Search
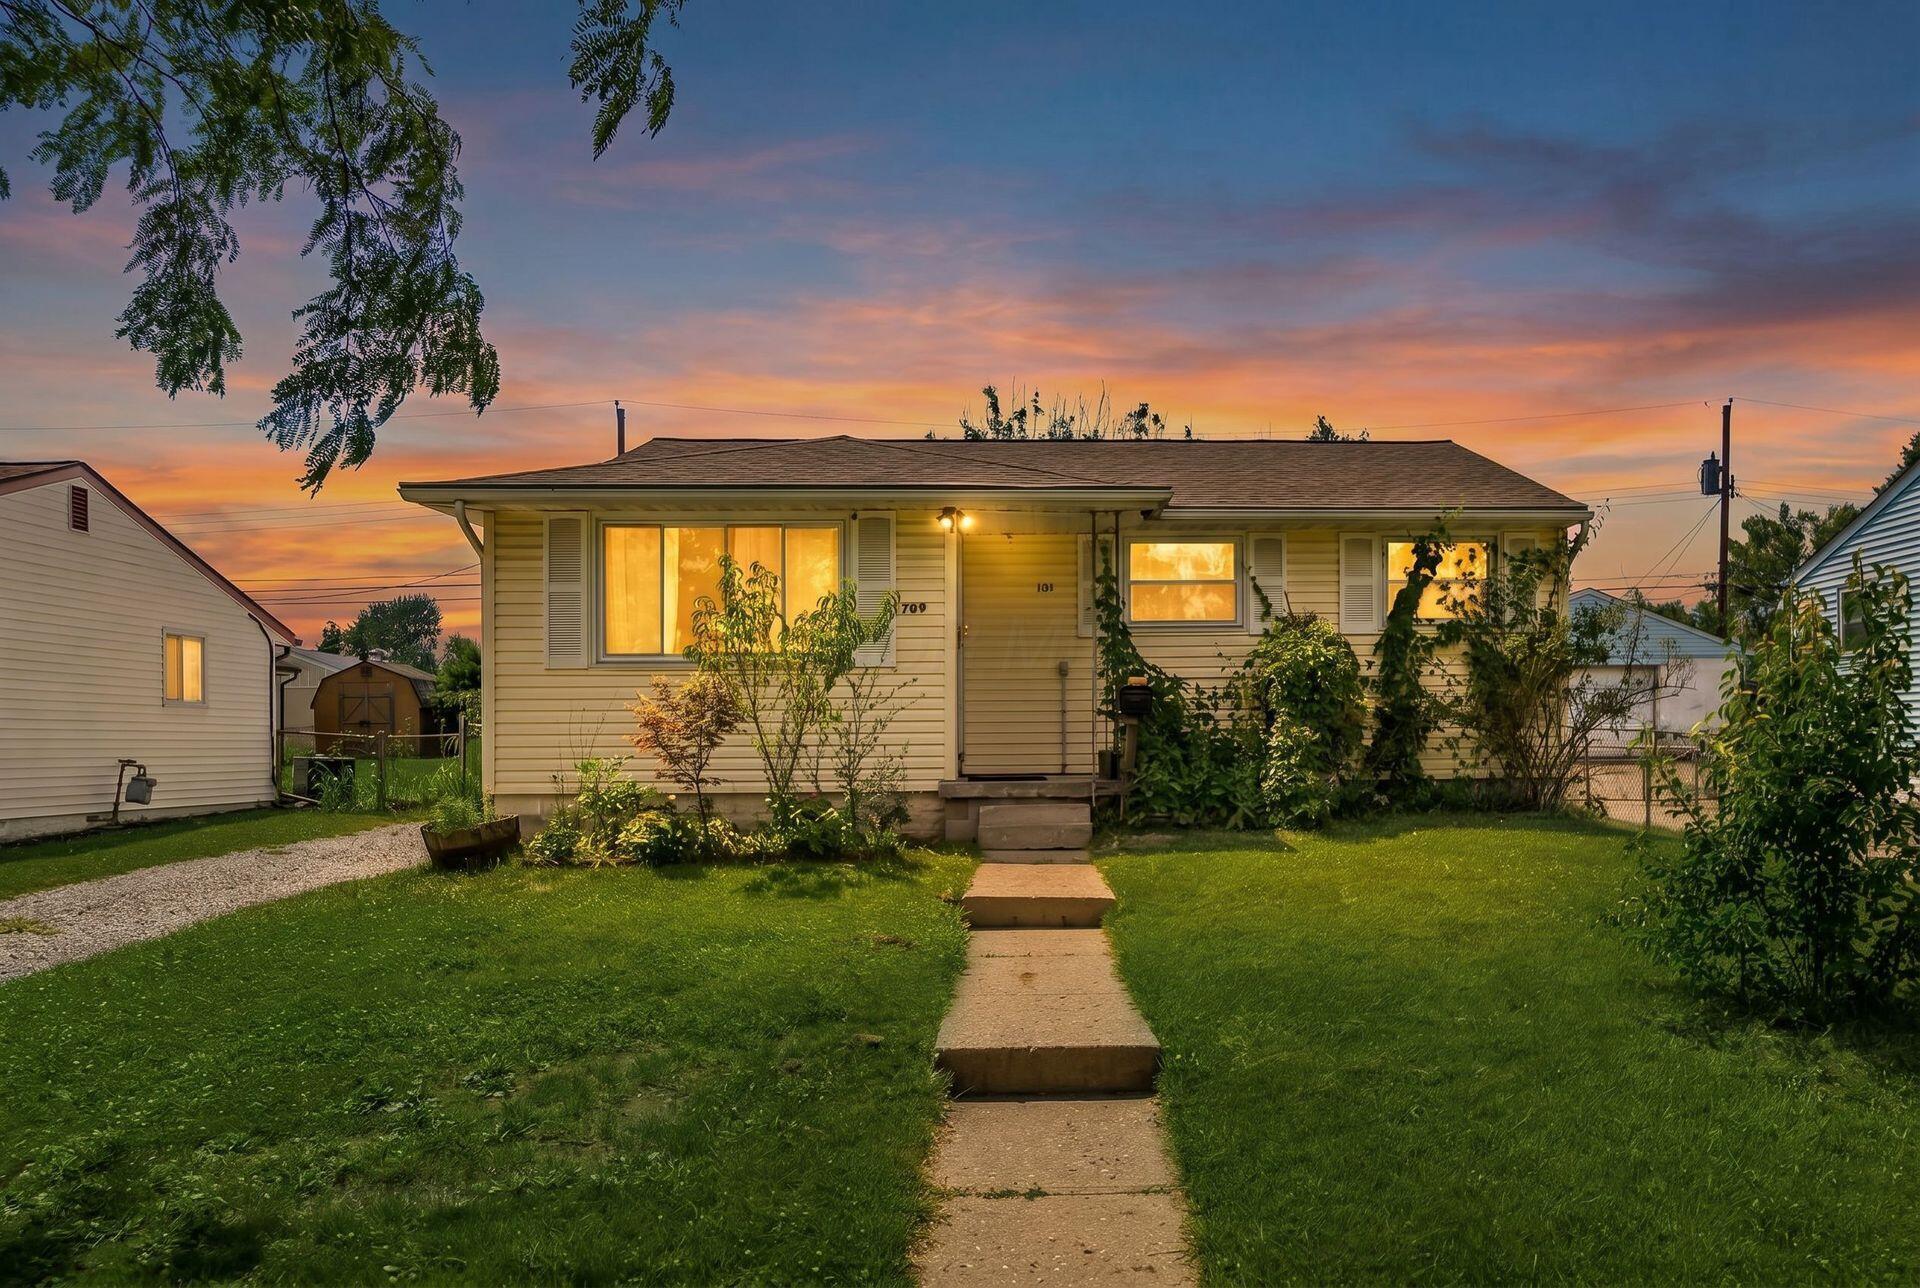
Single-story beige home with glowing windows and a front walkway at sunset.
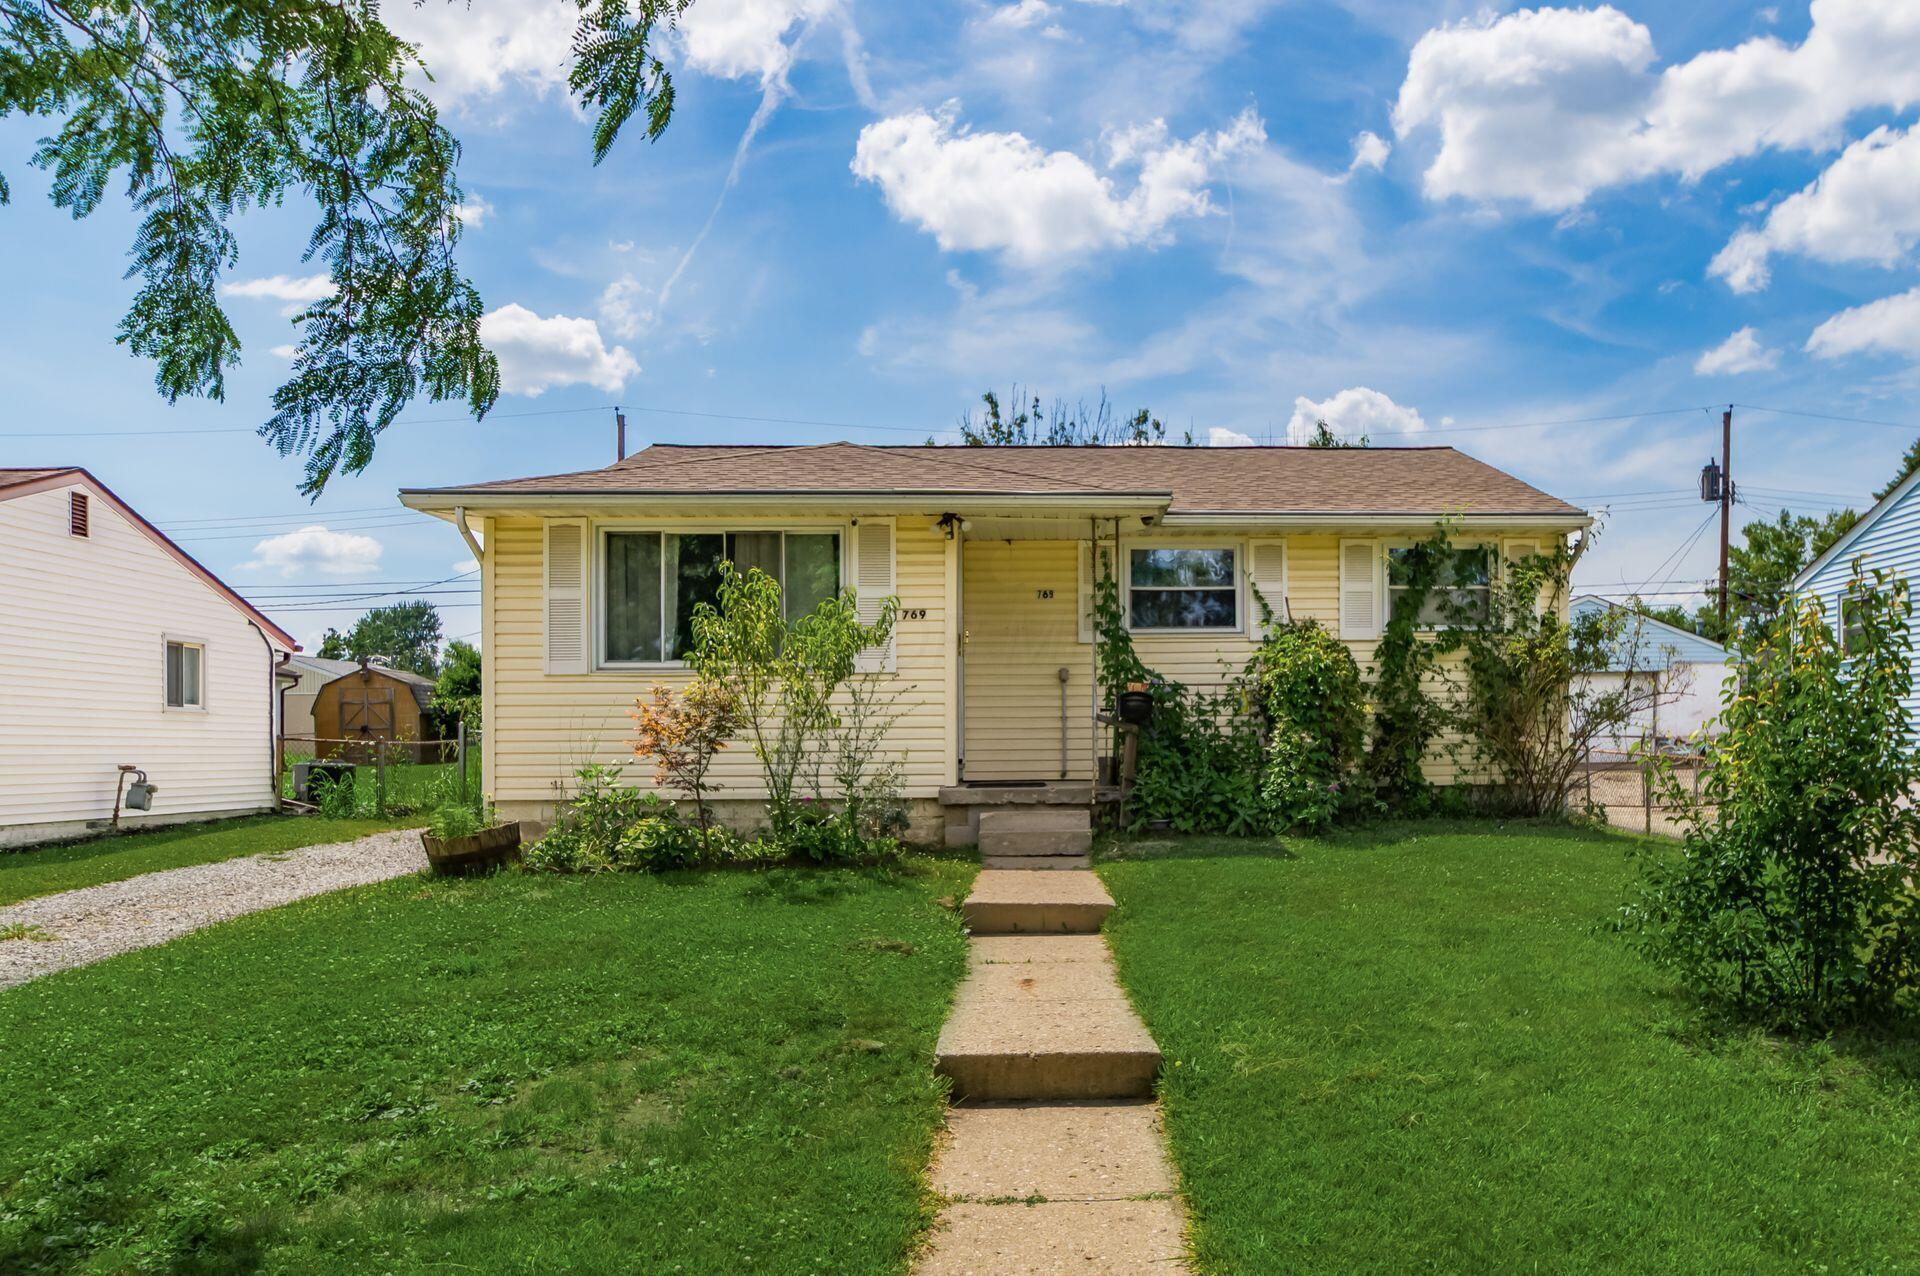
Single-story beige ranch home with a front walkway, green lawn, and shrubs.
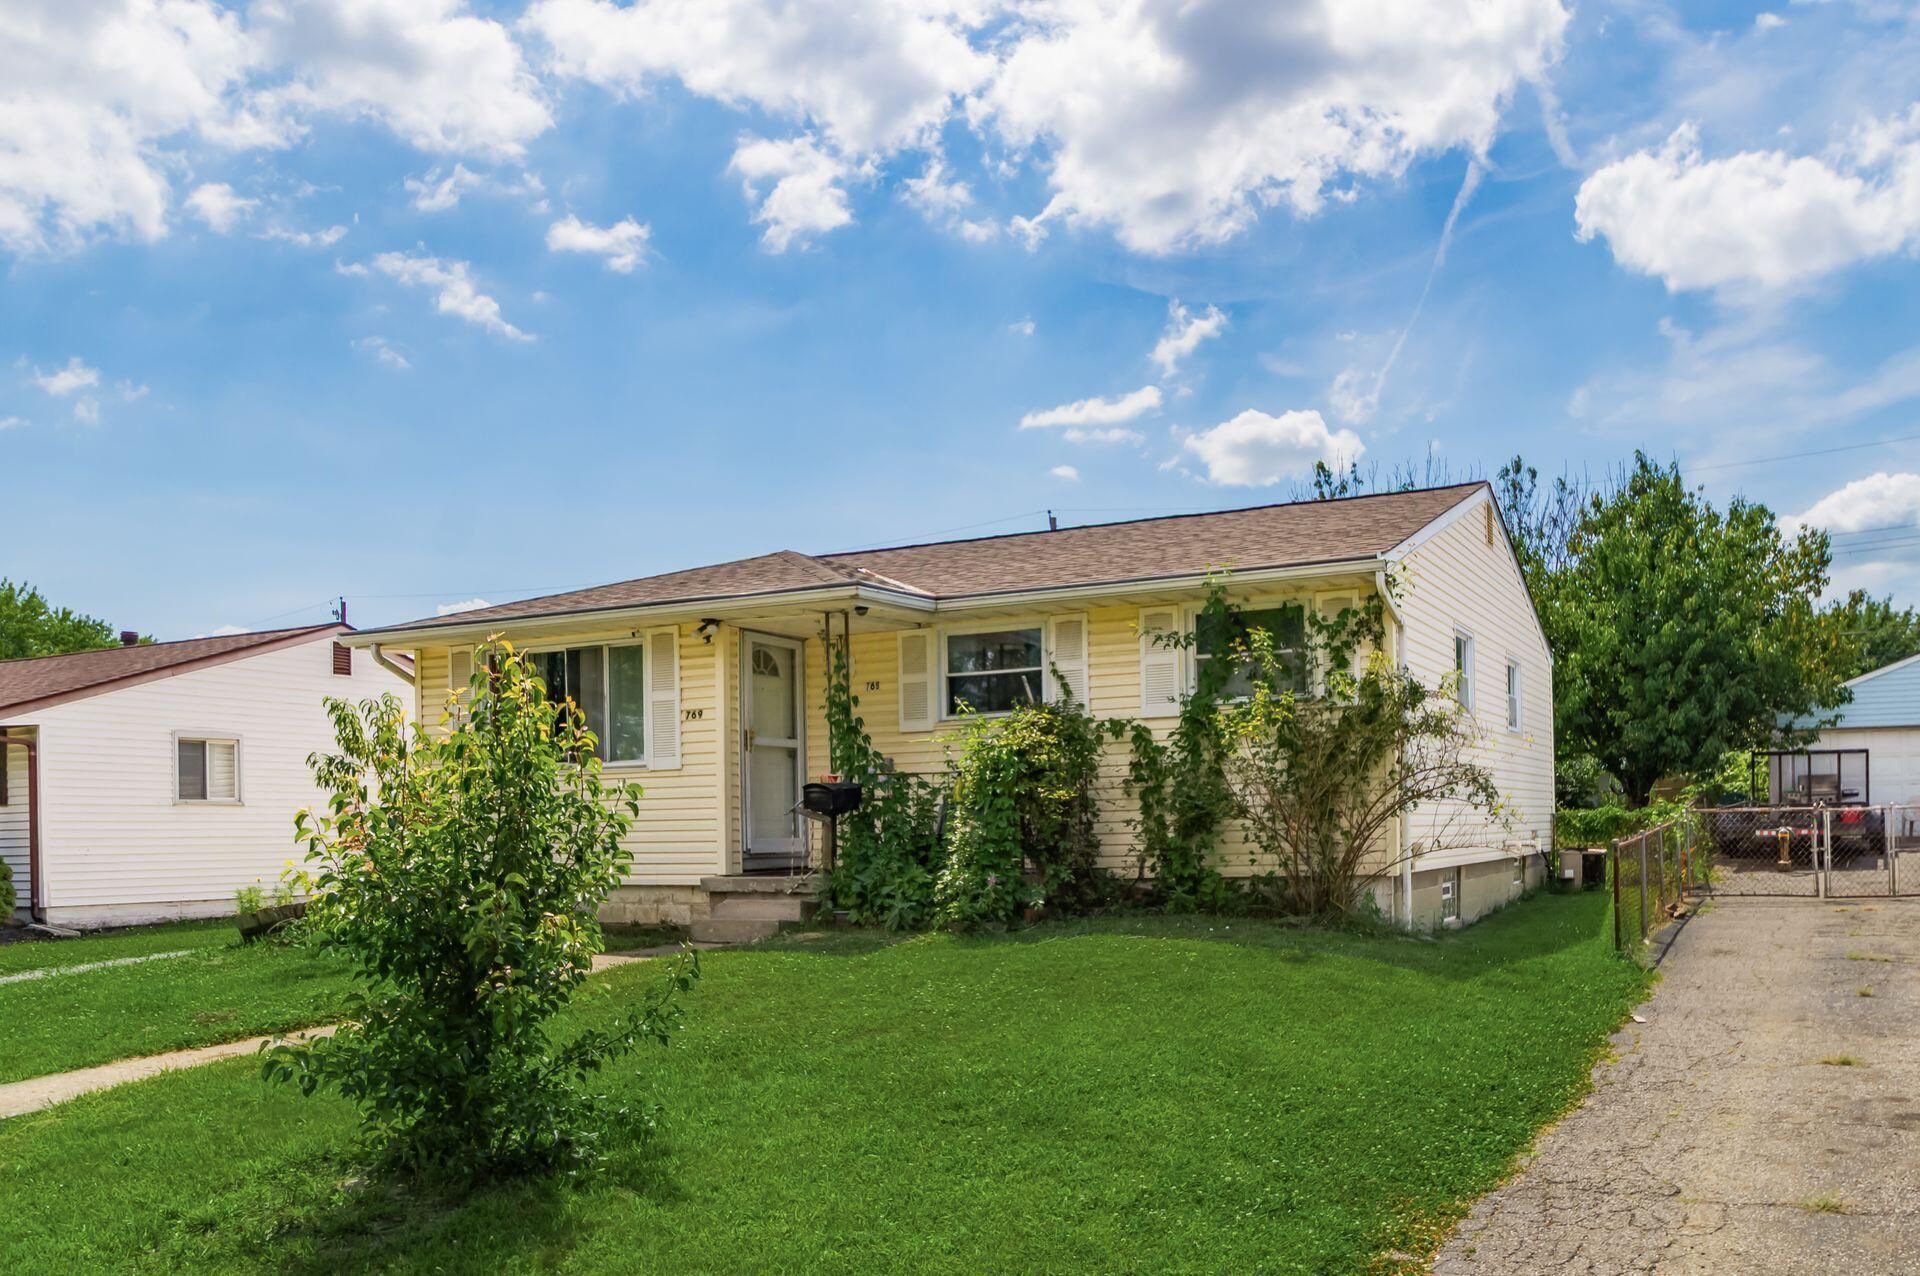
Pale yellow single-story house with a brown roof, front steps, and shrubs along the facade.
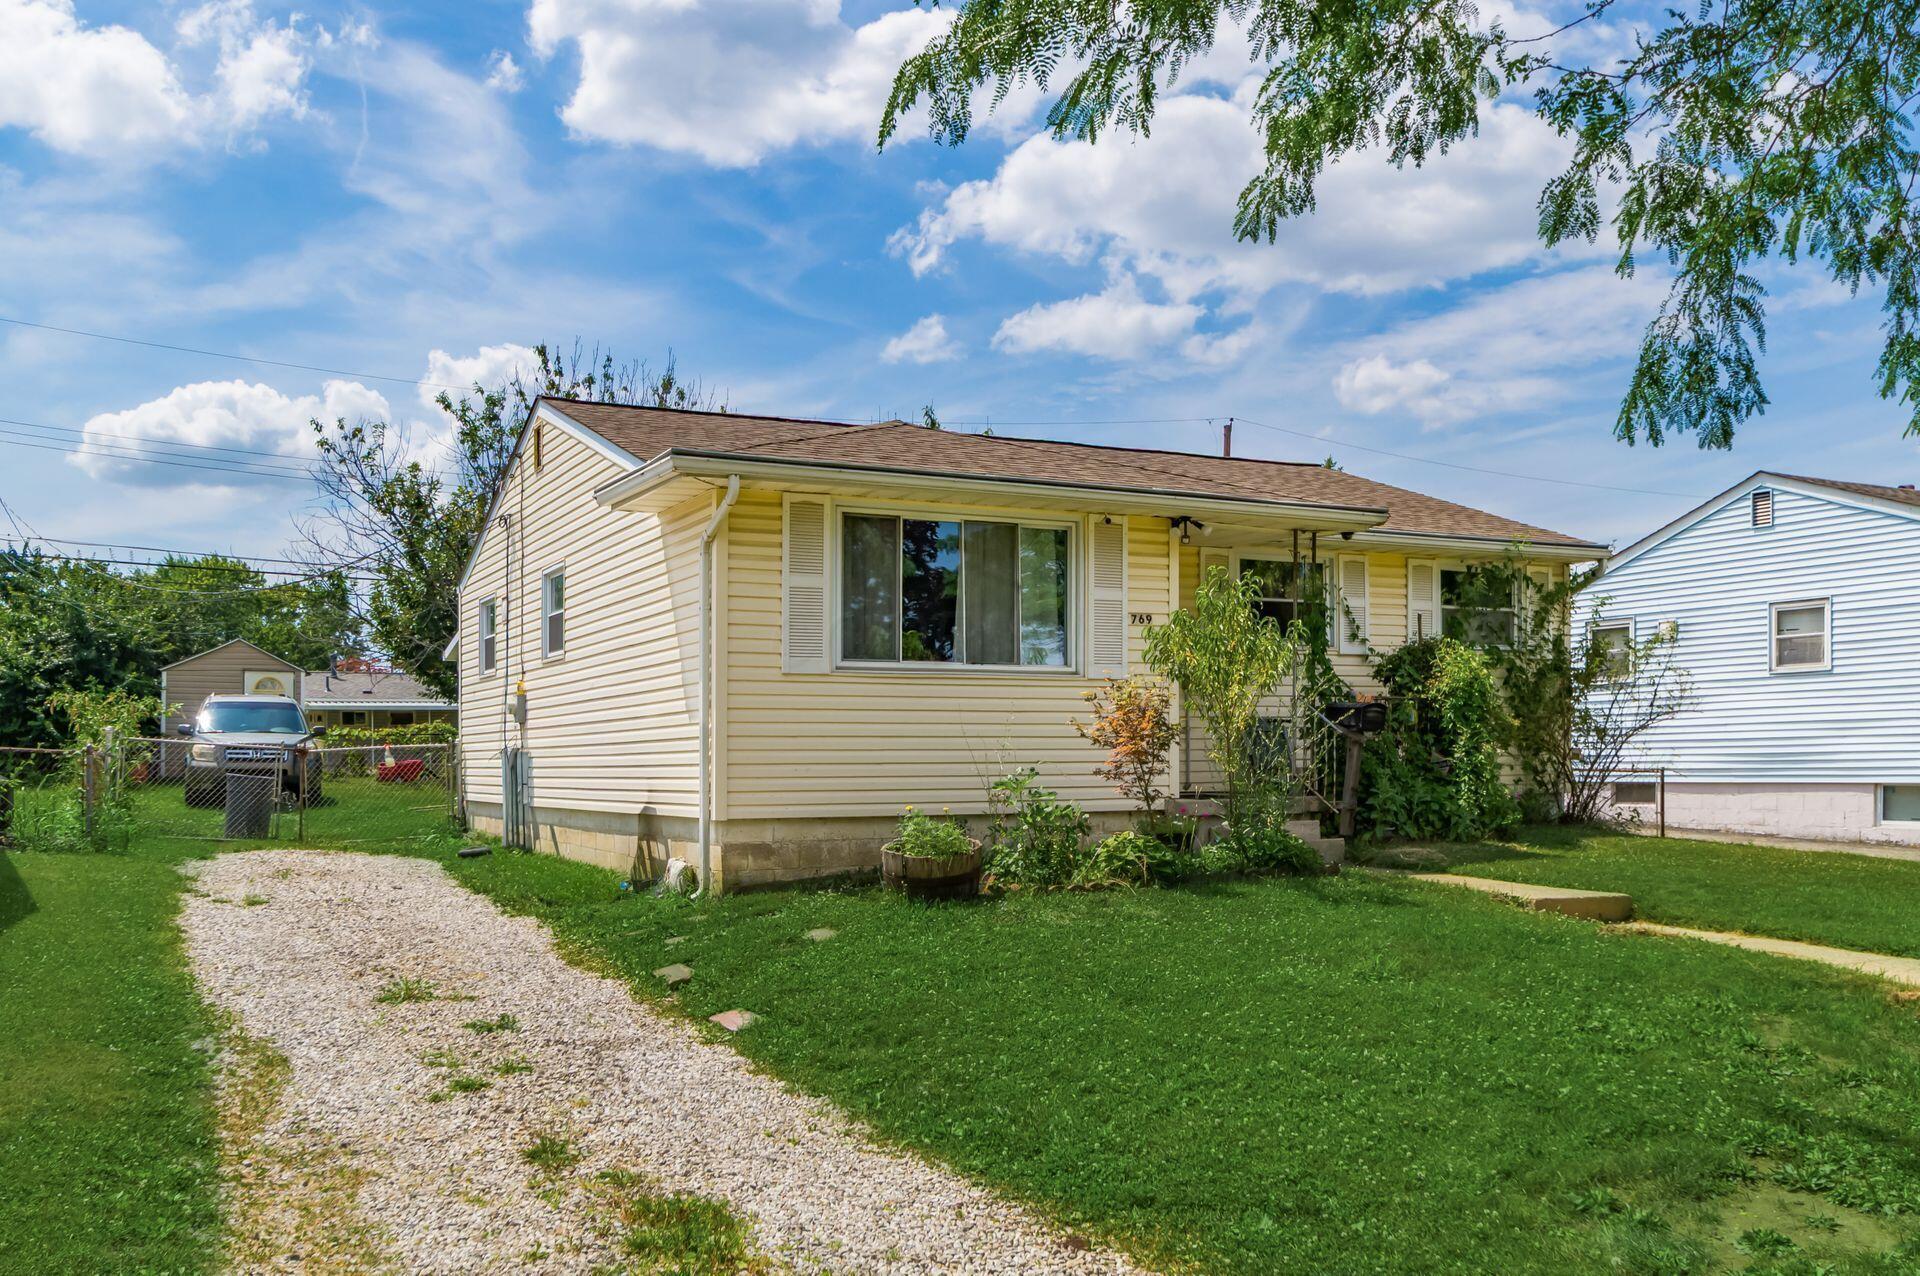
Single-story pale yellow house with a gravel driveway and fenced yard.
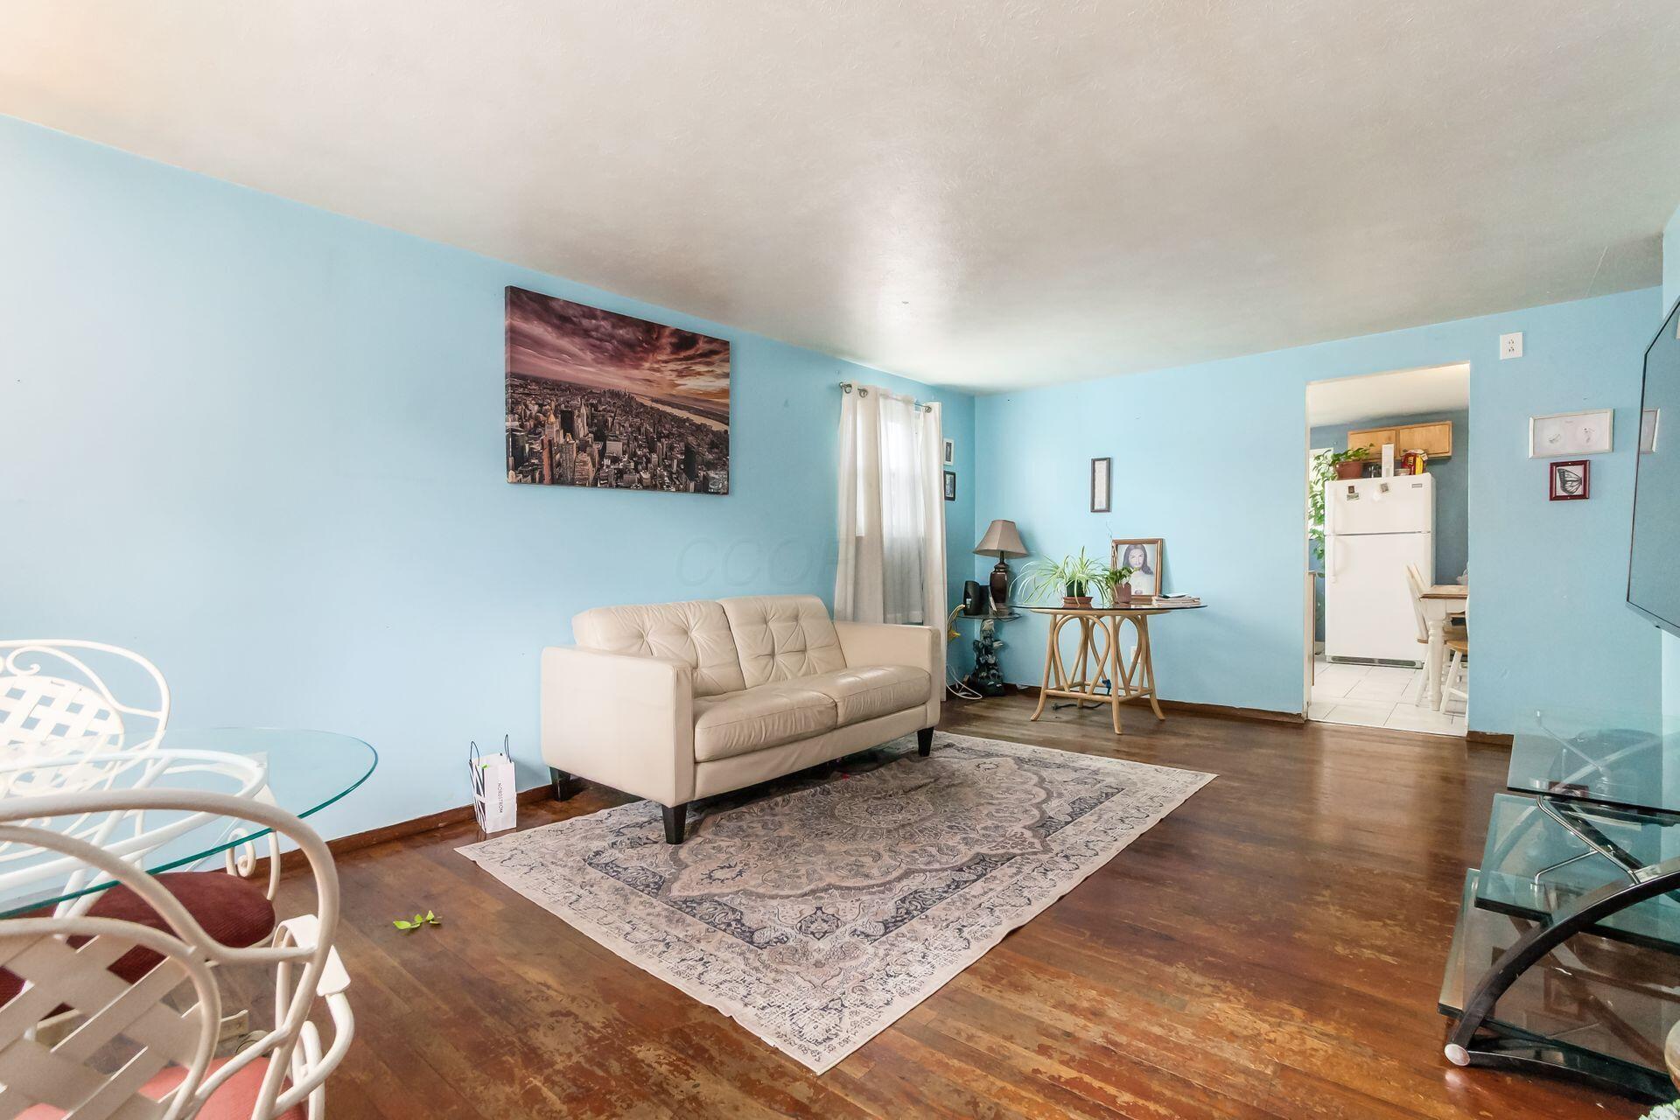
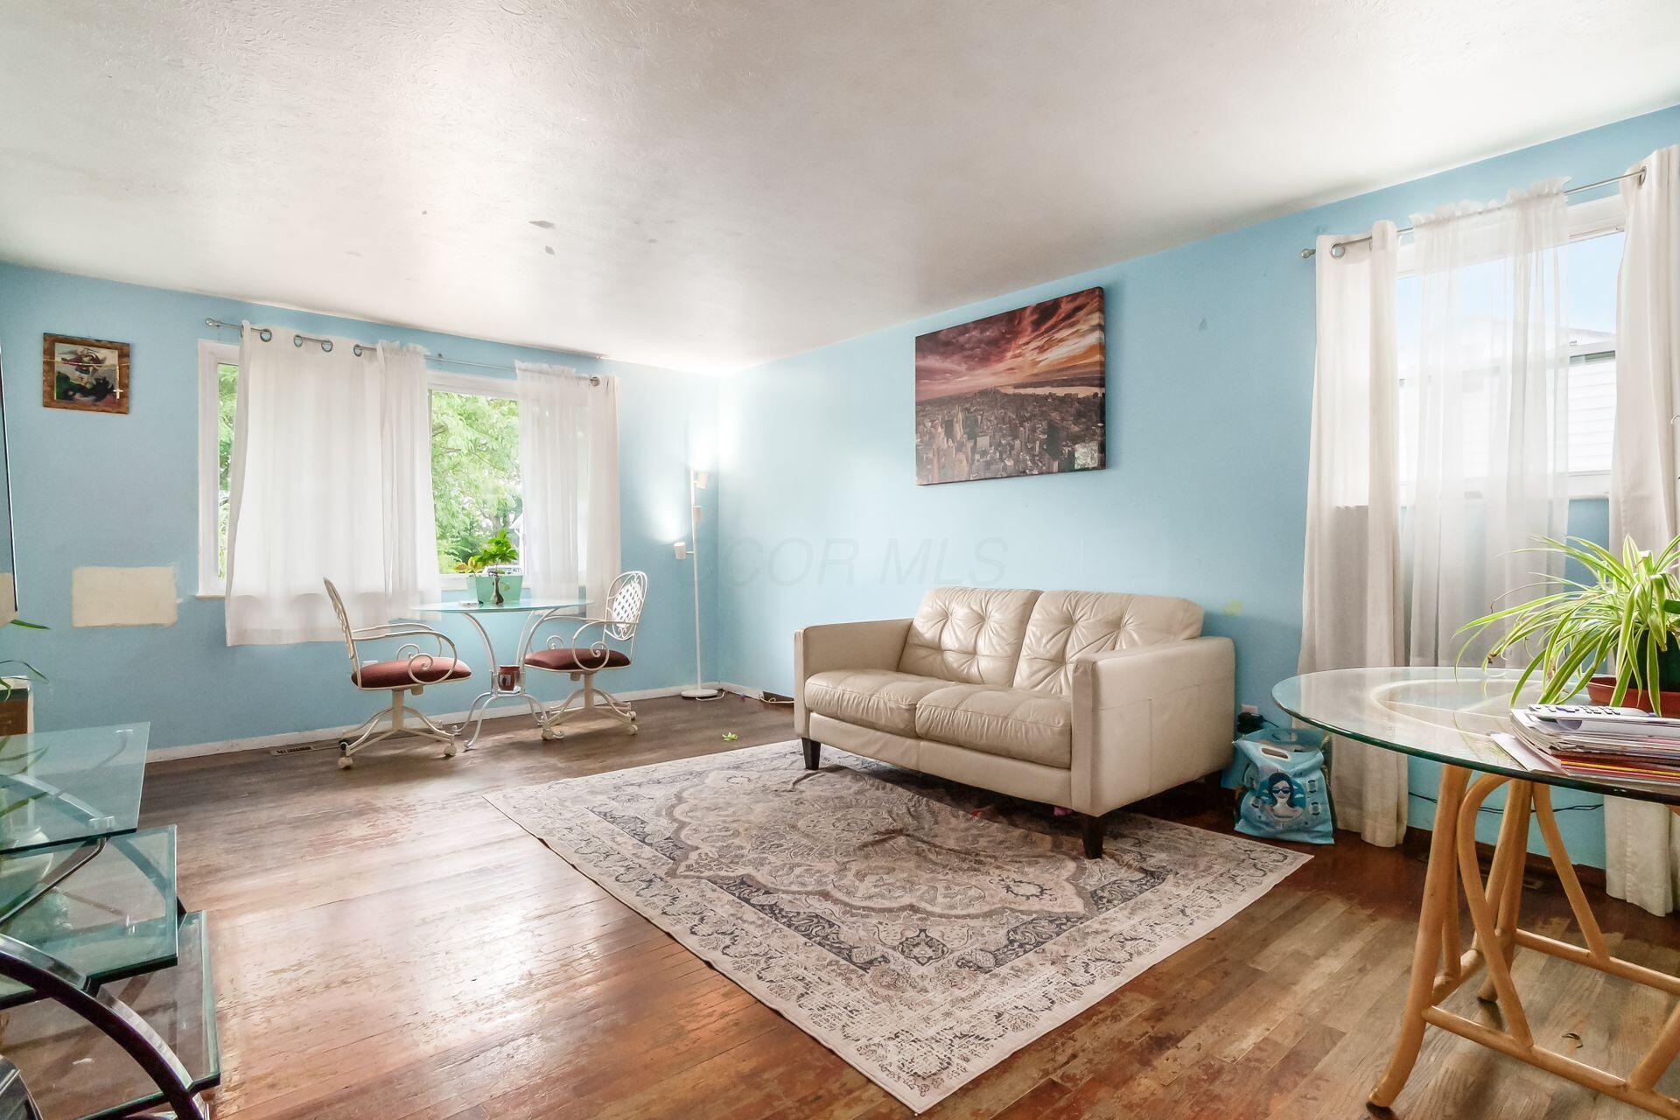
Living room with blue walls, beige sofa, patterned rug, and hardwood floors.
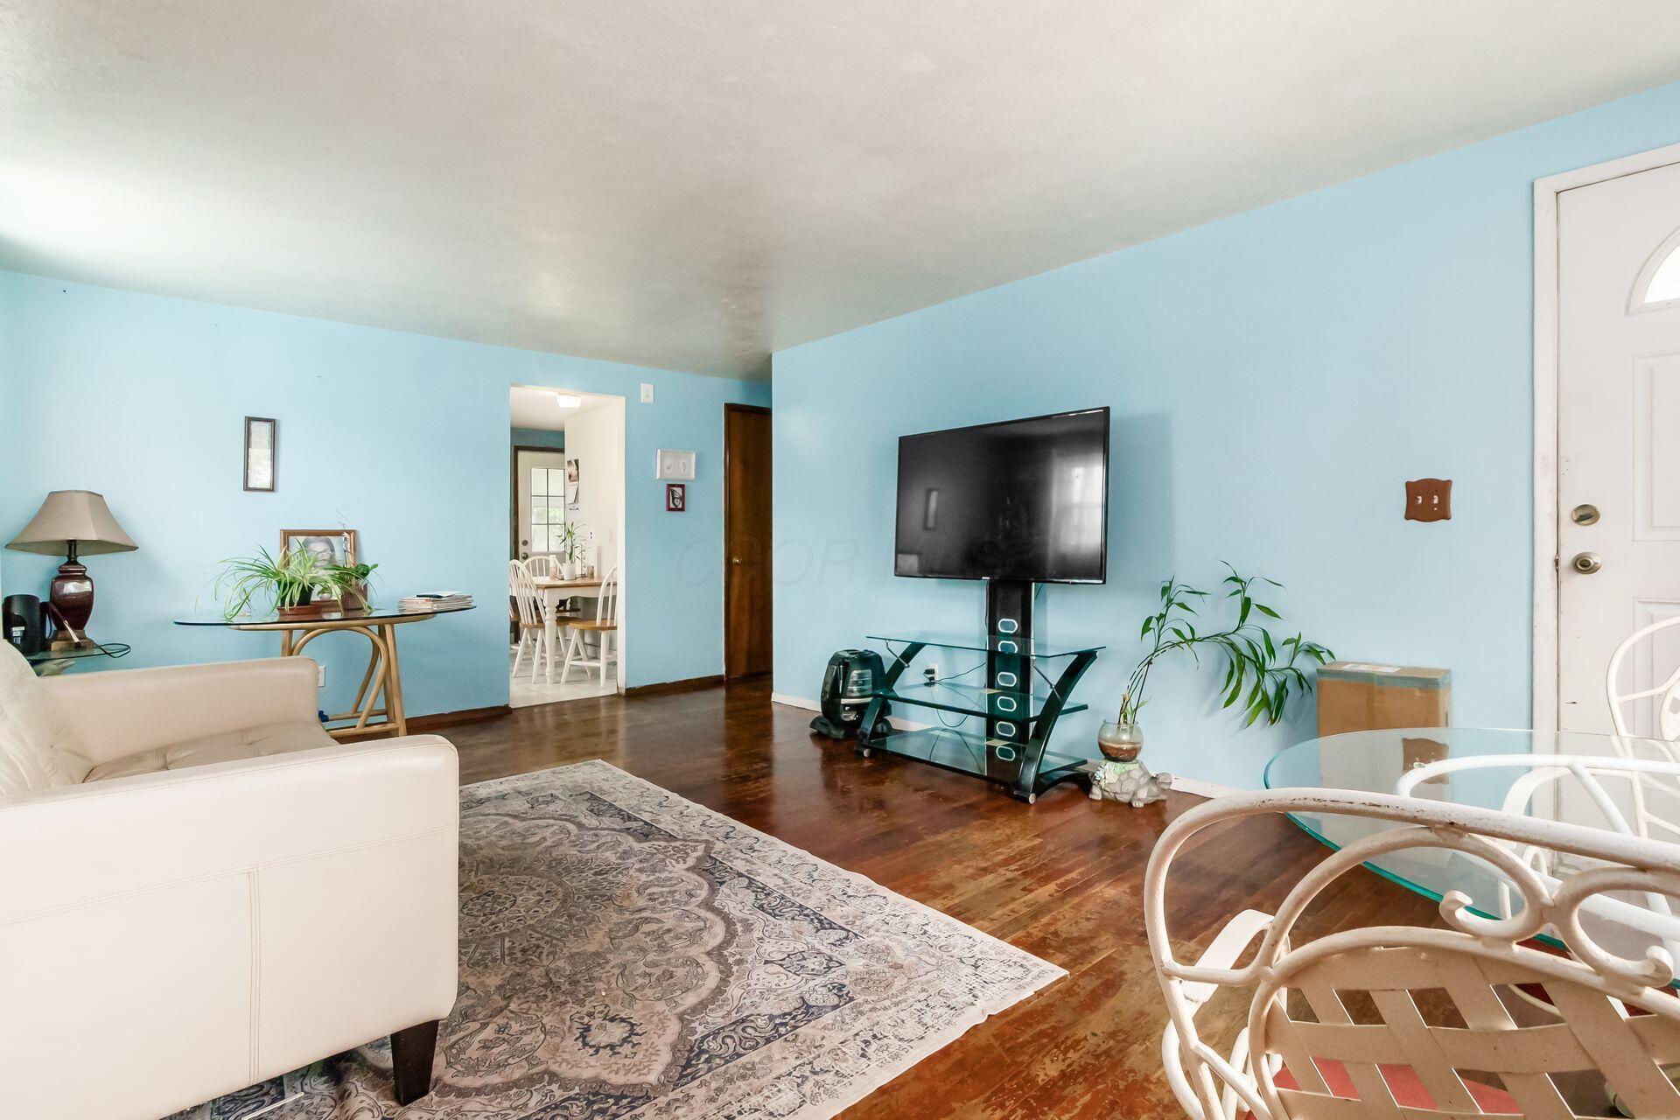
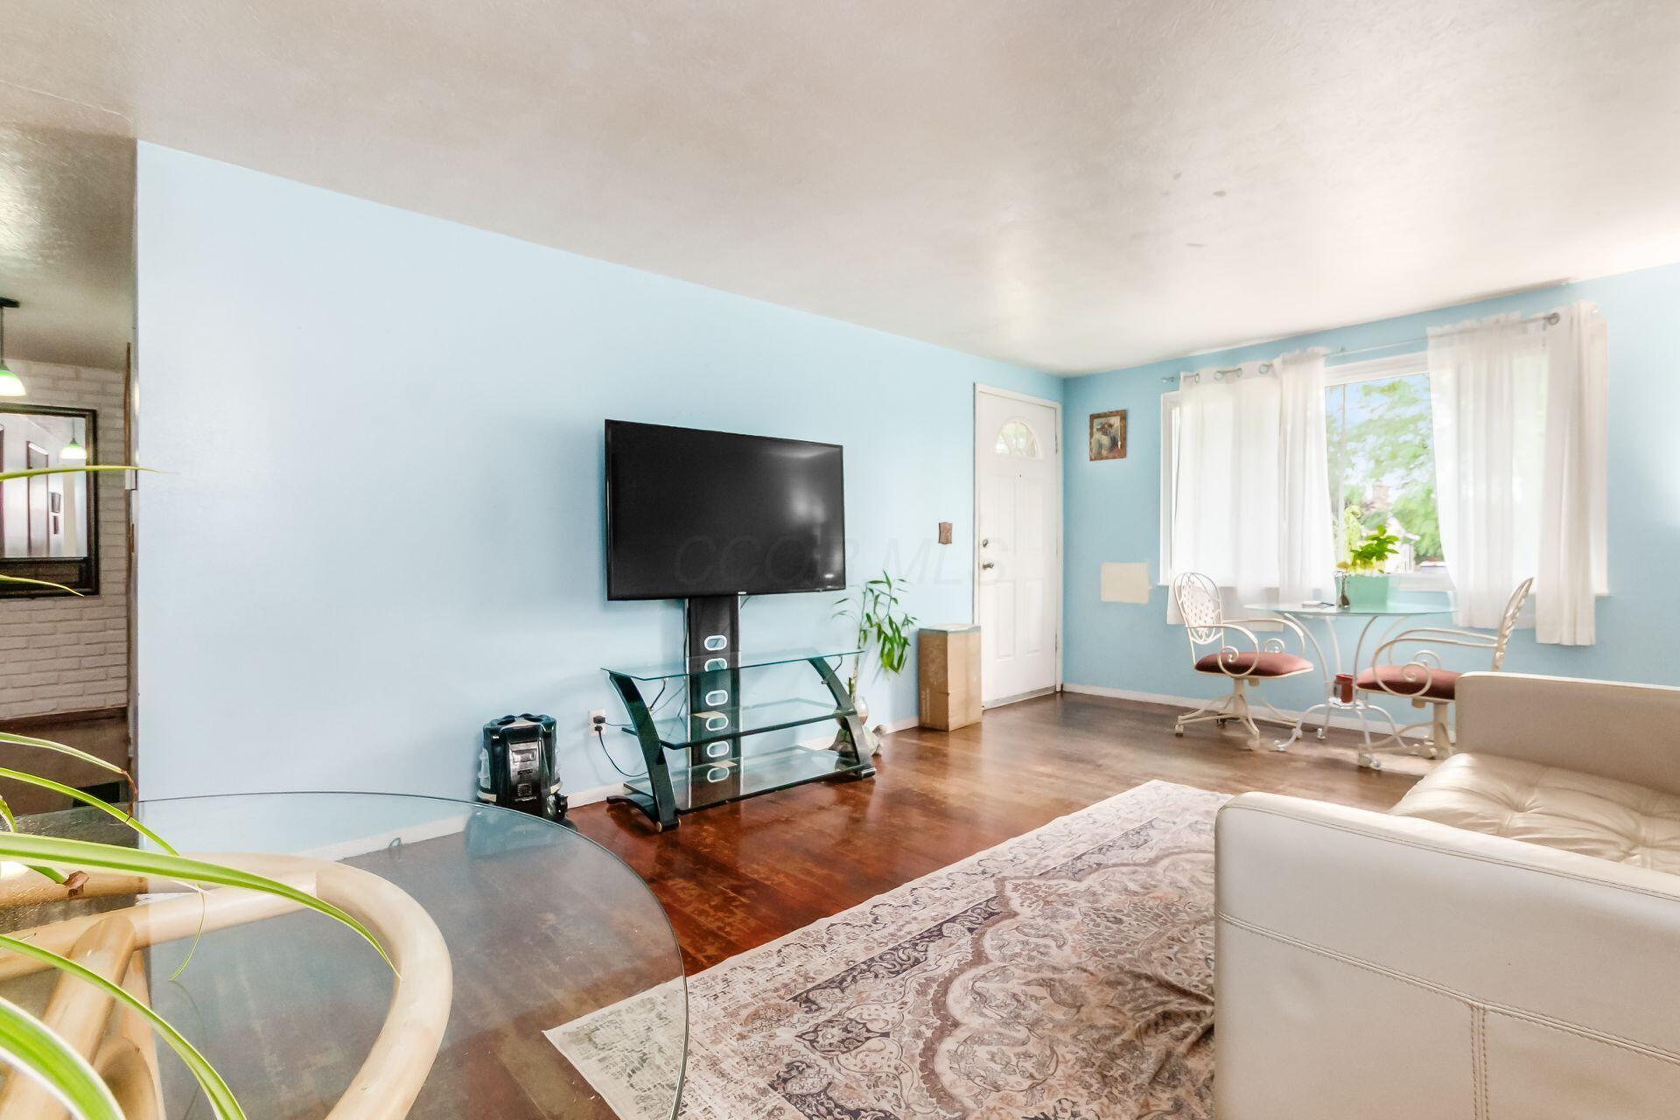
Furnished living room with blue walls, hardwood floors, a white sofa, and a television.
Living room with blue walls, a large television, hardwood floors, and a dining table by the window.
Living room with a beige sofa, patterned rug, hardwood floors, and blue walls.
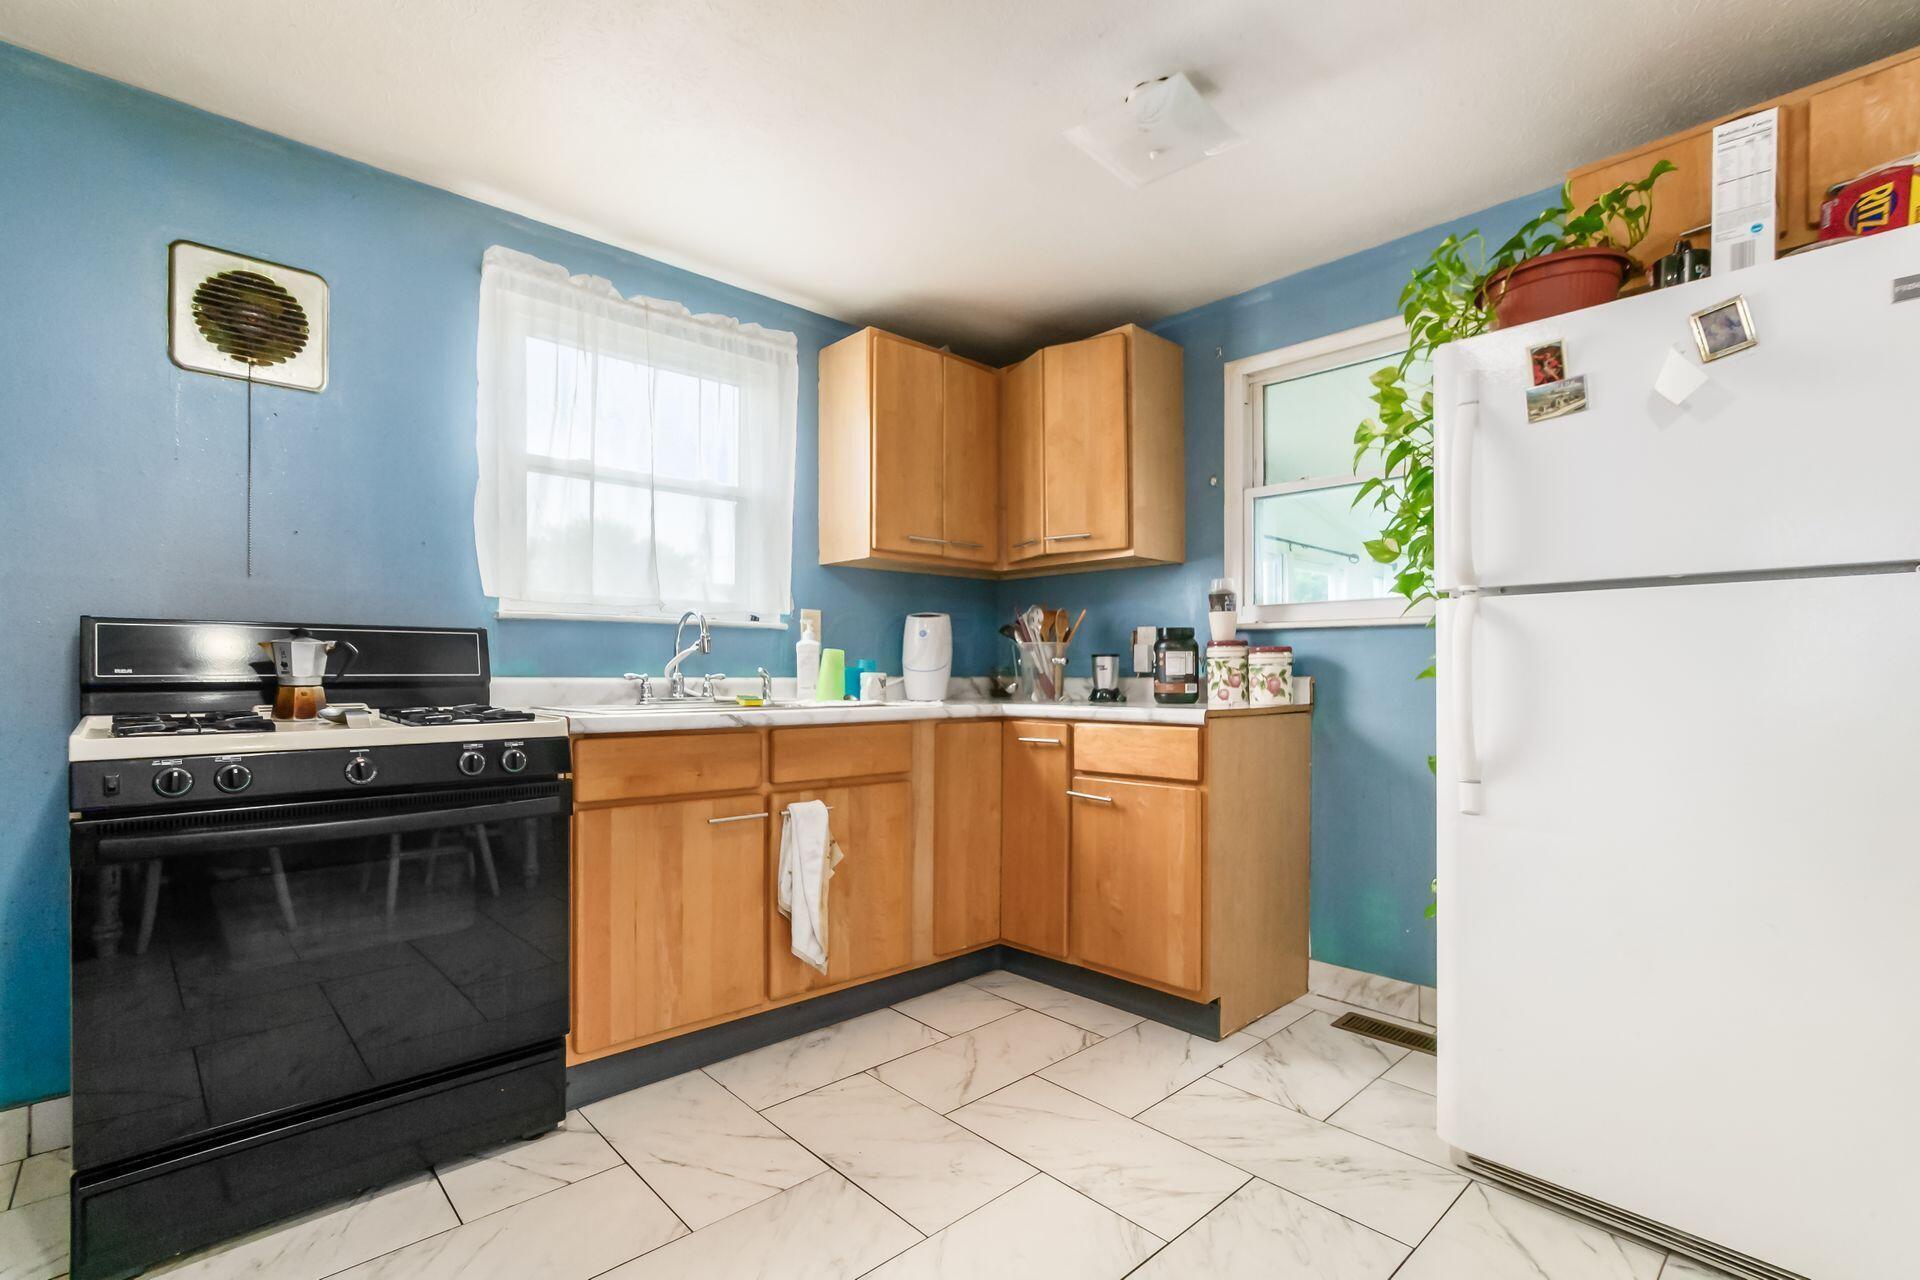
Kitchen with blue walls, light wood cabinets, a black gas range, and white marble-pattern floor tiles.
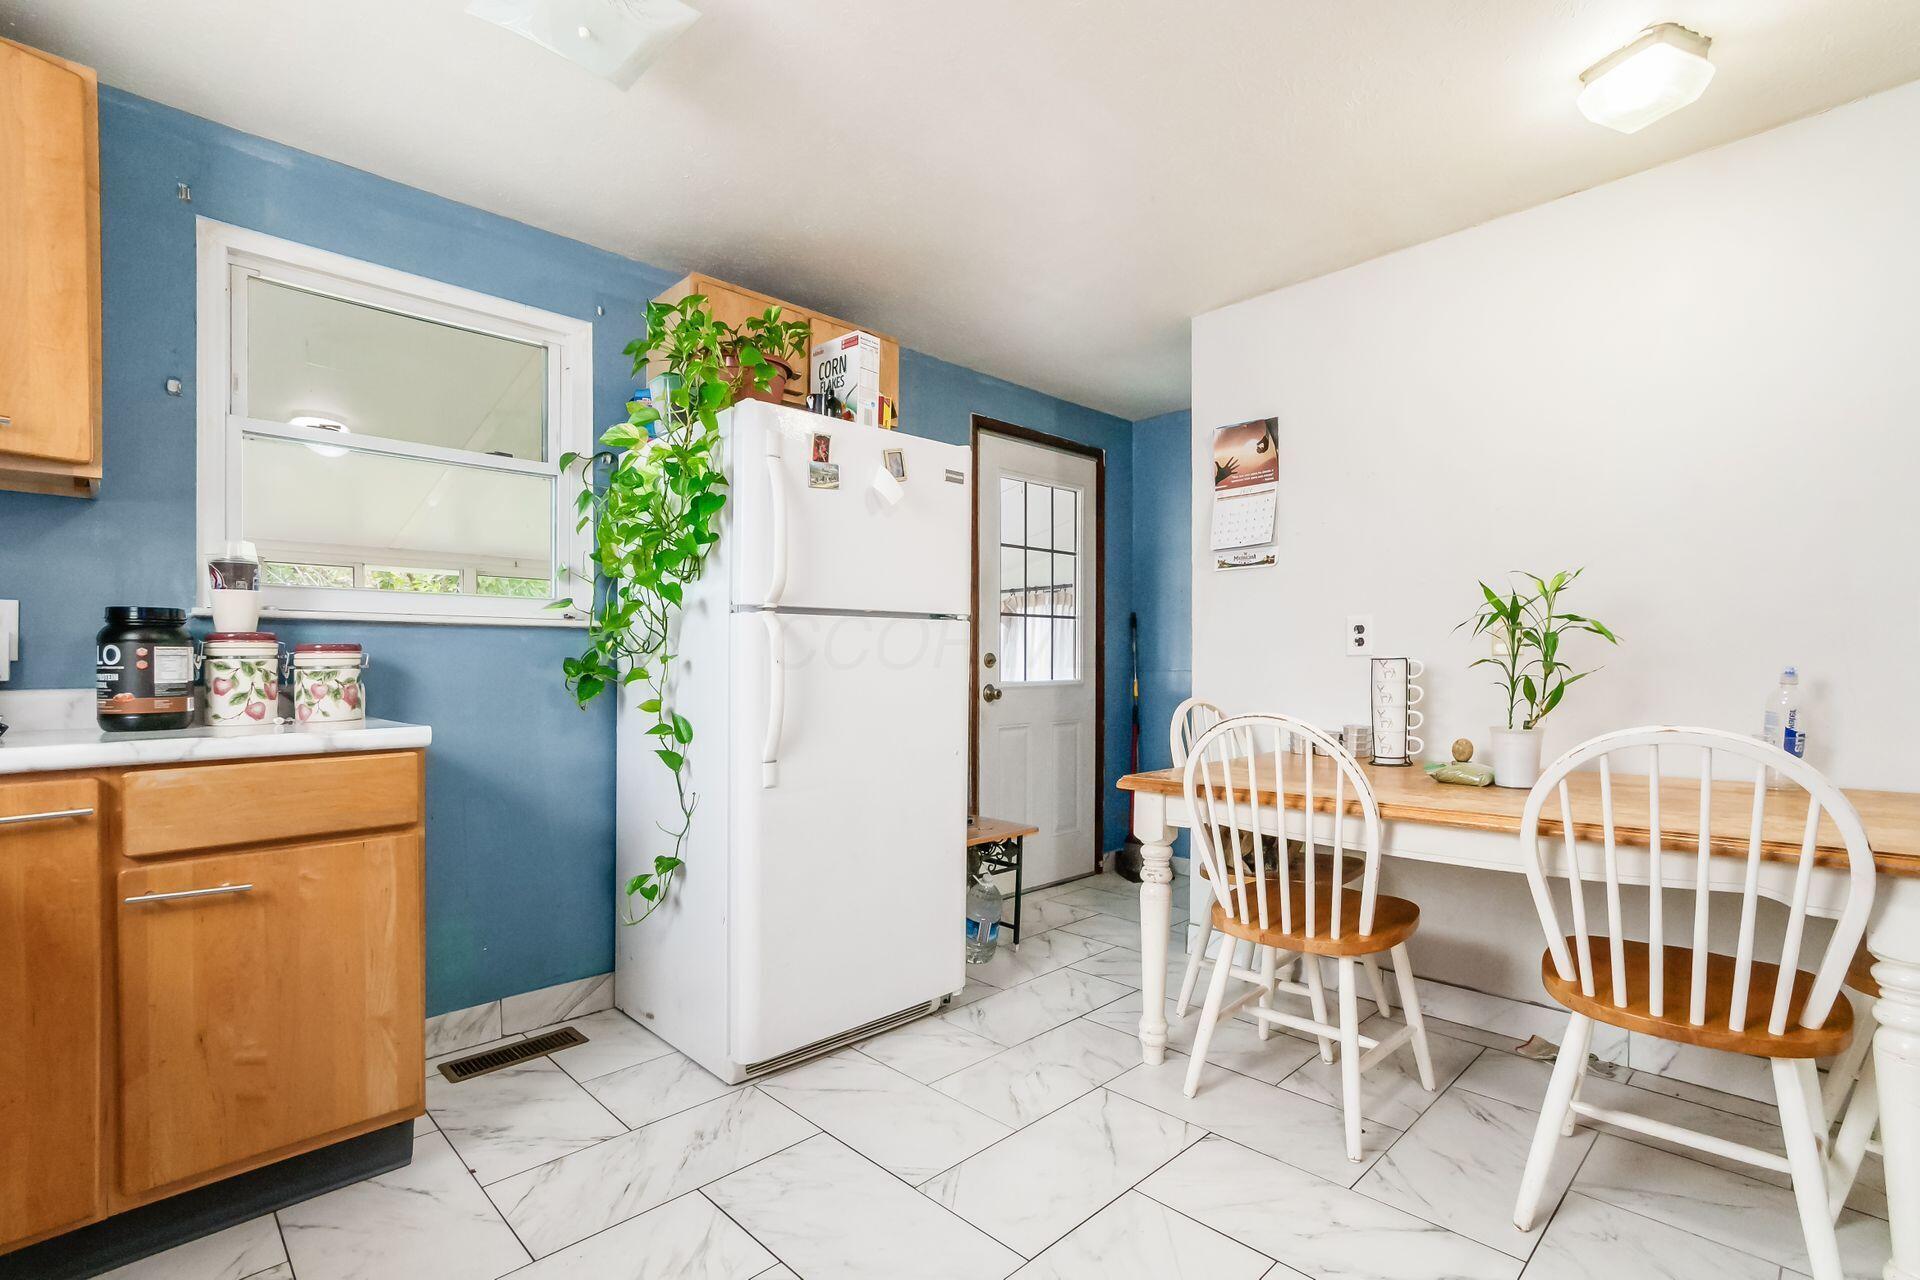
Kitchen with blue walls, wood cabinets, marble-pattern tile floors, and a white dining set.
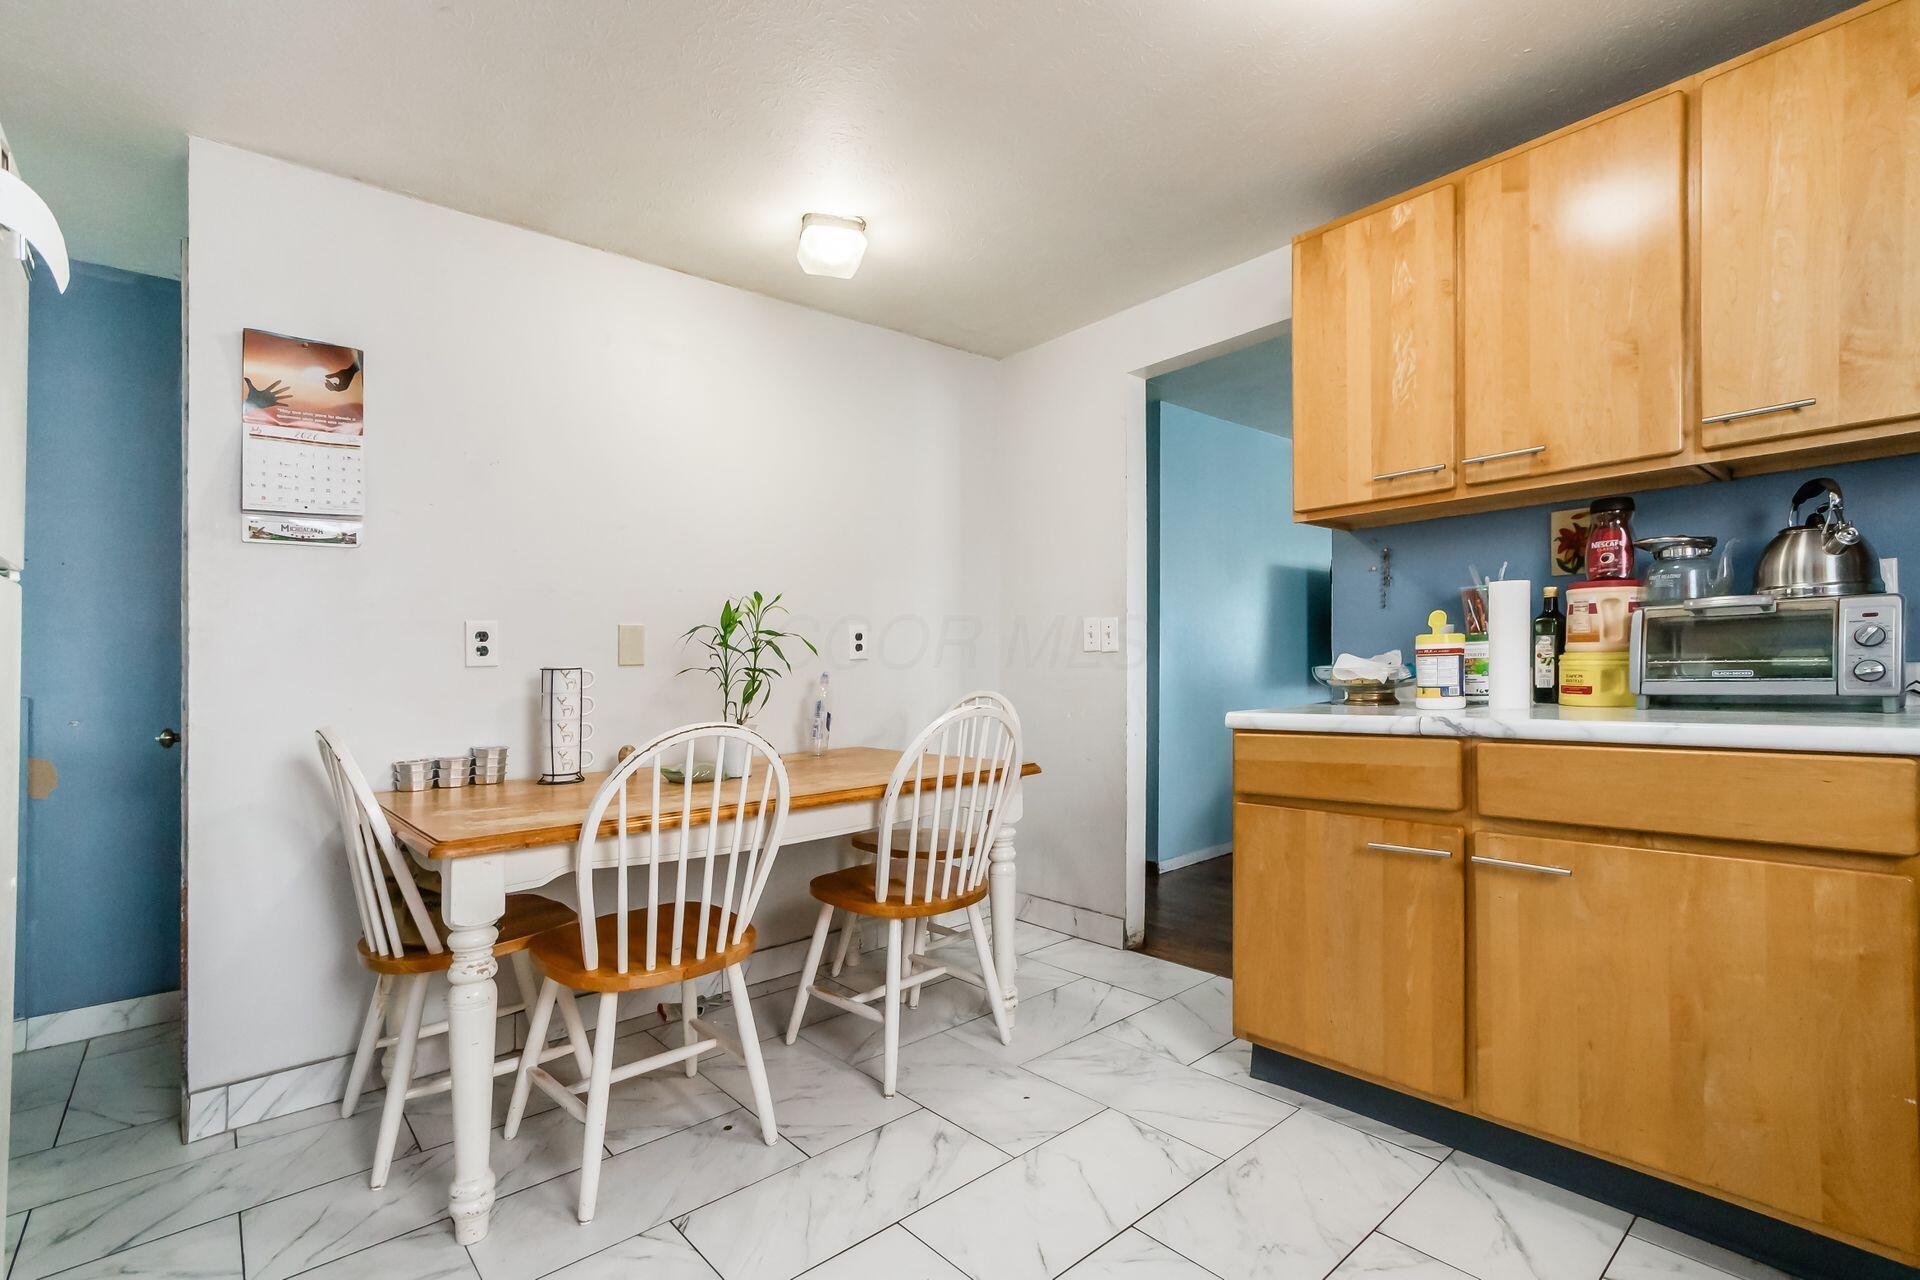
Kitchen and dining area with wood cabinets, a white table, and marble-look tile flooring.
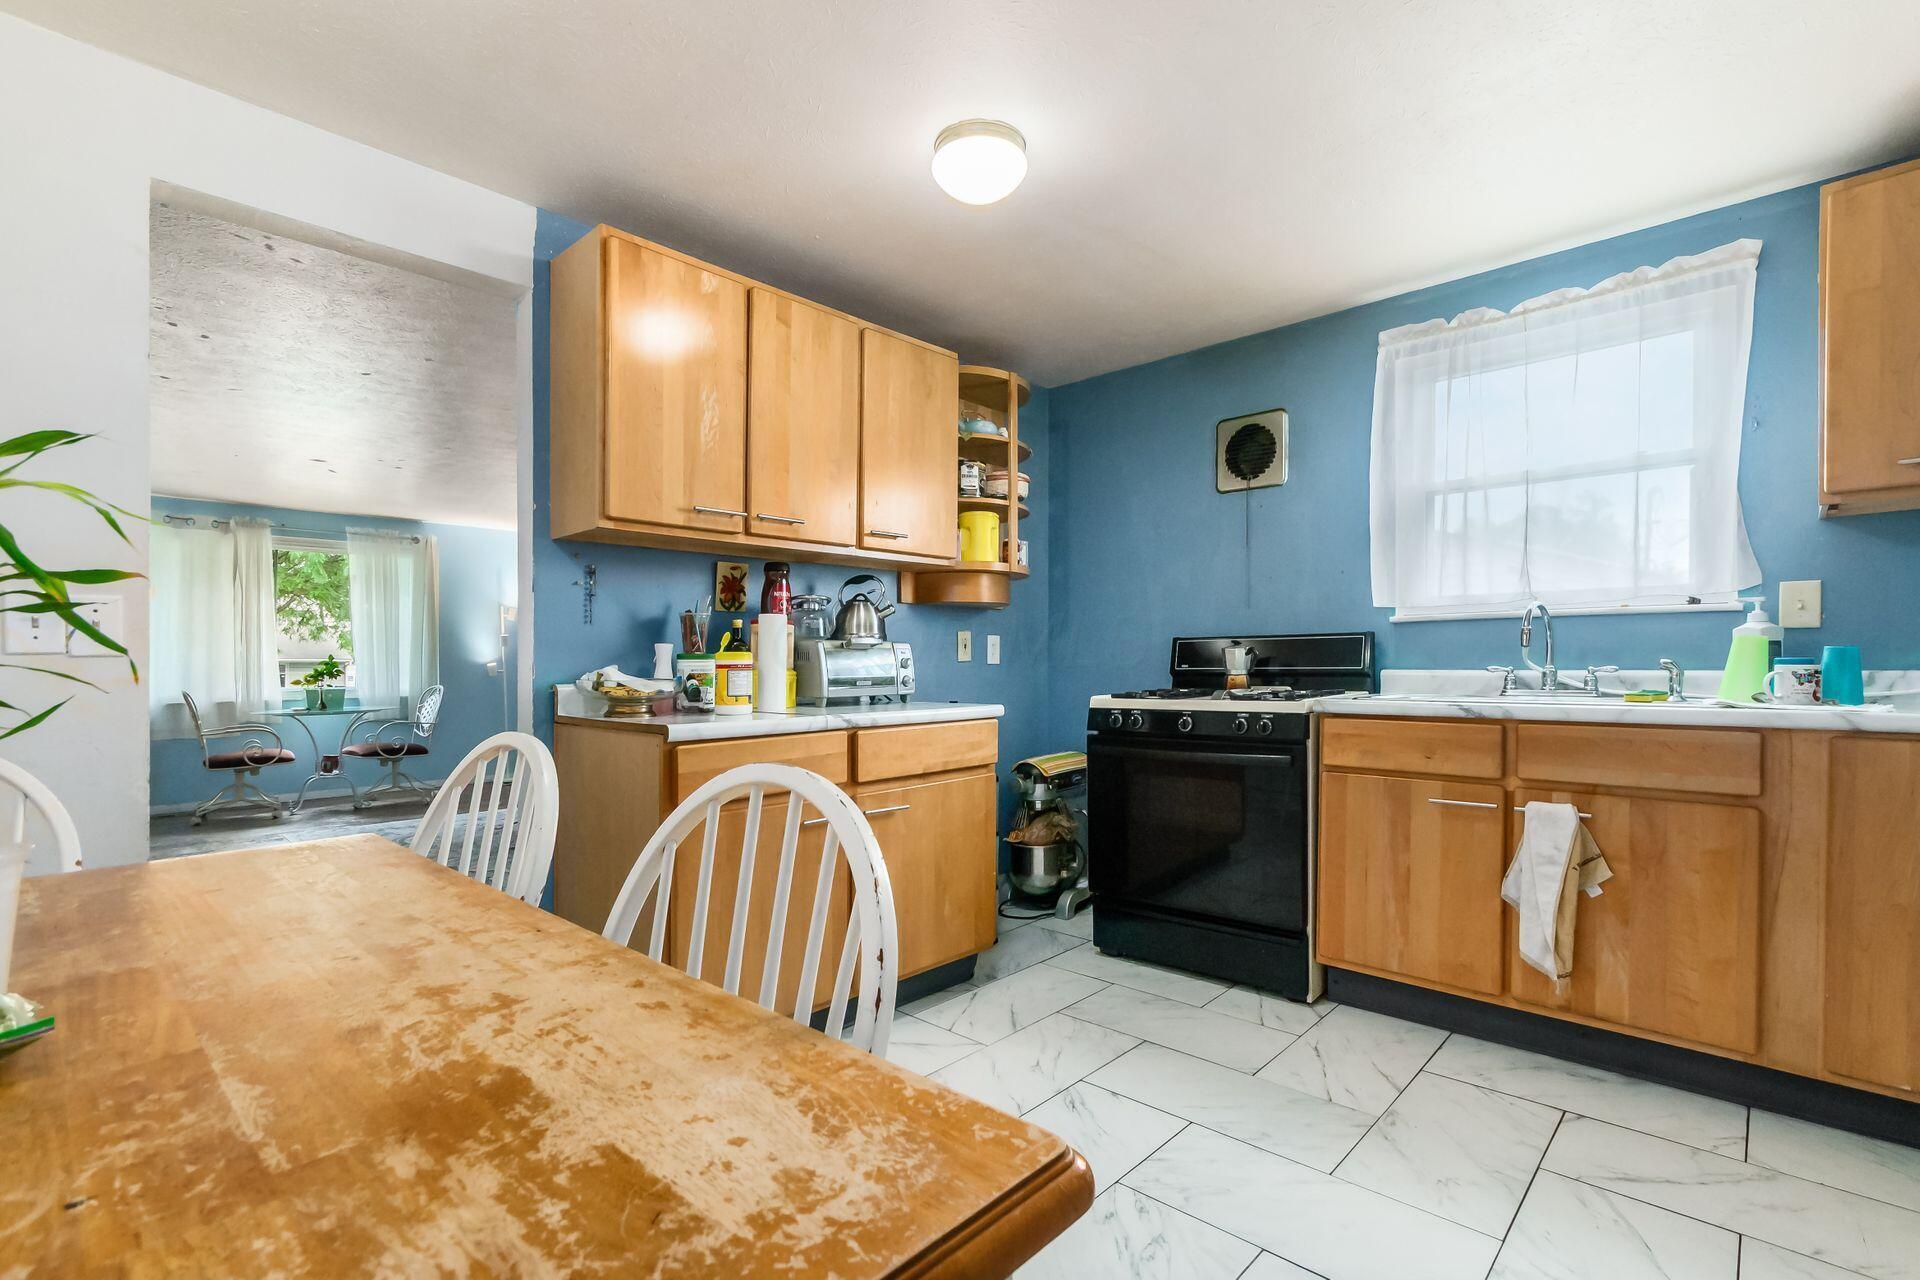
Kitchen with blue walls, light wood cabinets, black stove, and adjoining breakfast nook.
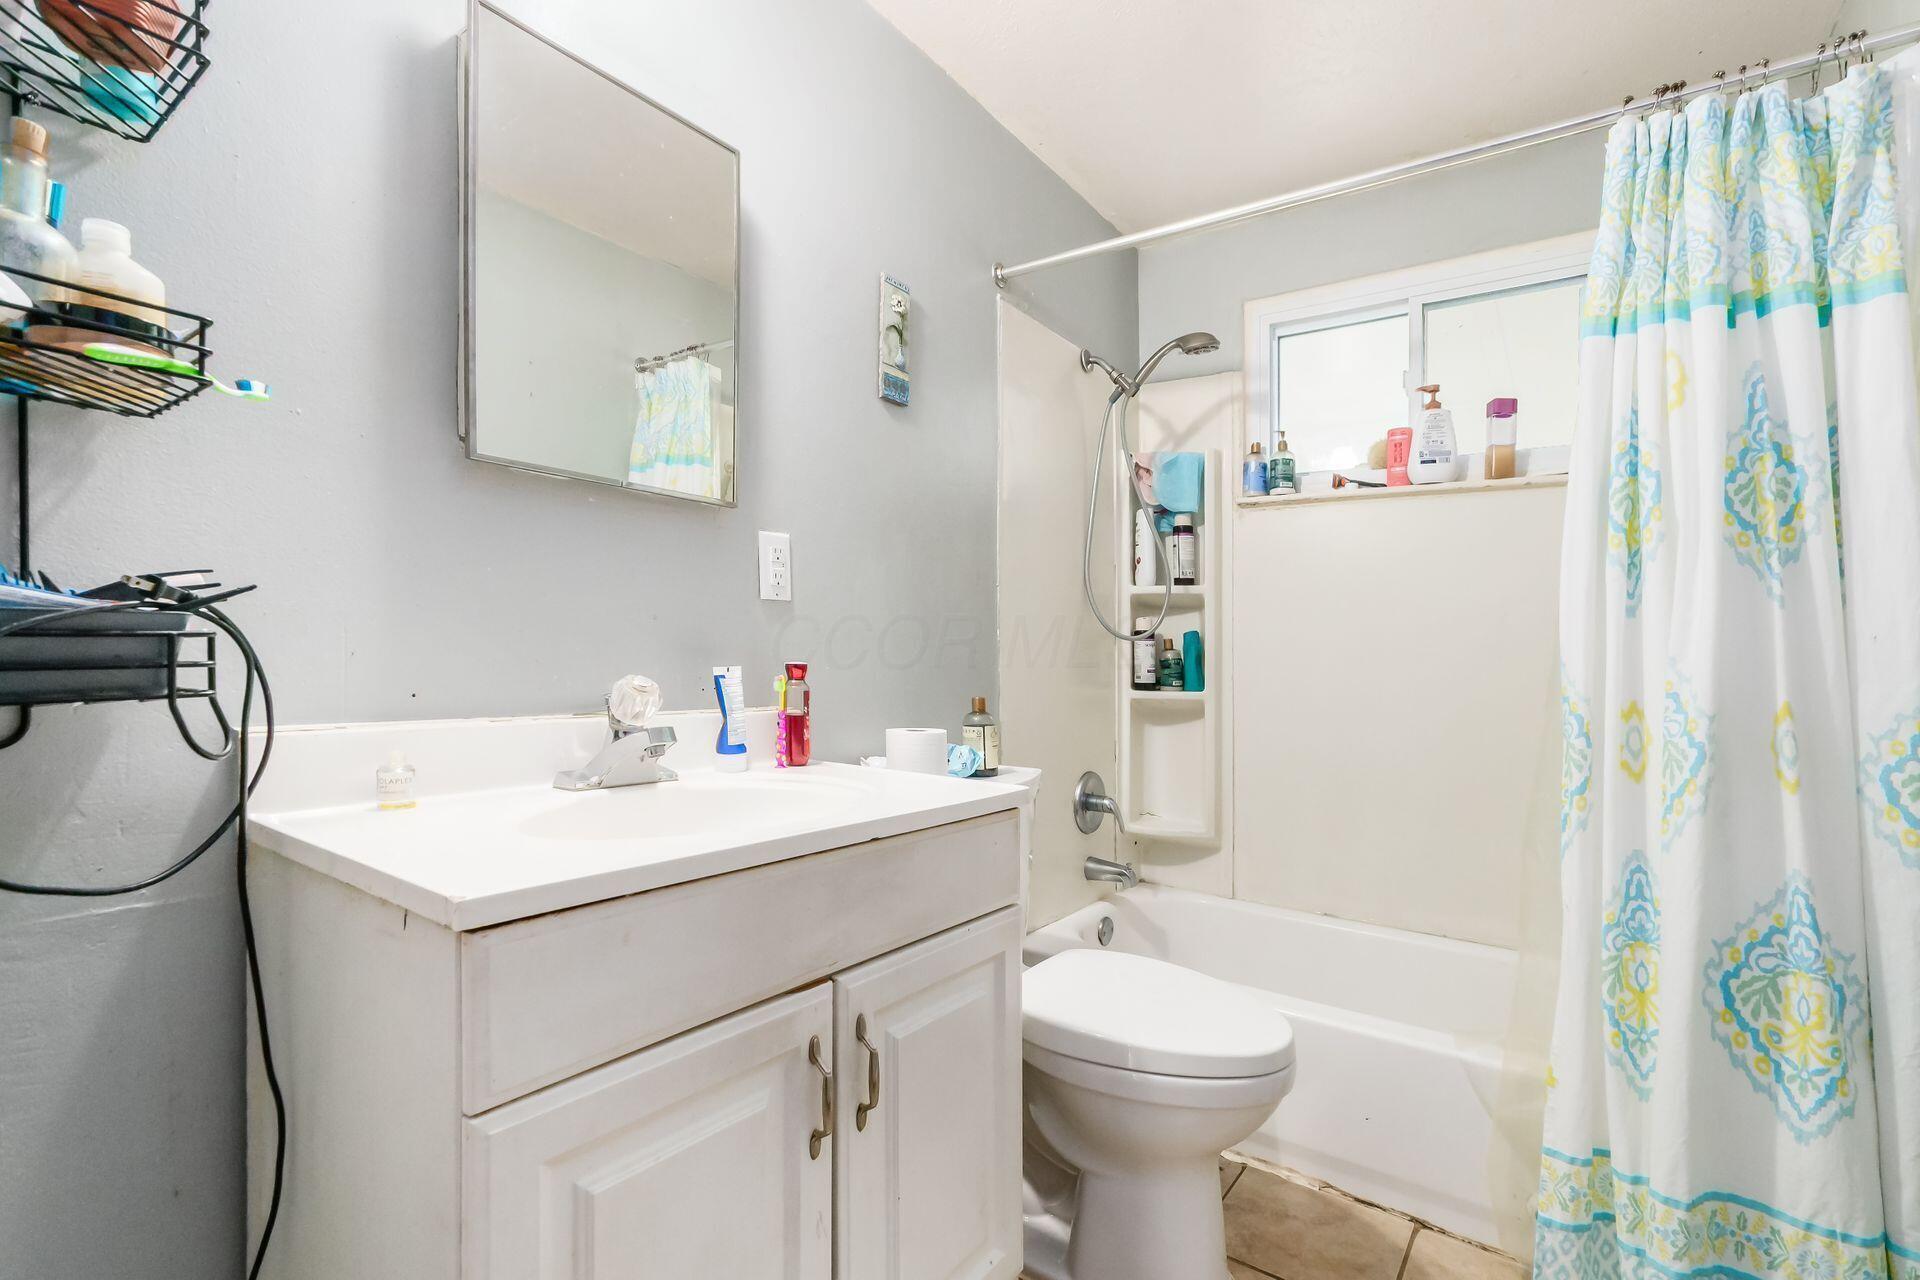
Bathroom with a white vanity, bathtub and shower, and blue-and-yellow patterned curtain.
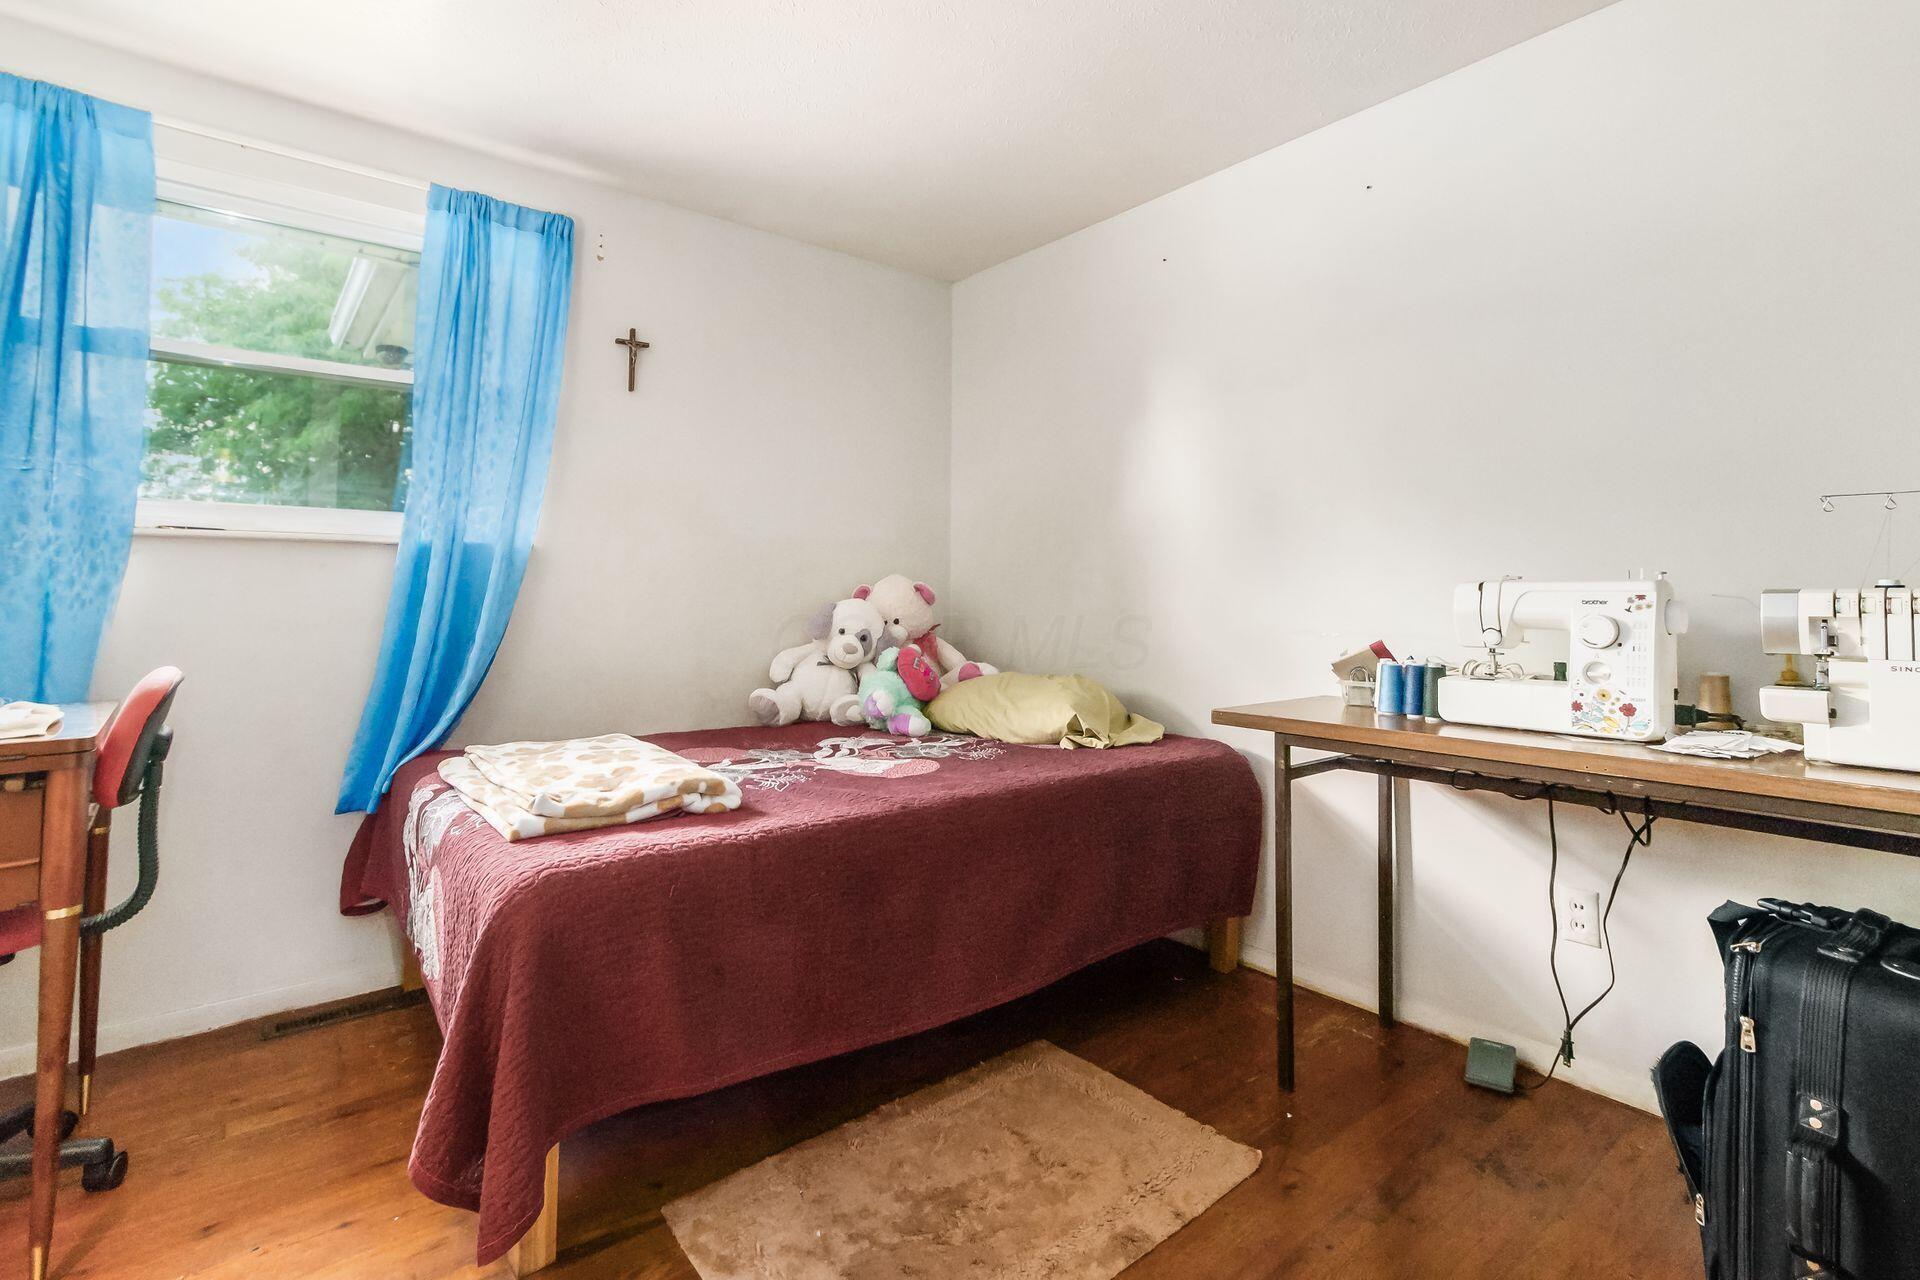
Bedroom with a burgundy bedspread, blue curtains, and a sewing table with two machines.
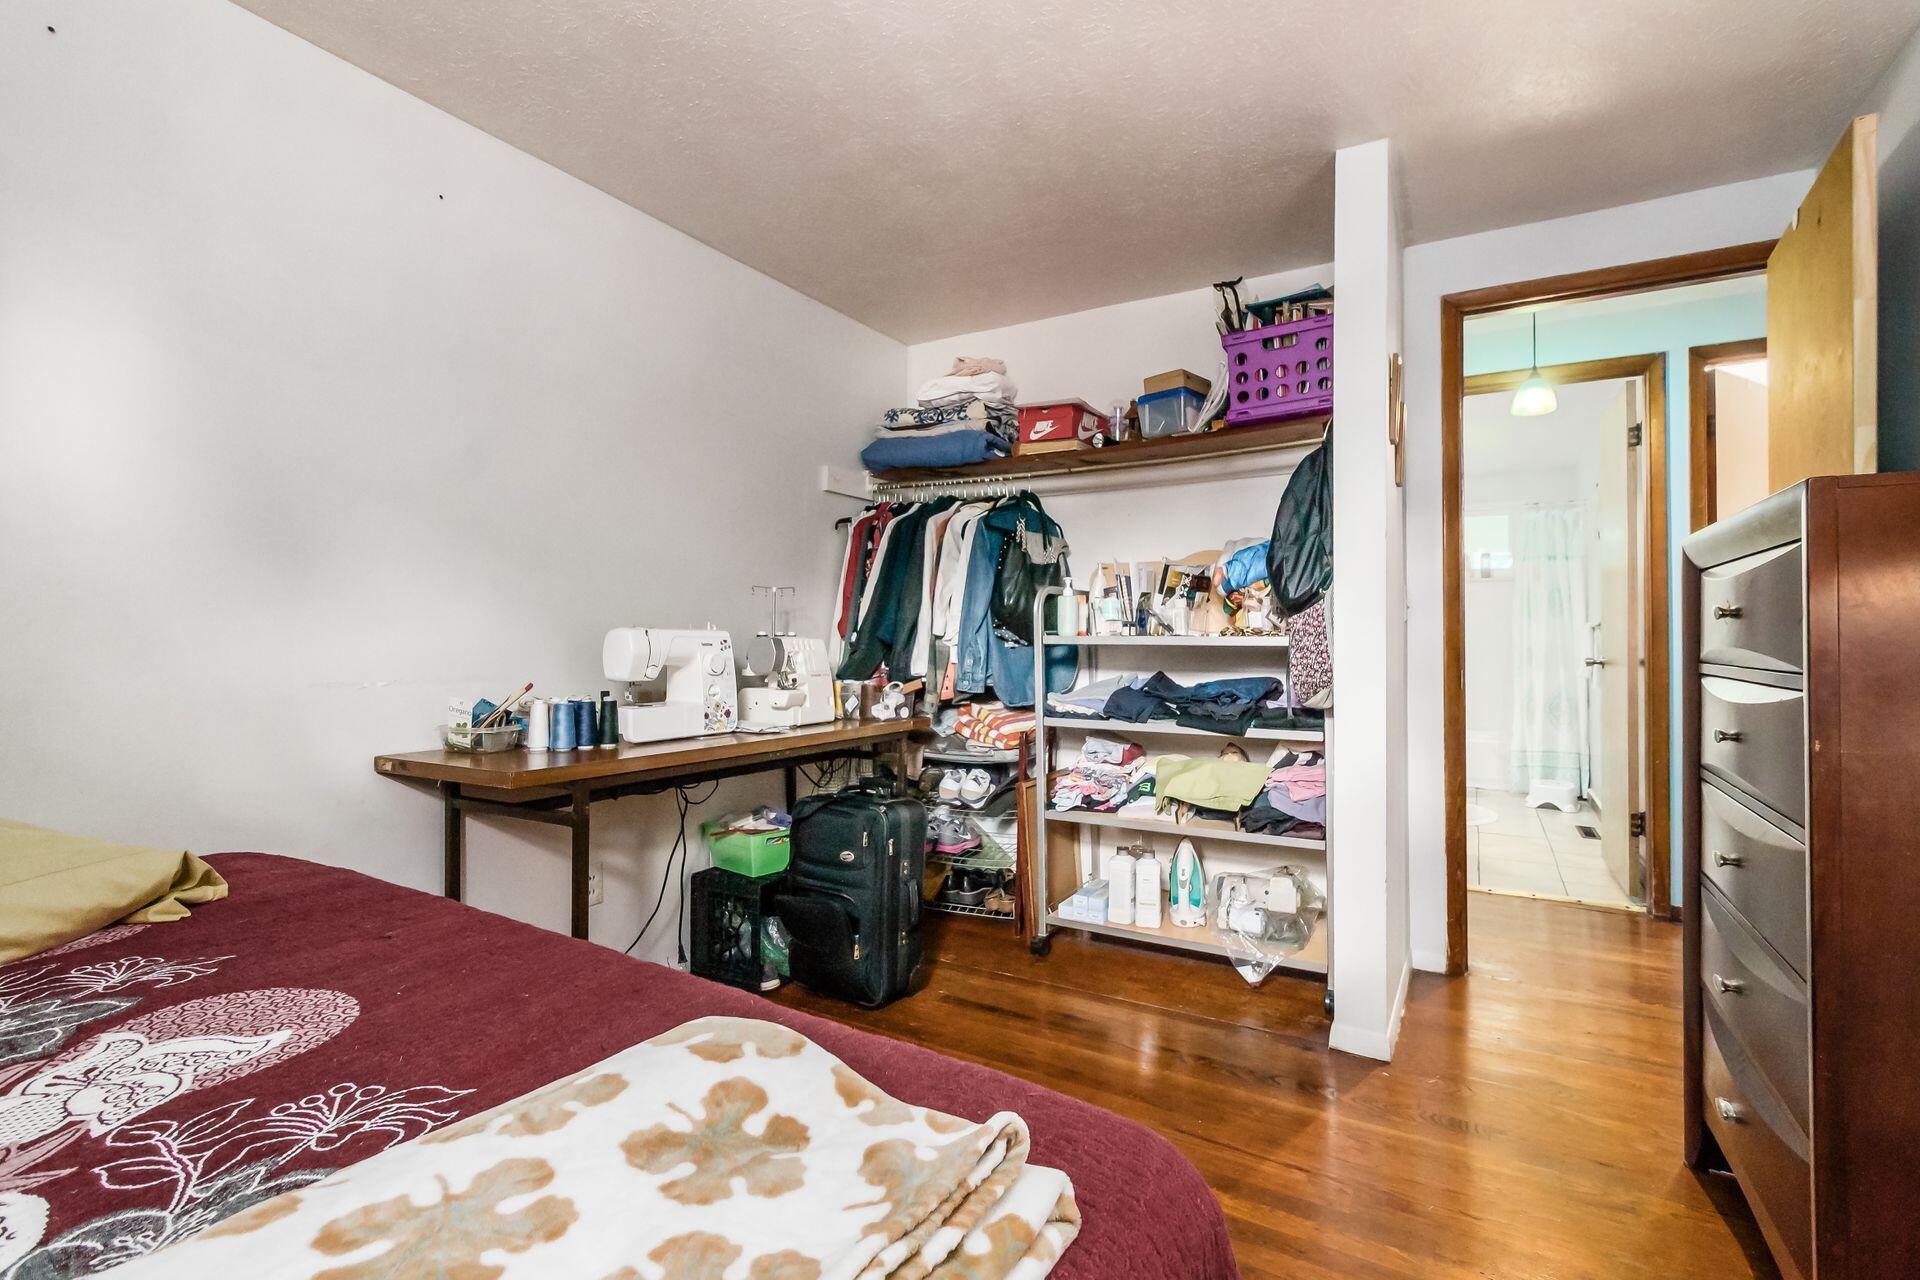
Bedroom with a bed, open clothing storage and sewing machines, with a bathroom visible through the doorway.
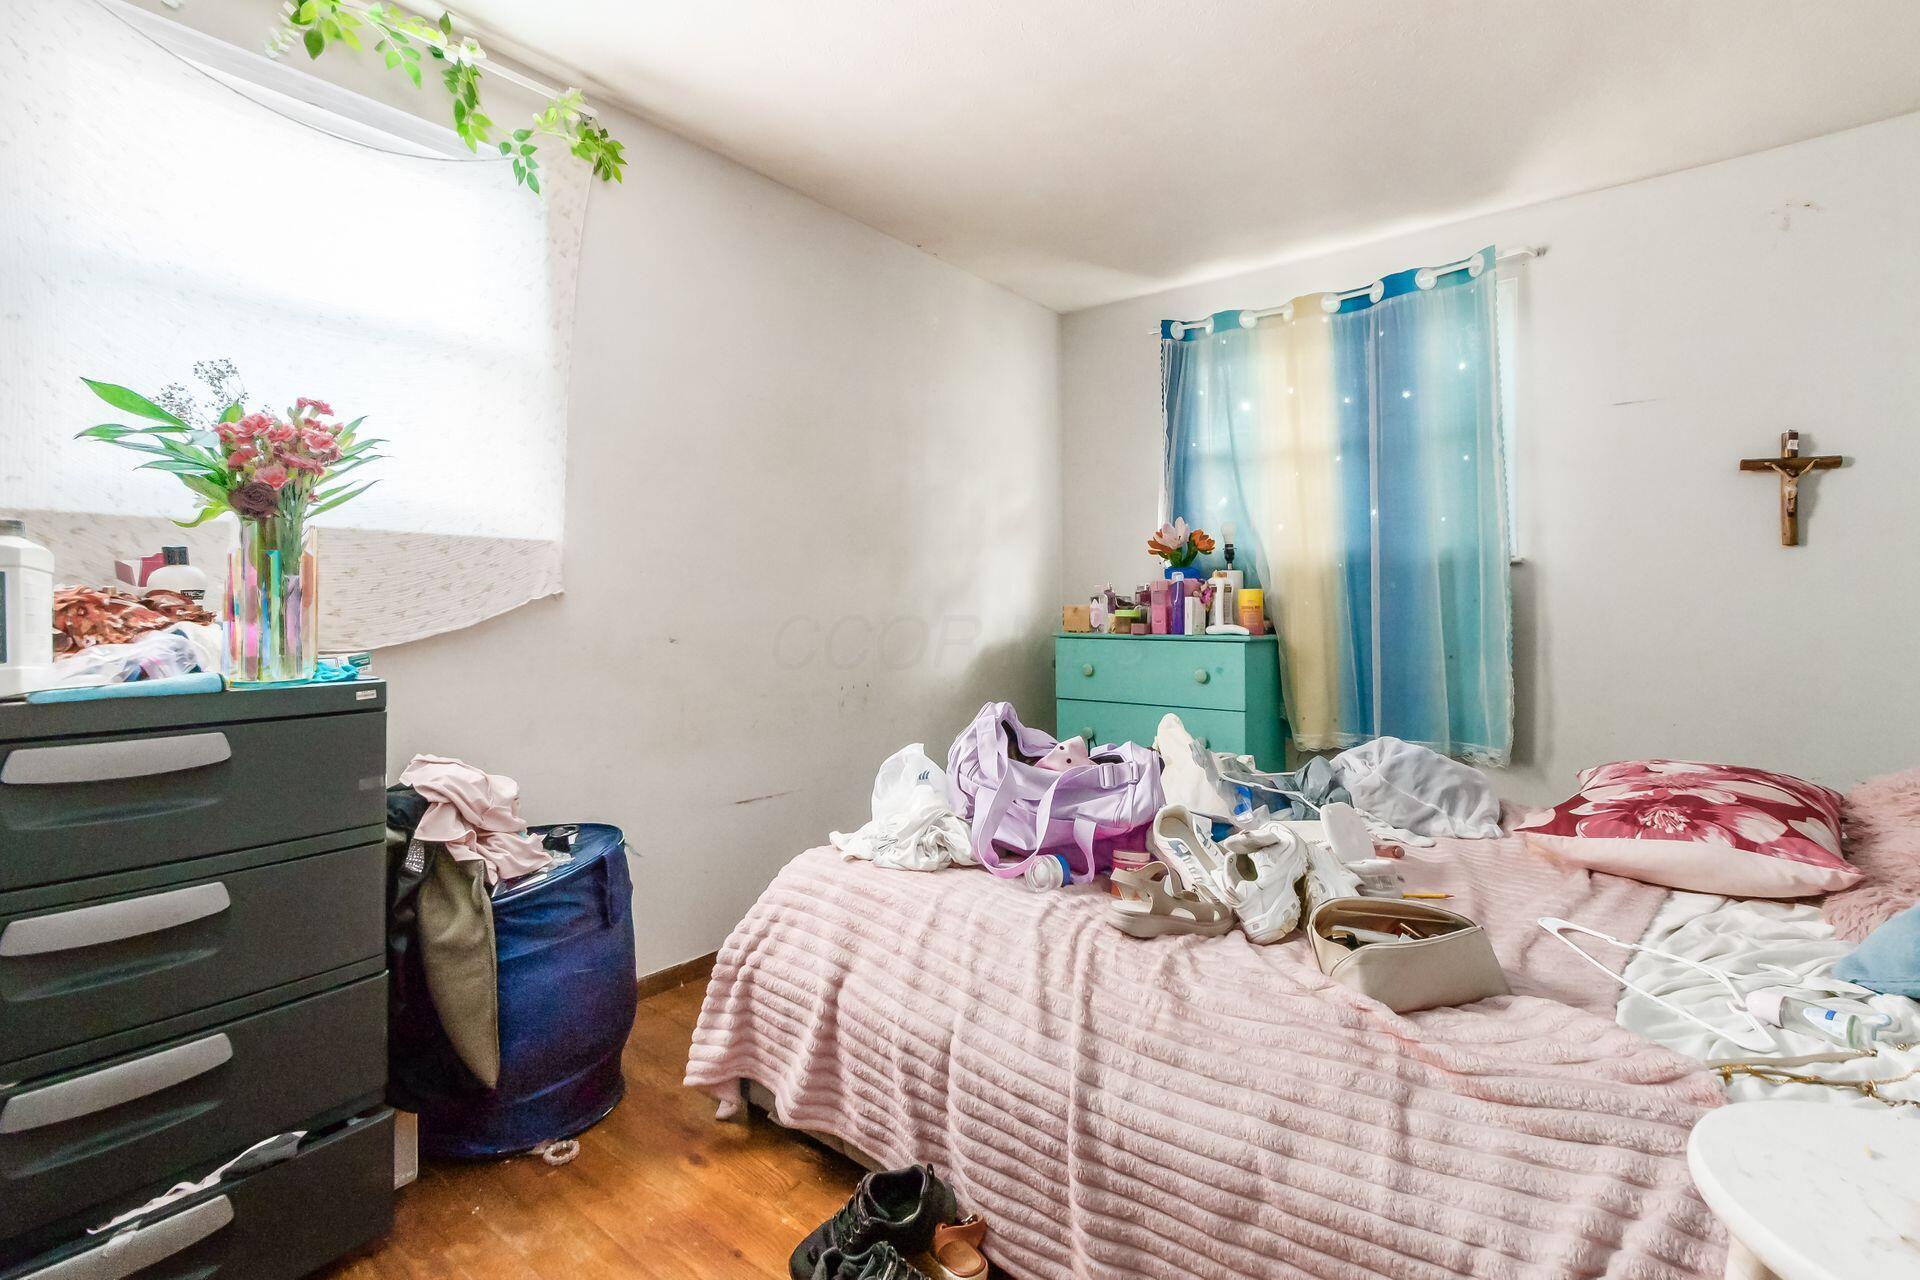
Cluttered bedroom with a pink bedspread, clothes and bags on the bed, and blue curtains.
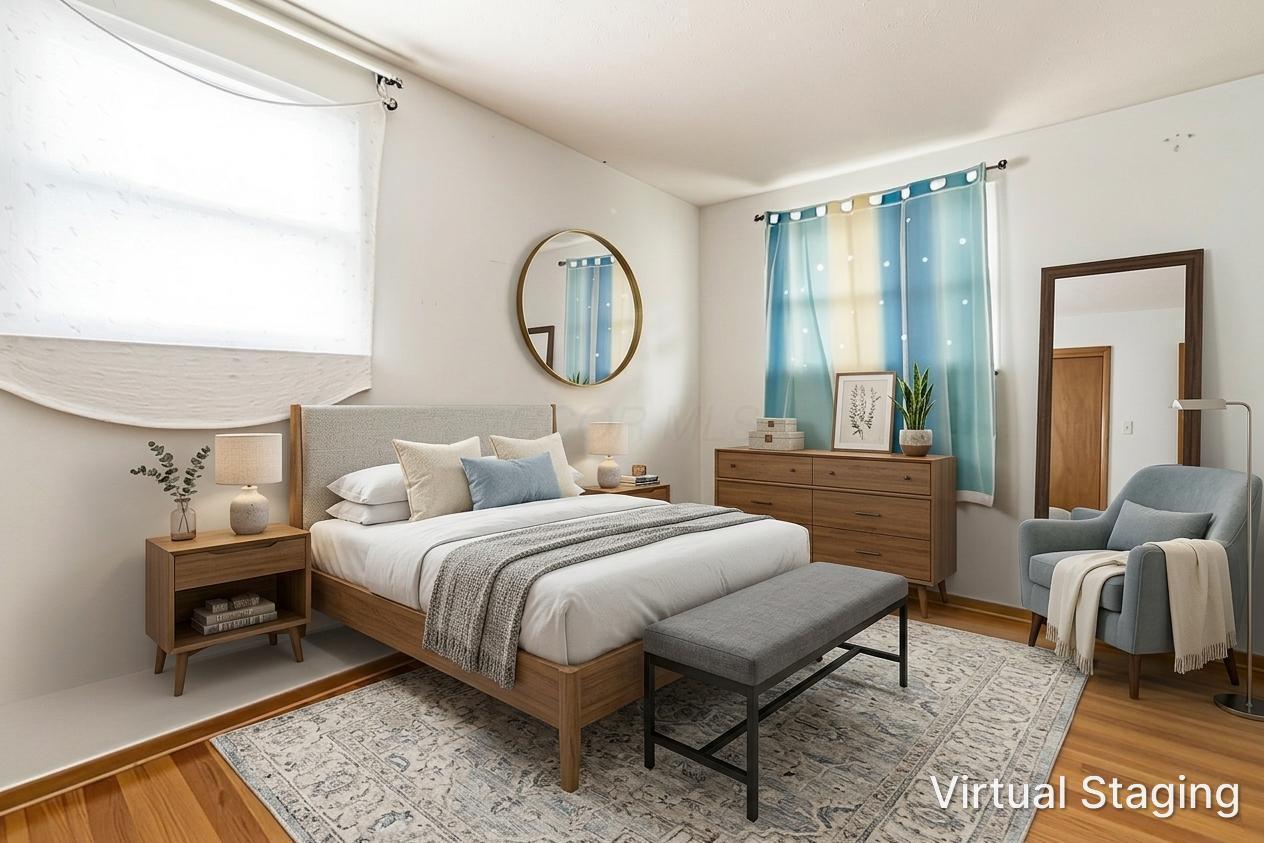
Virtually staged bedroom with a wood bed, blue curtains, and a gray bench.
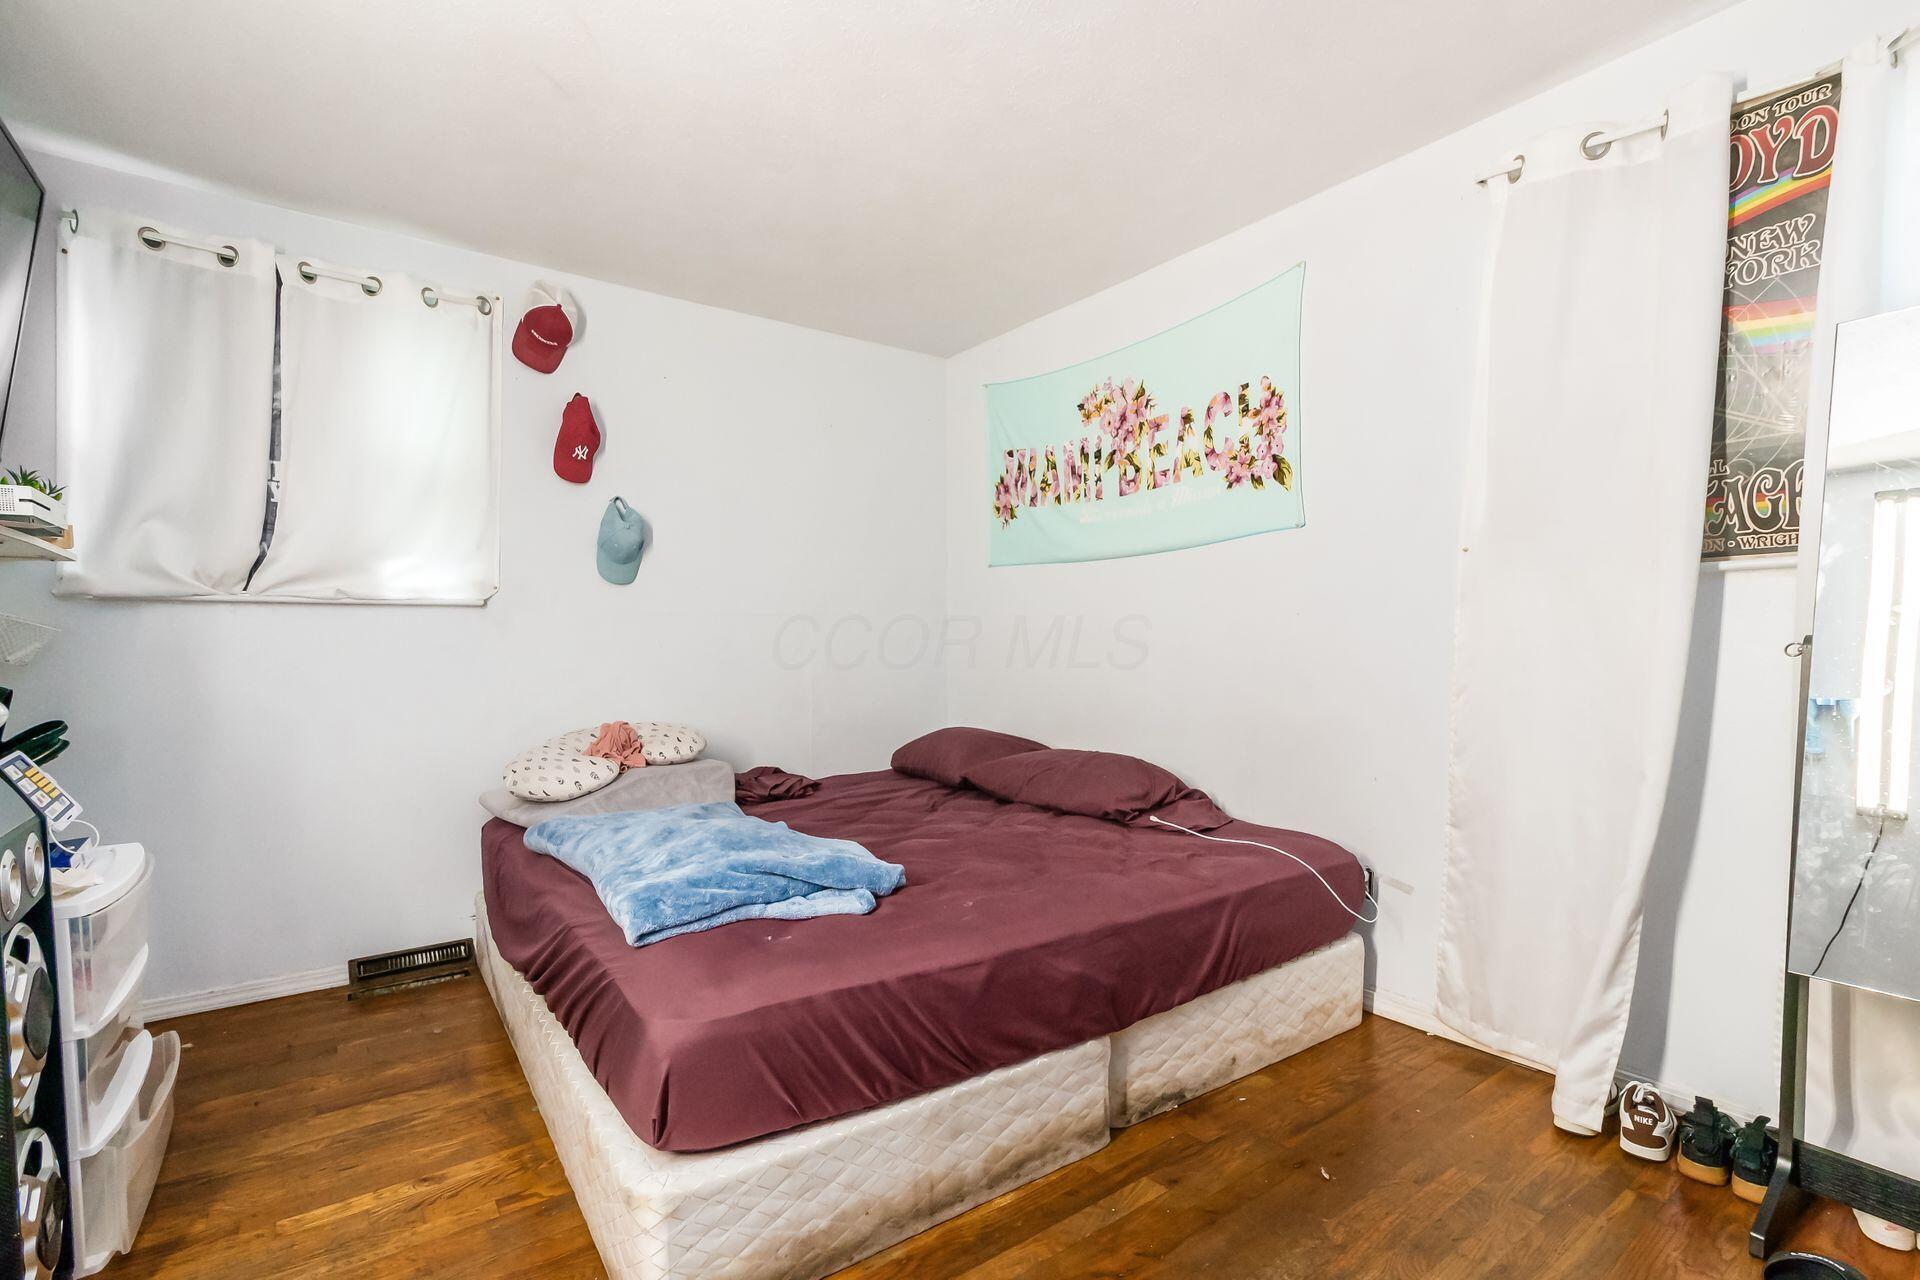
Bedroom with a burgundy-covered bed, blue throw, hardwood floors, and white curtains.
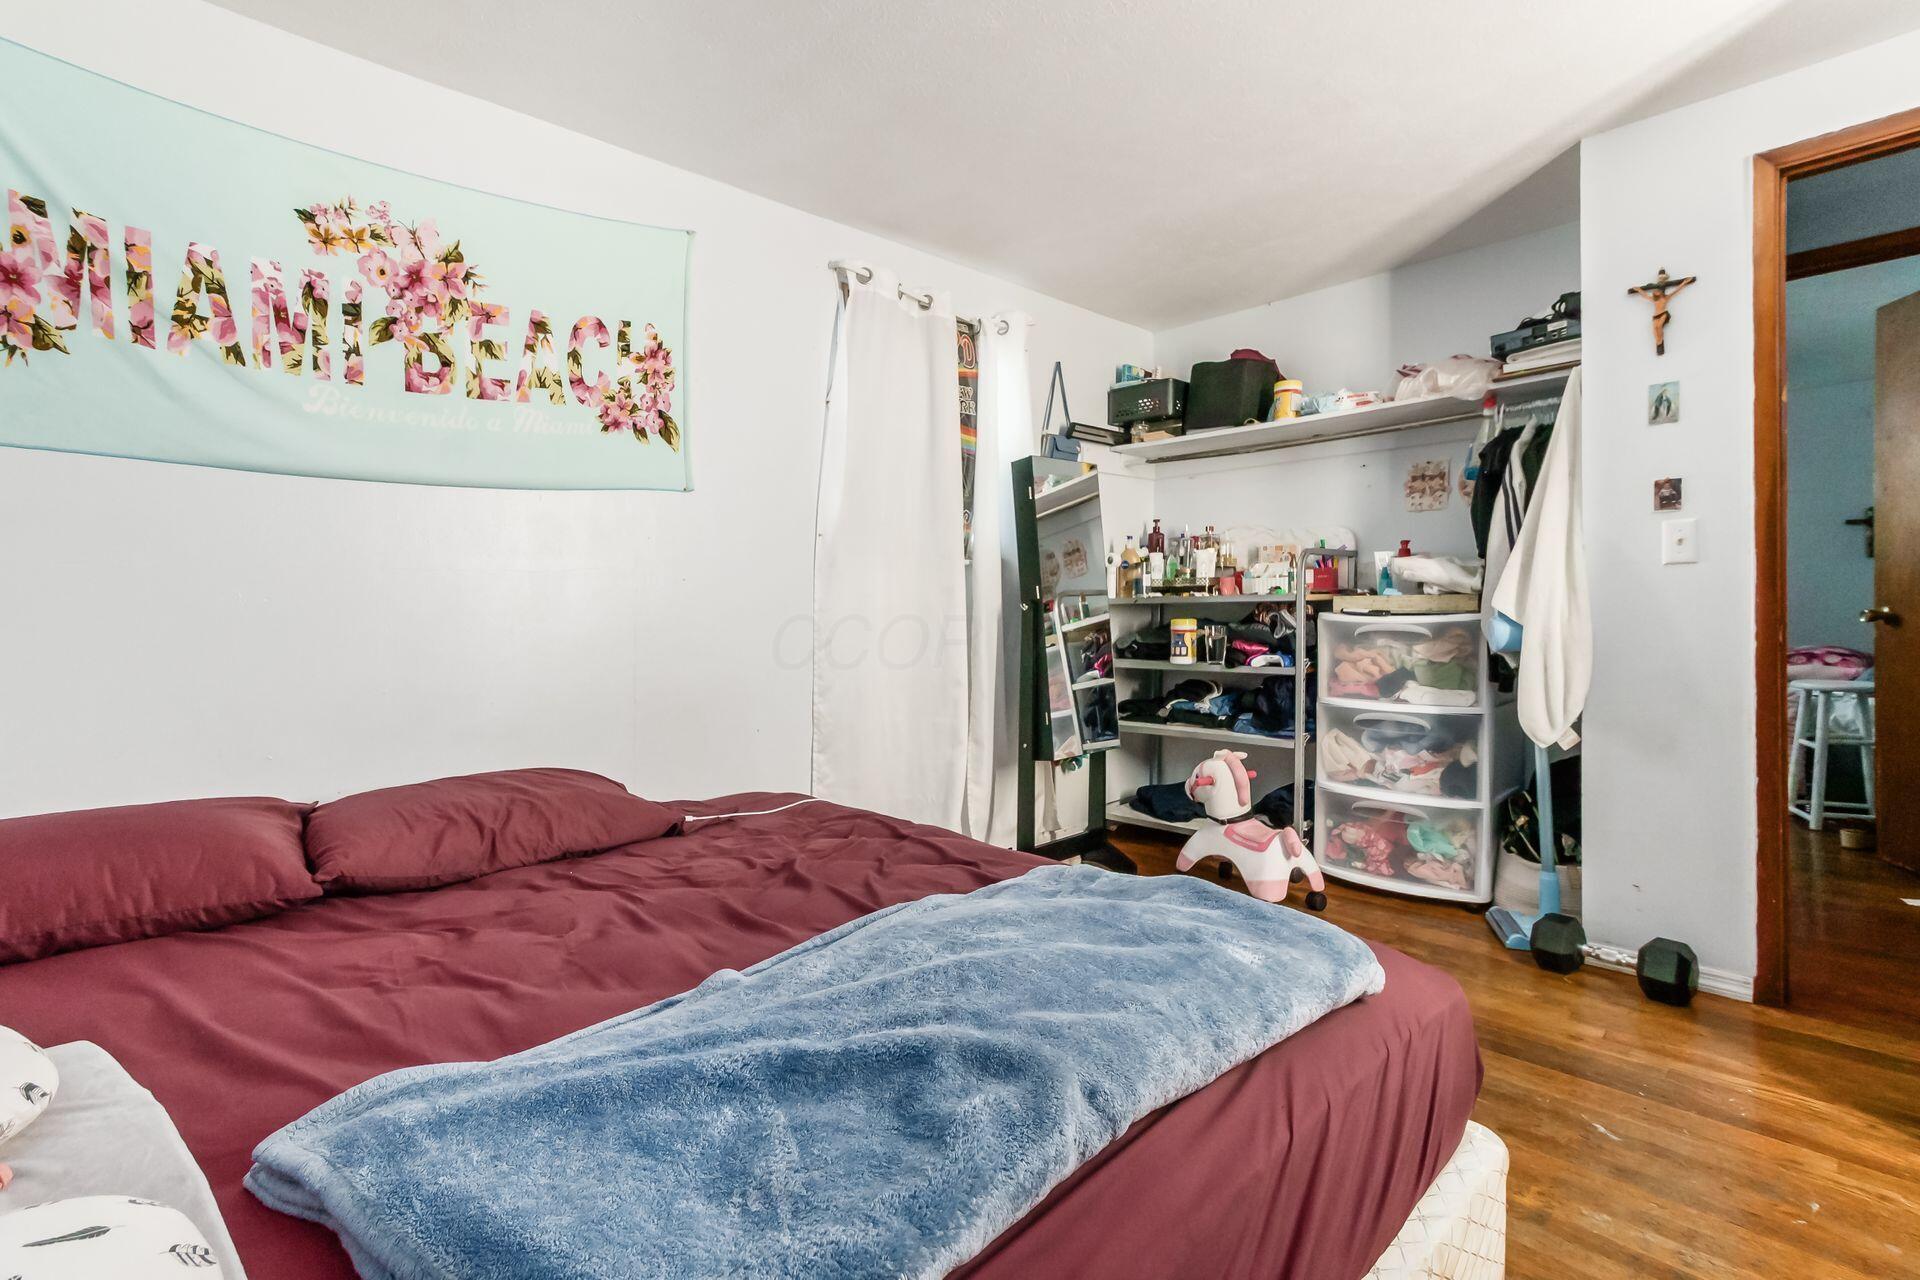
Bedroom with a burgundy bed, blue blanket, and open clothing storage.
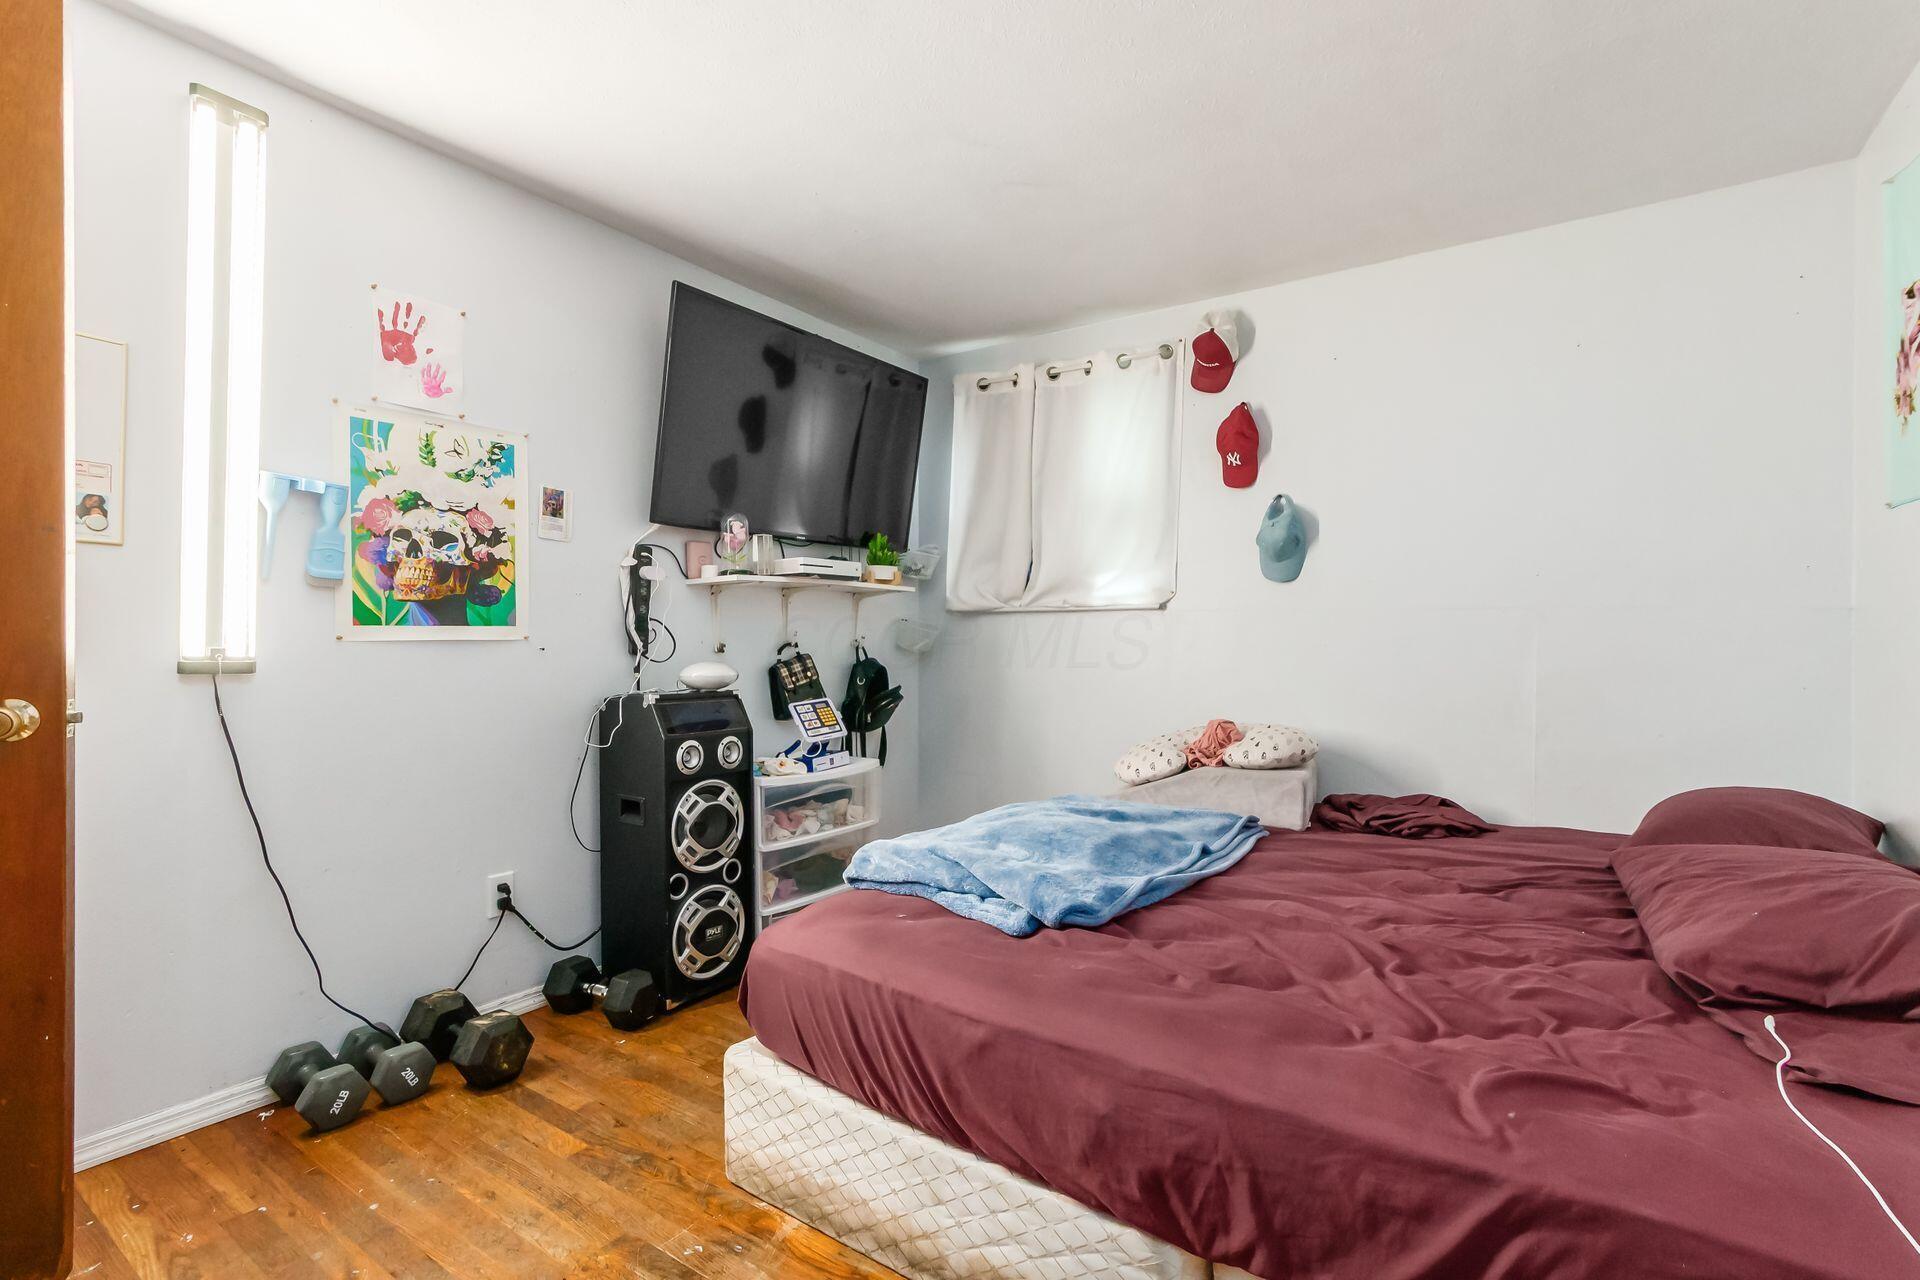
Bedroom with burgundy bedding, hardwood floors, a wall-mounted TV, and dumbbells.
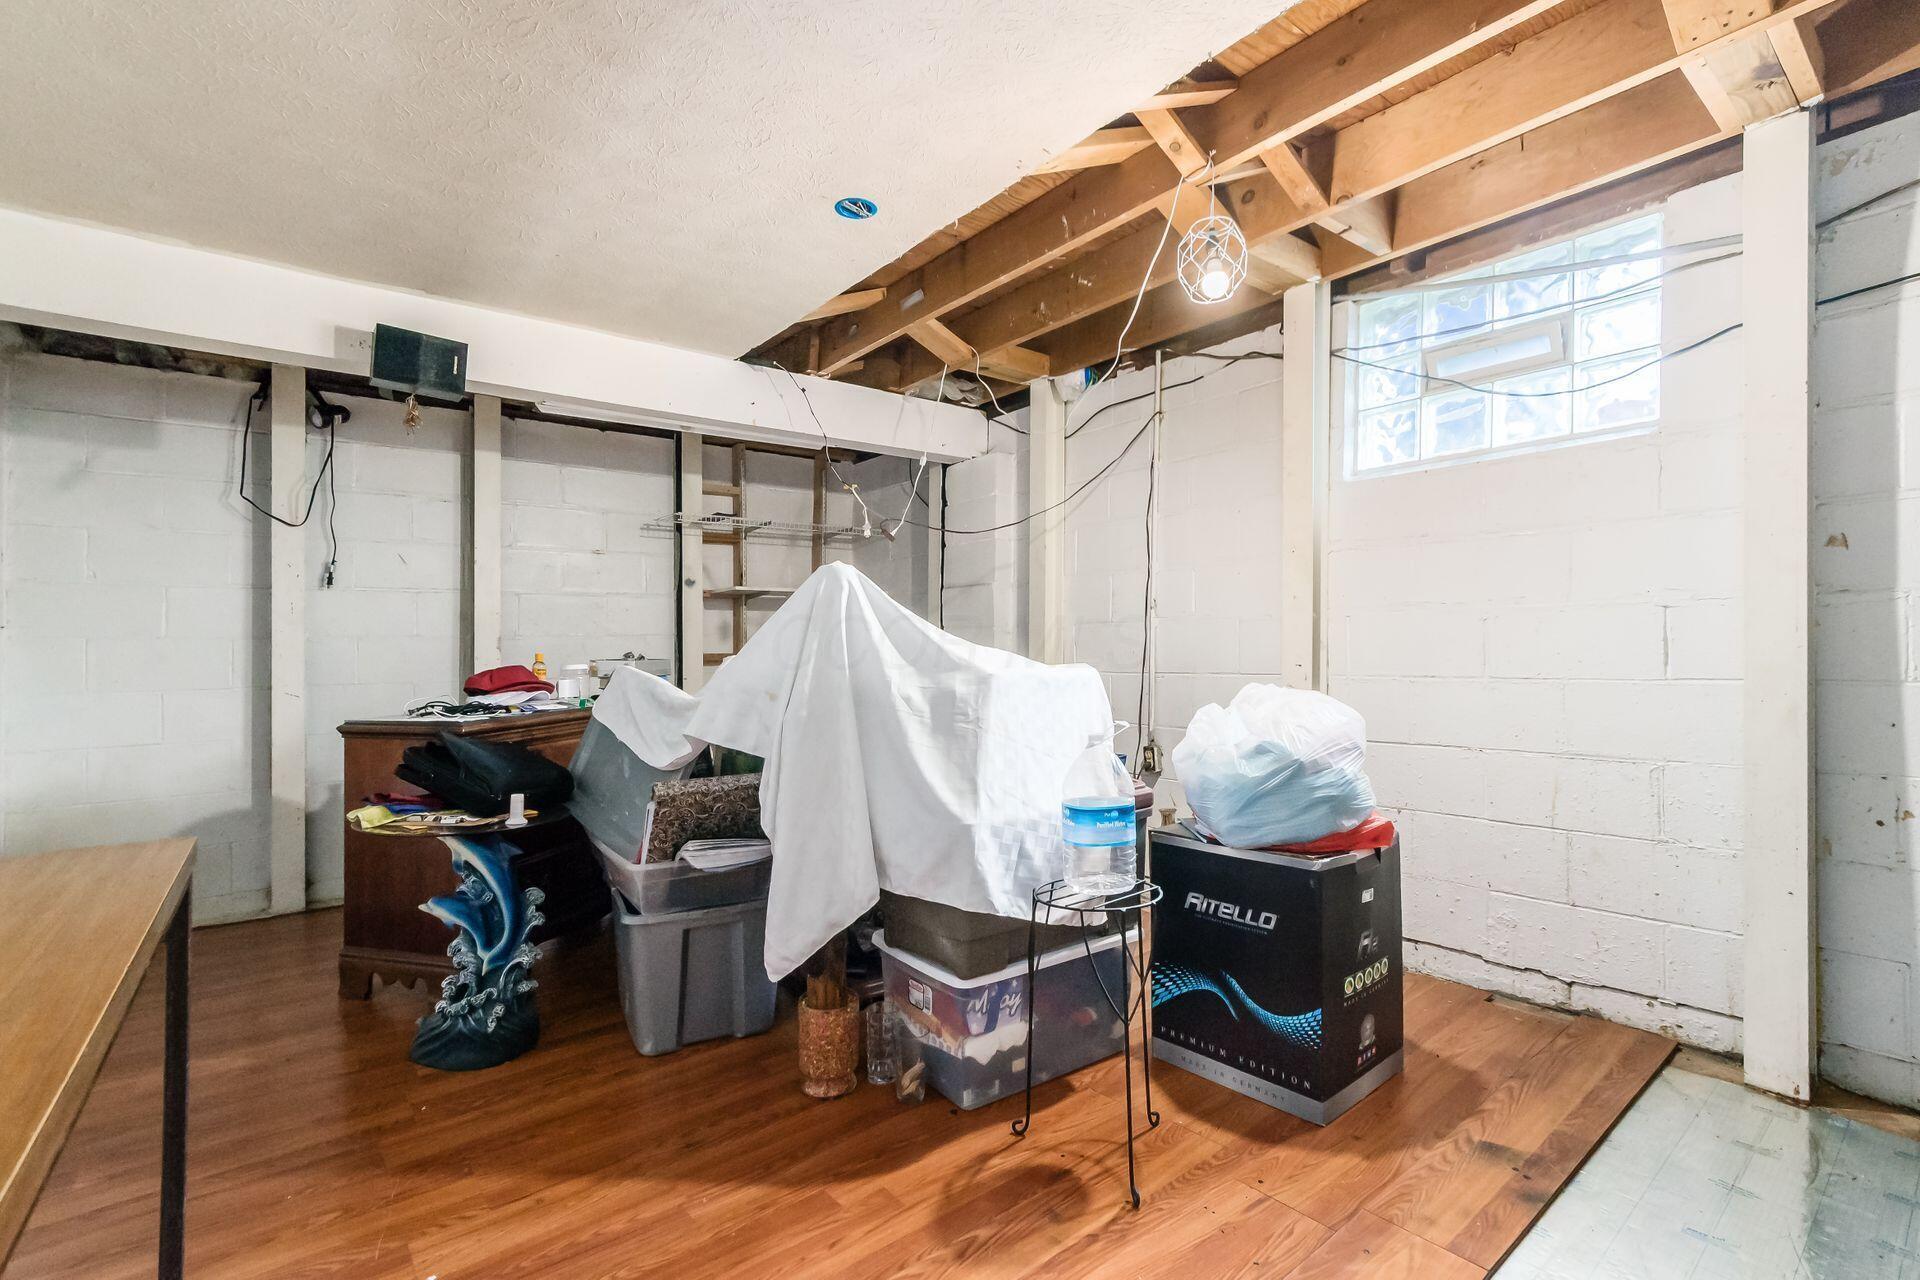
Basement with exposed ceiling joists, a glass-block window, wood-look flooring, and stored belongings.
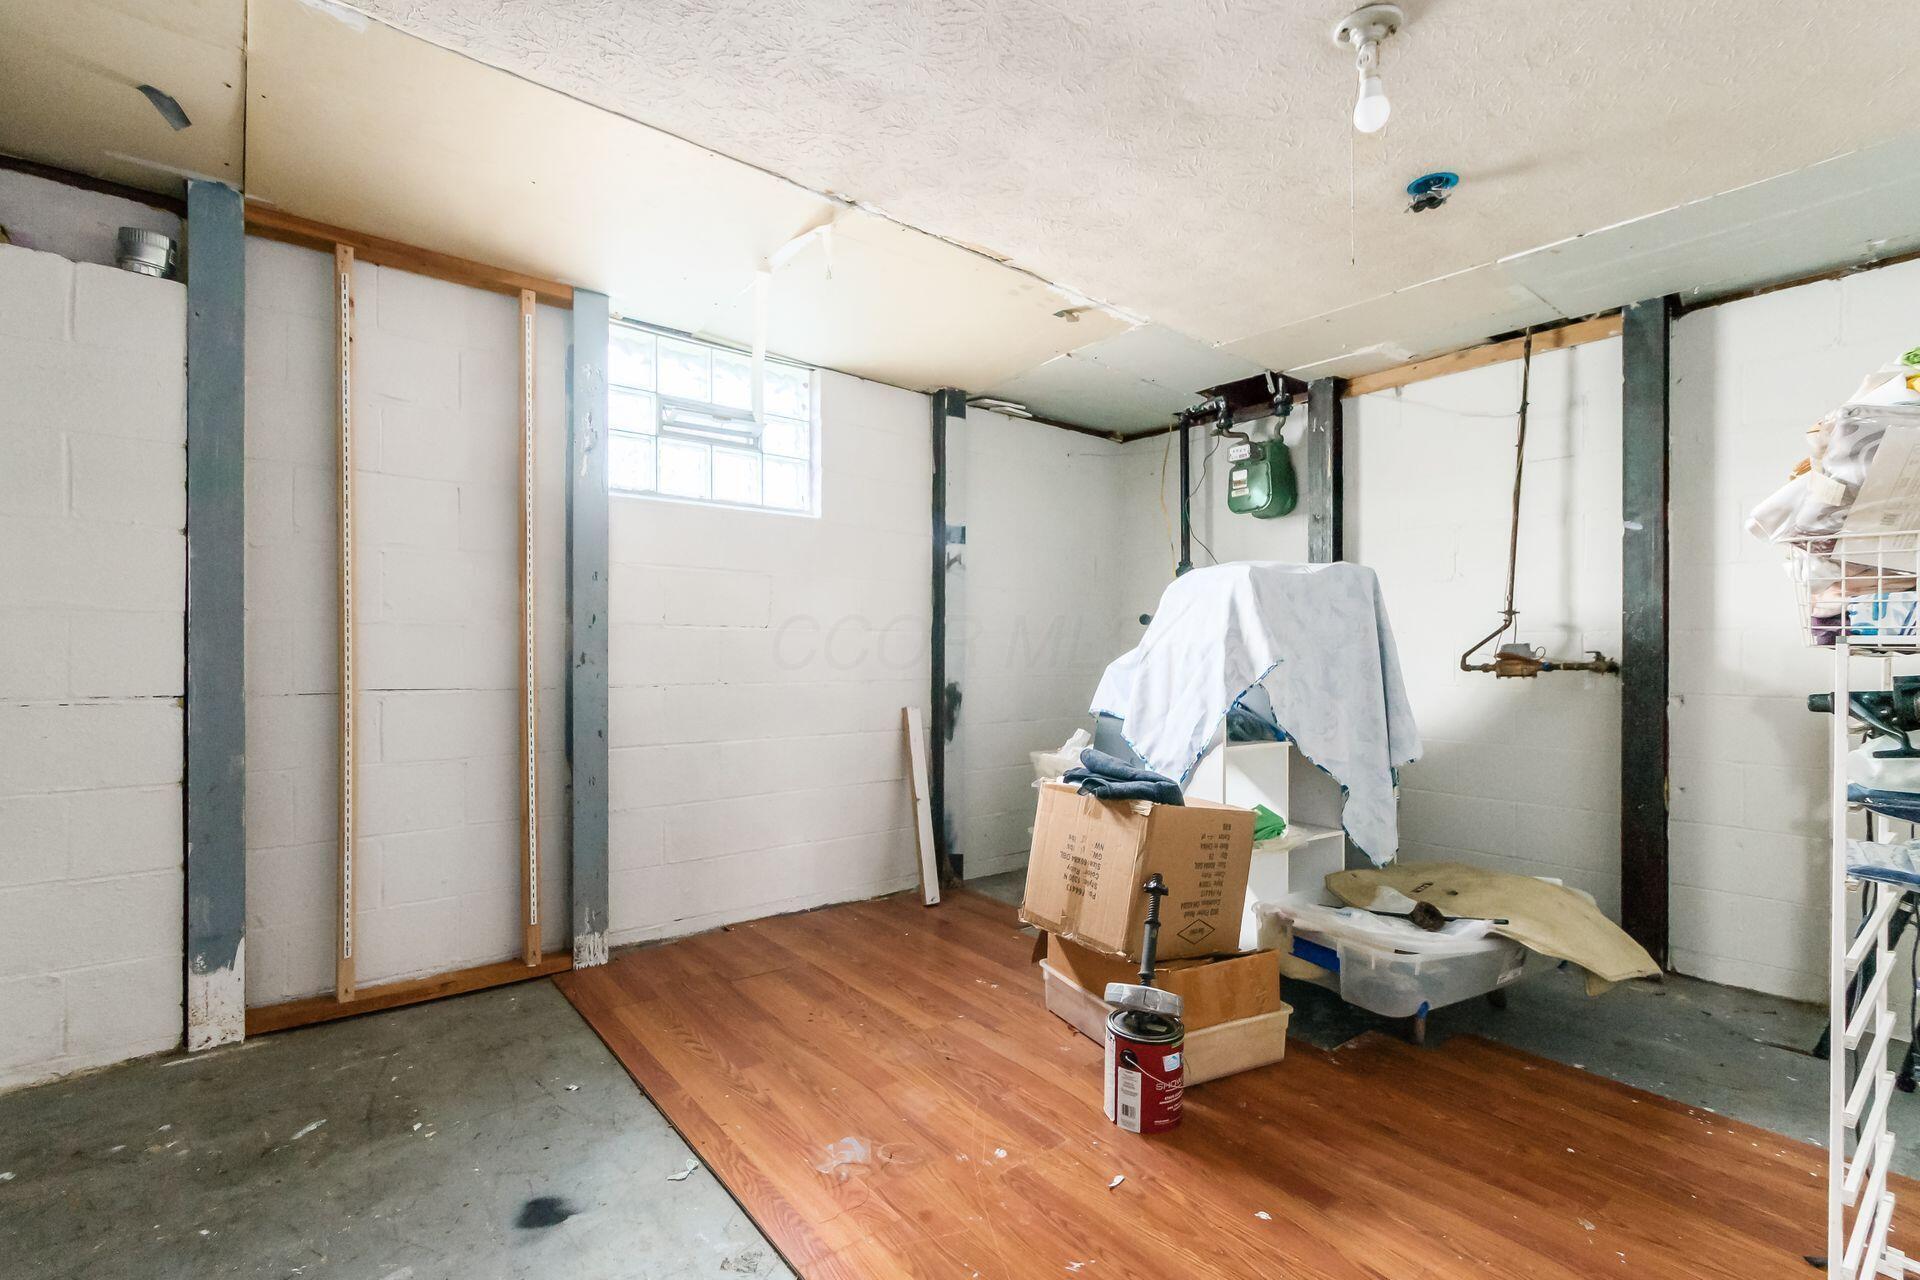
Basement storage room with exposed support posts, a small high window, and boxes beneath an unfinished ceiling.
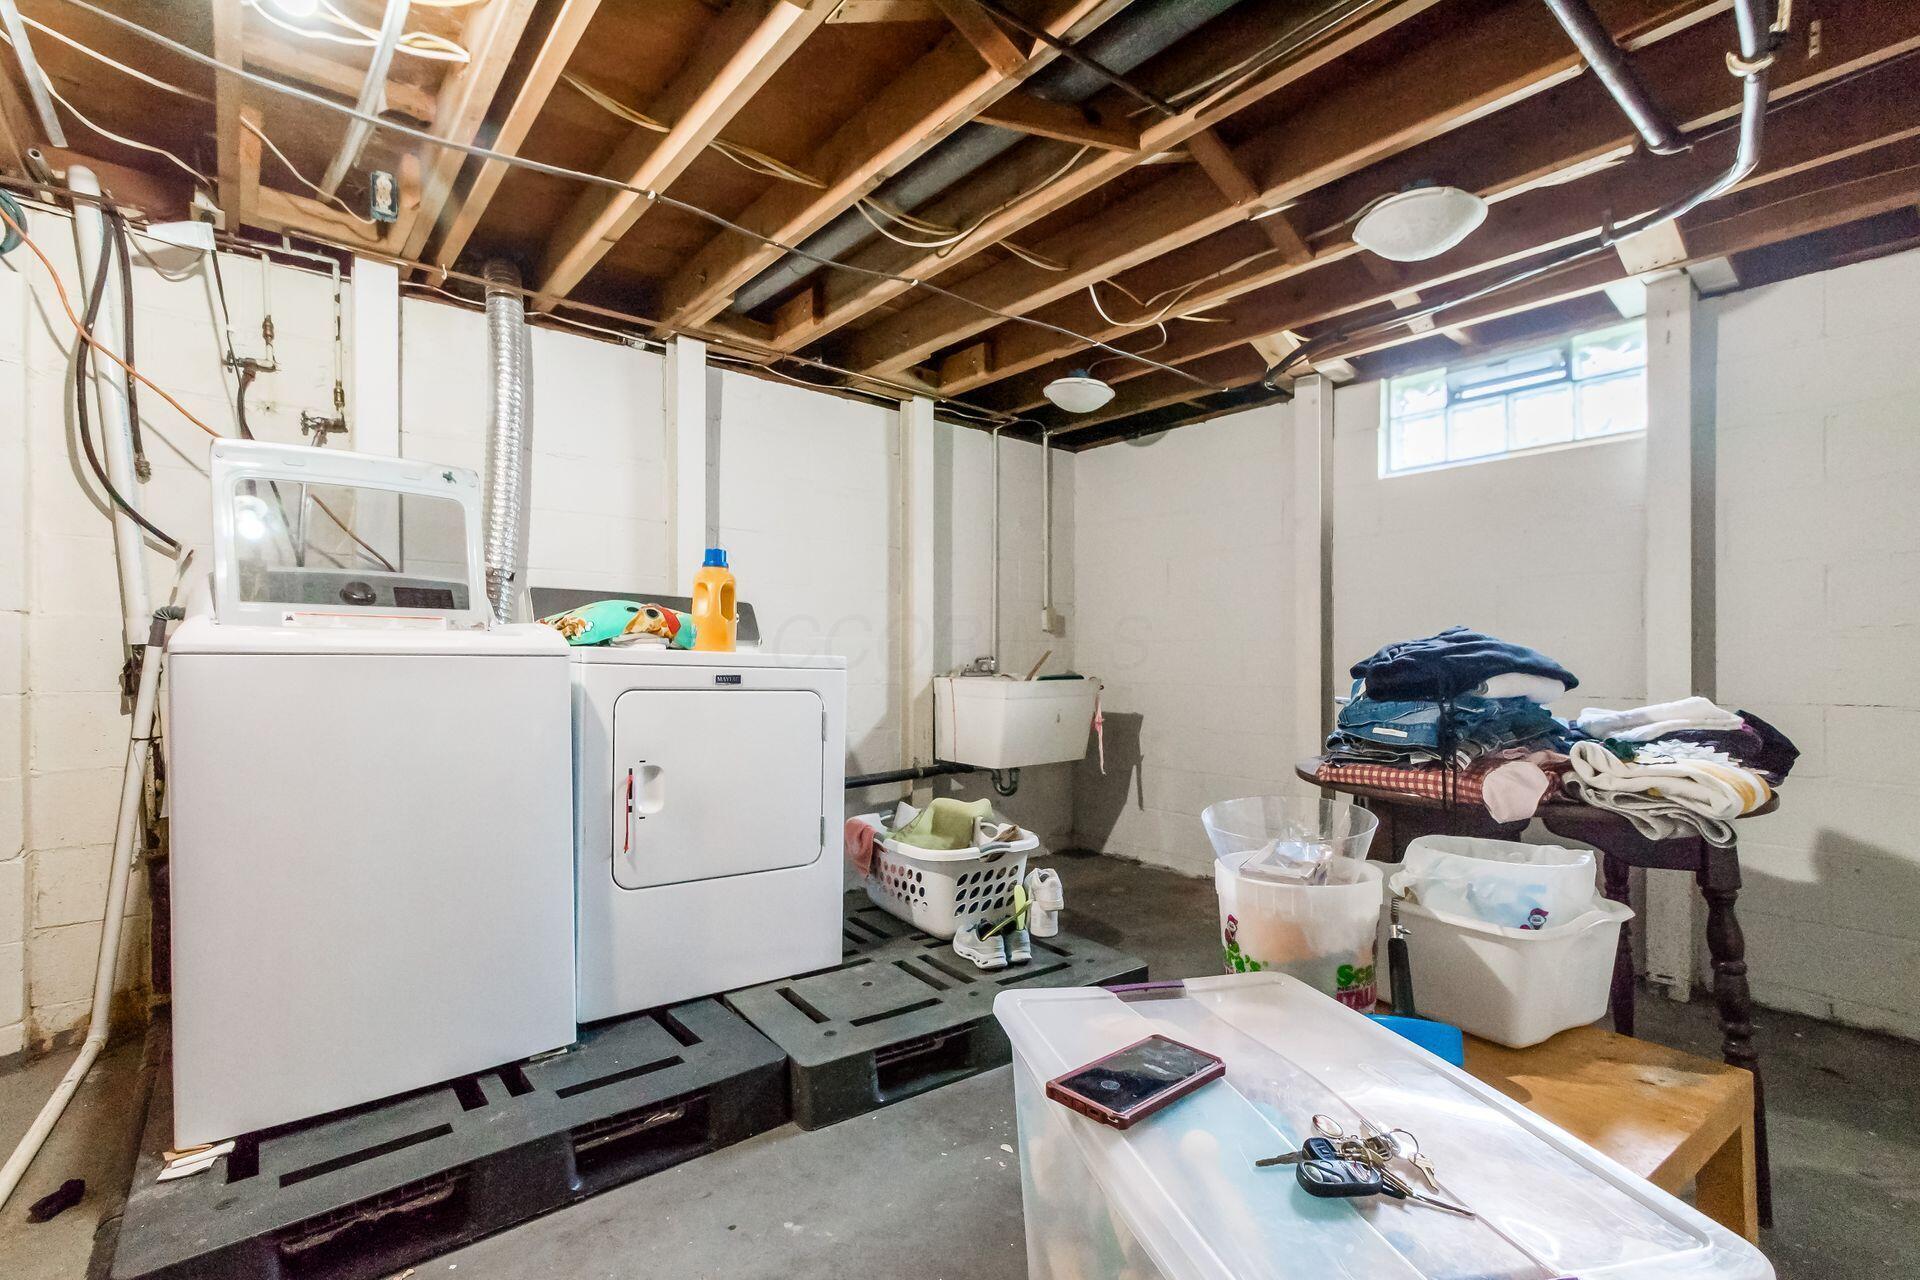
Basement laundry area with washer and dryer, exposed ceiling joists, and a small high window.
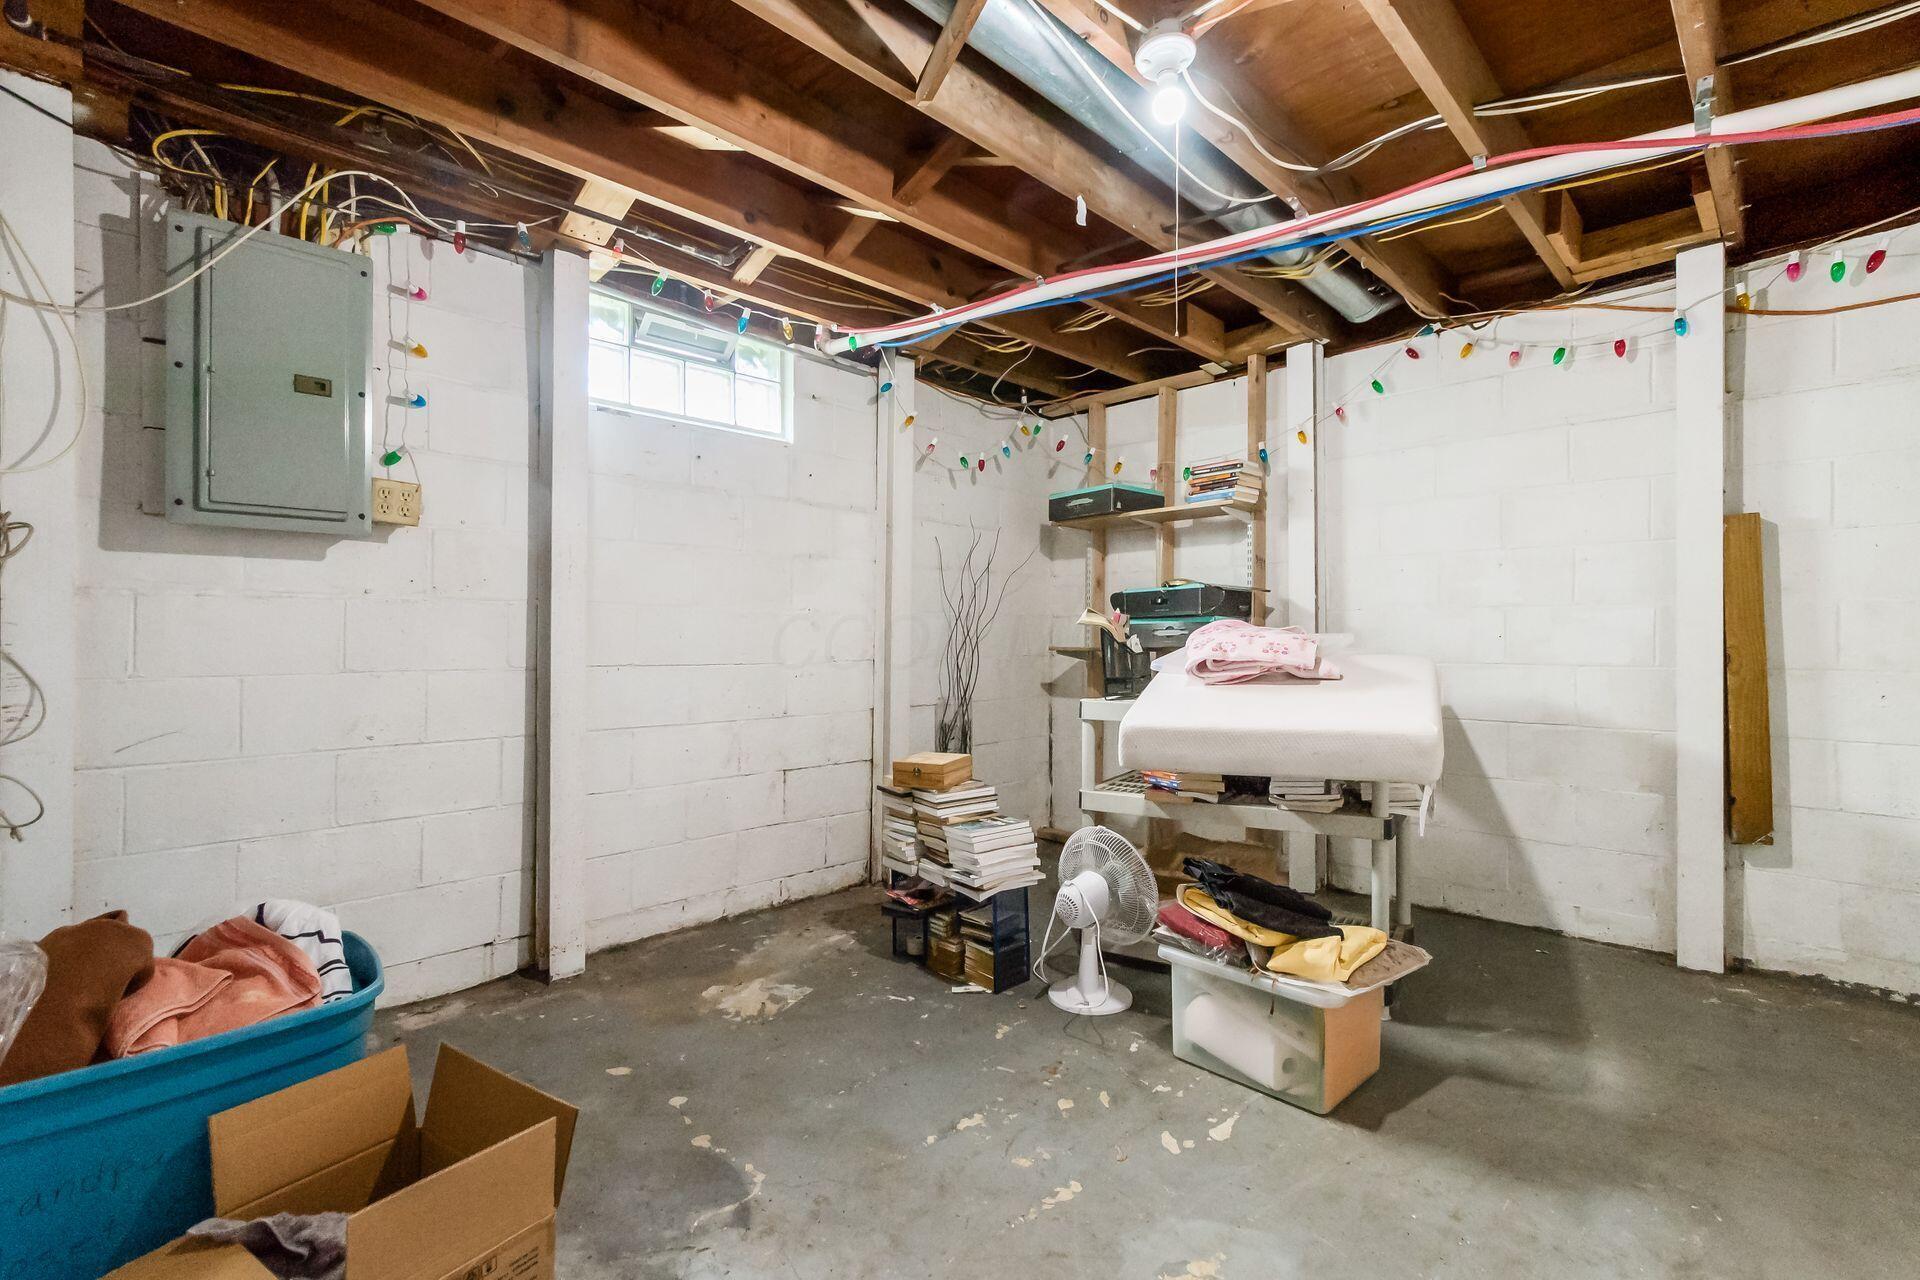
Basement storage area with exposed joists, an electrical panel, shelves, and a padded table.
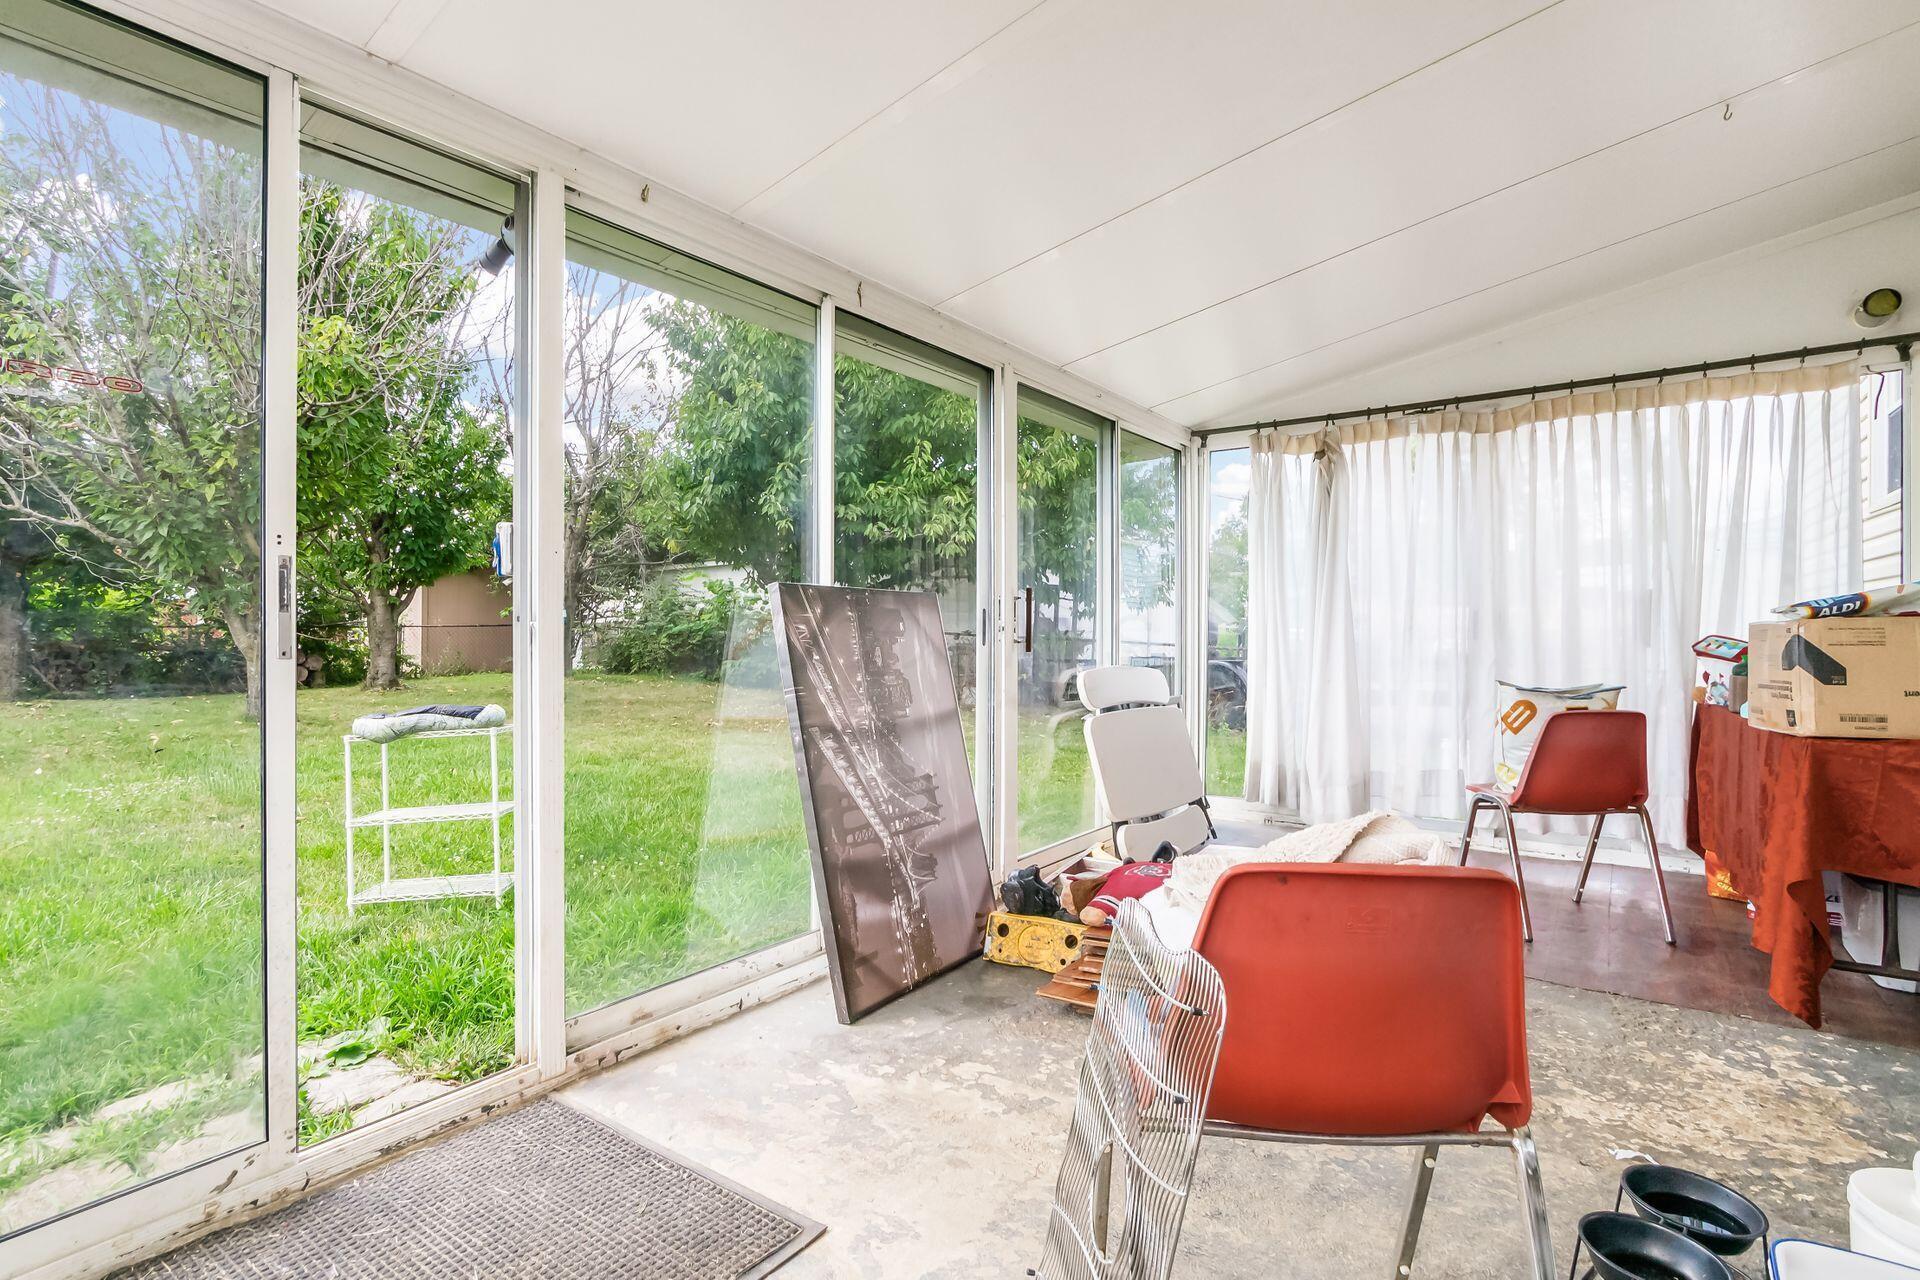
Cluttered sunroom with full-height sliding glass doors overlooking a grassy backyard.
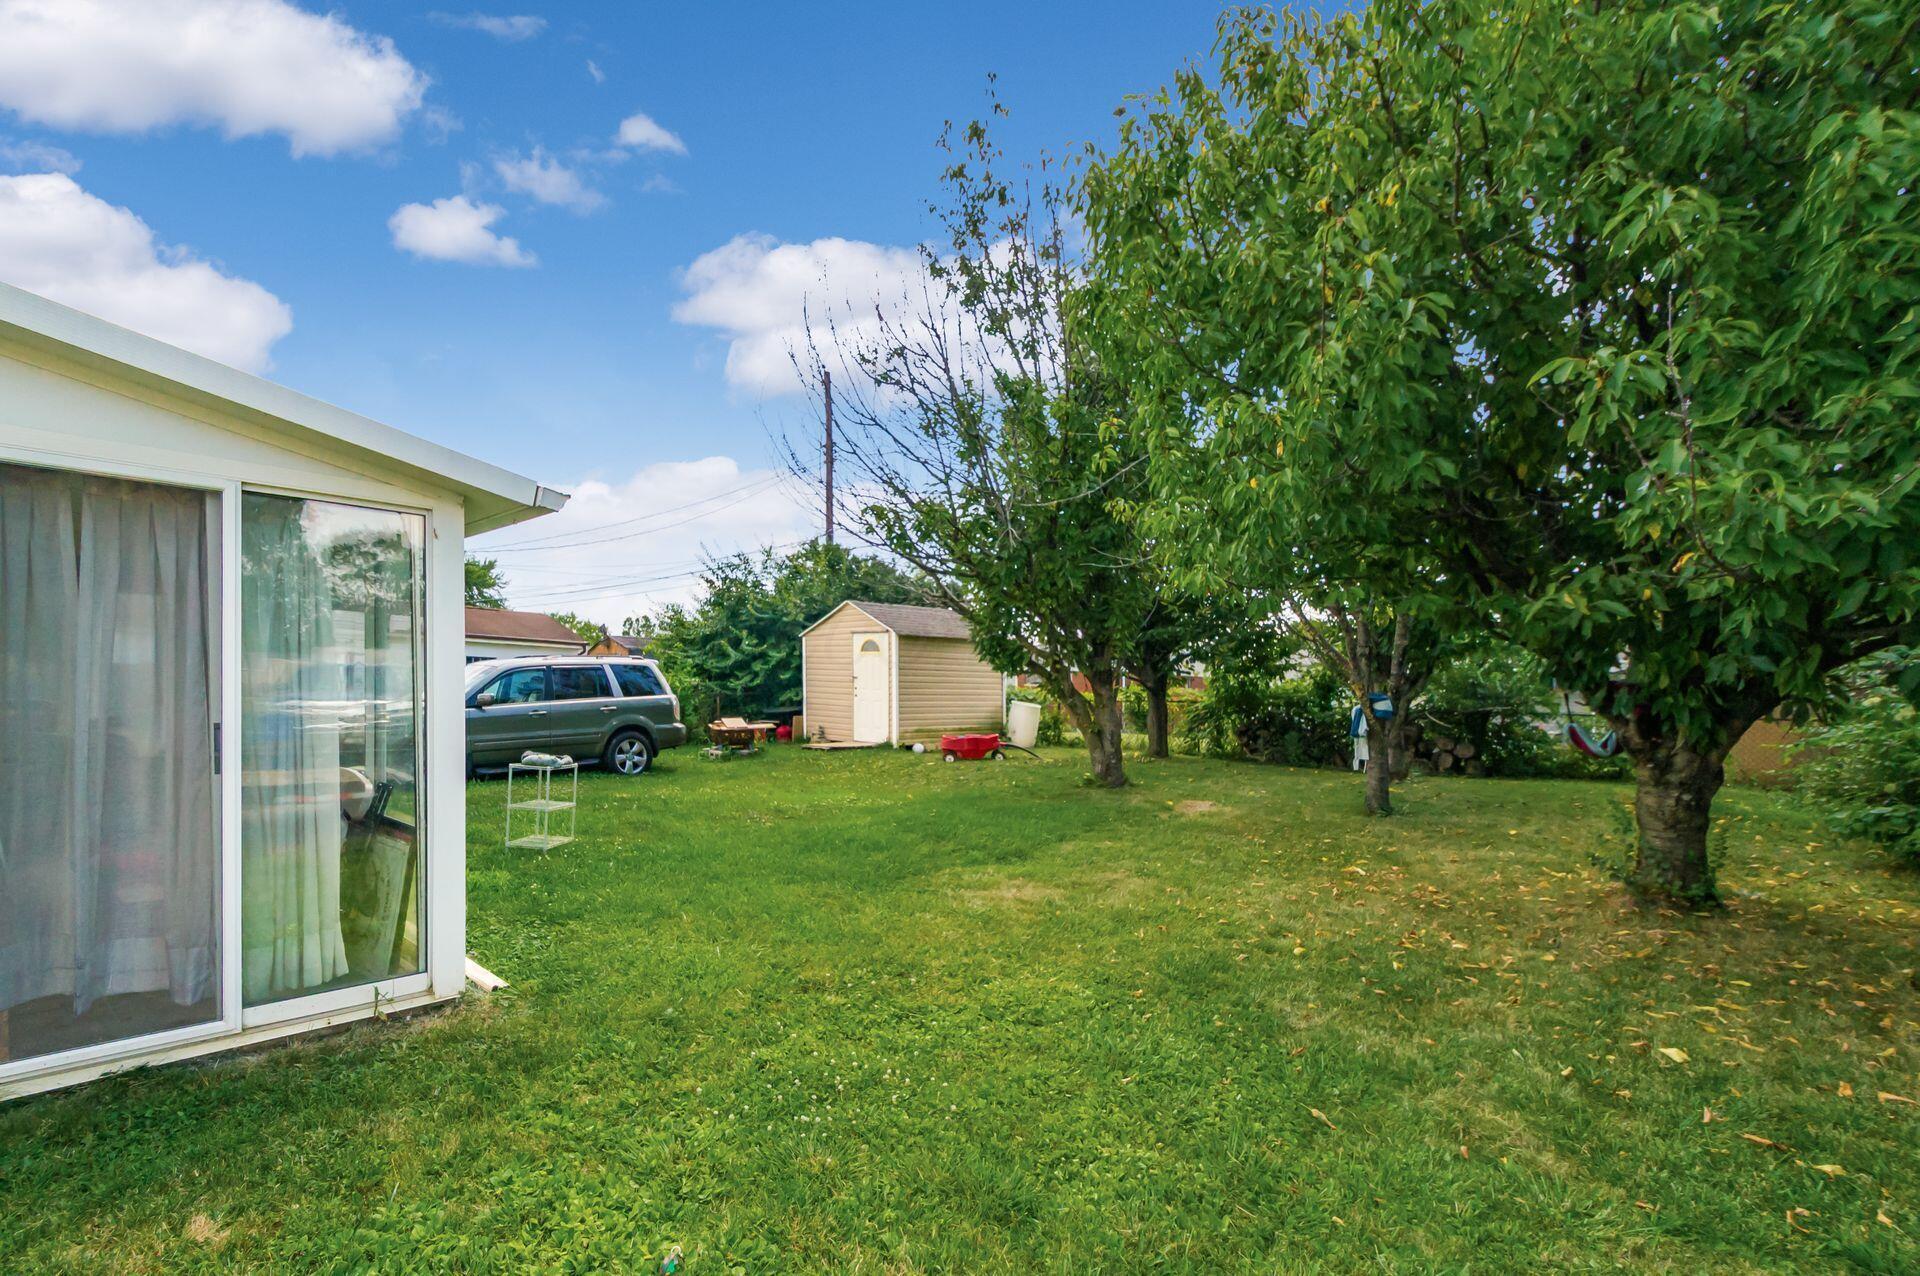
Backyard with a broad lawn, mature trees, a small storage shed, and a sliding glass door.
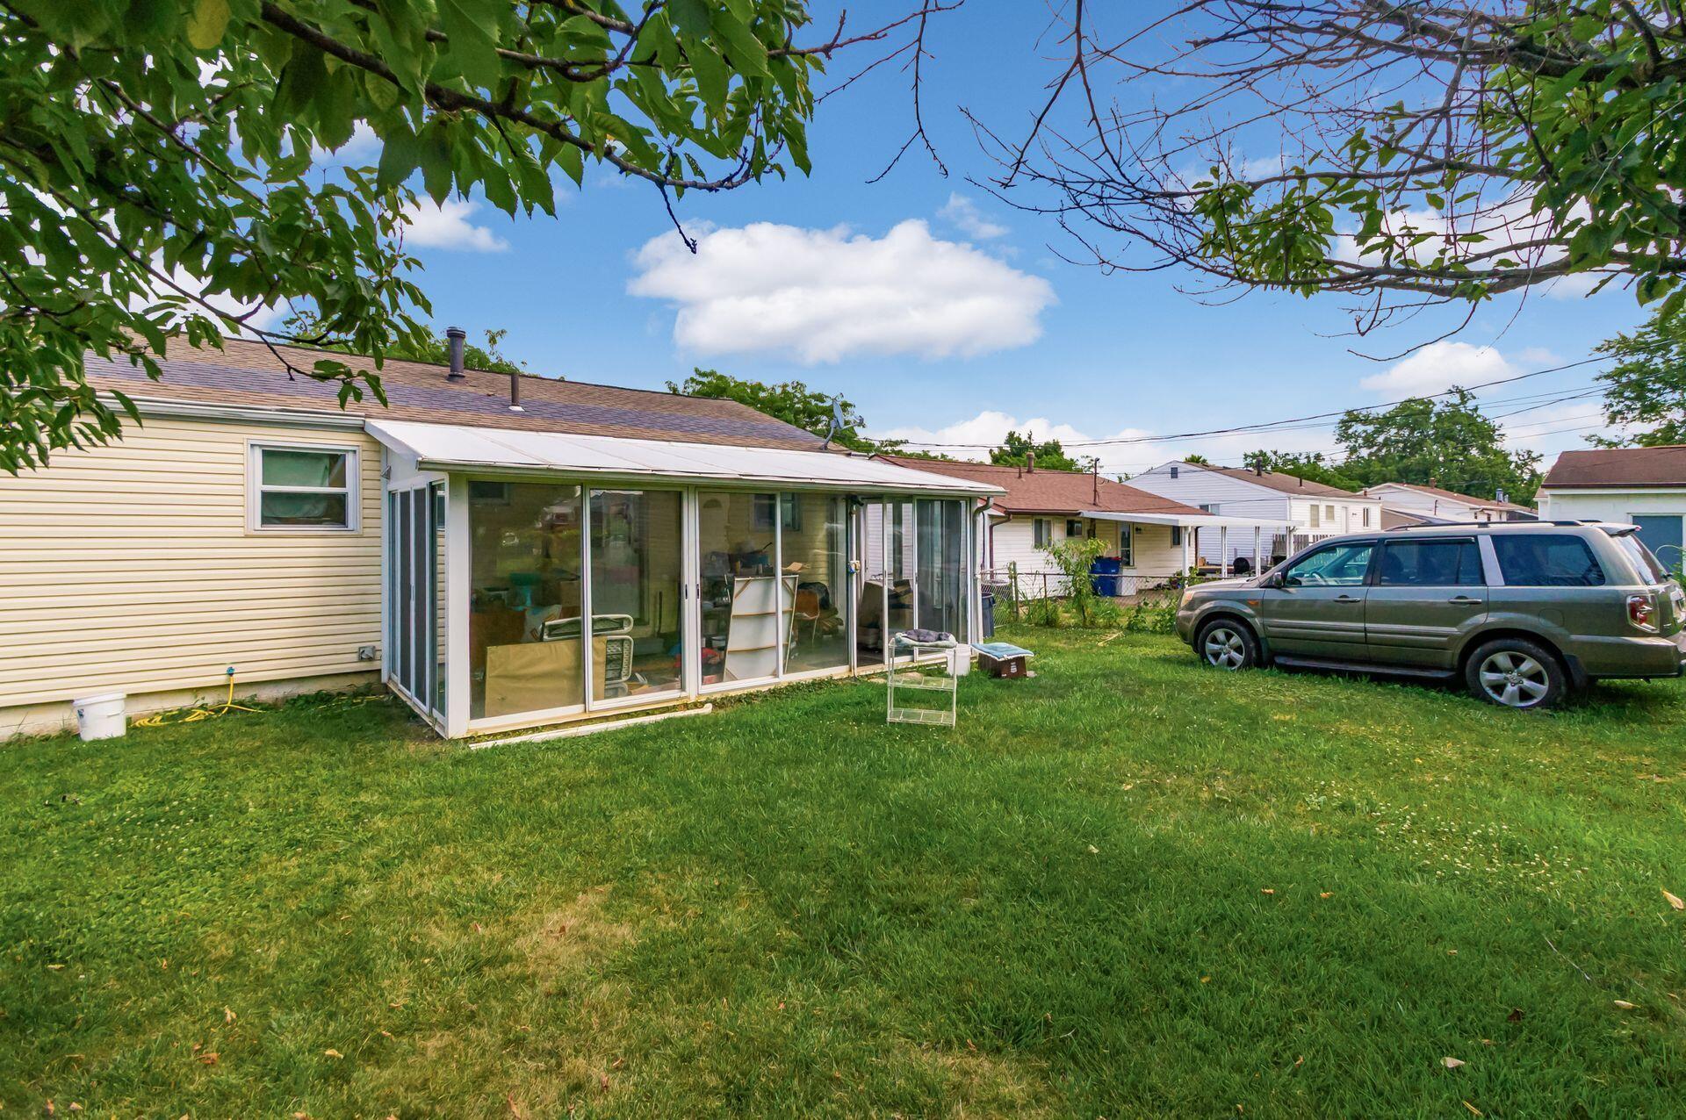
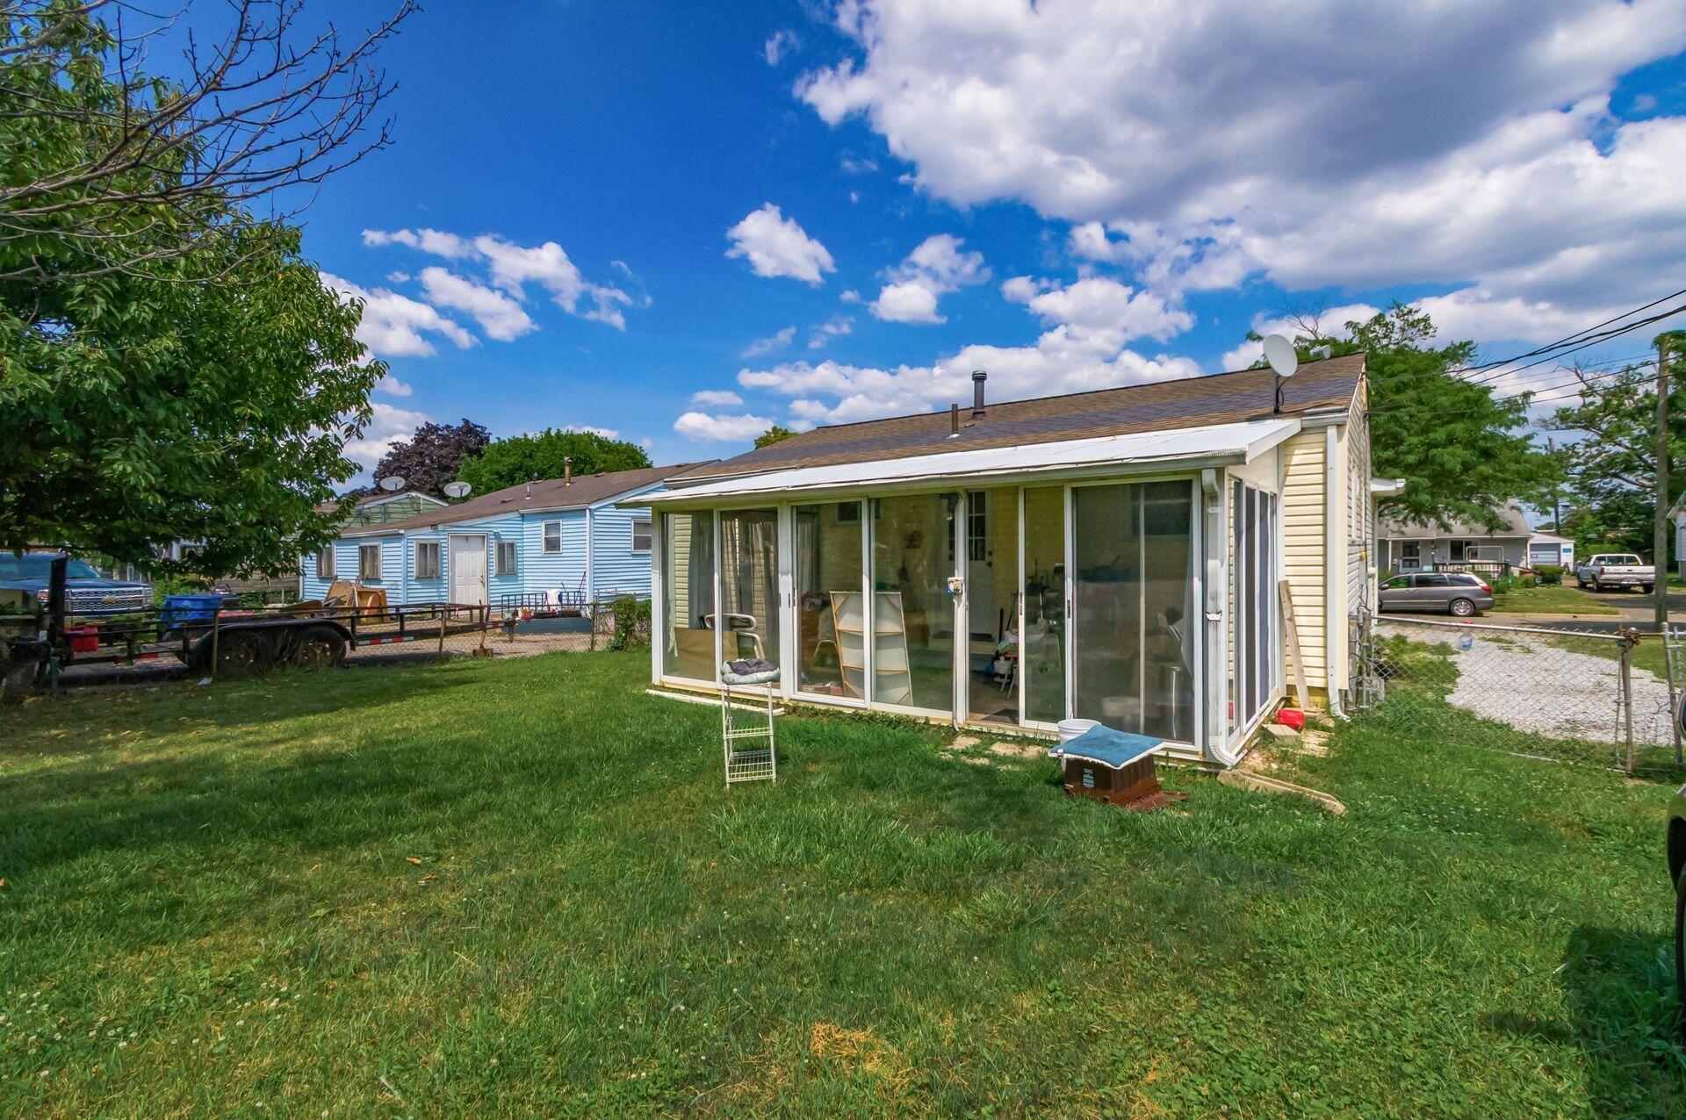
Home’s rear exterior with a glass-enclosed sunroom, grassy backyard, and gray SUV.
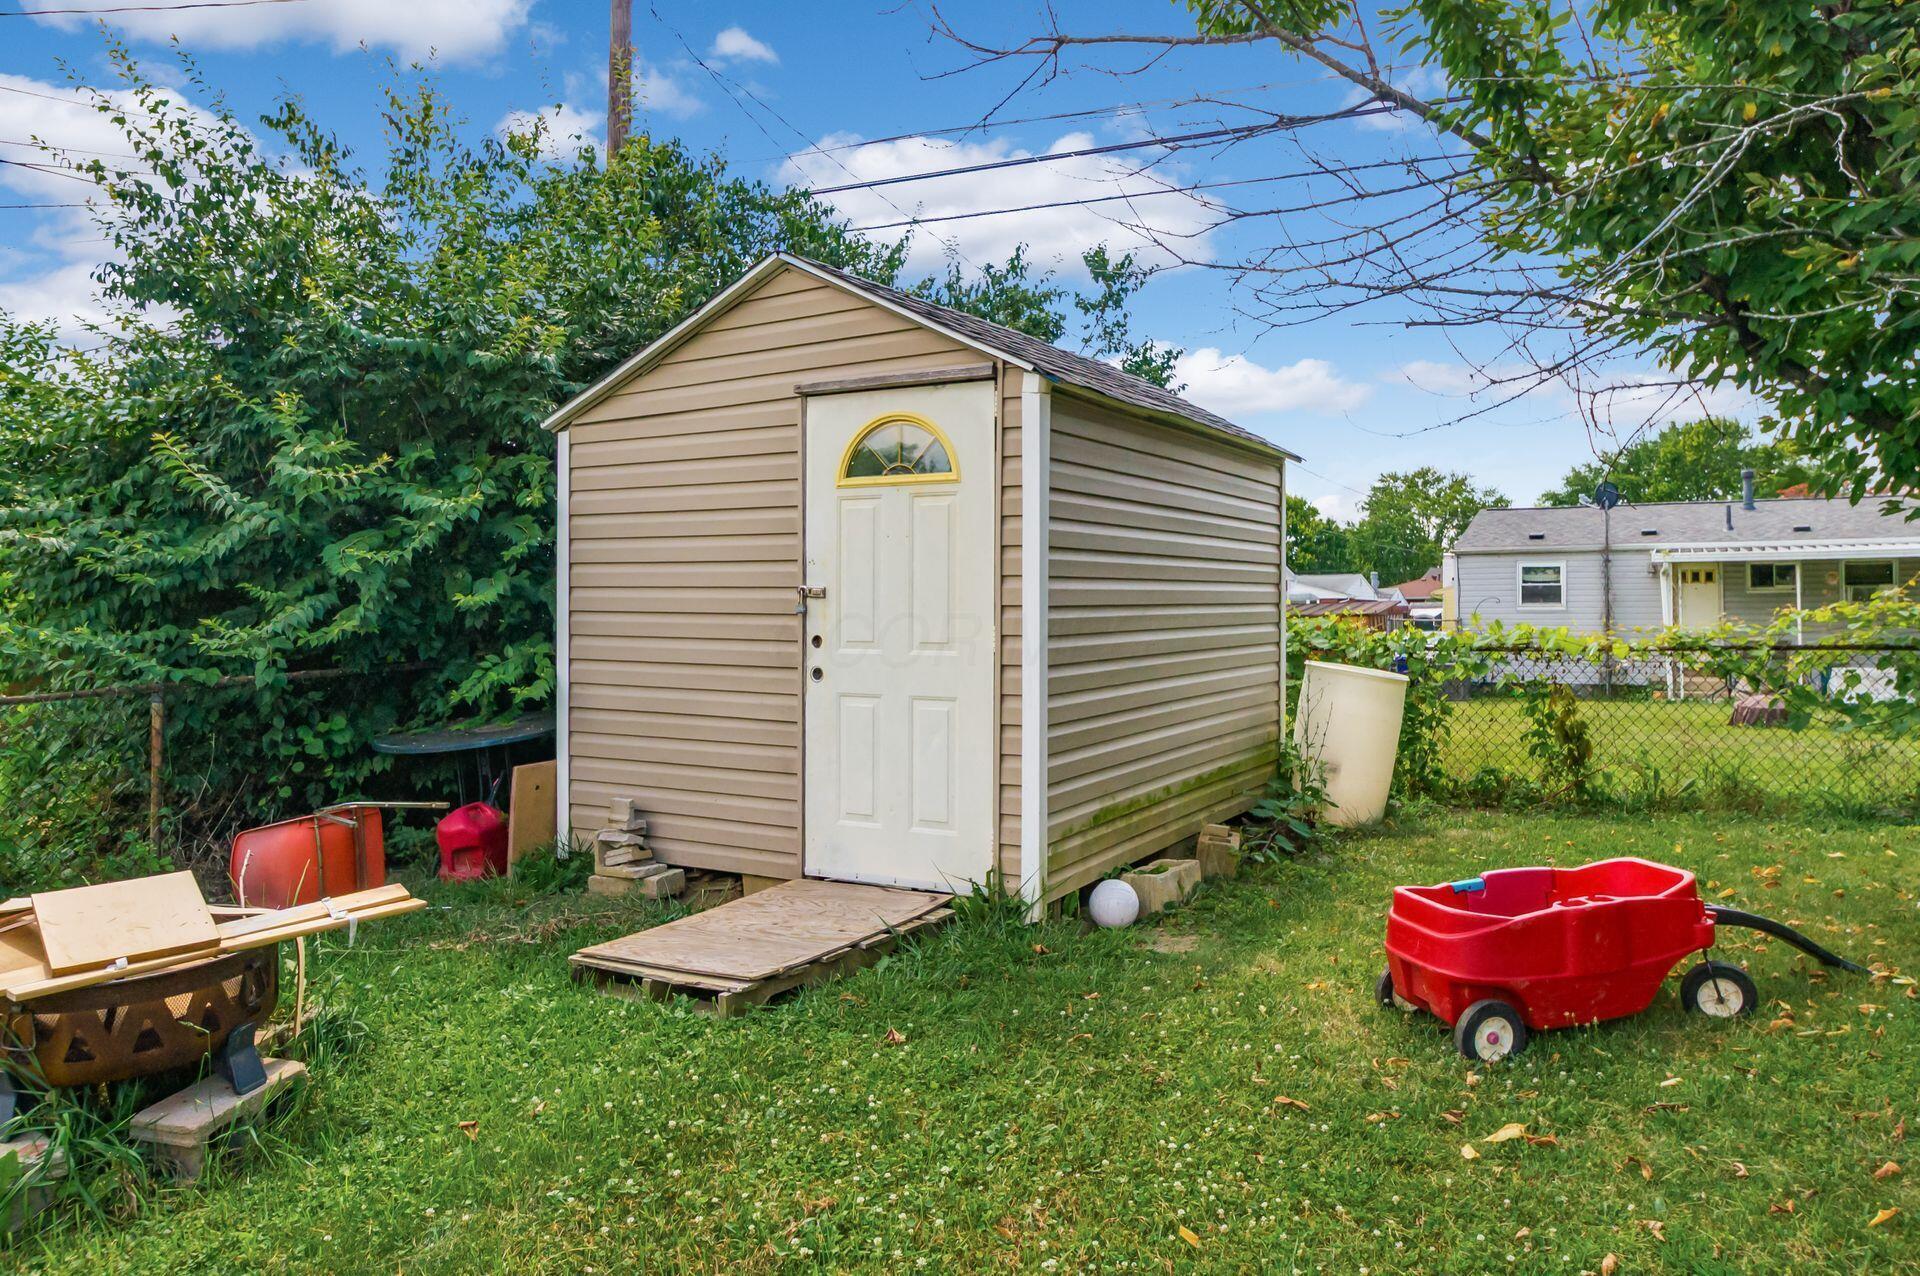
Tan backyard shed with a white door and half-round window, plywood ramp, and children’s toys on the lawn.
Rear of a single-story house with a glass-enclosed sunroom and grassy backyard.
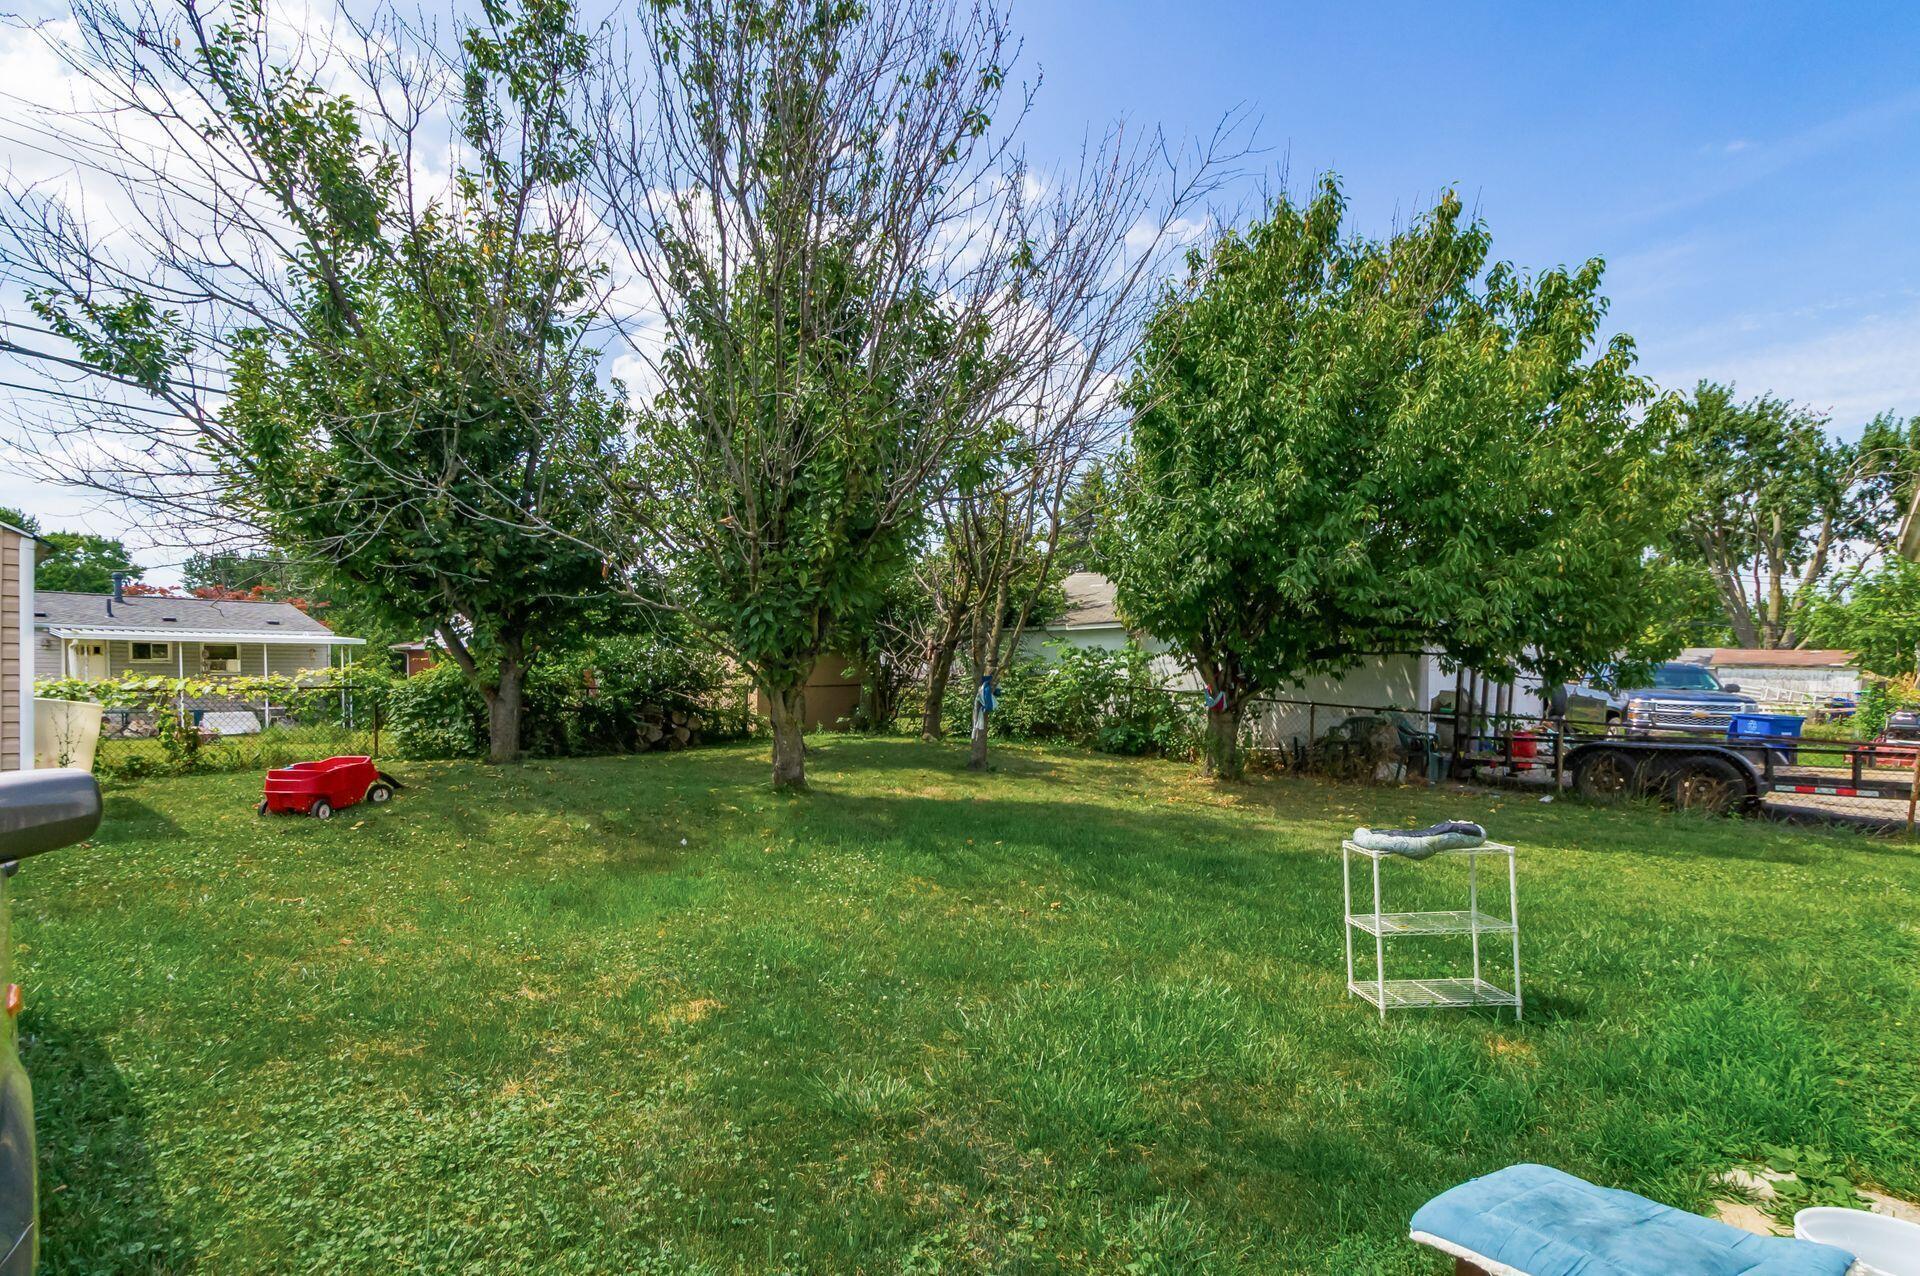
Grassy backyard with mature trees, a chain-link fence, and a red wagon.
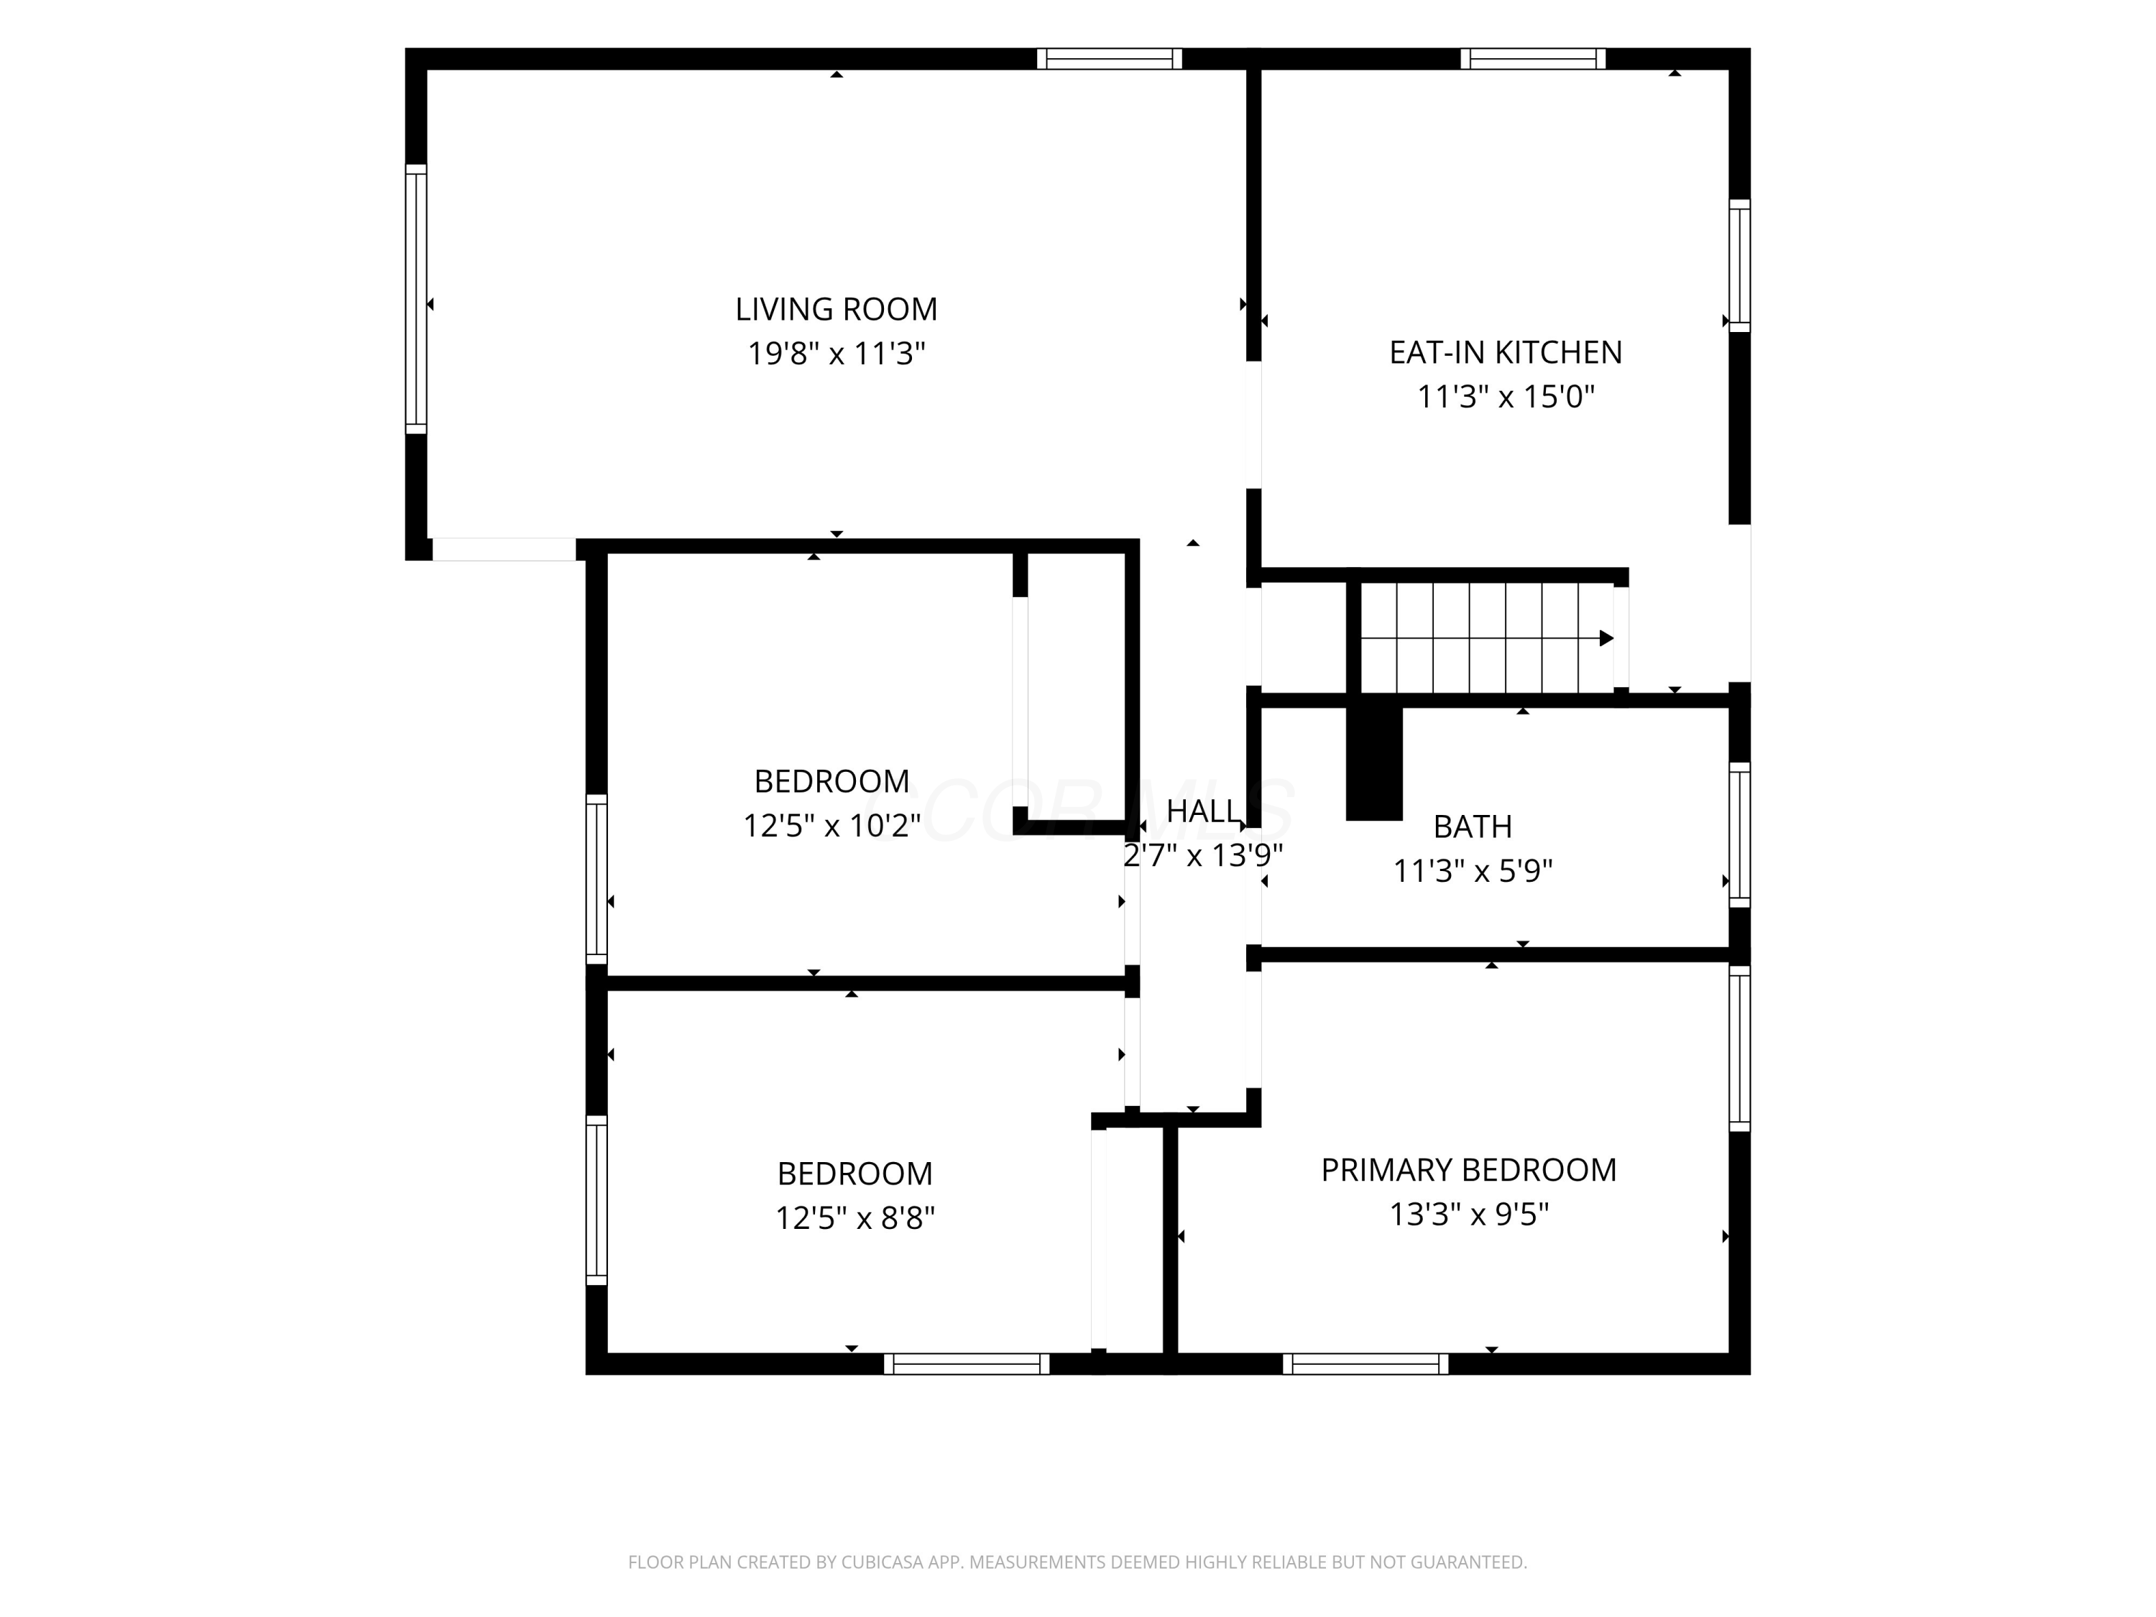
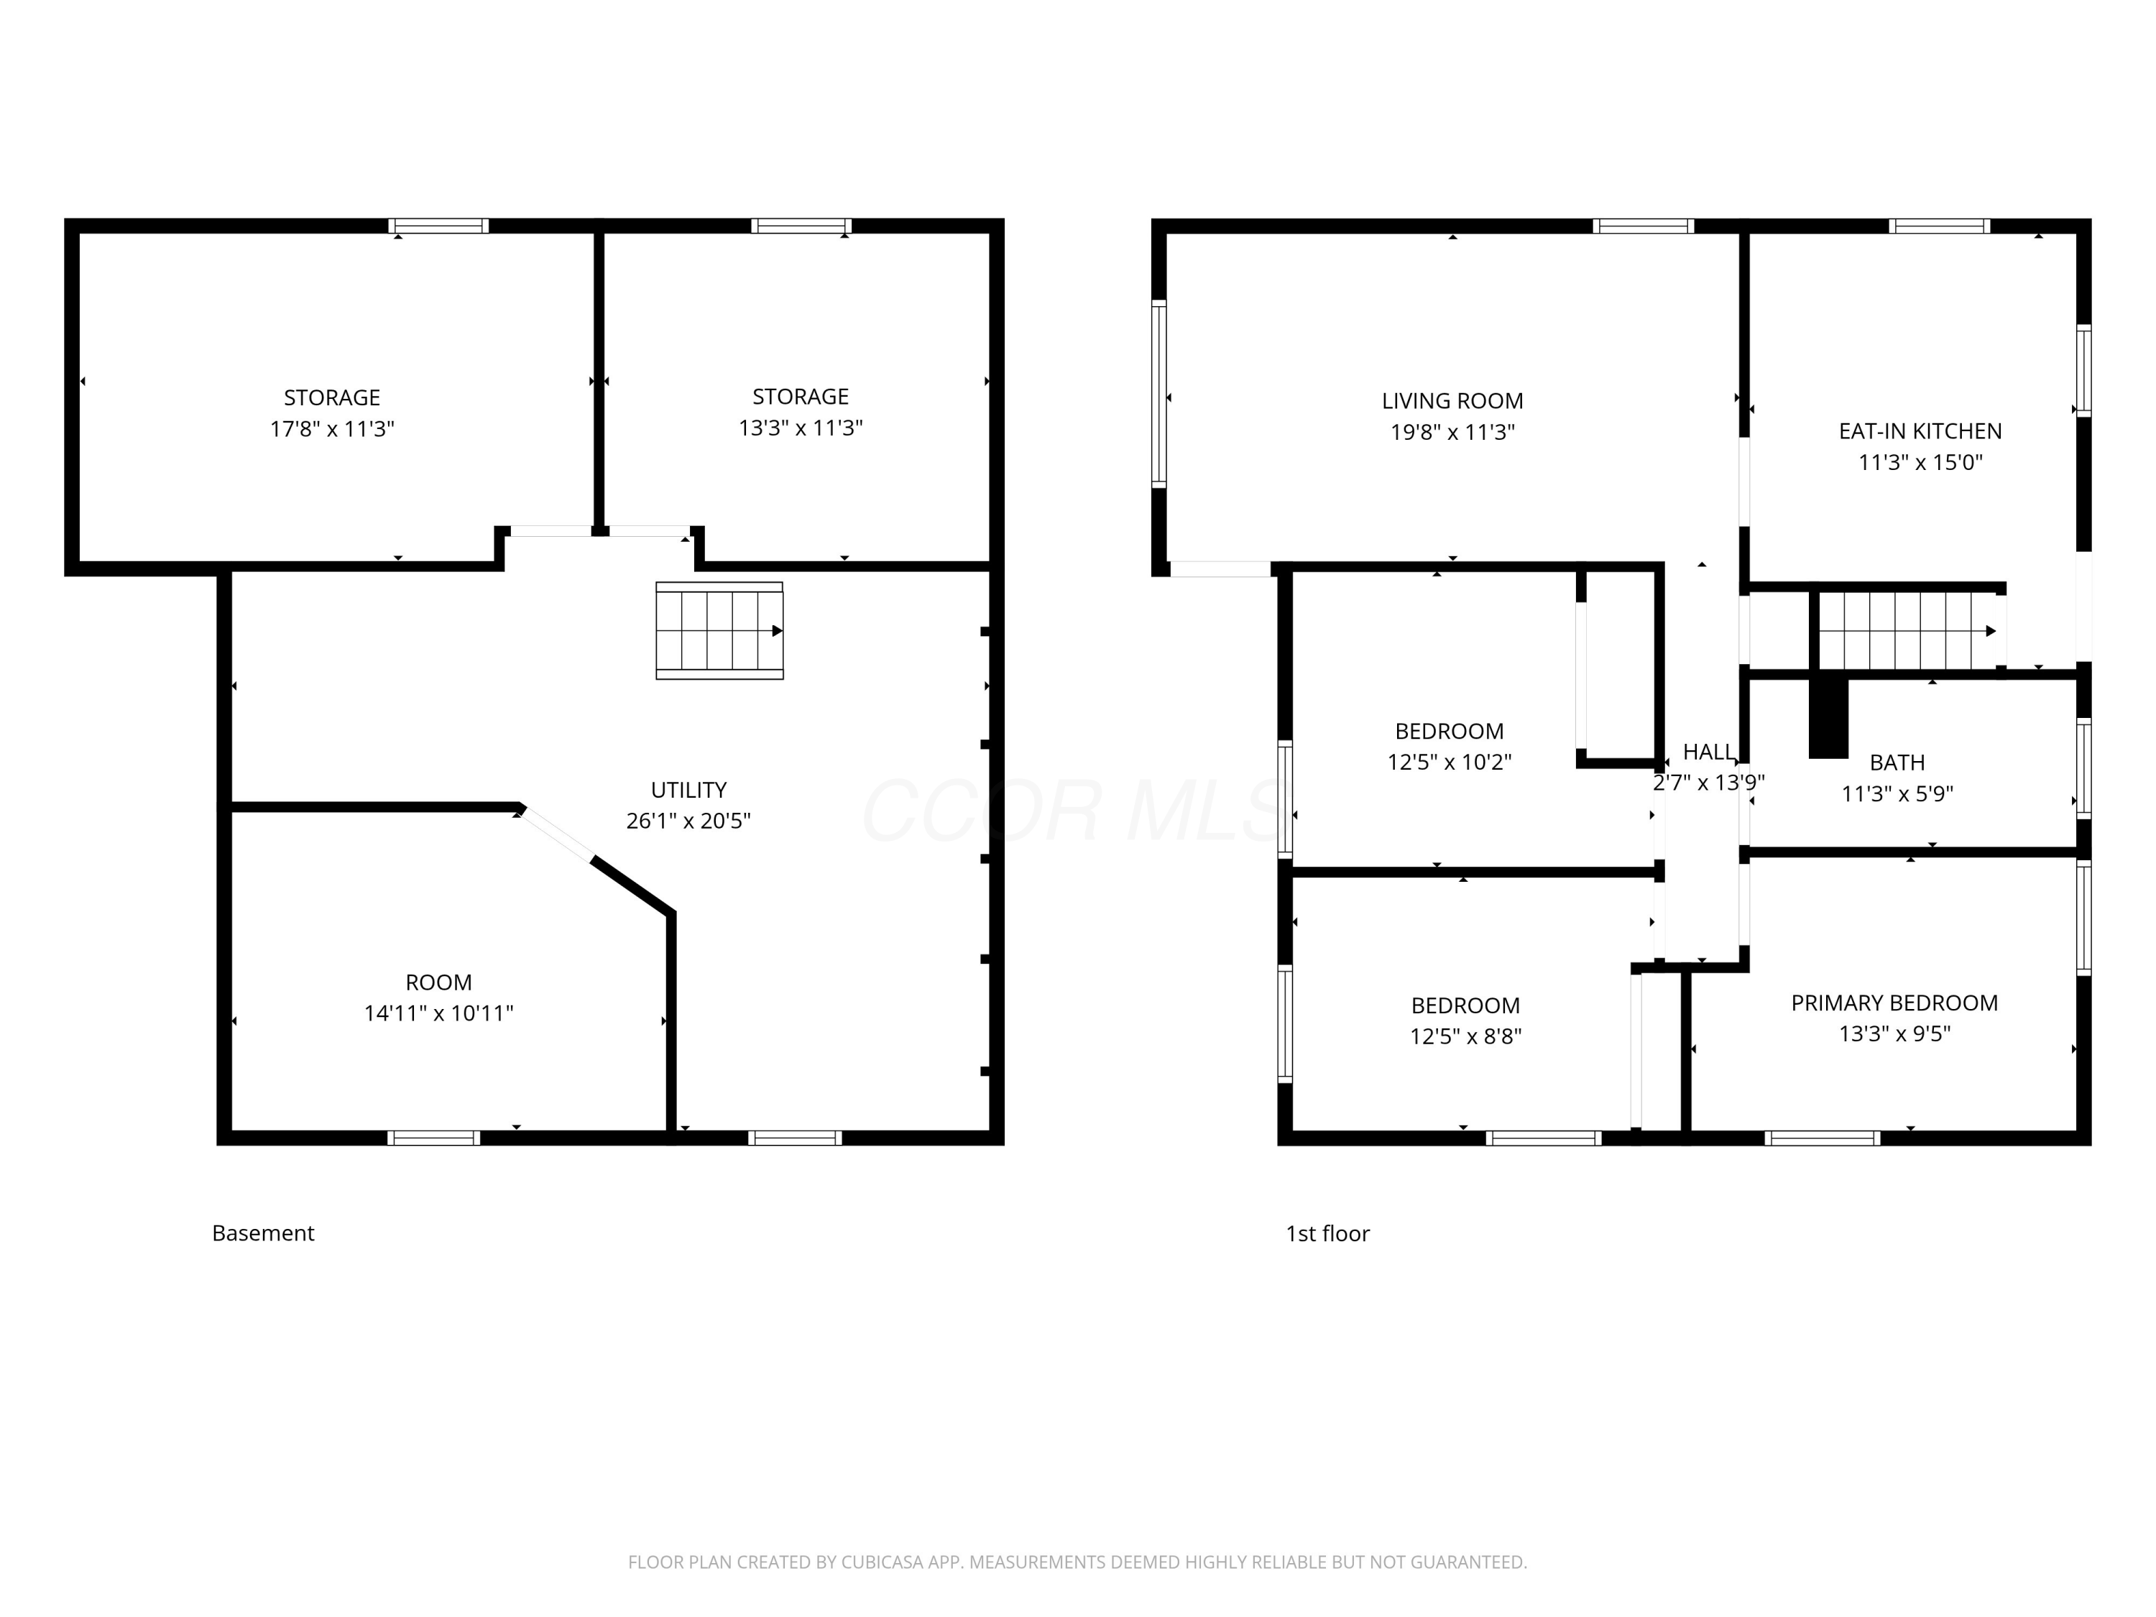
Floor plan showing a living room, eat-in kitchen, three bedrooms, a bathroom, and a central hall.
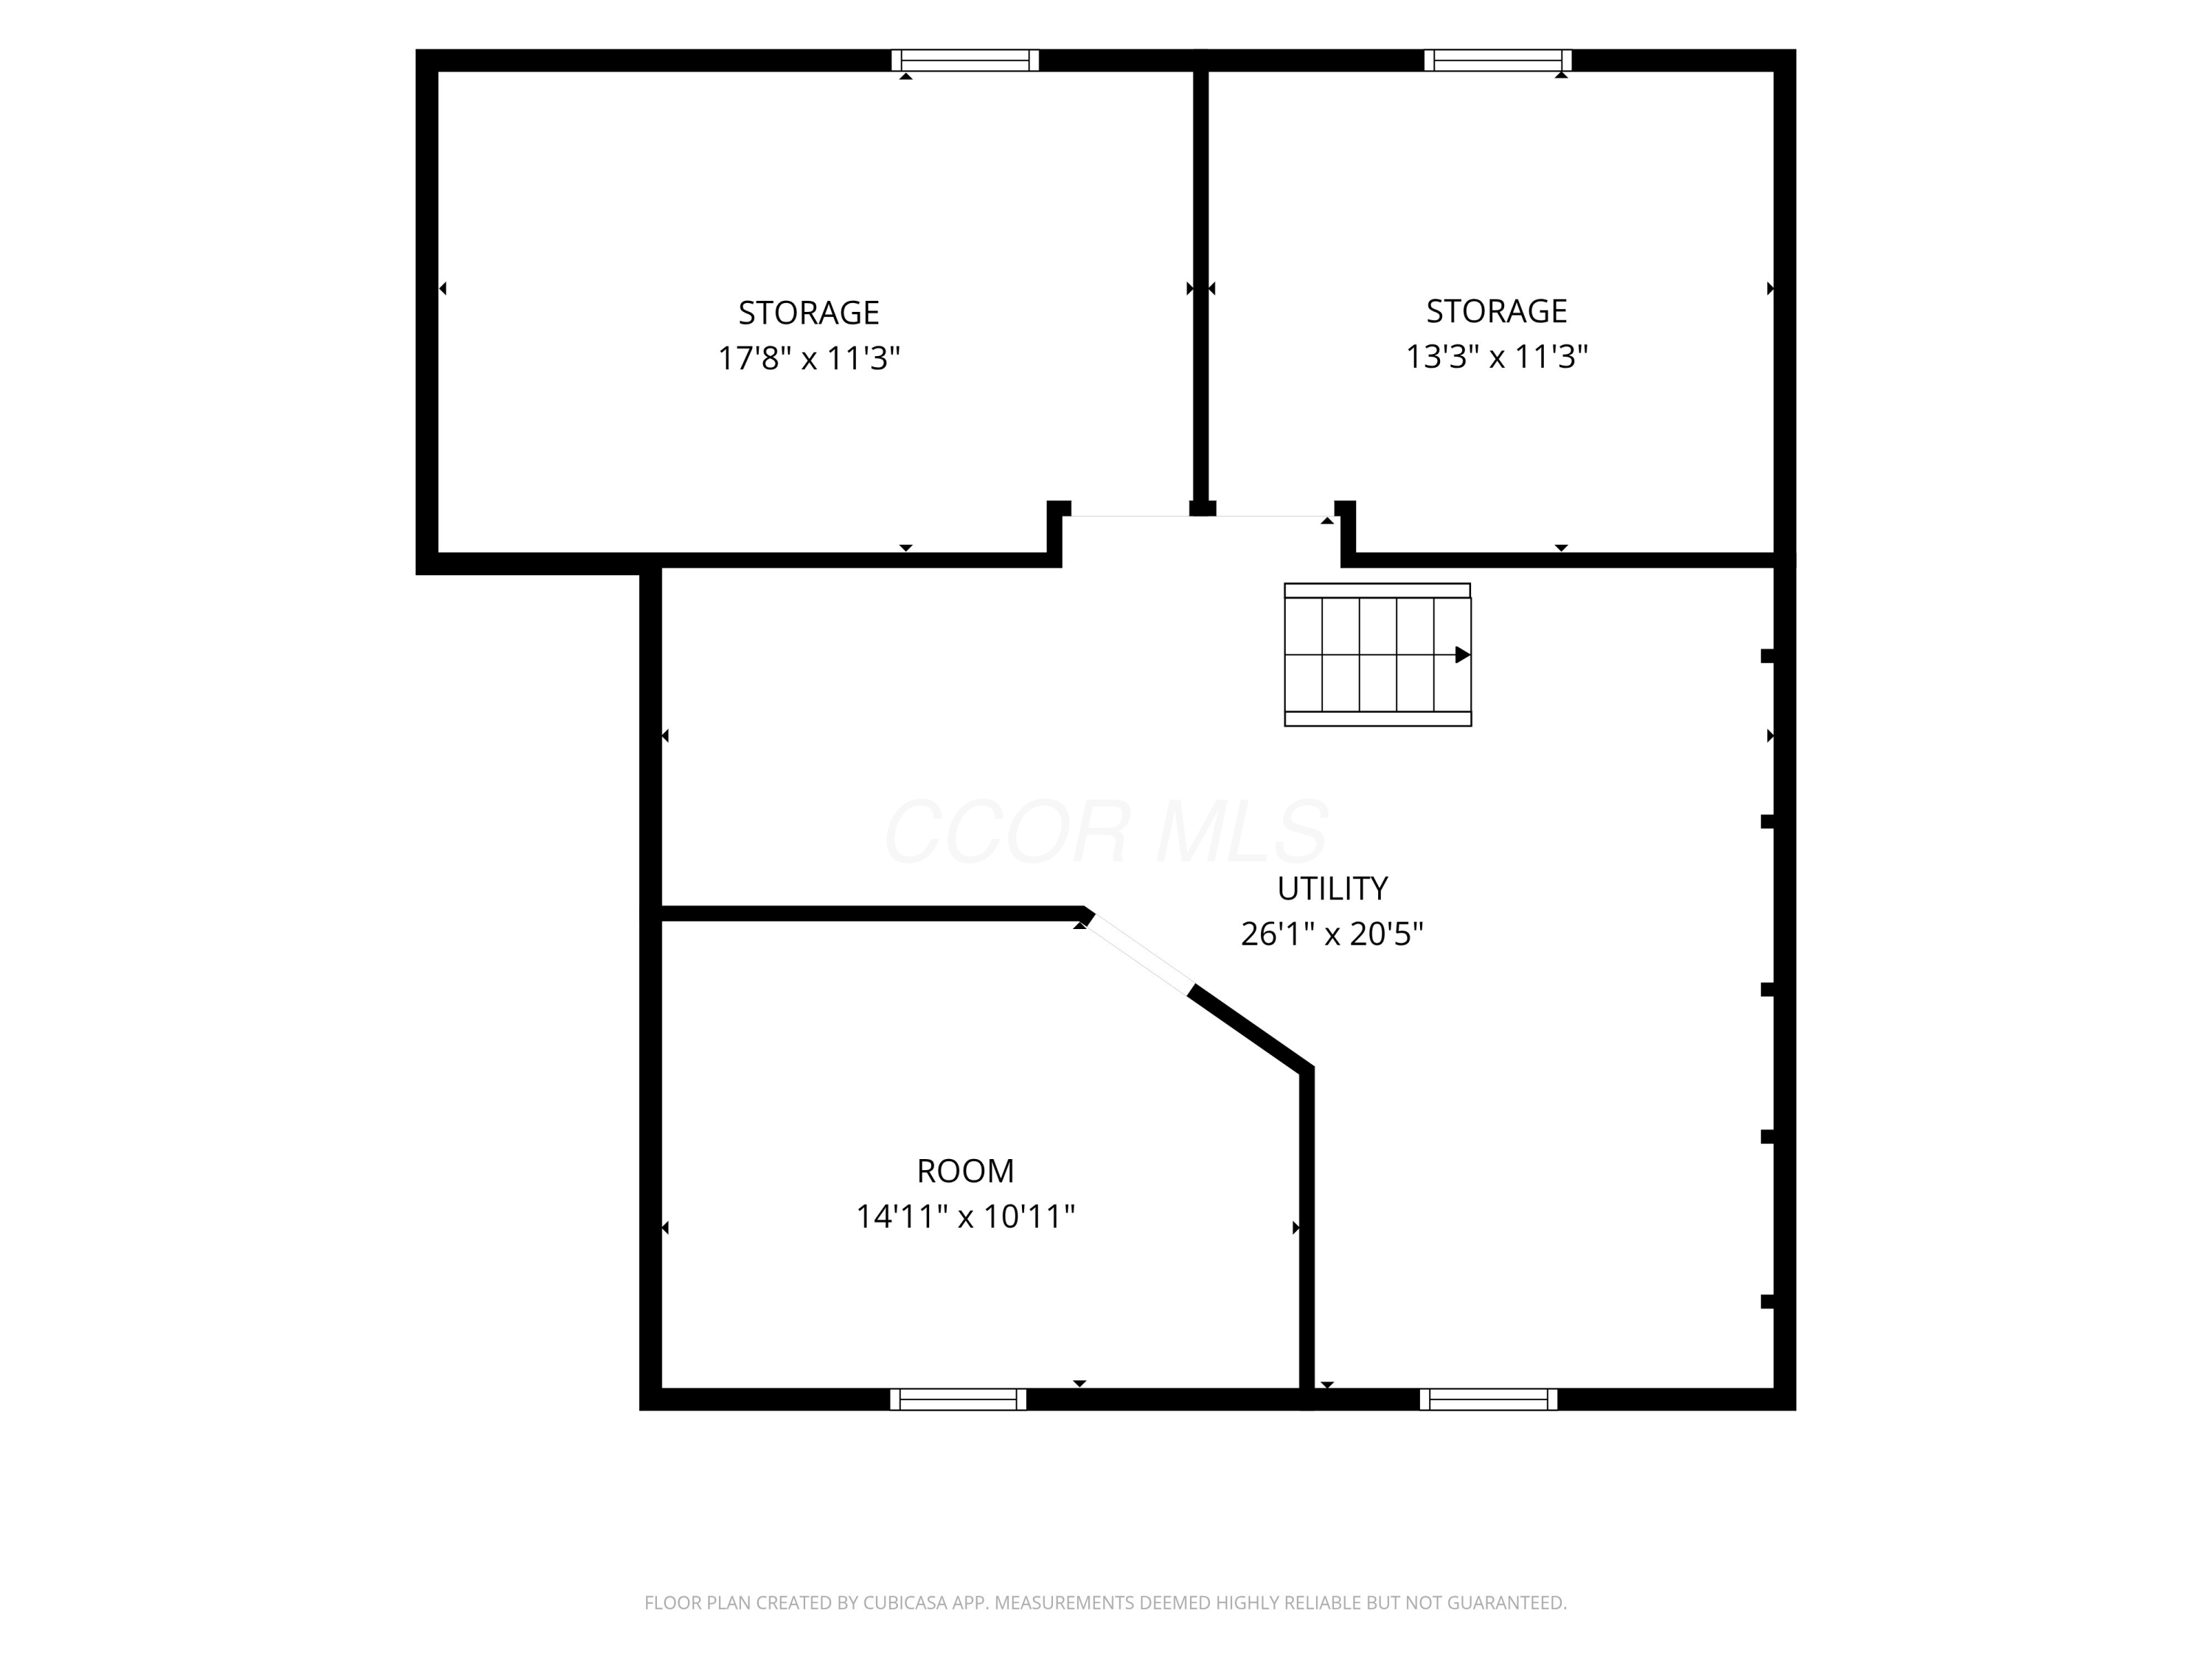
Floor plan showing two storage areas, a utility area, a separate room, and stairs.
Two-level floor plan showing basement spaces and a first floor with living room, kitchen, three bedrooms, and bath.
SEE ALL PHOTOS
Single-story beige home with glowing windows and a front walkway at sunset.
Single-story beige ranch home with a front walkway, green lawn, and shrubs.
Pale yellow single-story house with a brown roof, front steps, and shrubs along the facade.
Single-story pale yellow house with a gravel driveway and fenced yard.
Living room with blue walls, beige sofa, patterned rug, and hardwood floors.
Furnished living room with blue walls, hardwood floors, a white sofa, and a television.
Living room with blue walls, a large television, hardwood floors, and a dining table by the window.
Living room with a beige sofa, patterned rug, hardwood floors, and blue walls.
Kitchen with blue walls, light wood cabinets, a black gas range, and white marble-pattern floor tiles.
Kitchen with blue walls, wood cabinets, marble-pattern tile floors, and a white dining set.
Kitchen and dining area with wood cabinets, a white table, and marble-look tile flooring.
Kitchen with blue walls, light wood cabinets, black stove, and adjoining breakfast nook.
Bathroom with a white vanity, bathtub and shower, and blue-and-yellow patterned curtain.
Bedroom with a burgundy bedspread, blue curtains, and a sewing table with two machines.
Bedroom with a bed, open clothing storage and sewing machines, with a bathroom visible through the doorway.
Cluttered bedroom with a pink bedspread, clothes and bags on the bed, and blue curtains.
Virtually staged bedroom with a wood bed, blue curtains, and a gray bench.
Bedroom with a burgundy-covered bed, blue throw, hardwood floors, and white curtains.
Bedroom with a burgundy bed, blue blanket, and open clothing storage.
Bedroom with burgundy bedding, hardwood floors, a wall-mounted TV, and dumbbells.
Basement with exposed ceiling joists, a glass-block window, wood-look flooring, and stored belongings.
Basement storage room with exposed support posts, a small high window, and boxes beneath an unfinished ceiling.
Basement laundry area with washer and dryer, exposed ceiling joists, and a small high window.
Basement storage area with exposed joists, an electrical panel, shelves, and a padded table.
Cluttered sunroom with full-height sliding glass doors overlooking a grassy backyard.
Backyard with a broad lawn, mature trees, a small storage shed, and a sliding glass door.
Home’s rear exterior with a glass-enclosed sunroom, grassy backyard, and gray SUV.
Tan backyard shed with a white door and half-round window, plywood ramp, and children’s toys on the lawn.
Rear of a single-story house with a glass-enclosed sunroom and grassy backyard.
Grassy backyard with mature trees, a chain-link fence, and a red wagon.
Floor plan showing a living room, eat-in kitchen, three bedrooms, a bathroom, and a central hall.
Floor plan showing two storage areas, a utility area, a separate room, and stairs.
Two-level floor plan showing basement spaces and a first floor with living room, kitchen, three bedrooms, and bath.
Courtesy of Maria E Letechipia - Red 1 Realty
Pending

769 Maurine Drive

769 Maurine Drive, Columbus, OH 43228

$174,000
Whether you're a first-time homebuyer, investor, or someone looking for an opportunity to make a home your own, this charming ranch offers great potential! Featuring 3 bedrooms, 1 full bathroom, and 944 square feet of living space, this home provides a functional layout with plenty of possibilities.

The spacious living room welcomes you with abundant natural light, while the kitchen offers ample cabinet space and a comfortable dining area. A bright sunroom at the rear of the home provides additional living space, perfect for relaxing, entertaining, a home office, or enjoying views of the backyard throughout the seasons.

The full basement offers excellent storage and endless possibilities for future finishing, including additional living space, a recreation room, workshop, or hobby area. Outside, you'll find a storage shed that provides extra room for tools, lawn equipment, or seasonal items.

The property is being sold AS IS. Seller will make no repairs or improvements. This is an excellent opportunity for buyers looking to add their personal touches or investors seeking their next project. Don't miss the chance to unlock this home's potential!

3
beds

1
bath

944 Sq.Ft. LIVING AREA

6,098.4 Sq.Ft. lot

Maria E. Letechipia

Maria E. Letechipia

Features & Amenities

Interior

  • total bedrooms3
  • Total bathroom1
  • full bathroom1
  • Flooring Wood, Ceramic/Porcelain

Area & Lot

  • Status Pending
  • Living Area944 Sq.Ft.
  • Total Area944 Sq.Ft.
  • Lot Area6,098.4 Sq.Ft.
  • MLS® ID226025780
  • TypeResidential
  • YEAR BUILT1972
  • Architecture StylesRanch
  • School DistrictCOLUMBUS CSD 2503 FRA CO.

Exterior

  • water SourcePublic
  • parkingOn Street
  • HEAT TYPEForced Air
  • AIR CONDITIONINGCentral Air
  • sewerPublic Sewer
  • SubstructureBlock
  • HOA AmenitiesSidewalk

Financial

  • Sales Price$174,000
  • Real Estate Tax $2,611/yr
Single-story beige ranch home with a front walkway, green lawn, and shrubs.

Schedule a Showing

I would love to show you this beautiful property. Please select your preferred date and time below. I will be in touch shortly to confirm your appointment.

Schedule a Showing

I would love to show you this beautiful property. Please select your preferred date and time below. I will be in touch shortly to confirm your appointment.

Thank you for your interest in 769 Maurine Drive, Columbus, OH 43228. We are reviewing your request and will be in touch shortly!

Mortgage Calculator

Estimate your monthly mortgage payment, including the principal and interest, property taxes, and HOA. Adjust the values to generate a more accurate rate.

All estimates are provided for informational purposes only. Actual amounts may vary.
$0,000 Your Payment 20 15 65
$0,000 Your Payment

Make Good Choices

Let Maria earn your trust, your business, and most importantly, your friendship. Don’t make another move without her. Maria looks forward to working with you!

Follow Maria on Instagram