Search
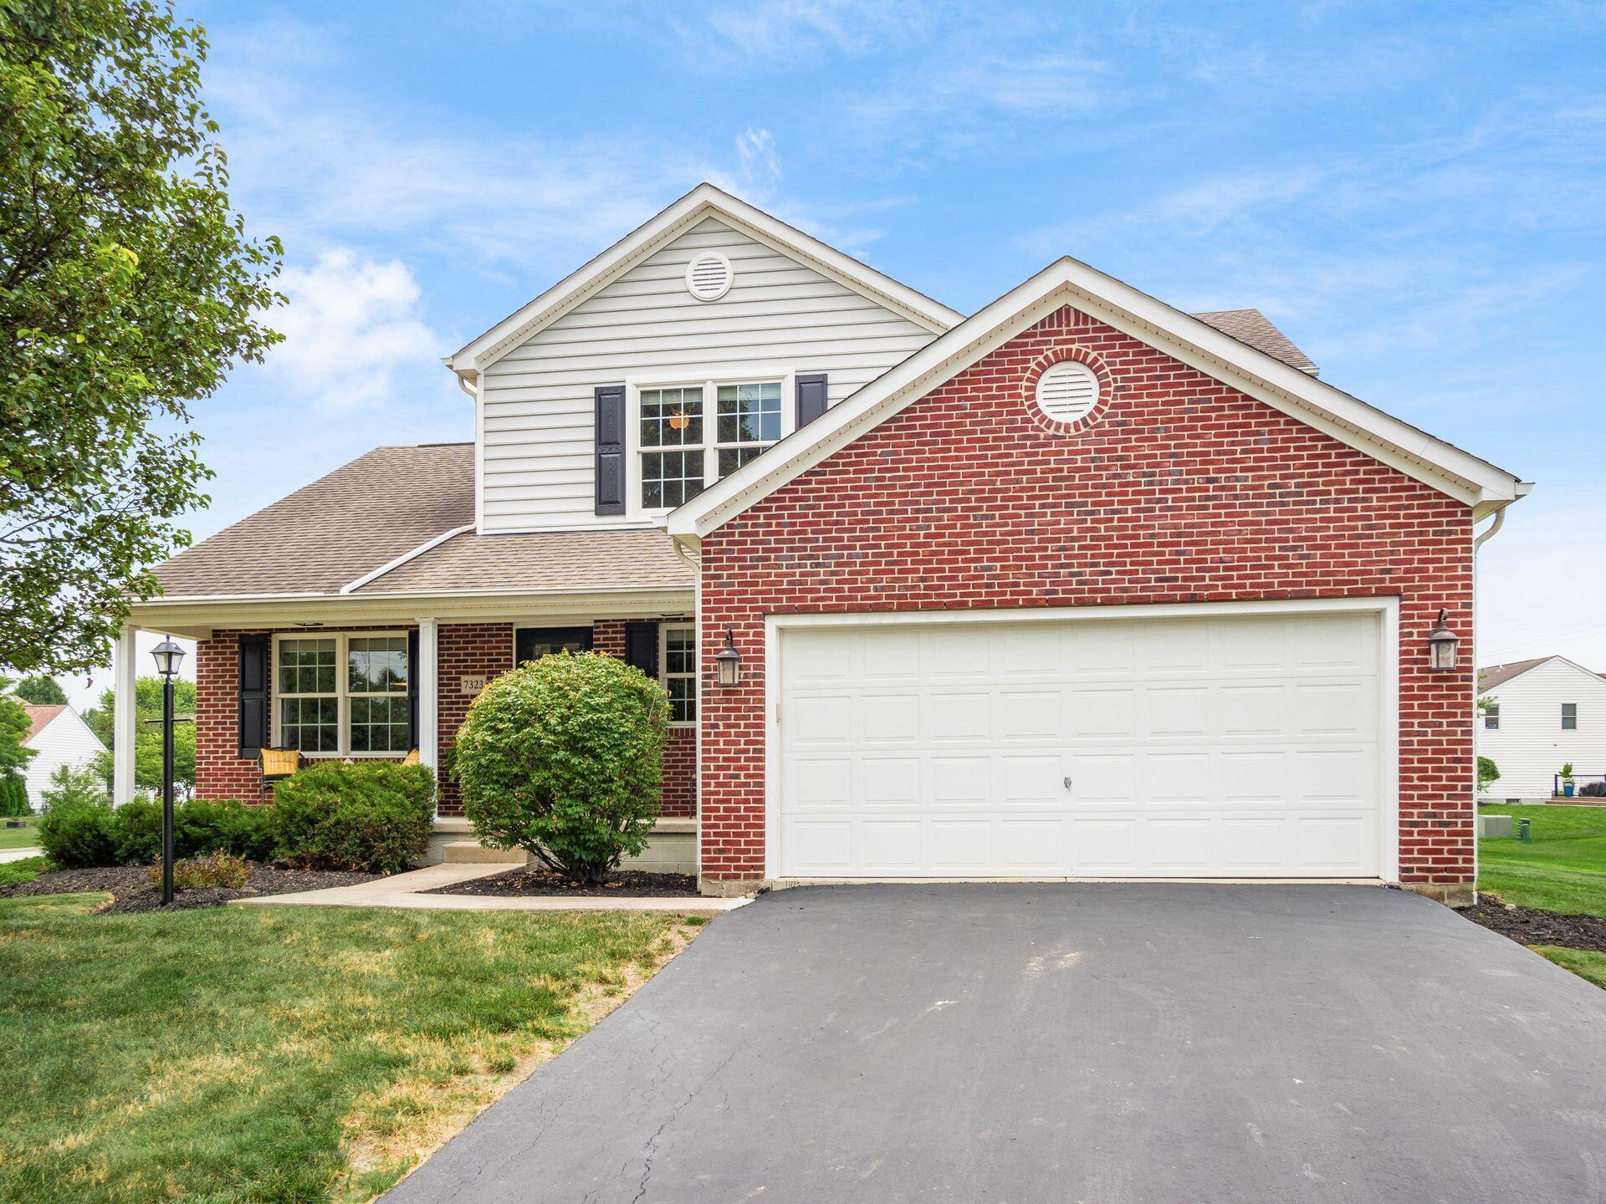
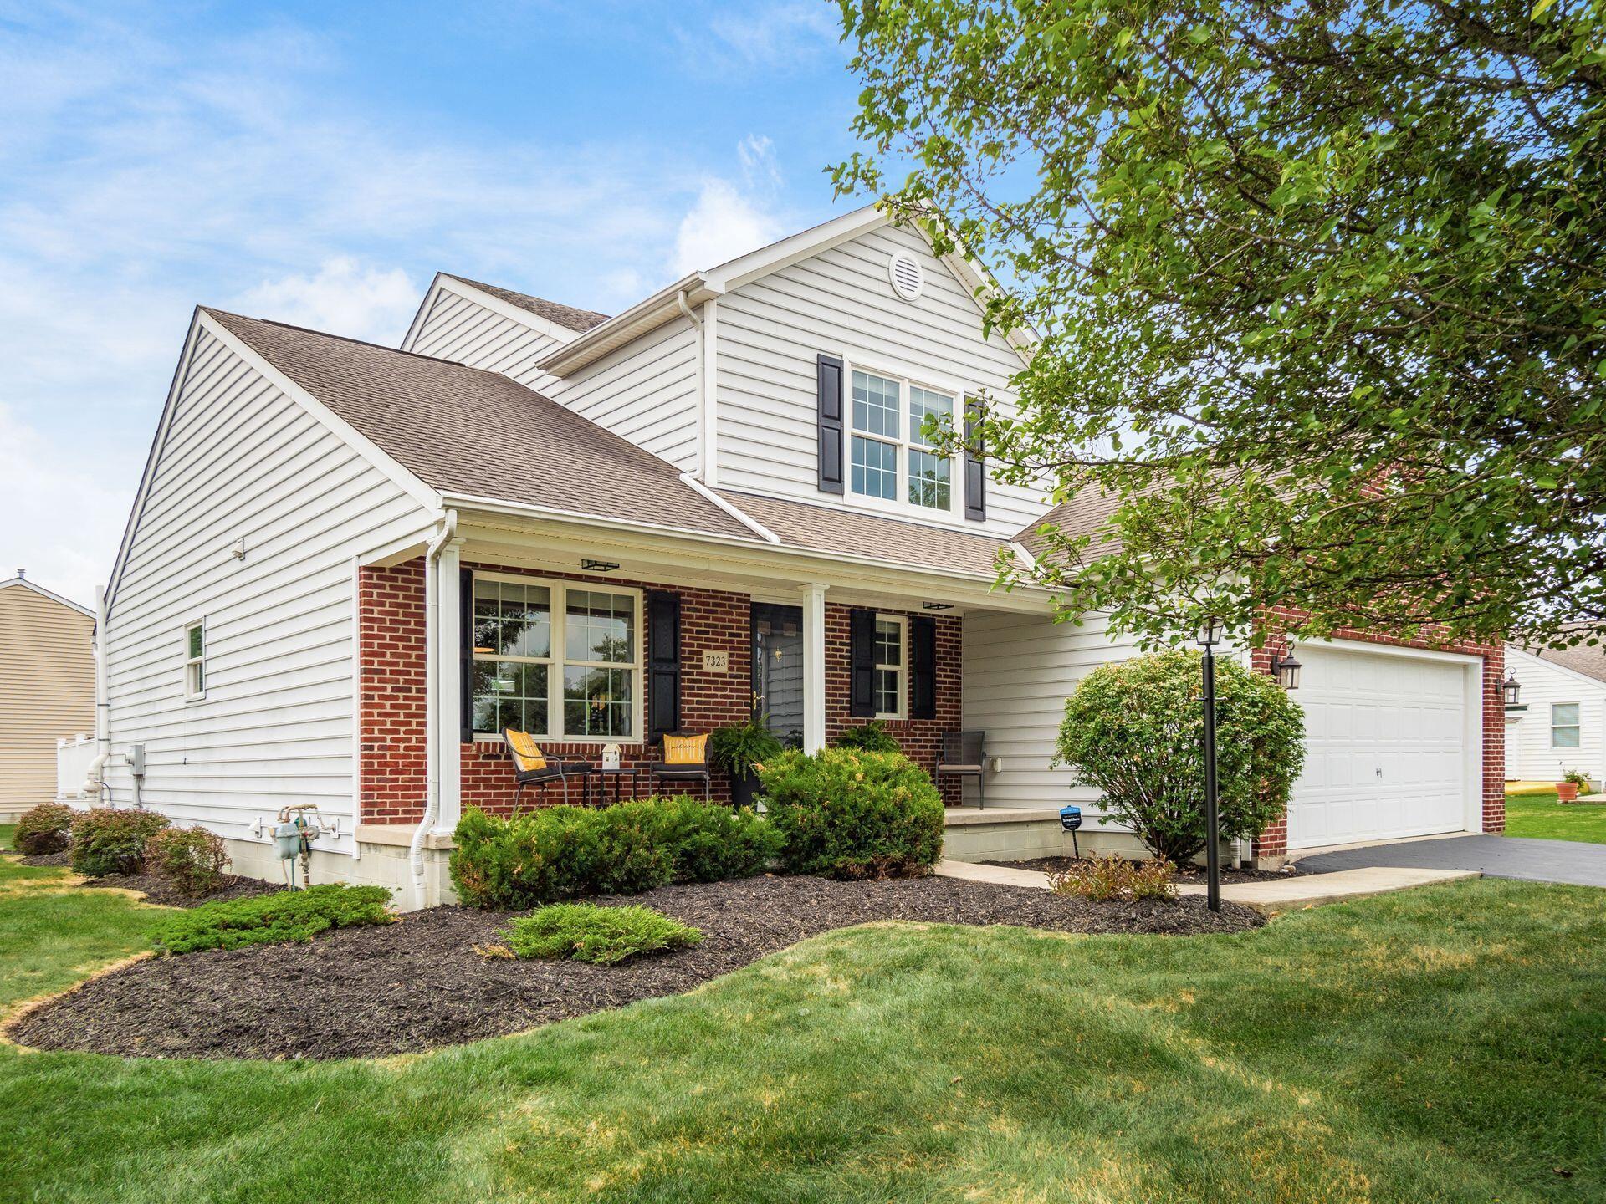
Two-story brick-and-siding home with a wide garage and landscaped front yard.
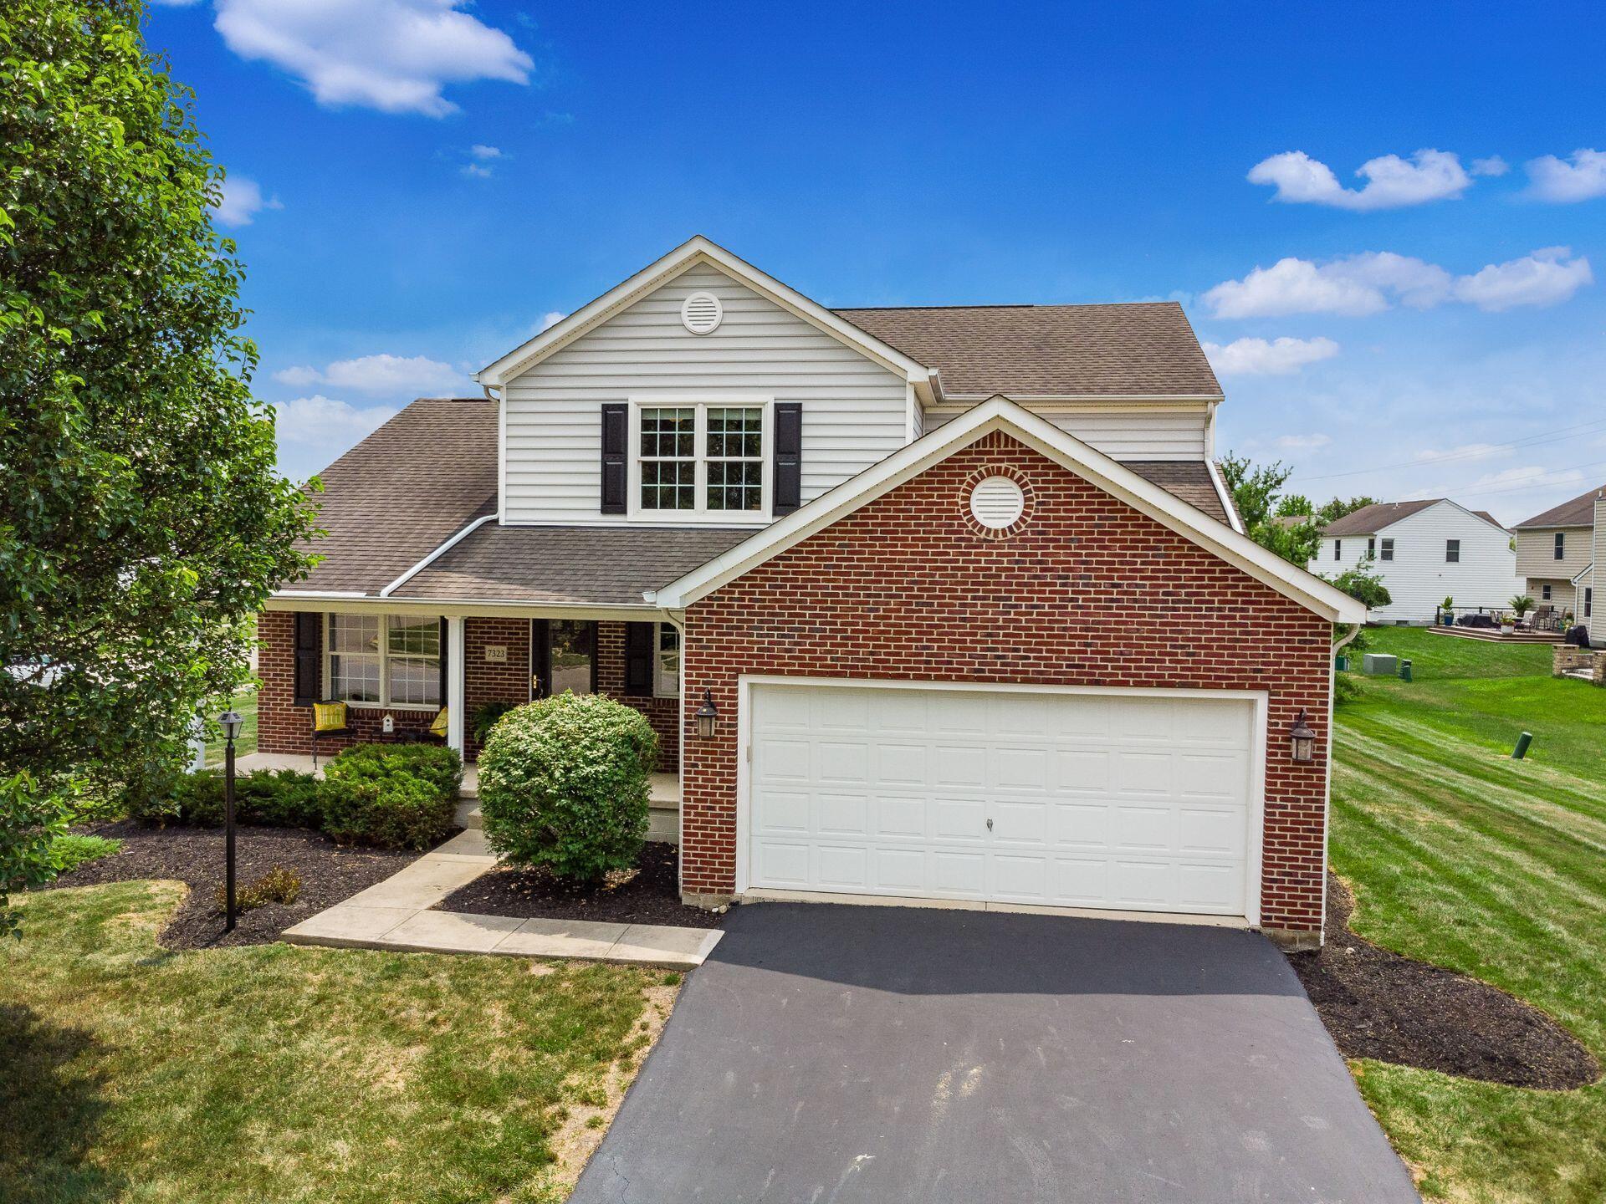
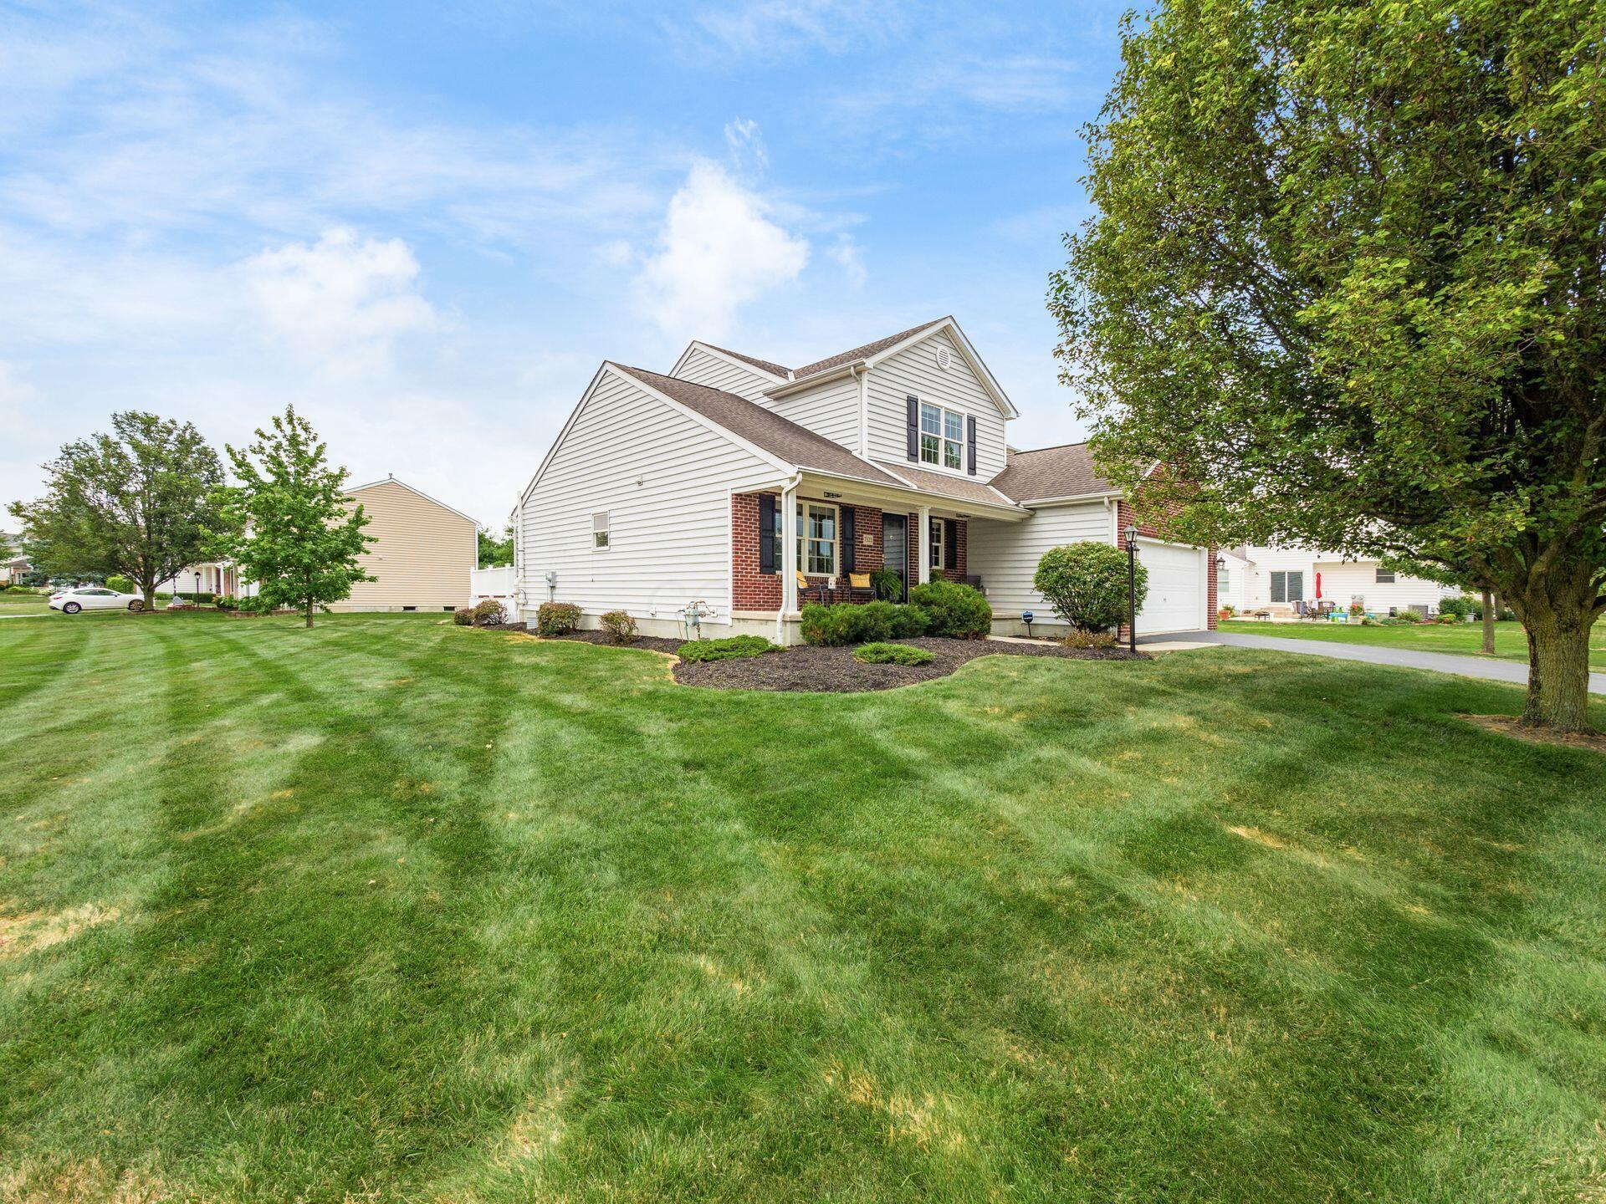
Two-story brick-and-siding home with an attached two-car garage, covered porch, and landscaped front yard.
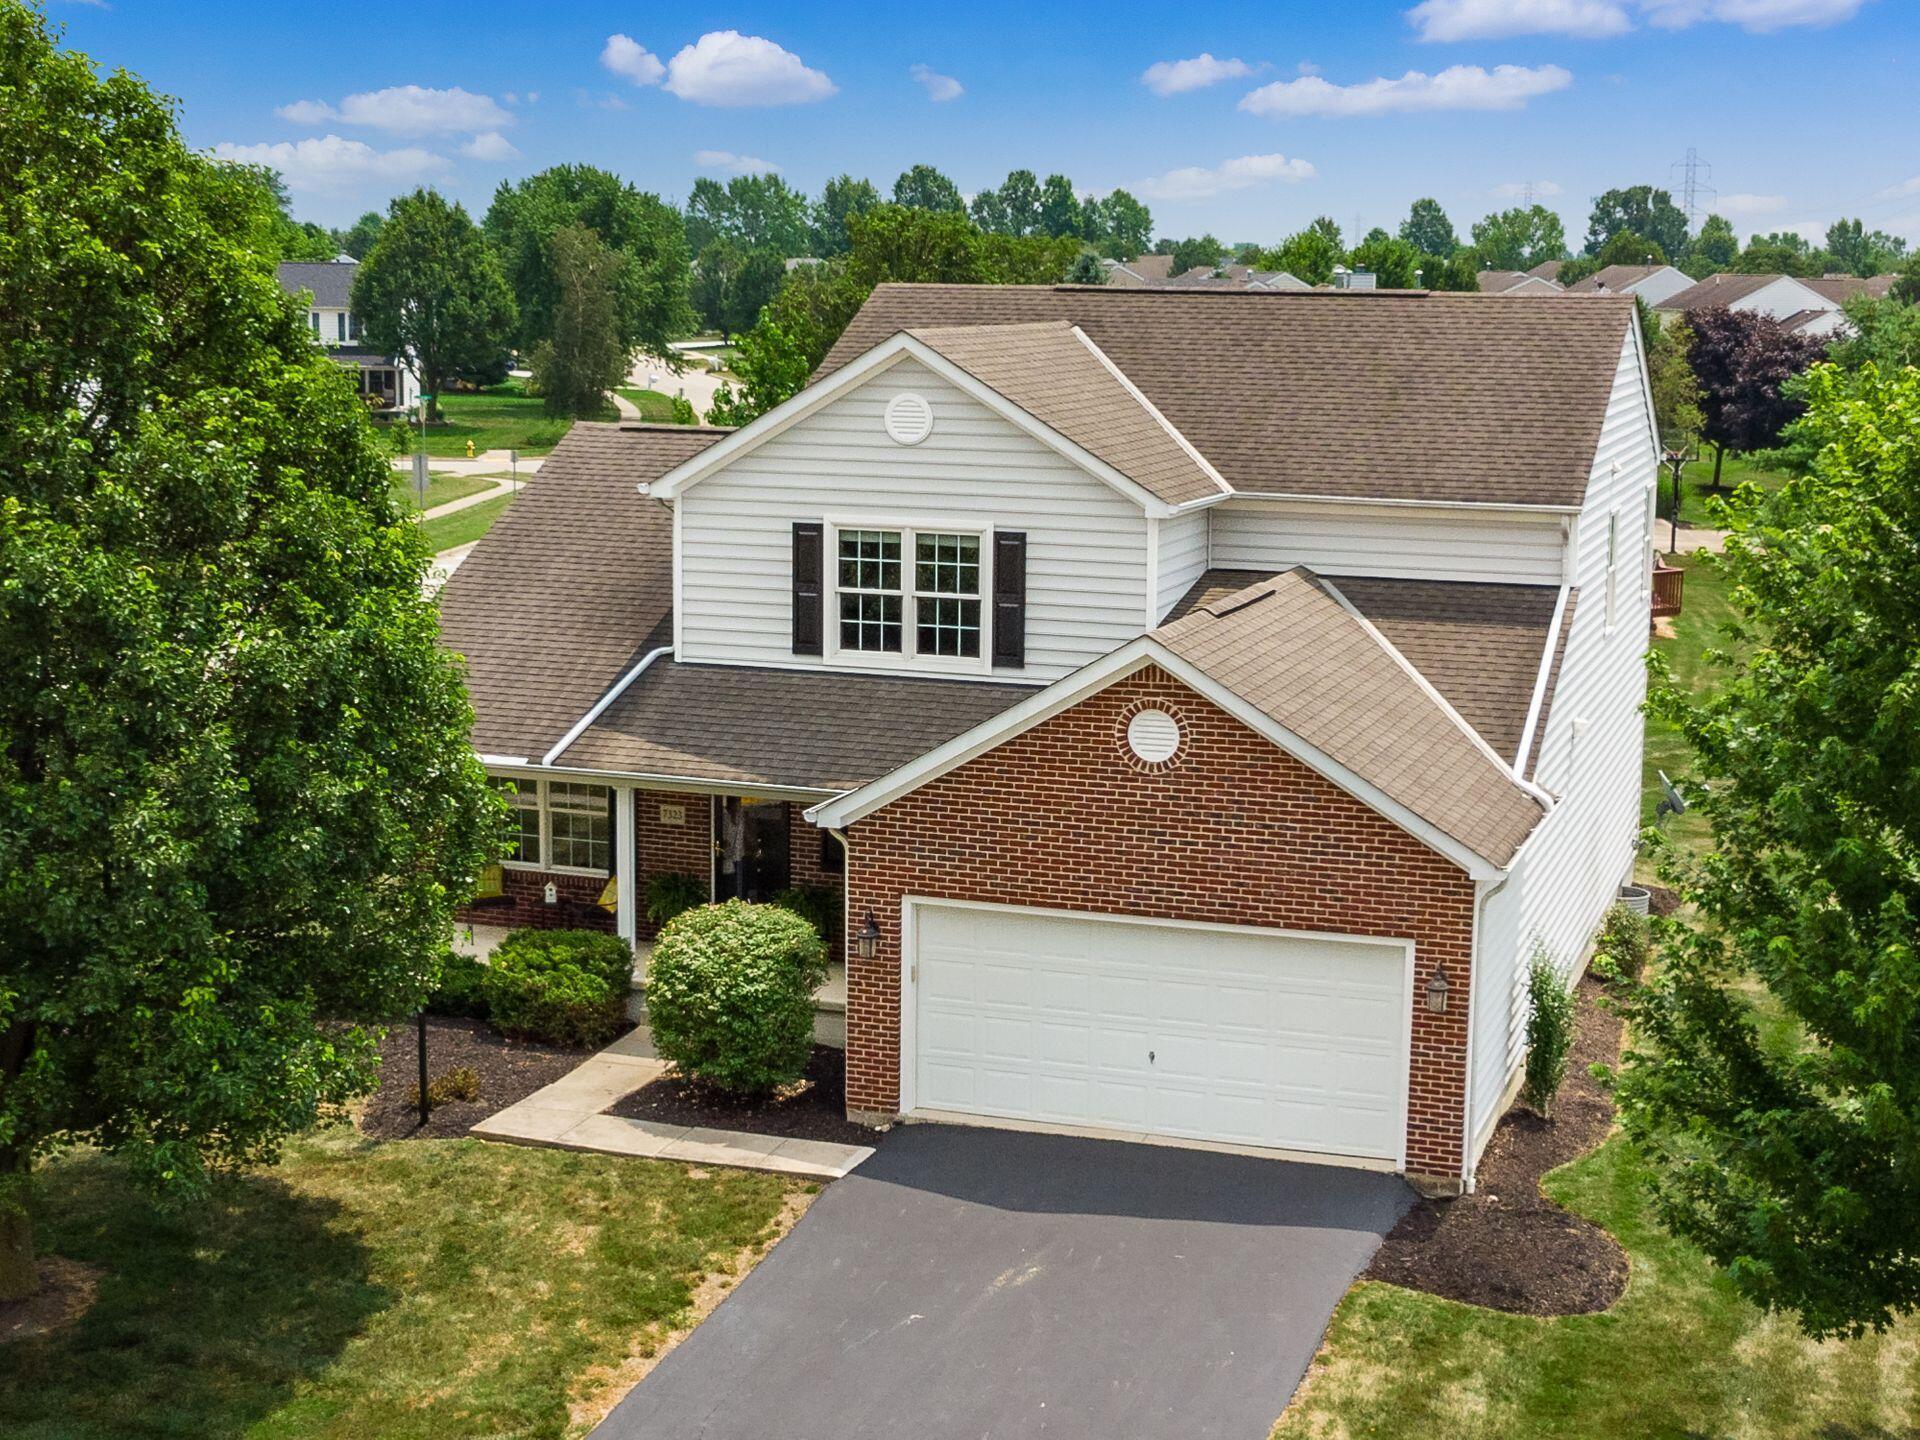
Two-story home with white siding, a red brick front, and an attached garage, viewed from above.
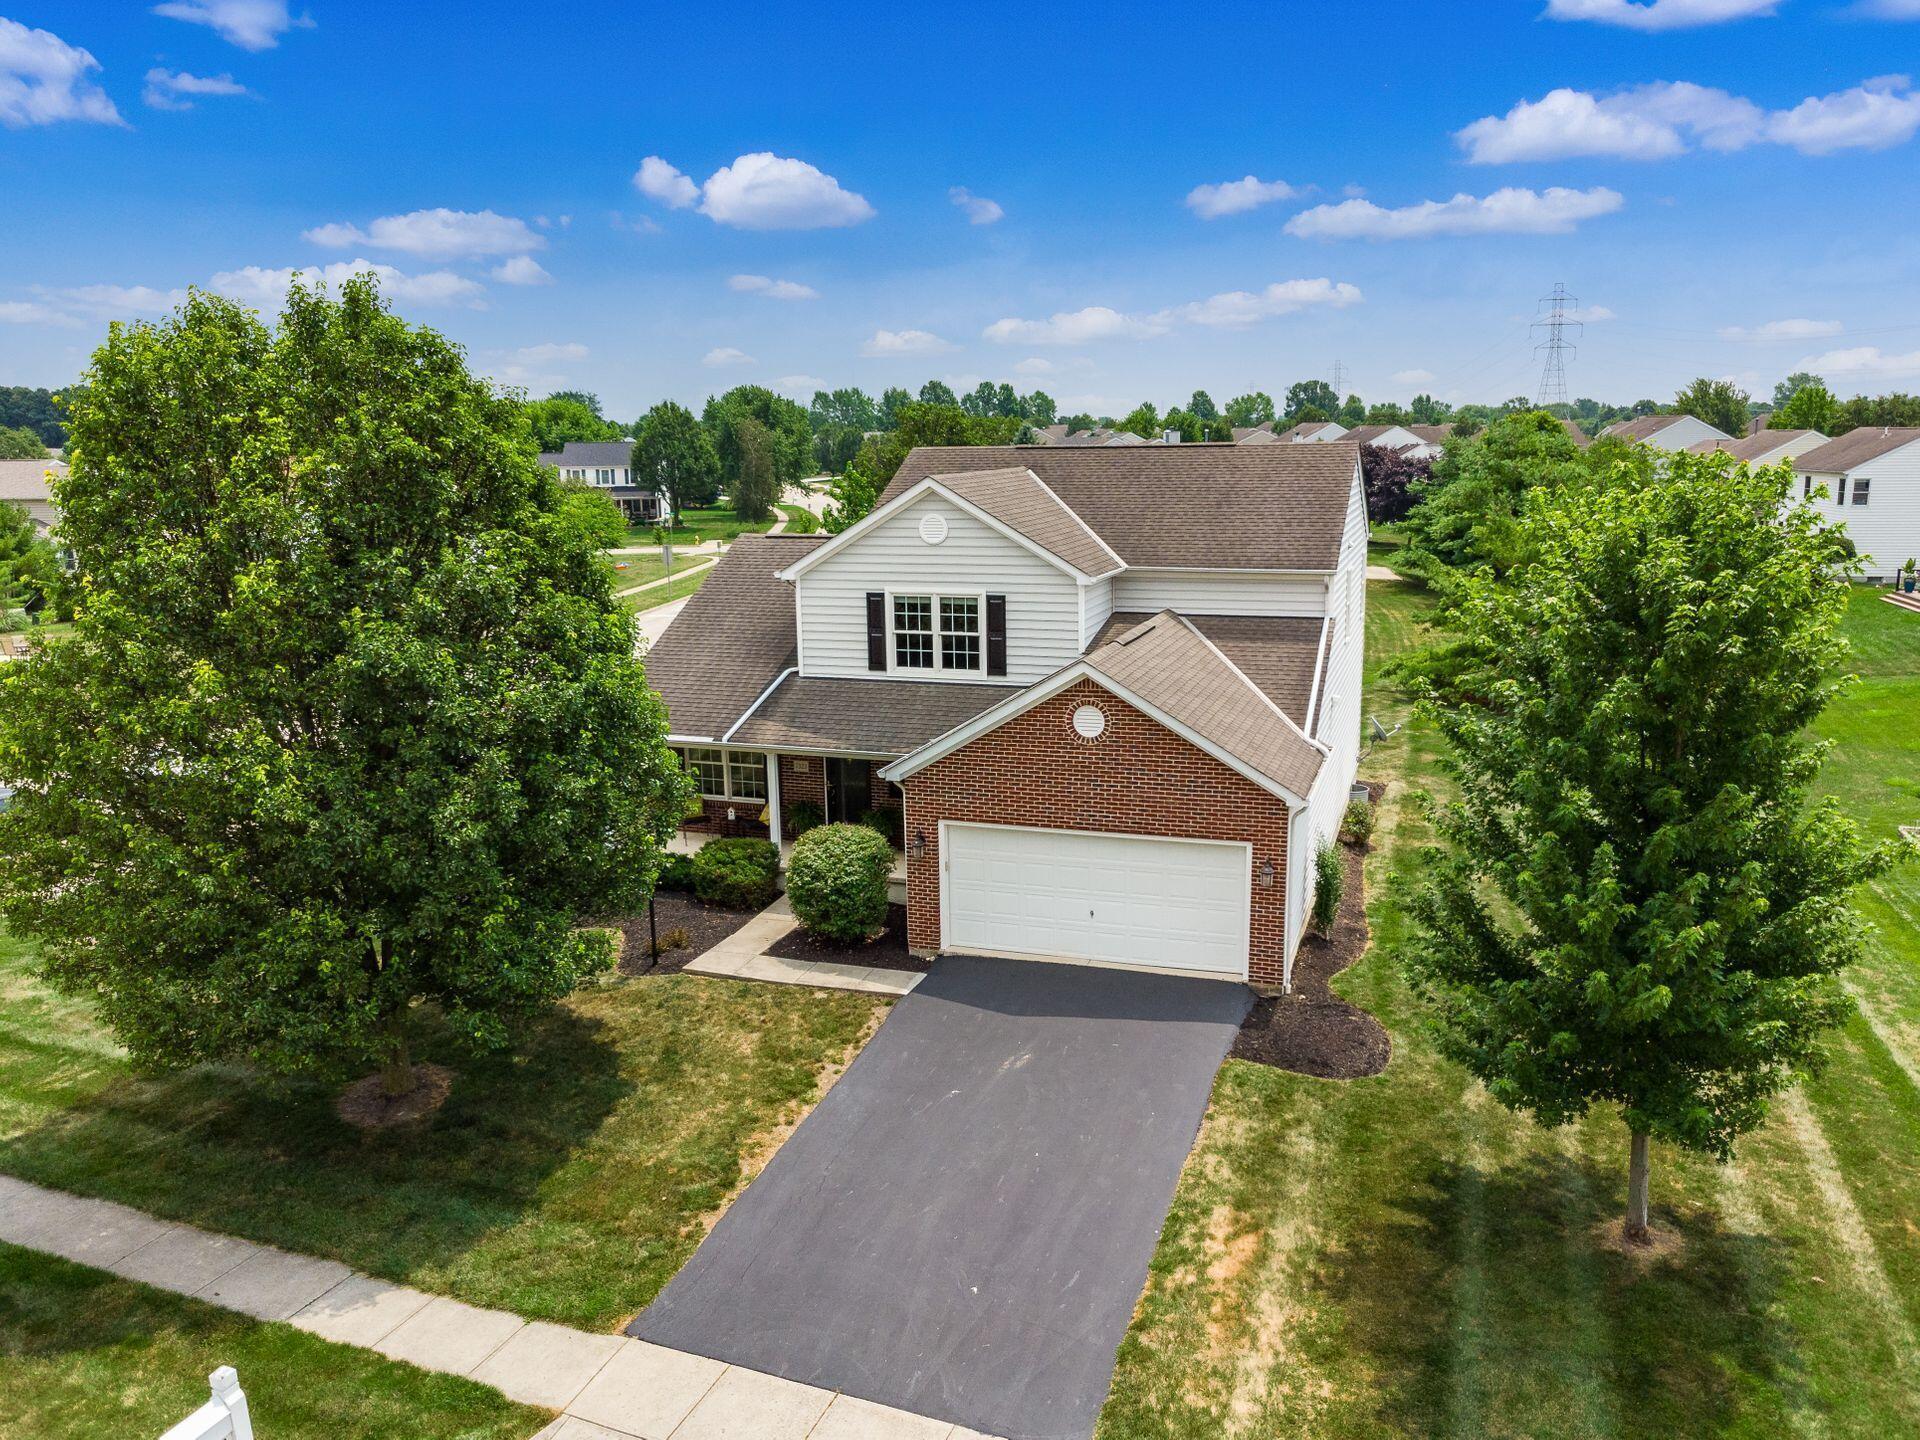
Two-story home with a brick garage facade, wide driveway, and mature trees.
Two-story white-sided home with brick accents, a covered porch, landscaped lawn, and attached garage.
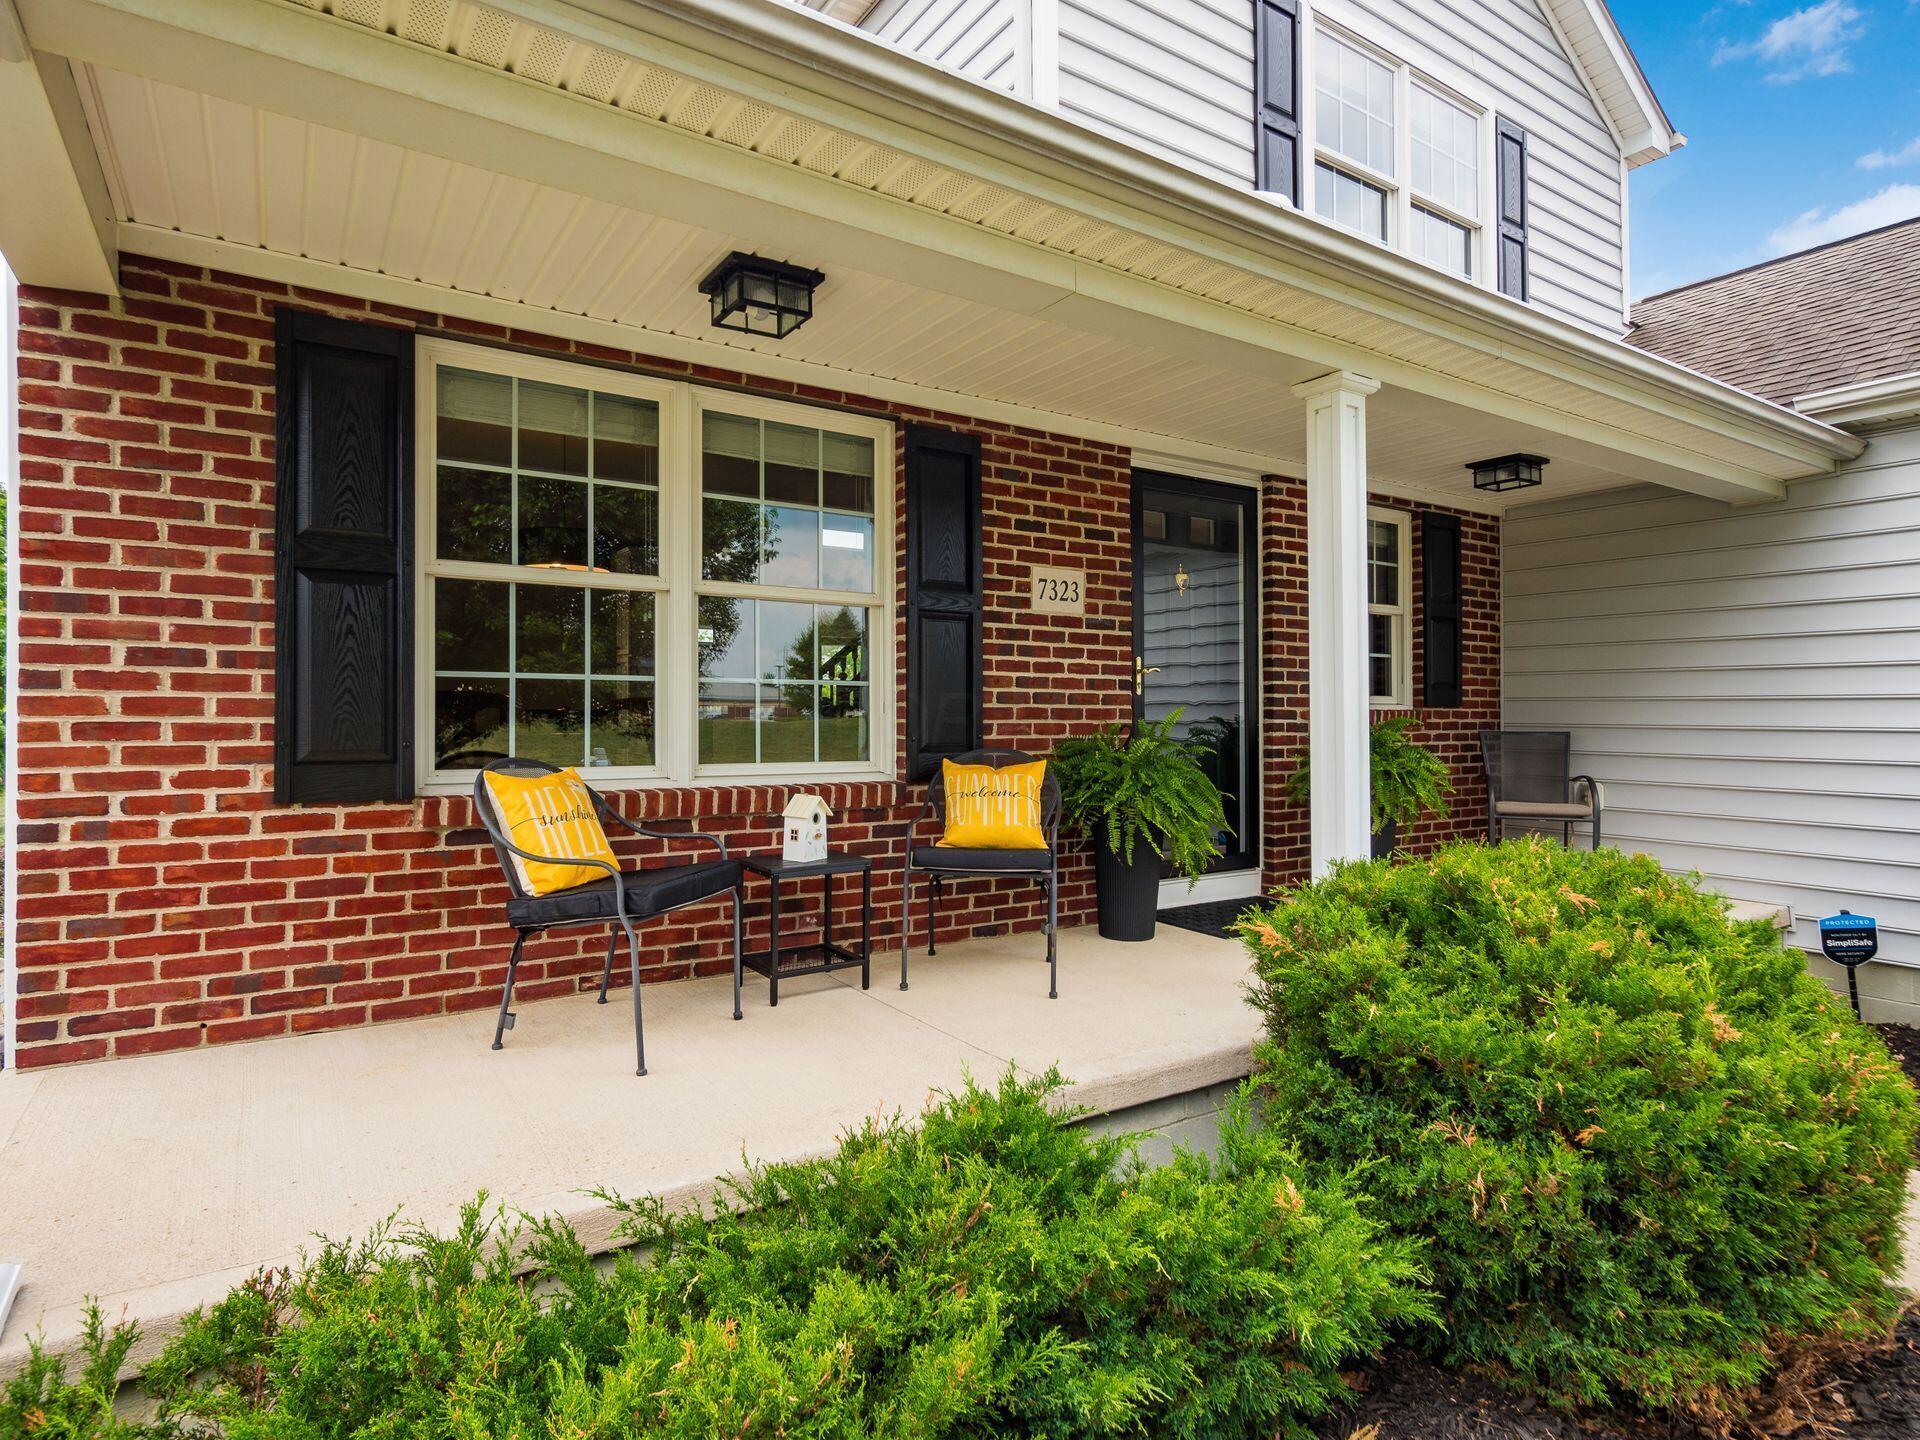
House front with a covered brick porch, yellow-cushioned chairs, potted ferns, and trimmed shrubs.
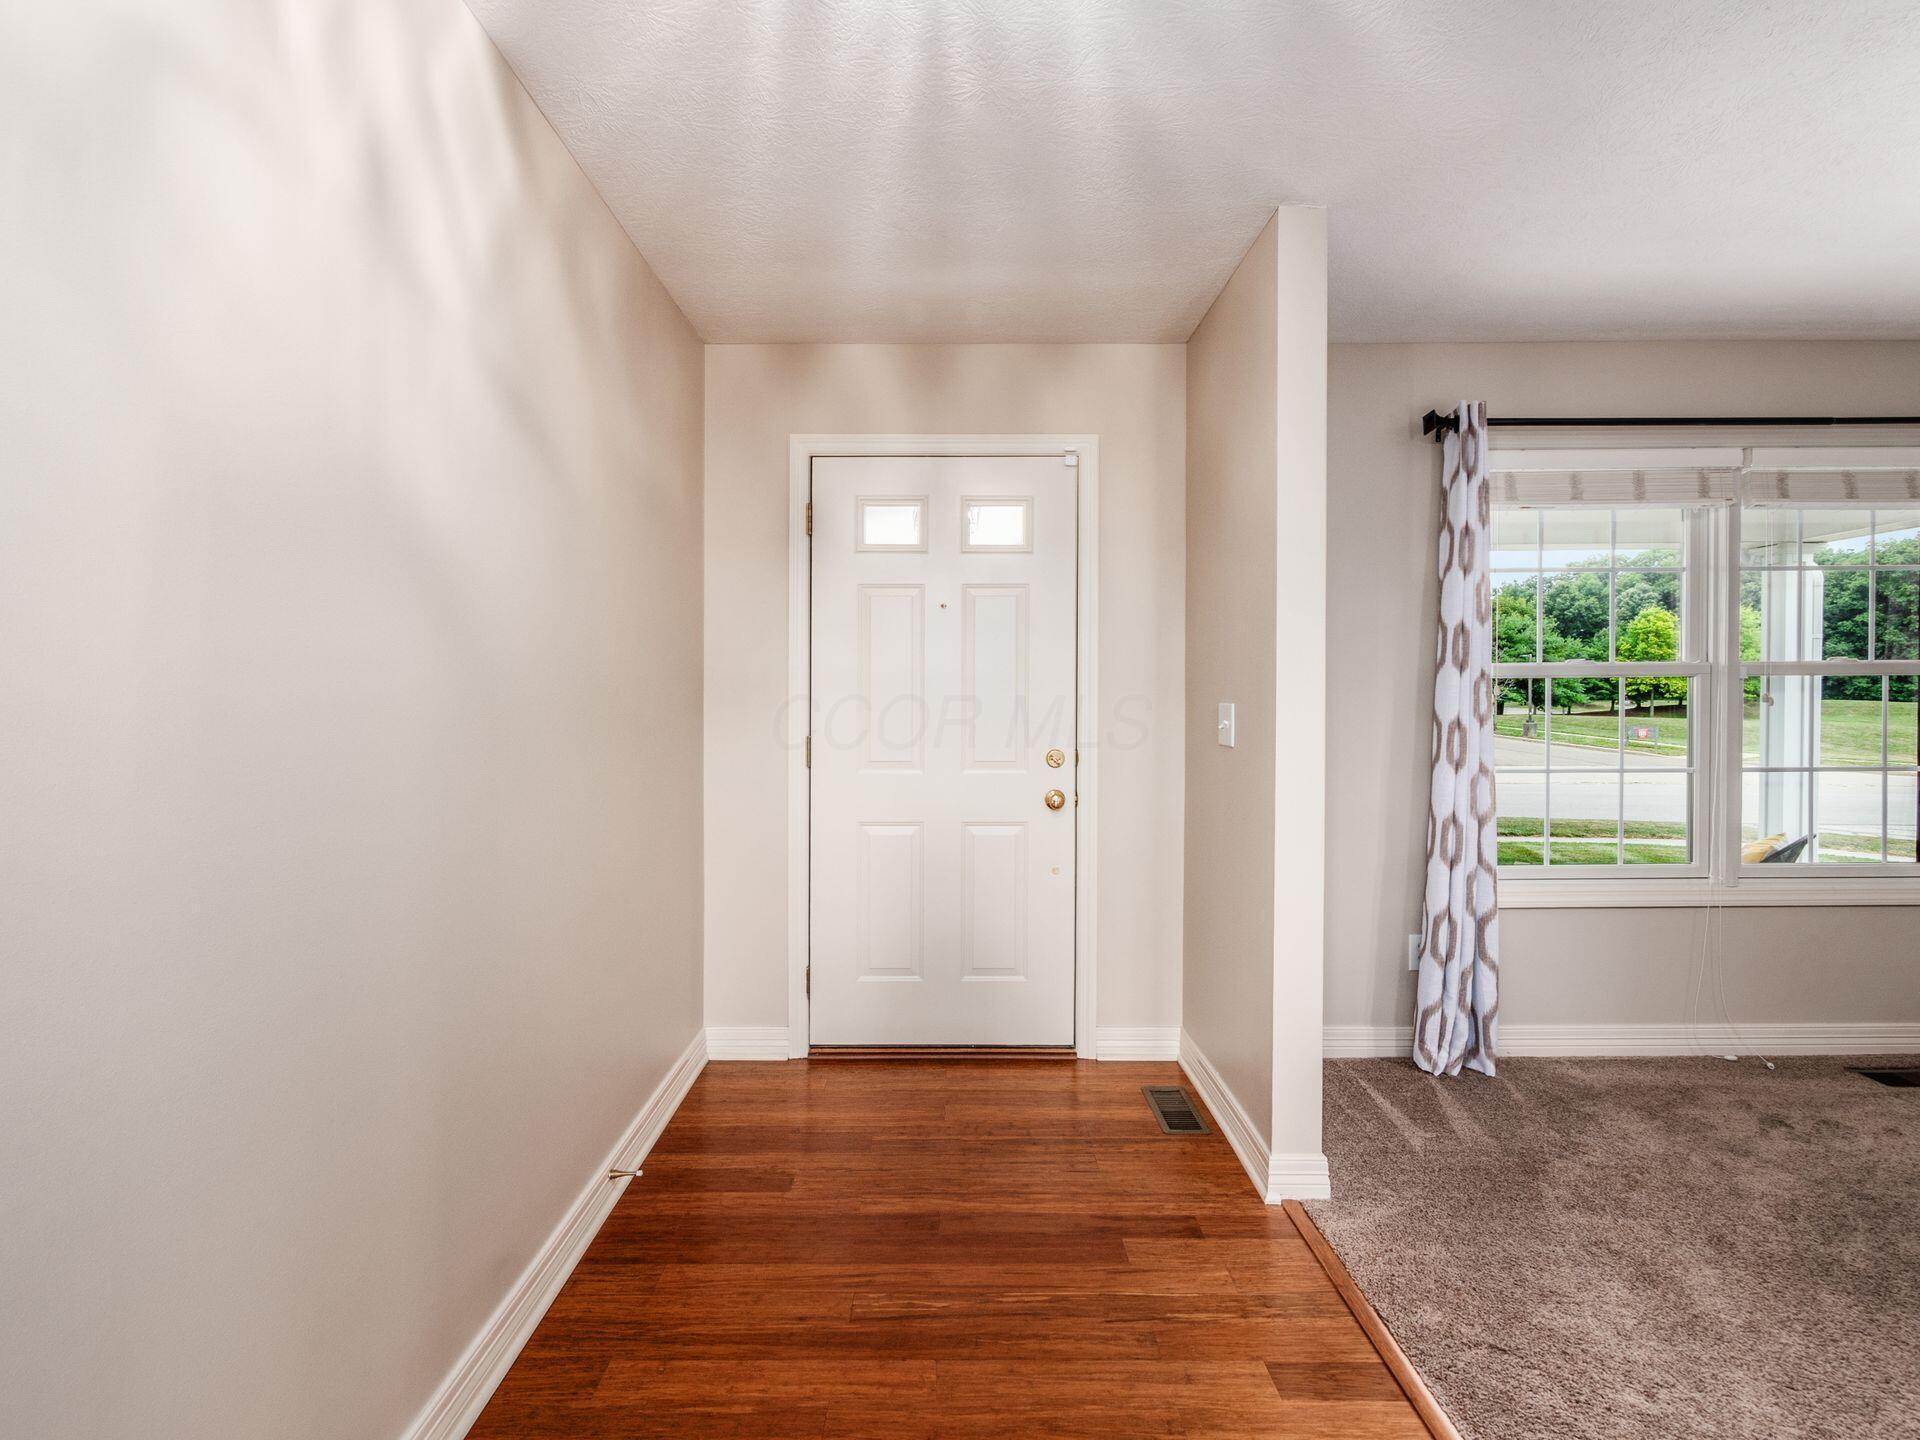
Entry foyer with hardwood floors, a white front door, and a window overlooking the front yard.
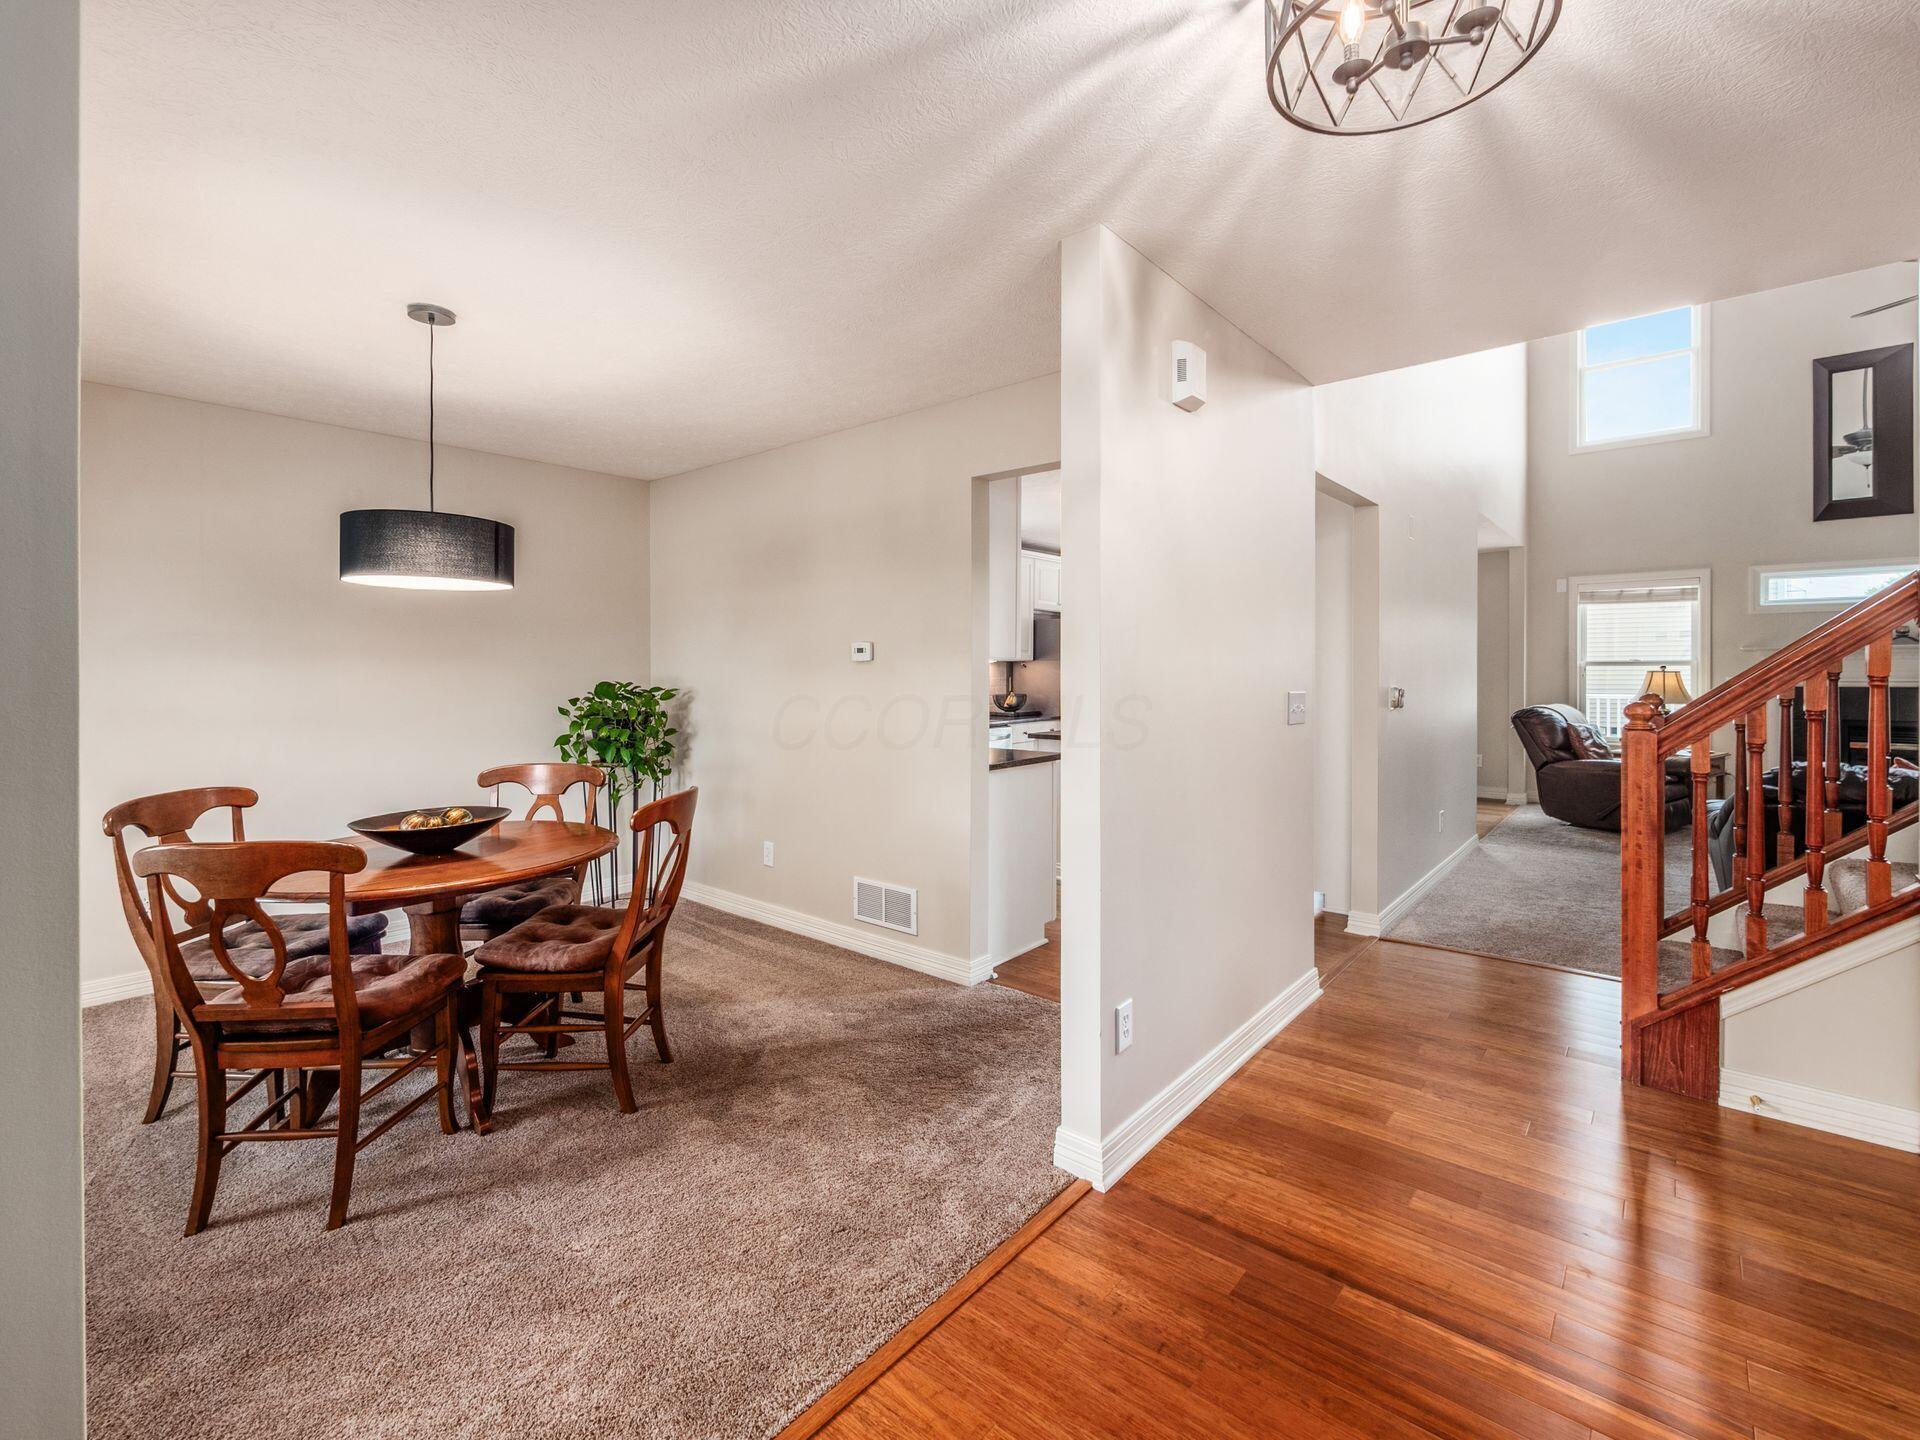
Dining area with a round wooden table beside the hardwood entry hall and staircase.
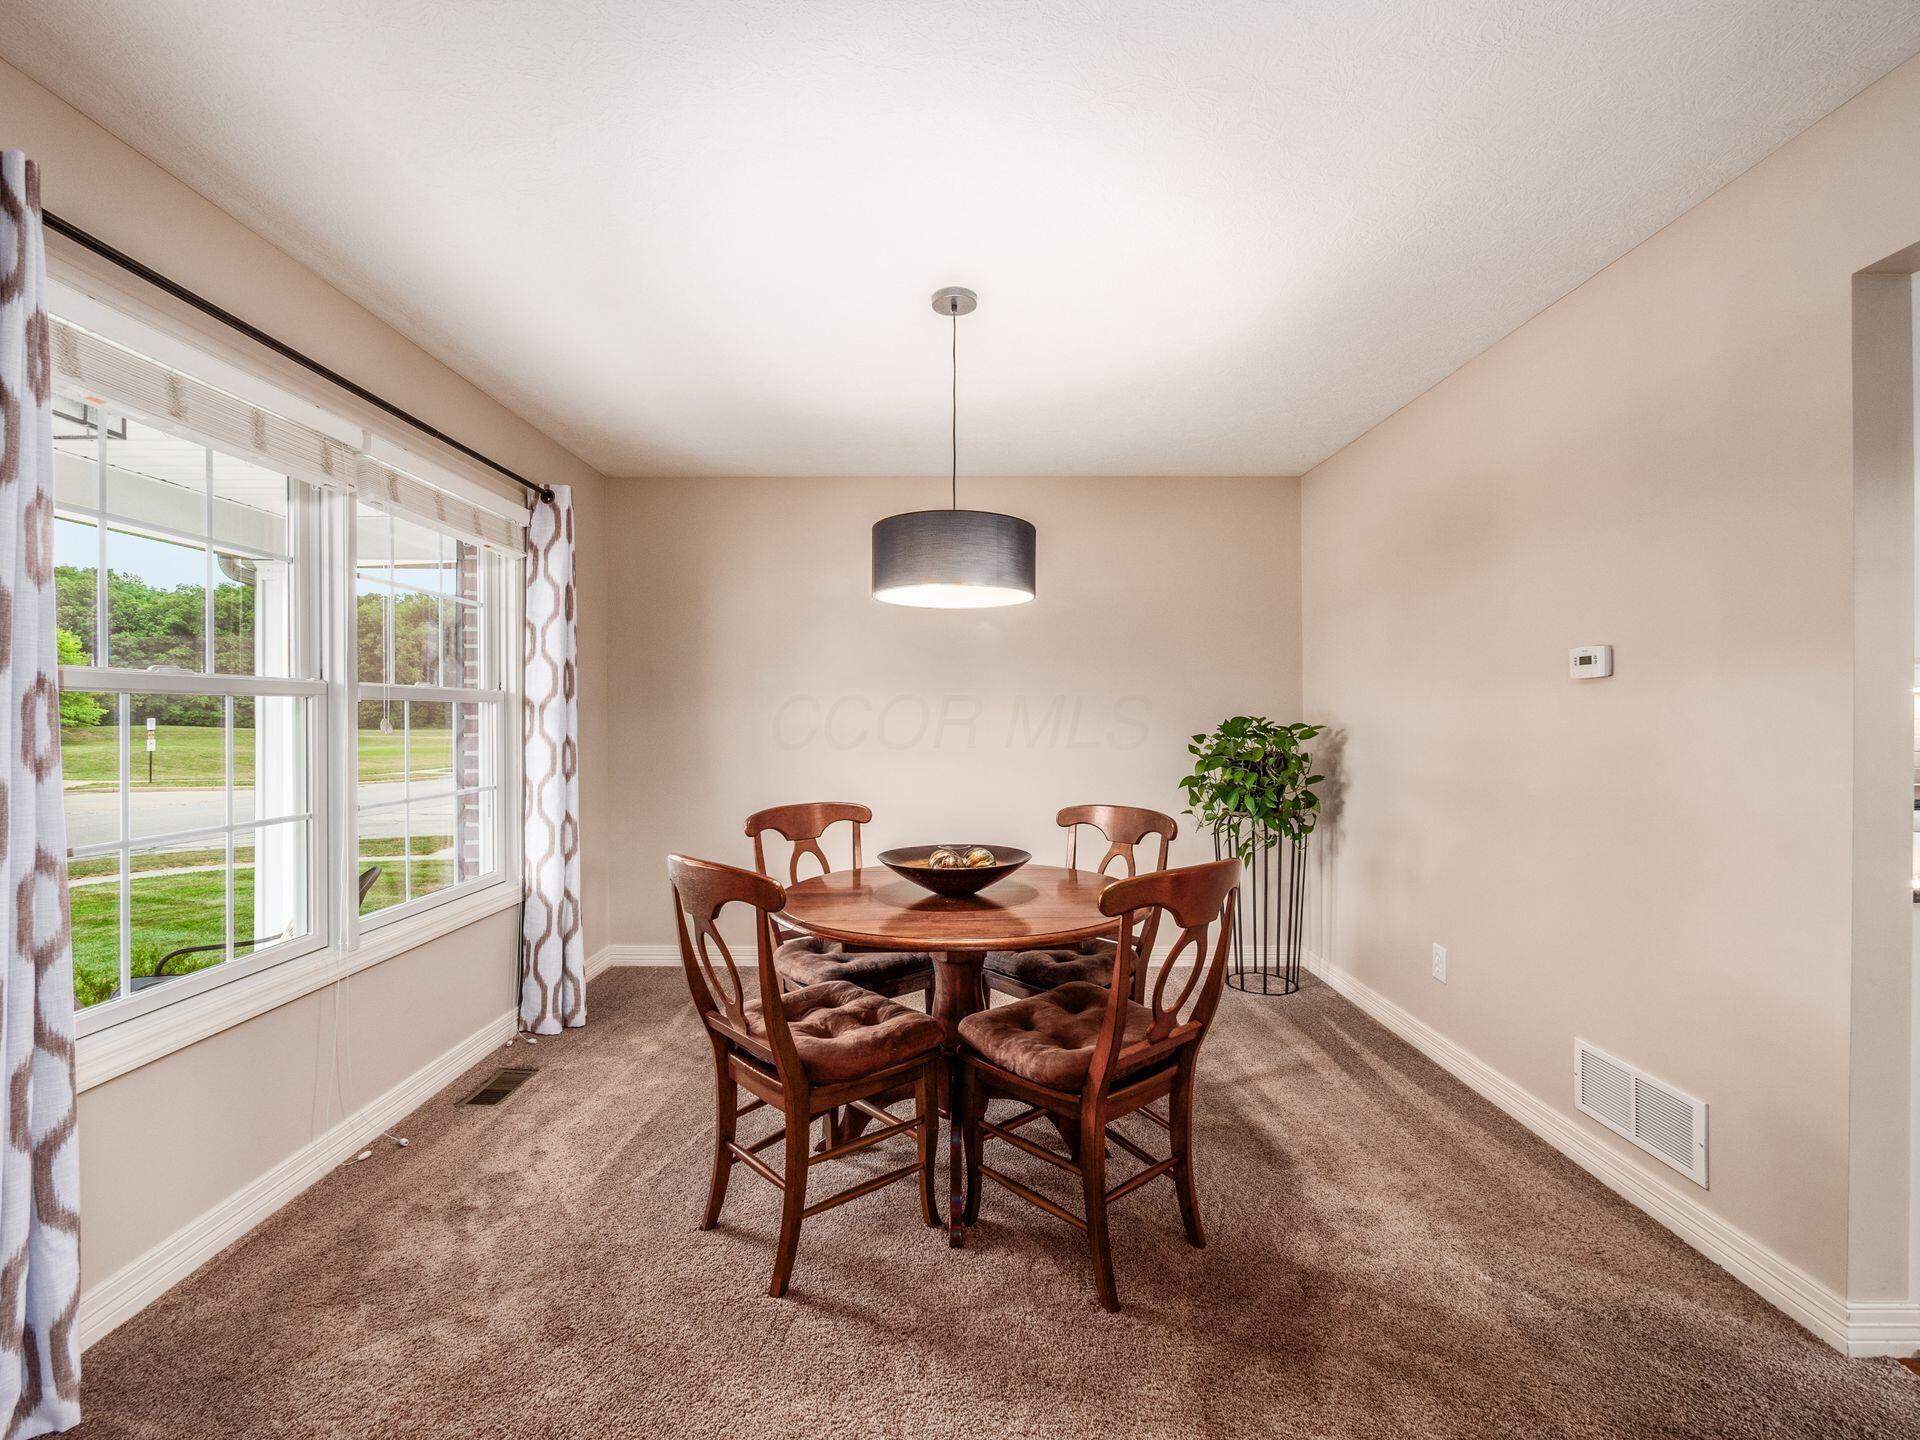
Dining room with a round wooden table, four chairs, large windows, and a hanging pendant light.
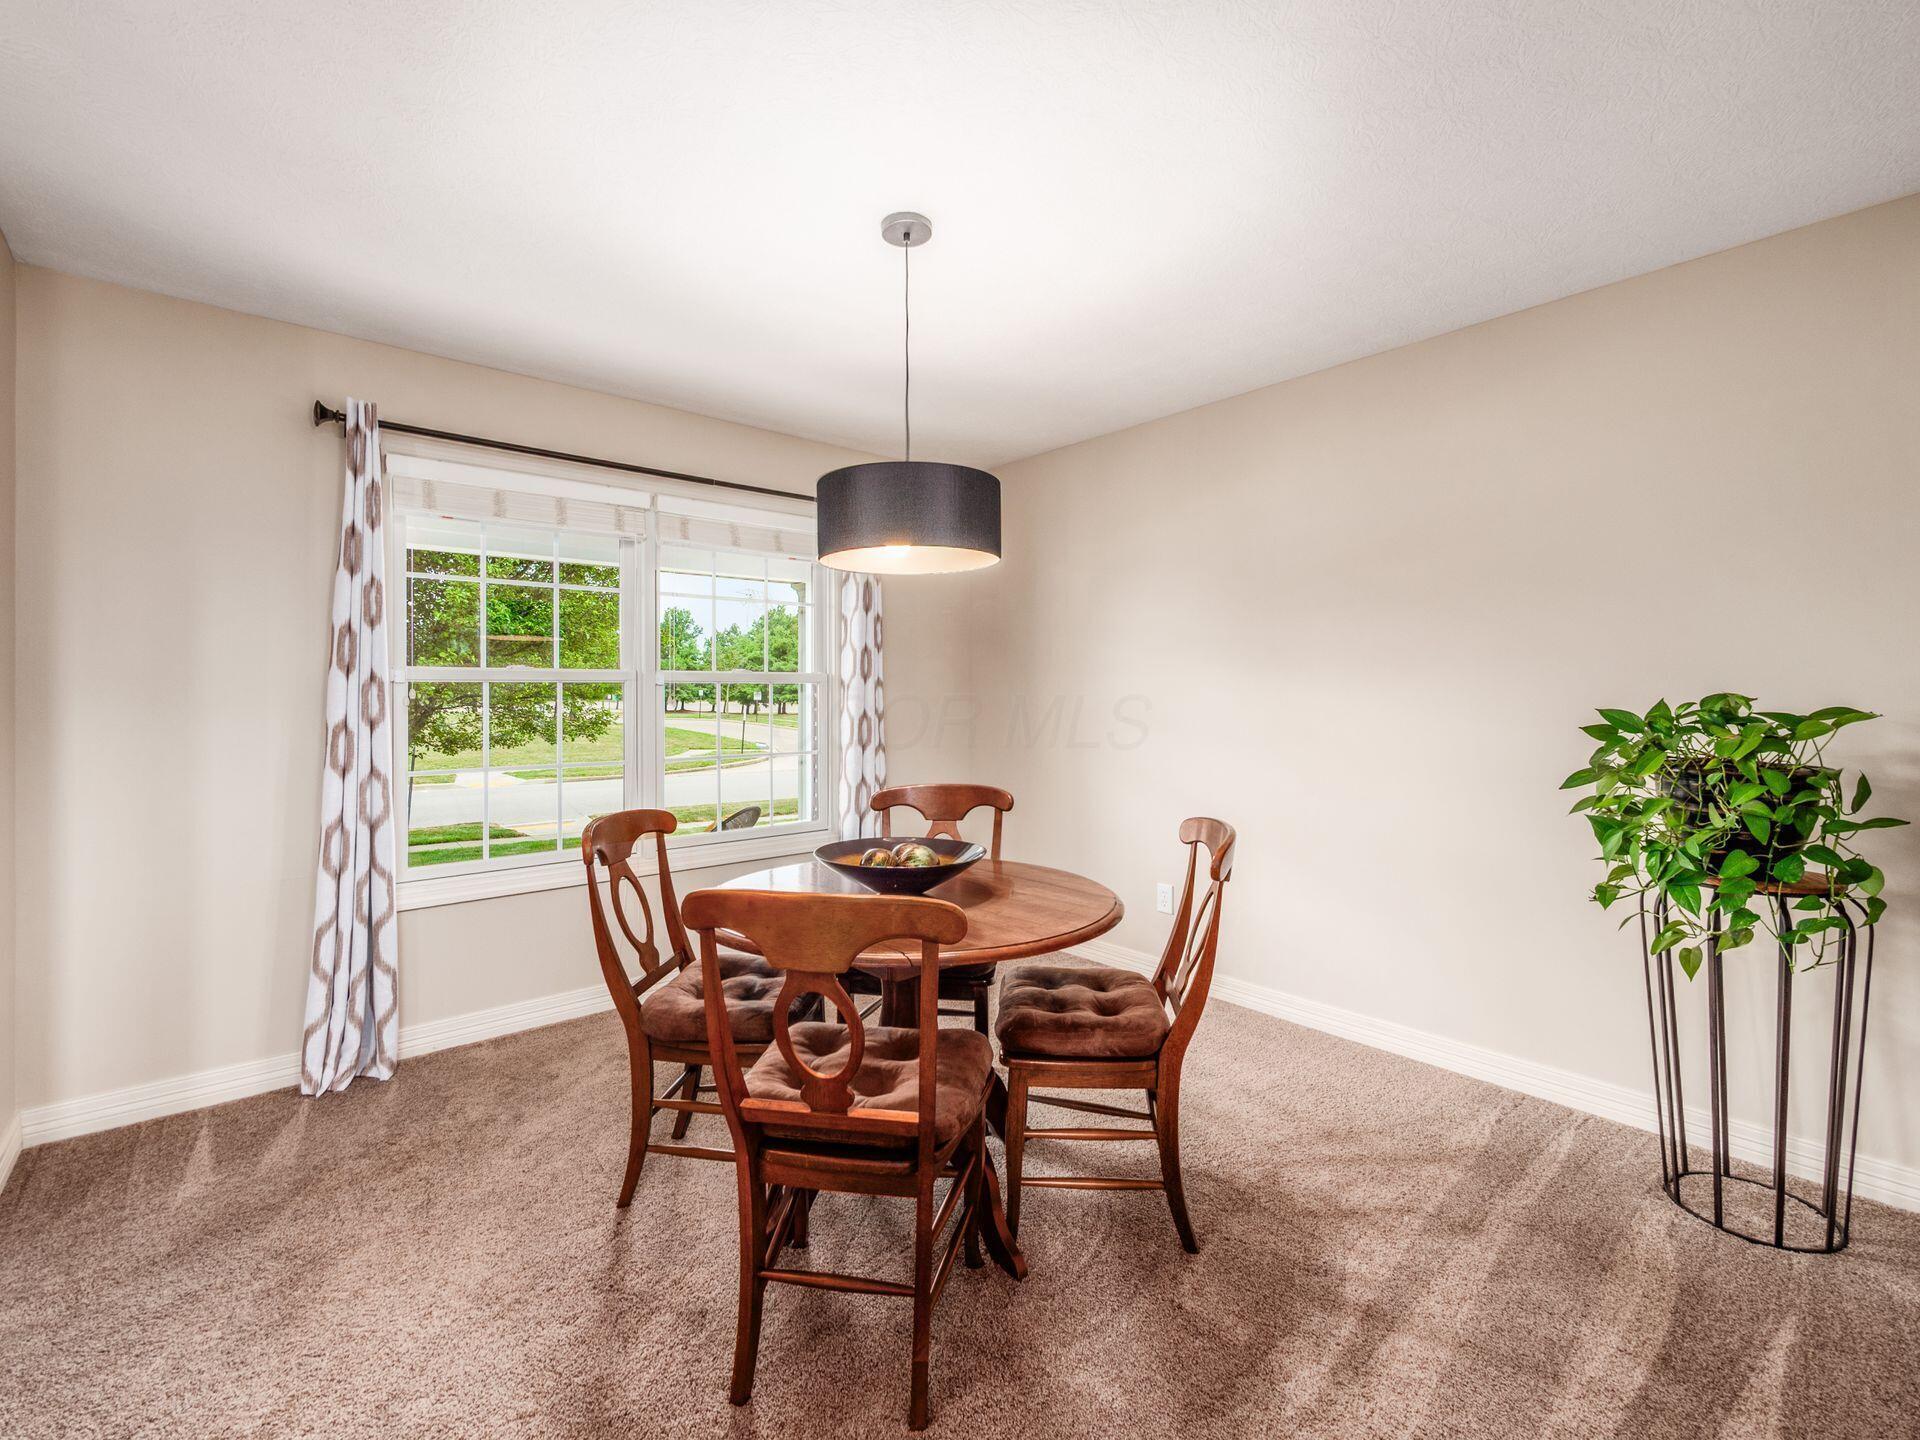
Dining room with a round wooden table, four chairs, a large window, and a potted plant.
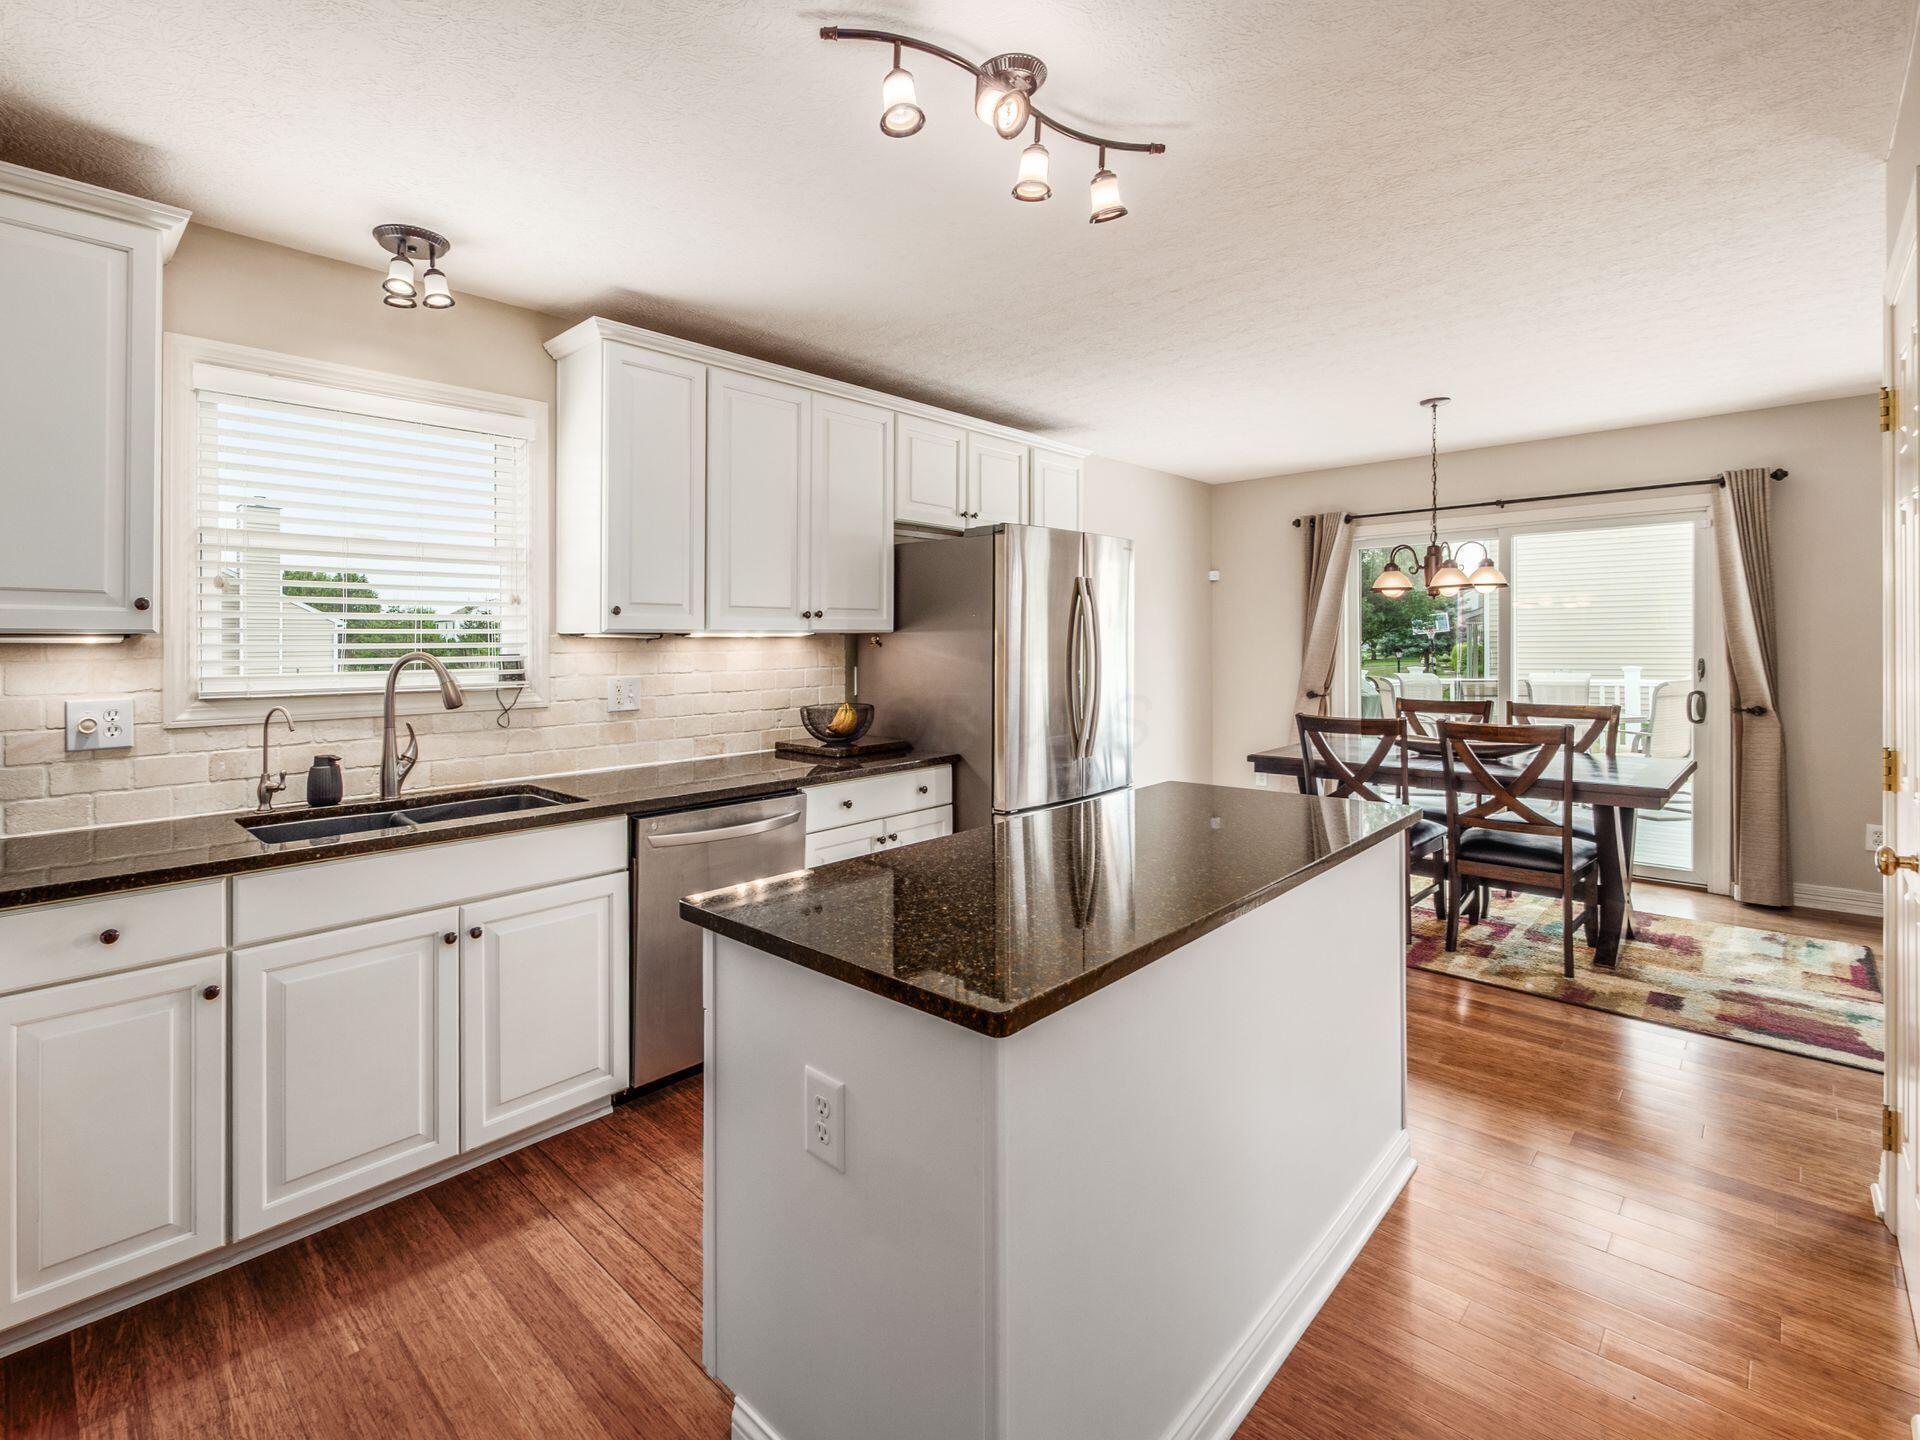
Kitchen with a large granite island, white cabinets, and adjoining dining area.
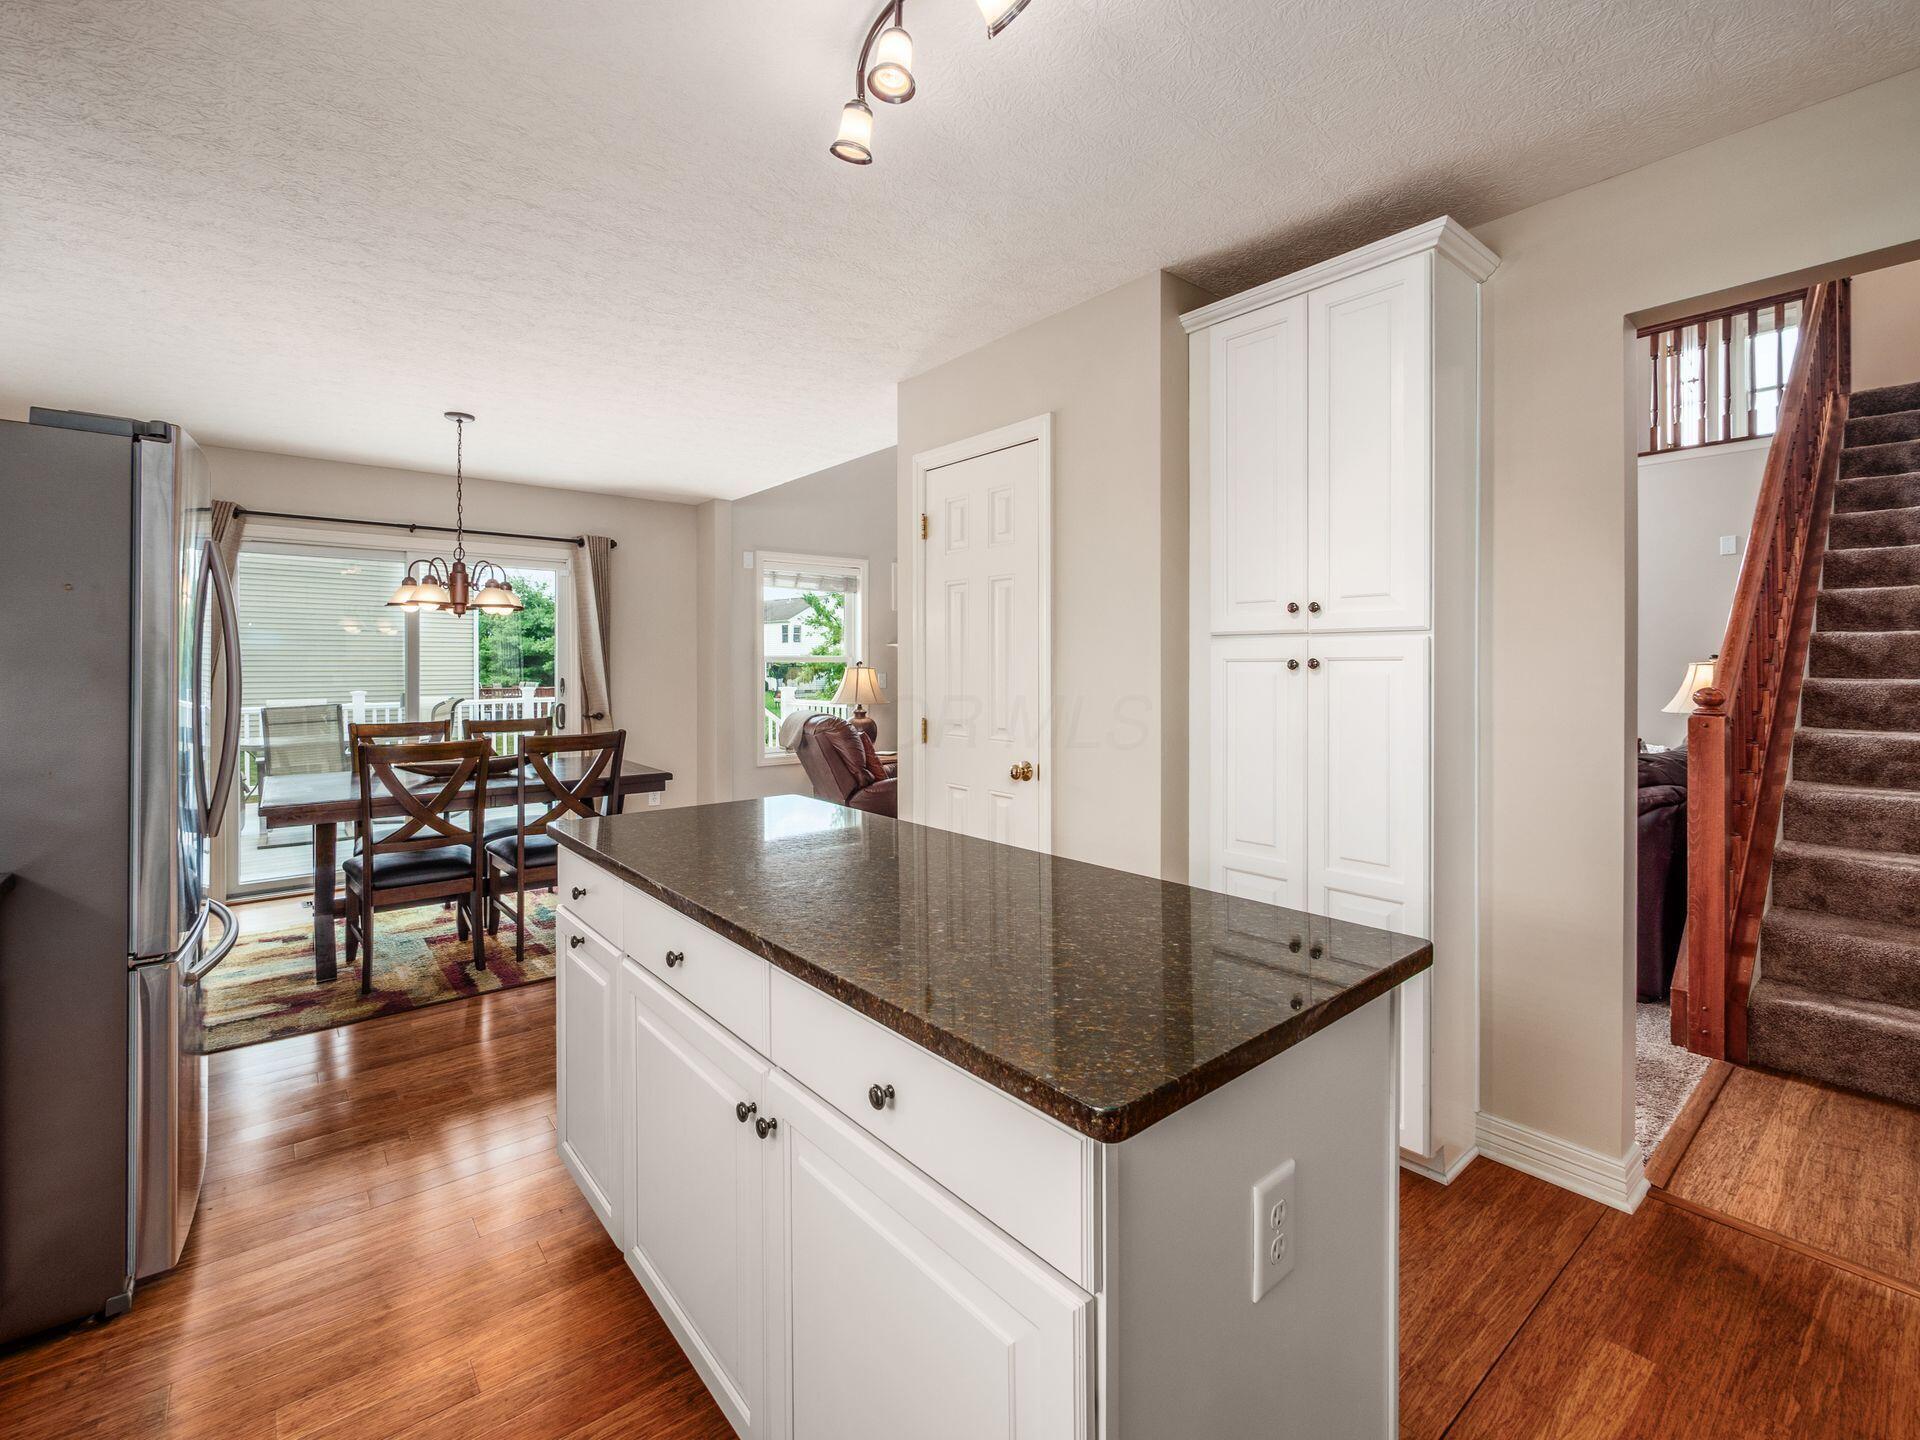
Kitchen with a large dark-stone island, white cabinetry, dining area, and staircase.
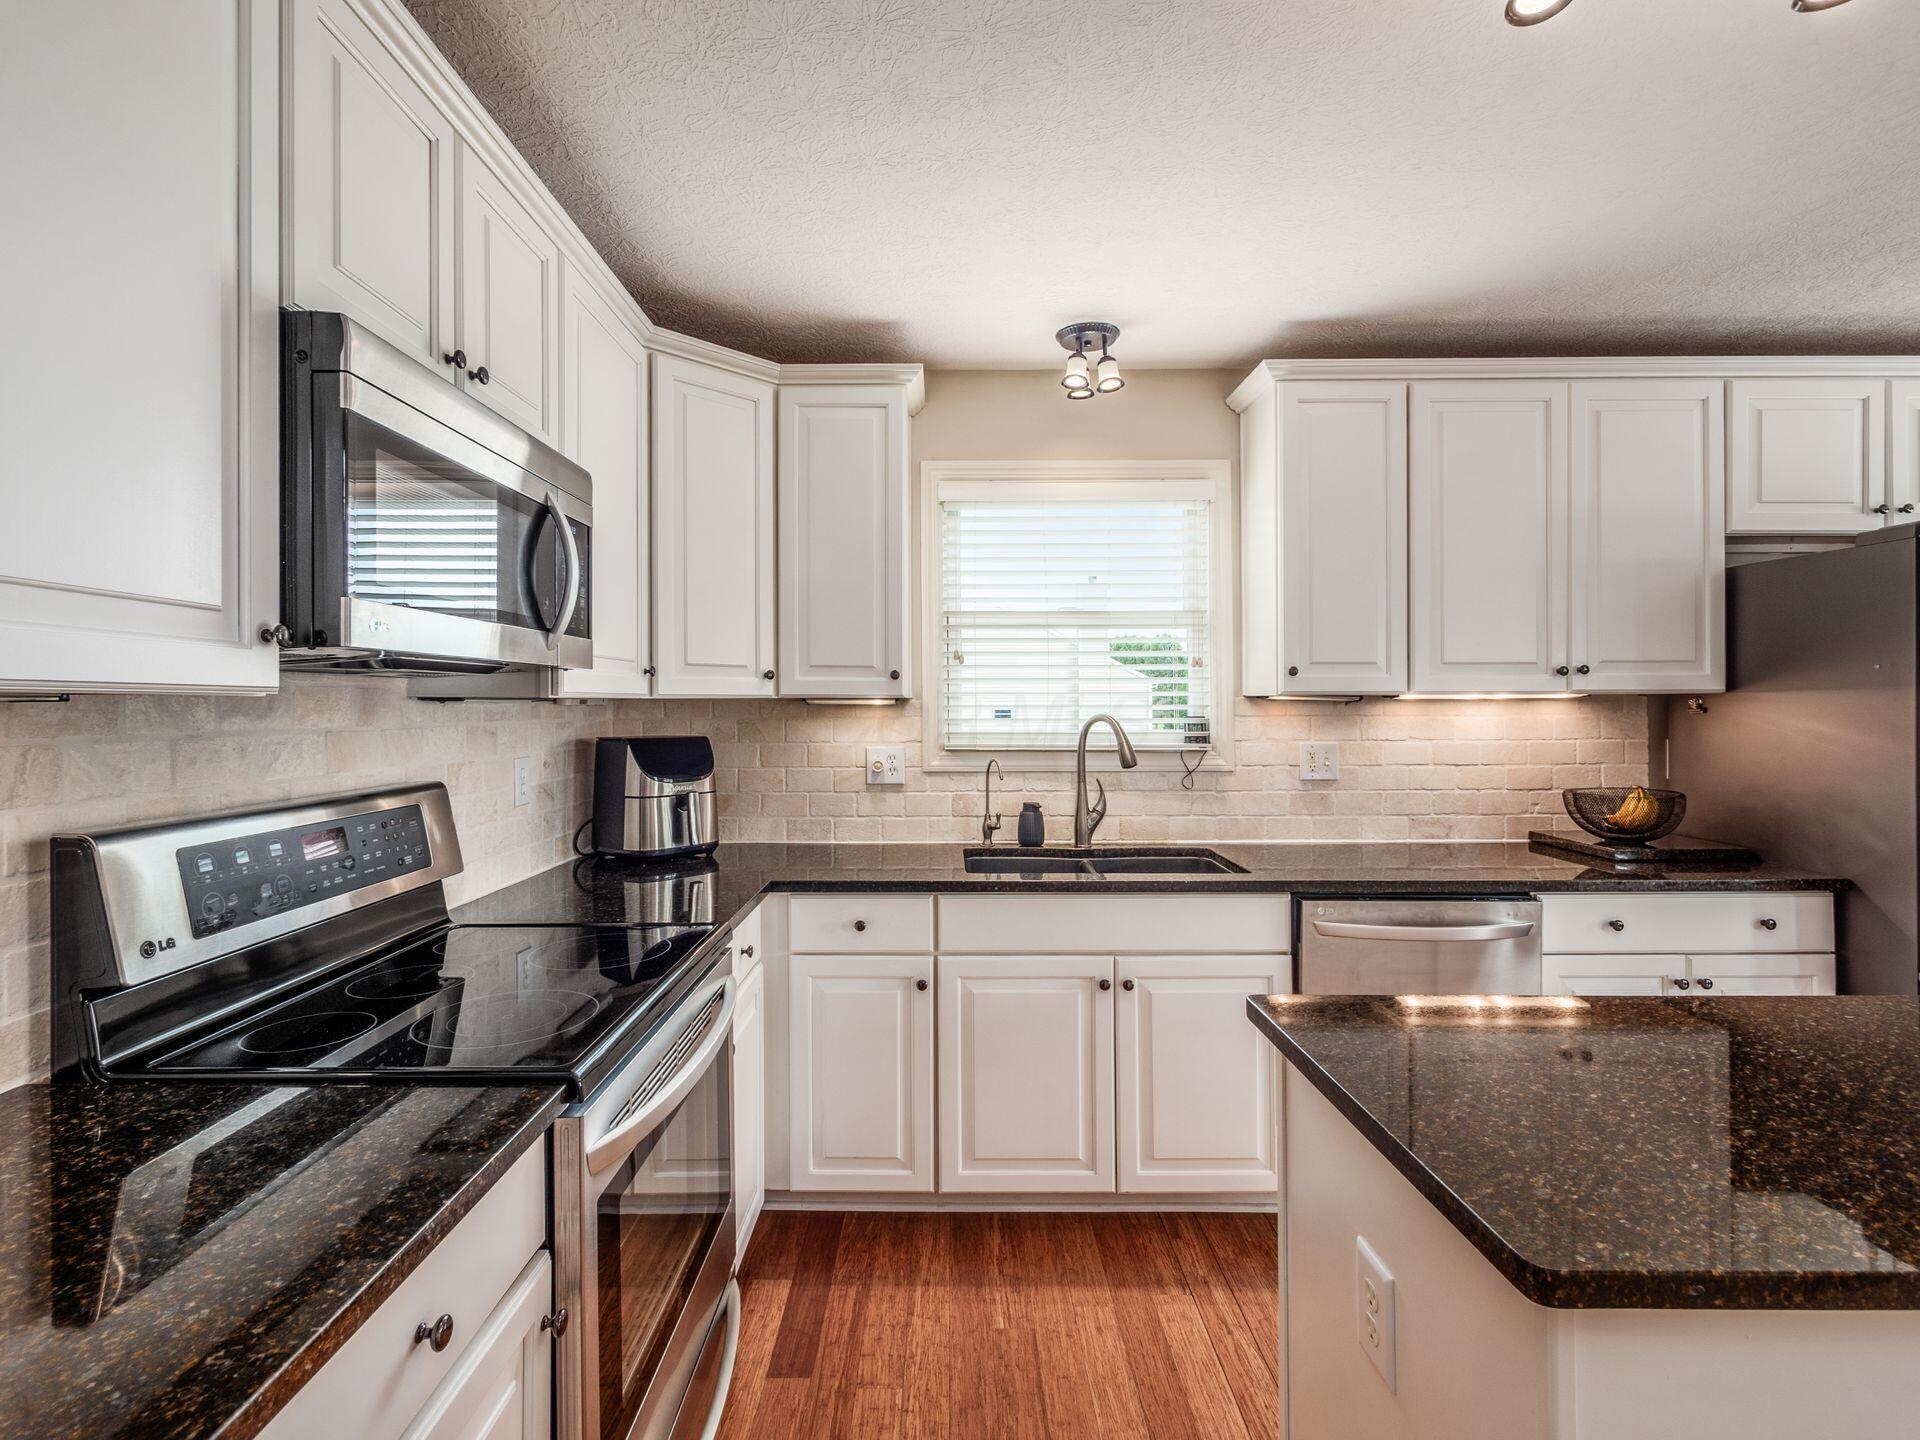
Kitchen with white cabinetry, dark granite counters, stainless steel appliances, and an island.
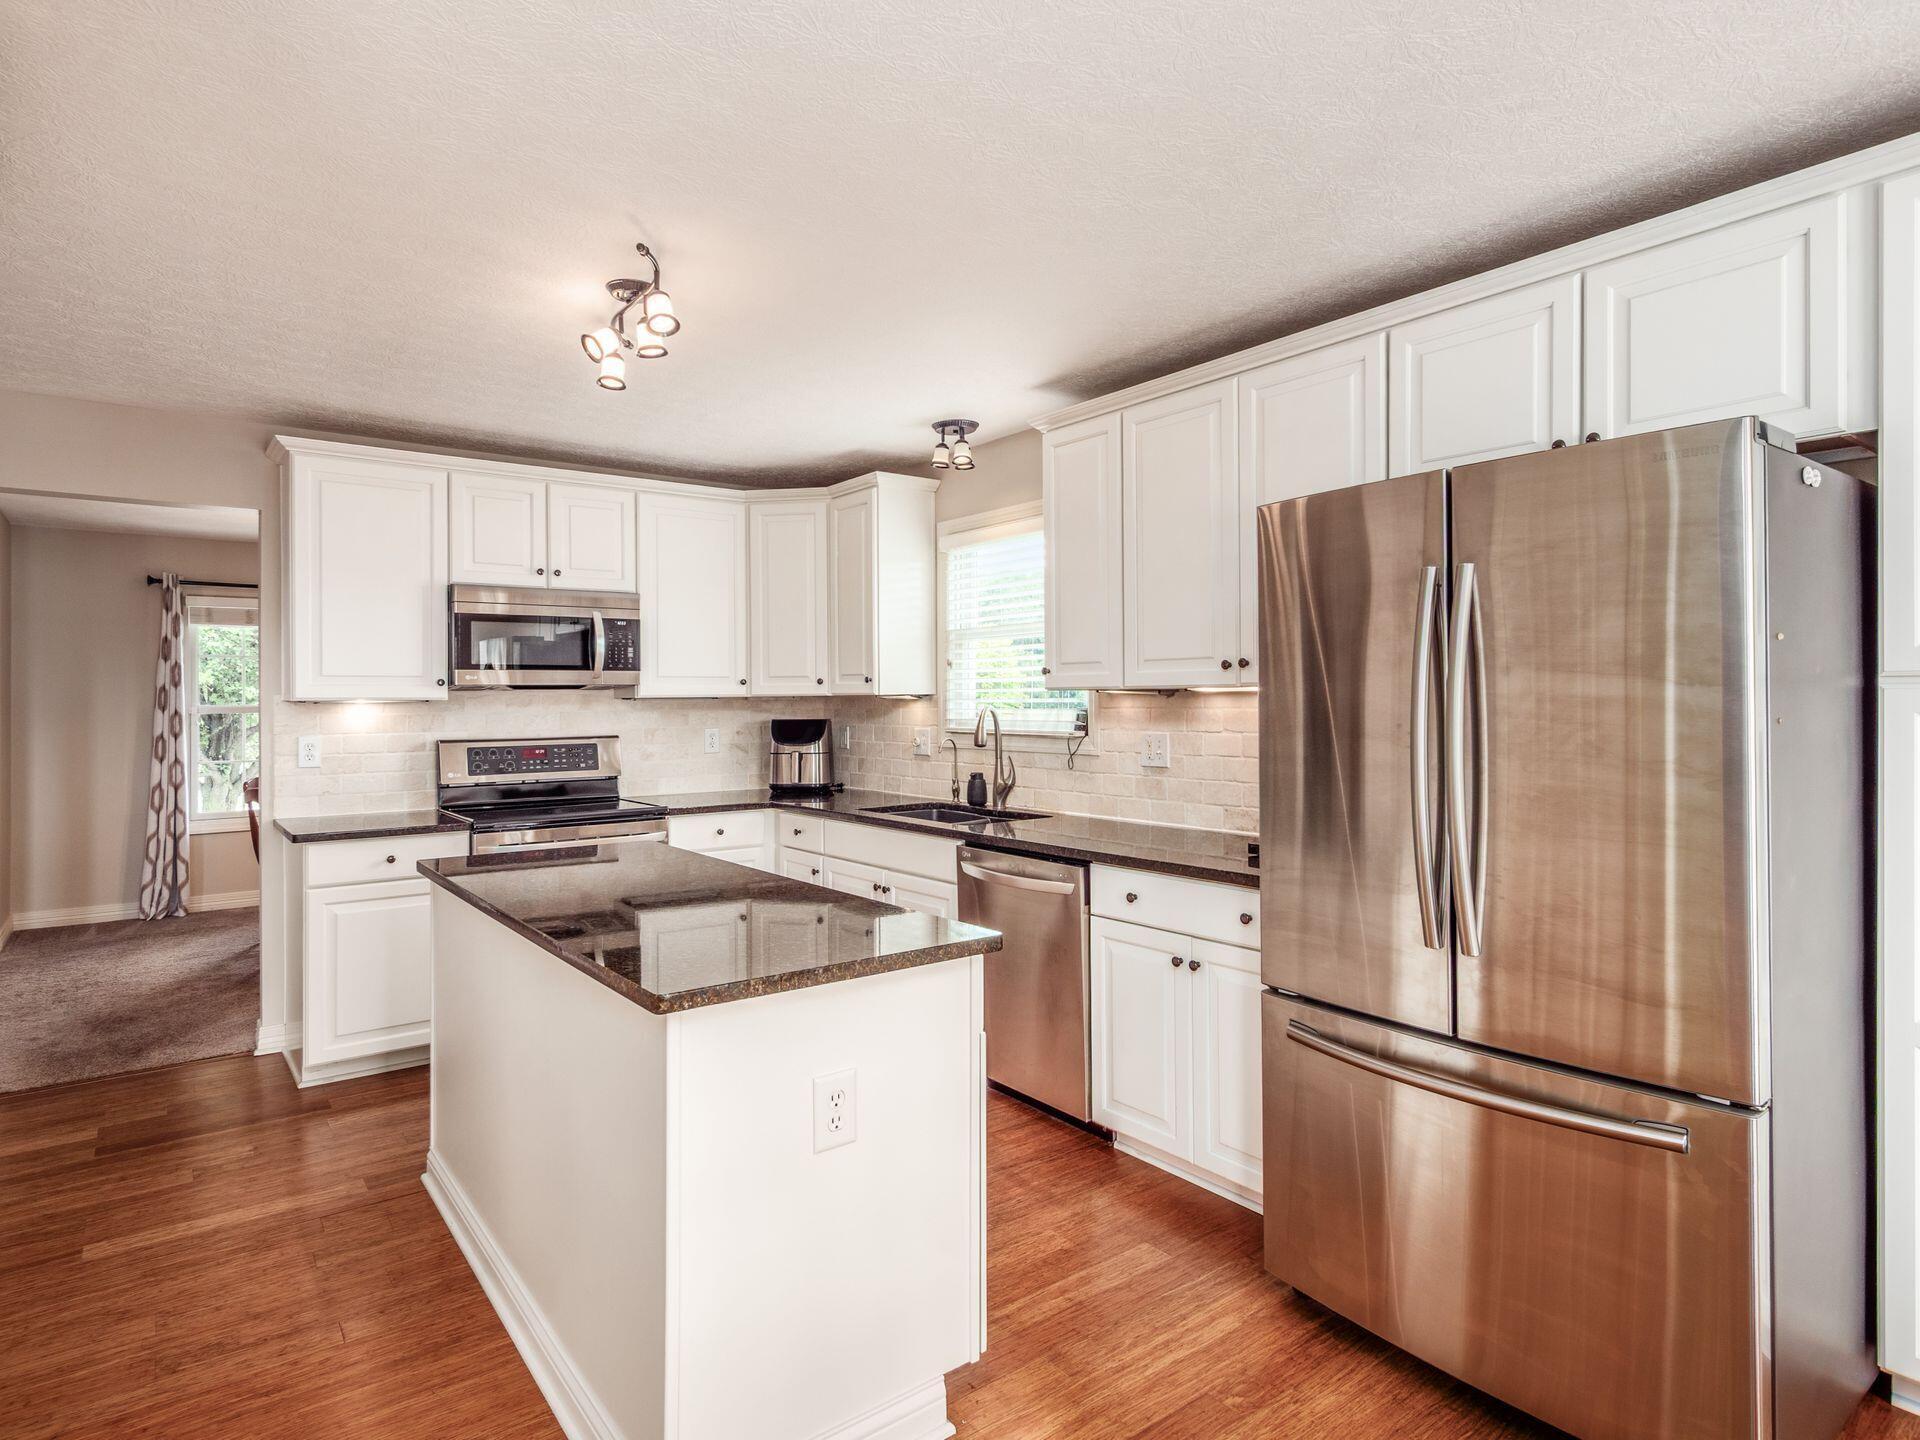
Kitchen with white cabinets, a dark-topped island, stainless steel appliances, and wood floors.
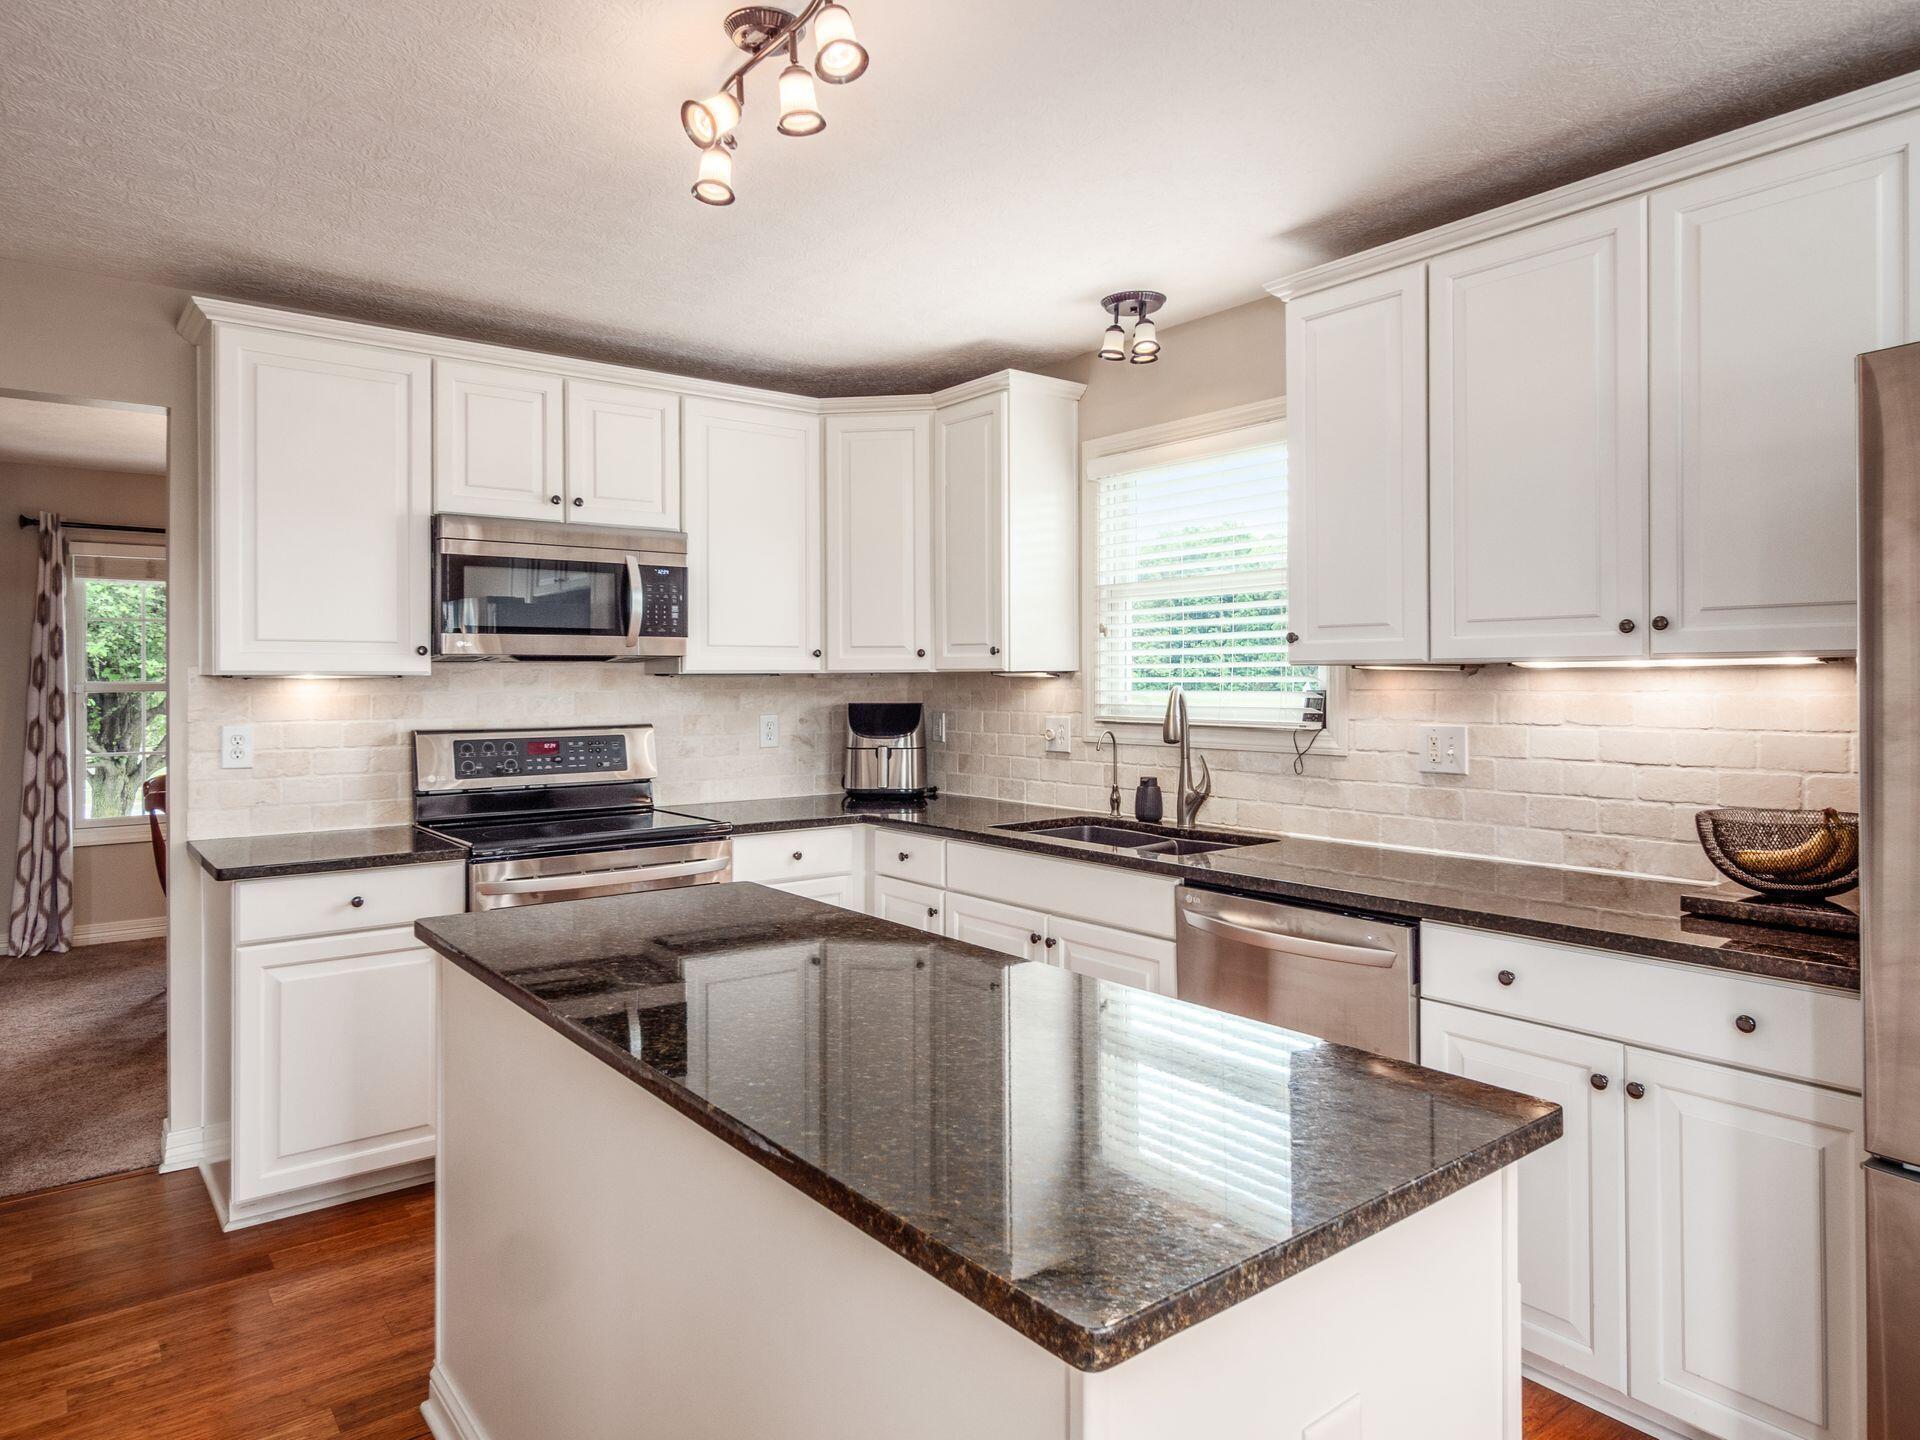
Kitchen with white cabinets, dark stone island countertop, and stainless steel appliances.
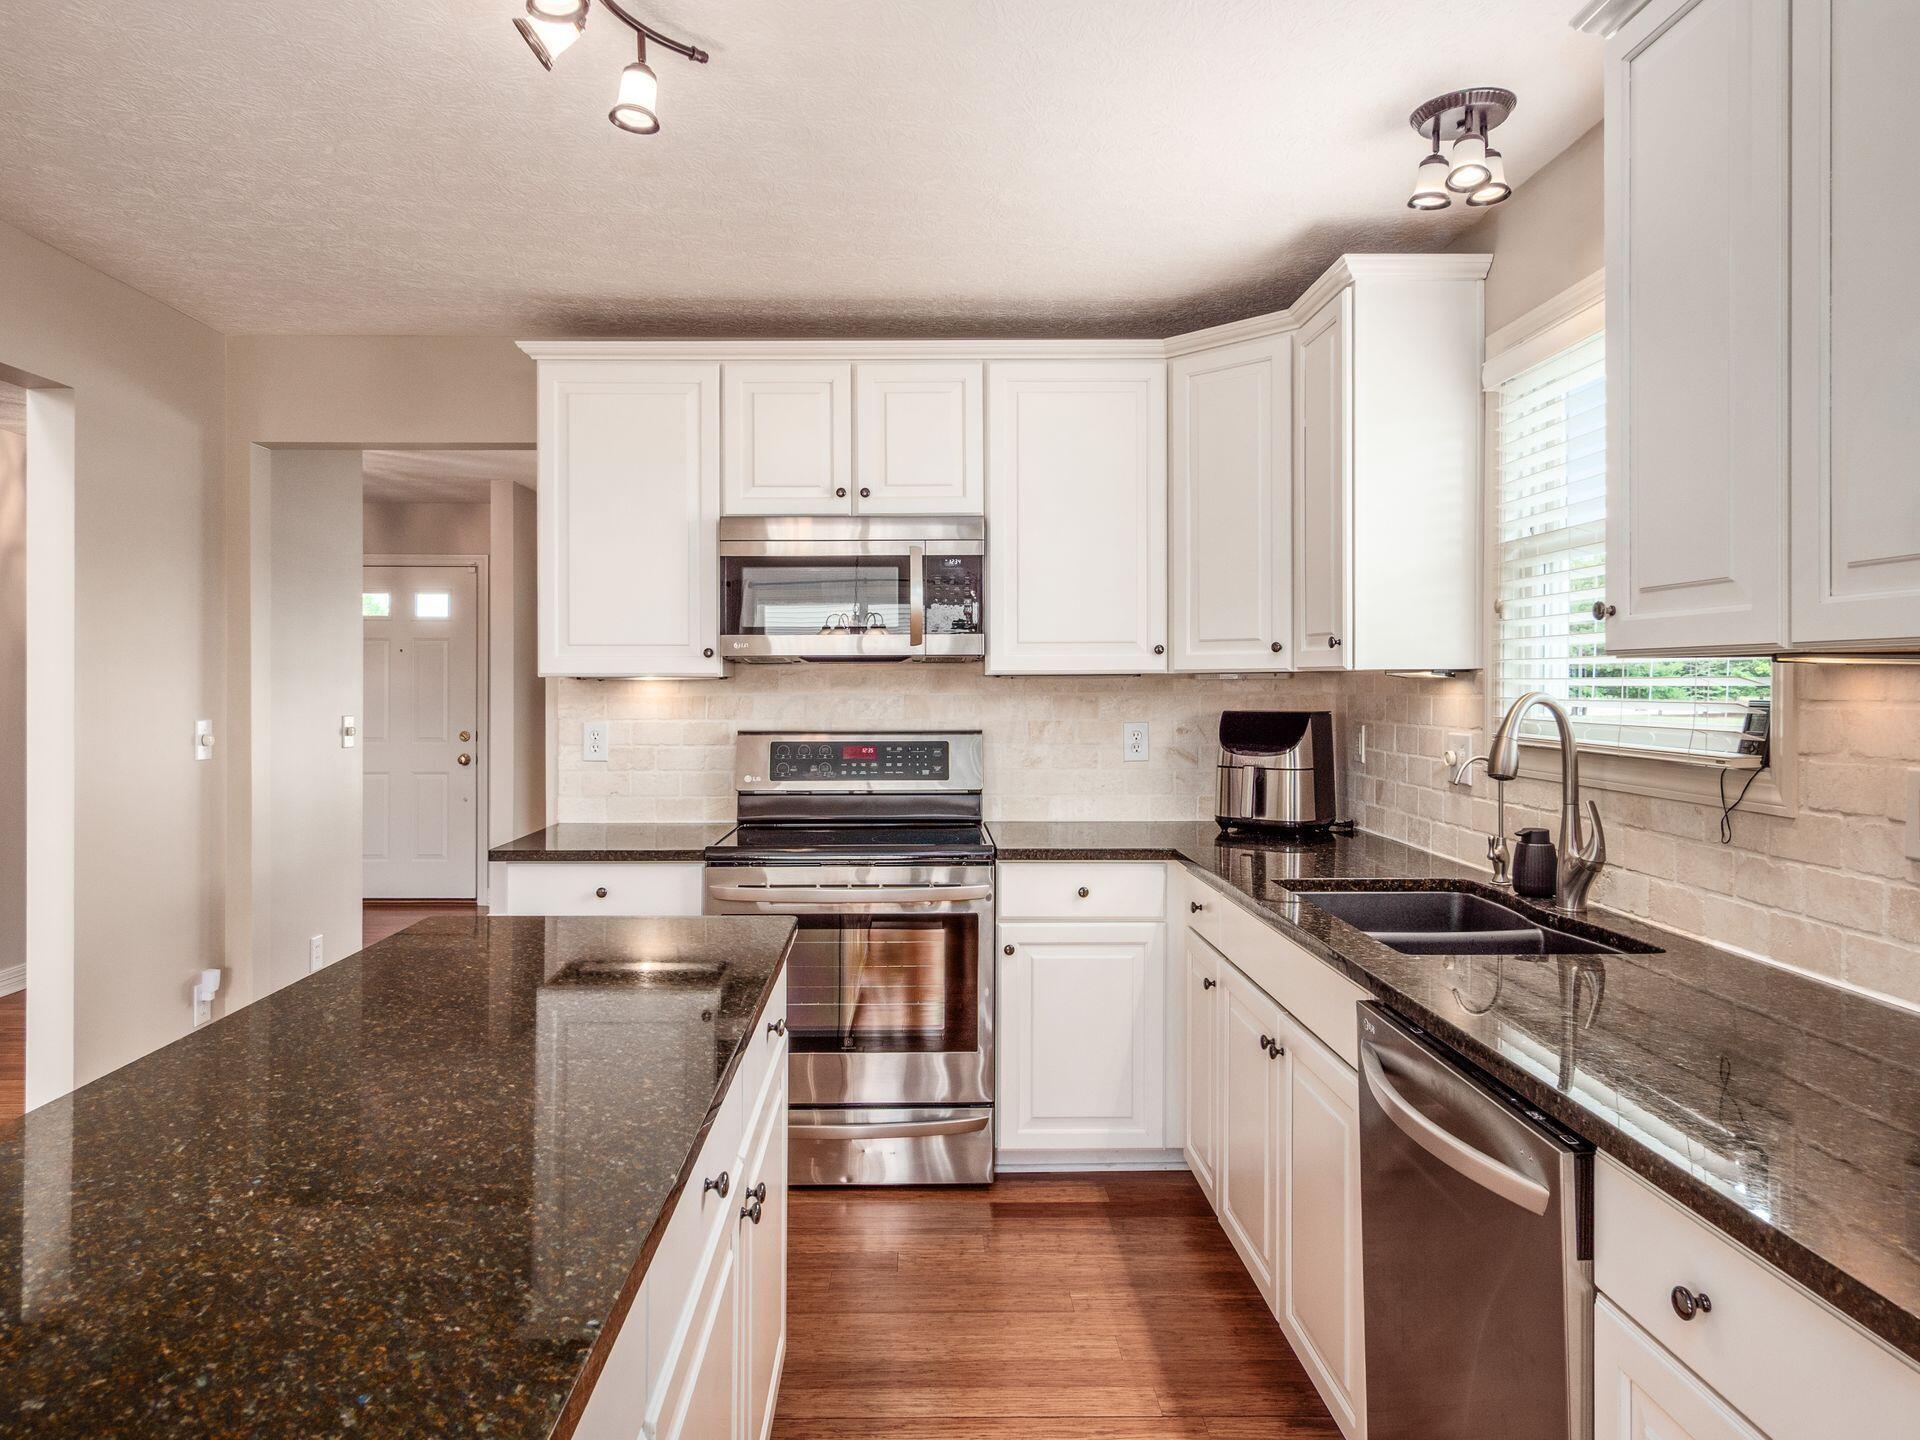
Kitchen with white cabinets, dark granite island, stainless-steel appliances, and a double-basin sink.
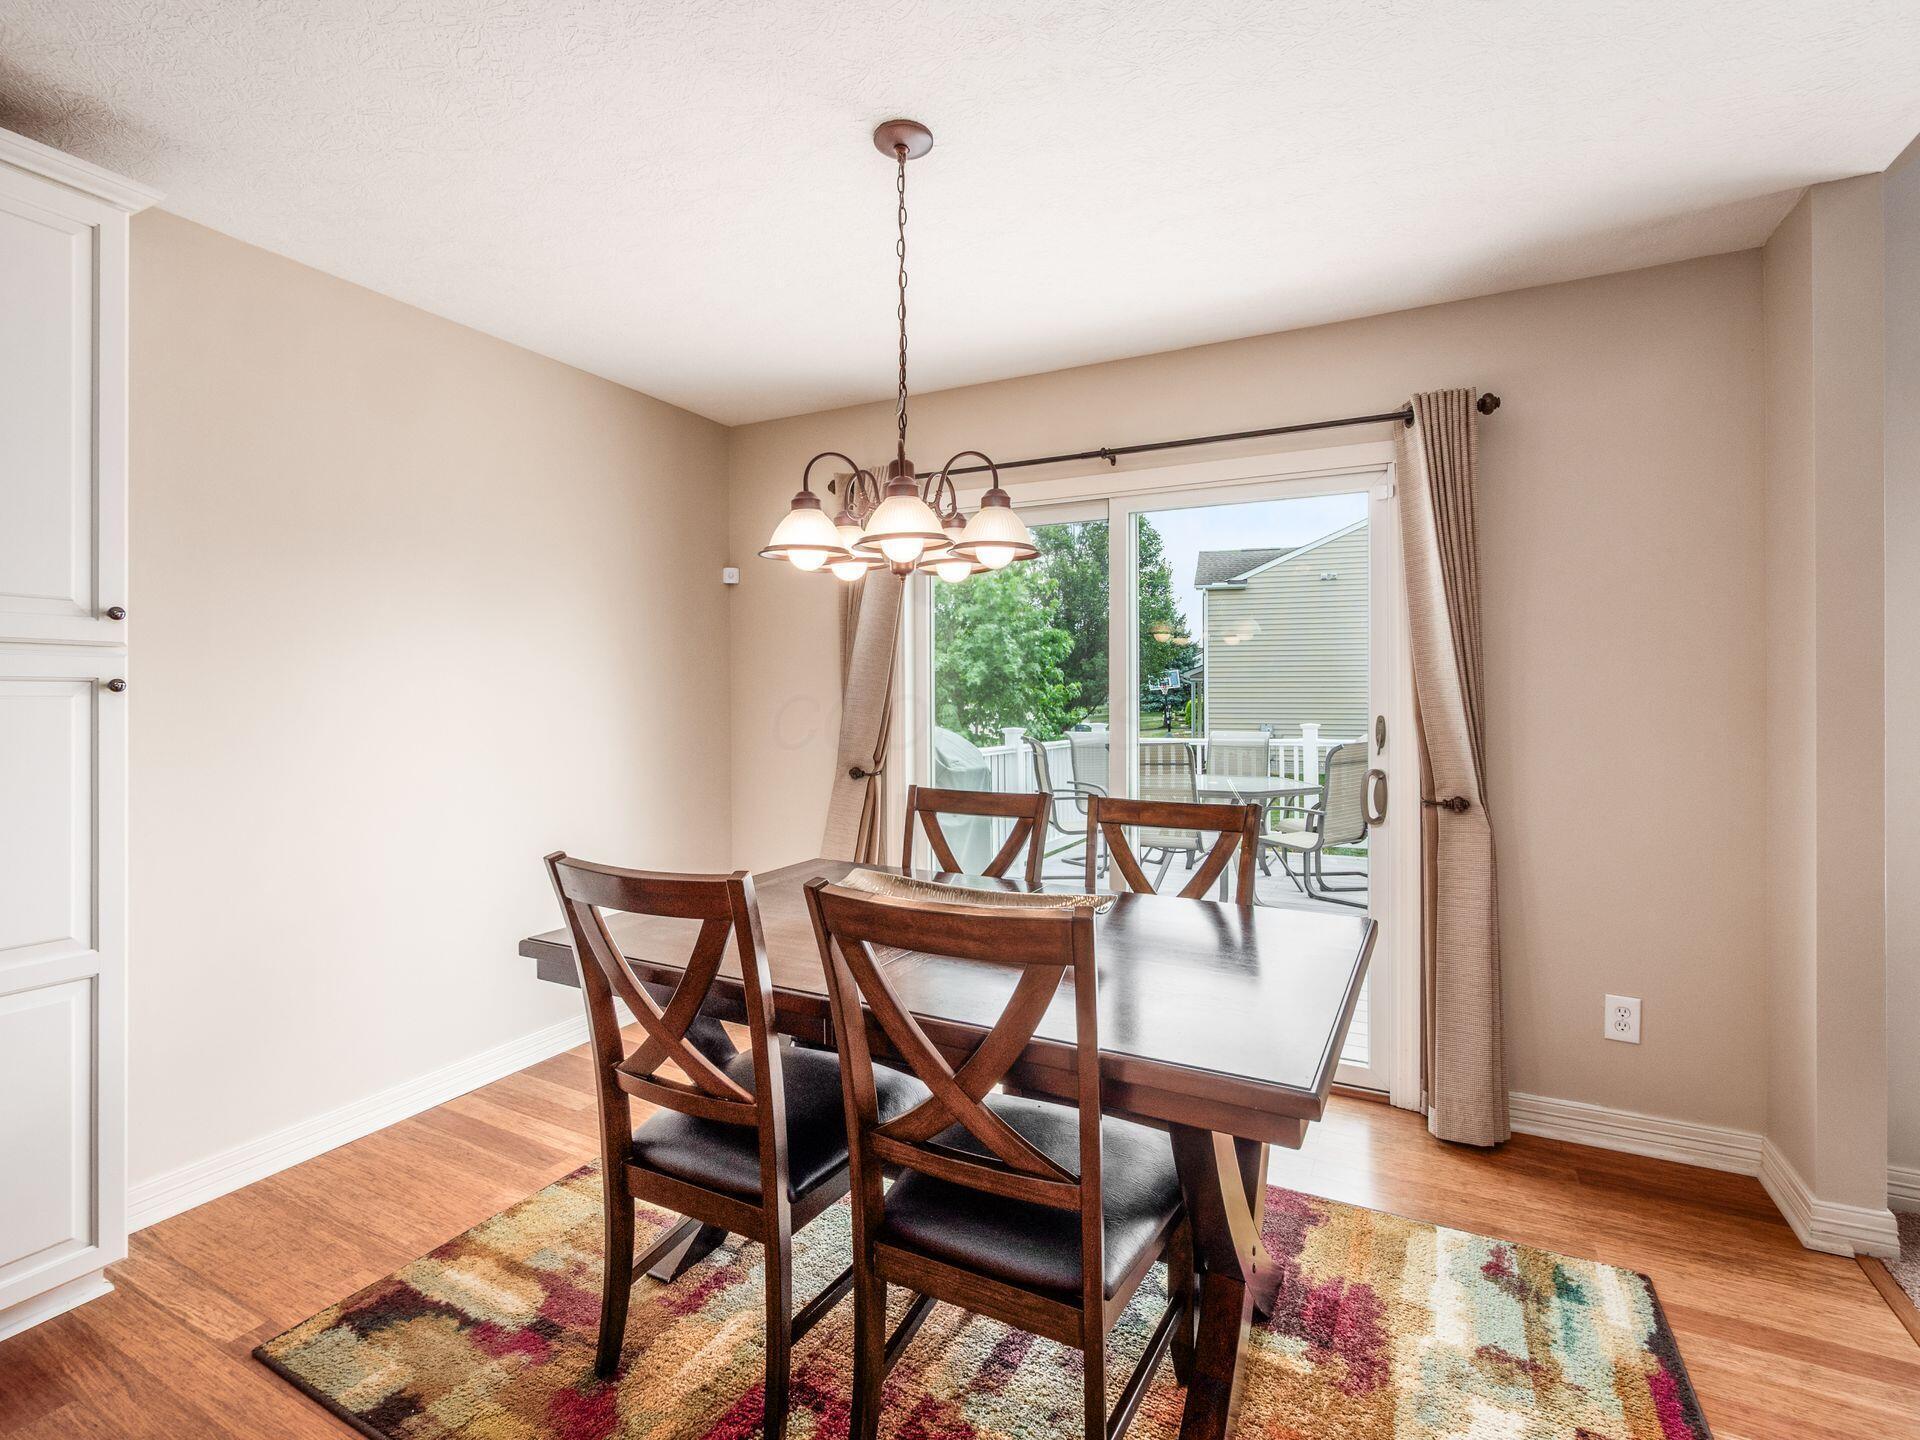
Dining room with dark wood table and chairs, chandelier, and sliding doors to a deck.
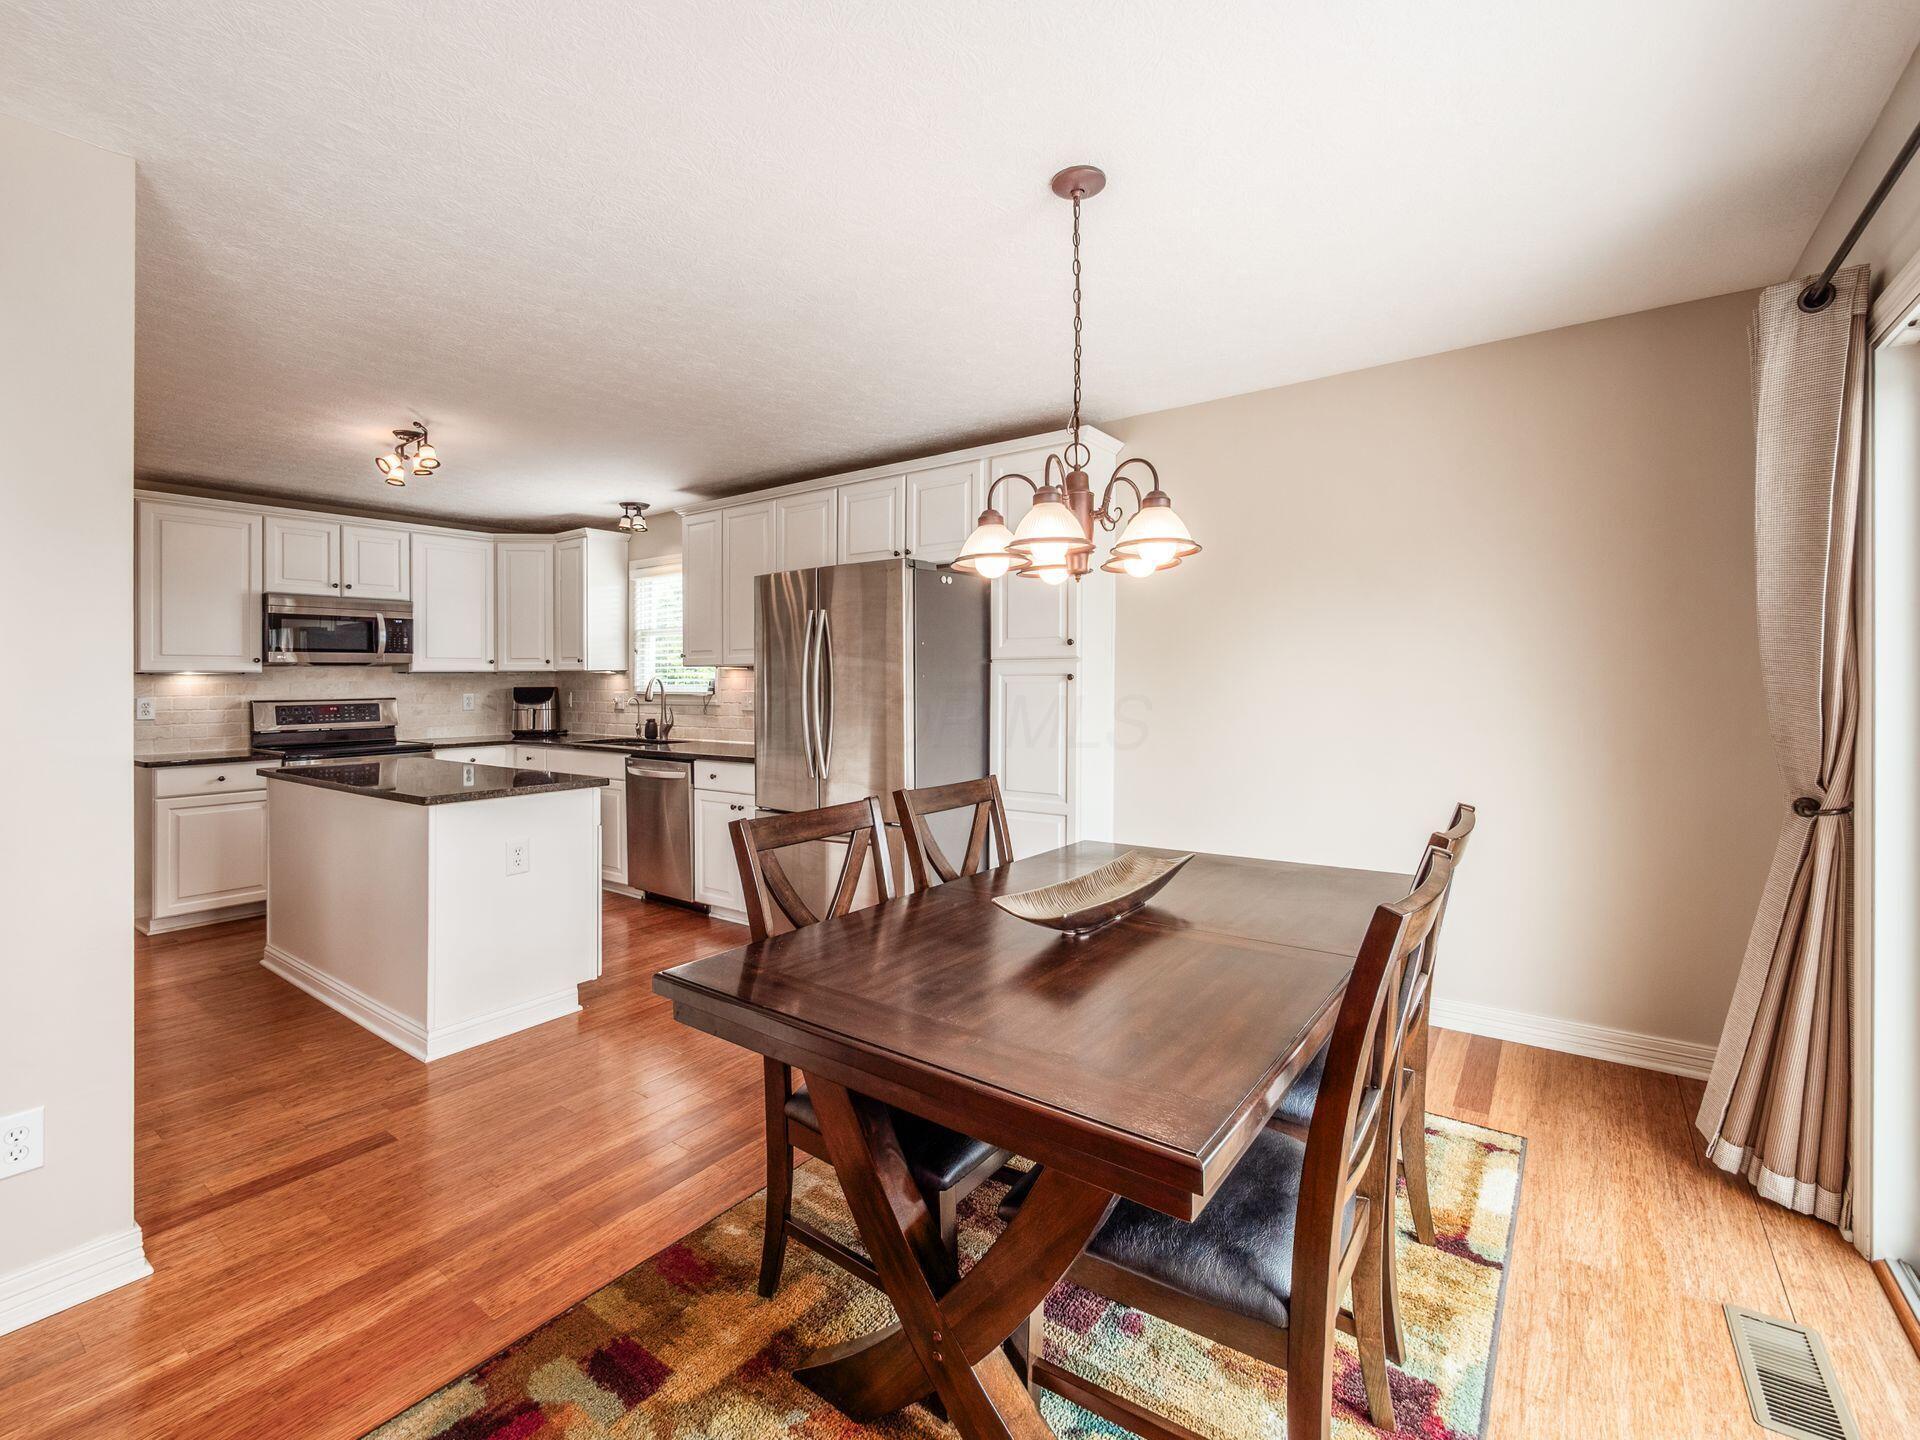
Kitchen and dining area with white cabinets, stainless appliances, and a dark wood table.
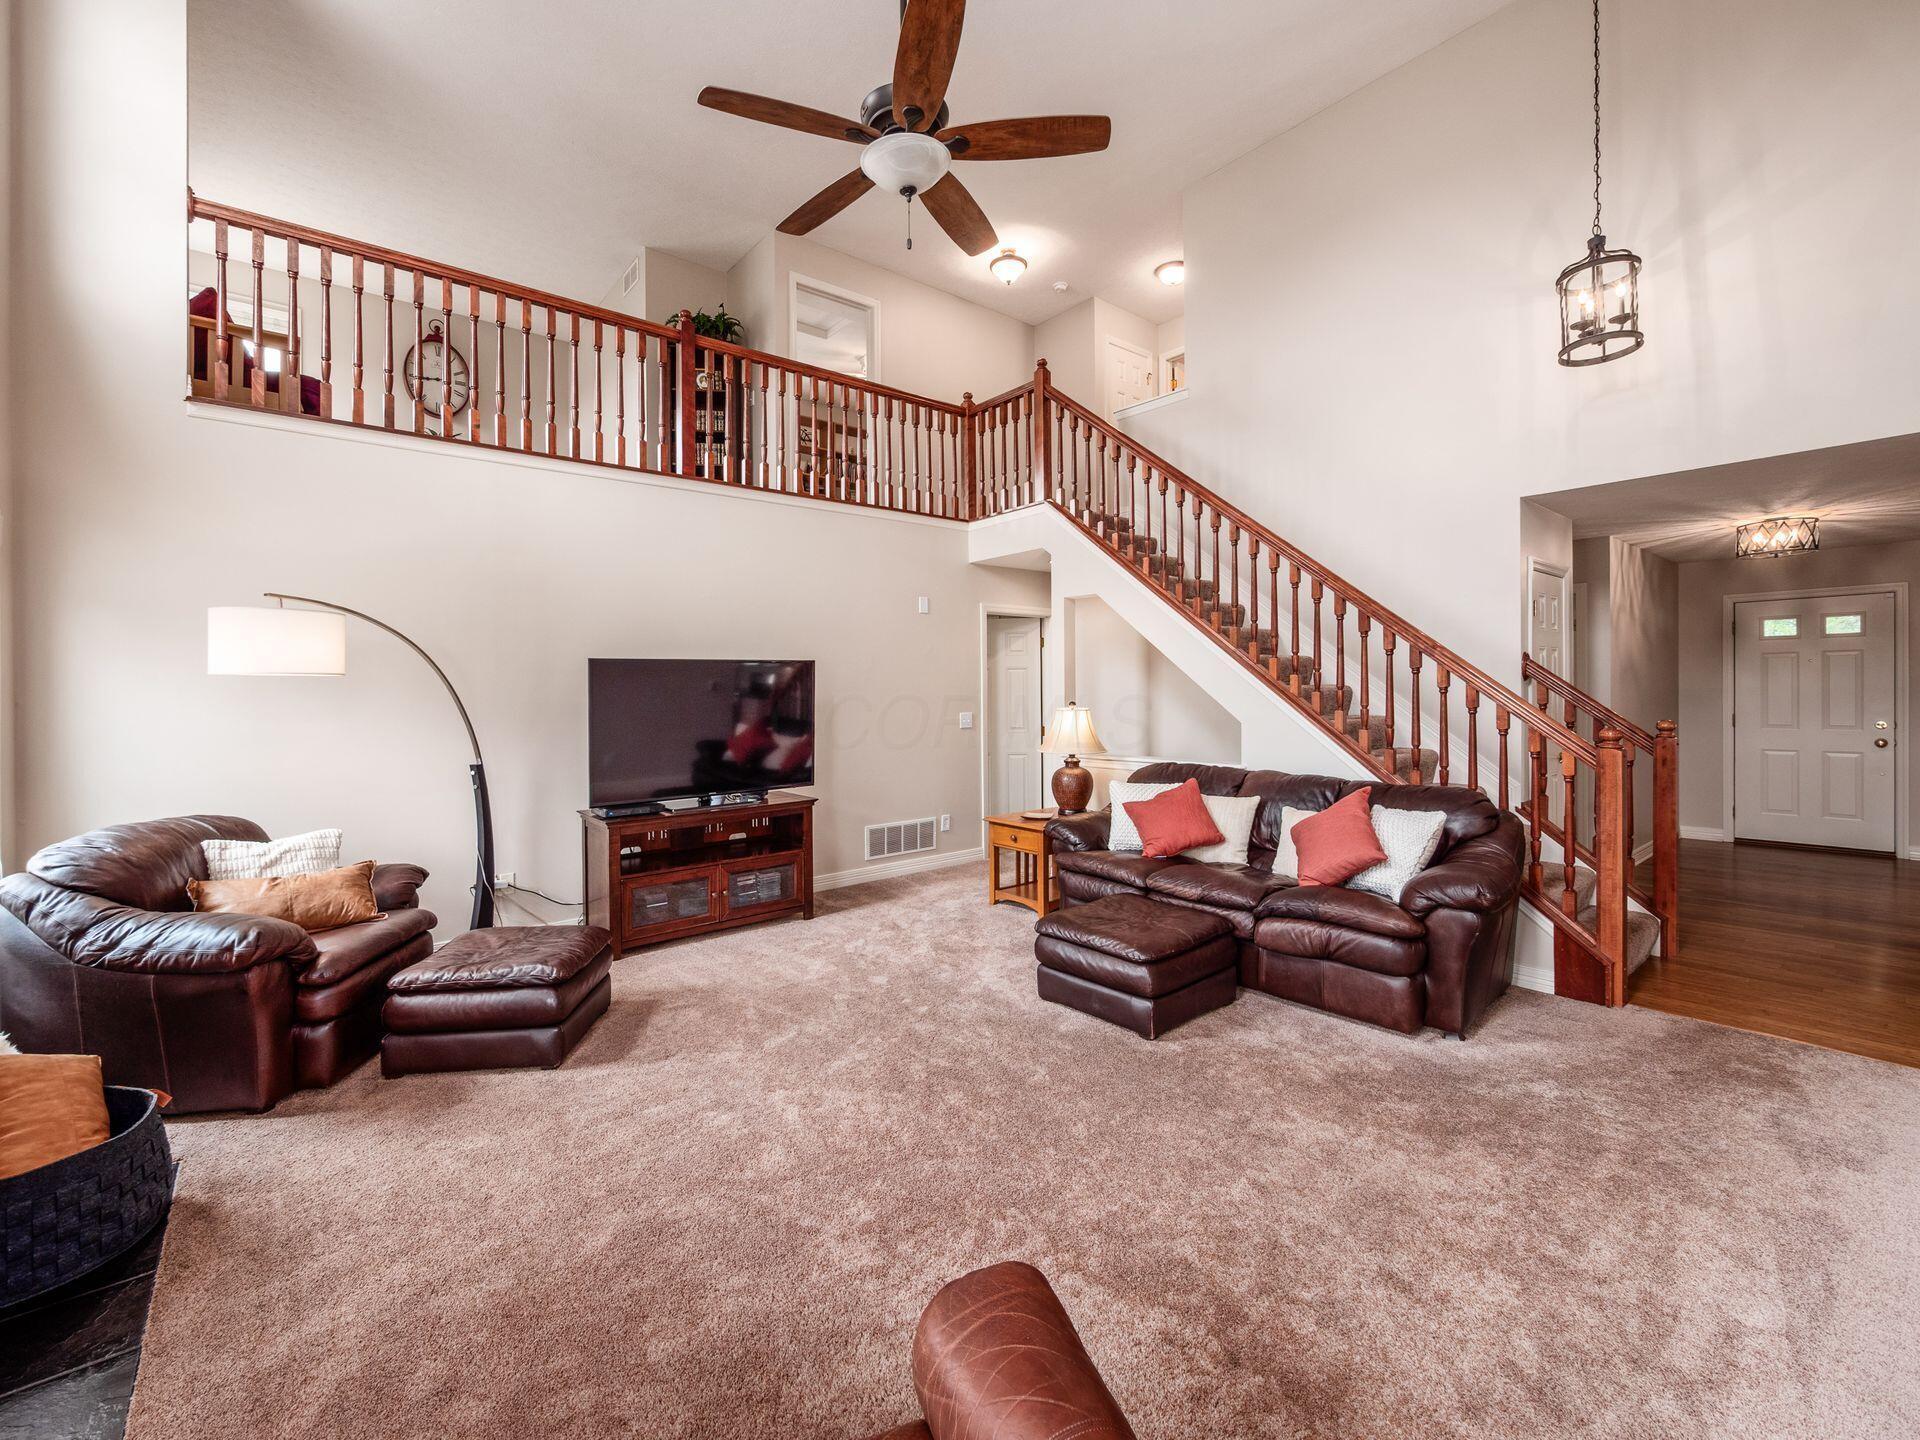
Double-height living room with brown leather sofas and a prominent wooden staircase and upstairs landing.
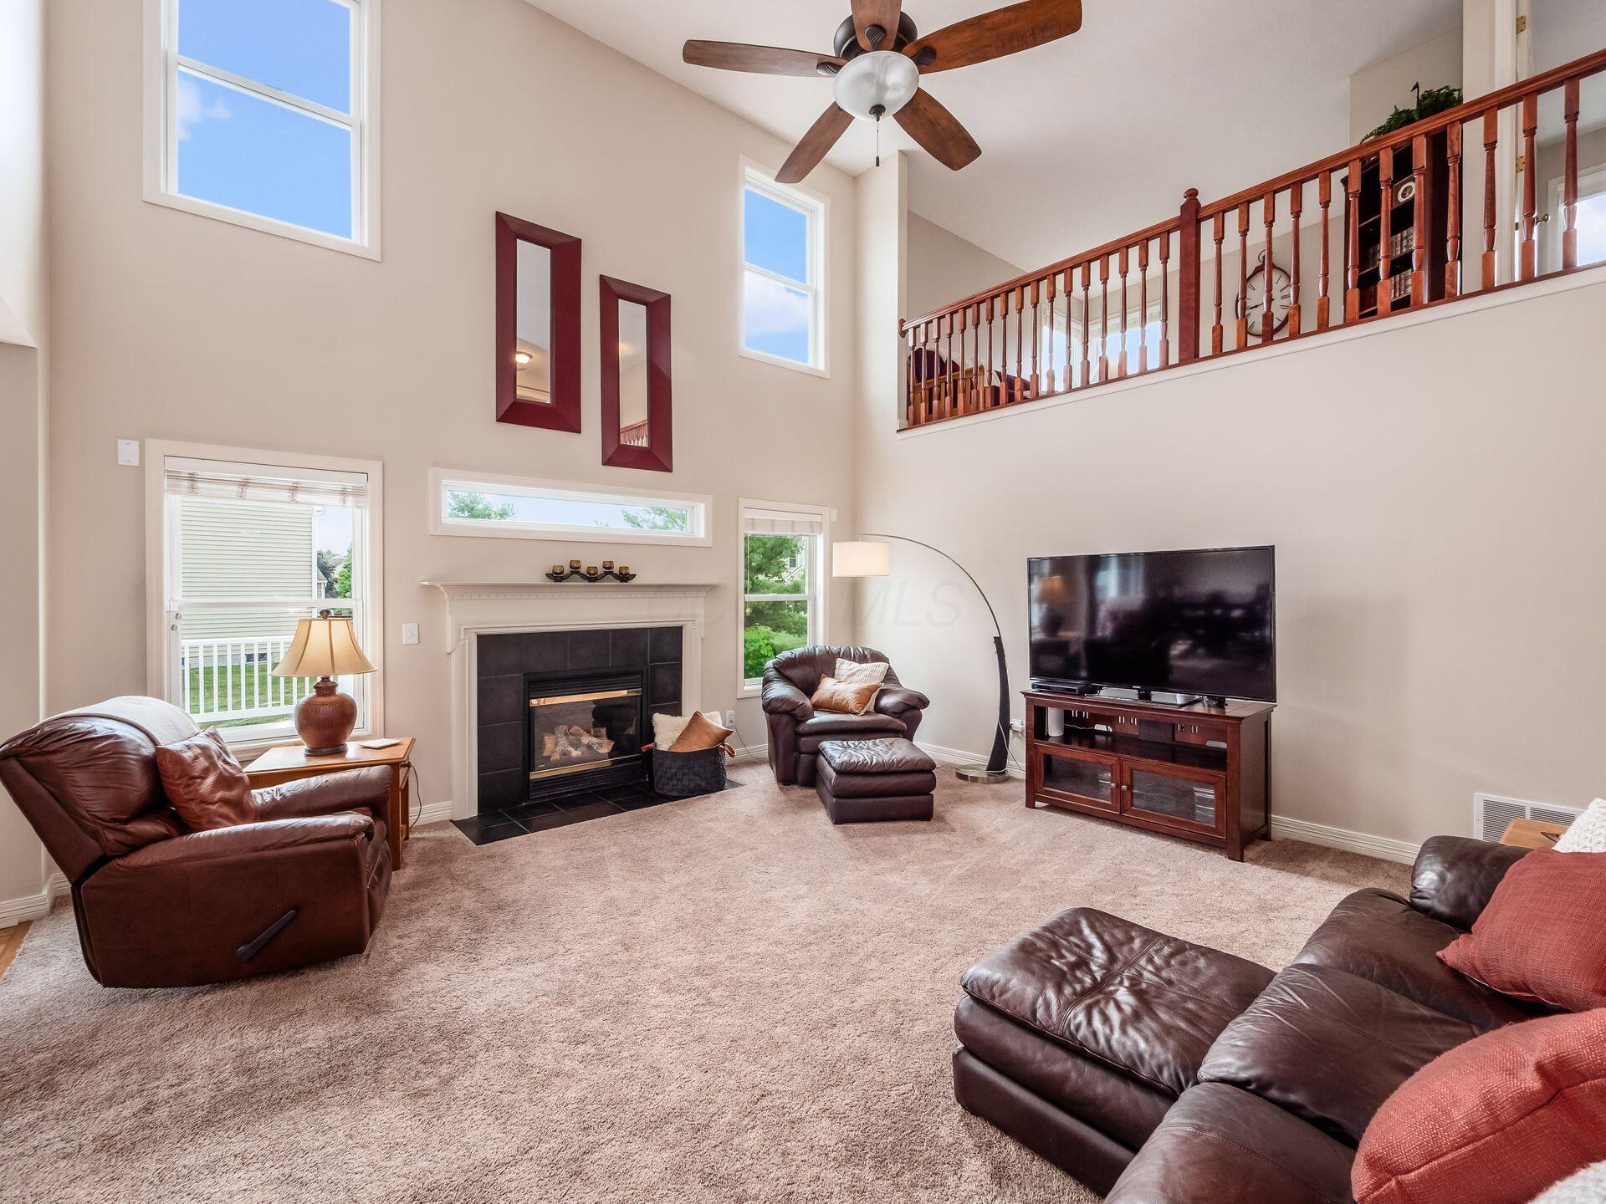
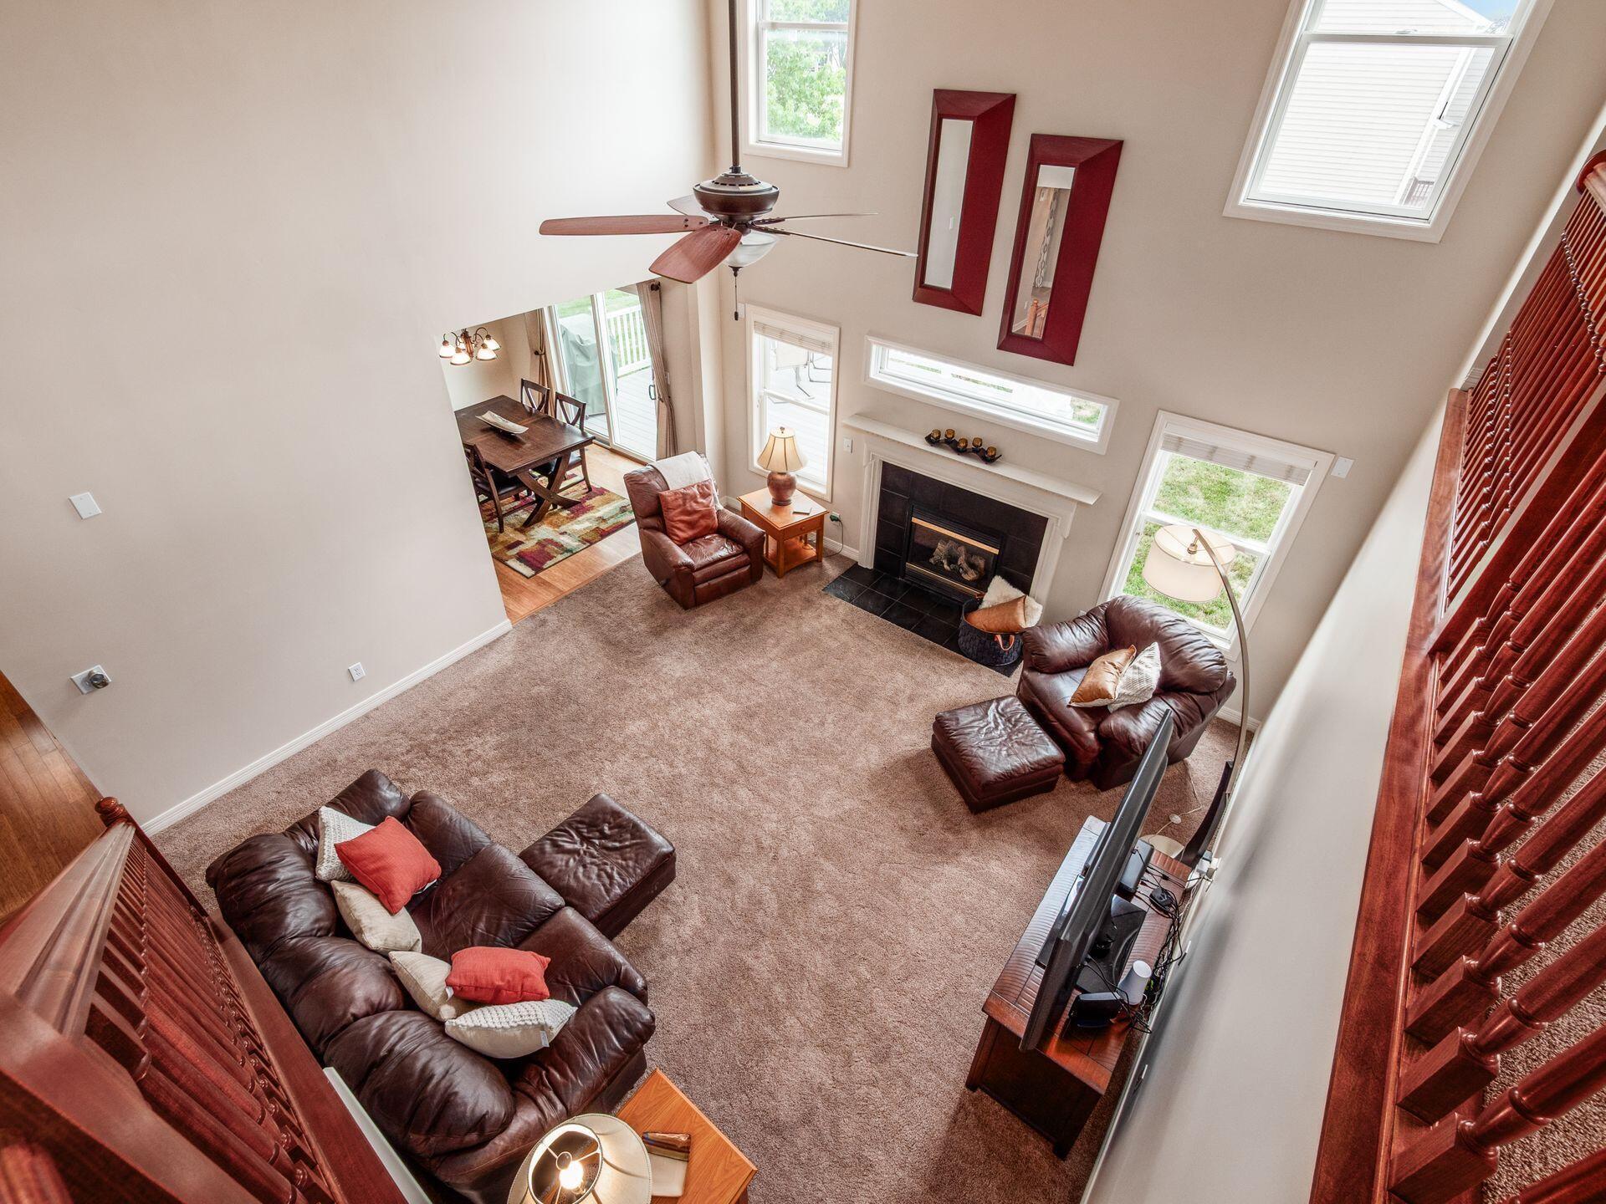
Two-story living room with vaulted ceiling, fireplace, leather seating, and an upper-level wood railing.
Vaulted living room with leather seating, a tiled fireplace, and dining area beyond.
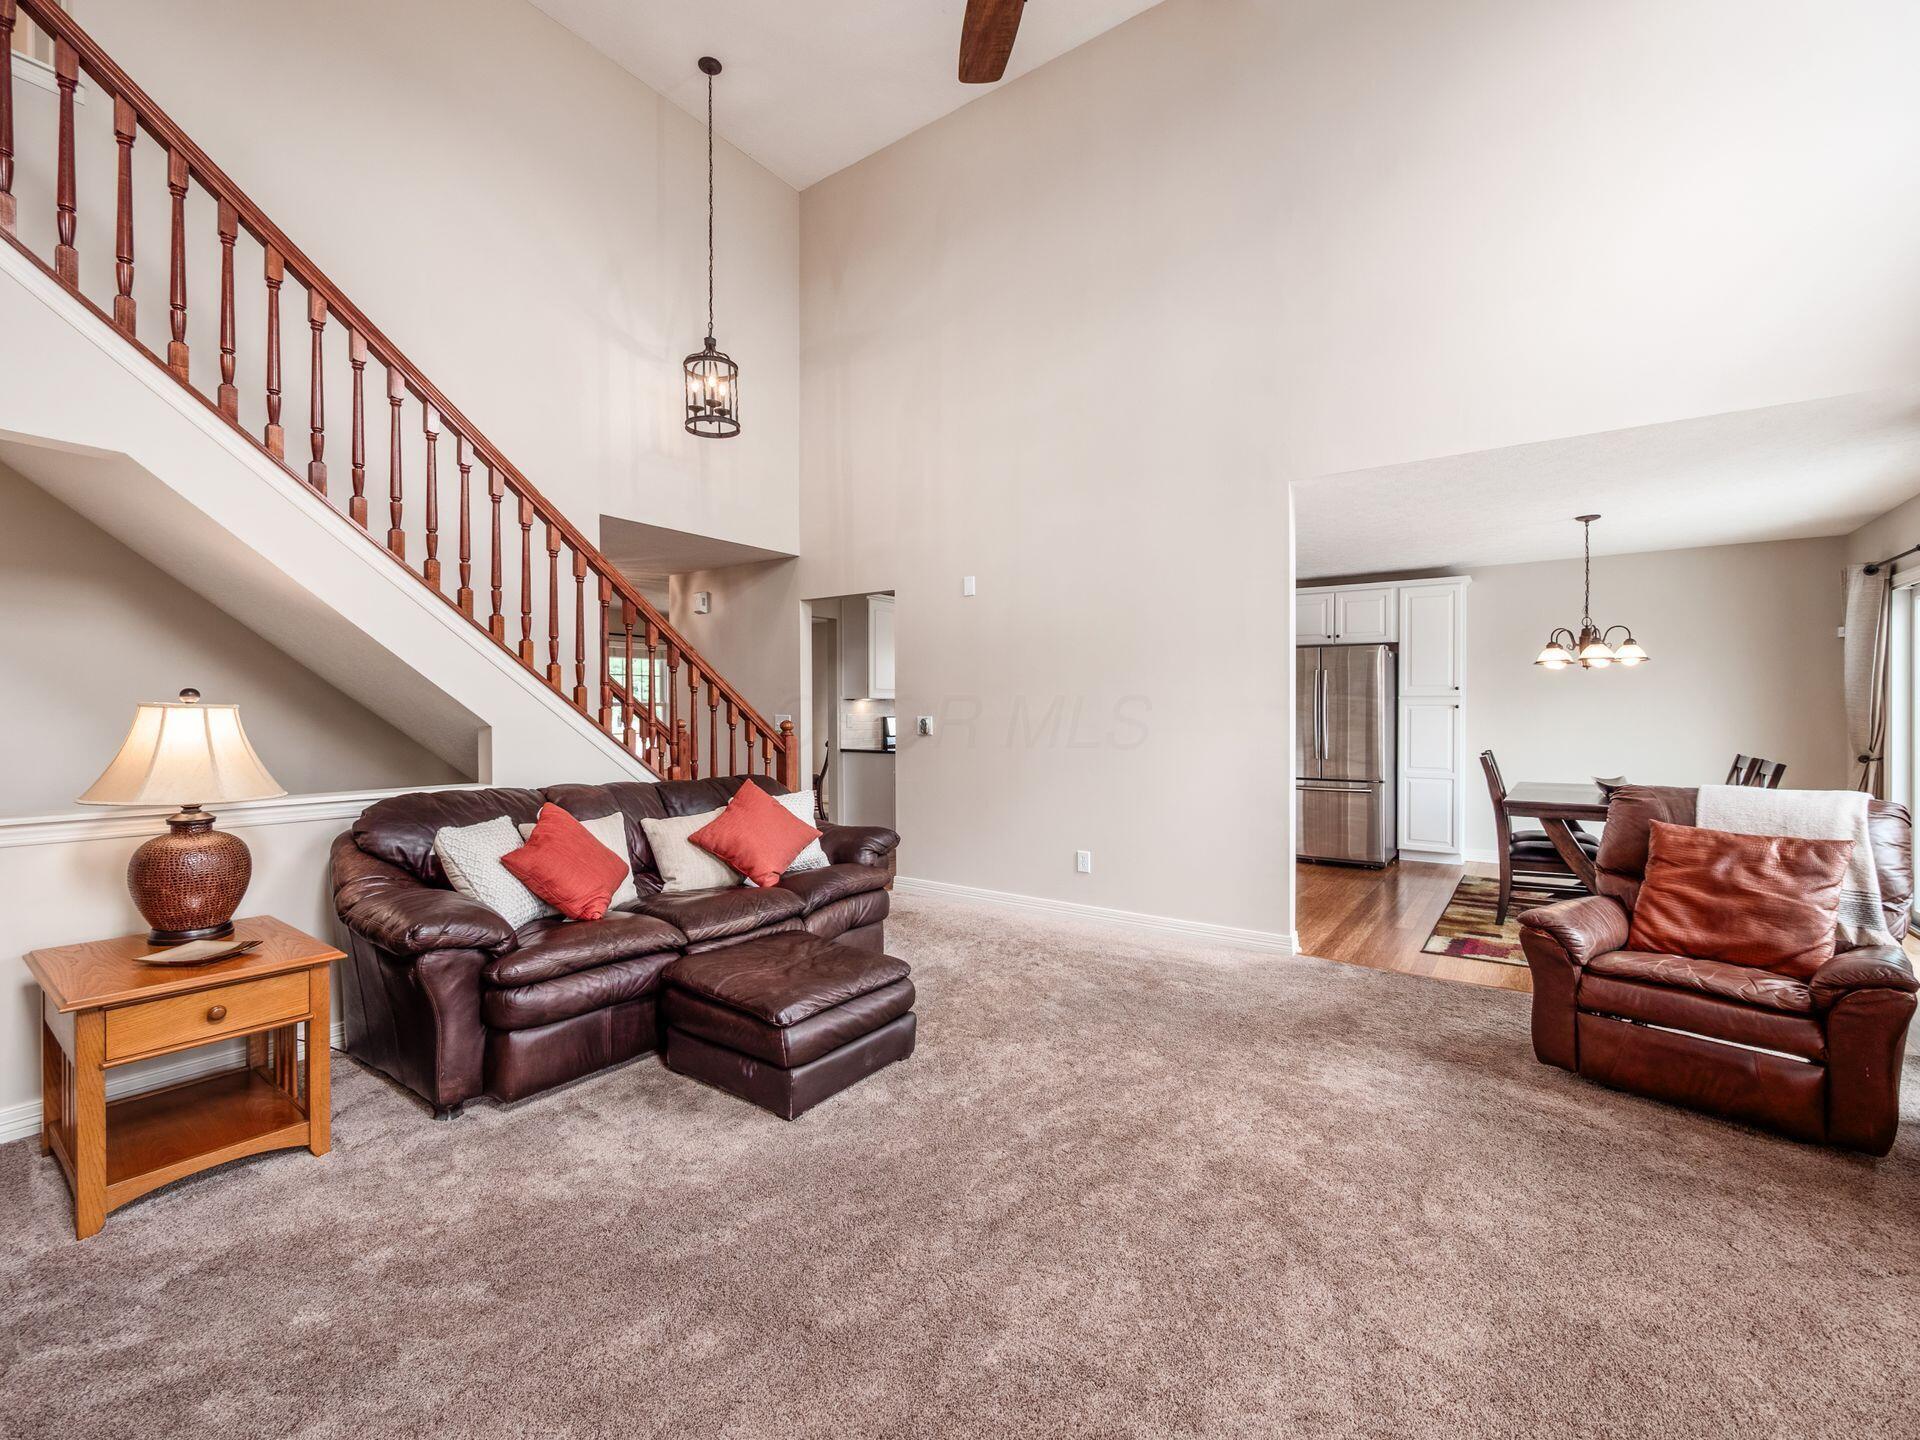
Furnished living room with vaulted ceiling, leather seating, carpet, and a prominent wooden staircase.
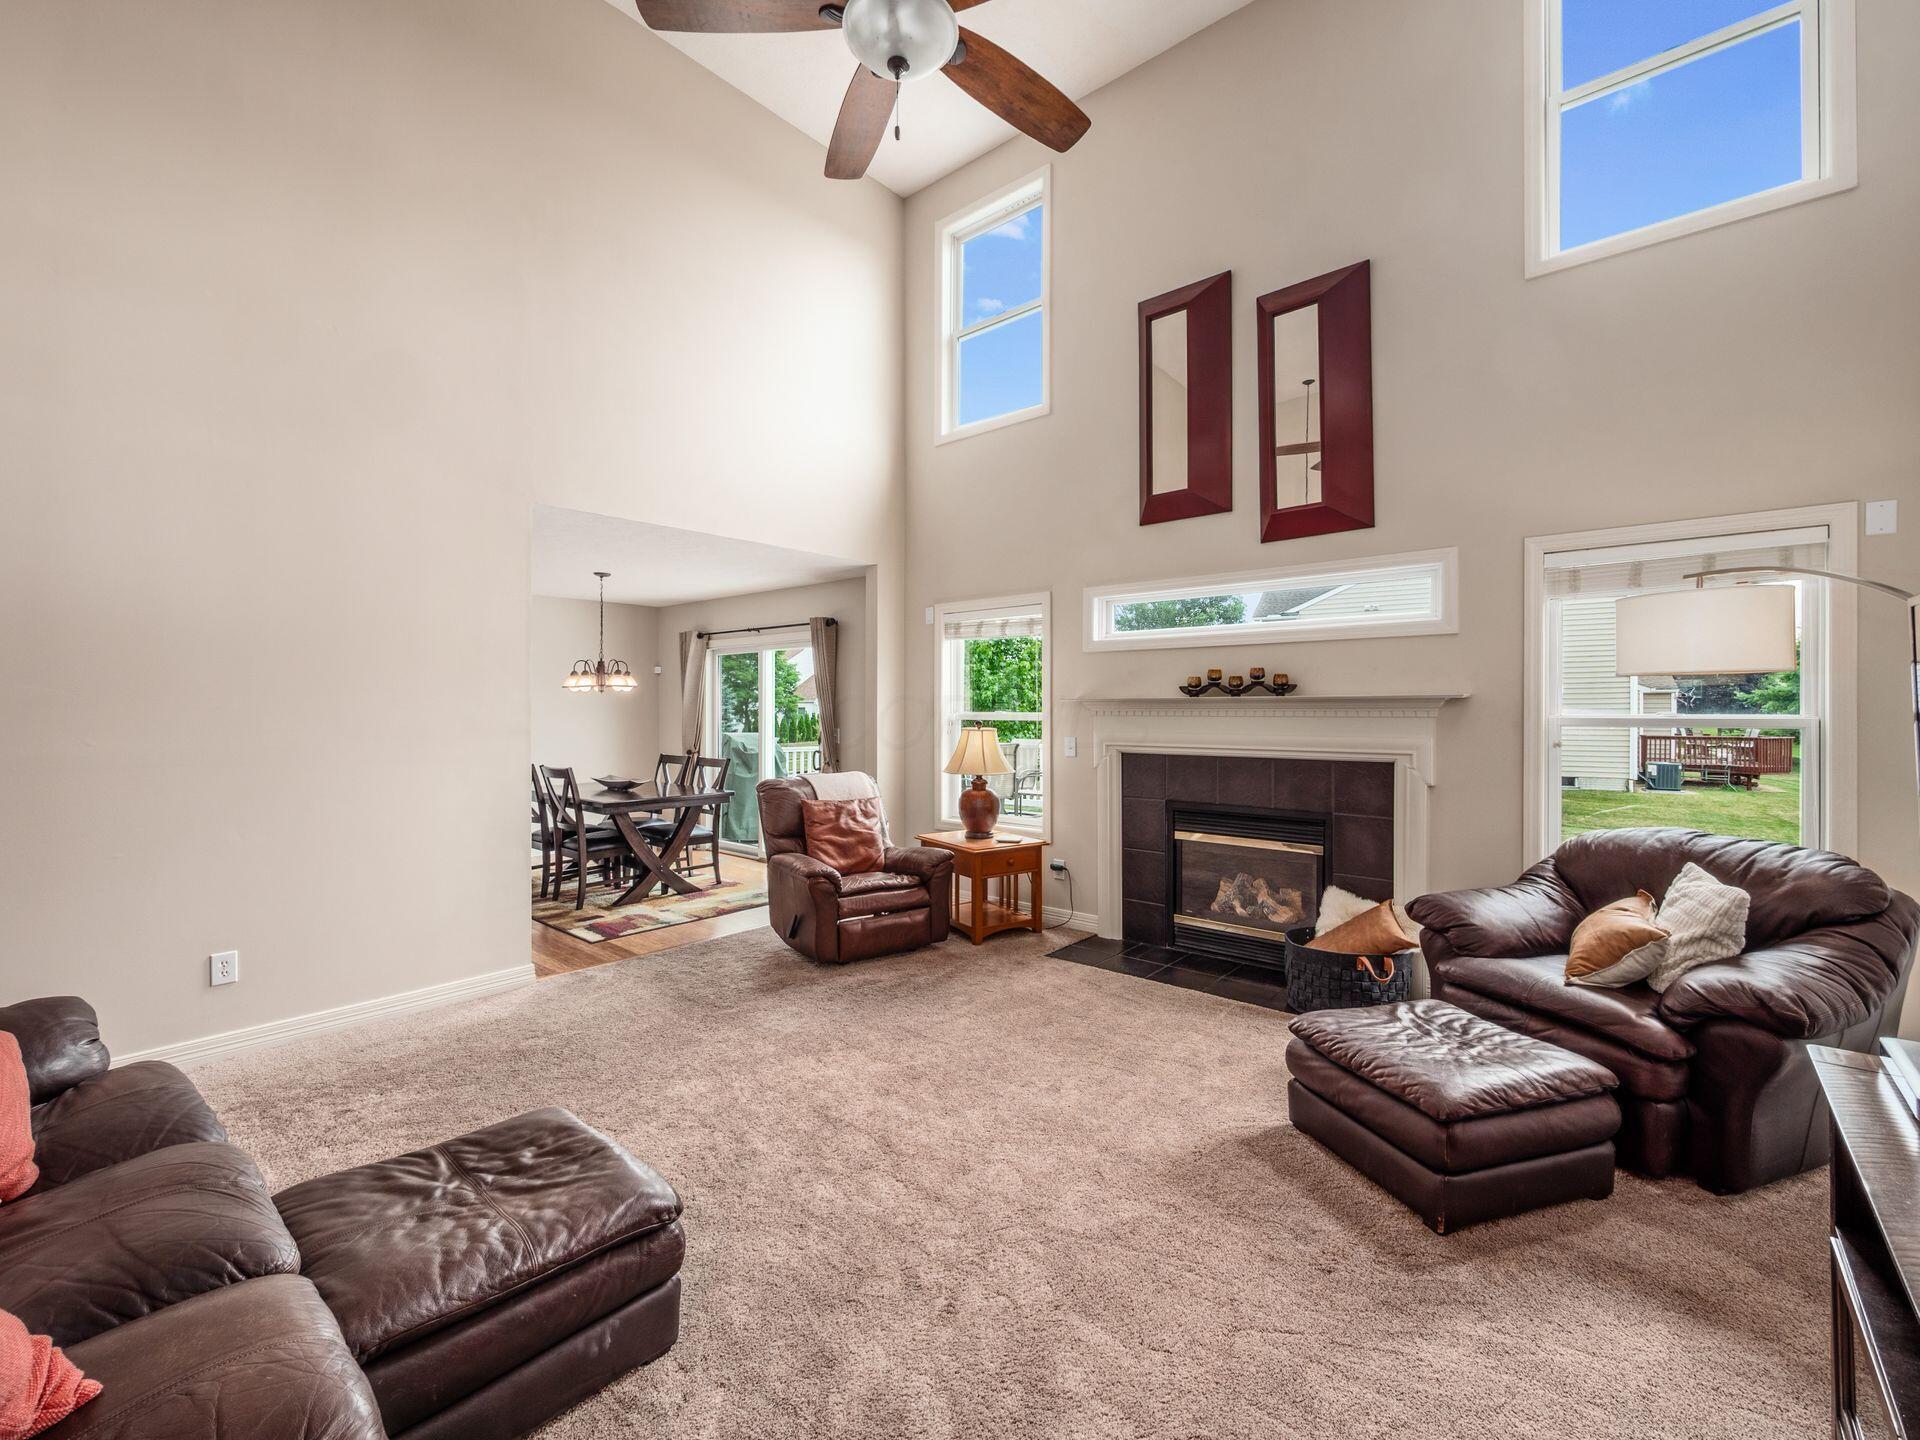
Two-story living room with leather seating, a fireplace, tall windows, and an adjoining dining area.
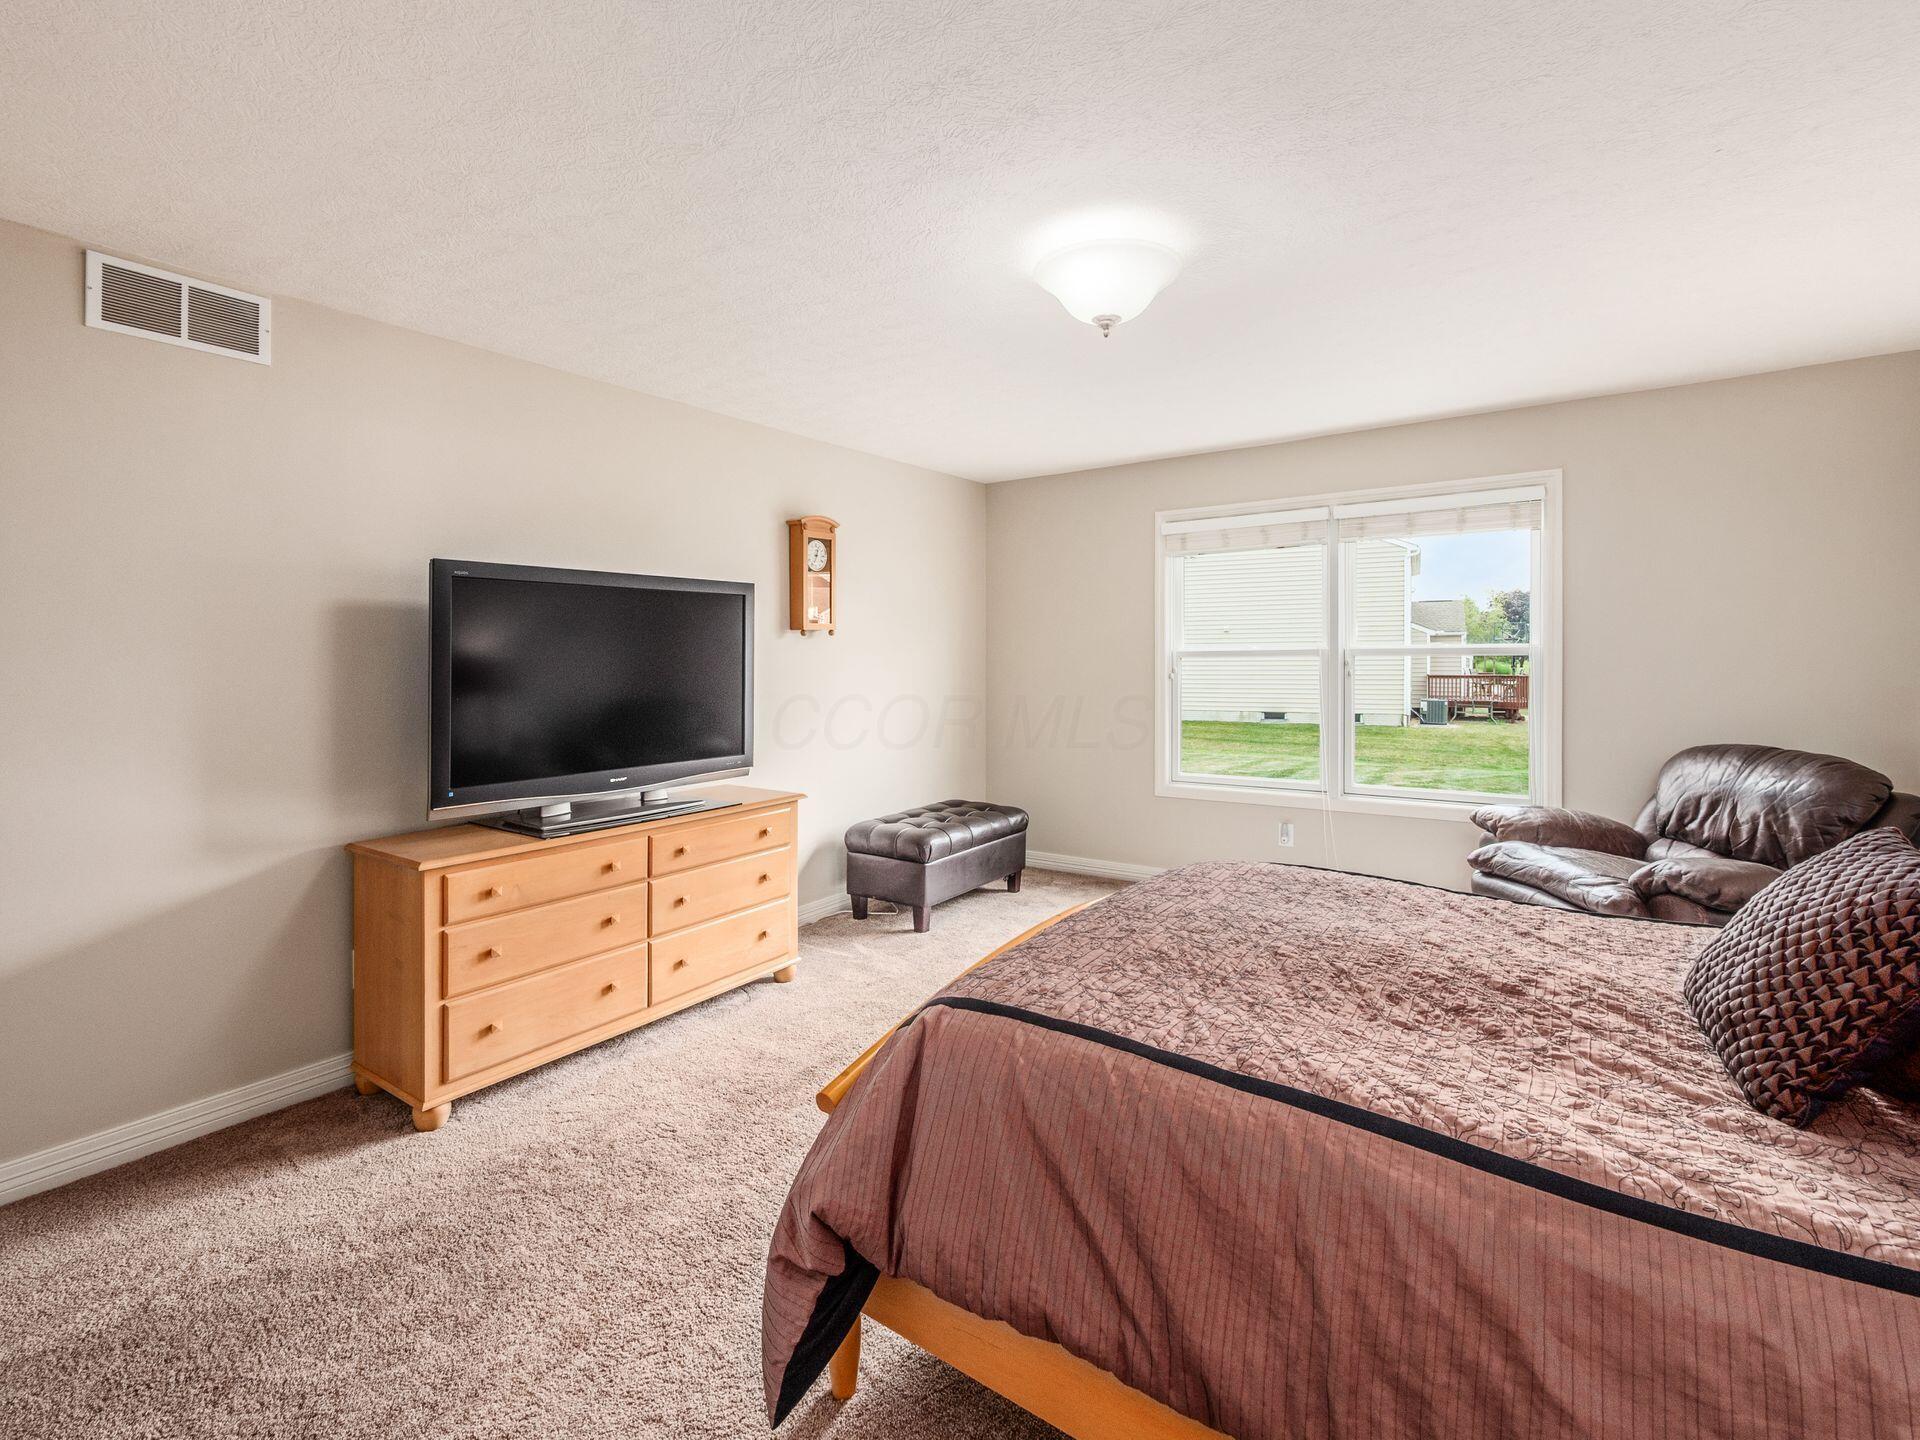
Bedroom with a large bed and television on a dresser beside a window overlooking the yard.
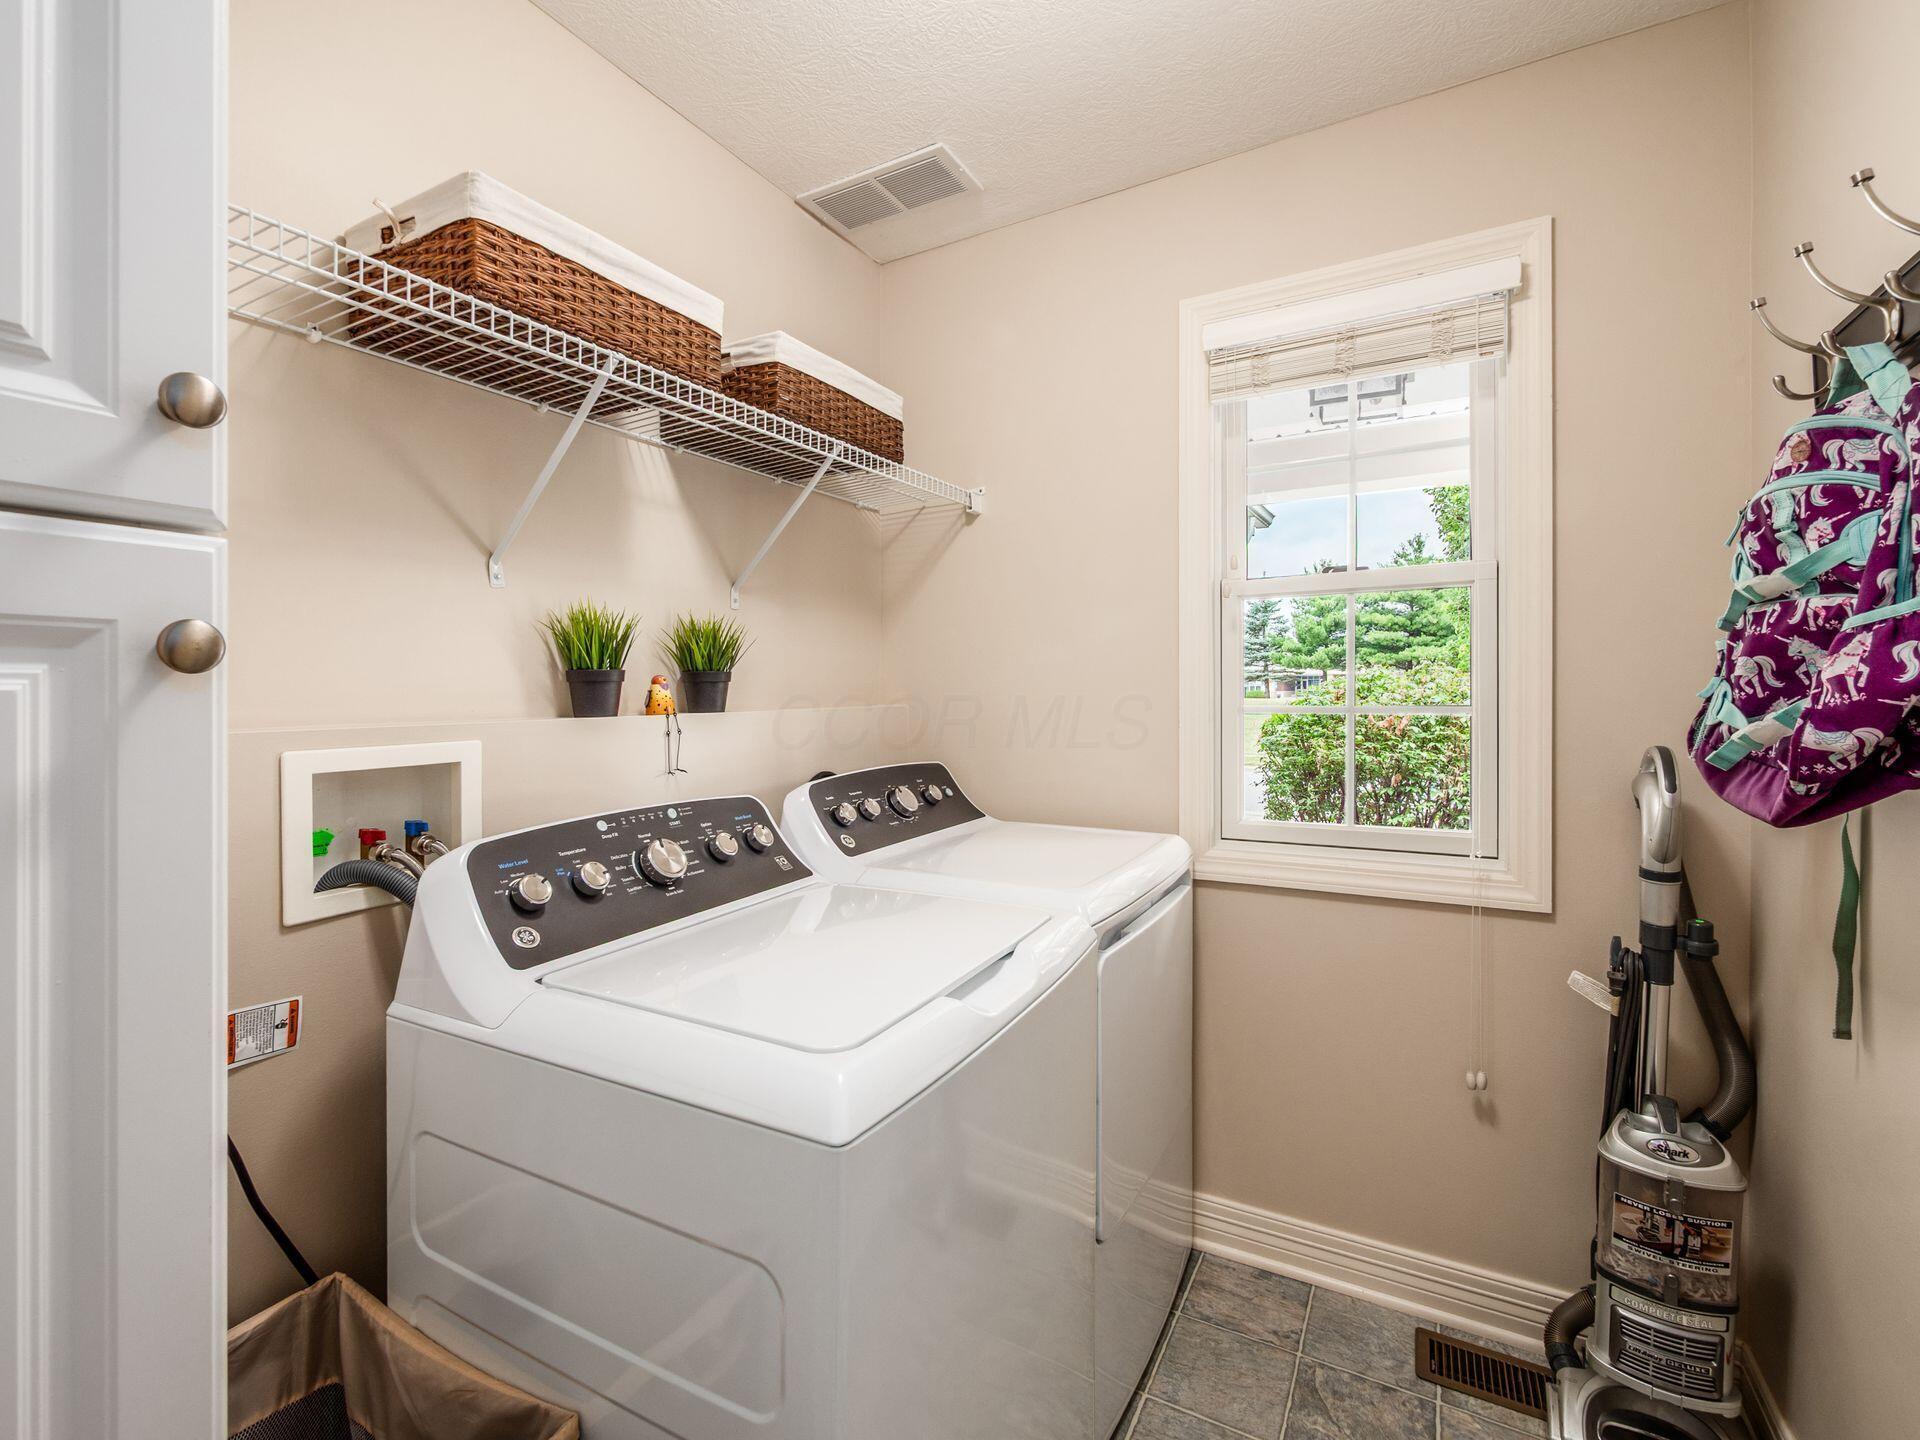
Laundry room with washer and dryer, wicker baskets on shelves, and a window.
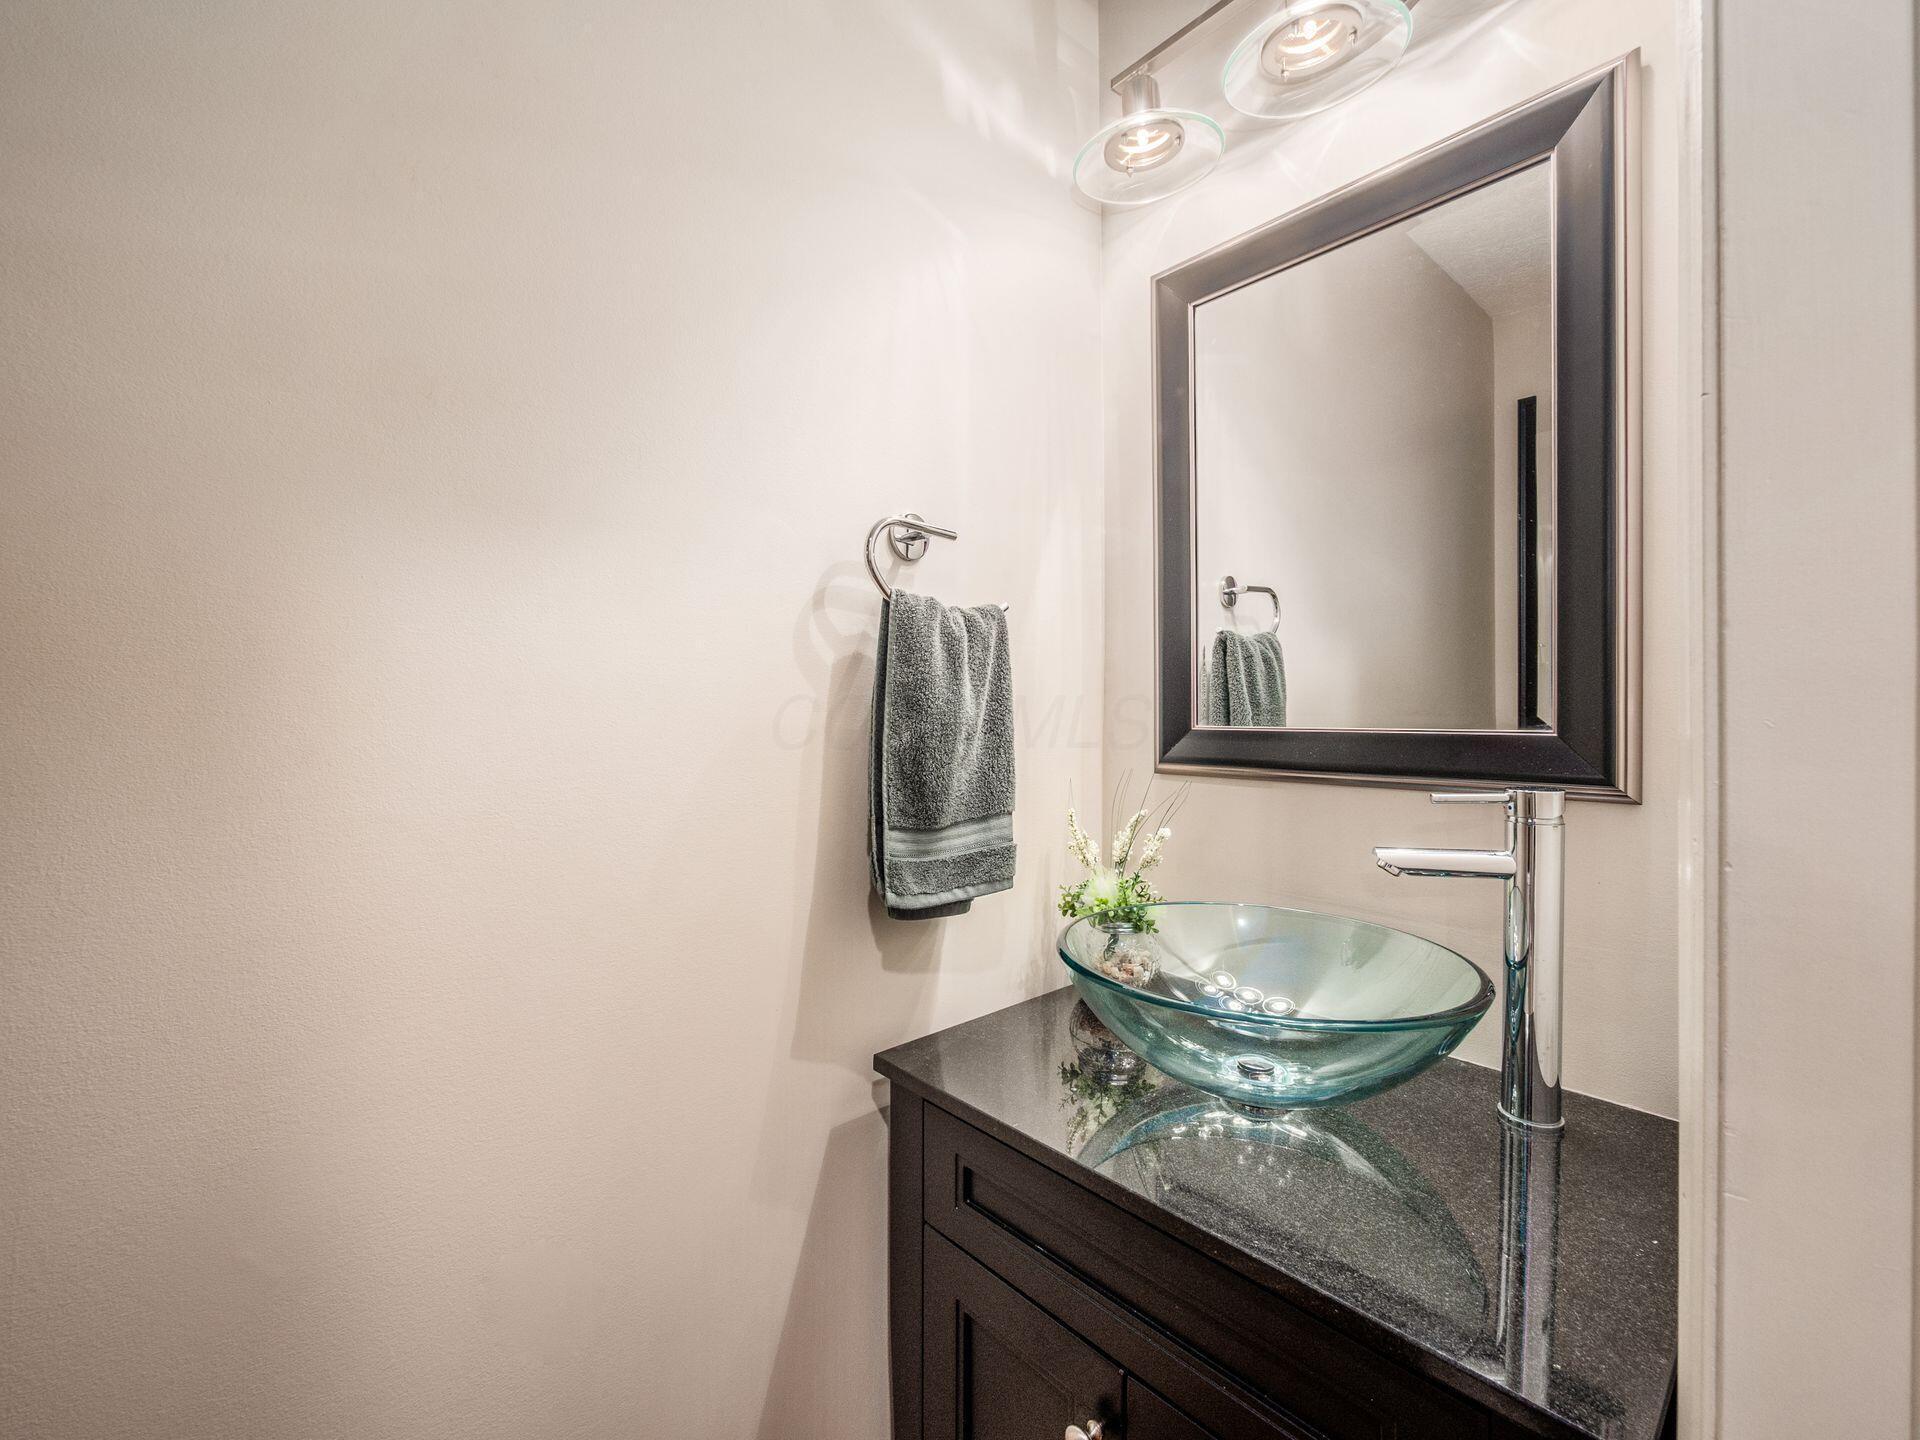
Bathroom vanity with an aqua glass vessel sink, chrome faucet, and large framed mirror.
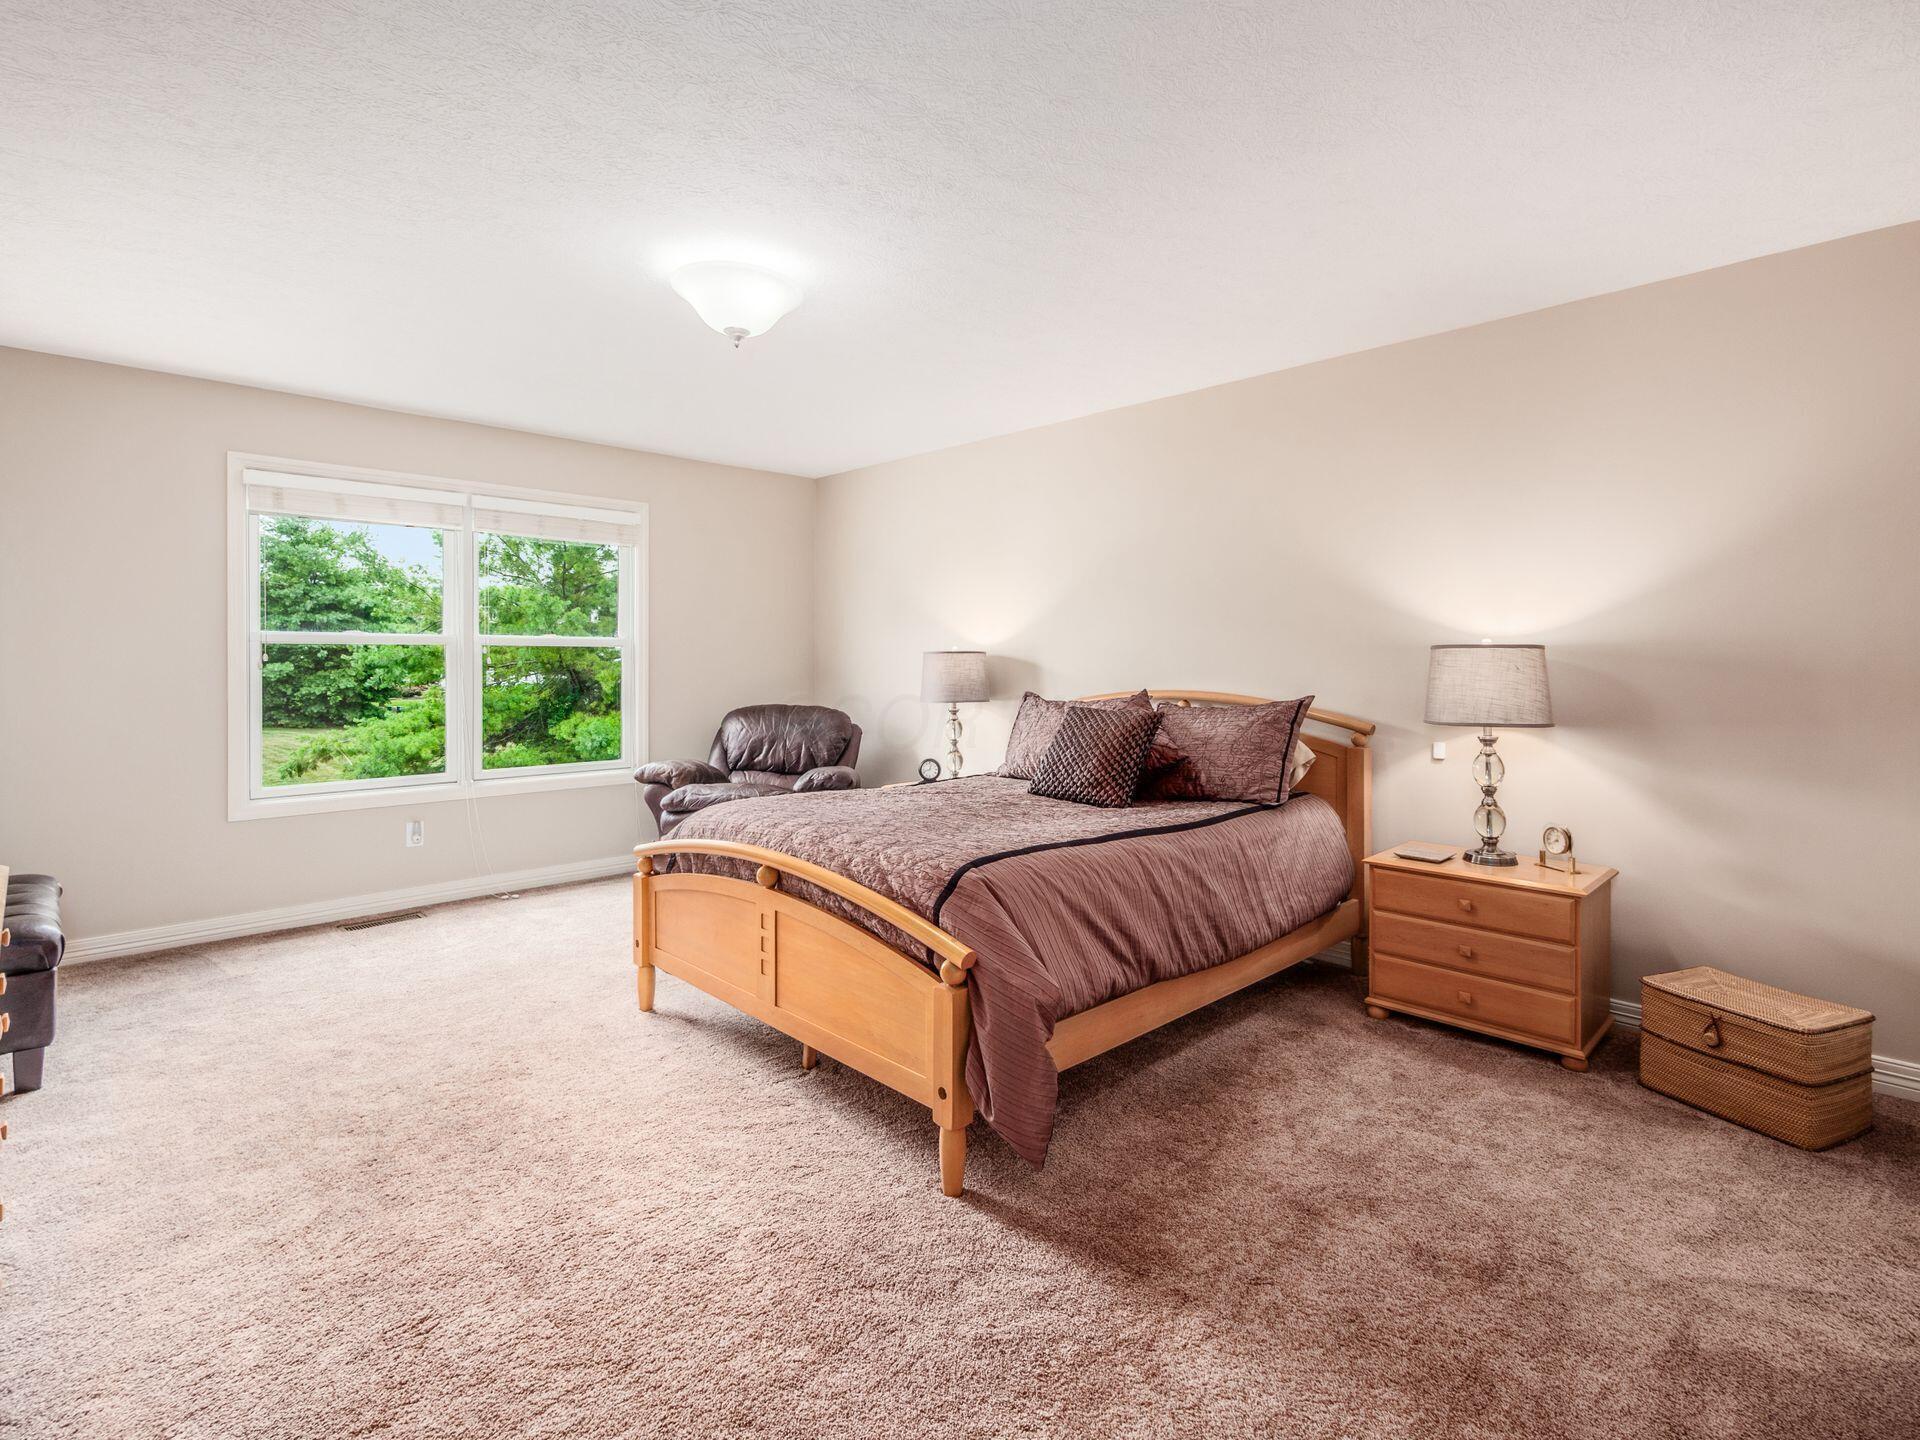
Furnished bedroom with a wooden bed, mauve bedding, beige carpet, and a large window overlooking greenery.
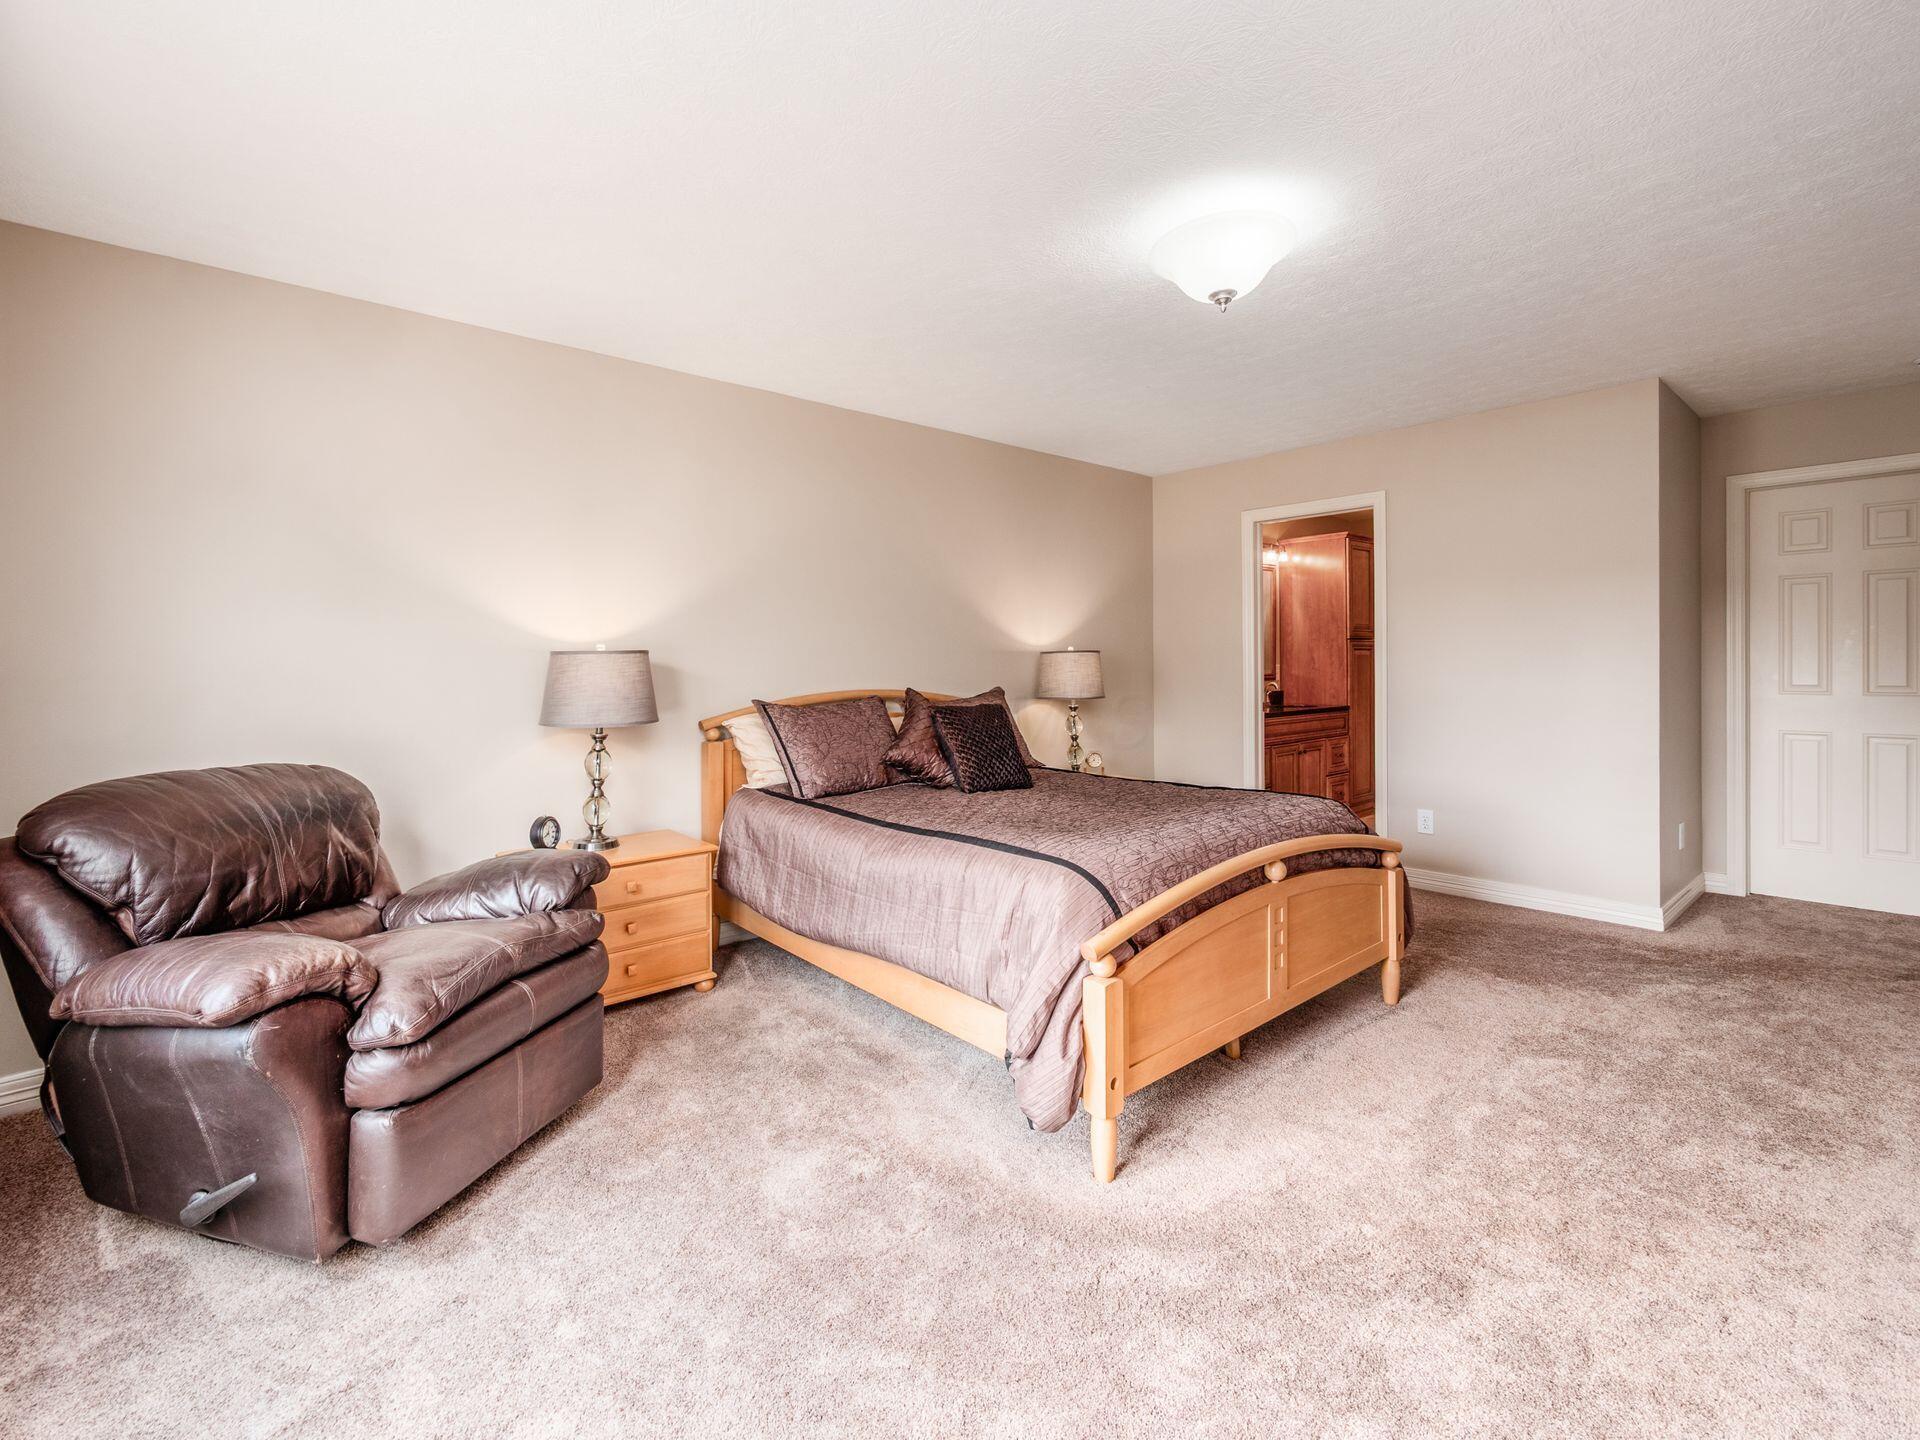
Bedroom with a wooden bed and brown leather recliner on beige carpet.
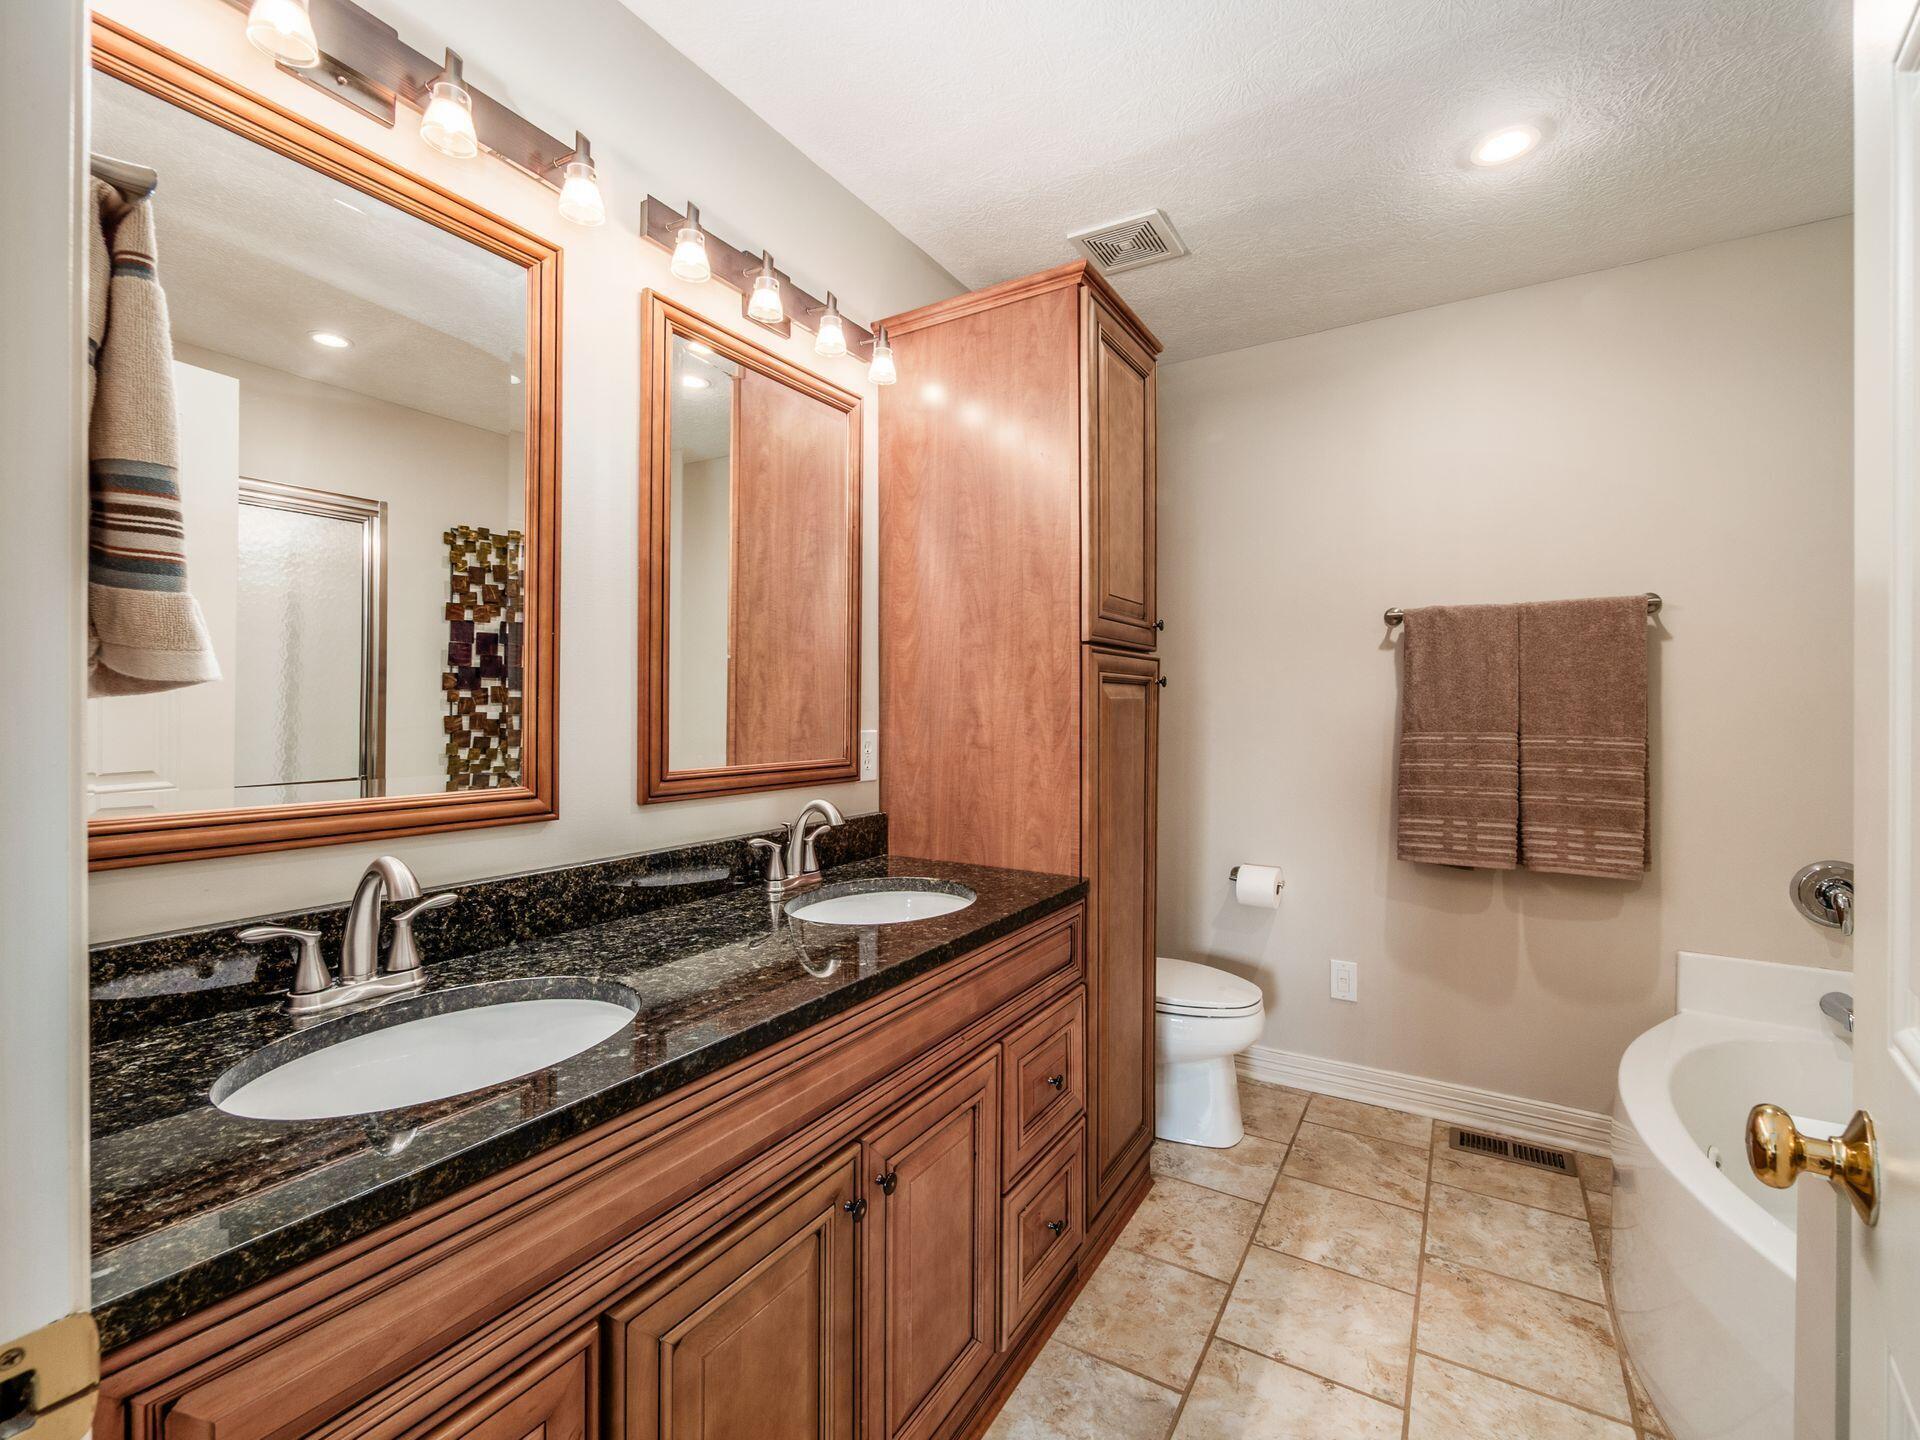
Bathroom with a cherry-wood double vanity, dark granite countertop, and bathtub.
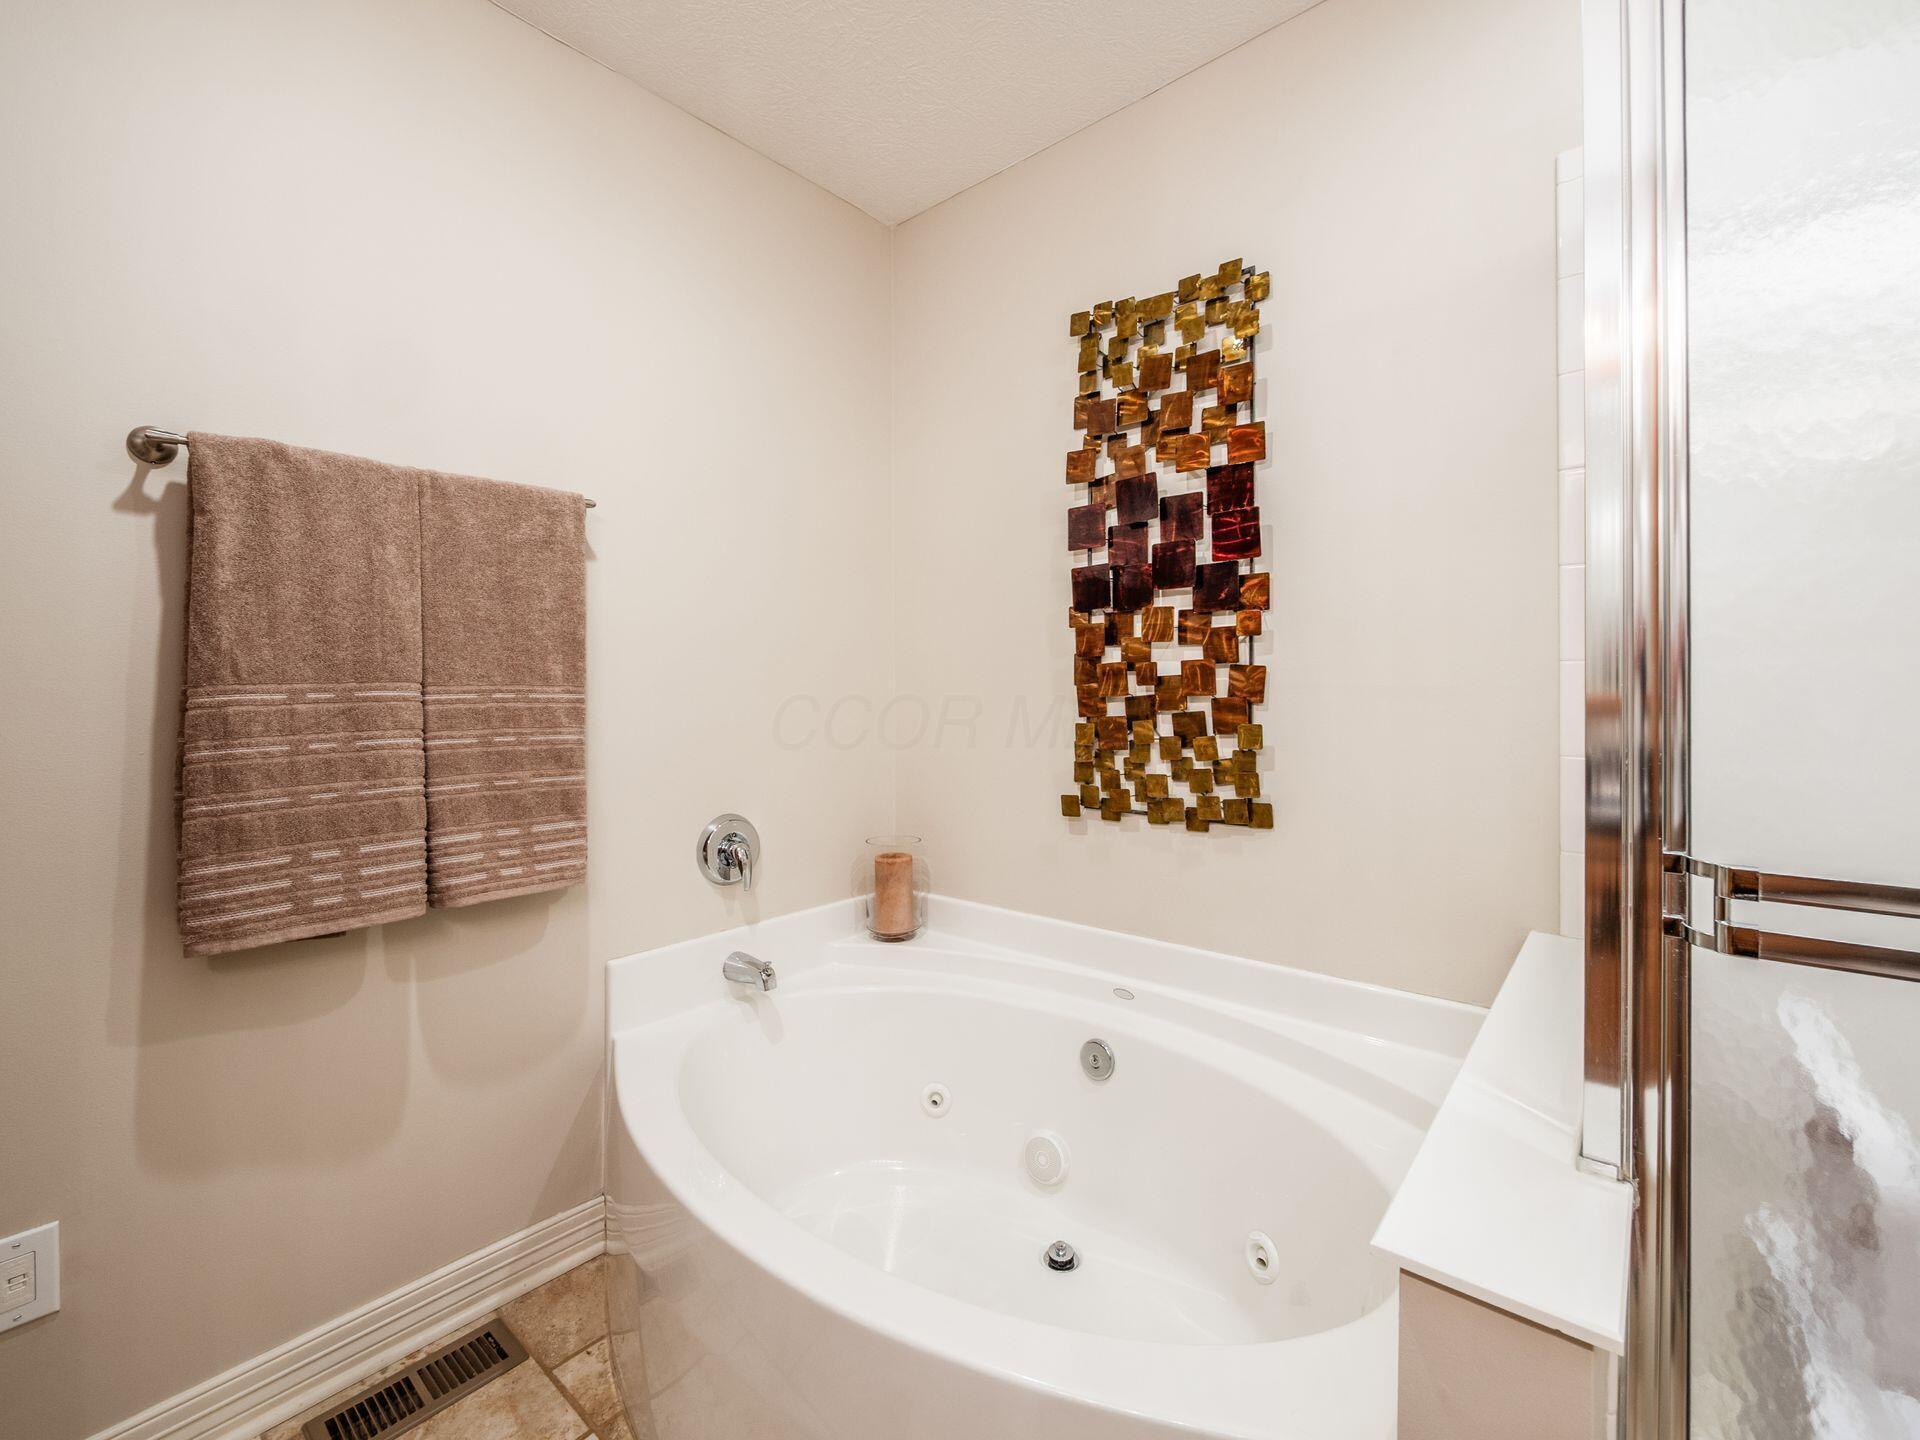
Bathroom with a white corner jetted tub, glass shower enclosure, and decorative wall art.
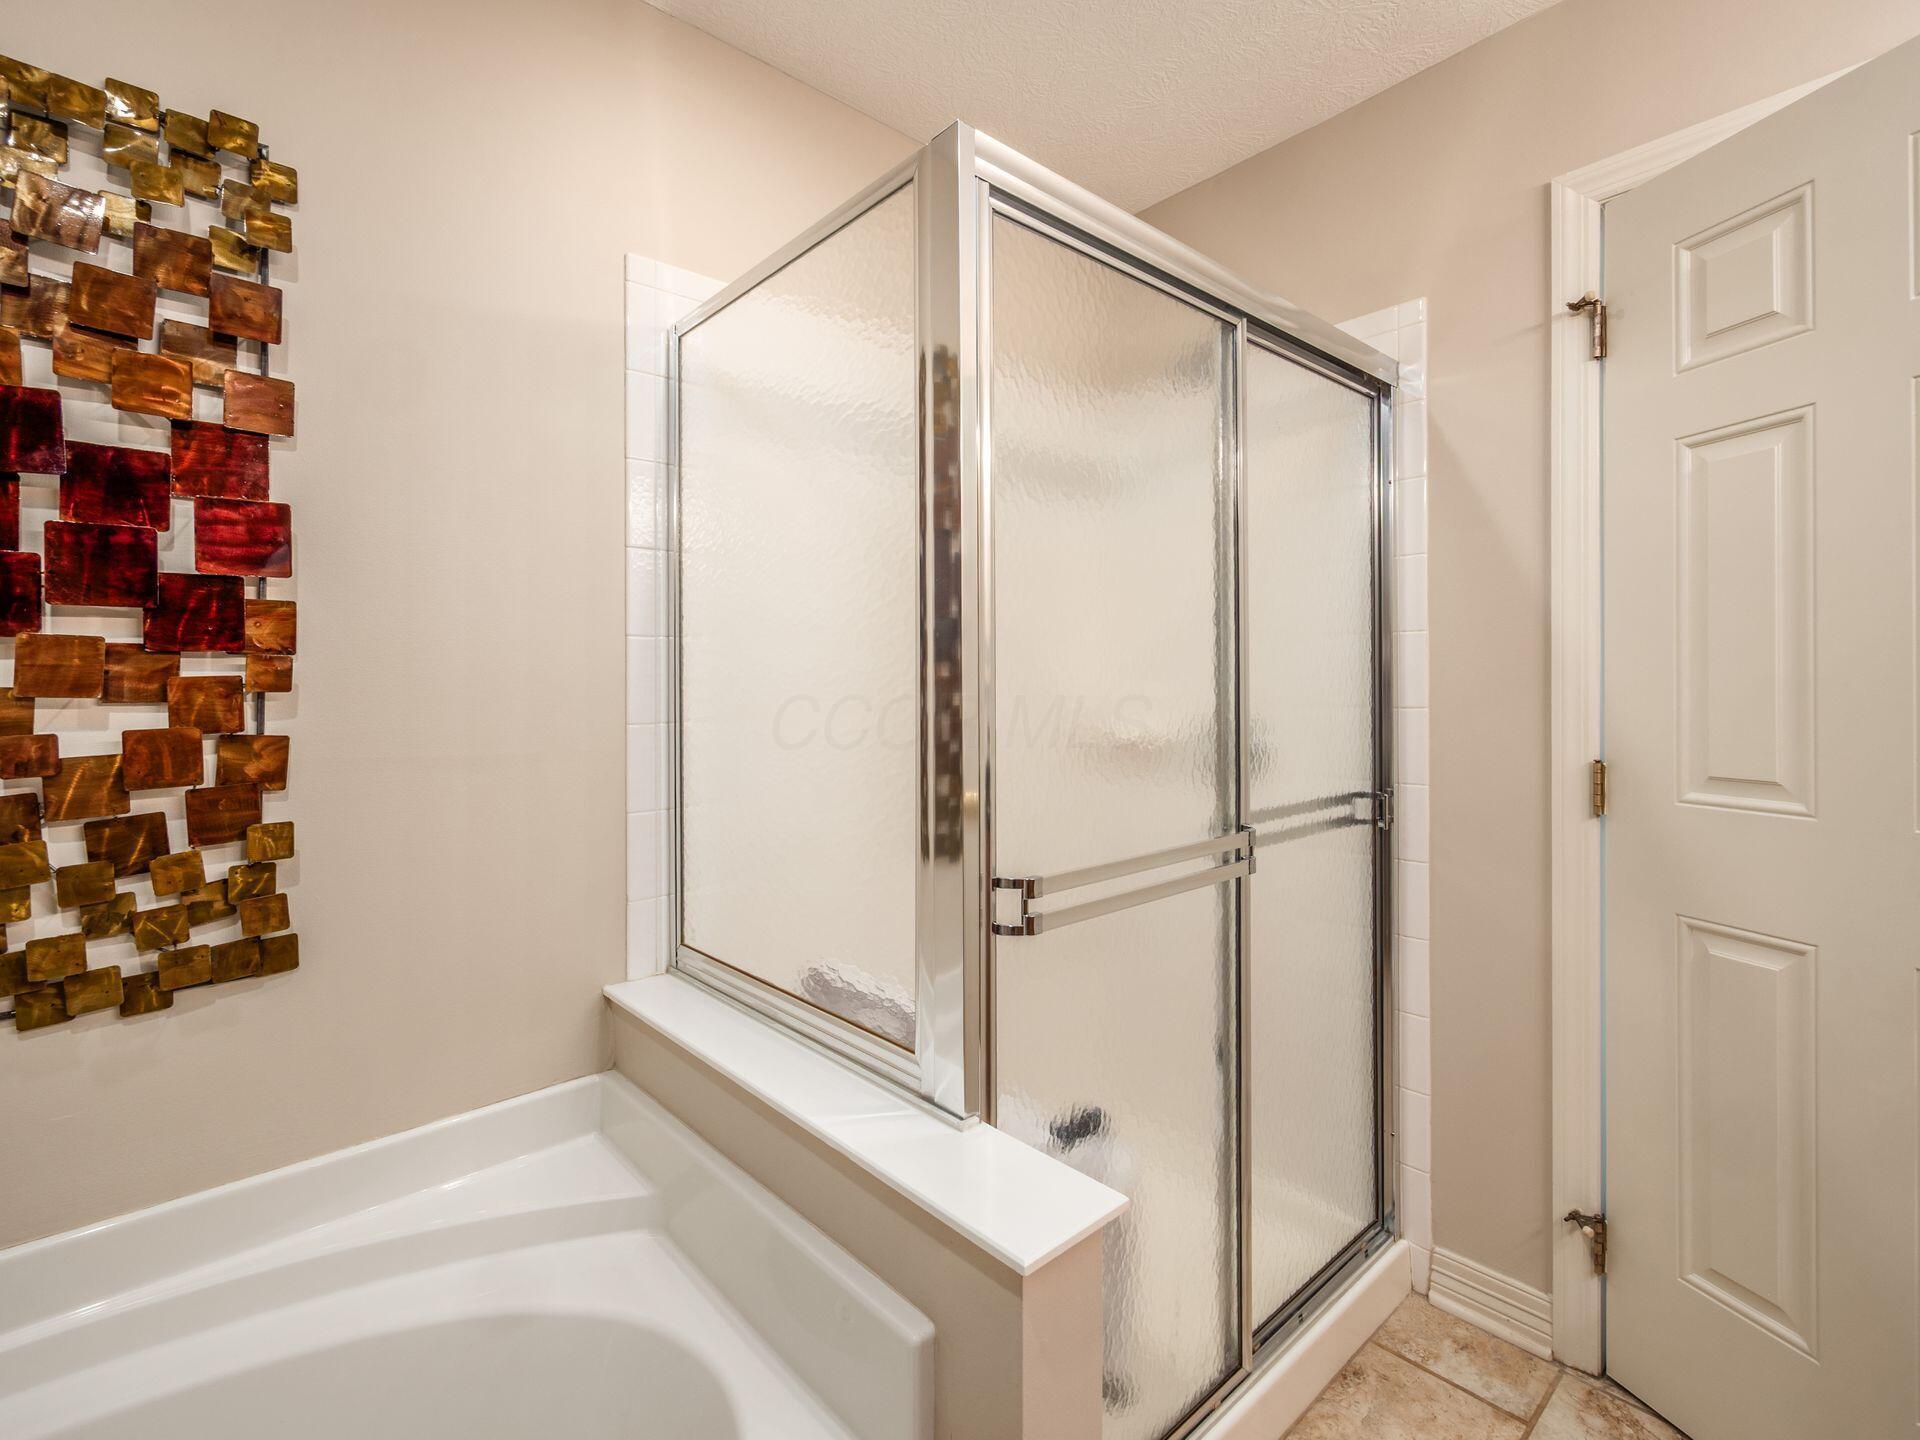
Bathroom with a white bathtub and frosted-glass shower enclosure beside decorative wall art.
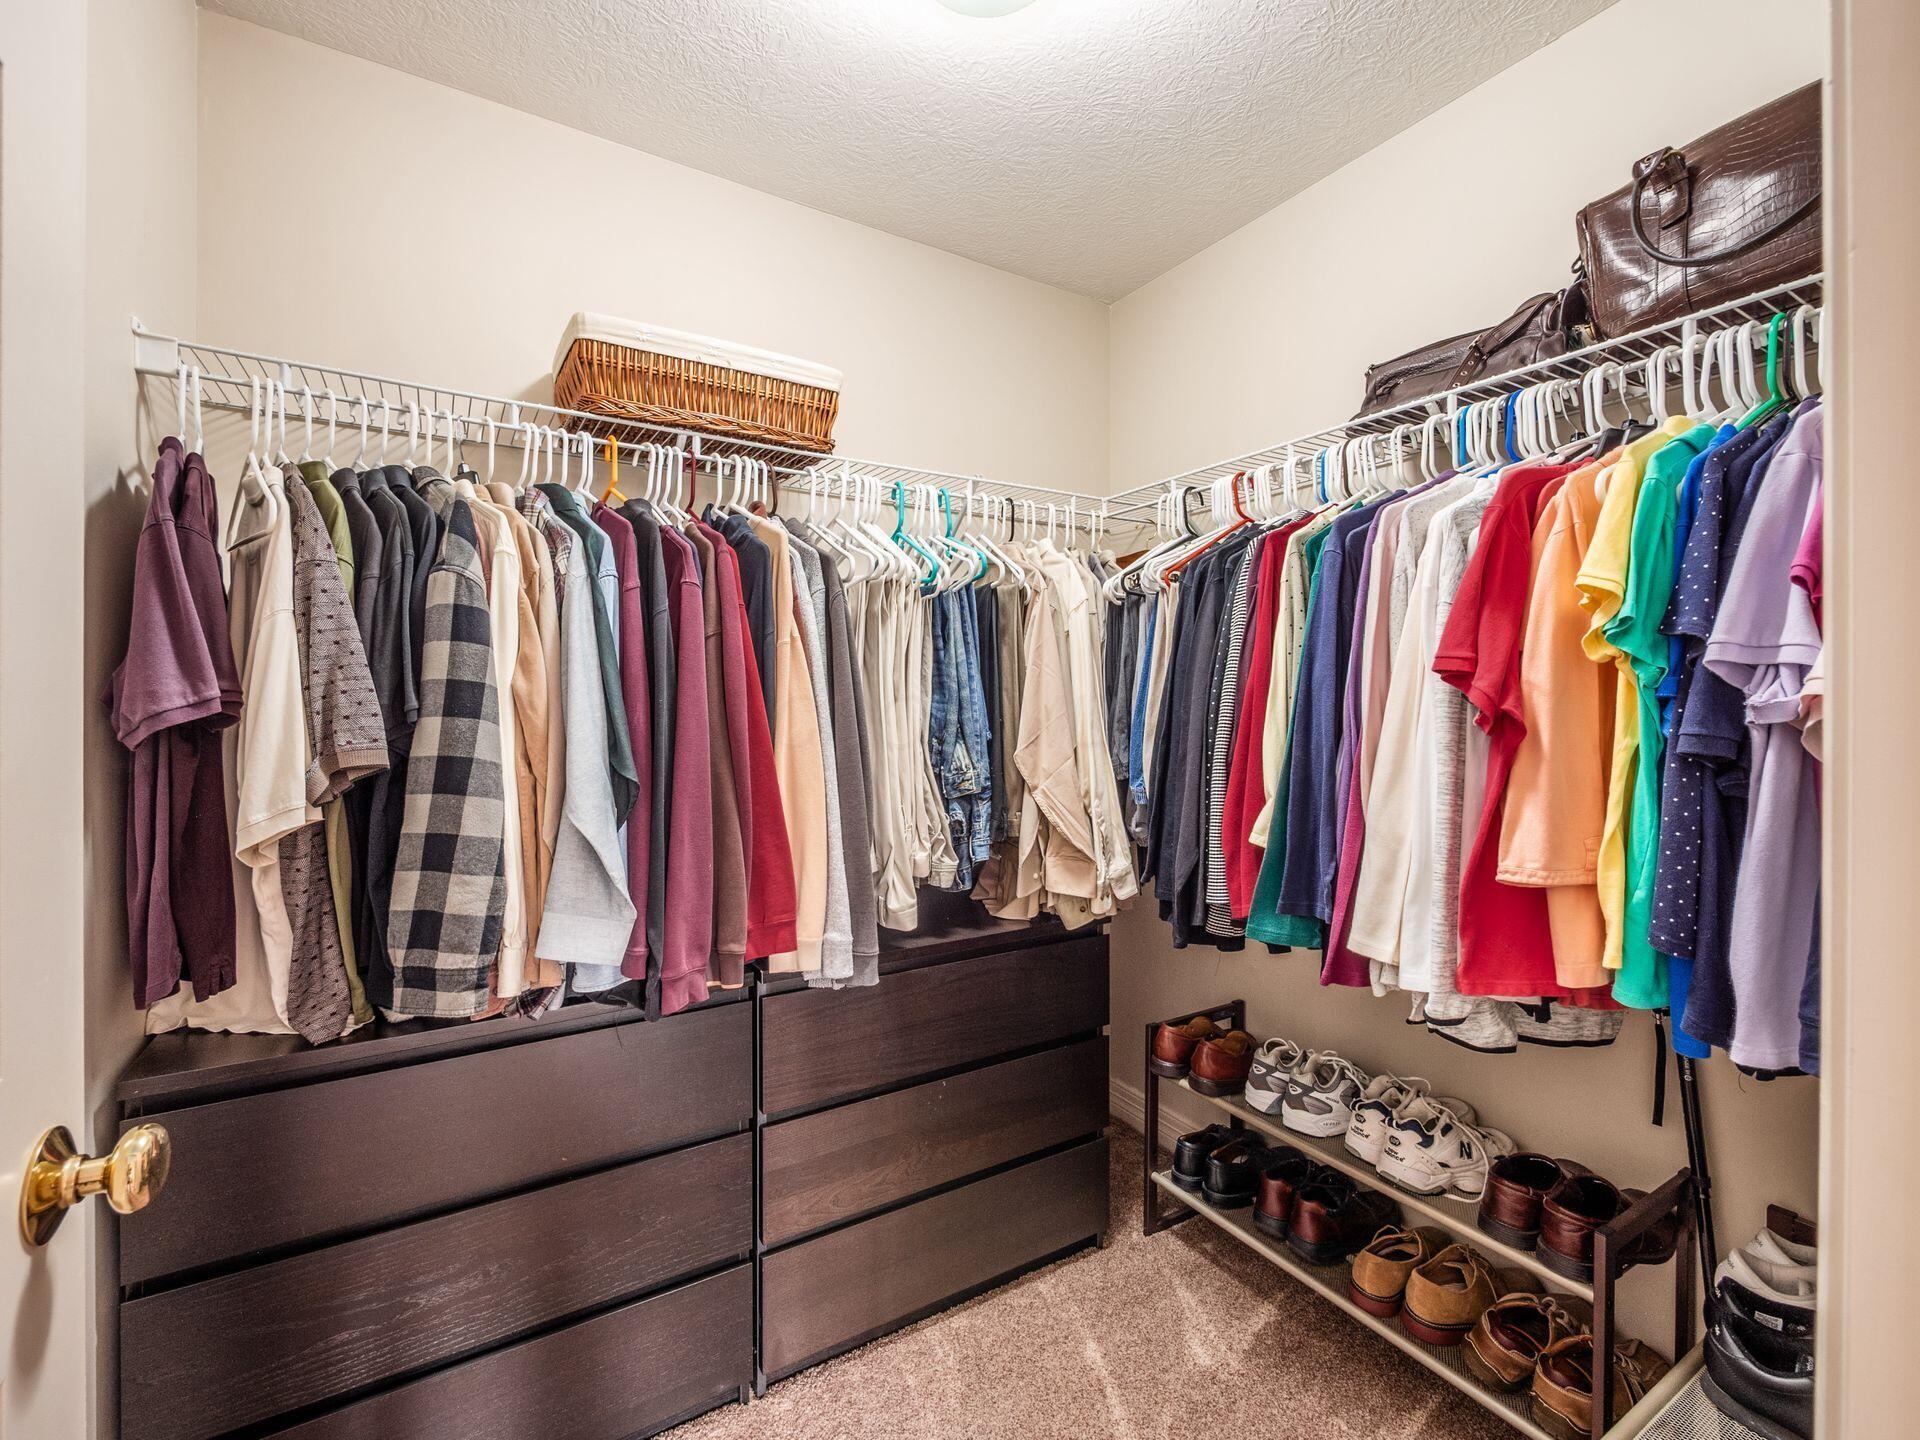
Walk-in closet with dark wood drawers, colorful hanging clothes, handbags, and shoe shelves.
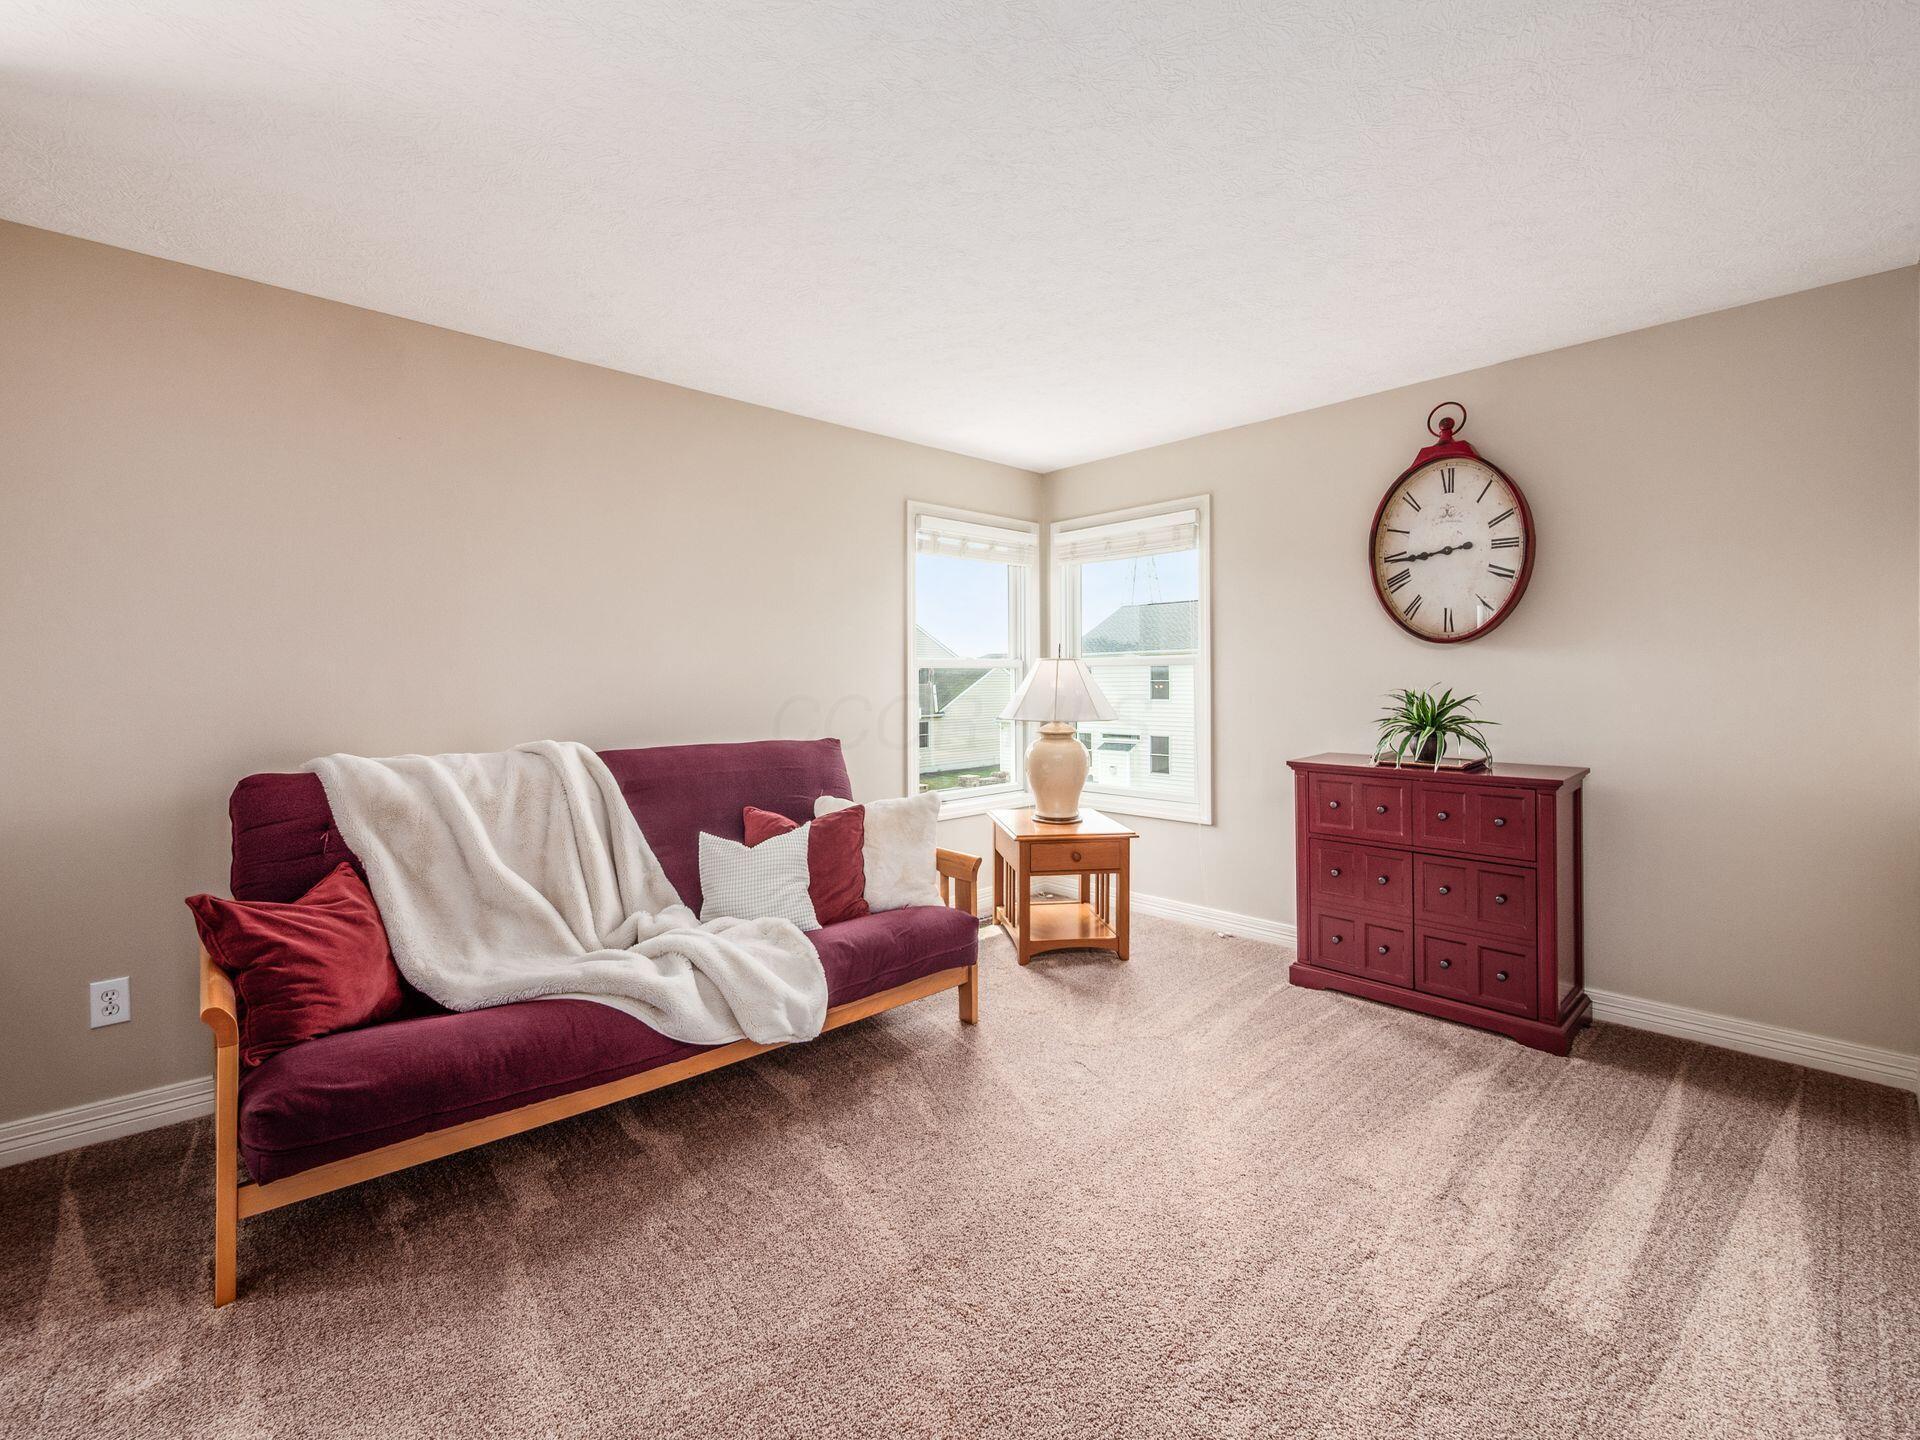
Furnished sitting room with burgundy sofa, white throw, corner windows, and a large wall clock.
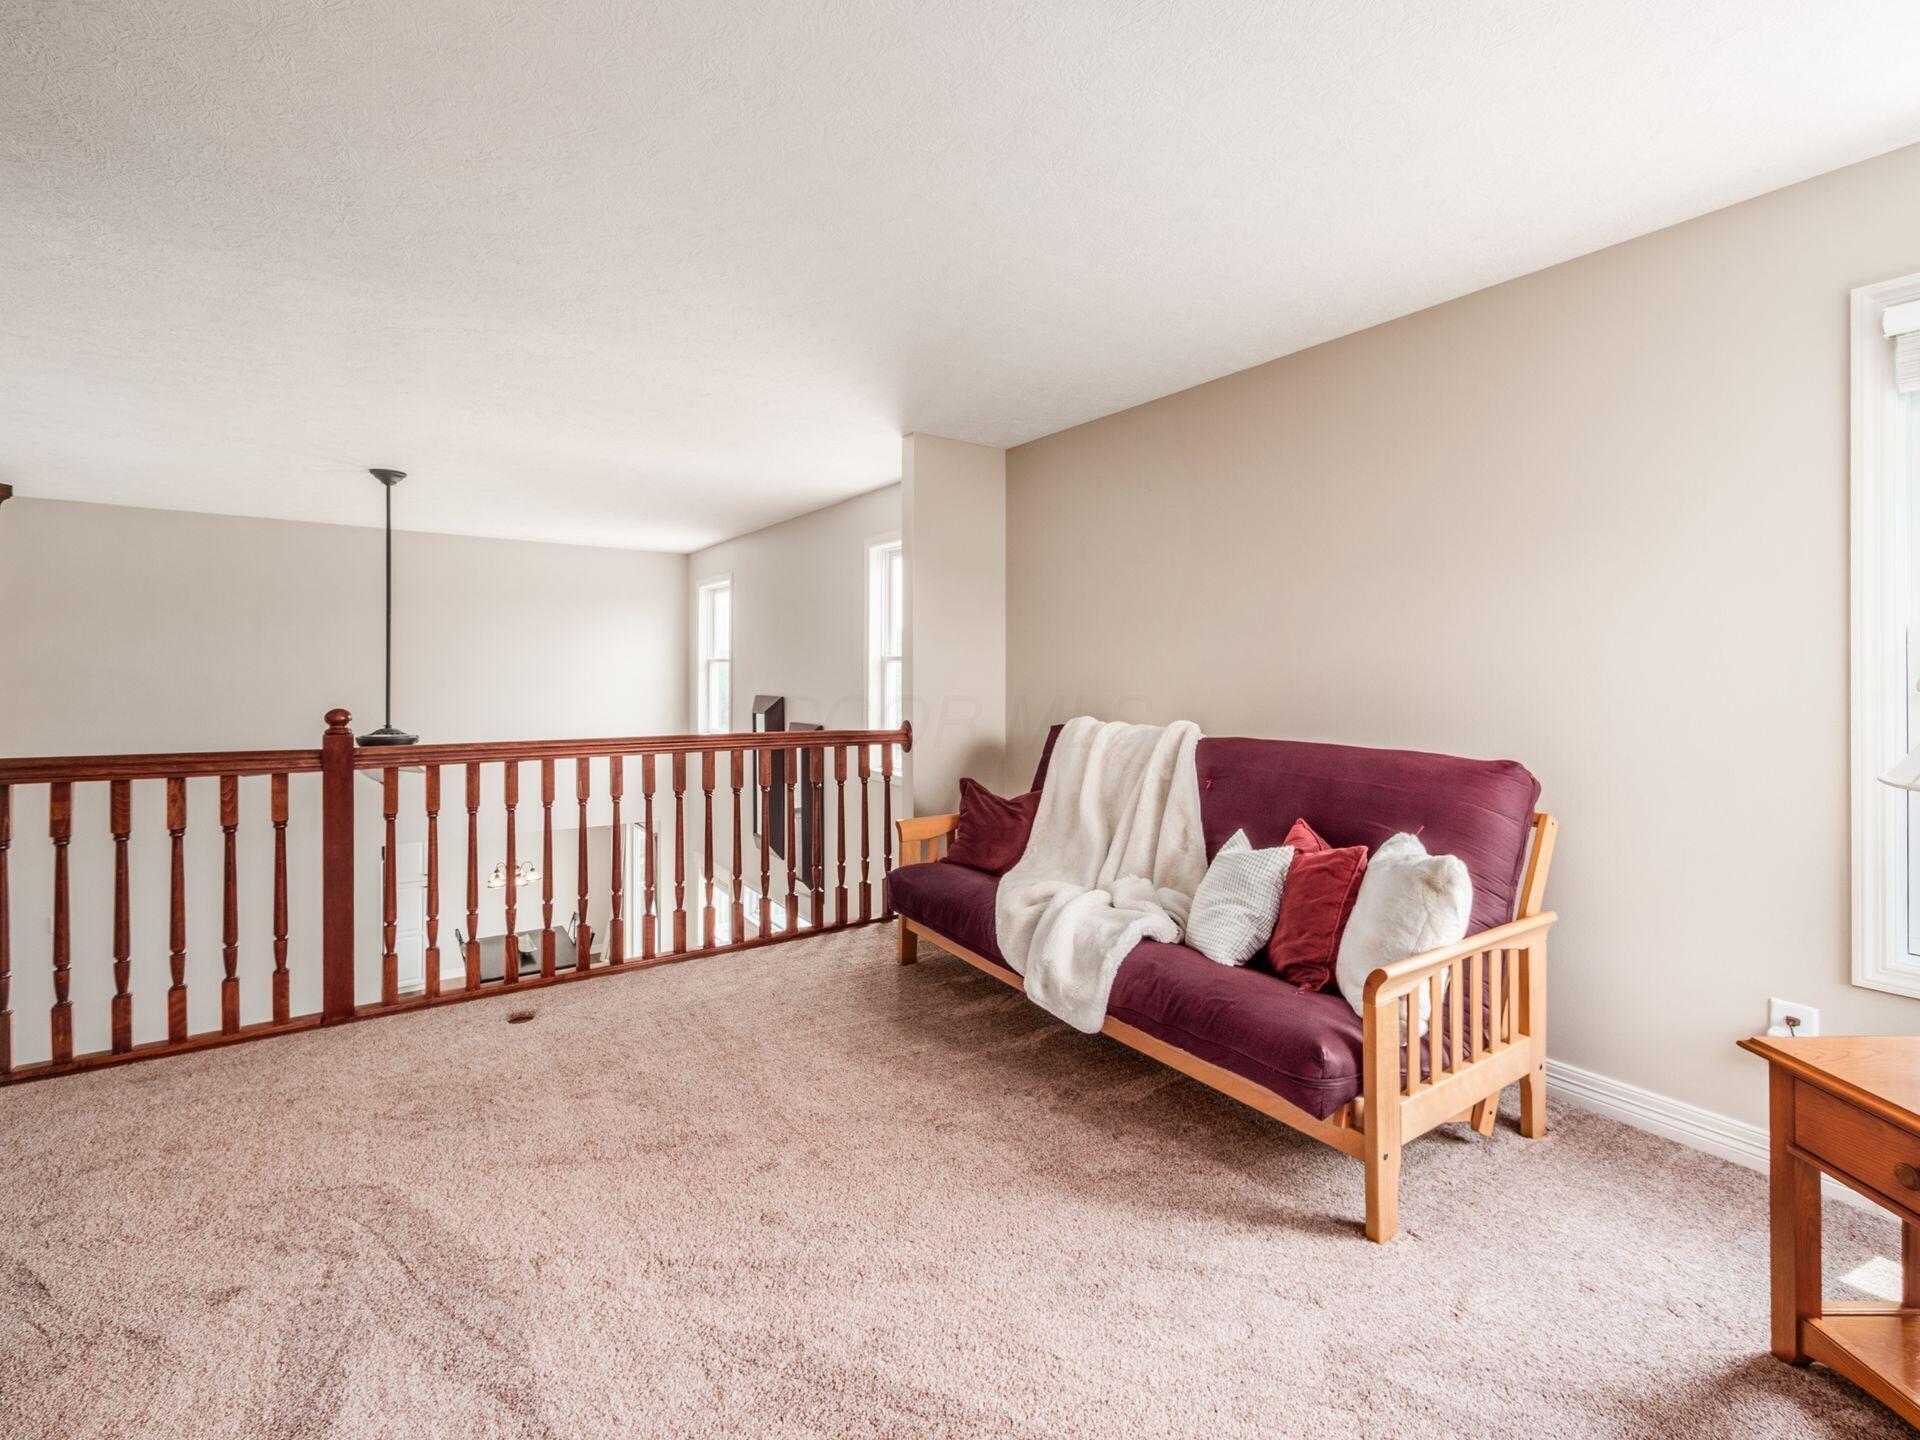
Upstairs sitting area with a burgundy sofa beside a dark wood railing overlooking the lower level.
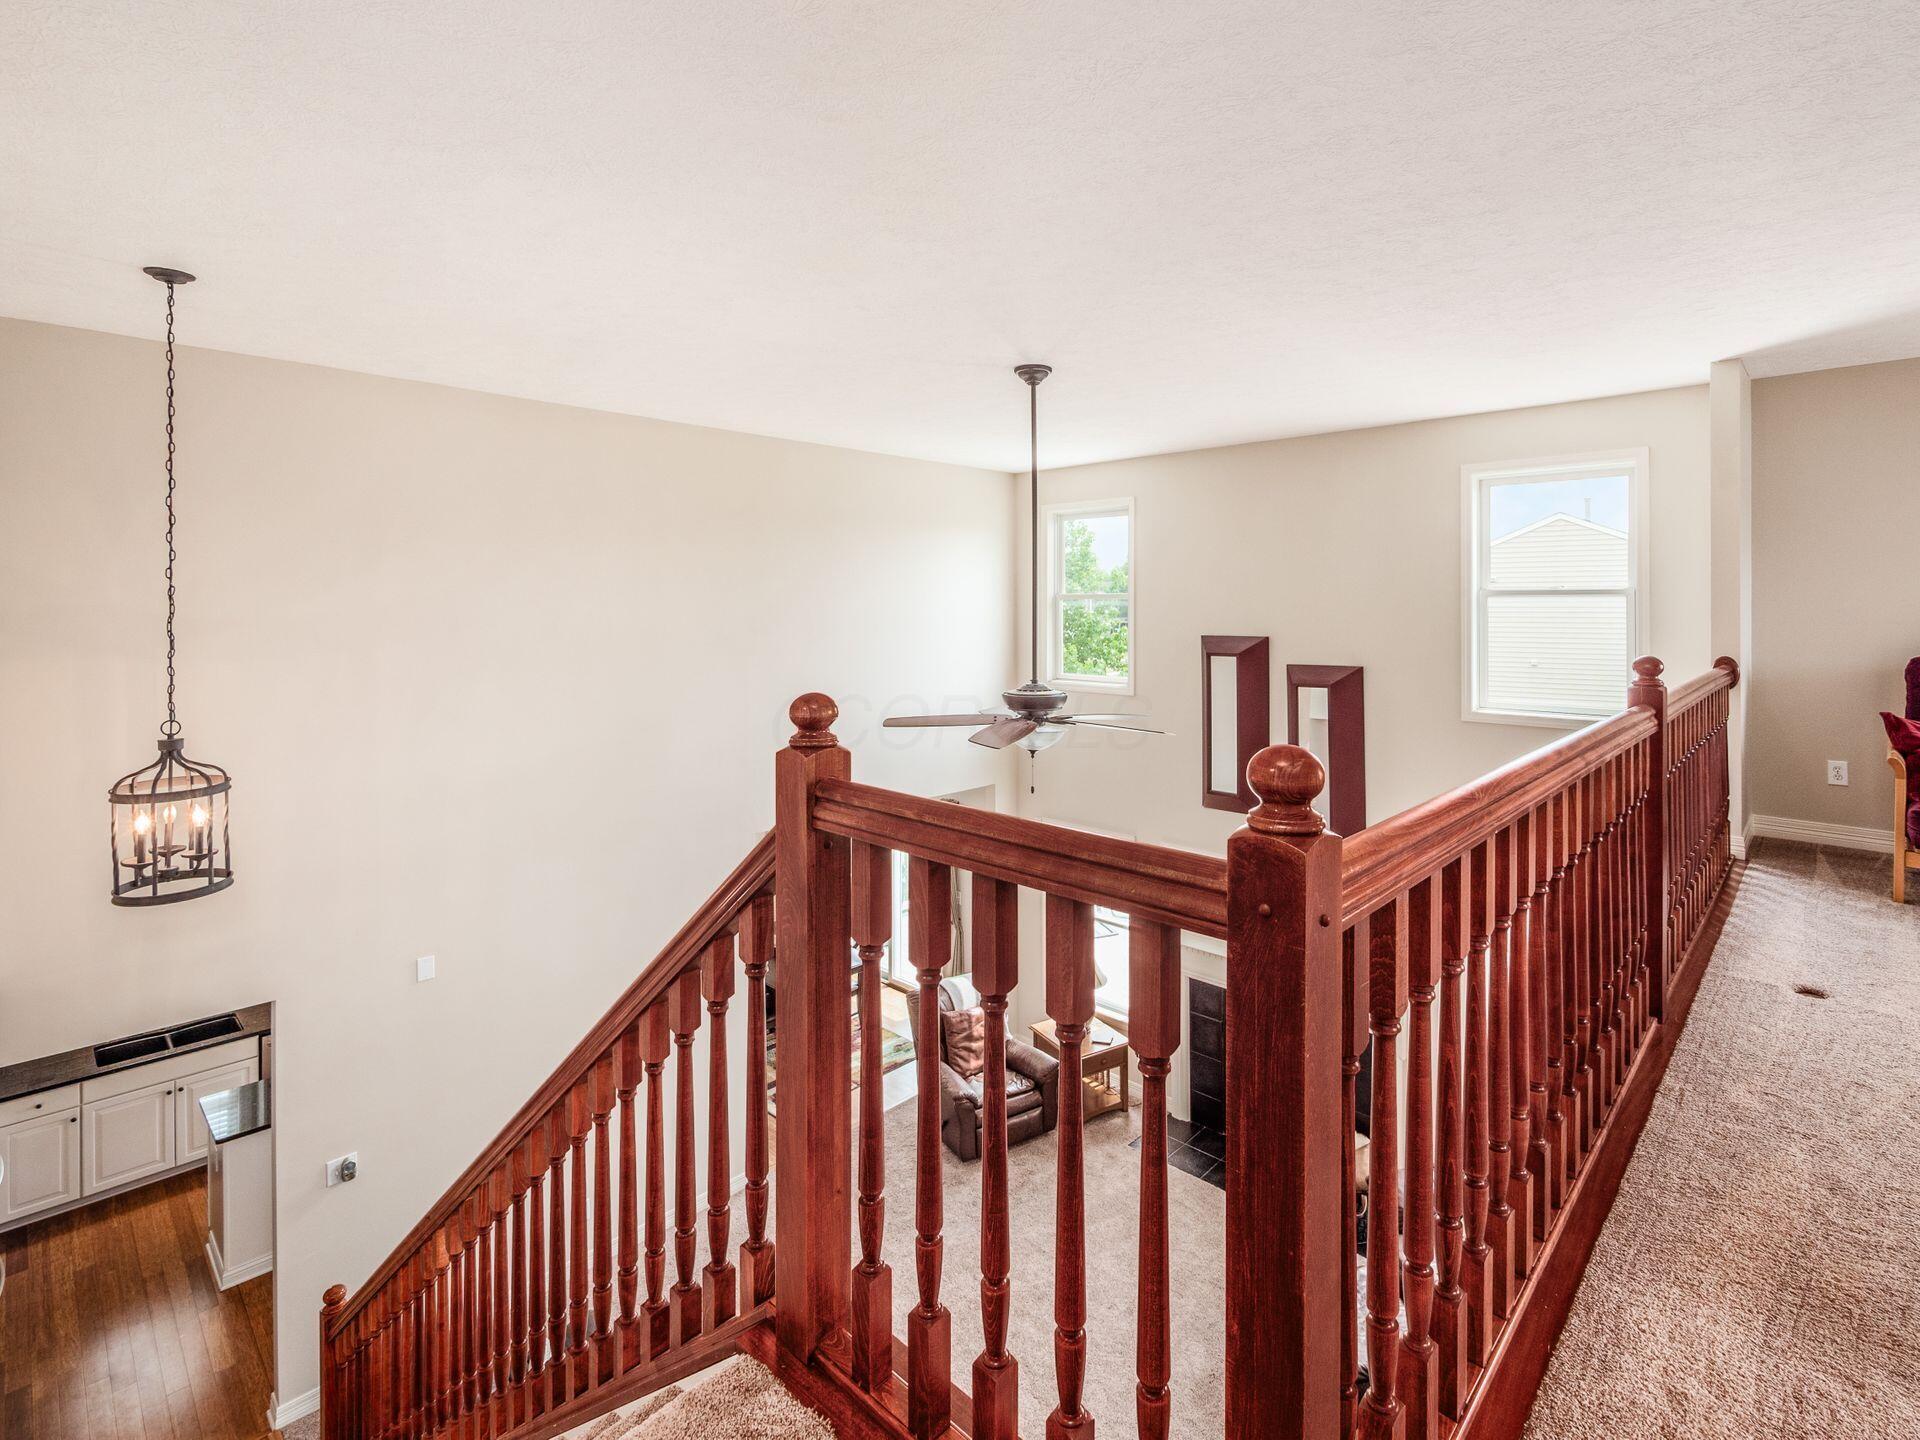
Upstairs landing with a reddish-brown wood railing overlooking the living room.
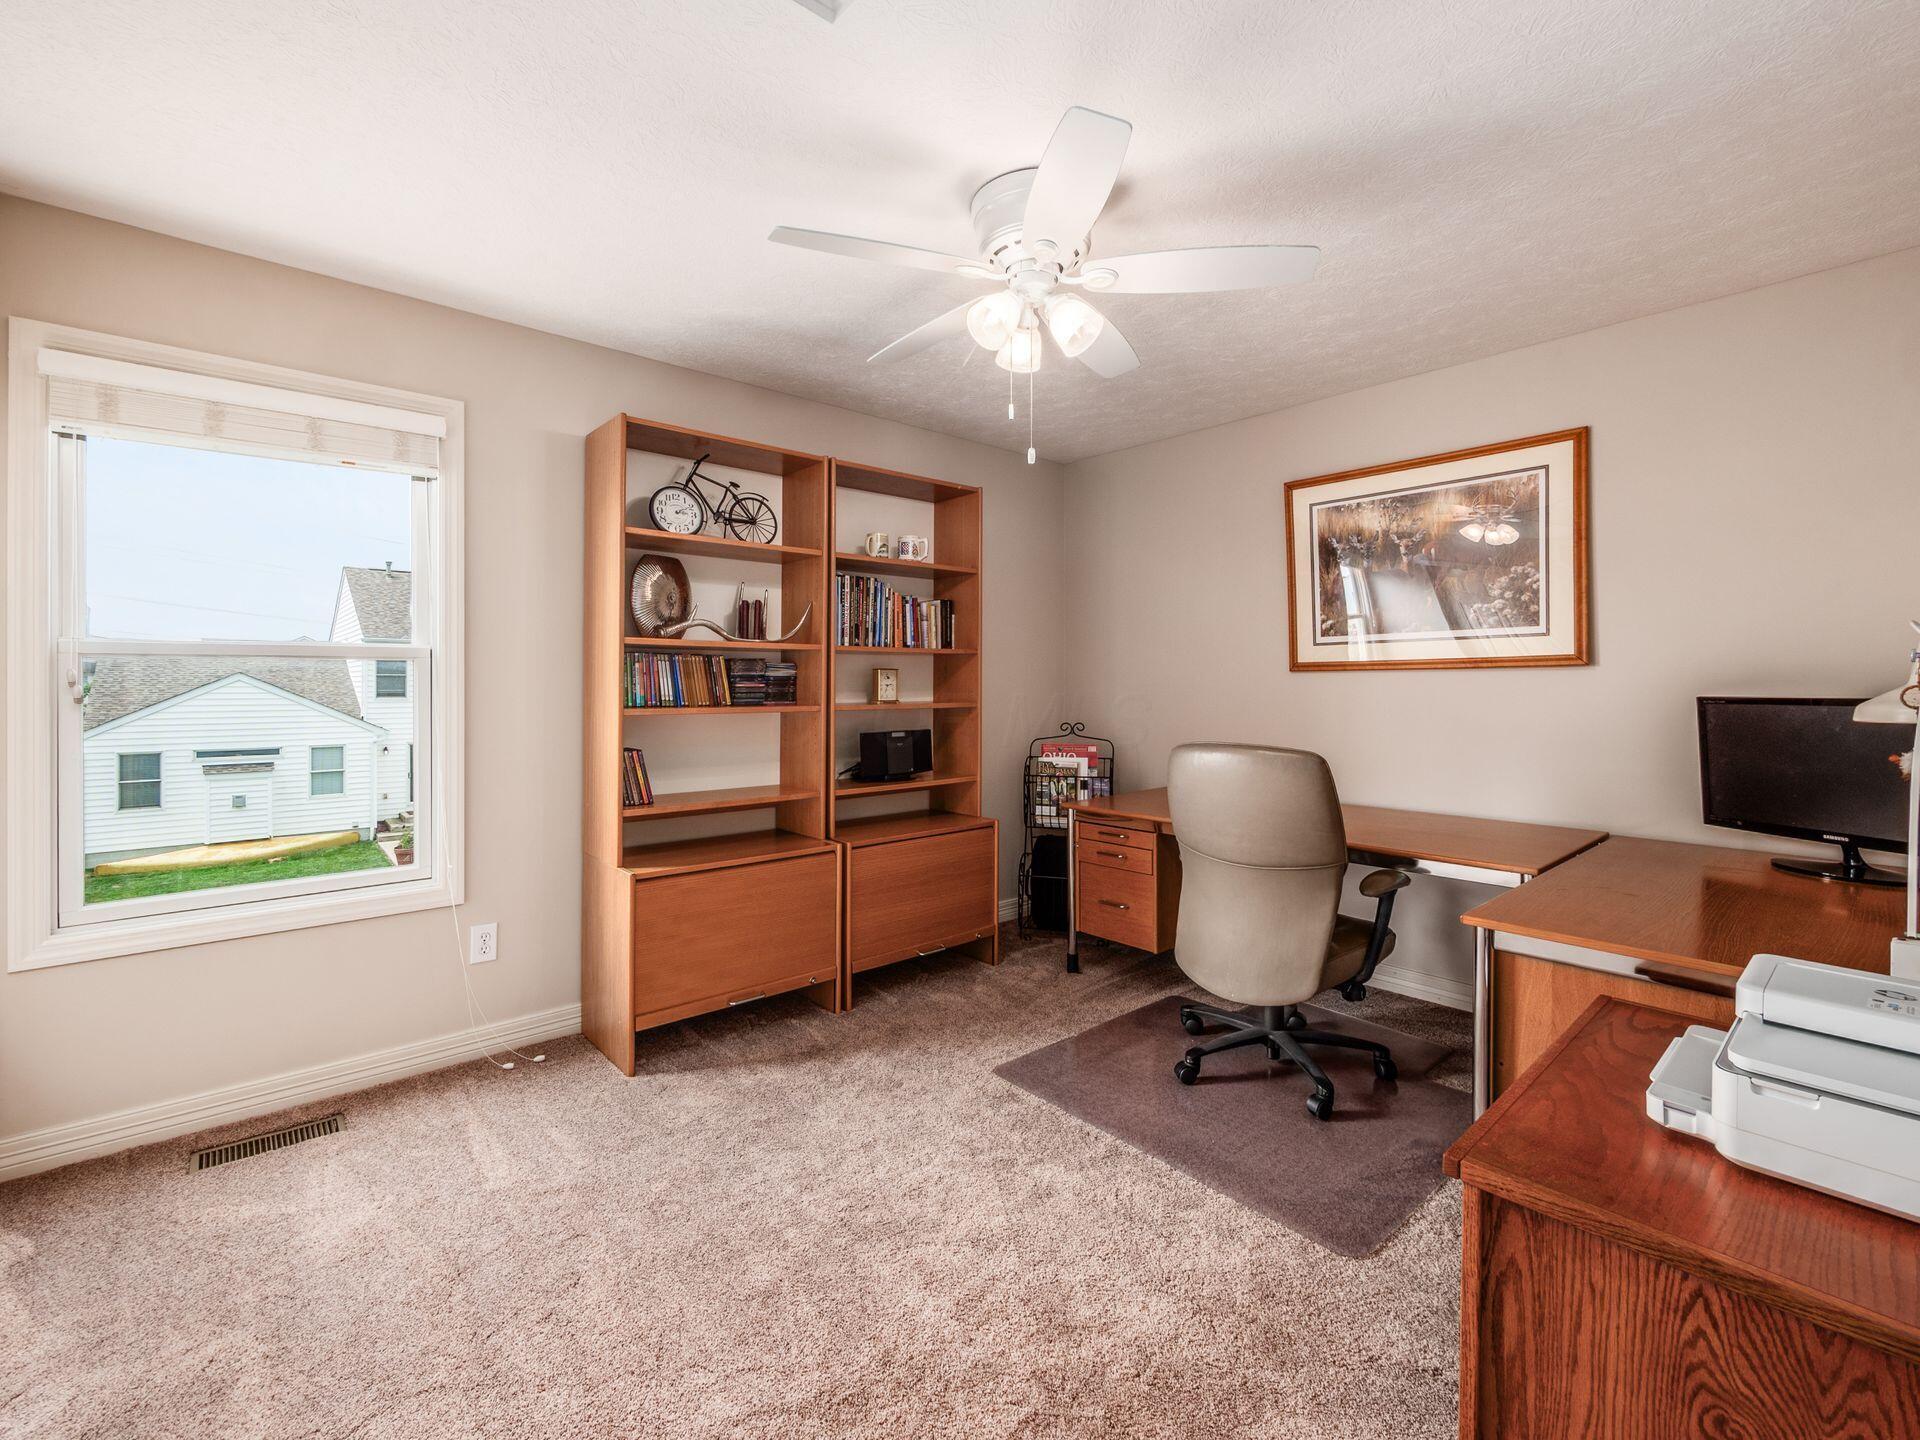
Home office with wooden bookcases, two desks, a rolling chair, and a large window.
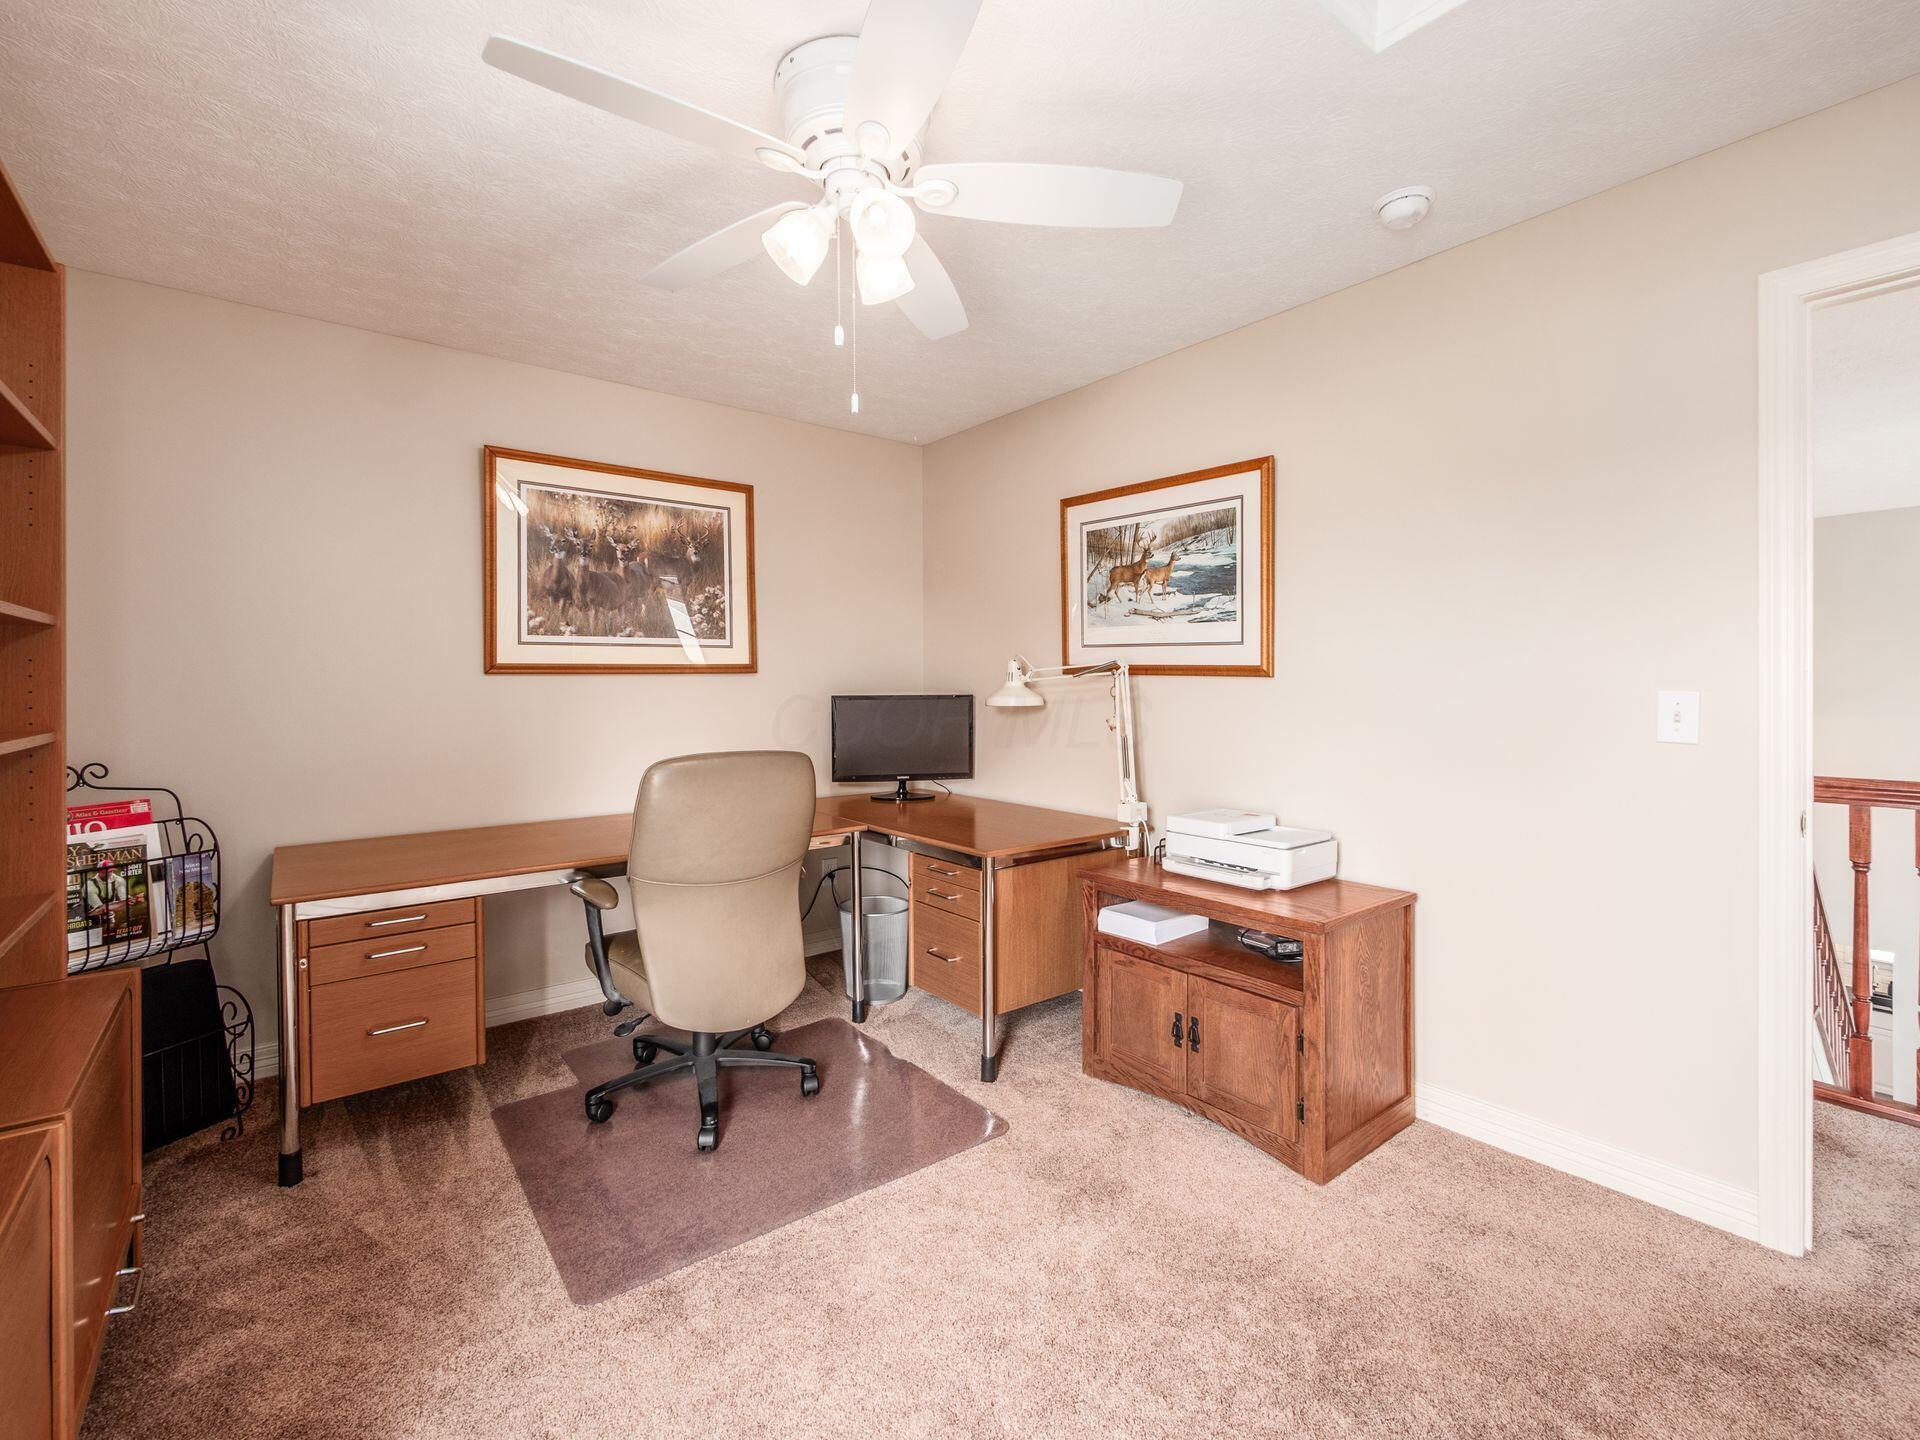
Furnished home office with an L-shaped wooden desk, rolling chair, and ceiling fan.
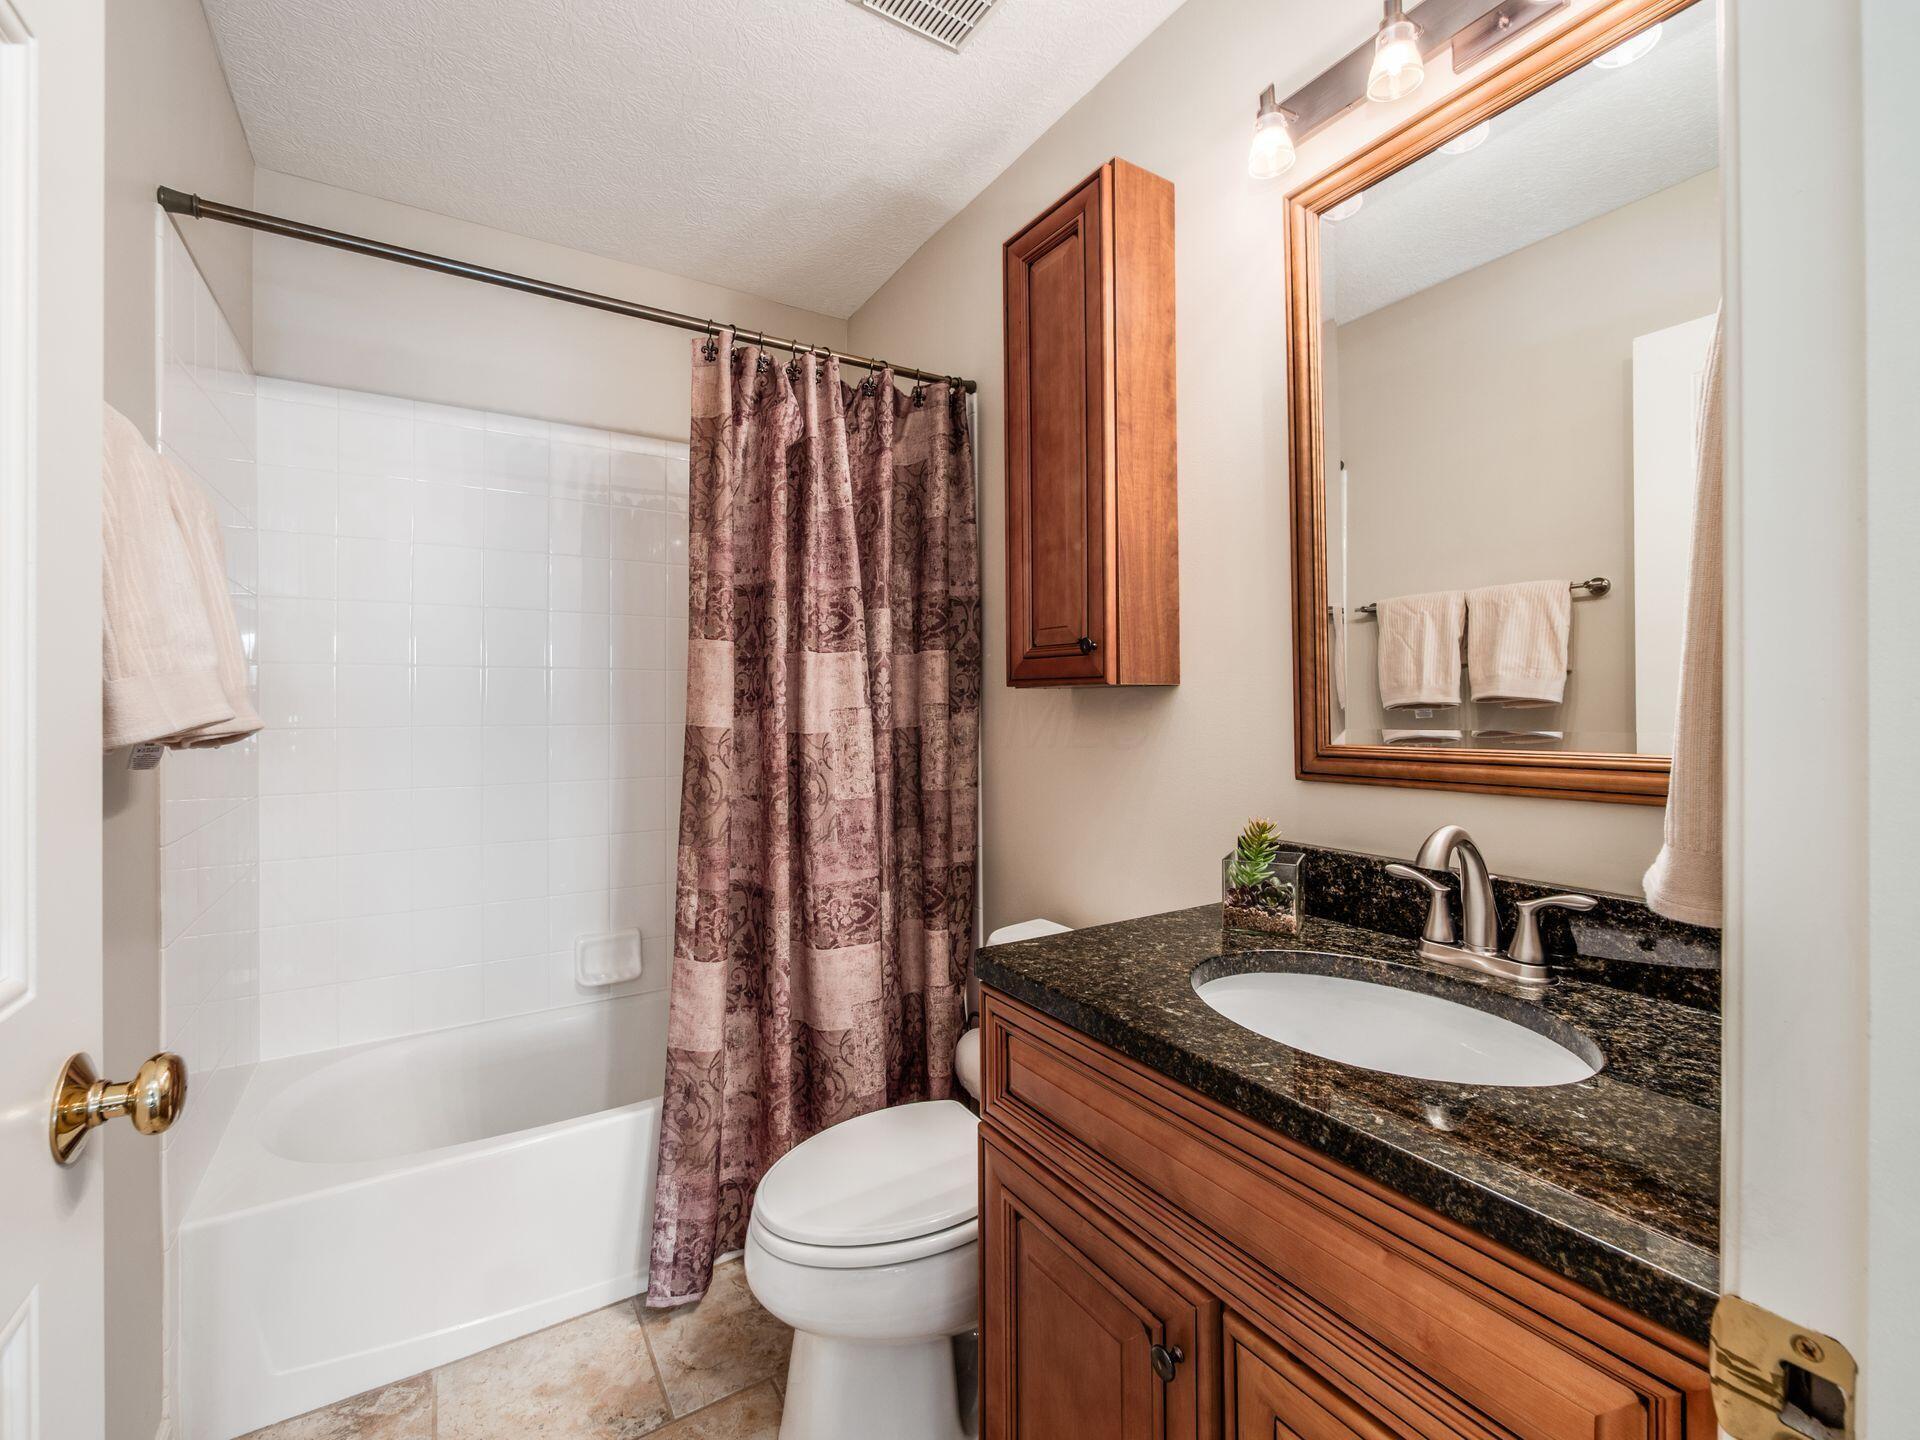
Bathroom with a patterned shower curtain and wood vanity topped with dark stone.
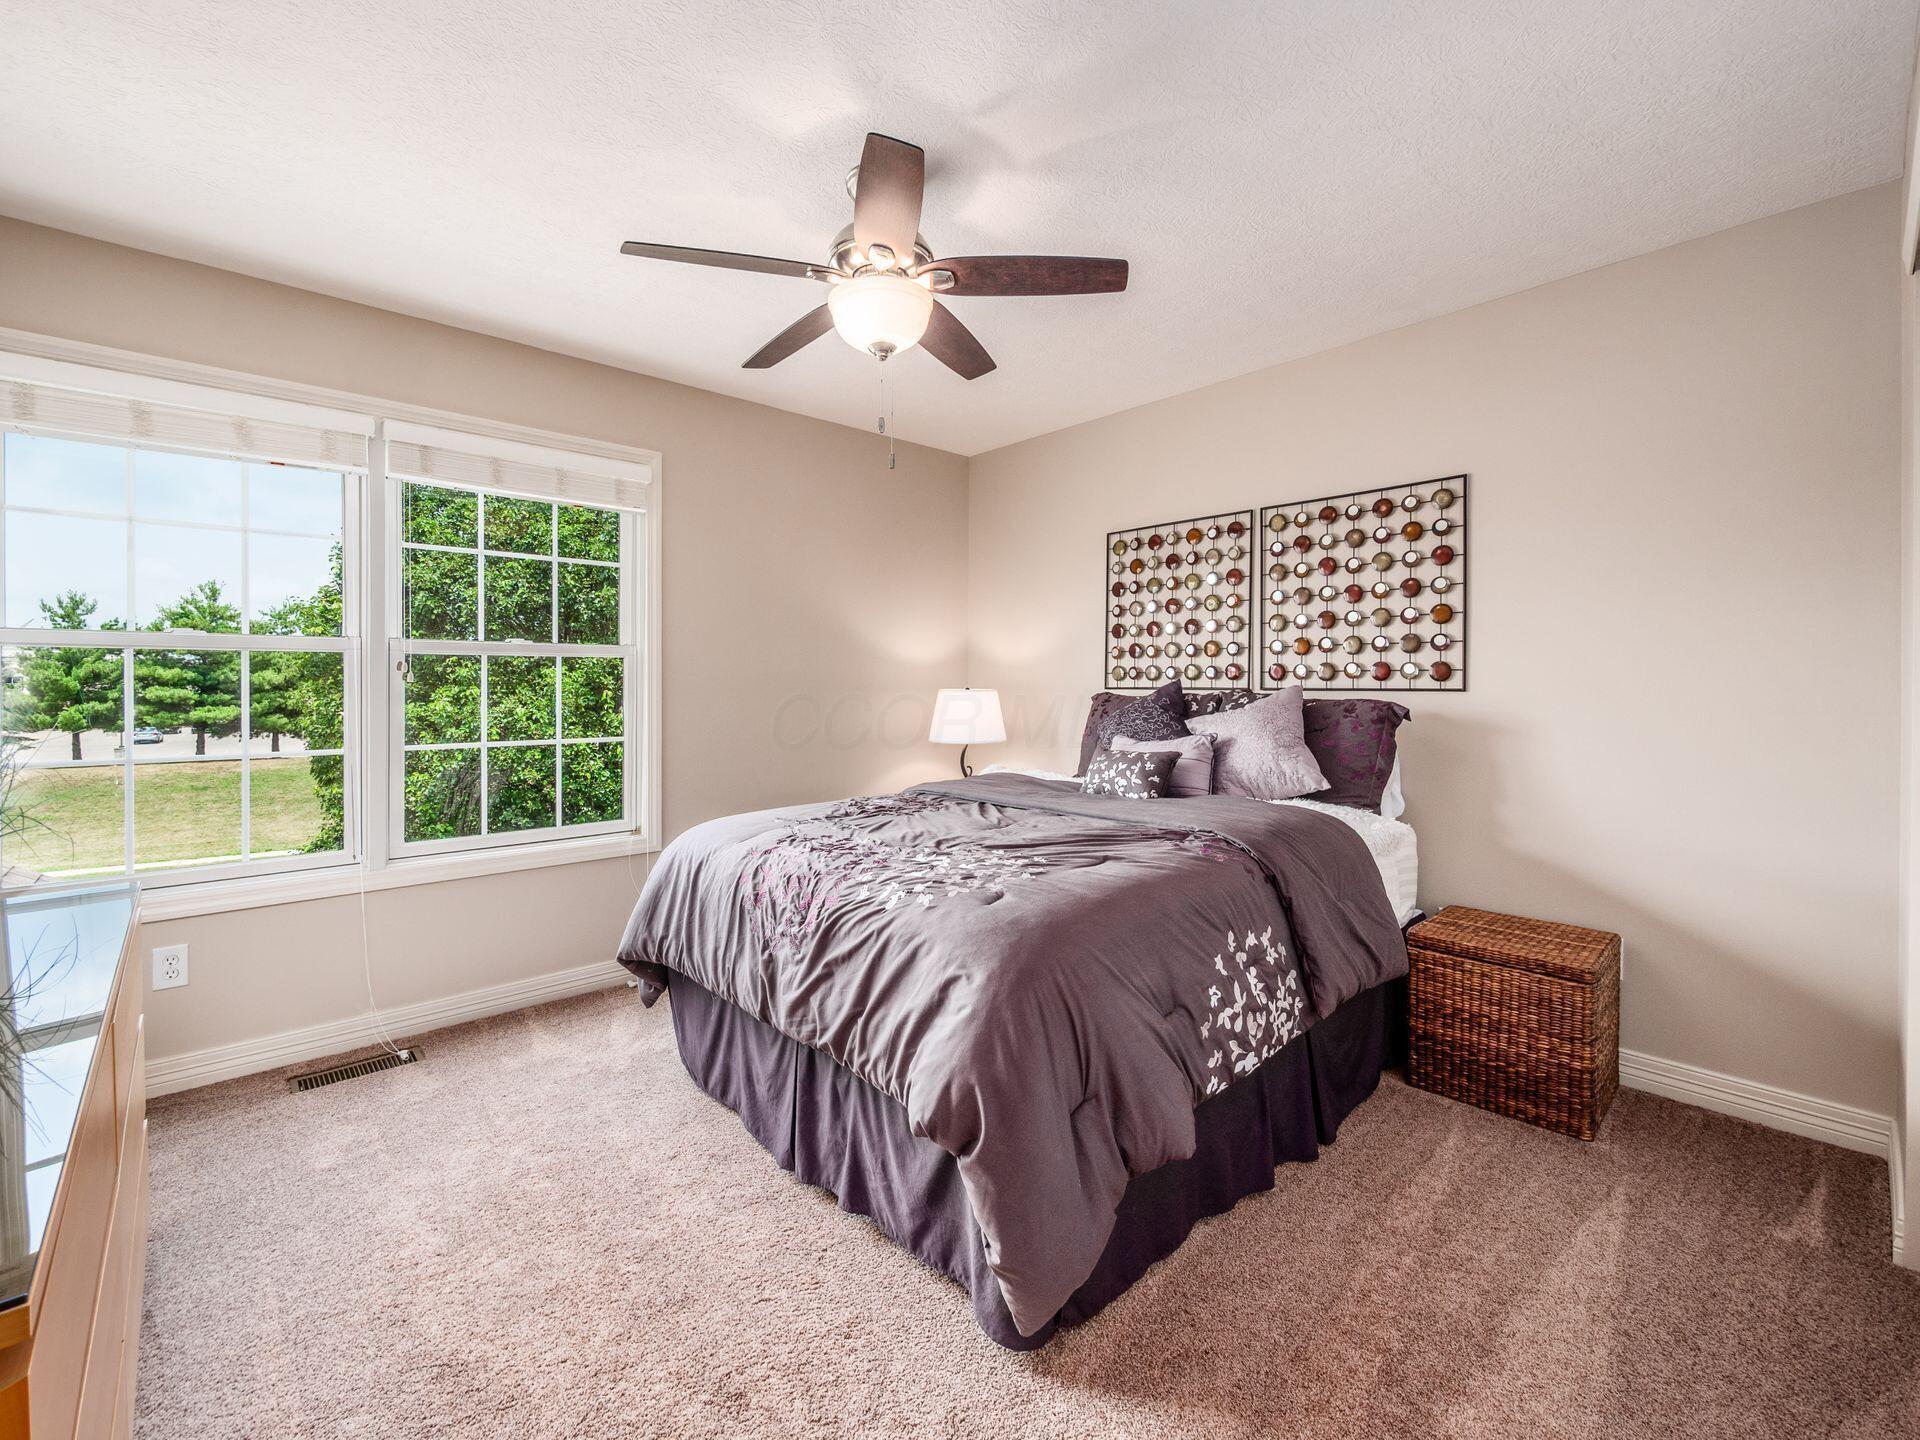
Bedroom with gray-purple bedding, two large windows, and a ceiling fan with light.
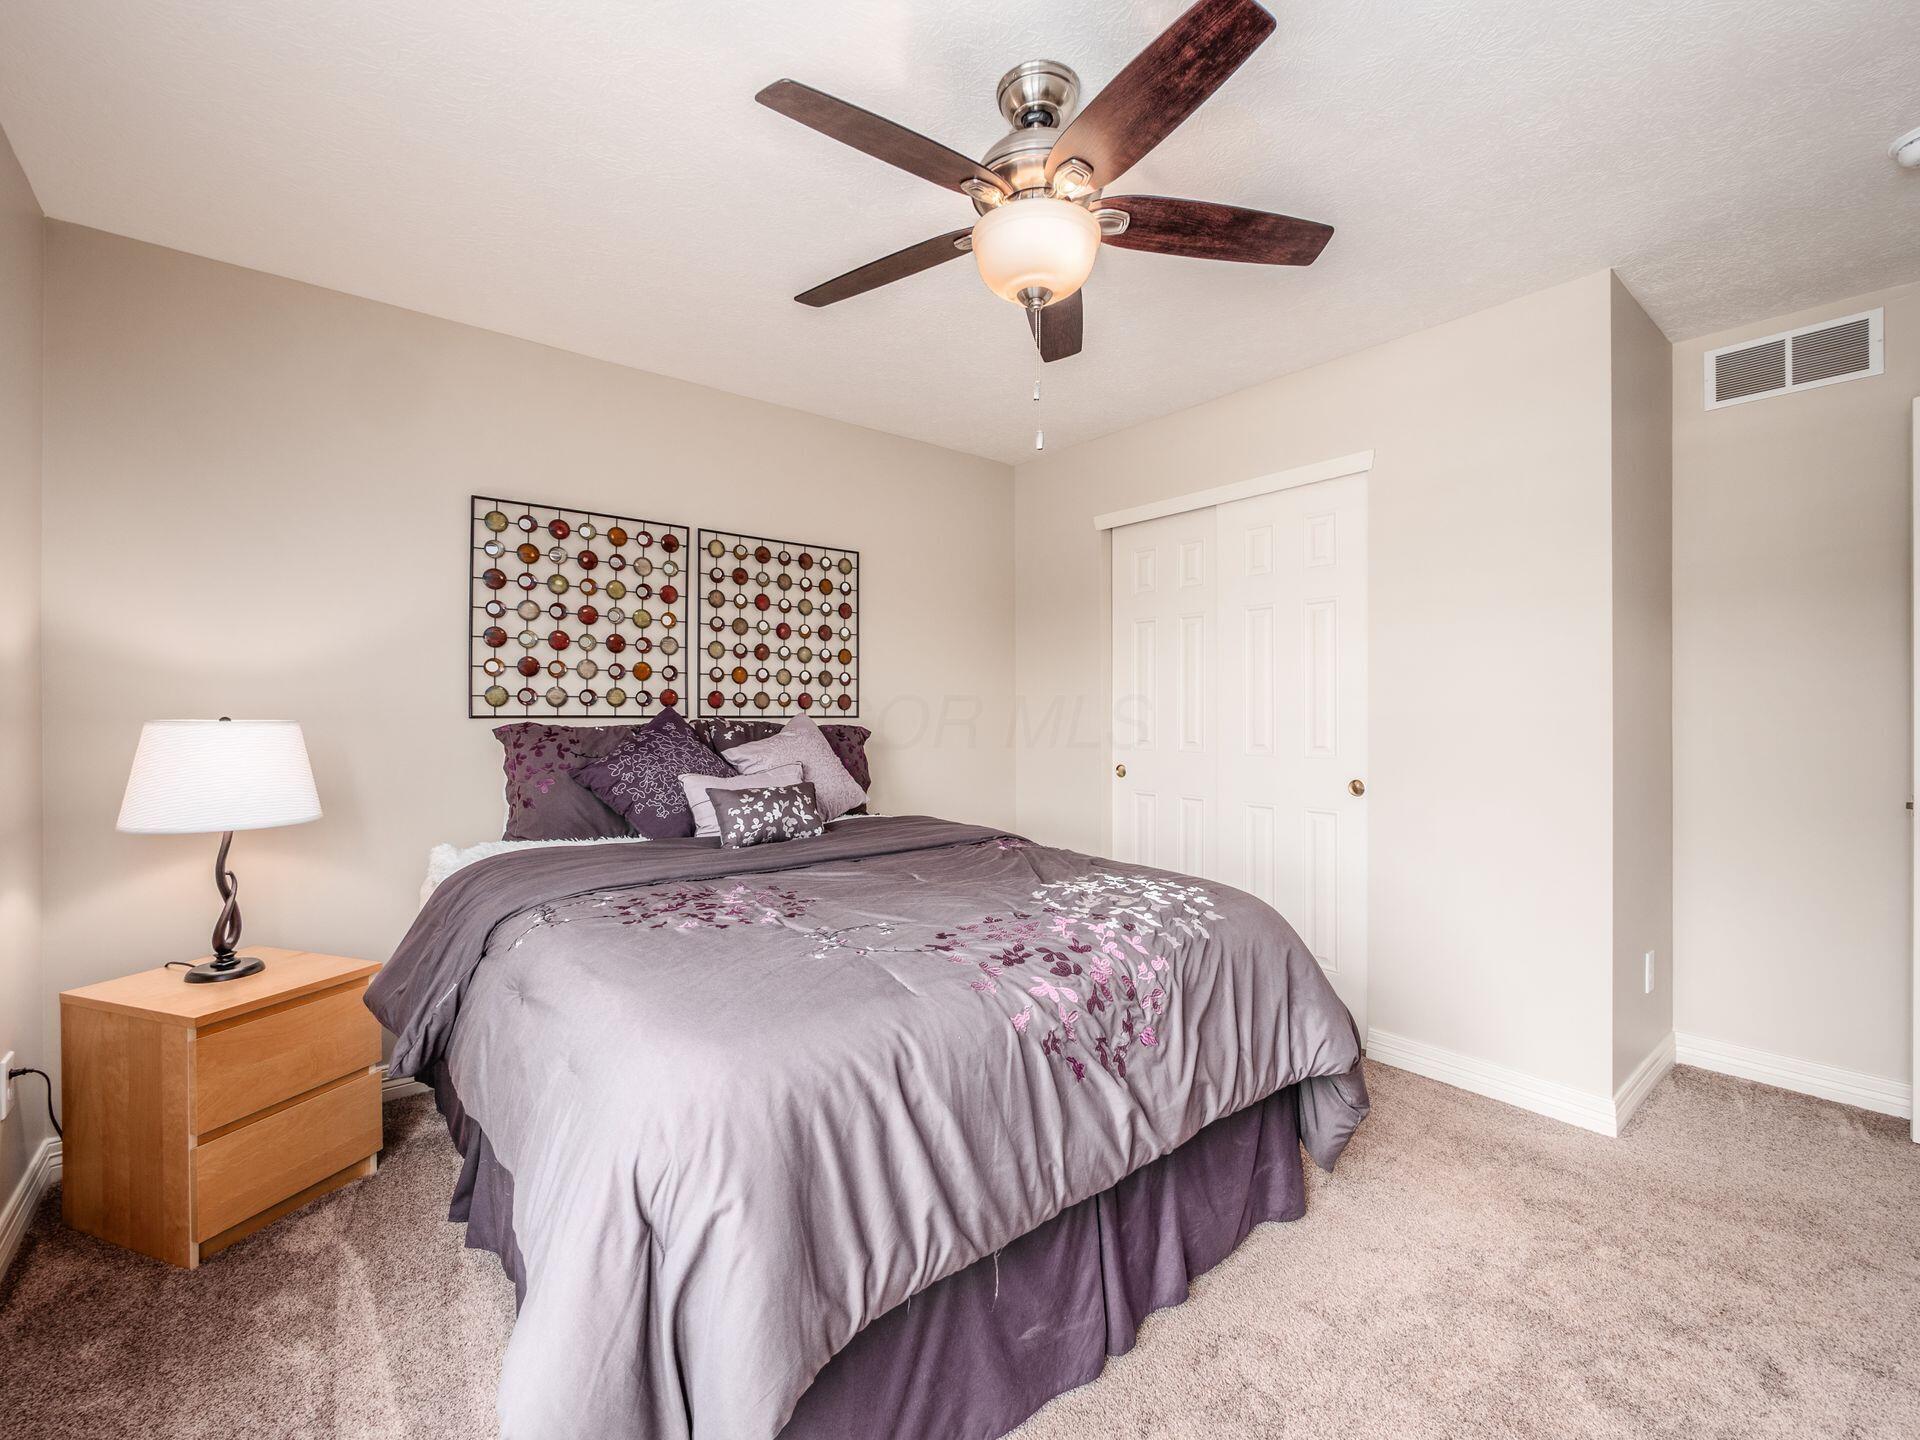
Furnished bedroom with gray floral bedding, a wooden nightstand, and a dark-bladed ceiling fan.
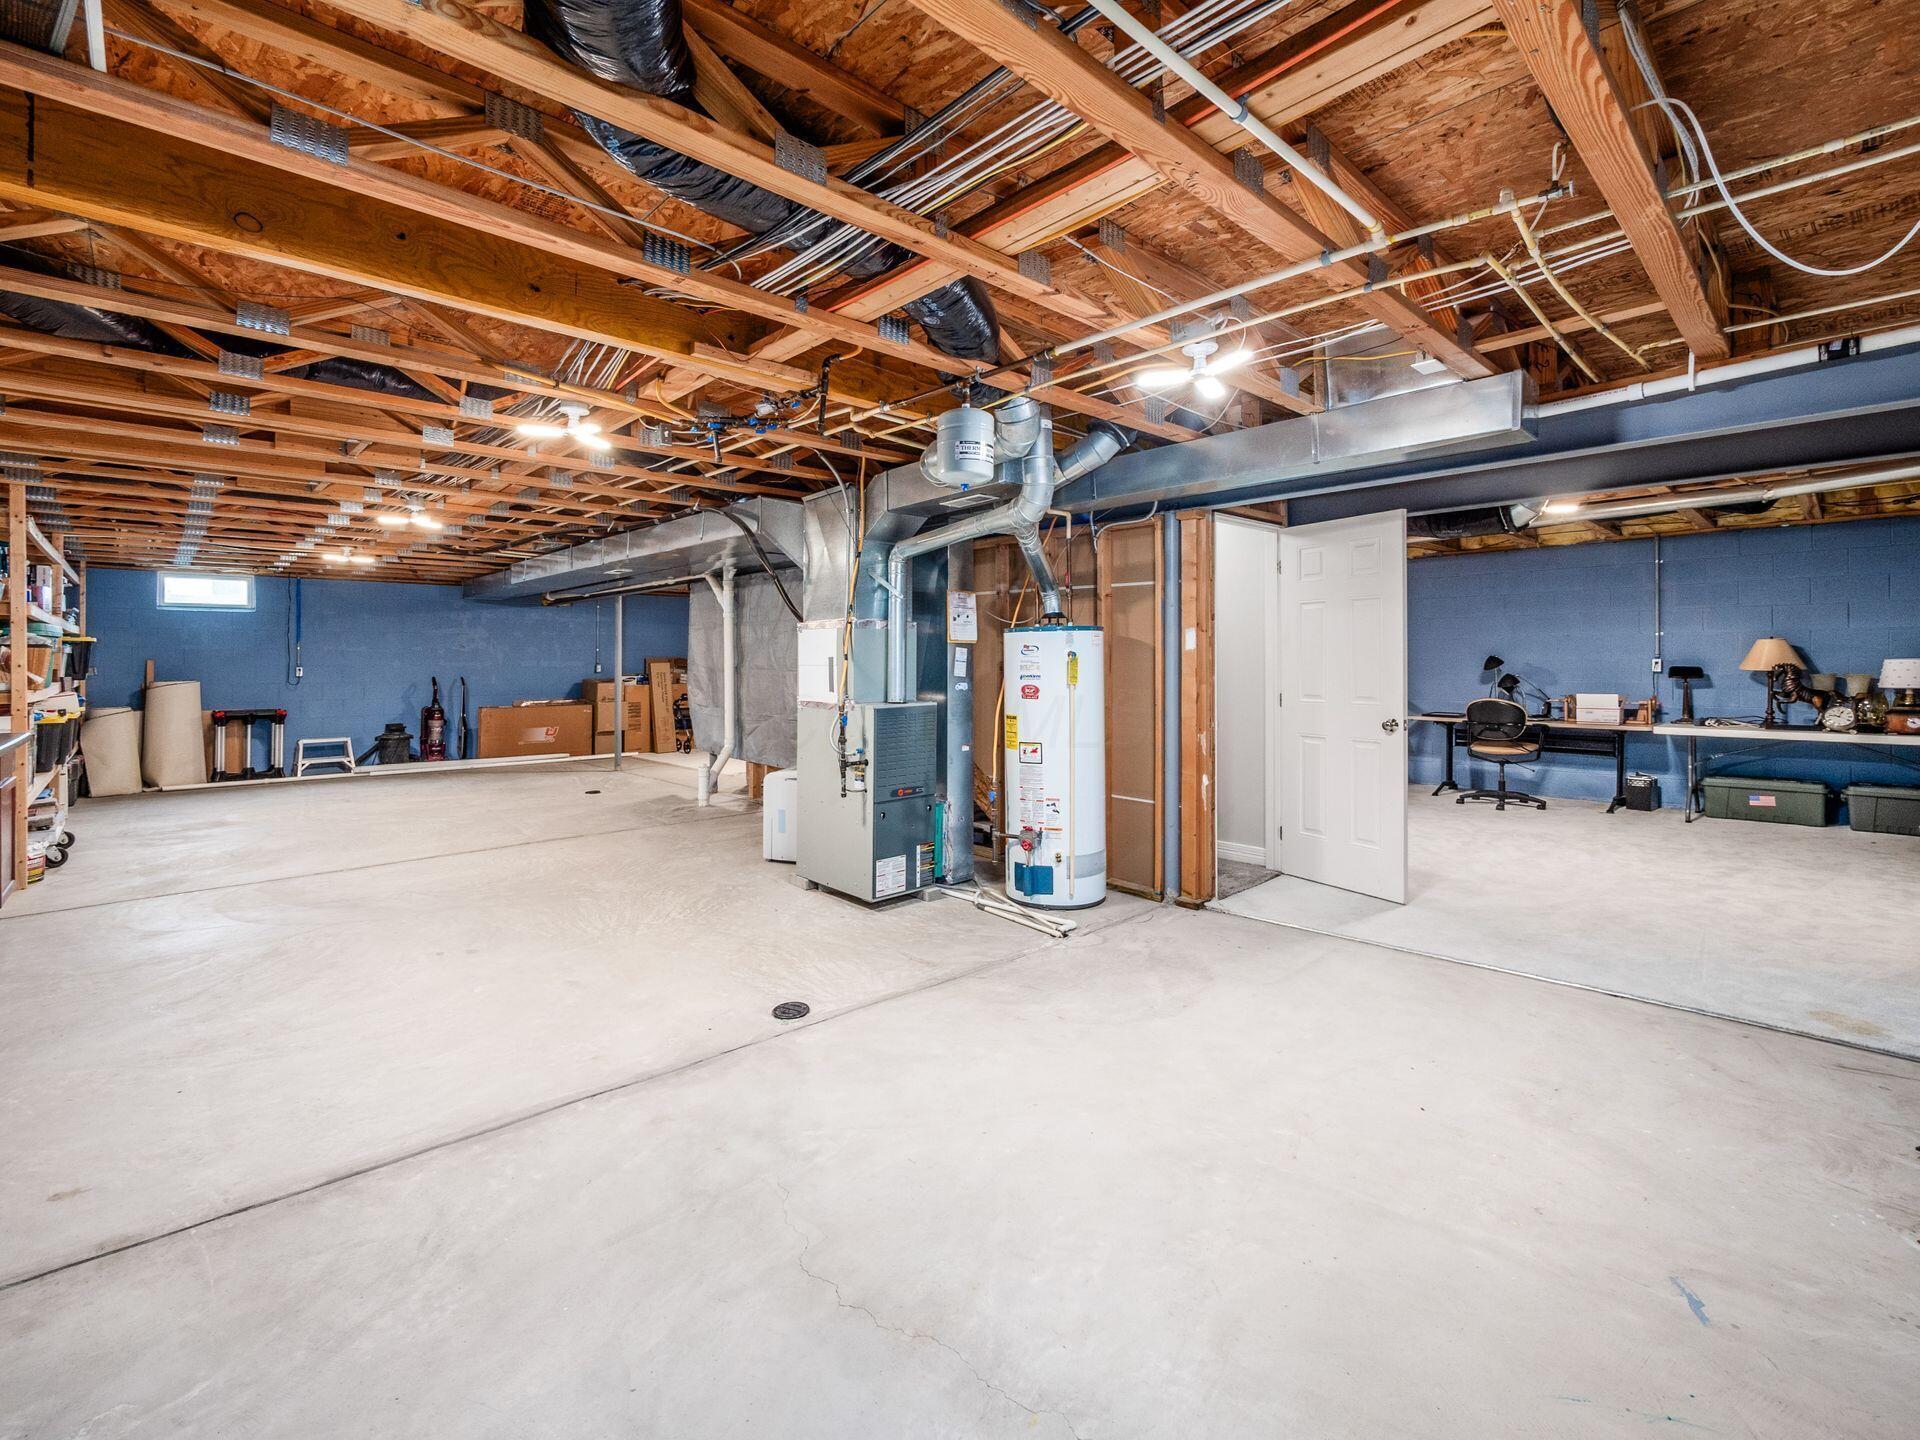
Basement with exposed joists, concrete floor, mechanical equipment, and a small desk area.
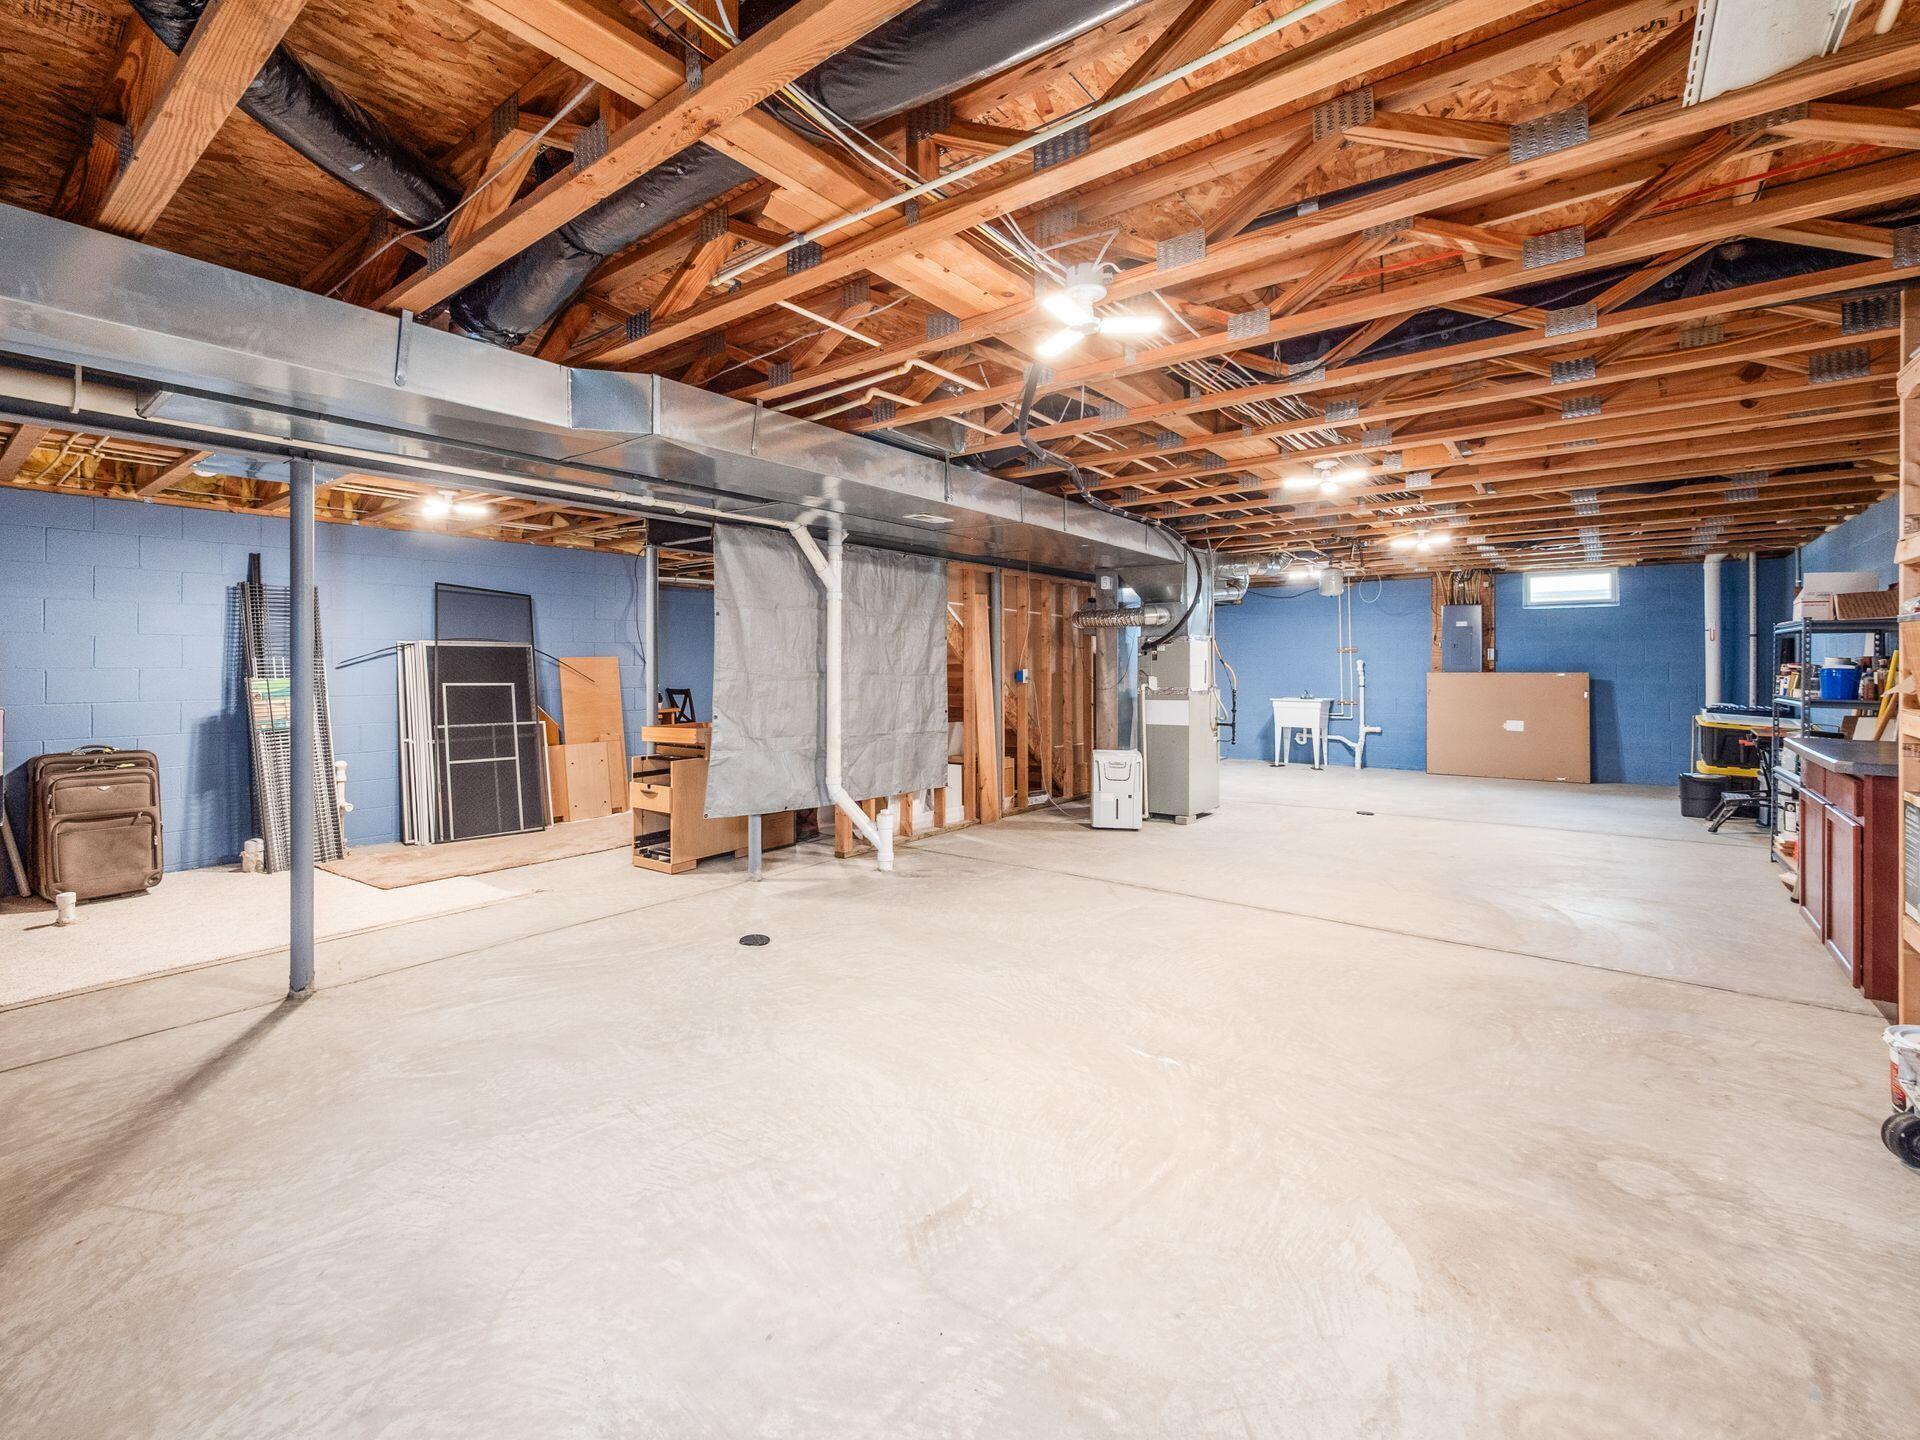
Unfinished basement with a broad concrete floor, exposed joists, and visible HVAC ductwork.
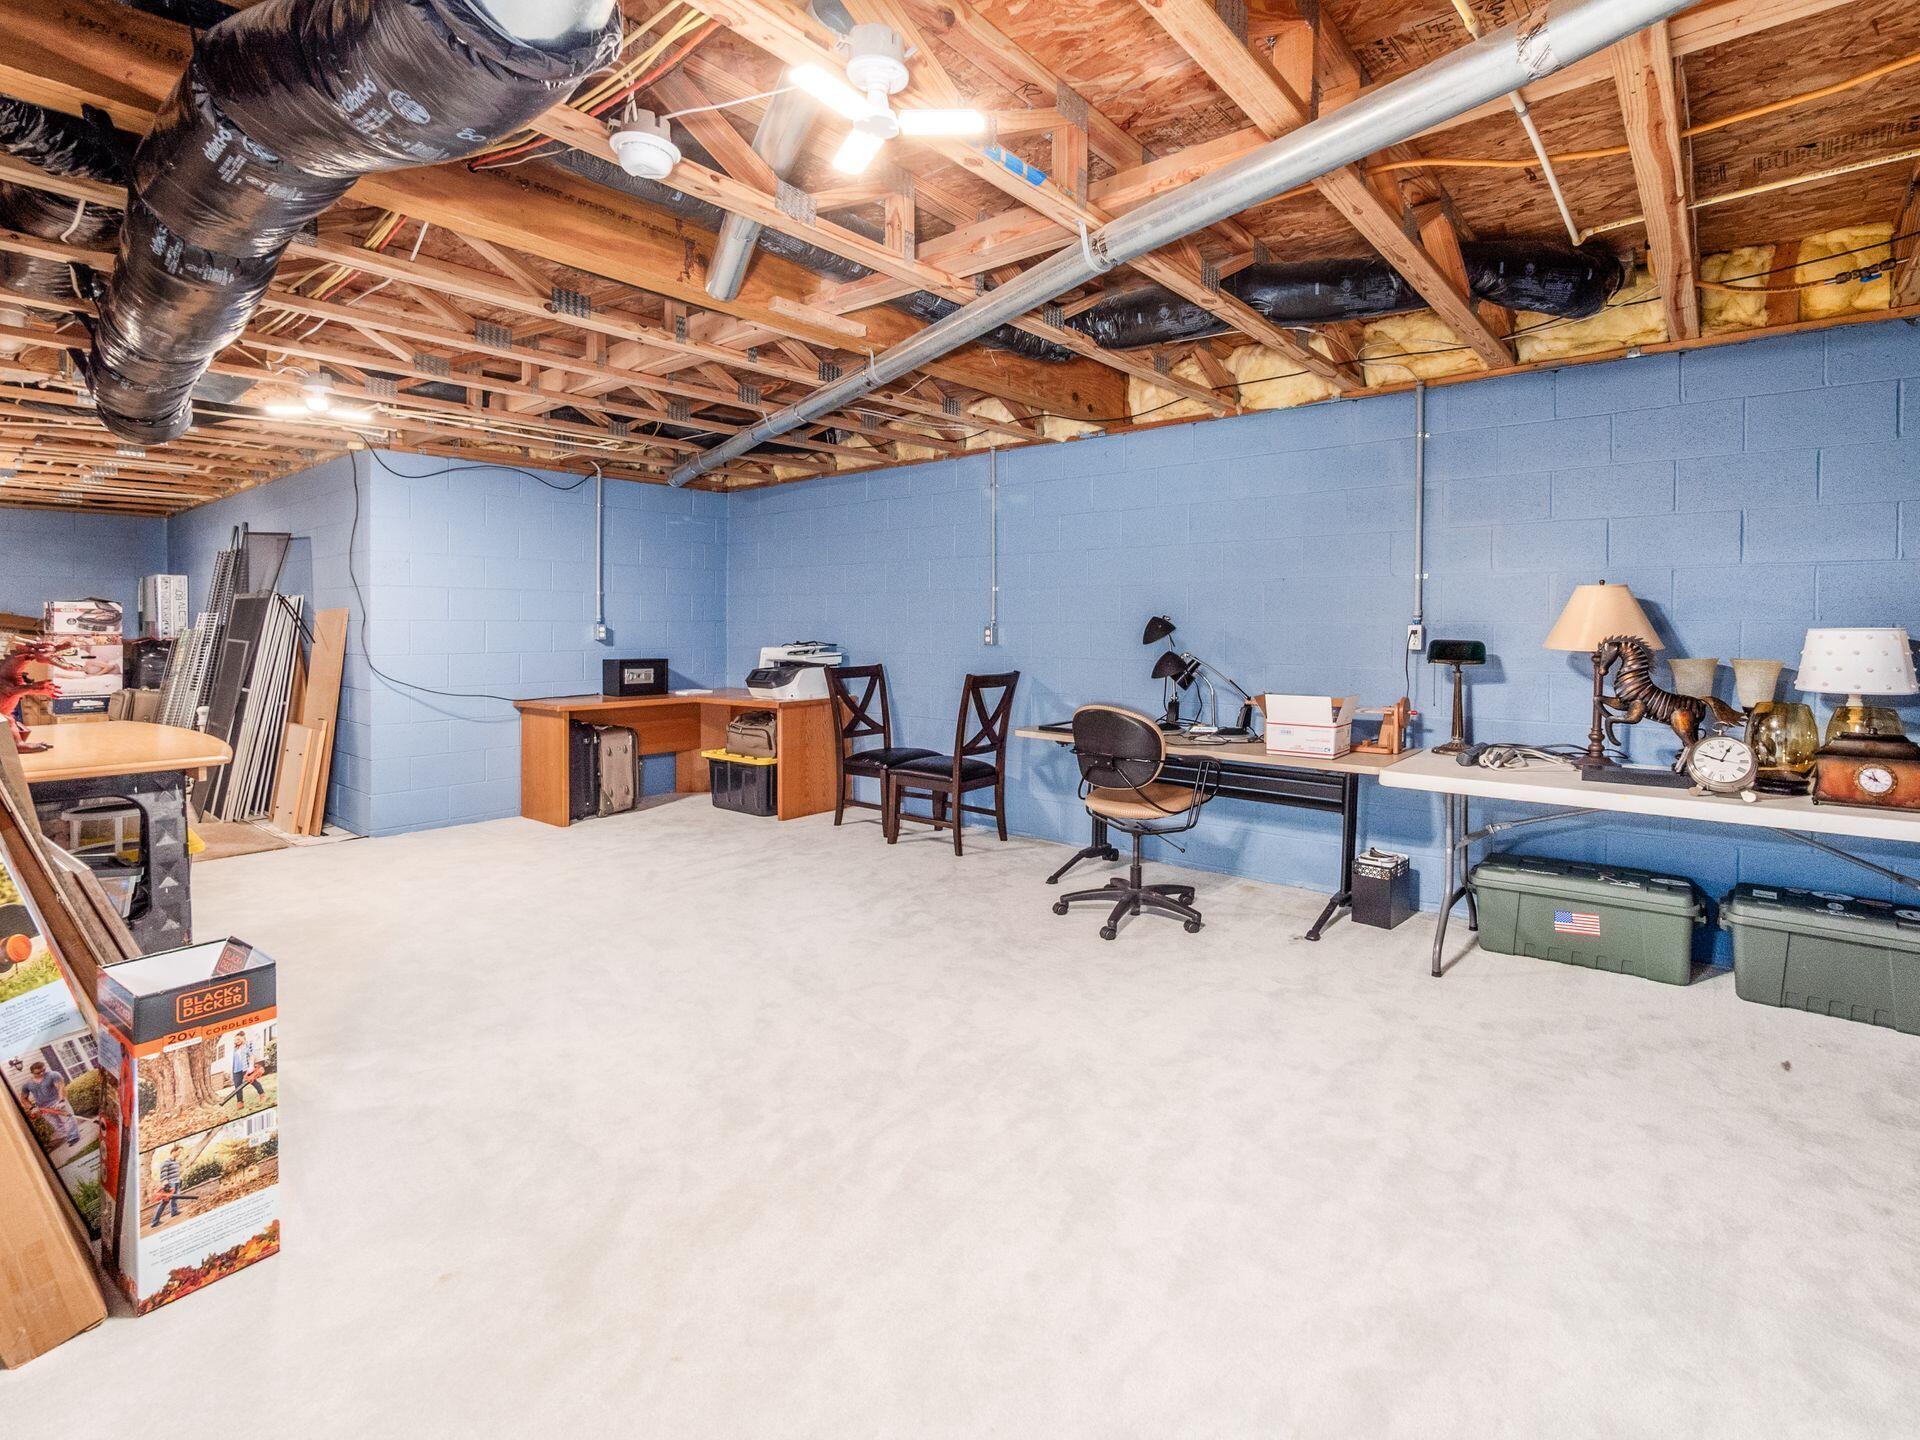
Basement workspace with blue block walls, exposed ceiling joists, desks, and a large open floor.
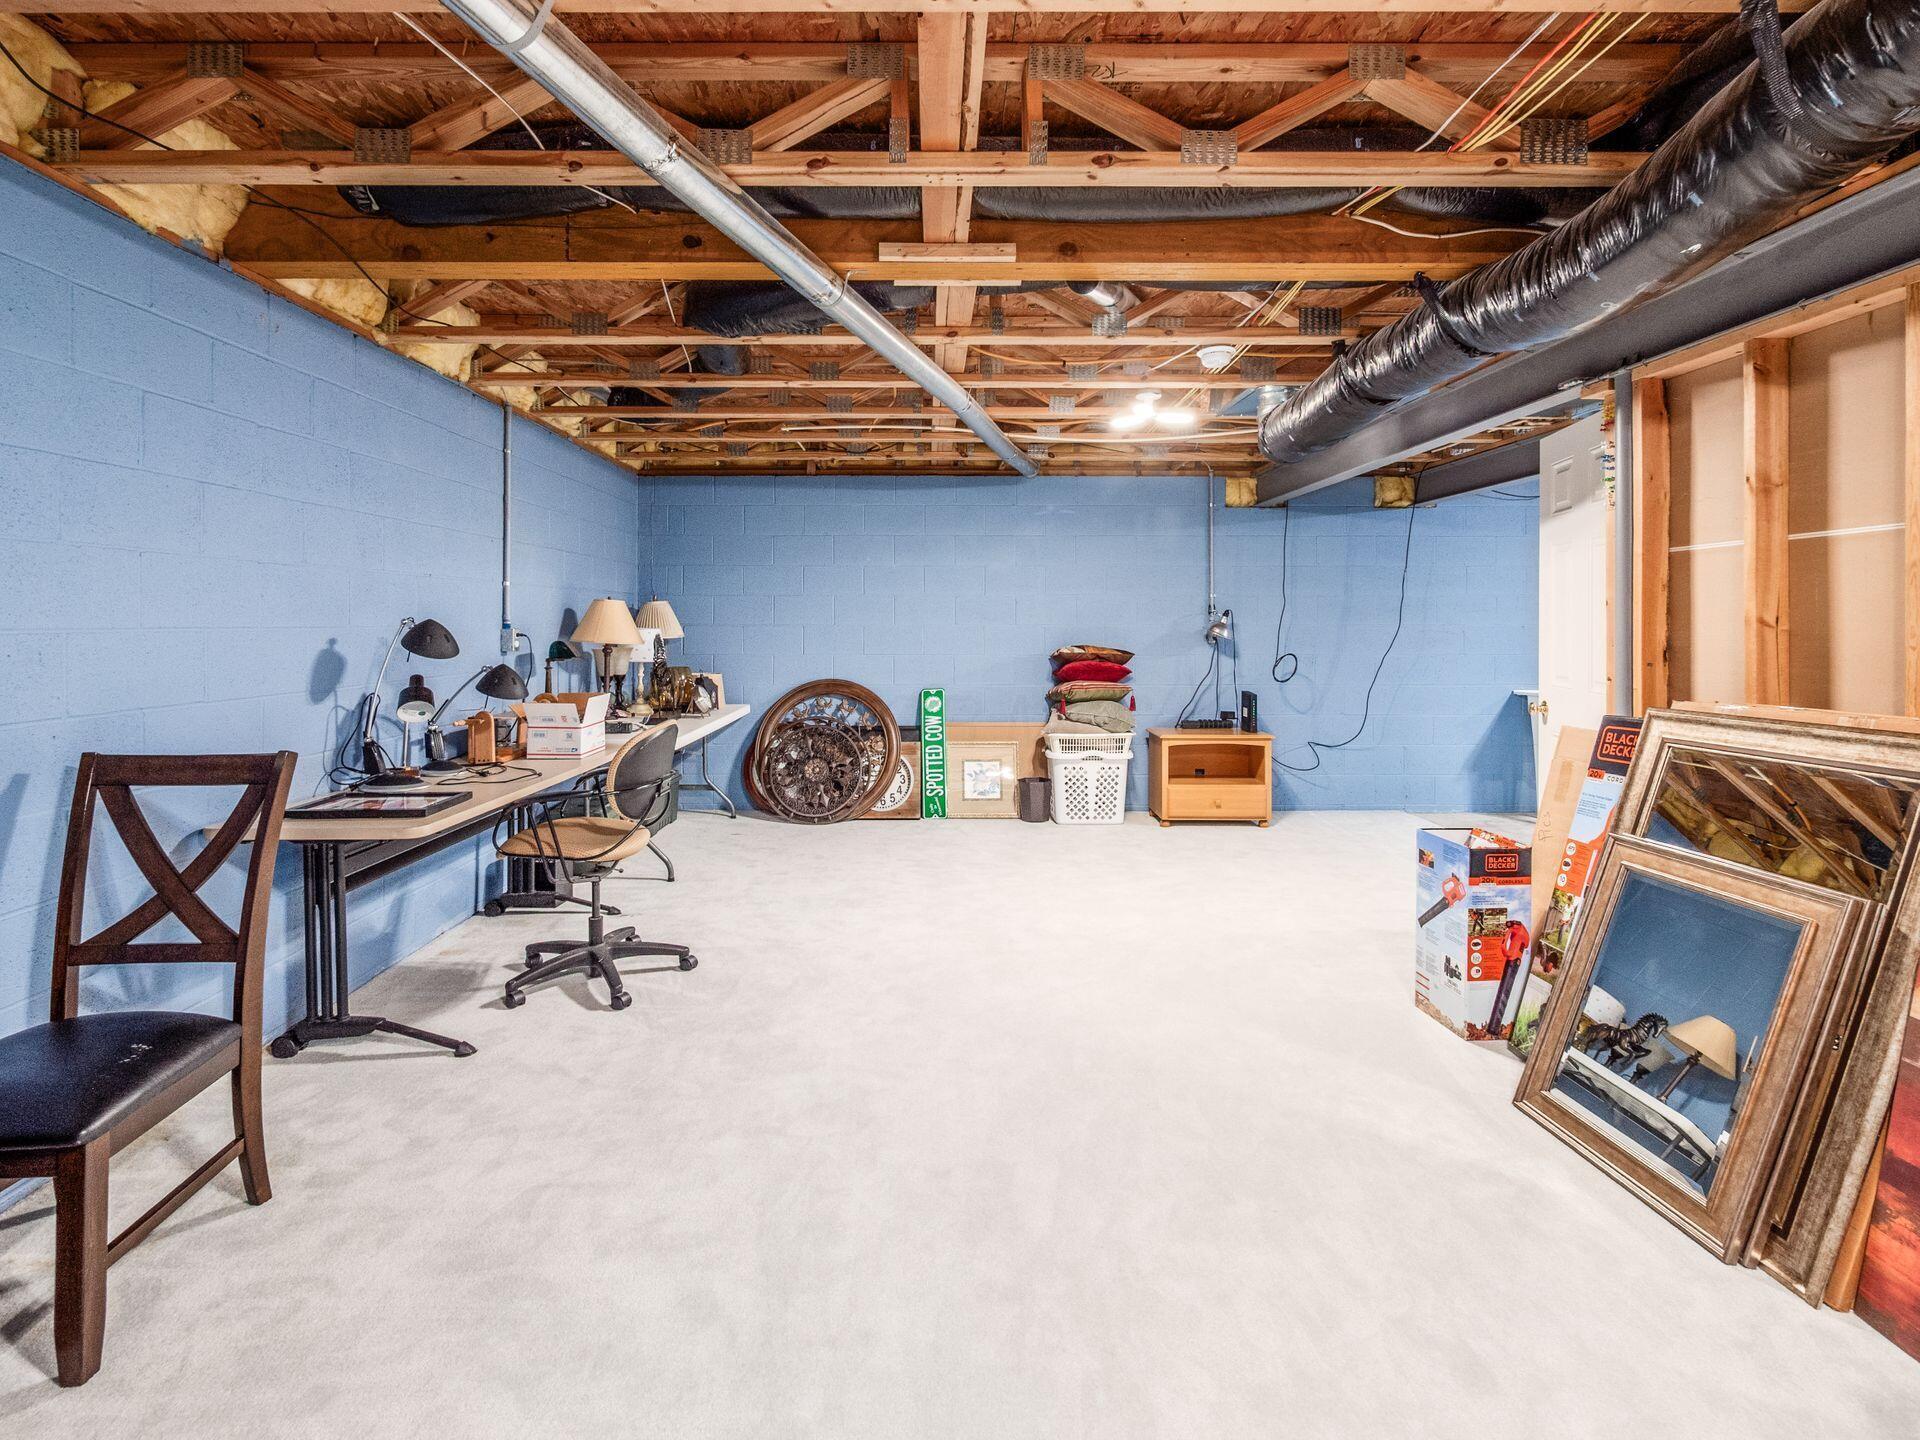
Carpeted basement with blue walls, exposed ceiling joists, a desk, and stored household items.
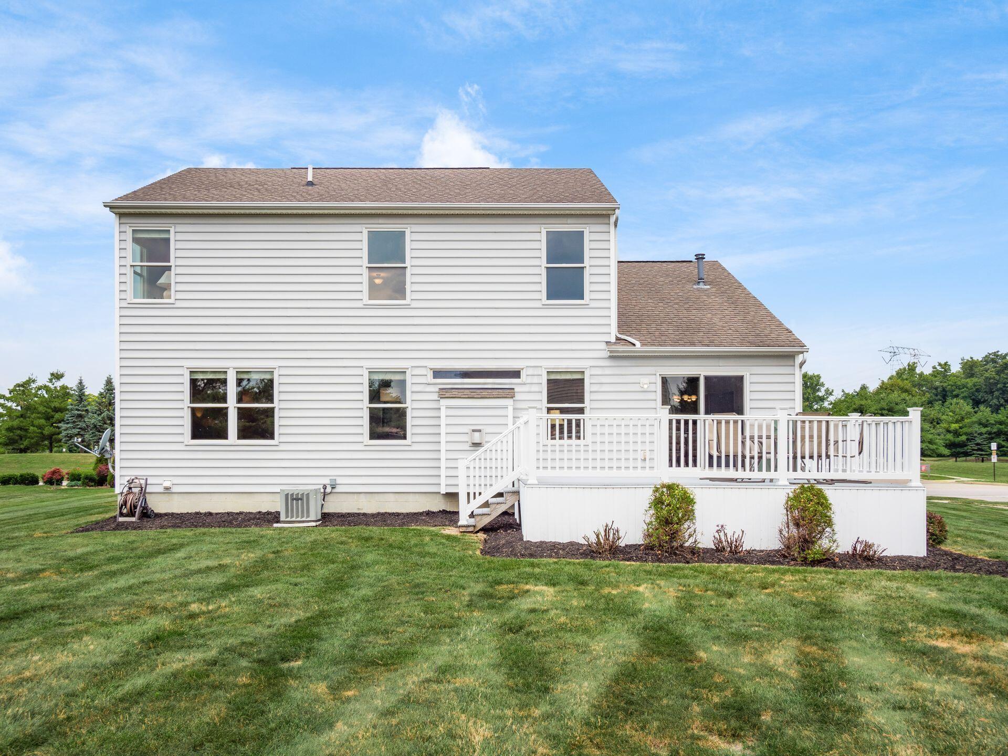
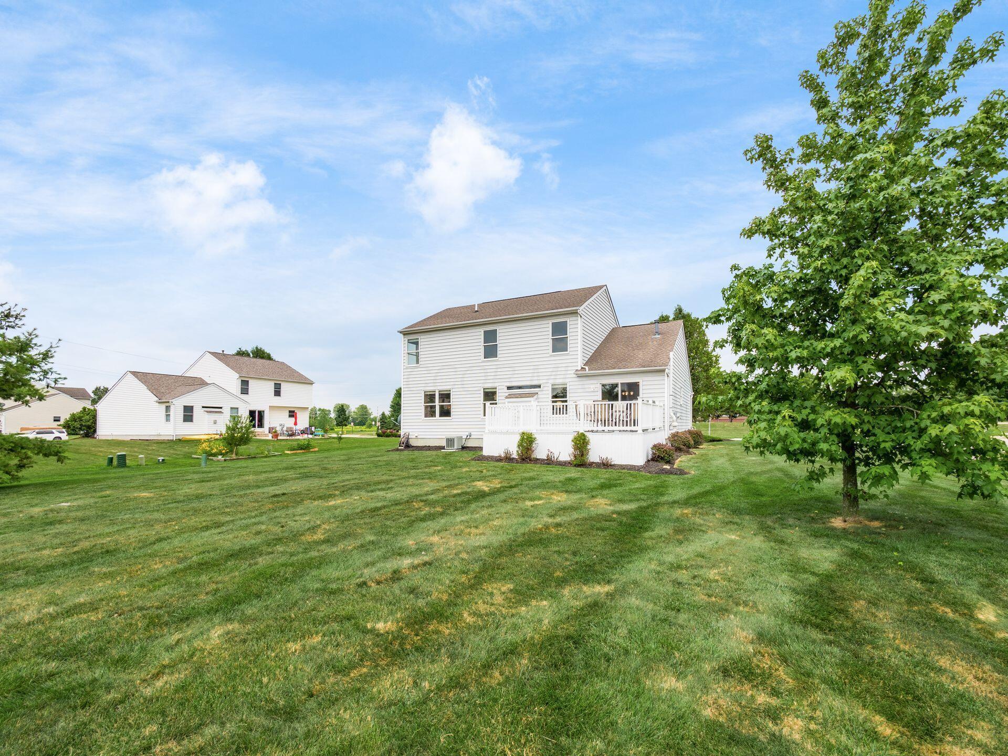
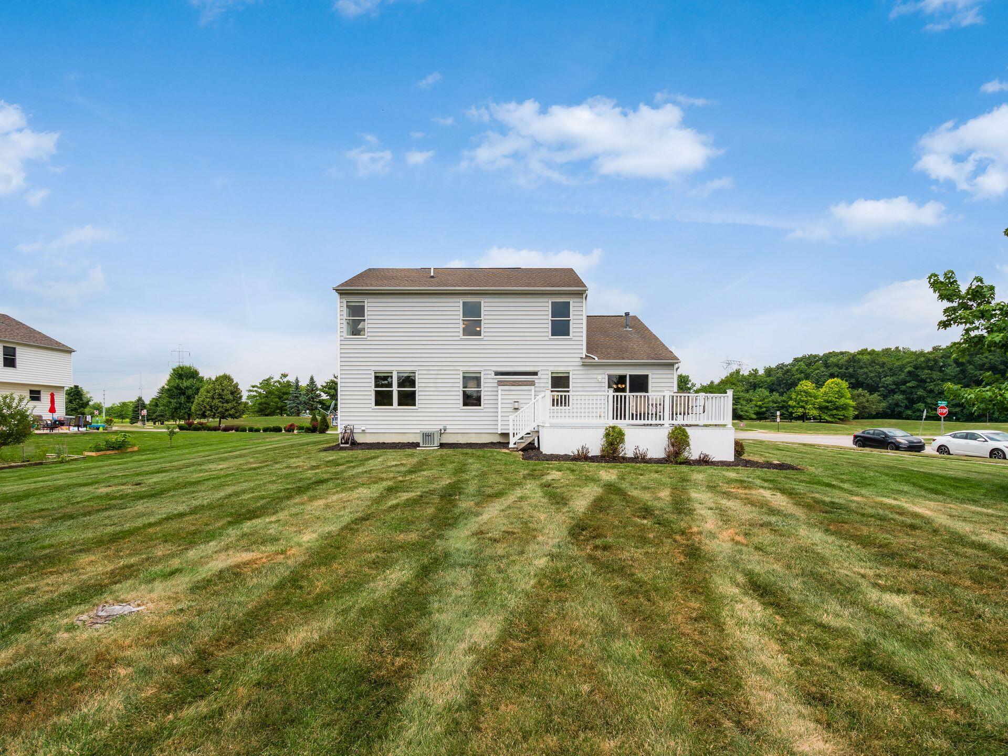
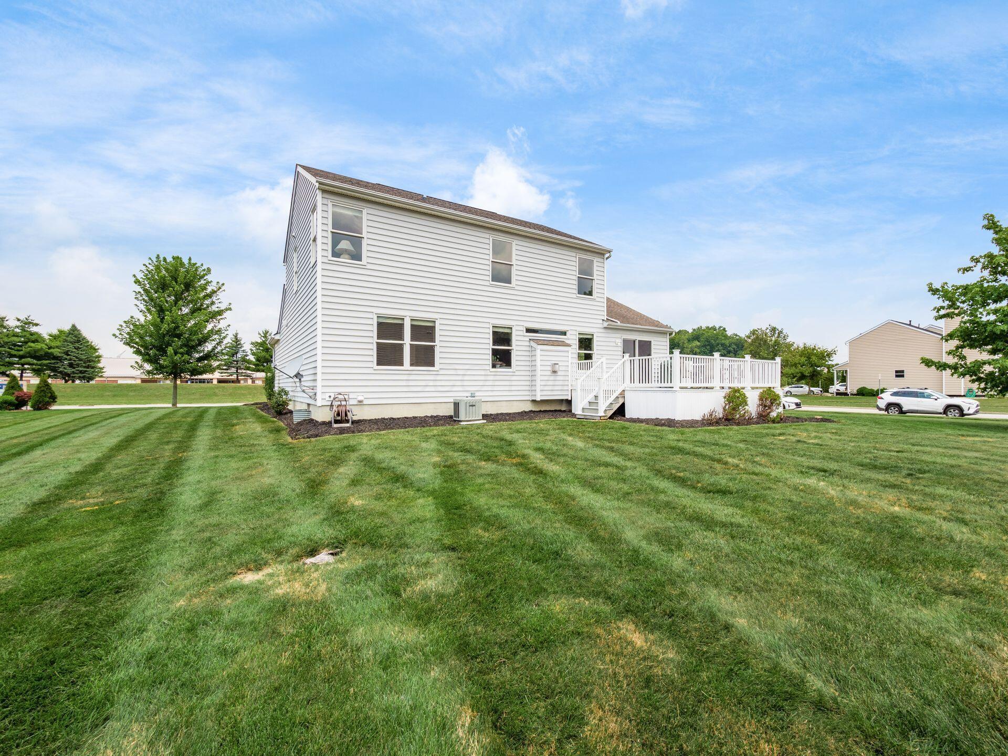
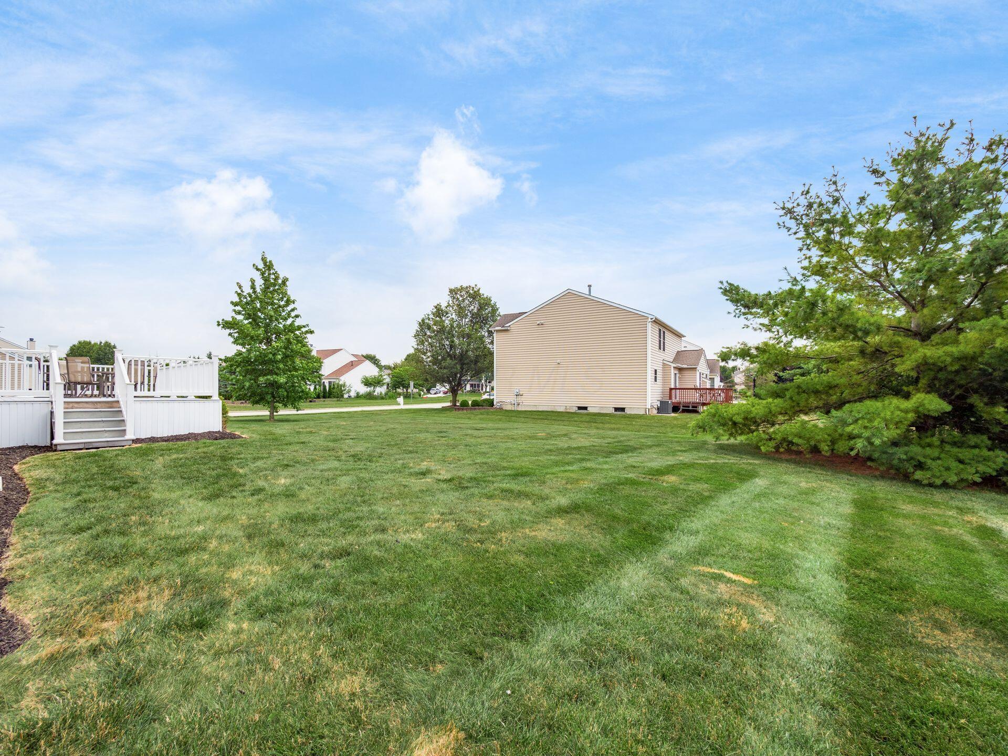
Rear of a two-story white home with a raised deck, outdoor seating, and a broad lawn.
Rear of a two-story white house with a raised deck and spacious lawn.
Rear of a two-story white house with a raised deck and broad lawn.
White two-story house with a raised deck and stairs overlooking a broad green lawn.
Backyard lawn with a white-railed raised deck, patio furniture, and mature trees
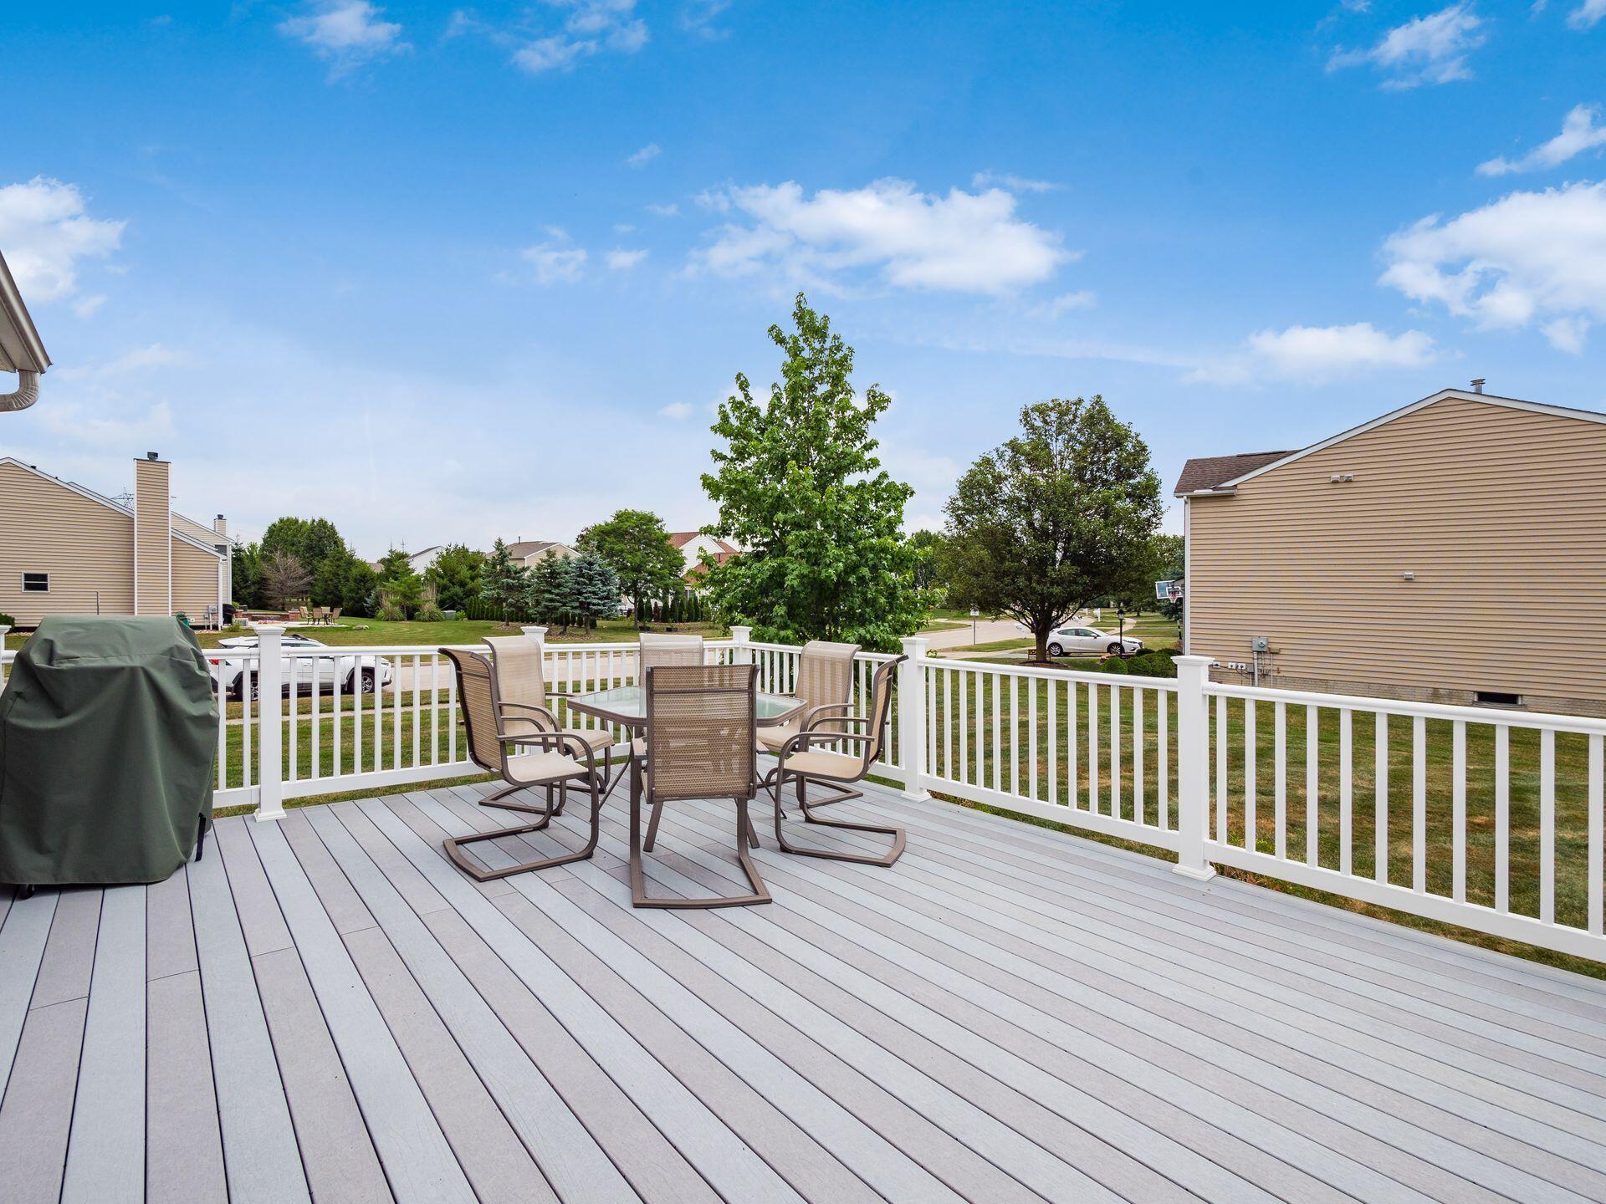
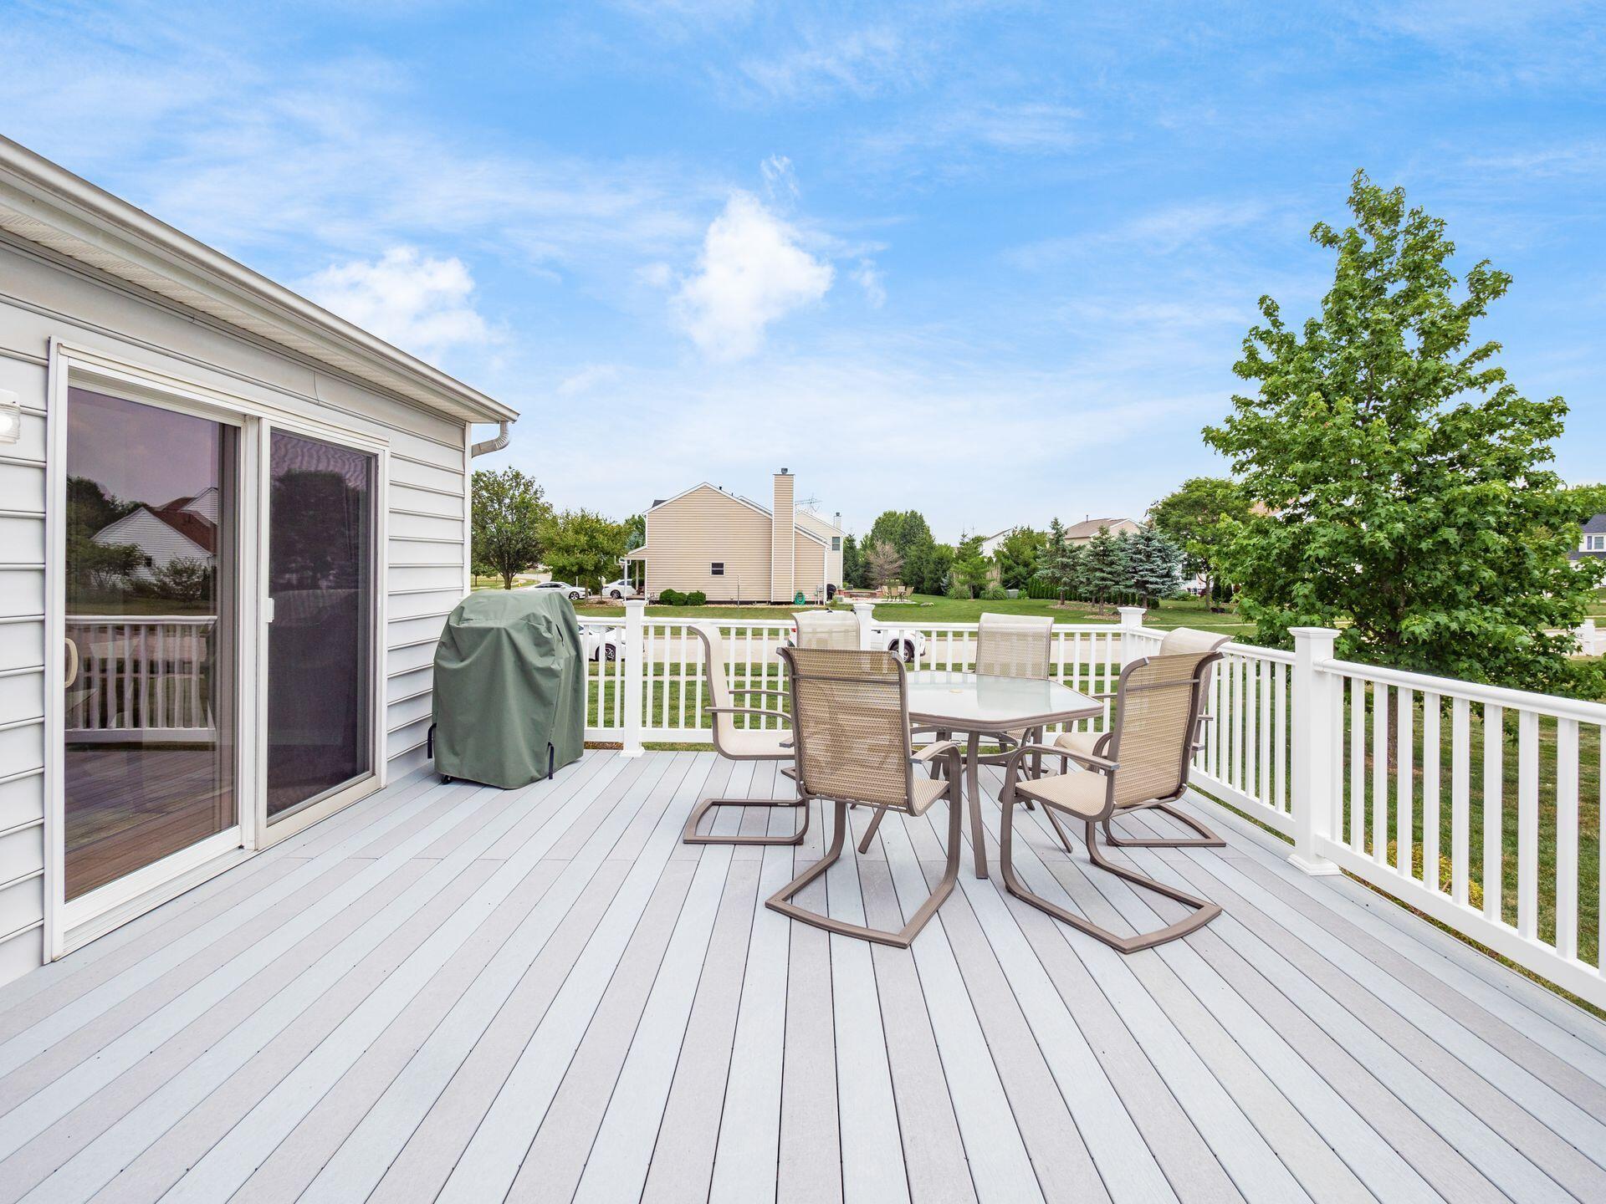
Furnished gray deck with patio dining set and white railing overlooking a leafy suburban yard.
Back deck with outdoor dining set and white railing overlooking a grassy yard.
Two-story white-sided home with brick accents, a covered porch, and a broad lawn.
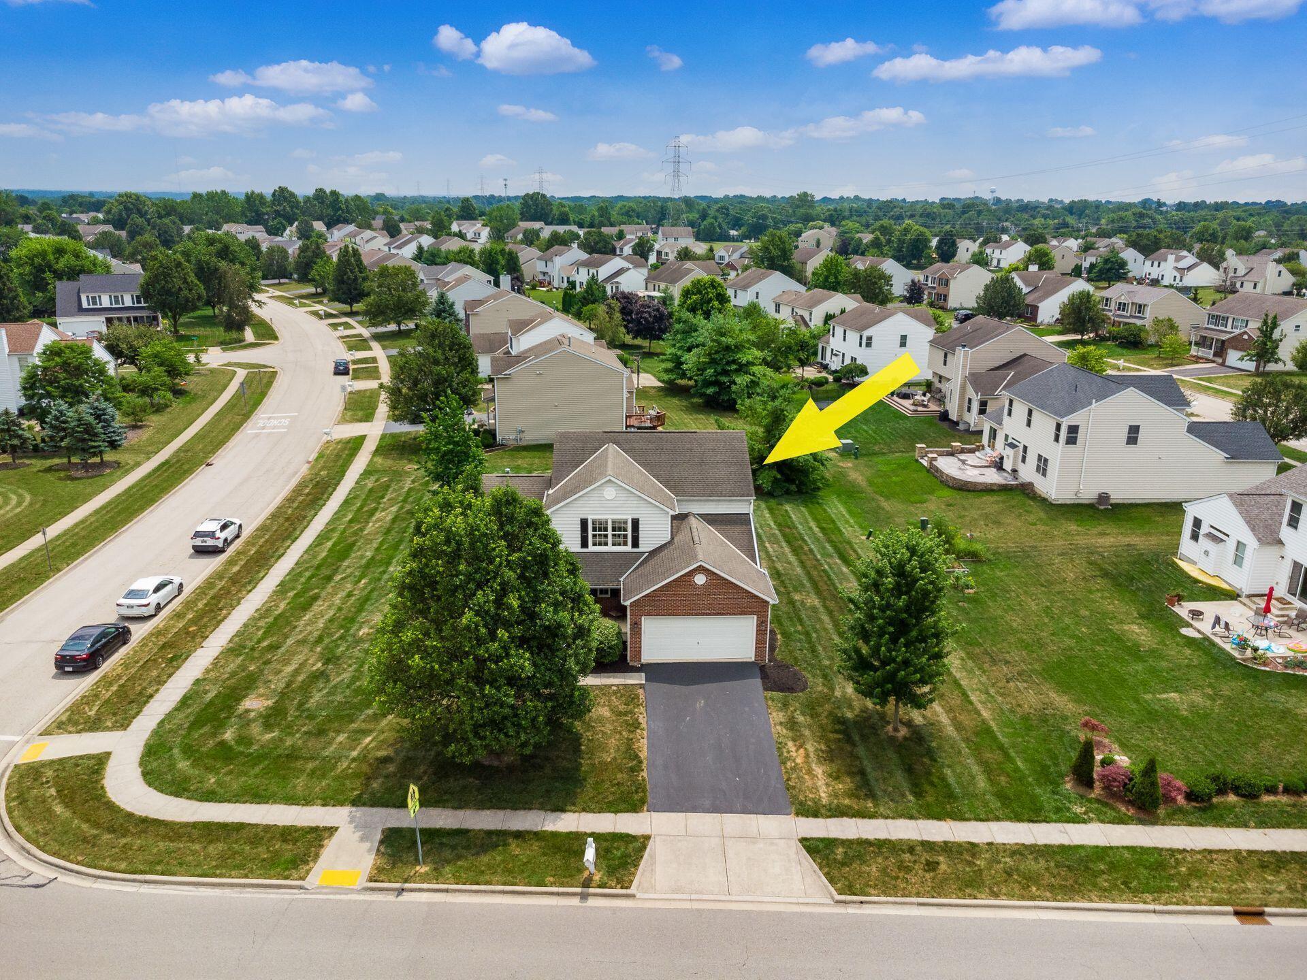
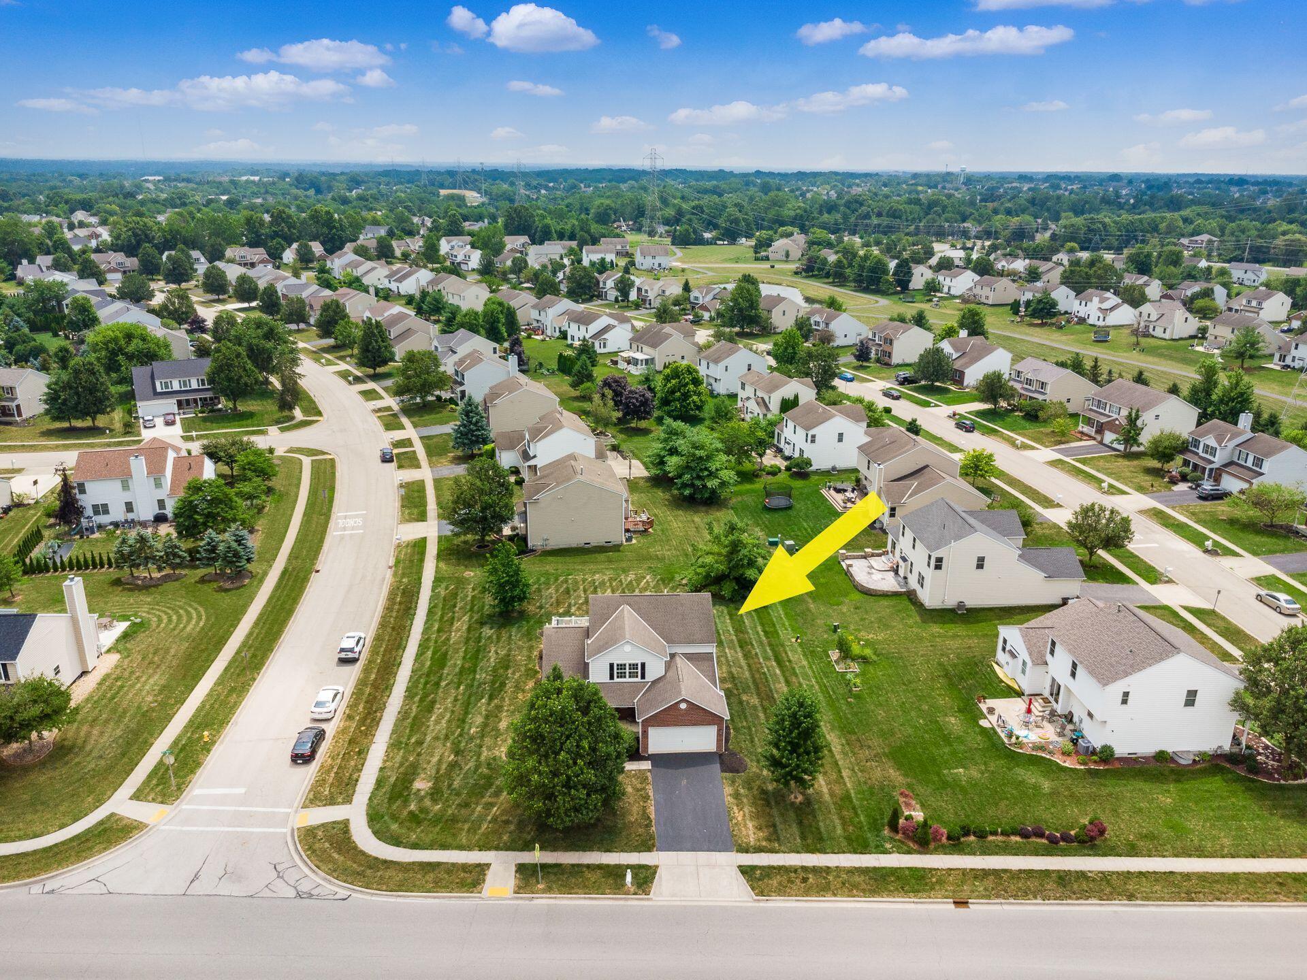
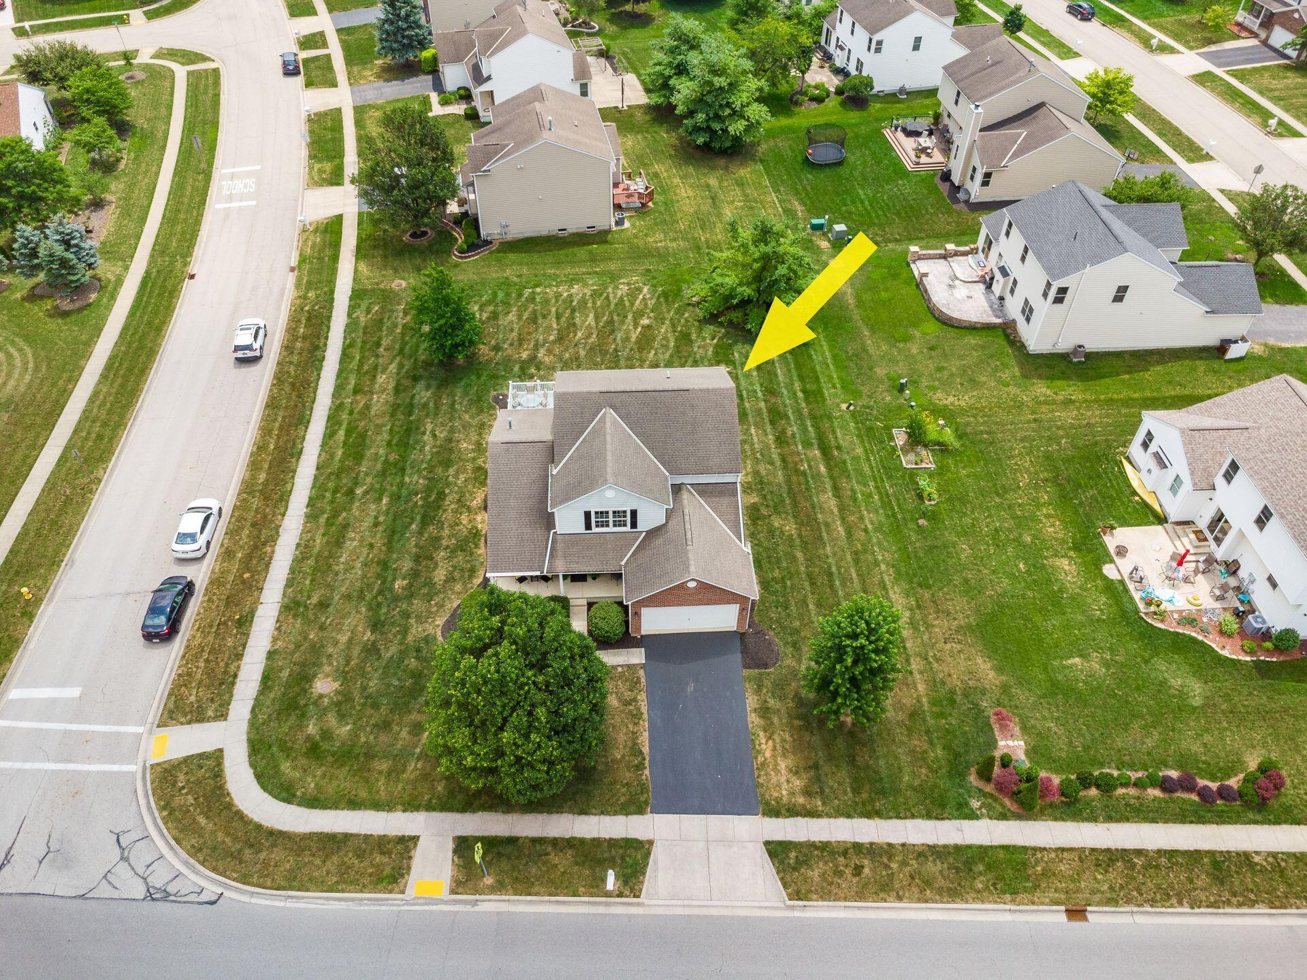
Aerial view of a two-story home marked by a yellow arrow, with a brick front and driveway.
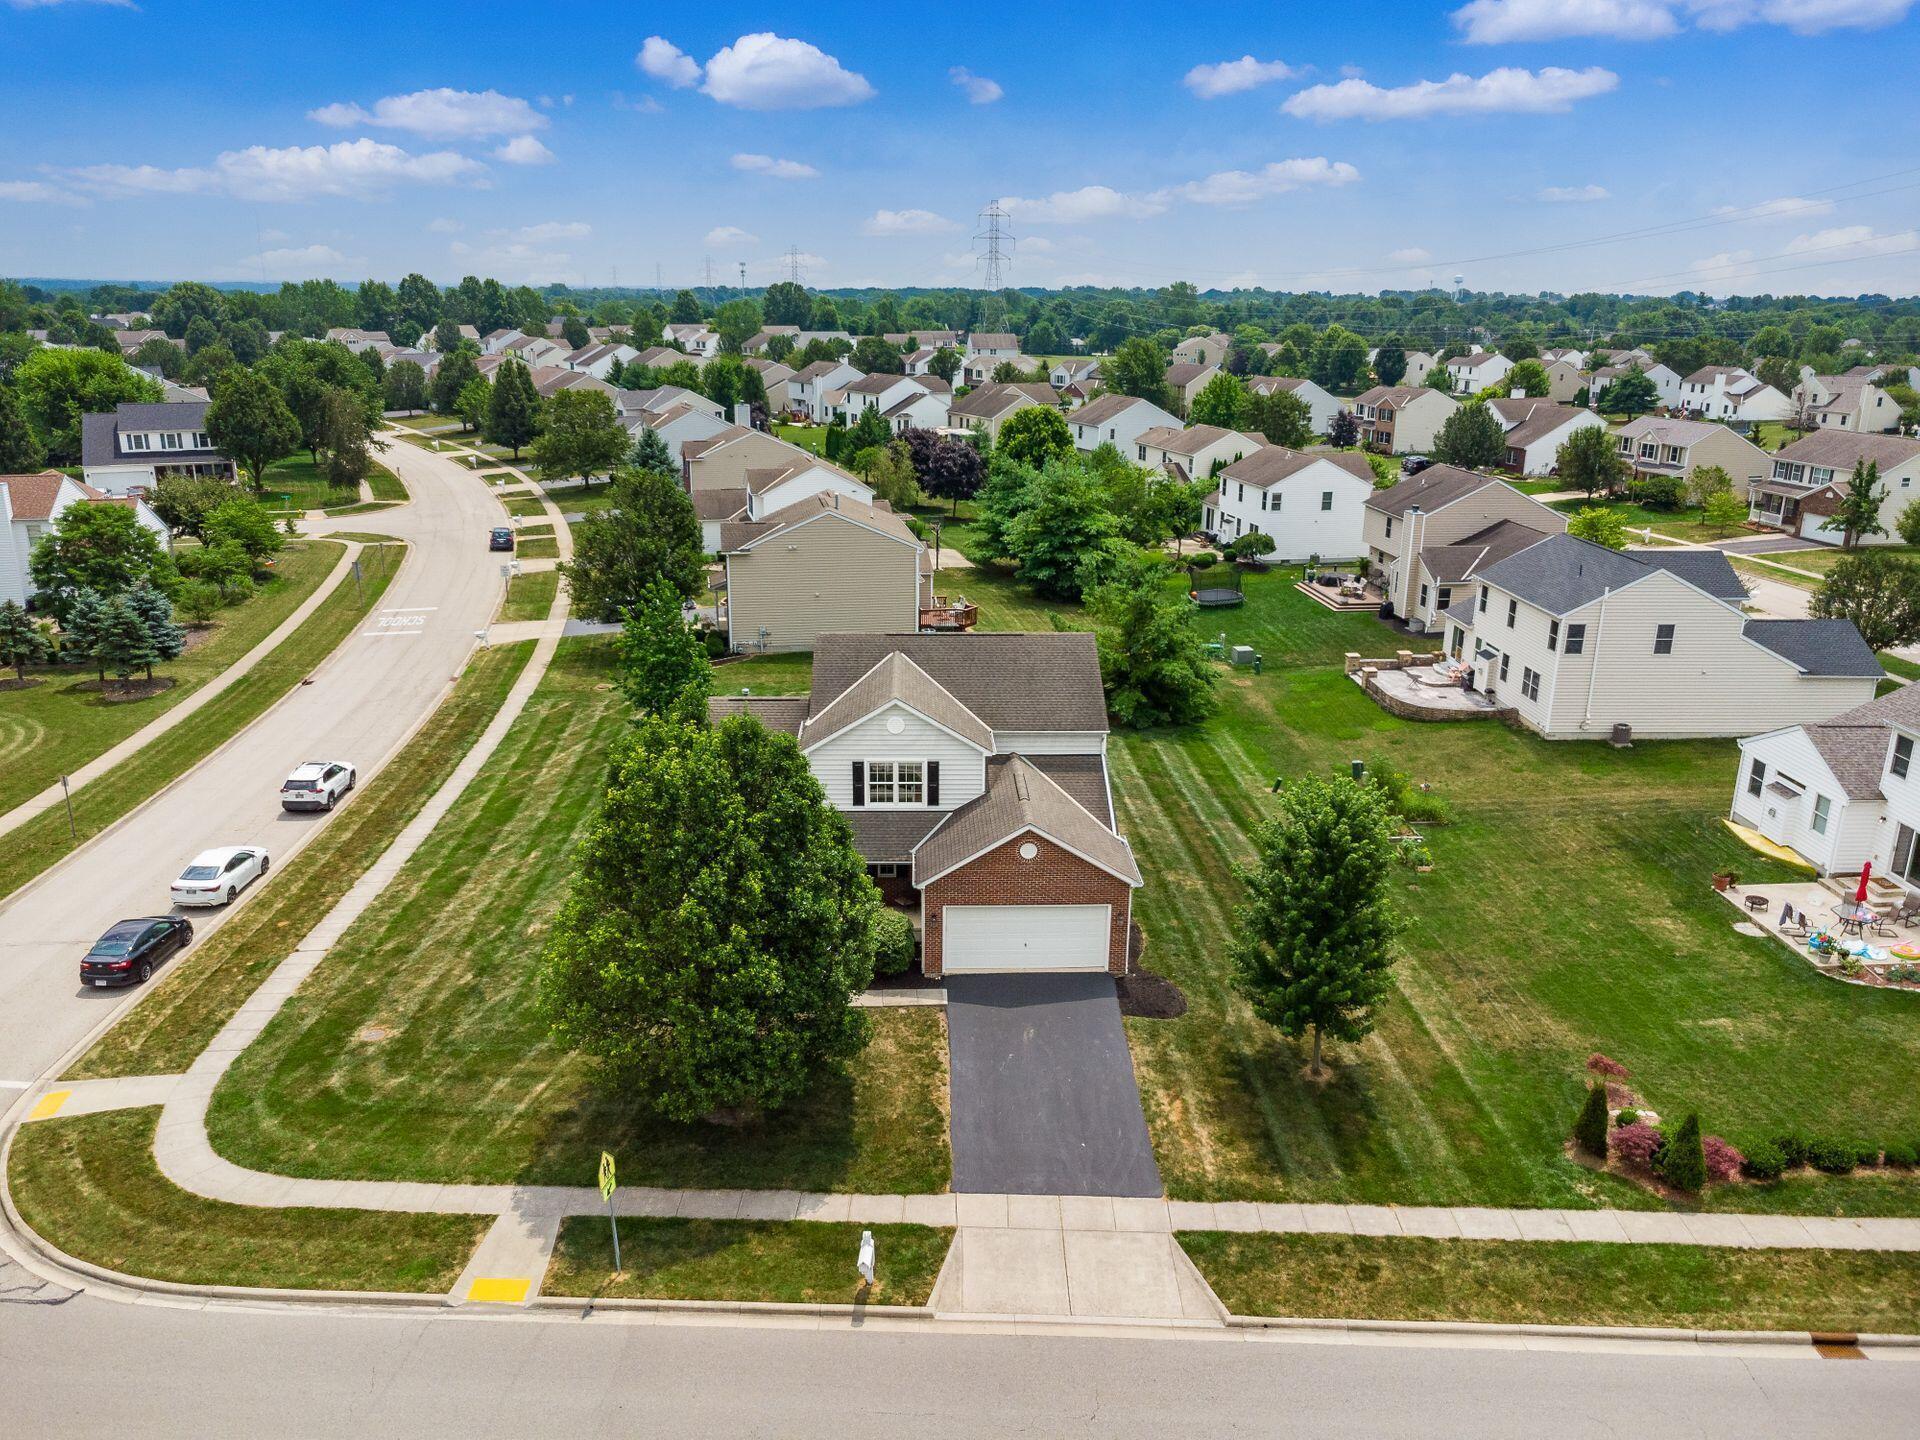
Aerial view of a two-story house with a brick-front garage in a leafy suburban neighborhood.
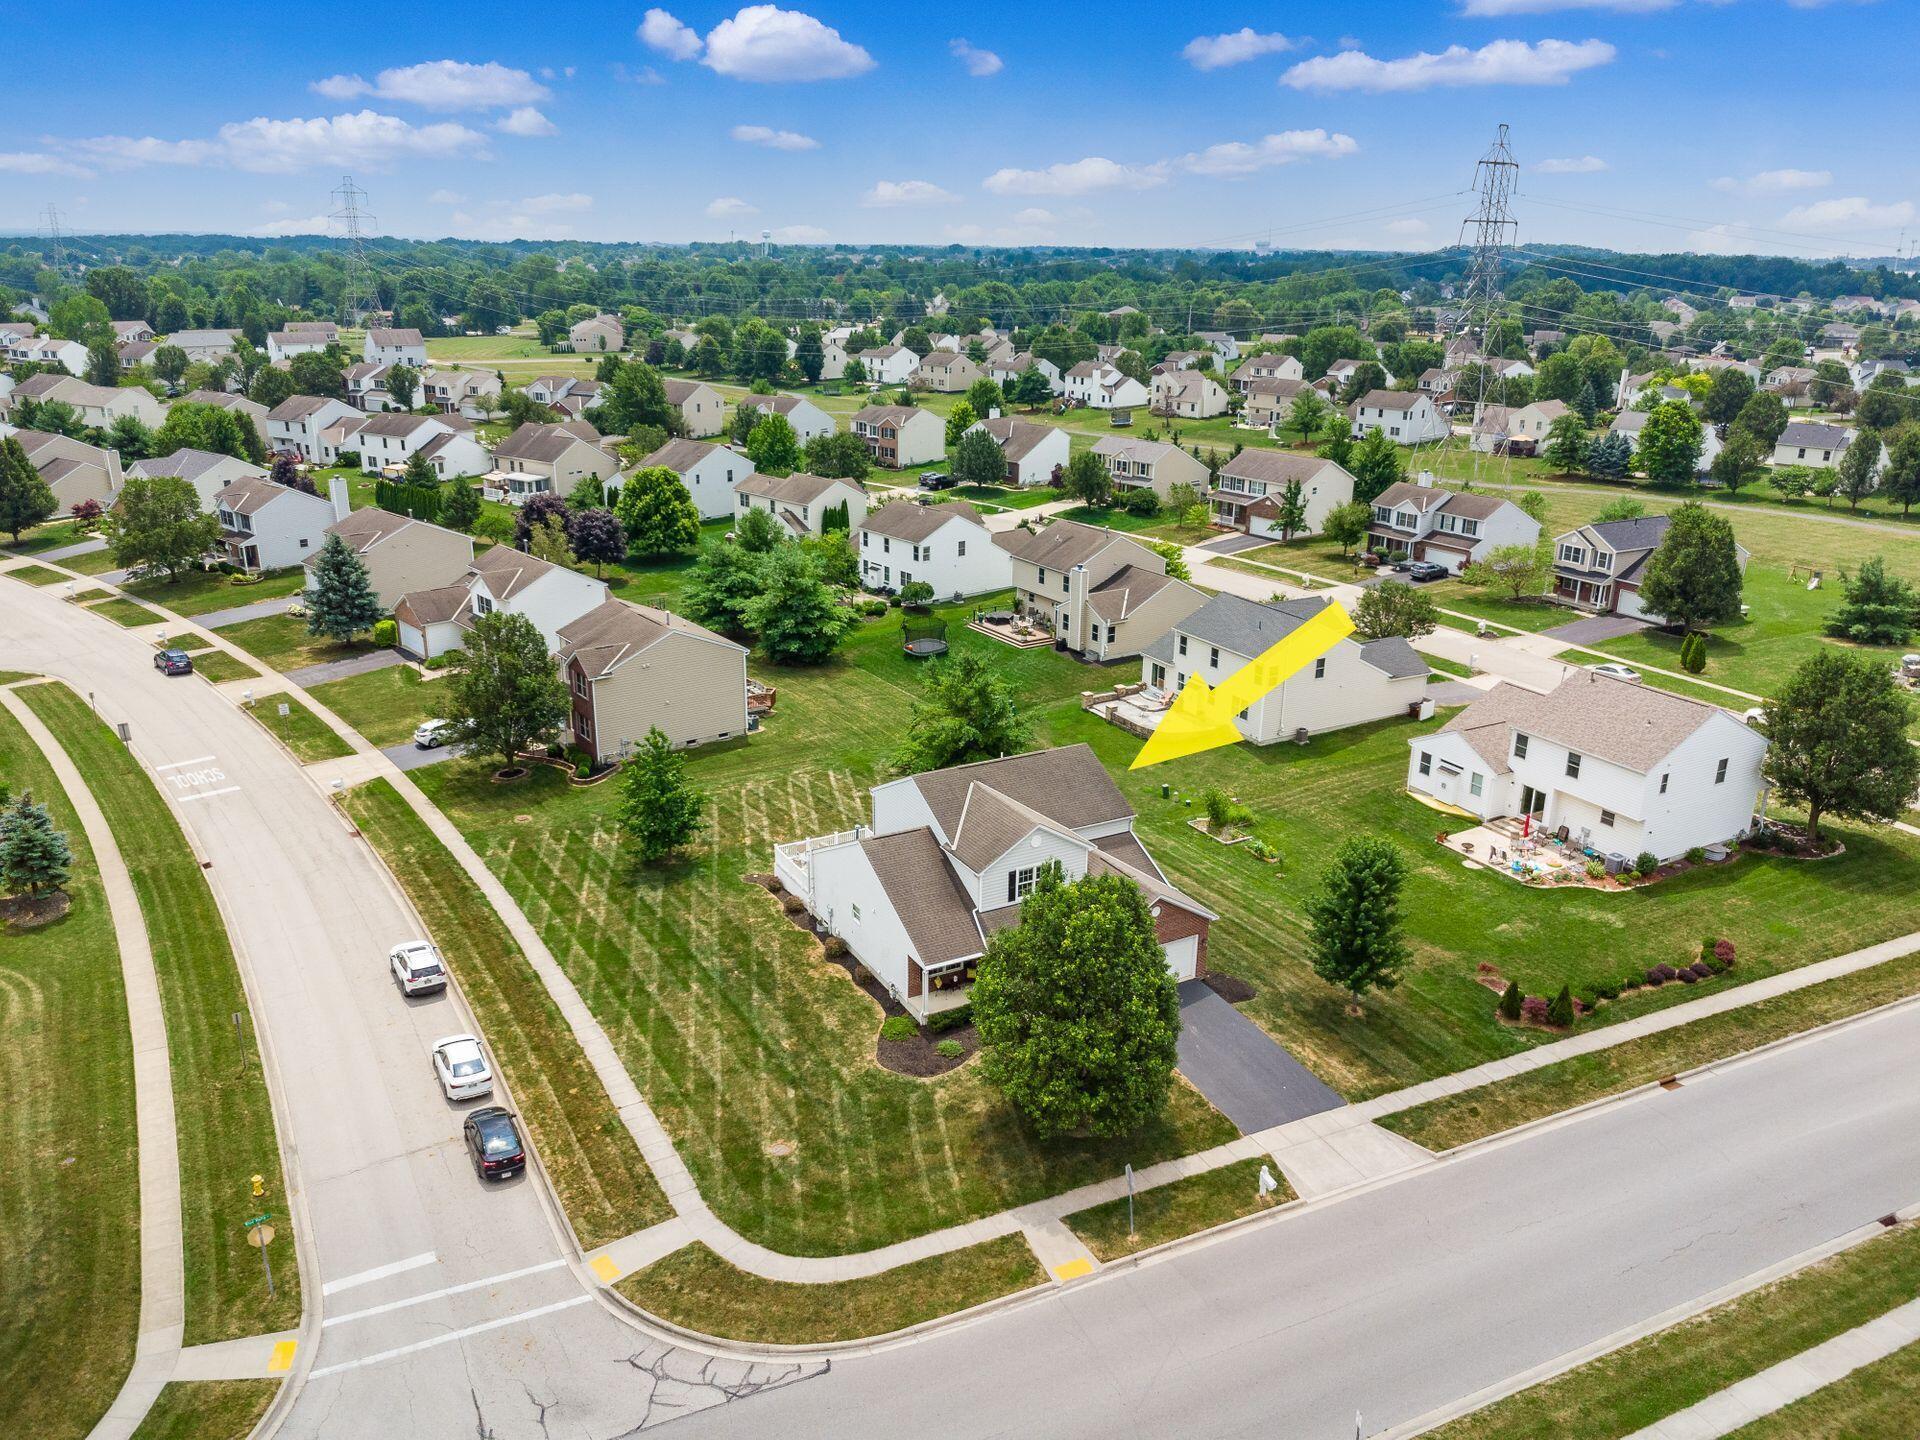
Aerial view of a white two-story house with a backyard patio, marked by a yellow arrow.
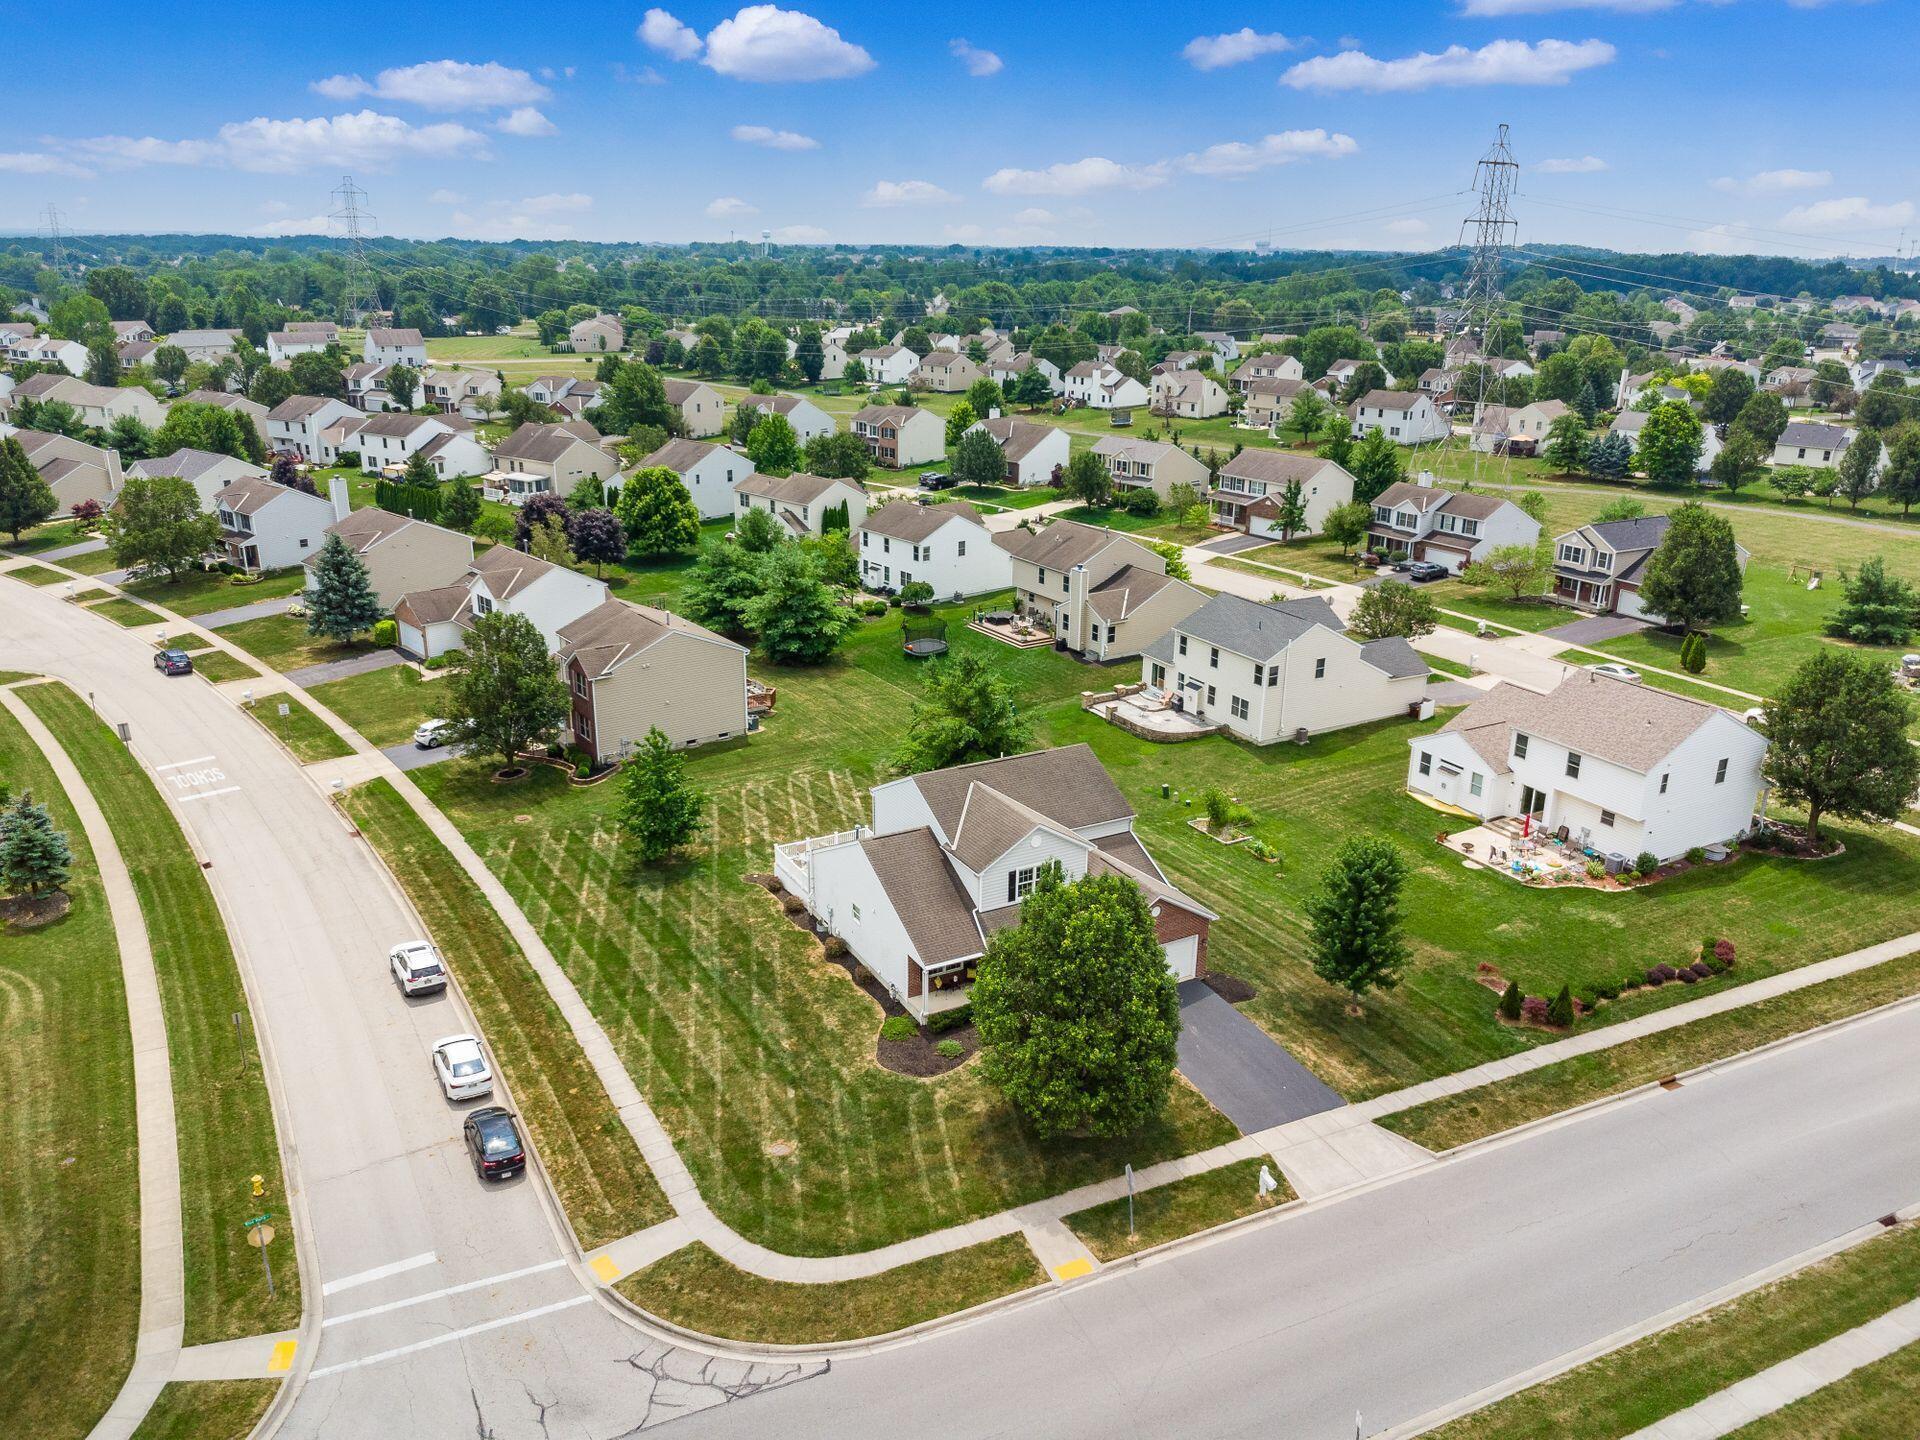
Aerial view of a suburban home on a corner lot, surrounded by neighboring houses and overhead power lines.
Aerial view of a two-story suburban home and large lawn, marked by a yellow arrow.
Aerial view of a suburban home and lawn, marked by a yellow arrow beside a residential street.
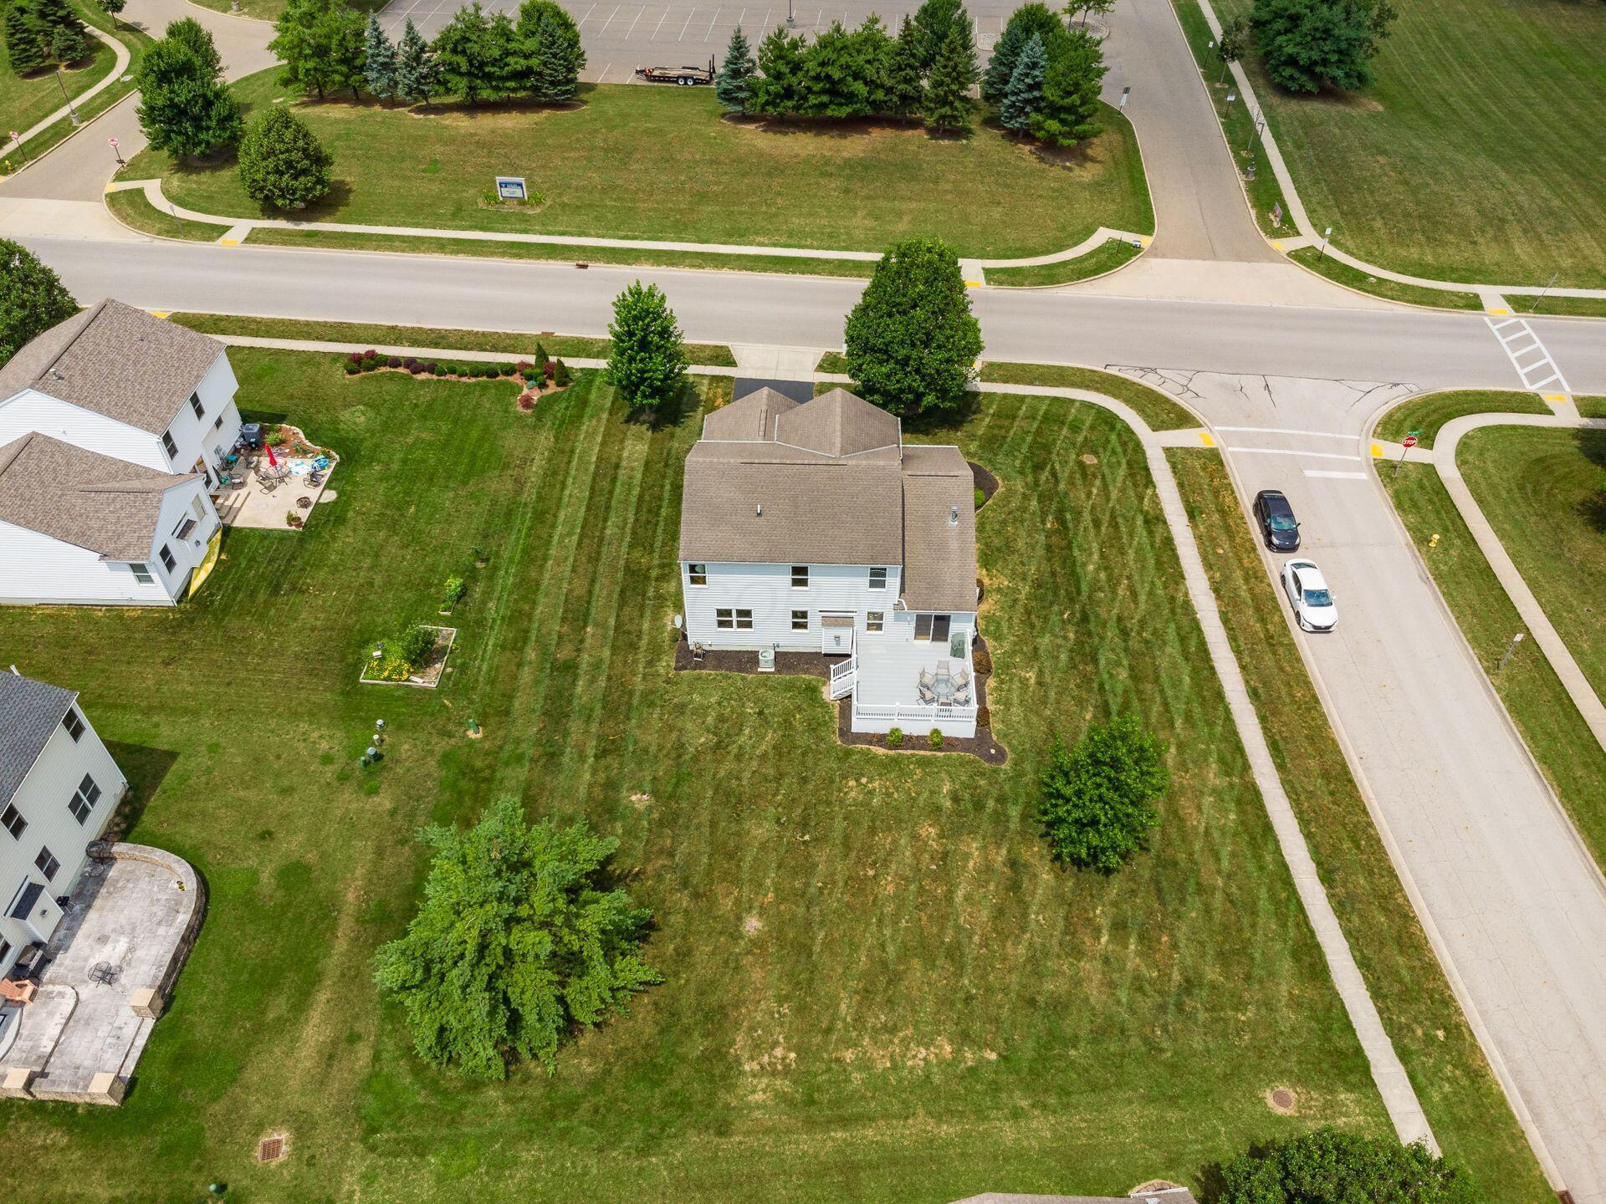
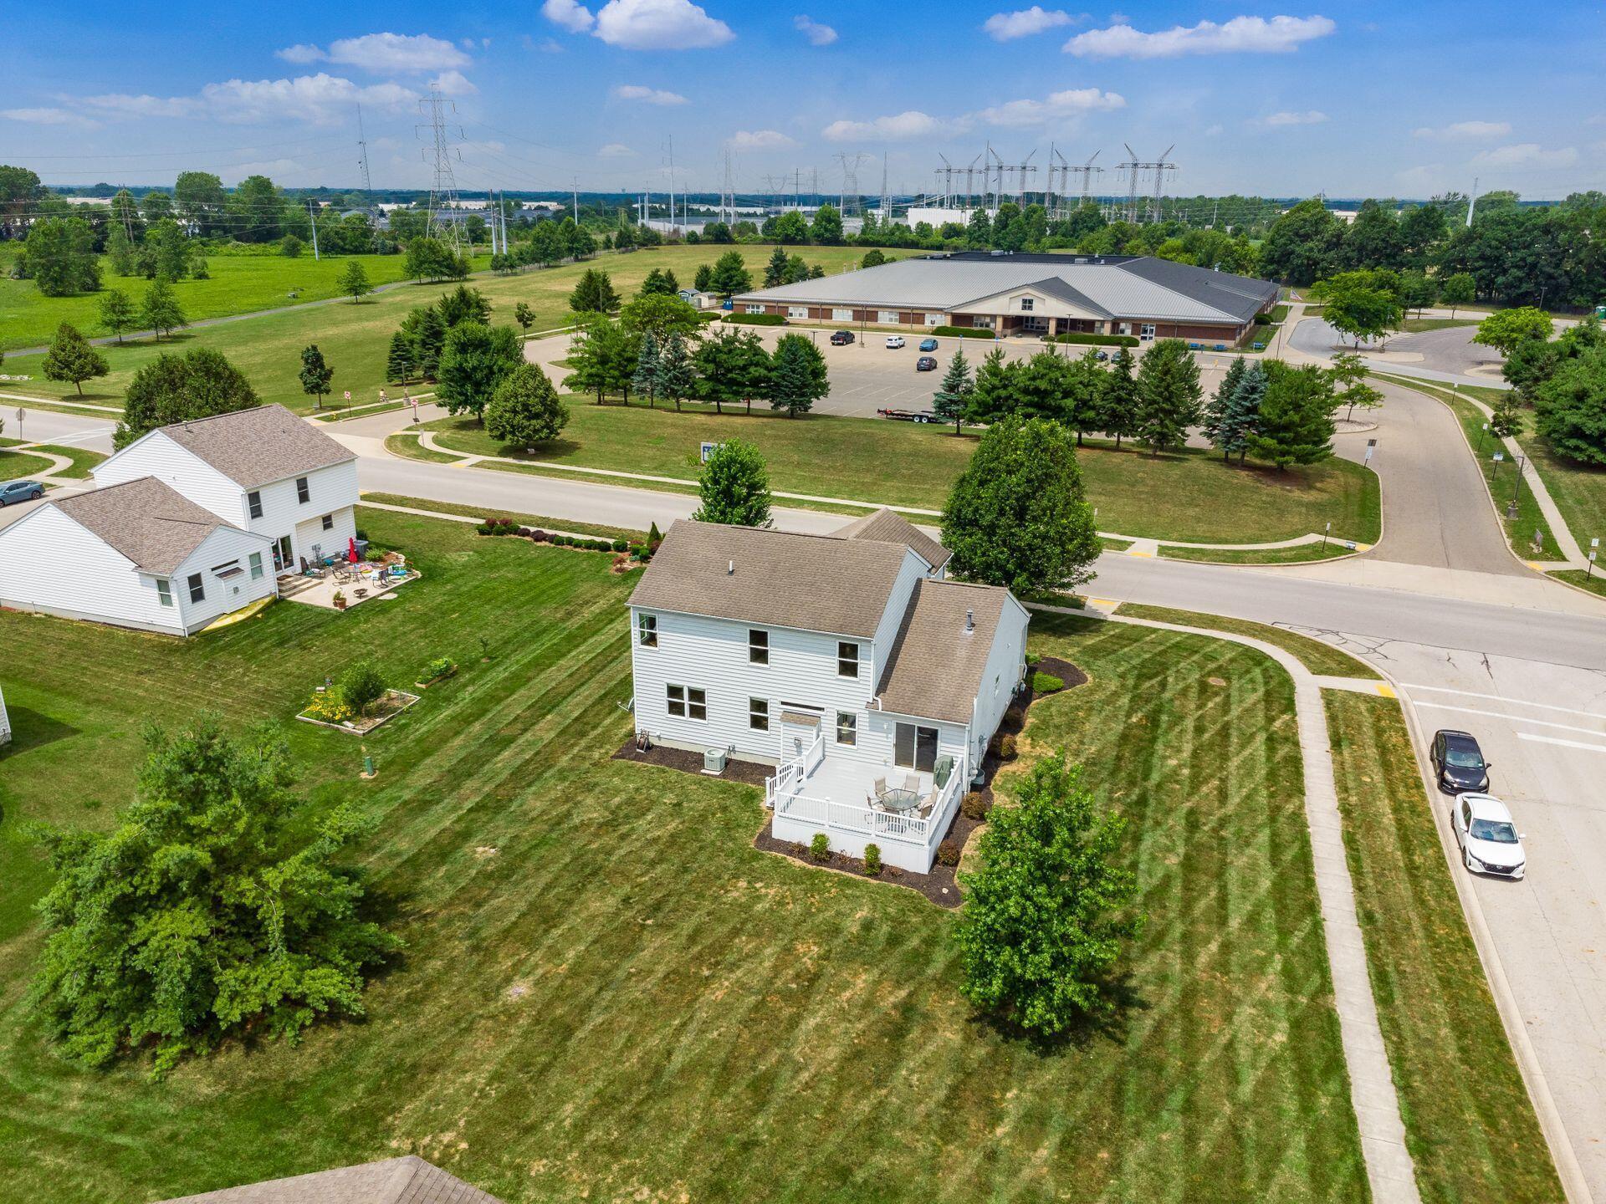
Aerial view of a two-story home with a broad backyard and rear deck beside a residential intersection.
Aerial view of a two-story home with a white-railed deck and broad striped lawn.
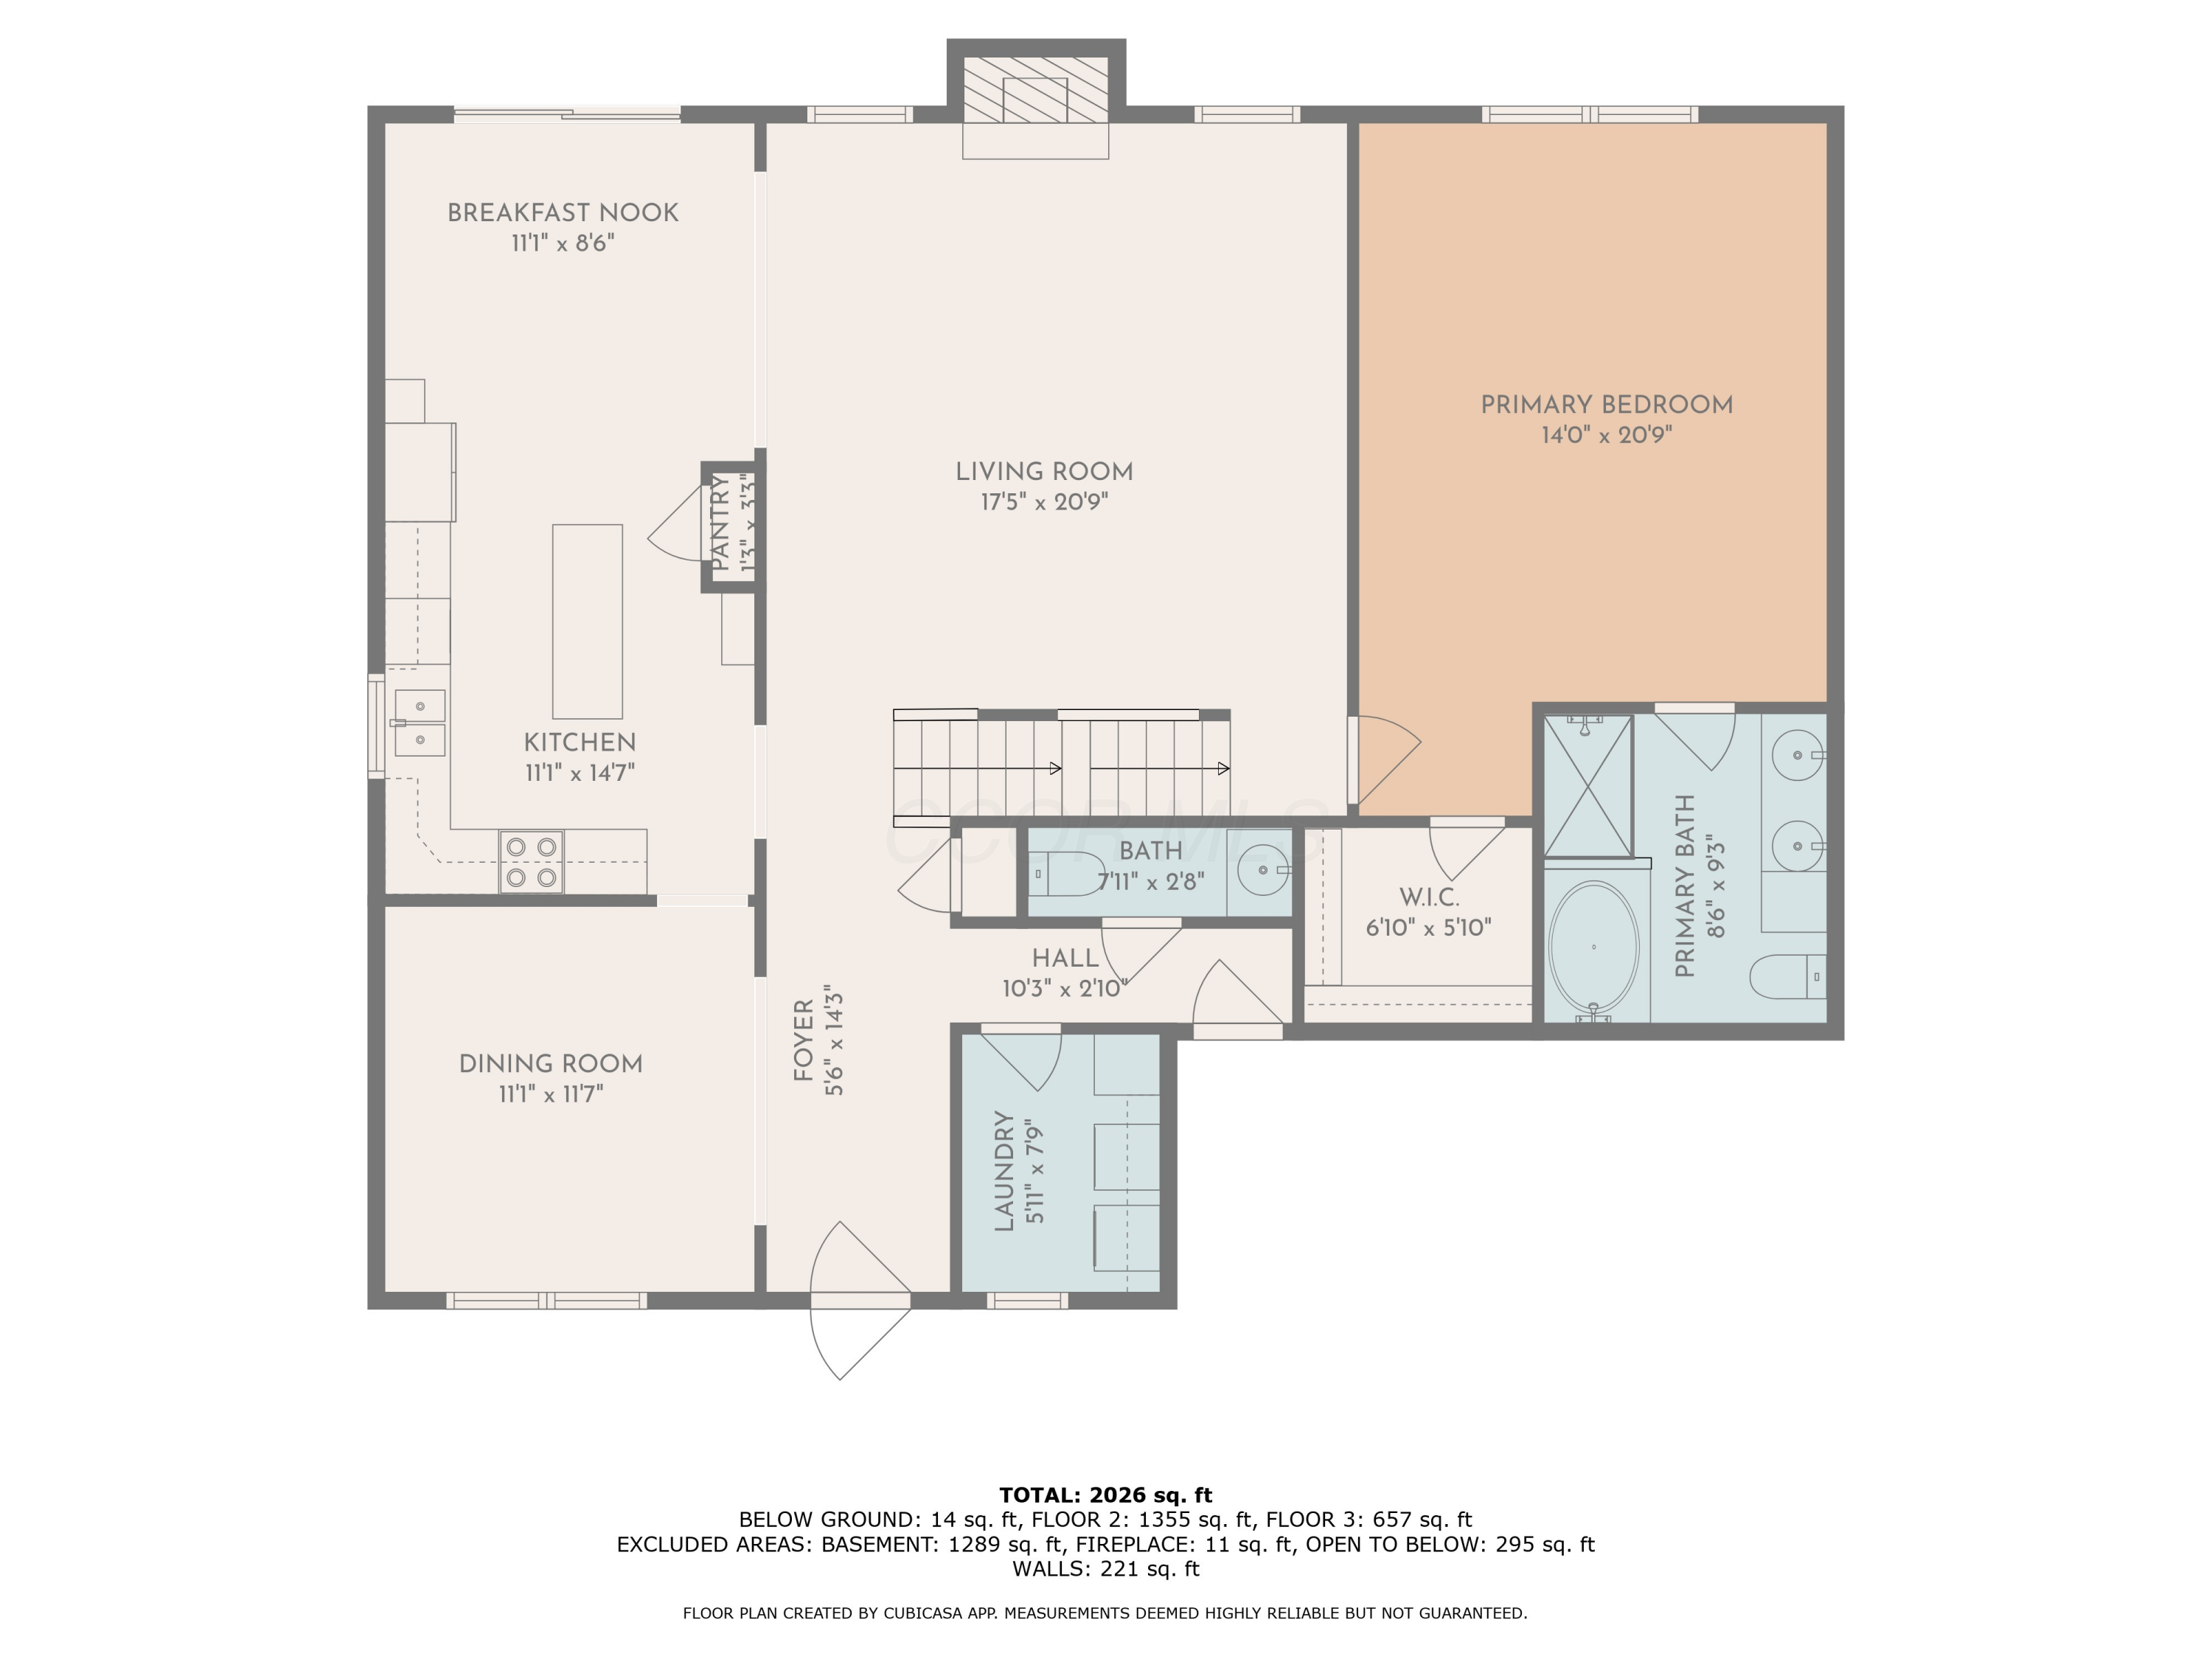
Floor plan showing a 2,026-square-foot home with a large living room, primary suite, kitchen, dining room, and laundry.
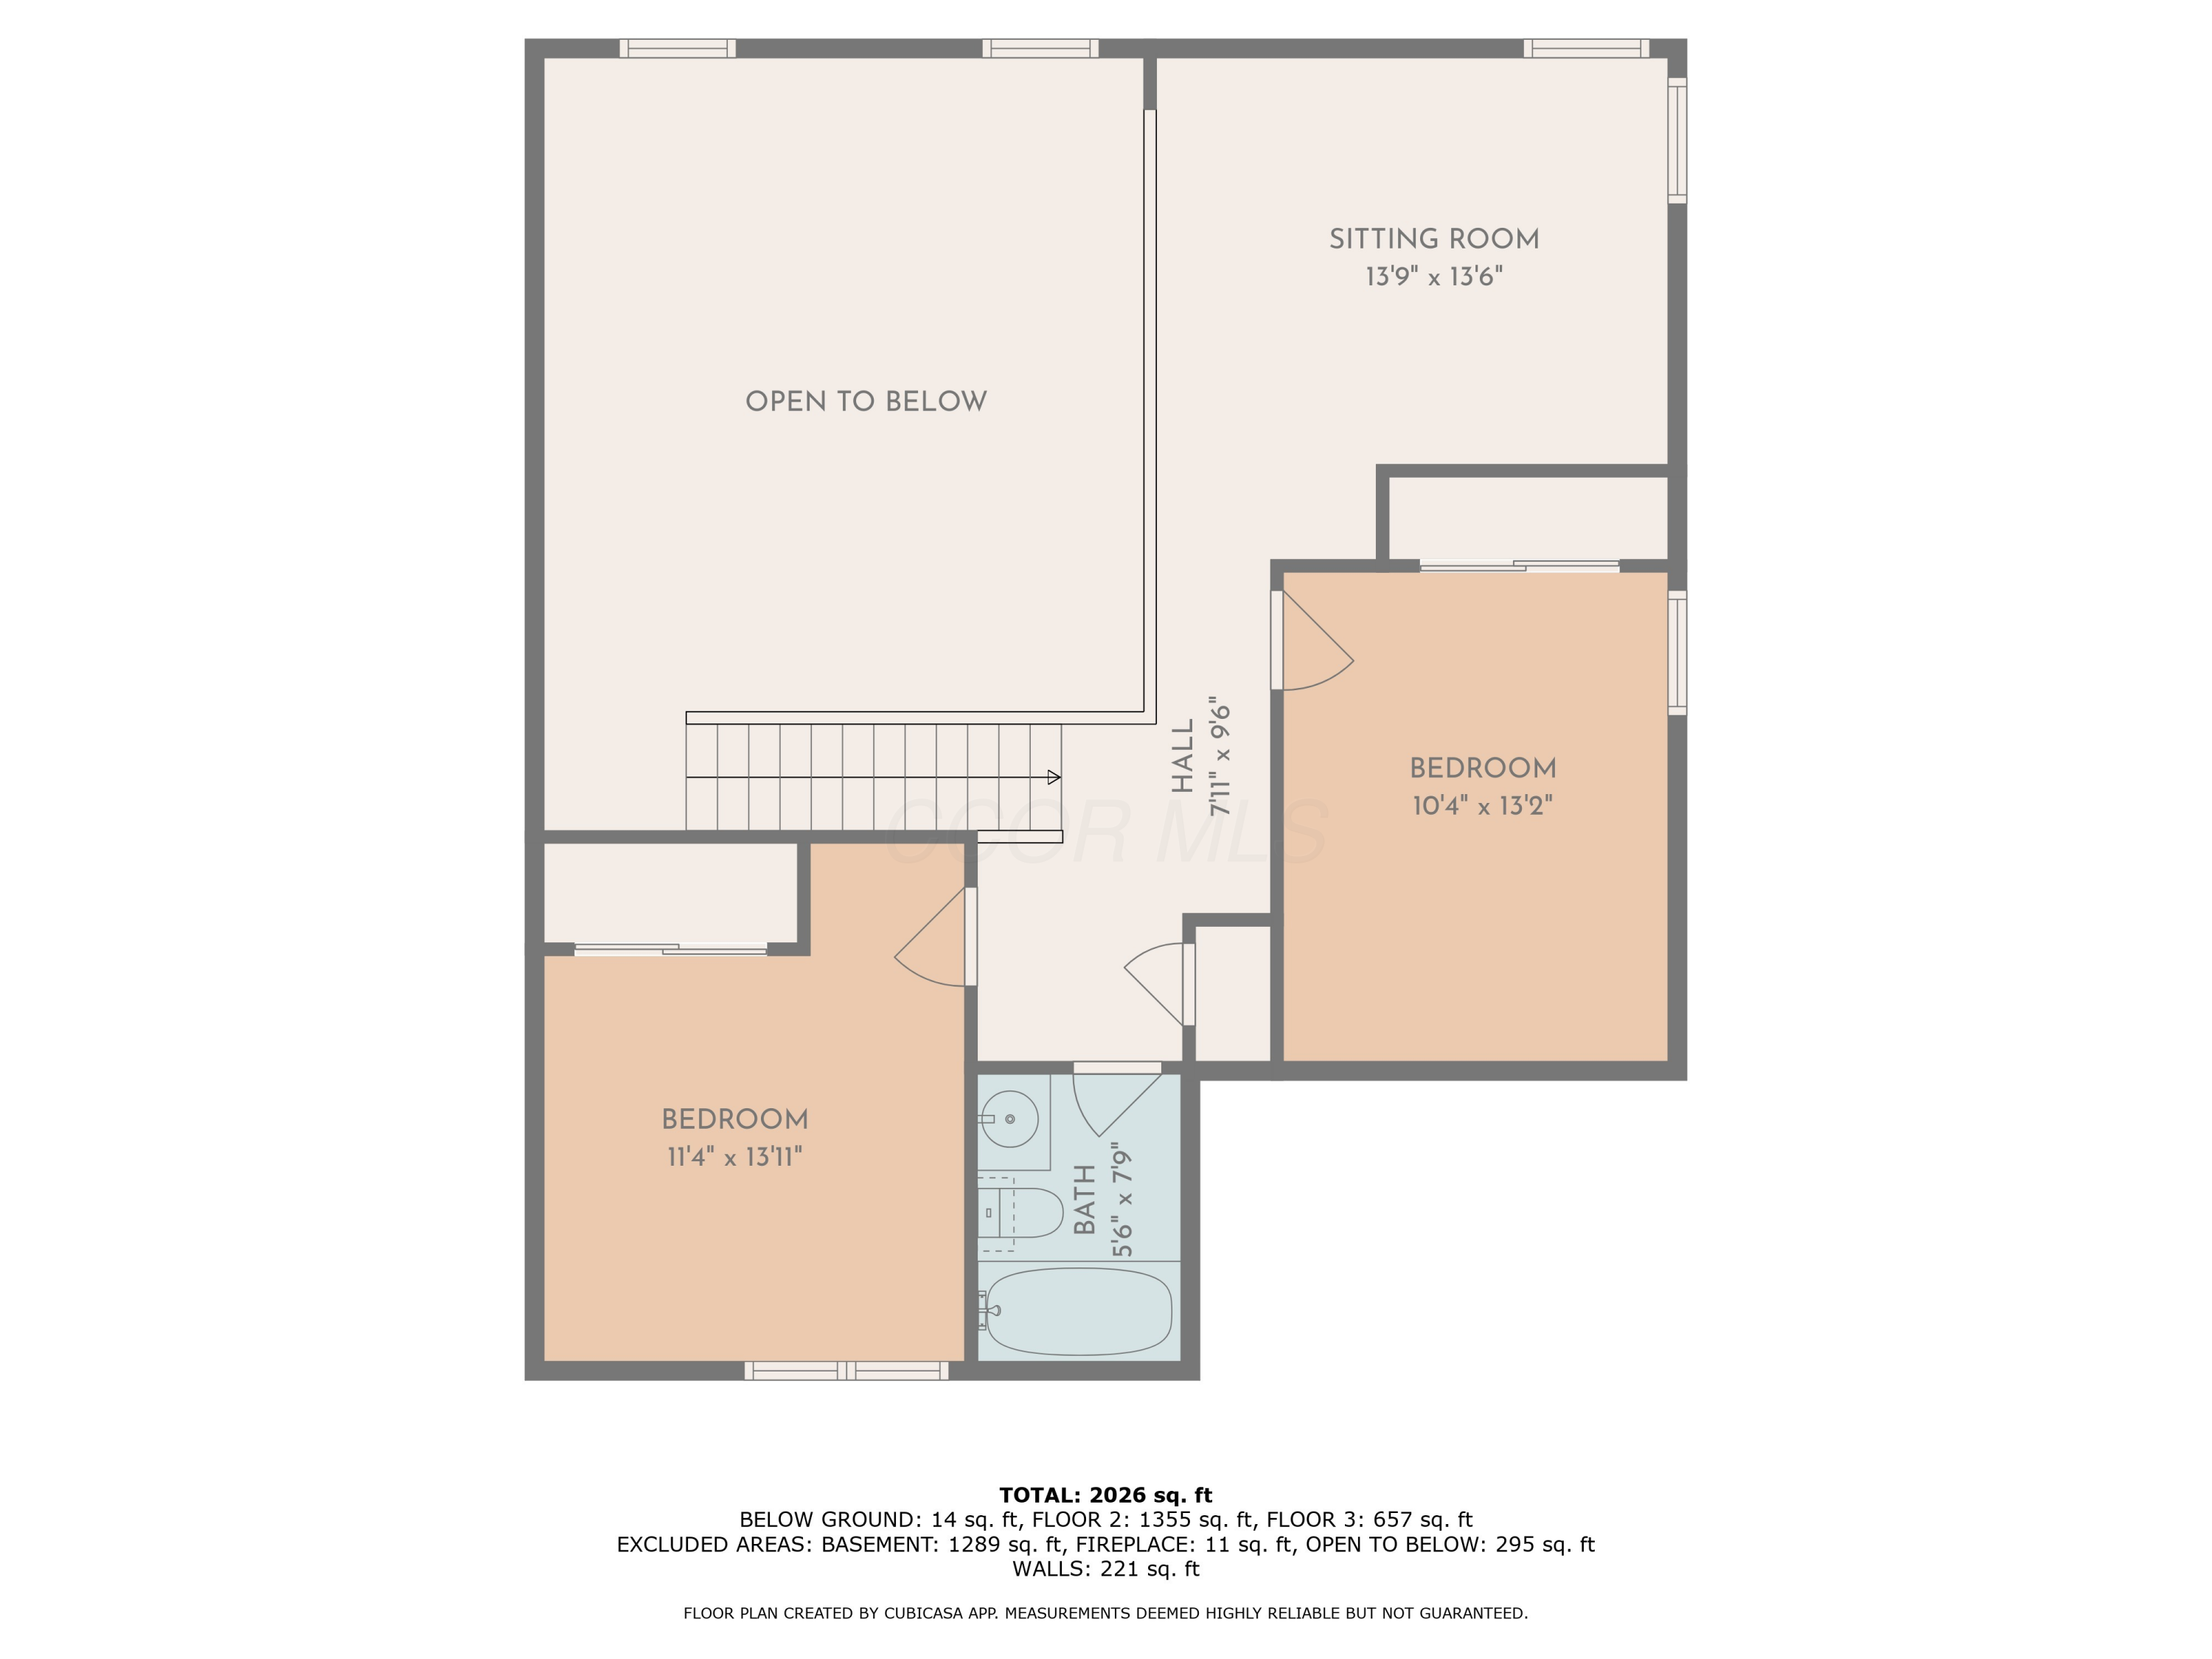
Upper-level floor plan with two bedrooms, a bathroom, sitting room, hall, and open-to-below area.
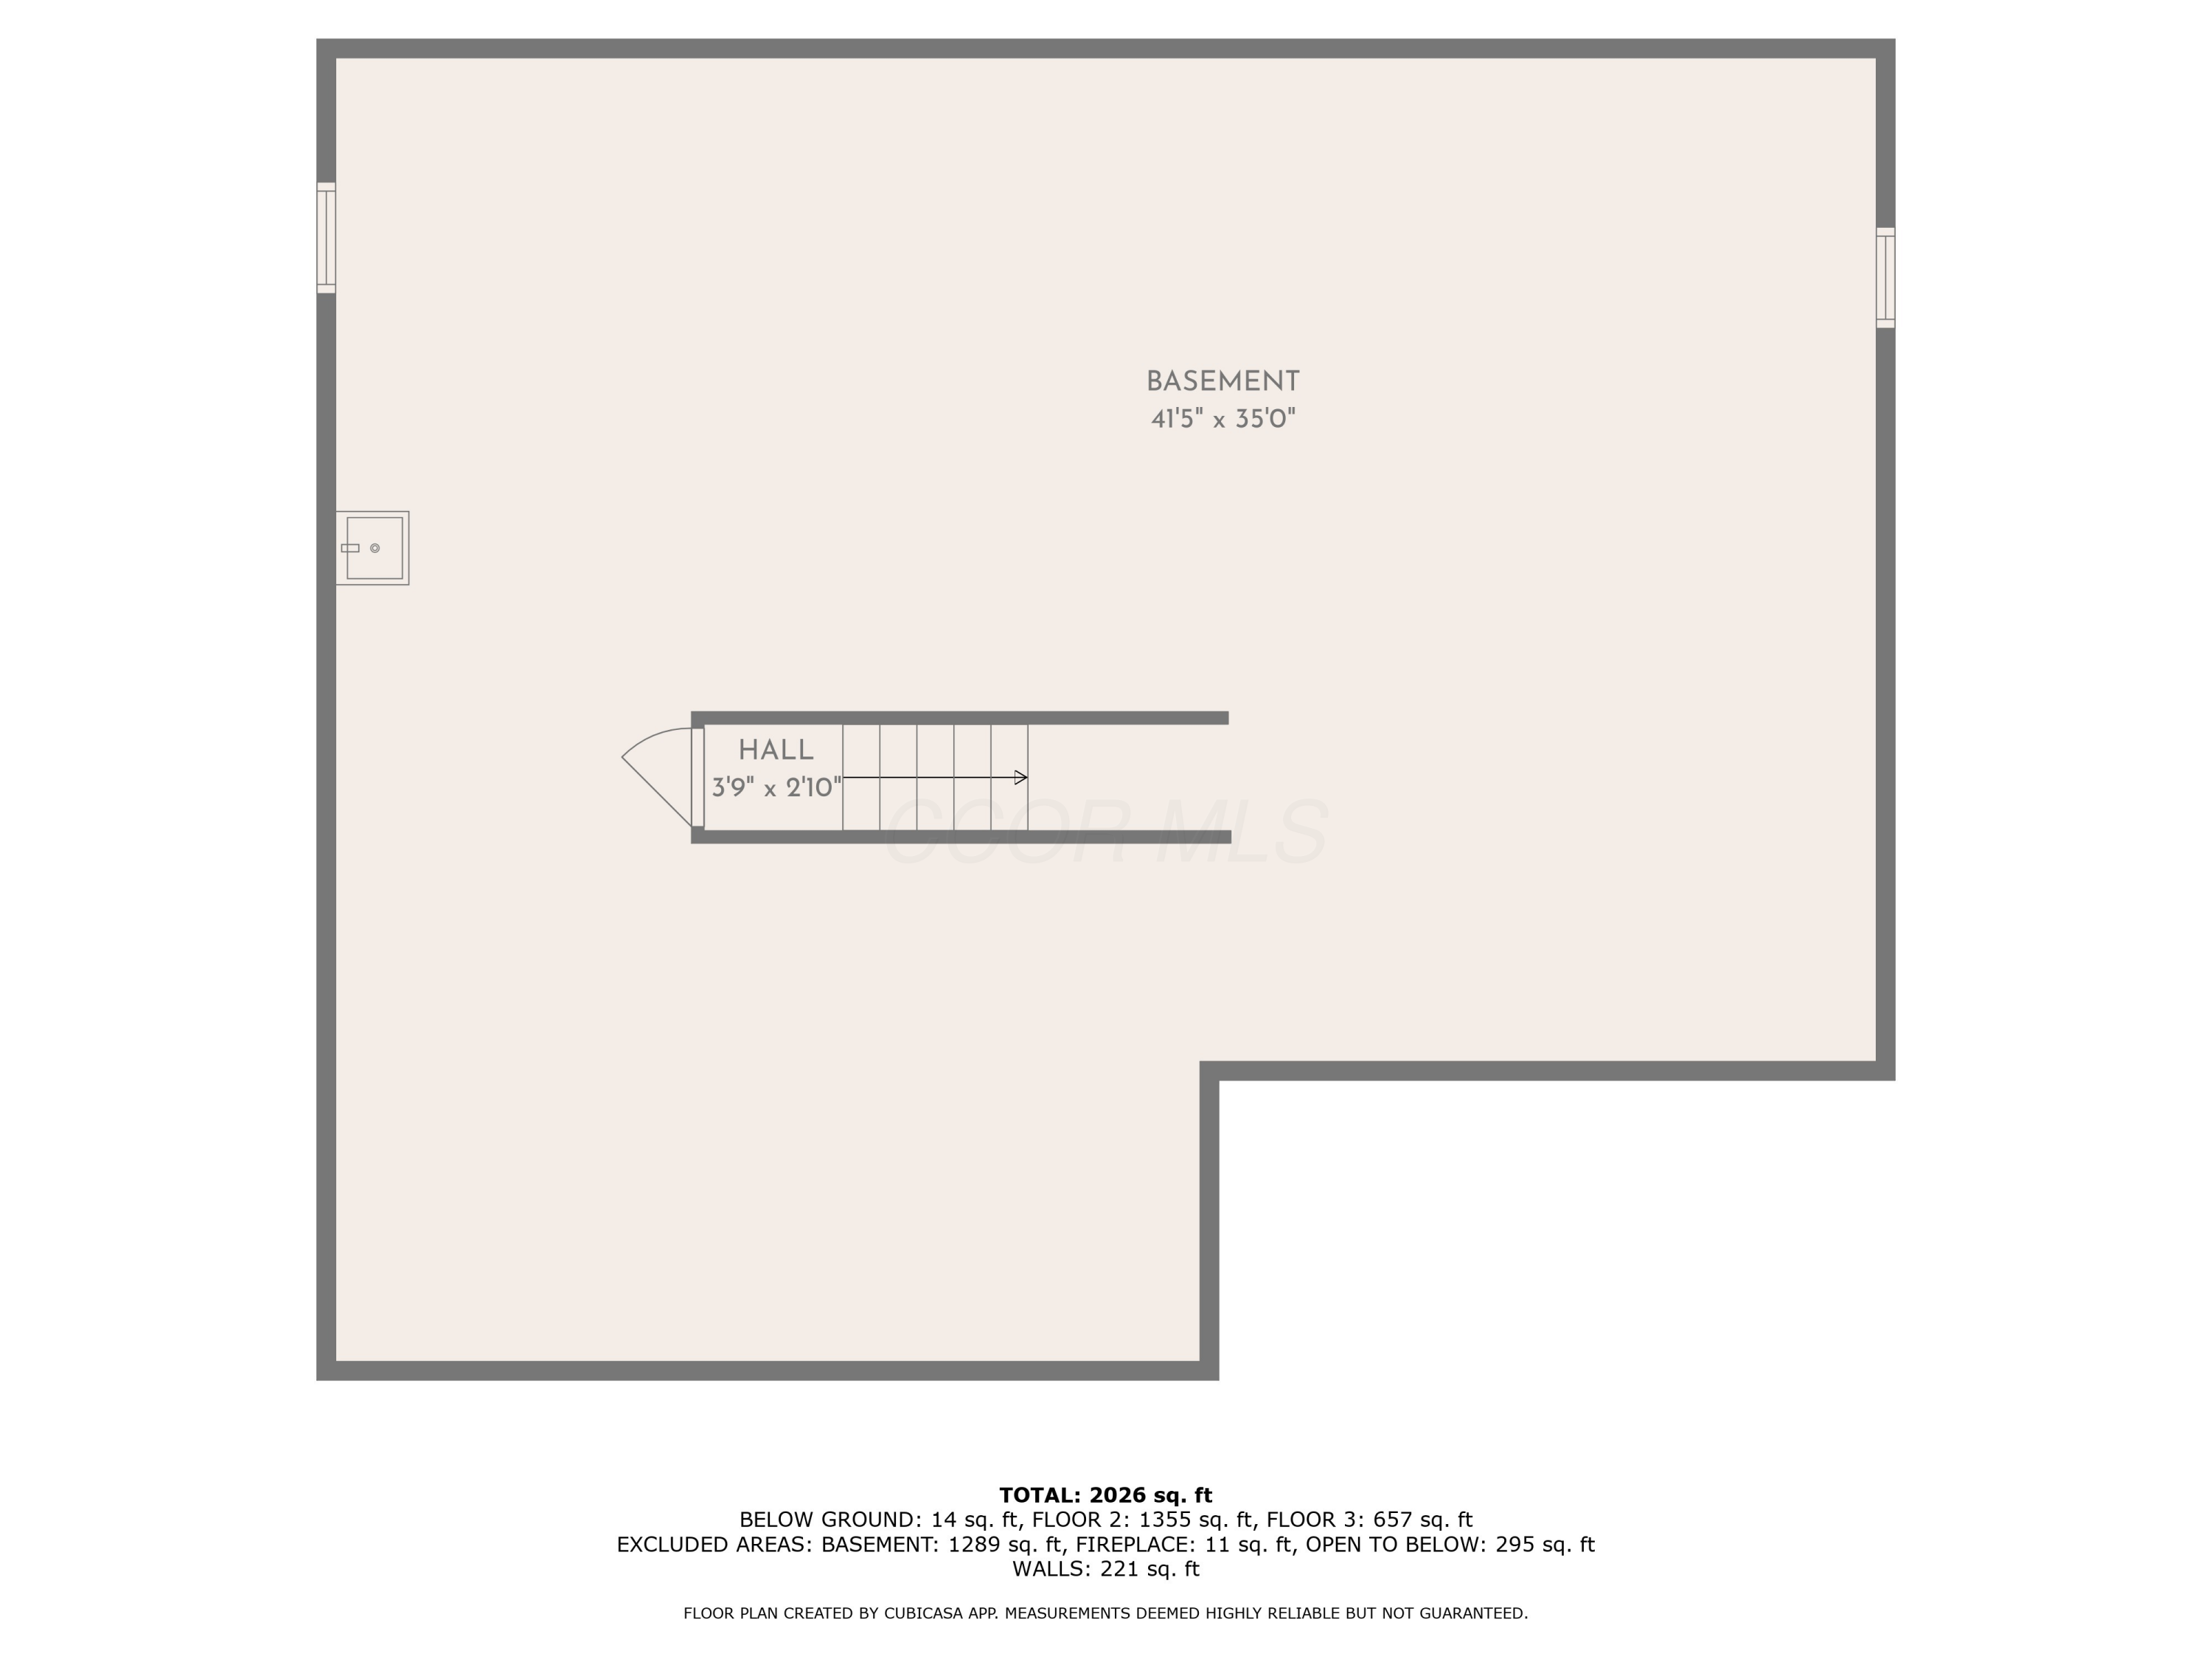
Basement floor plan with a large open area, hall, stairwell, and square-footage calculations.
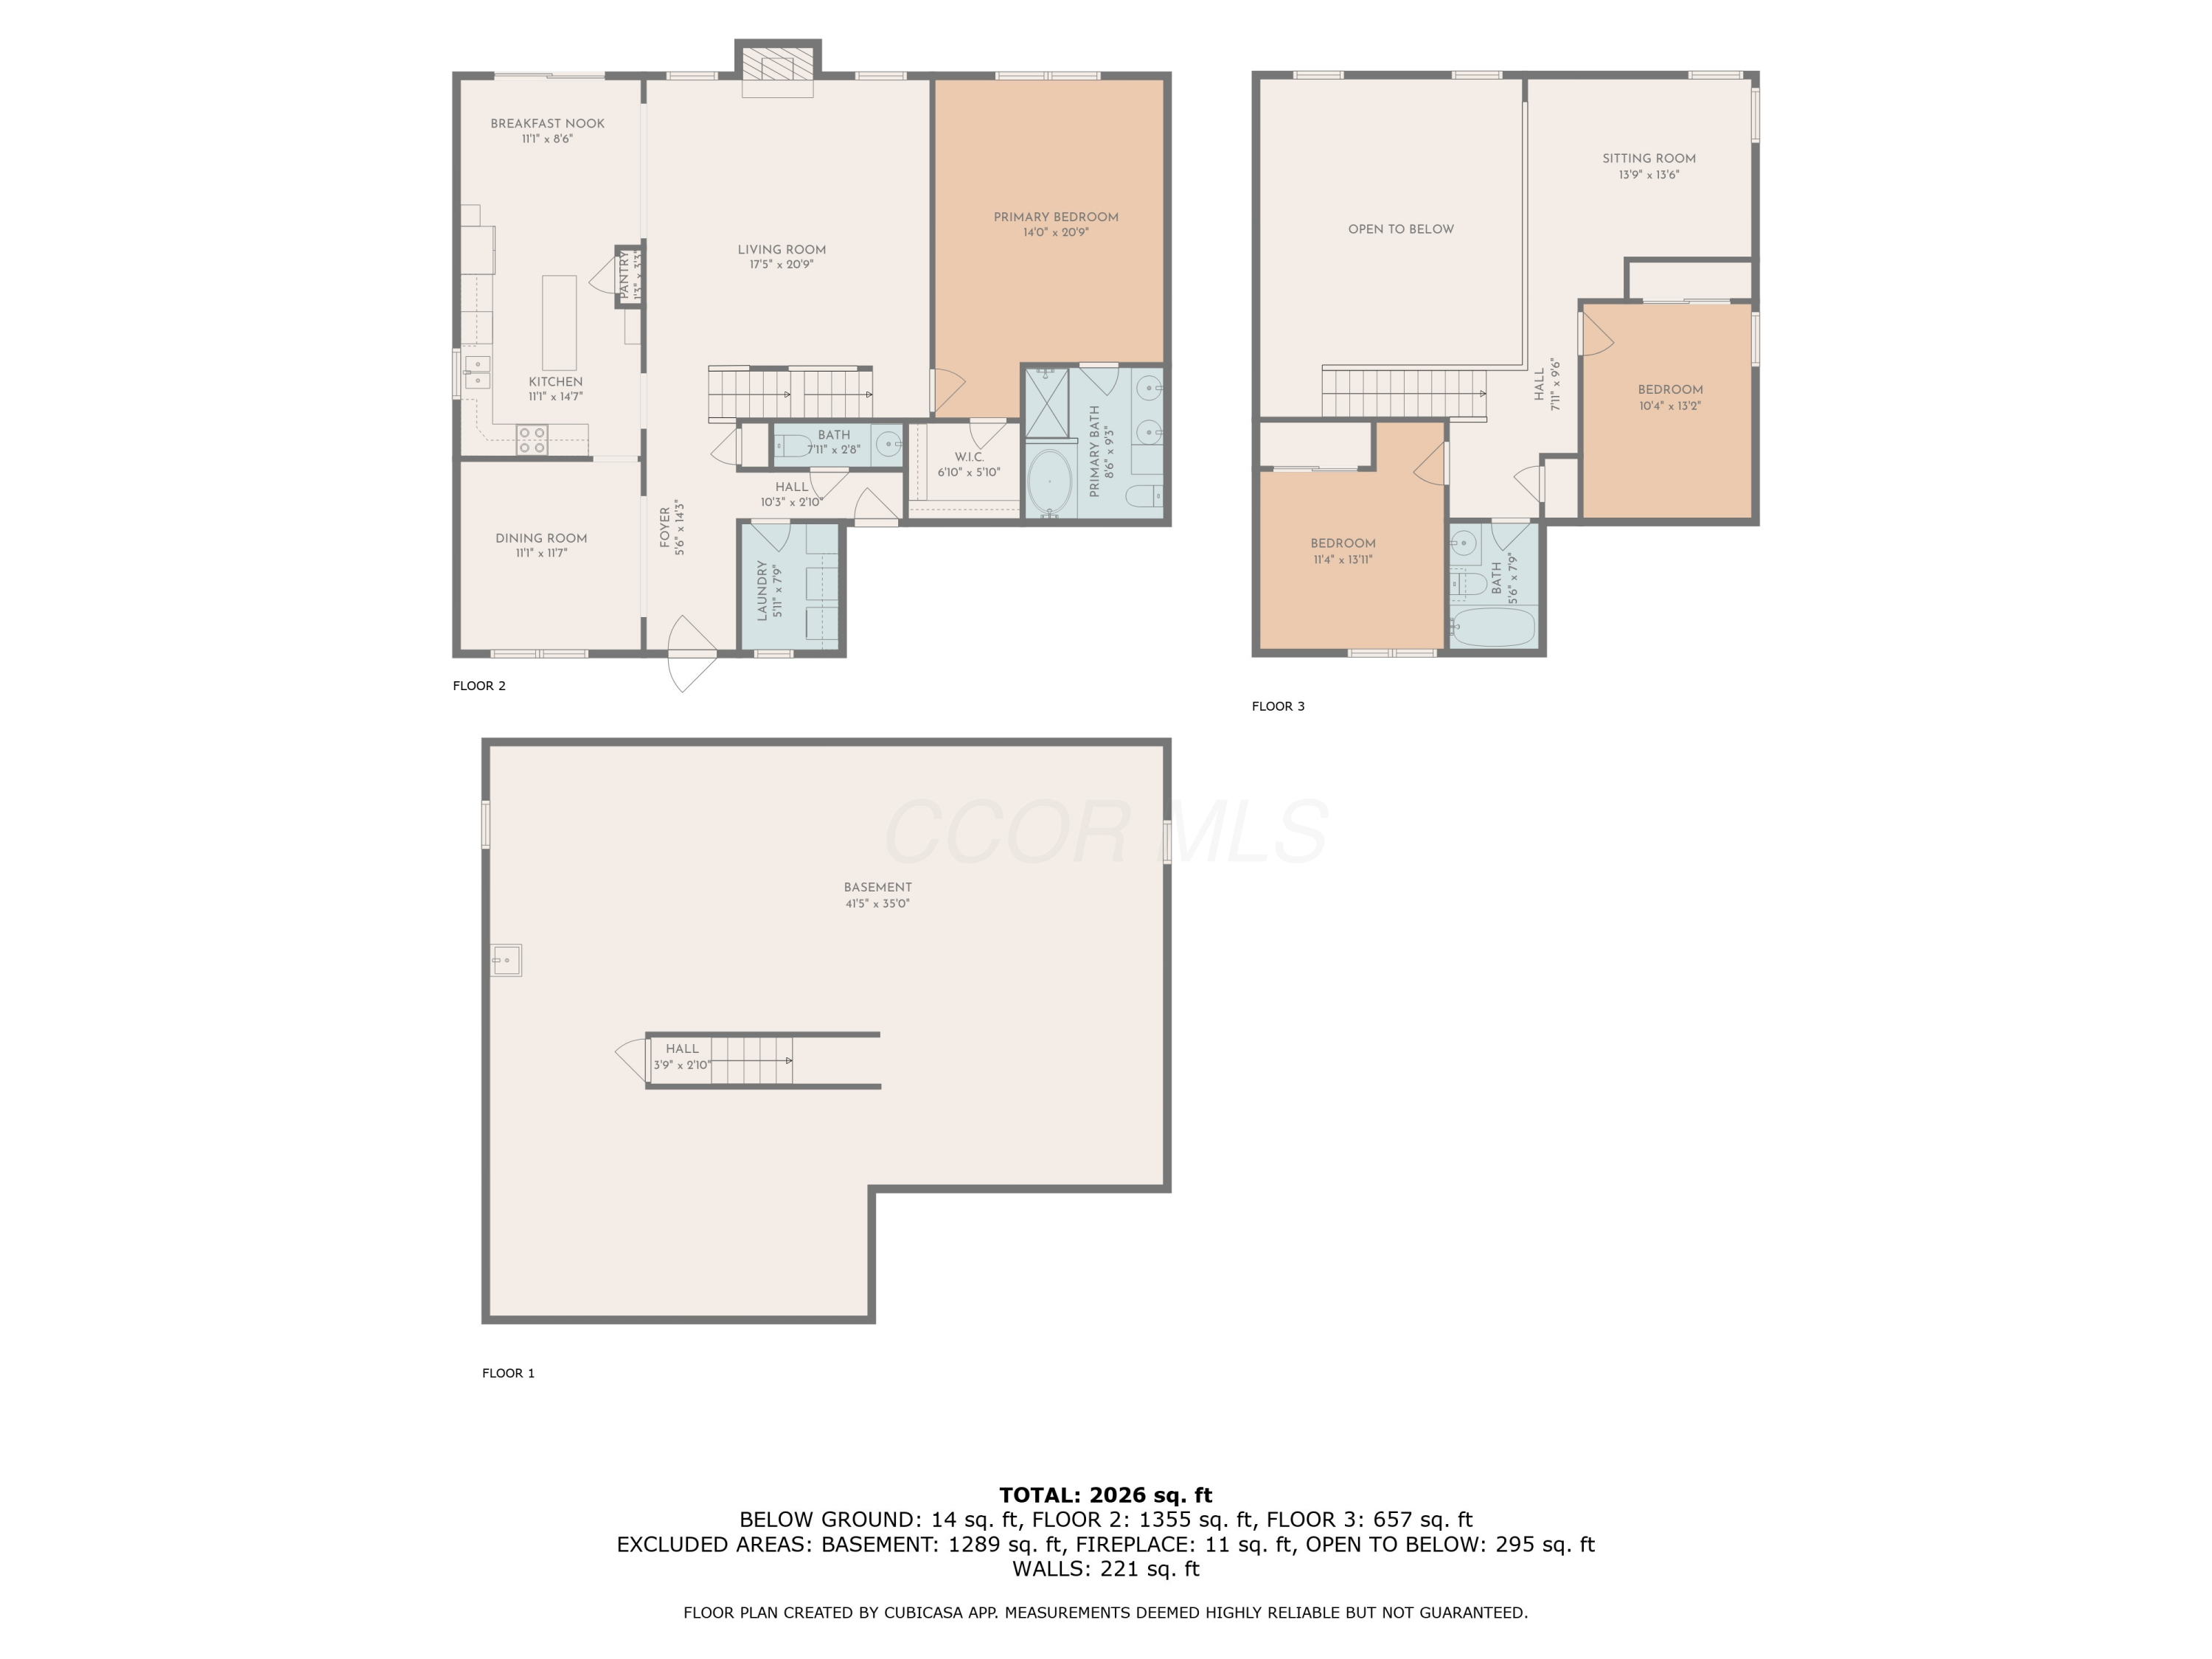
Three-level floor plan showing room layouts, measurements, a basement, and a total area of 2,026 square feet.
SEE ALL PHOTOS
Two-story brick-and-siding home with a wide garage and landscaped front yard.
Two-story brick-and-siding home with an attached two-car garage, covered porch, and landscaped front yard.
Two-story home with white siding, a red brick front, and an attached garage, viewed from above.
Two-story home with a brick garage facade, wide driveway, and mature trees.
Two-story white-sided home with brick accents, a covered porch, landscaped lawn, and attached garage.
House front with a covered brick porch, yellow-cushioned chairs, potted ferns, and trimmed shrubs.
Entry foyer with hardwood floors, a white front door, and a window overlooking the front yard.
Dining area with a round wooden table beside the hardwood entry hall and staircase.
Dining room with a round wooden table, four chairs, large windows, and a hanging pendant light.
Dining room with a round wooden table, four chairs, a large window, and a potted plant.
Kitchen with a large granite island, white cabinets, and adjoining dining area.
Kitchen with a large dark-stone island, white cabinetry, dining area, and staircase.
Kitchen with white cabinetry, dark granite counters, stainless steel appliances, and an island.
Kitchen with white cabinets, a dark-topped island, stainless steel appliances, and wood floors.
Kitchen with white cabinets, dark stone island countertop, and stainless steel appliances.
Kitchen with white cabinets, dark granite island, stainless-steel appliances, and a double-basin sink.
Dining room with dark wood table and chairs, chandelier, and sliding doors to a deck.
Kitchen and dining area with white cabinets, stainless appliances, and a dark wood table.
Double-height living room with brown leather sofas and a prominent wooden staircase and upstairs landing.
Two-story living room with vaulted ceiling, fireplace, leather seating, and an upper-level wood railing.
Vaulted living room with leather seating, a tiled fireplace, and dining area beyond.
Furnished living room with vaulted ceiling, leather seating, carpet, and a prominent wooden staircase.
Two-story living room with leather seating, a fireplace, tall windows, and an adjoining dining area.
Bedroom with a large bed and television on a dresser beside a window overlooking the yard.
Laundry room with washer and dryer, wicker baskets on shelves, and a window.
Bathroom vanity with an aqua glass vessel sink, chrome faucet, and large framed mirror.
Furnished bedroom with a wooden bed, mauve bedding, beige carpet, and a large window overlooking greenery.
Bedroom with a wooden bed and brown leather recliner on beige carpet.
Bathroom with a cherry-wood double vanity, dark granite countertop, and bathtub.
Bathroom with a white corner jetted tub, glass shower enclosure, and decorative wall art.
Bathroom with a white bathtub and frosted-glass shower enclosure beside decorative wall art.
Walk-in closet with dark wood drawers, colorful hanging clothes, handbags, and shoe shelves.
Furnished sitting room with burgundy sofa, white throw, corner windows, and a large wall clock.
Upstairs sitting area with a burgundy sofa beside a dark wood railing overlooking the lower level.
Upstairs landing with a reddish-brown wood railing overlooking the living room.
Home office with wooden bookcases, two desks, a rolling chair, and a large window.
Furnished home office with an L-shaped wooden desk, rolling chair, and ceiling fan.
Bathroom with a patterned shower curtain and wood vanity topped with dark stone.
Bedroom with gray-purple bedding, two large windows, and a ceiling fan with light.
Furnished bedroom with gray floral bedding, a wooden nightstand, and a dark-bladed ceiling fan.
Basement with exposed joists, concrete floor, mechanical equipment, and a small desk area.
Unfinished basement with a broad concrete floor, exposed joists, and visible HVAC ductwork.
Basement workspace with blue block walls, exposed ceiling joists, desks, and a large open floor.
Carpeted basement with blue walls, exposed ceiling joists, a desk, and stored household items.
Rear of a two-story white home with a raised deck, outdoor seating, and a broad lawn.
Rear of a two-story white house with a raised deck and spacious lawn.
Rear of a two-story white house with a raised deck and broad lawn.
White two-story house with a raised deck and stairs overlooking a broad green lawn.
Backyard lawn with a white-railed raised deck, patio furniture, and mature trees
Furnished gray deck with patio dining set and white railing overlooking a leafy suburban yard.
Back deck with outdoor dining set and white railing overlooking a grassy yard.
Two-story white-sided home with brick accents, a covered porch, and a broad lawn.
Aerial view of a two-story home marked by a yellow arrow, with a brick front and driveway.
Aerial view of a two-story house with a brick-front garage in a leafy suburban neighborhood.
Aerial view of a white two-story house with a backyard patio, marked by a yellow arrow.
Aerial view of a suburban home on a corner lot, surrounded by neighboring houses and overhead power lines.
Aerial view of a two-story suburban home and large lawn, marked by a yellow arrow.
Aerial view of a suburban home and lawn, marked by a yellow arrow beside a residential street.
Aerial view of a two-story home with a broad backyard and rear deck beside a residential intersection.
Aerial view of a two-story home with a white-railed deck and broad striped lawn.
Floor plan showing a 2,026-square-foot home with a large living room, primary suite, kitchen, dining room, and laundry.
Upper-level floor plan with two bedrooms, a bathroom, sitting room, hall, and open-to-below area.
Basement floor plan with a large open area, hall, stairwell, and square-footage calculations.
Three-level floor plan showing room layouts, measurements, a basement, and a total area of 2,026 square feet.
Courtesy of Maria E Letechipia - NextHome Experience
Sold

7323 Blue Holly Drive

7323 Blue Holly Drive, Lewis Center, OH 43035

$490,000
This beautifully updated home has it all--fresh paint throughout, granite countertops, and stylish bathrooms with modern finishes. The main level features an open-concept design with a stunning two-story great room, gas fireplace, and abundant natural light.
The kitchen includes stainless steel appliances, a ceramic tile backsplash, a breakfast nook, and a separate formal dining room--ideal for both casual meals and entertaining. The spacious owner's suite is conveniently located on the main floor and includes a large walk-in closet and a private bath with double sinks, a jetted tub, and a separate shower.
You'll also find a half bath and laundry room on the first floor for added convenience.
Upstairs offers a flexible loft space that can be used as an office or easily converted into a fourth bedroom. Two additional bedrooms and a full bath complete the upper level.
Need more space? The full basement includes a rough-in for a future bathroom and is ready to finish to your needs. Enjoy the outdoors on a large composite deck overlooking a huge backyard--perfect for relaxing or entertaining.
Located directly across from Glen Oak Elementary and just minutes from Polaris Fashion Place, Alum Creek State Park, North Orange Park, and more. Whether you're looking for single-level living with bonus space or room to grow, this home checks every box.
Truly move-in ready--just unpack and enjoy!

3
beds

3
baths

2,140 Sq.Ft. LIVING AREA

0.4 Acres lot

Maria E. Letechipia

Maria E. Letechipia

Features & Amenities

Interior

  • total bedrooms3
  • Total bathrooms3
  • full bathrooms2
  • half bathroom1
  • Flooring Carpet, Ceramic/Porcelain, Renewable Green
  • Fireplace One, Gas Log

Area & Lot

  • Status Sold
  • Date Sold August 22, 2025
  • Living Area2,140 Sq.Ft.
  • Total Area2,140 Sq.Ft.
  • Lot Area0.4 Acres
  • MLS® ID225025650
  • TypeResidential
  • YEAR BUILT2004
  • NeighborhoodLewis Center
  • Architecture StylesTraditional
  • School DistrictOLENTANGY LSD 2104 DEL CO.

Exterior

  • Garage Space2.0
  • water SourcePublic
  • parkingGarage Door Opener, Attached Garage
  • HEAT TYPEForced Air
  • AIR CONDITIONINGCentral Air
  • sewerPublic Sewer
  • SubstructureBlock
  • HOA AmenitiesPark, Sidewalk

Financial

  • Sales Price$490,000
  • Real Estate Tax $7,118/yr
  • HOA $250/yr

Lewis Center

Explore

Make Good Choices

Let Maria earn your trust, your business, and most importantly, your friendship. Don’t make another move without her. Maria looks forward to working with you!

Follow Maria on Instagram