Search
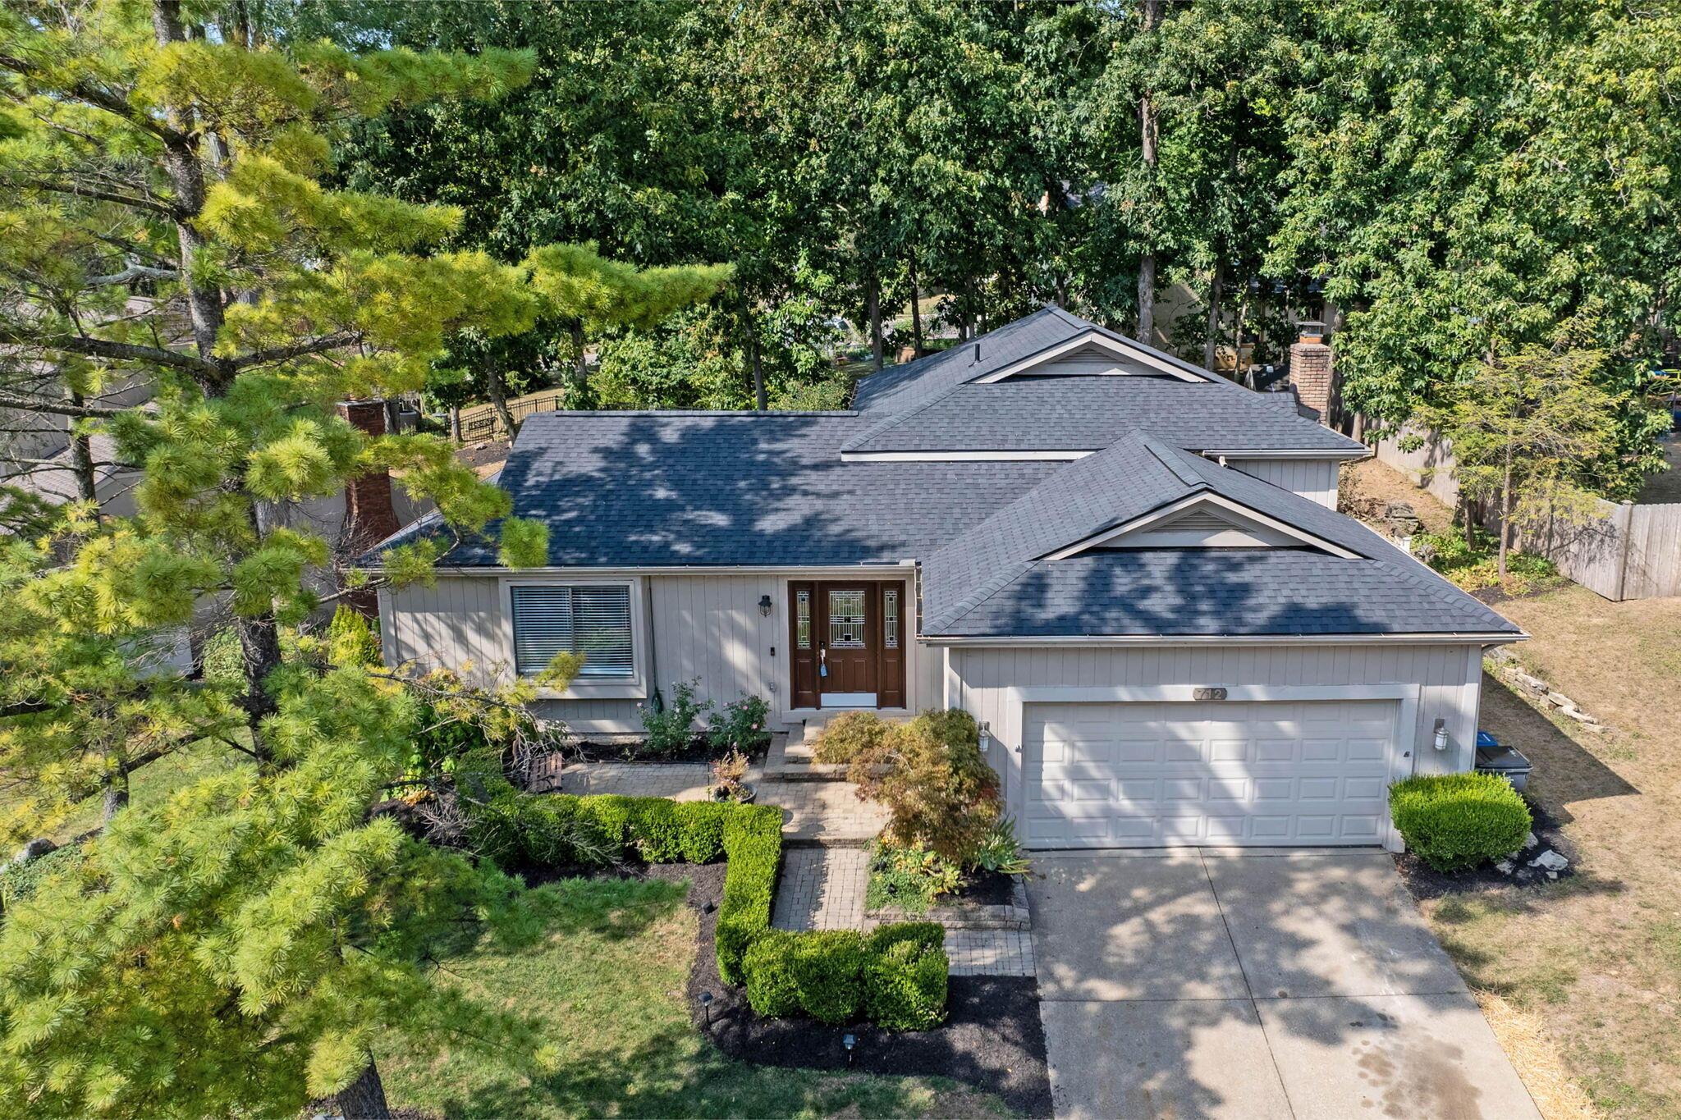
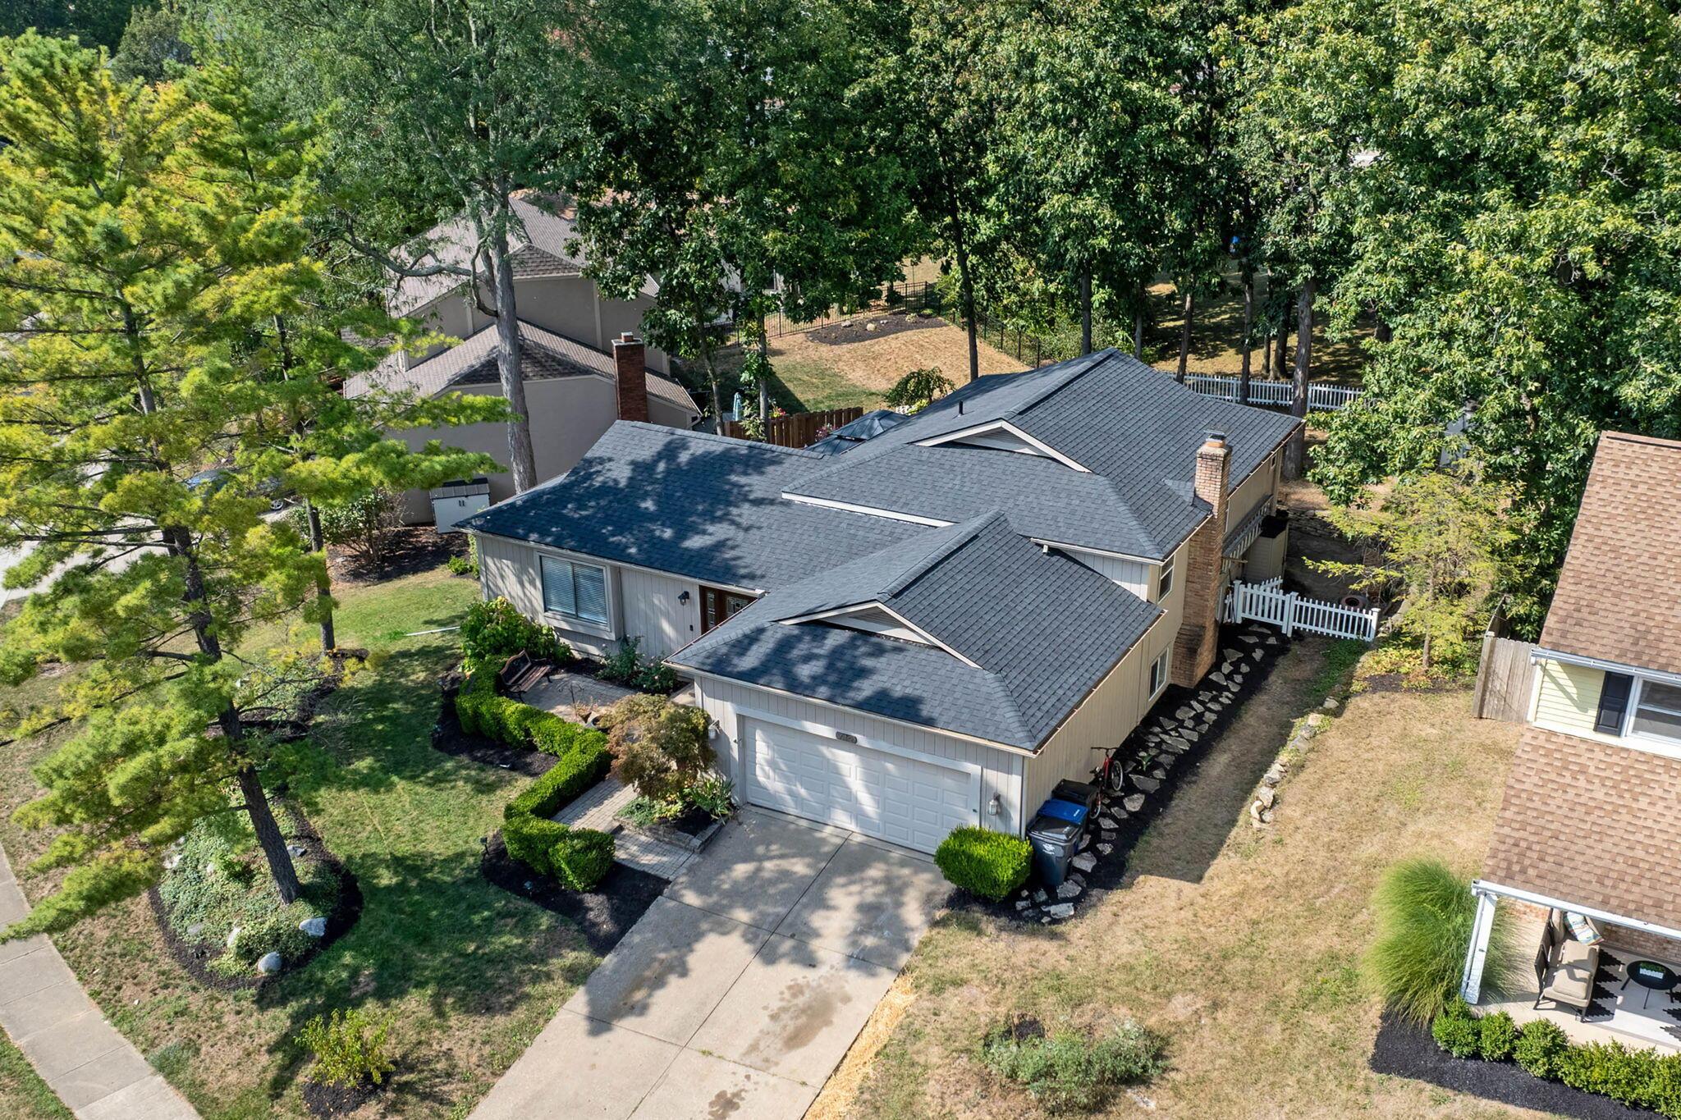
Aerial view of a single-story home with a two-car garage, landscaped yard, and mature trees.
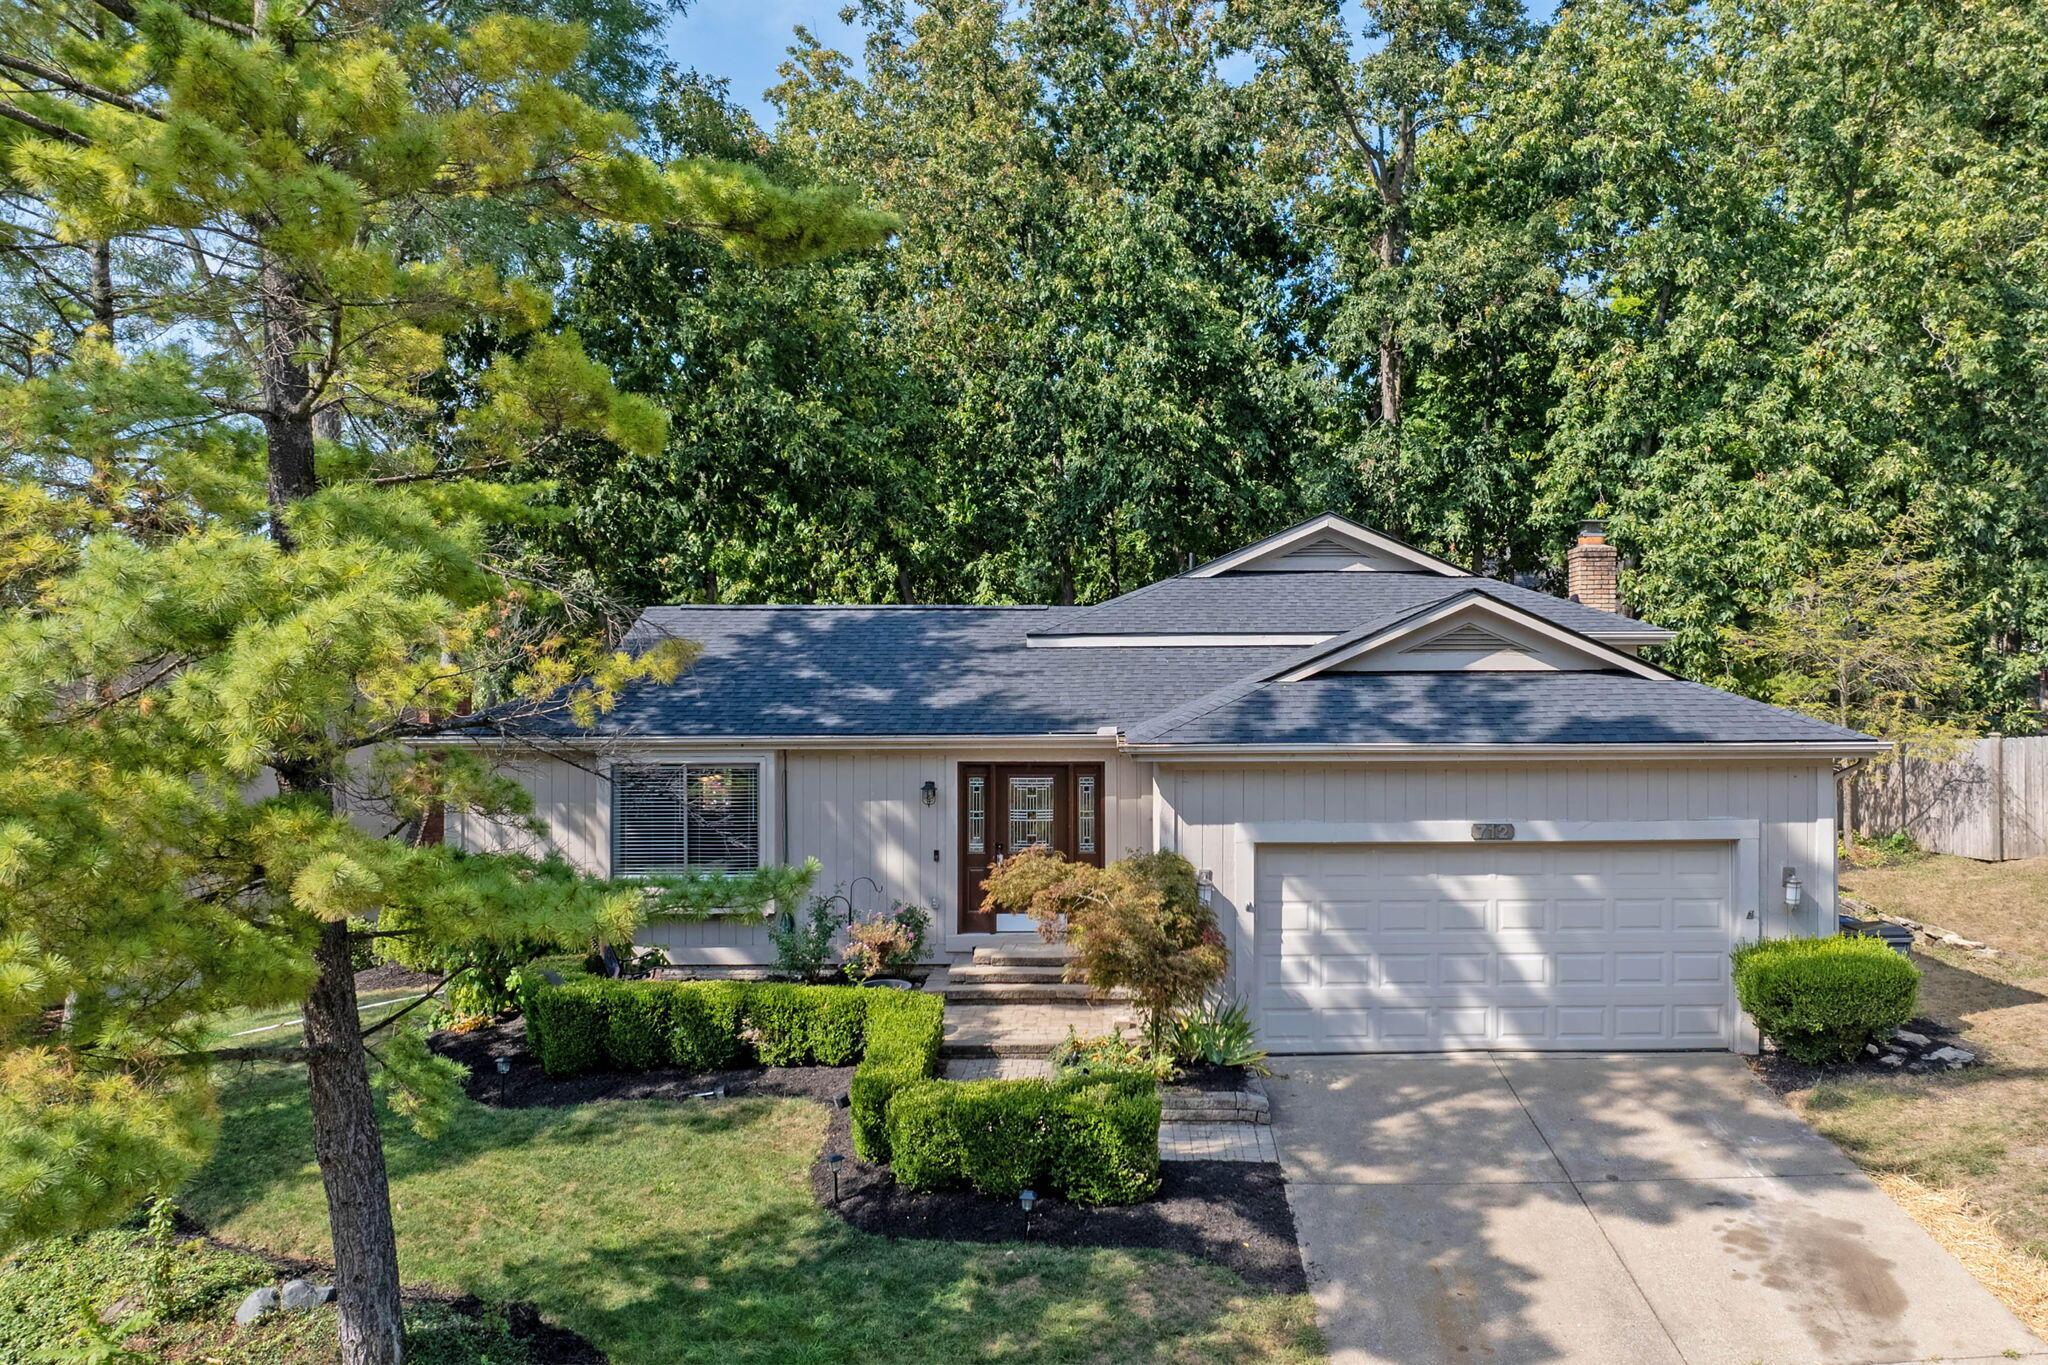
Single-story home with a two-car garage, landscaped yard, and mature trees.
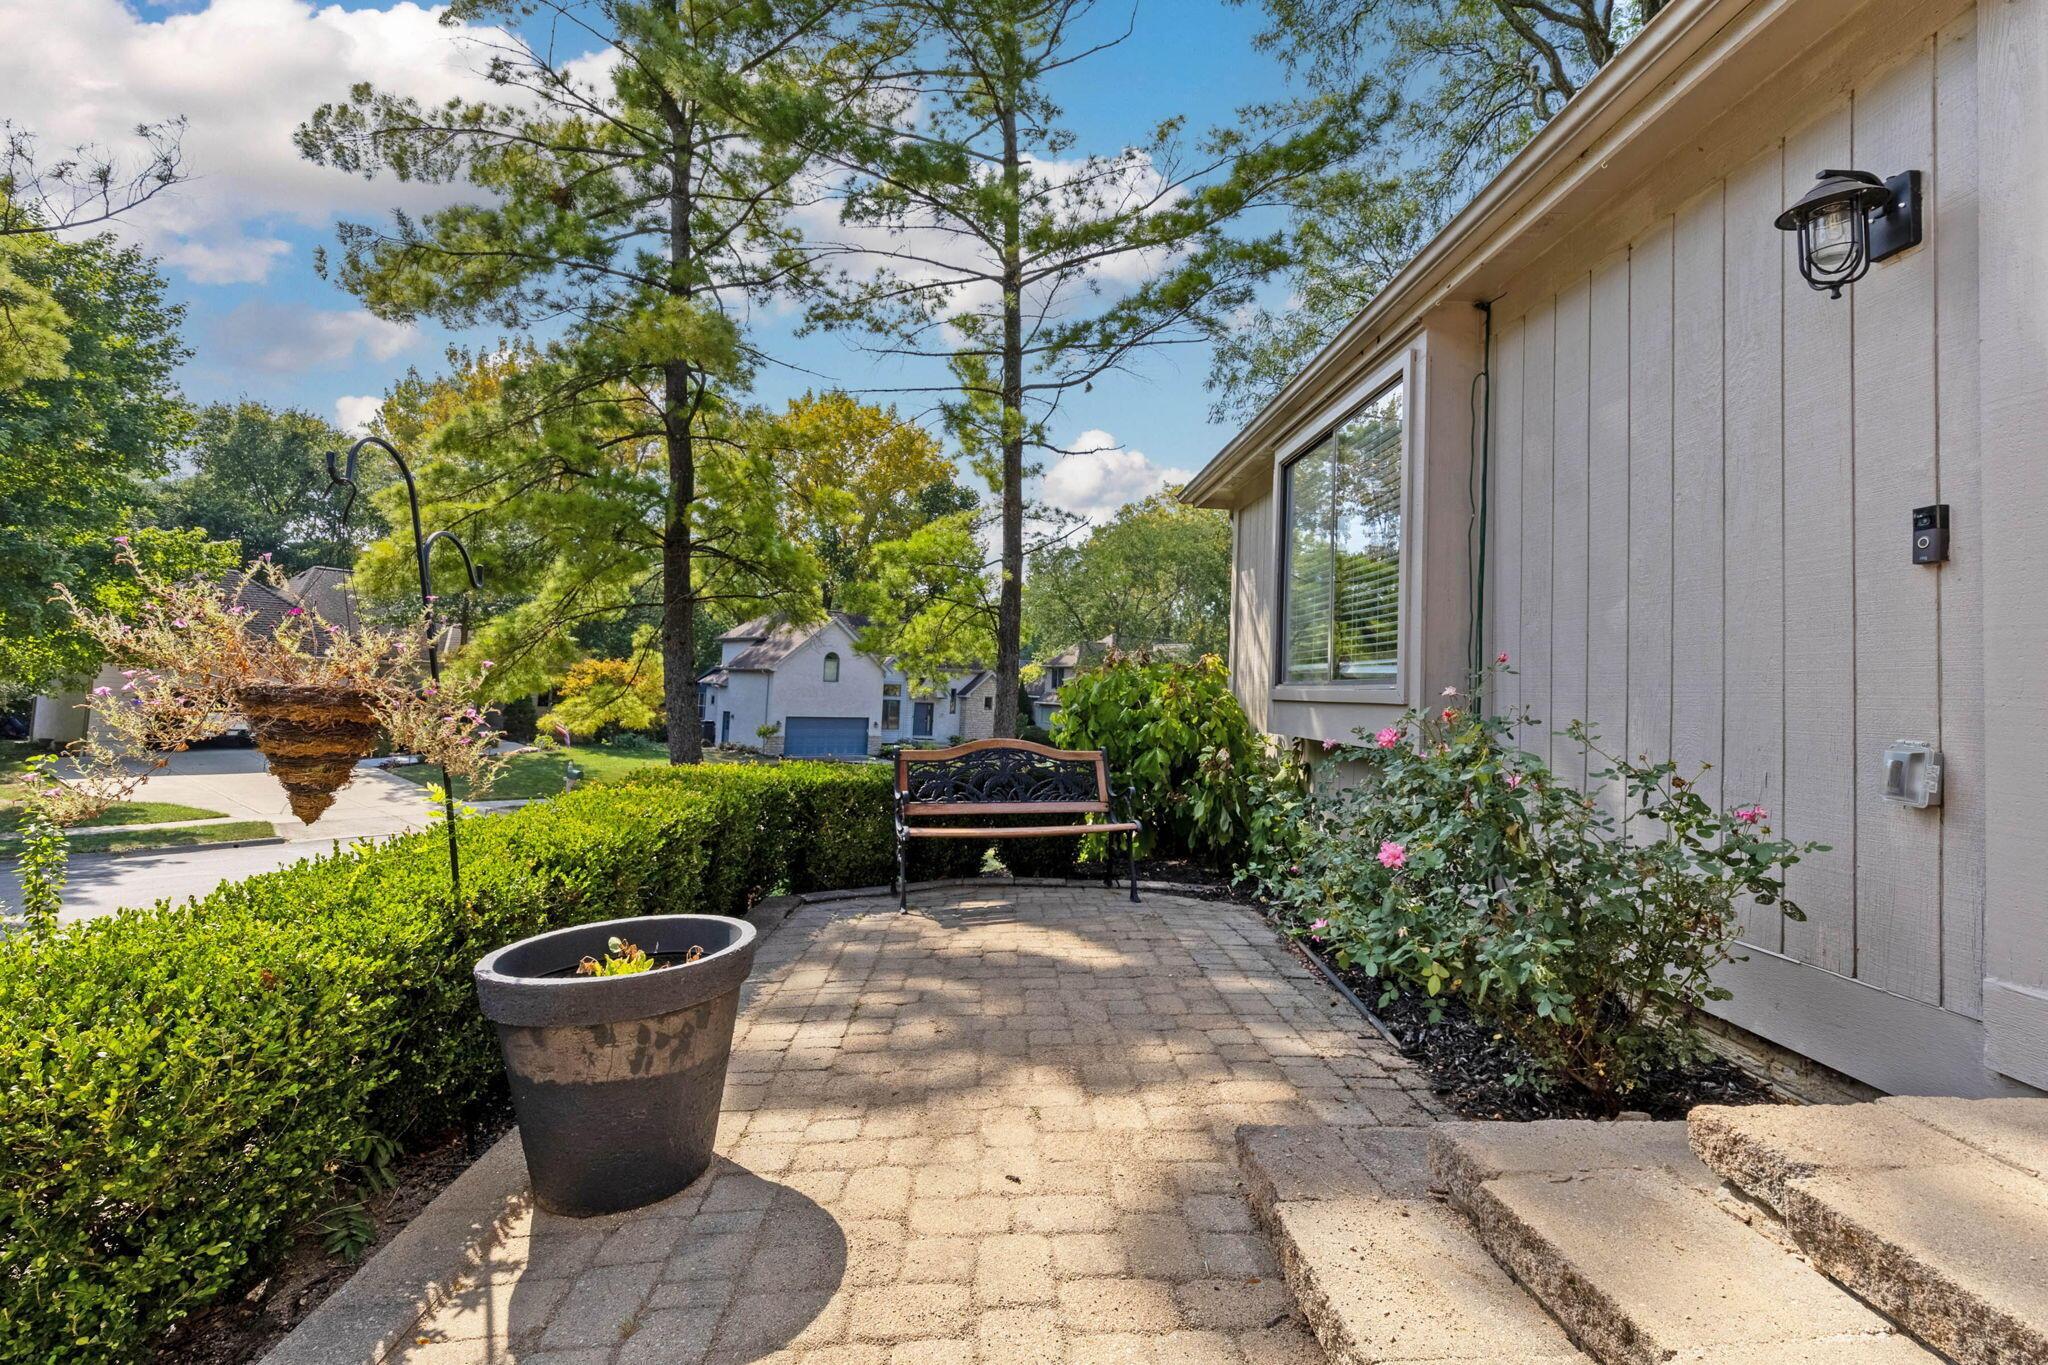
Paved patio beside a home with a wooden bench, flowering roses, and a large planter.
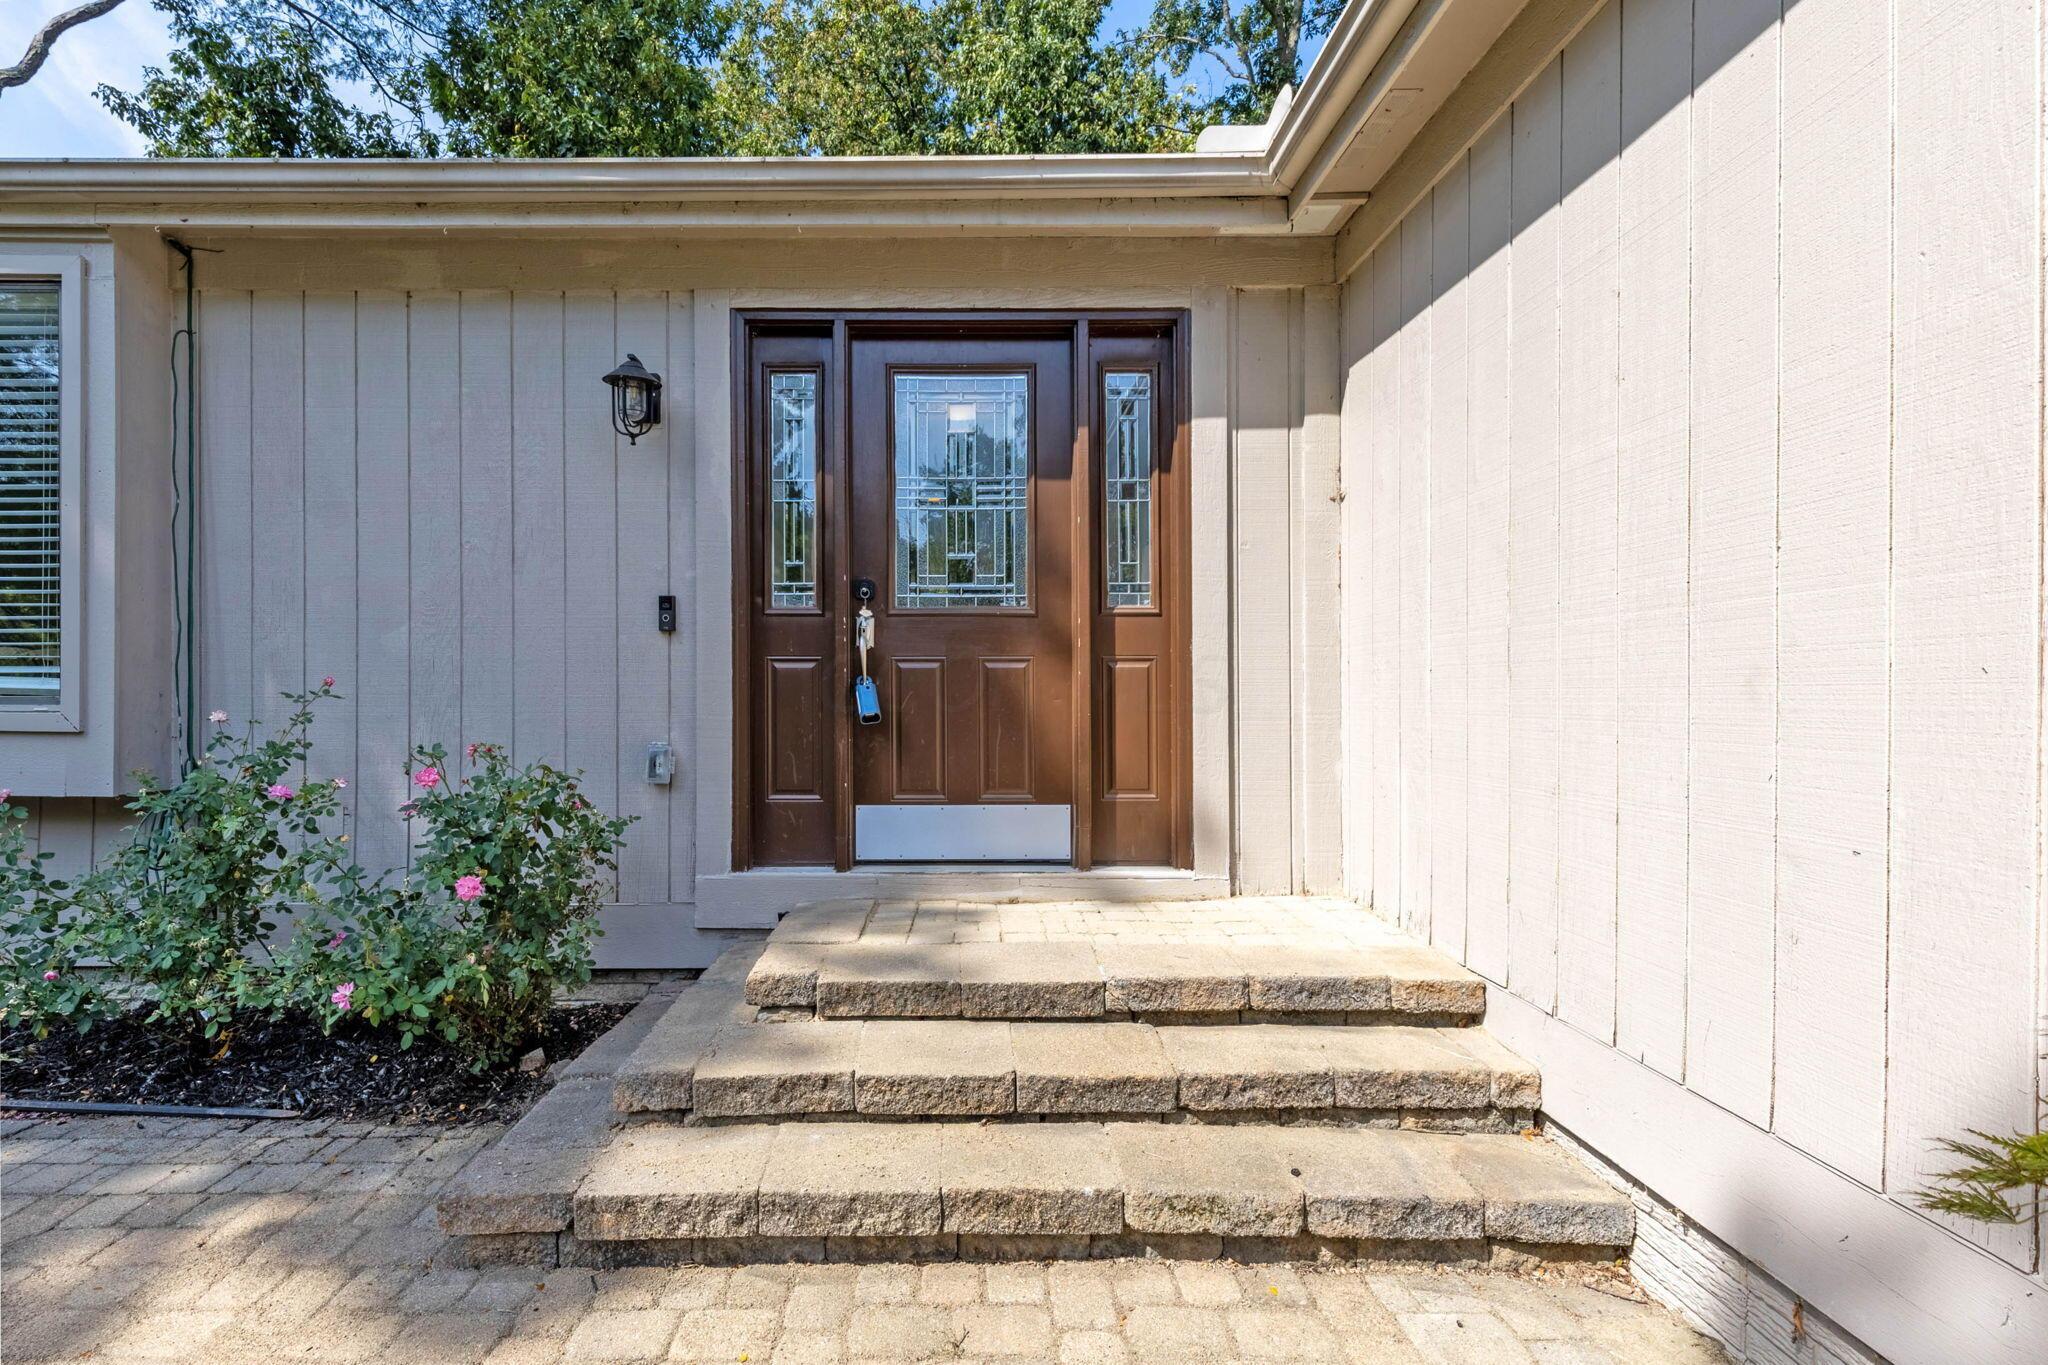
Home entrance with a brown glass-paneled door, broad stone steps, and pink roses.
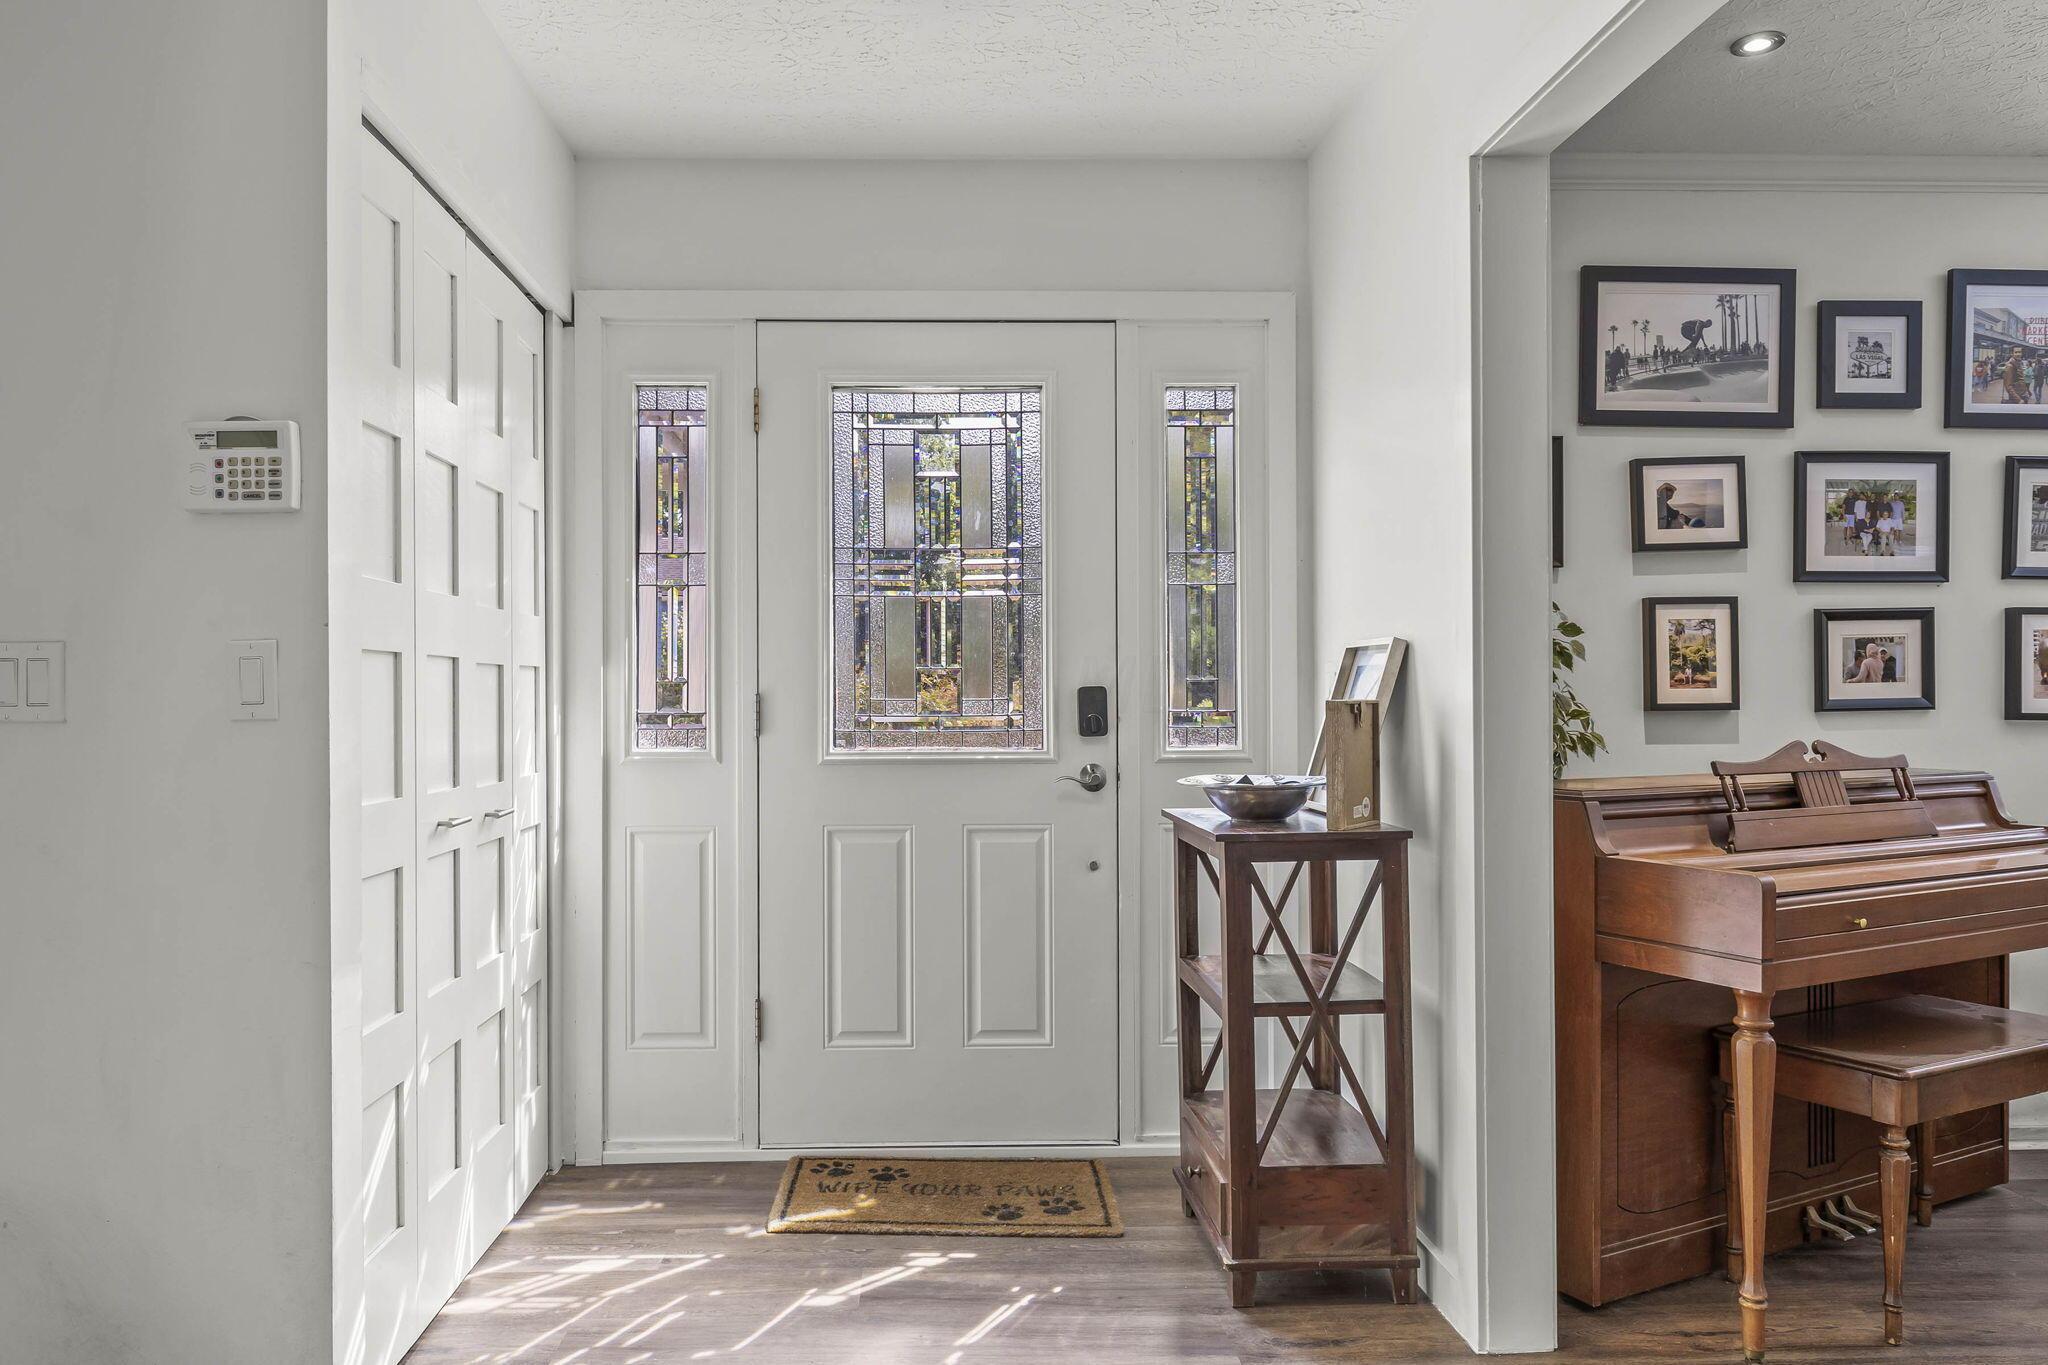
Entryway with a stained-glass front door, paneled closet, console table, and wooden piano.
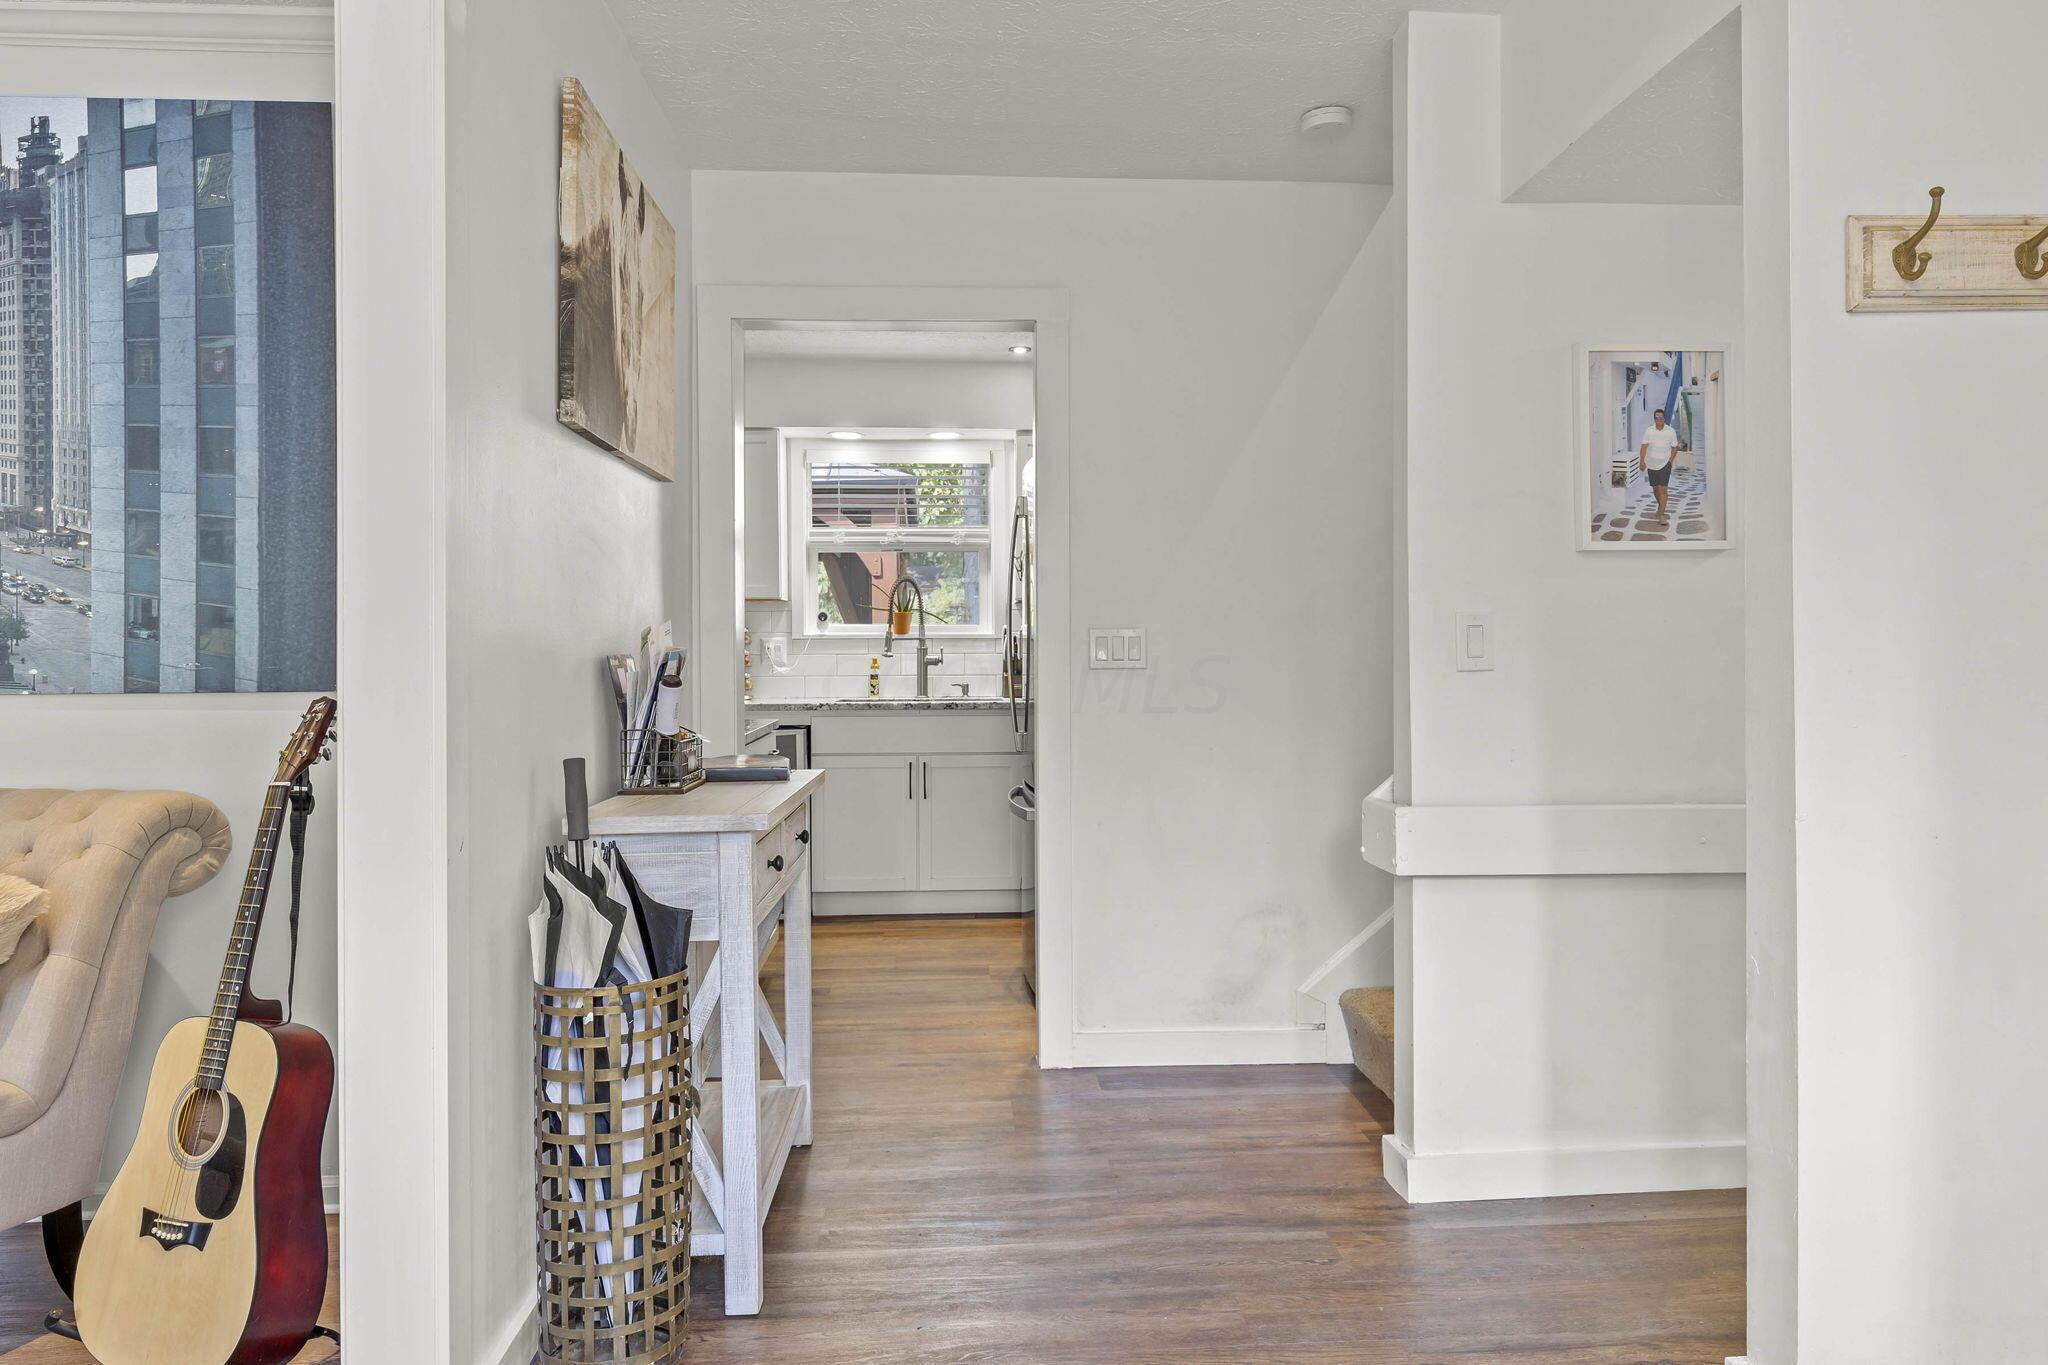
Hallway with hardwood floors, a console table, and a view into the white kitchen.
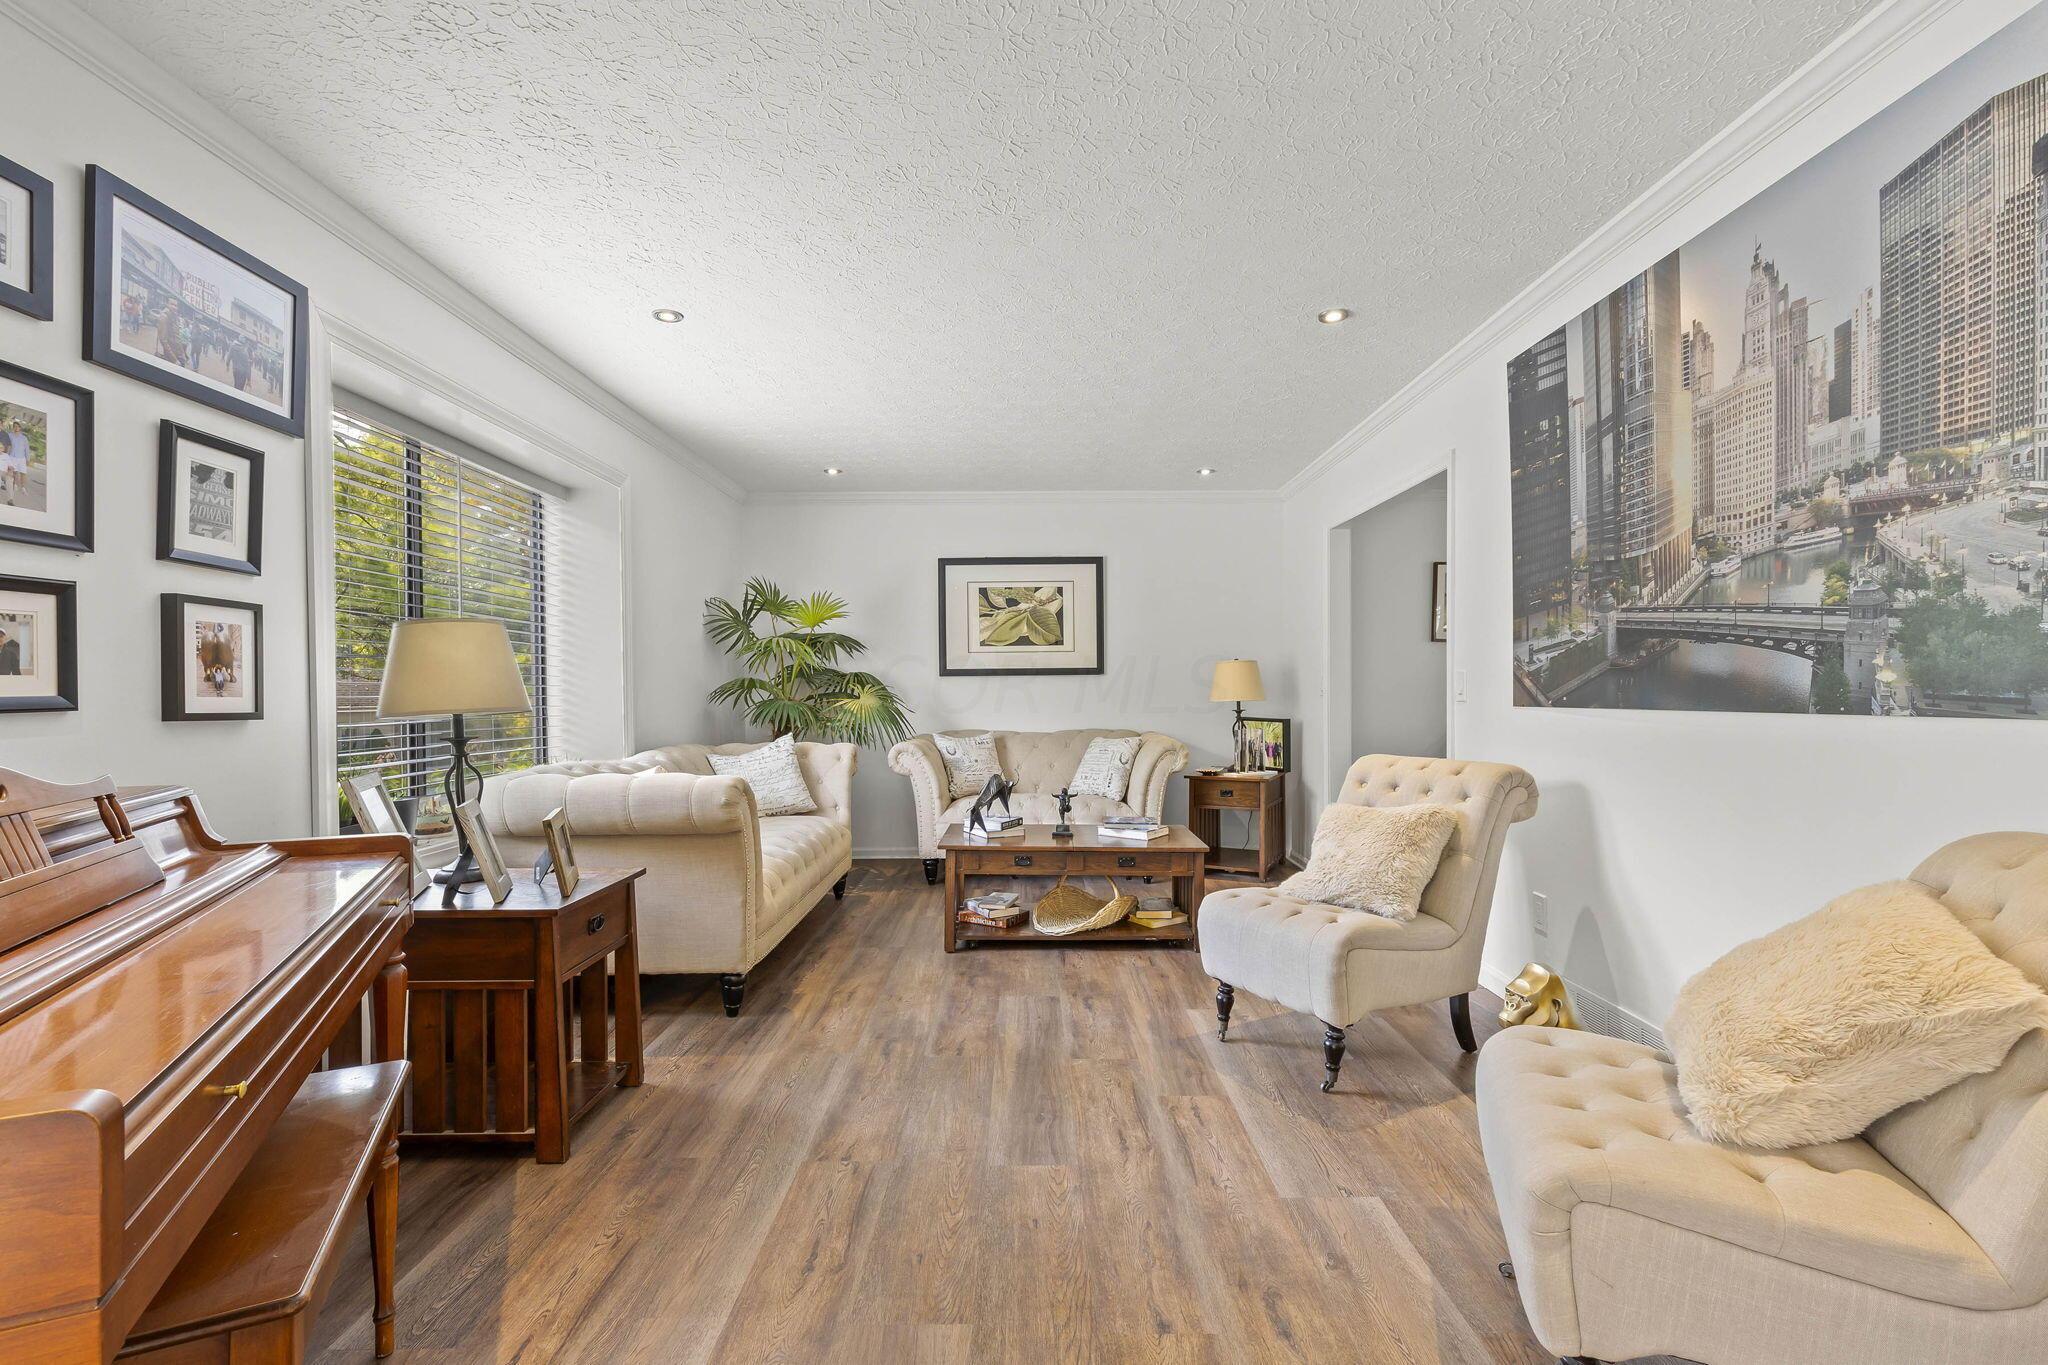
Living room with cream seating, a wooden piano, and a large cityscape mural.
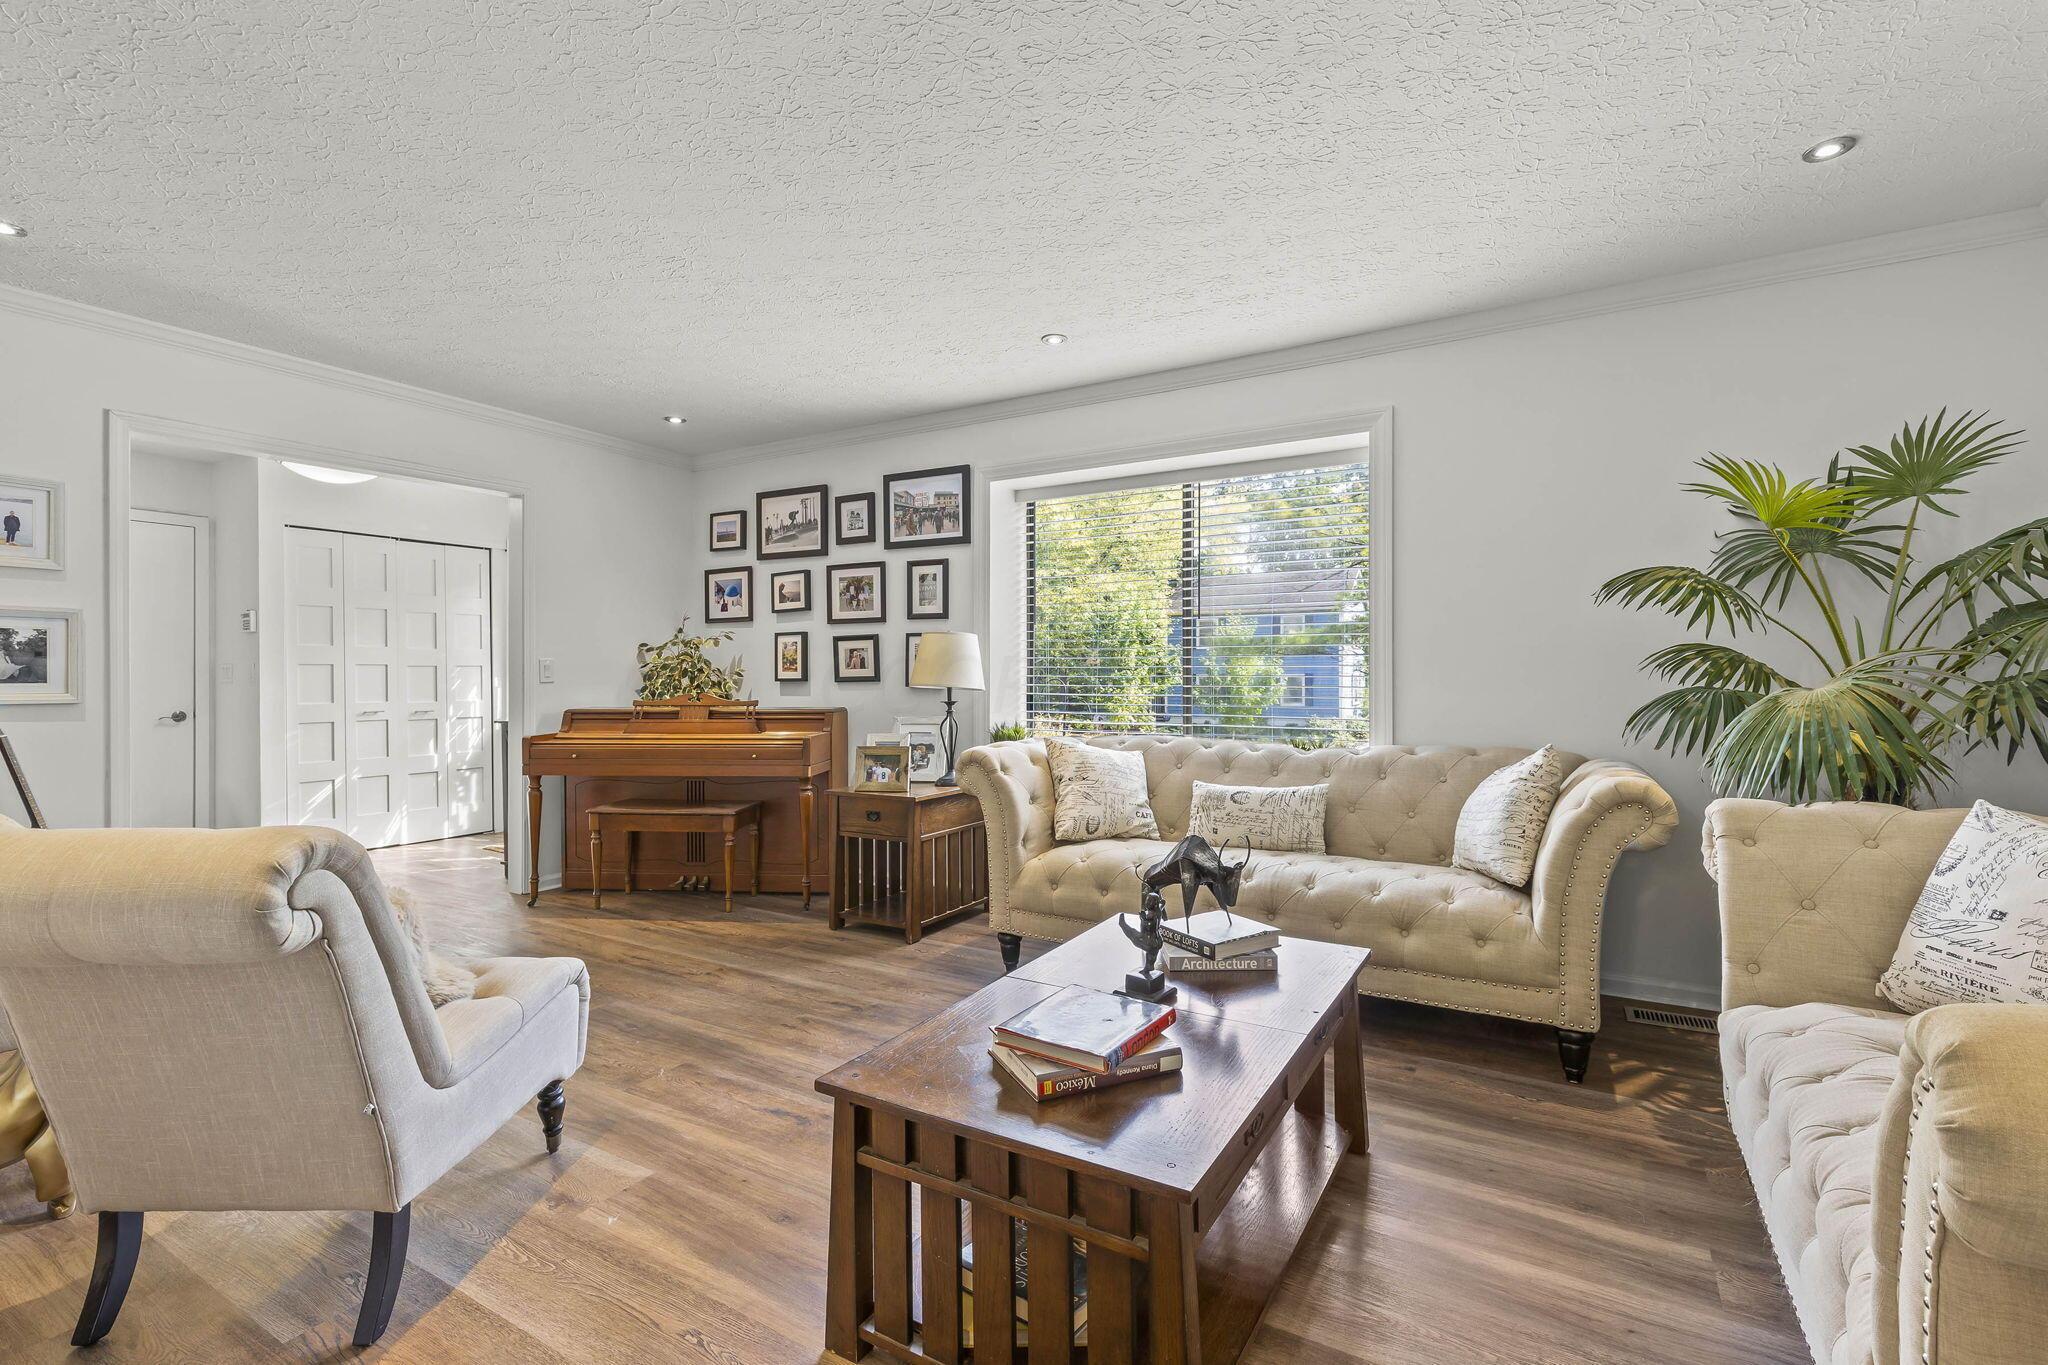
Living room with cream tufted sofas, hardwood floors, and a piano beside a sunlit window.
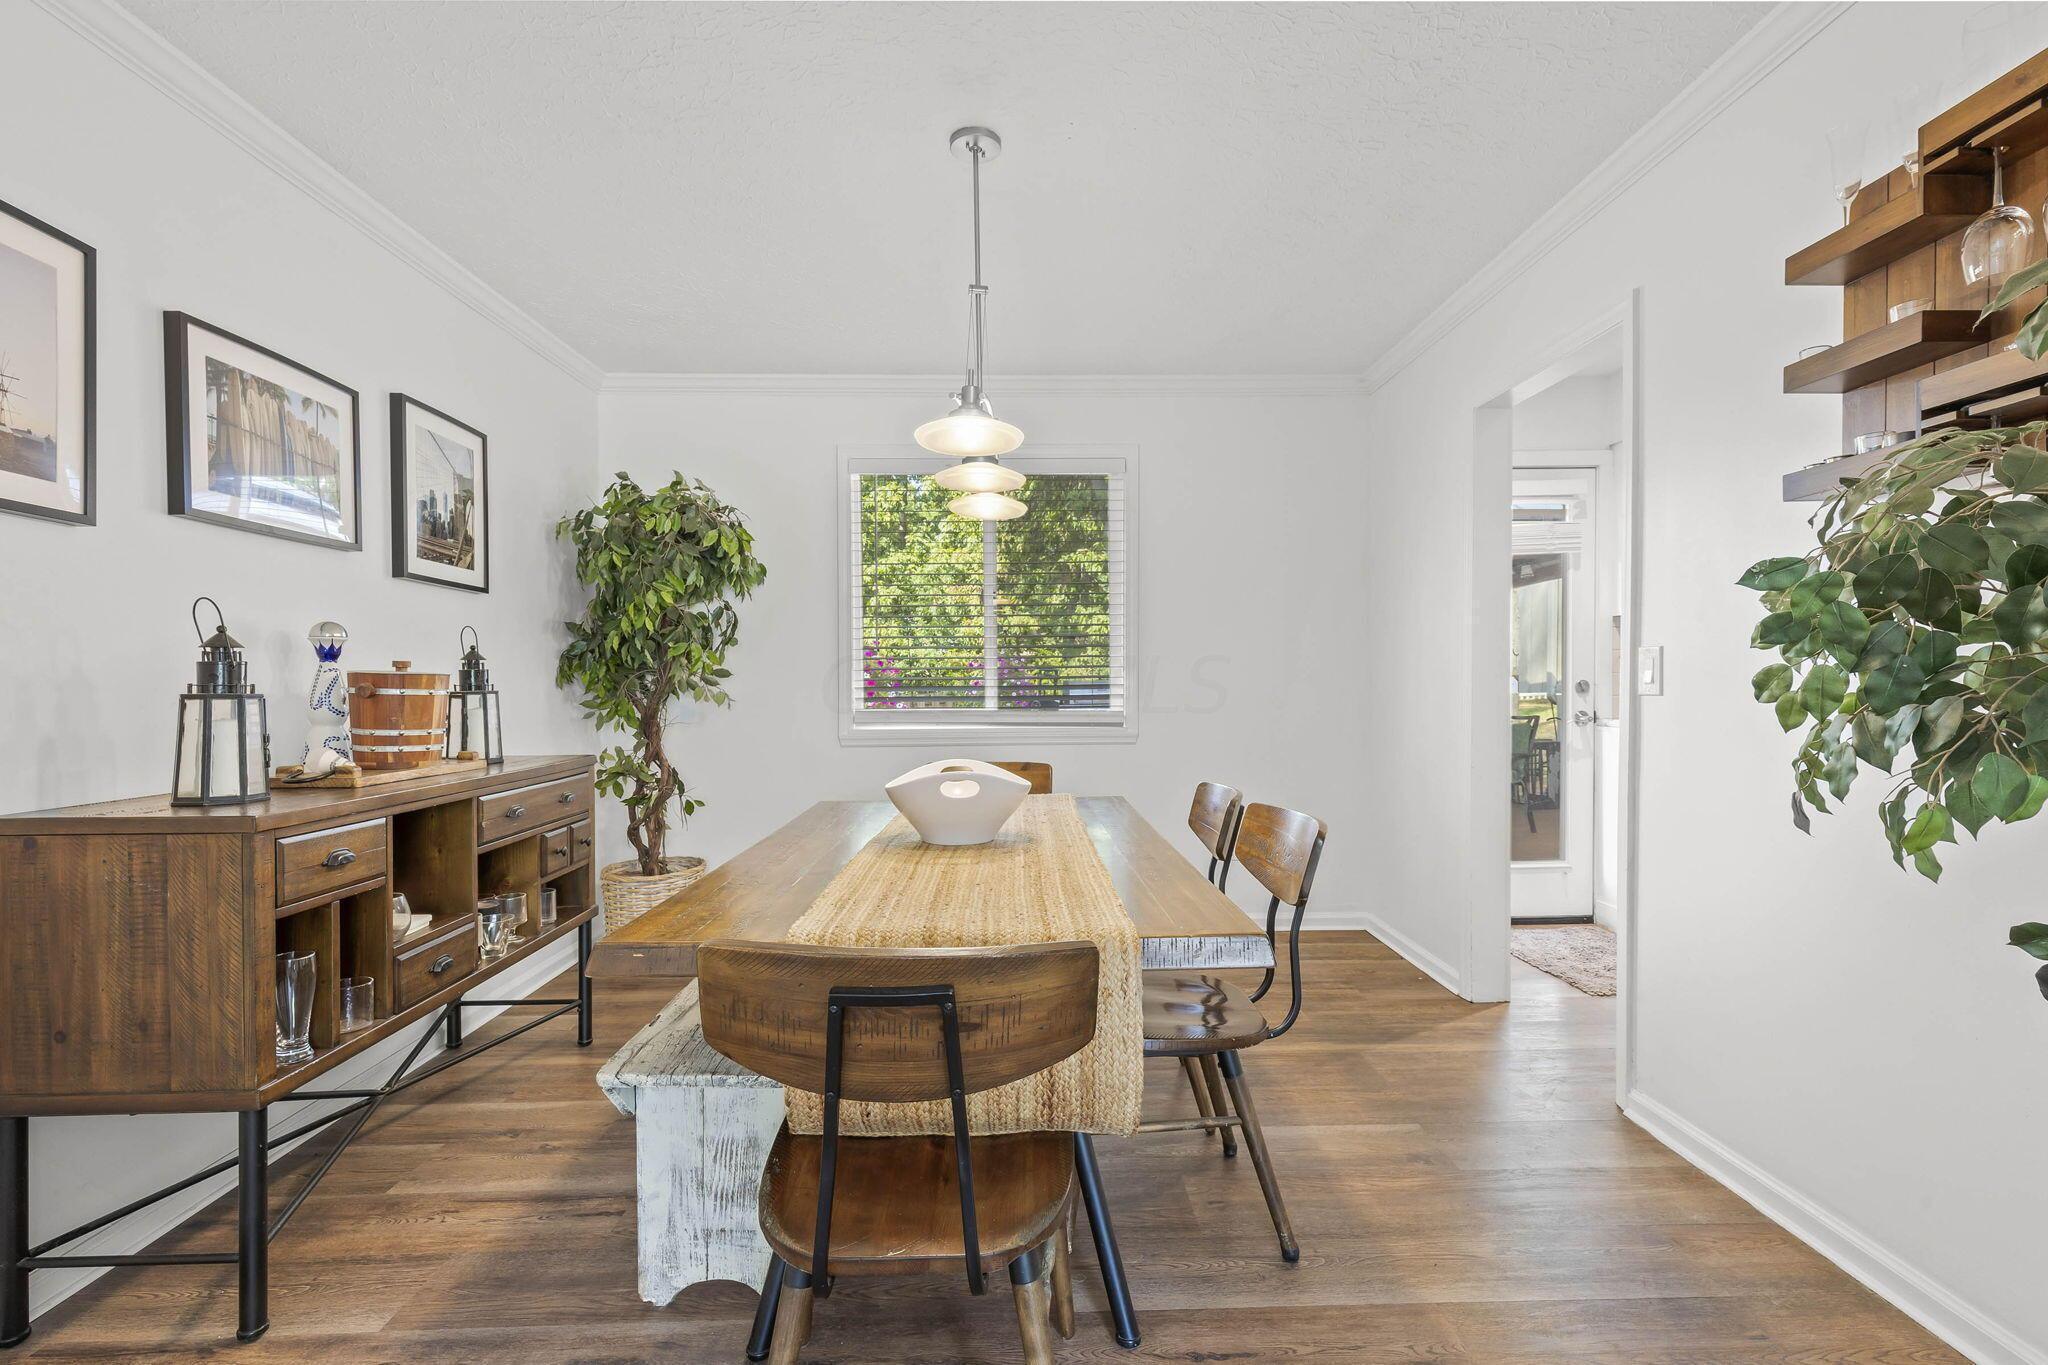
Dining room with a wooden table, woven runner, pendant lights, and leafy plants.
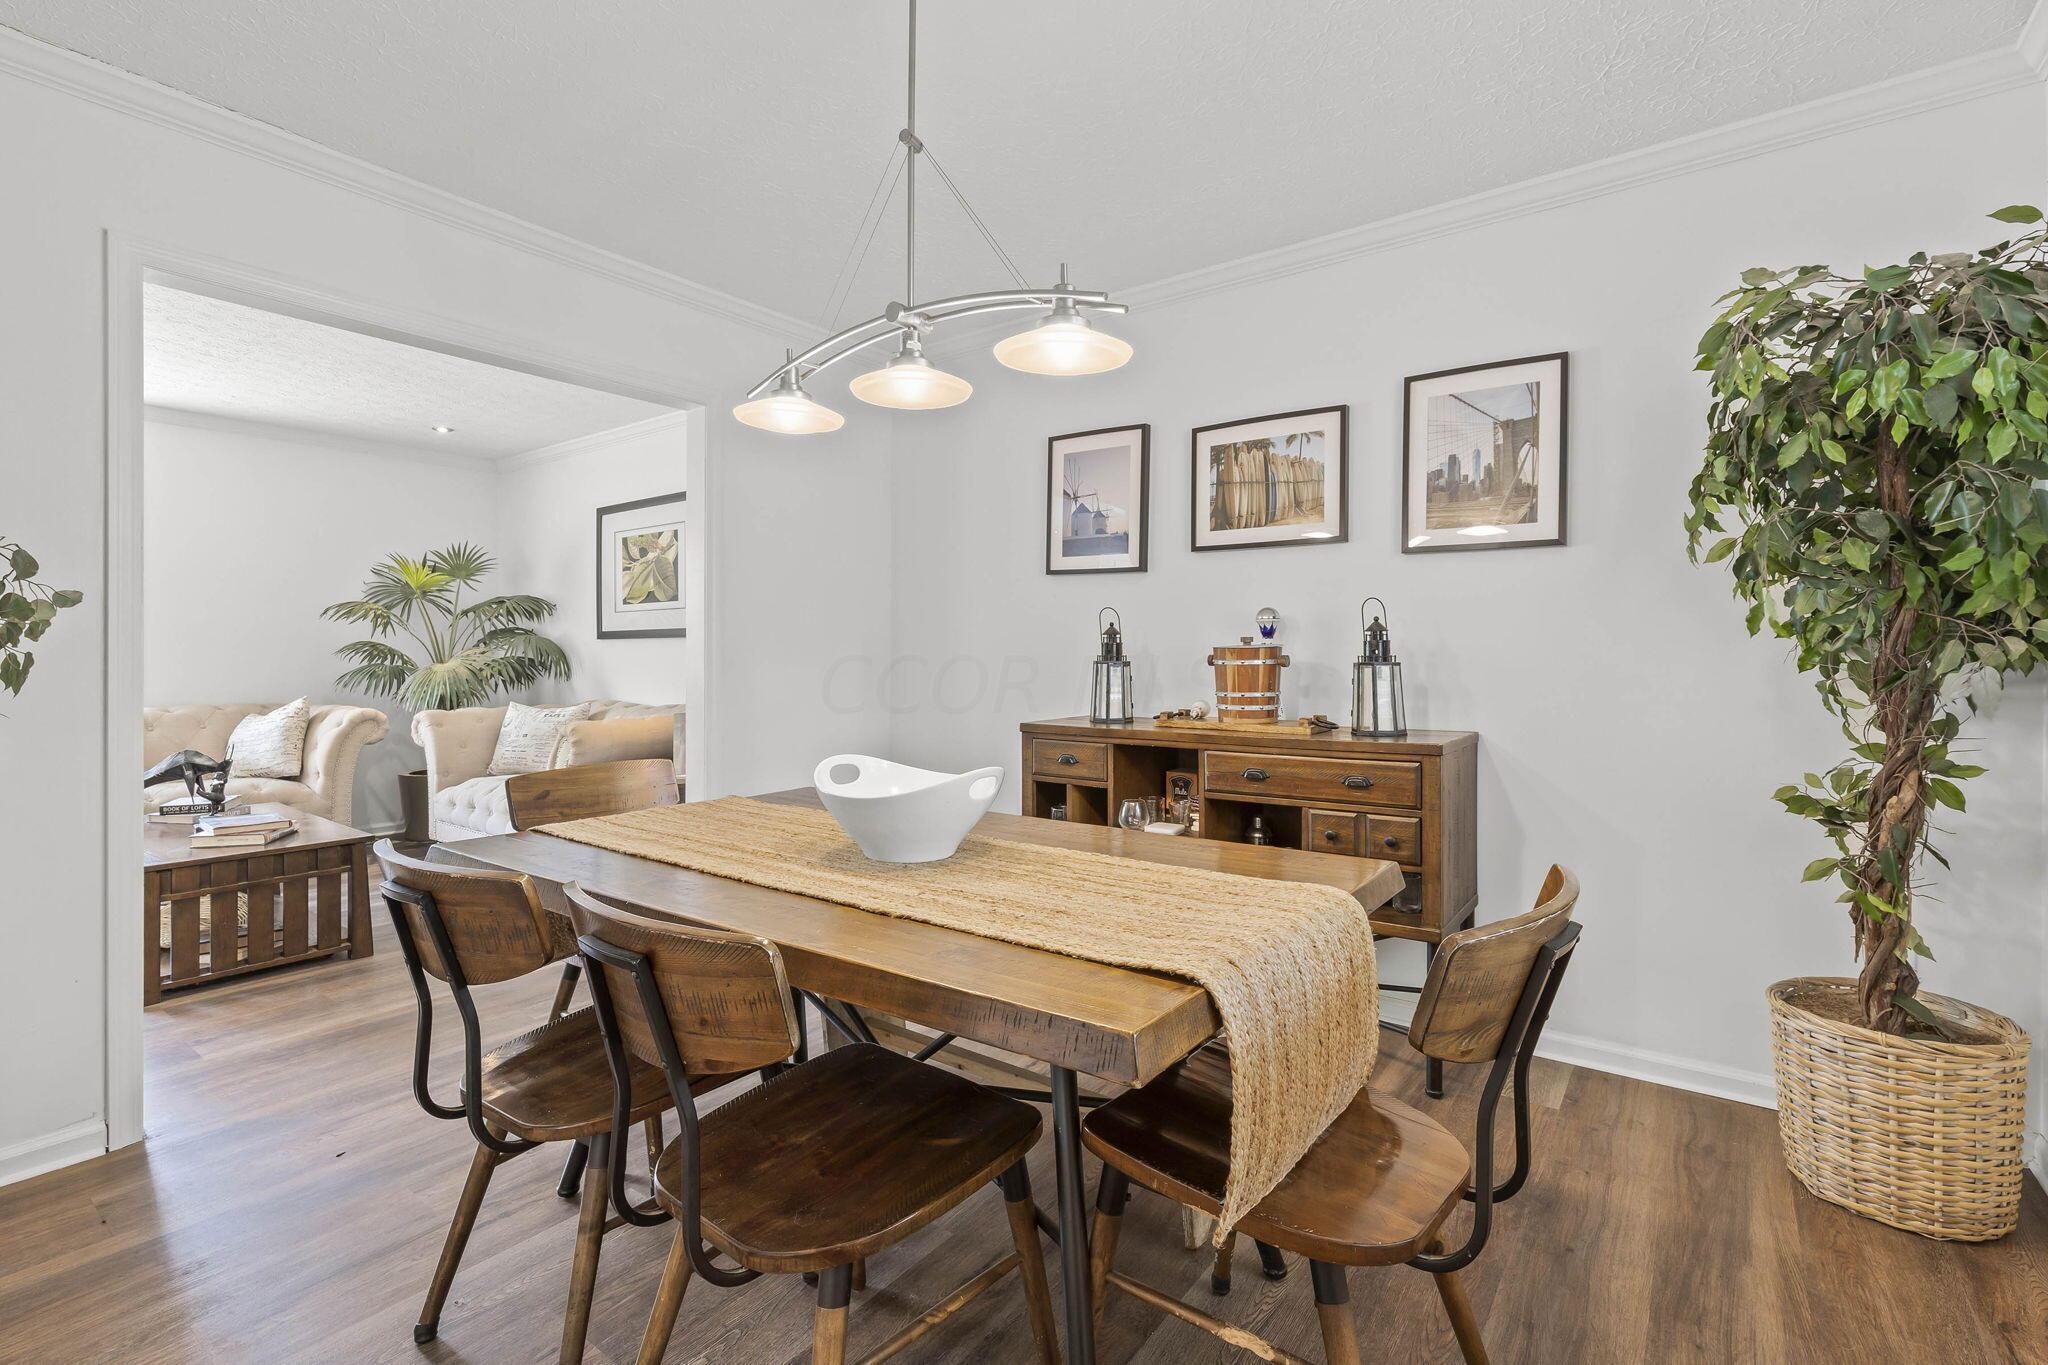
Dining room with a long wooden table, woven runner, and adjoining sitting room
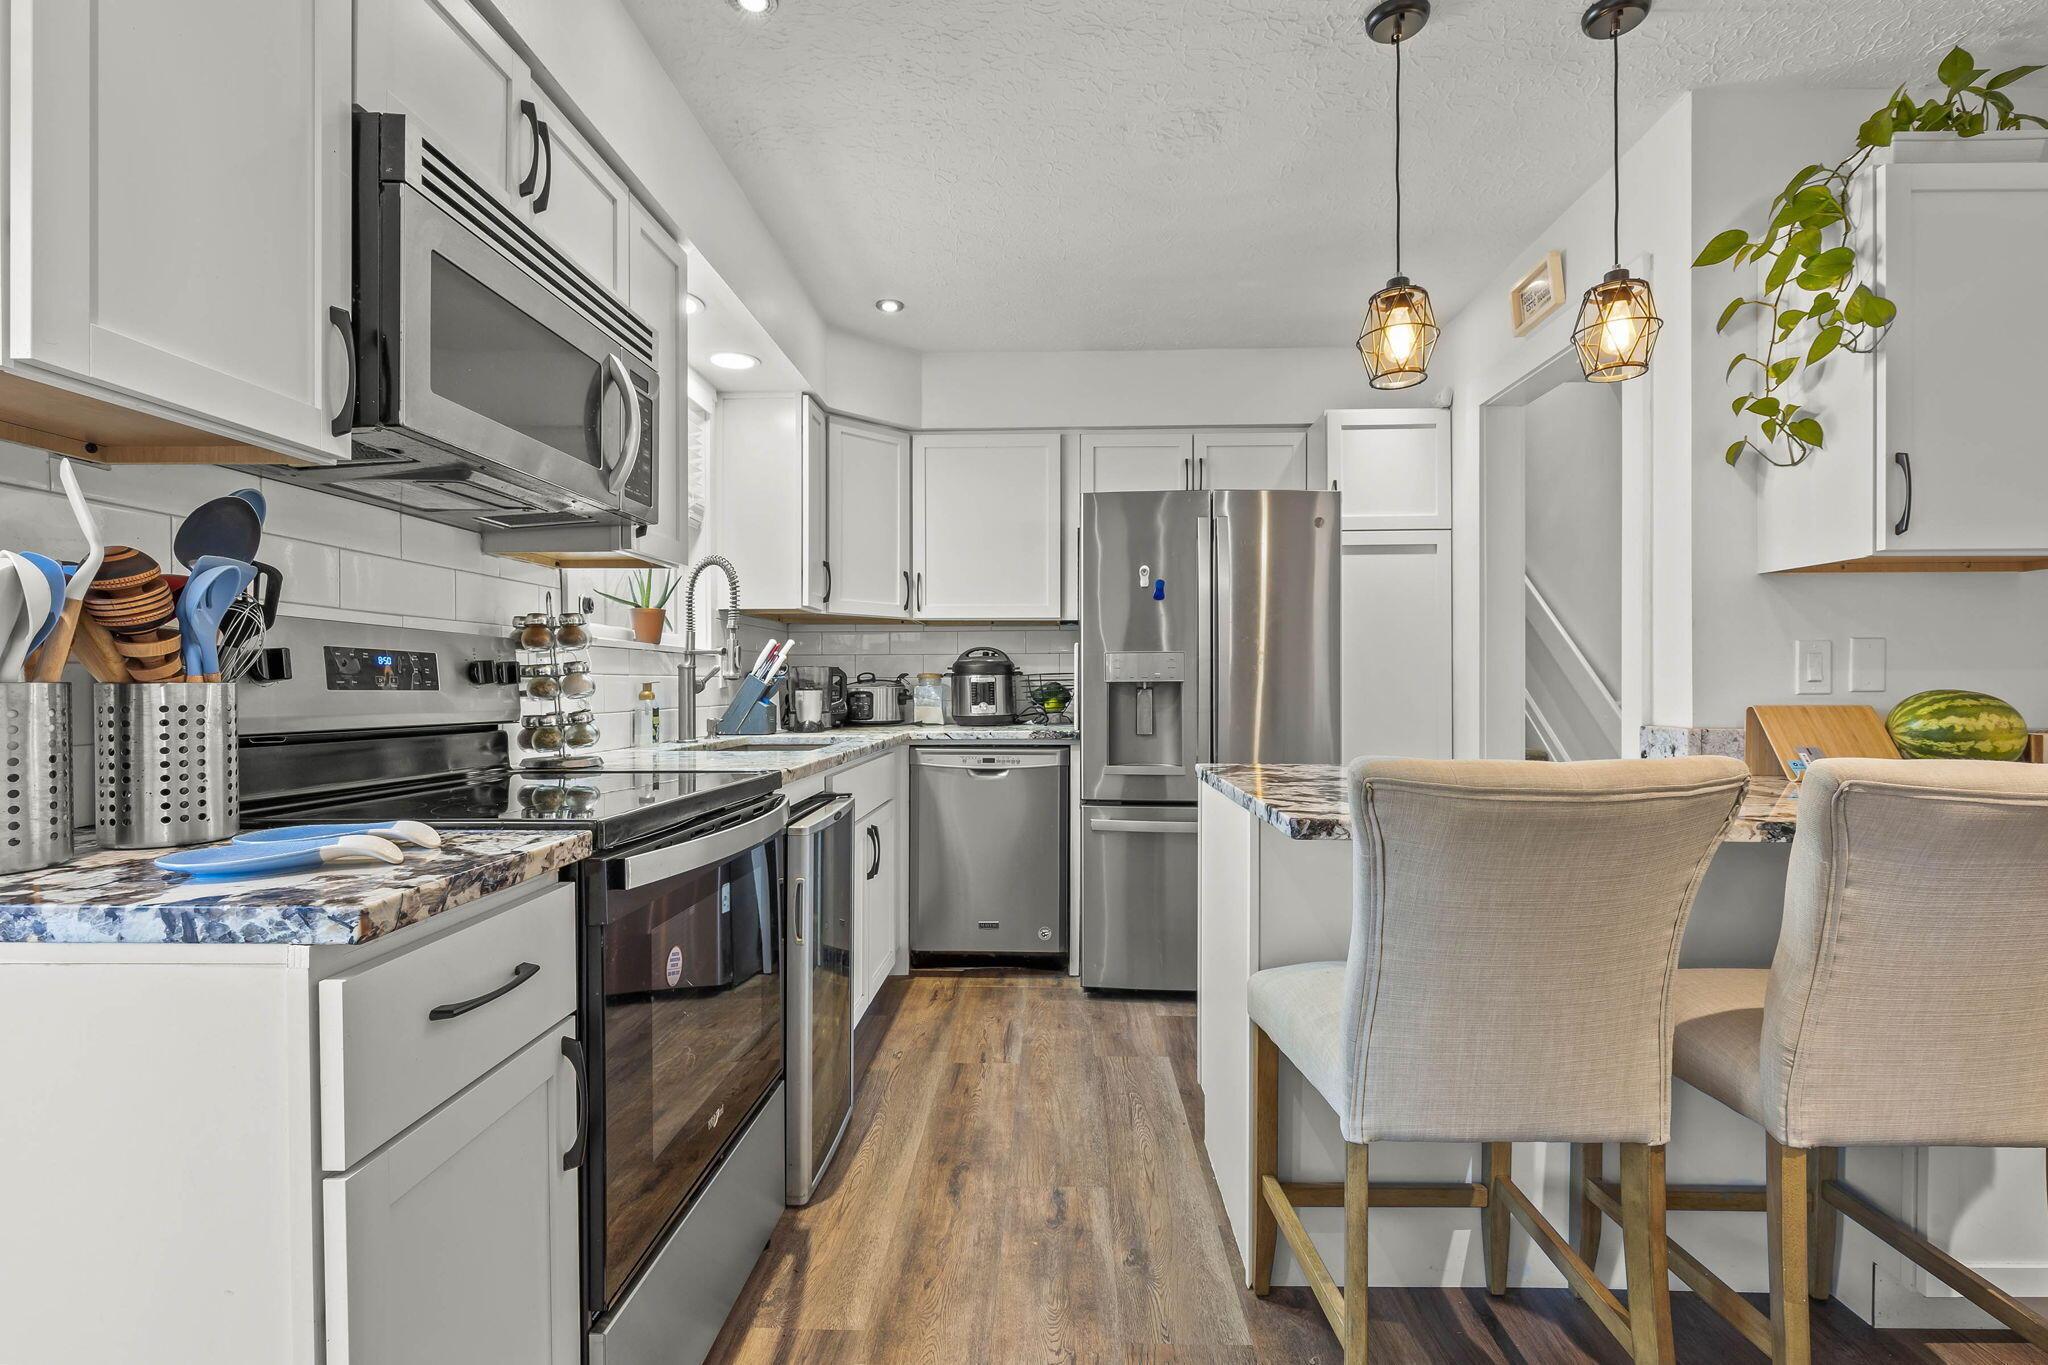
Kitchen with white cabinets, stainless steel appliances, patterned counters, and a breakfast bar with stools.
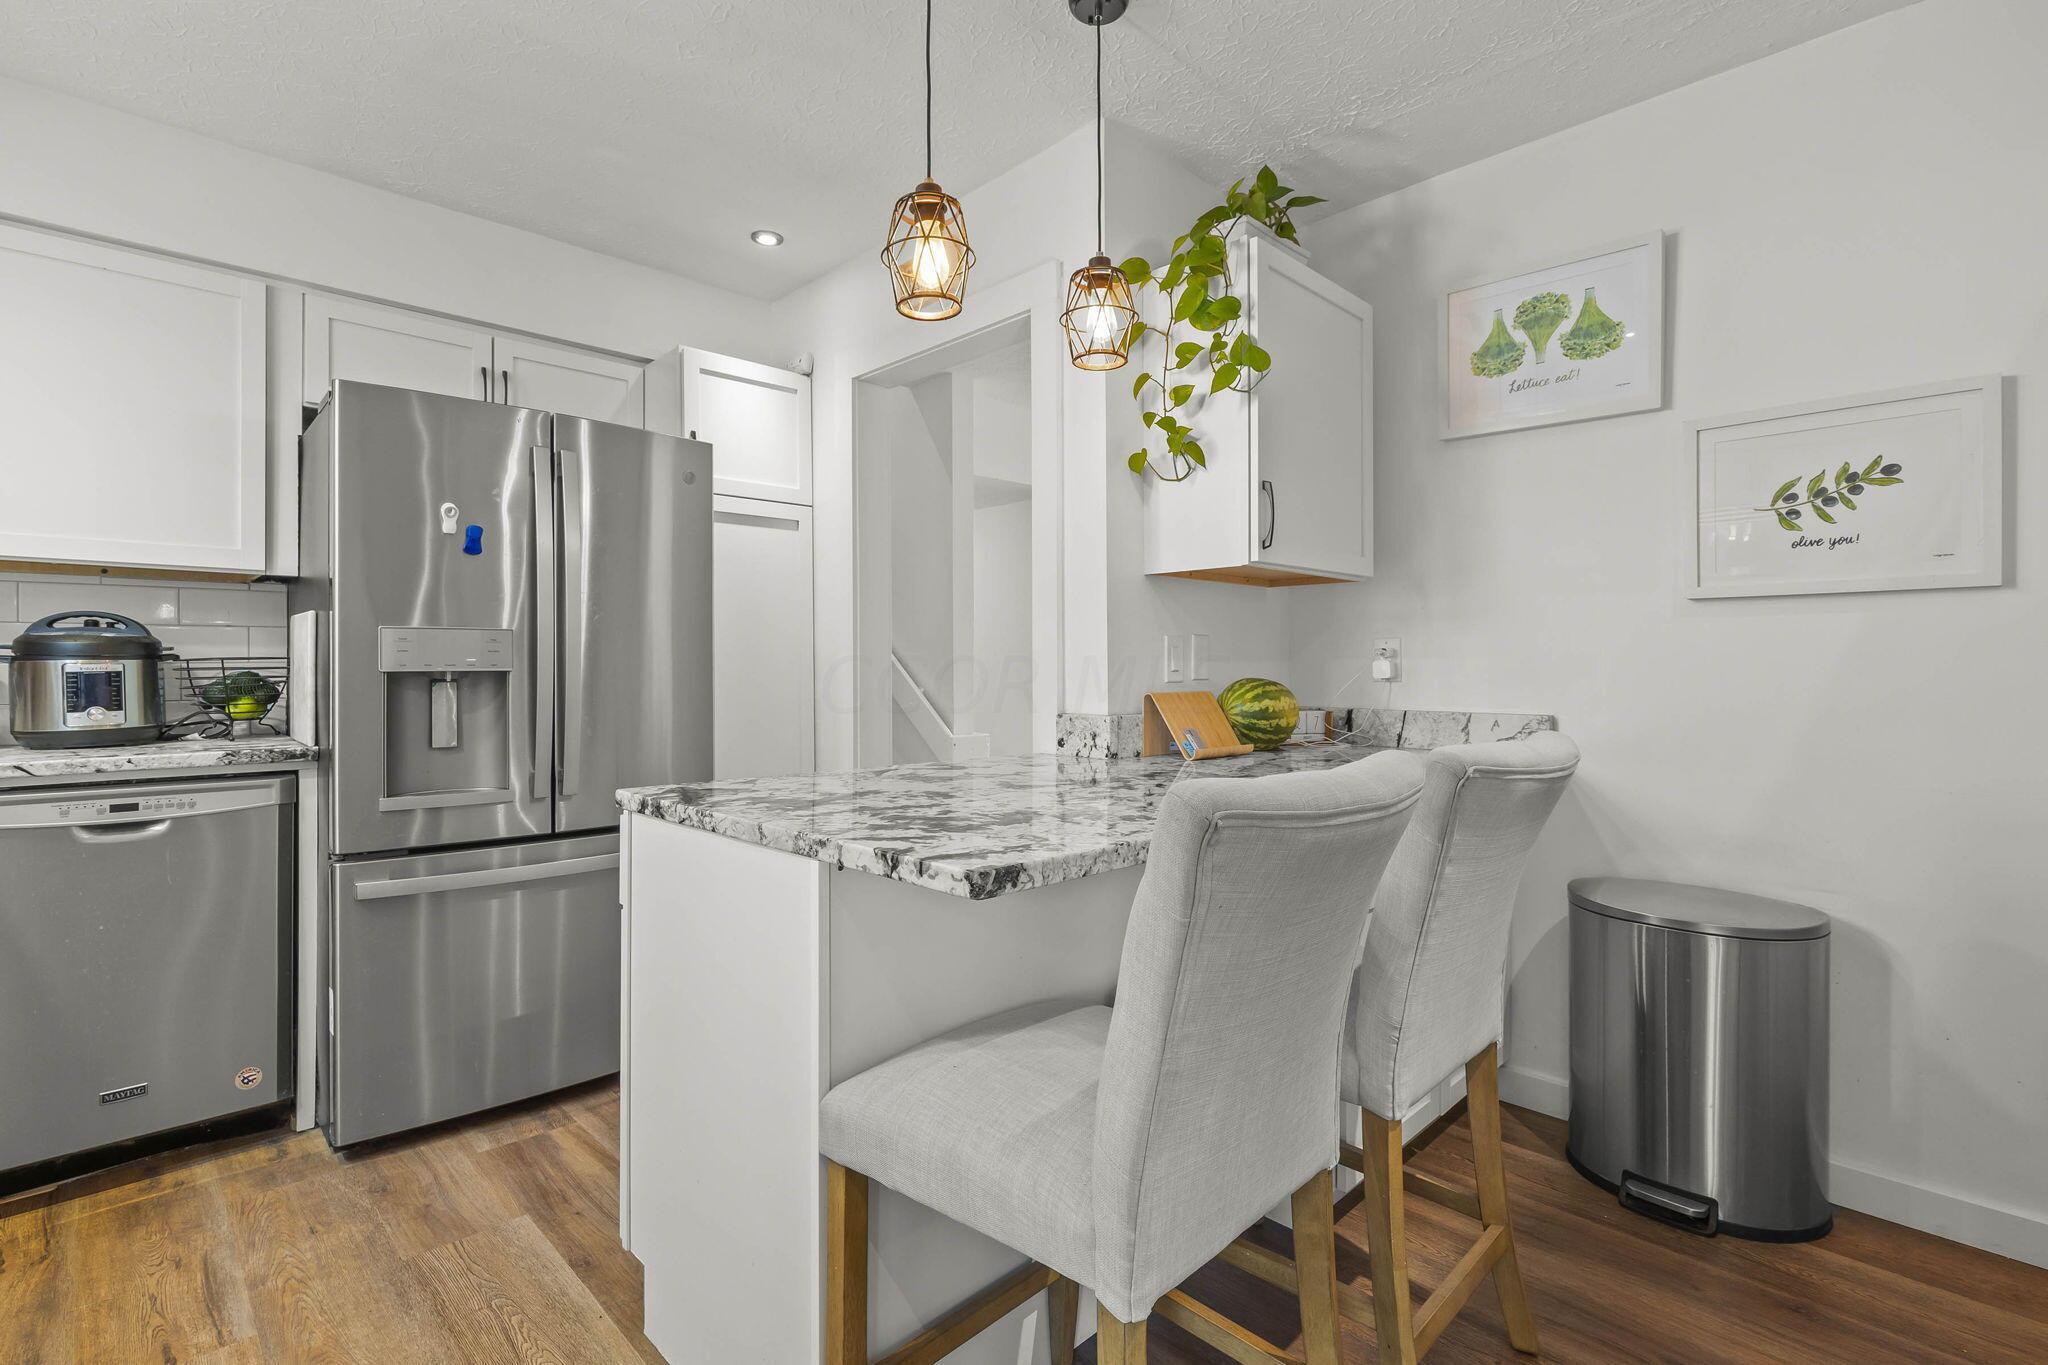
Kitchen with stainless steel appliances, a marble-look island, and two upholstered bar stools.
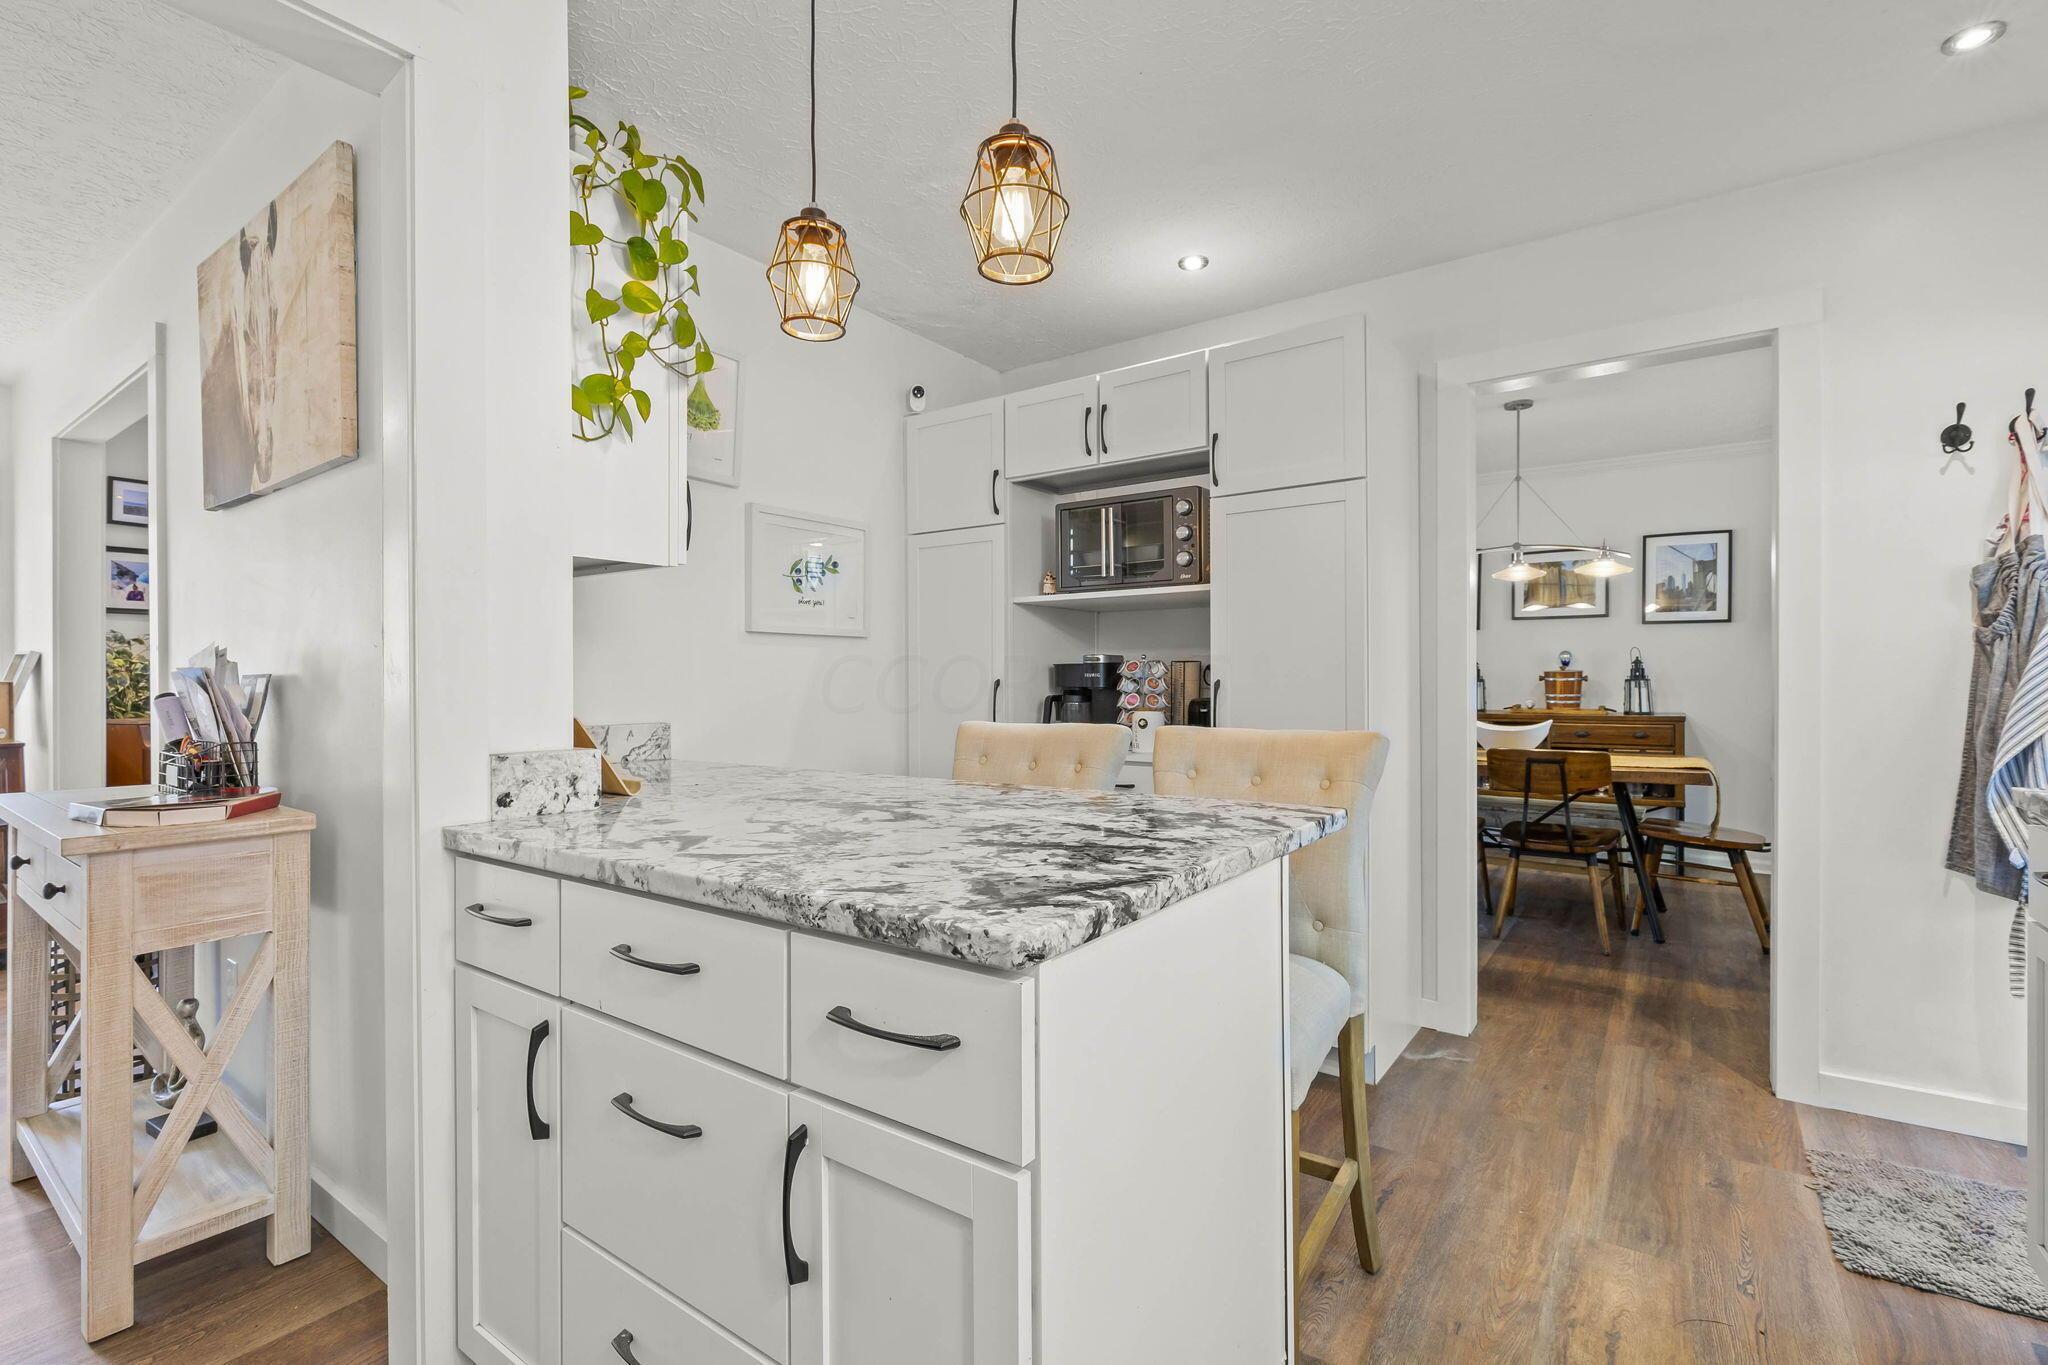
Bright kitchen with a veined marble island, white cabinetry, pendant lights, and adjoining dining area.
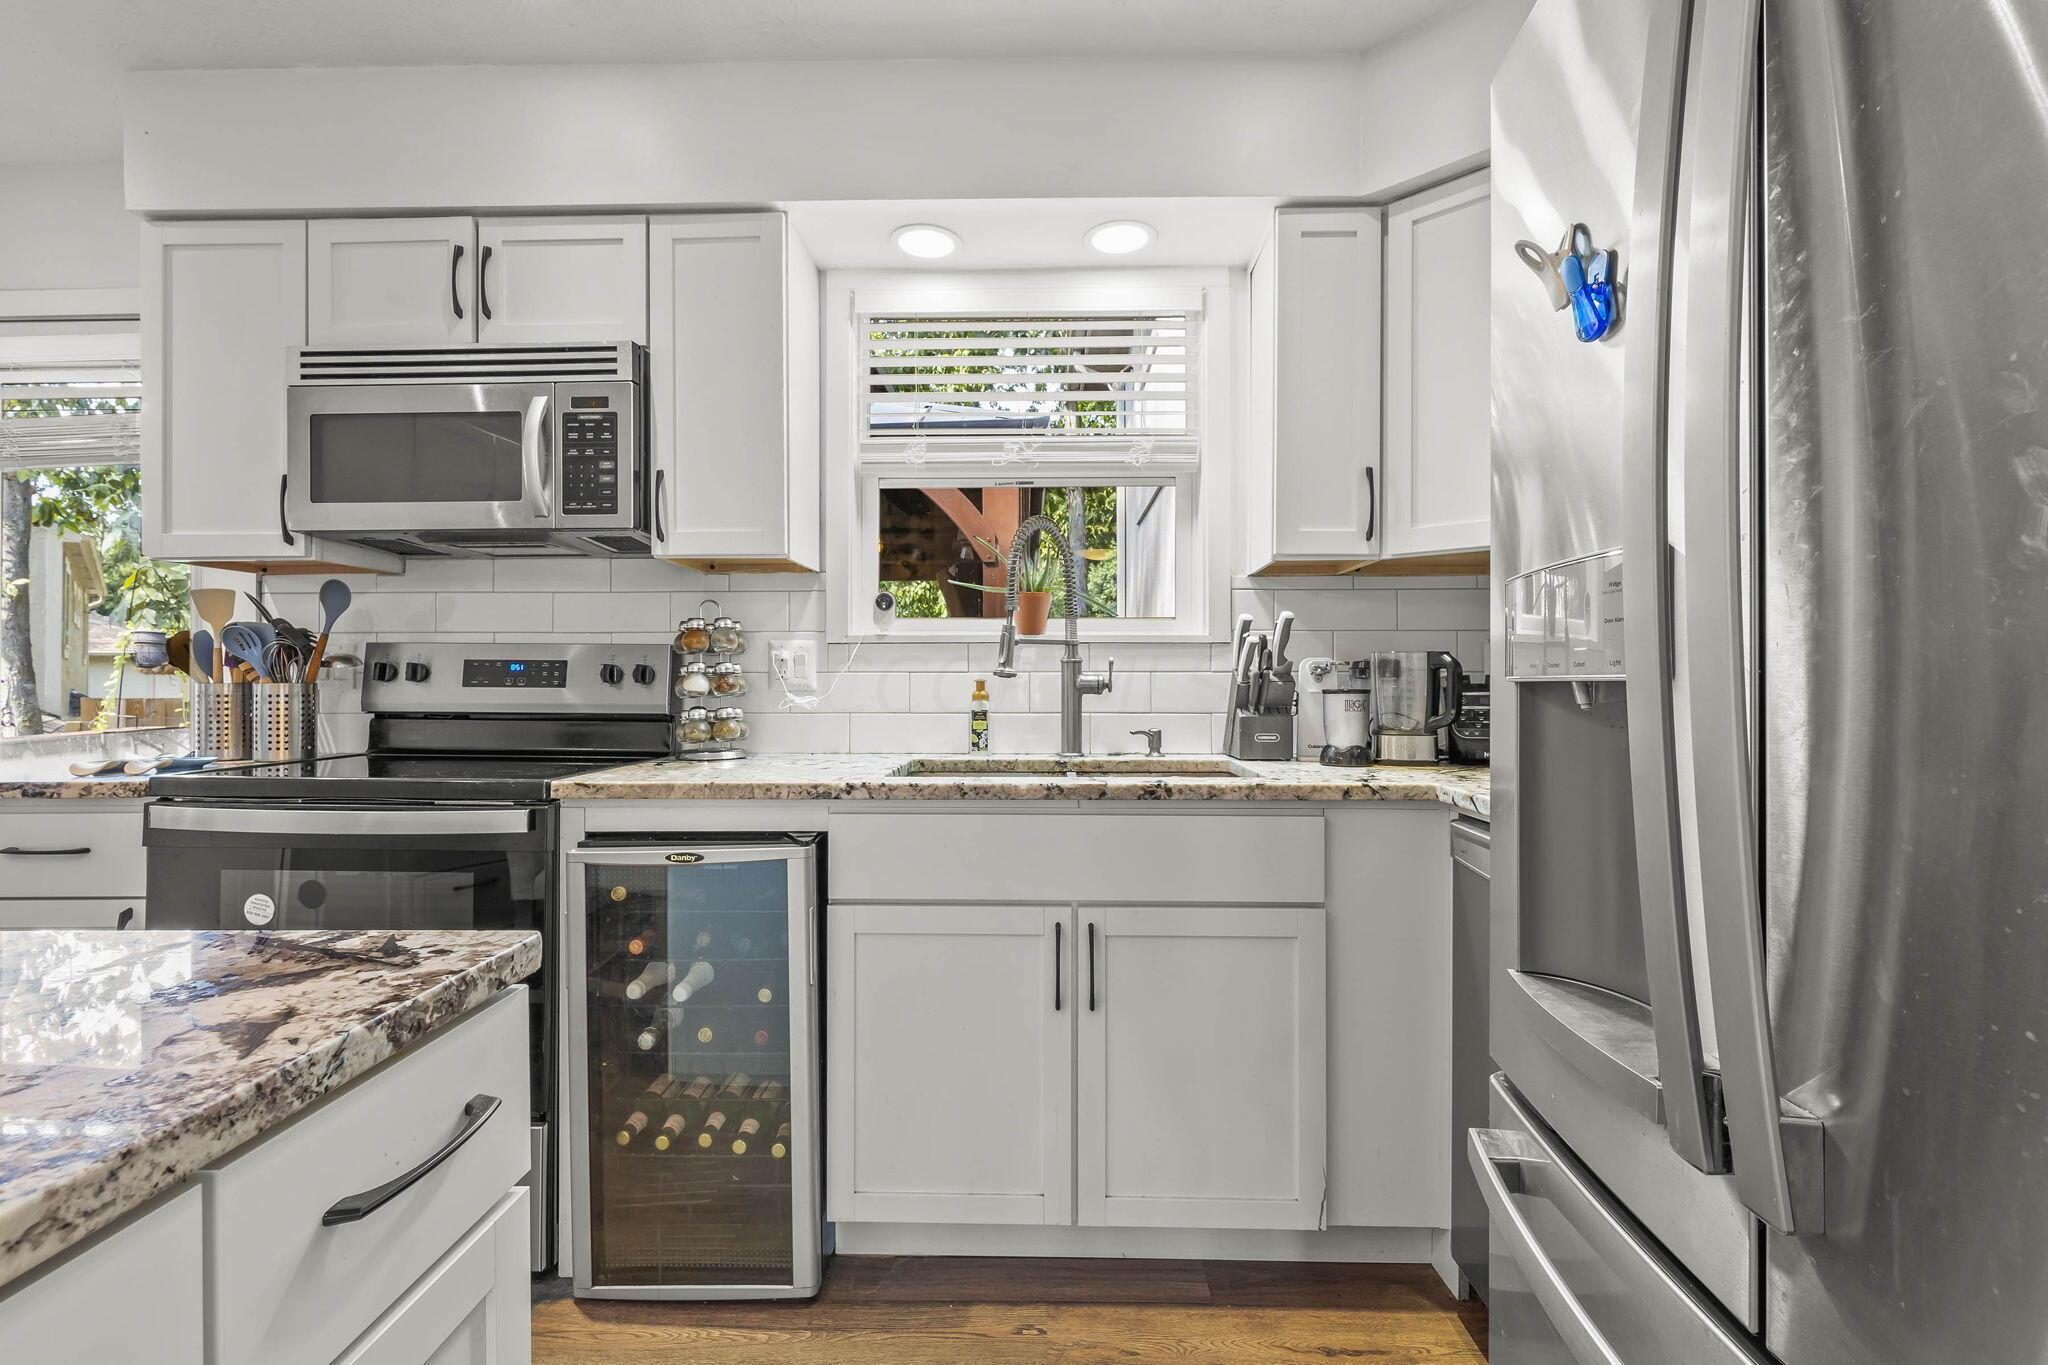
Kitchen with white cabinets, stainless steel appliances, granite counters, and a wine refrigerator.
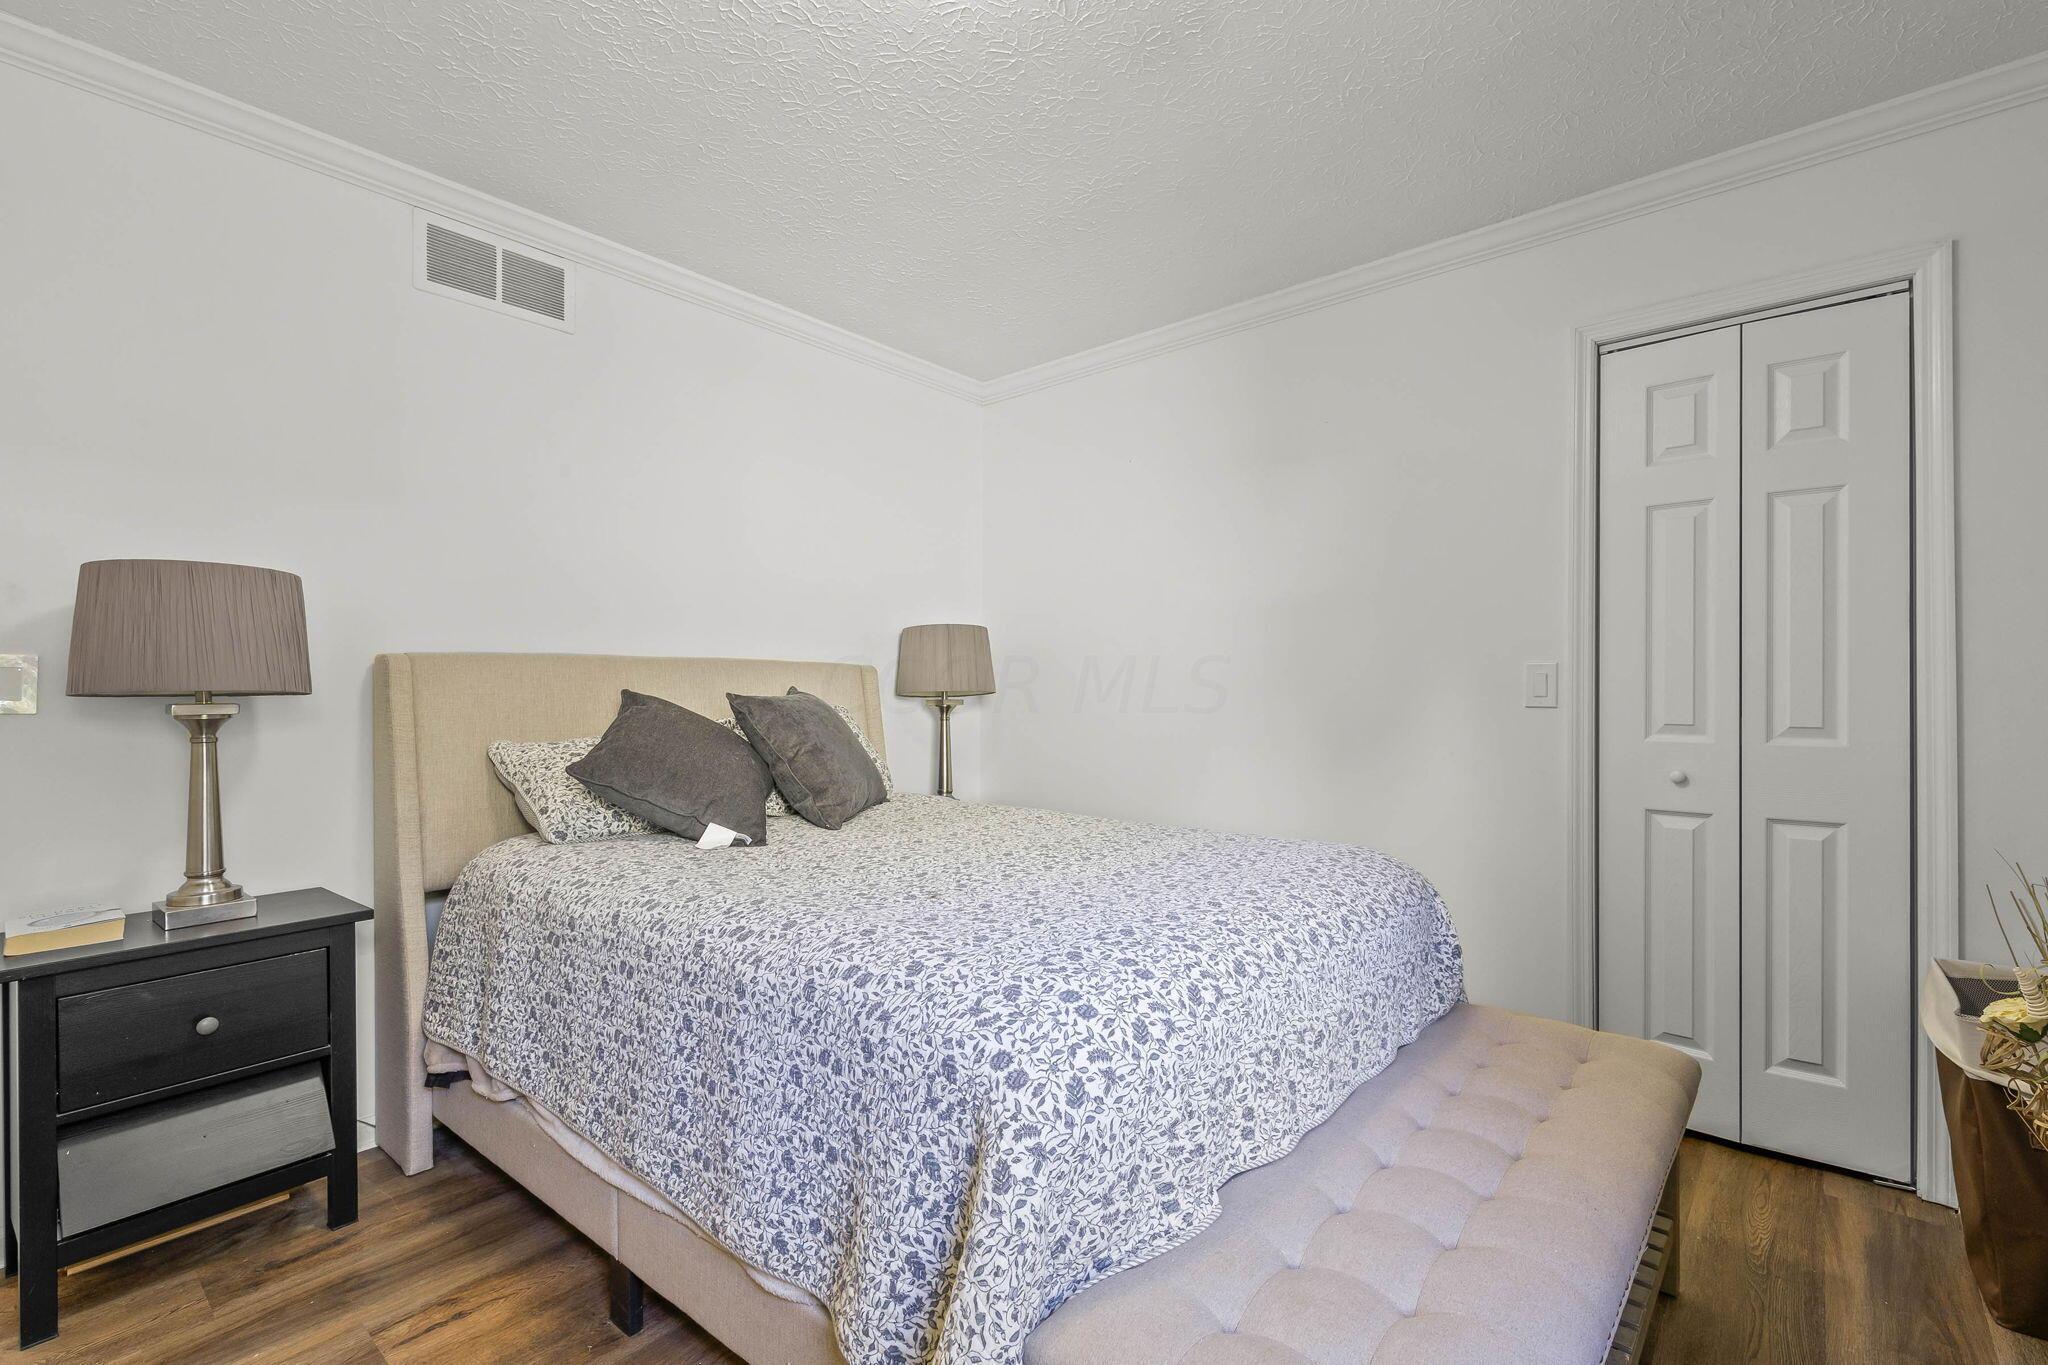
Bedroom with floral bedding, a tufted bench, and wood floors.
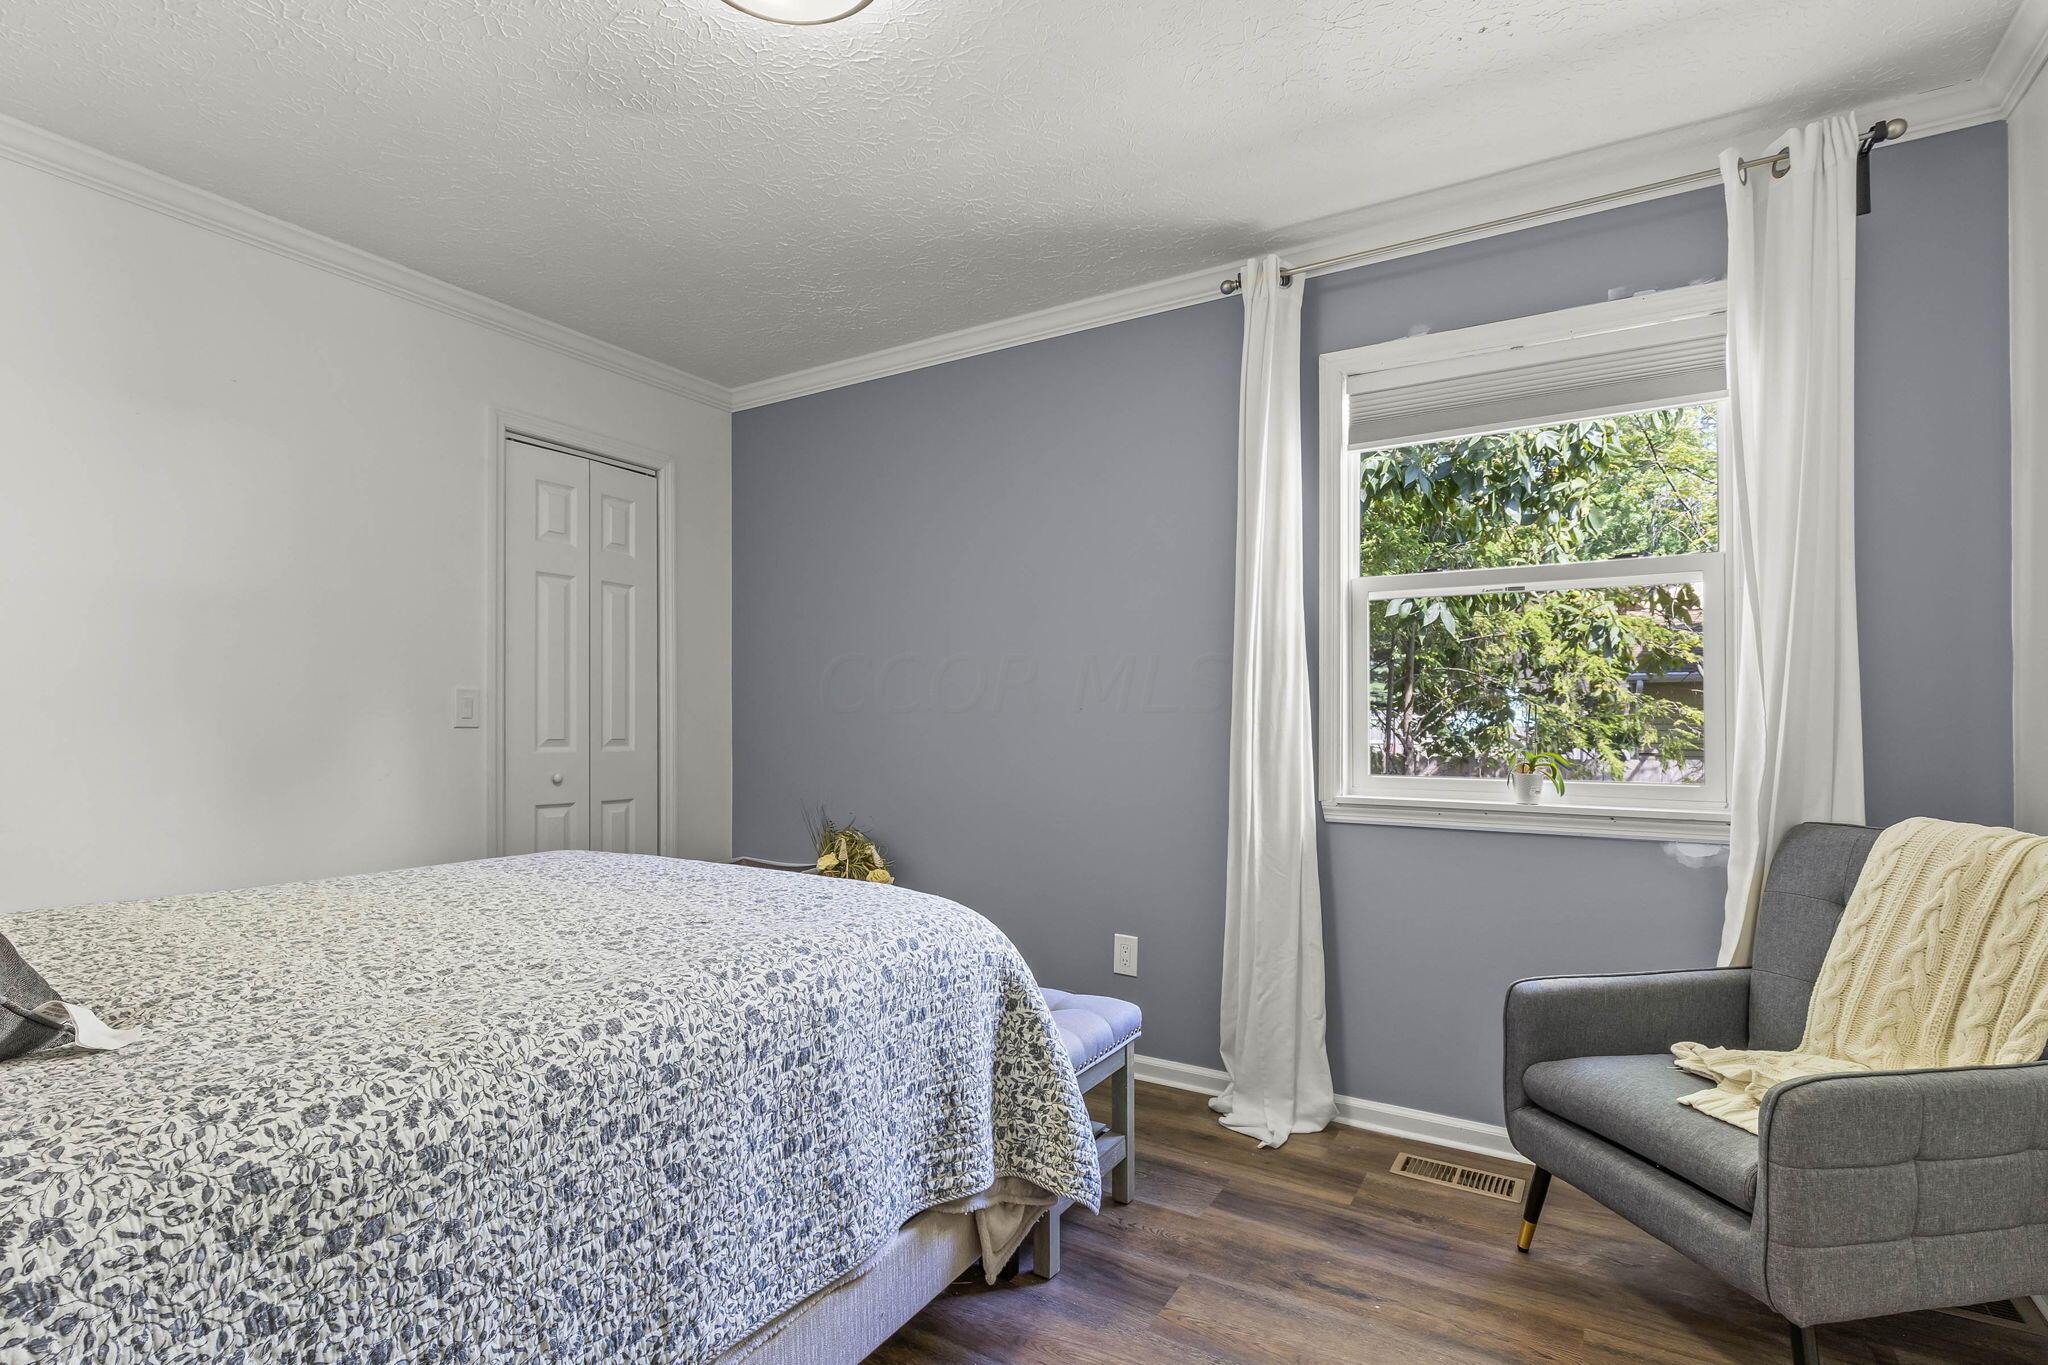
Bedroom with a patterned bedspread, gray accent wall, and window overlooking leafy trees.
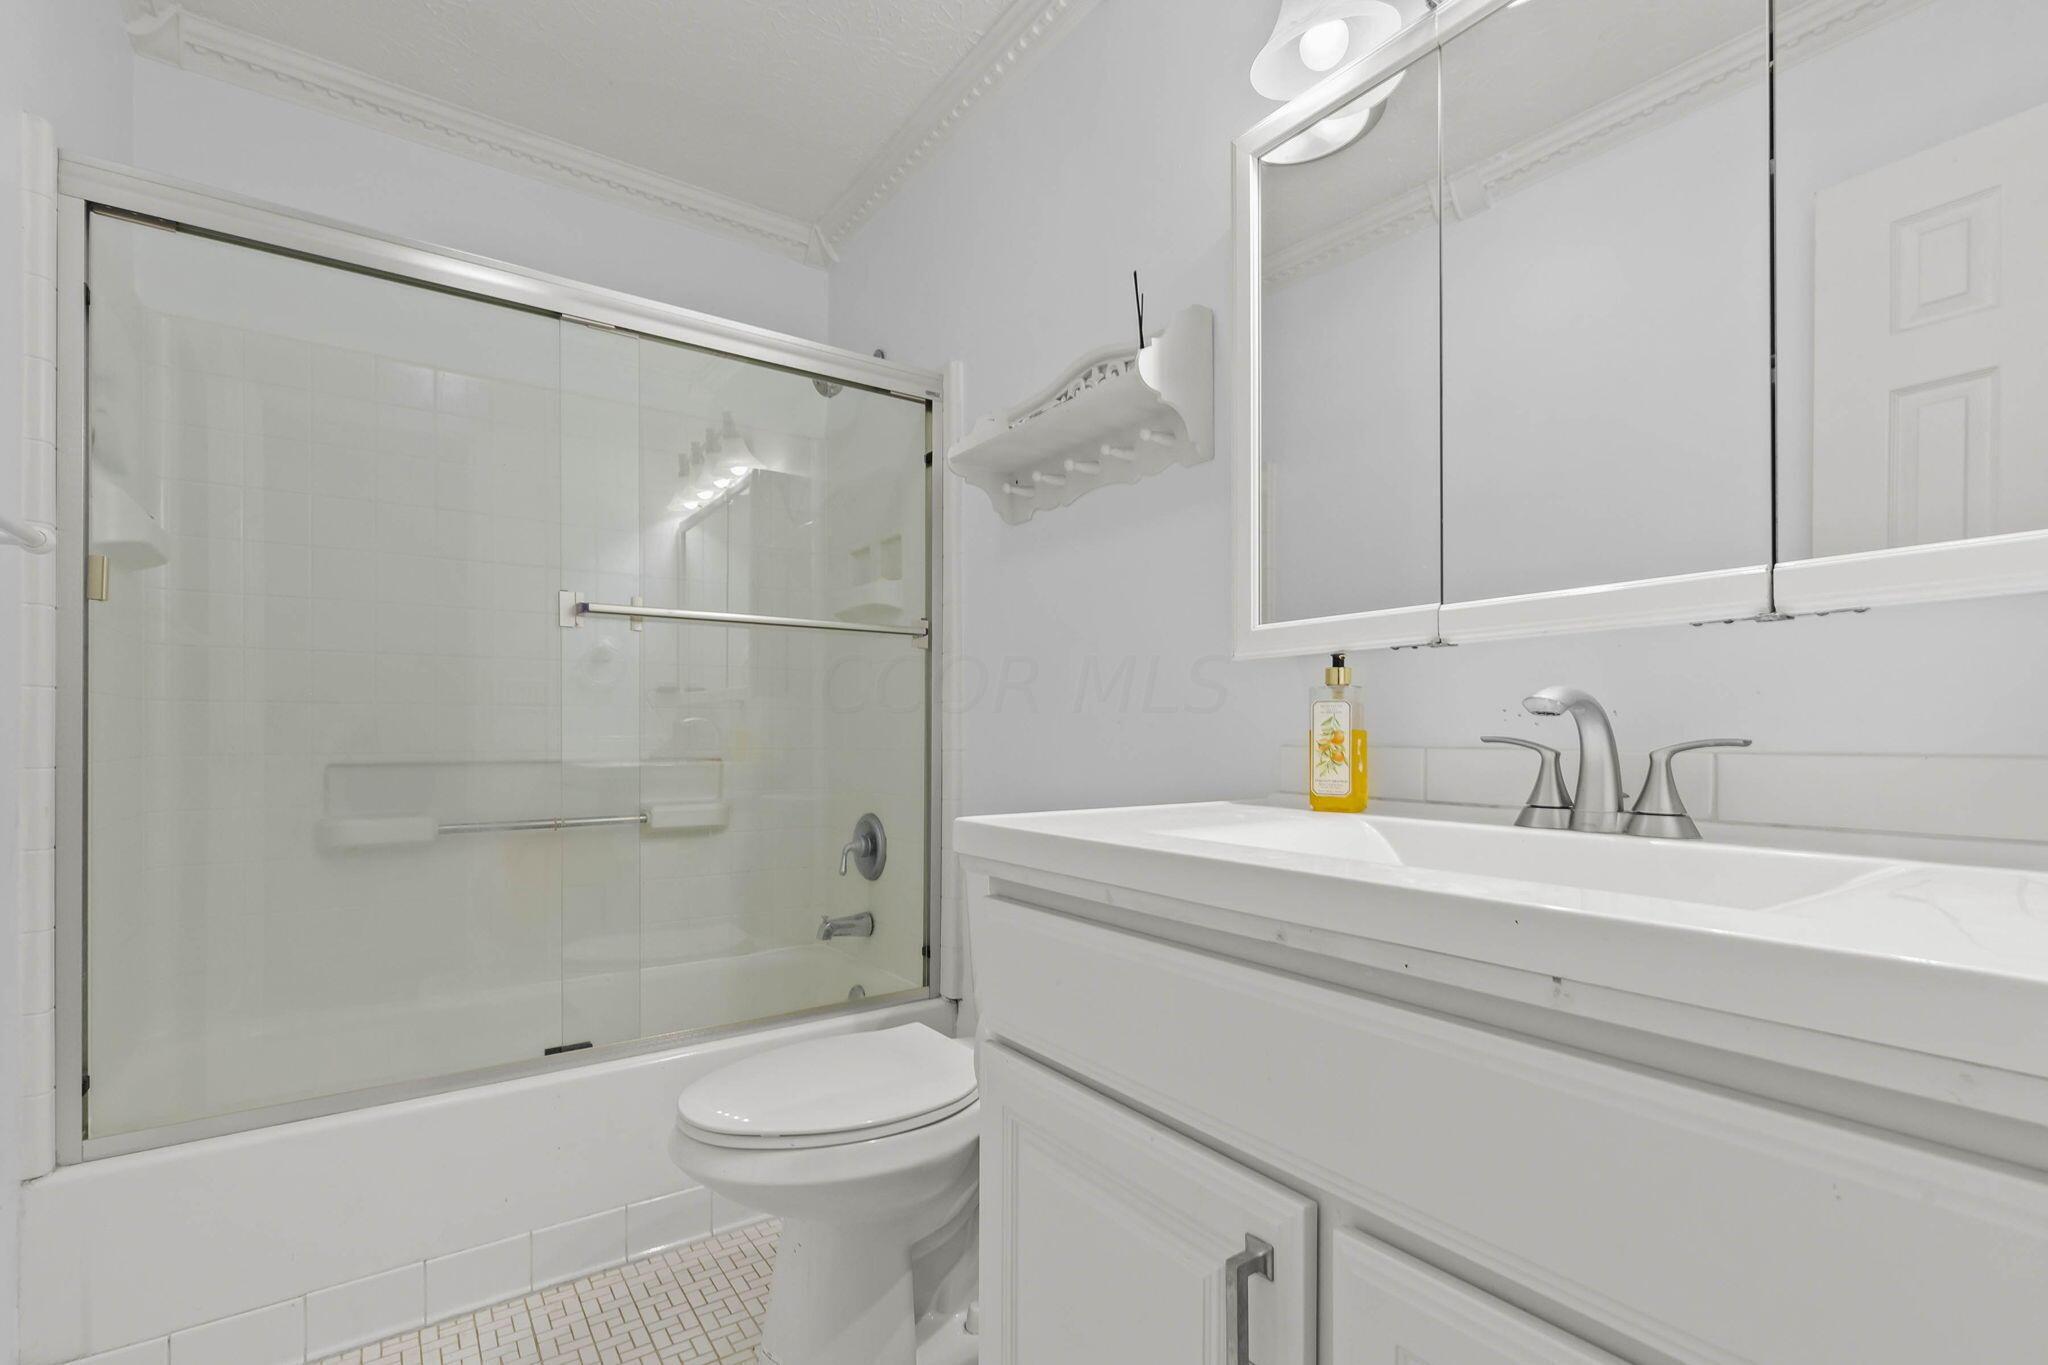
Bathroom with a glass-enclosed tub and shower, white vanity, and mirrored medicine cabinet.
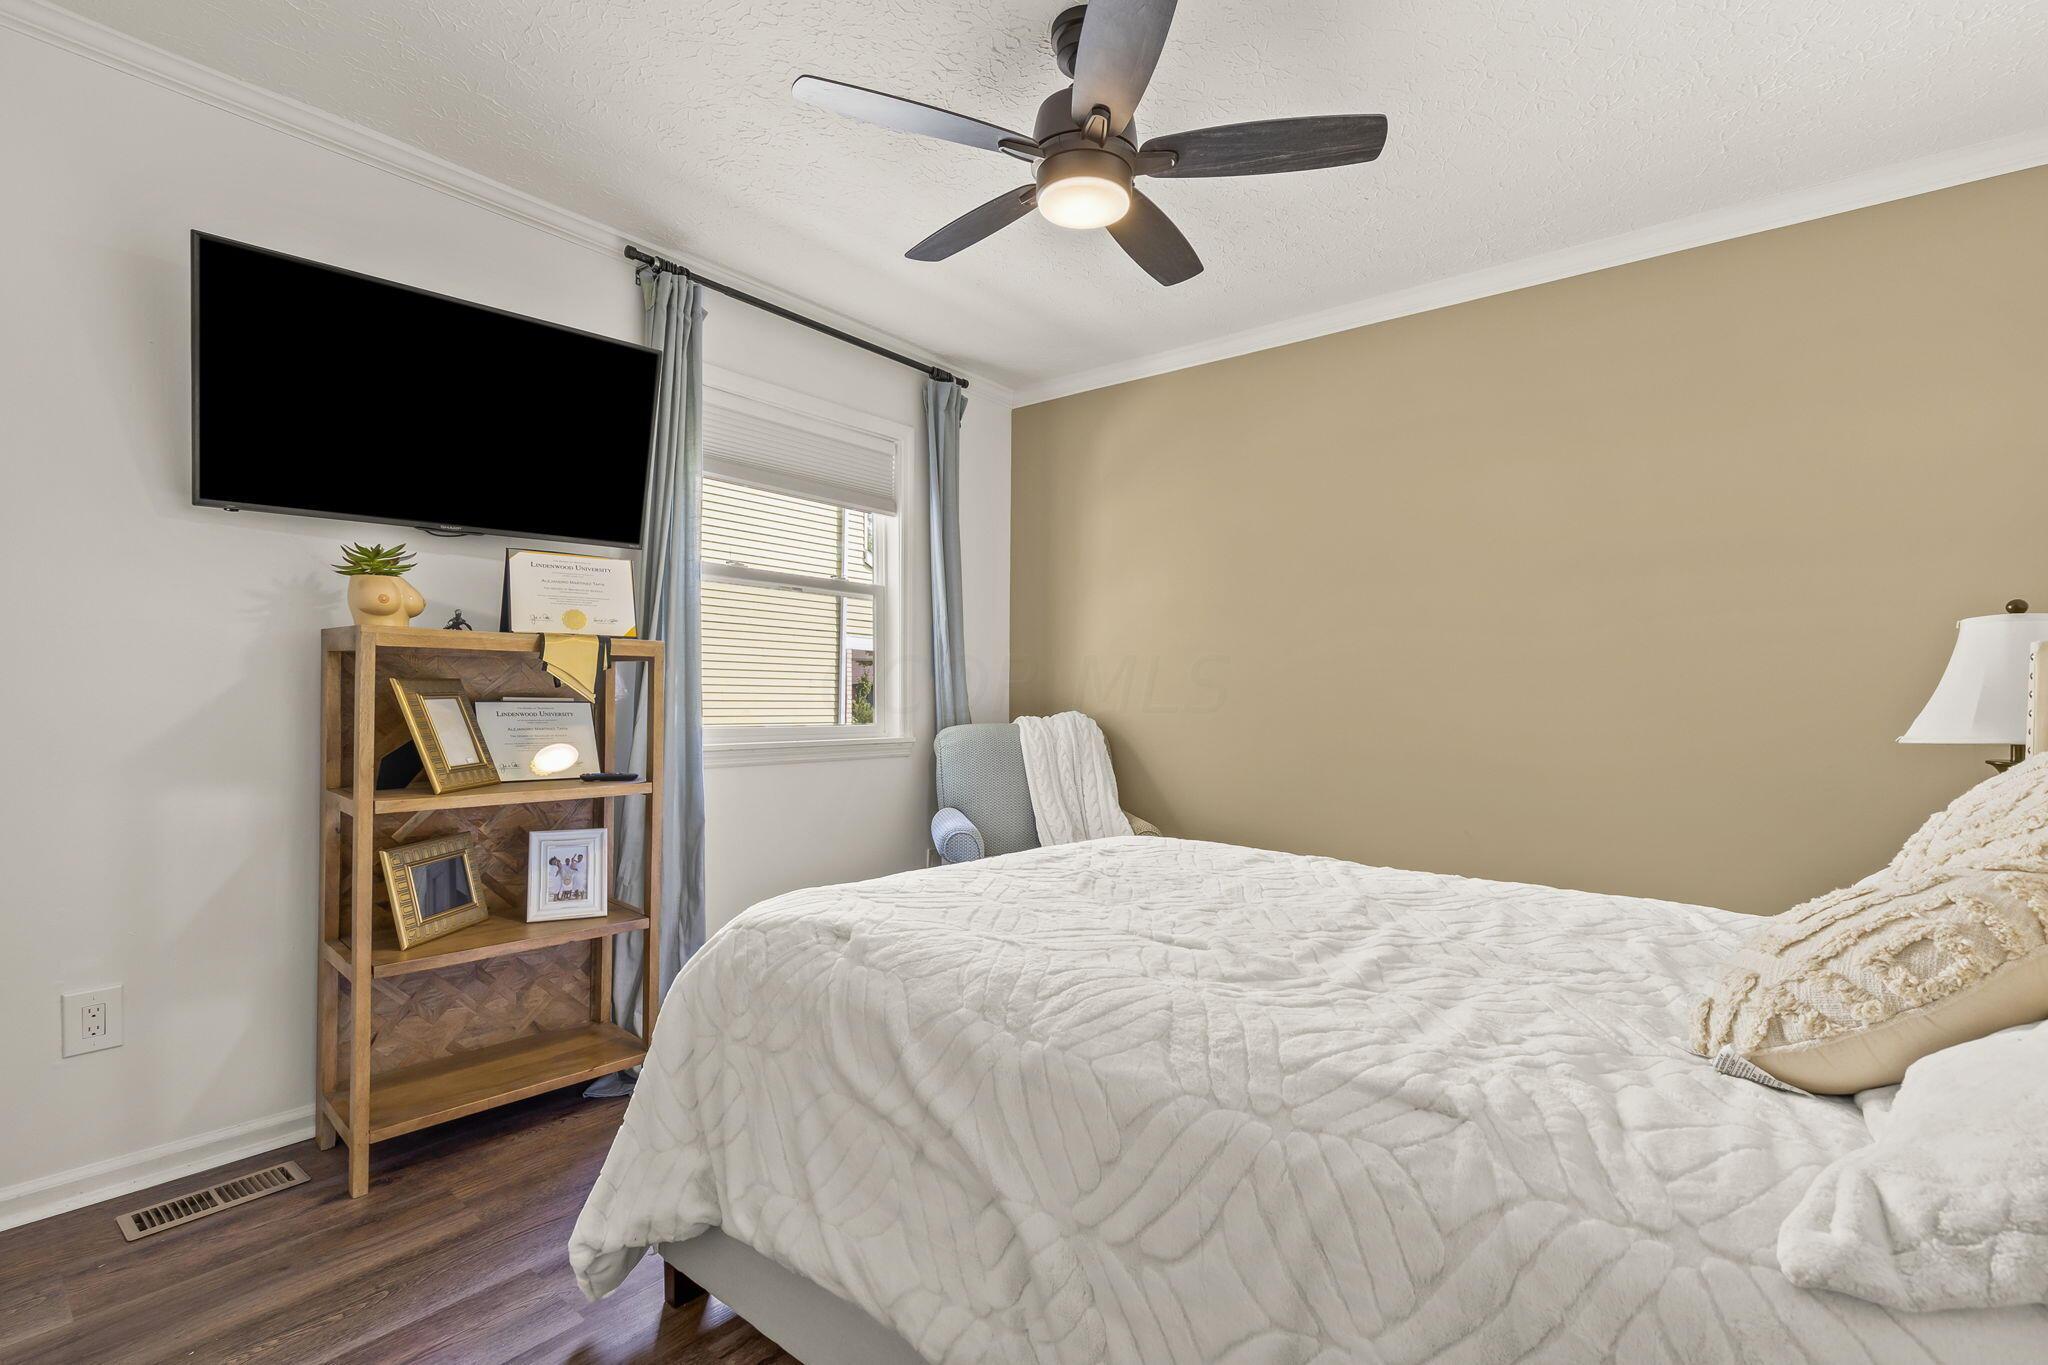
Bedroom with a white quilted bed, tan accent wall, ceiling fan, and television above wooden shelves.
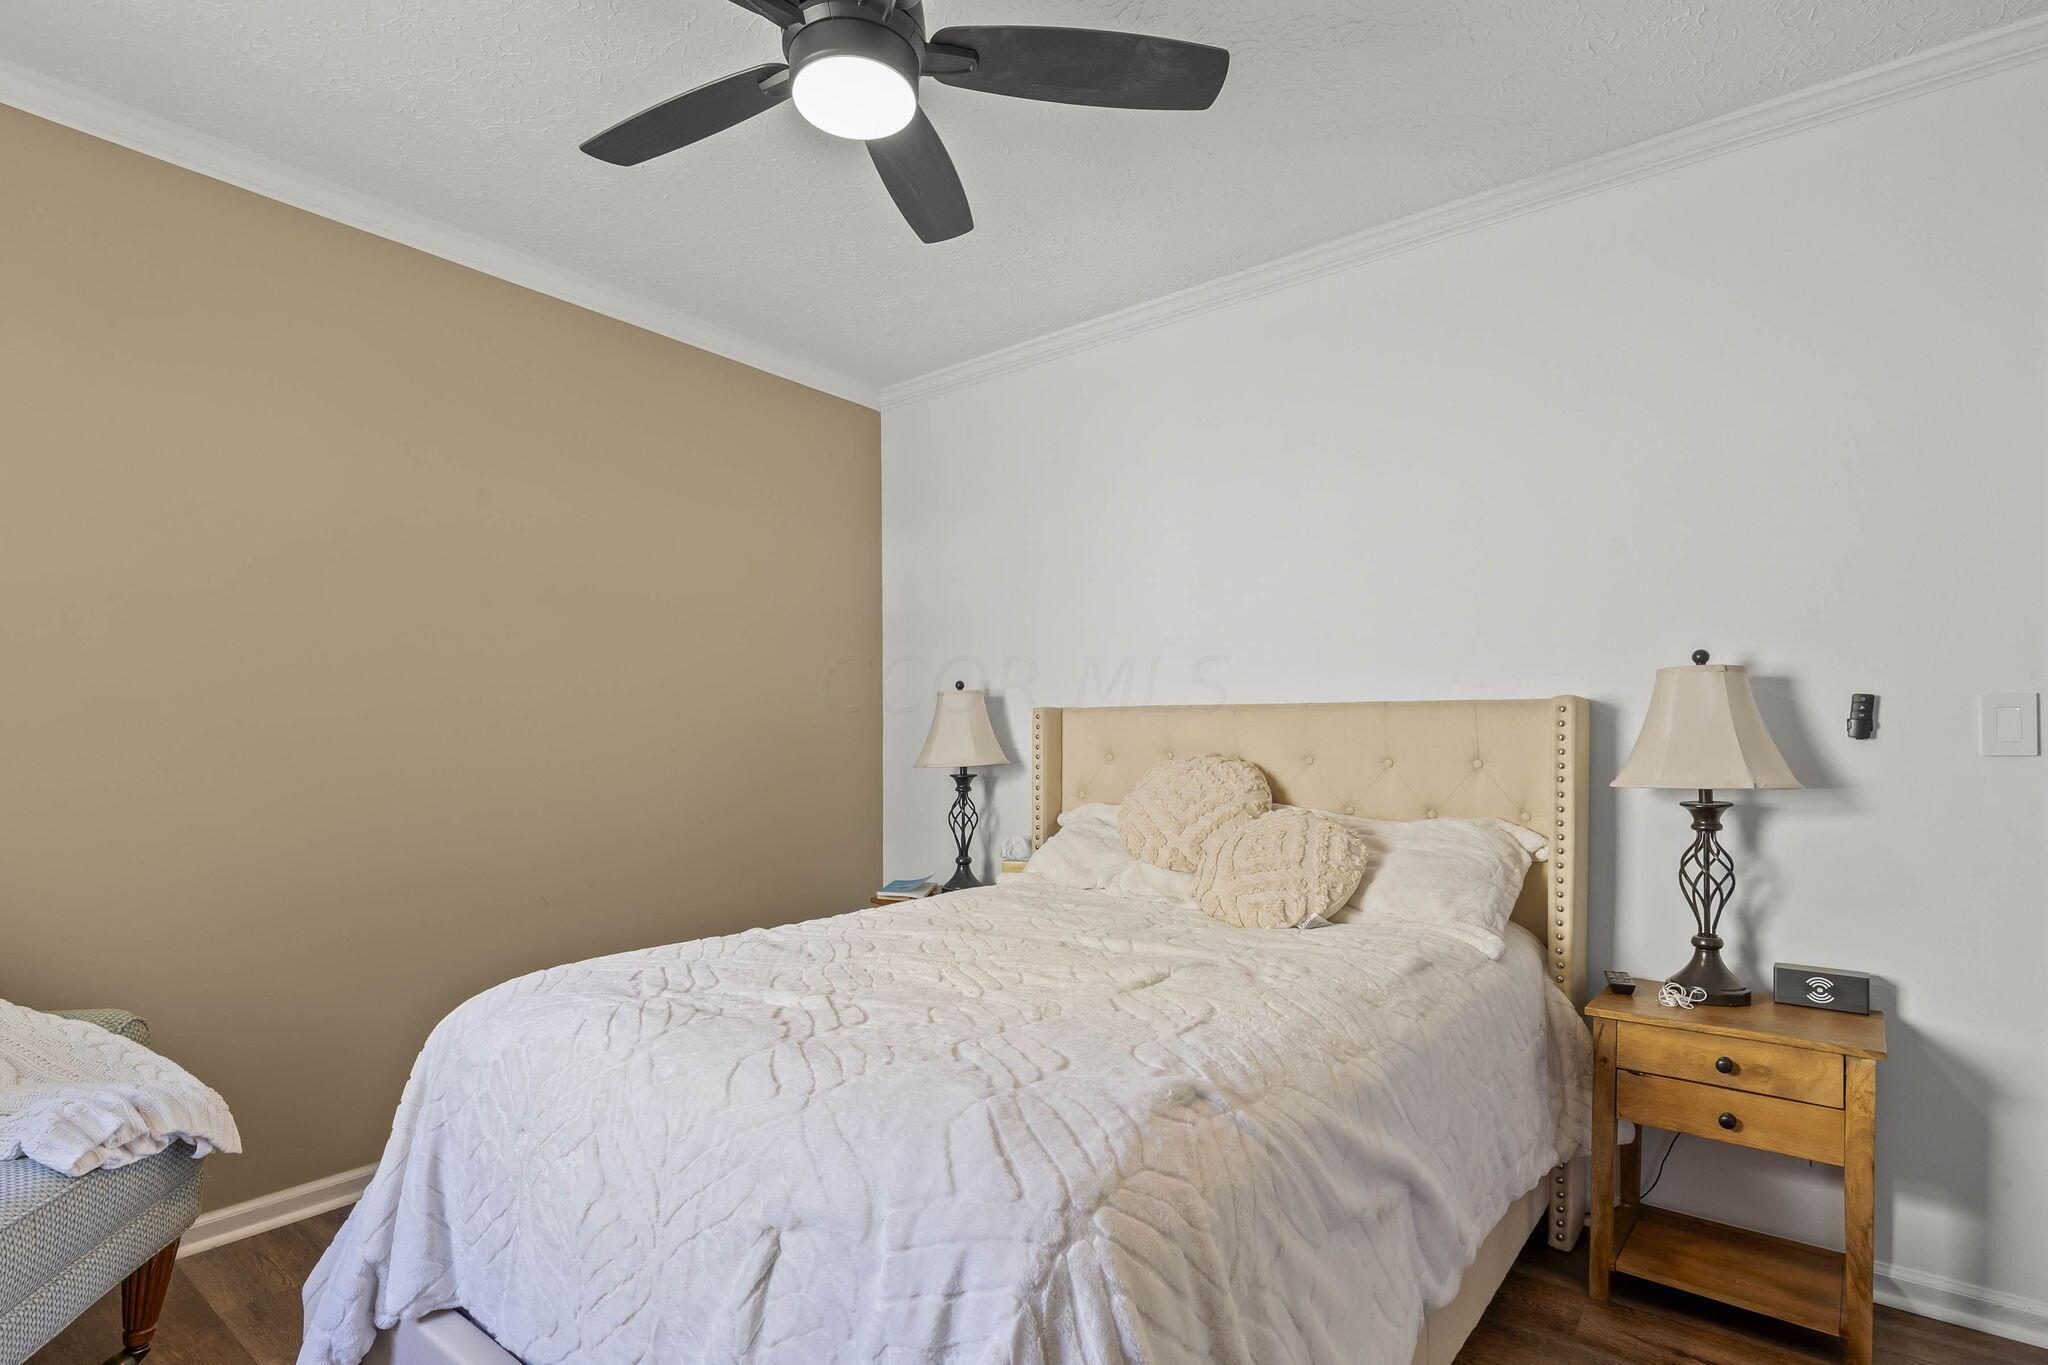
Bedroom with a cream tufted bed, matching bedside lamps, wooden nightstand, and dark ceiling fan.
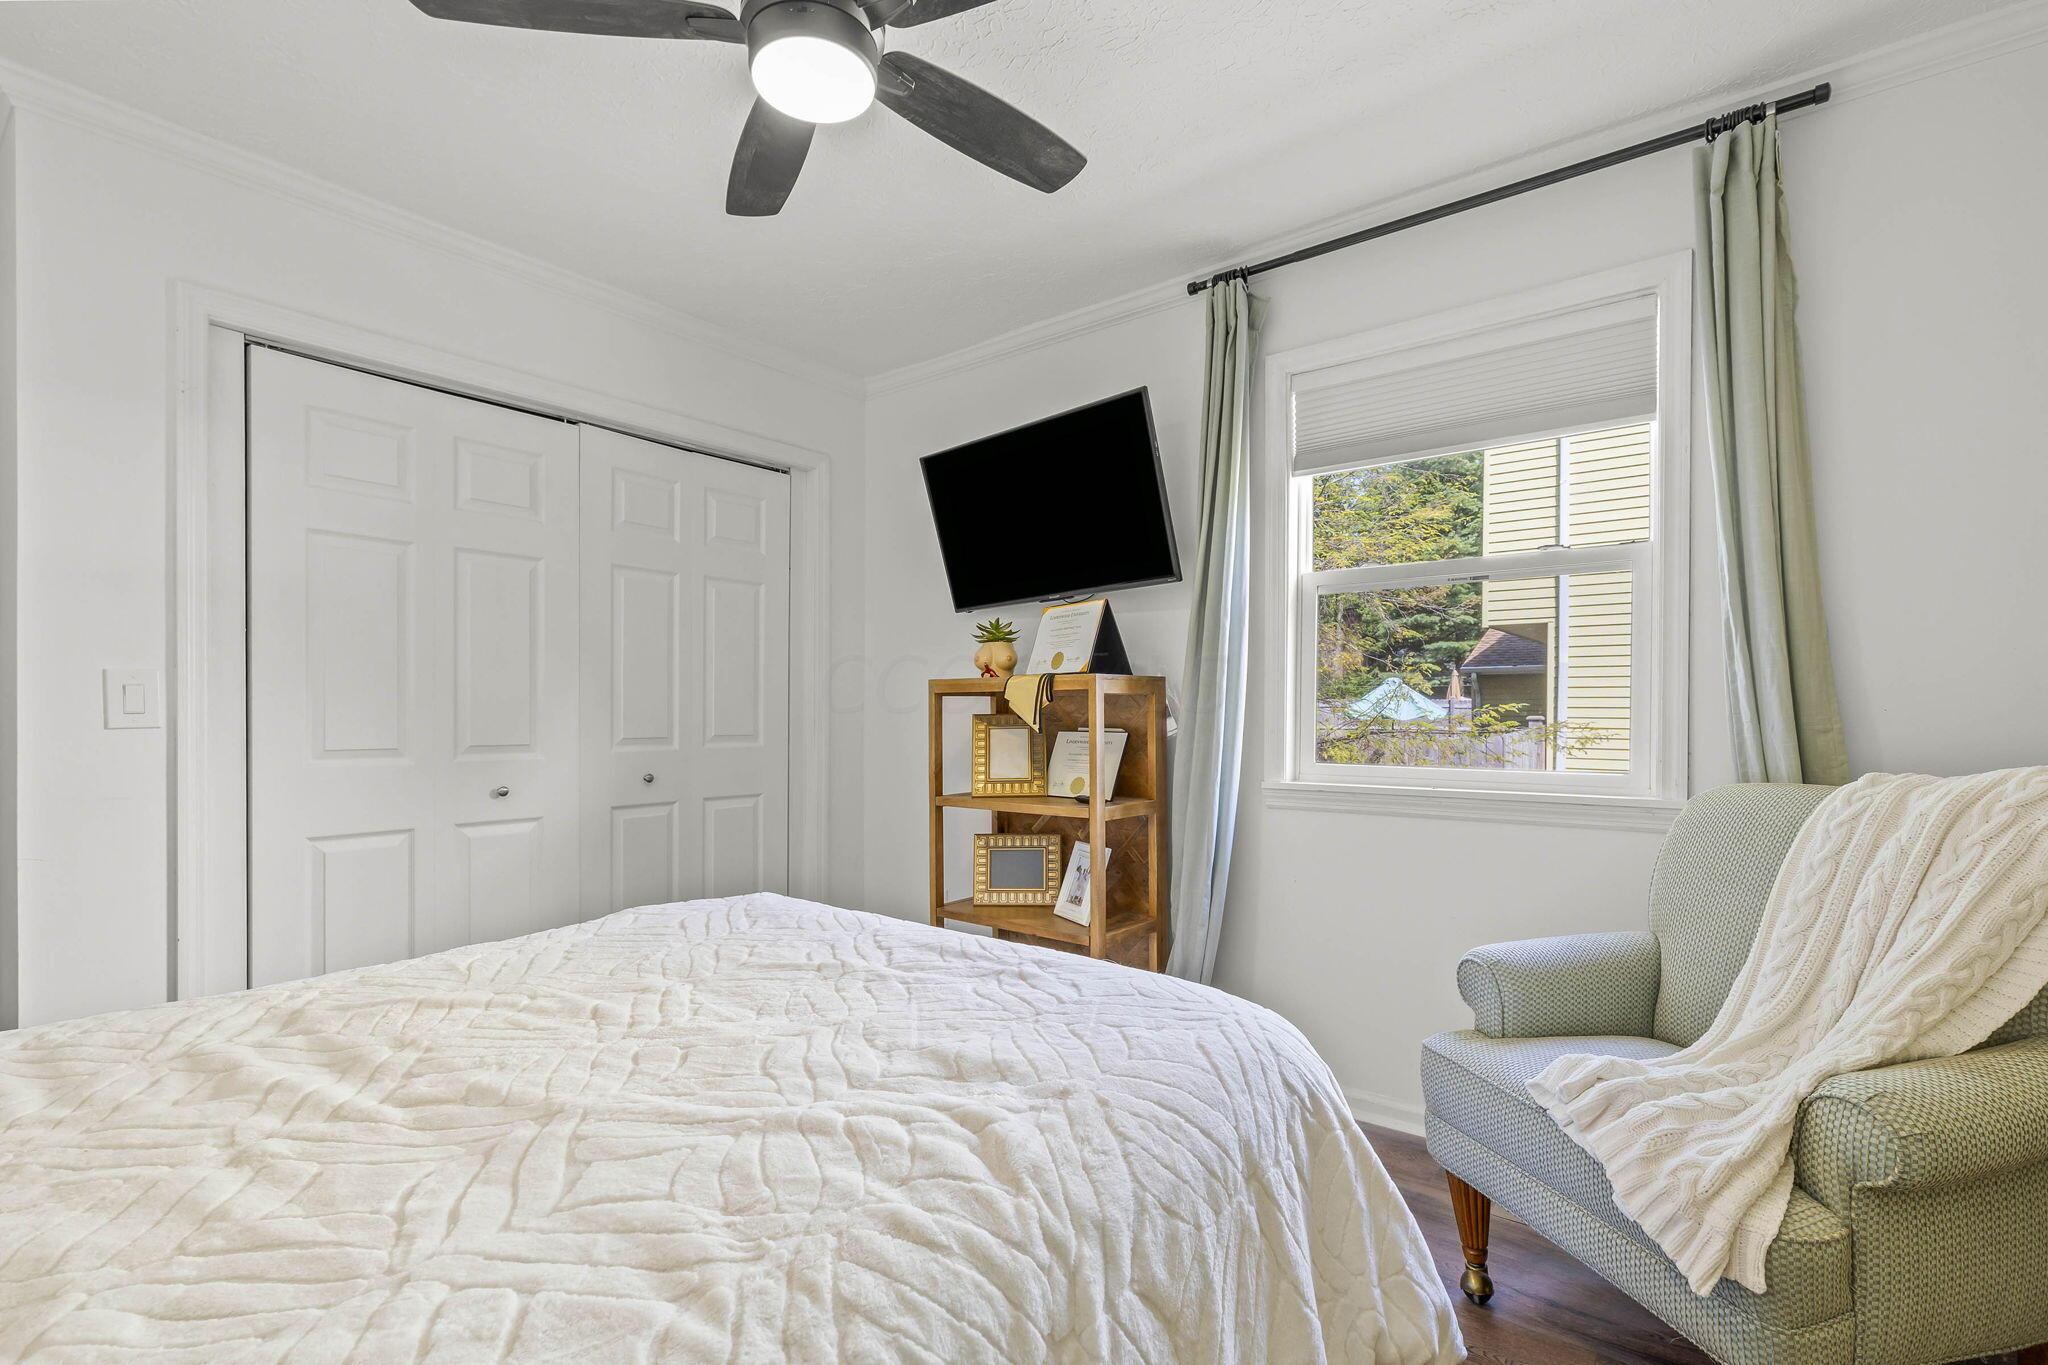
Bedroom with a white quilted bed, closet doors, wall-mounted TV, and an armchair by the window.
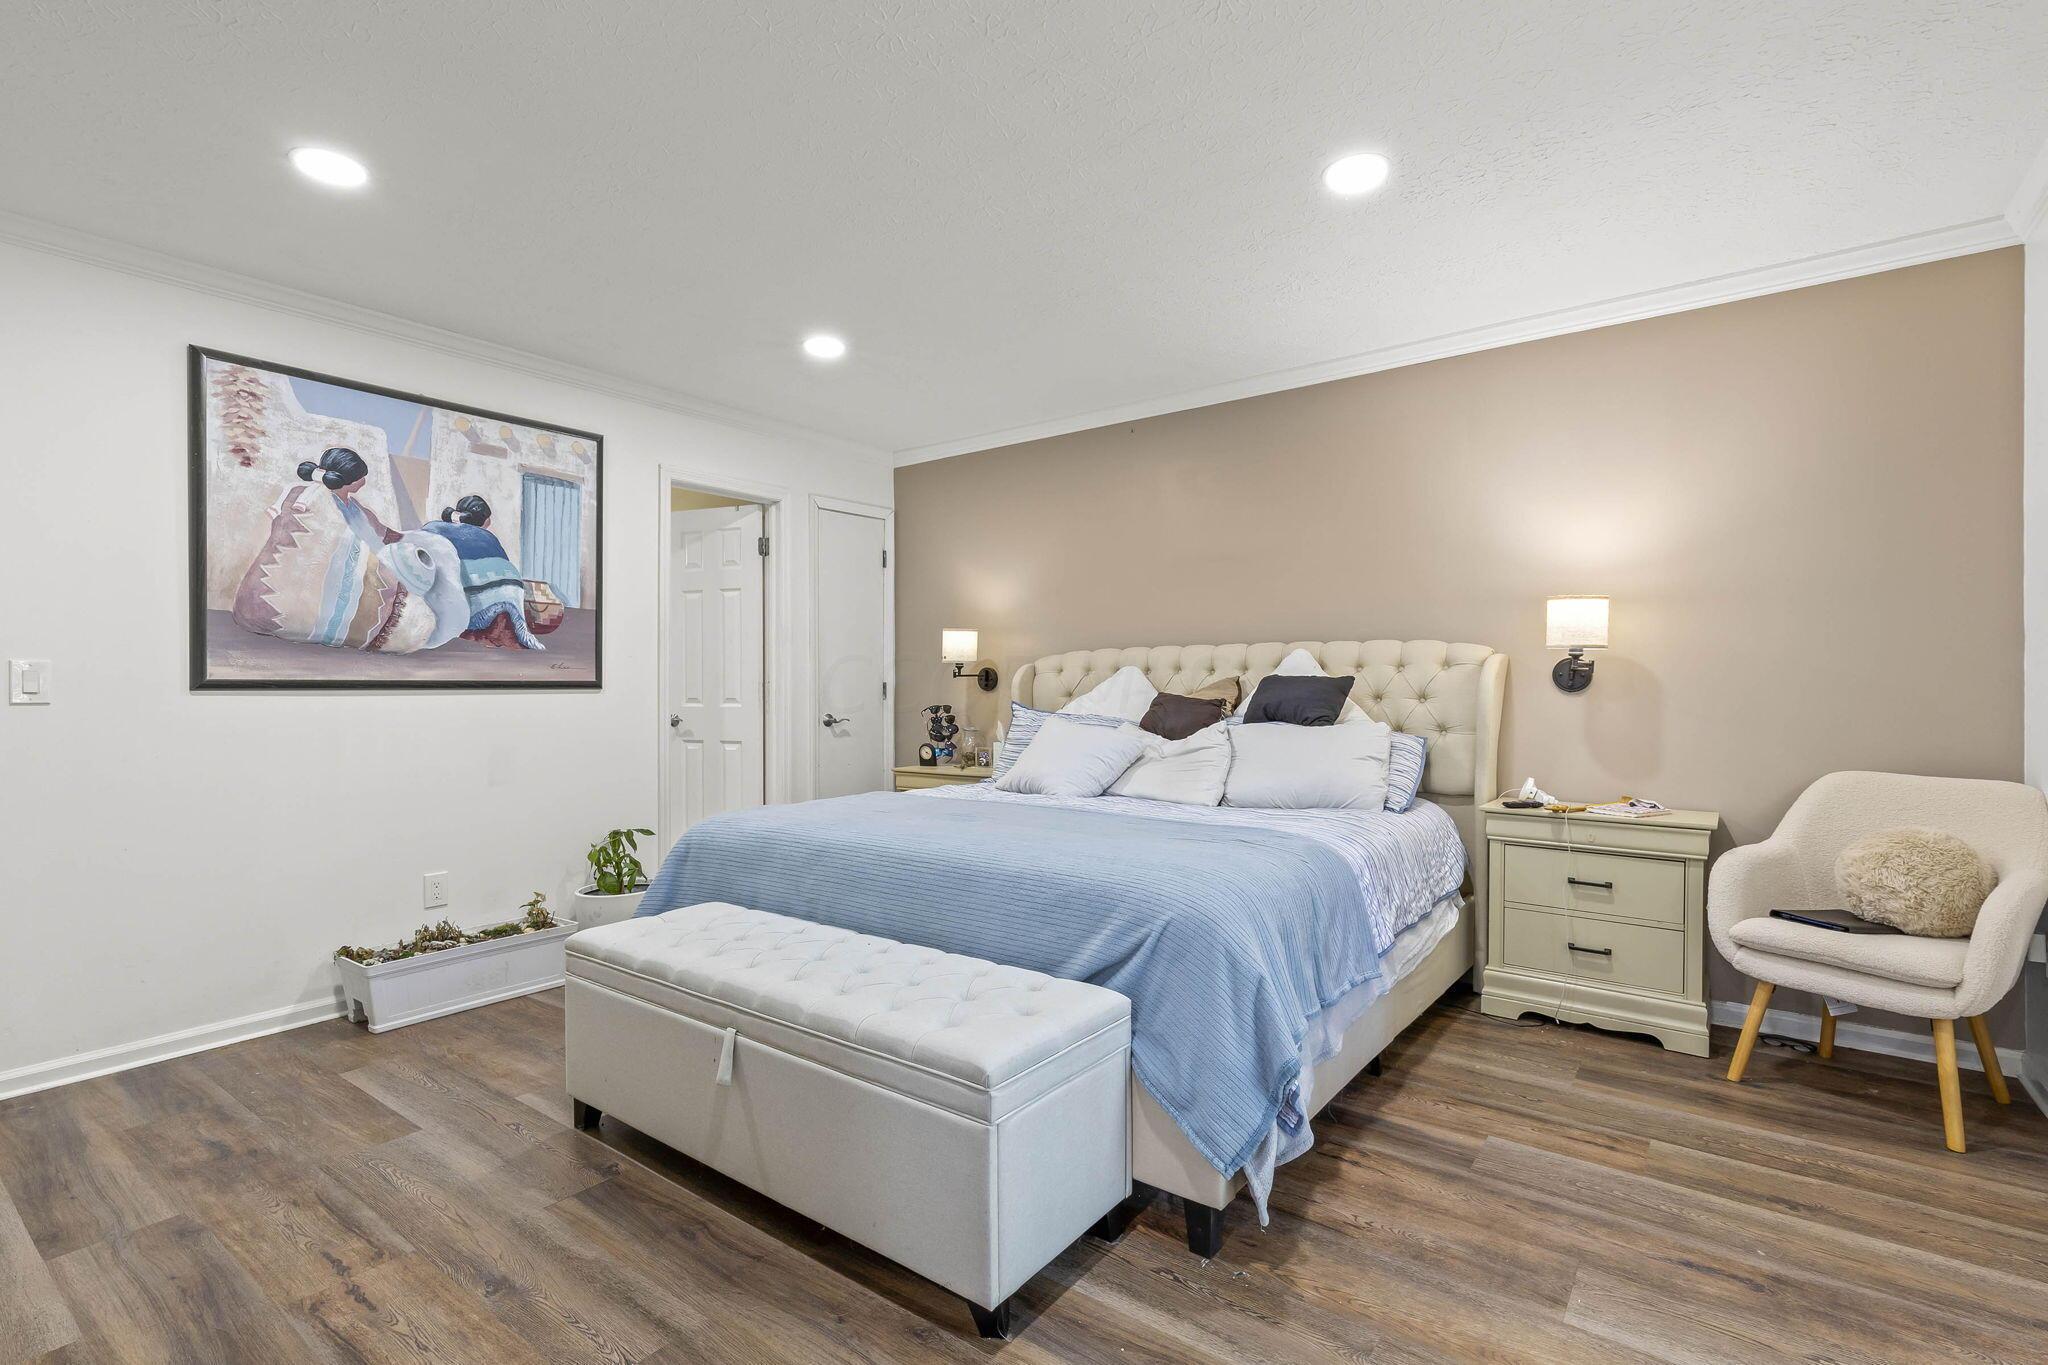
Furnished bedroom with a king-size bed, blue bedding, and an upholstered storage bench.
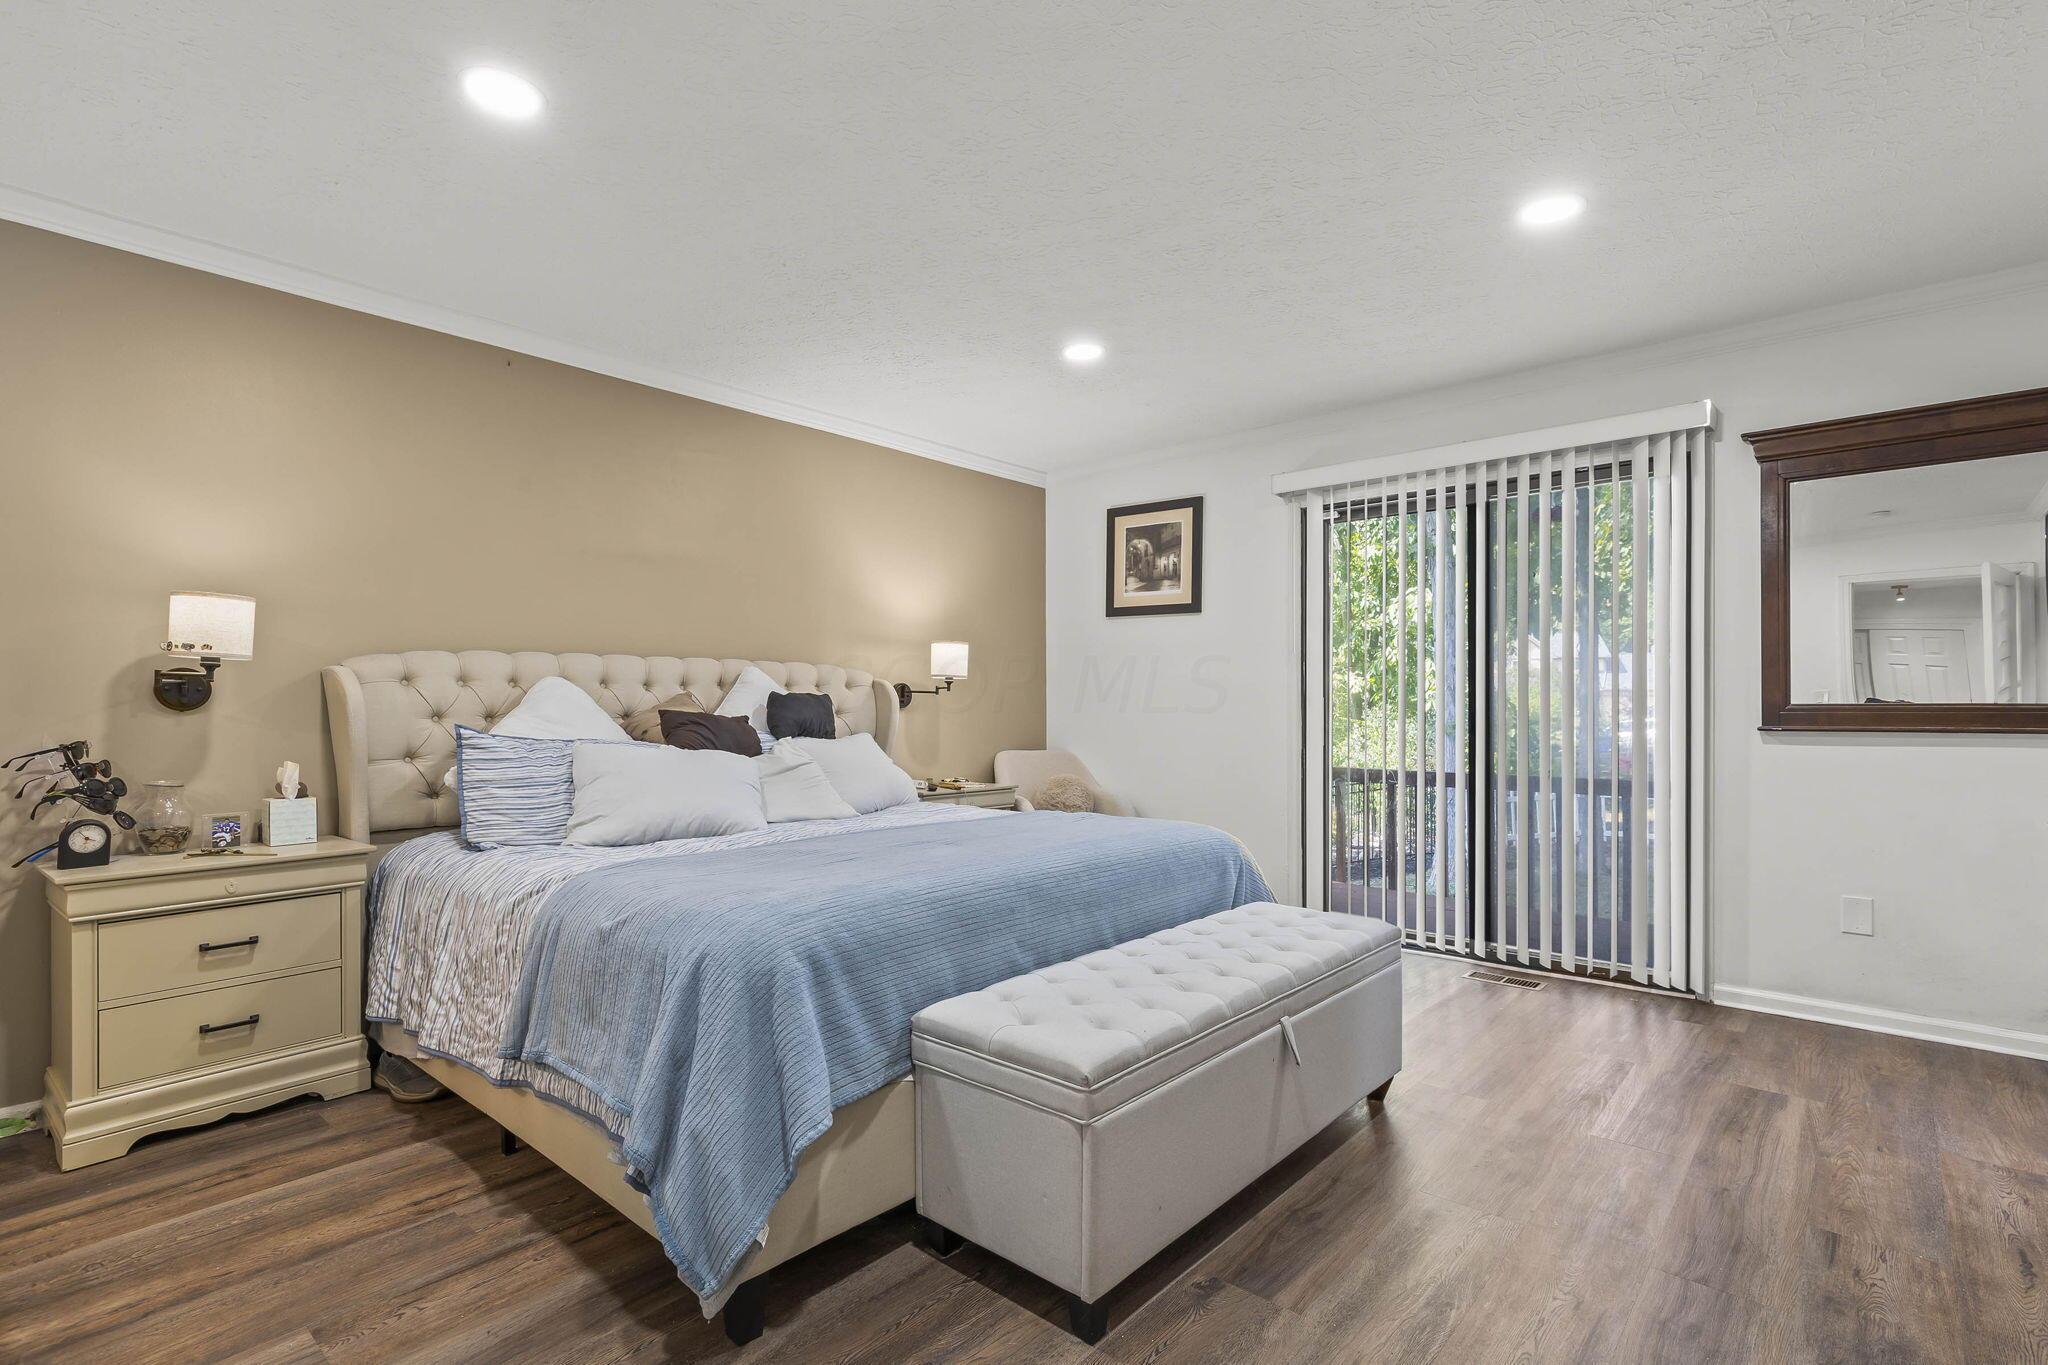
Furnished bedroom with a large blue-and-white bed, tufted bench, and sliding glass door.
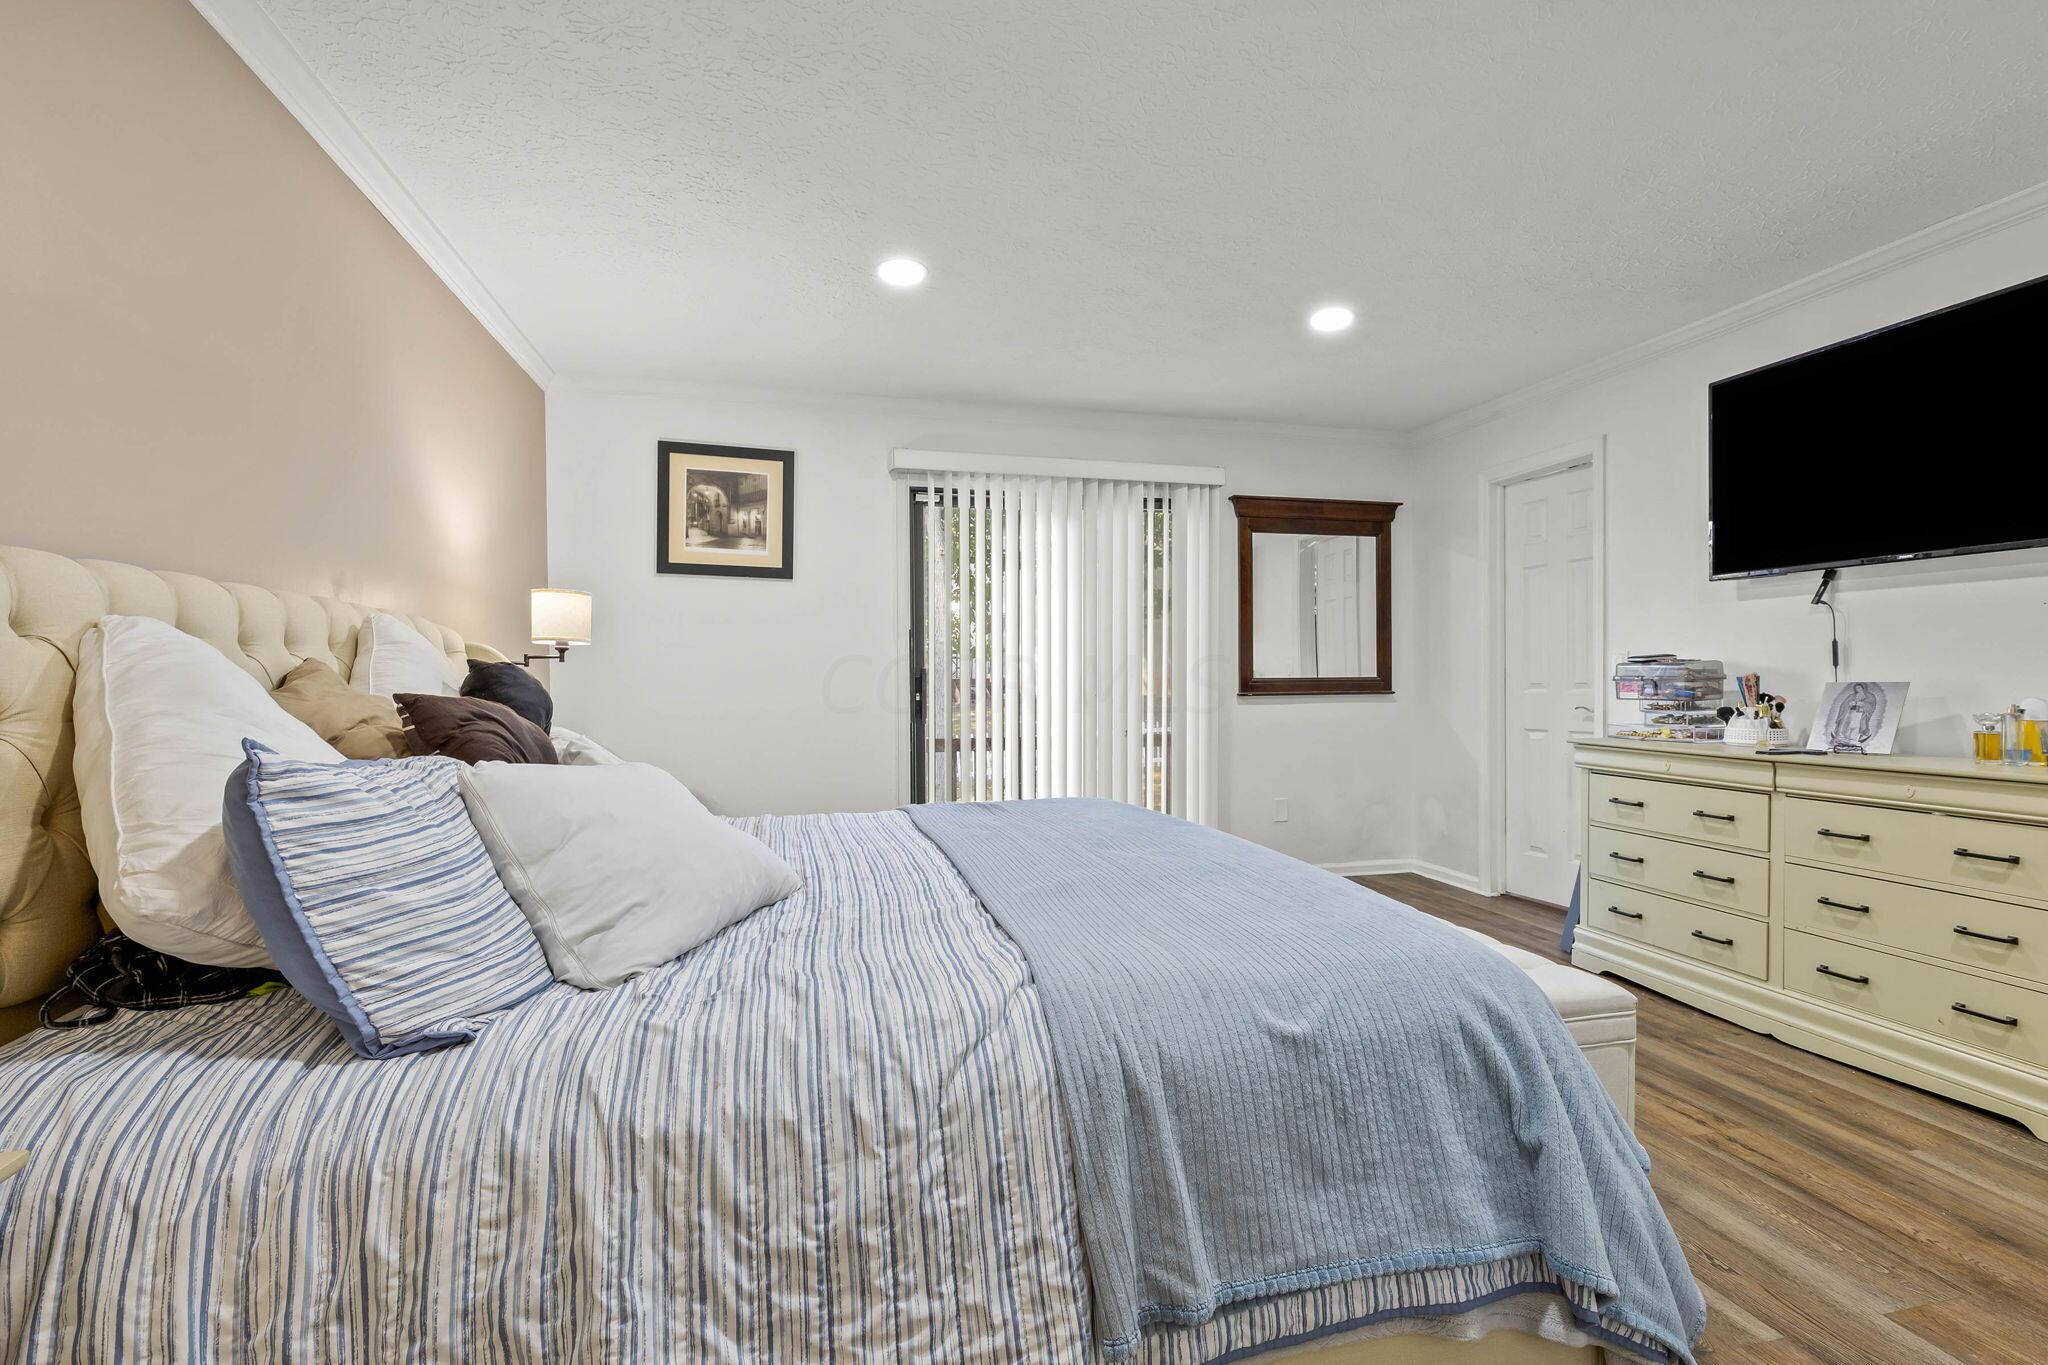
Furnished bedroom with blue-and-white striped bedding, a wall-mounted television, and a cream dresser.
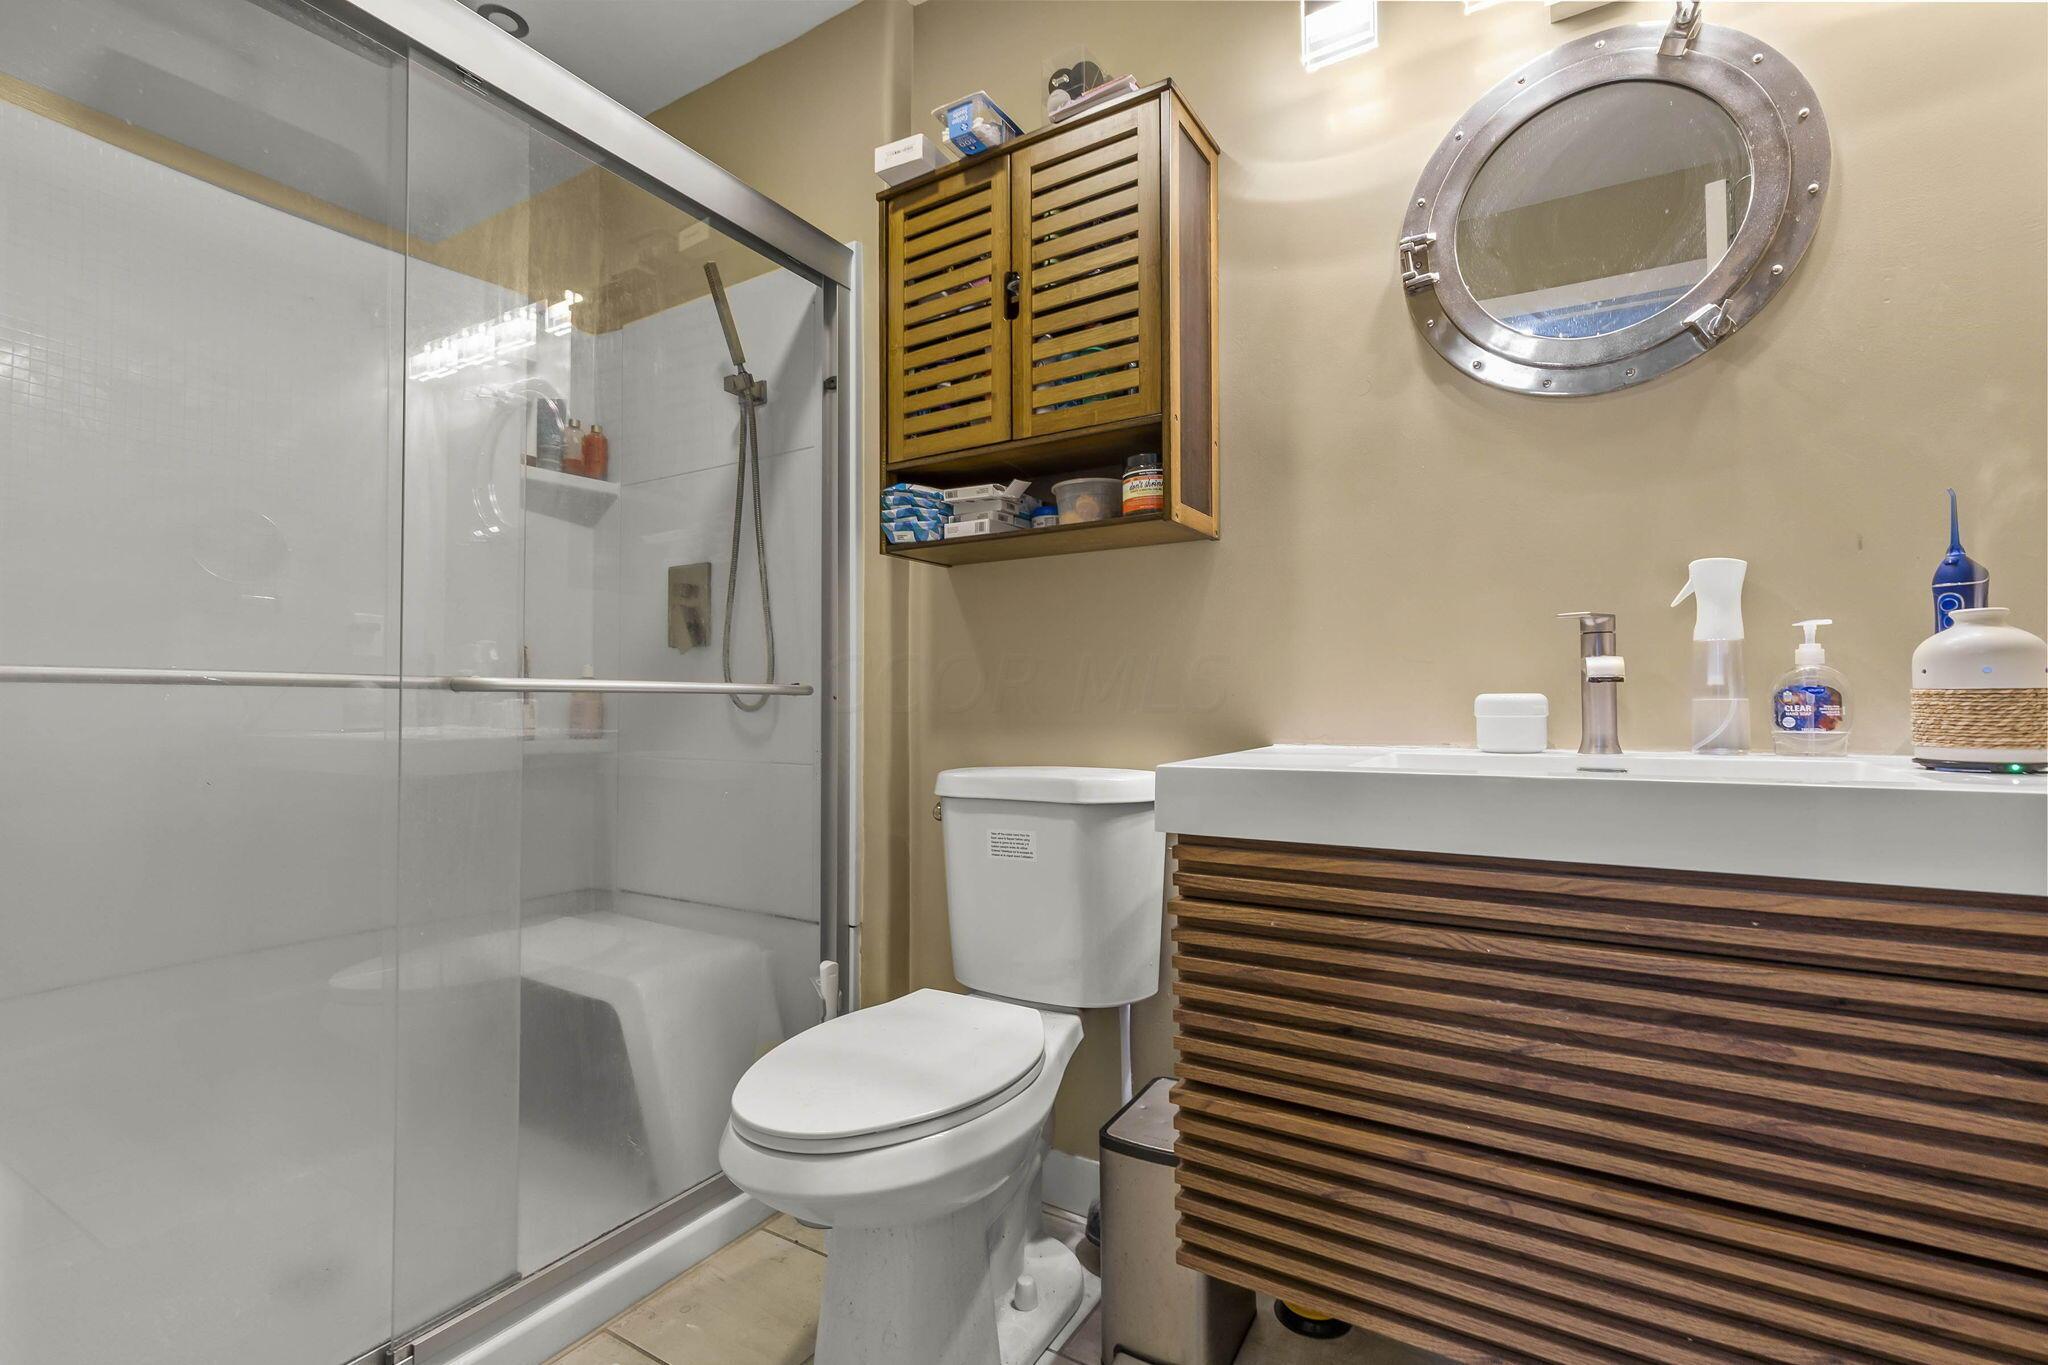
Bathroom with a glass walk-in shower, wood-slat vanity, and round porthole-style mirror.
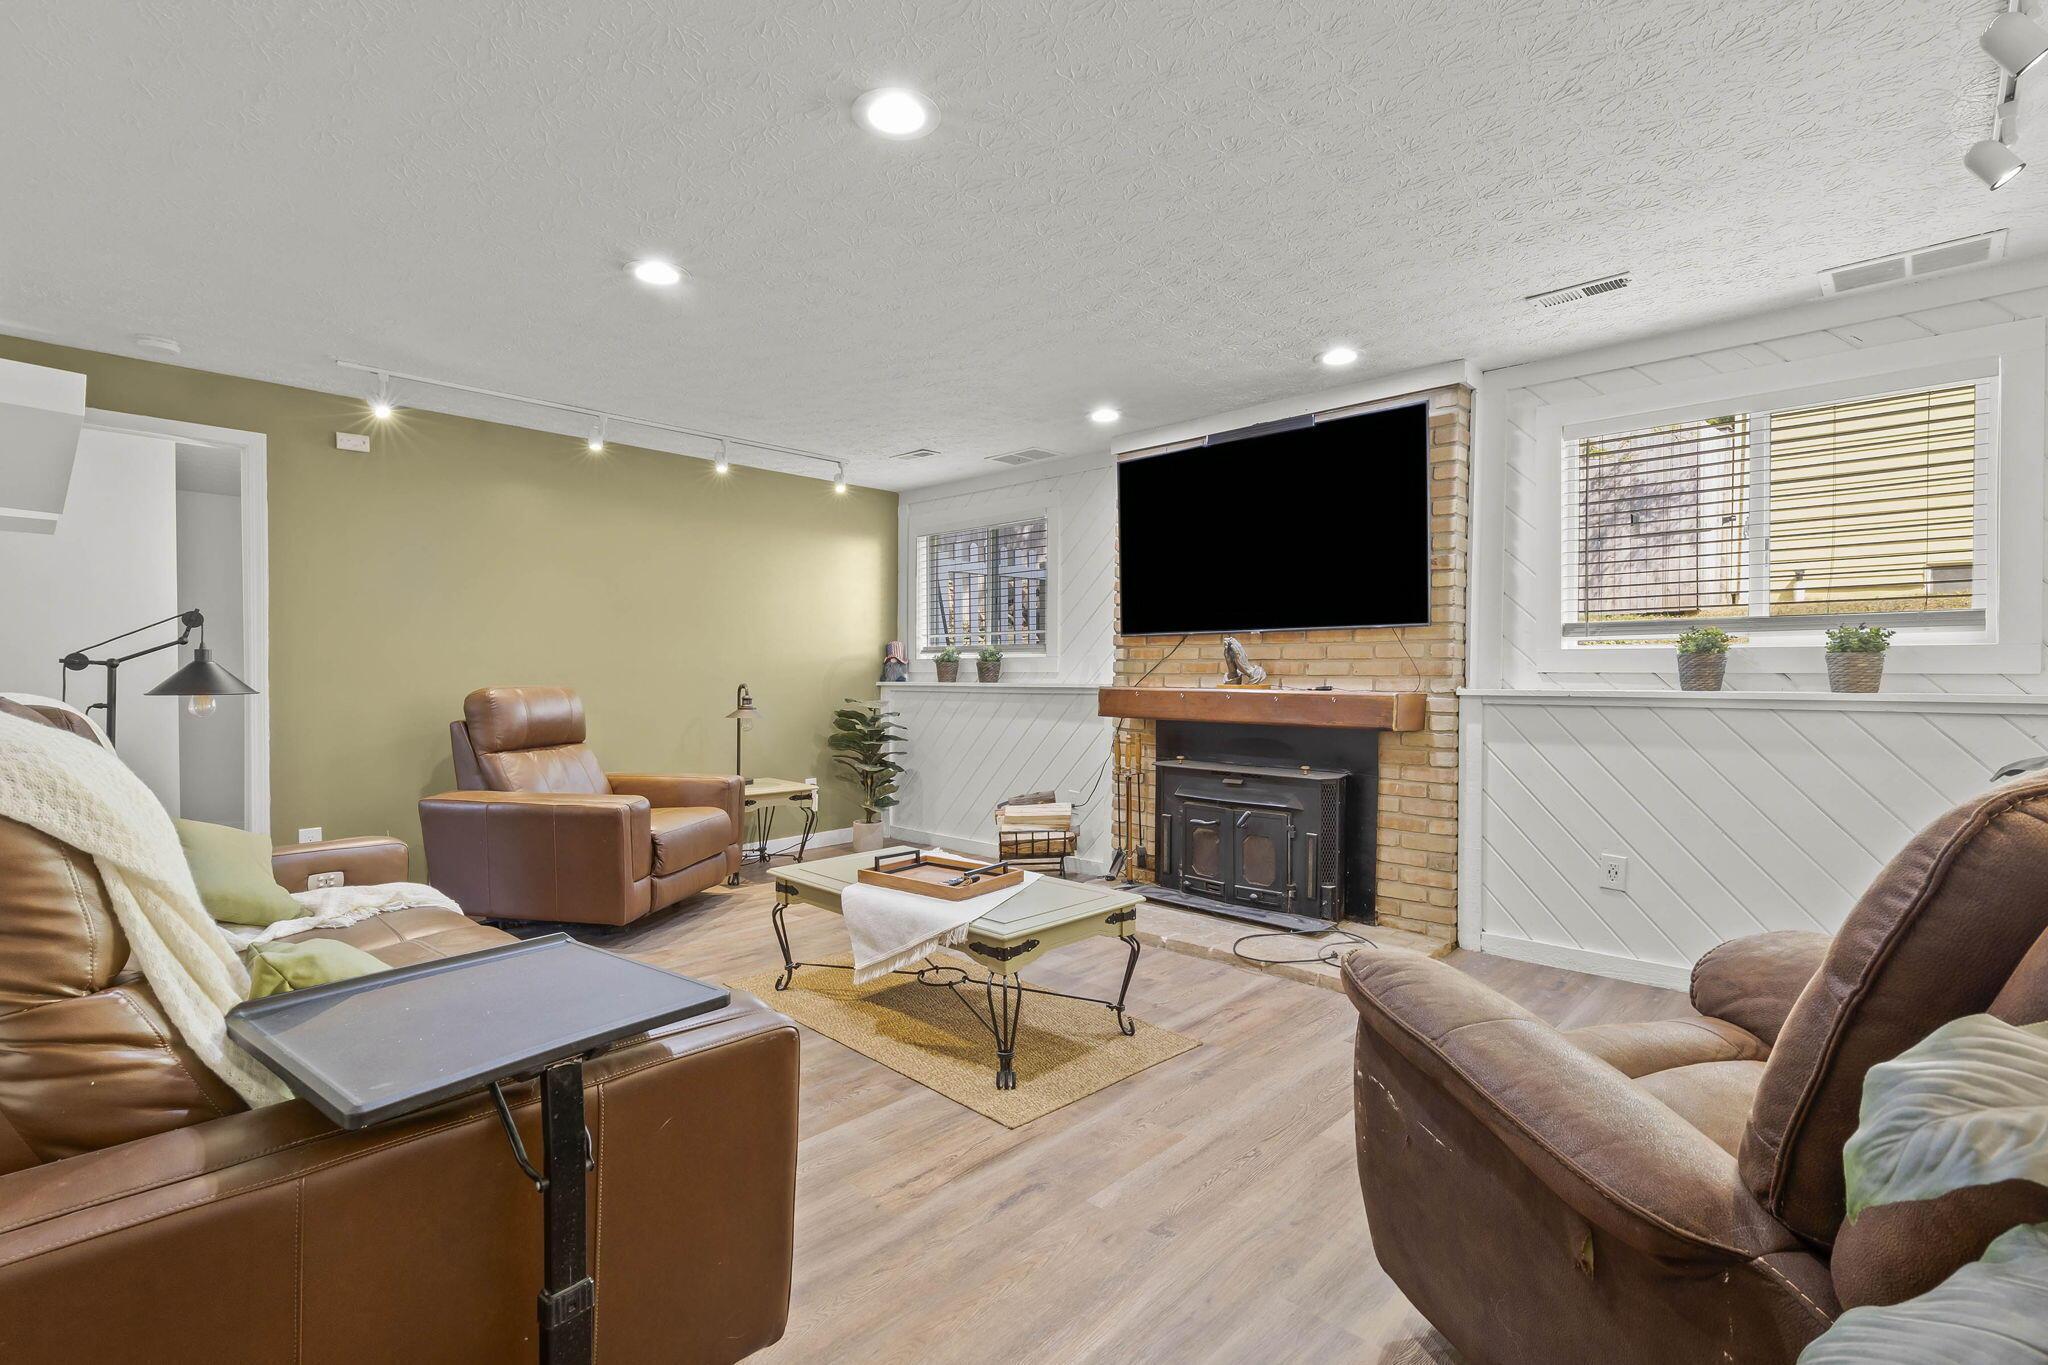
Living room with brown leather seating, brick fireplace, mounted television, and large windows.
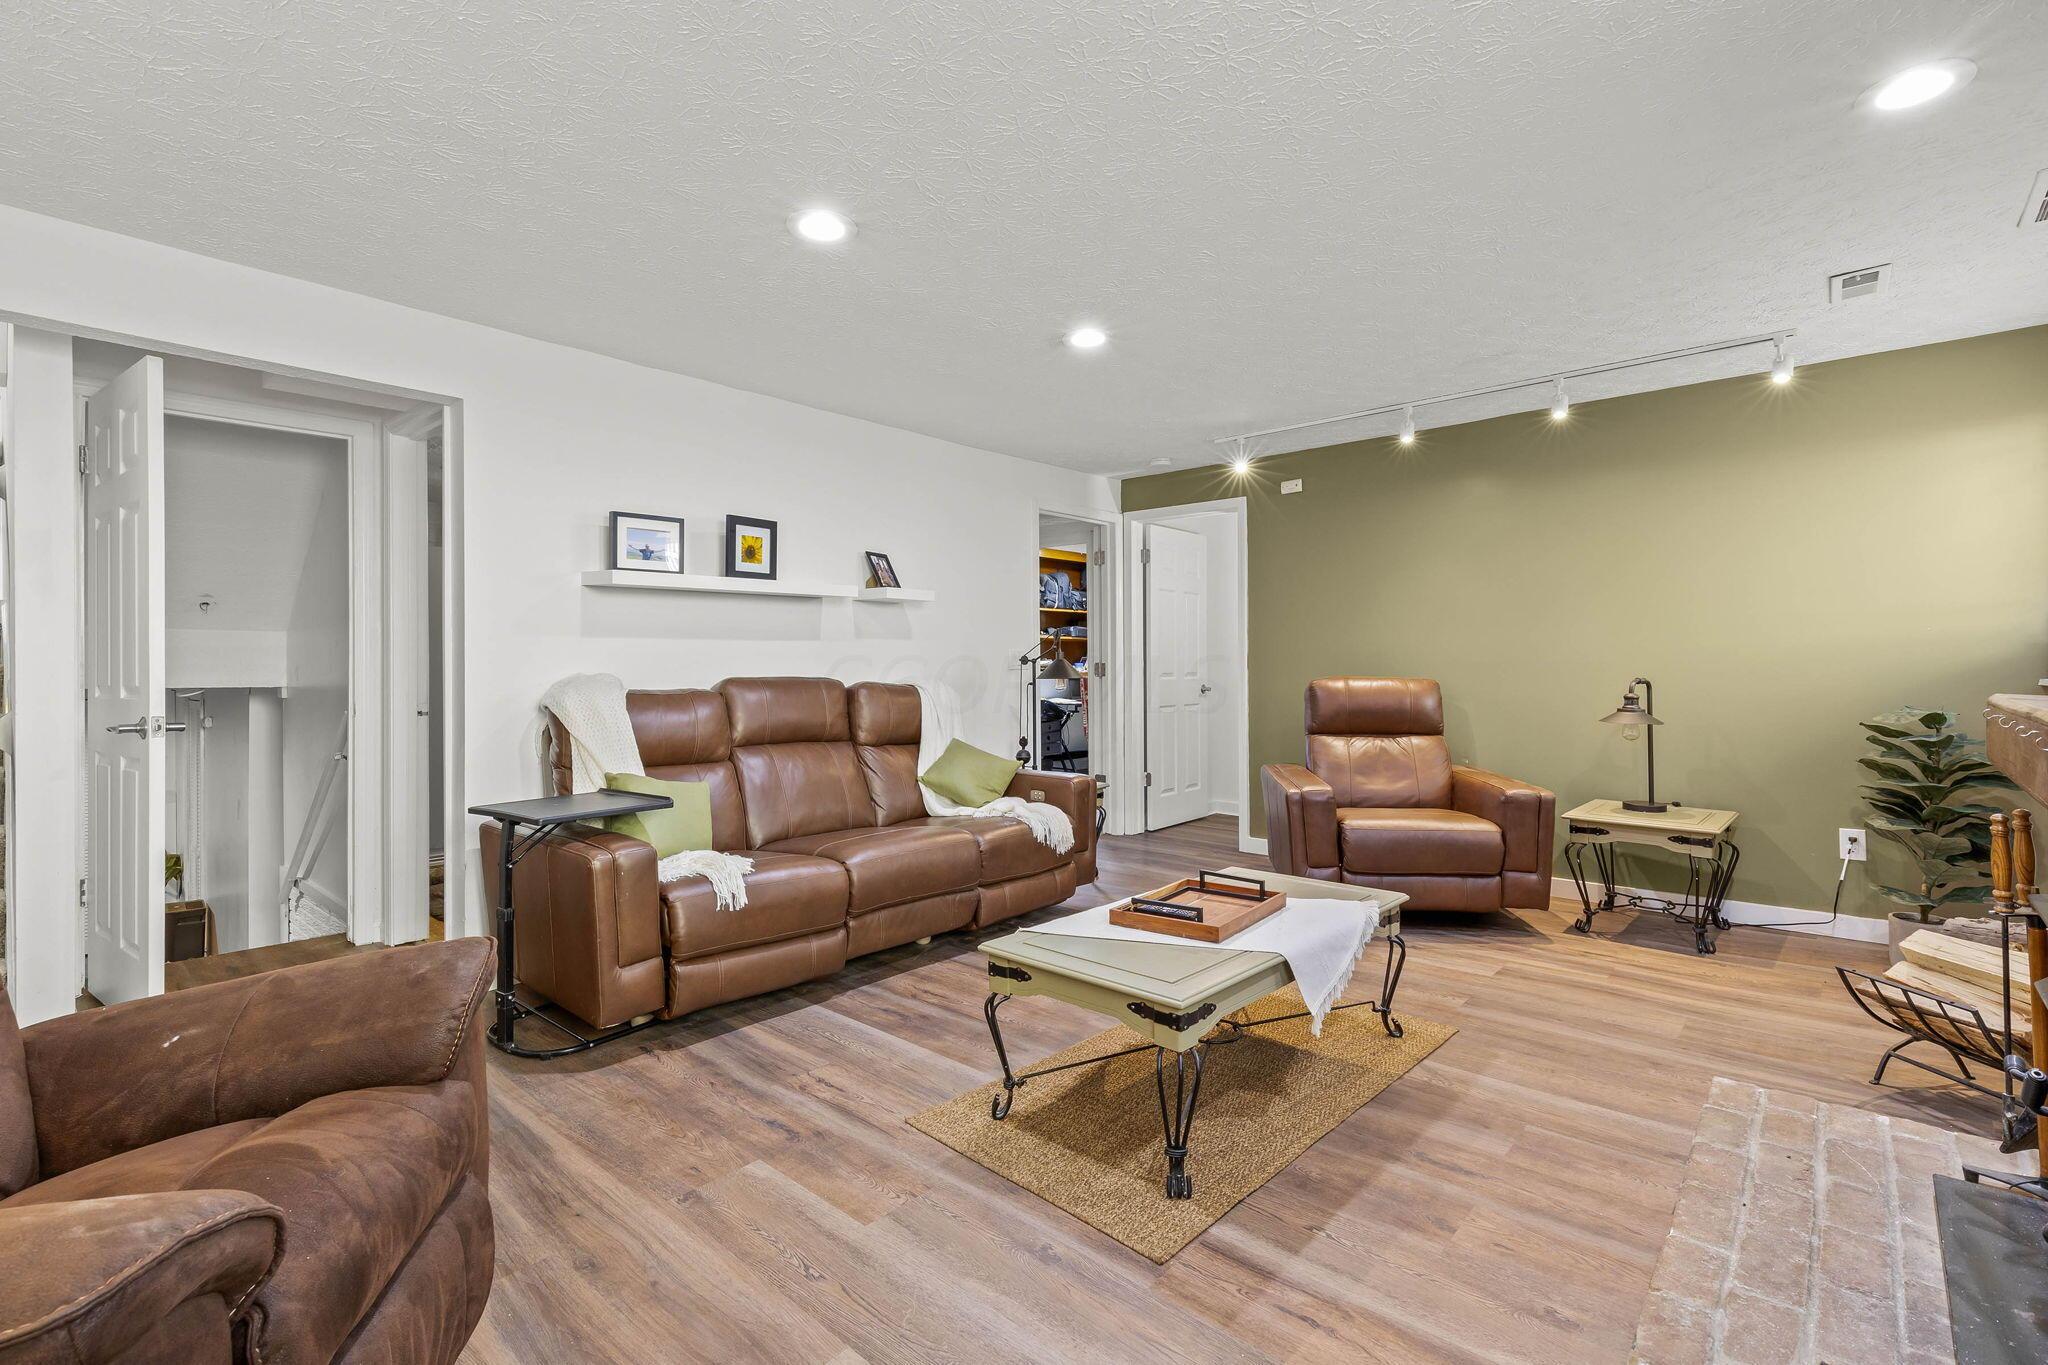
Furnished living room with brown leather seating, an olive-green accent wall, and wood-look flooring.
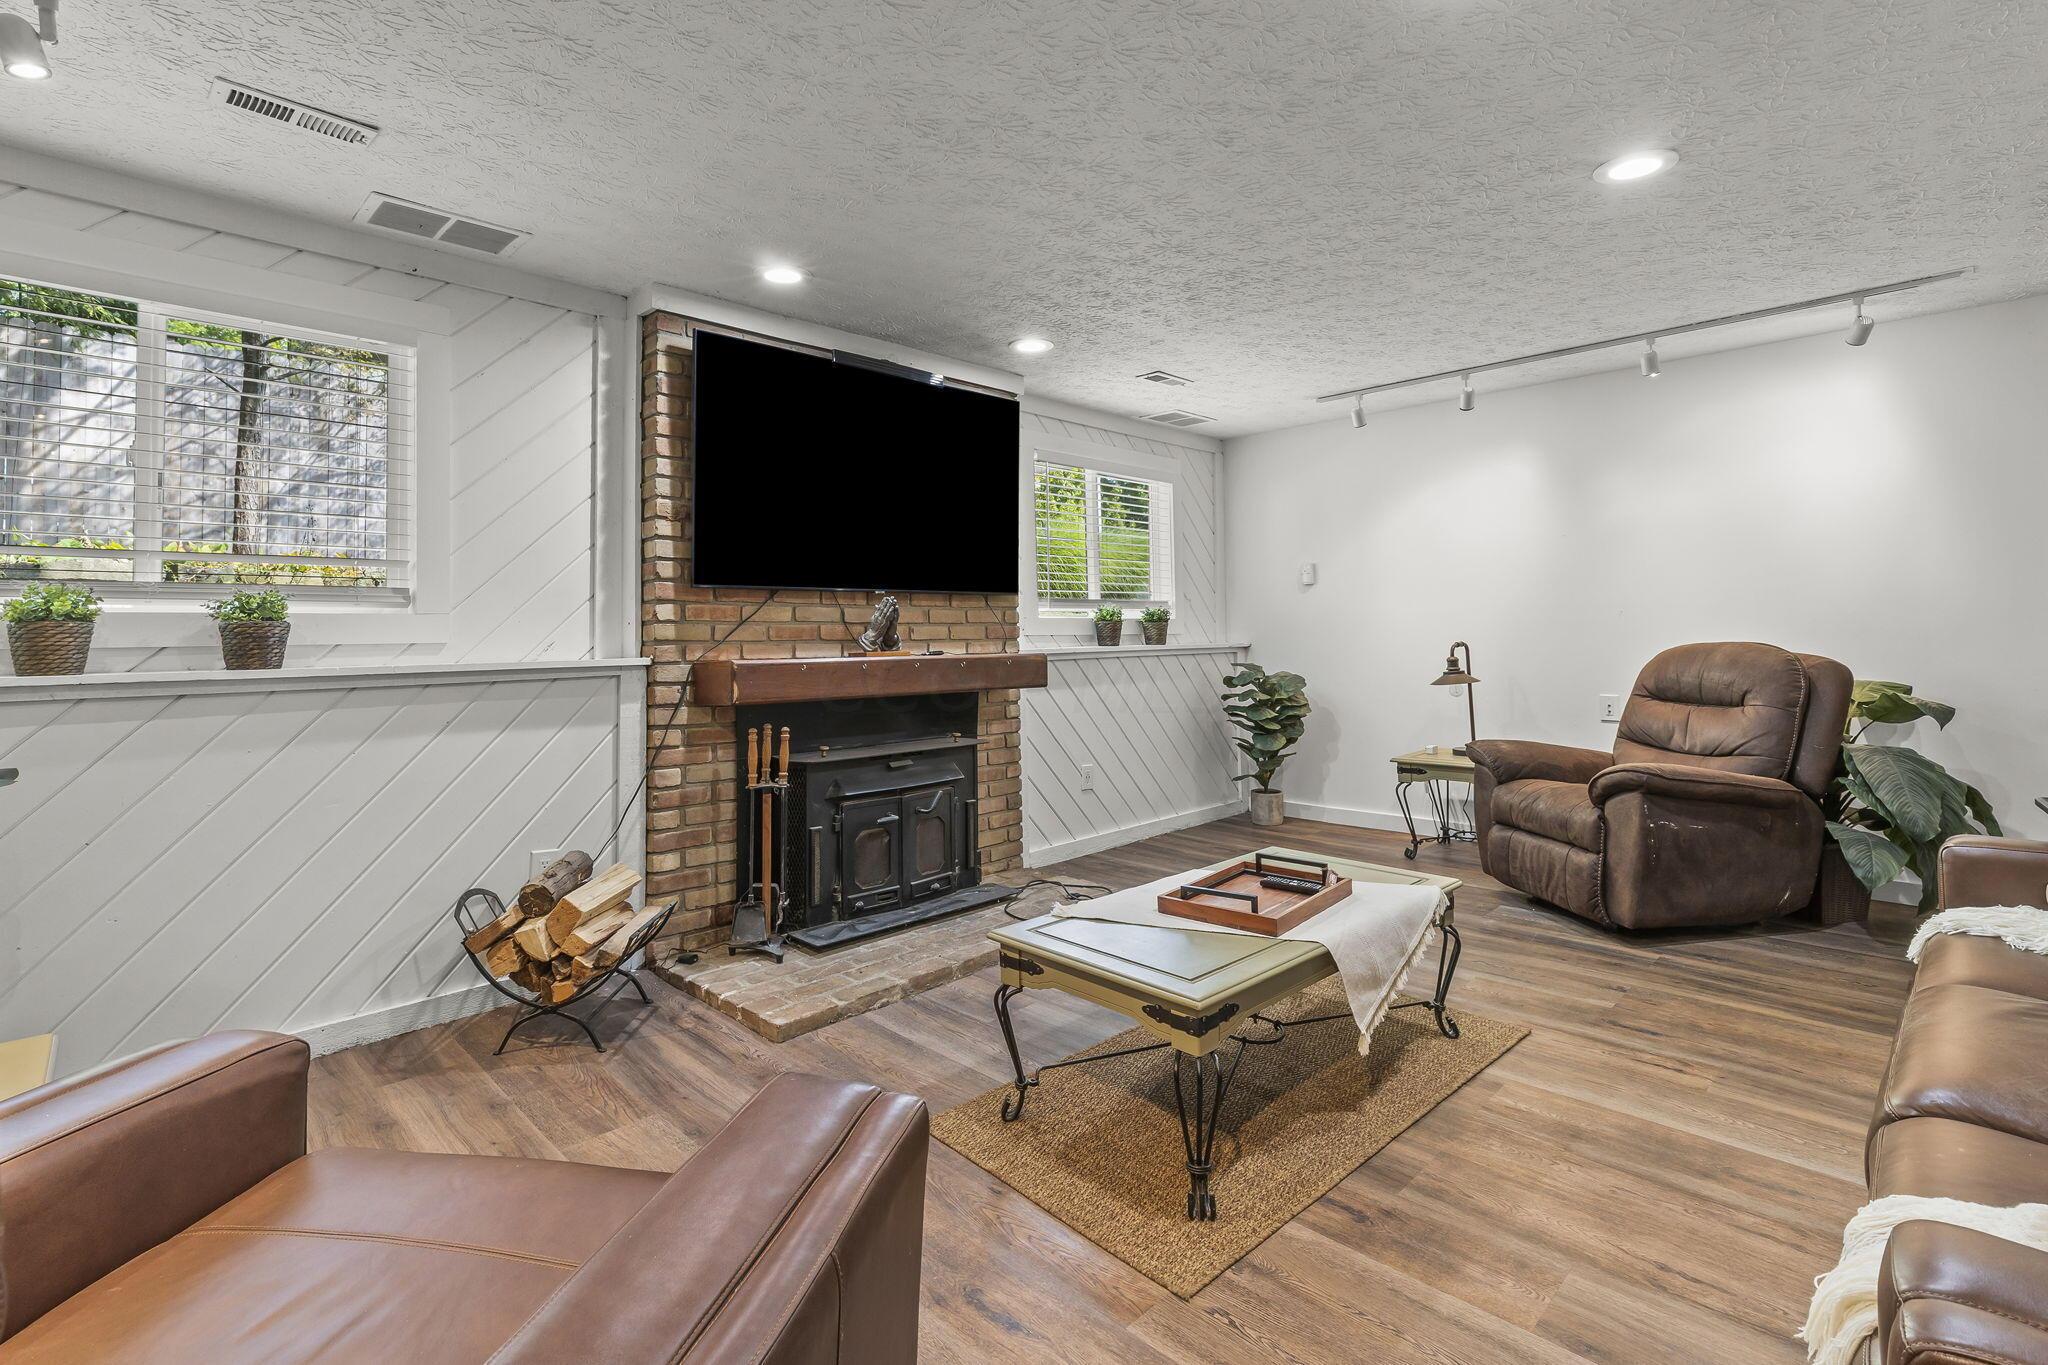
Living room with brick fireplace, wood-burning stove, and brown leather recliners.
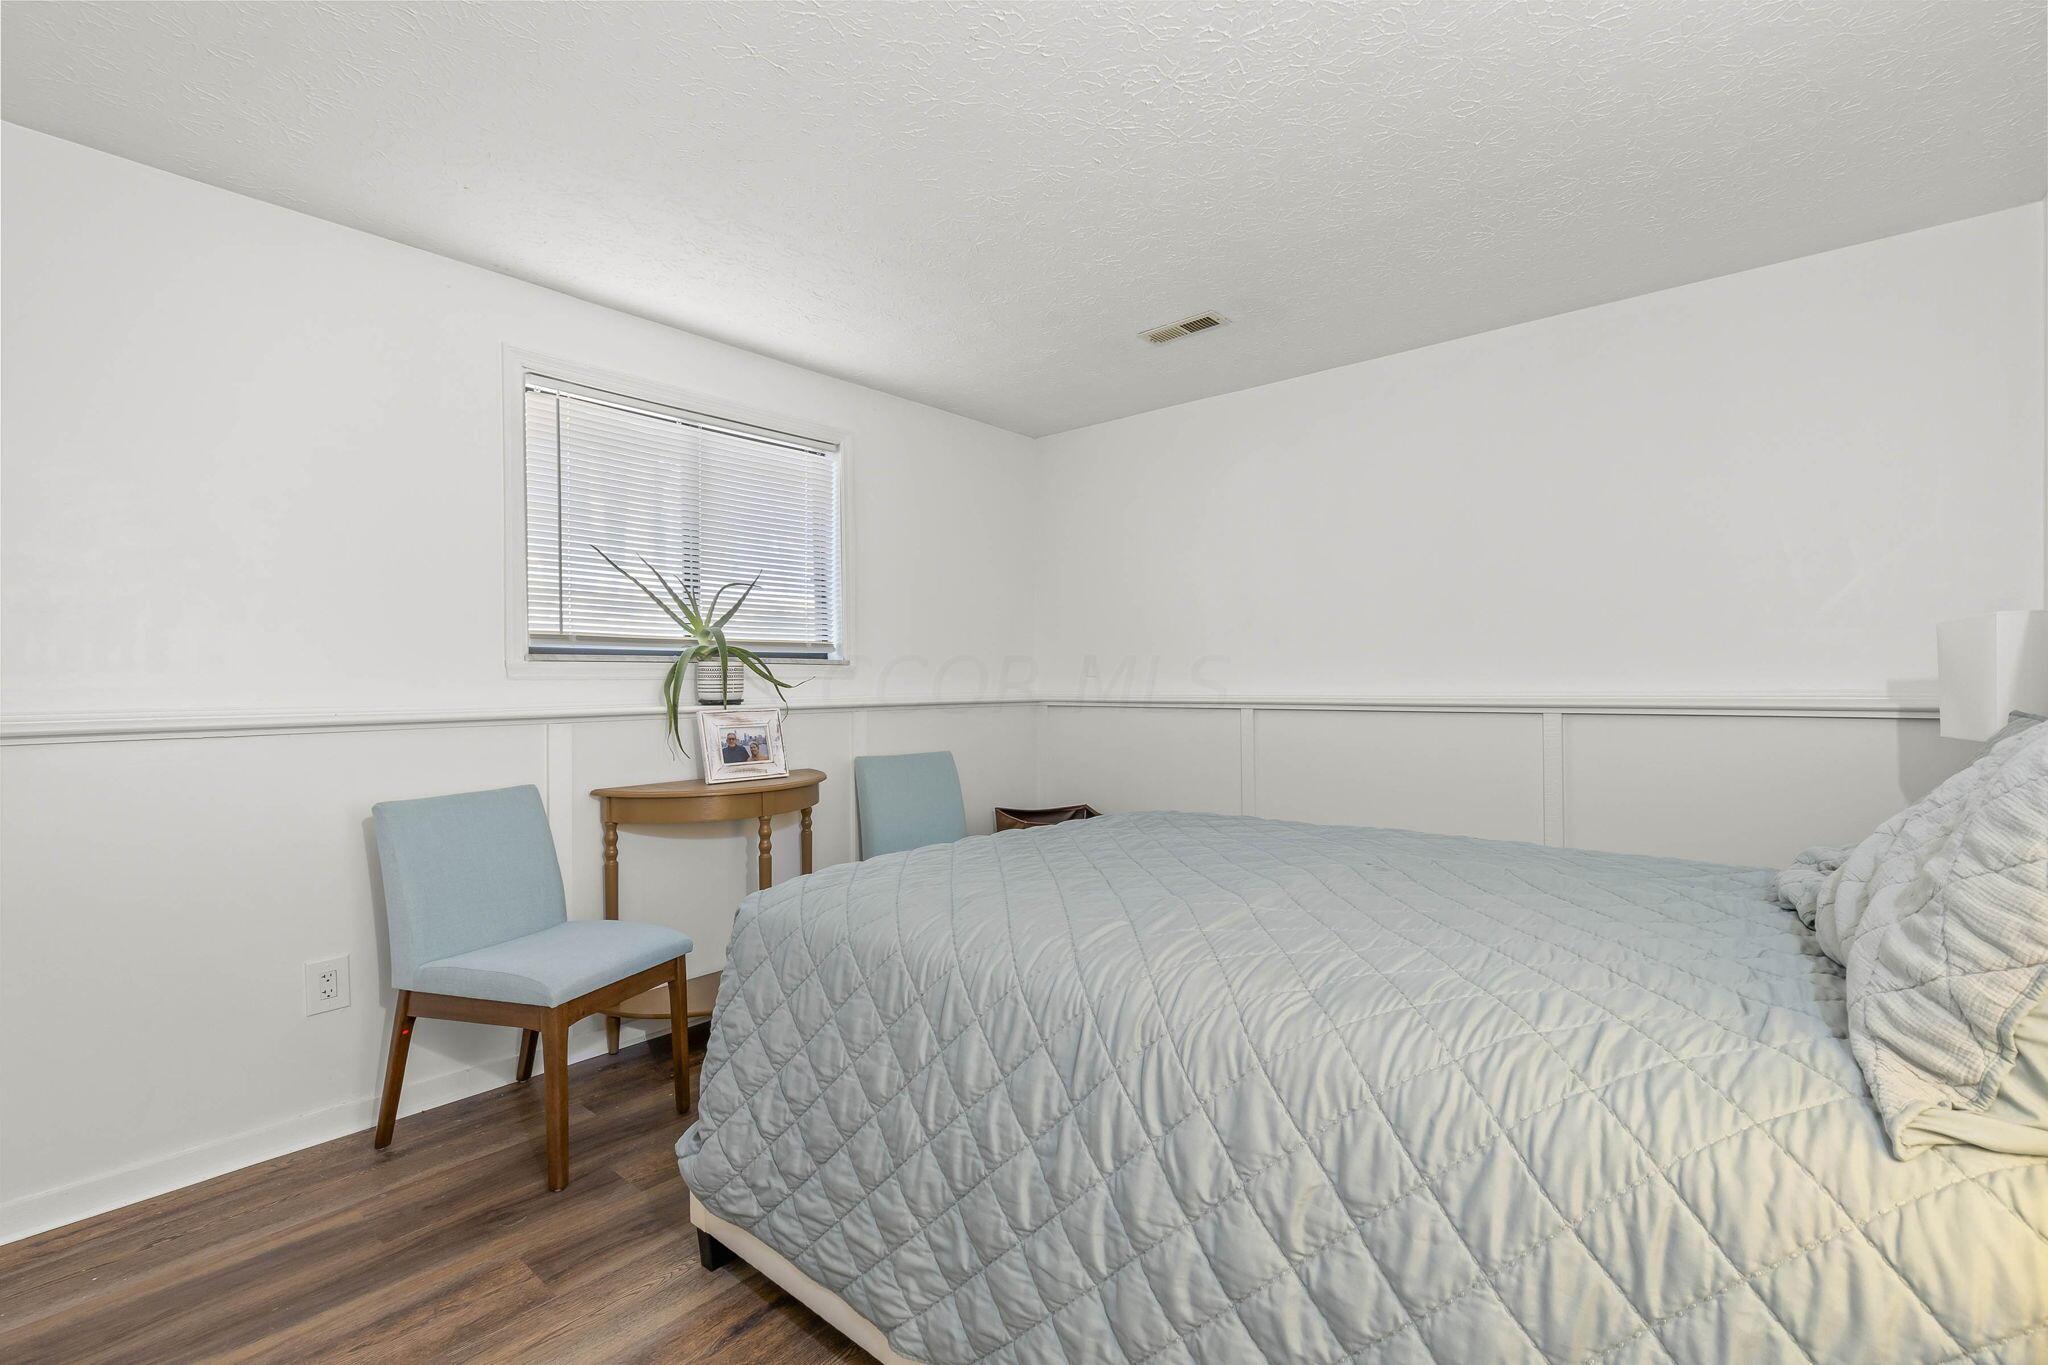
Bedroom with a quilted bed, wood-look flooring, and two chairs beside a window.
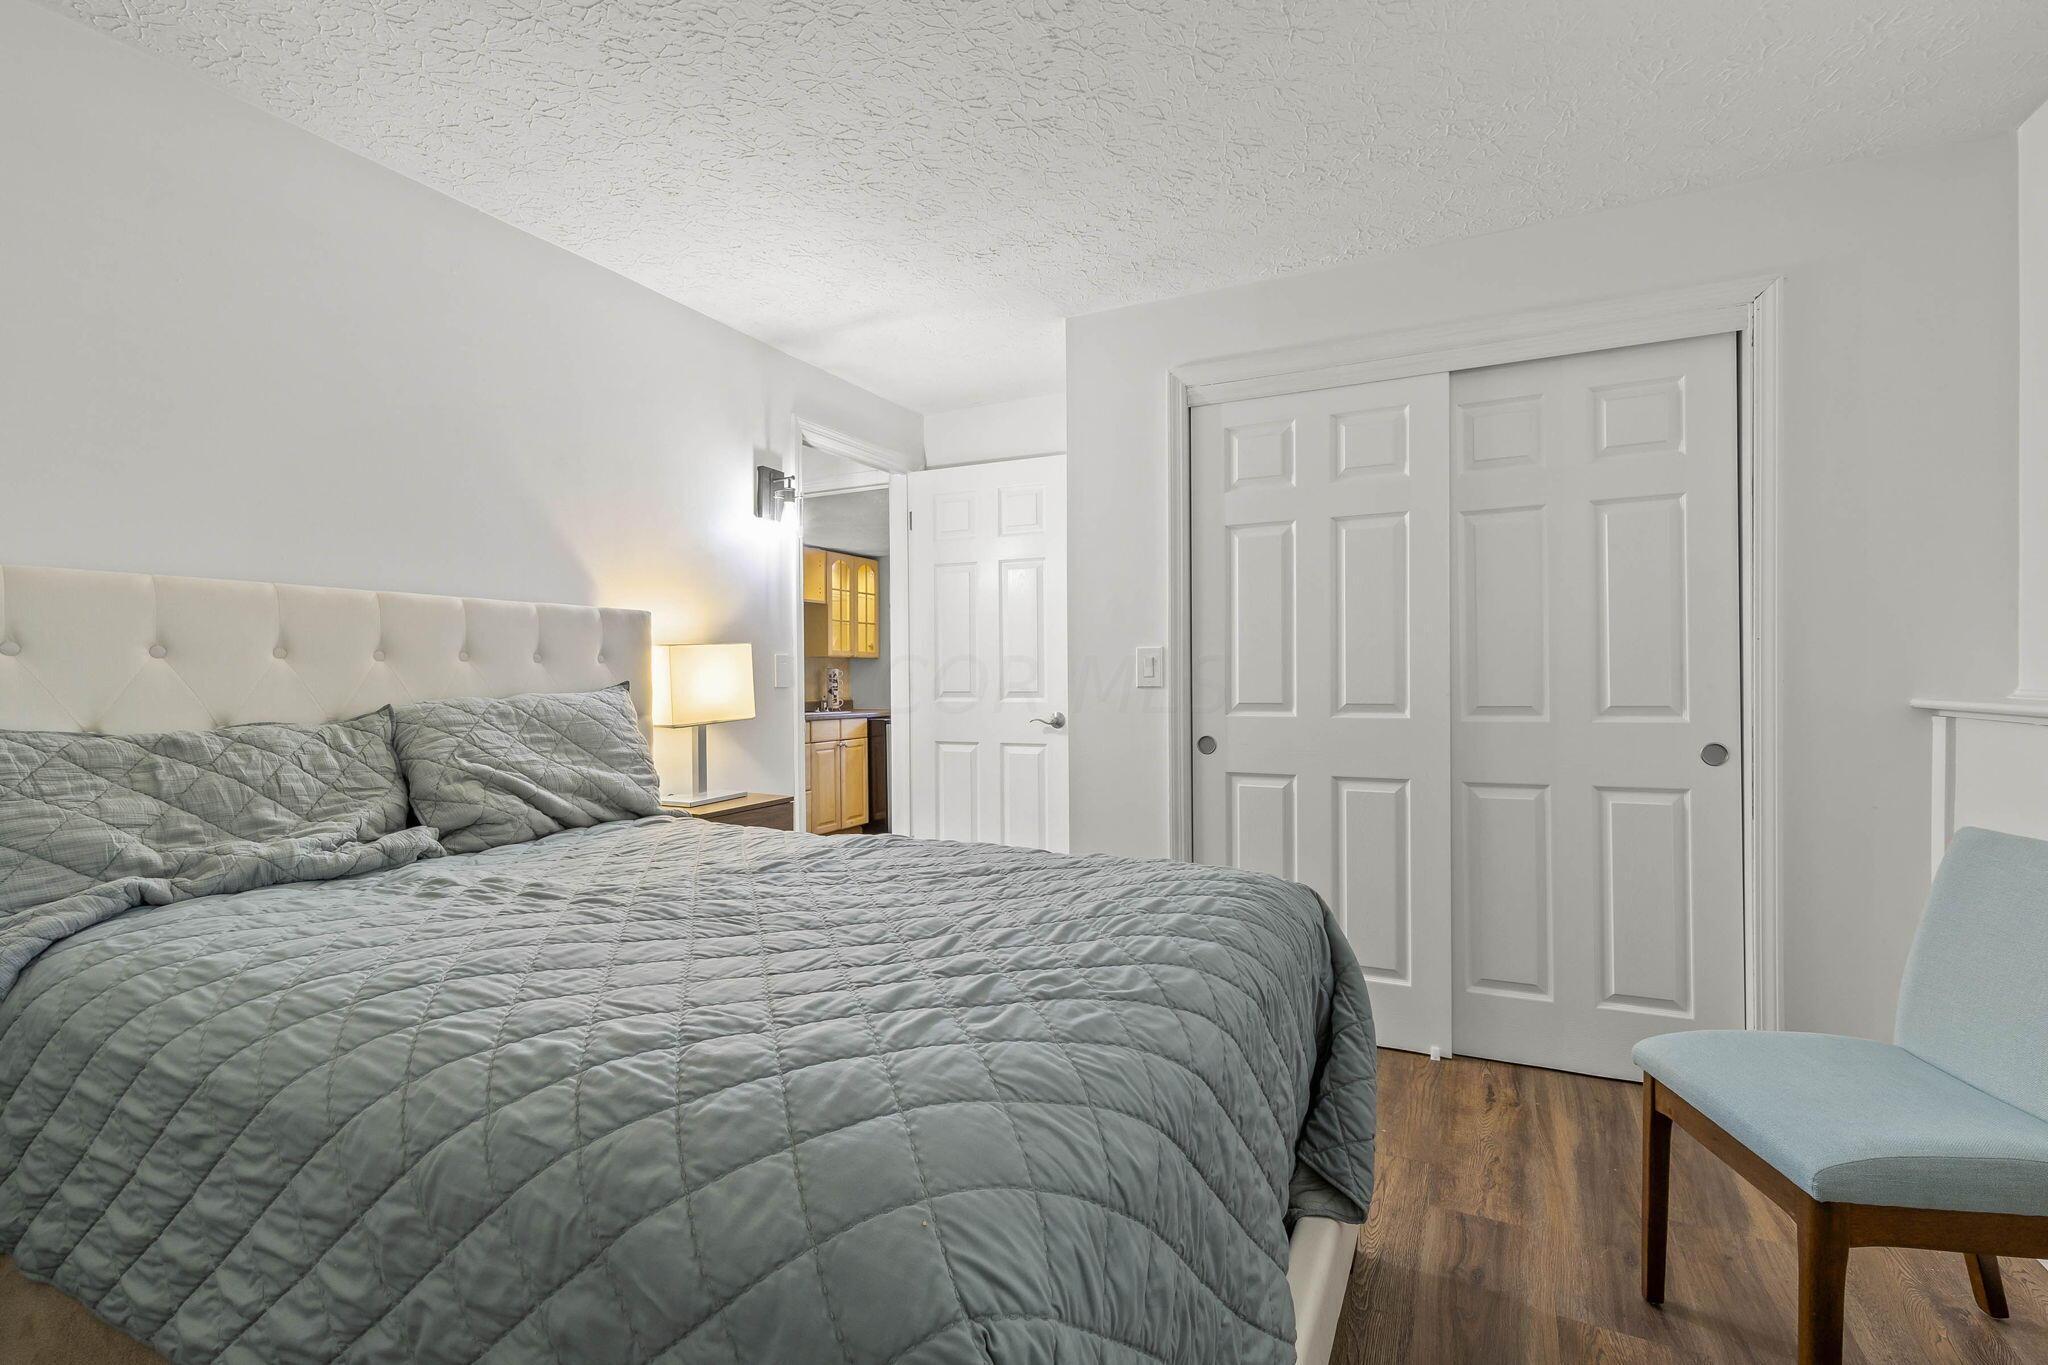
Bedroom with a gray quilted bed, white sliding closet doors, and a blue upholstered chair.
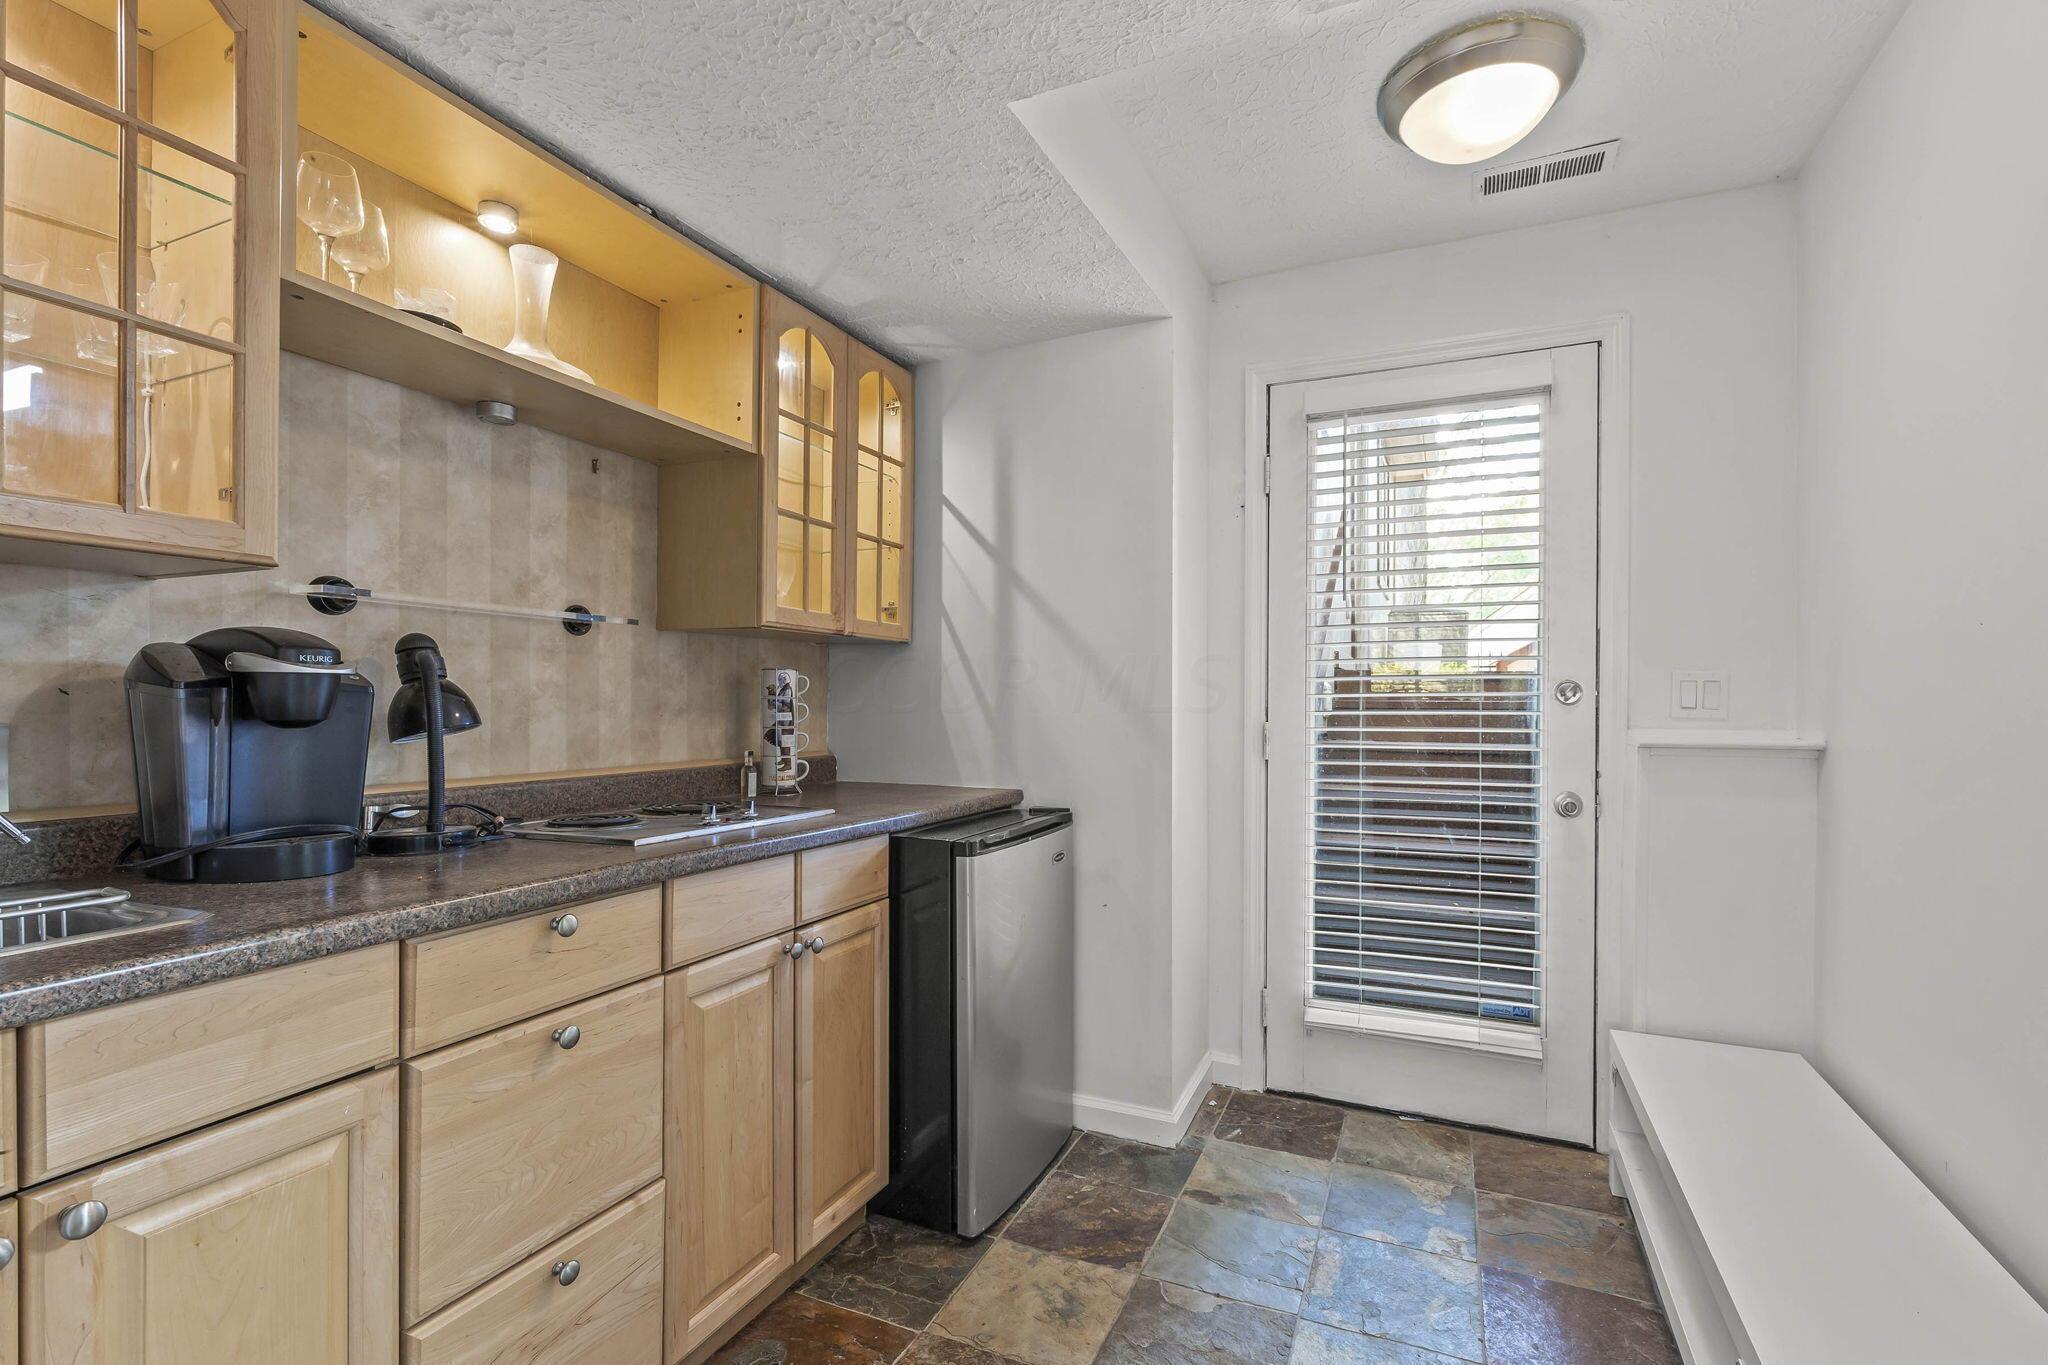
Compact kitchen with light wood cabinets, a dark countertop, a small refrigerator, and stone tile flooring.
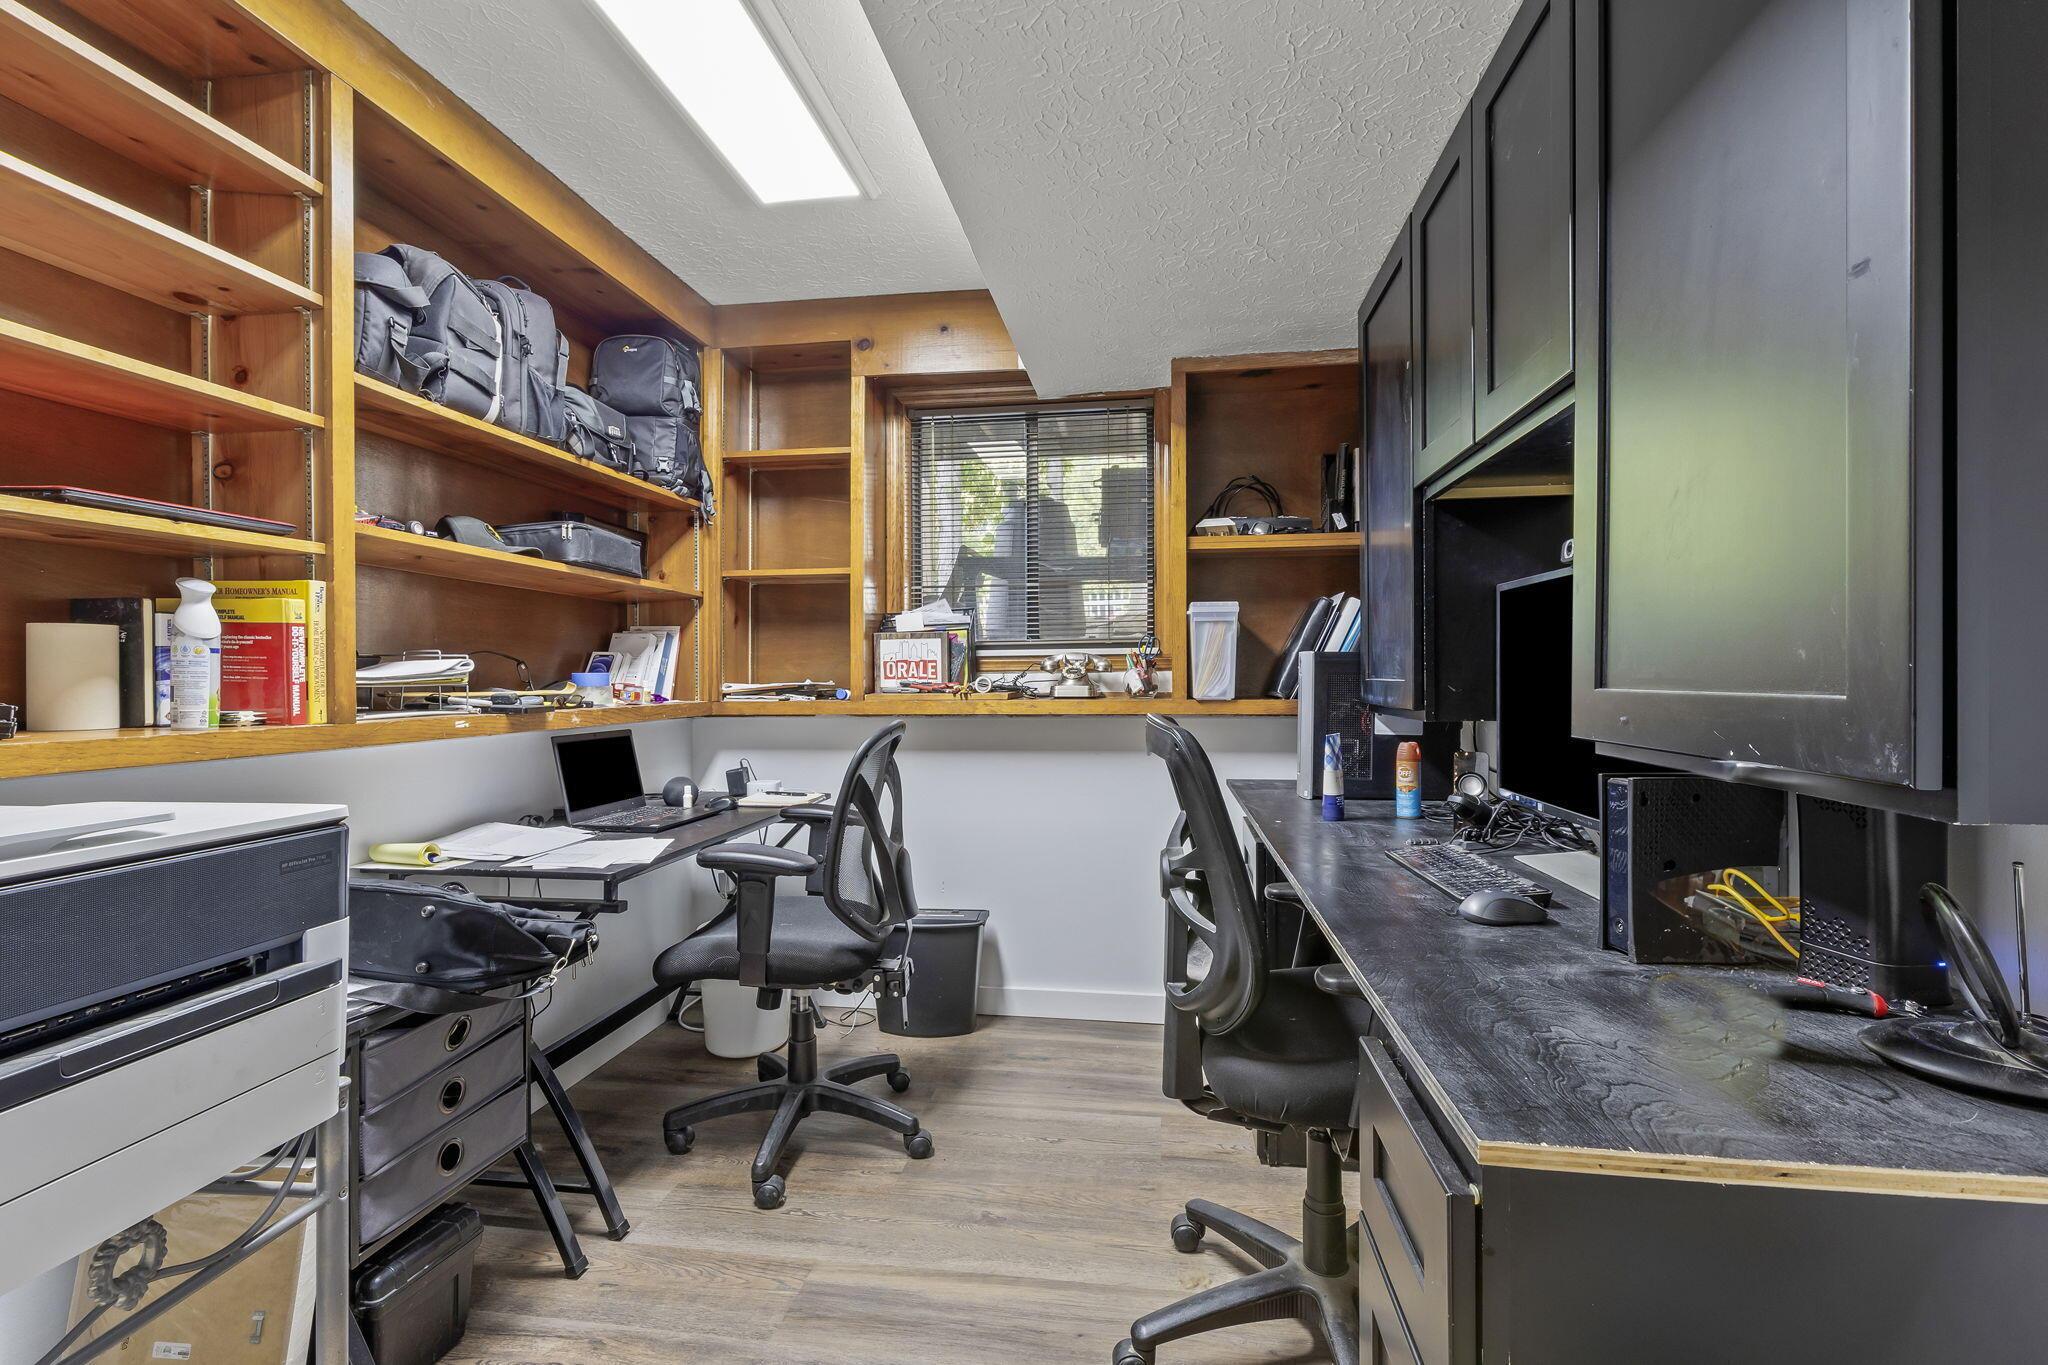
Home office with extensive built-in wood shelving, two desks, and a window with blinds.
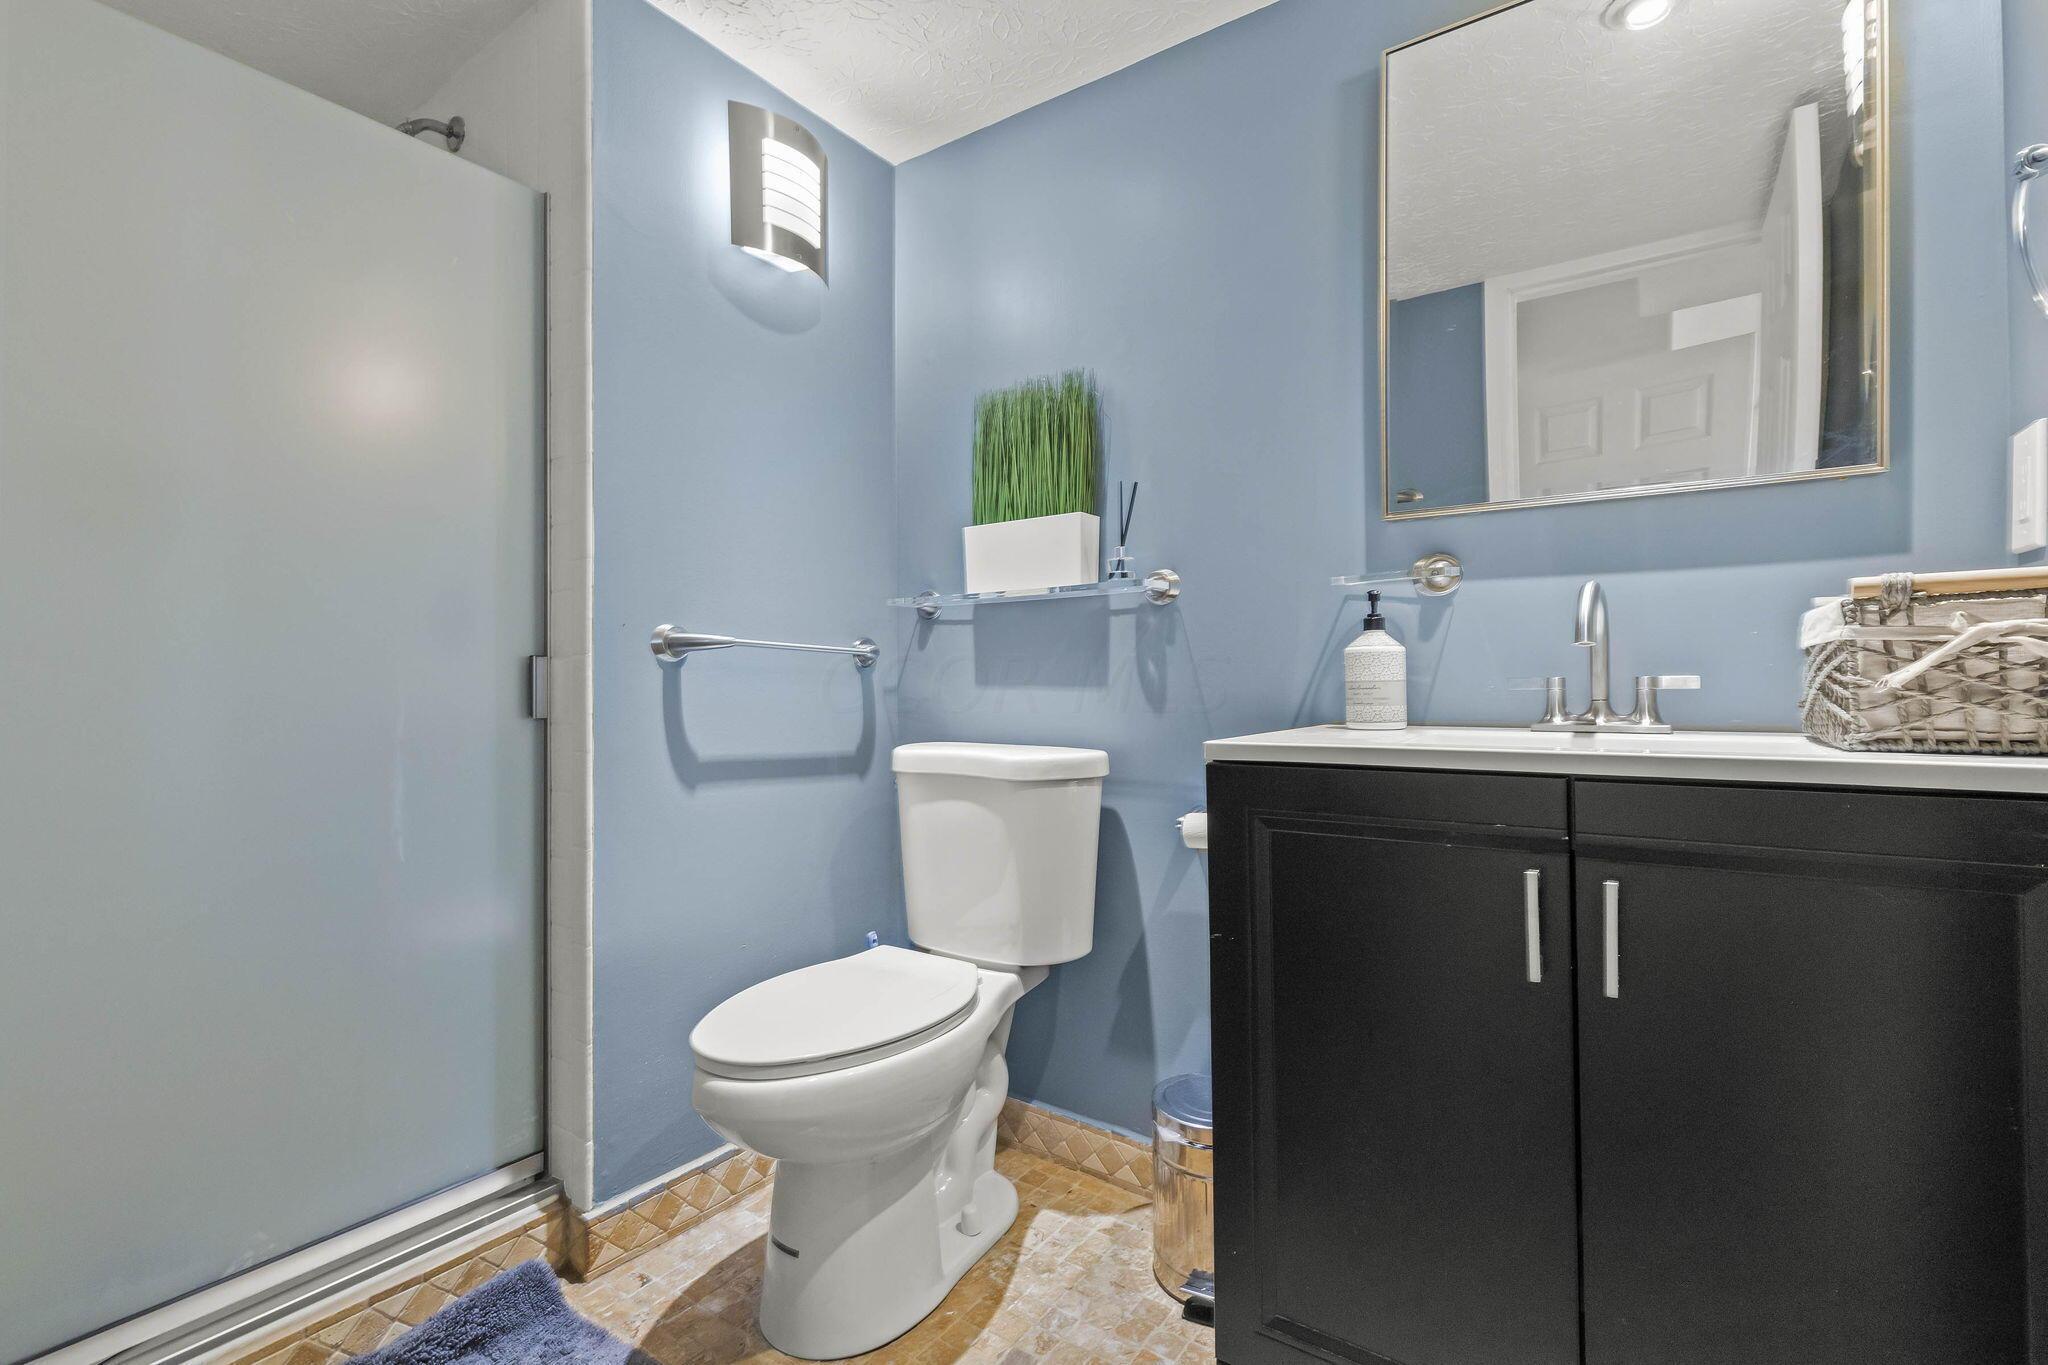
Bathroom with a frosted-glass shower, white toilet, and black vanity against blue walls.
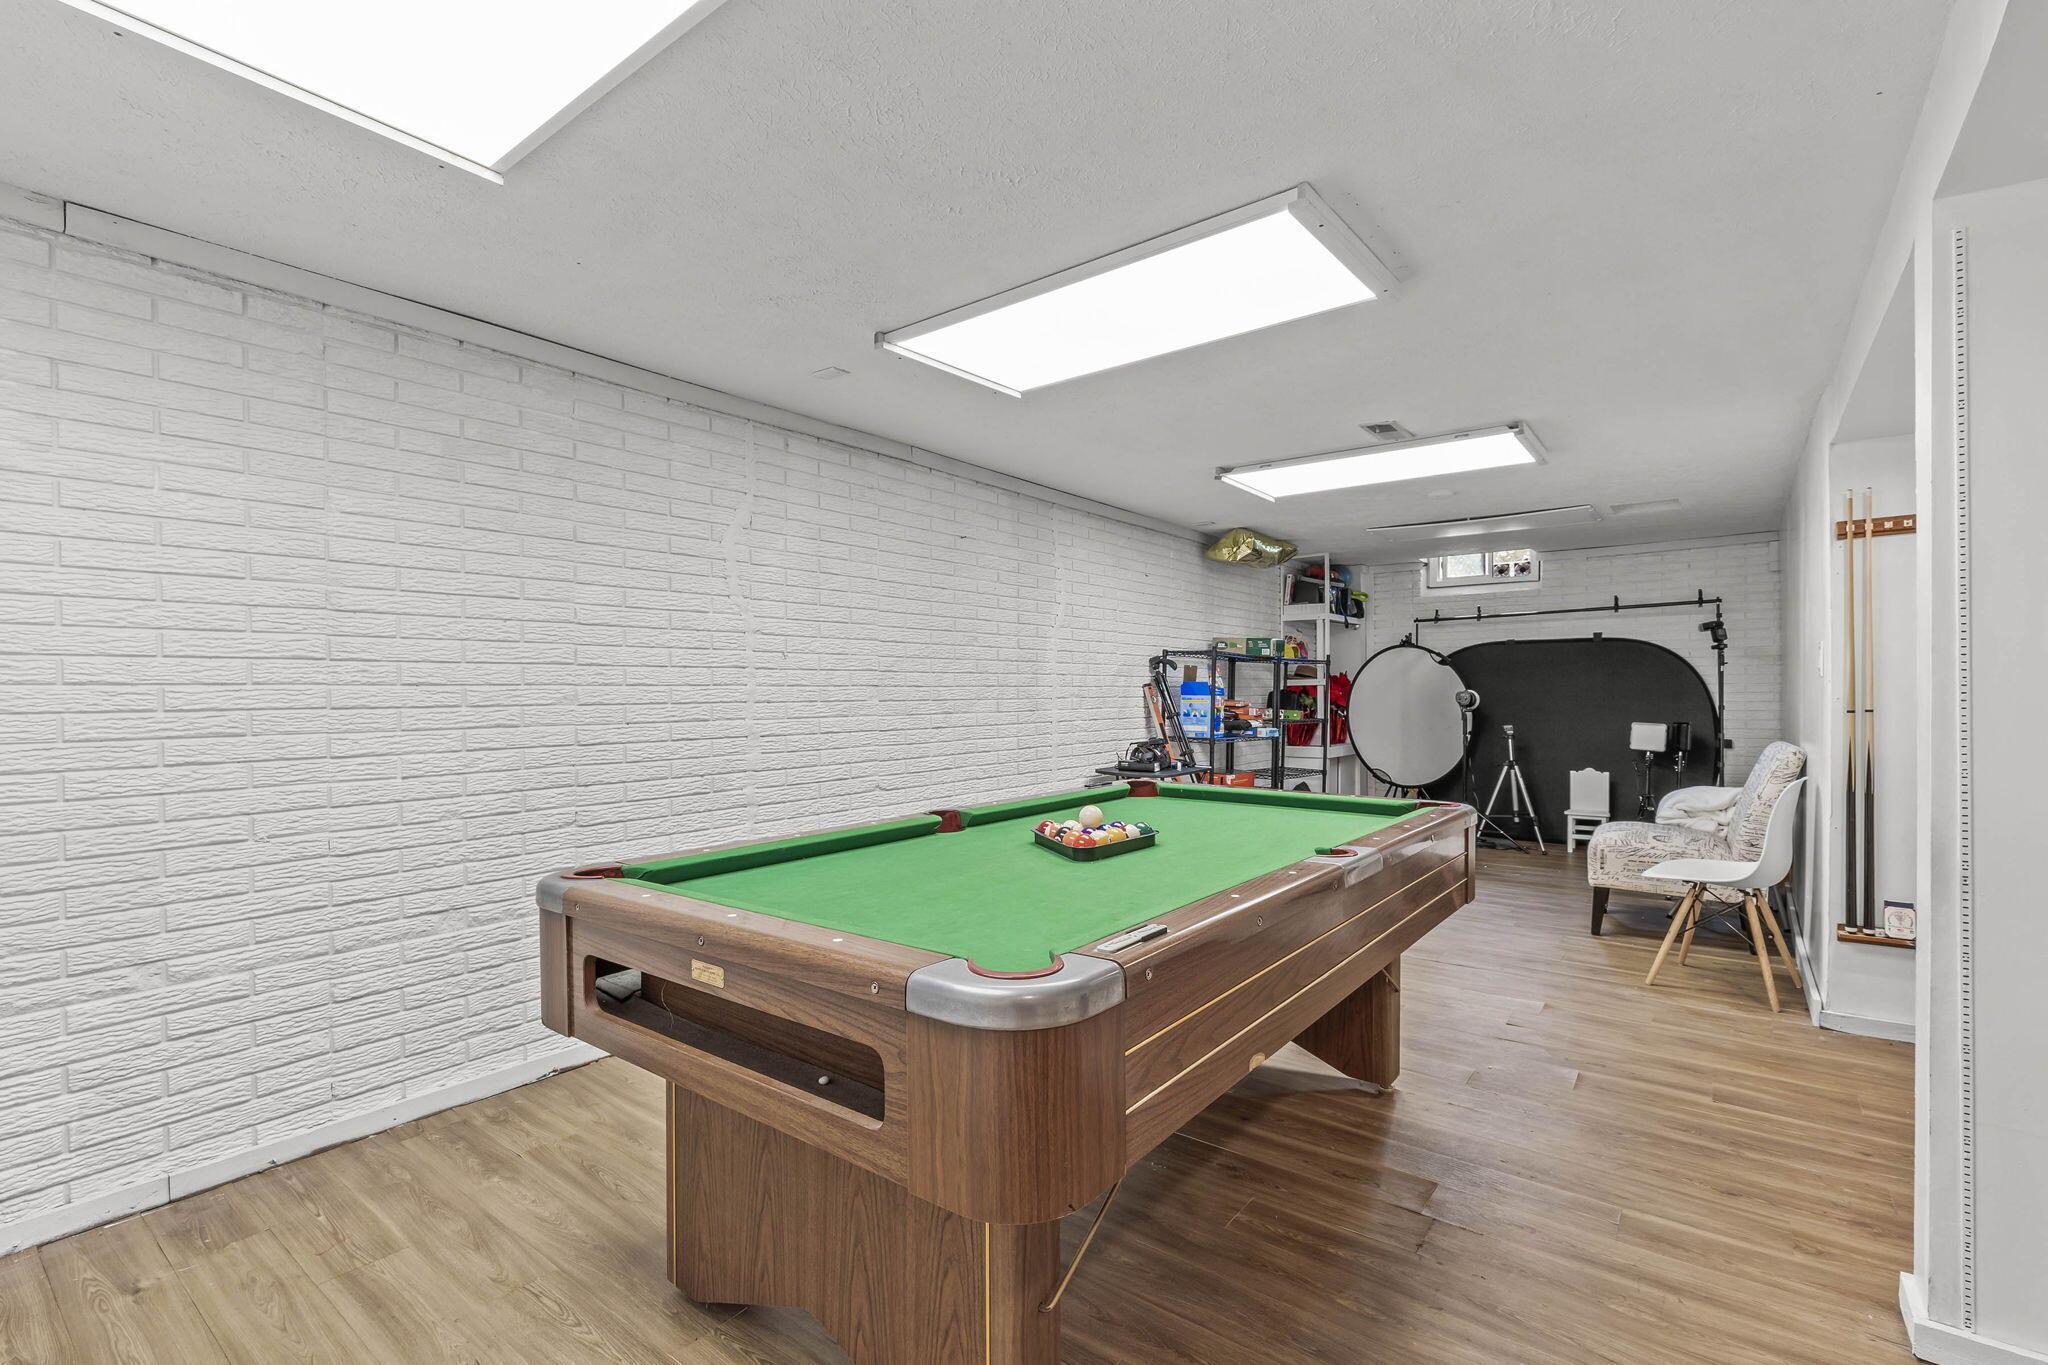
Recreation room with a green-felt pool table and photography equipment at the far end.
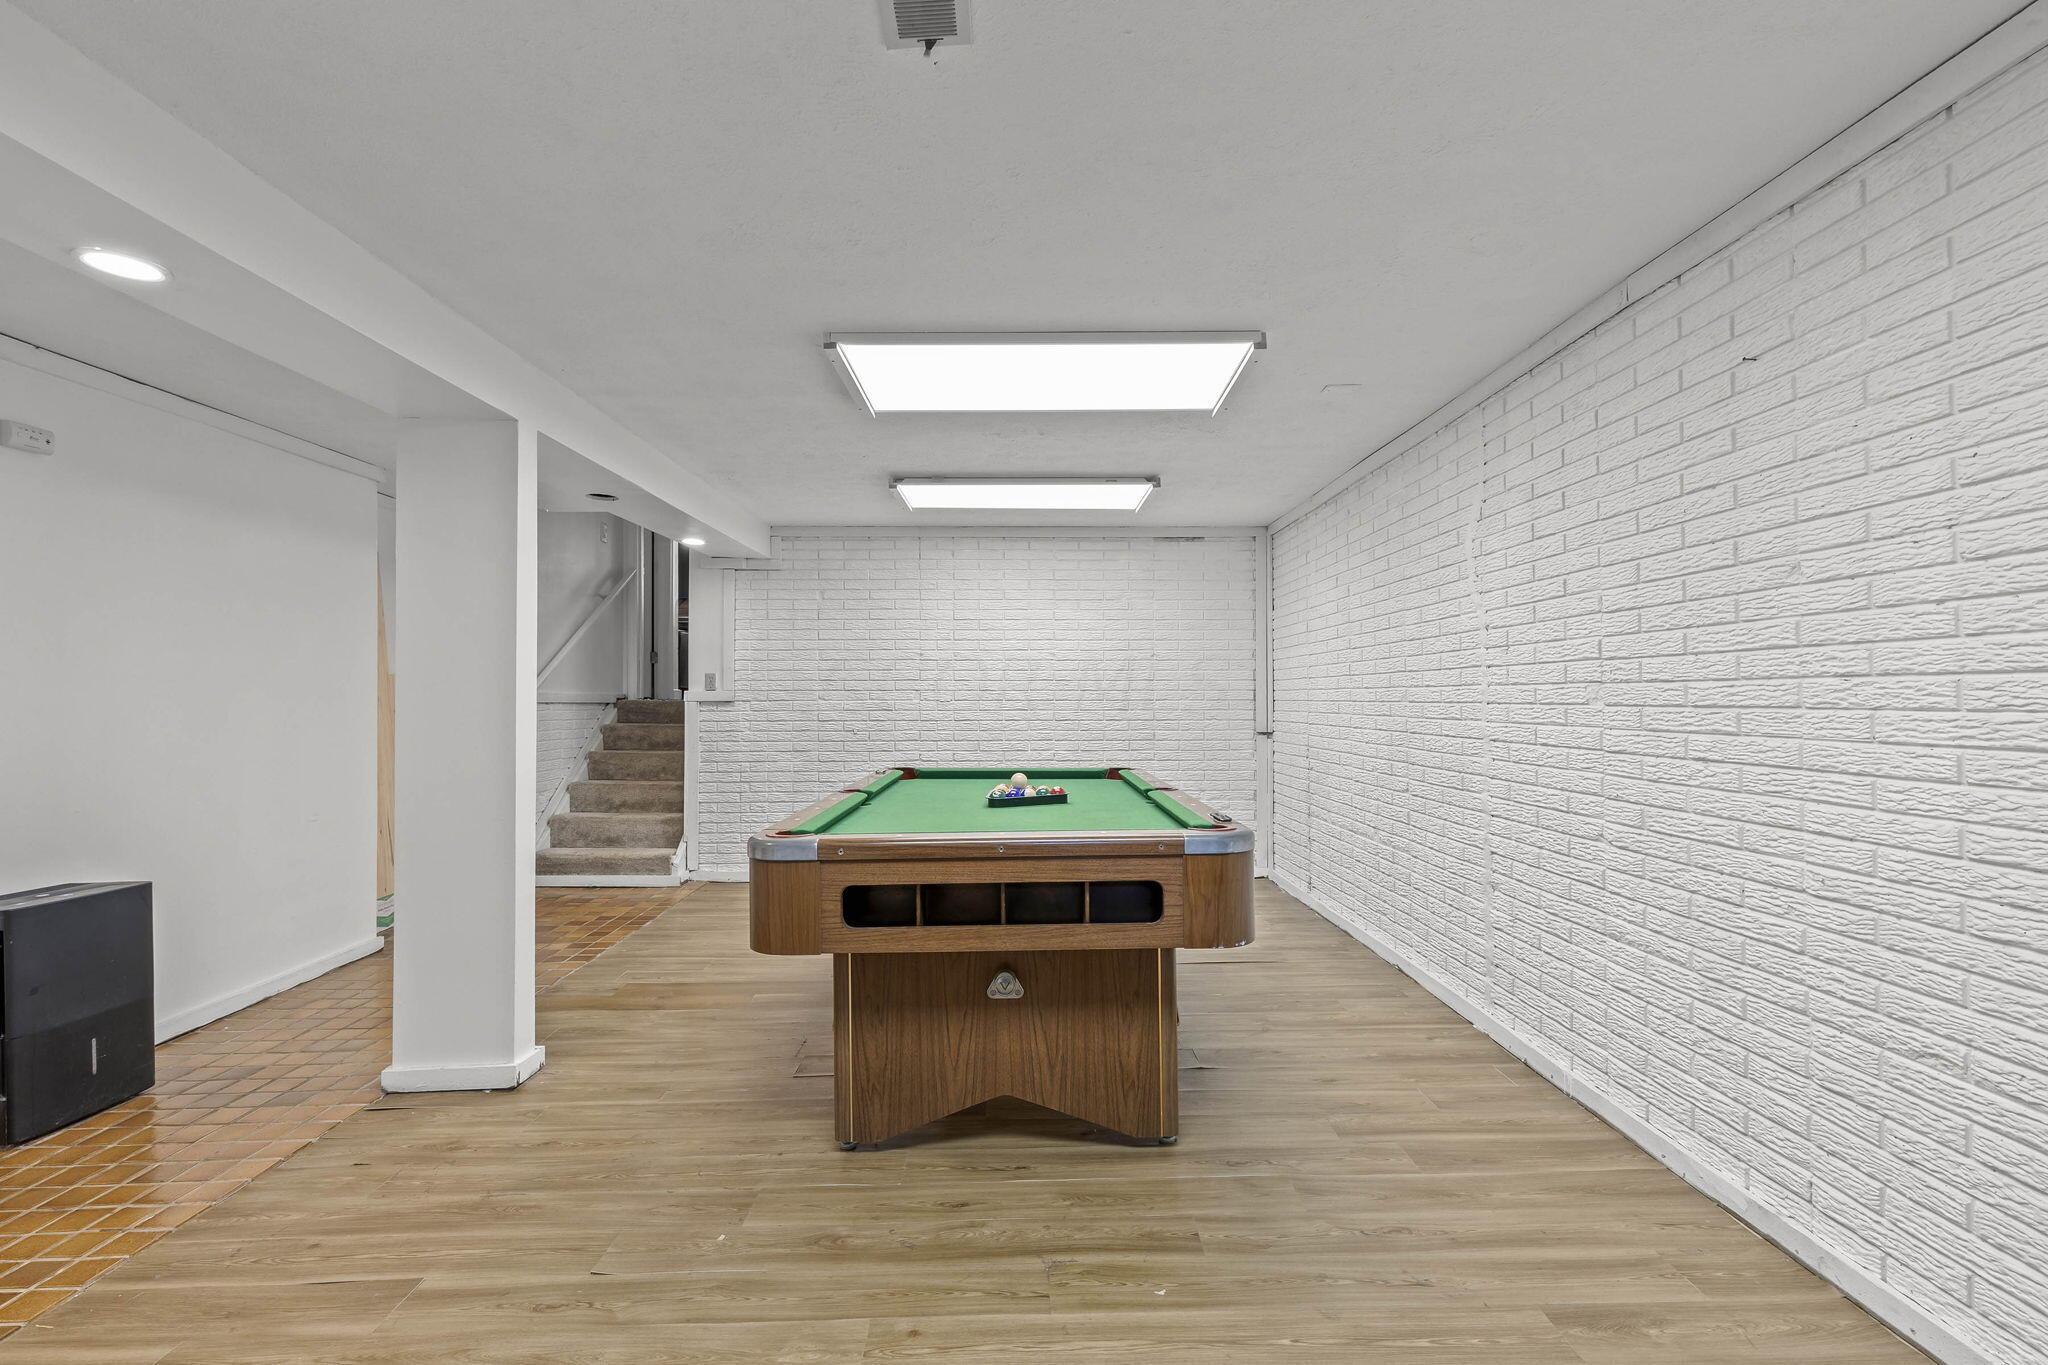
Basement game room with a wooden pool table and white-painted brick walls.
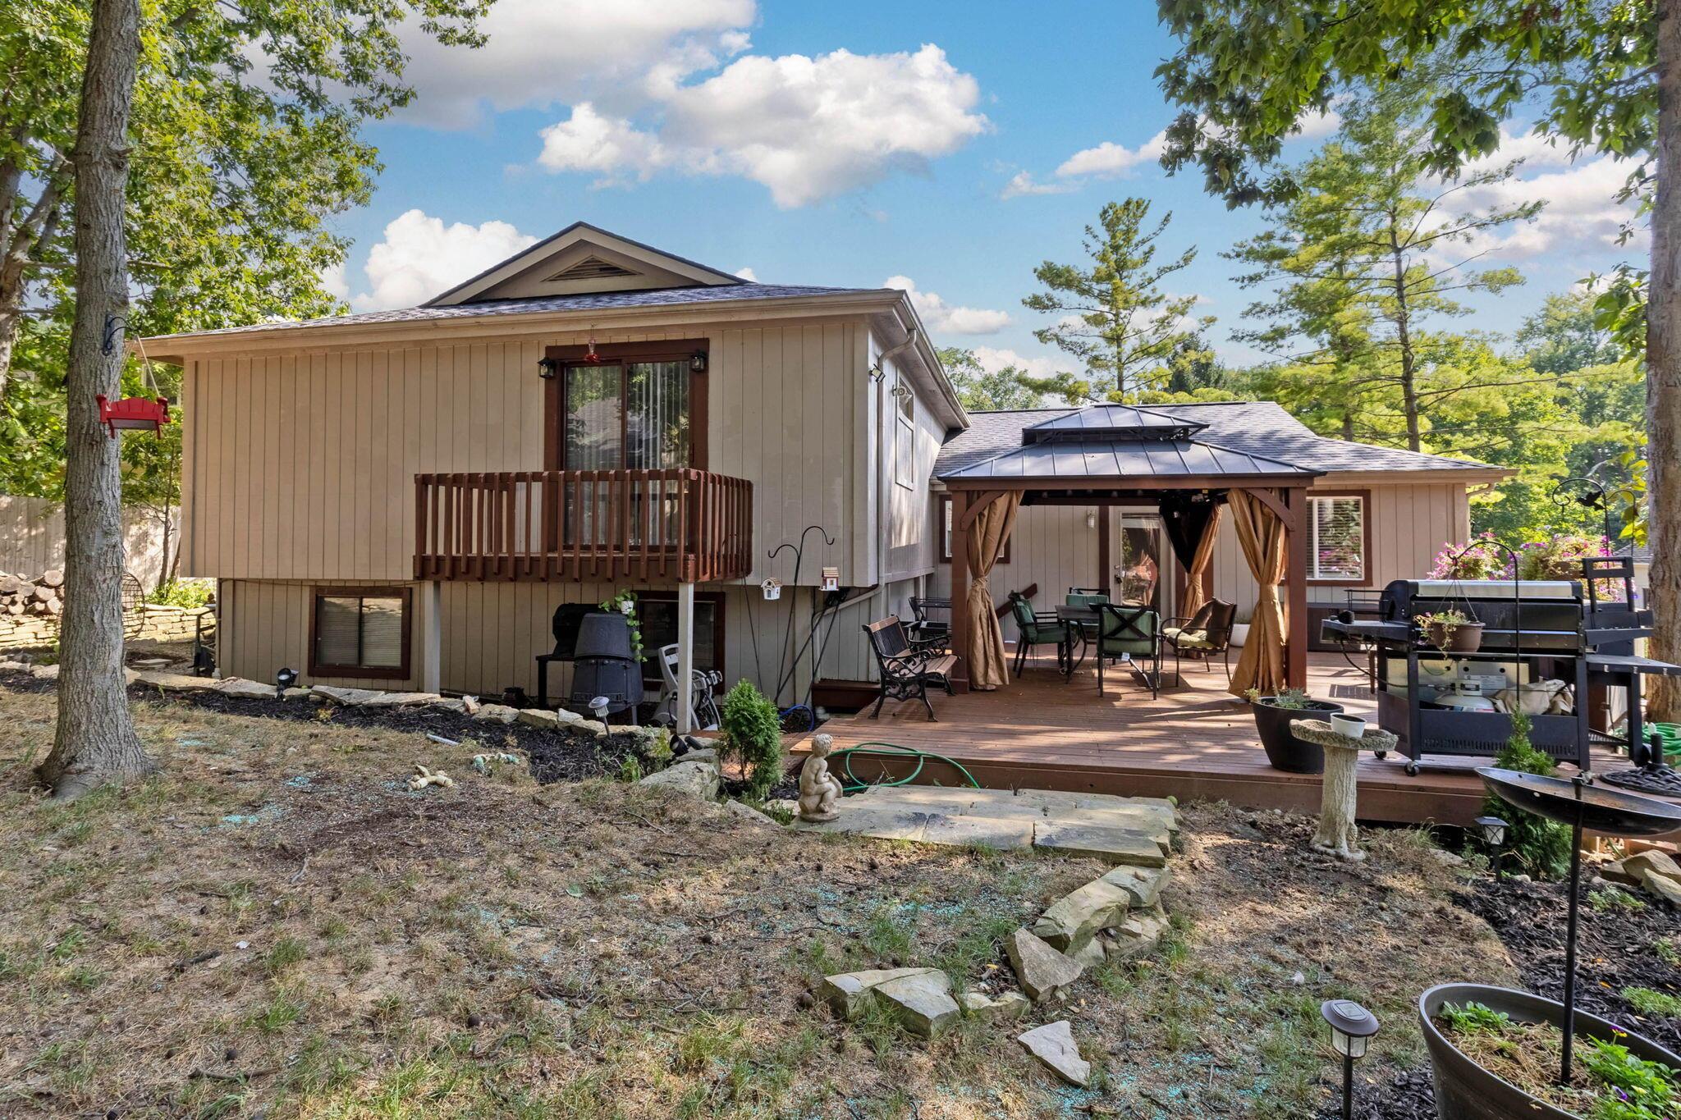
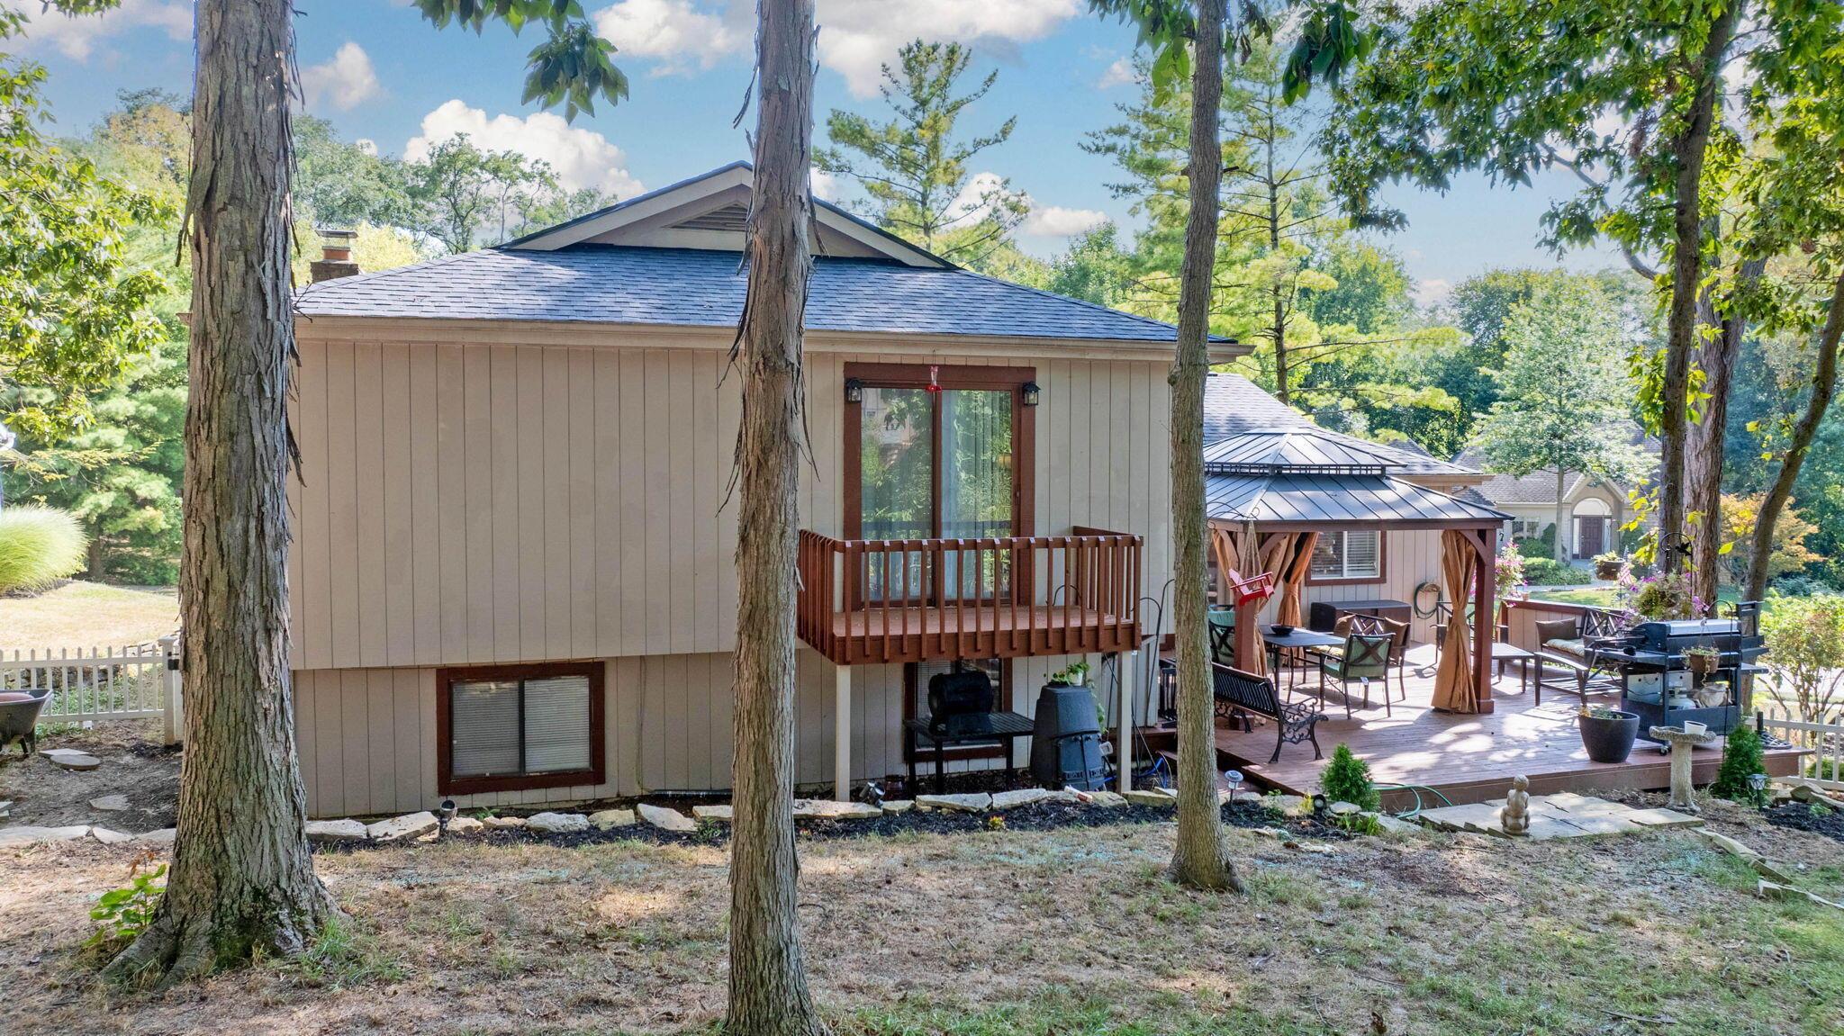
Rear of a beige split-level home with a furnished deck, curtained gazebo, and small balcony.
House backyard with raised balcony, furnished wooden deck, covered seating area, and mature trees.
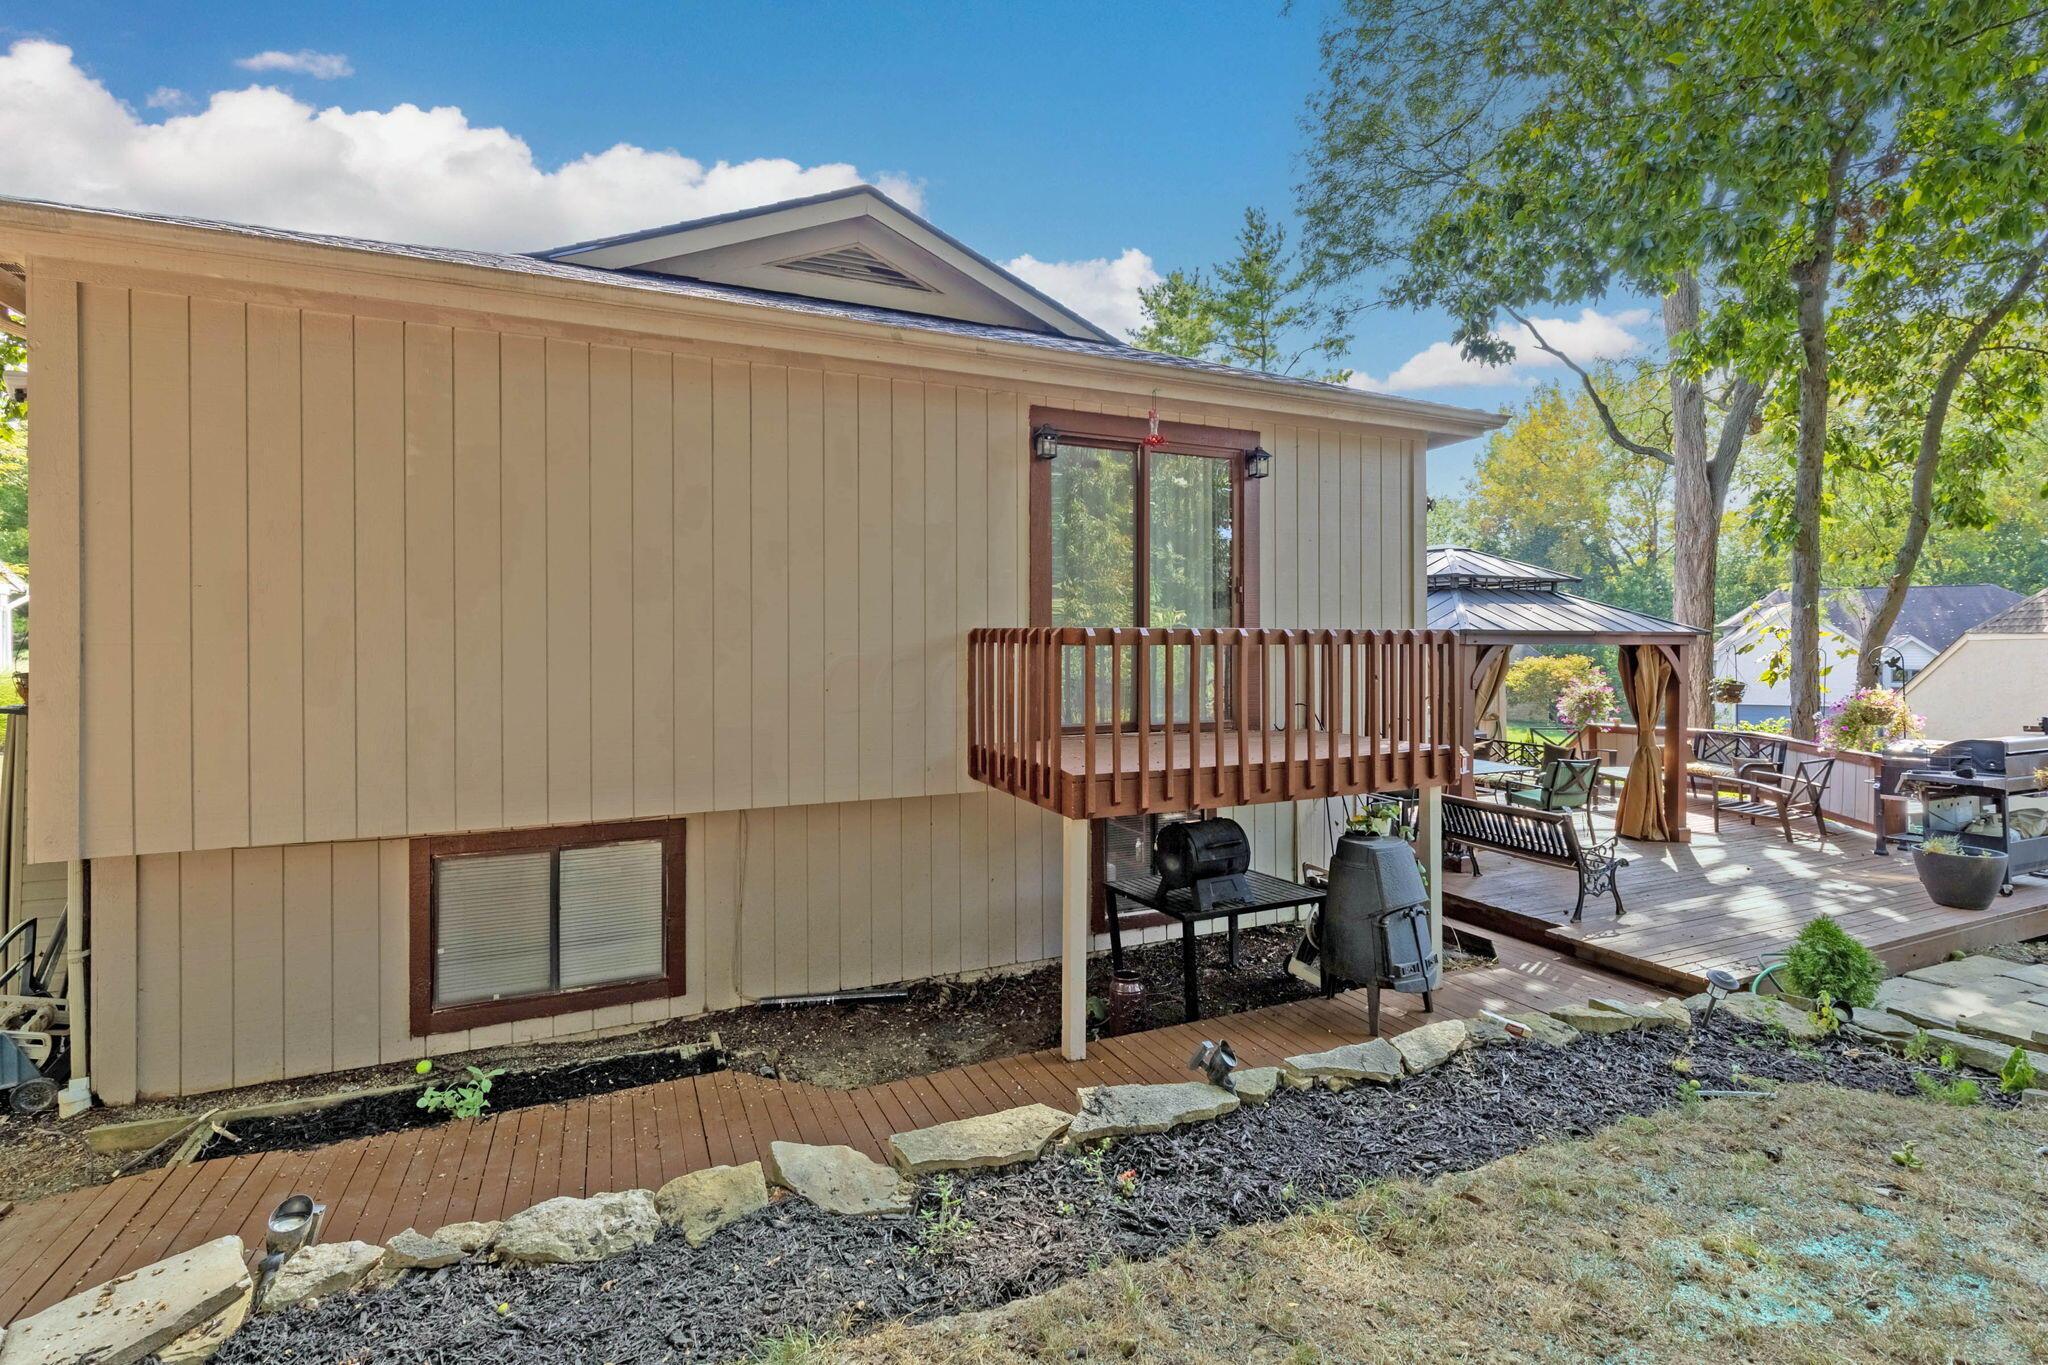
Rear of a tan house with a raised balcony and a tree-shaded deck with a covered gazebo.
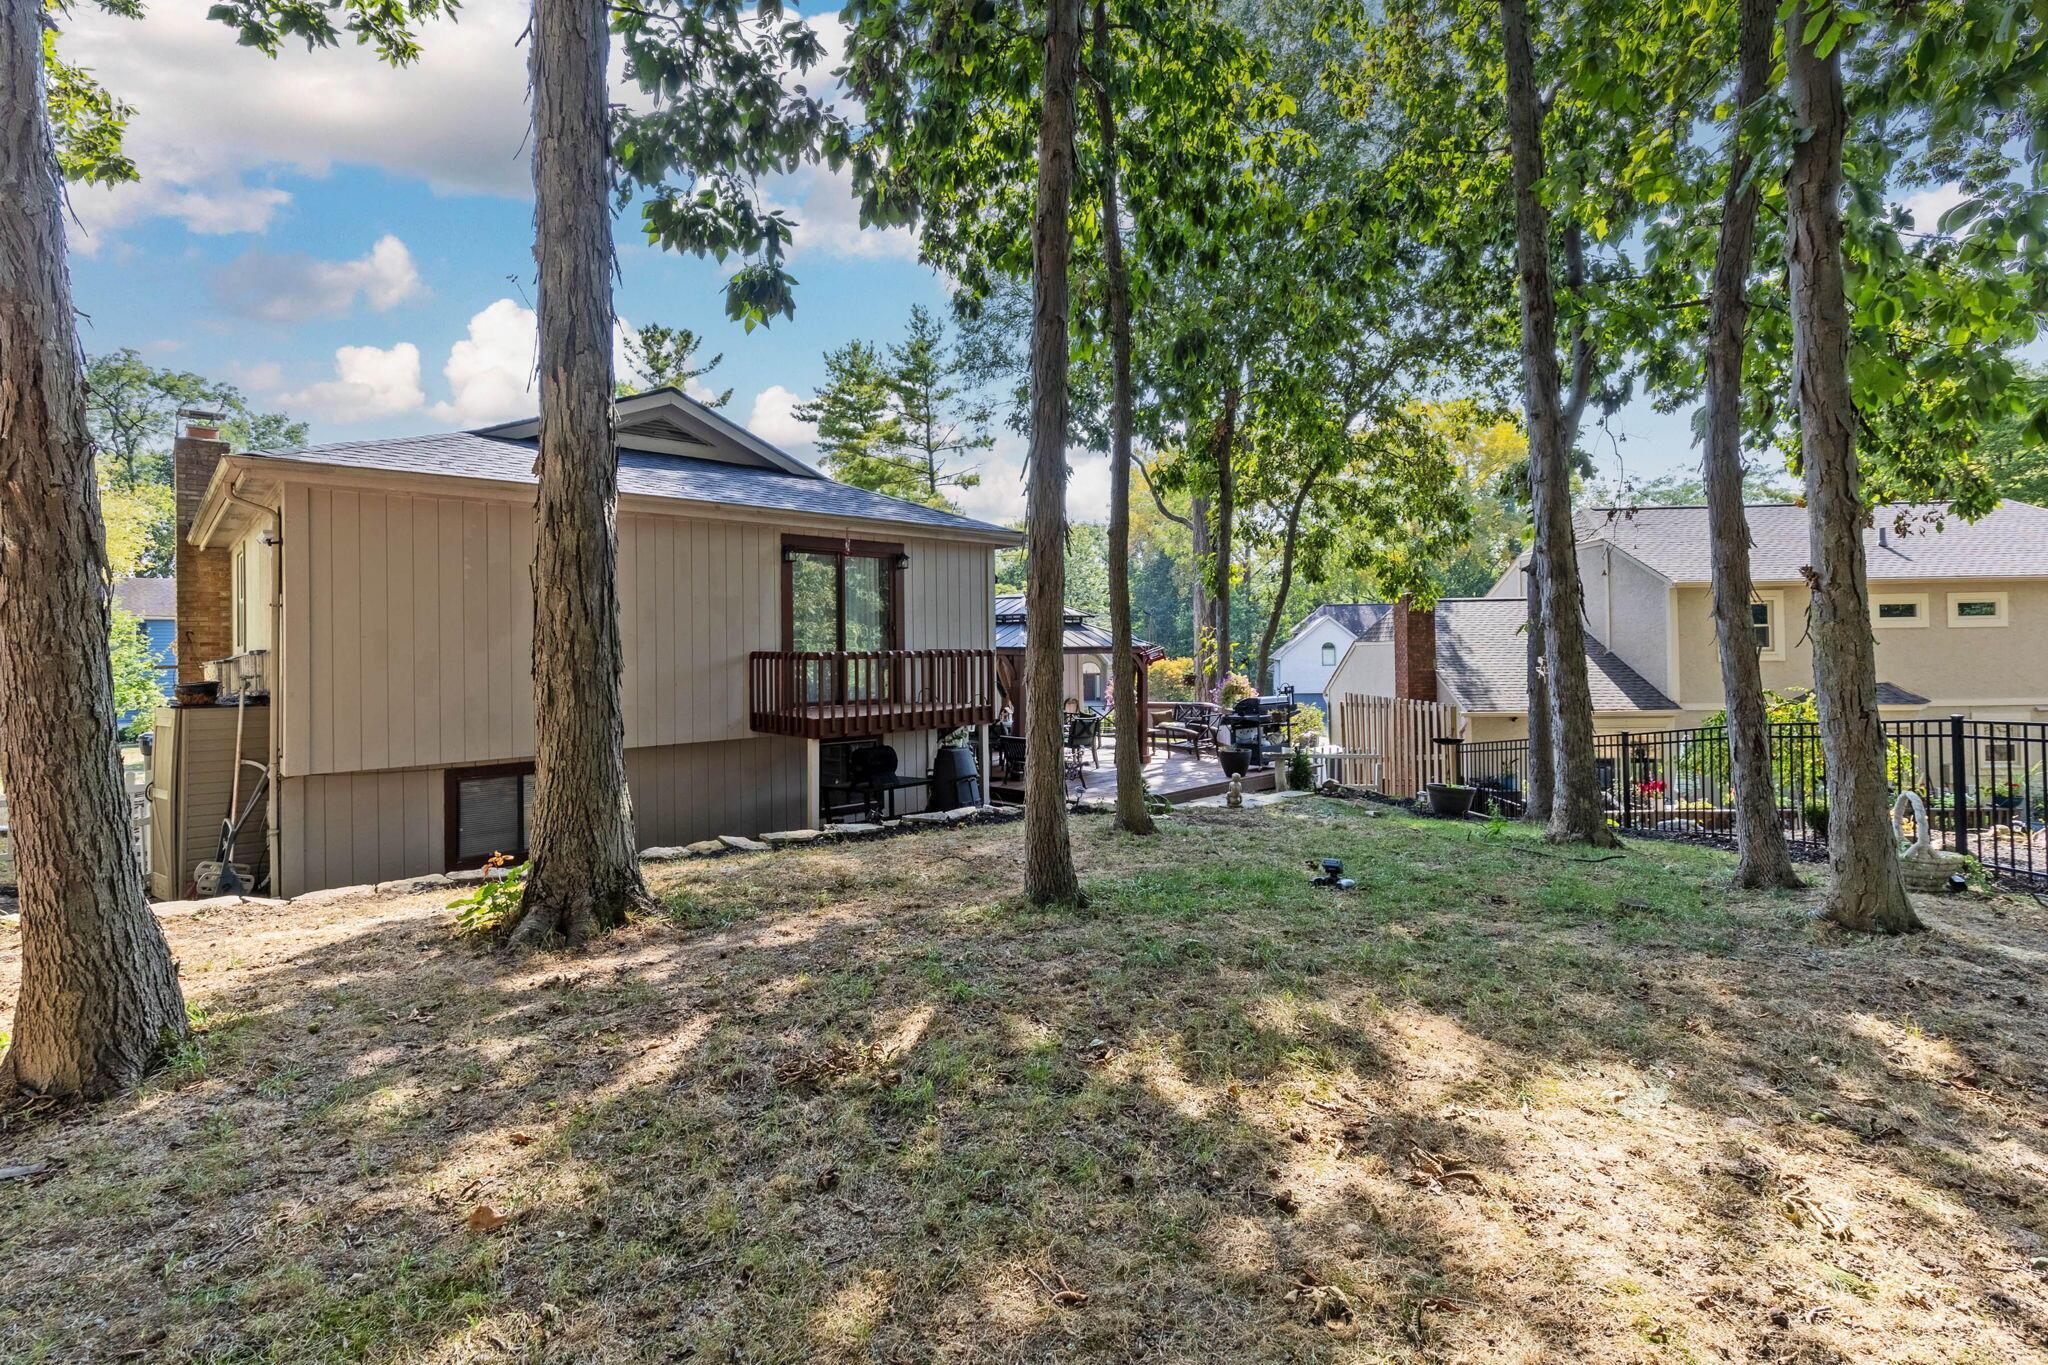
House rear and raised balcony among mature trees, overlooking a sloping yard and outdoor patio.
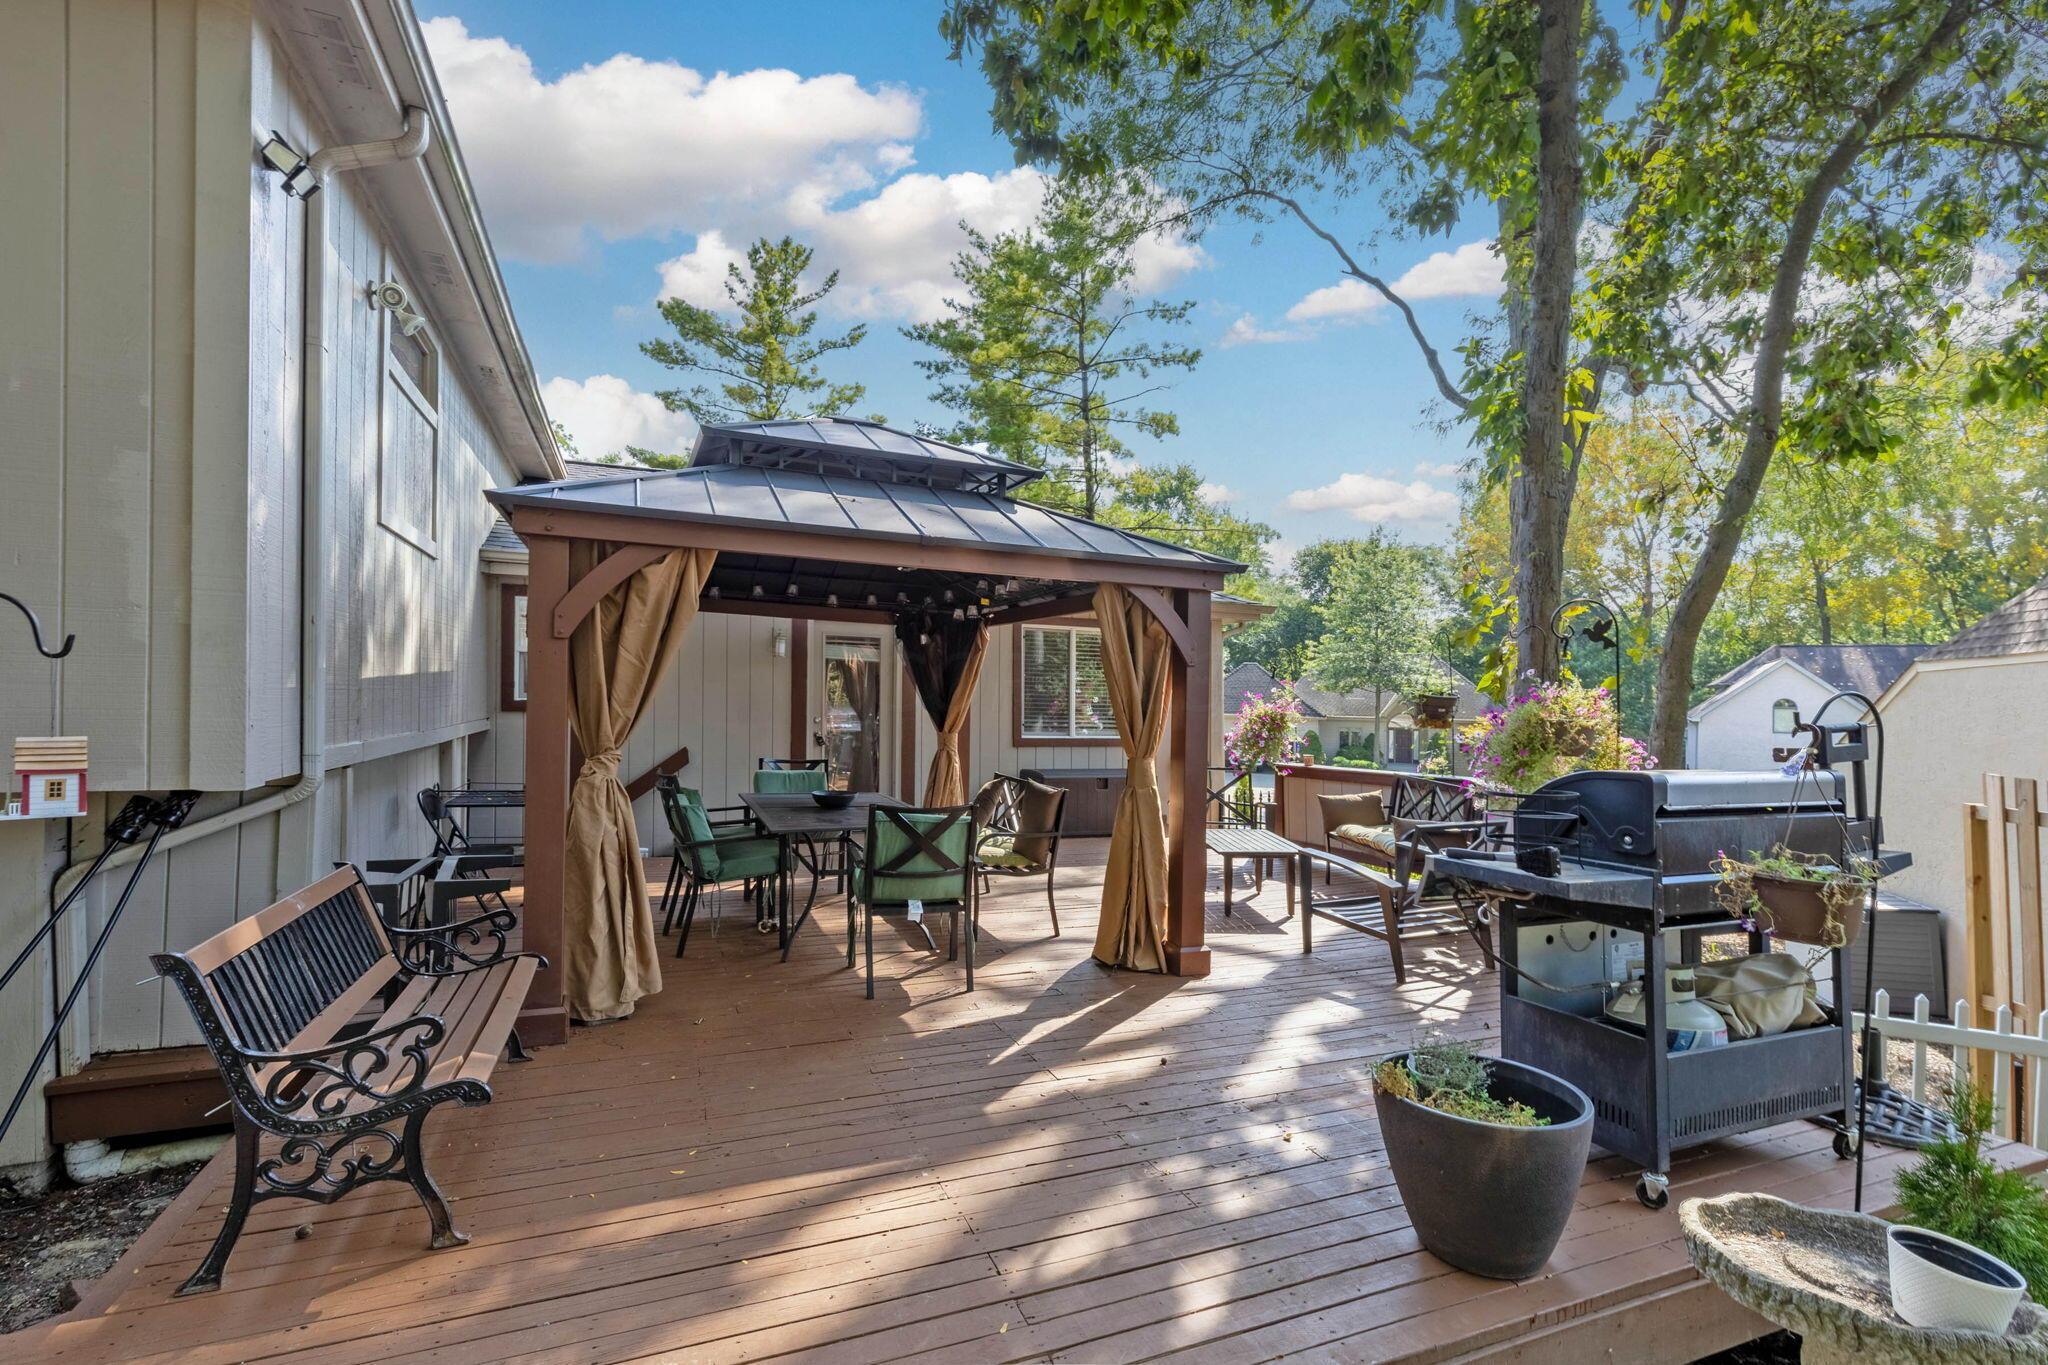
Furnished backyard deck with a curtained pergola, outdoor seating, and grill beneath mature trees.
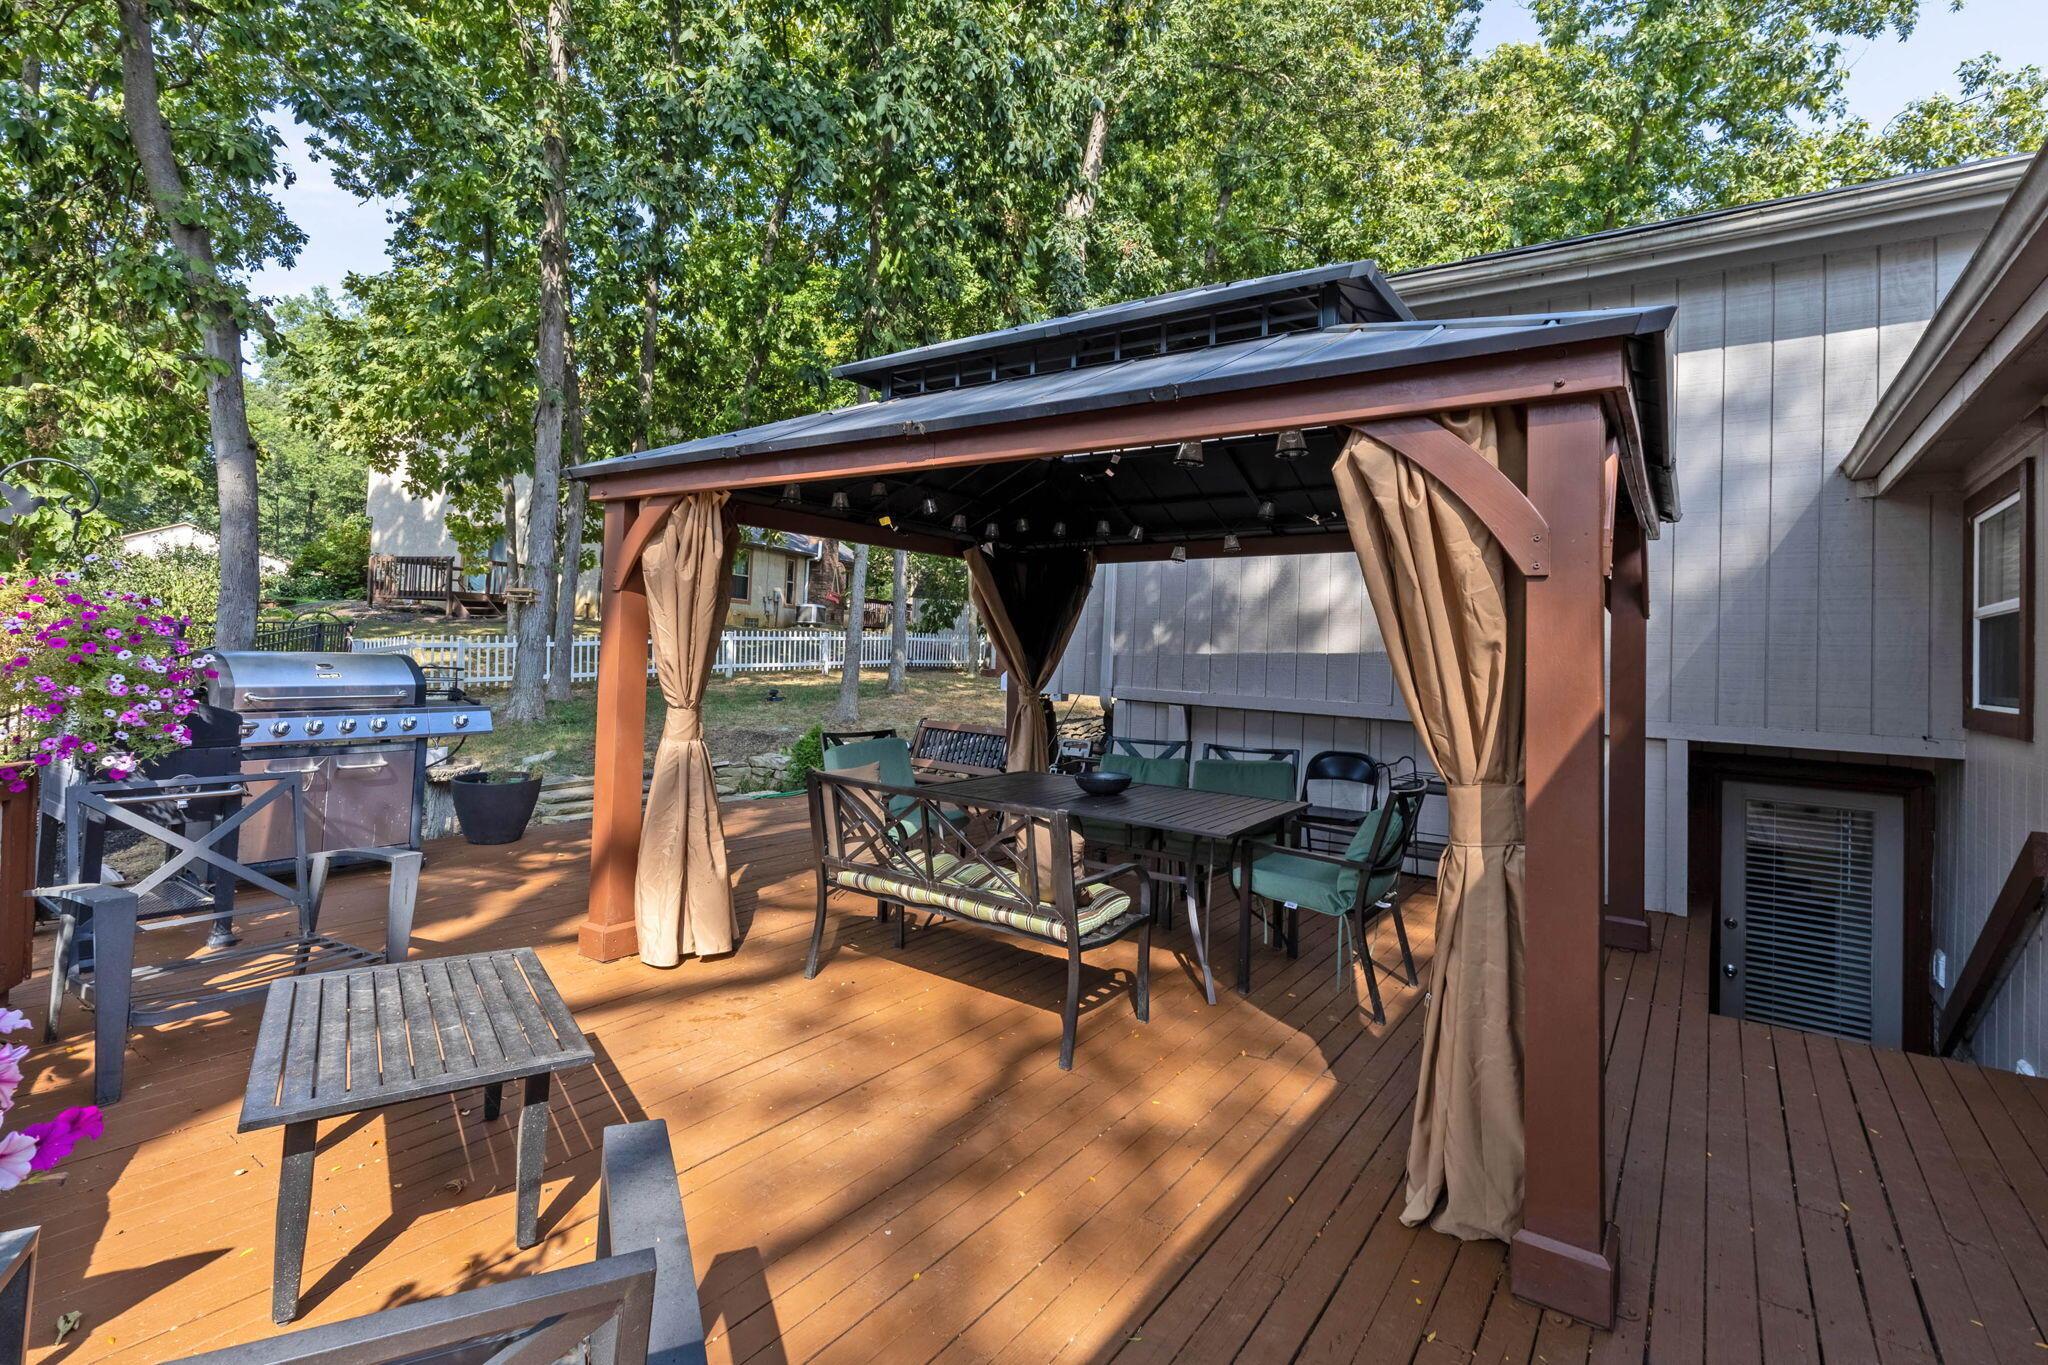
Furnished wooden deck with a curtained pergola, outdoor dining set, and barbecue grill.
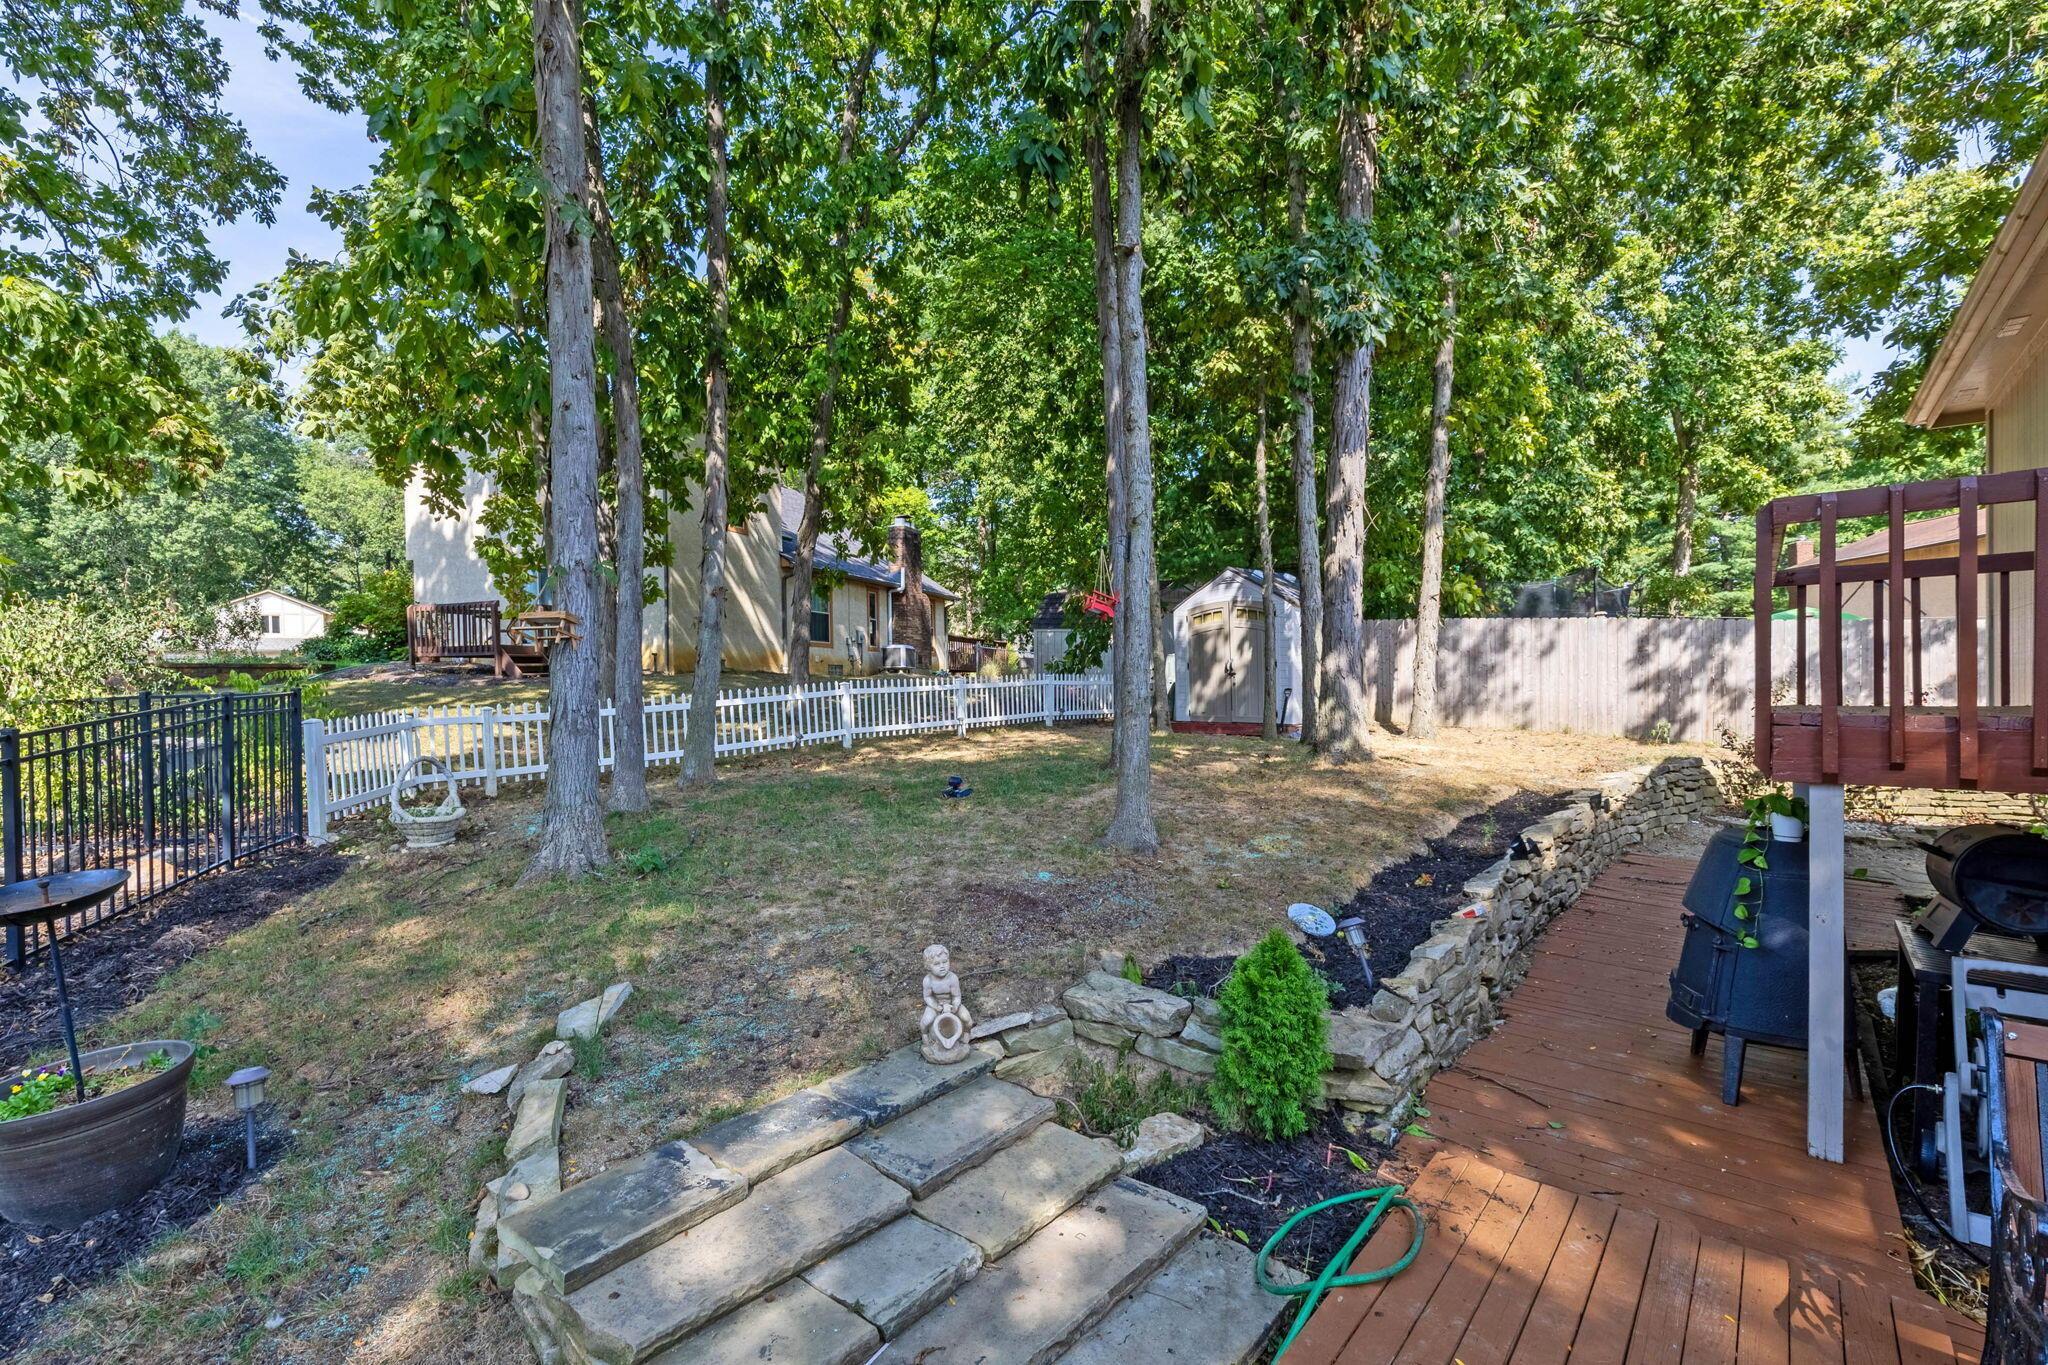
Tree-shaded backyard with a wooden deck, stone steps, lawn, and fenced boundaries.
Aerial view of a two-story home with an attached double garage, driveway, and mature trees.
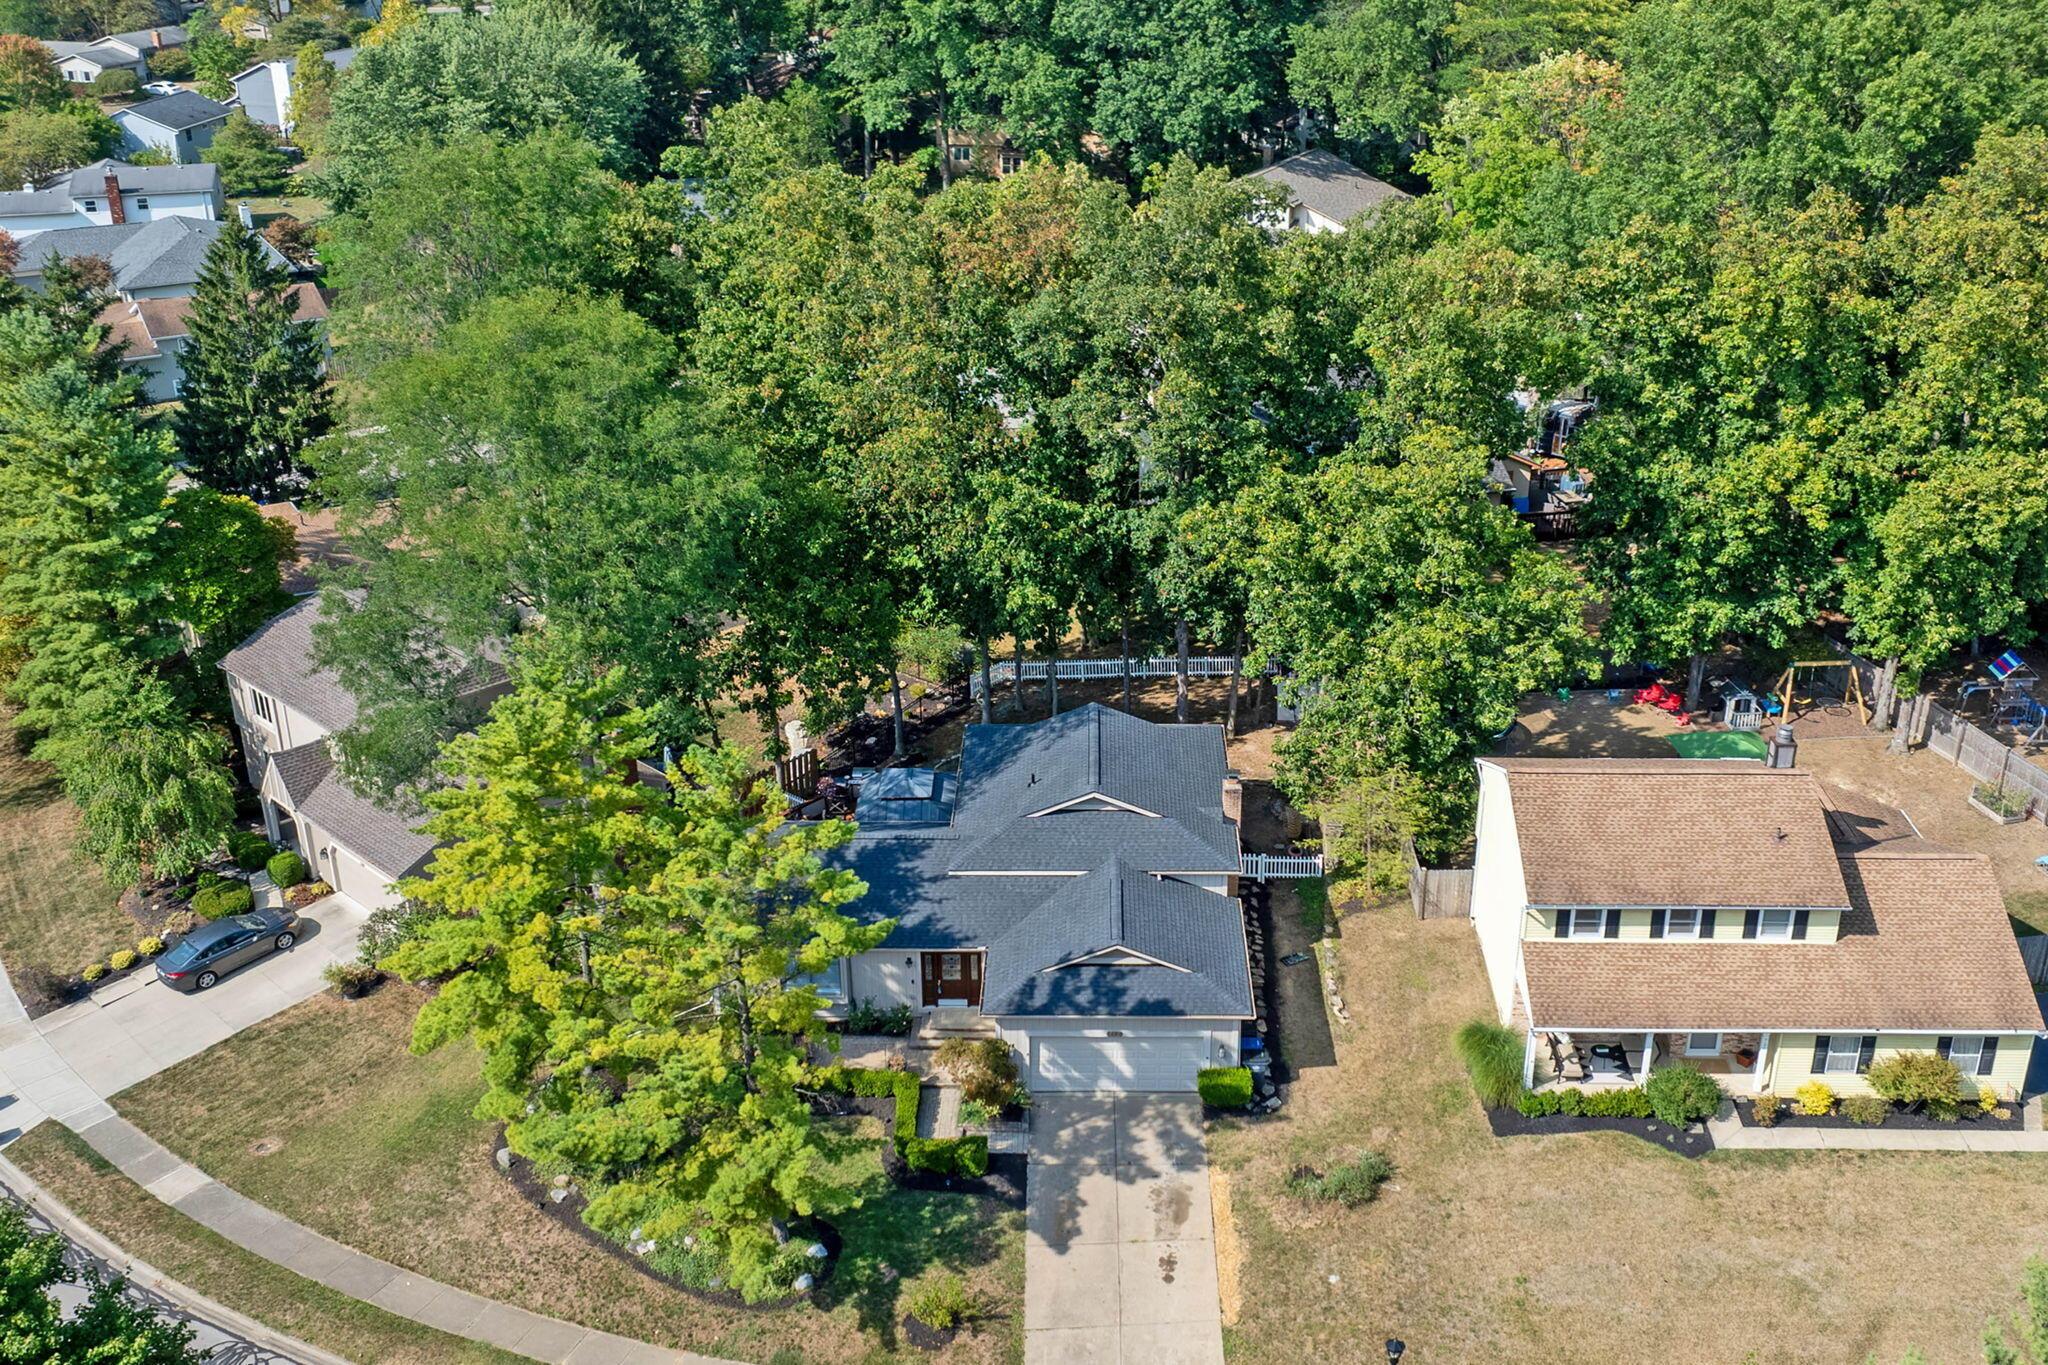
Aerial view of a home with a landscaped front yard and a wooded backyard with a play area.
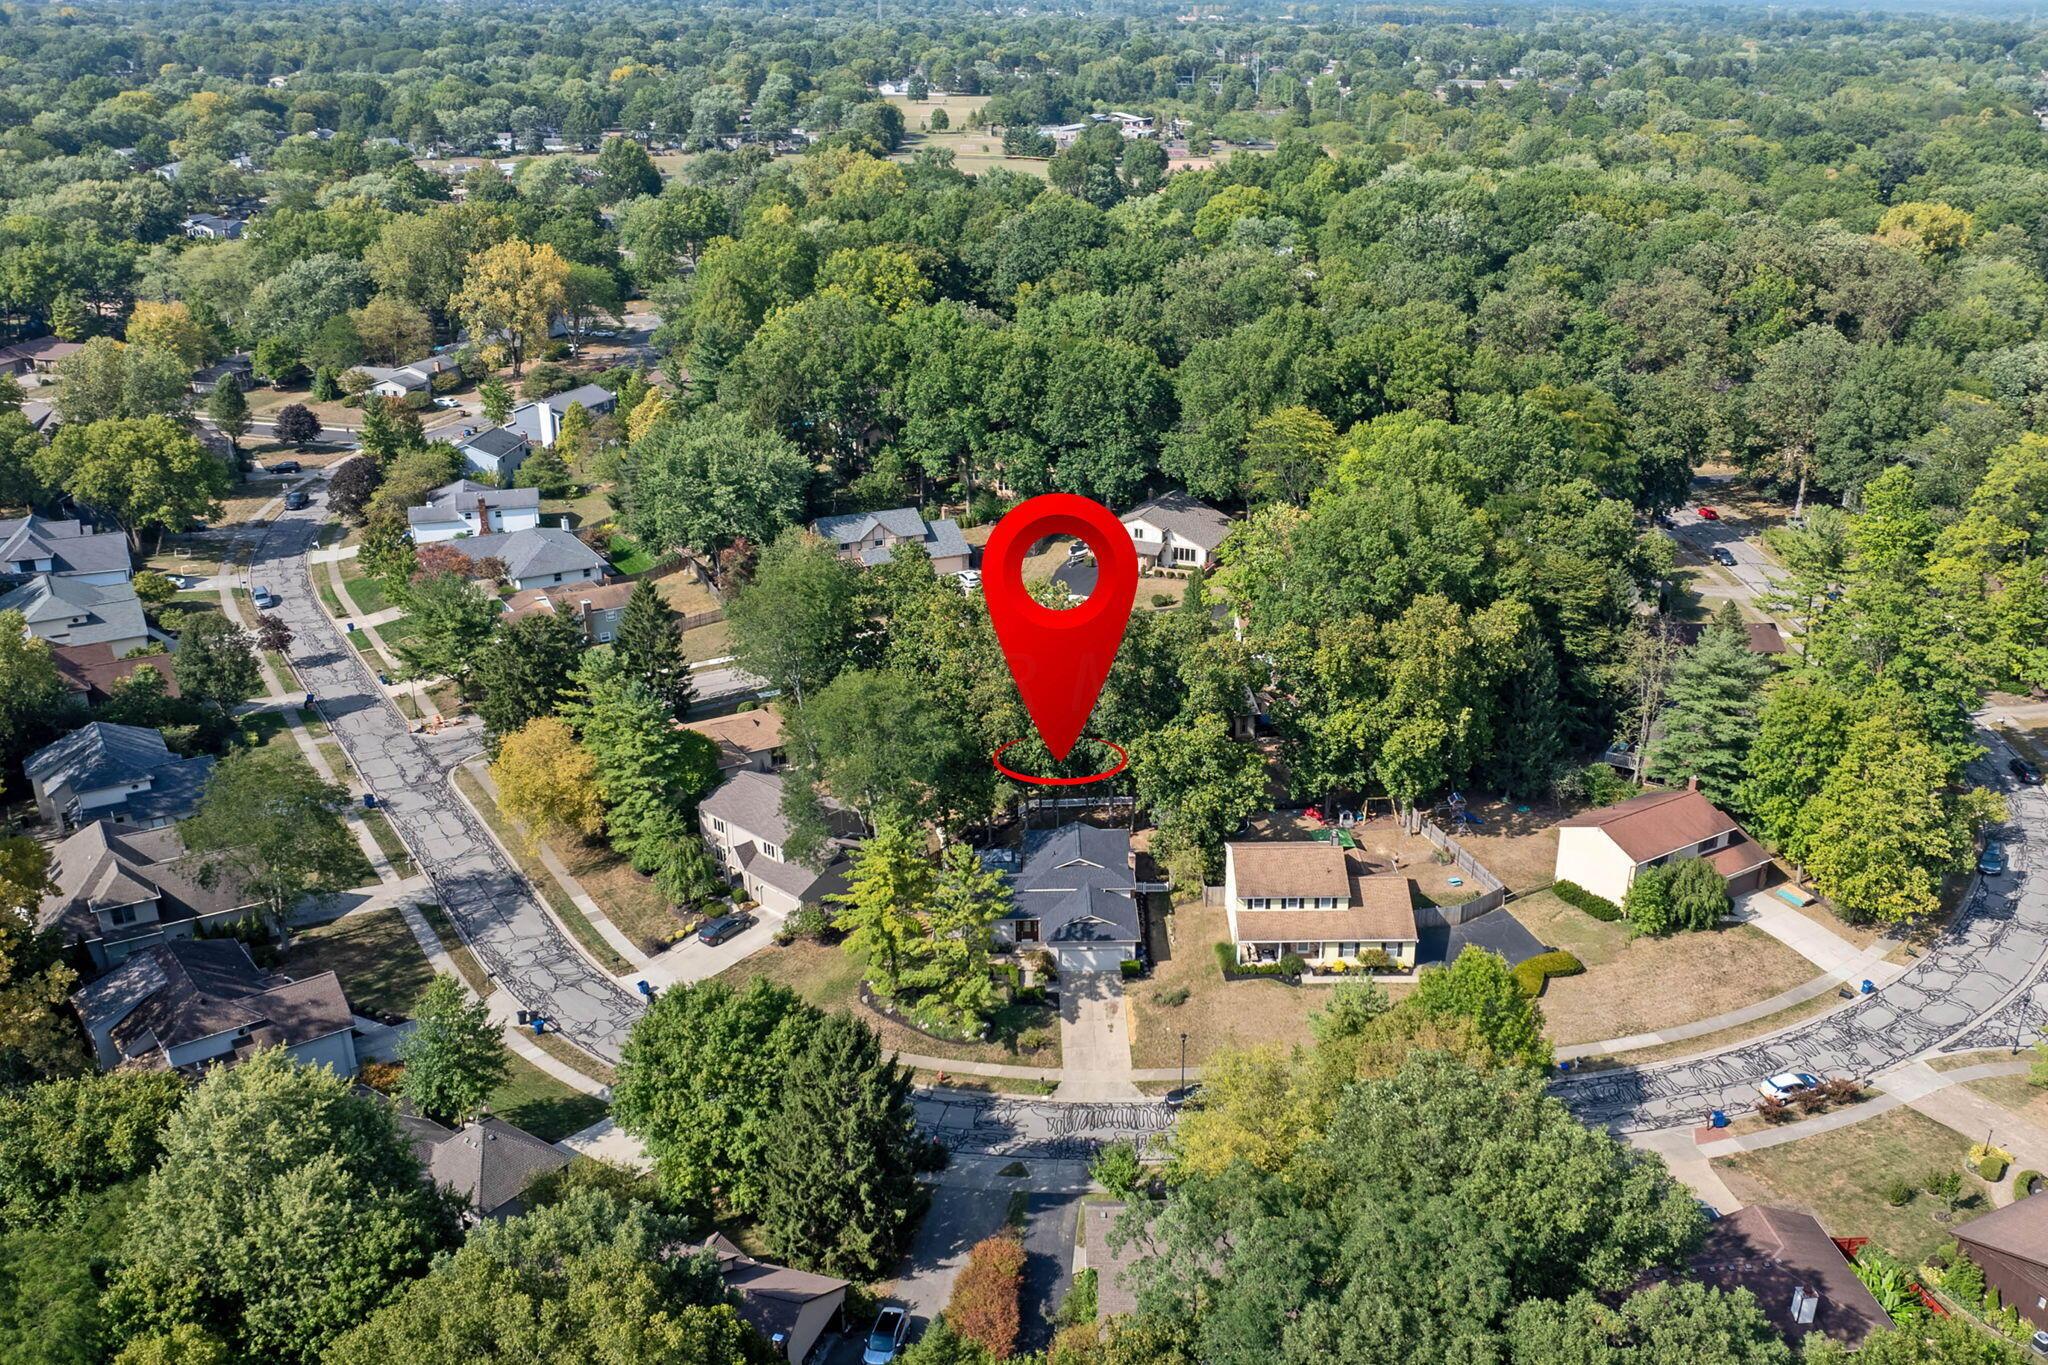
Aerial view of a tree-lined neighborhood, with a red marker indicating the property.
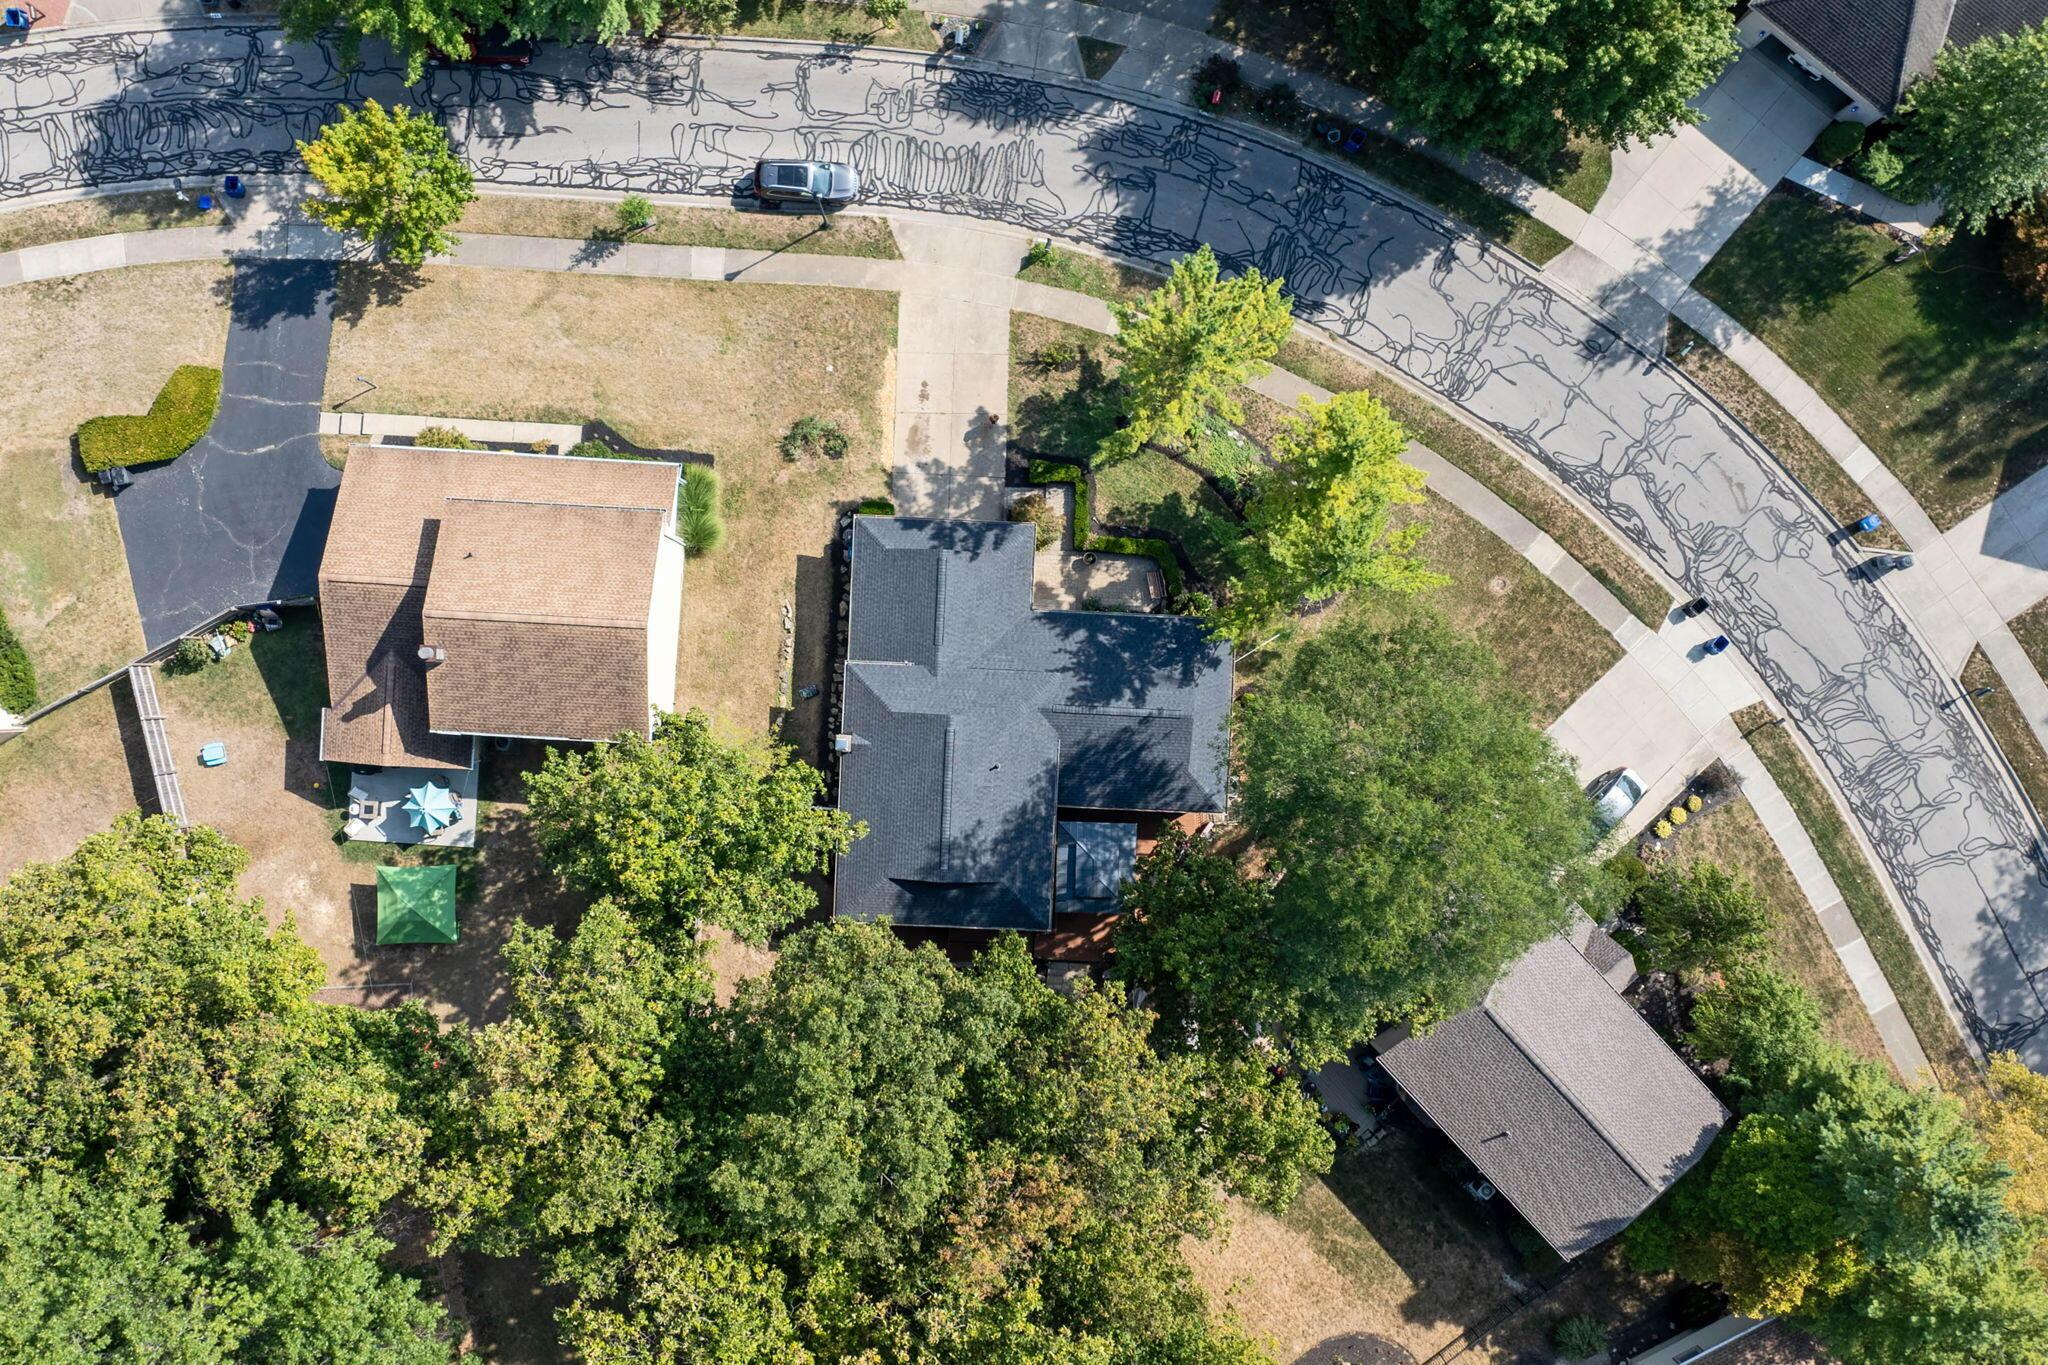
Aerial view of a home with a dark roof, mature trees, and a curved street.
SEE ALL PHOTOS
Aerial view of a single-story home with a two-car garage, landscaped yard, and mature trees.
Single-story home with a two-car garage, landscaped yard, and mature trees.
Paved patio beside a home with a wooden bench, flowering roses, and a large planter.
Home entrance with a brown glass-paneled door, broad stone steps, and pink roses.
Entryway with a stained-glass front door, paneled closet, console table, and wooden piano.
Hallway with hardwood floors, a console table, and a view into the white kitchen.
Living room with cream seating, a wooden piano, and a large cityscape mural.
Living room with cream tufted sofas, hardwood floors, and a piano beside a sunlit window.
Dining room with a wooden table, woven runner, pendant lights, and leafy plants.
Dining room with a long wooden table, woven runner, and adjoining sitting room
Kitchen with white cabinets, stainless steel appliances, patterned counters, and a breakfast bar with stools.
Kitchen with stainless steel appliances, a marble-look island, and two upholstered bar stools.
Bright kitchen with a veined marble island, white cabinetry, pendant lights, and adjoining dining area.
Kitchen with white cabinets, stainless steel appliances, granite counters, and a wine refrigerator.
Bedroom with floral bedding, a tufted bench, and wood floors.
Bedroom with a patterned bedspread, gray accent wall, and window overlooking leafy trees.
Bathroom with a glass-enclosed tub and shower, white vanity, and mirrored medicine cabinet.
Bedroom with a white quilted bed, tan accent wall, ceiling fan, and television above wooden shelves.
Bedroom with a cream tufted bed, matching bedside lamps, wooden nightstand, and dark ceiling fan.
Bedroom with a white quilted bed, closet doors, wall-mounted TV, and an armchair by the window.
Furnished bedroom with a king-size bed, blue bedding, and an upholstered storage bench.
Furnished bedroom with a large blue-and-white bed, tufted bench, and sliding glass door.
Furnished bedroom with blue-and-white striped bedding, a wall-mounted television, and a cream dresser.
Bathroom with a glass walk-in shower, wood-slat vanity, and round porthole-style mirror.
Living room with brown leather seating, brick fireplace, mounted television, and large windows.
Furnished living room with brown leather seating, an olive-green accent wall, and wood-look flooring.
Living room with brick fireplace, wood-burning stove, and brown leather recliners.
Bedroom with a quilted bed, wood-look flooring, and two chairs beside a window.
Bedroom with a gray quilted bed, white sliding closet doors, and a blue upholstered chair.
Compact kitchen with light wood cabinets, a dark countertop, a small refrigerator, and stone tile flooring.
Home office with extensive built-in wood shelving, two desks, and a window with blinds.
Bathroom with a frosted-glass shower, white toilet, and black vanity against blue walls.
Recreation room with a green-felt pool table and photography equipment at the far end.
Basement game room with a wooden pool table and white-painted brick walls.
Rear of a beige split-level home with a furnished deck, curtained gazebo, and small balcony.
House backyard with raised balcony, furnished wooden deck, covered seating area, and mature trees.
Rear of a tan house with a raised balcony and a tree-shaded deck with a covered gazebo.
House rear and raised balcony among mature trees, overlooking a sloping yard and outdoor patio.
Furnished backyard deck with a curtained pergola, outdoor seating, and grill beneath mature trees.
Furnished wooden deck with a curtained pergola, outdoor dining set, and barbecue grill.
Tree-shaded backyard with a wooden deck, stone steps, lawn, and fenced boundaries.
Aerial view of a two-story home with an attached double garage, driveway, and mature trees.
Aerial view of a home with a landscaped front yard and a wooded backyard with a play area.
Aerial view of a tree-lined neighborhood, with a red marker indicating the property.
Aerial view of a home with a dark roof, mature trees, and a curved street.
Courtesy of Maria E Letechipia - NextHome Experience
Sold

712 Cherrington Road

712 Cherrington Road, Westerville, OH 43081

$440,000
Welcome to 712 Cherrington Road, this home is surrounded by mature trees and features a spacious backyard with a recently renovated deck with a gazebo, perfect for entertaining. As you step inside, you're welcomed by a large living room, dining room, and a fully renovated kitchen equipped with granite countertops and stainless-steel appliances. The lower level also includes a den-office, large family room, an additional bedroom, a full bathroom, and a walk-up exit to the backyard. Upstairs, you'll find 3 bedrooms, including the owner's room which has been updated with a sizable walk-in closet and a private bathroom. The basement offers a recreation room, laundry facilities, and additional storage space. Close proximity to shopping, highways and parks.

4
beds

3
baths

2,638 Sq.Ft. LIVING AREA

10,890 Sq.Ft. lot

Maria E. Letechipia

Maria E. Letechipia

Features & Amenities

Interior

  • total bedrooms4
  • Total bathrooms3
  • full bathrooms3
  • Flooring Wood
  • Fireplace Wood Burning
  • other interior Features Dishwasher, Electric Range, Microwave, Refrigerator

Area & Lot

  • Status Sold
  • Date Sold September 27, 2024
  • Living Area2,638 Sq.Ft.
  • Total Area2,224 Sq.Ft.
  • Lot Area10,890 Sq.Ft.
  • MLS® ID224030385
  • TypeResidential
  • YEAR BUILT1979
  • NeighborhoodWesterville
  • Architecture StylesSplit Level
  • School DistrictWESTERVILLE CSD 2514 FRA CO.

Exterior

  • Garage Space2.0
  • water SourcePublic
  • parkingGarage Door Opener, Attached Garage
  • HEAT TYPEForced Air
  • AIR CONDITIONINGCentral Air
  • sewerPublic Sewer
  • SubstructurePoured
  • HOA AmenitiesSidewalk

Financial

  • Sales Price$440,000
  • Real Estate Tax $6,595/yr

Westerville

Explore

Make Good Choices

Let Maria earn your trust, your business, and most importantly, your friendship. Don’t make another move without her. Maria looks forward to working with you!

Follow Maria on Instagram