Search
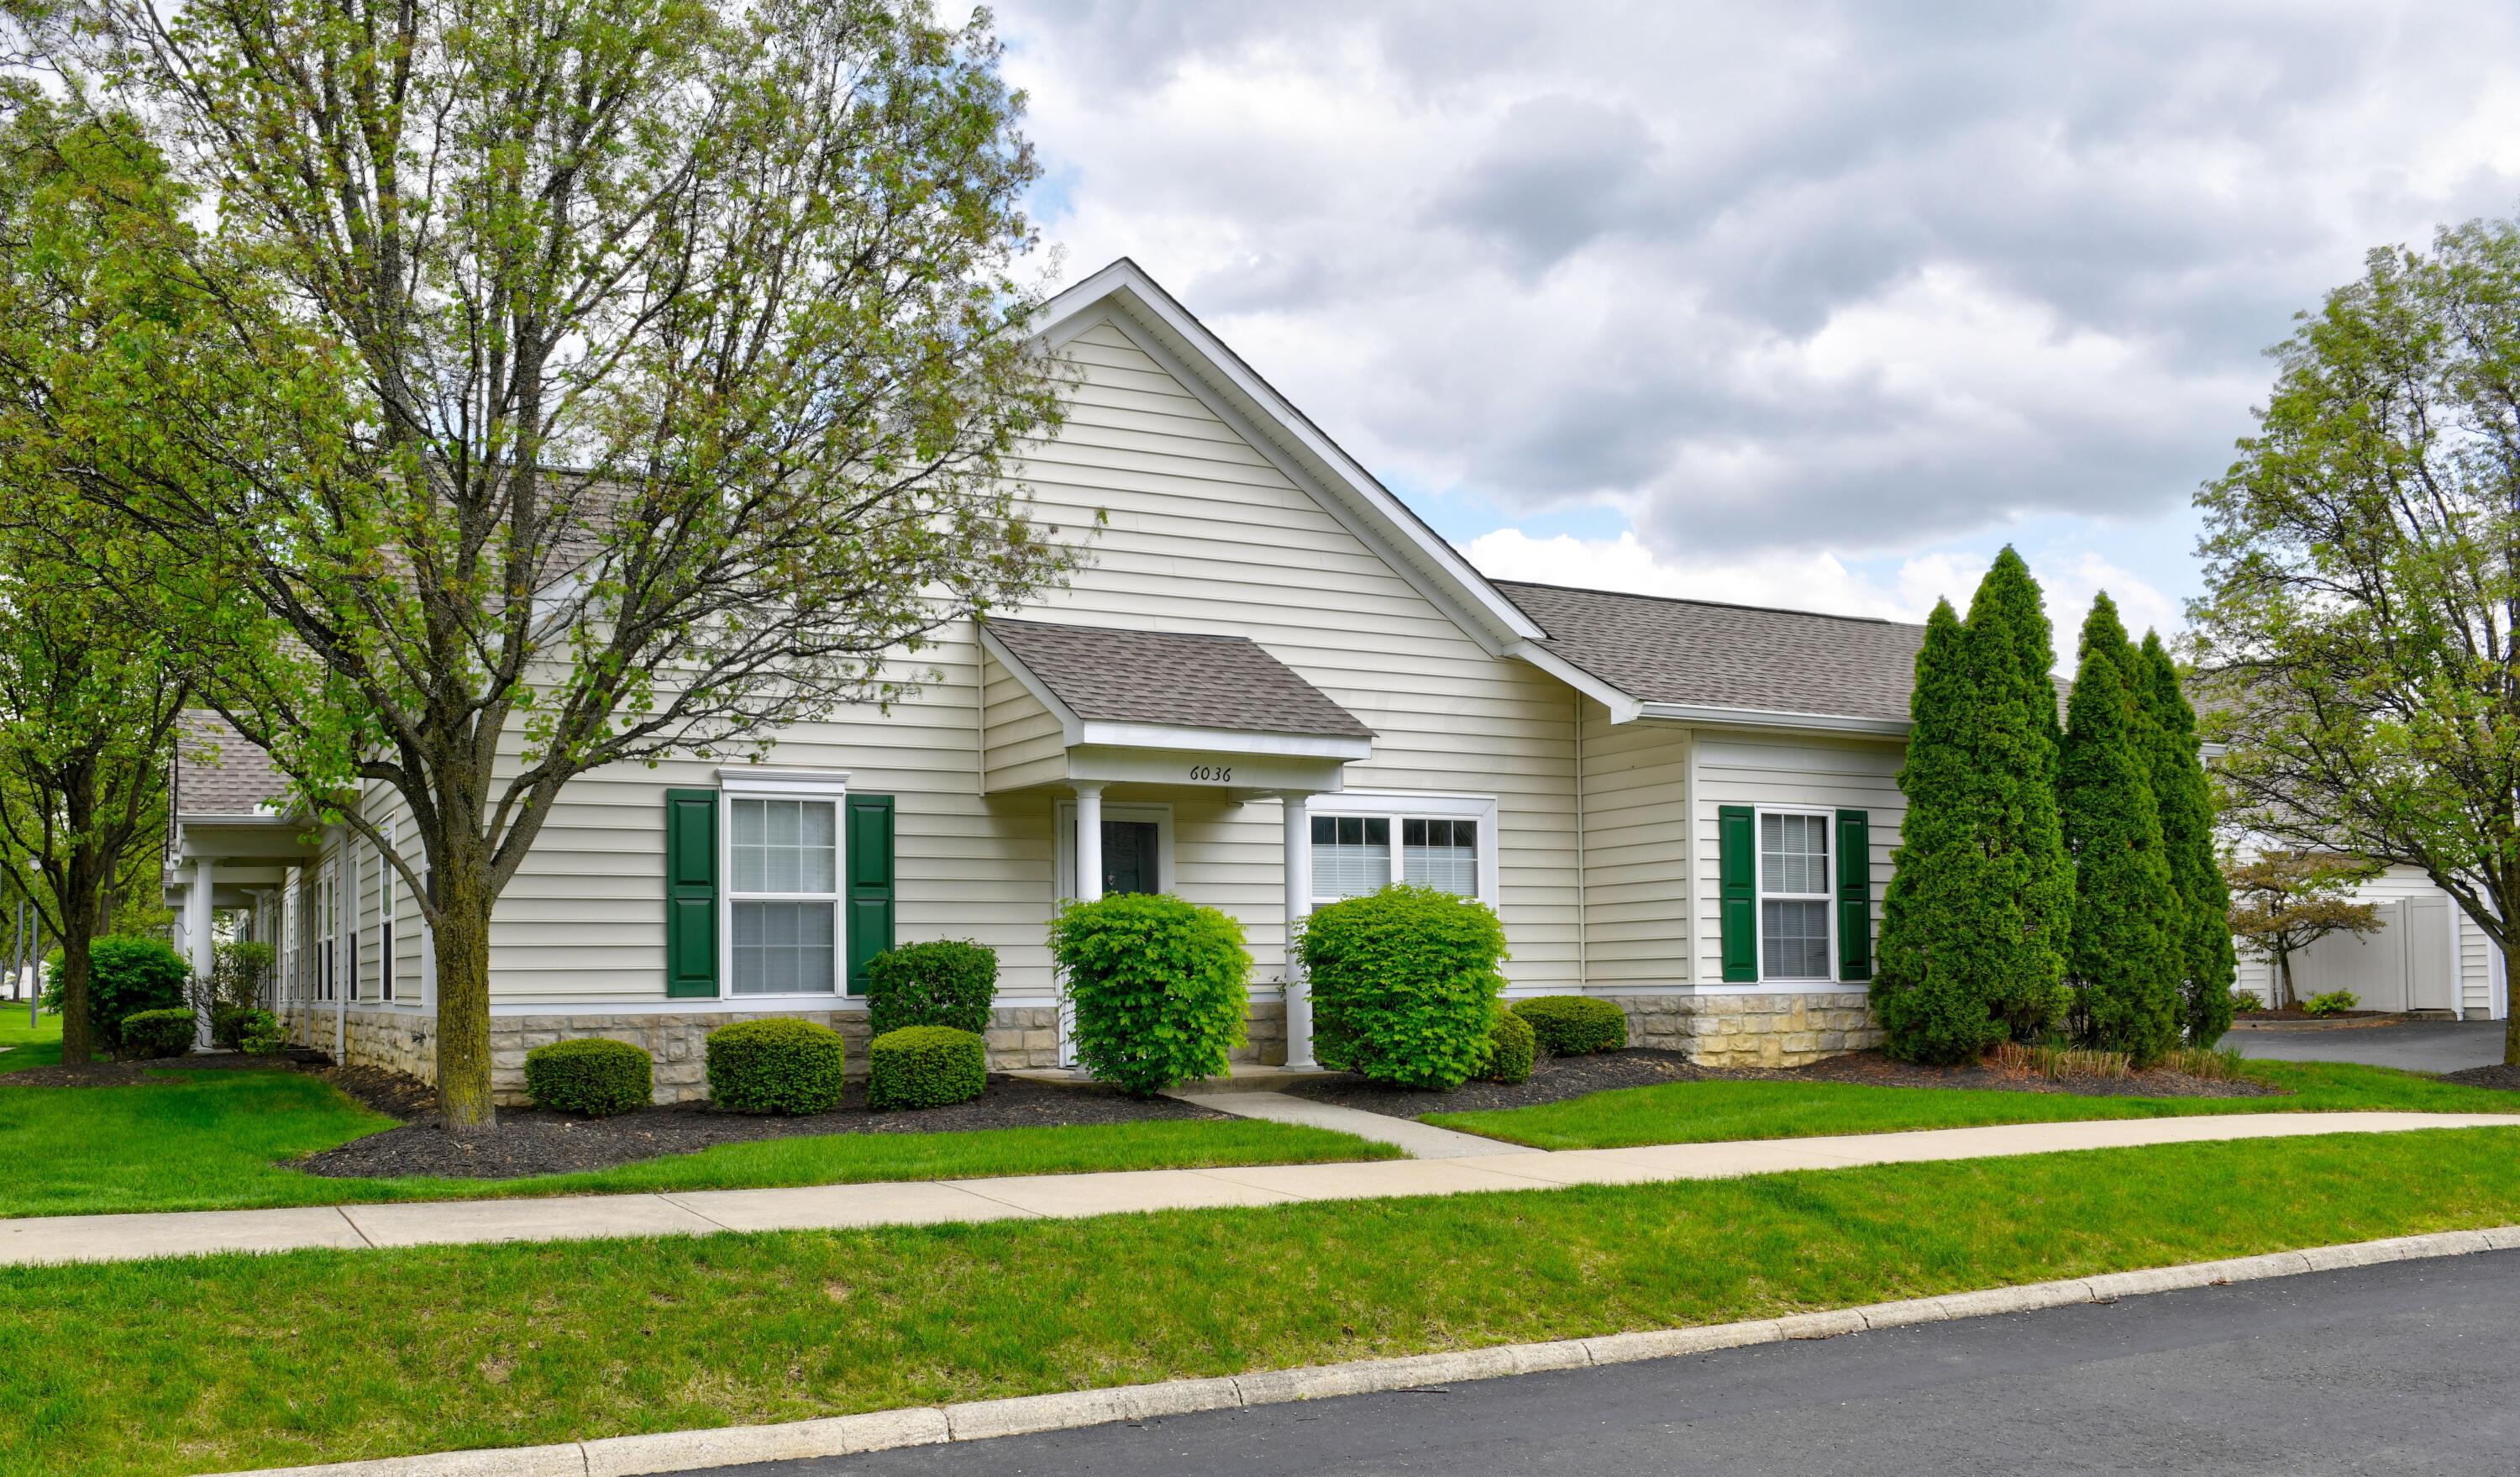
Light-colored single-story home with green shutters, covered entrance, and landscaped front lawn.
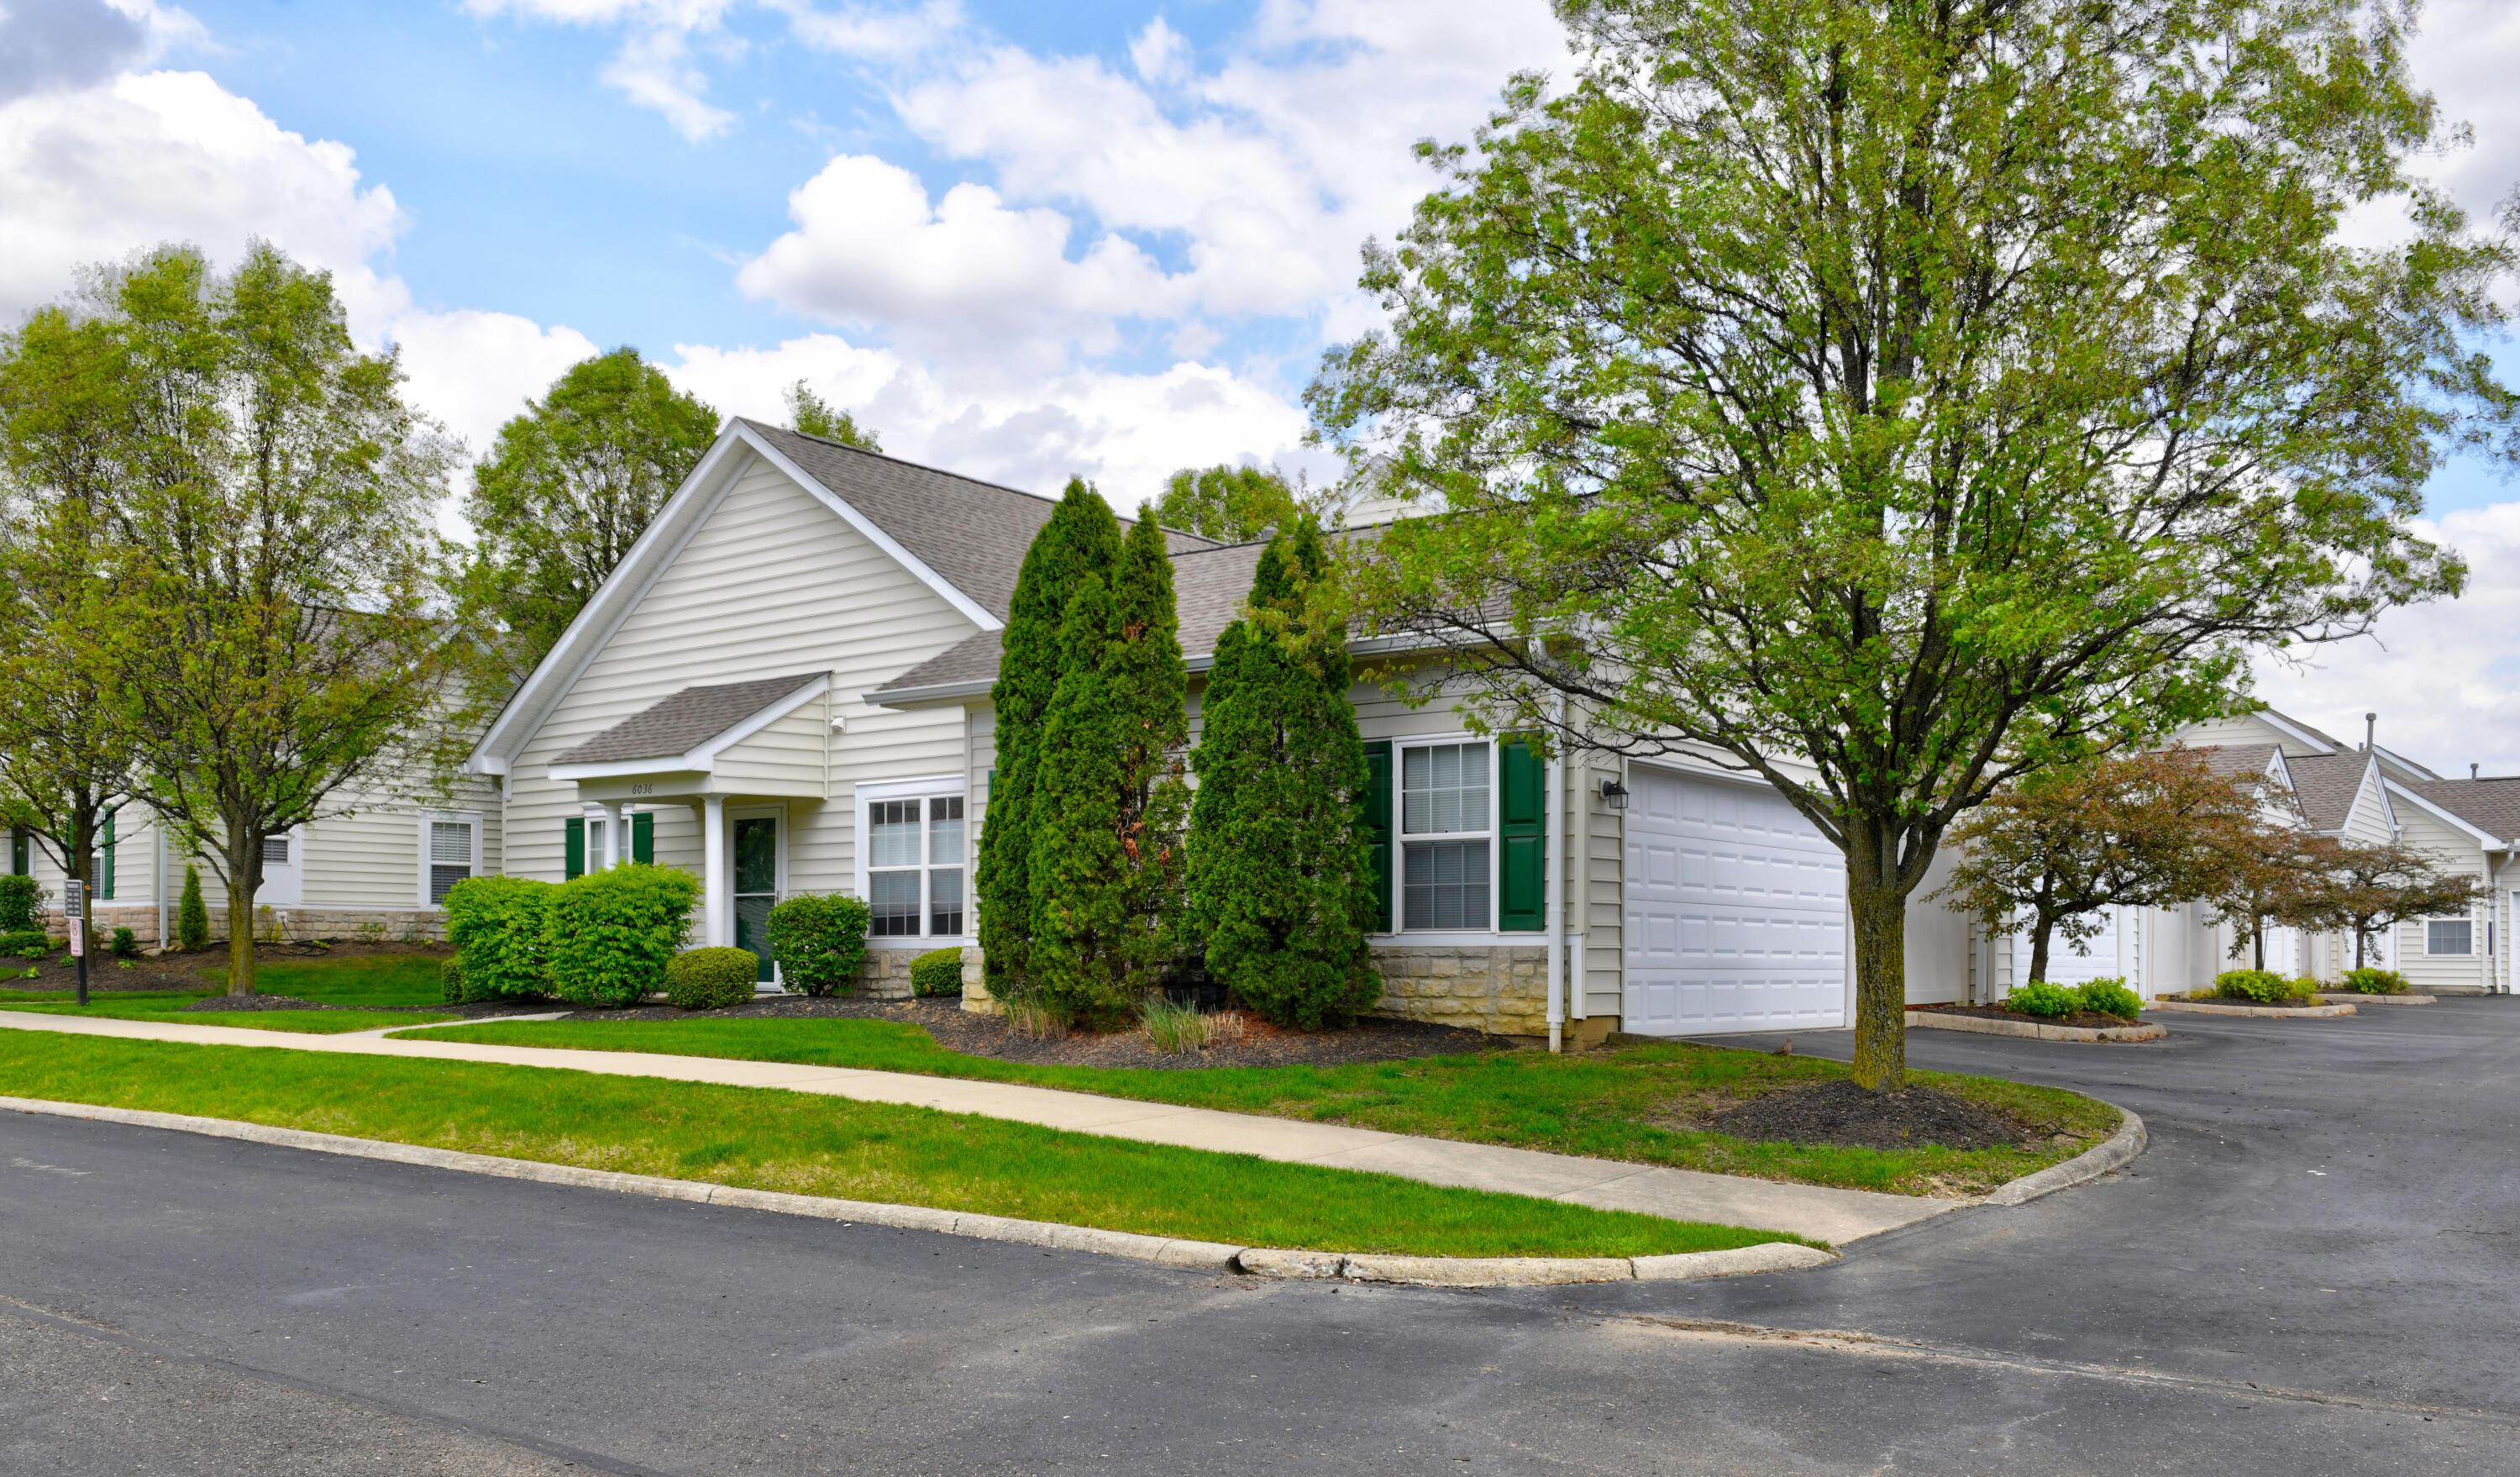
White-sided home with green shutters and an attached garage, framed by mature trees and shrubs.
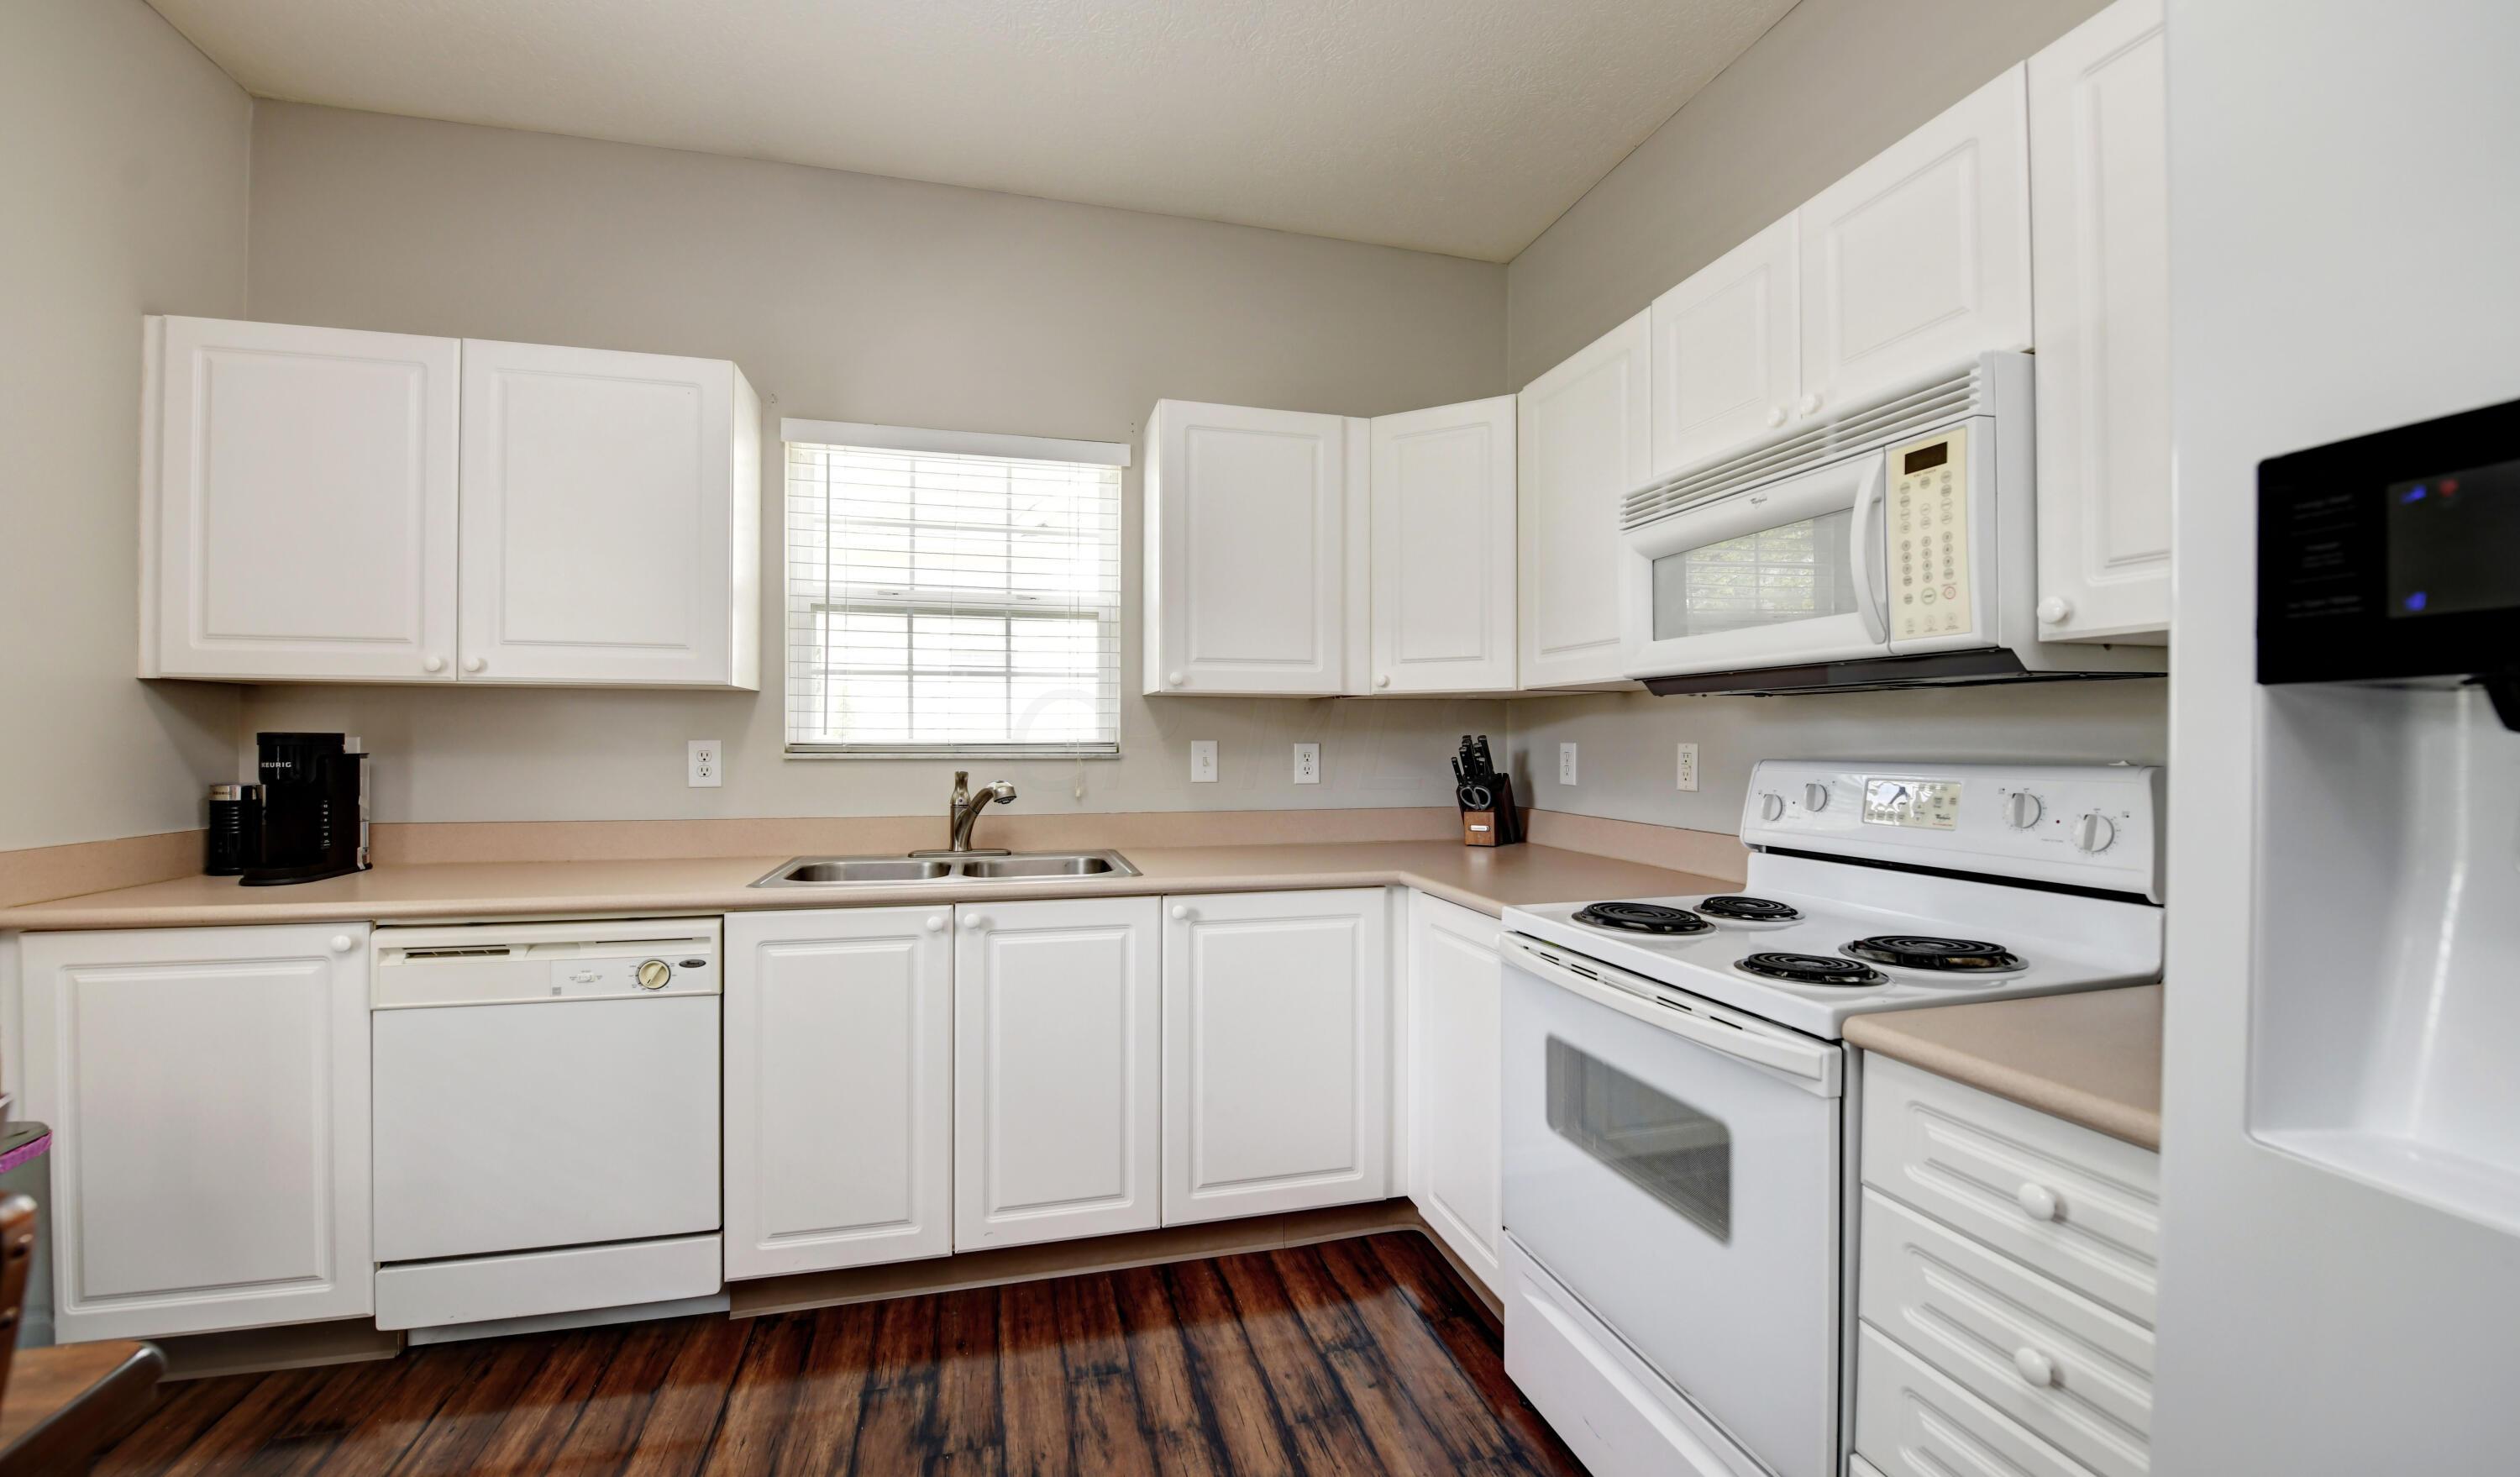
Kitchen with white cabinets, beige counters, a window over the sink, and dark wood flooring.
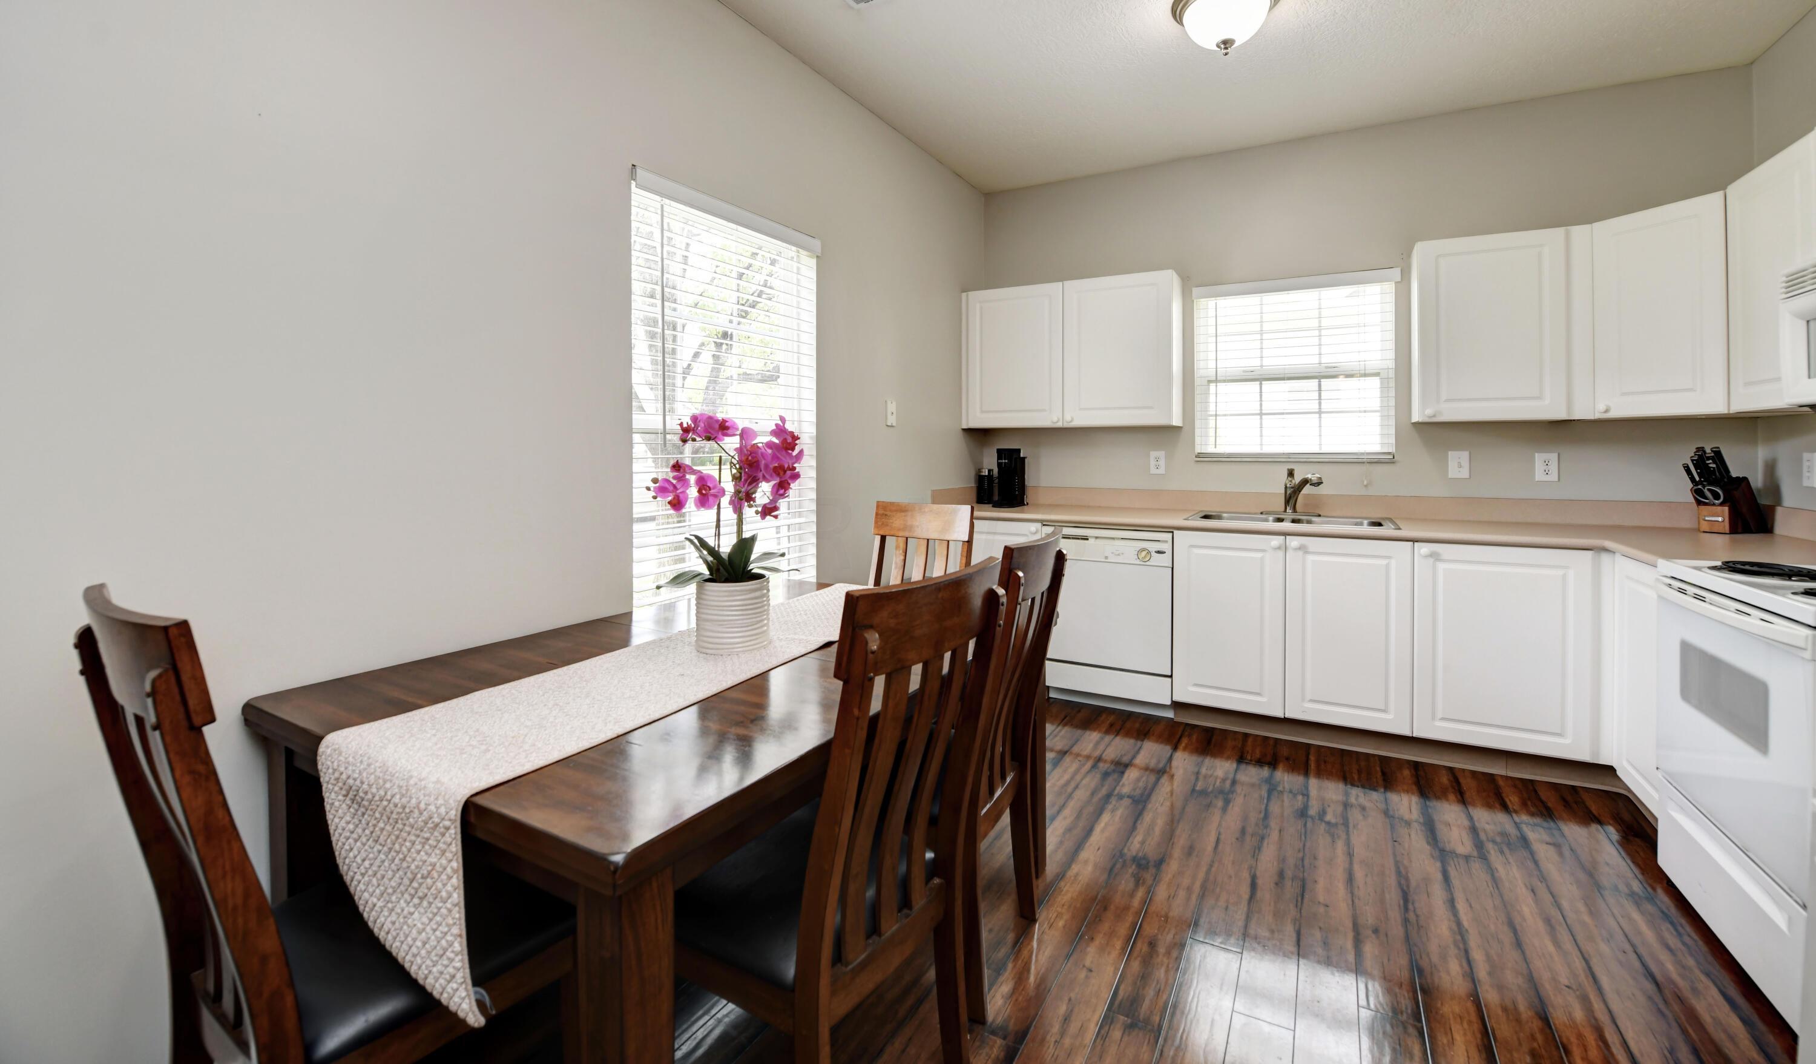
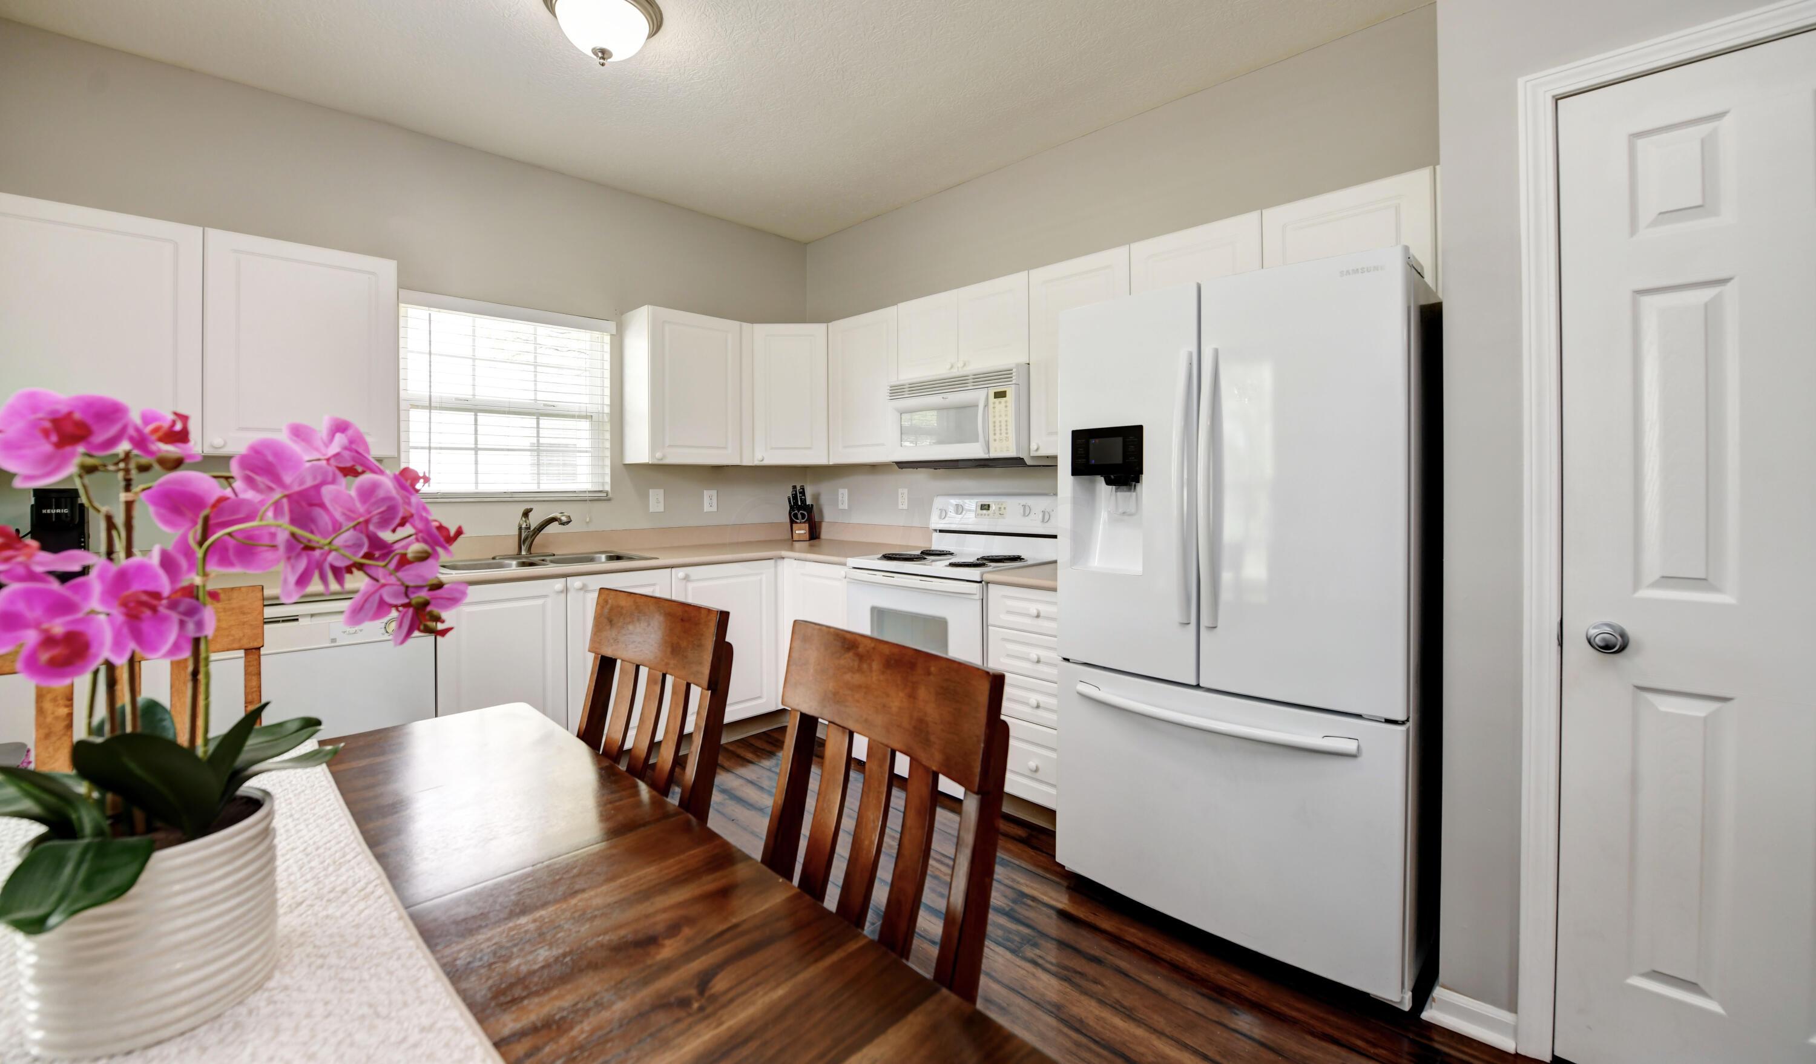
Bright kitchen with white cabinets and appliances, dark wood floors, and a dining table with purple orchids.
Kitchen with white cabinets and appliances, a wooden dining table, and a pink orchid in the foreground.
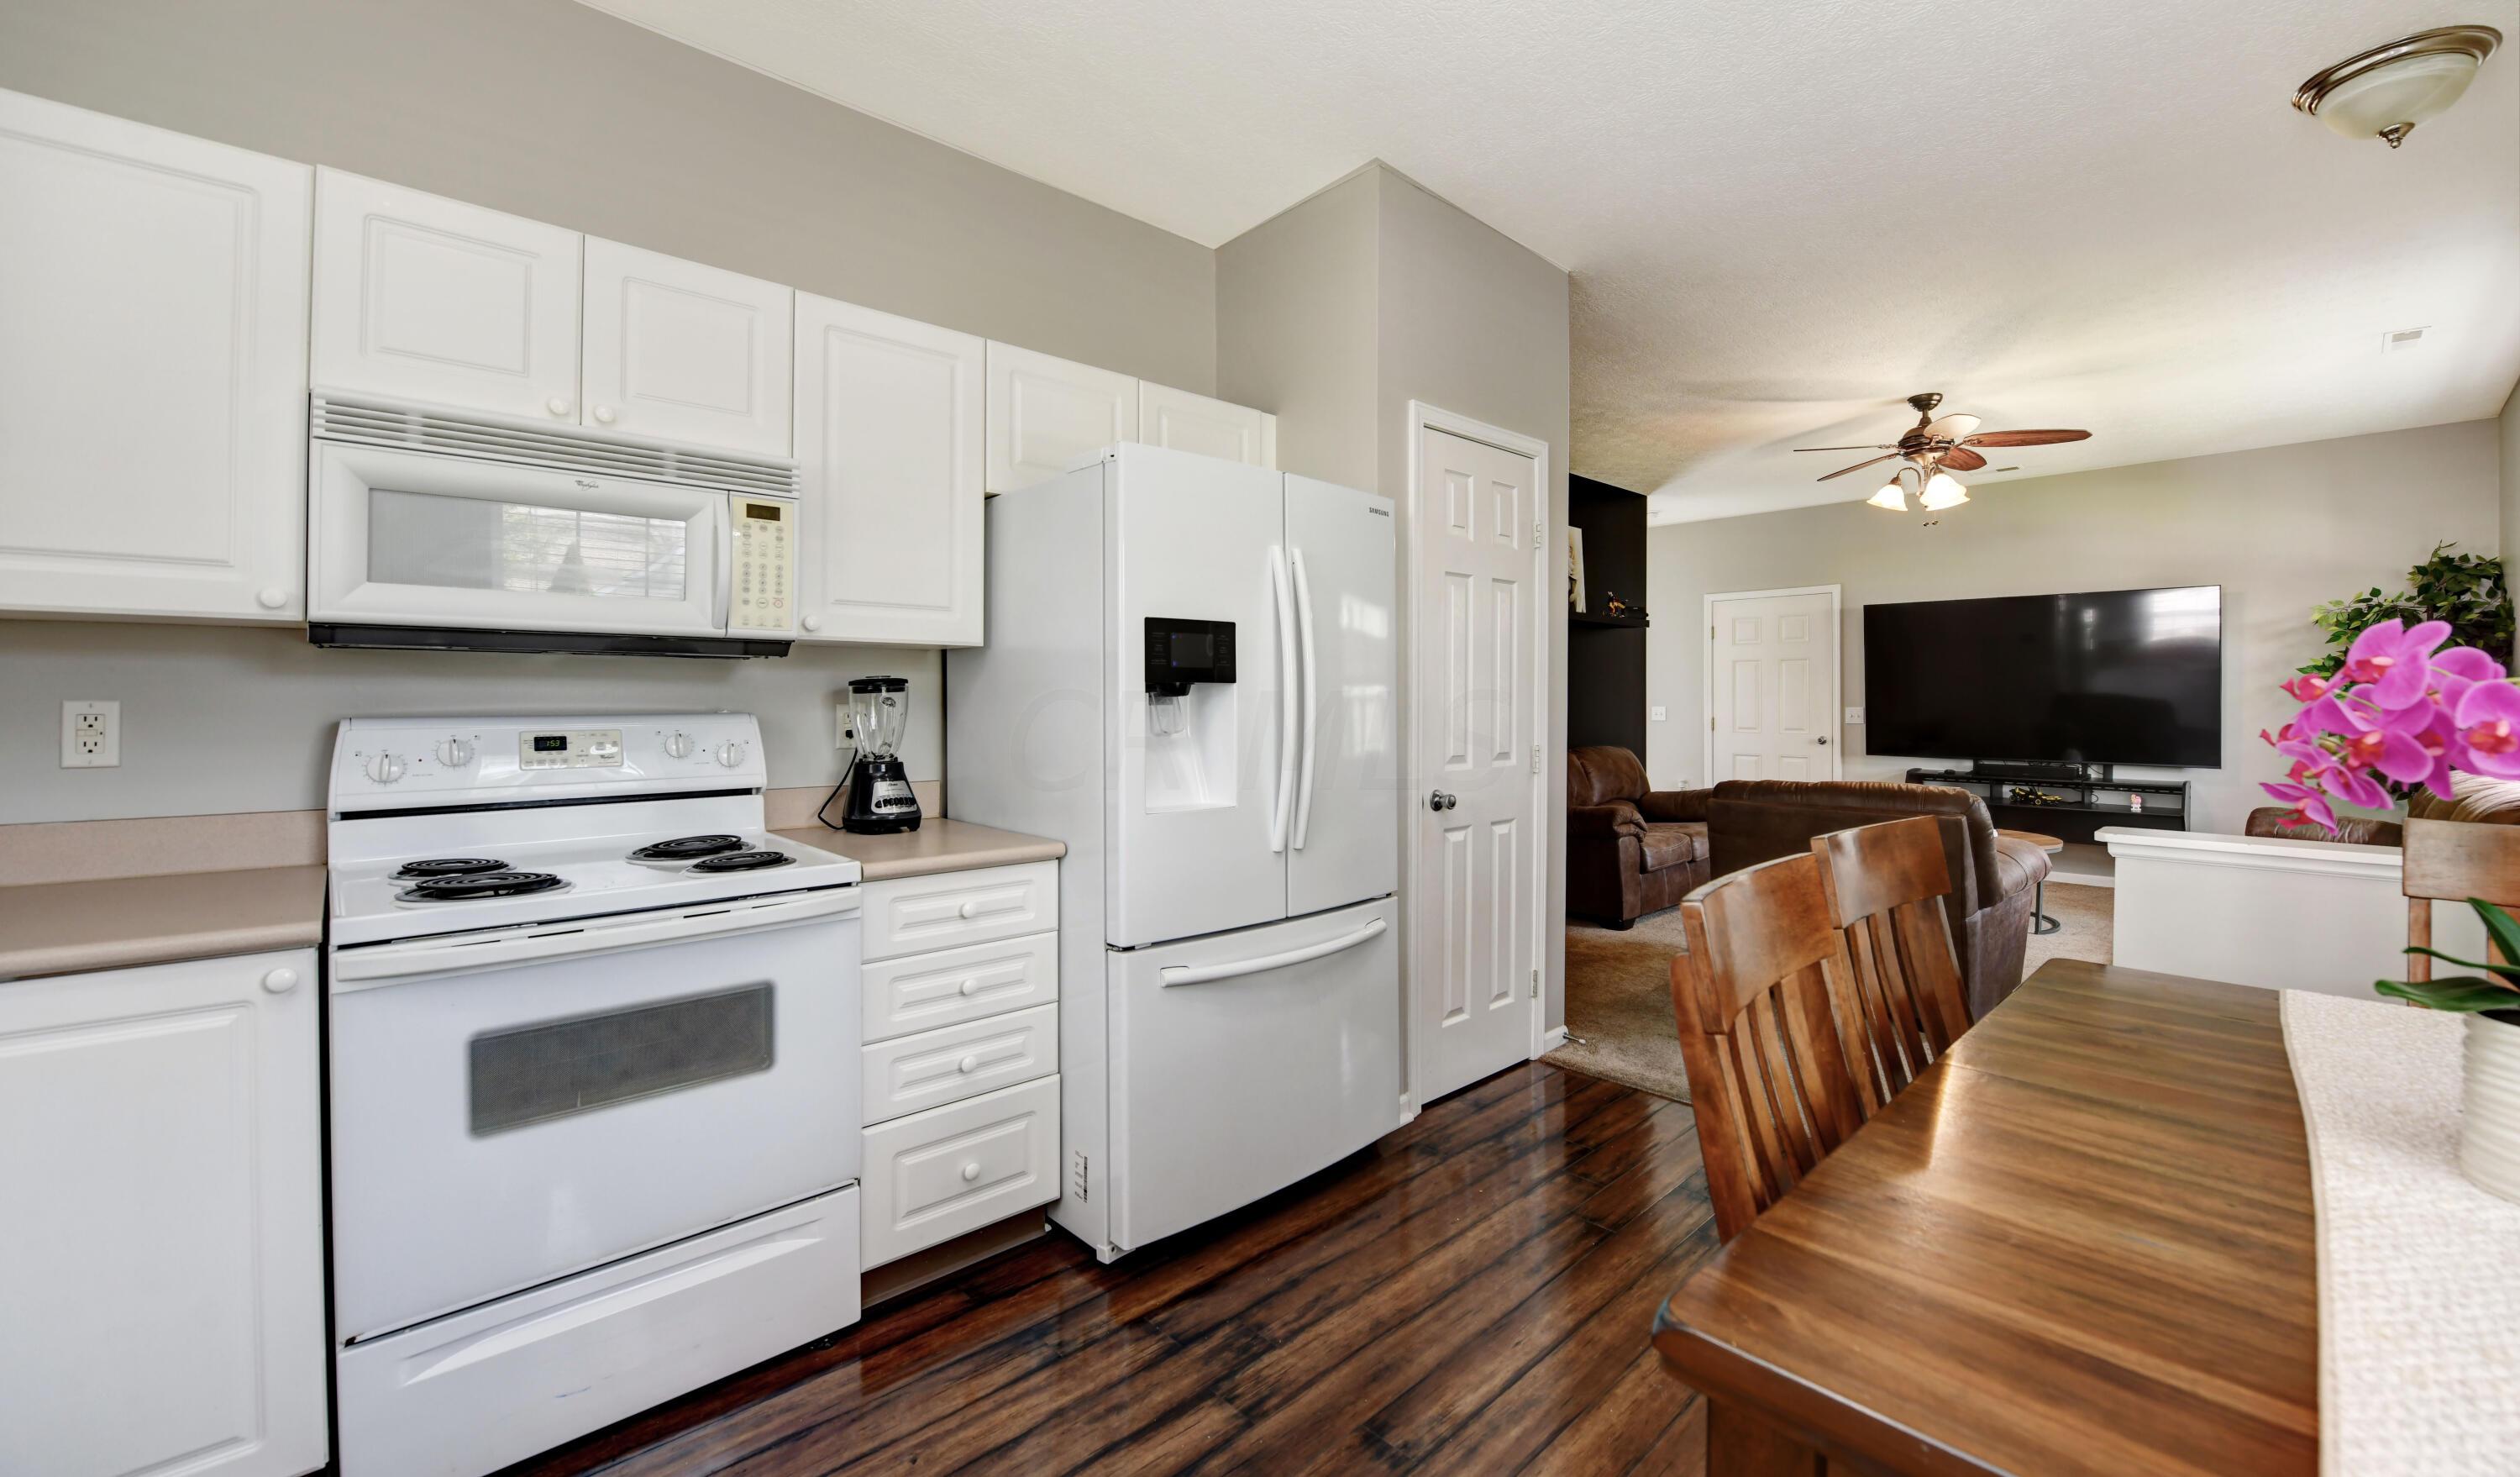
Kitchen with white appliances and dark wood floors opening onto a furnished living area.
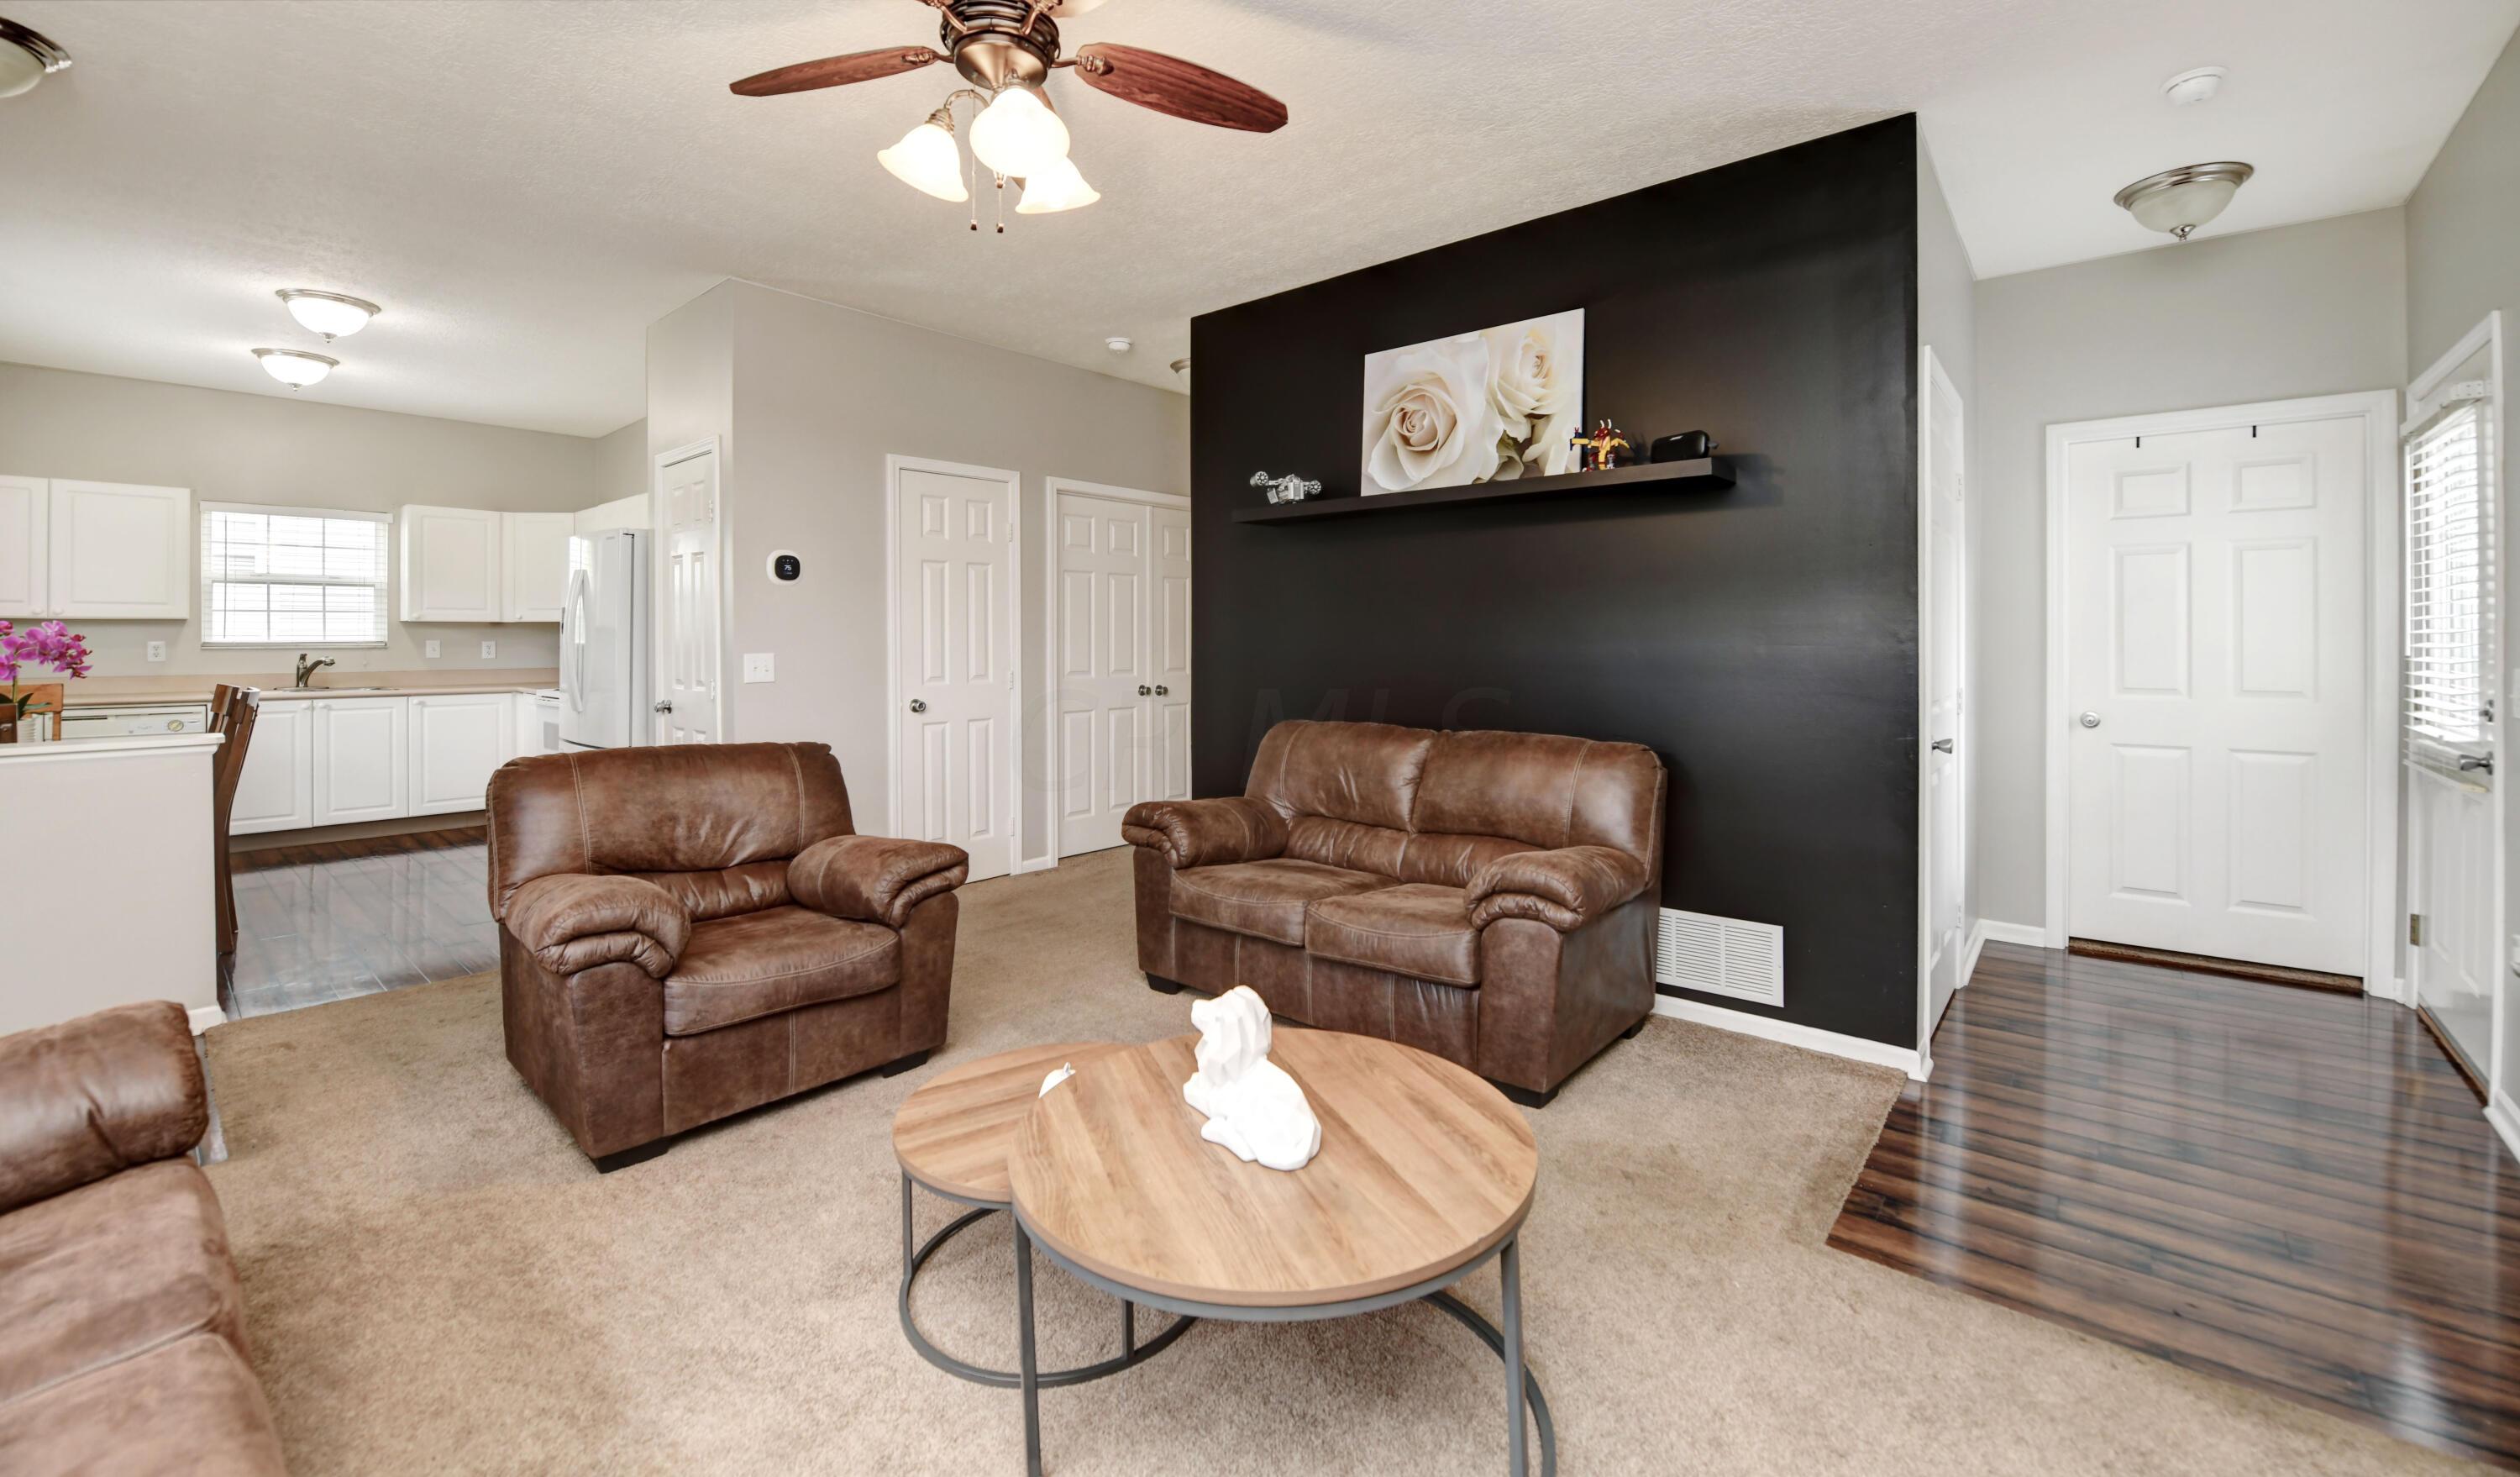
Living room with brown leather seating, a black accent wall, and an open white kitchen.
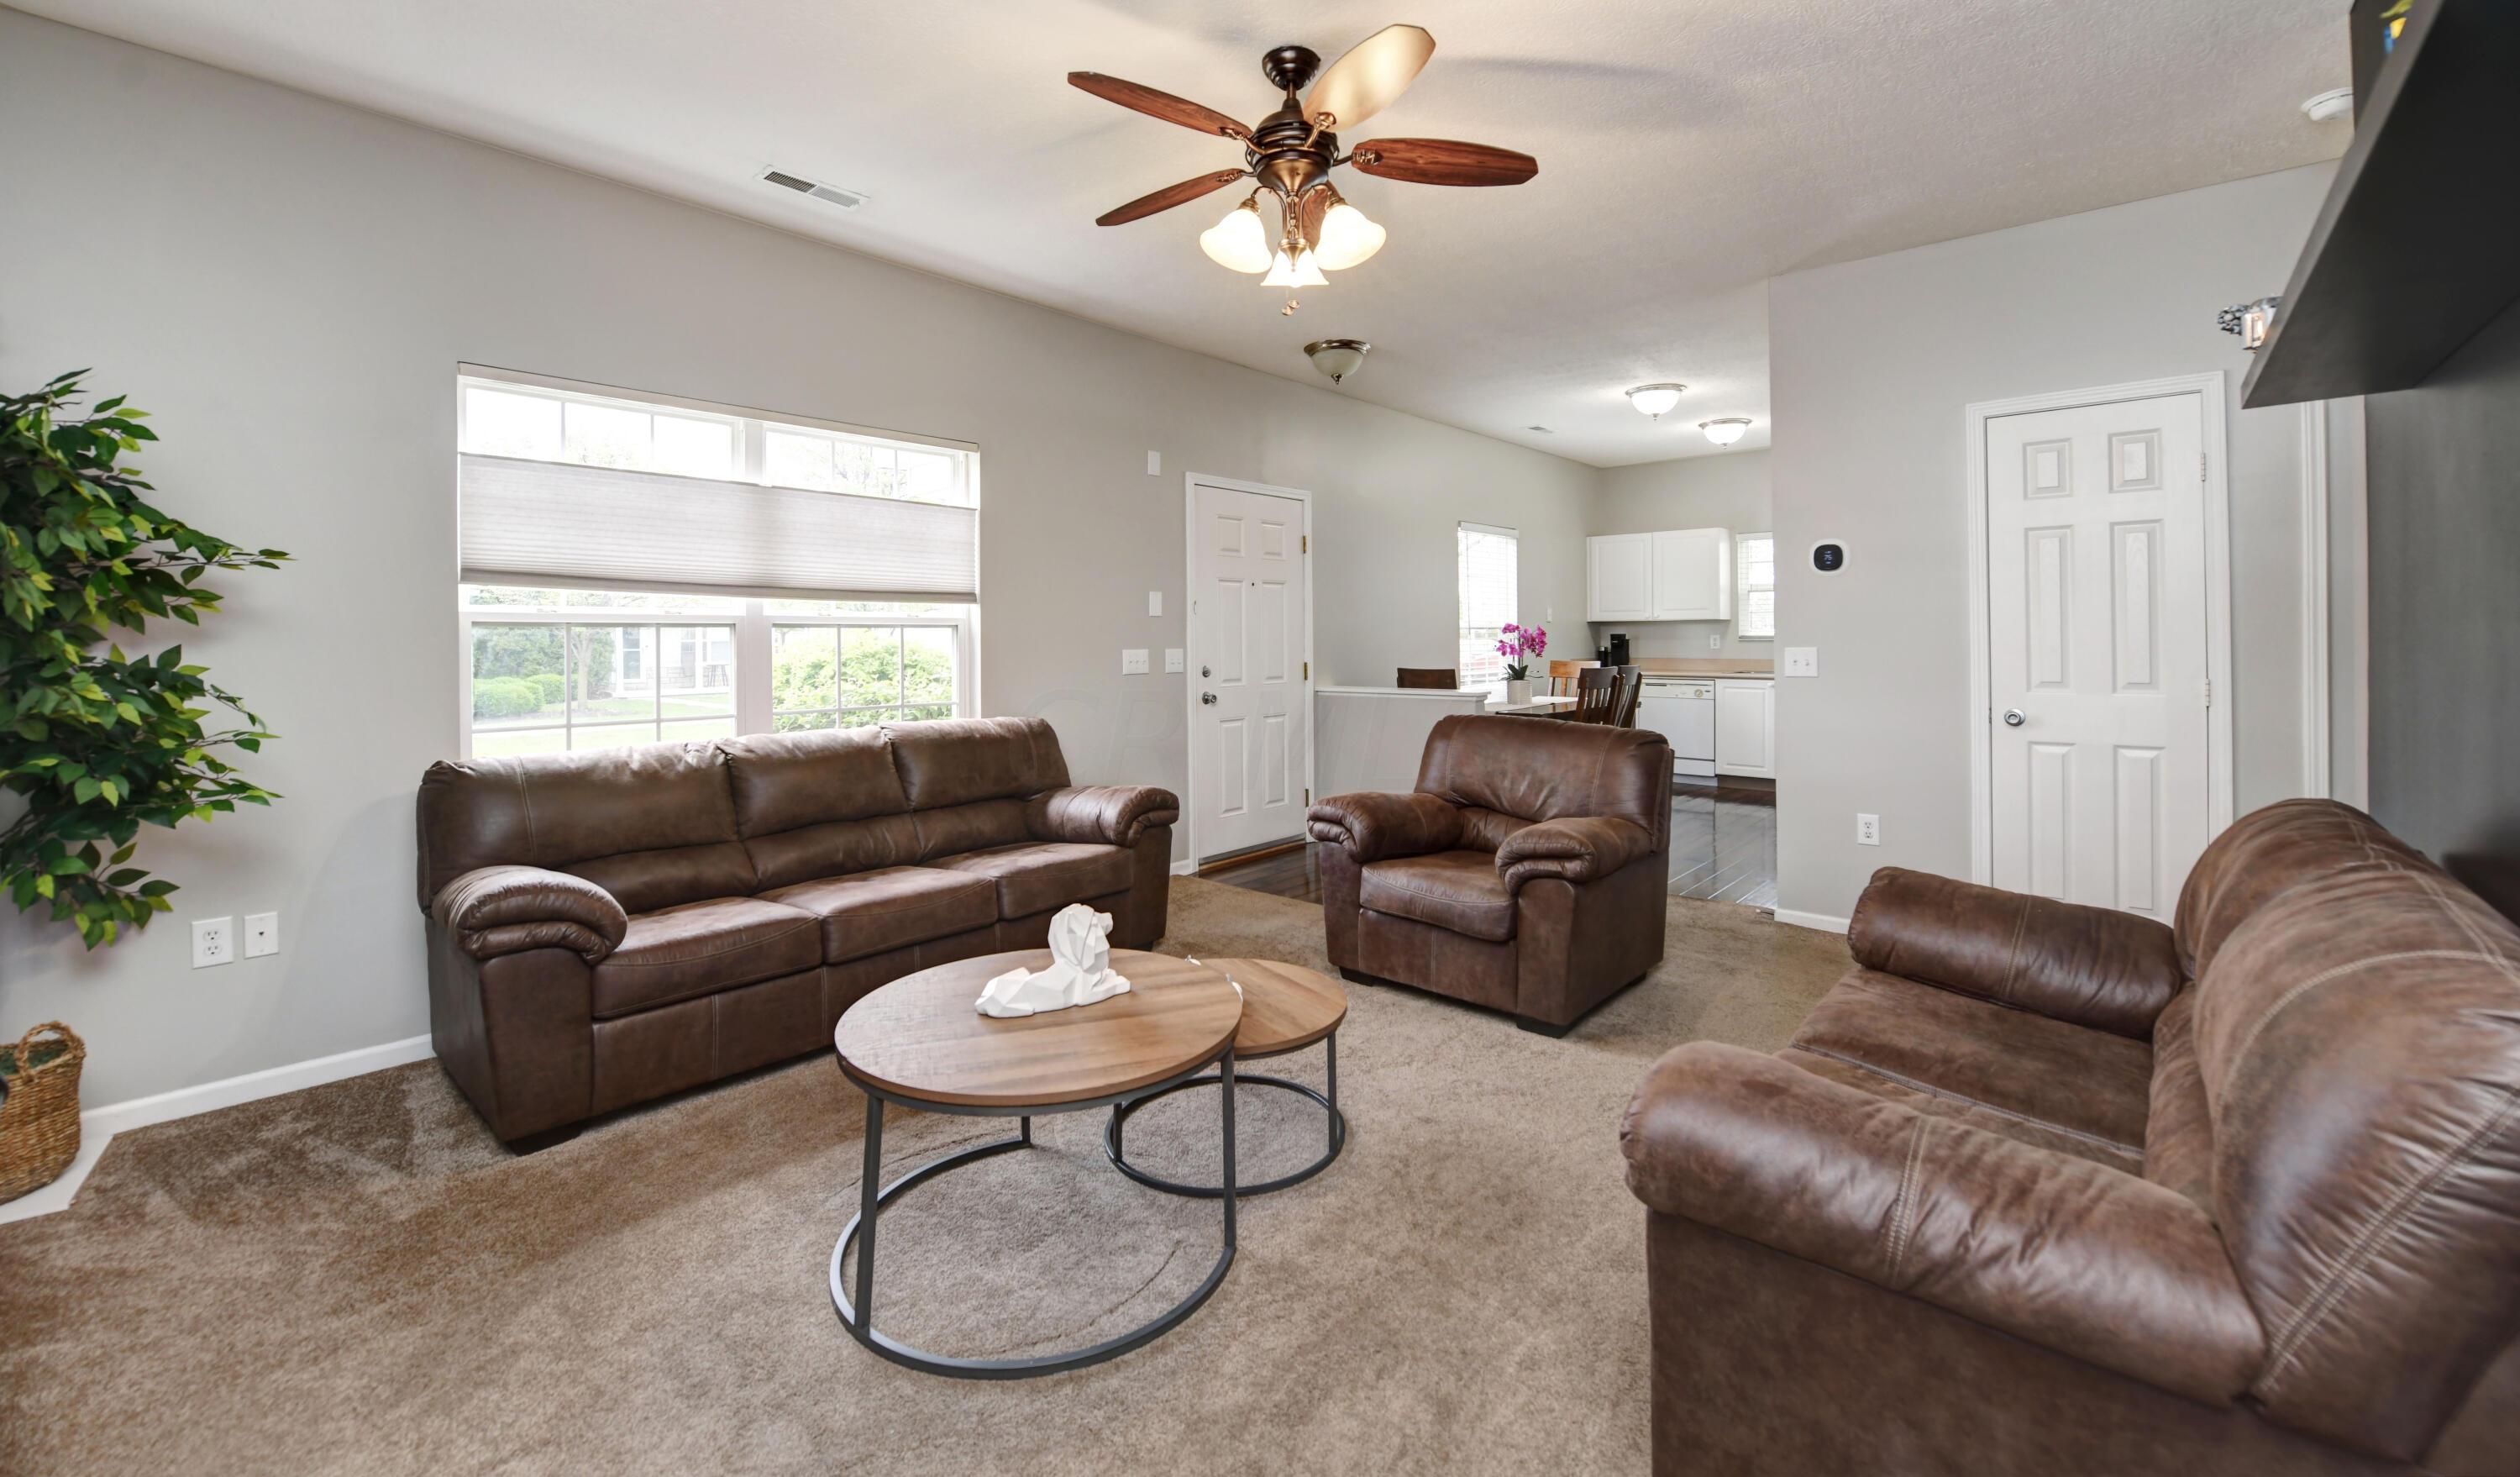
Living room with brown leather seating, nested coffee tables, and an open view into the kitchen.
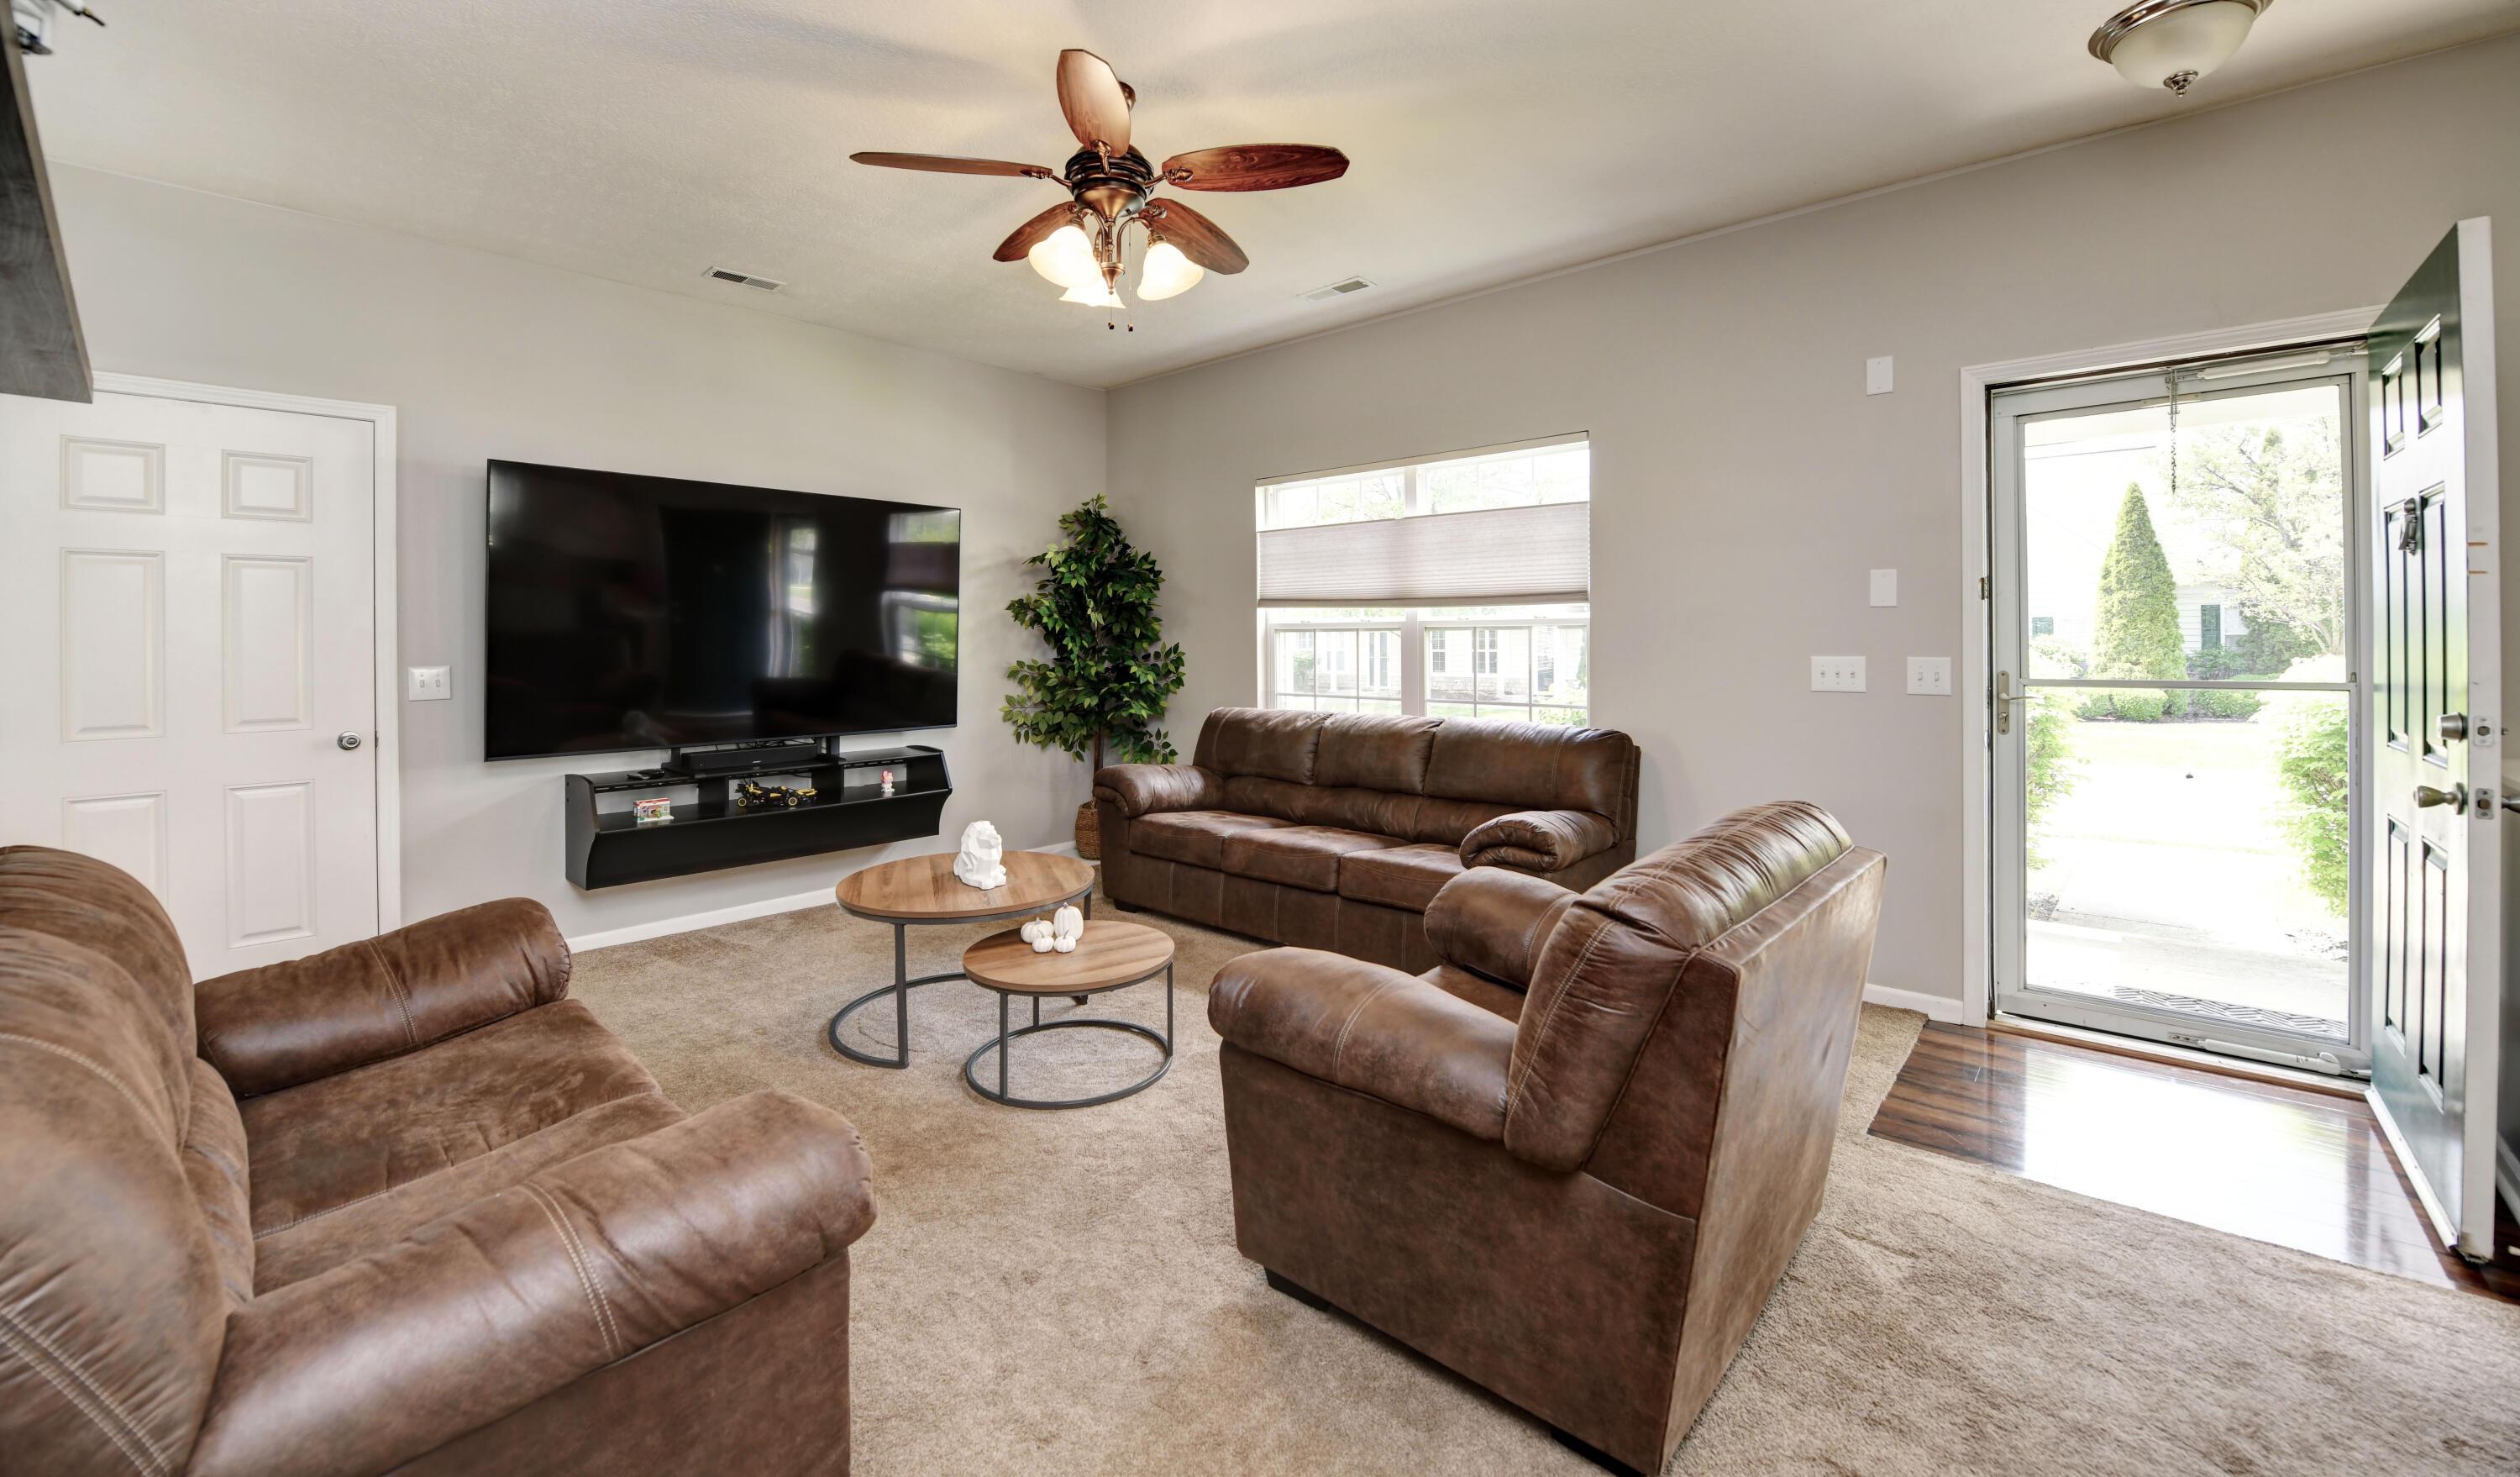
Furnished living room with brown leather seating, a wall-mounted TV, and an open front door.
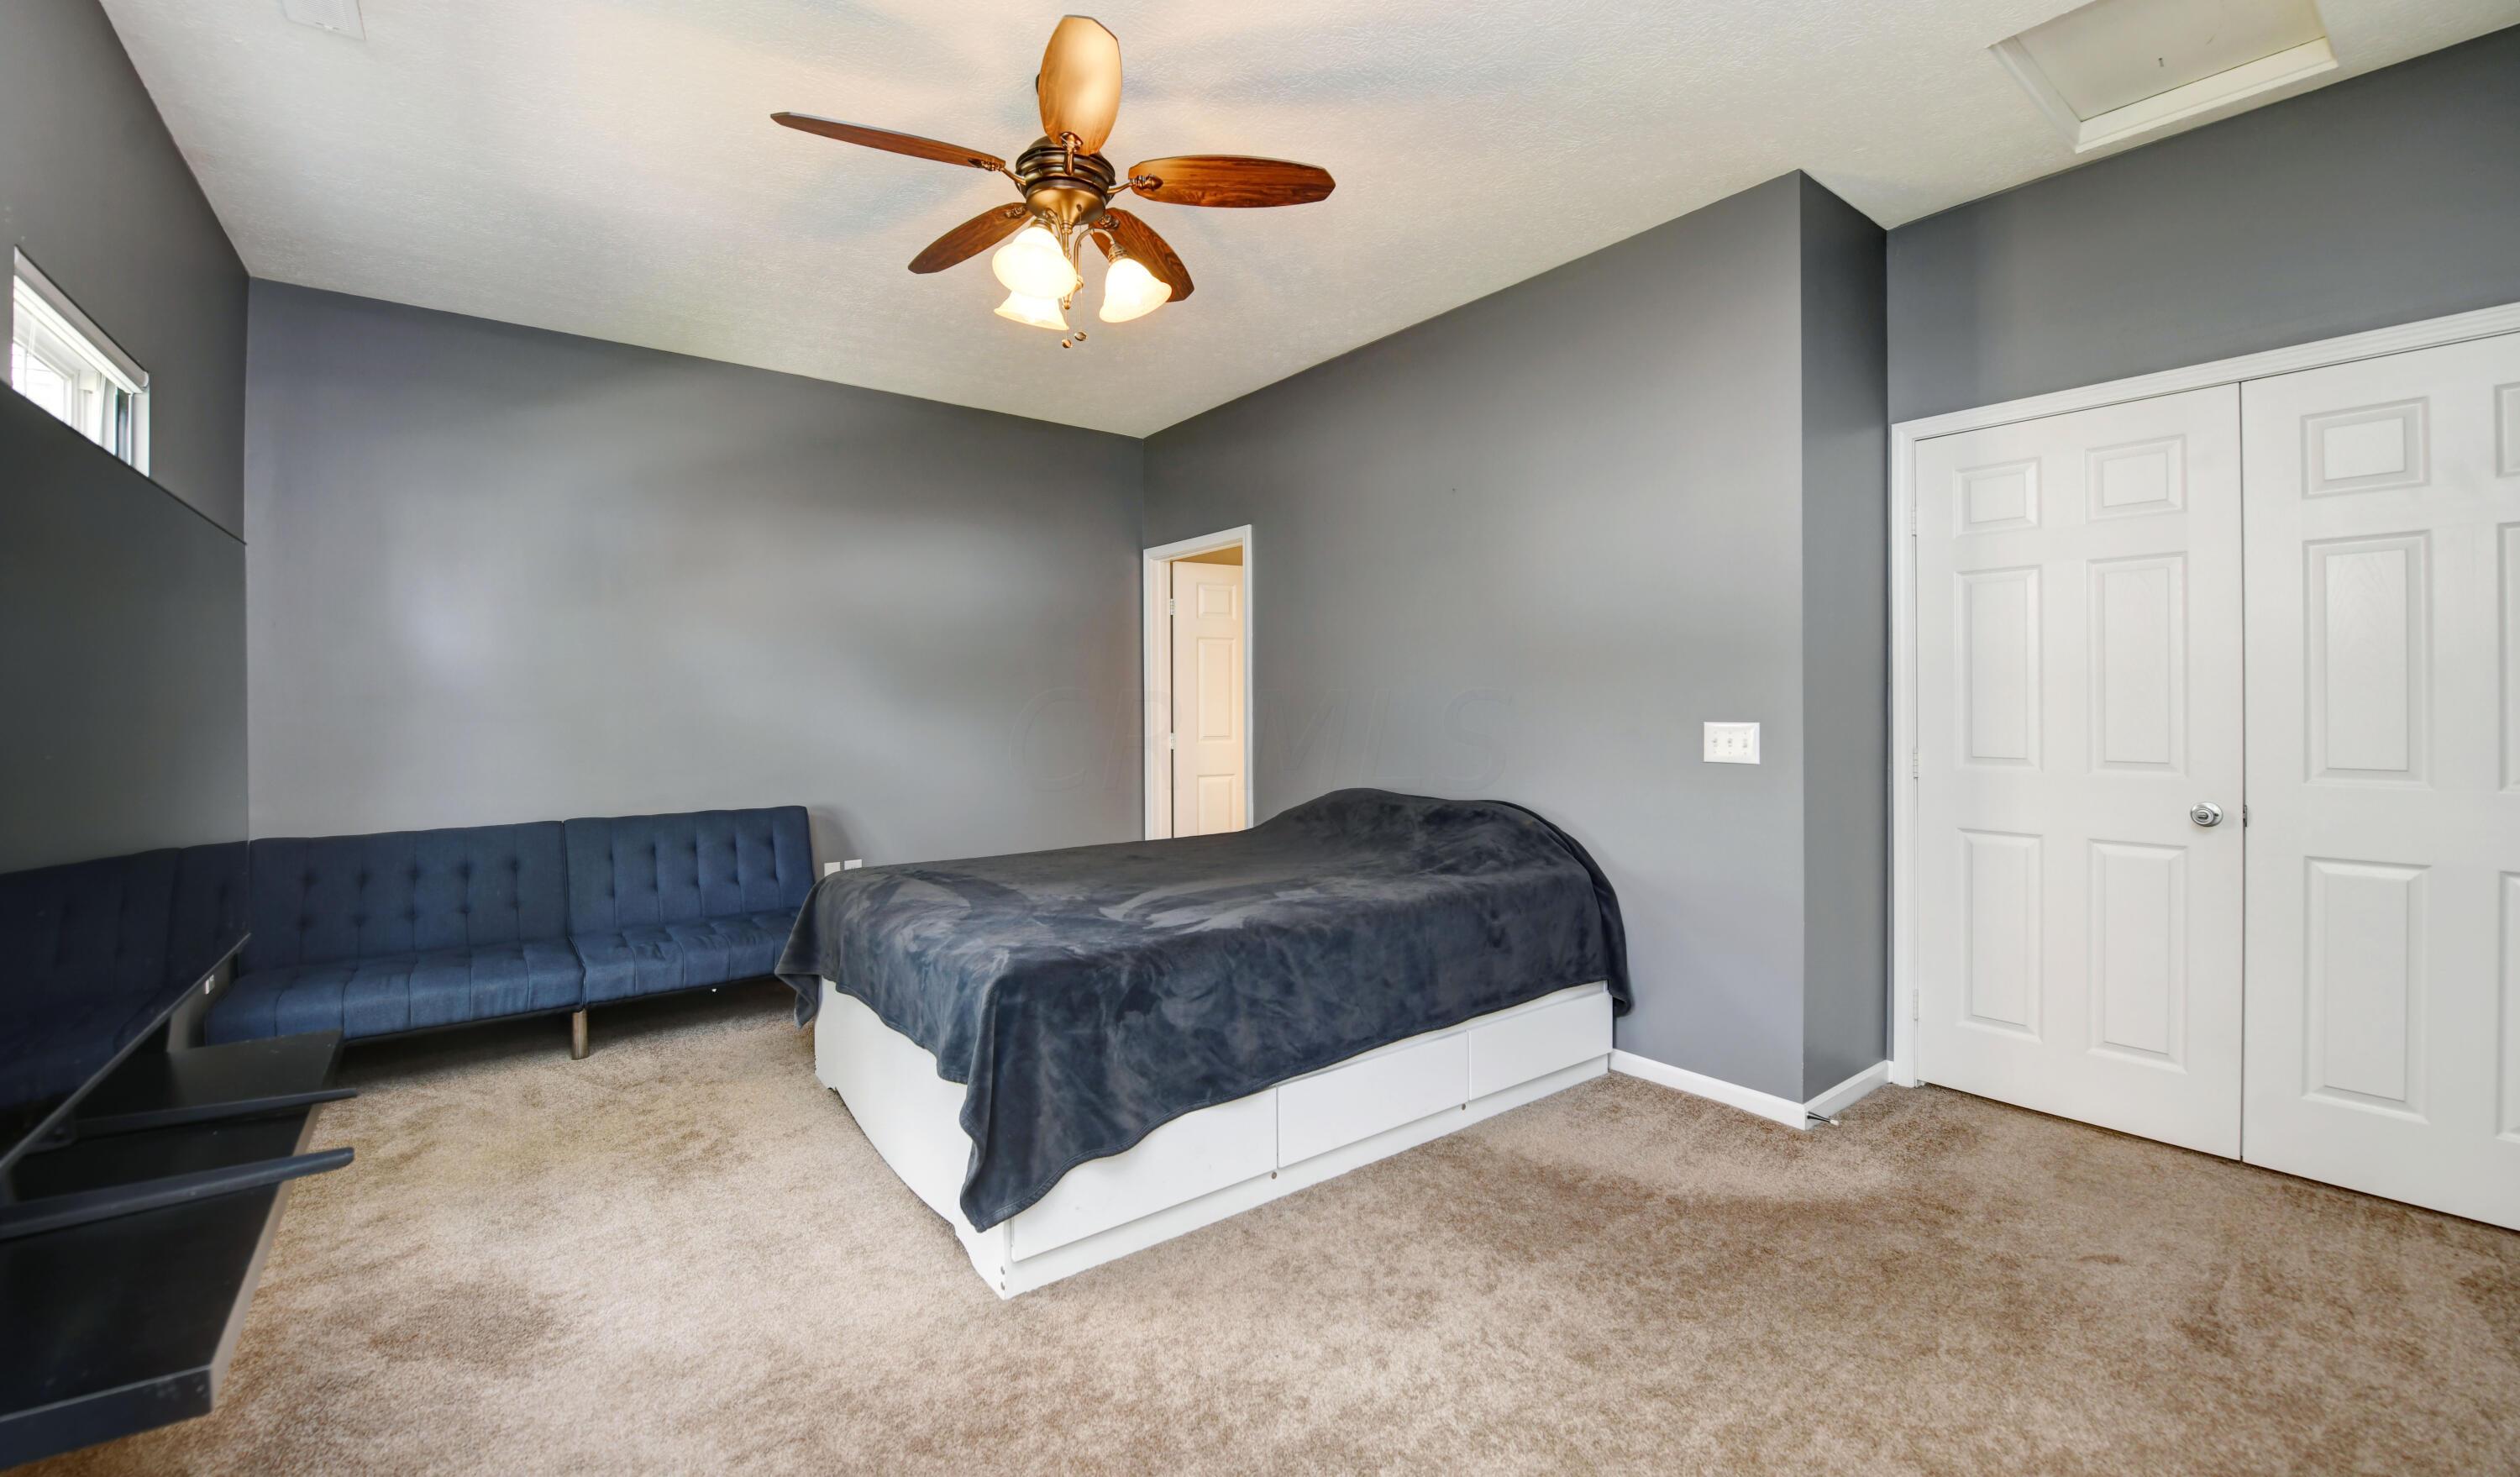
Bedroom with a white bed, dark blanket, blue sofa, and white double closet doors.
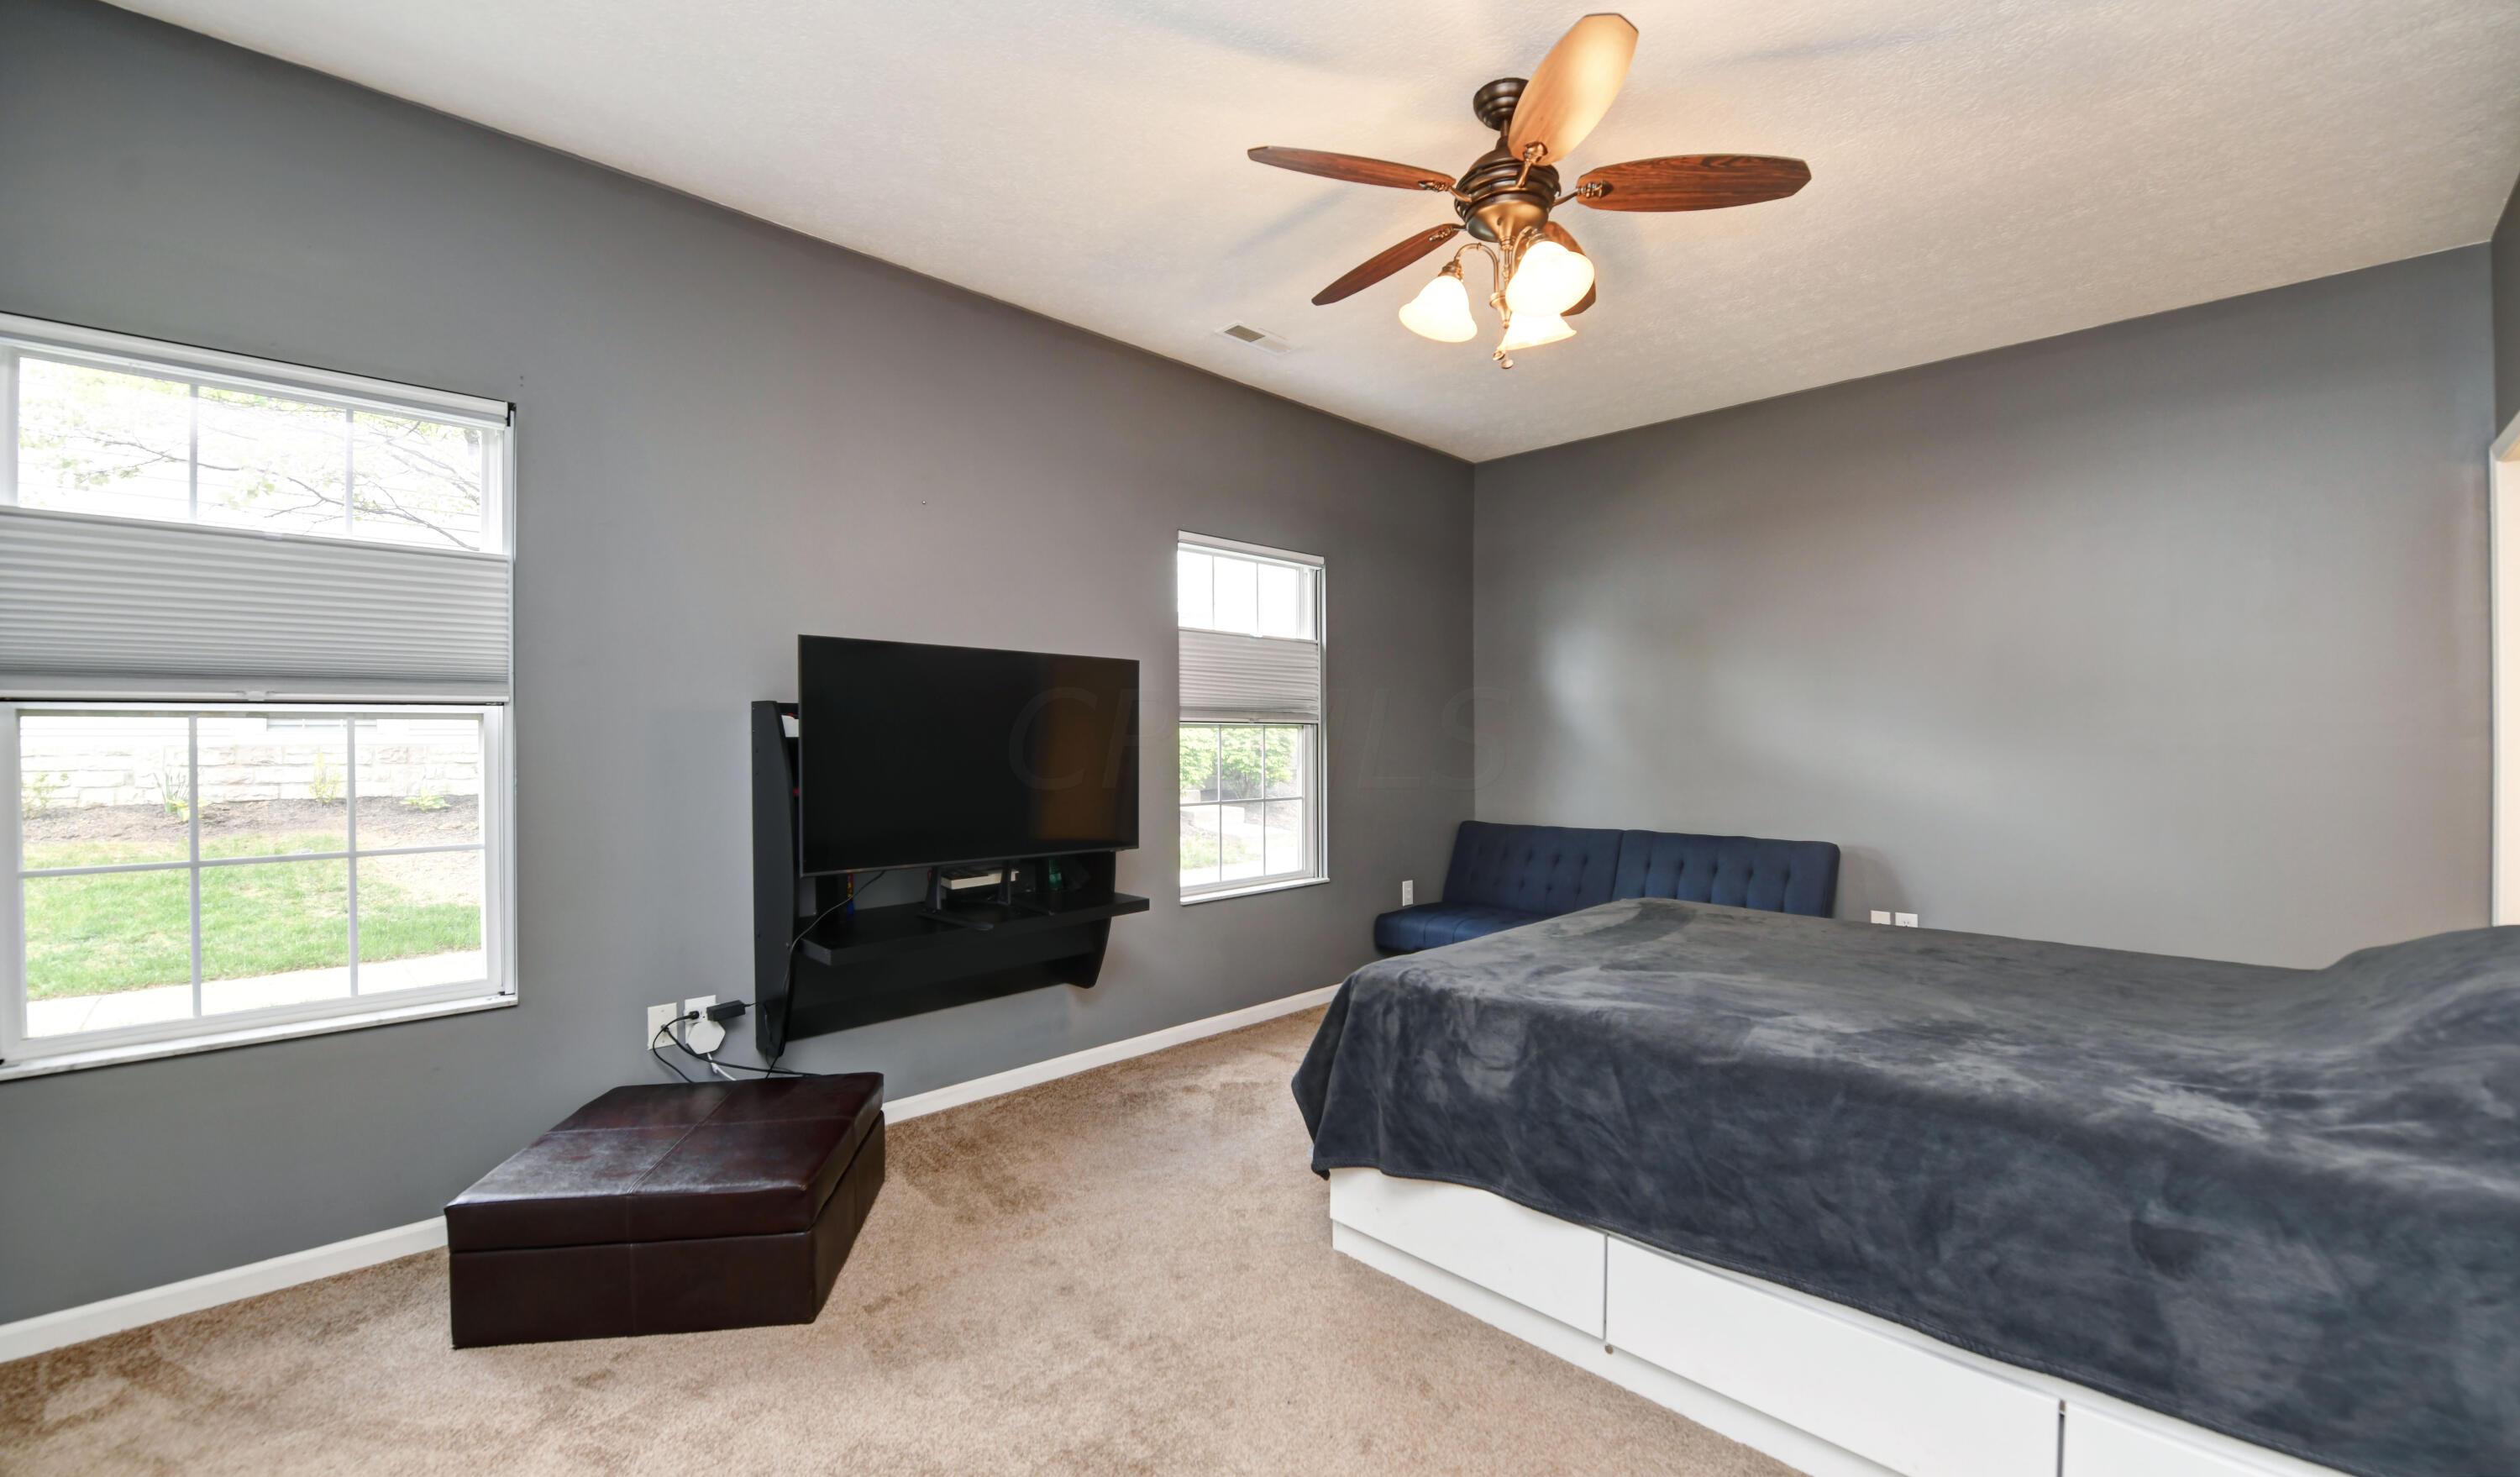
Furnished bedroom with a large bed, wall-mounted television, and ceiling fan.
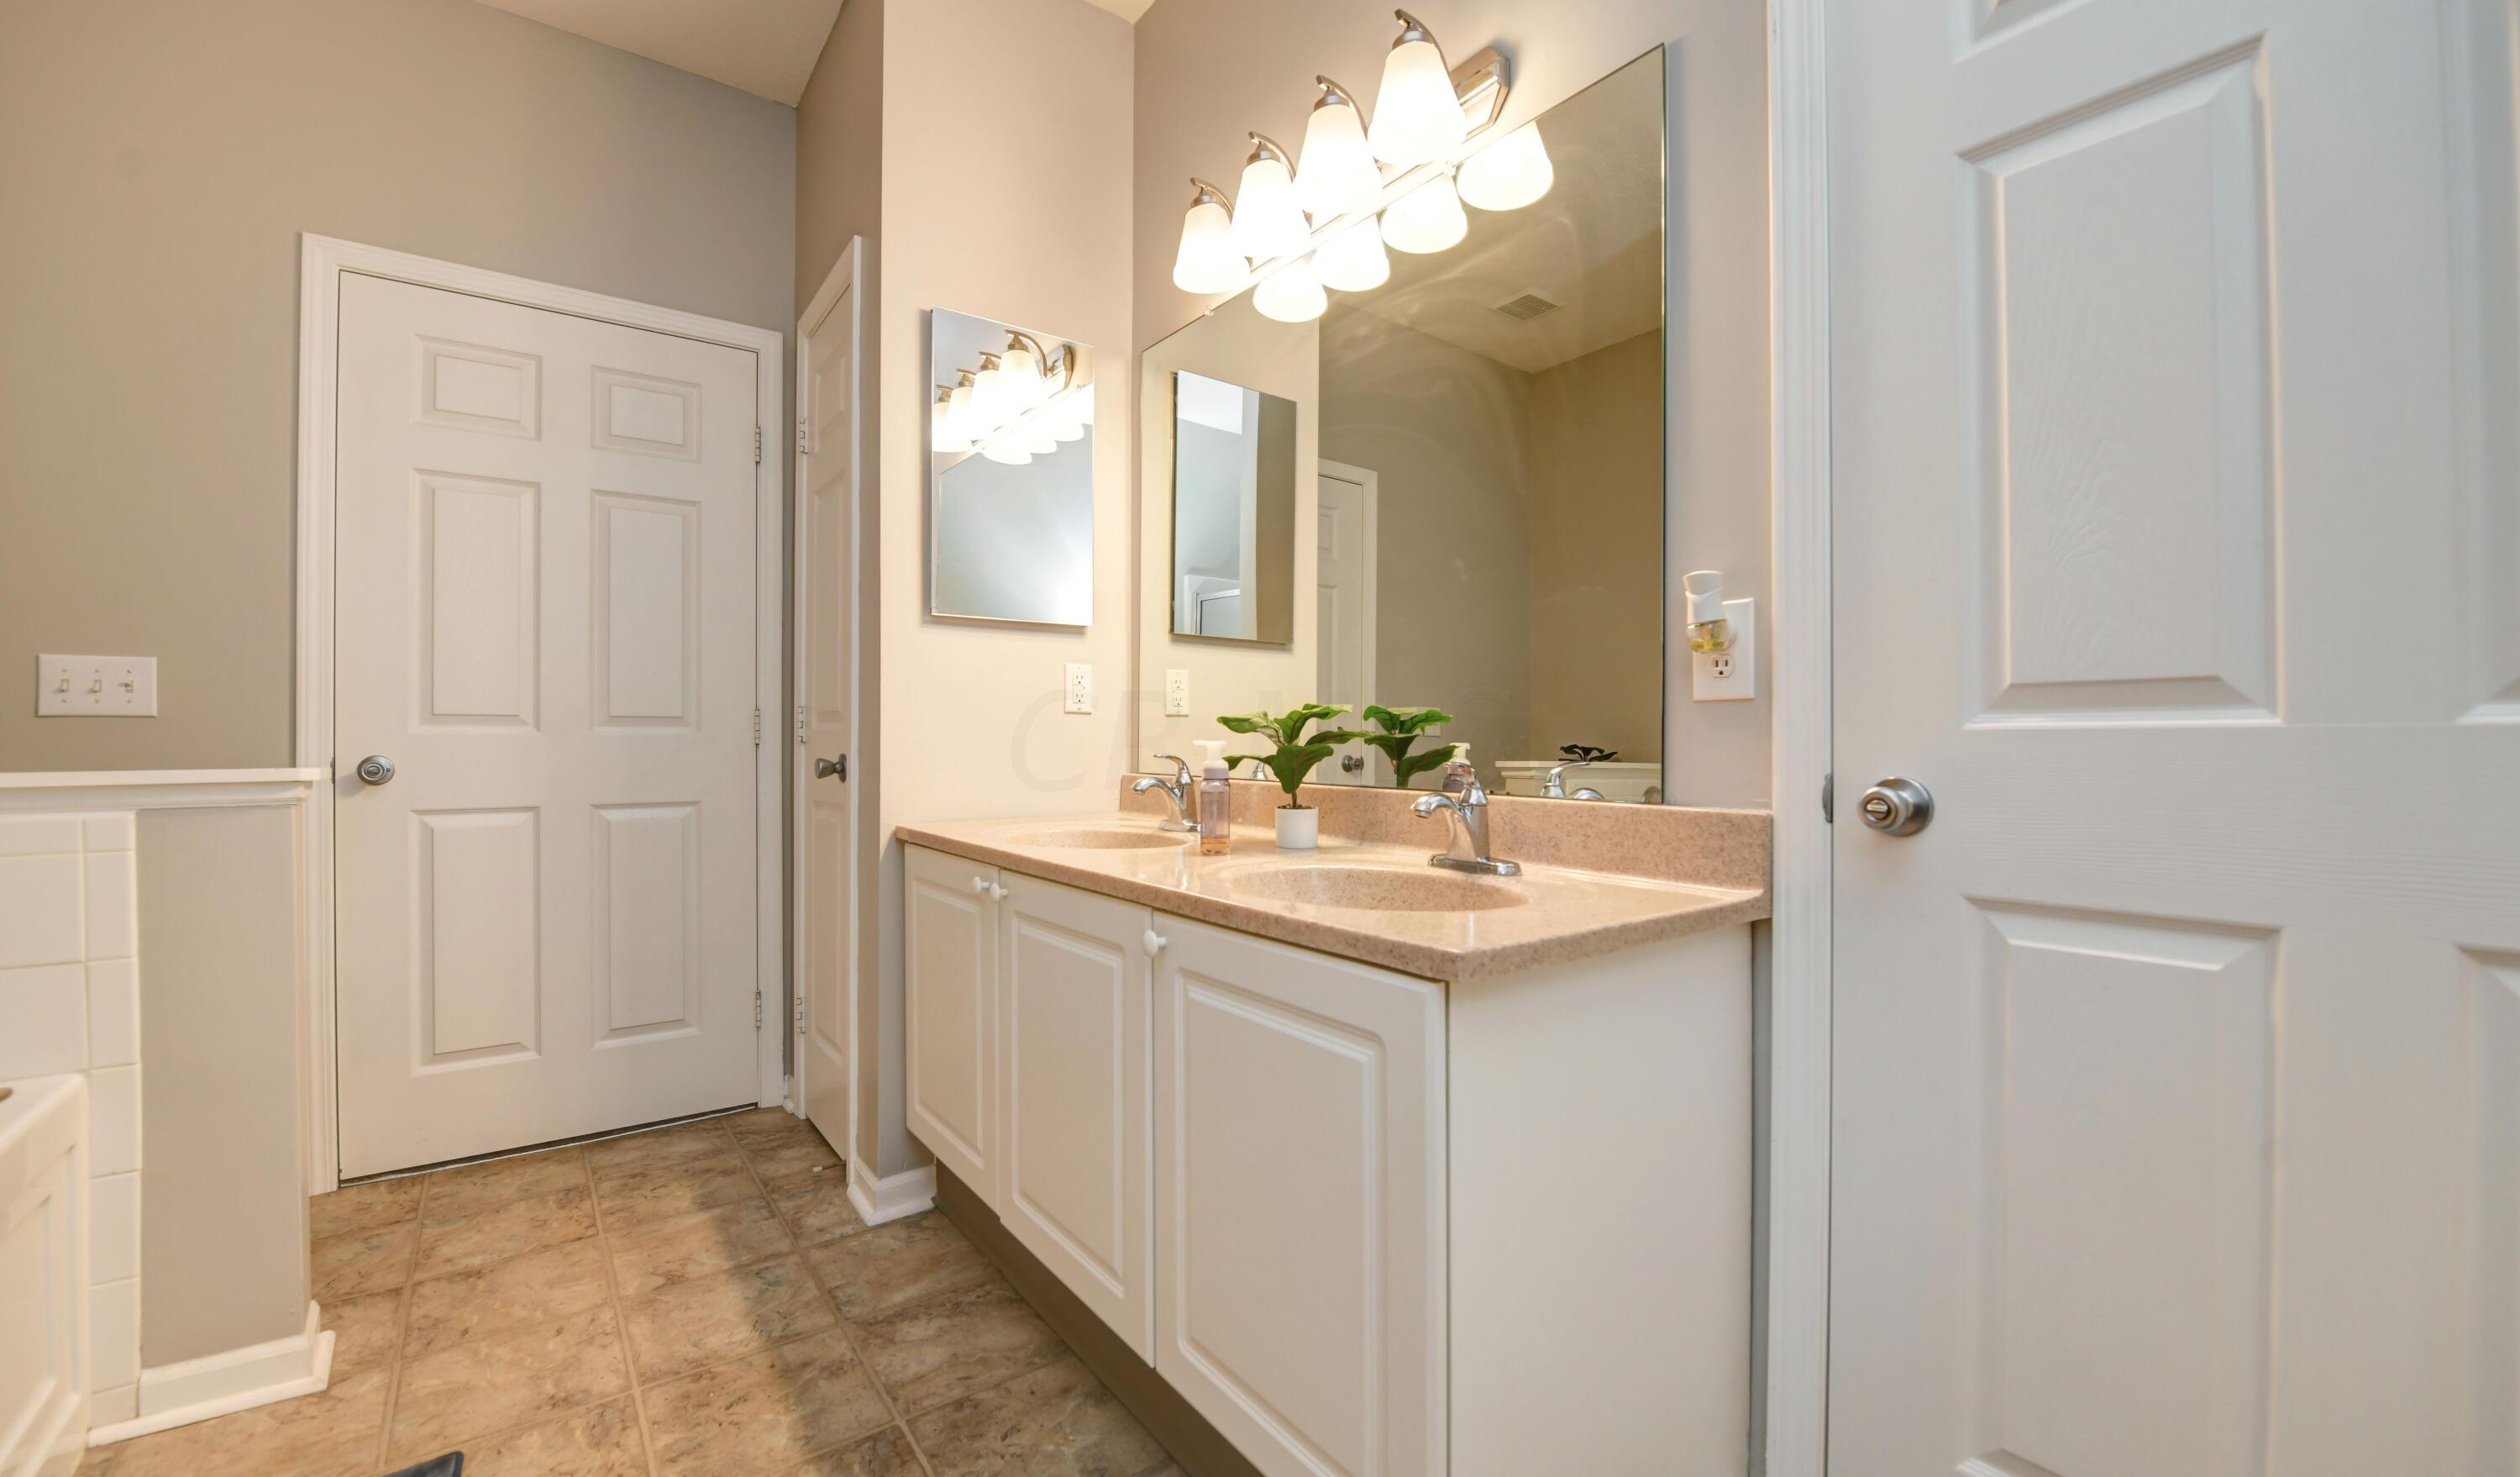
Bathroom with a double vanity, beige countertop, large mirrors, and bright lights.
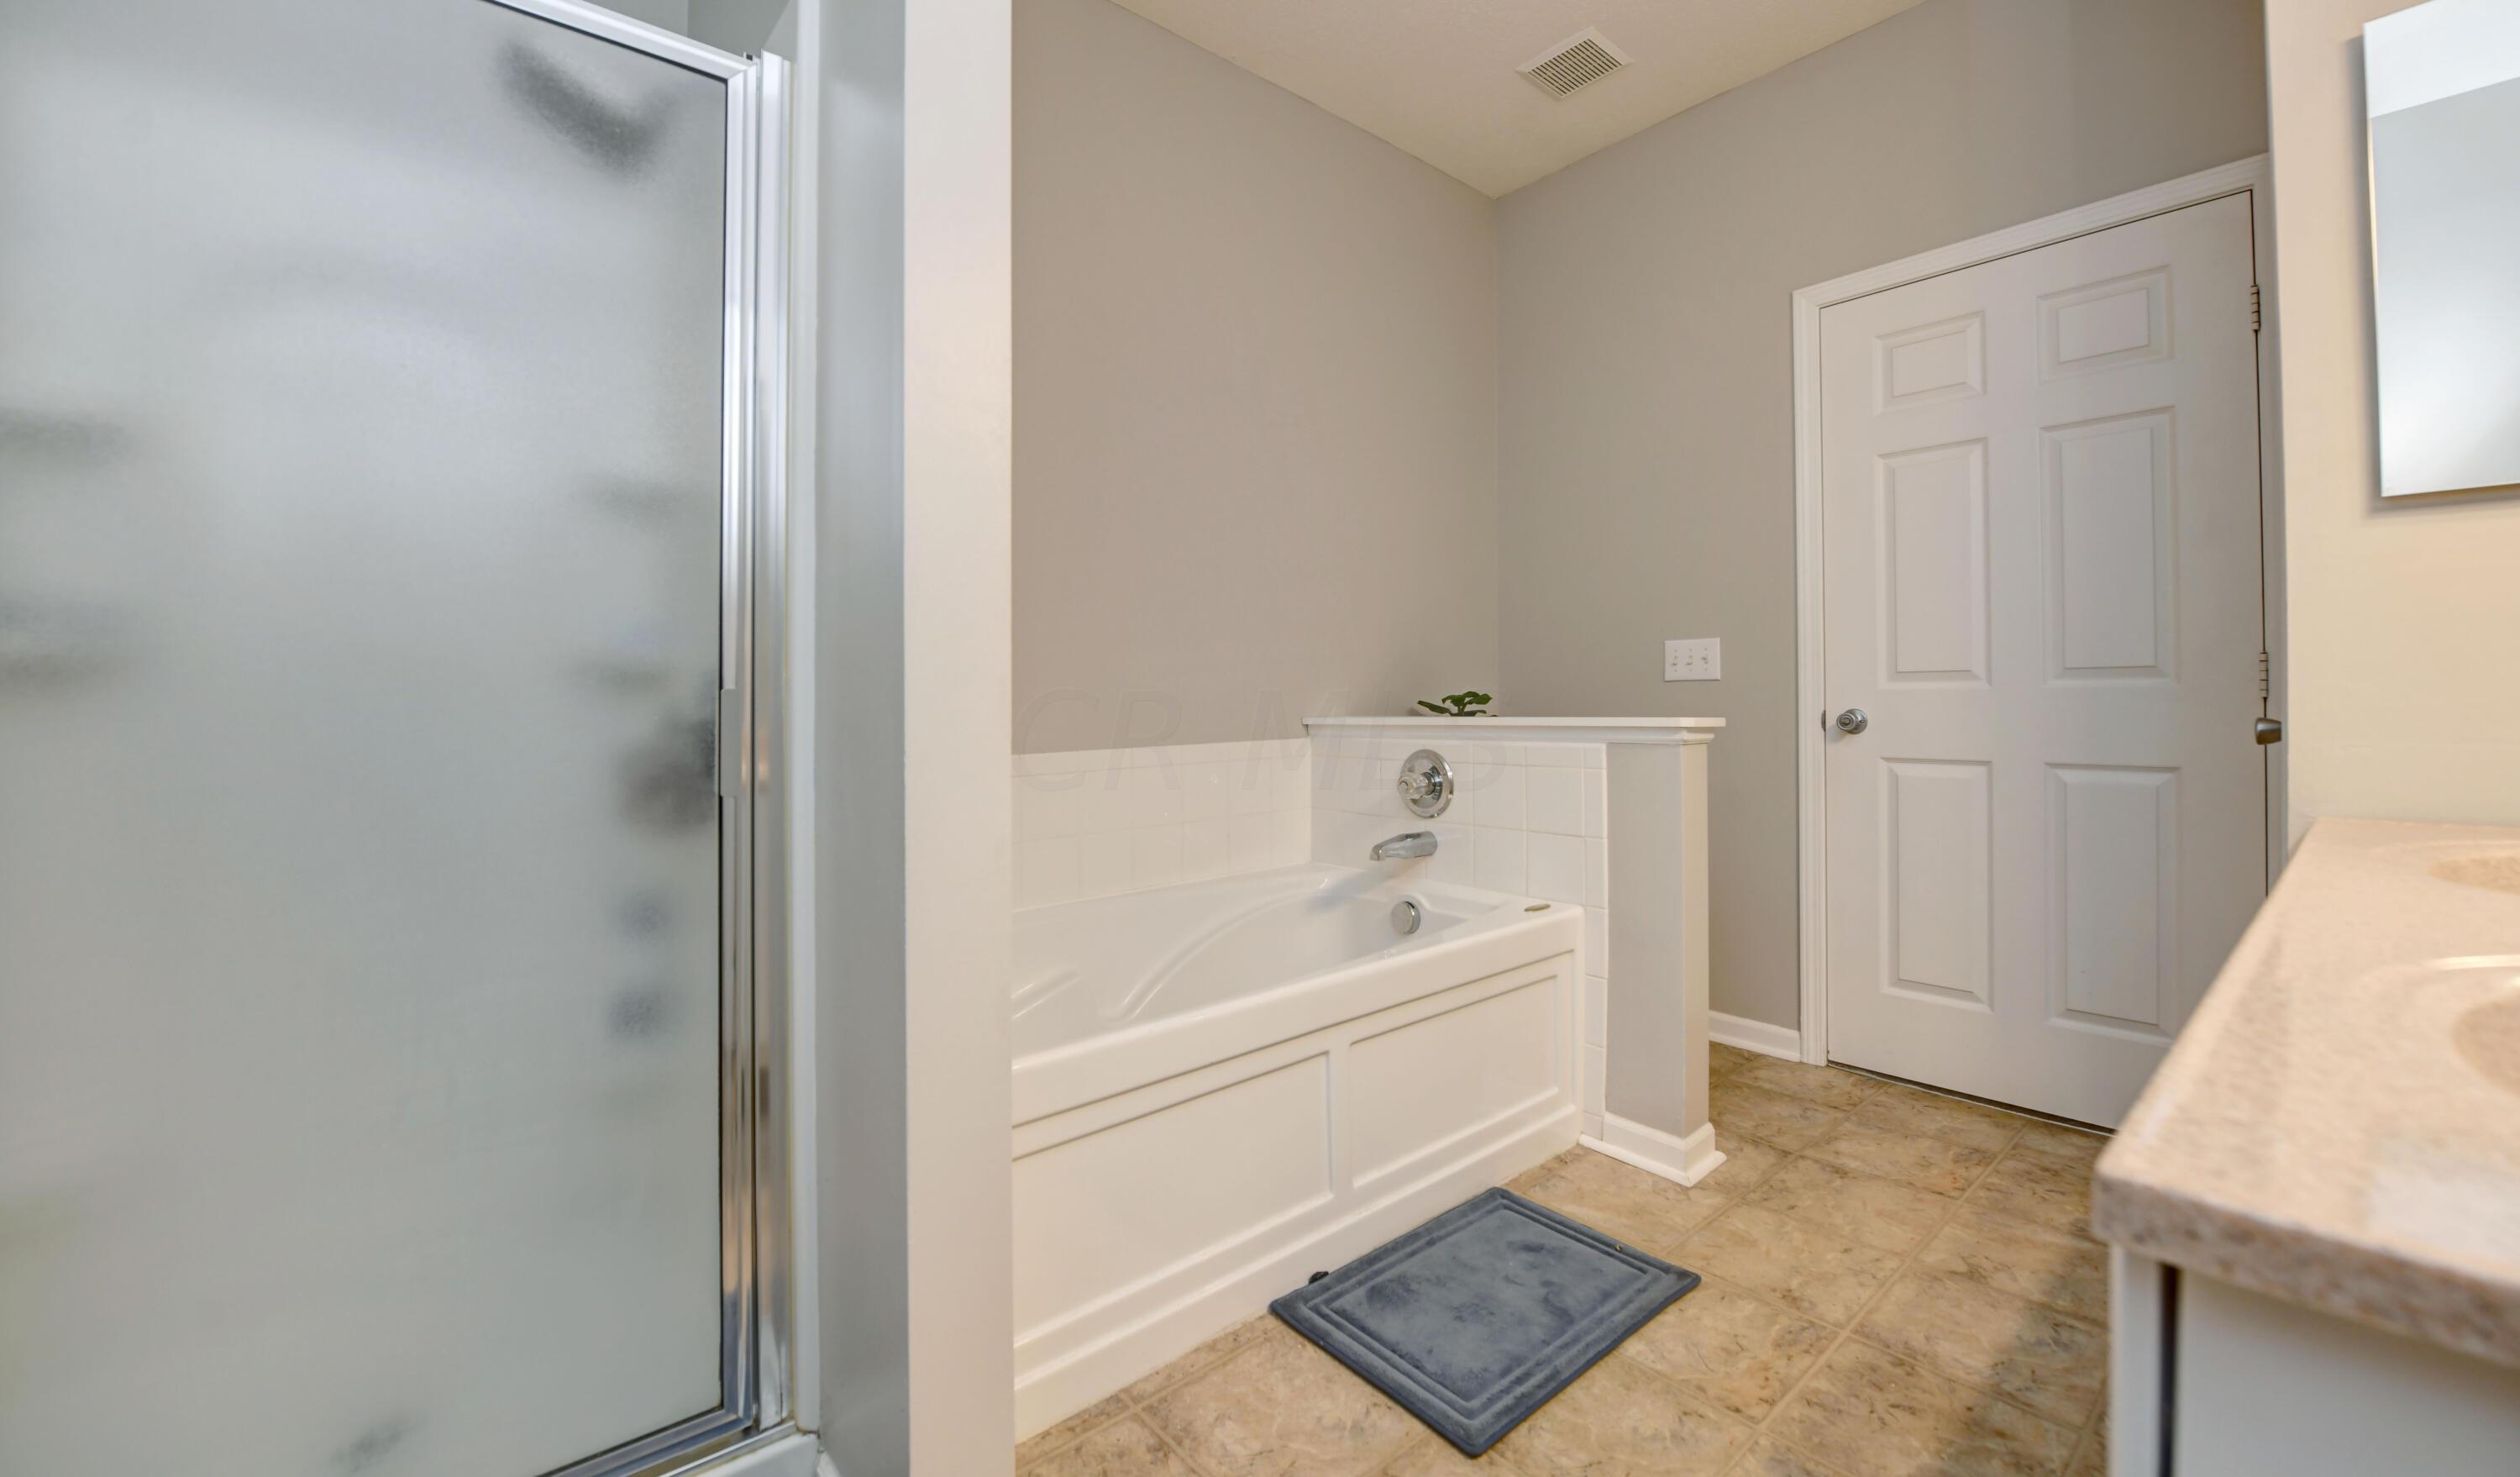
Bathroom with a white soaking tub beside a frosted-glass shower and tiled floor.
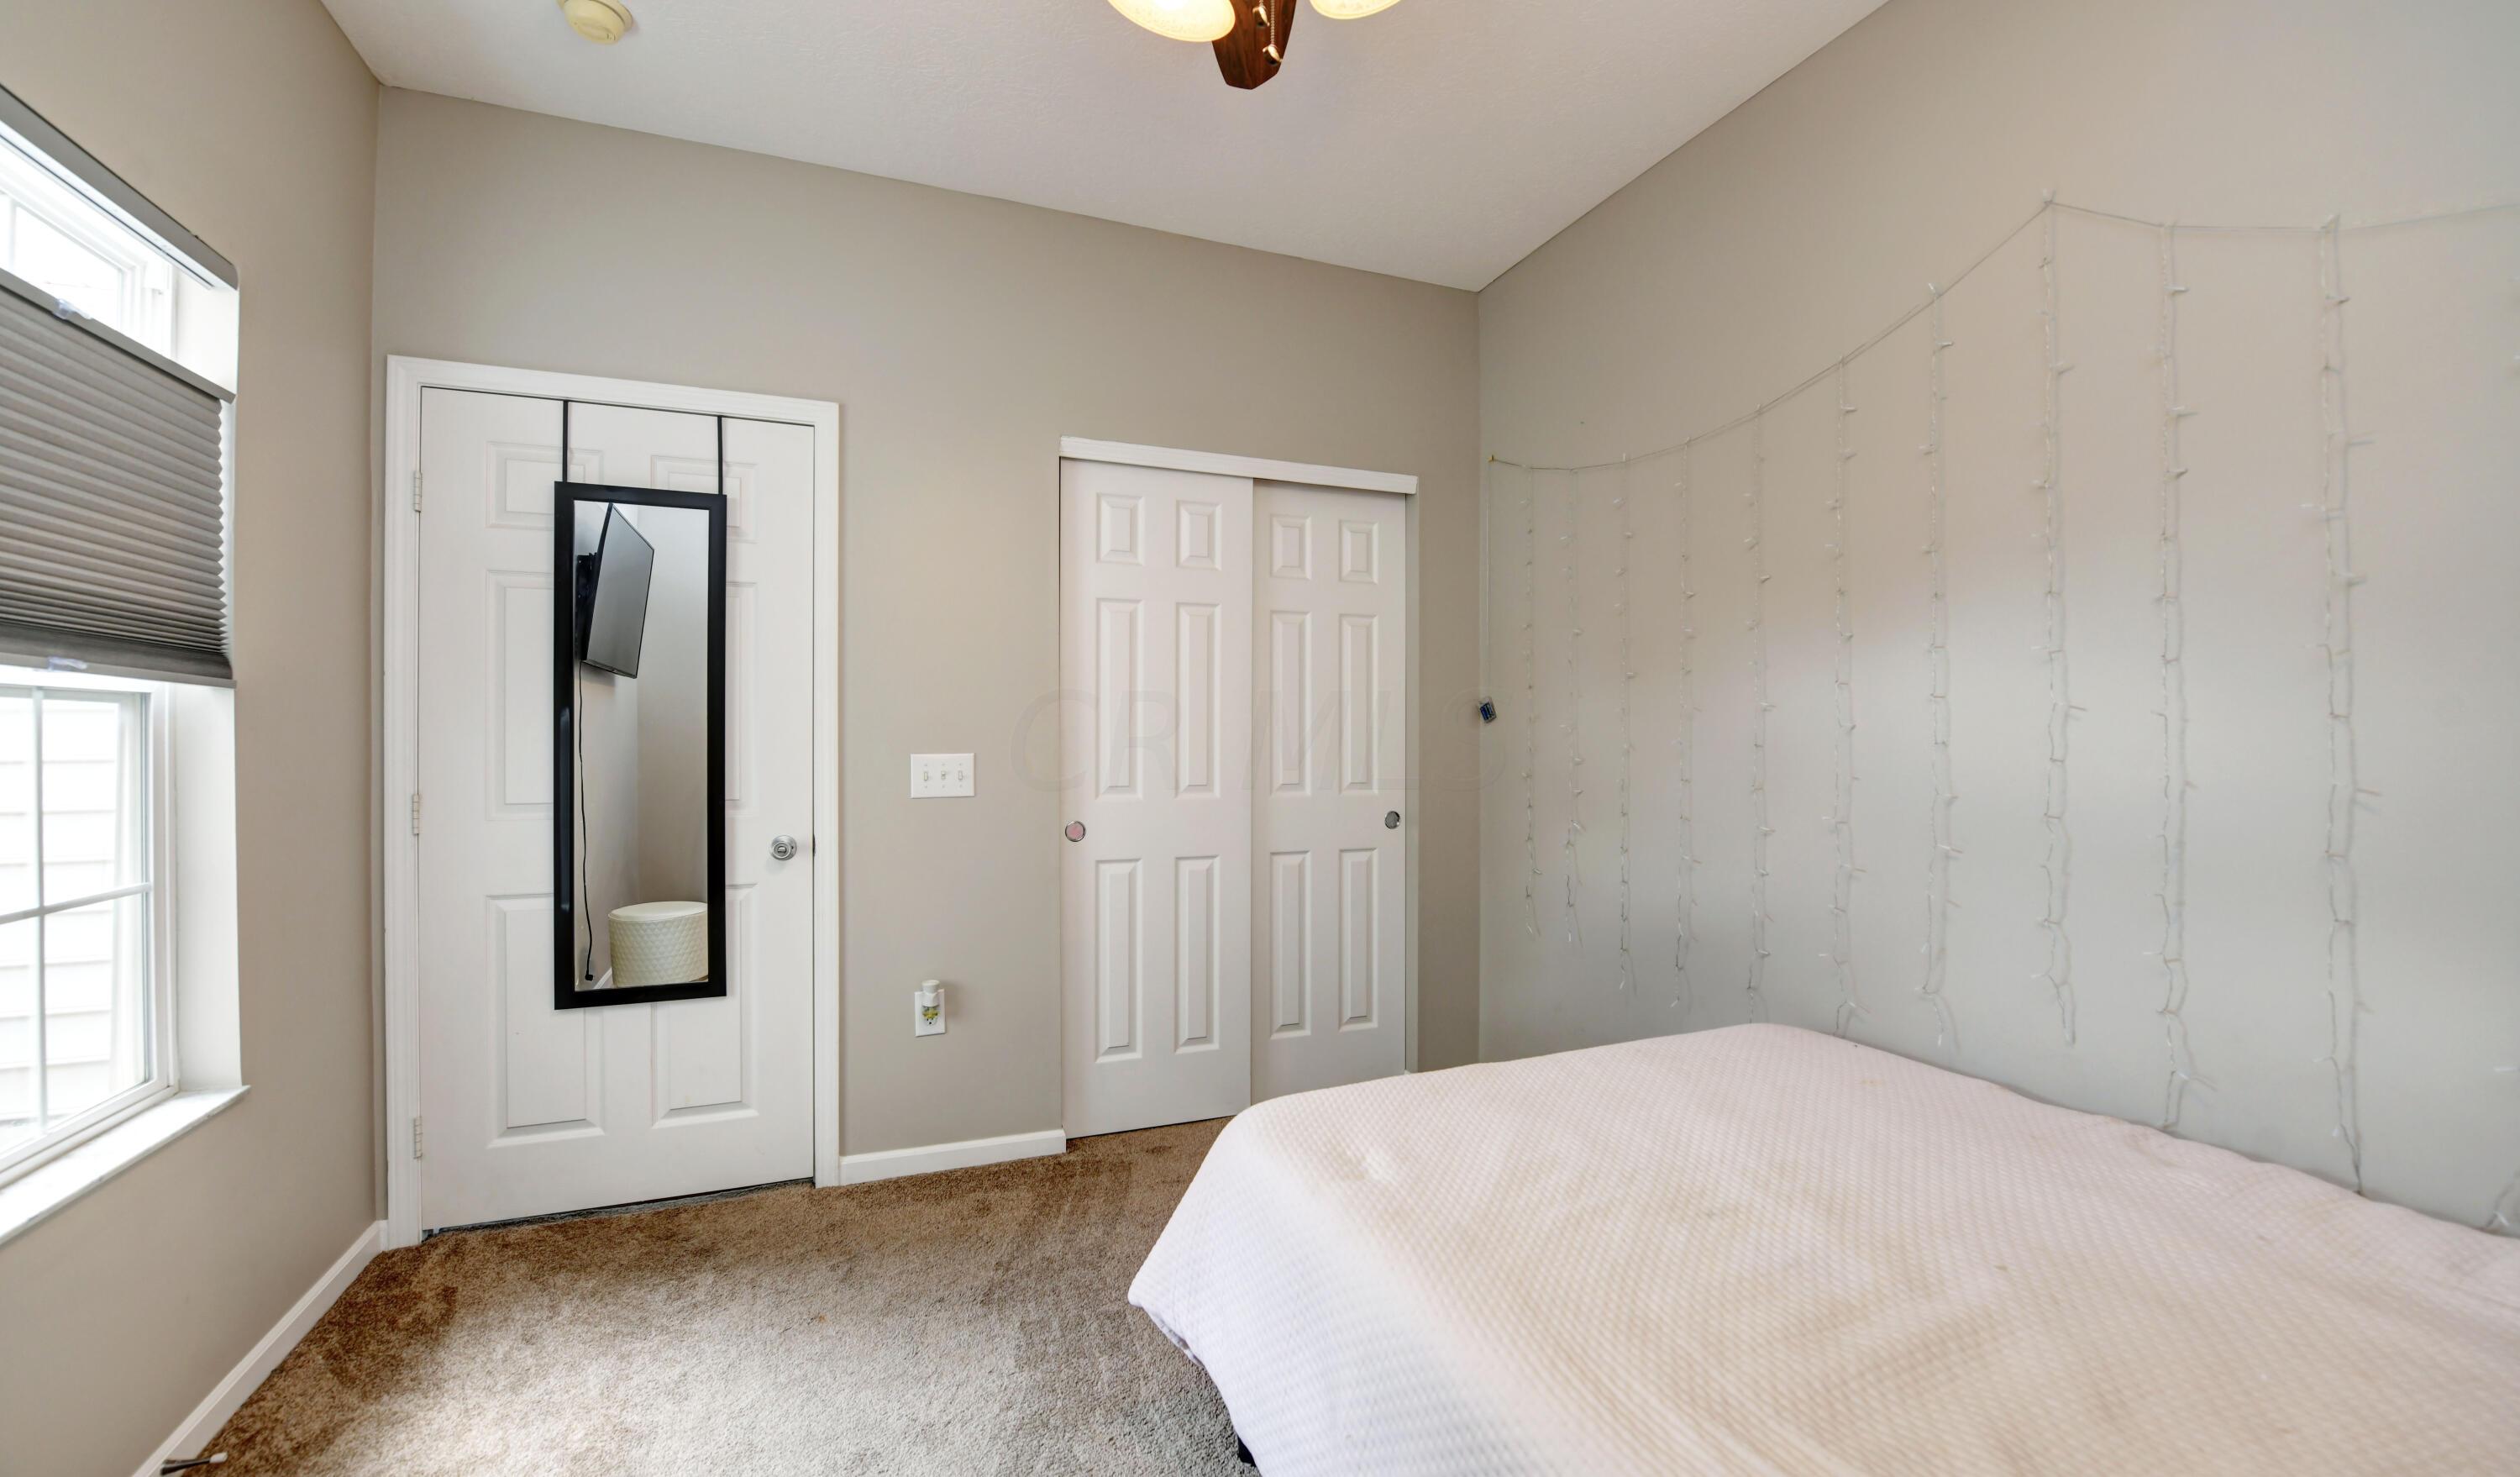
Bedroom with a bed, carpeted floor, shaded window, and string lights on the wall.
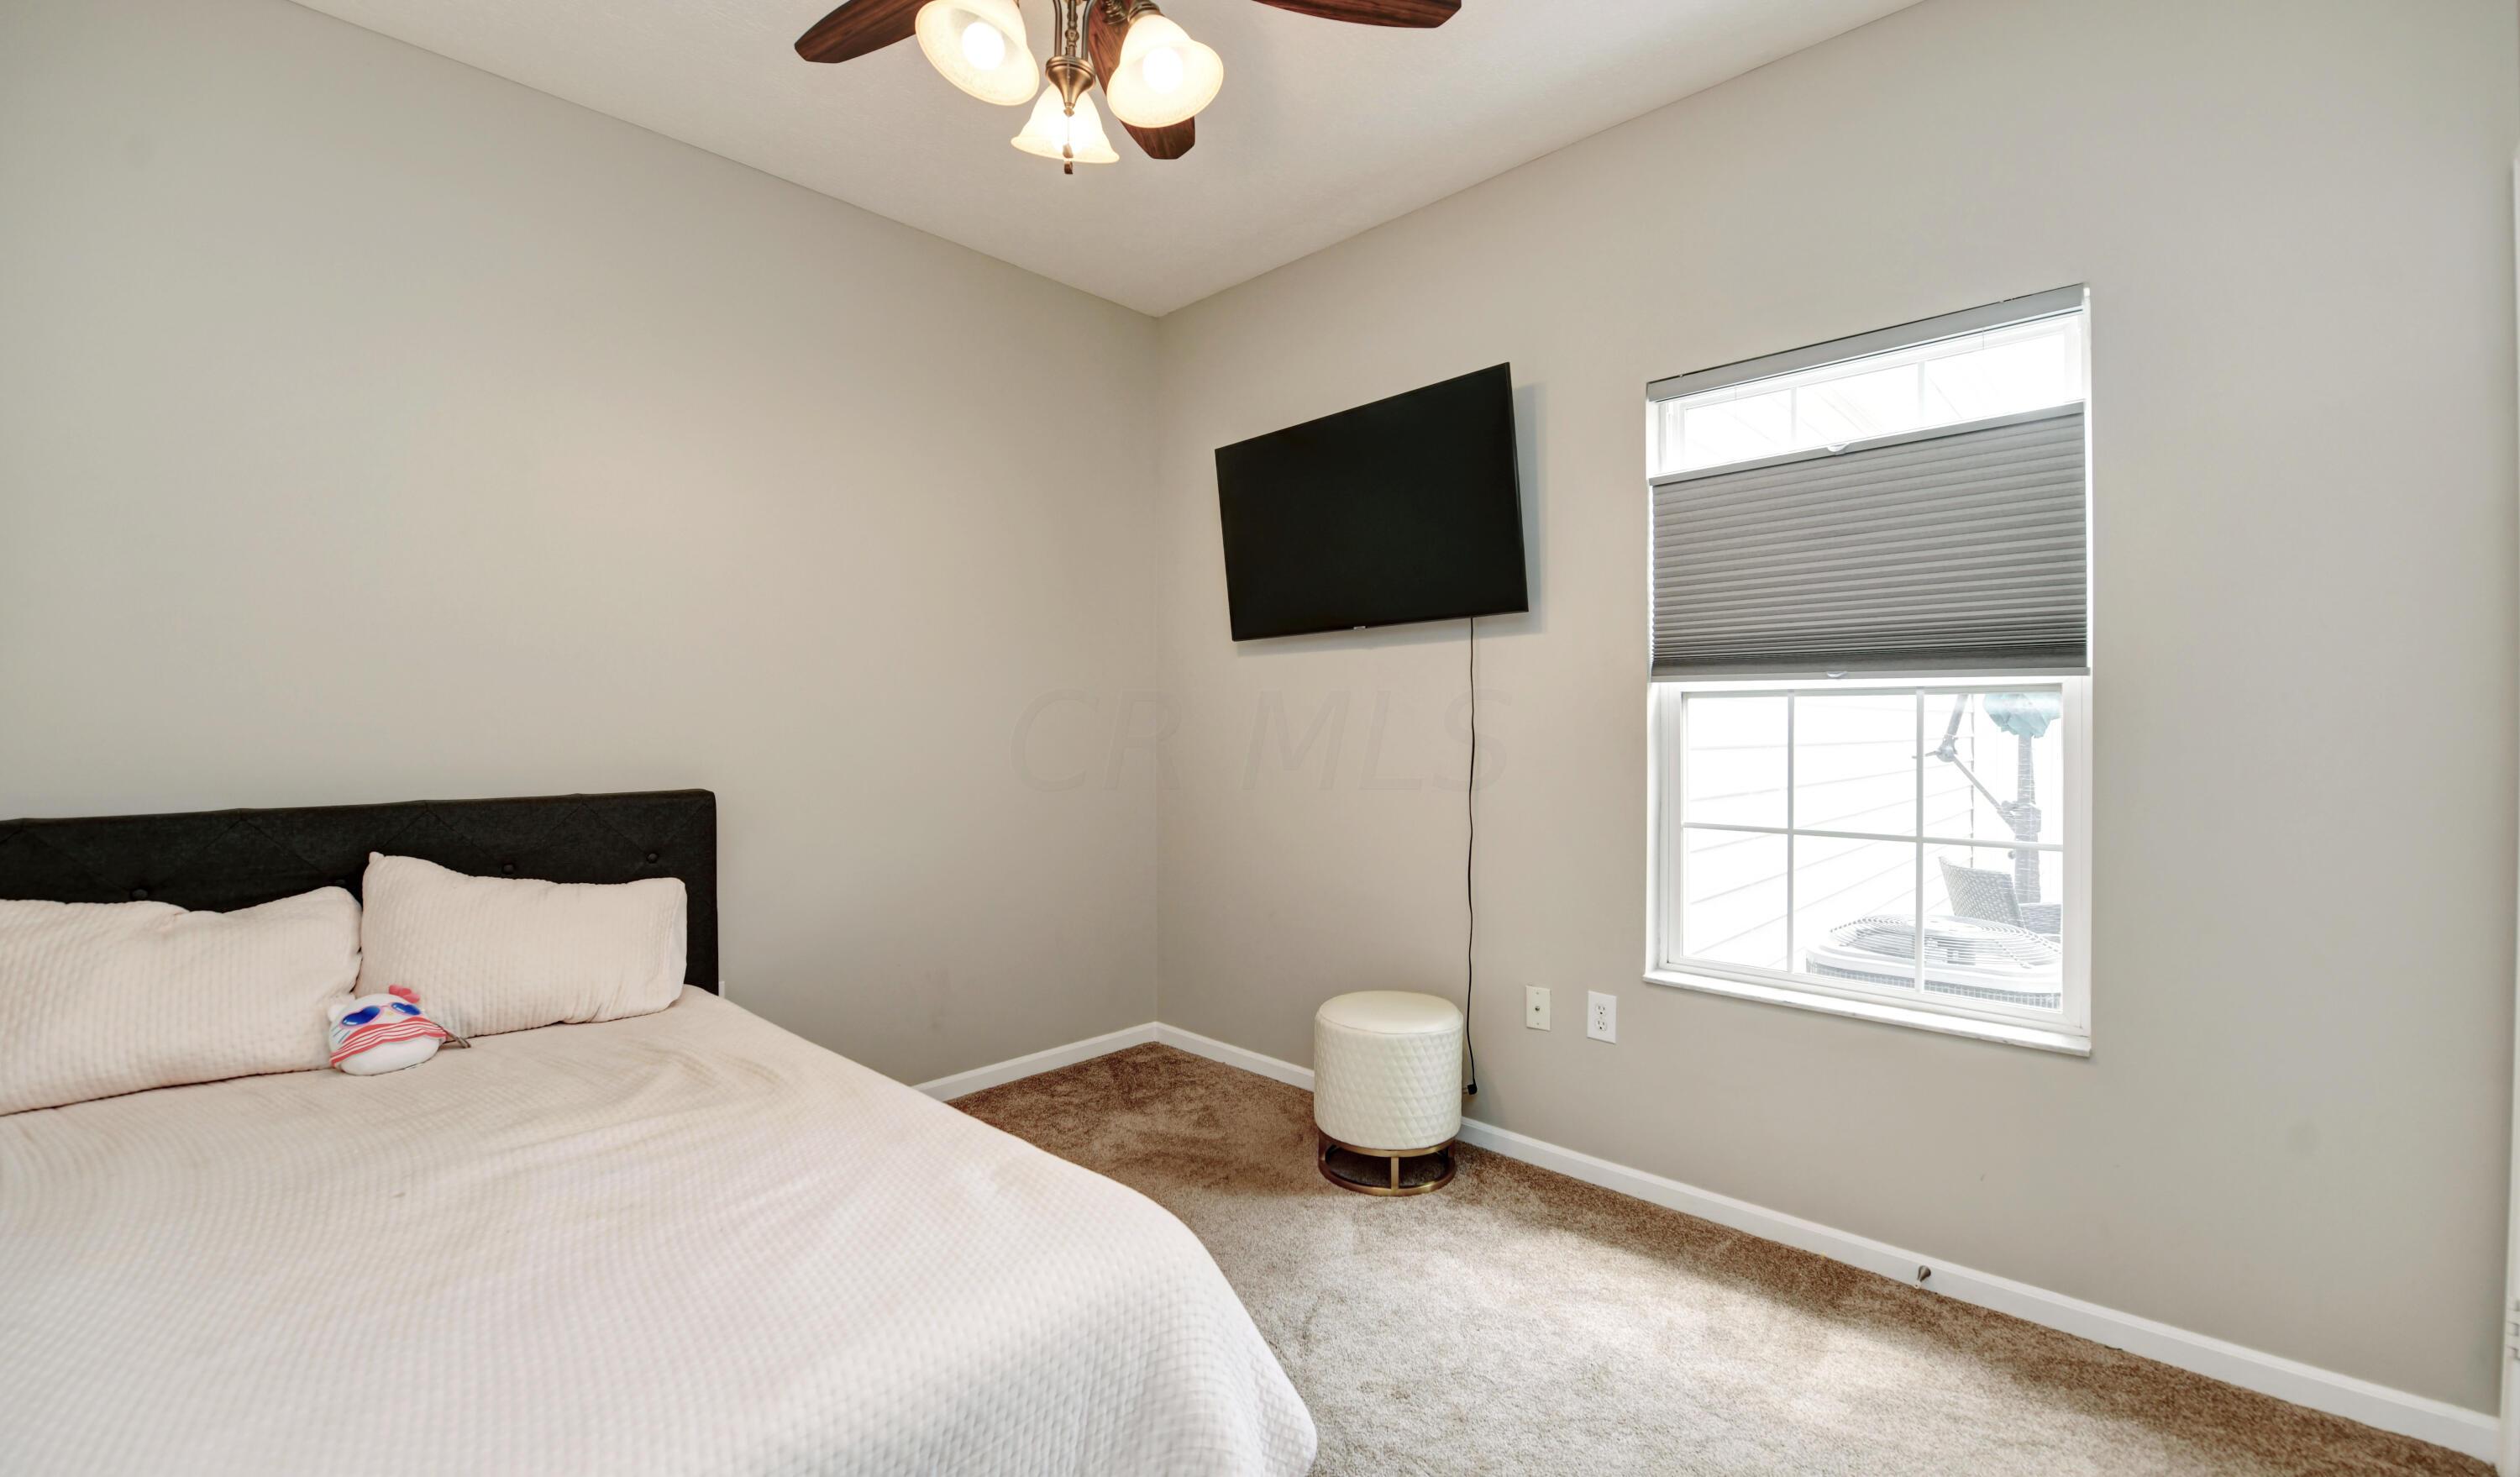
Furnished bedroom with white bedding, a wall-mounted TV, and a window with a gray shade.
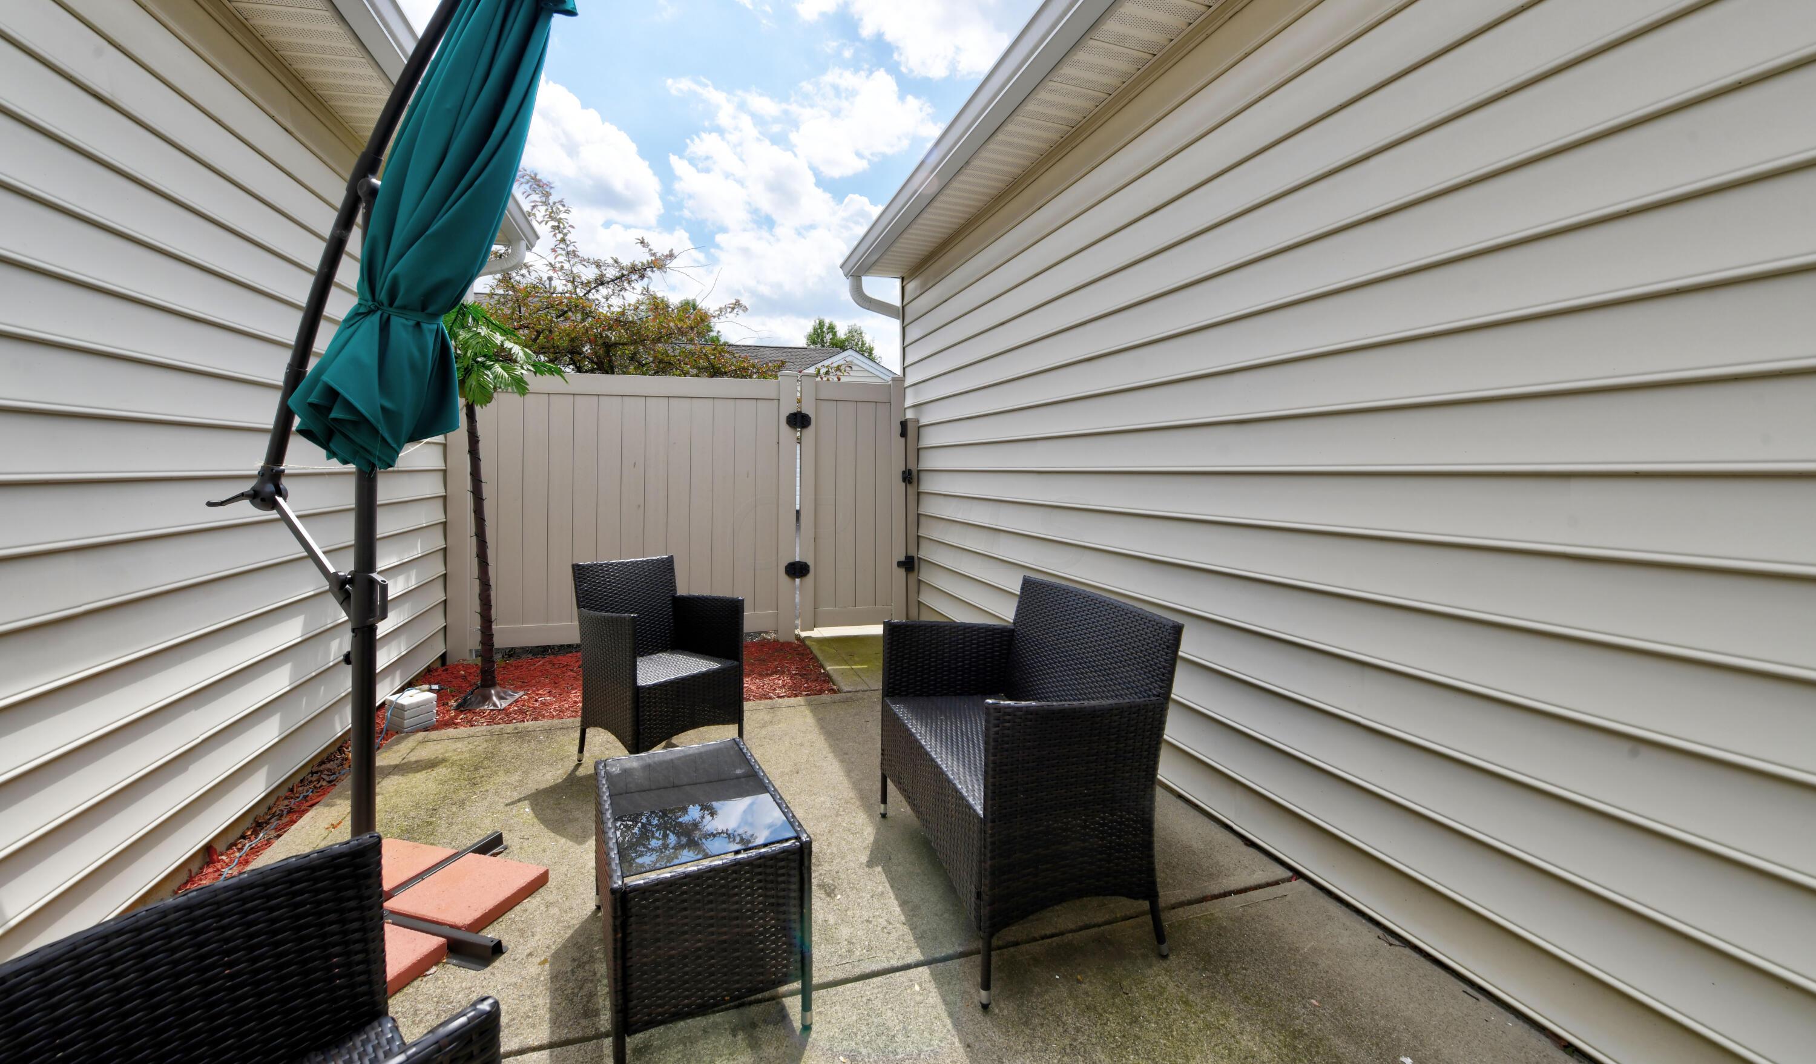
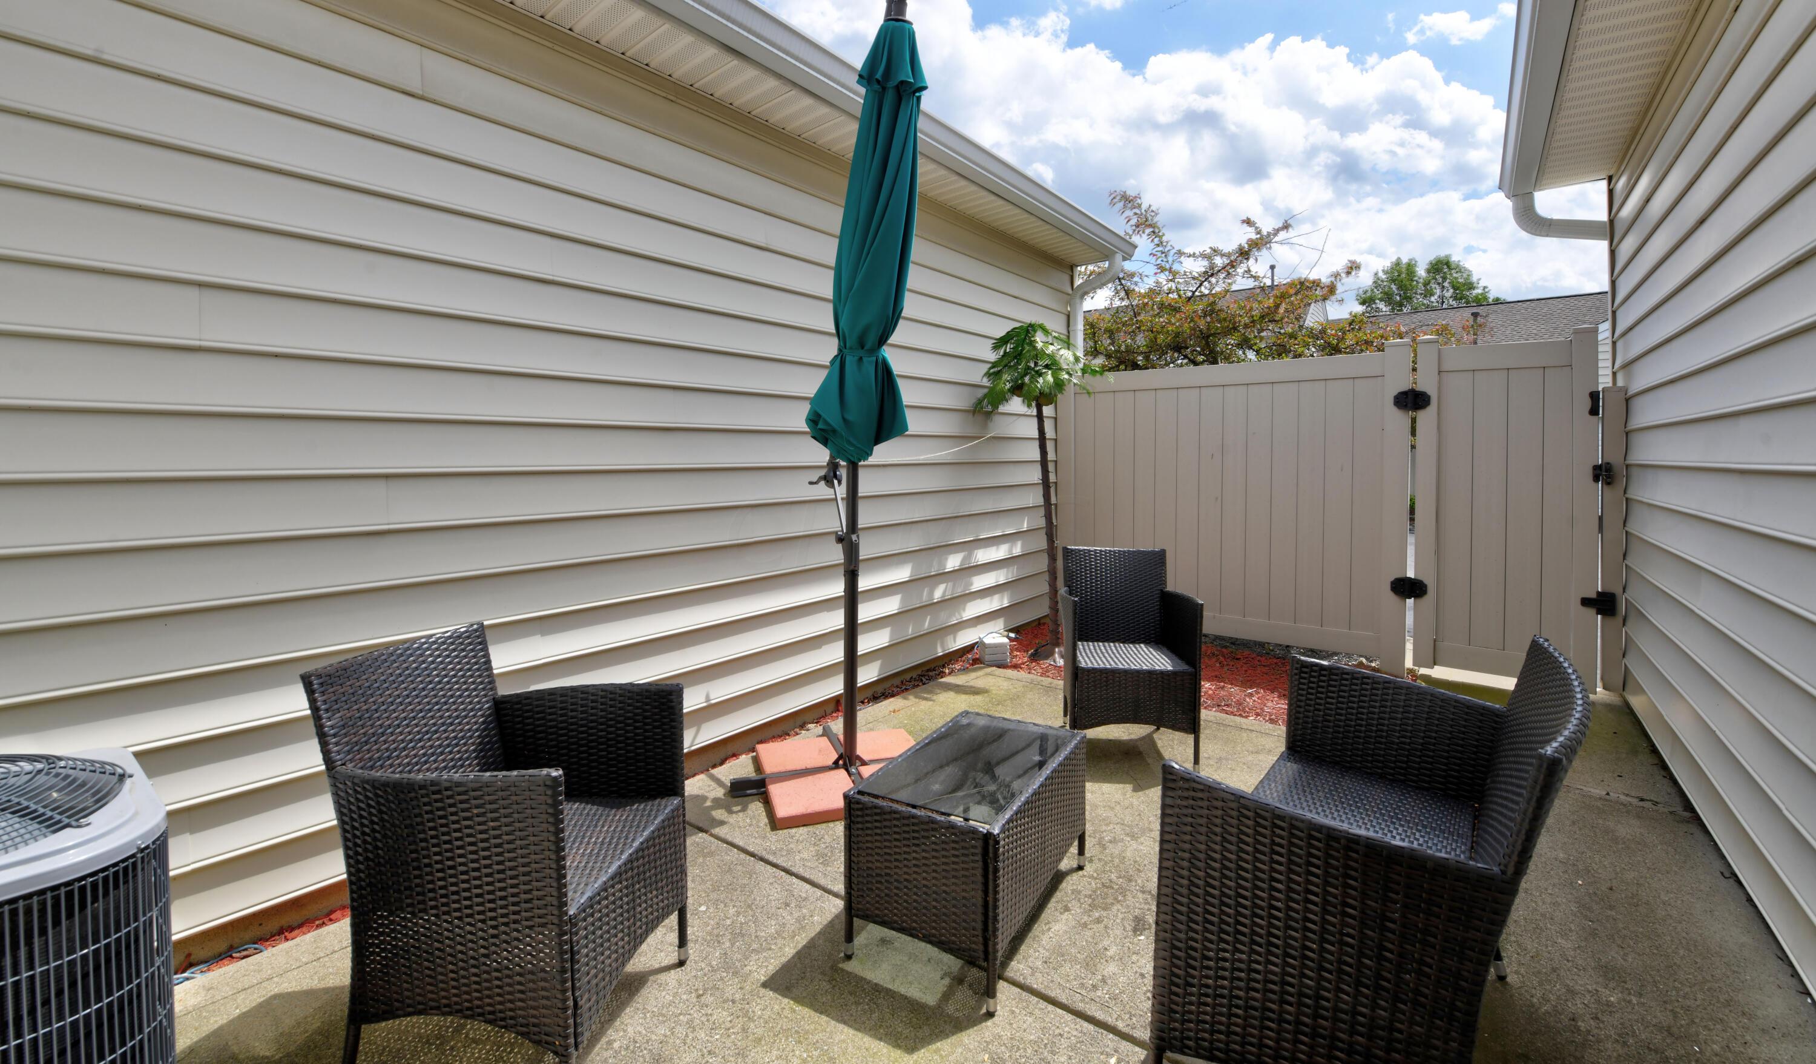
Fenced concrete patio with black wicker seating and a teal umbrella between light-sided walls.
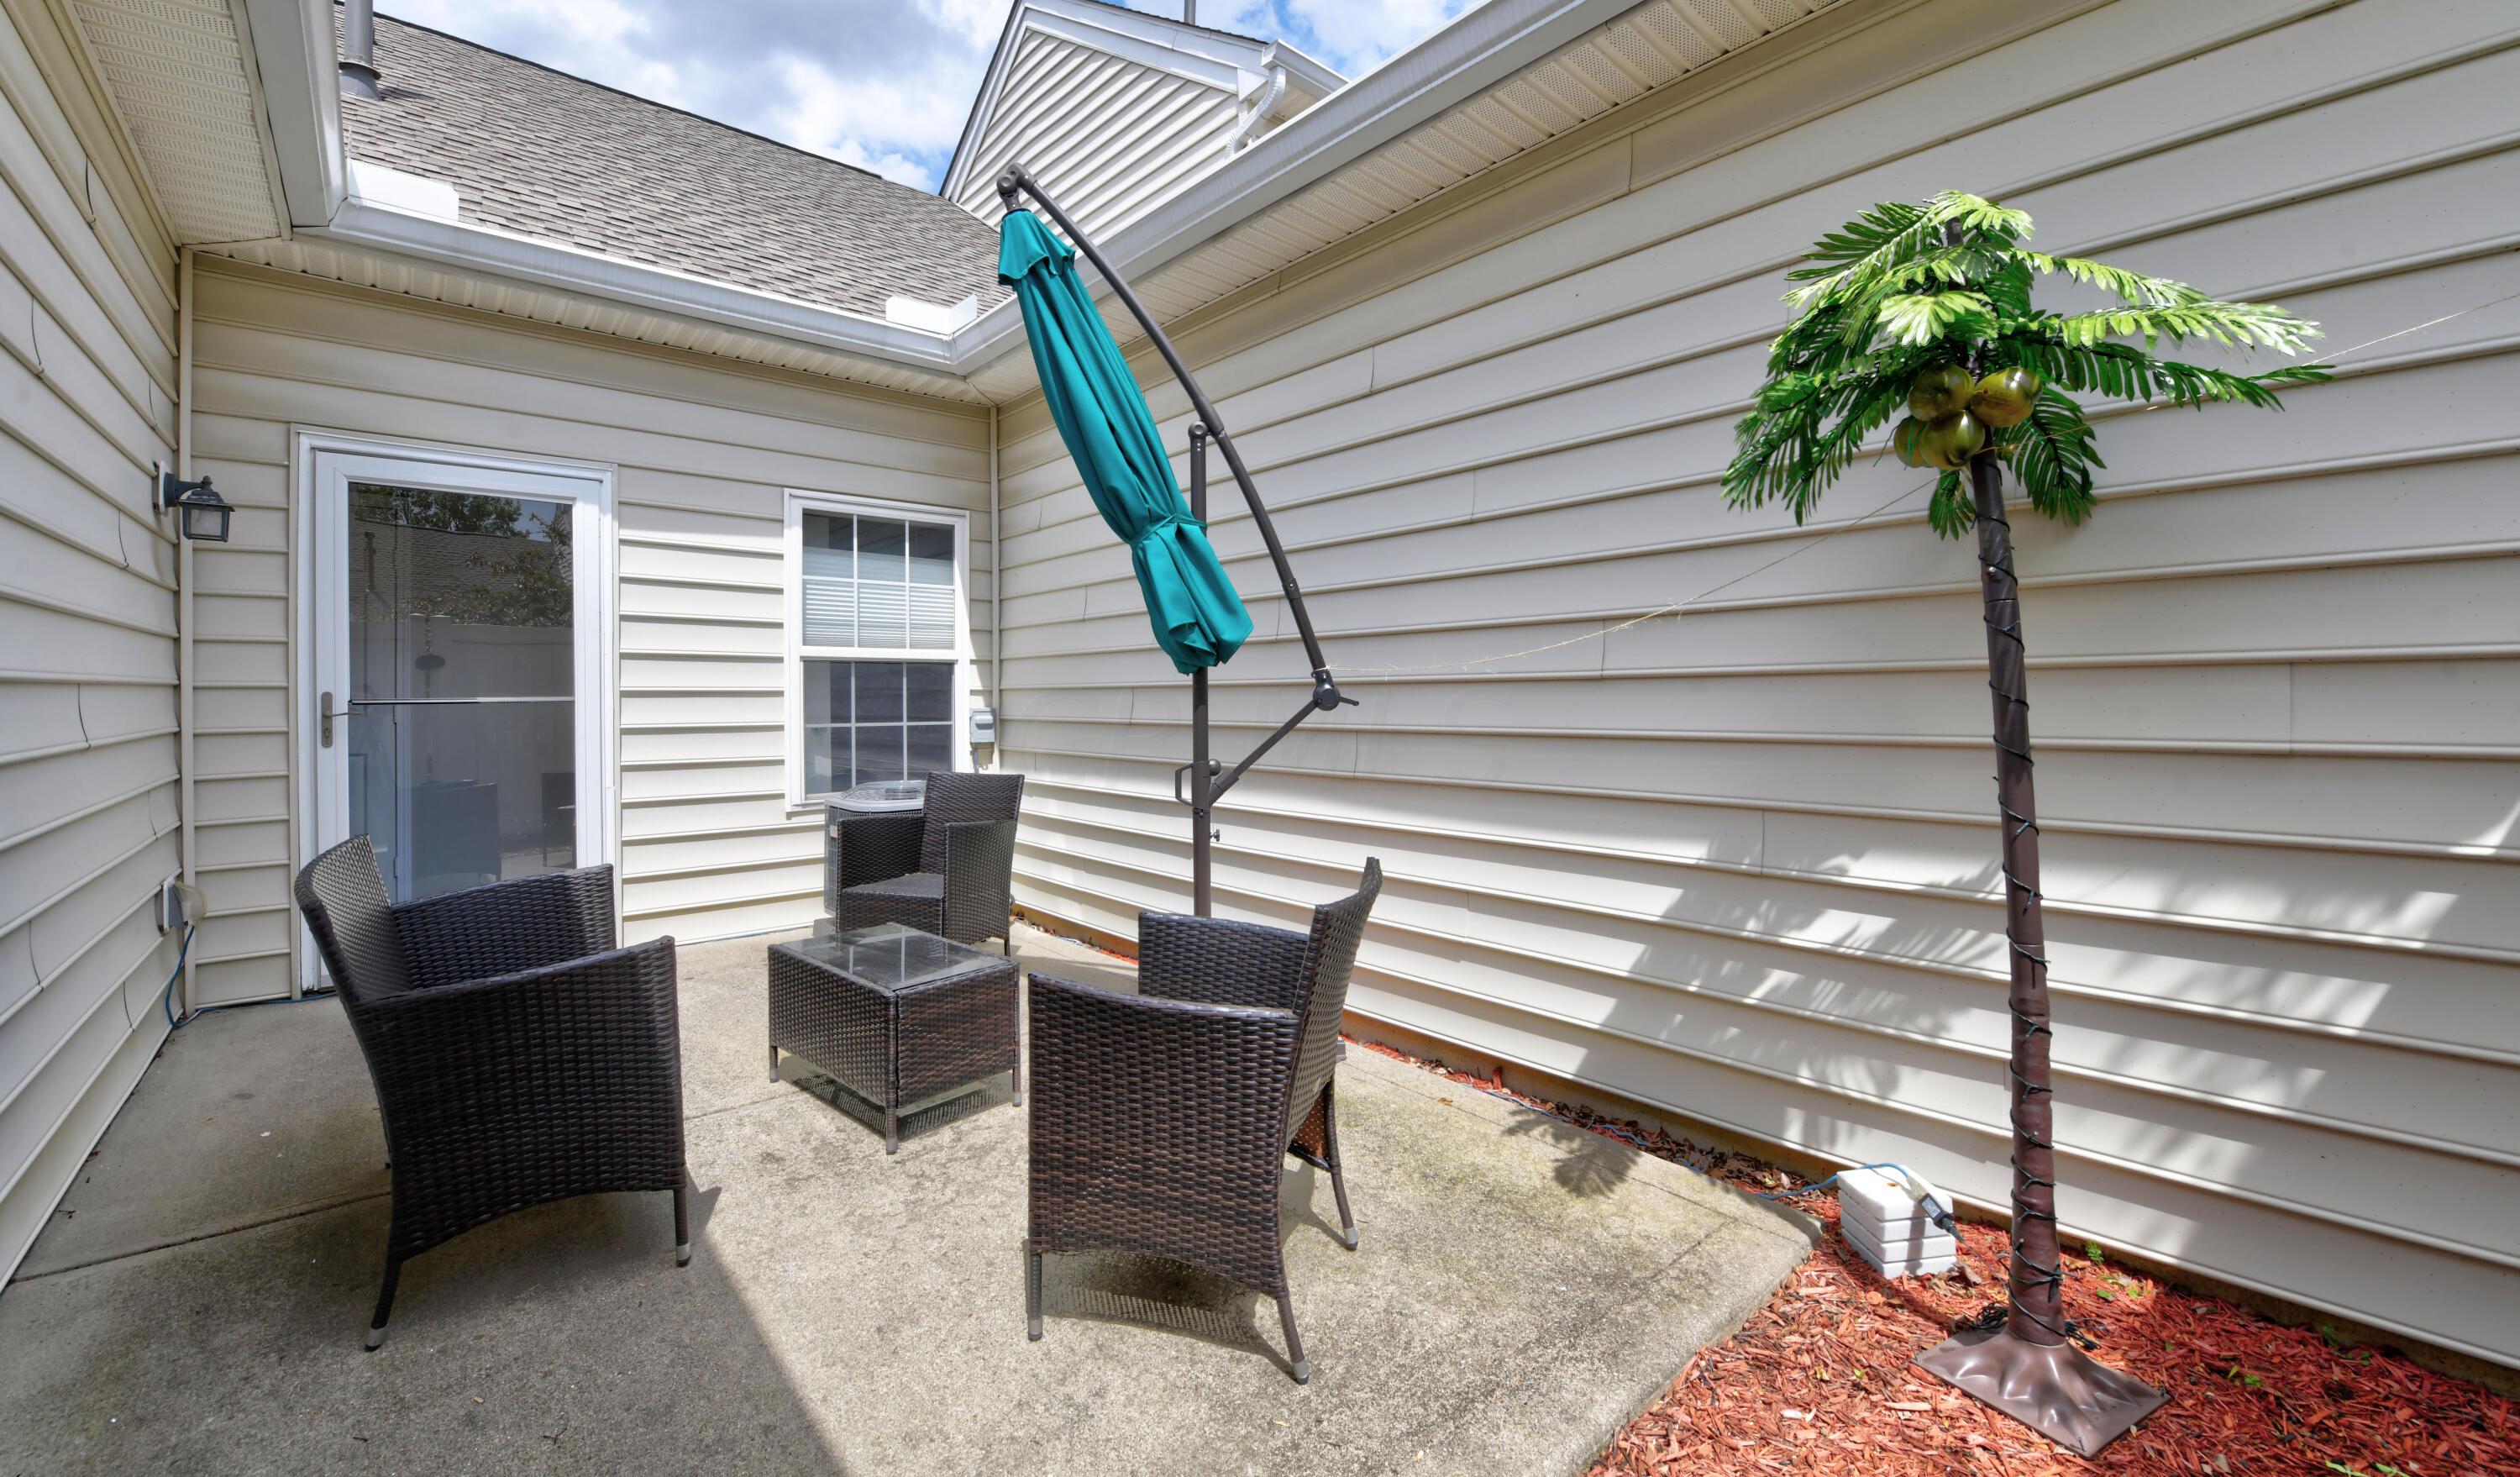
Enclosed patio with dark wicker seating, a coffee table, and a closed teal umbrella.
Concrete patio with wicker seating, a closed turquoise umbrella, and a decorative palm beside the home.
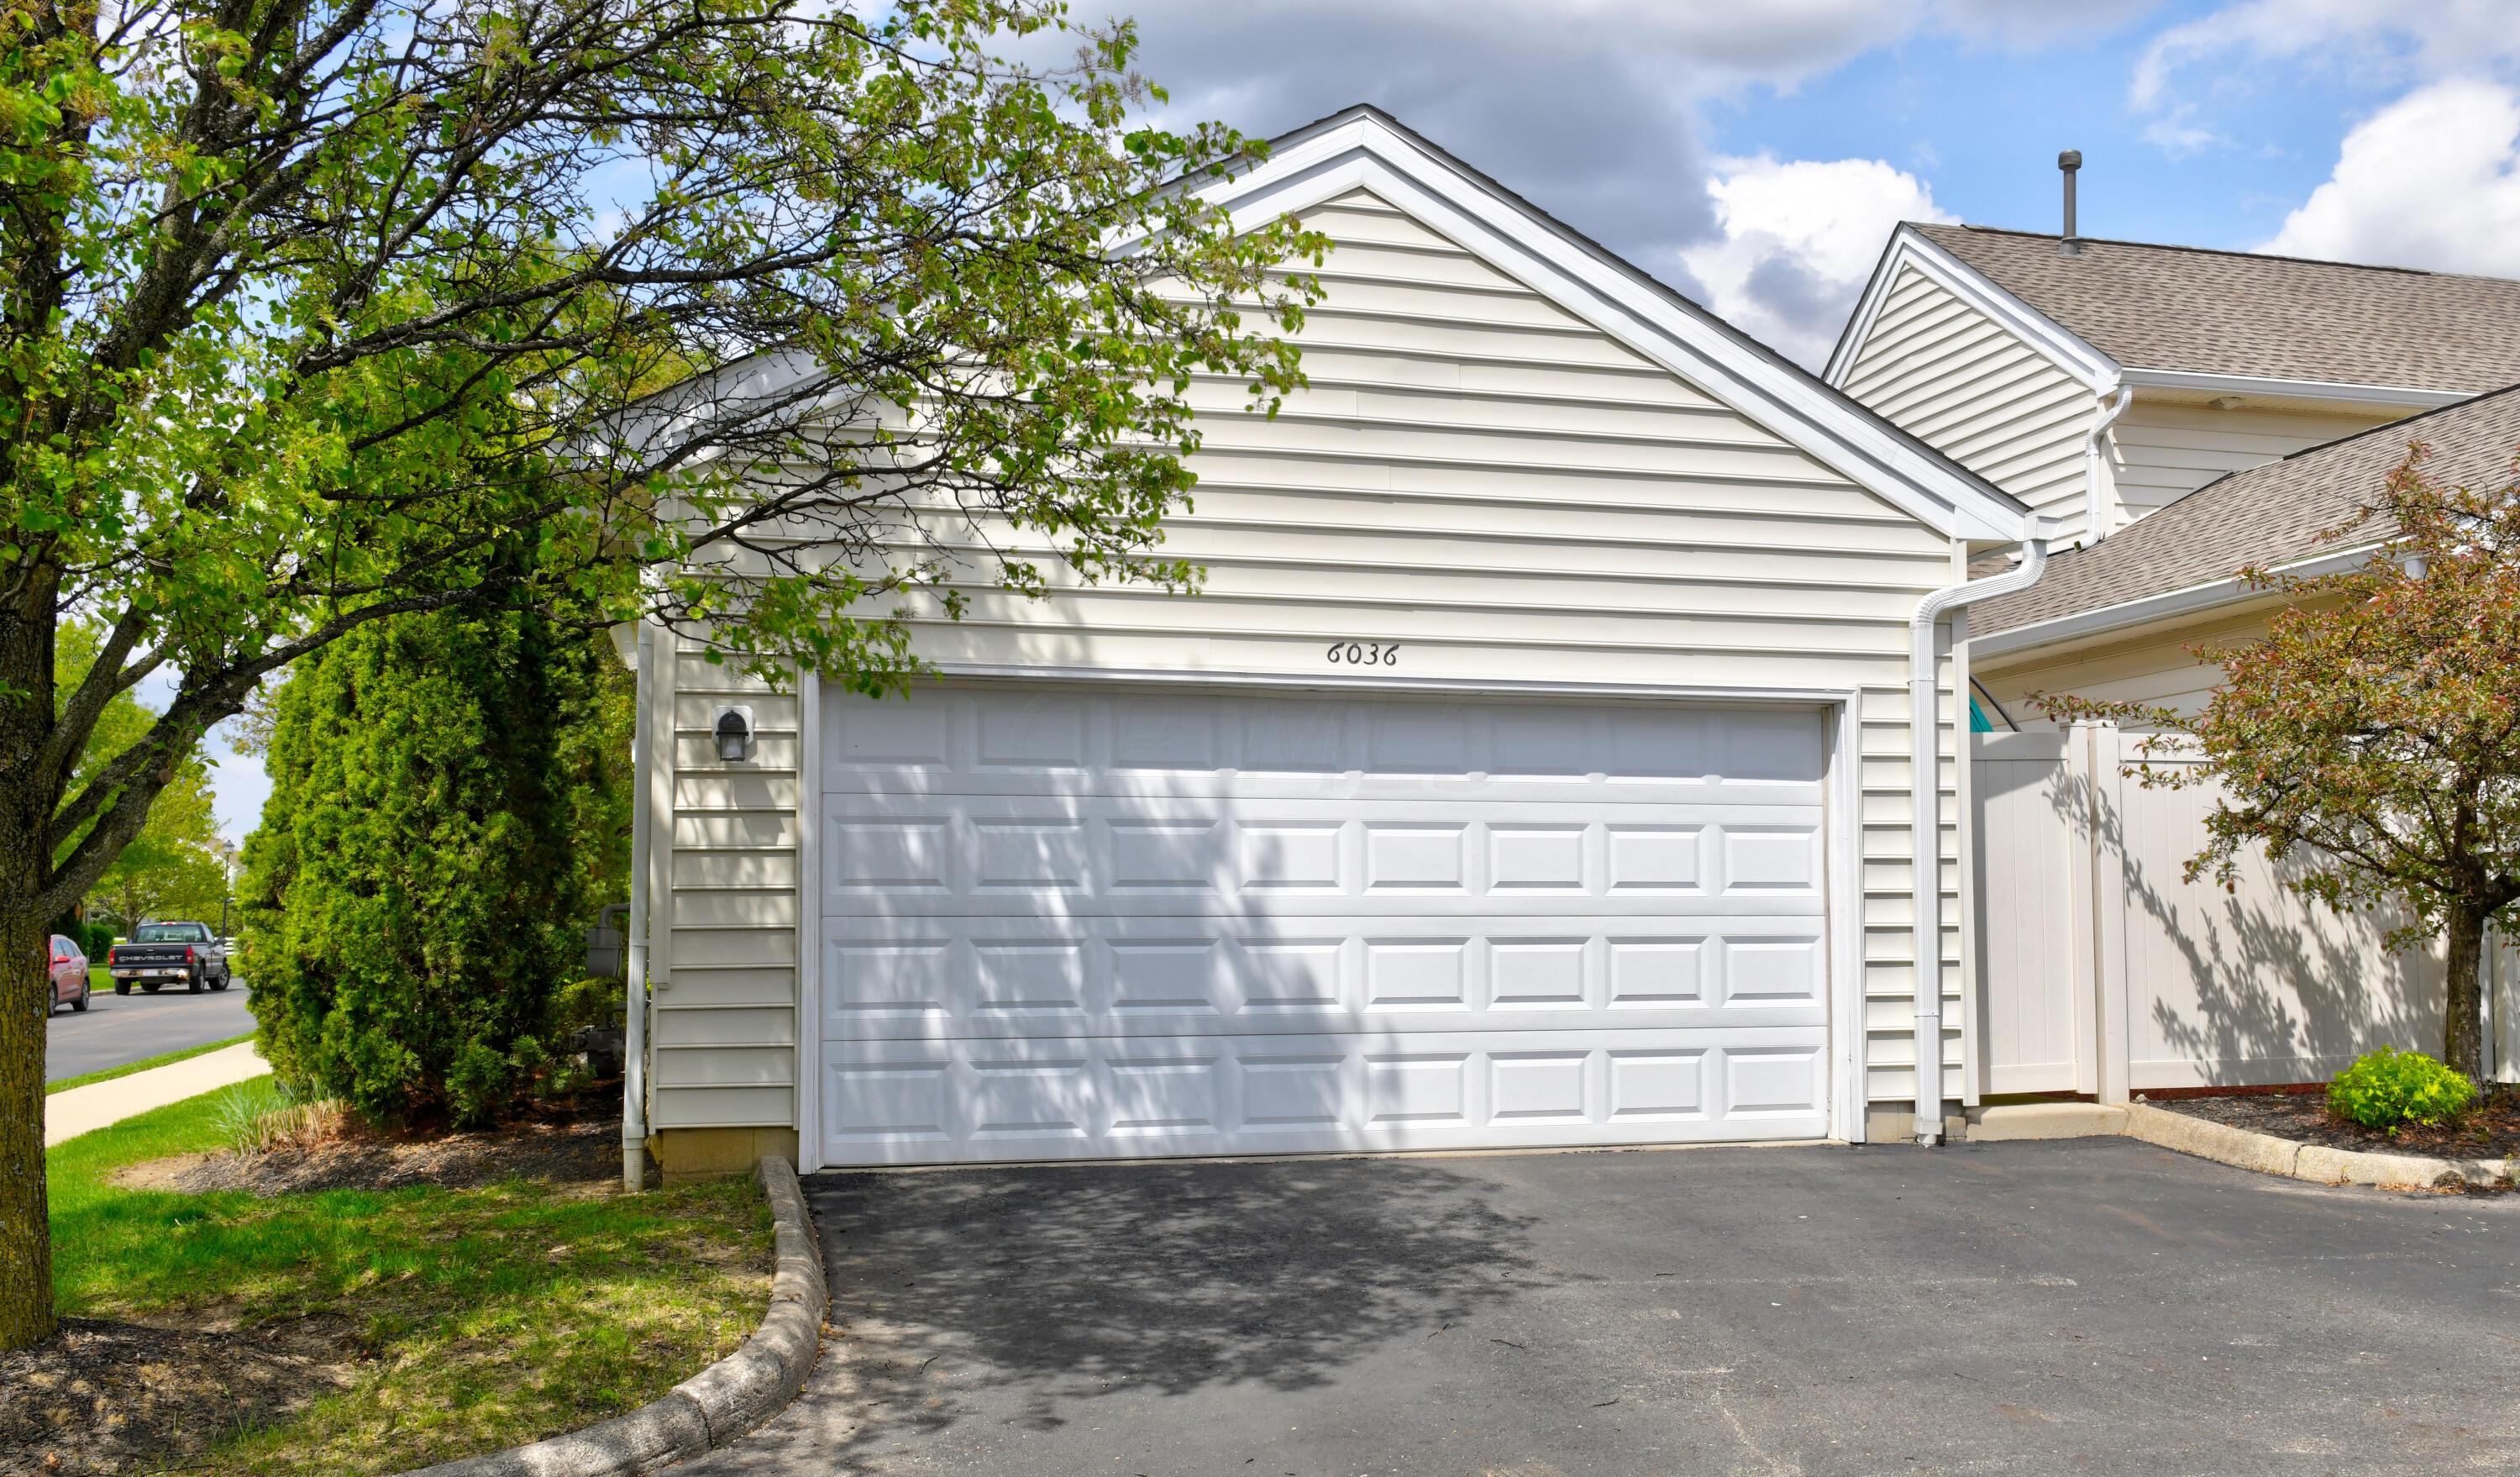
White-sided home with a two-car garage and driveway, framed by leafy trees.
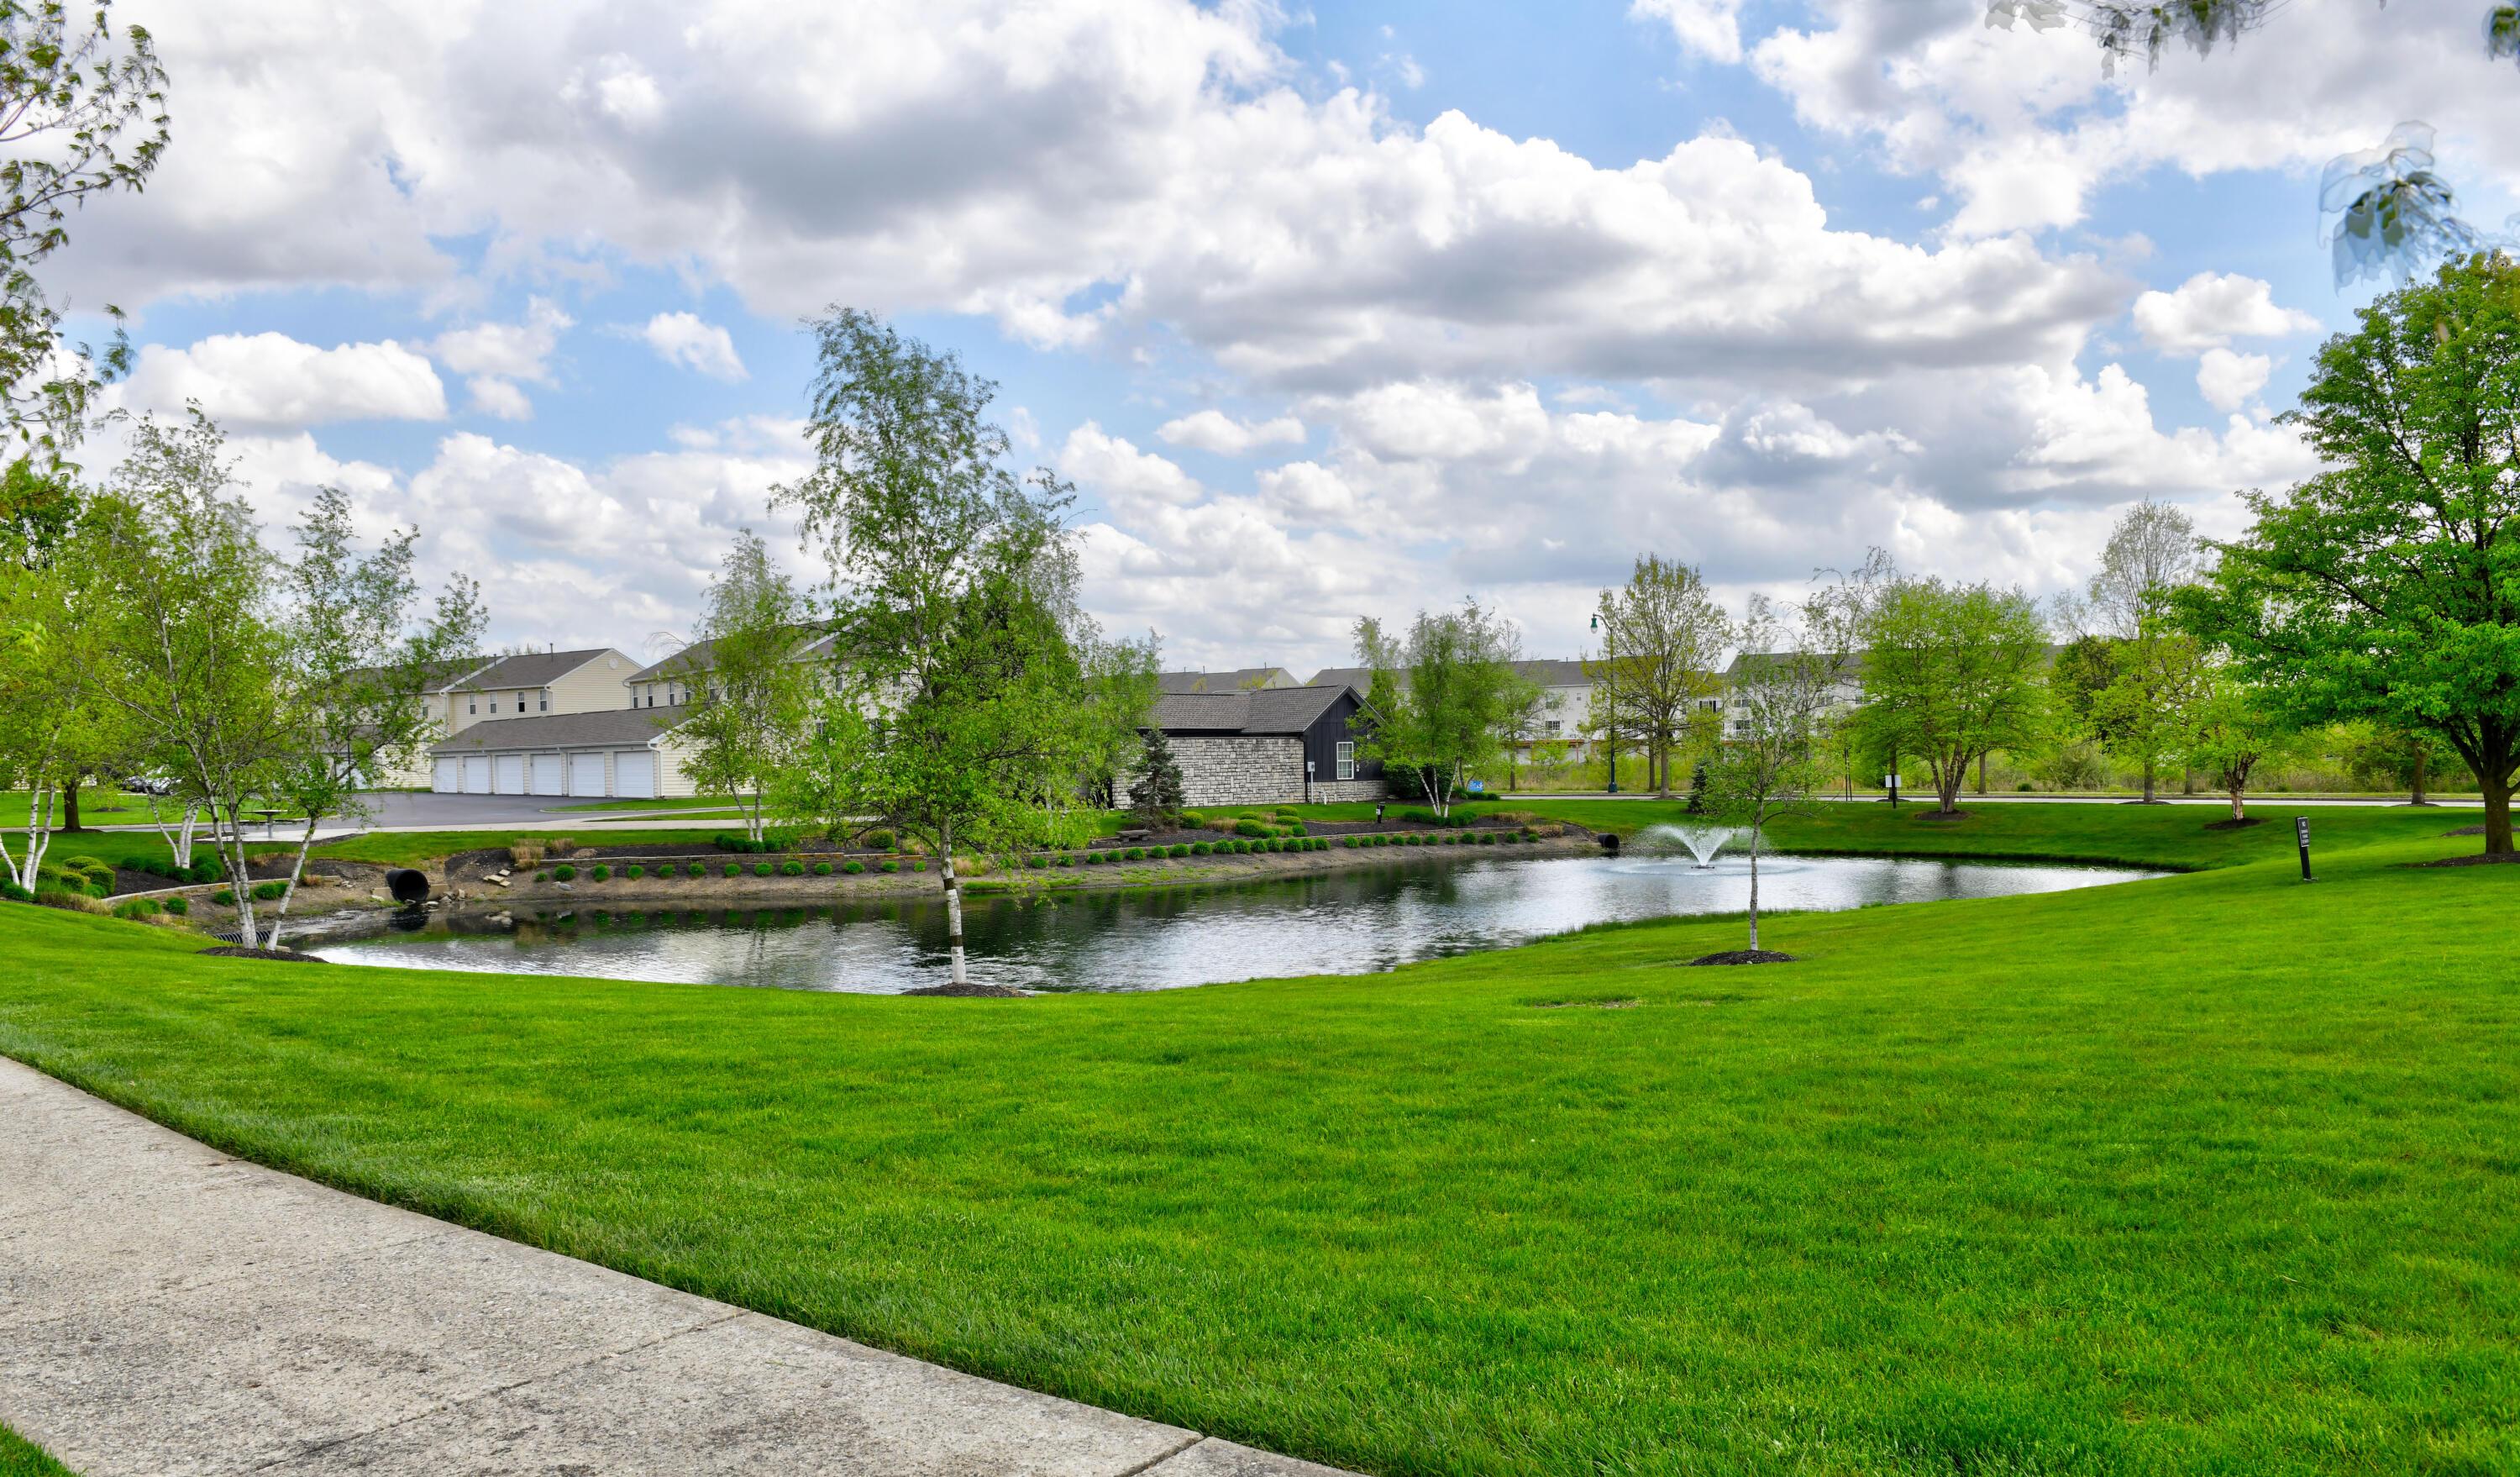
Community pond with a fountain, landscaped lawn, and residential buildings in the background.
SEE ALL PHOTOS
Light-colored single-story home with green shutters, covered entrance, and landscaped front lawn.
White-sided home with green shutters and an attached garage, framed by mature trees and shrubs.
Kitchen with white cabinets, beige counters, a window over the sink, and dark wood flooring.
Bright kitchen with white cabinets and appliances, dark wood floors, and a dining table with purple orchids.
Kitchen with white cabinets and appliances, a wooden dining table, and a pink orchid in the foreground.
Kitchen with white appliances and dark wood floors opening onto a furnished living area.
Living room with brown leather seating, a black accent wall, and an open white kitchen.
Living room with brown leather seating, nested coffee tables, and an open view into the kitchen.
Furnished living room with brown leather seating, a wall-mounted TV, and an open front door.
Bedroom with a white bed, dark blanket, blue sofa, and white double closet doors.
Furnished bedroom with a large bed, wall-mounted television, and ceiling fan.
Bathroom with a double vanity, beige countertop, large mirrors, and bright lights.
Bathroom with a white soaking tub beside a frosted-glass shower and tiled floor.
Bedroom with a bed, carpeted floor, shaded window, and string lights on the wall.
Furnished bedroom with white bedding, a wall-mounted TV, and a window with a gray shade.
Fenced concrete patio with black wicker seating and a teal umbrella between light-sided walls.
Enclosed patio with dark wicker seating, a coffee table, and a closed teal umbrella.
Concrete patio with wicker seating, a closed turquoise umbrella, and a decorative palm beside the home.
White-sided home with a two-car garage and driveway, framed by leafy trees.
Community pond with a fountain, landscaped lawn, and residential buildings in the background.
Courtesy of Maria E Letechipia - NextHome Experience
Sold

6036 Seabiscuit Drive, 3

6036 Seabiscuit Drive, 3, New Albany, OH 43054

$260,500
This lovely condo with 2 bedrooms and 1 bathroom is located in a prime spot, boasting 9-foot ceilings and an open layout in the Hamptons at New Albany Park. Relax in the private fenced-in patio area and benefit from the 2-car attached garage. The community offers amenities like a fitness center, clubhouse, pool, and scenic walking paths. Conveniently situated with easy access to 161, New Albany, Easton, and Polaris.

2
beds

1
bath

1,024 Sq.Ft. LIVING AREA

1,742.4 Sq.Ft. lot

Maria E. Letechipia

Maria E. Letechipia

Features & Amenities

Interior

  • total bedrooms2
  • Total bathroom1
  • full bathroom1
  • Flooring Wood, Carpet
  • other interior Features Dishwasher, Electric Range, Gas Water Heater, Microwave, Refrigerator

Area & Lot

  • Status Sold
  • Date Sold May 30, 2024
  • Living Area1,024 Sq.Ft.
  • Total Area1,024 Sq.Ft.
  • Lot Area1,742.4 Sq.Ft.
  • MLS® ID224013308
  • TypeCondo
  • YEAR BUILT2004
  • Architecture StylesRanch
  • School DistrictCOLUMBUS CSD 2503 FRA CO.

Exterior

  • Garage Space2.0
  • water SourcePublic
  • parkingGarage Door Opener, Attached Garage
  • HEAT TYPEForced Air
  • AIR CONDITIONINGCentral Air
  • sewerPublic Sewer
  • SubstructureSlab
  • HOA AmenitiesClubhouse, Fitness Facility, Outdoor Sports Area, Pool, Sidewalk

Financial

  • Sales Price$260,500
  • Real Estate Tax $3,029/yr
  • HOA $297/mo

Make Good Choices

Let Maria earn your trust, your business, and most importantly, your friendship. Don’t make another move without her. Maria looks forward to working with you!

Follow Maria on Instagram