Search
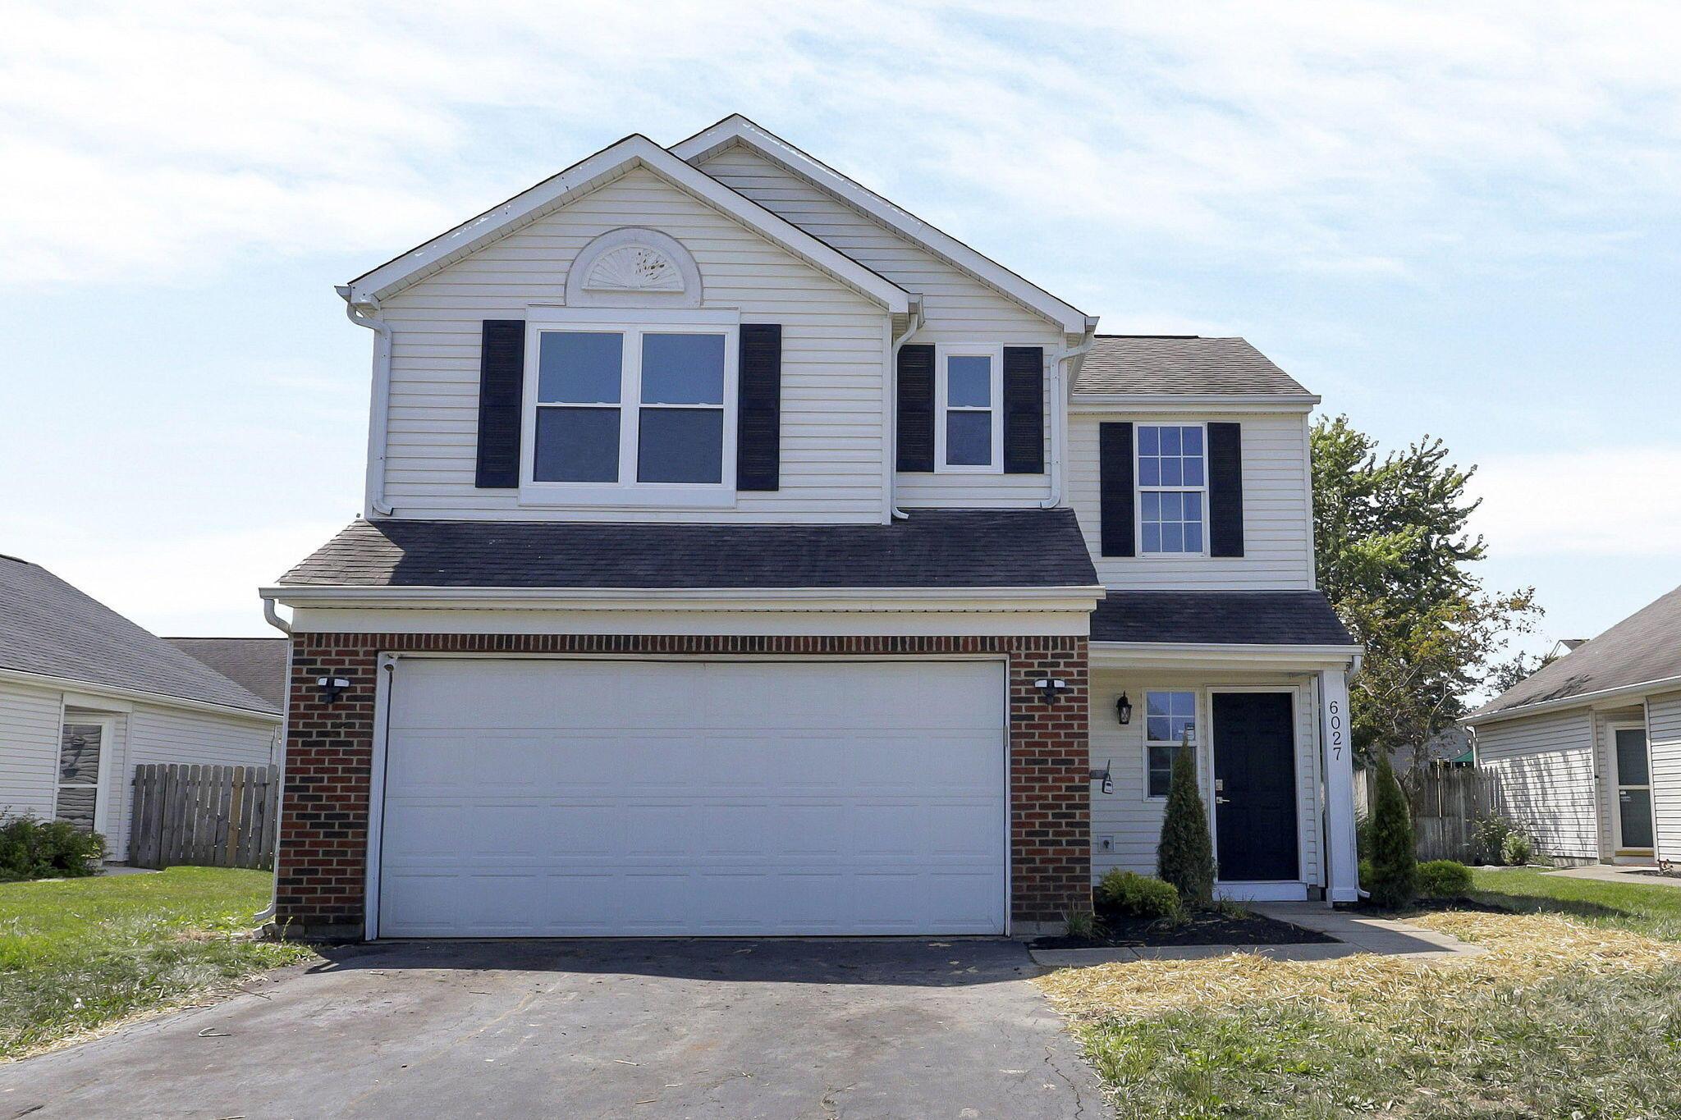
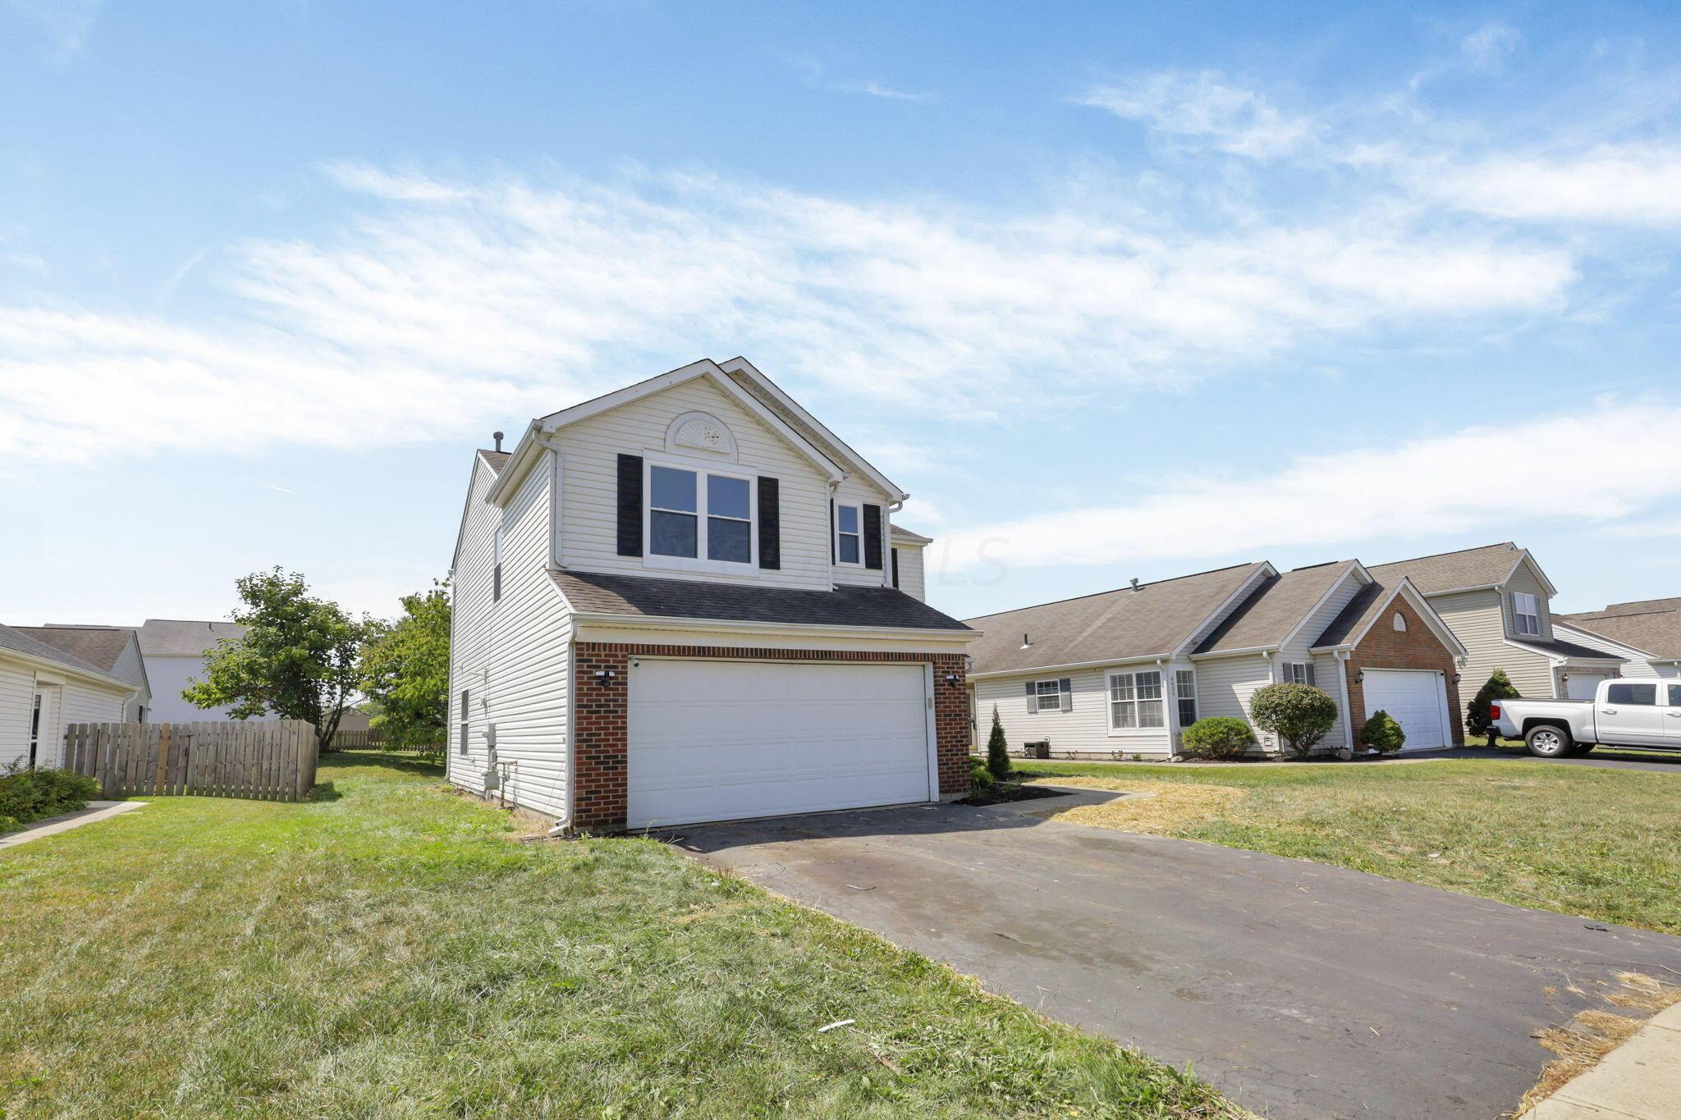
Two-story white-sided house with a brick garage facade, black shutters, and a wide driveway.
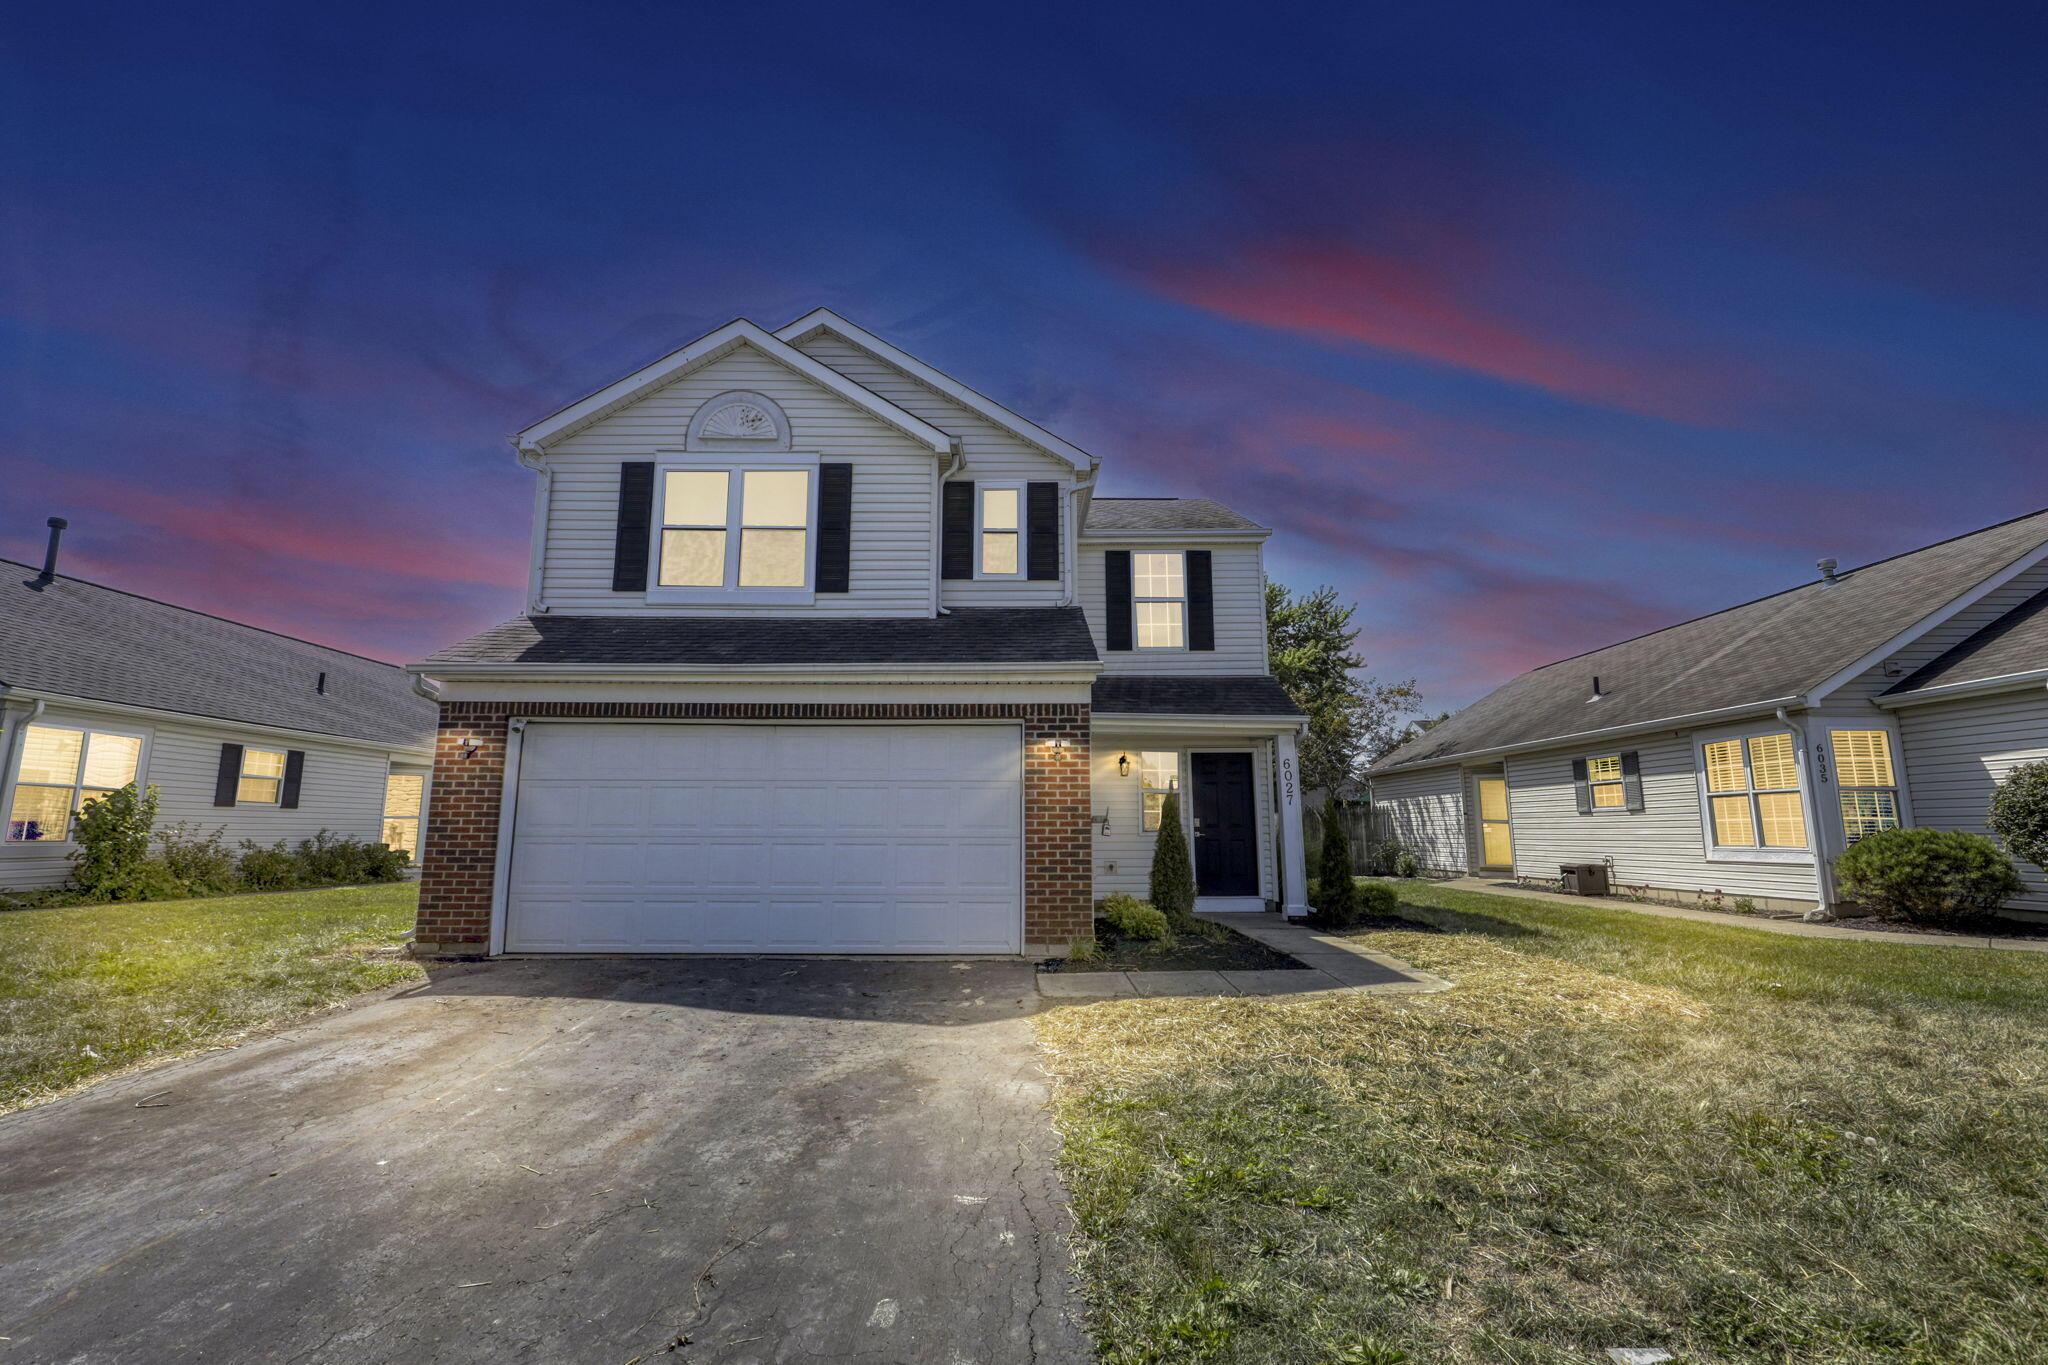
Two-story house with brick accents and a two-car garage beneath a pink-and-blue dusk sky.
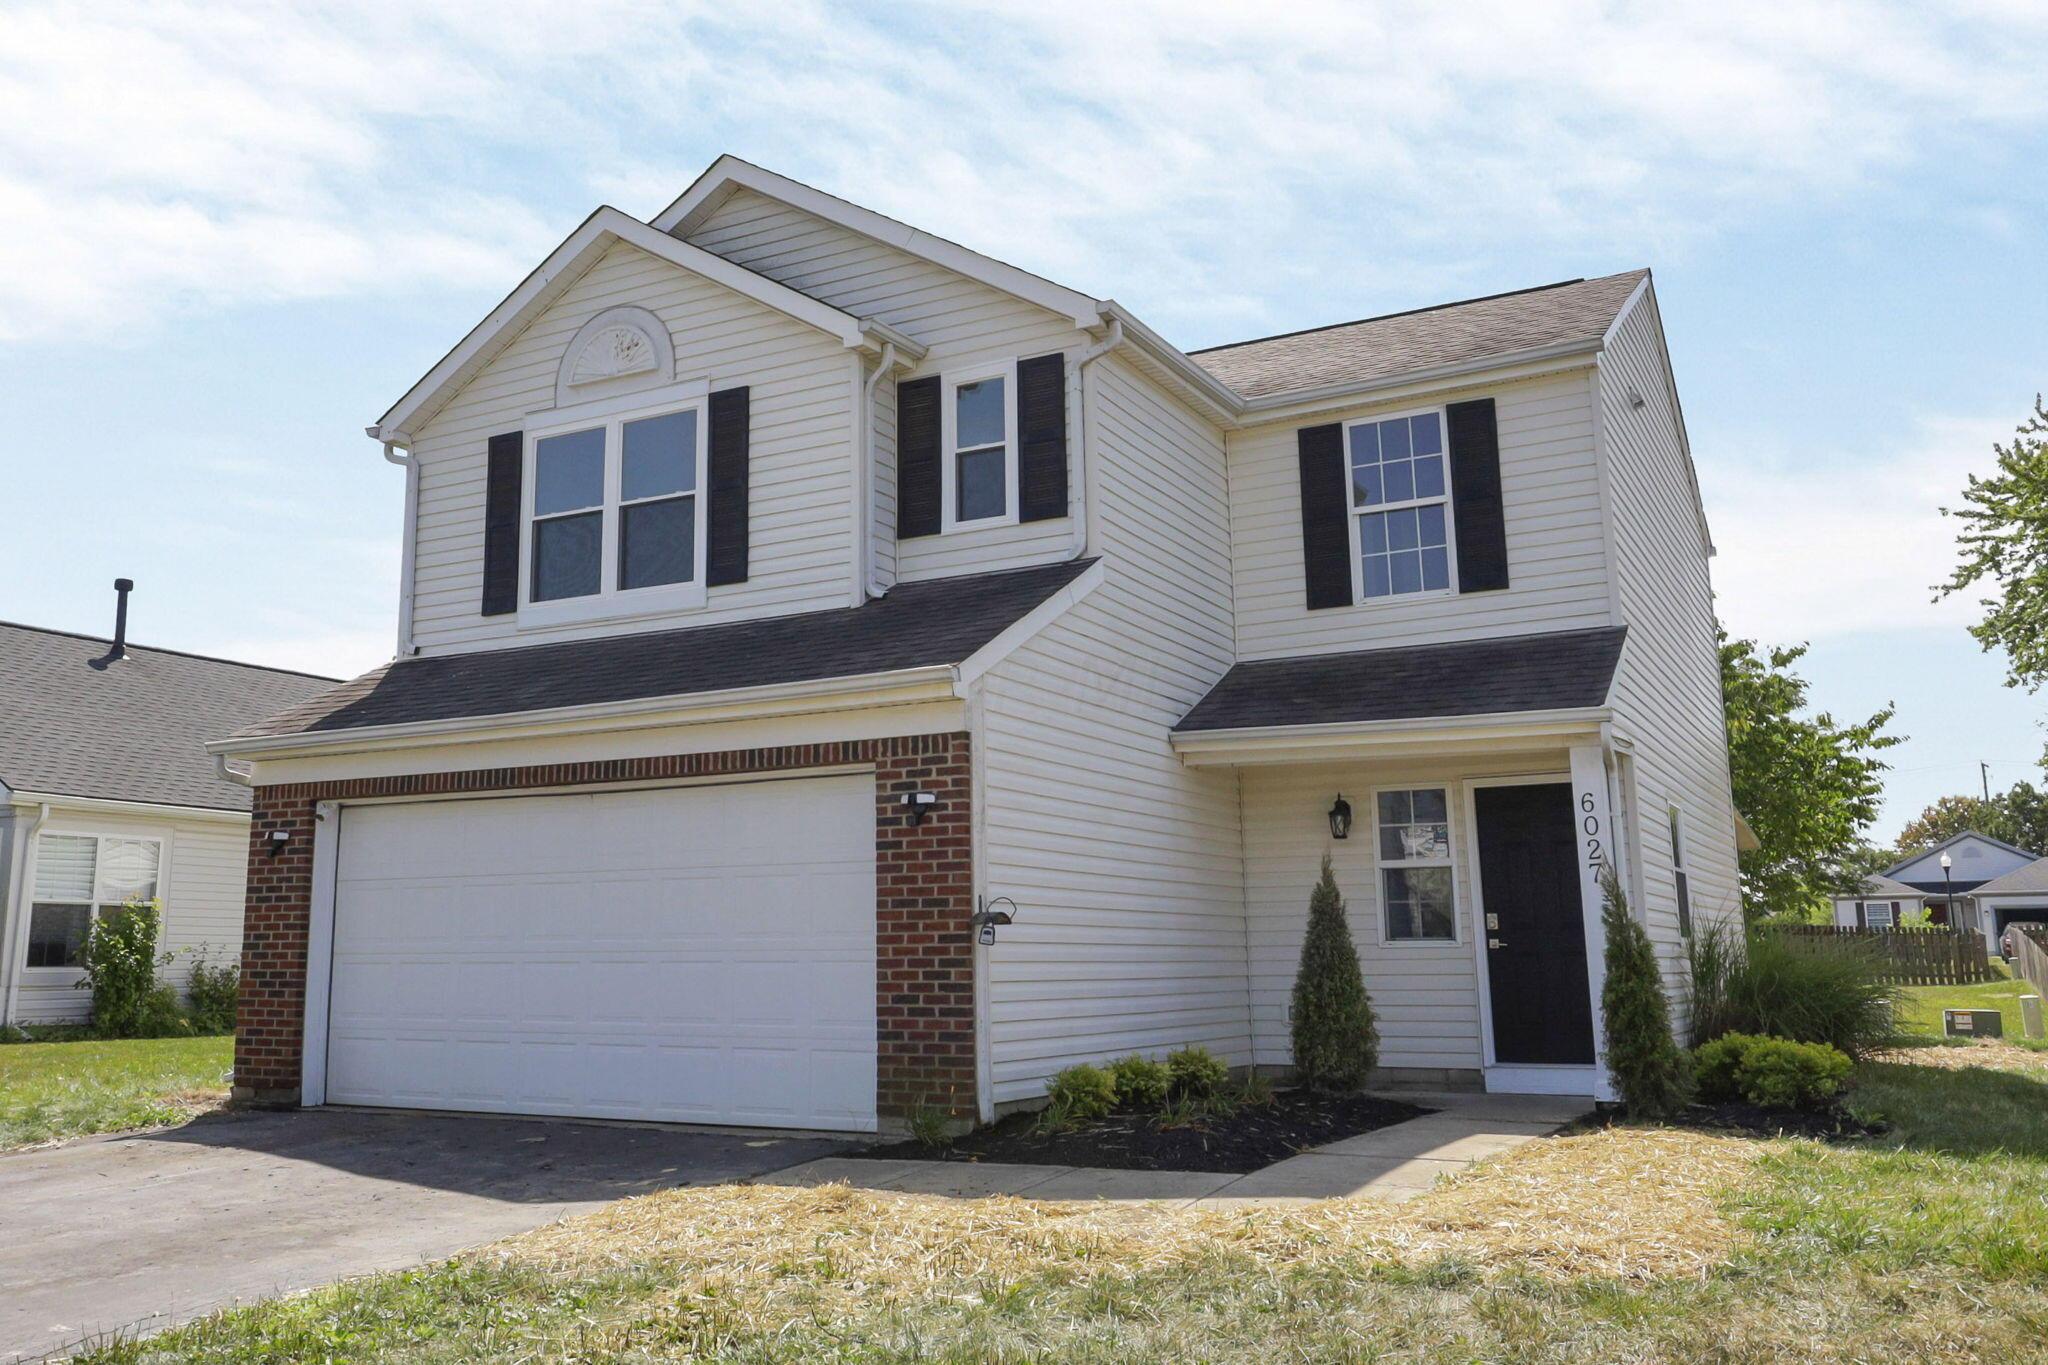
Two-story white house with black shutters, brick-accented garage, and a landscaped front entry.
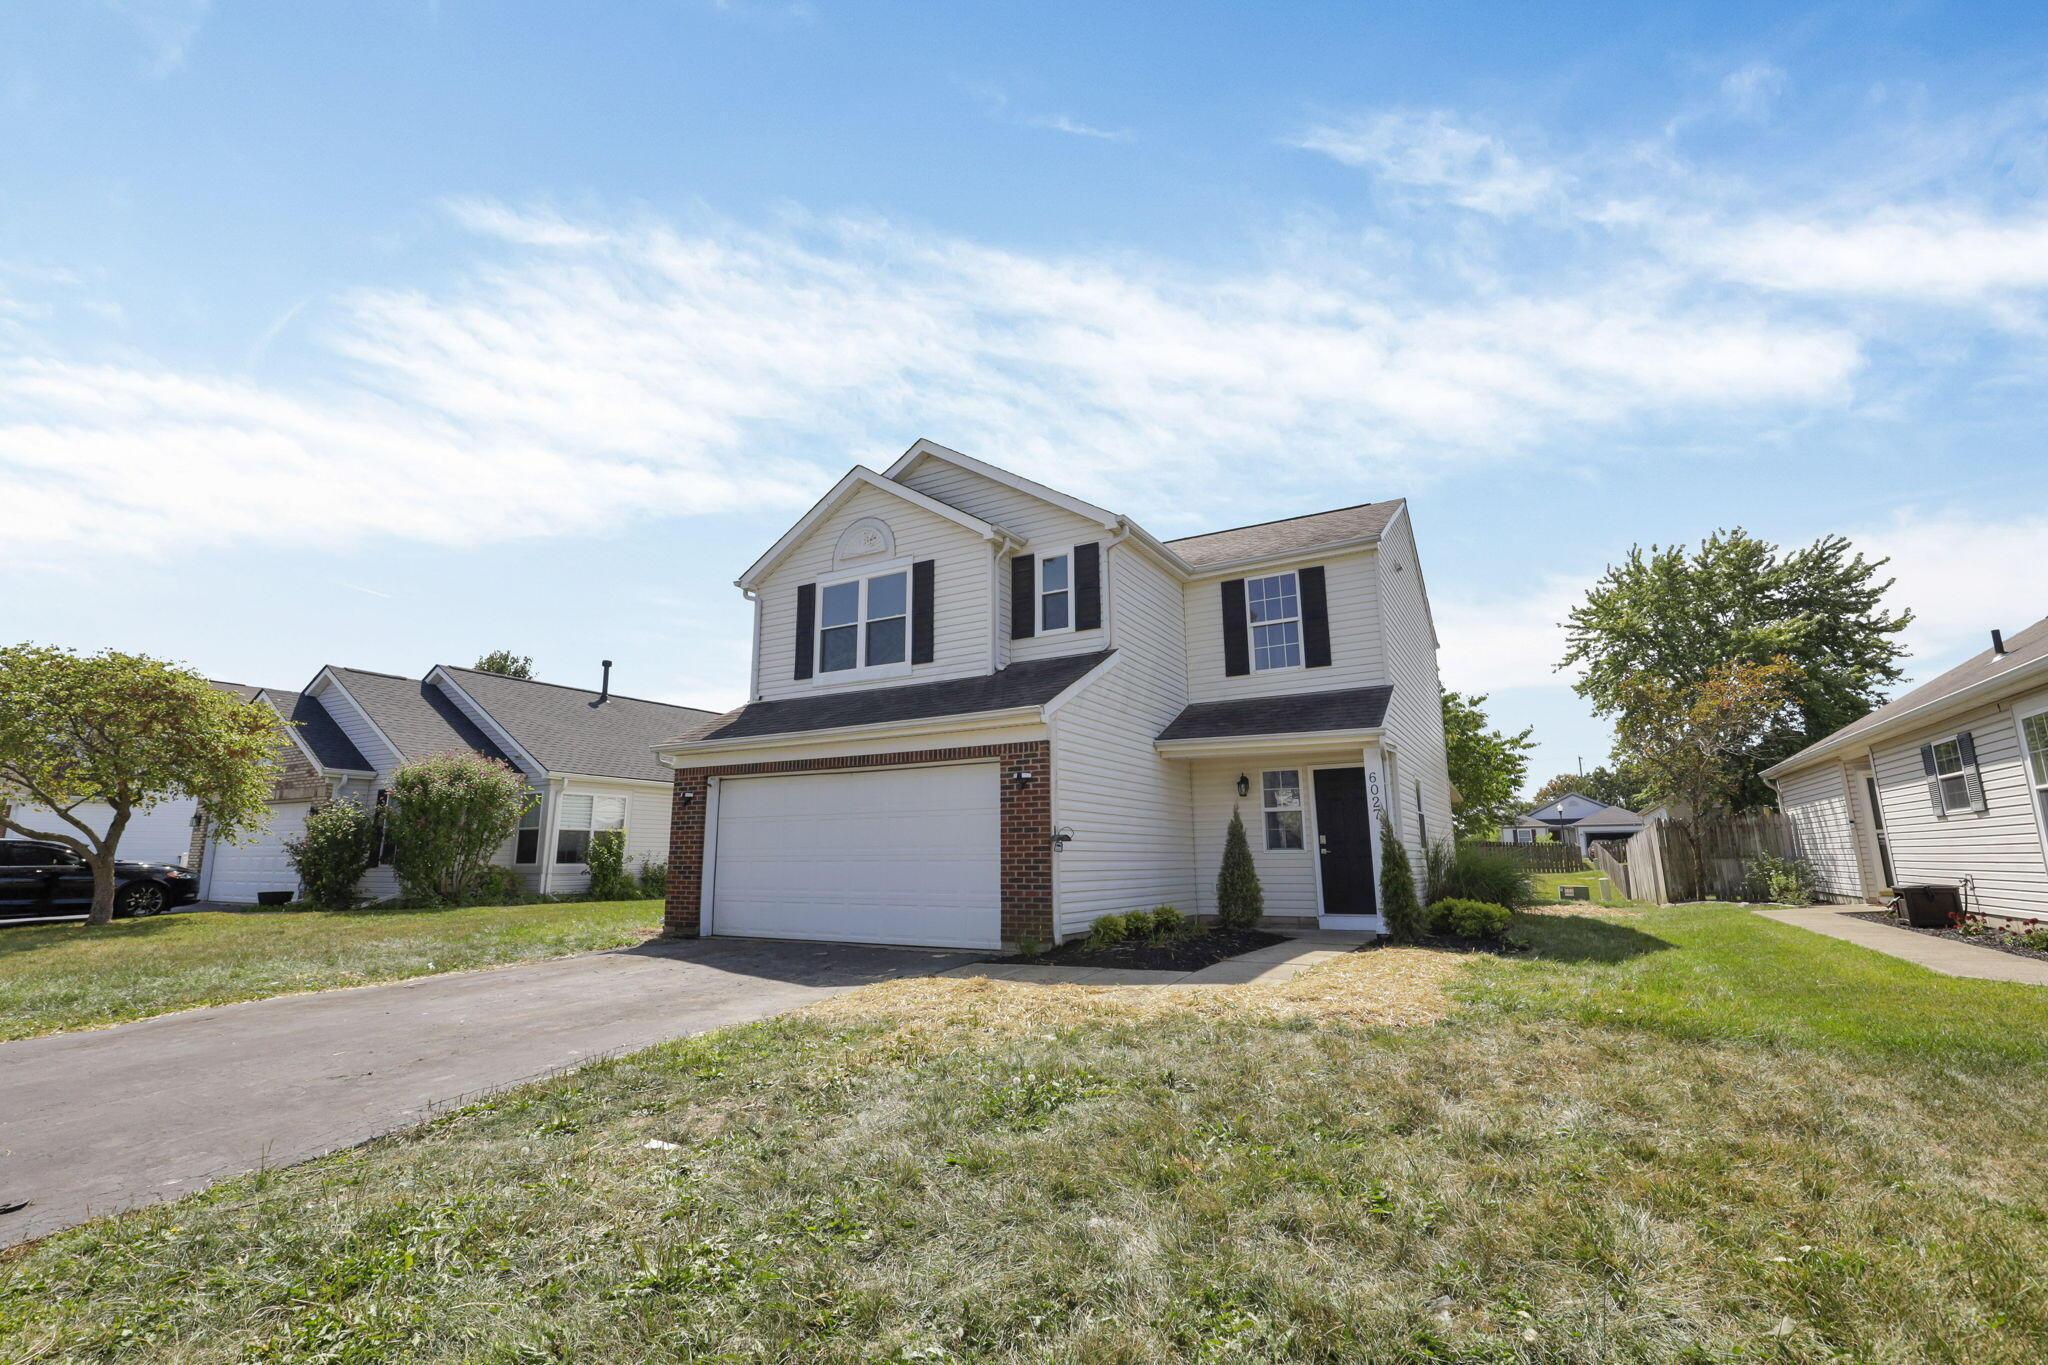
Two-story white house with black shutters, brick-trimmed garage, driveway, and front lawn.
Two-story white house with brick accents, an attached double garage, and a wide driveway.
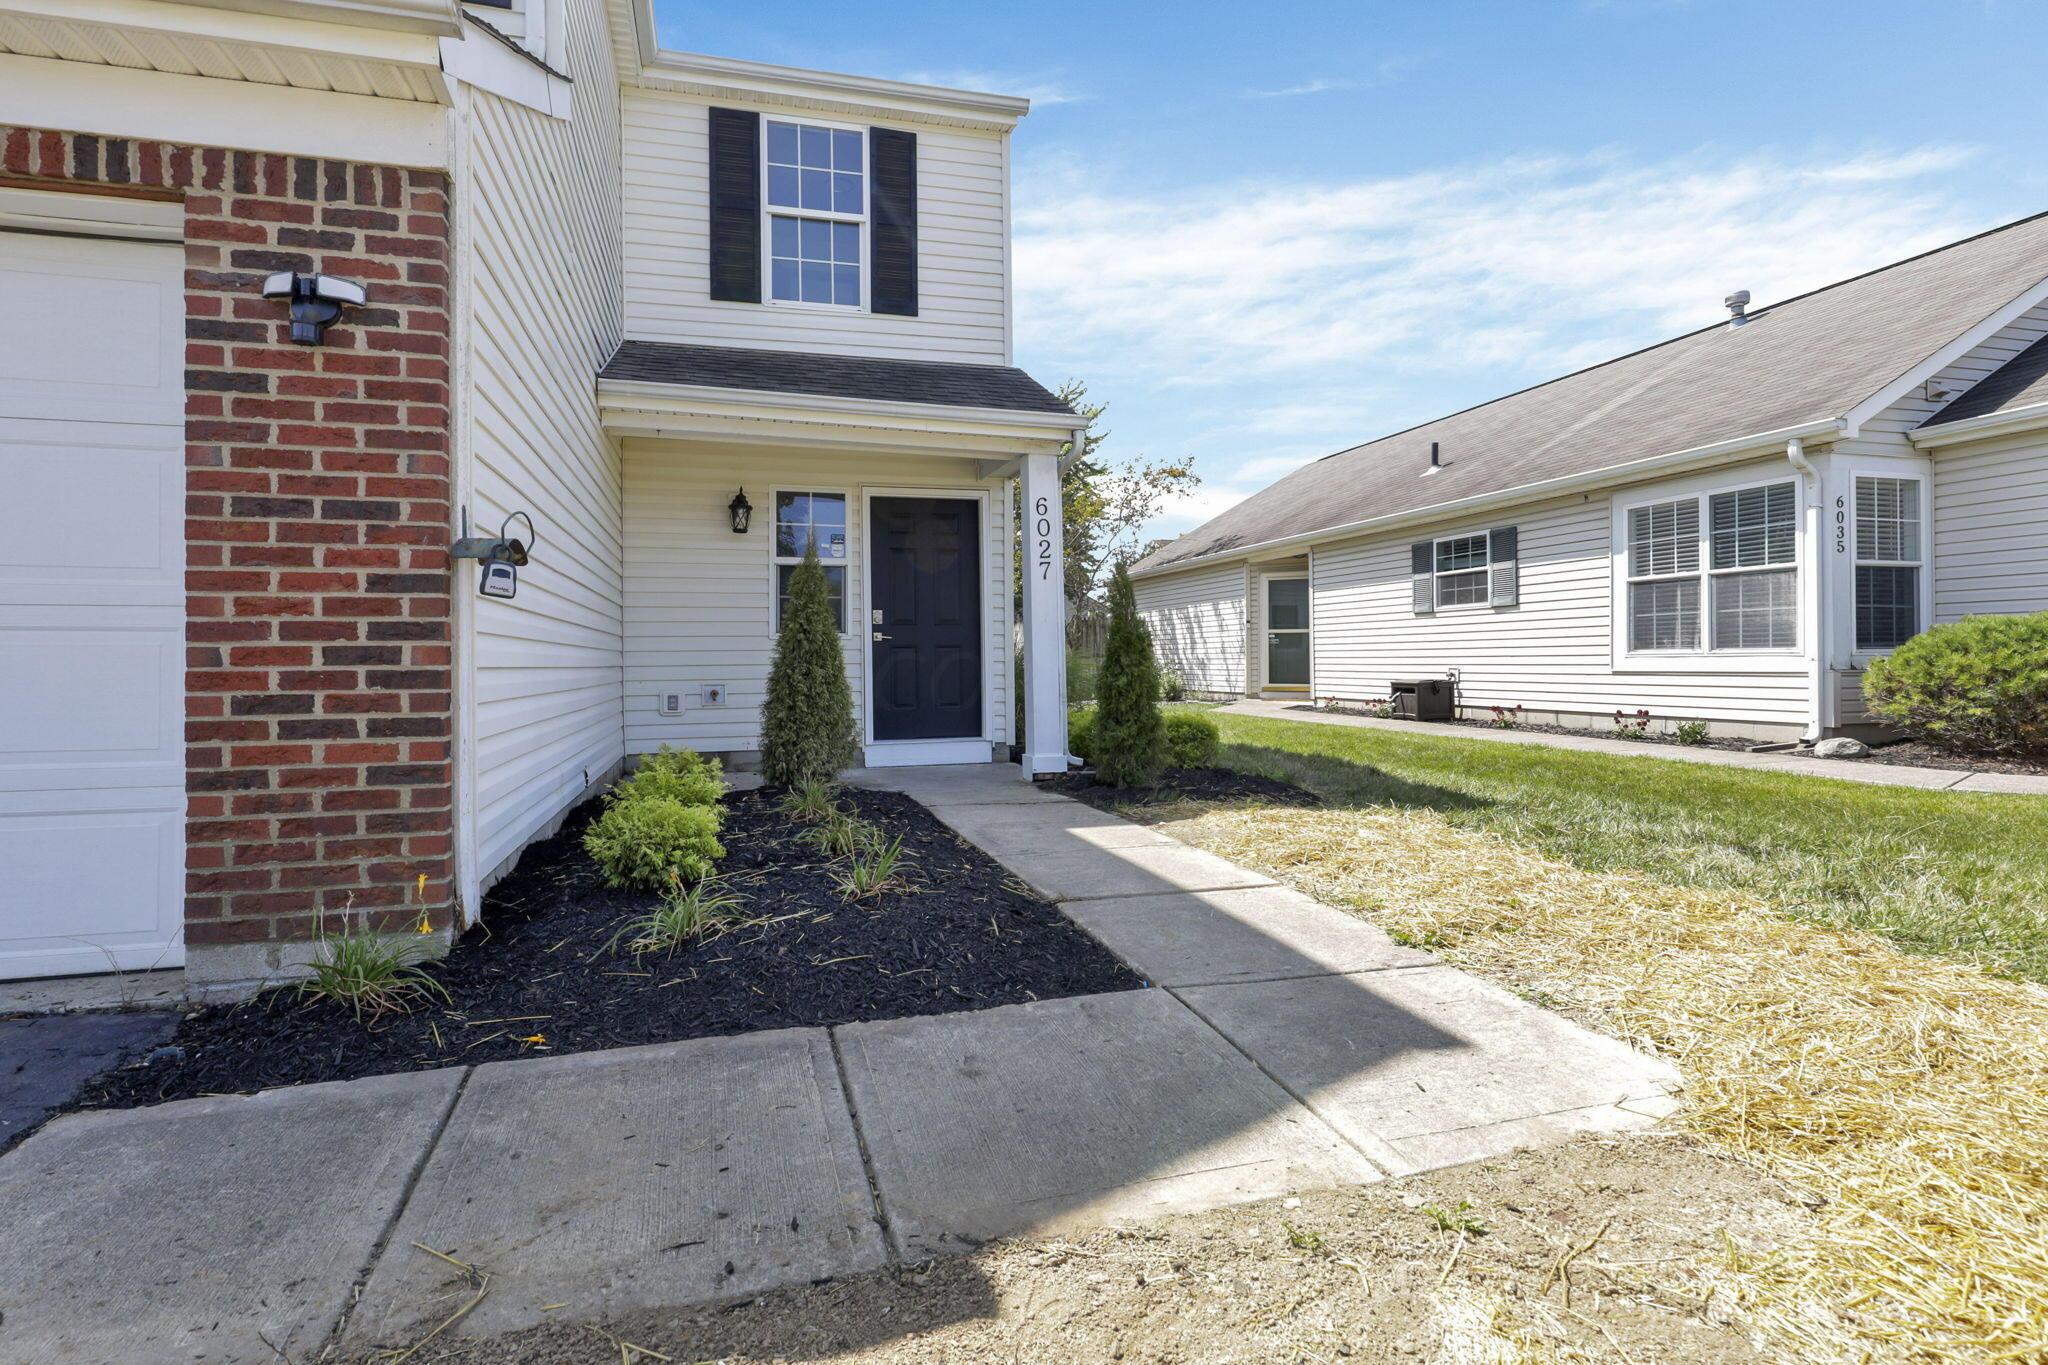
Home exterior with white siding, brick garage facade, and a dark front door beside the walkway.
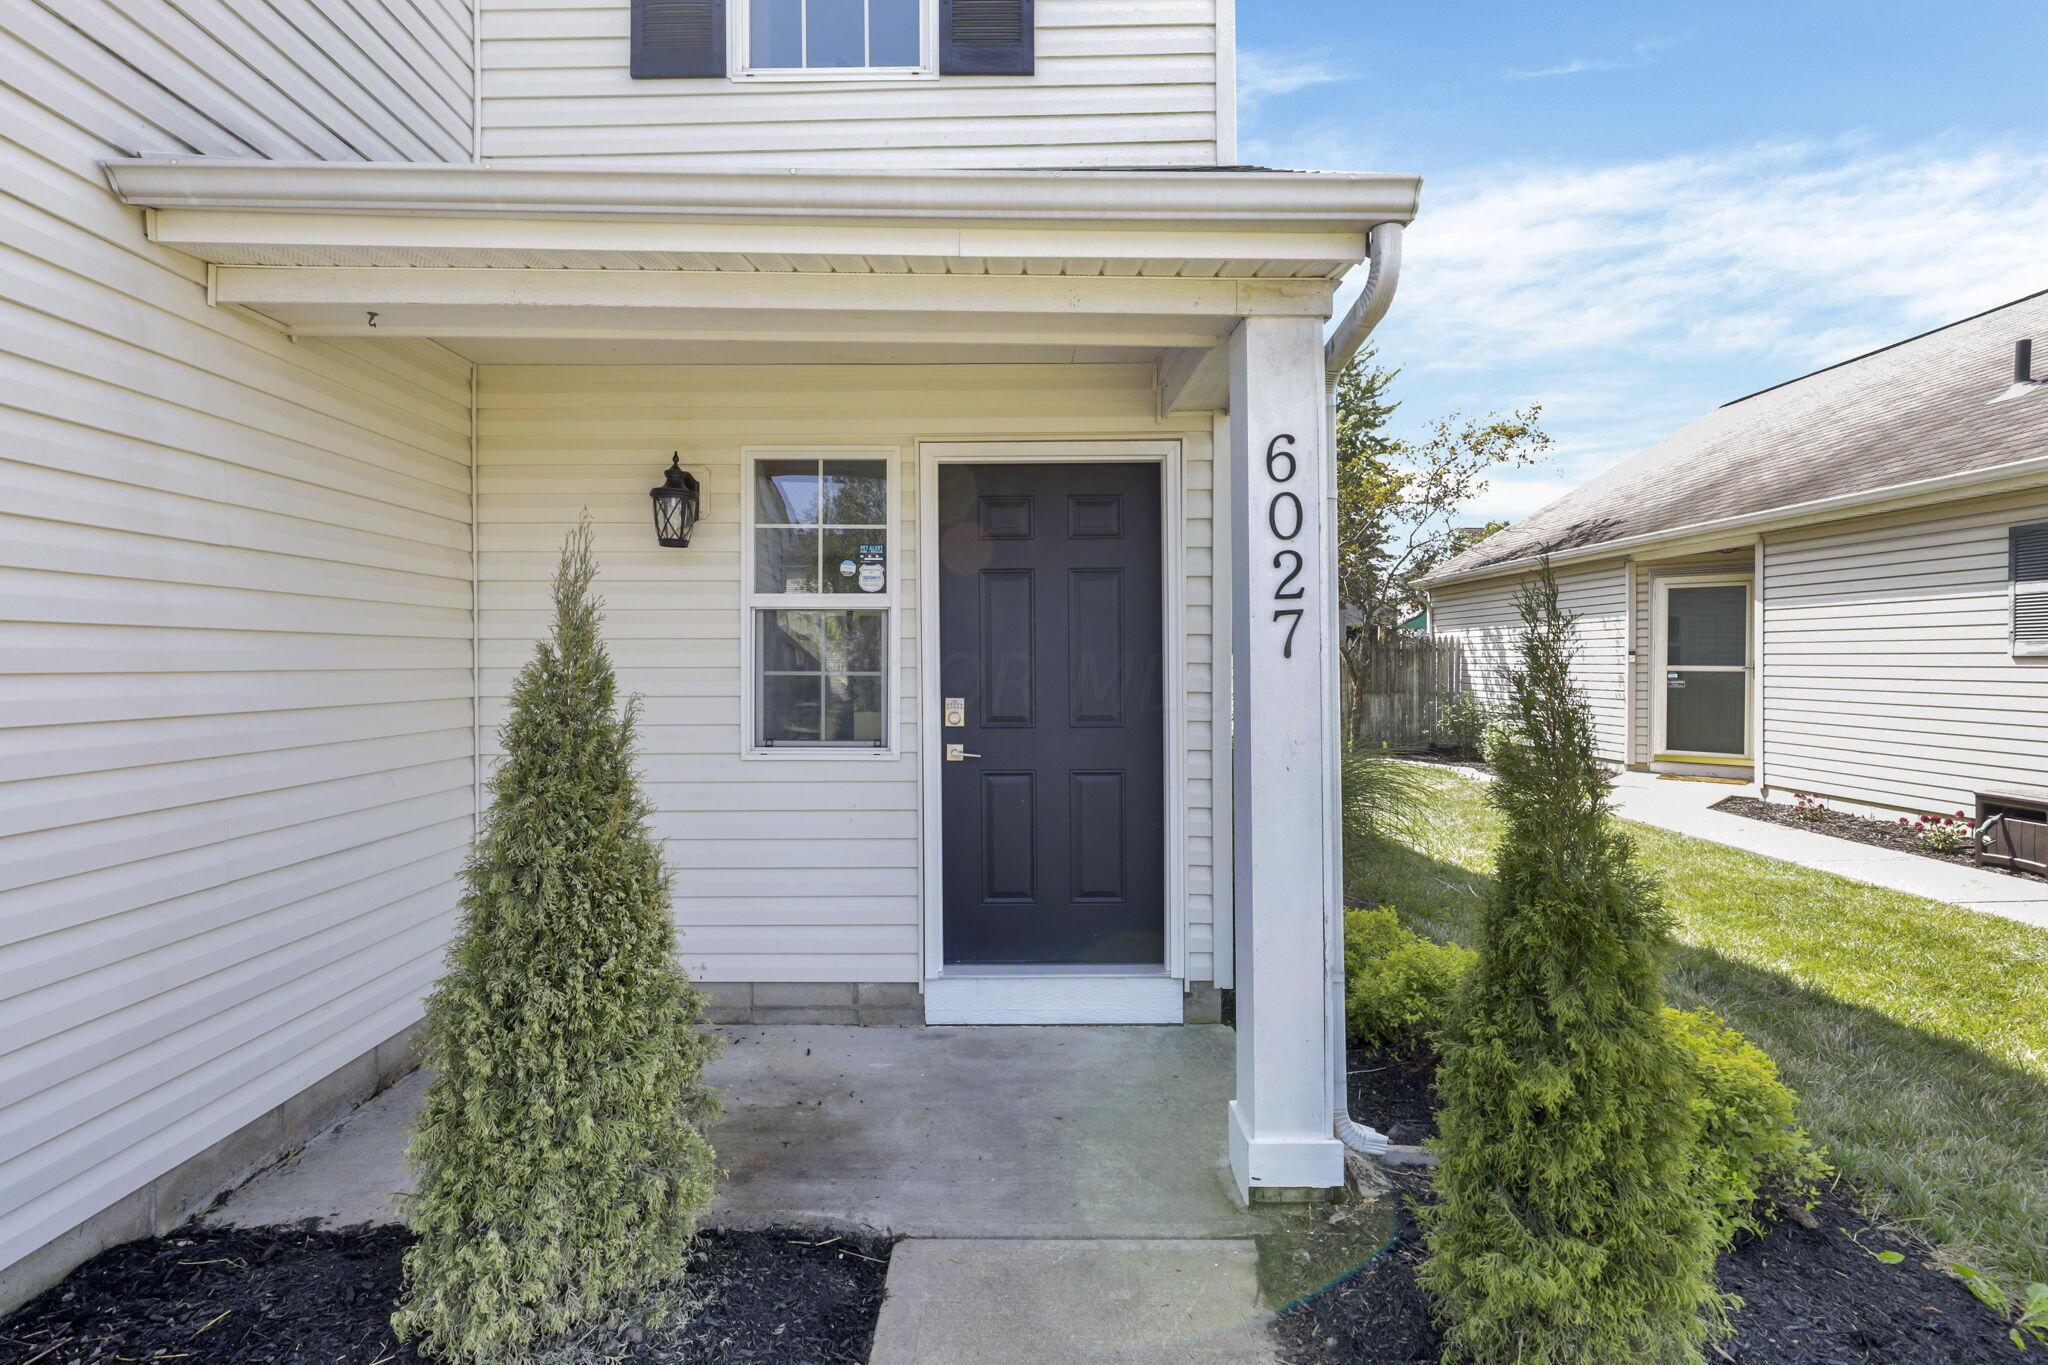
Covered entrance of a white-sided home with a dark door, 6027 on the porch post, and evergreen shrubs.
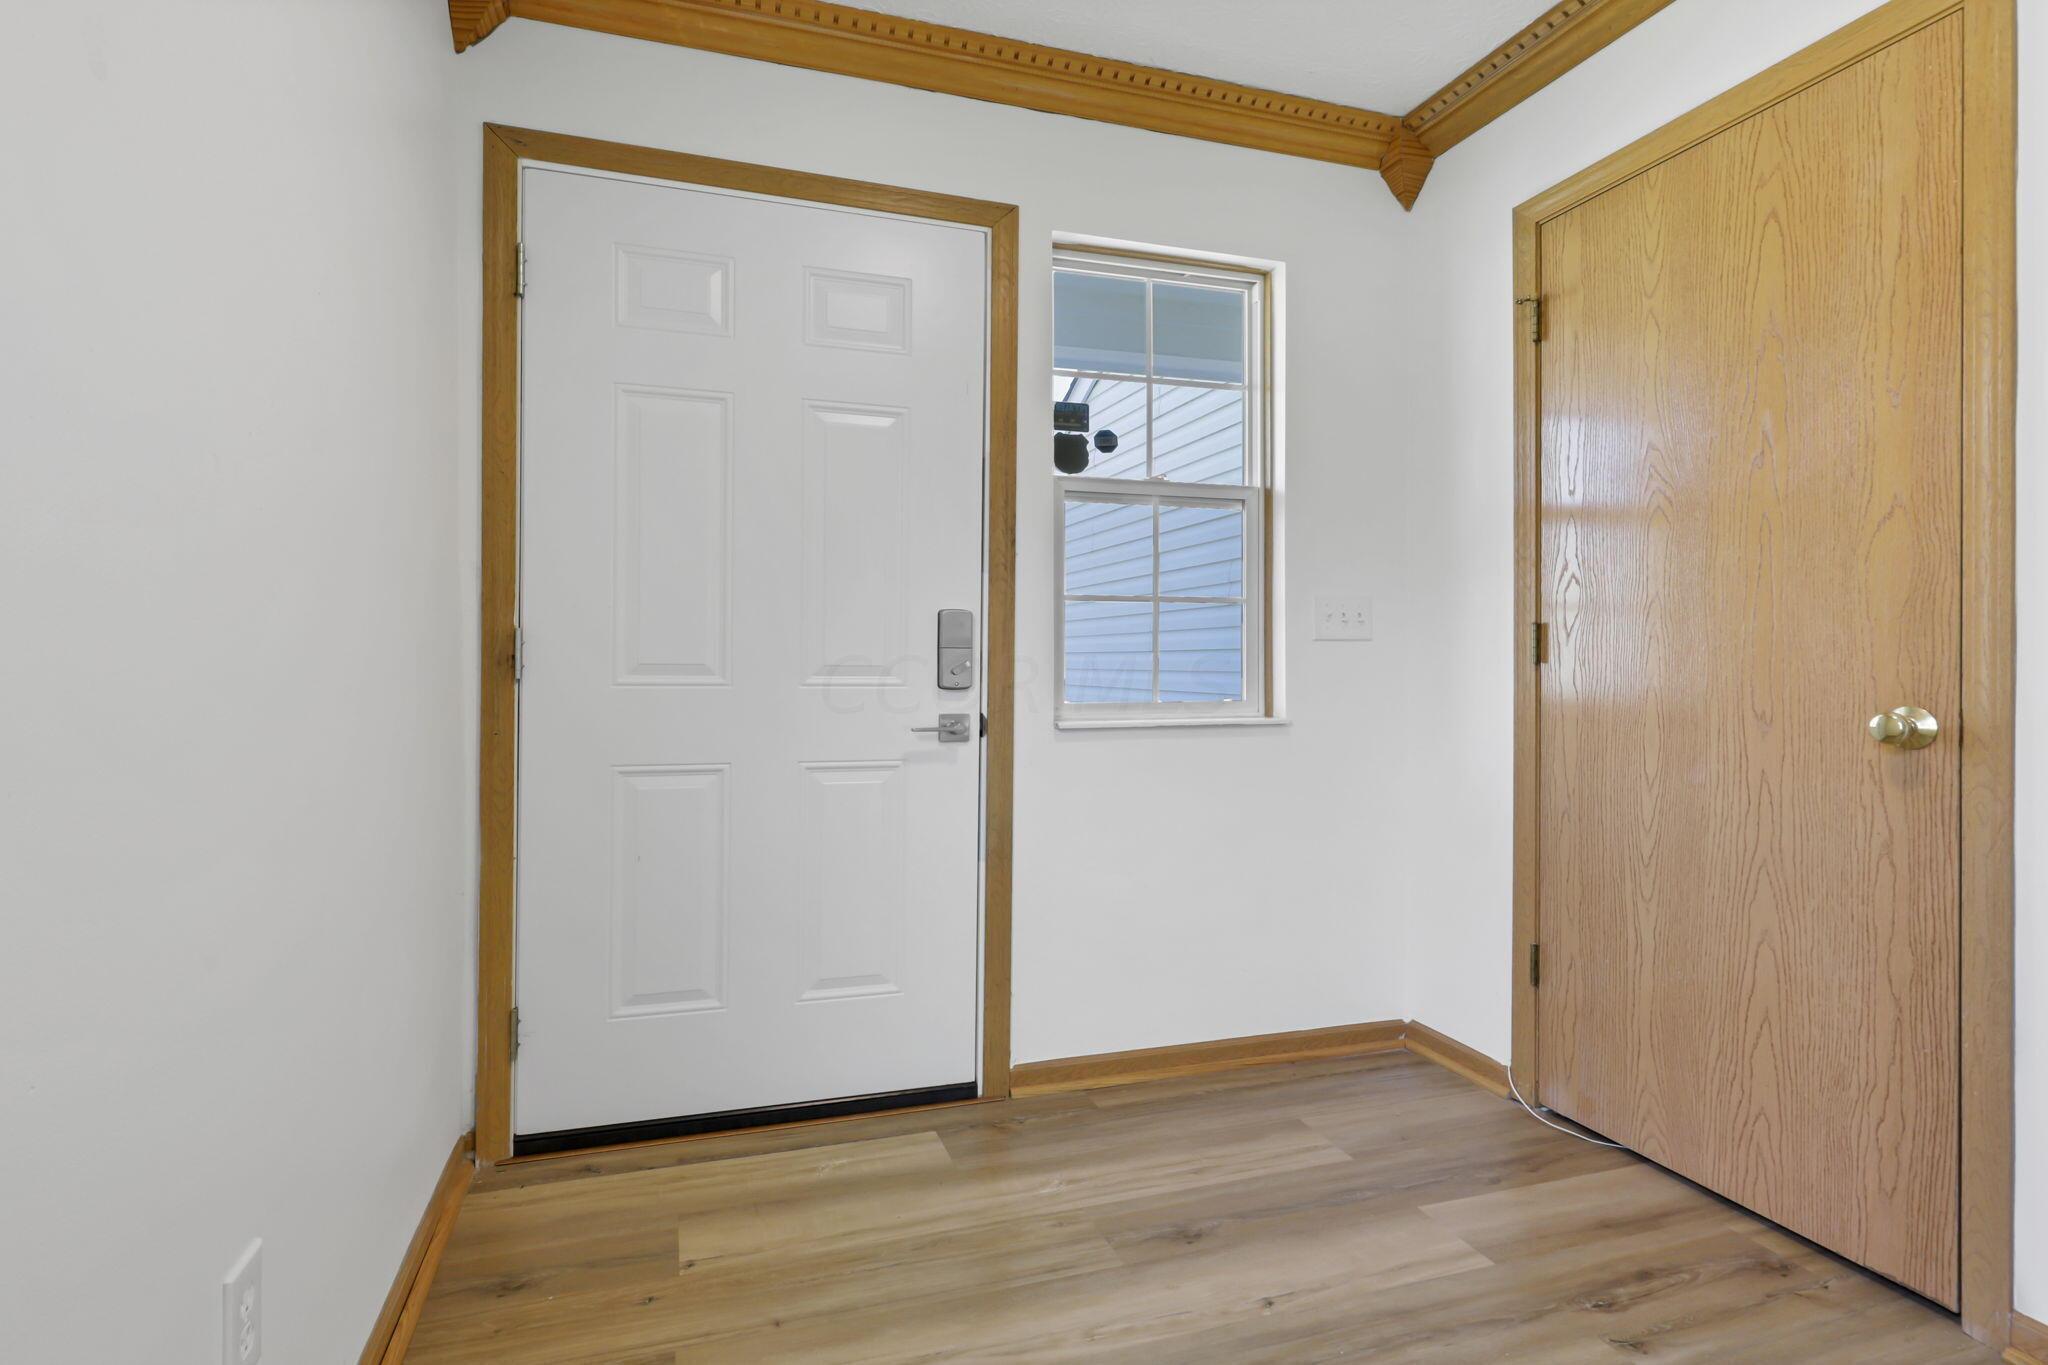
Entryway with a white front door, narrow window, wood door, and hardwood flooring.
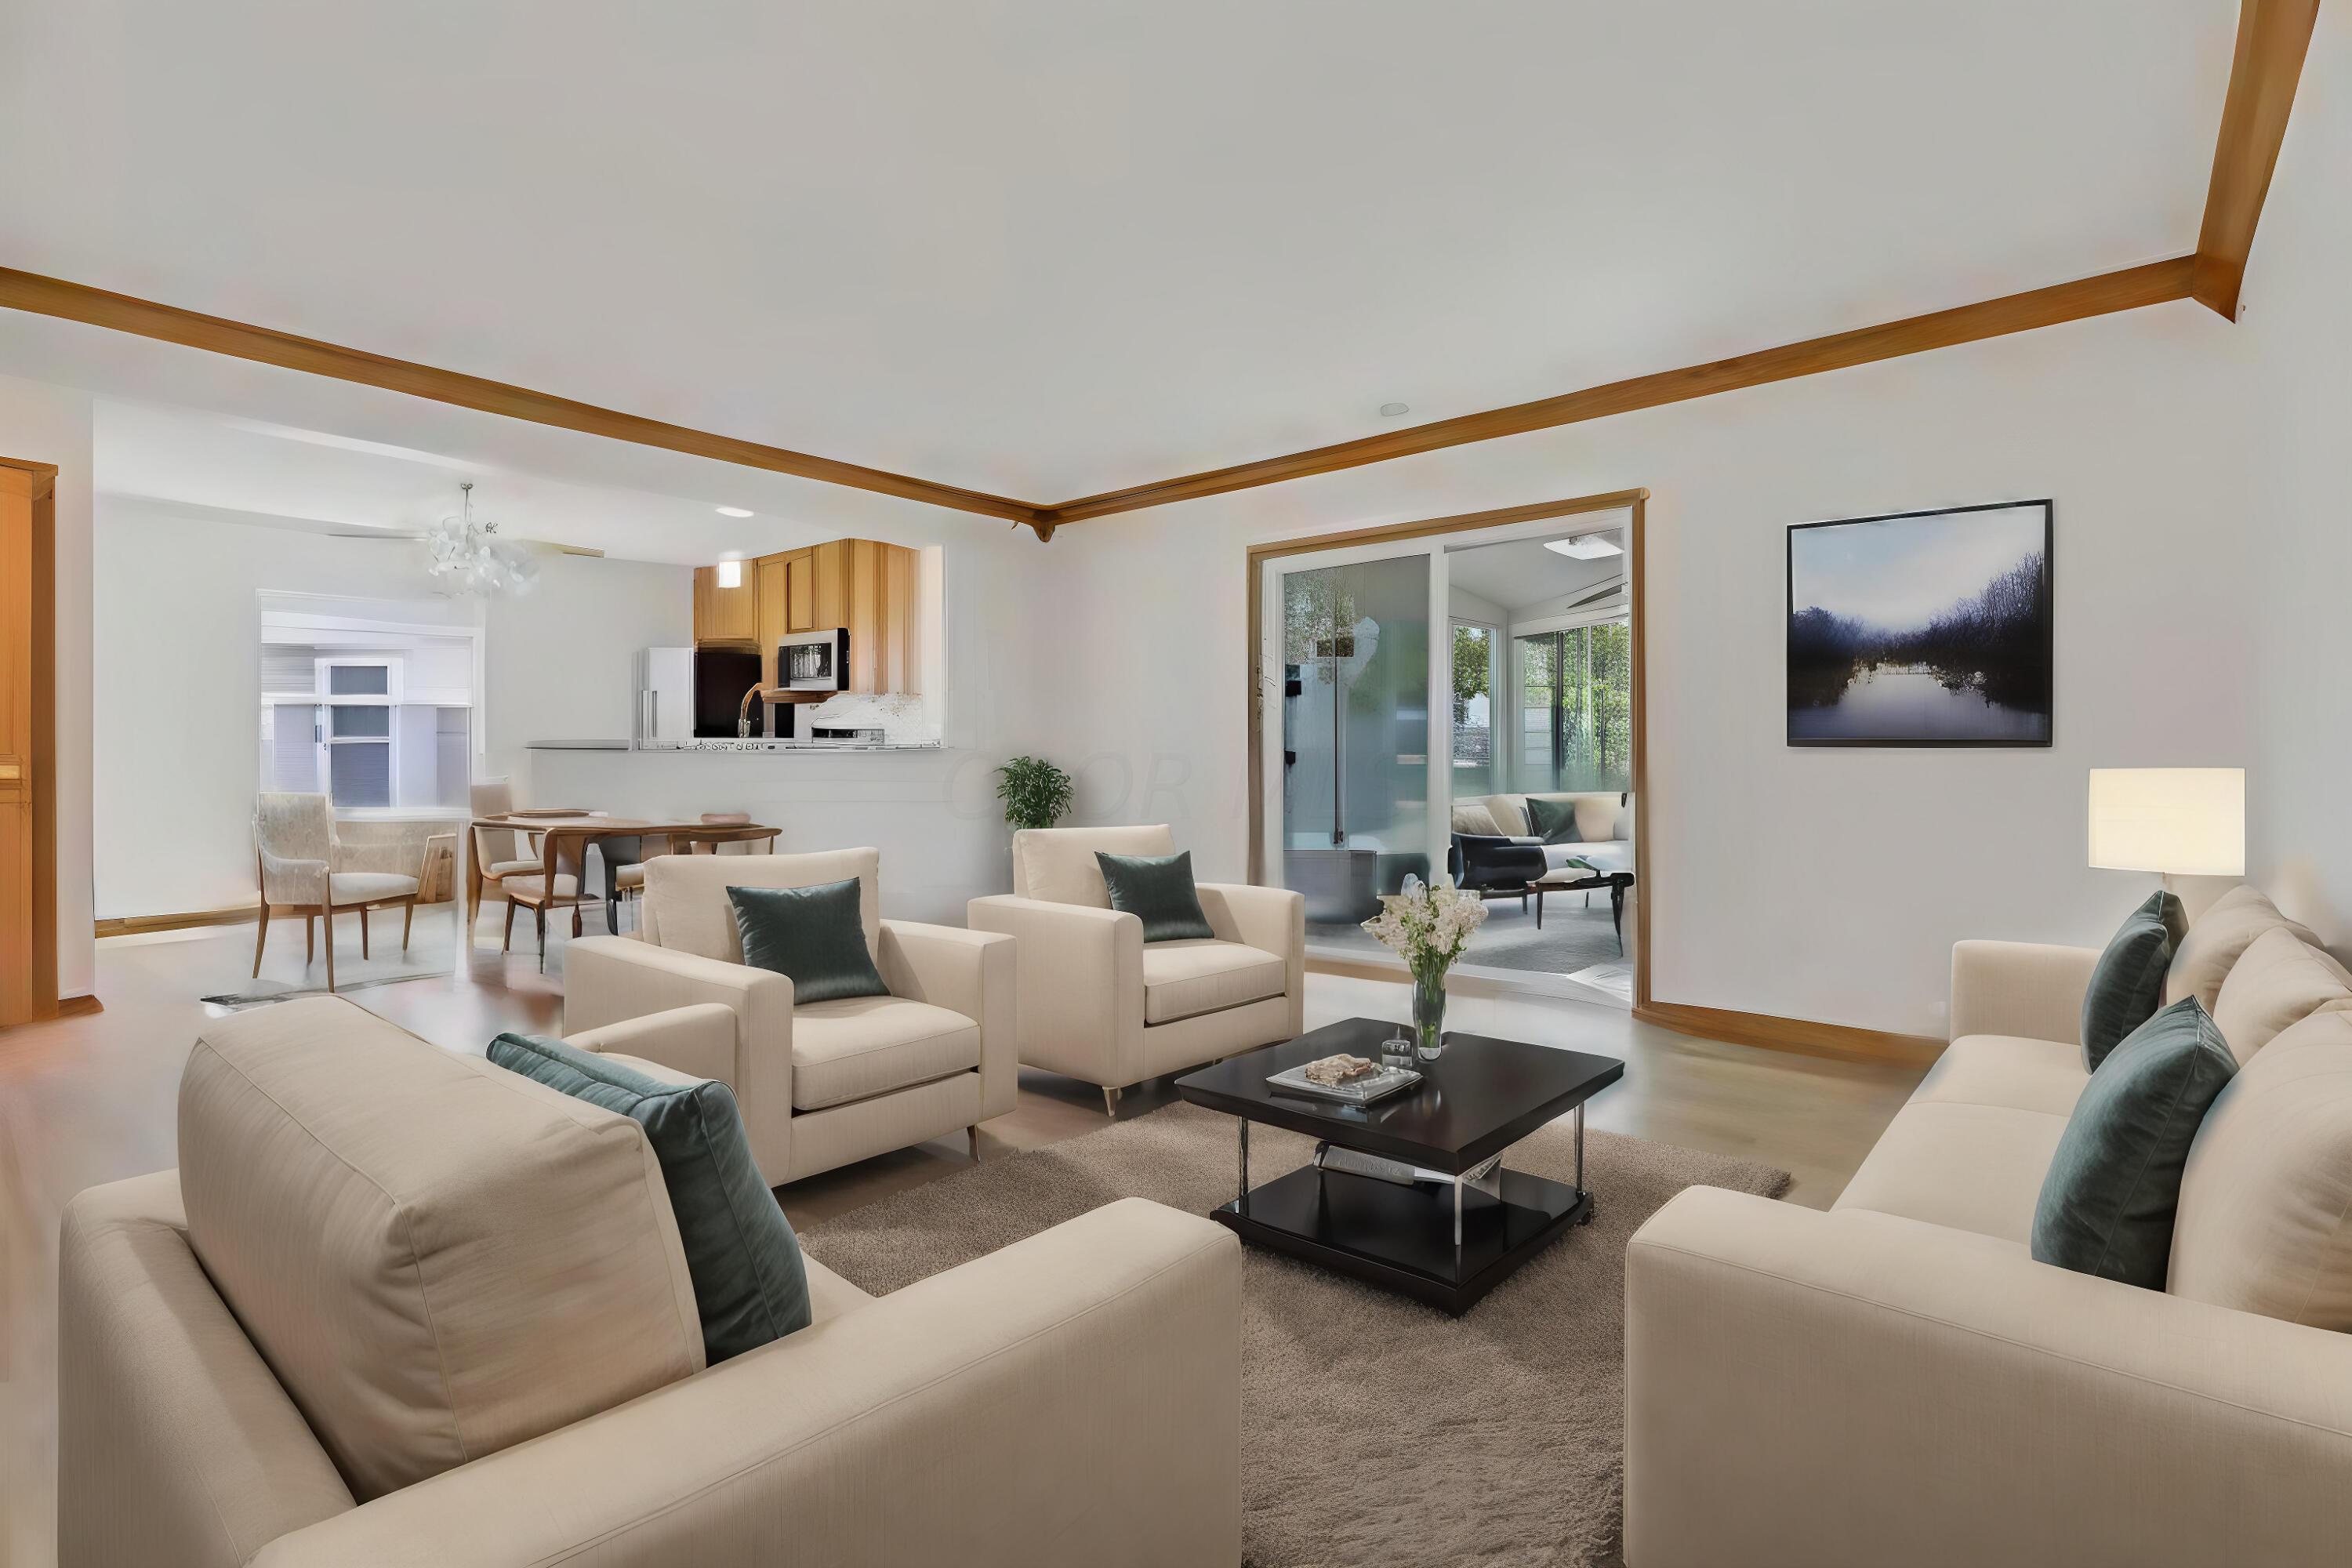
Staged living room with cream seating, wood ceiling trim, and an open dining area and kitchen.
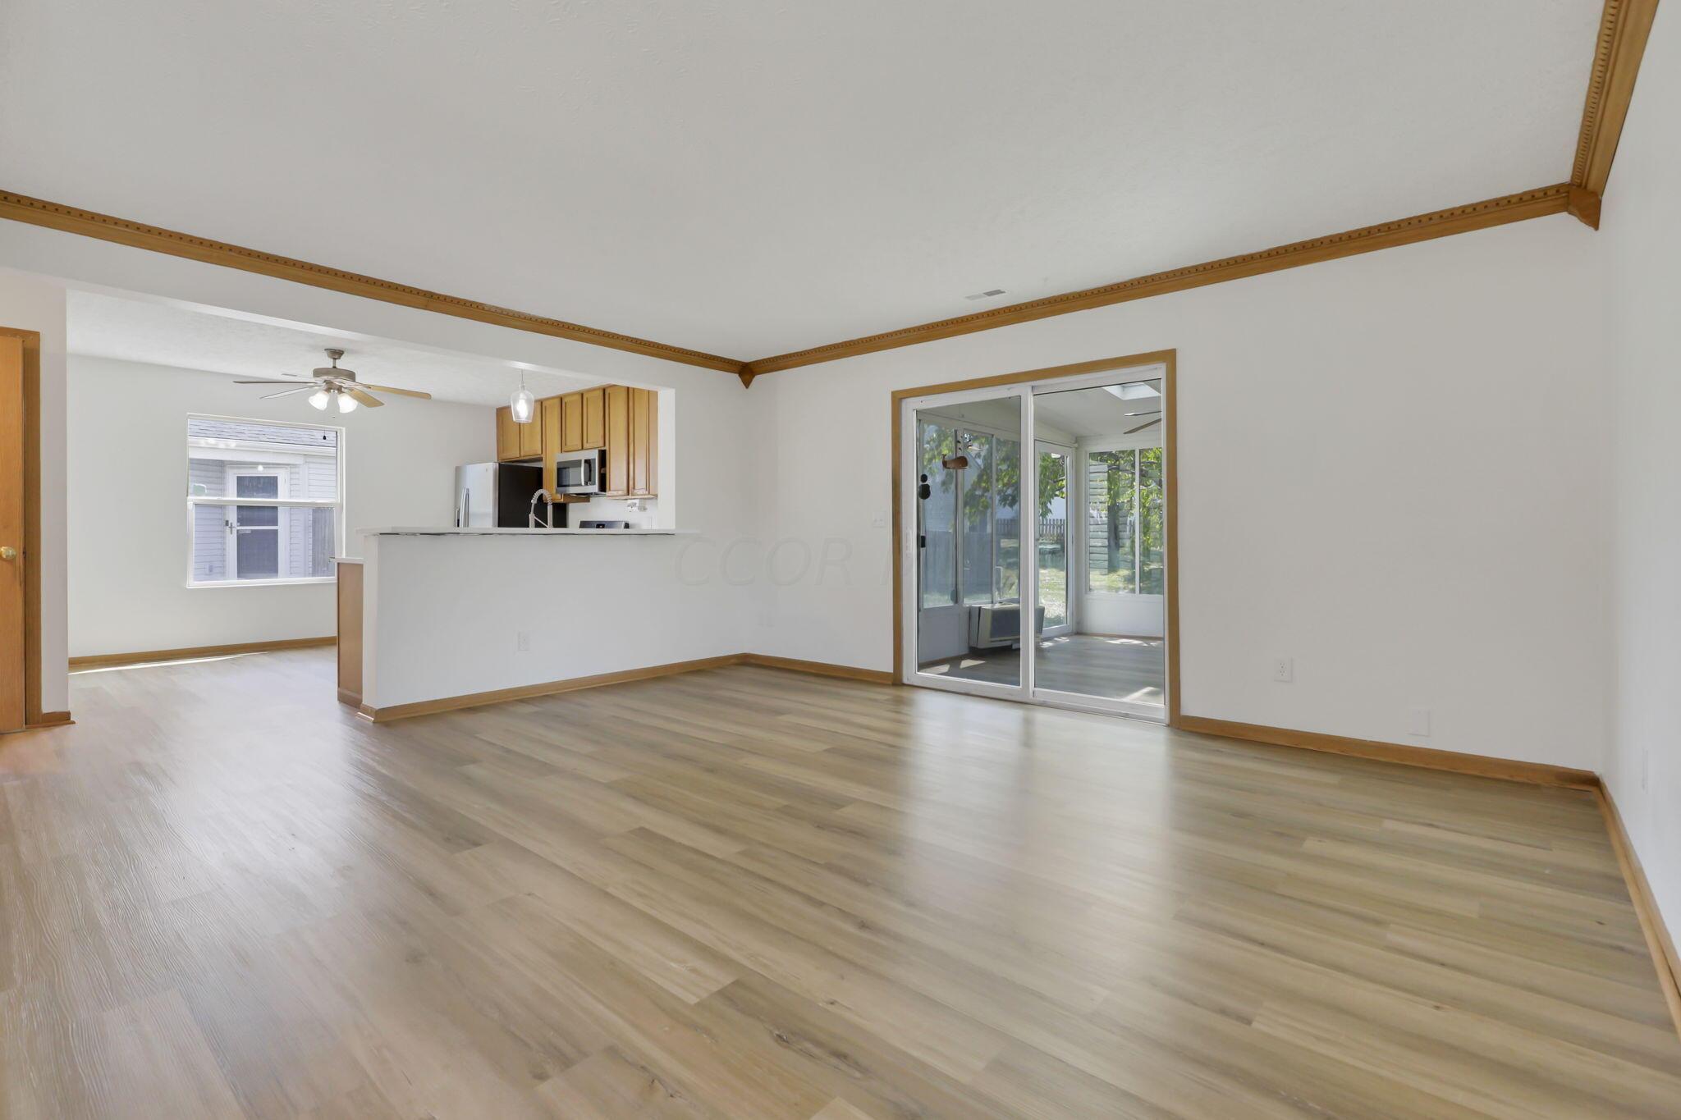
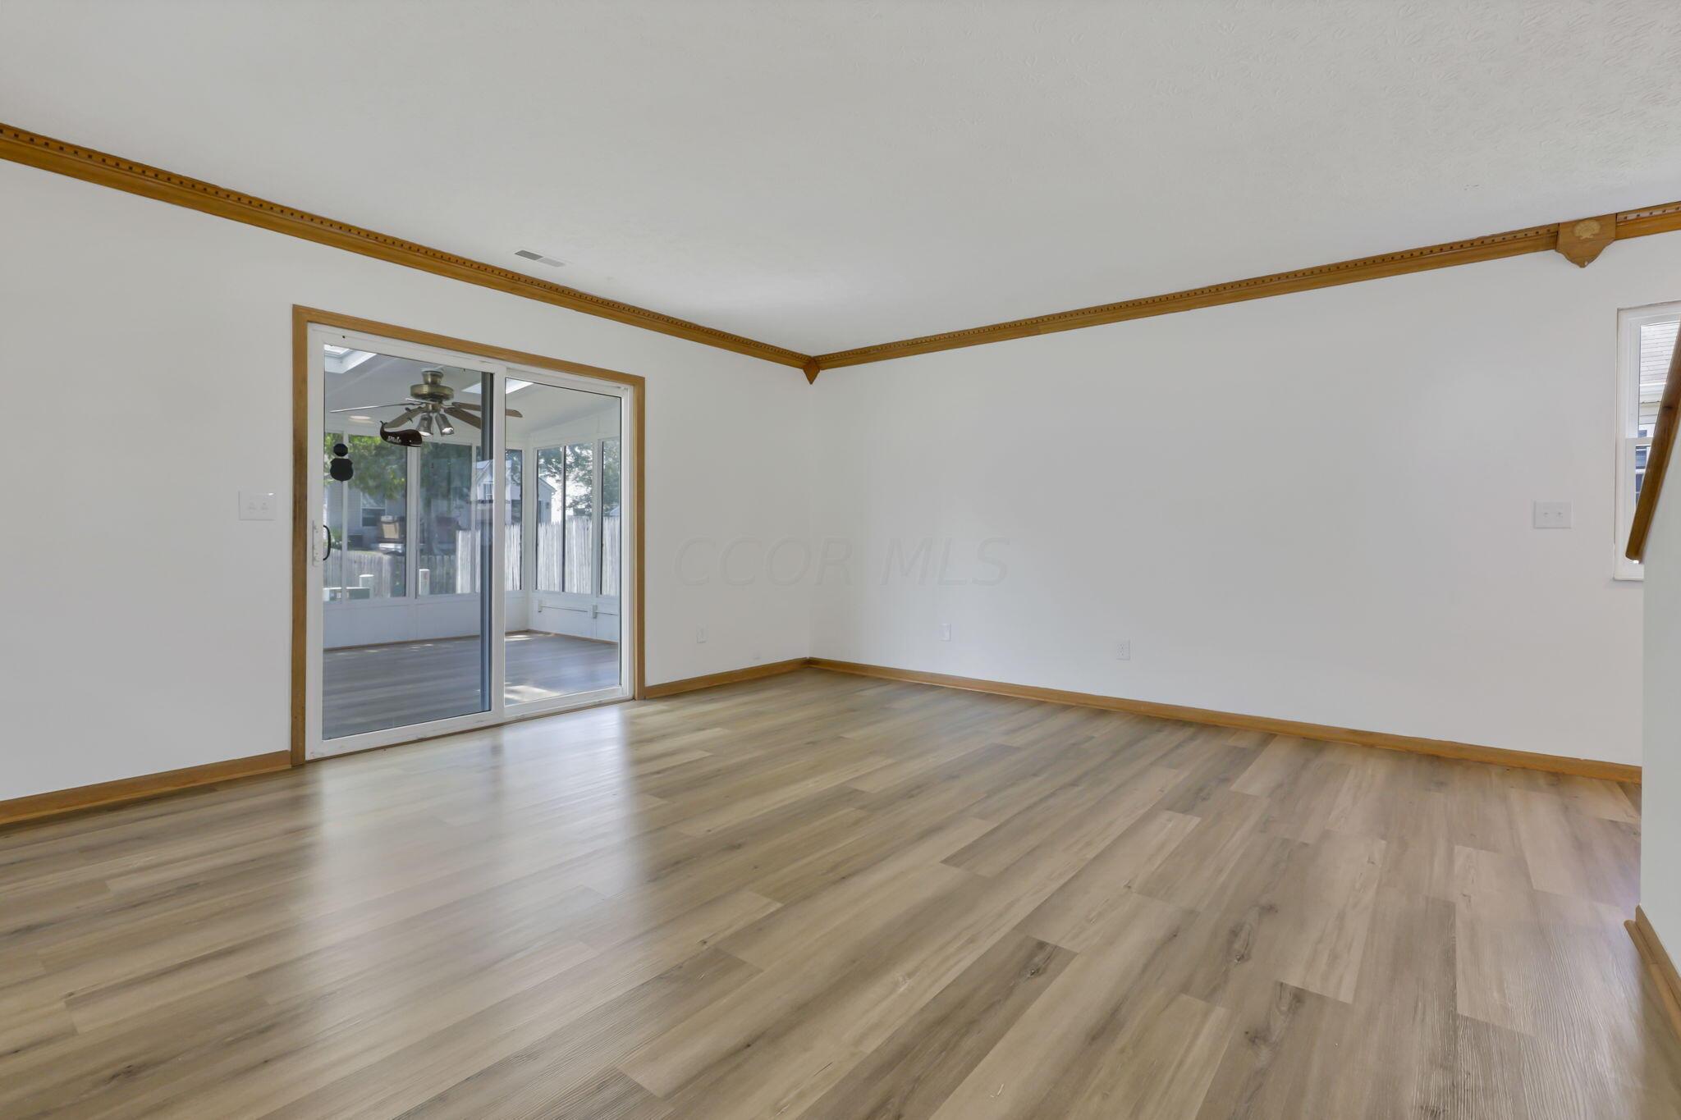
Empty living area with wood-look floors, open kitchen, and sliding doors to an enclosed porch.
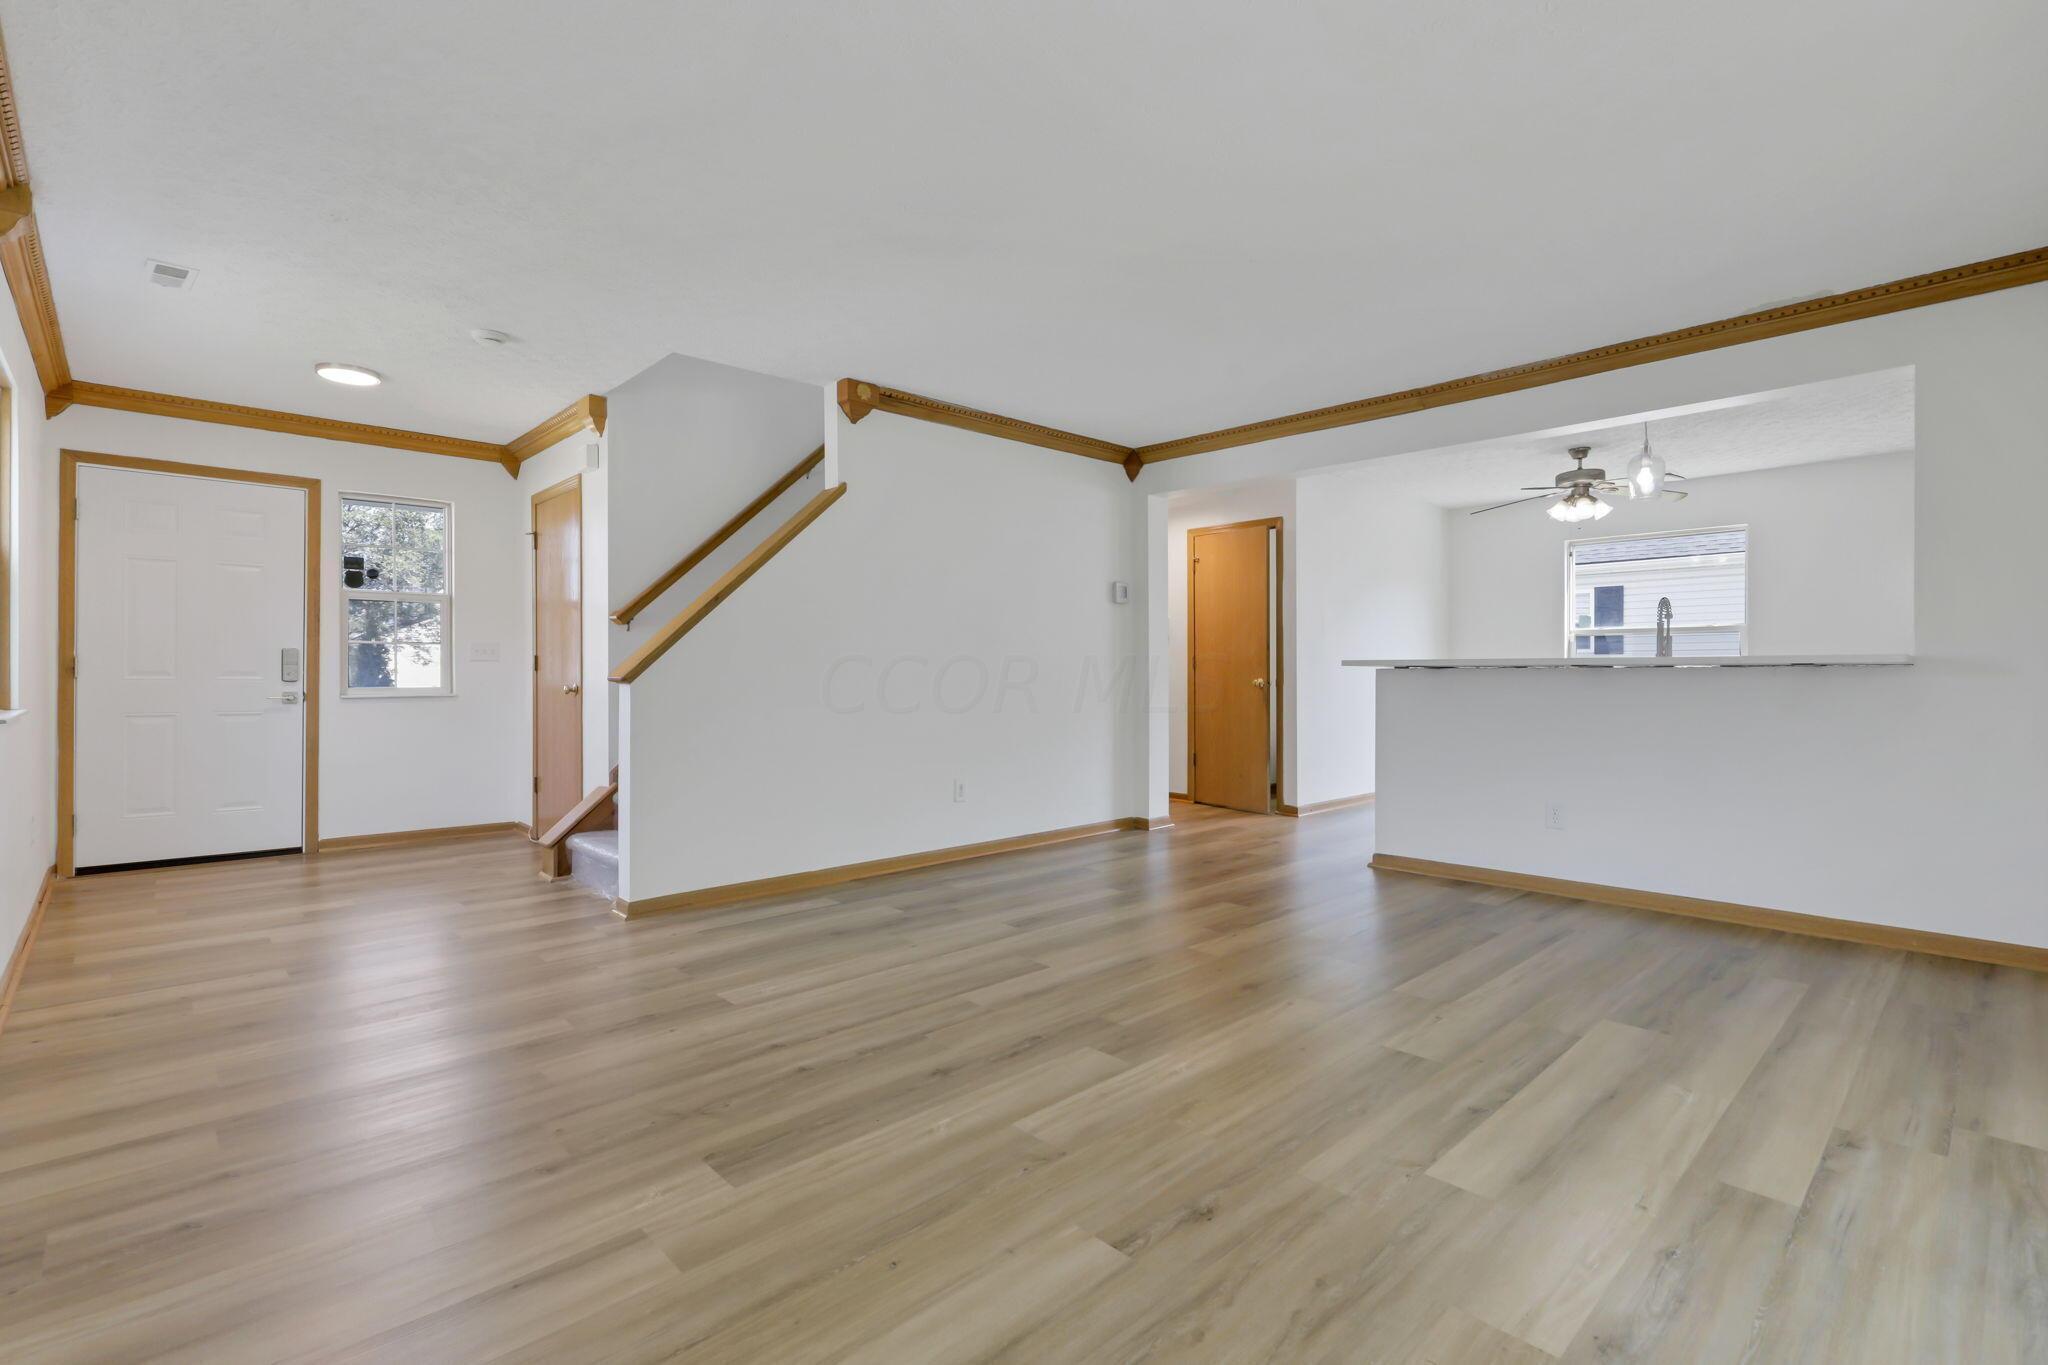
Open-plan entry and living area with a staircase, breakfast bar, and light wood-look flooring.
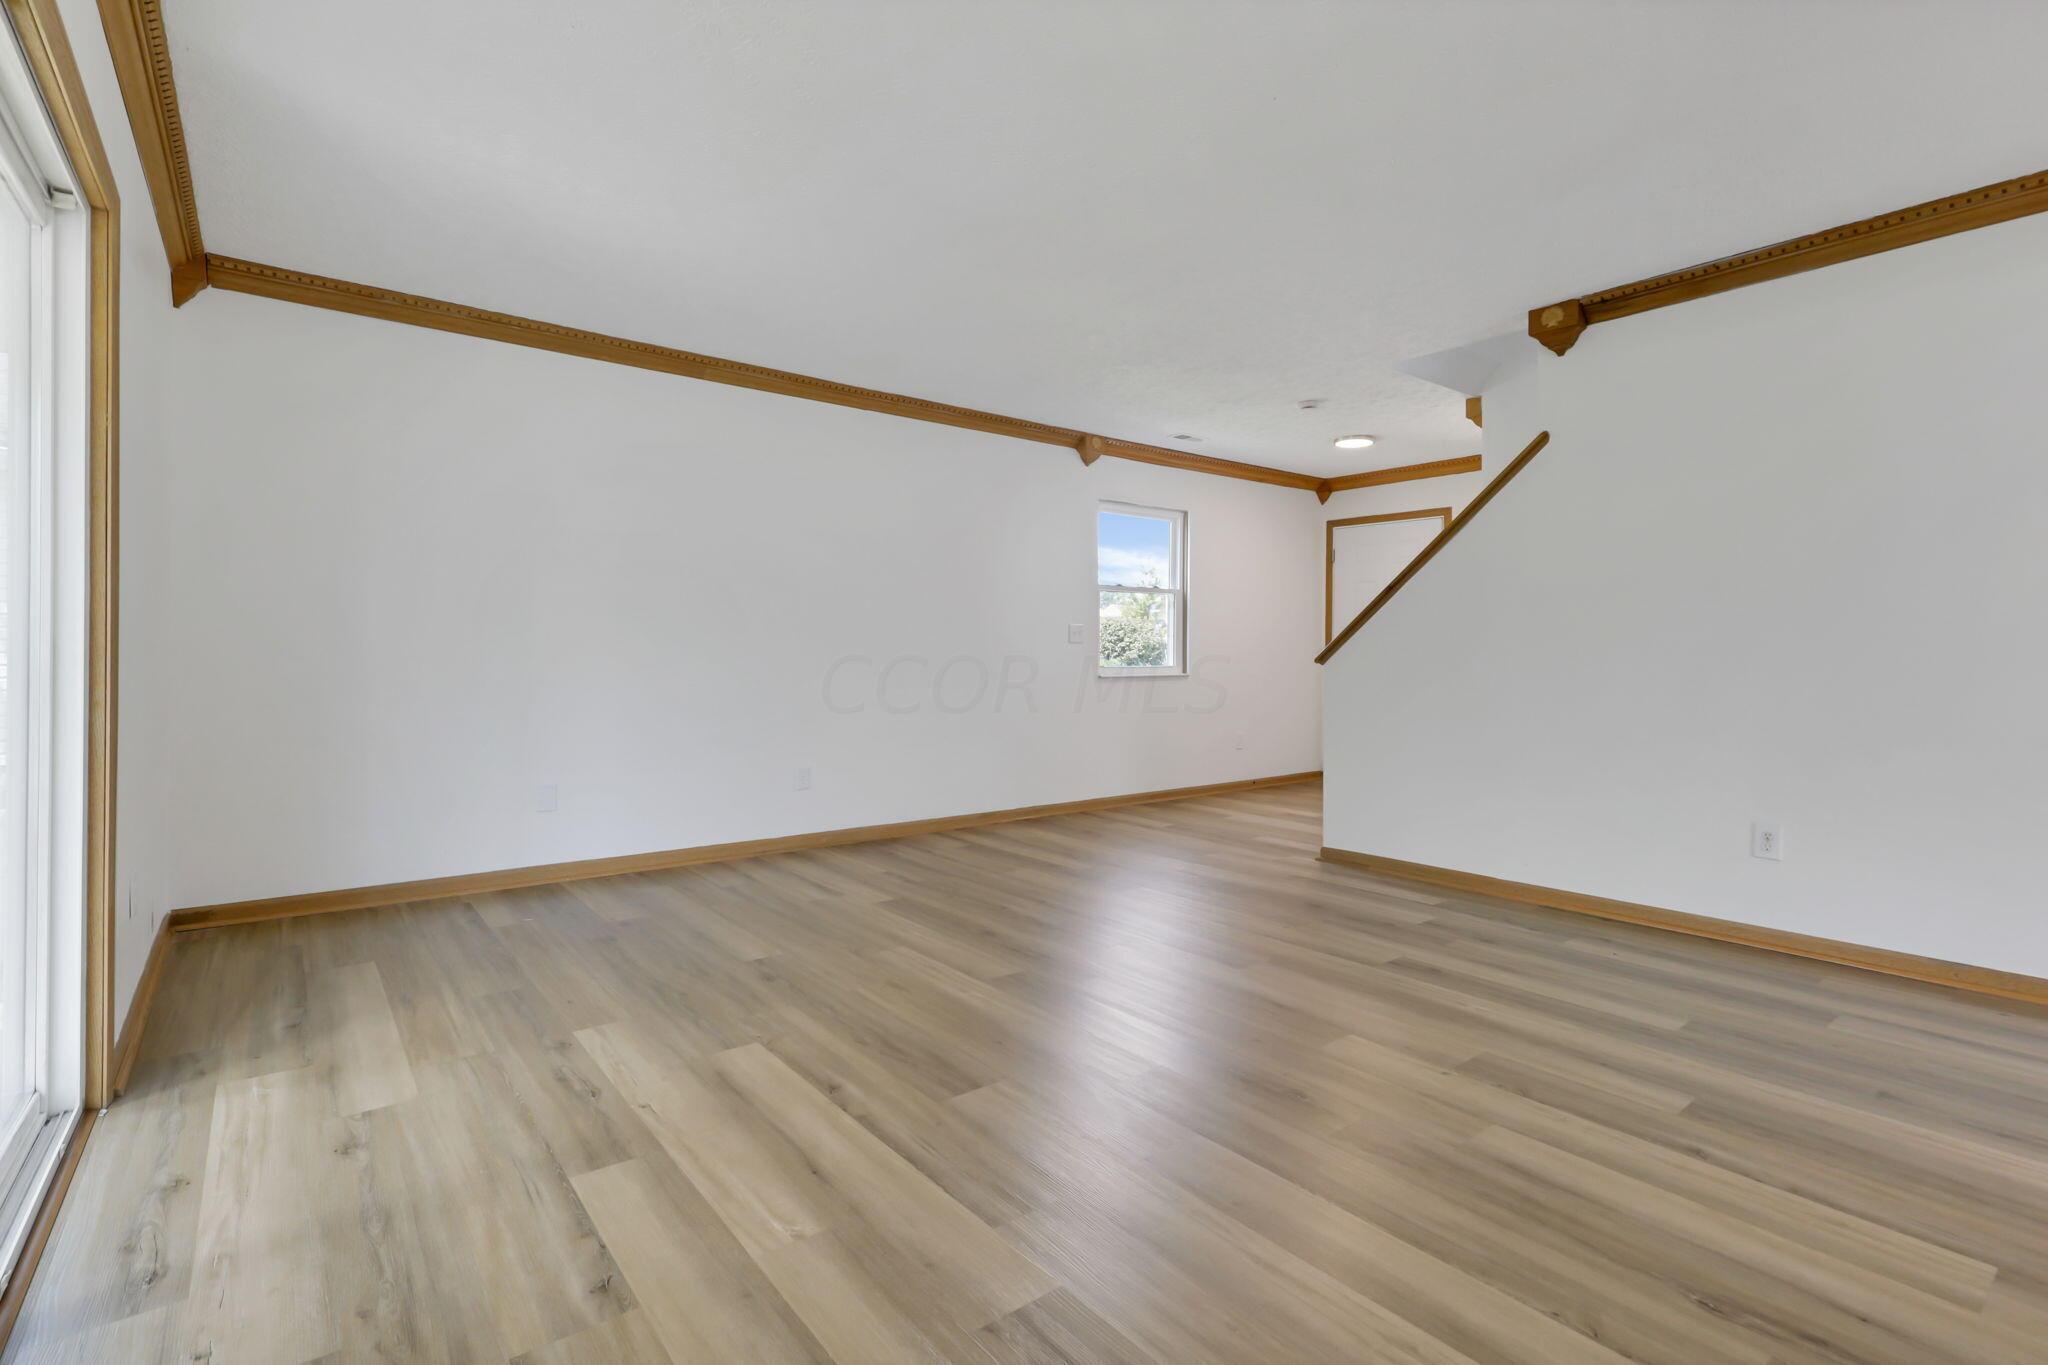
Vacant room with light wood-look flooring, decorative wood ceiling trim, and a window.
Empty room with plank flooring, wood trim, and sliding glass doors to an enclosed porch.
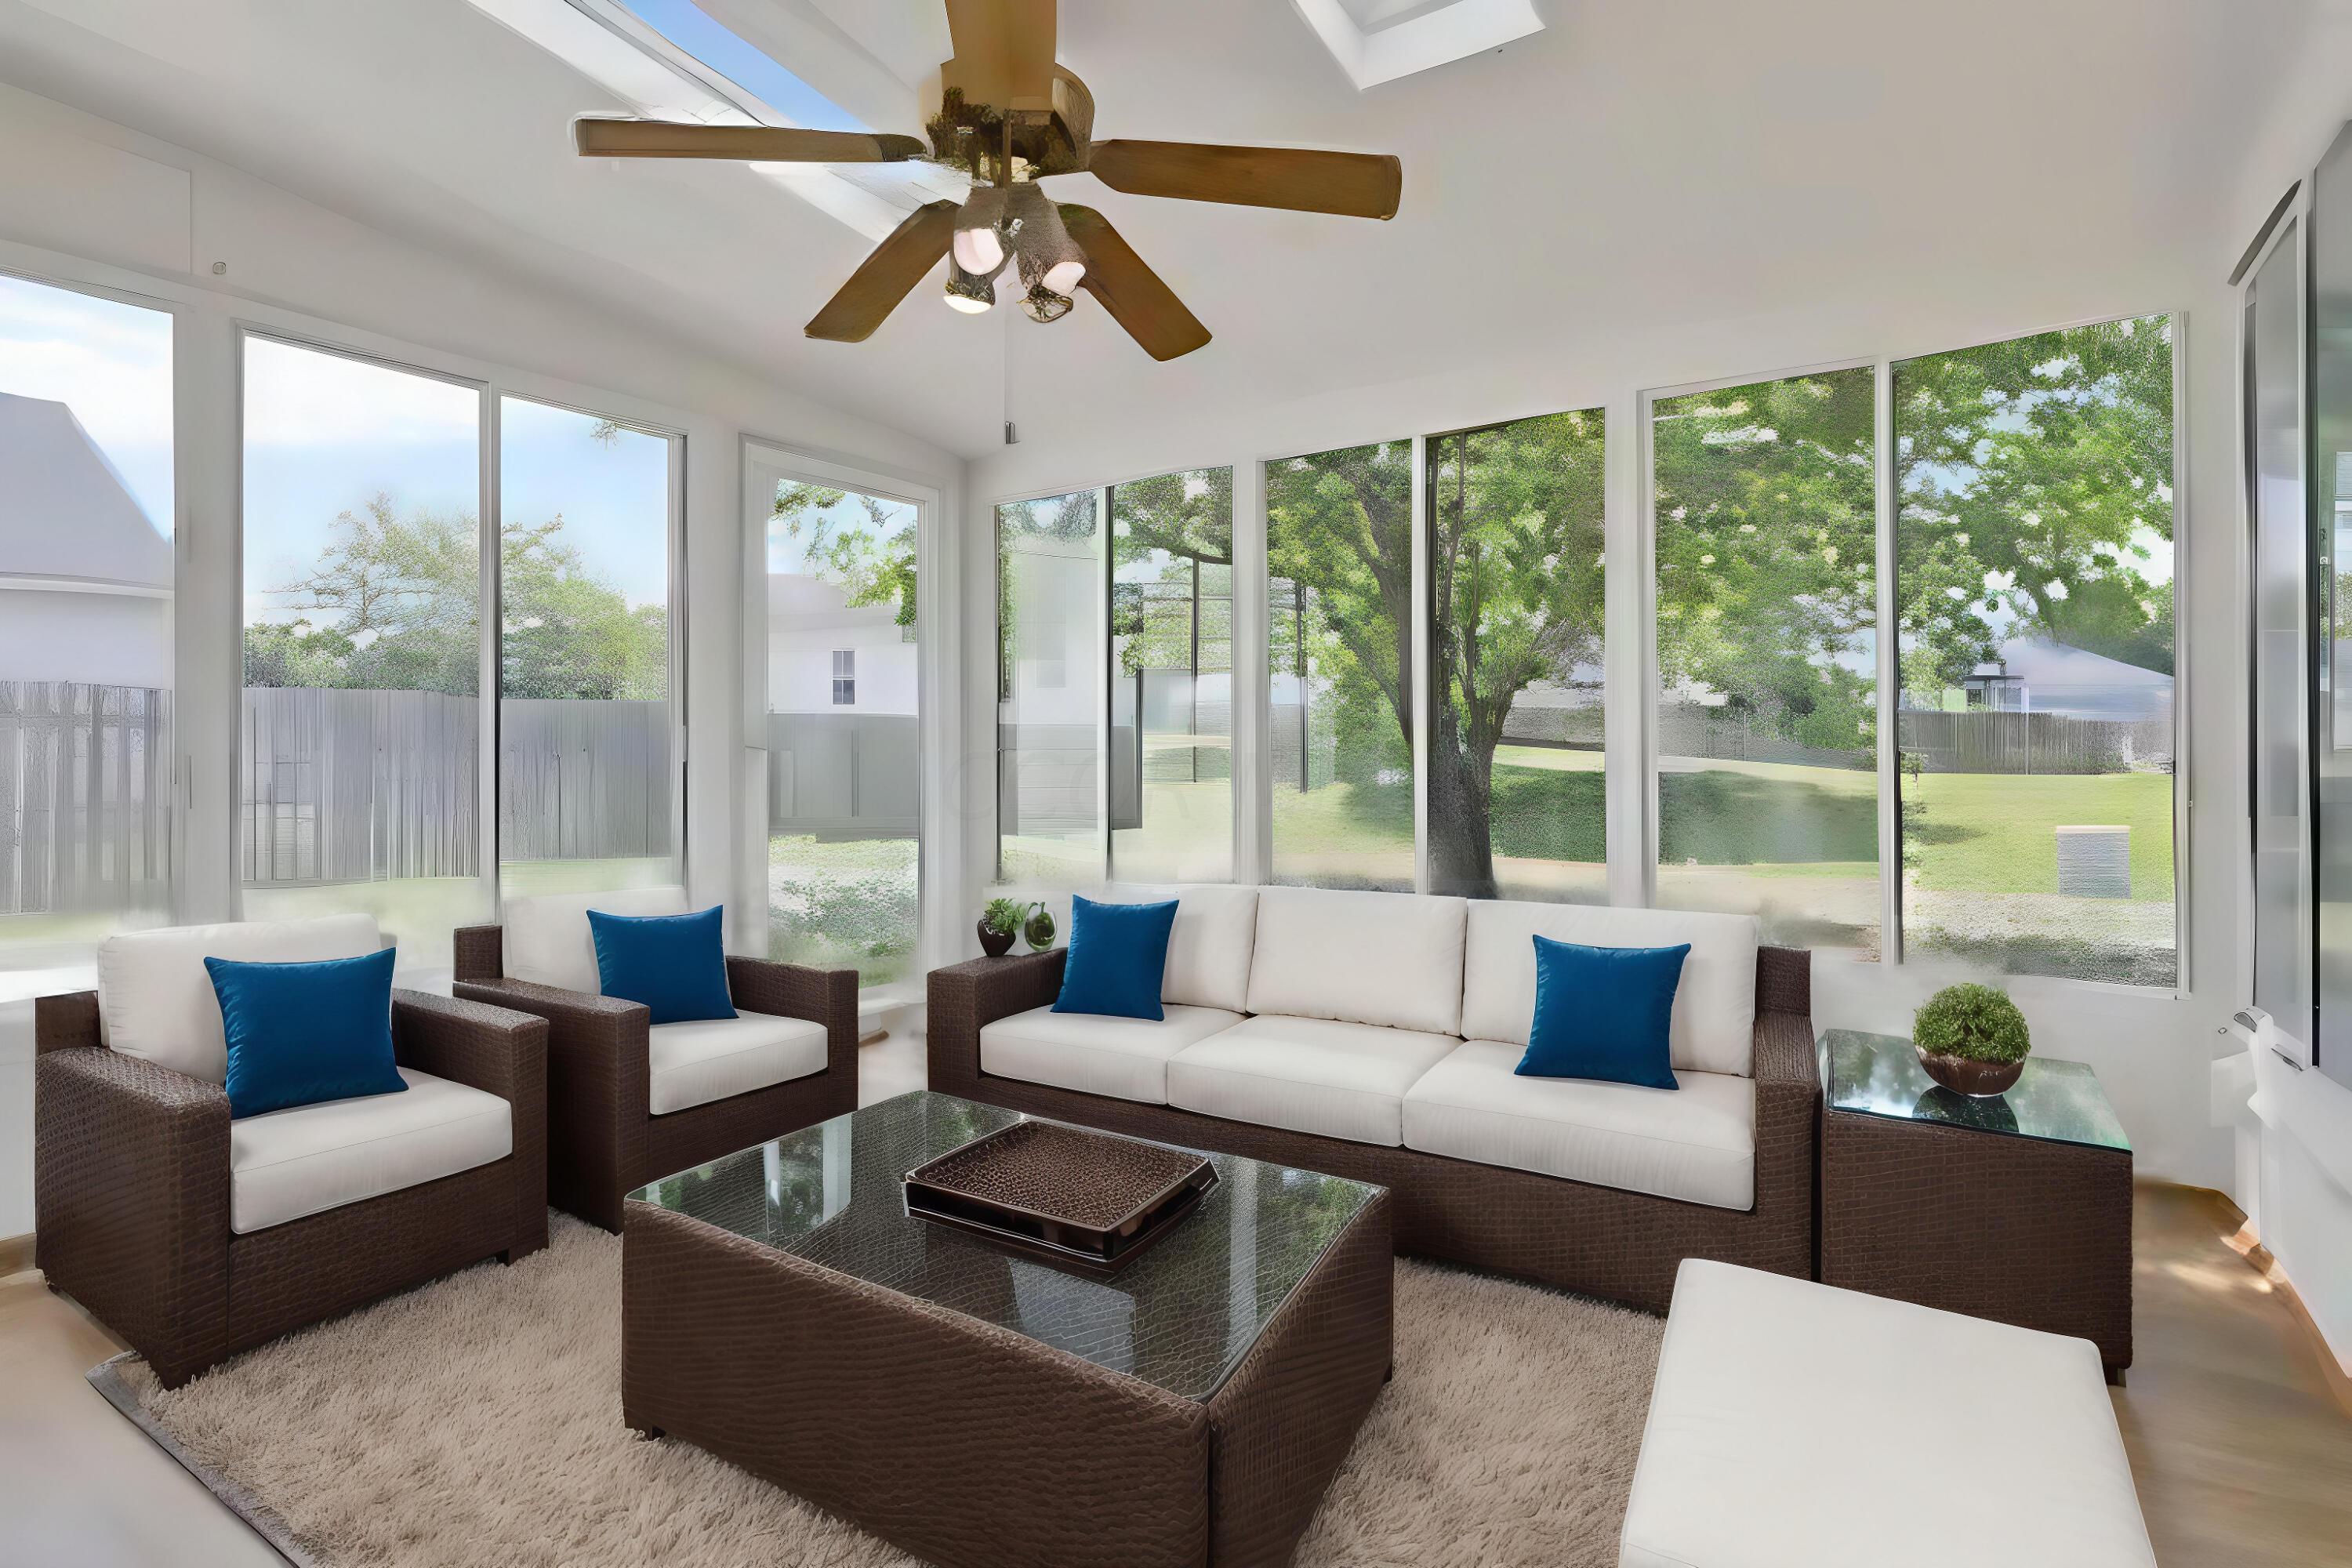
Bright living room with wicker seating, blue pillows, and large windows overlooking a green yard.
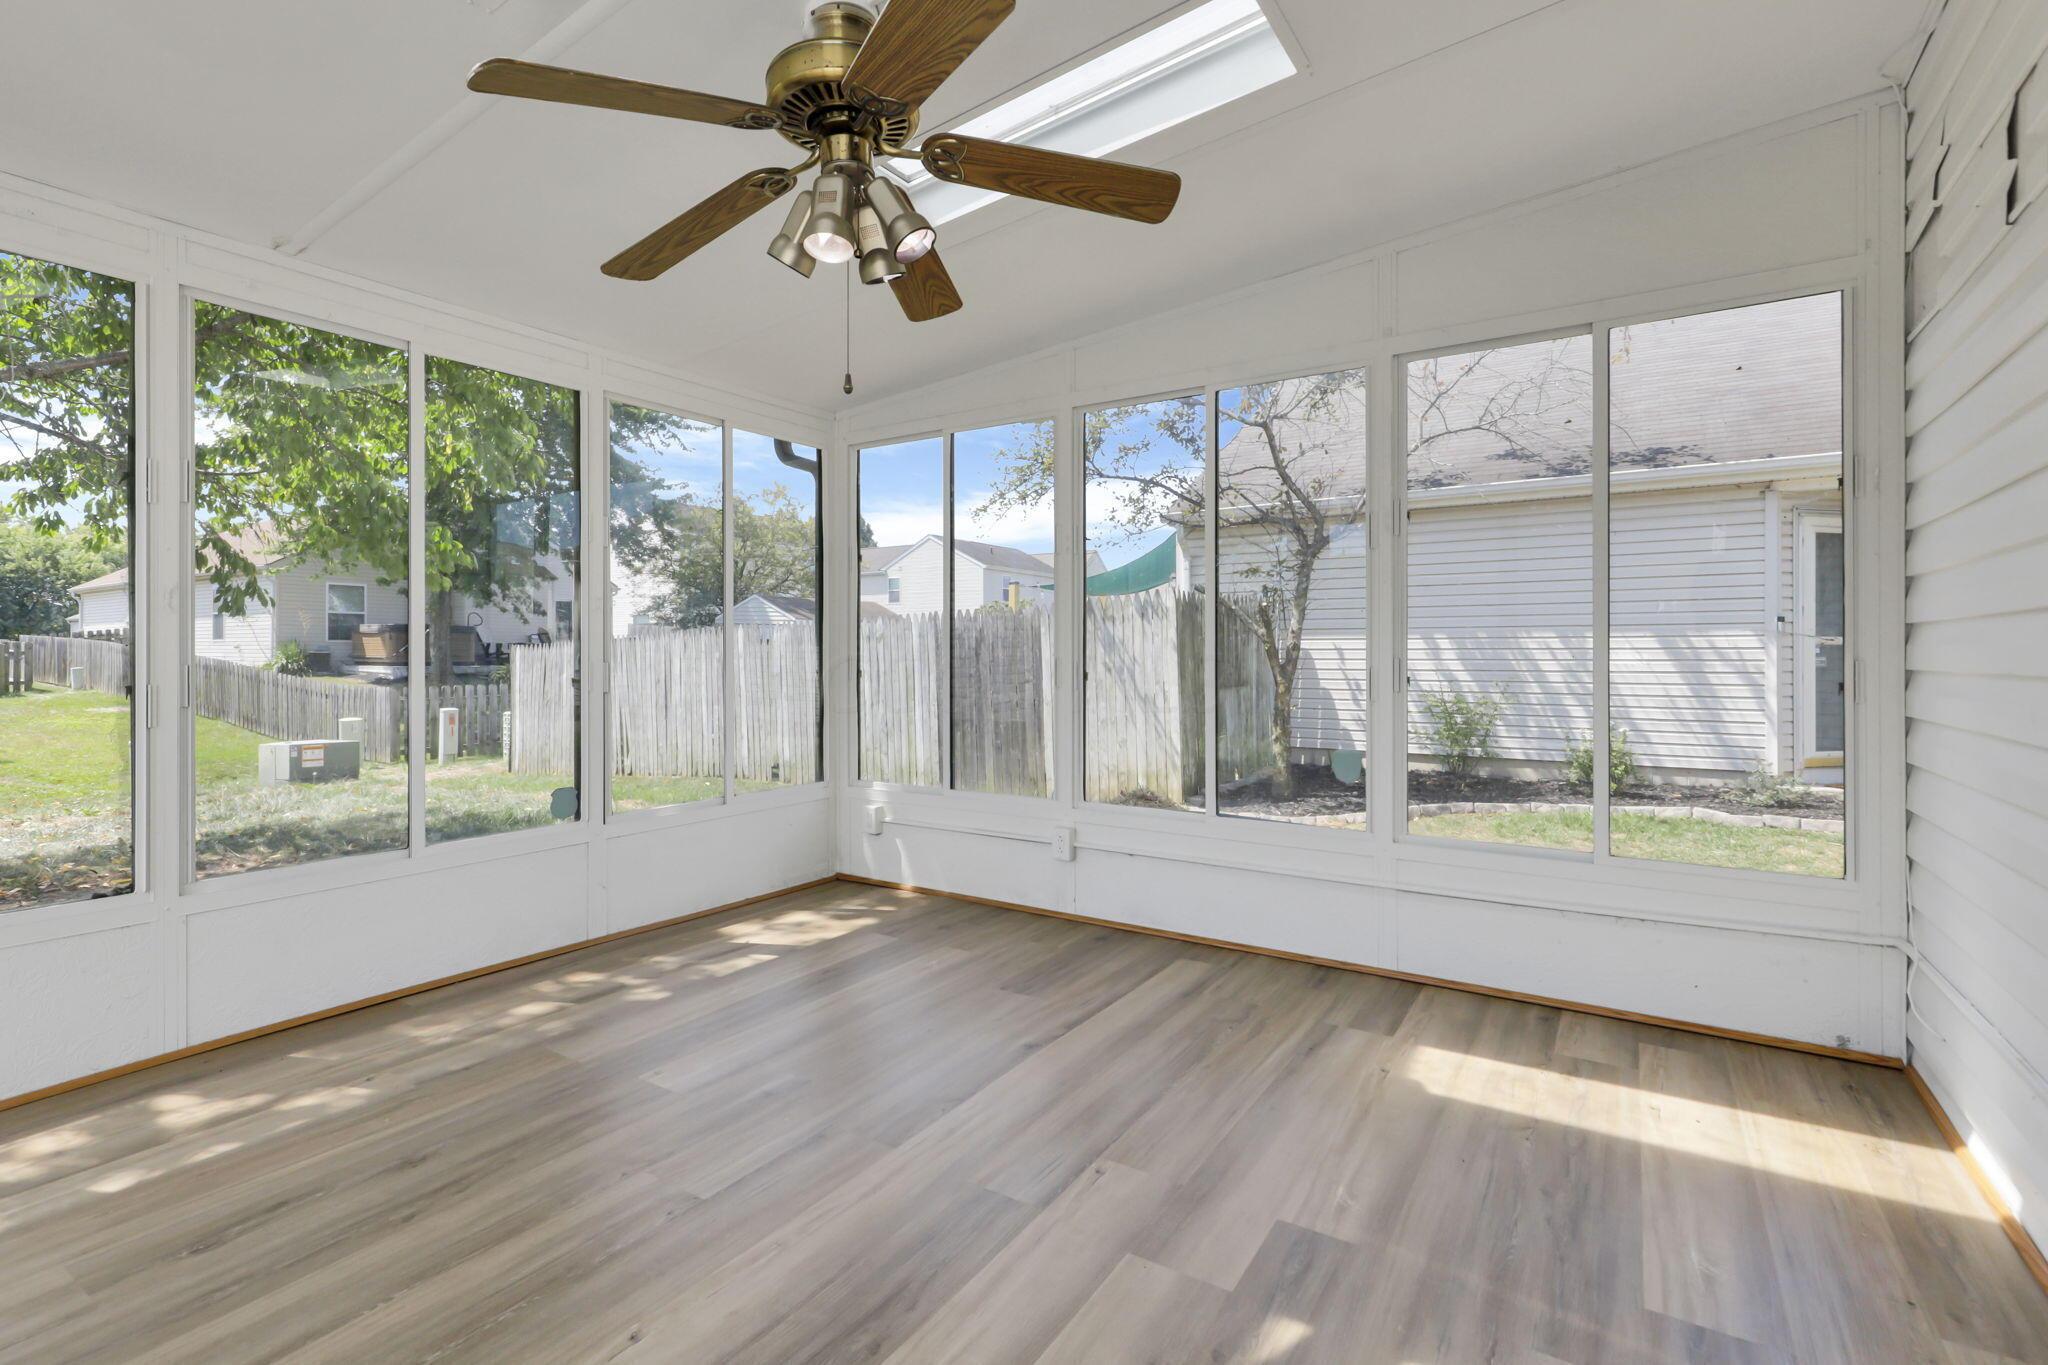
Bright sunroom with wraparound windows overlooking a fenced backyard and mature tree.
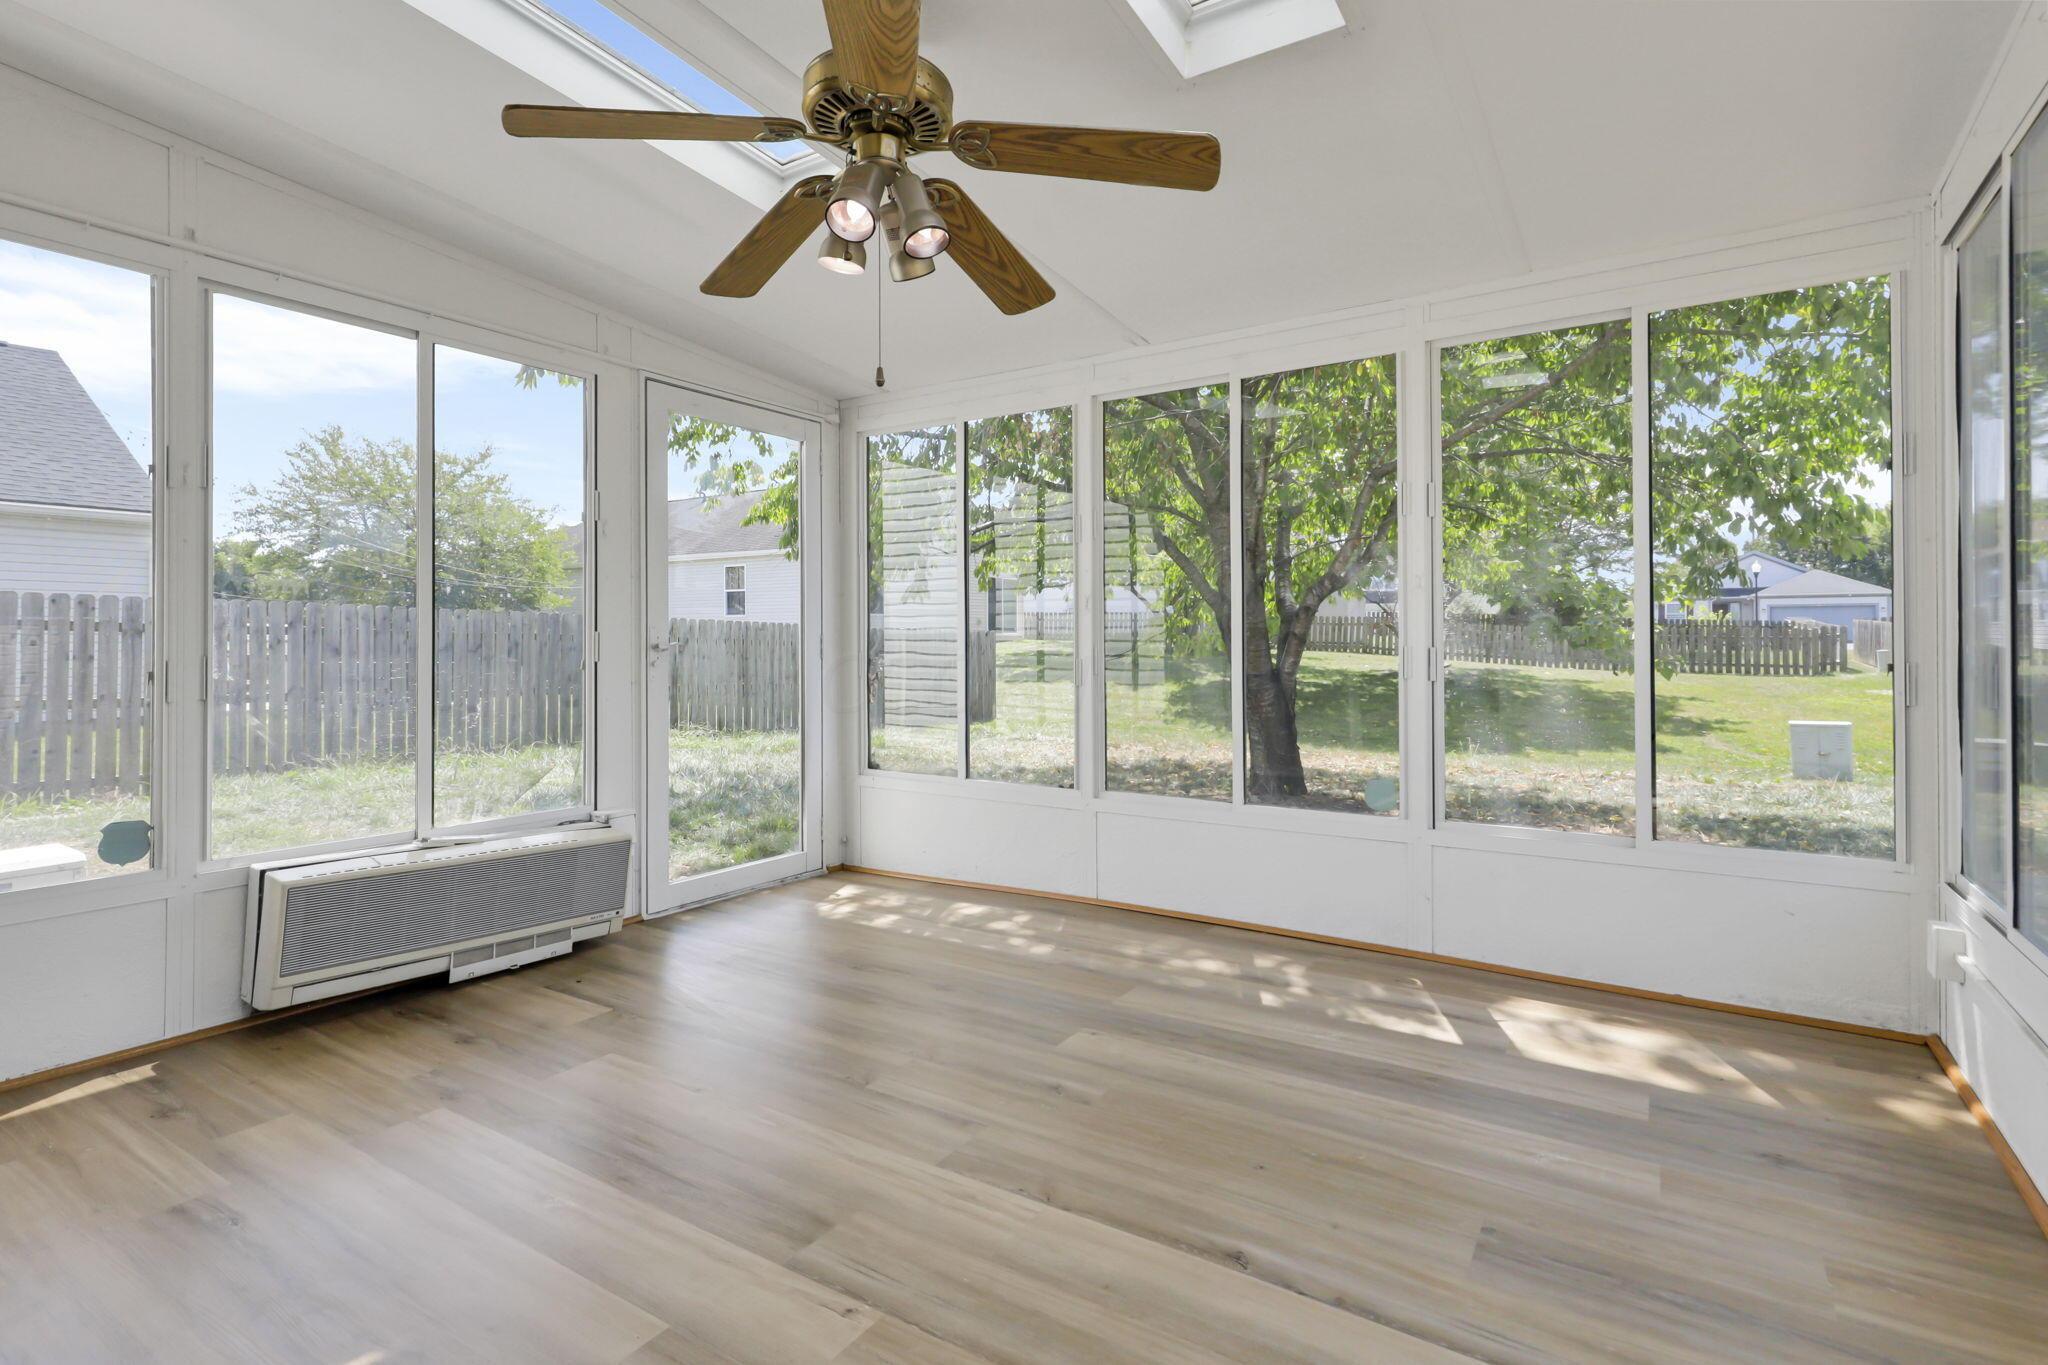
Empty sunroom with wraparound windows, gray flooring, and a ceiling fan.
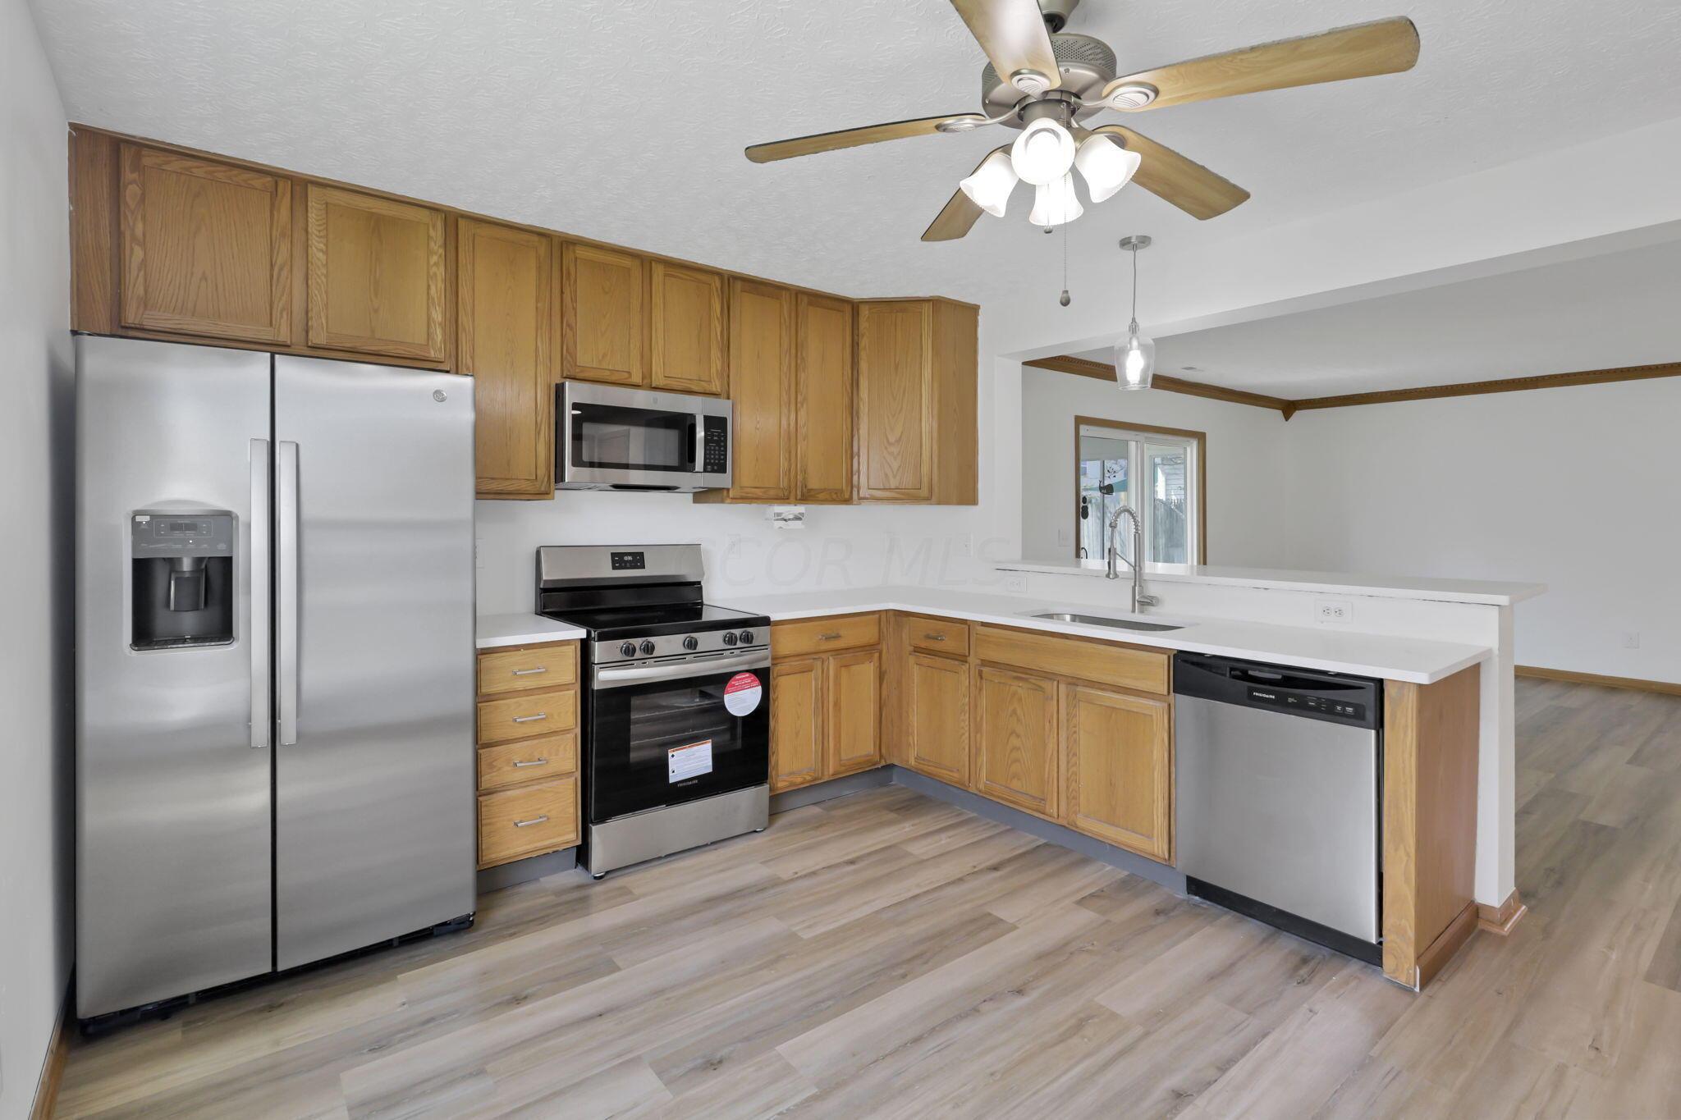
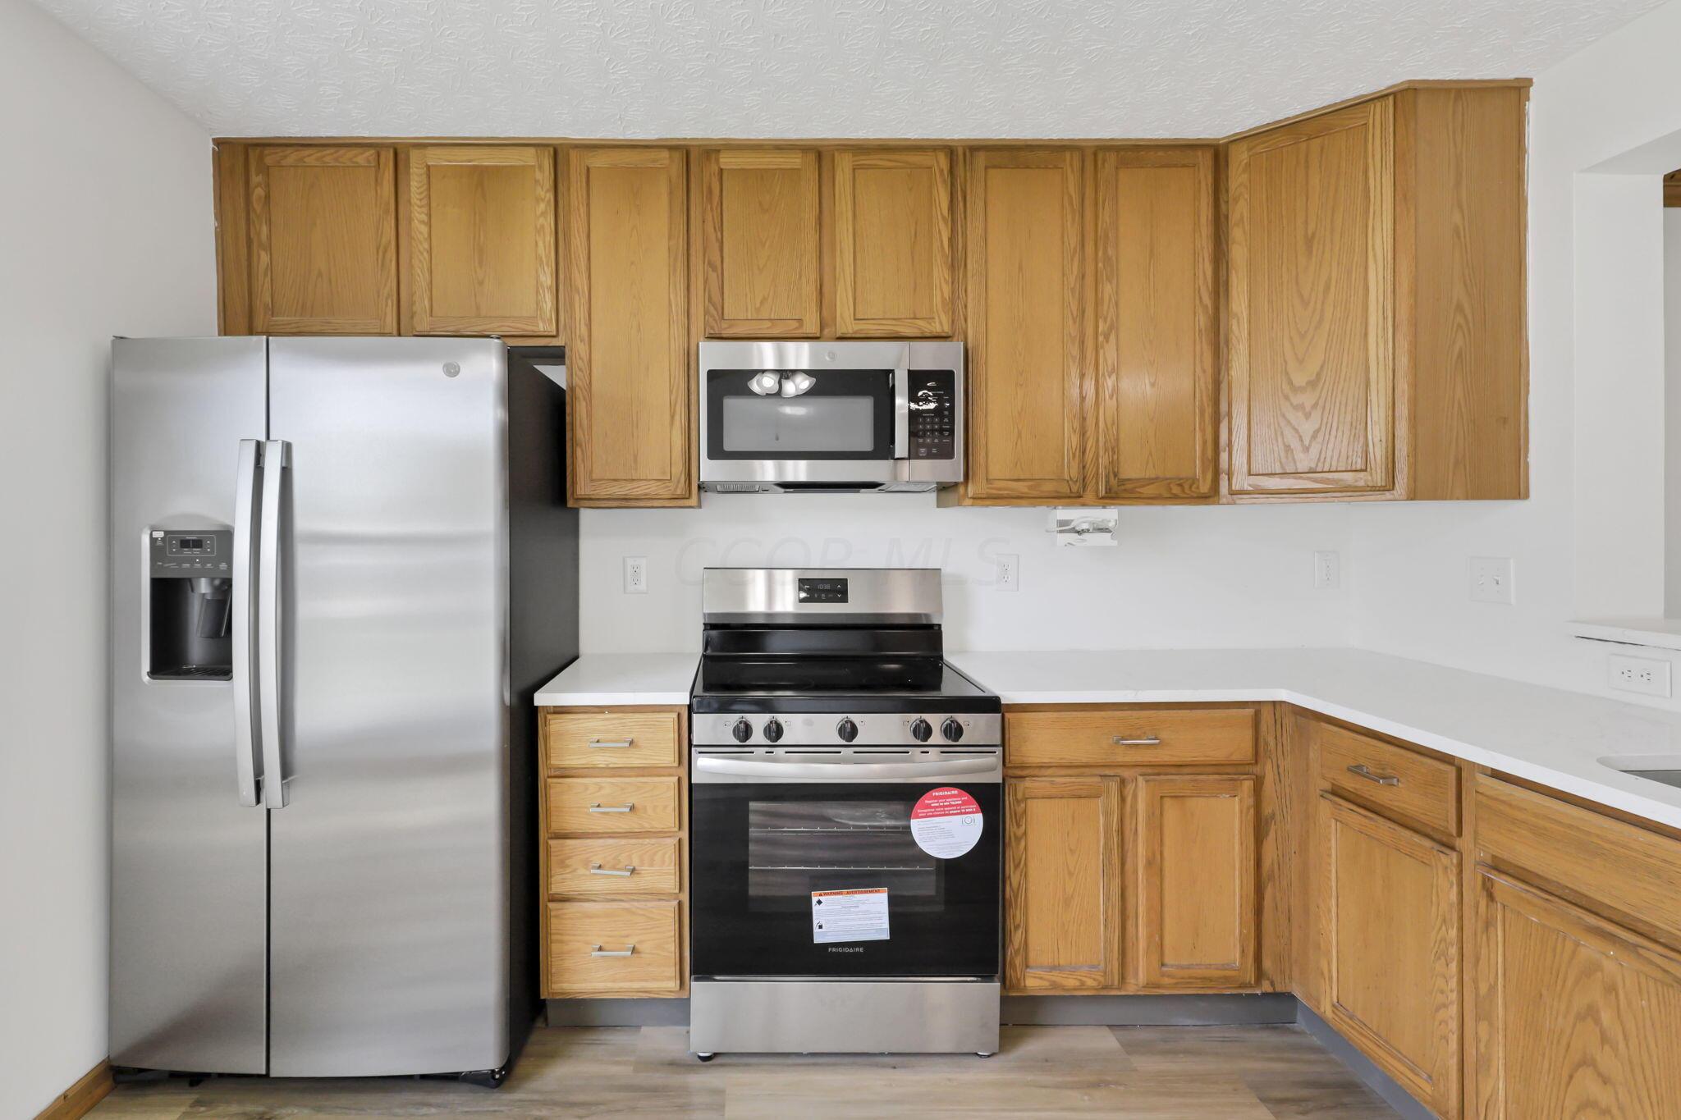
Vacant kitchen with wood cabinets, stainless steel appliances, and a white sink peninsula.
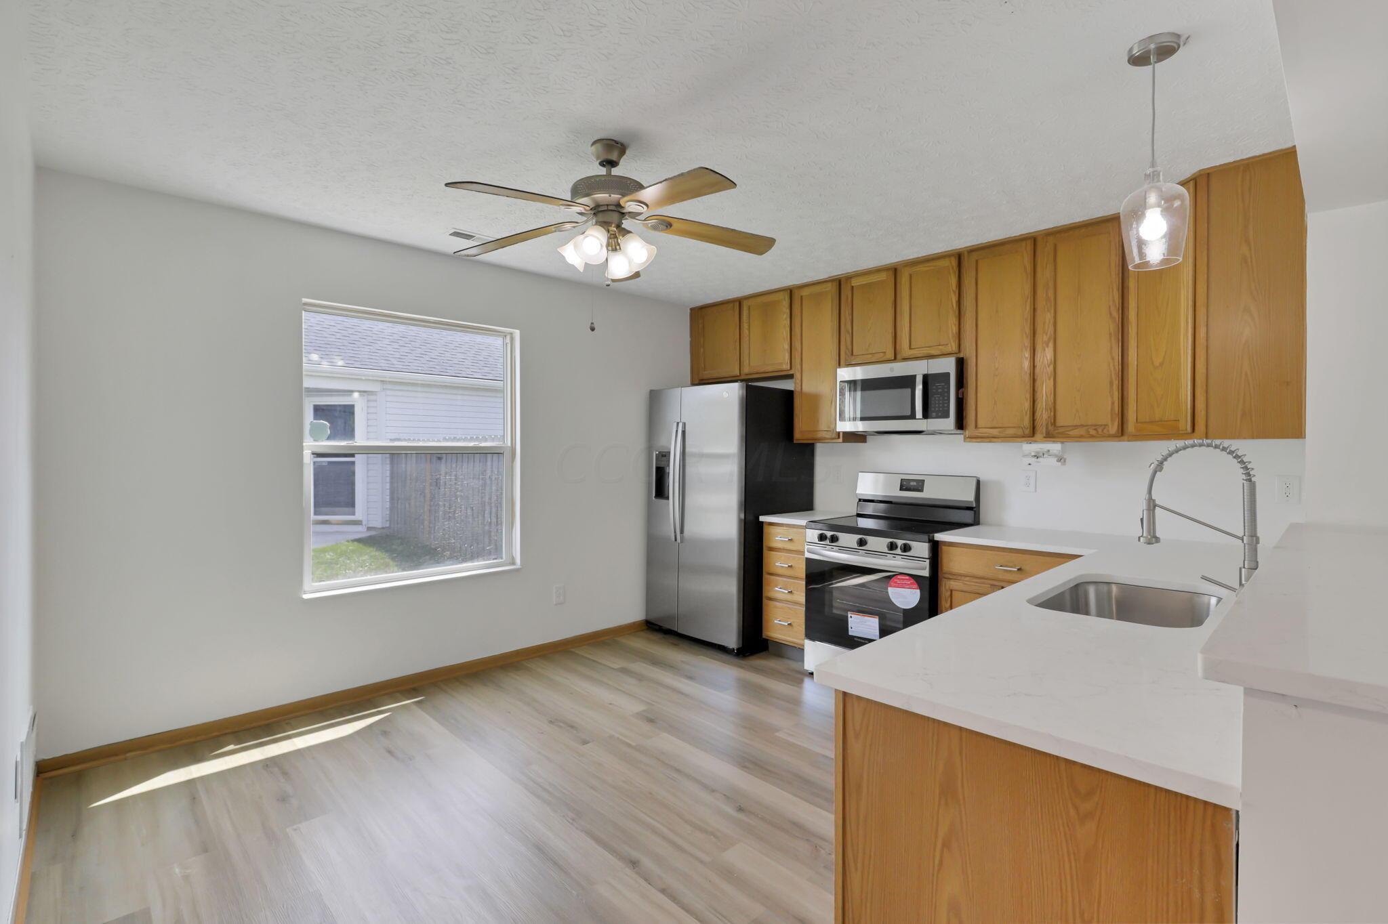
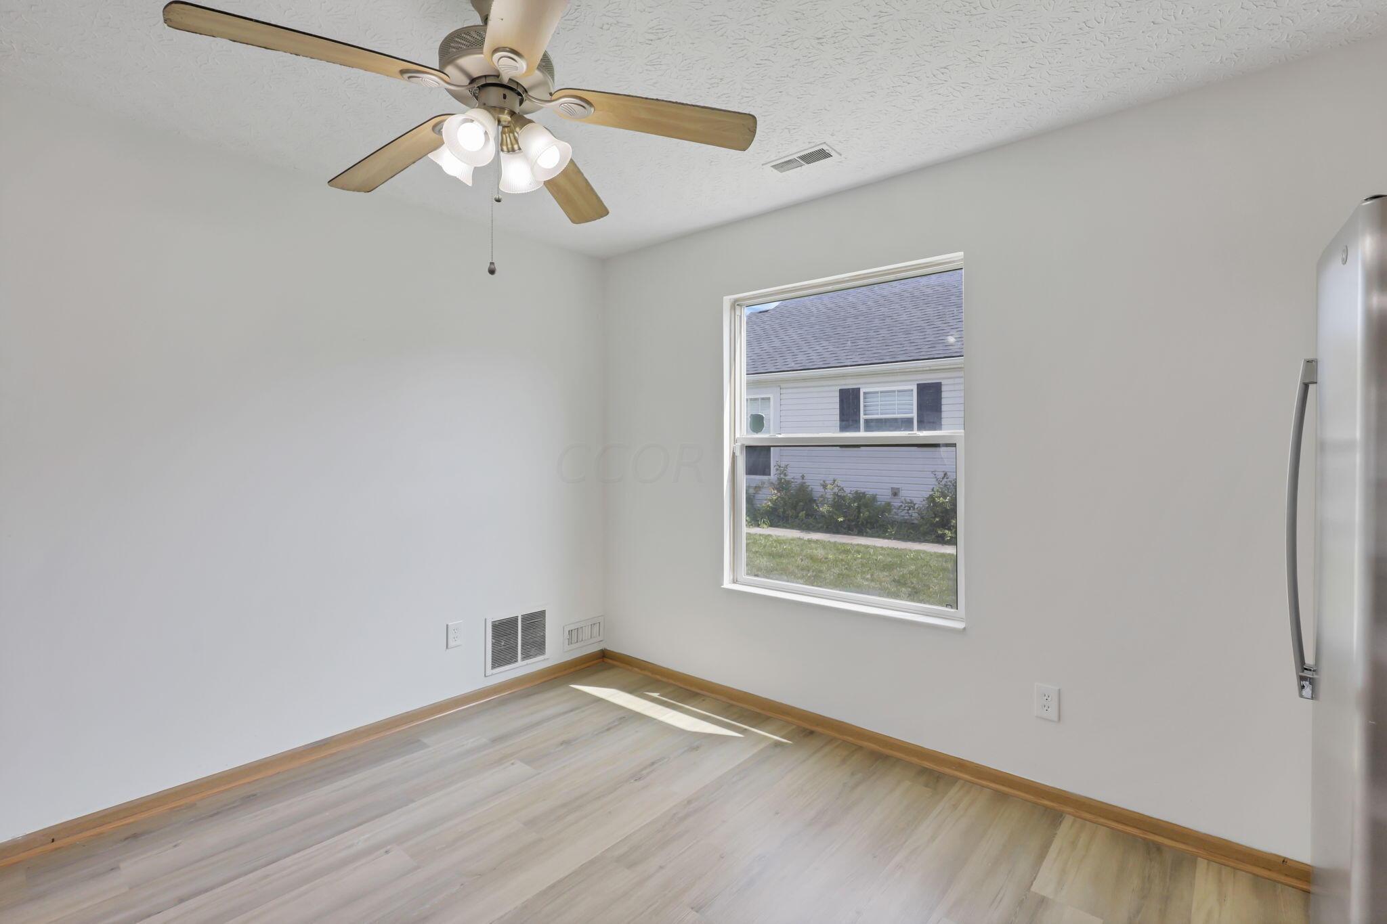
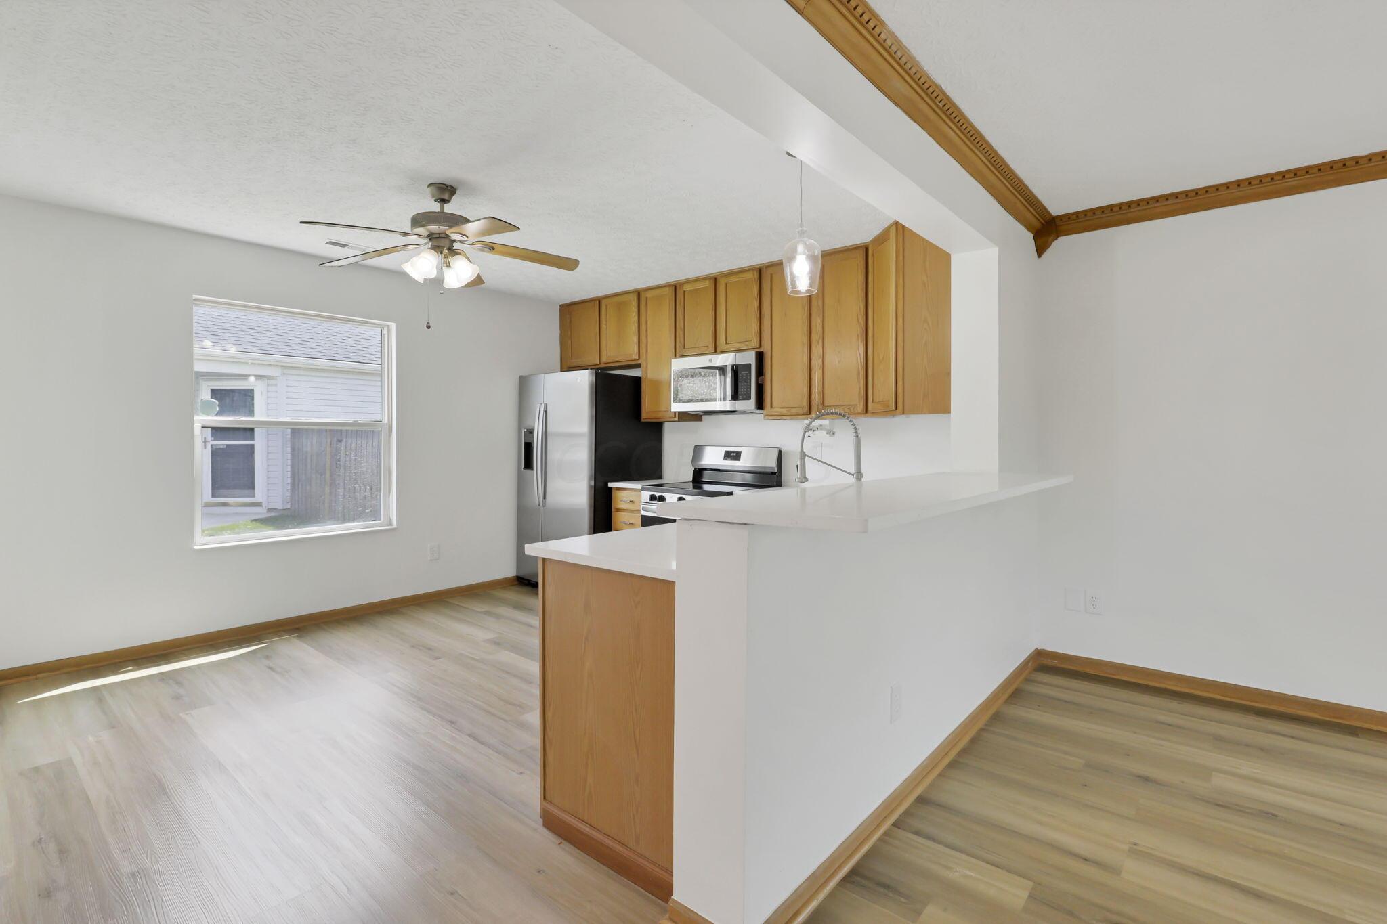
Empty kitchen with light flooring, a ceiling fan, a window, and a stainless steel refrigerator.
Kitchen with wood cabinets, stainless steel appliances, and a white breakfast bar.
Vacant kitchen with honey-toned cabinets, white counters, stainless-steel appliances, and a wide opening to the next room.
Kitchen with wood cabinets, white countertops, and stainless steel appliances.
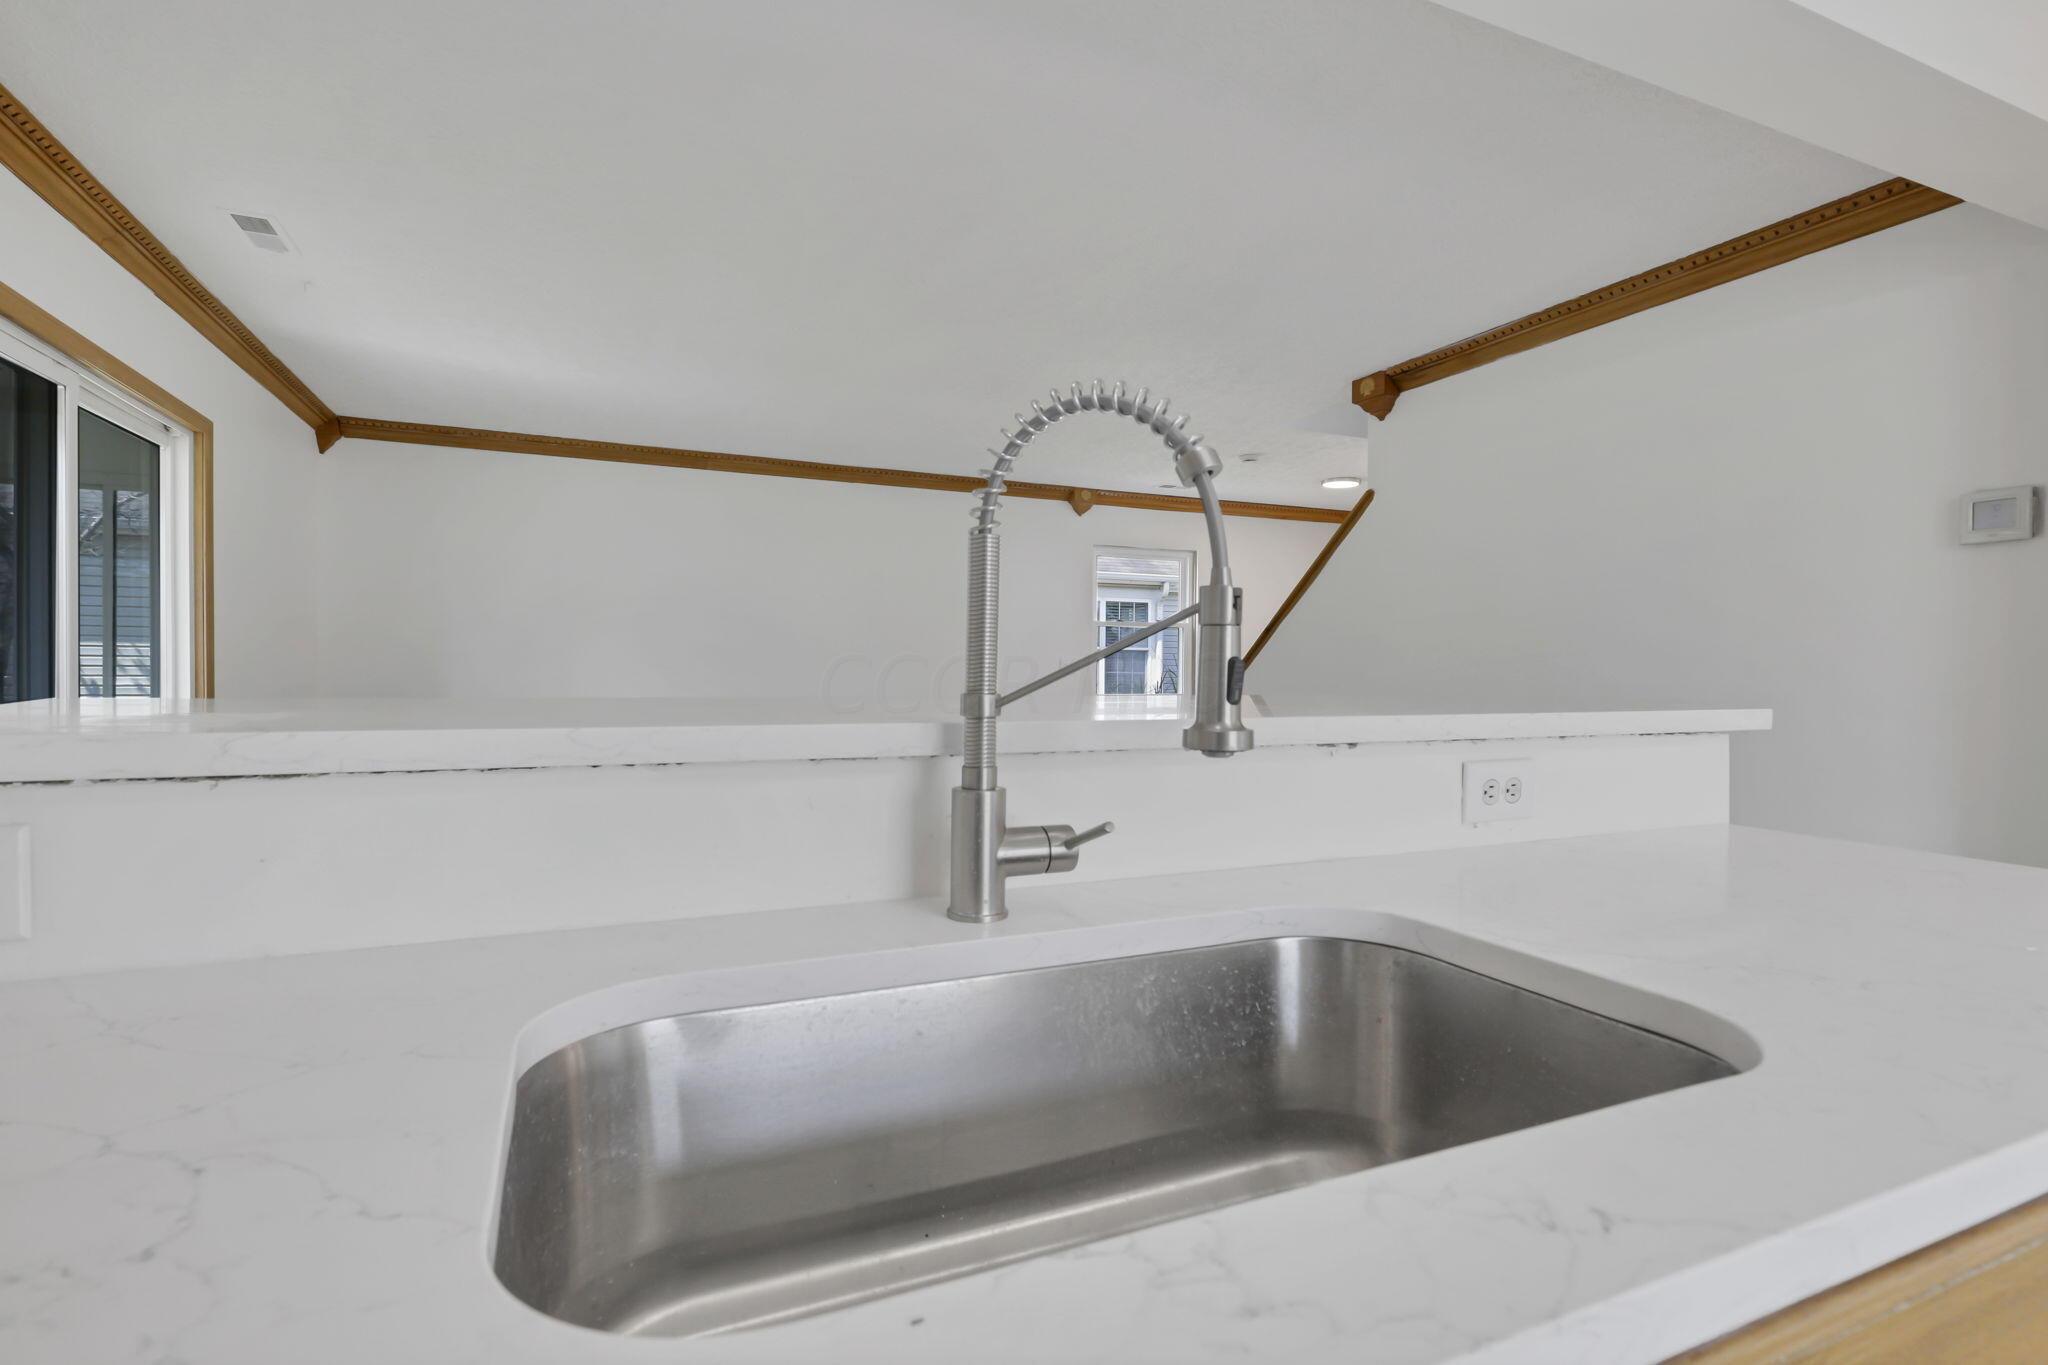
Kitchen sink with a stainless steel basin, spring-coil faucet, and white veined countertops.
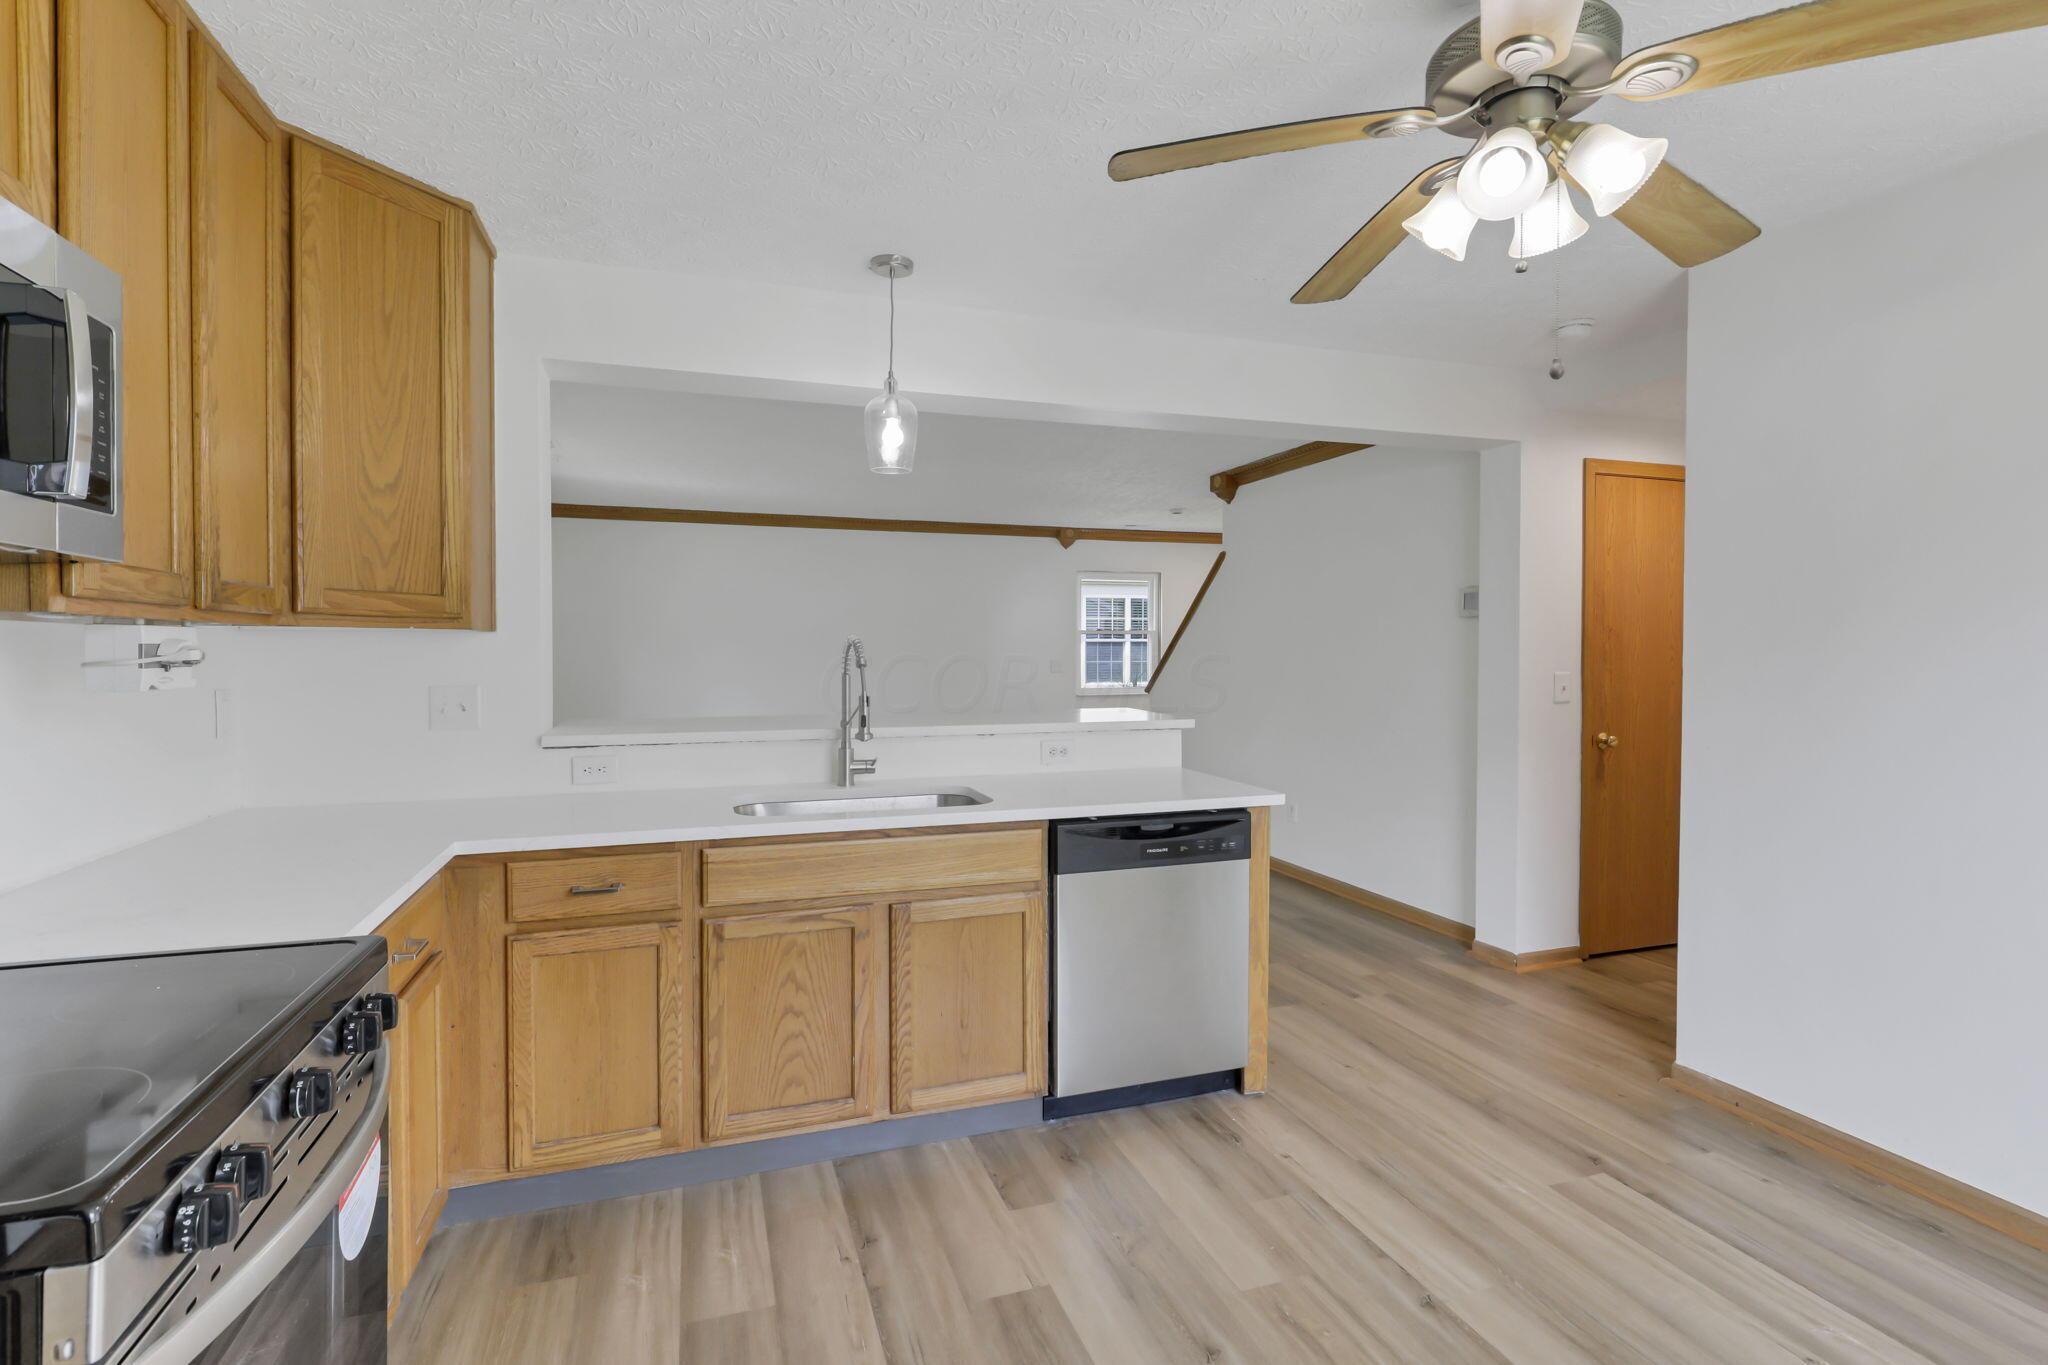
Unfurnished kitchen with wood cabinets, stainless steel appliances, and a white peninsula counter.
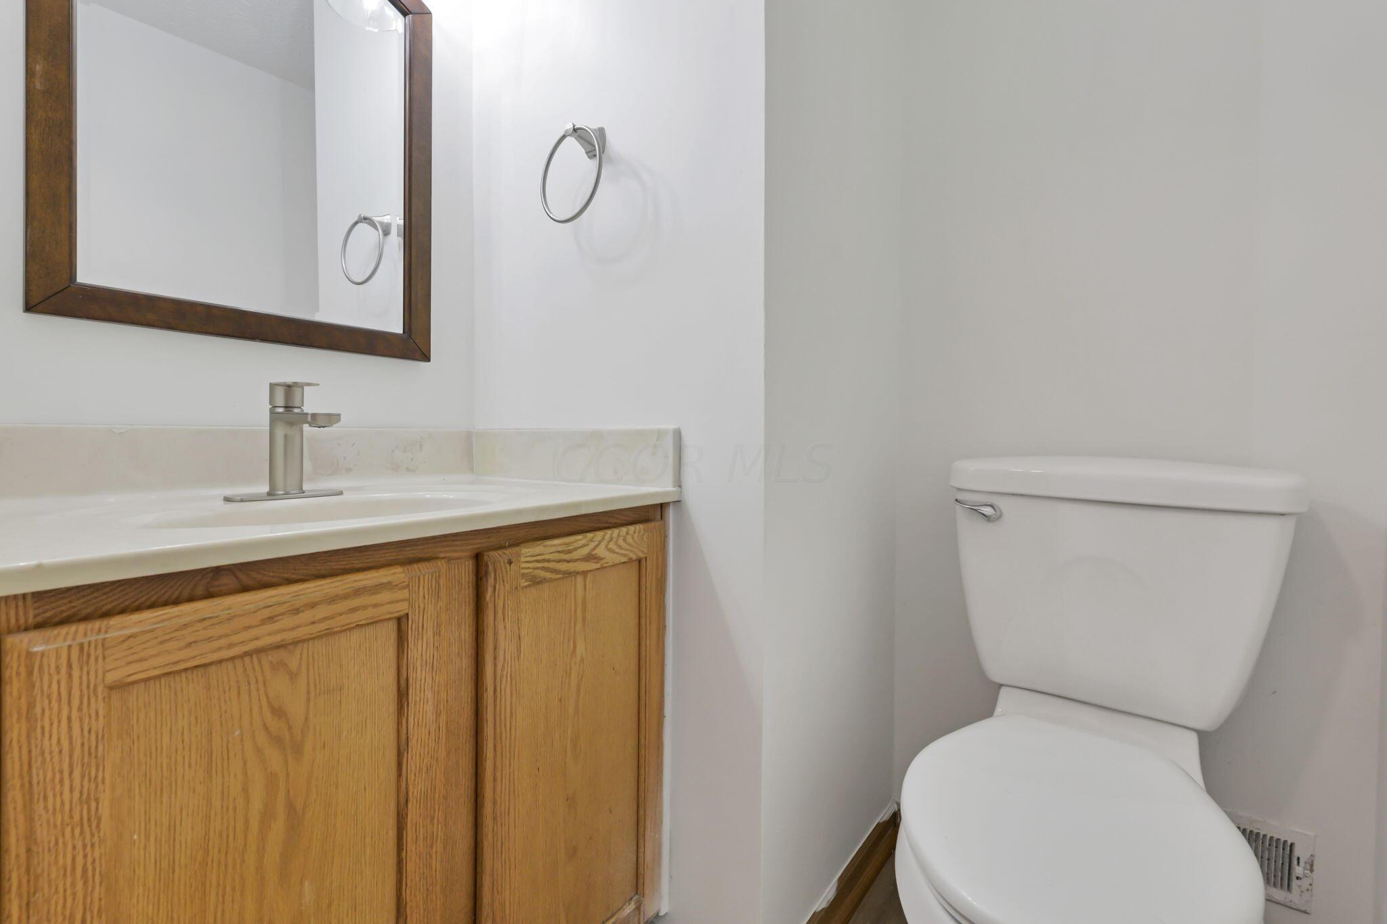
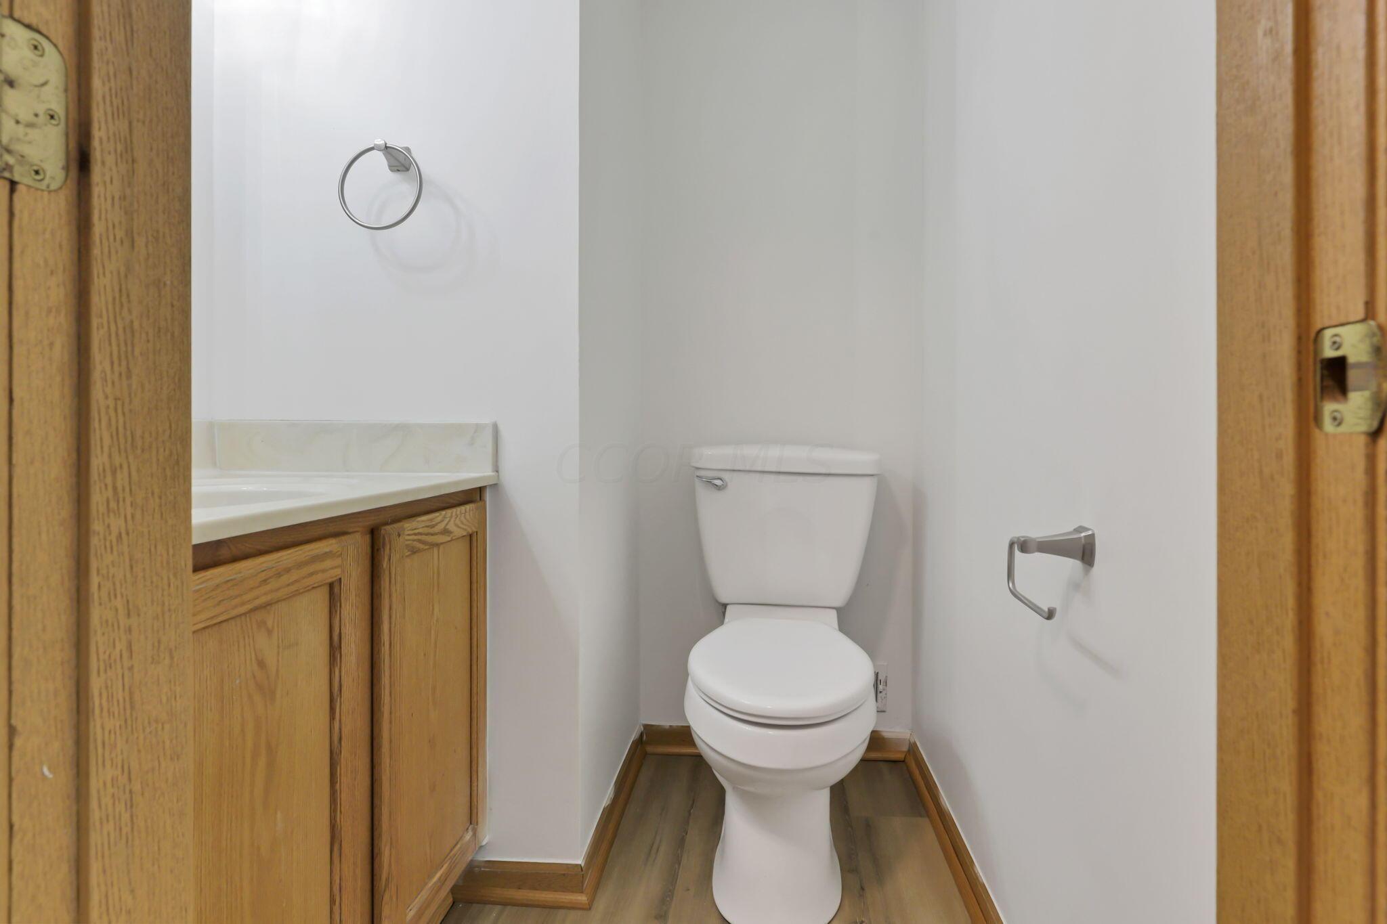
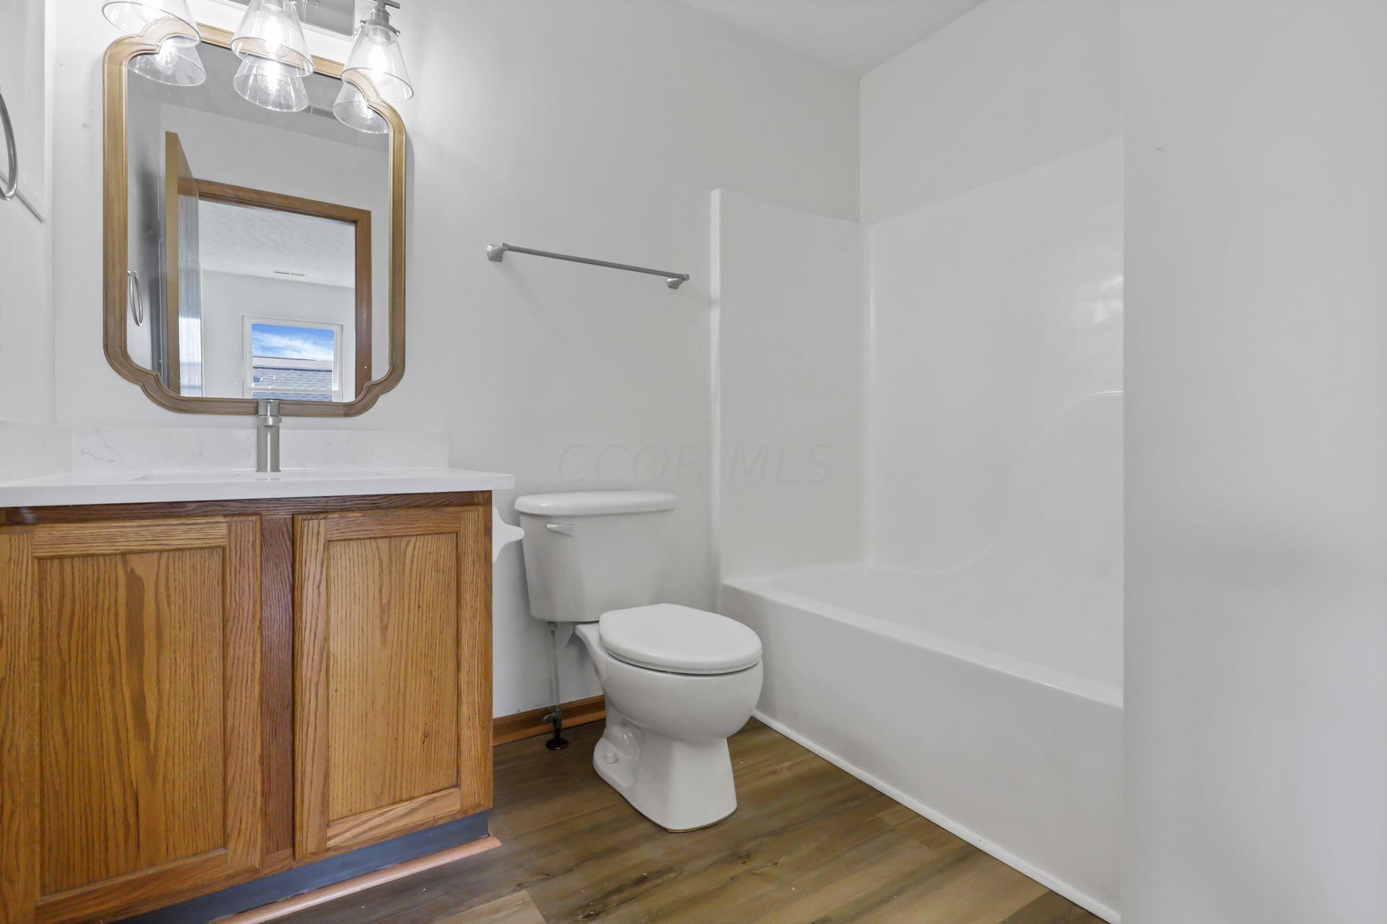
Bathroom vanity with an oak cabinet and white countertop beside a toilet.
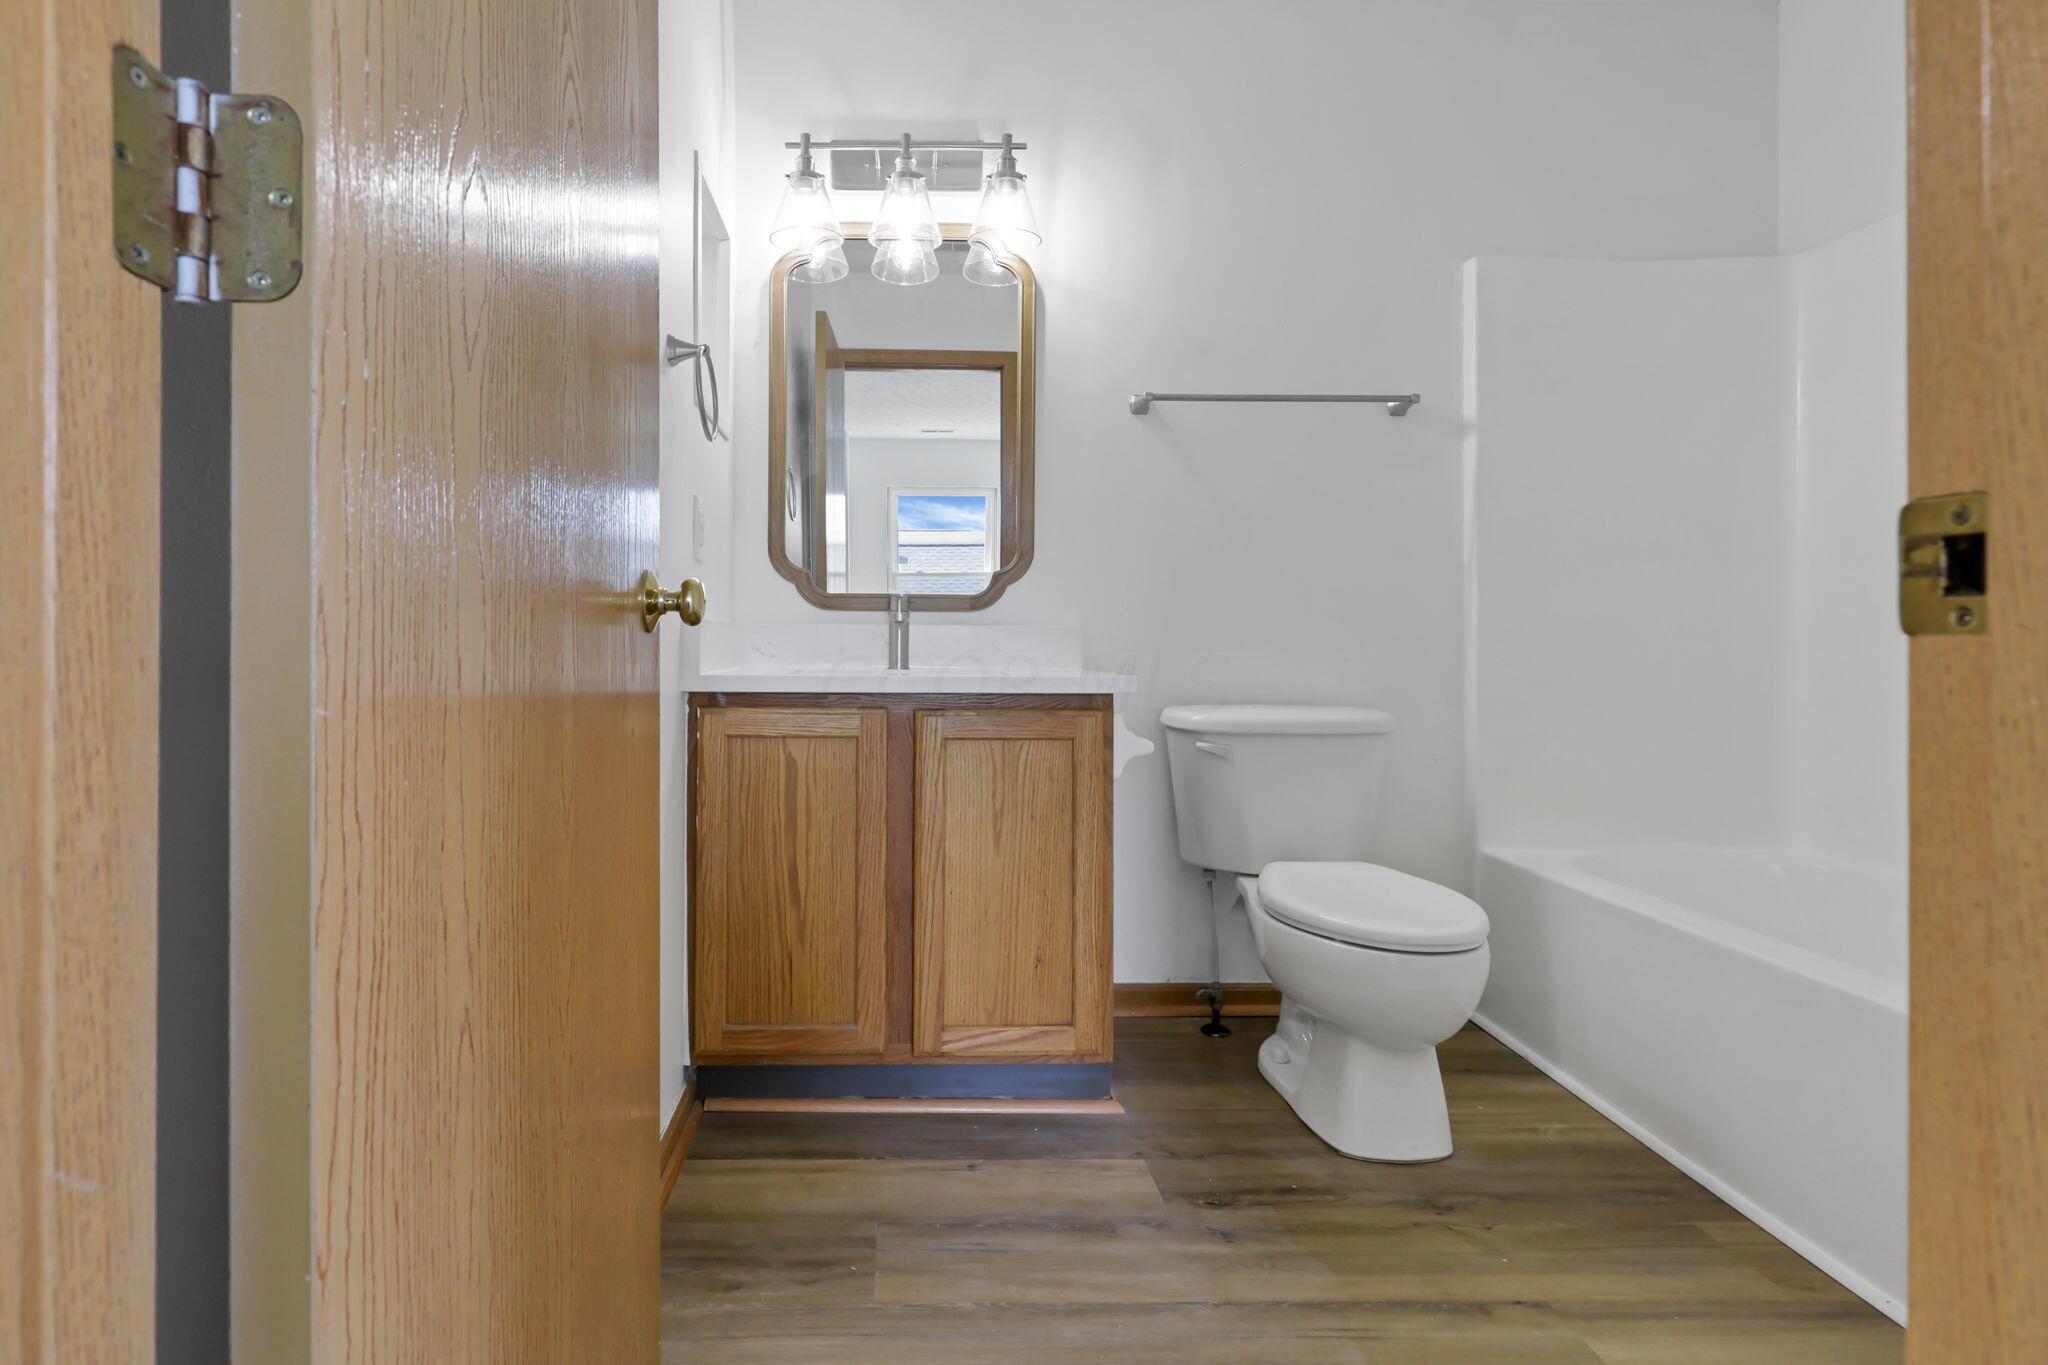
Small bathroom with a white toilet, oak vanity, and wood-look flooring.
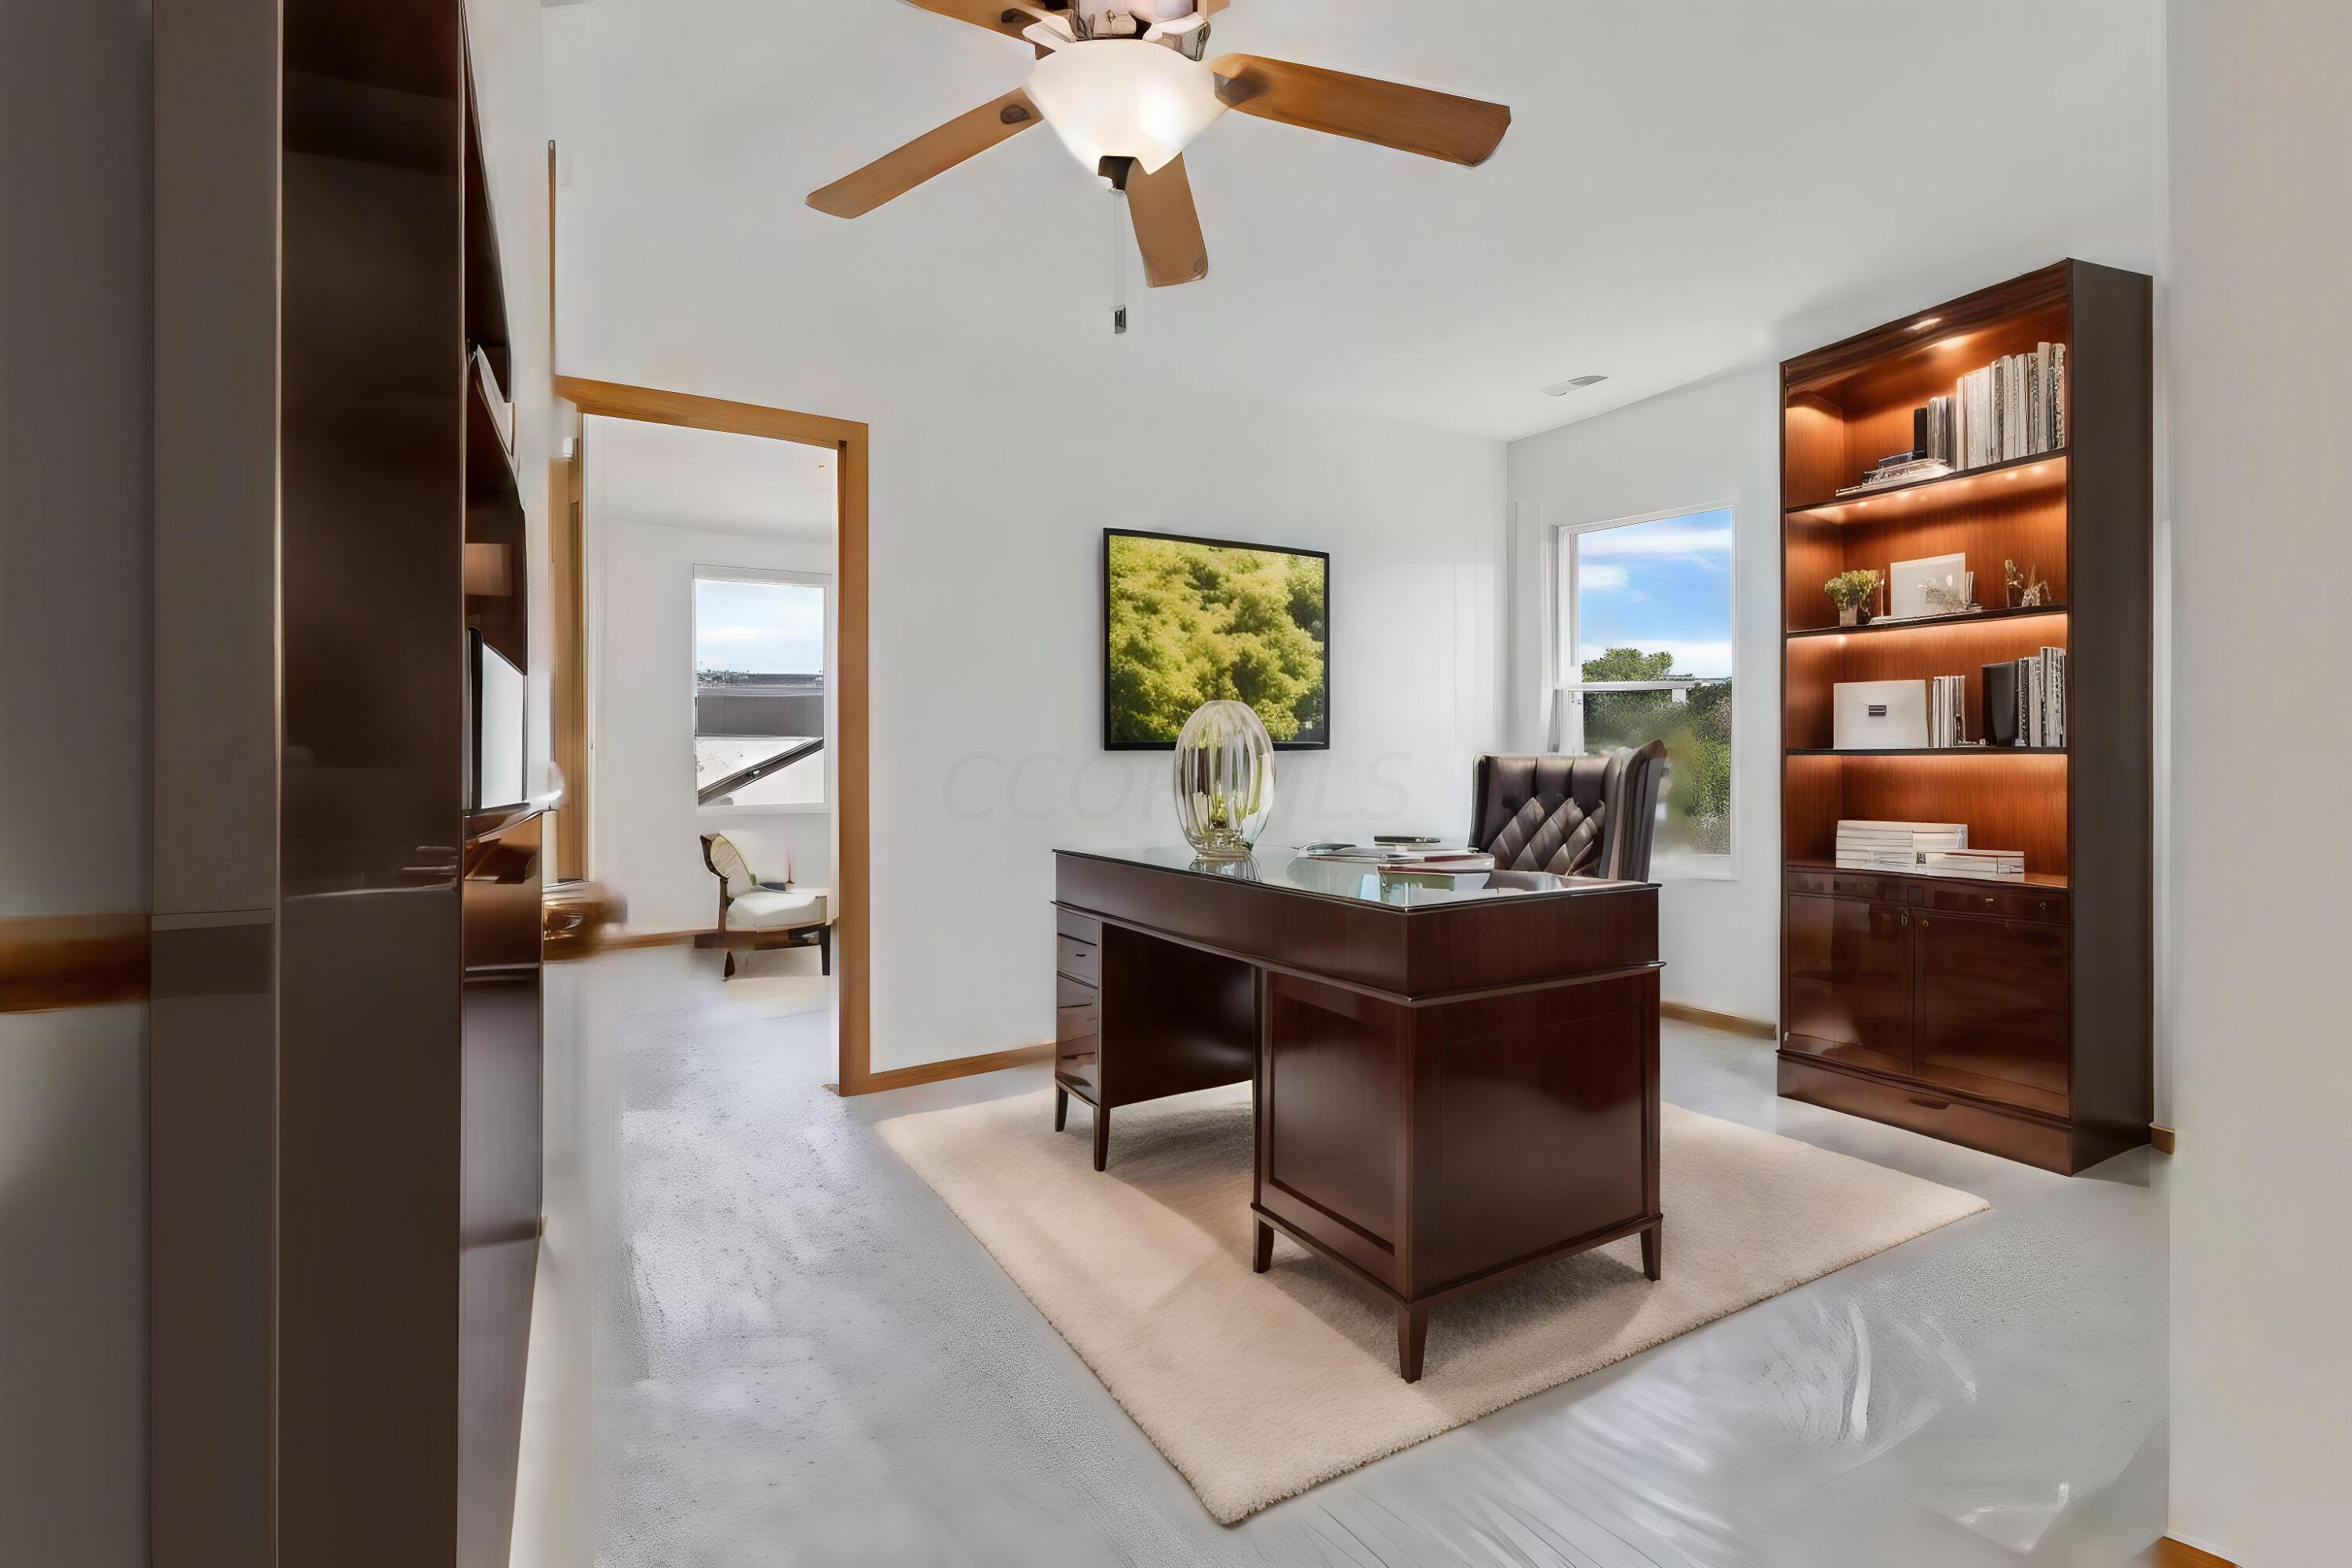
Furnished home office with a dark wood desk, illuminated built-in bookcase, and ceiling fan.
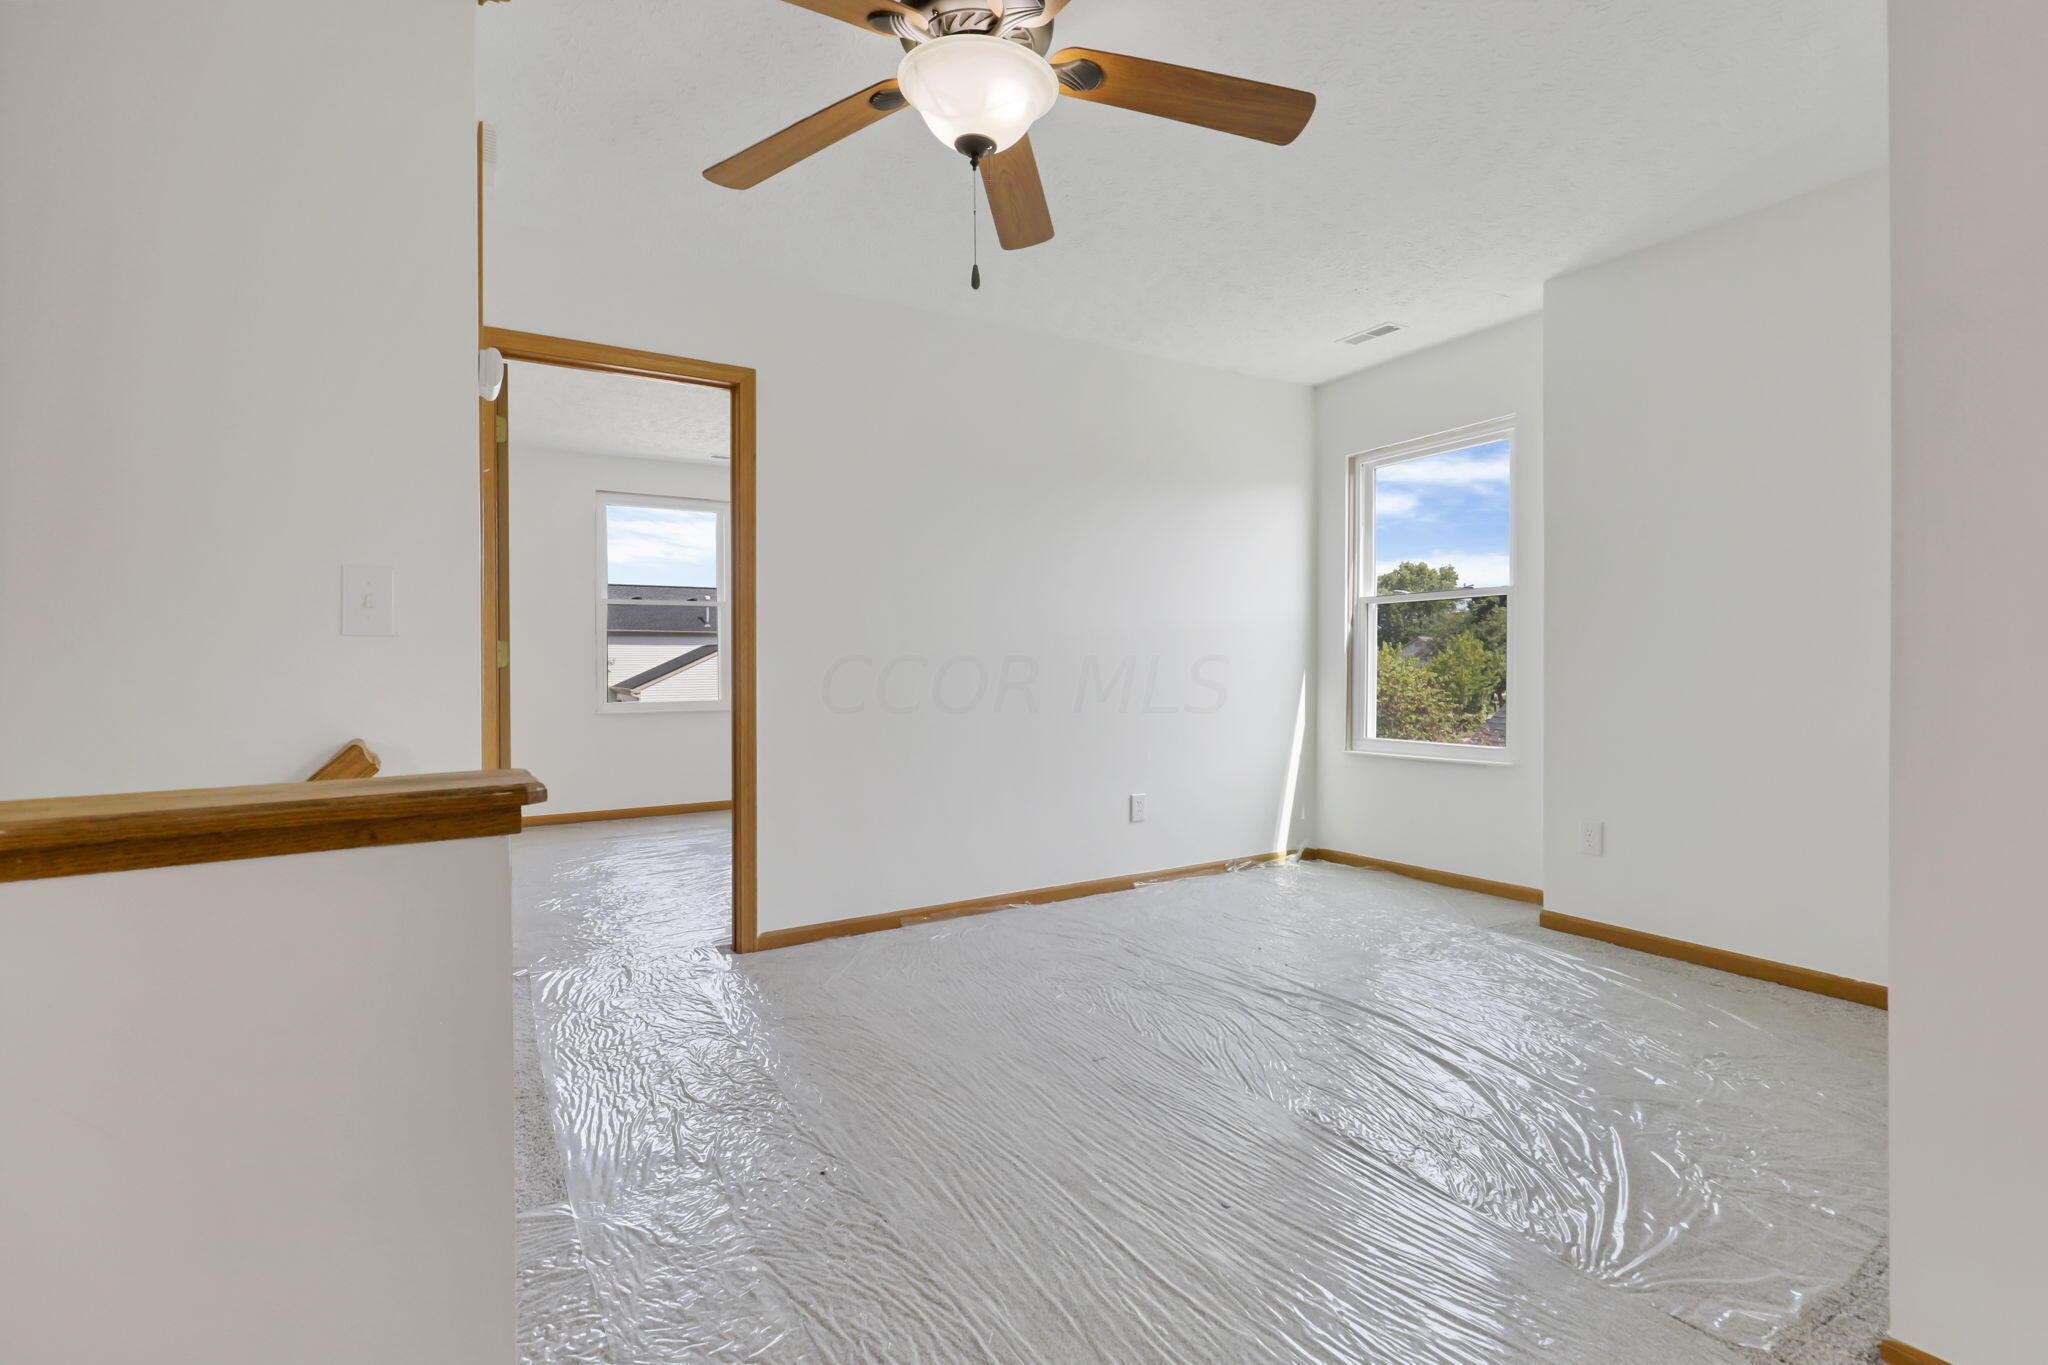
Empty room with a wood-trimmed doorway, ceiling fan, two windows, and plastic covering the floor.
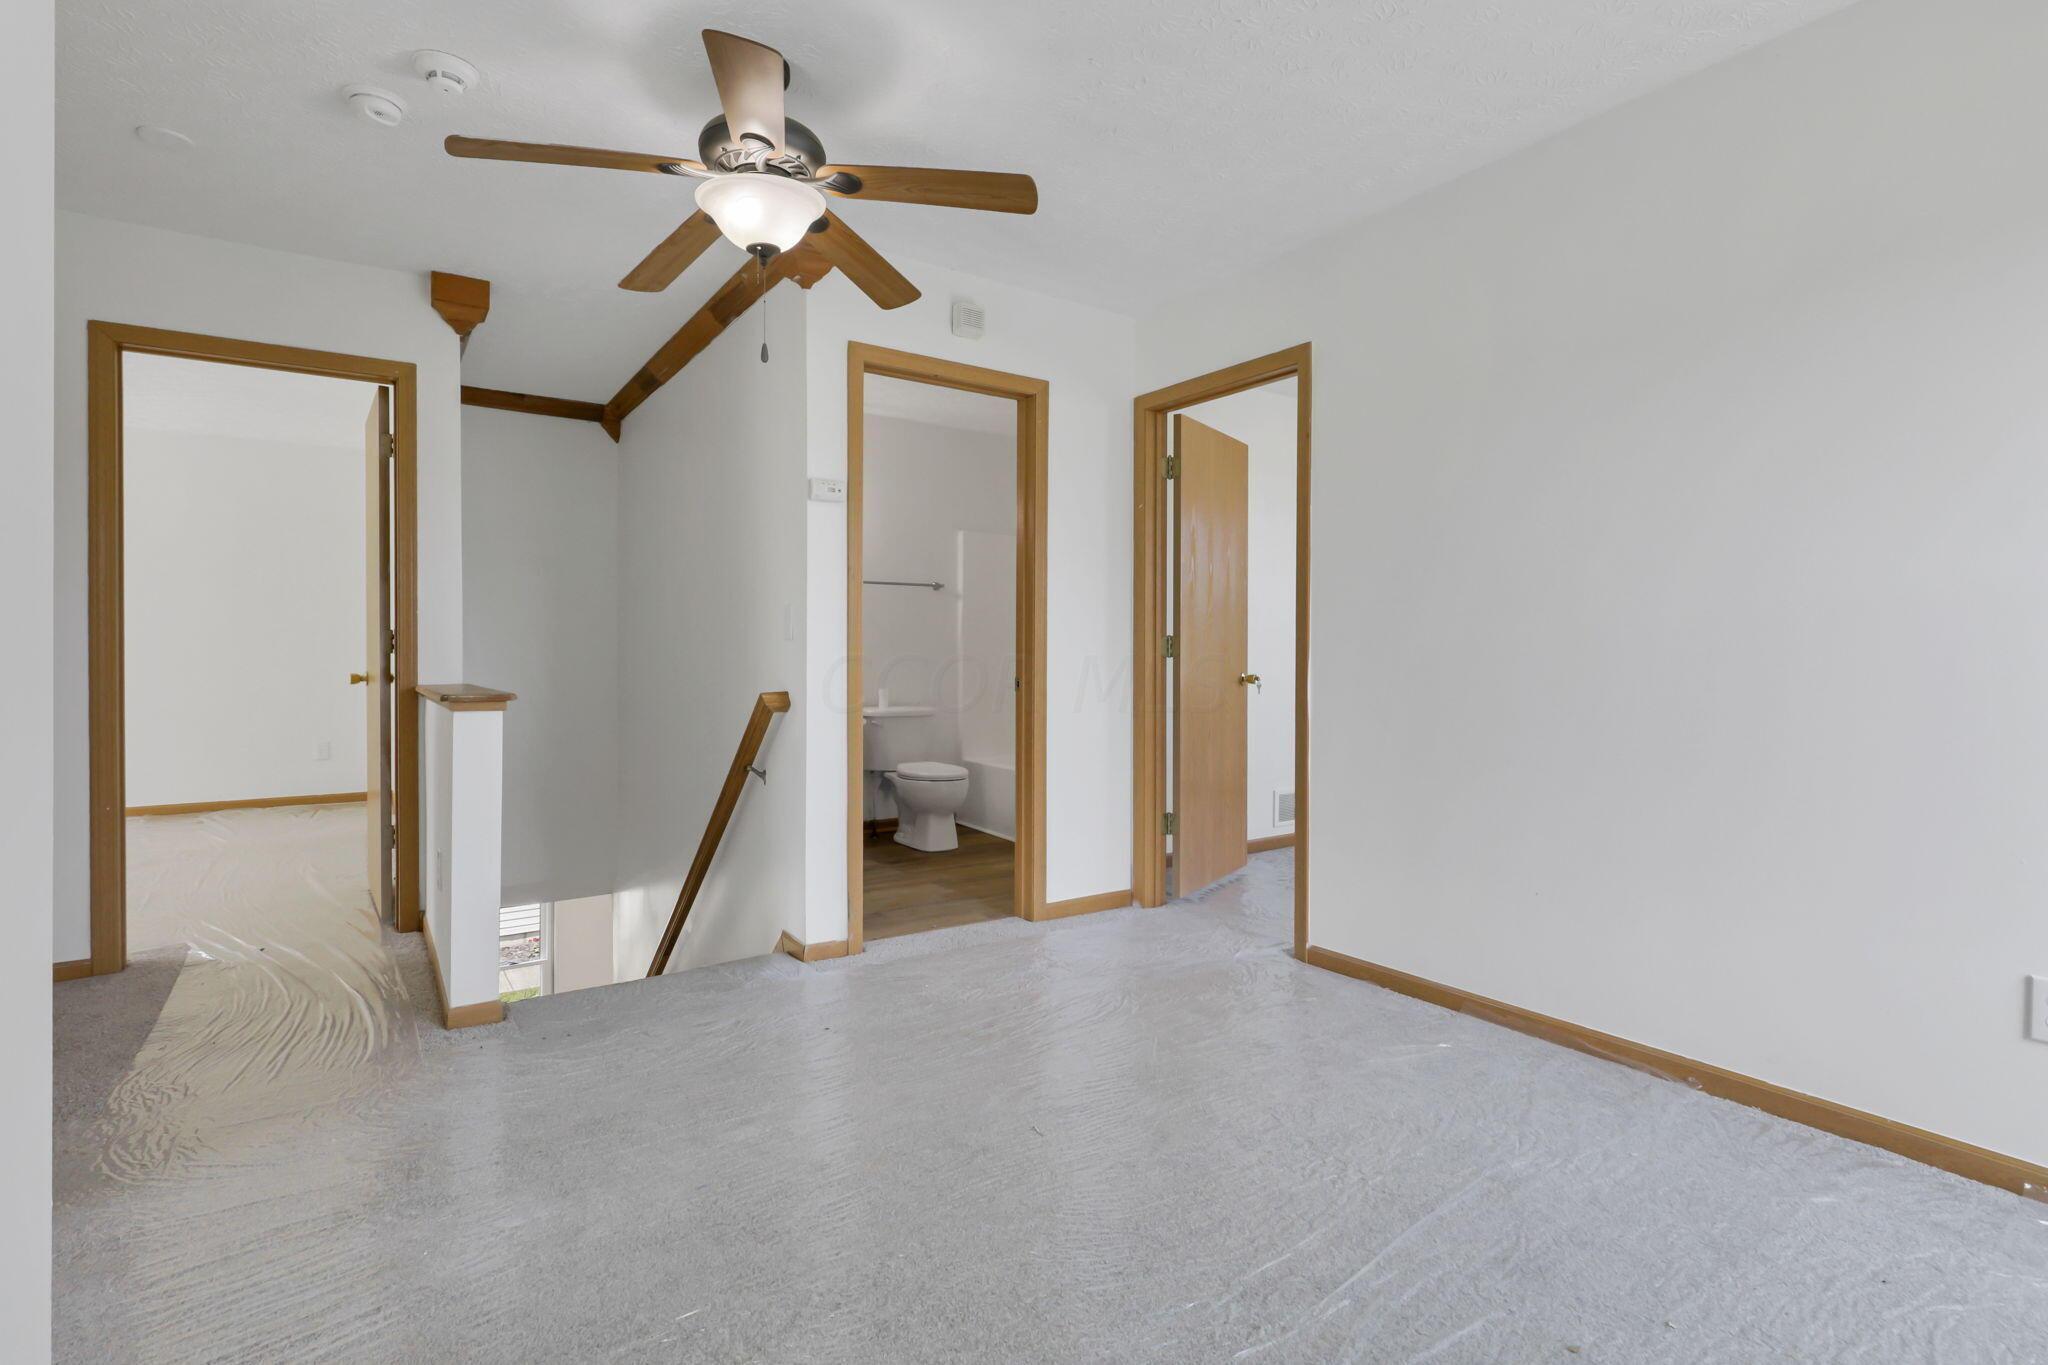
Empty carpeted upper-level room with a vaulted ceiling, exposed beams, and a ceiling fan.
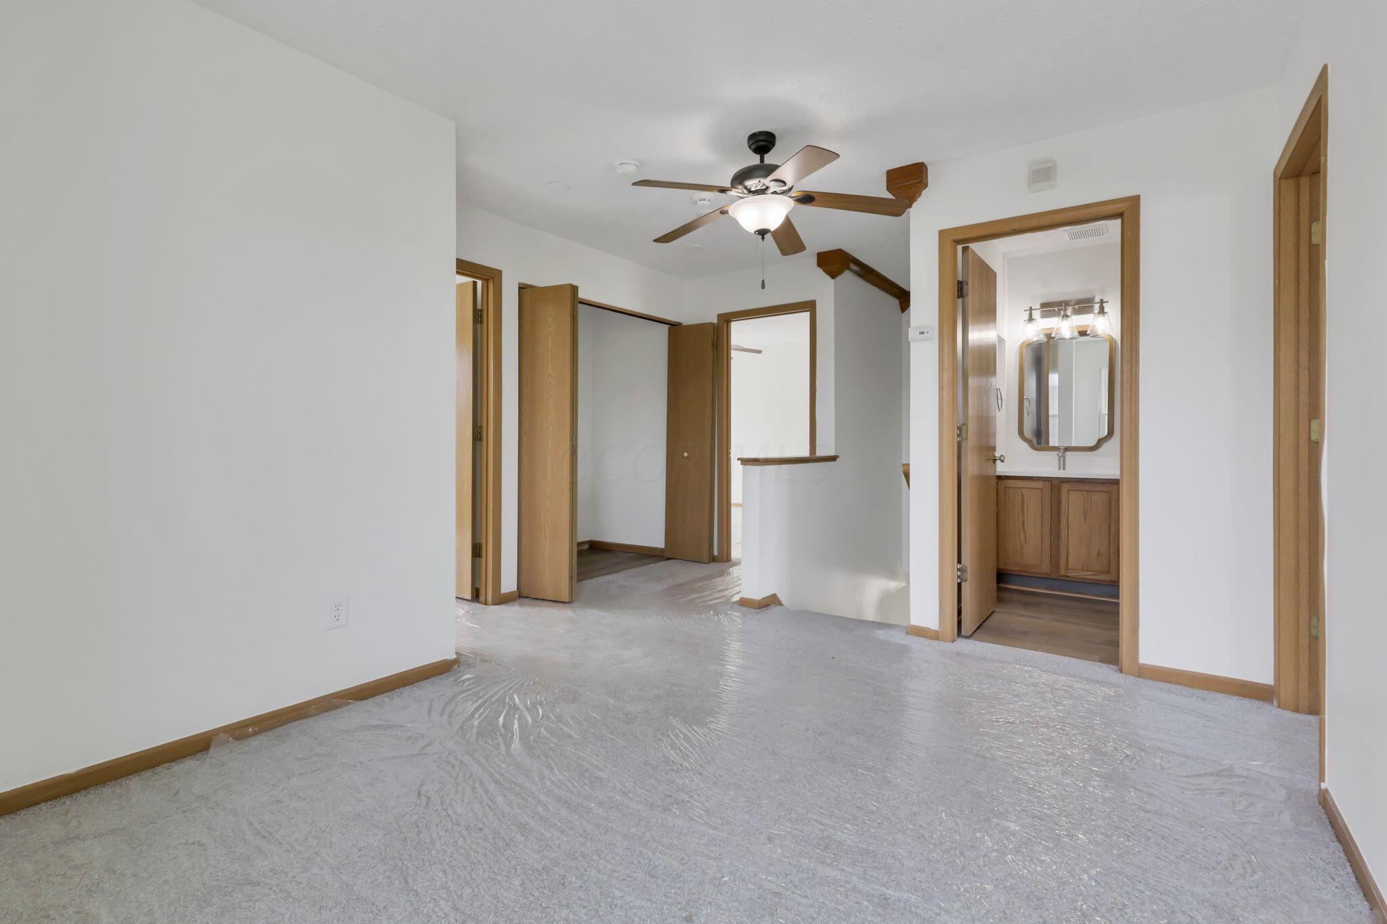
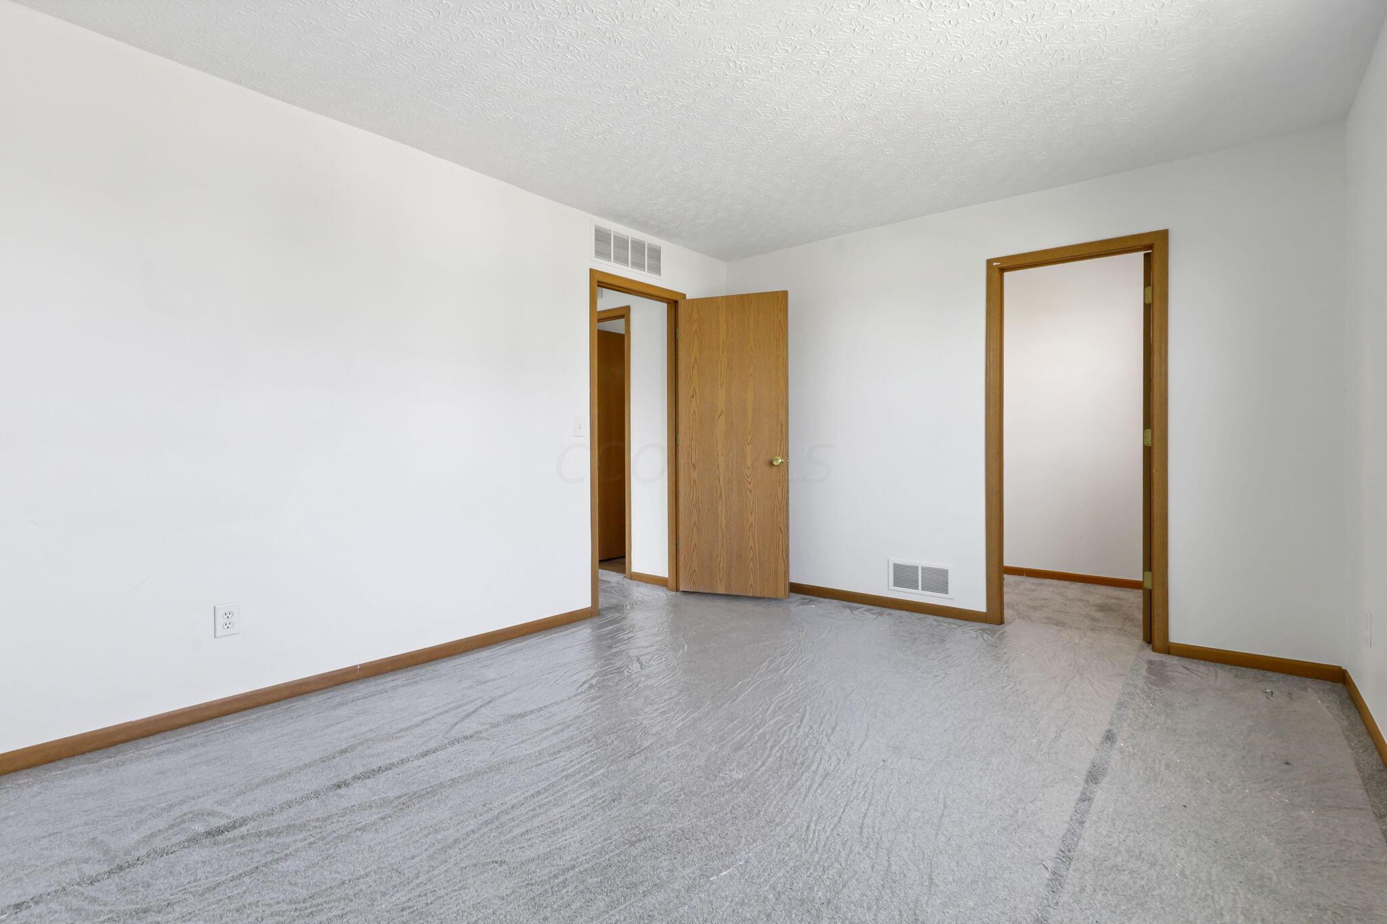
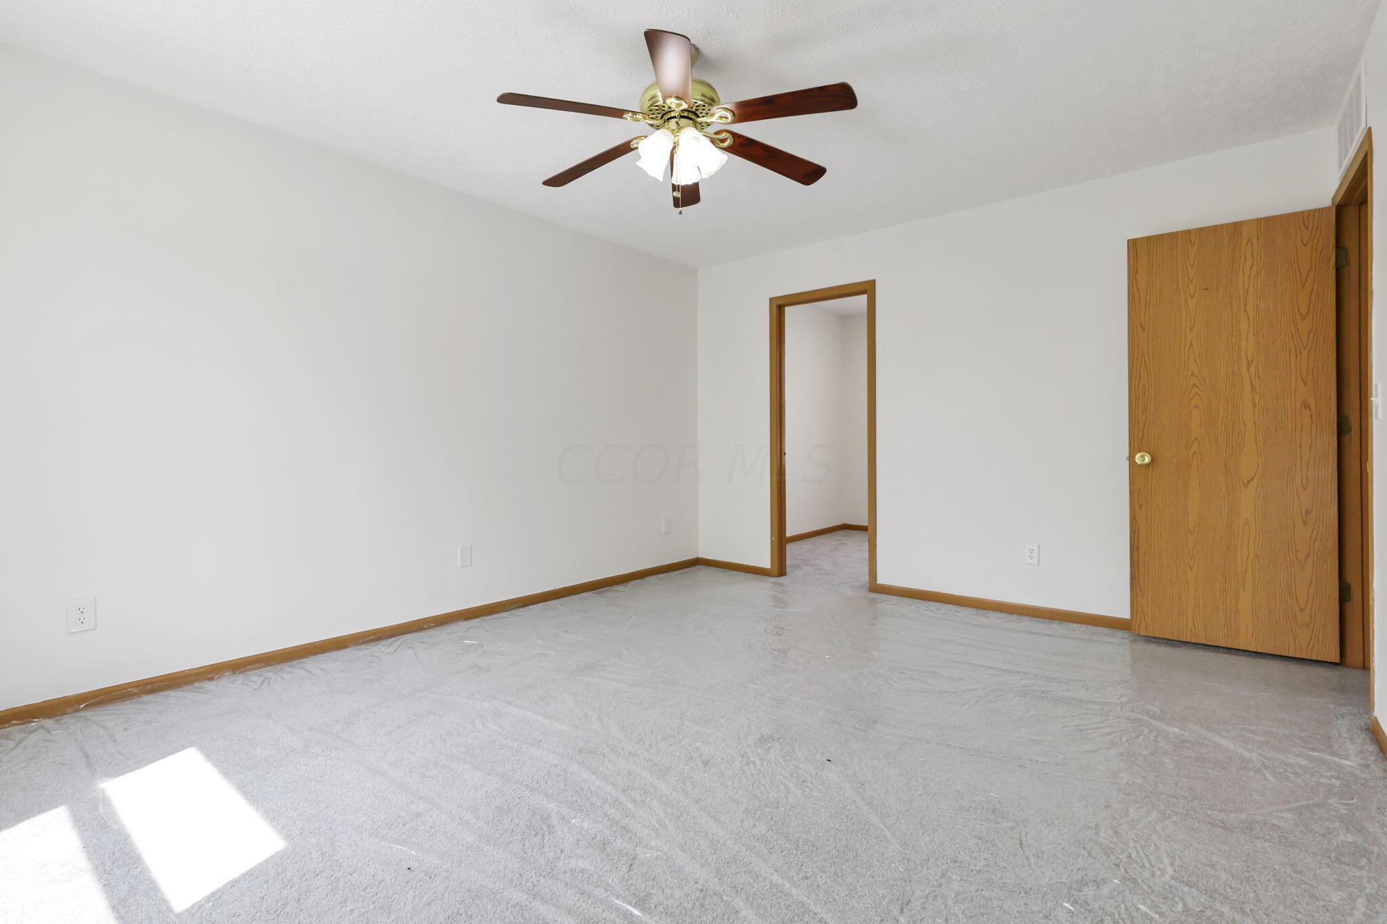
Empty bedroom with a ceiling fan, protective floor covering, and an open doorway to a bathroom.
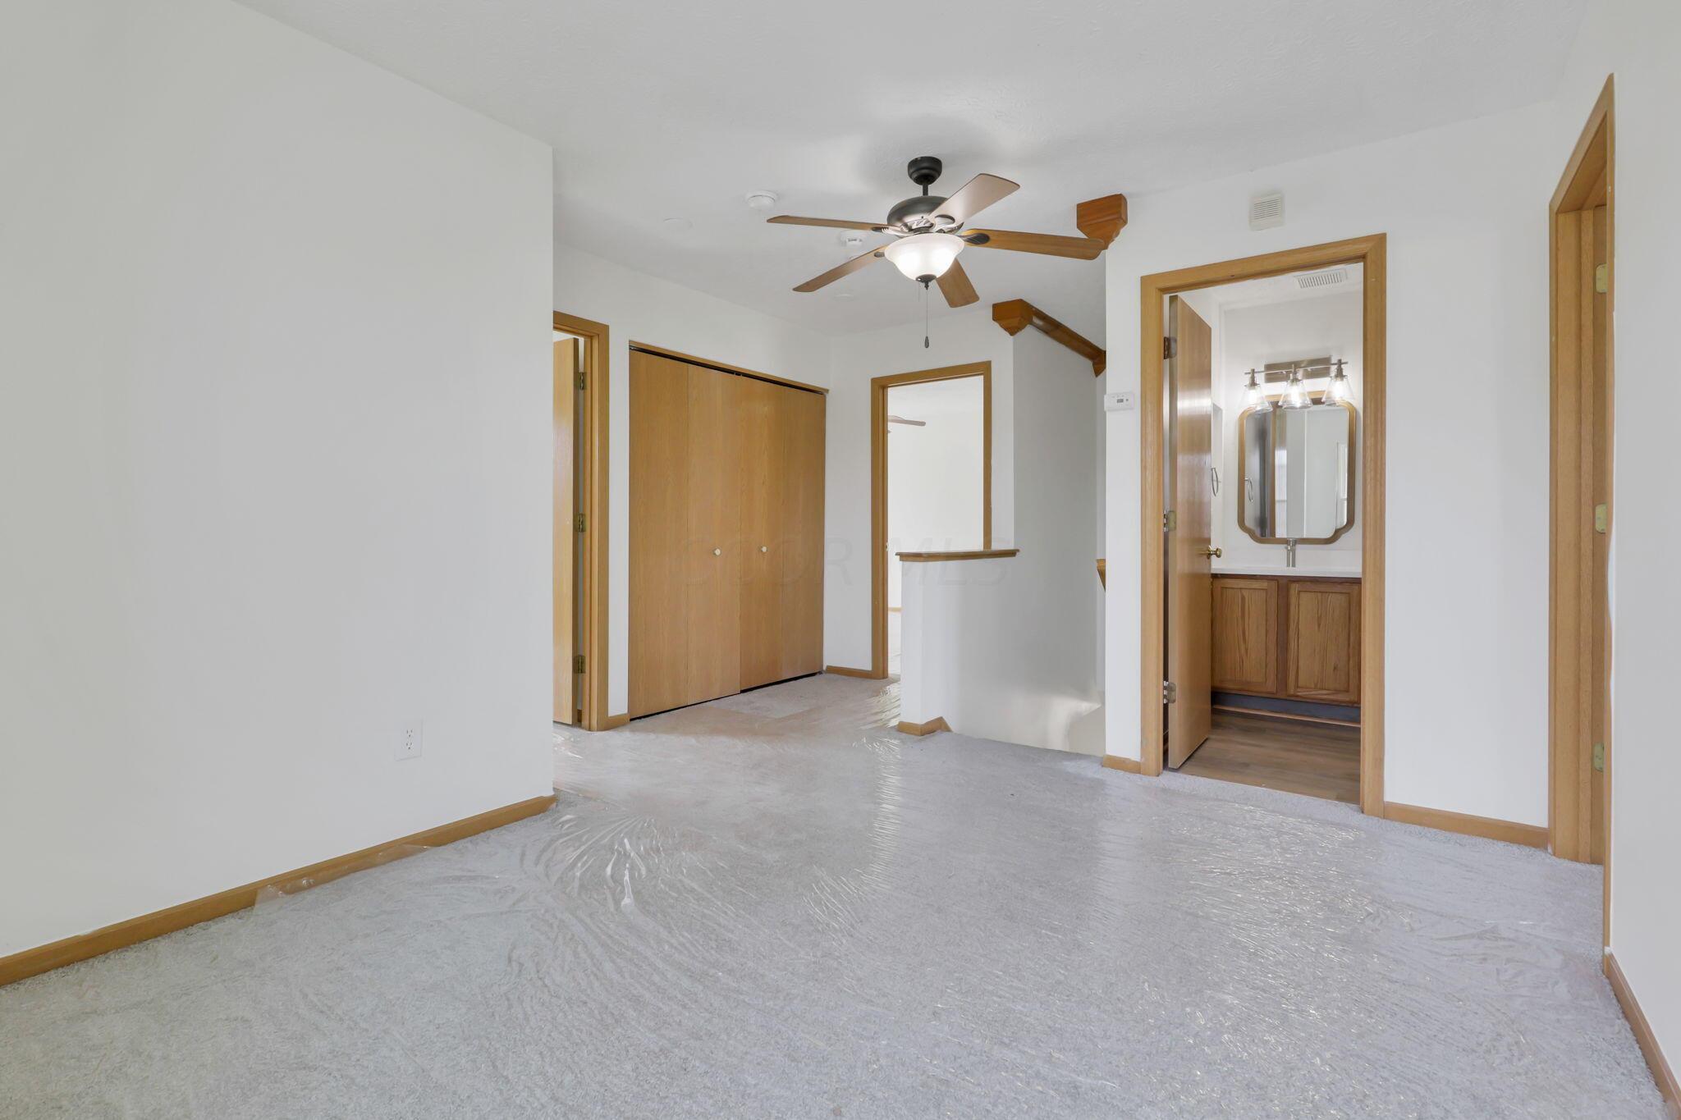
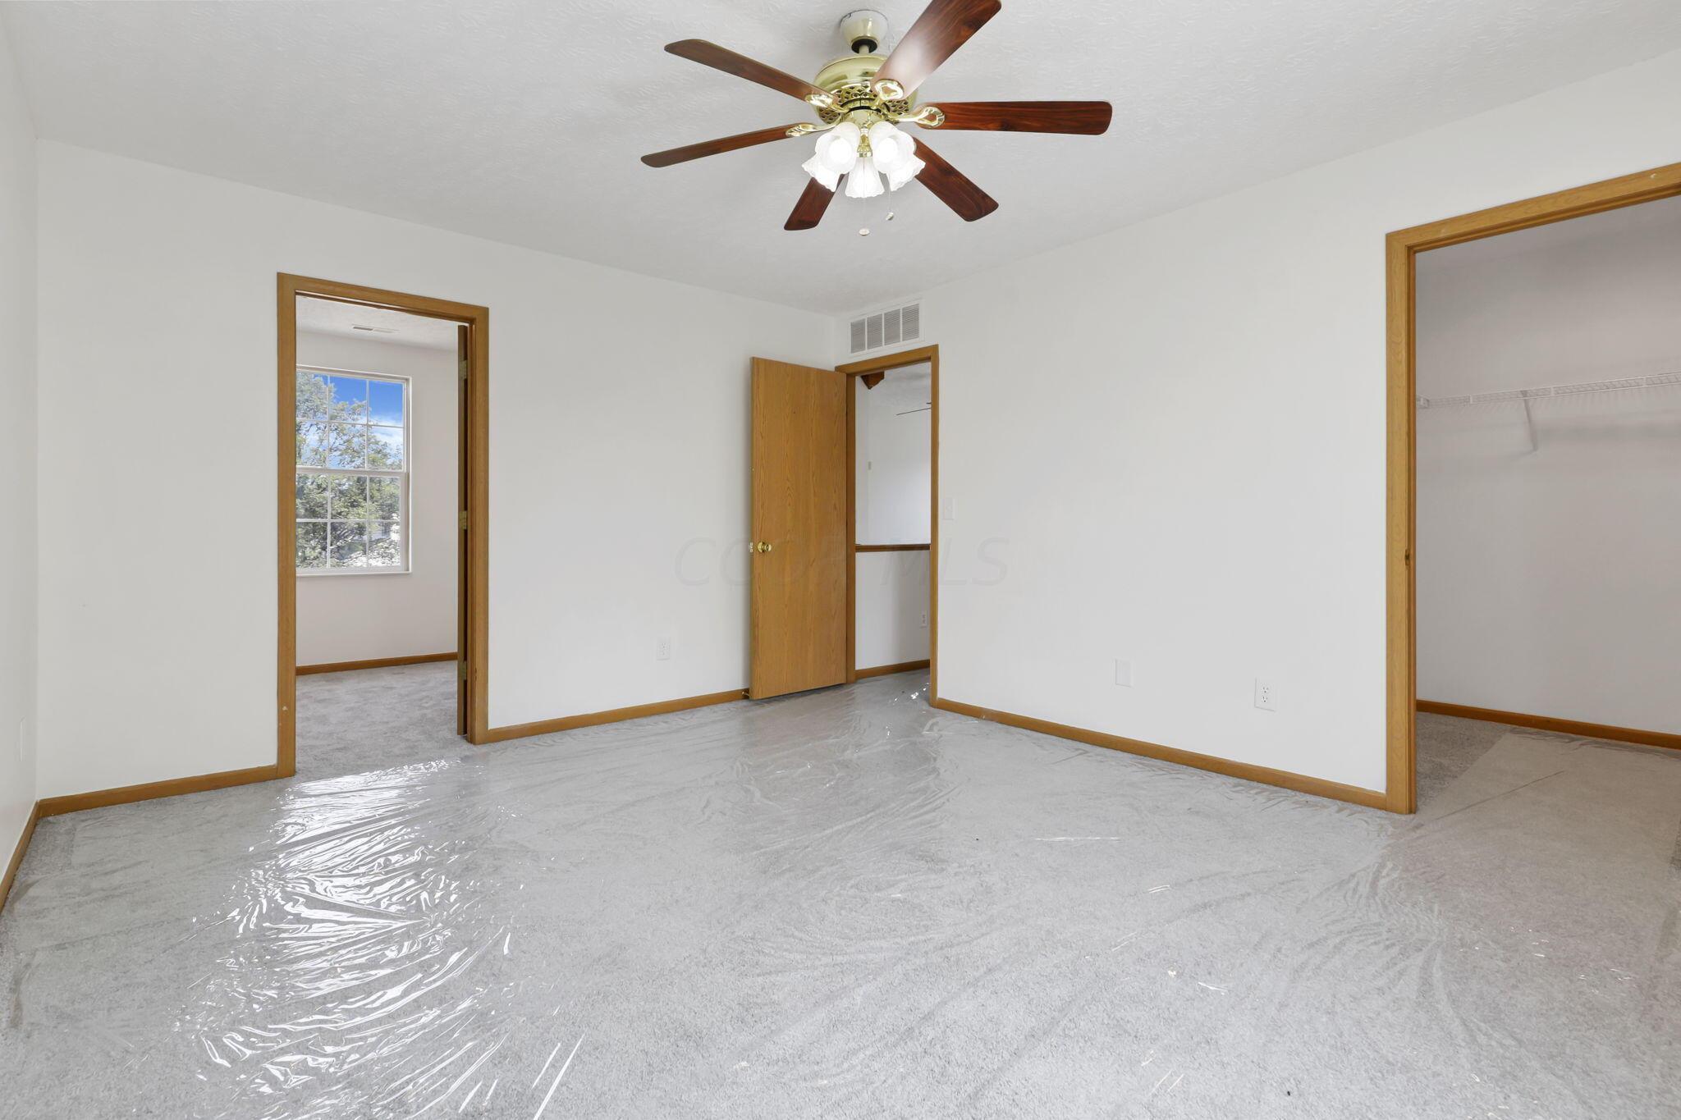
Empty bedroom with a ceiling fan, wood closet doors, and plastic-covered flooring beside an open bathroom doorway.
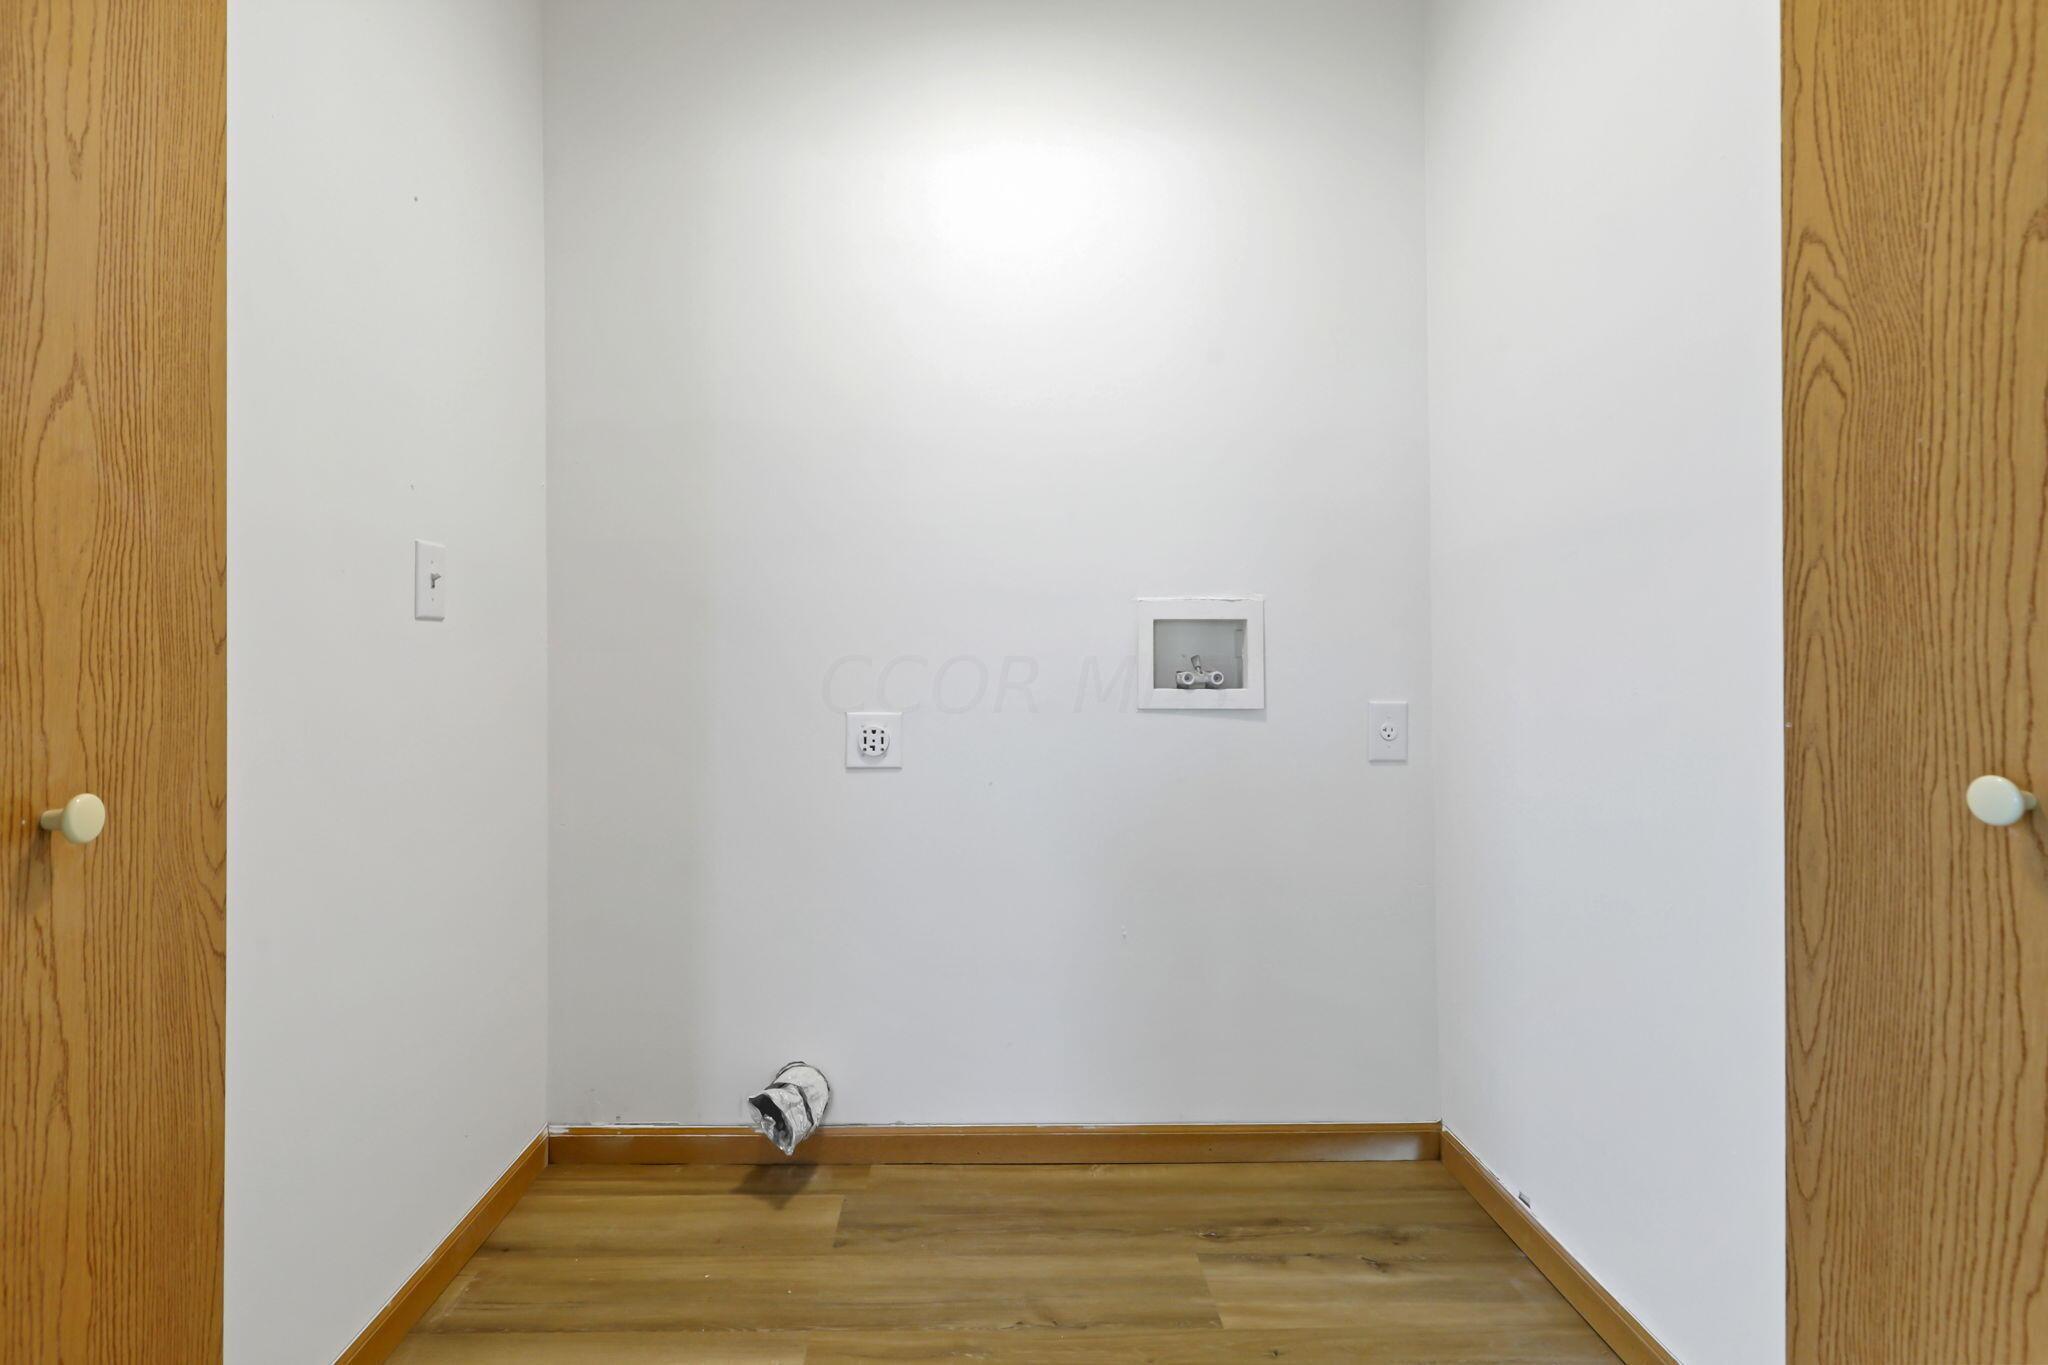
Empty laundry alcove with washer hookups, wood-look flooring, and wooden bi-fold doors.
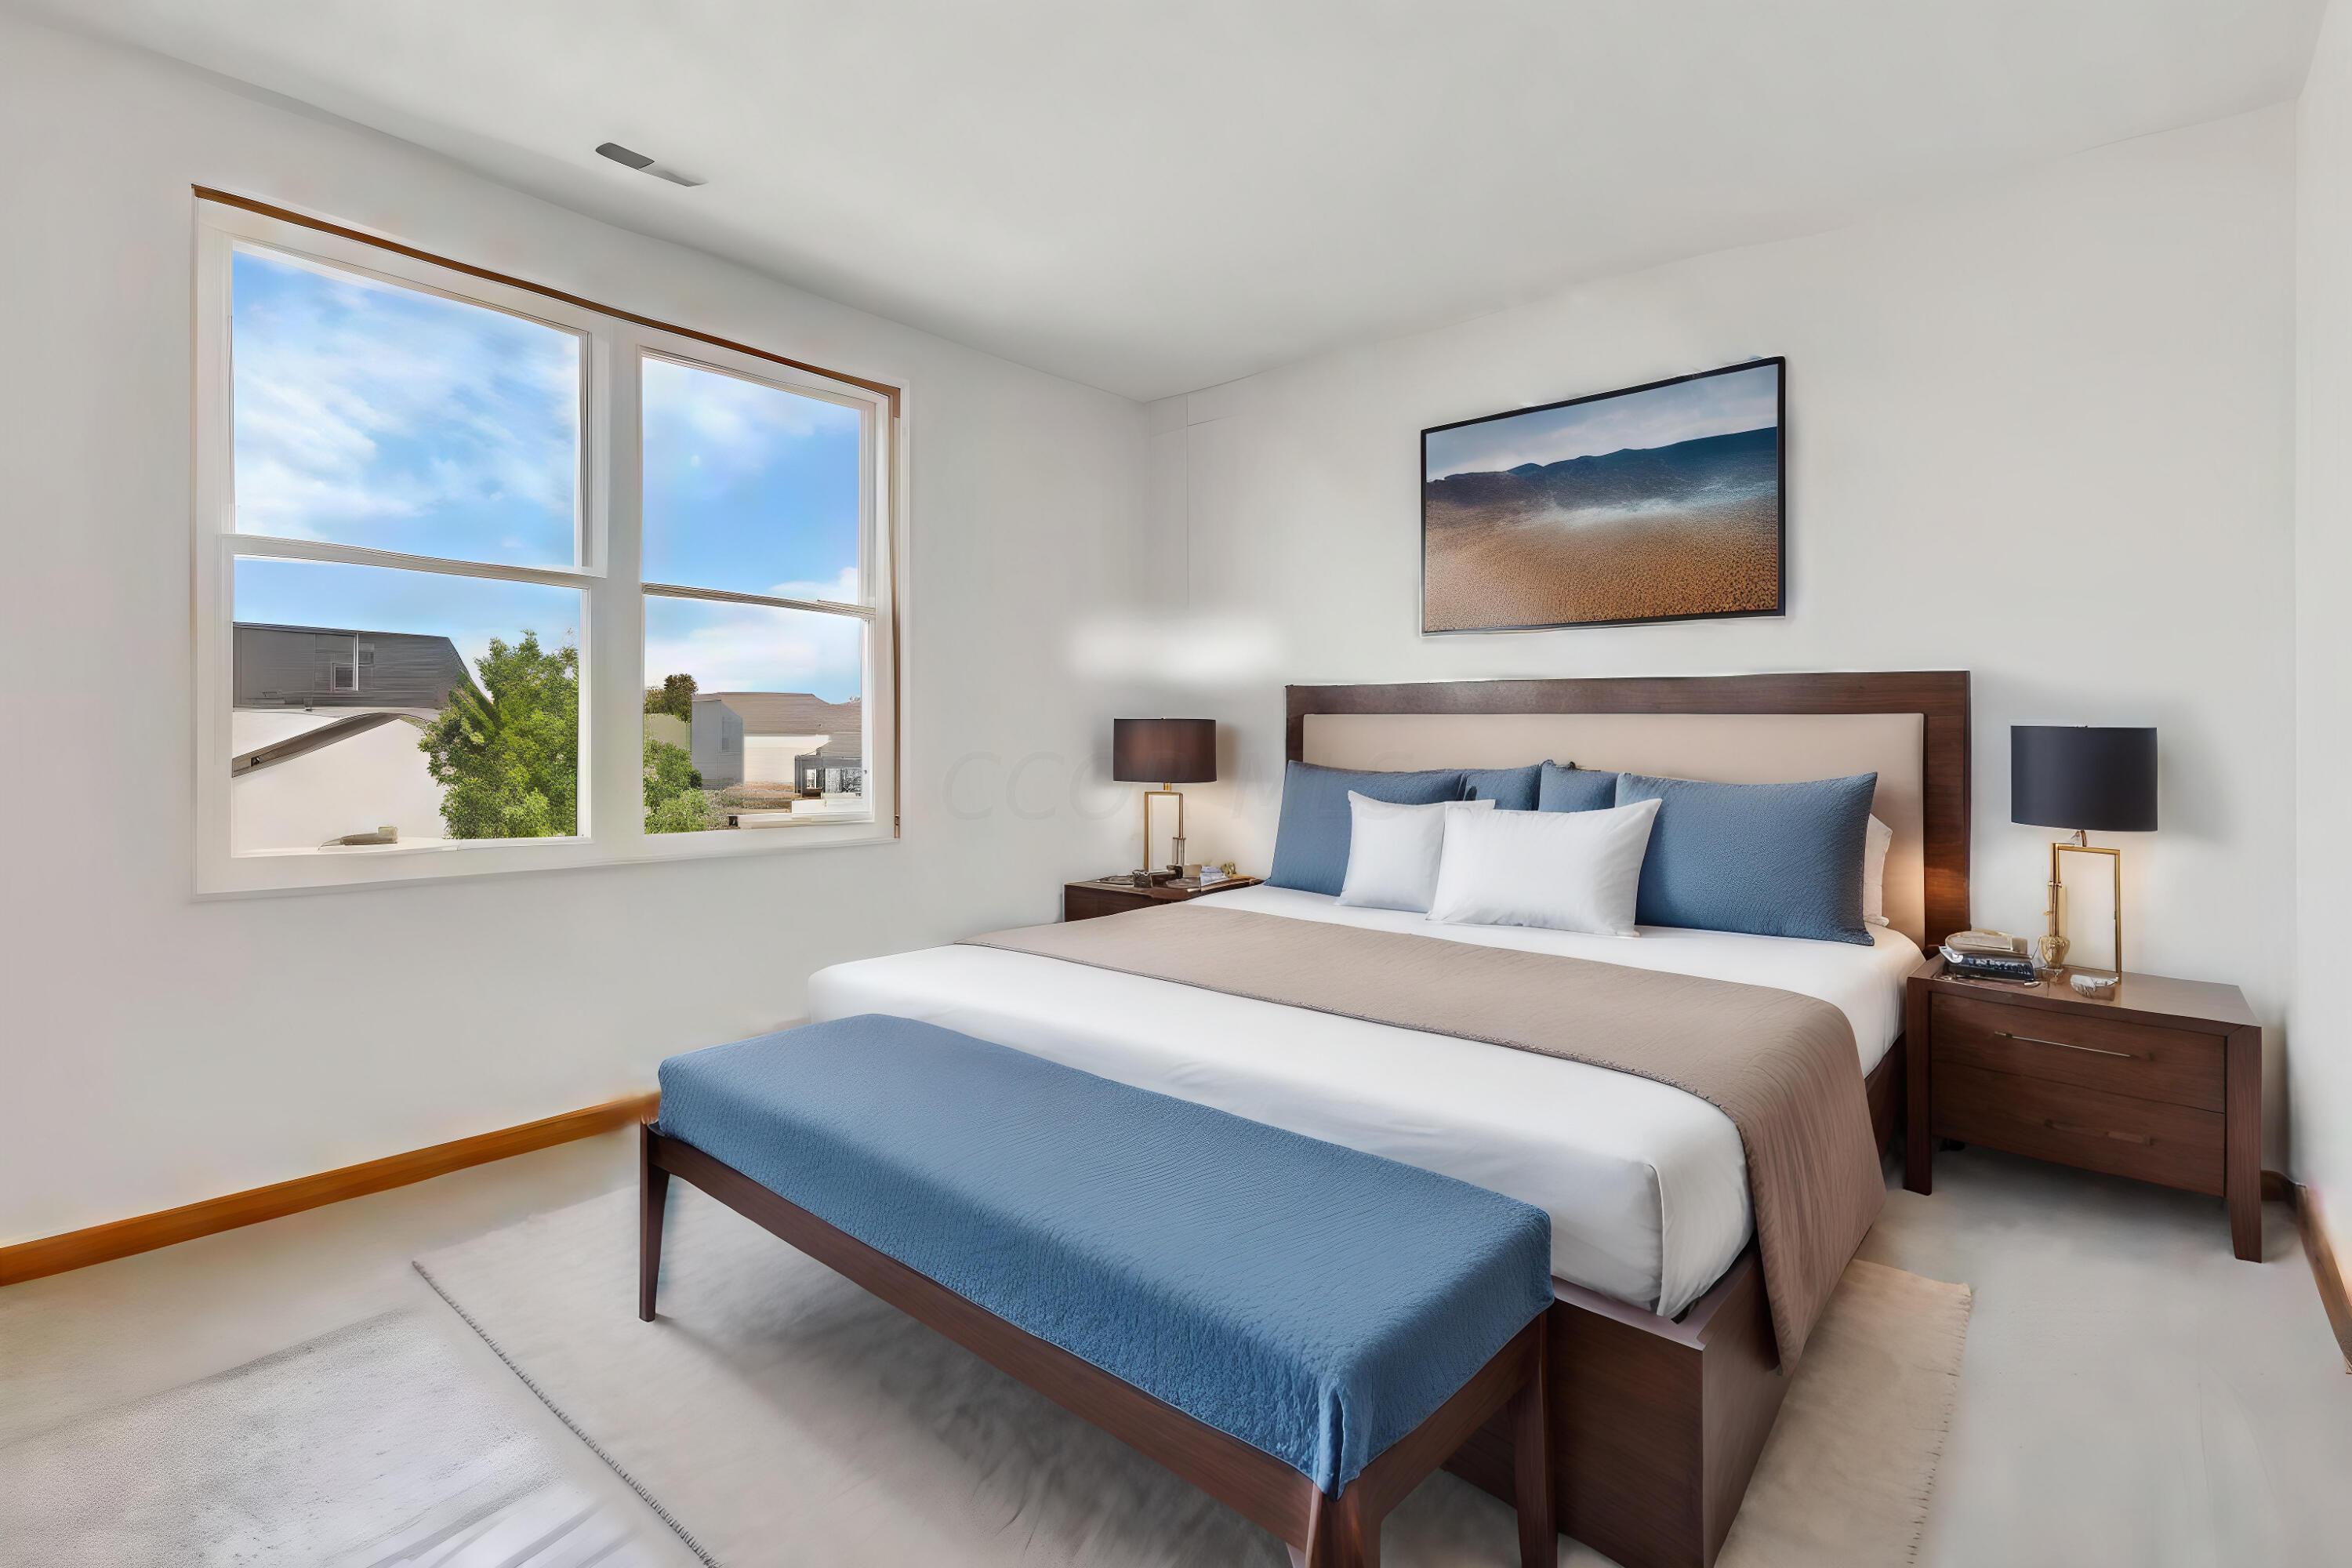
Furnished bedroom with a dark wood bed and large windows overlooking neighboring homes.
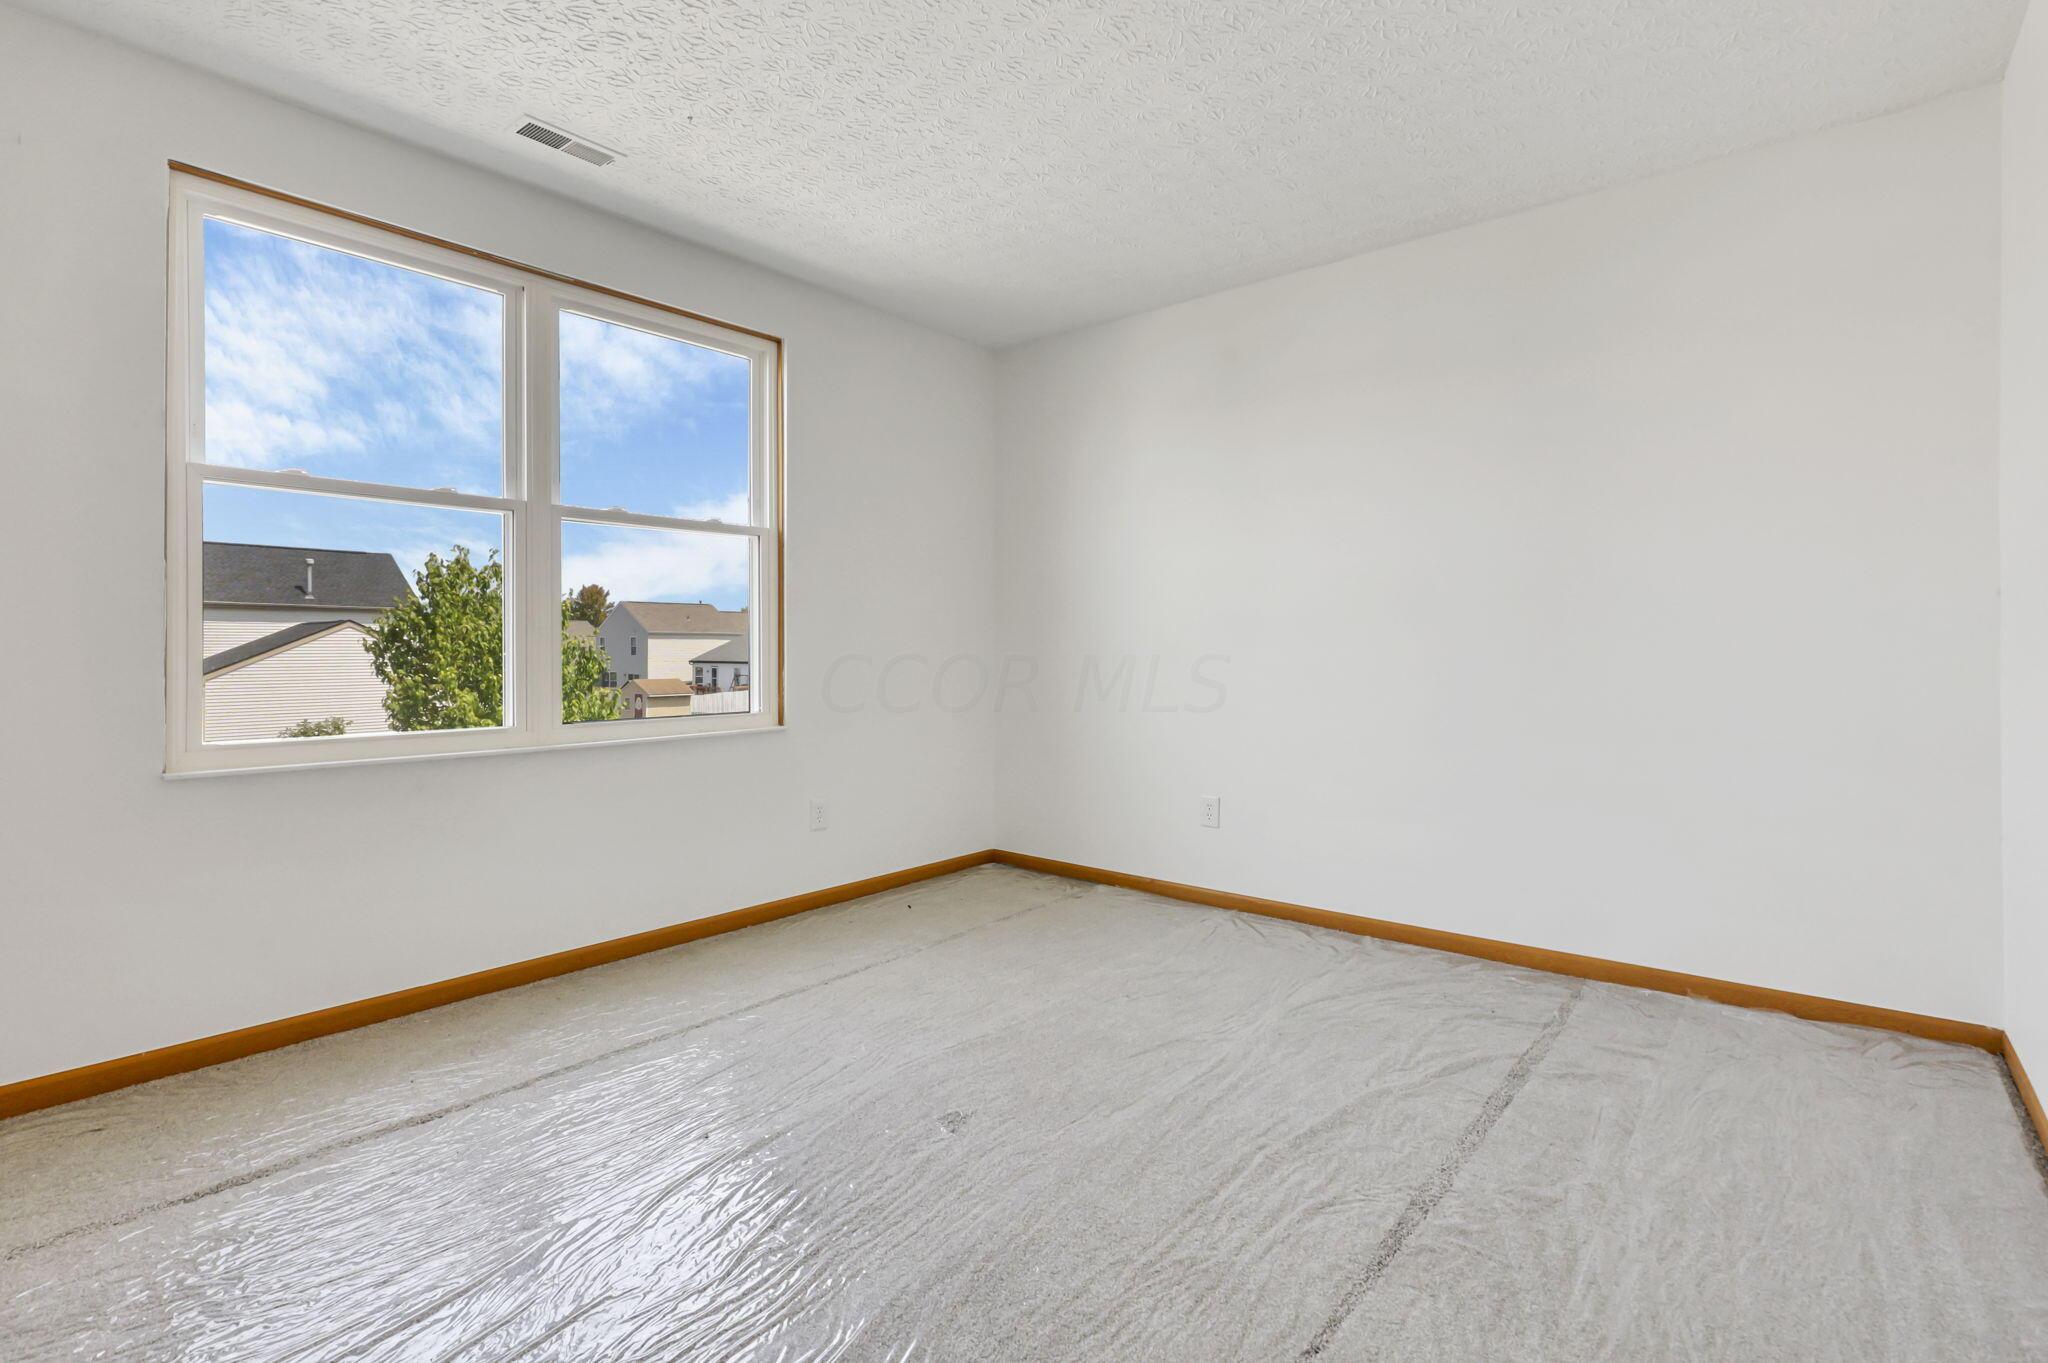
Empty room with a large window overlooking neighboring homes and protective sheeting over the floor.
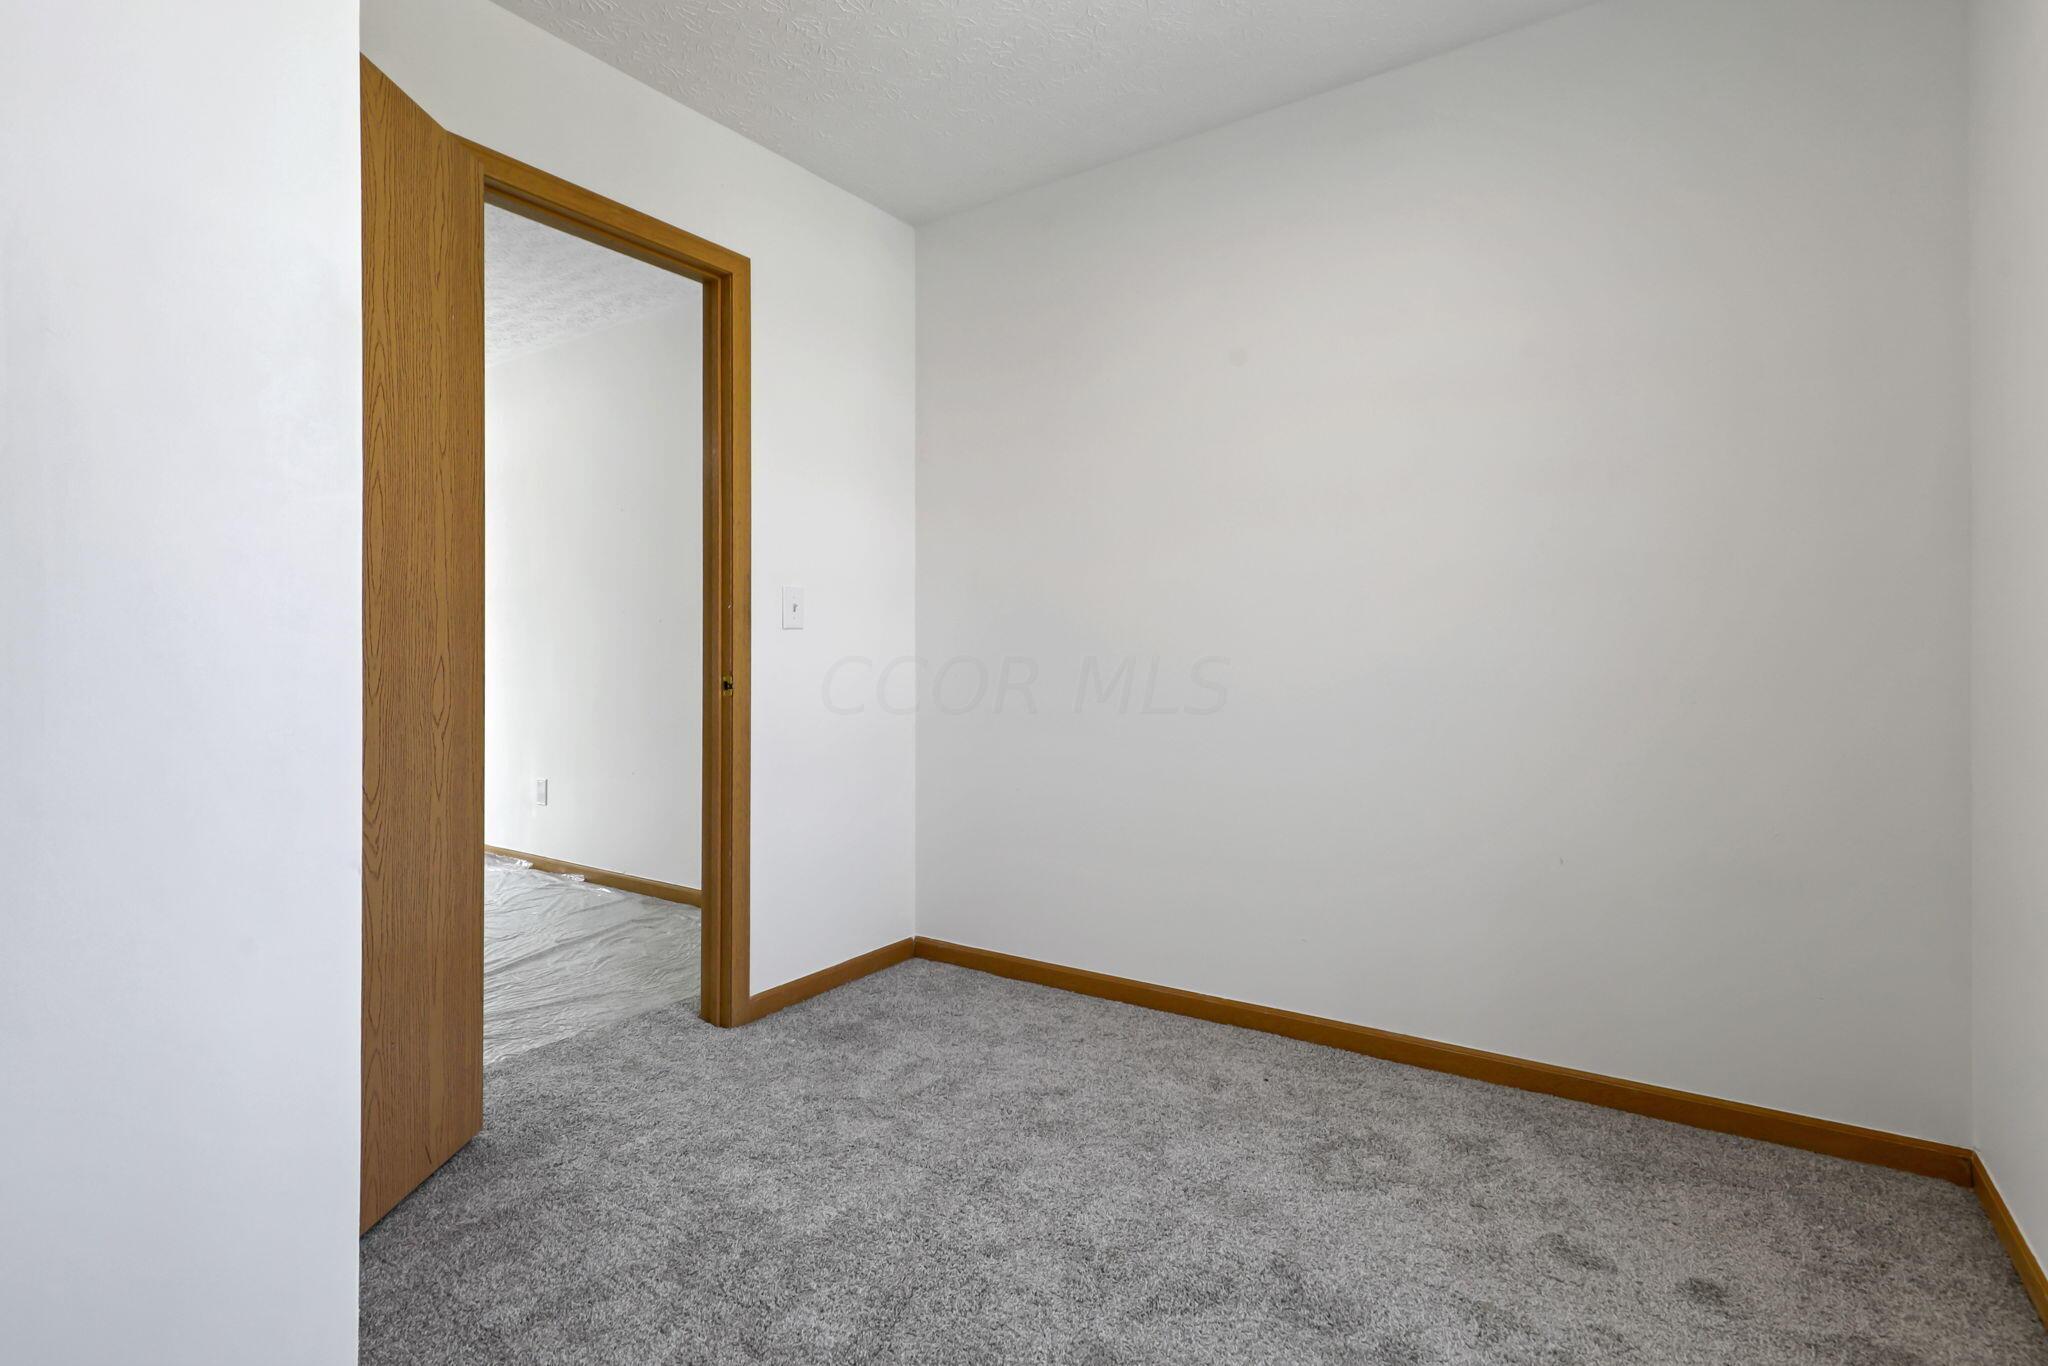
Empty room with gray carpet, wood trim, and two open doorways.
Empty carpeted room corner with white walls and wood trim, viewed between wooden doors.
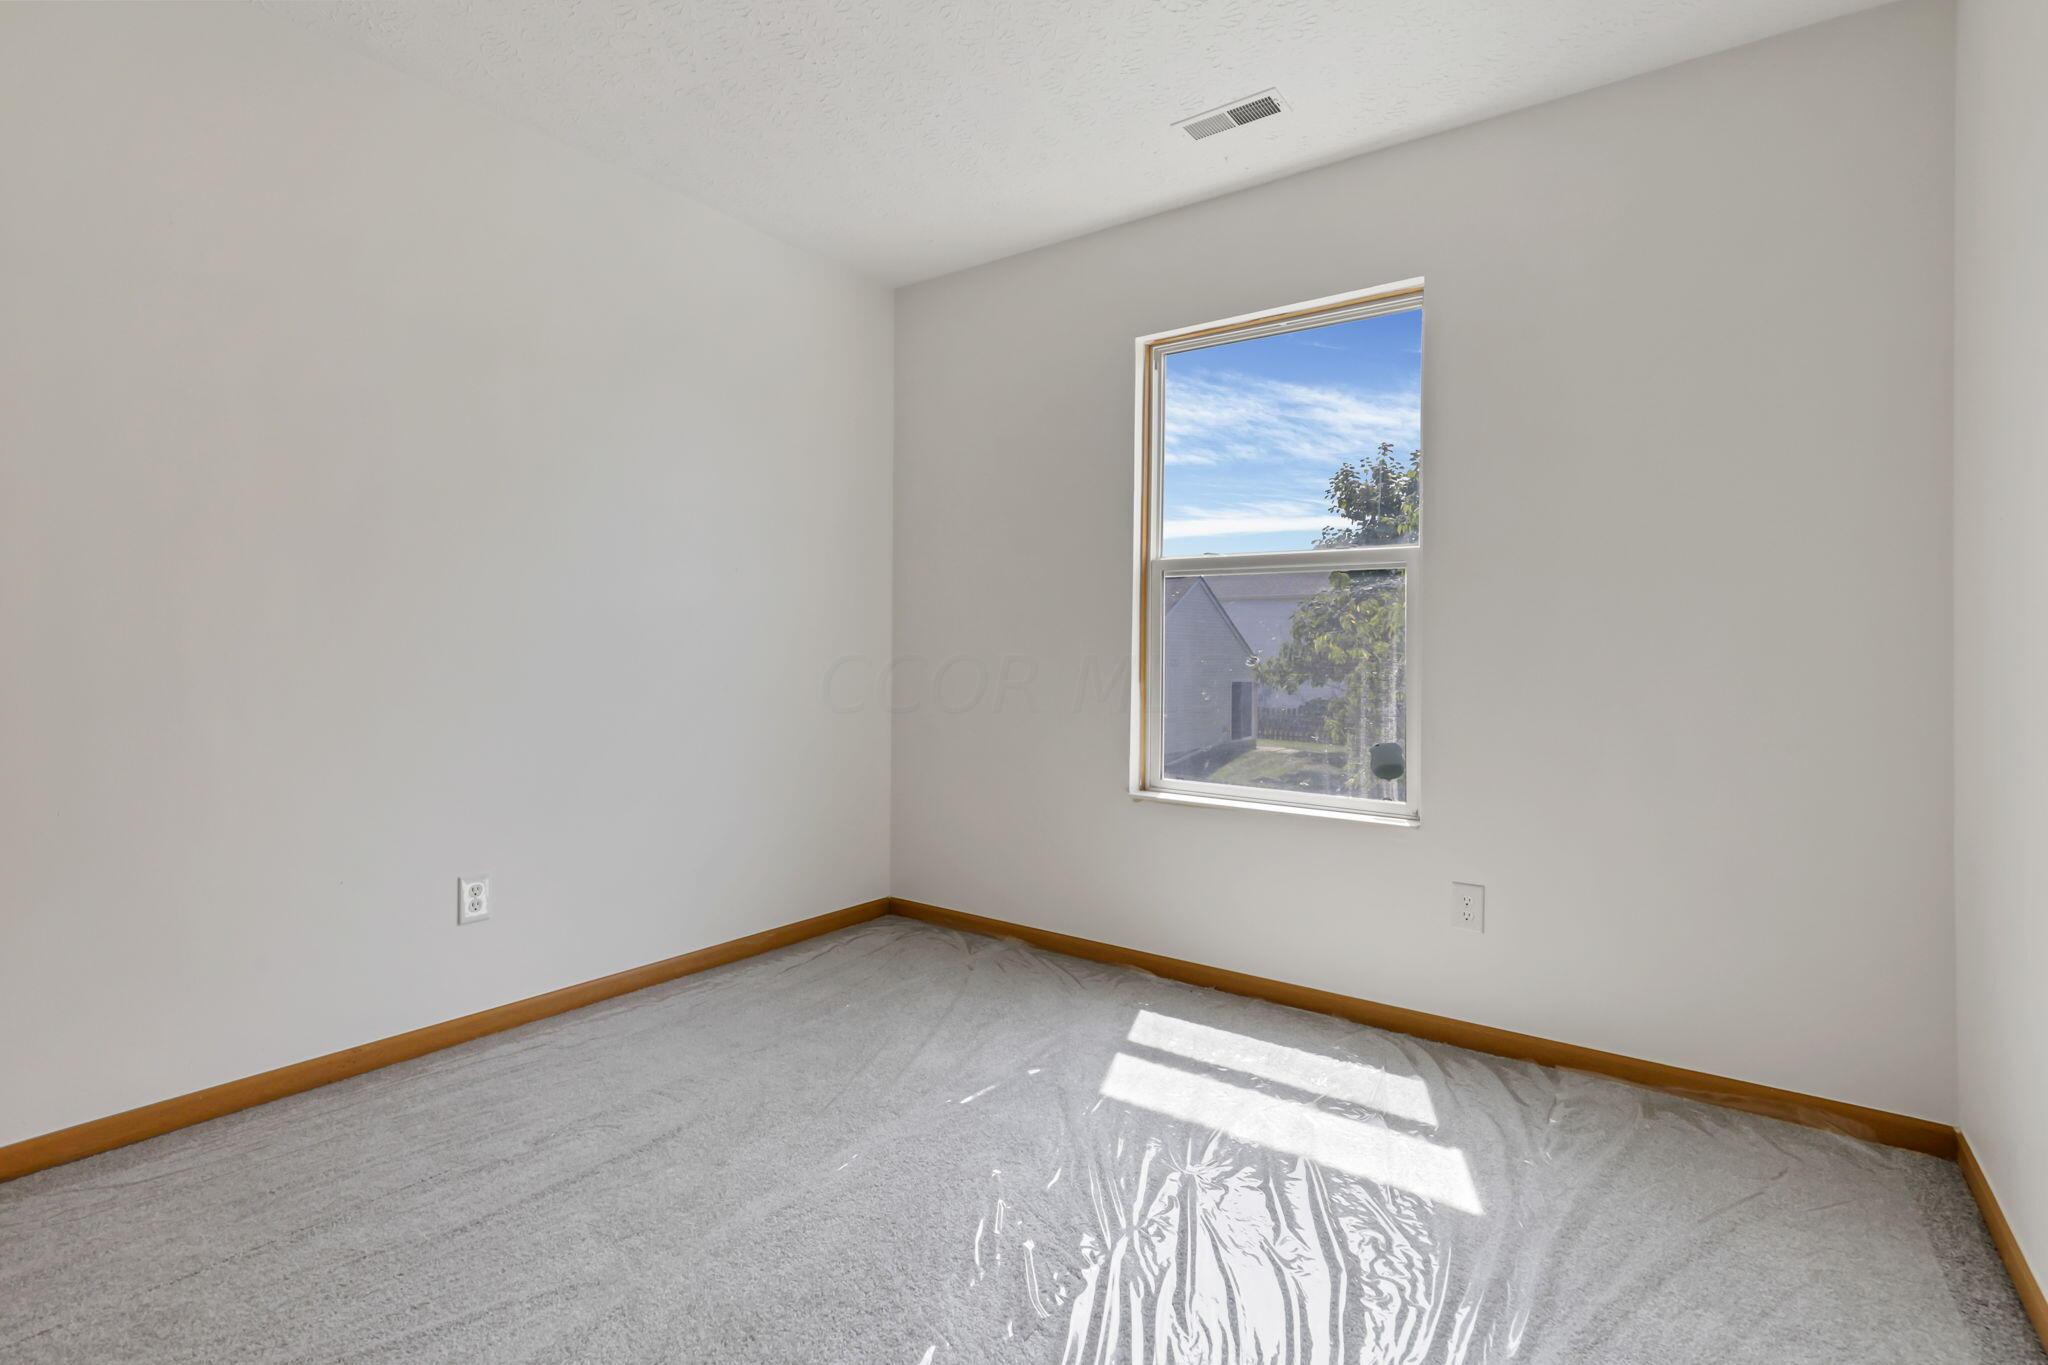
Empty bedroom with gray carpet under protective plastic, wood-tone trim, and a sunlit window.
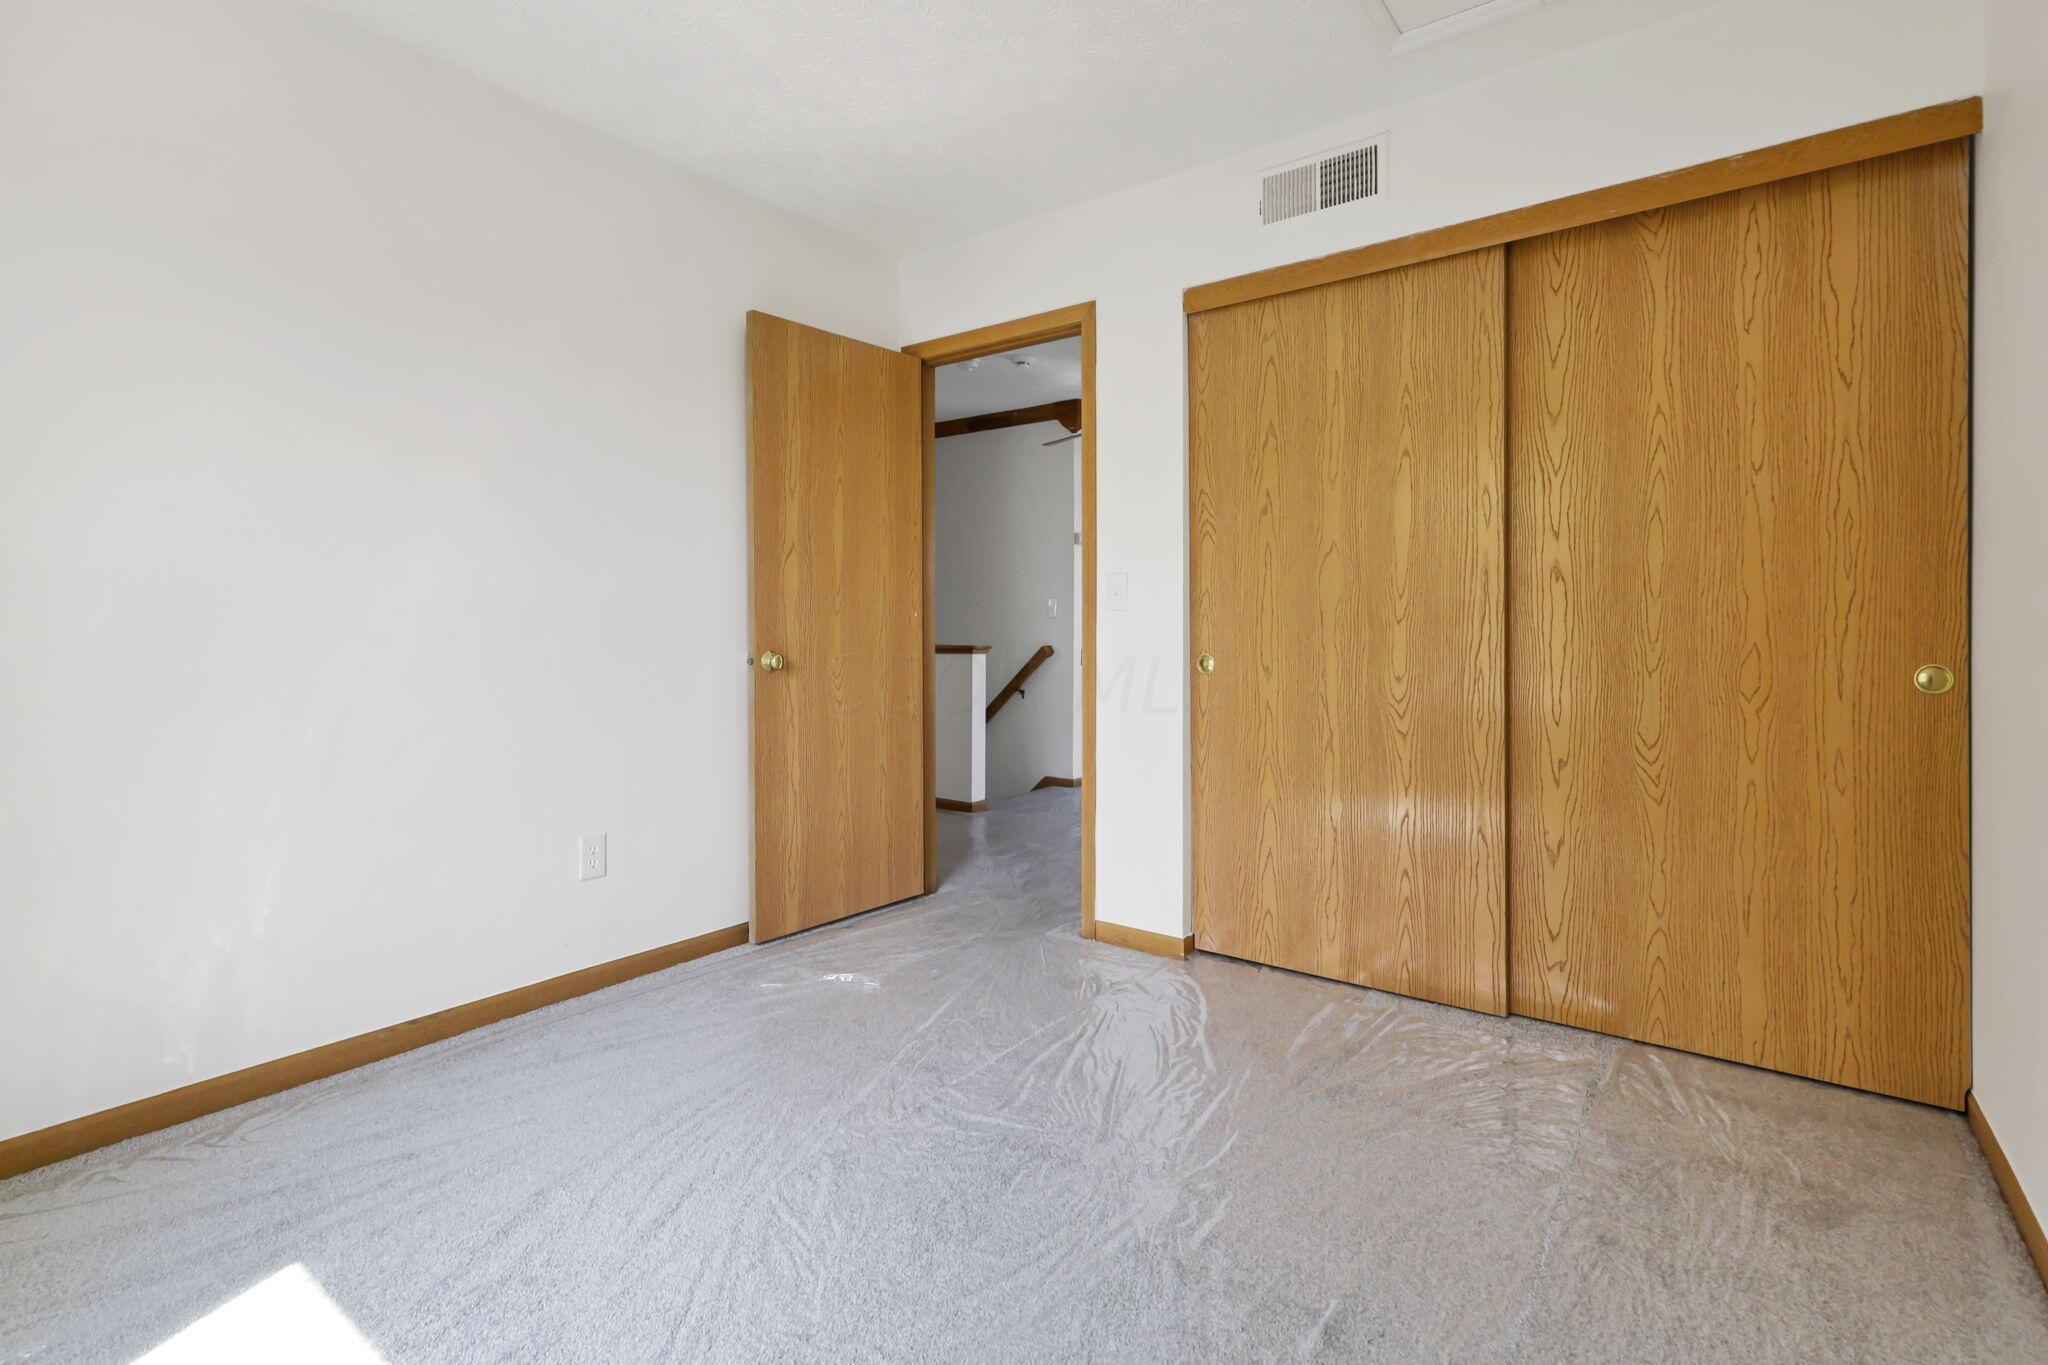
Empty bedroom with wood sliding closet doors and carpet covered in protective plastic.
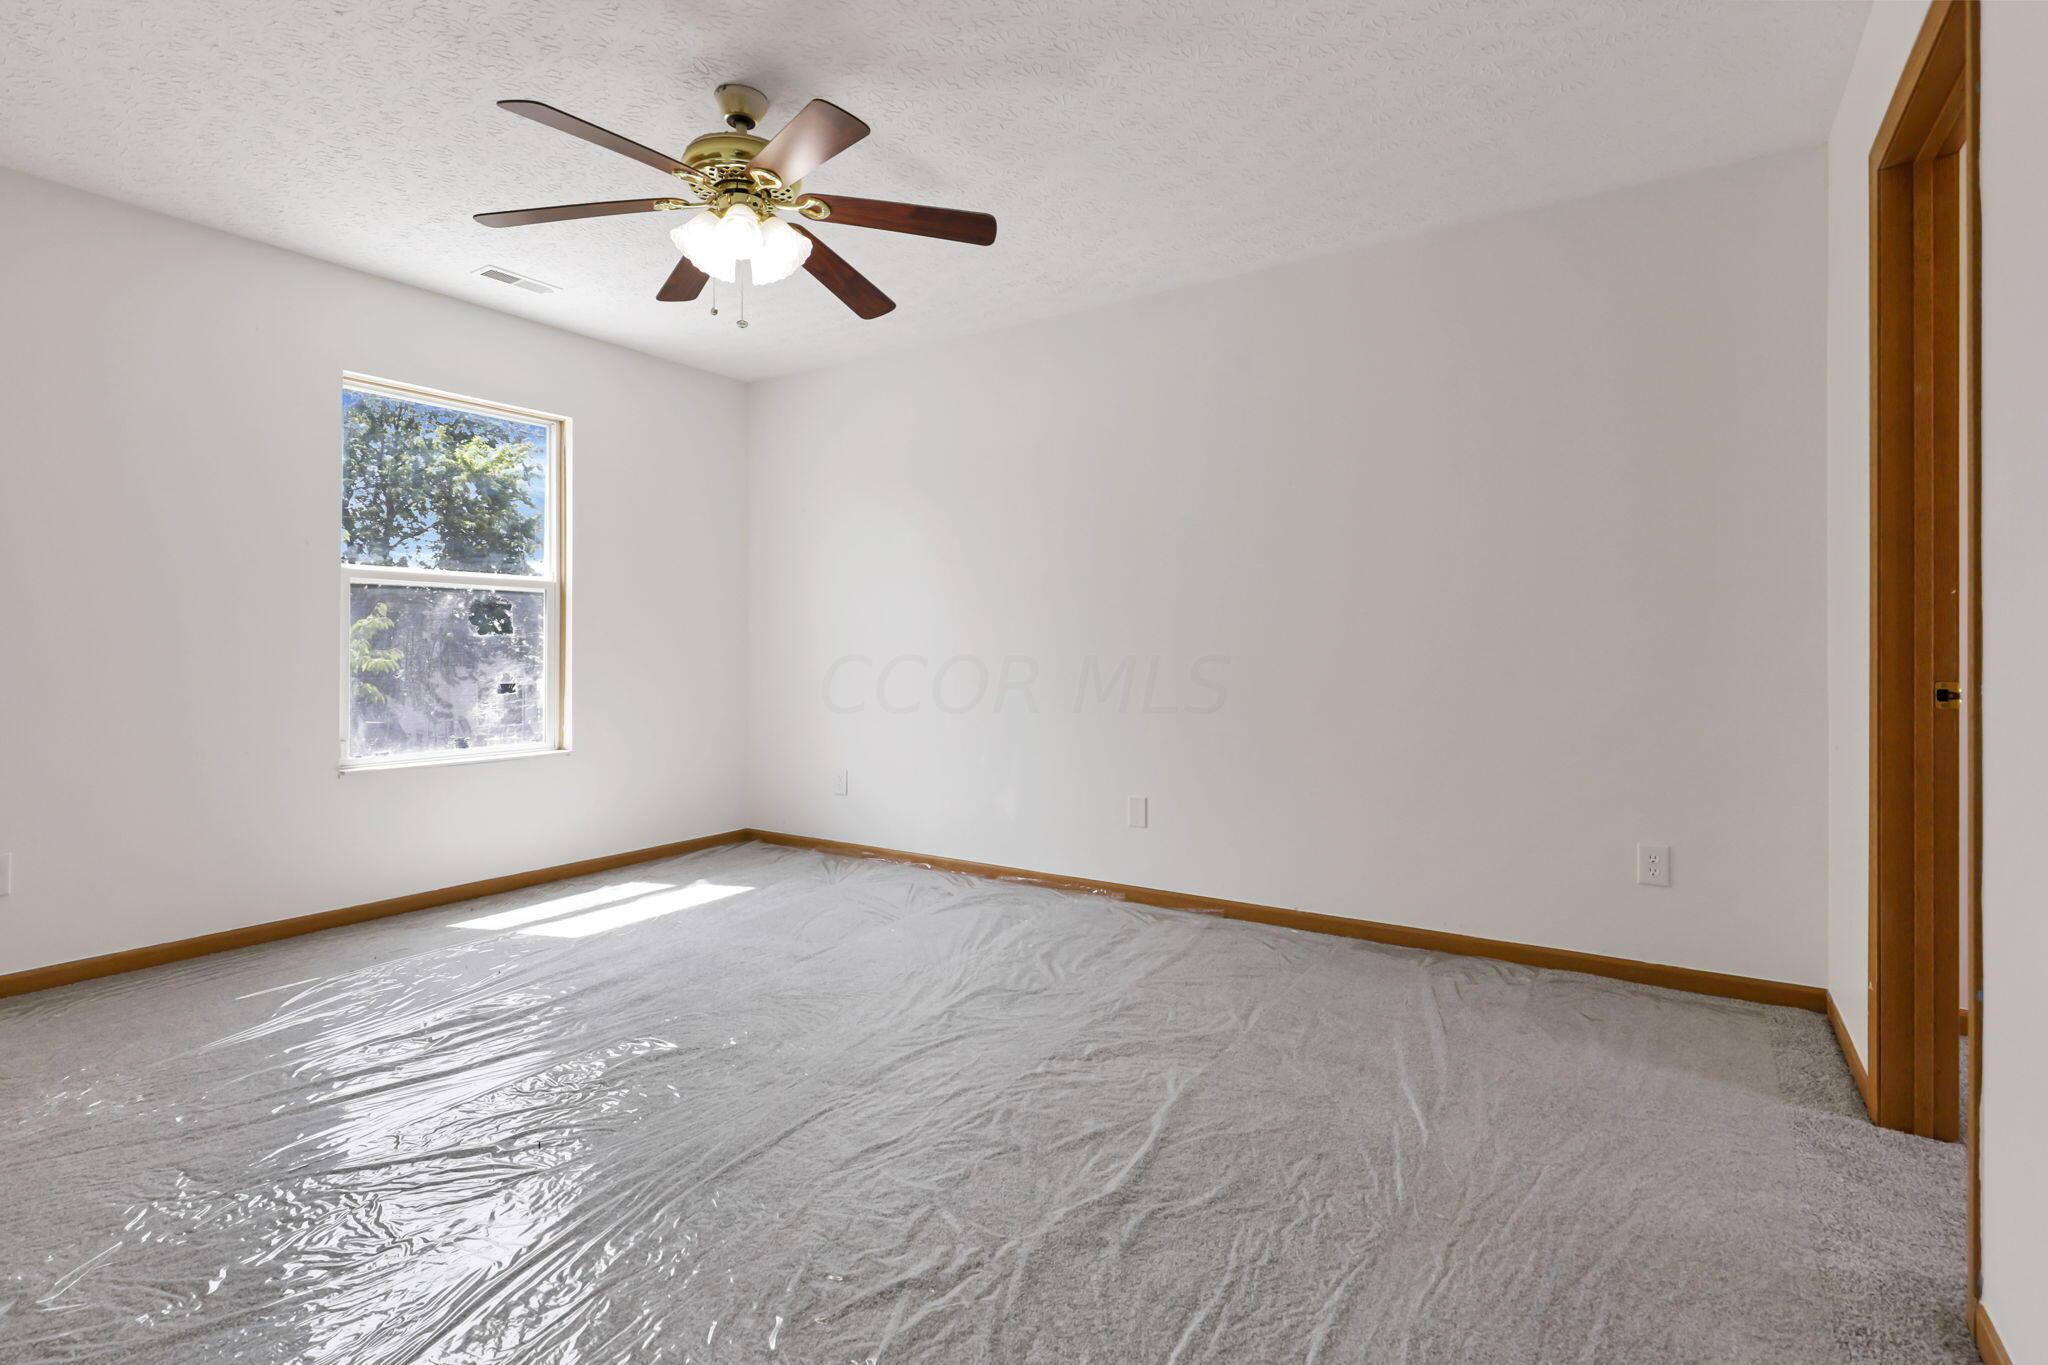
Empty bedroom with a ceiling fan, window, and carpet protected by plastic sheeting.
Empty bedroom with a ceiling fan, wood-trimmed closet doorway, and plastic-covered floor.
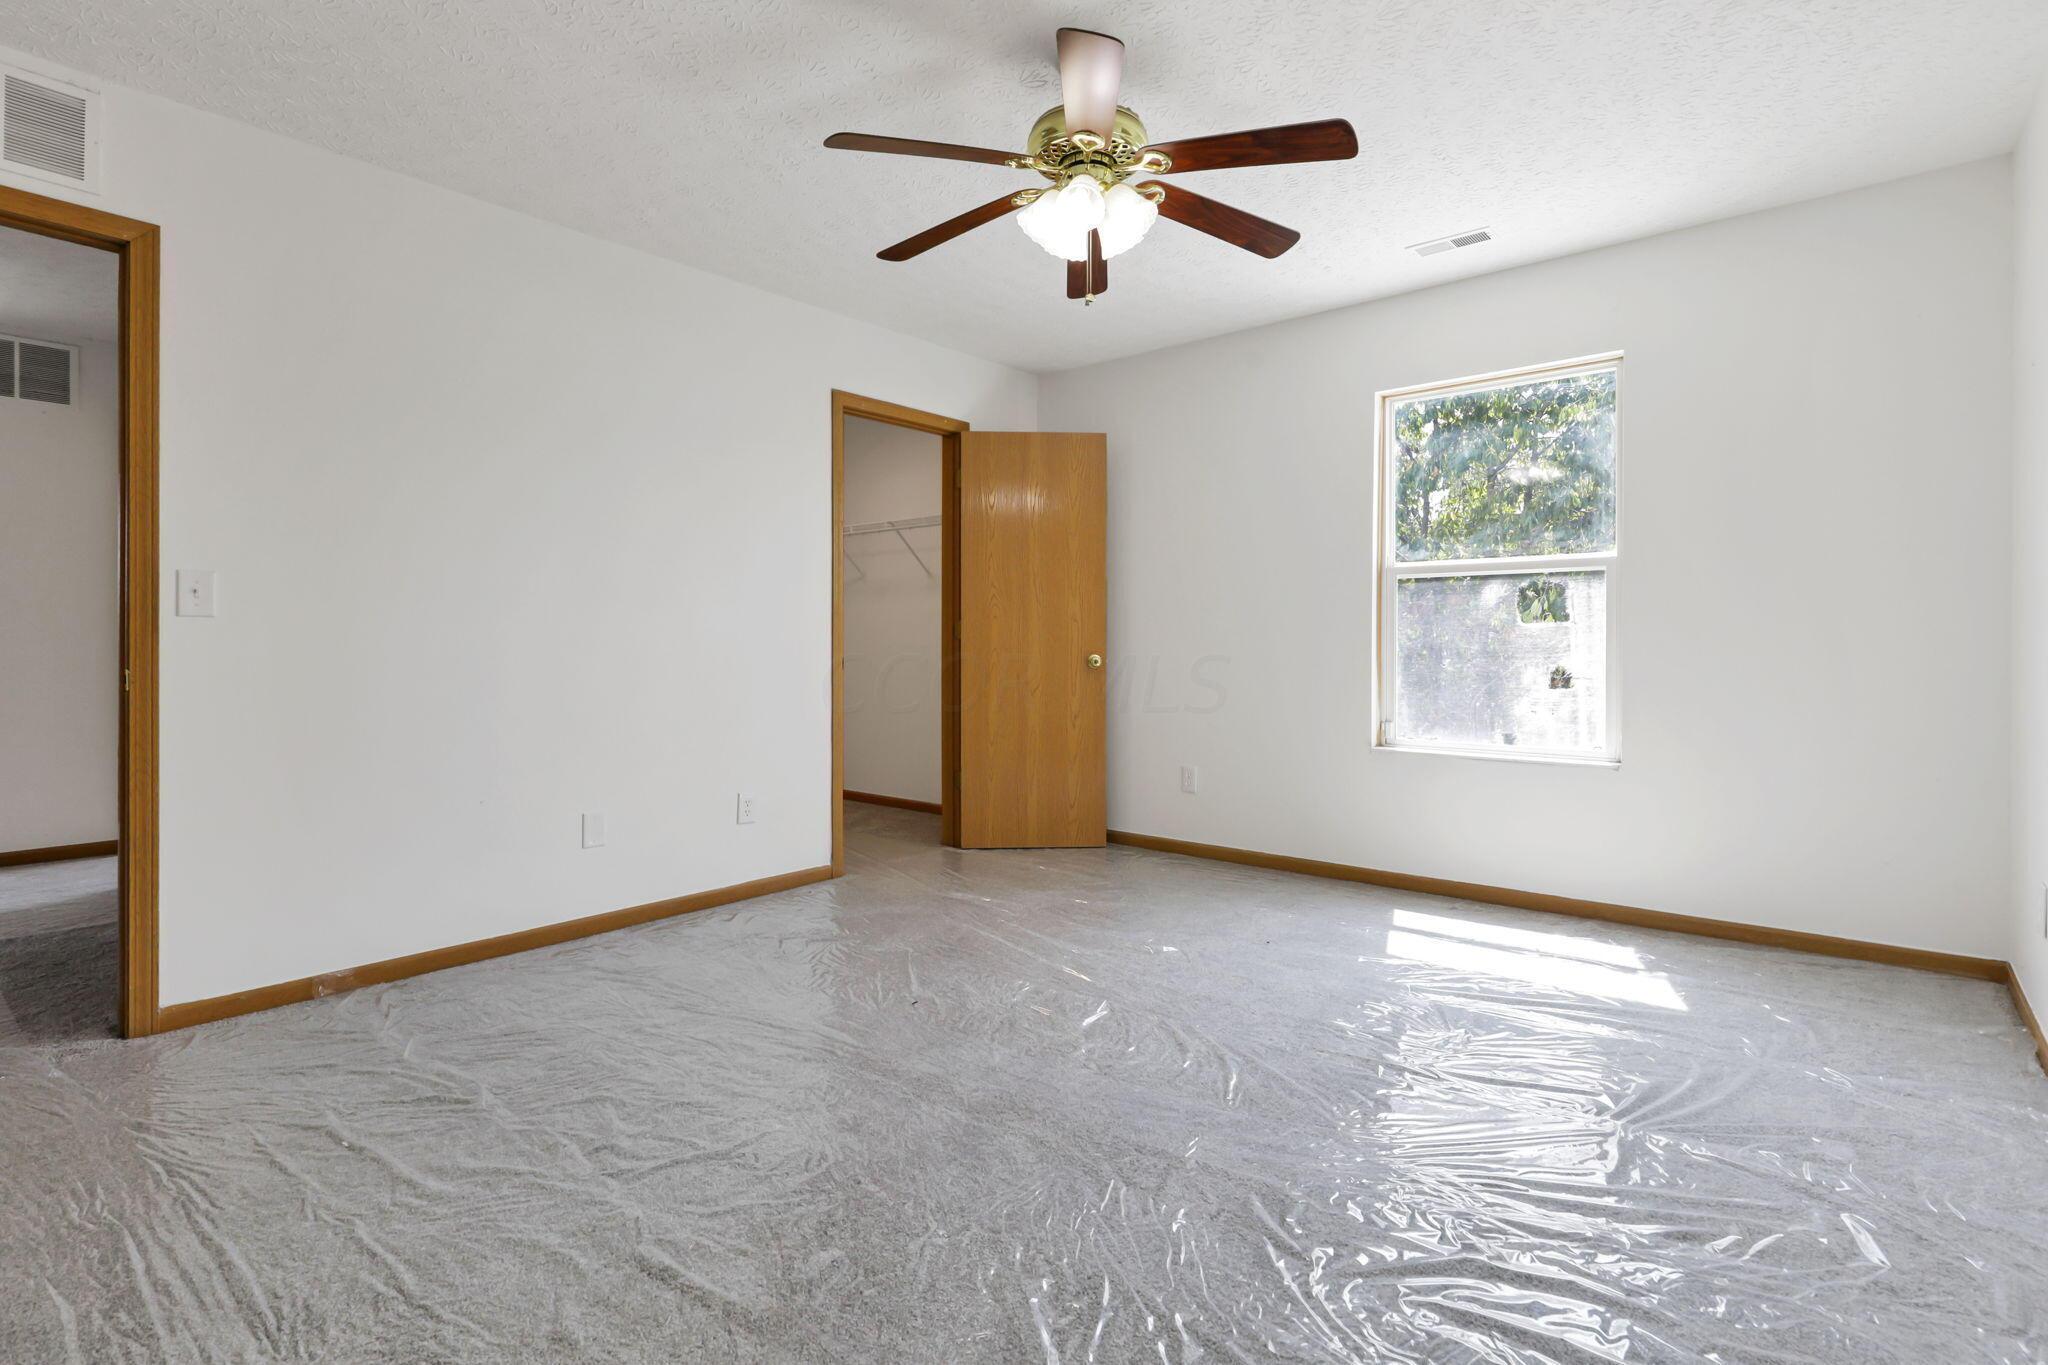
Empty bedroom with protective plastic over the carpet, a ceiling fan, and an open closet.
Empty carpeted room with a ceiling fan, wood trim, and sunlight on the floor.
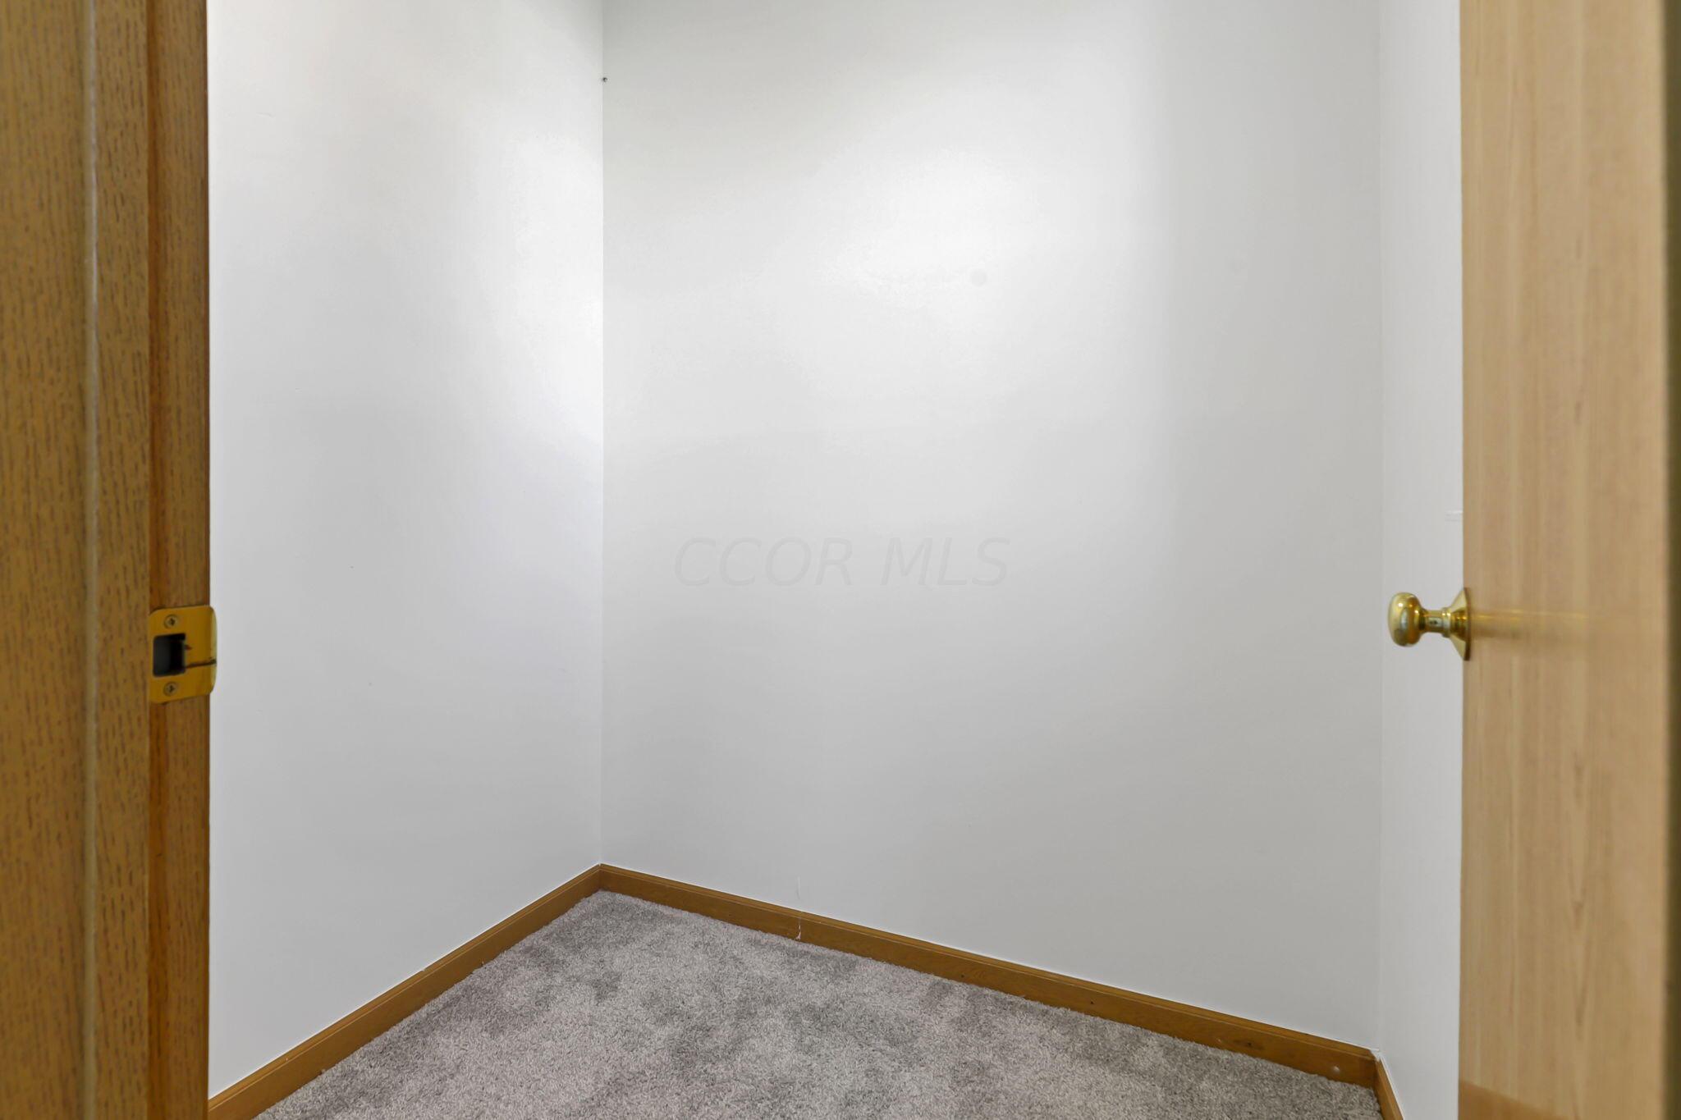
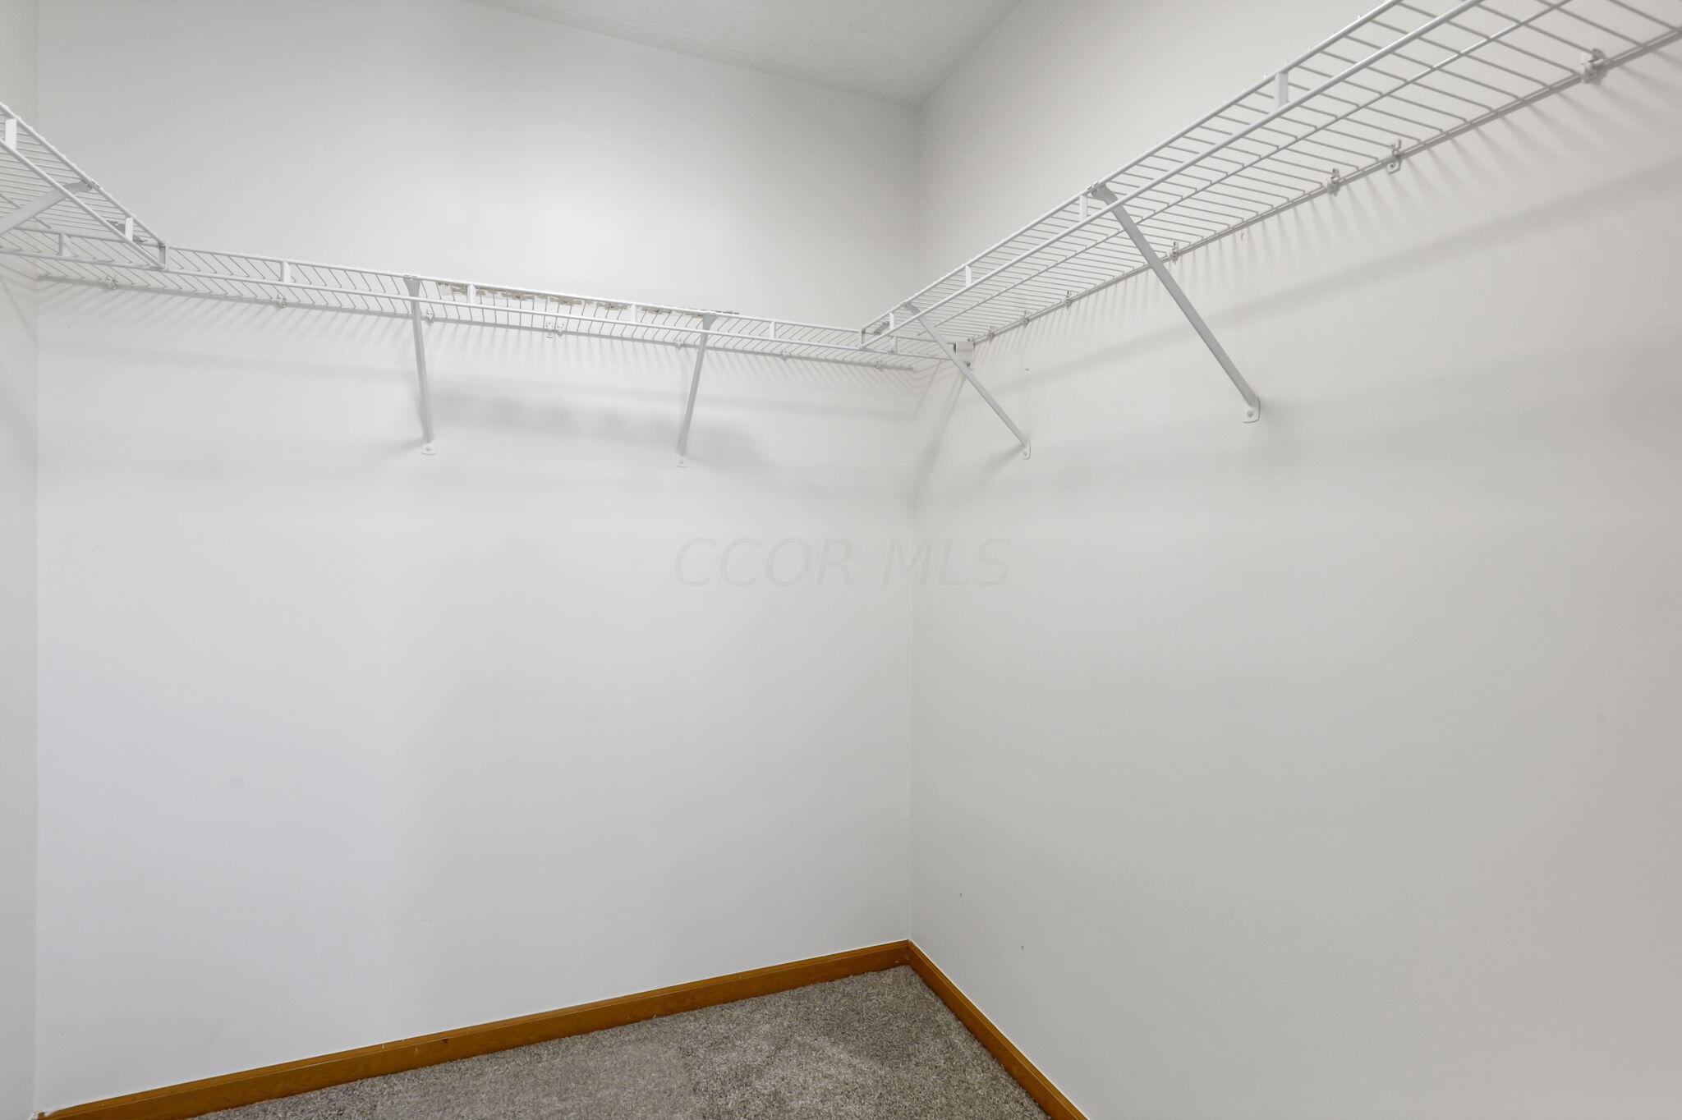
Empty walk-in closet with wire shelving along two walls and gray carpet.
Empty carpeted room with white walls and wood trim, viewed toward an open doorway.
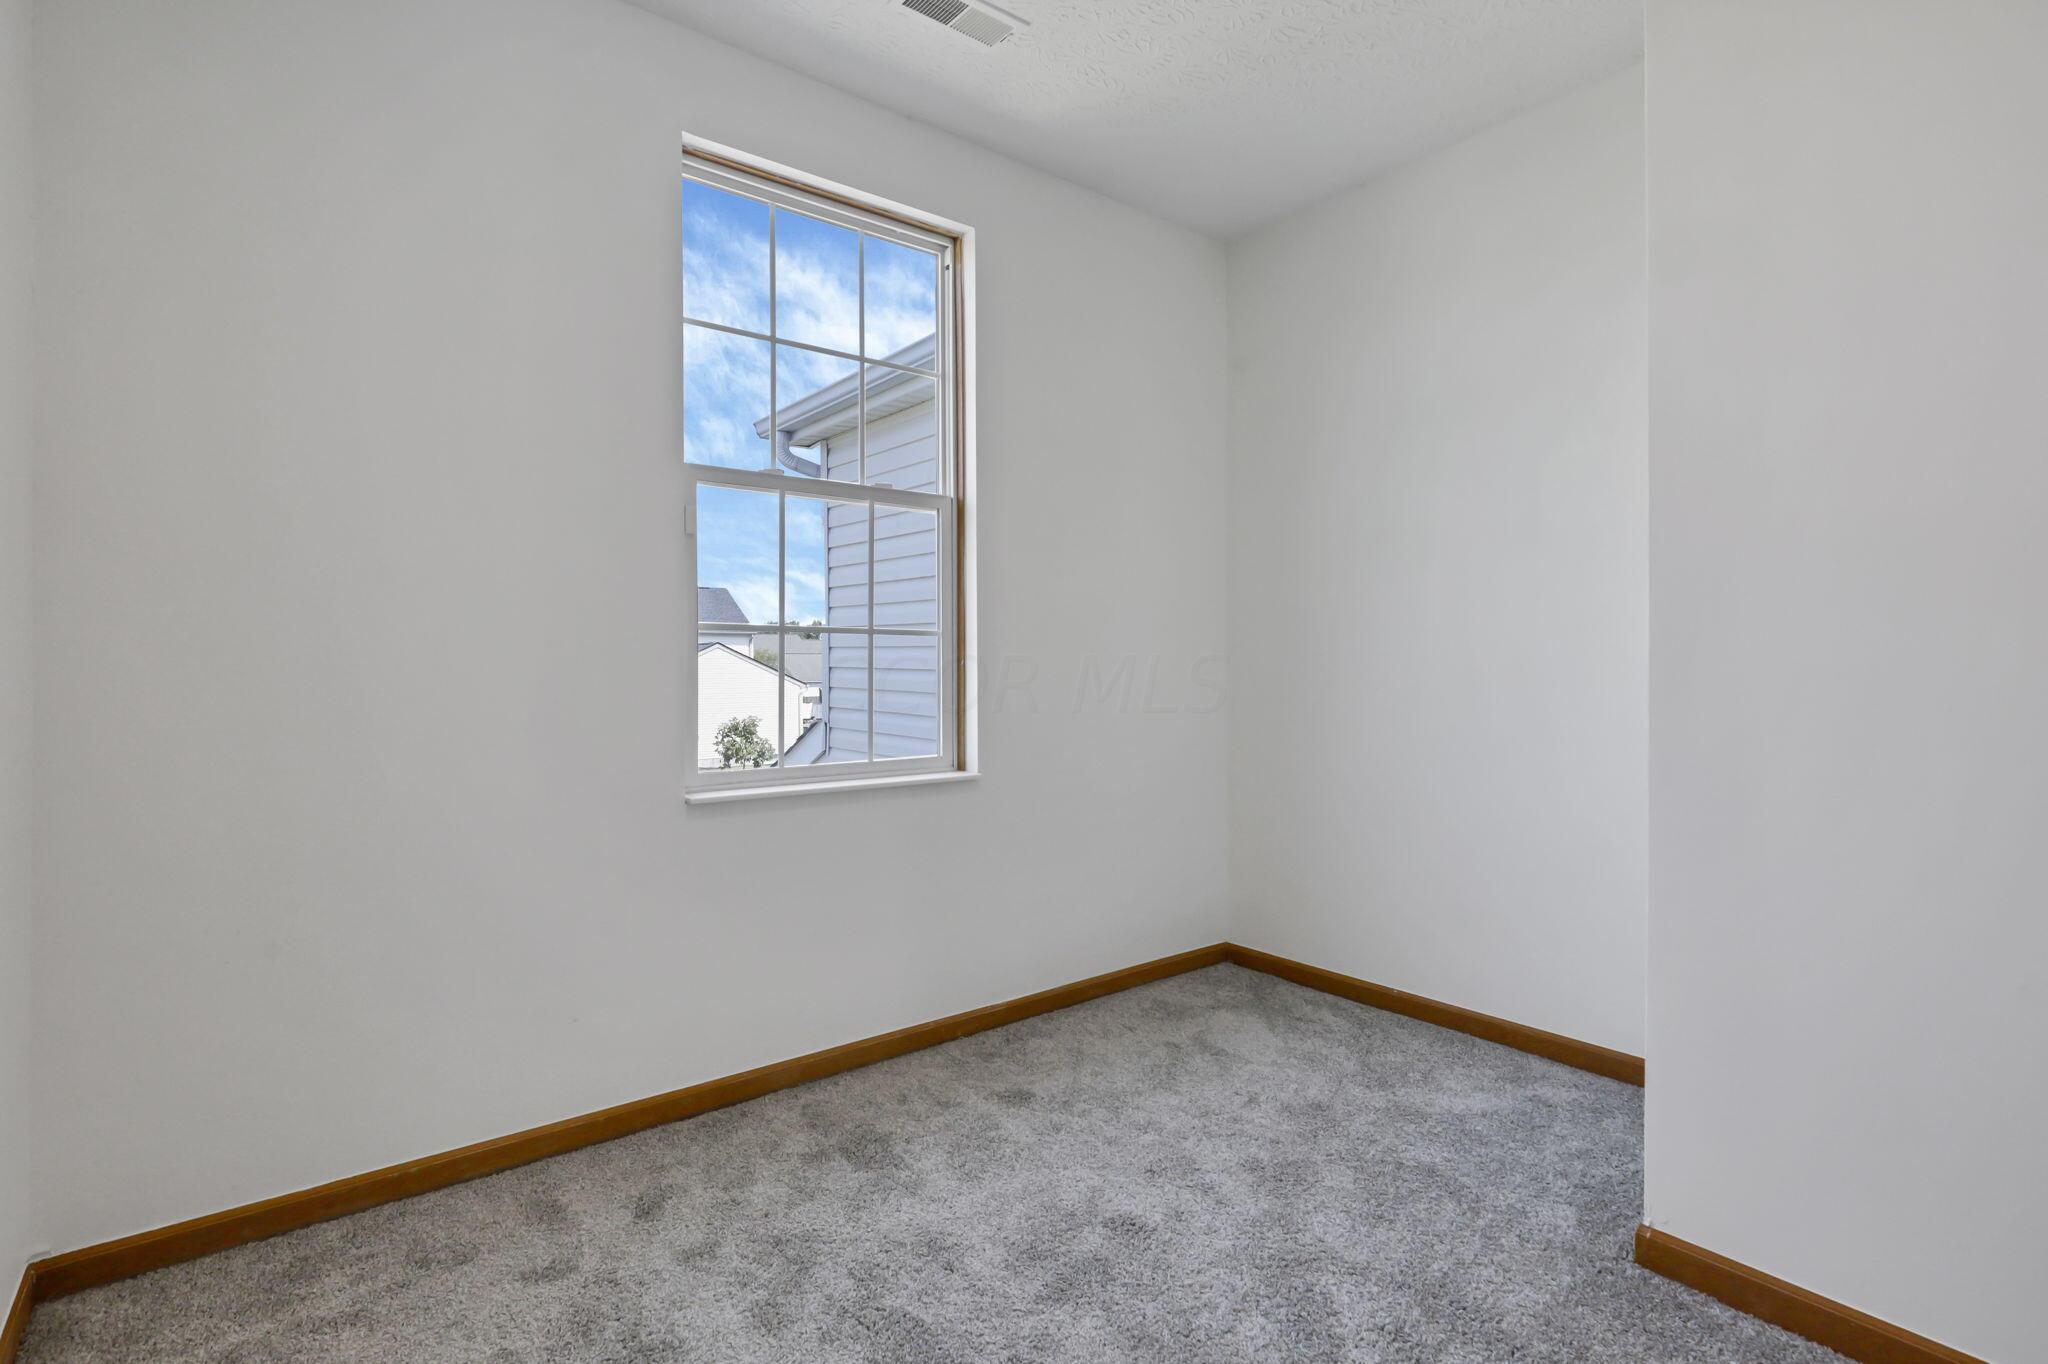
Empty carpeted room with a tall window overlooking neighboring homes.
Bathroom with a wood vanity, white countertop, toilet, and tub-shower.
Bathroom with a wood vanity, white tub and shower, and wood-look flooring.
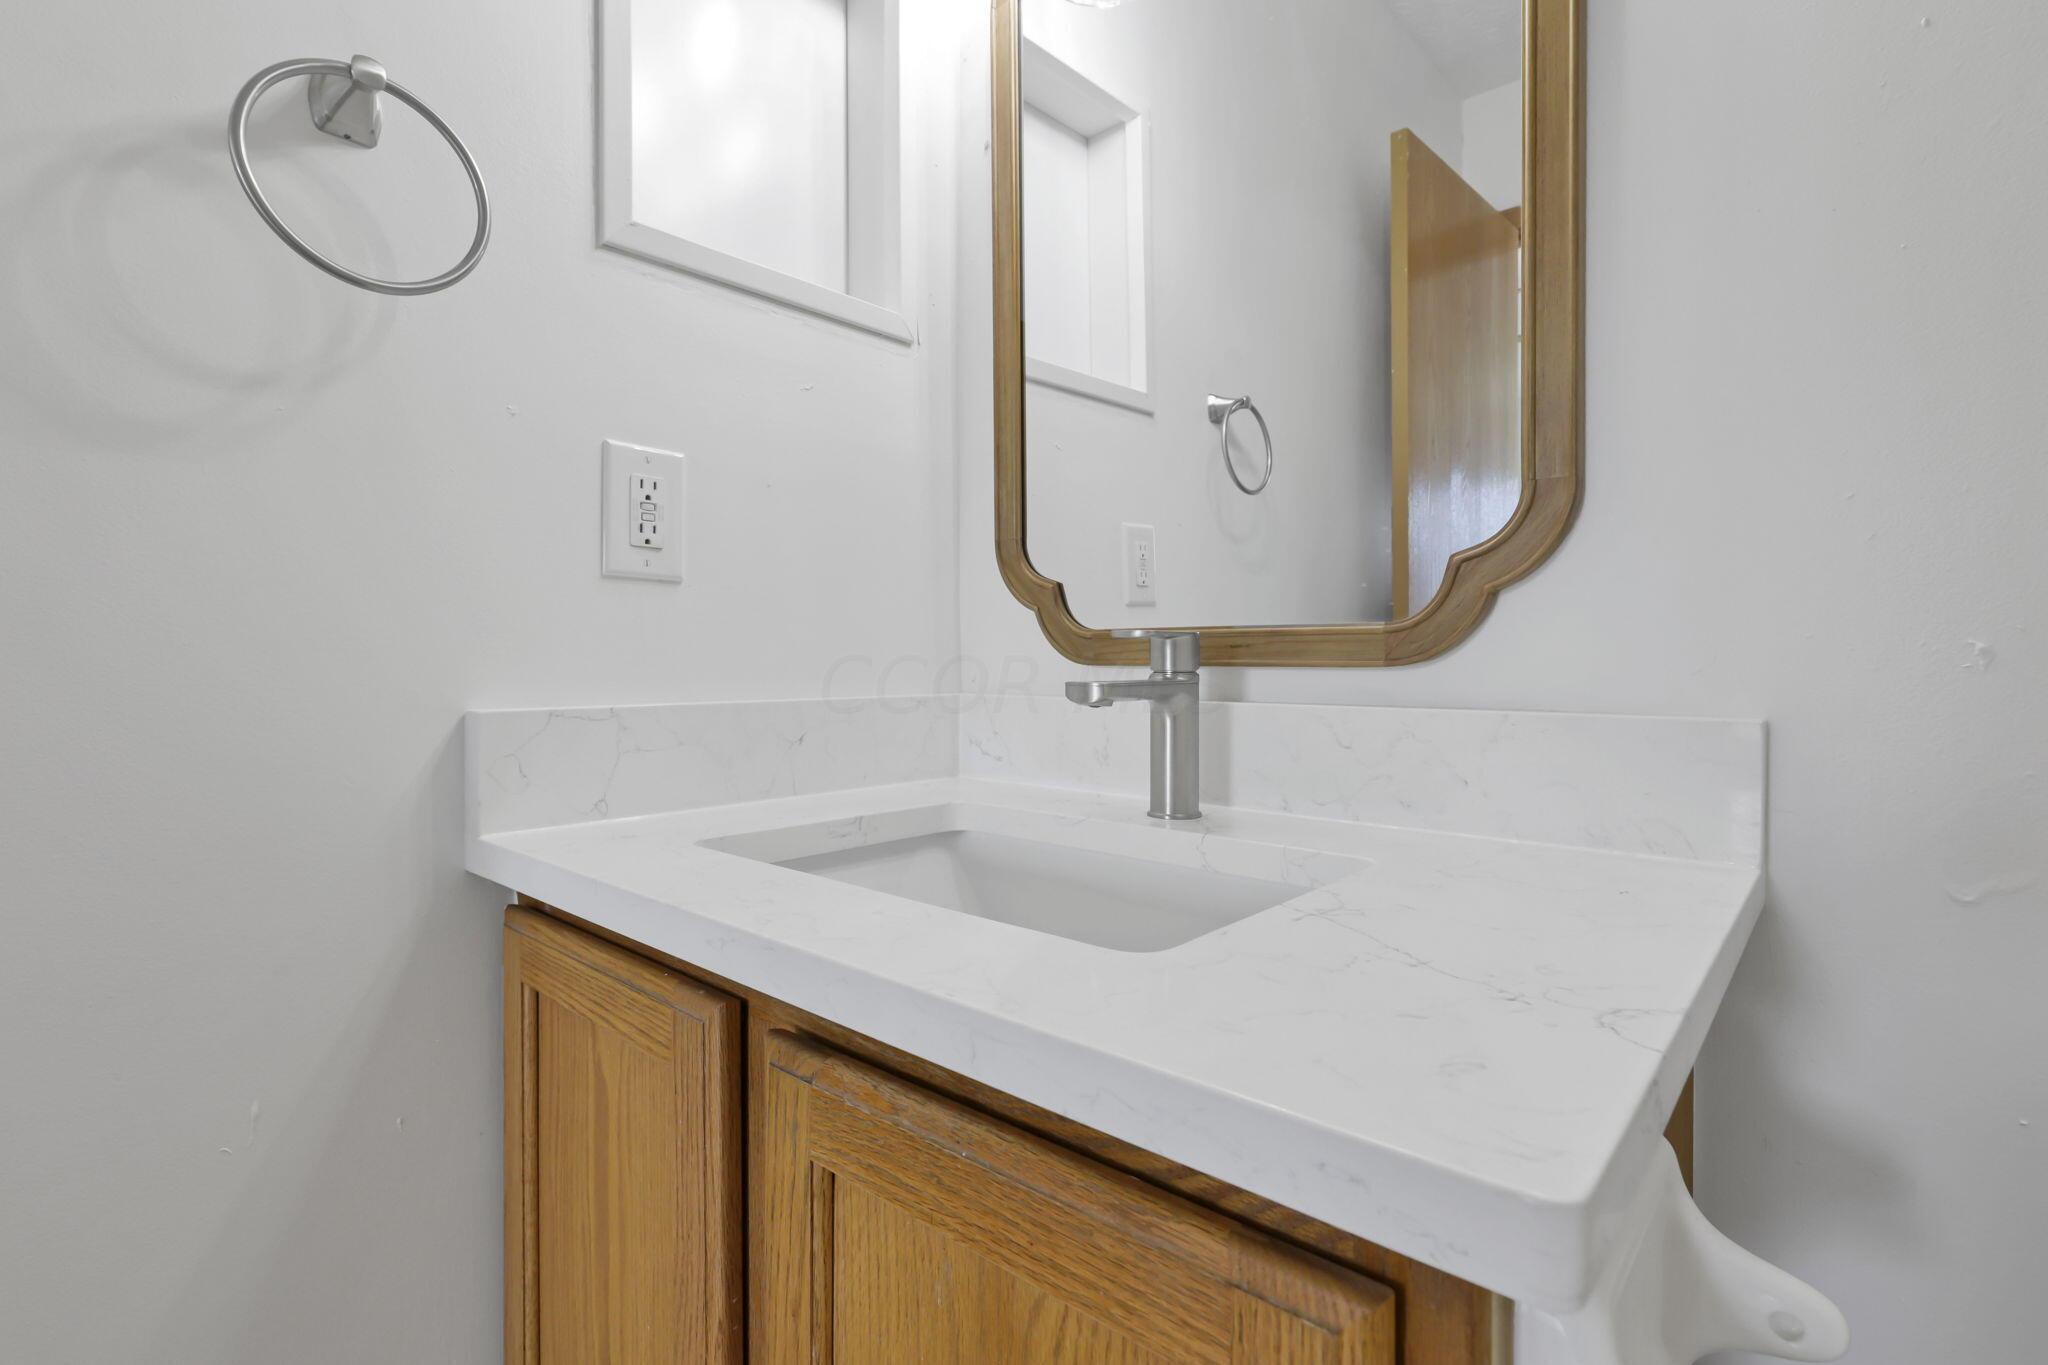
Bathroom vanity with a veined white countertop, wood cabinets, and a large framed mirror.
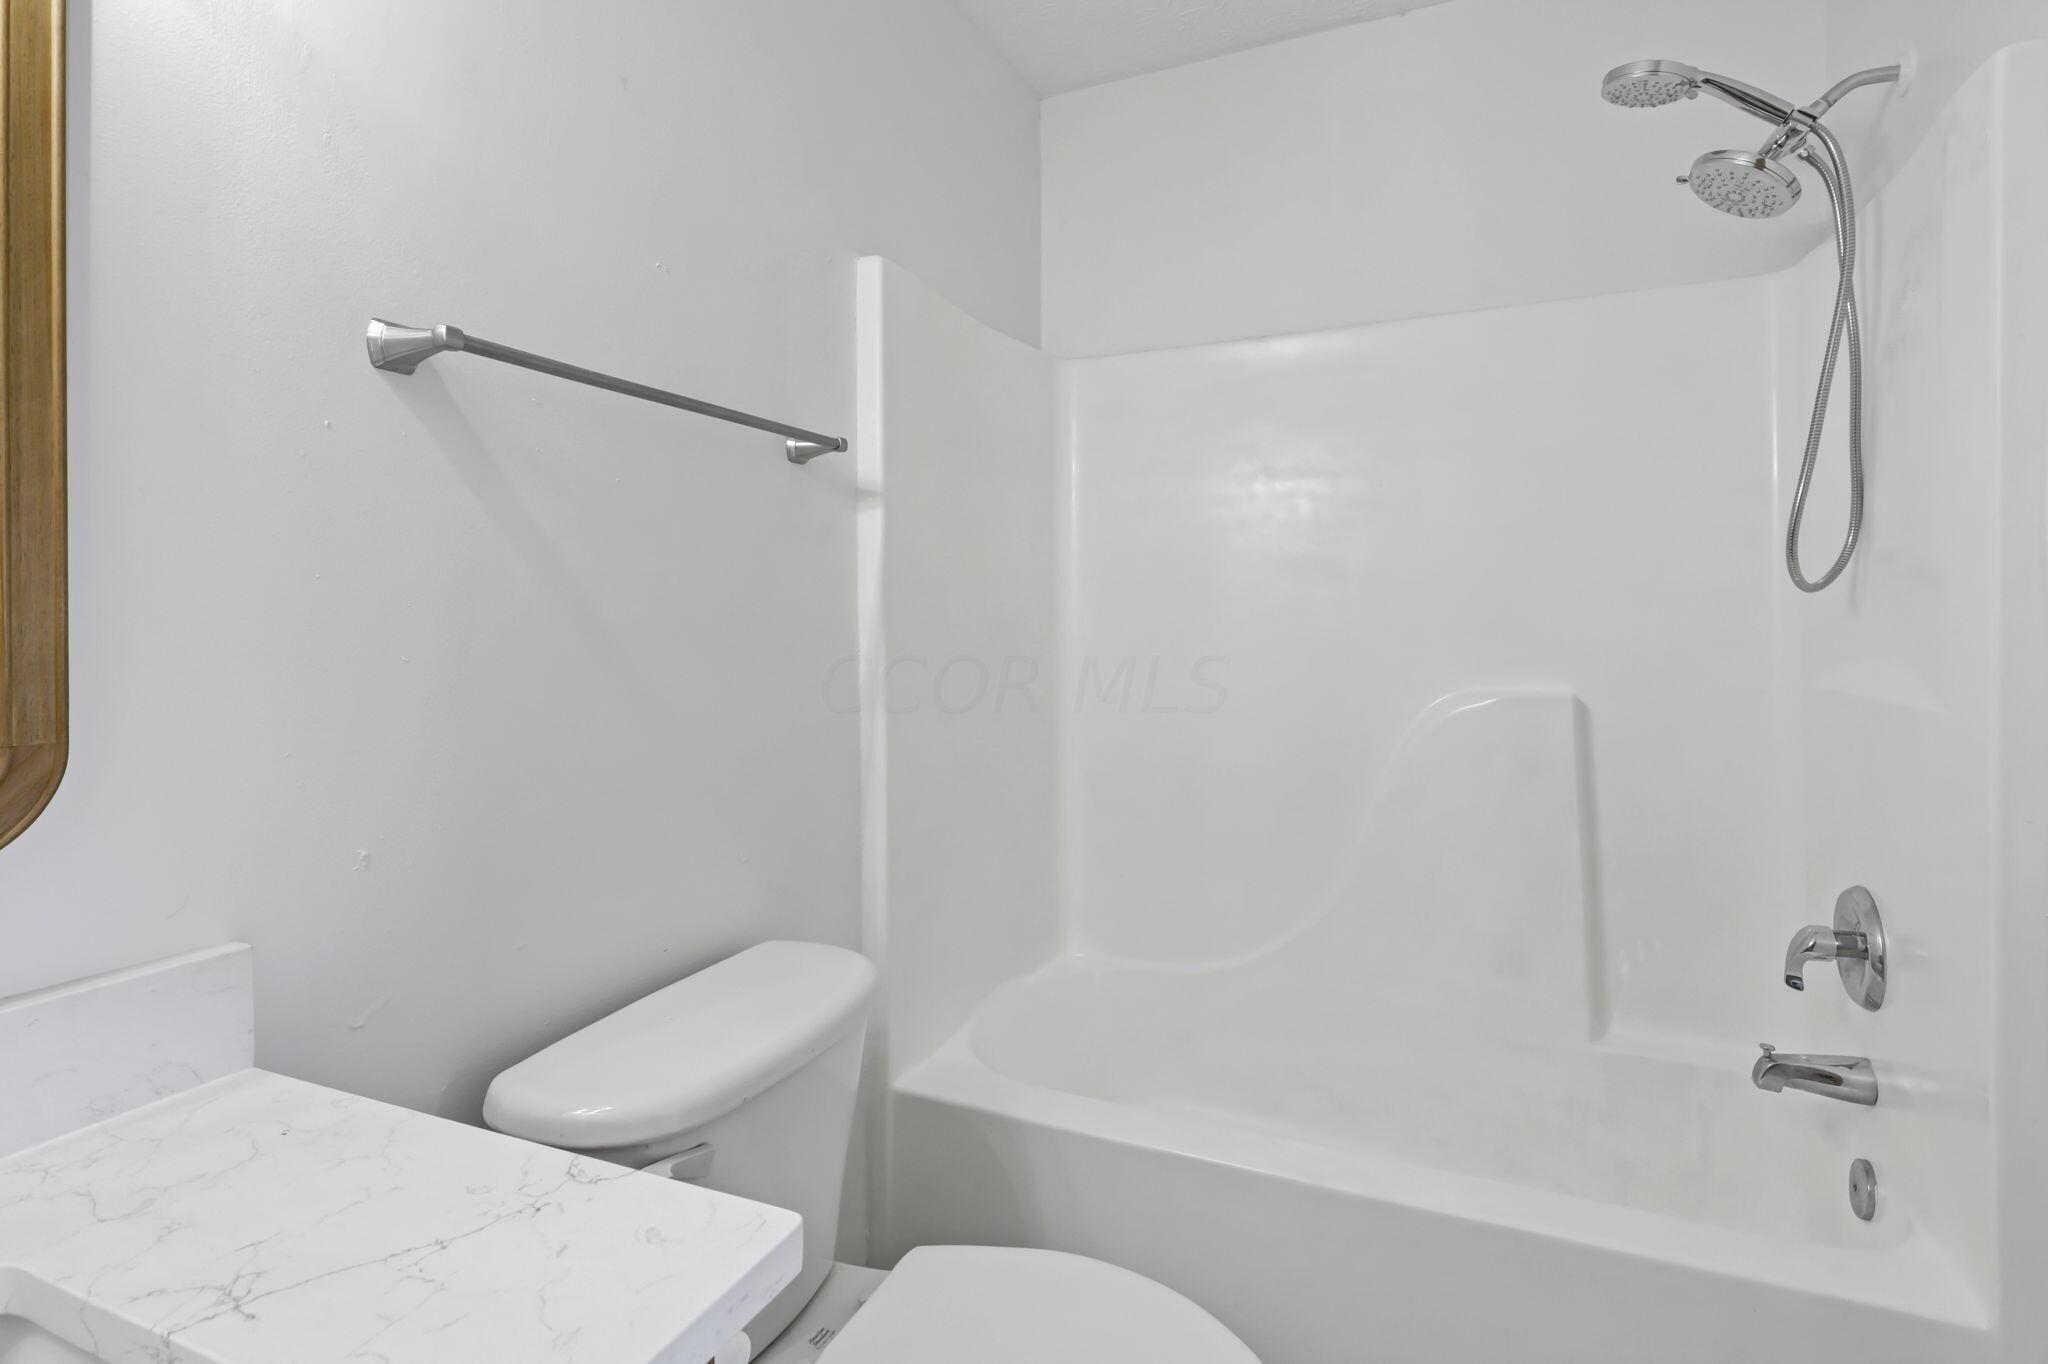
Bathroom with a white tub-shower, dual showerheads, toilet, and marble-look vanity.
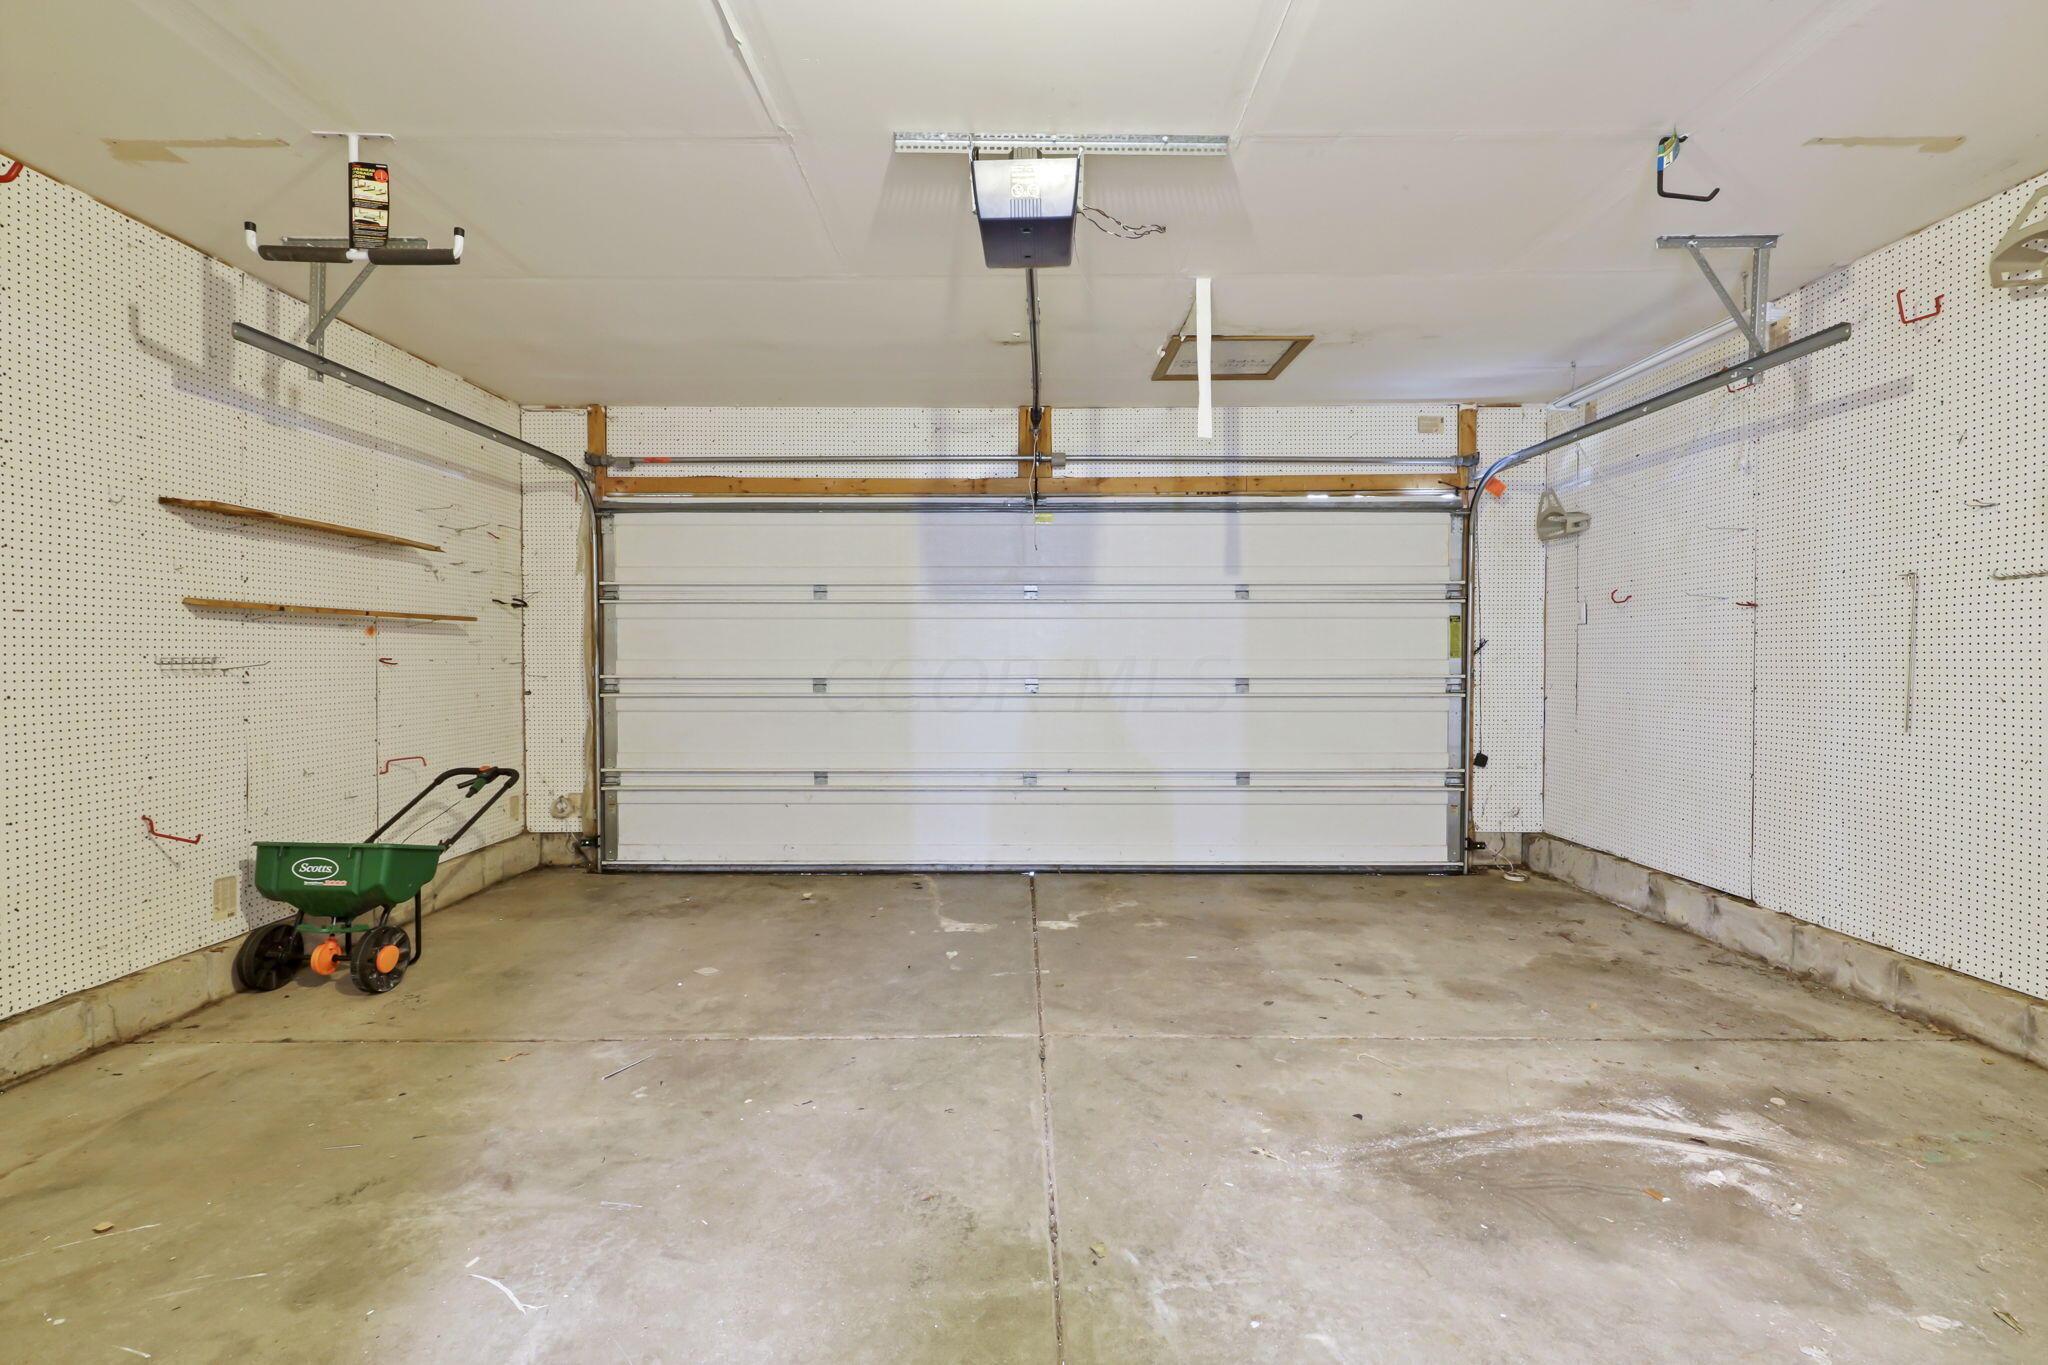
Garage with closed sectional door, pegboard walls, and a green lawn spreader on the concrete floor.
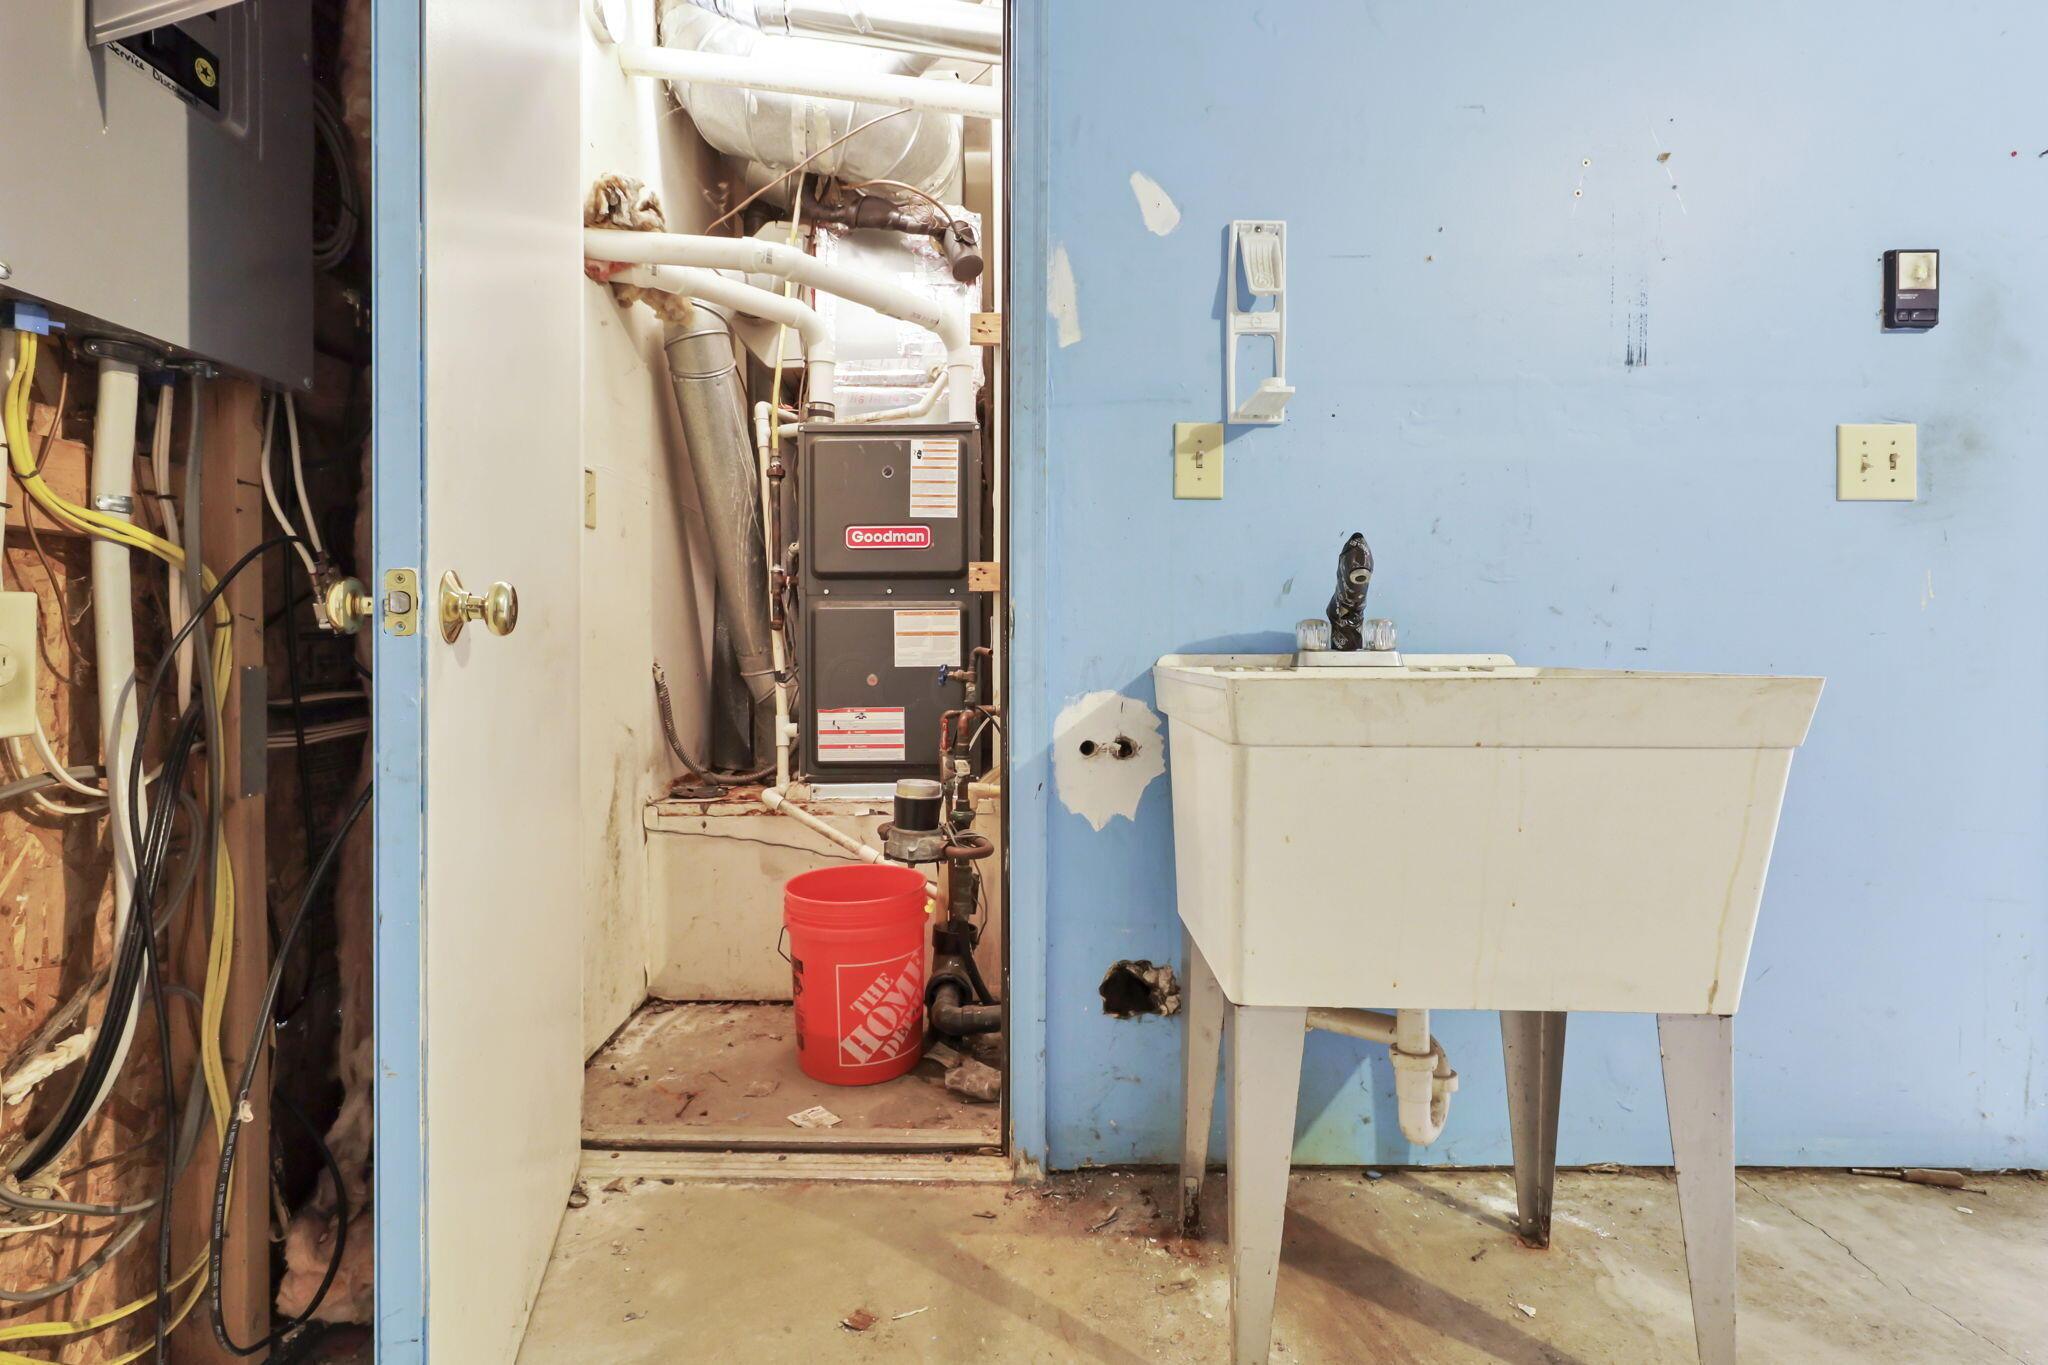
Basement utility area with an exposed furnace closet beside a utility sink and worn blue wall.
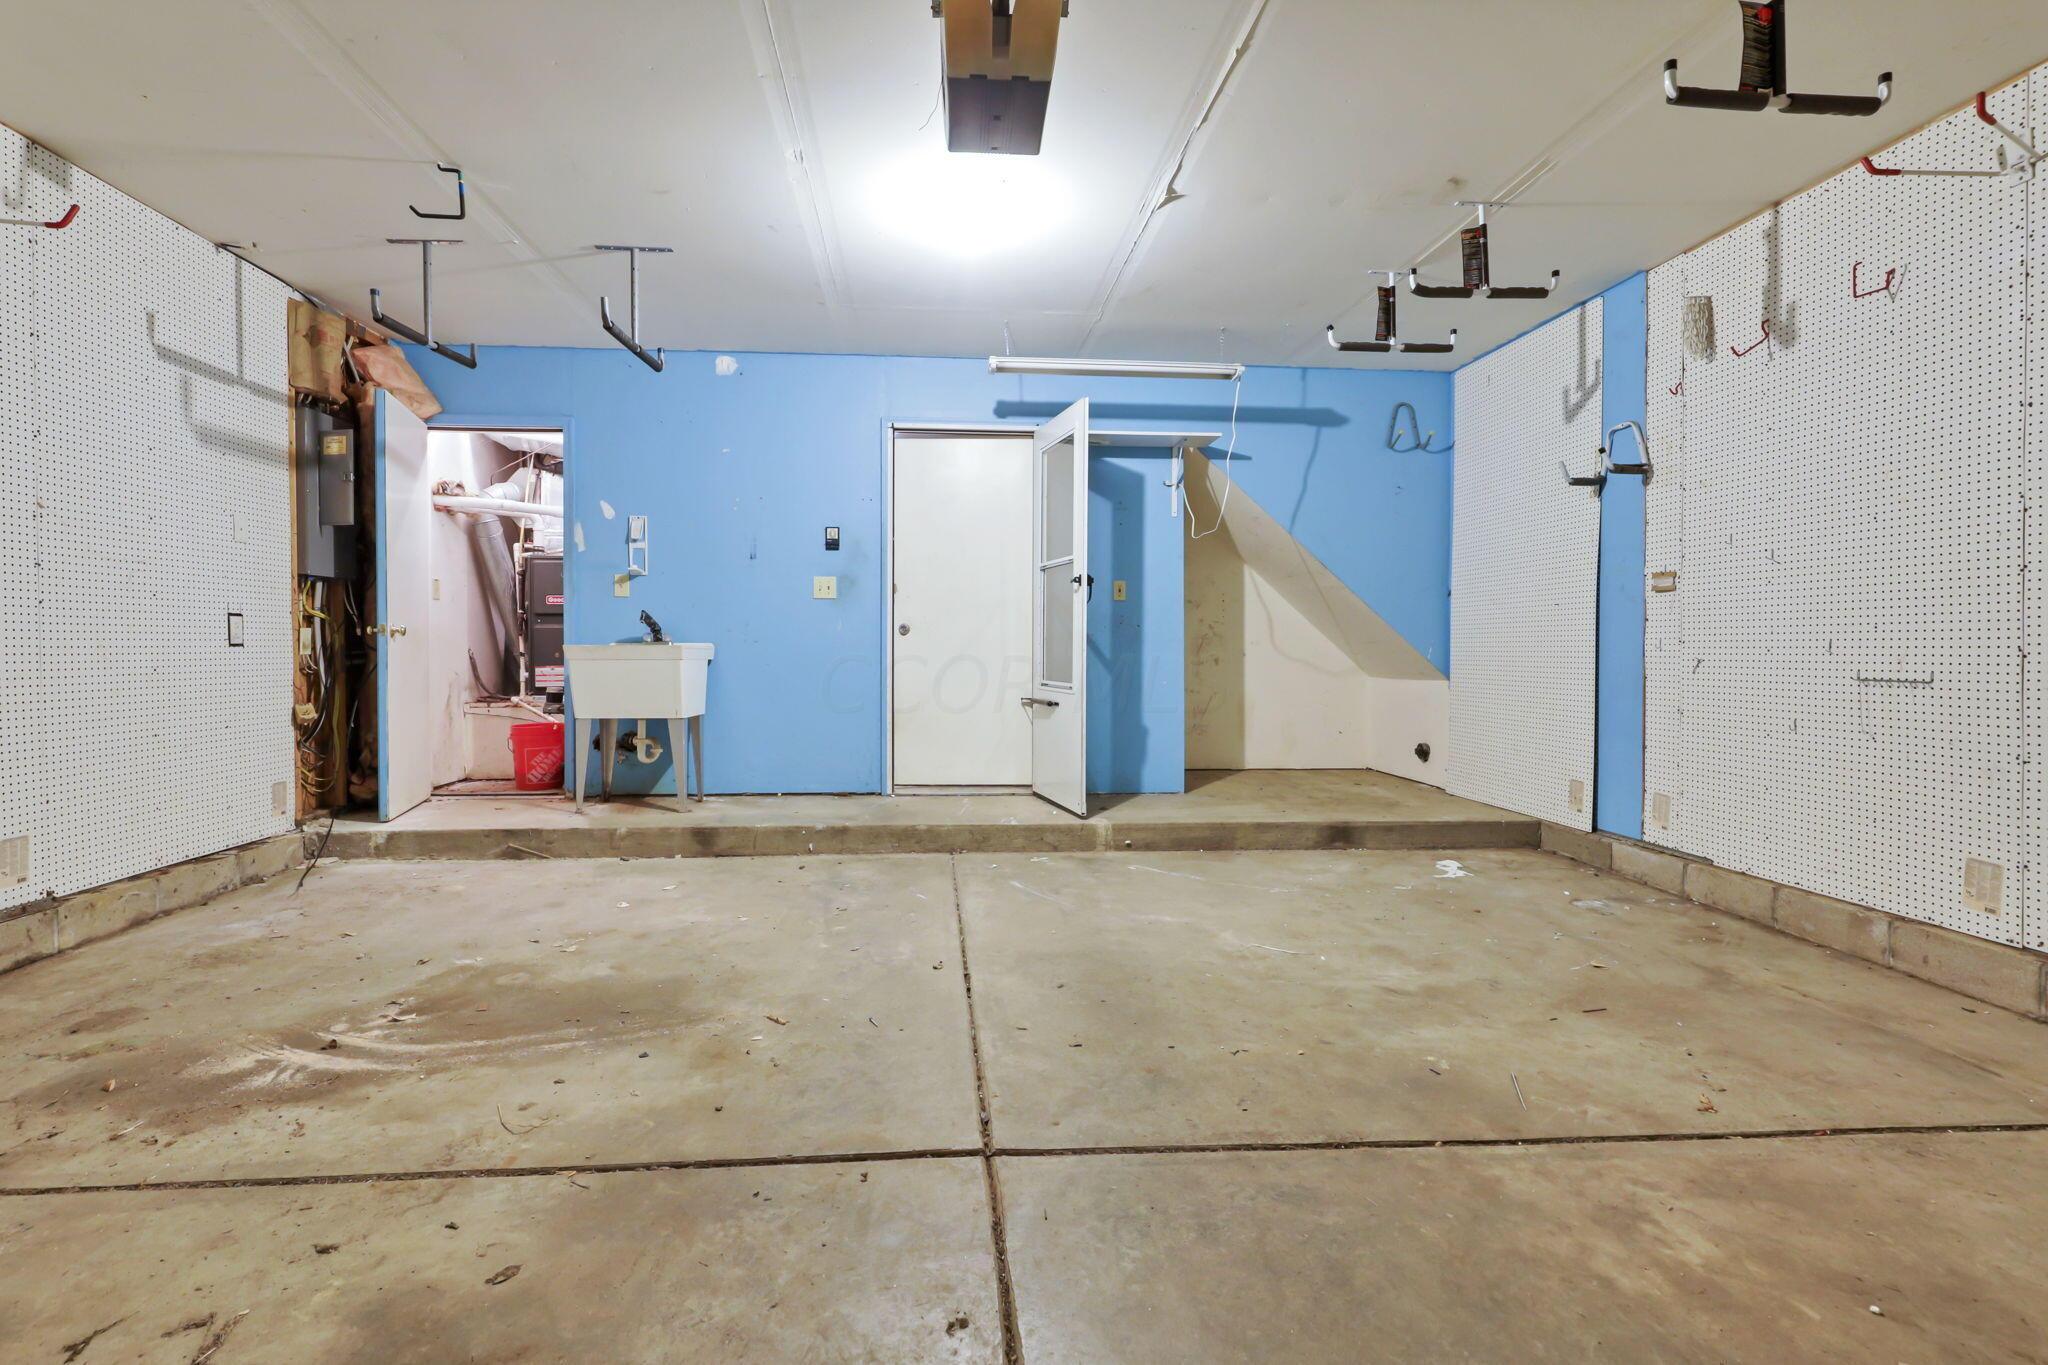
Vacant garage with pegboard walls, overhead hooks, a utility sink, and an open stairwell doorway.
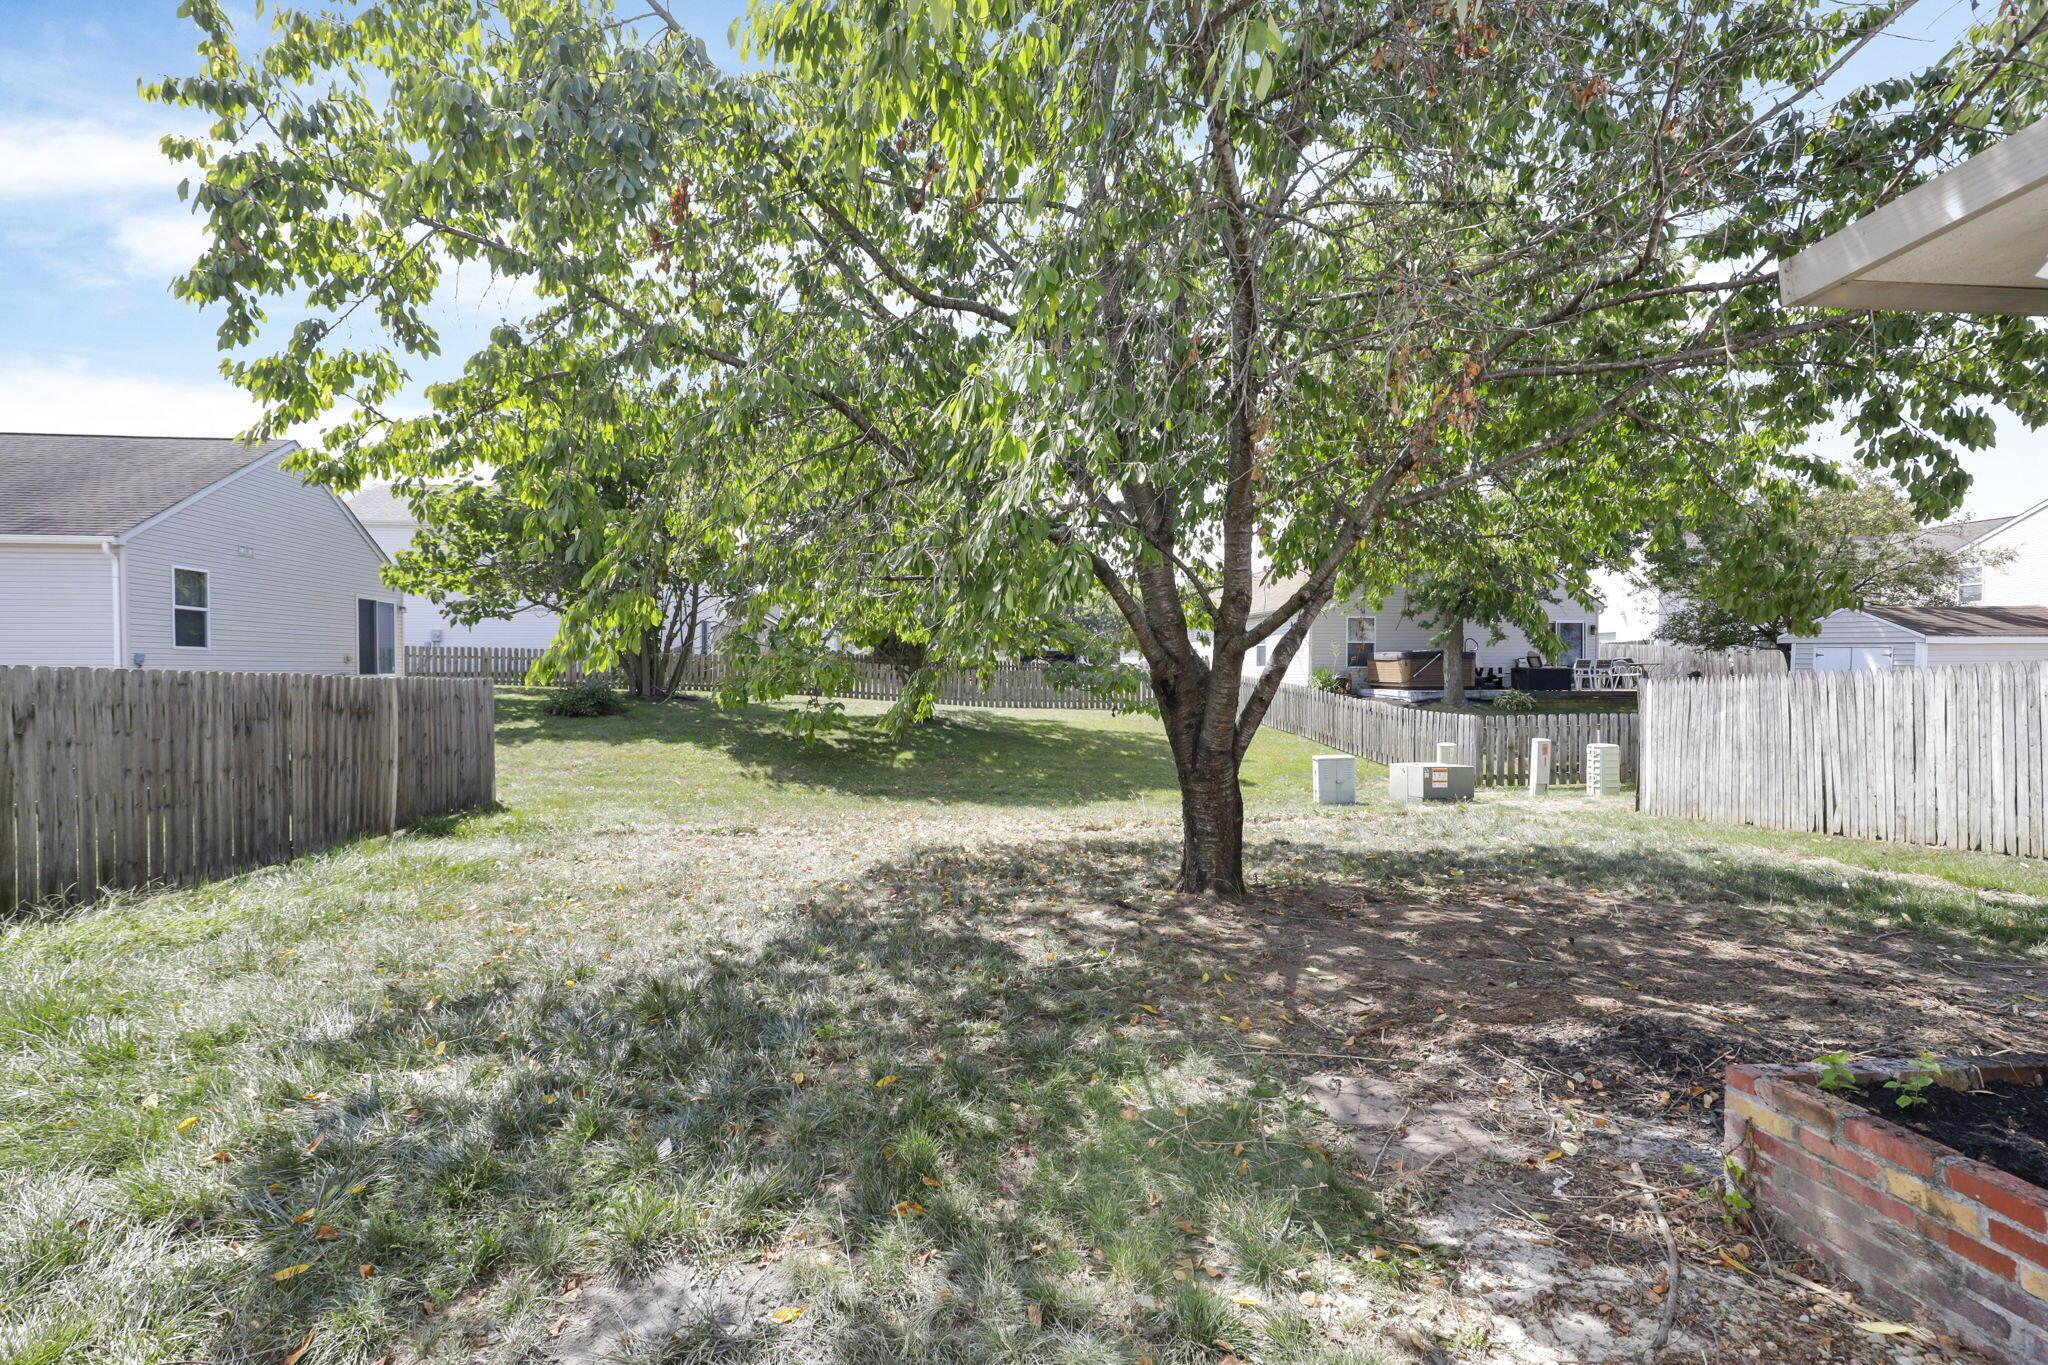
Fenced backyard with a large shade tree, patchy lawn, and brick garden bed.
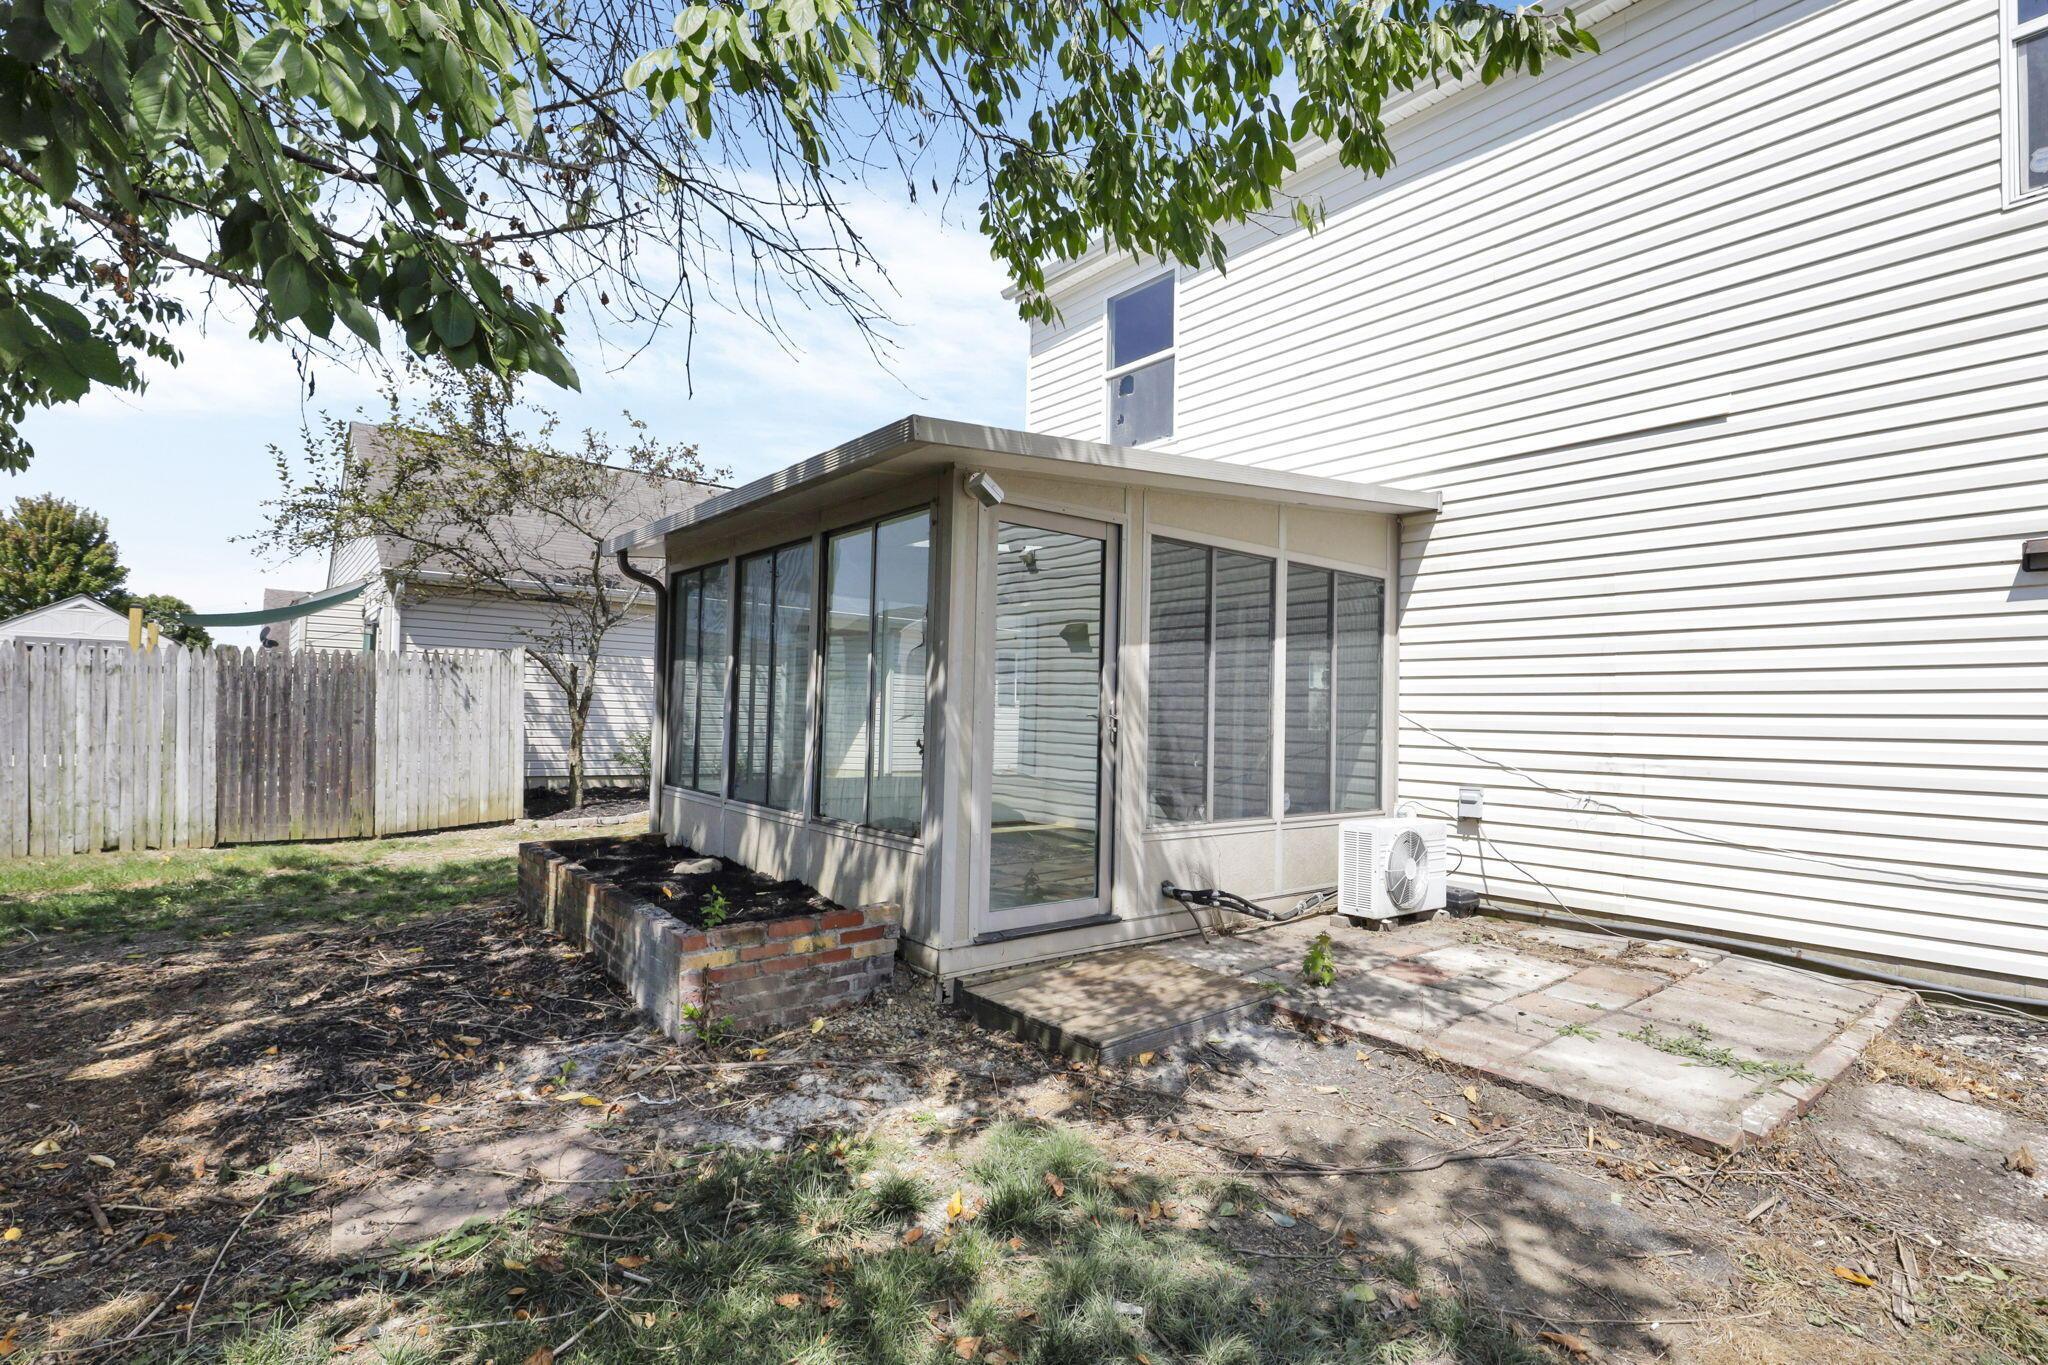
House backyard with an enclosed glass sunroom, brick garden bed, and paved patio.
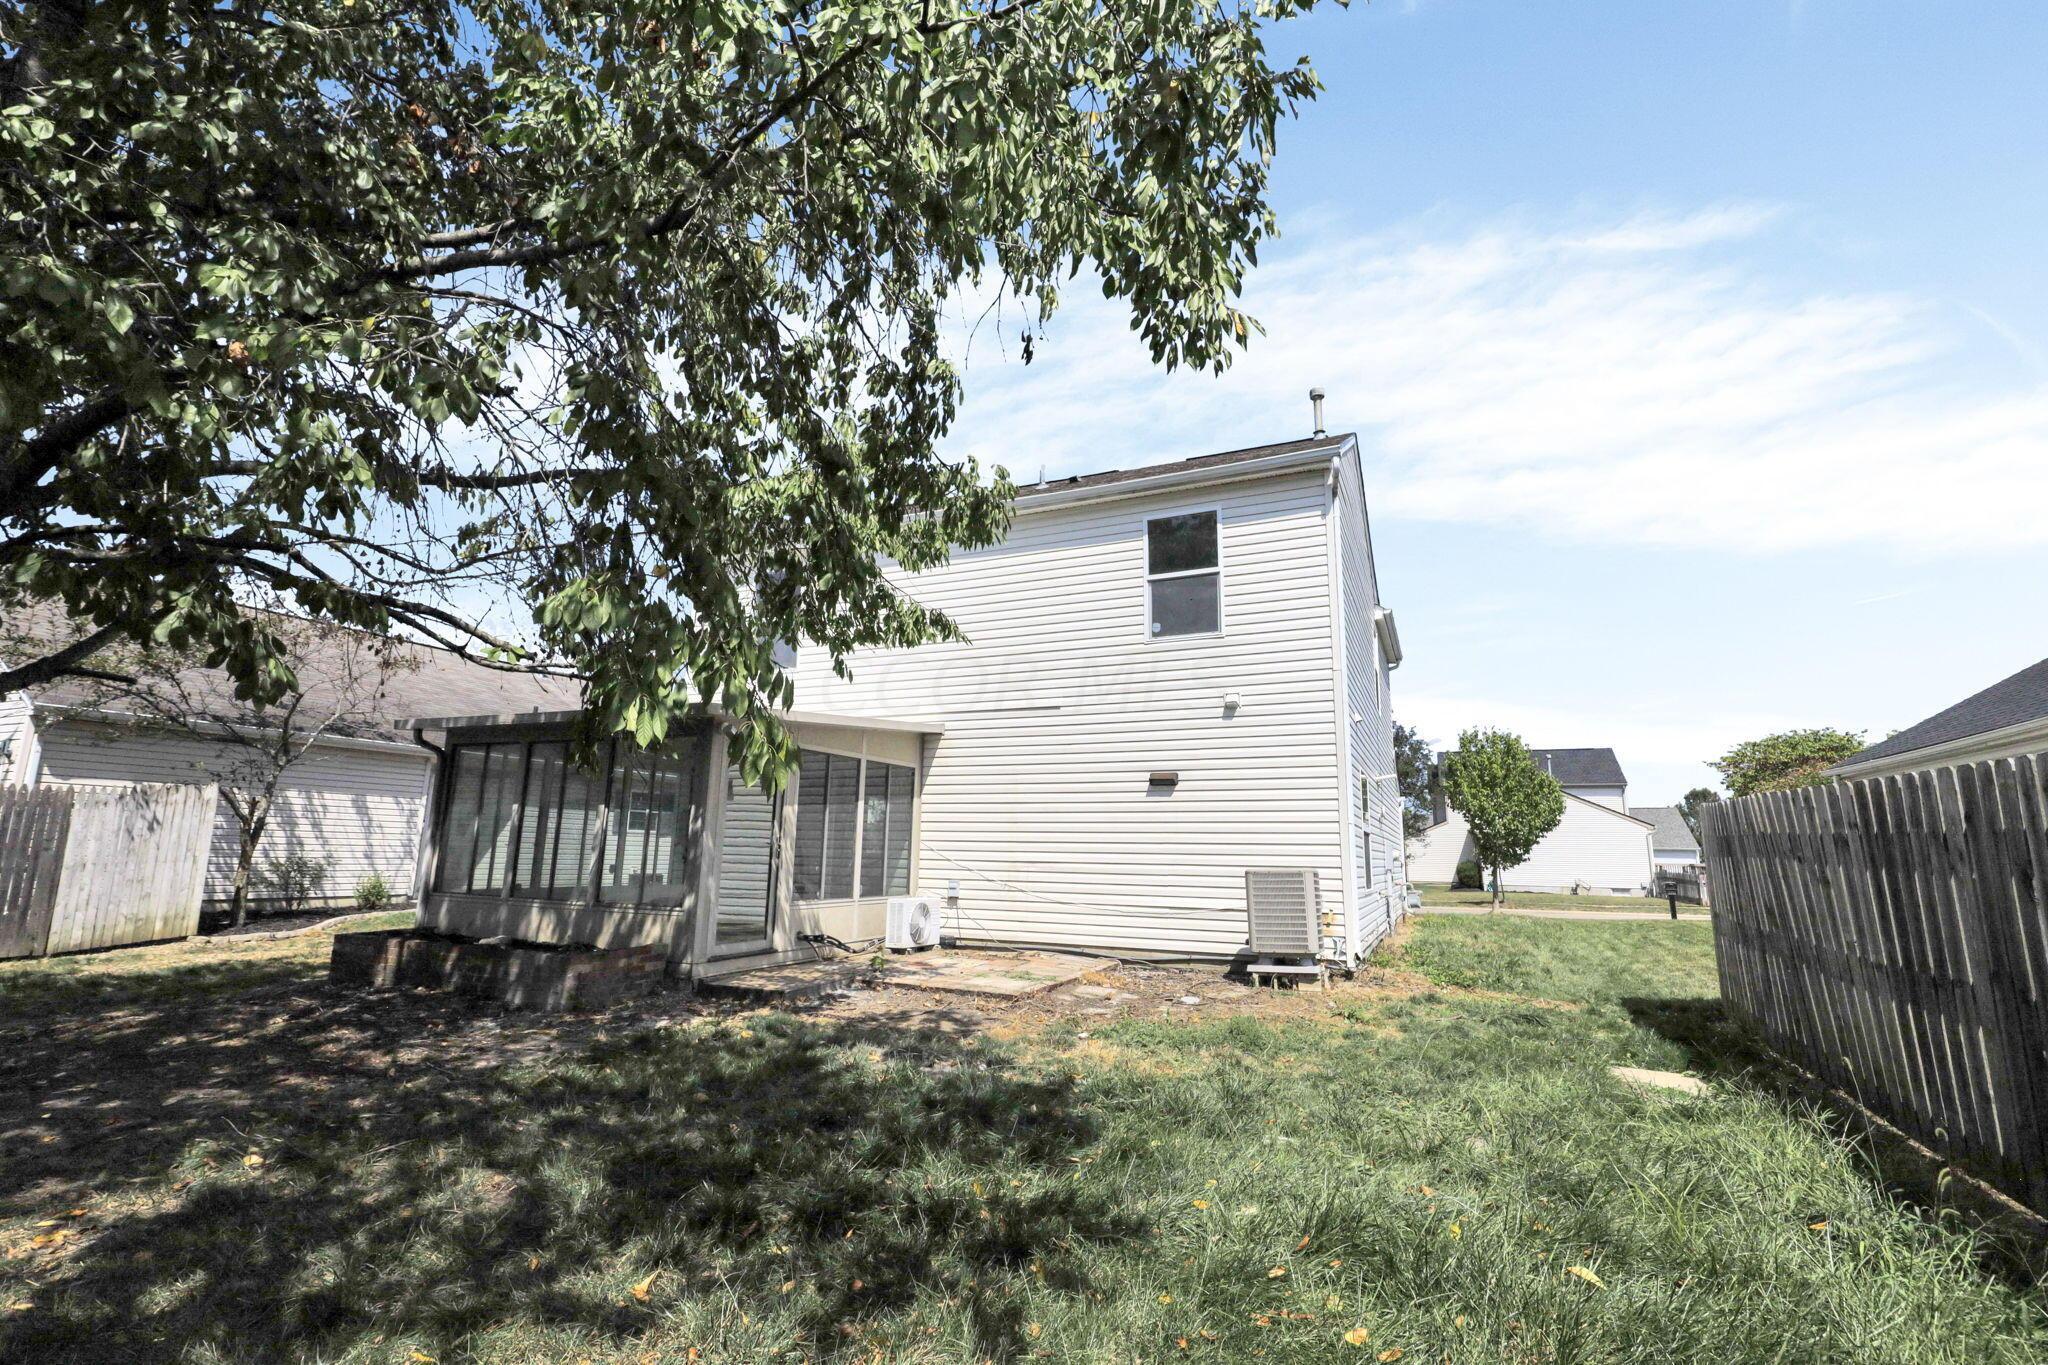
Rear of a two-story house with a screened patio and fenced grassy backyard.
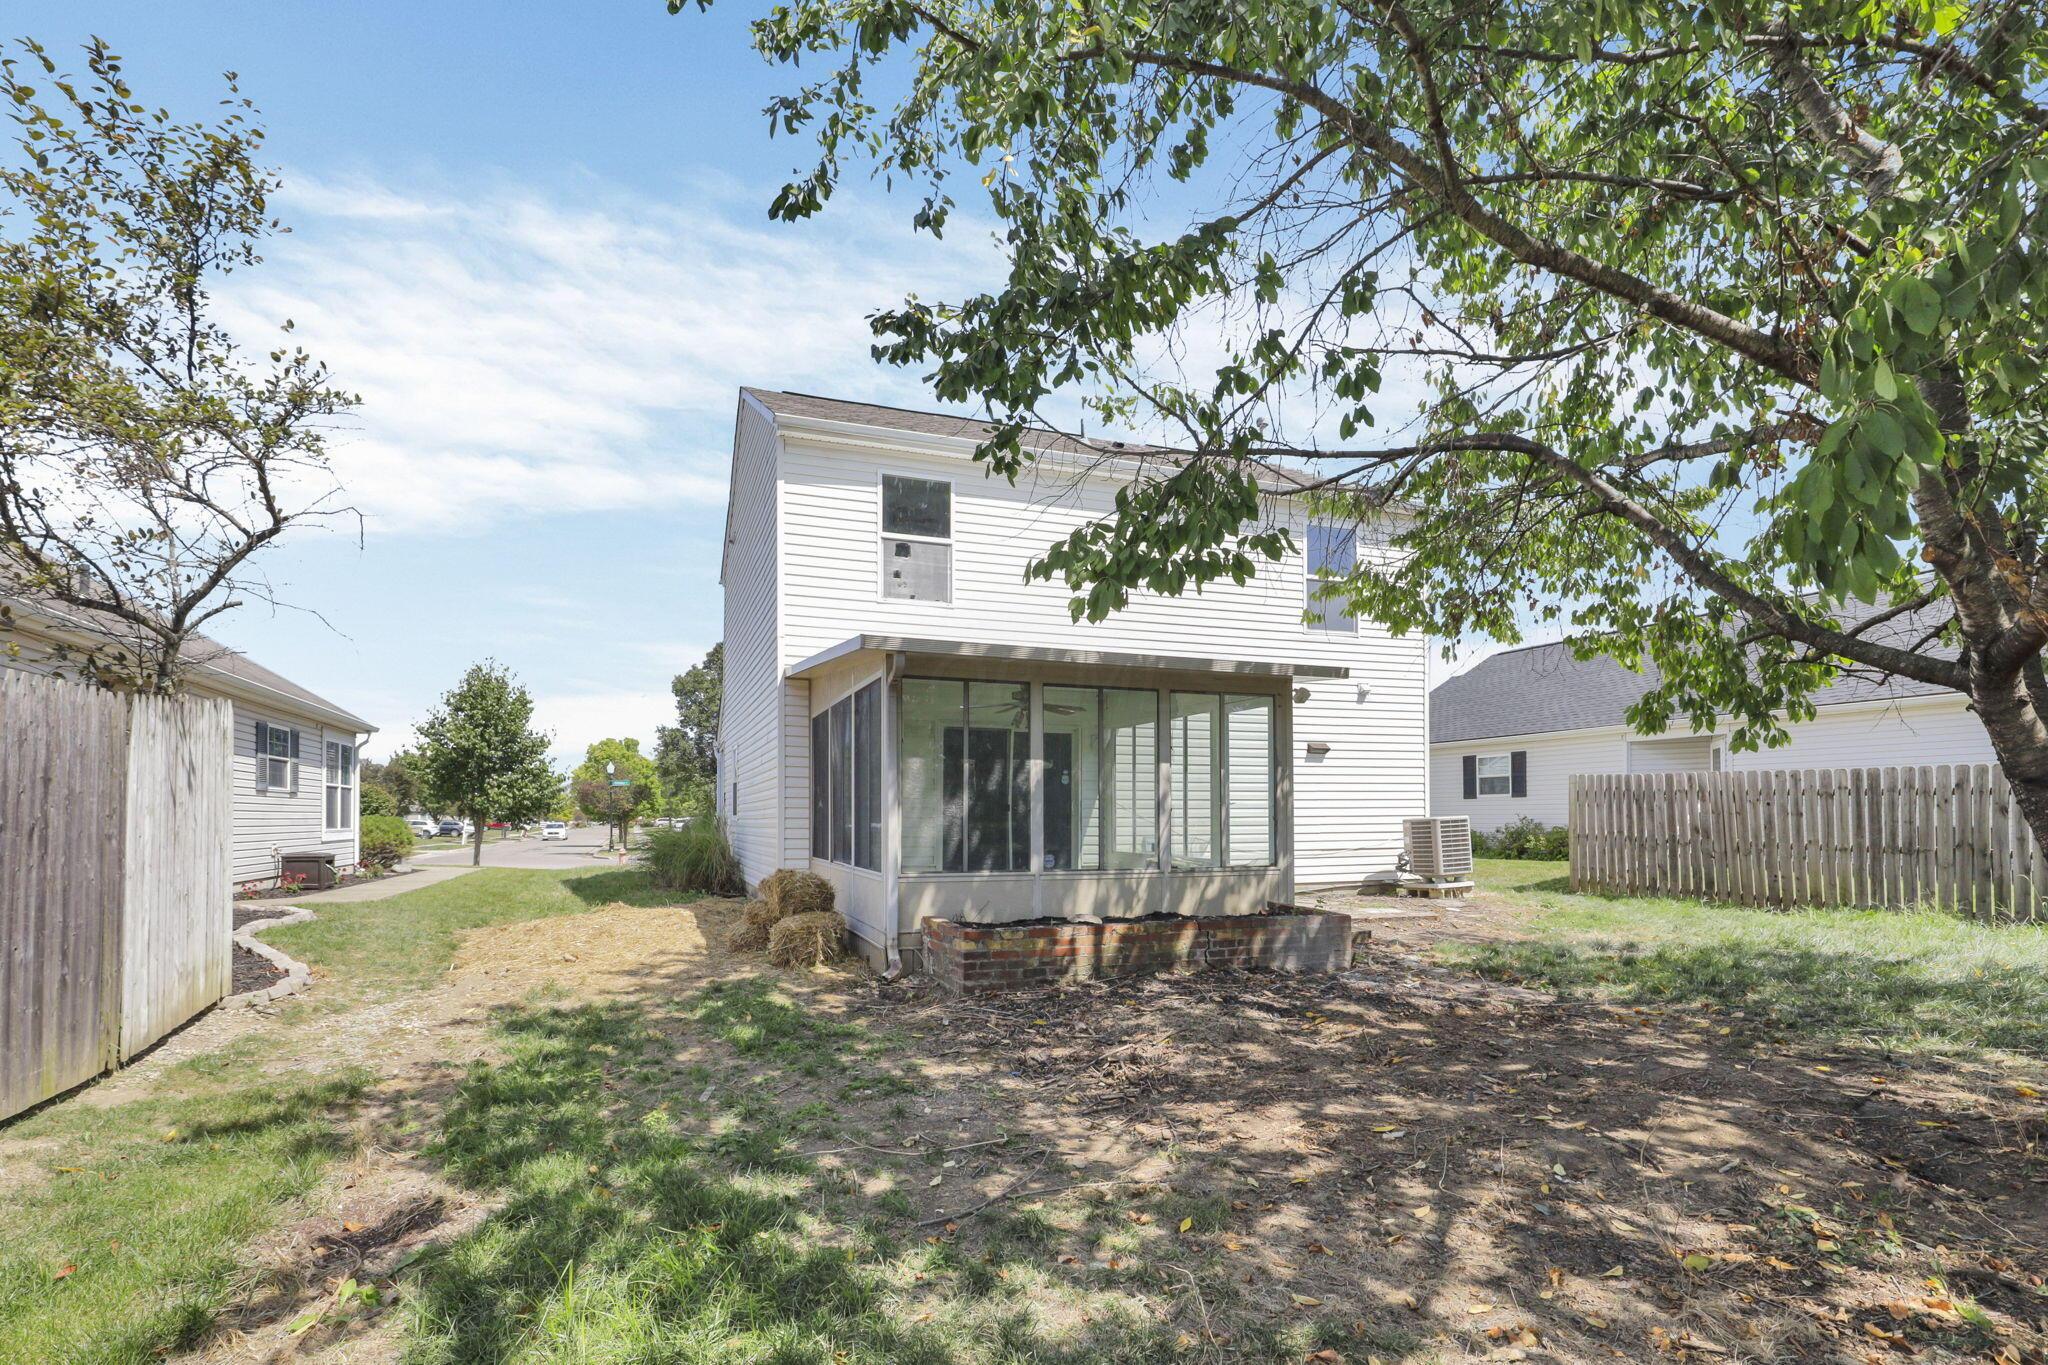
Two-story white house with an enclosed rear sunroom and fenced yard under a large tree.
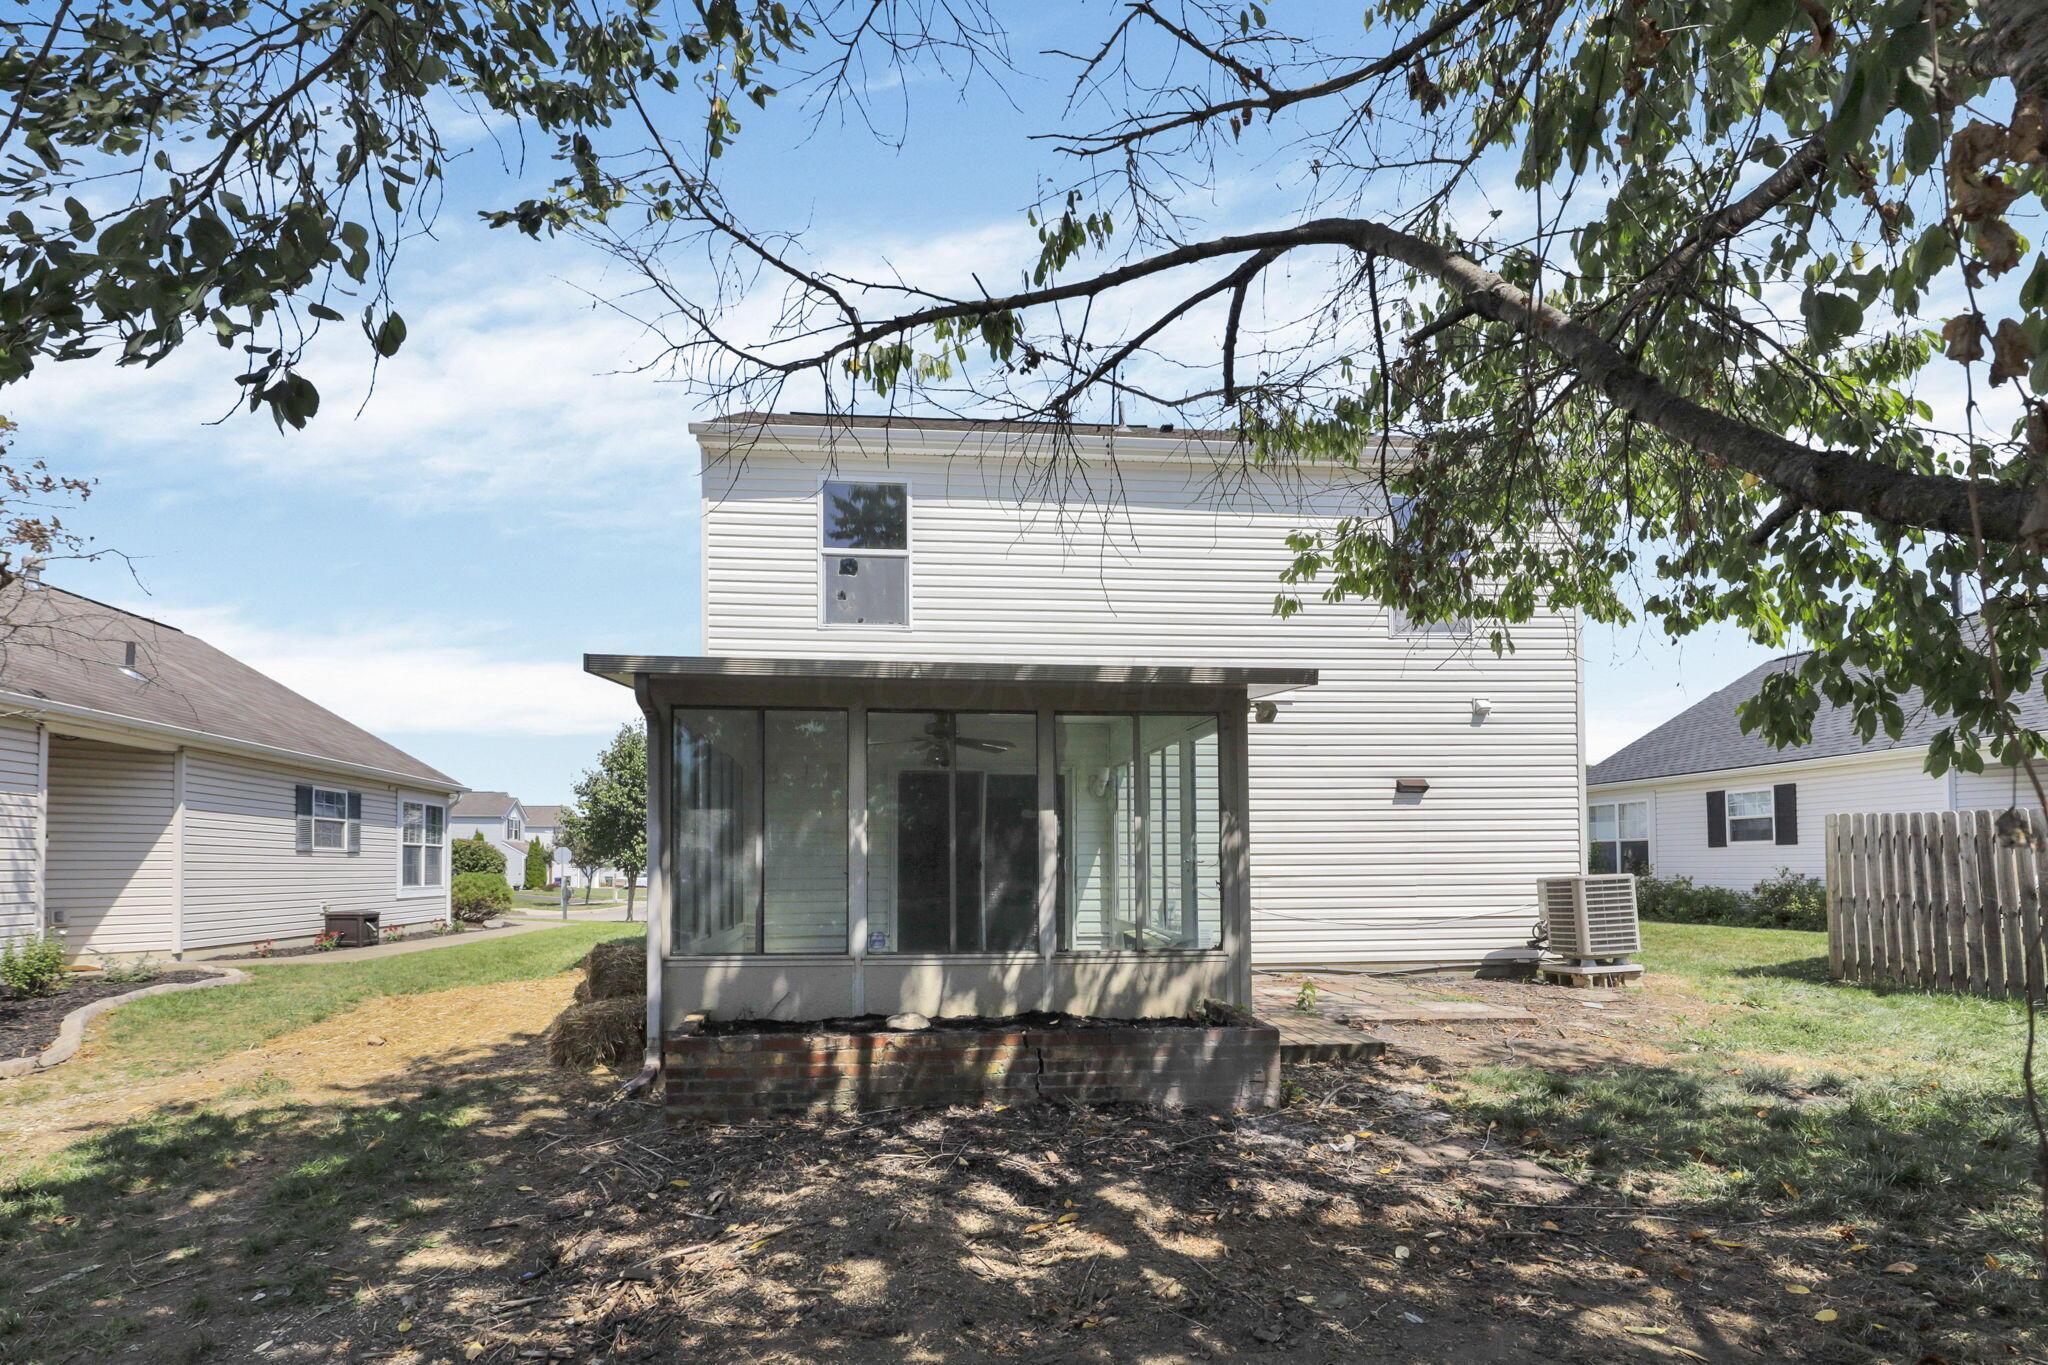
Rear of a two-story house with a screened porch beneath a large shade tree.
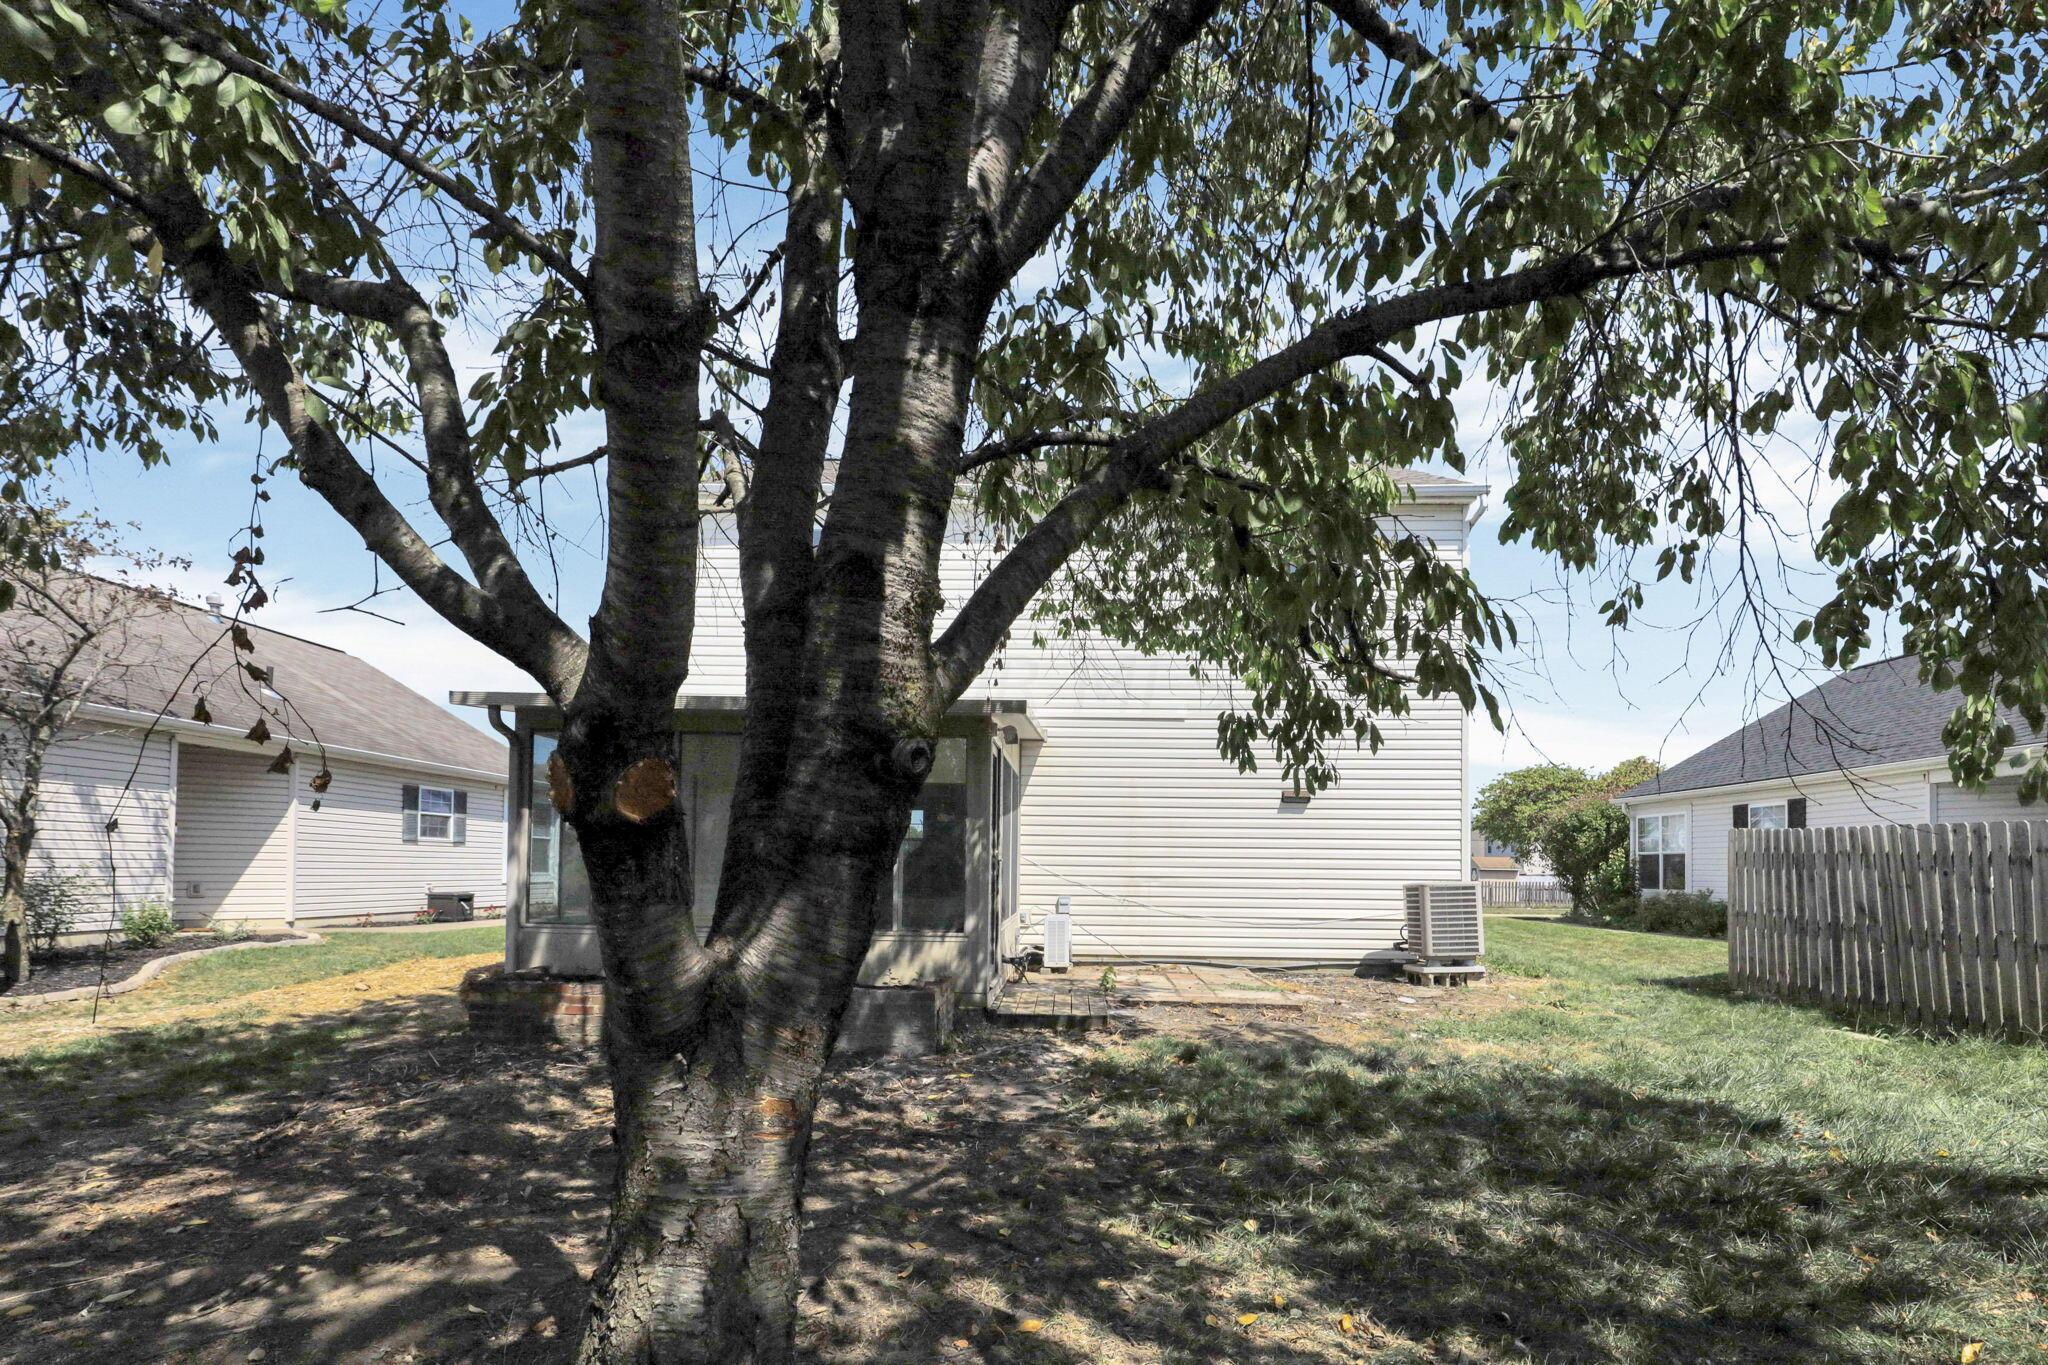
Rear of a two-story home partly hidden behind a large leafy tree in the backyard.
SEE ALL PHOTOS
Two-story white-sided house with a brick garage facade, black shutters, and a wide driveway.
Two-story house with brick accents and a two-car garage beneath a pink-and-blue dusk sky.
Two-story white house with black shutters, brick-accented garage, and a landscaped front entry.
Two-story white house with black shutters, brick-trimmed garage, driveway, and front lawn.
Two-story white house with brick accents, an attached double garage, and a wide driveway.
Home exterior with white siding, brick garage facade, and a dark front door beside the walkway.
Covered entrance of a white-sided home with a dark door, 6027 on the porch post, and evergreen shrubs.
Entryway with a white front door, narrow window, wood door, and hardwood flooring.
Staged living room with cream seating, wood ceiling trim, and an open dining area and kitchen.
Empty living area with wood-look floors, open kitchen, and sliding doors to an enclosed porch.
Open-plan entry and living area with a staircase, breakfast bar, and light wood-look flooring.
Vacant room with light wood-look flooring, decorative wood ceiling trim, and a window.
Empty room with plank flooring, wood trim, and sliding glass doors to an enclosed porch.
Bright living room with wicker seating, blue pillows, and large windows overlooking a green yard.
Bright sunroom with wraparound windows overlooking a fenced backyard and mature tree.
Empty sunroom with wraparound windows, gray flooring, and a ceiling fan.
Vacant kitchen with wood cabinets, stainless steel appliances, and a white sink peninsula.
Empty kitchen with light flooring, a ceiling fan, a window, and a stainless steel refrigerator.
Kitchen with wood cabinets, stainless steel appliances, and a white breakfast bar.
Vacant kitchen with honey-toned cabinets, white counters, stainless-steel appliances, and a wide opening to the next room.
Kitchen with wood cabinets, white countertops, and stainless steel appliances.
Kitchen sink with a stainless steel basin, spring-coil faucet, and white veined countertops.
Unfurnished kitchen with wood cabinets, stainless steel appliances, and a white peninsula counter.
Bathroom vanity with an oak cabinet and white countertop beside a toilet.
Small bathroom with a white toilet, oak vanity, and wood-look flooring.
Furnished home office with a dark wood desk, illuminated built-in bookcase, and ceiling fan.
Empty room with a wood-trimmed doorway, ceiling fan, two windows, and plastic covering the floor.
Empty carpeted upper-level room with a vaulted ceiling, exposed beams, and a ceiling fan.
Empty bedroom with a ceiling fan, protective floor covering, and an open doorway to a bathroom.
Empty bedroom with a ceiling fan, wood closet doors, and plastic-covered flooring beside an open bathroom doorway.
Empty laundry alcove with washer hookups, wood-look flooring, and wooden bi-fold doors.
Furnished bedroom with a dark wood bed and large windows overlooking neighboring homes.
Empty room with a large window overlooking neighboring homes and protective sheeting over the floor.
Empty room with gray carpet, wood trim, and two open doorways.
Empty carpeted room corner with white walls and wood trim, viewed between wooden doors.
Empty bedroom with gray carpet under protective plastic, wood-tone trim, and a sunlit window.
Empty bedroom with wood sliding closet doors and carpet covered in protective plastic.
Empty bedroom with a ceiling fan, window, and carpet protected by plastic sheeting.
Empty bedroom with a ceiling fan, wood-trimmed closet doorway, and plastic-covered floor.
Empty bedroom with protective plastic over the carpet, a ceiling fan, and an open closet.
Empty carpeted room with a ceiling fan, wood trim, and sunlight on the floor.
Empty walk-in closet with wire shelving along two walls and gray carpet.
Empty carpeted room with white walls and wood trim, viewed toward an open doorway.
Empty carpeted room with a tall window overlooking neighboring homes.
Bathroom with a wood vanity, white countertop, toilet, and tub-shower.
Bathroom with a wood vanity, white tub and shower, and wood-look flooring.
Bathroom vanity with a veined white countertop, wood cabinets, and a large framed mirror.
Bathroom with a white tub-shower, dual showerheads, toilet, and marble-look vanity.
Garage with closed sectional door, pegboard walls, and a green lawn spreader on the concrete floor.
Basement utility area with an exposed furnace closet beside a utility sink and worn blue wall.
Vacant garage with pegboard walls, overhead hooks, a utility sink, and an open stairwell doorway.
Fenced backyard with a large shade tree, patchy lawn, and brick garden bed.
House backyard with an enclosed glass sunroom, brick garden bed, and paved patio.
Rear of a two-story house with a screened patio and fenced grassy backyard.
Two-story white house with an enclosed rear sunroom and fenced yard under a large tree.
Rear of a two-story house with a screened porch beneath a large shade tree.
Rear of a two-story home partly hidden behind a large leafy tree in the backyard.
Courtesy of Kathryn Harr - RE/MAX ONE
Sold

6027 Chidley Street

6027 Chidley Street, Galloway, OH 43119

$280,000
Welcome home to this renovated, move-in ready 2 story located in the desirable Halloway subdivision, near Galloway Sports Complex & Freedom Park. The entry level features new flooring/paint throughout w/ a spacious great room, updated kitchen/dining area w/ new quartz countertops & stainless steel appliances, 1/2 bath, and access to the 2 car garage. Off the great room there is a lovely 3 season room with loads of windows providing fabulous natural light, with a nice patio off of it. Upstairs you have 3 spacious bedrooms and a loft area that would make a great office or secondary living space and a very convenient second floor laundry!

3
beds

2
baths

1,646 Sq.Ft. LIVING AREA

6,098.4 Sq.Ft. lot

Maria E. Letechipia

Maria E. Letechipia

Features & Amenities

Interior

  • total bedrooms3
  • Total bathrooms2
  • full bathroom1
  • half bathroom1
  • Flooring Carpet, Vinyl
  • other interior Features Dishwasher, Electric Range, Microwave, Refrigerator

Area & Lot

  • Status Sold
  • Date Sold November 7, 2024
  • Living Area1,646 Sq.Ft.
  • Total Area1,502 Sq.Ft.
  • Lot Area6,098.4 Sq.Ft.
  • MLS® ID224030367
  • TypeResidential
  • YEAR BUILT2001
  • School DistrictCOLUMBUS CSD 2503 FRA CO.

Exterior

  • Garage Space2.0
  • water SourcePublic
  • parkingAttached Garage, On Street
  • HEAT TYPEForced Air
  • AIR CONDITIONINGCentral Air
  • sewerPublic Sewer
  • SubstructureSlab

Financial

  • Sales Price$280,000
  • Real Estate Tax $3,702/yr
  • HOA $130/yr

Make Good Choices

Let Maria earn your trust, your business, and most importantly, your friendship. Don’t make another move without her. Maria looks forward to working with you!

Follow Maria on Instagram