Search
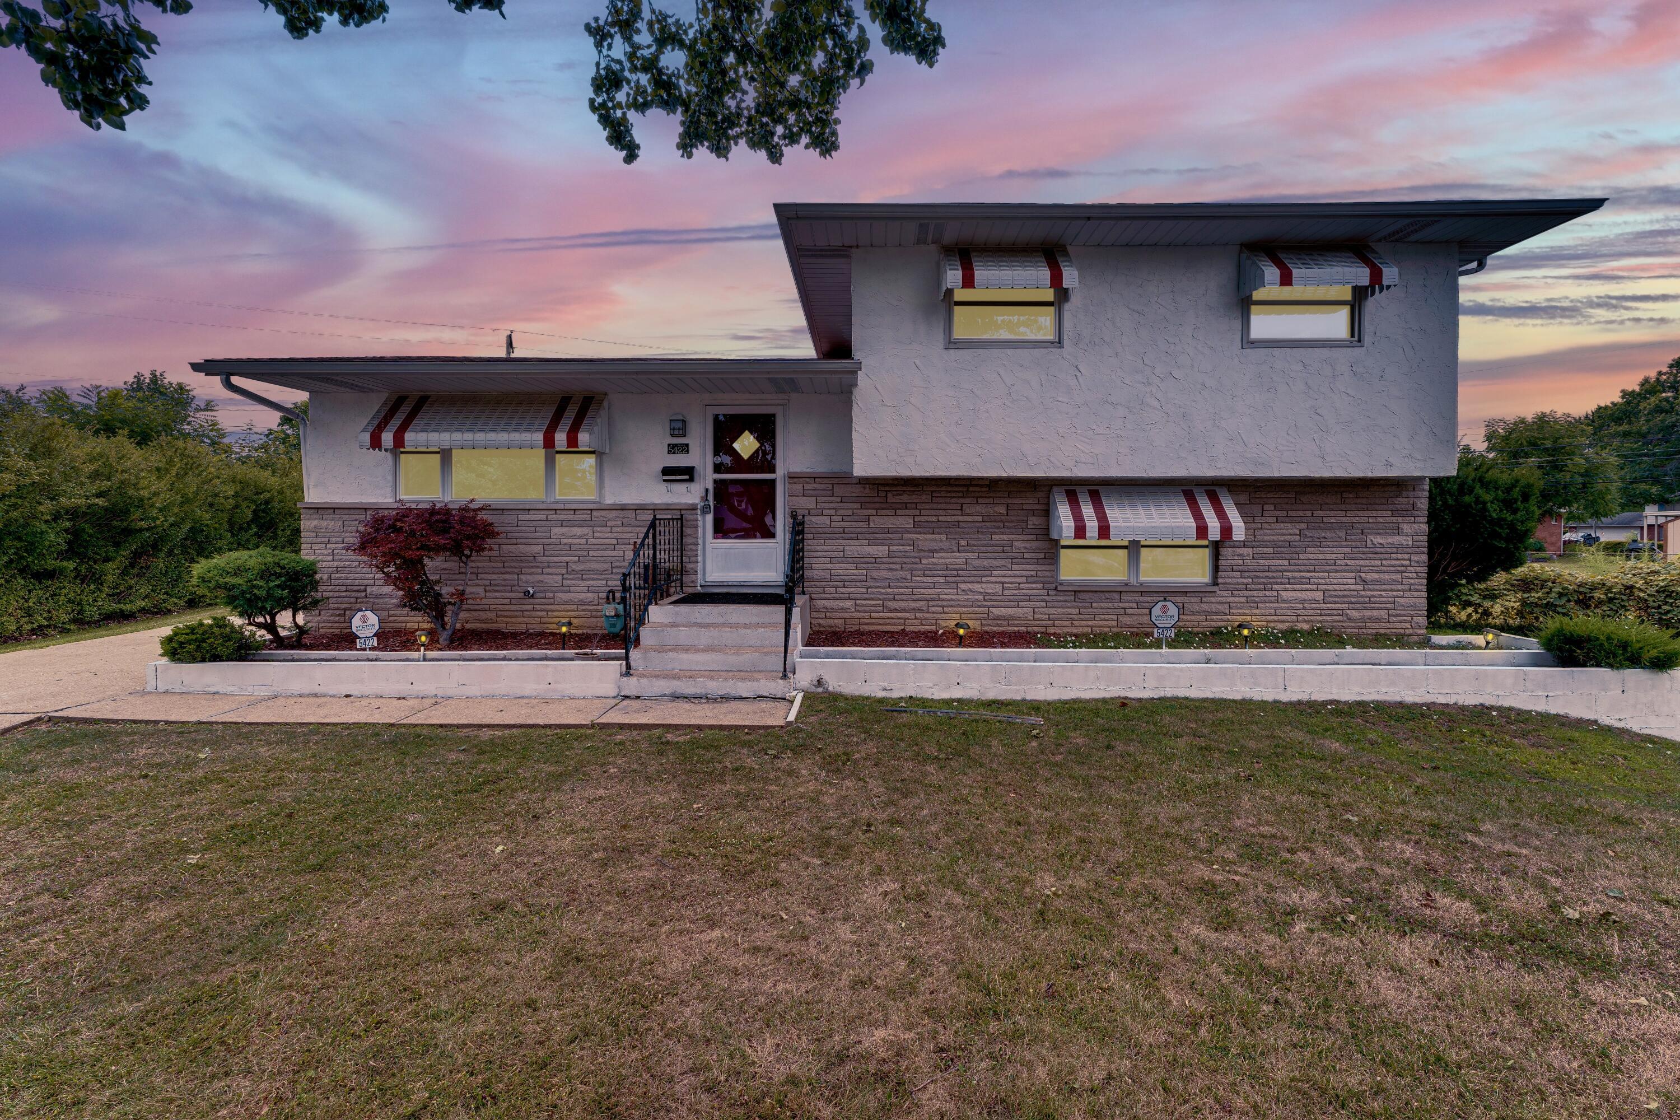
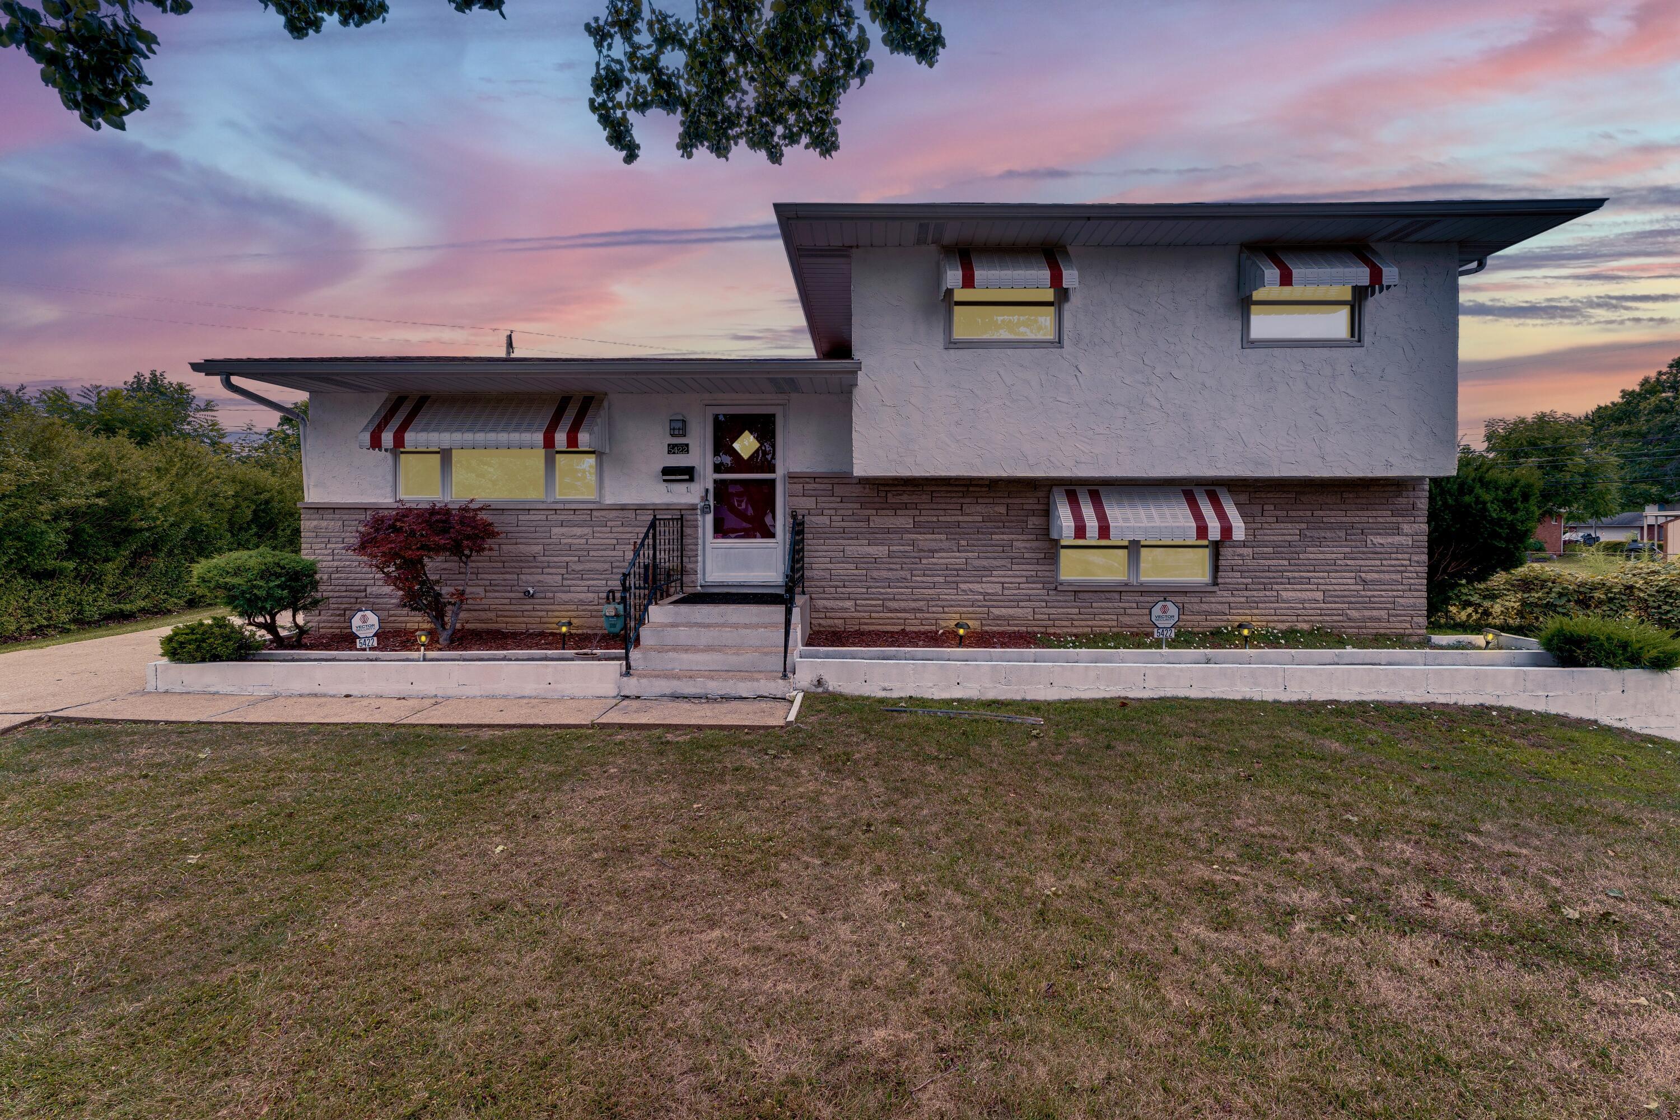
Split-level house with striped window awnings and stone veneer, photographed at dusk.
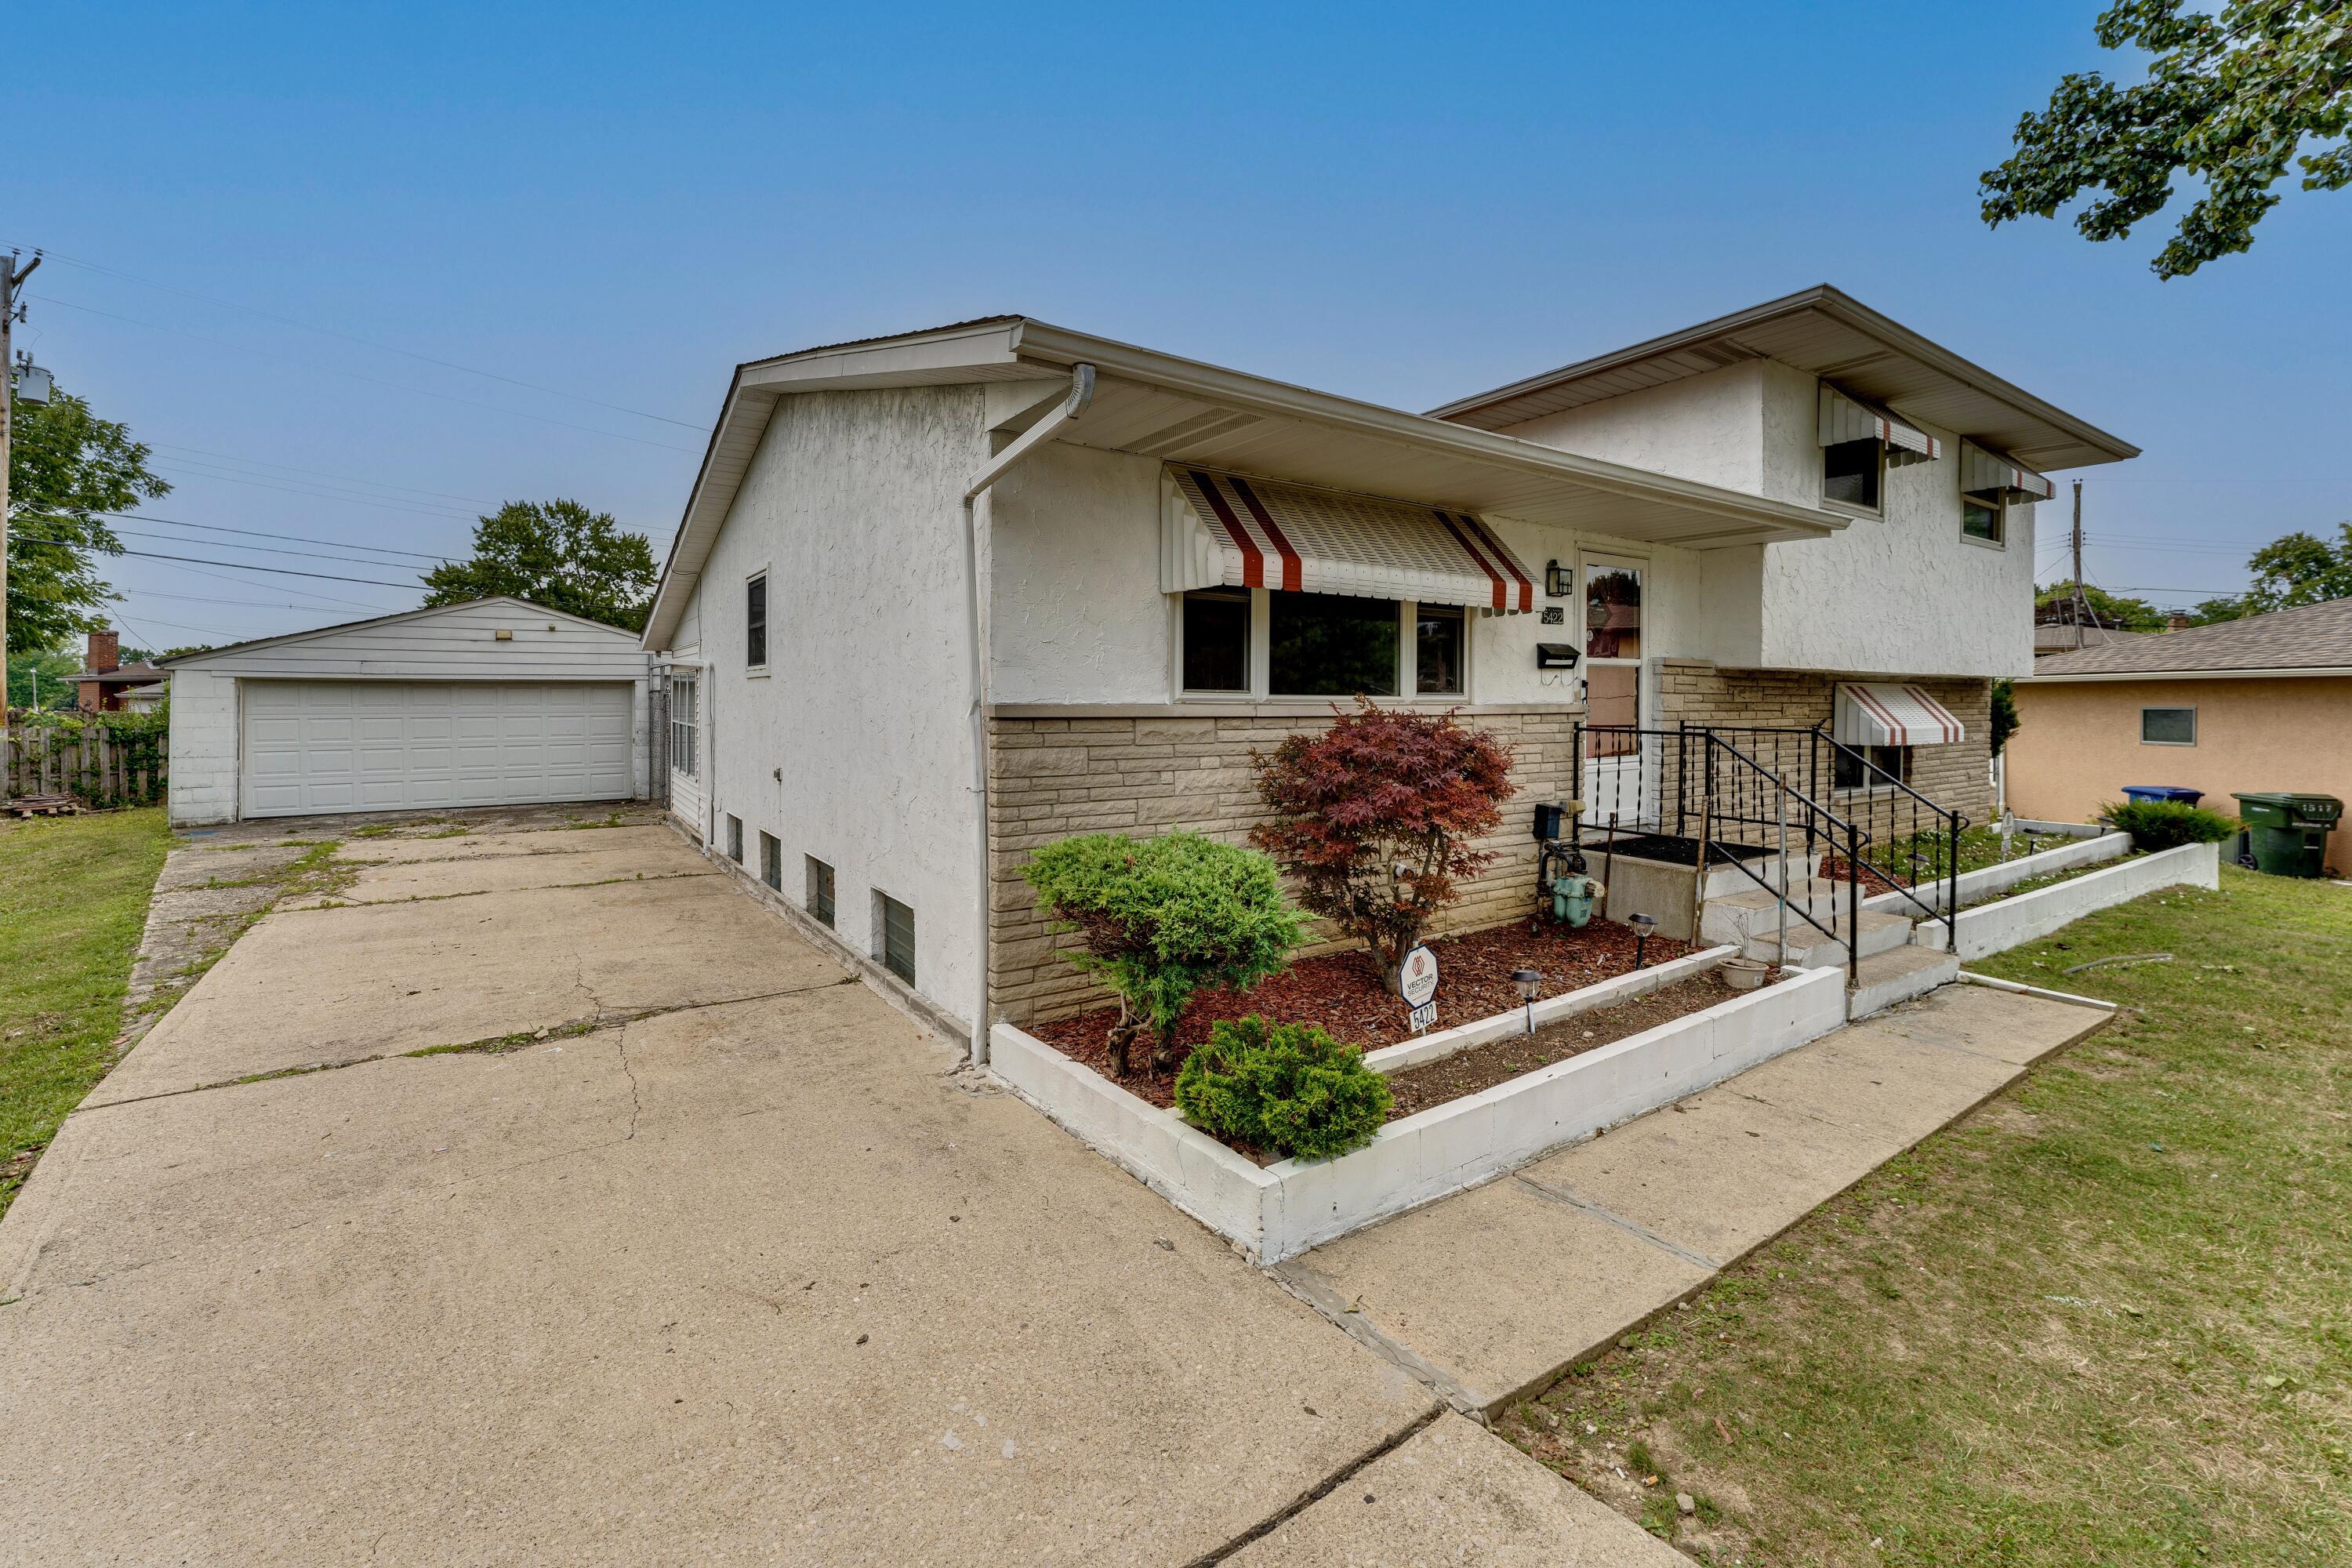
Split-level home with striped awnings, a raised garden bed, and a detached garage.
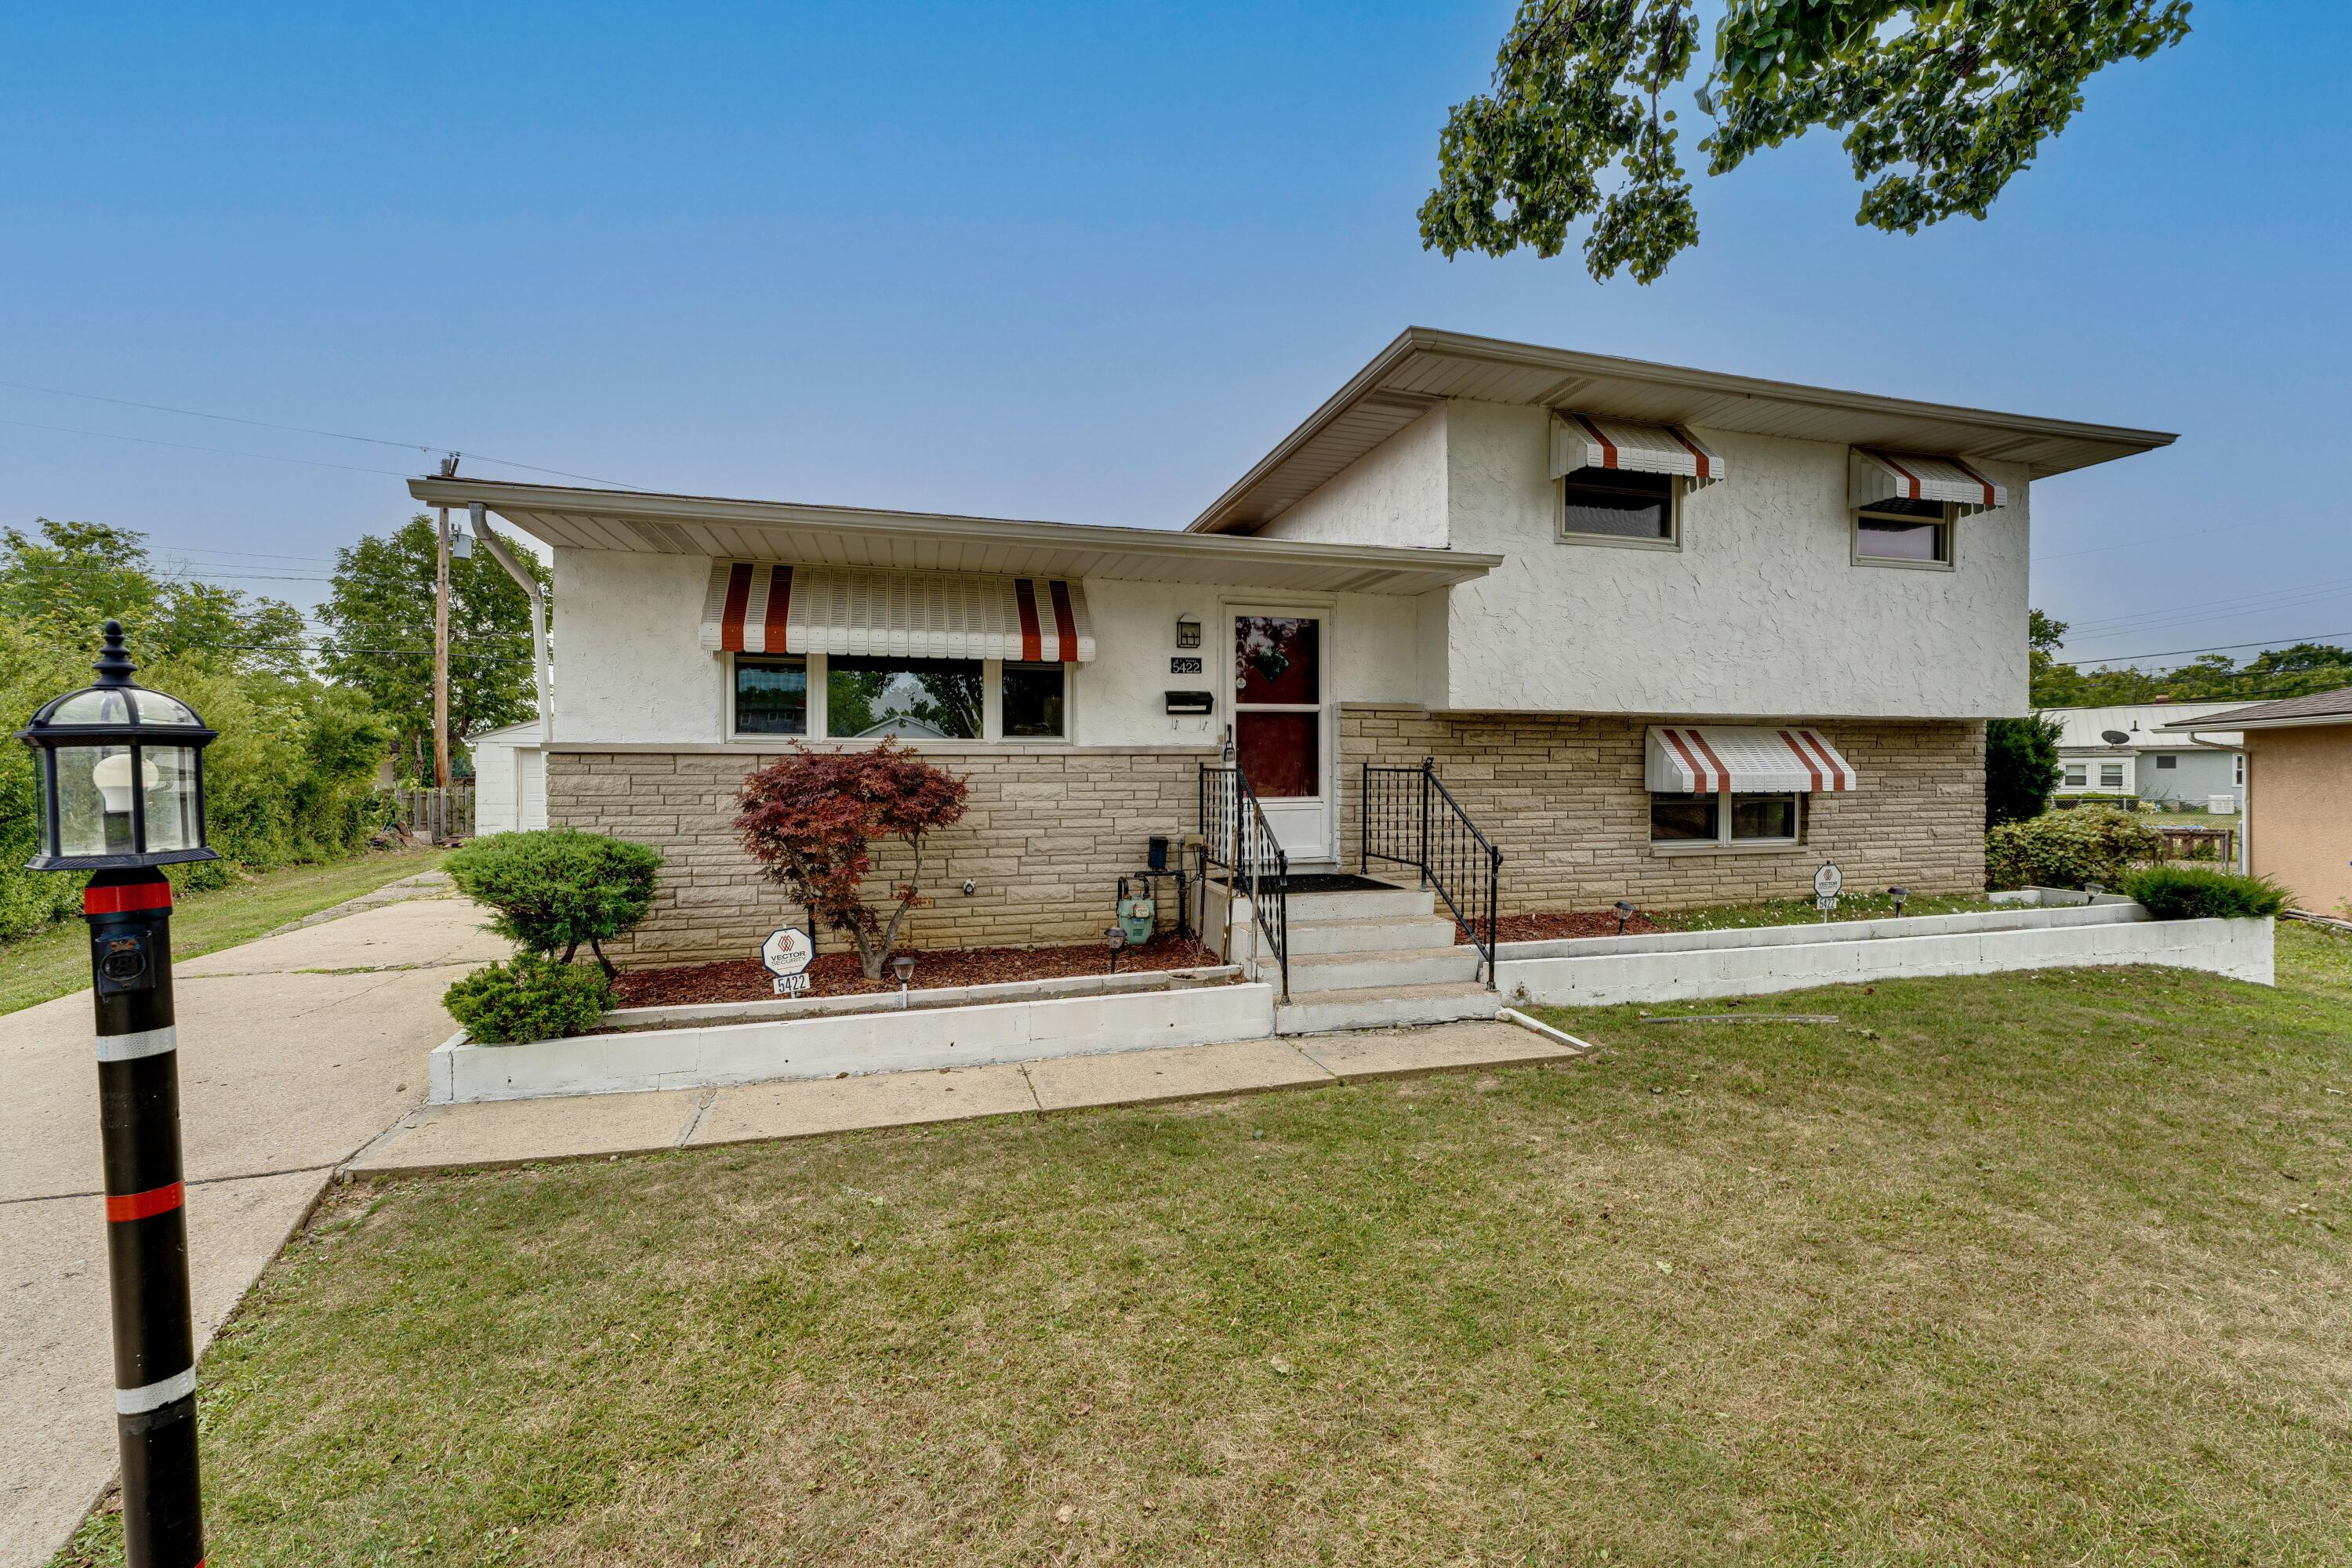
Split-level house with tan stone siding, striped awnings, front steps, lawn, and driveway.
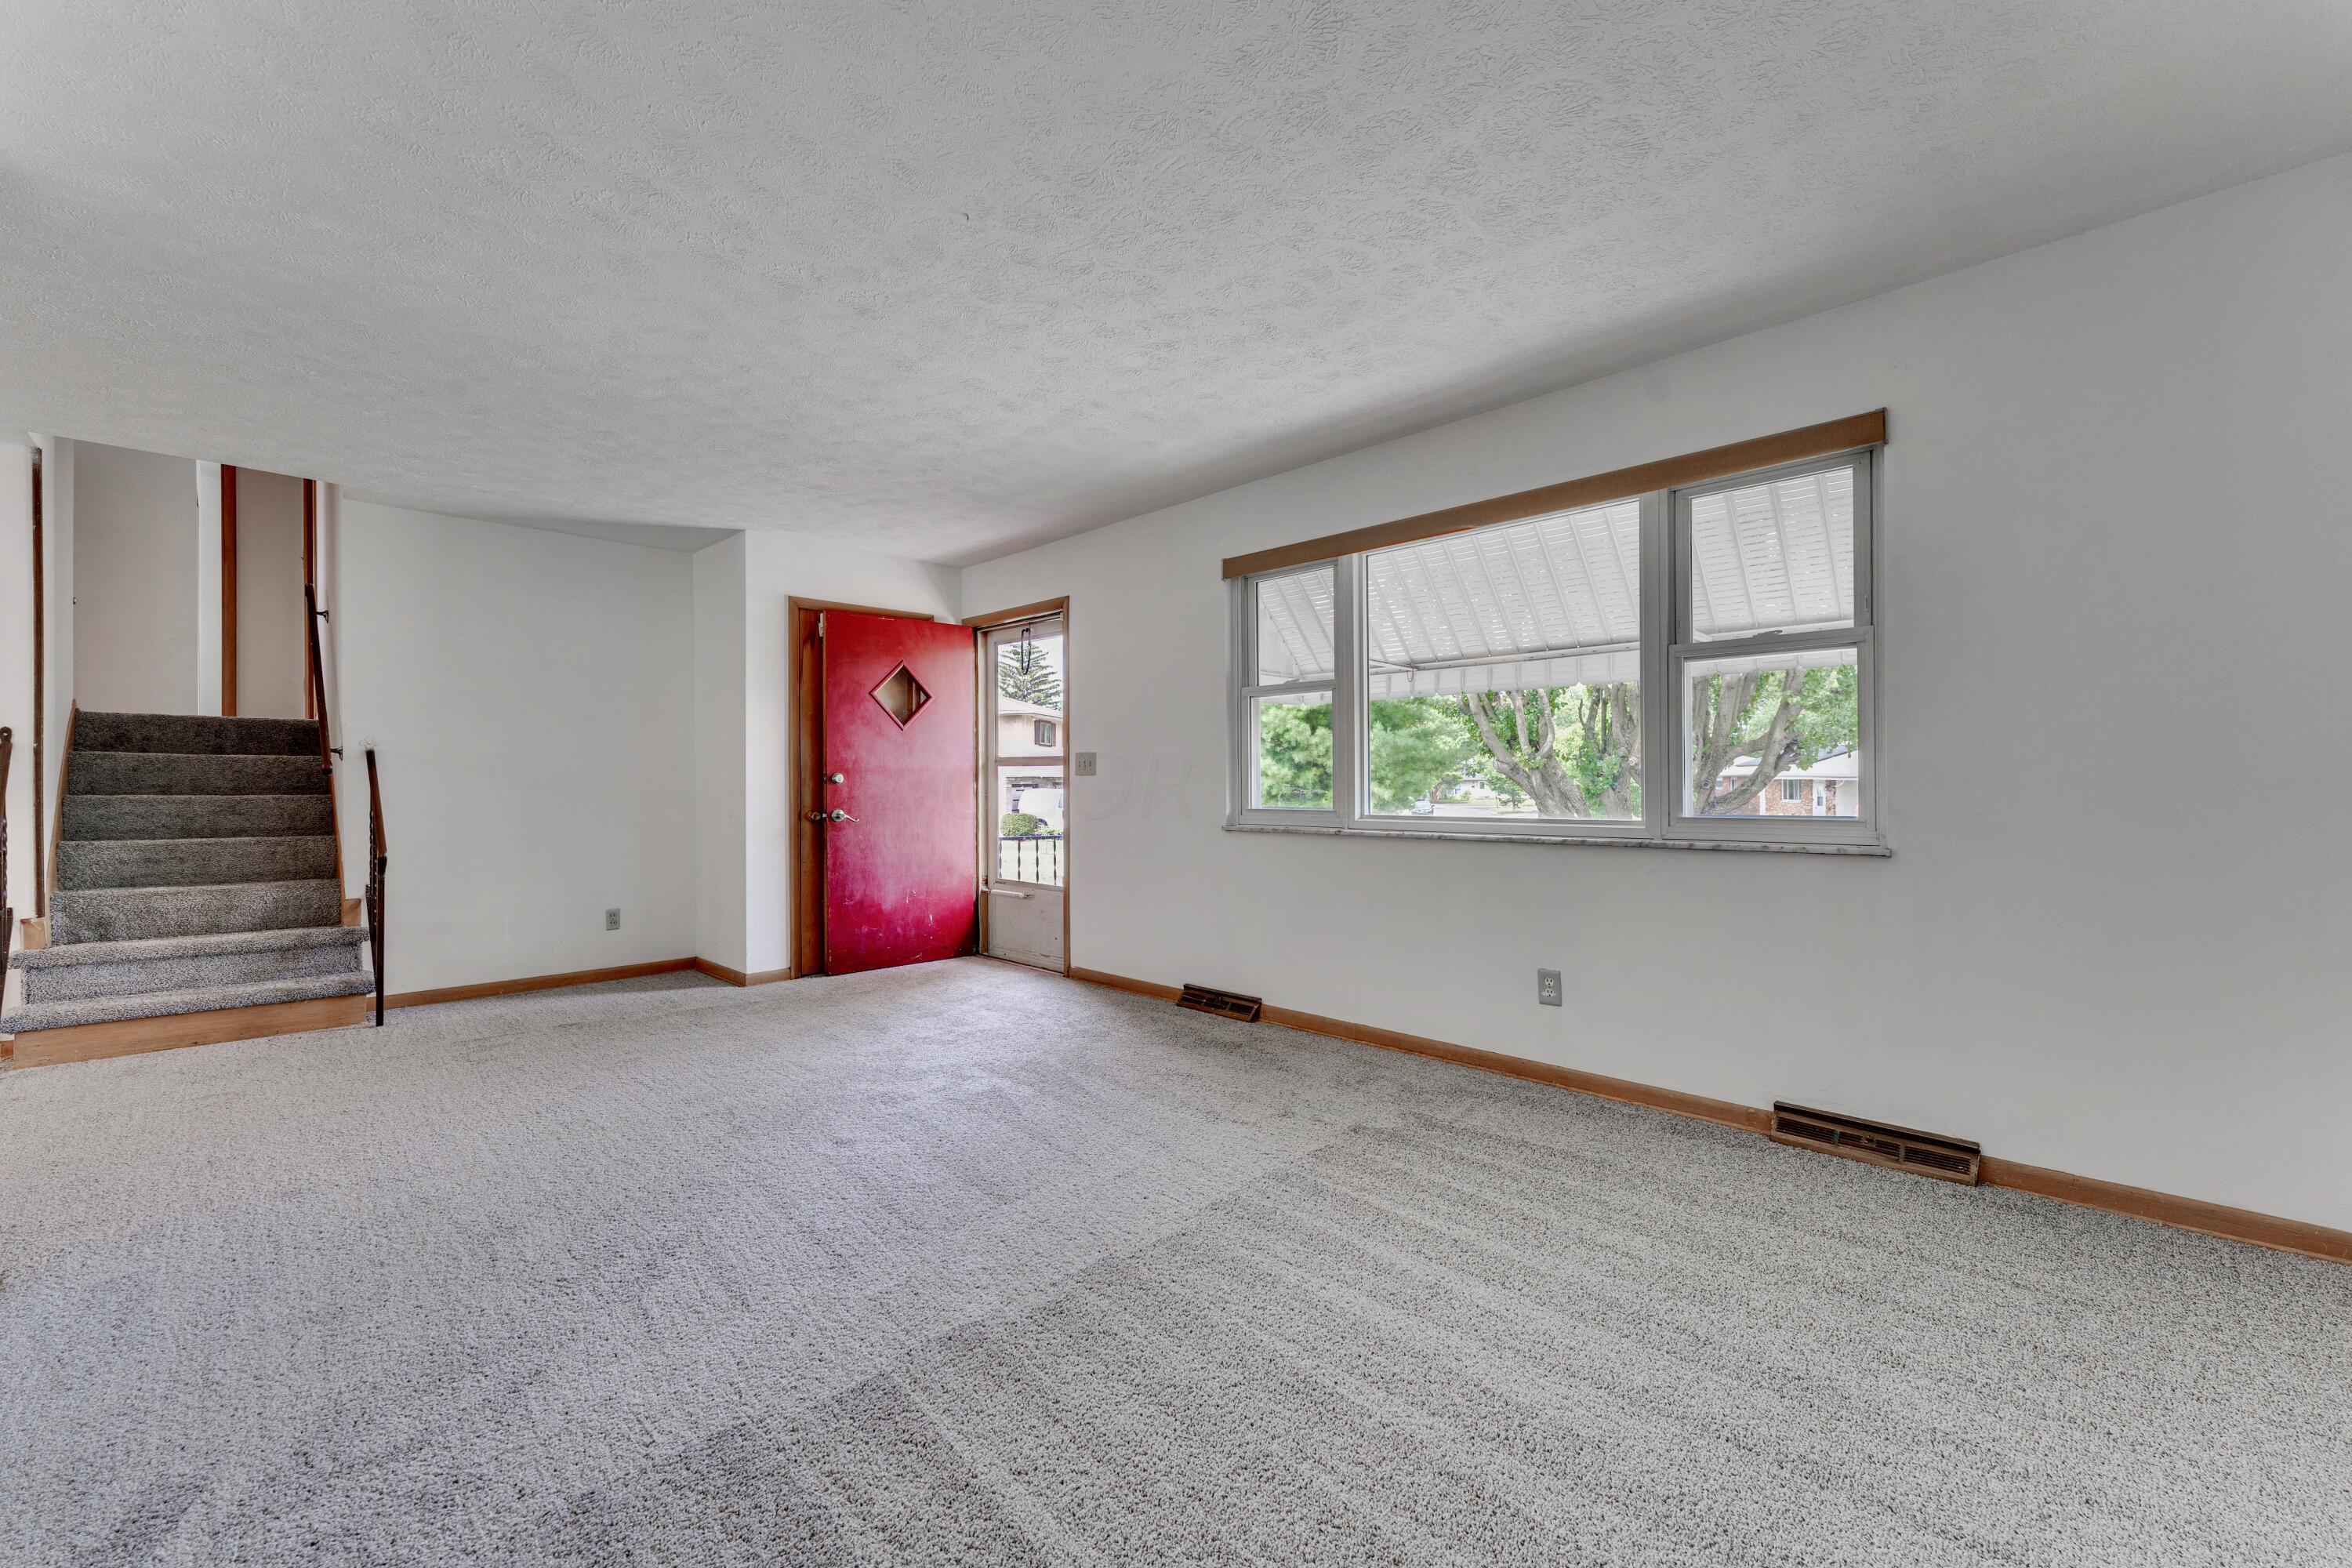
Empty living room with gray carpet, a red front door, carpeted stairs, and large windows.
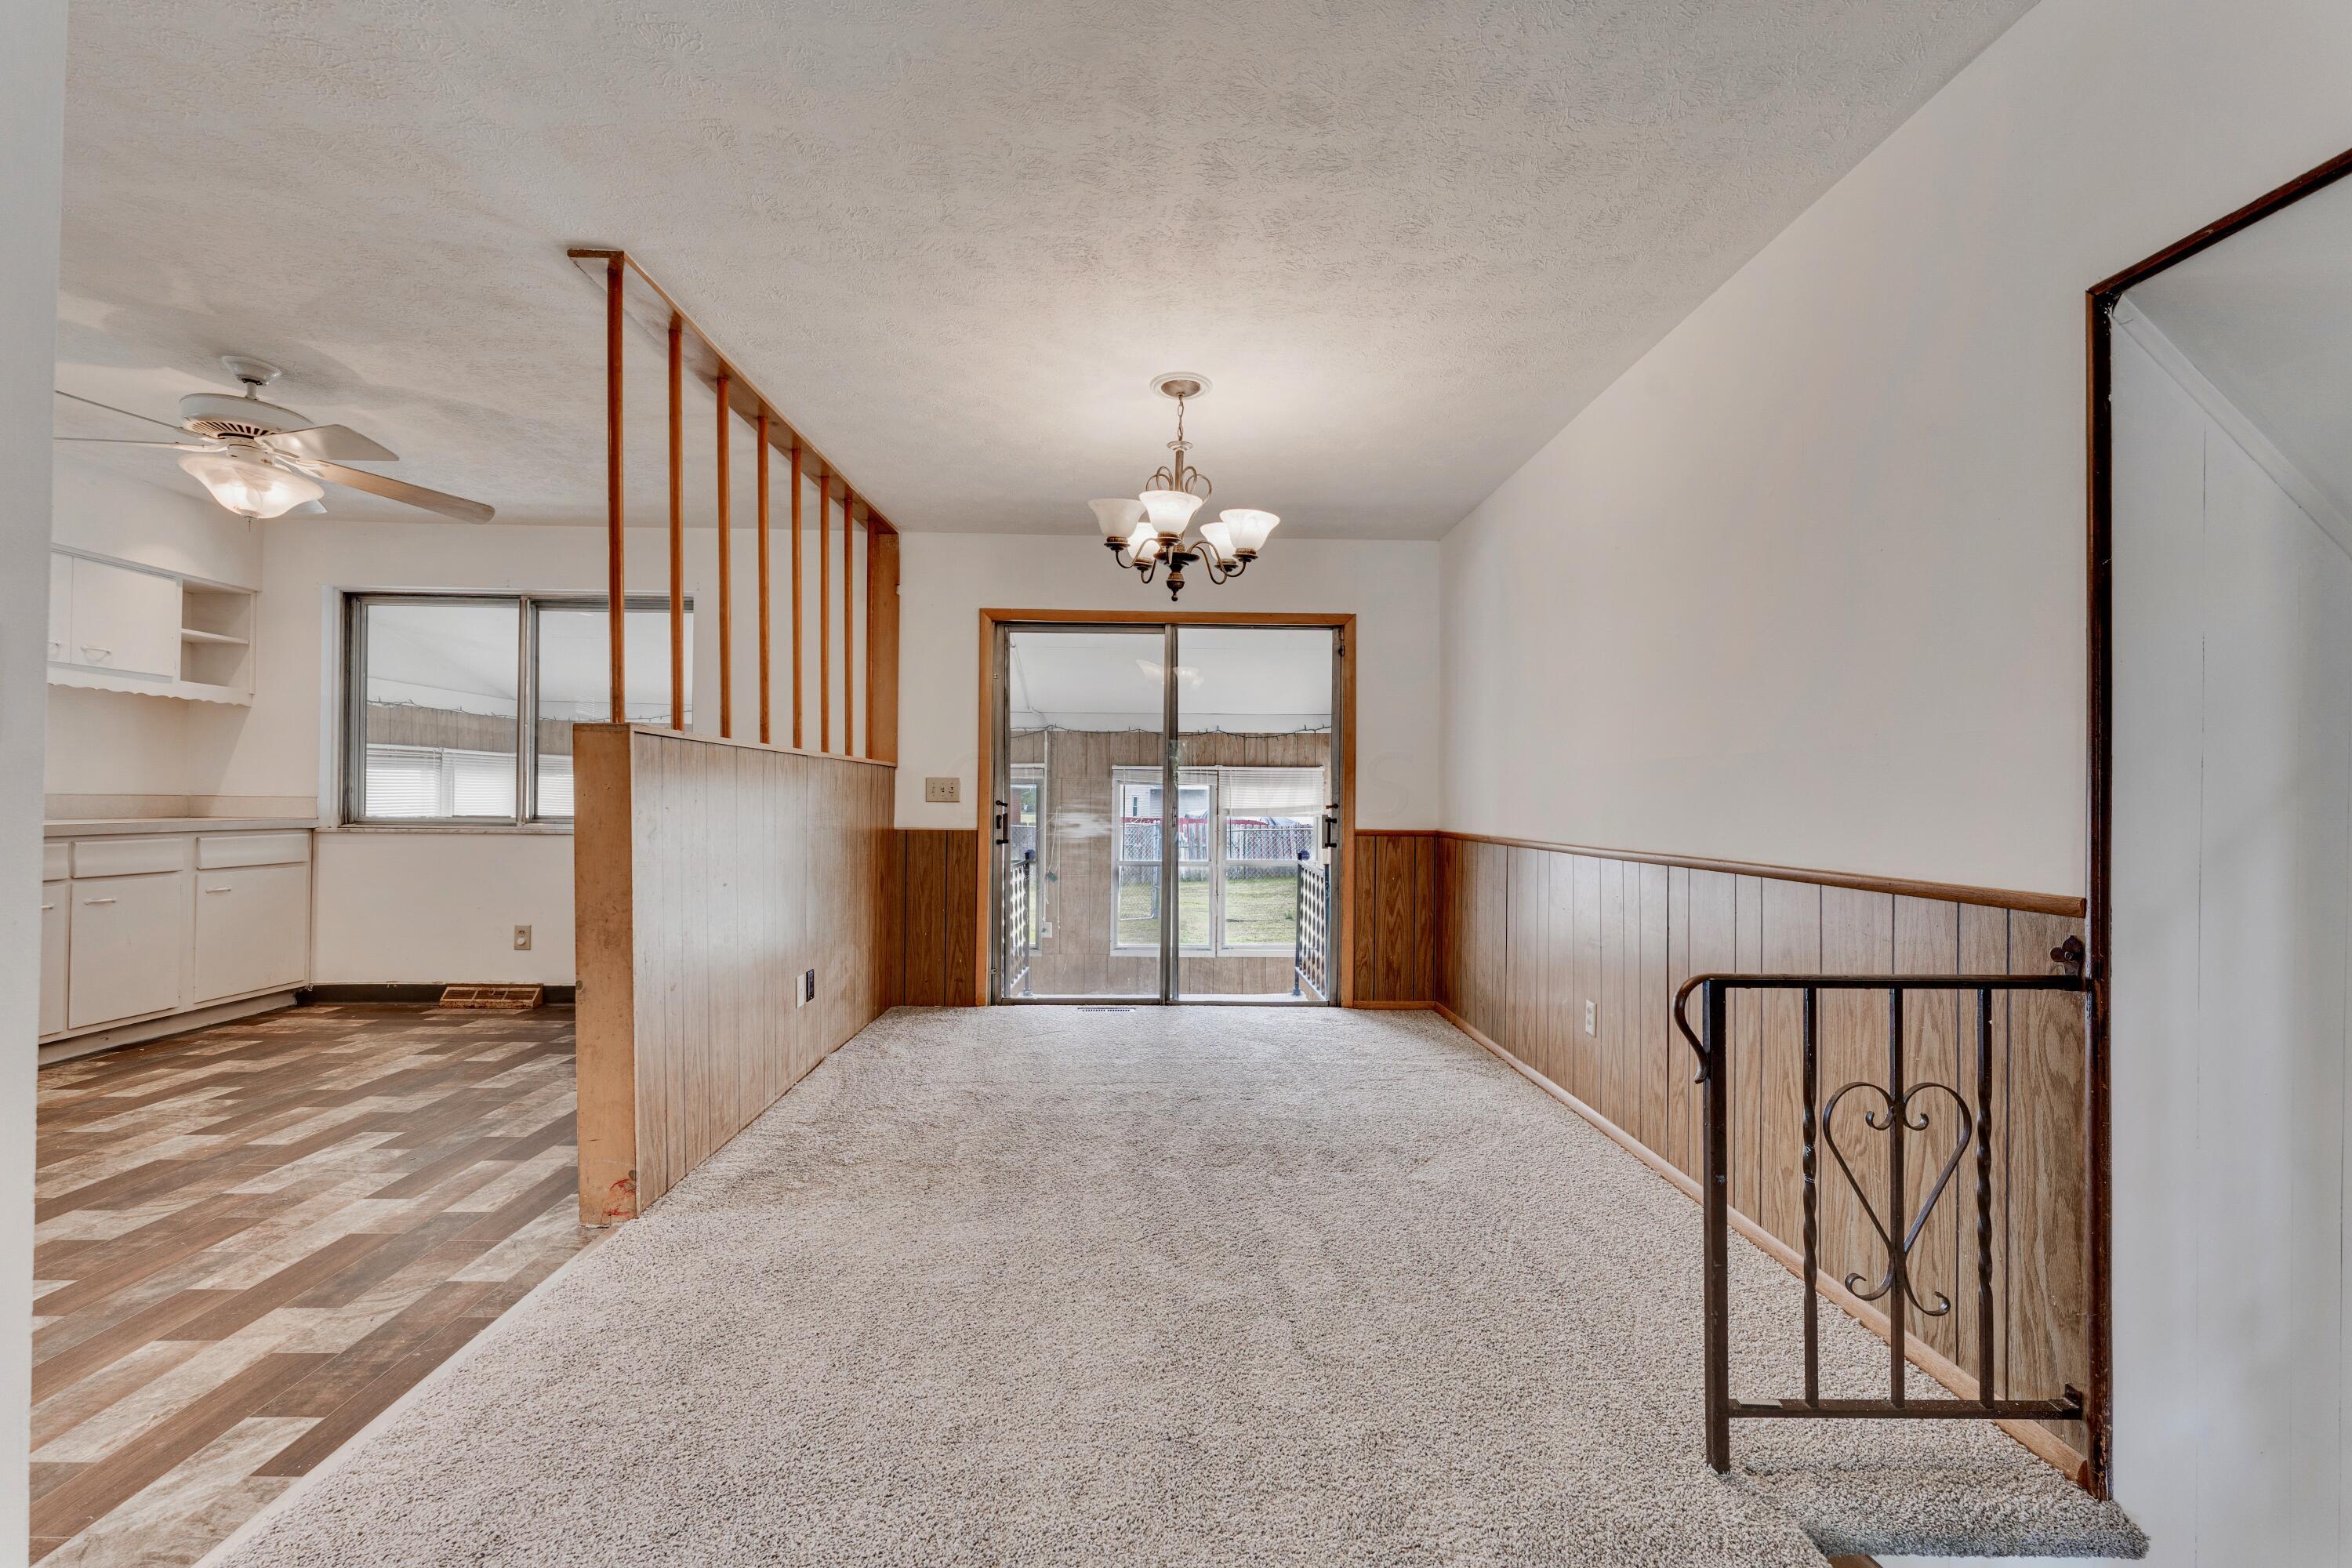
Carpeted living and dining area with wood-paneled walls, adjoining kitchen, and sliding patio doors.
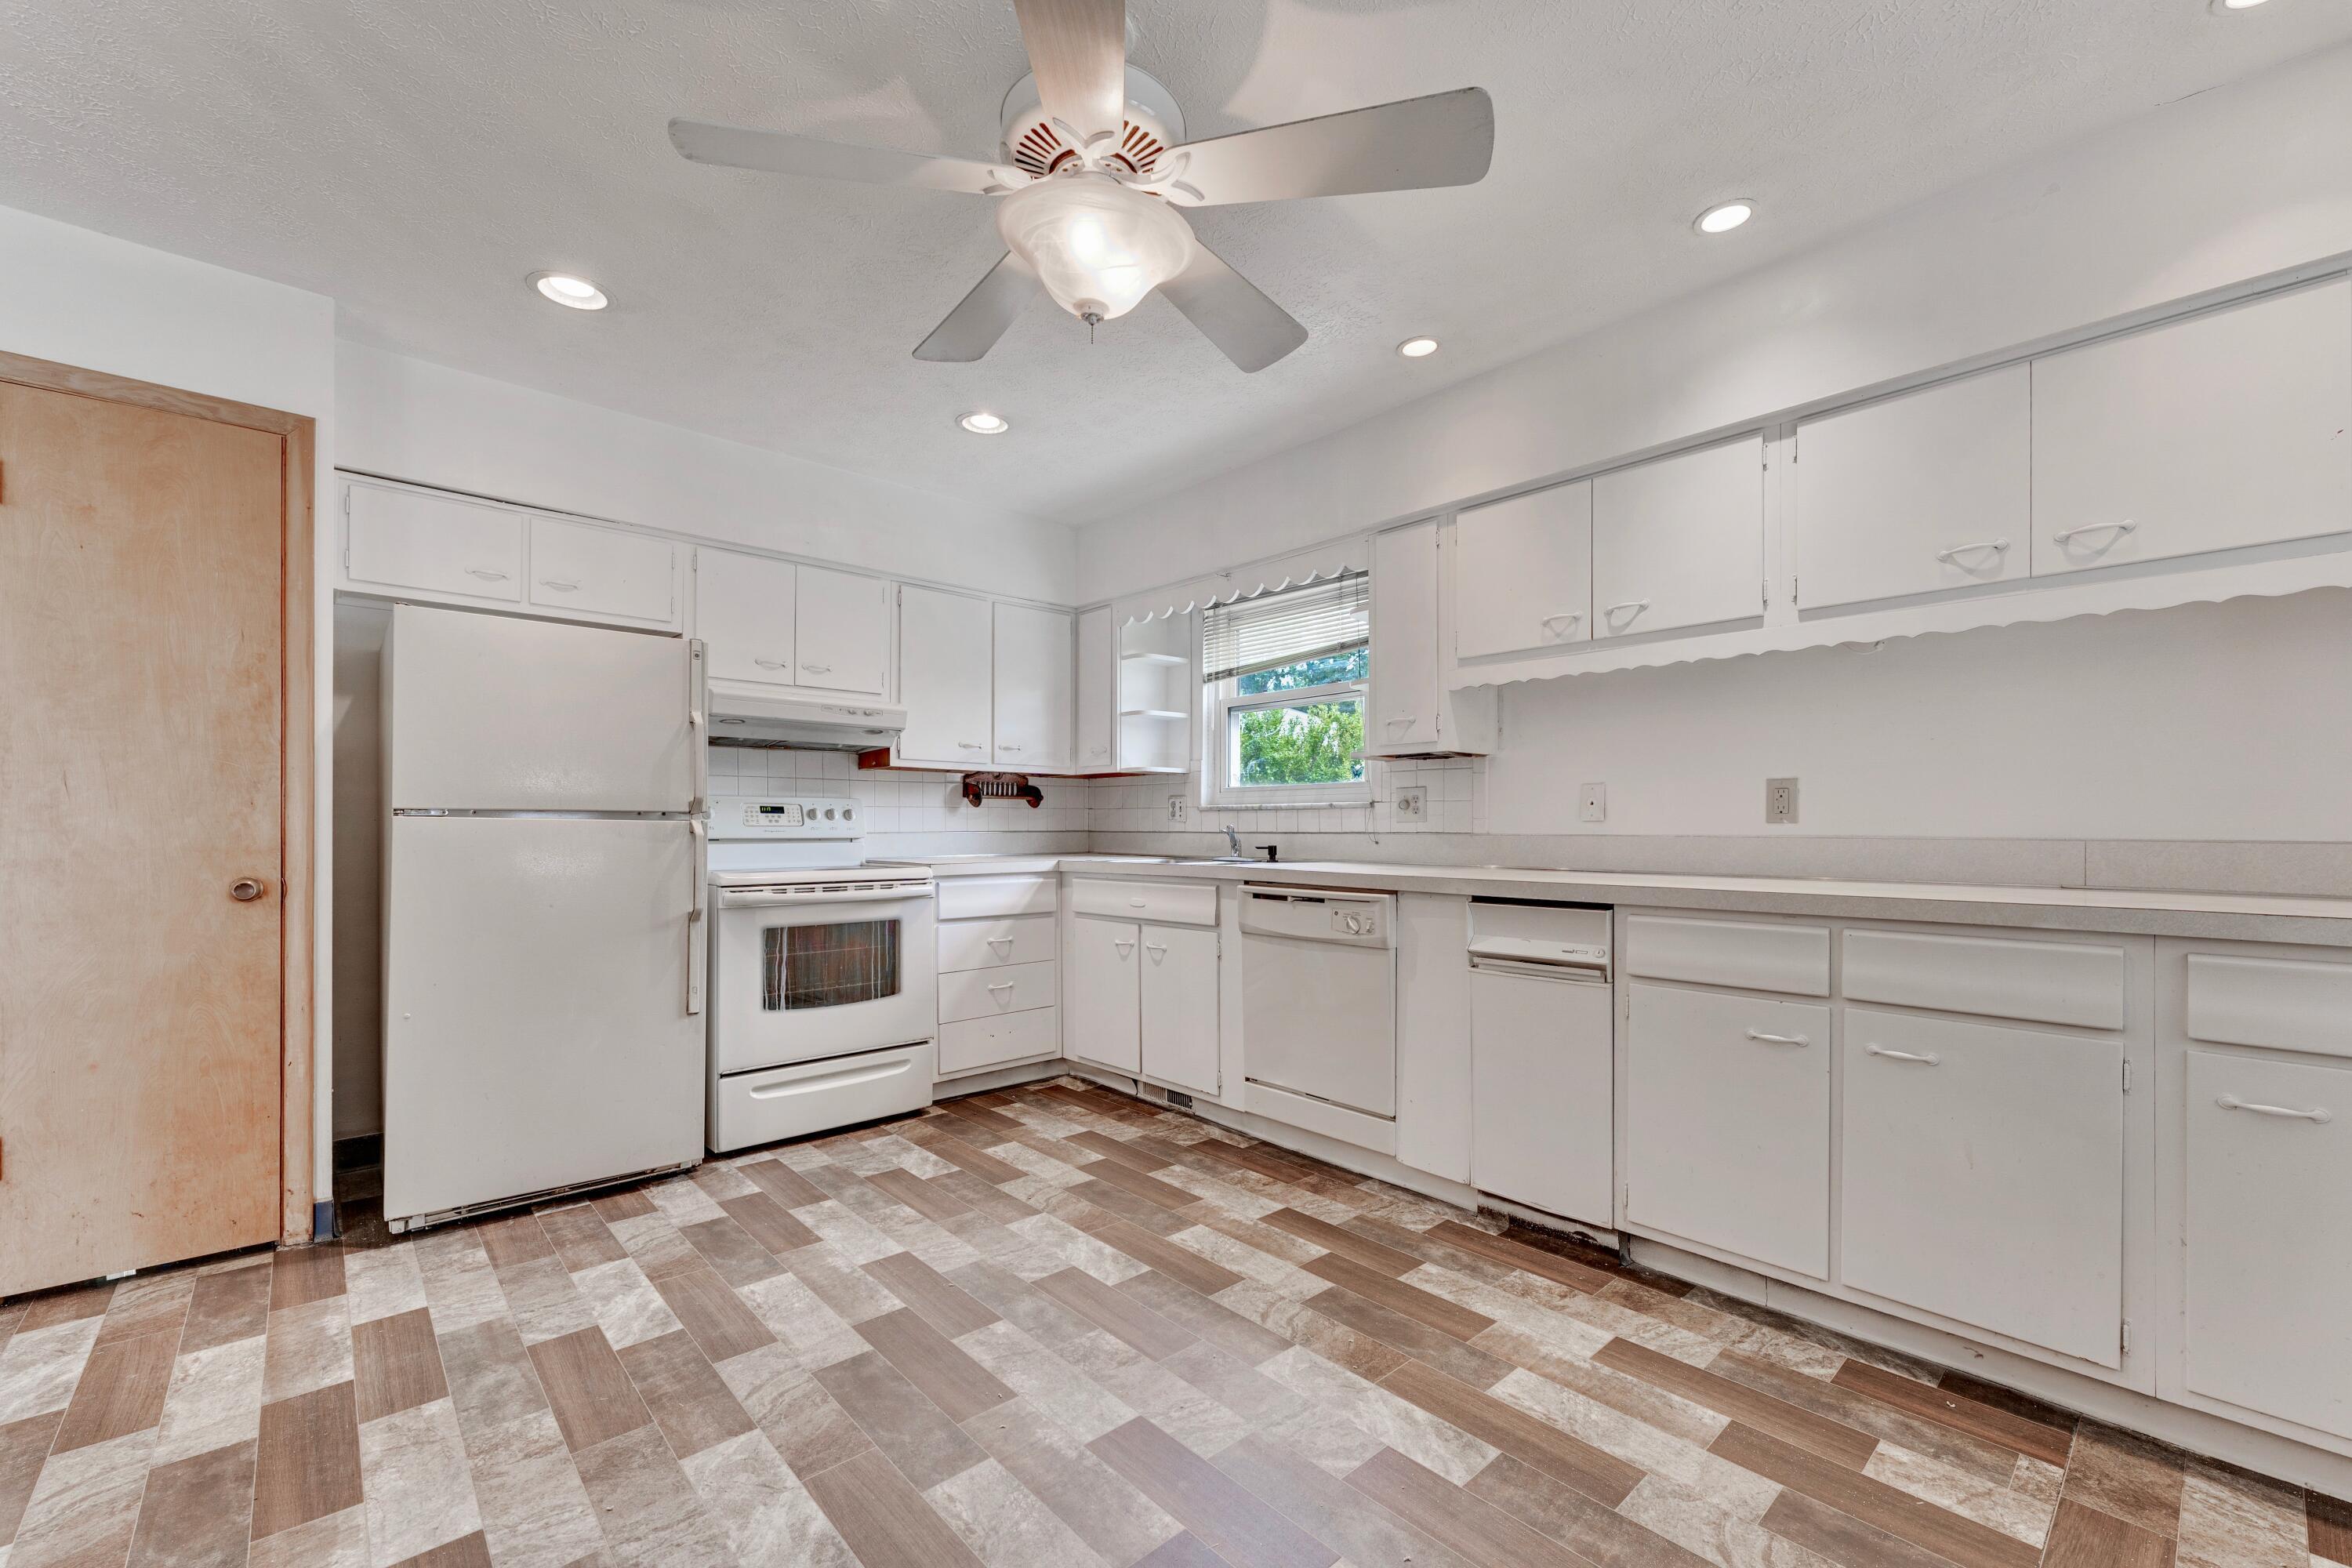
Kitchen with white cabinets and appliances, patterned tile flooring, and a ceiling fan.
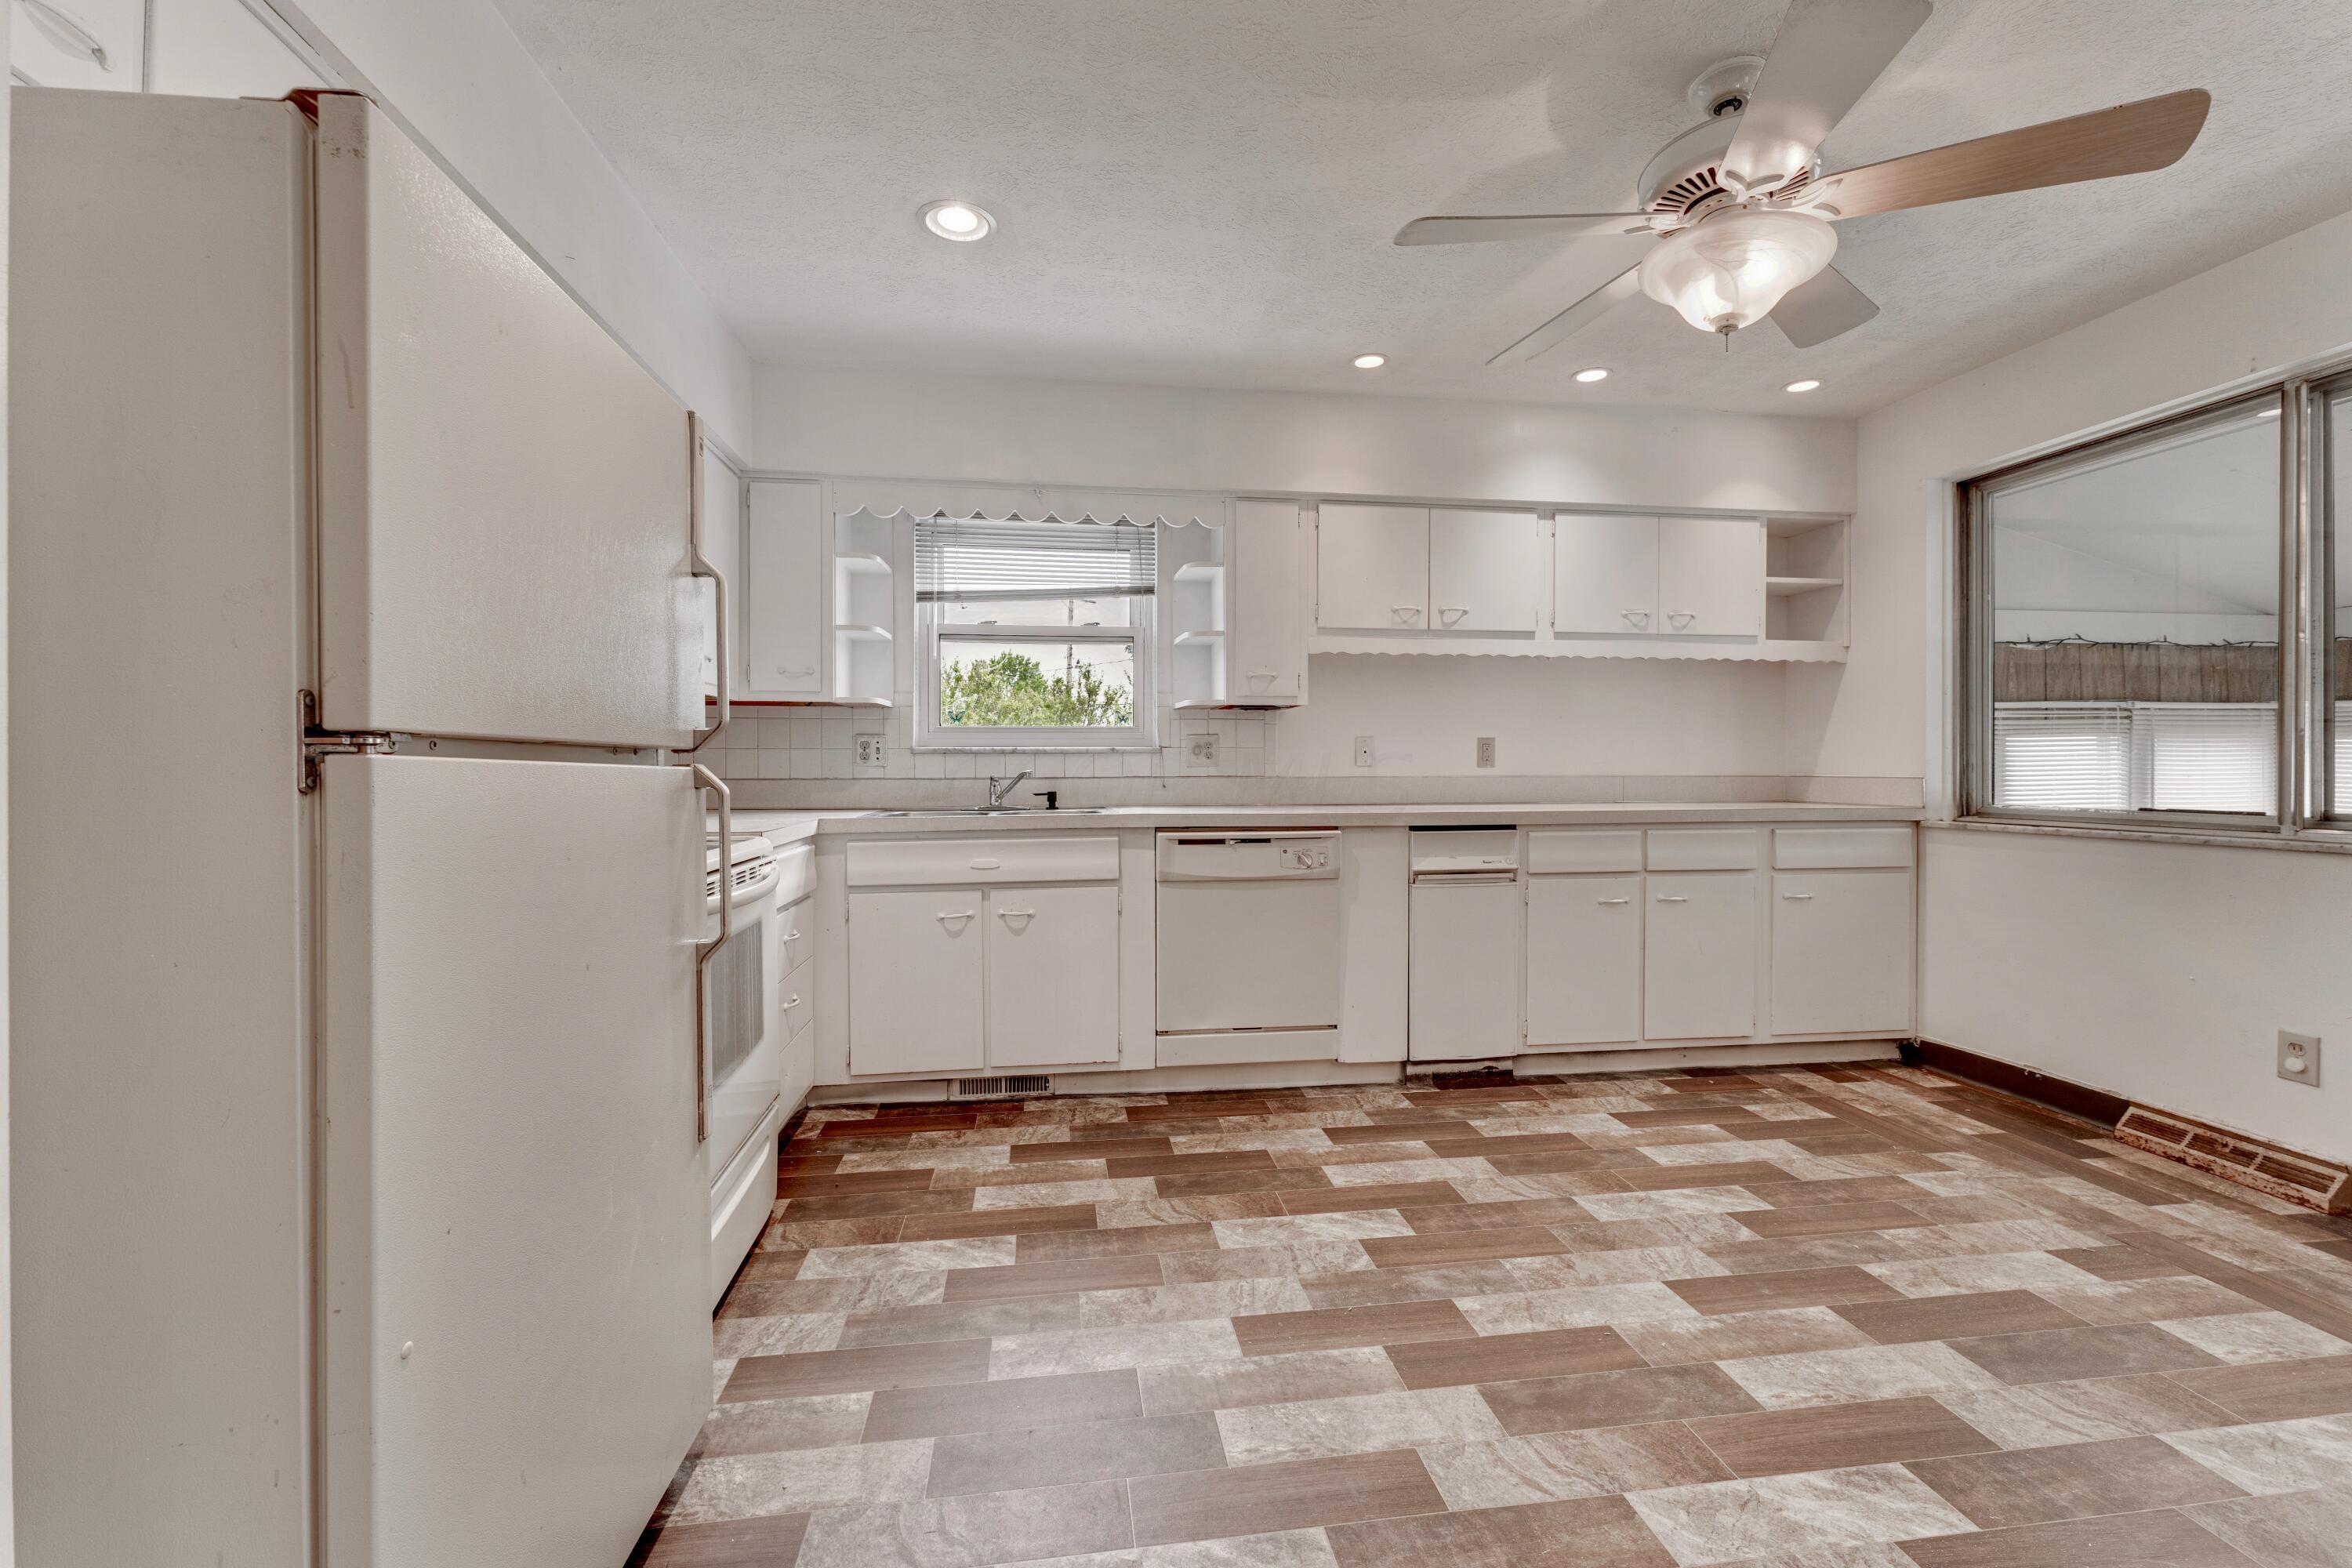
Kitchen with white cabinets, patterned tile flooring, and a large refrigerator.
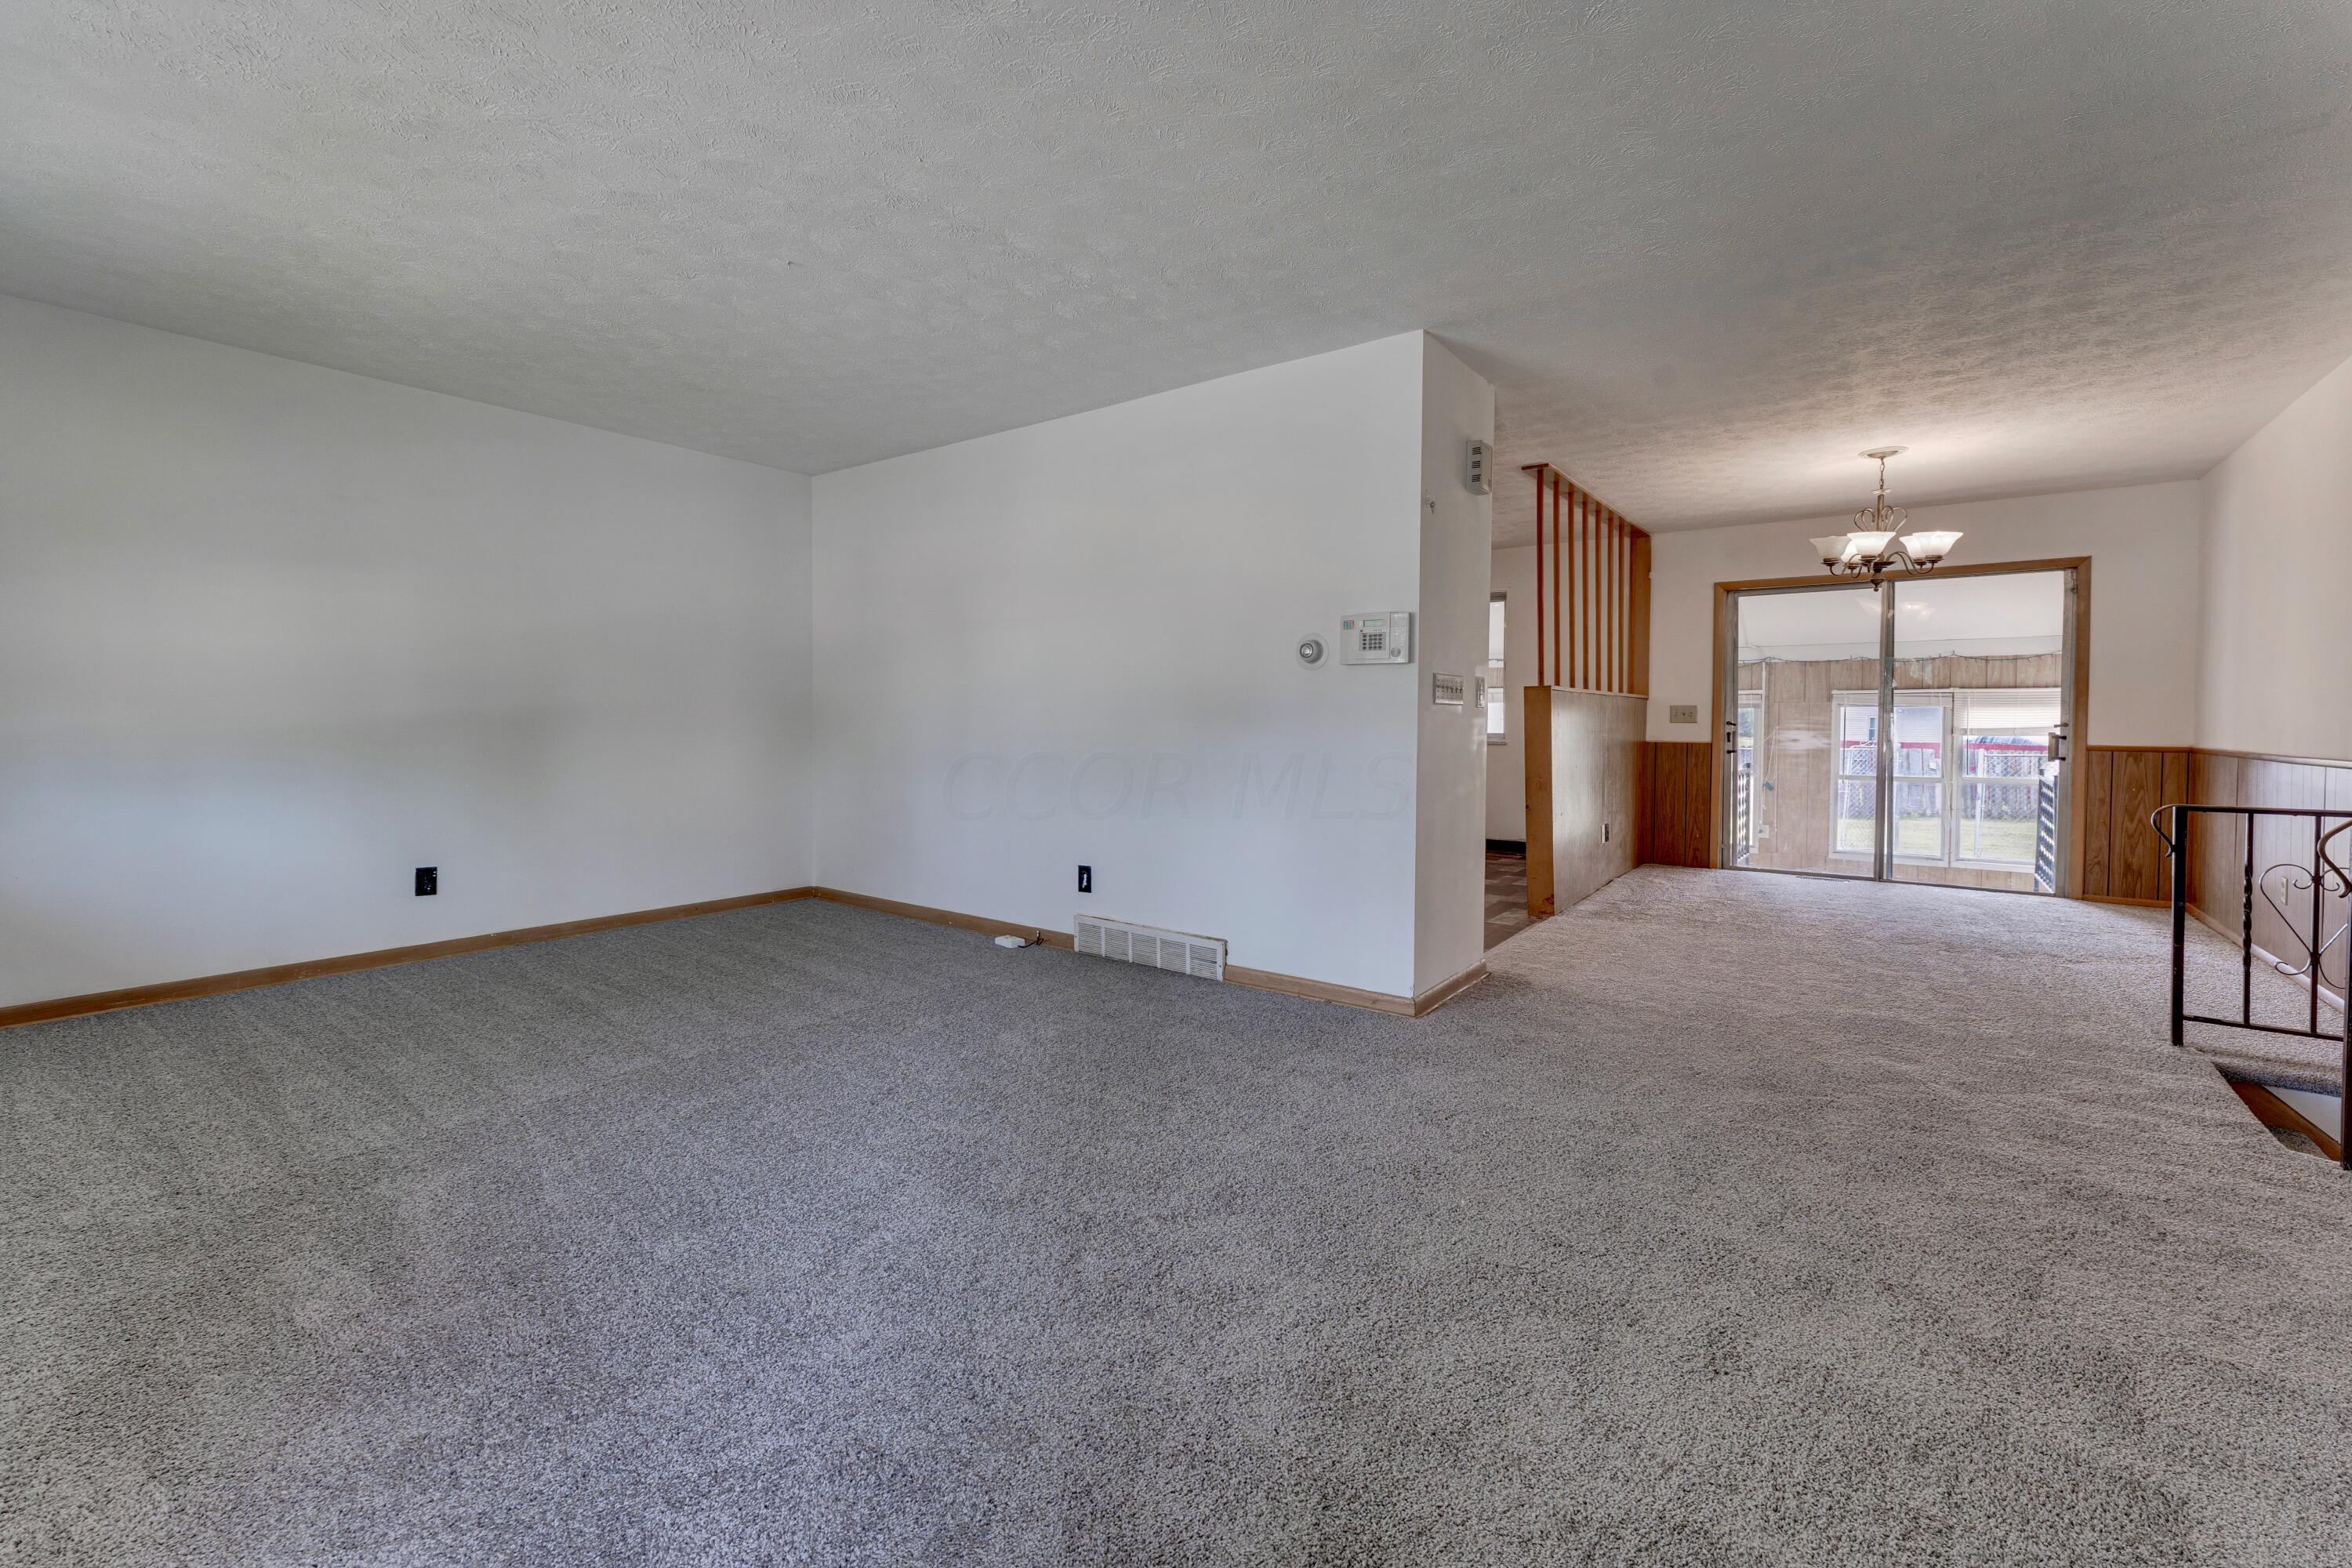
Empty living room with gray carpet, wood paneling, and sliding glass doors to a patio.
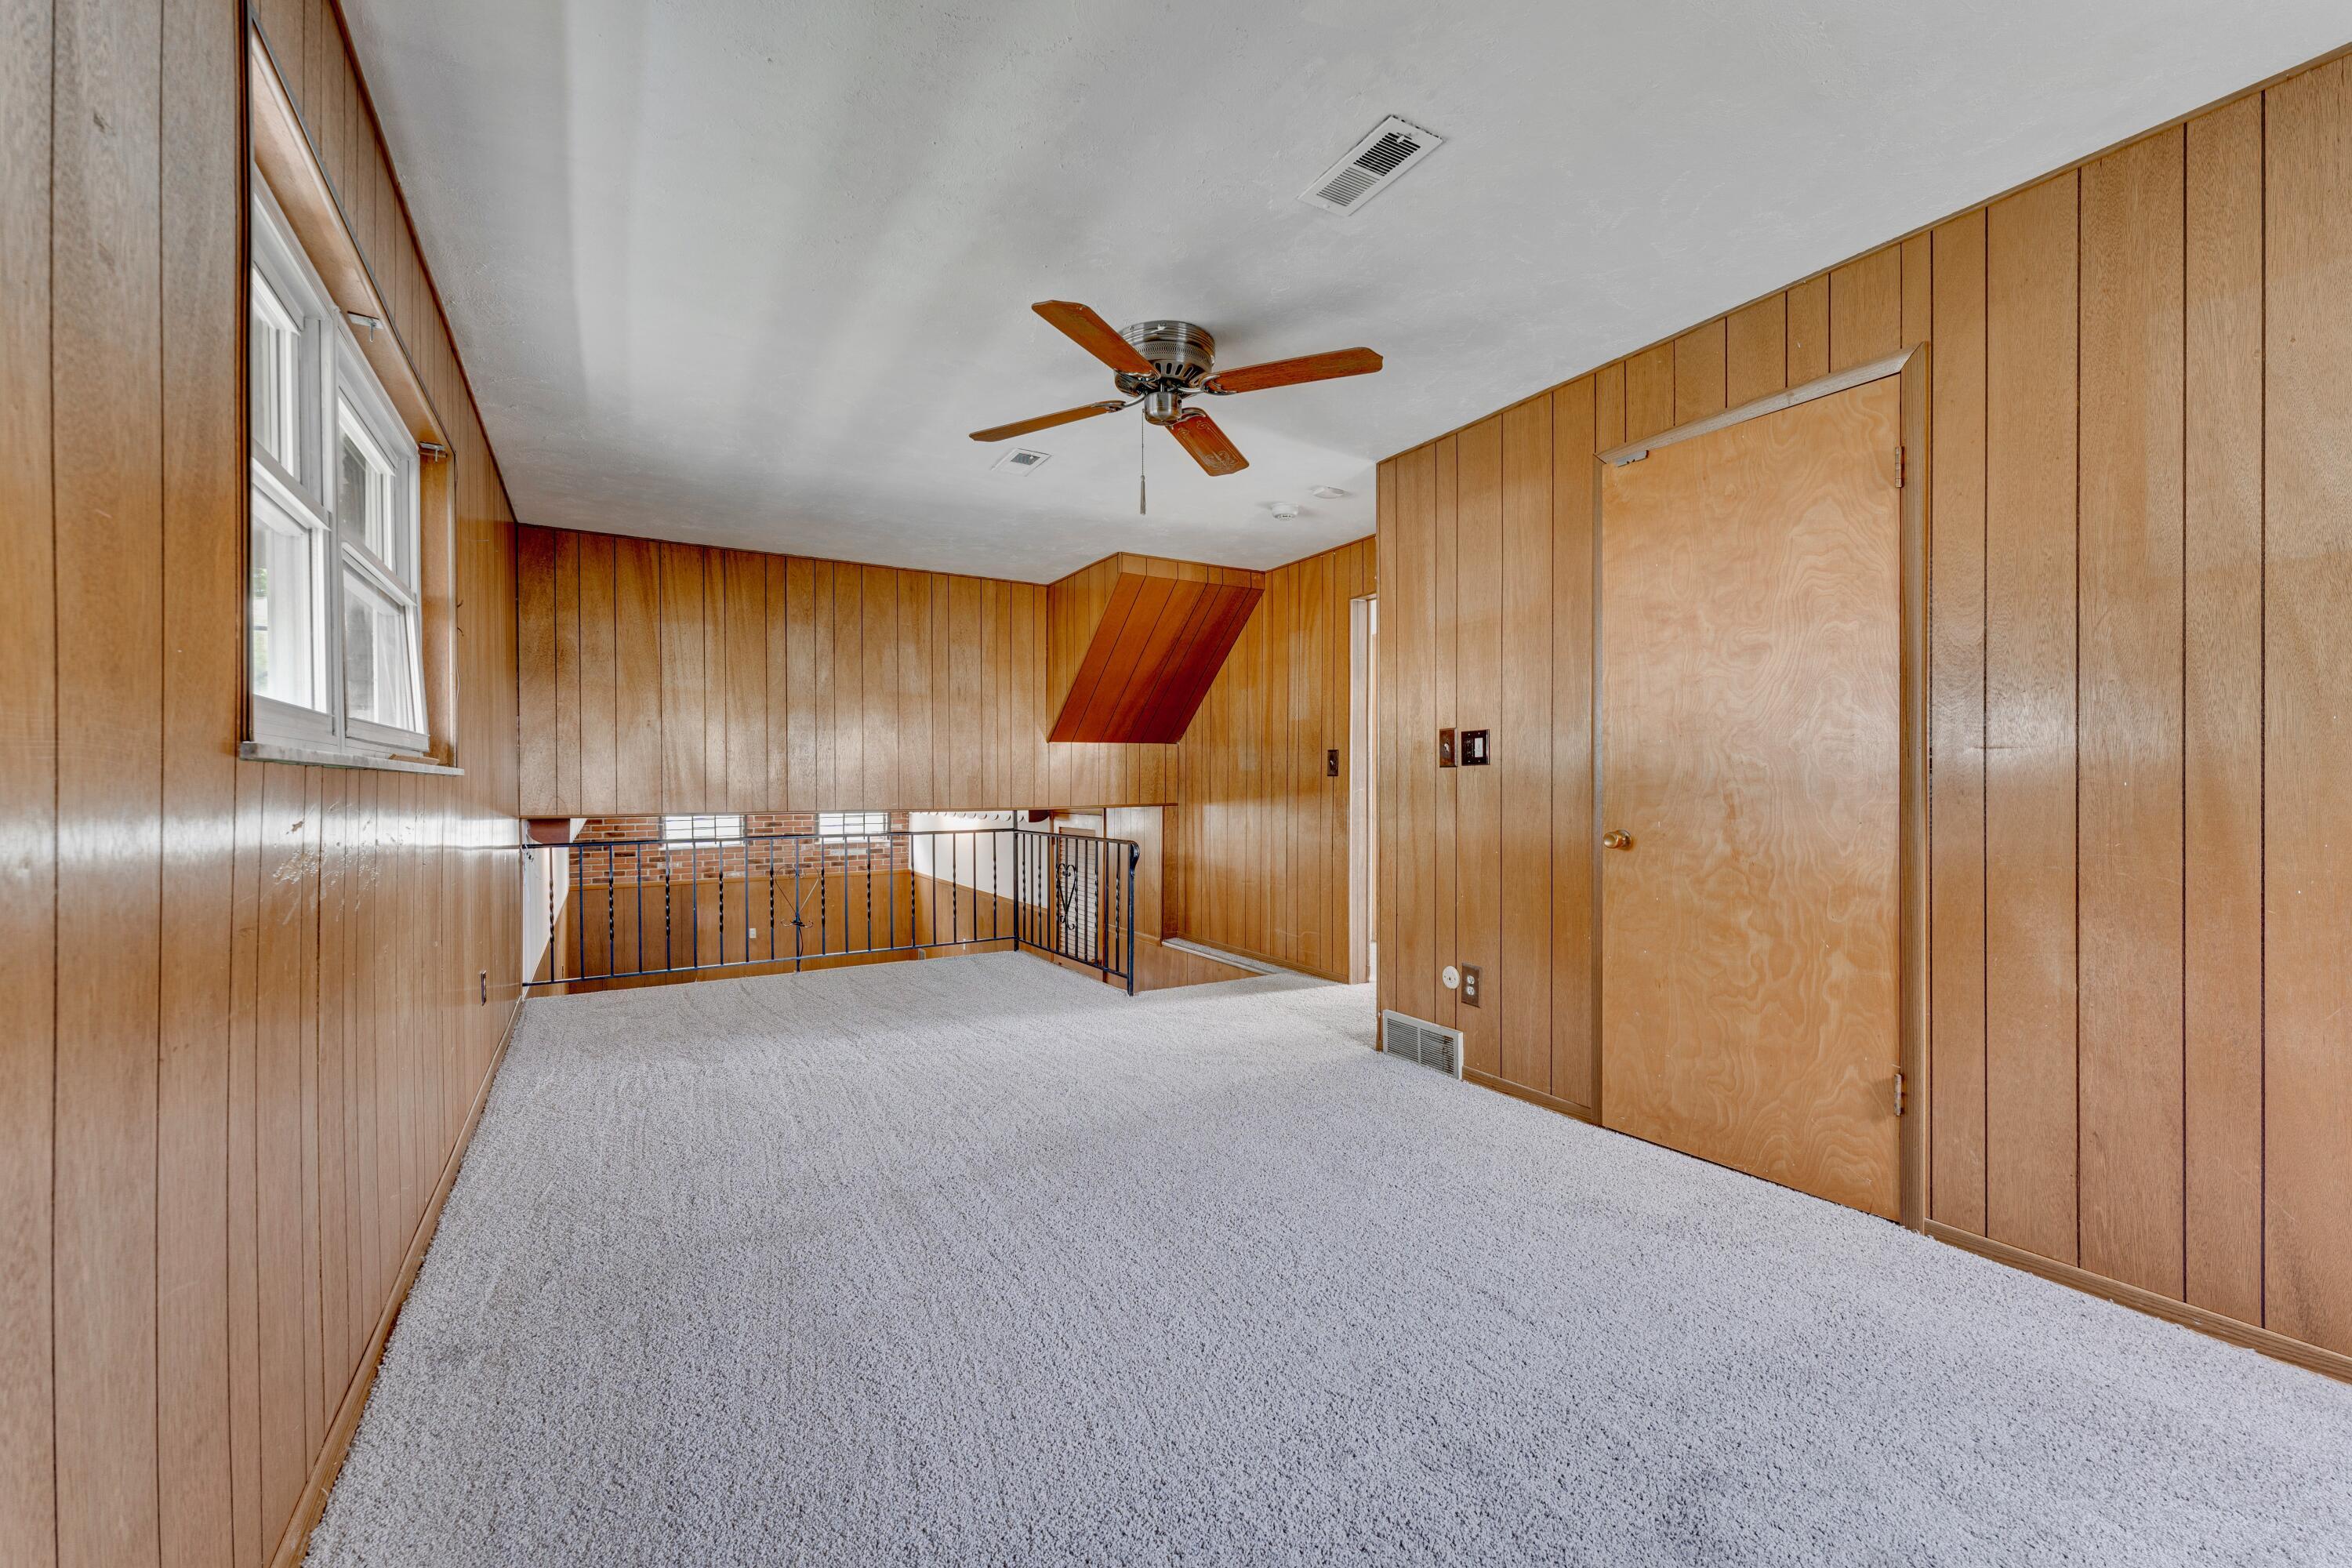
Carpeted upper-level room with wood-paneled walls, ceiling fan, and railing overlooking the level below.
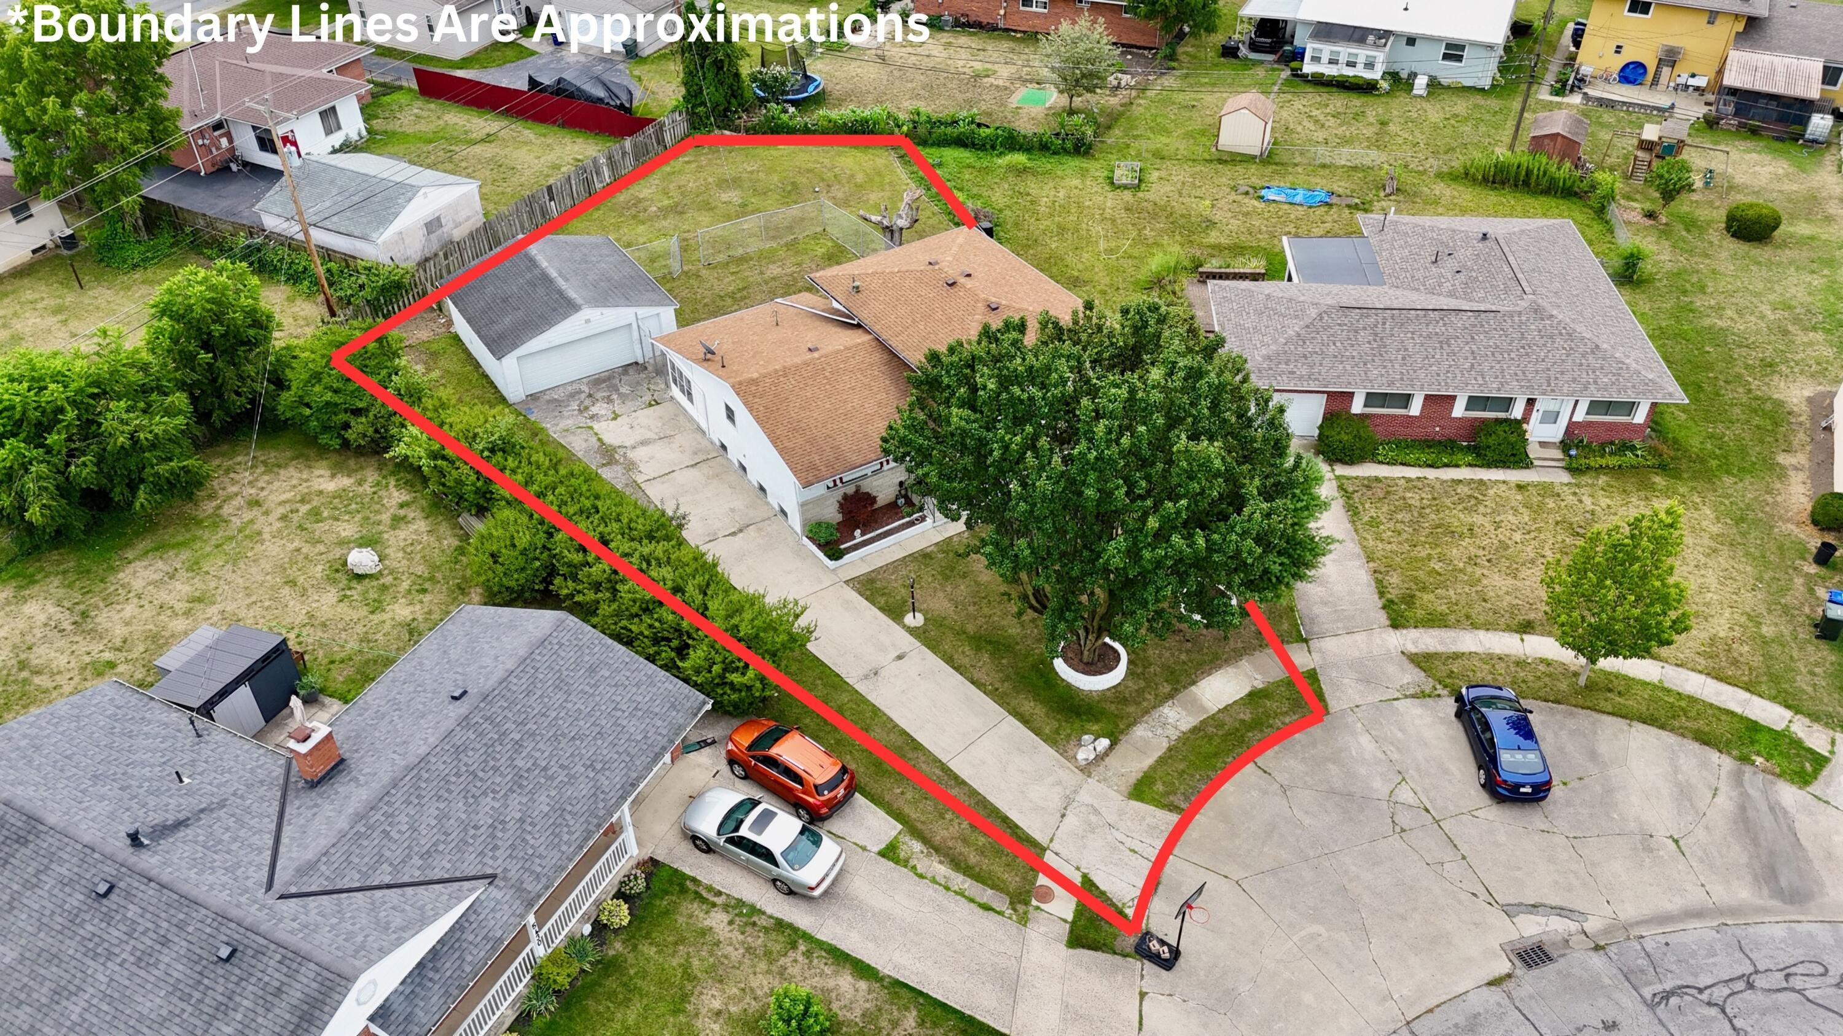
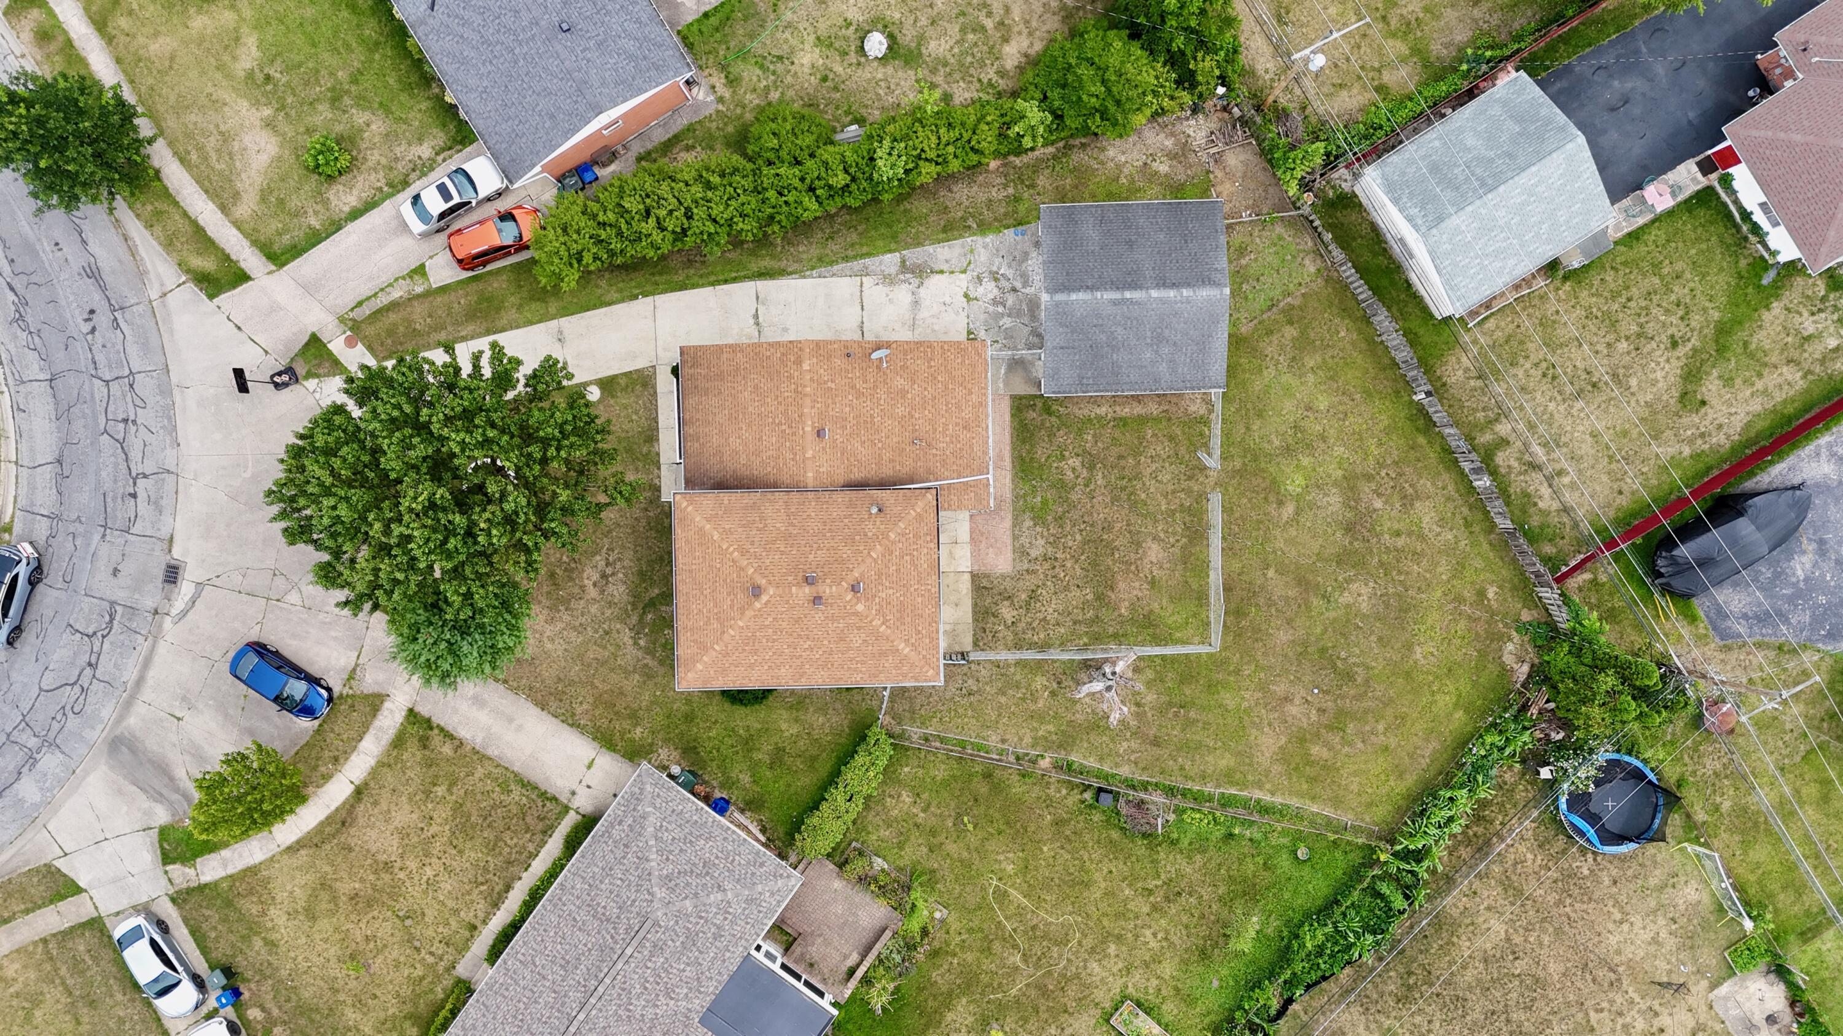
Aerial view of a house and detached garage outlined by red approximate property boundaries.
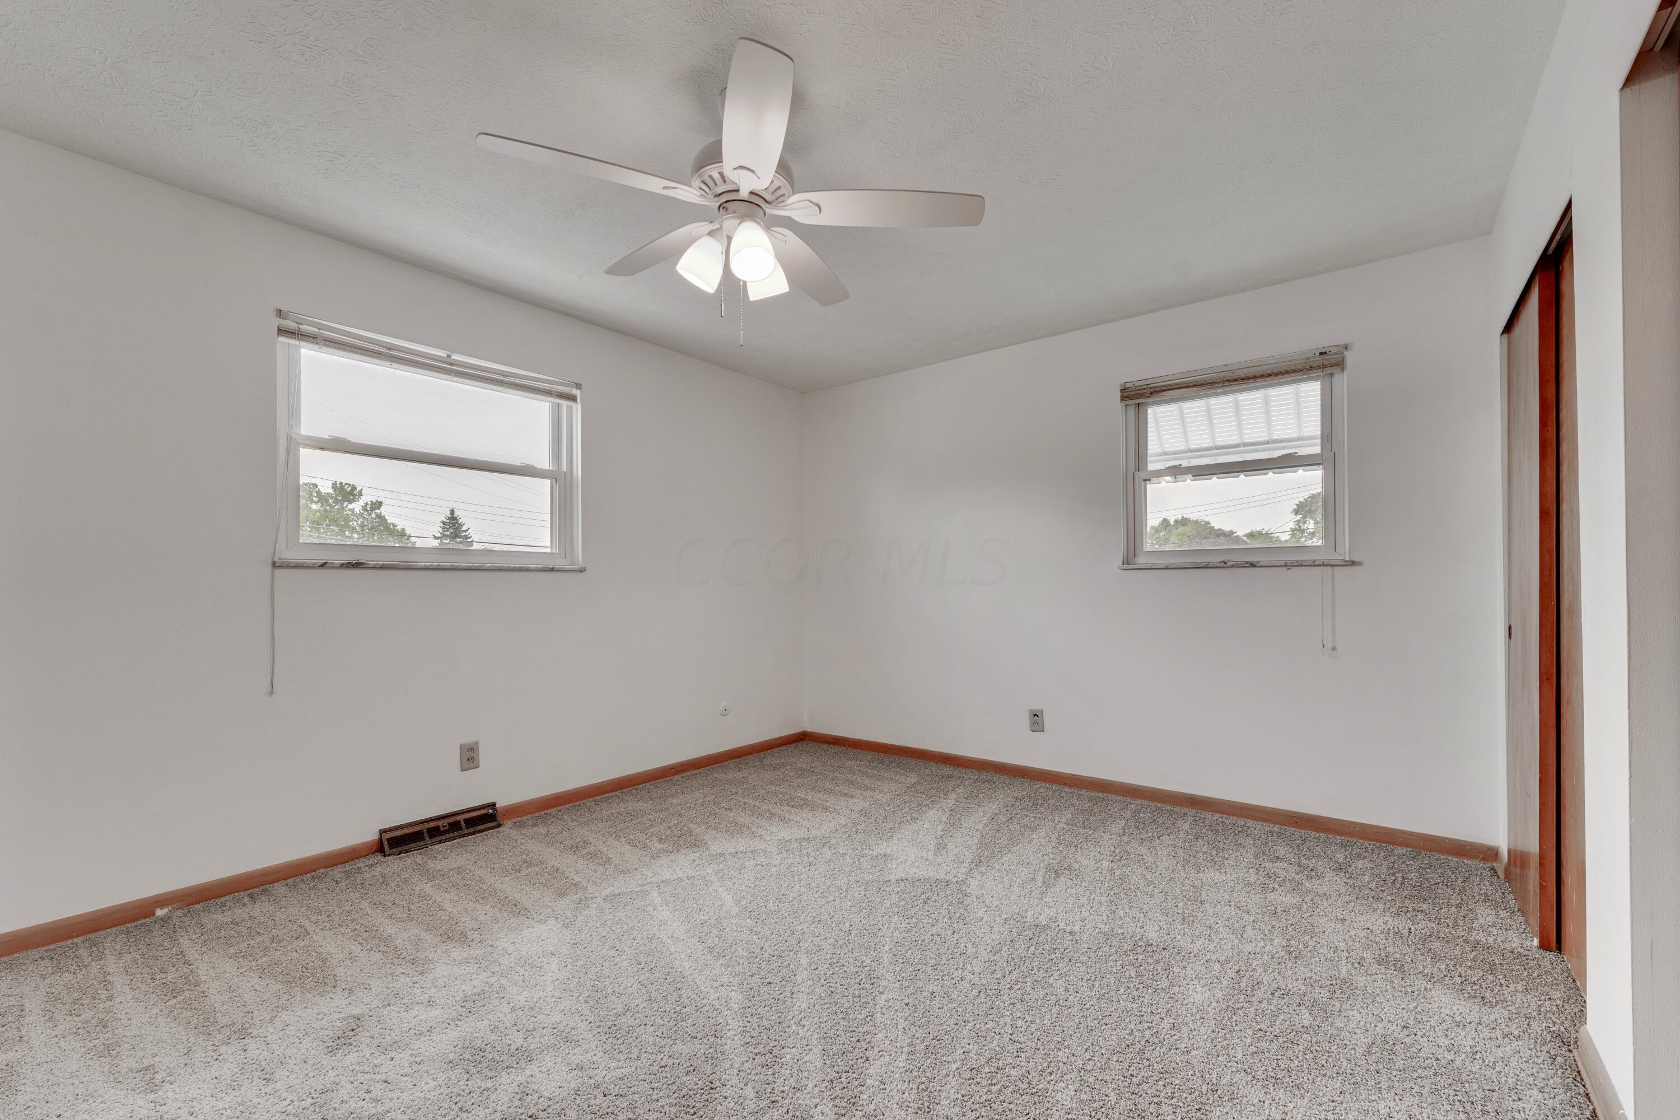
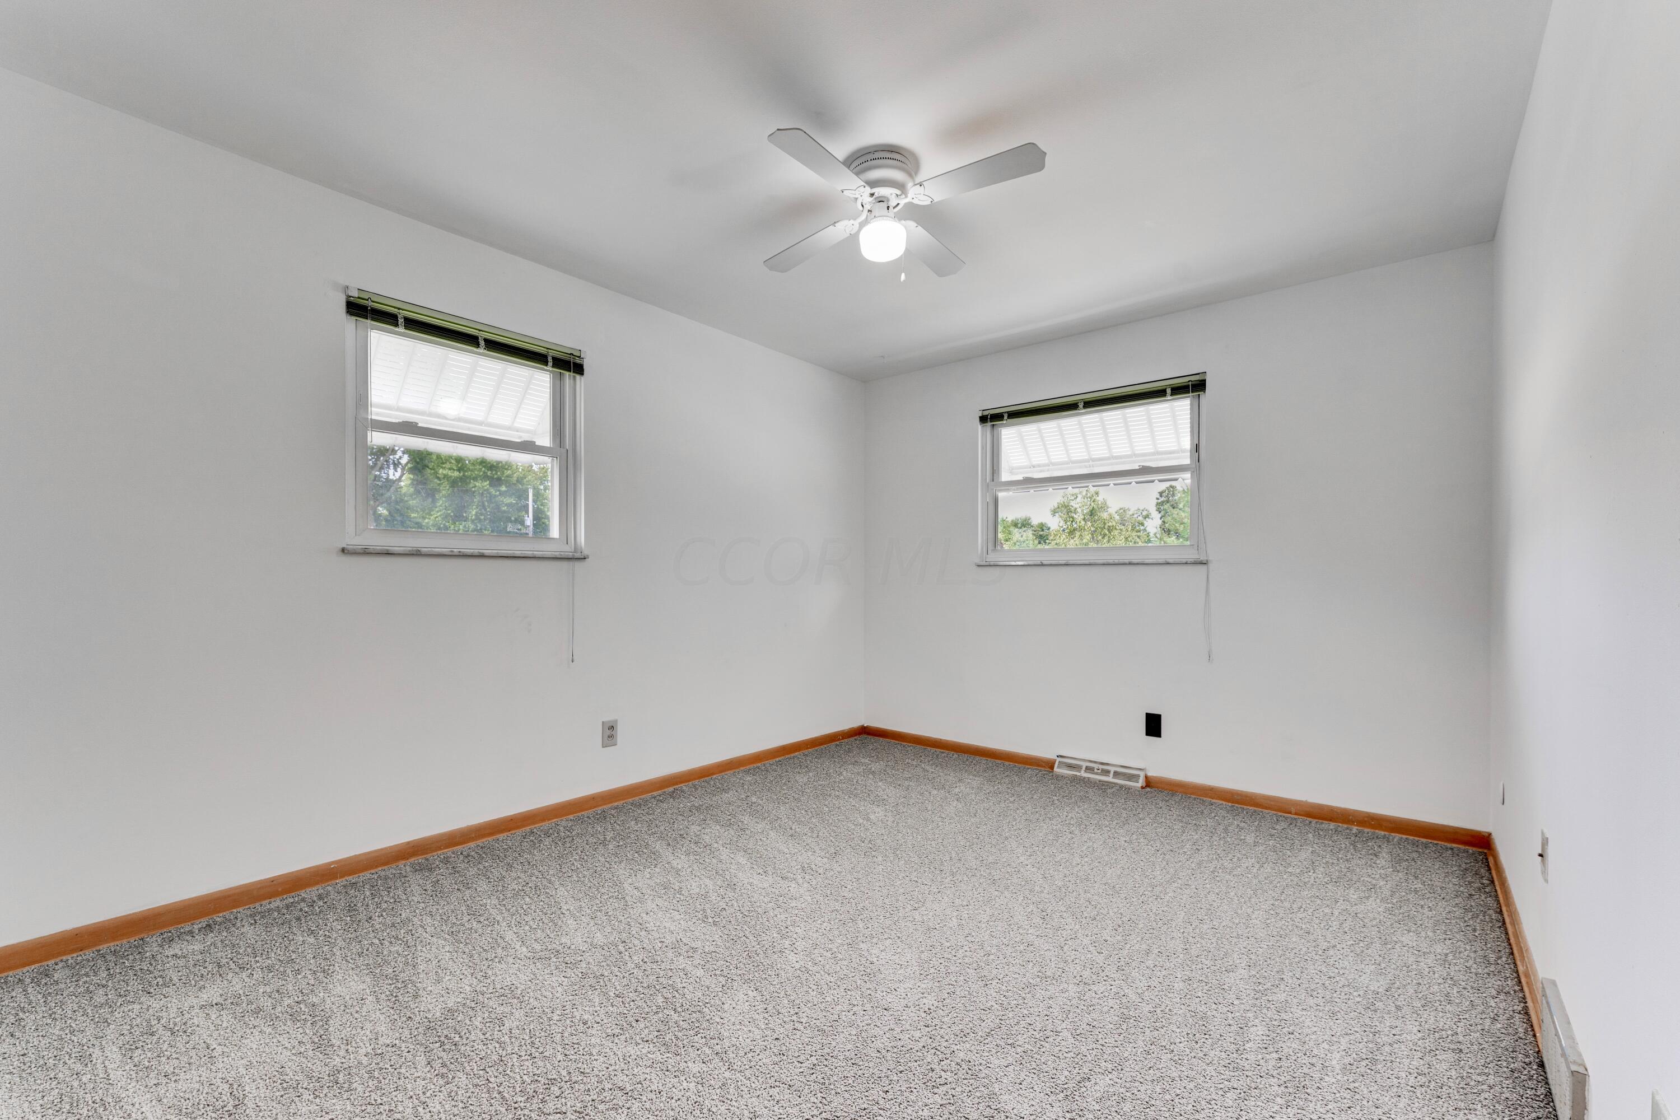
Empty carpeted bedroom with two windows and a ceiling fan with lights.
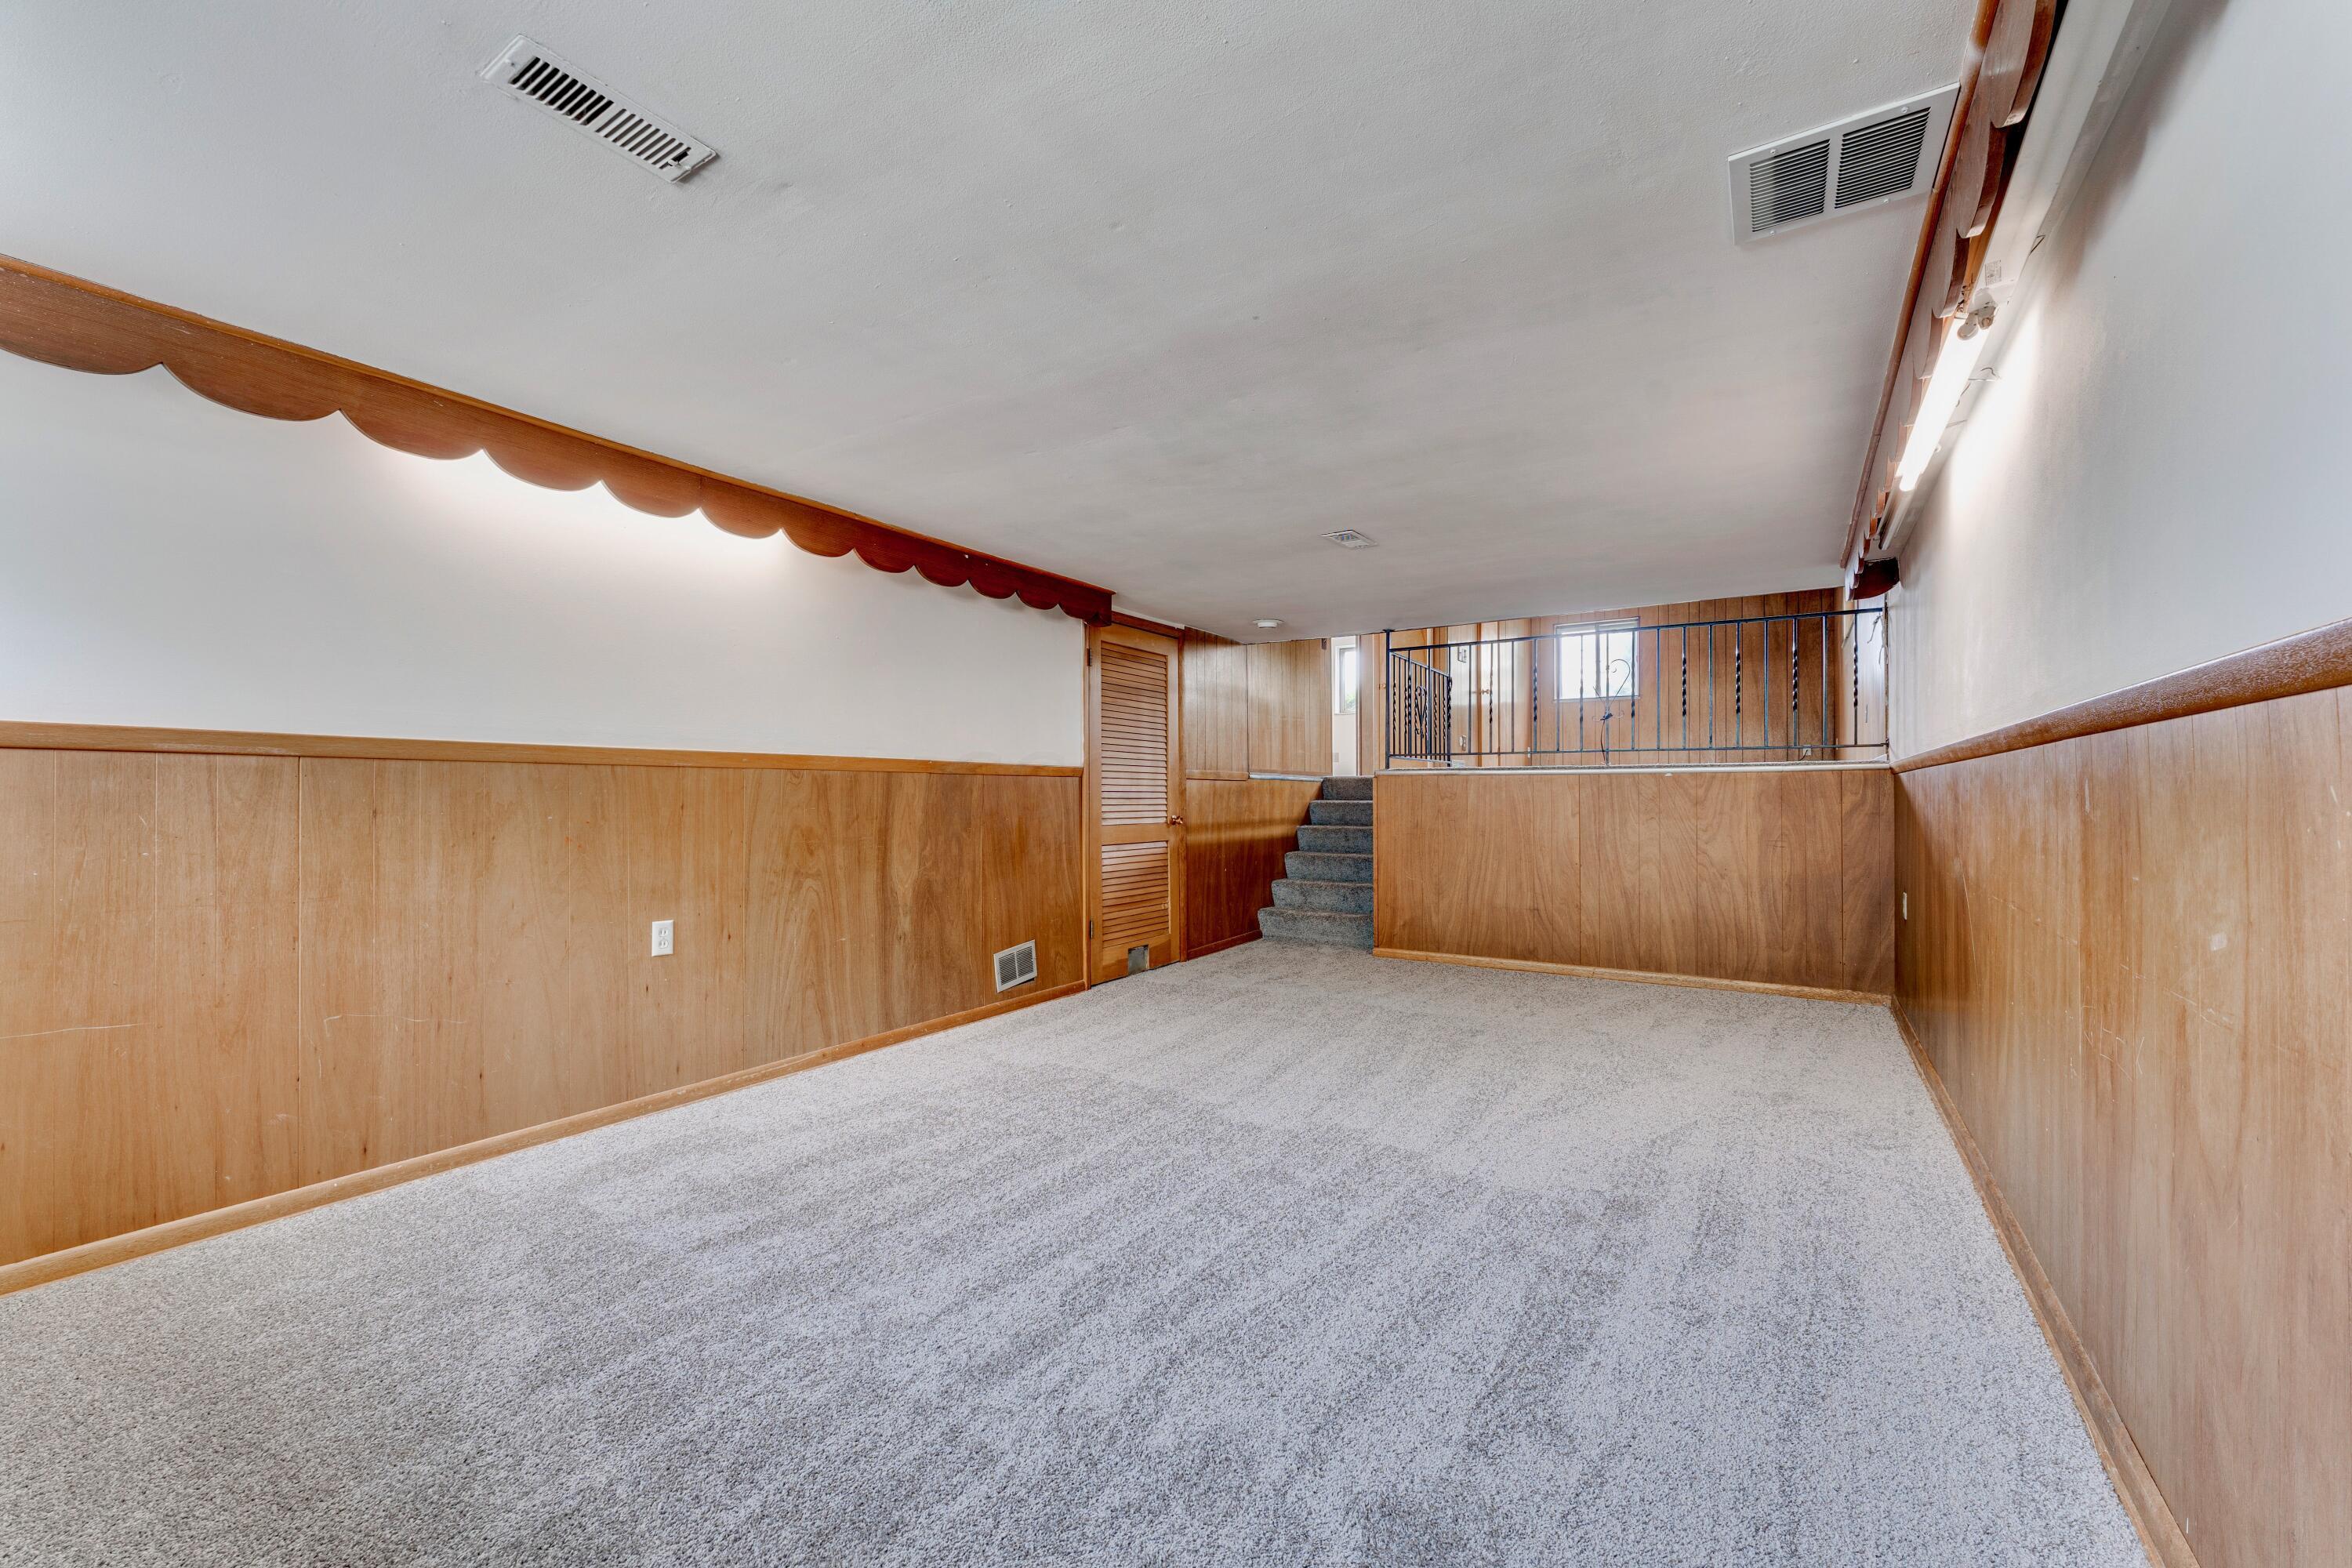
Empty carpeted basement room with wood paneling and stairs to a railed landing.
Empty bedroom with gray carpet, two windows, and a ceiling fan with a lit fixture.
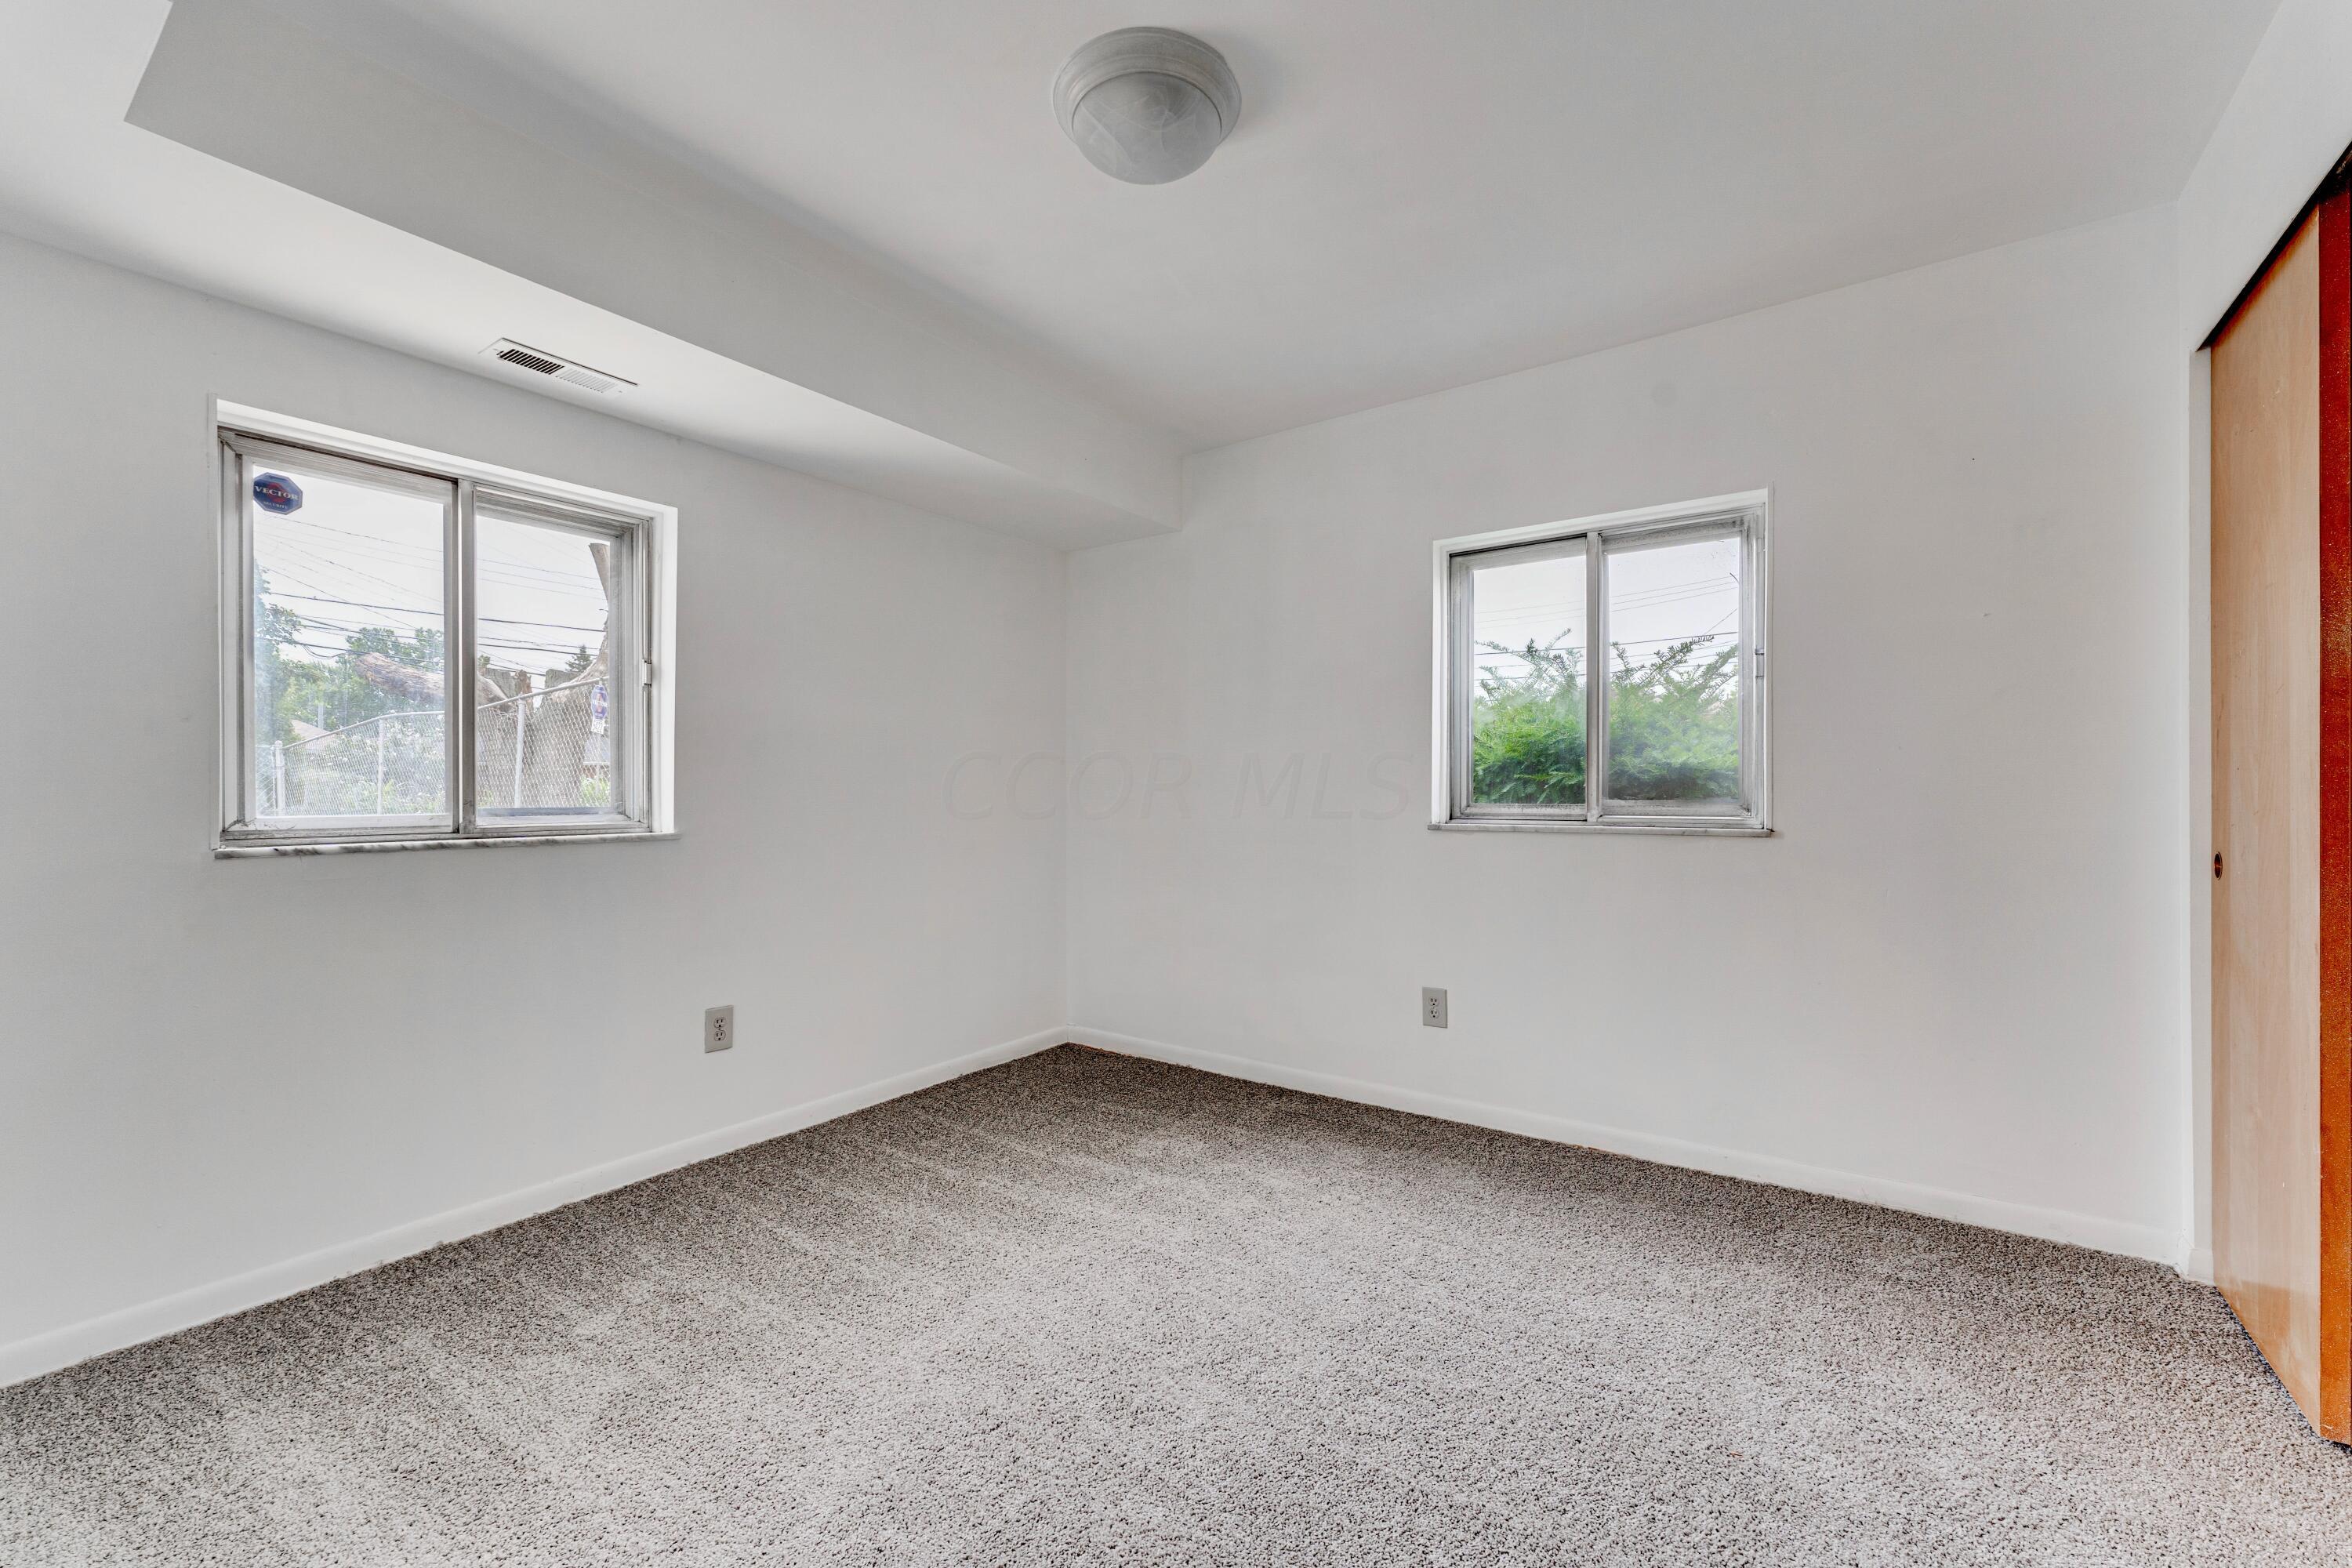
Empty carpeted room with white walls, two windows, and a wooden sliding door.
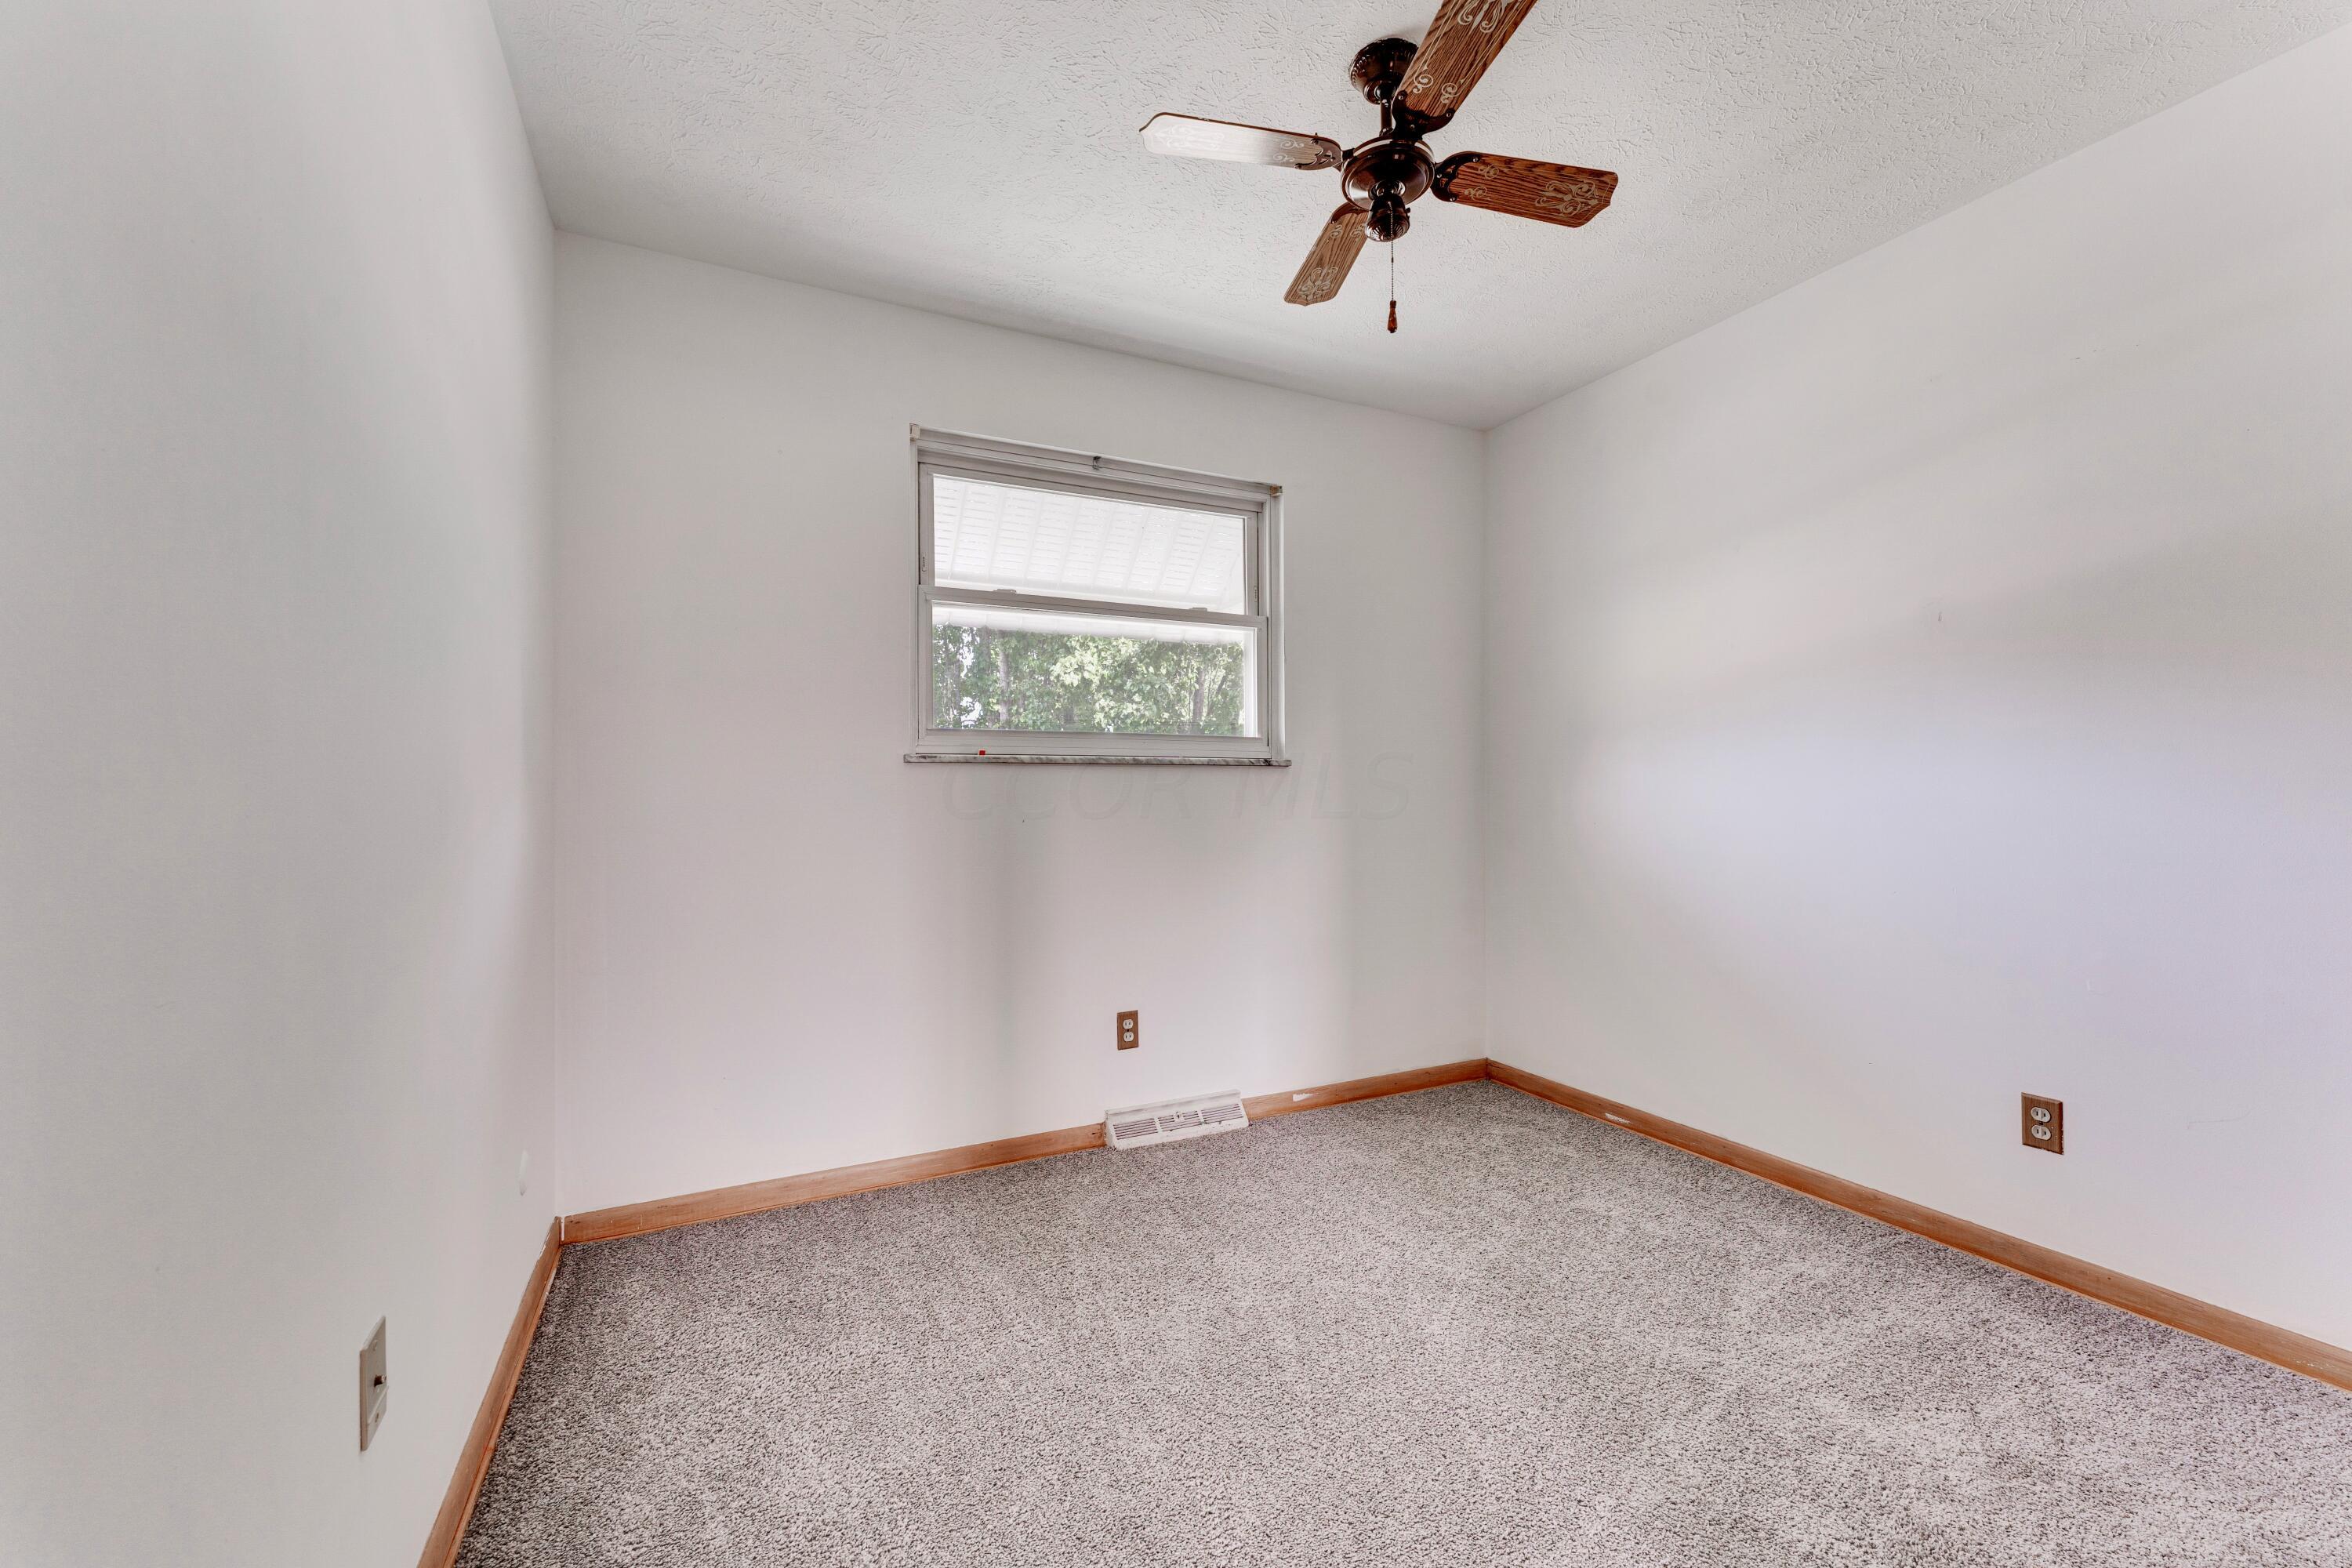
Empty carpeted room with a window and decorative ceiling fan.
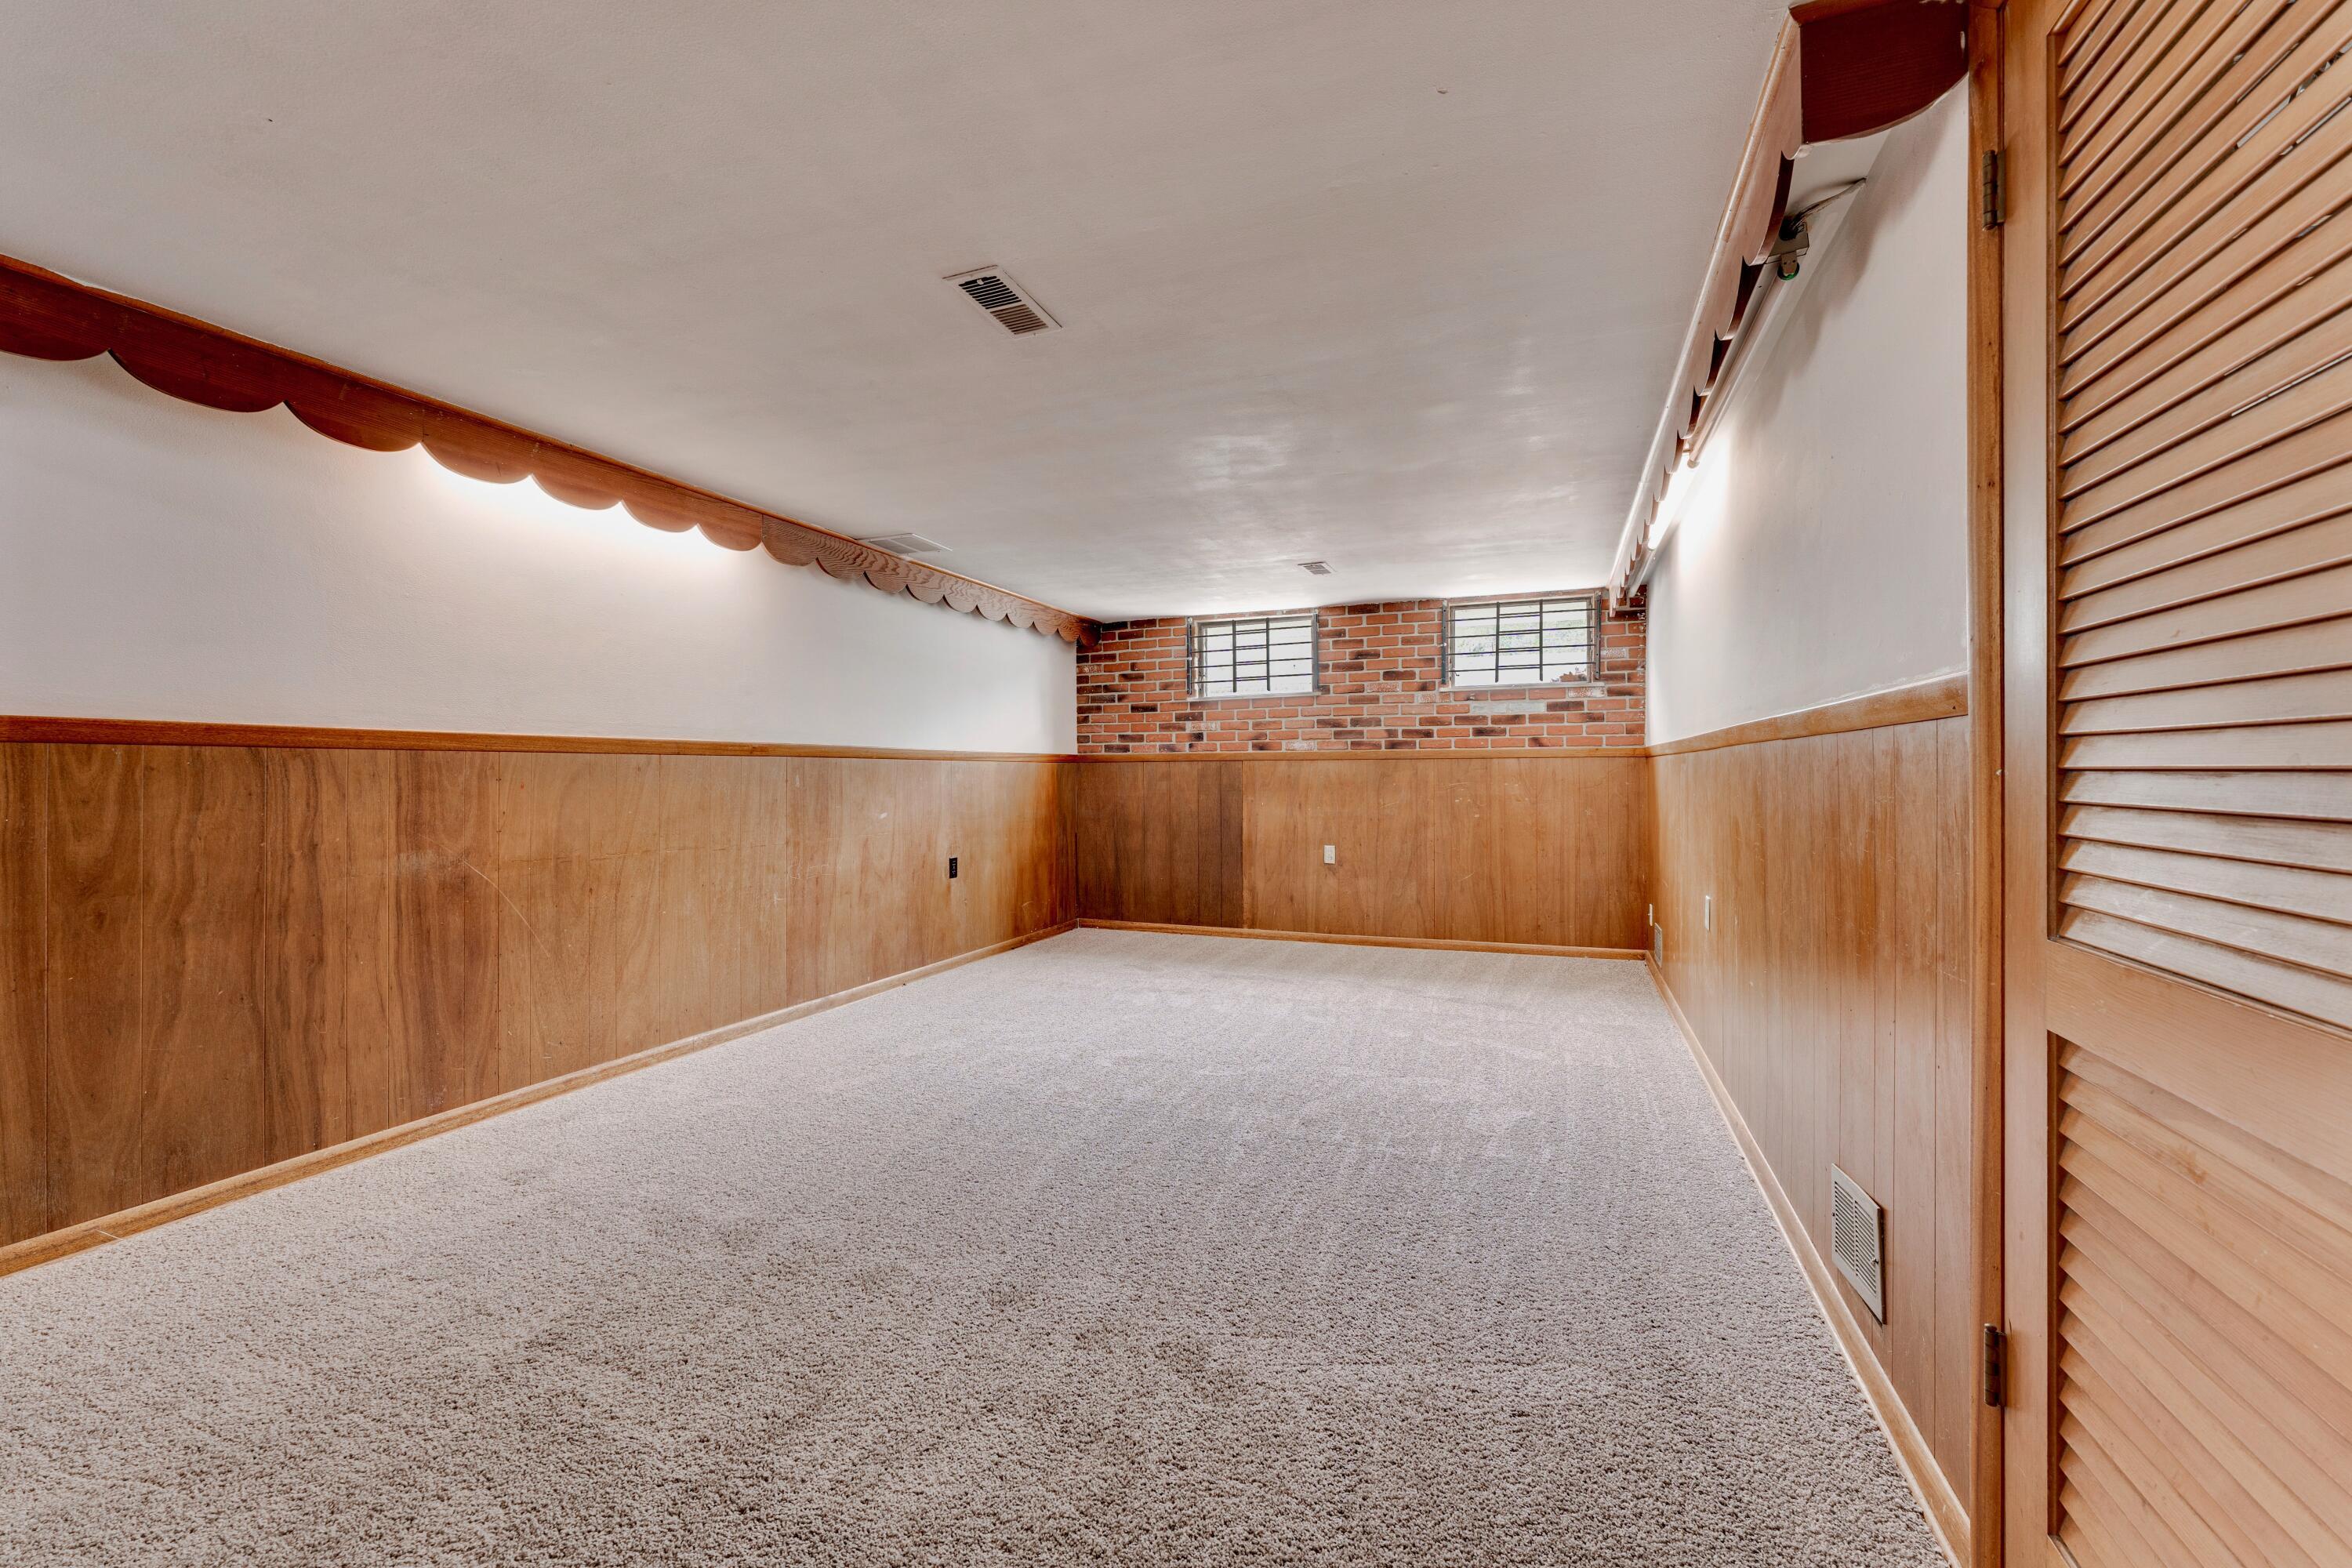
Empty carpeted room with wood paneling, brick accents, and louvered closet doors.
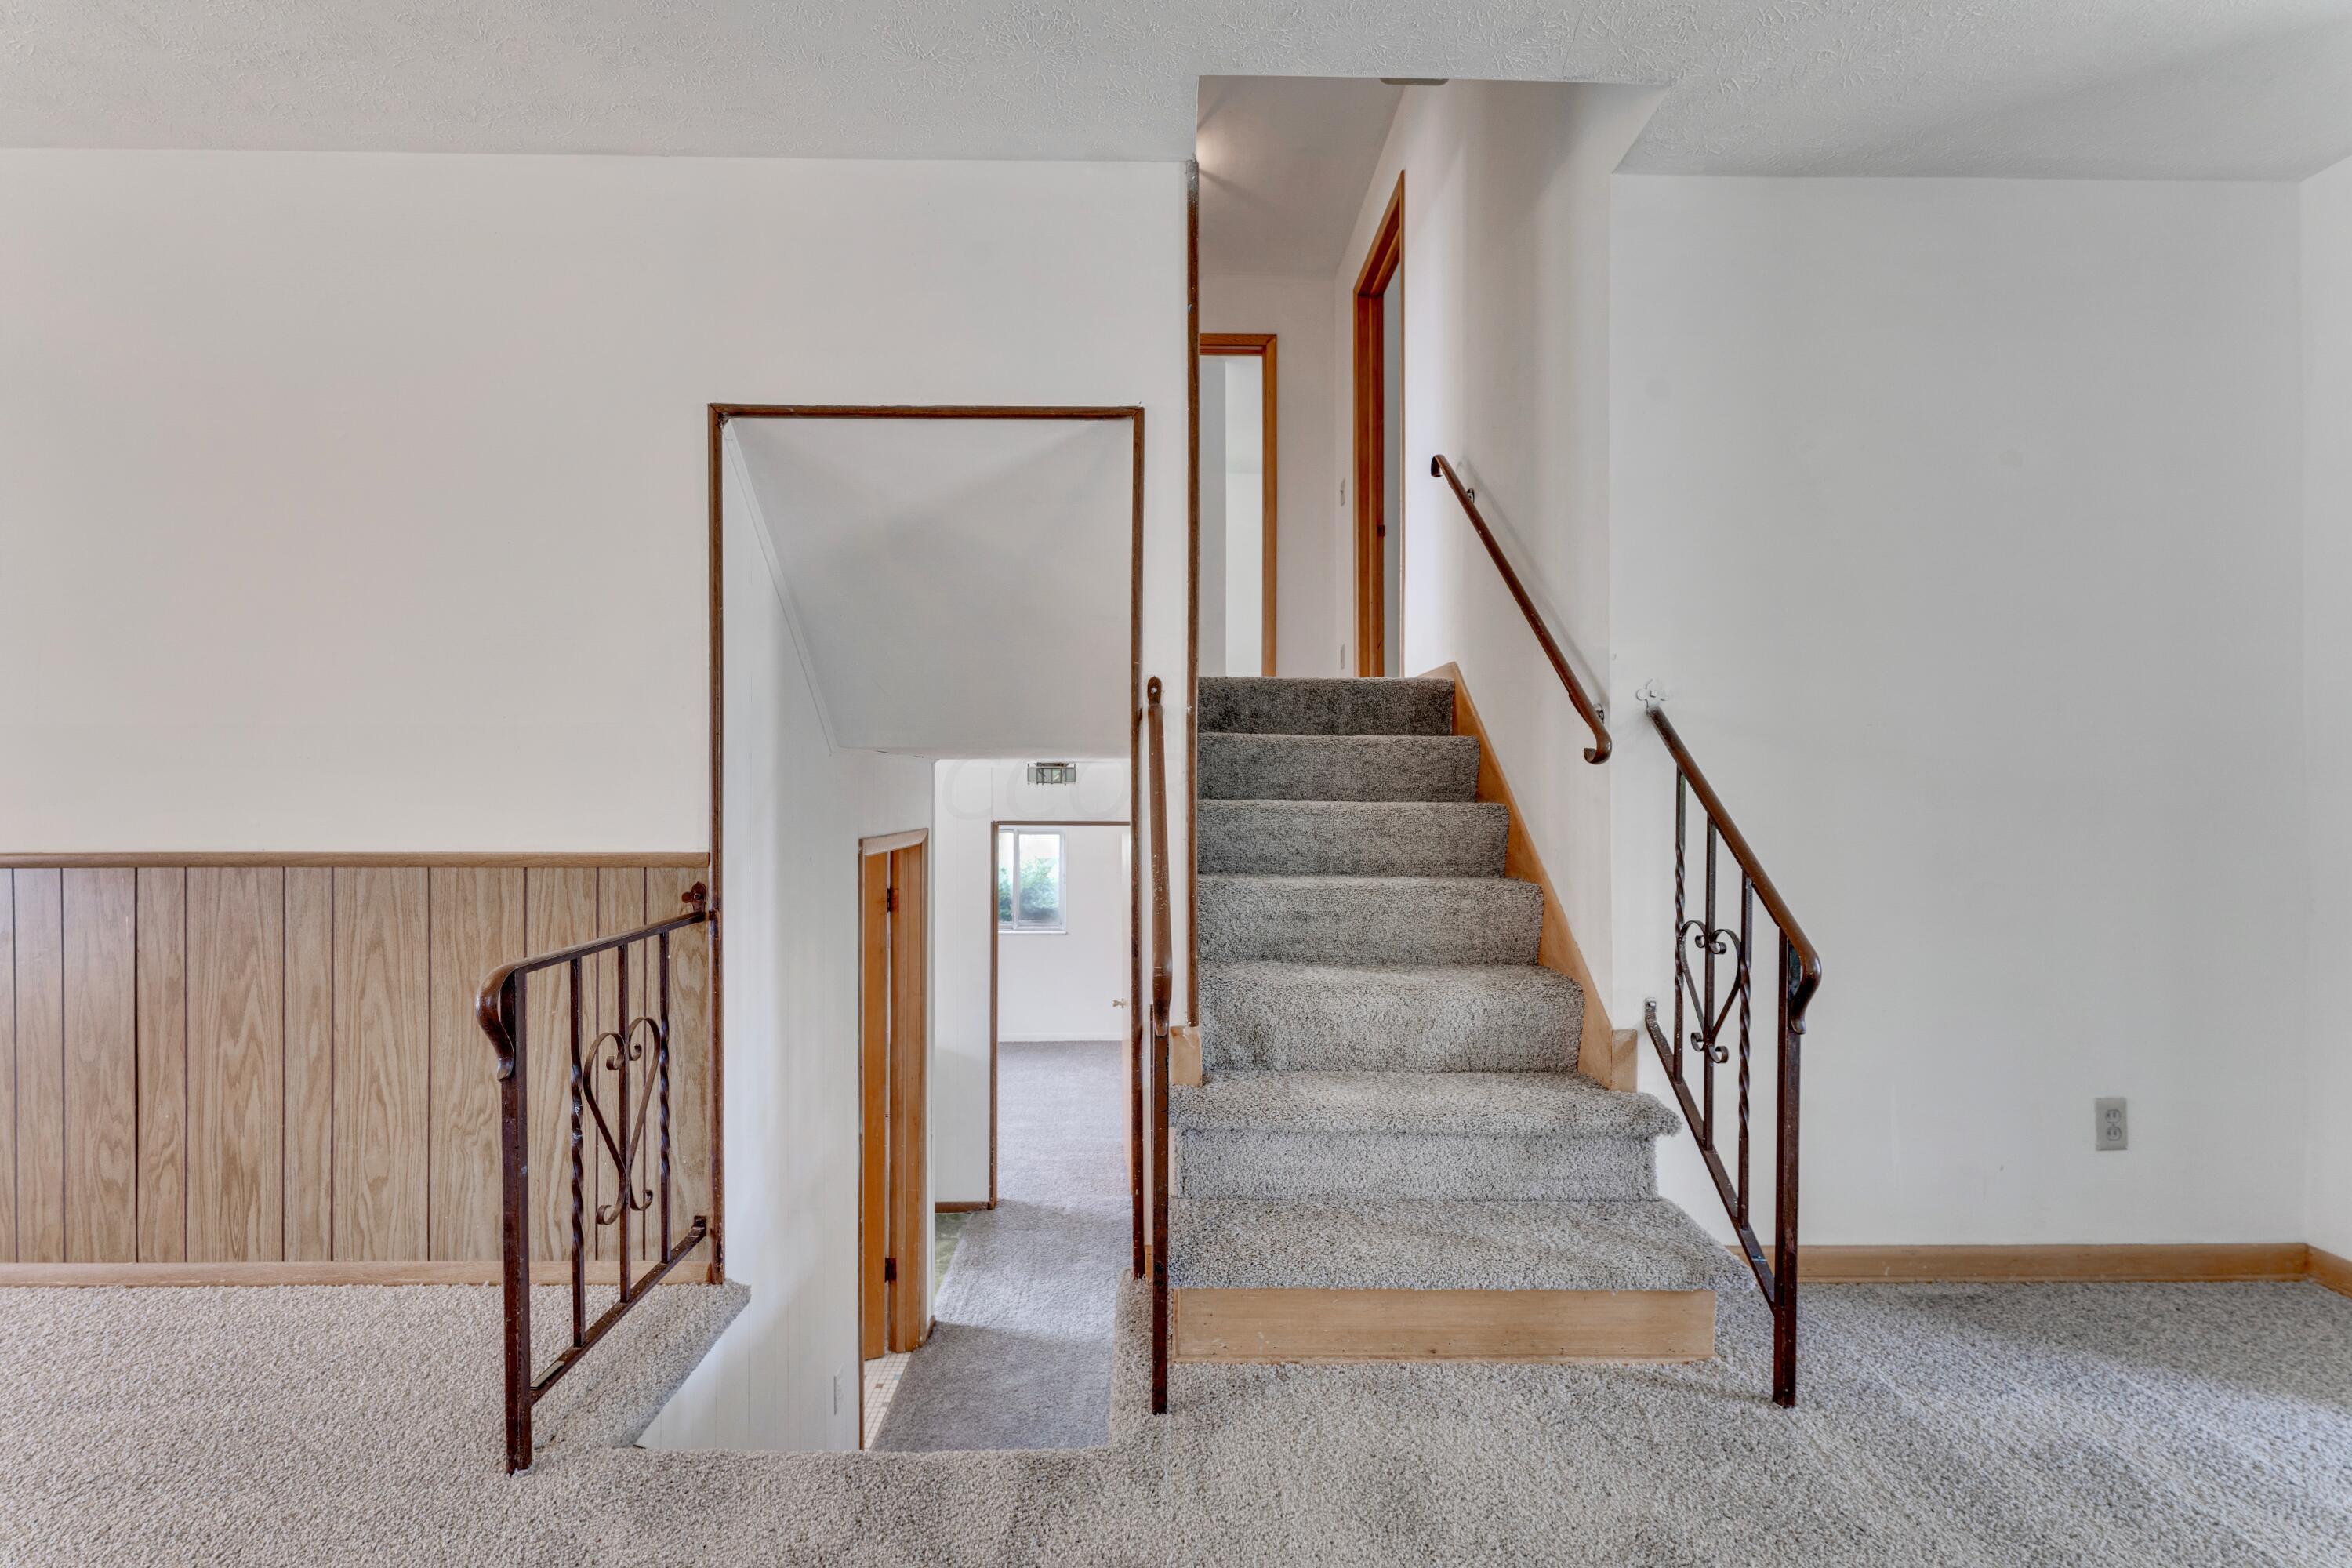
Carpeted stair hall with wrought-iron railings and wood-paneled wainscoting.
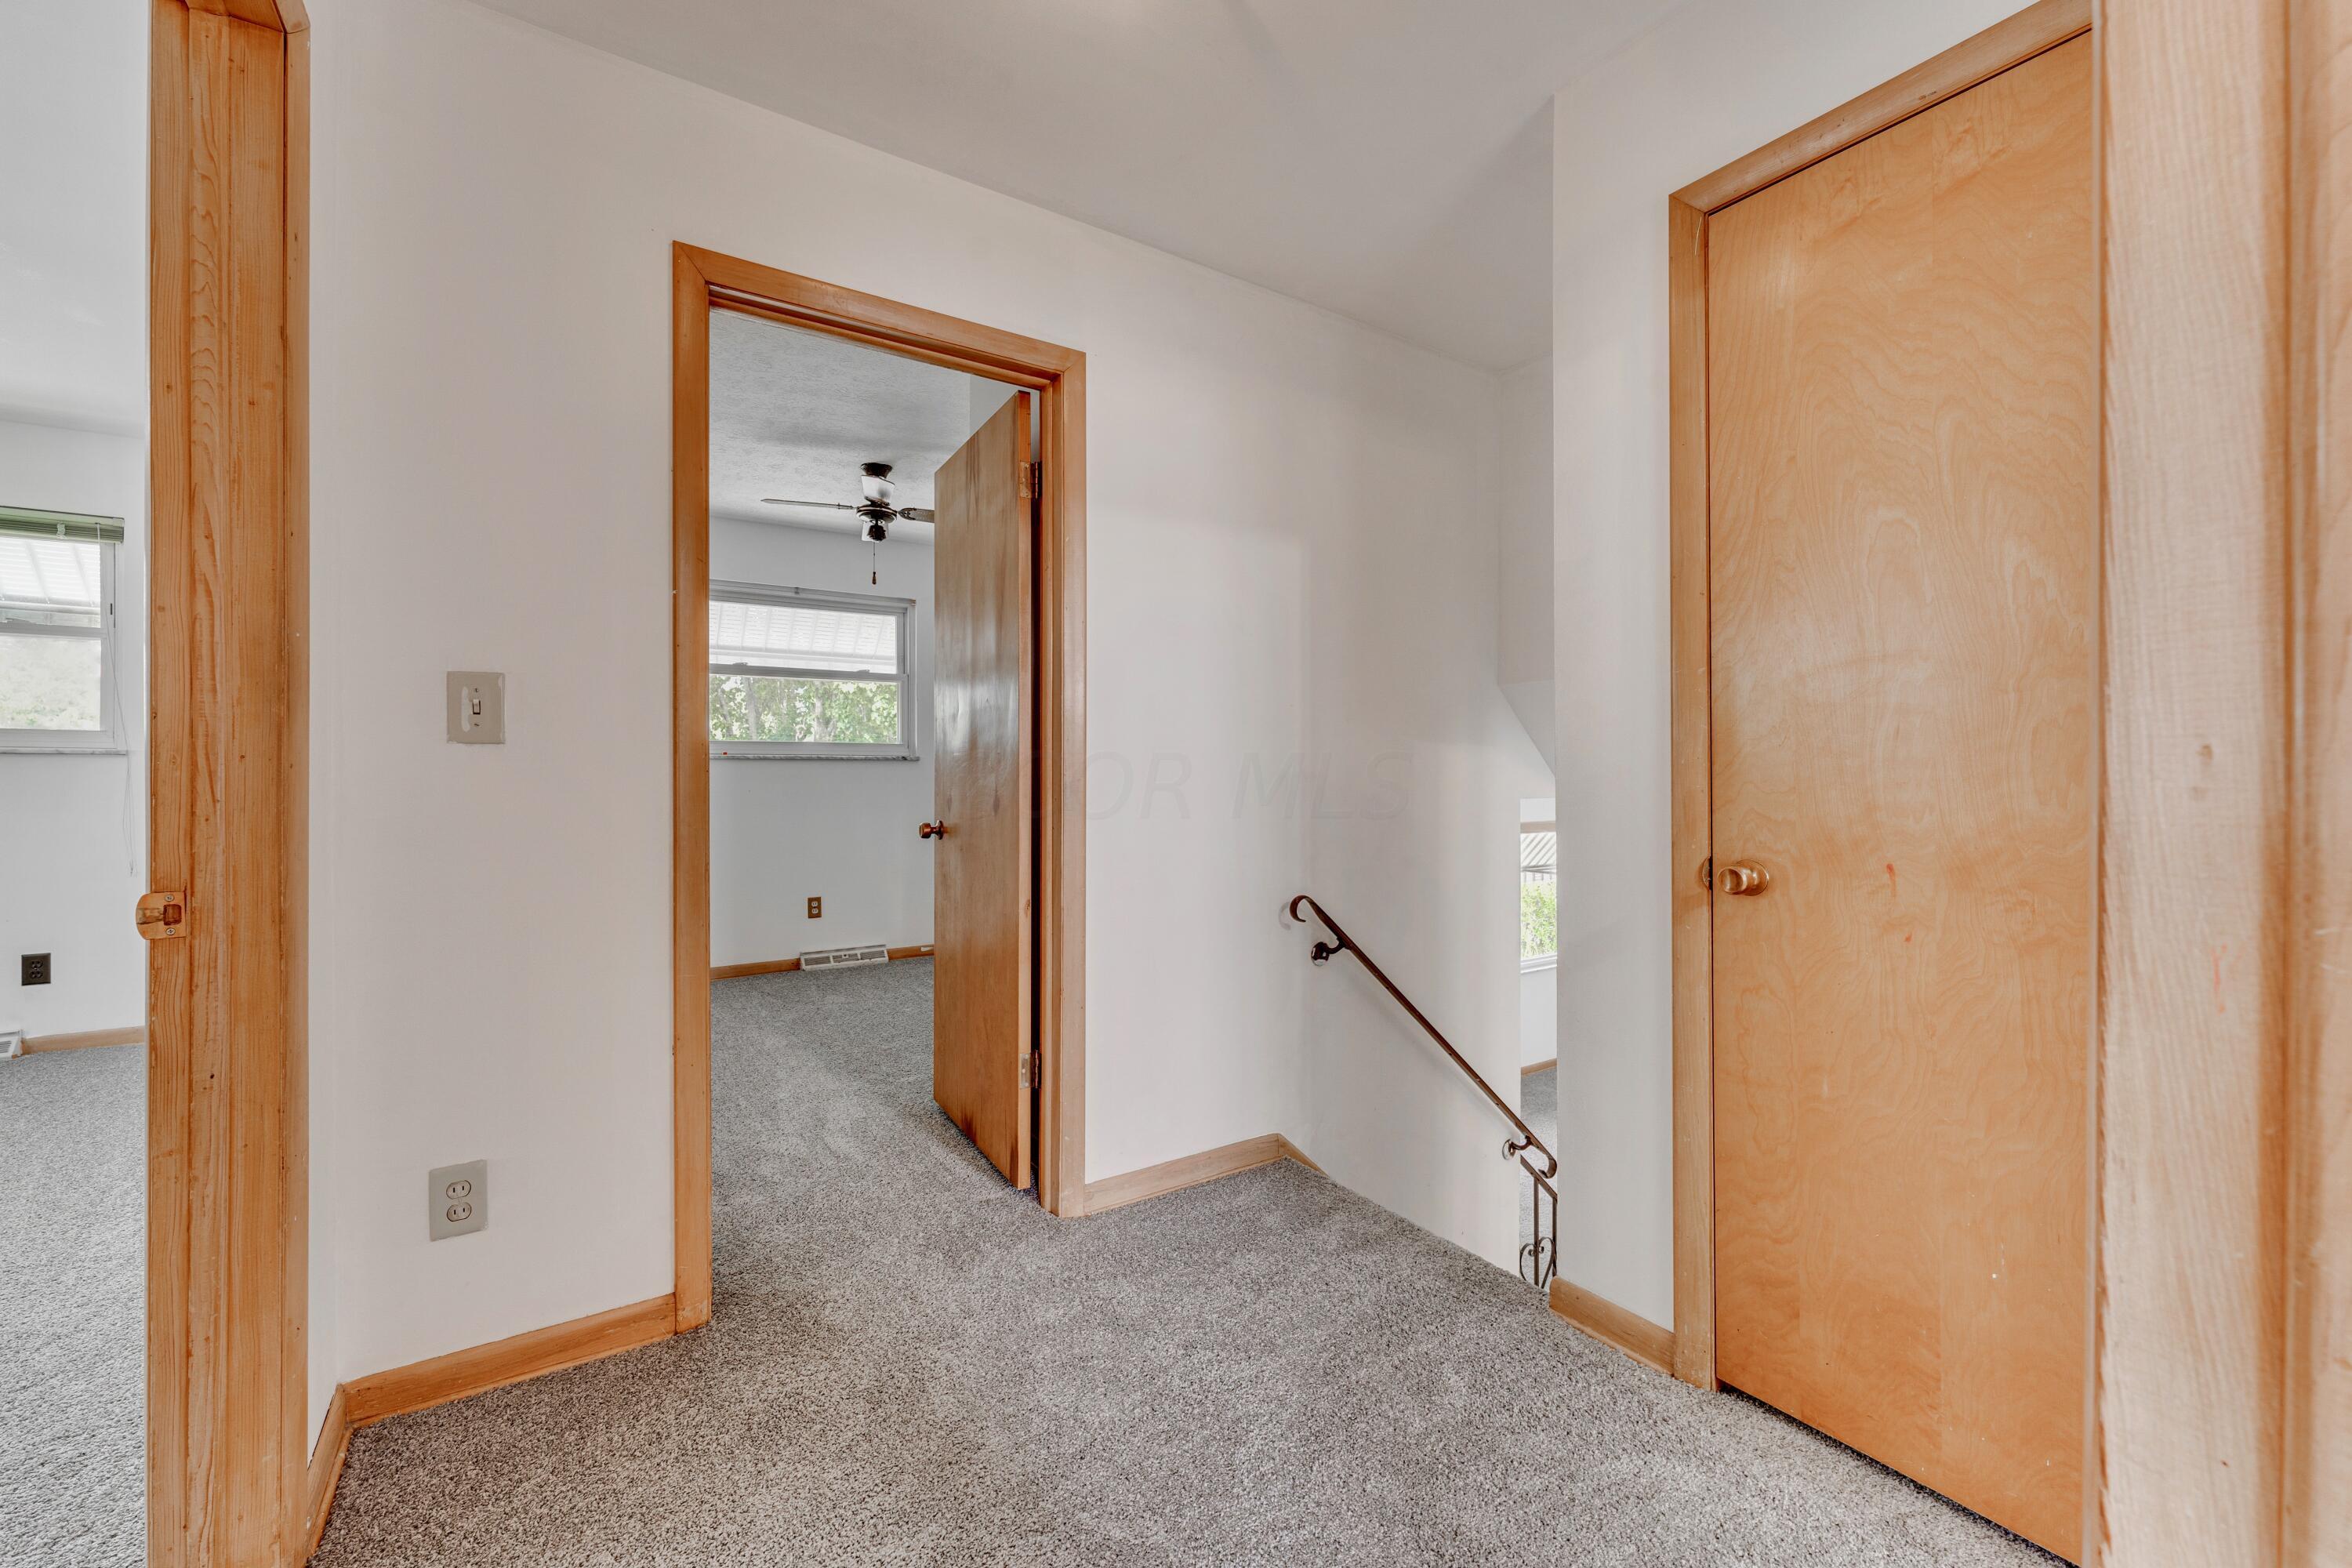
Carpeted upstairs landing with natural wood doors, an open bedroom doorway, and a stairwell handrail.
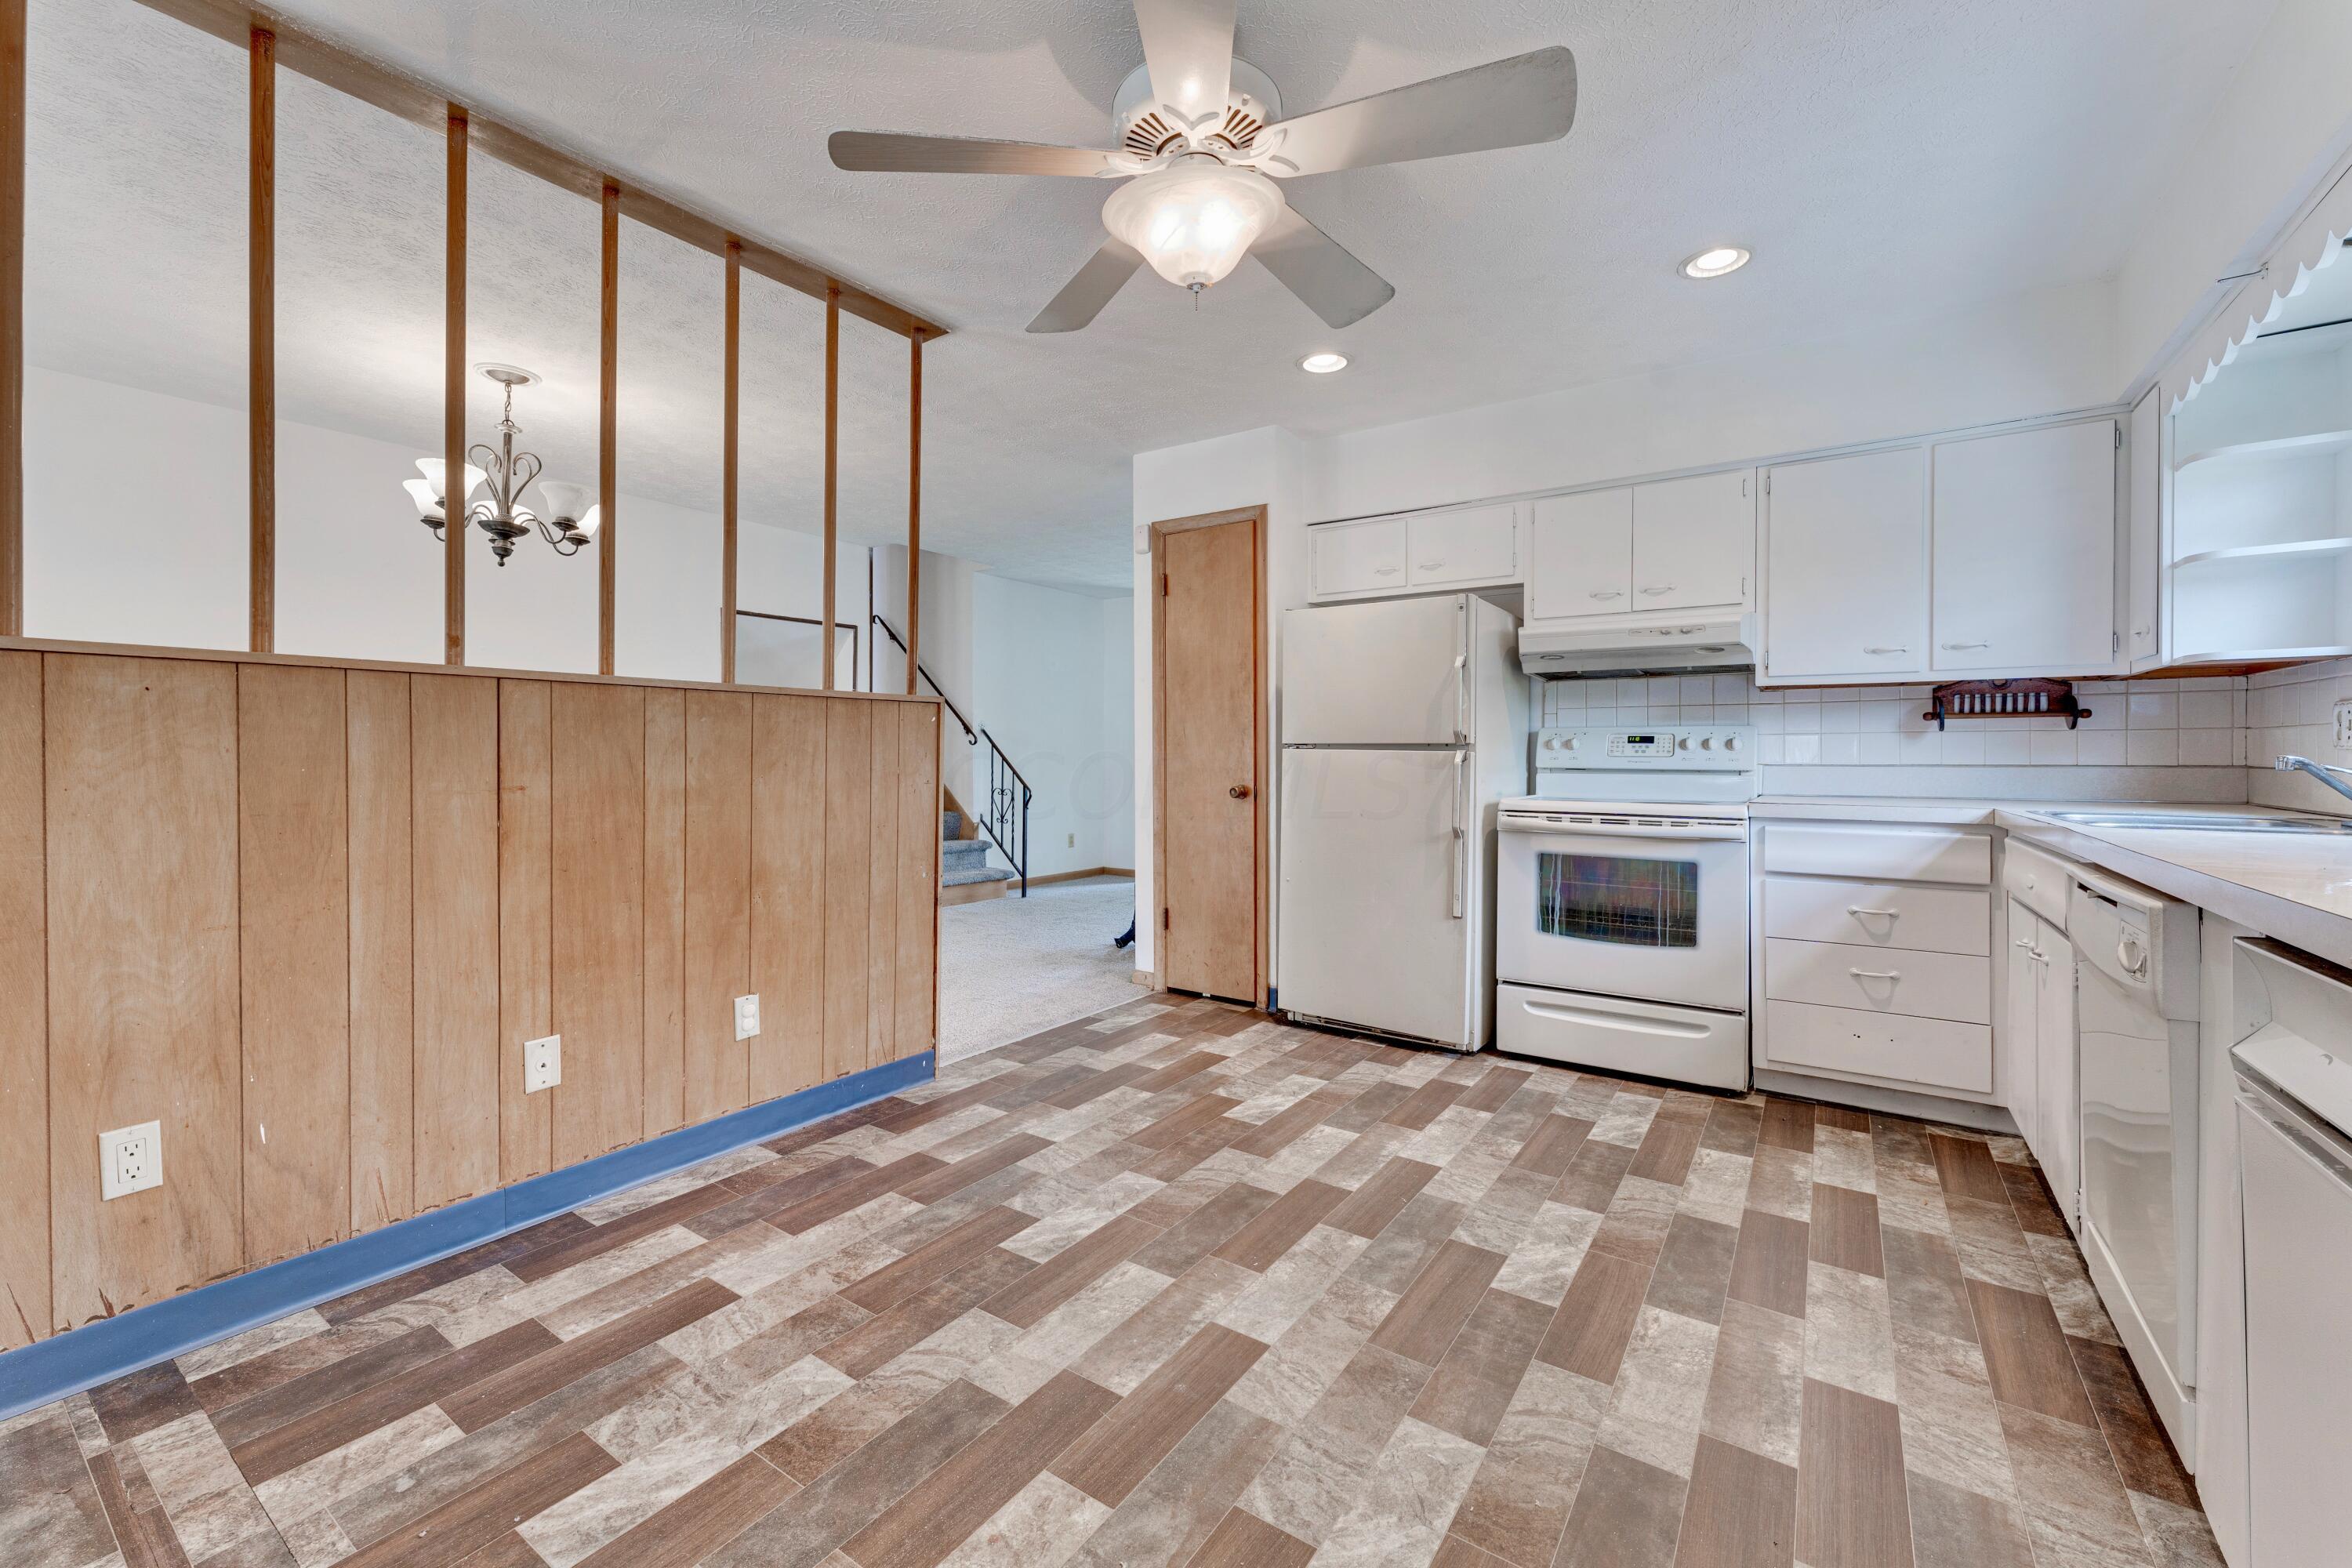
Kitchen with white cabinets and appliances, patterned plank flooring, and a wood-paneled divider.
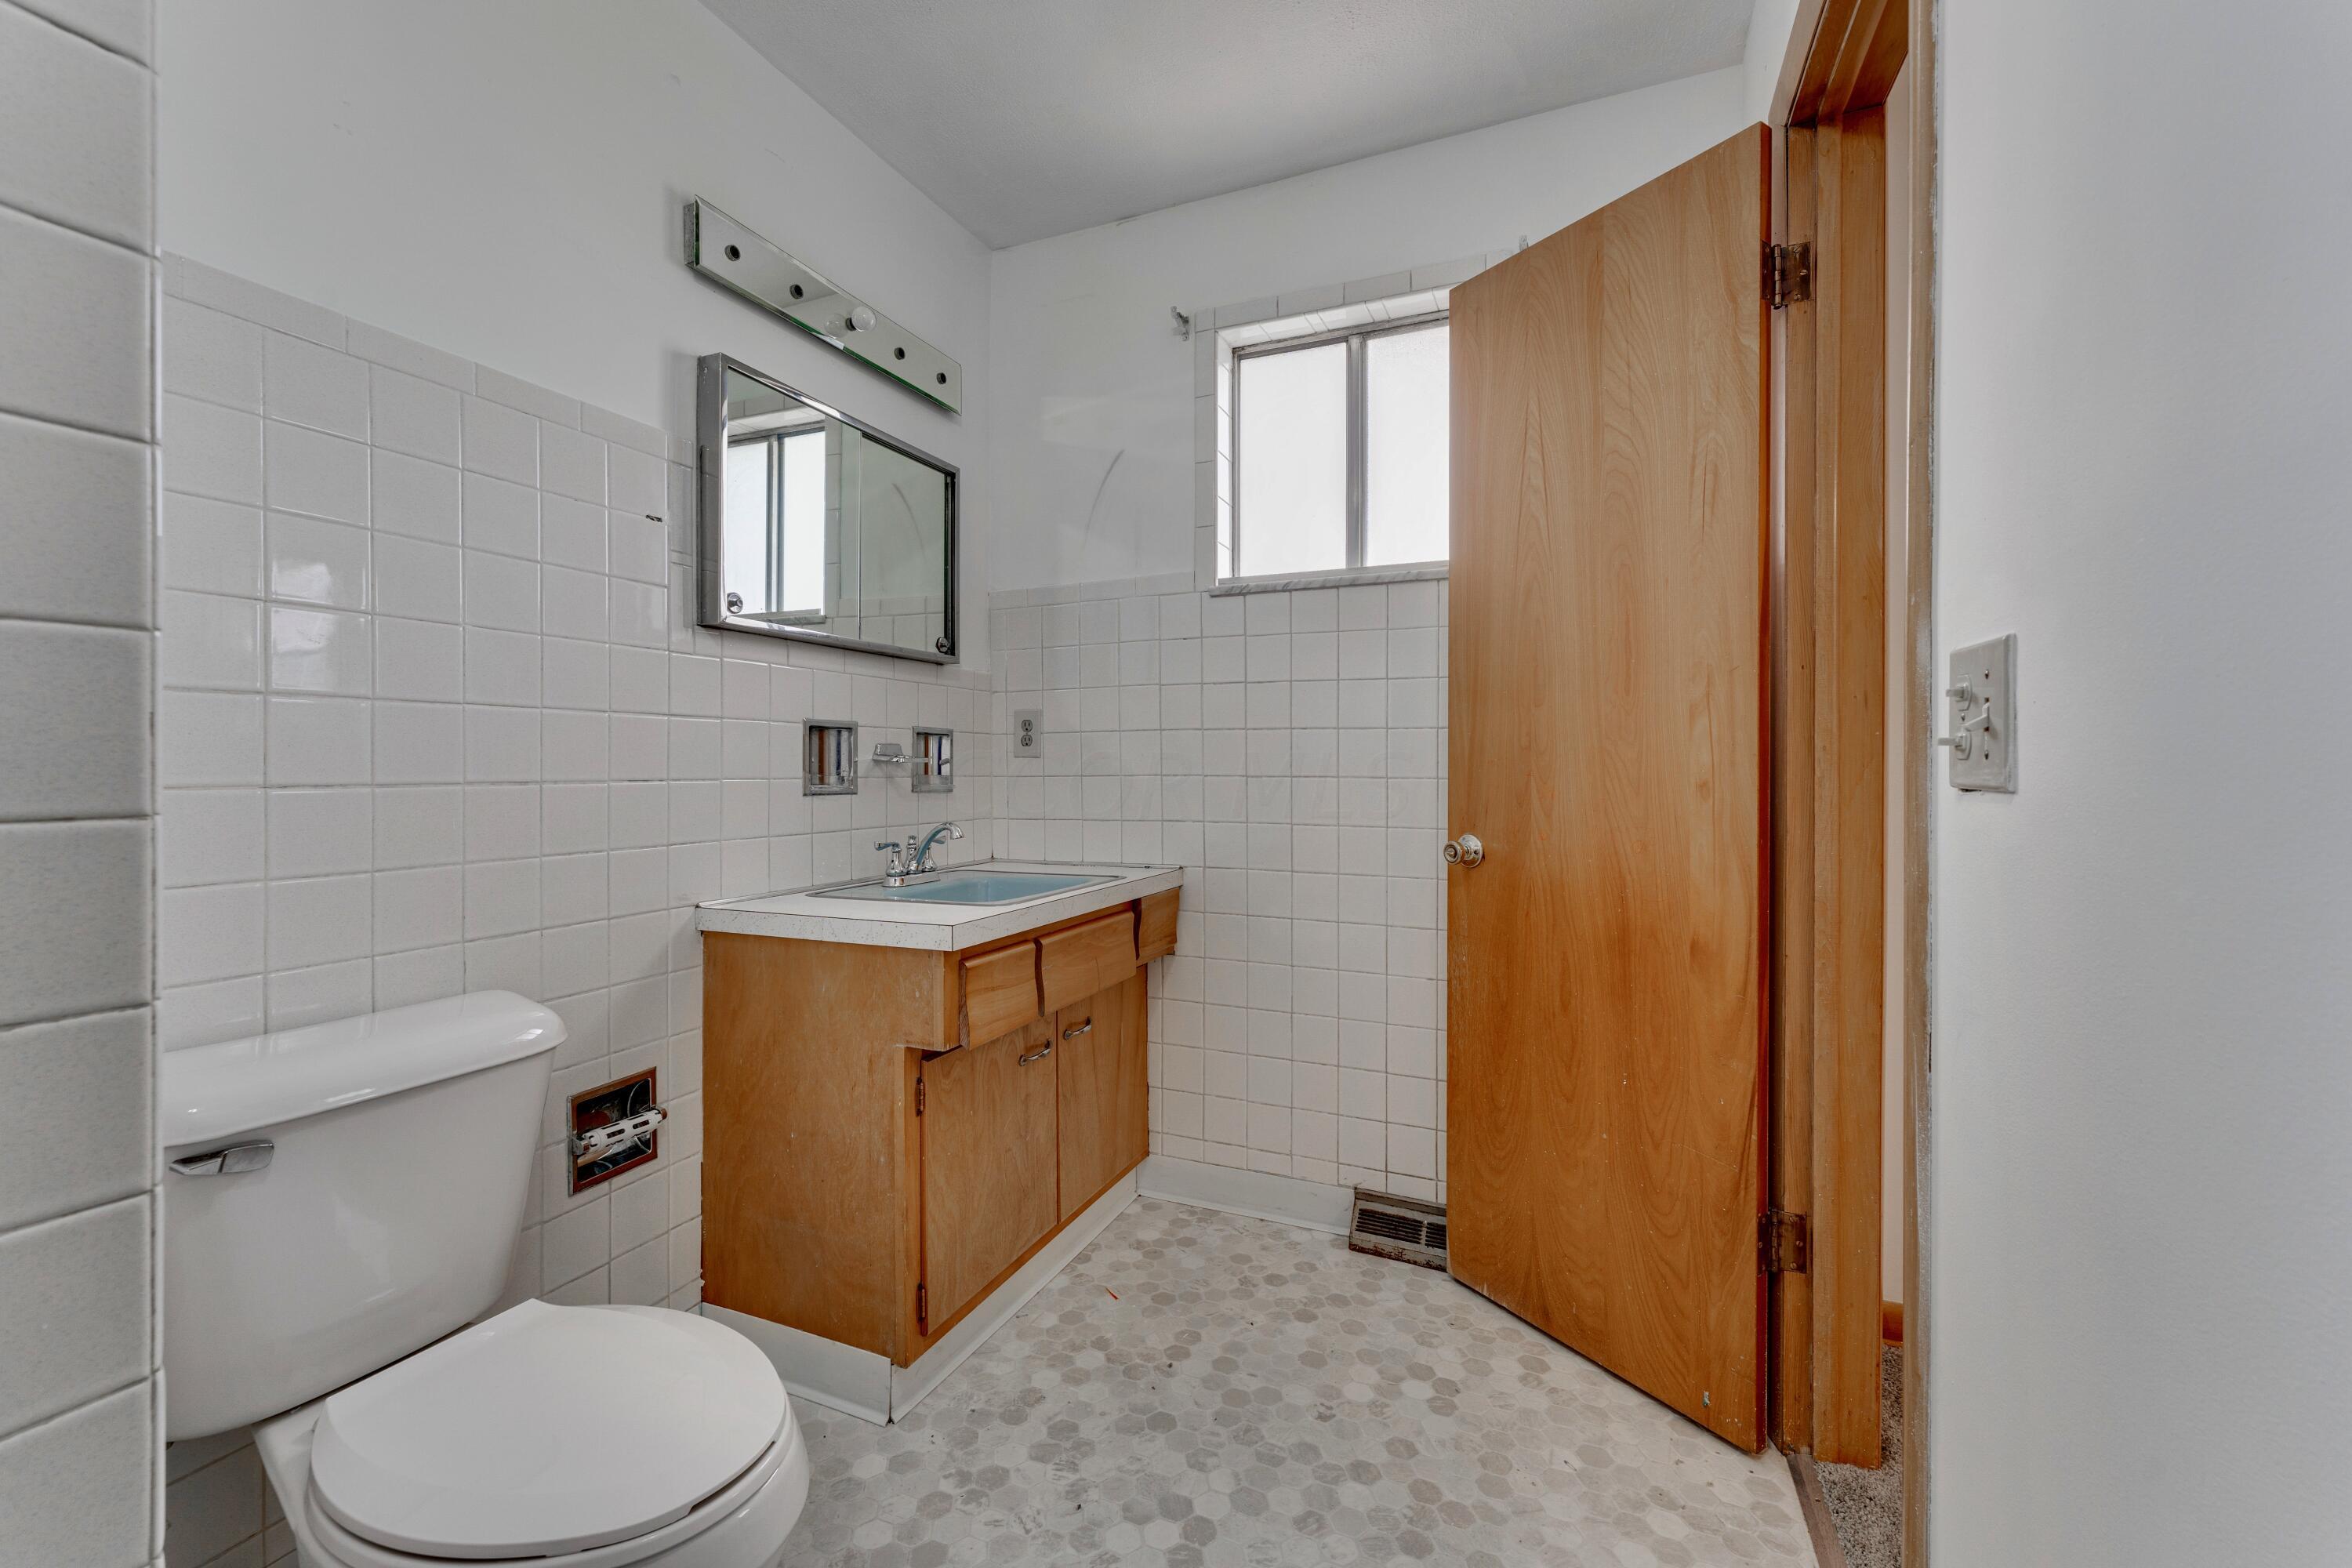
Bathroom with white tiled walls, a wood vanity, toilet, mirror, and small window.
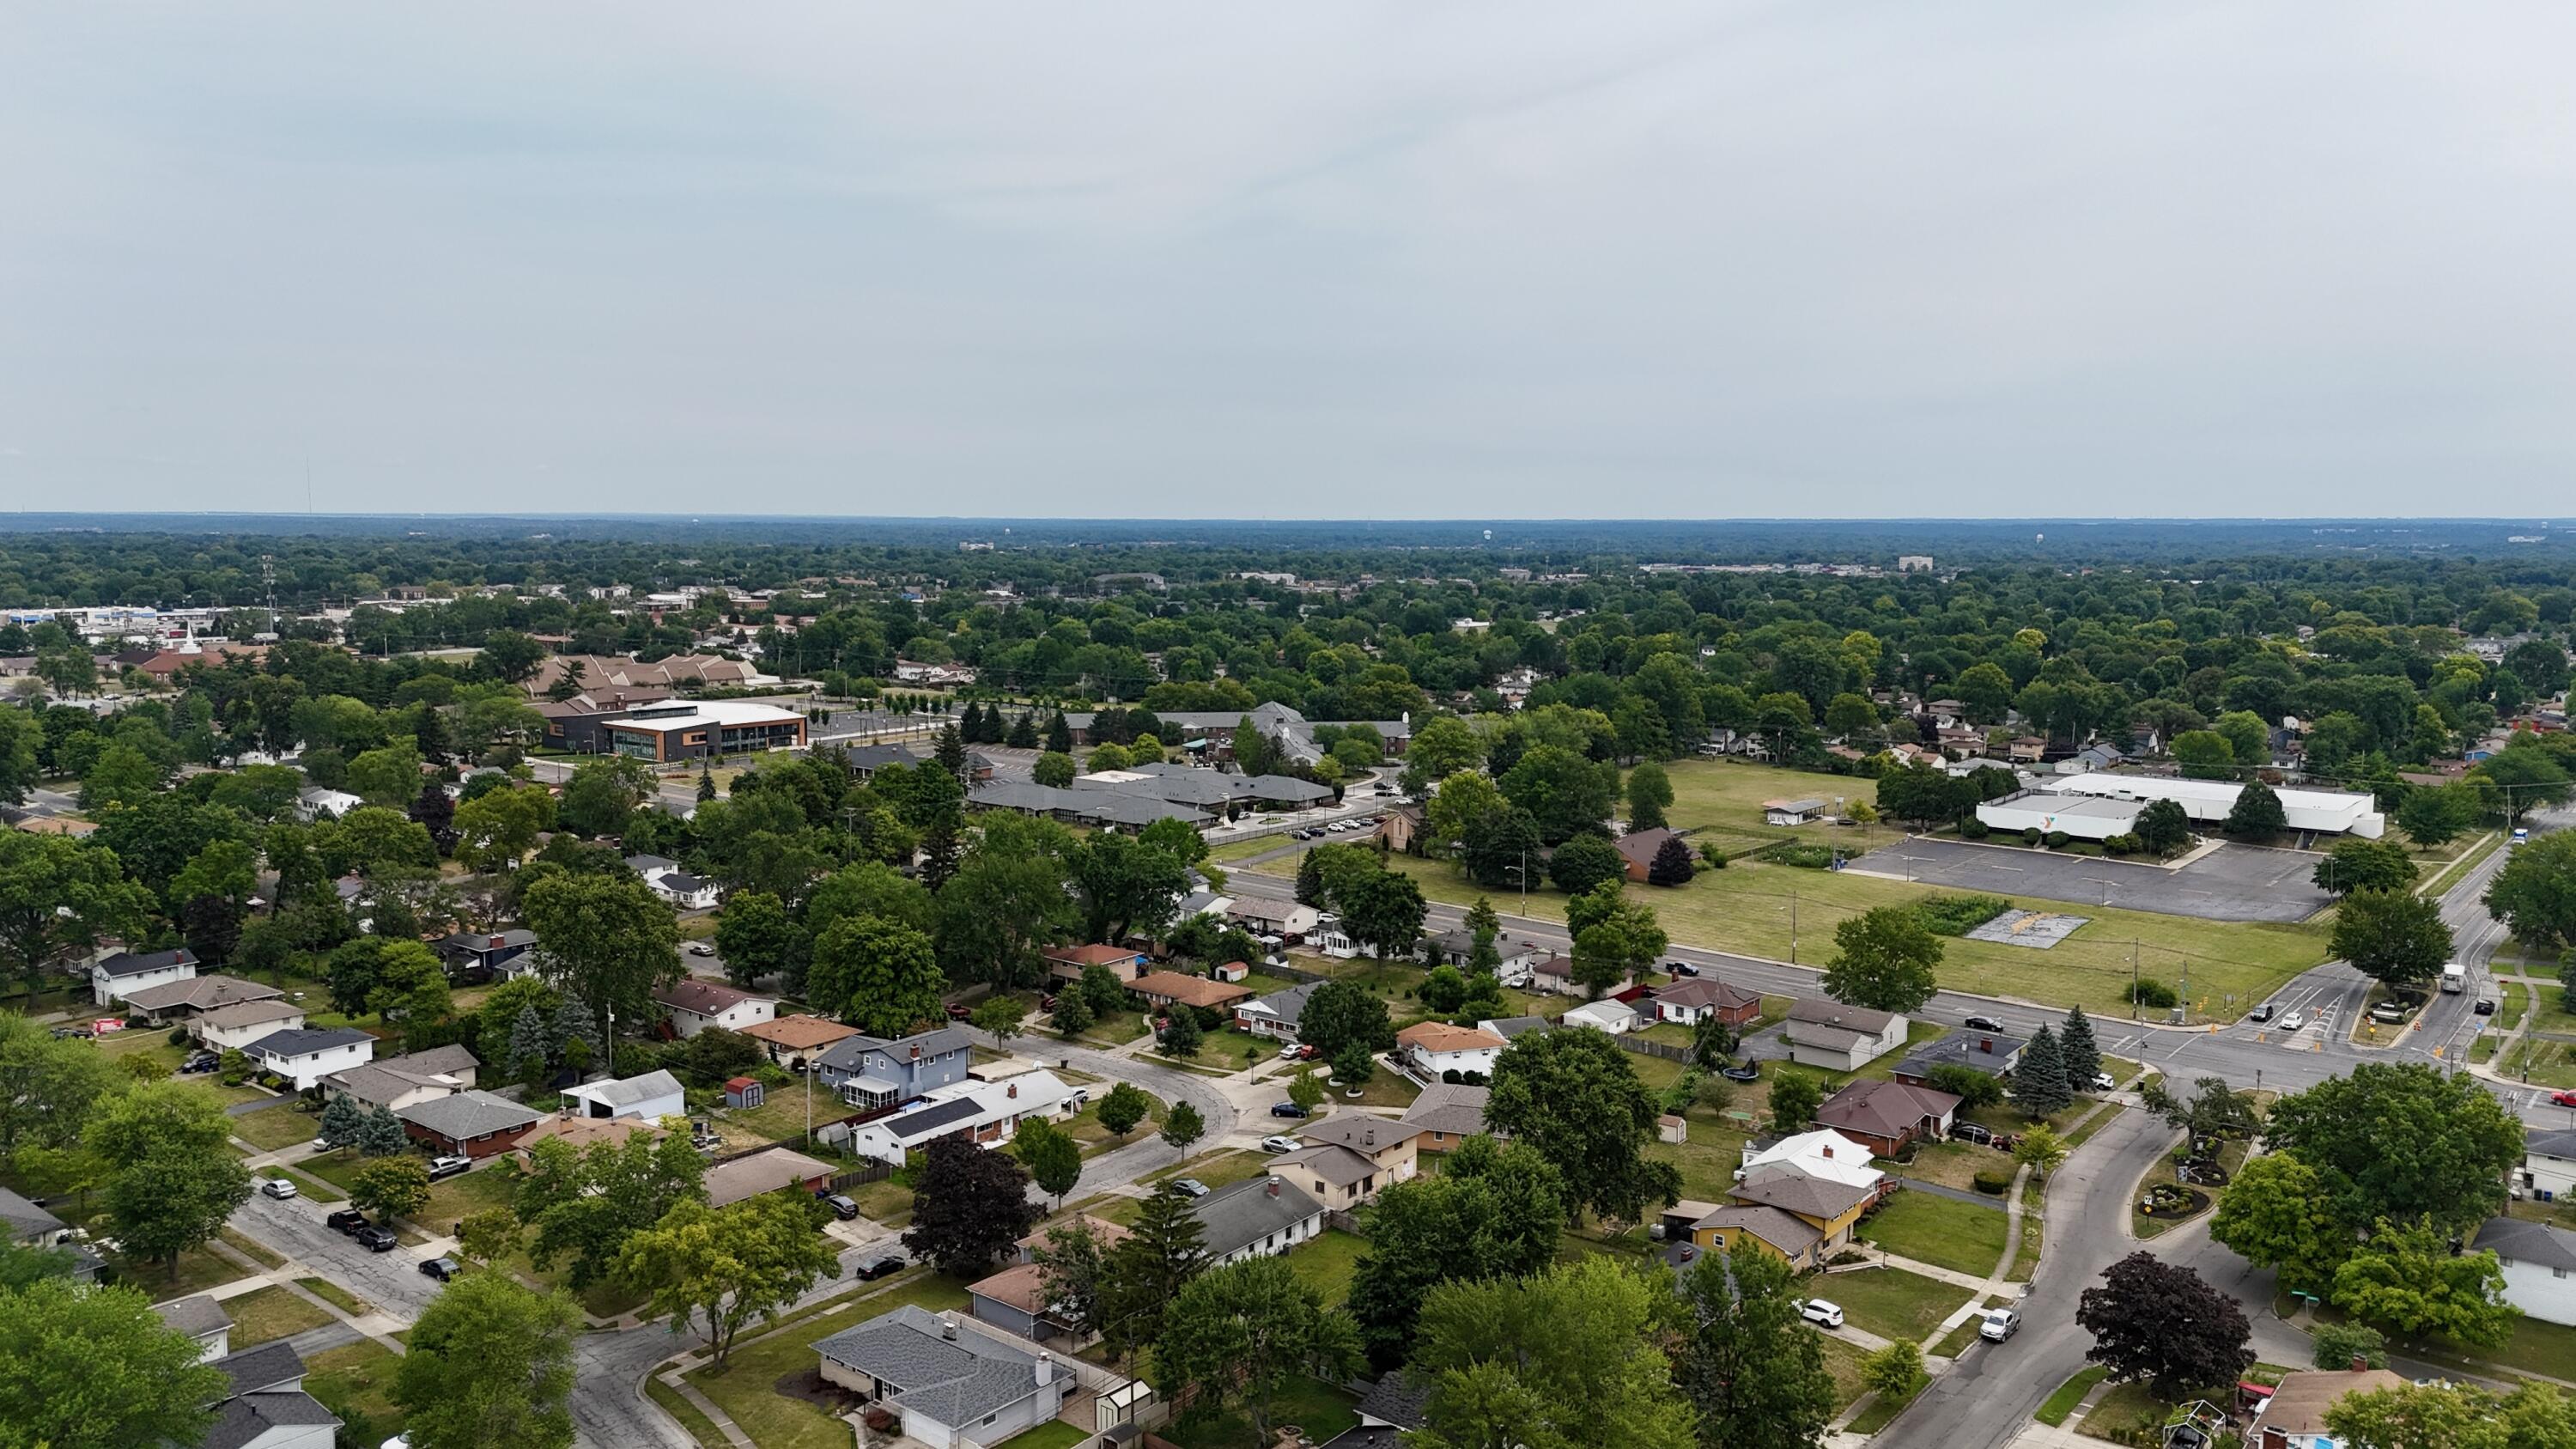
Aerial view of a leafy neighborhood with detached homes, tree-lined streets, and nearby commercial buildings.
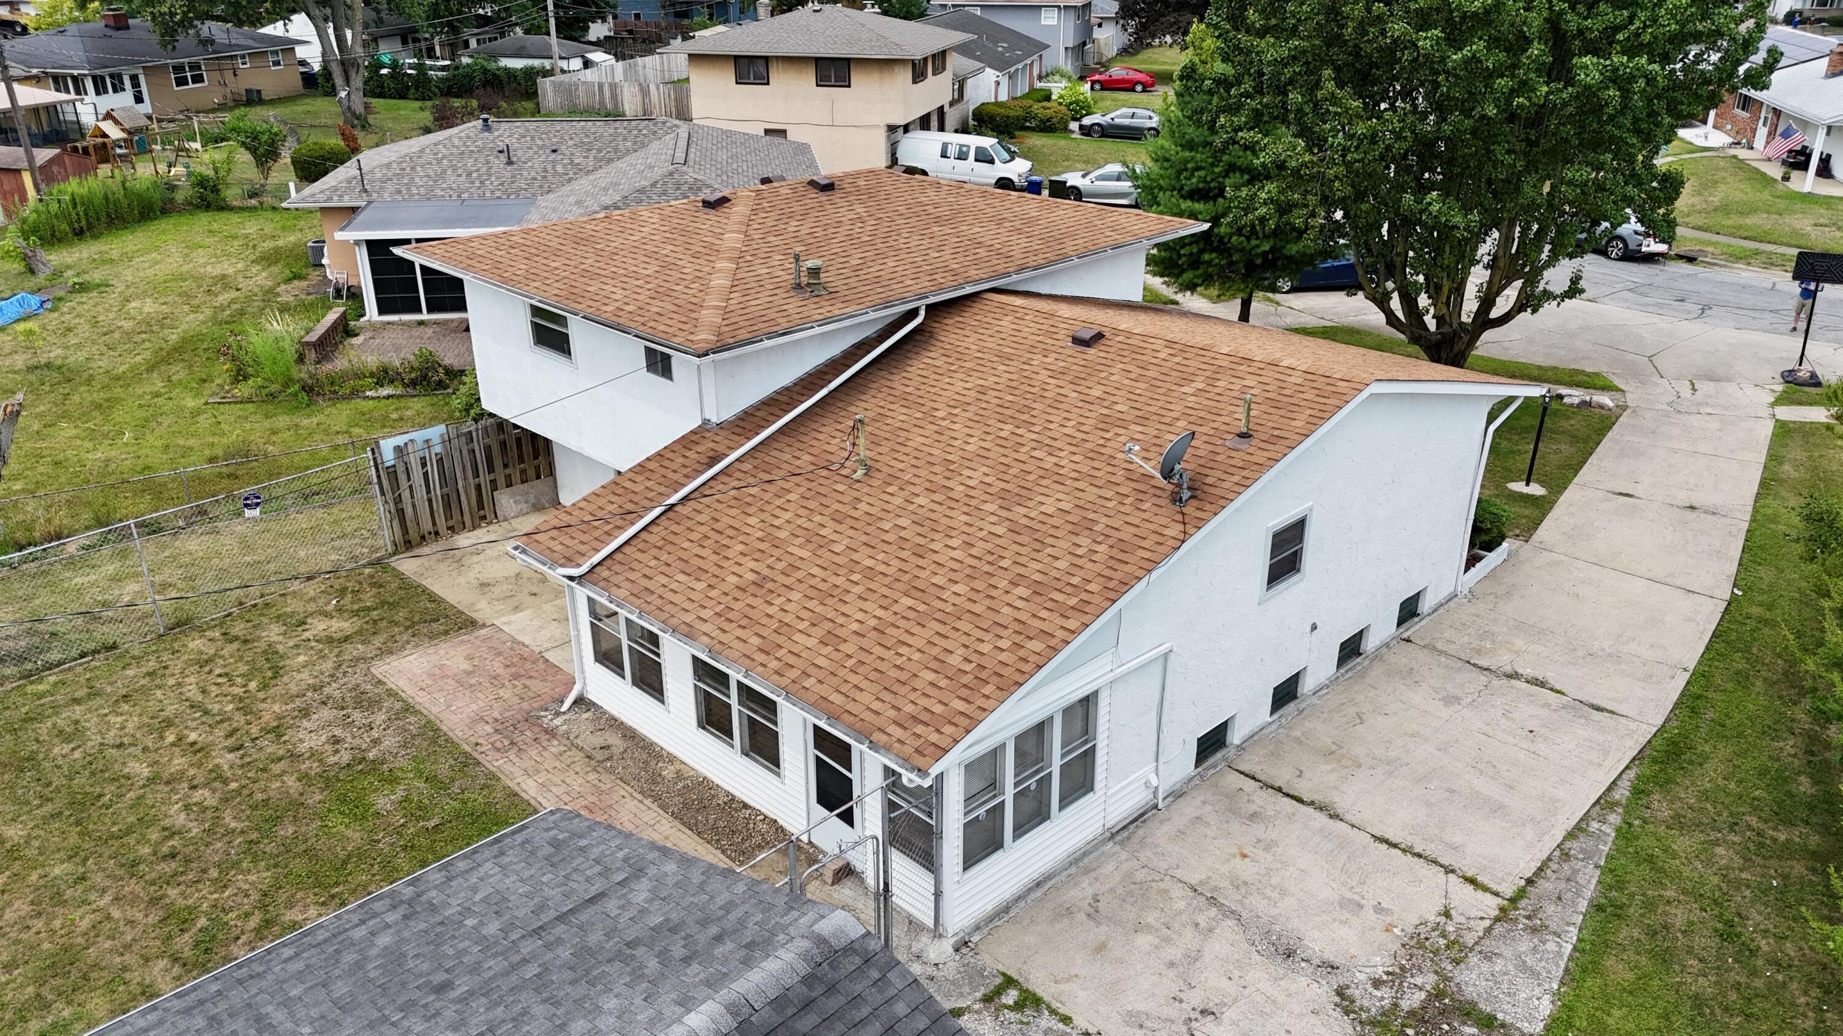
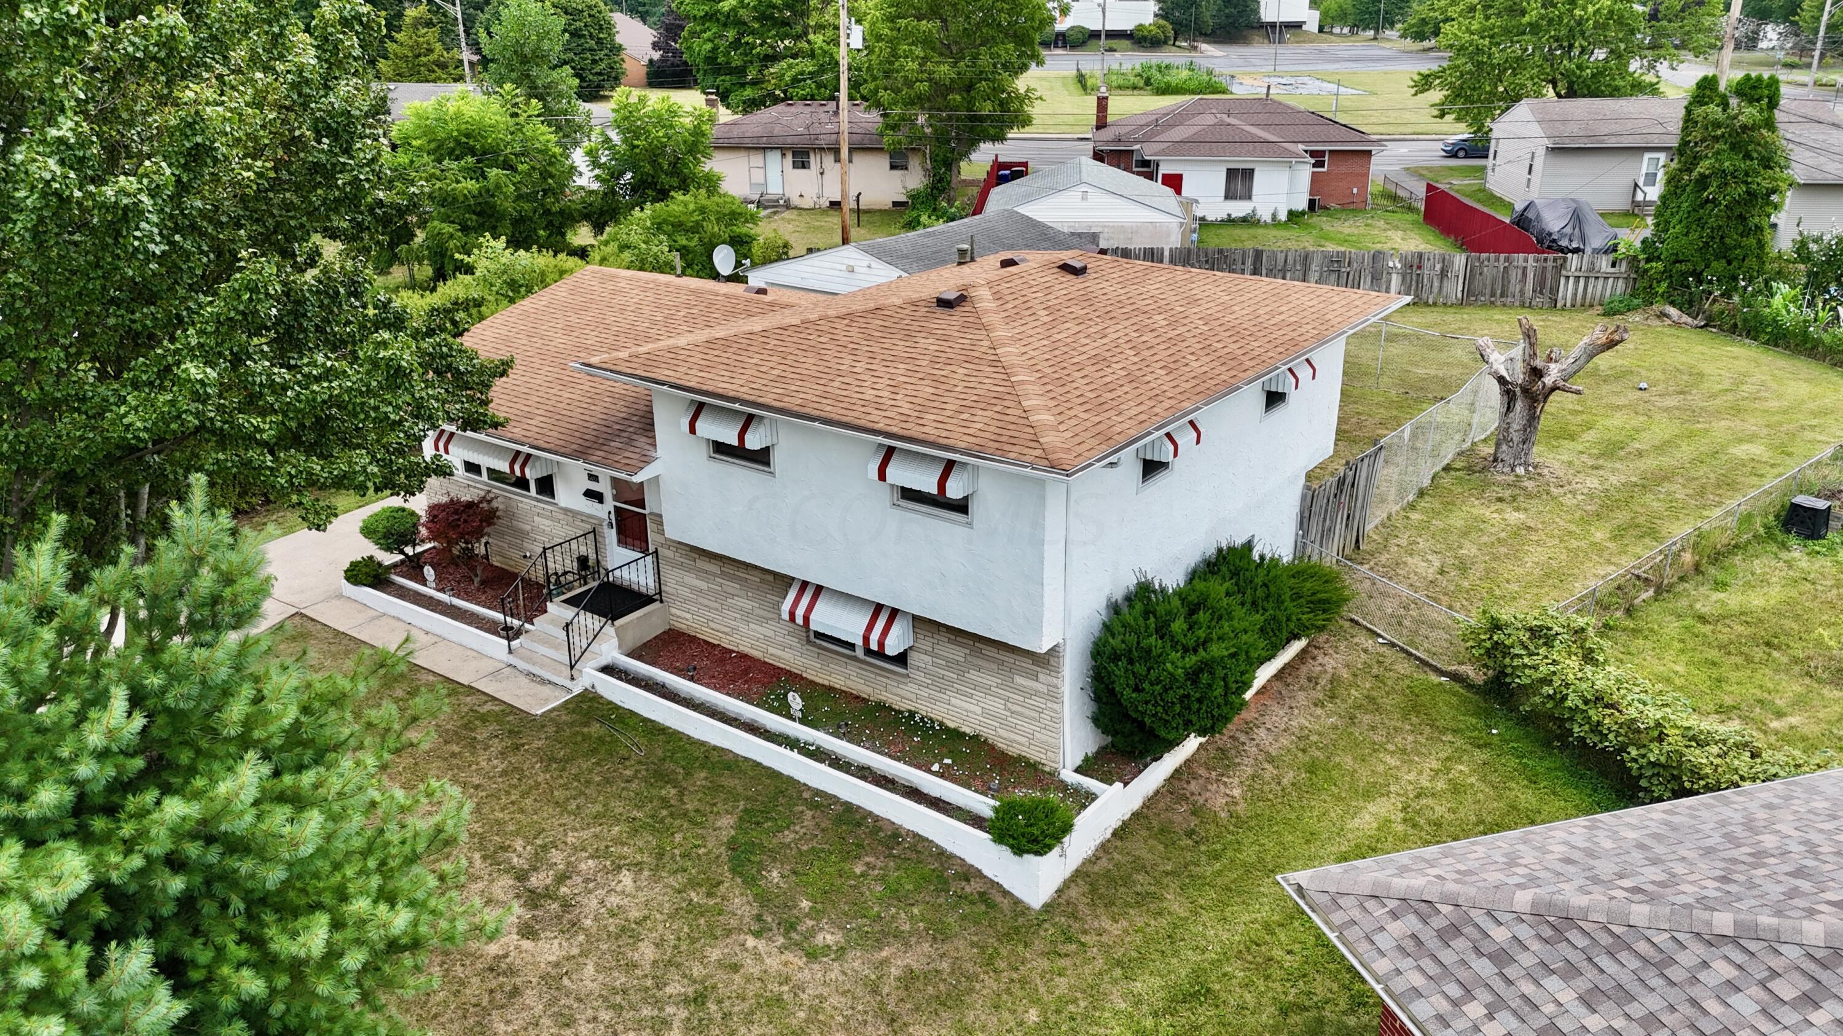
Aerial view of a white house with a broad brown shingle roof and driveway.
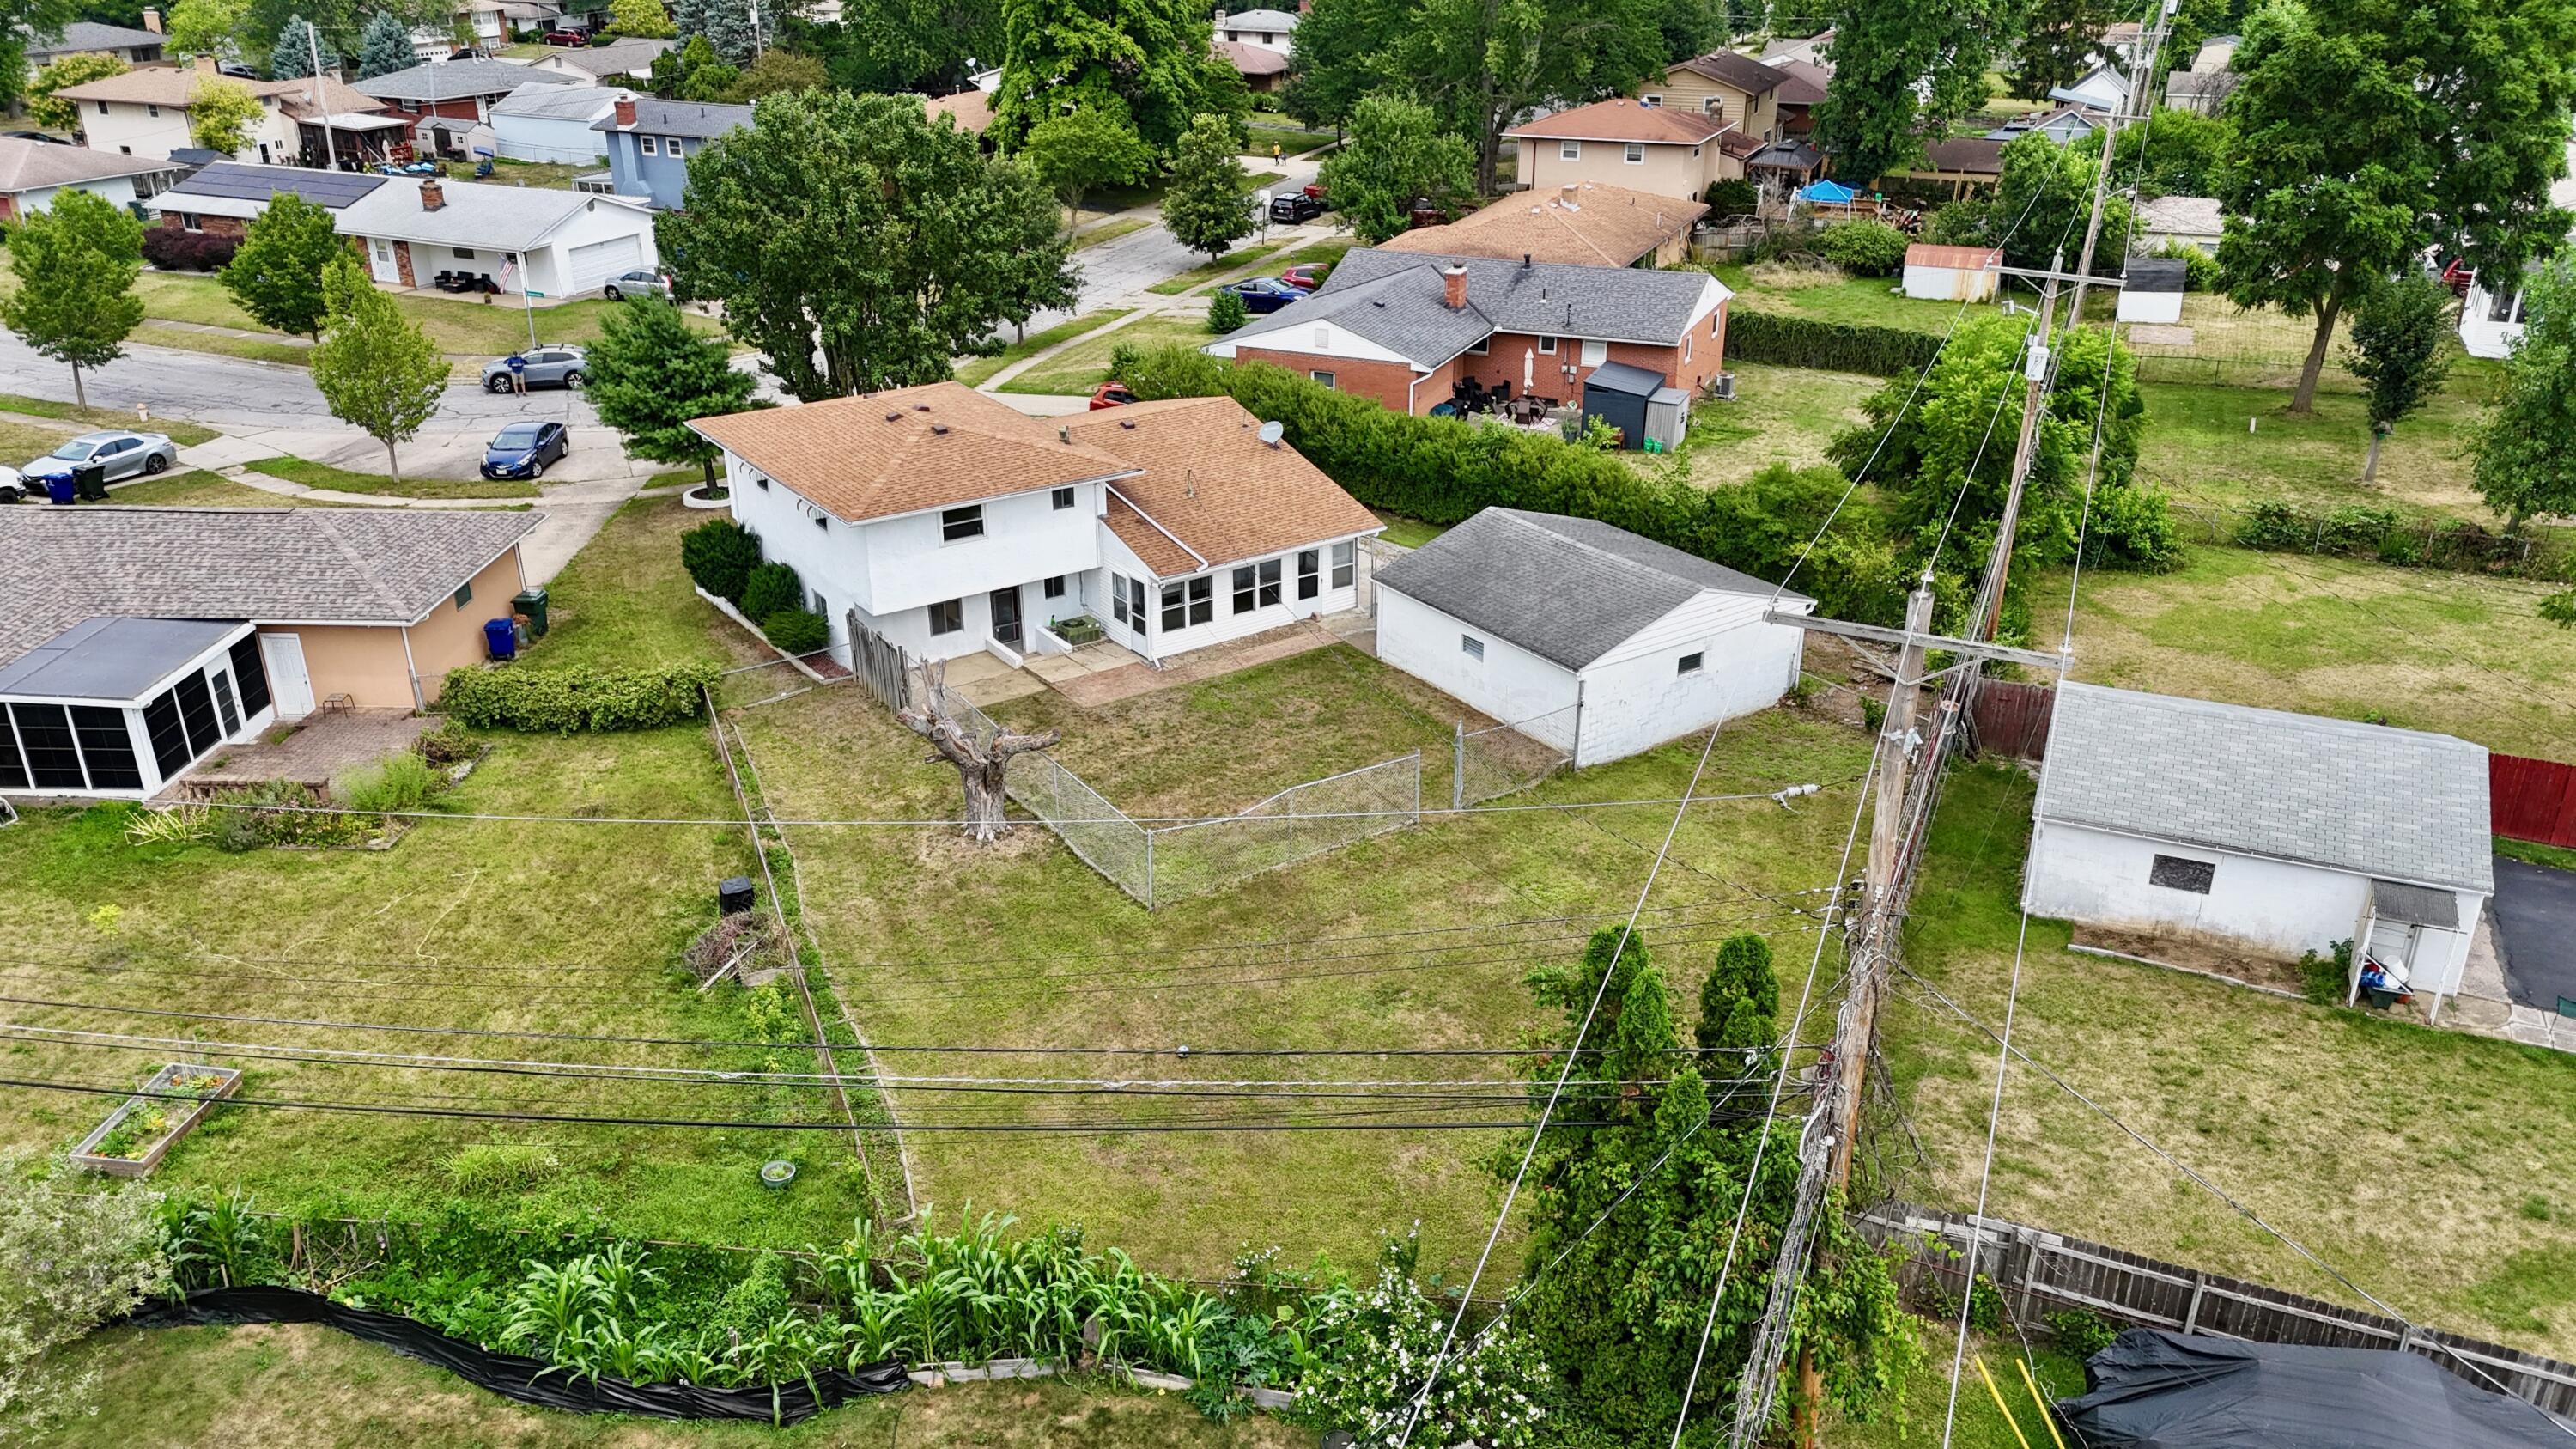
Aerial view of a white two-story house with a tan roof, enclosed sunroom, and fenced backyard.
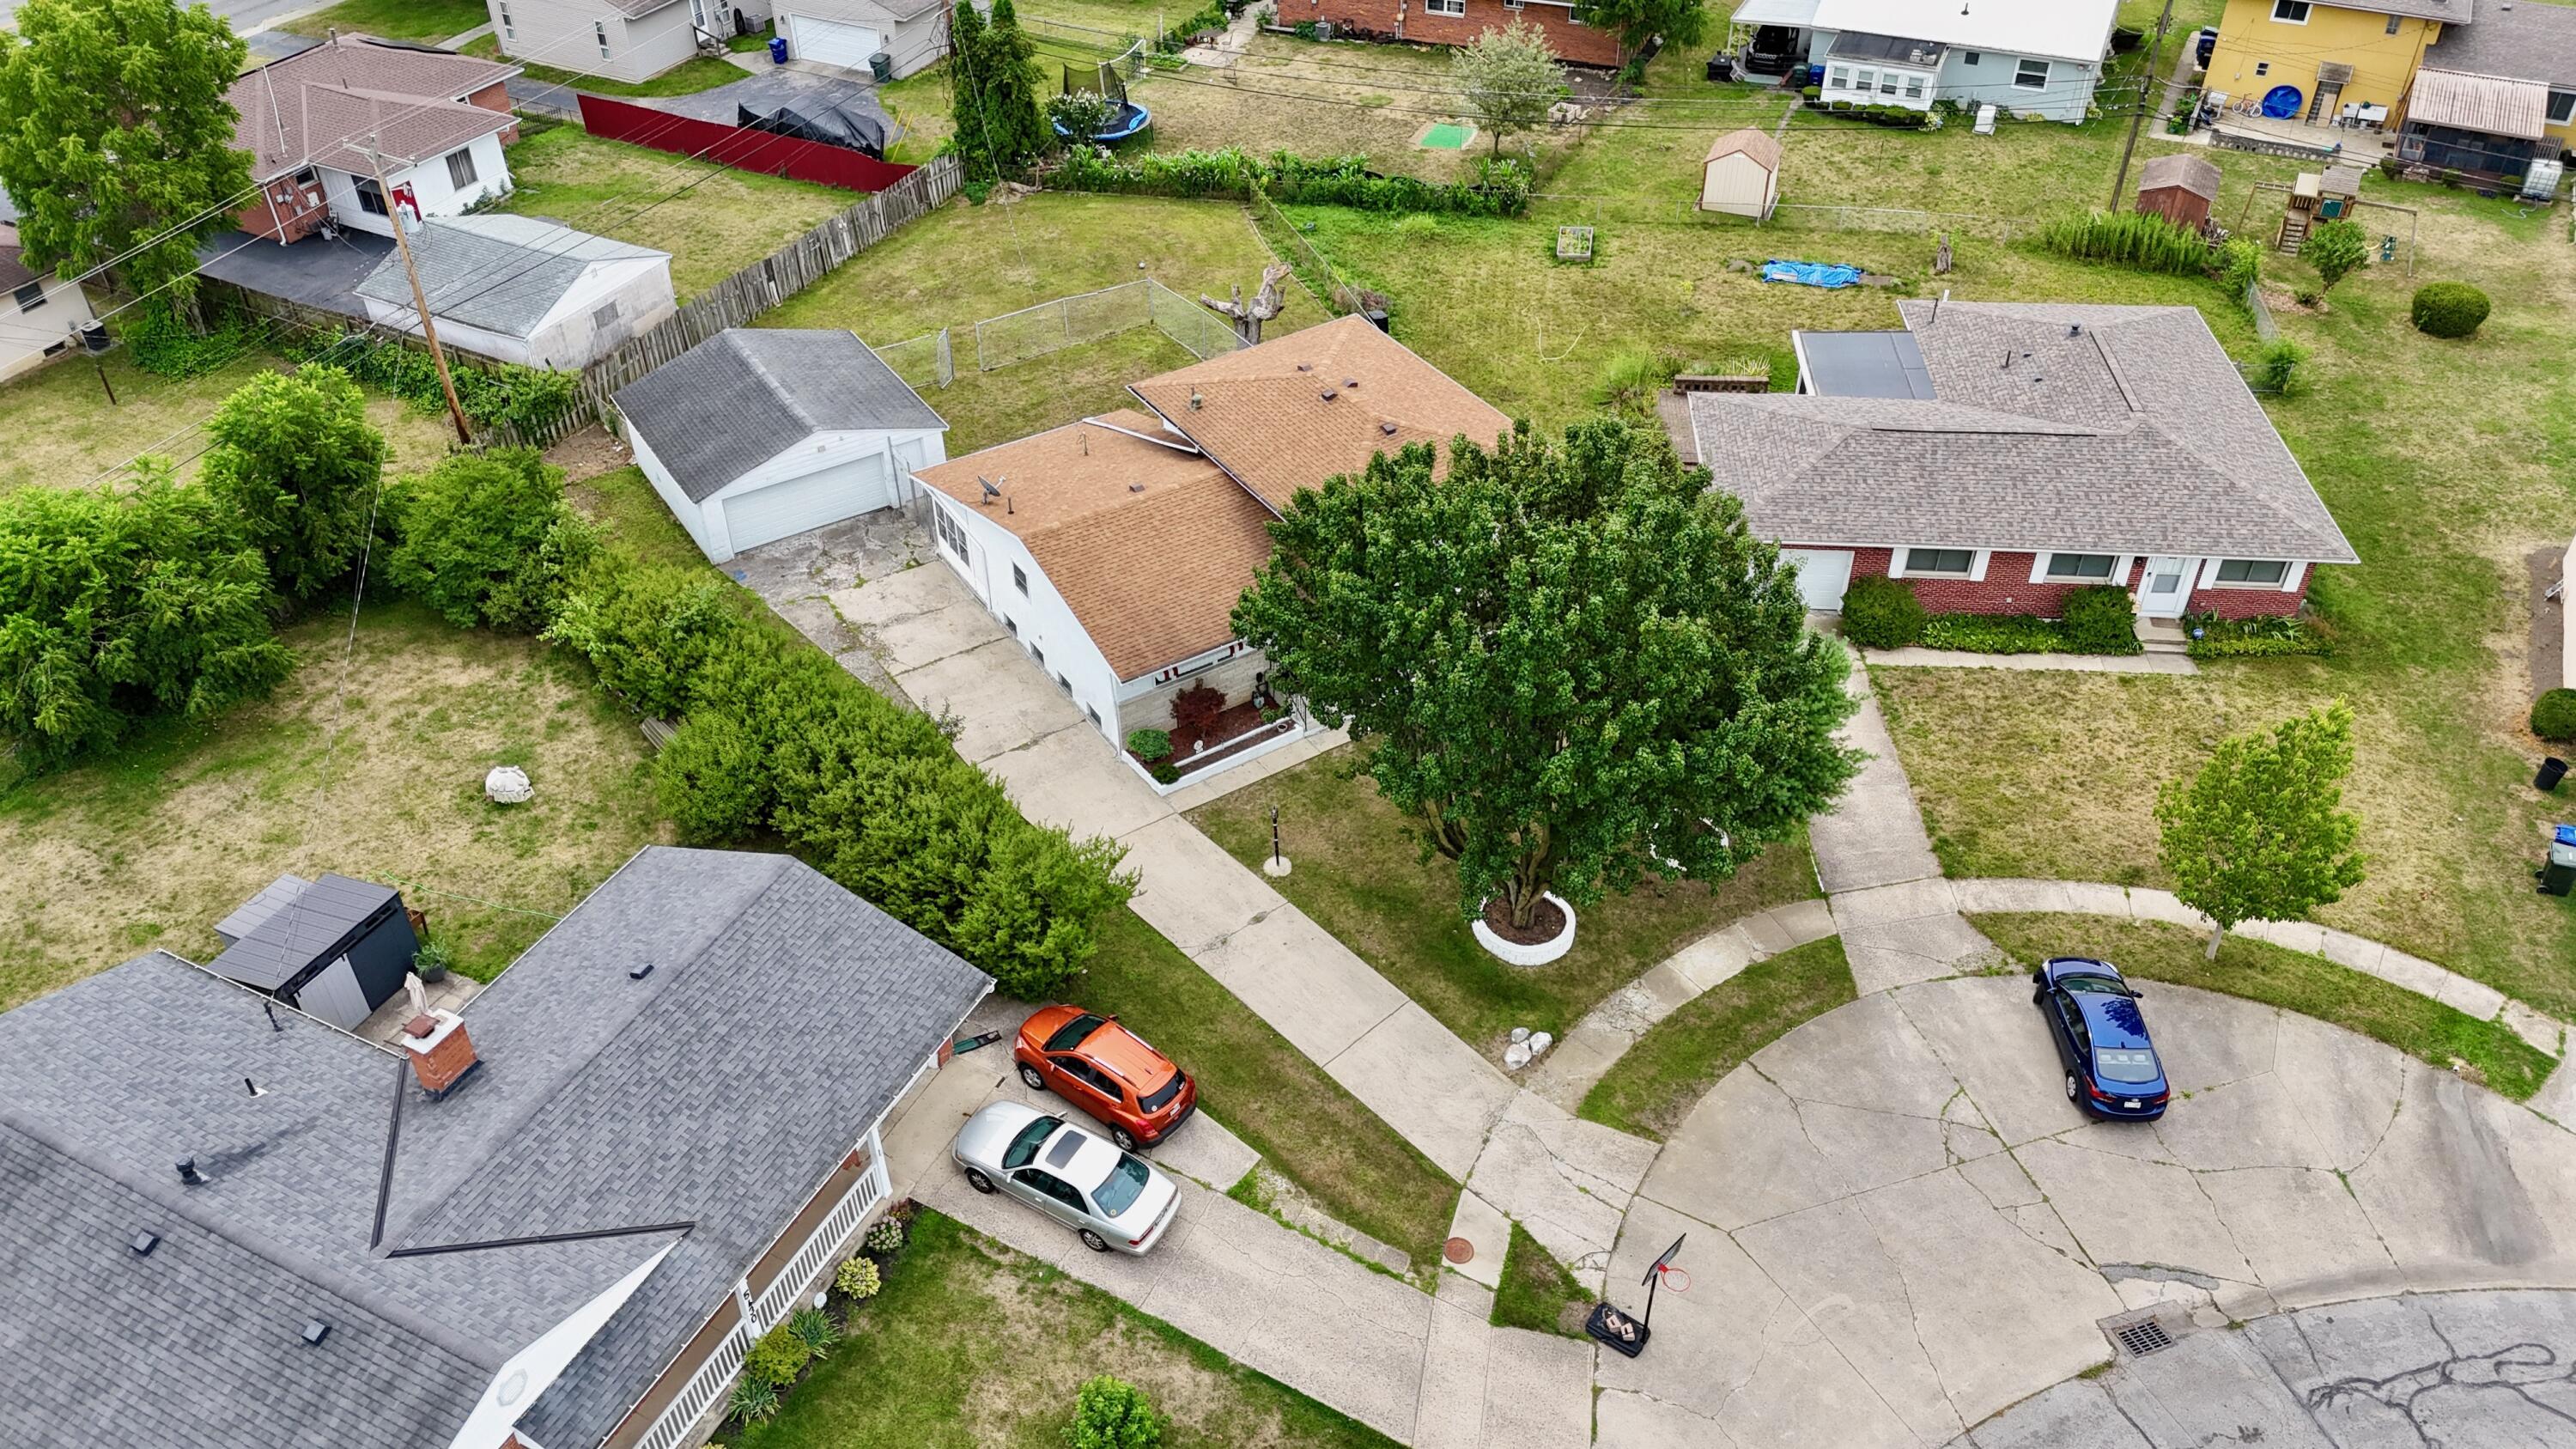
Aerial view of a single-story white house with a detached garage and mature trees.
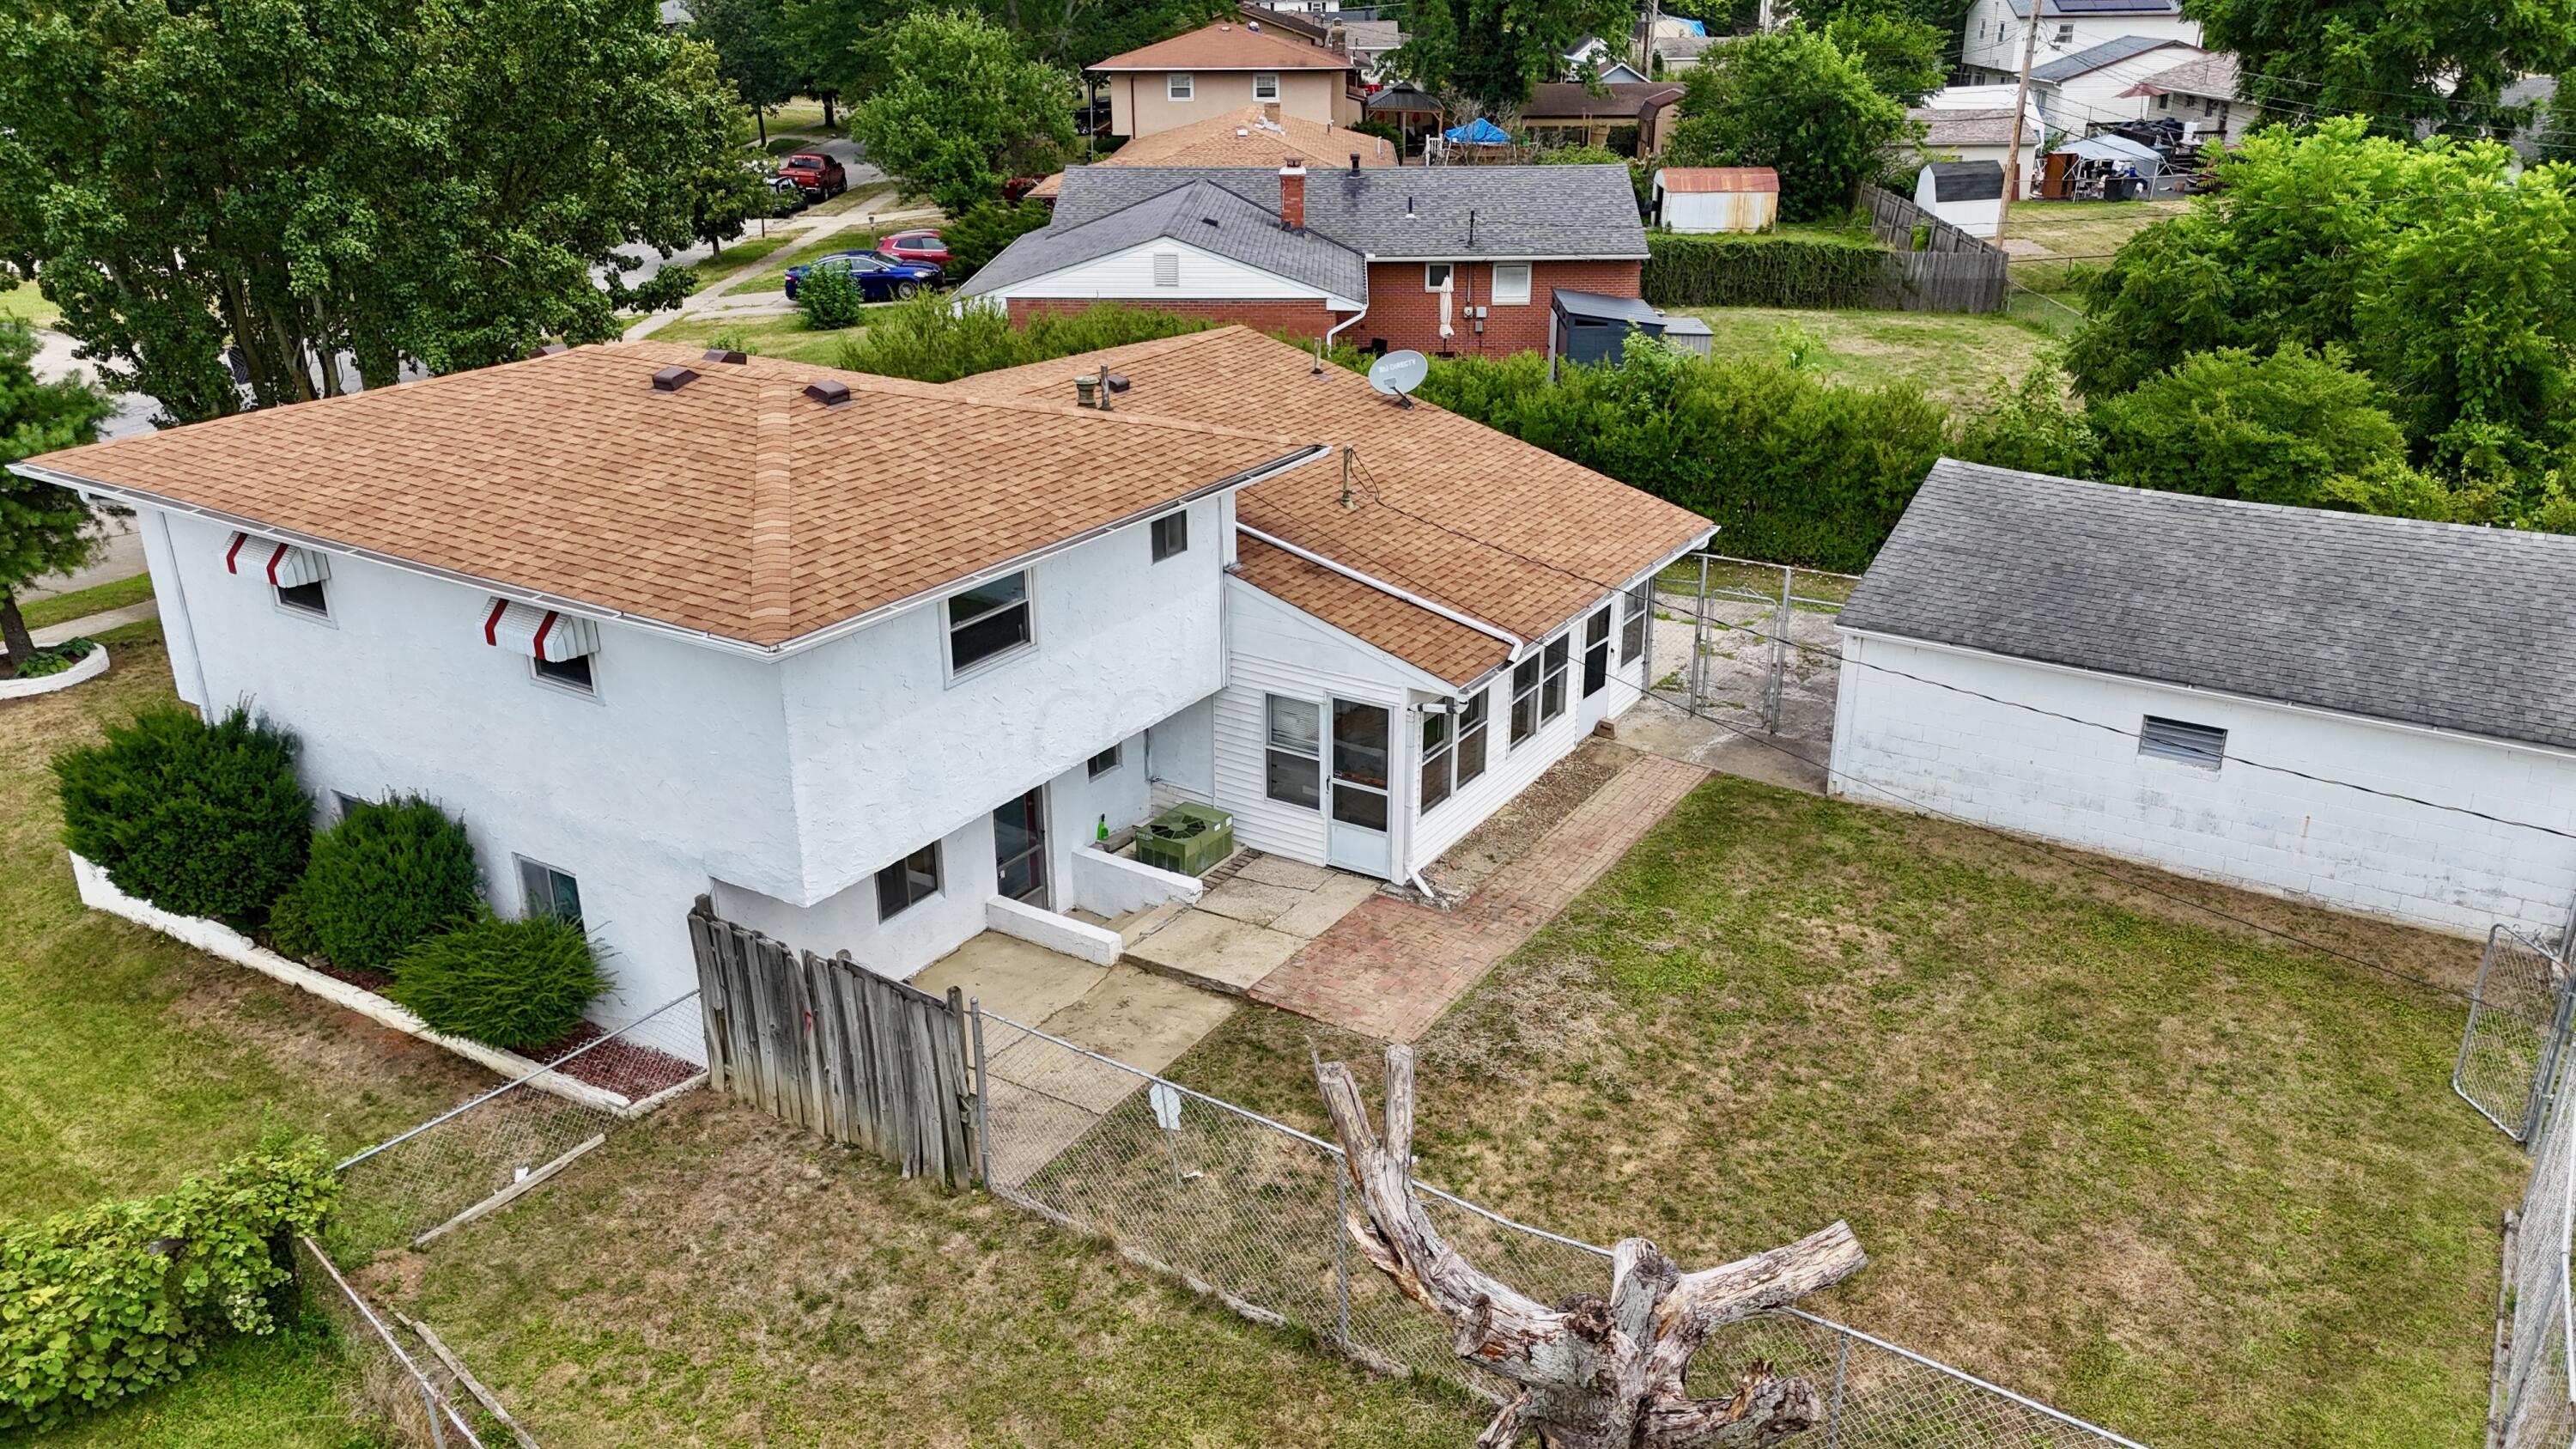
Aerial view of a two-story white house and its broad fenced backyard with a detached garage.
Aerial view of a white house with a tan roof, striped awnings, and a fenced yard.
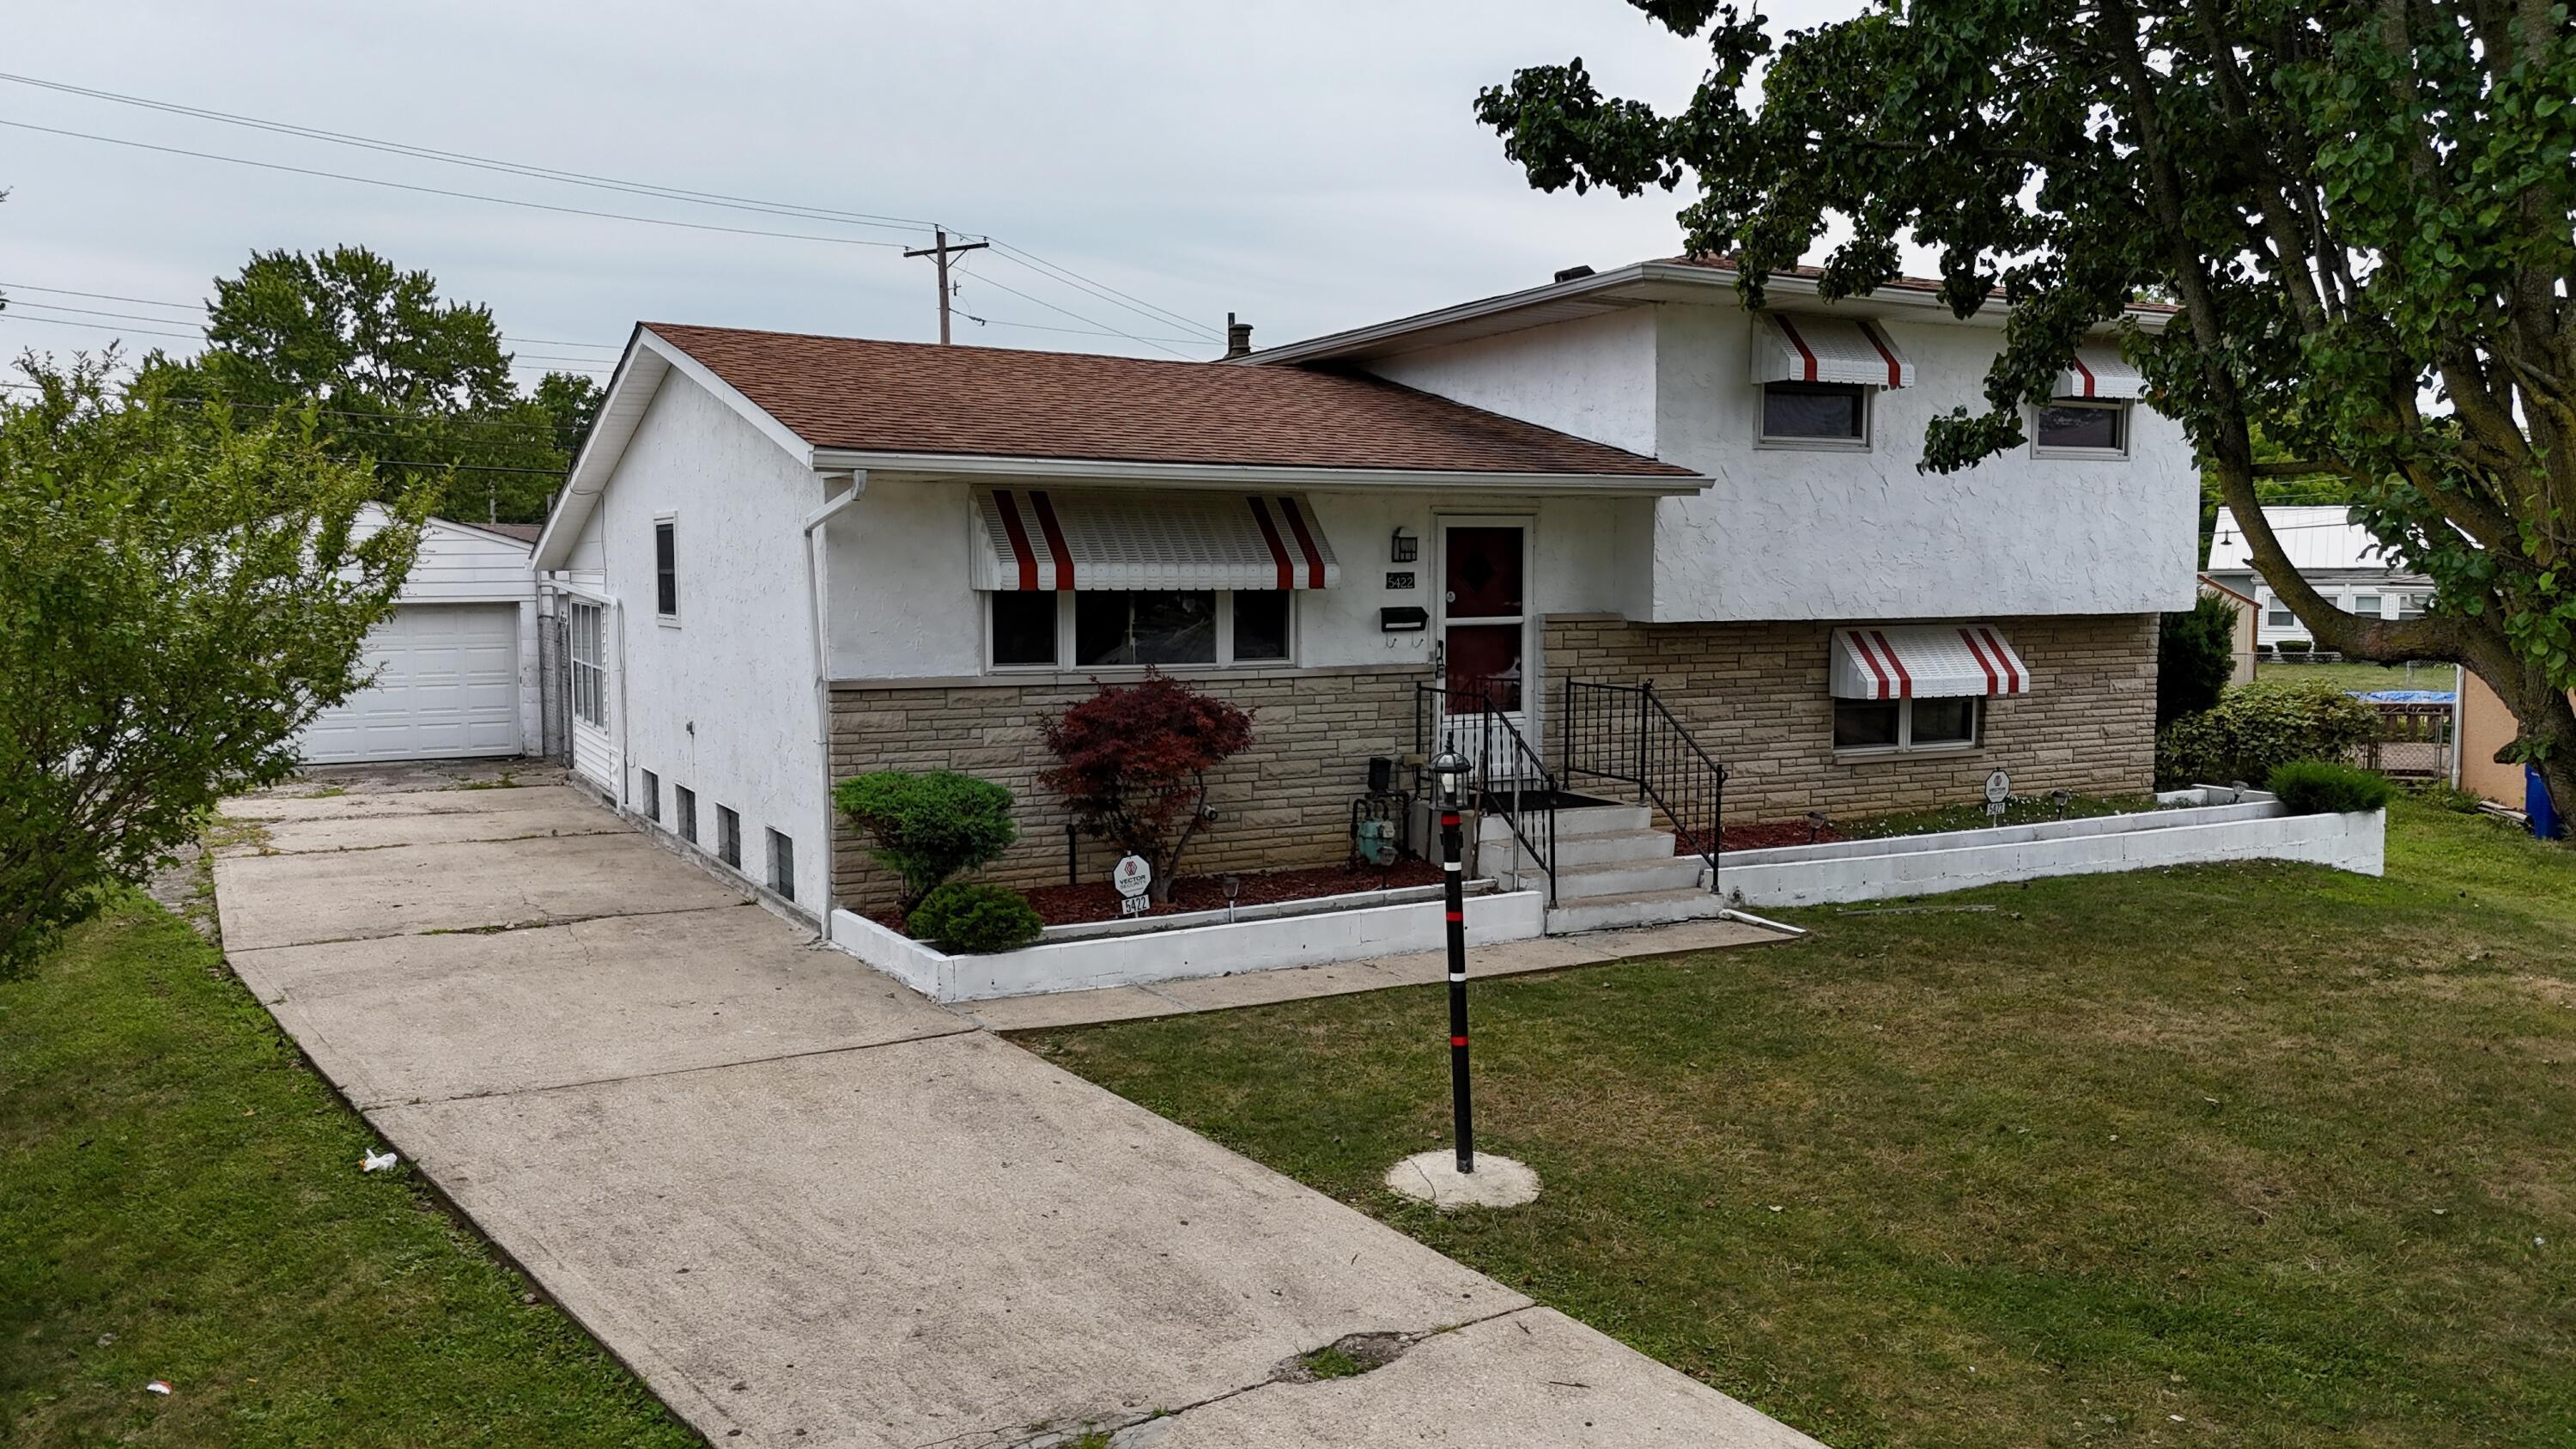
White split-level house with stone facade, striped awnings, front steps, and a concrete driveway.
Aerial view of a single-story home and fenced backyard with mature trees and a trampoline.
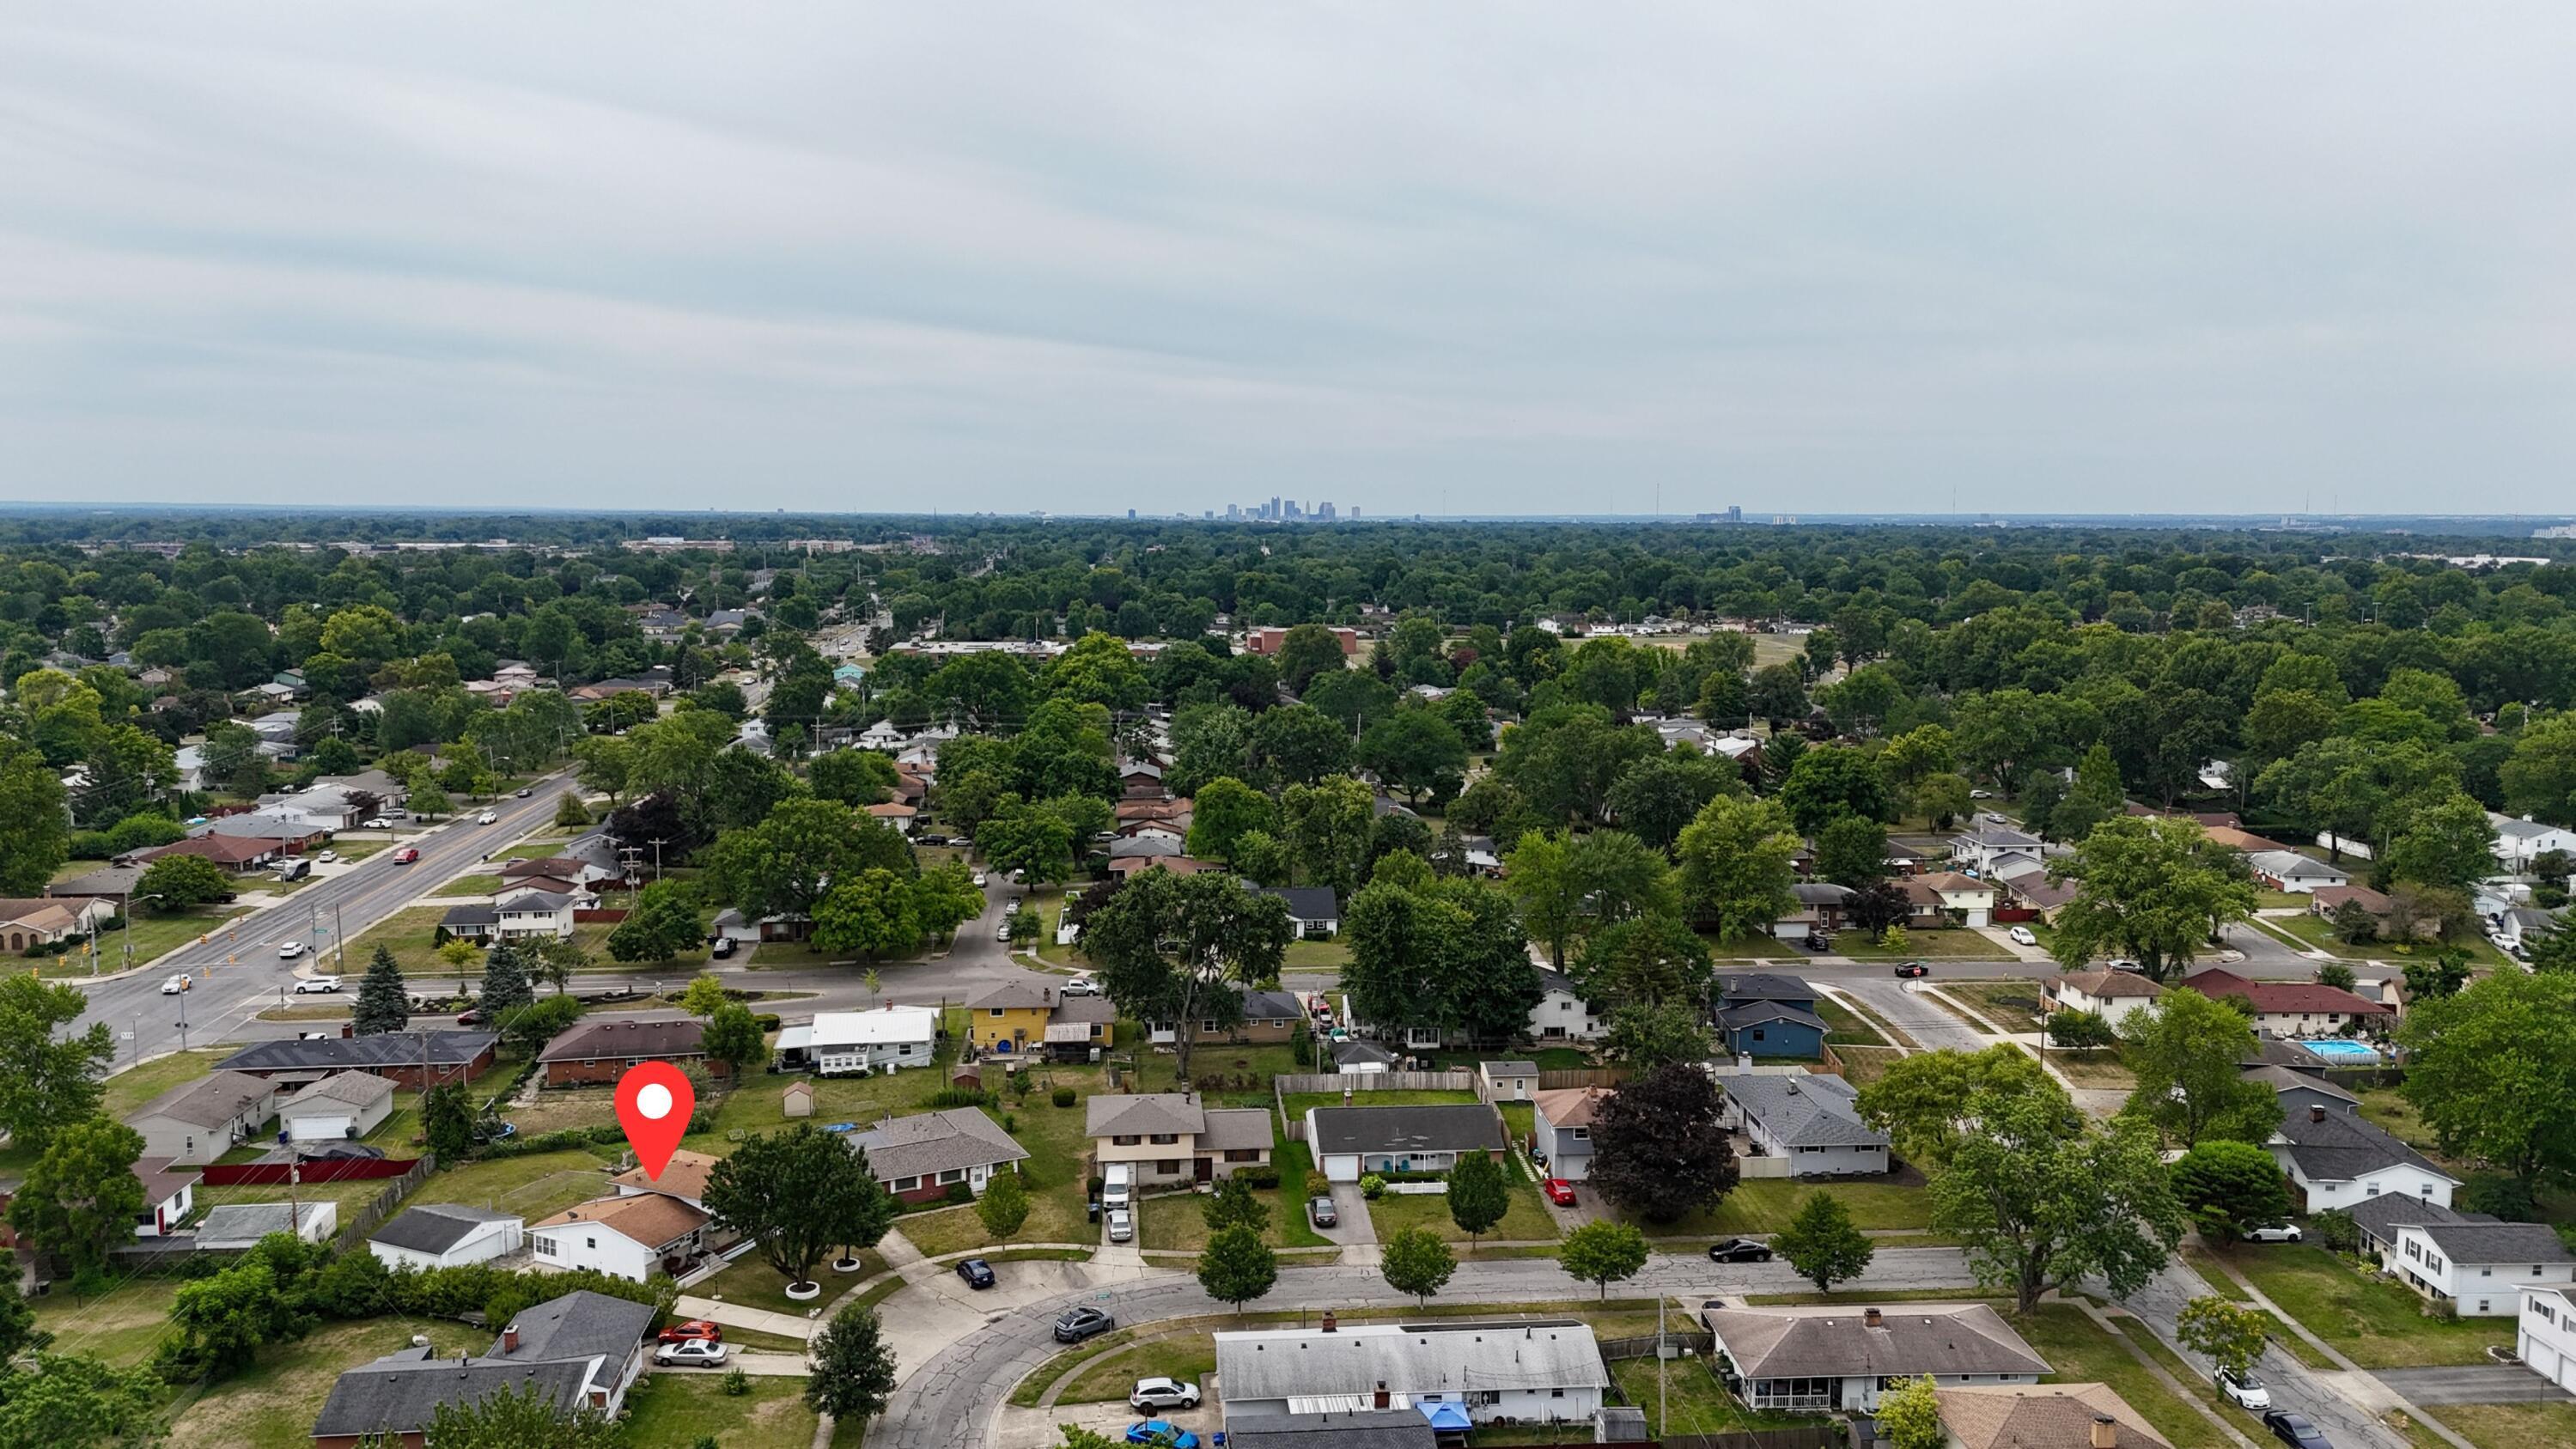
Aerial neighborhood view with a red pin marking a house and a distant city skyline.
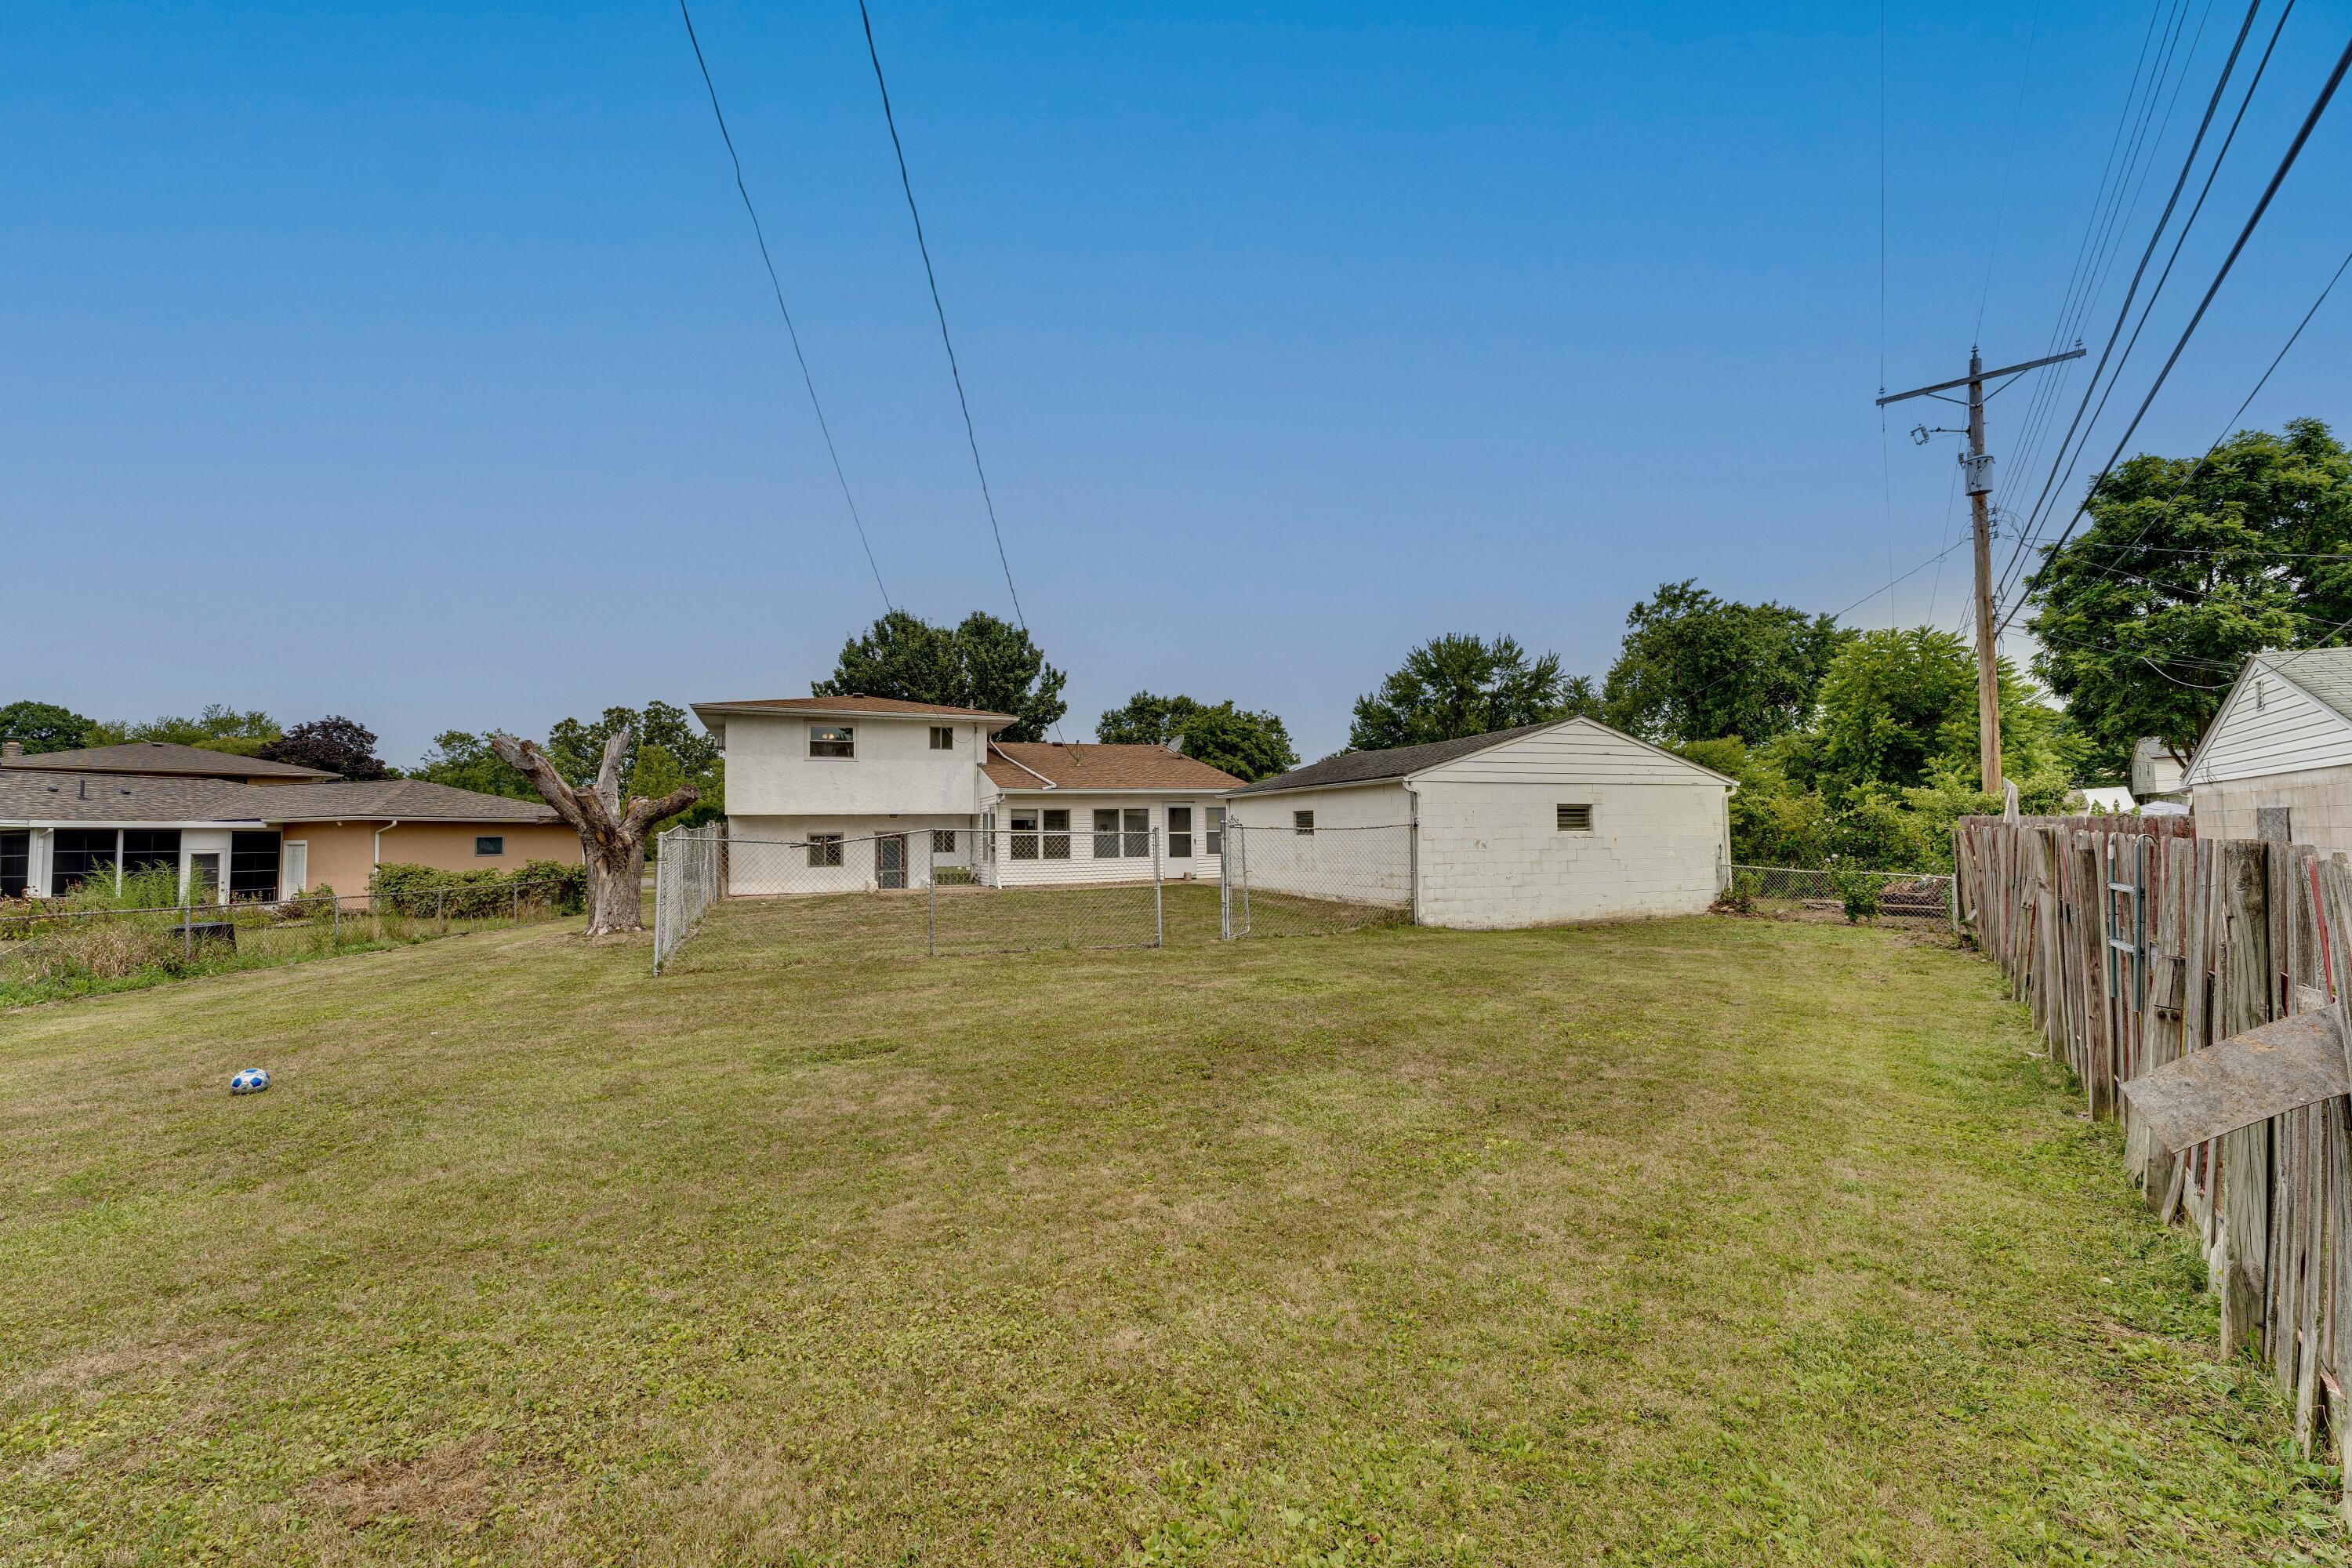
Home and detached garage beyond a large grassy backyard enclosed by fences.
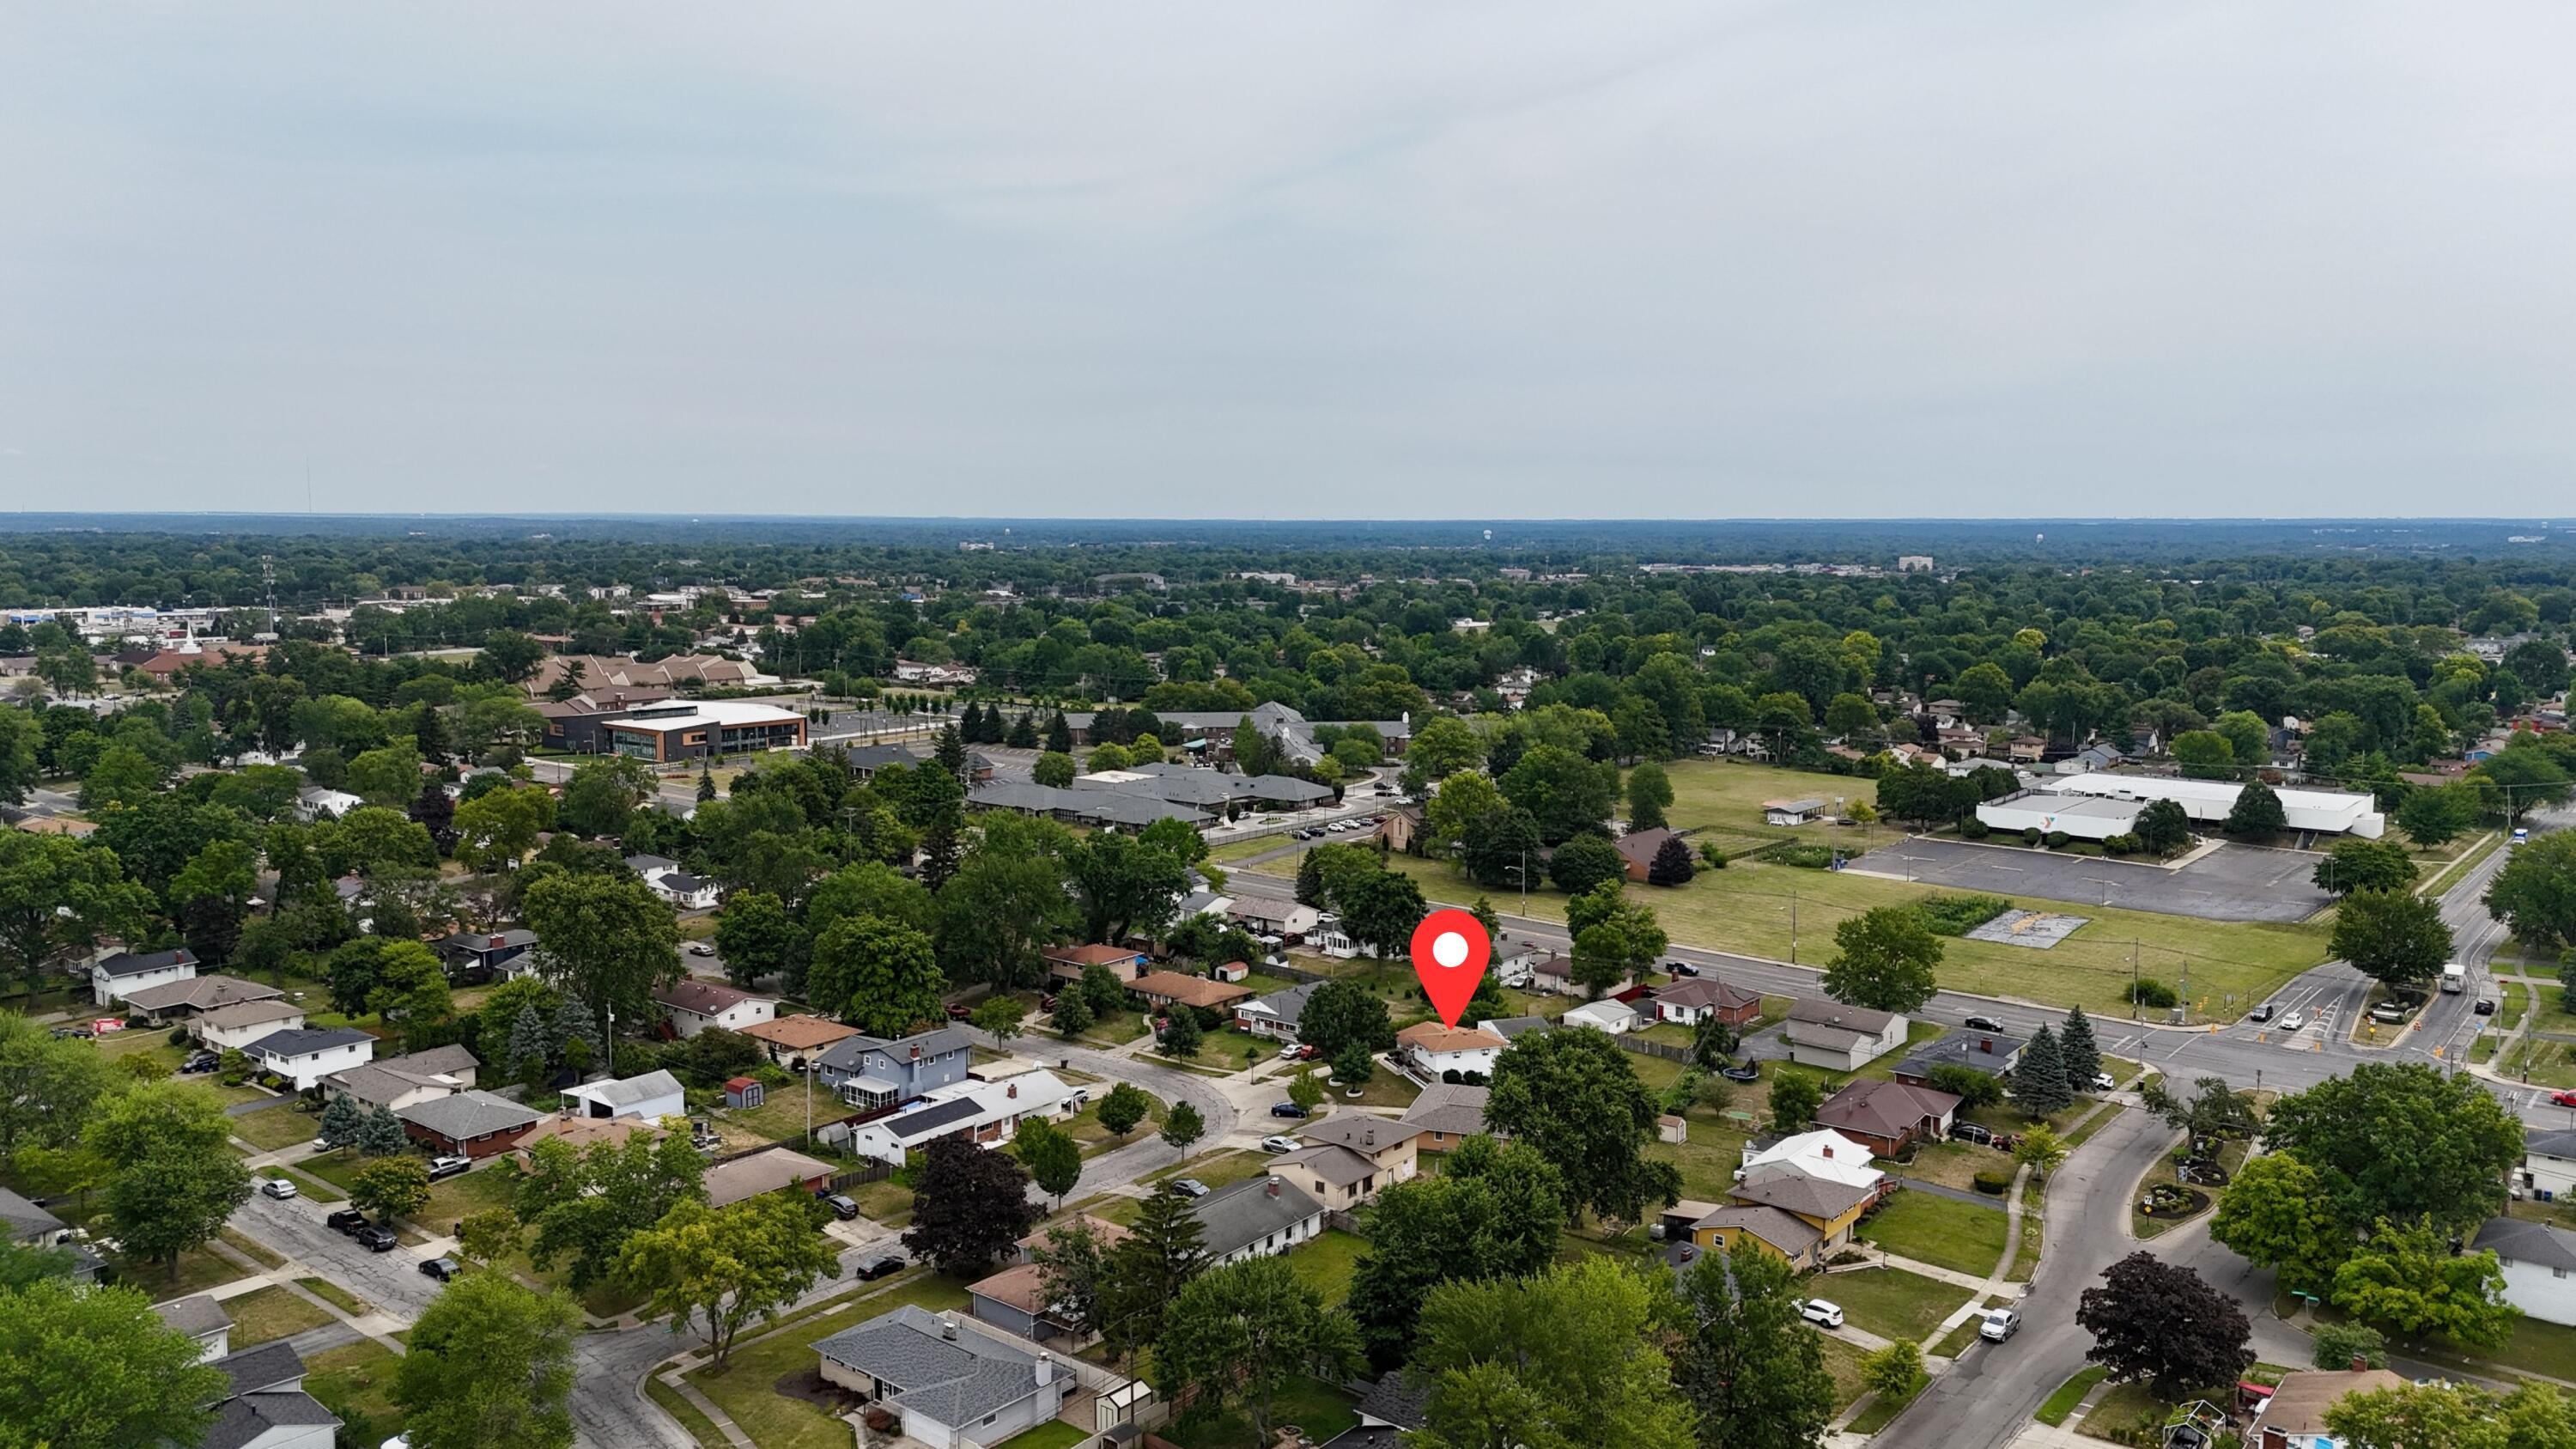
Aerial view of the Hazelwood Road home marked with a red pin amid a leafy residential neighborhood.
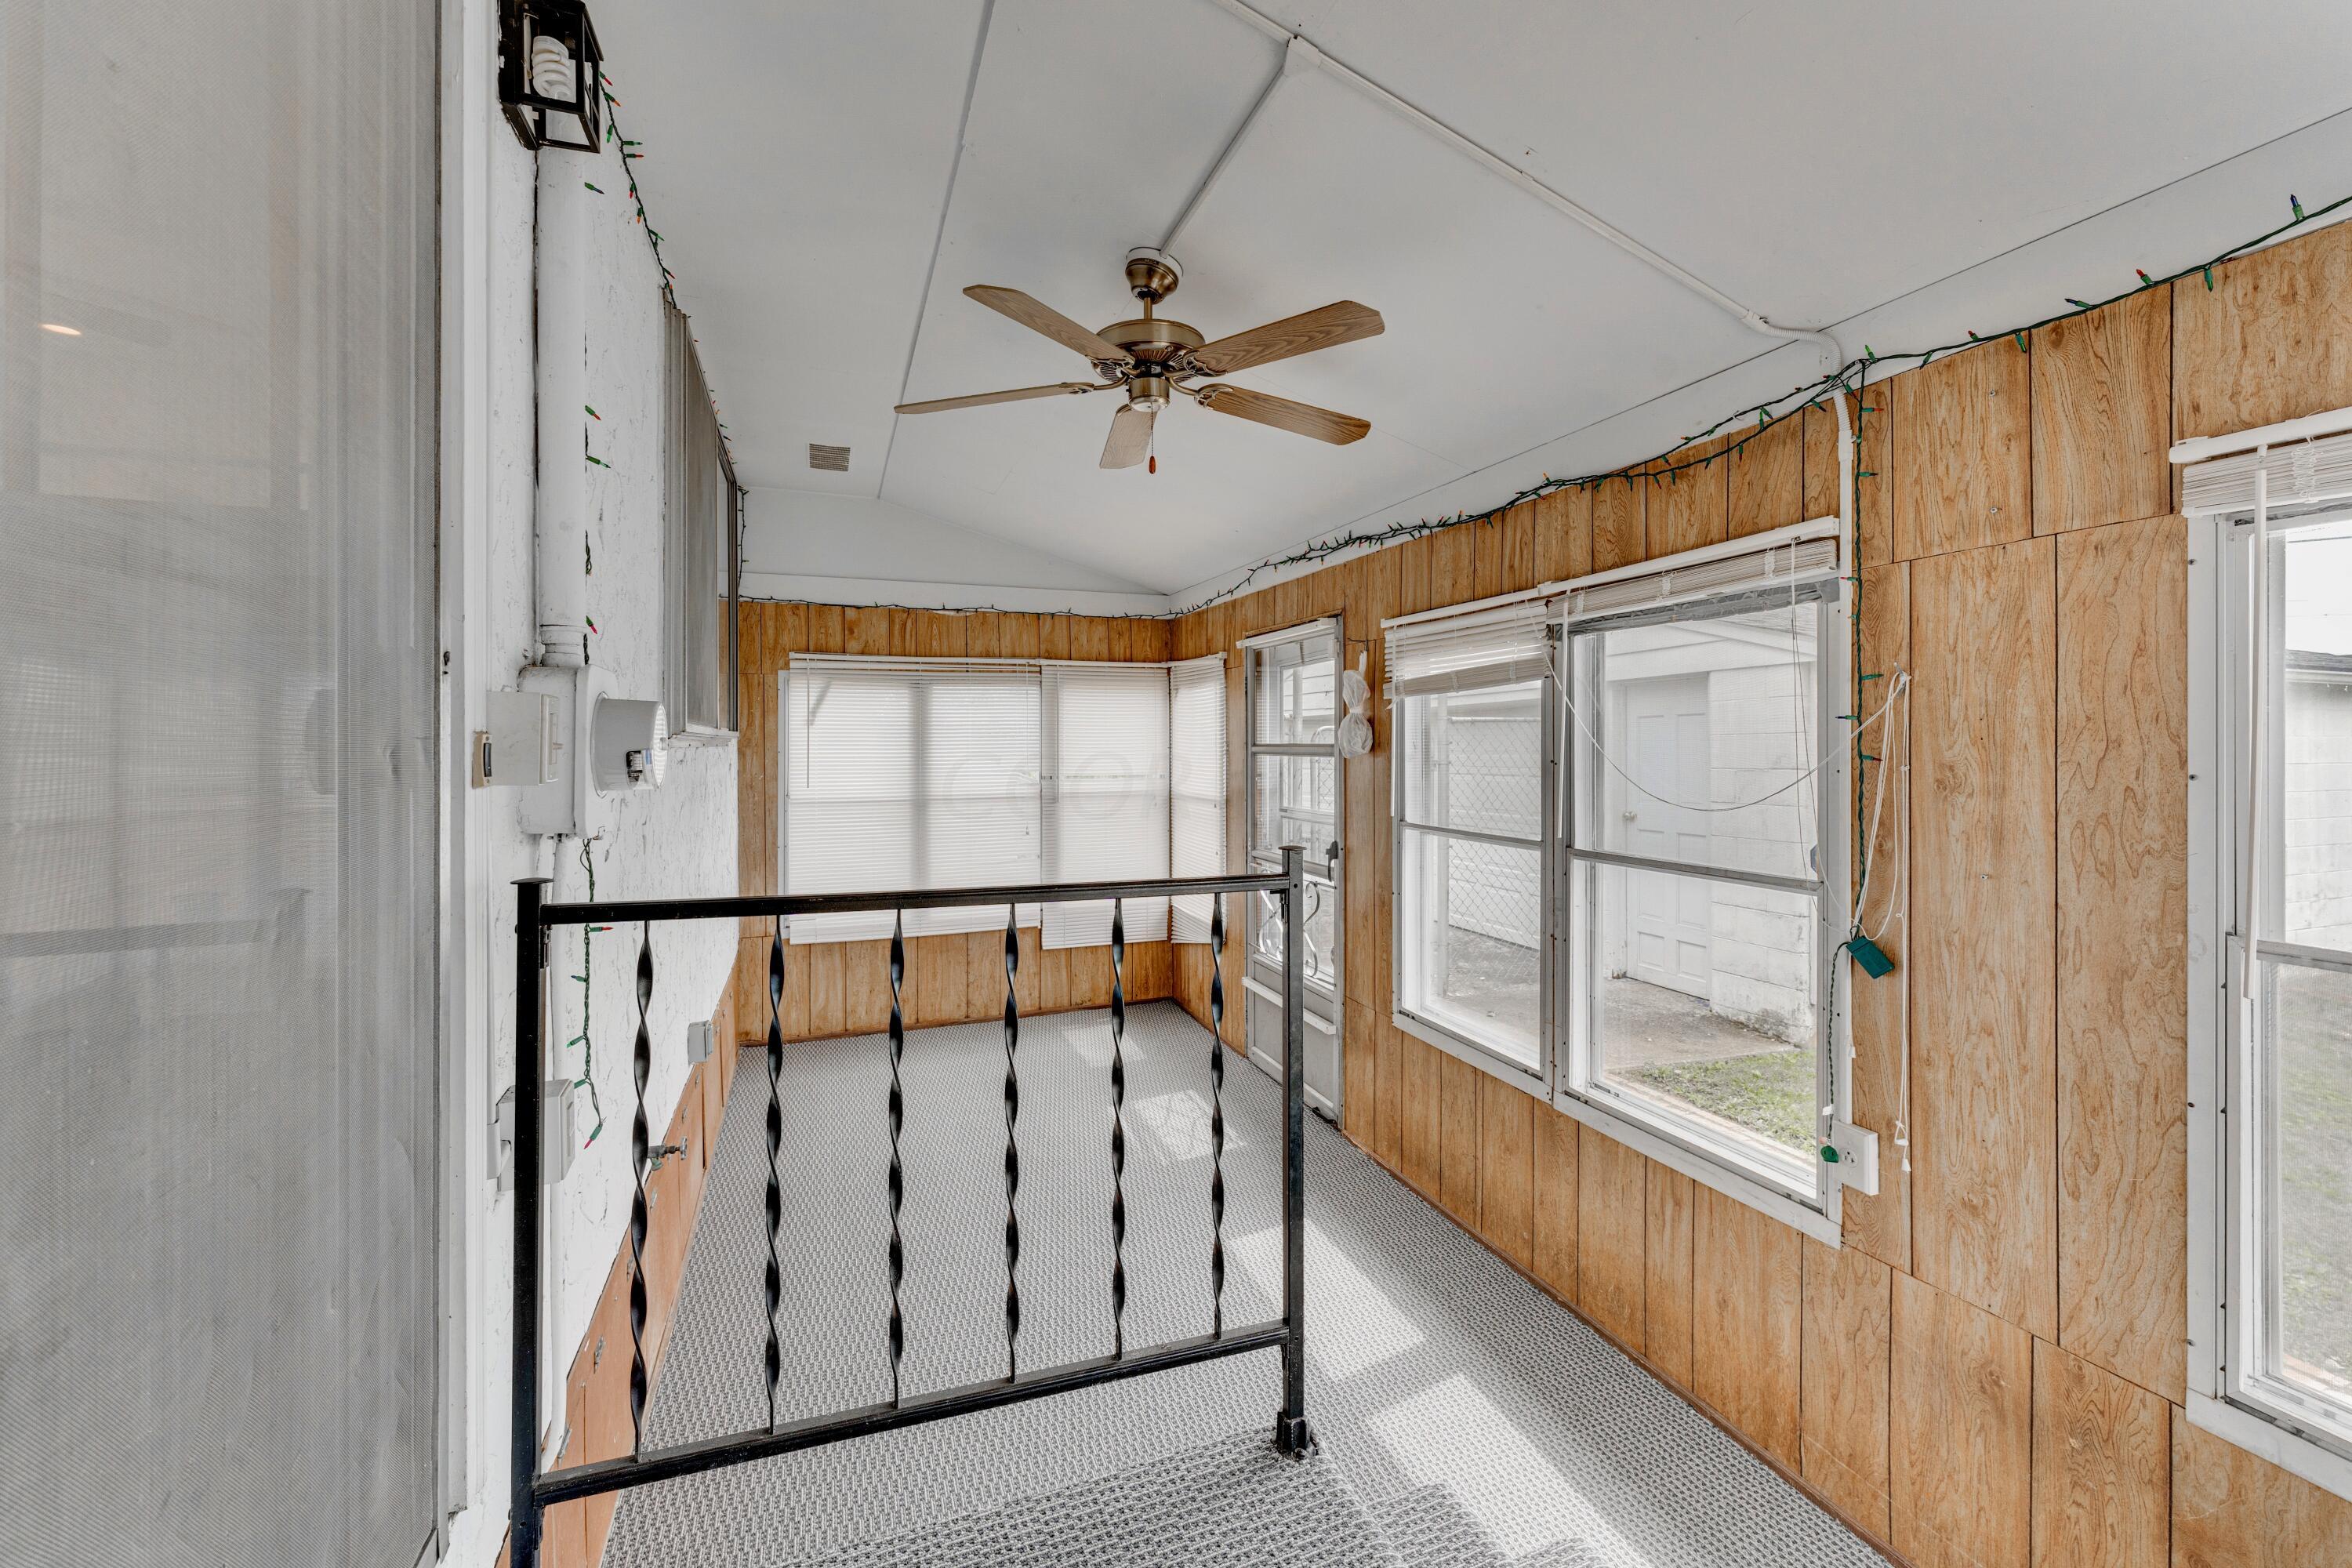
Enclosed porch with wood-paneled walls, window blinds, a metal railing, and a ceiling fan.
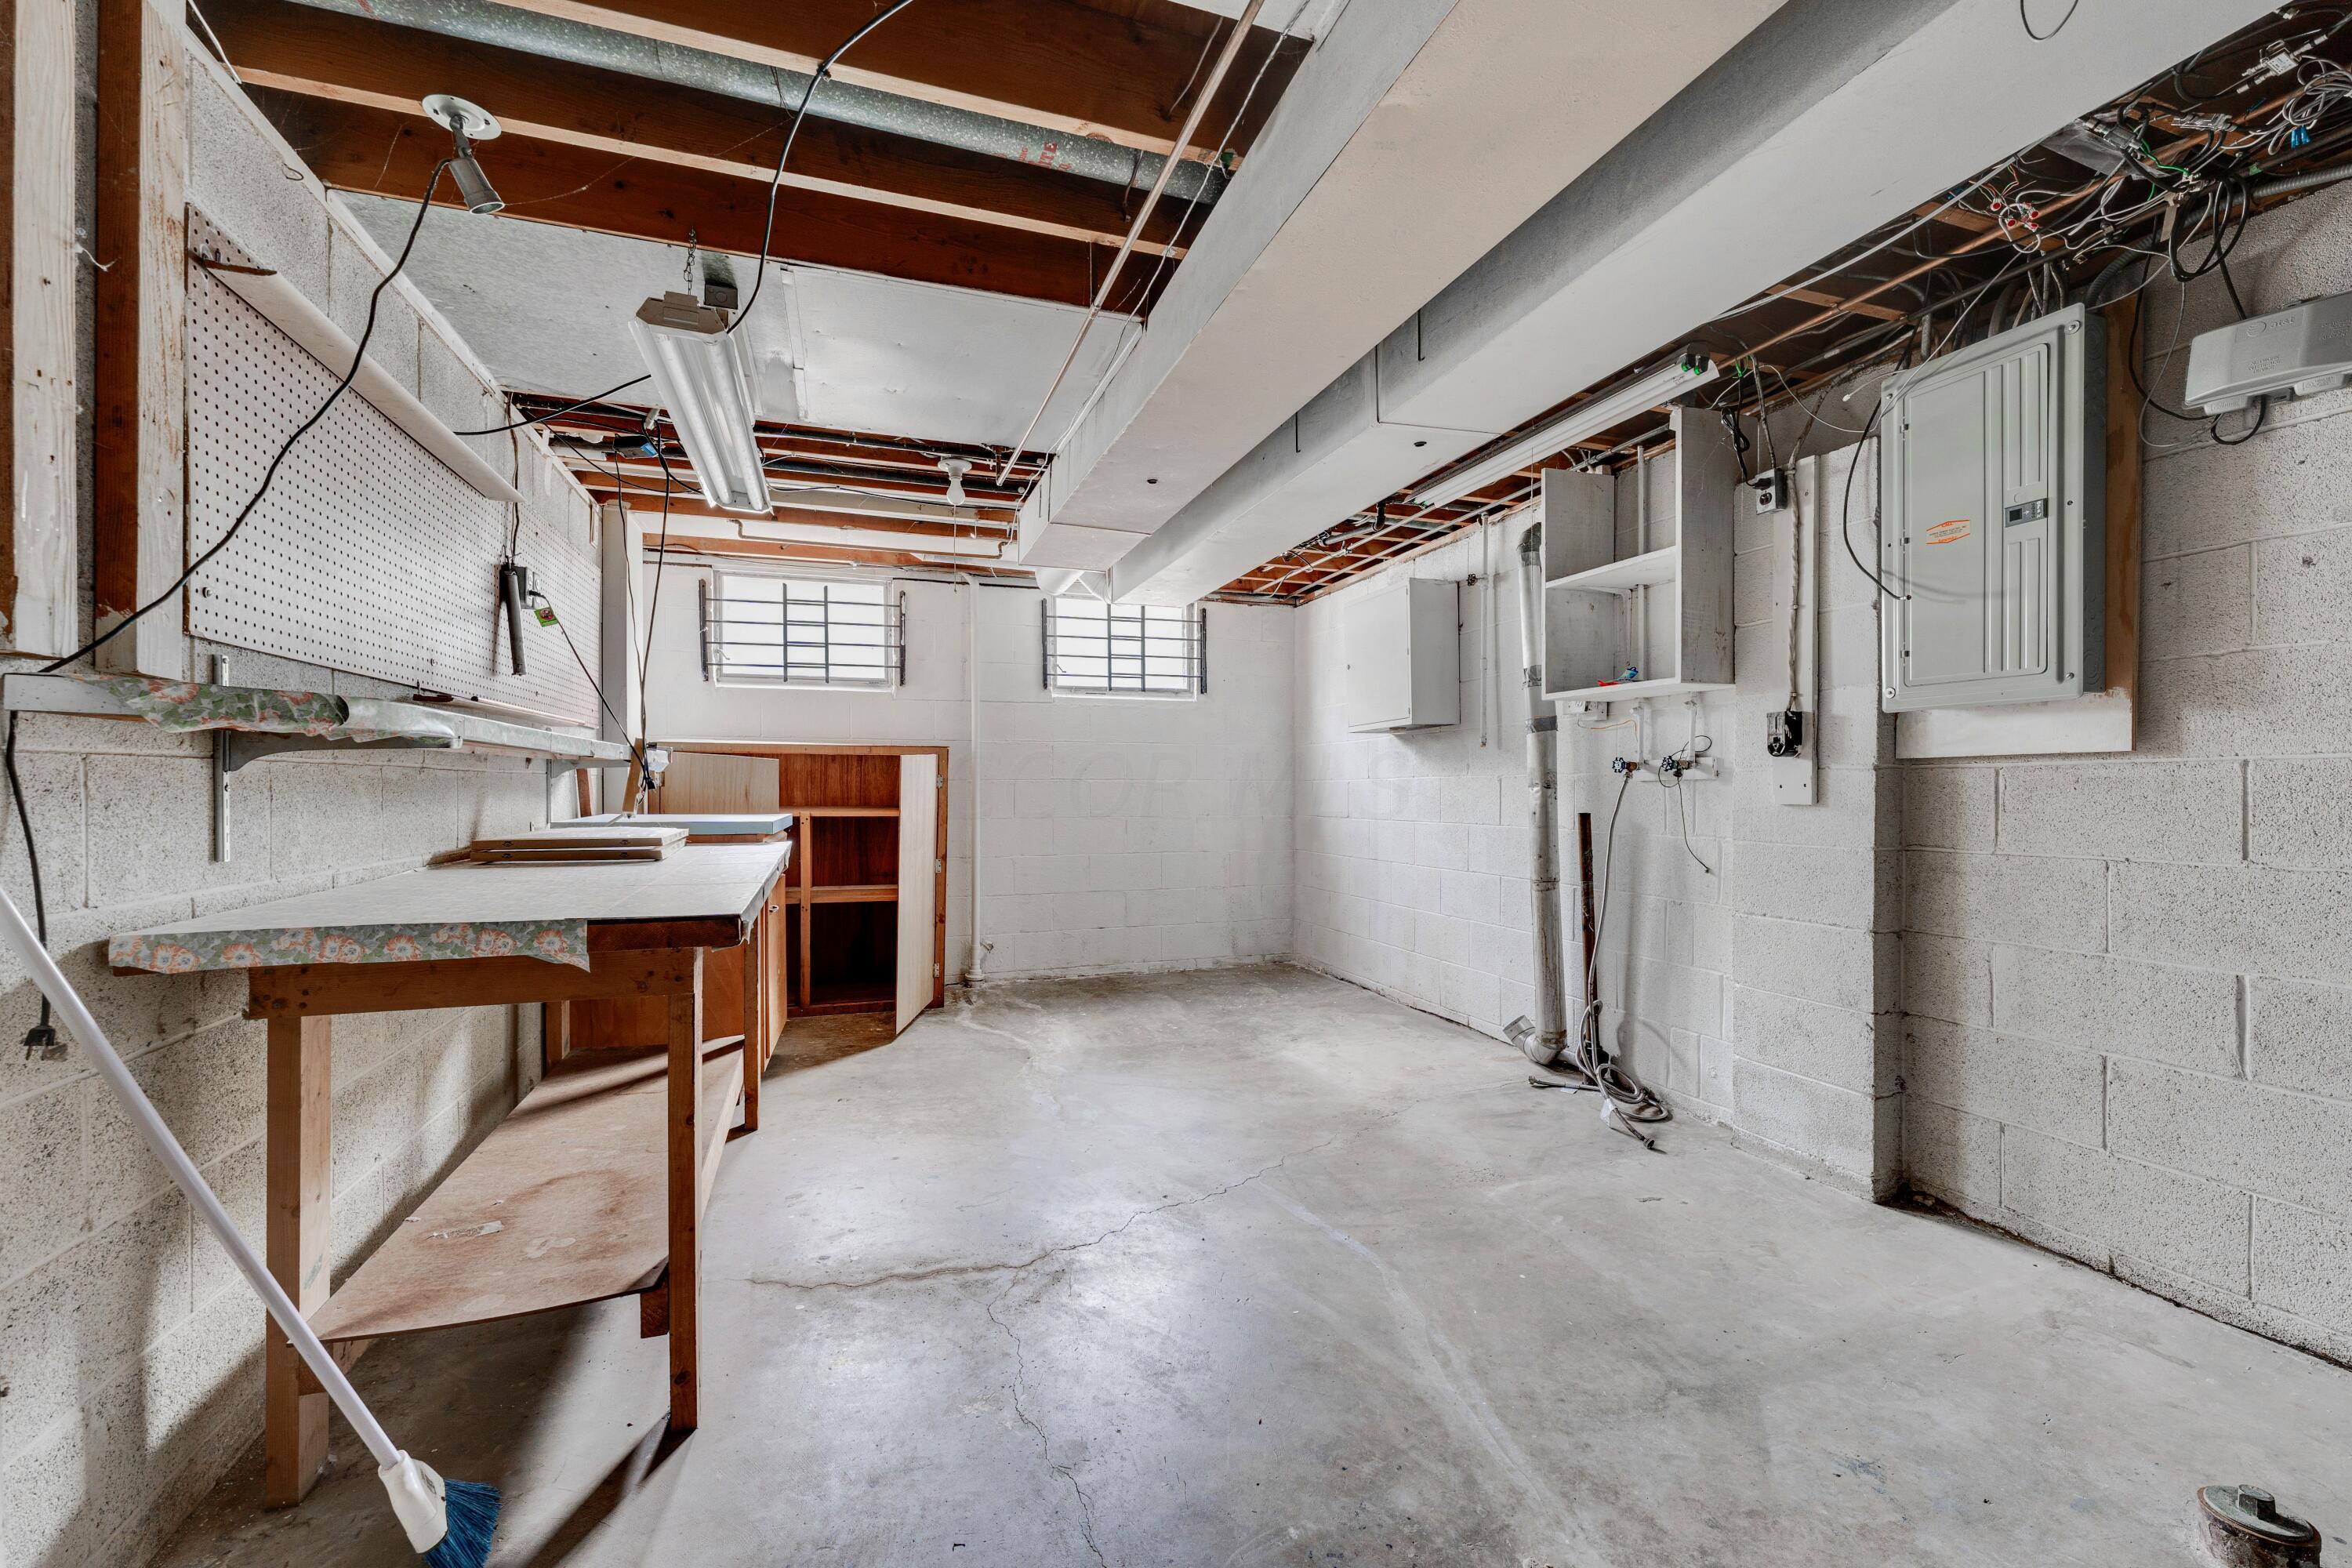
Unfinished basement workshop with a wooden workbench, exposed ceiling joists, and electrical panel.
Split-level home with red-and-white striped awnings and brick lower facade at dusk.
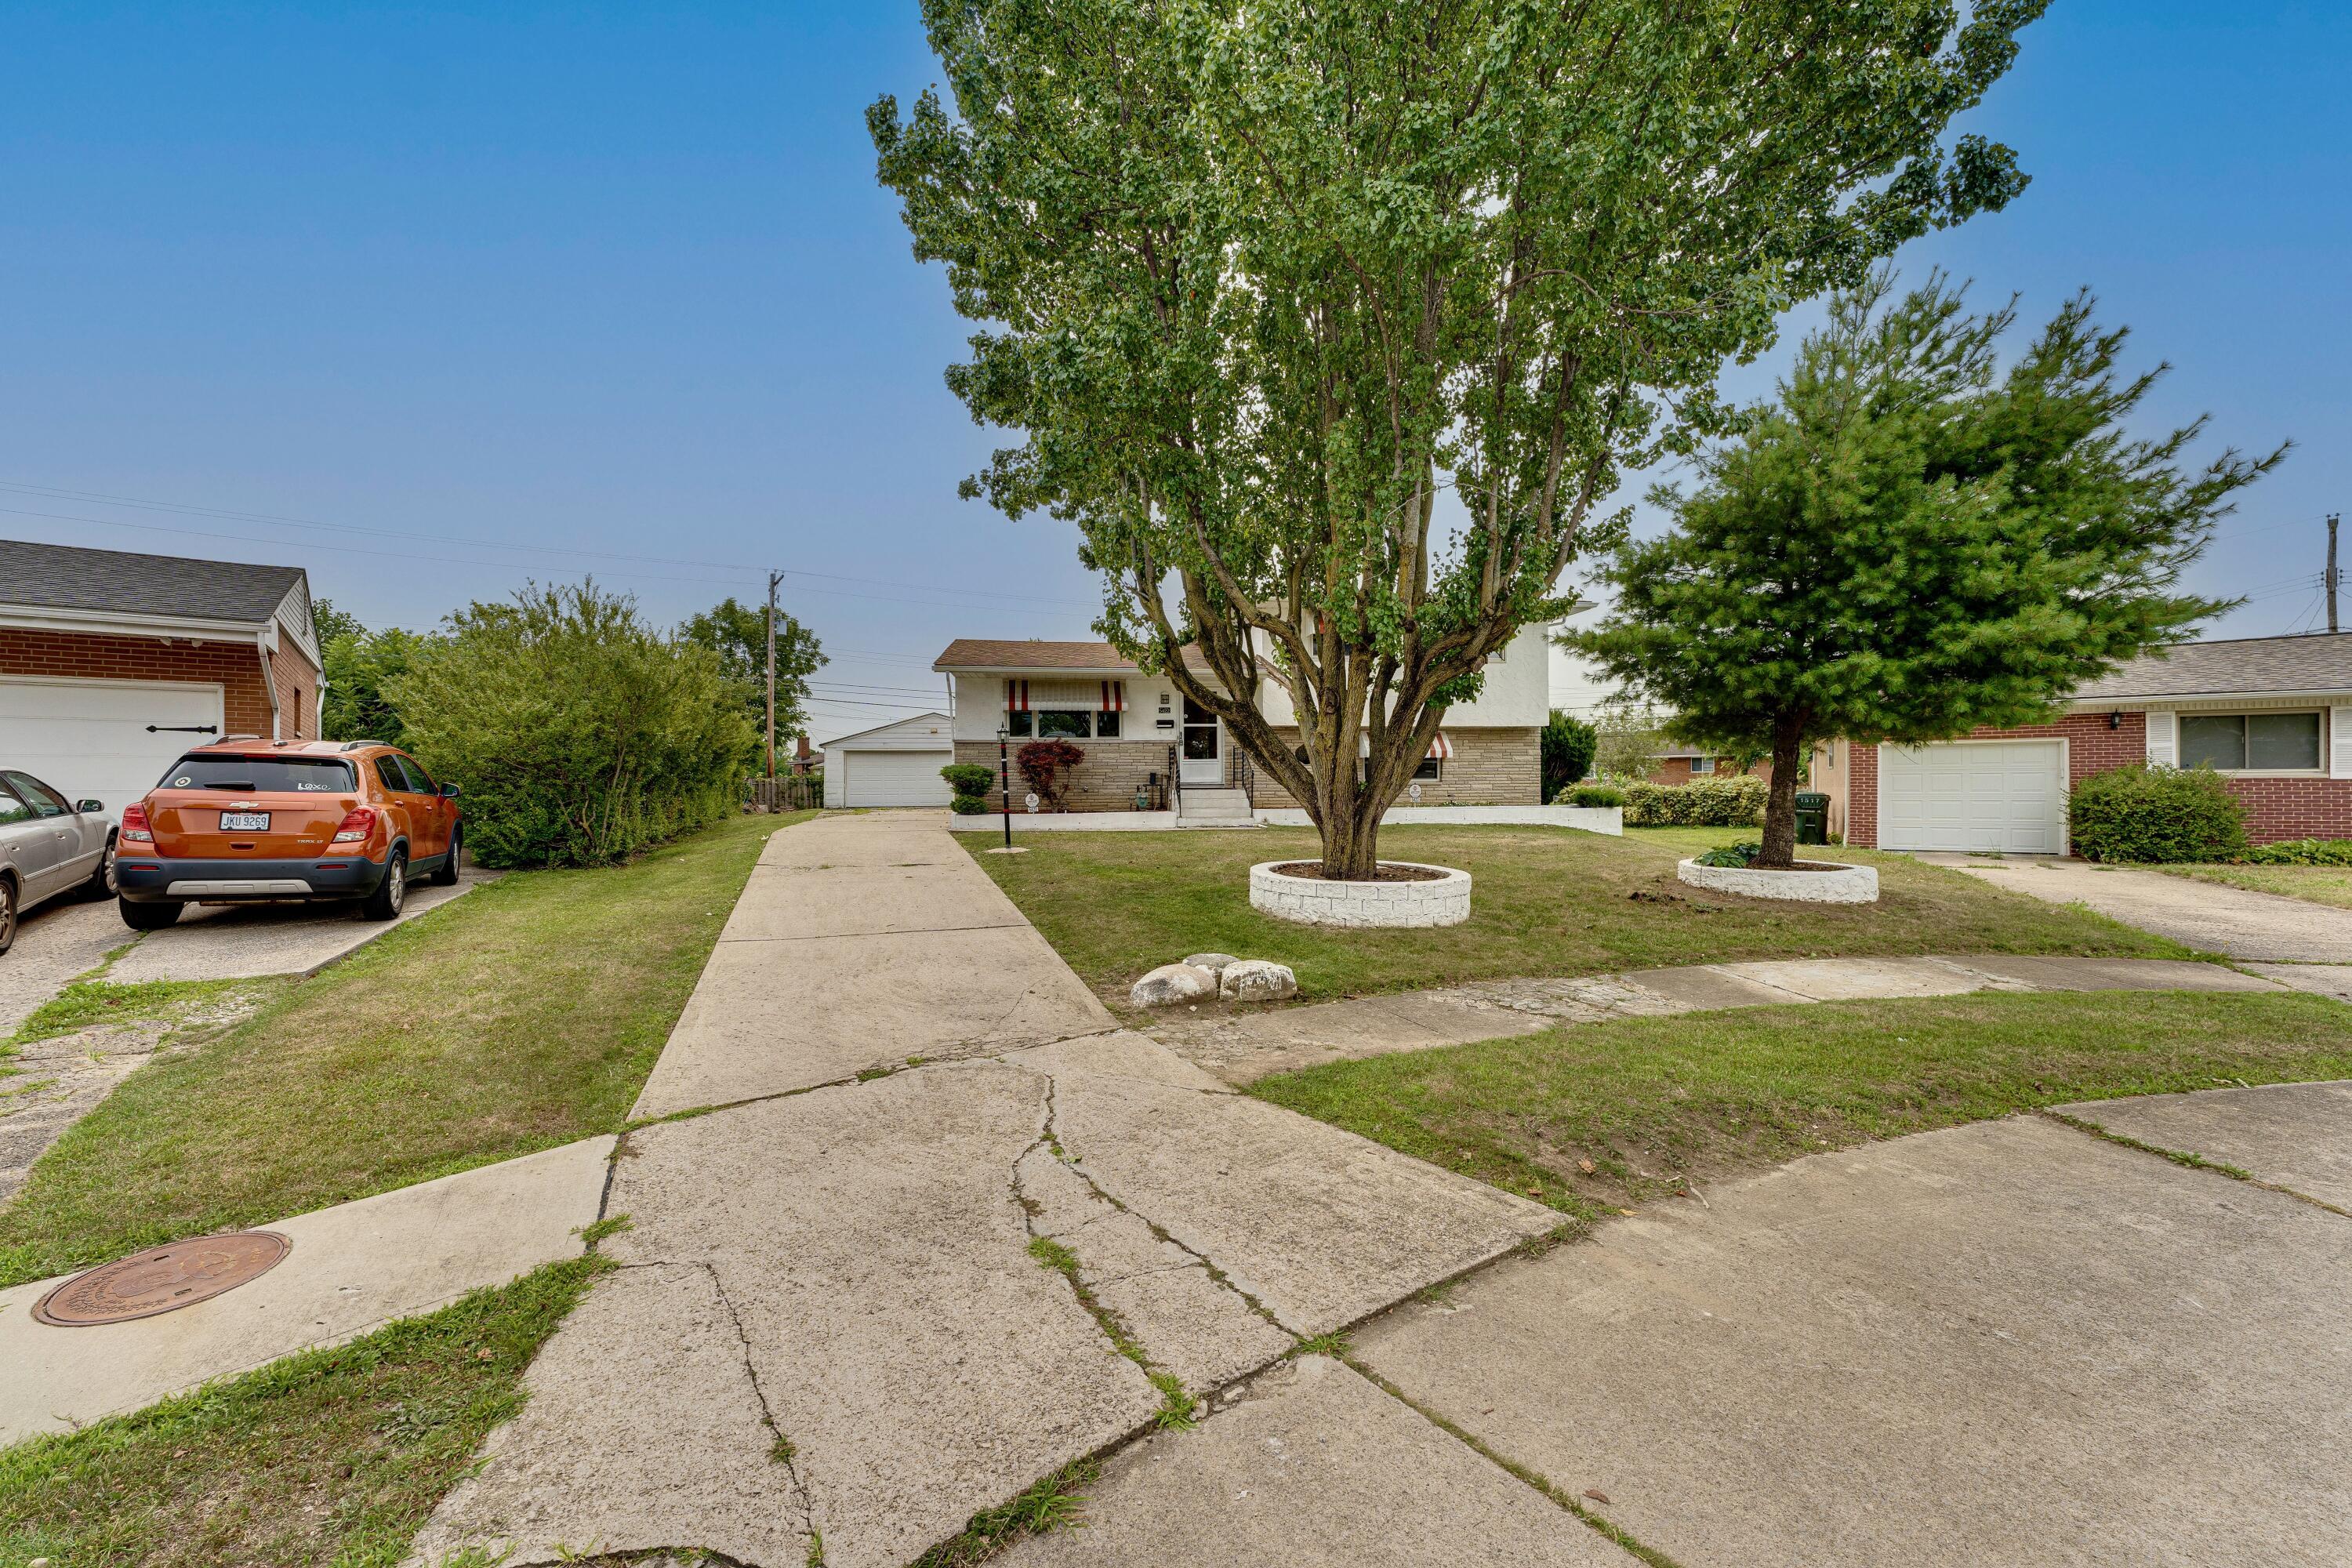
Home partly screened by a large tree, with a concrete walkway and driveway leading to the front entrance.
SEE ALL PHOTOS
Split-level house with striped window awnings and stone veneer, photographed at dusk.
Split-level home with striped awnings, a raised garden bed, and a detached garage.
Split-level house with tan stone siding, striped awnings, front steps, lawn, and driveway.
Empty living room with gray carpet, a red front door, carpeted stairs, and large windows.
Carpeted living and dining area with wood-paneled walls, adjoining kitchen, and sliding patio doors.
Kitchen with white cabinets and appliances, patterned tile flooring, and a ceiling fan.
Kitchen with white cabinets, patterned tile flooring, and a large refrigerator.
Empty living room with gray carpet, wood paneling, and sliding glass doors to a patio.
Carpeted upper-level room with wood-paneled walls, ceiling fan, and railing overlooking the level below.
Aerial view of a house and detached garage outlined by red approximate property boundaries.
Empty carpeted bedroom with two windows and a ceiling fan with lights.
Empty carpeted basement room with wood paneling and stairs to a railed landing.
Empty bedroom with gray carpet, two windows, and a ceiling fan with a lit fixture.
Empty carpeted room with white walls, two windows, and a wooden sliding door.
Empty carpeted room with a window and decorative ceiling fan.
Empty carpeted room with wood paneling, brick accents, and louvered closet doors.
Carpeted stair hall with wrought-iron railings and wood-paneled wainscoting.
Carpeted upstairs landing with natural wood doors, an open bedroom doorway, and a stairwell handrail.
Kitchen with white cabinets and appliances, patterned plank flooring, and a wood-paneled divider.
Bathroom with white tiled walls, a wood vanity, toilet, mirror, and small window.
Aerial view of a leafy neighborhood with detached homes, tree-lined streets, and nearby commercial buildings.
Aerial view of a white house with a broad brown shingle roof and driveway.
Aerial view of a white two-story house with a tan roof, enclosed sunroom, and fenced backyard.
Aerial view of a single-story white house with a detached garage and mature trees.
Aerial view of a two-story white house and its broad fenced backyard with a detached garage.
Aerial view of a white house with a tan roof, striped awnings, and a fenced yard.
White split-level house with stone facade, striped awnings, front steps, and a concrete driveway.
Aerial view of a single-story home and fenced backyard with mature trees and a trampoline.
Aerial neighborhood view with a red pin marking a house and a distant city skyline.
Home and detached garage beyond a large grassy backyard enclosed by fences.
Aerial view of the Hazelwood Road home marked with a red pin amid a leafy residential neighborhood.
Enclosed porch with wood-paneled walls, window blinds, a metal railing, and a ceiling fan.
Unfinished basement workshop with a wooden workbench, exposed ceiling joists, and electrical panel.
Split-level home with red-and-white striped awnings and brick lower facade at dusk.
Home partly screened by a large tree, with a concrete walkway and driveway leading to the front entrance.
Sold

5422 Hazelwood Road

5422 Hazelwood Road, Columbus, OH 43229

$300,000
Welcome to this beautiful 4-level split home in the heart of Forest Park West Columbus! This beautiful home offers 1,880 sq. ft. of bright, fresh living space. Featuring 4 bedrooms, 2 full baths, and a beautiful kitchen, it's perfect for both relaxing and entertaining. Enjoy the spacious living room, serene master bedroom, and versatile lower levels for a family room or office. The freshly painted interiors and many updates enhance its charm. Outside, a two-car detached garage and a large backyard complete the package. Close to parks, schools, shopping, and dining, this move-in-ready home is a must-see!

4
beds

2
baths

1,880 Sq.Ft. LIVING AREA

10,890 Sq.Ft. lot

Maria E. Letechipia

Maria E. Letechipia

Features & Amenities

Interior

  • total bedrooms4
  • Total bathrooms2
  • full bathrooms2
  • Flooring Wood, Carpet
  • other interior Features Dishwasher, Electric Dryer Hookup, Electric Range, Refrigerator, Trash Compactor

Area & Lot

  • Status Sold
  • Date Sold December 4, 2024
  • Living Area1,880 Sq.Ft.
  • Total Area1,880 Sq.Ft.
  • Lot Area10,890 Sq.Ft.
  • MLS® ID224020328
  • TypeResidential
  • YEAR BUILT1962
  • Architecture StylesSplit Level
  • School DistrictCOLUMBUS CSD 2503 FRA CO.

Exterior

  • Garage Space2.0
  • water SourcePublic
  • parkingGarage Door Opener, Detached Garage
  • HEAT TYPEForced Air
  • AIR CONDITIONINGCentral Air
  • sewerPublic Sewer
  • SubstructureBlock

Financial

  • Sales Price$300,000
  • Real Estate Tax $3,996/yr

Make Good Choices

Let Maria earn your trust, your business, and most importantly, your friendship. Don’t make another move without her. Maria looks forward to working with you!

Follow Maria on Instagram