Search
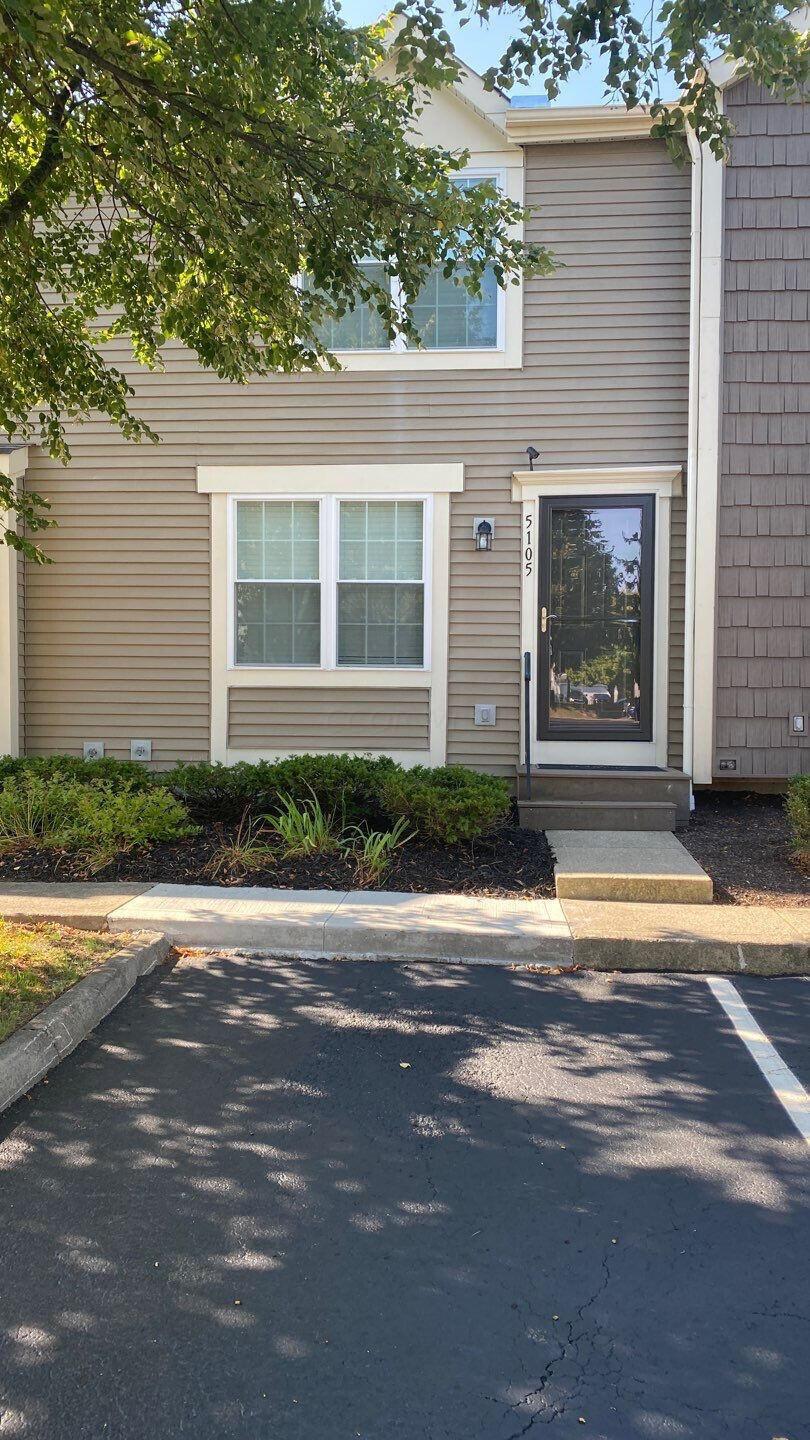
Townhouse entrance with taupe siding, white-trimmed windows, and shrubs beside the walkway.
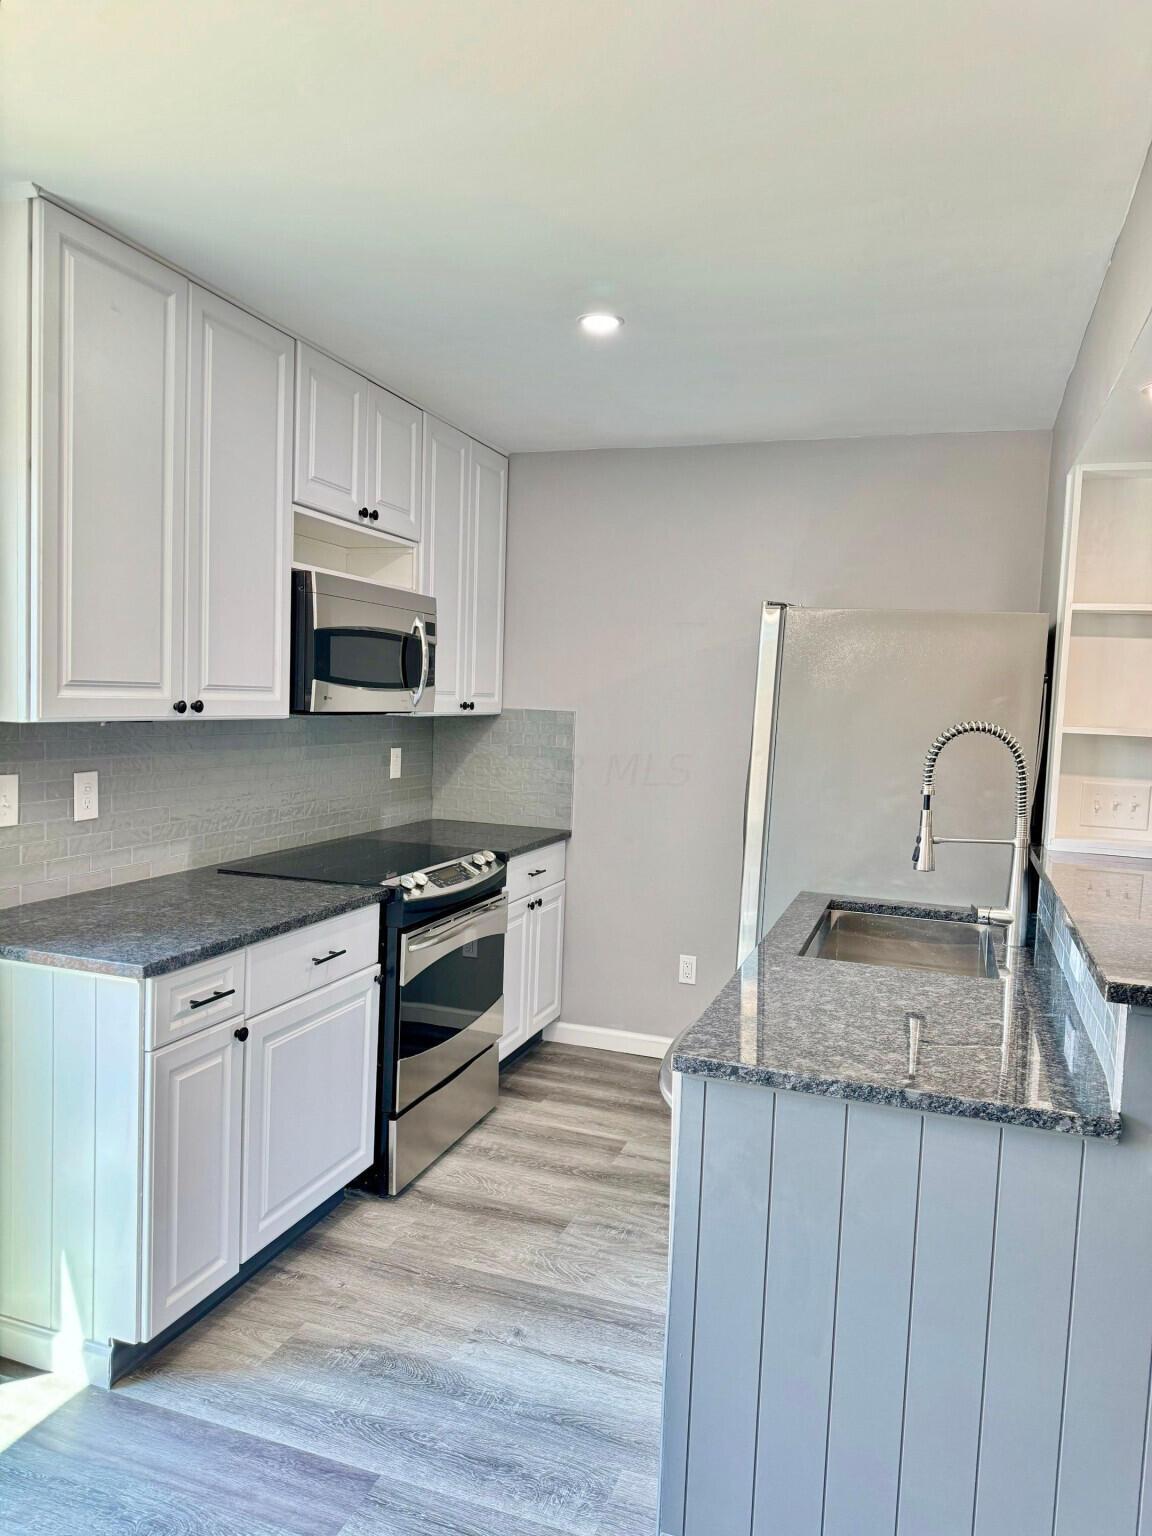
Kitchen with white cabinets, stainless steel appliances, and a gray stone peninsula with sink.
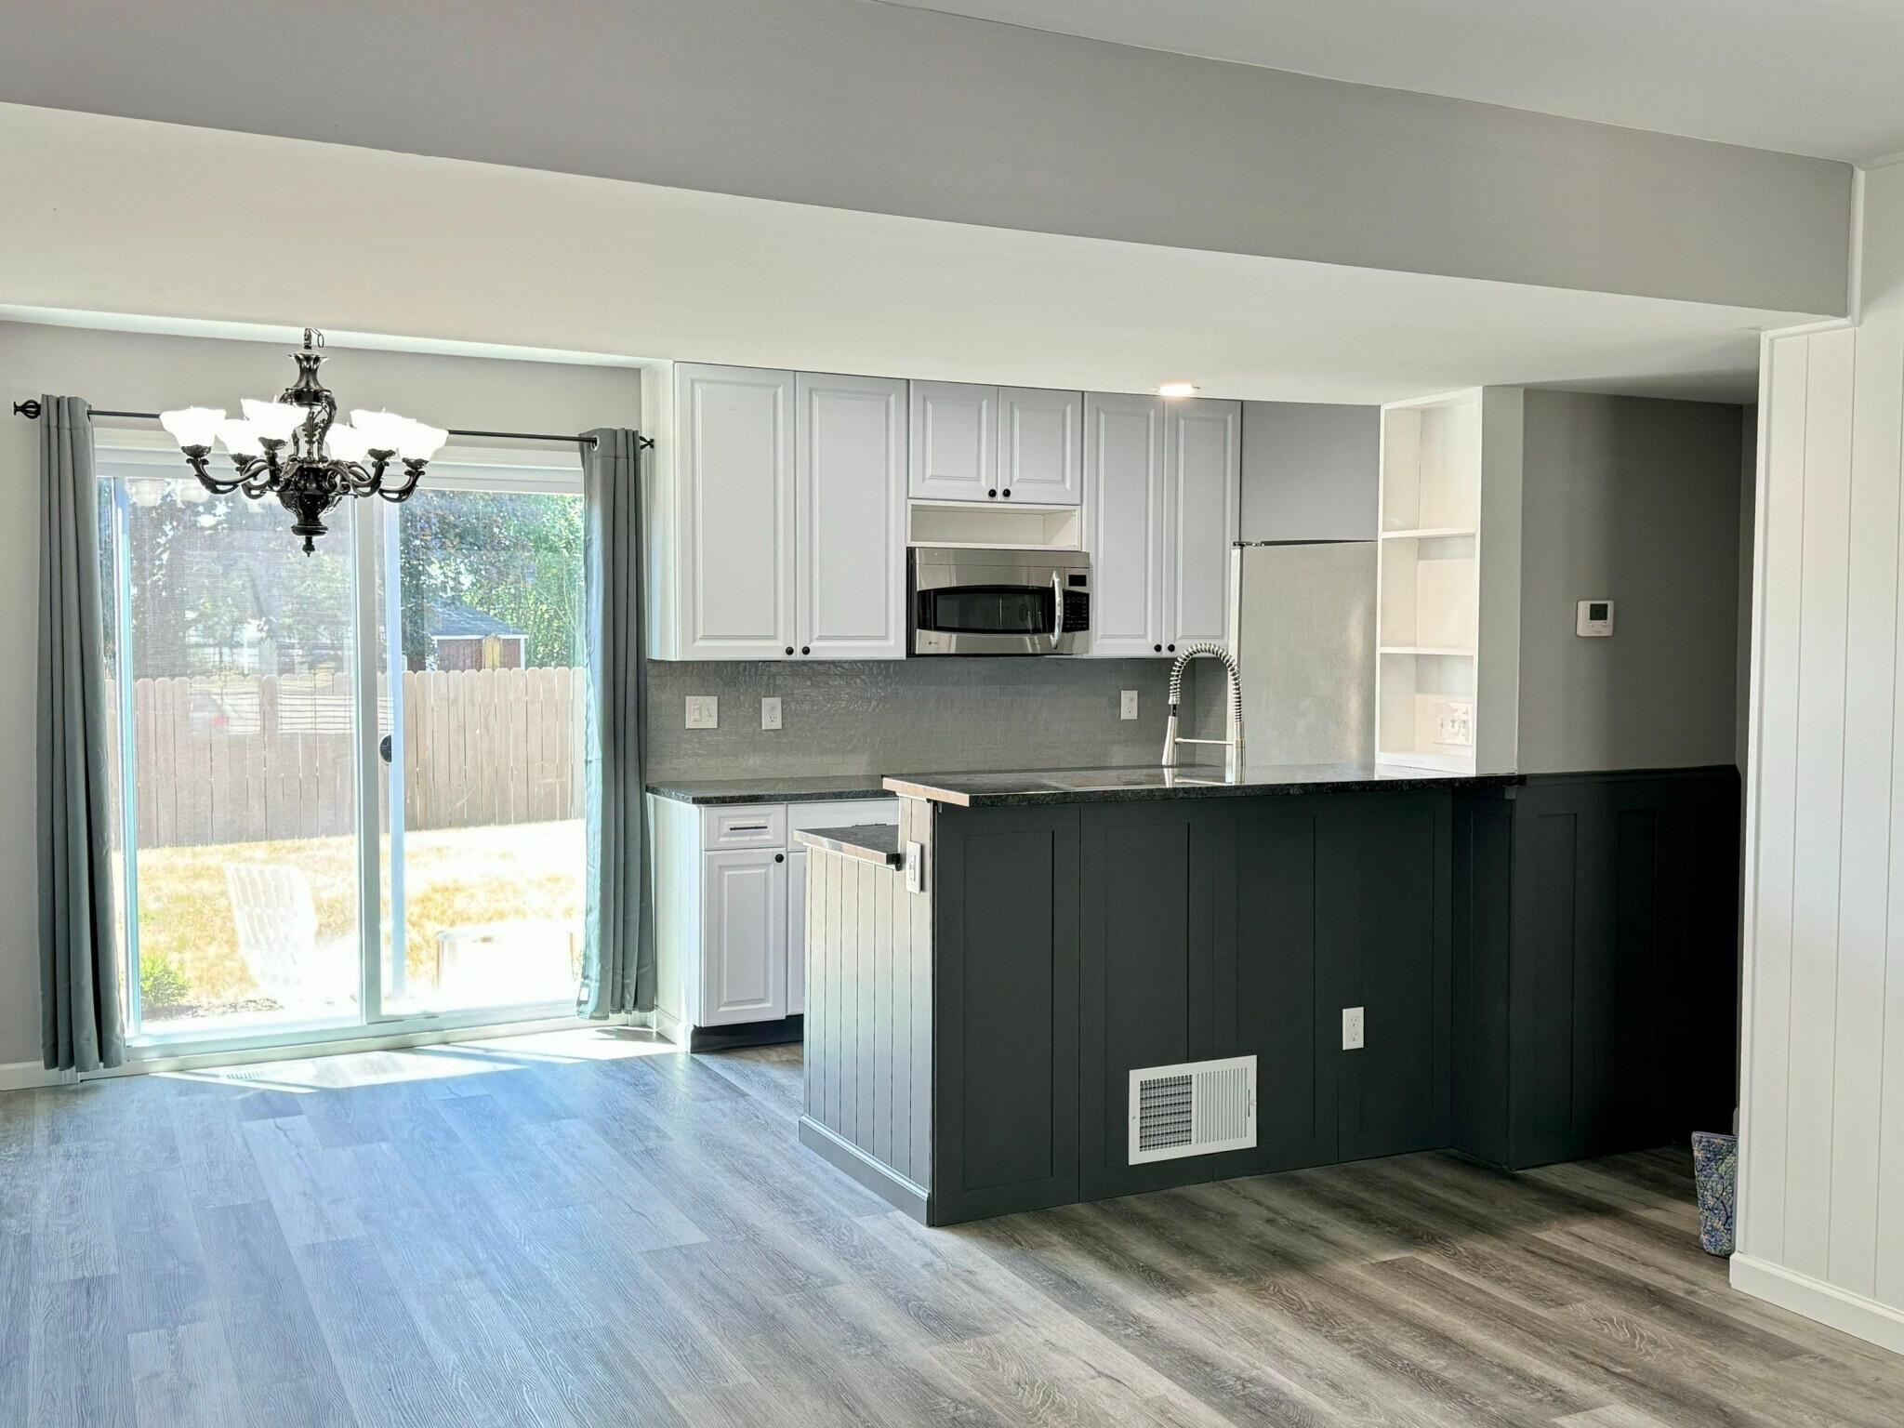
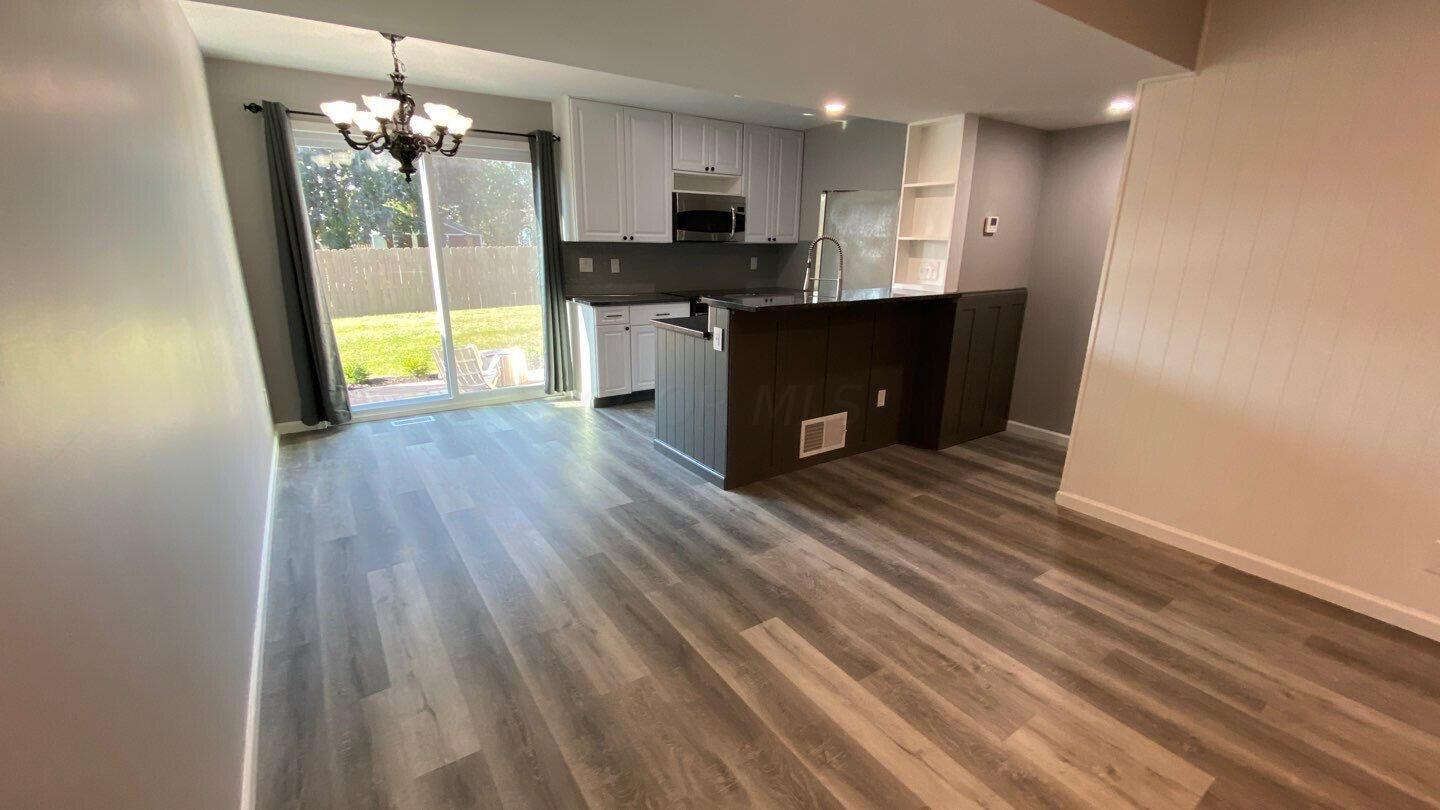
Kitchen with a dark paneled island and sliding glass doors opening to a fenced yard.
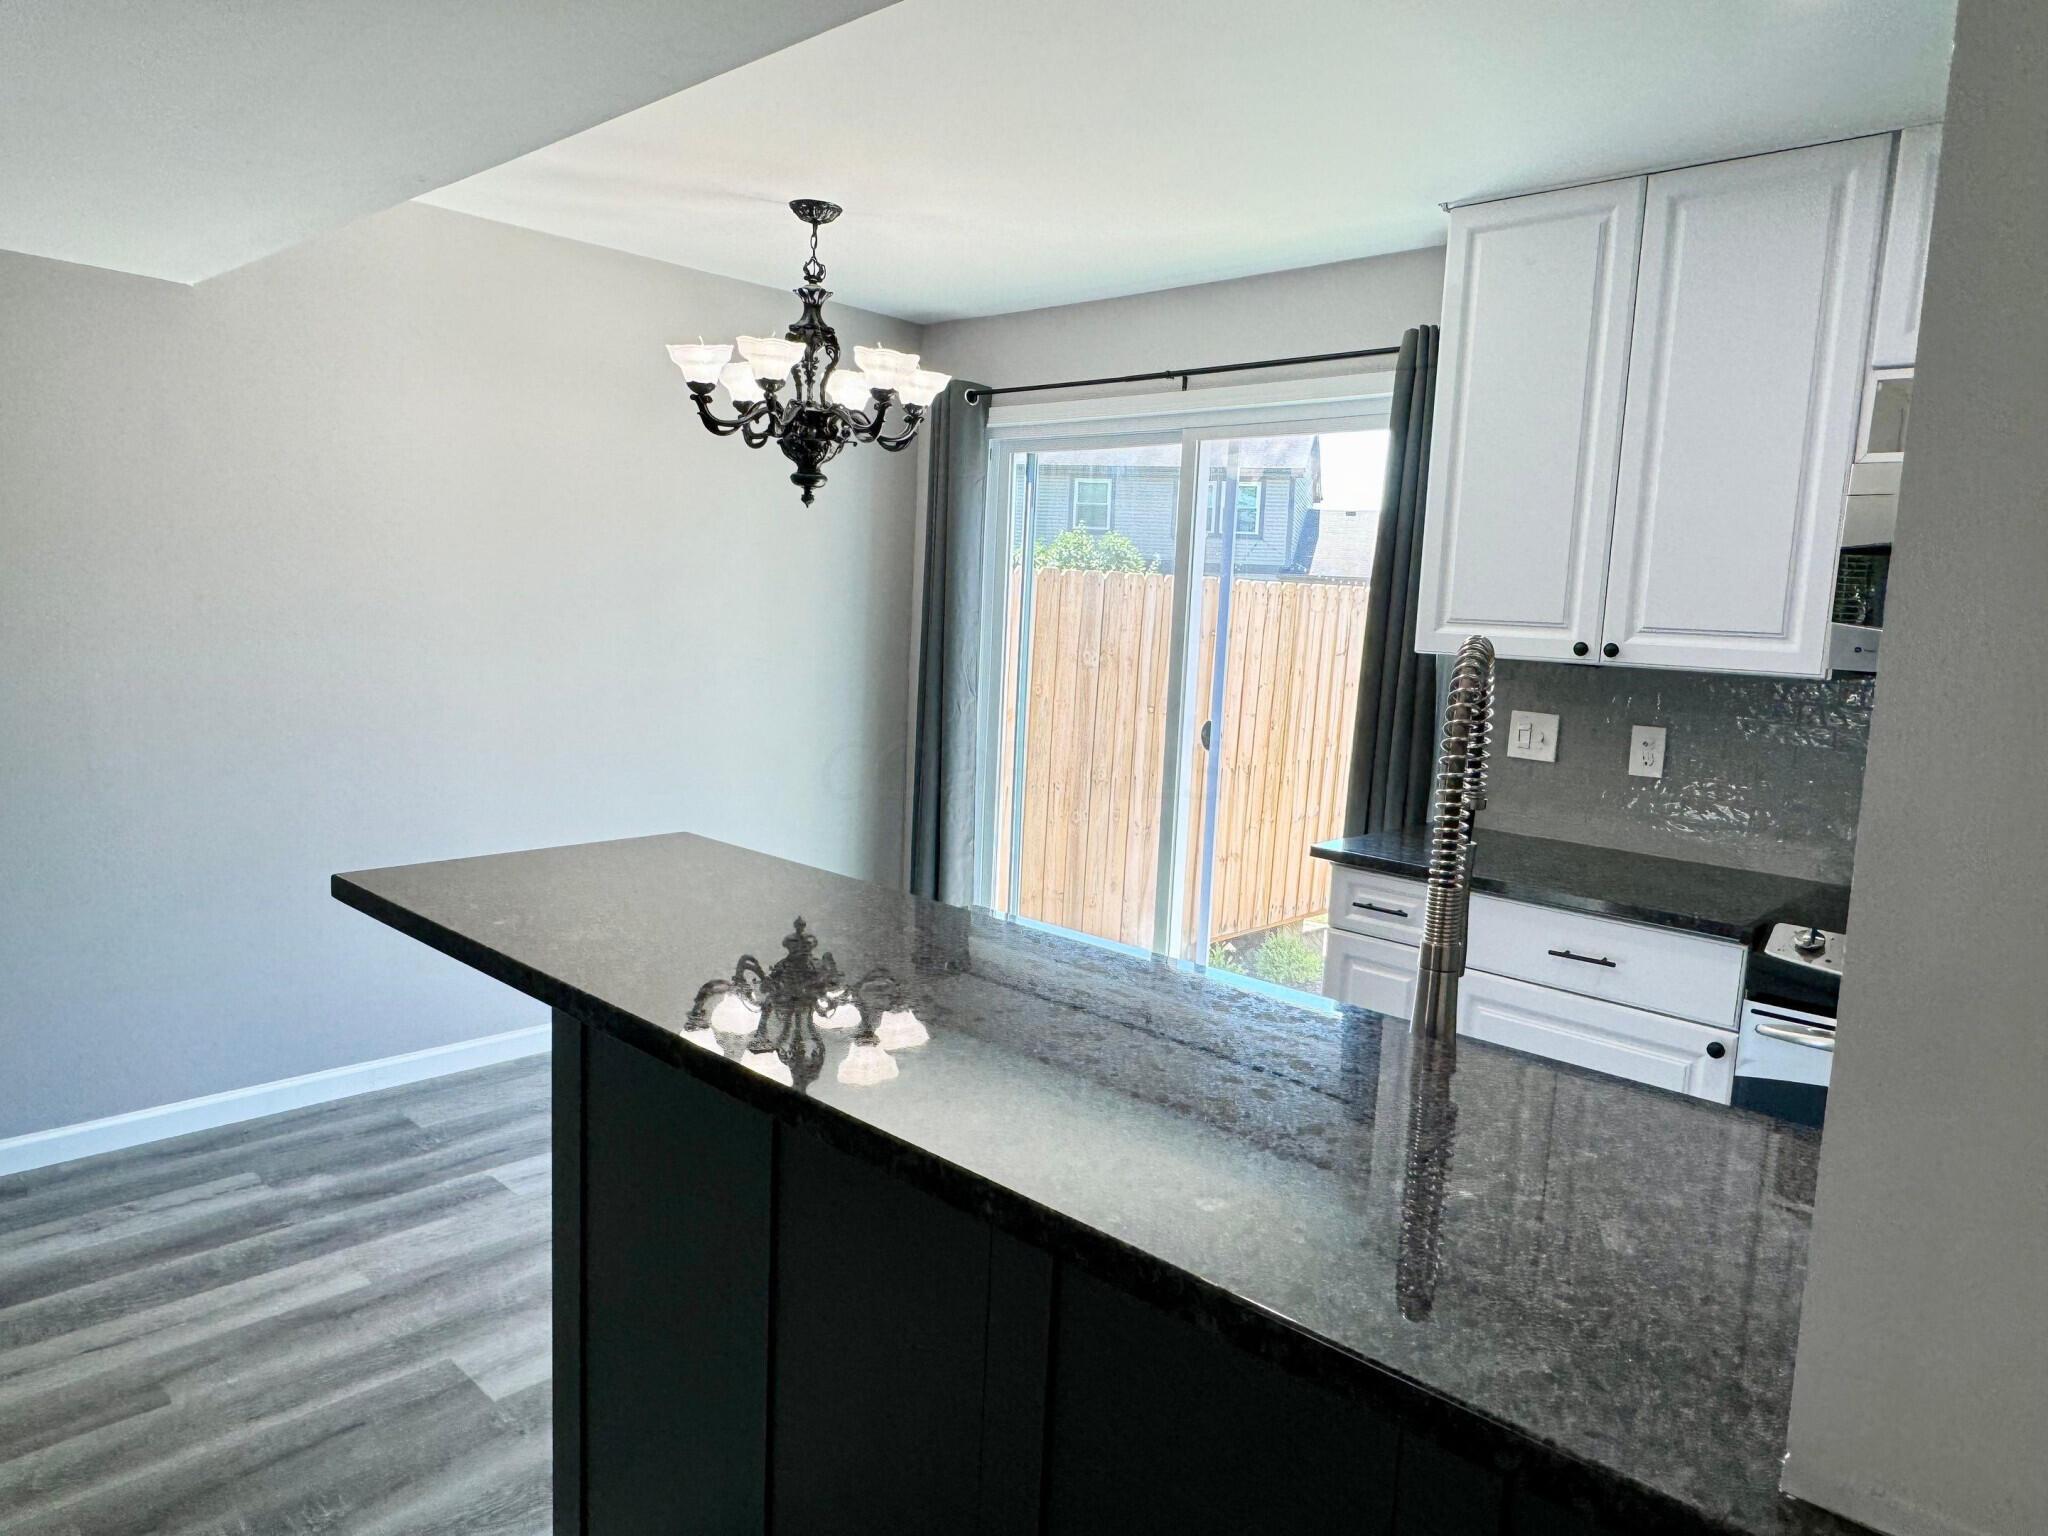
Kitchen with a large dark stone island, white cabinets, and sliding glass doors to a fenced patio.
Open kitchen with white cabinets and dark island beside a sliding glass door to the backyard.
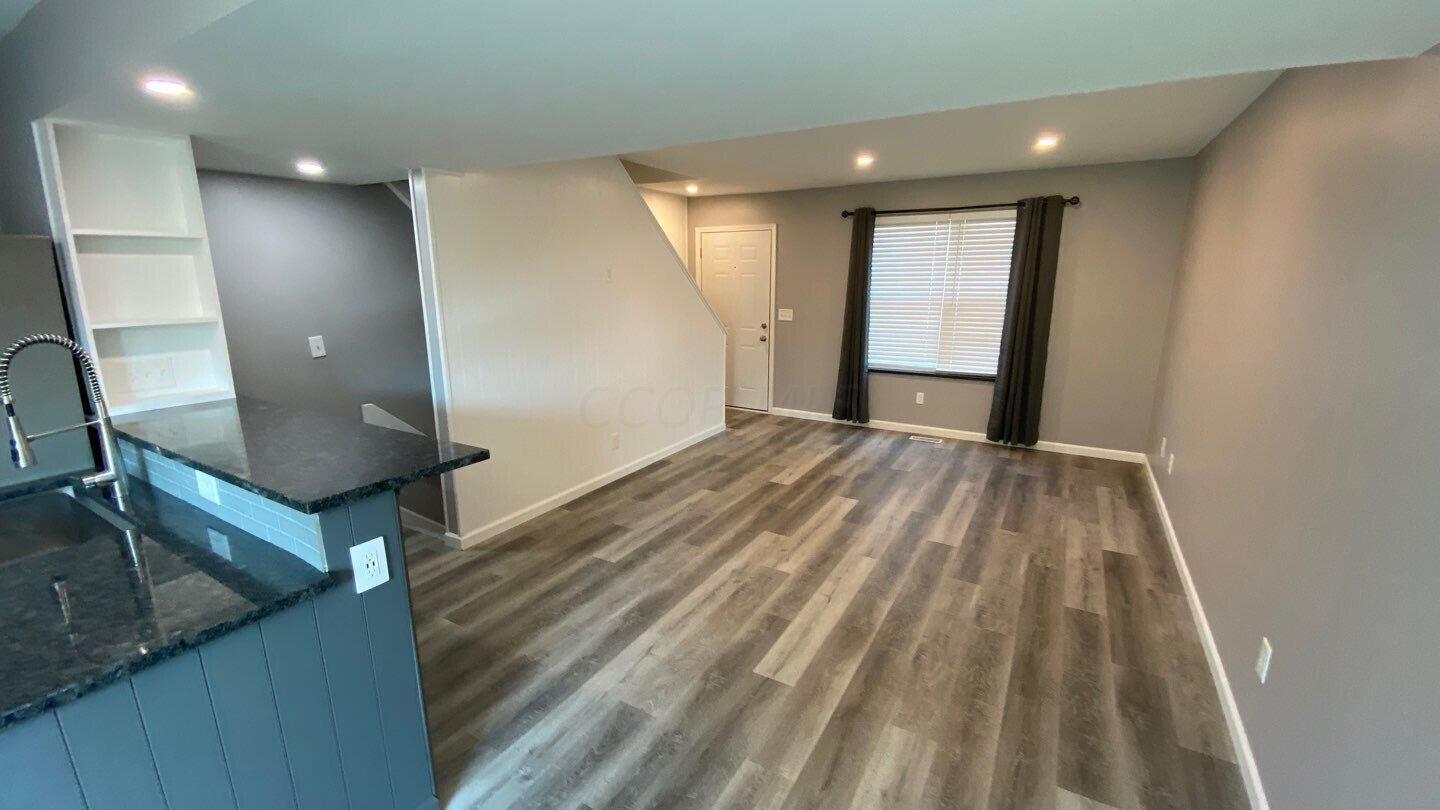
Vacant living room with wood-look floors, adjoining granite kitchen peninsula, and curtained window.
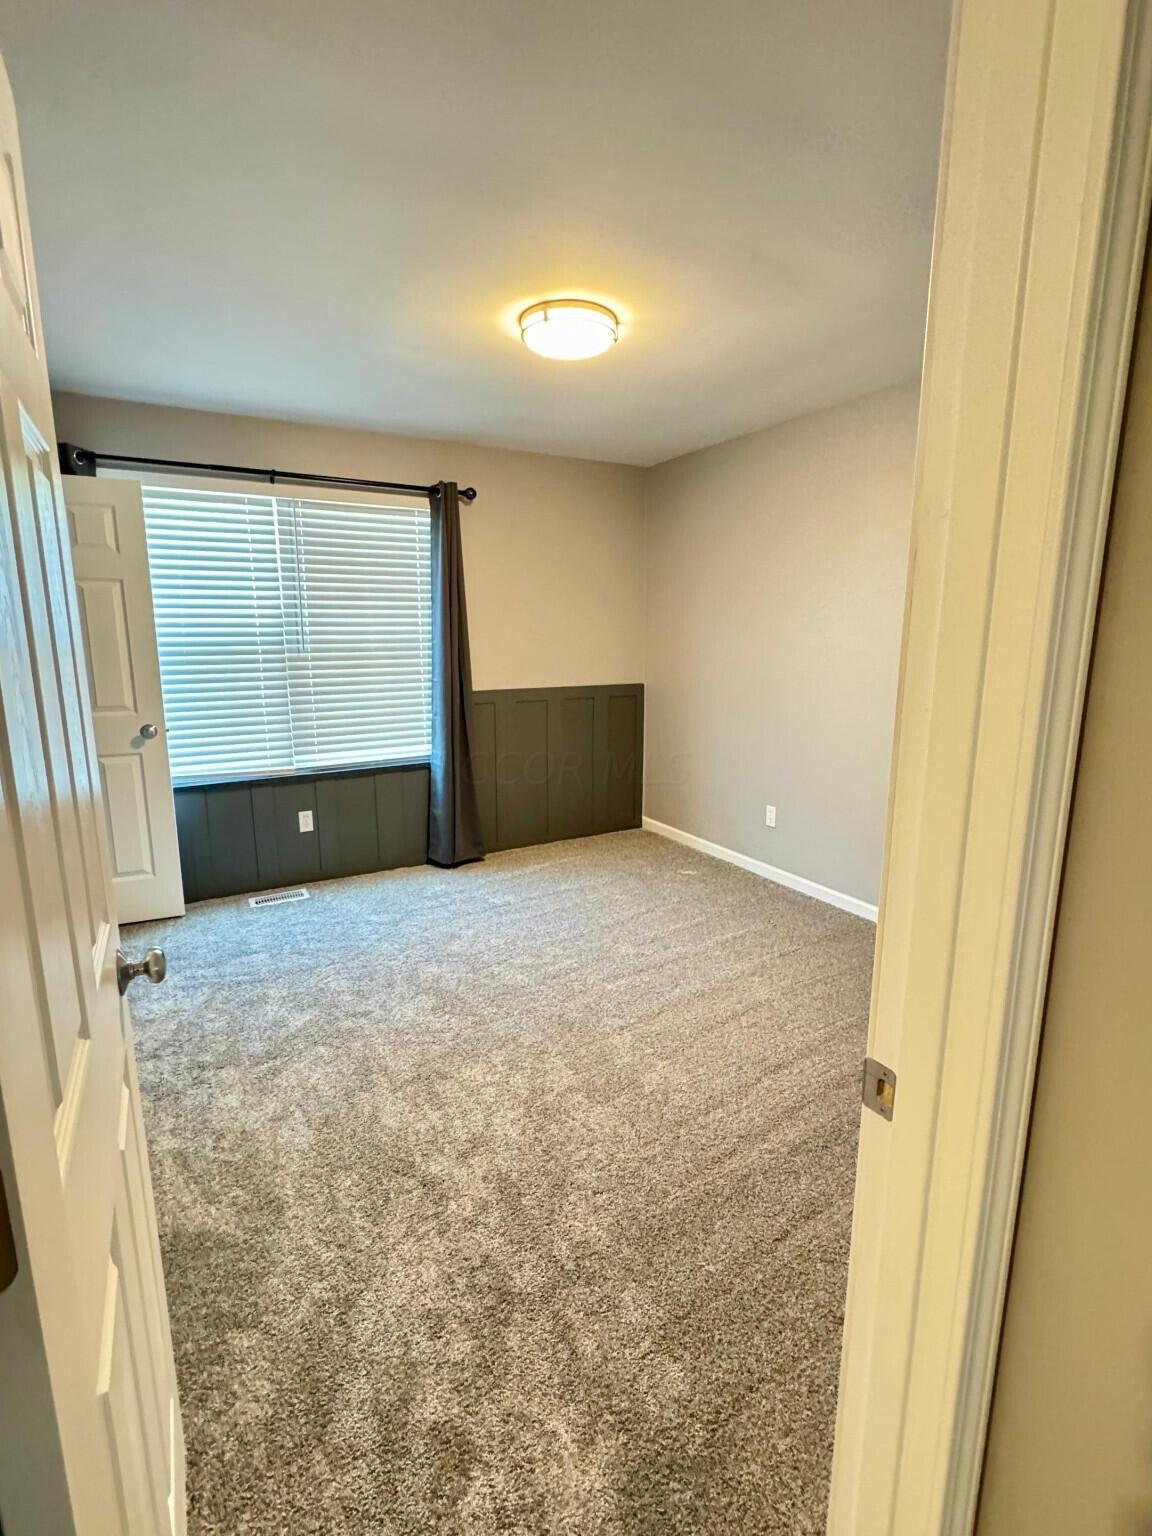
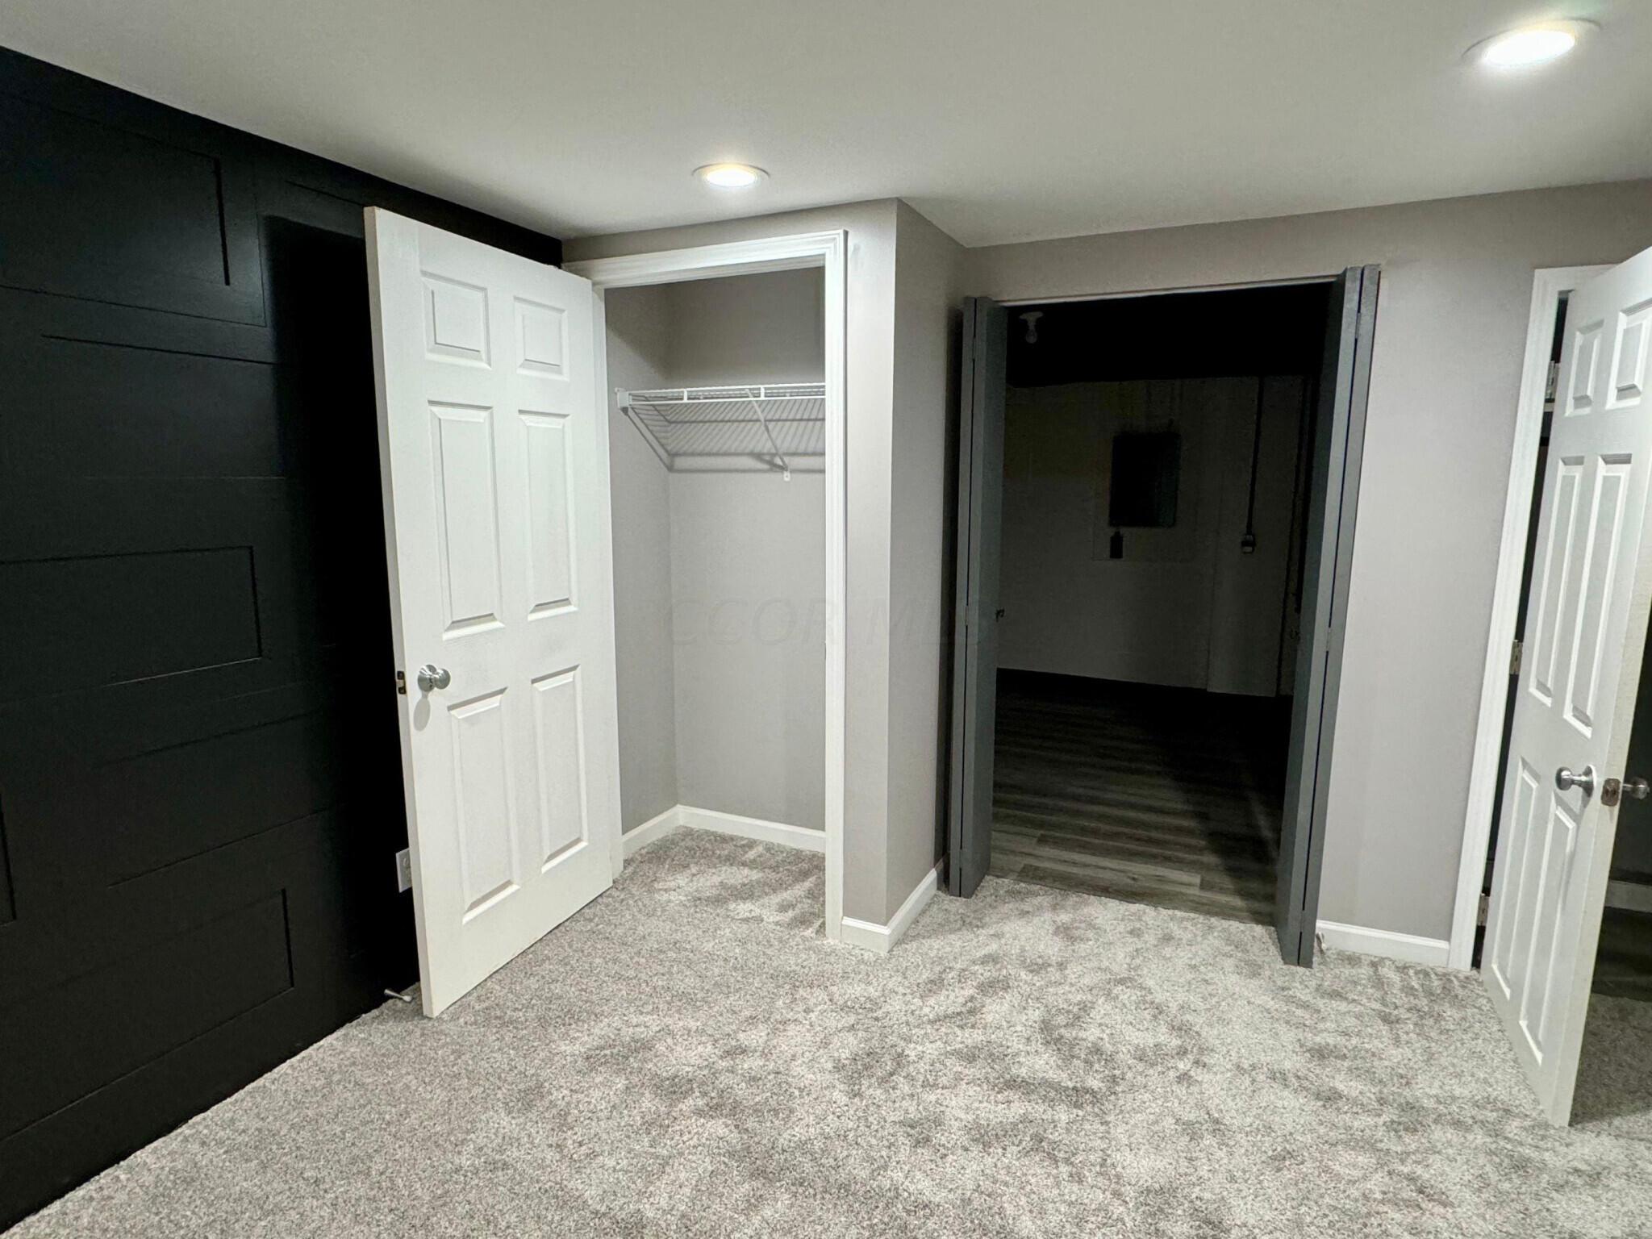
Empty bedroom with beige carpet, dark wall paneling, and a window with white blinds.
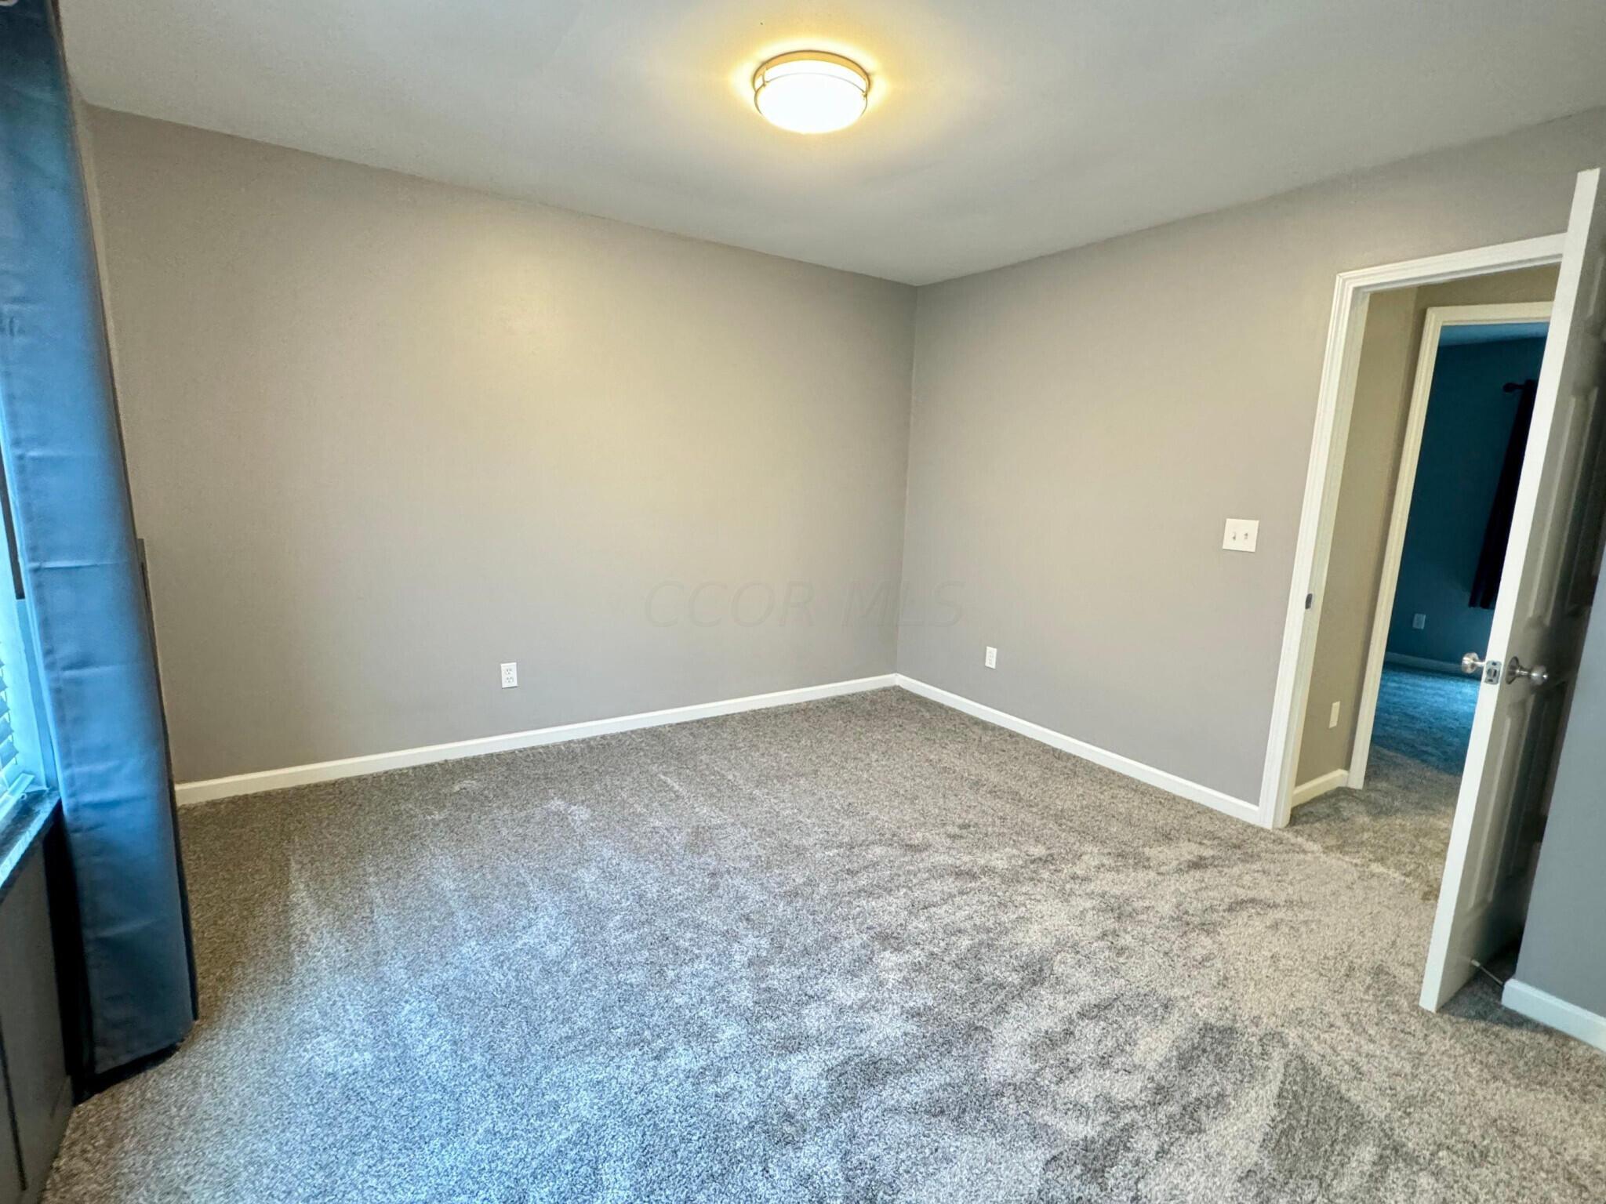
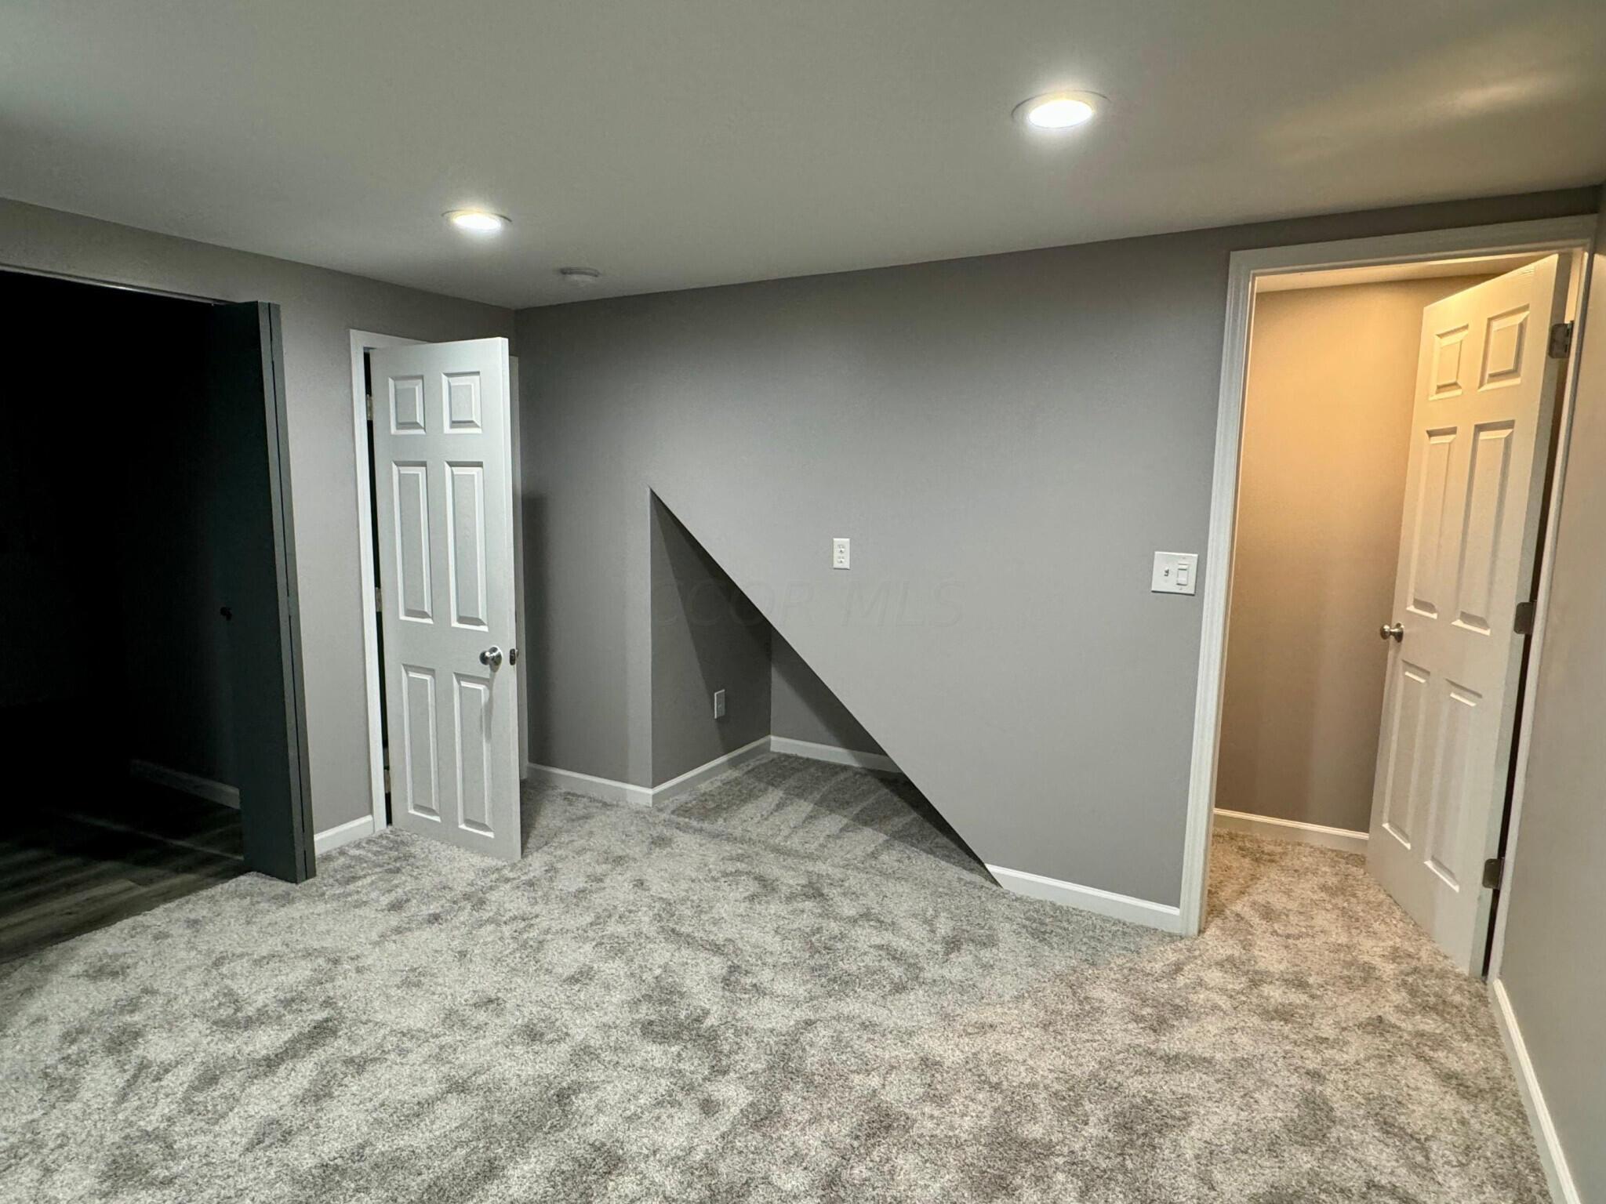
Empty carpeted room with gray walls, a ceiling light, and an open doorway.
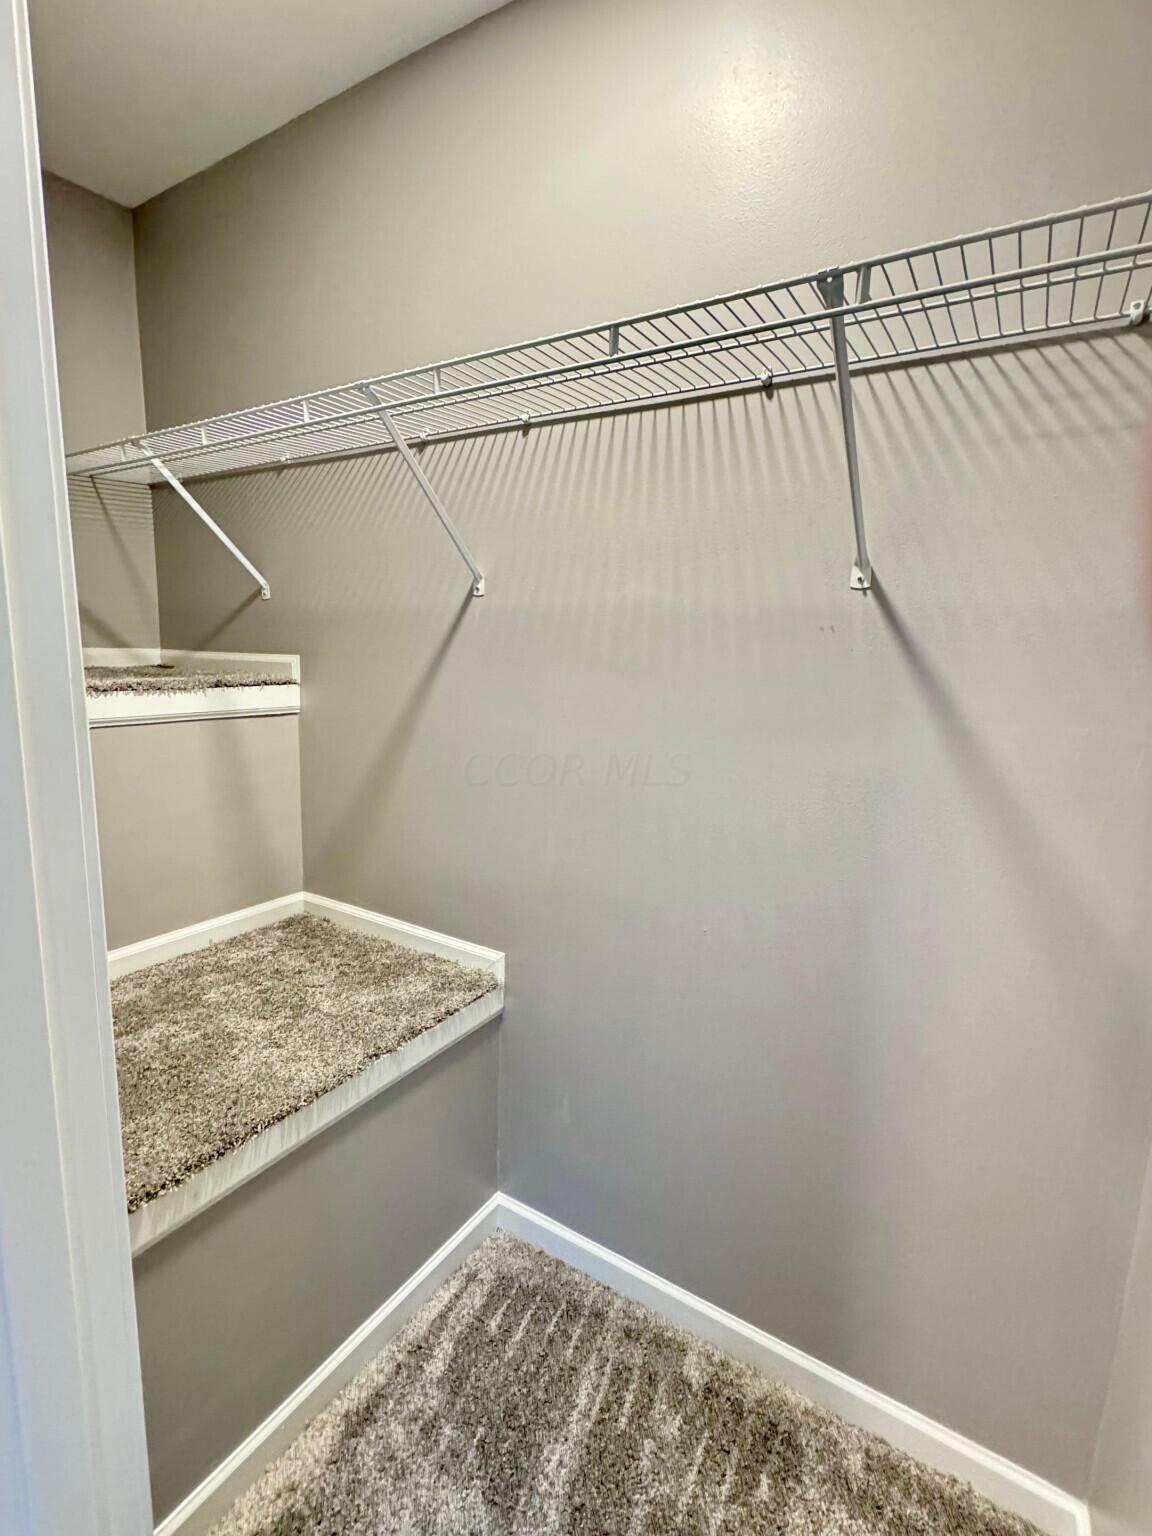
Walk-in closet with carpeted built-in shelves and a long wire hanging rack.
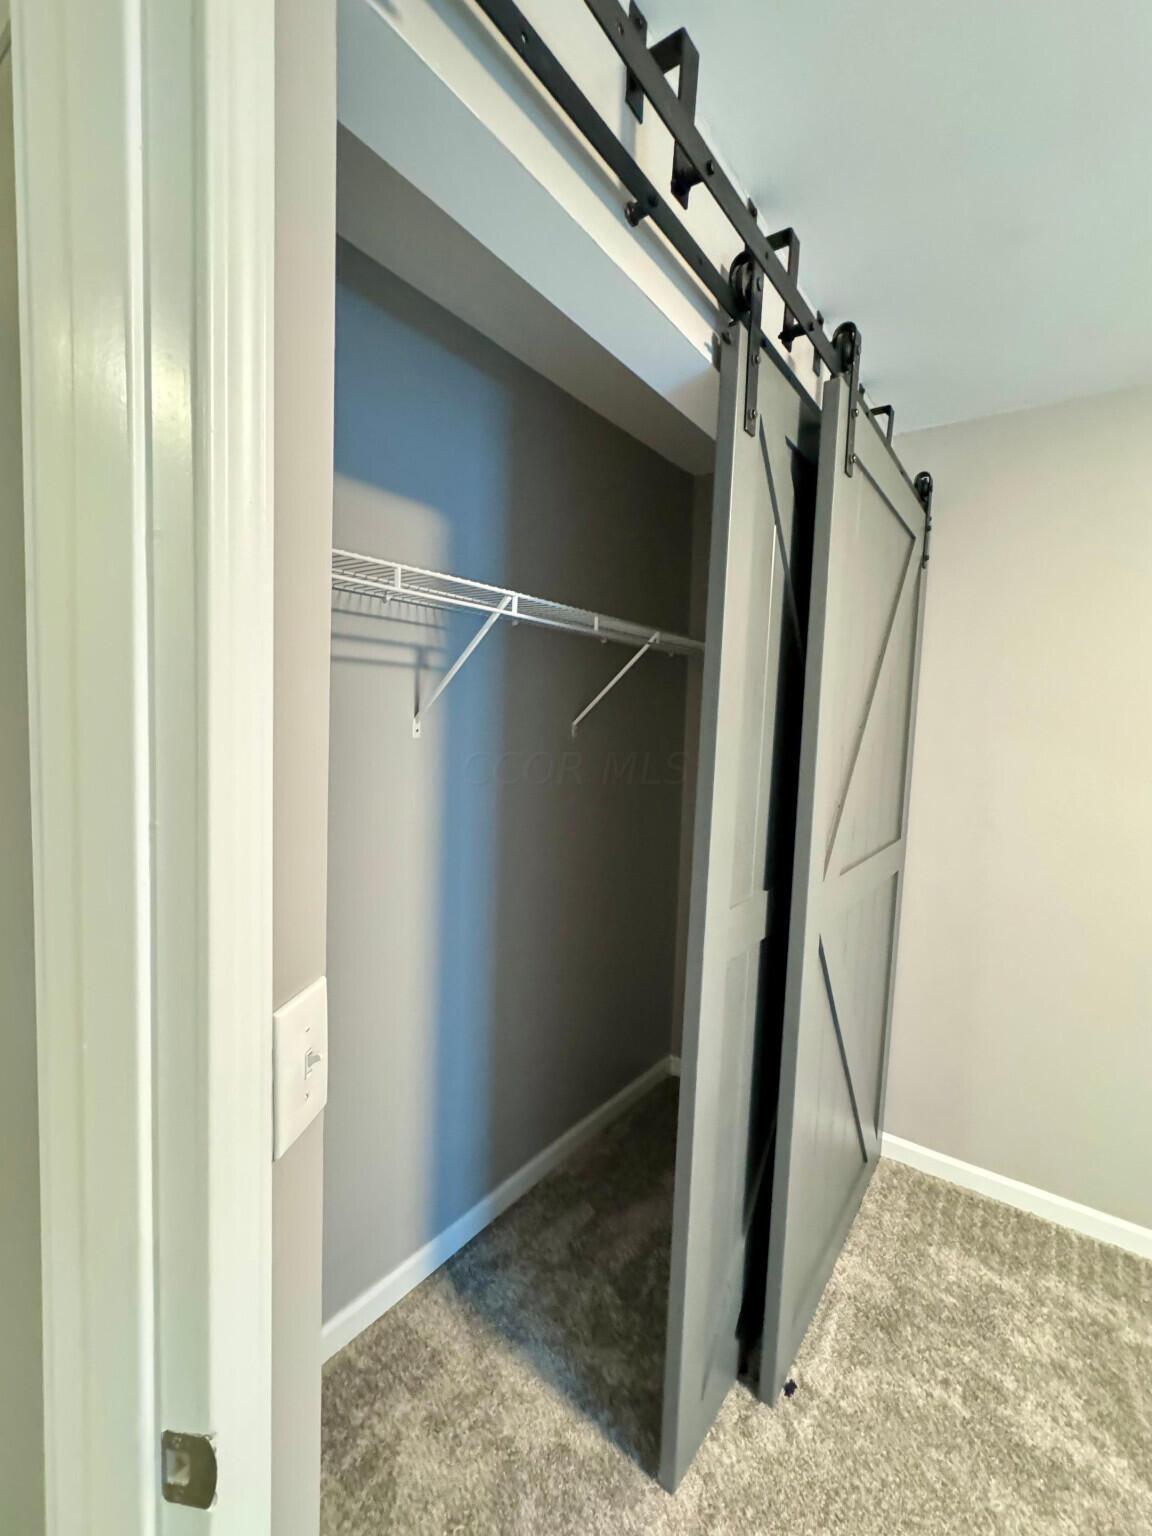
Empty walk-in closet with a wire shelf and white barn-style sliding door.
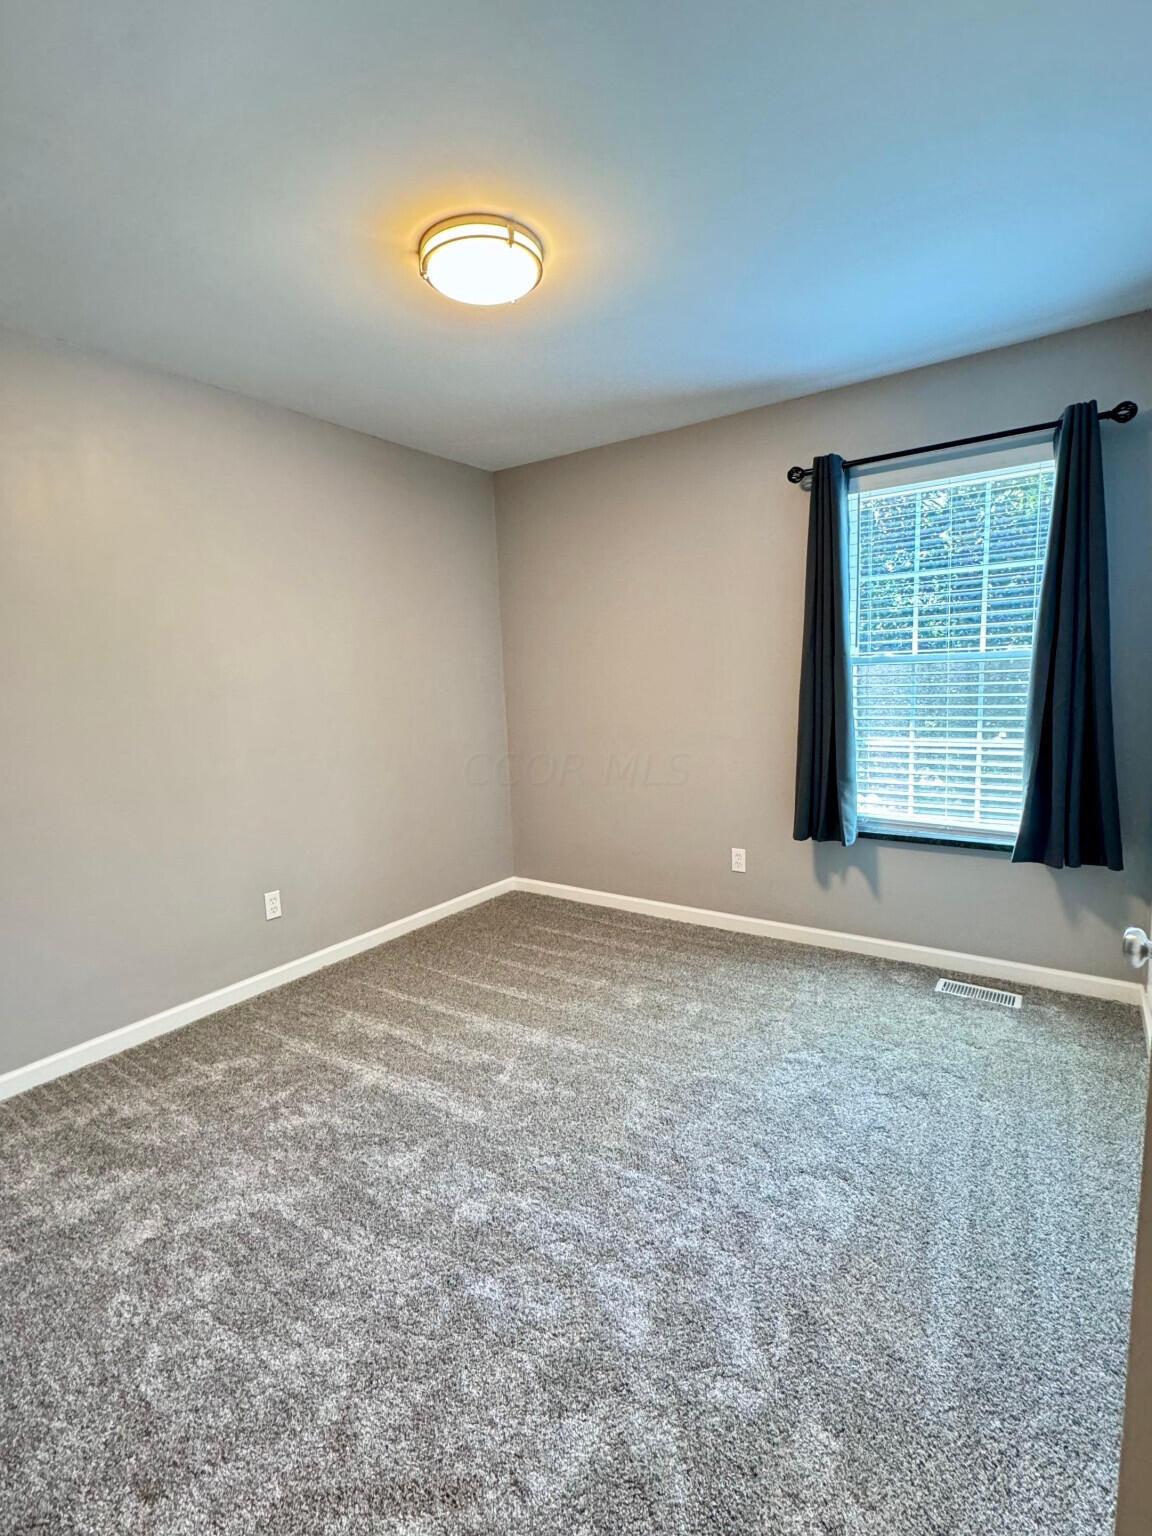
Empty carpeted room with gray walls, a curtained window, and a flush-mount ceiling light.
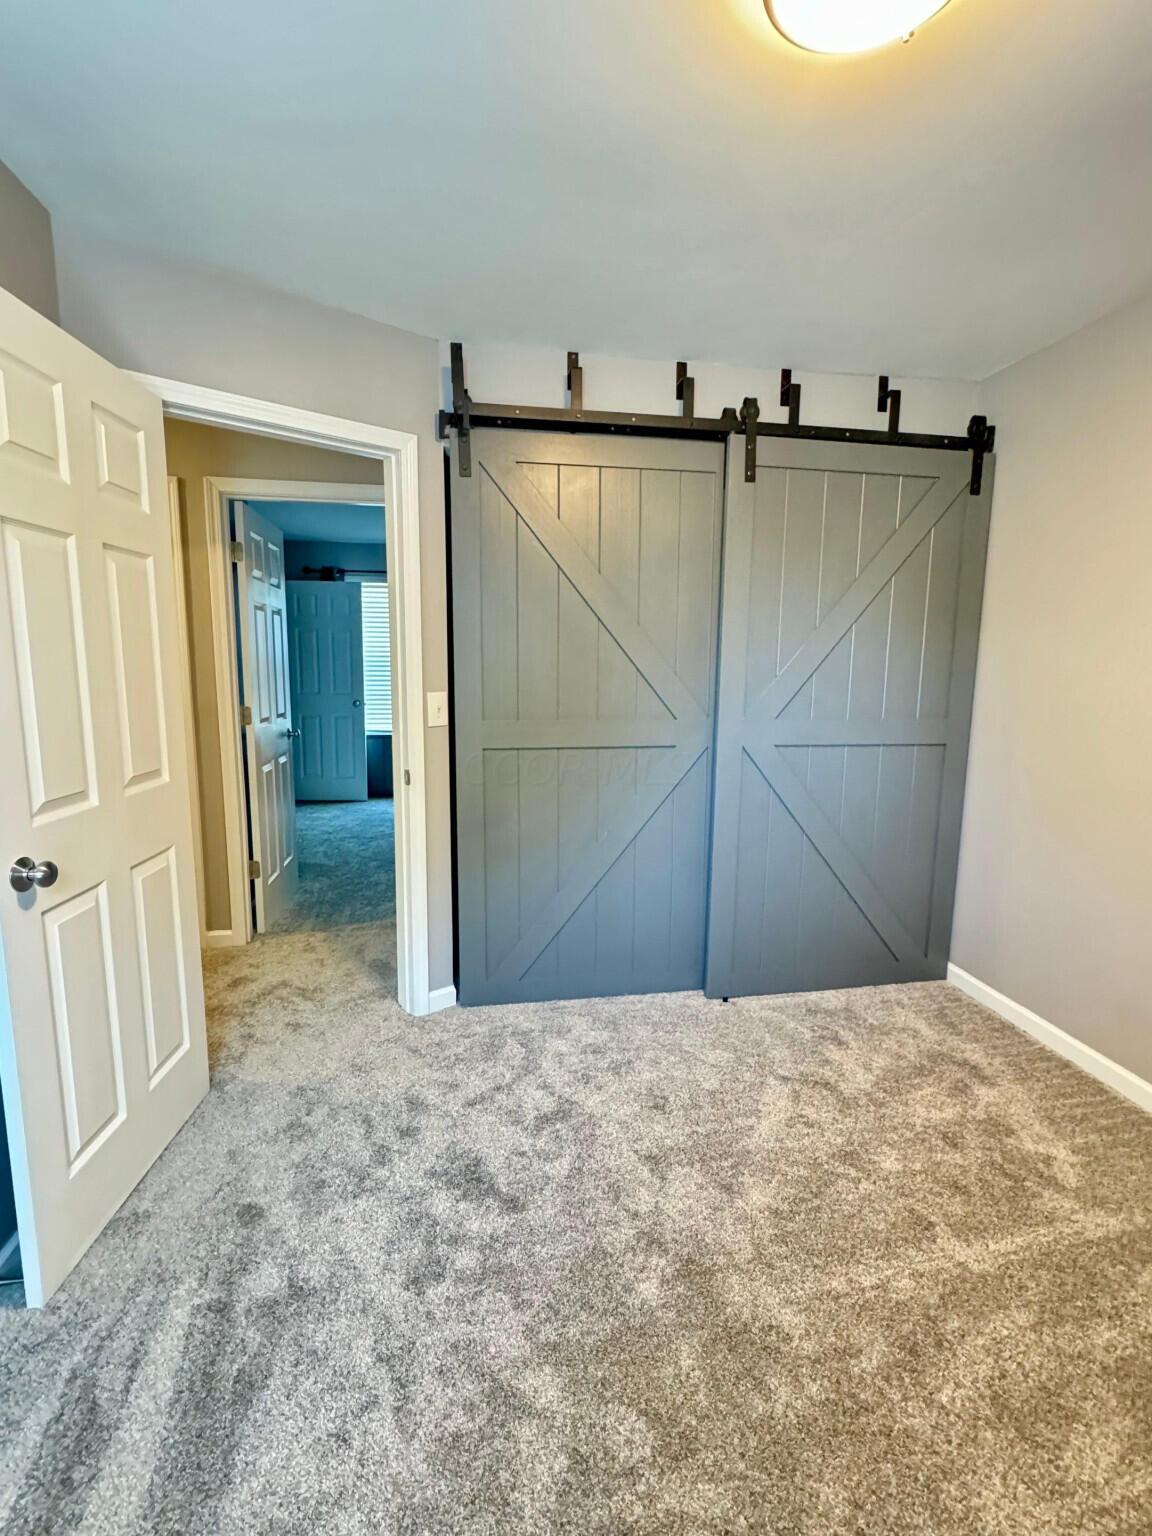
Carpeted room with gray barn-style sliding doors and an open doorway.
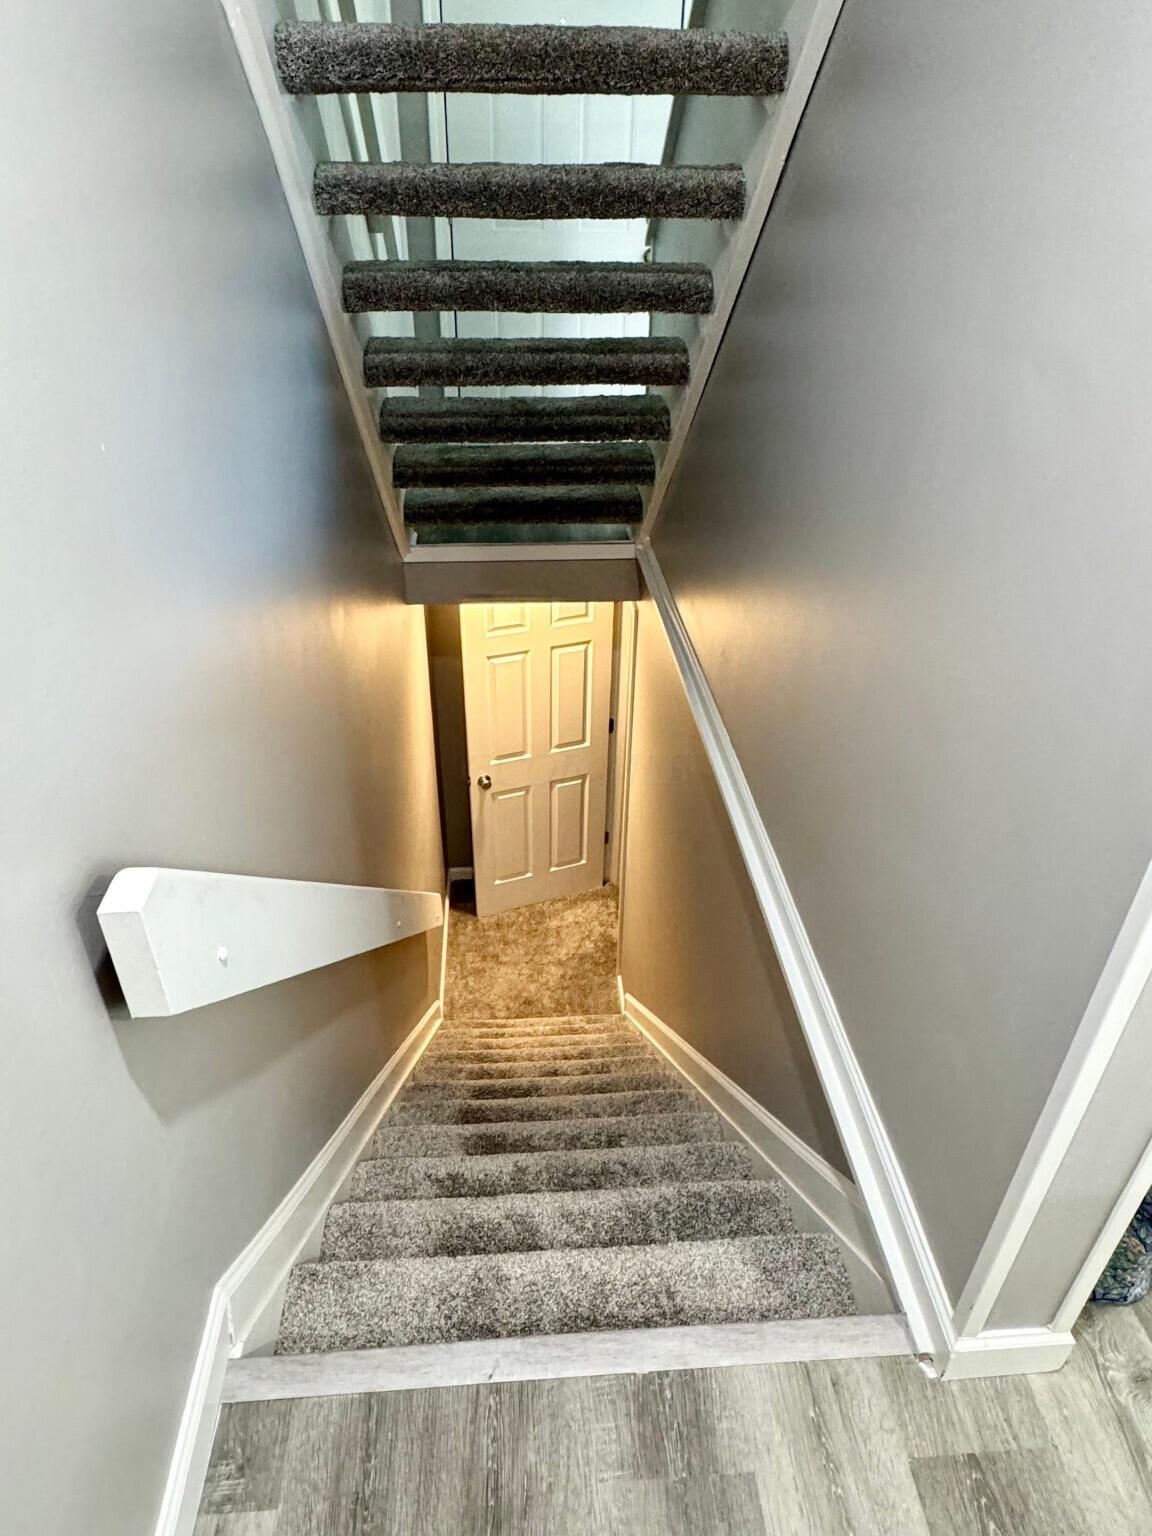
Carpeted staircase descending to a paneled door, with open-riser stairs overhead.
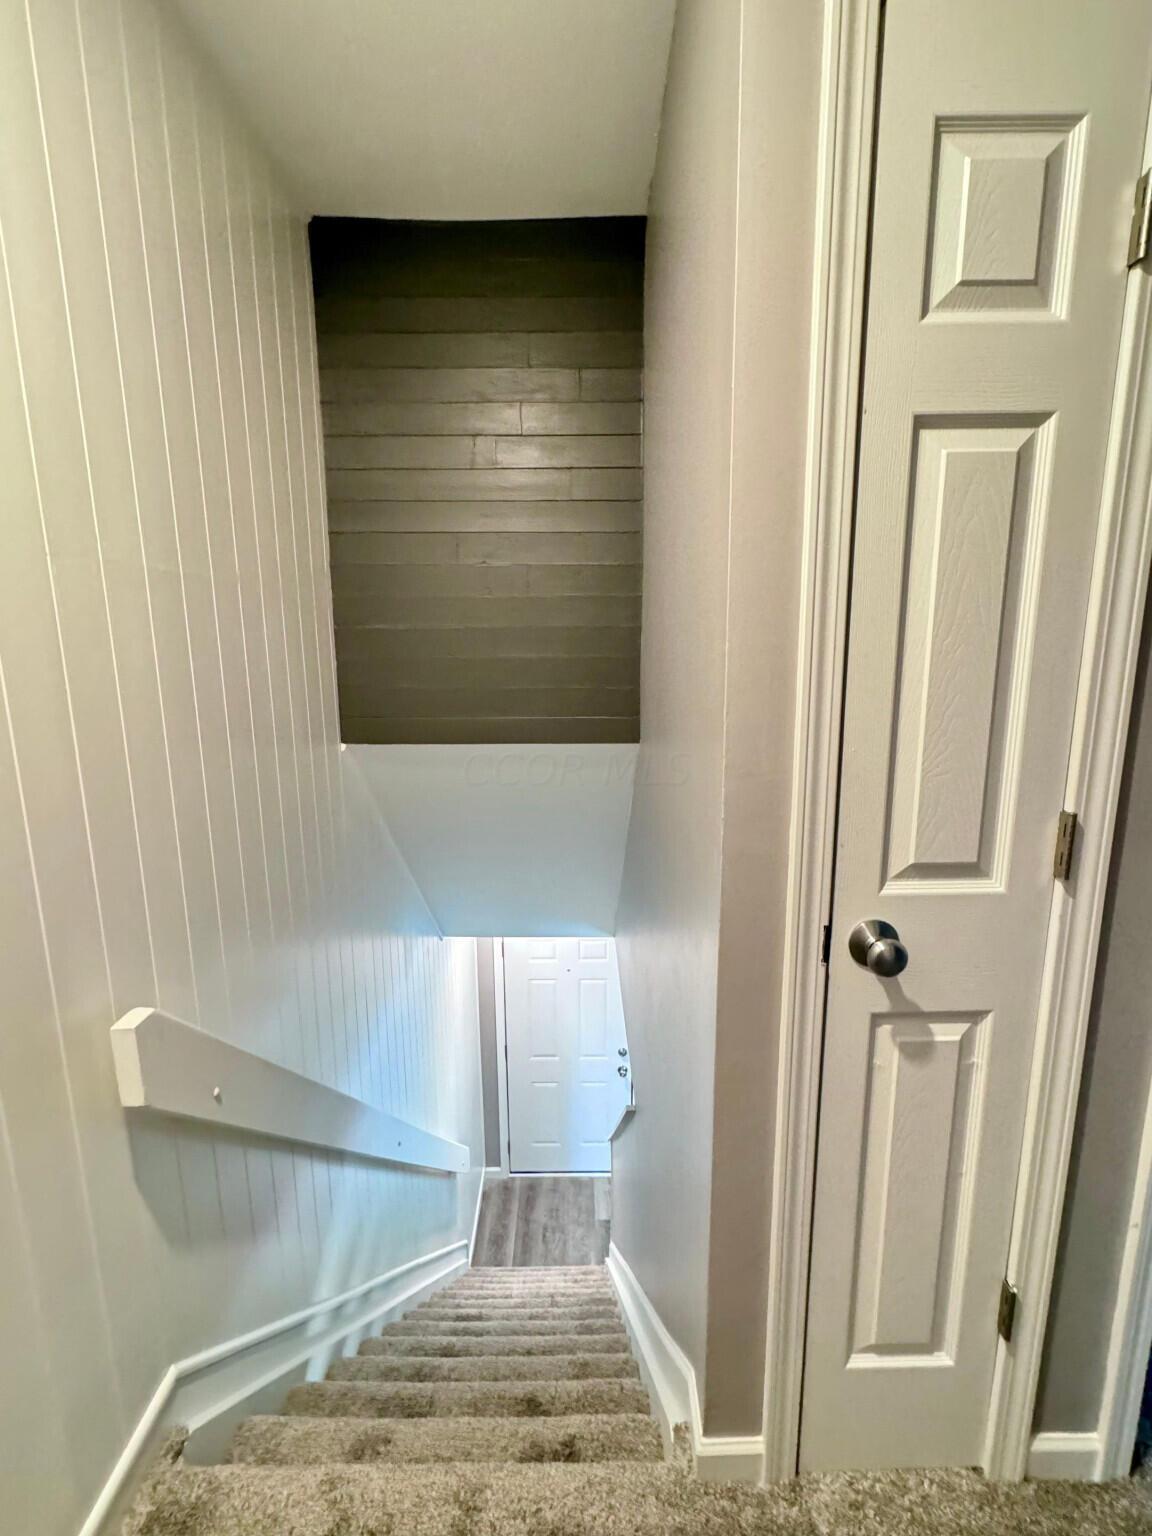
Carpeted staircase descends to a white door, with a second door beside the stairs.
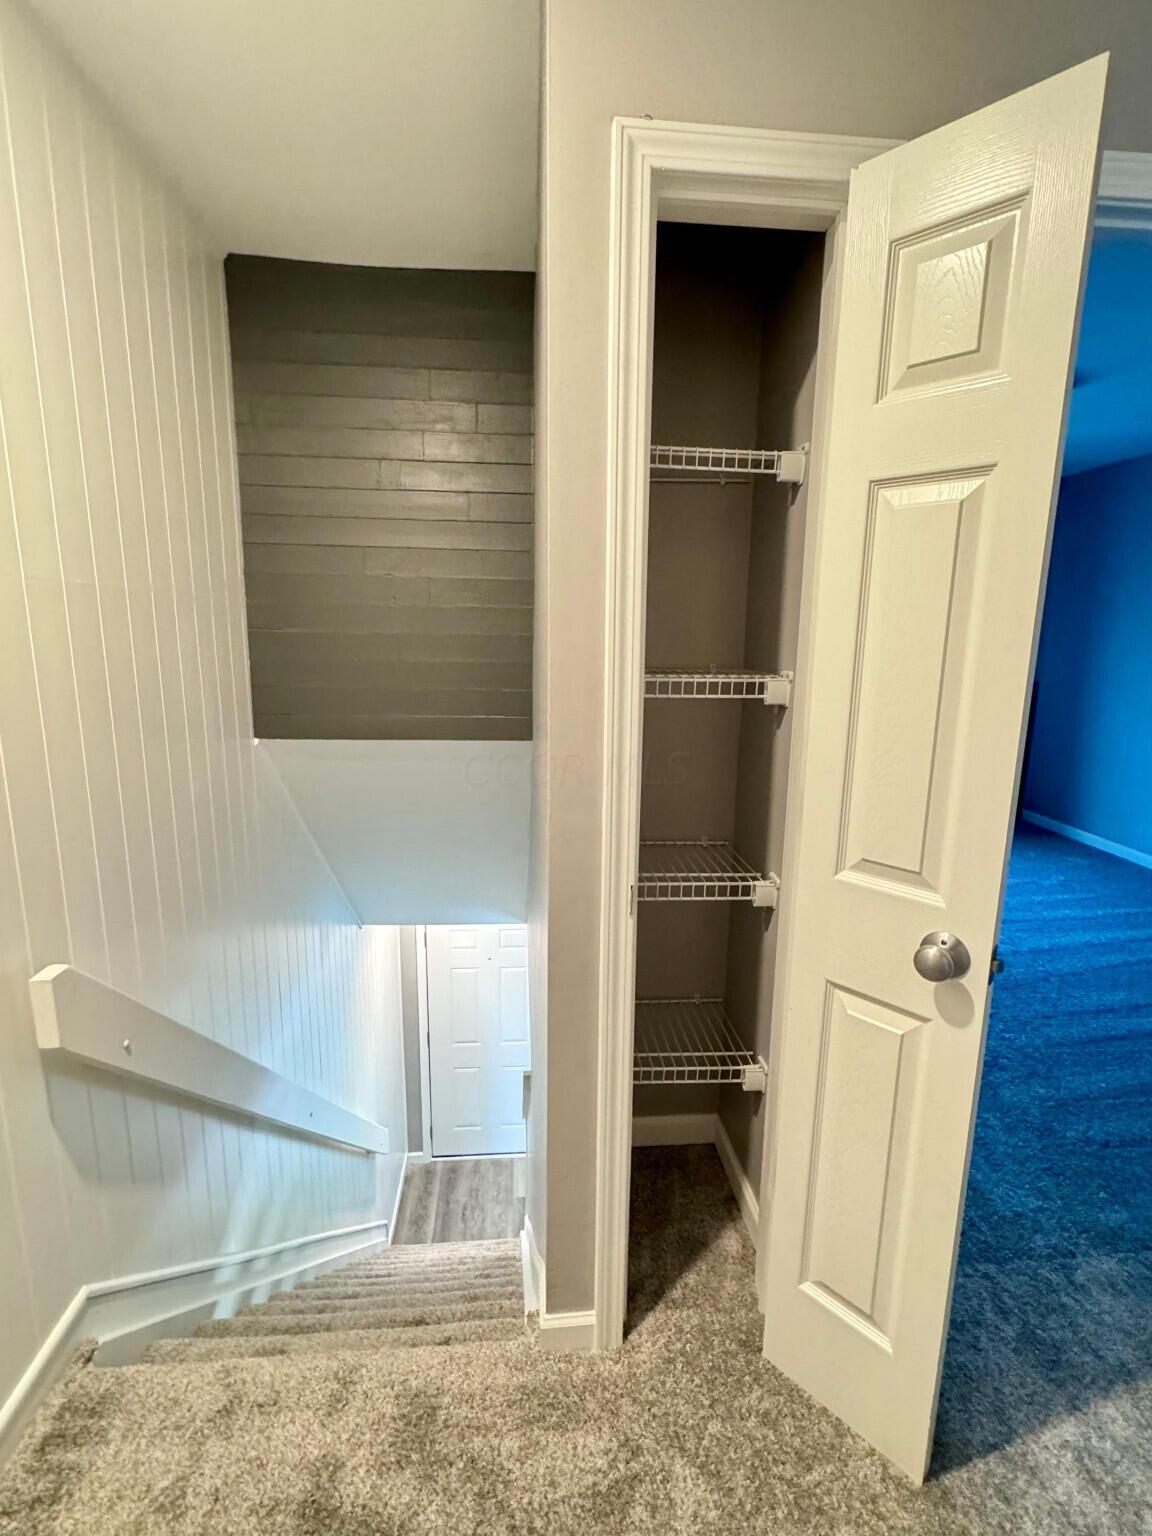
Carpeted staircase beside an open closet with empty wire shelves.
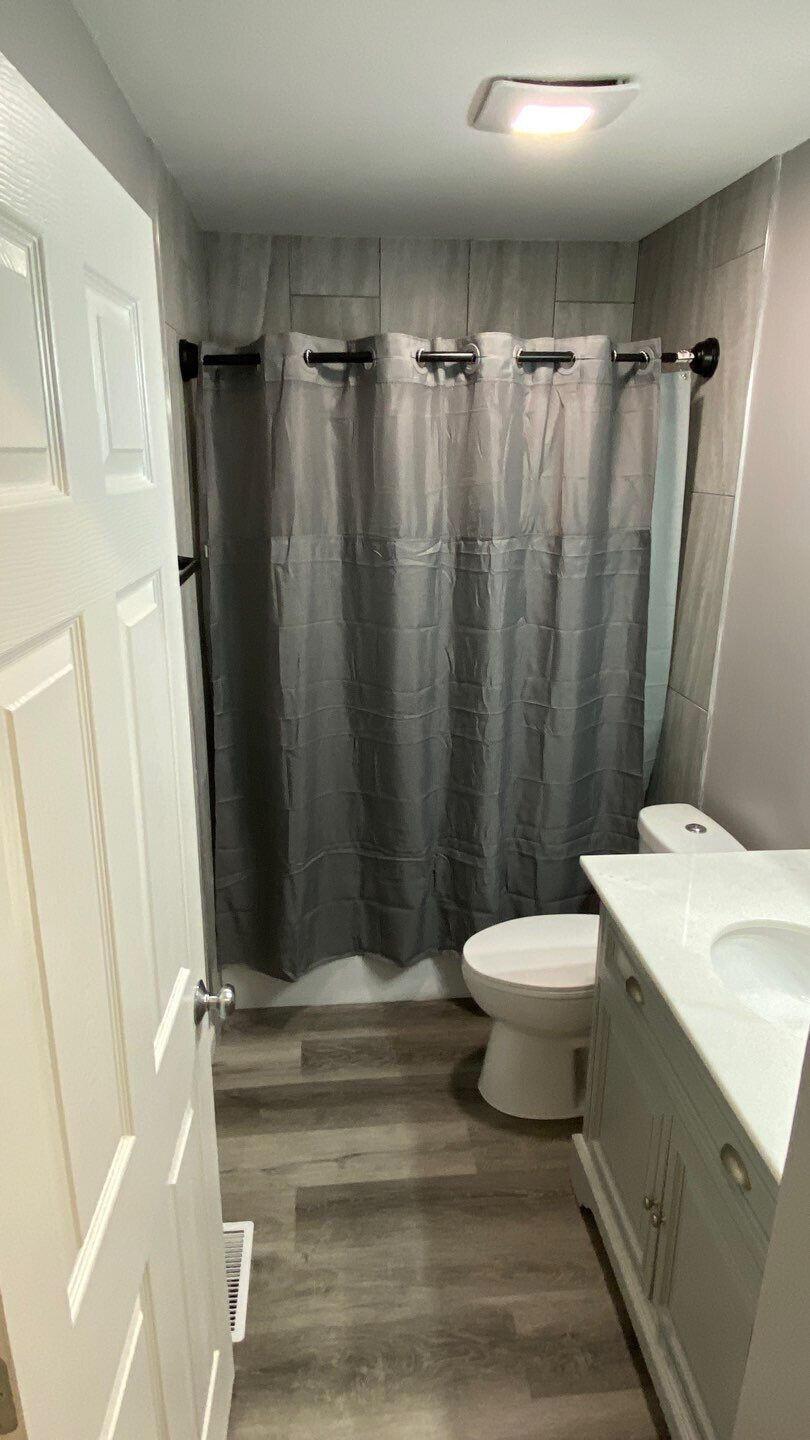
Bathroom with a gray shower curtain, toilet, and vanity with a white countertop.
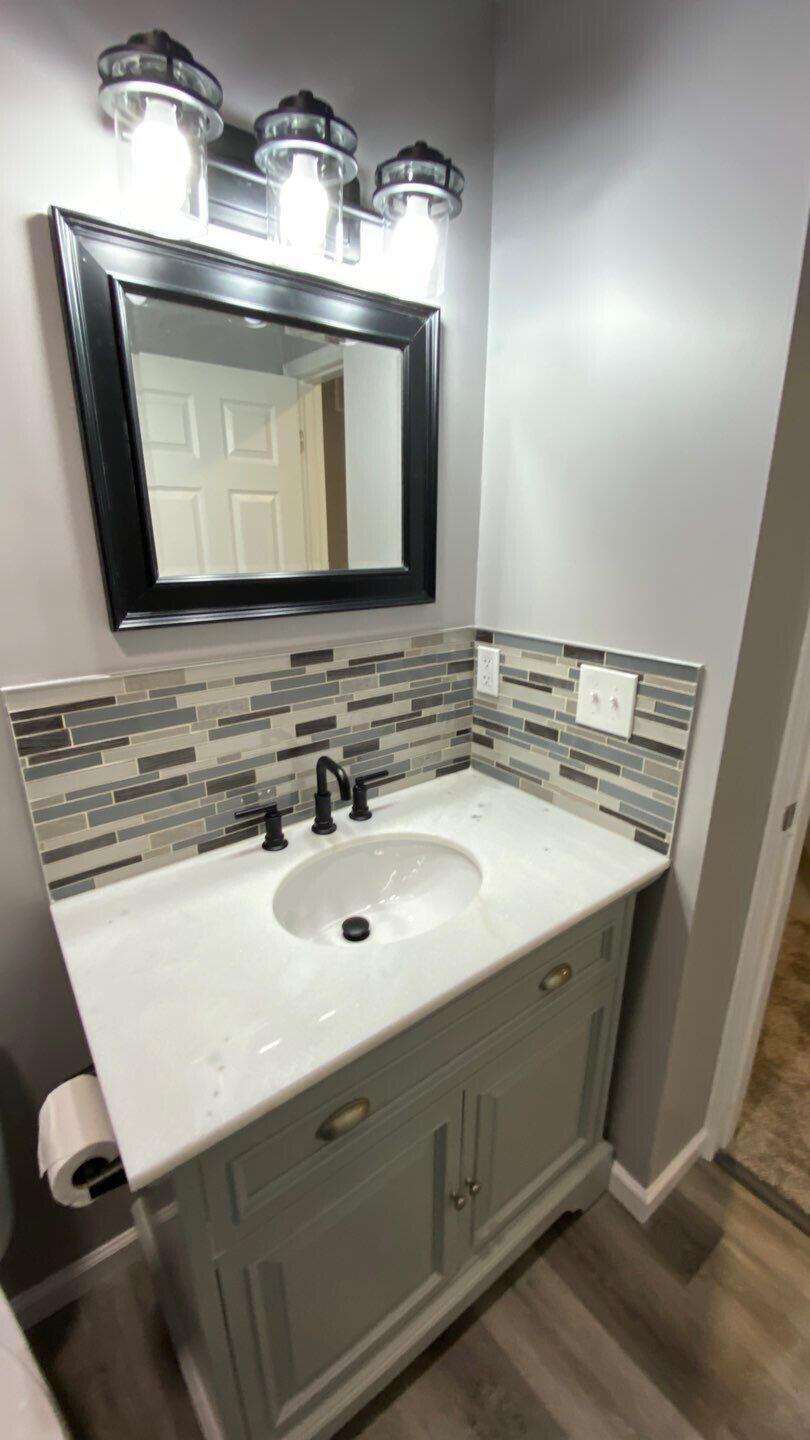
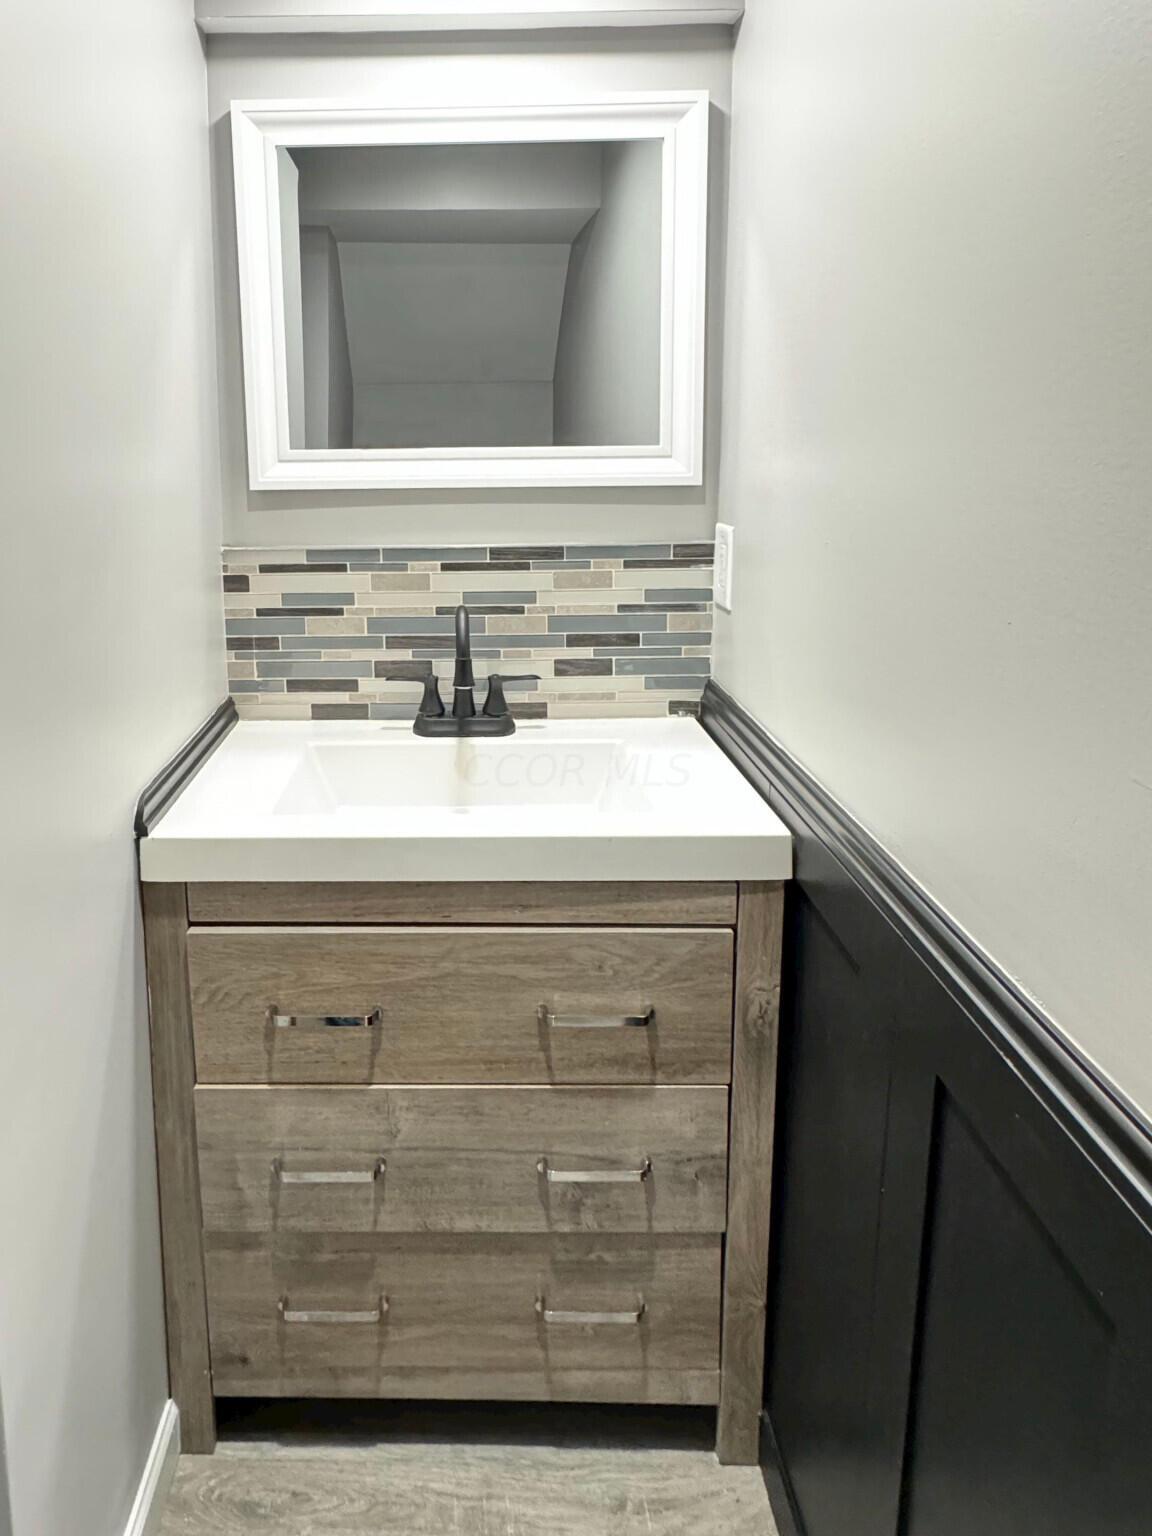
Bathroom vanity with gray cabinetry, a black faucet, framed mirror, and multicolored tile backsplash.
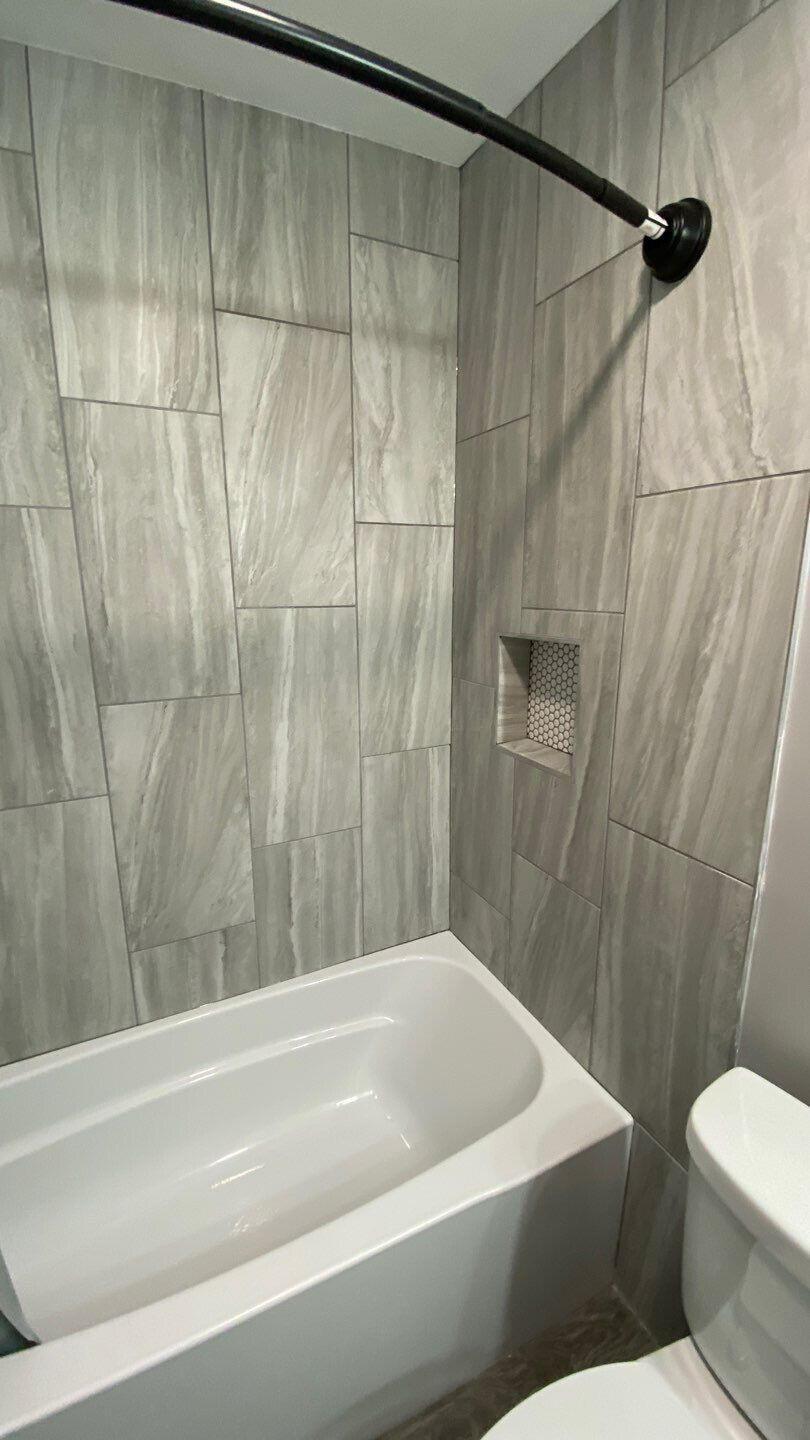
Bathroom tub with gray tile surround, recessed wall niche, and black shower curtain rod.
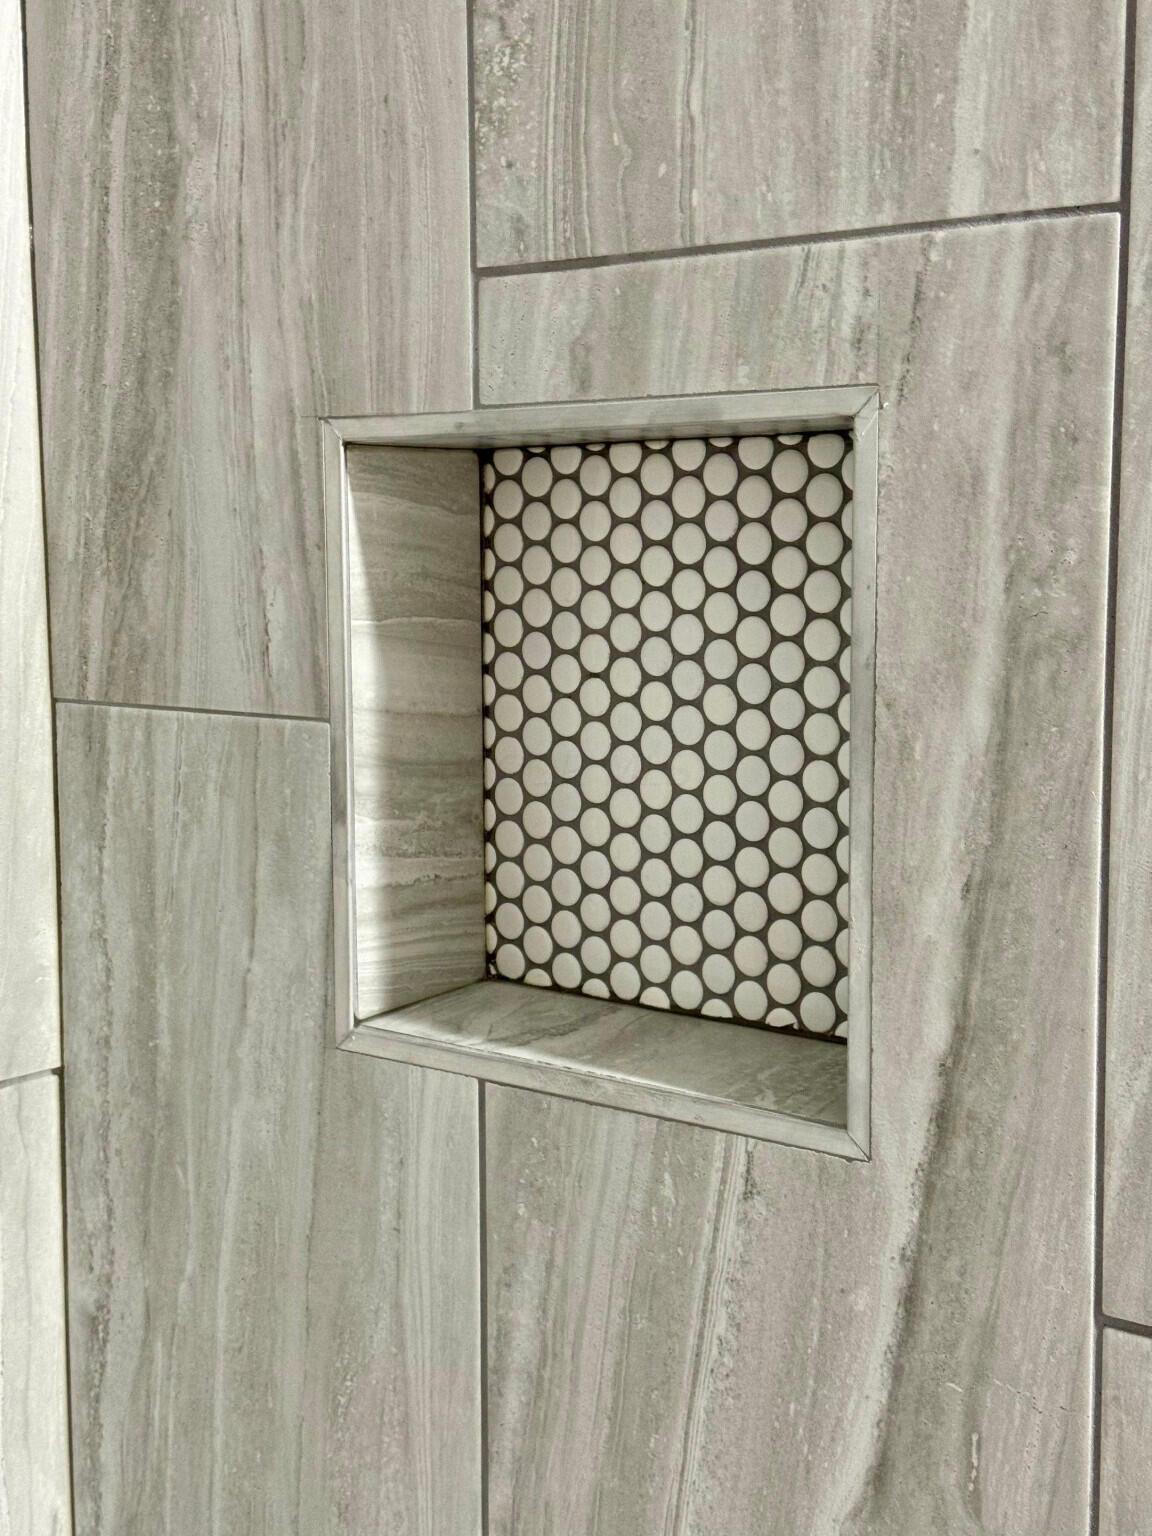
Shower niche with gray stone-look tile and a white circular mosaic back wall.
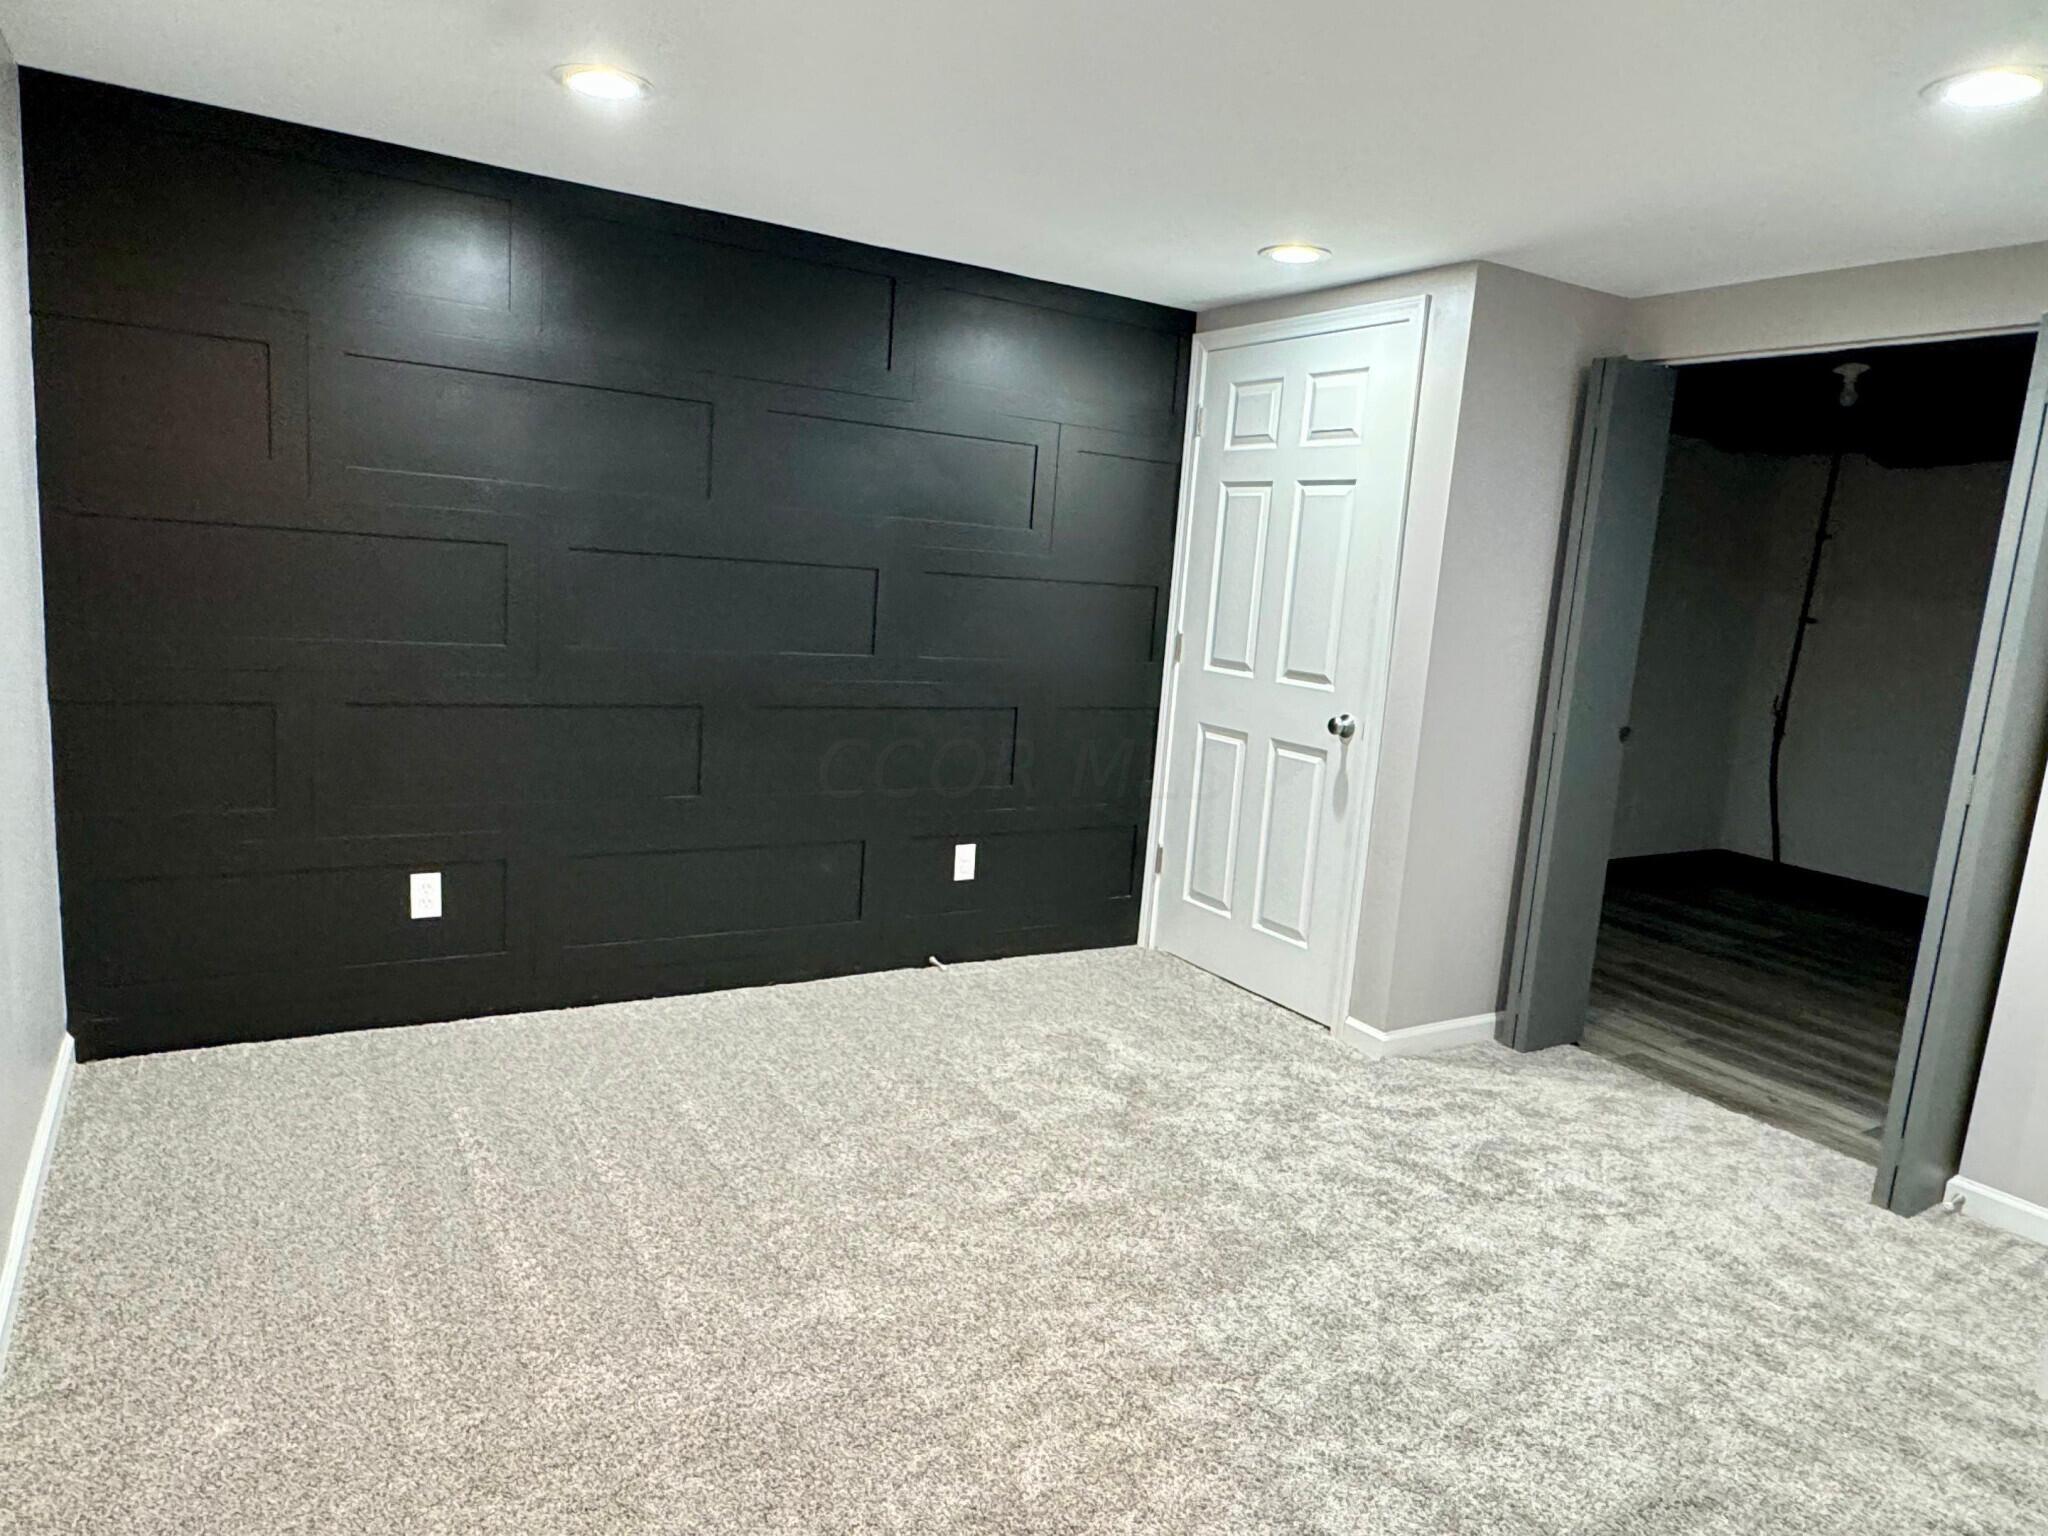
Empty carpeted room with a dark geometric accent wall and an open doorway.
Carpeted room with an open closet and wire shelf beside a dark doorway.
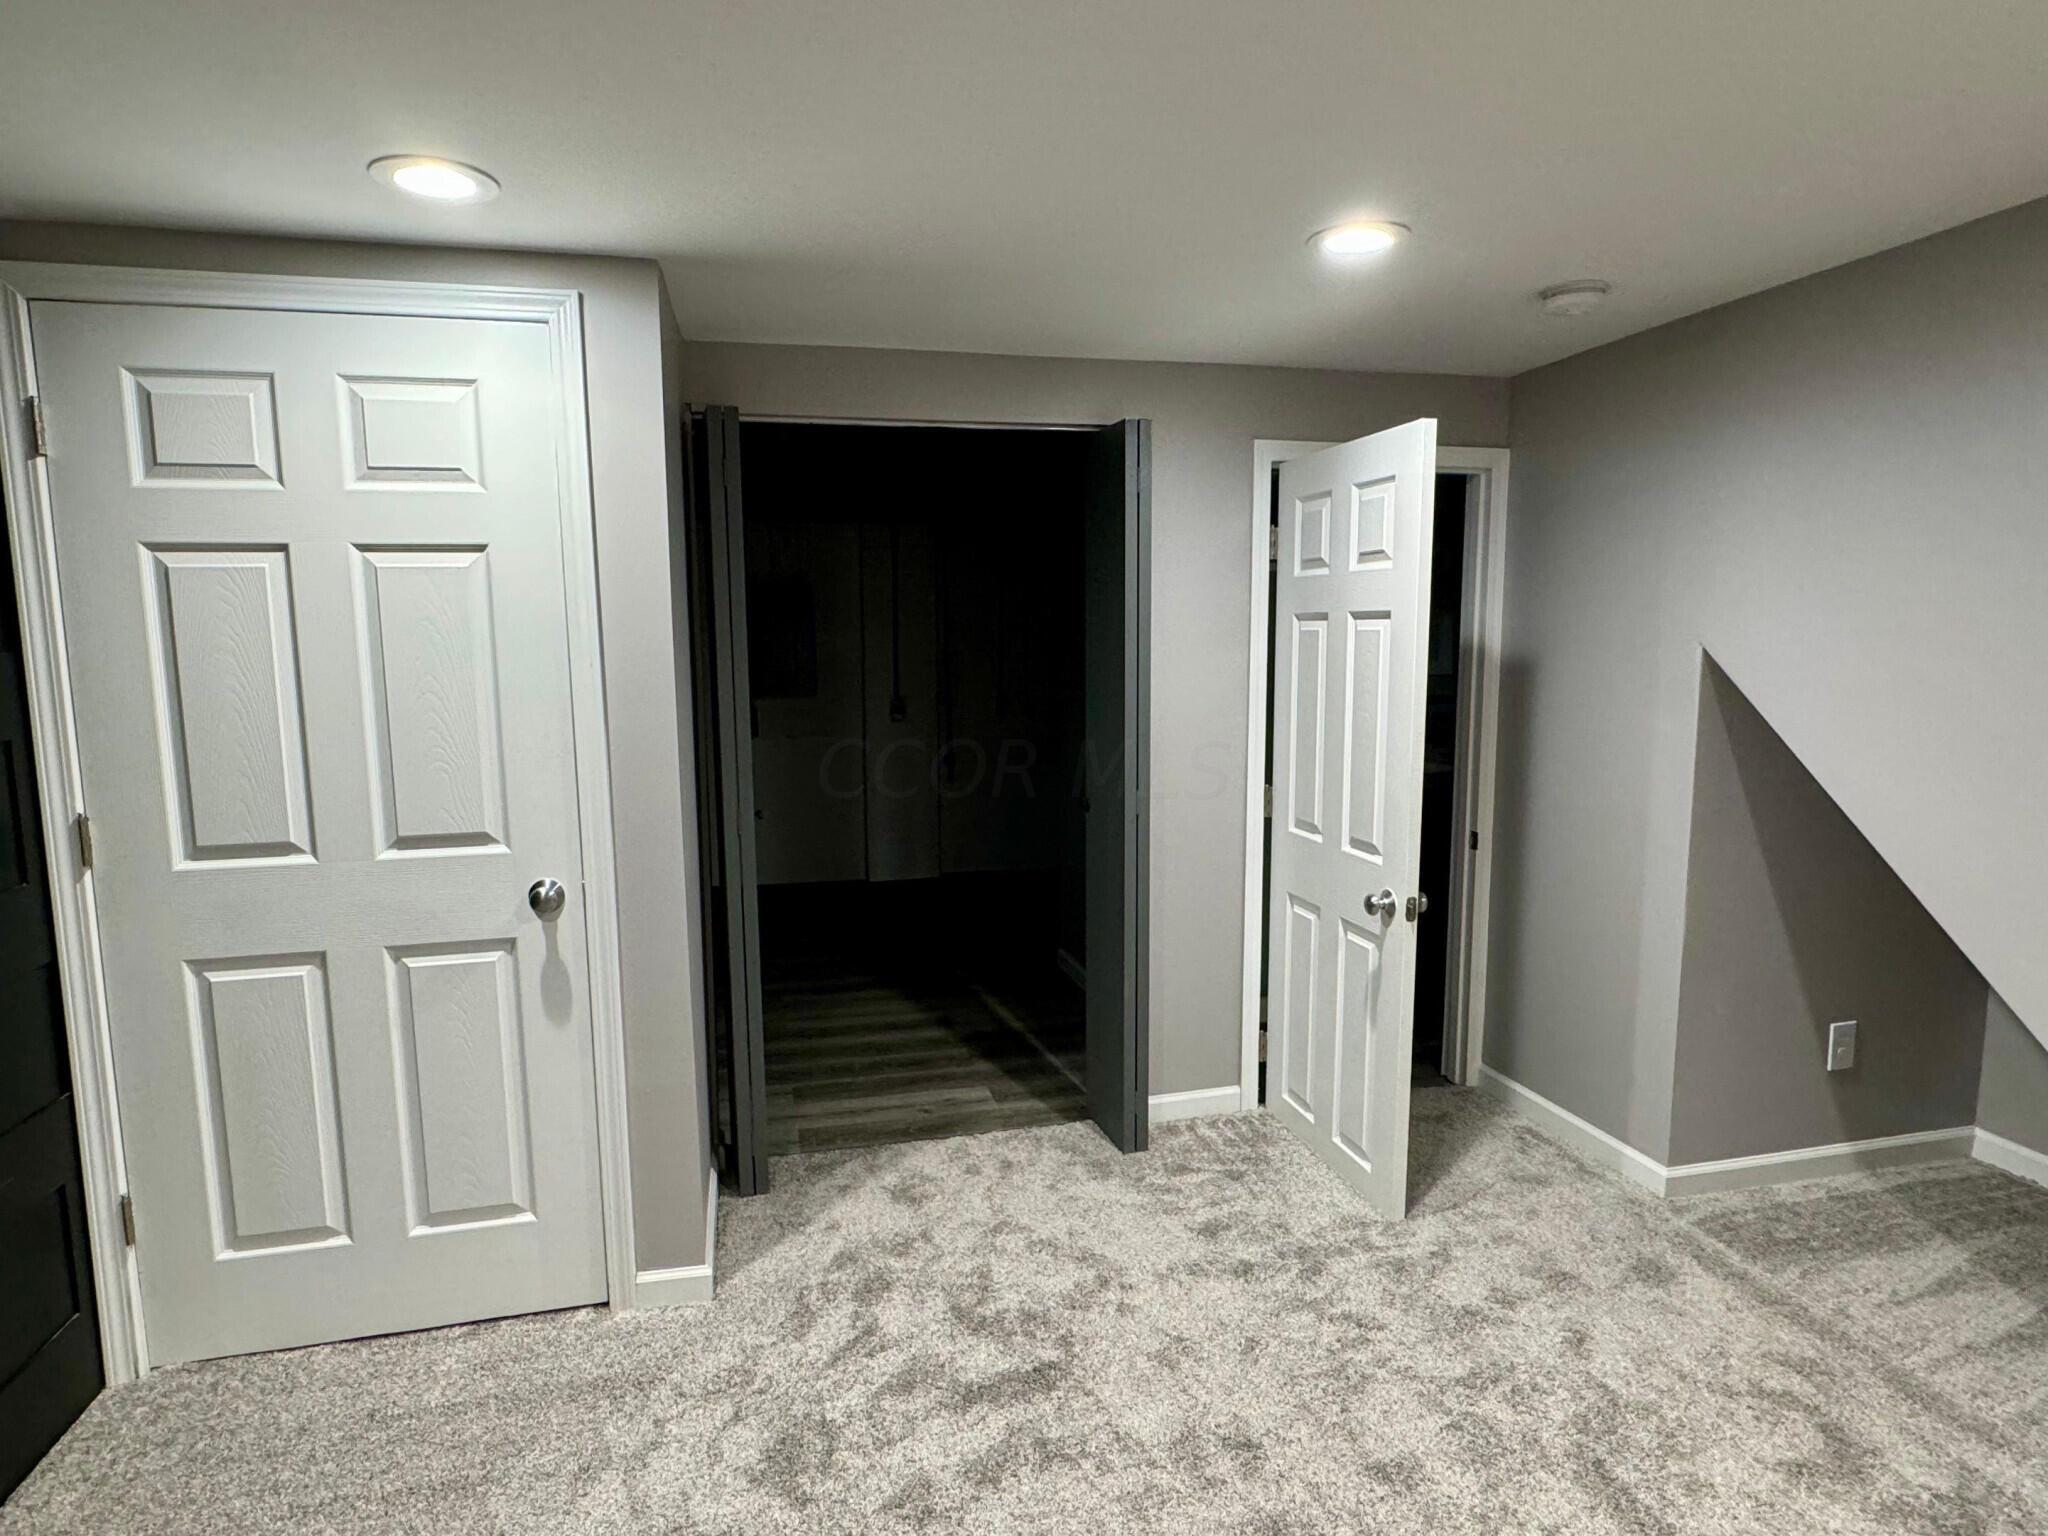
Empty gray room with plush carpet, recessed lights, and open doorways.
Unfurnished carpeted bedroom with gray walls, recessed lights, and open closet and room doors.
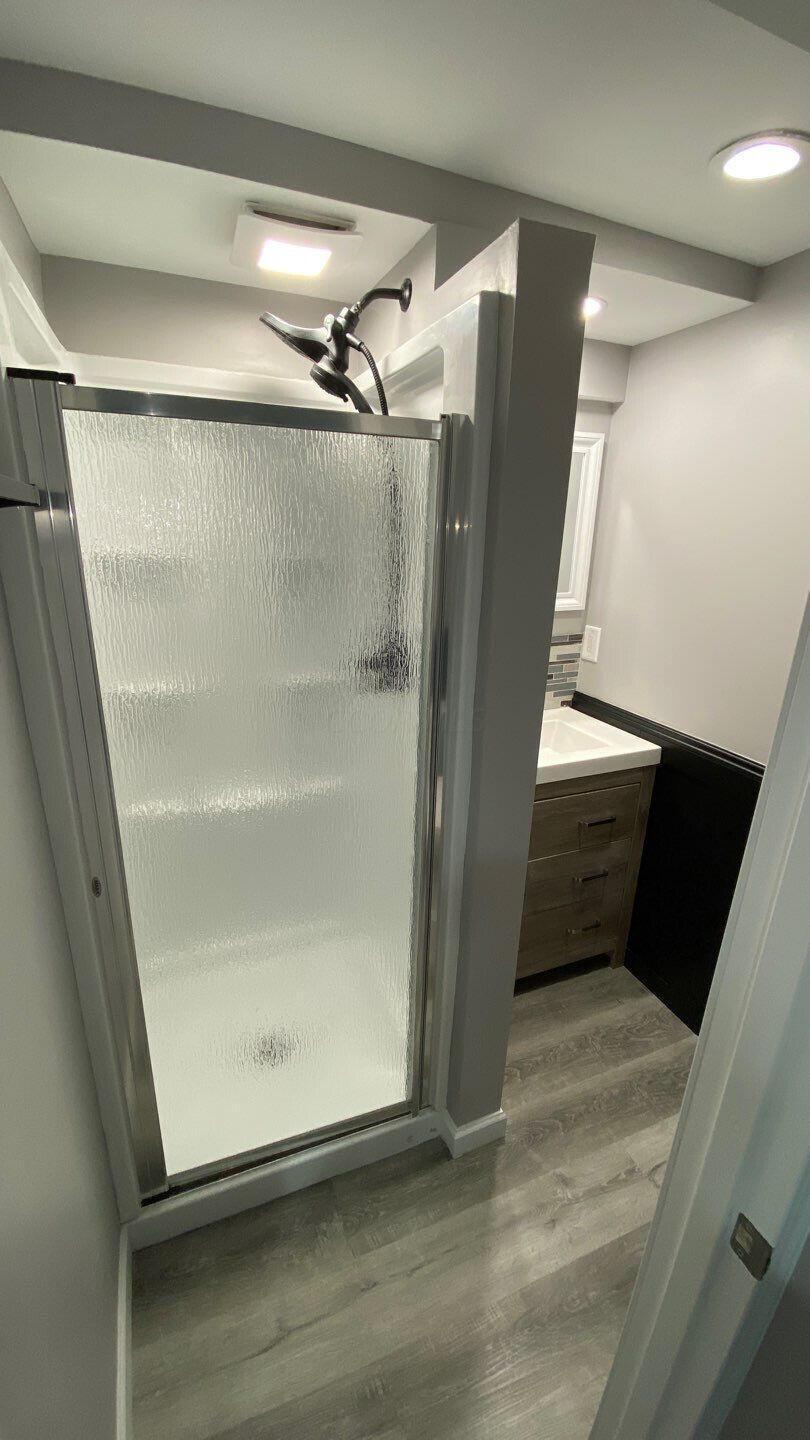
Bathroom with frosted-glass shower enclosure, dark fixtures, and wood-look flooring.
Bathroom vanity with a gray wood drawer cabinet, black faucet, and multicolored tile backsplash.
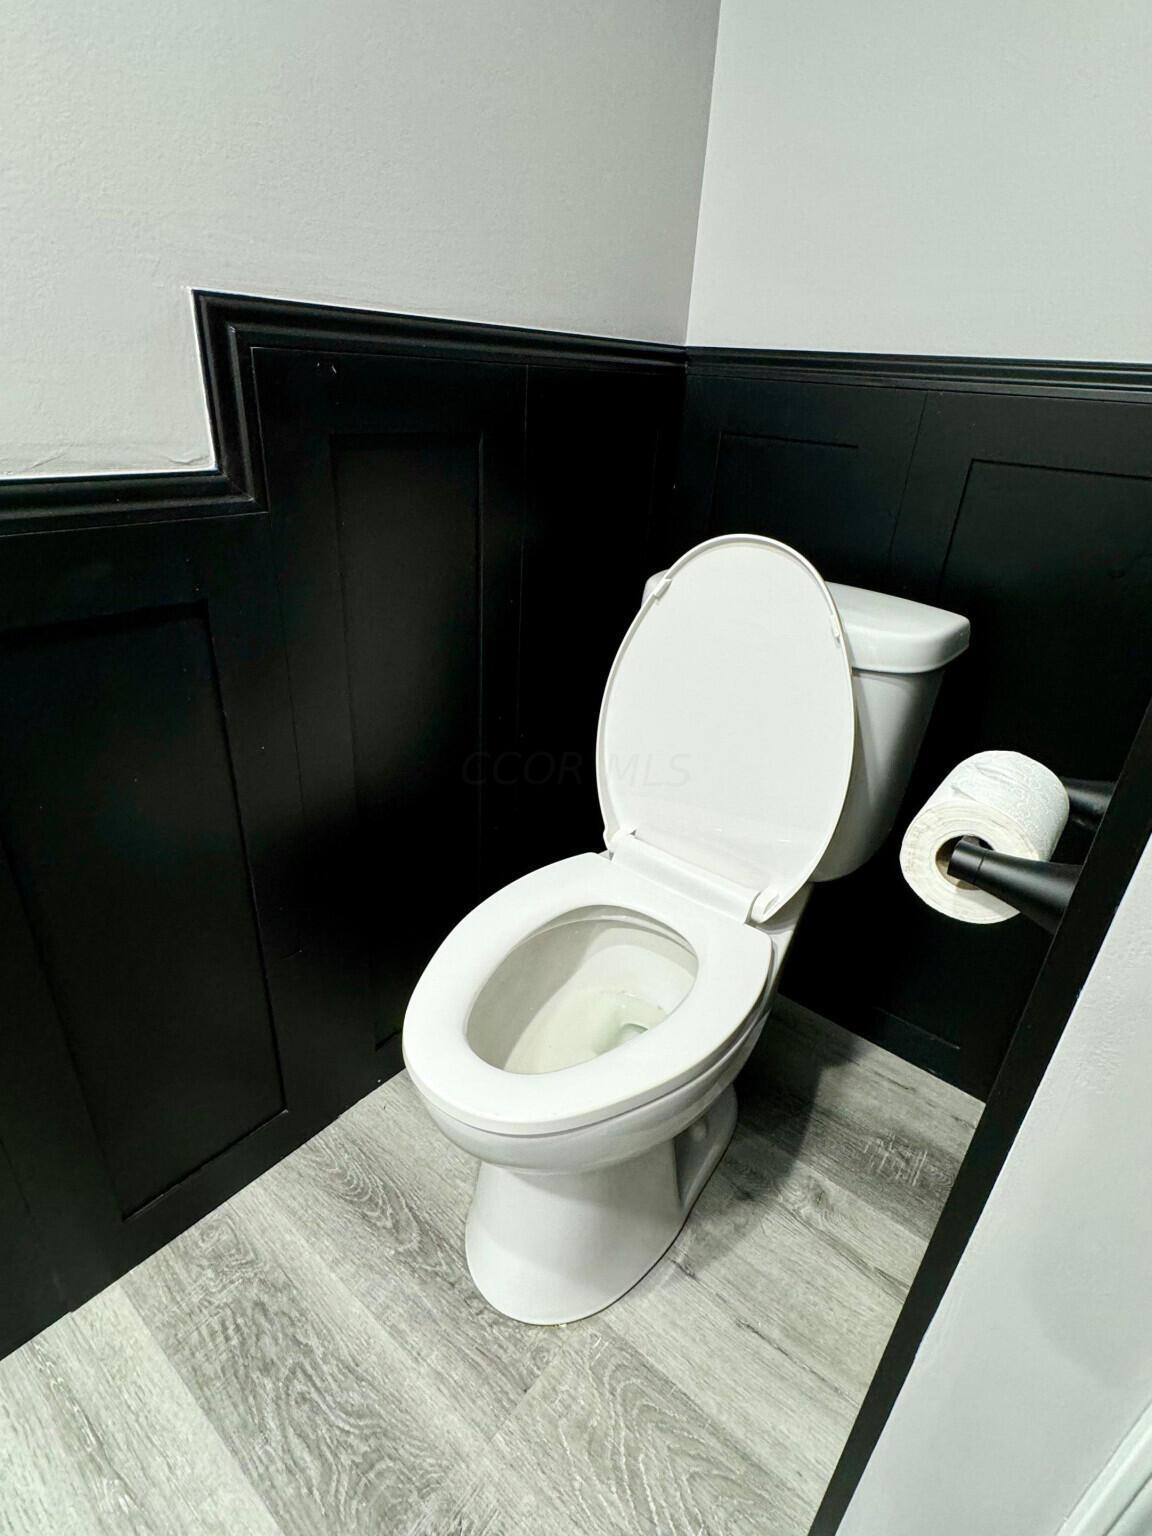
Bathroom toilet with black paneled wainscoting and gray wood-look tile floor.
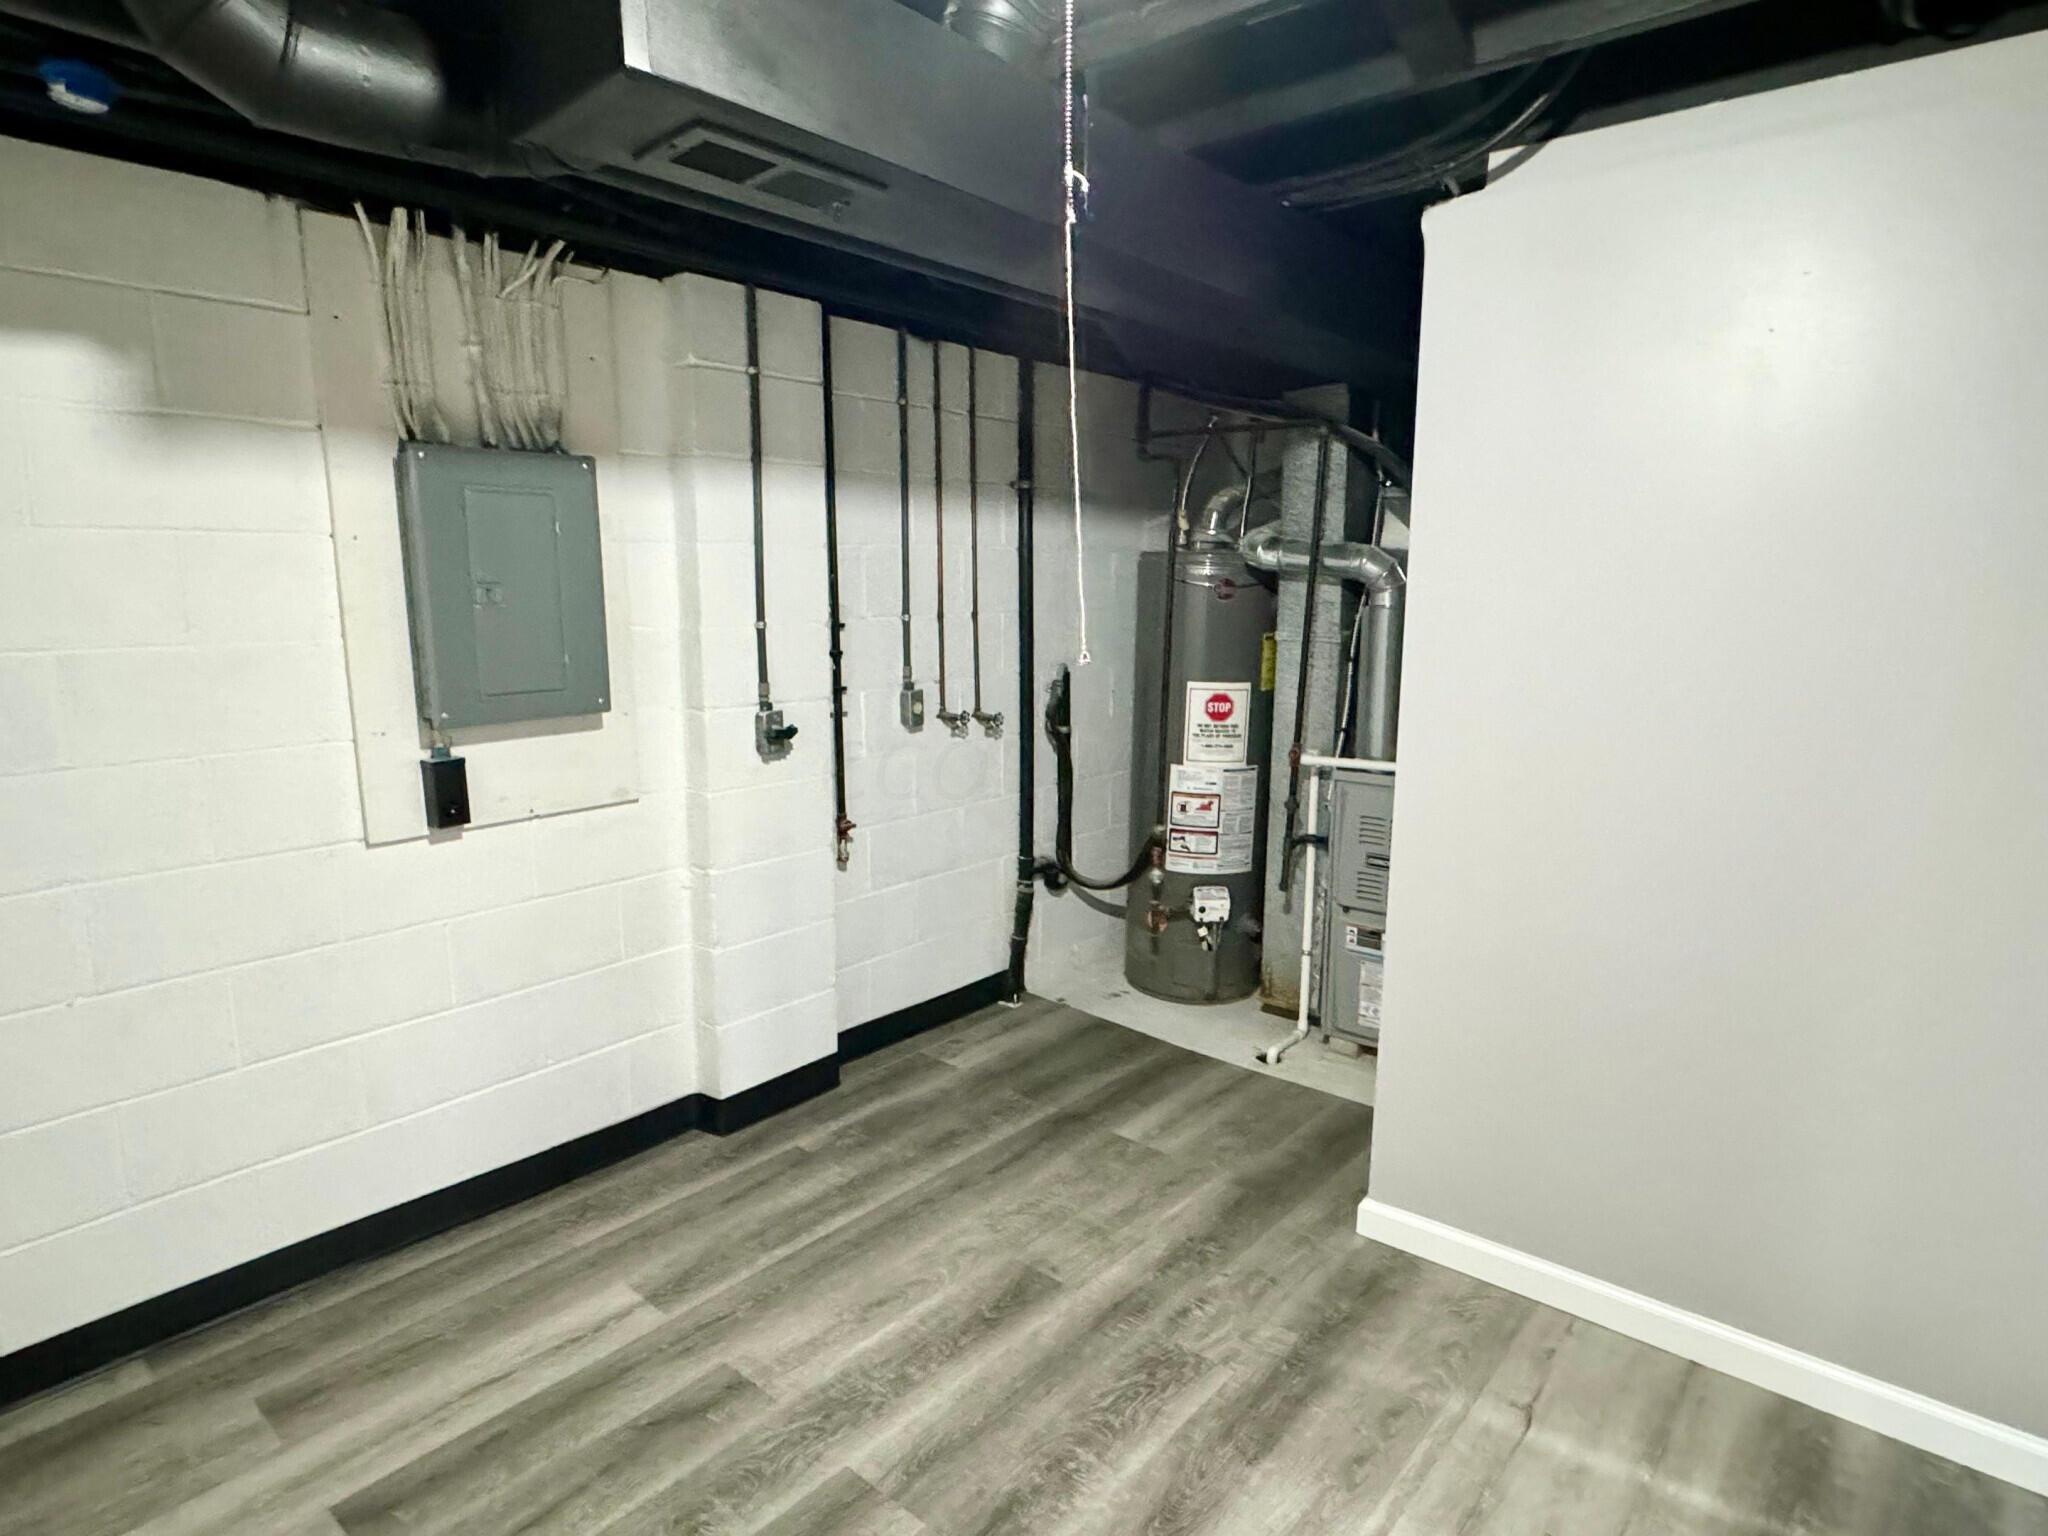
Utility room with an electrical panel, exposed pipes, and a water heater.
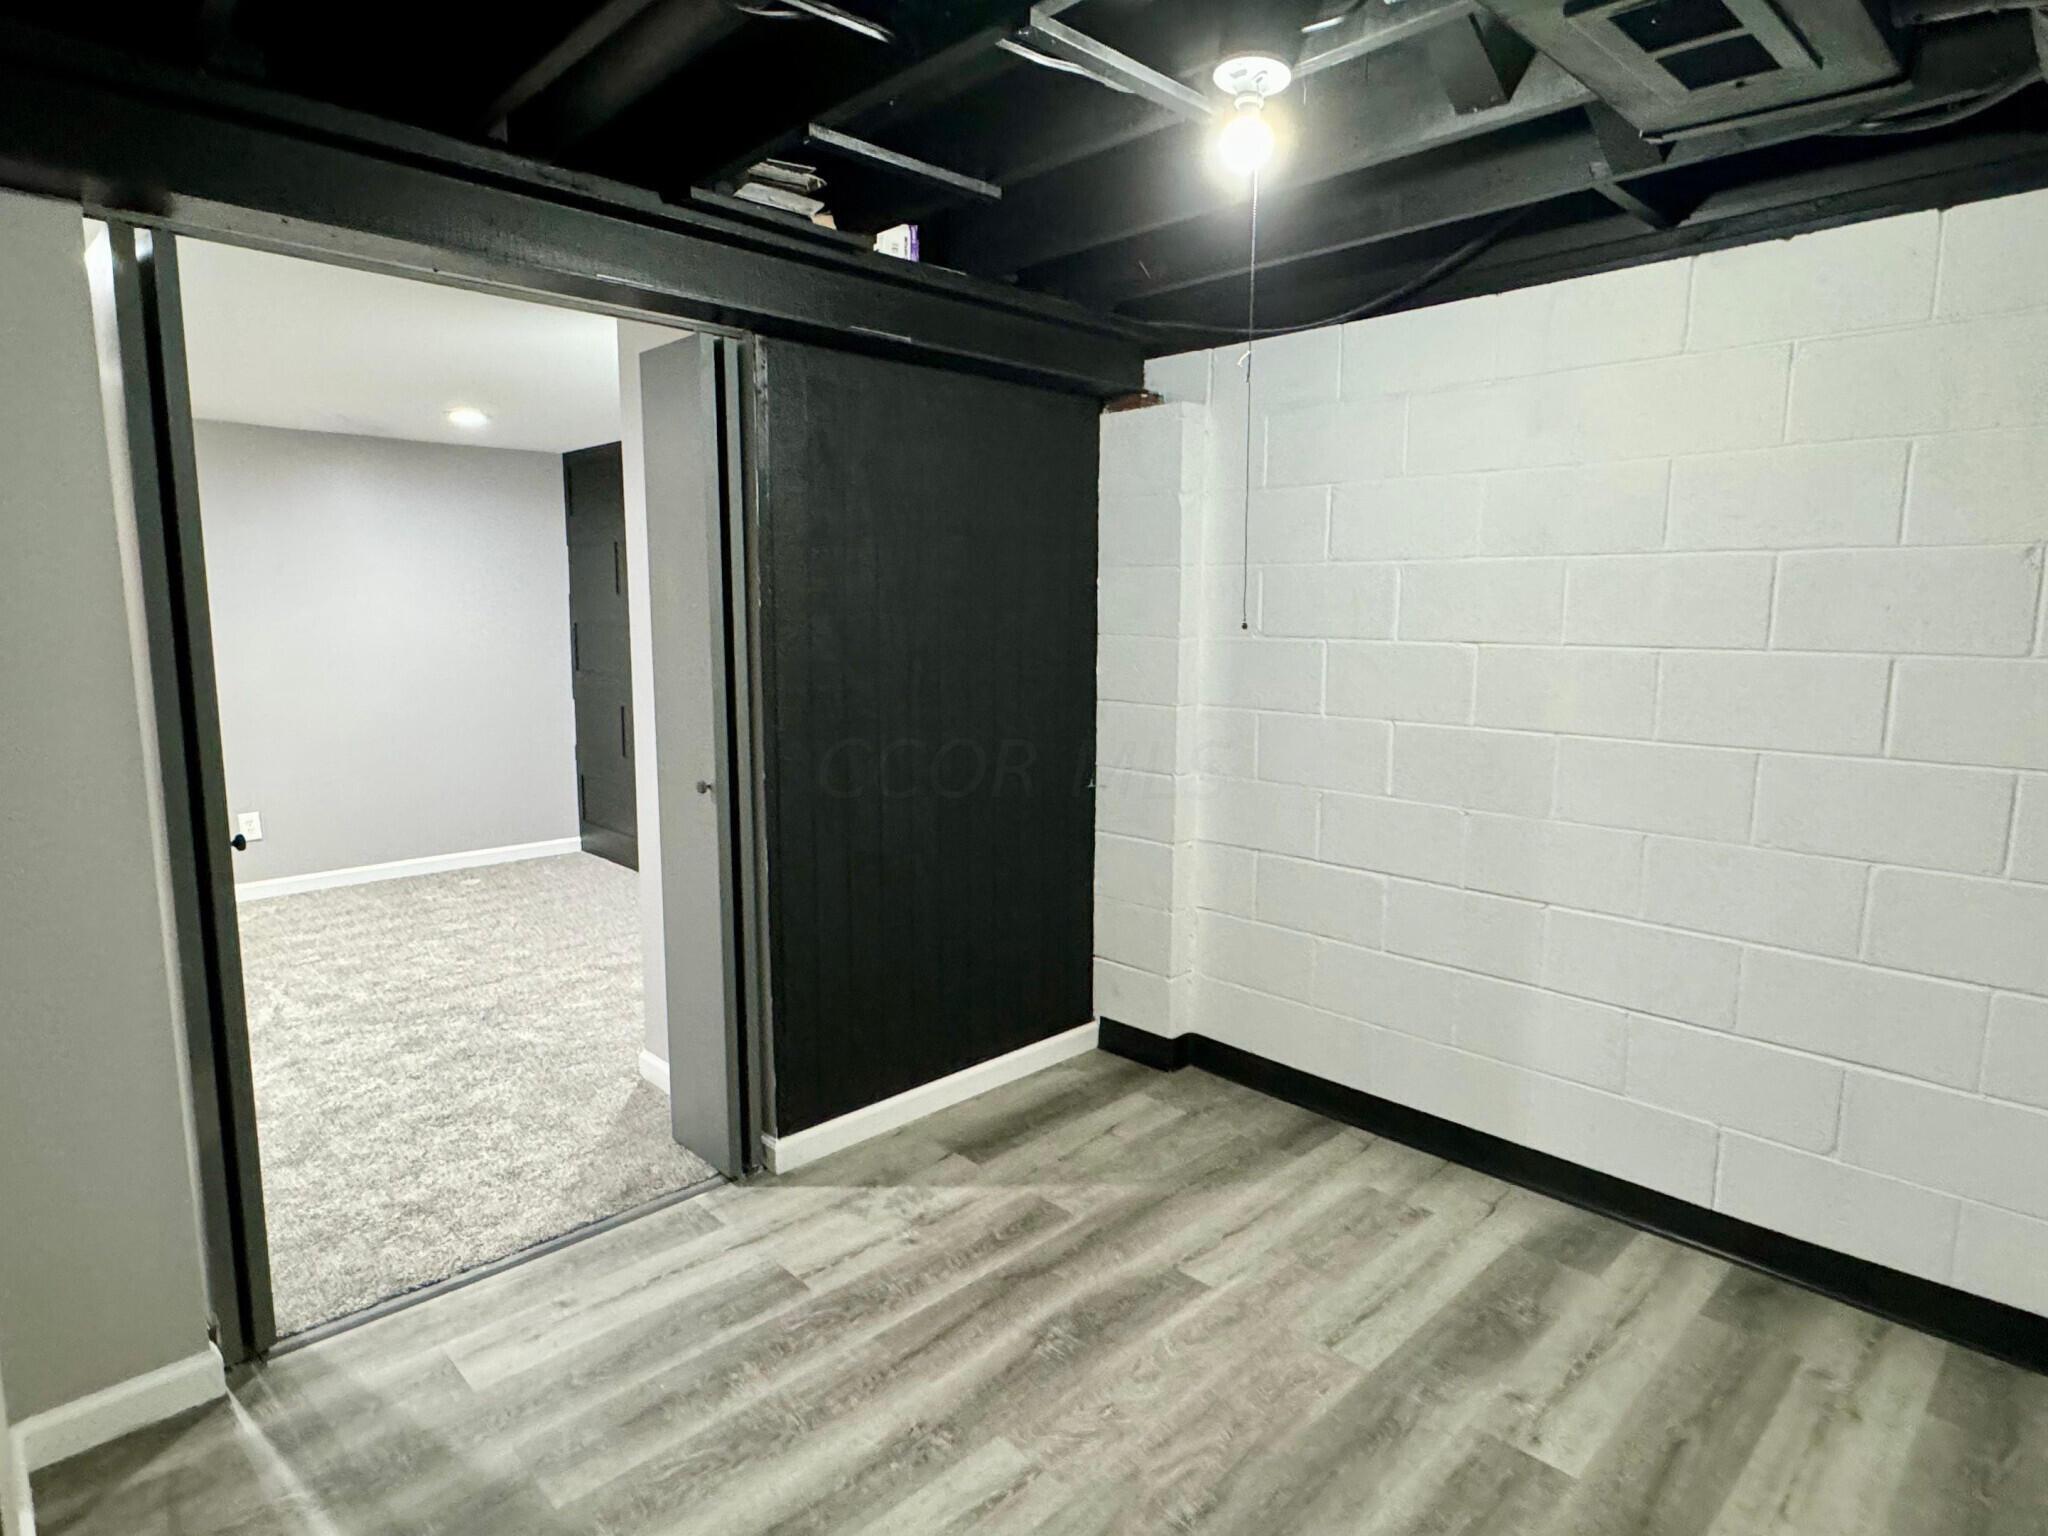
Basement with gray plank flooring, exposed ceiling beams, and a doorway to a carpeted room.
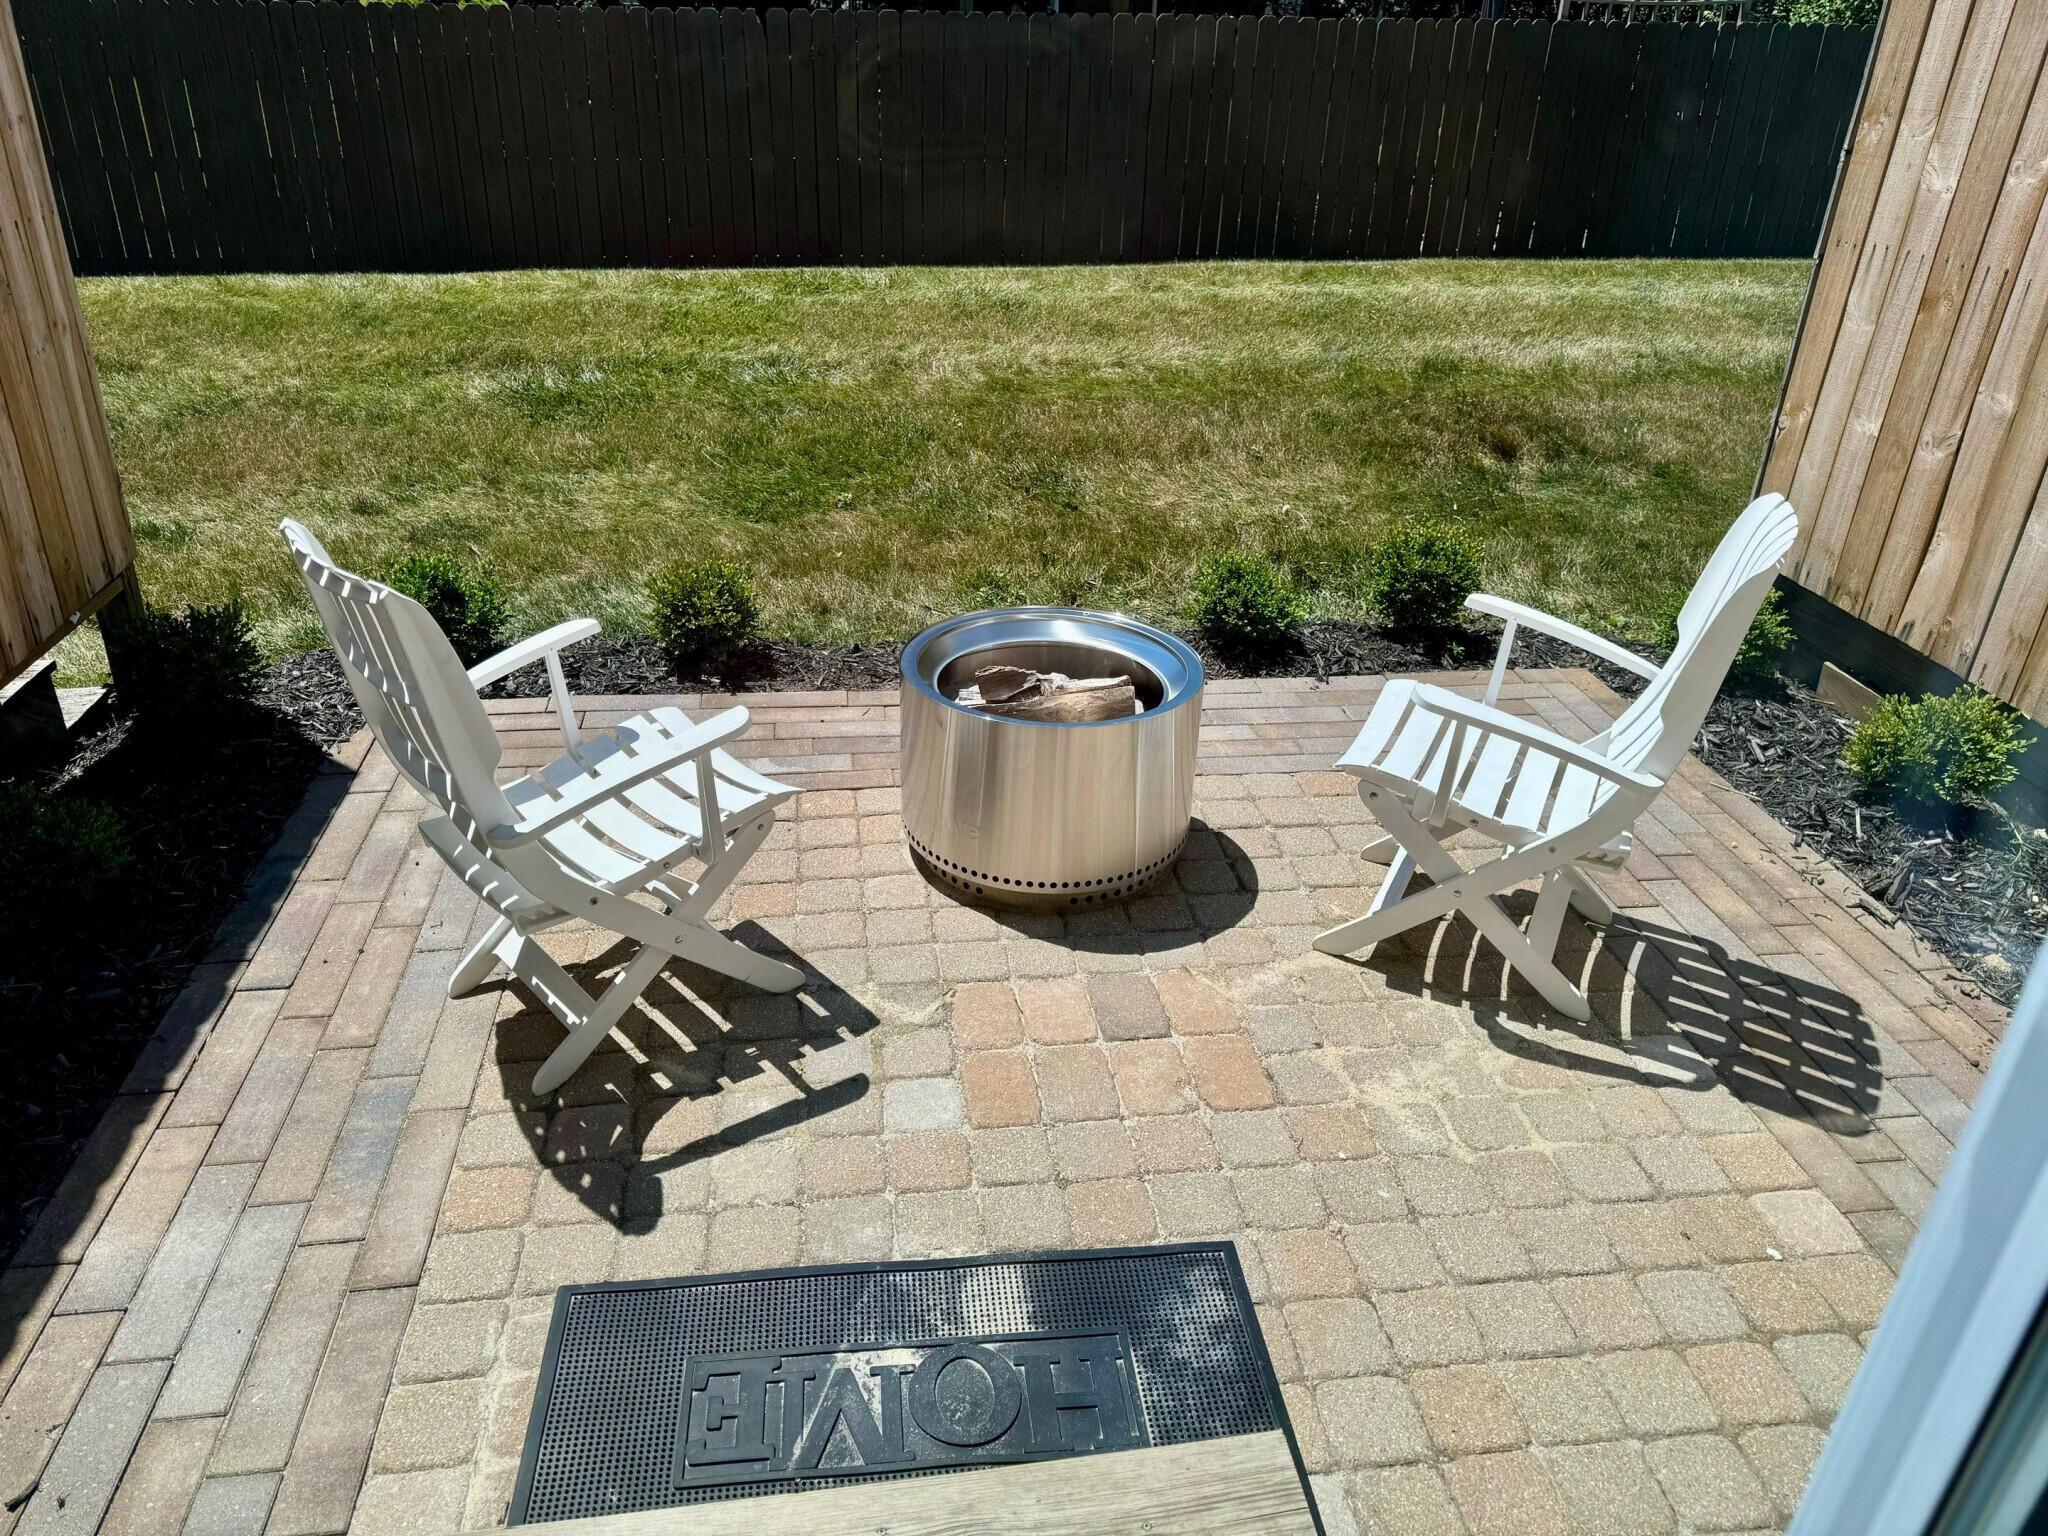
Fenced backyard patio with two white chairs and a stainless steel fire pit on brick pavers.
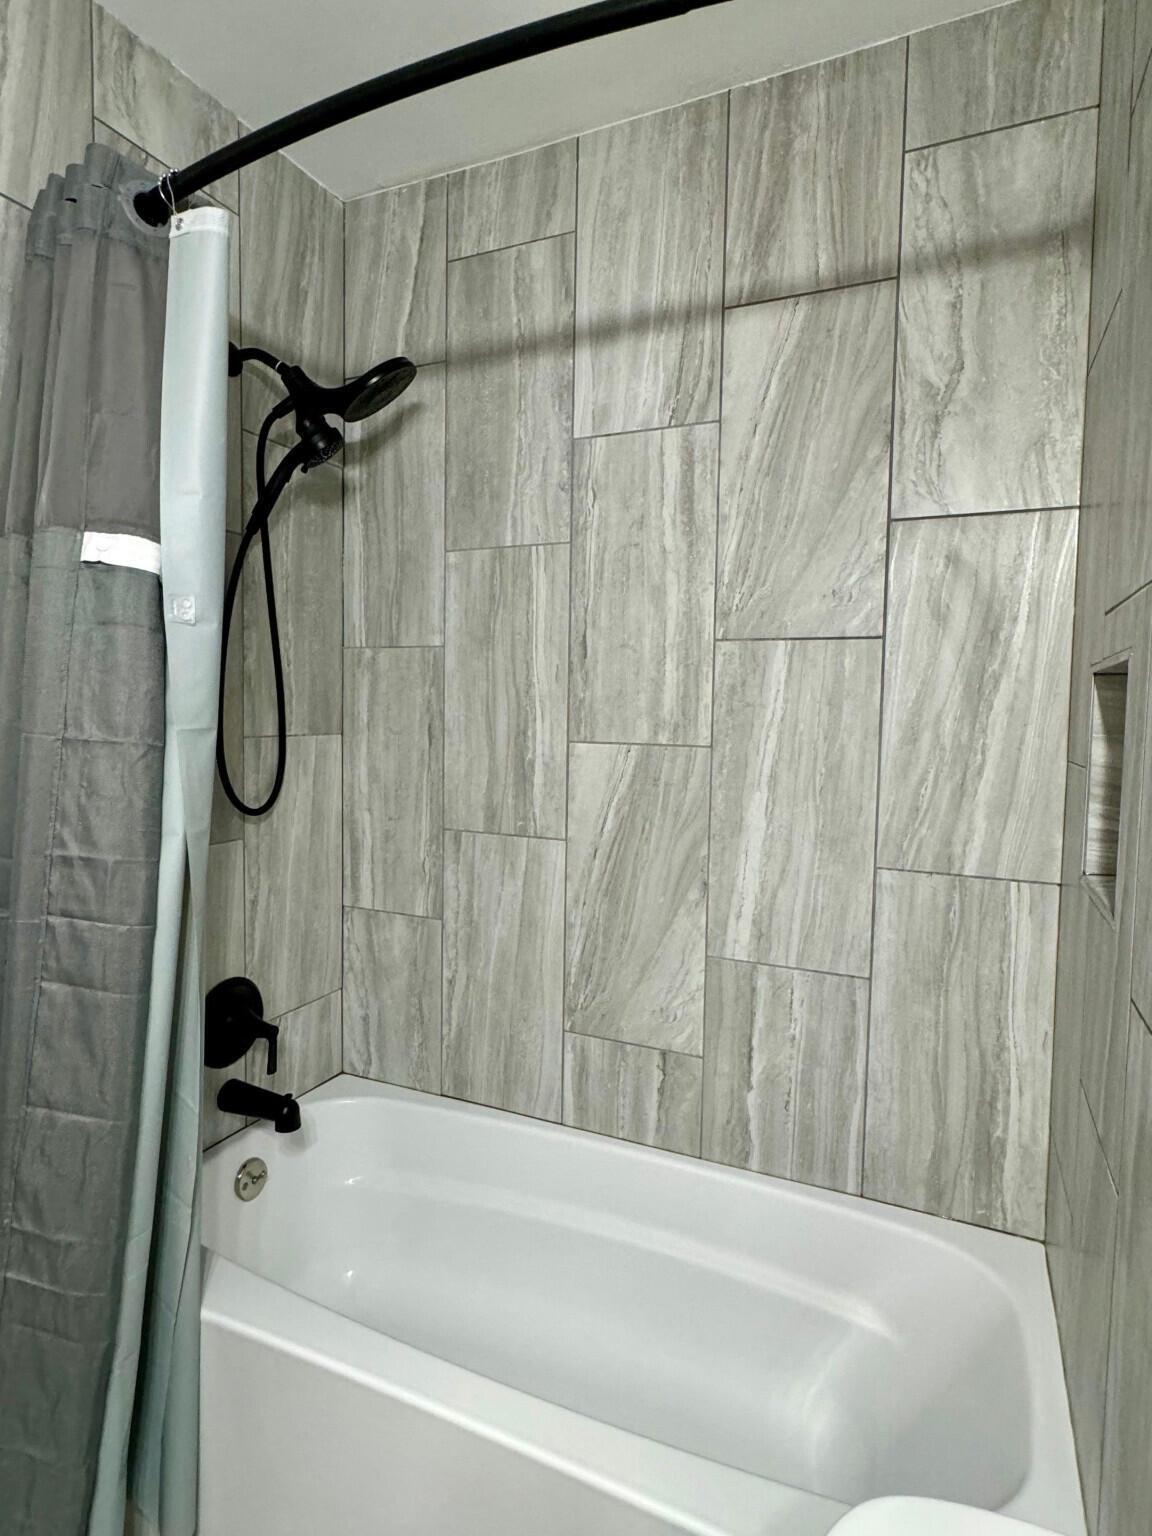
Bathroom tub and shower with gray tile surround and black fixtures.
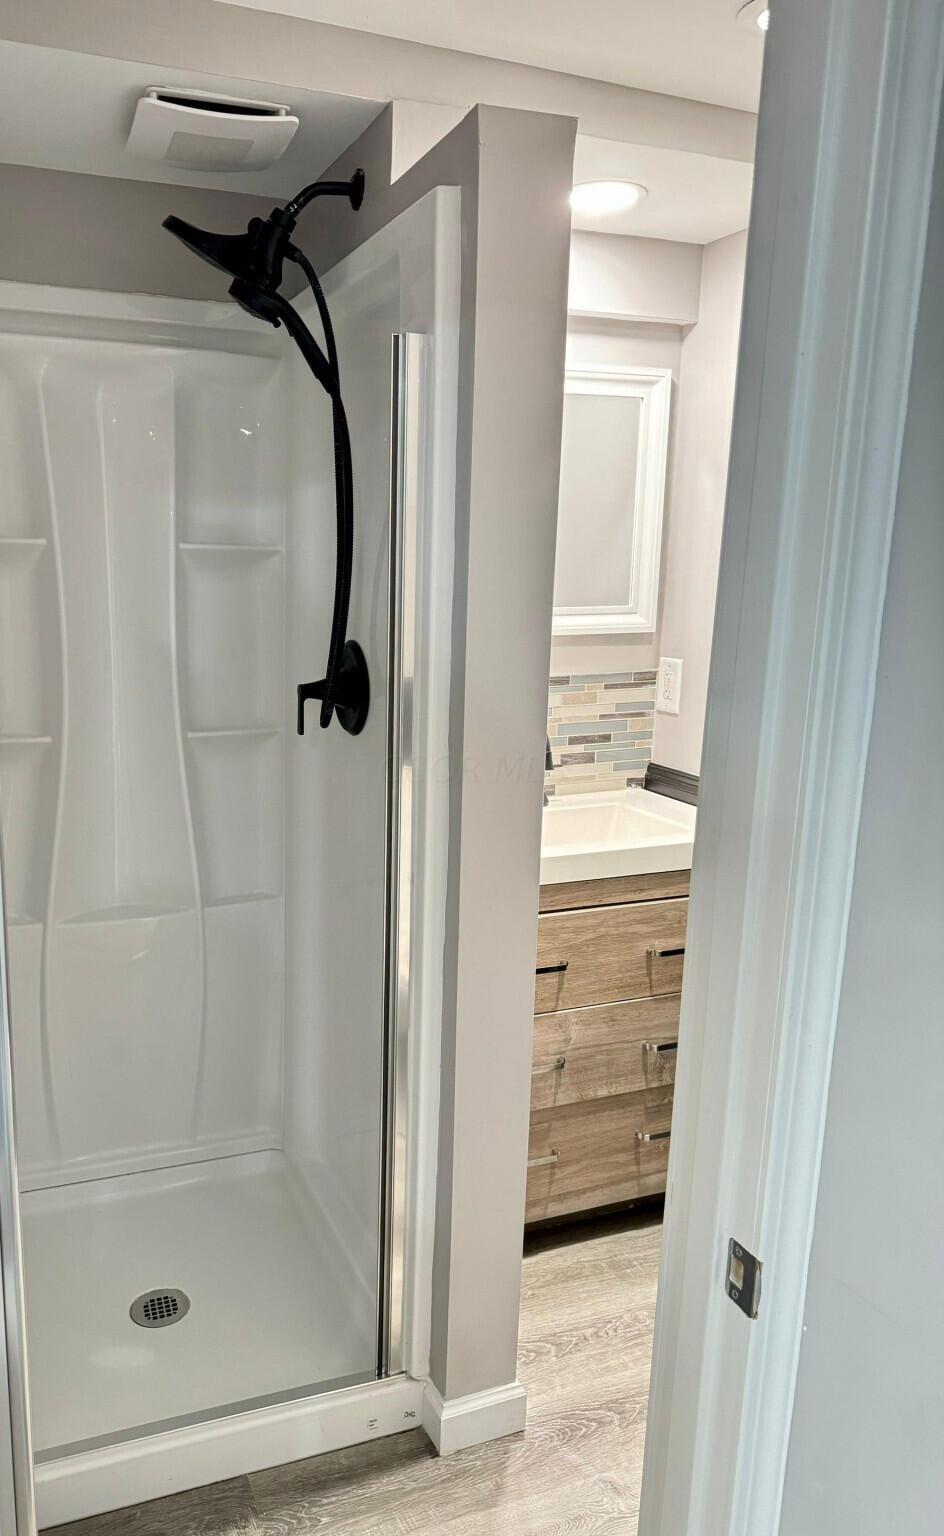
Bathroom with a white shower stall, black shower fixtures, and a wood-look vanity with tile backsplash.
SEE ALL PHOTOS
Townhouse entrance with taupe siding, white-trimmed windows, and shrubs beside the walkway.
Kitchen with white cabinets, stainless steel appliances, and a gray stone peninsula with sink.
Kitchen with a dark paneled island and sliding glass doors opening to a fenced yard.
Kitchen with a large dark stone island, white cabinets, and sliding glass doors to a fenced patio.
Open kitchen with white cabinets and dark island beside a sliding glass door to the backyard.
Vacant living room with wood-look floors, adjoining granite kitchen peninsula, and curtained window.
Empty bedroom with beige carpet, dark wall paneling, and a window with white blinds.
Empty carpeted room with gray walls, a ceiling light, and an open doorway.
Walk-in closet with carpeted built-in shelves and a long wire hanging rack.
Empty walk-in closet with a wire shelf and white barn-style sliding door.
Empty carpeted room with gray walls, a curtained window, and a flush-mount ceiling light.
Carpeted room with gray barn-style sliding doors and an open doorway.
Carpeted staircase descending to a paneled door, with open-riser stairs overhead.
Carpeted staircase descends to a white door, with a second door beside the stairs.
Carpeted staircase beside an open closet with empty wire shelves.
Bathroom with a gray shower curtain, toilet, and vanity with a white countertop.
Bathroom vanity with gray cabinetry, a black faucet, framed mirror, and multicolored tile backsplash.
Bathroom tub with gray tile surround, recessed wall niche, and black shower curtain rod.
Shower niche with gray stone-look tile and a white circular mosaic back wall.
Empty carpeted room with a dark geometric accent wall and an open doorway.
Carpeted room with an open closet and wire shelf beside a dark doorway.
Empty gray room with plush carpet, recessed lights, and open doorways.
Unfurnished carpeted bedroom with gray walls, recessed lights, and open closet and room doors.
Bathroom with frosted-glass shower enclosure, dark fixtures, and wood-look flooring.
Bathroom vanity with a gray wood drawer cabinet, black faucet, and multicolored tile backsplash.
Bathroom toilet with black paneled wainscoting and gray wood-look tile floor.
Utility room with an electrical panel, exposed pipes, and a water heater.
Basement with gray plank flooring, exposed ceiling beams, and a doorway to a carpeted room.
Fenced backyard patio with two white chairs and a stainless steel fire pit on brick pavers.
Bathroom tub and shower with gray tile surround and black fixtures.
Bathroom with a white shower stall, black shower fixtures, and a wood-look vanity with tile backsplash.
Courtesy of Jonathan P Minerick - homecoin.com
Sold

5105 Singleton Drive, 38C

5105 Singleton Drive, 38C, Hilliard, OH 43026

$219,000
This condo has been Remodeled in 2024! 2-3 Bedroom Condo, 2 Baths, Finished Lower Level perfect for 3rd Bedroom or Rec. Room. Finished Lower Level has closet, Bathroom and Separate Laundry/Storage Rm. 2 Assigned Parking Spaces and Off-street Parking available. Patio, Privacy fencing, New Windows, Doors, and So Much More! Come see for yourself.

2
beds

2
baths

1,248 Sq.Ft. LIVING AREA

Maria E. Letechipia

Maria E. Letechipia

Features & Amenities

Interior

  • total bedrooms2
  • Total bathrooms2
  • full bathrooms2
  • Flooring Laminate, Carpet

Area & Lot

  • Status Sold
  • Date Sold October 7, 2024
  • Living Area1,248 Sq.Ft.
  • Total Area832 Sq.Ft.
  • MLS® ID224030773
  • TypeCondo
  • YEAR BUILT1991
  • School DistrictHILLIARD CSD 2510 FRA CO.

Exterior

  • water SourcePublic
  • parkingCommon, Assigned
  • sewerPublic Sewer
  • SubstructureBlock

Financial

  • Sales Price$219,000
  • Real Estate Tax $2,279/yr
  • HOA $187/mo

Make Good Choices

Let Maria earn your trust, your business, and most importantly, your friendship. Don’t make another move without her. Maria looks forward to working with you!

Follow Maria on Instagram