Search
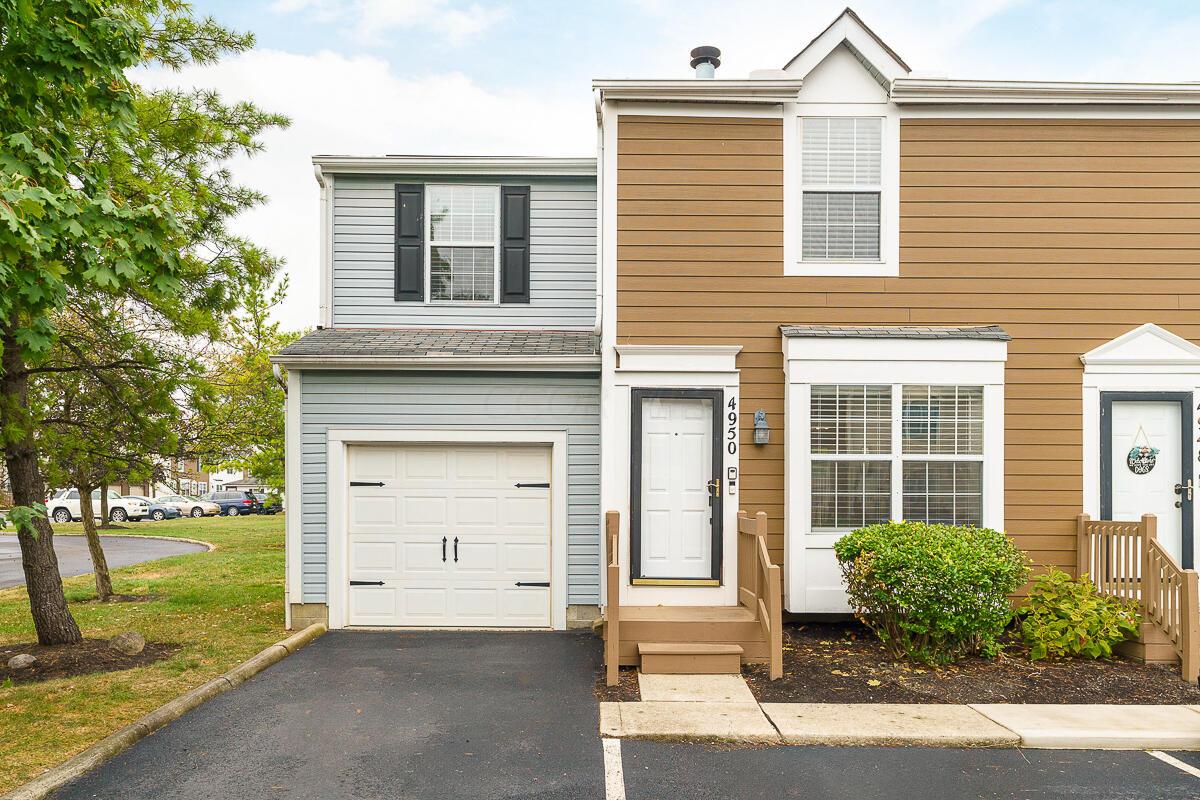
Two-story townhouse with tan and gray siding, attached garage, and small front porch.
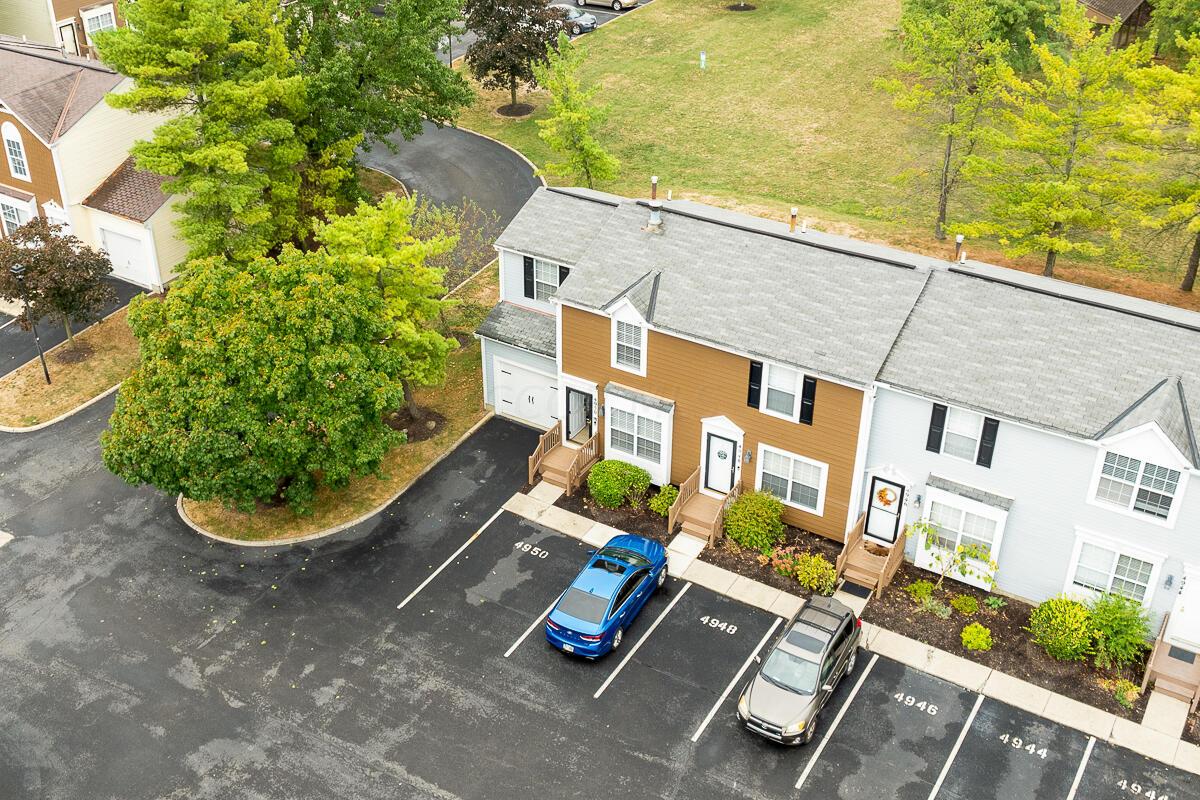
Attached townhome with a tan facade, marked parking spaces, and mature trees, viewed from above.
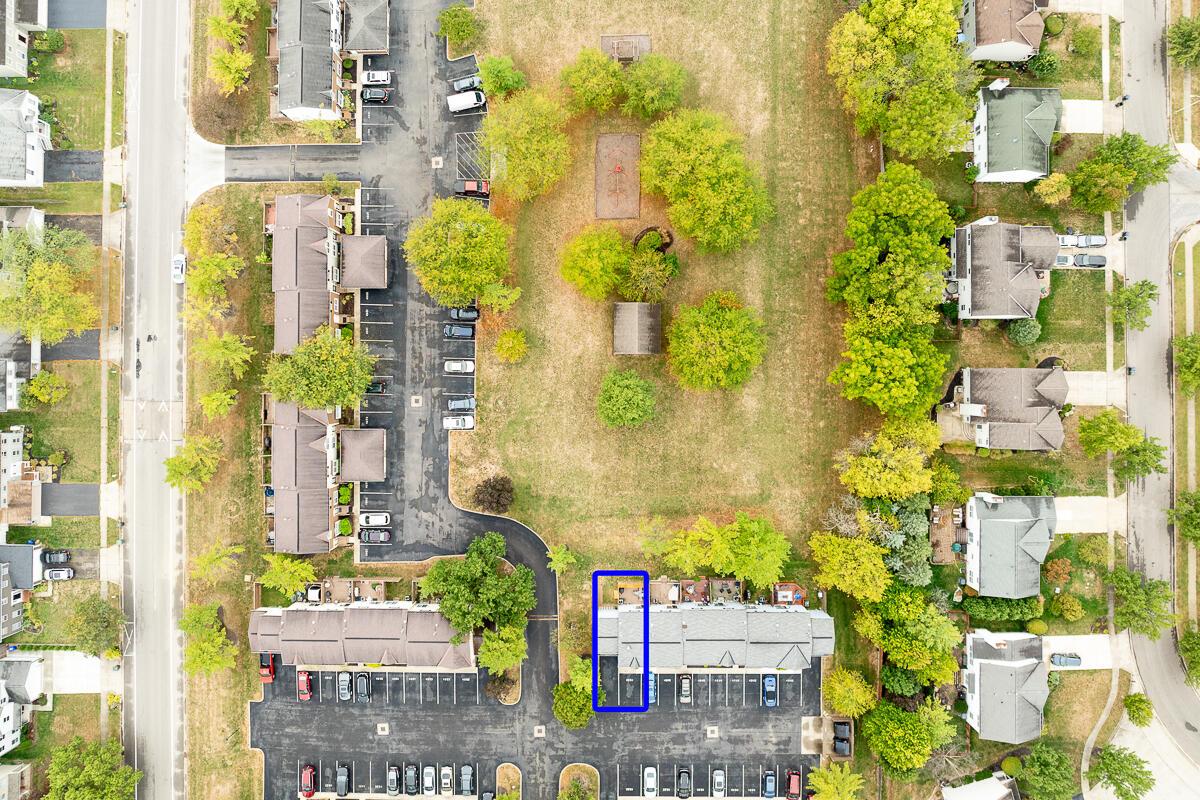
Aerial view of a condominium complex, with one unit outlined in blue beside the parking lot.
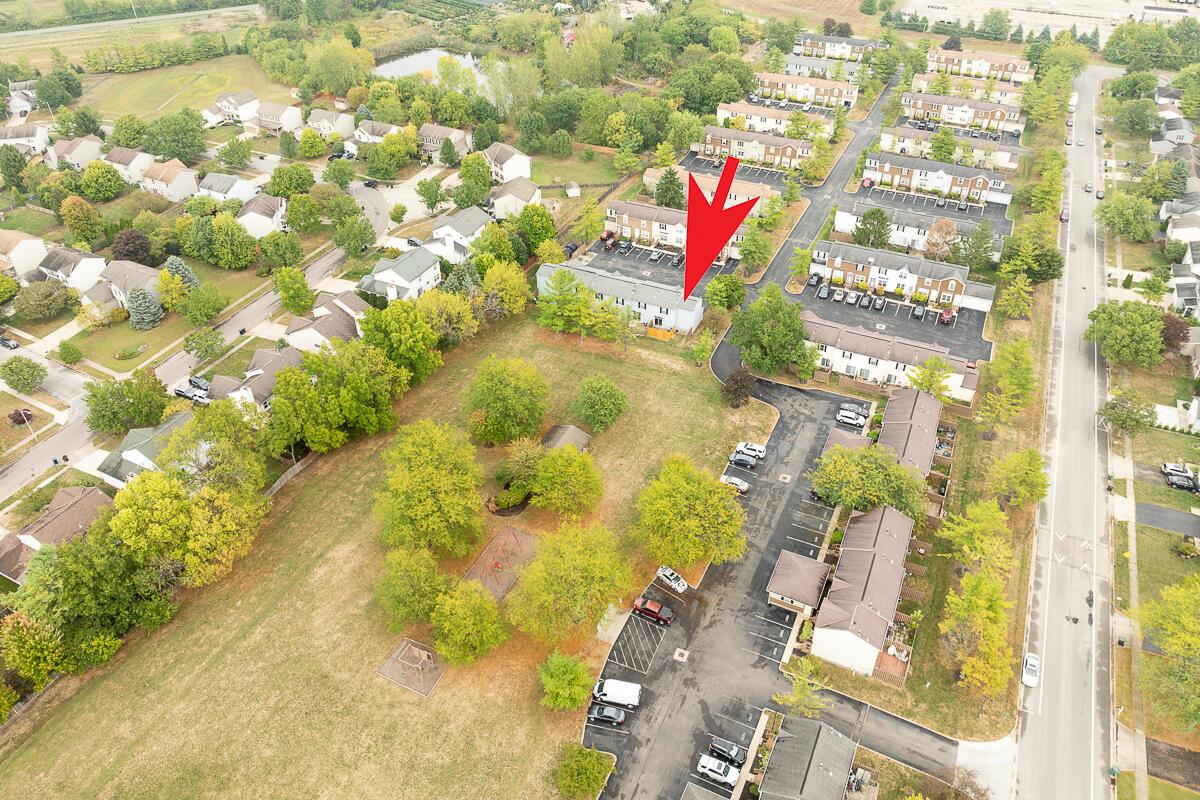
Aerial view of a condominium complex, with a red arrow marking one building.
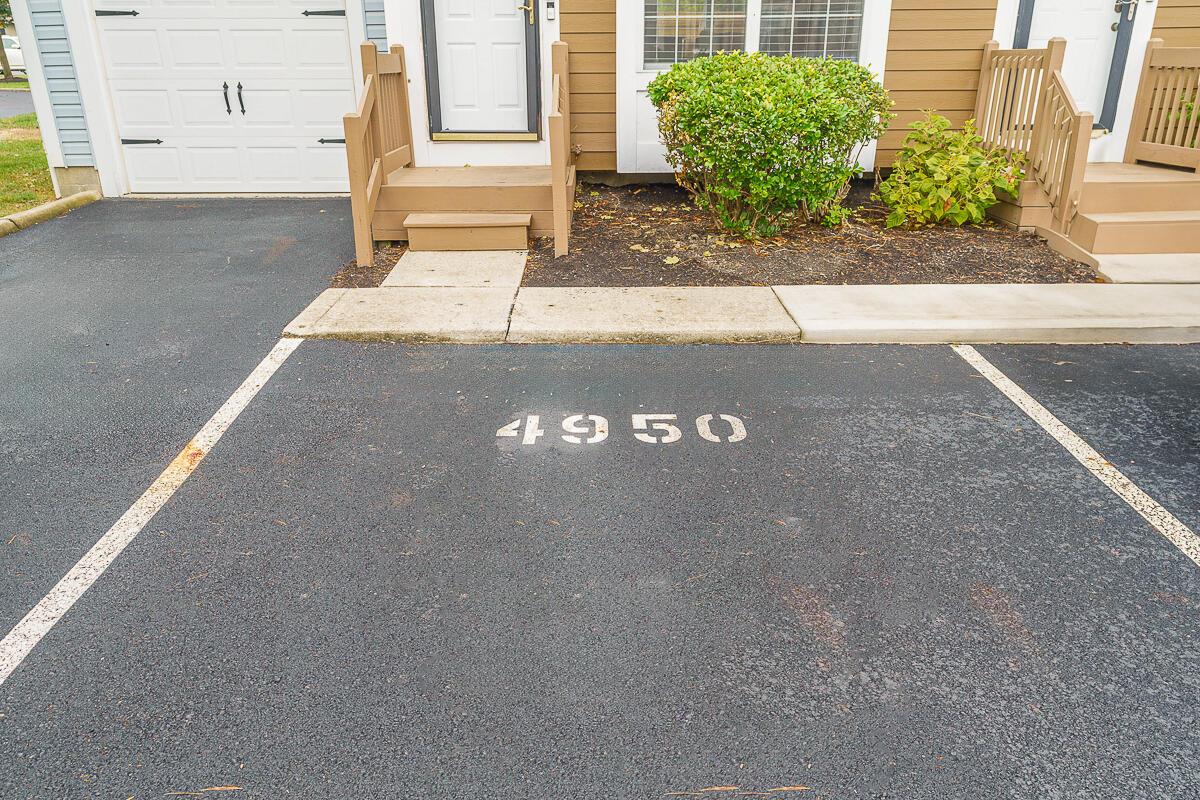
Townhouse entrance and garage beside parking space 15A, with wooden steps and shrubs.
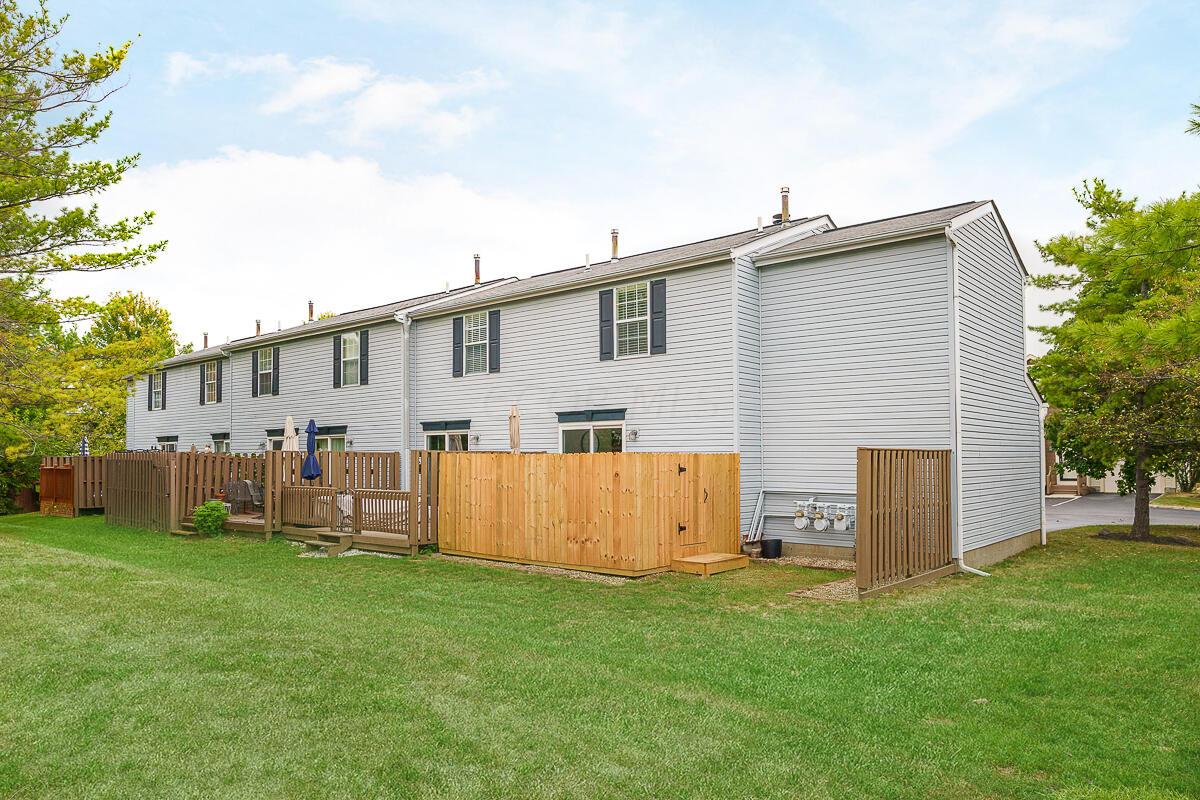
Townhouse rear with fenced patios and wooden decks facing a broad lawn.
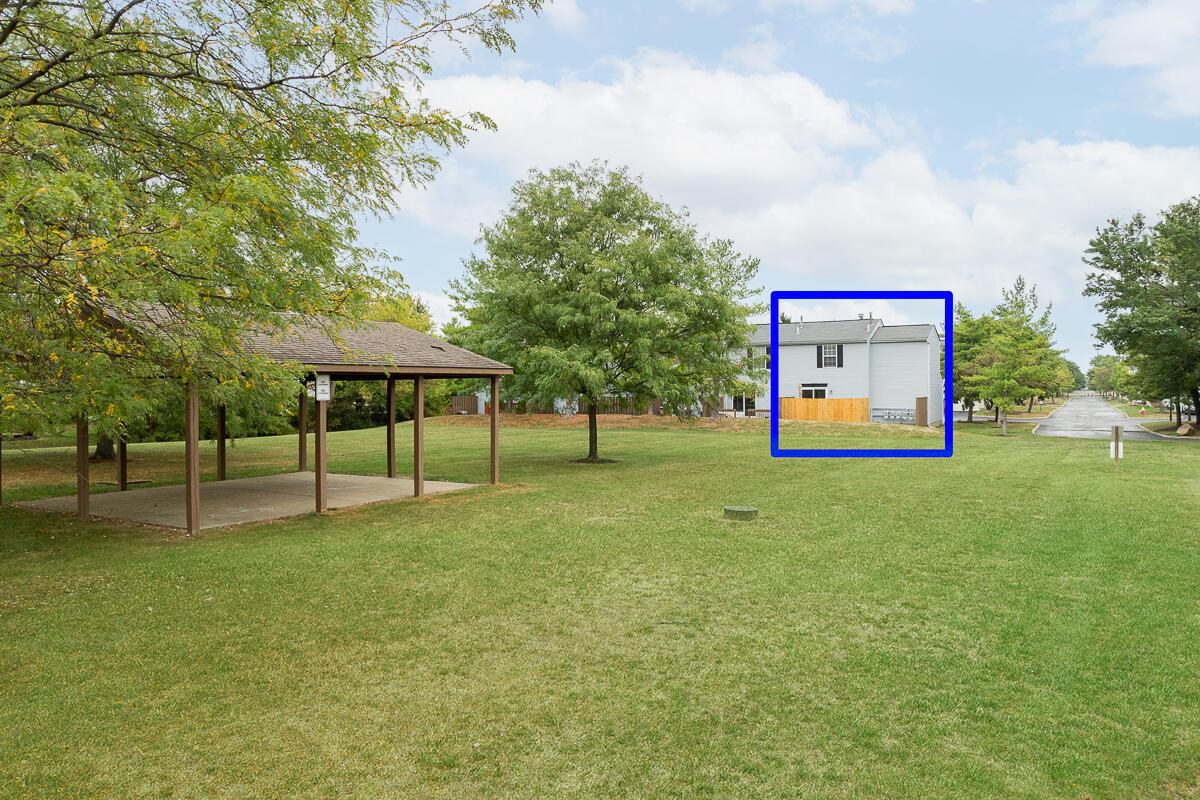
Two-story light-sided building outlined in blue beyond a grassy lawn and covered carport.
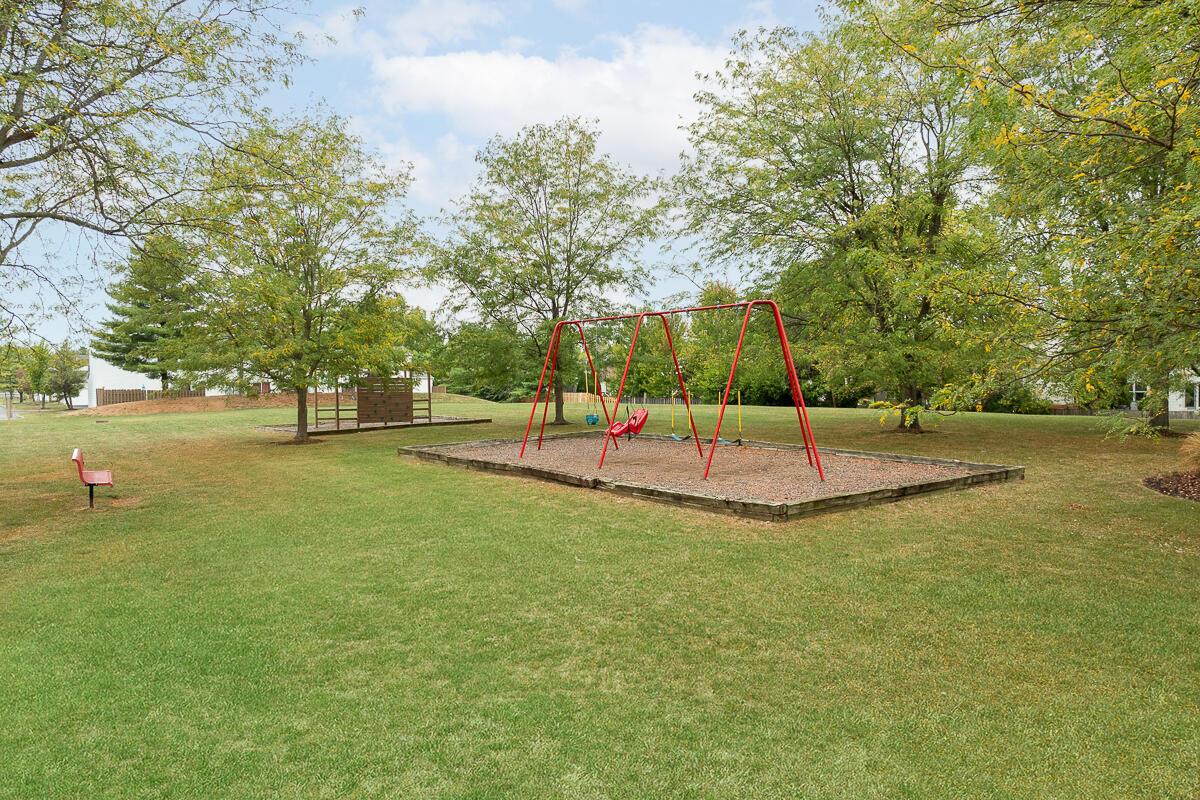
Outdoor playground with red swings on a grassy lawn beneath mature trees.
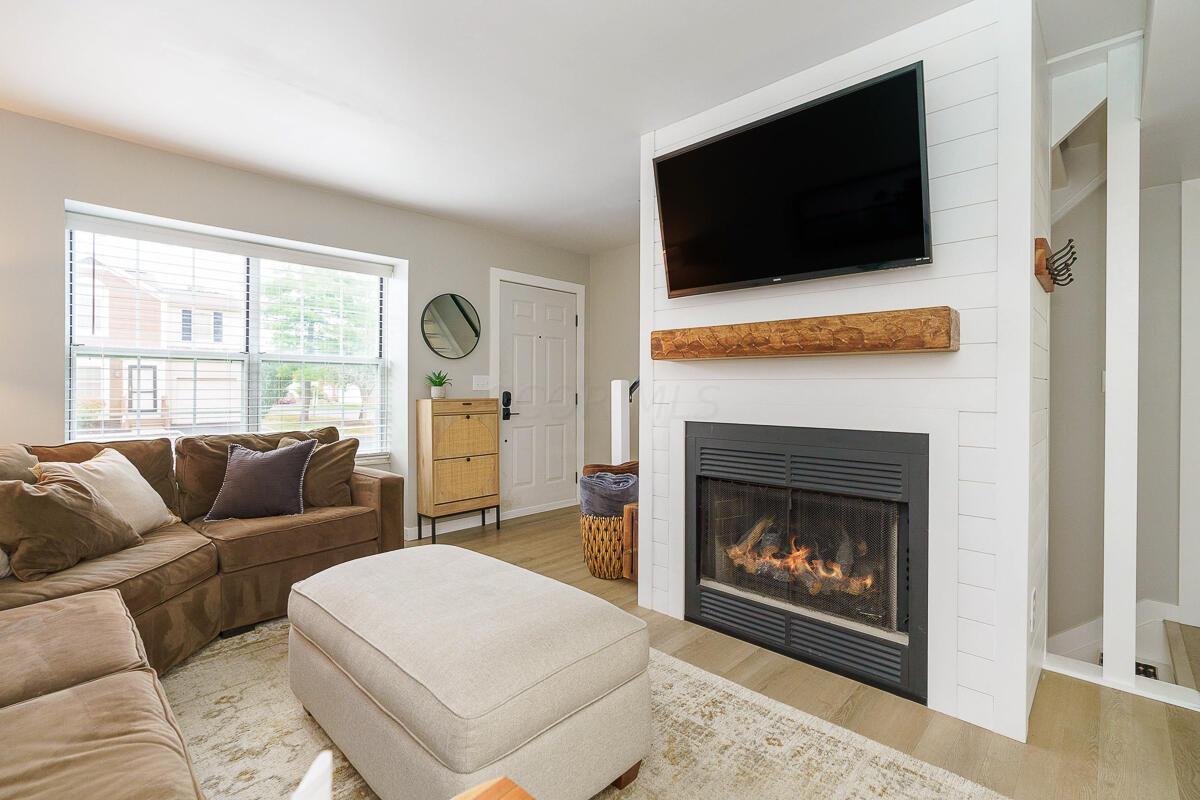
Furnished living room with a lit fireplace, mounted television, brown sectional, and large window.
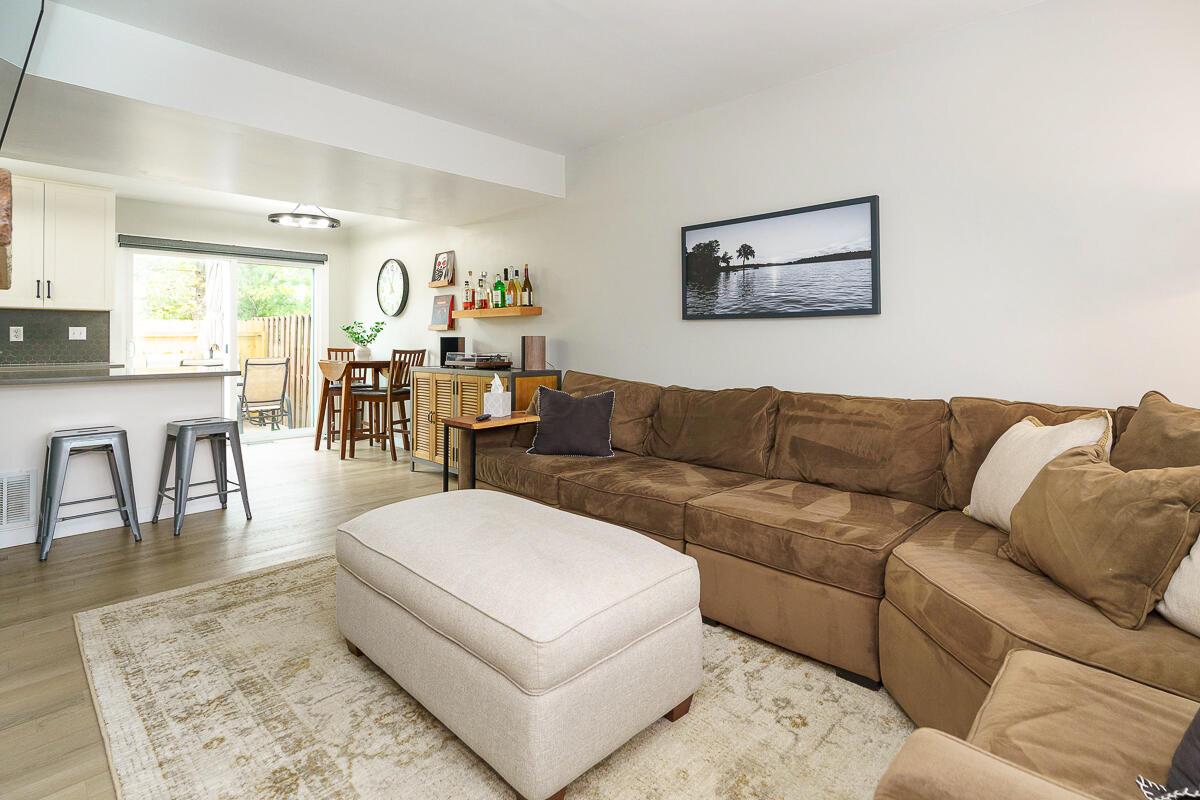
Living room with a brown sectional sofa, cream ottoman, and open kitchen and dining area.
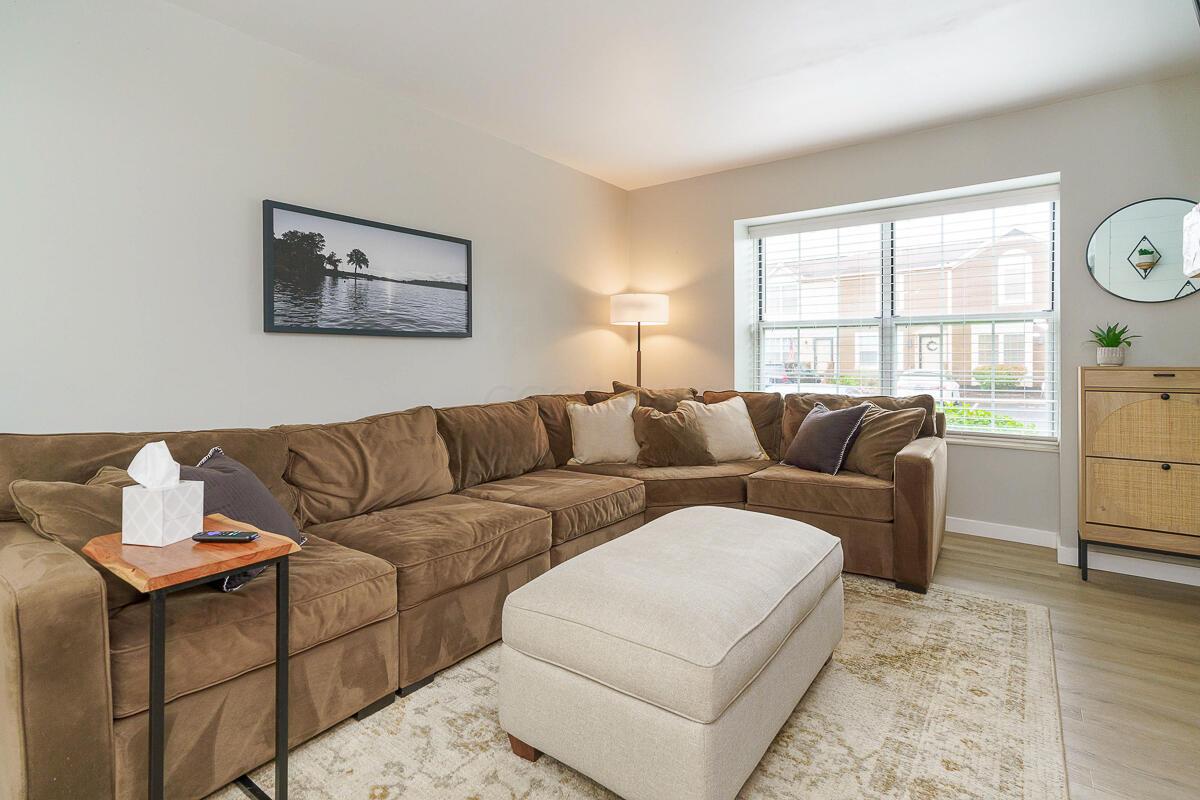
Living room with a brown sectional, light ottoman, patterned rug, and large bright window.
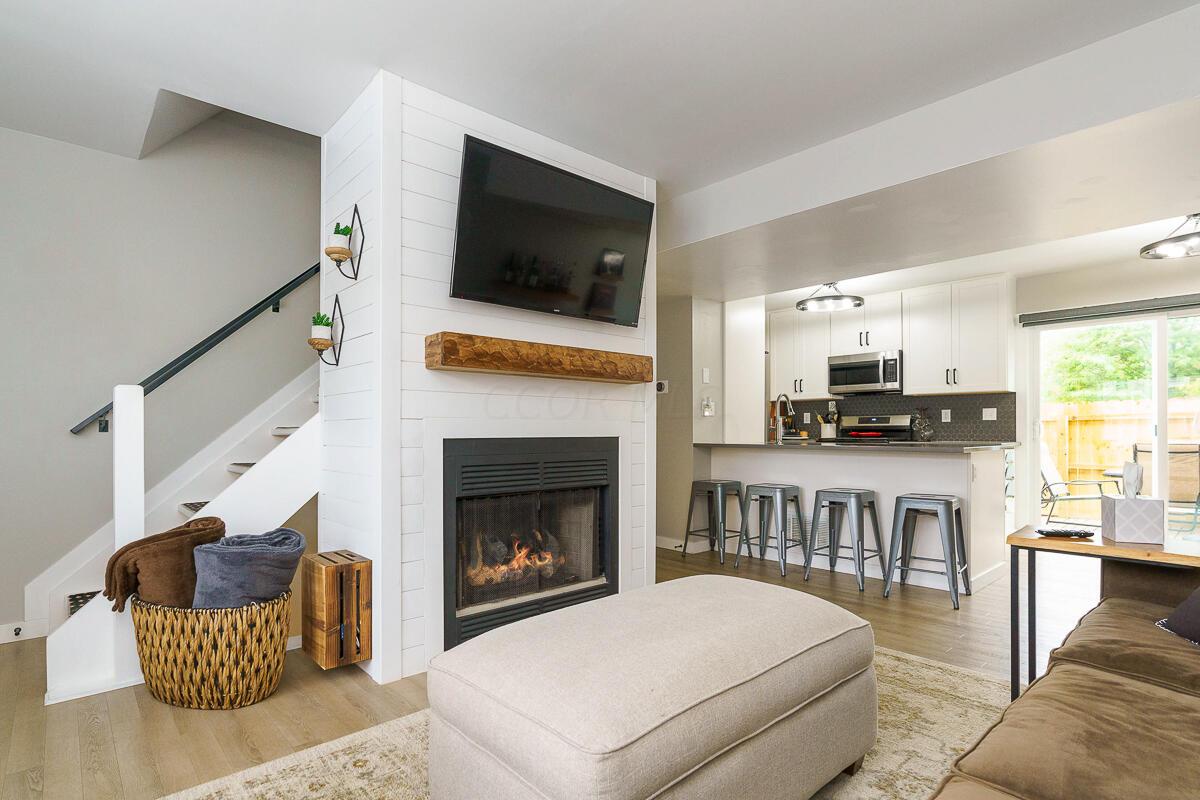
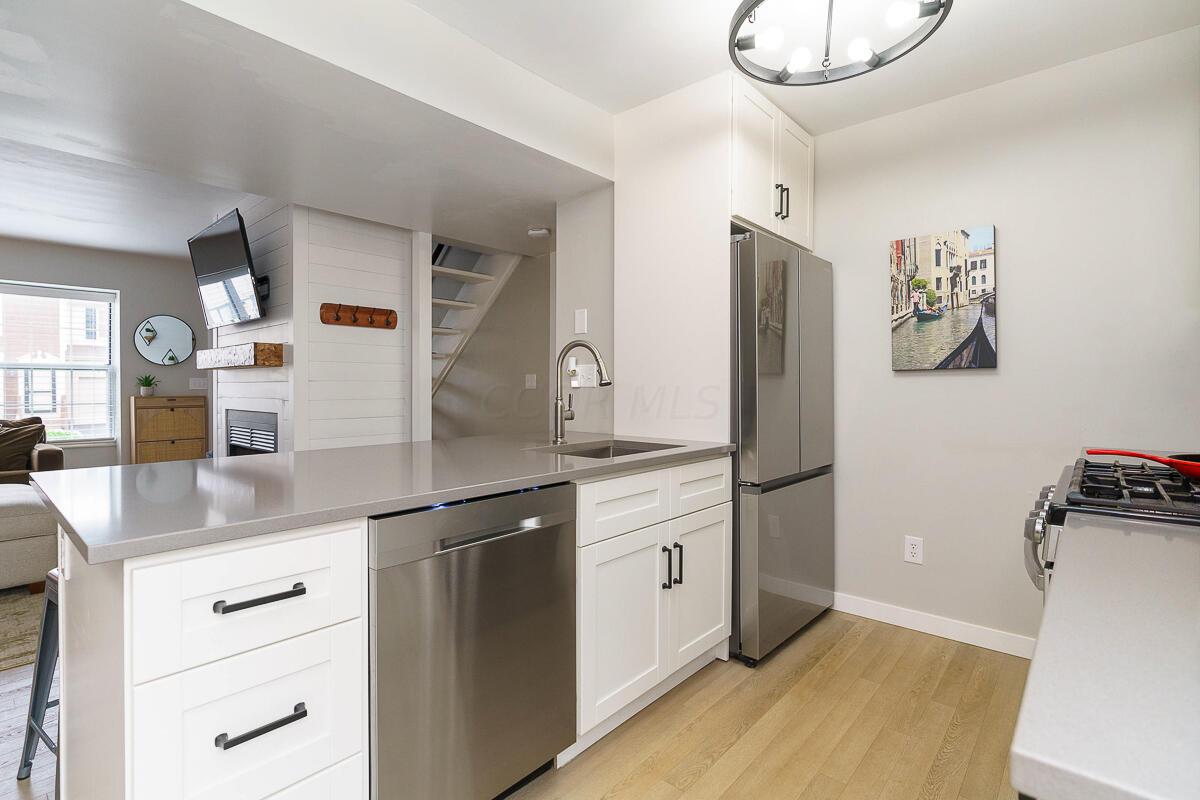
Open-plan living room and kitchen with a white fireplace, staircase, and breakfast bar.
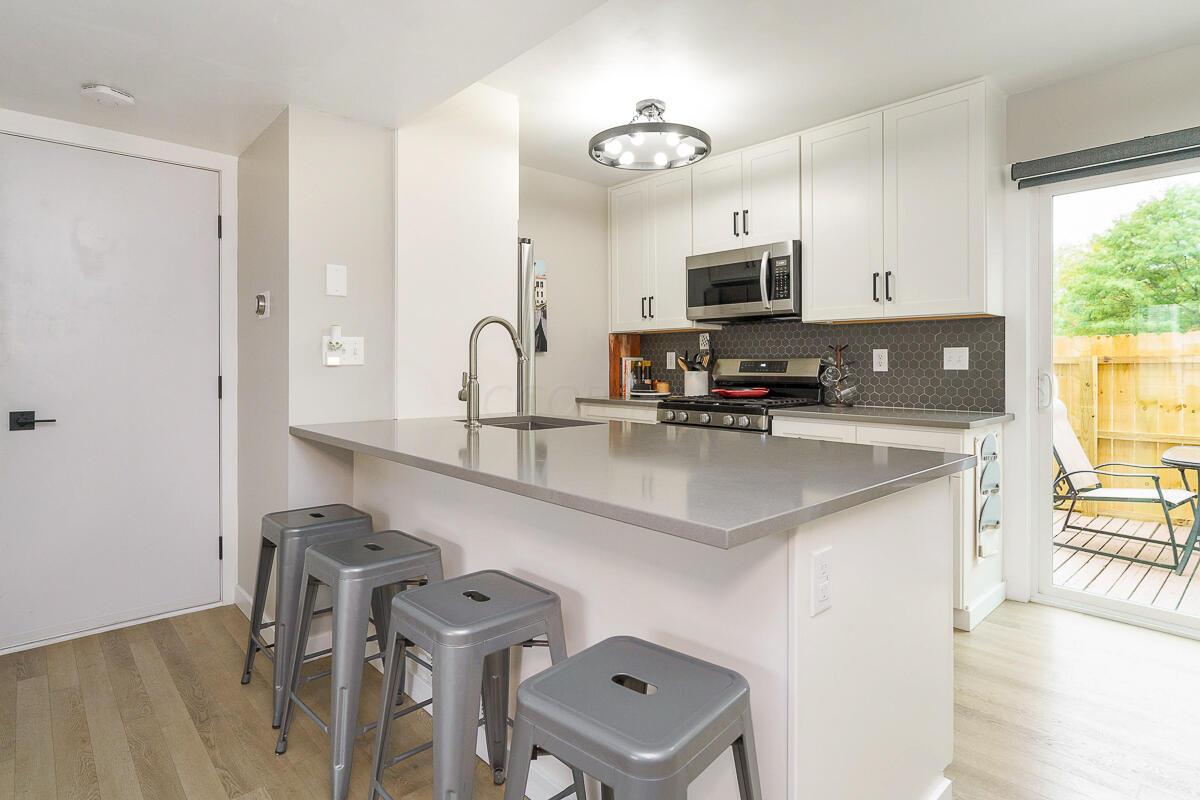
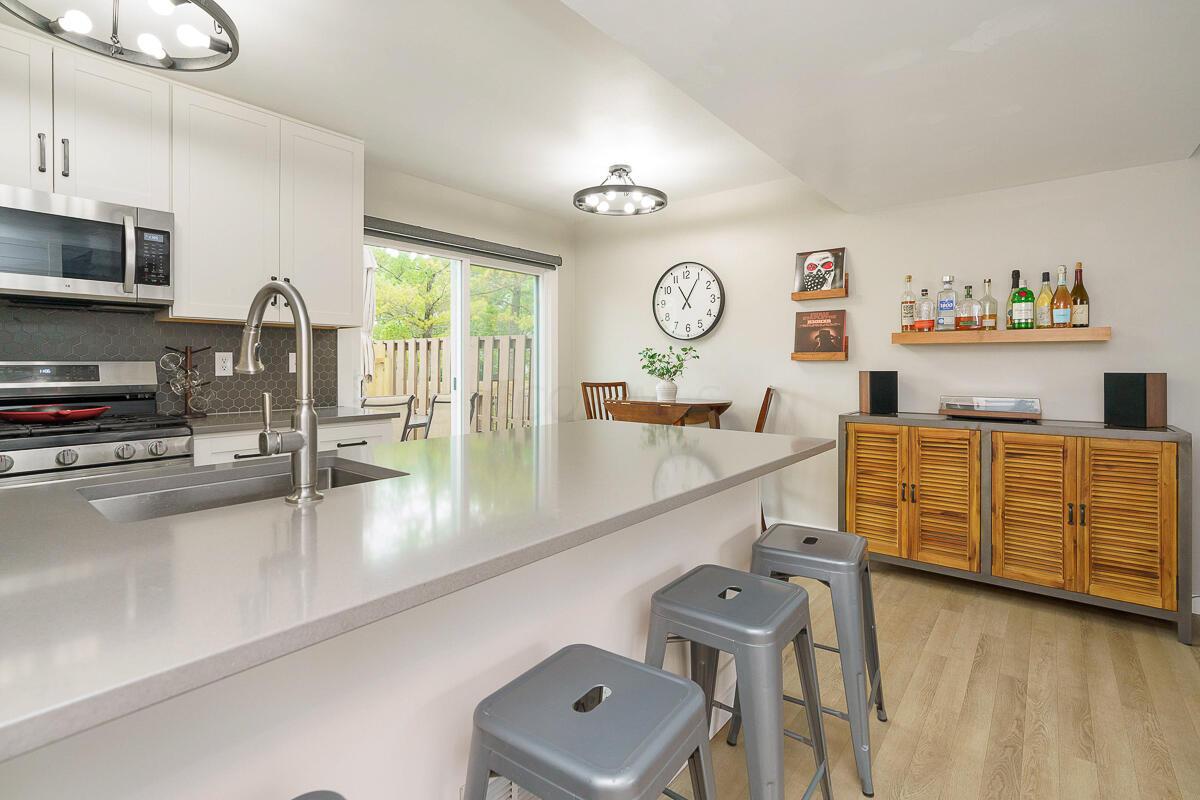
Modern kitchen with a large gray peninsula, white cabinets, stainless appliances, and sliding doors to a deck.
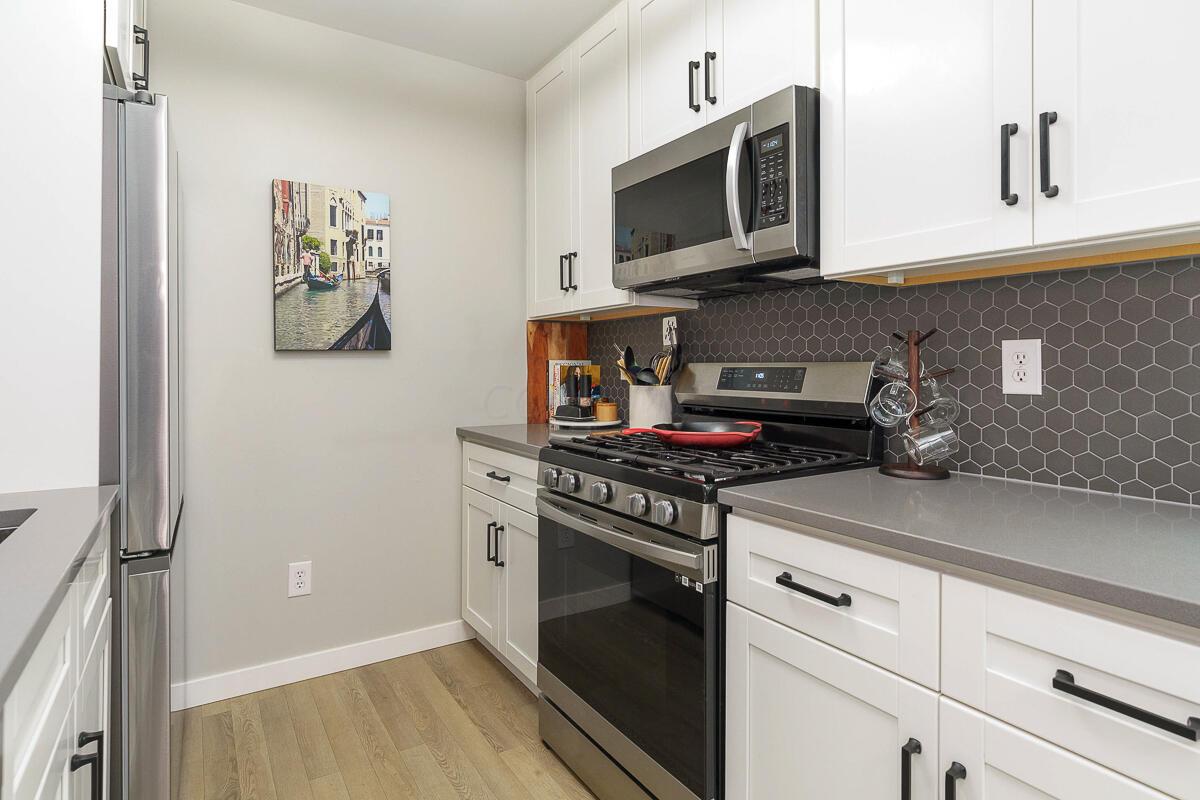
Kitchen with white cabinets, gray hexagon tile backsplash, stainless appliances, and a gas range.
Open-plan kitchen with a large island, white cabinets, stainless-steel appliances, and light wood floors.
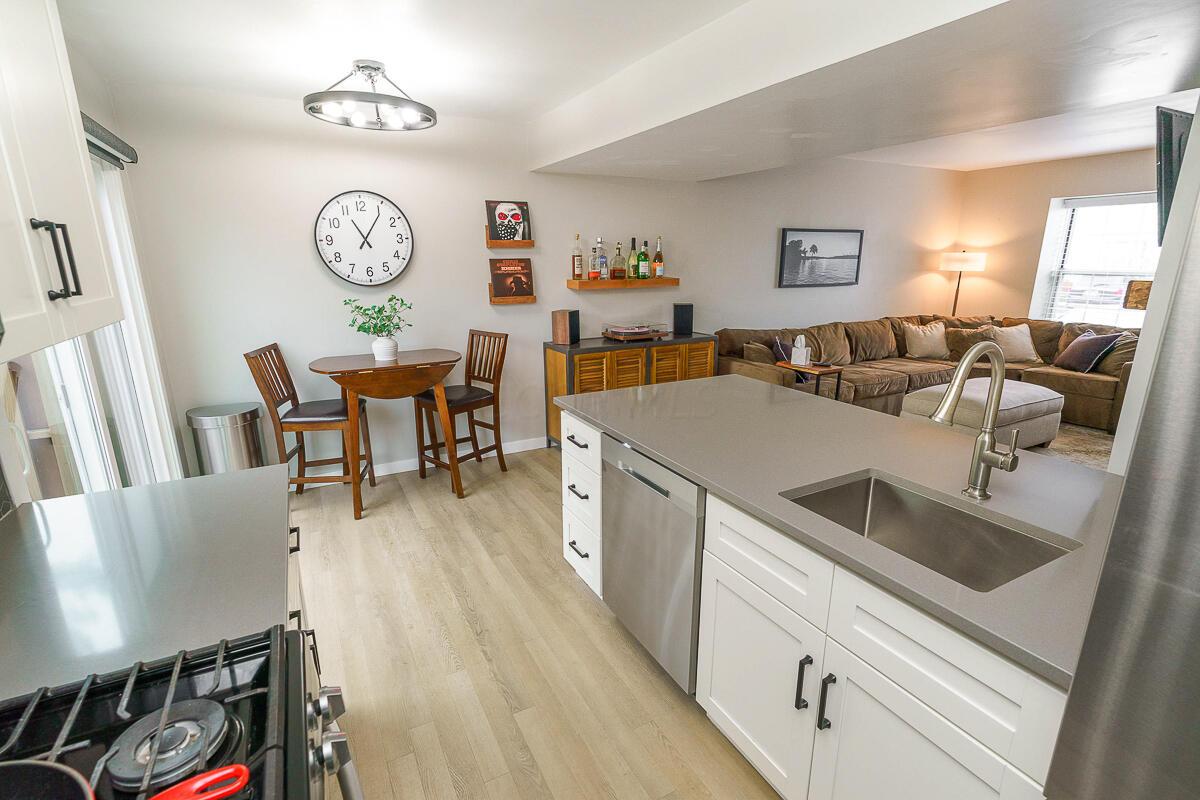
Open-plan kitchen with a large white island and sink, dining table, and living area.
Open-plan kitchen with a large white island, metal stools, and sliding doors to a deck.
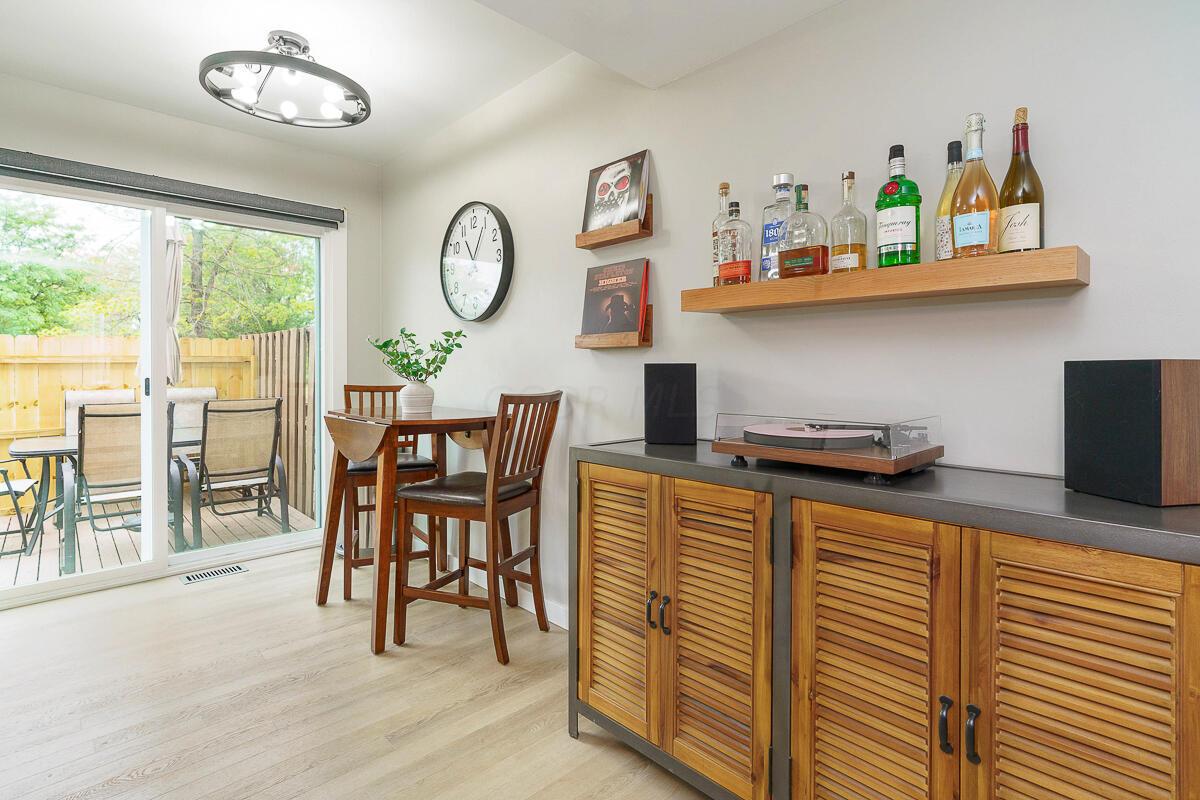
Dining area with a louvered media console, turntable, and sliding glass door to a fenced patio.
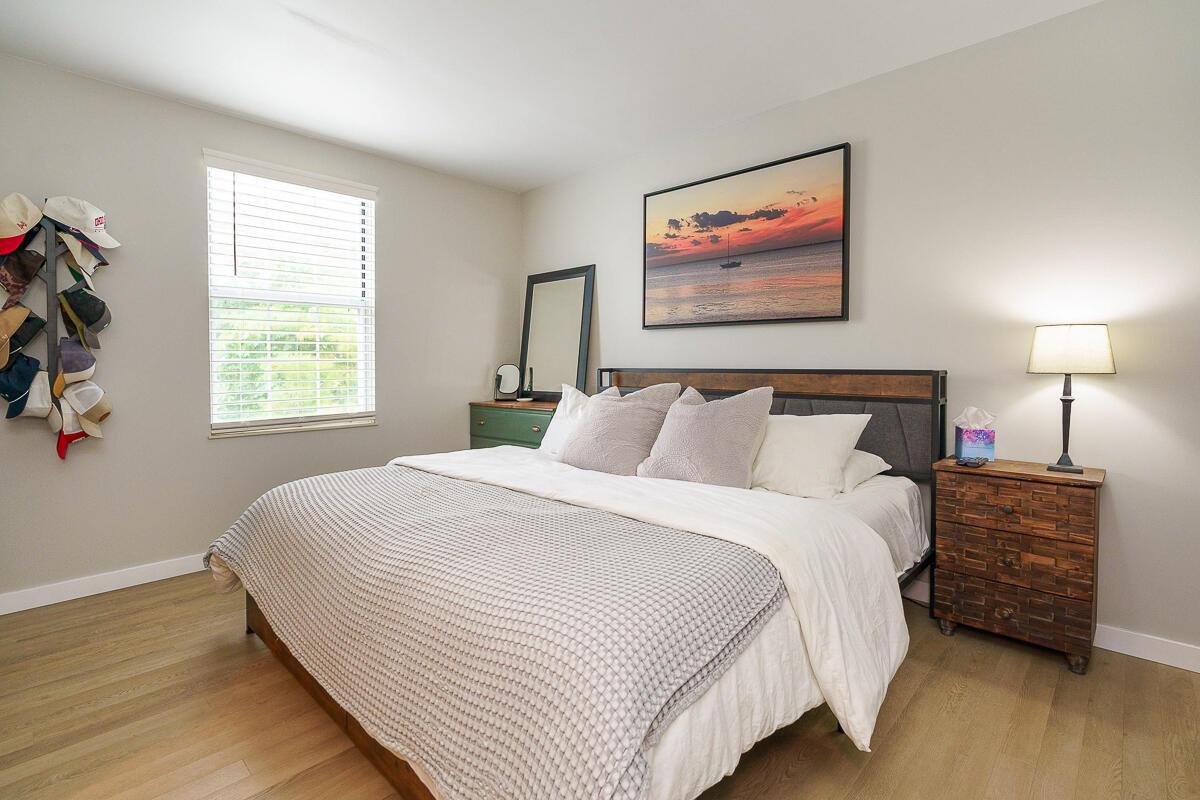
Bedroom with a large white bed, wood nightstand, and sunset sailboat artwork above the headboard.
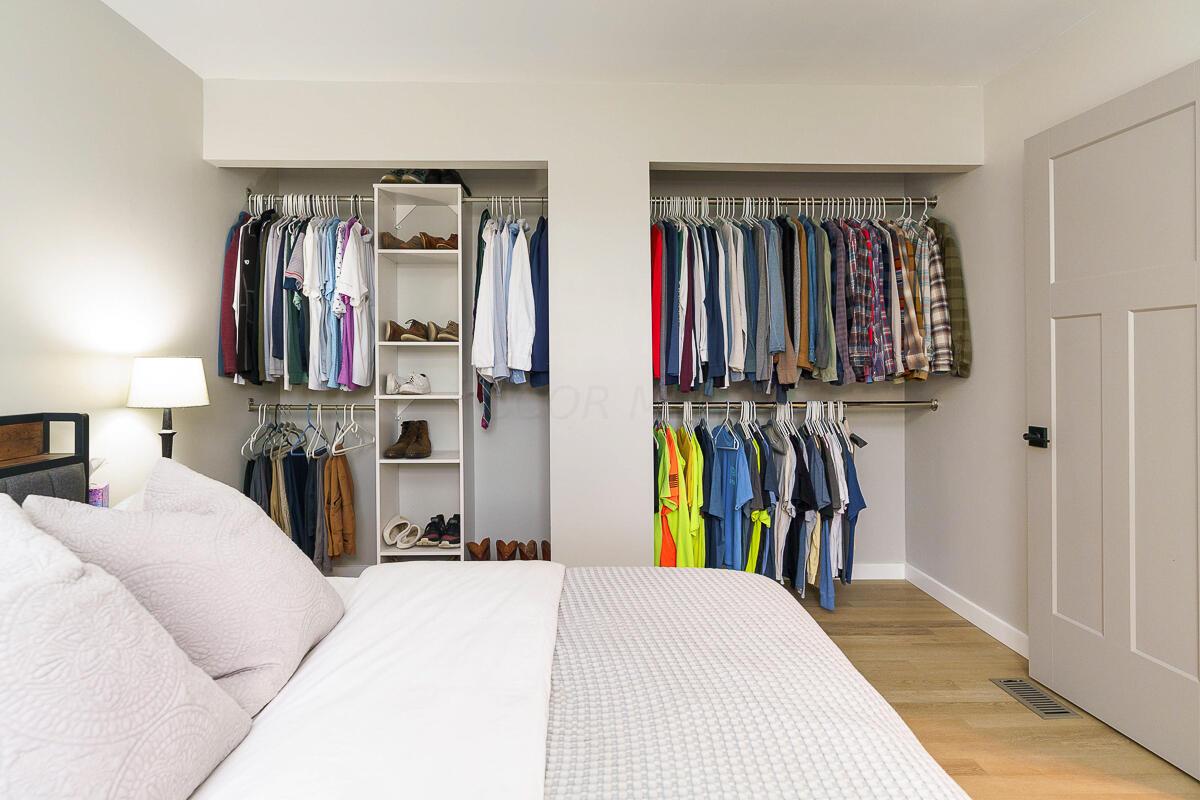
Bedroom with a large open closet, two levels of clothing rails, and central shoe shelves.
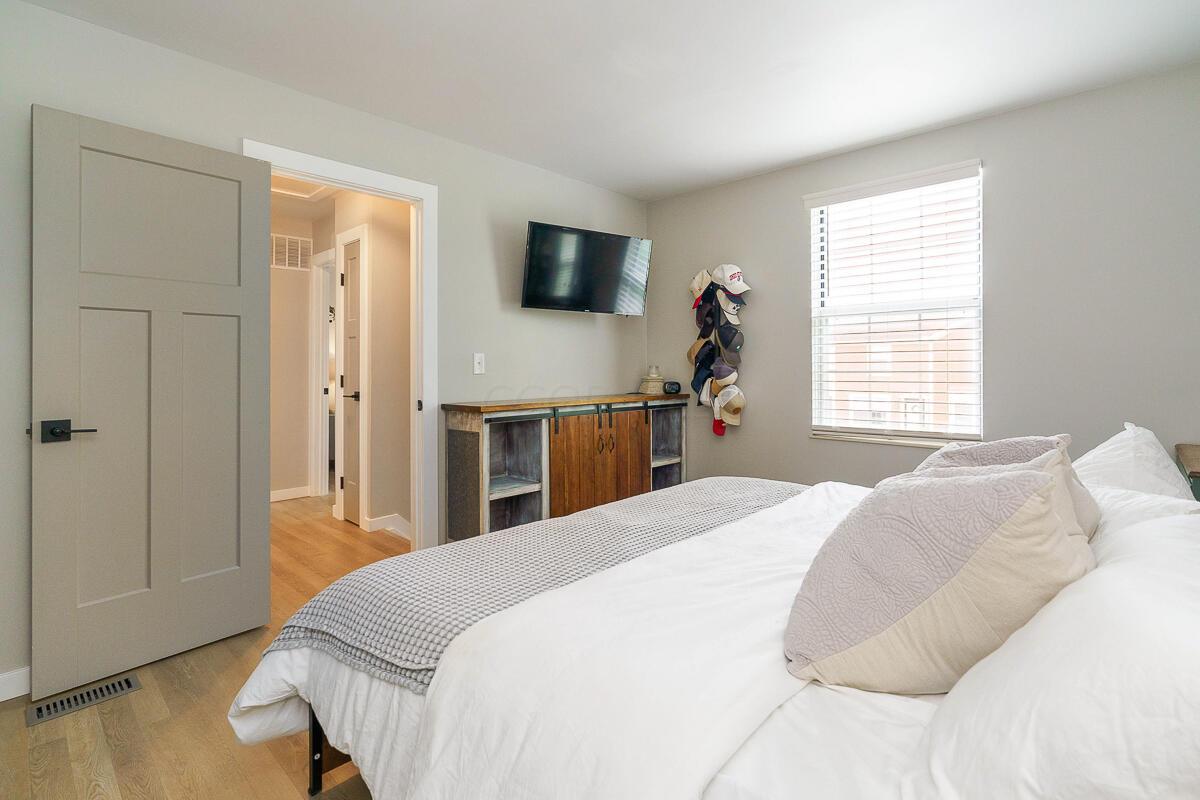
Bedroom with a white bed, wall-mounted television, wooden cabinet, and window with blinds.
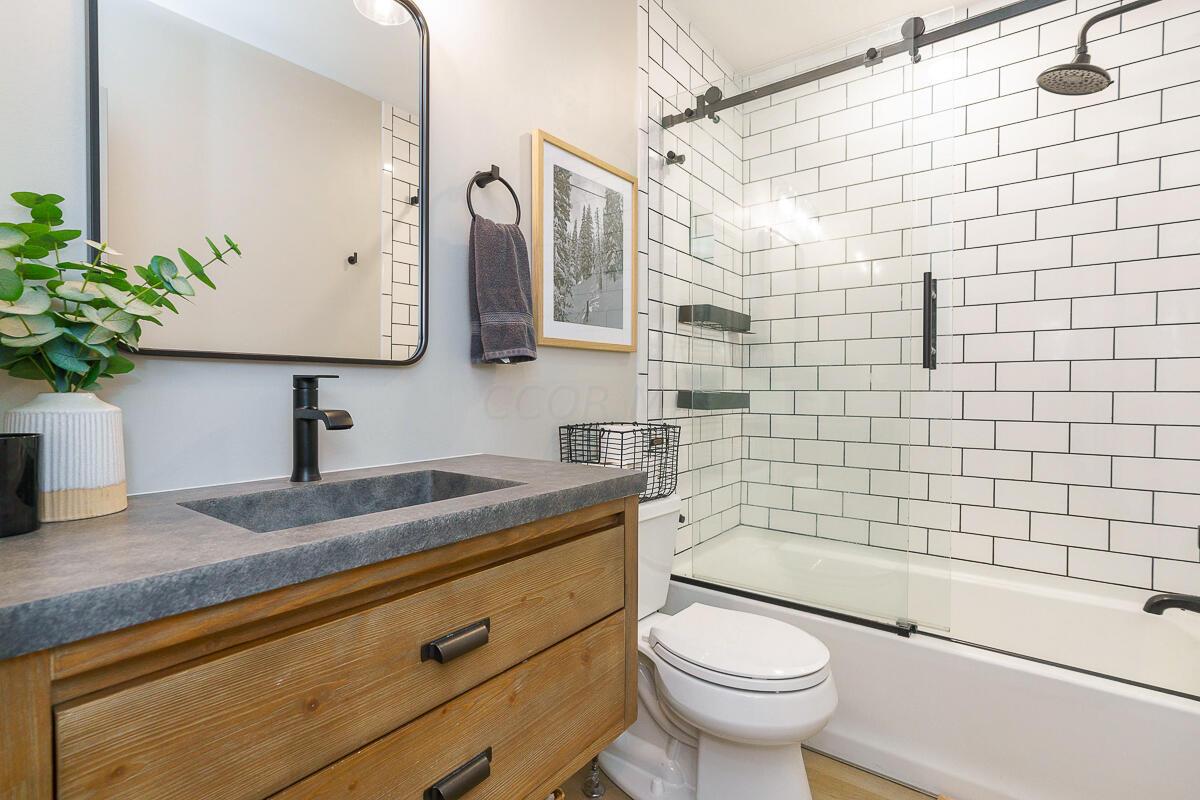
Bathroom with a wood vanity and a glass-enclosed, white subway-tile tub-shower.
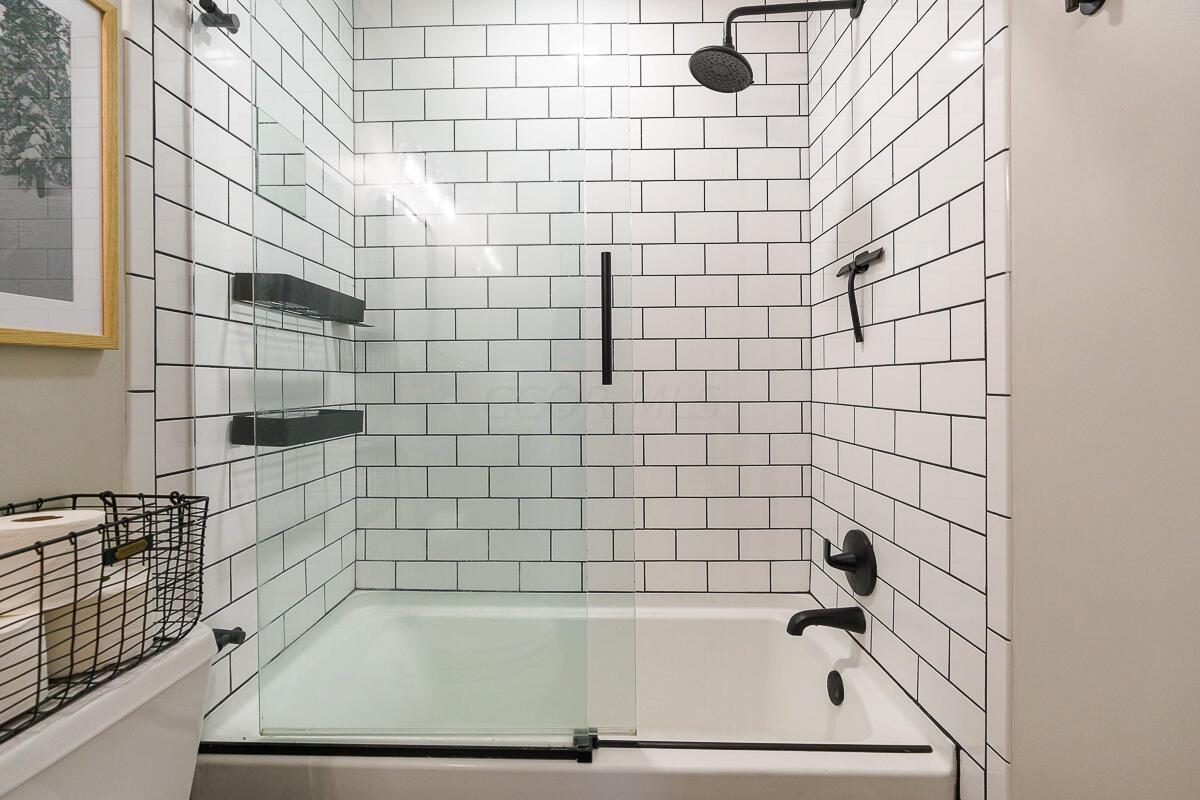
Bathroom with a glass-enclosed tub, white subway tile, and matte black shower fixtures.
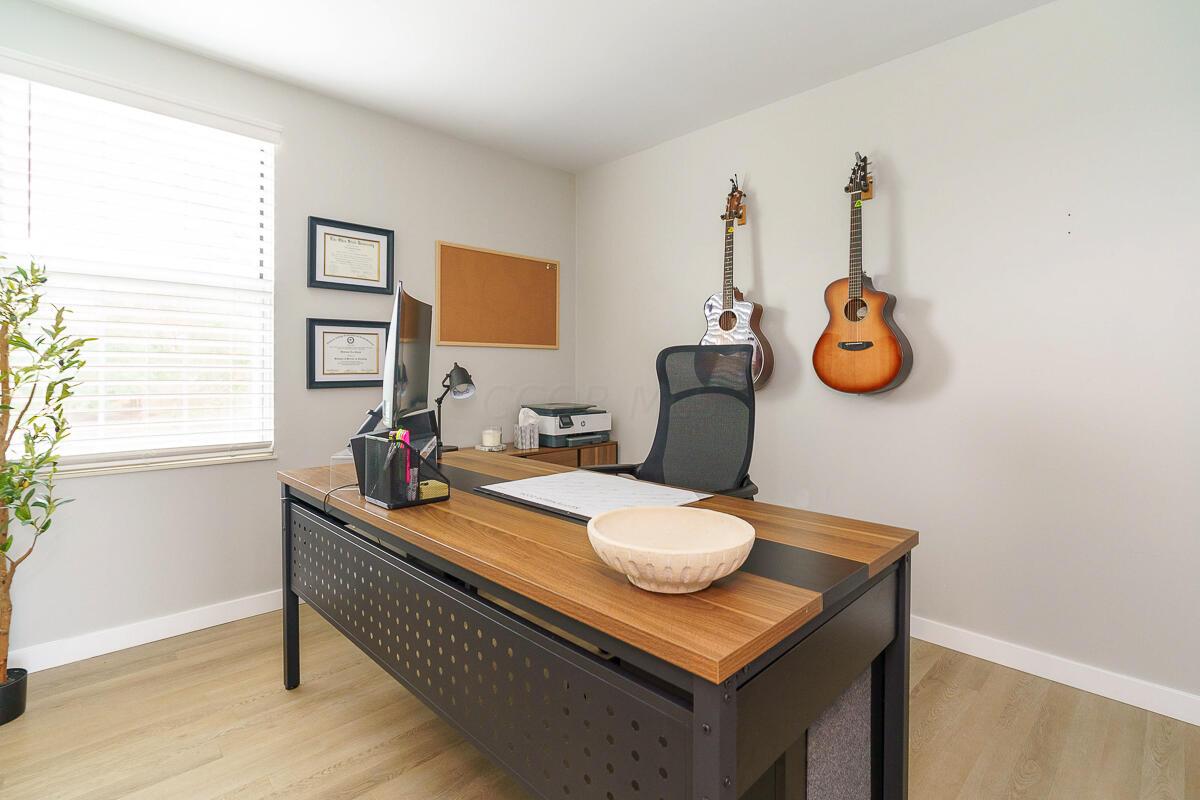
Home office with a large wood desk and two acoustic guitars hanging on the wall.
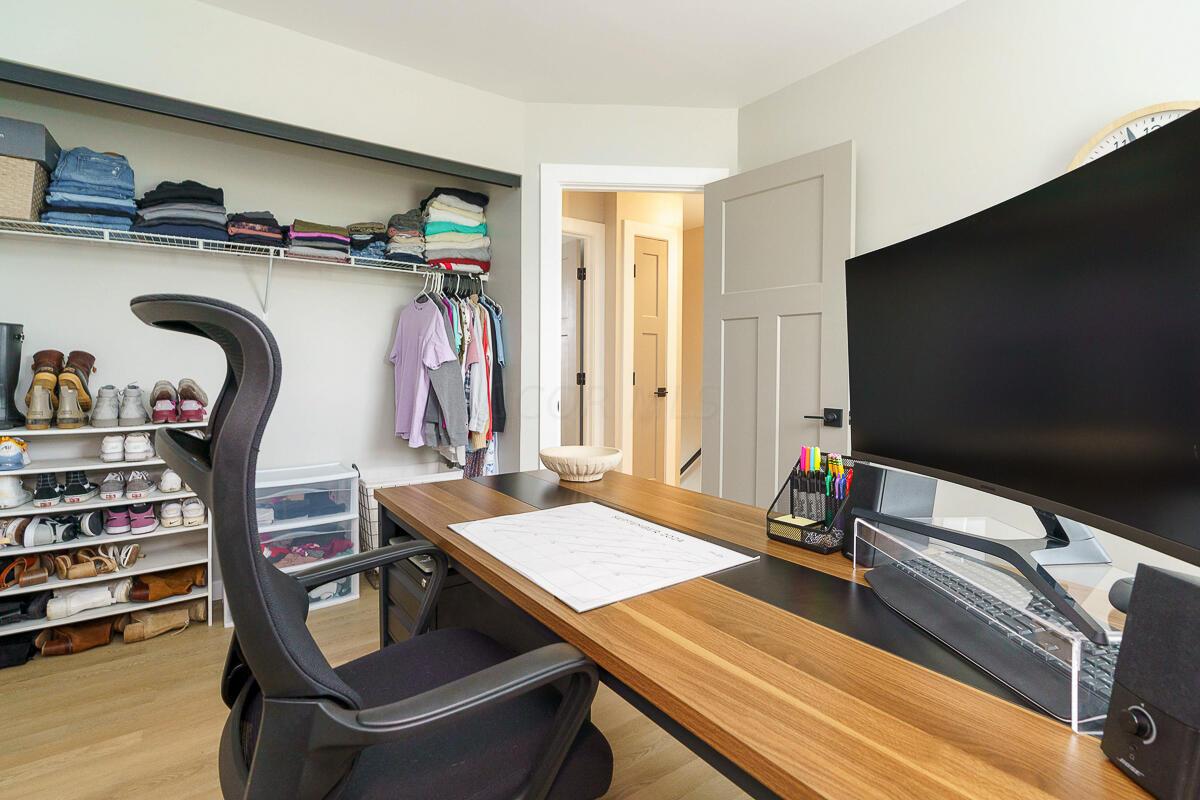
Home office with a wood desk and computer beside an open clothes and shoe closet.
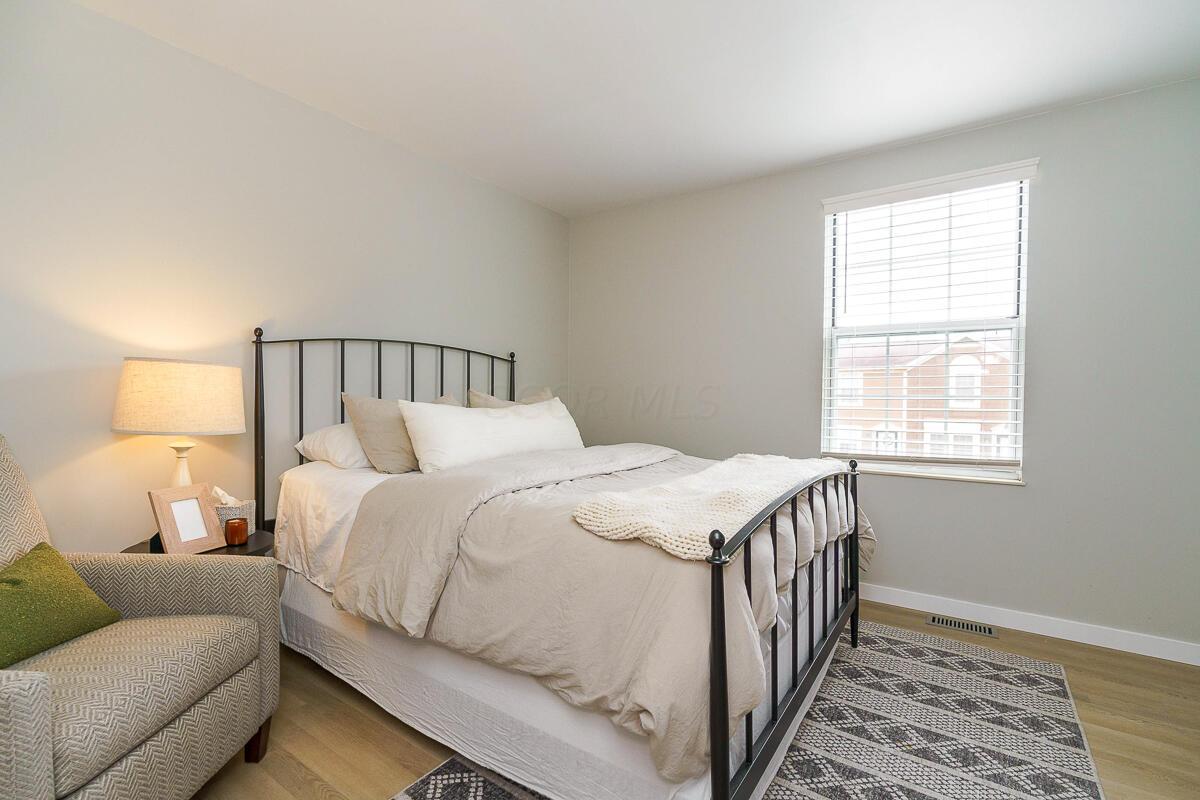
Staged bedroom with a black metal bed, white bedding, patterned armchair, and geometric rug.
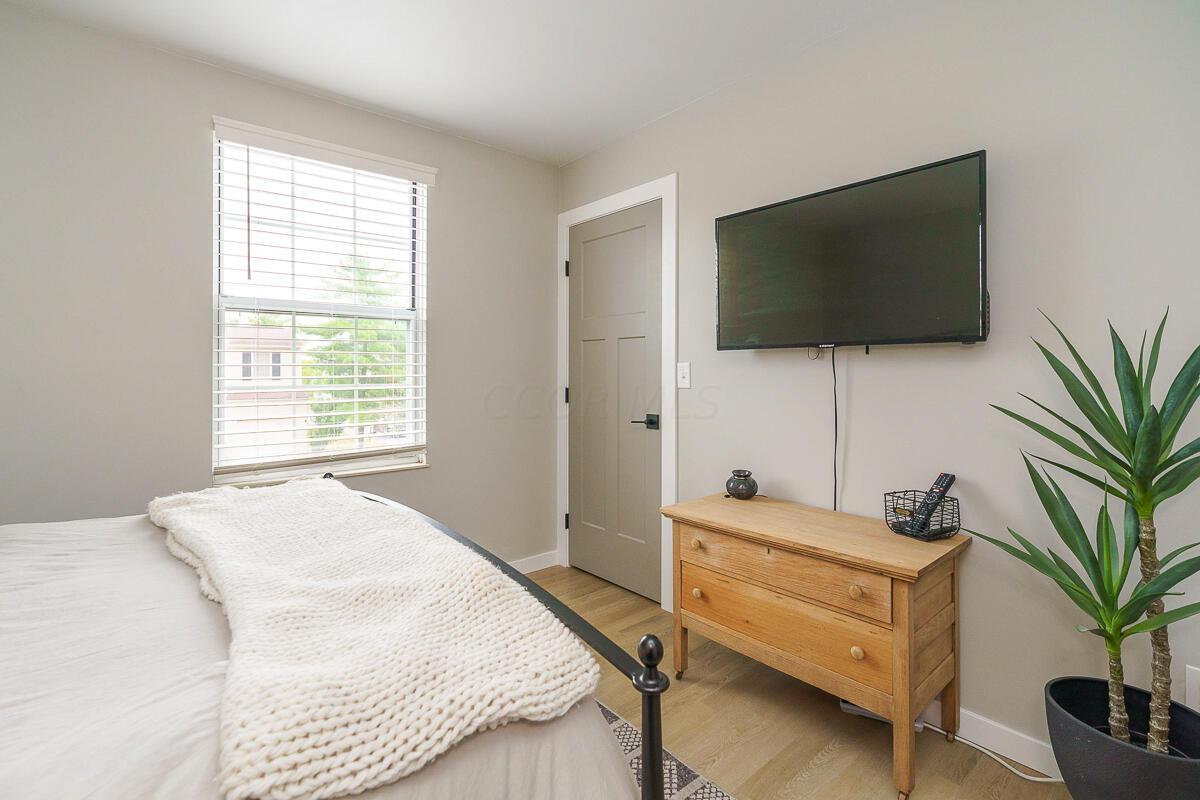
Bedroom with a white textured bed throw, wall-mounted TV, wooden dresser, and potted plant.
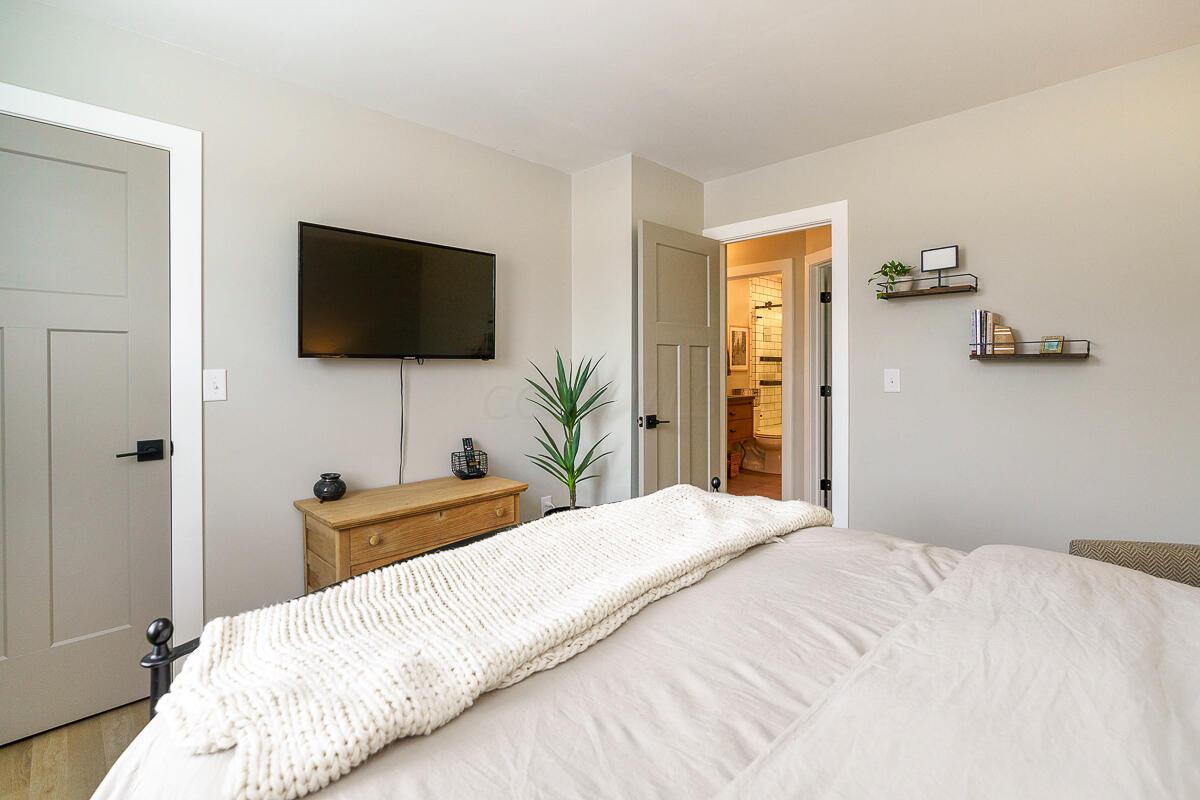
Furnished bedroom with a white bed, wall-mounted television, wooden dresser, and open ensuite bathroom doorway.
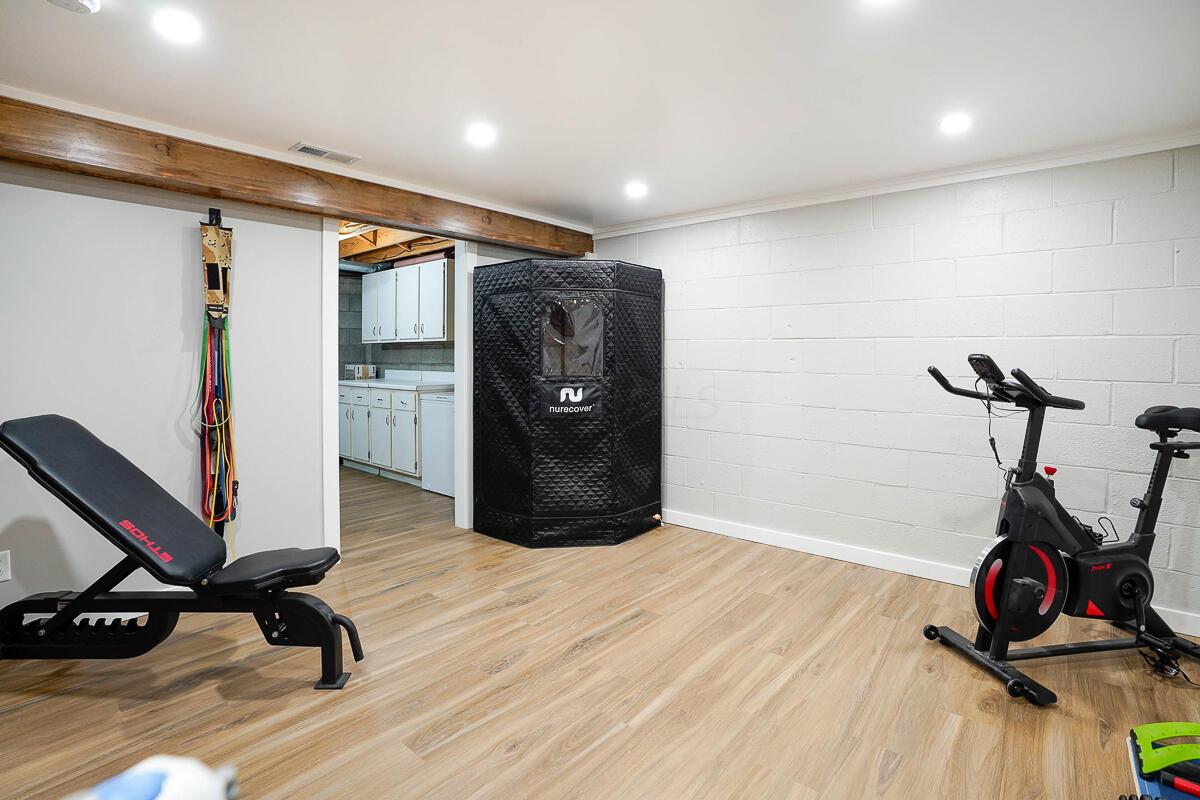
Basement exercise room with a weight bench, stationary bike, and black recovery pod.
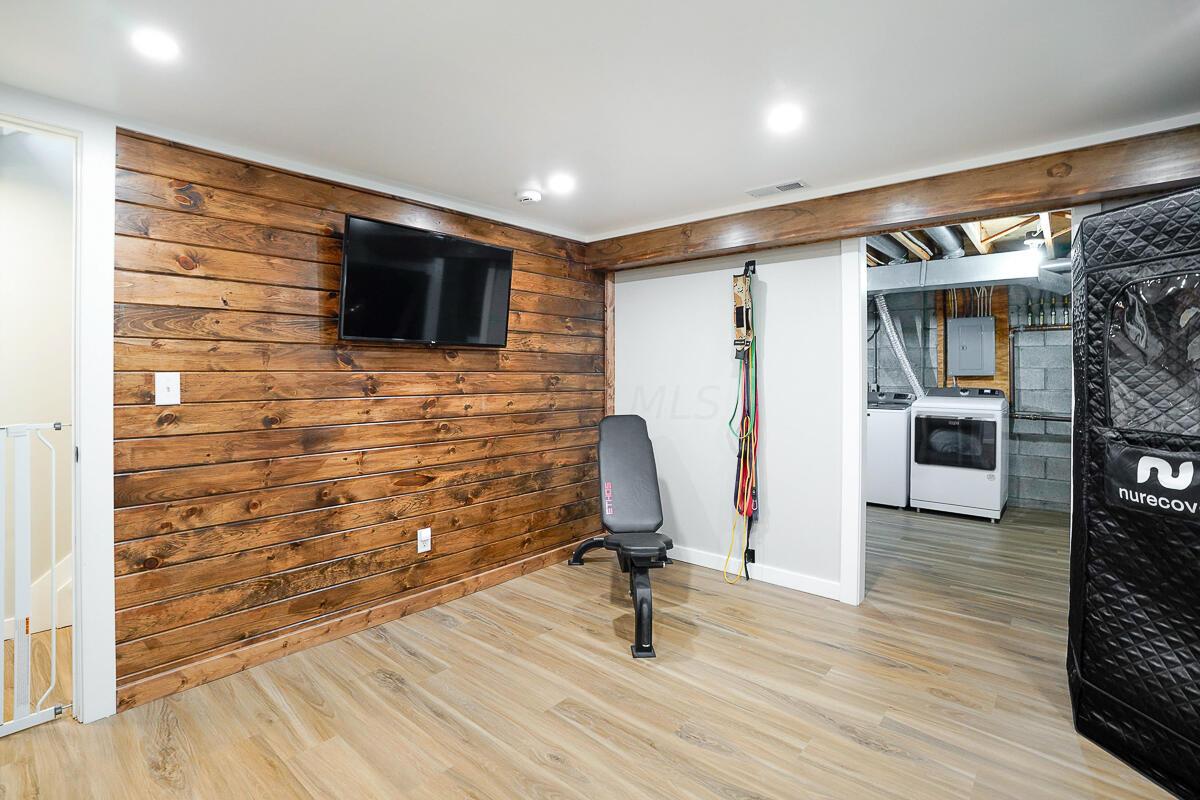
Basement exercise area with a wood-plank accent wall, weight bench, and laundry appliances through an open doorway.
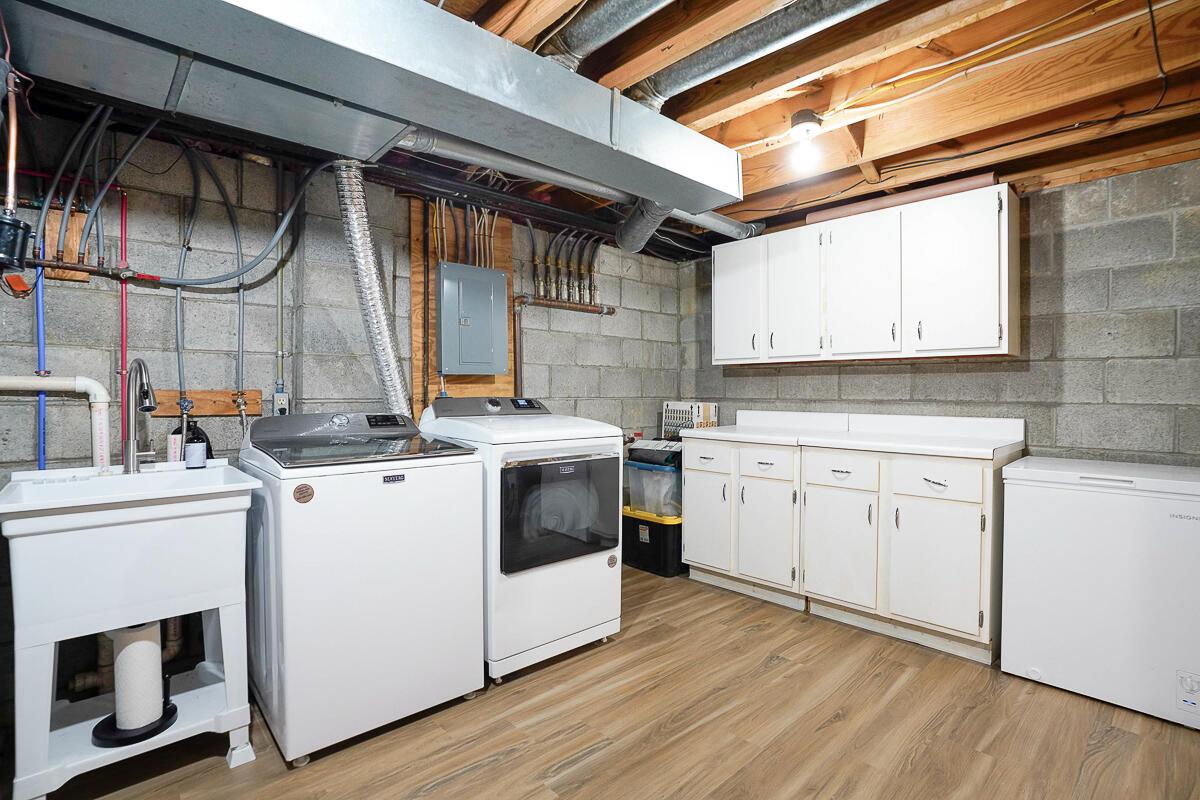
Basement laundry room with washer and dryer, utility sink, and white storage cabinets.
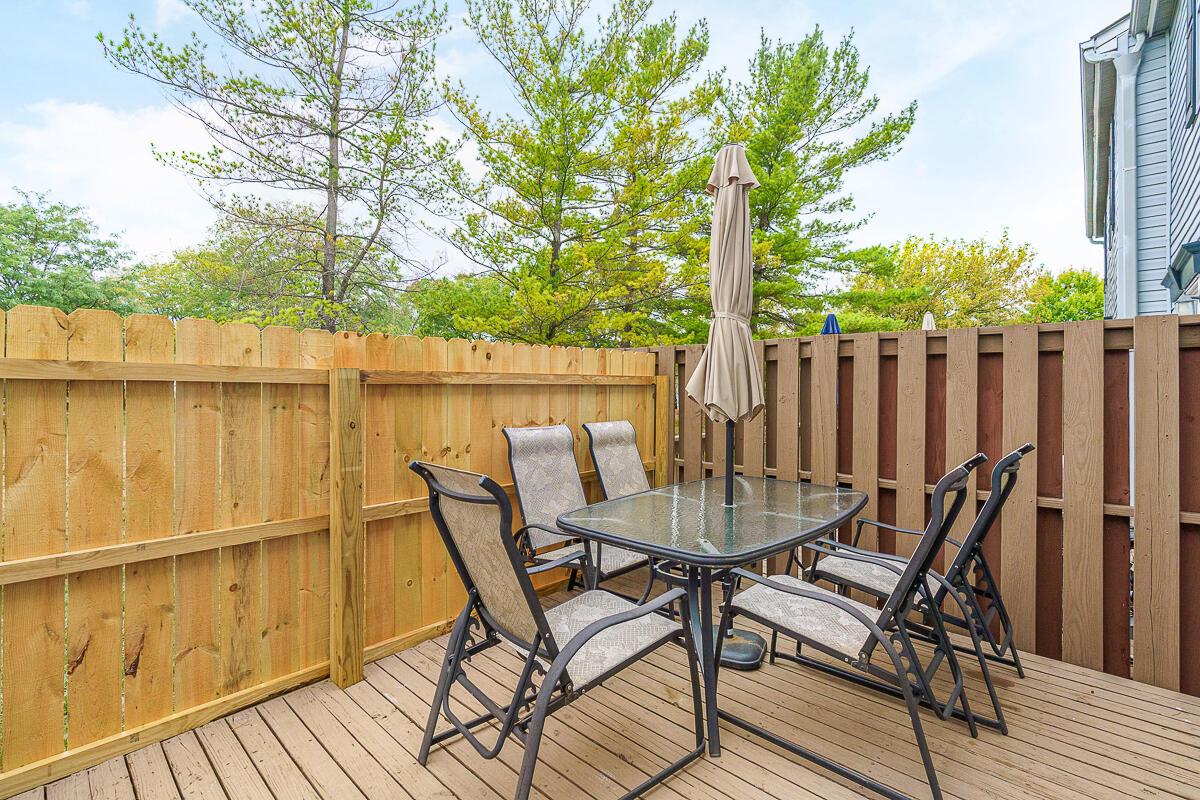
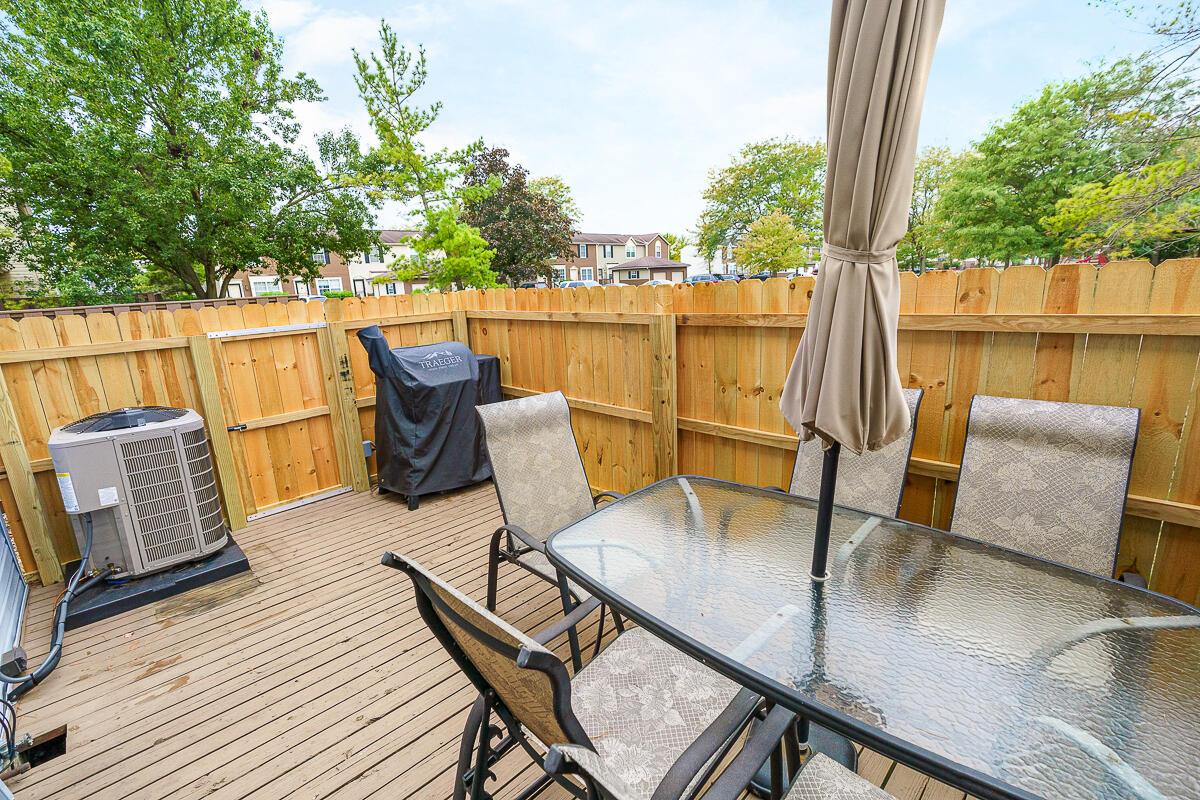
Fenced wooden deck with an outdoor dining set and closed umbrella.
Fenced wooden deck with glass patio table, chairs, umbrella, and covered grill.
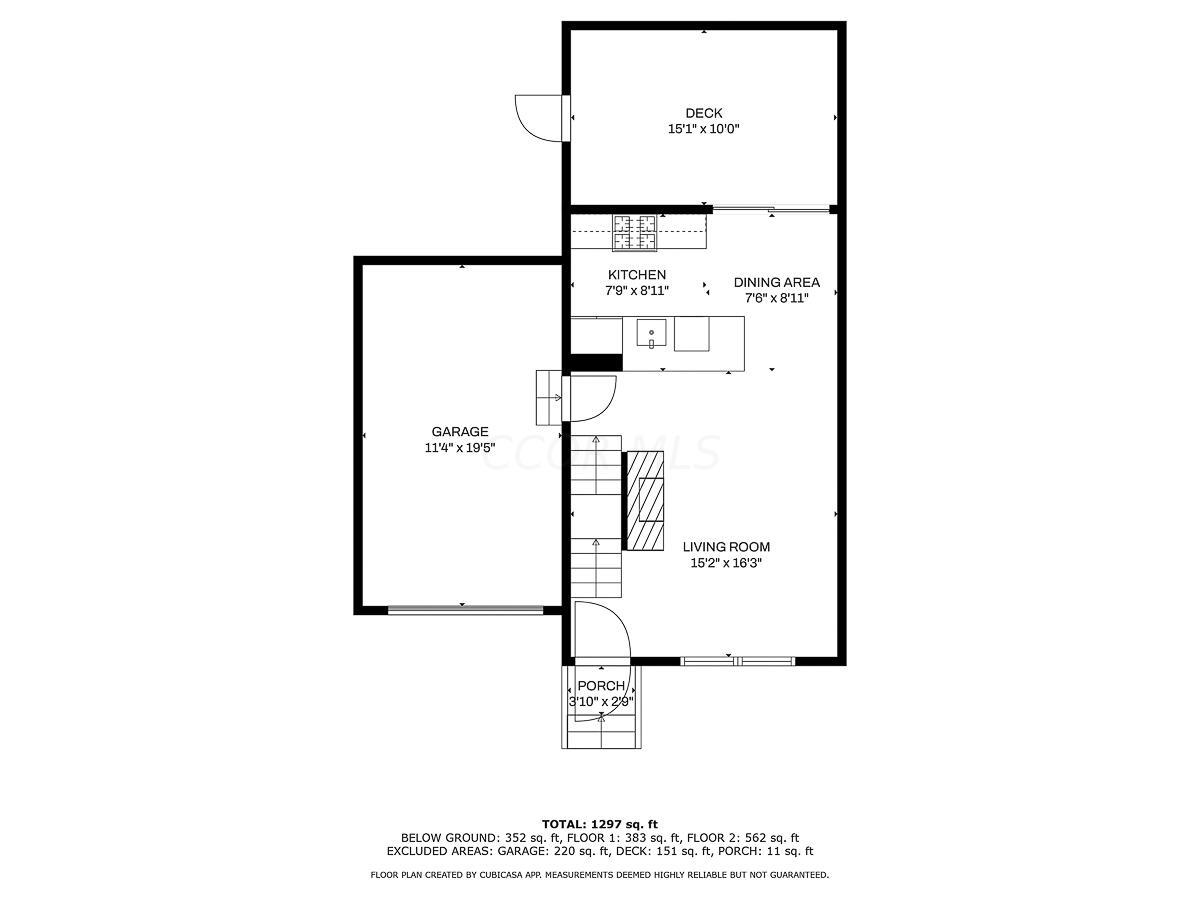
Floor plan showing the living room, kitchen, dining area, garage, porch, and deck with room dimensions.
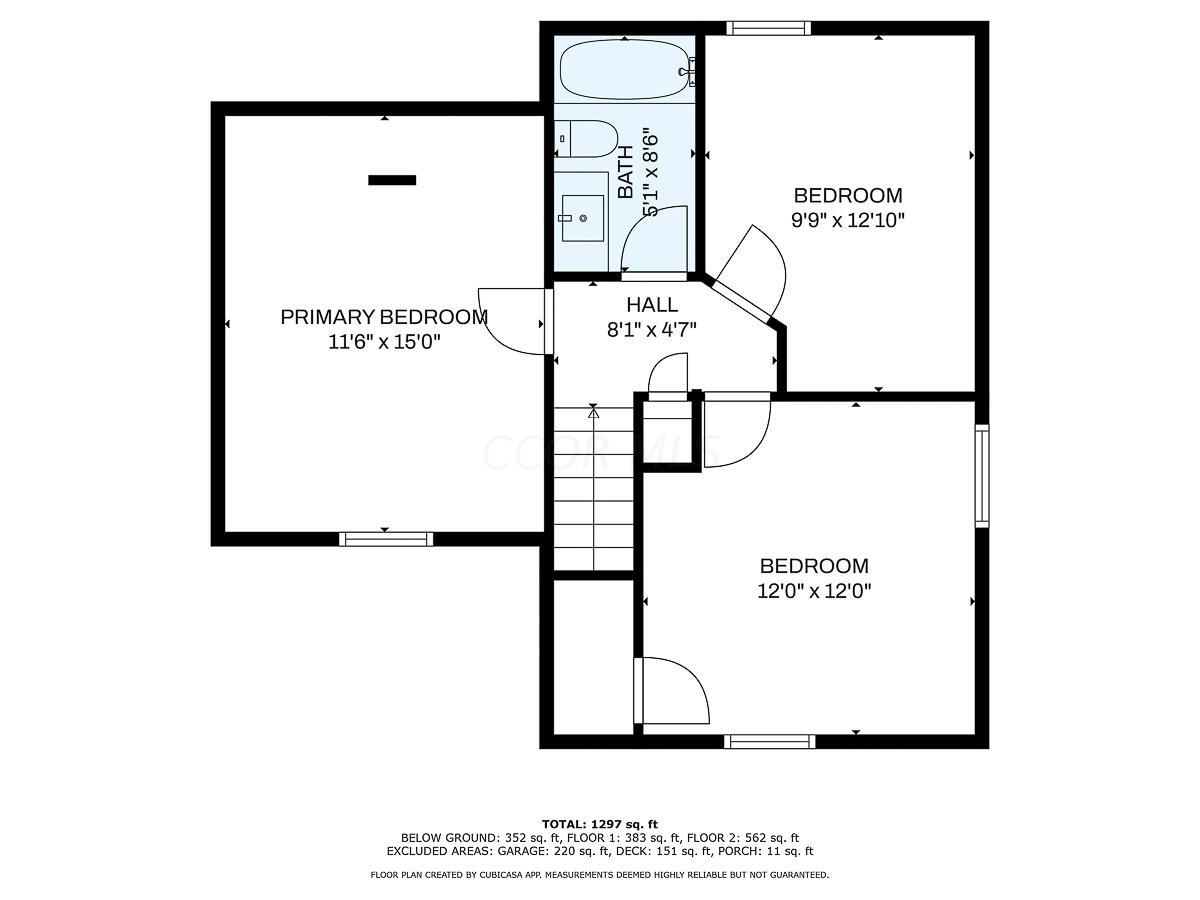
Floor plan showing a primary bedroom, two bedrooms, bathroom, and hall.
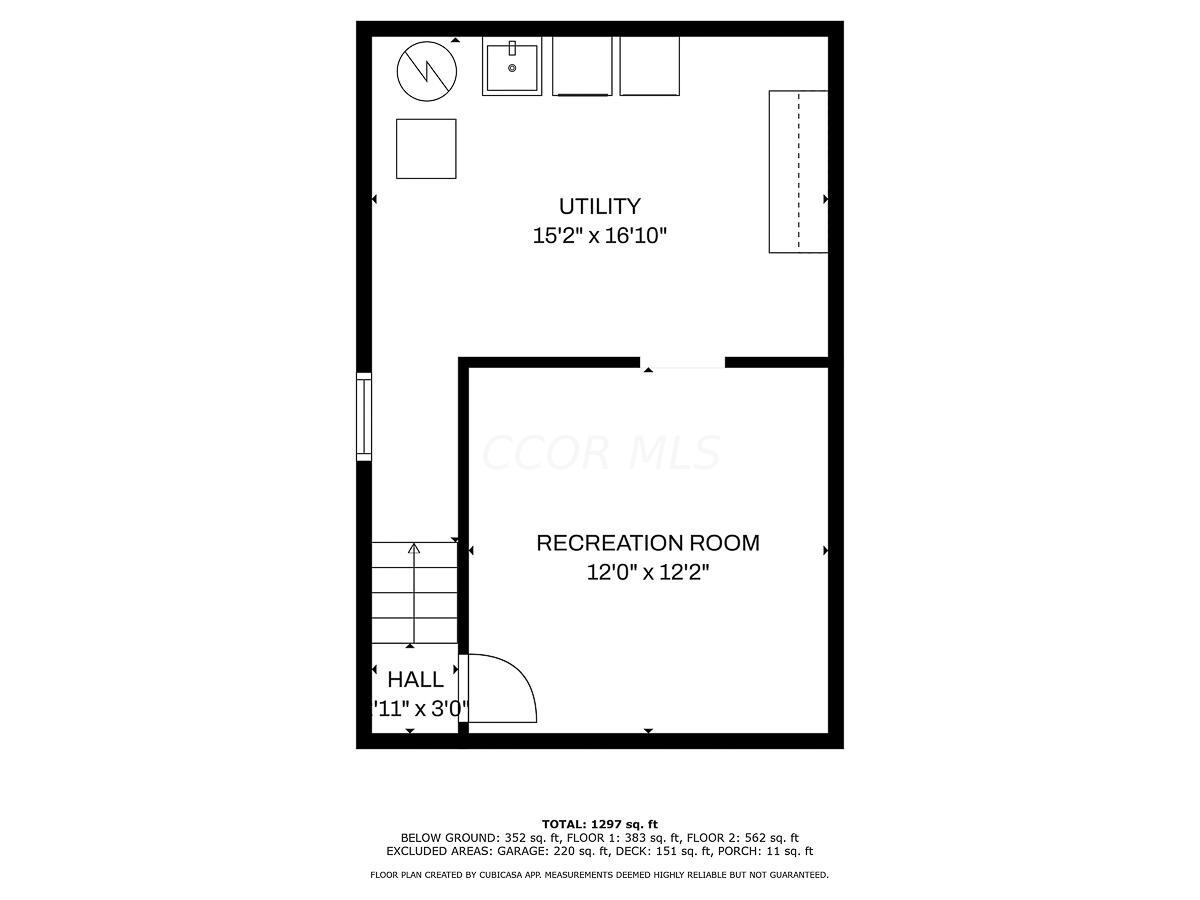
Floor plan showing a utility room, recreation room, hall, and stairs.
SEE ALL PHOTOS
Two-story townhouse with tan and gray siding, attached garage, and small front porch.
Attached townhome with a tan facade, marked parking spaces, and mature trees, viewed from above.
Aerial view of a condominium complex, with one unit outlined in blue beside the parking lot.
Aerial view of a condominium complex, with a red arrow marking one building.
Townhouse entrance and garage beside parking space 15A, with wooden steps and shrubs.
Townhouse rear with fenced patios and wooden decks facing a broad lawn.
Two-story light-sided building outlined in blue beyond a grassy lawn and covered carport.
Outdoor playground with red swings on a grassy lawn beneath mature trees.
Furnished living room with a lit fireplace, mounted television, brown sectional, and large window.
Living room with a brown sectional sofa, cream ottoman, and open kitchen and dining area.
Living room with a brown sectional, light ottoman, patterned rug, and large bright window.
Open-plan living room and kitchen with a white fireplace, staircase, and breakfast bar.
Modern kitchen with a large gray peninsula, white cabinets, stainless appliances, and sliding doors to a deck.
Kitchen with white cabinets, gray hexagon tile backsplash, stainless appliances, and a gas range.
Open-plan kitchen with a large island, white cabinets, stainless-steel appliances, and light wood floors.
Open-plan kitchen with a large white island and sink, dining table, and living area.
Open-plan kitchen with a large white island, metal stools, and sliding doors to a deck.
Dining area with a louvered media console, turntable, and sliding glass door to a fenced patio.
Bedroom with a large white bed, wood nightstand, and sunset sailboat artwork above the headboard.
Bedroom with a large open closet, two levels of clothing rails, and central shoe shelves.
Bedroom with a white bed, wall-mounted television, wooden cabinet, and window with blinds.
Bathroom with a wood vanity and a glass-enclosed, white subway-tile tub-shower.
Bathroom with a glass-enclosed tub, white subway tile, and matte black shower fixtures.
Home office with a large wood desk and two acoustic guitars hanging on the wall.
Home office with a wood desk and computer beside an open clothes and shoe closet.
Staged bedroom with a black metal bed, white bedding, patterned armchair, and geometric rug.
Bedroom with a white textured bed throw, wall-mounted TV, wooden dresser, and potted plant.
Furnished bedroom with a white bed, wall-mounted television, wooden dresser, and open ensuite bathroom doorway.
Basement exercise room with a weight bench, stationary bike, and black recovery pod.
Basement exercise area with a wood-plank accent wall, weight bench, and laundry appliances through an open doorway.
Basement laundry room with washer and dryer, utility sink, and white storage cabinets.
Fenced wooden deck with an outdoor dining set and closed umbrella.
Fenced wooden deck with glass patio table, chairs, umbrella, and covered grill.
Floor plan showing the living room, kitchen, dining area, garage, porch, and deck with room dimensions.
Floor plan showing a primary bedroom, two bedrooms, bathroom, and hall.
Floor plan showing a utility room, recreation room, hall, and stairs.
Courtesy of James D Meyer - Cutler Real Estate
Sold

4950 Stoneybrook Boulevard, 15A

4950 Stoneybrook Boulevard, 15A, Hilliard, OH 43026

$239,900
Perfectly updated 3 bedroom , end unit condo with 1 car attached garage backing up to the green space and park. This property has been extensively updated with new flooring throughout, all new solid doors, paint and all new kitchen and bath. The living room features new flooring, custom mantel and gas fireplace. The updated kitchen offers new cabinets, quartz countertops, breakfast bar, tile backsplash and stainless steel appliances. New slider door out the private fenced rear deck. The bedrooms have been updated with new flooring, paint and custom closets. The bath has subway title shower surround & glass doors, floating vanity and new flooring. The lower level has finished flex room perfect for home office, family room or gym. Updated laundry and storage area. A/C is new.

3
beds

1
bath

1,175 Sq.Ft. LIVING AREA

871.2 Sq.Ft. lot

Maria E. Letechipia

Maria E. Letechipia

Features & Amenities

Interior

  • total bedrooms3
  • Total bathroom1
  • full bathroom1
  • Flooring Laminate, Carpet
  • Fireplace Gas Log
  • other interior Features Dishwasher, Electric Dryer Hookup, Electric Water Heater, Gas Range, Microwave, Refrigerator

Area & Lot

  • Status Sold
  • Date Sold December 24, 2024
  • Living Area1,175 Sq.Ft.
  • Total Area1,031 Sq.Ft.
  • Lot Area871.2 Sq.Ft.
  • MLS® ID224034129
  • TypeCondo
  • YEAR BUILT1989
  • School DistrictHILLIARD CSD 2510 FRA CO.

Exterior

  • Garage Space1.0
  • water SourcePublic
  • parkingAttached Garage, Assigned
  • HEAT TYPEForced Air
  • AIR CONDITIONINGCentral Air
  • sewerPublic Sewer
  • SubstructureBlock
  • HOA AmenitiesPark, Sidewalk

Financial

  • Sales Price$239,900
  • Real Estate Tax $2,903/yr
  • HOA $236/mo

Make Good Choices

Let Maria earn your trust, your business, and most importantly, your friendship. Don’t make another move without her. Maria looks forward to working with you!

Follow Maria on Instagram