Search
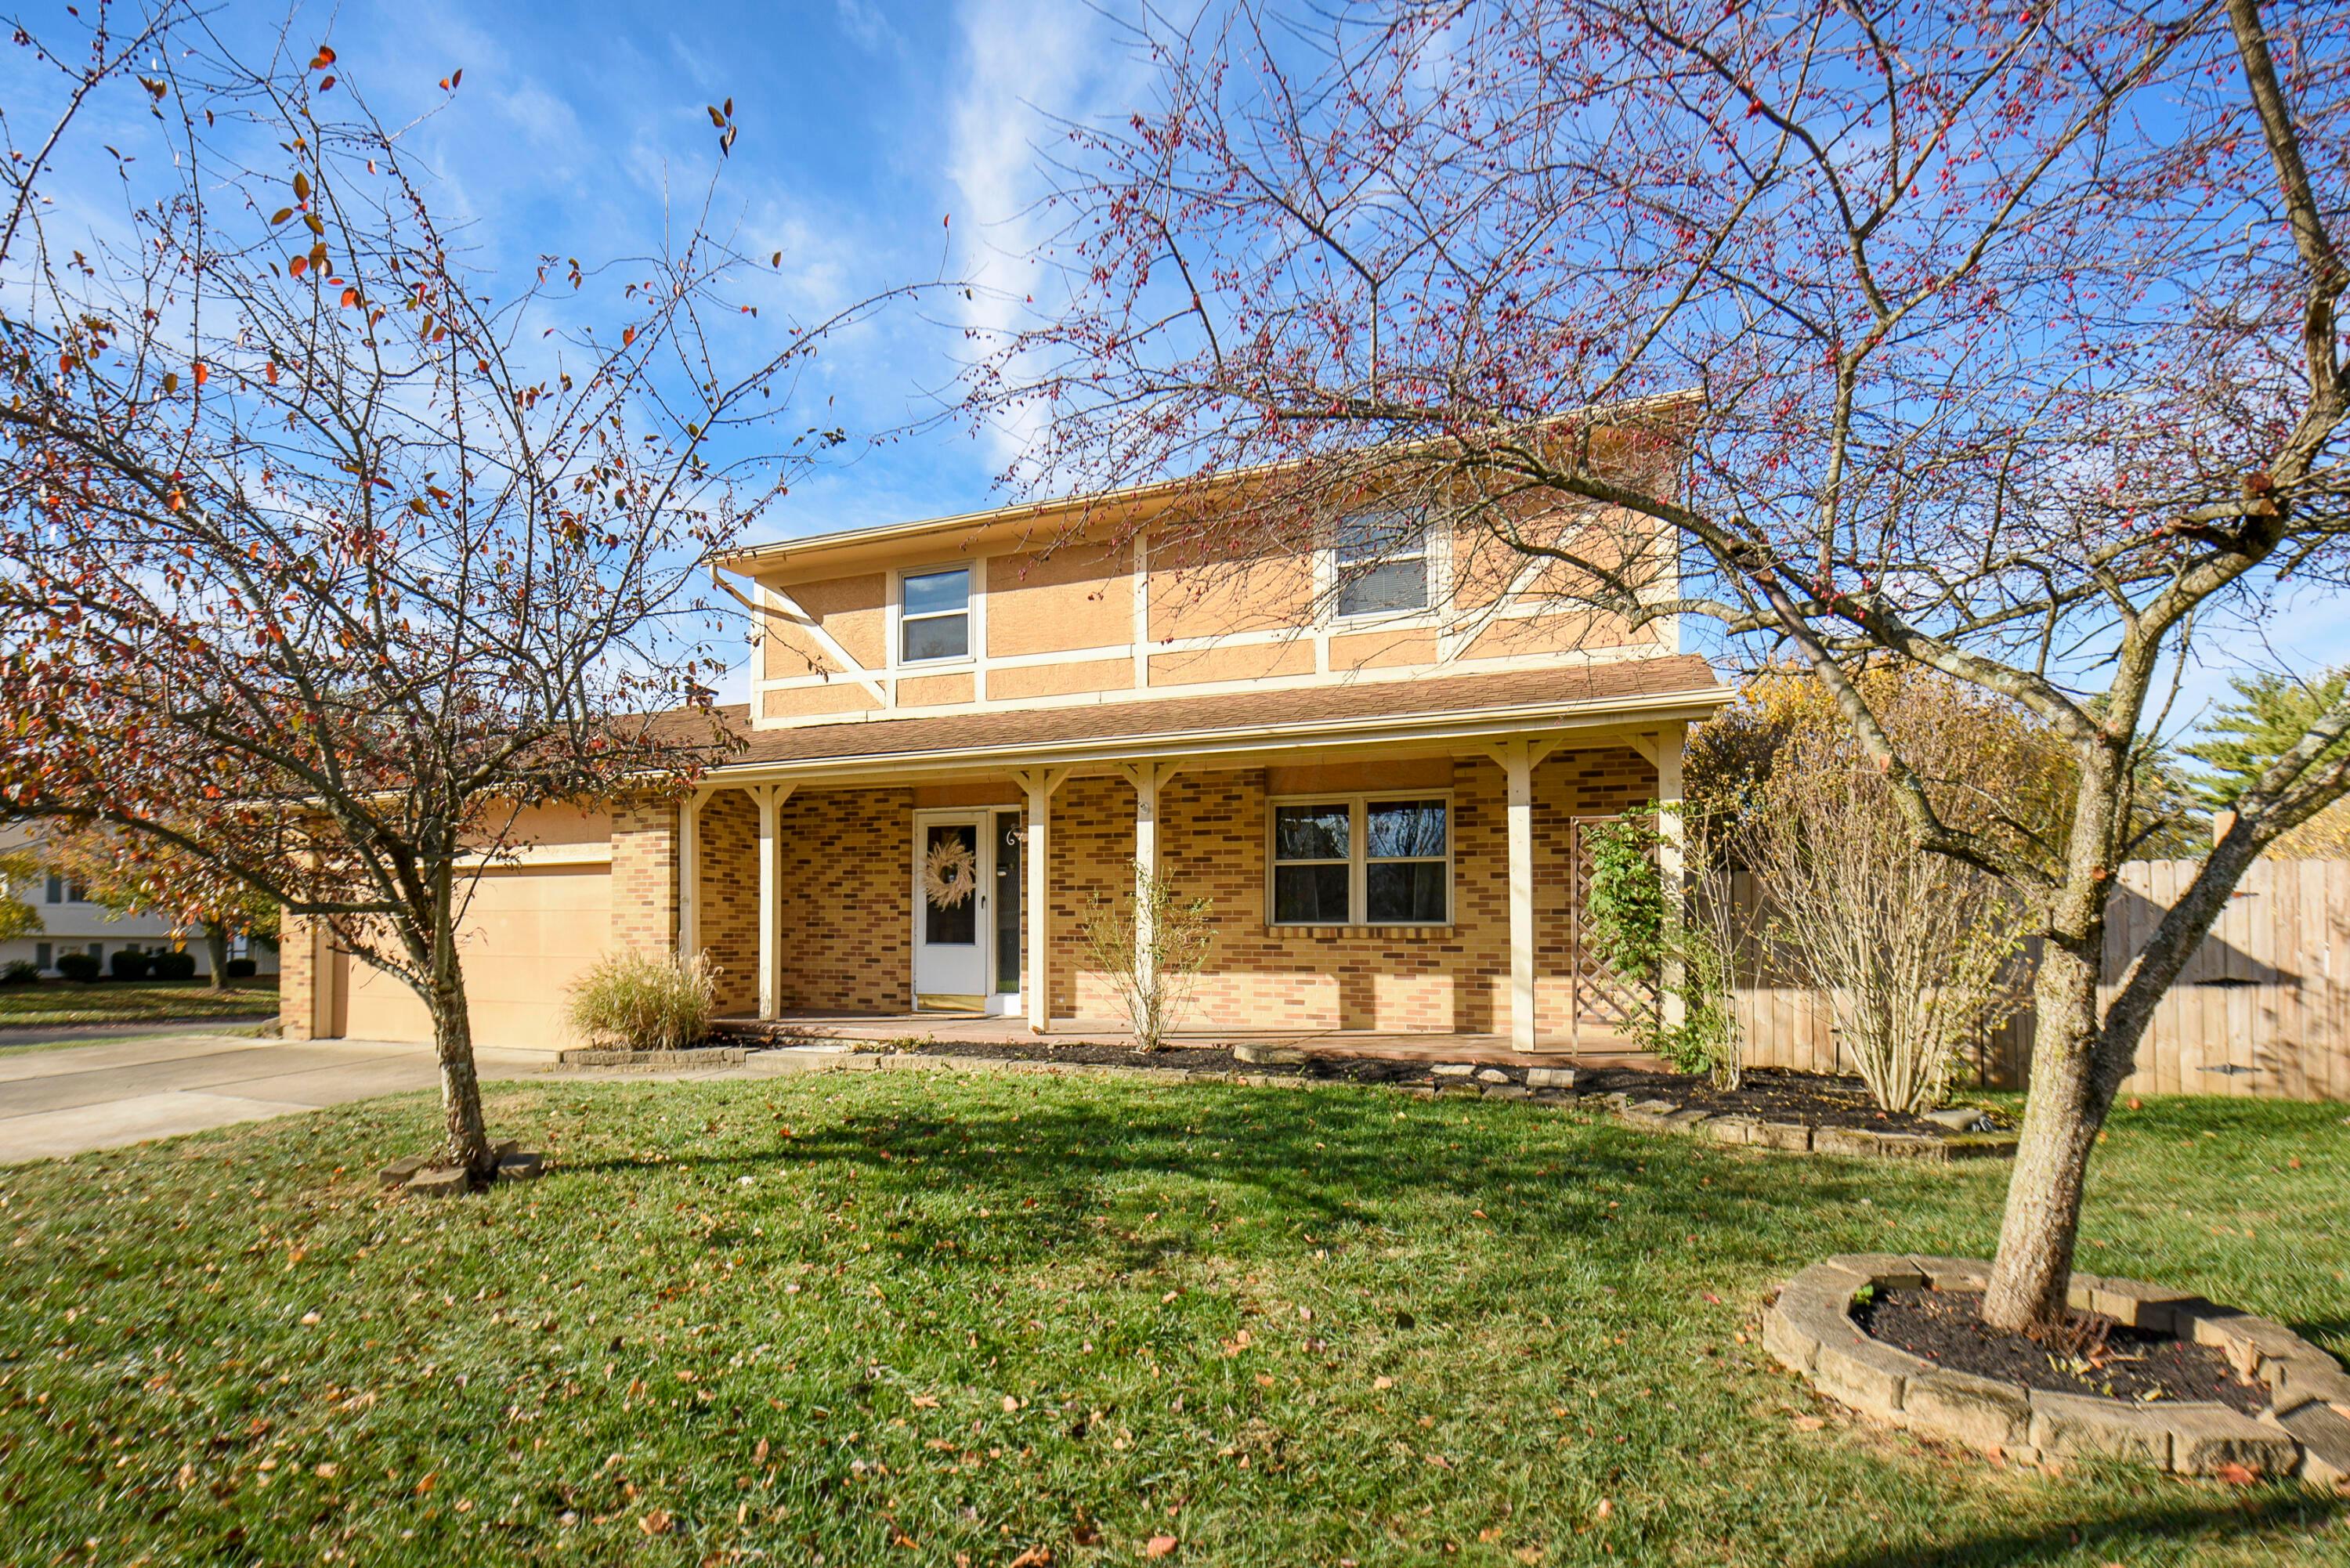
Two-story brick and tan home with an attached garage, covered porch, and mature trees framing the lawn.
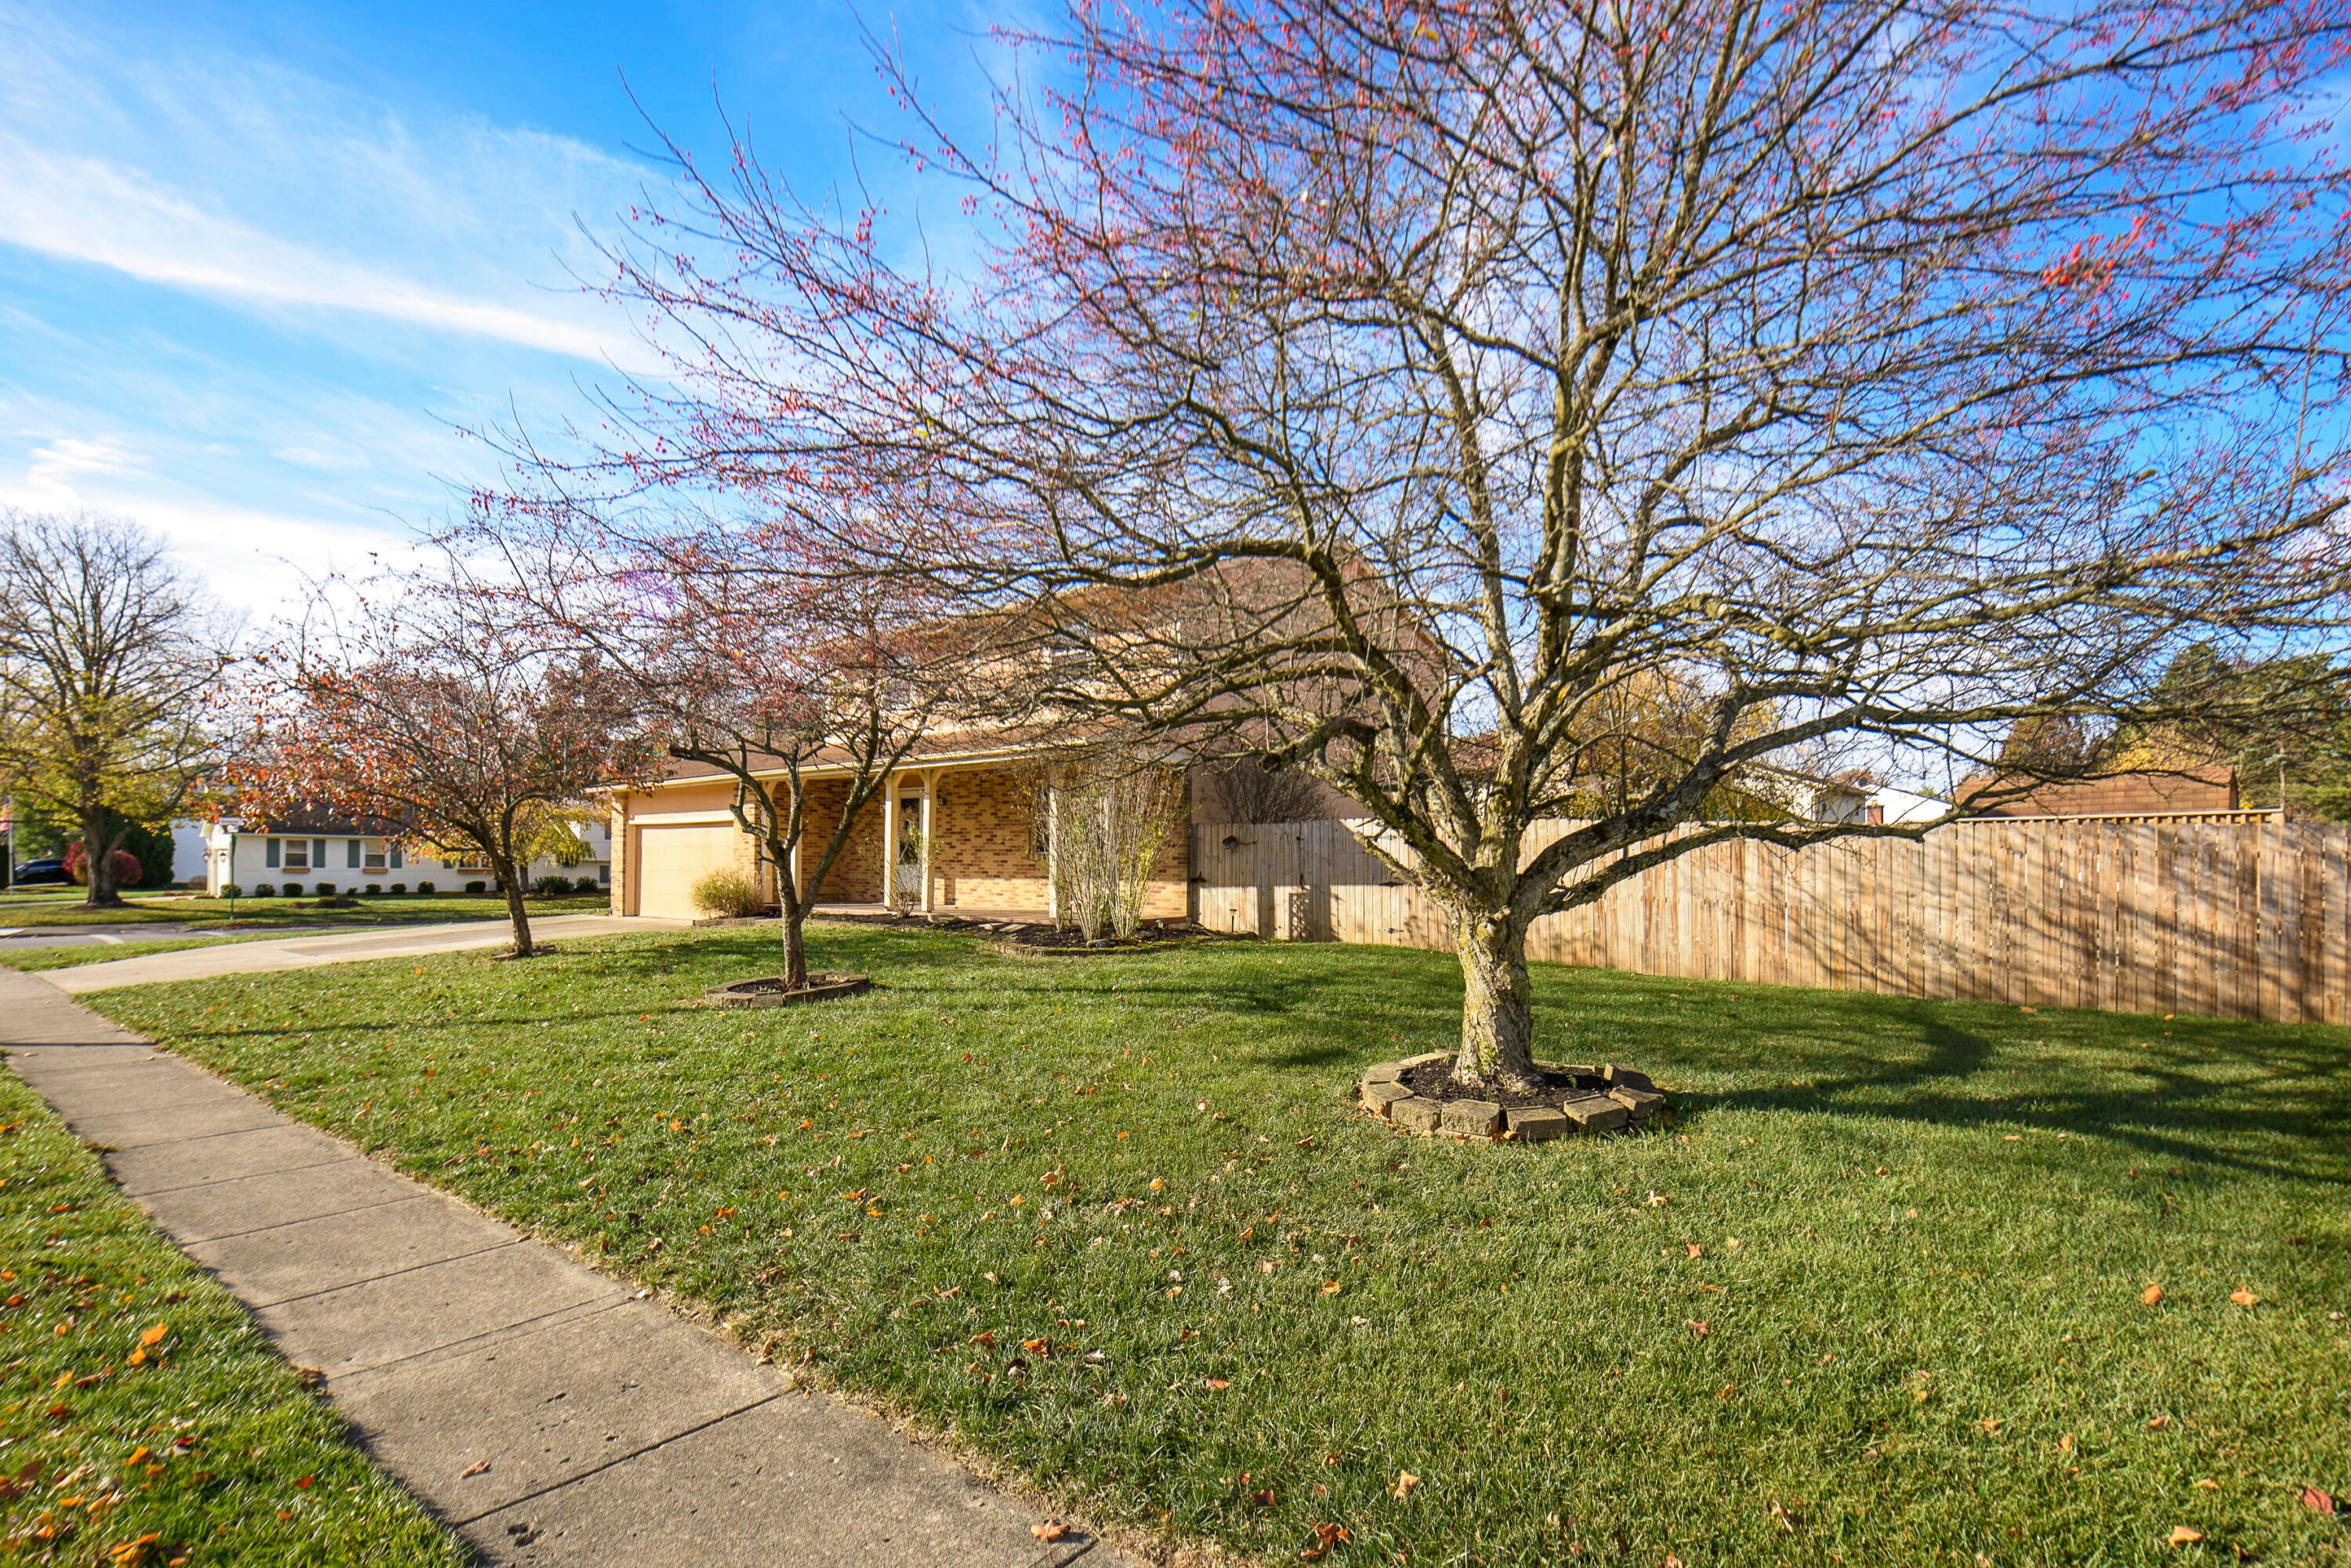
Brick ranch home behind mature trees, with a broad lawn and wooden privacy fence.
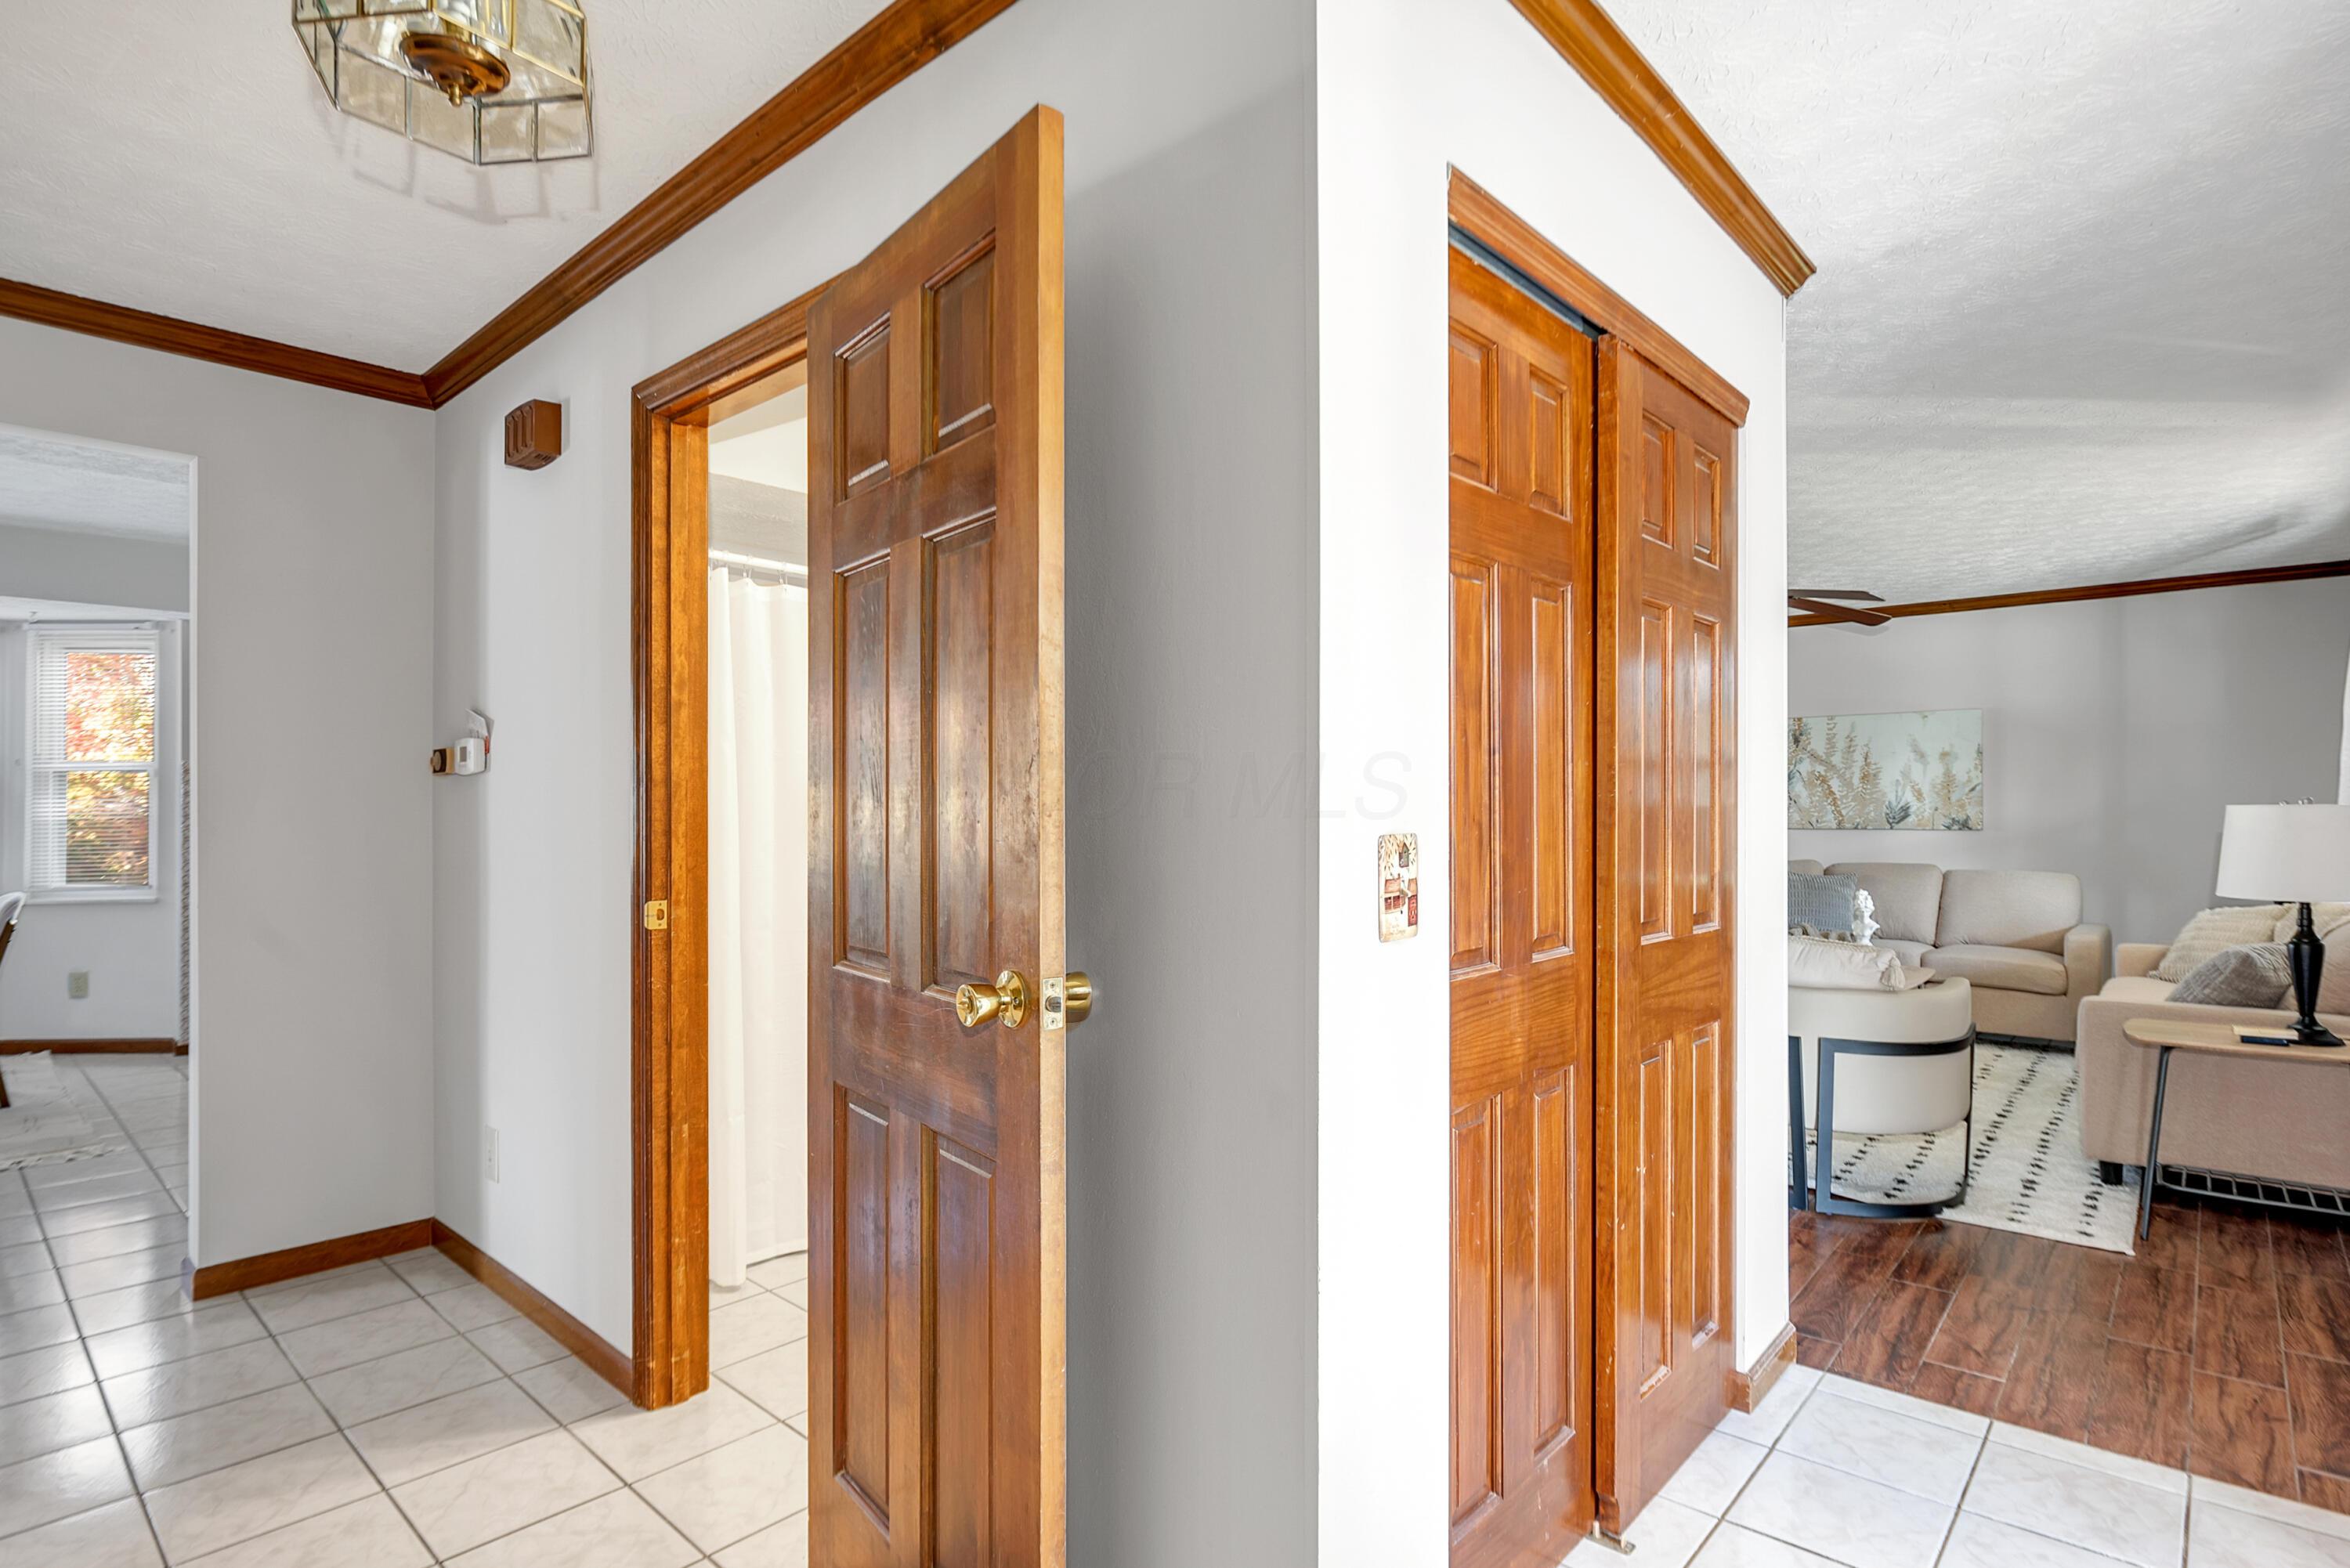
Tiled hallway with paneled wood doors and a view into the furnished living room.
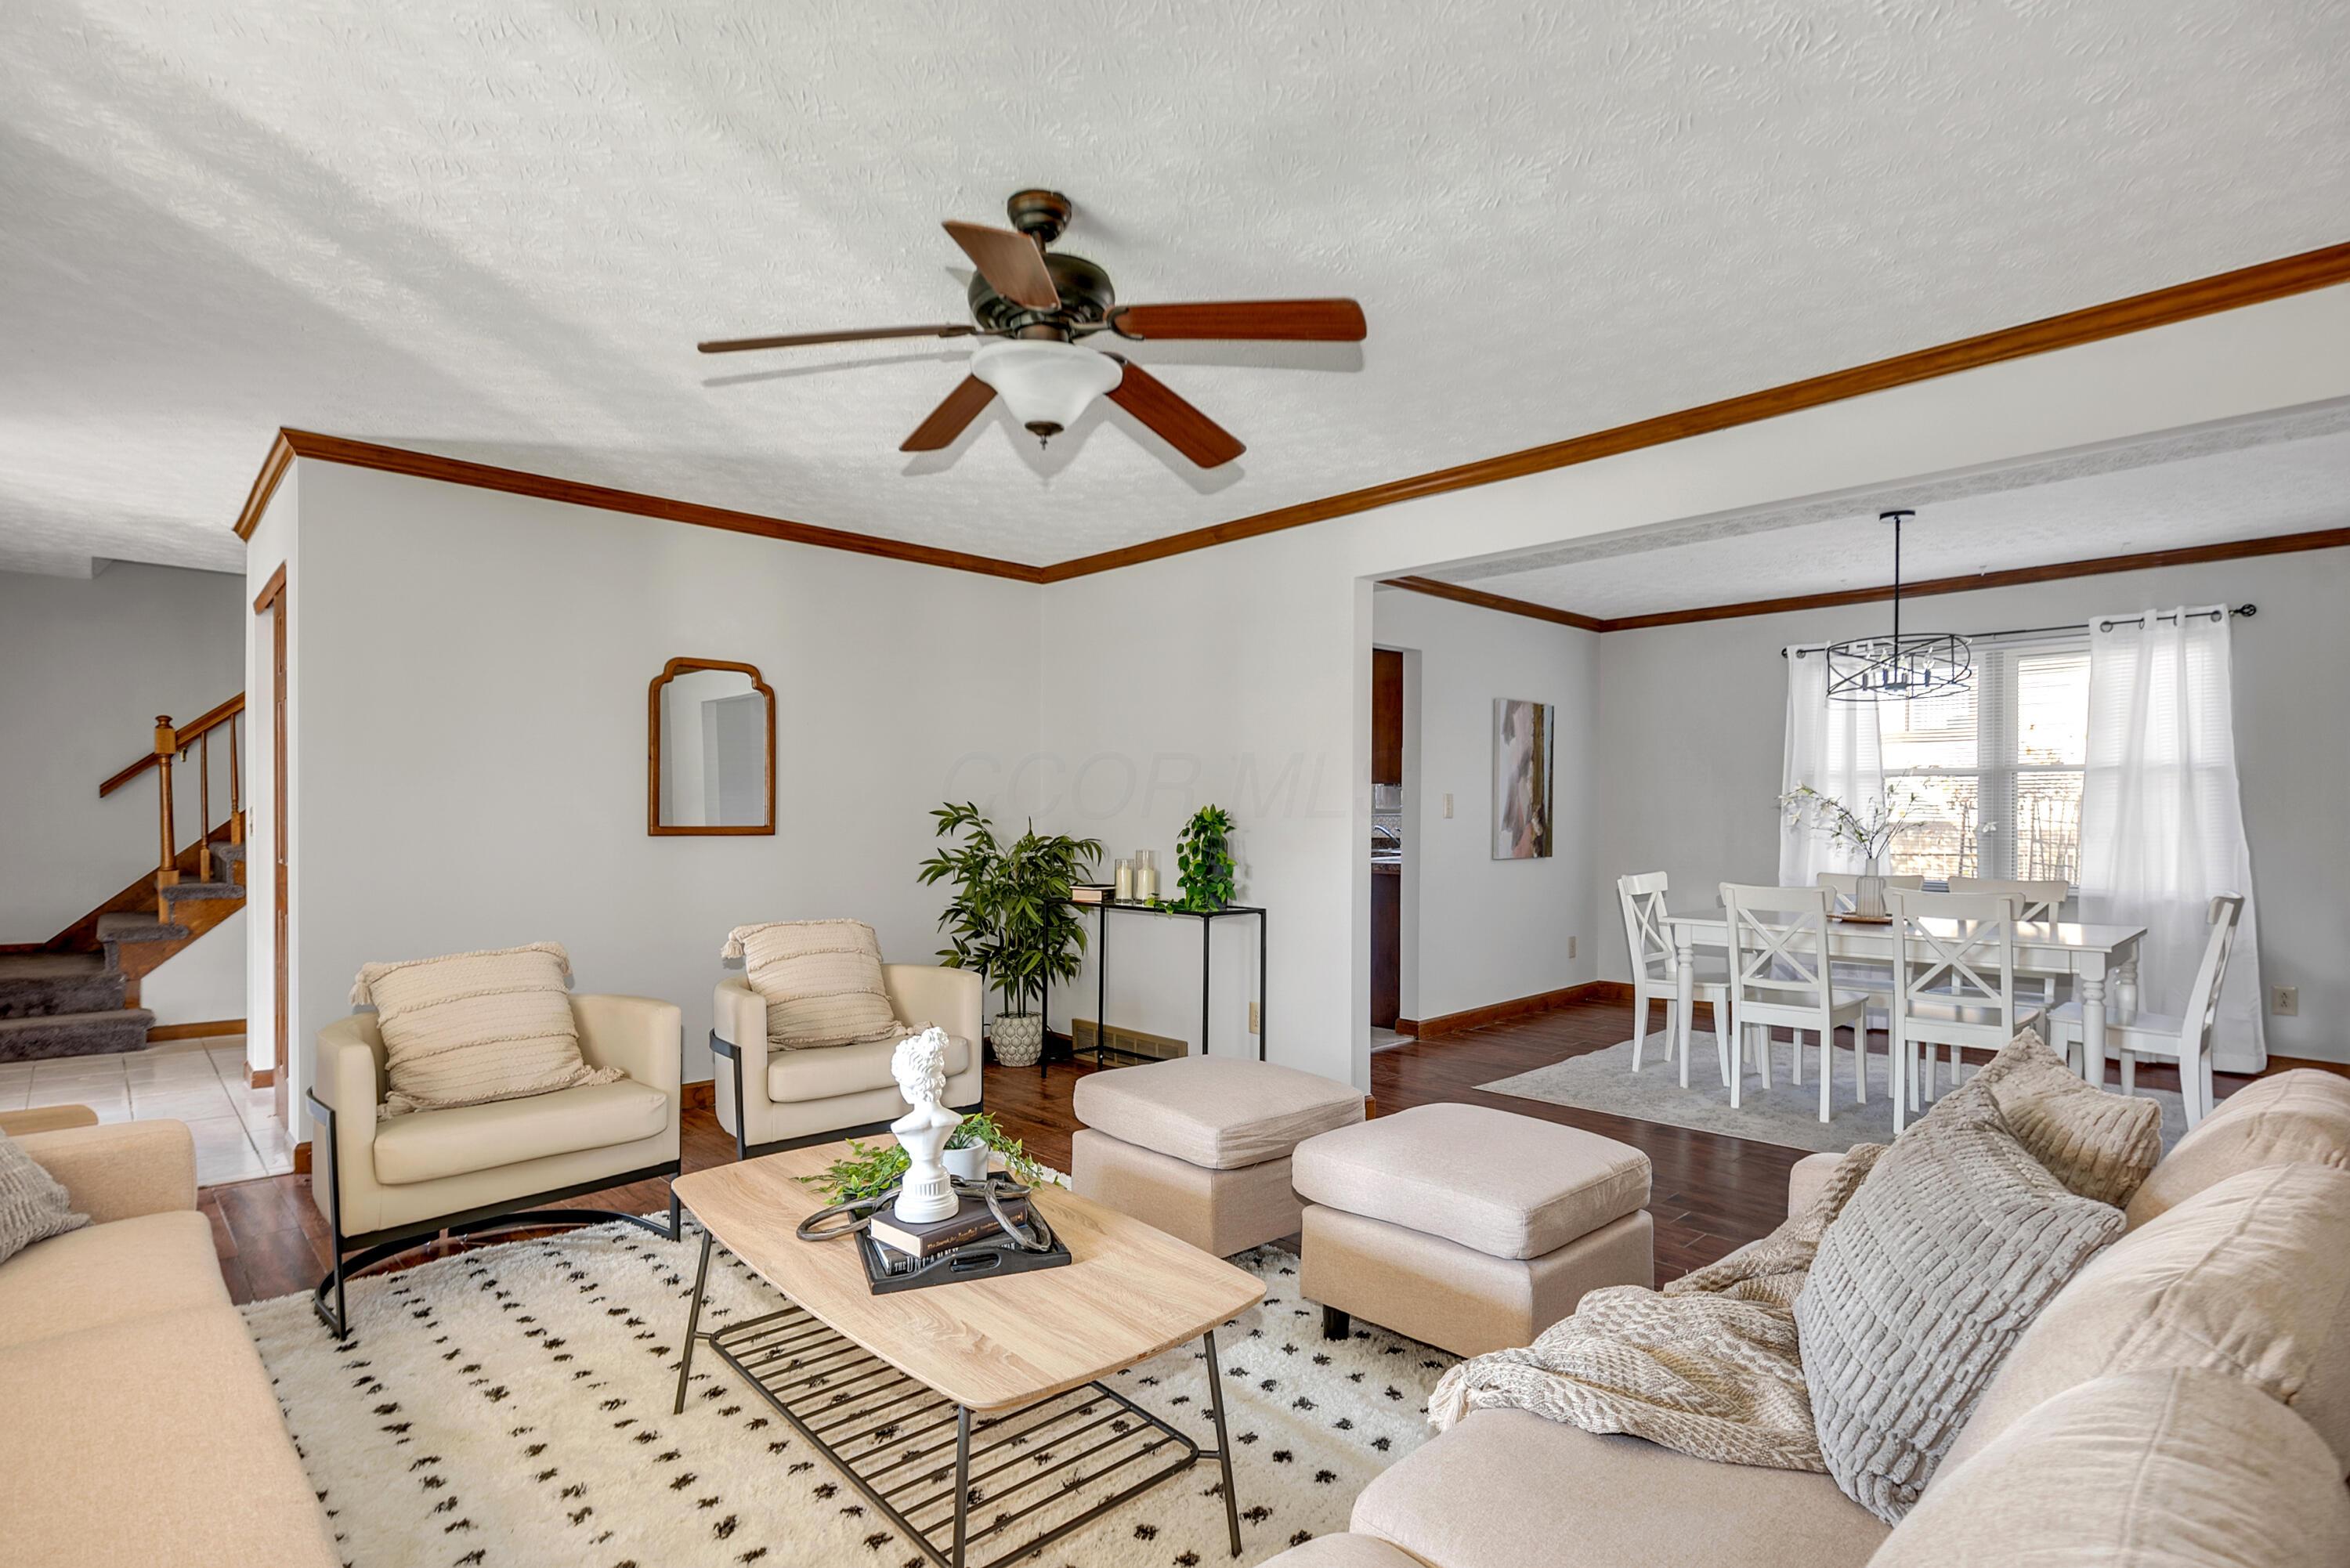
Open-plan living and dining room with cream seating, hardwood floors, and a white dining set by the window.
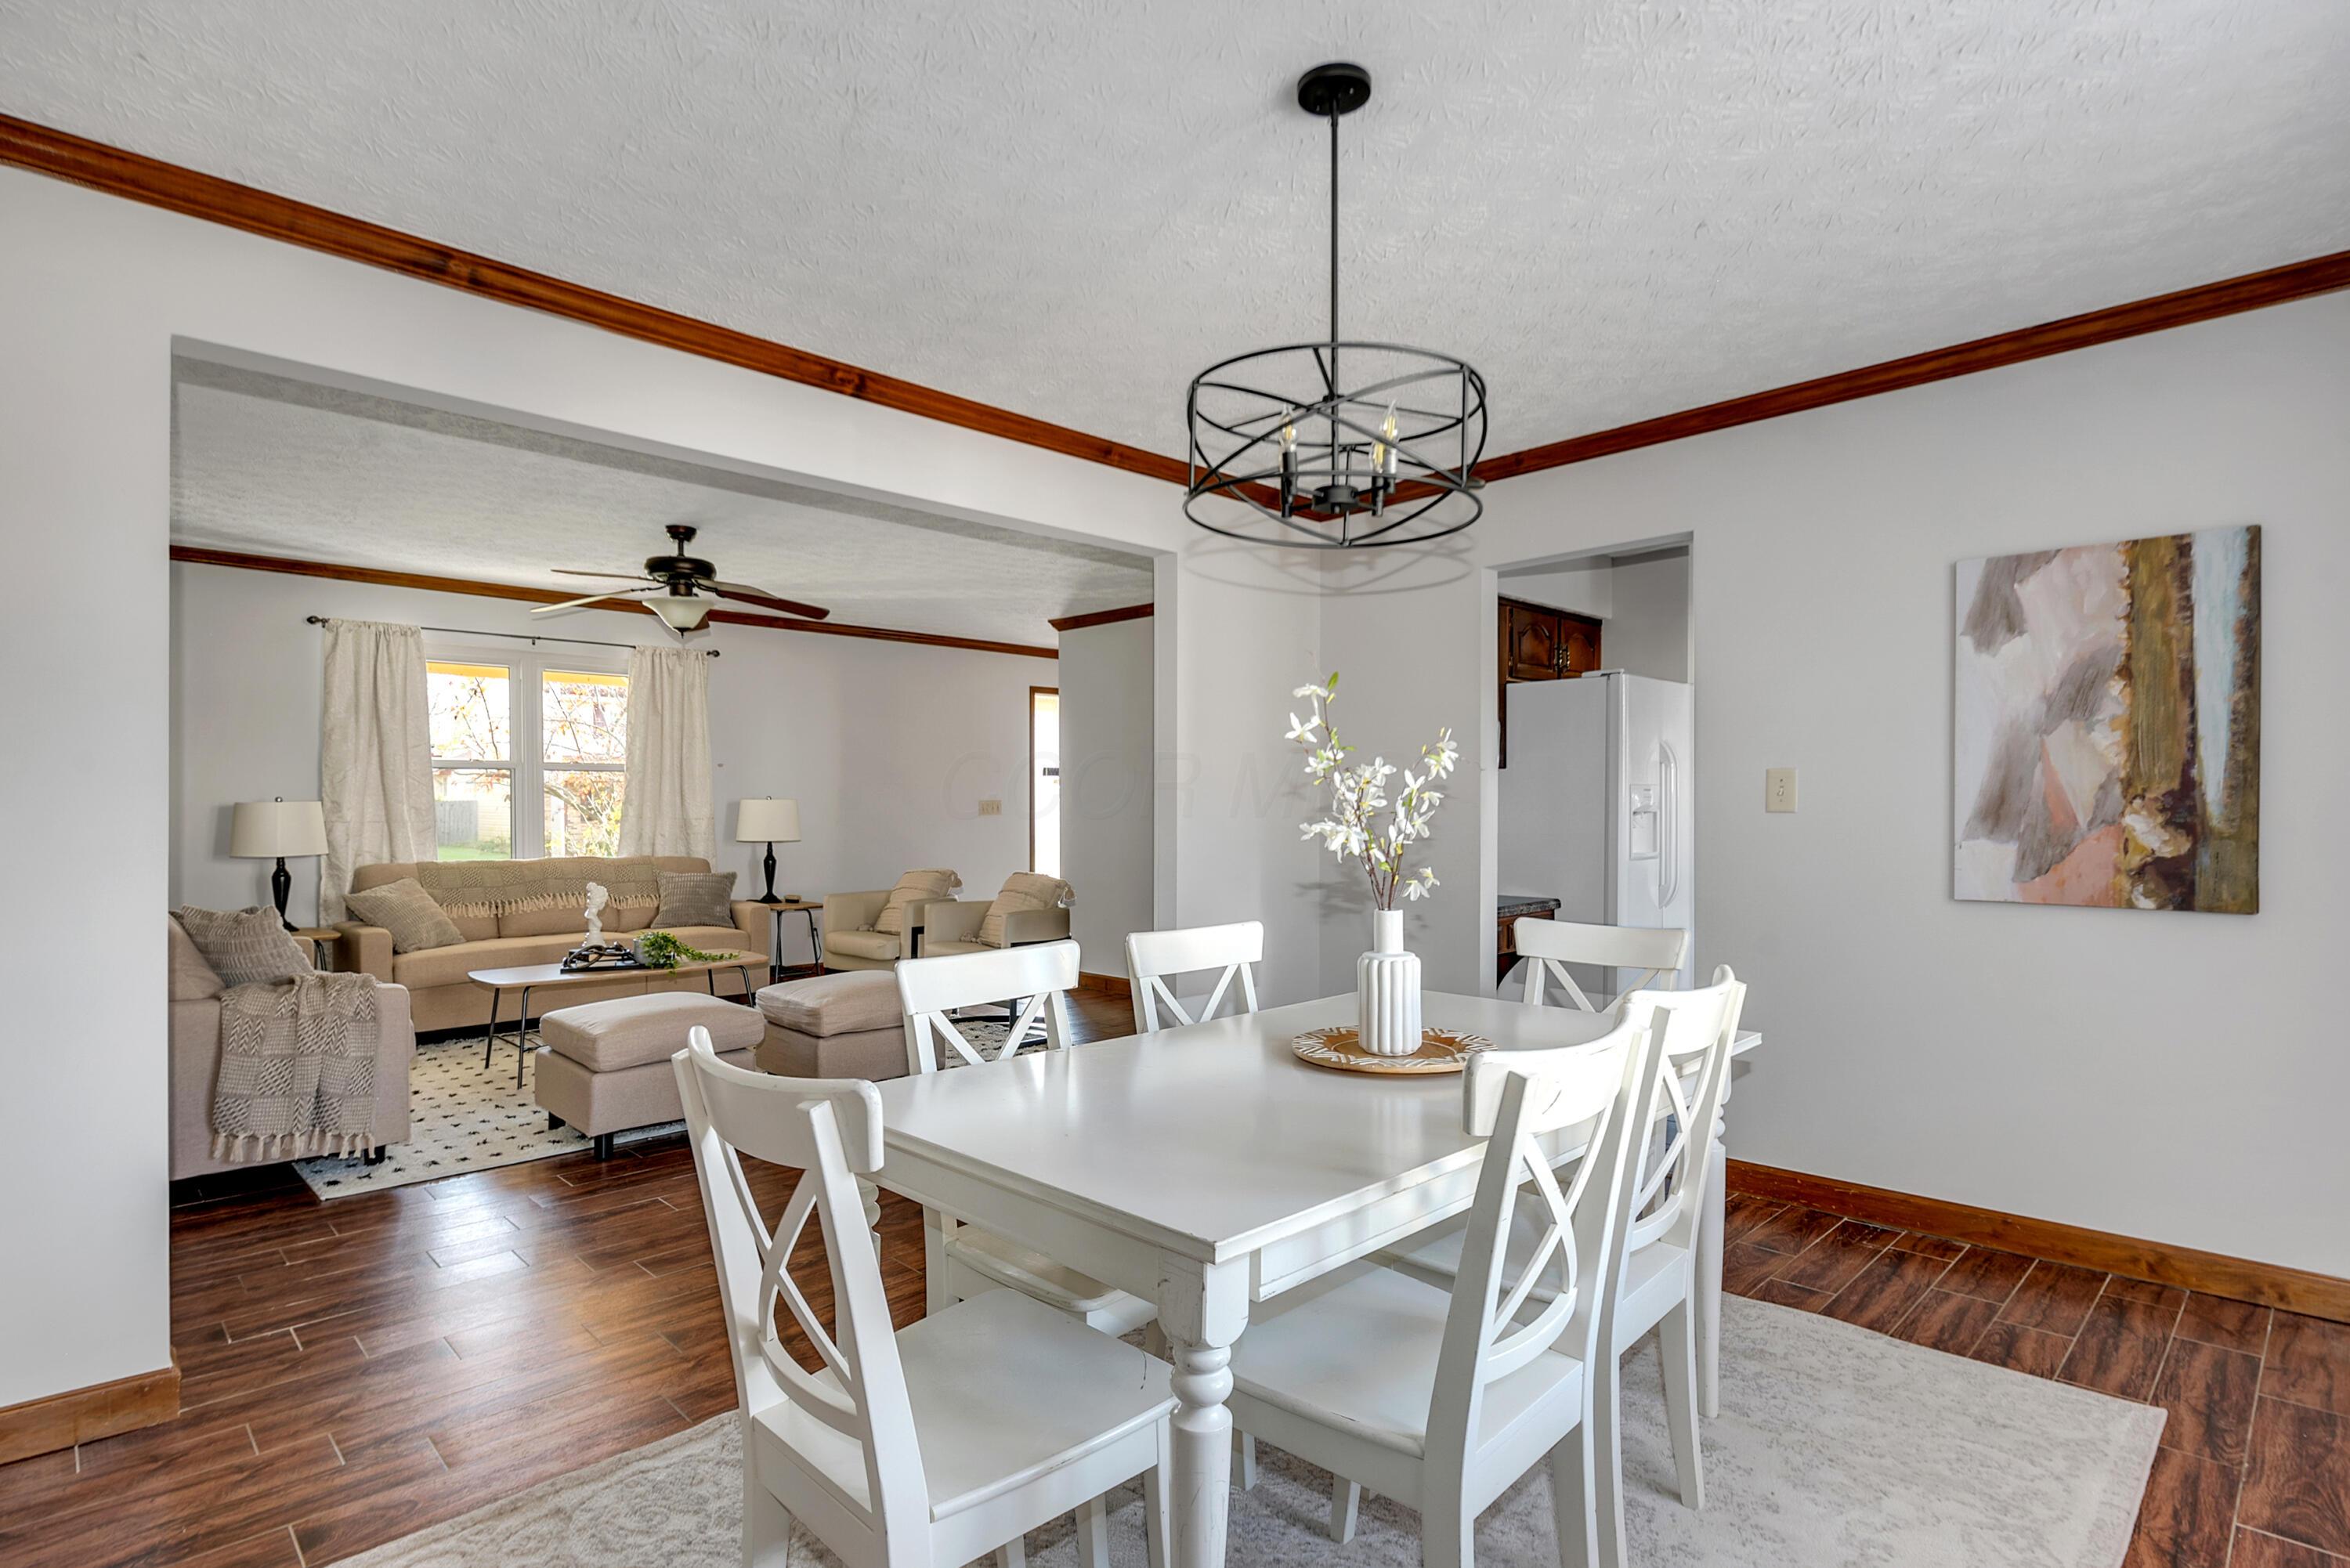
Dining room with a white table and chairs opening to a beige living room with large windows.
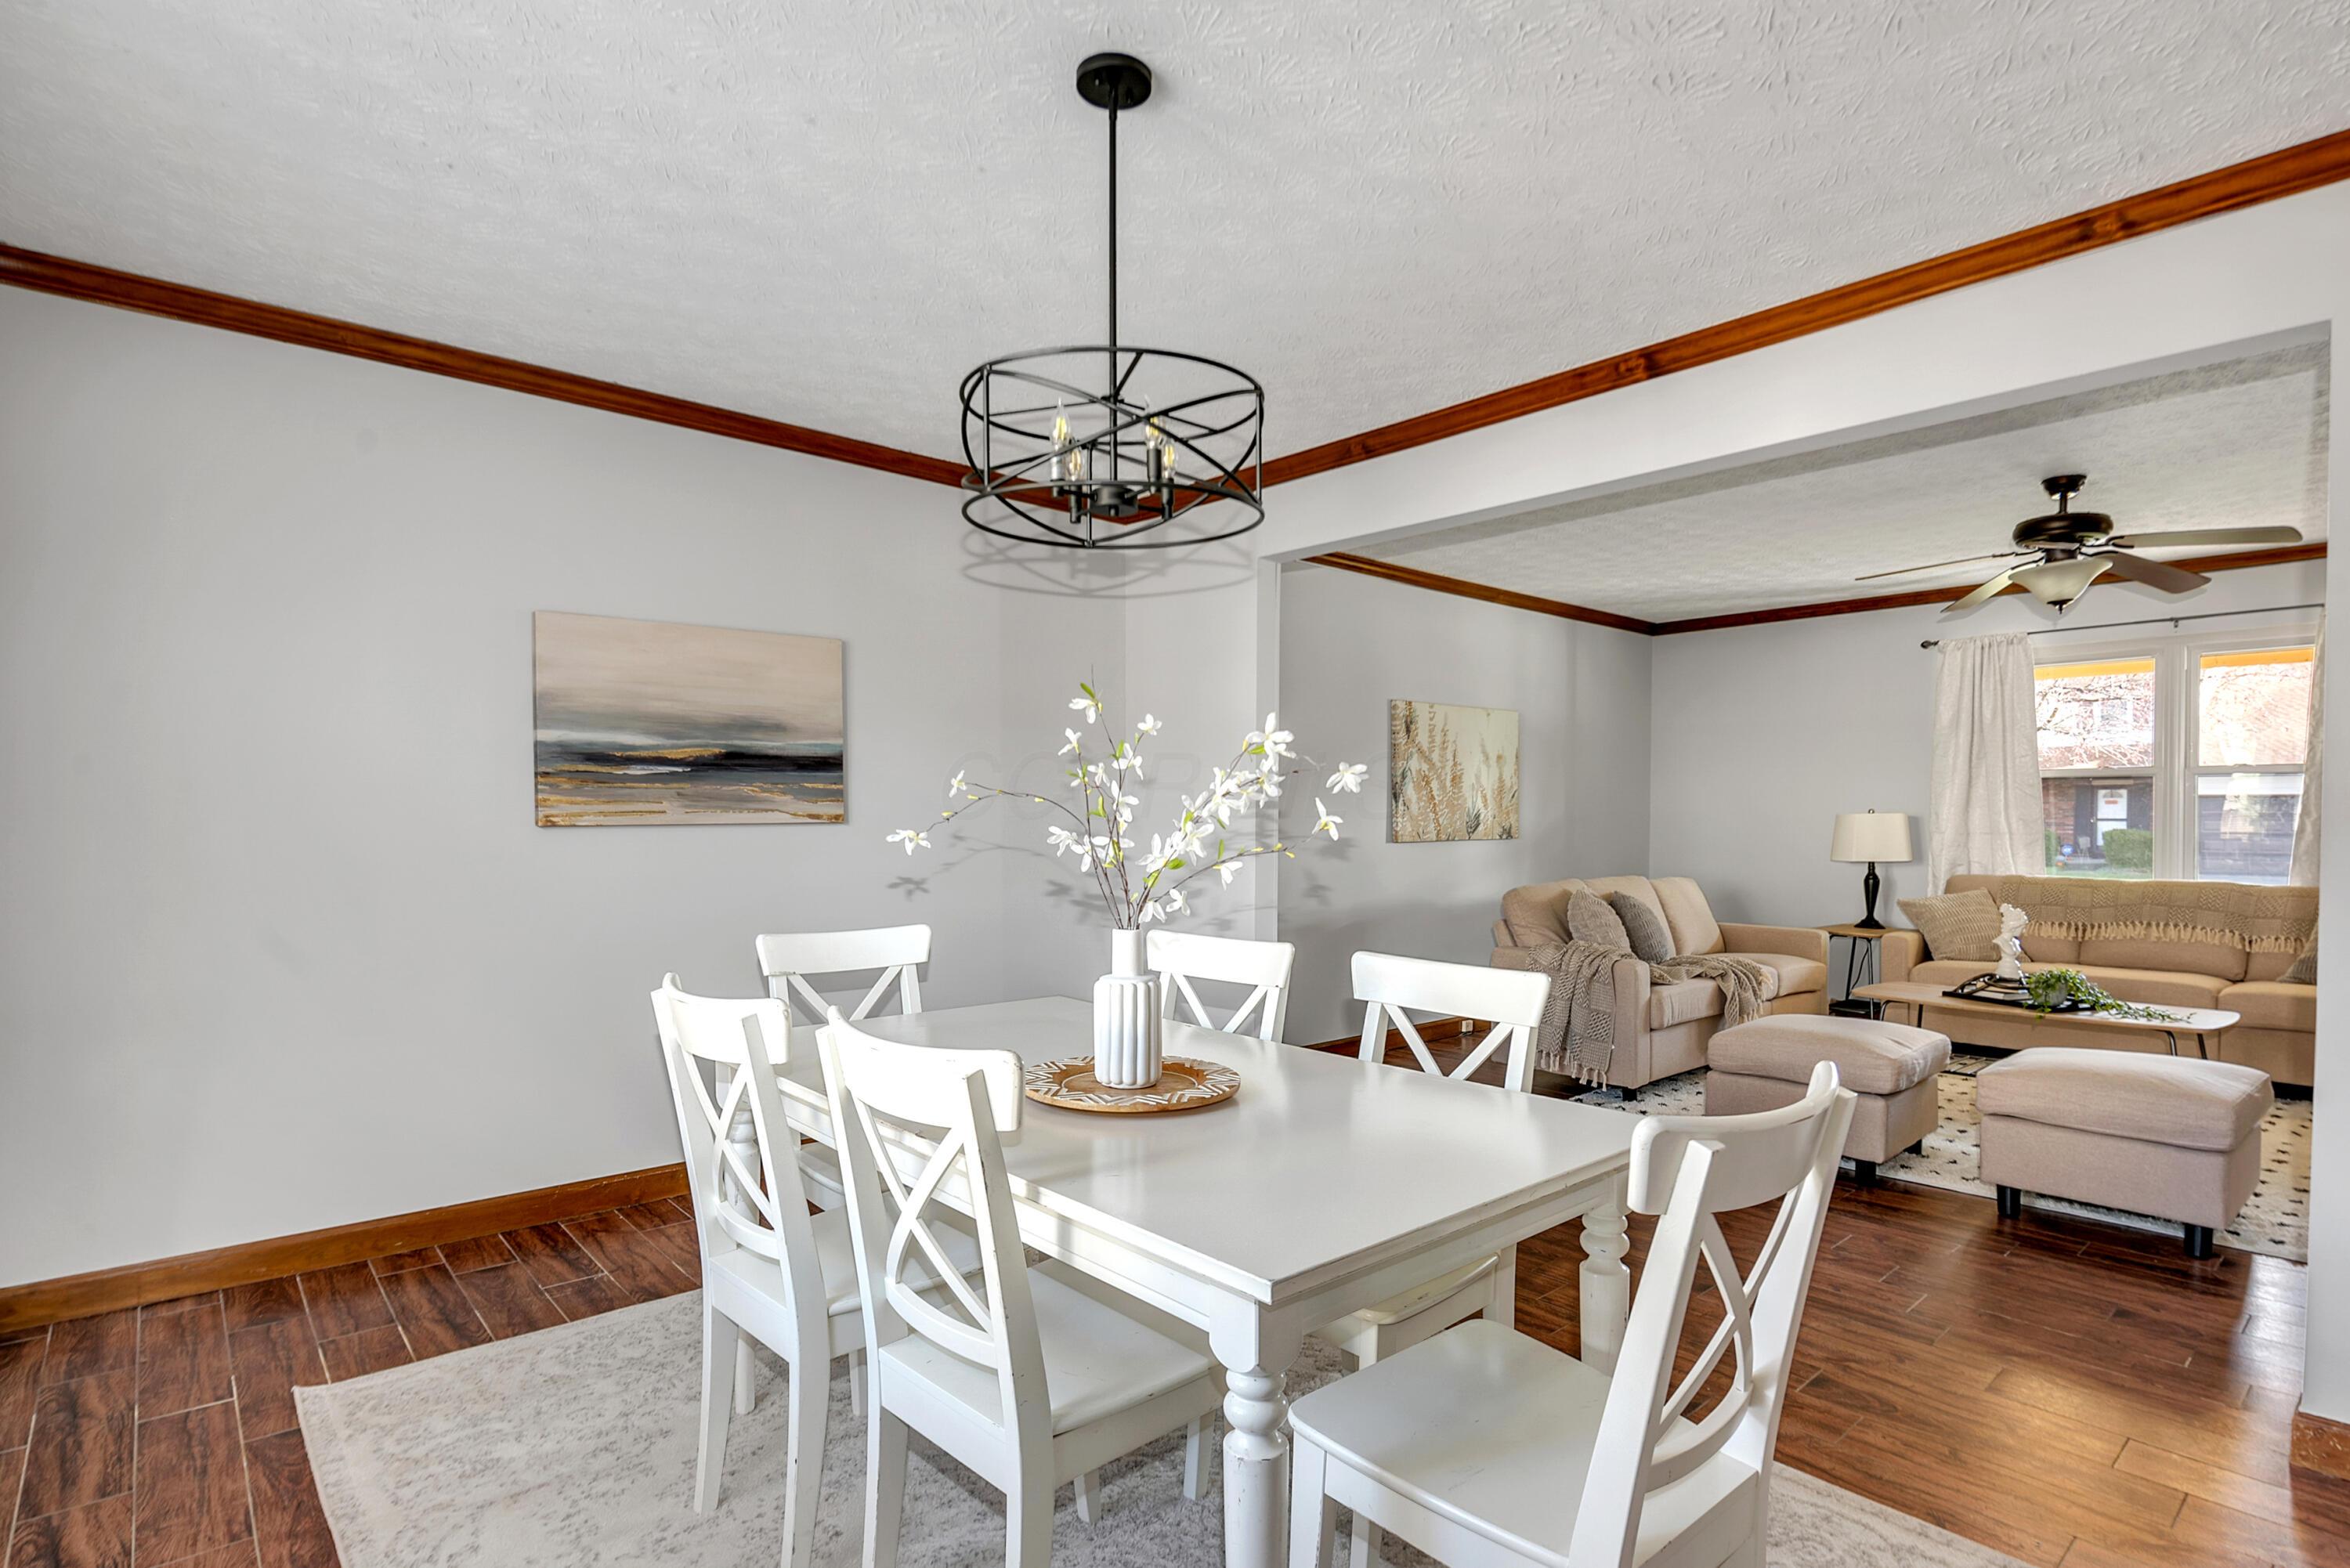
Dining room with a white table opening onto a neutral living room.
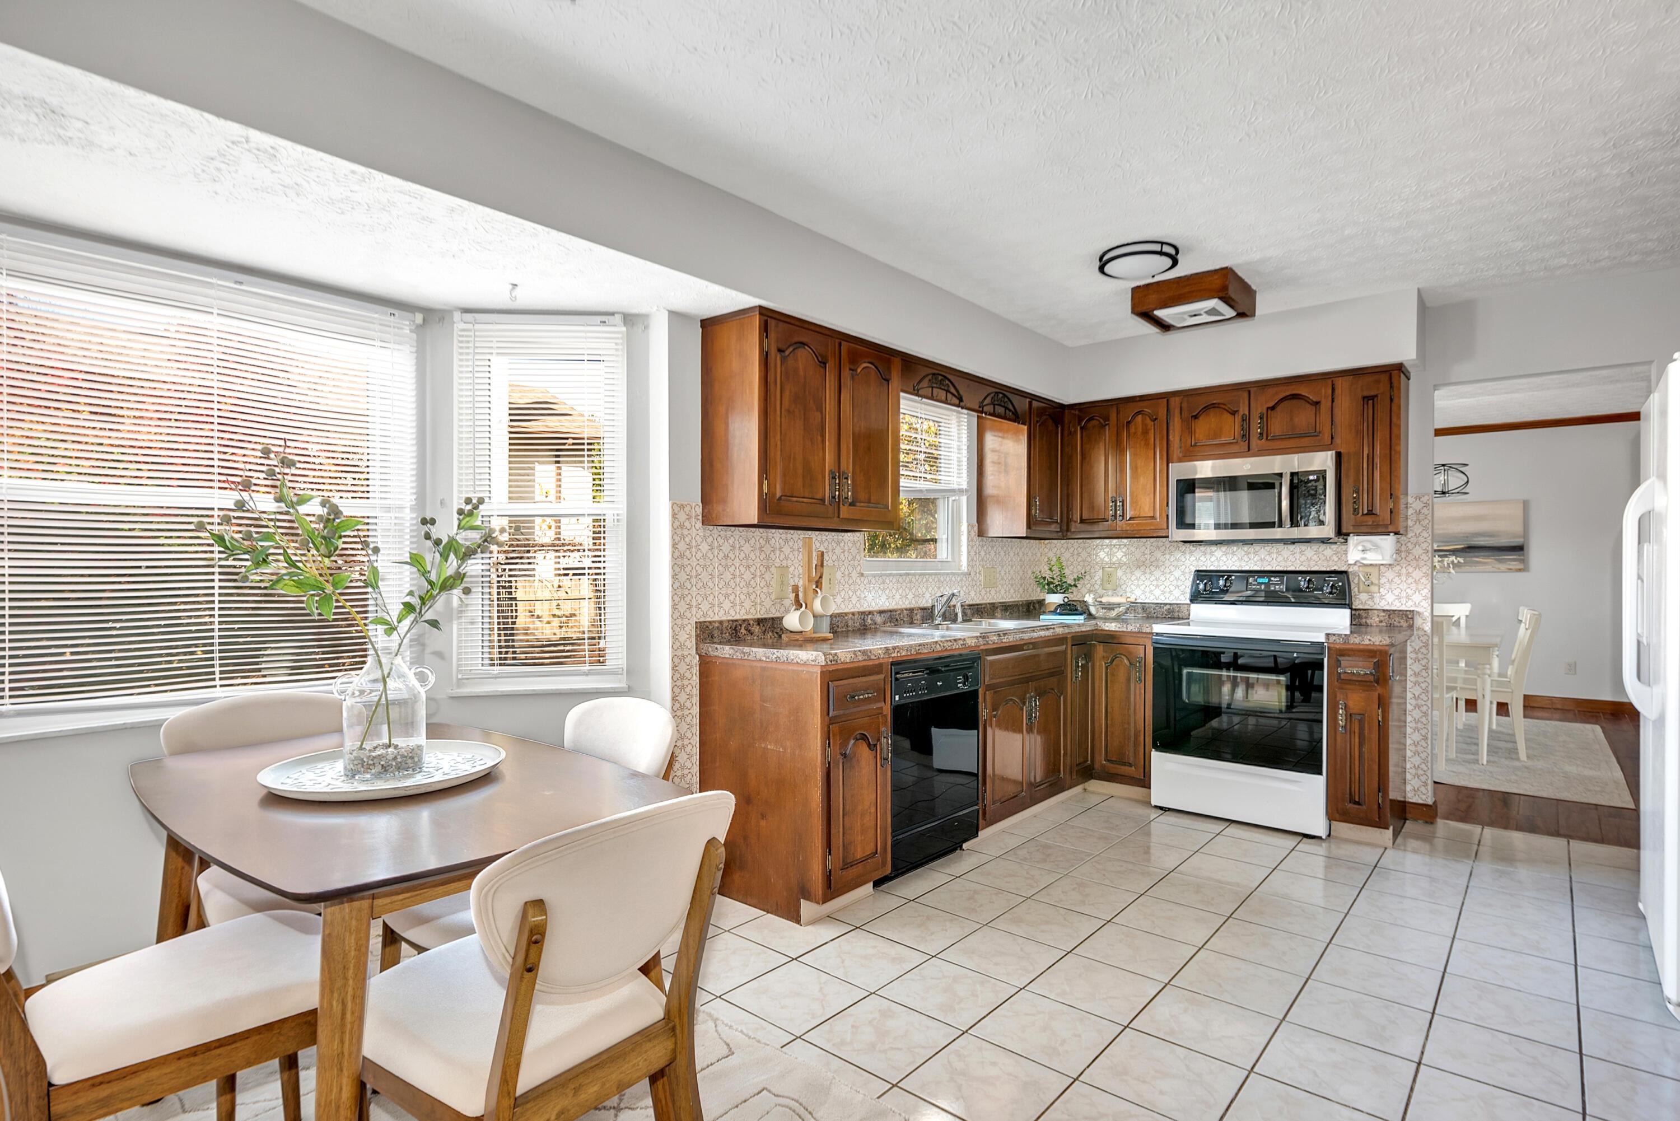
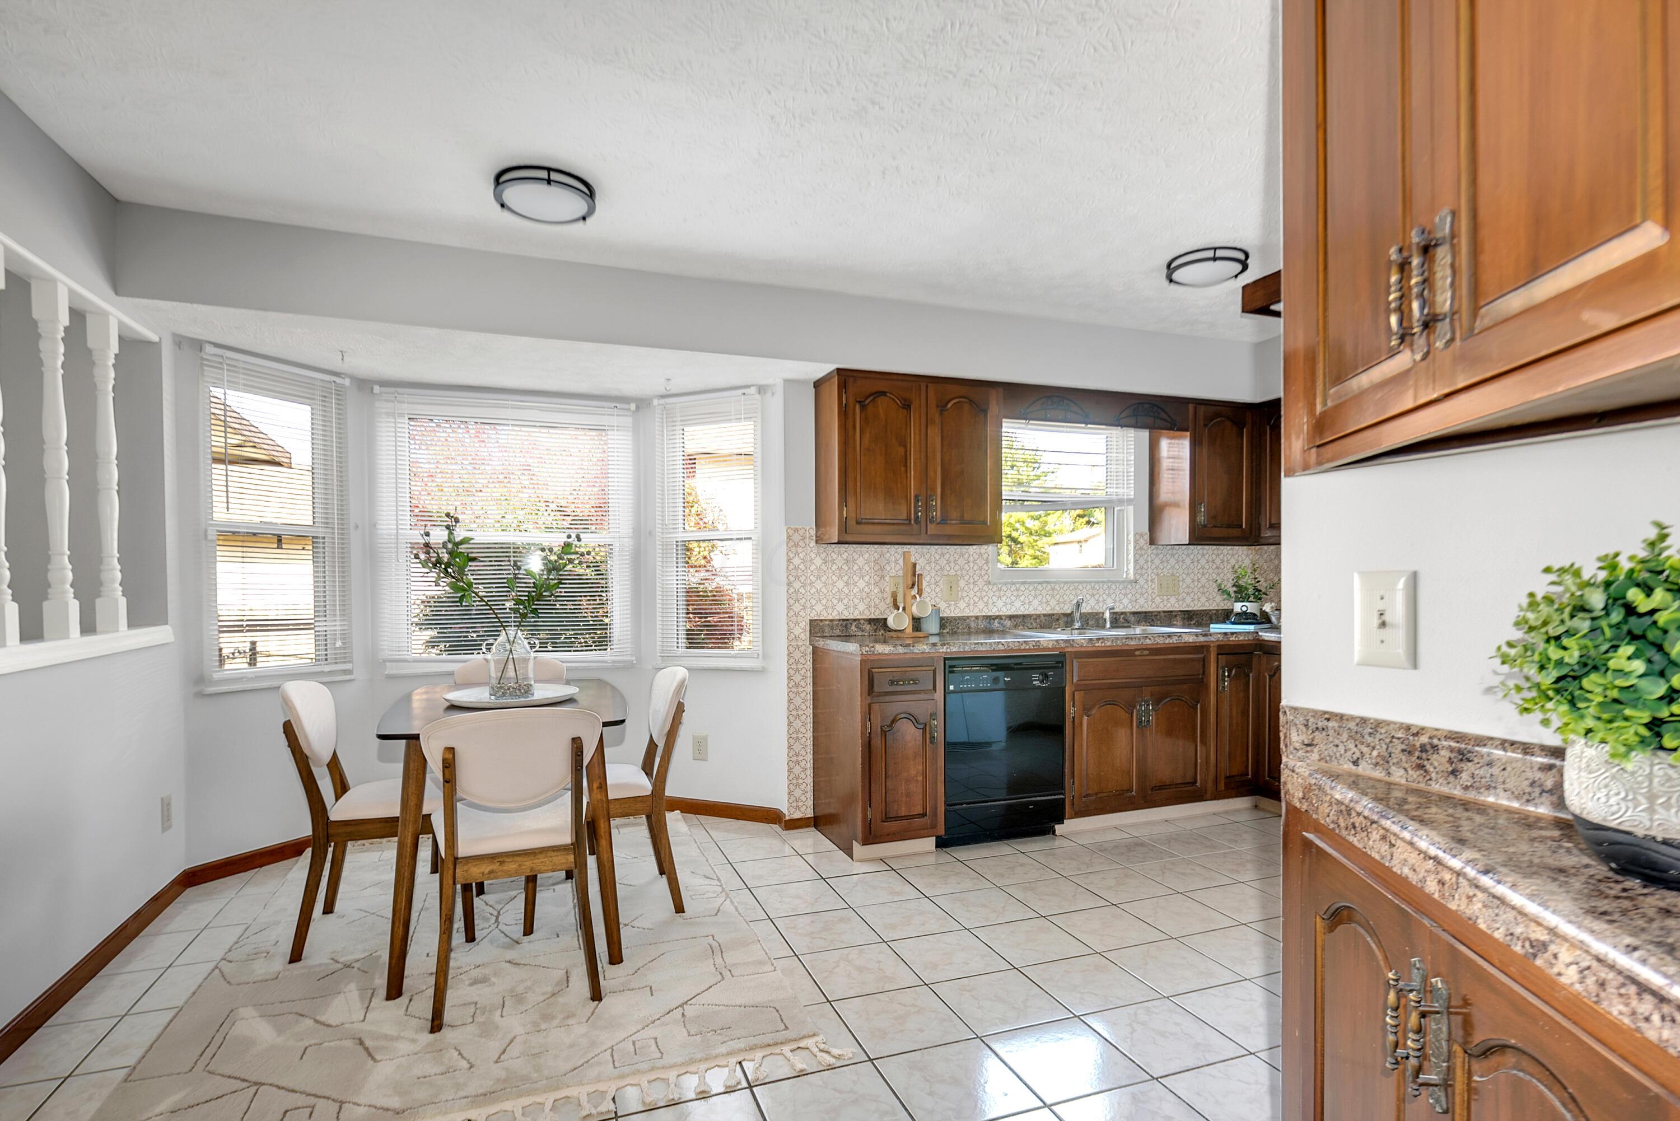
Kitchen with dark wood cabinets, tiled floor, and a dining table beside bright windows.
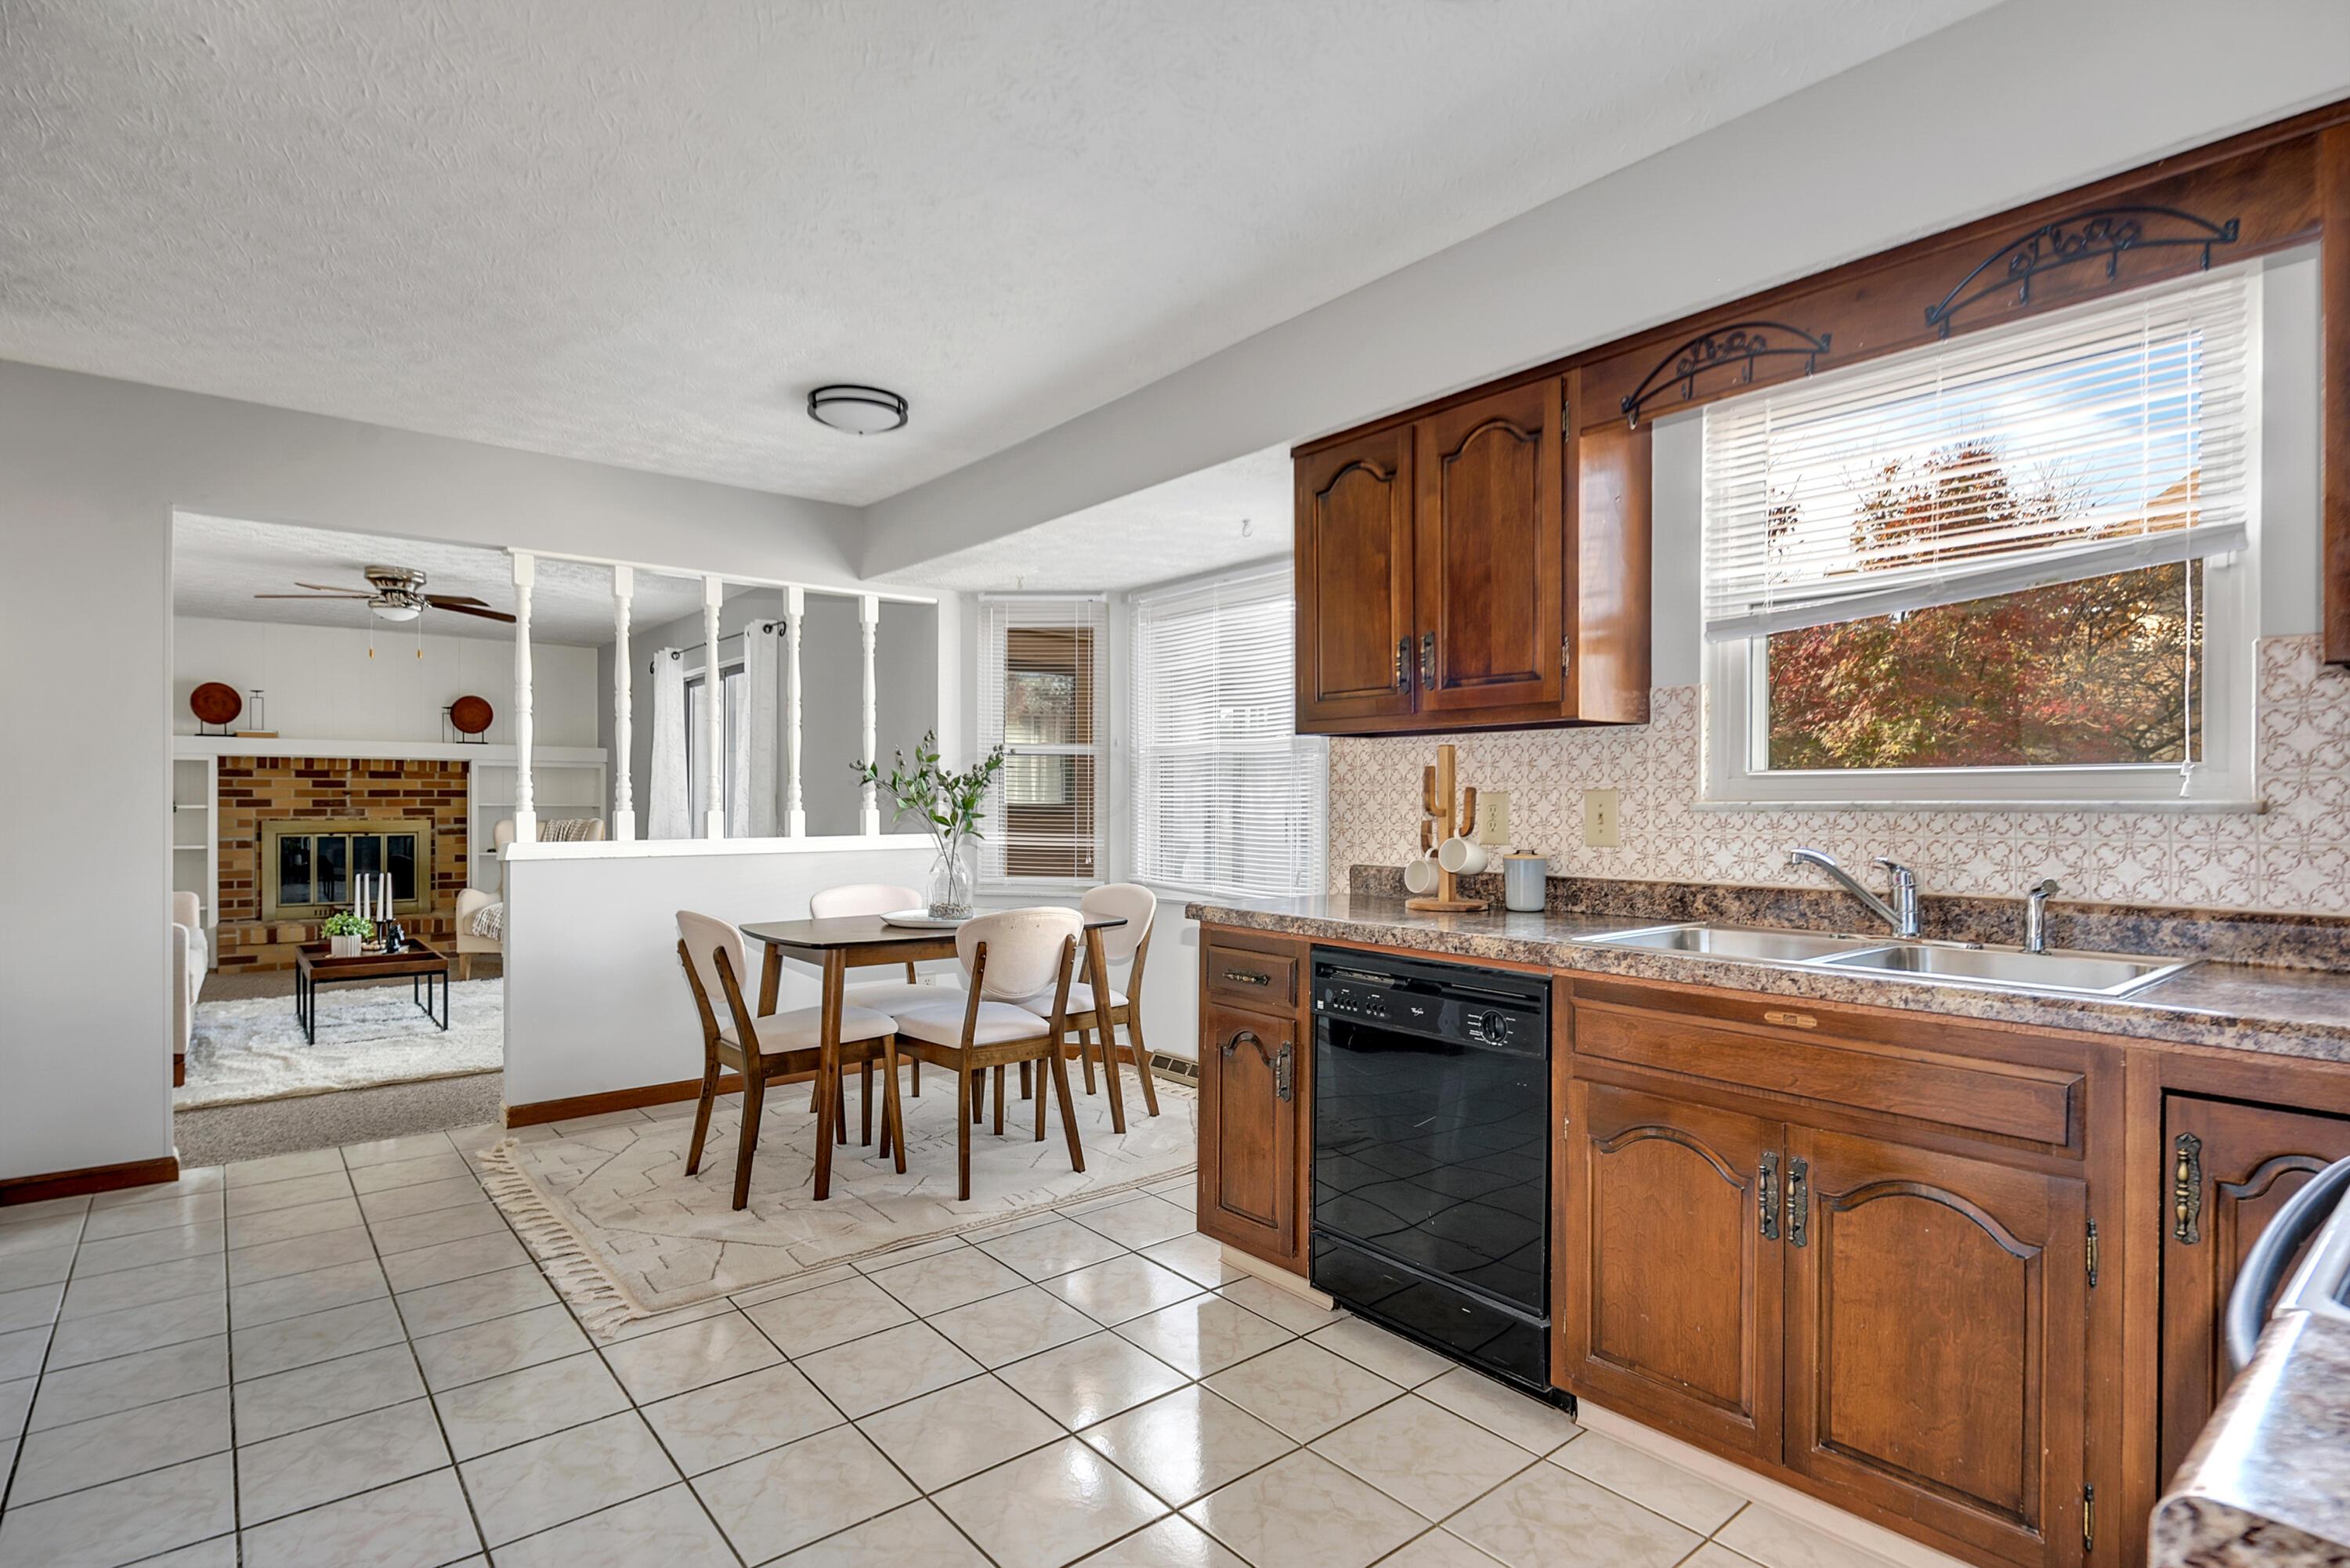
Kitchen with dark wood cabinets, tiled floors, and a dining area opening to a living room with a brick fireplace.
Kitchen and dining nook with warm wood cabinets, tiled floor, and a table beside large windows.
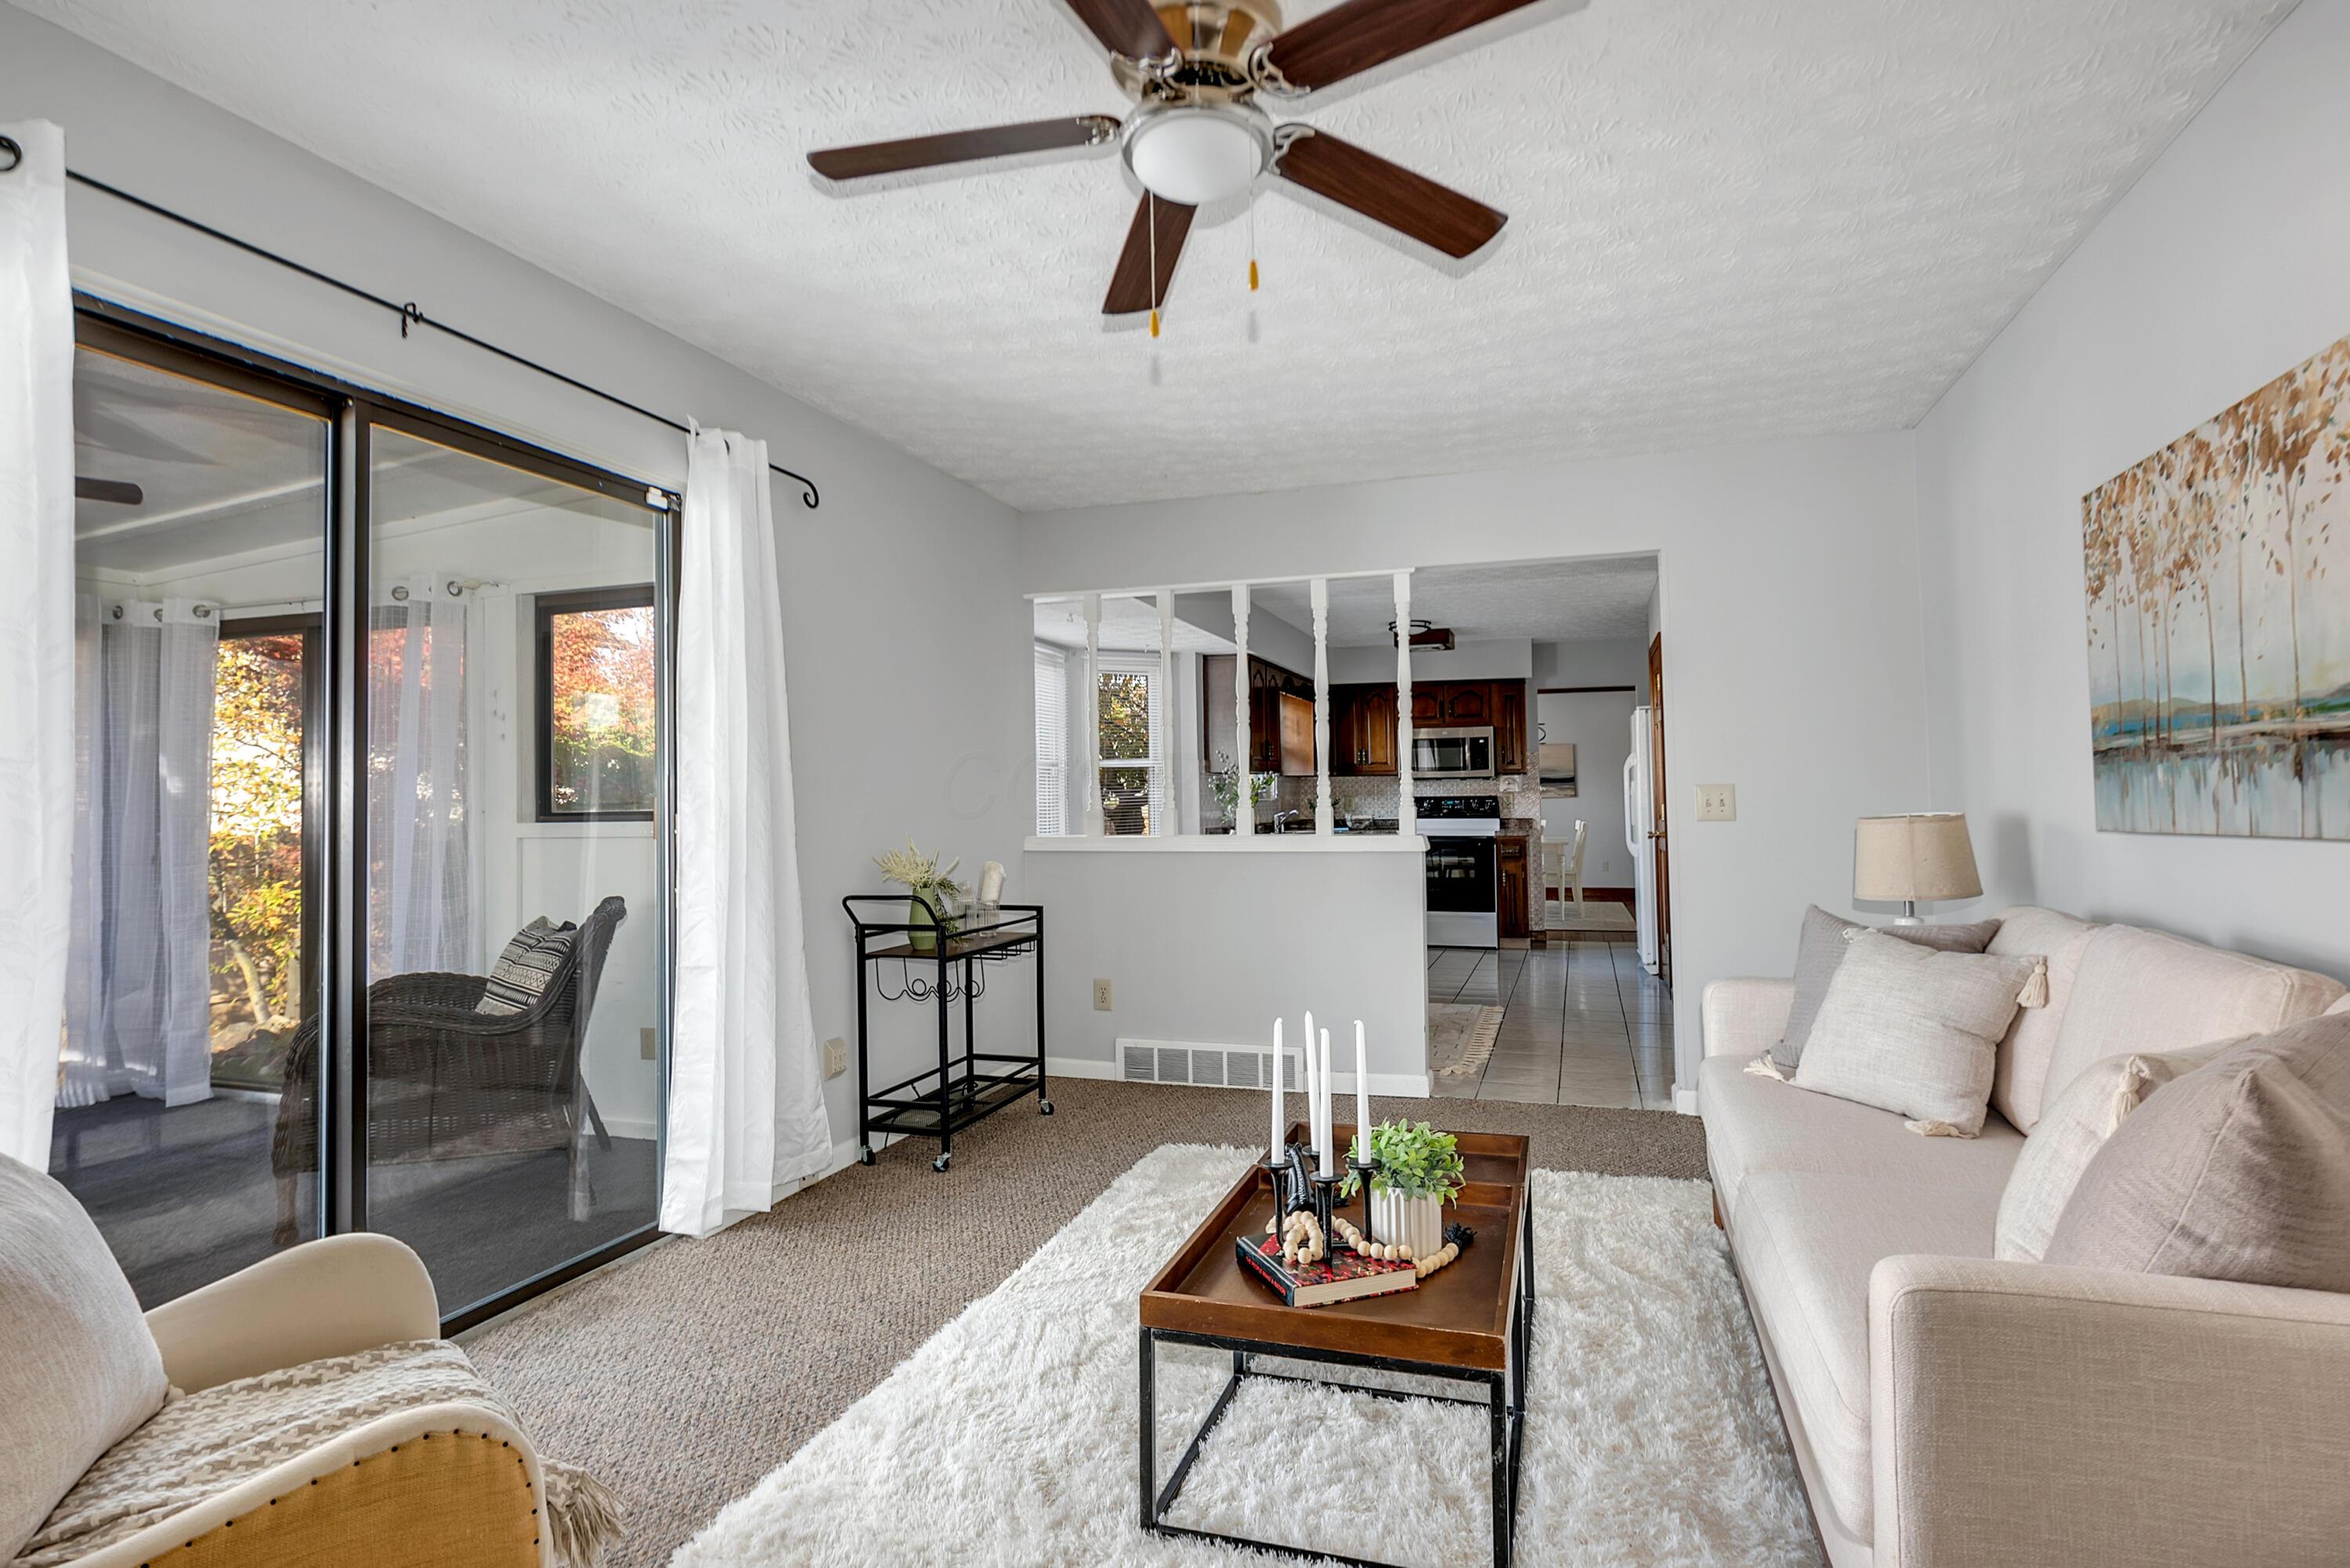
Living room with a sliding glass door, neutral sofas, and an opening to the kitchen.
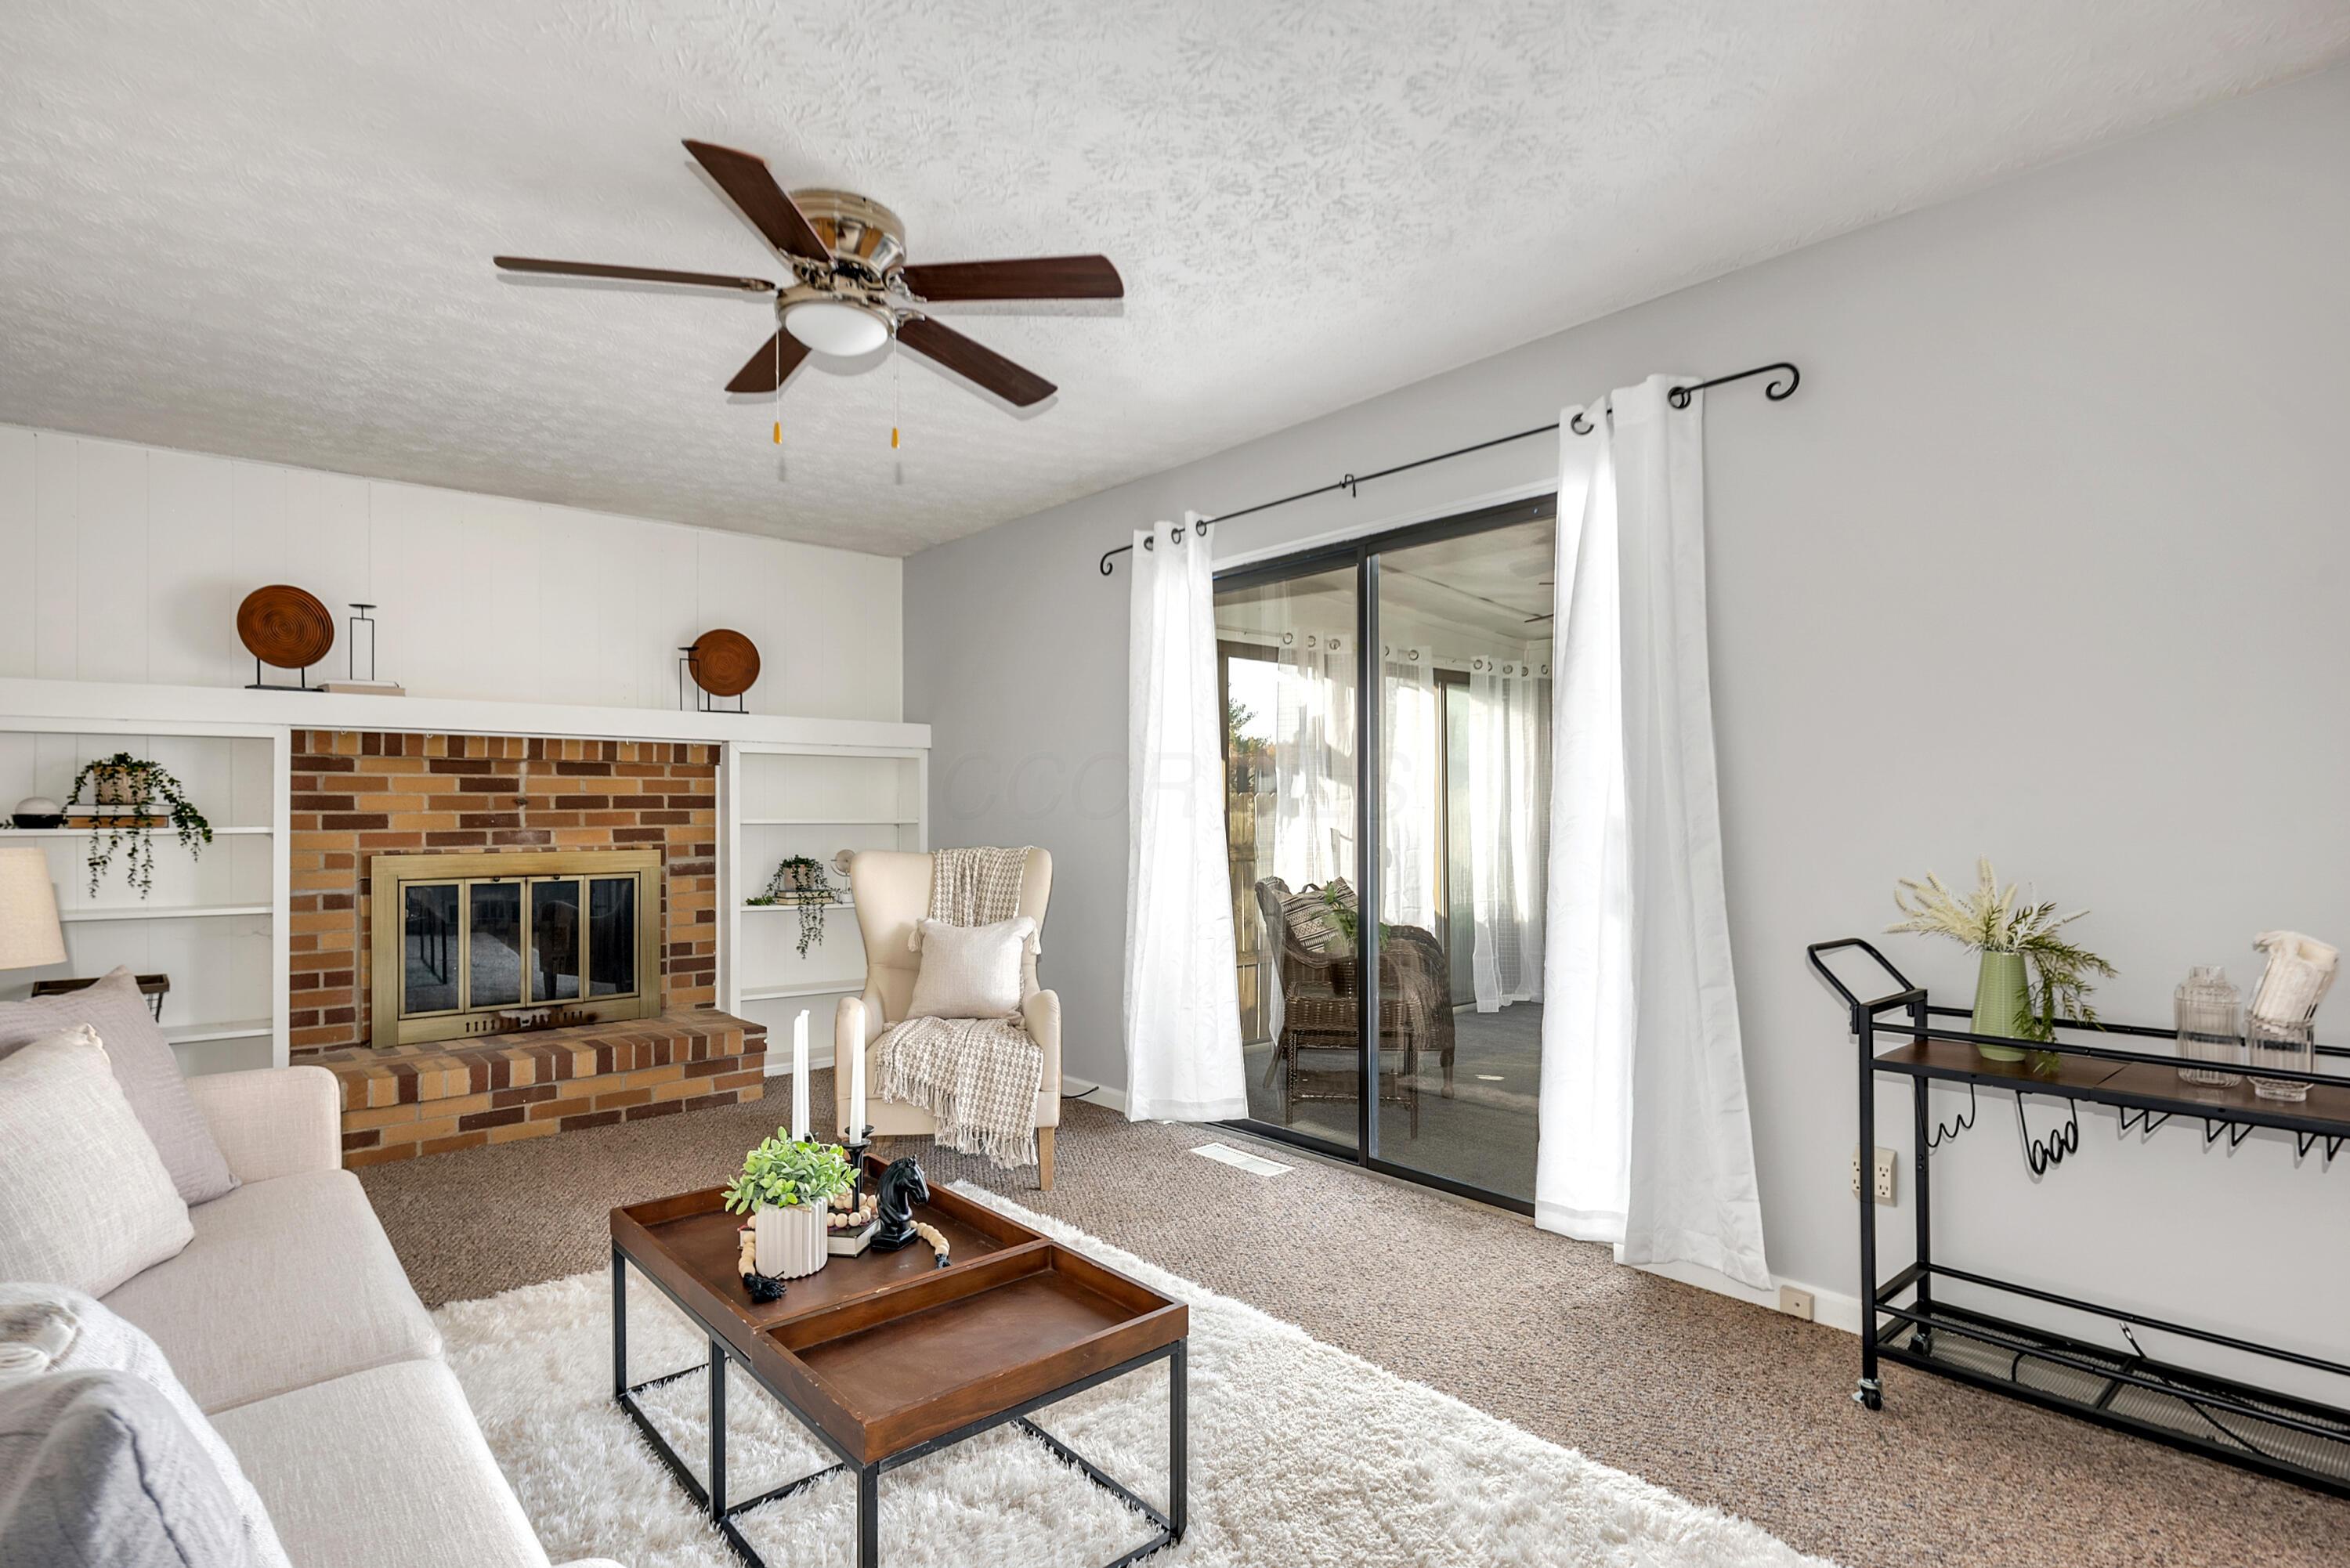
Living room with a brick fireplace, built-in shelves, and sliding glass doors with white curtains.
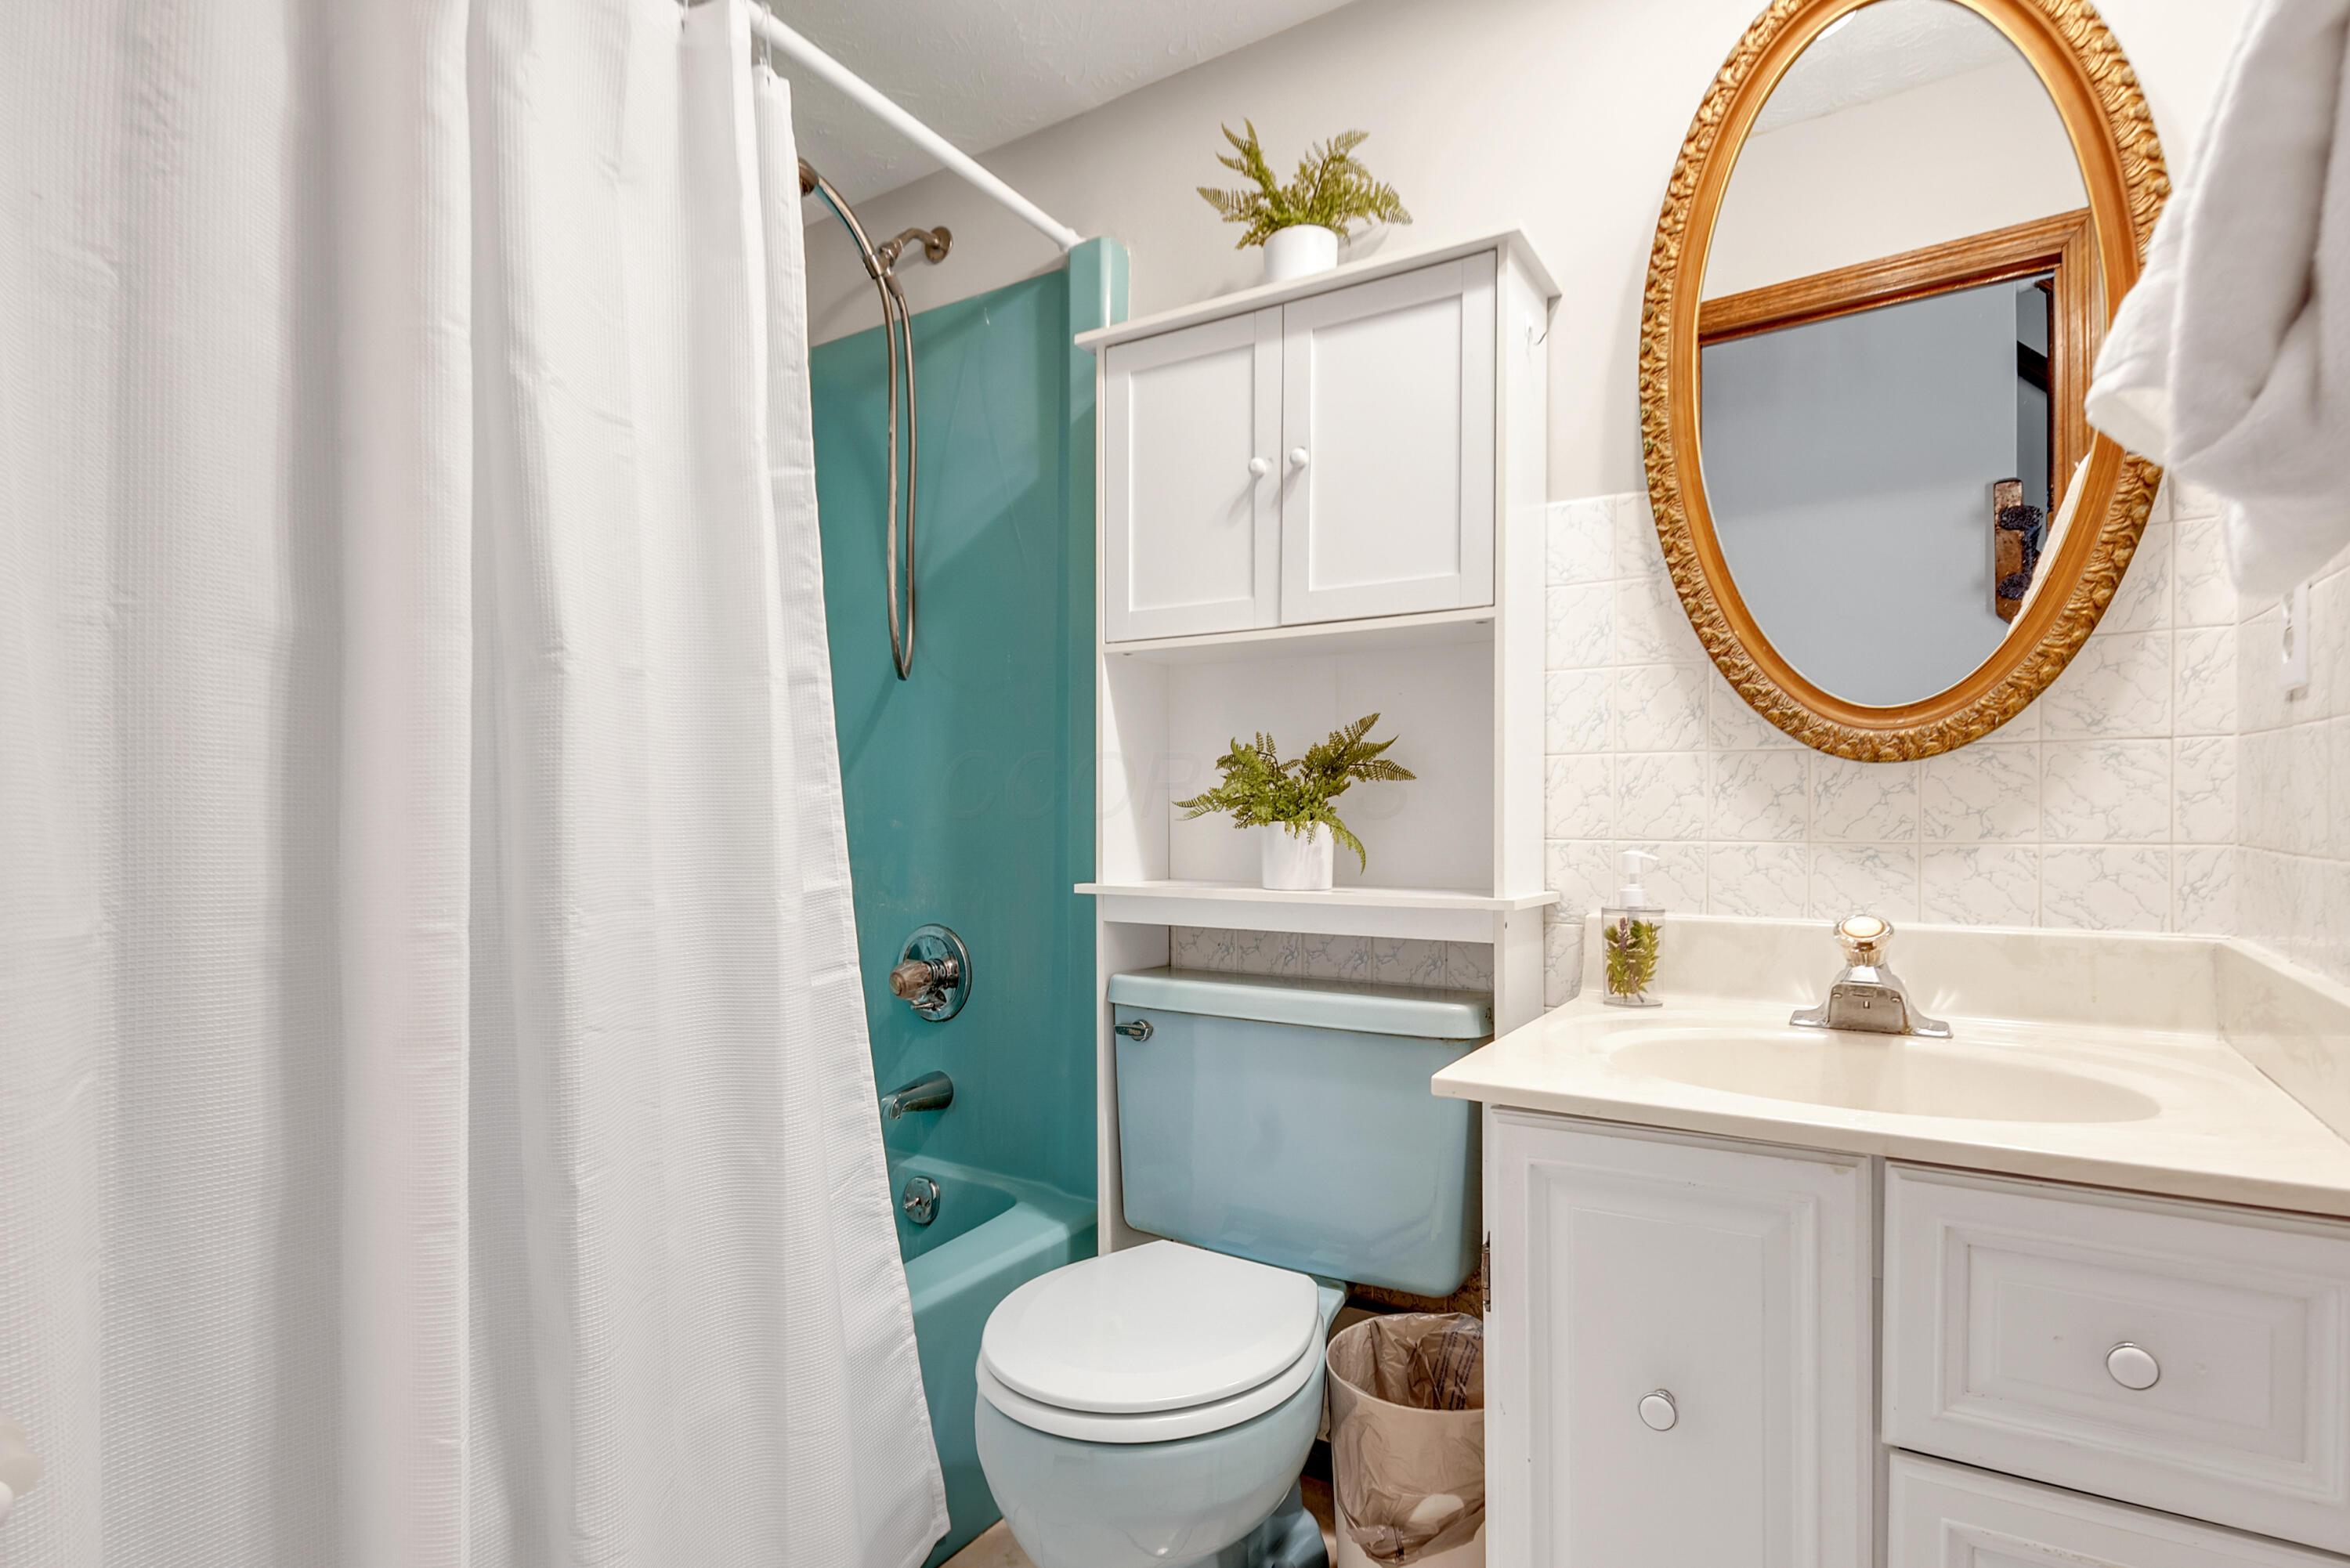
Bathroom with a turquoise tub, white vanity, and ornate oval gold-framed mirror.
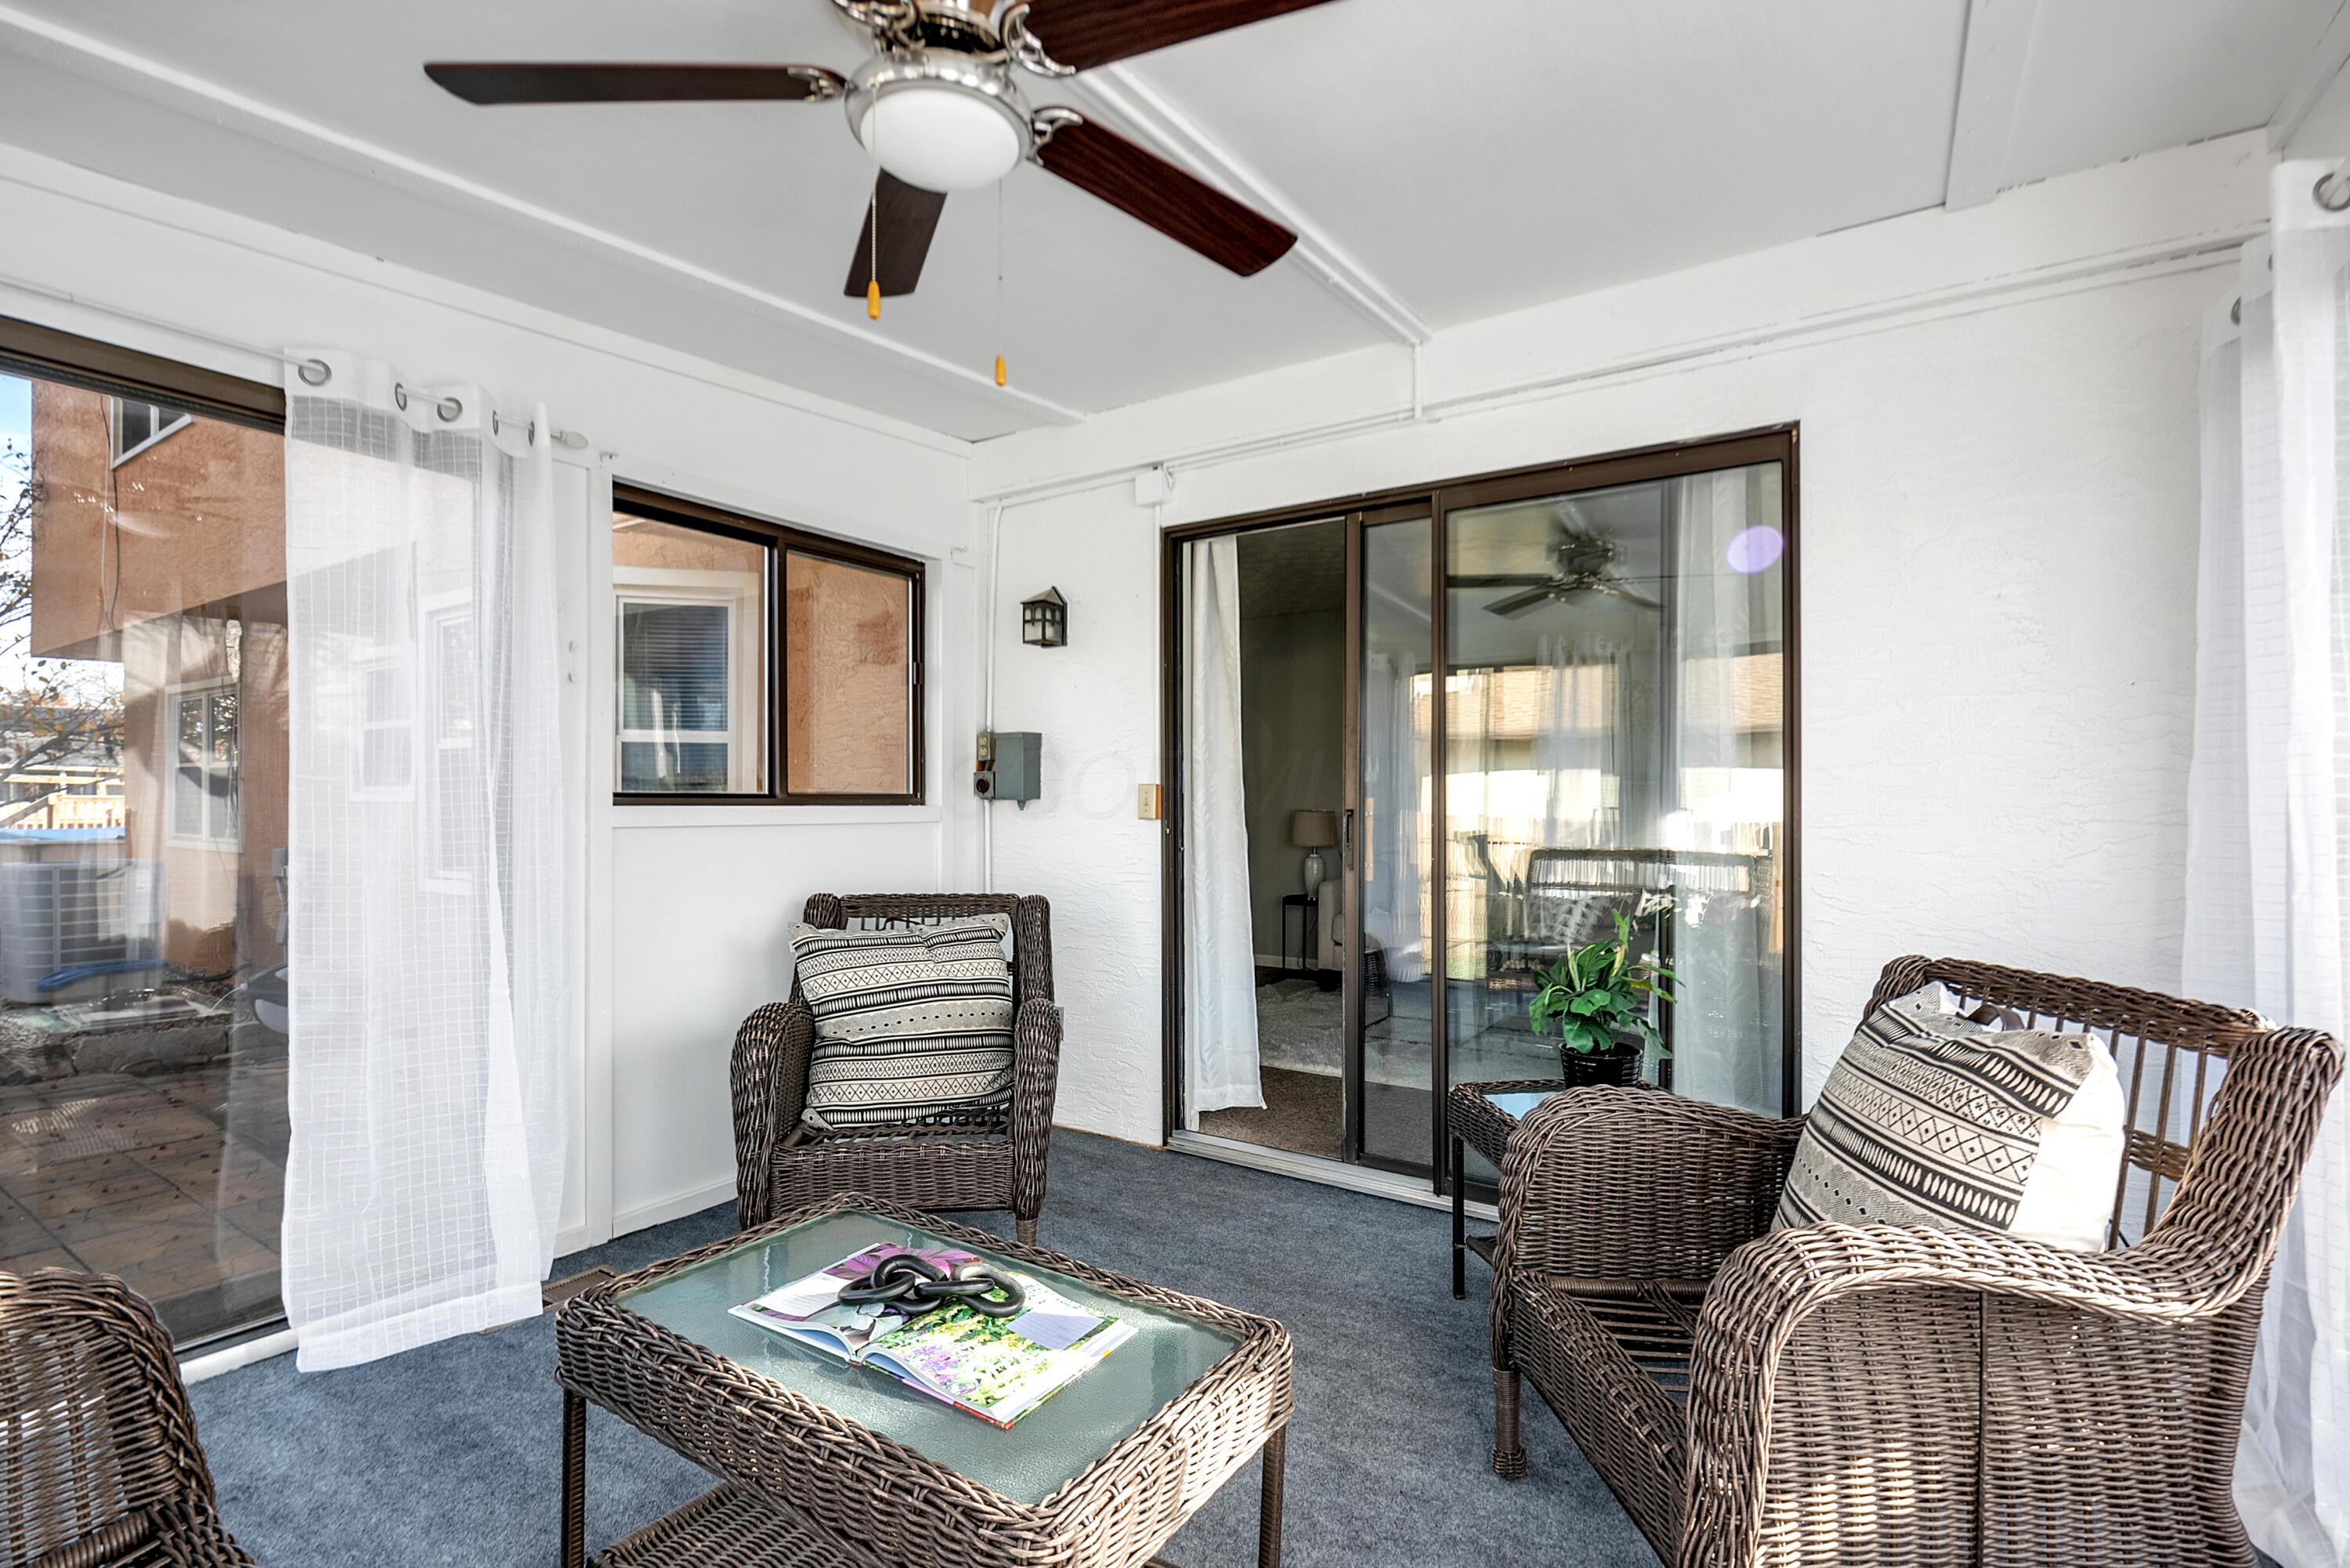
Covered patio with wicker seating, a glass-top table, and sliding glass doors.
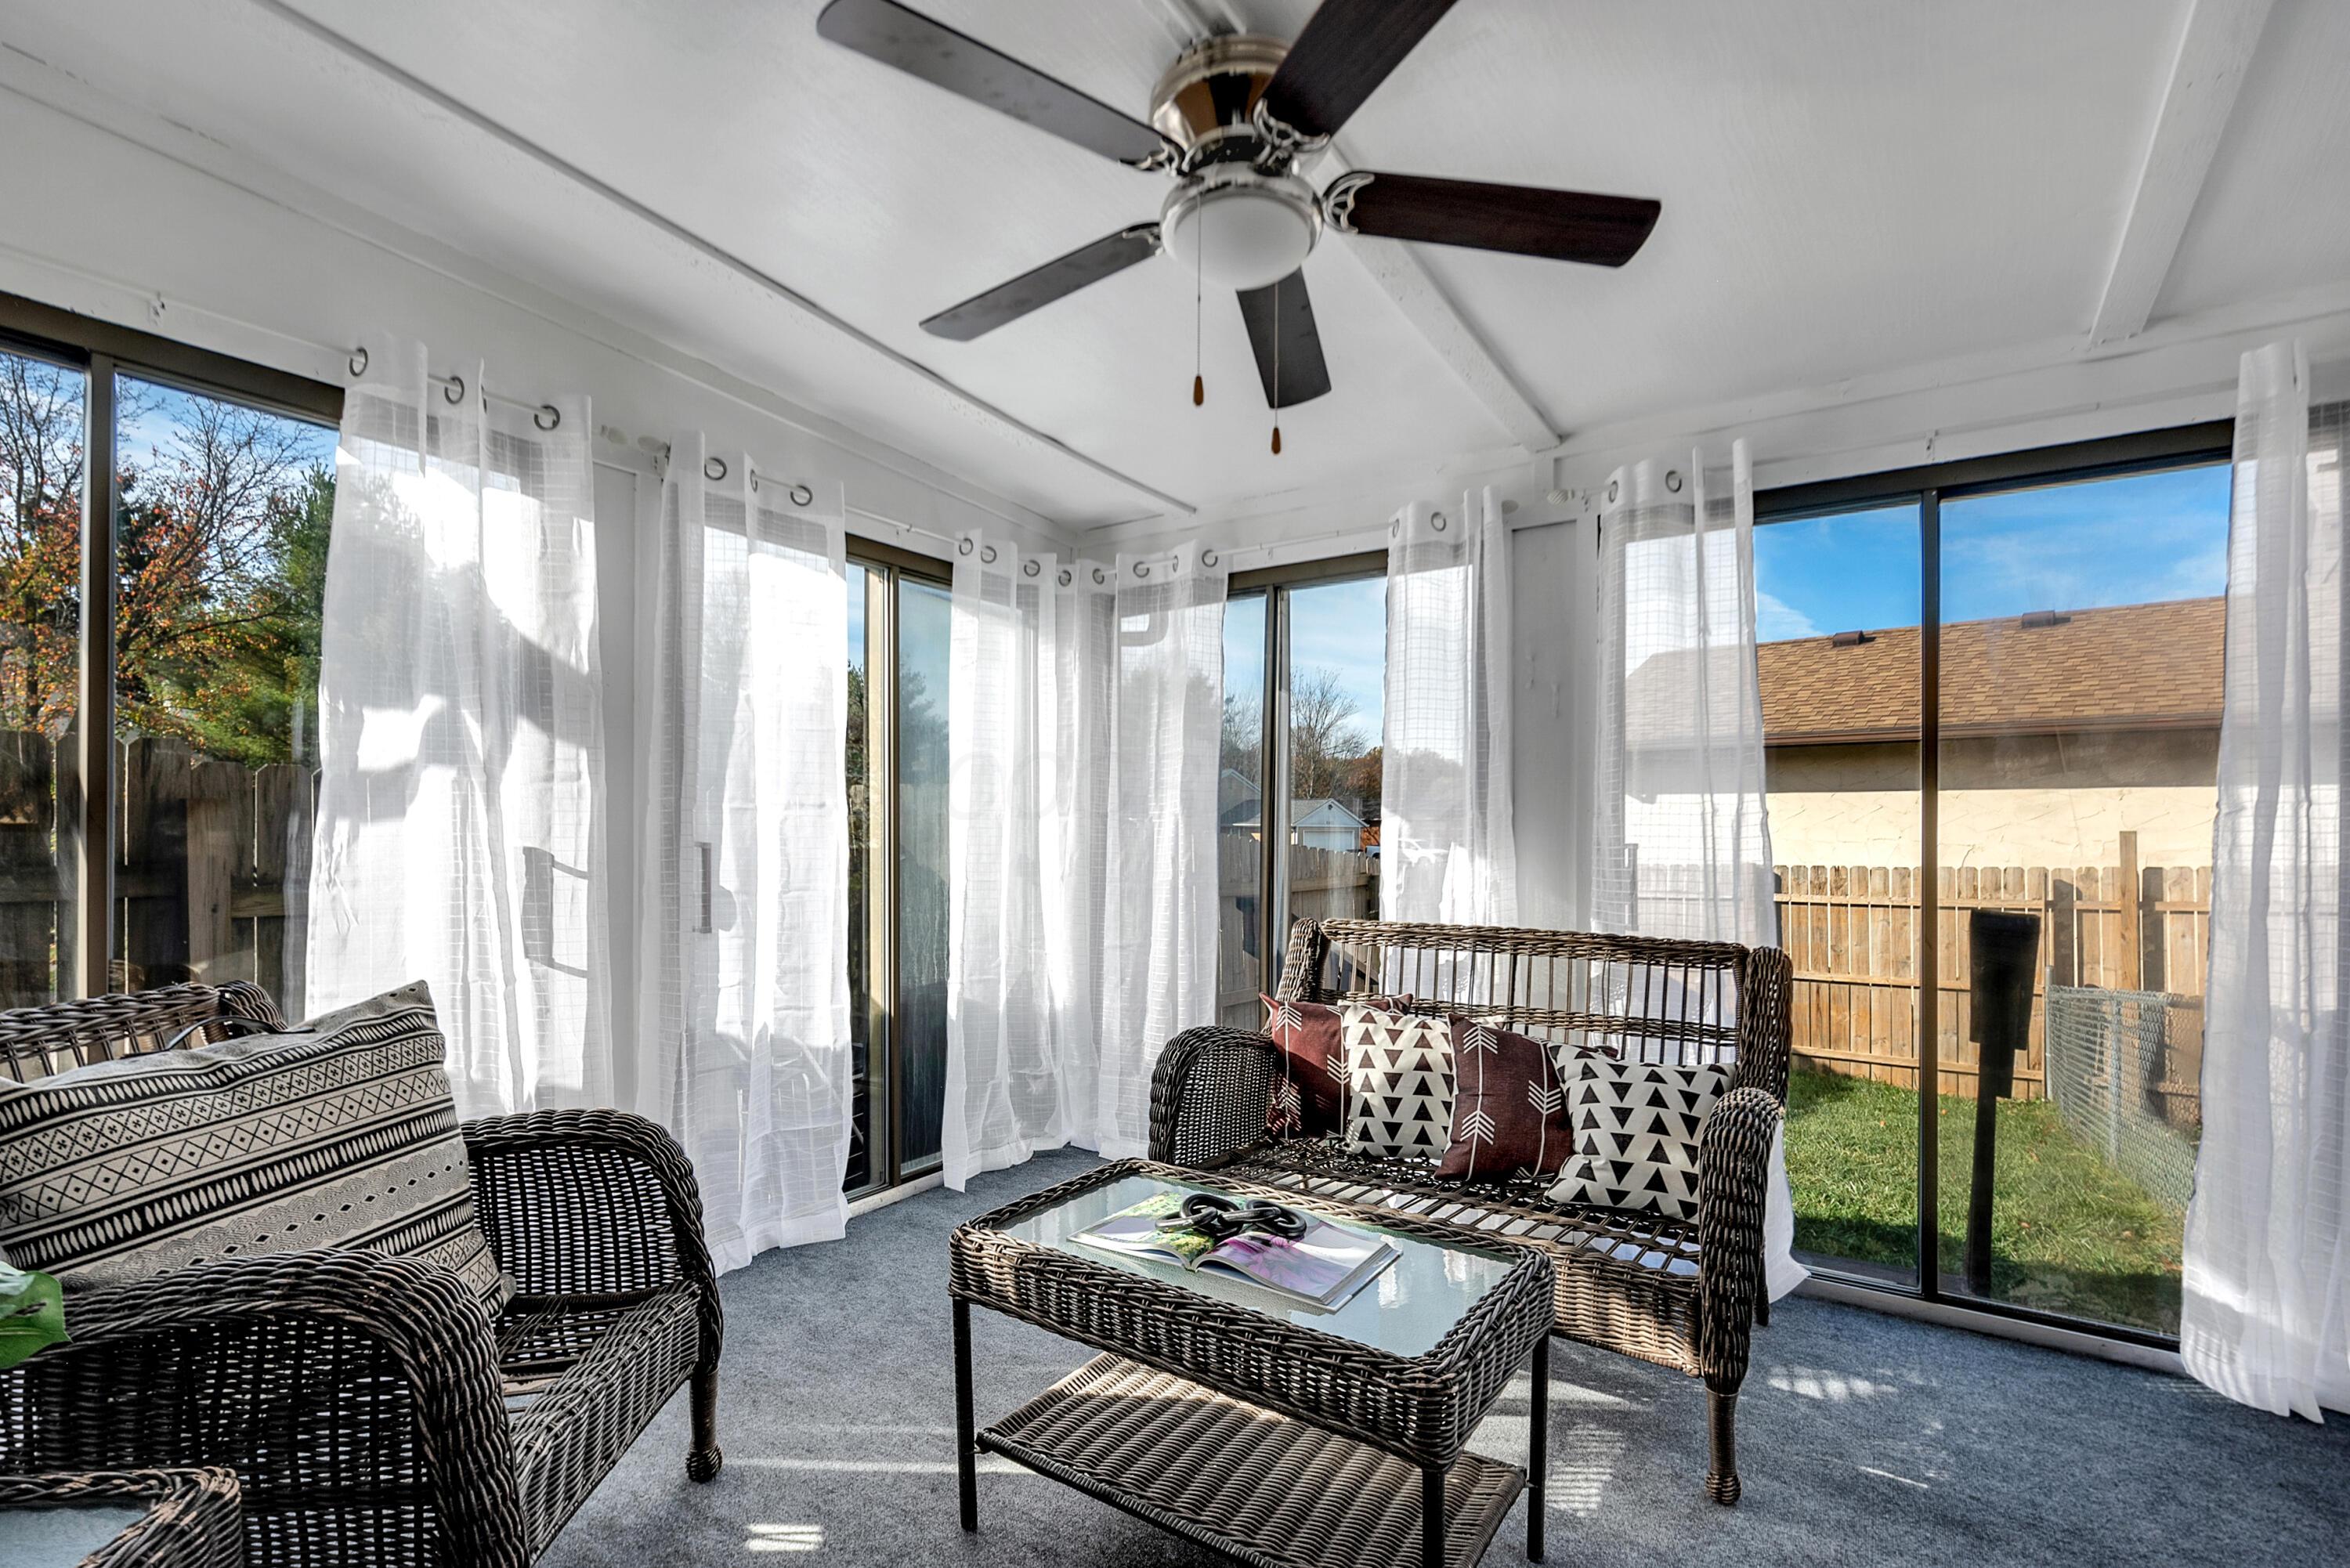
Furnished sunroom with wicker seating and large curtained windows overlooking a fenced backyard.
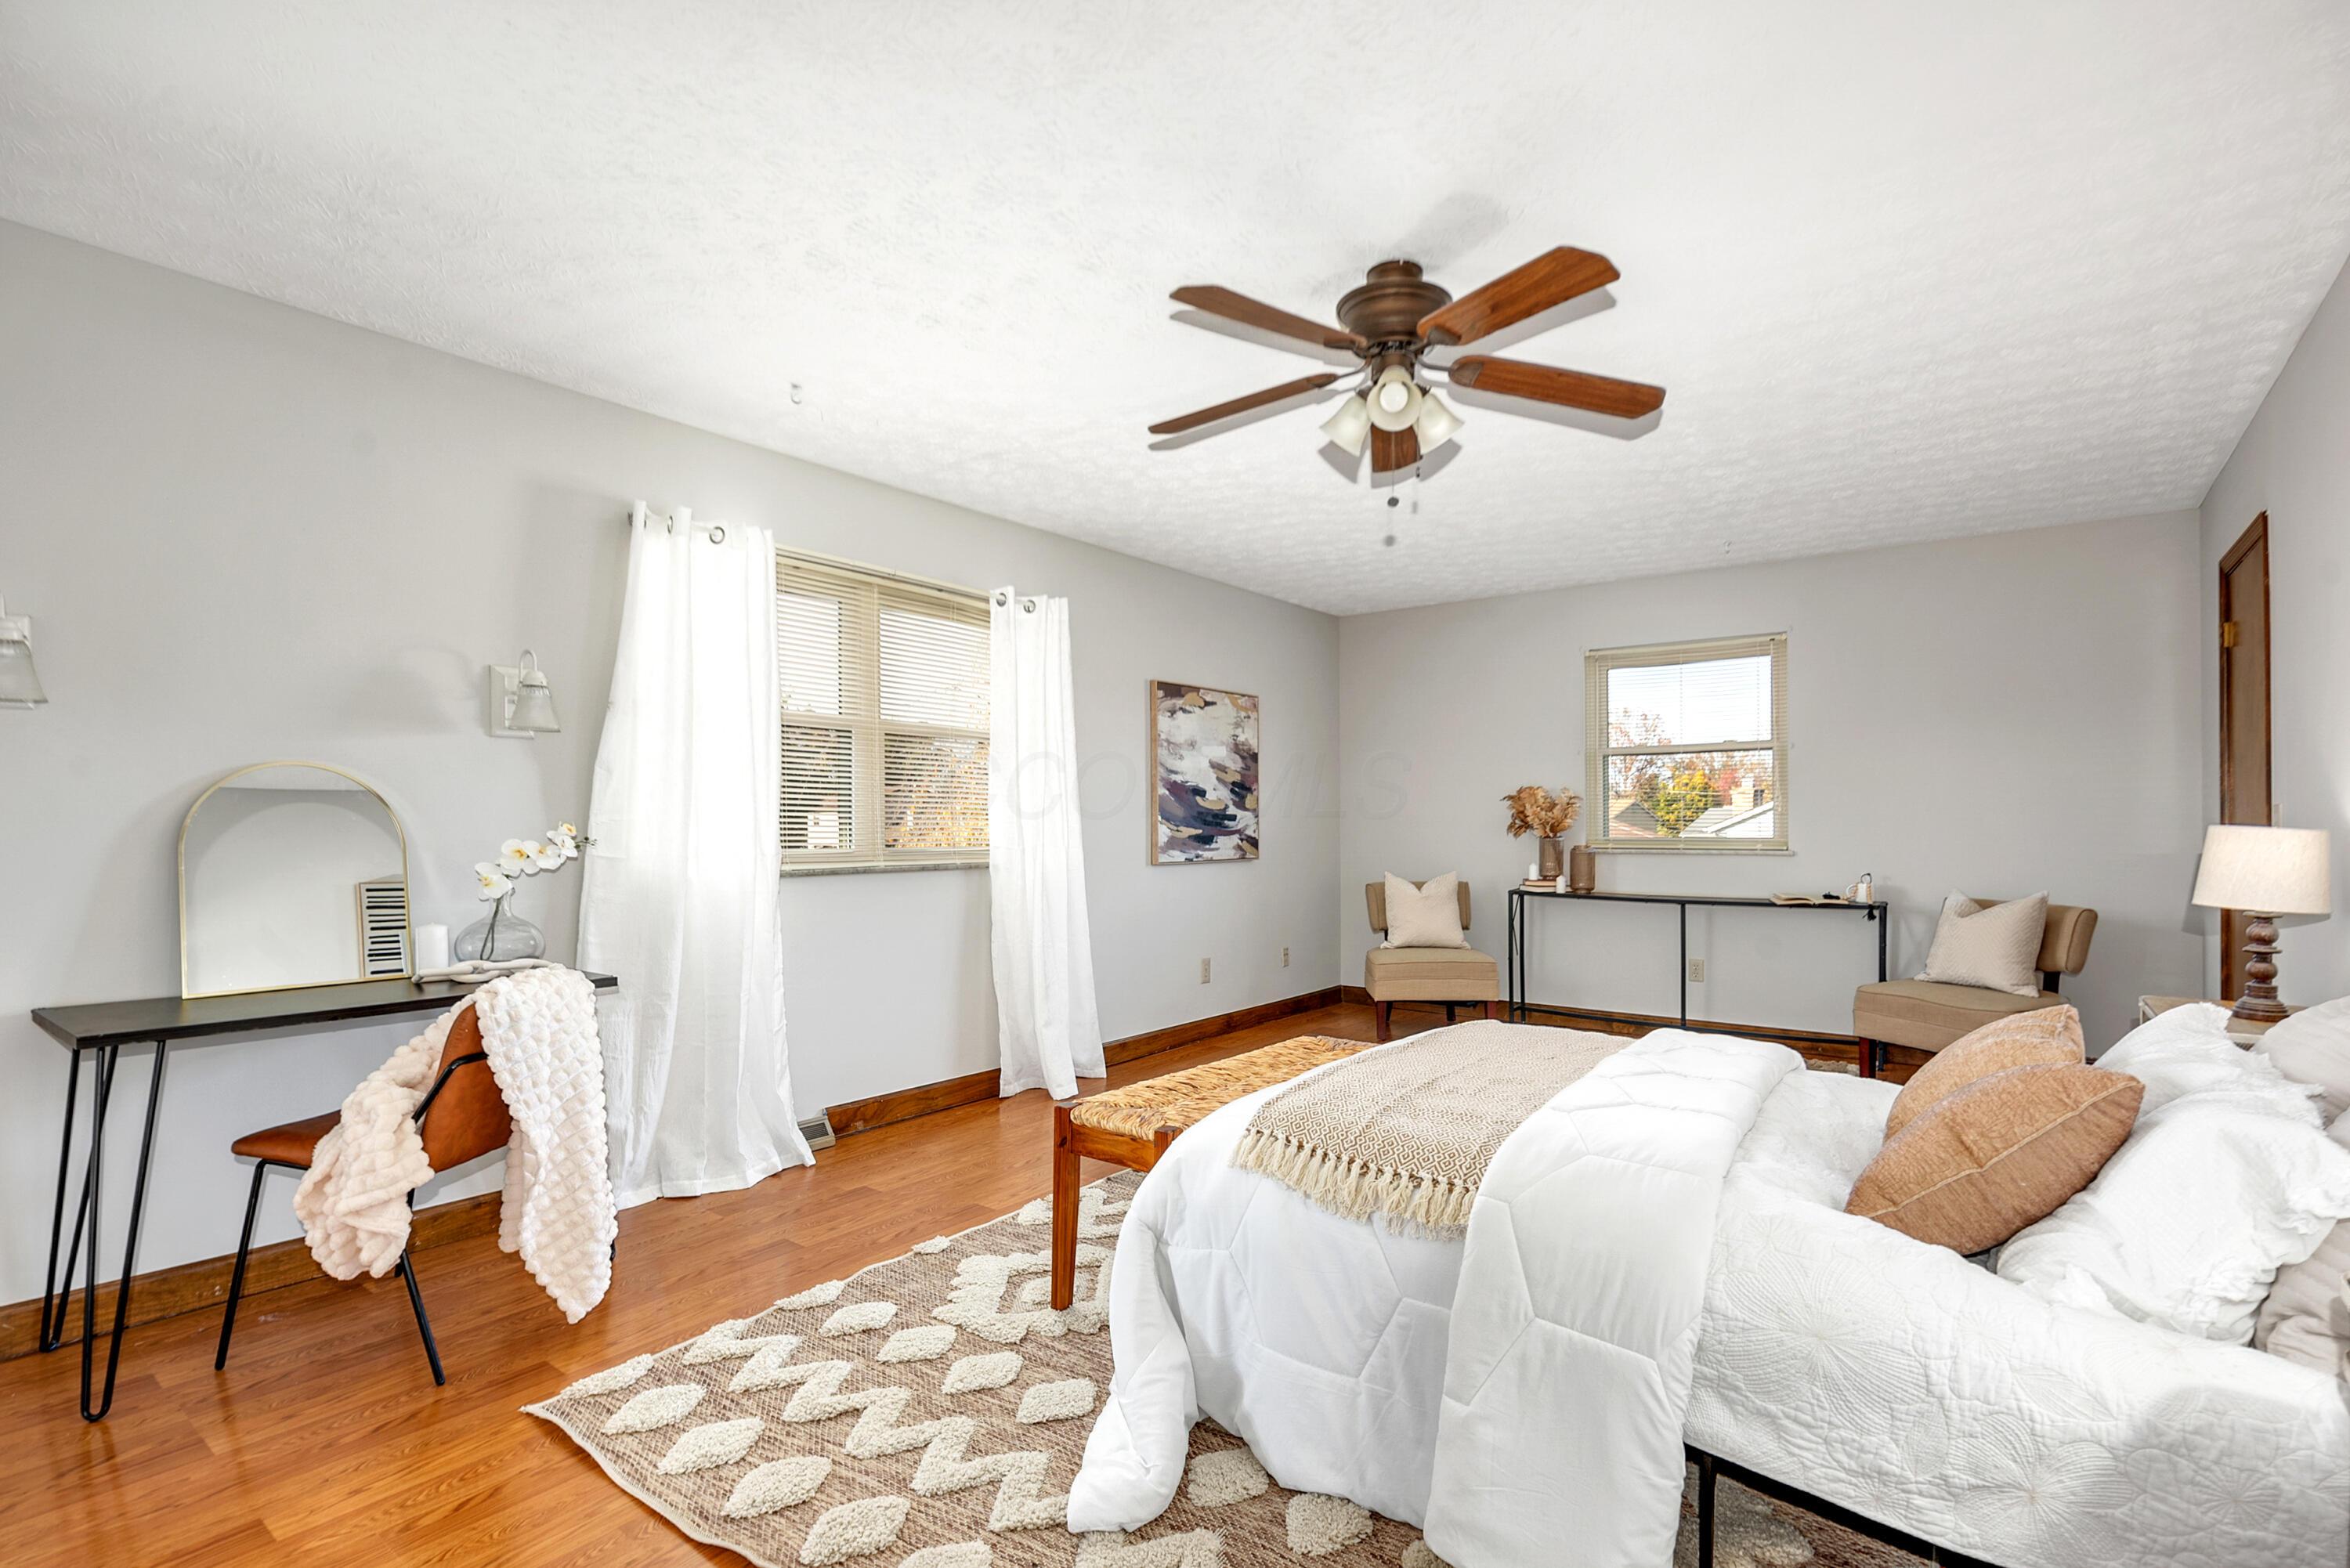
Staged bedroom with a white bed, patterned rug, hardwood floors, and wooden ceiling fan.
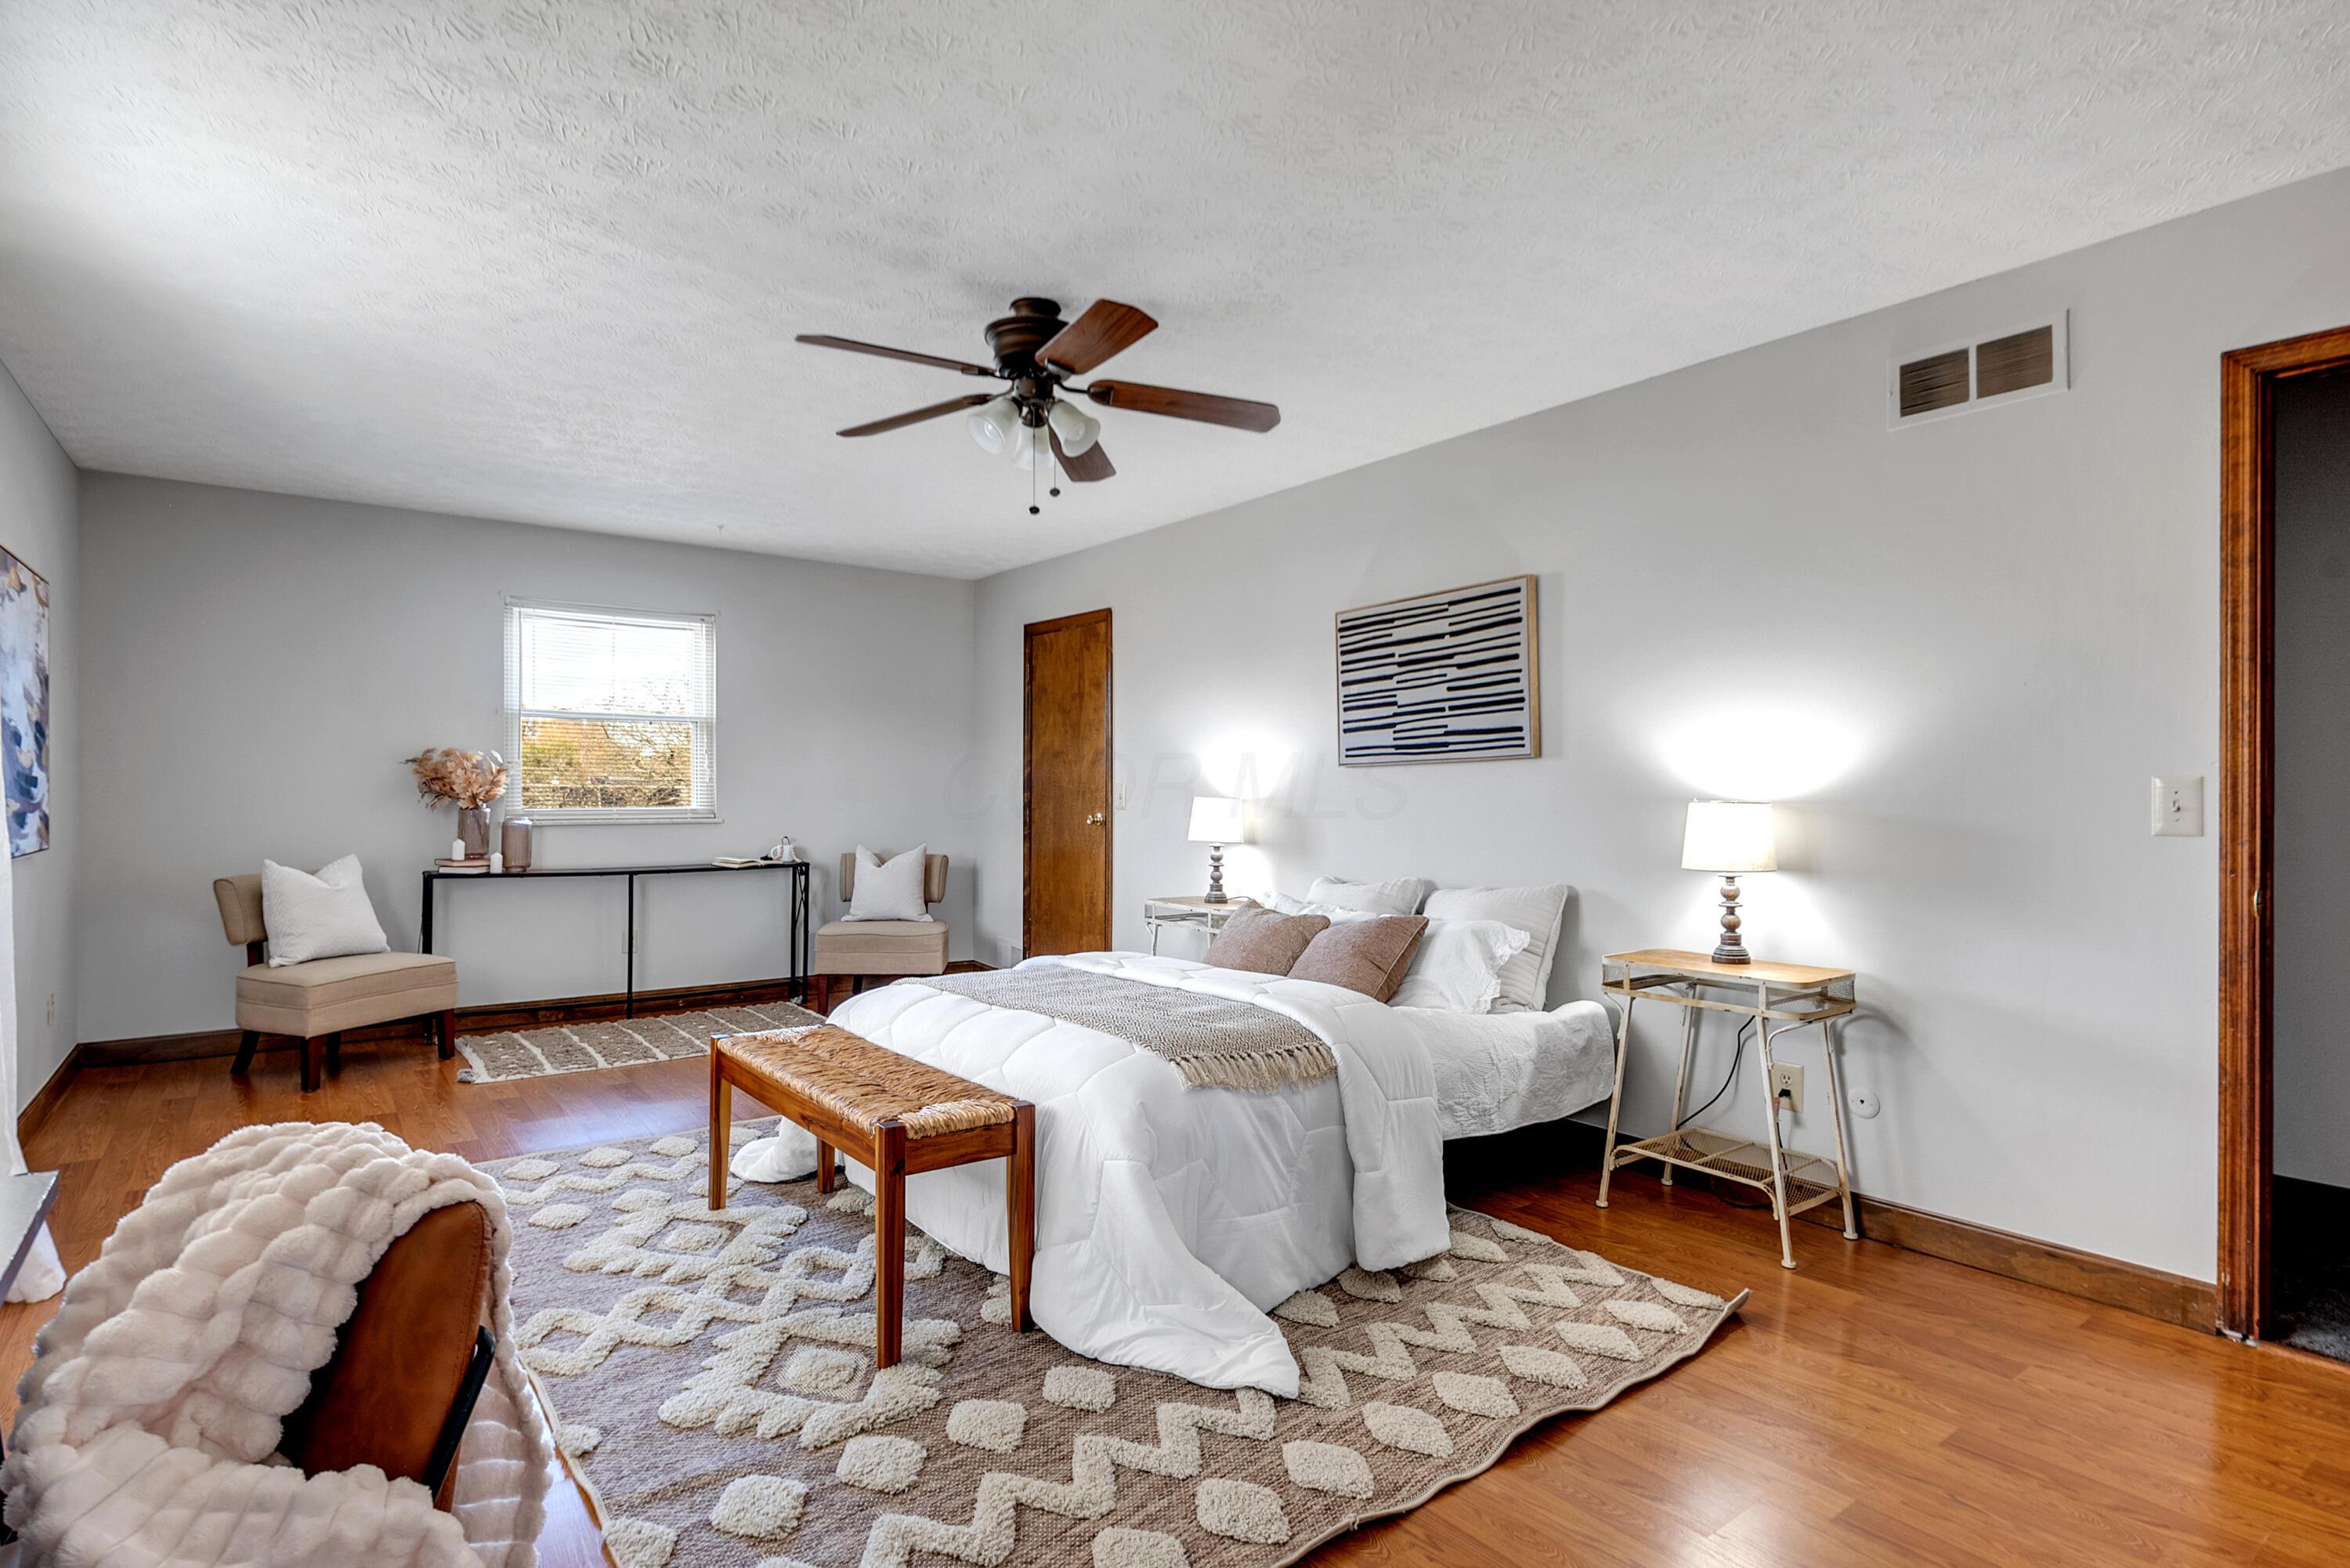
Staged bedroom with a white bed, patterned rug, and seating area beside a window.
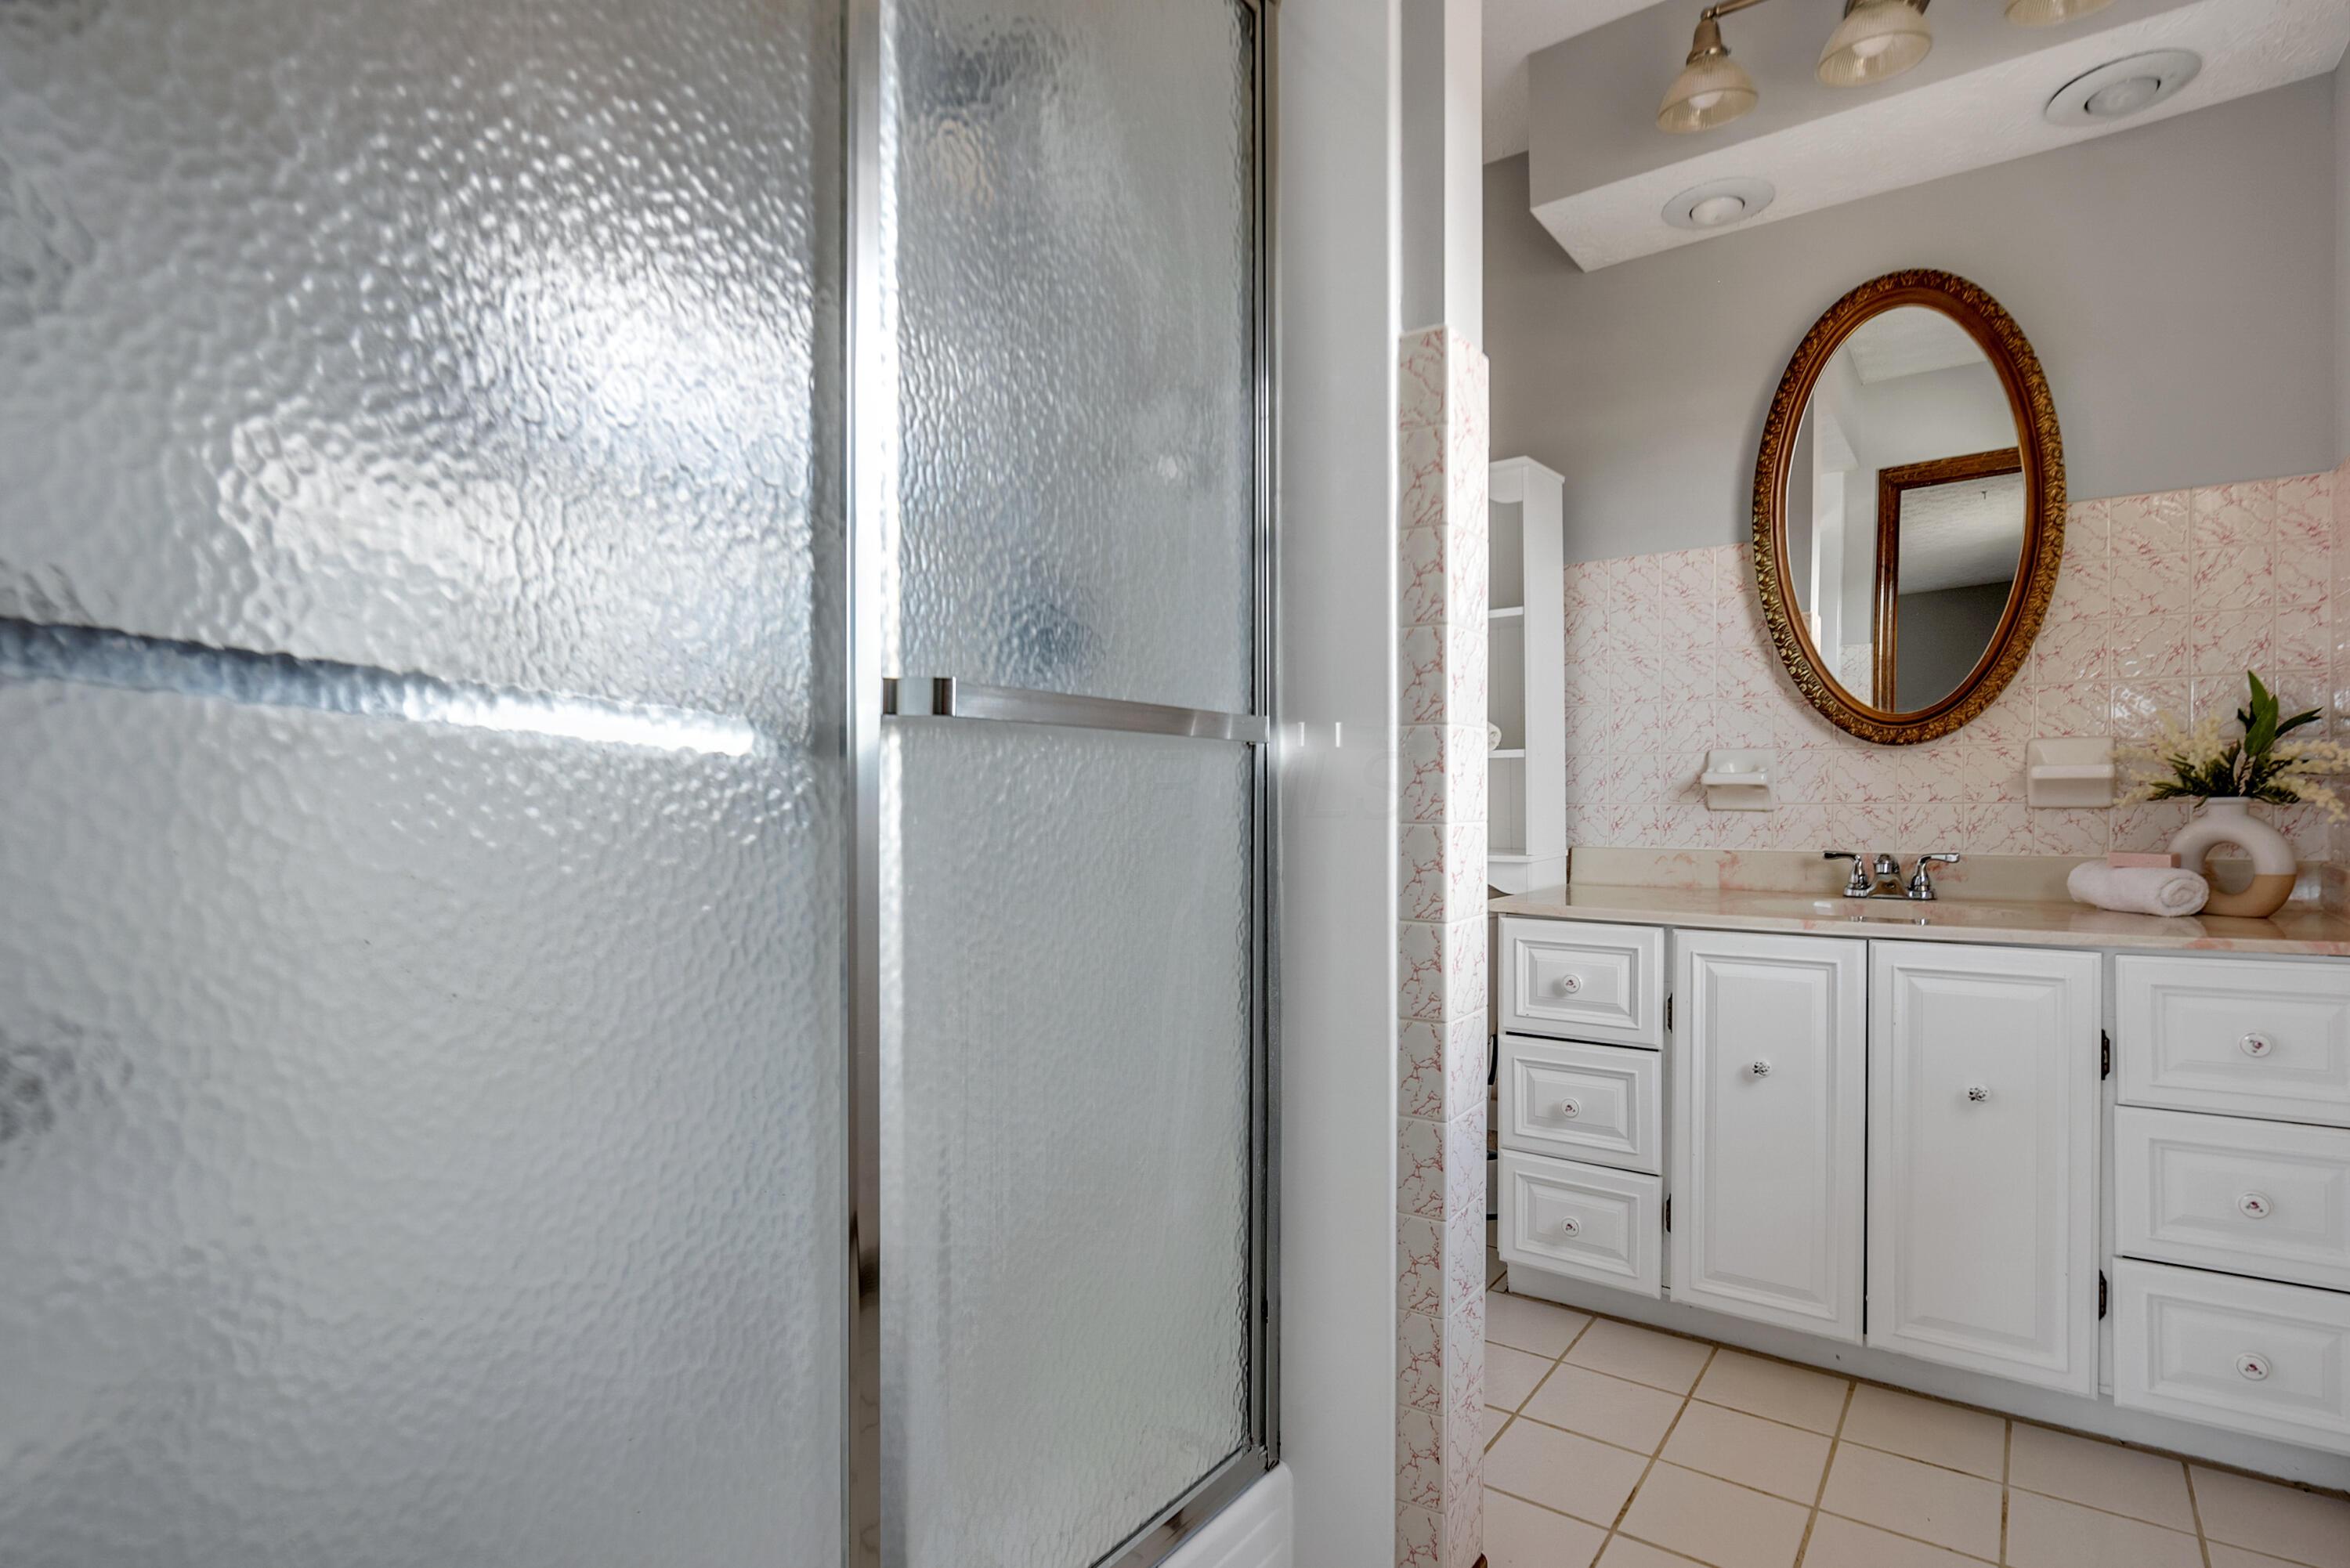
Bathroom with a frosted-glass shower and white vanity beneath an ornate oval mirror.
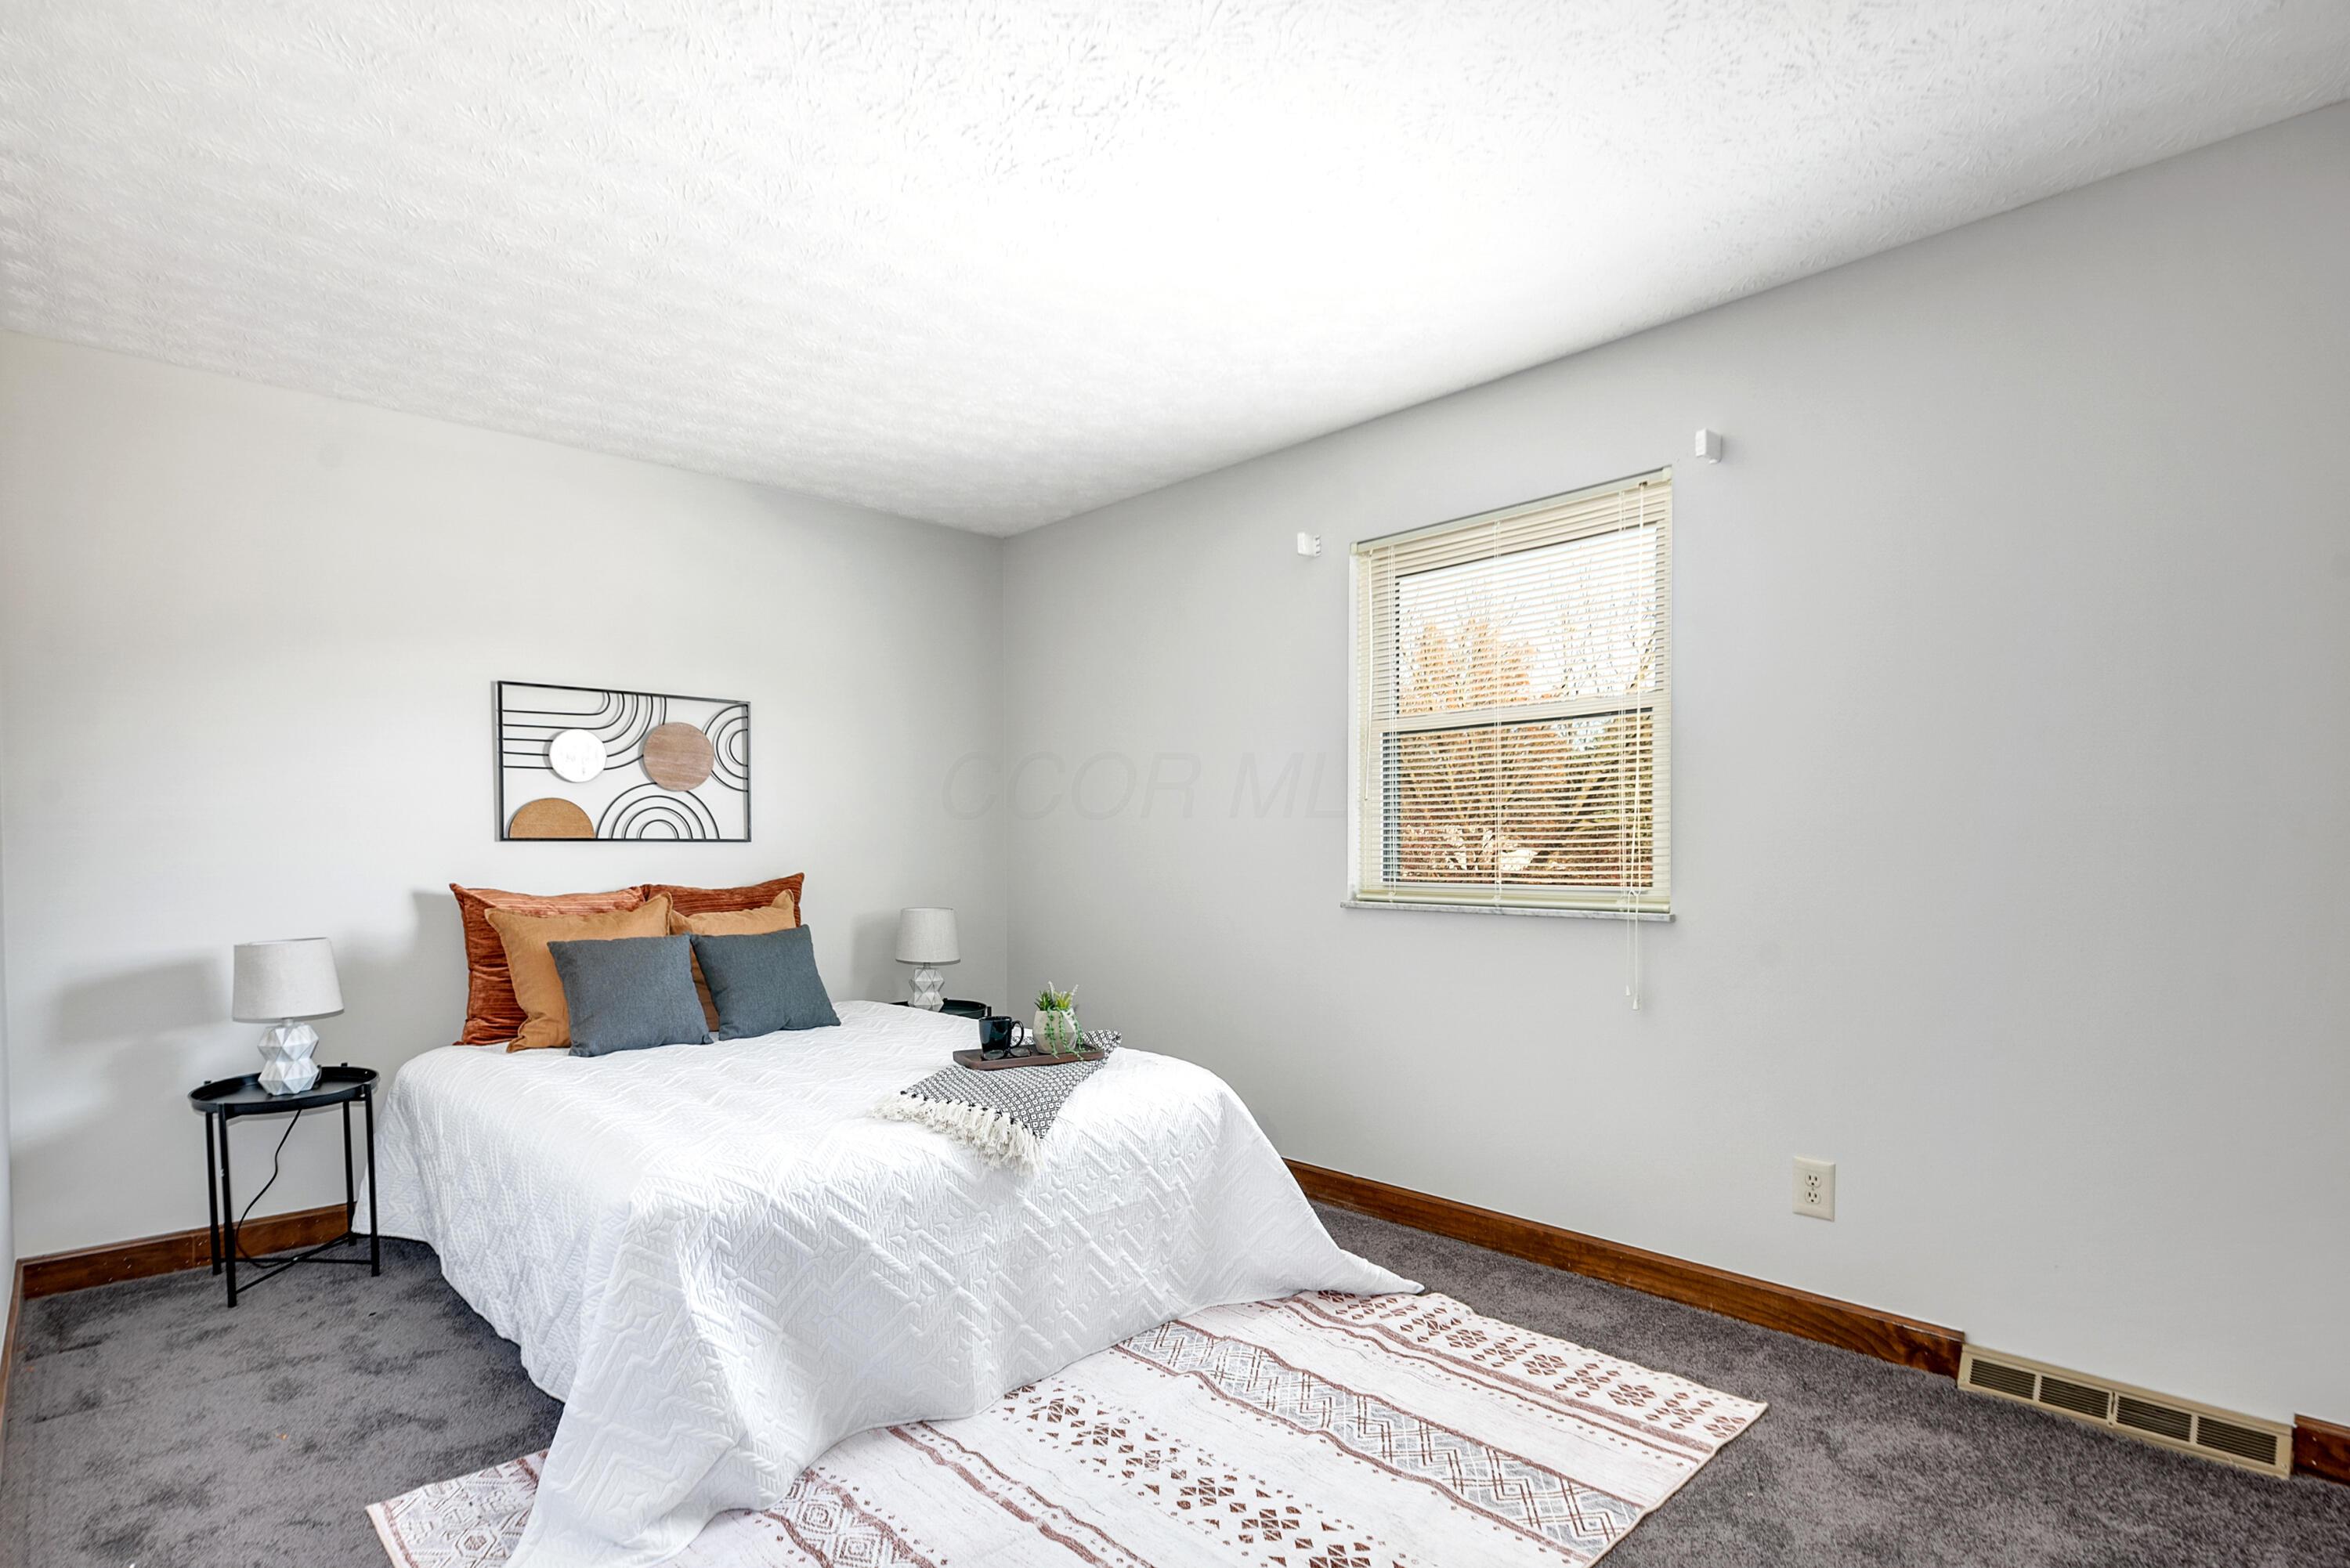
Staged bedroom with a white quilted bed, rust and blue pillows, and a window with blinds.
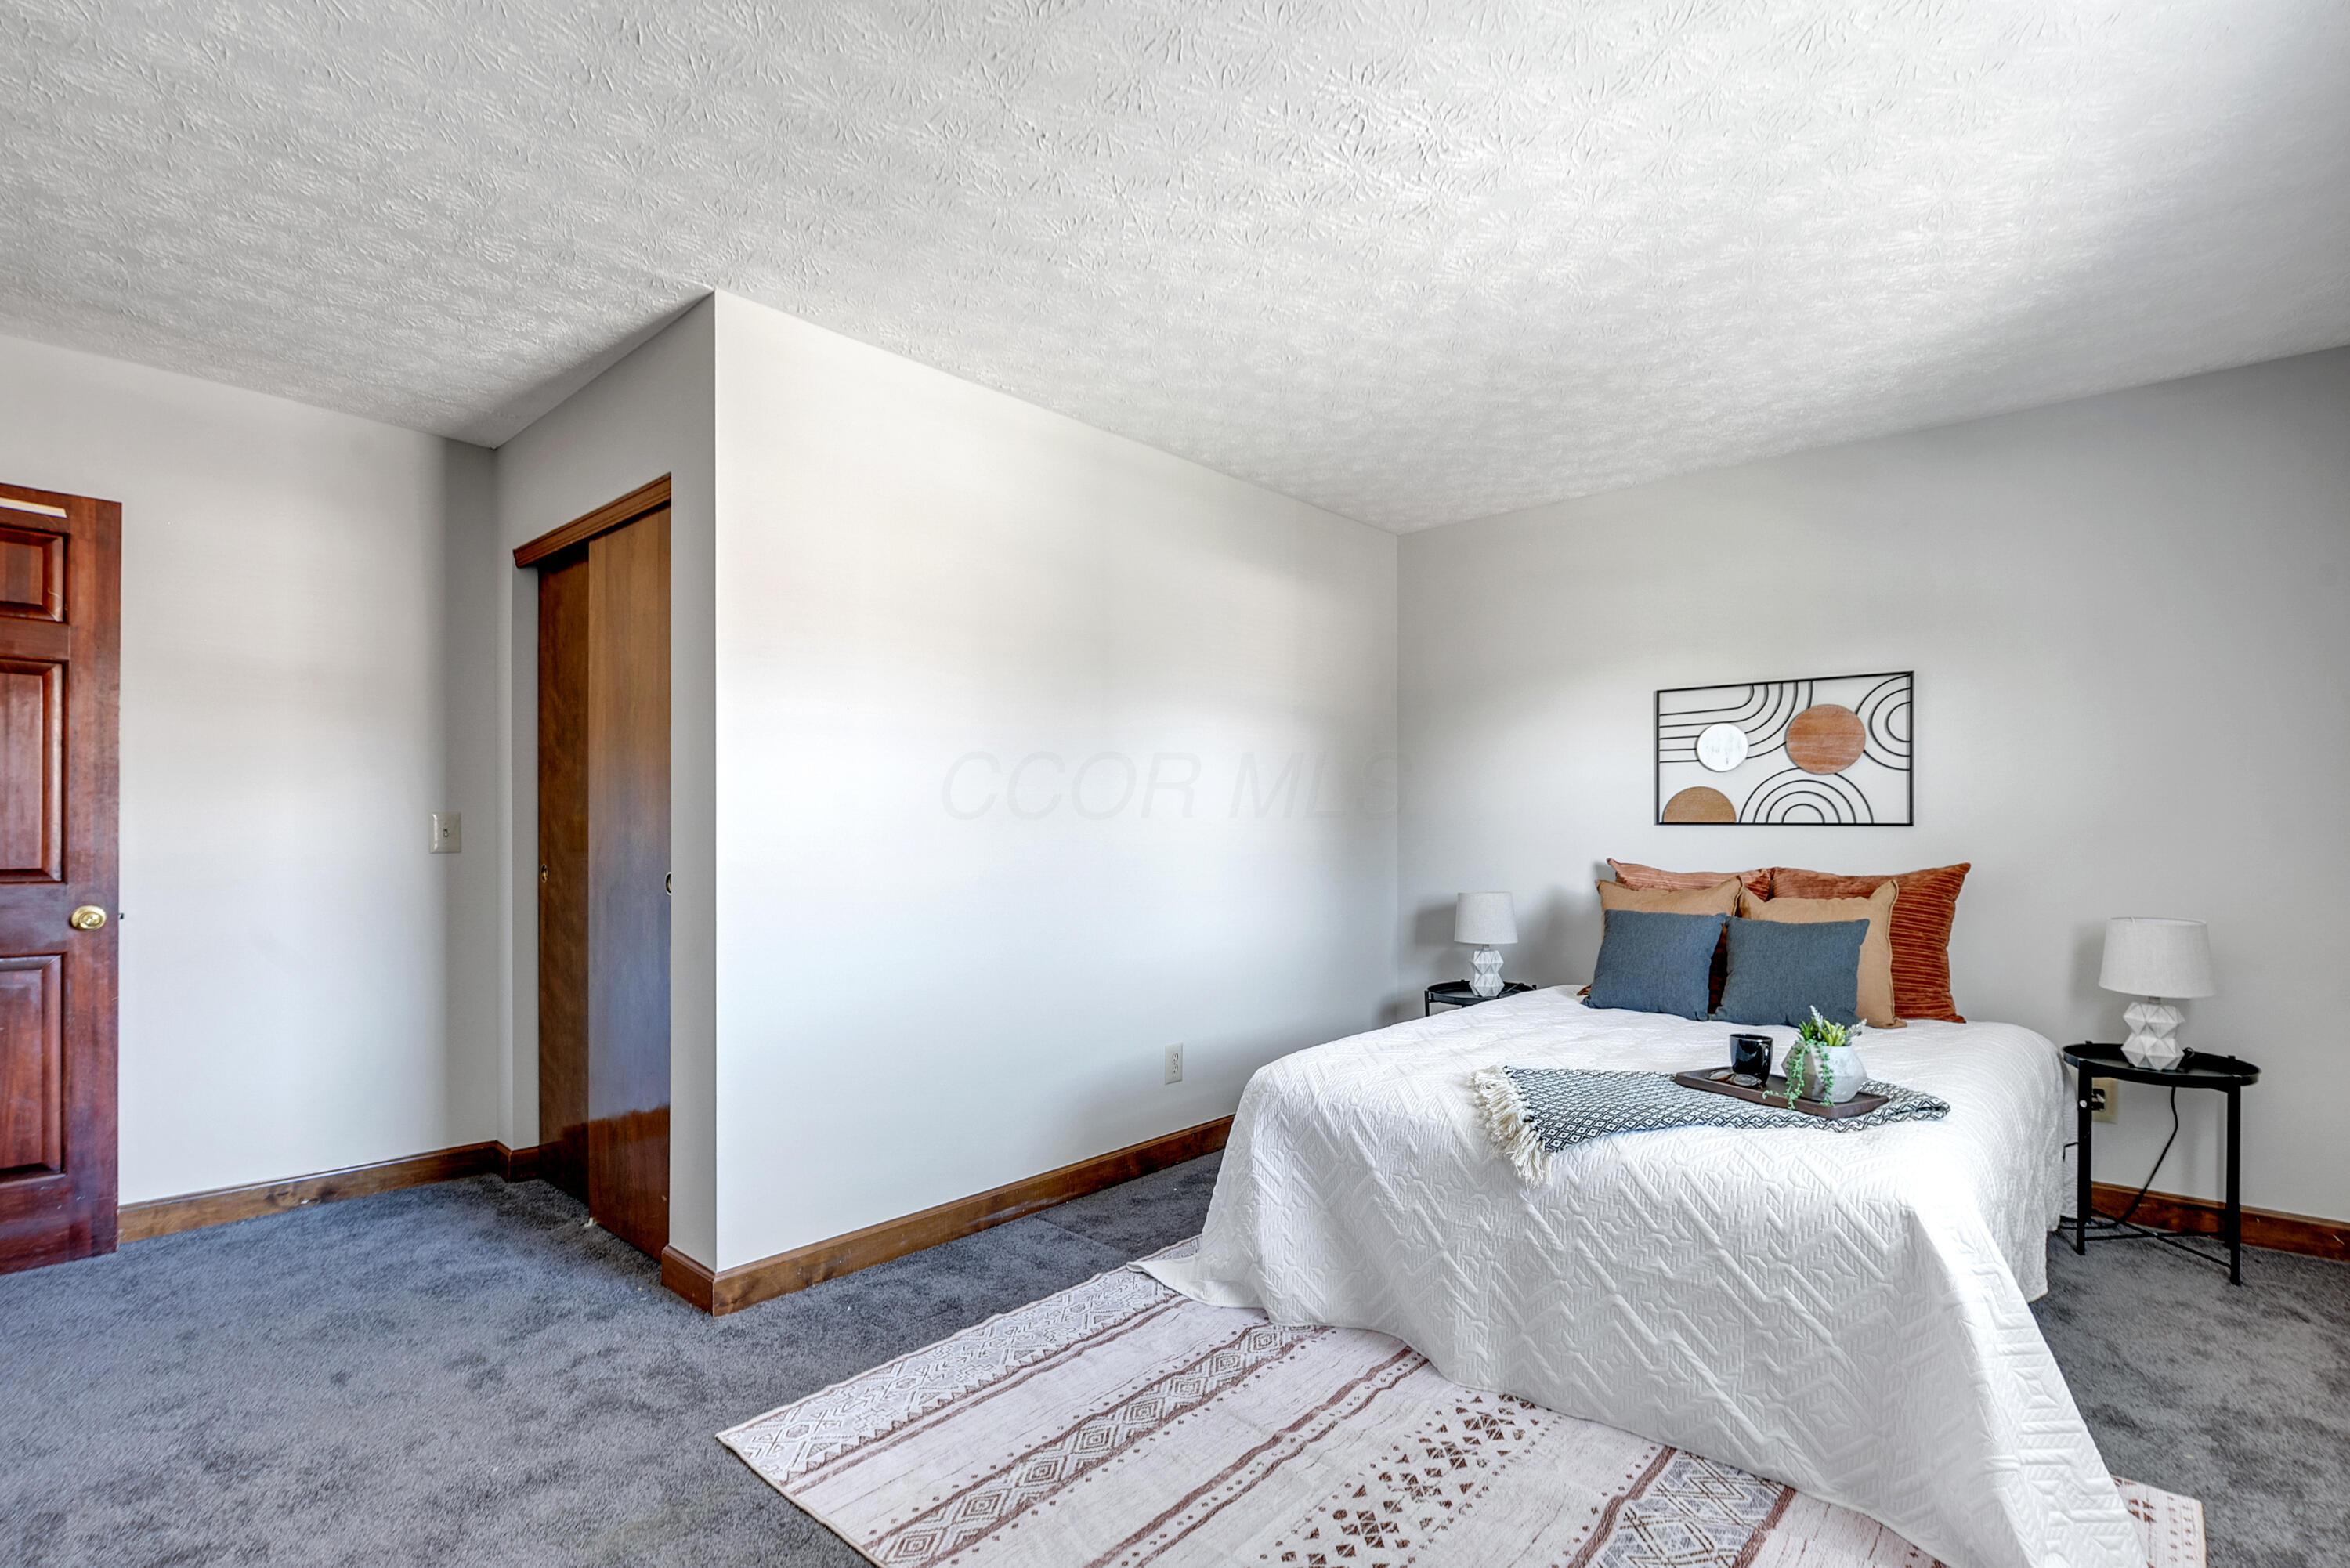
Staged bedroom with a white quilted bed, blue and rust pillows, and geometric wall art.
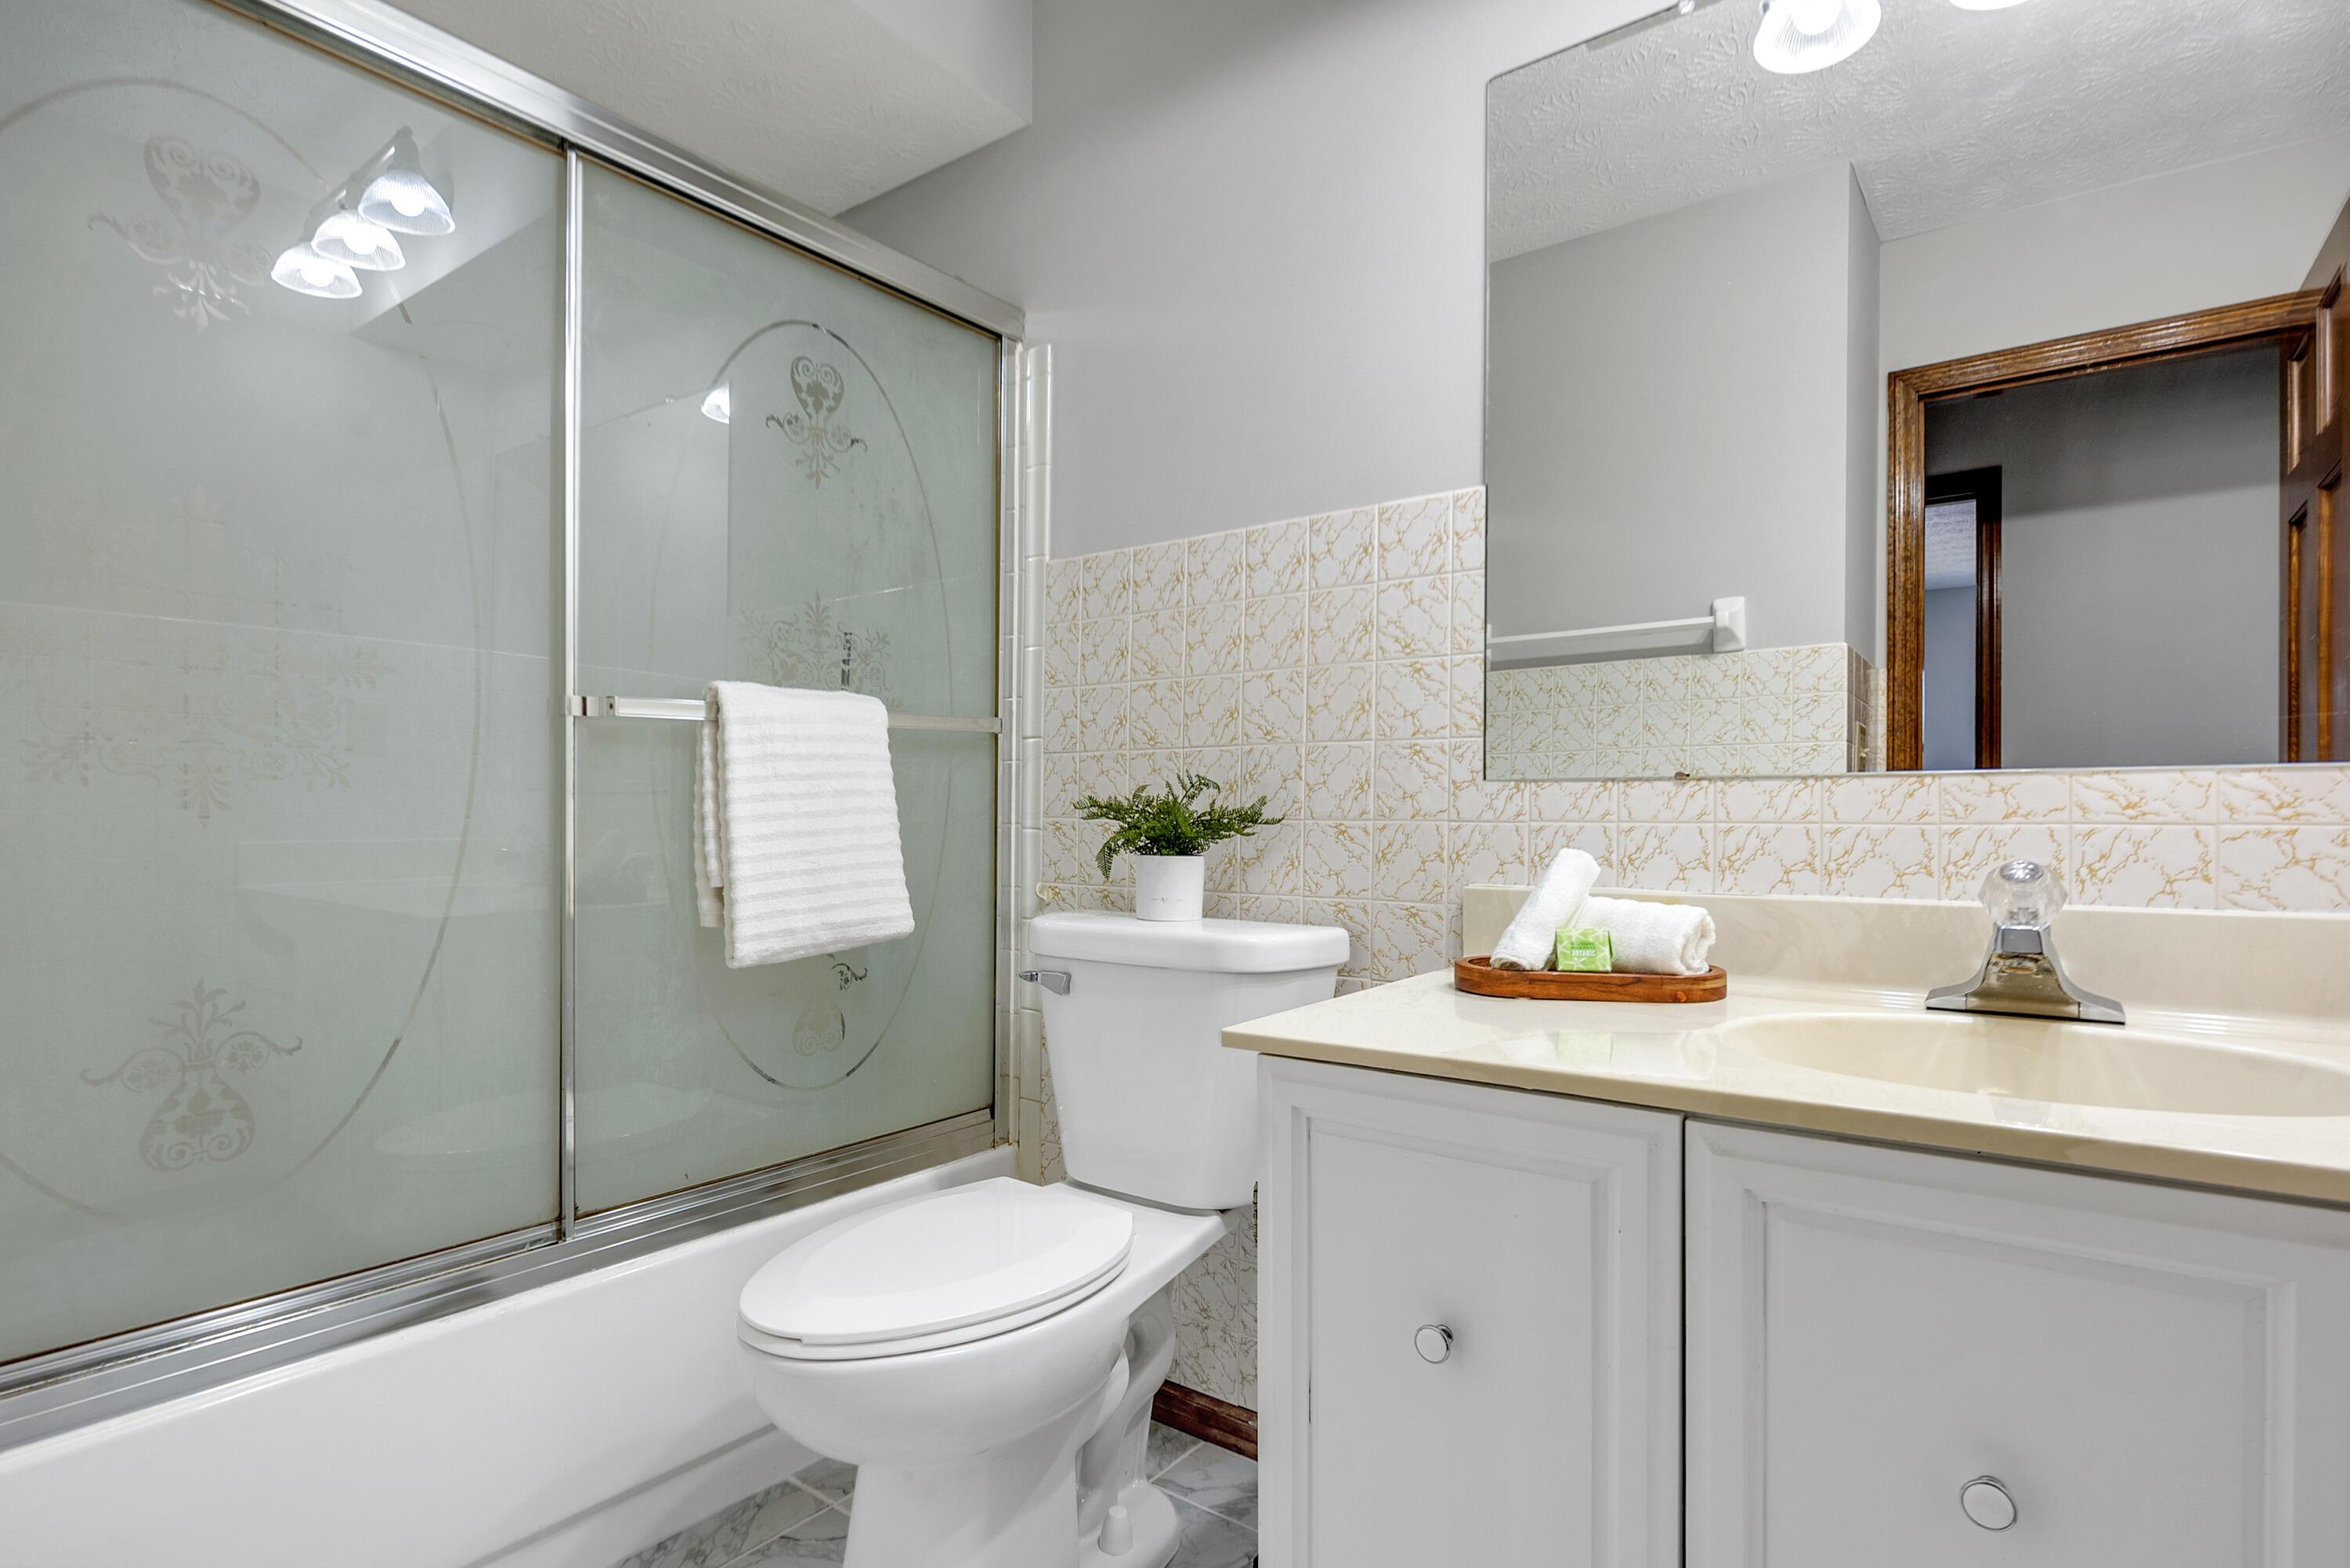
Bathroom with a frosted-glass tub enclosure, toilet, and white vanity beneath a large mirror.
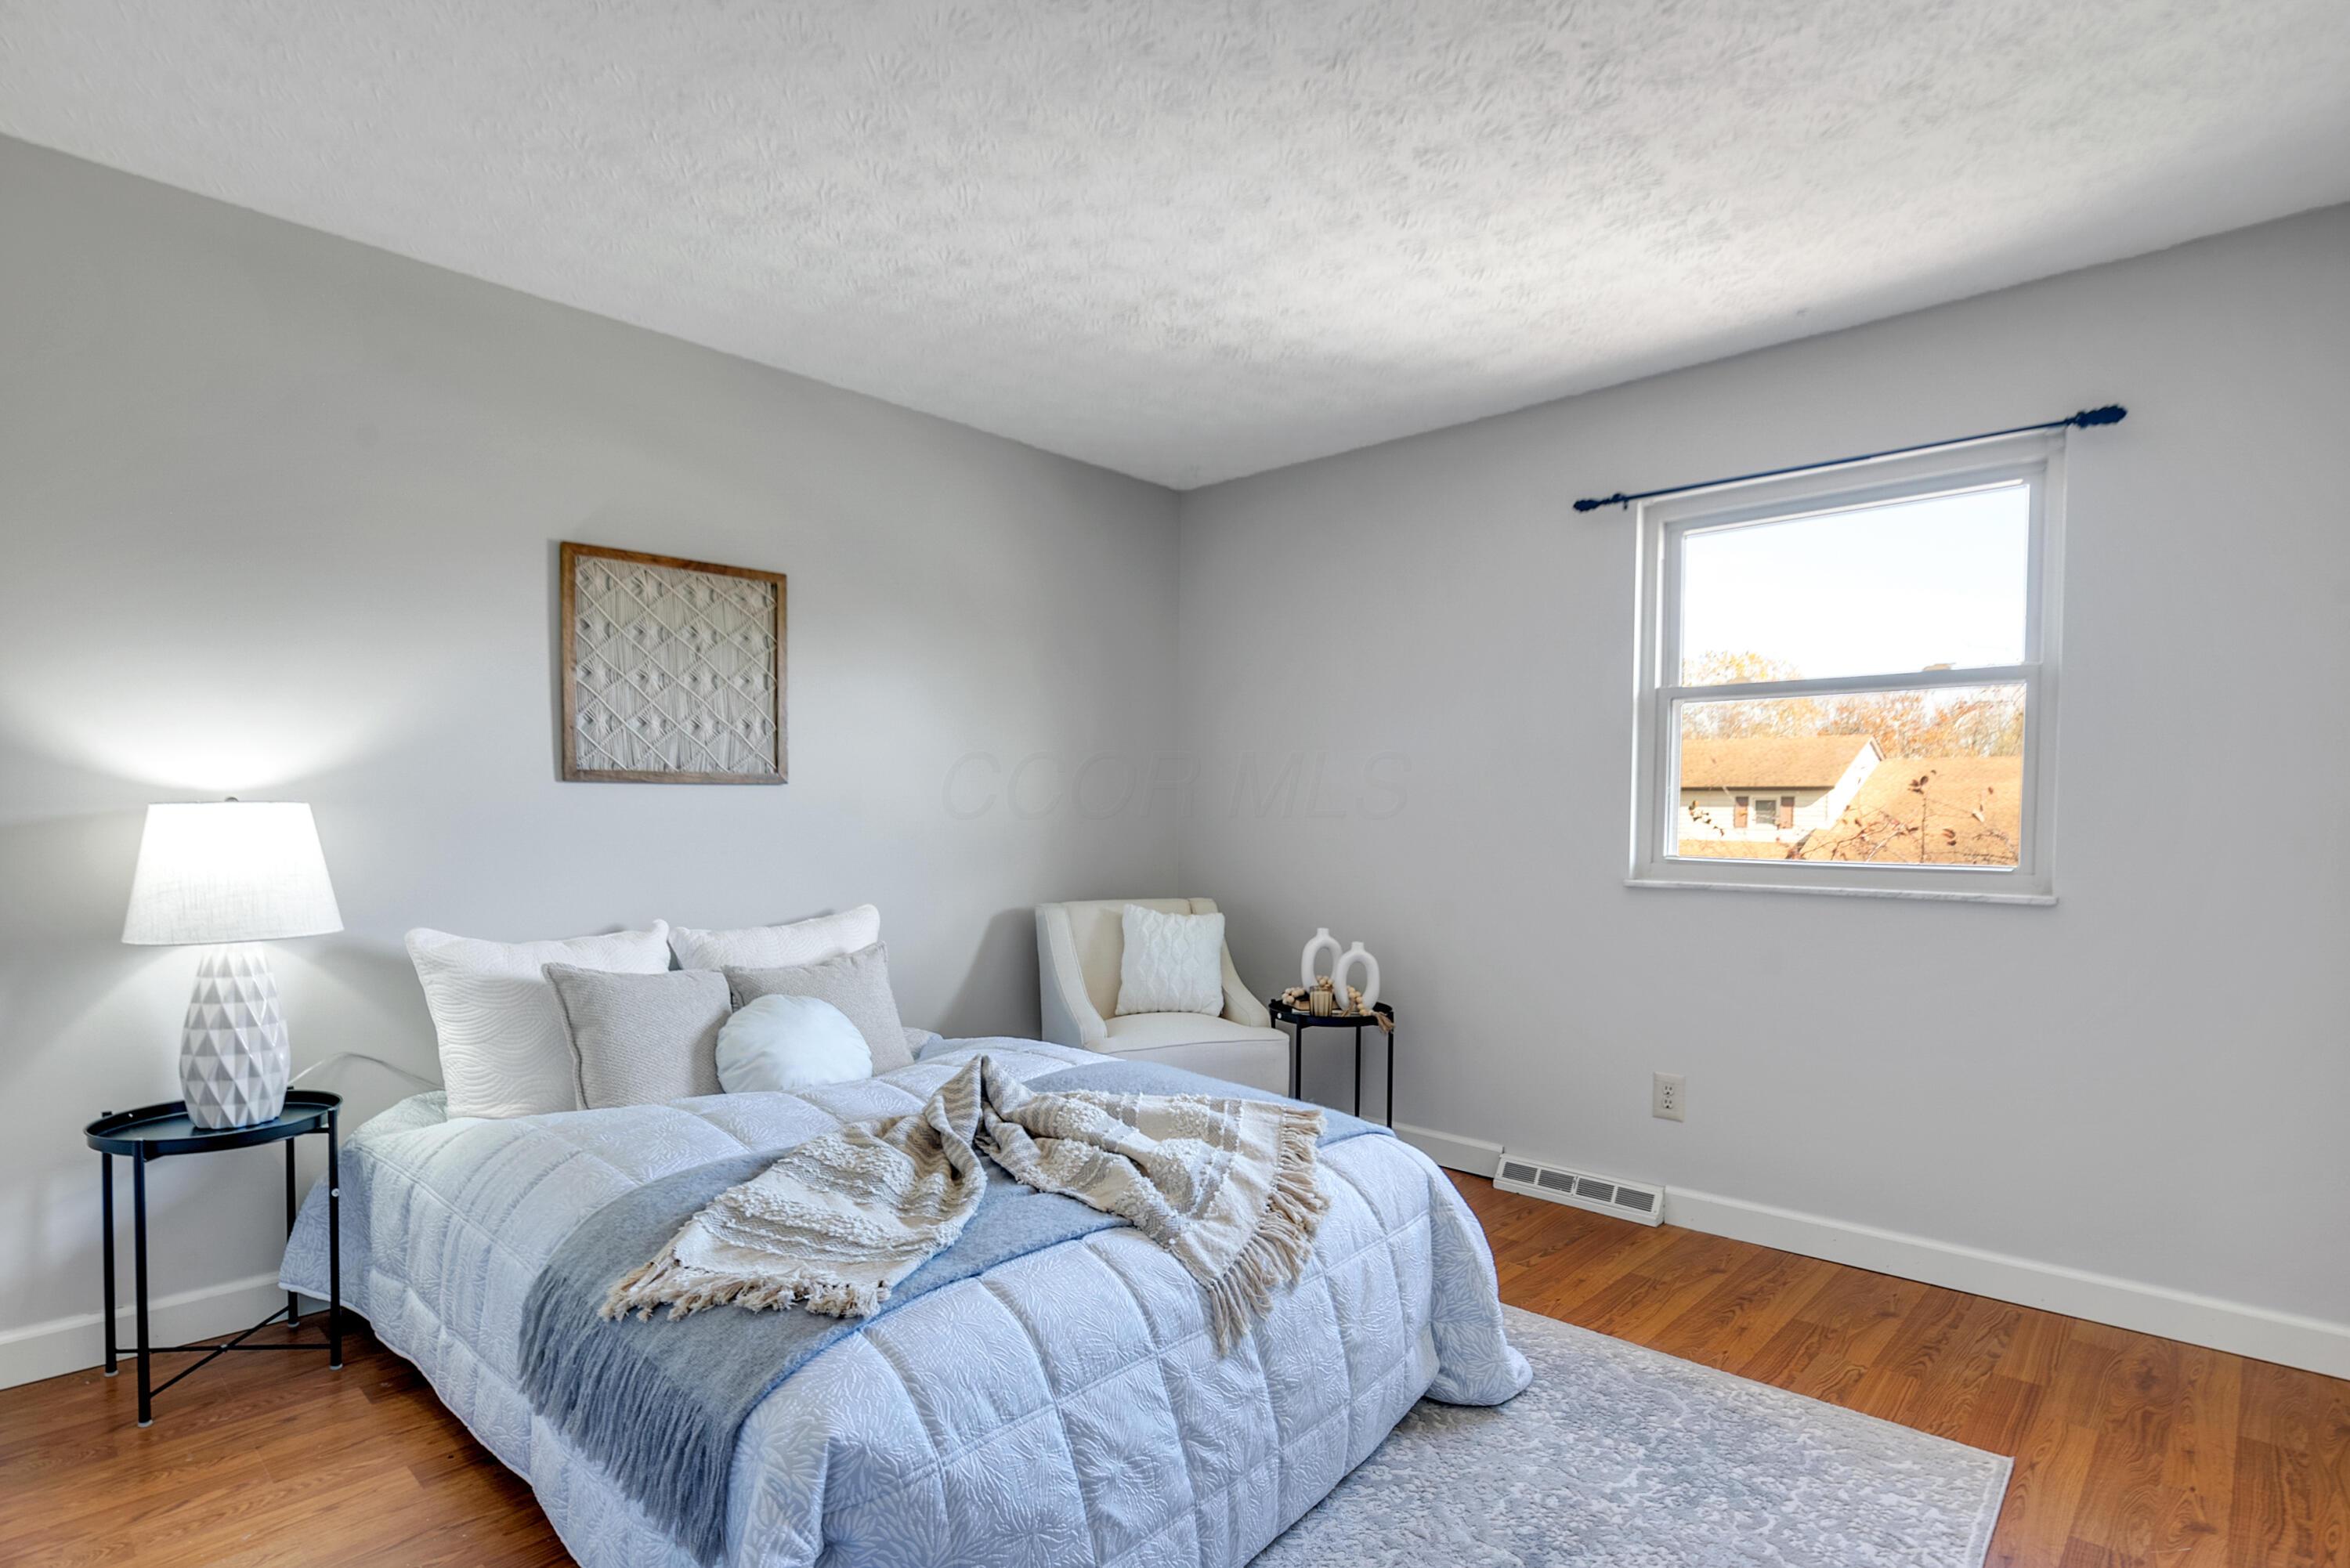
Bedroom with a light blue quilted bed, white armchair, and hardwood floors.
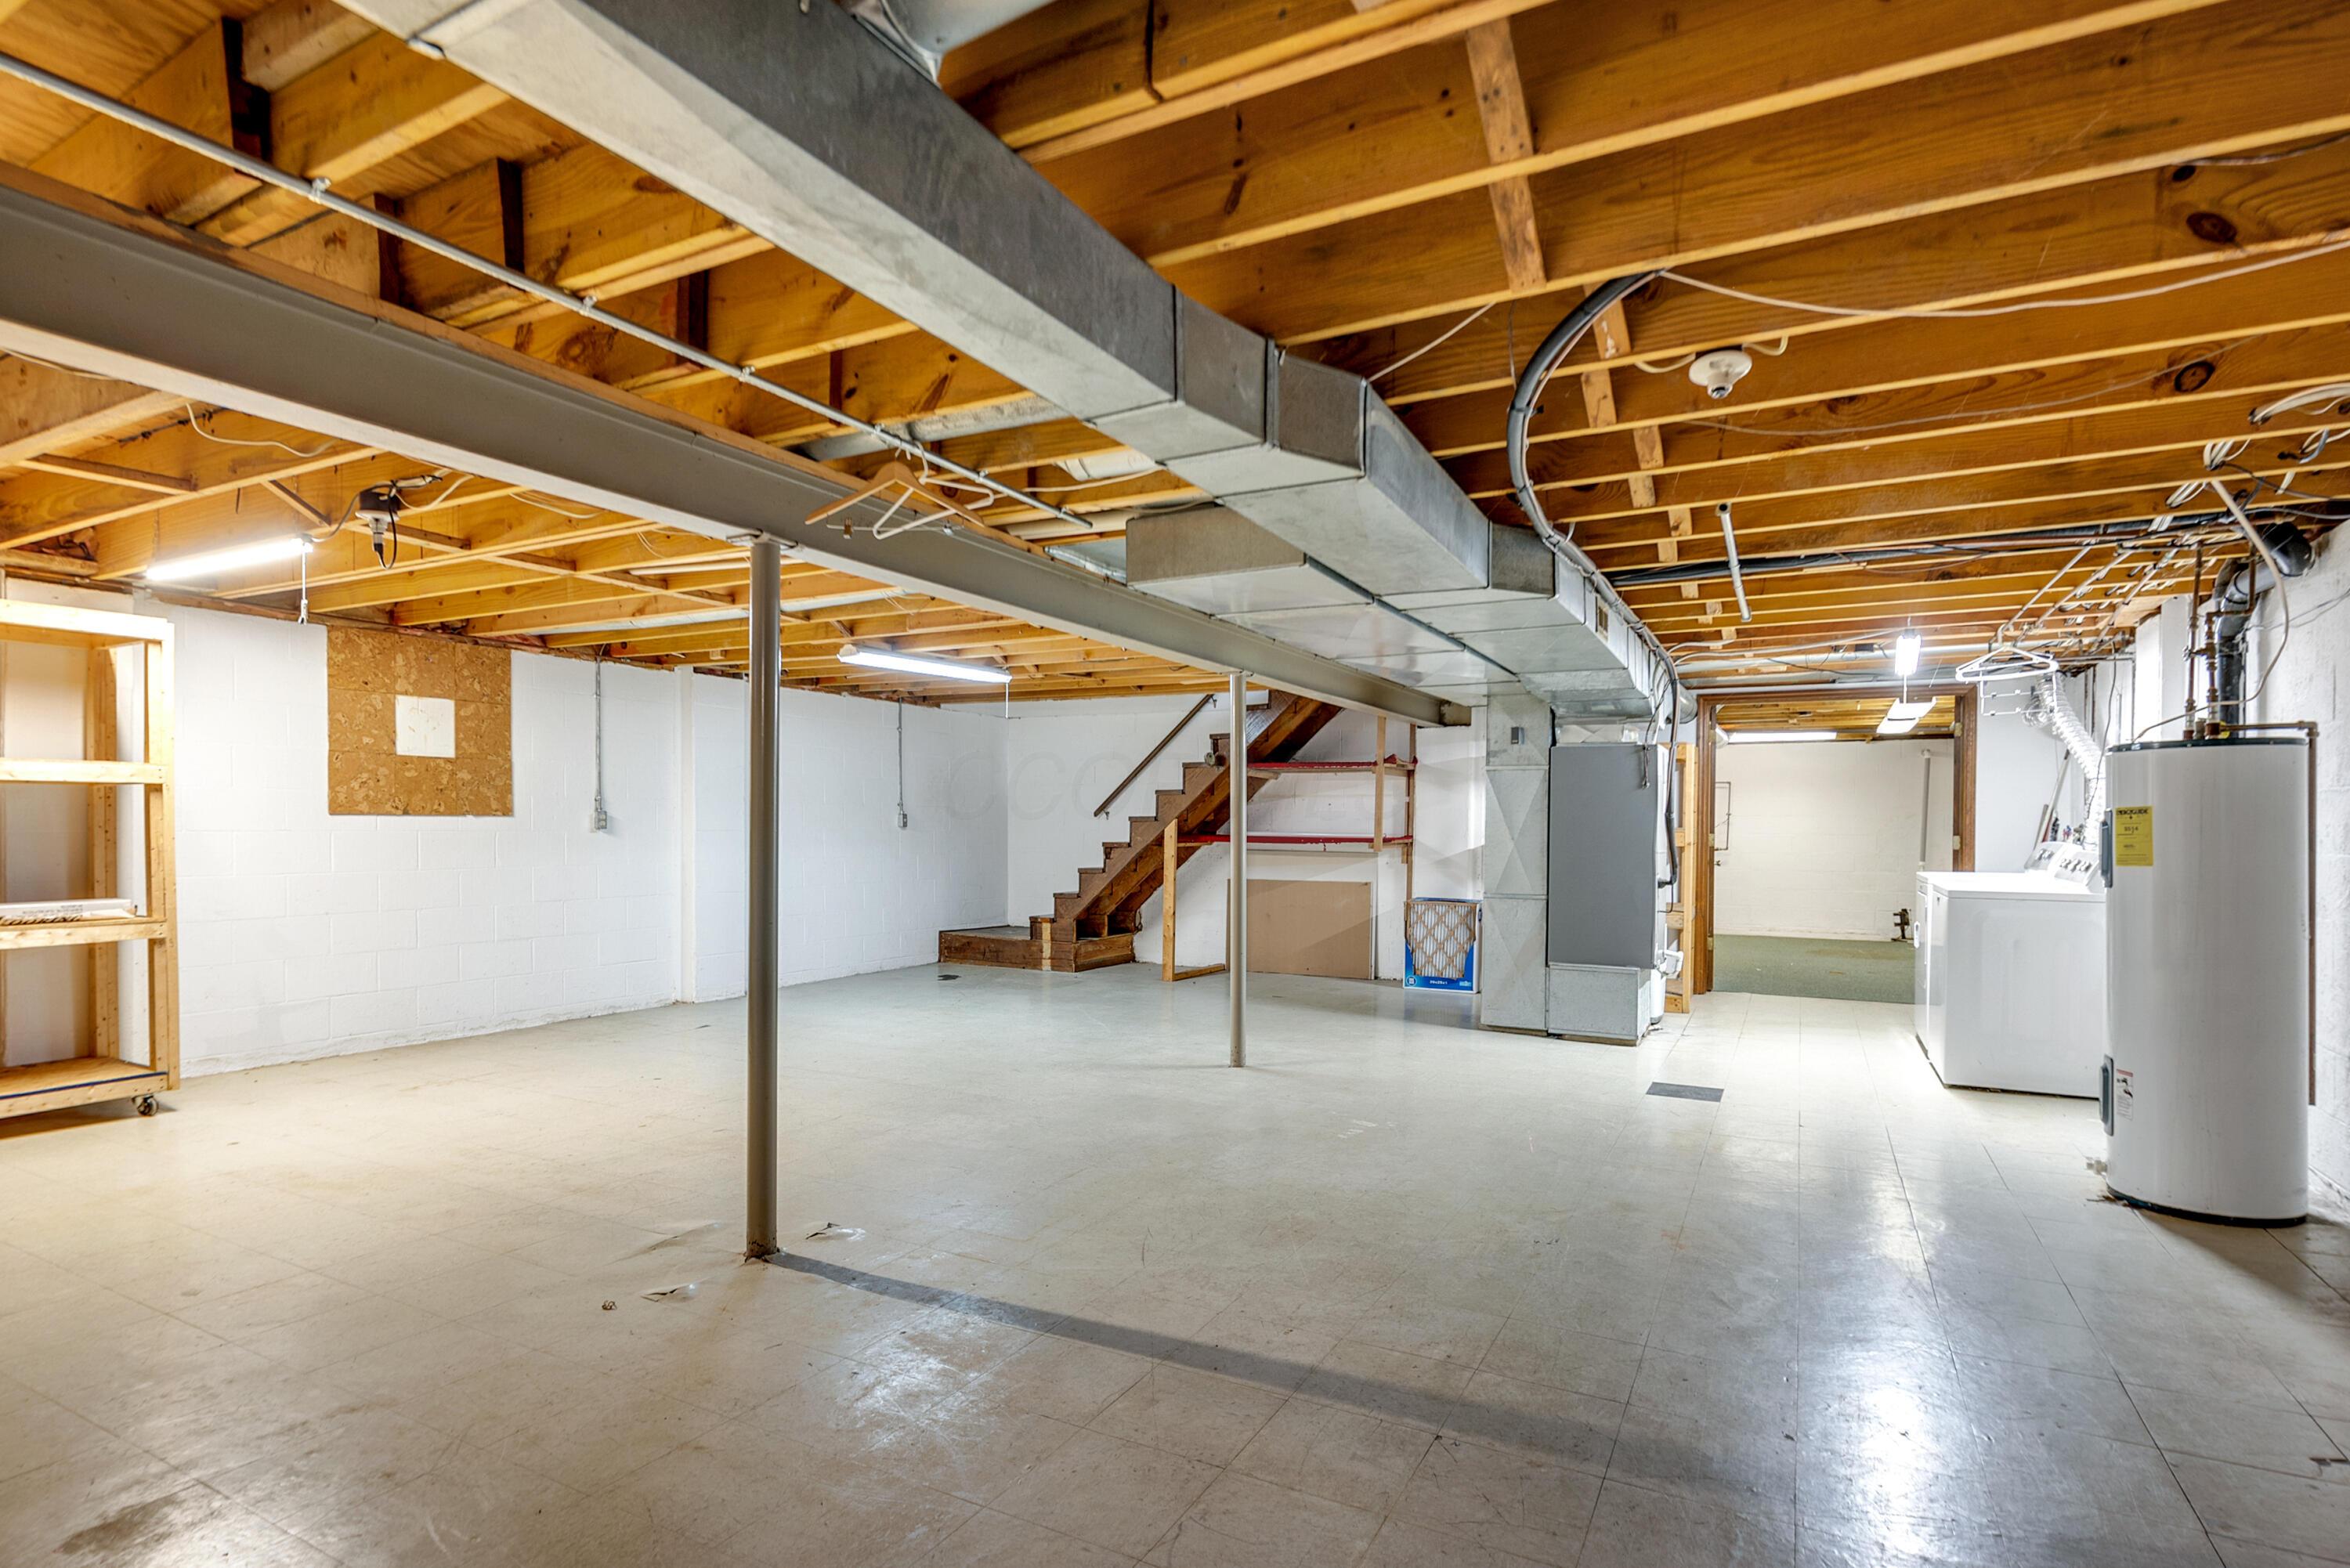
Unfinished basement with exposed ceiling joists, open floor, stairs, and laundry equipment.
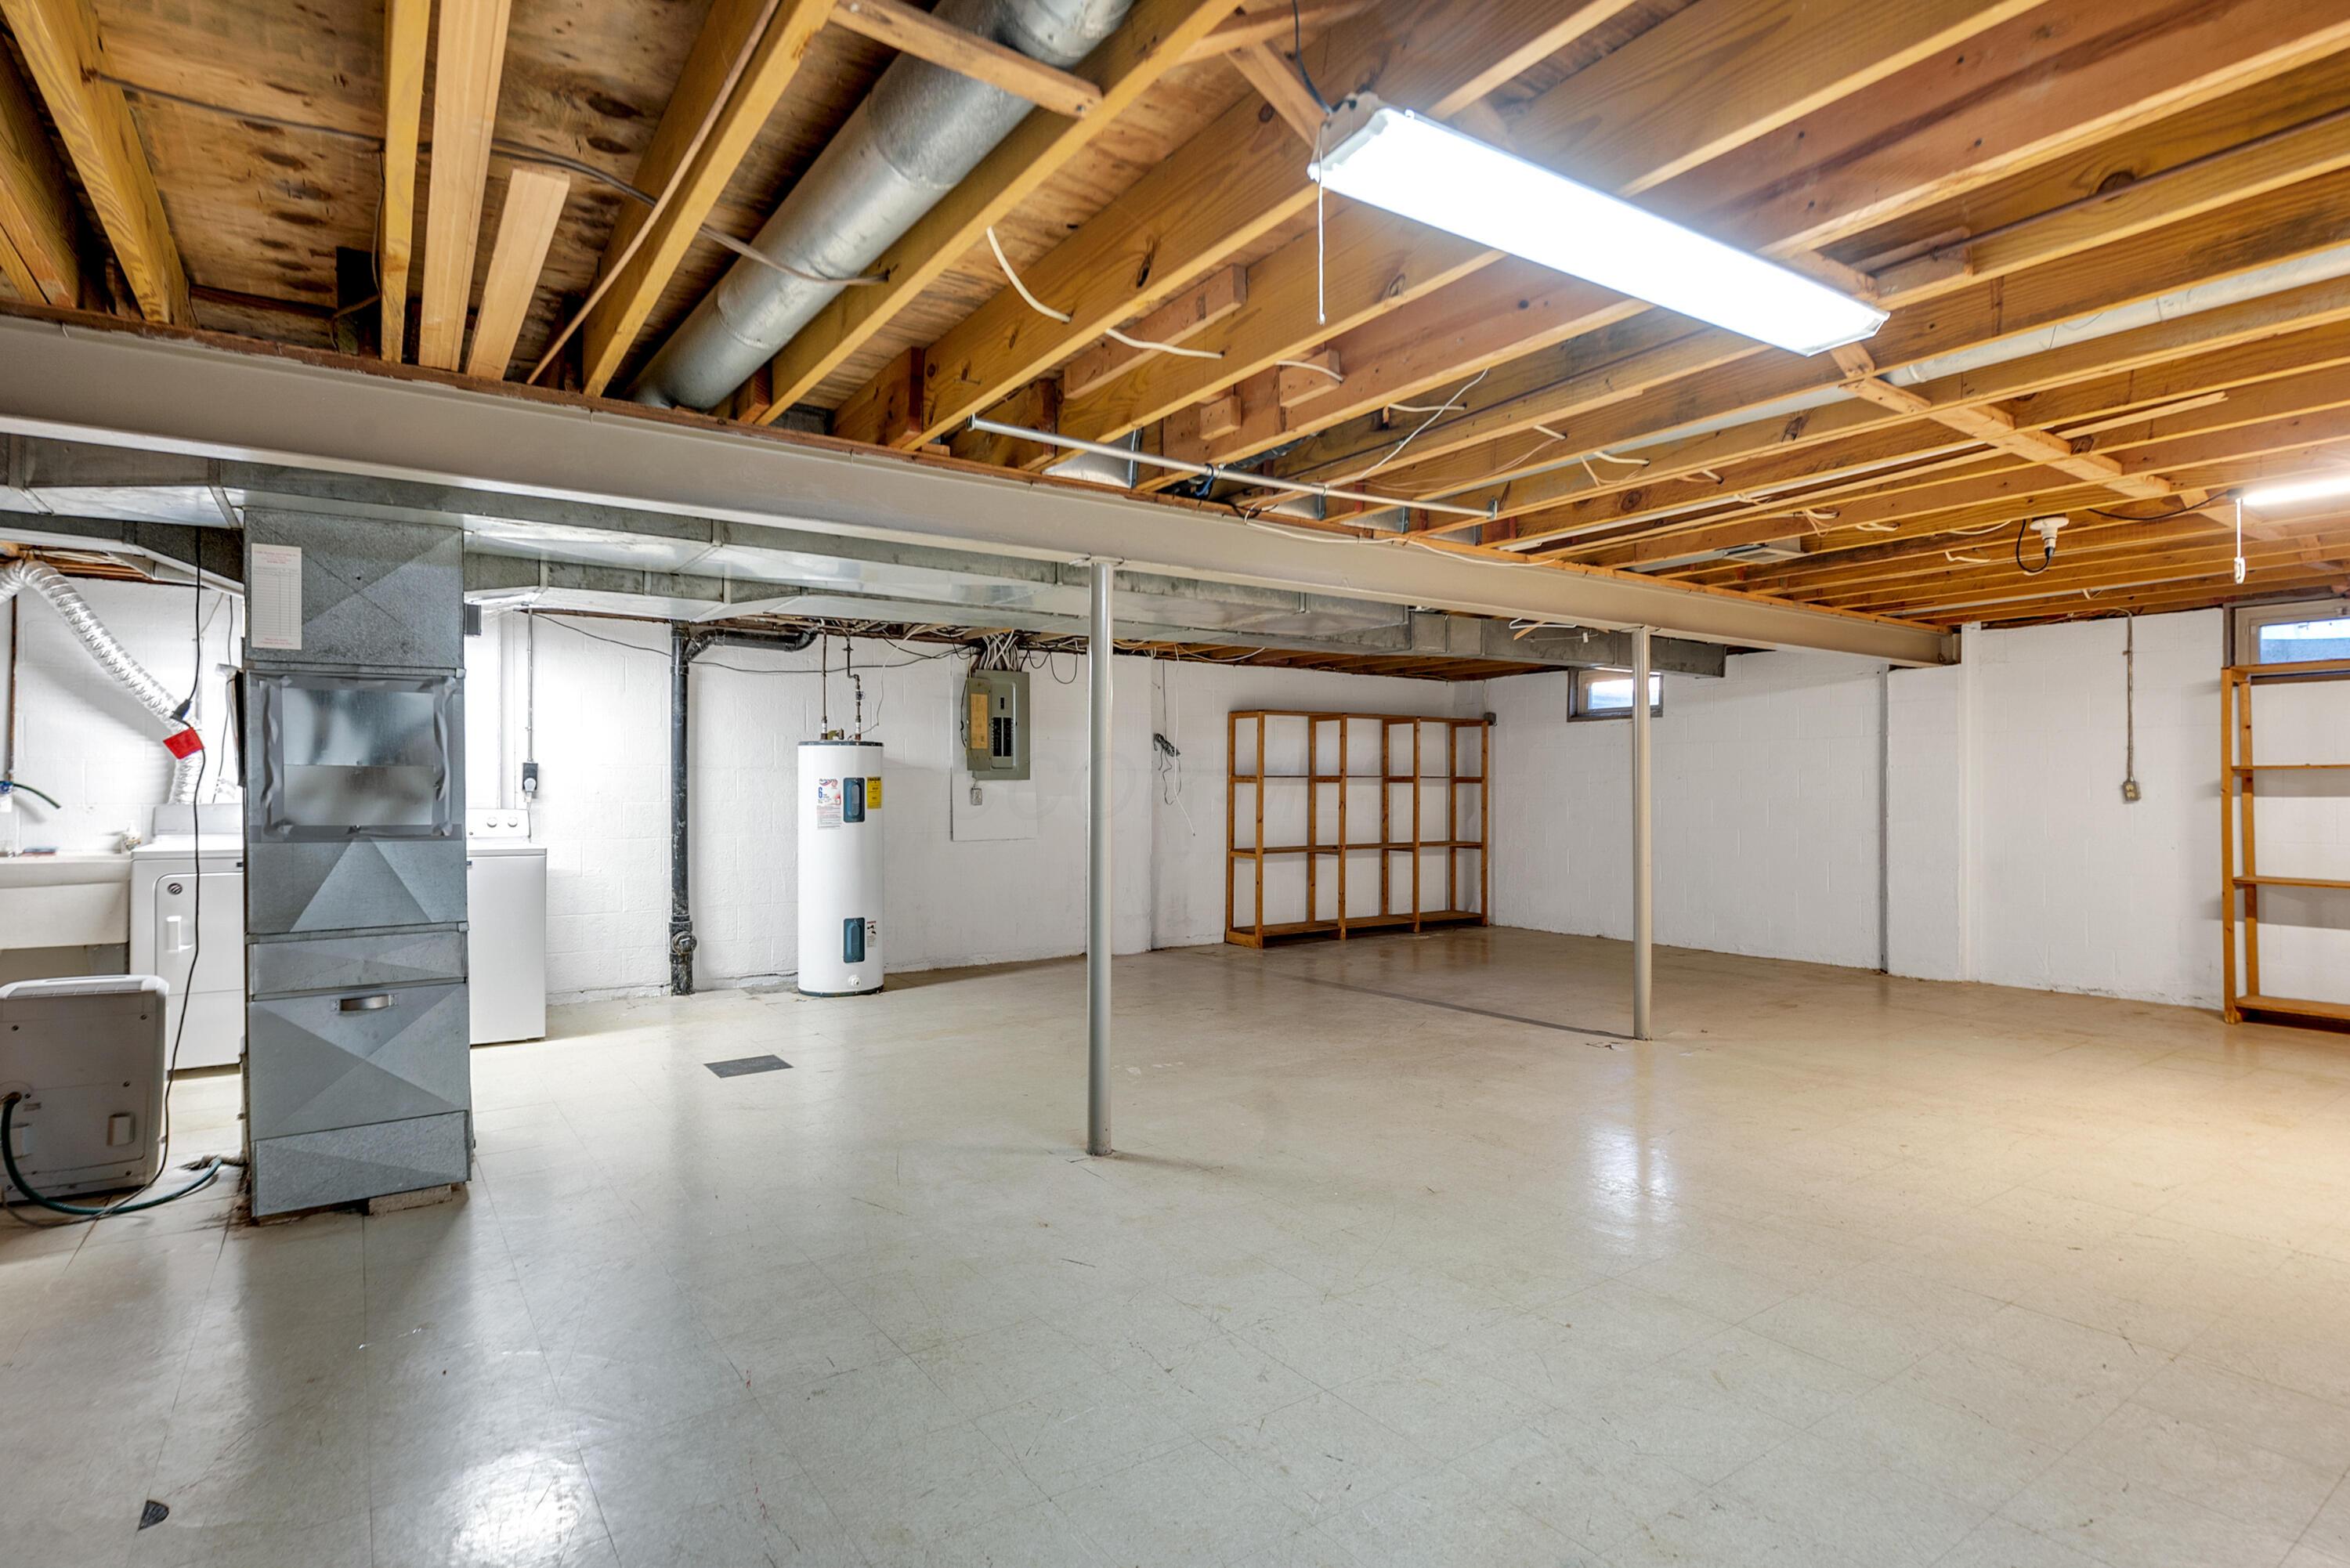
Unfinished basement with exposed ceiling joists, utility equipment, and a large open floor area.
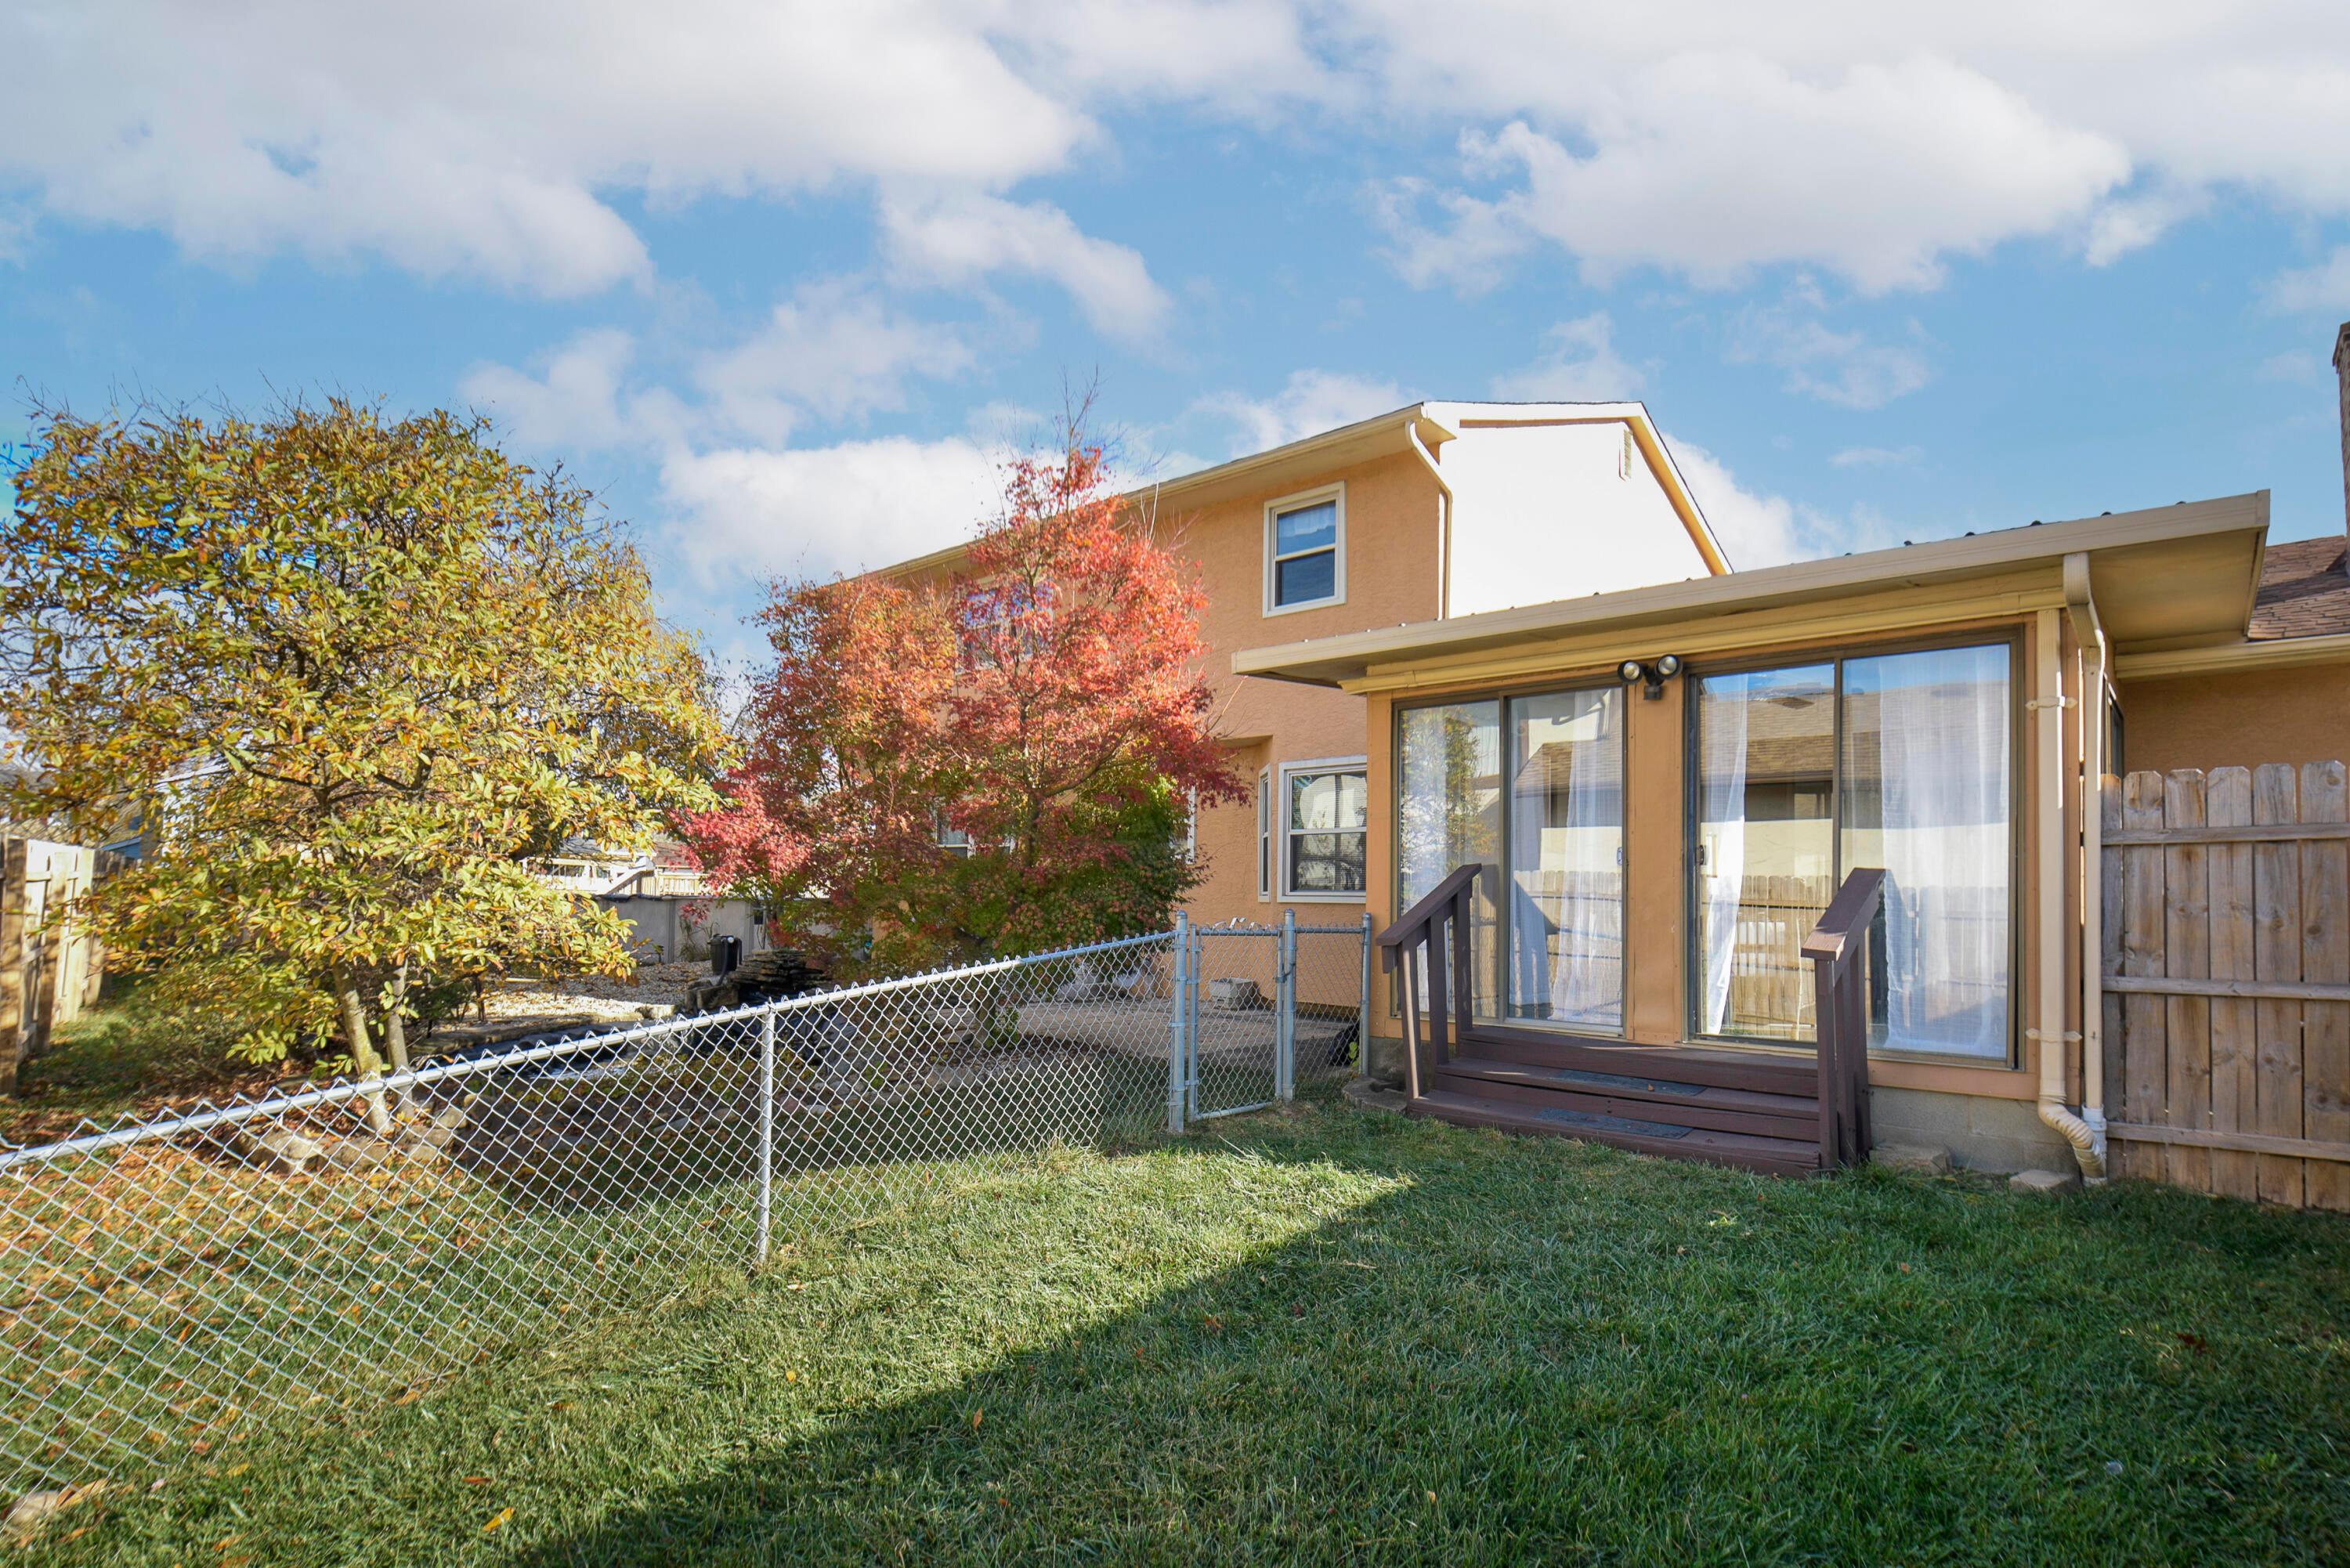
Tan two-story home overlooking a fenced backyard, with a covered sunroom and autumn trees.
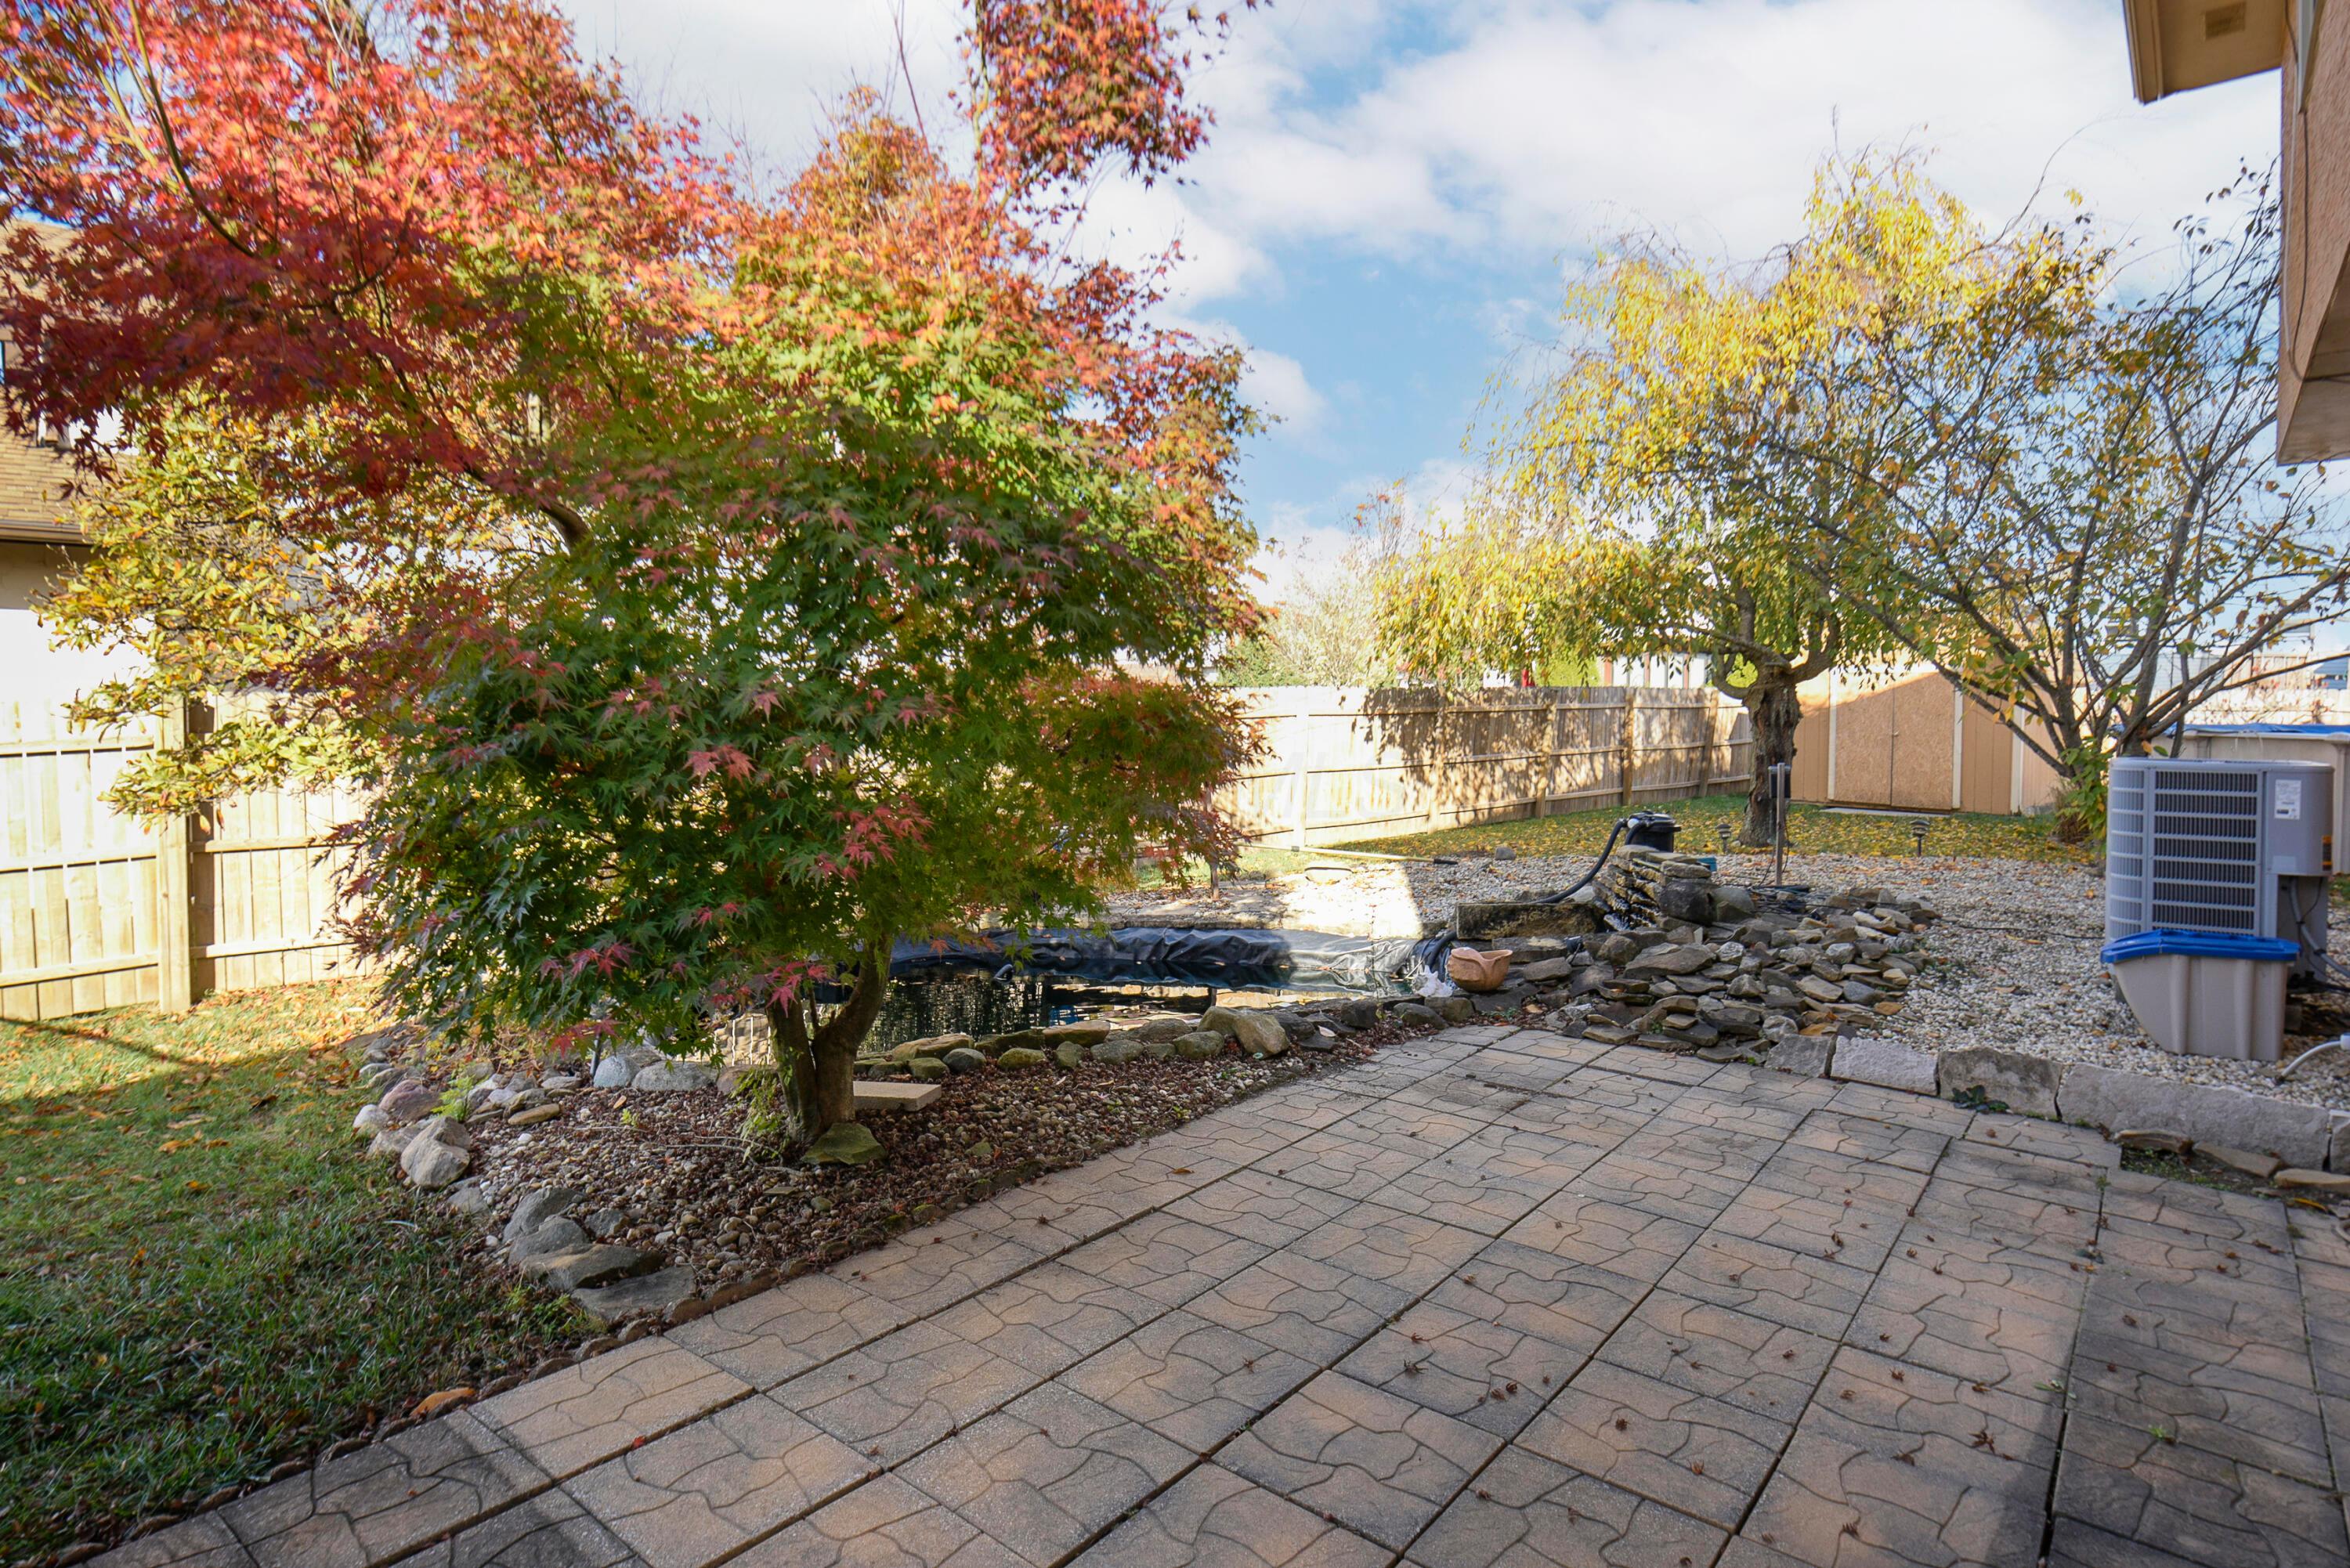
Fenced backyard with a paver patio, rock-edged pond, and colorful autumn trees.
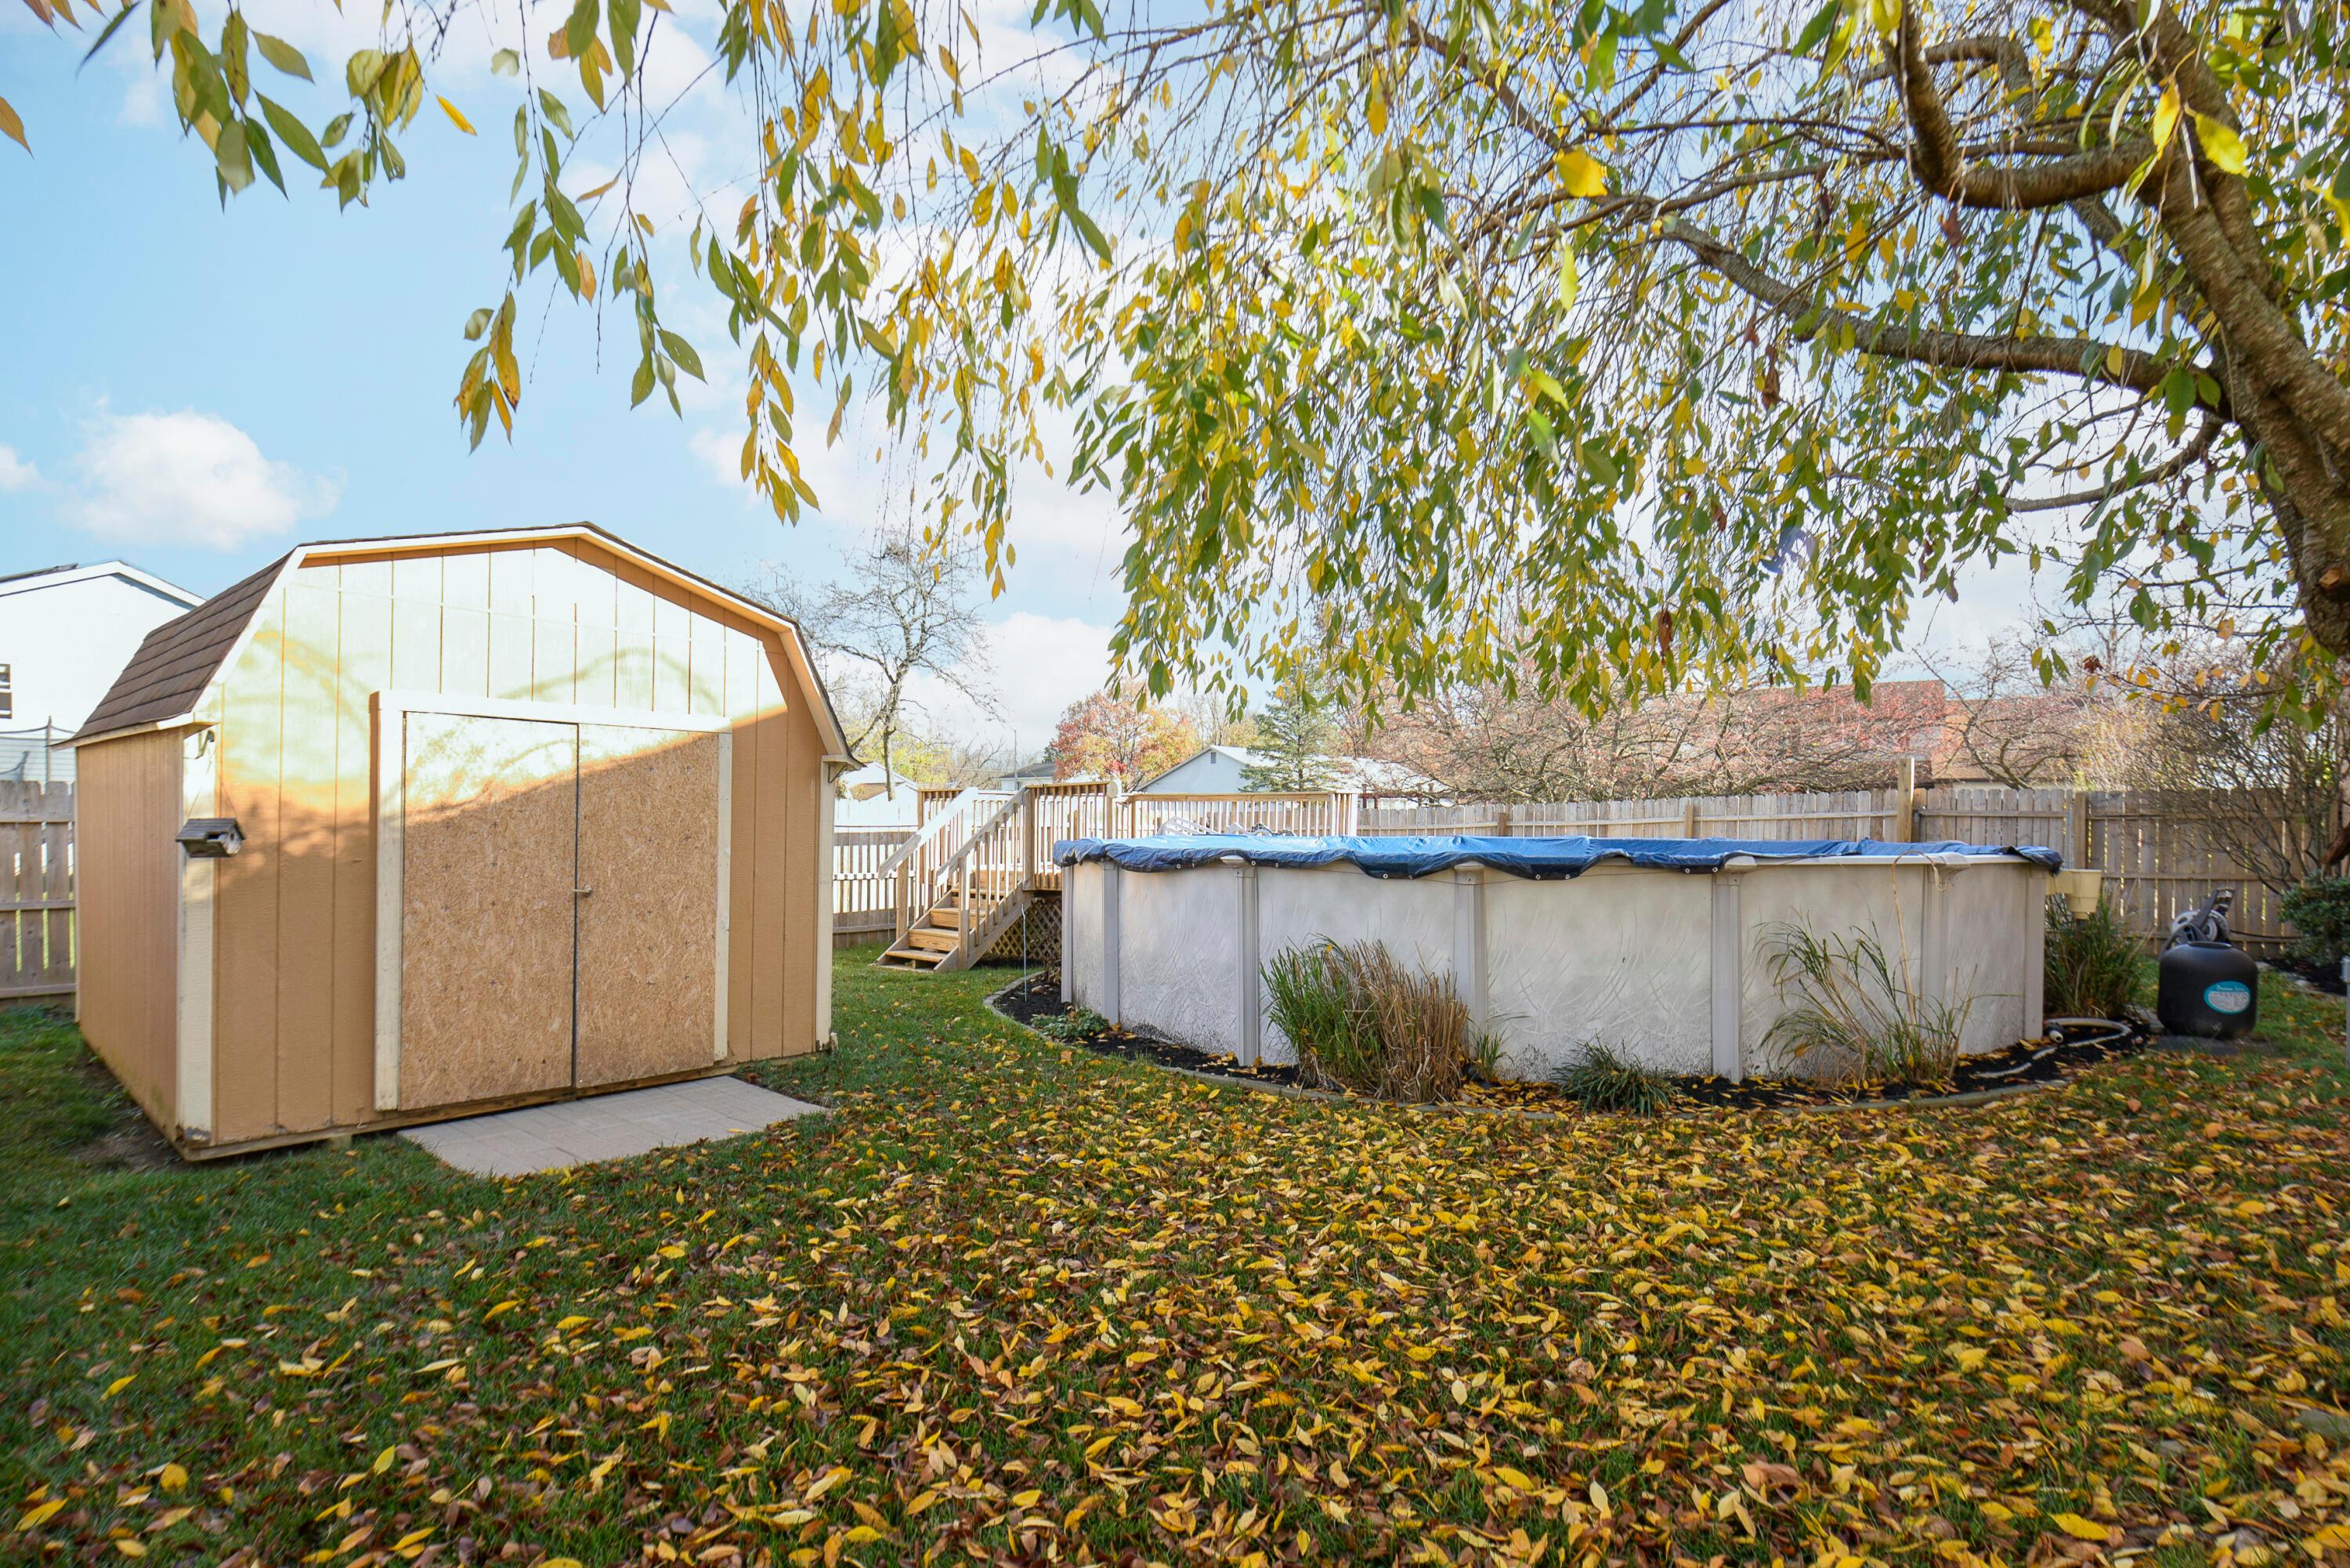
Backyard with an above-ground pool, storage shed, and wooden deck.
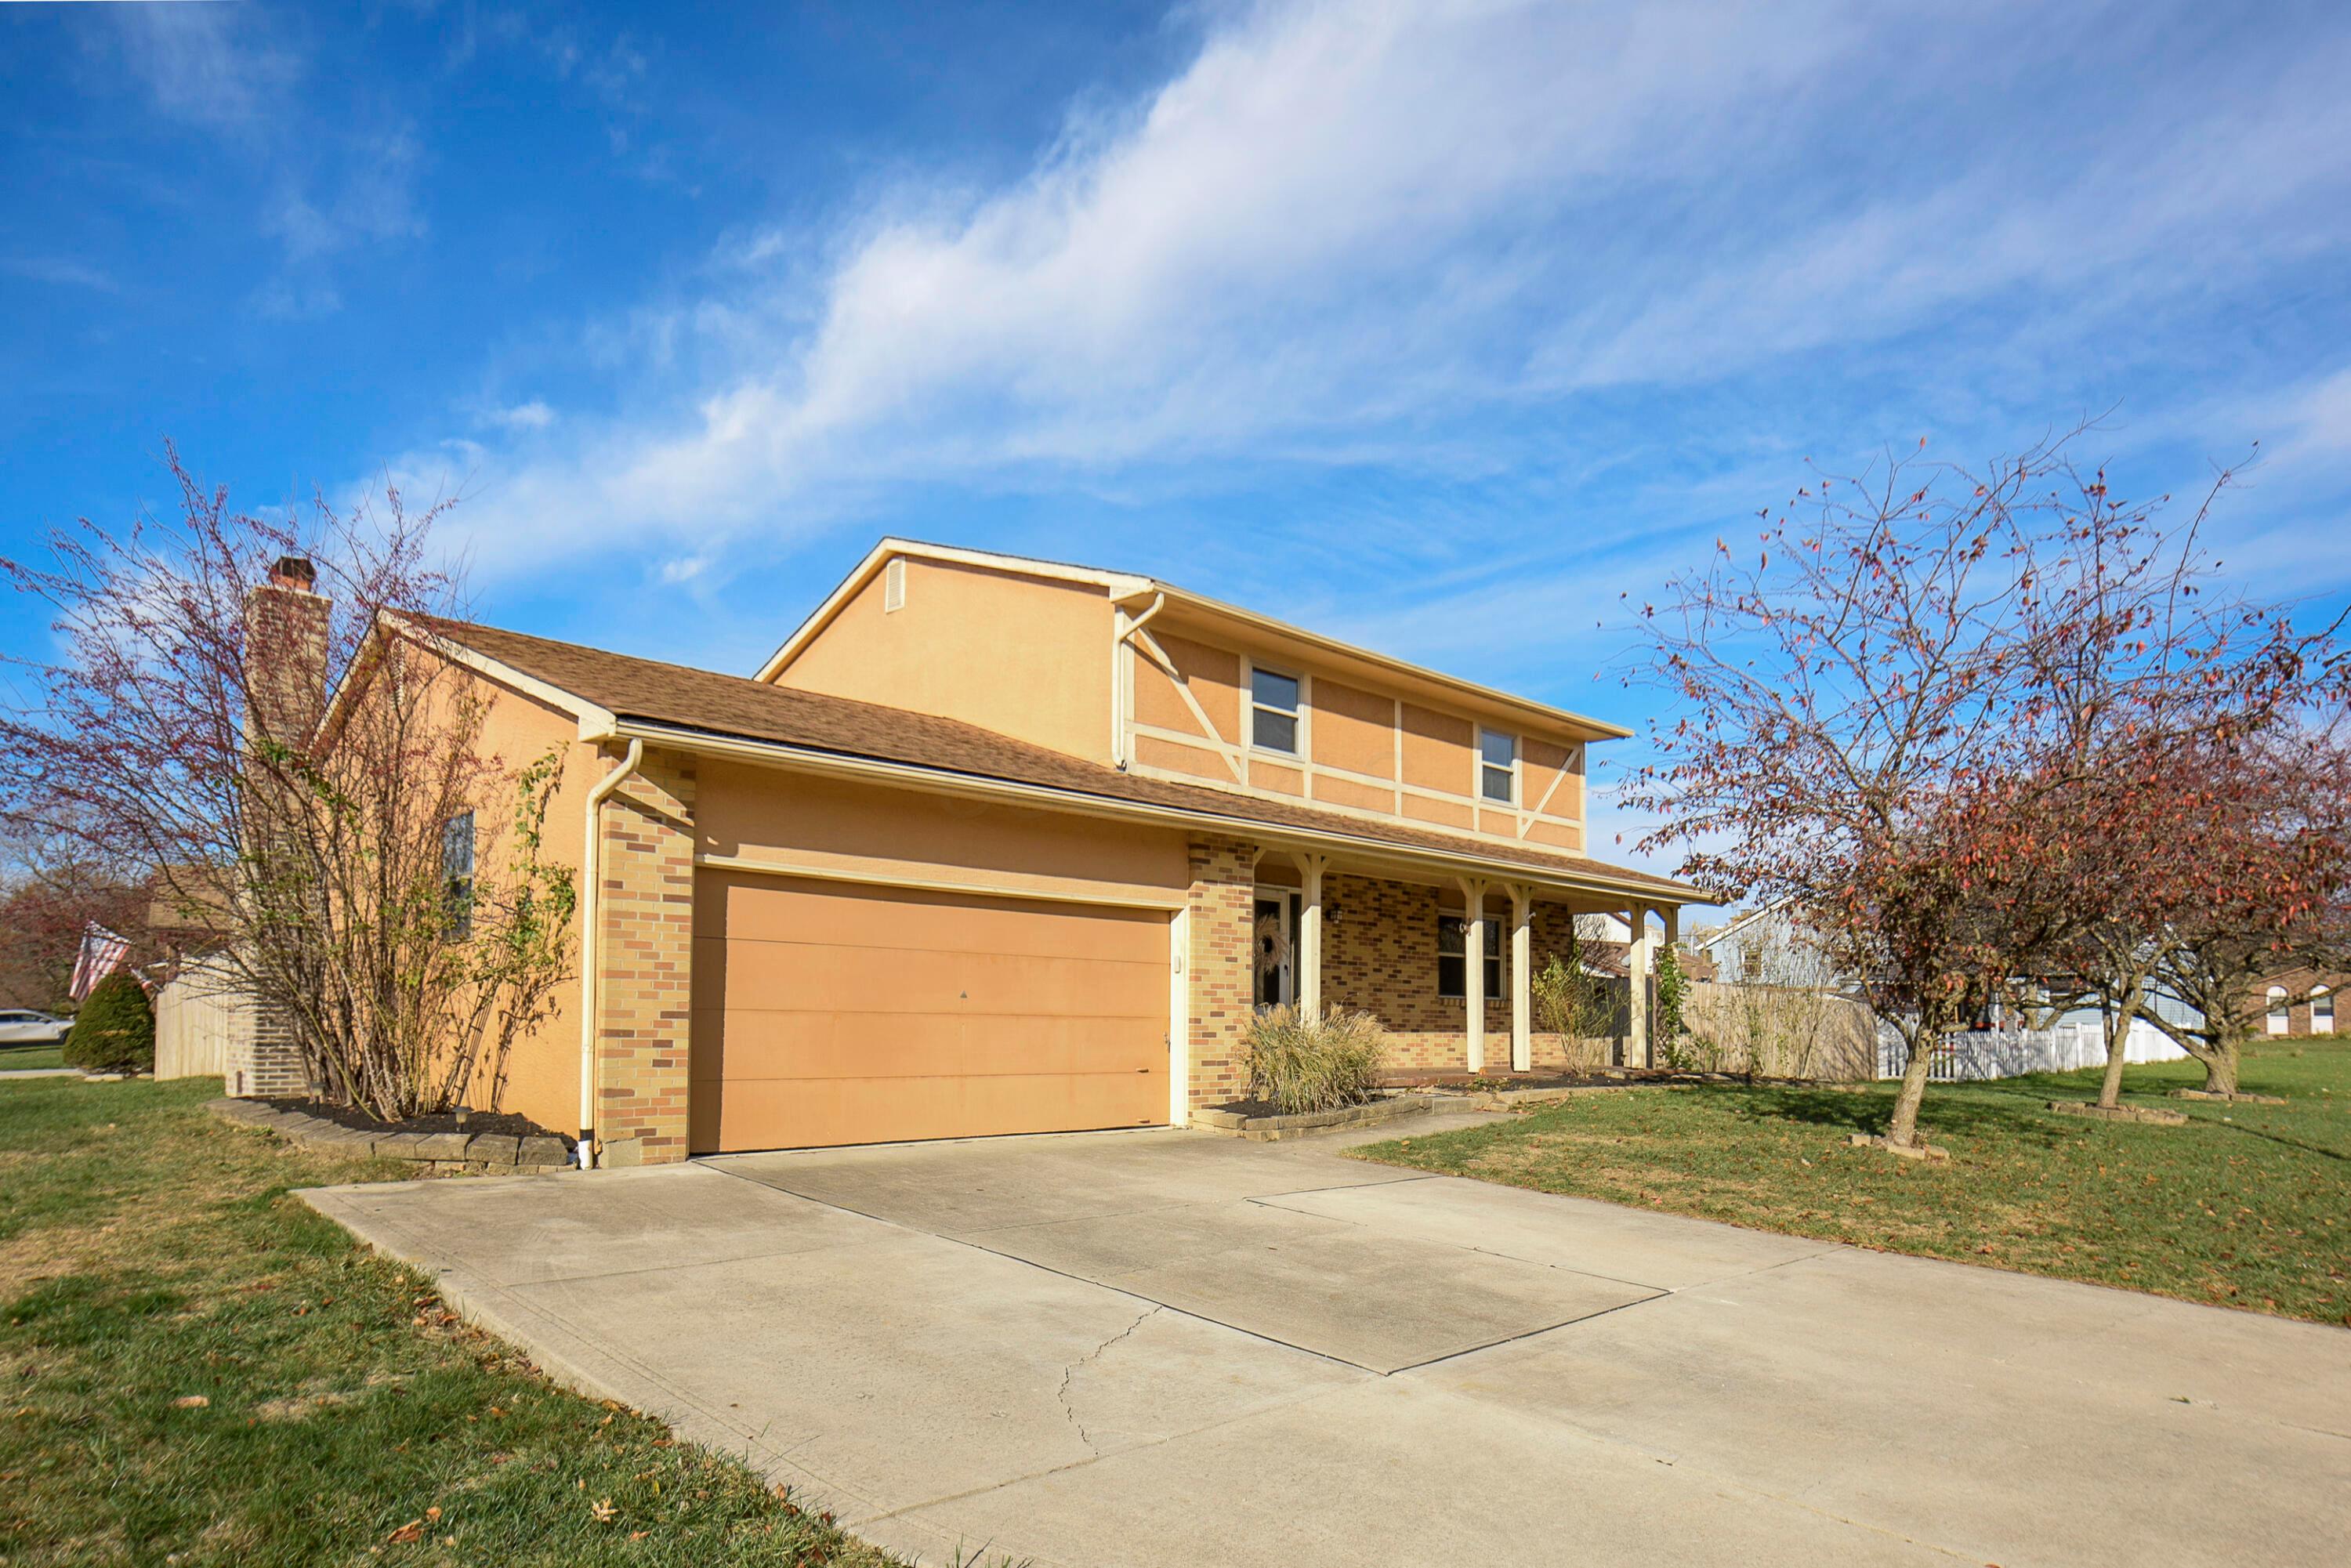
Two-story tan house with brick accents, a two-car garage, and a covered front porch.
SEE ALL PHOTOS
Two-story brick and tan home with an attached garage, covered porch, and mature trees framing the lawn.
Brick ranch home behind mature trees, with a broad lawn and wooden privacy fence.
Tiled hallway with paneled wood doors and a view into the furnished living room.
Open-plan living and dining room with cream seating, hardwood floors, and a white dining set by the window.
Dining room with a white table and chairs opening to a beige living room with large windows.
Dining room with a white table opening onto a neutral living room.
Kitchen with dark wood cabinets, tiled floor, and a dining table beside bright windows.
Kitchen with dark wood cabinets, tiled floors, and a dining area opening to a living room with a brick fireplace.
Kitchen and dining nook with warm wood cabinets, tiled floor, and a table beside large windows.
Living room with a sliding glass door, neutral sofas, and an opening to the kitchen.
Living room with a brick fireplace, built-in shelves, and sliding glass doors with white curtains.
Bathroom with a turquoise tub, white vanity, and ornate oval gold-framed mirror.
Covered patio with wicker seating, a glass-top table, and sliding glass doors.
Furnished sunroom with wicker seating and large curtained windows overlooking a fenced backyard.
Staged bedroom with a white bed, patterned rug, hardwood floors, and wooden ceiling fan.
Staged bedroom with a white bed, patterned rug, and seating area beside a window.
Bathroom with a frosted-glass shower and white vanity beneath an ornate oval mirror.
Staged bedroom with a white quilted bed, rust and blue pillows, and a window with blinds.
Staged bedroom with a white quilted bed, blue and rust pillows, and geometric wall art.
Bathroom with a frosted-glass tub enclosure, toilet, and white vanity beneath a large mirror.
Bedroom with a light blue quilted bed, white armchair, and hardwood floors.
Unfinished basement with exposed ceiling joists, open floor, stairs, and laundry equipment.
Unfinished basement with exposed ceiling joists, utility equipment, and a large open floor area.
Tan two-story home overlooking a fenced backyard, with a covered sunroom and autumn trees.
Fenced backyard with a paver patio, rock-edged pond, and colorful autumn trees.
Backyard with an above-ground pool, storage shed, and wooden deck.
Two-story tan house with brick accents, a two-car garage, and a covered front porch.
Courtesy of Wendy Esker - Howard Hanna Real Estate Svcs
Sold

449 Hunt Valley Drive

449 Hunt Valley Drive, Reynoldsburg, OH 43068

$320,000
Welcome to this Beautiful 2-story home in Reynoldsburg, situated on a quiet street w/a spacious corner lot. This home combines charm, space and modern conveniences close by! Enjoy the inviting full front porch, 3 generous bedrooms, 3 full baths, 4-seasons room & 2-car garage w/an oversized driveway. The main level features a comfortable living room, dining room & full bath, while the family room wi/ fireplace flows effortlessly into the 4-seasons room & a well appointed kitchen w/ample cabinetry, pantry and large eat-in area. Upstairs the huge owners suite offers a private bath, joined by 2 sizable bedrooms & 2nd full bath. The full bsmt provides endless potential for extra living space. Relax in the scenic fenced backyard w/ patio, koi pond & pool. New windows (2020) & HVAC (2018).

3
beds

3
baths

2,076 Sq.Ft. LIVING AREA

0.27 Acres lot

Maria E. Letechipia

Maria E. Letechipia

Features & Amenities

Interior

  • total bedrooms3
  • Total bathrooms3
  • full bathrooms3
  • Flooring Wood, Carpet, Ceramic/Porcelain
  • Fireplace Wood Burning
  • other interior Features Dishwasher, Electric Range, Microwave, Refrigerator

Area & Lot

  • Status Sold
  • Date Sold January 17, 2025
  • Living Area2,076 Sq.Ft.
  • Total Area2,076 Sq.Ft.
  • Lot Area0.27 Acres
  • MLS® ID224040008
  • TypeResidential
  • YEAR BUILT1978
  • School DistrictREYNOLDSBURG CSD 2509 FRA CO.

Exterior

  • Garage Space2.0
  • water SourcePublic
  • PoolAbove Ground Pool
  • parkingGarage Door Opener, Attached Garage
  • HEAT TYPEElectric, Heat Pump
  • AIR CONDITIONINGCentral Air
  • sewerPublic Sewer
  • SubstructureBlock
  • HOA AmenitiesSidewalk

Financial

  • Sales Price$320,000
  • Real Estate Tax $4,949/yr

Make Good Choices

Let Maria earn your trust, your business, and most importantly, your friendship. Don’t make another move without her. Maria looks forward to working with you!

Follow Maria on Instagram