Search
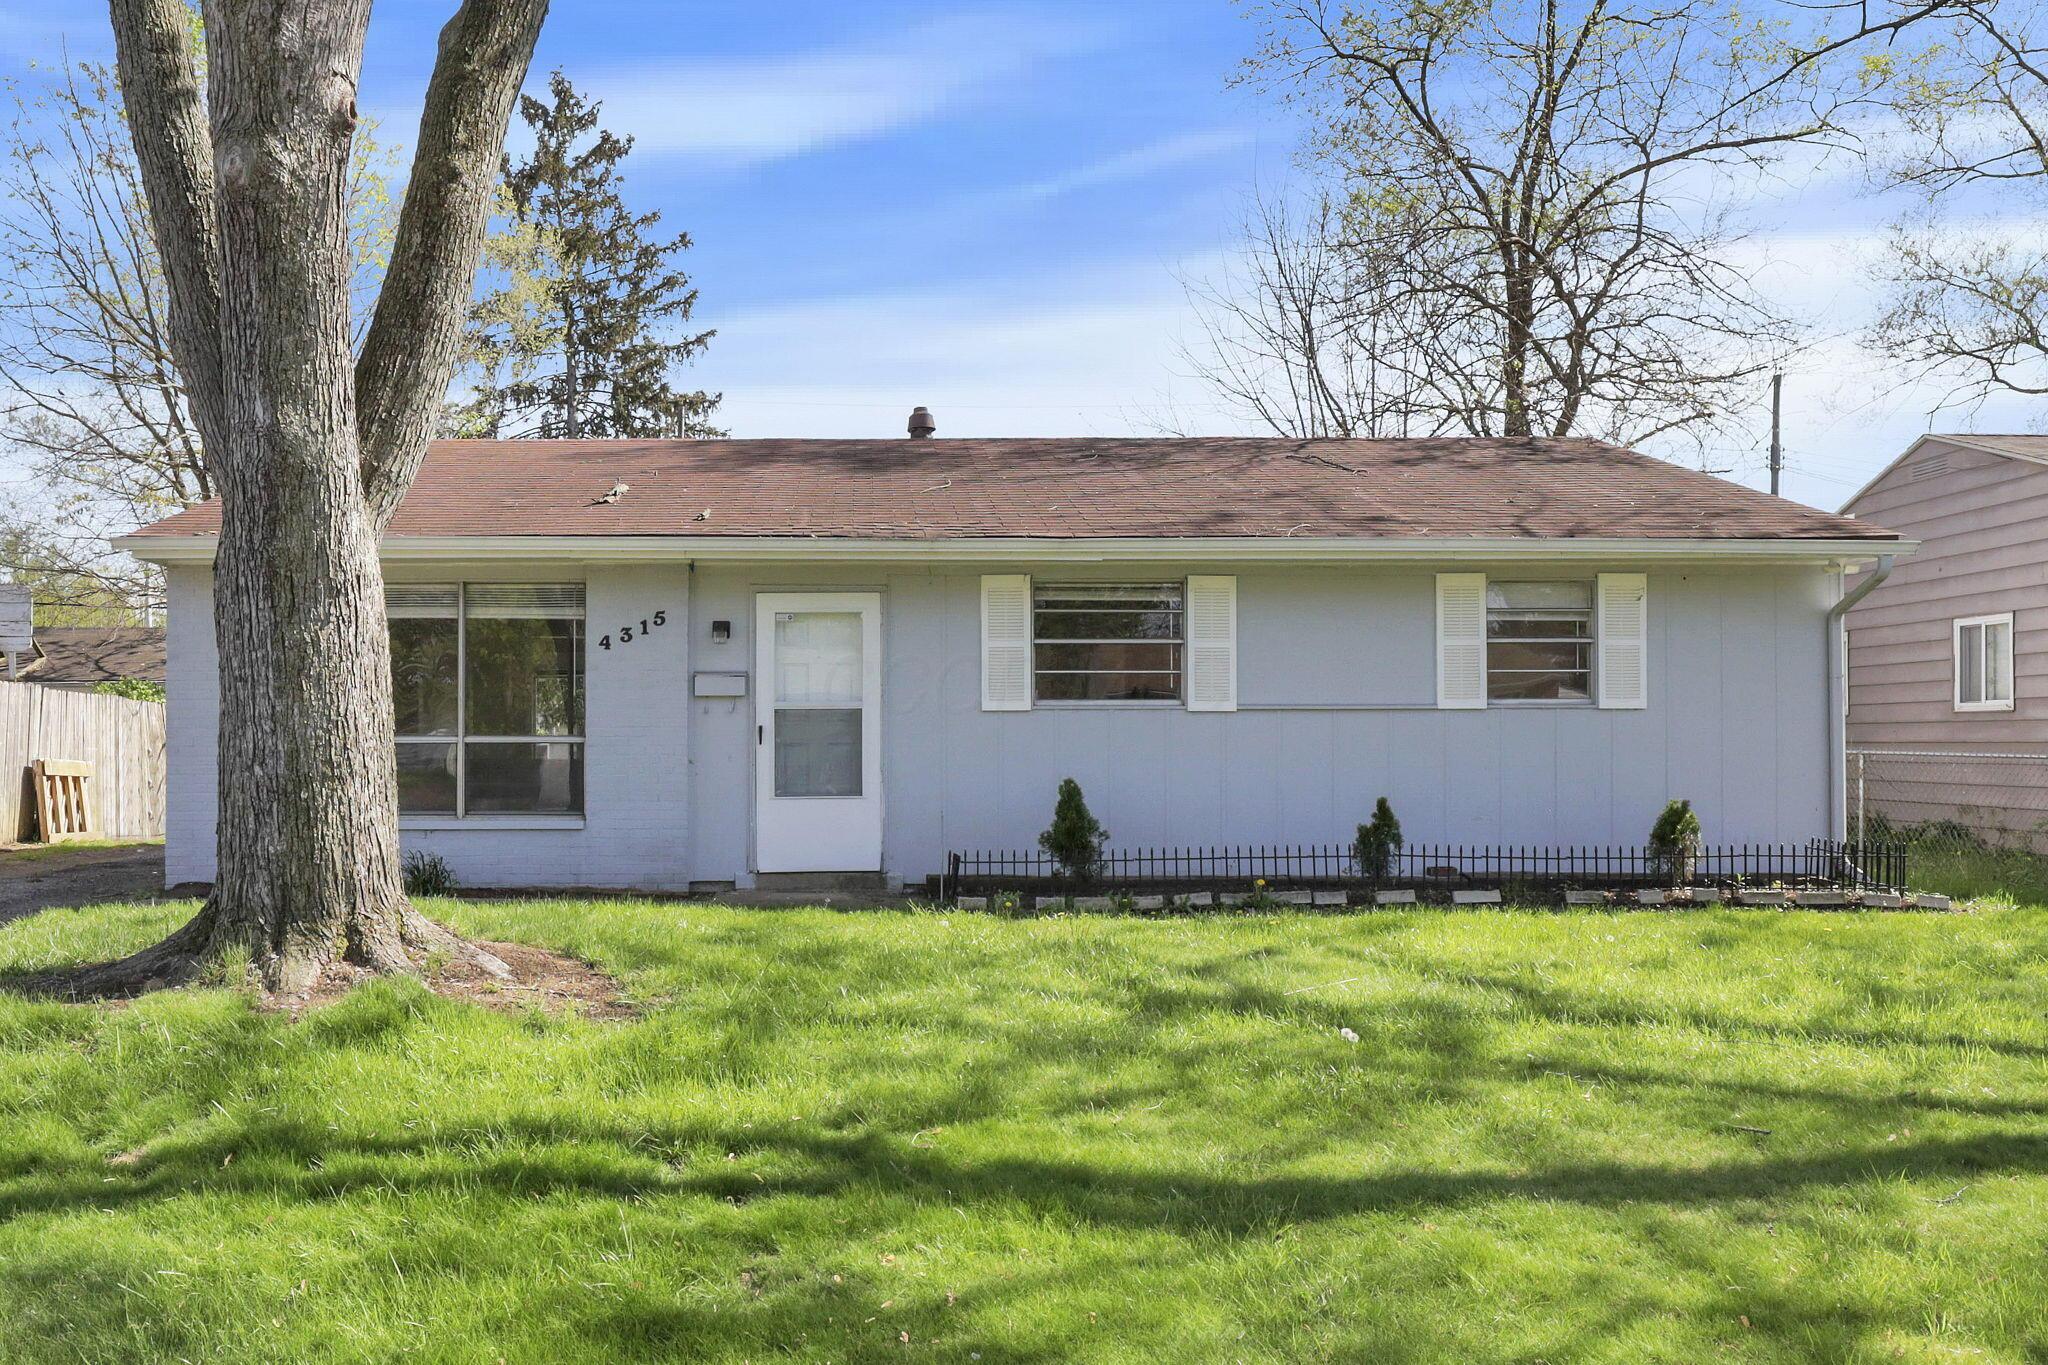
Single-story light blue home with white shutters, partly obscured by a large tree in the lawn.
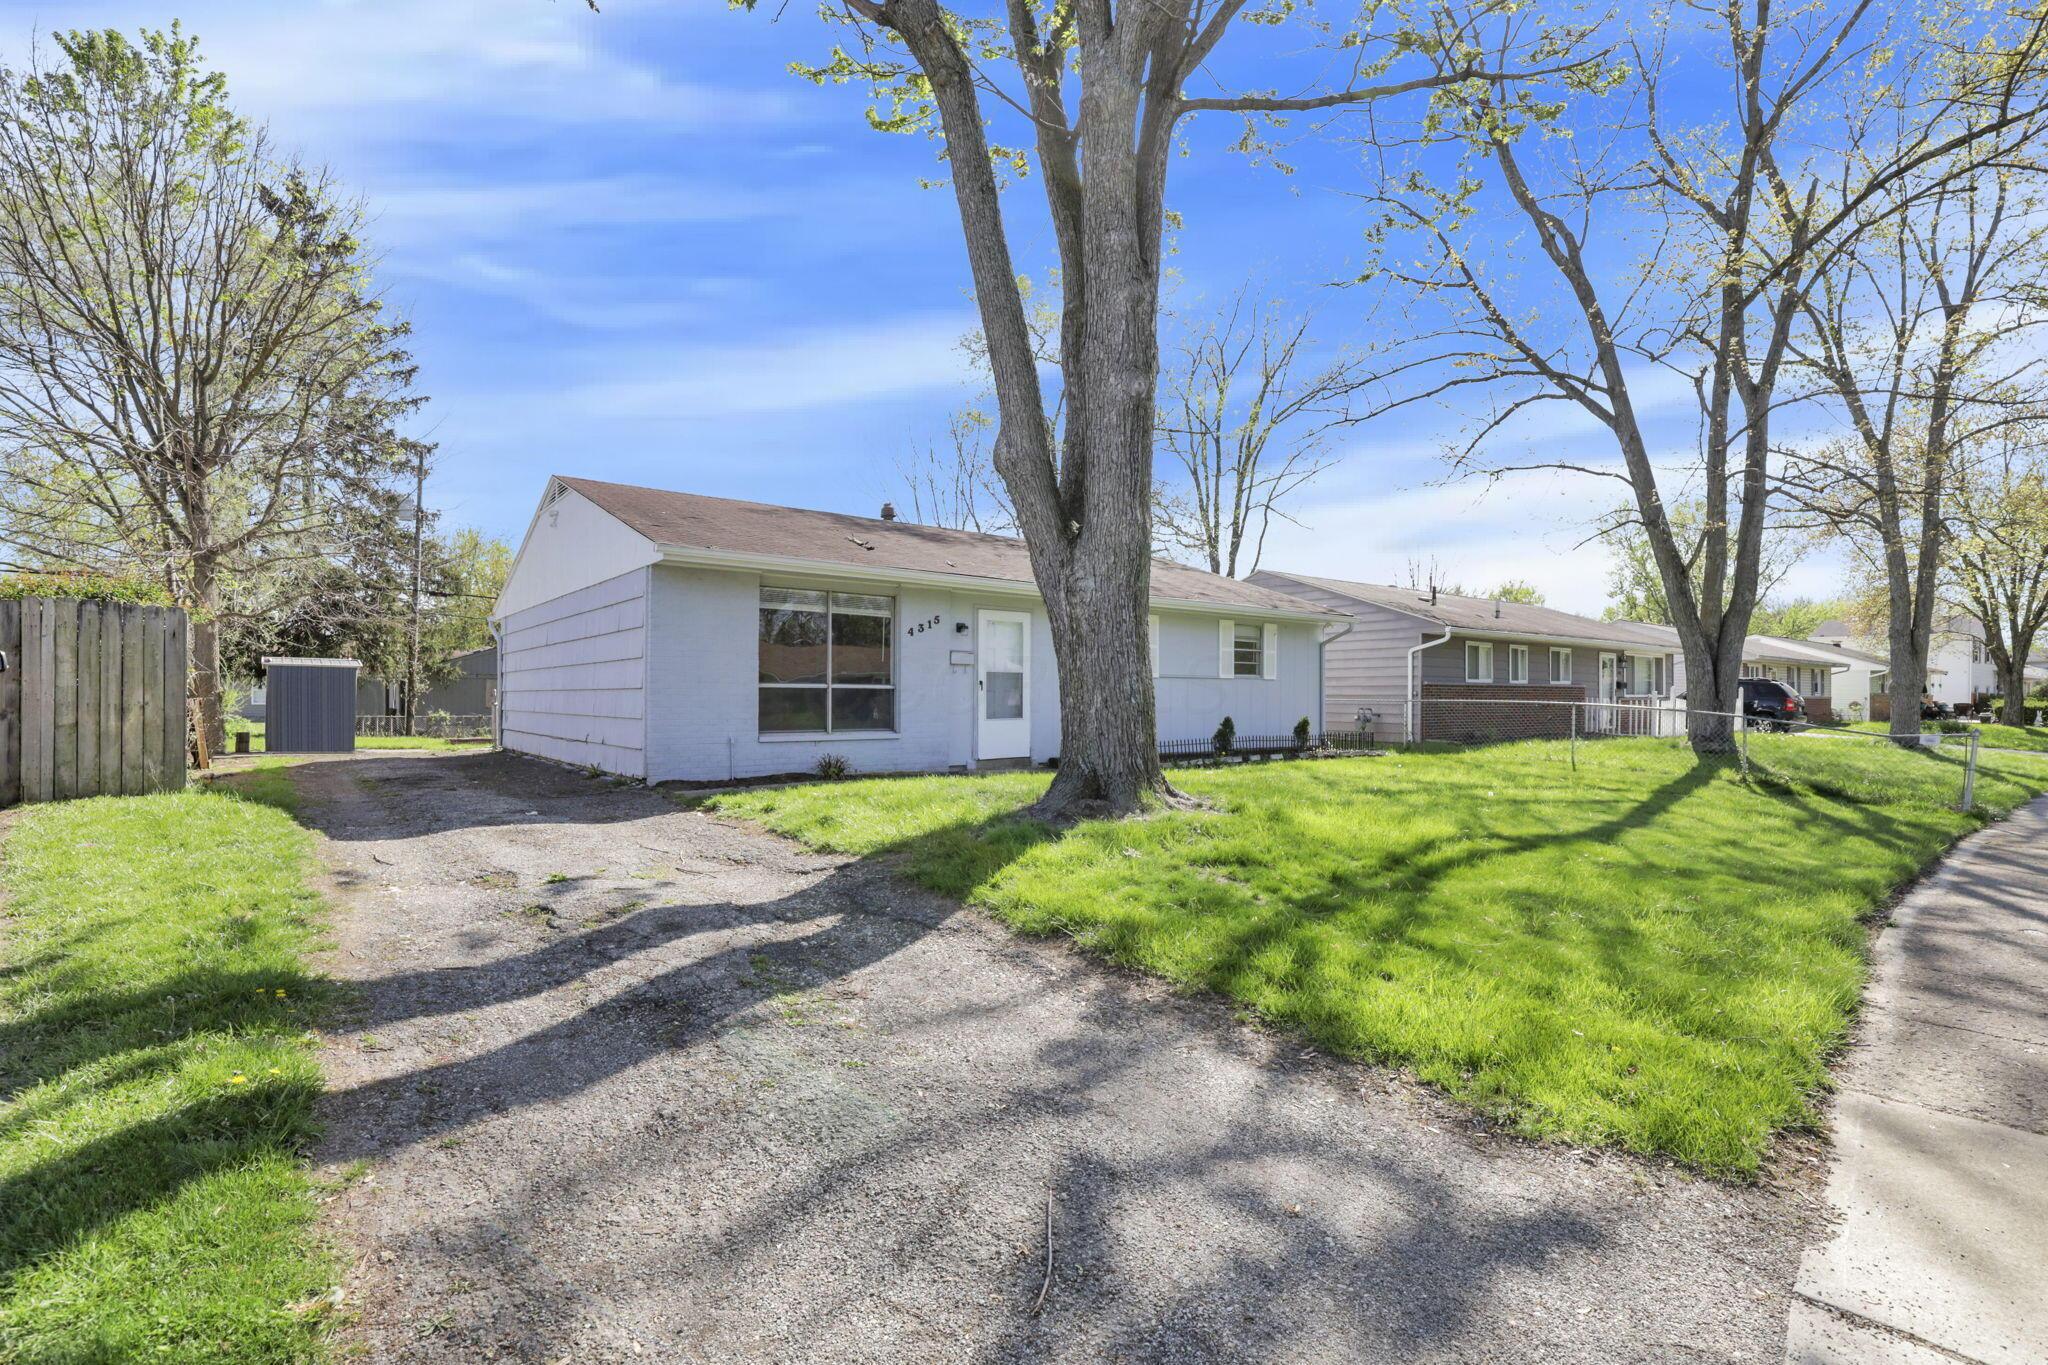
Single-story home with a gravel driveway and large trees shading the front lawn.
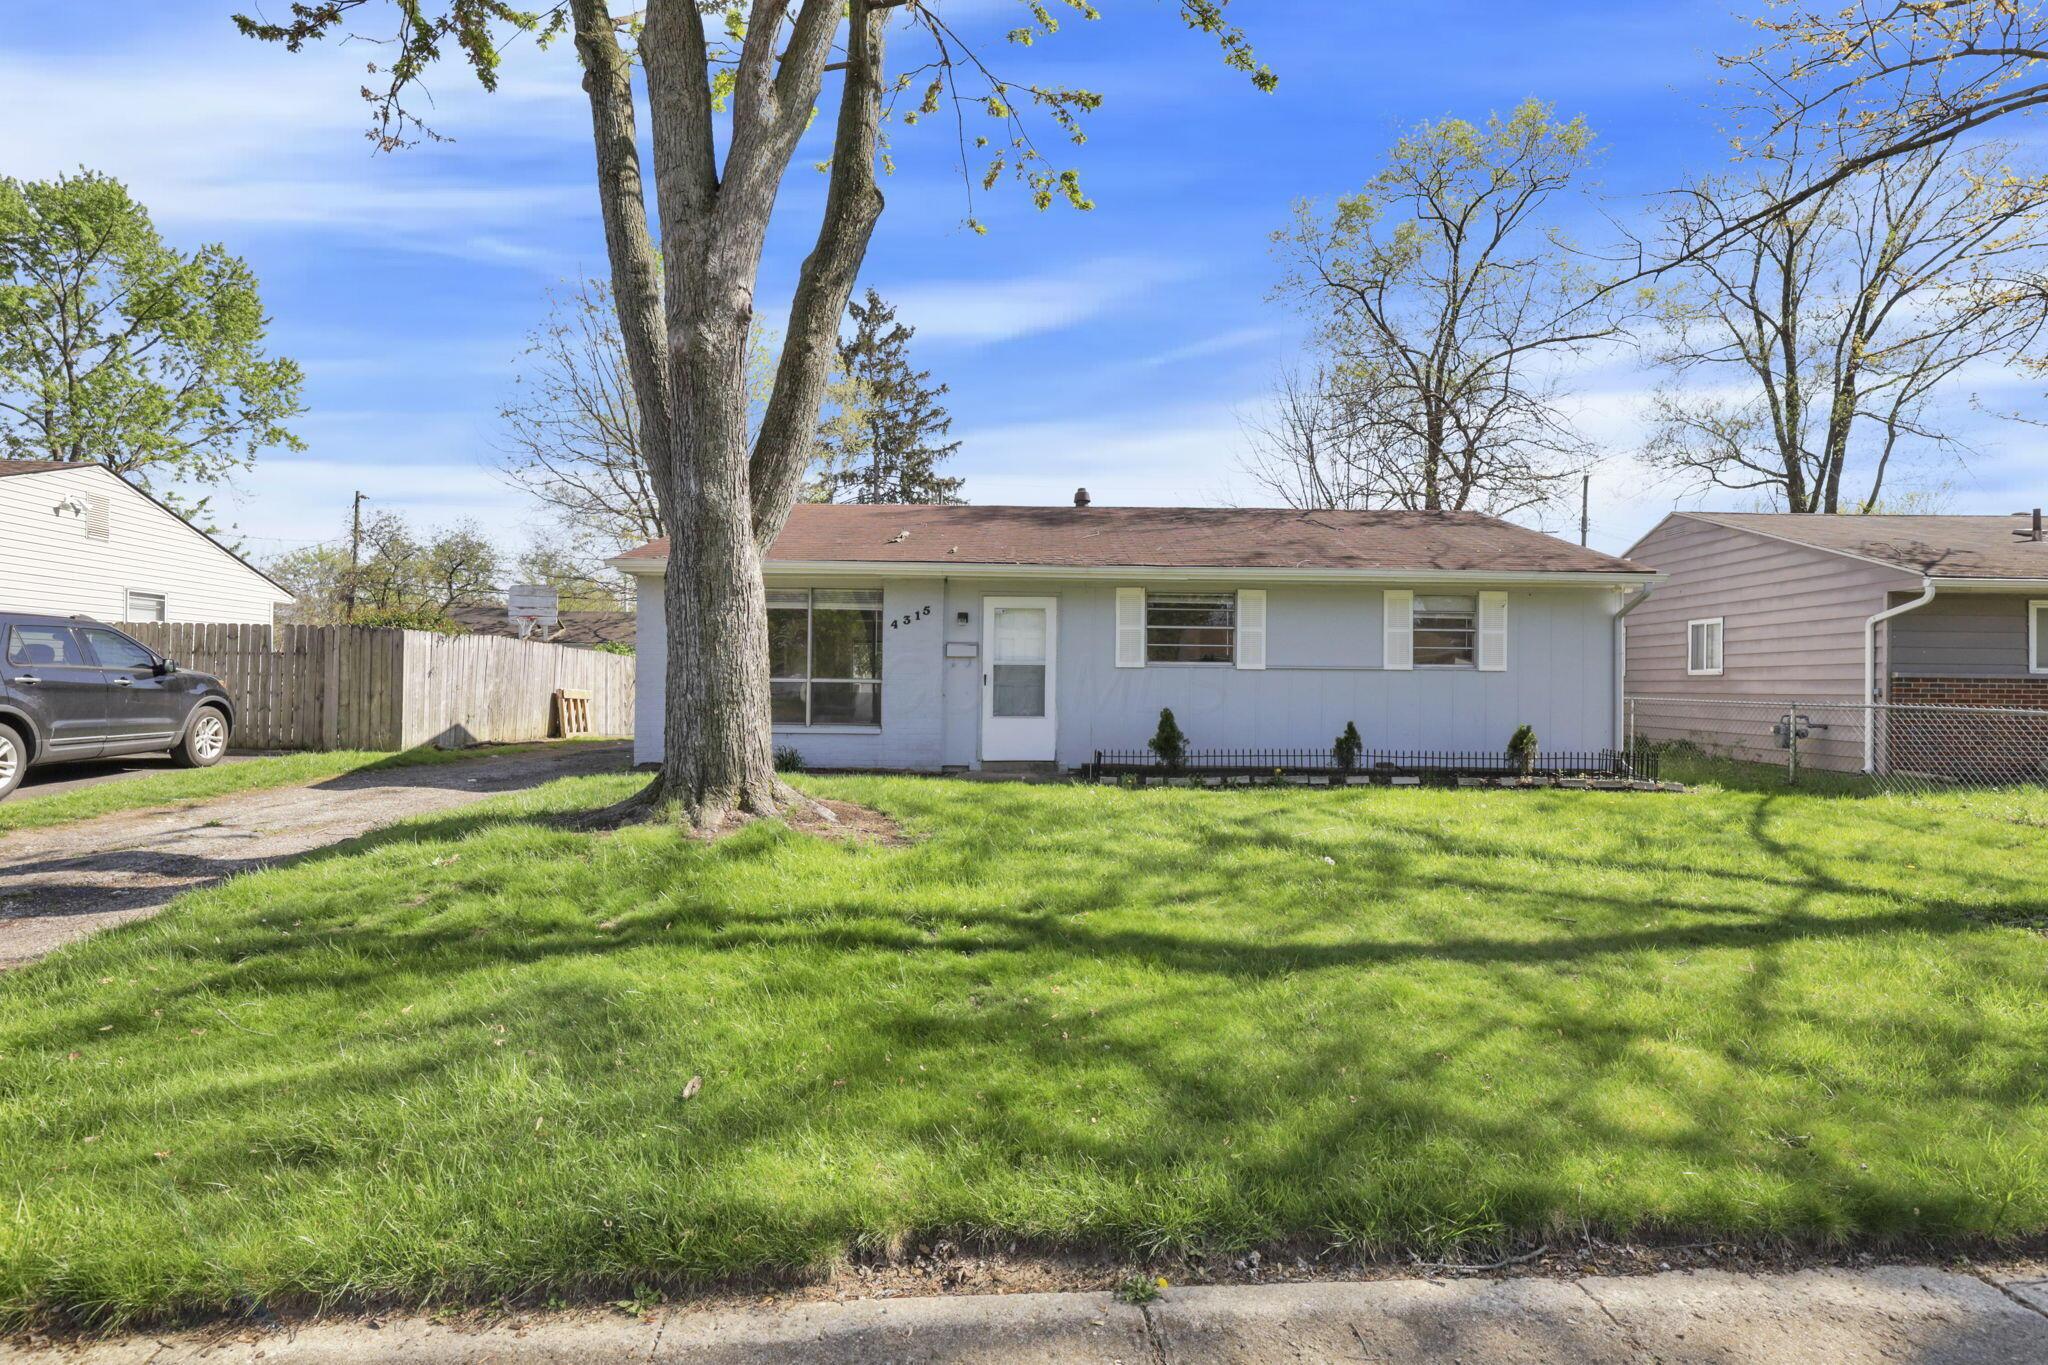
Single-story blue ranch house with white shutters behind a large front-yard tree.
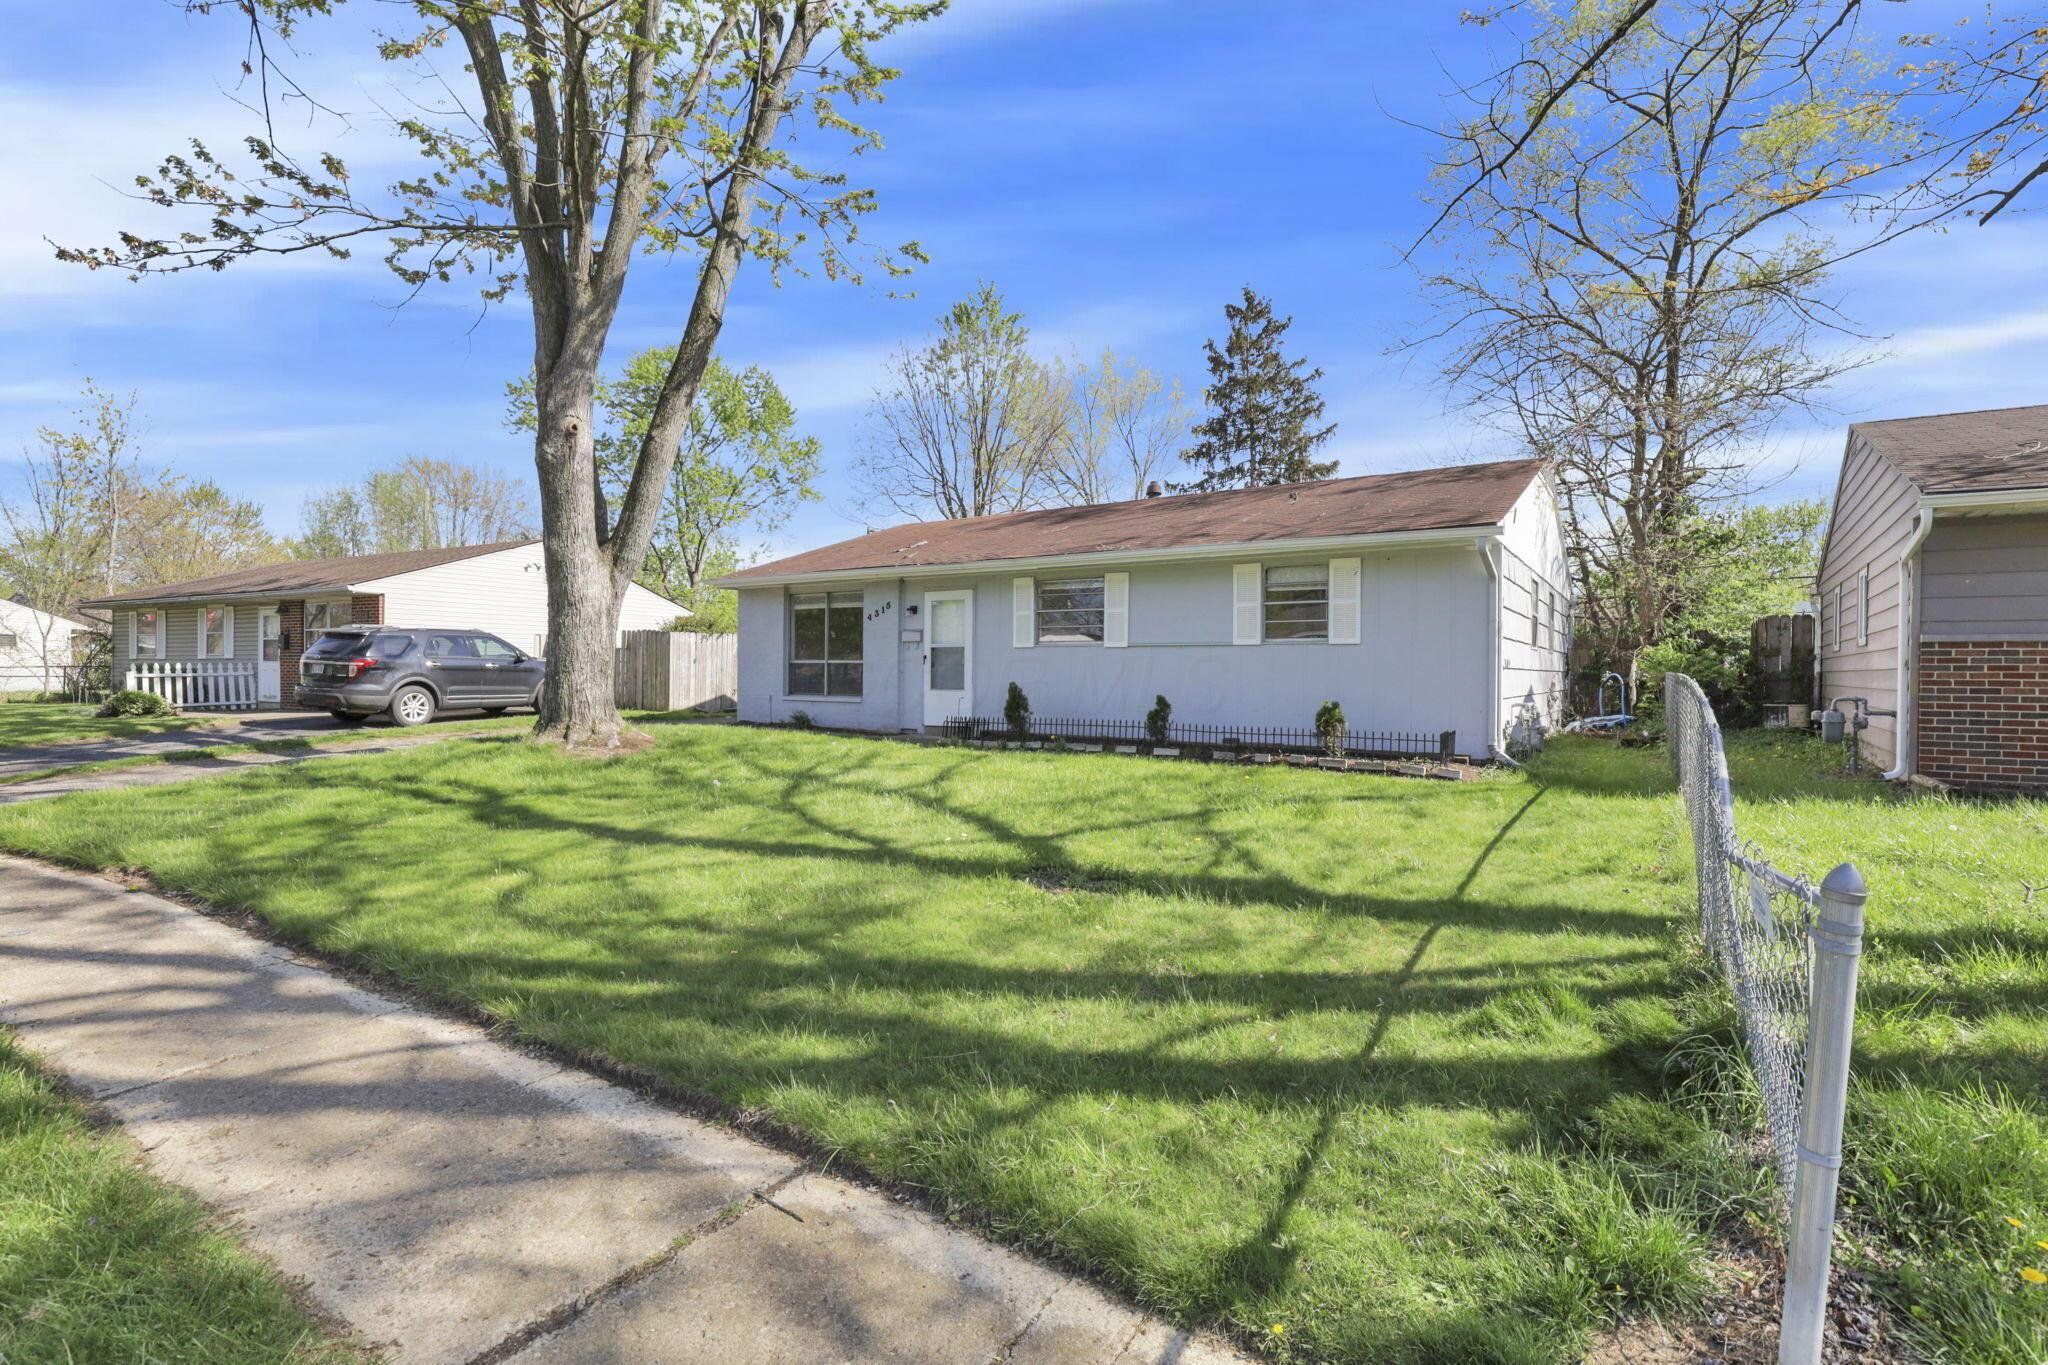
Single-story light-blue house with a broad lawn, mature trees, and chain-link fence.
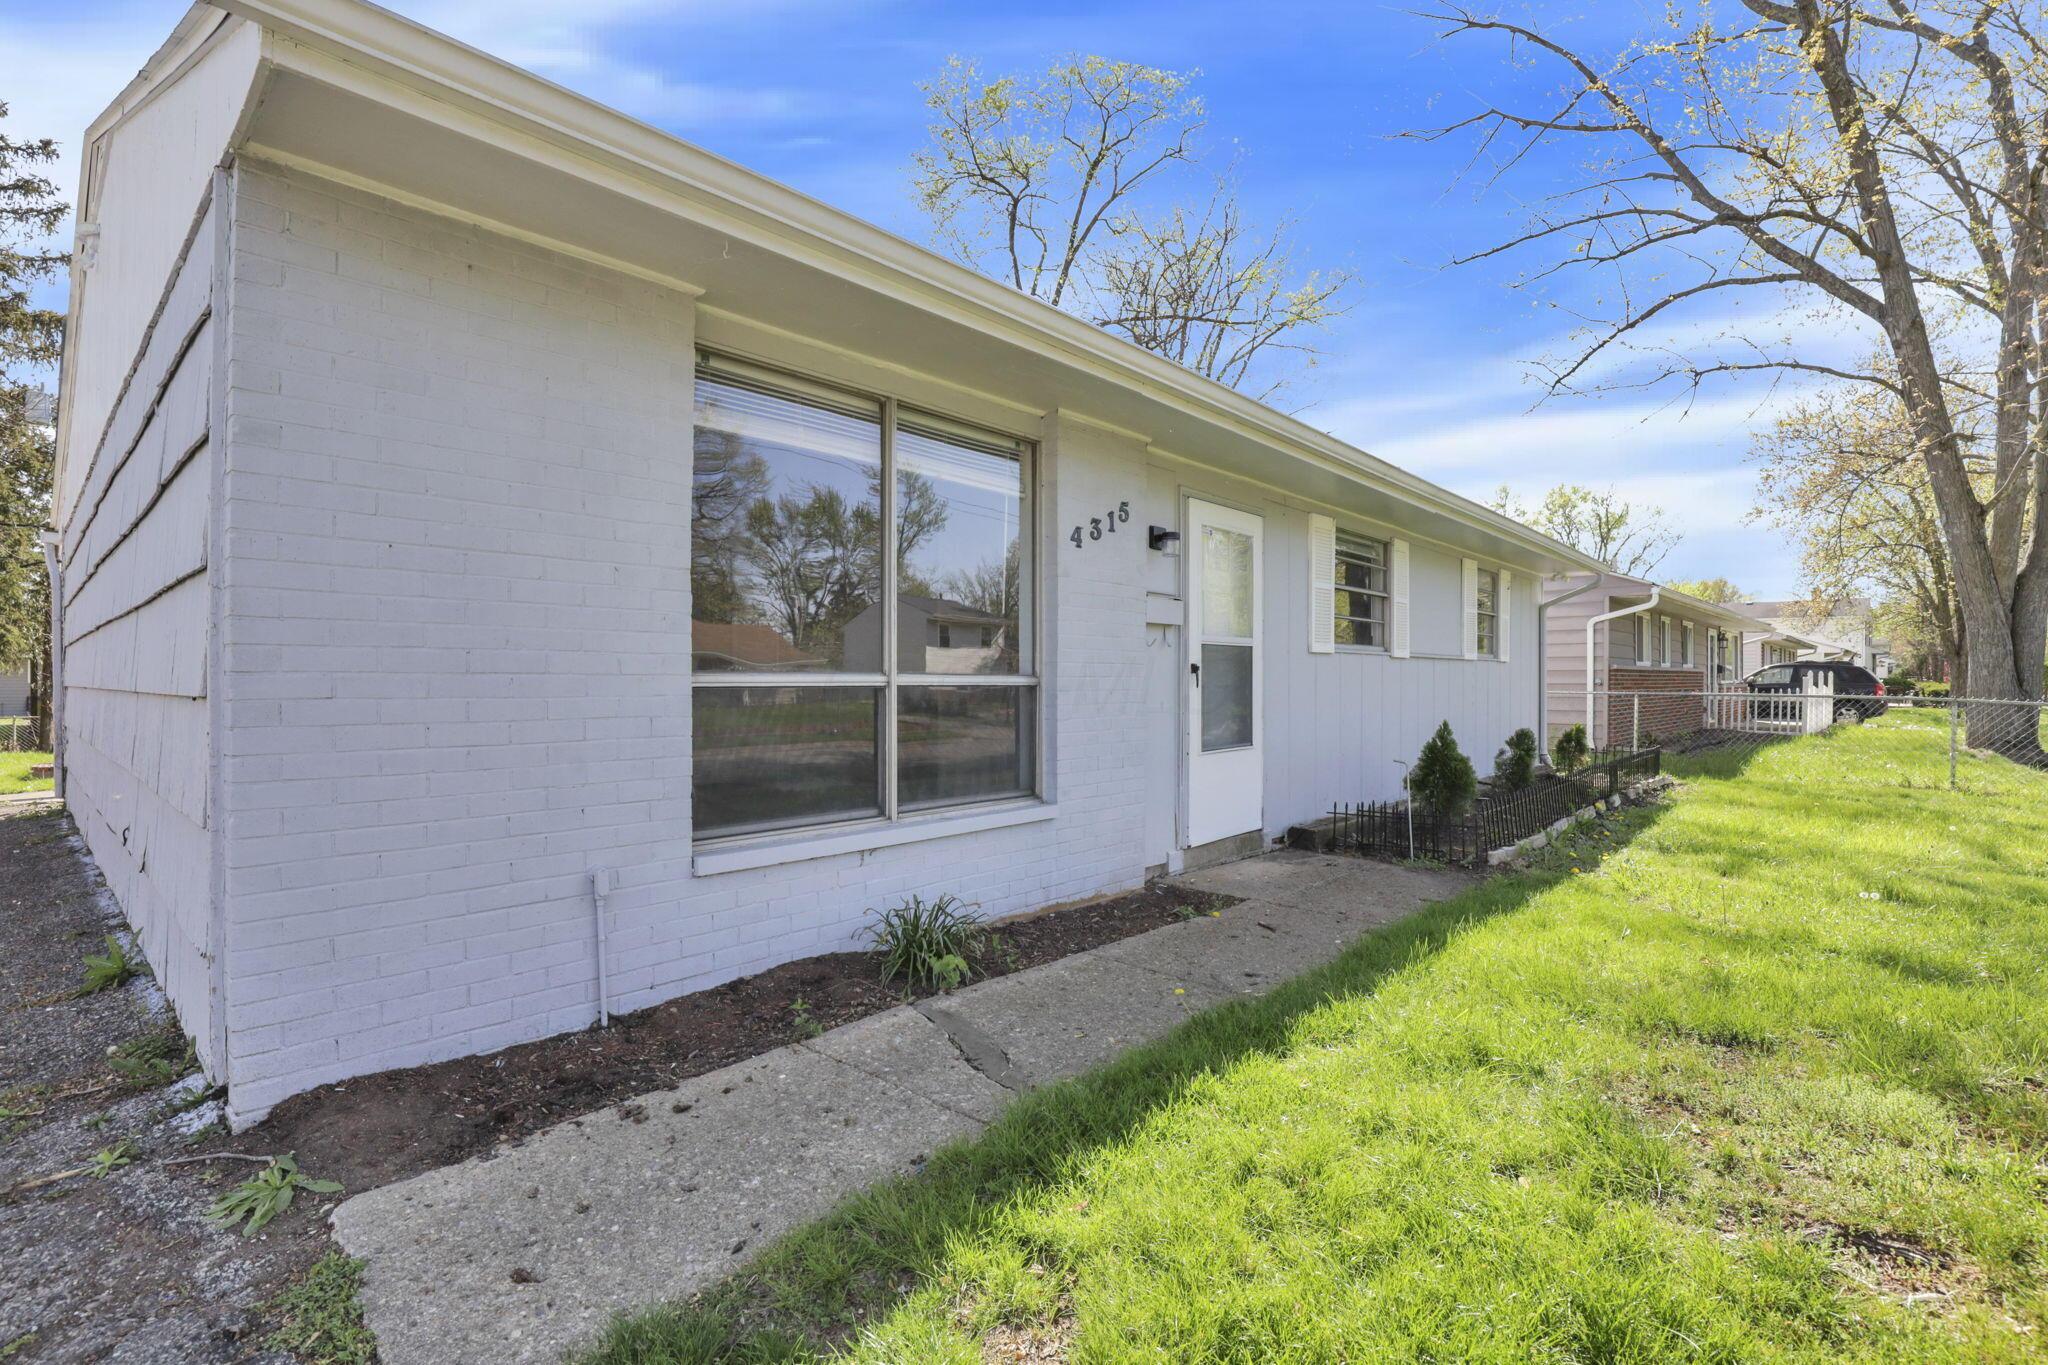
White brick single-story house with a large front window, door marked 4315, and a concrete walkway.
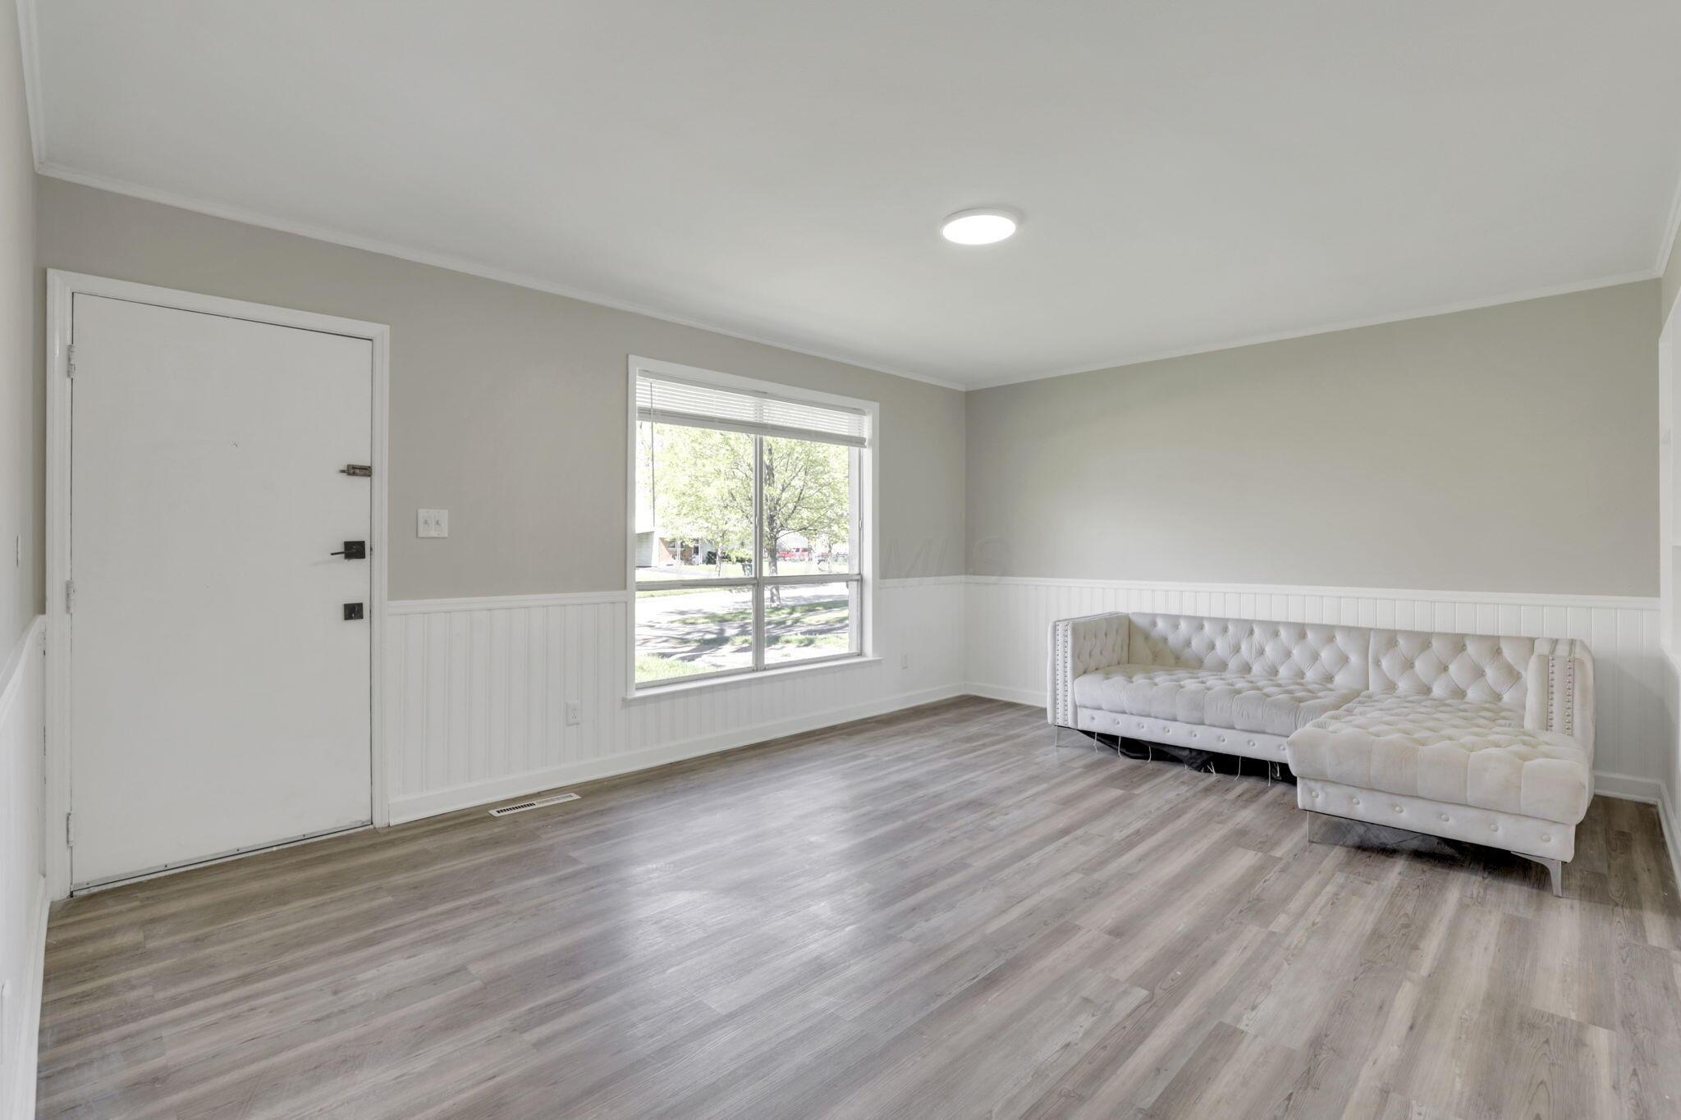
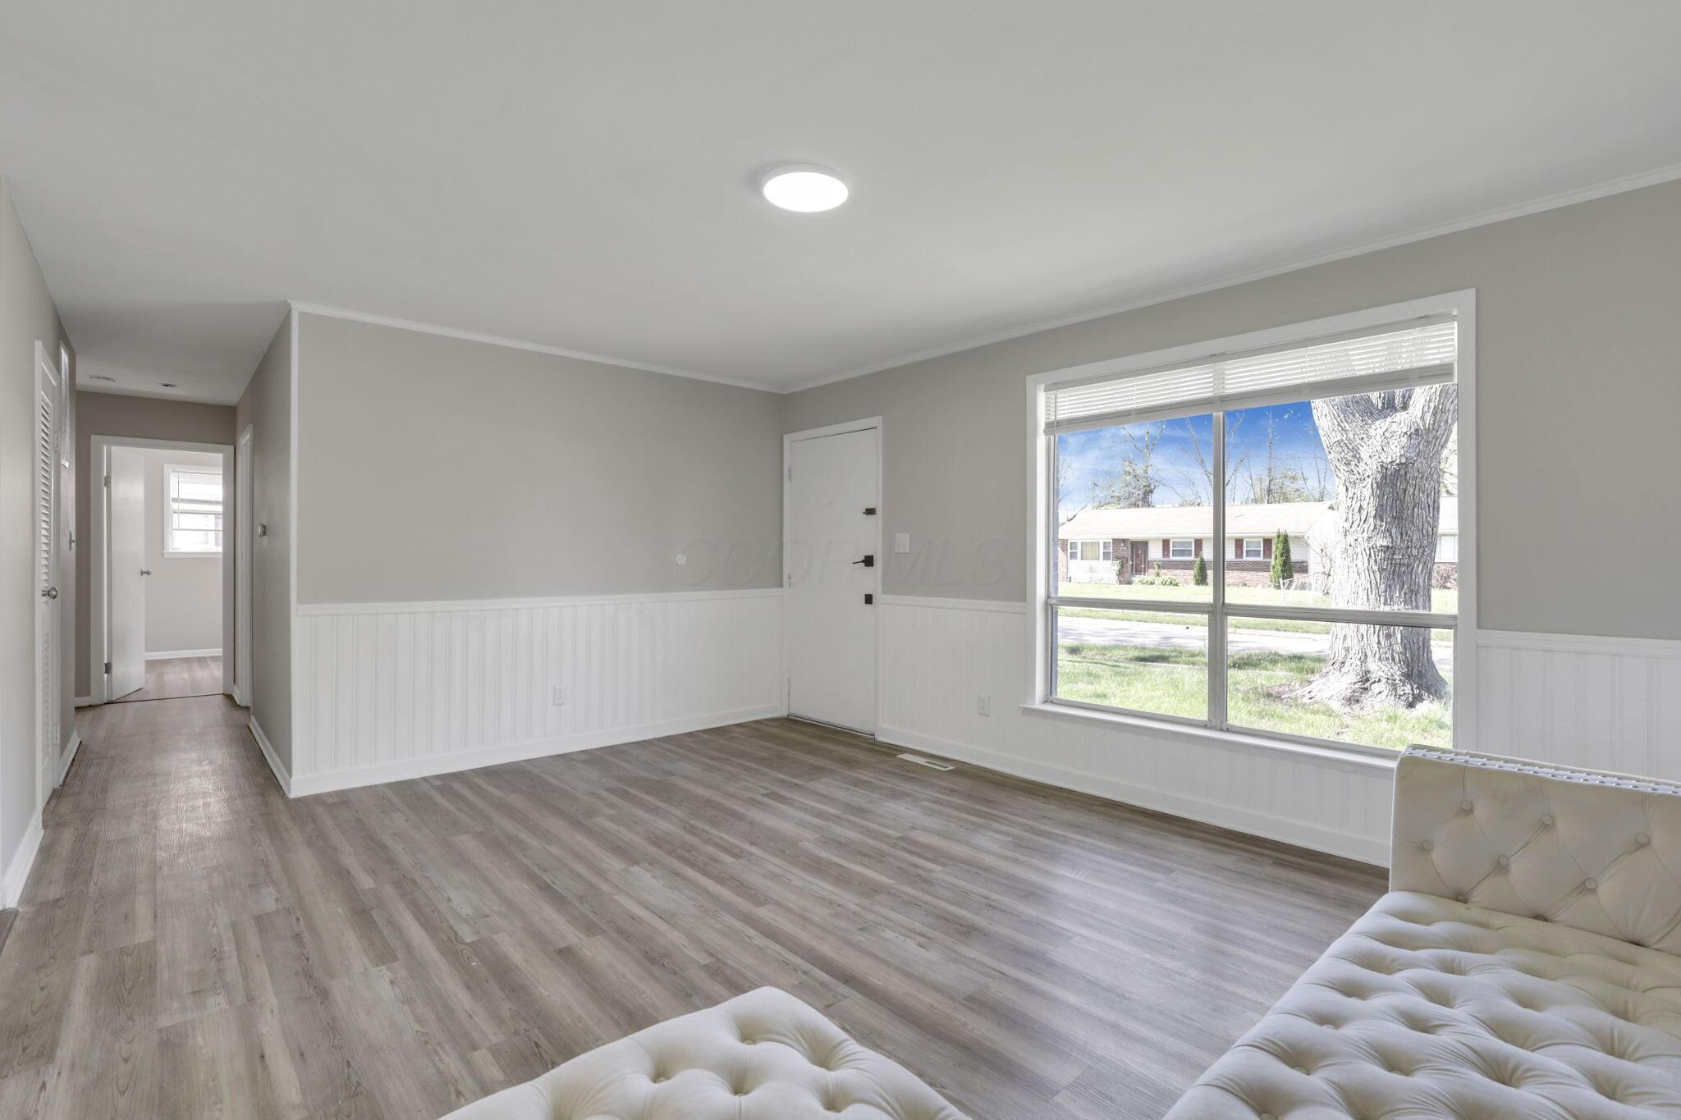
Living room with gray plank flooring, white wainscoting, a front window, and a tufted sectional.
Living room with a light gray tufted sectional, white wainscoting, and gray wood-look floors.
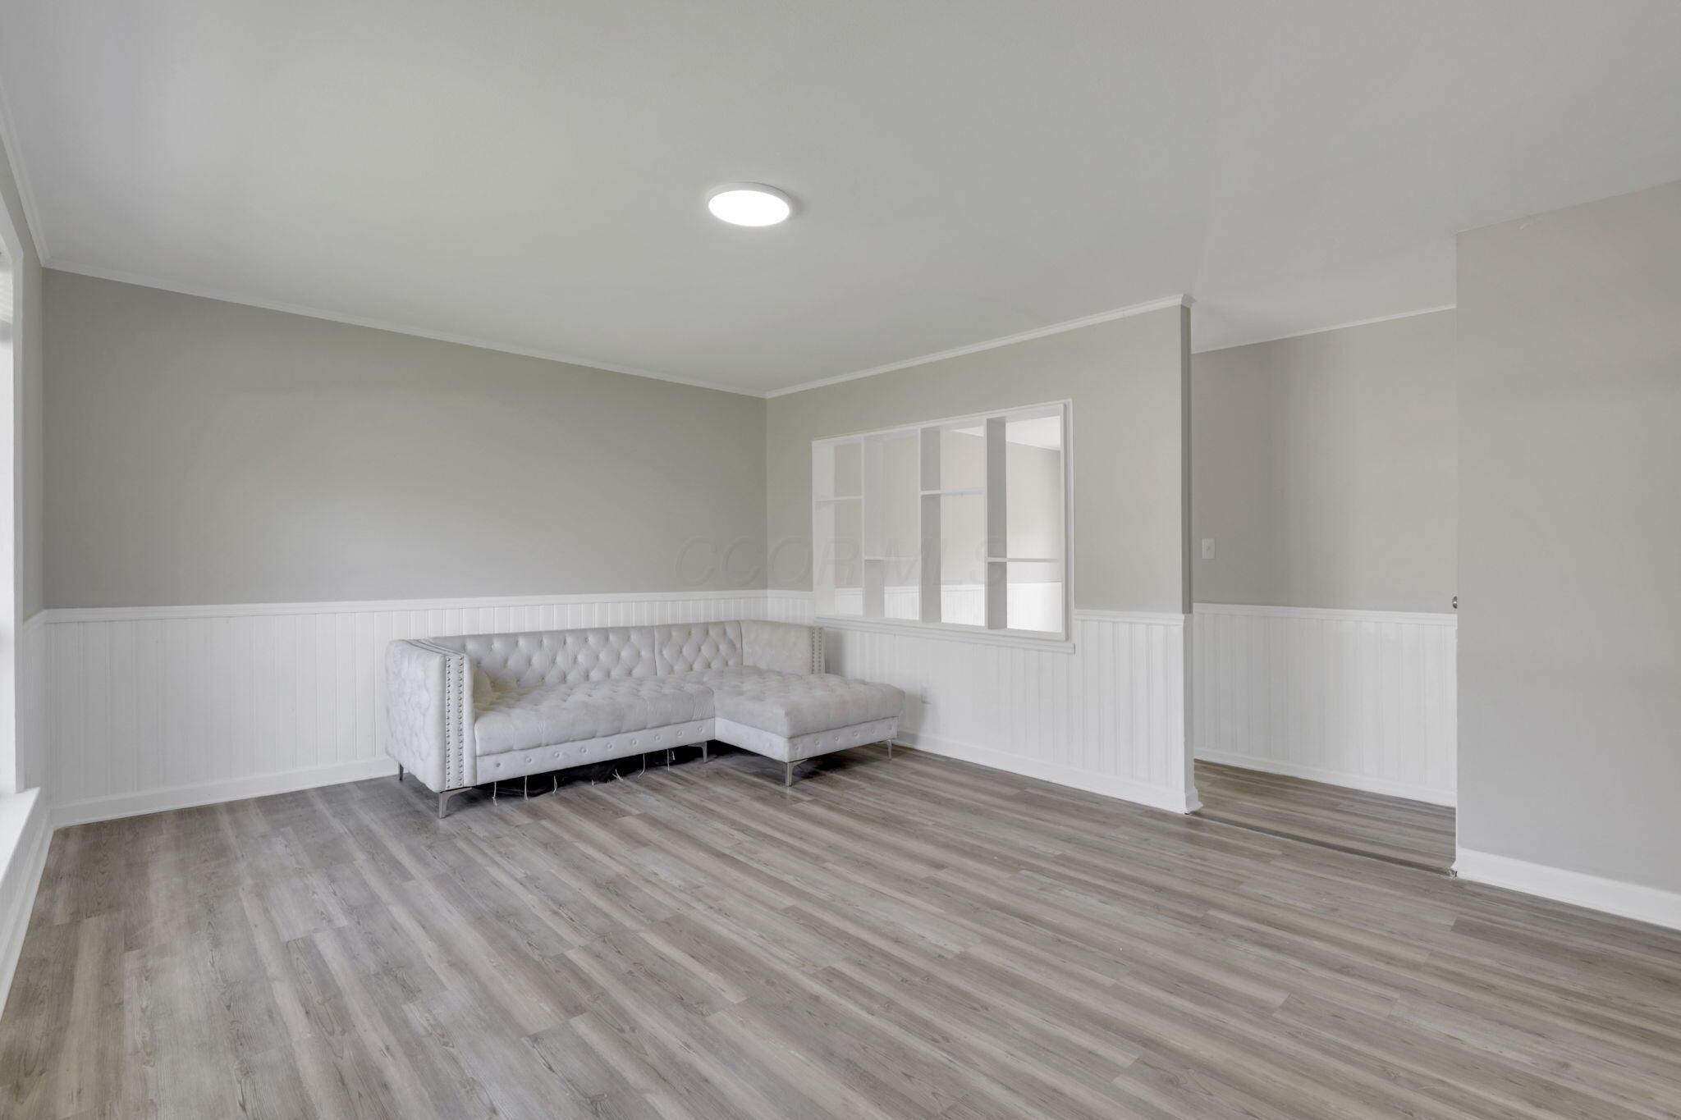
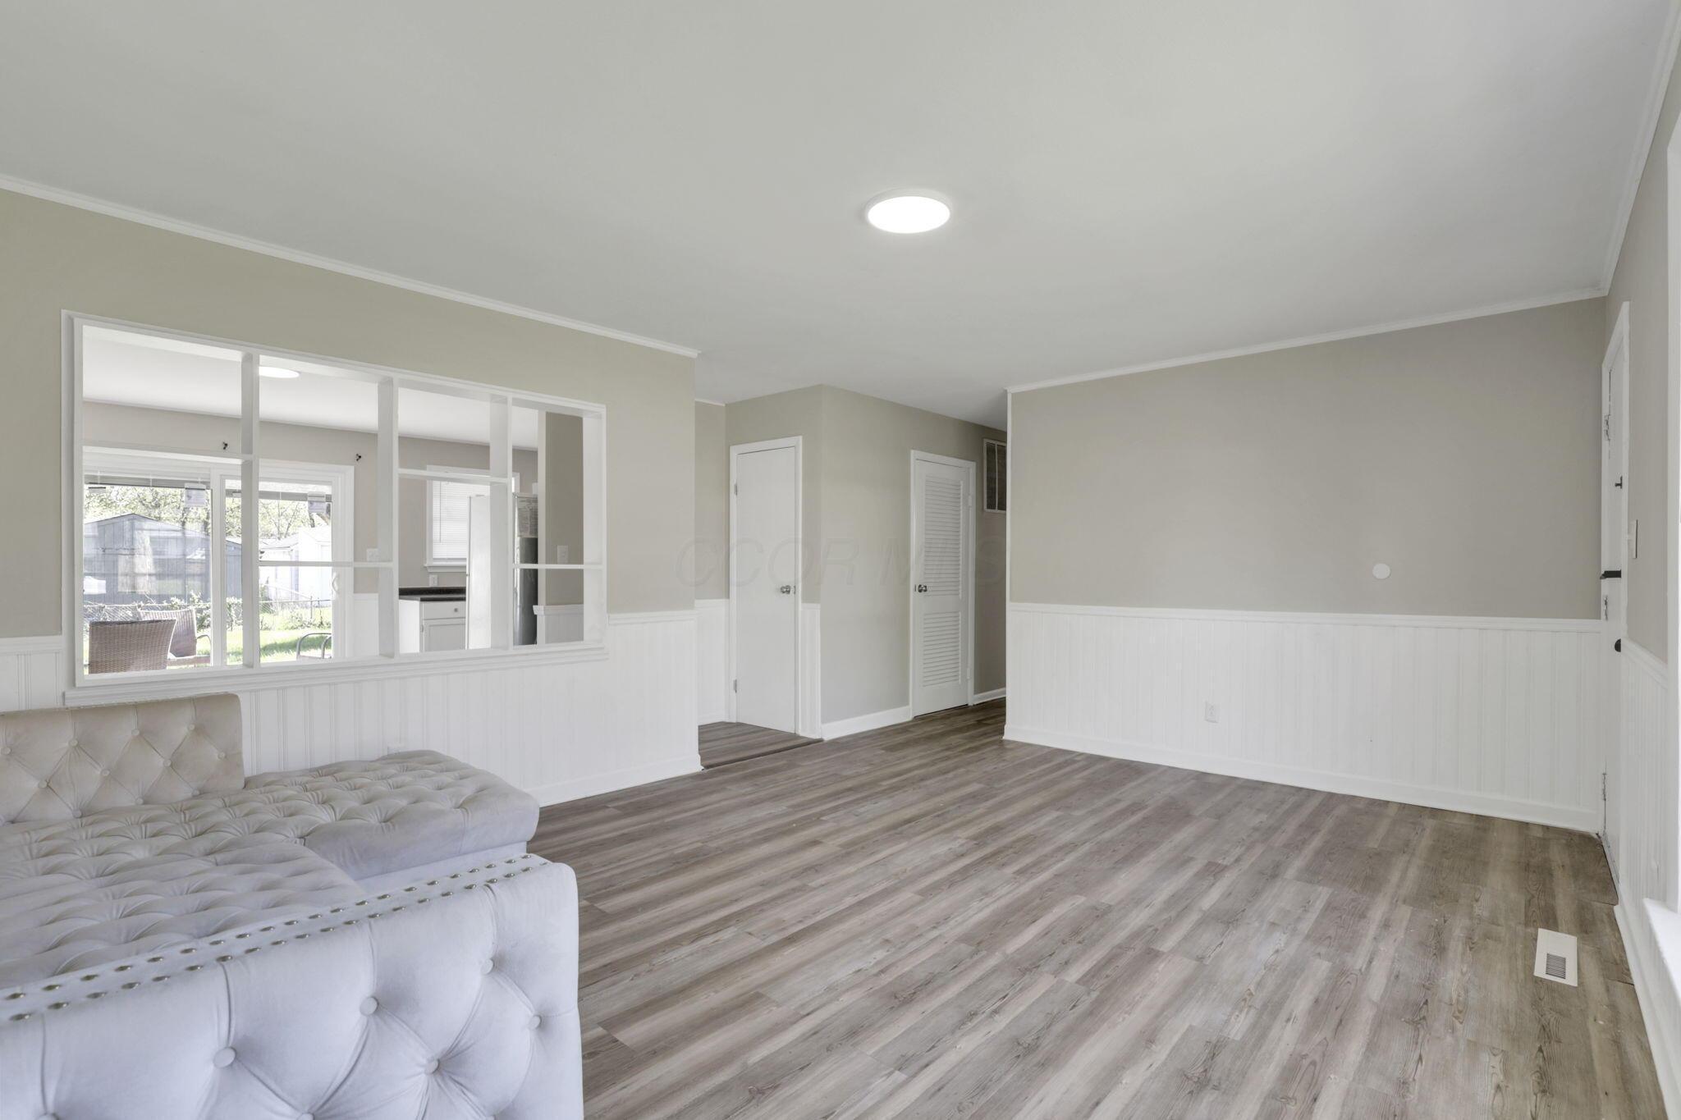
Living room with gray wood-look floors, white wainscoting, and a wide kitchen pass-through.
Living room with gray plank flooring, white wainscoting, and a large window overlooking a tree.
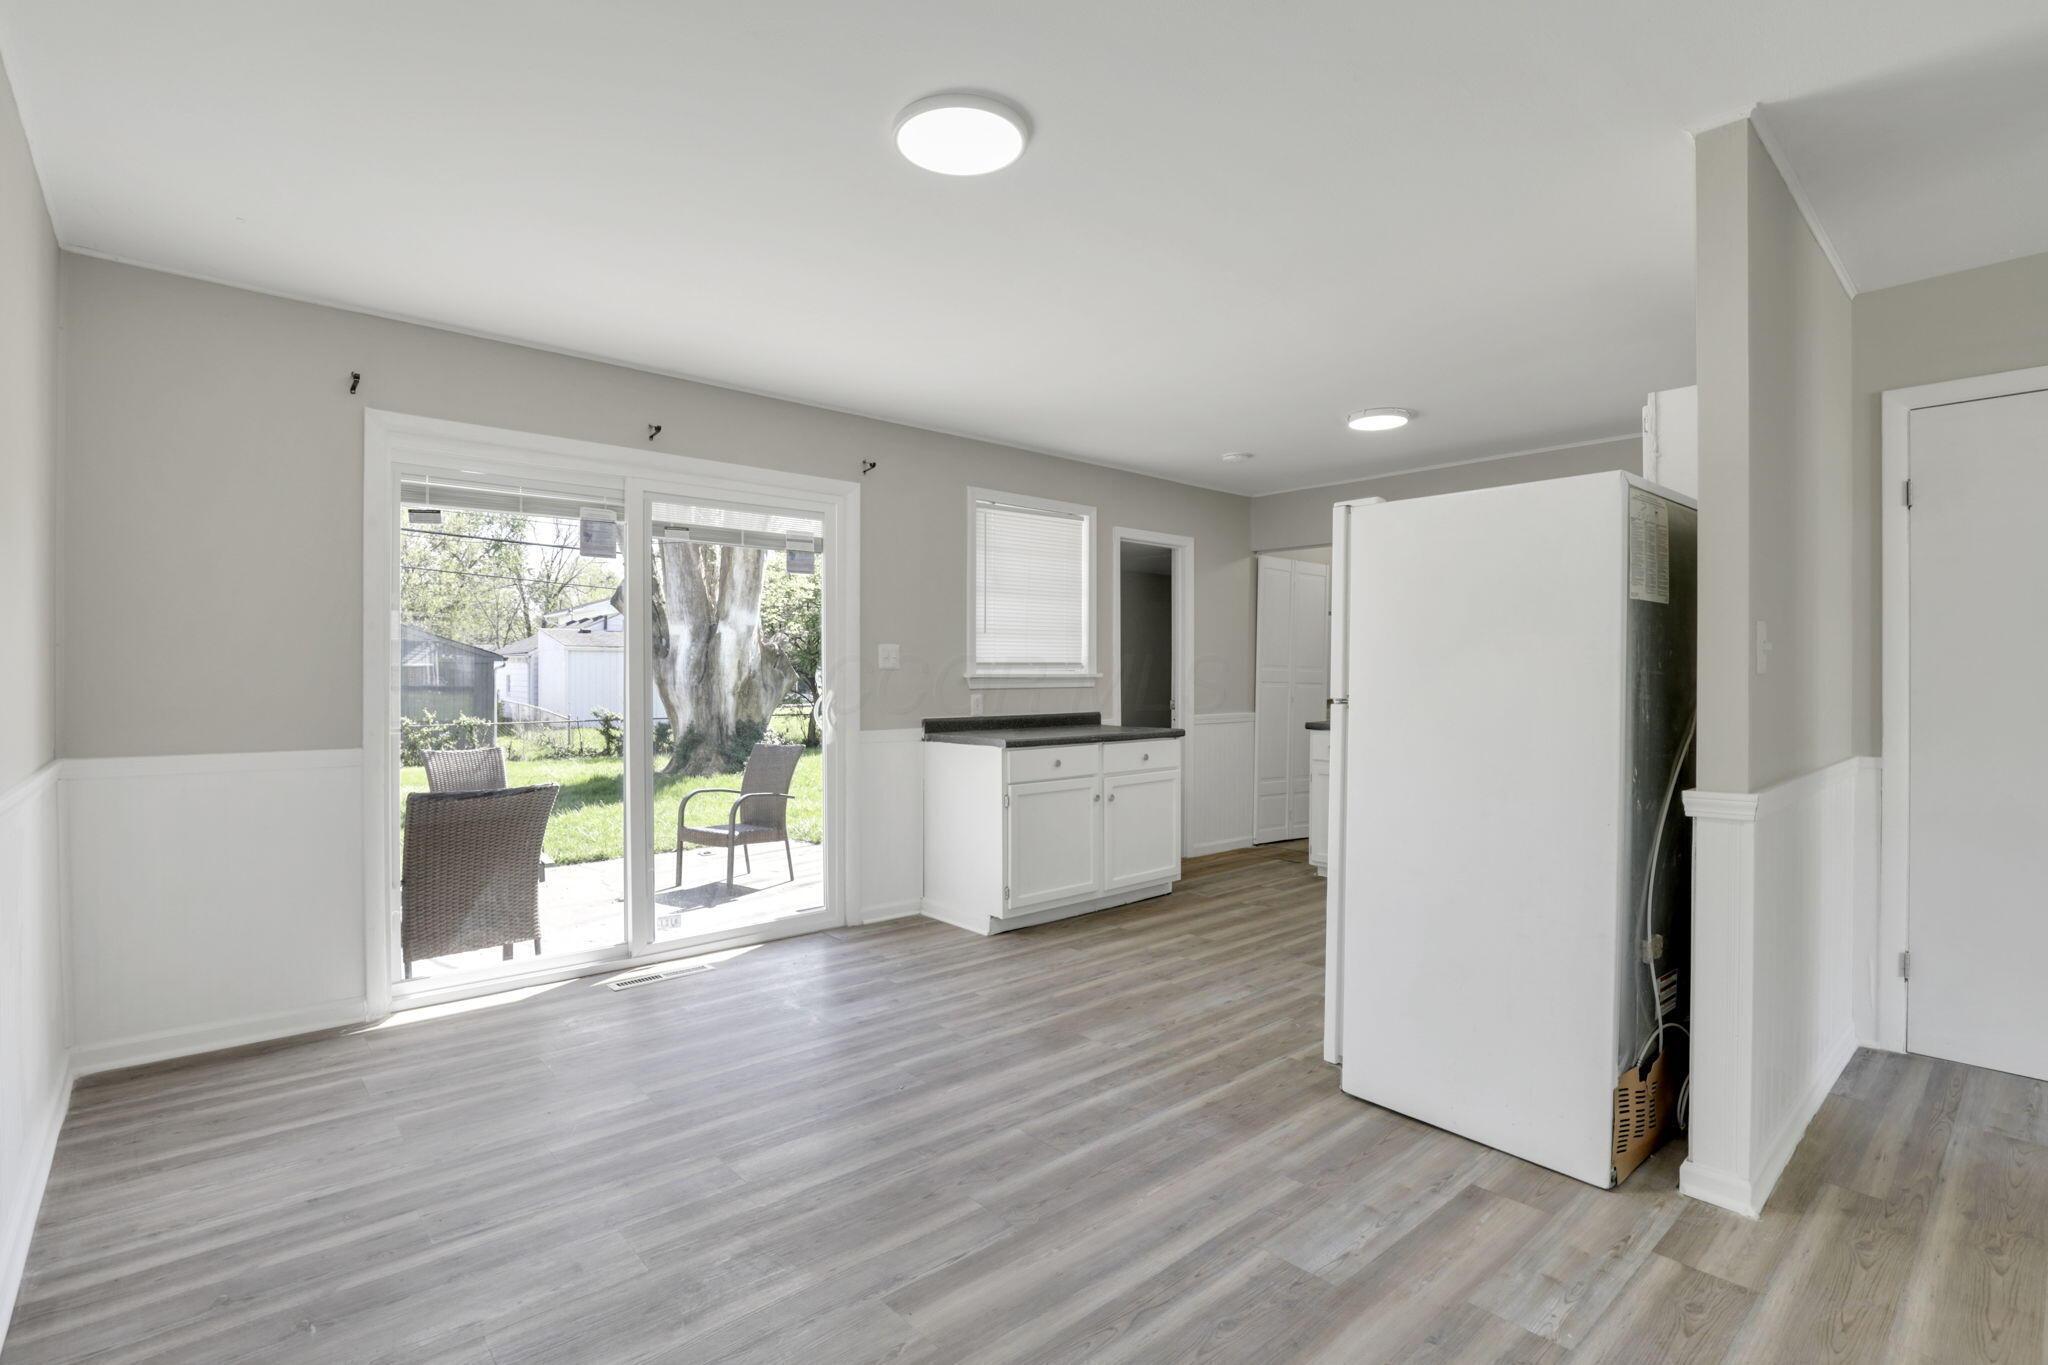
Kitchen and dining area with sliding glass doors to a patio and backyard.
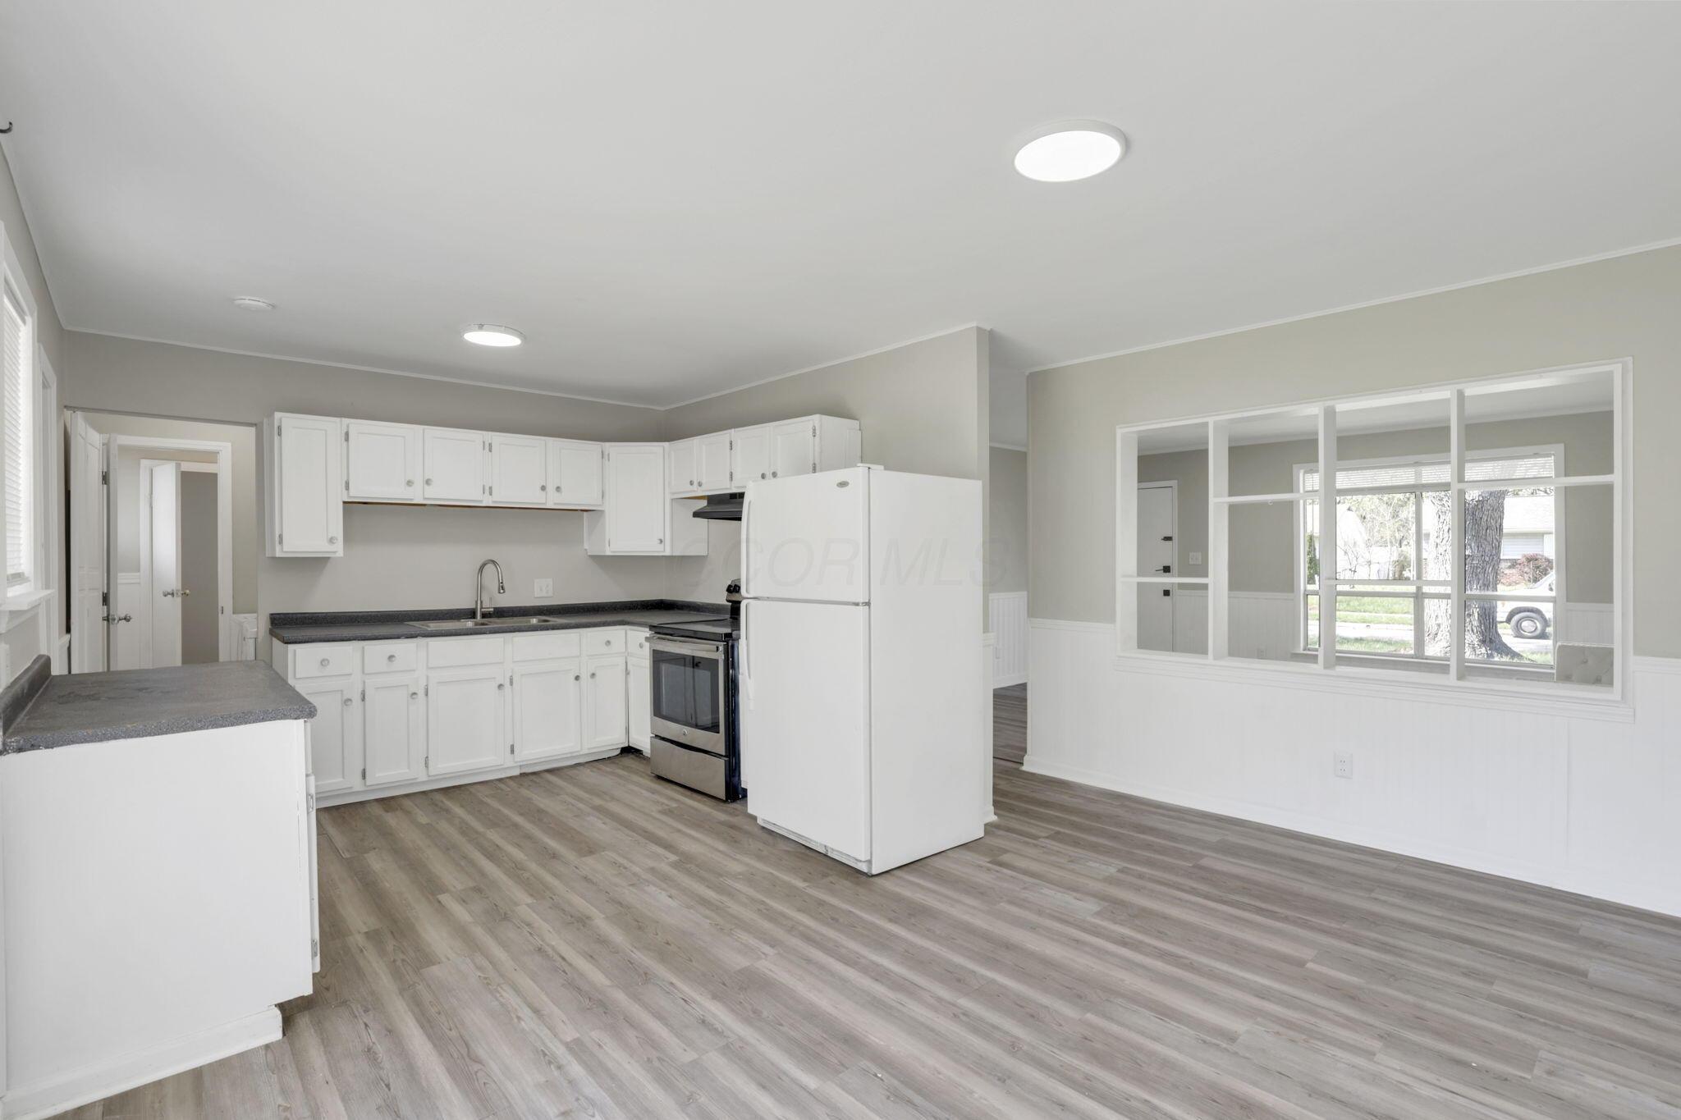
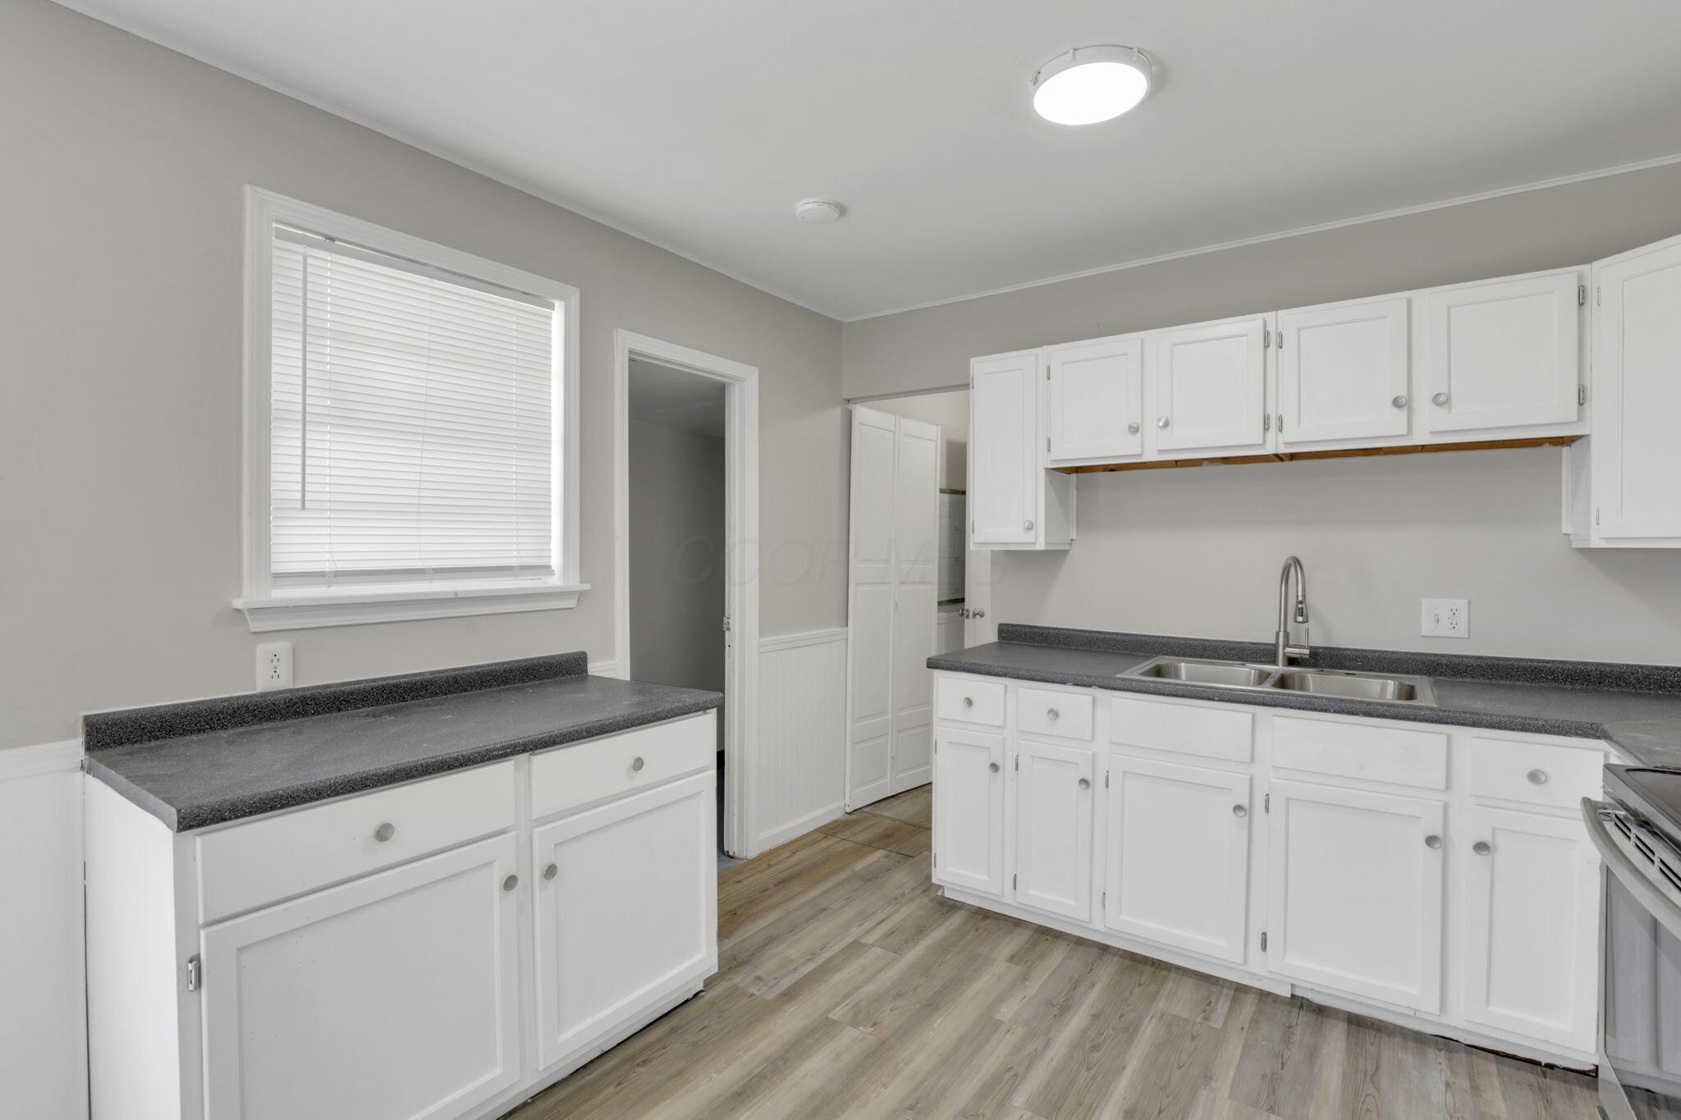
Unfurnished kitchen with white cabinets, dark countertops, and a large opening to the windowed dining area.
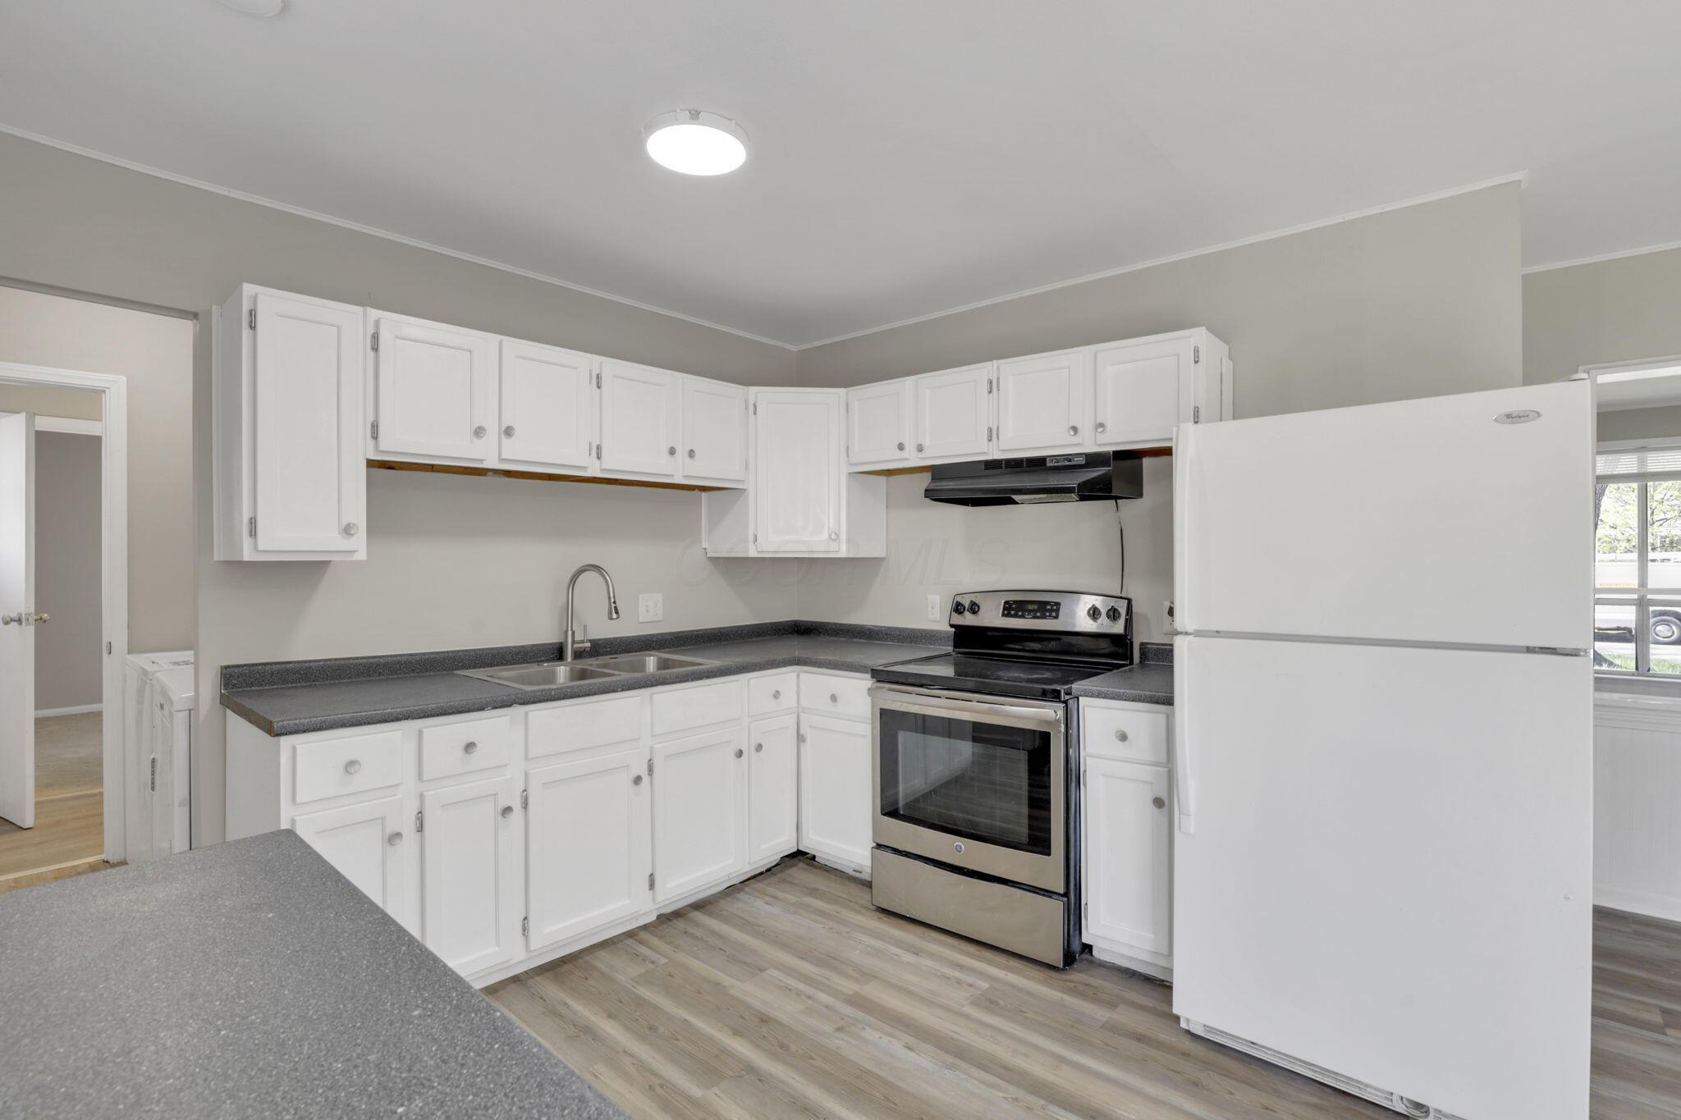
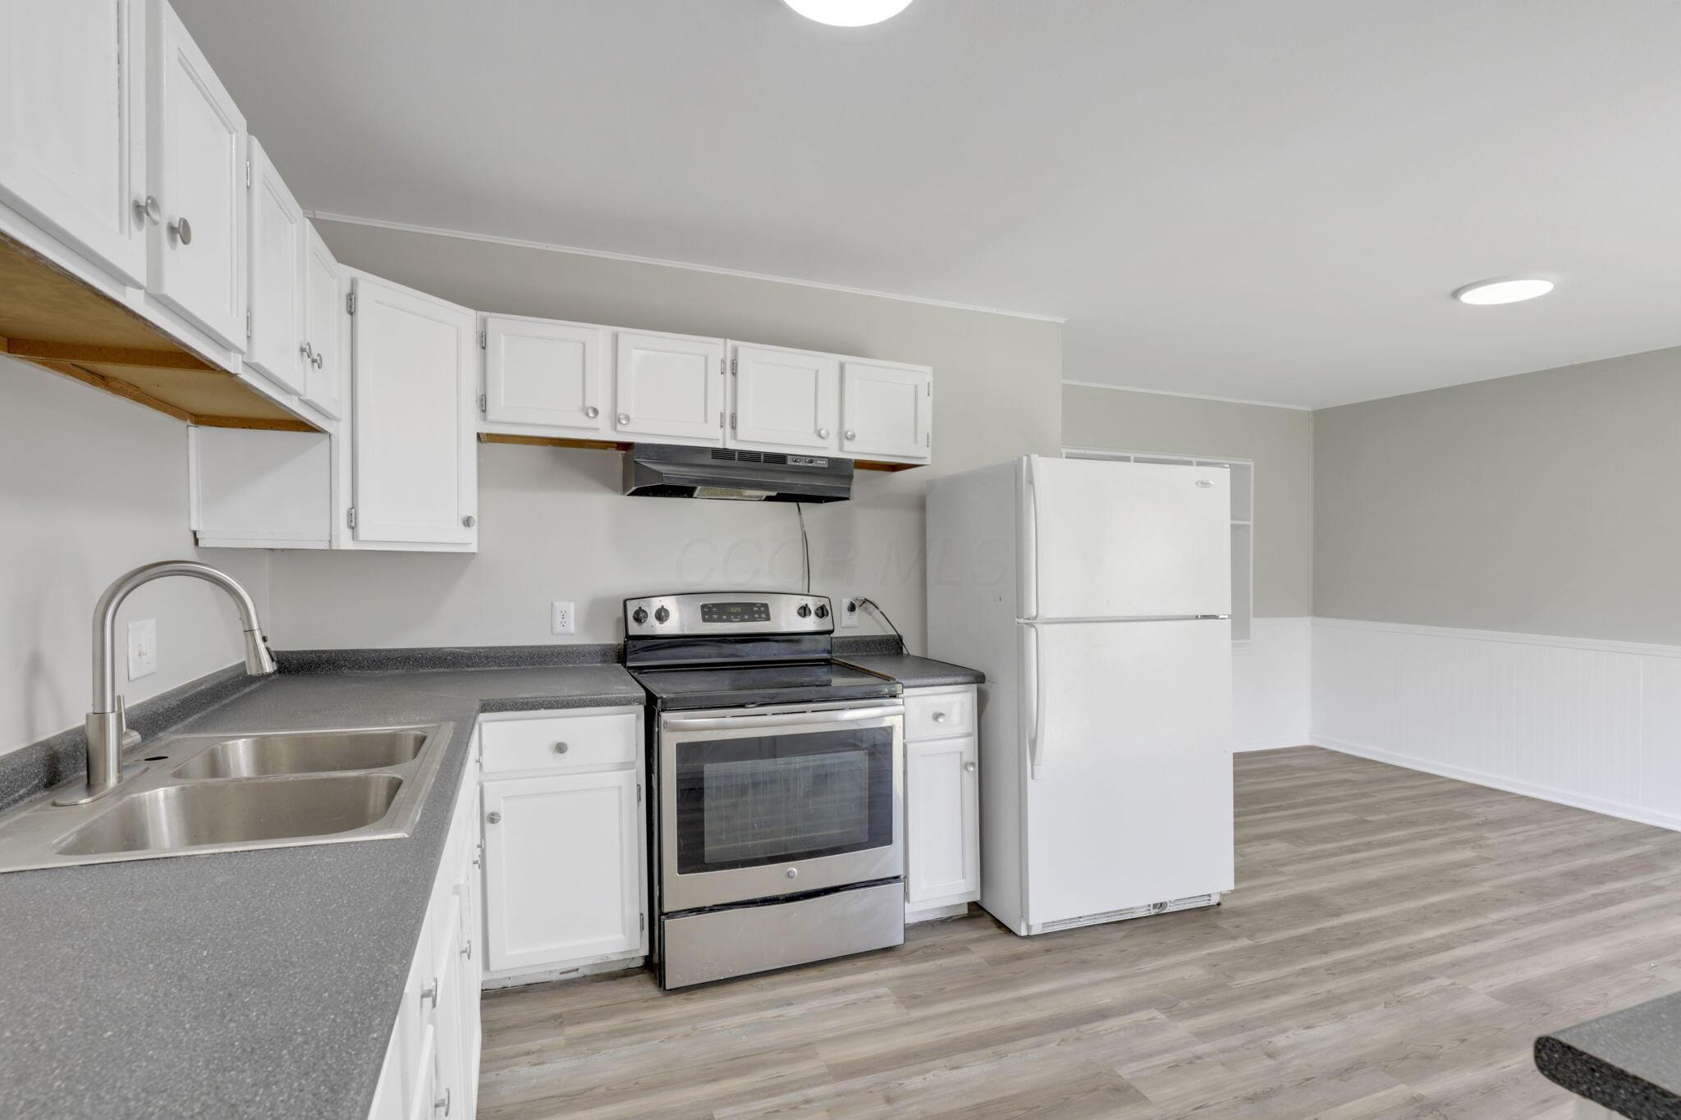
Kitchen with white cabinets, gray countertops, stainless-steel range, and large white refrigerator.
Kitchen with white cabinets, a double sink, stainless steel range, and open adjoining room.
Vacant kitchen with white cabinets, dark countertops, and a double-basin sink.
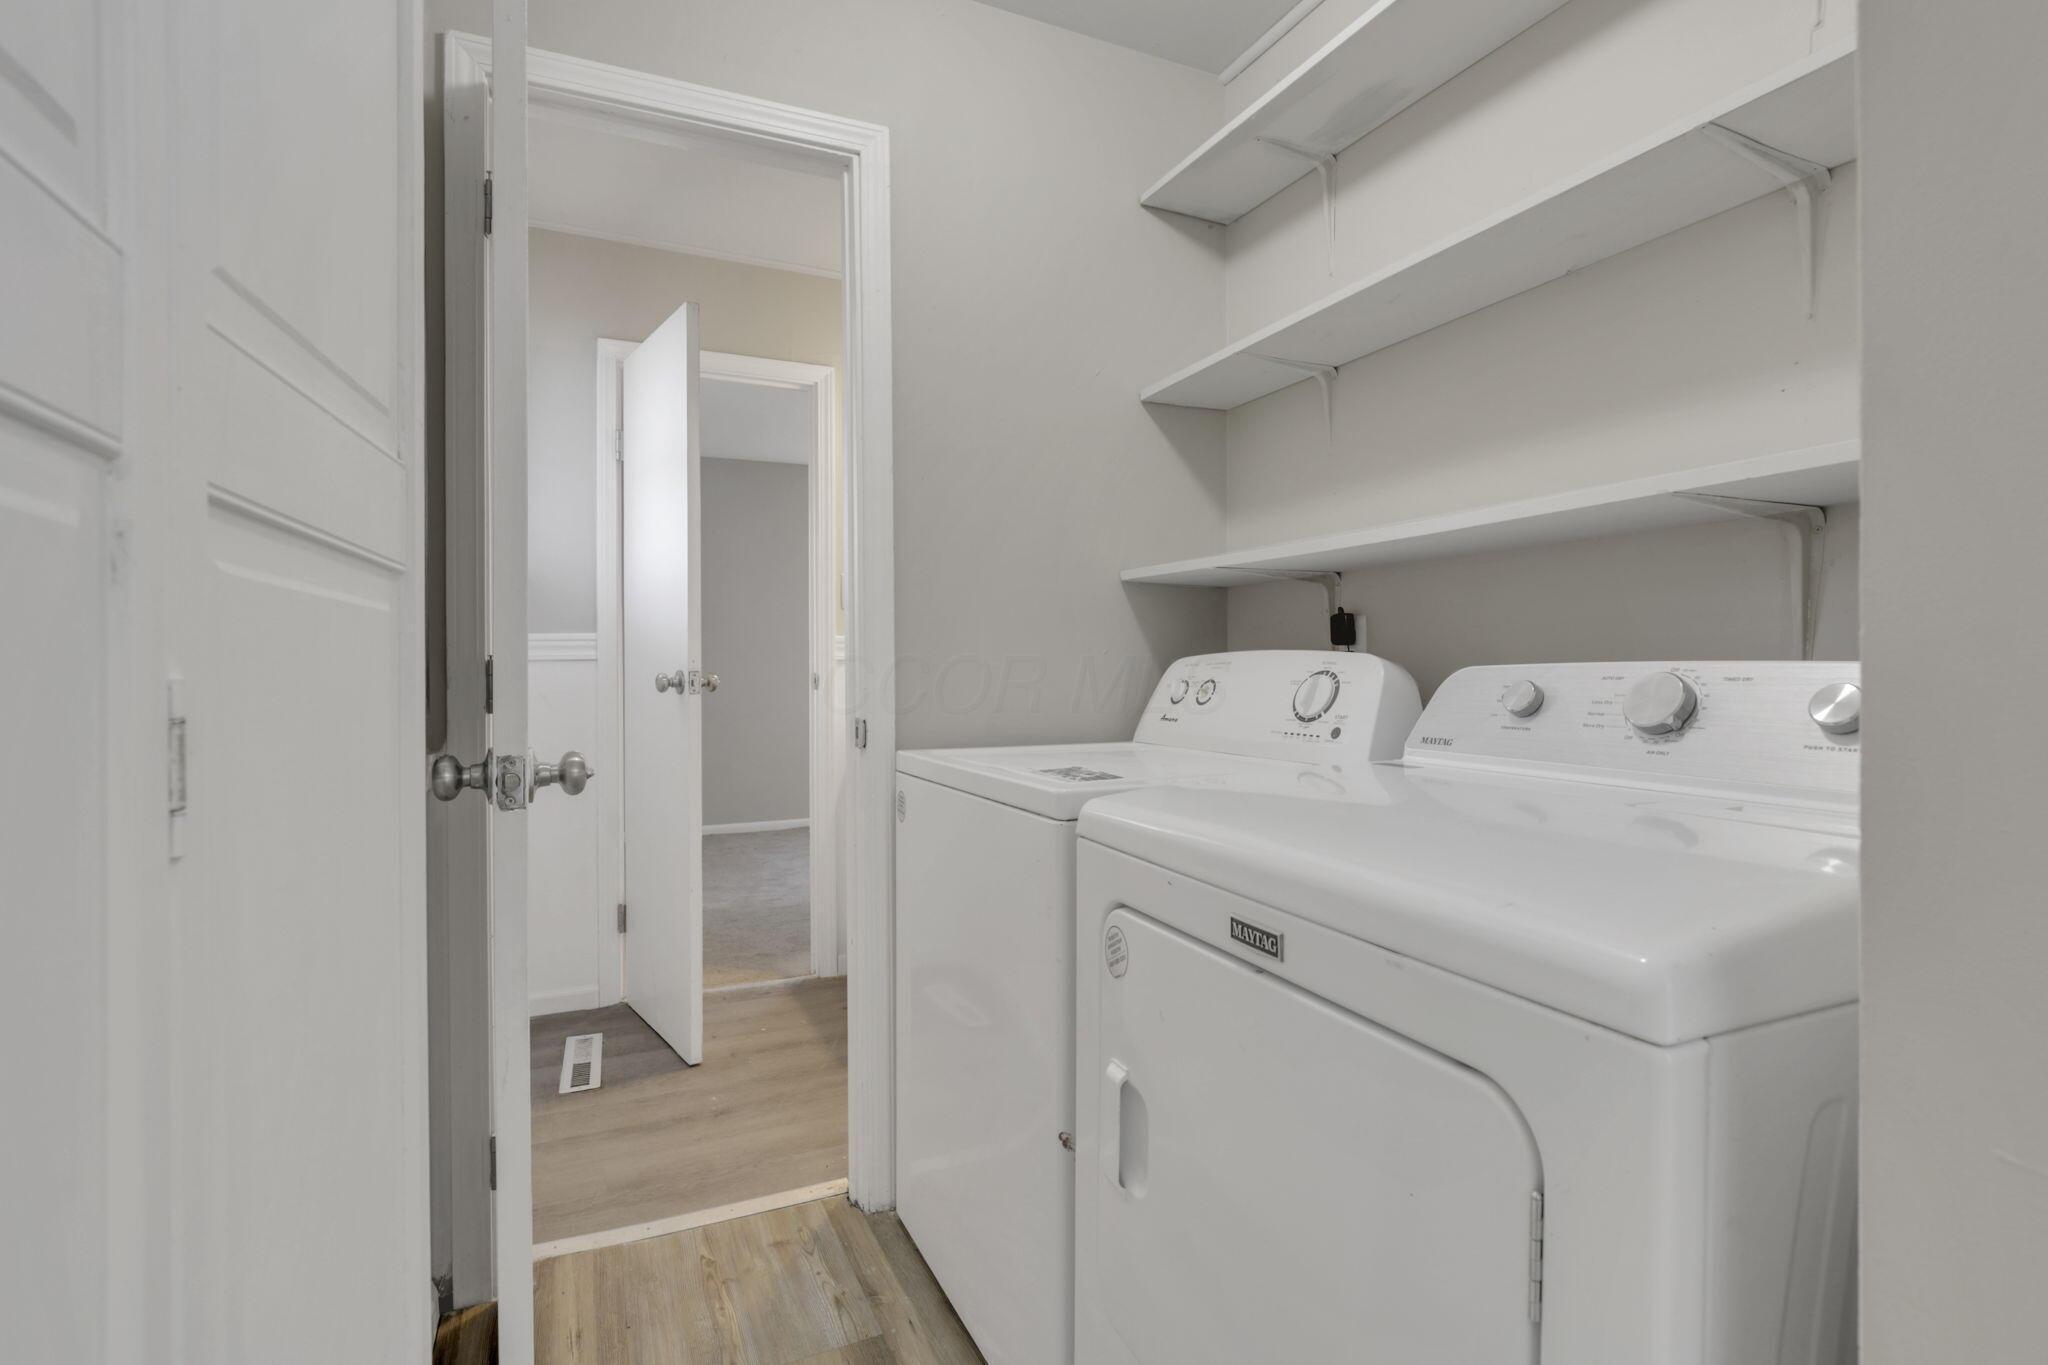
Laundry room with white washer and dryer beneath long wall shelves.
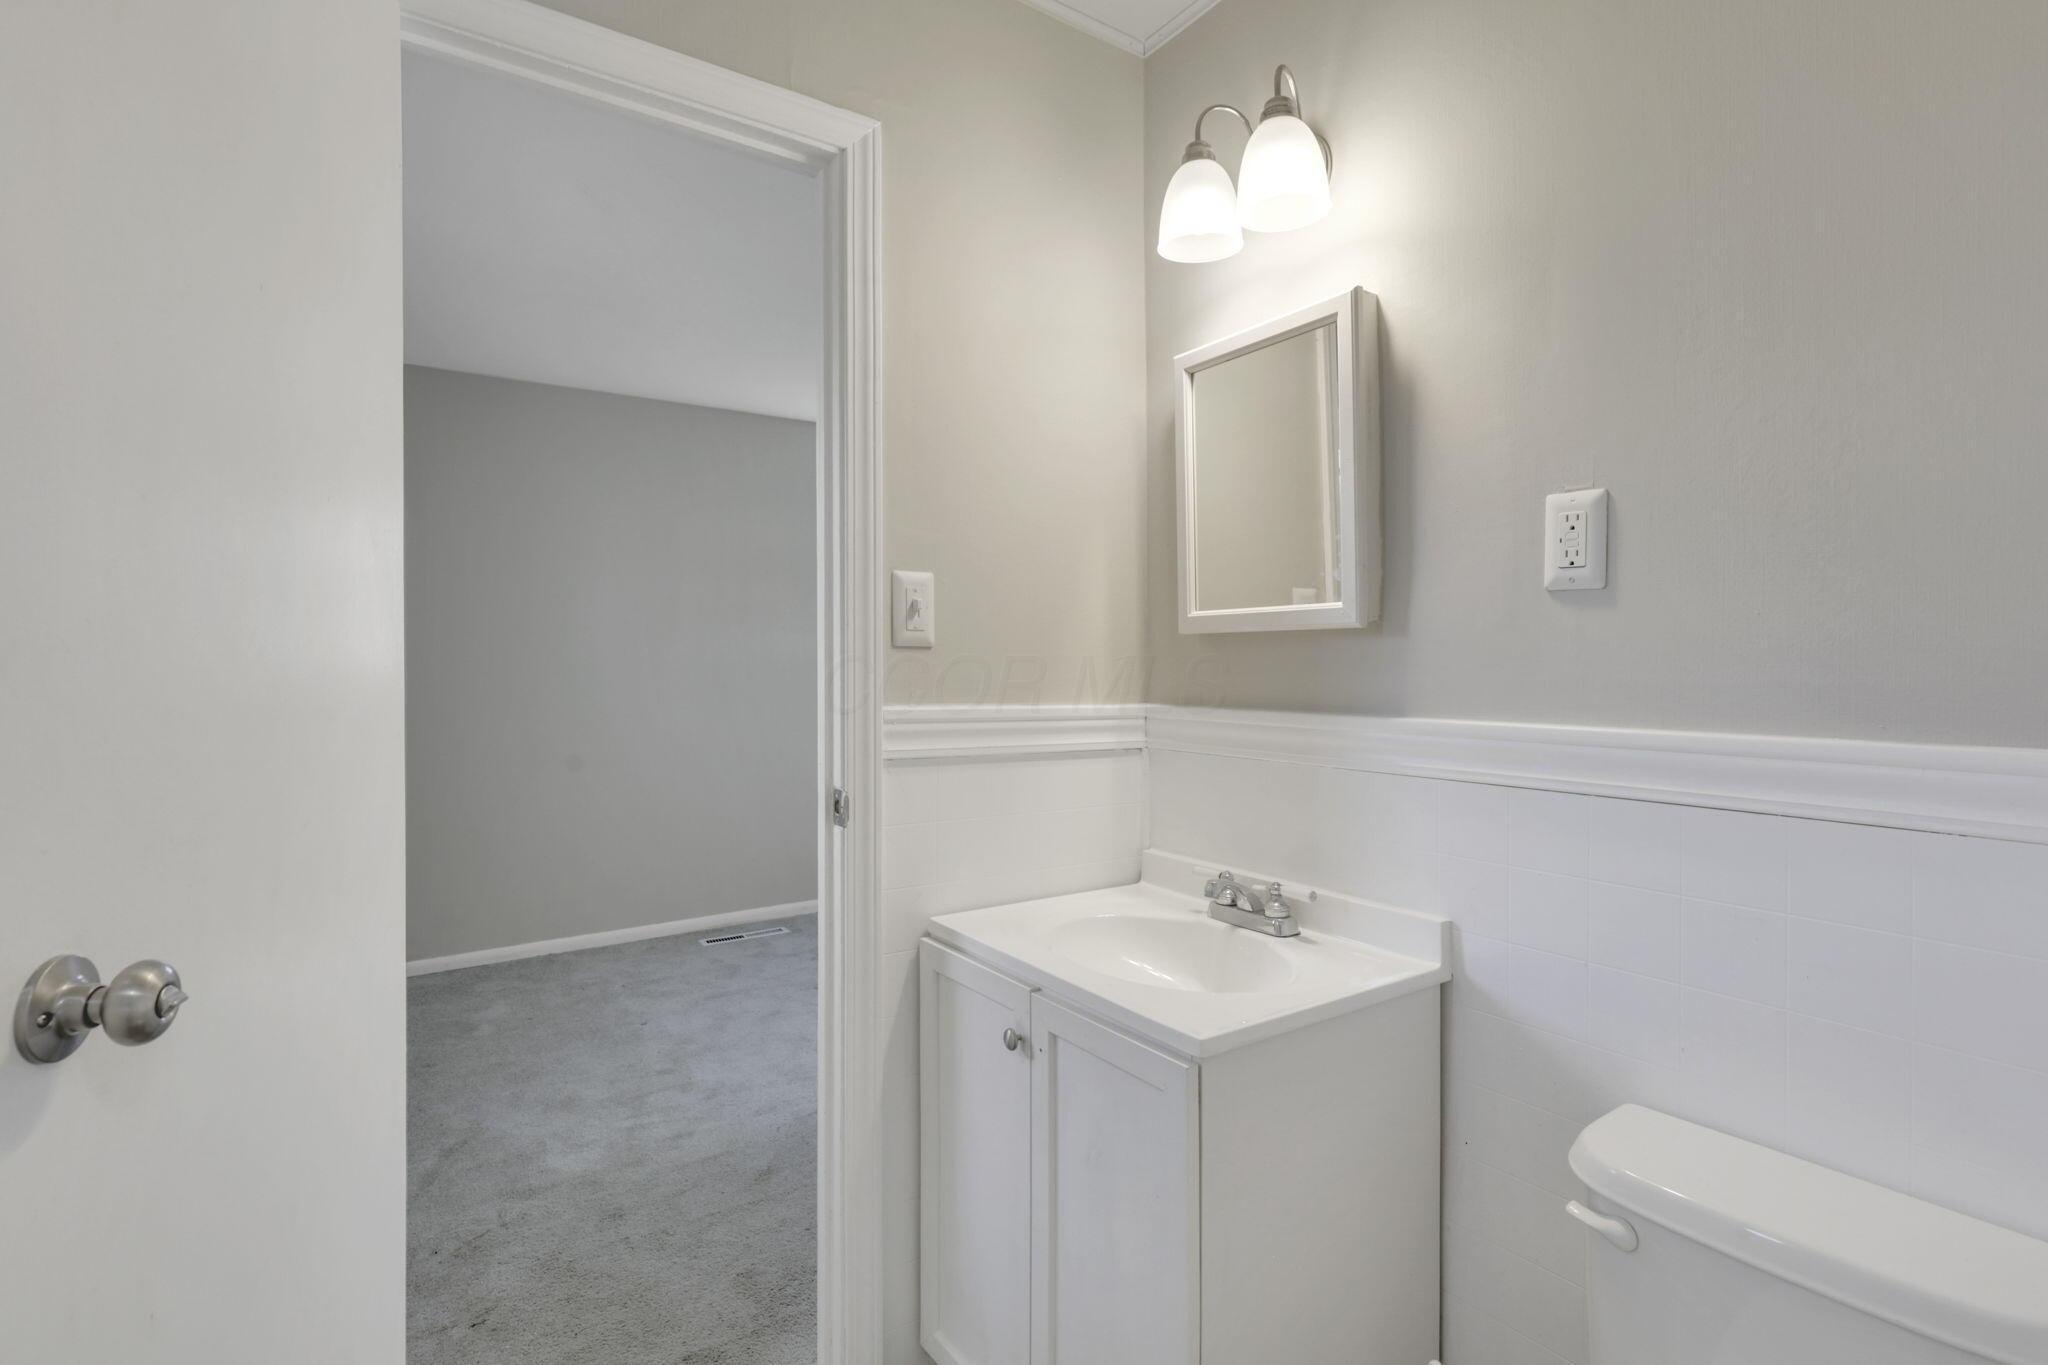
Bathroom with white vanity and tiled walls, viewed through an open doorway to a carpeted room.
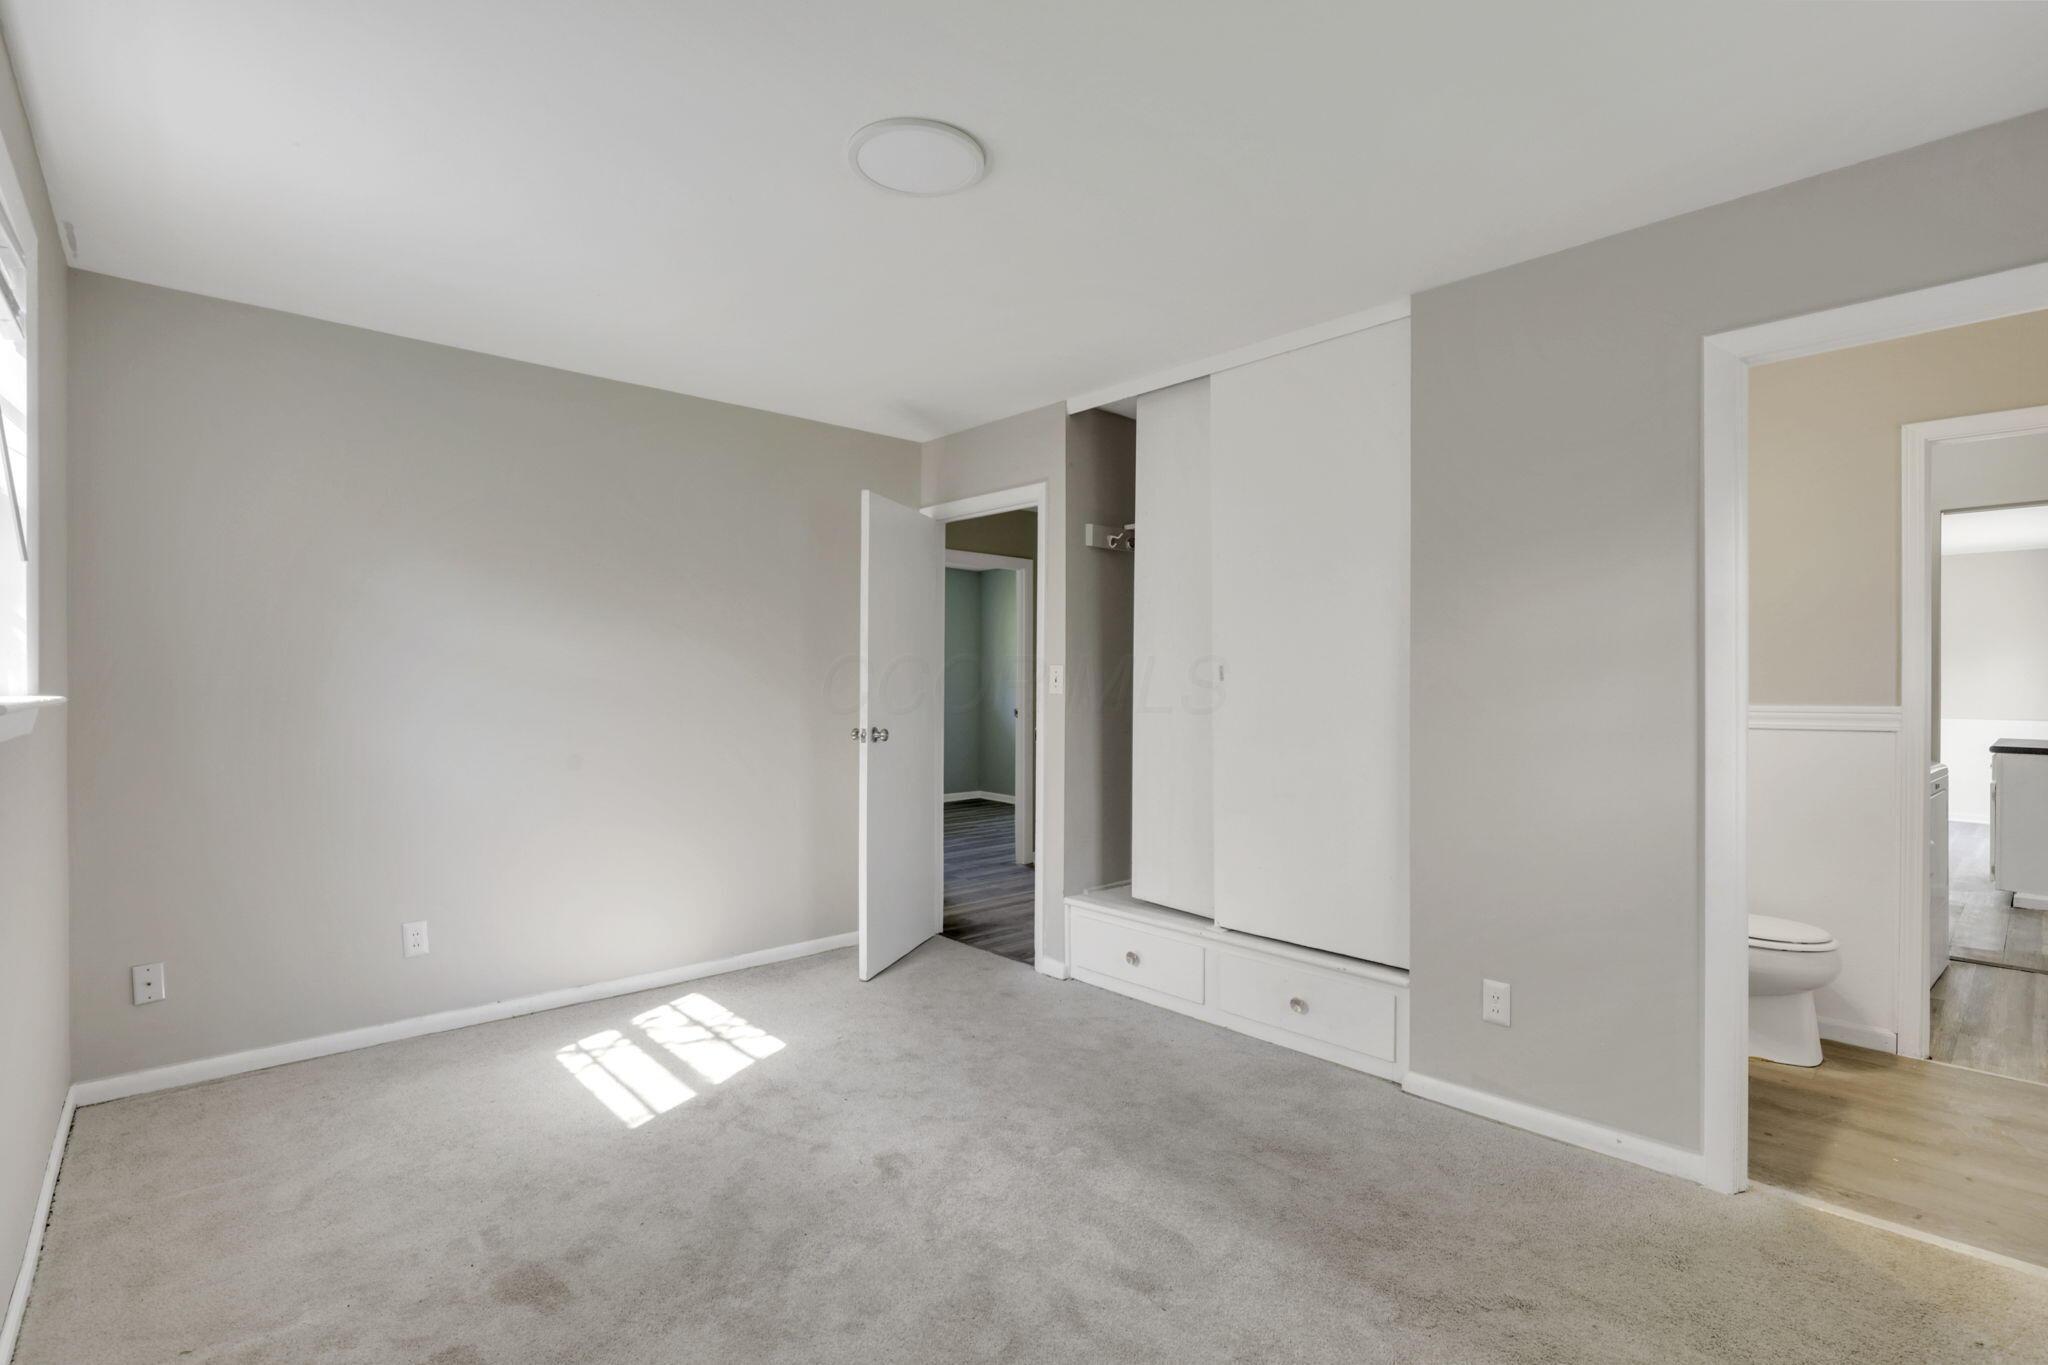
Empty bedroom with gray carpet, built-in sliding-door storage, and an adjoining bathroom.
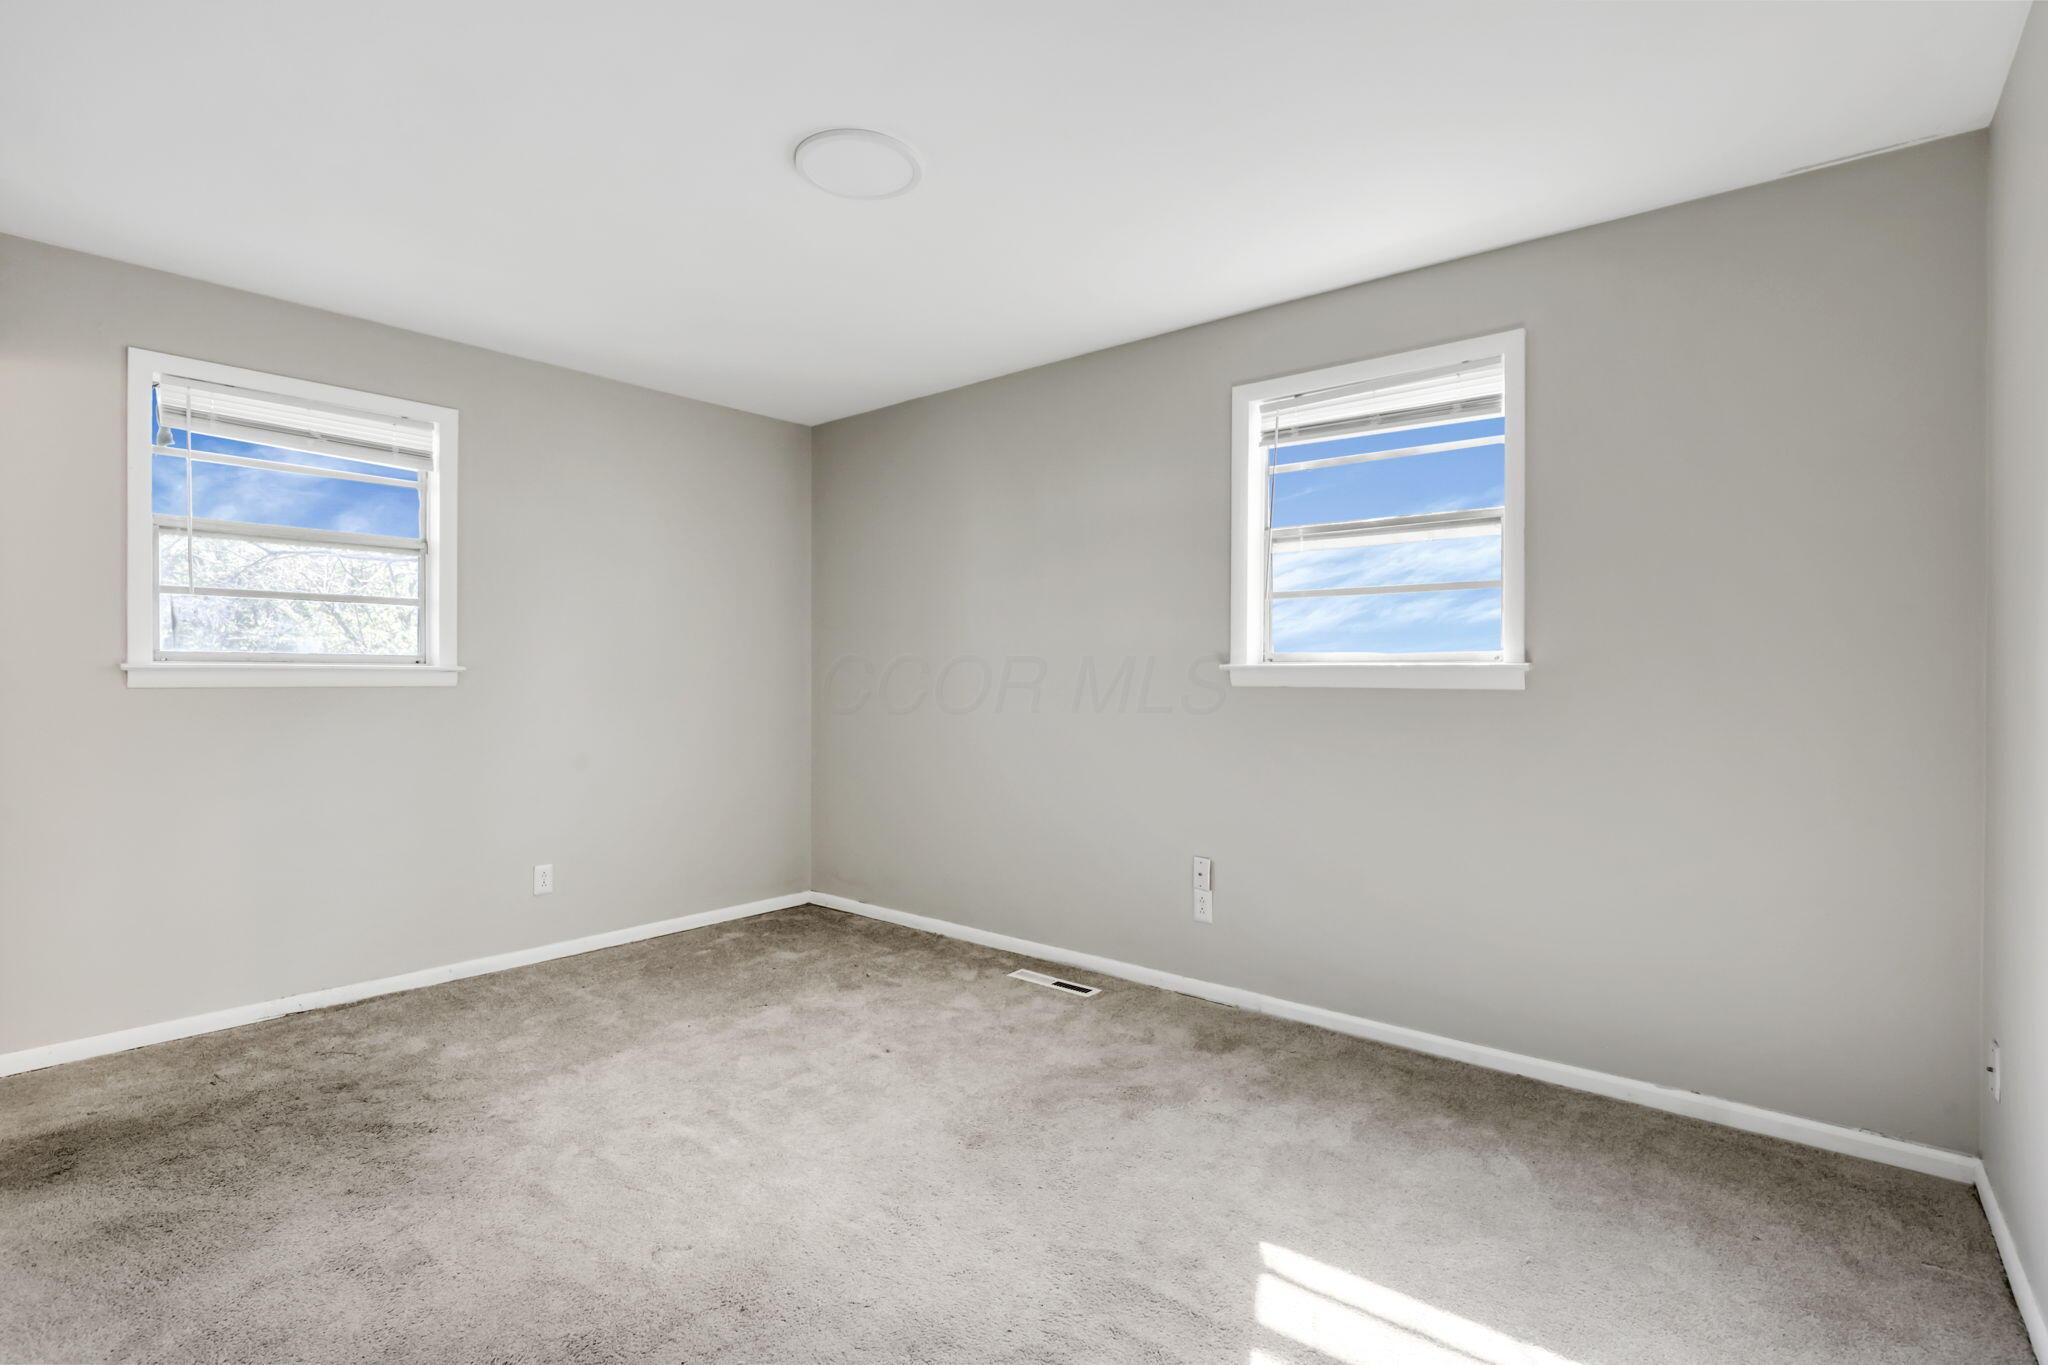
Empty bedroom with beige carpet, gray walls, and two windows with white blinds.
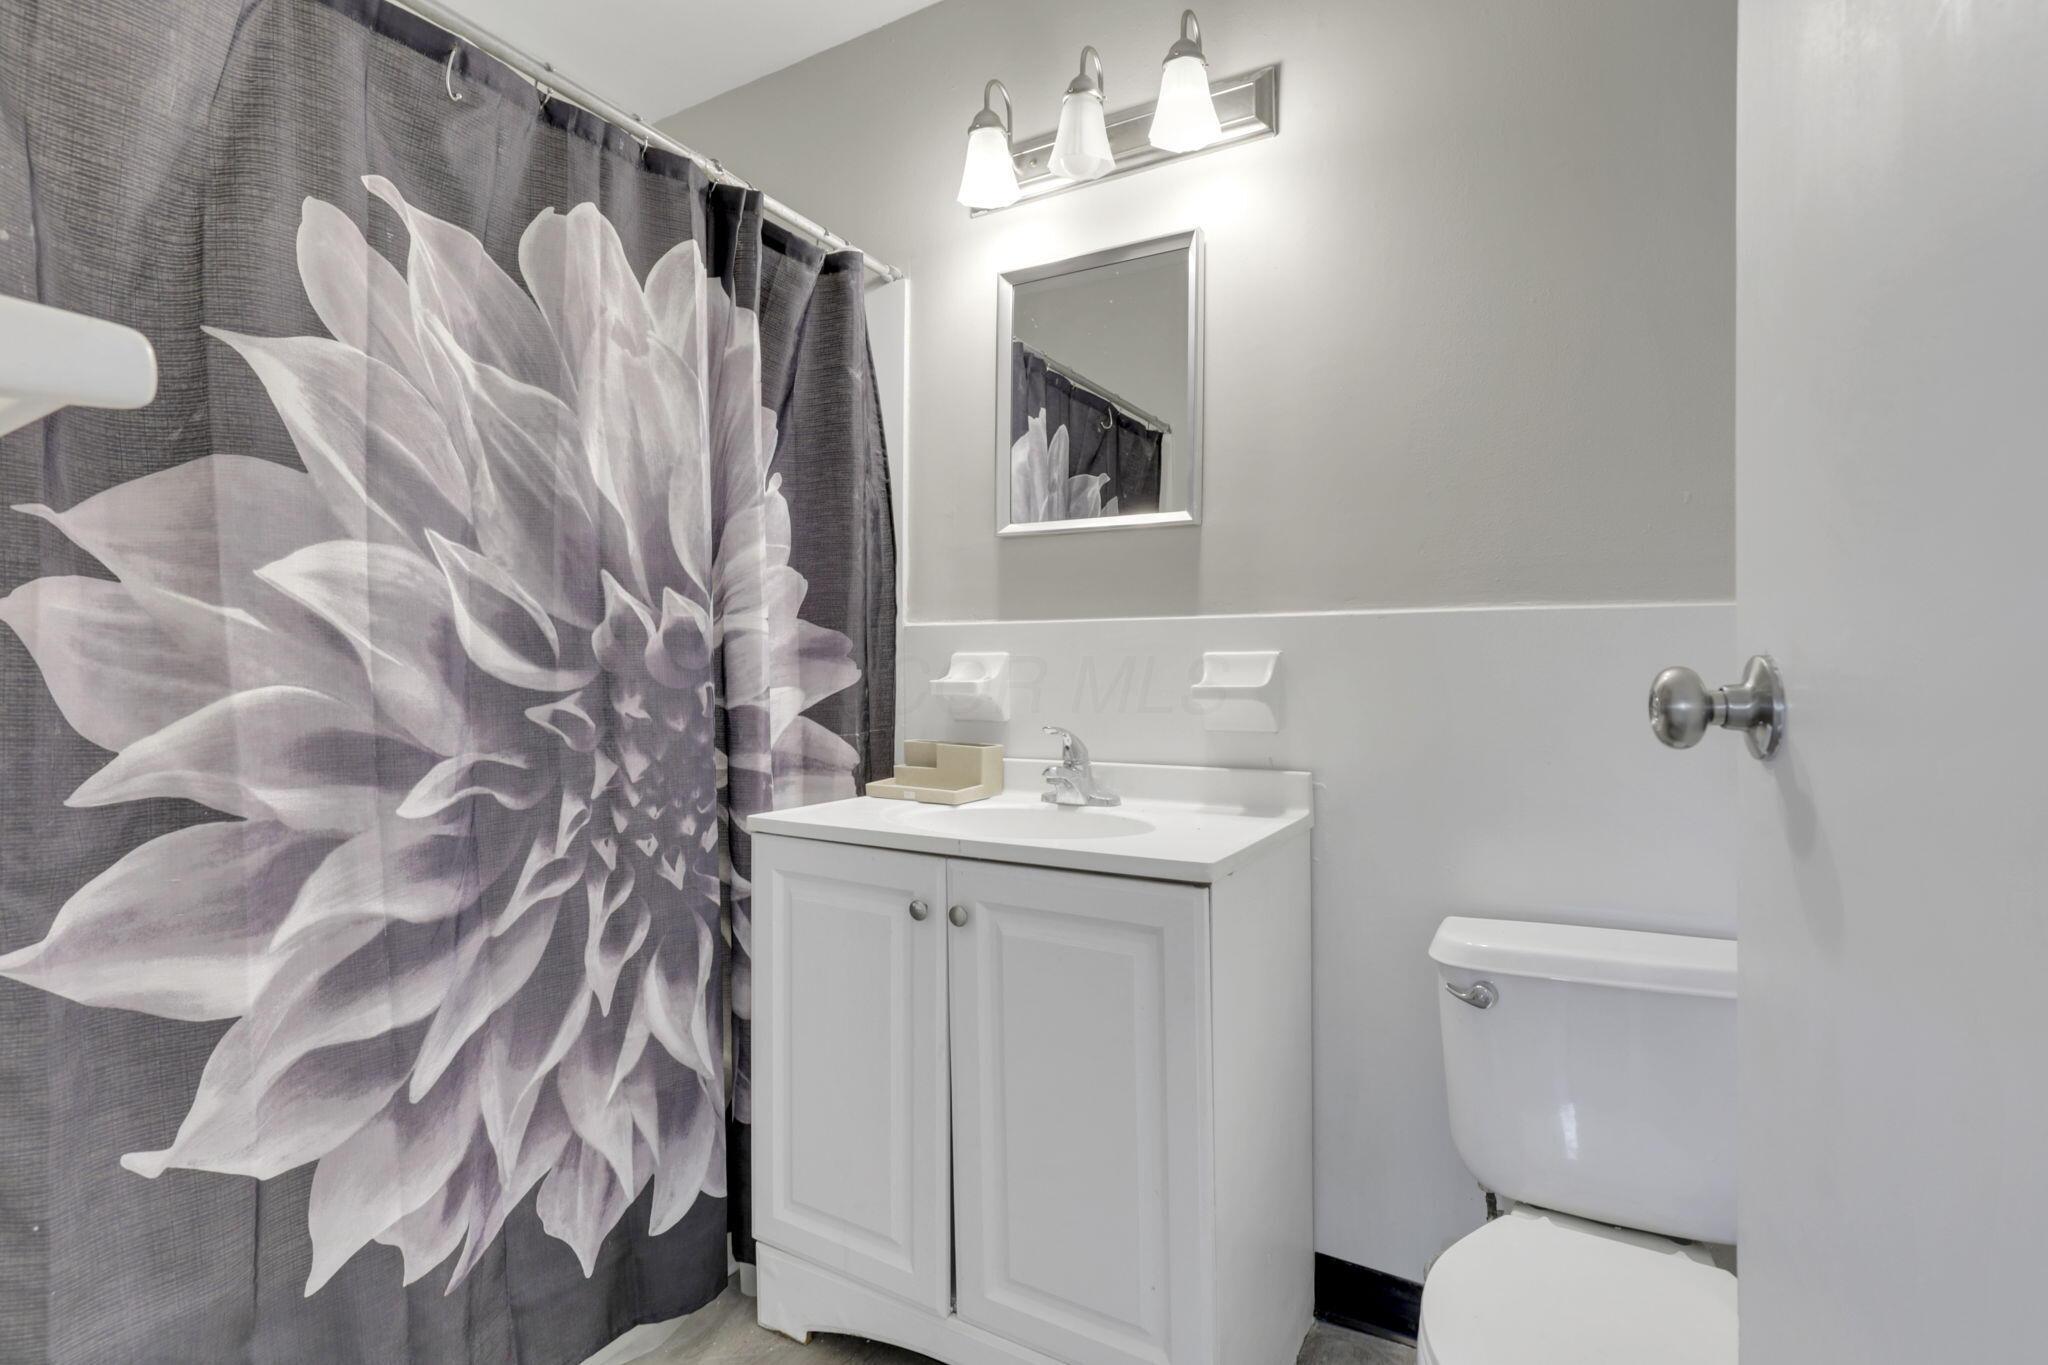
Bathroom with a white vanity and toilet beside a large floral shower curtain.
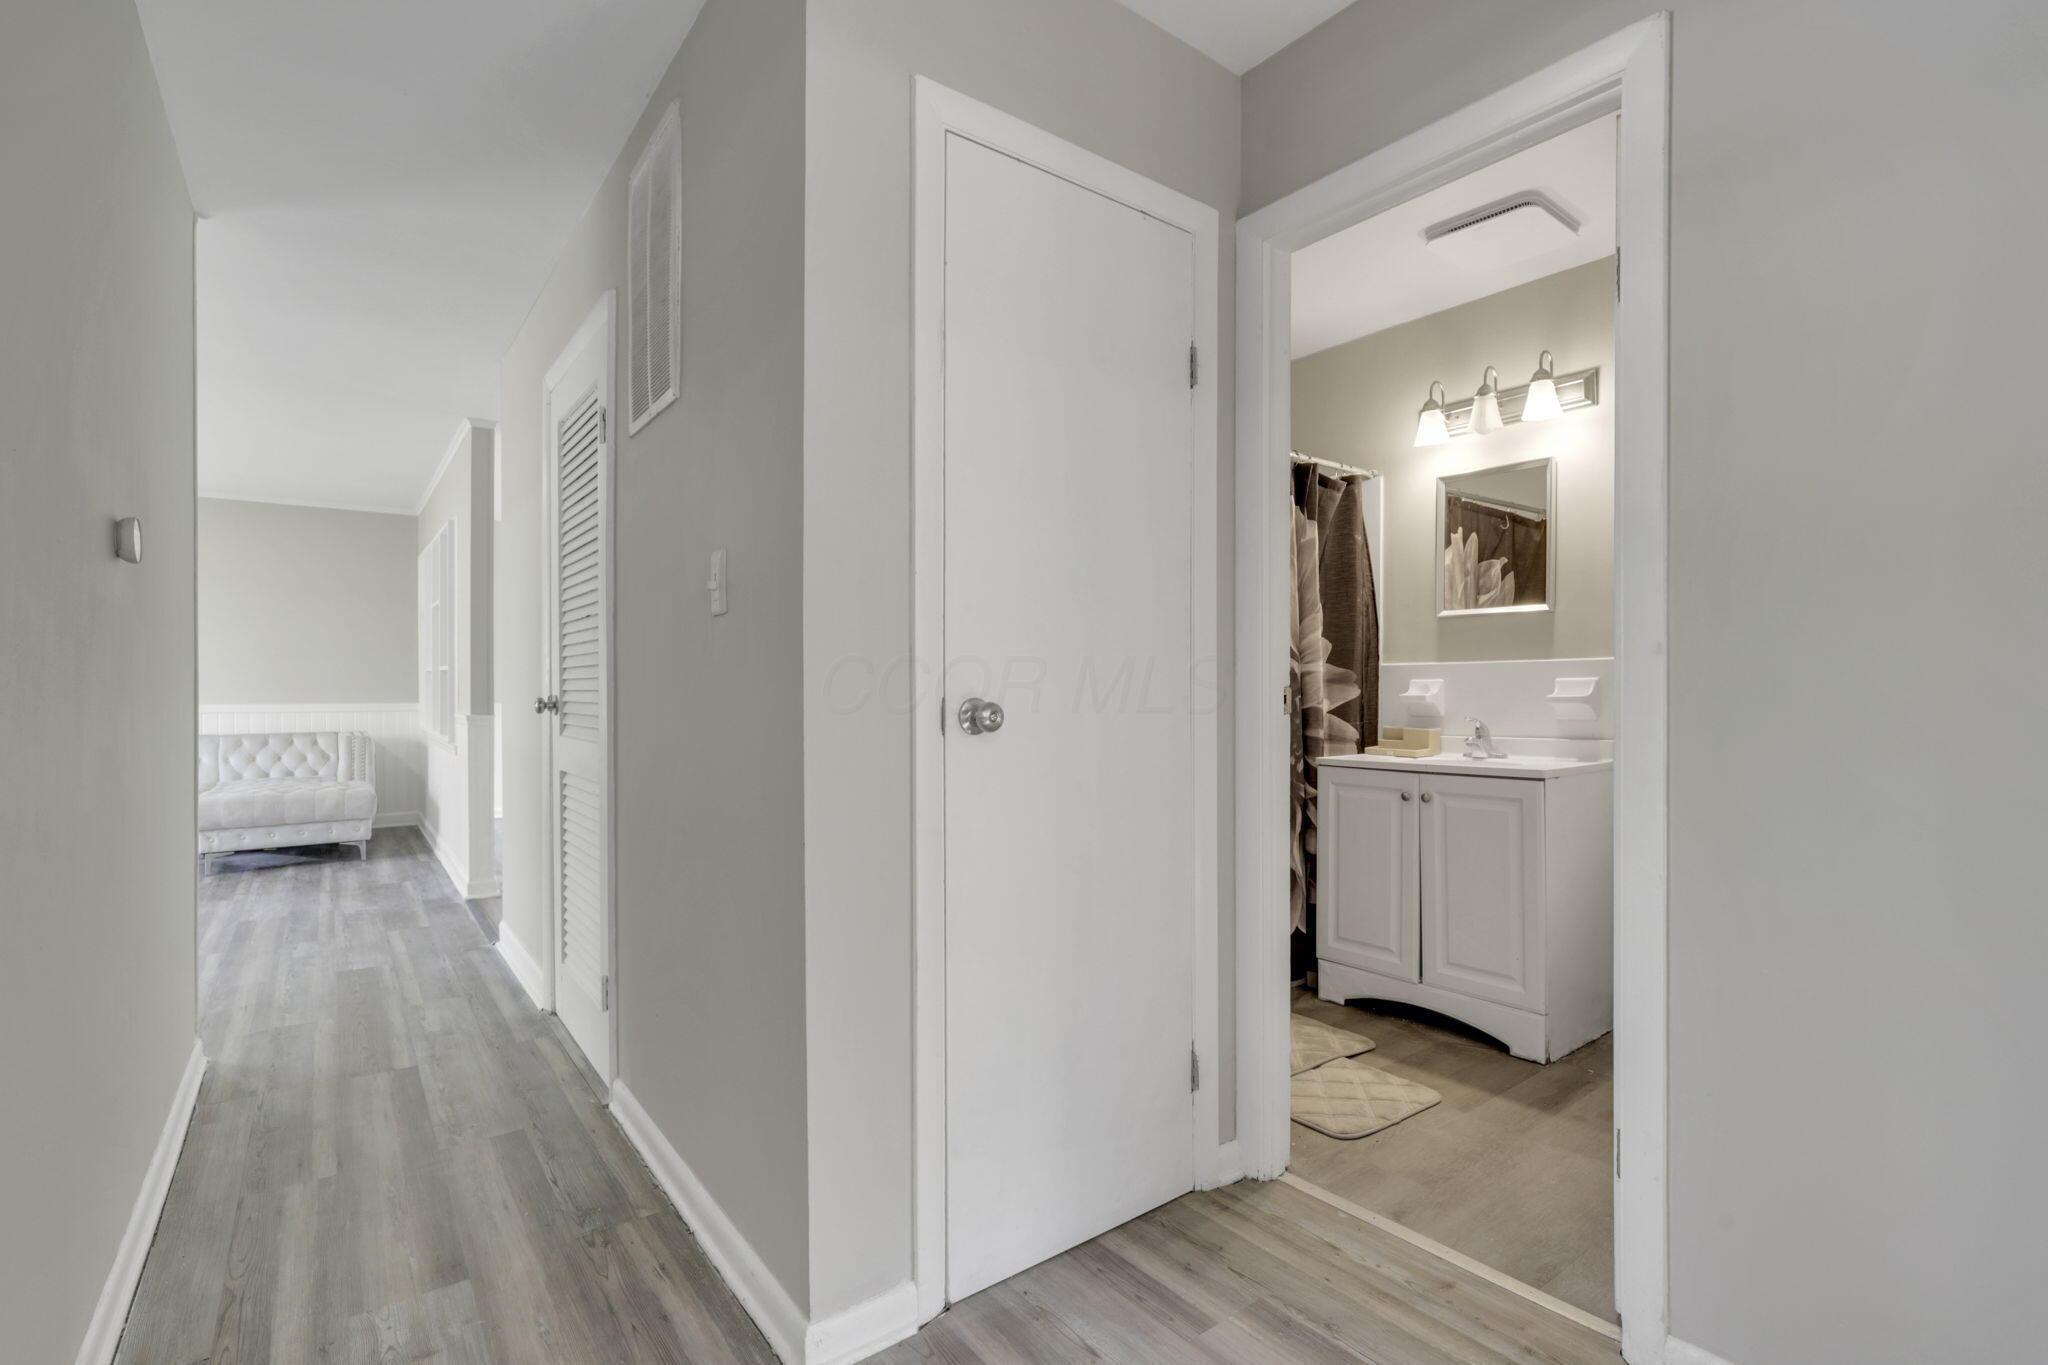
Hallway with gray plank flooring, a bathroom vanity, and a tufted chair in a sitting nook.
Unfurnished kitchen with gray plank flooring, two windows, and a blue island.
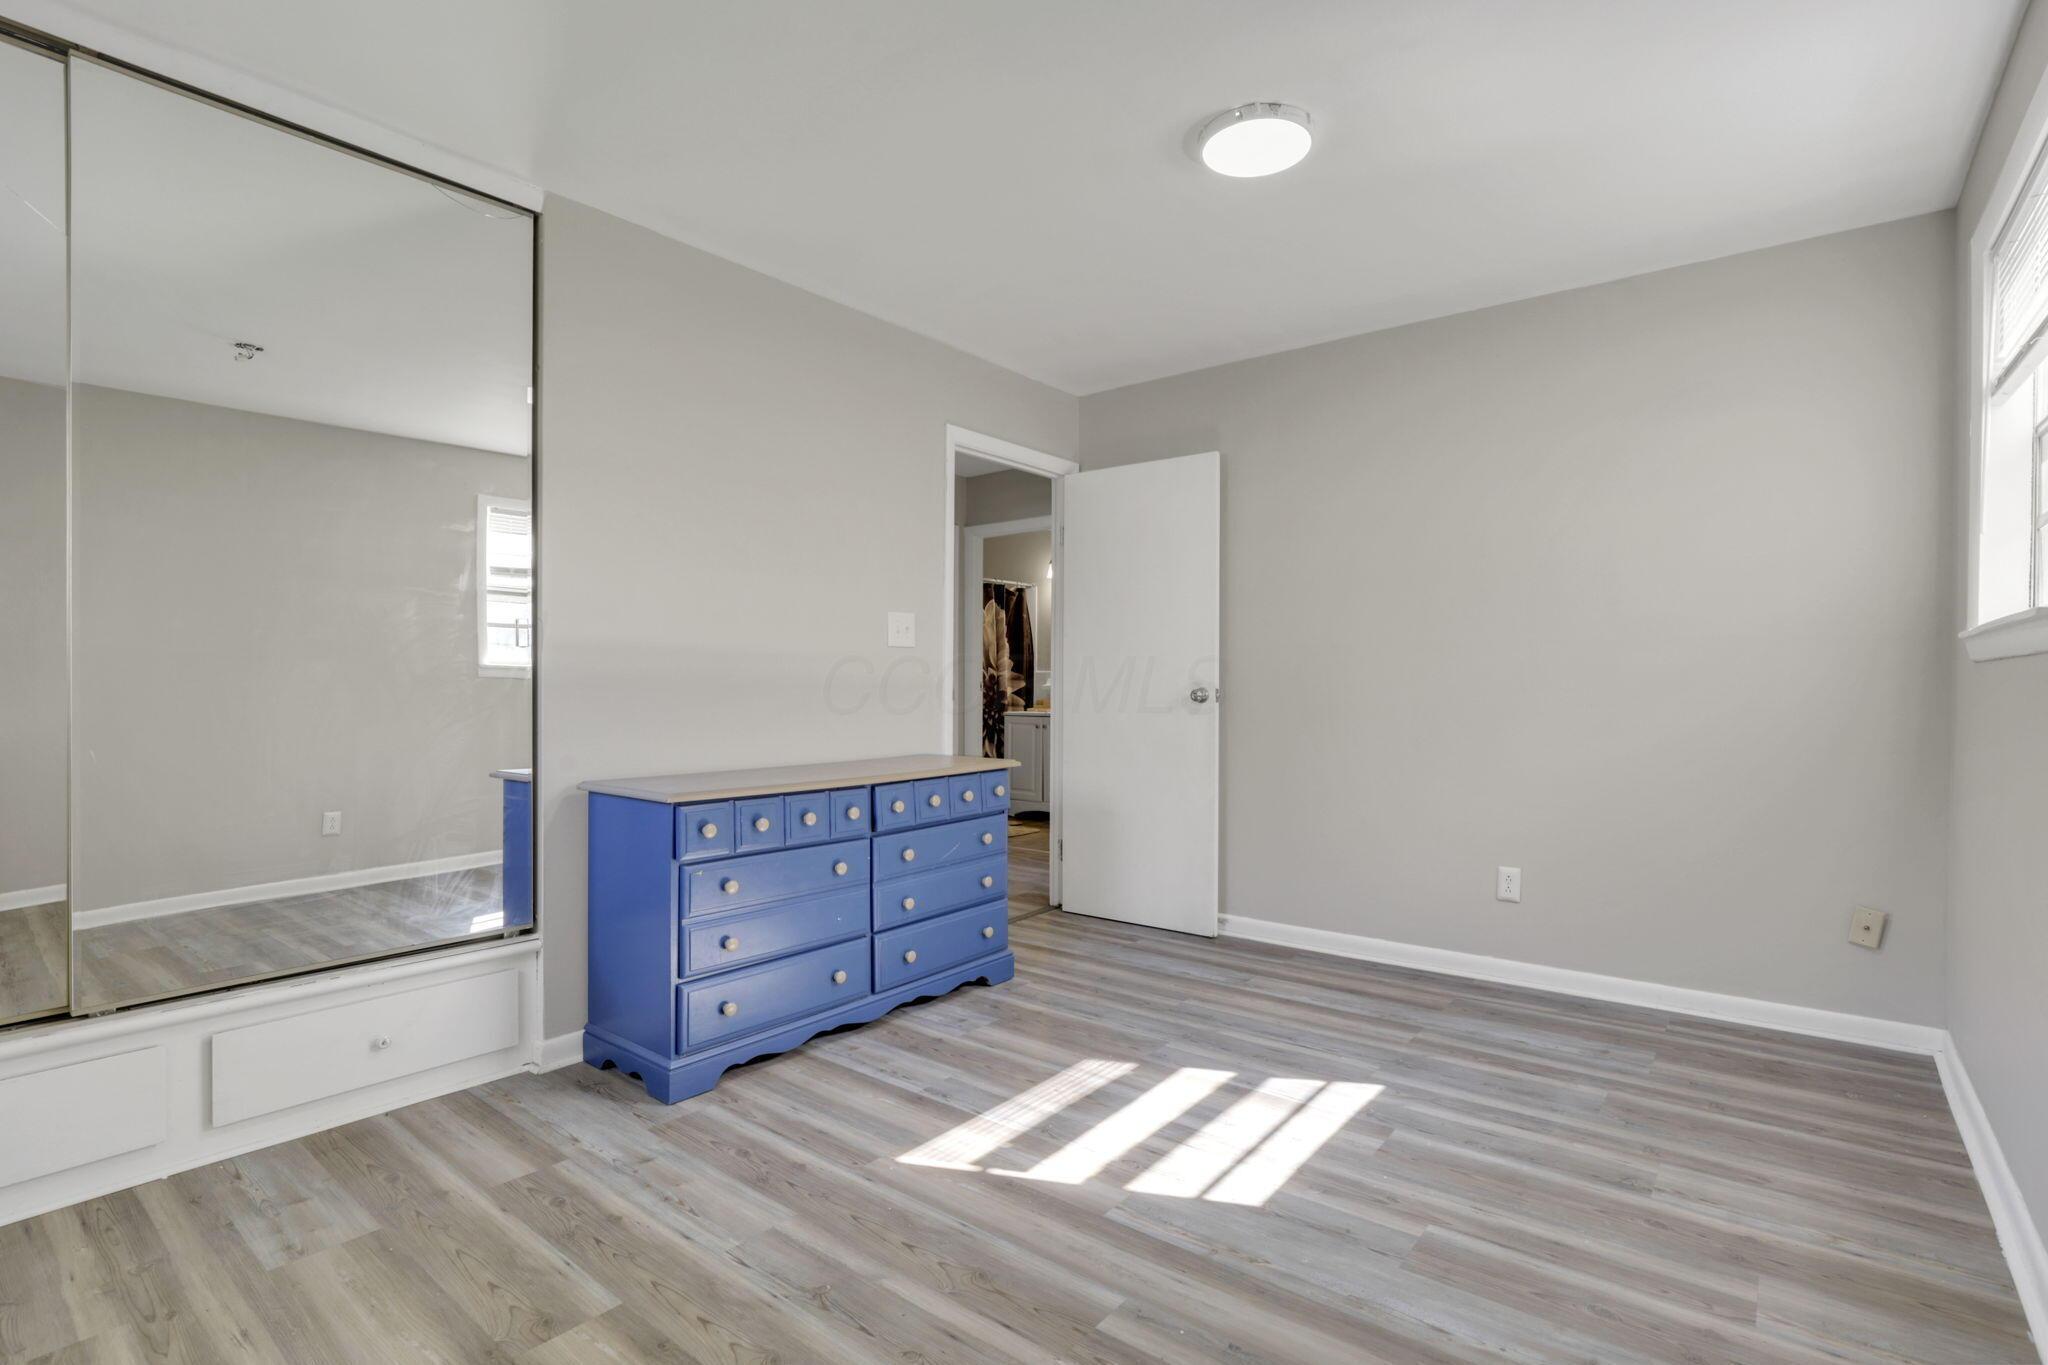
Bedroom with mirrored closet doors, a blue dresser, and sunlight across gray wood-look flooring.
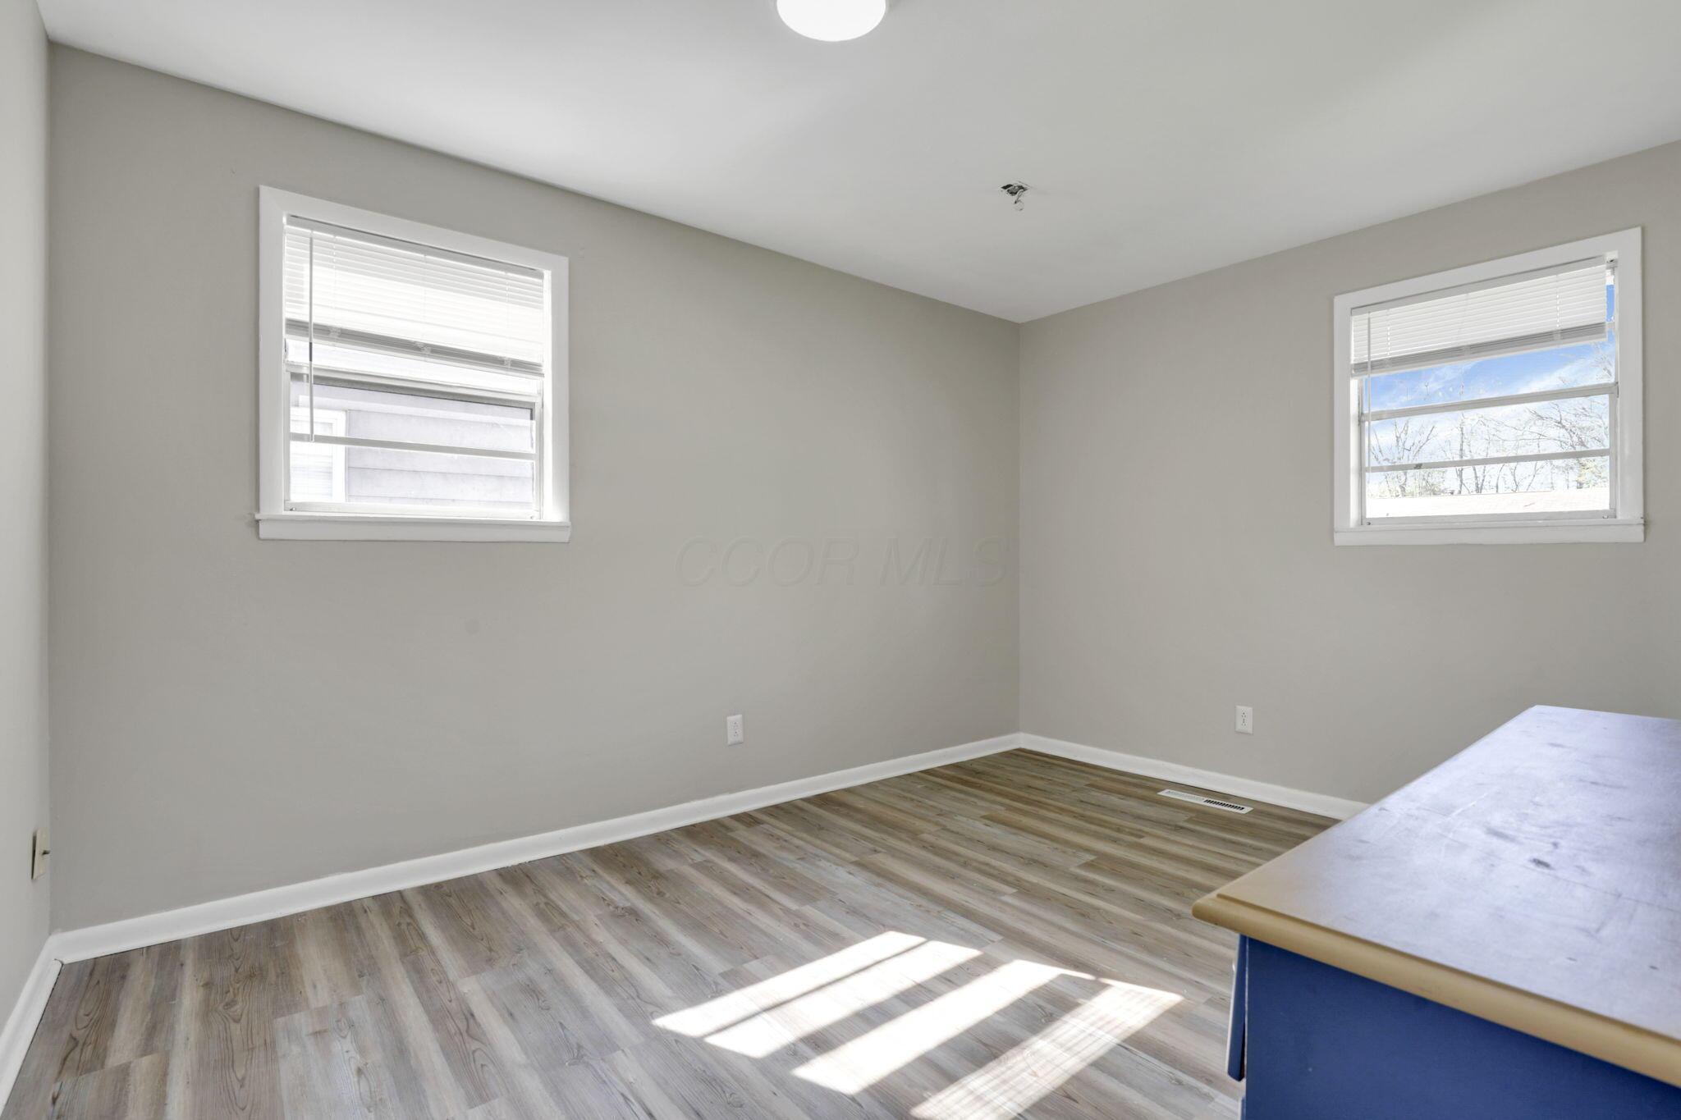
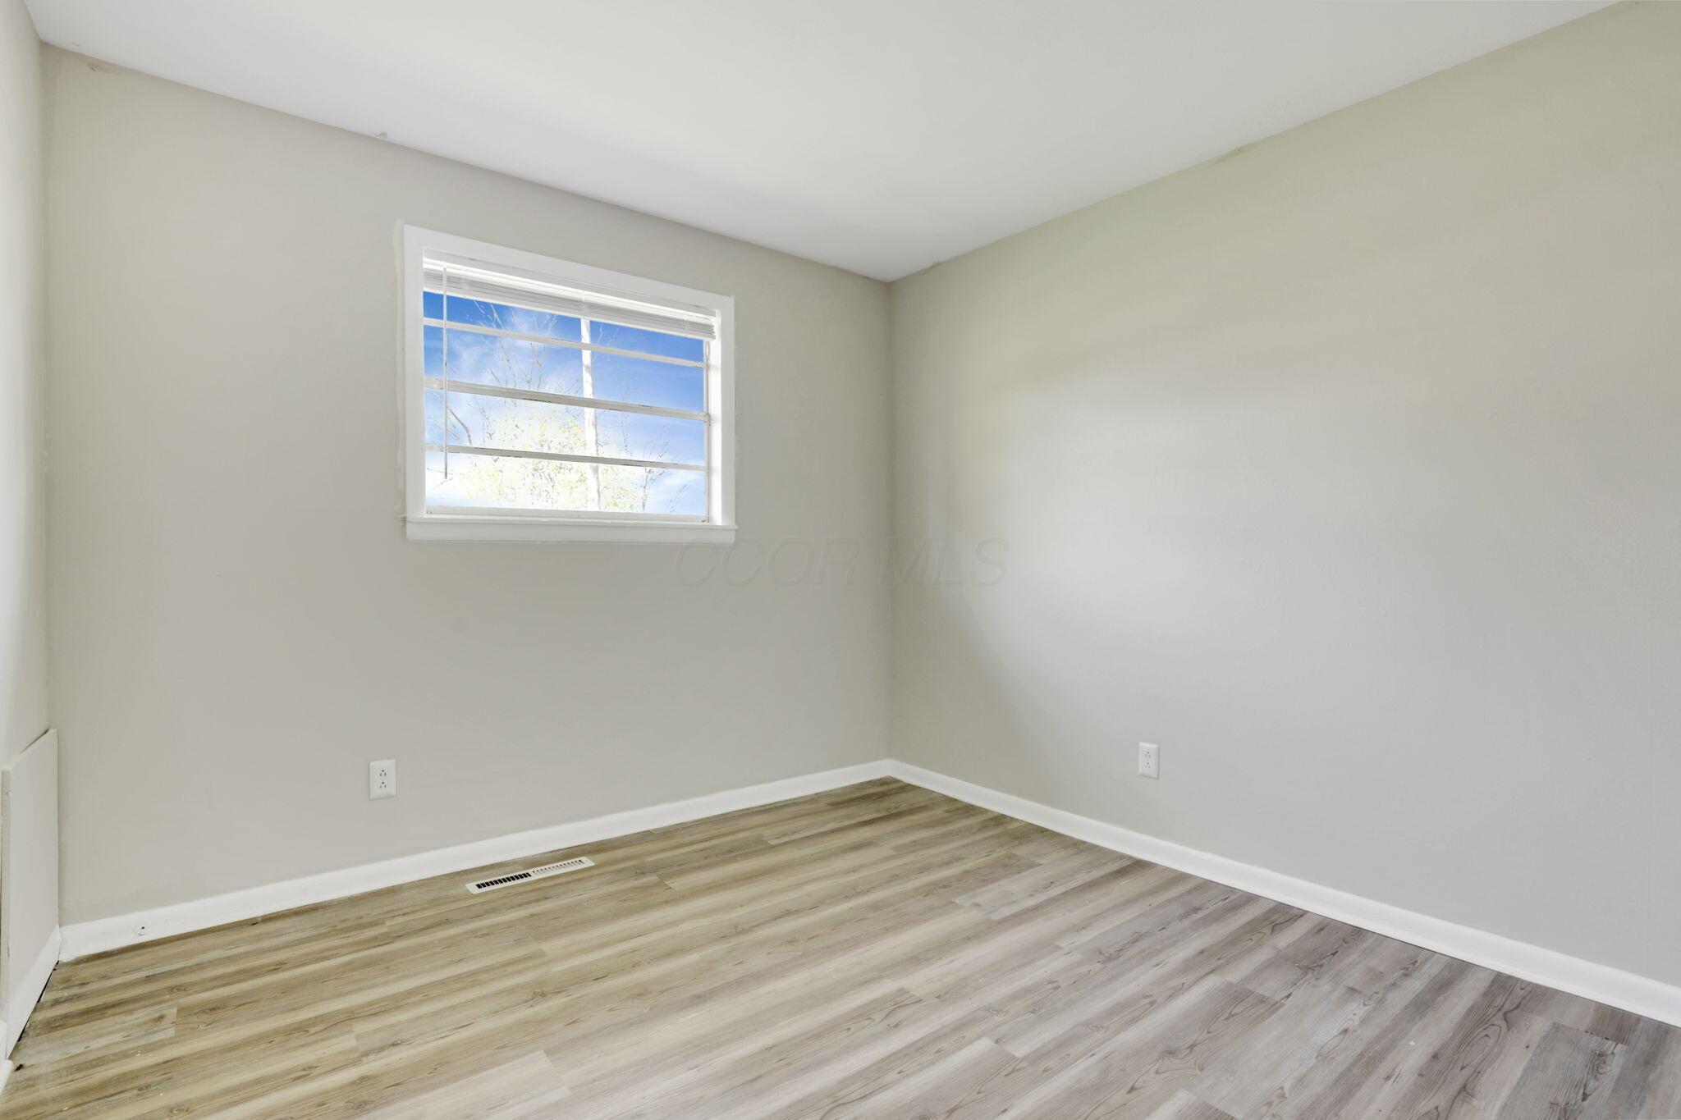
Empty room with wood-look plank flooring and a window with blinds.
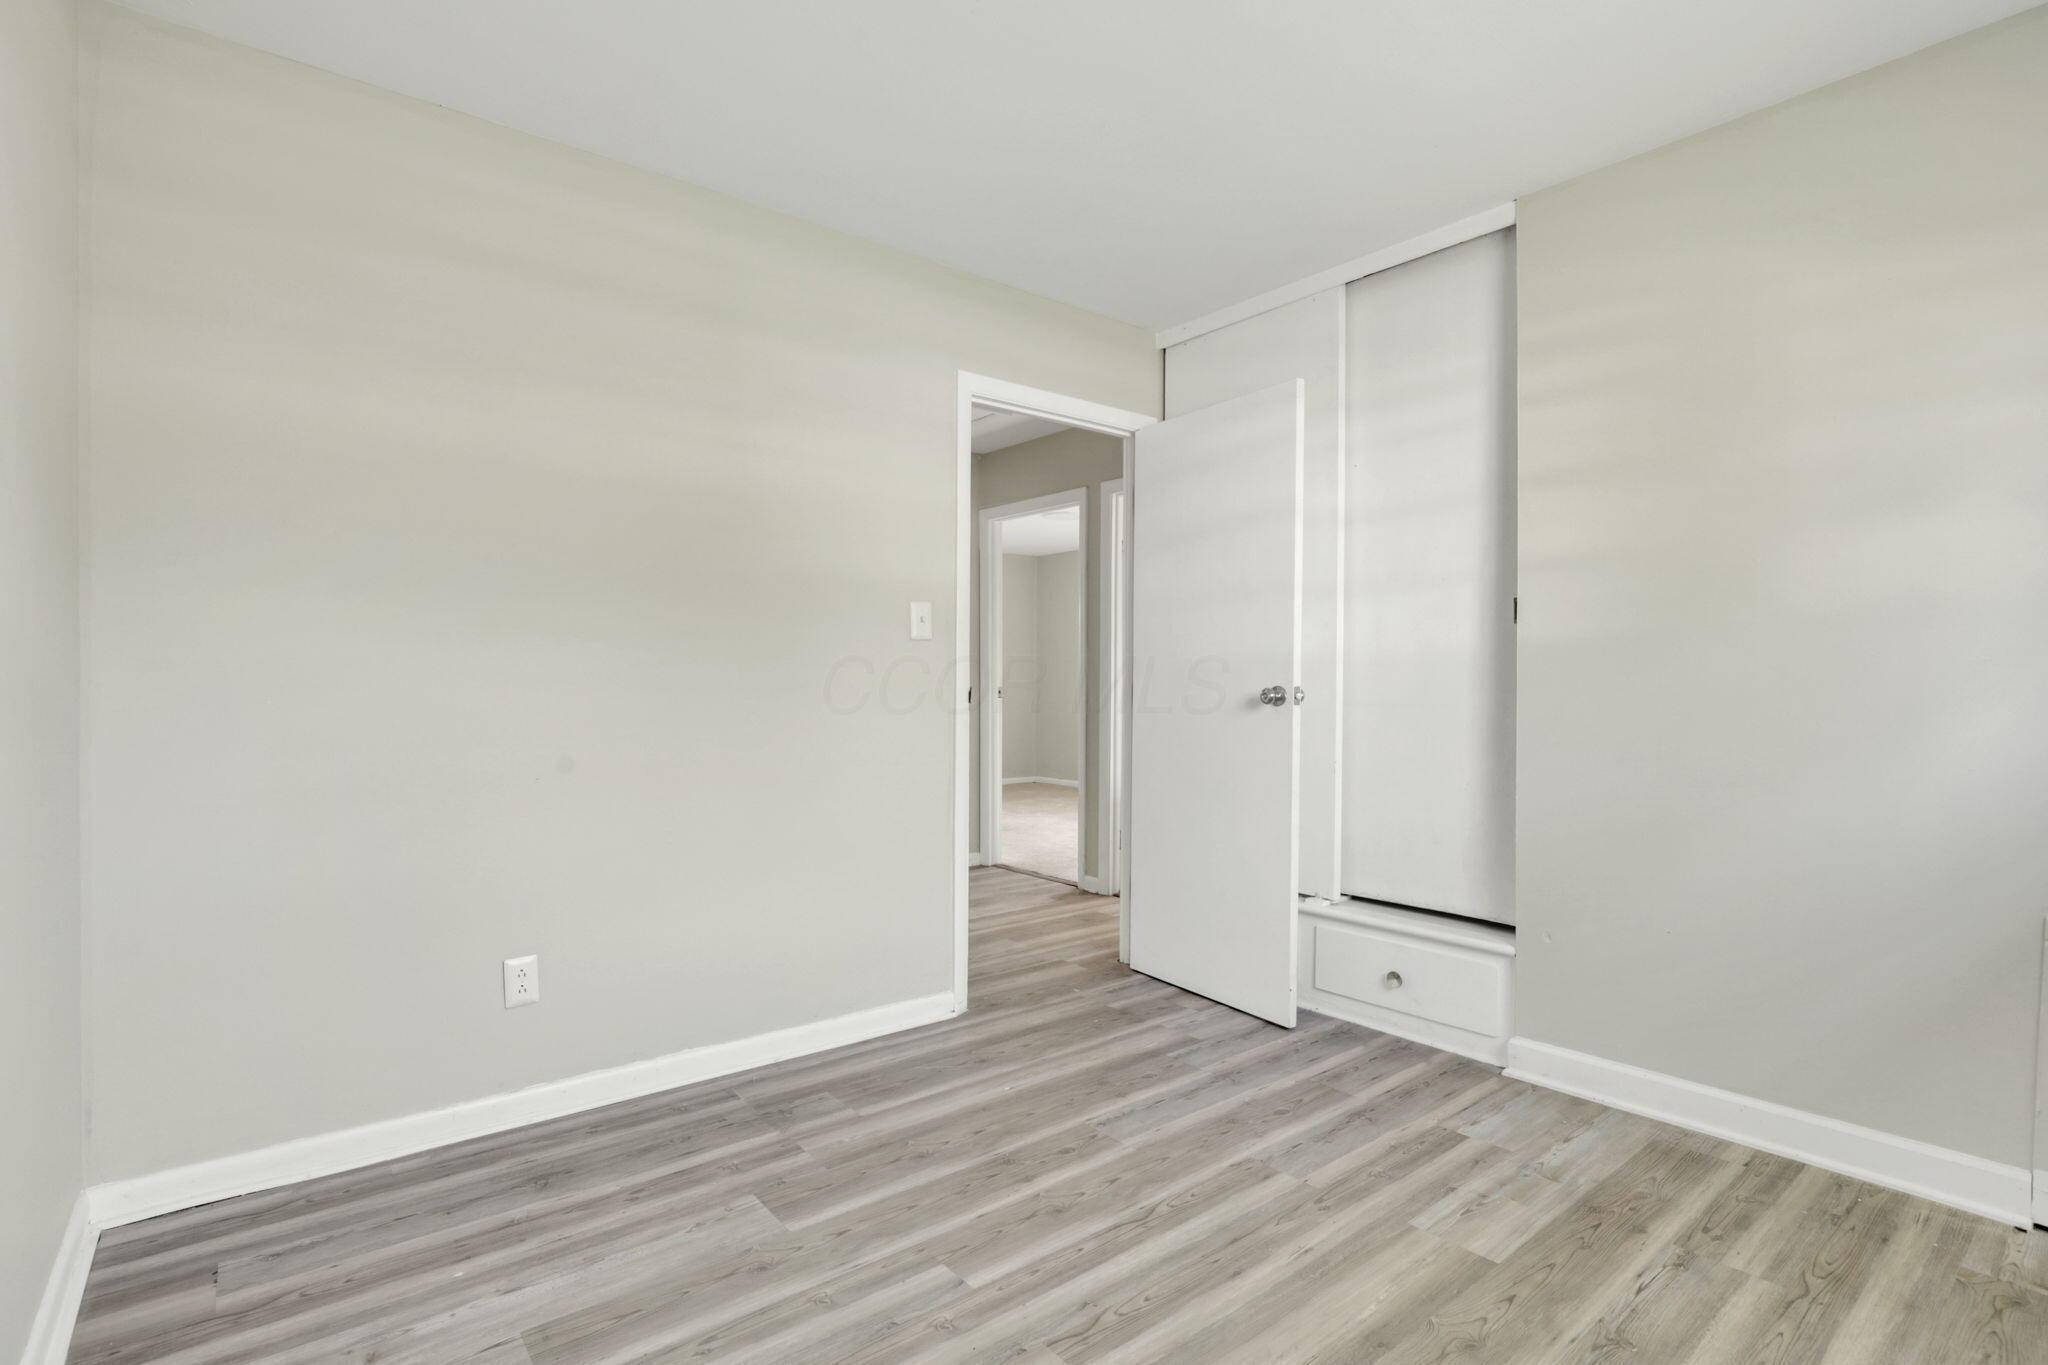
Empty bedroom with gray plank flooring and a built-in sliding-door closet.
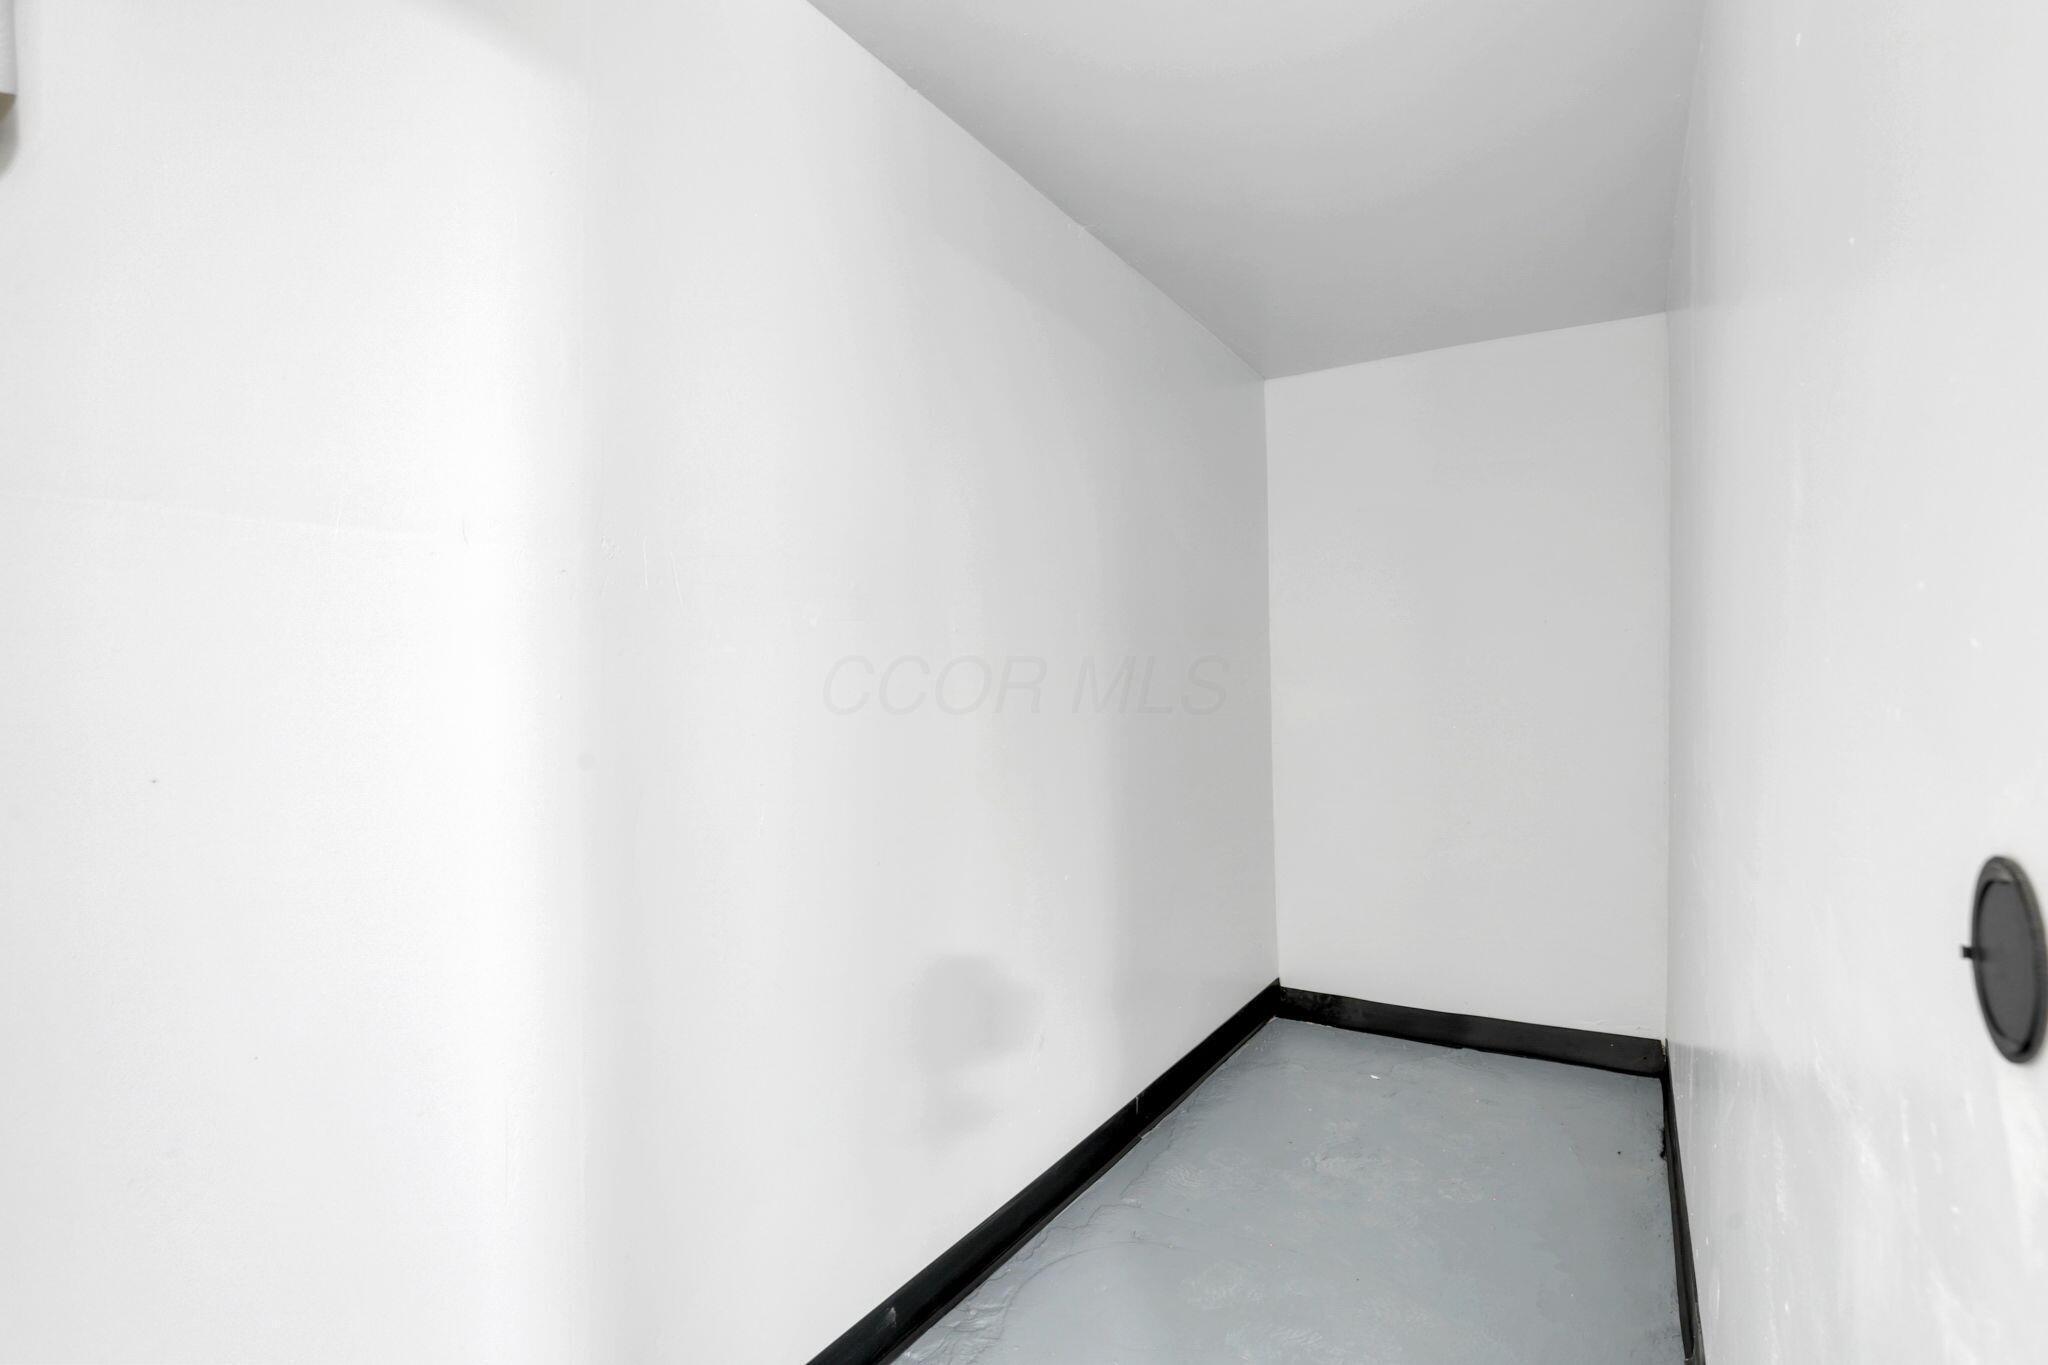
Narrow empty room with a gray floor, black baseboards, and a round wall fixture.
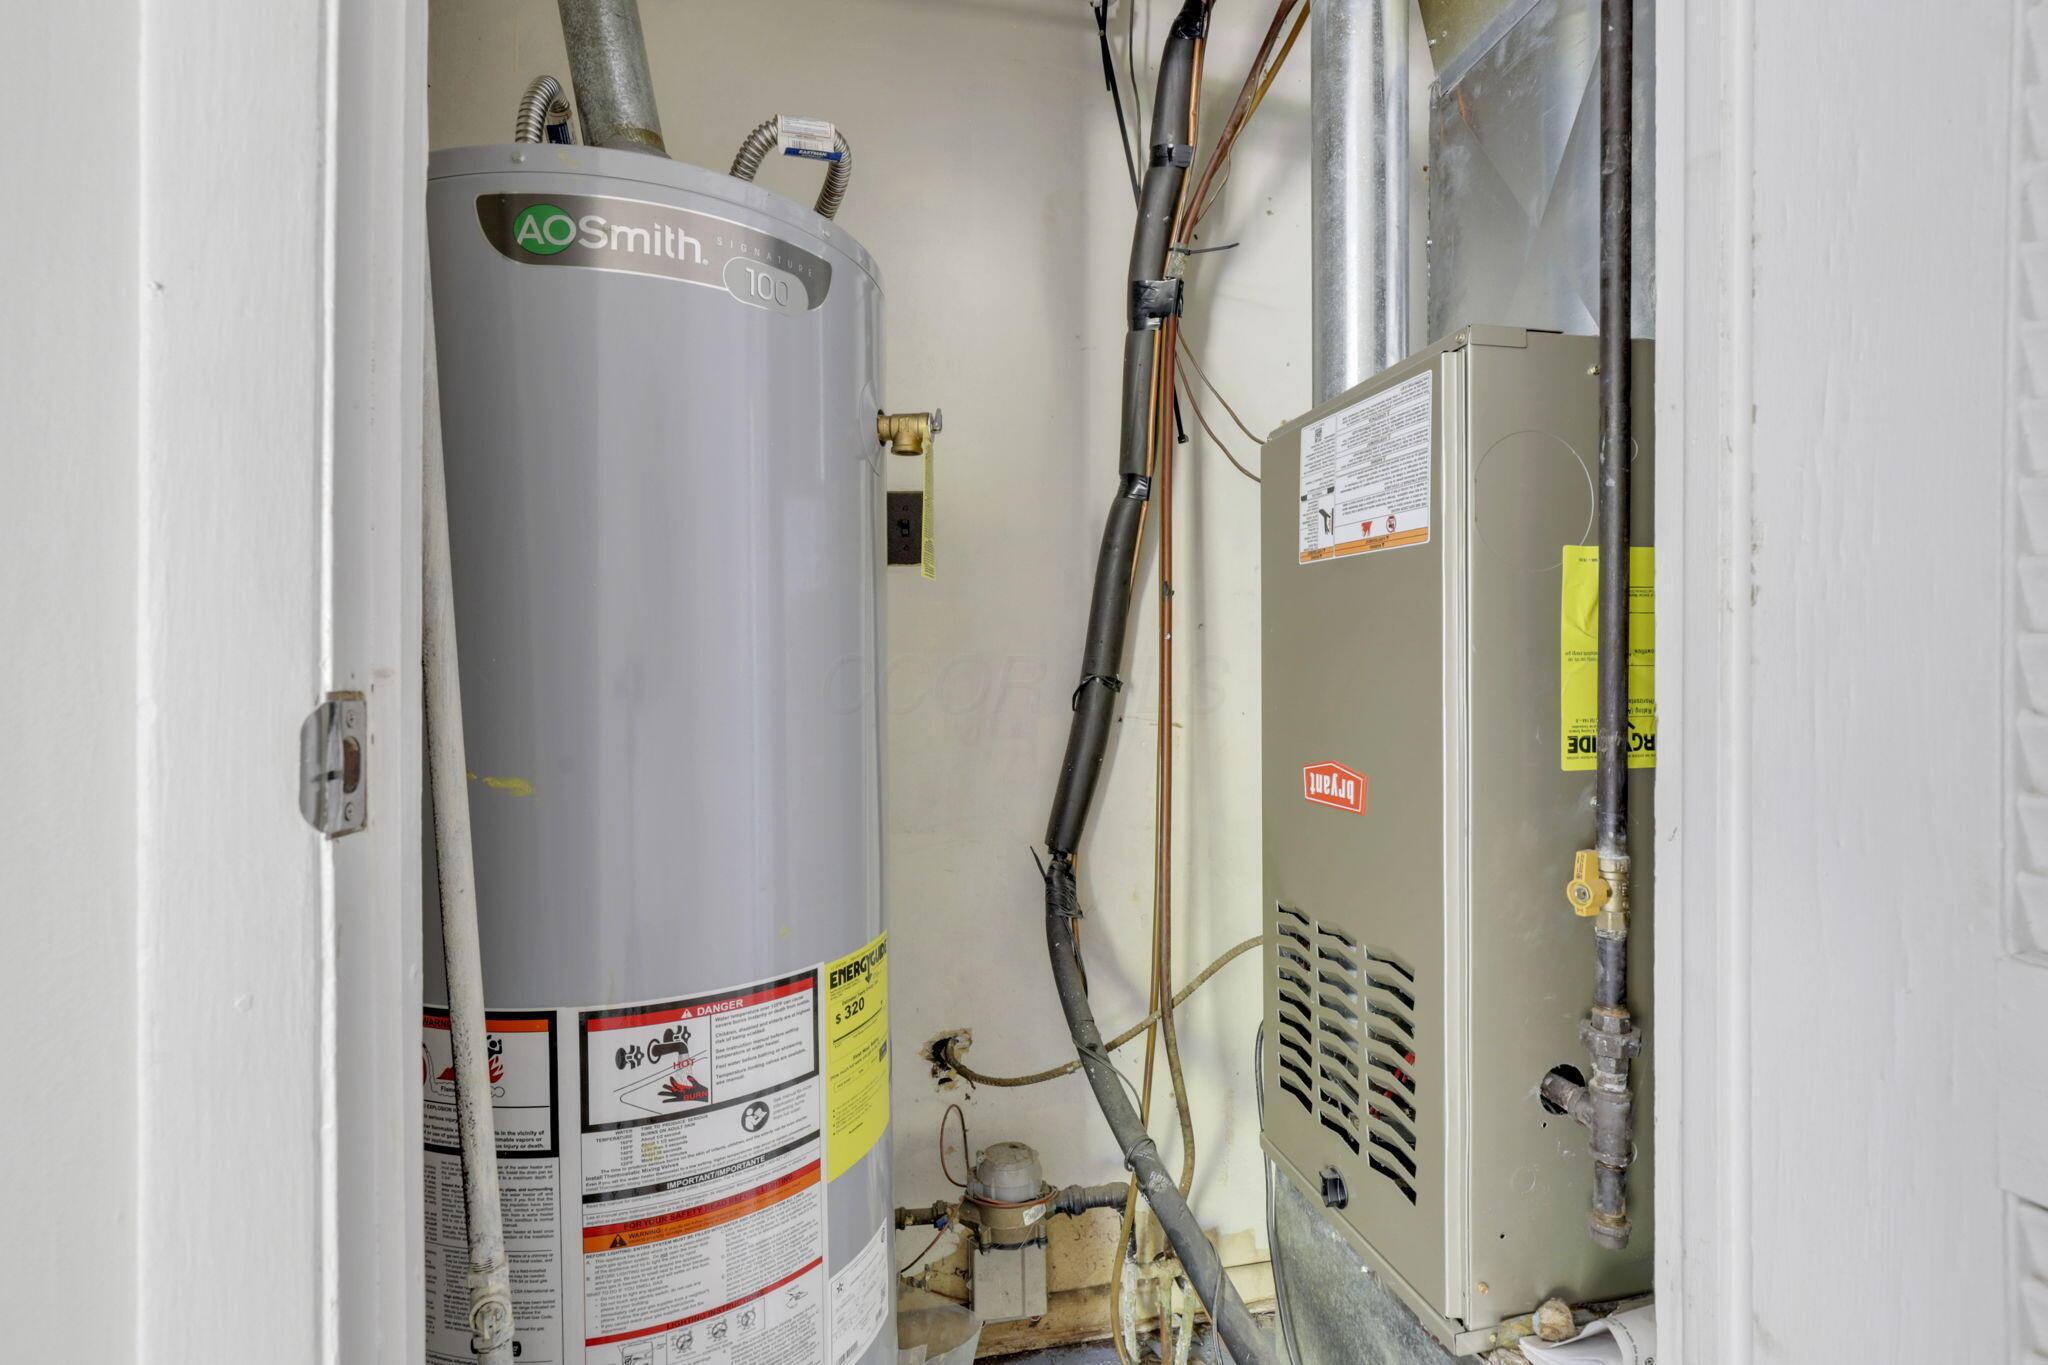
Utility closet with an A.O. Smith water heater, Bryant furnace, and exposed pipes.
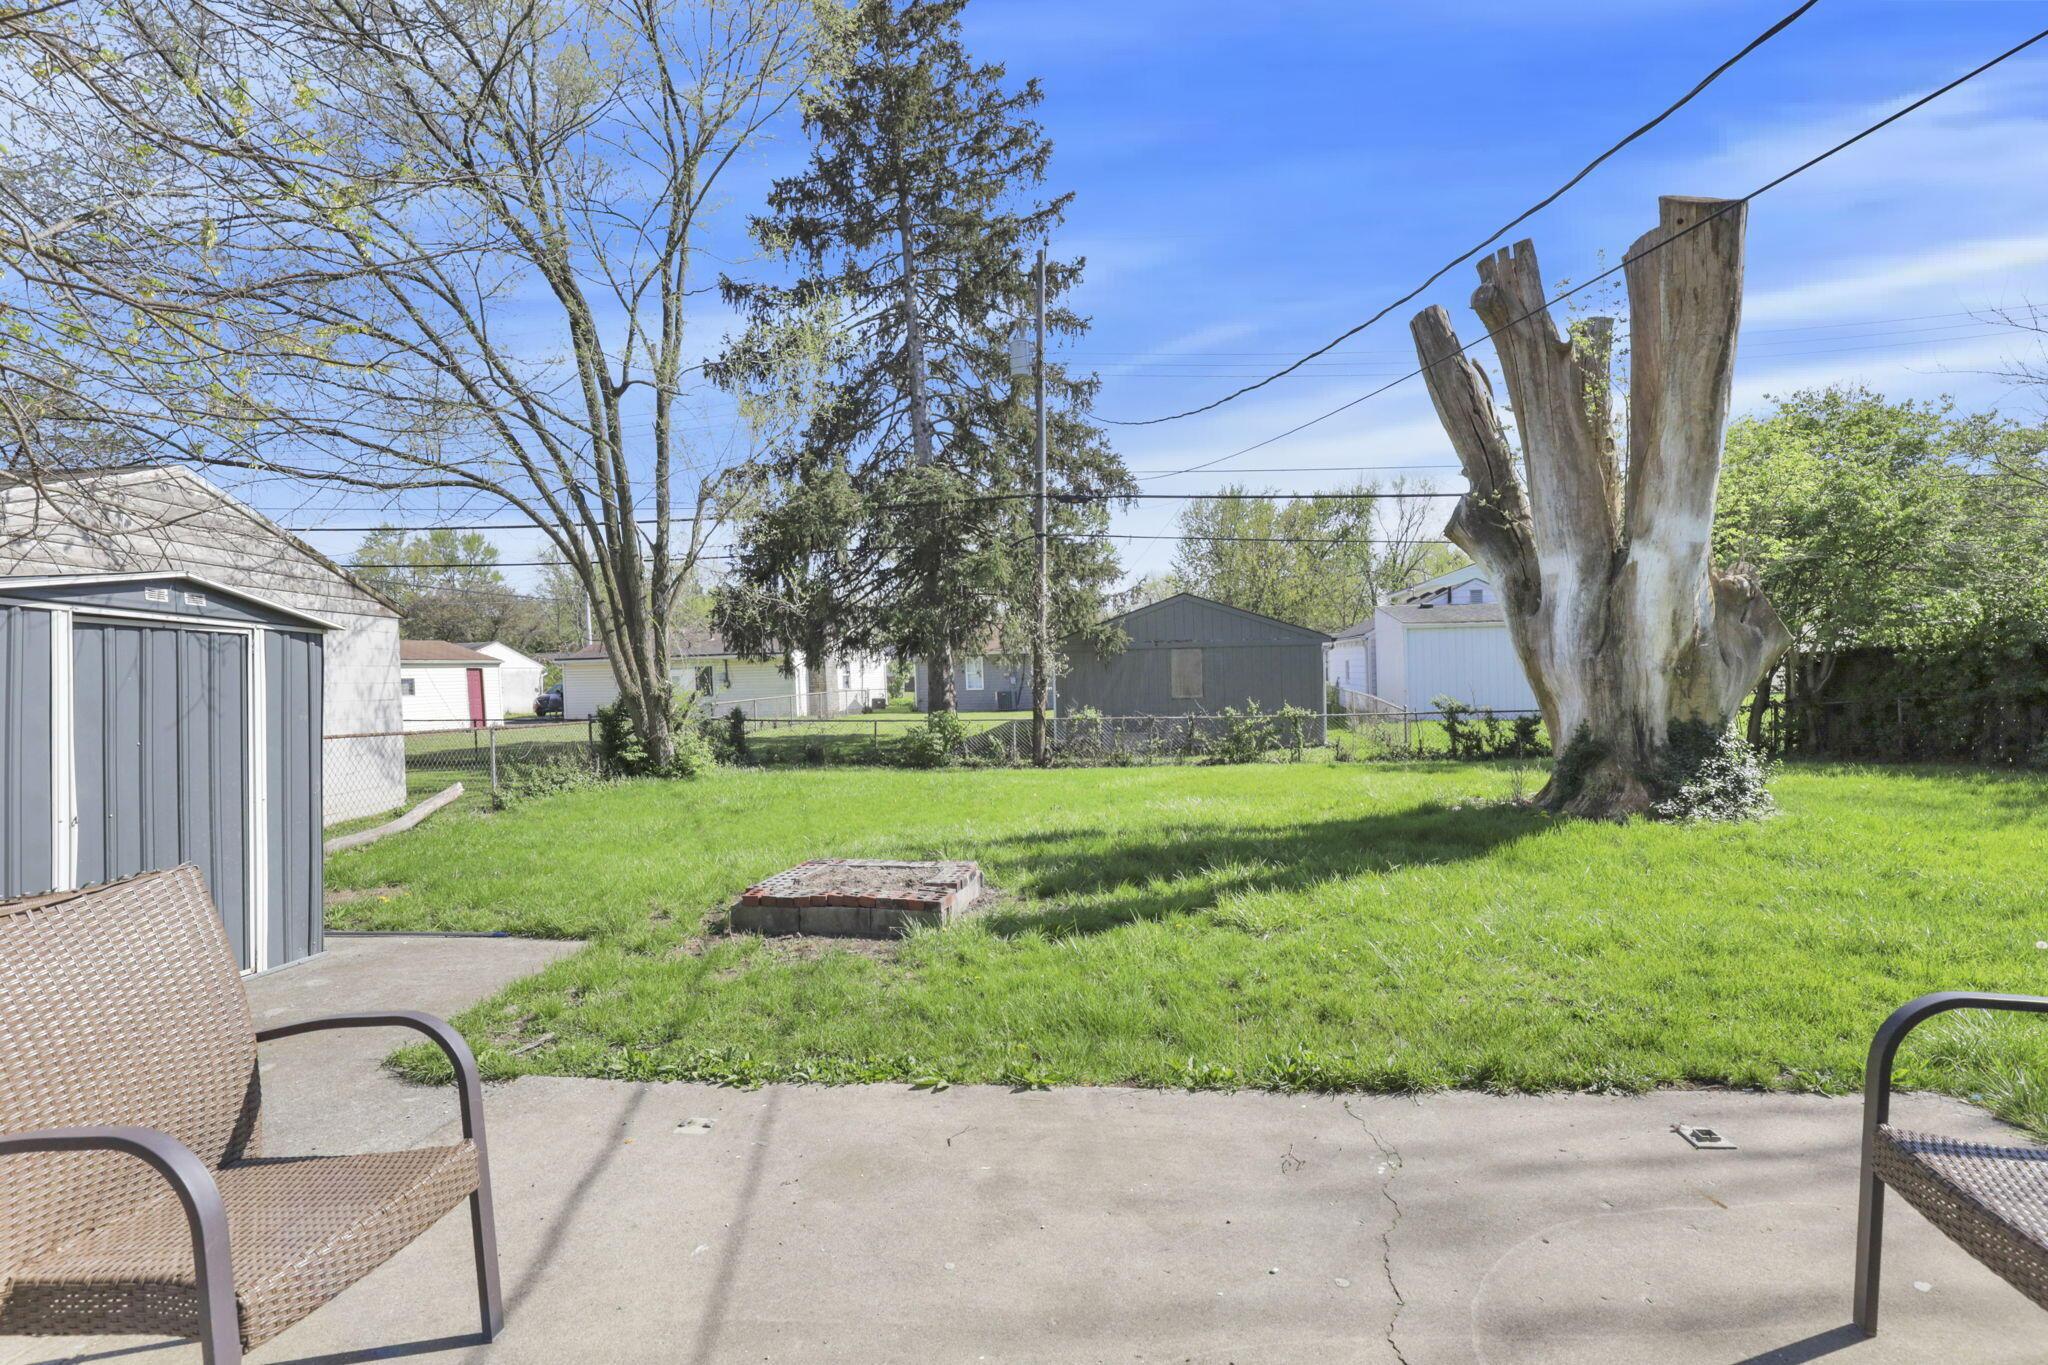
Backyard lawn and concrete patio with chairs, a storage shed, and a large pruned tree.
Backyard with a wide lawn, patio seating, shed, and single-story house.
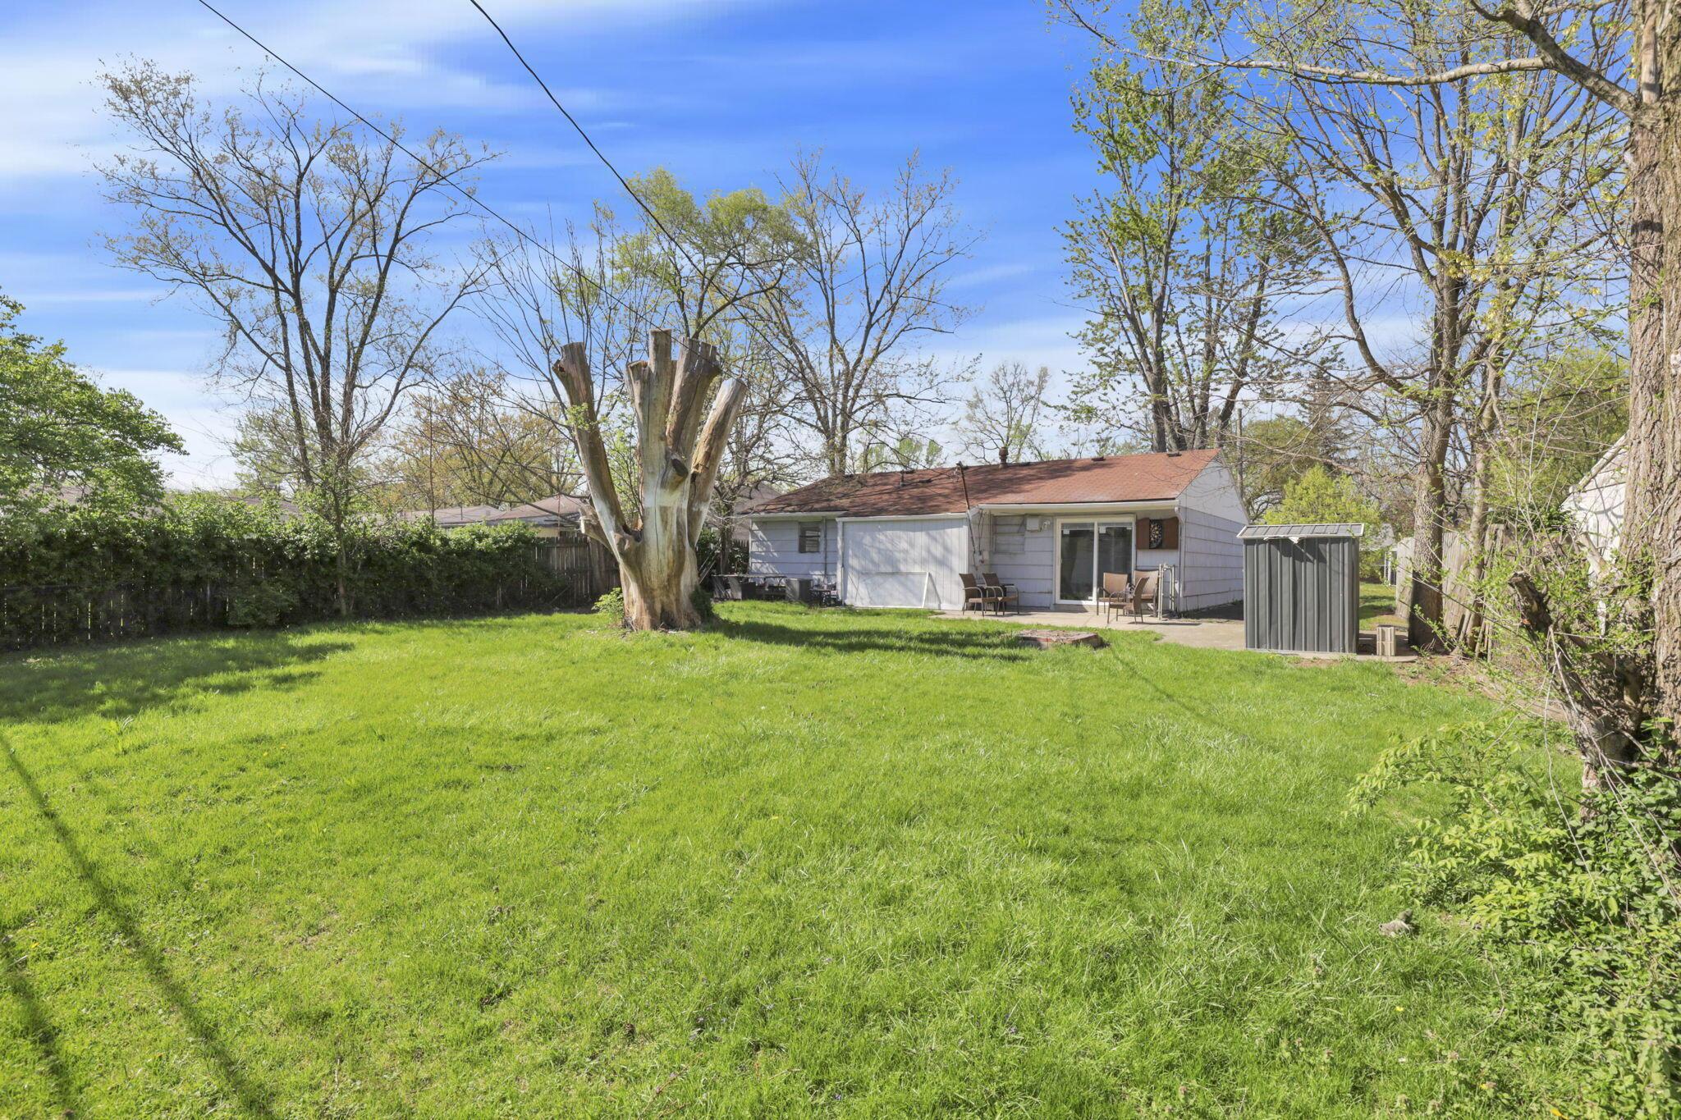
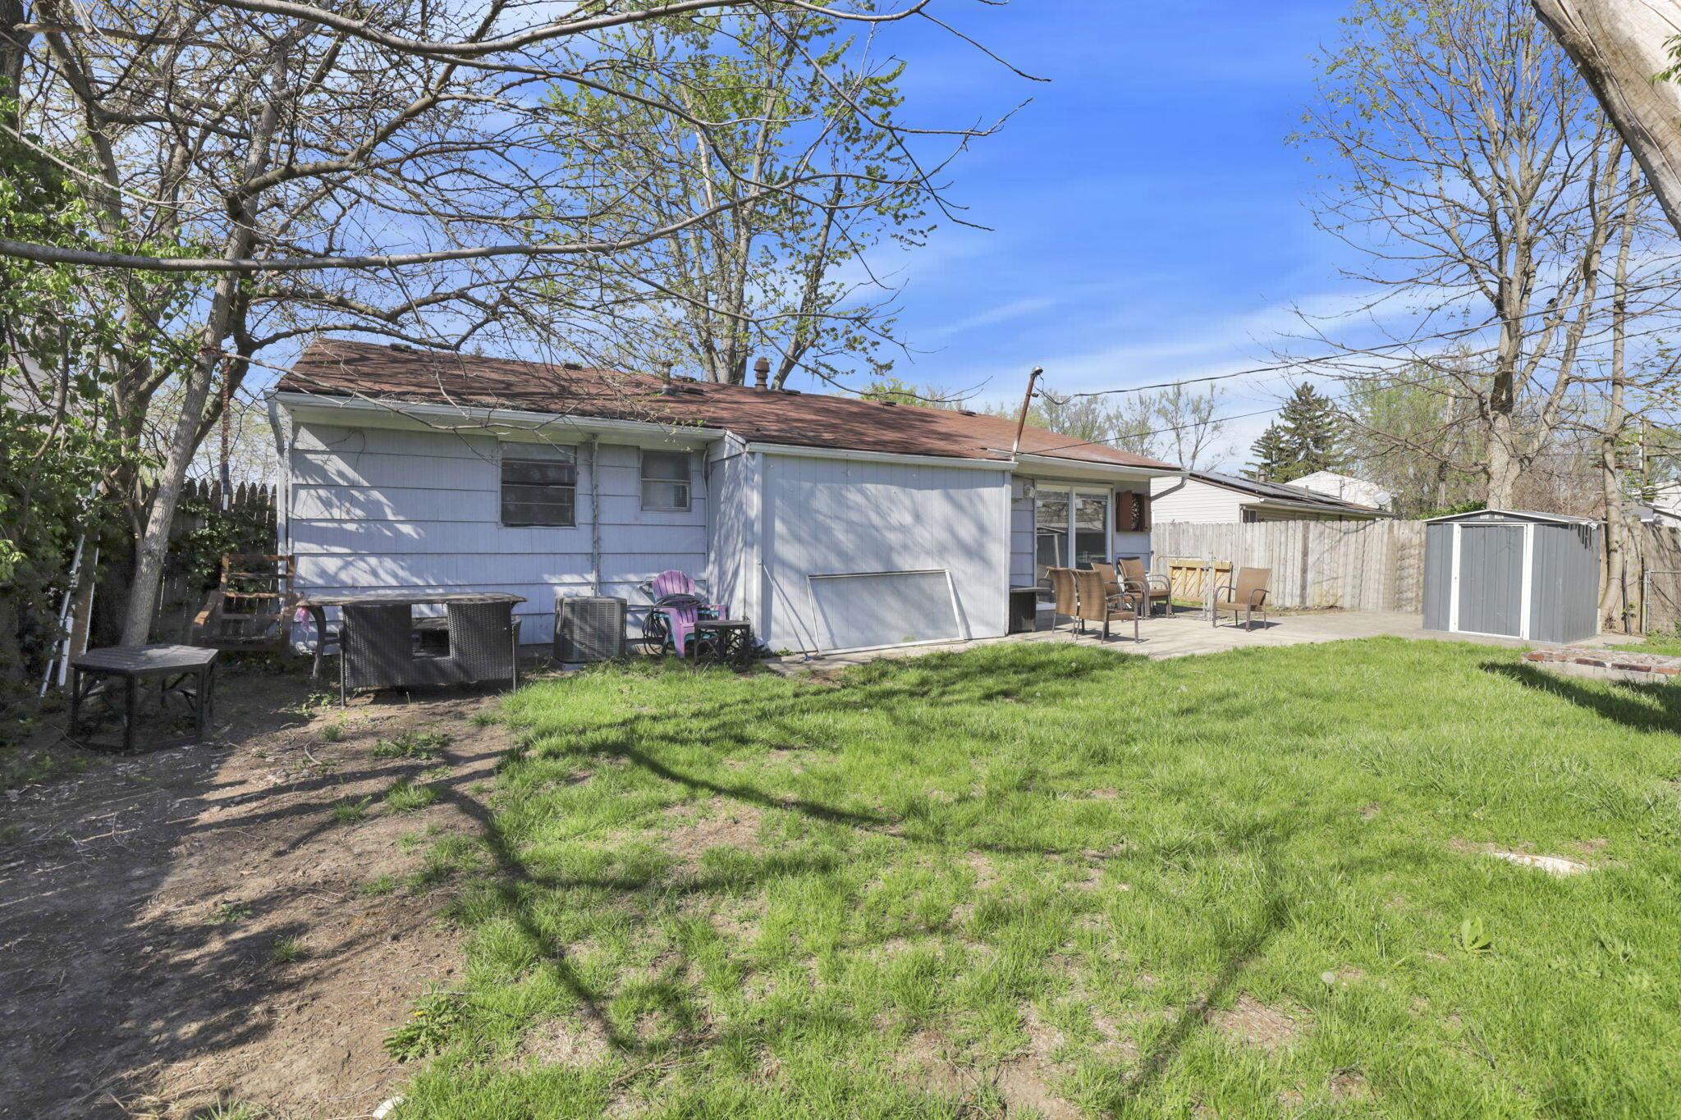
Rear of a light blue house with patio seating, a storage shed, and a grassy backyard.
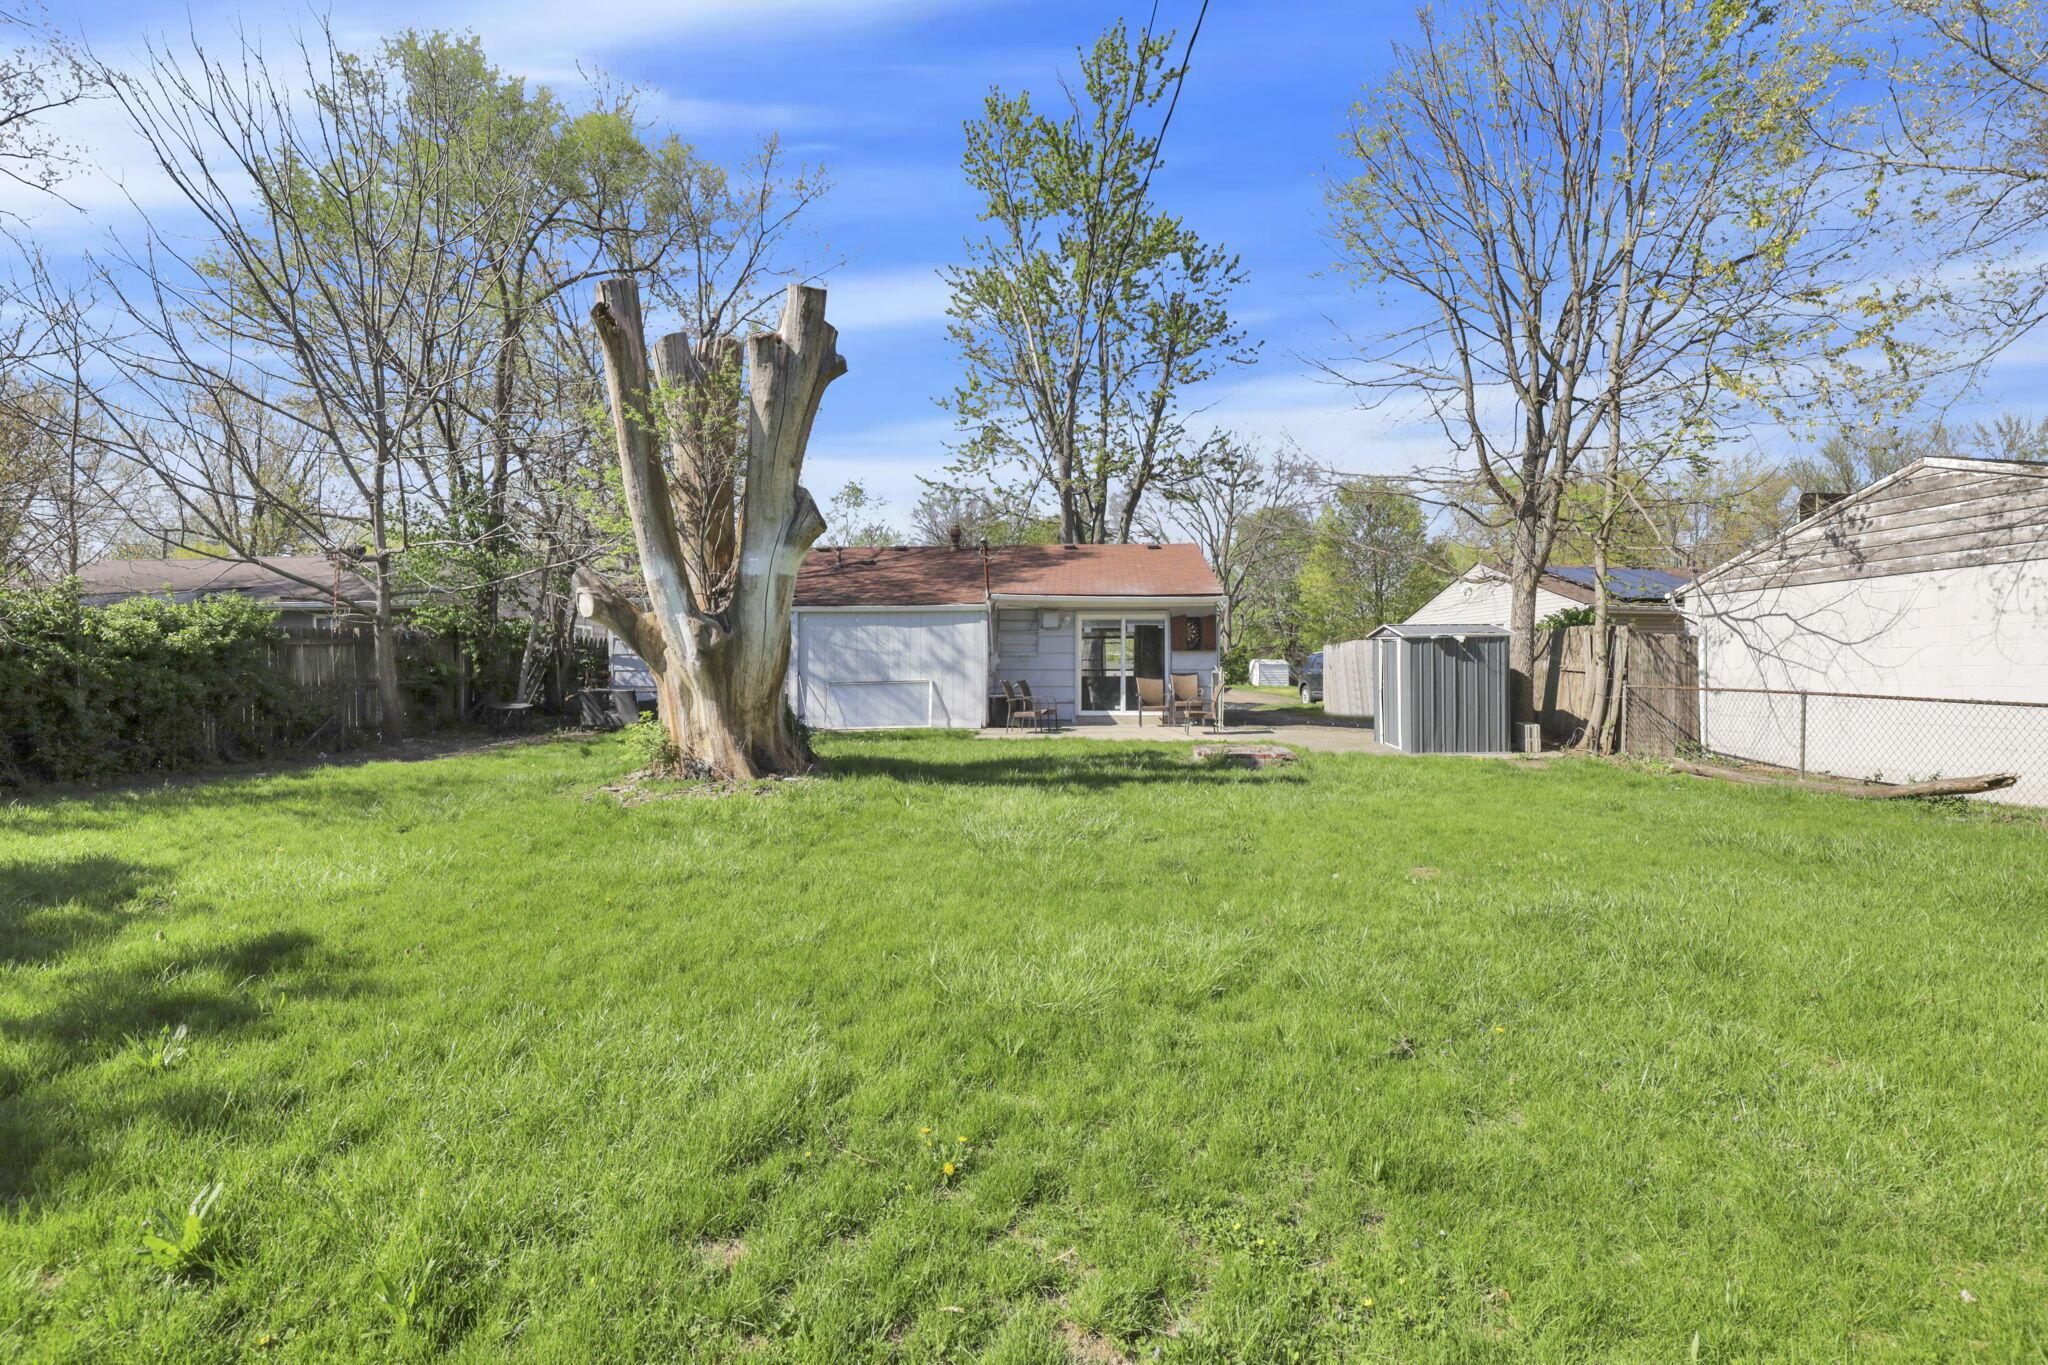
Grassy backyard with a large pruned tree, rear patio, and storage shed.
SEE ALL PHOTOS
Single-story light blue home with white shutters, partly obscured by a large tree in the lawn.
Single-story home with a gravel driveway and large trees shading the front lawn.
Single-story blue ranch house with white shutters behind a large front-yard tree.
Single-story light-blue house with a broad lawn, mature trees, and chain-link fence.
White brick single-story house with a large front window, door marked 4315, and a concrete walkway.
Living room with gray plank flooring, white wainscoting, a front window, and a tufted sectional.
Living room with a light gray tufted sectional, white wainscoting, and gray wood-look floors.
Living room with gray wood-look floors, white wainscoting, and a wide kitchen pass-through.
Living room with gray plank flooring, white wainscoting, and a large window overlooking a tree.
Kitchen and dining area with sliding glass doors to a patio and backyard.
Unfurnished kitchen with white cabinets, dark countertops, and a large opening to the windowed dining area.
Kitchen with white cabinets, gray countertops, stainless-steel range, and large white refrigerator.
Kitchen with white cabinets, a double sink, stainless steel range, and open adjoining room.
Vacant kitchen with white cabinets, dark countertops, and a double-basin sink.
Laundry room with white washer and dryer beneath long wall shelves.
Bathroom with white vanity and tiled walls, viewed through an open doorway to a carpeted room.
Empty bedroom with gray carpet, built-in sliding-door storage, and an adjoining bathroom.
Empty bedroom with beige carpet, gray walls, and two windows with white blinds.
Bathroom with a white vanity and toilet beside a large floral shower curtain.
Hallway with gray plank flooring, a bathroom vanity, and a tufted chair in a sitting nook.
Unfurnished kitchen with gray plank flooring, two windows, and a blue island.
Bedroom with mirrored closet doors, a blue dresser, and sunlight across gray wood-look flooring.
Empty room with wood-look plank flooring and a window with blinds.
Empty bedroom with gray plank flooring and a built-in sliding-door closet.
Narrow empty room with a gray floor, black baseboards, and a round wall fixture.
Utility closet with an A.O. Smith water heater, Bryant furnace, and exposed pipes.
Backyard lawn and concrete patio with chairs, a storage shed, and a large pruned tree.
Backyard with a wide lawn, patio seating, shed, and single-story house.
Rear of a light blue house with patio seating, a storage shed, and a grassy backyard.
Grassy backyard with a large pruned tree, rear patio, and storage shed.
Courtesy of Robenus Tolesa - Keller Williams Capital Ptnrs
Sold

4315 Sibley Avenue

4315 Sibley Avenue, Columbus, OH 43227

$180,000
Don't miss this fantastic opportunity! This charming ranch-style home is ready for its new owner. It offers 3 bedrooms, 1.5 baths, and a spacious kitchen with a dining area perfect for gatherings. The backyard is a blank canvas ideal for entertaining, gardening, or creating your own outdoor oasis. Conveniently located near the freeway, shopping, and dining, this home is all about location and potential. Brand new paint throughout, new back sliding door, new window trims, newer furnace,. Schedule a showing today!

3
beds

2
baths

1,120 Sq.Ft. LIVING AREA

7,405.2 Sq.Ft. lot

Maria E. Letechipia

Maria E. Letechipia

Features & Amenities

Interior

  • total bedrooms3
  • Total bathrooms2
  • full bathroom1
  • half bathroom1

Area & Lot

  • Status Sold
  • Date Sold June 16, 2025
  • Living Area1,120 Sq.Ft.
  • Total Area1,120 Sq.Ft.
  • Lot Area7,405.2 Sq.Ft.
  • MLS® ID225004304
  • TypeResidential
  • YEAR BUILT1960
  • Architecture StylesRanch
  • School DistrictCOLUMBUS CSD 2503 FRA CO.

Exterior

  • water SourcePublic
  • parkingOn Street
  • sewerPublic Sewer
  • SubstructureSlab

Financial

  • Sales Price$180,000
  • Real Estate Tax $1,909/yr

Make Good Choices

Let Maria earn your trust, your business, and most importantly, your friendship. Don’t make another move without her. Maria looks forward to working with you!

Follow Maria on Instagram