

Search
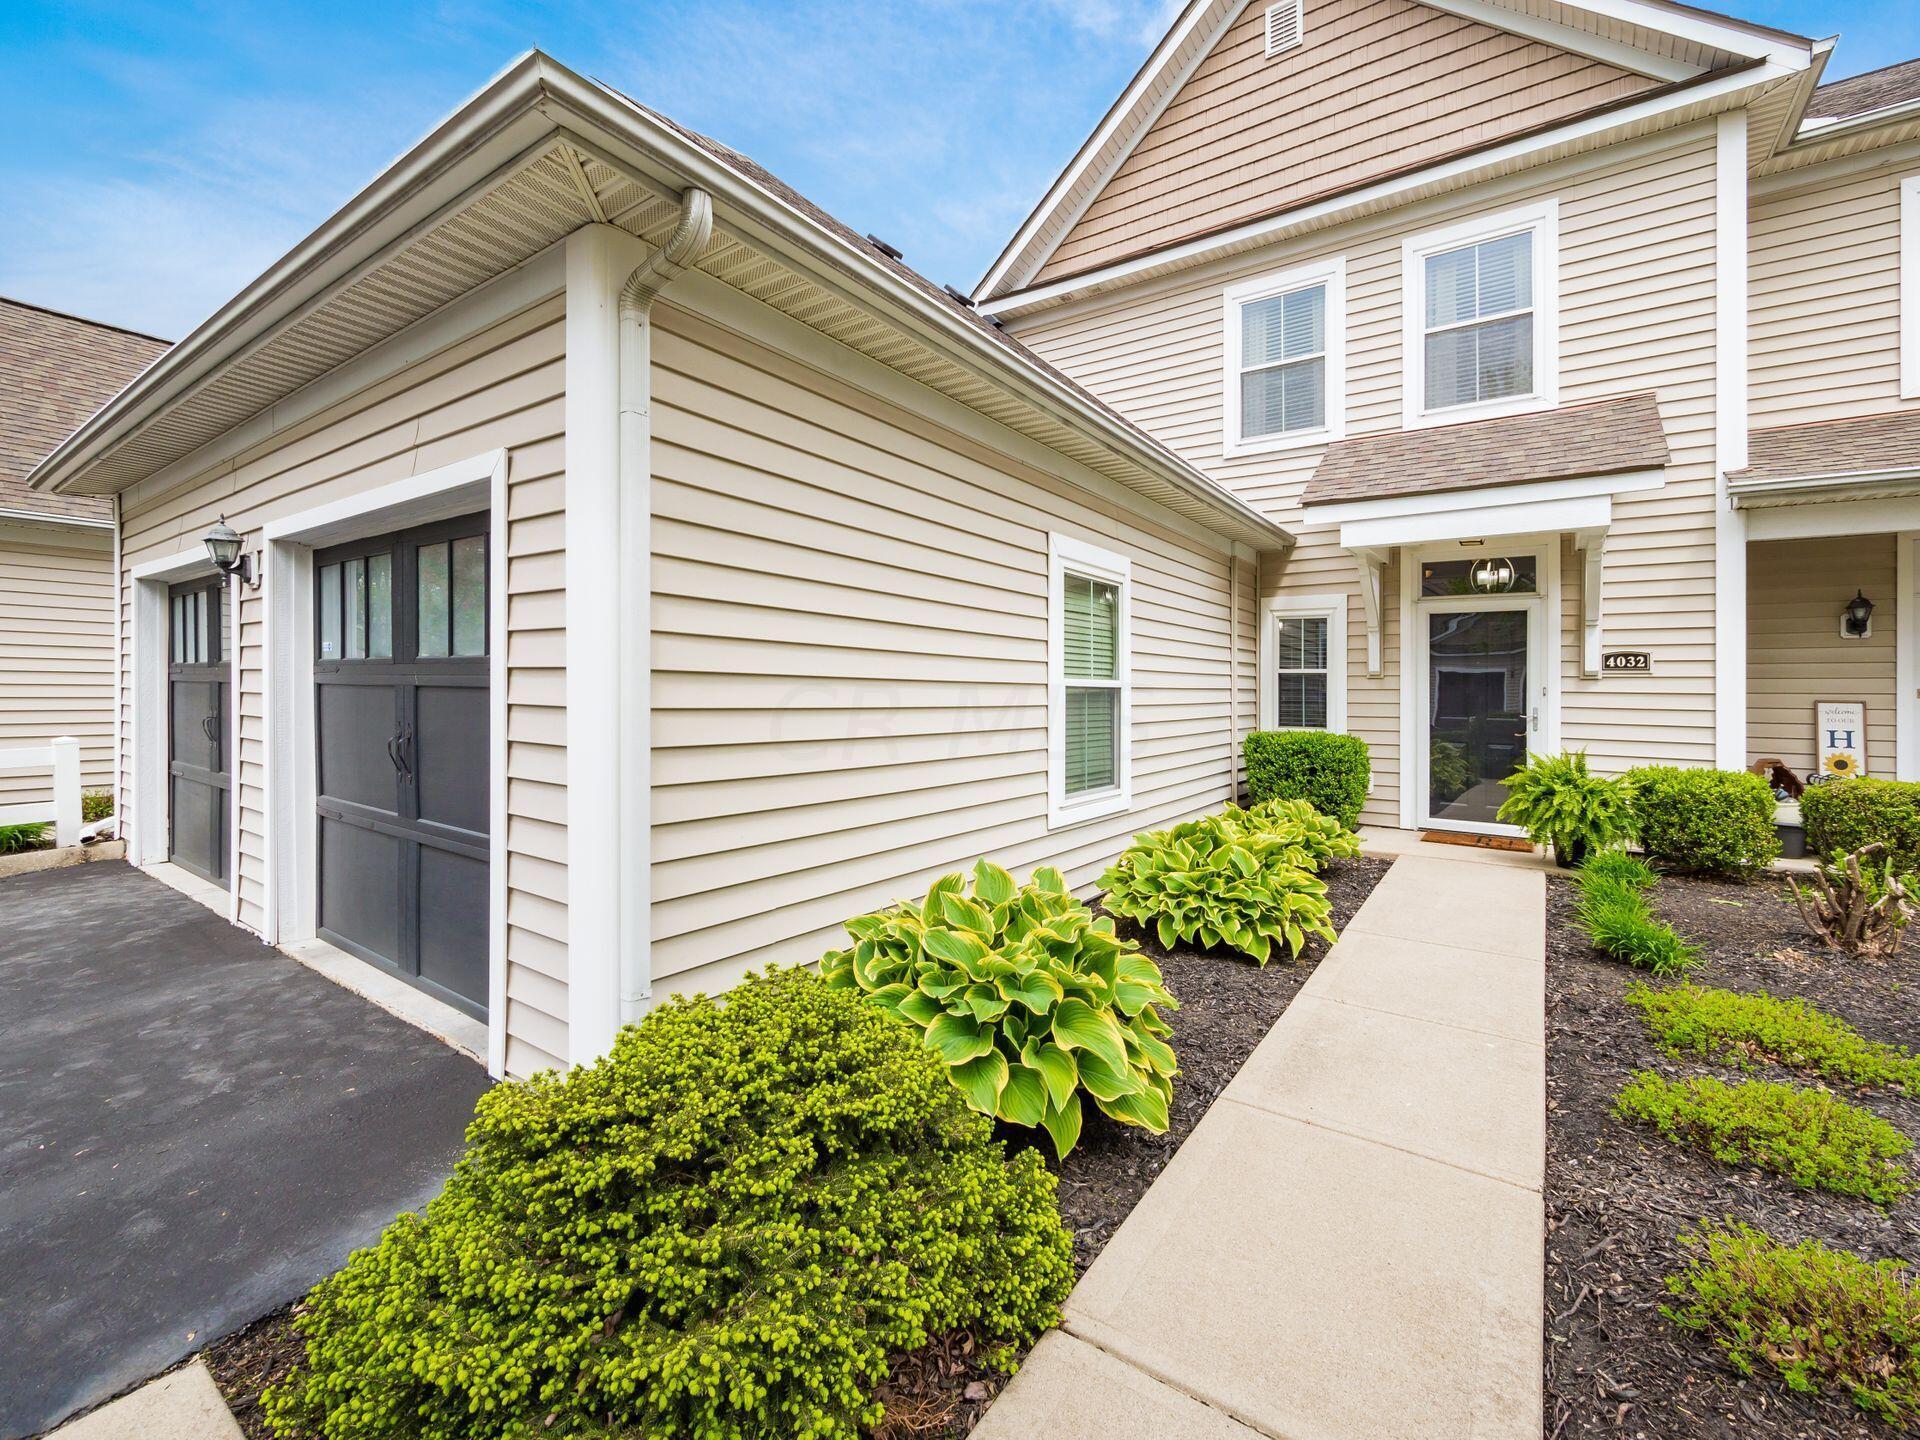
Two-story beige-sided home with a dark garage door, landscaped walkway, and covered front entry.
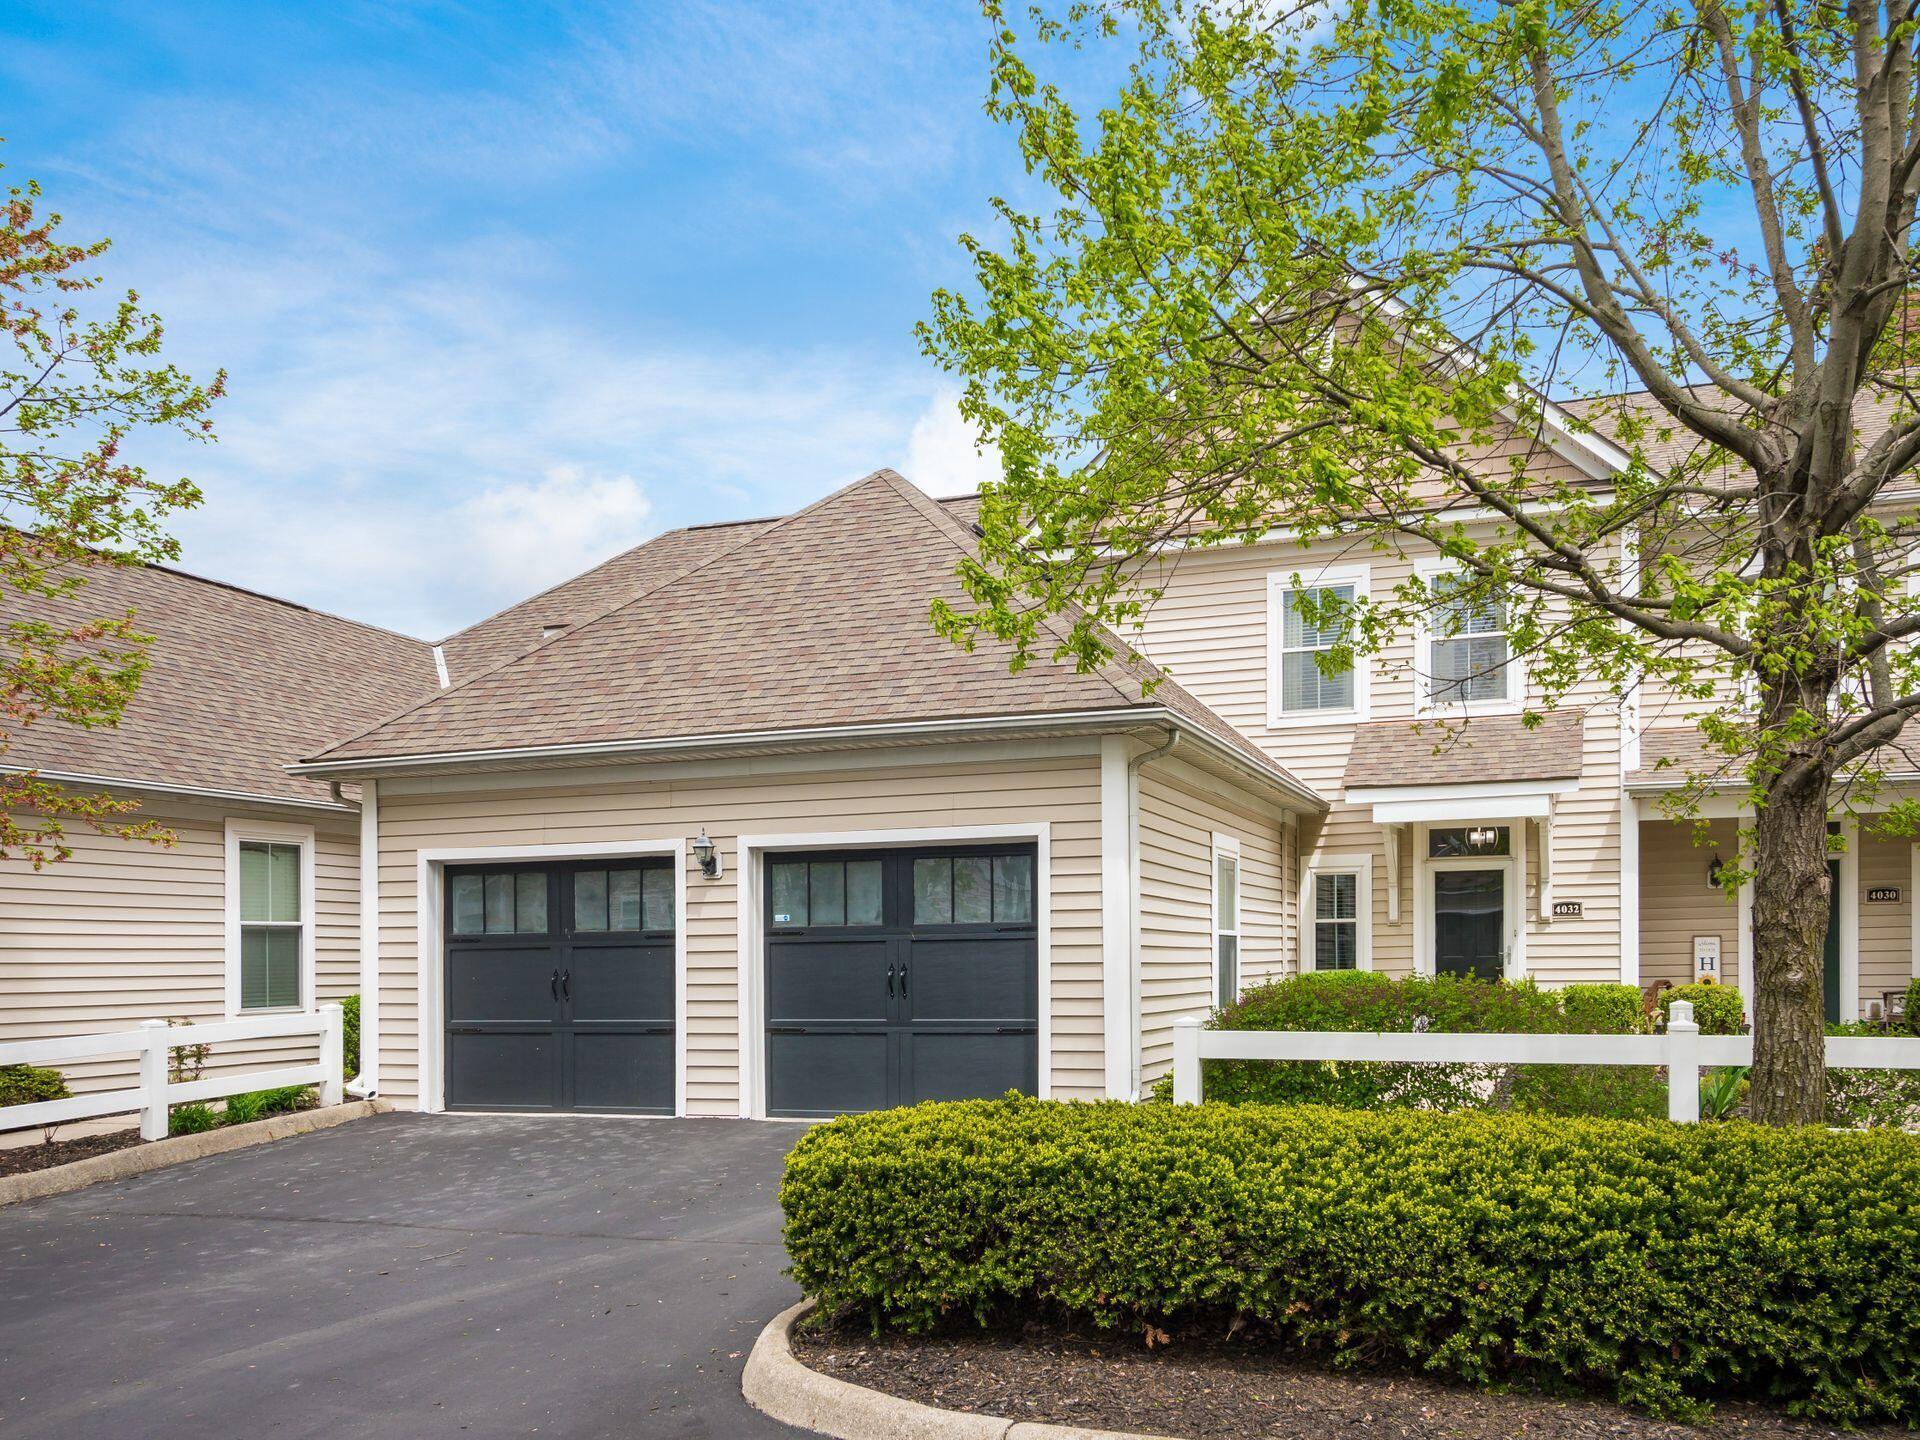
Beige residential building with dark double garage doors, landscaped hedges, and entrance marked 4032.
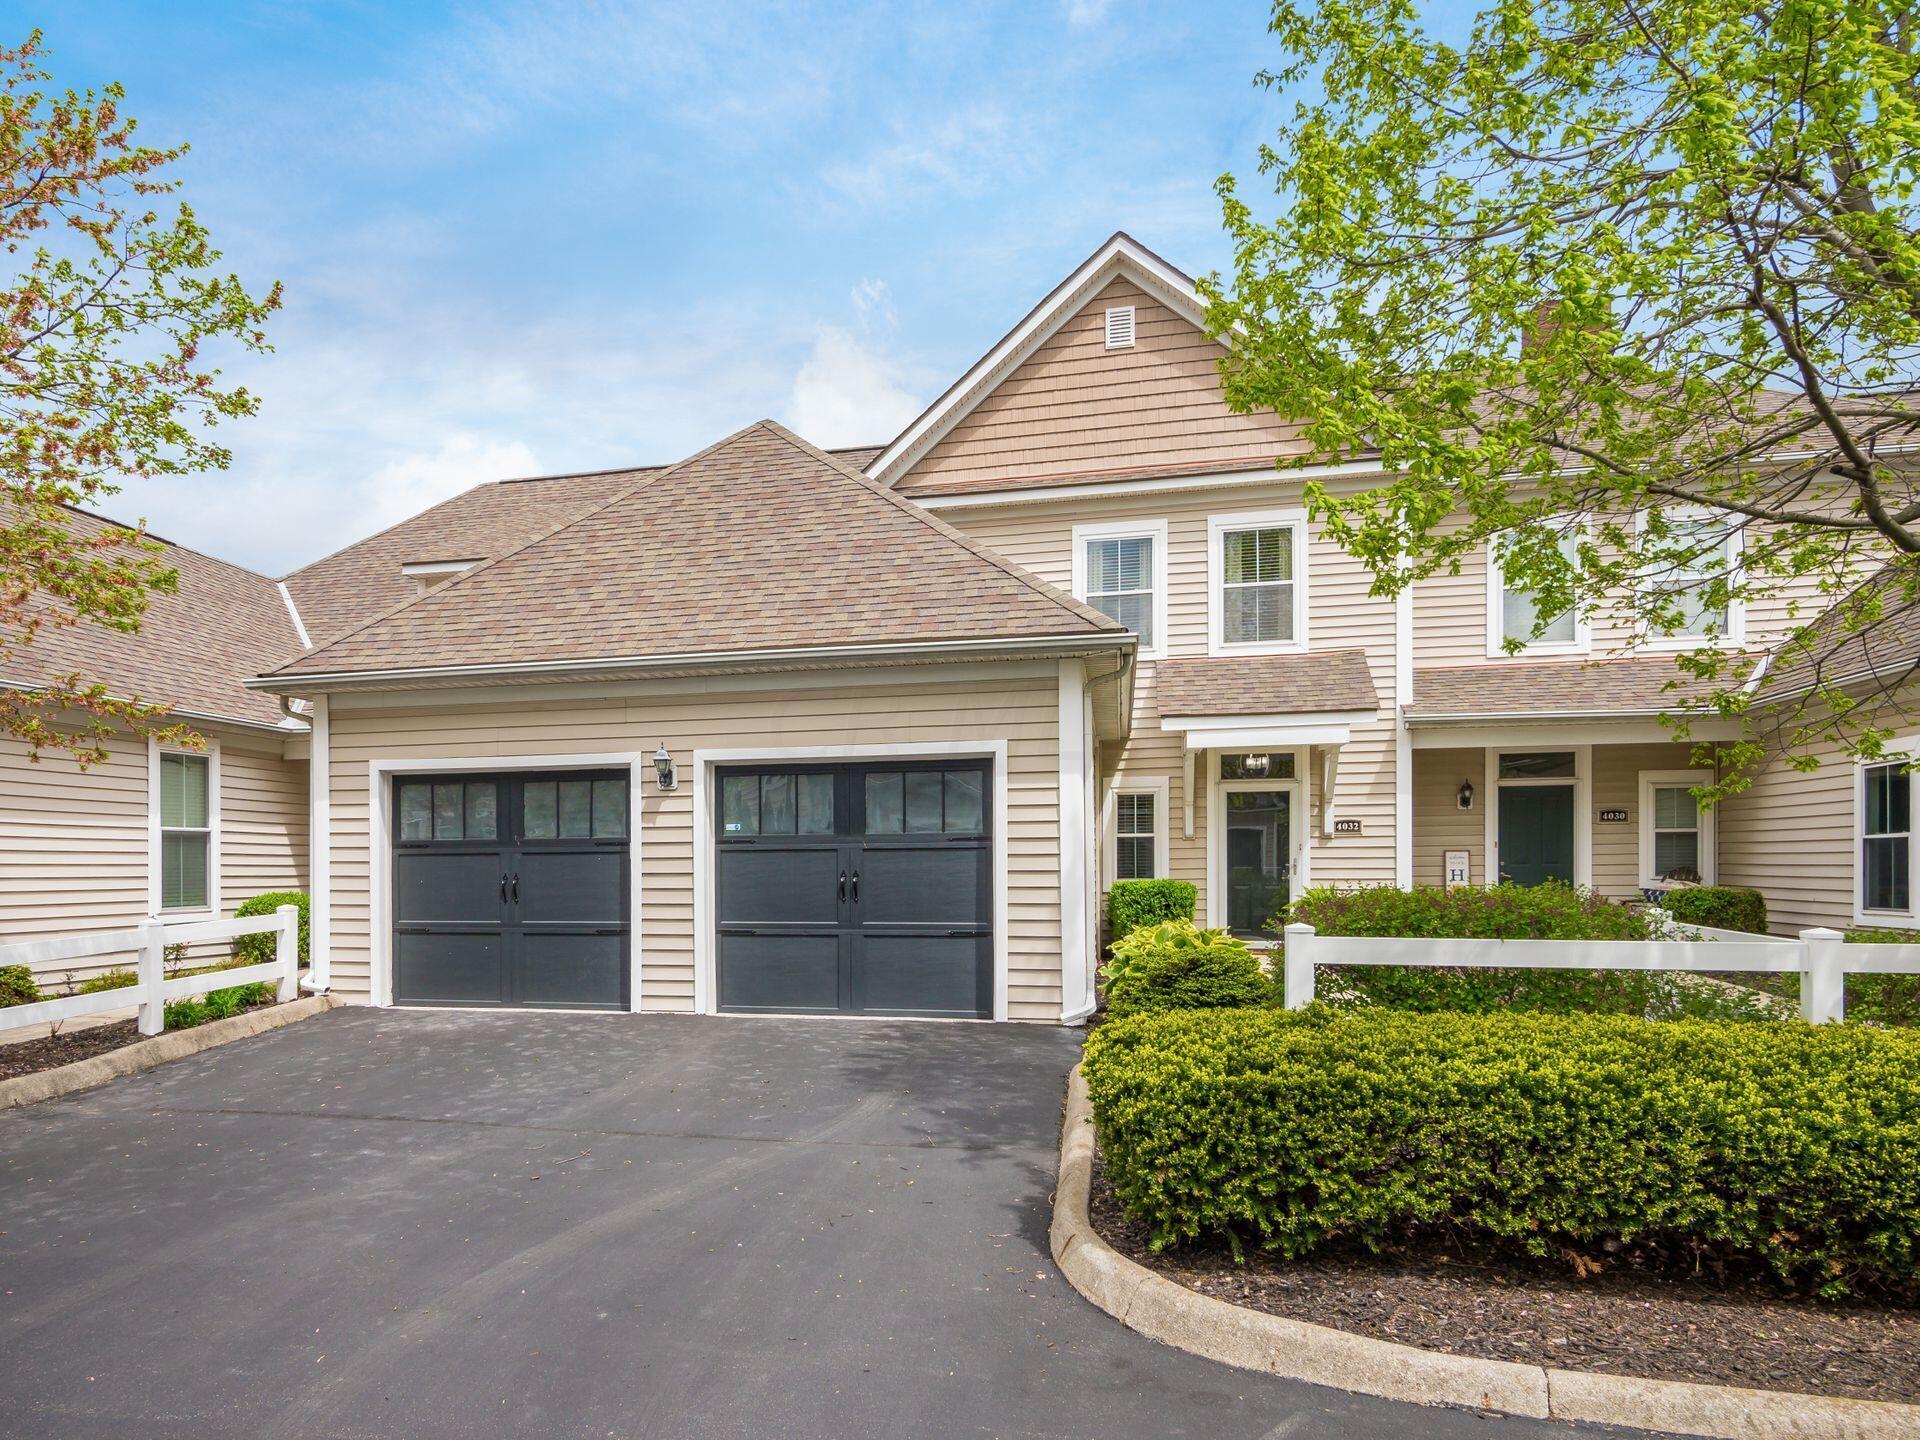
Beige-sided home with two dark garage doors, a paved driveway, and landscaped shrubs.
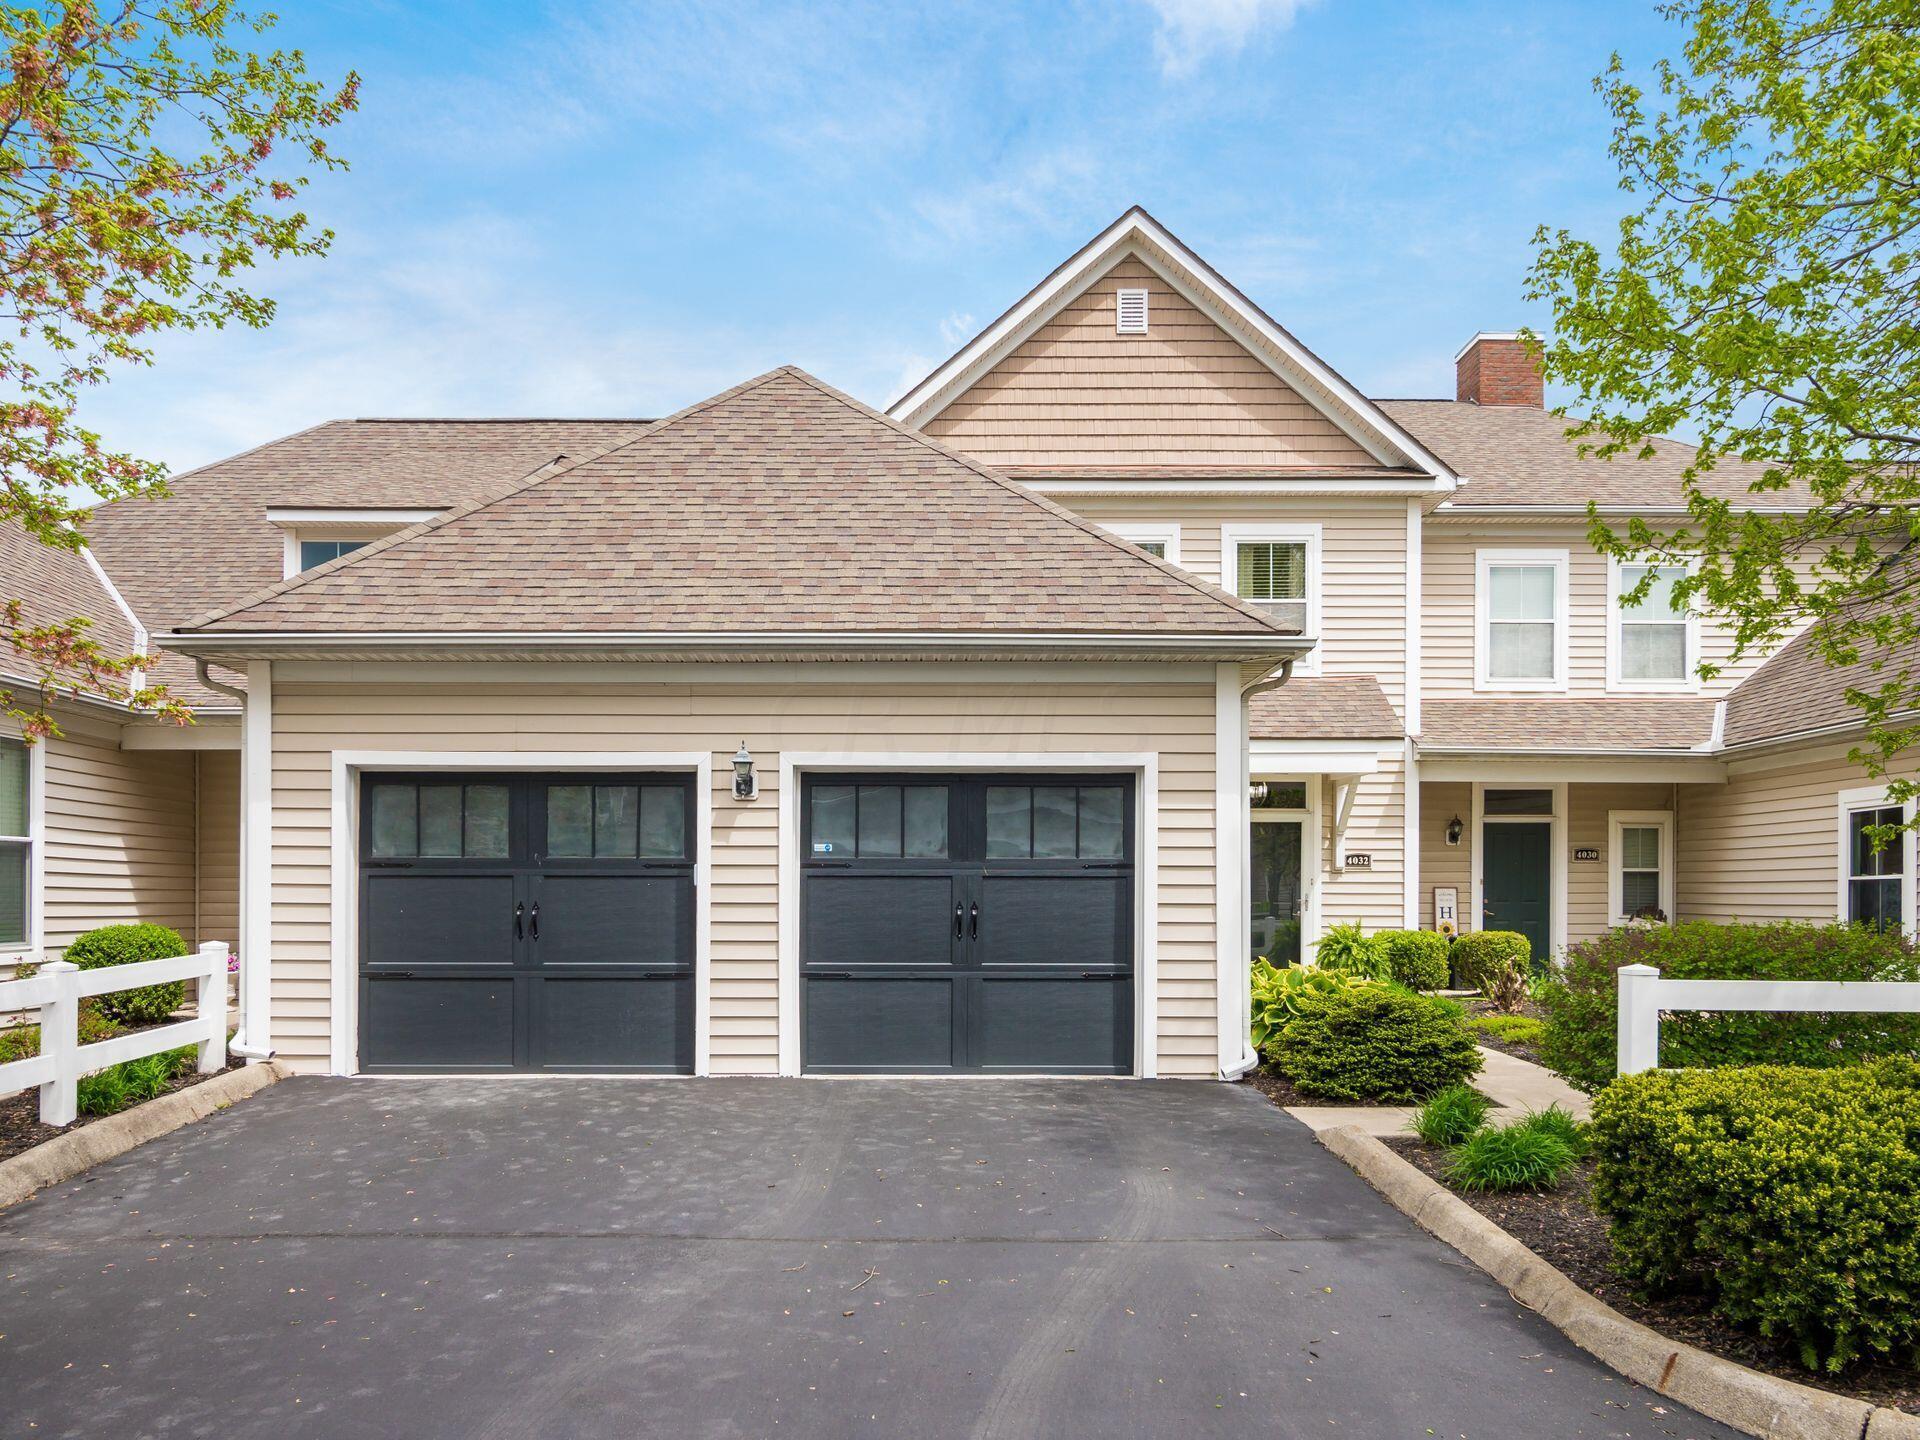
Residence exterior with two dark garage doors, landscaped entrance, and paved driveway.
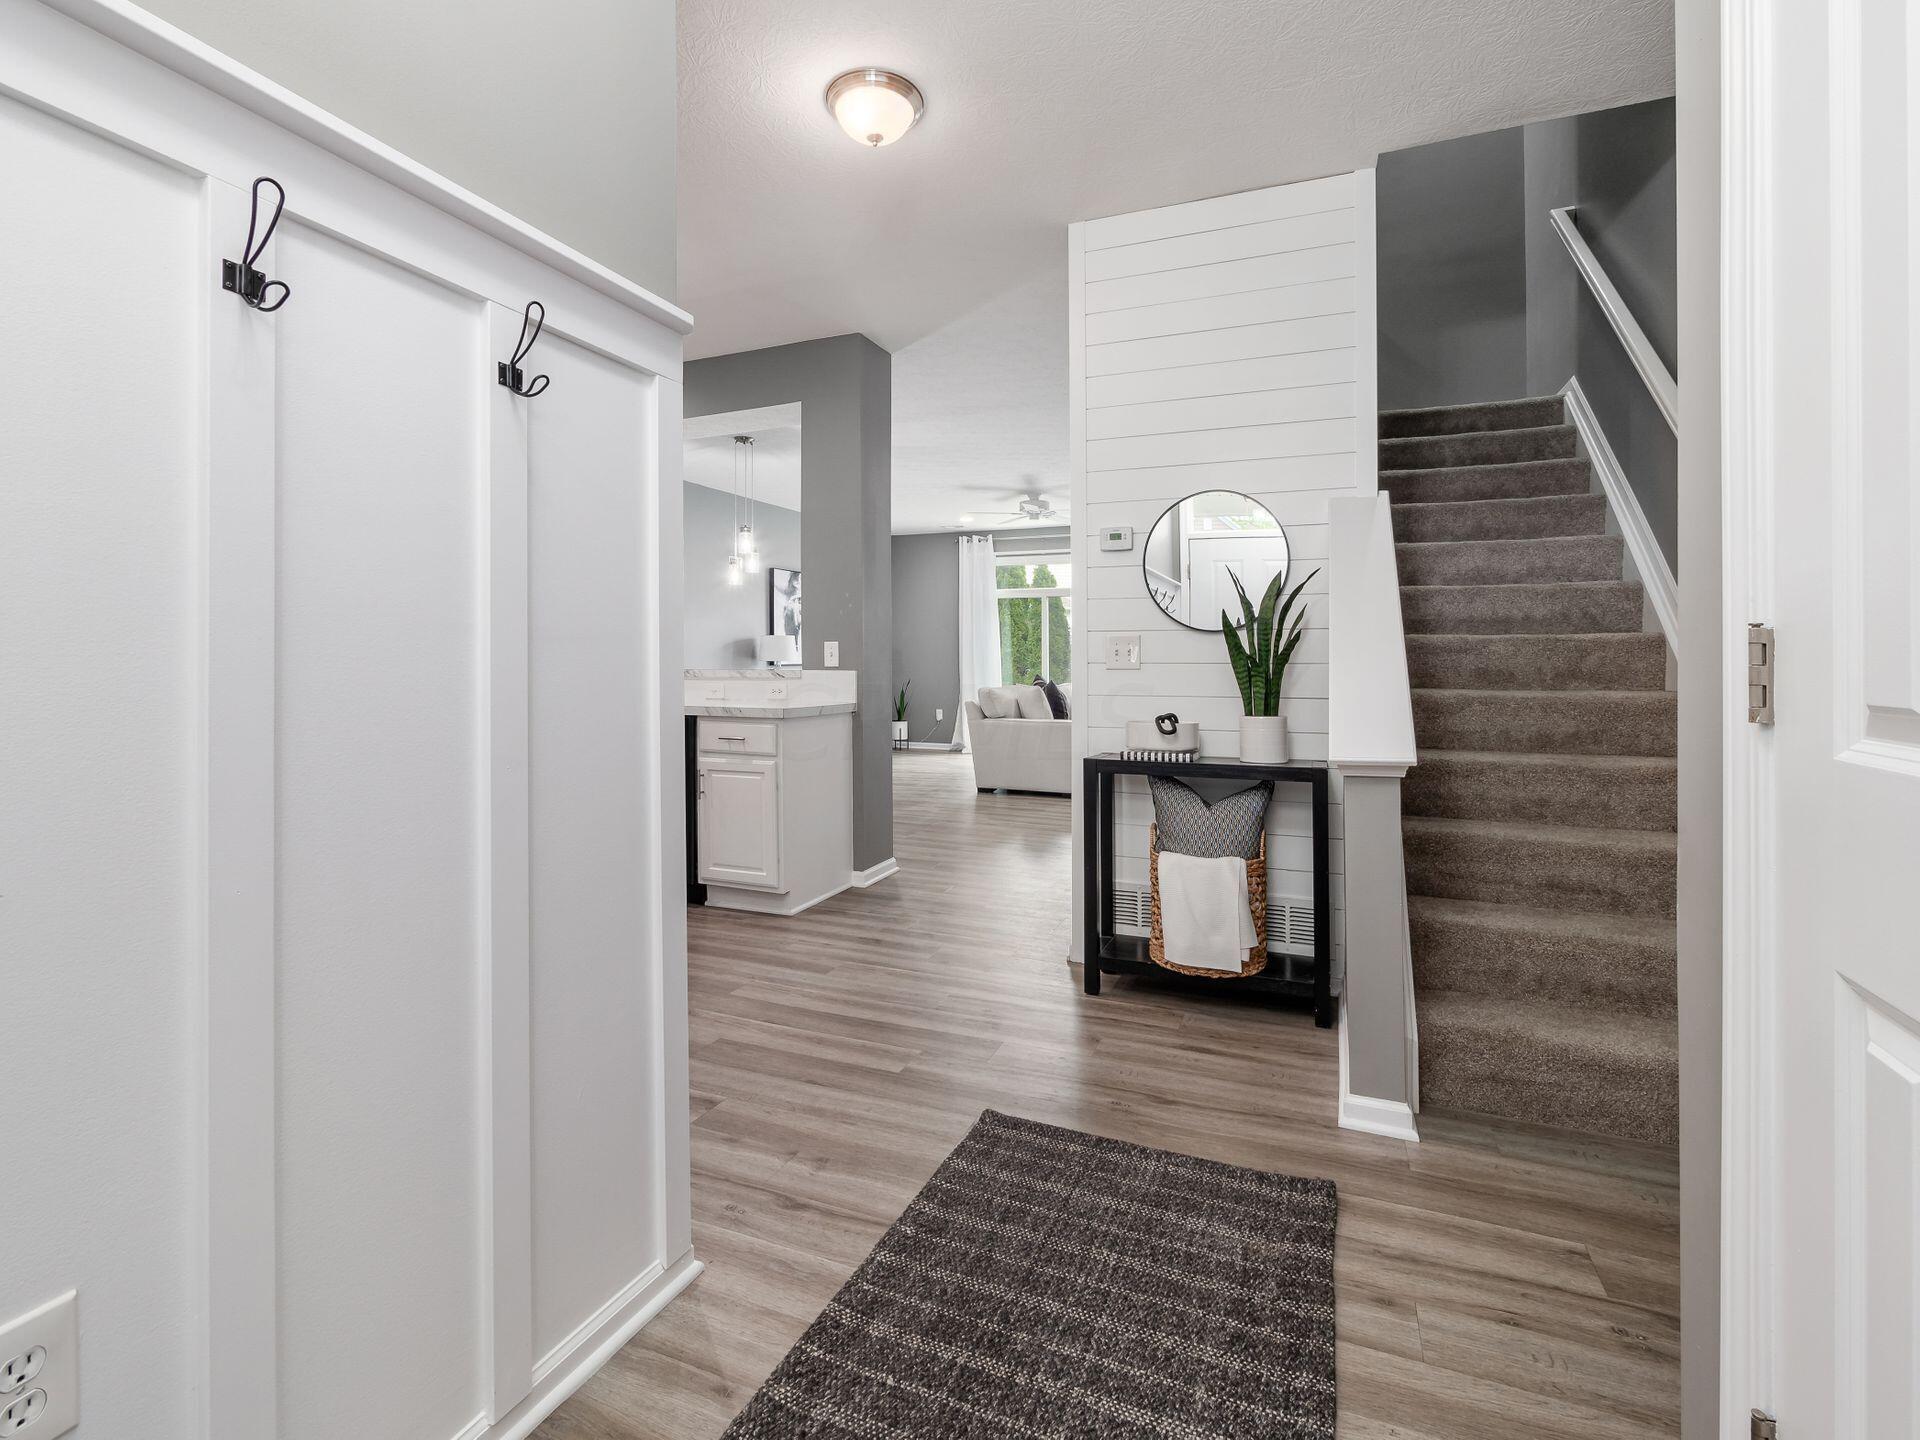
Entryway with a white shiplap wall, carpeted staircase, and console table with a round mirror.
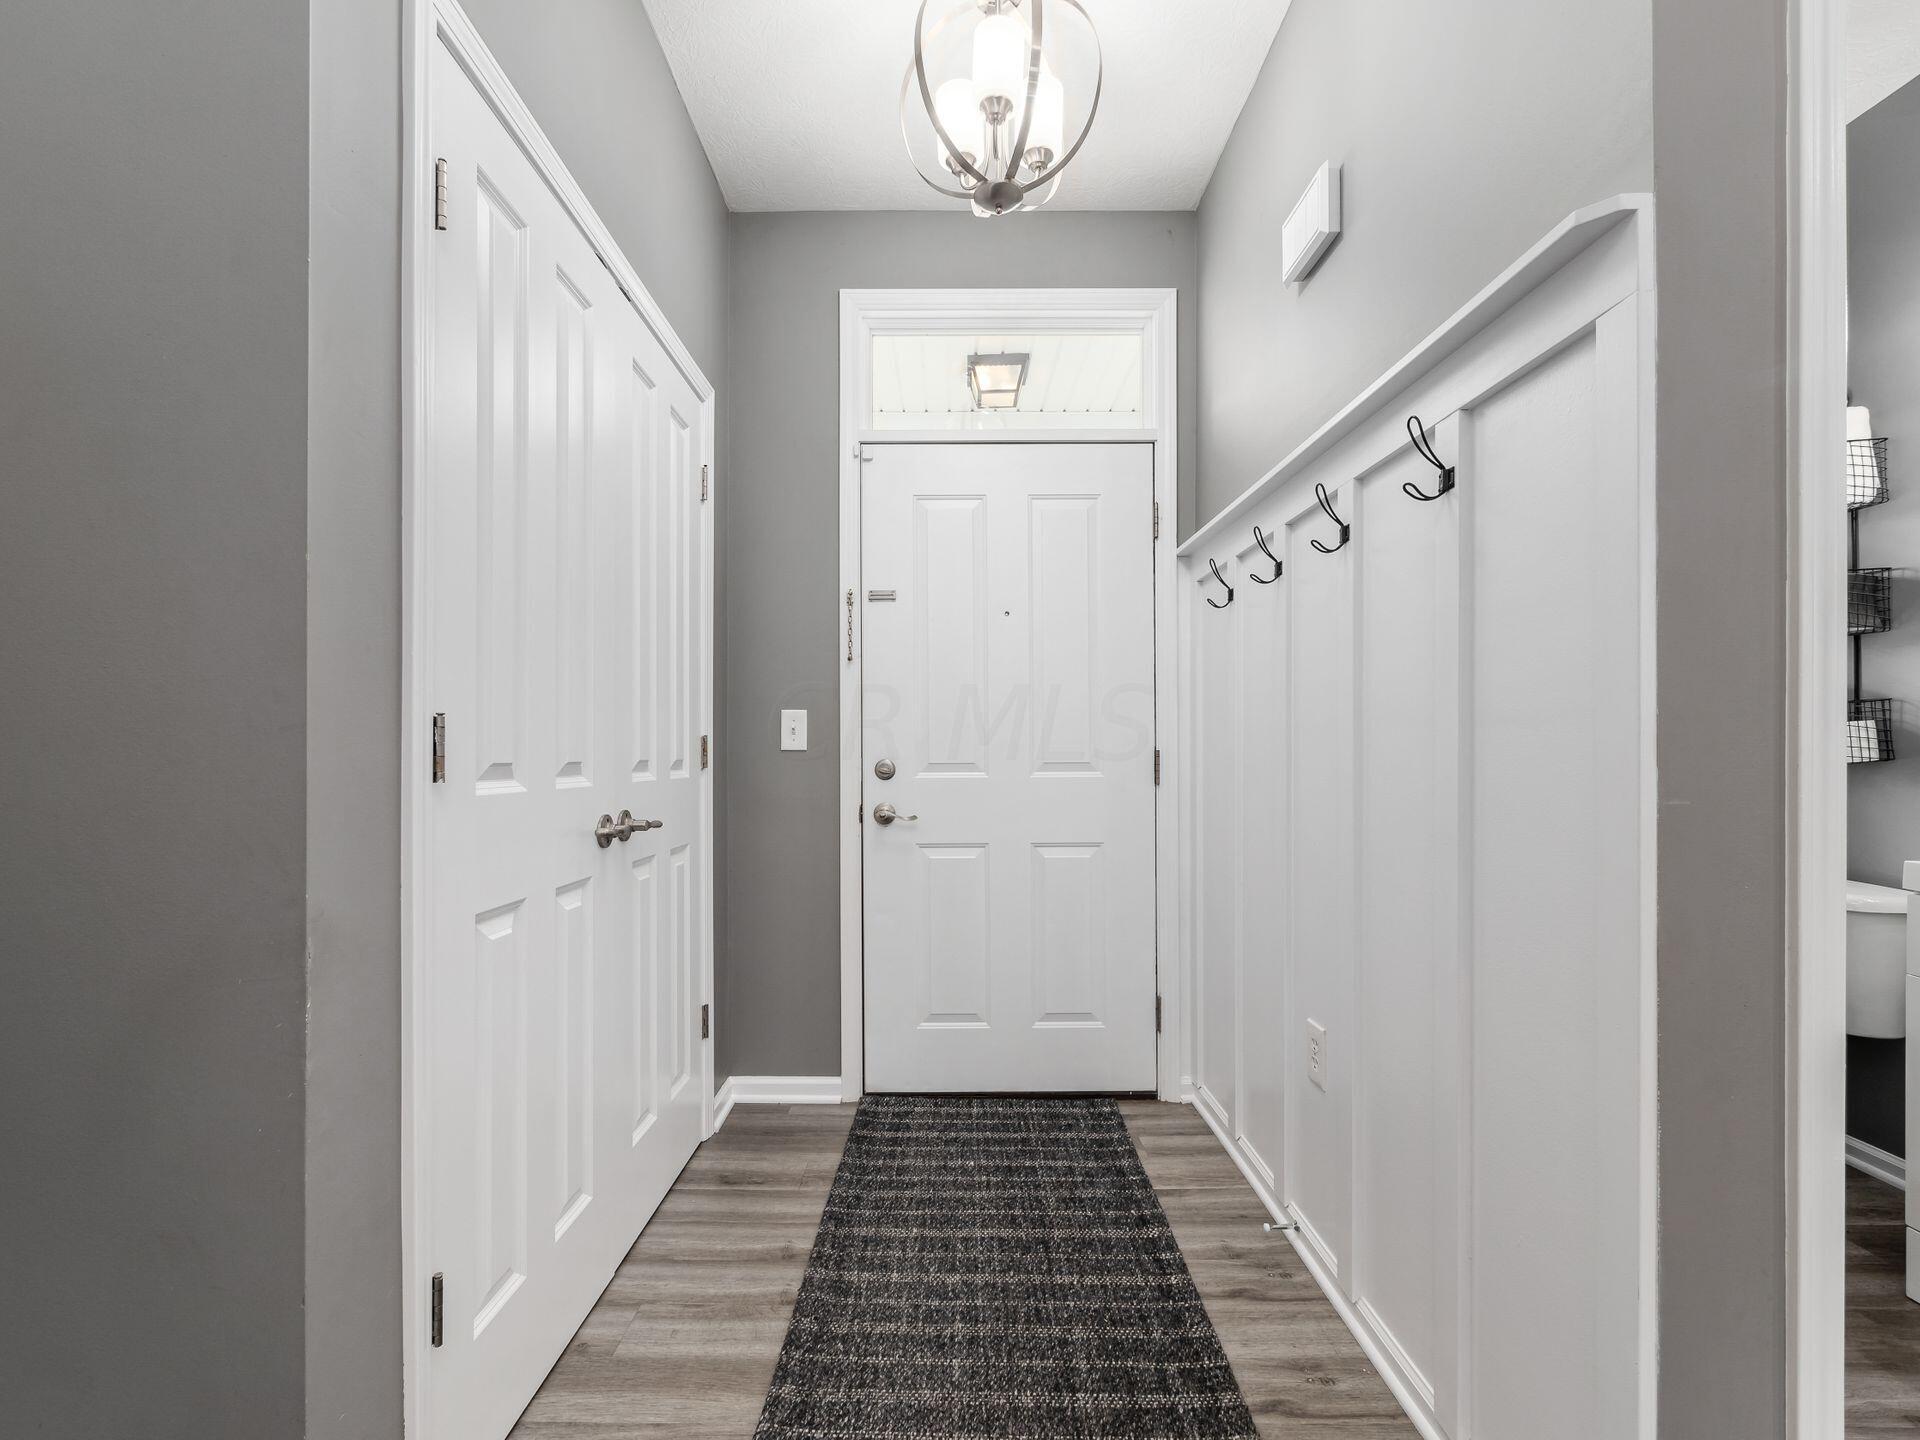
Entryway with white front door, paneled closet doors, coat hooks, and a dark runner rug.
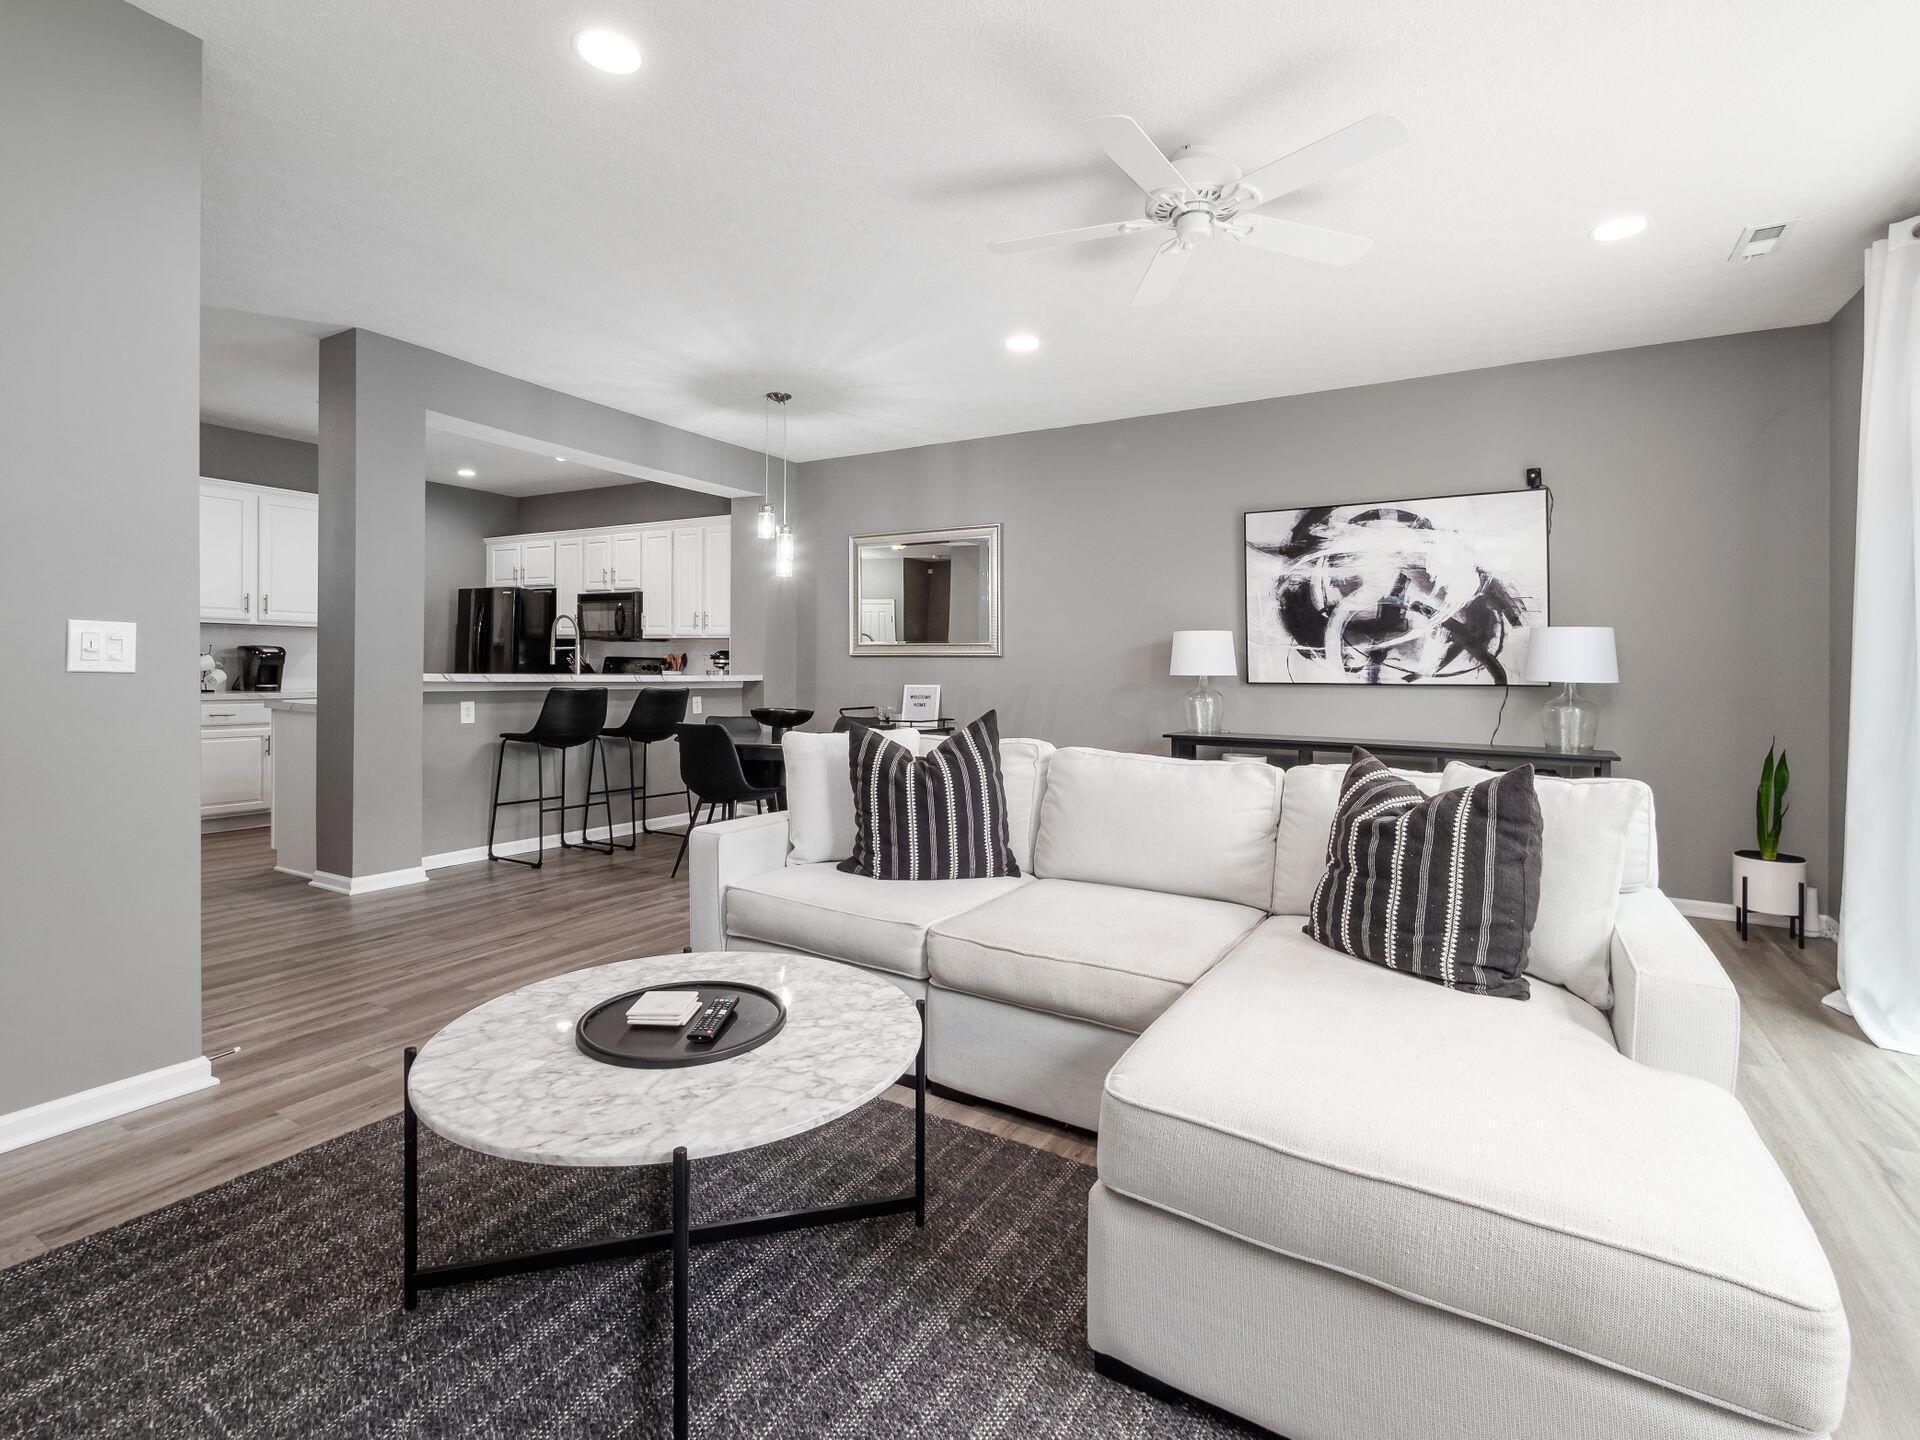
Open-plan living room with a white sectional and marble coffee table, looking toward the kitchen breakfast bar.
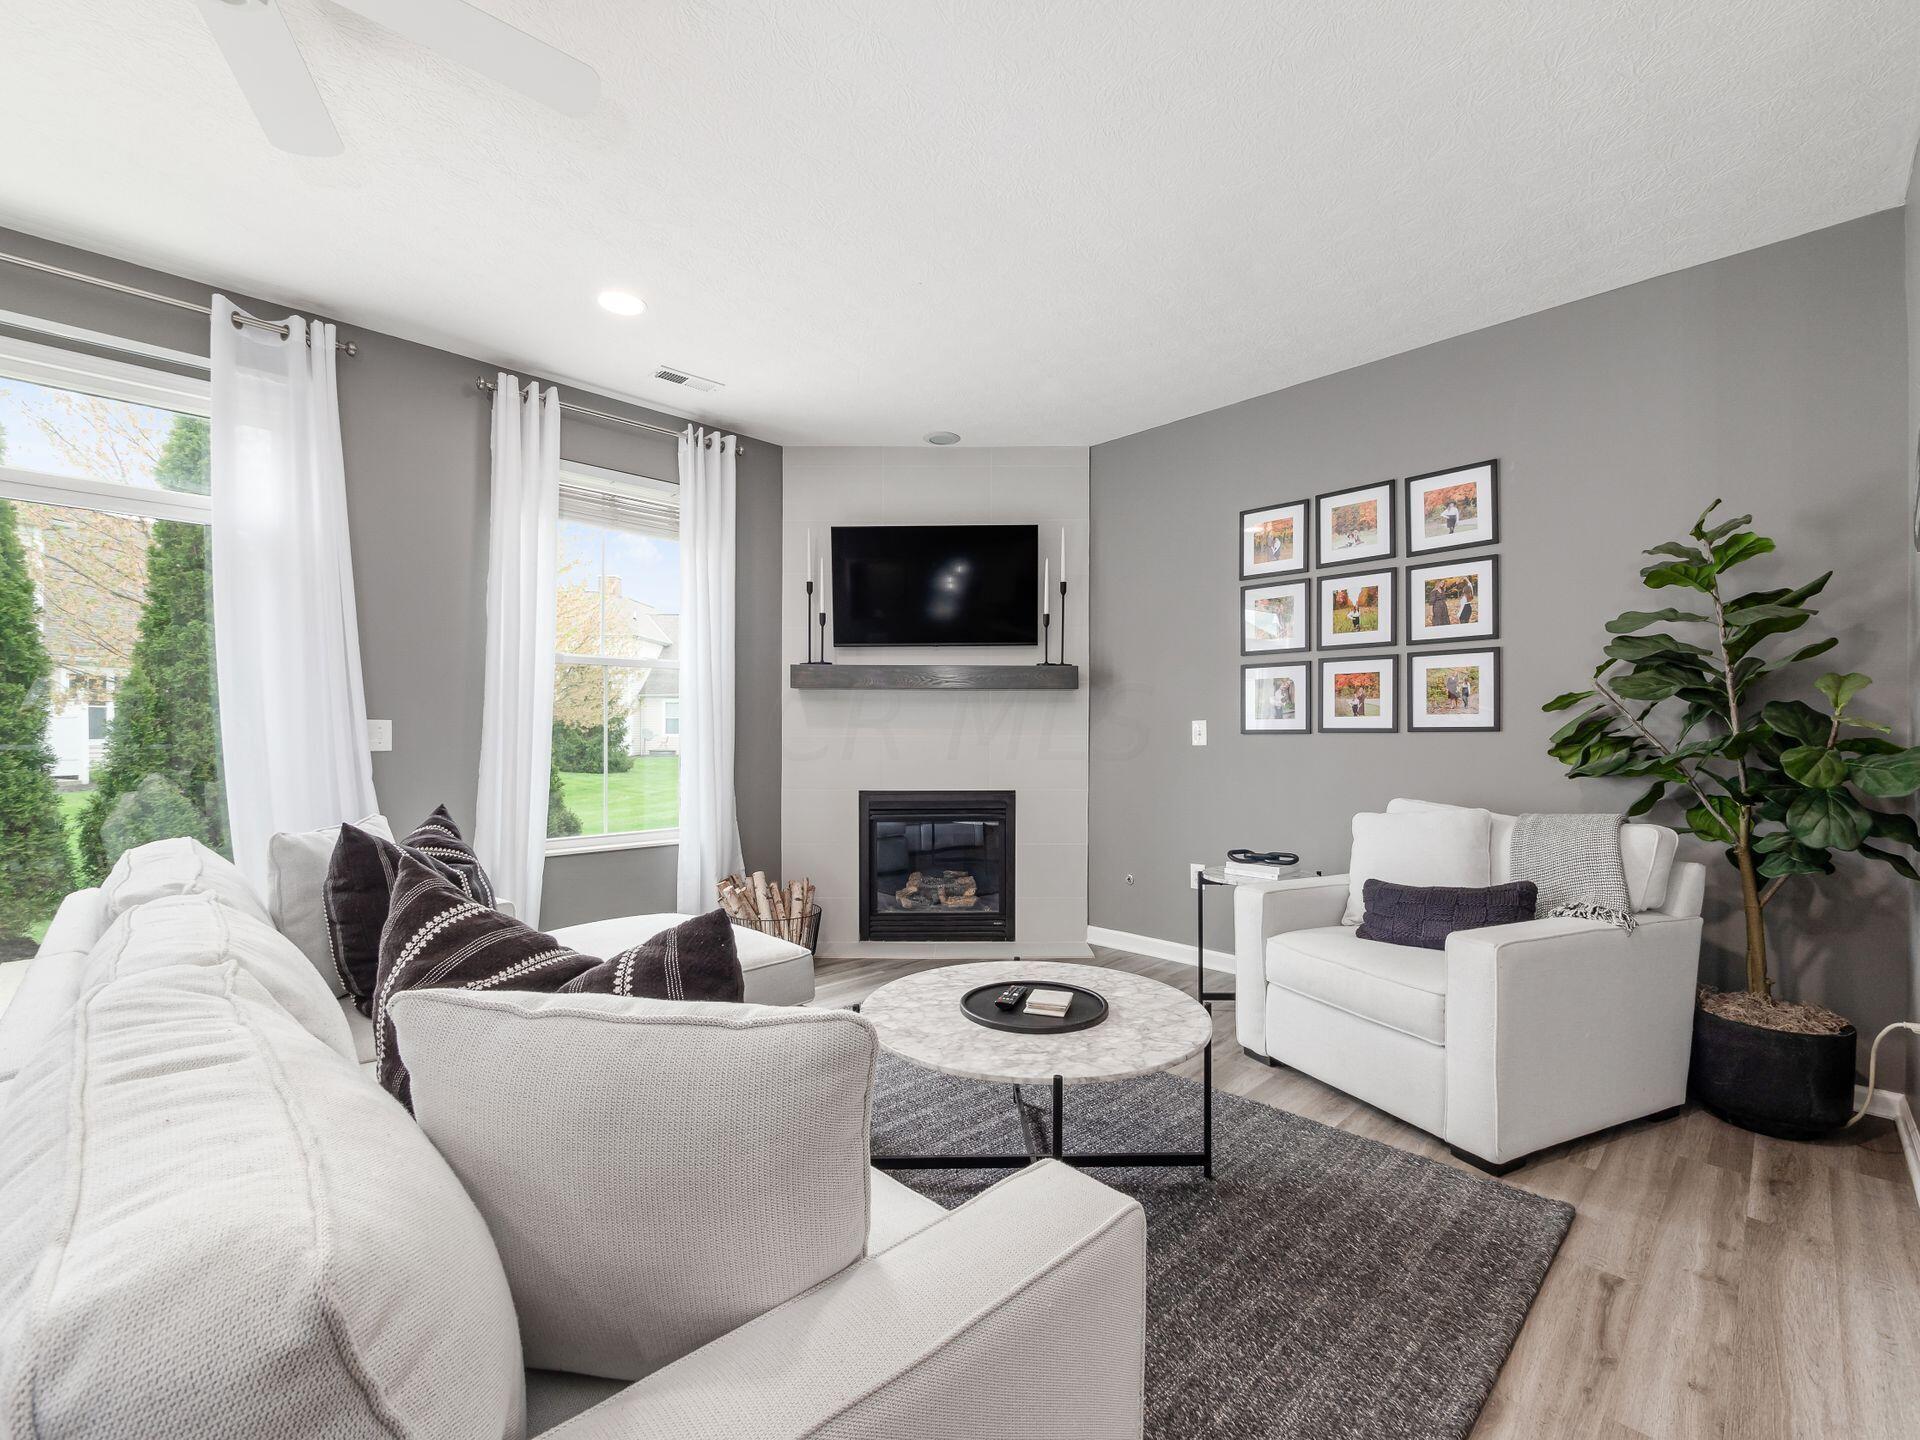
Living room with a fireplace and wall-mounted television, white seating, and large curtained windows.
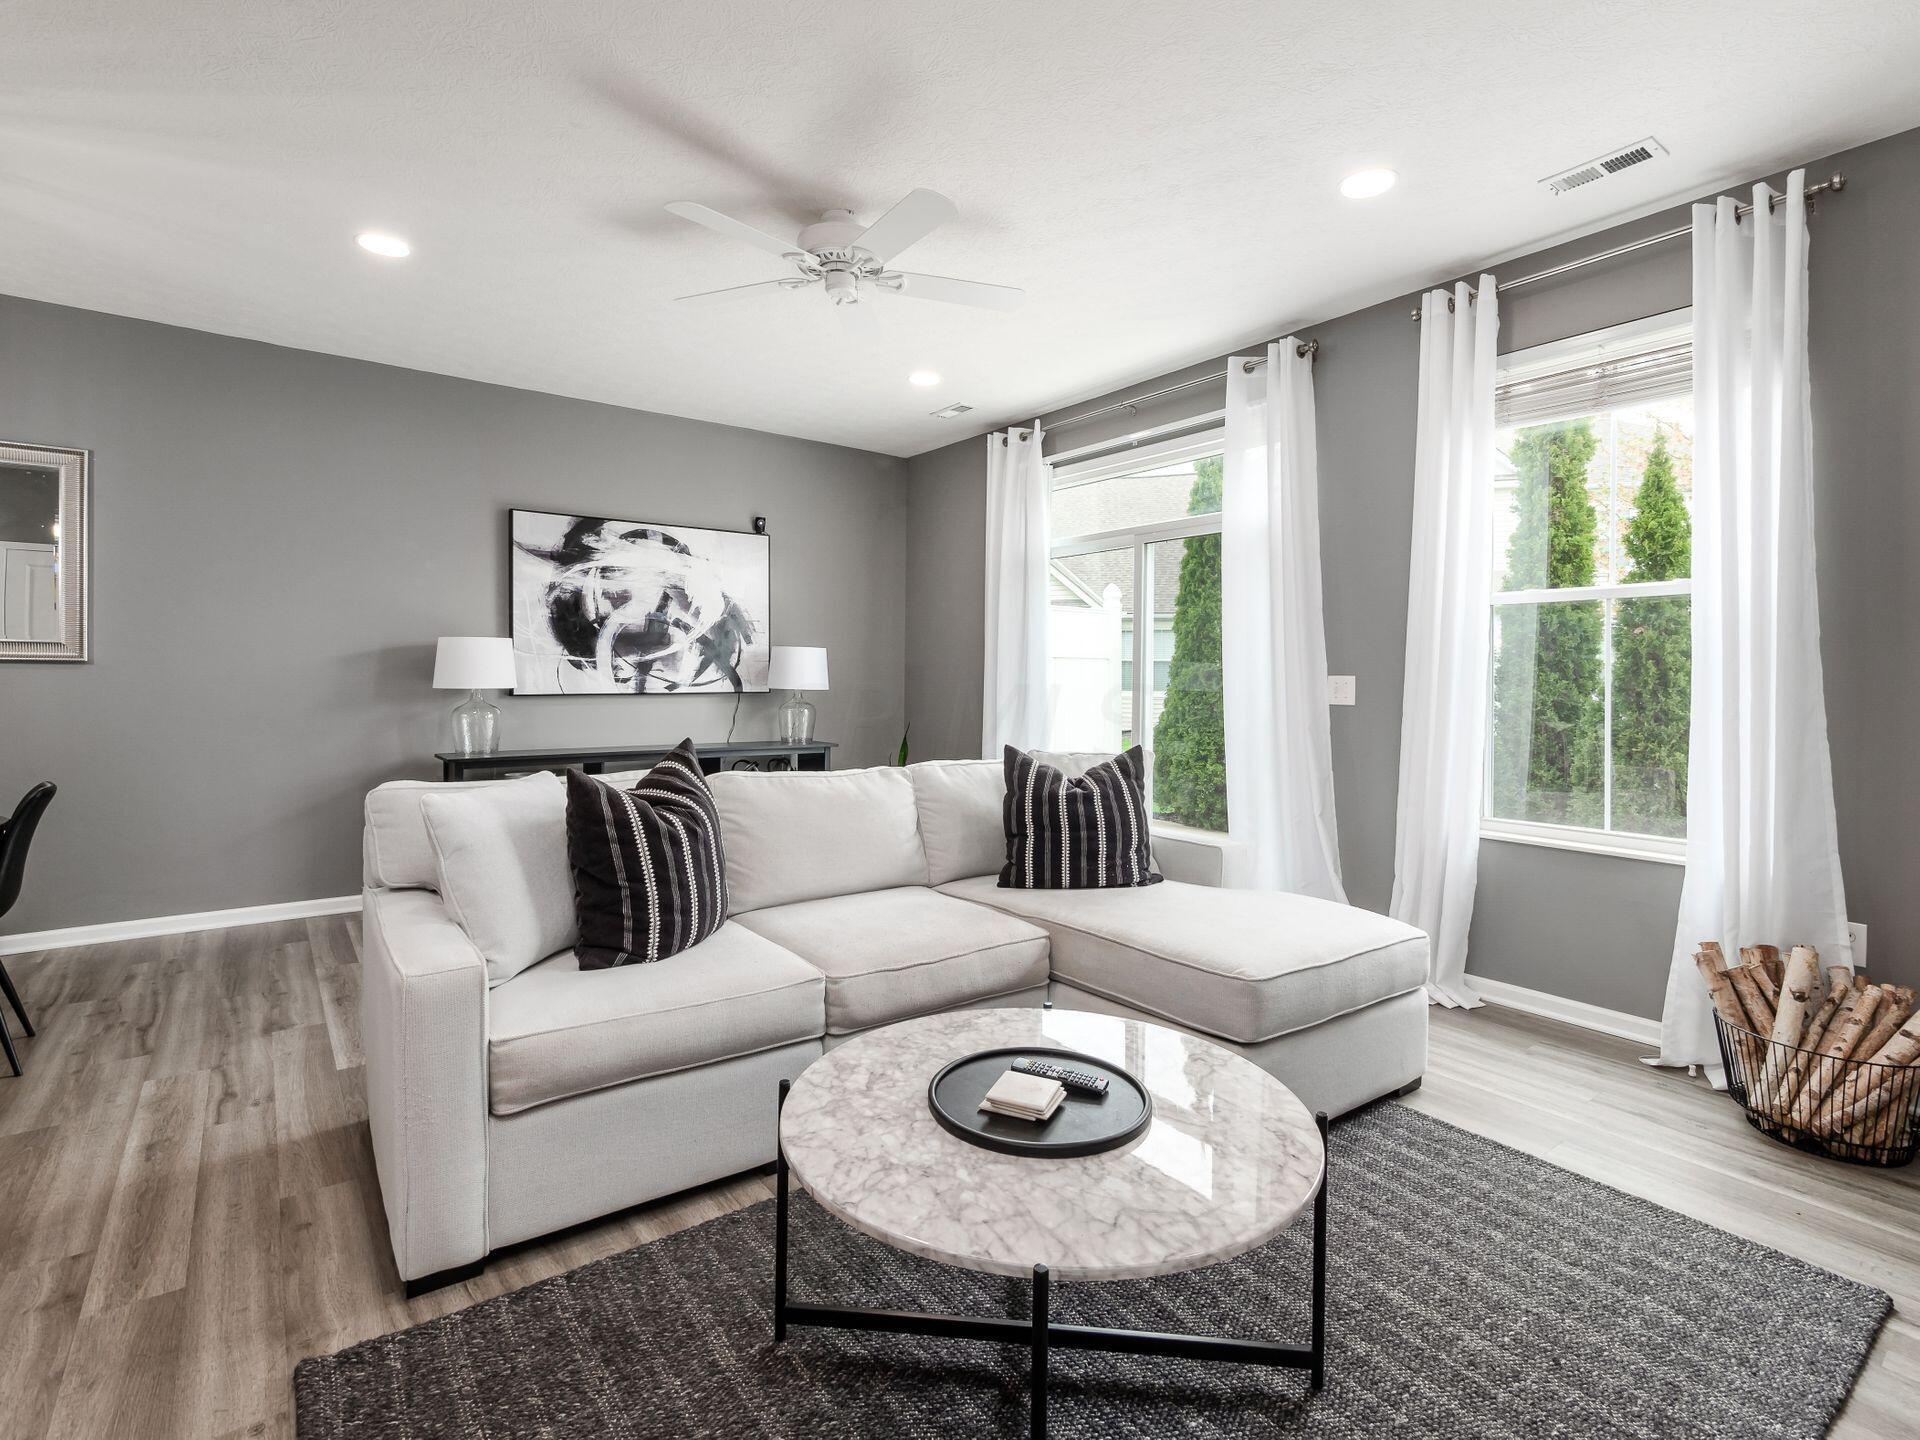
Staged living room with a white sectional sofa, round coffee table, and large curtained windows.
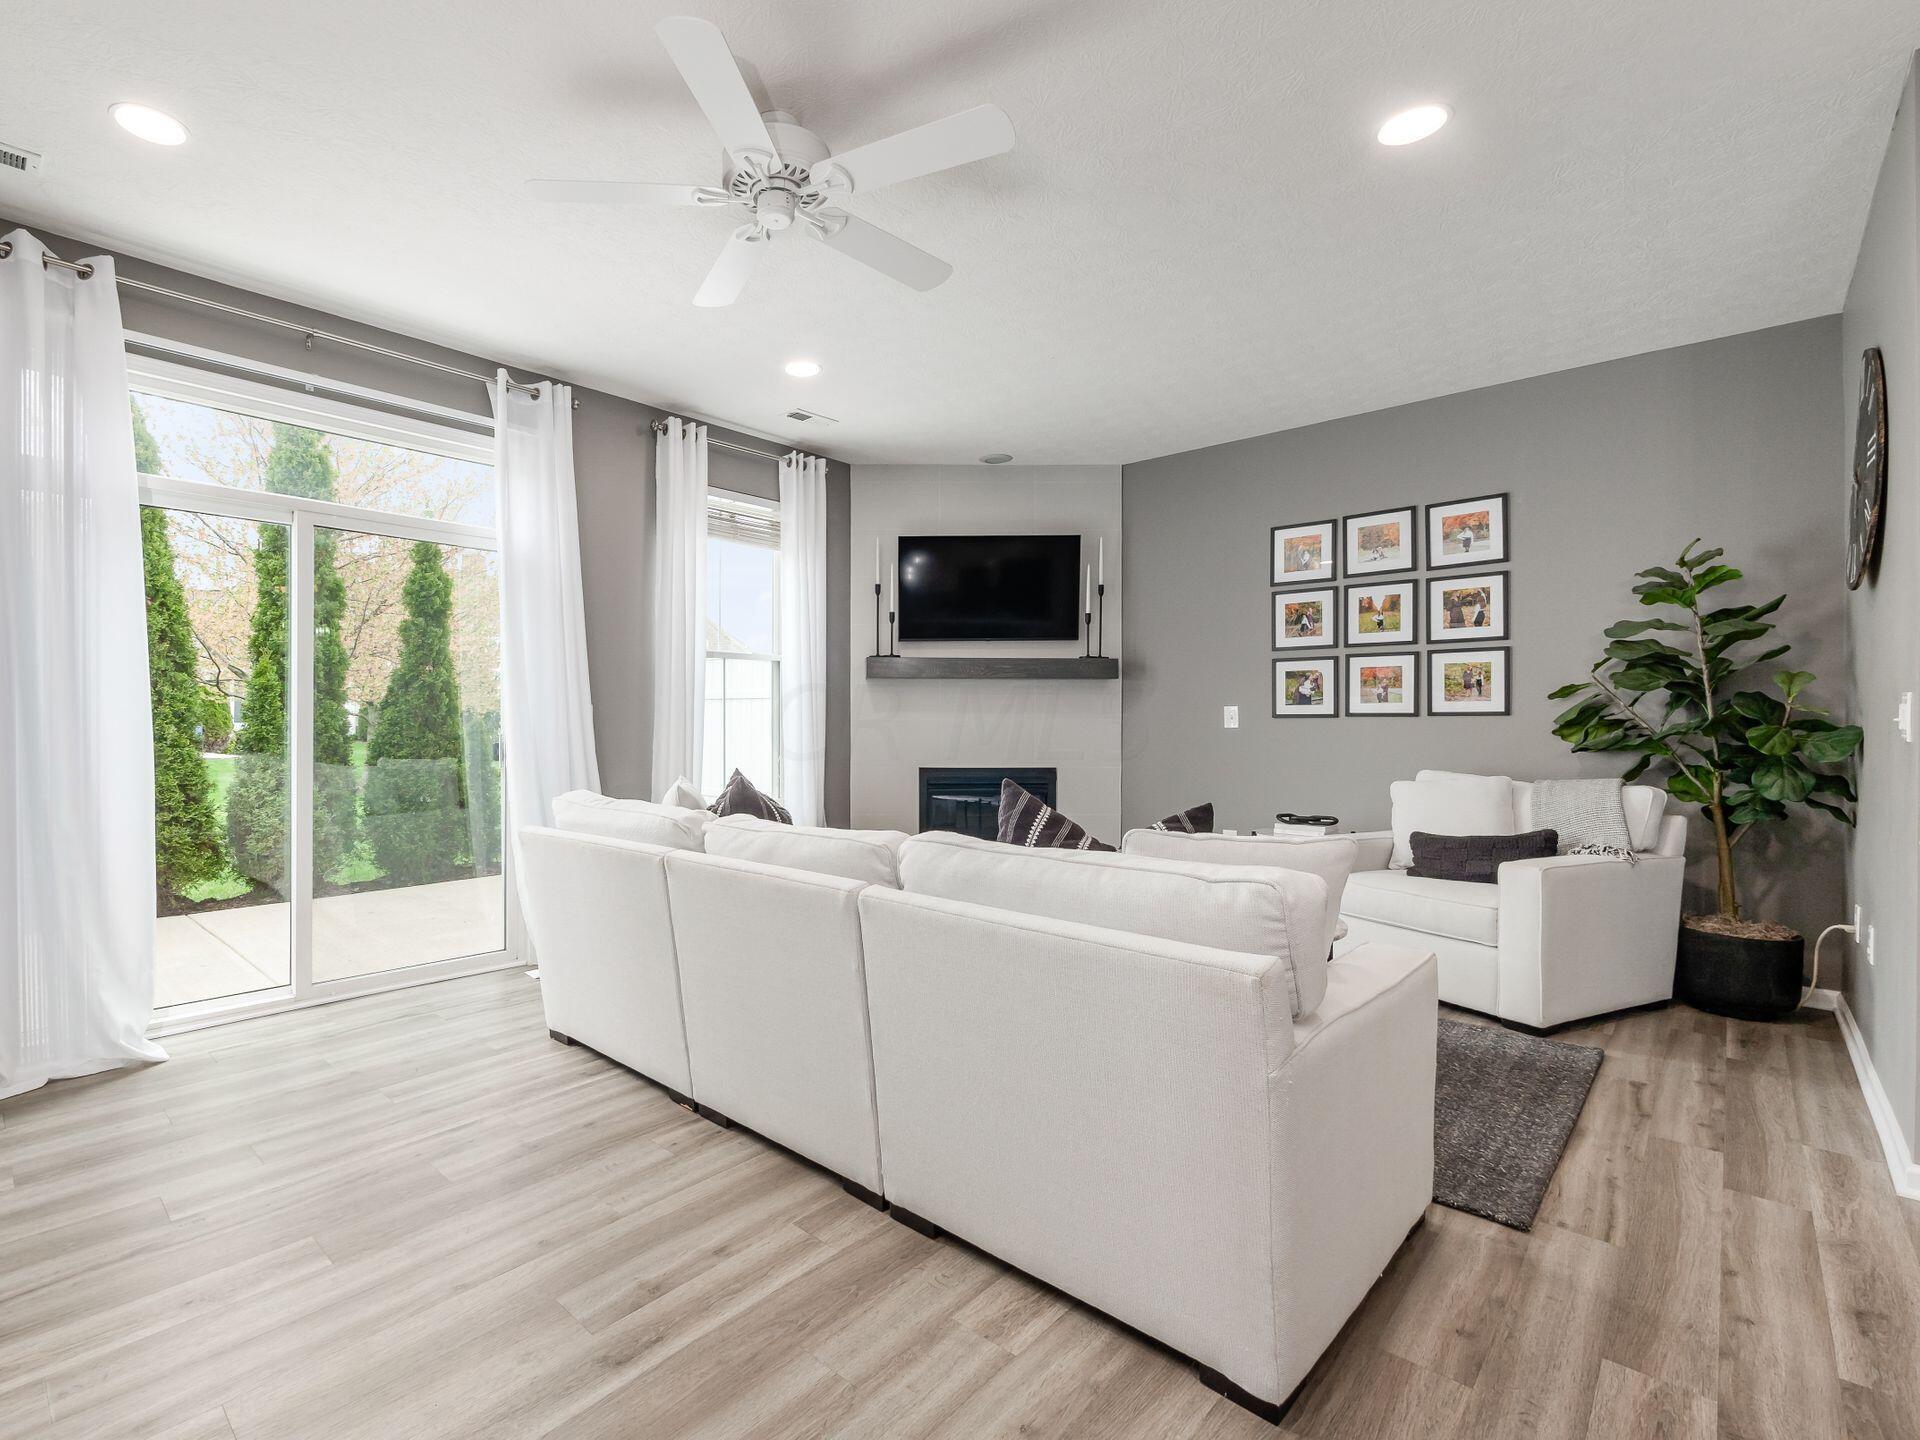
Furnished living room with a white sectional, fireplace, and sliding glass doors opening to a patio.
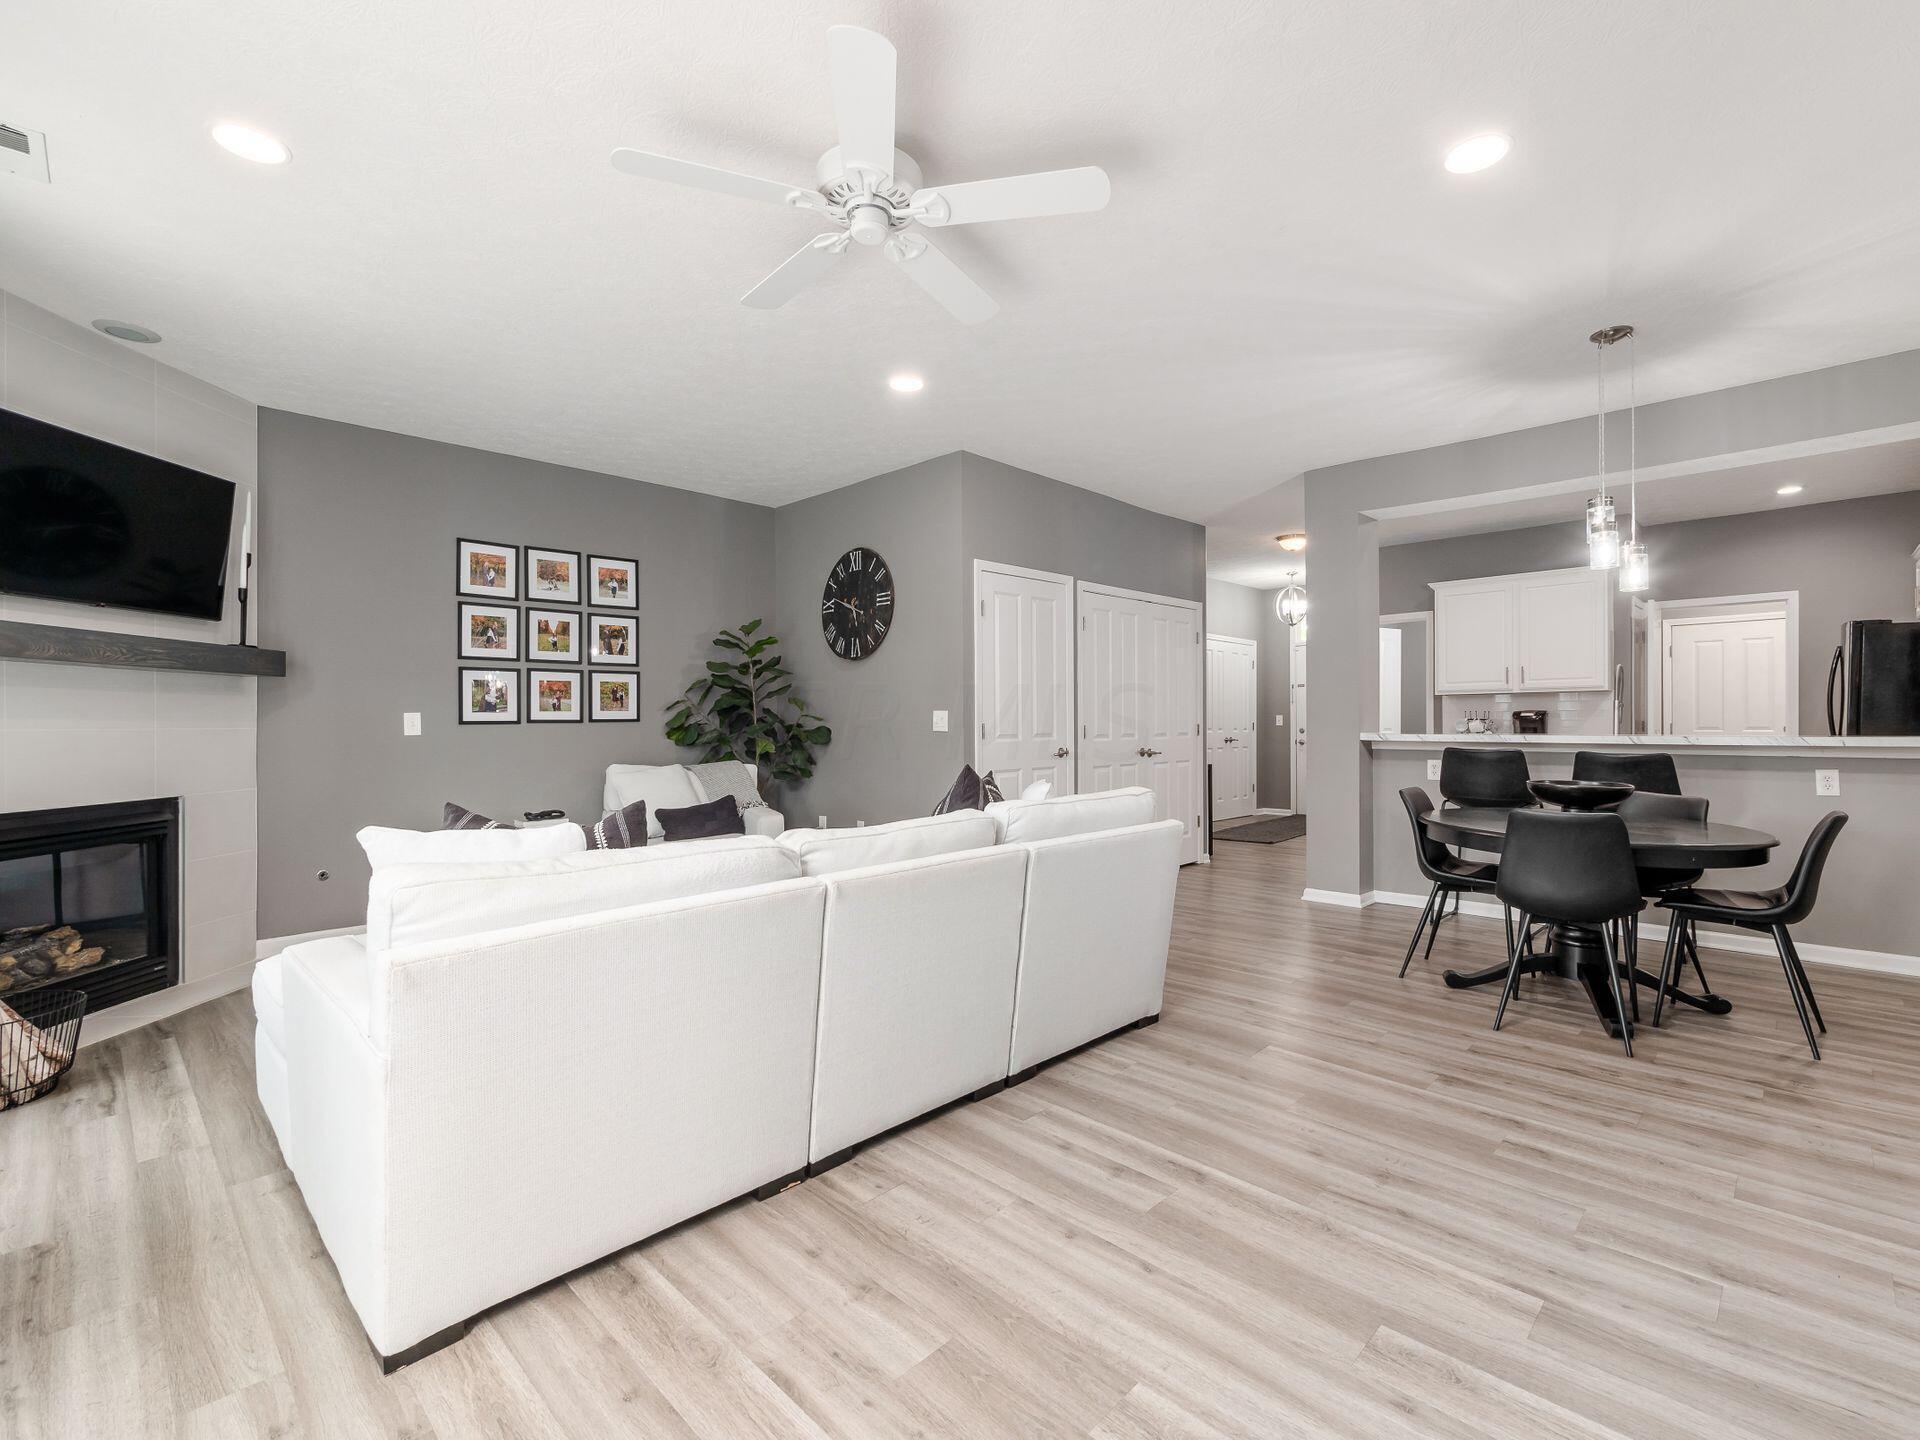
Open-plan living room with a white sectional, fireplace, and dining area beside the kitchen.
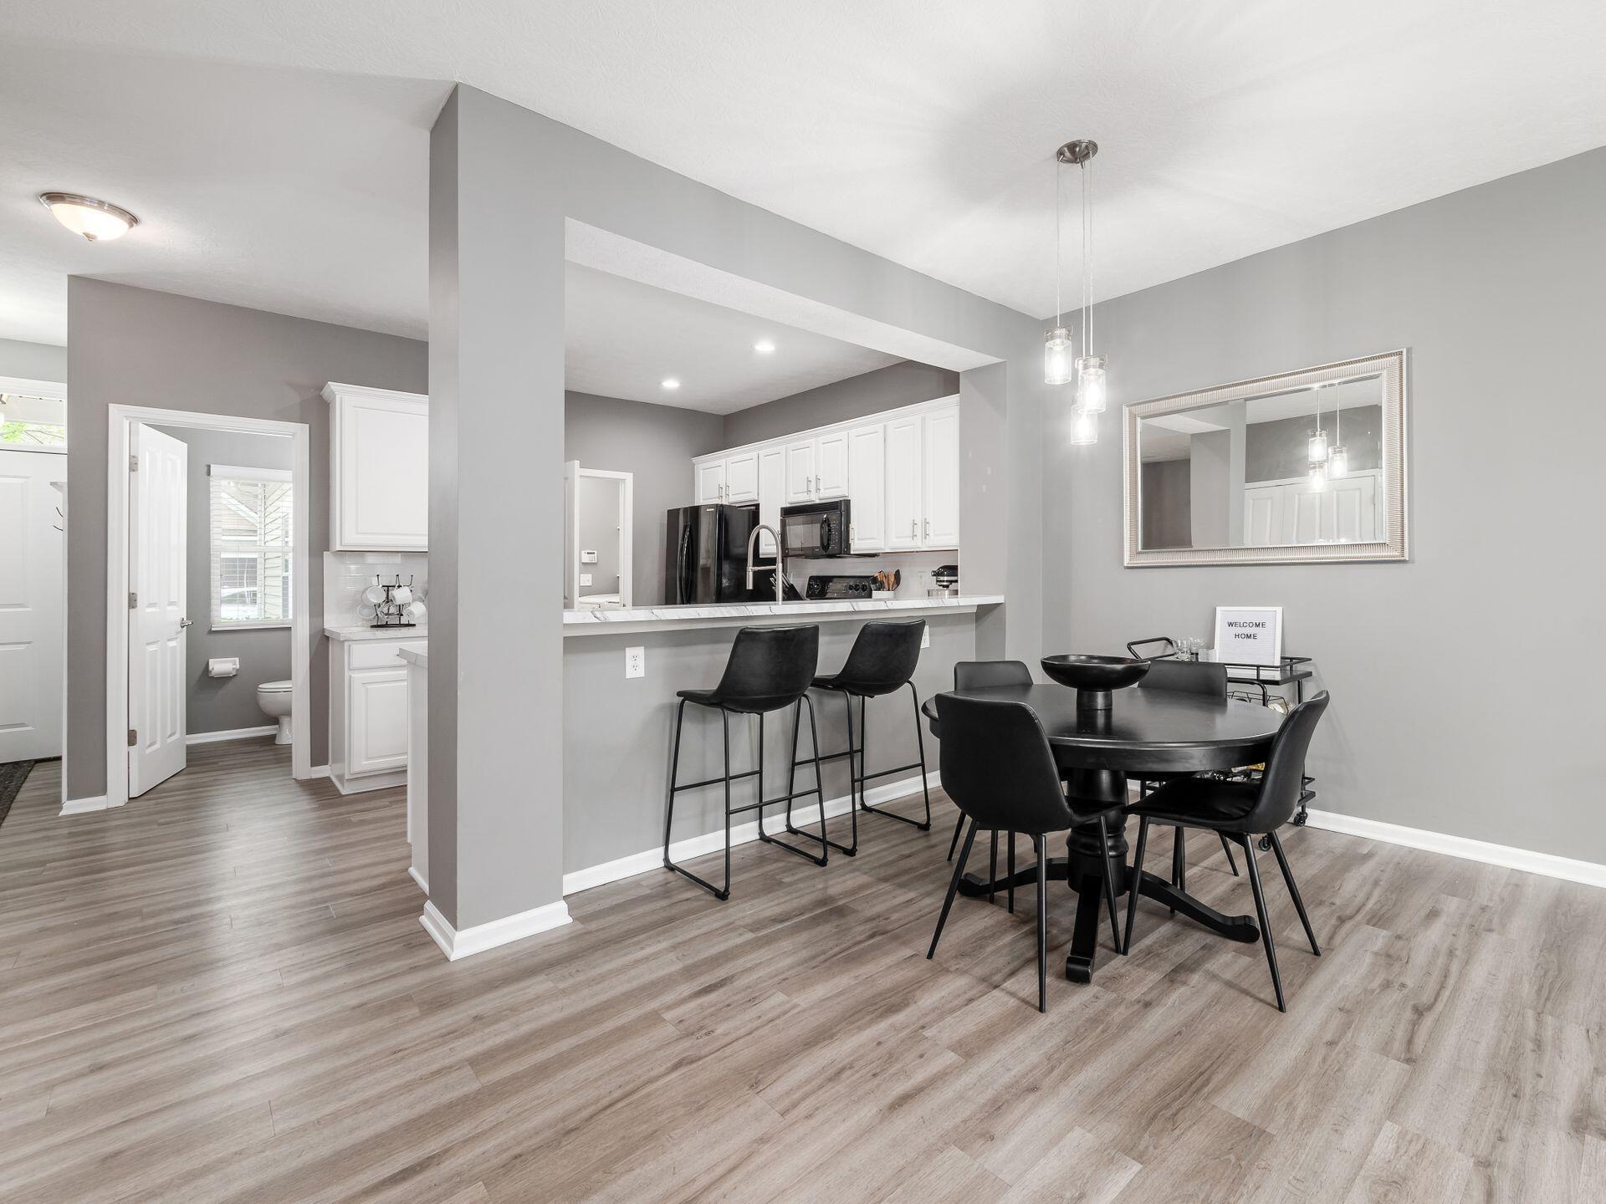
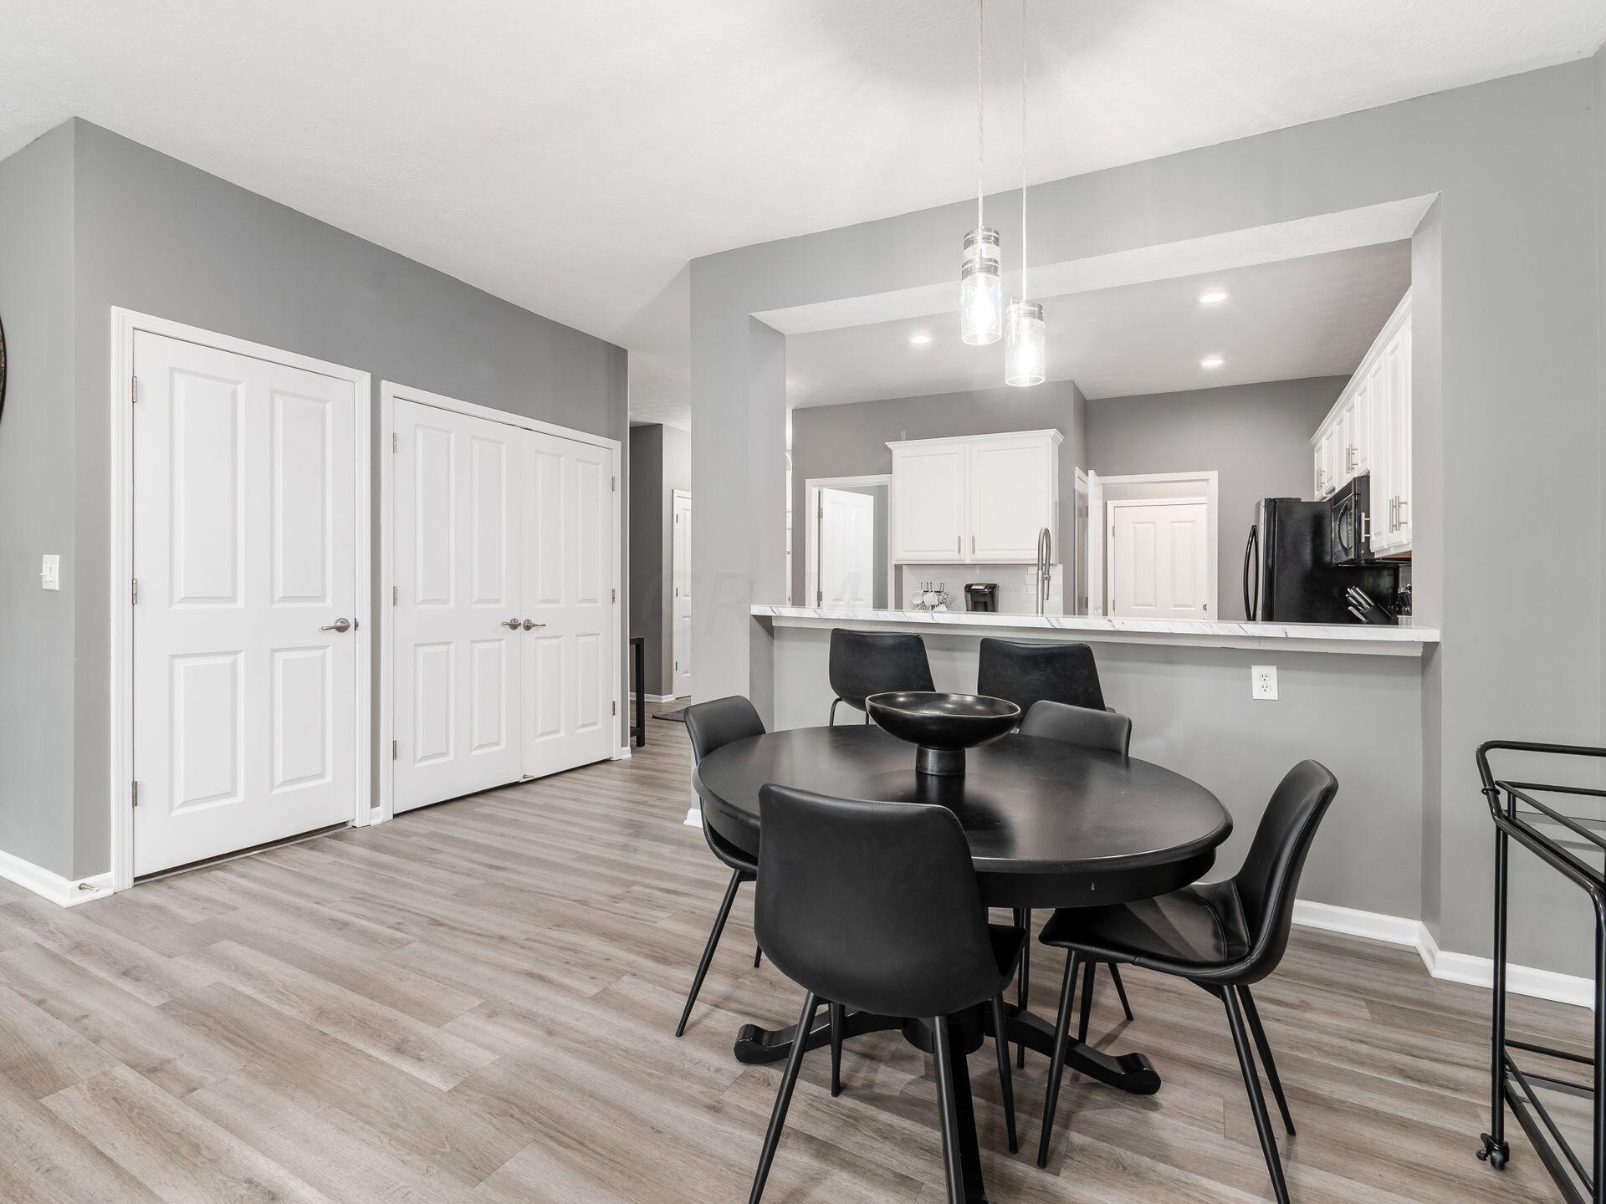
Open kitchen and dining area with white cabinets, a breakfast bar, and a black dining set.
Dining area with a black oval table and chairs beside an open kitchen and breakfast bar.
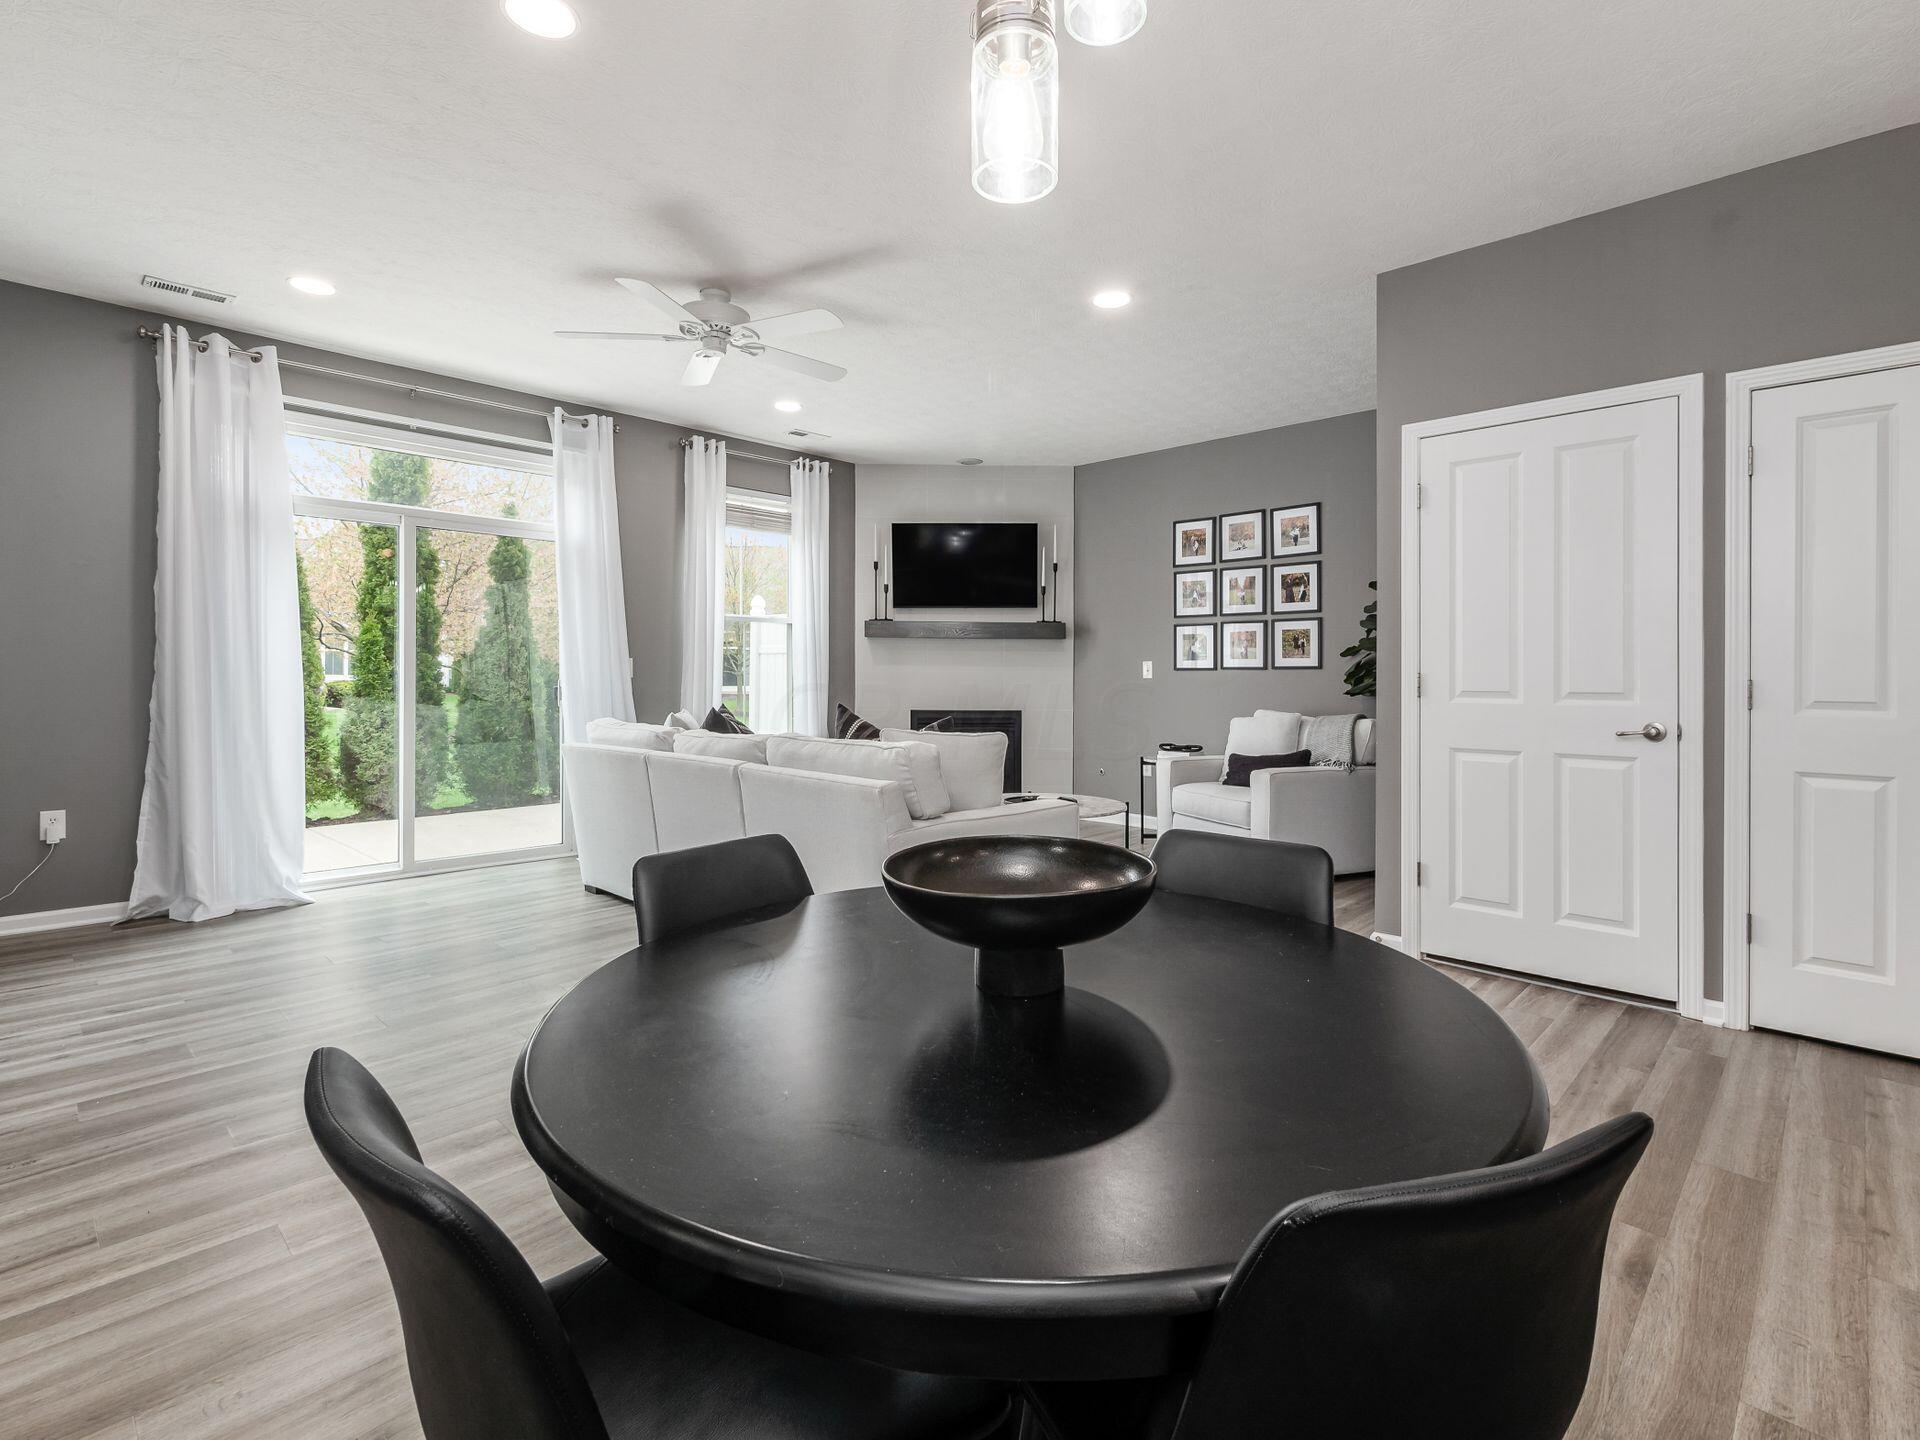
Open-plan living and dining room with a black round table, white sectional, and large curtained windows.
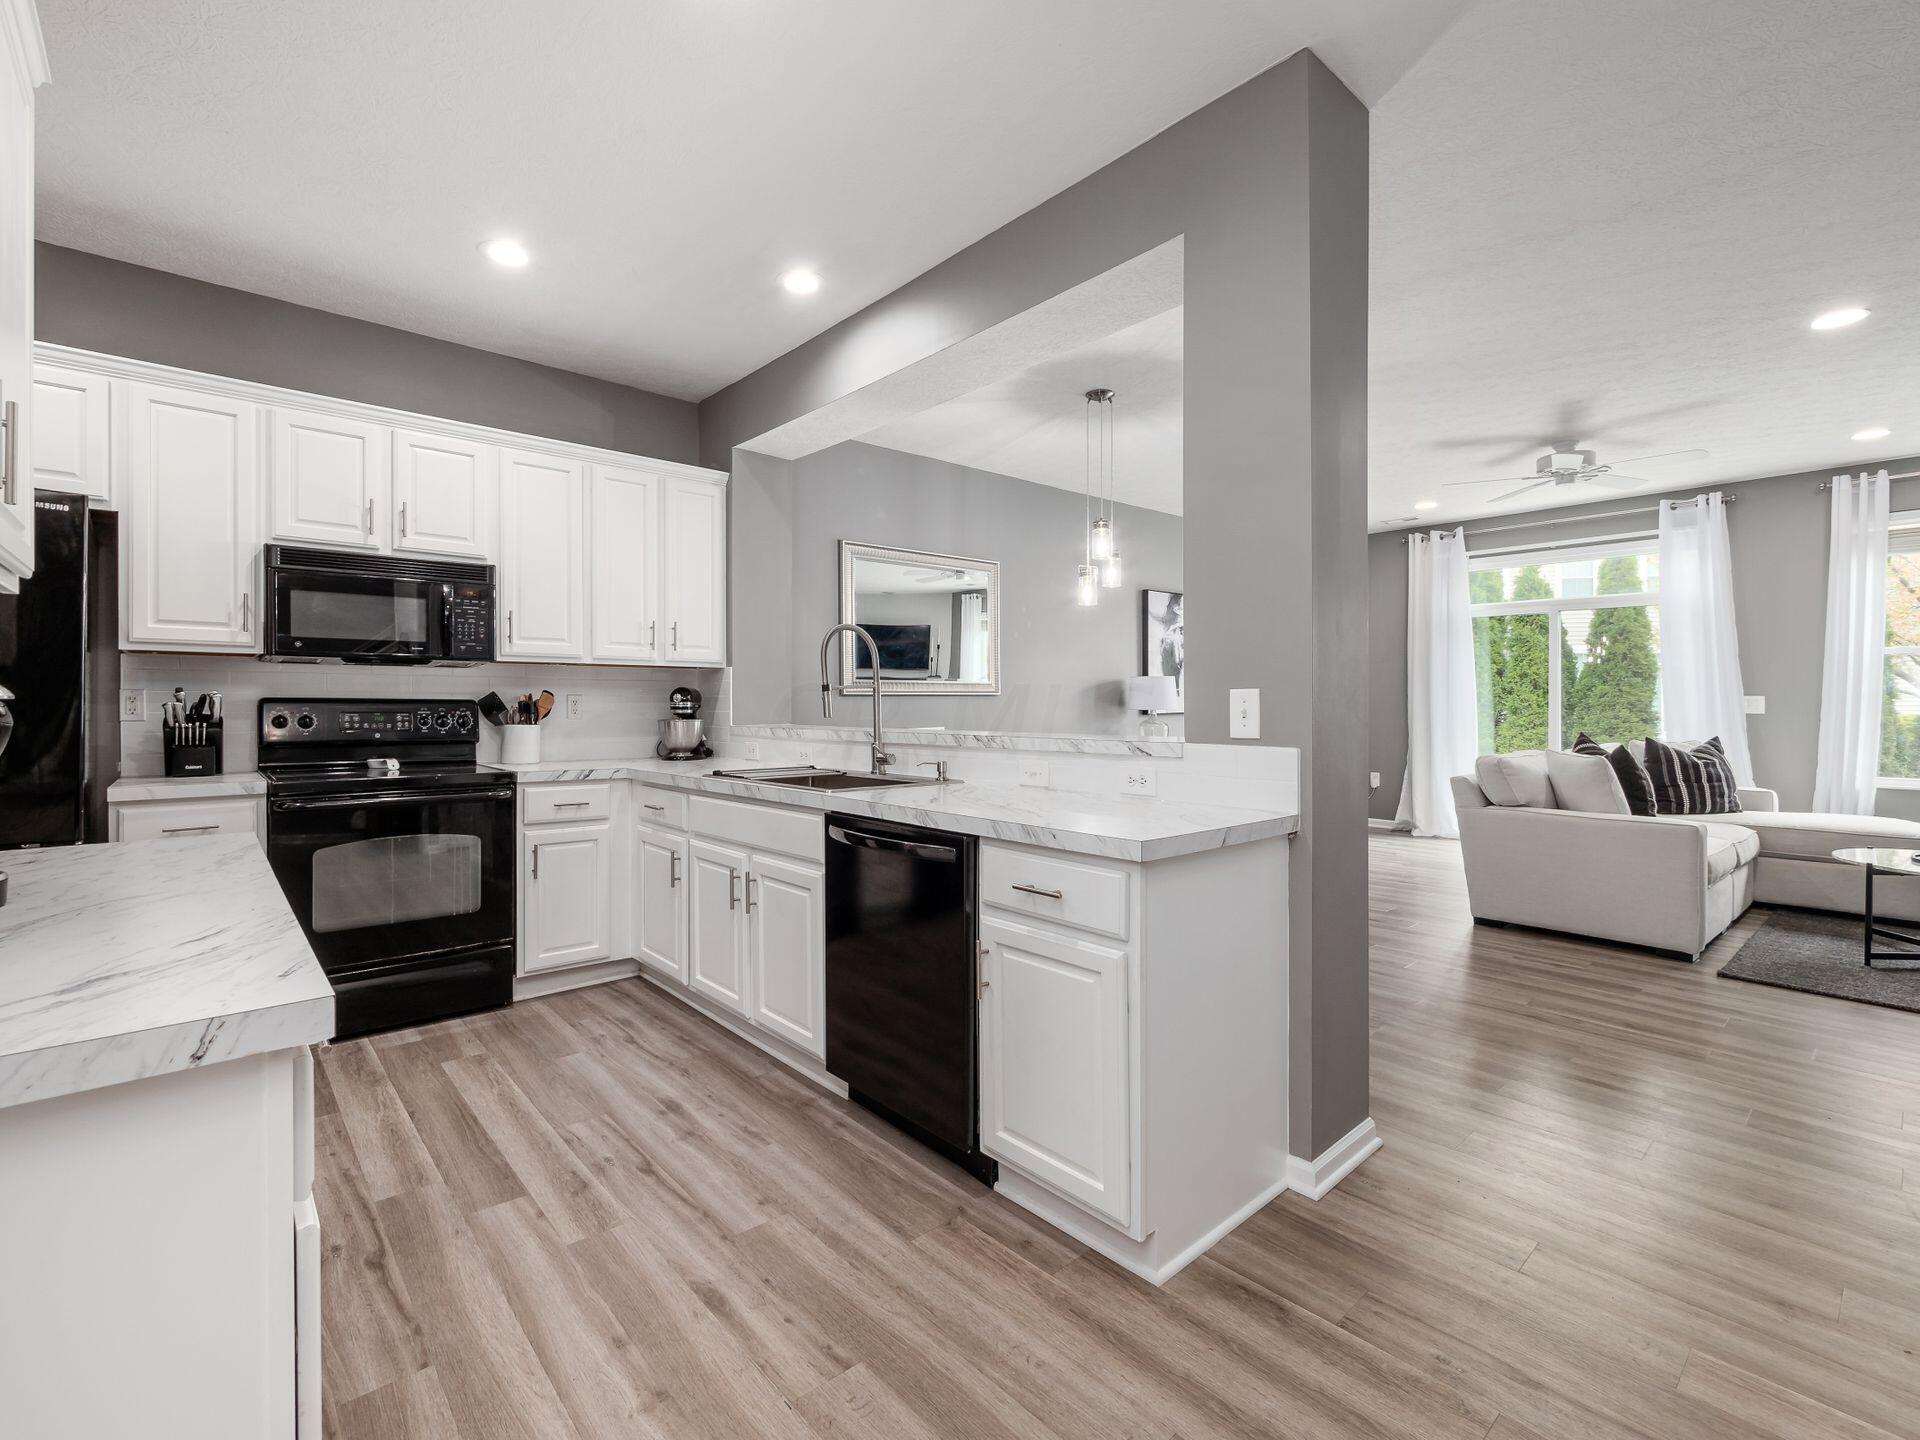
Open kitchen with white cabinets, marble-look counters, black appliances, and an adjoining living room.
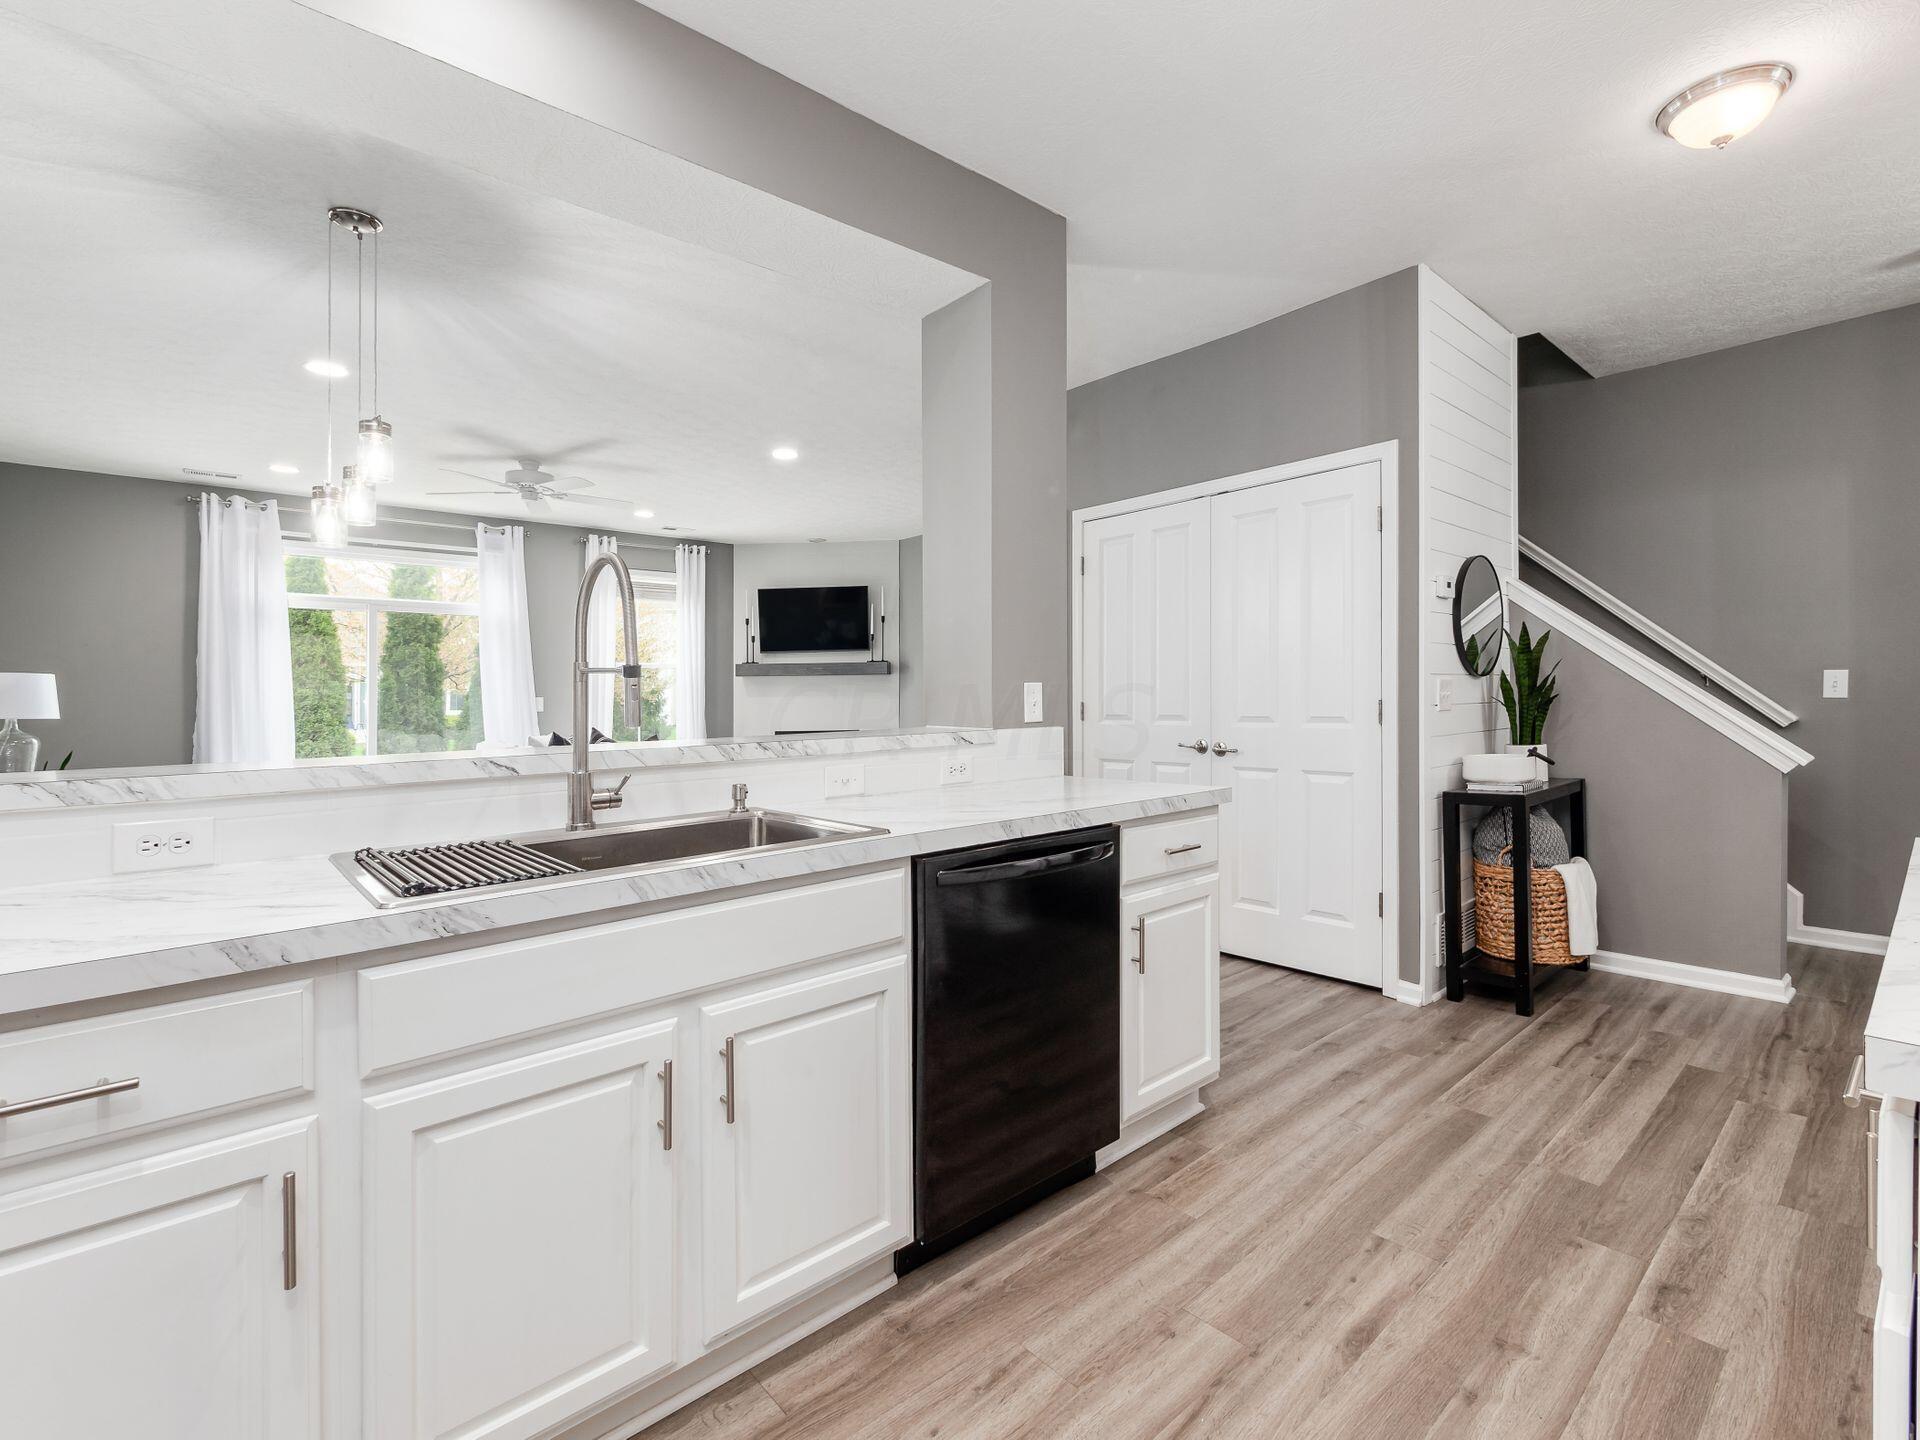
Open-plan kitchen with white cabinetry, marble-look counters, arched faucet, and black dishwasher beside a staircase.
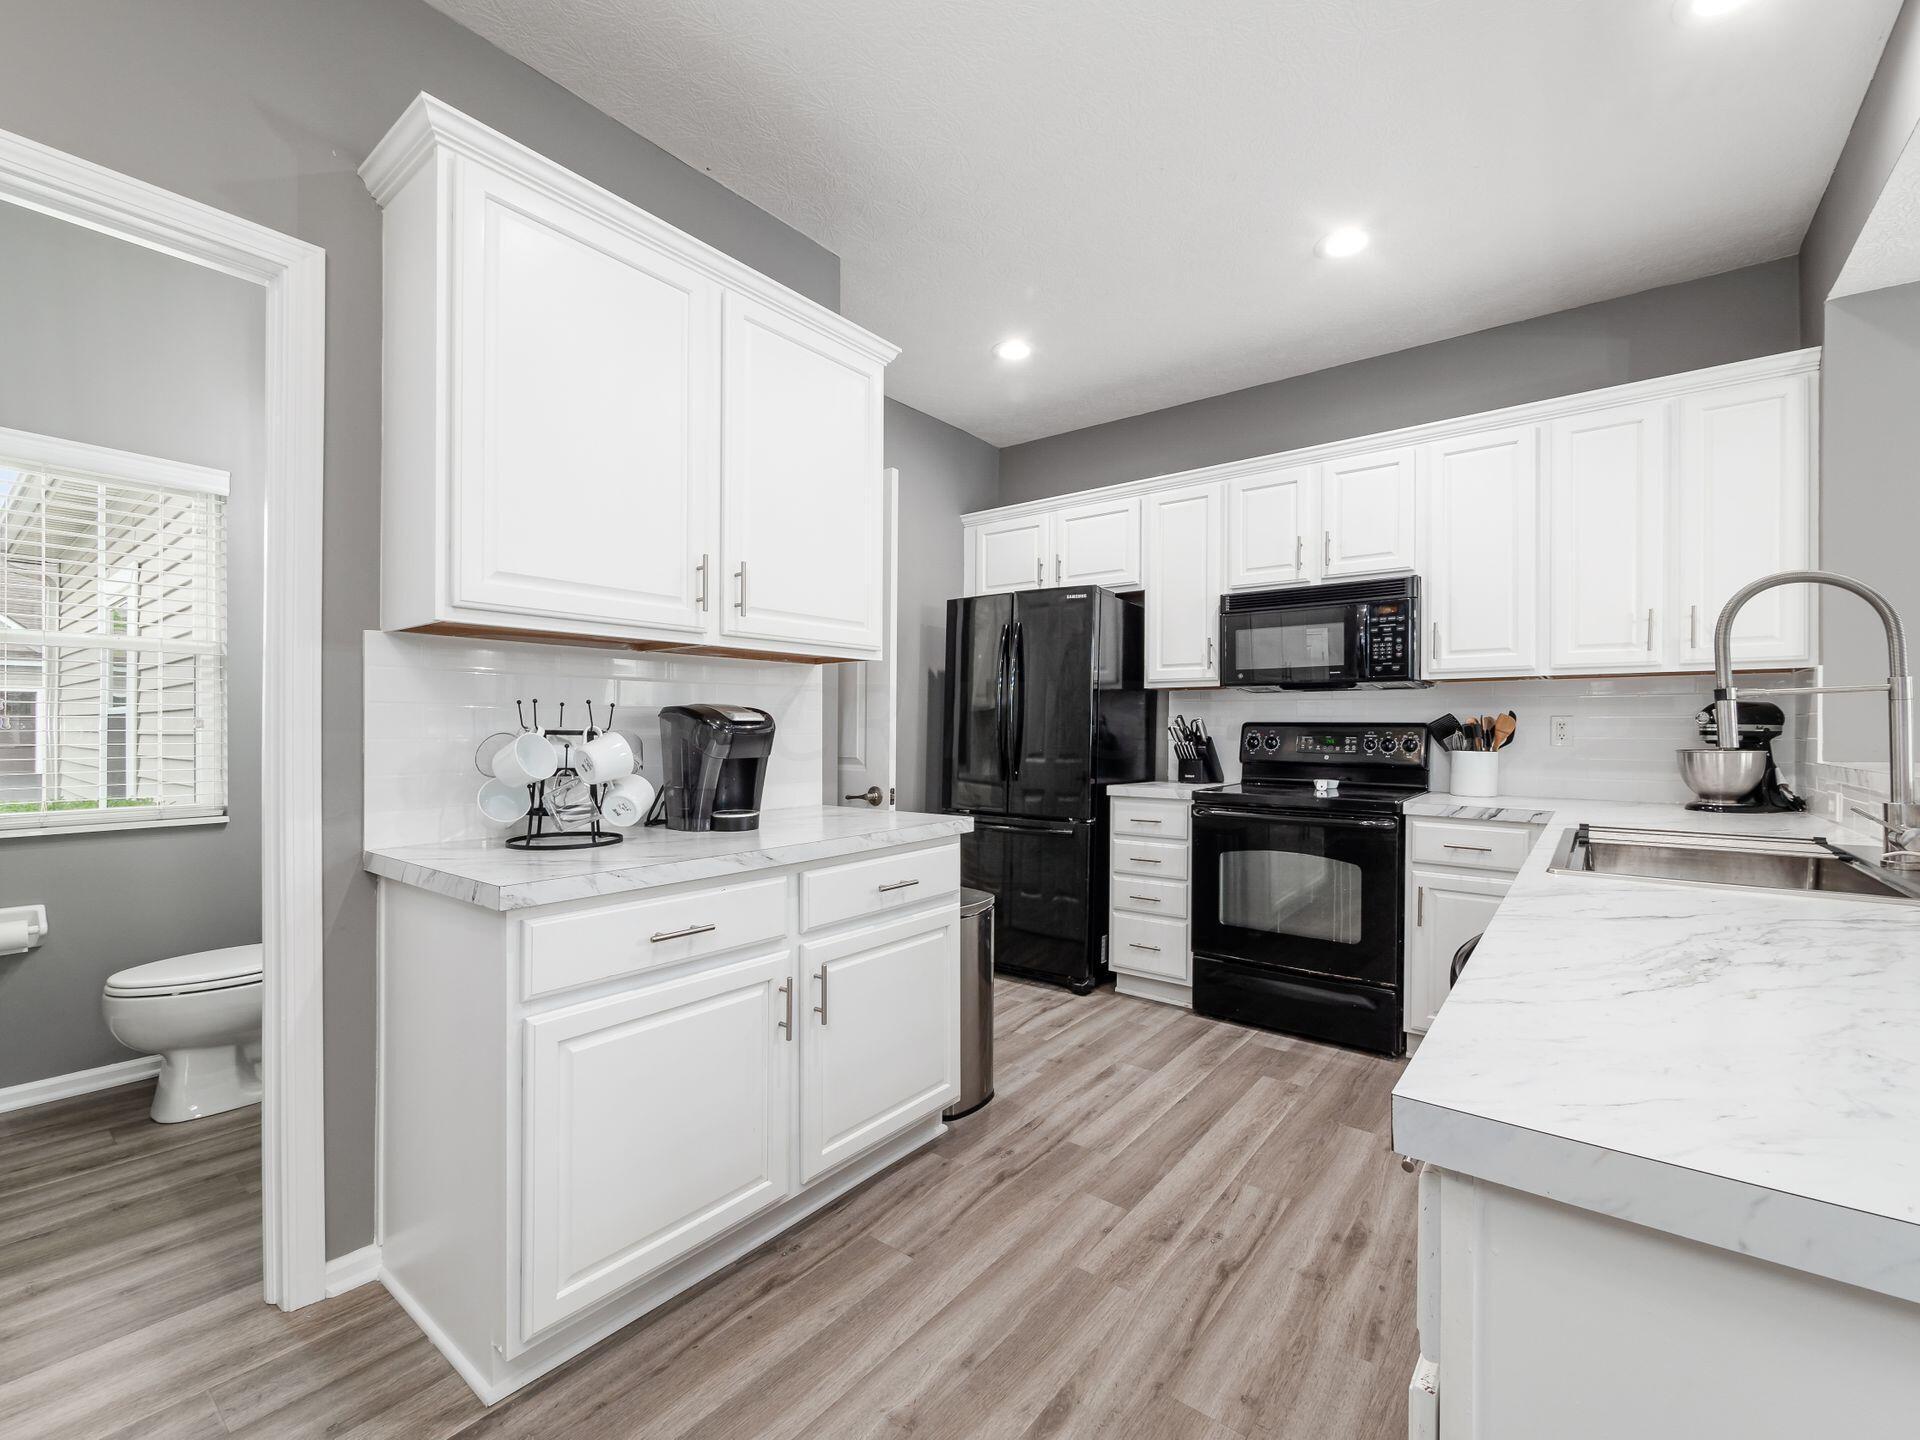
Kitchen with white cabinets, marble-look counters, black appliances, and a doorway opening to a bathroom.
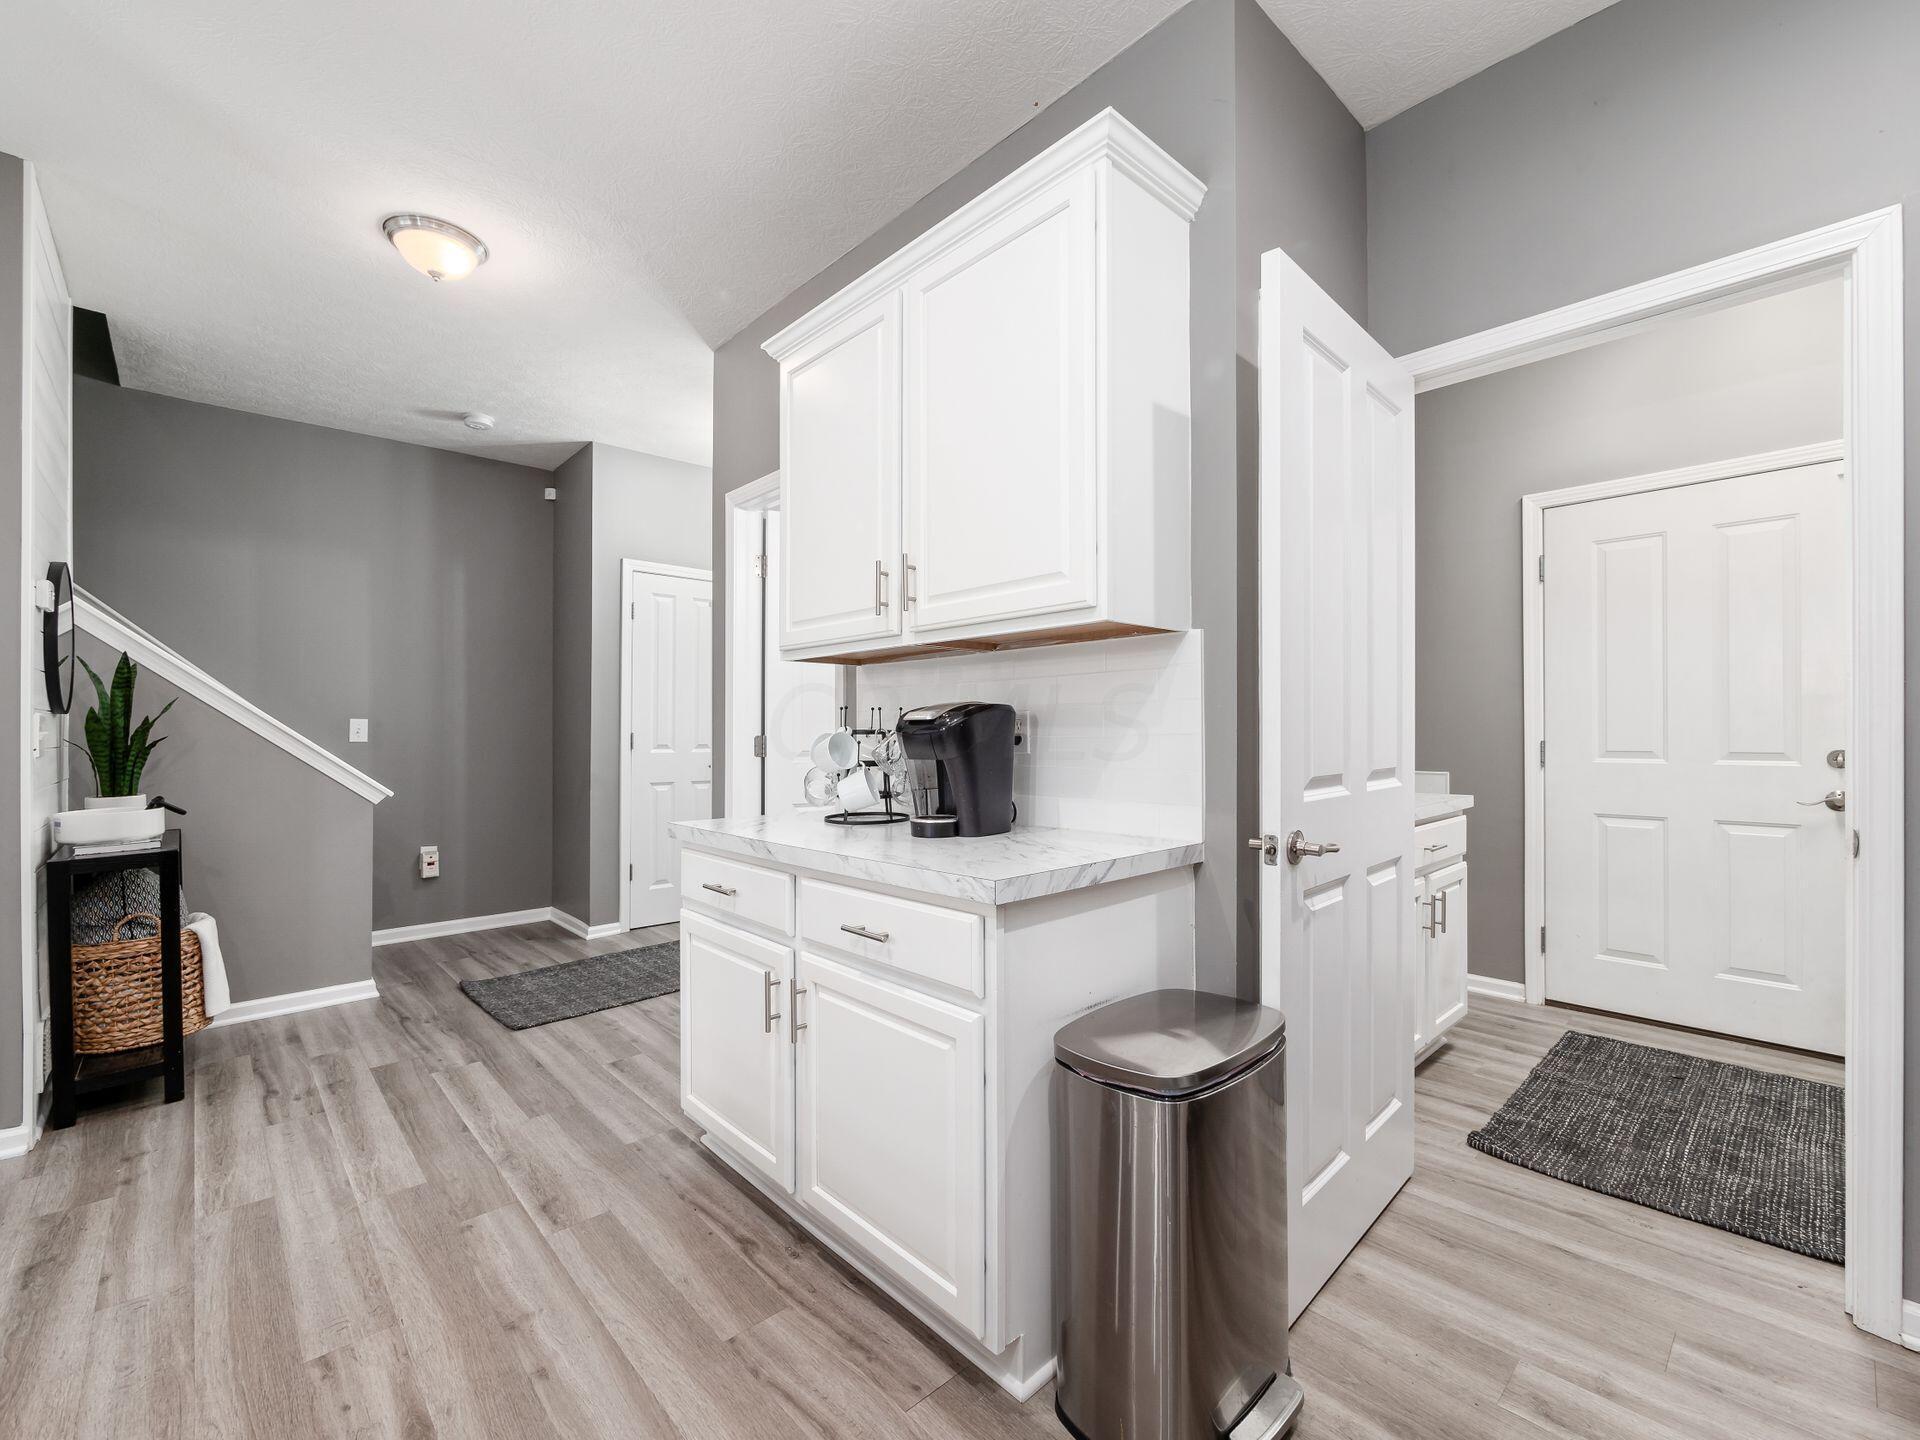
Kitchen with white cabinets, marble-look counter, and gray walls beside a staircase.
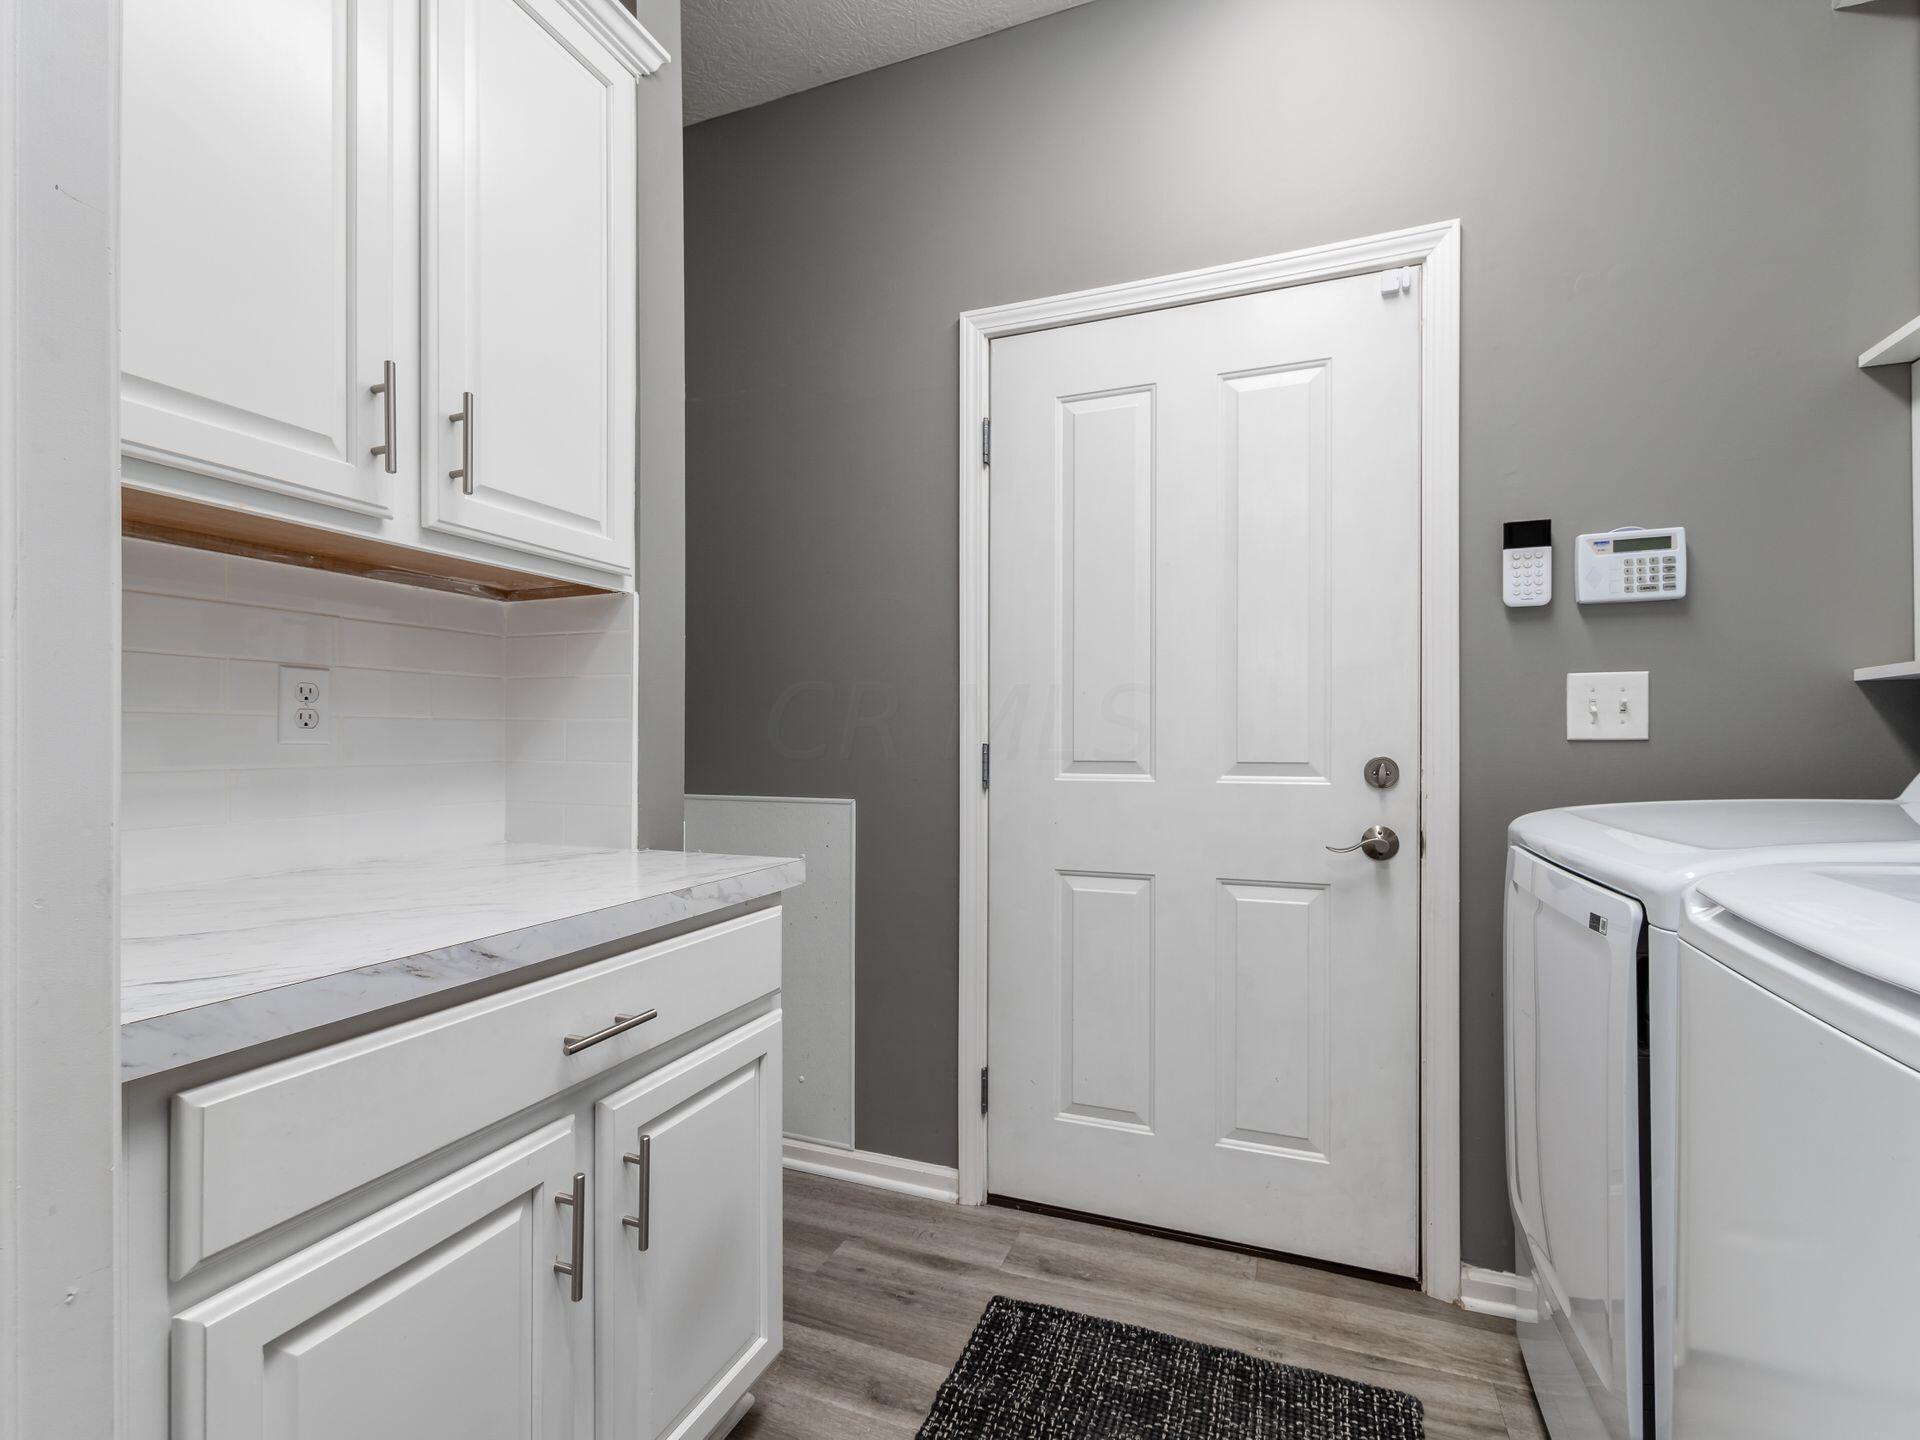
Laundry room with white cabinetry, washer and dryer, marble-look counter, and gray walls.
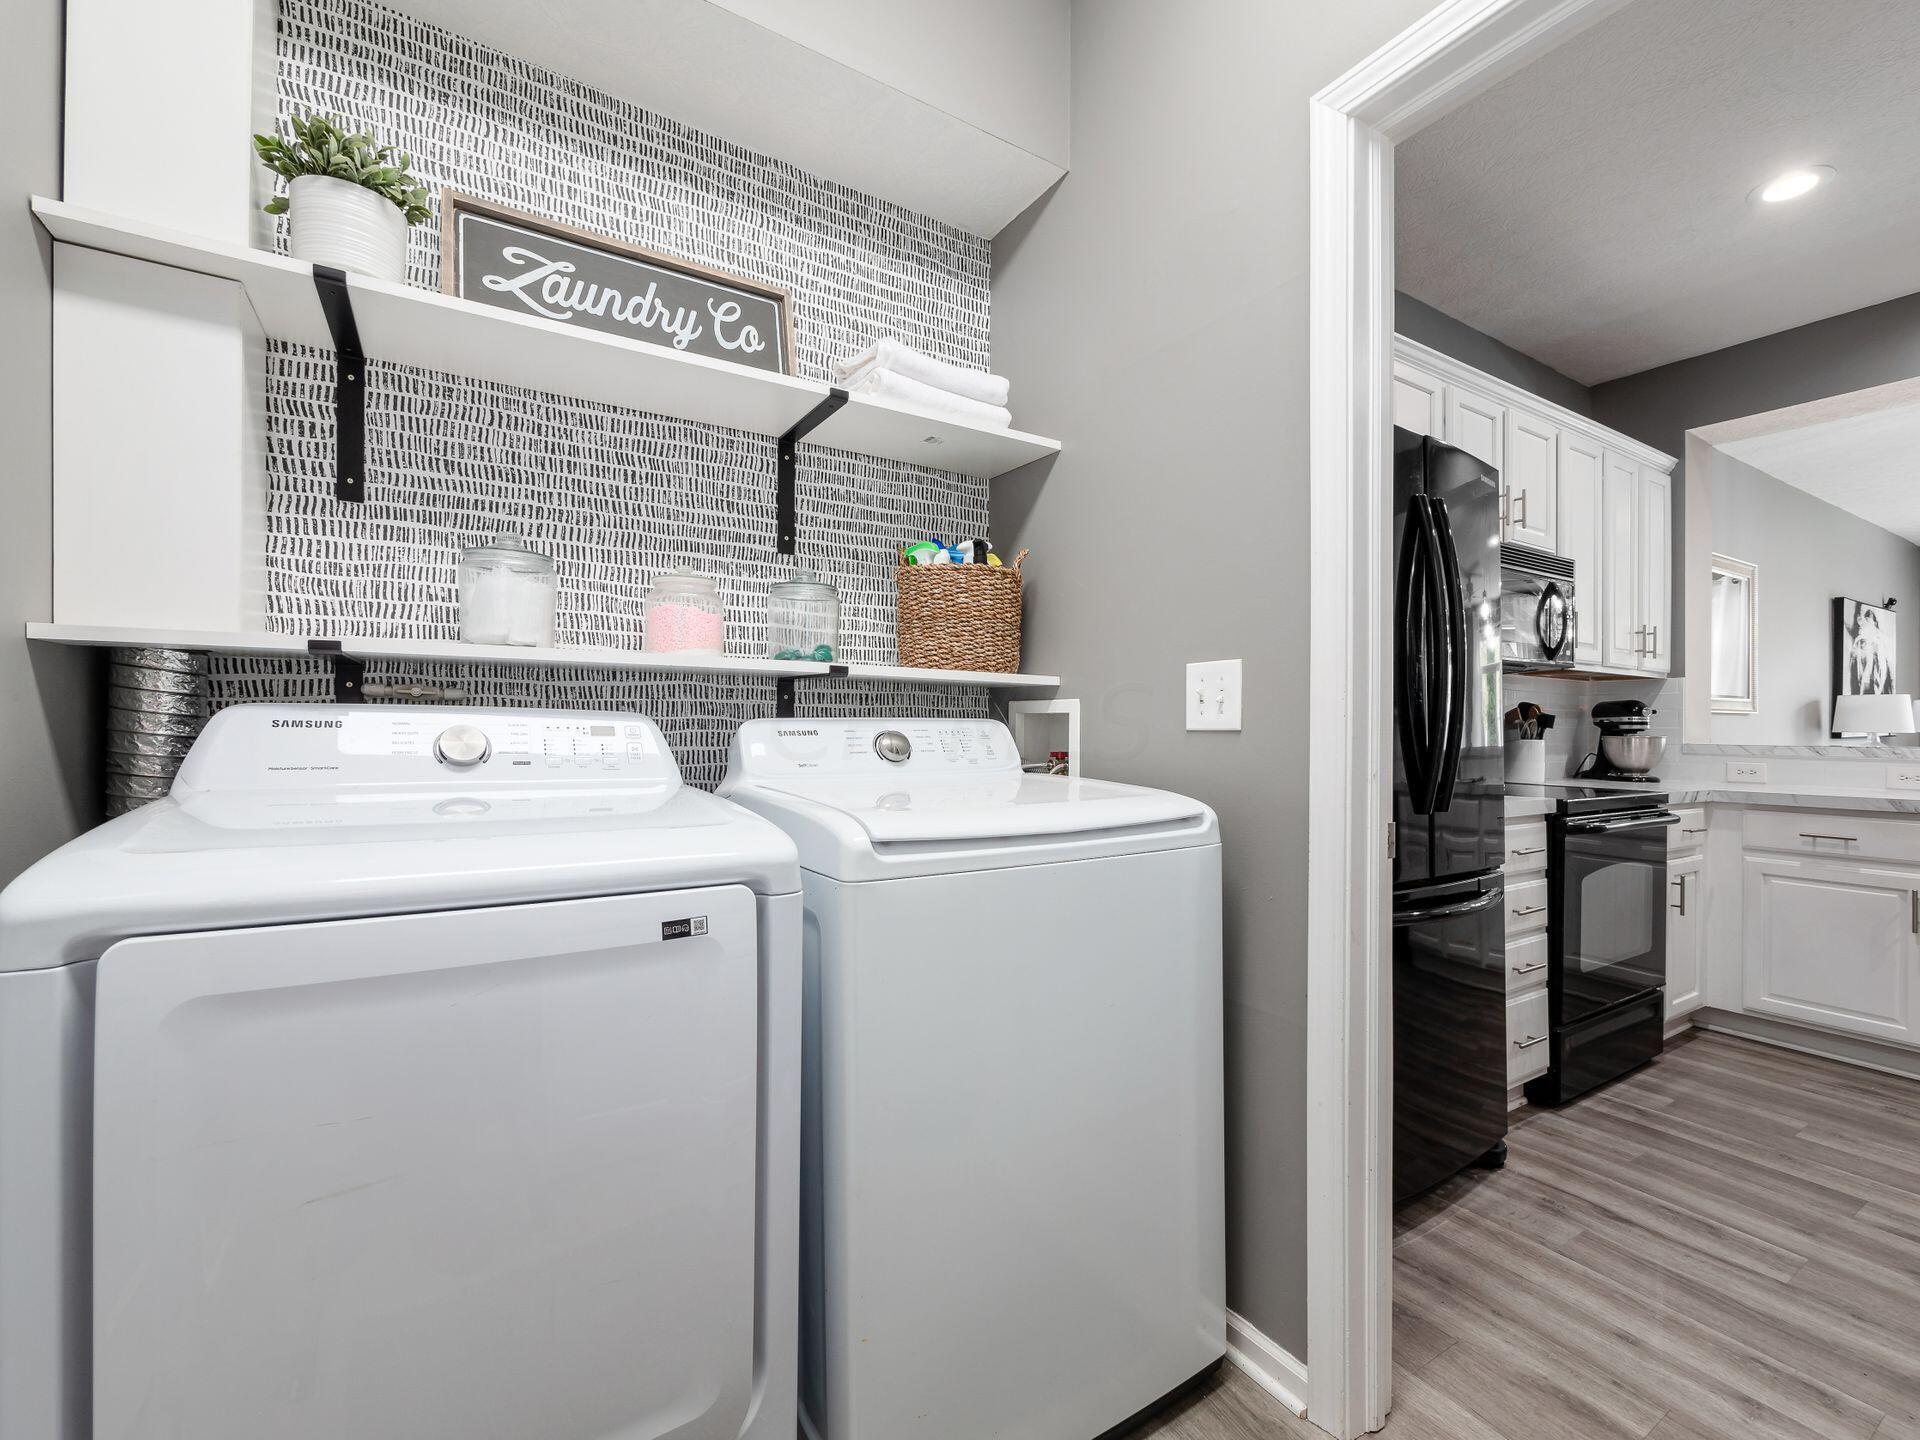
Laundry room with white washer and dryer, patterned wallpaper, open shelves, and a view into the kitchen.
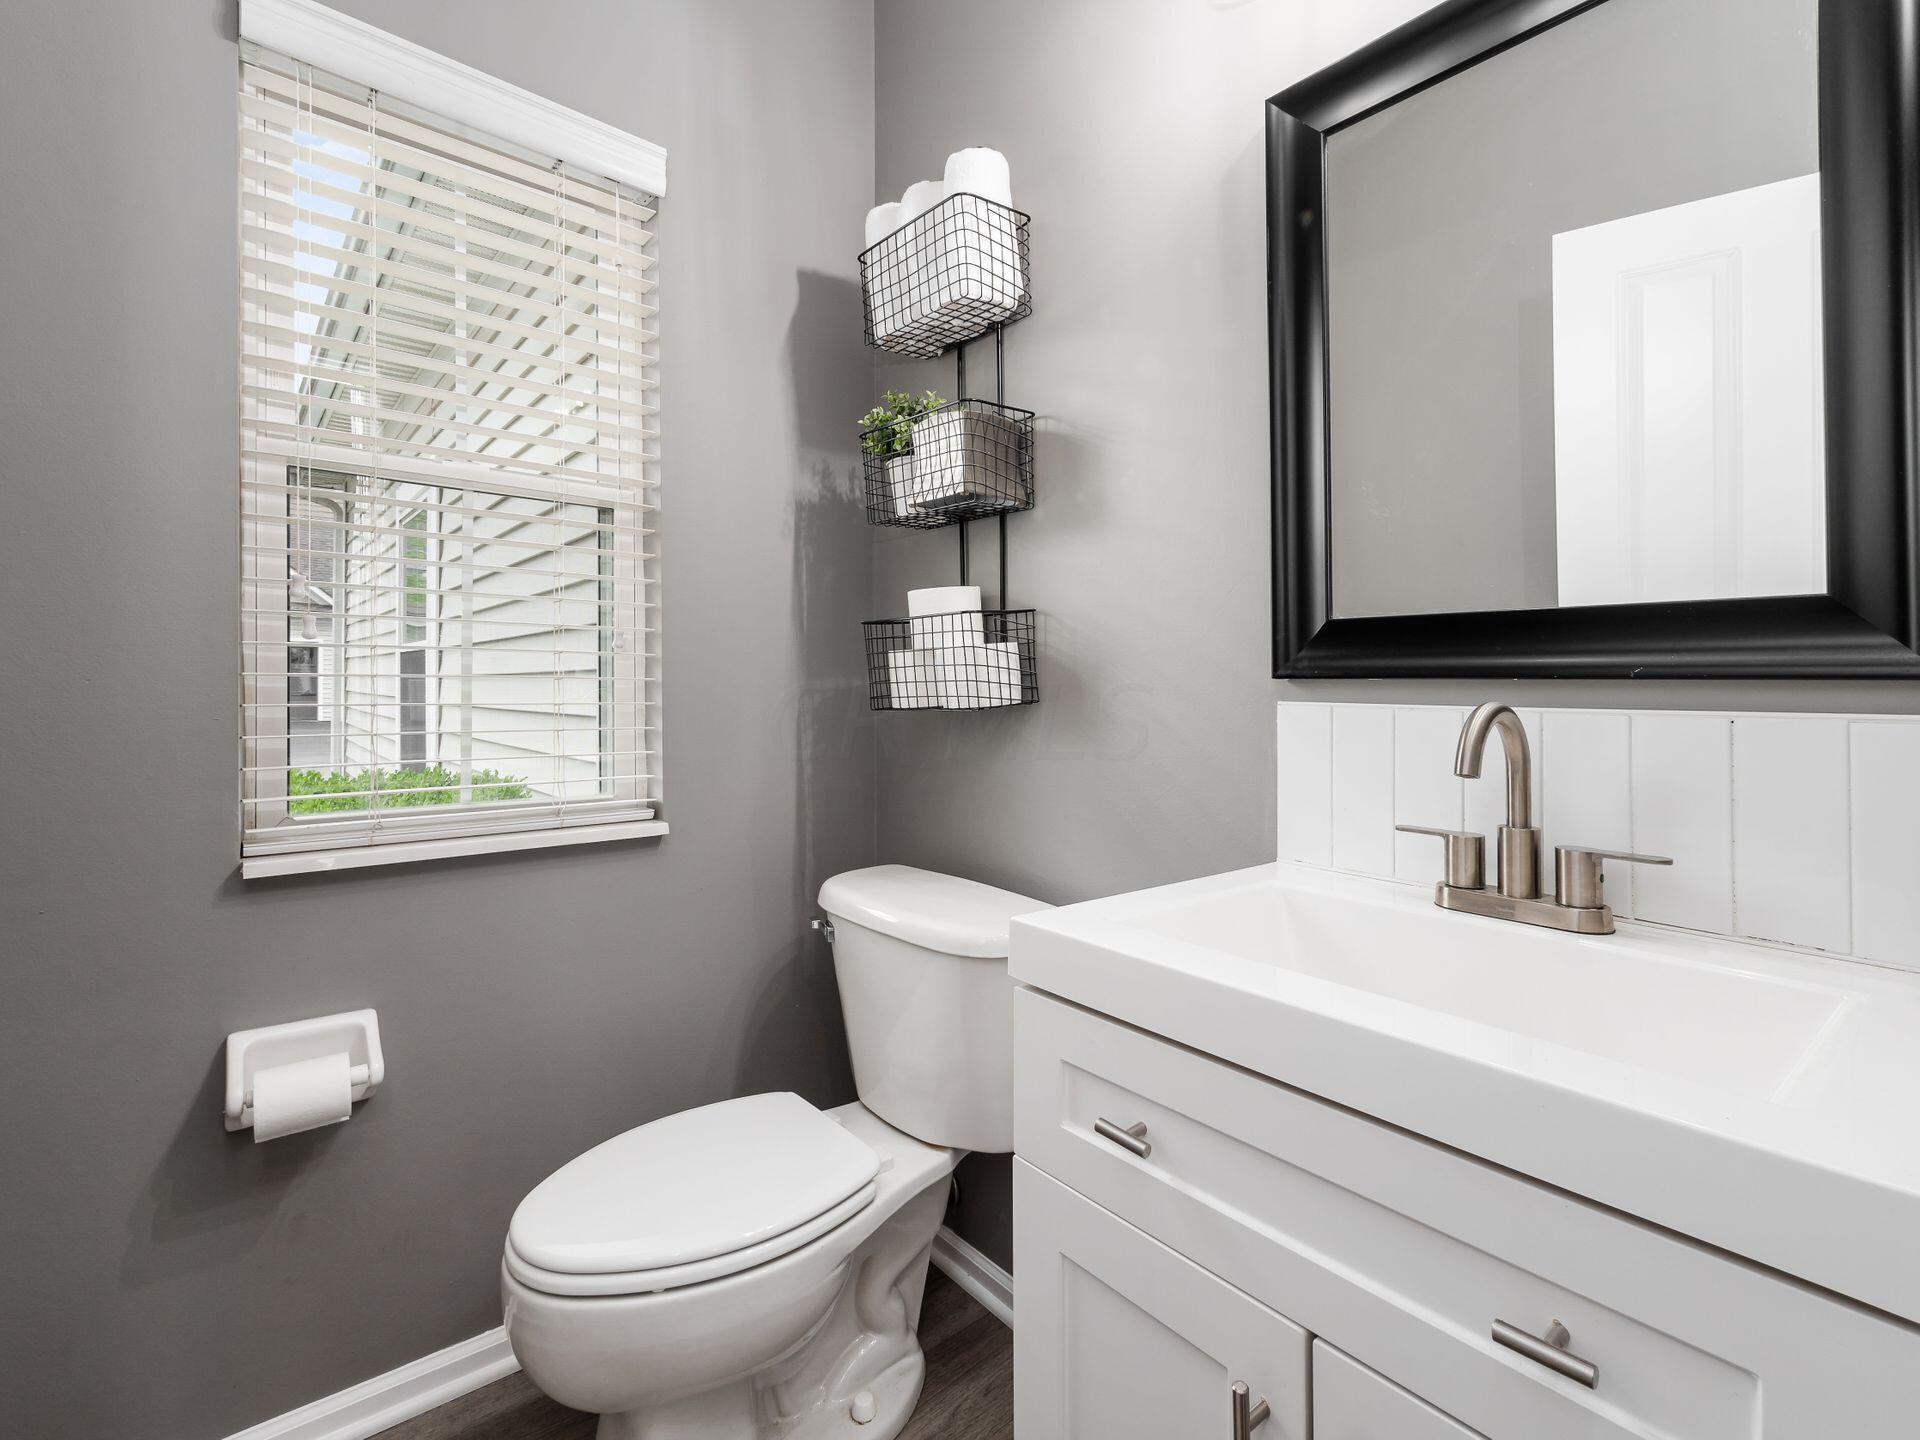
Bathroom with a white vanity, toilet, black-framed mirror, and window with blinds.
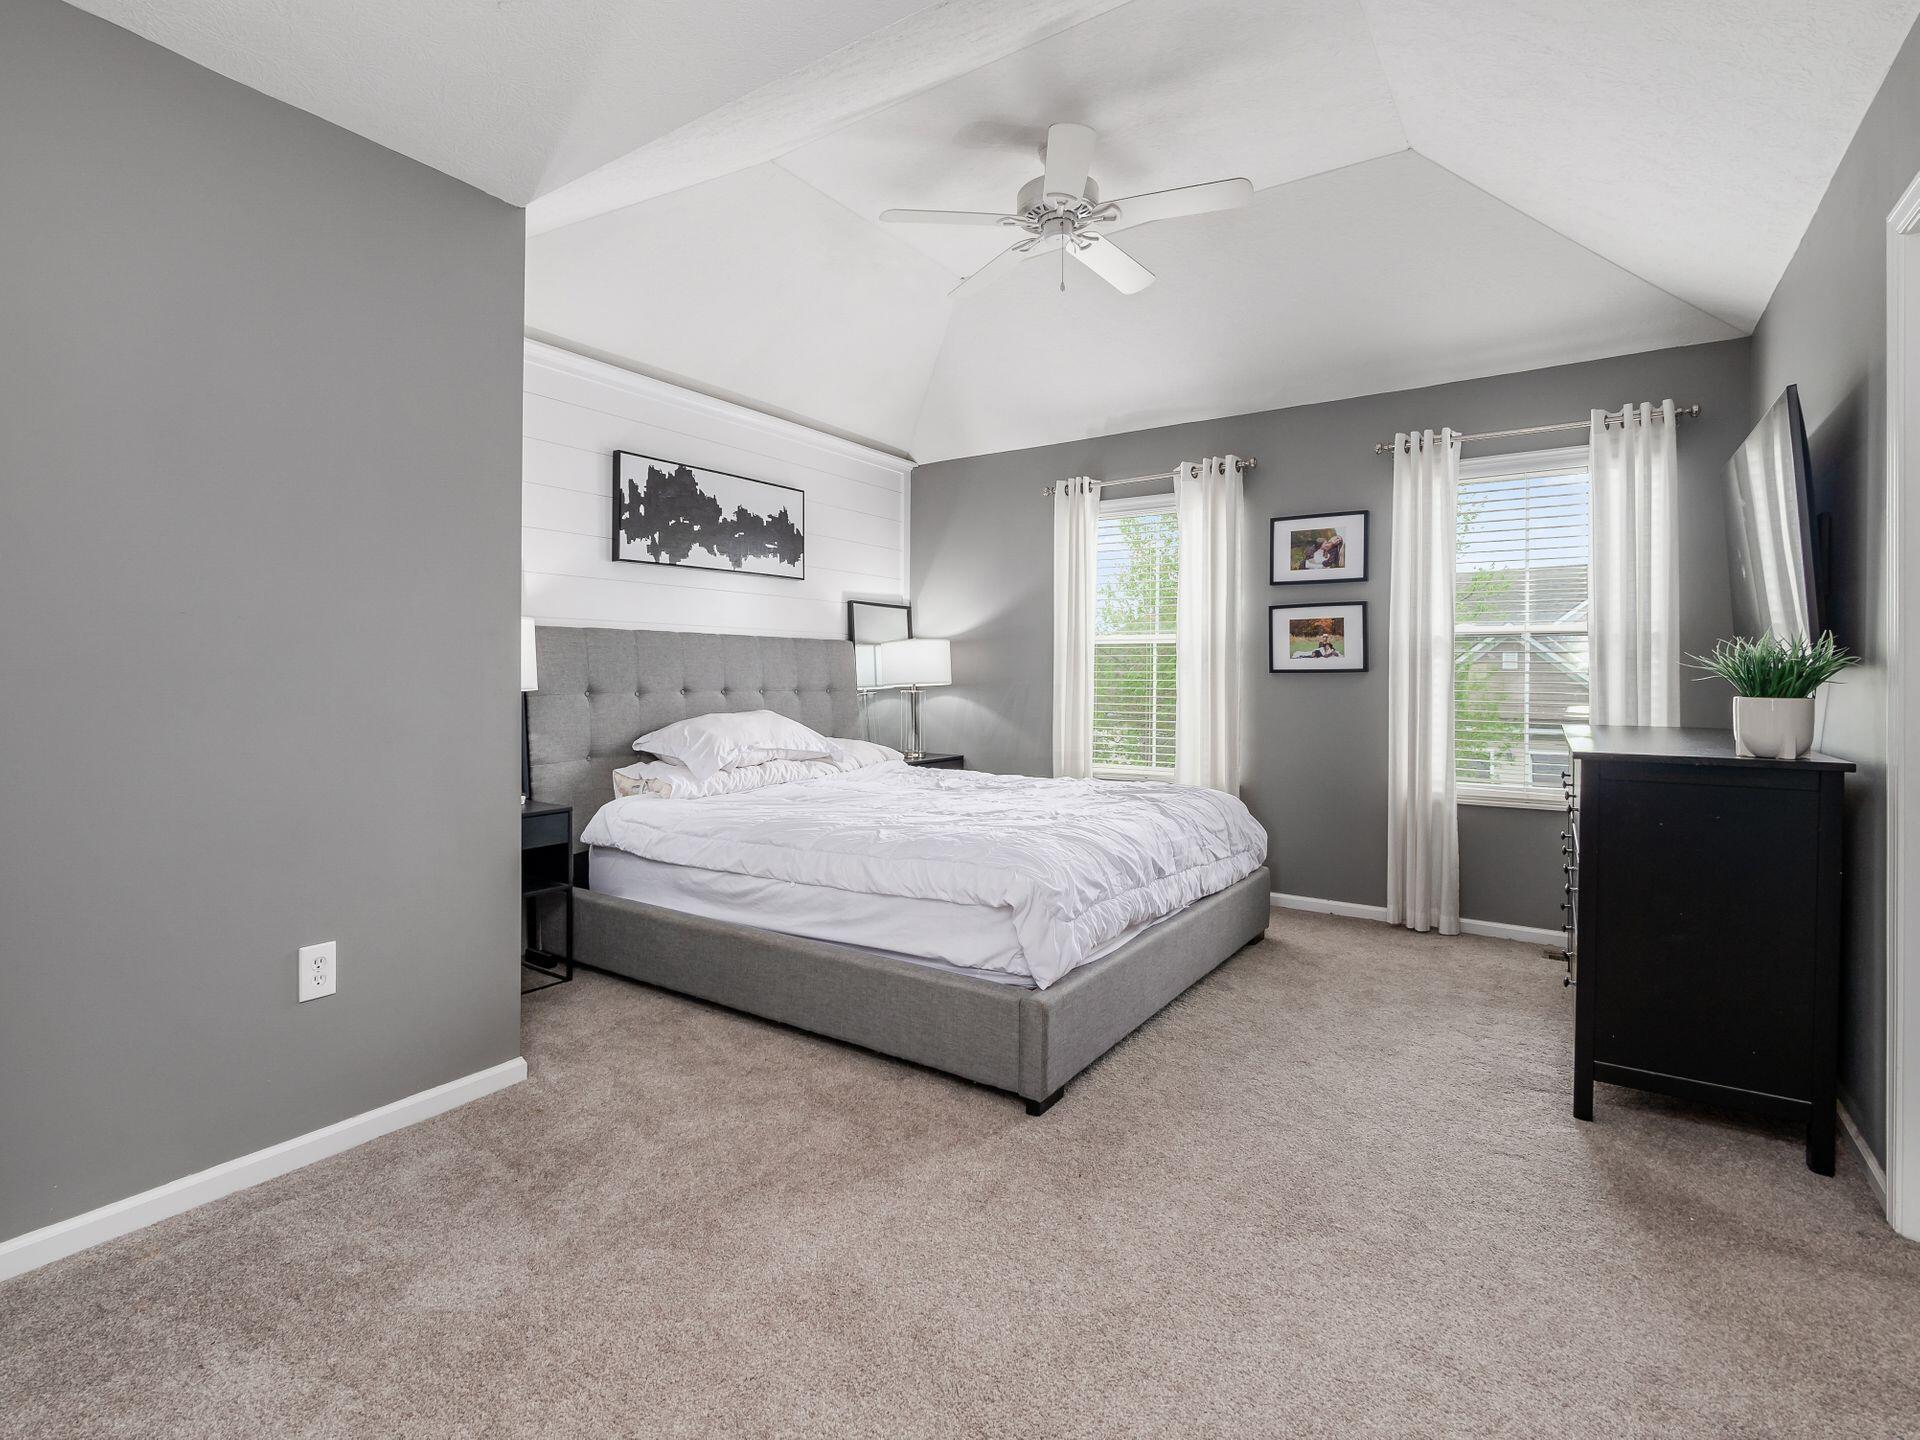
Staged bedroom with a gray upholstered bed, two curtained windows, and a vaulted ceiling.
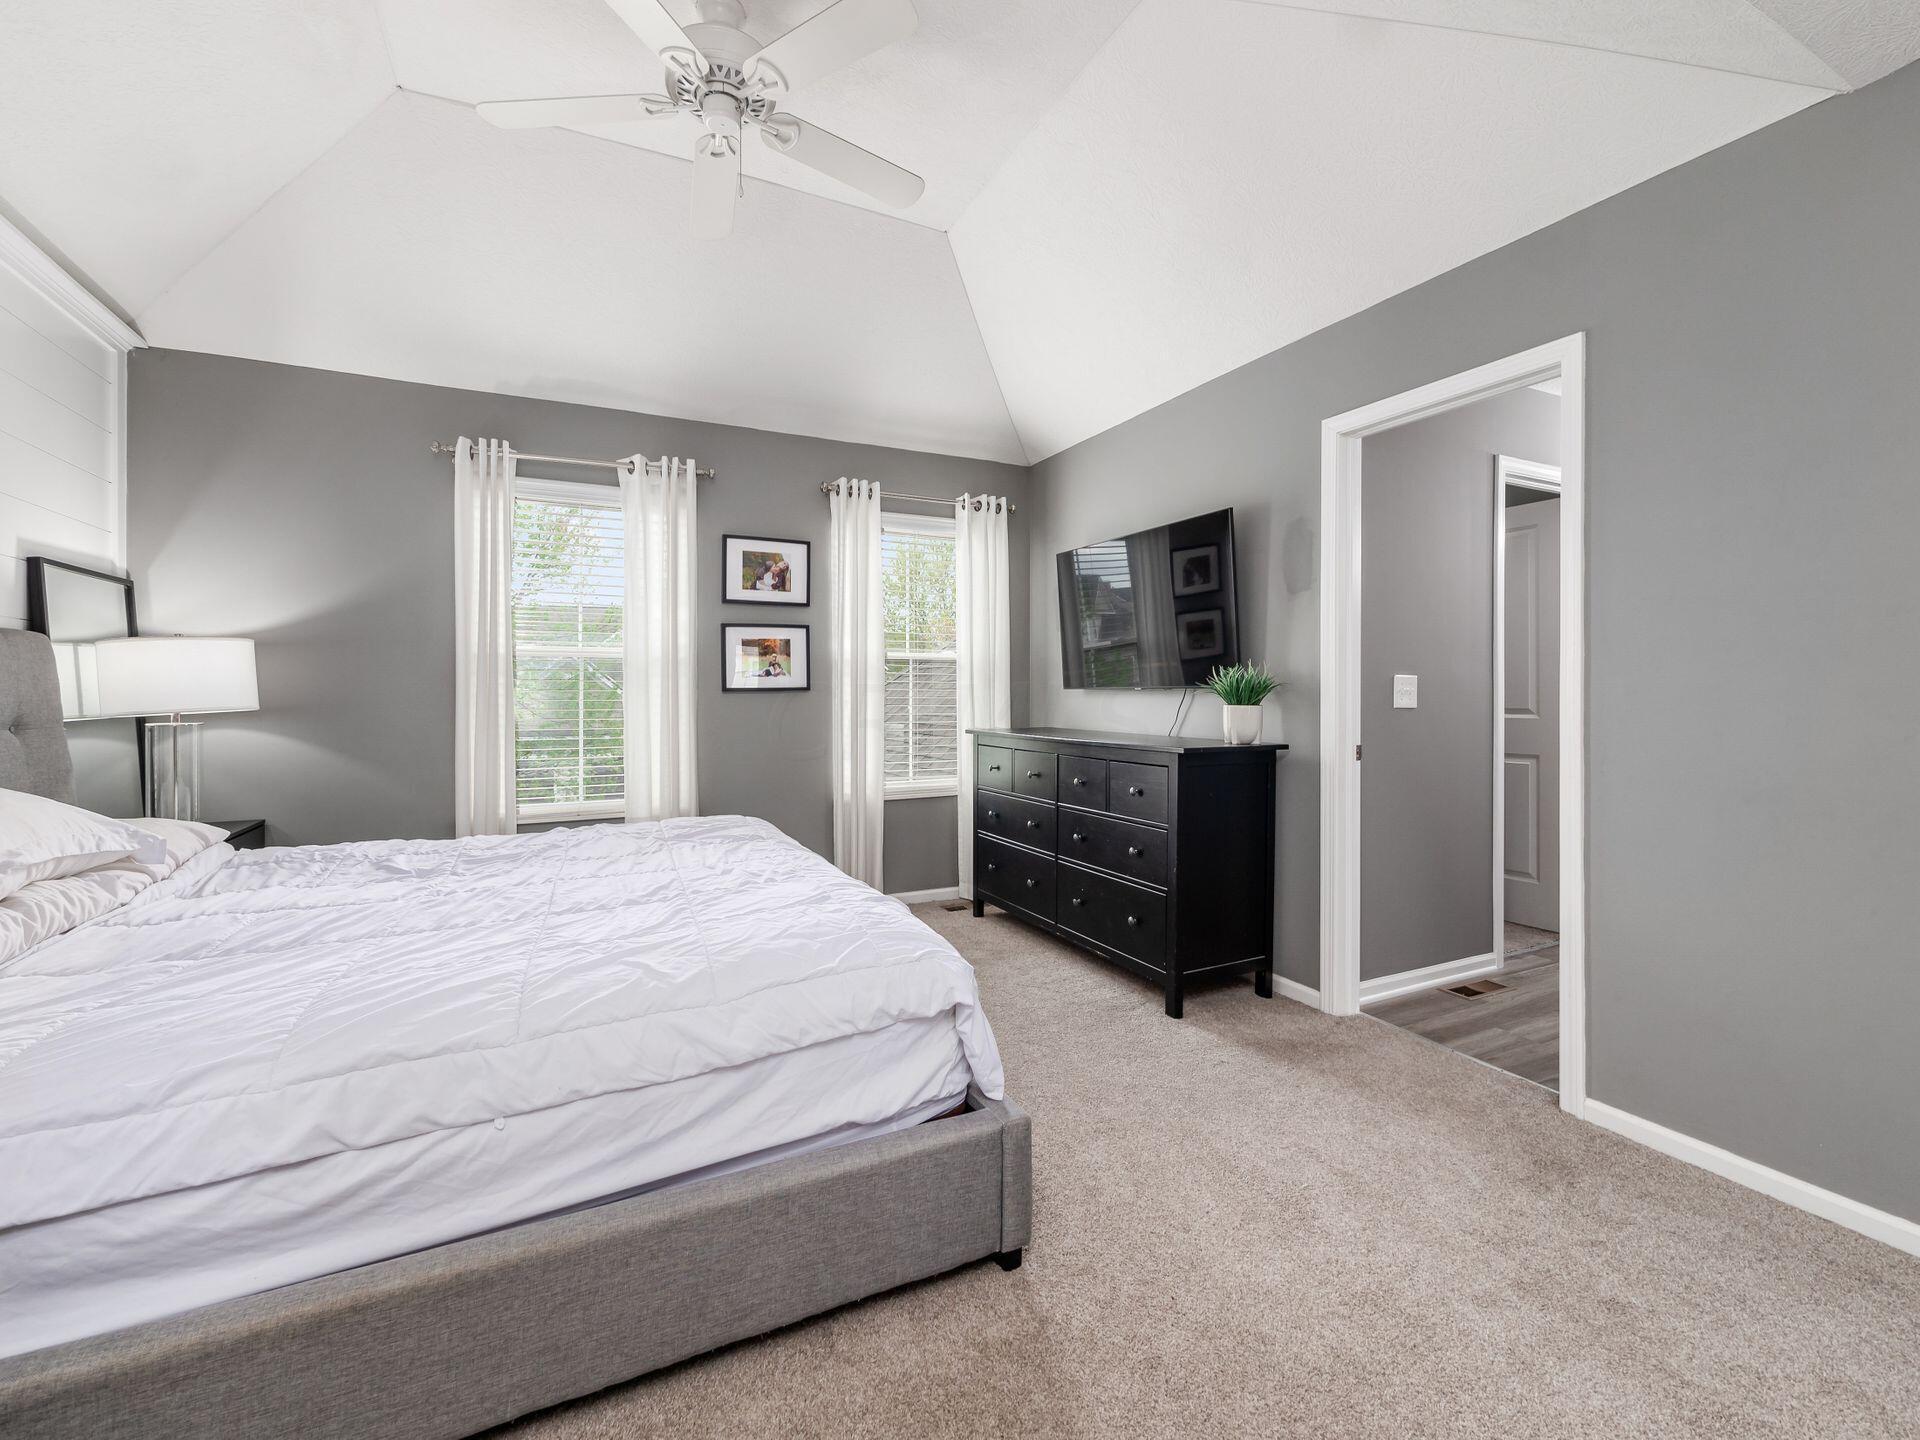
Bedroom with vaulted ceiling, white bedding, two curtained windows, and a black dresser beneath a television.
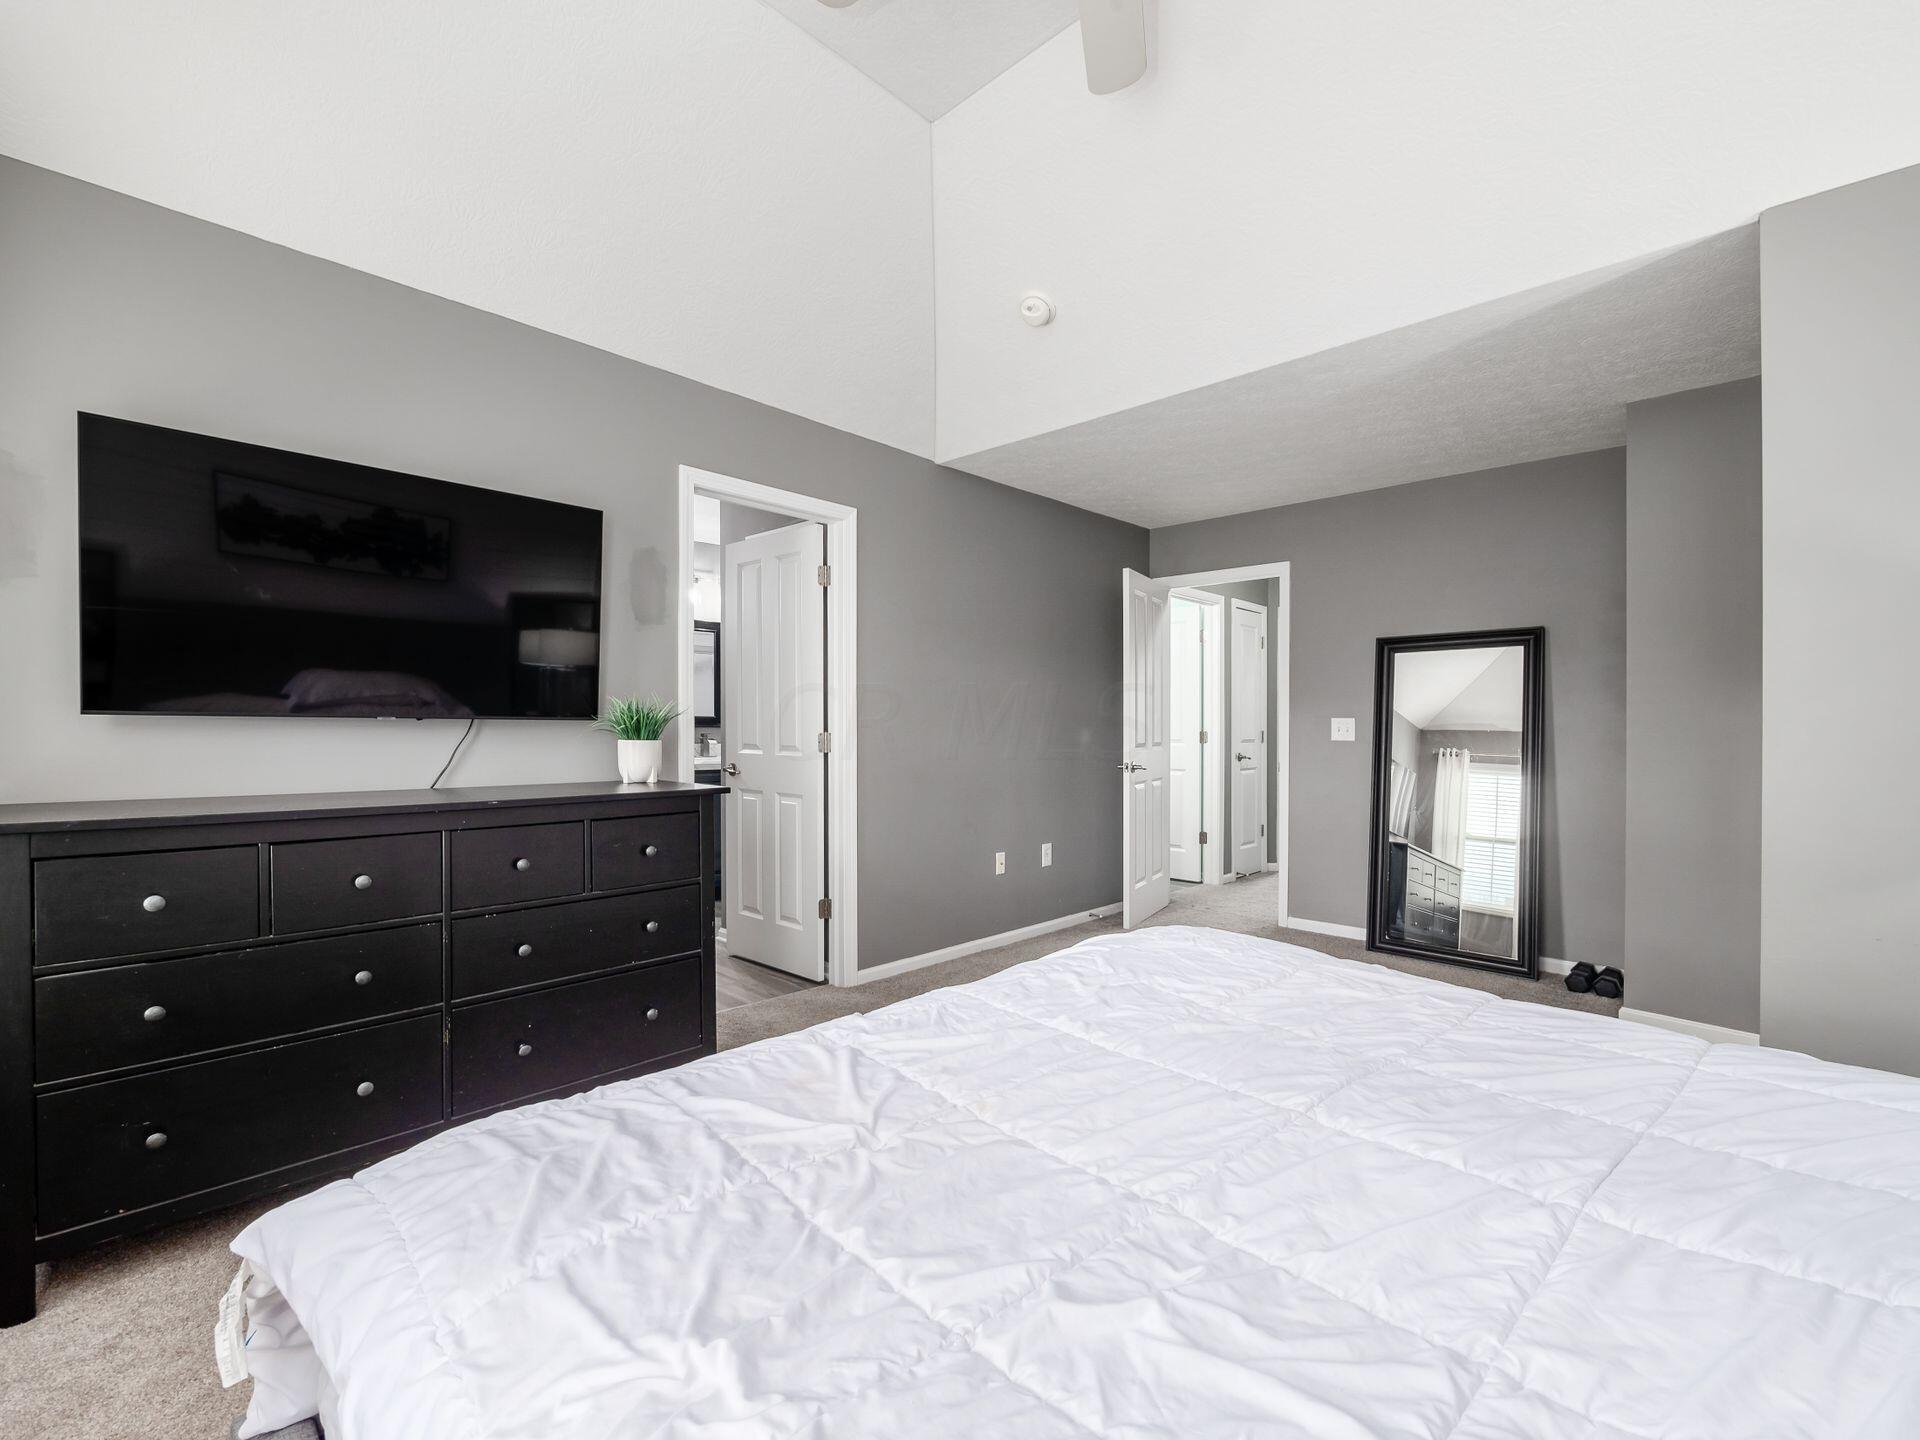
Bedroom with a white bed, black dresser and television, gray walls, and a full-length mirror.
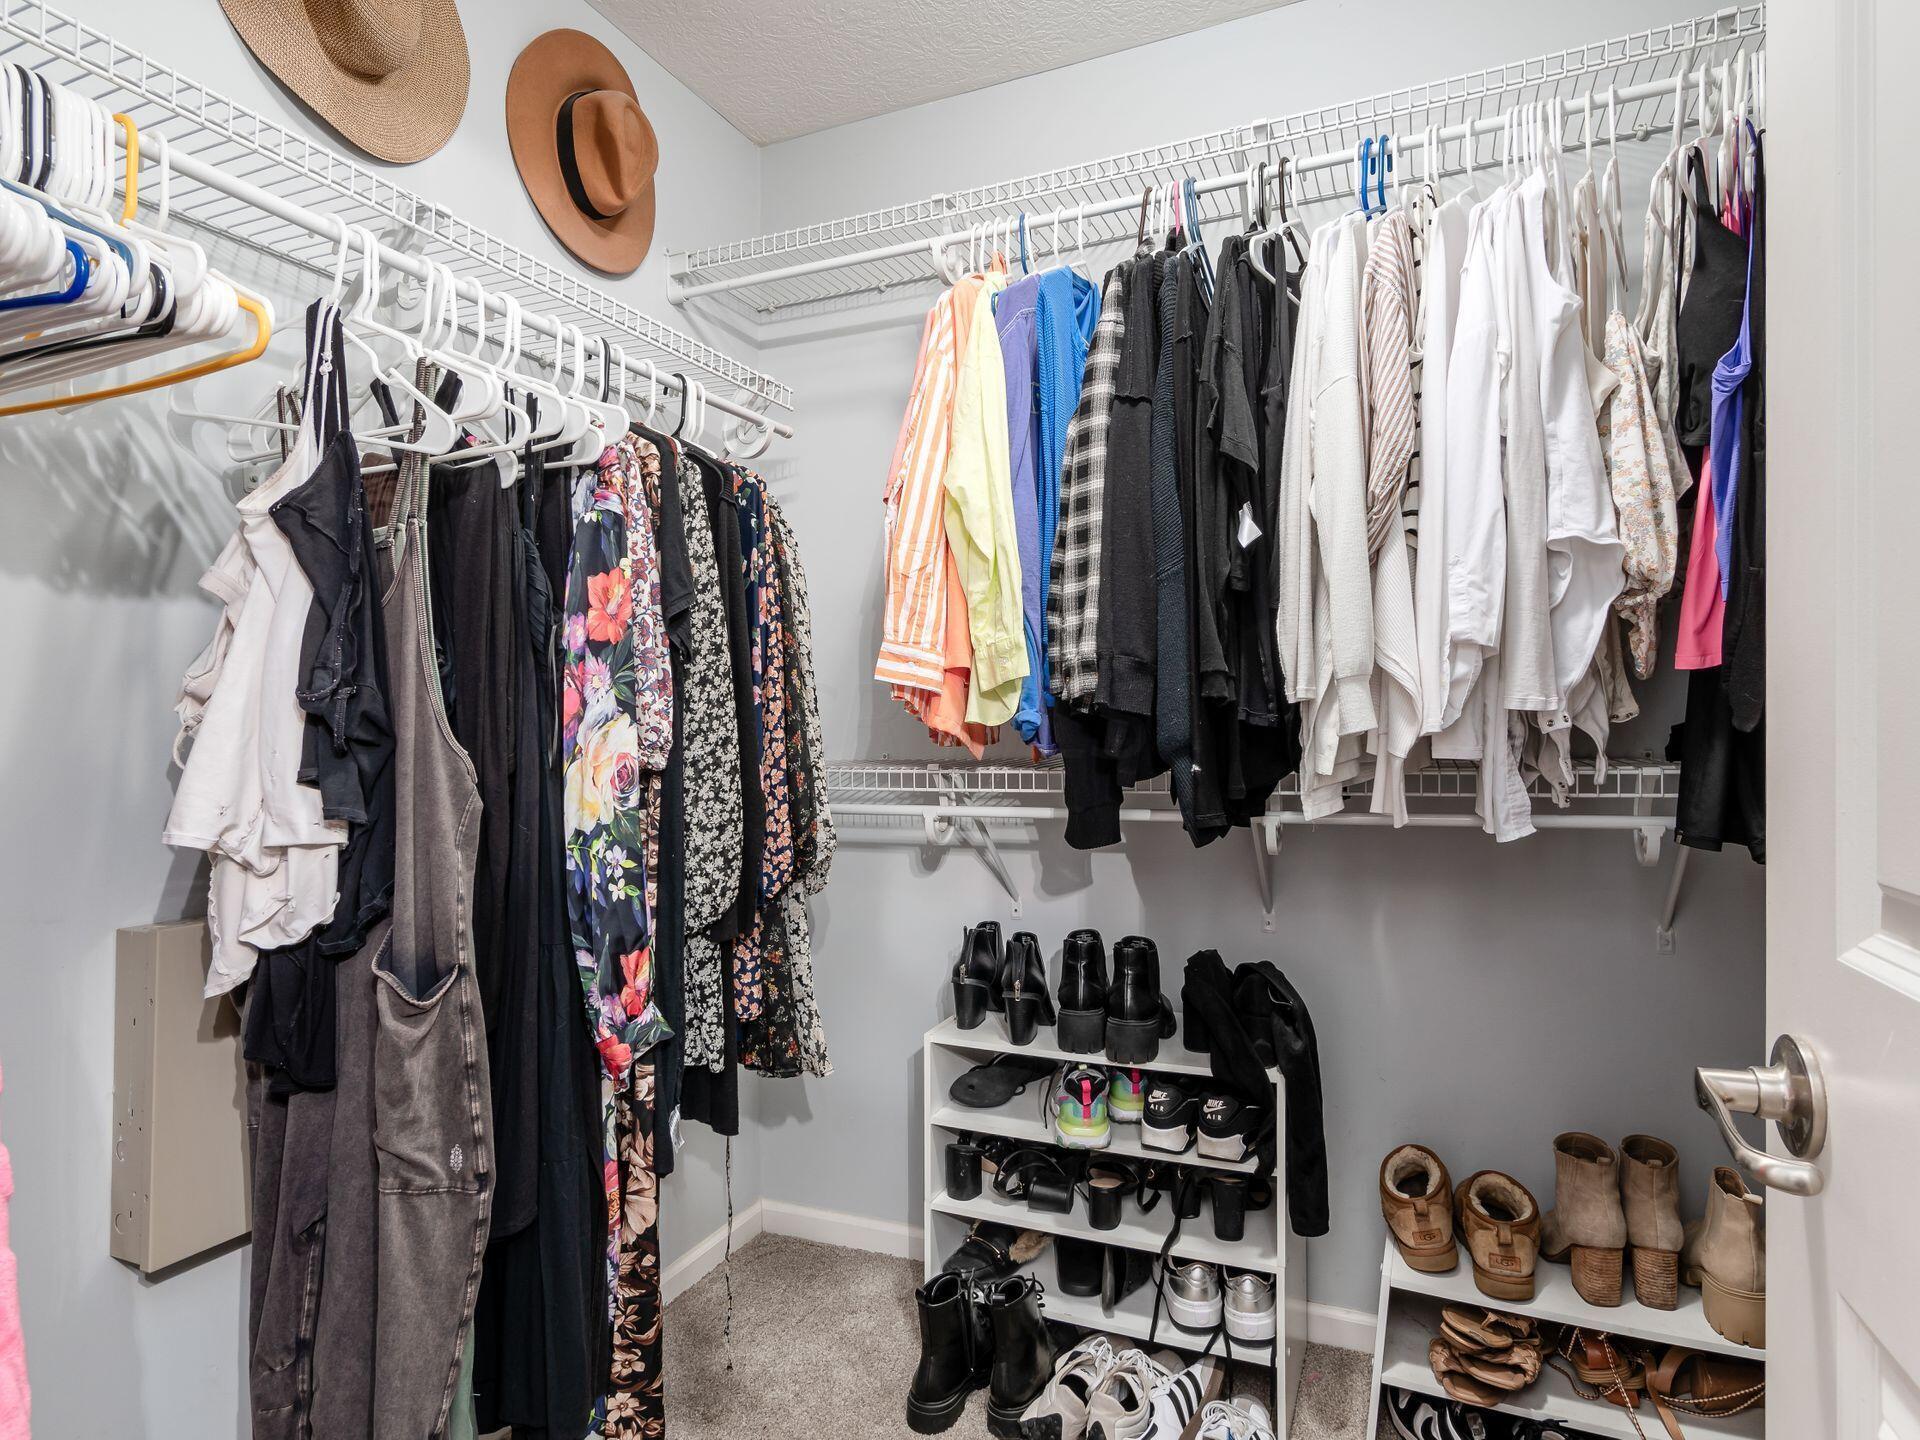
Walk-in closet with clothes on wire shelves and shoes arranged on racks.
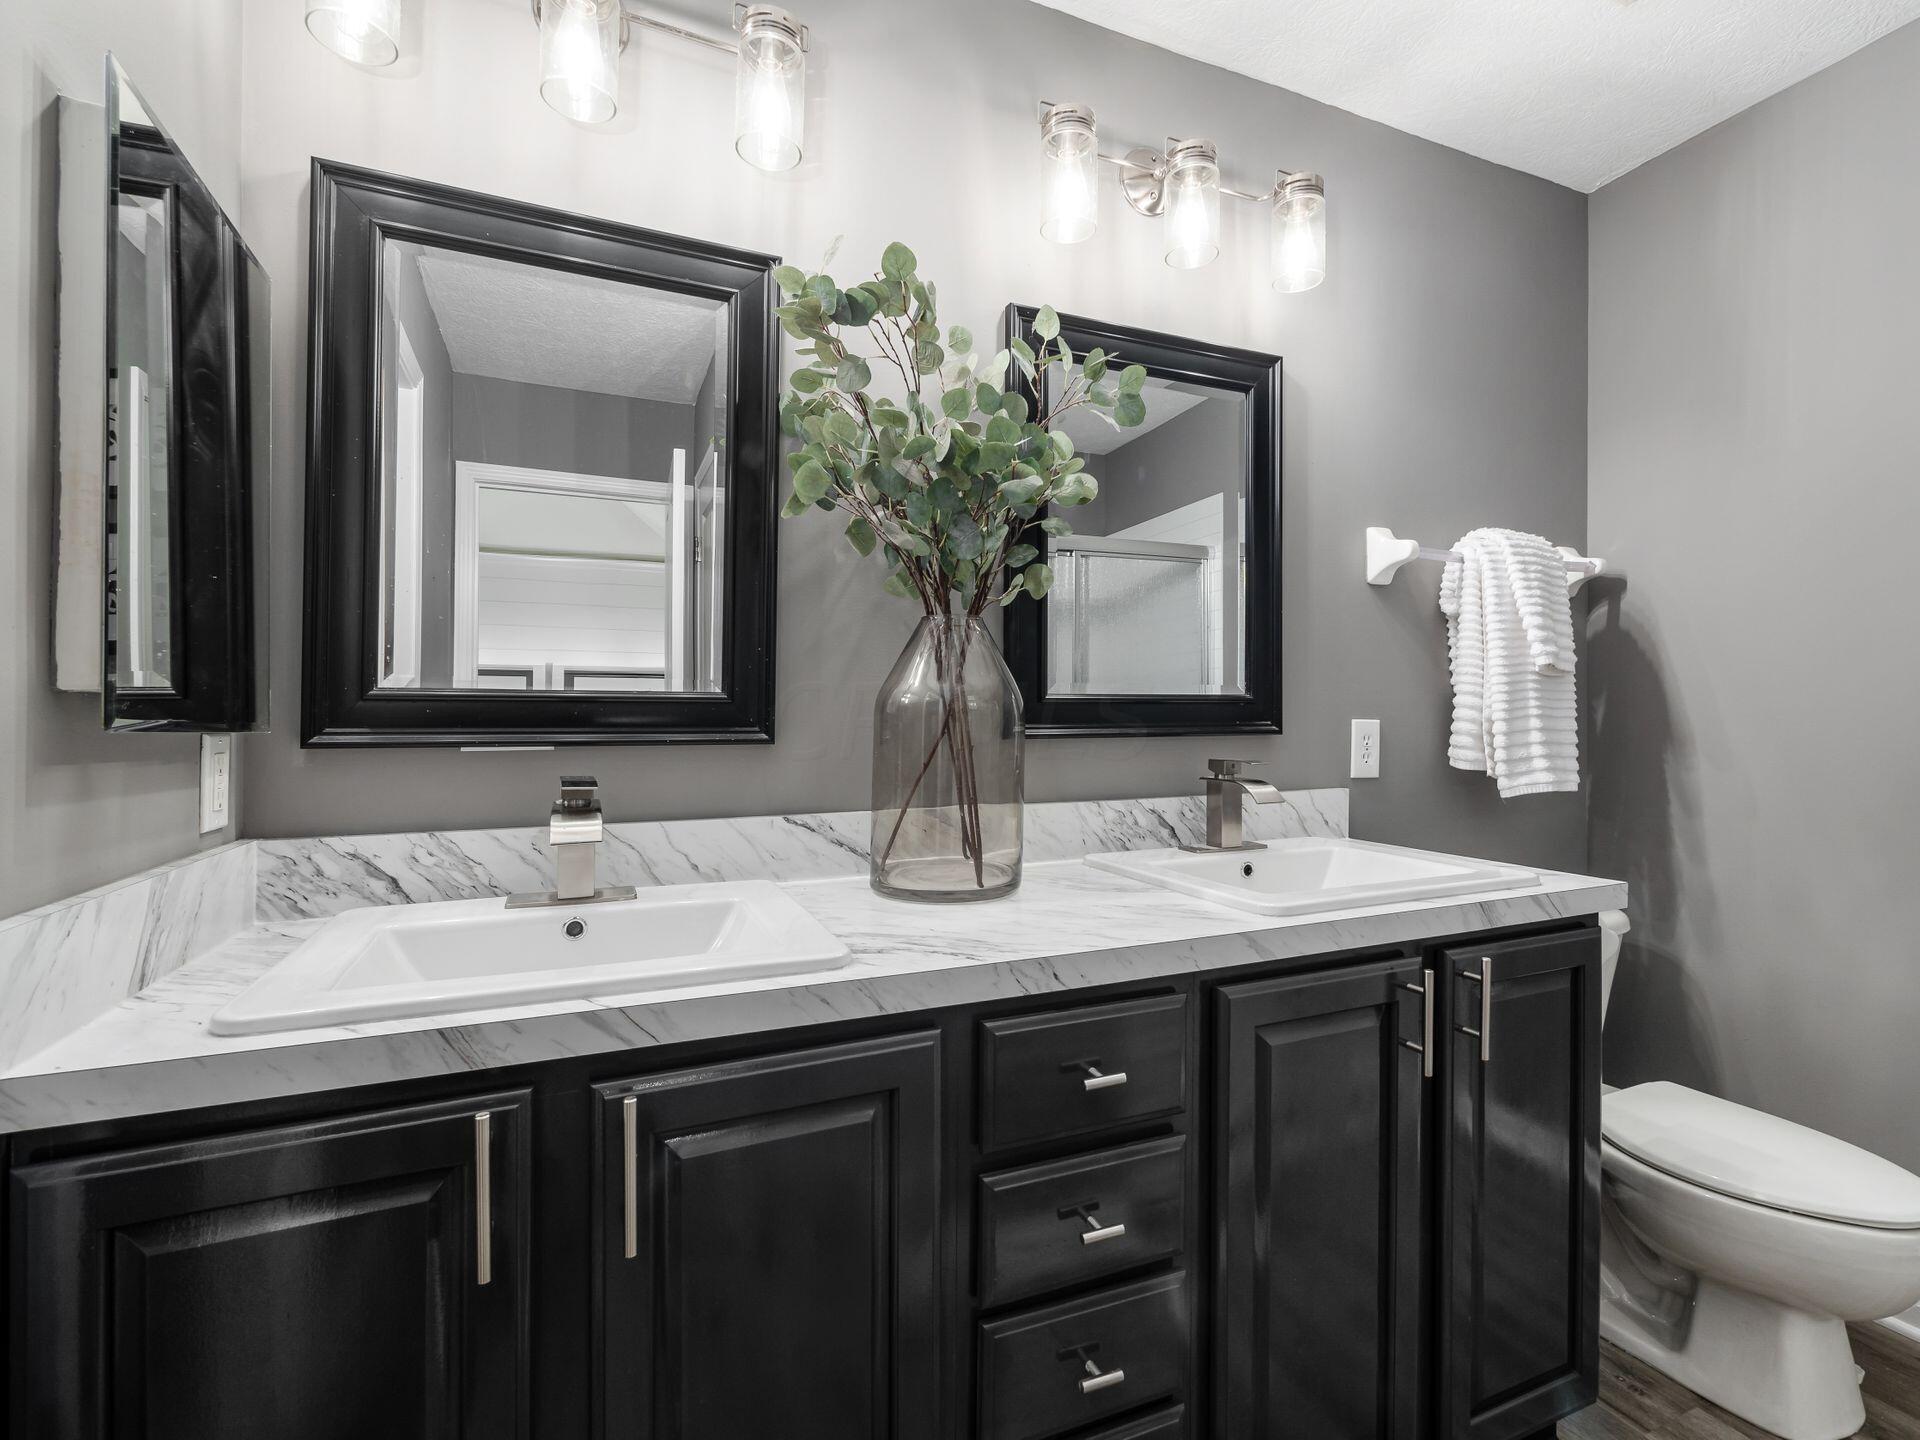
Bathroom with a double vanity, marble-look counters, dark cabinets, and black-framed mirrors.
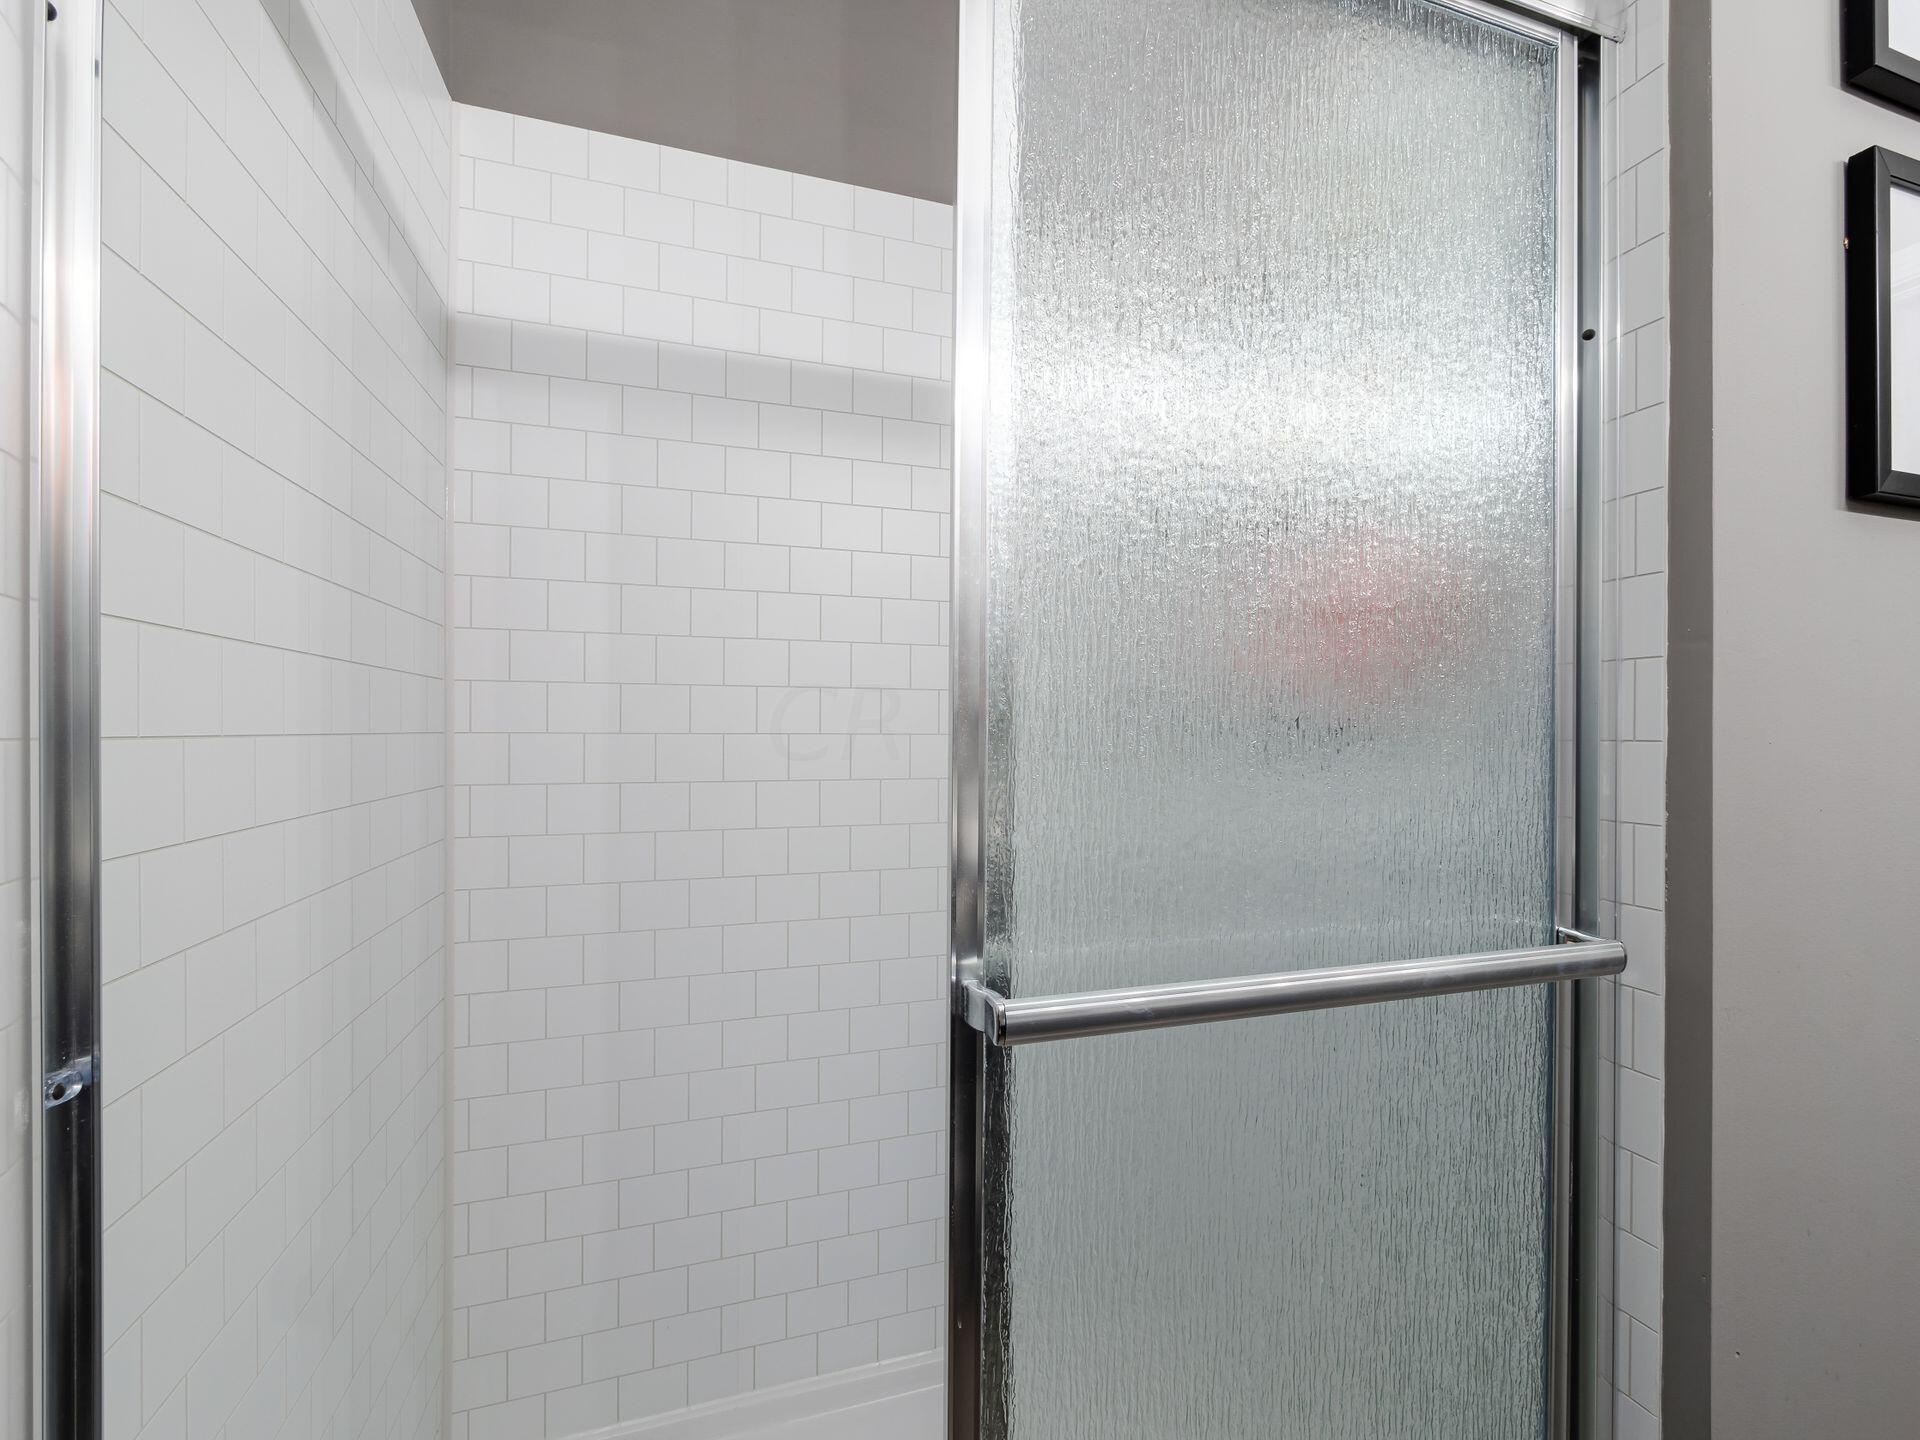
Bathroom shower with white subway tile and a textured glass door.
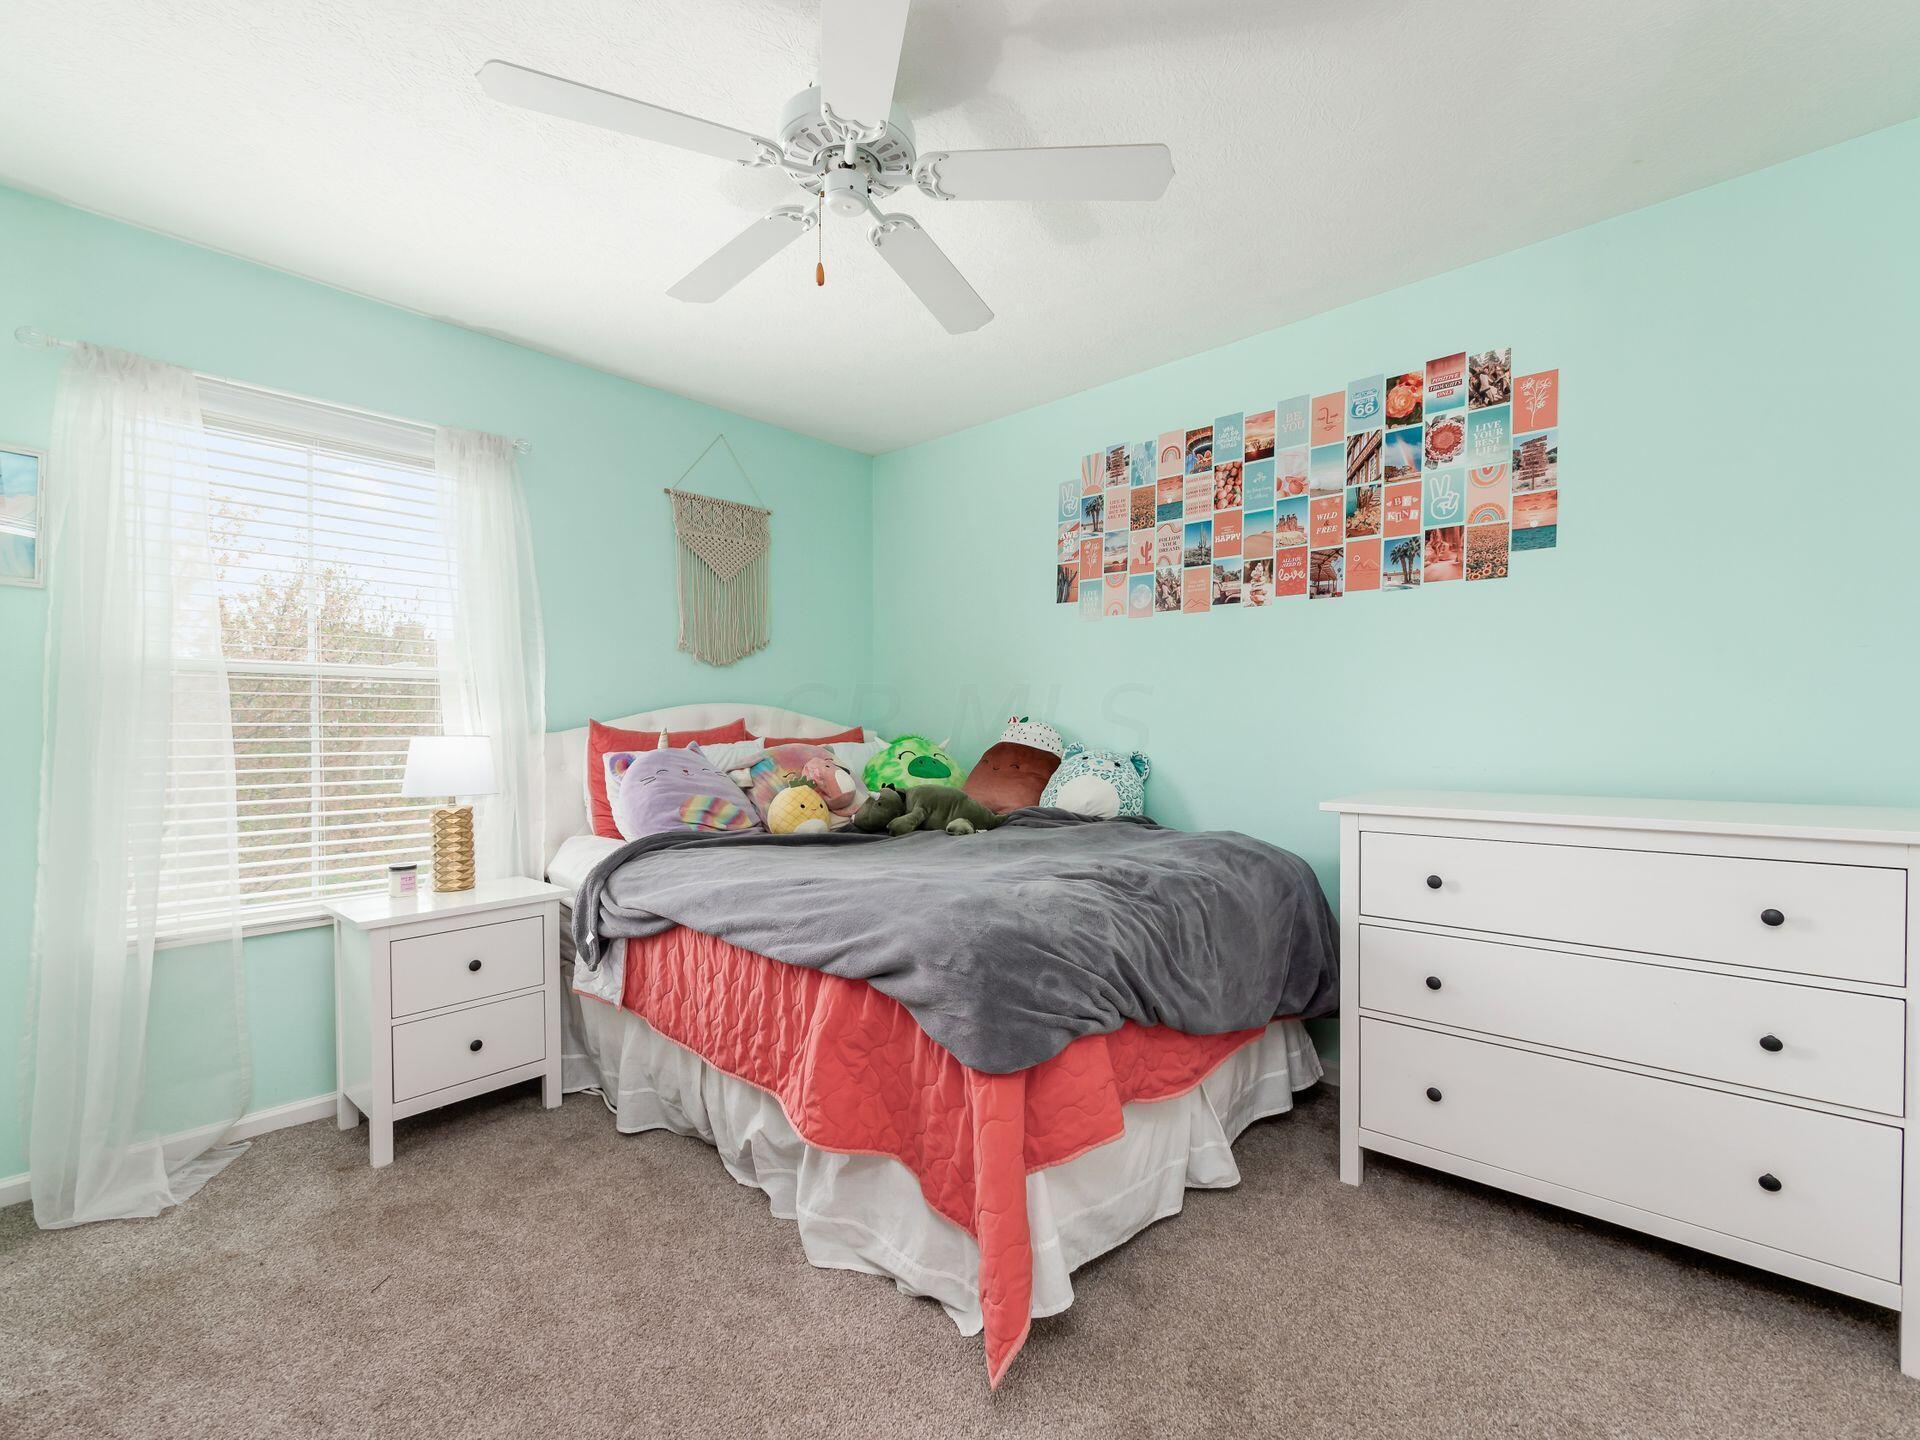
Bedroom with mint-green walls, coral quilt, plush toys, and white dressers.
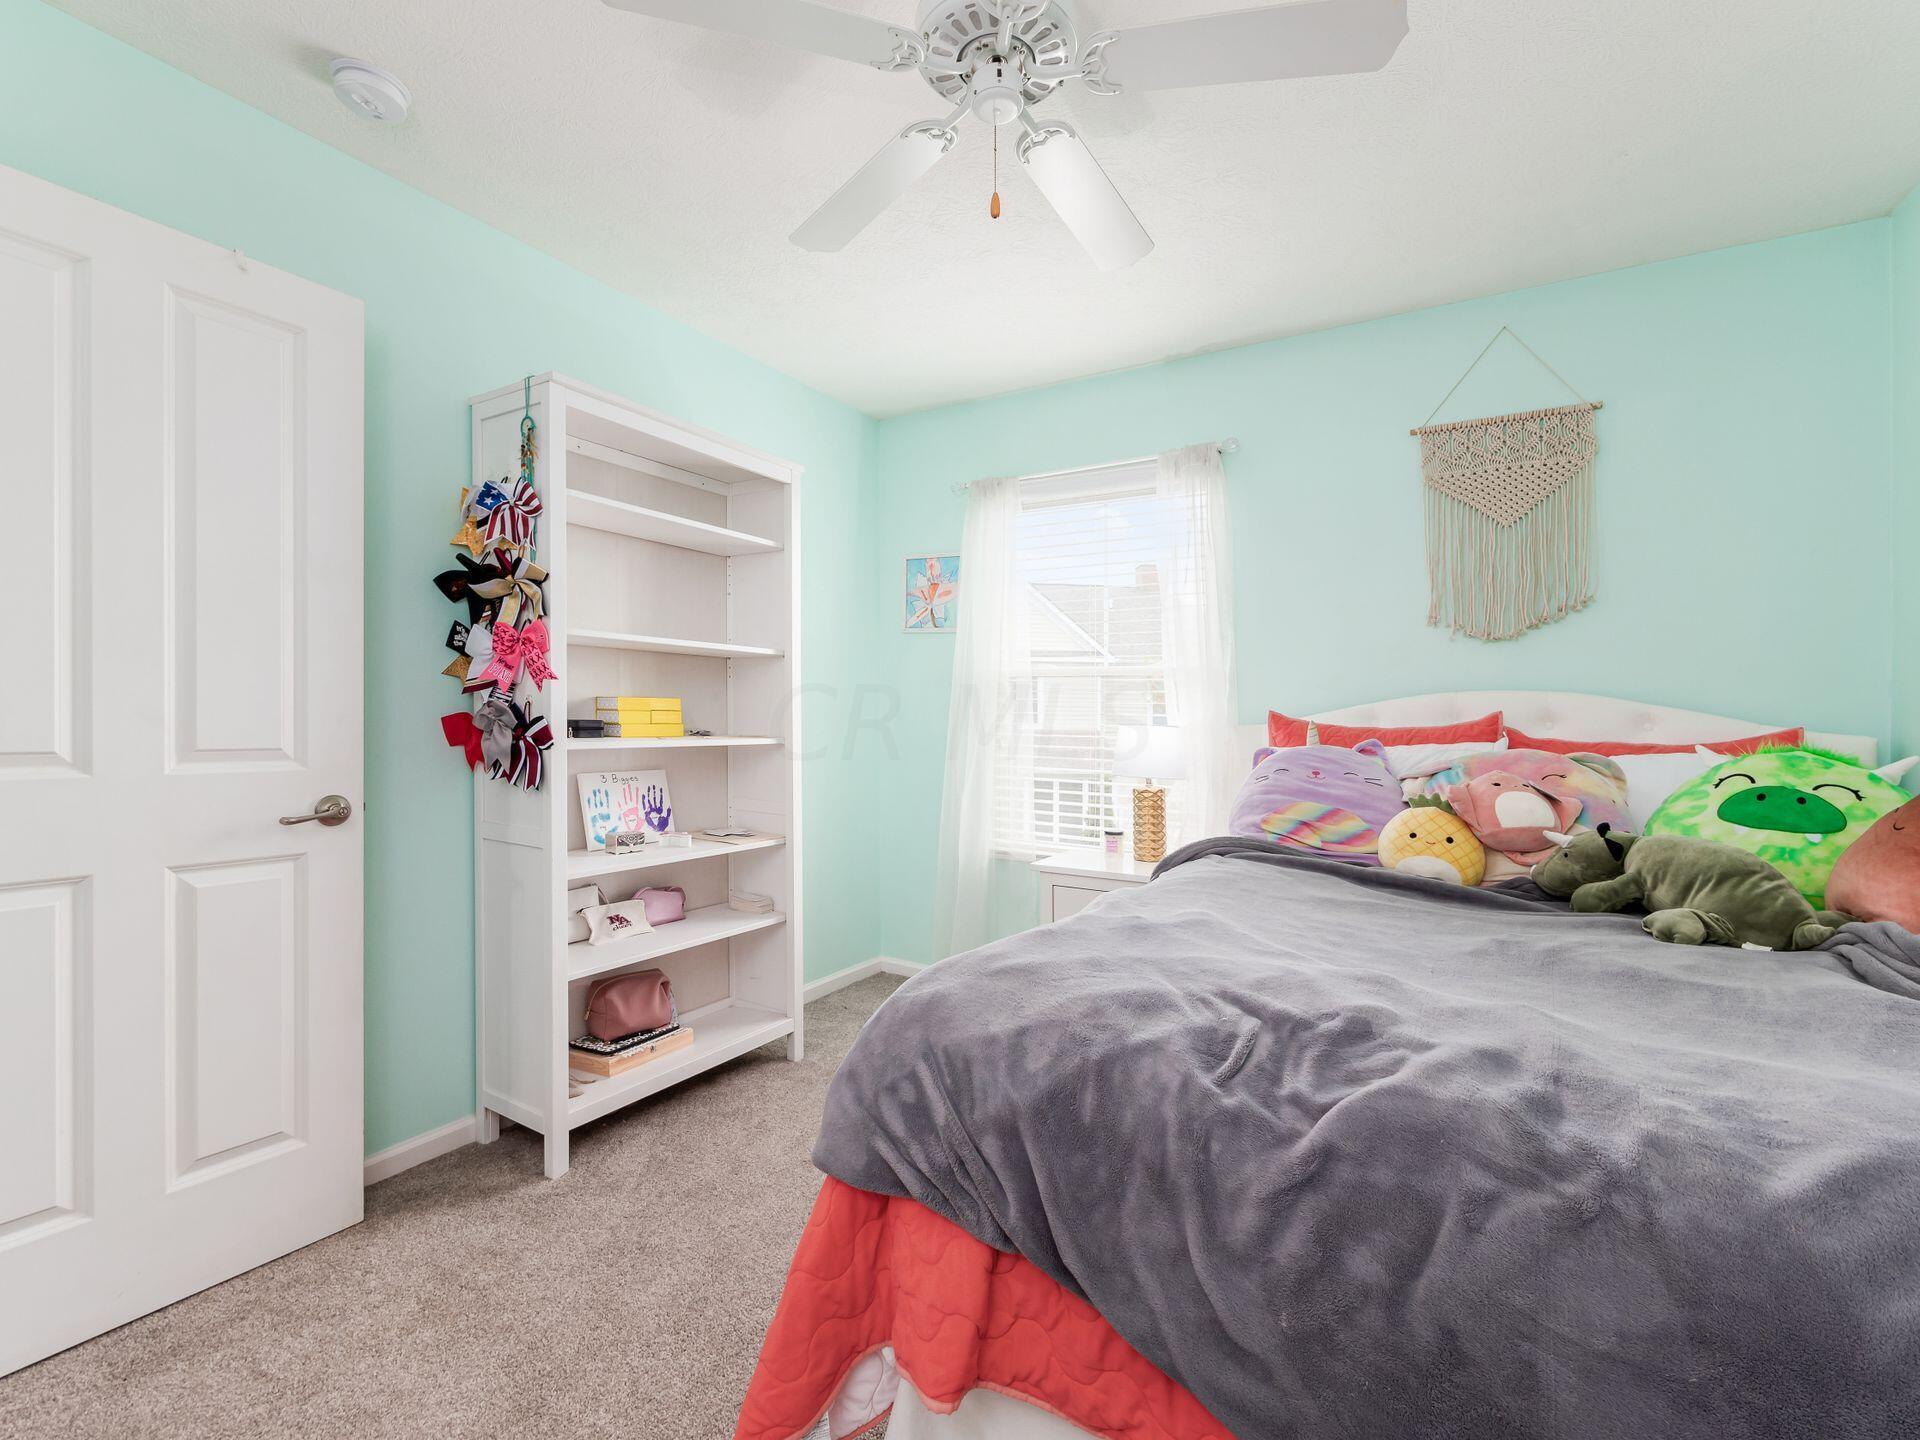
Bedroom with mint-green walls, a white bookshelf, and a bed lined with colorful plush toys.
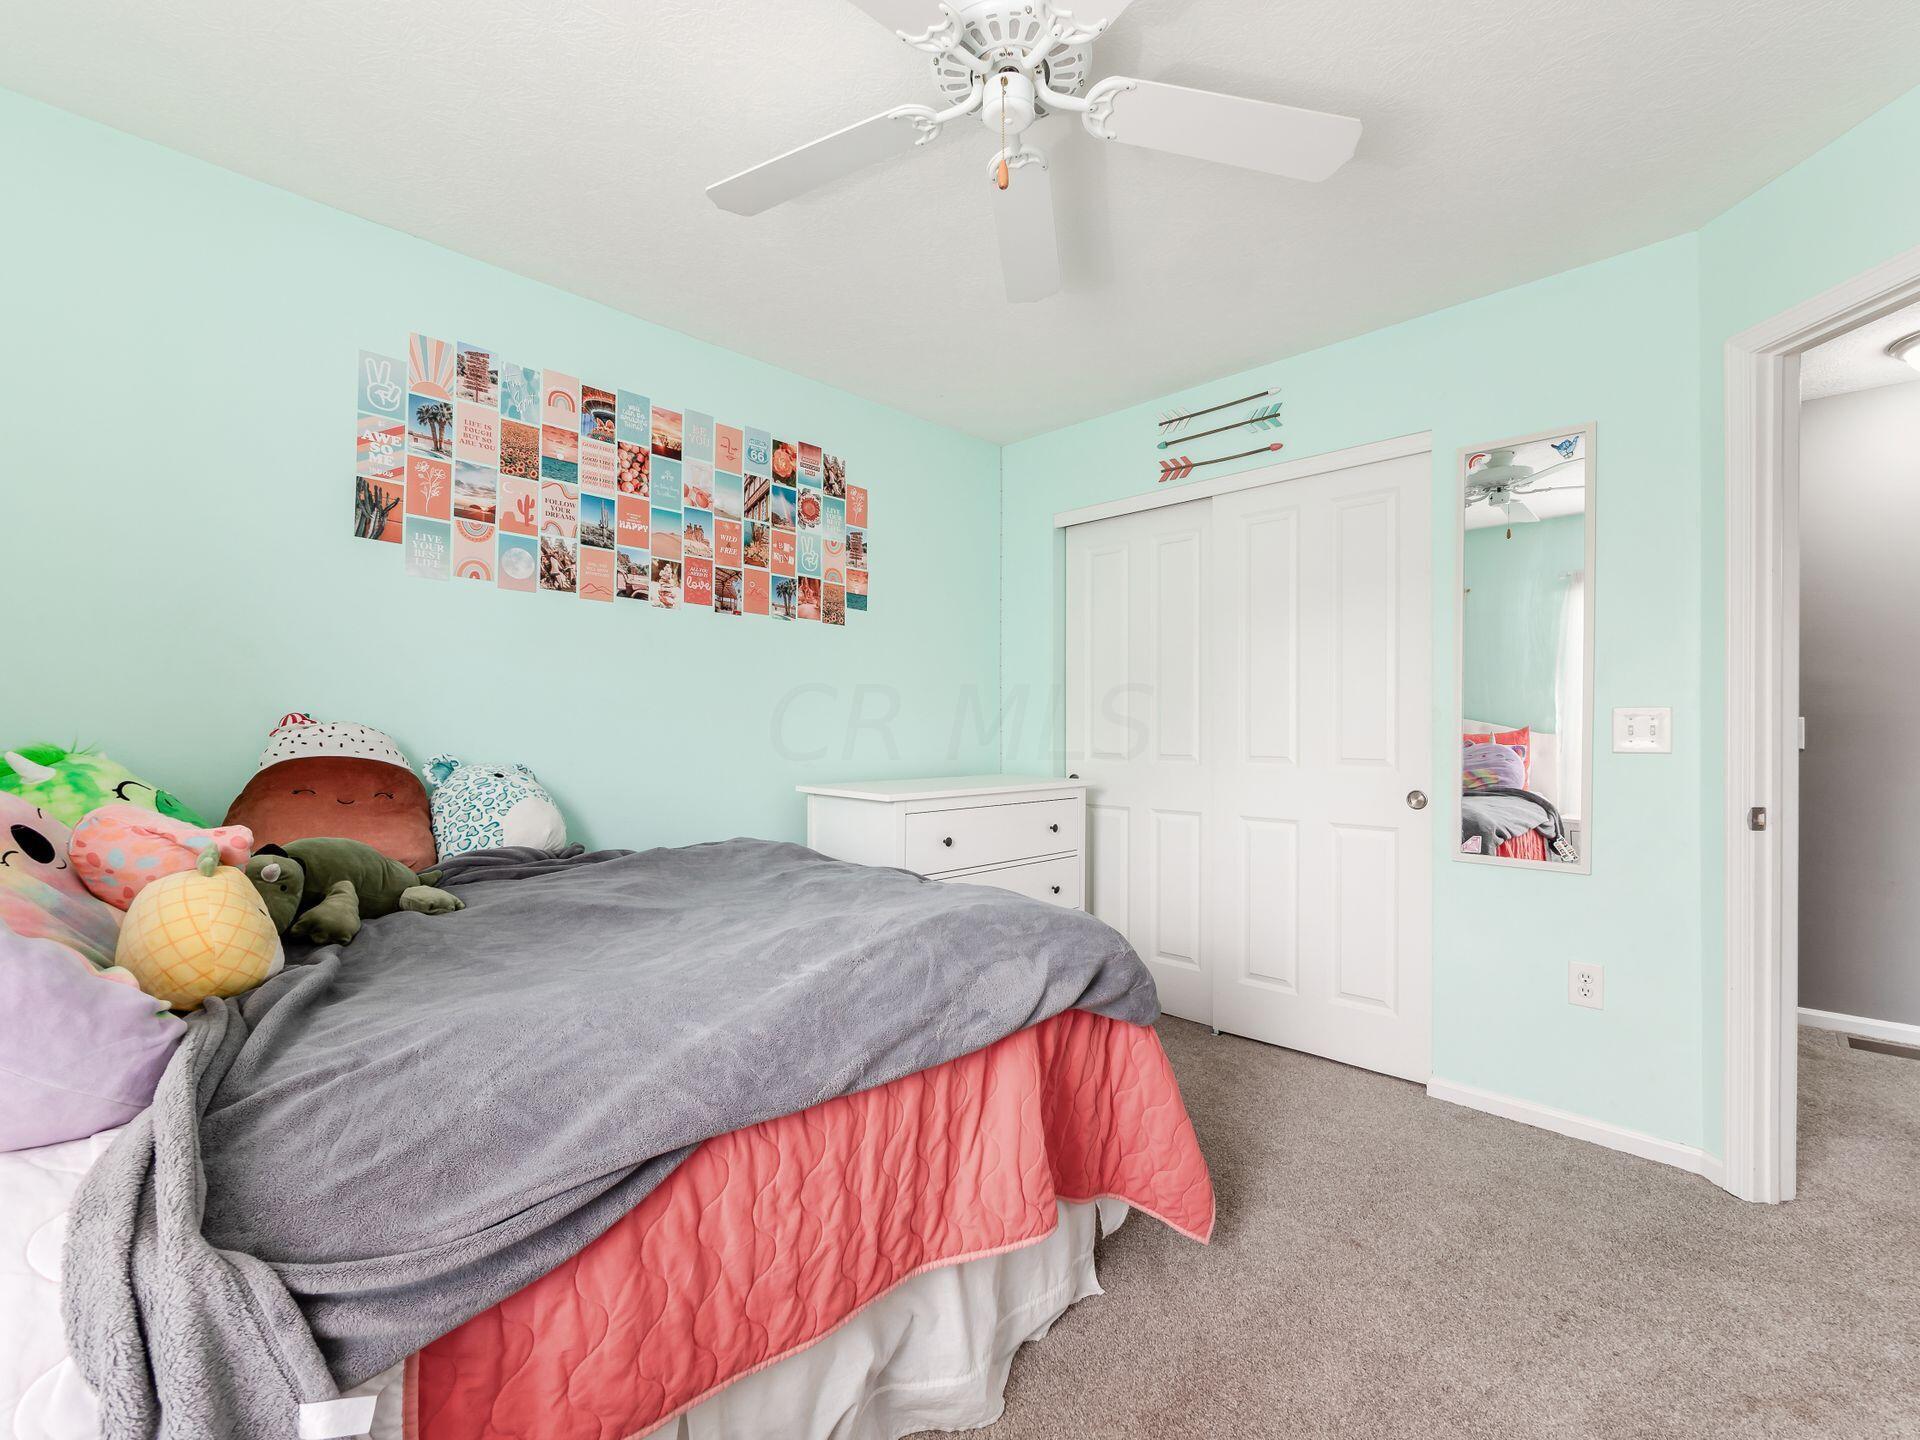
Bedroom with aqua walls, gray and coral bedding, plush toys, and white sliding closet doors.
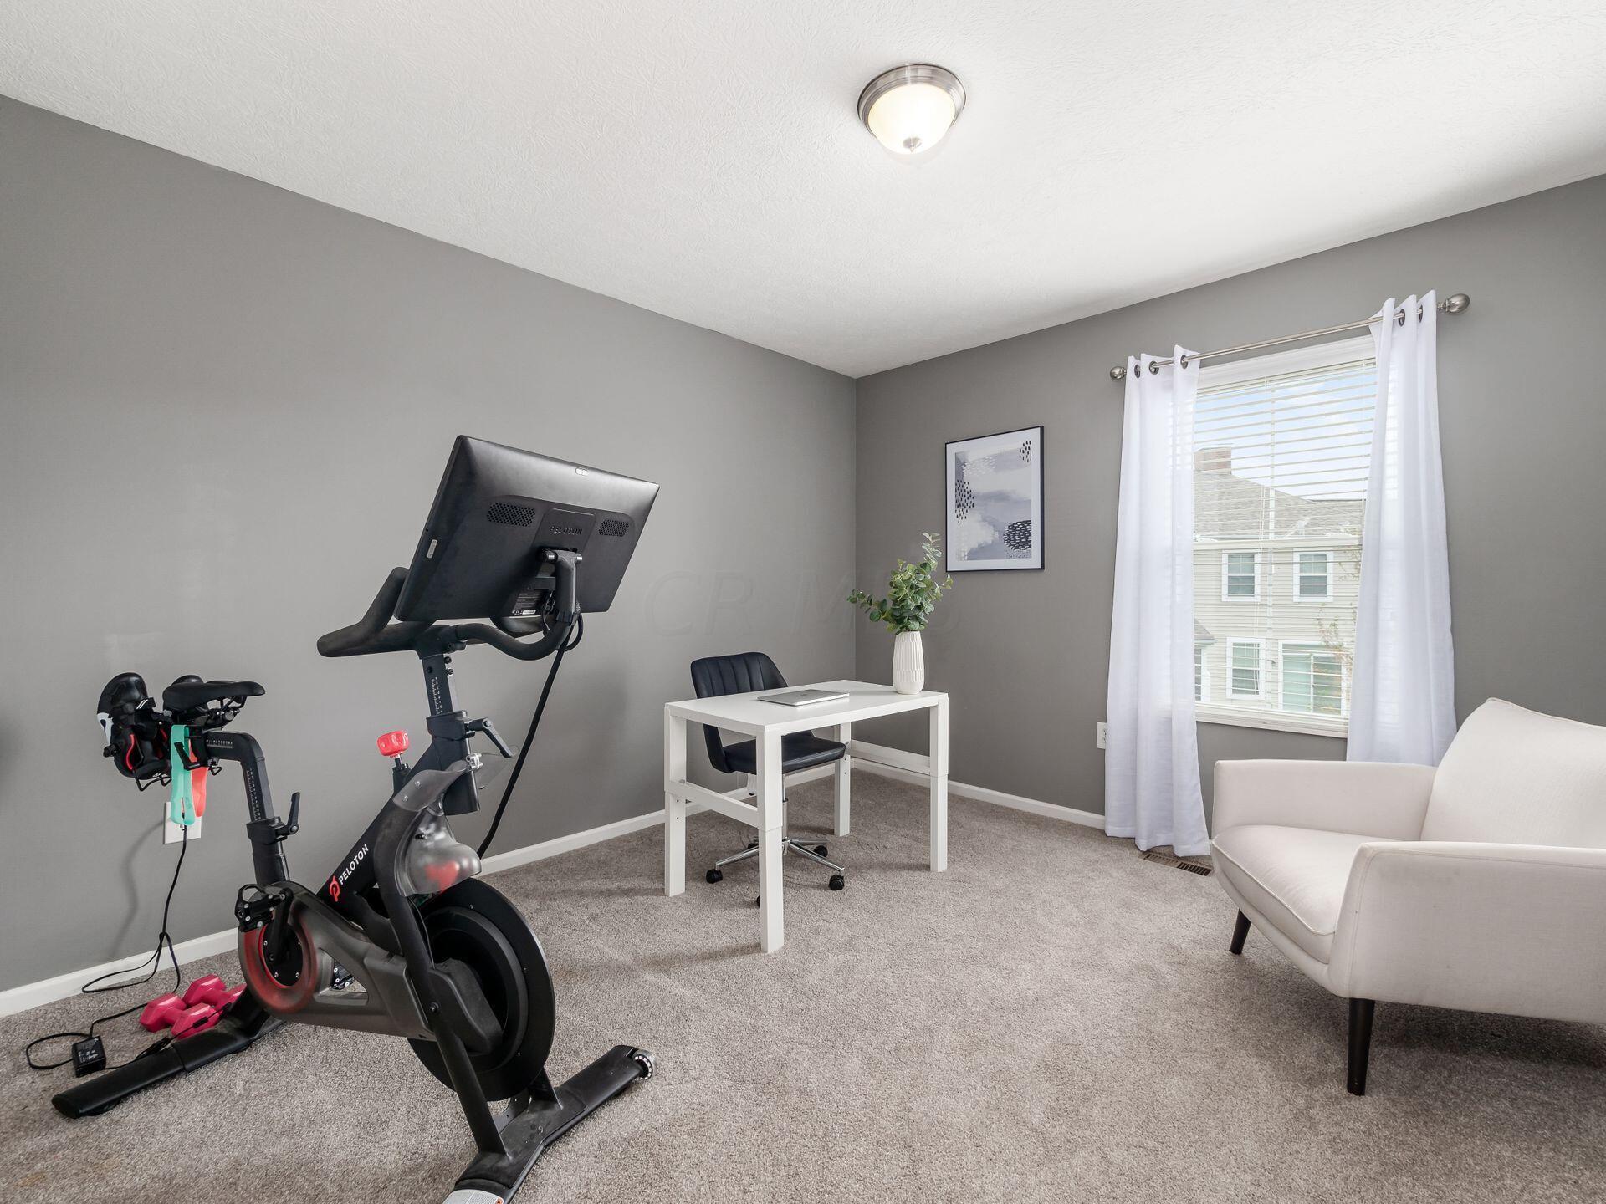
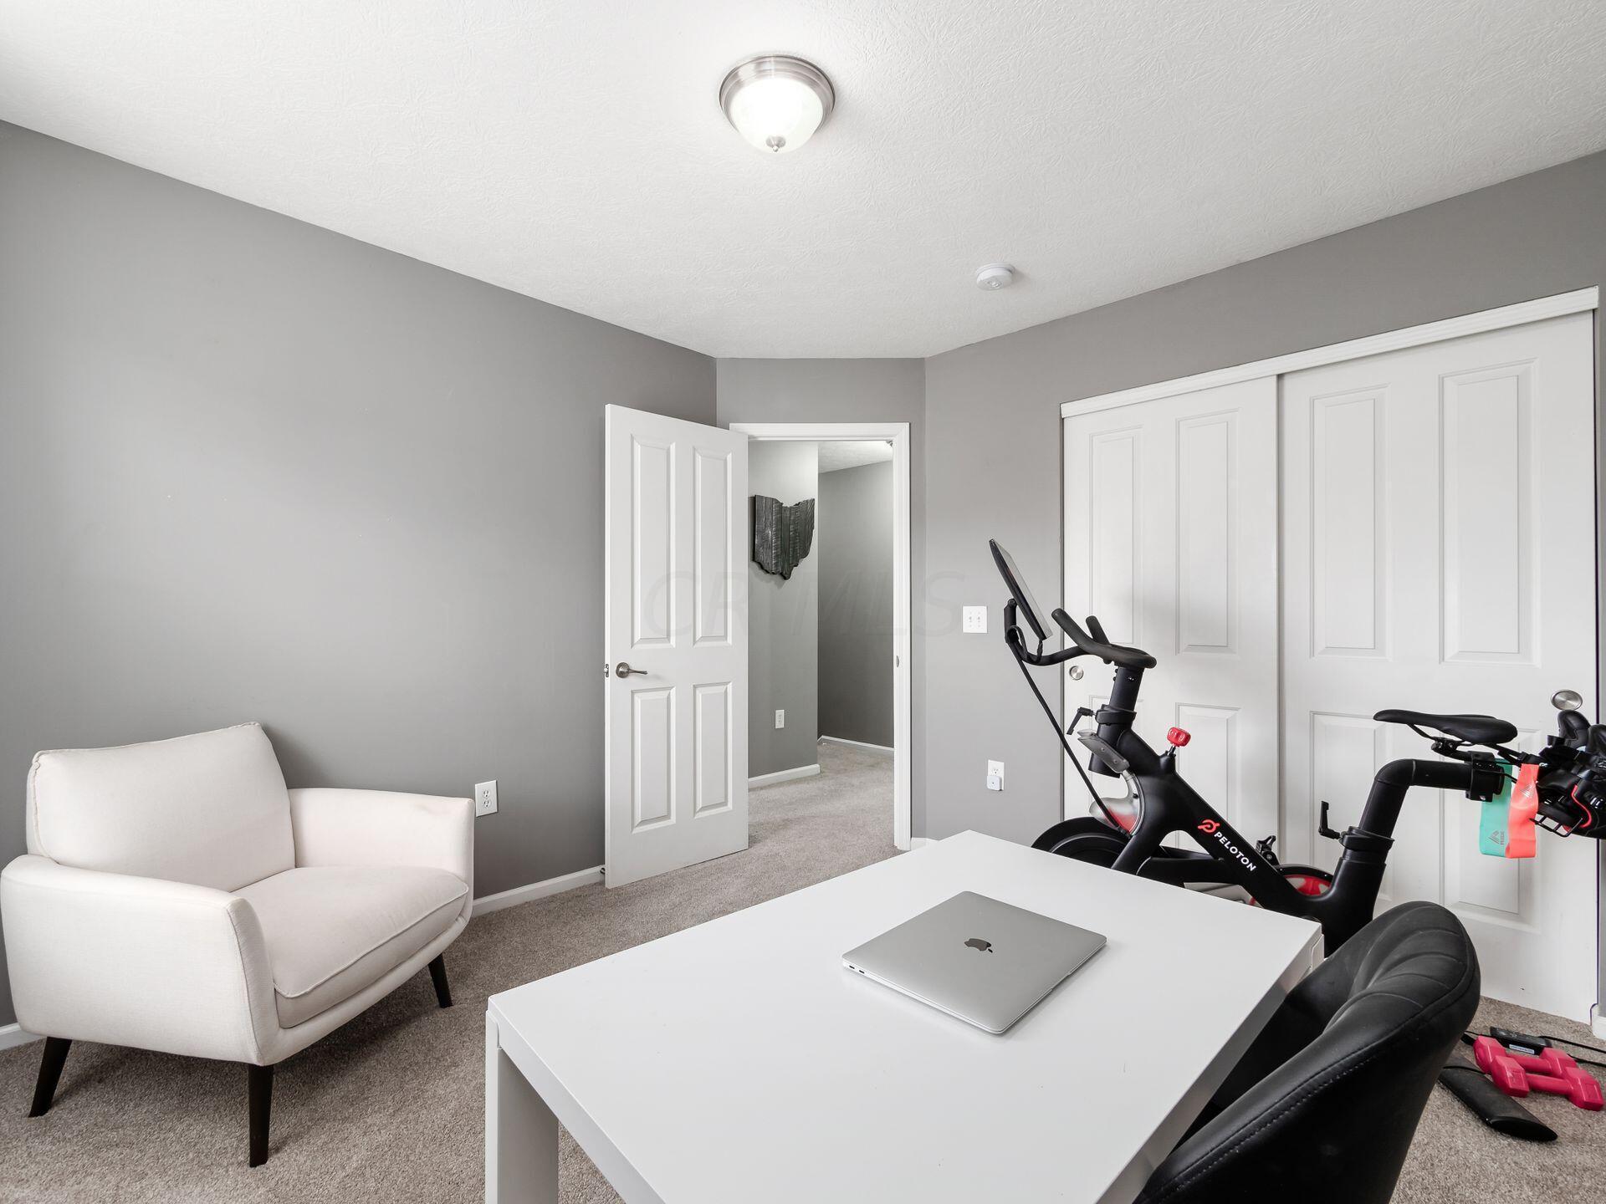
Home office and exercise room with a Peloton bike, white desk, and armchair by a window.
Home office and exercise room with a white desk and stationary bike on gray carpet.
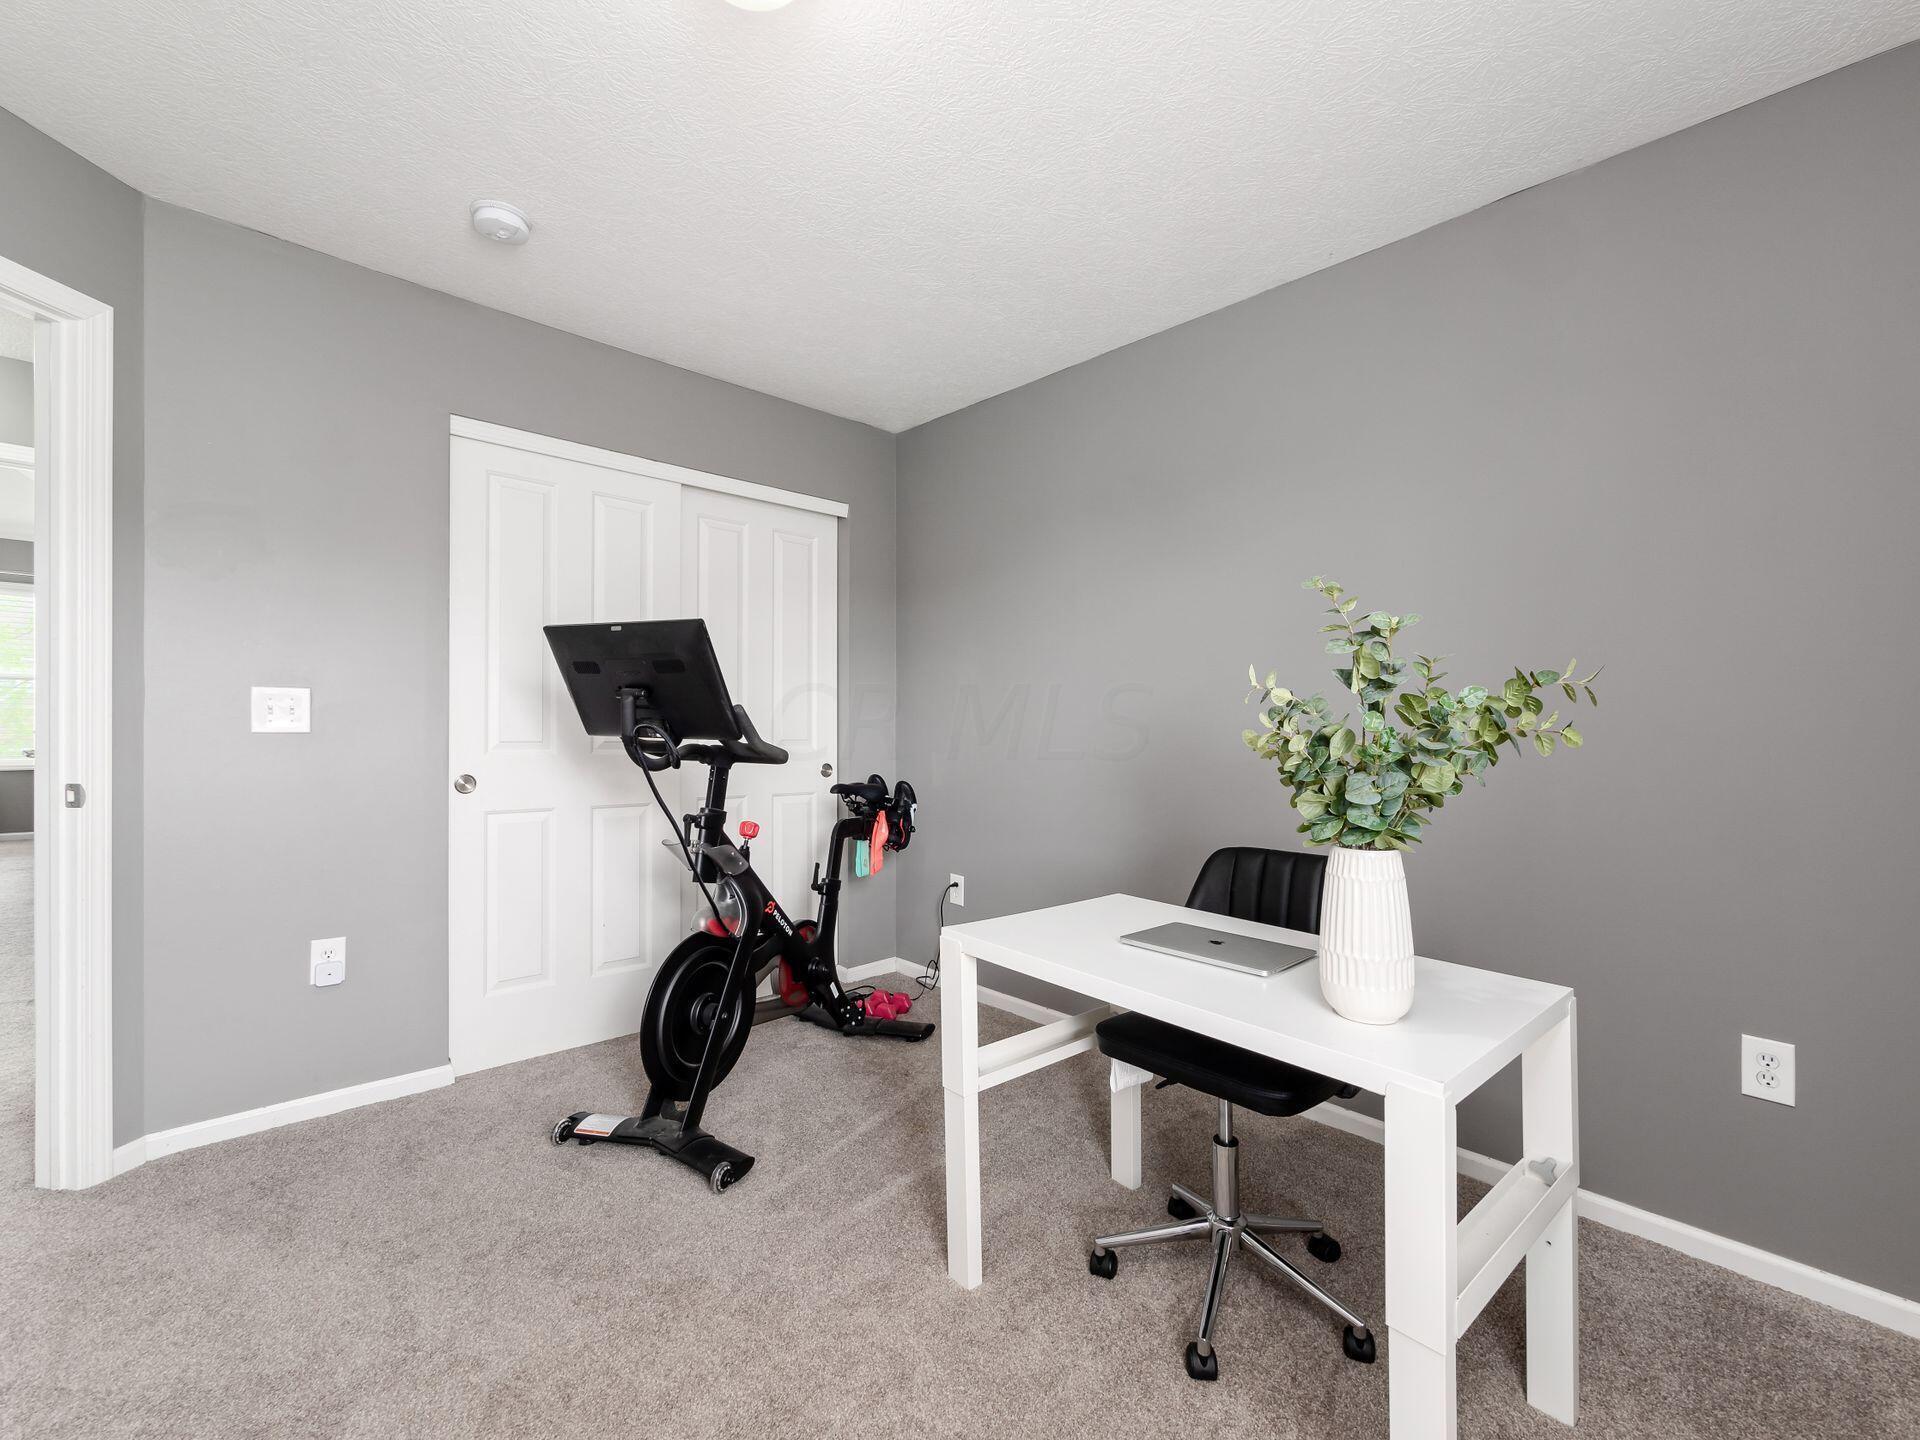
Home office and workout room with a white desk, armchair, Peloton bike, and exercise equipment.
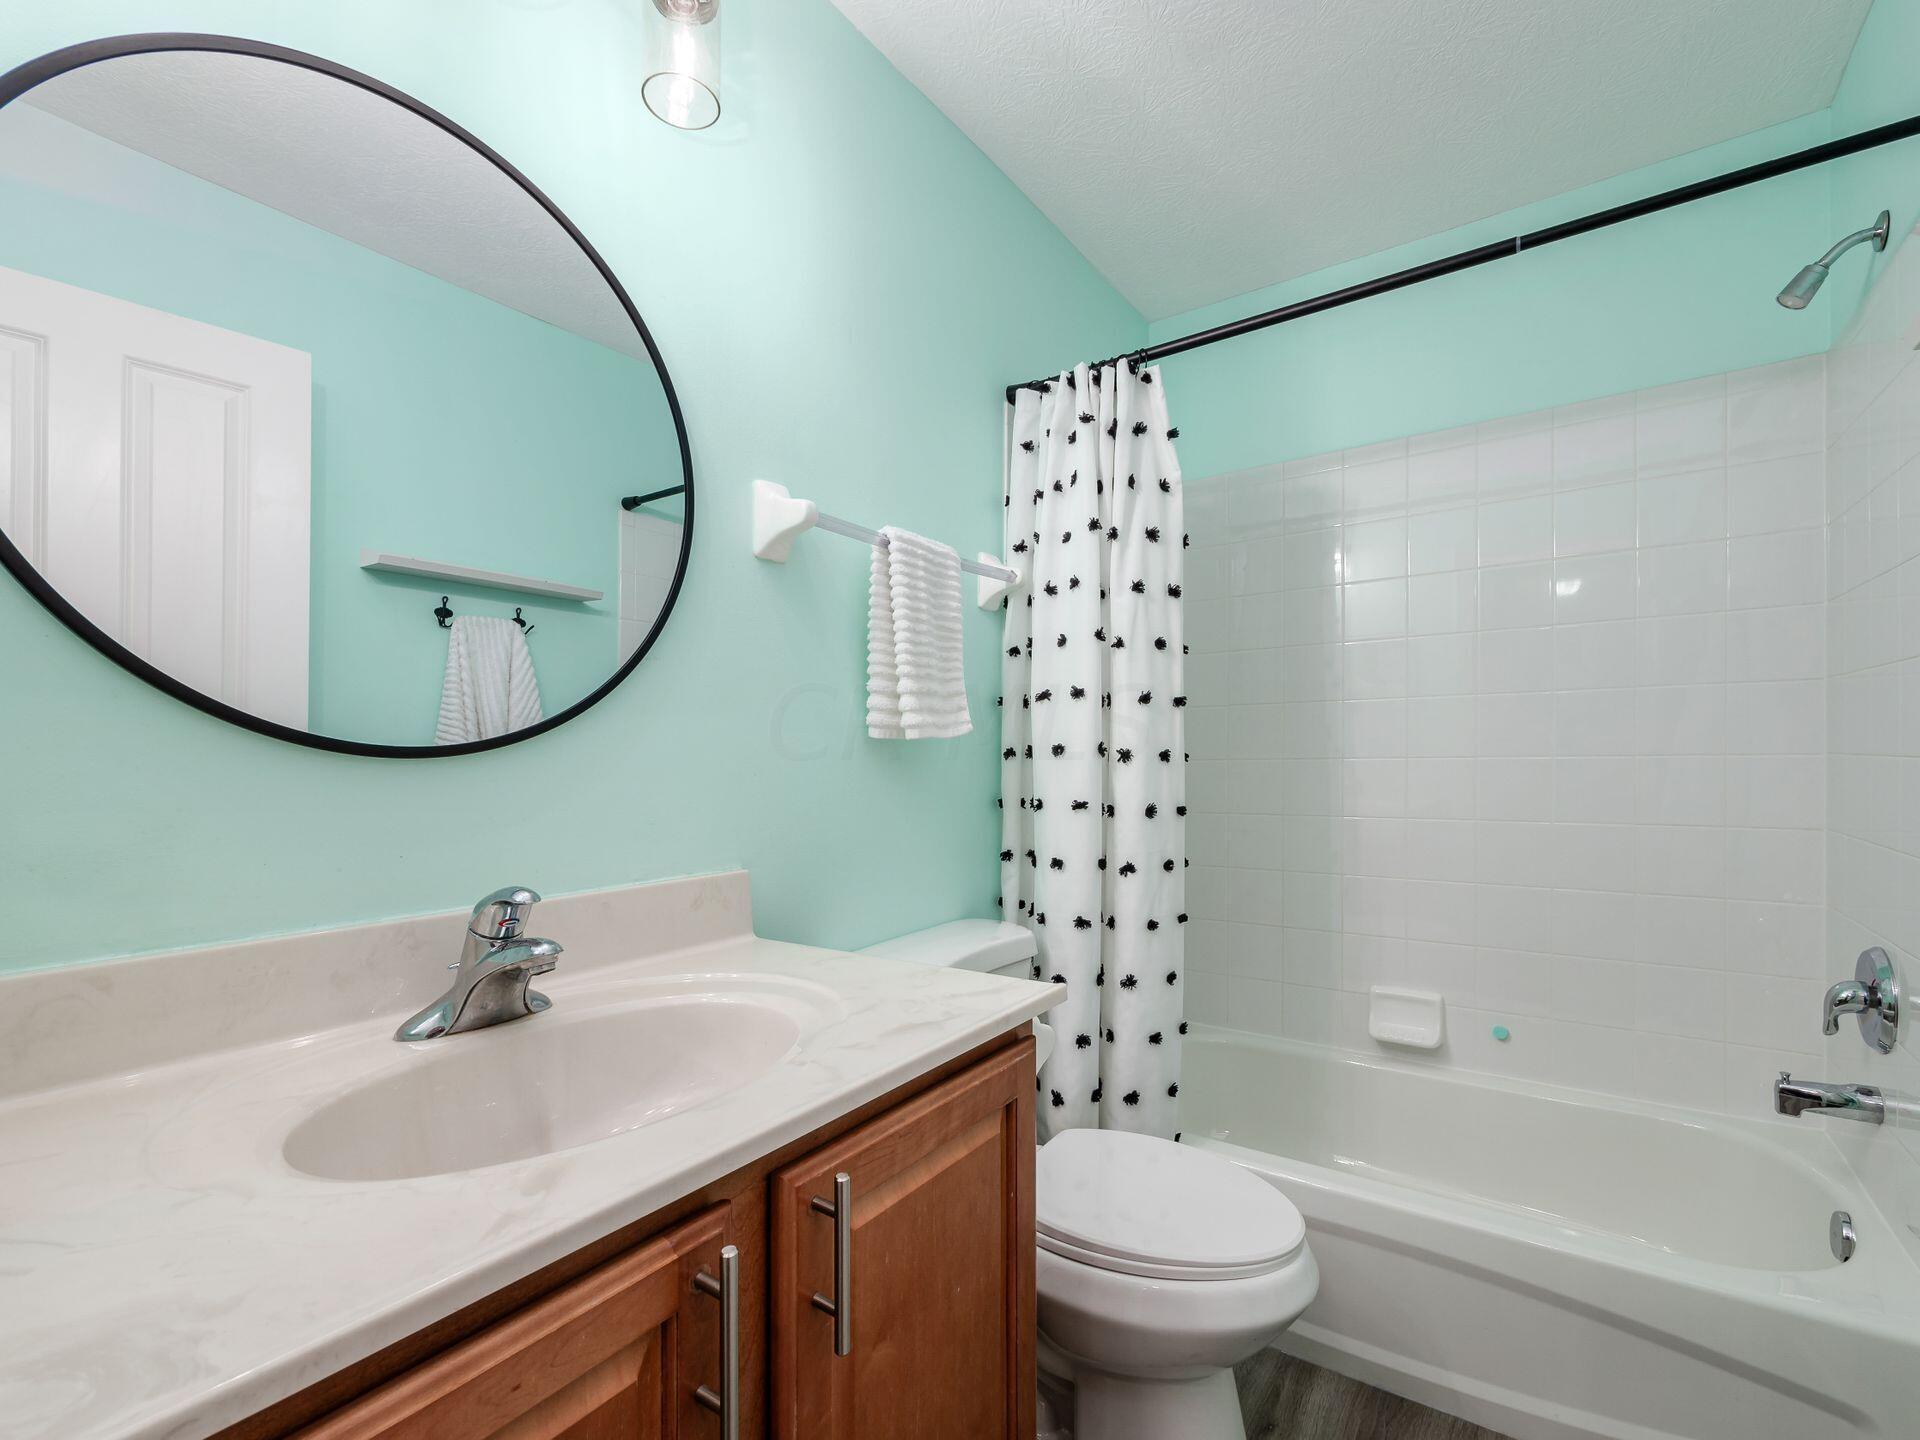
Bathroom with mint-green walls, a wood vanity, round mirror, and tub-shower with a patterned curtain.
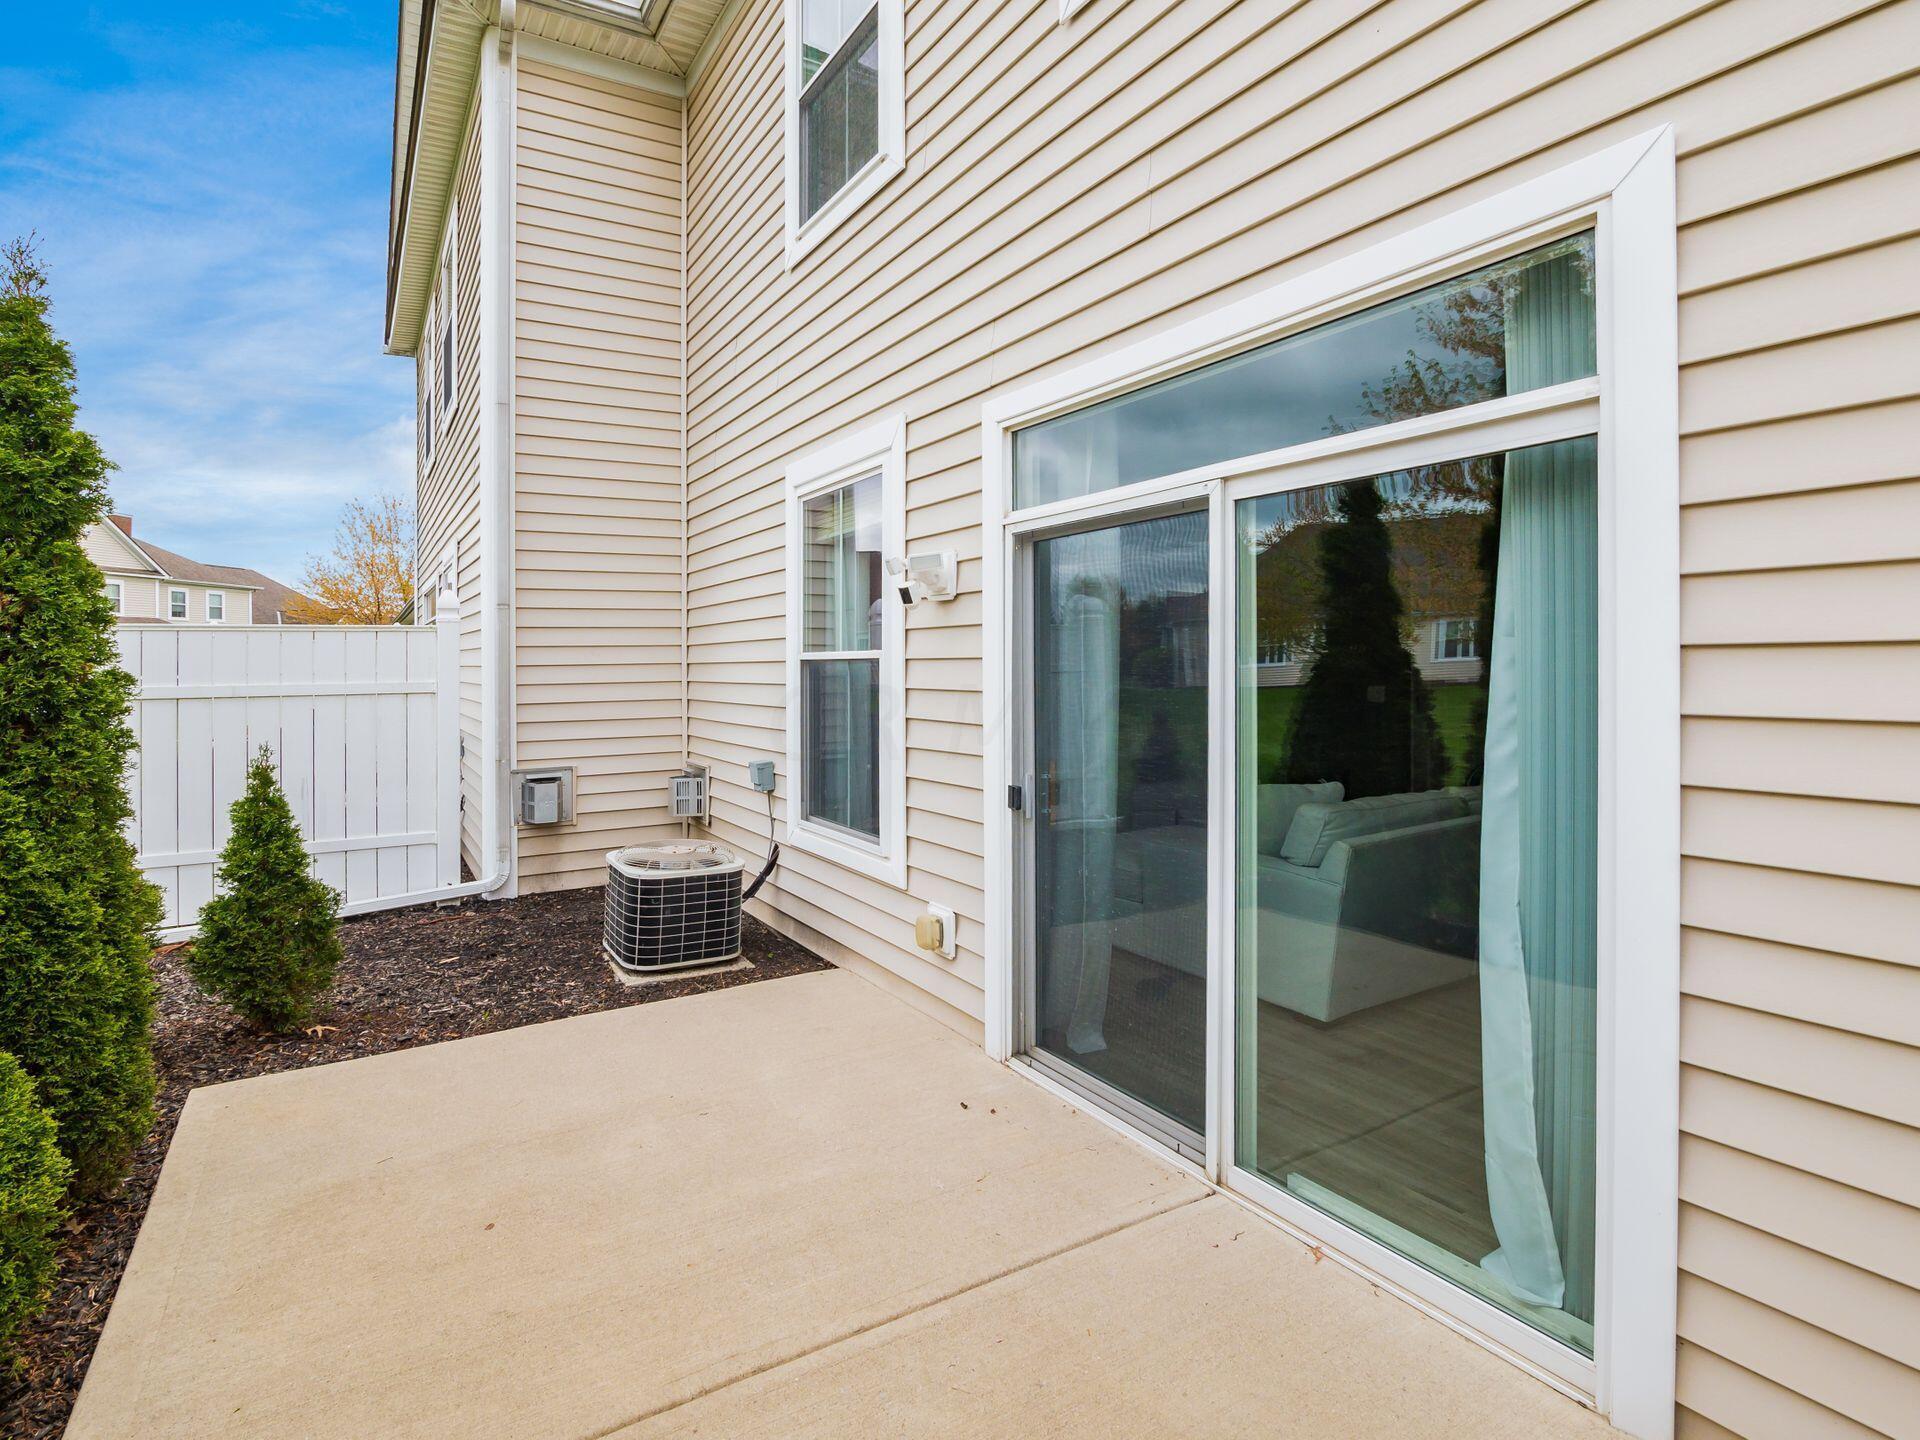
Concrete patio beside a beige-sided home, with a large sliding glass door and fenced planting bed.
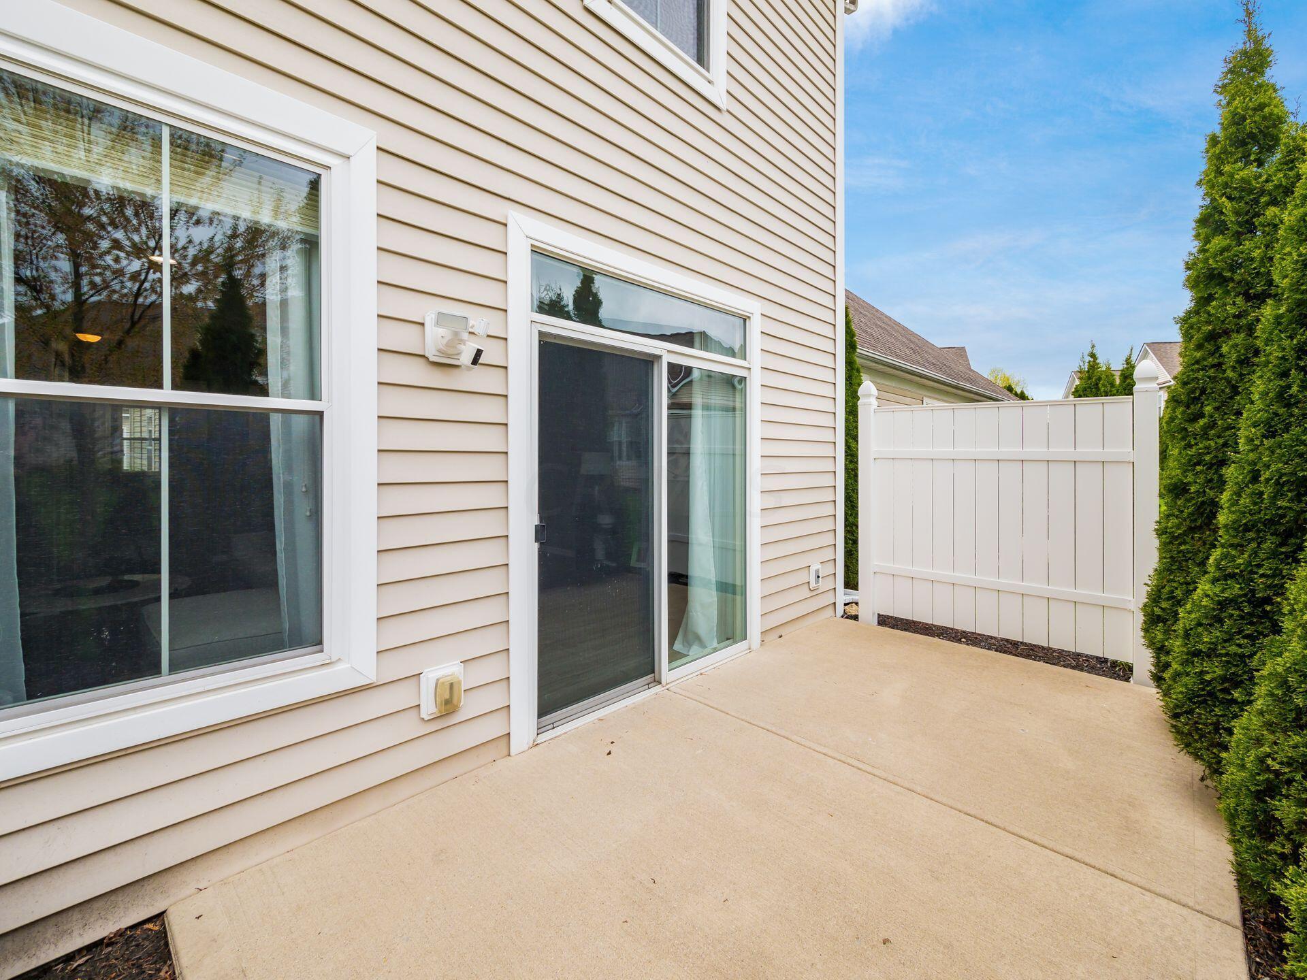
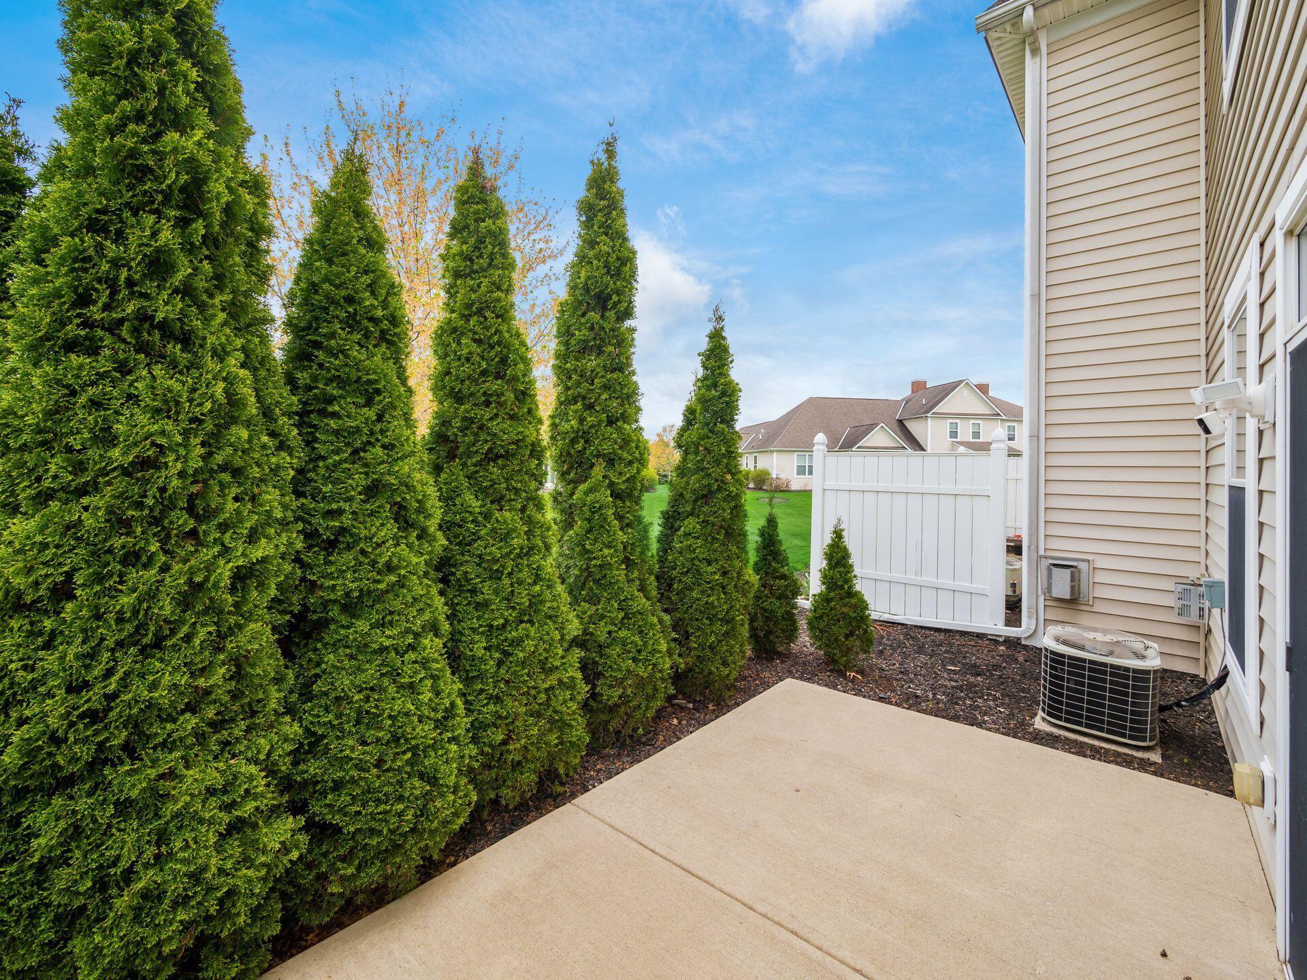
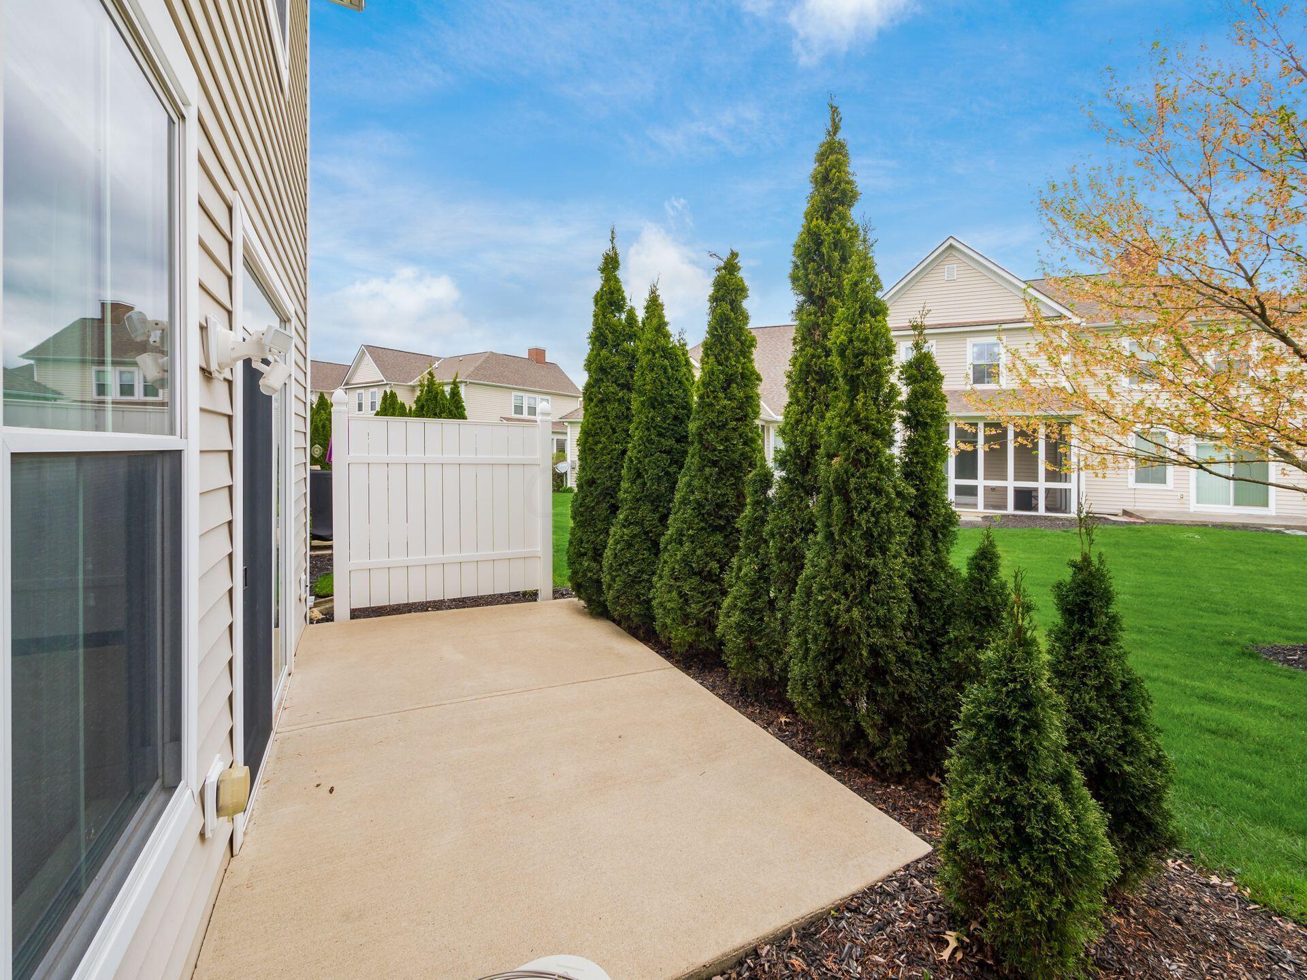
Concrete patio beside a beige-sided home, enclosed by a white privacy fence and tall evergreens.
Concrete patio beside the home, bordered by tall evergreens and a white privacy fence.
Concrete patio bordered by tall evergreens and a white privacy fence beside the home.
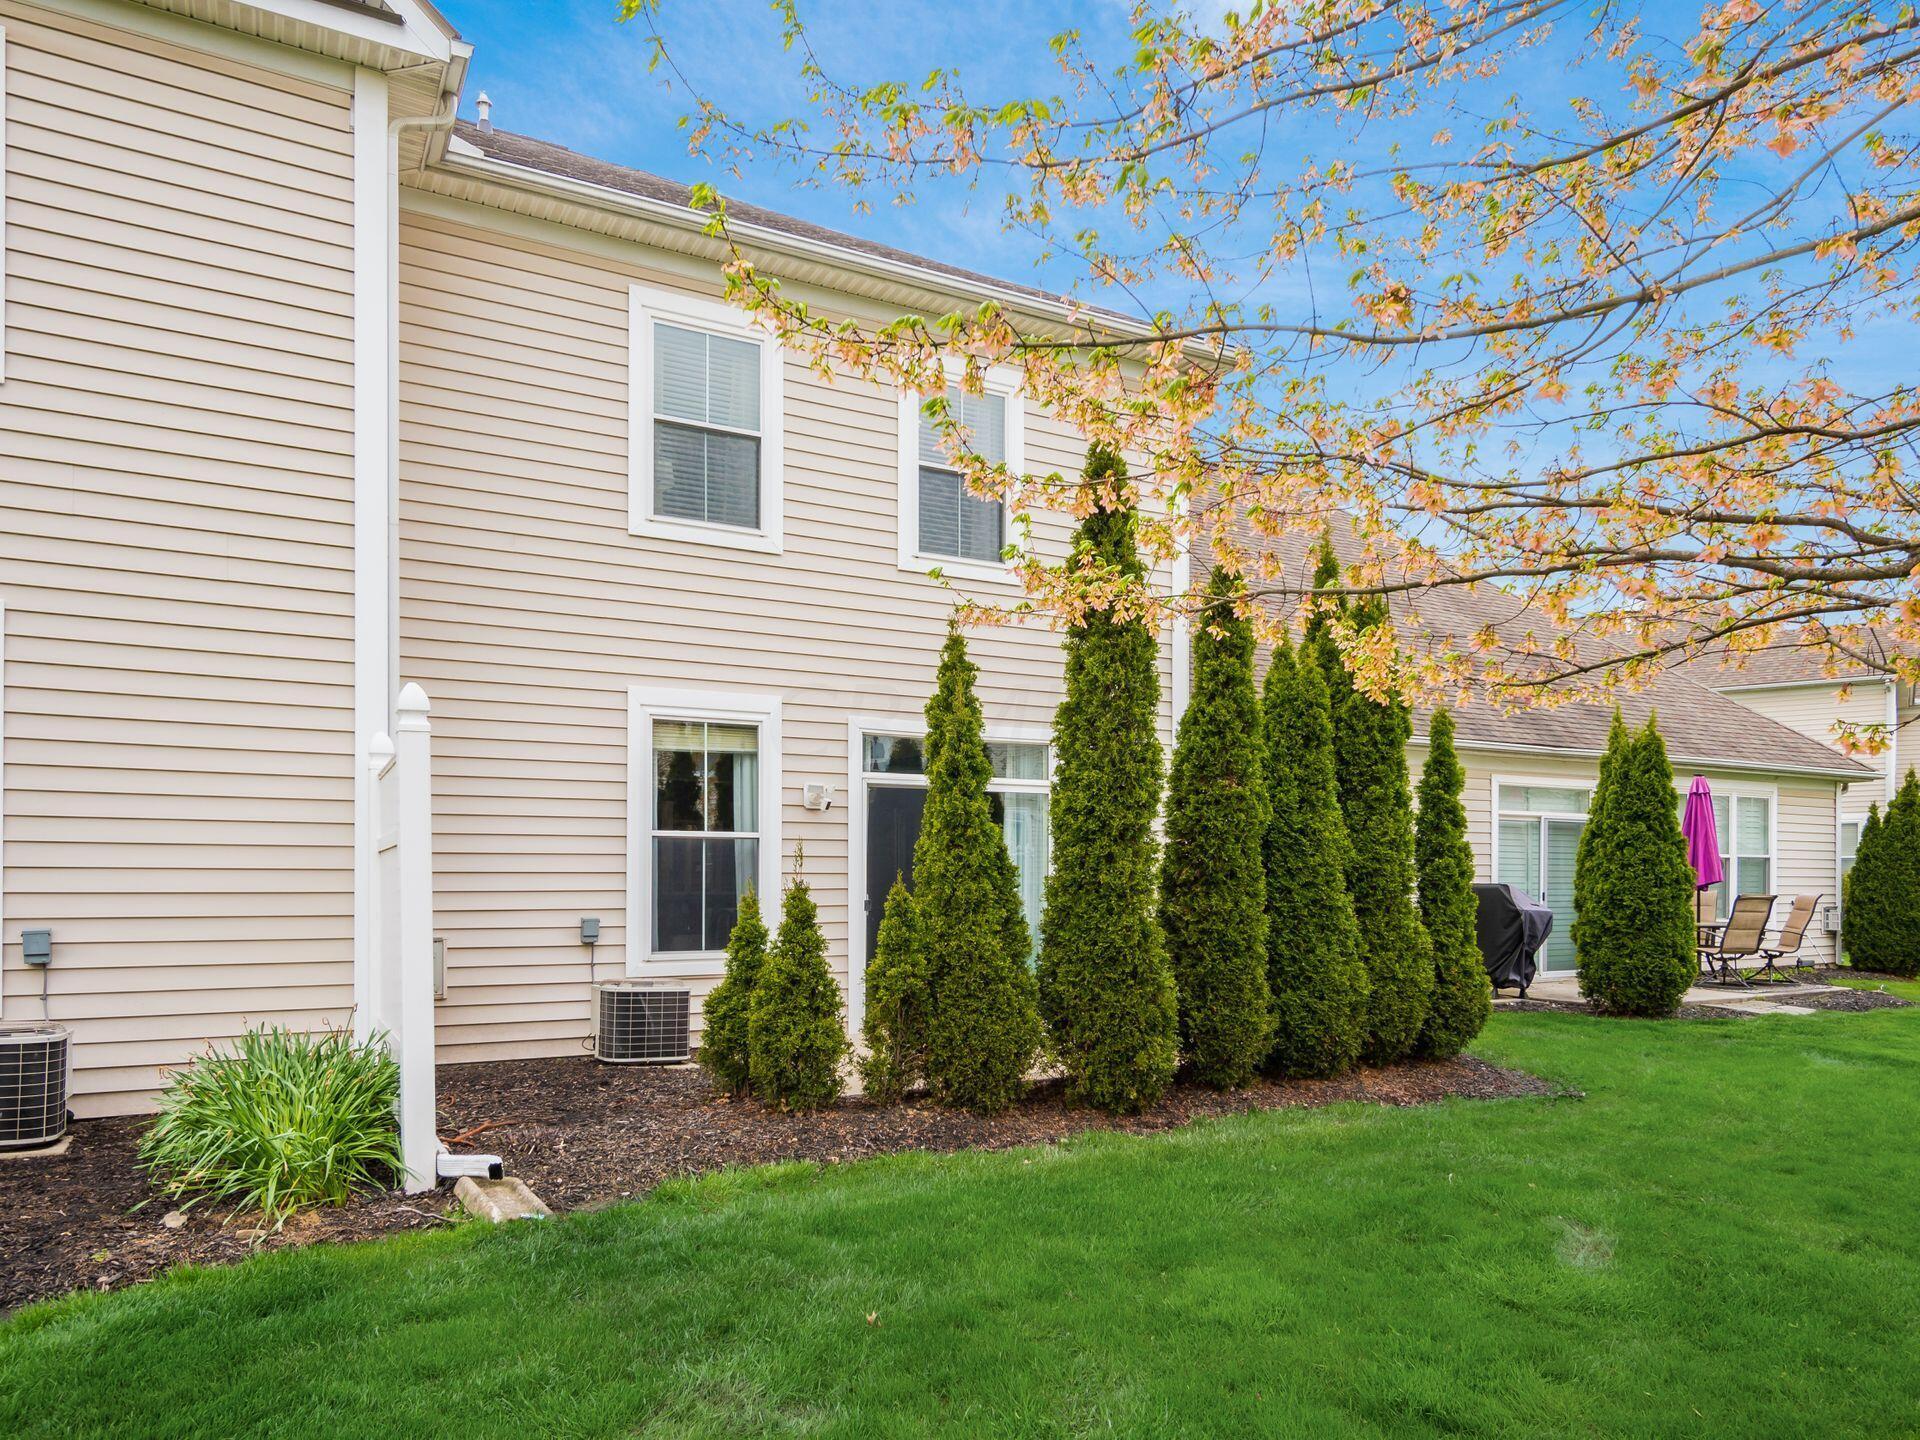
Rear of a beige-sided house with tall evergreens, a green lawn, and a patio with chairs and a purple umbrella.
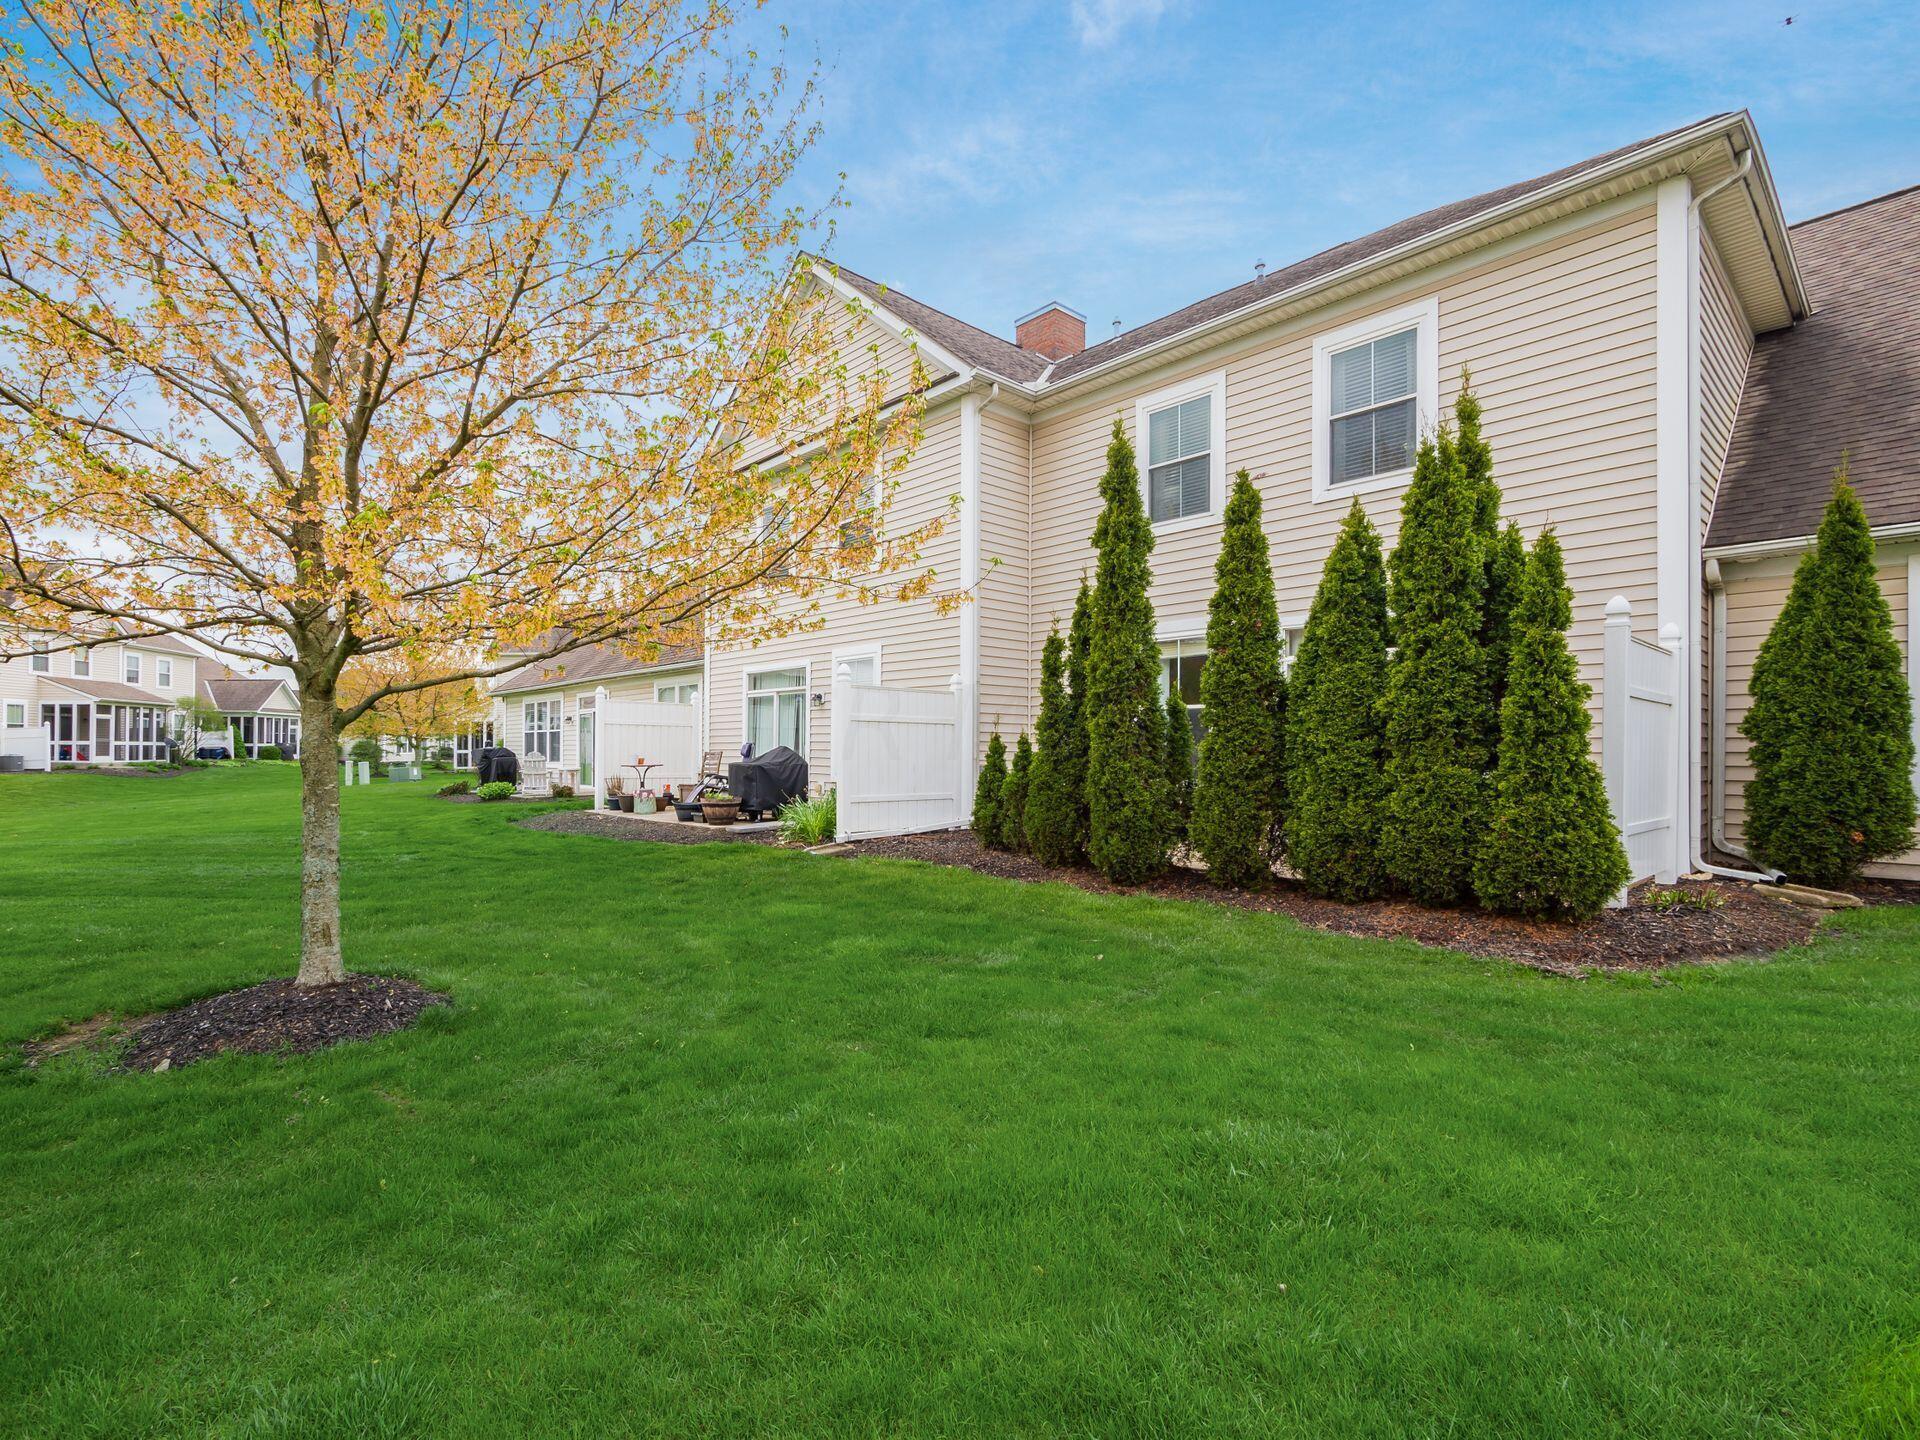
Rear exterior of a beige home beside a shared lawn, patio, and evergreen privacy shrubs.
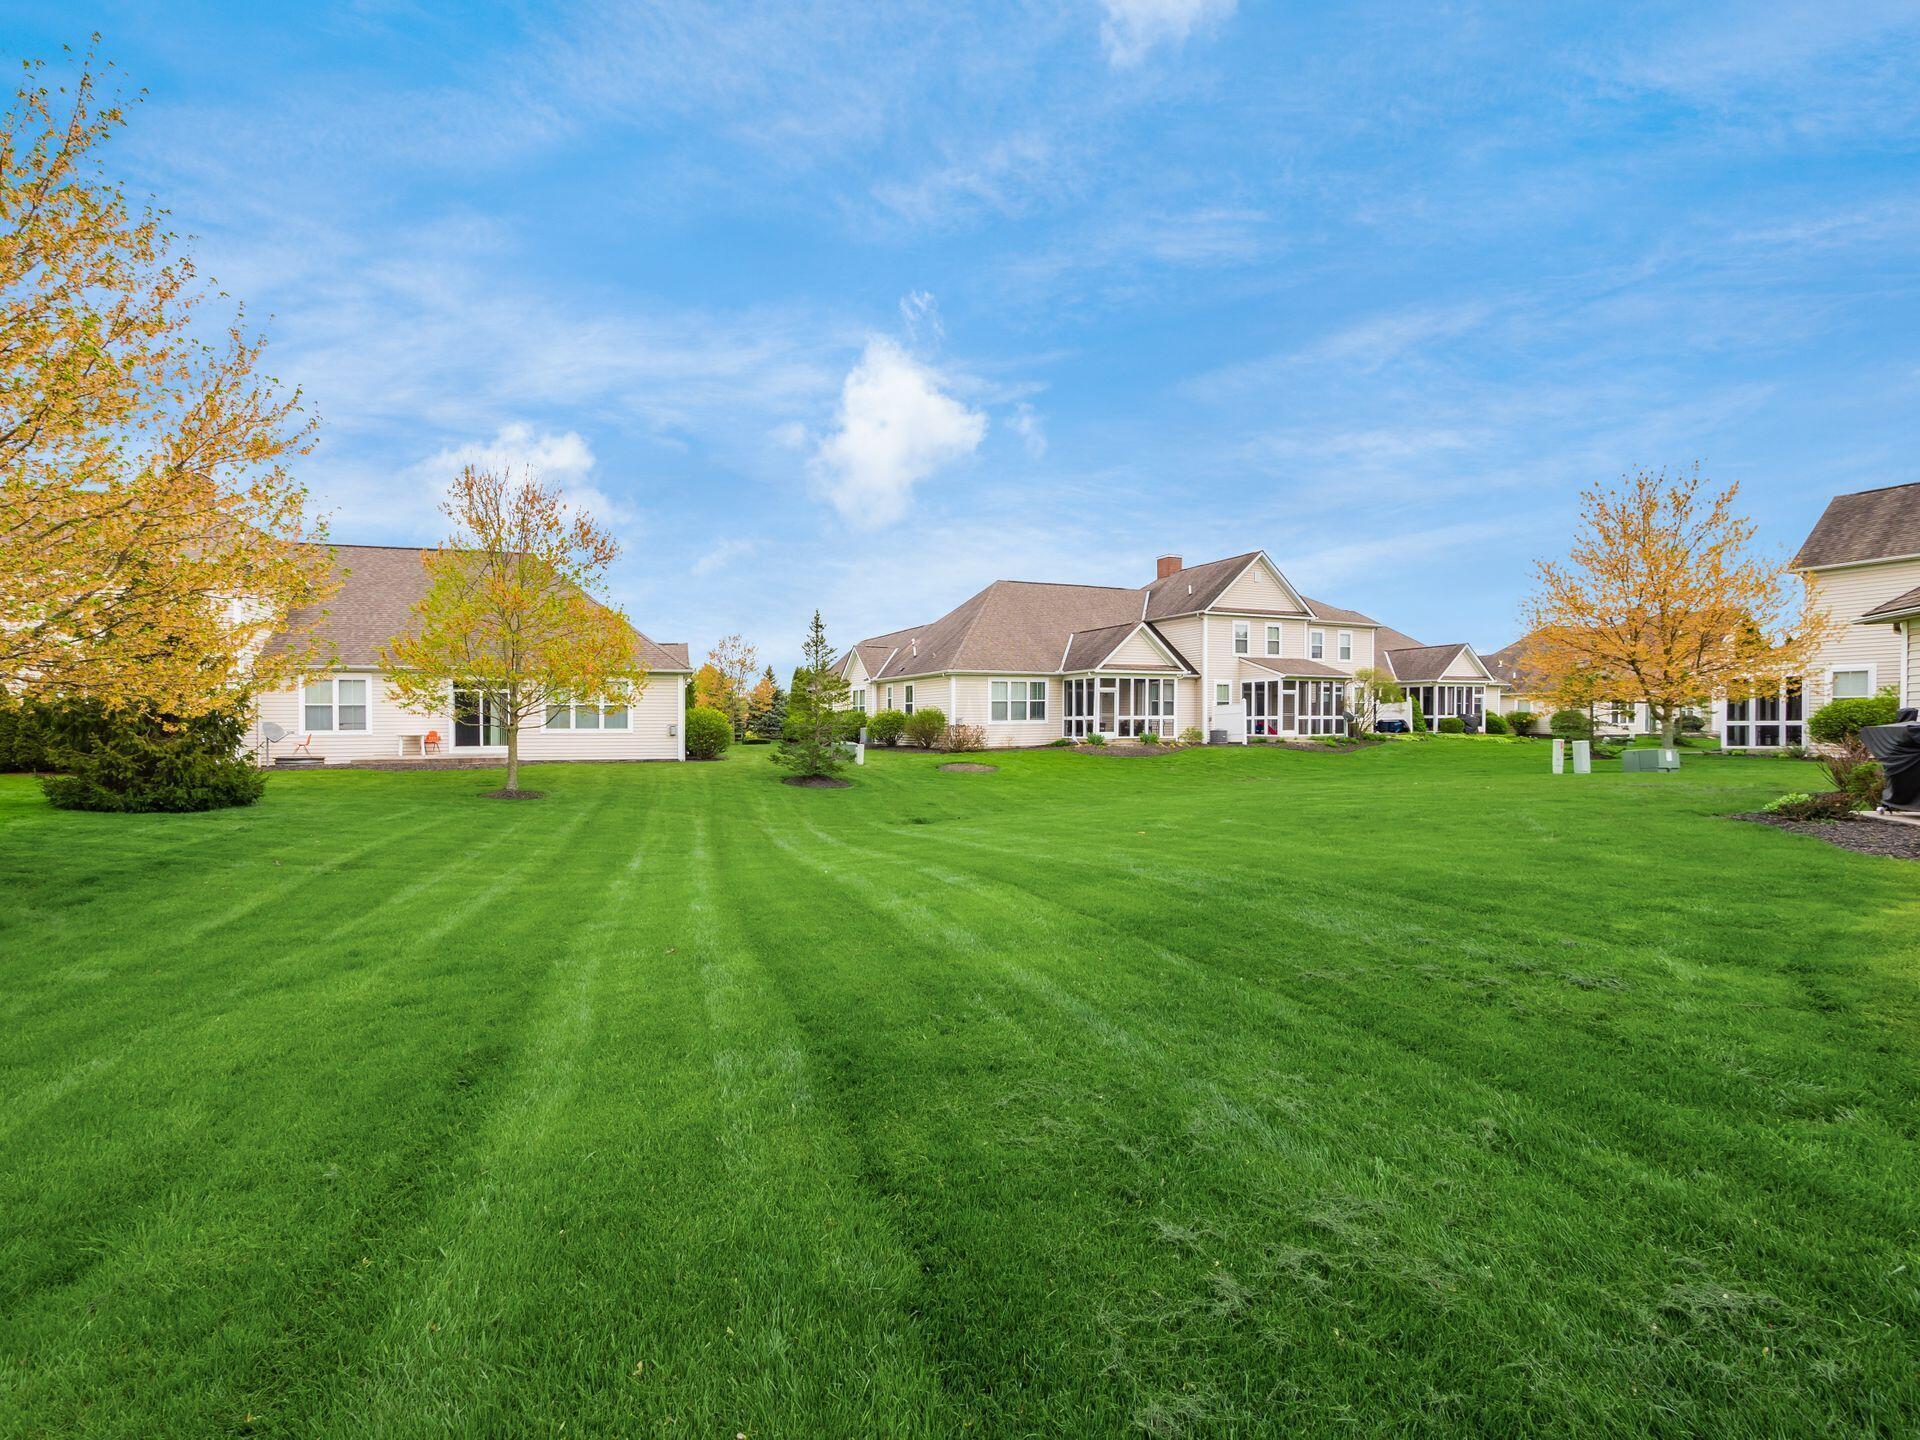
Attached homes border a broad green lawn, with screened patios and autumn trees.
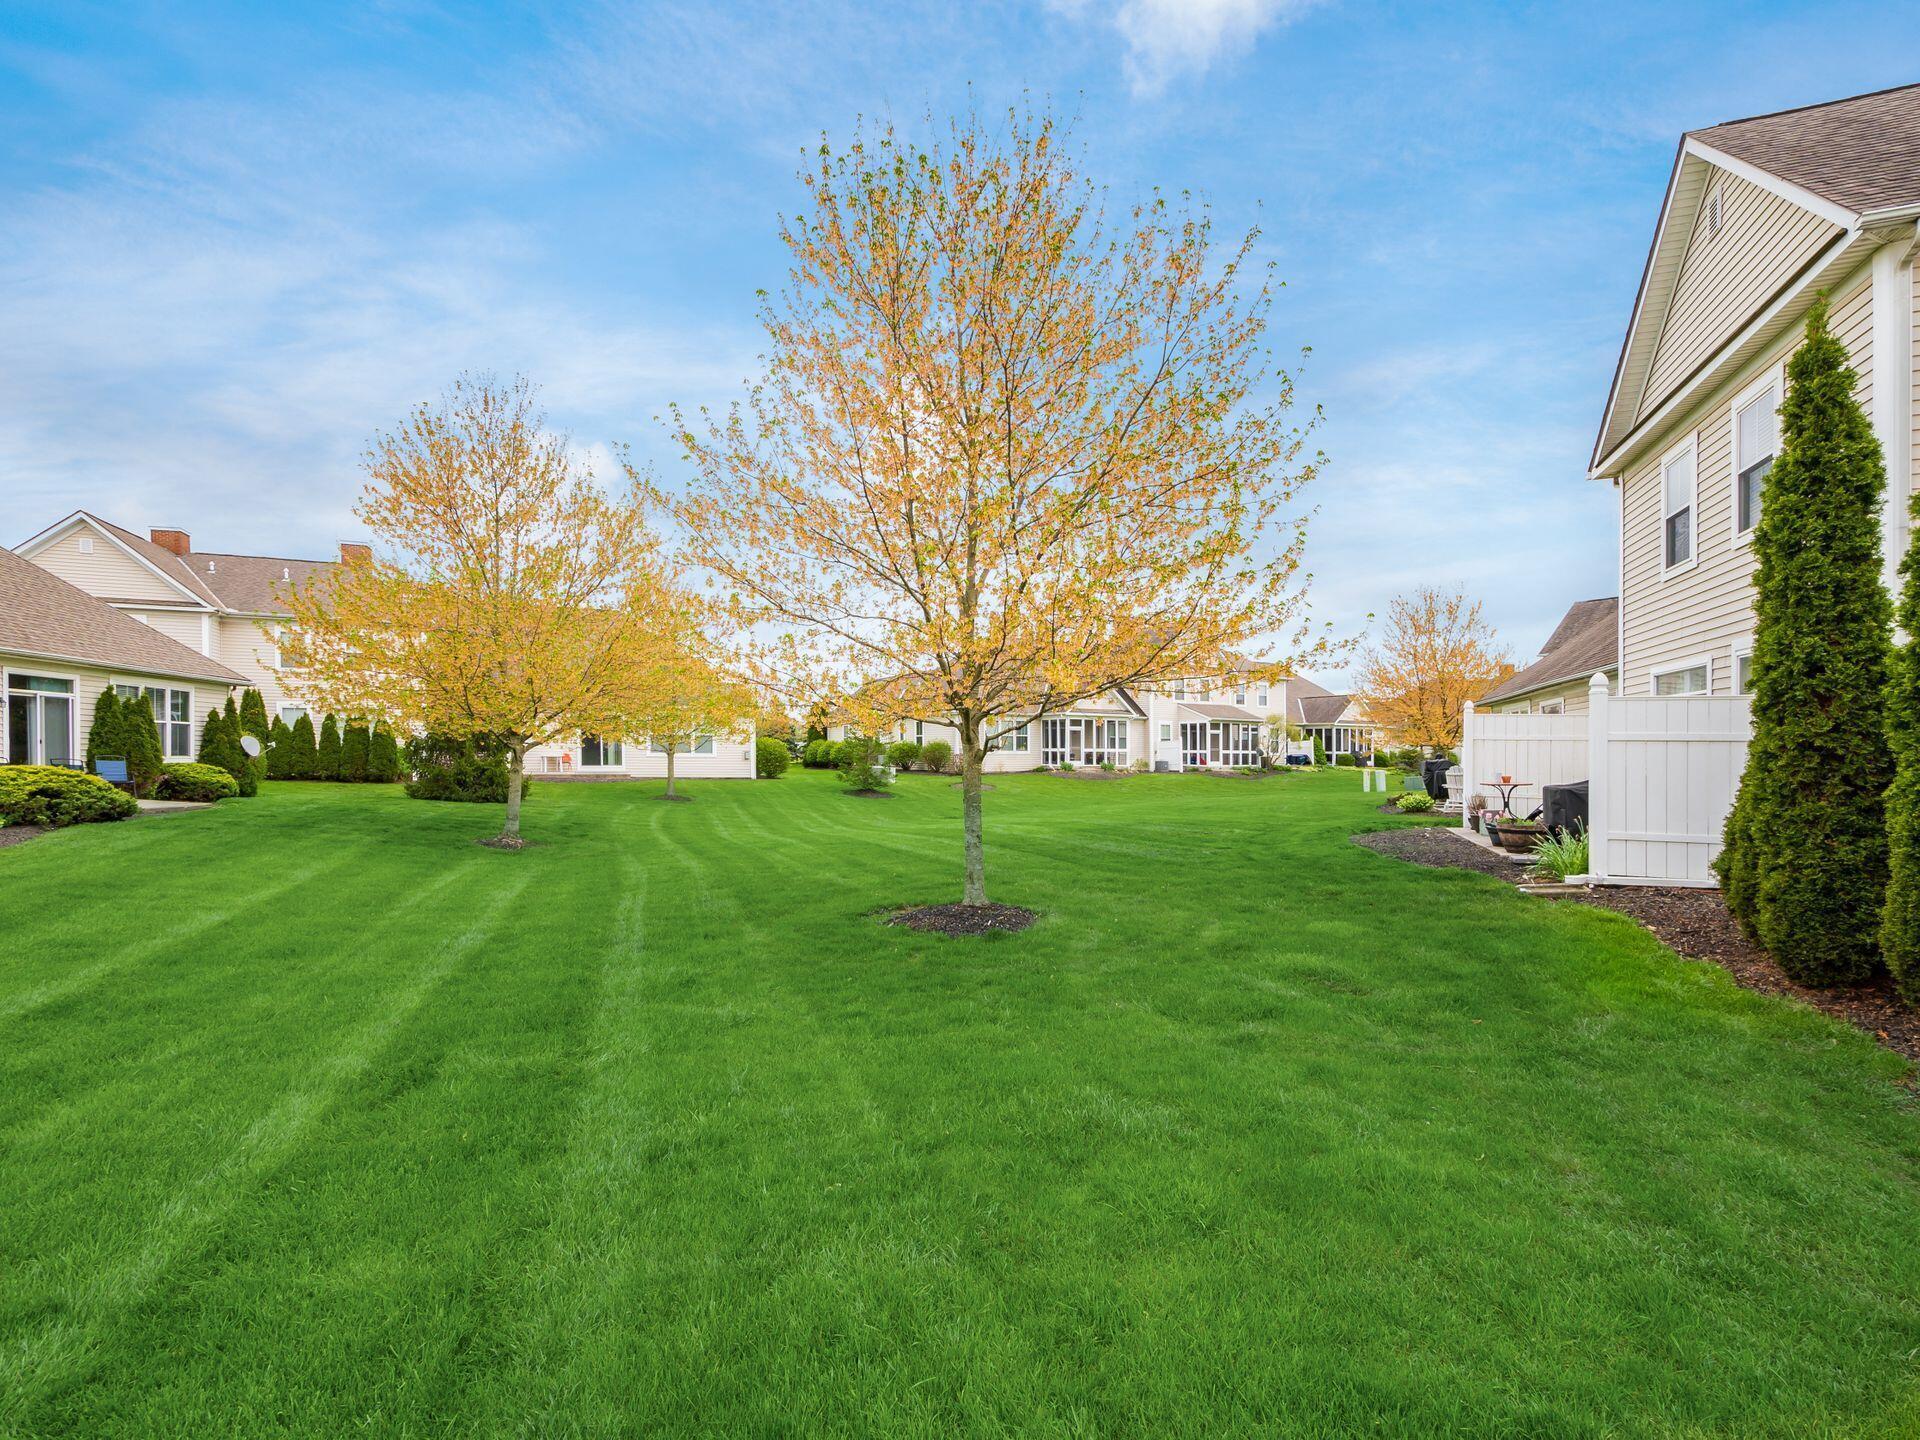
Expansive lawn between homes, with autumn trees and a white fence.
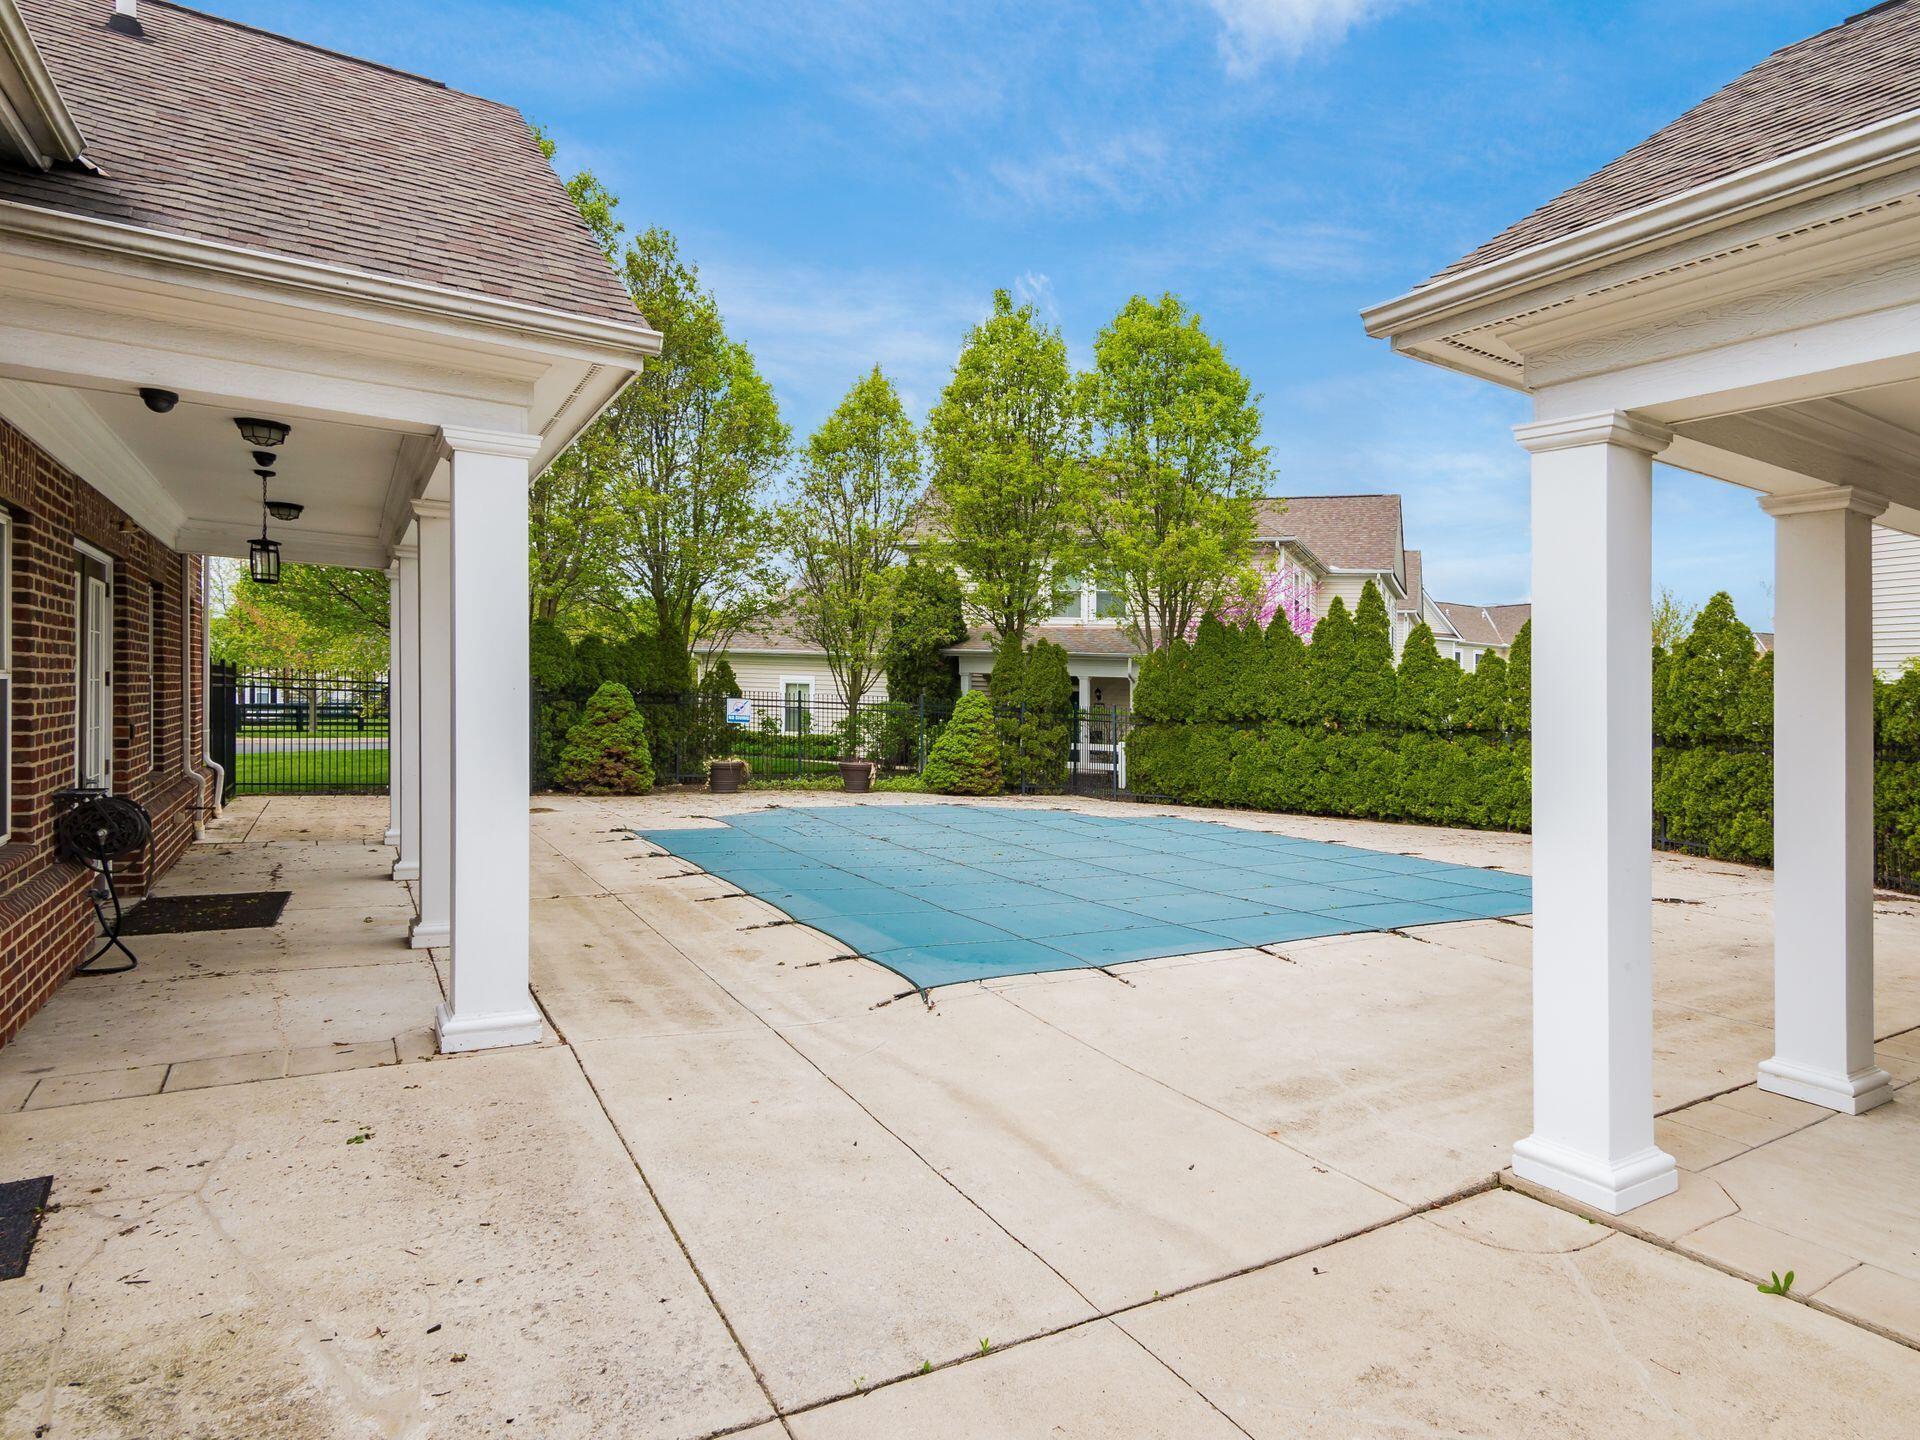
Covered backyard pool surrounded by a concrete patio and white-columned porches.
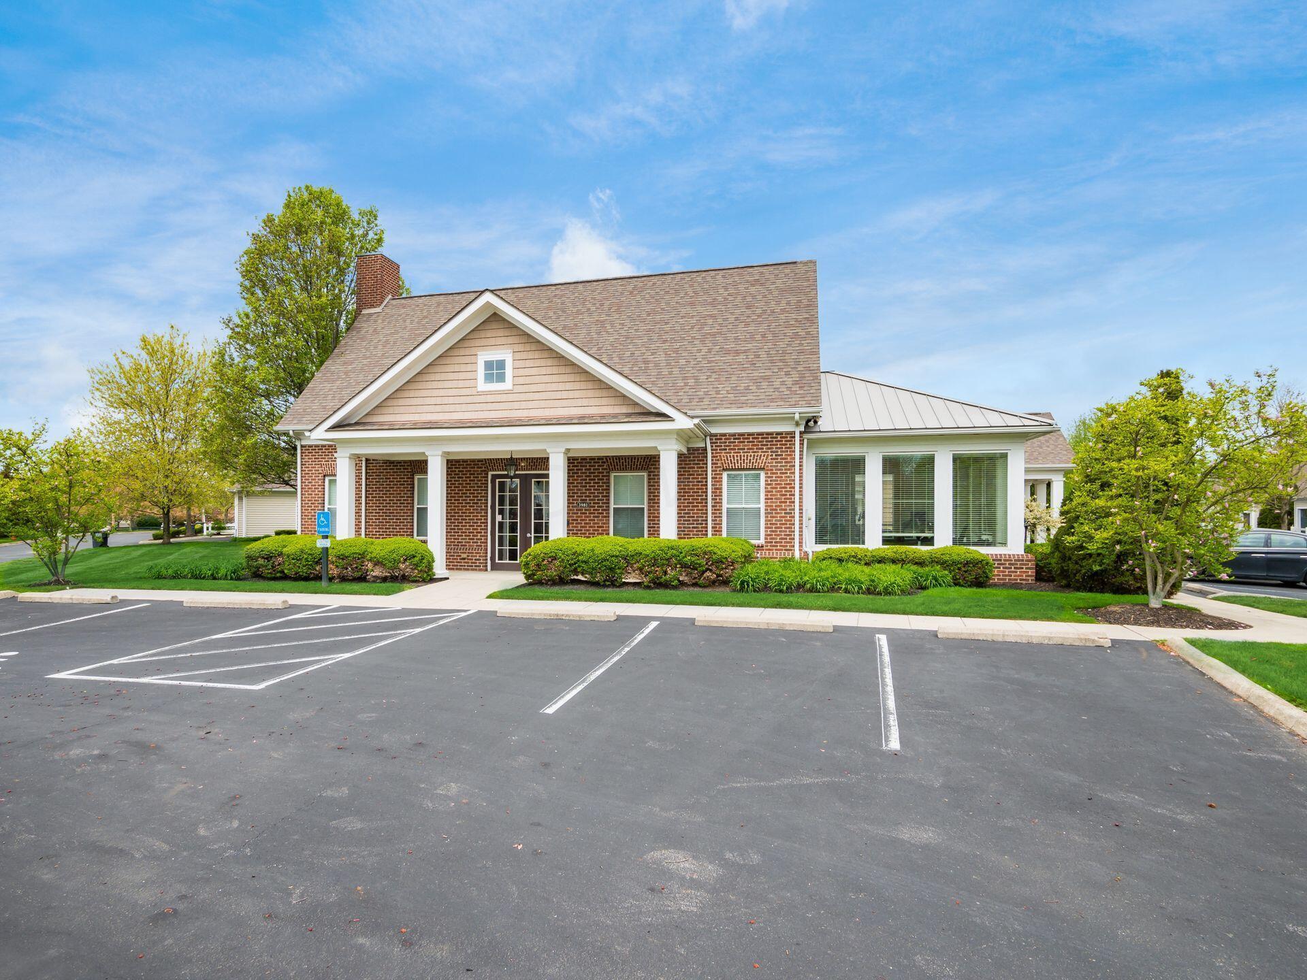
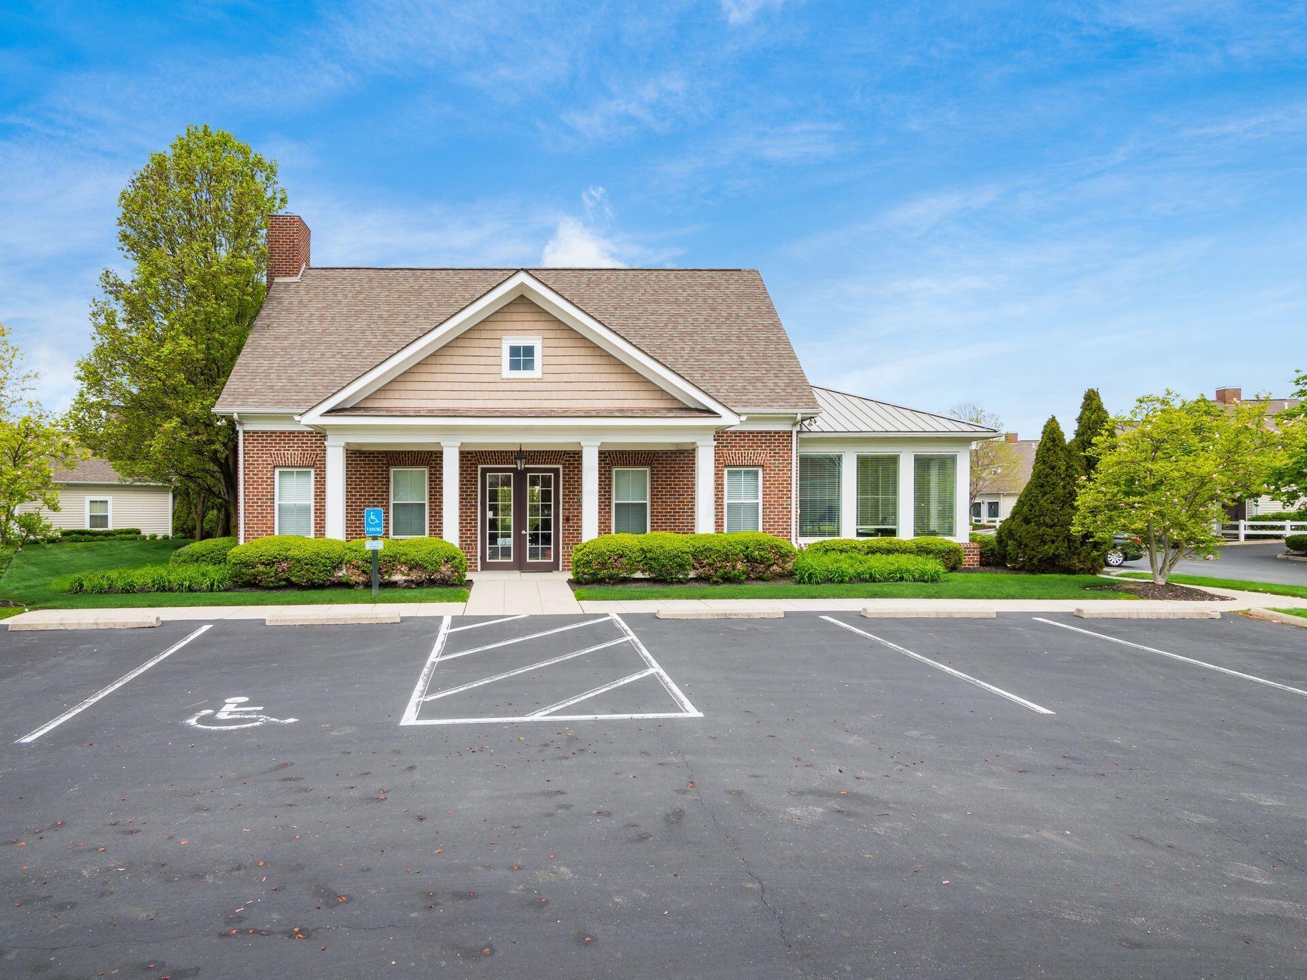
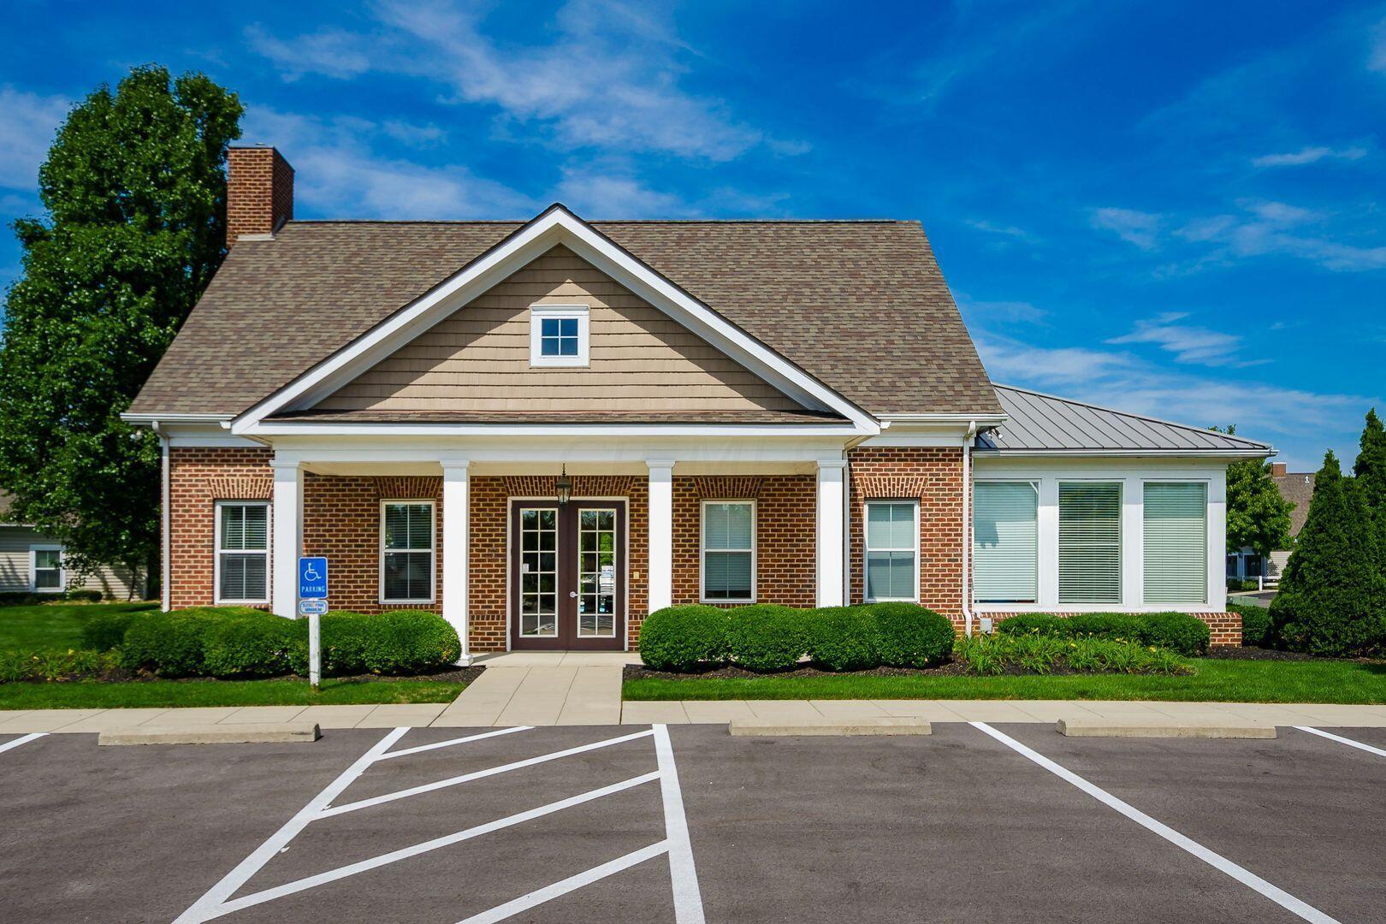
Brick building with a gabled roof, white-columned entrance, and accessible parking space in front.
Brick residential building with a gabled entrance, white columns, and accessible parking in front.
Brick building with white porch columns and accessible parking in front.
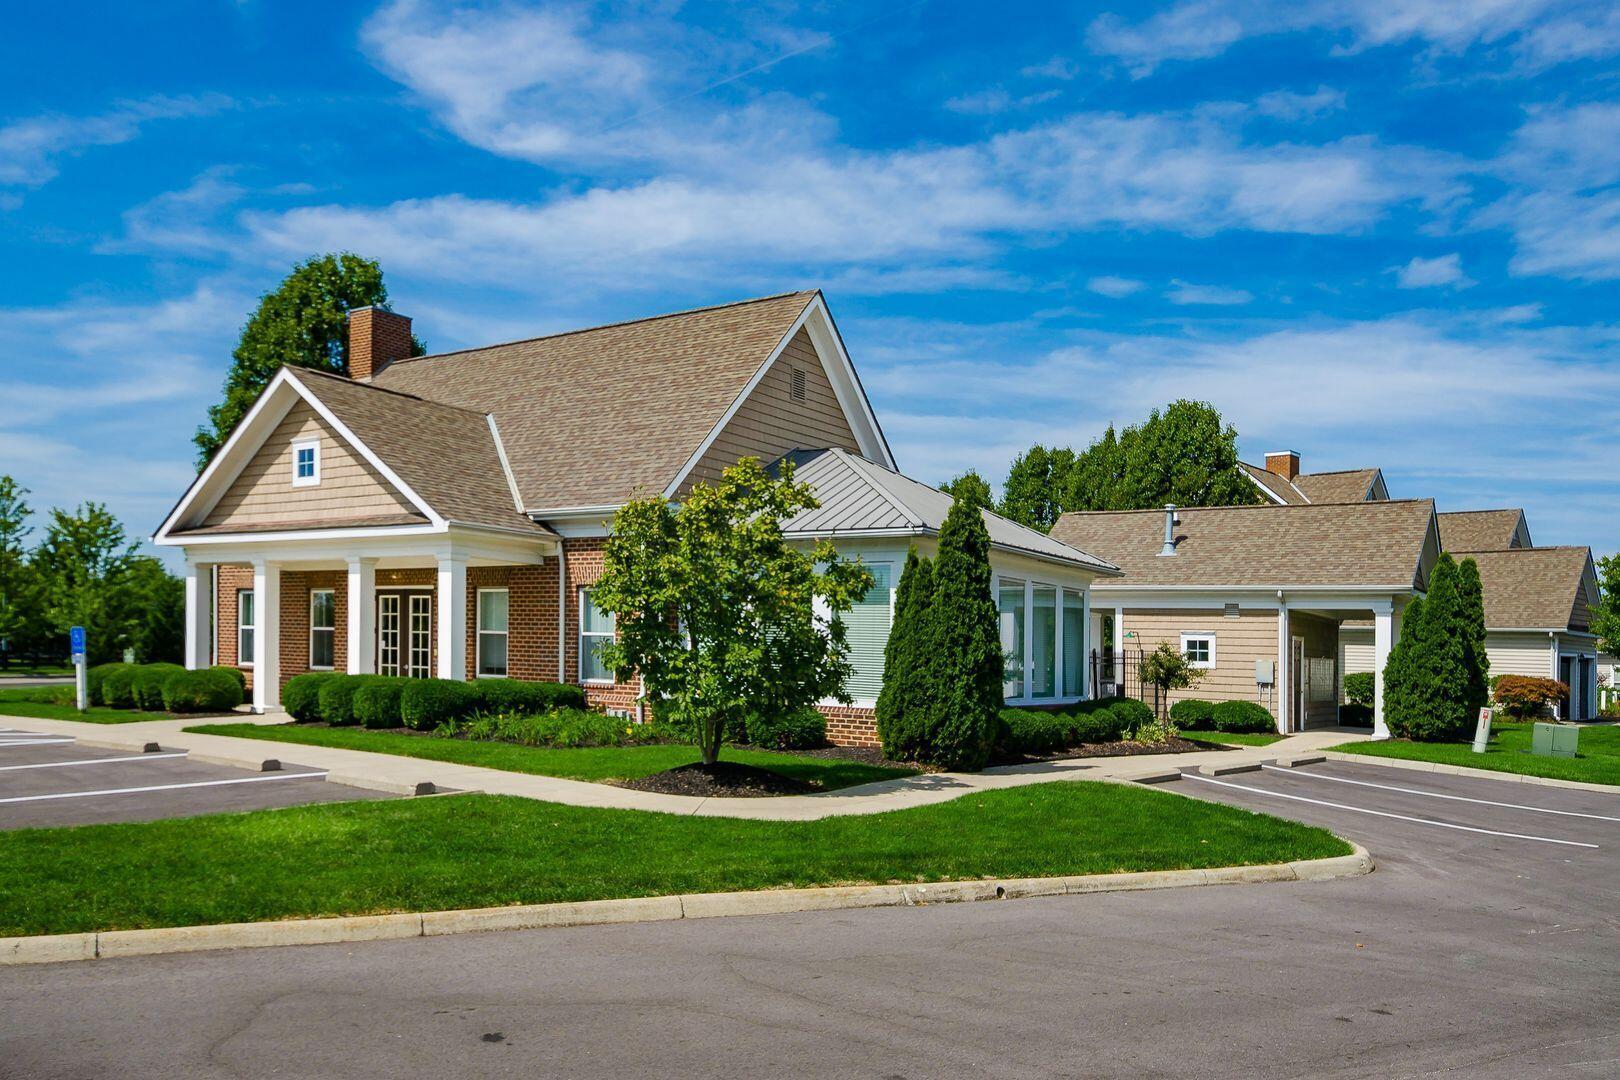
Low-rise brick and sided property with gabled roofs, landscaped lawn, and parking spaces.
The Village at Chestnut Hill entrance sign amid flowering shrubs beside a sidewalk.
The Village at Chestnut Hill entrance sign beside homes and a landscaped street.
SEE ALL PHOTOS
Two-story beige-sided home with a dark garage door, landscaped walkway, and covered front entry.
Beige residential building with dark double garage doors, landscaped hedges, and entrance marked 4032.
Beige-sided home with two dark garage doors, a paved driveway, and landscaped shrubs.
Residence exterior with two dark garage doors, landscaped entrance, and paved driveway.
Entryway with a white shiplap wall, carpeted staircase, and console table with a round mirror.
Entryway with white front door, paneled closet doors, coat hooks, and a dark runner rug.
Open-plan living room with a white sectional and marble coffee table, looking toward the kitchen breakfast bar.
Living room with a fireplace and wall-mounted television, white seating, and large curtained windows.
Staged living room with a white sectional sofa, round coffee table, and large curtained windows.
Furnished living room with a white sectional, fireplace, and sliding glass doors opening to a patio.
Open-plan living room with a white sectional, fireplace, and dining area beside the kitchen.
Open kitchen and dining area with white cabinets, a breakfast bar, and a black dining set.
Dining area with a black oval table and chairs beside an open kitchen and breakfast bar.
Open-plan living and dining room with a black round table, white sectional, and large curtained windows.
Open kitchen with white cabinets, marble-look counters, black appliances, and an adjoining living room.
Open-plan kitchen with white cabinetry, marble-look counters, arched faucet, and black dishwasher beside a staircase.
Kitchen with white cabinets, marble-look counters, black appliances, and a doorway opening to a bathroom.
Kitchen with white cabinets, marble-look counter, and gray walls beside a staircase.
Laundry room with white cabinetry, washer and dryer, marble-look counter, and gray walls.
Laundry room with white washer and dryer, patterned wallpaper, open shelves, and a view into the kitchen.
Bathroom with a white vanity, toilet, black-framed mirror, and window with blinds.
Staged bedroom with a gray upholstered bed, two curtained windows, and a vaulted ceiling.
Bedroom with vaulted ceiling, white bedding, two curtained windows, and a black dresser beneath a television.
Bedroom with a white bed, black dresser and television, gray walls, and a full-length mirror.
Walk-in closet with clothes on wire shelves and shoes arranged on racks.
Bathroom with a double vanity, marble-look counters, dark cabinets, and black-framed mirrors.
Bathroom shower with white subway tile and a textured glass door.
Bedroom with mint-green walls, coral quilt, plush toys, and white dressers.
Bedroom with mint-green walls, a white bookshelf, and a bed lined with colorful plush toys.
Bedroom with aqua walls, gray and coral bedding, plush toys, and white sliding closet doors.
Home office and exercise room with a Peloton bike, white desk, and armchair by a window.
Home office and exercise room with a white desk and stationary bike on gray carpet.
Home office and workout room with a white desk, armchair, Peloton bike, and exercise equipment.
Bathroom with mint-green walls, a wood vanity, round mirror, and tub-shower with a patterned curtain.
Concrete patio beside a beige-sided home, with a large sliding glass door and fenced planting bed.
Concrete patio beside a beige-sided home, enclosed by a white privacy fence and tall evergreens.
Concrete patio beside the home, bordered by tall evergreens and a white privacy fence.
Concrete patio bordered by tall evergreens and a white privacy fence beside the home.
Rear of a beige-sided house with tall evergreens, a green lawn, and a patio with chairs and a purple umbrella.
Rear exterior of a beige home beside a shared lawn, patio, and evergreen privacy shrubs.
Attached homes border a broad green lawn, with screened patios and autumn trees.
Expansive lawn between homes, with autumn trees and a white fence.
Covered backyard pool surrounded by a concrete patio and white-columned porches.
Brick building with a gabled roof, white-columned entrance, and accessible parking space in front.
Brick residential building with a gabled entrance, white columns, and accessible parking in front.
Brick building with white porch columns and accessible parking in front.
Low-rise brick and sided property with gabled roofs, landscaped lawn, and parking spaces.
The Village at Chestnut Hill entrance sign amid flowering shrubs beside a sidewalk.
The Village at Chestnut Hill entrance sign beside homes and a landscaped street.
Courtesy of Lorna V Hawk - Berkshire Hathaway HS Pro Rlty
Sold

4032 Legend, 12

4032 Legend, 12, Columbus, OH 43230

$360,000
Turn-key 3 bedroom, 2 car garage condo located within New Albany Plain LSD! Gorgeous great room flows into eating area and kitchen. Primary suite features high ceilings. Many updates include new flooring laid with cork underlay on first floor & bathrooms, upstairs carpet installed, half bath floors, sink & vanity updated, primary suite bath floors, shower, sinks, & countertops, kitchen & laundry room cabinets painted, countertops updated, kitchen sink & backsplash. Dishwasher was replaced in 2022. All house lighting updated w/modern fixtures & can lights/fan in family room. Accent walls in primary suite & entry are shiplap/board & batten, & updated fireplace. Located close to Blendon Woods Metro Park, restaurants, & entertainment. Condo facility includes clubhouse, fitness facility & pool

3
beds

3
baths

1,604 Sq.Ft. LIVING AREA

1,306.8 Sq.Ft. lot

Maria E. Letechipia

Maria E. Letechipia

Features & Amenities

Interior

  • total bedrooms3
  • Total bathrooms3
  • full bathrooms2
  • half bathroom1
  • Fireplace Direct Vent, Gas Log
  • other interior Features Dishwasher, Electric Dryer Hookup, Electric Range, Microwave, Refrigerator

Area & Lot

  • Status Sold
  • Date Sold June 6, 2024
  • Living Area1,604 Sq.Ft.
  • Total Area1,604 Sq.Ft.
  • Lot Area1,306.8 Sq.Ft.
  • MLS® ID224012178
  • TypeCondo
  • YEAR BUILT2005
  • School DistrictNEW ALBANY PLAIN LSD 2508 FRA CO.

Exterior

  • Garage Space2.0
  • water SourcePublic
  • parkingGarage Door Opener, Attached Garage
  • HEAT TYPEForced Air
  • AIR CONDITIONINGCentral Air
  • sewerPublic Sewer
  • SubstructureSlab
  • HOA AmenitiesClubhouse, Fitness Facility, Pool

Financial

  • Sales Price$360,000
  • Real Estate Tax $5,251/yr
  • HOA $299/mo

Make Good Choices

Let Maria earn your trust, your business, and most importantly, your friendship. Don’t make another move without her. Maria looks forward to working with you!

Follow Maria on Instagram