
Search
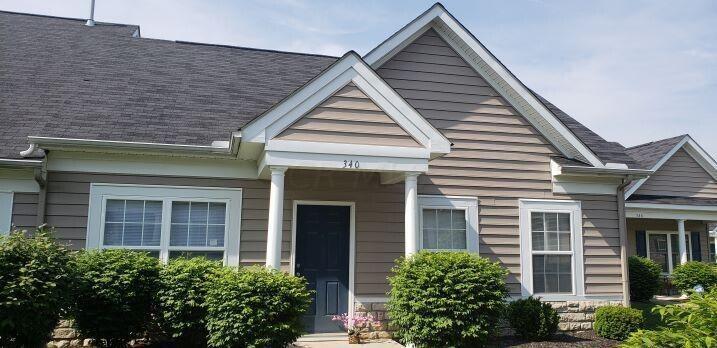
Front exterior of a gray-sided home with gabled roof, dark entry door, and landscaped shrubs.
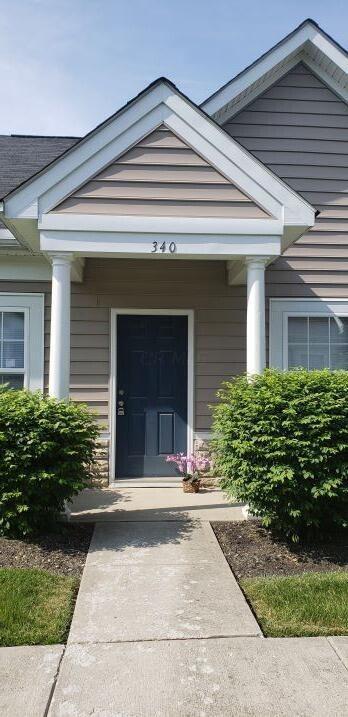
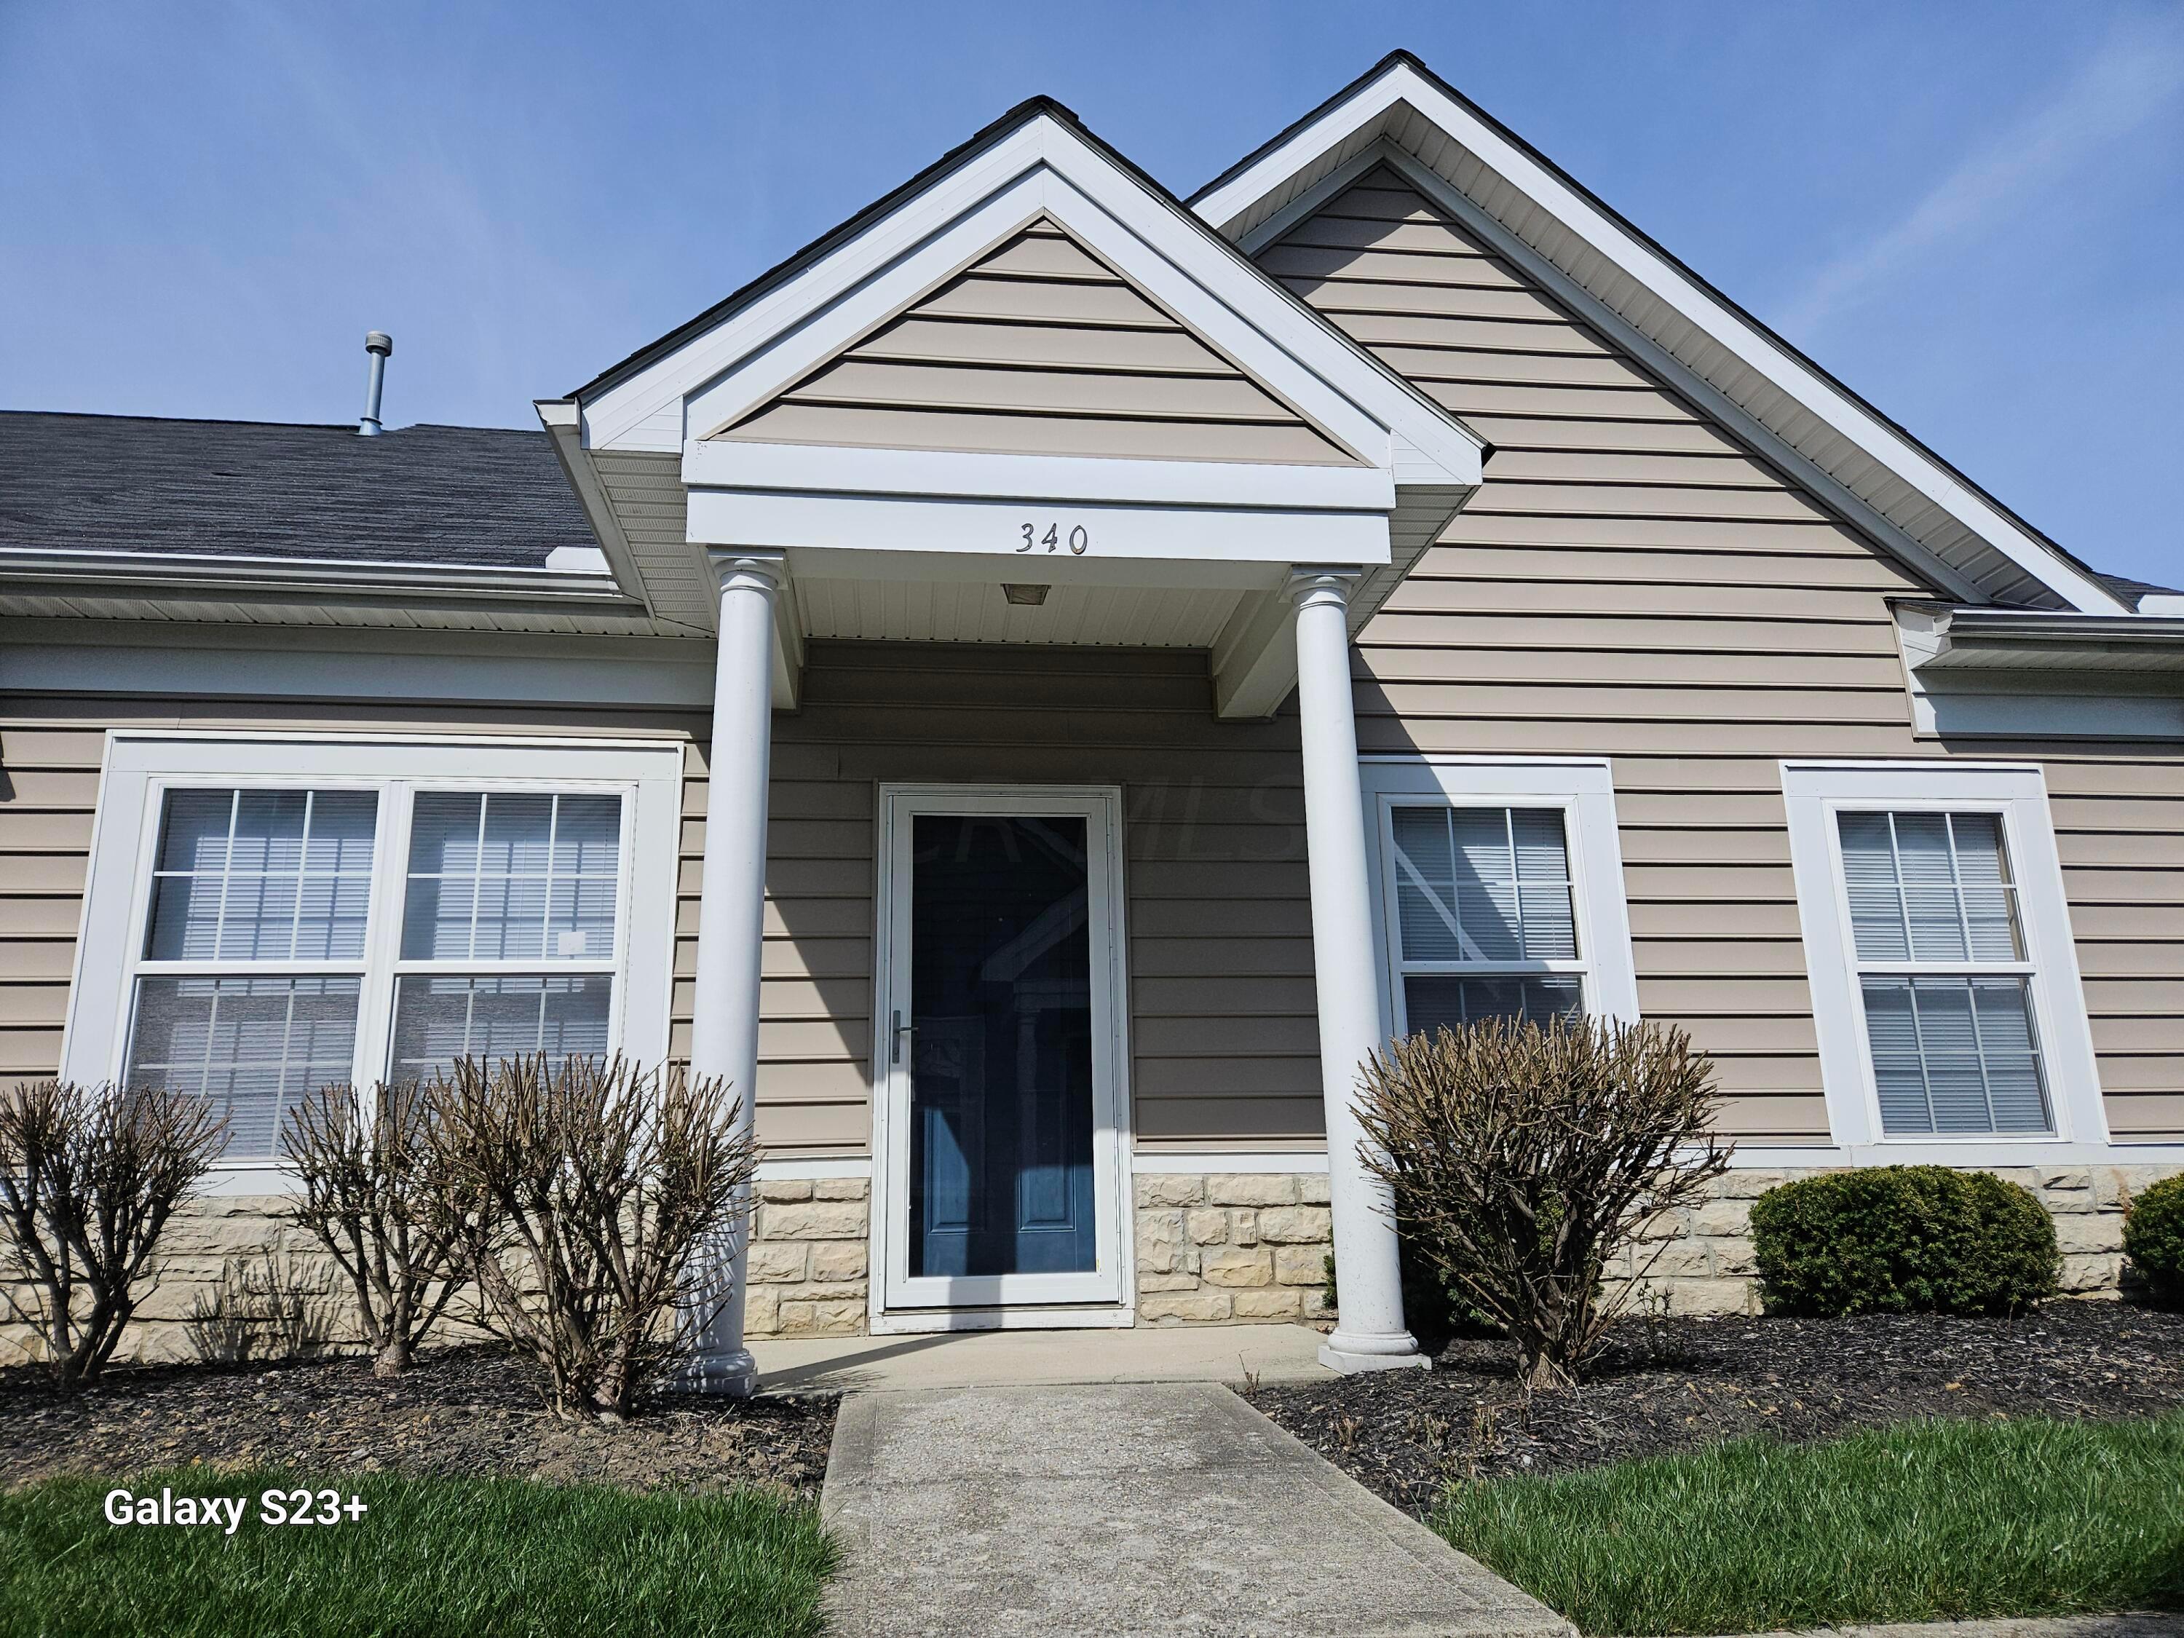
Gray-sided home entrance with white columns, a dark blue door, and a straight concrete walkway.
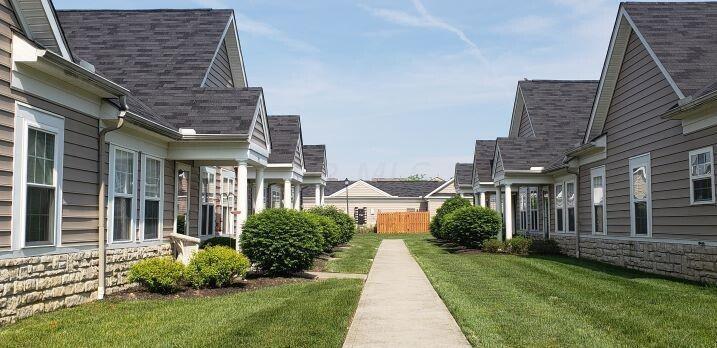
Walkway between gray-sided homes with stone veneer and landscaped lawns.
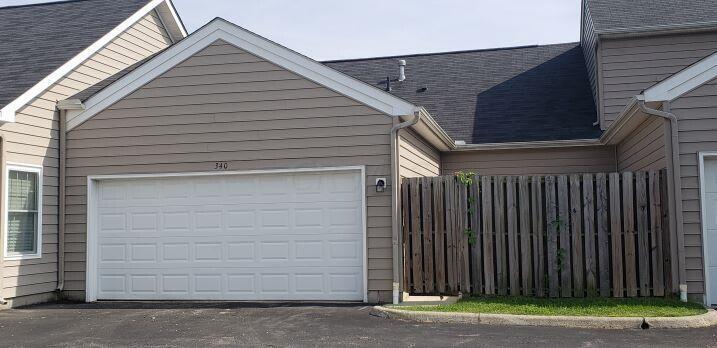
Townhouse garage with a white paneled door and wooden privacy fence.
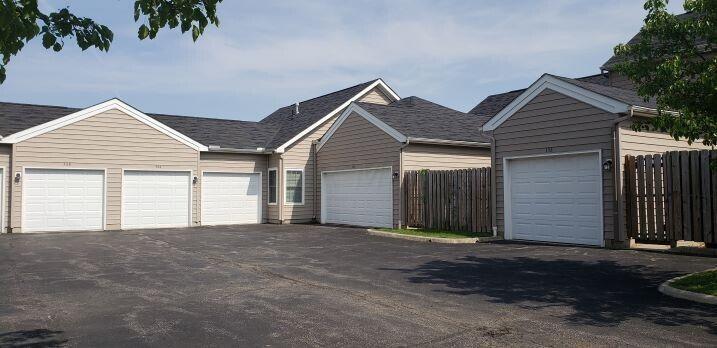
Attached garages with light siding and white doors beside a paved parking area.
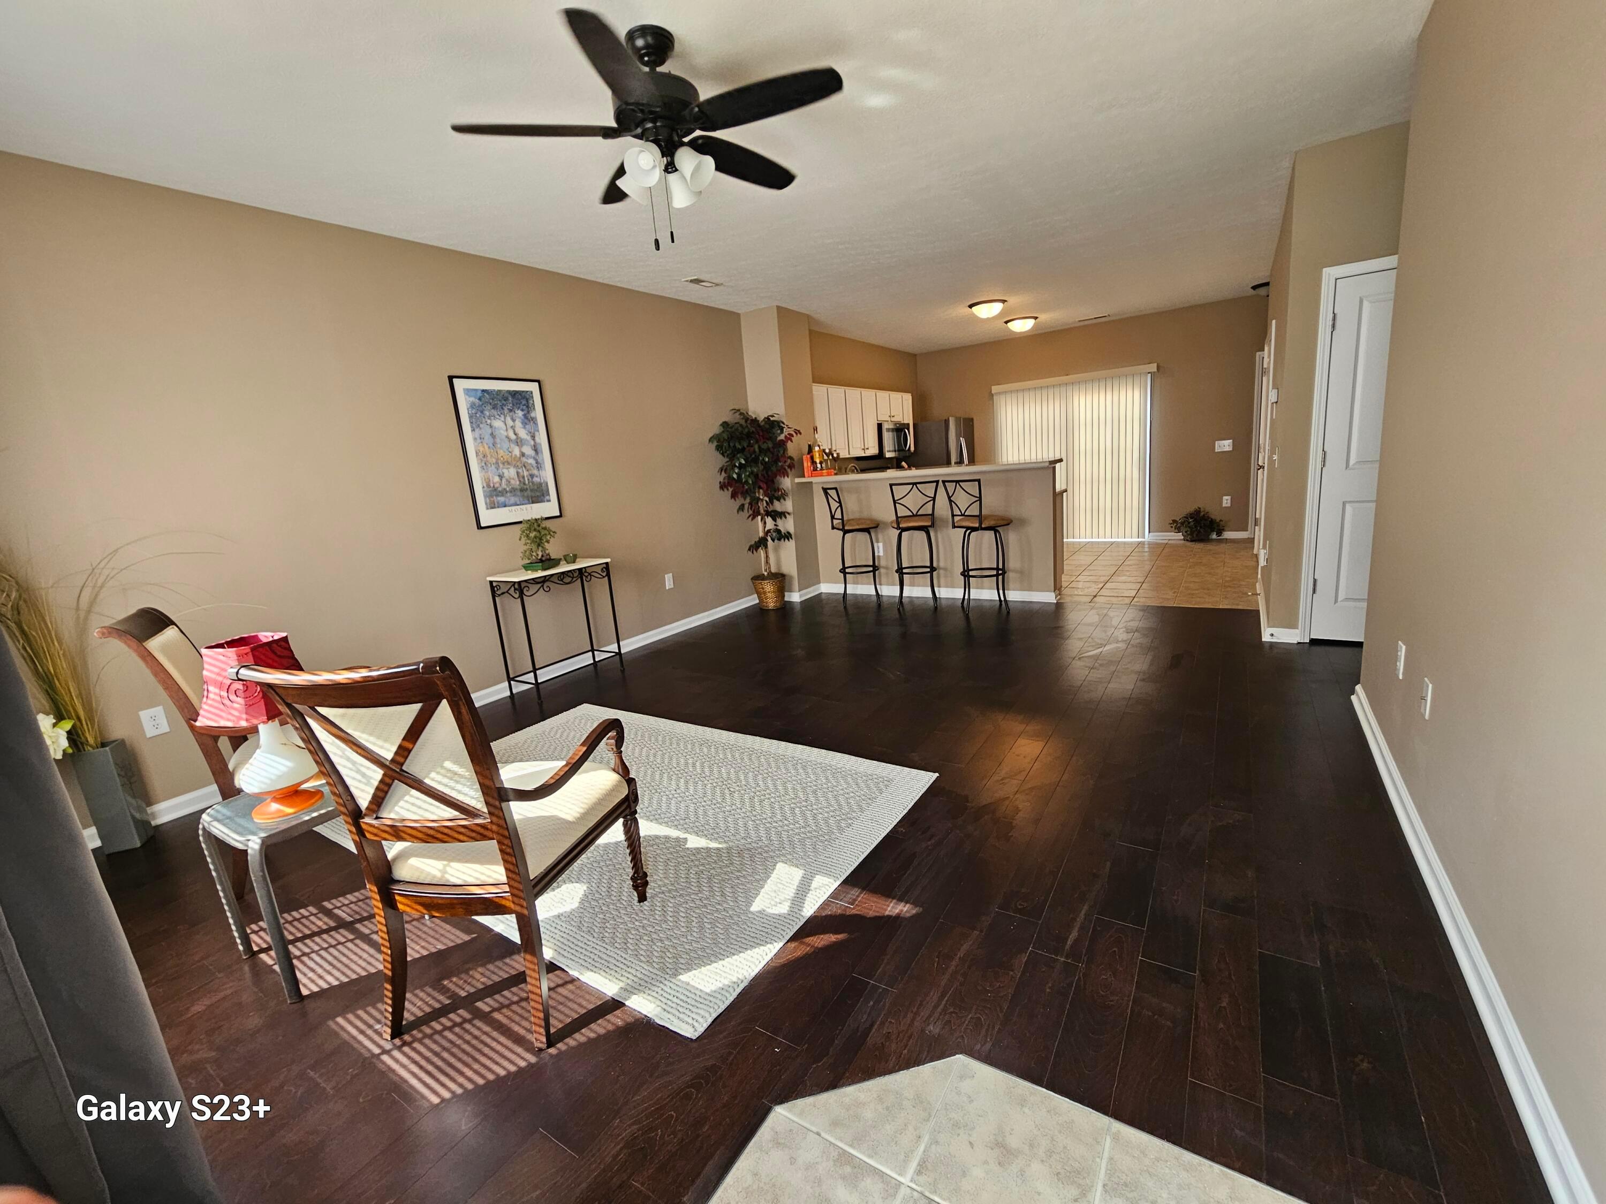
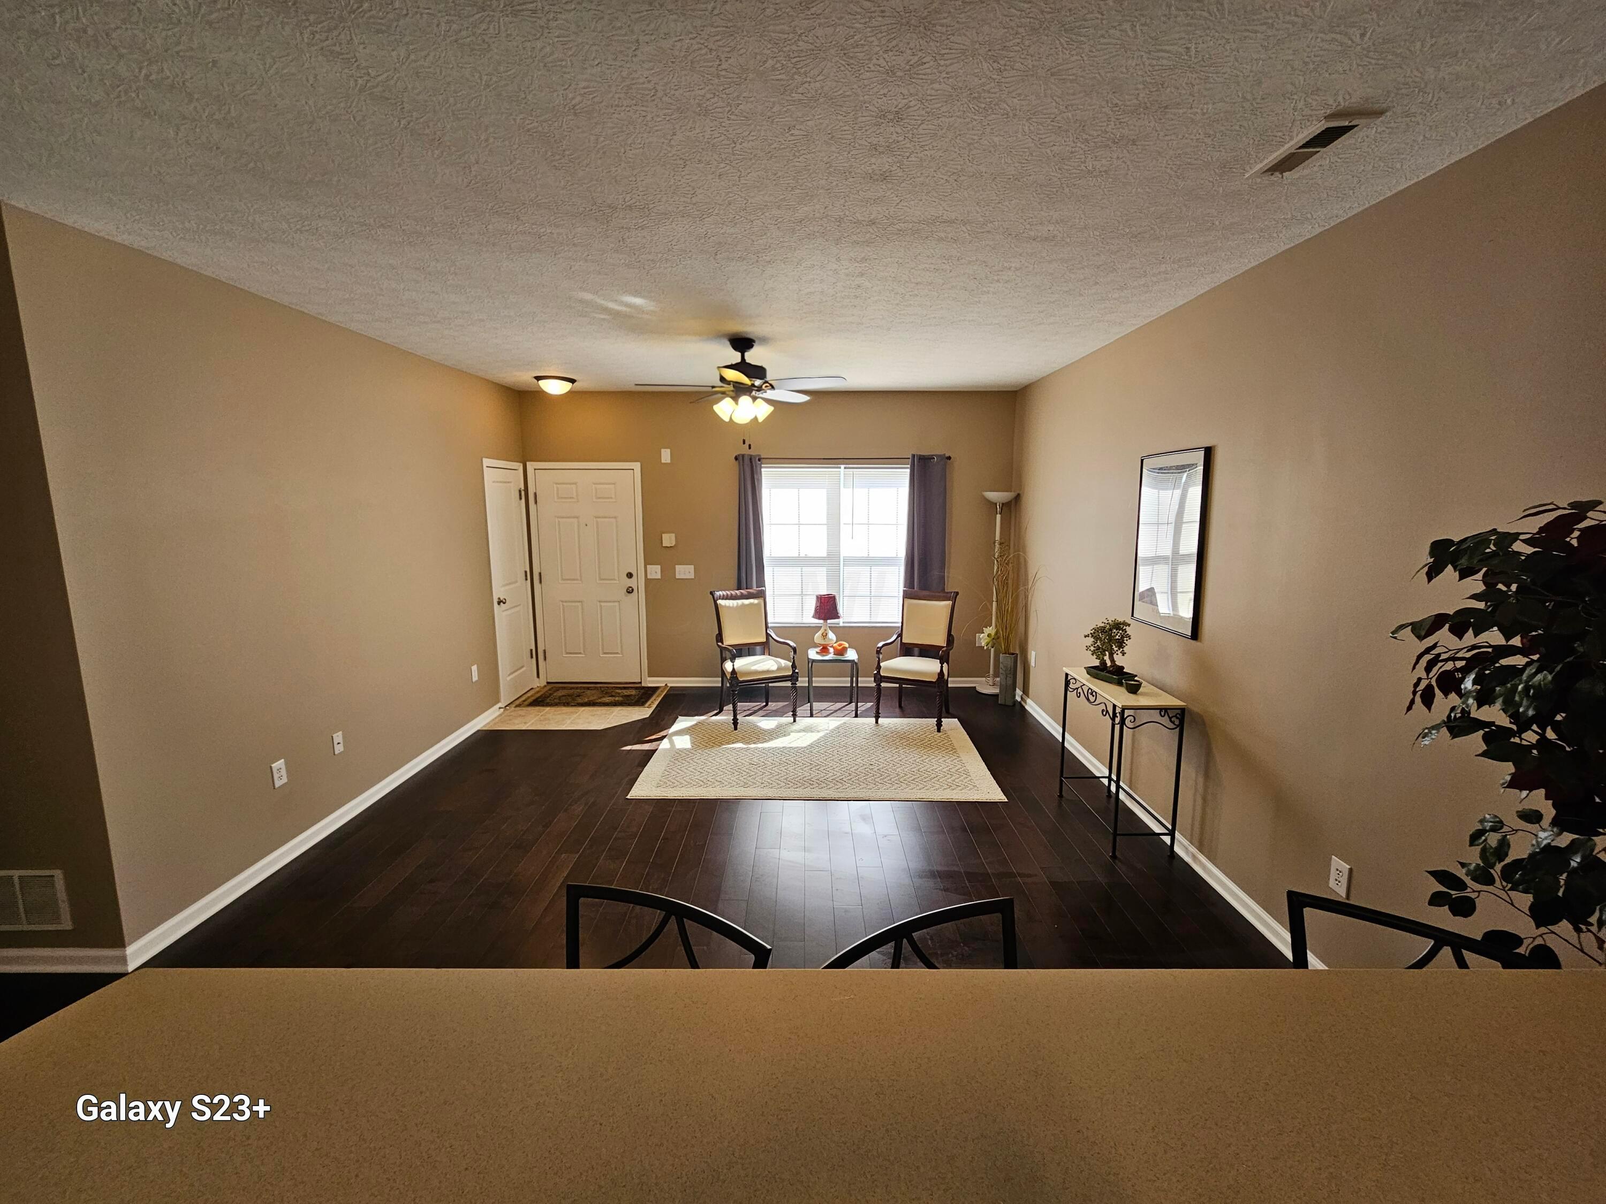
Open-plan living and dining area with dark wood floors, a white rug, and a kitchen breakfast bar.
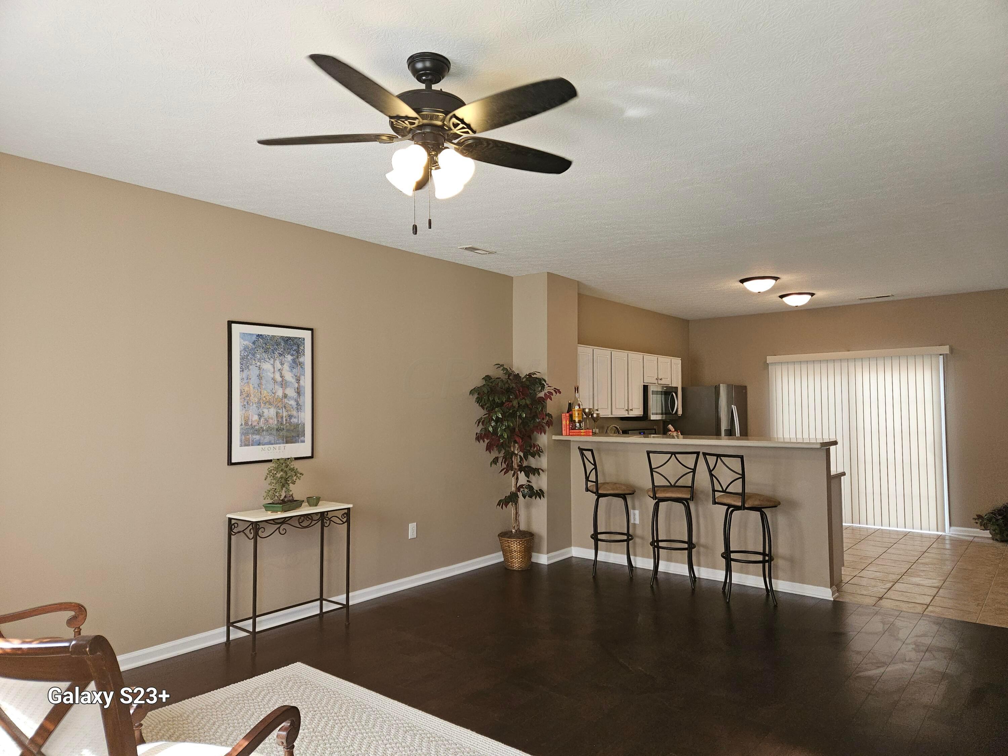
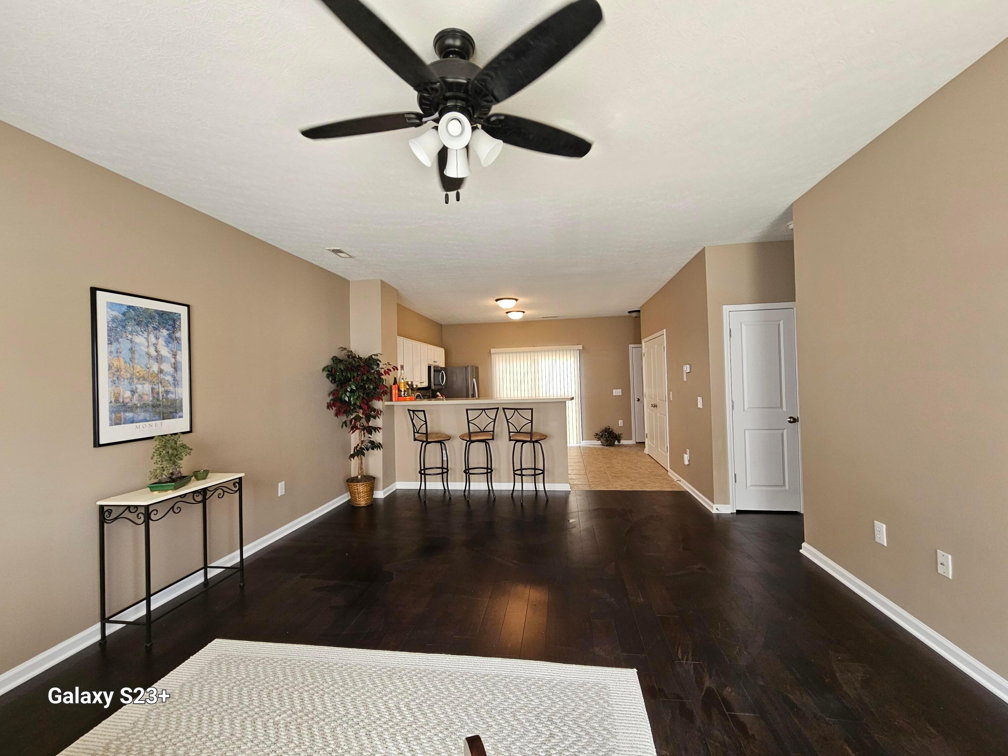
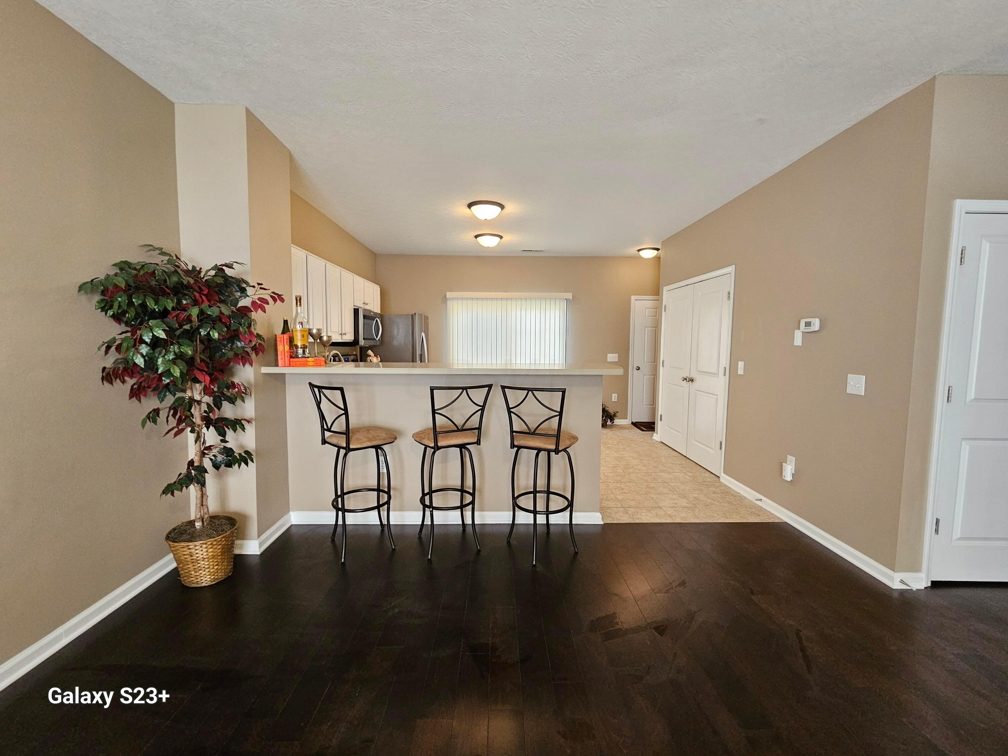
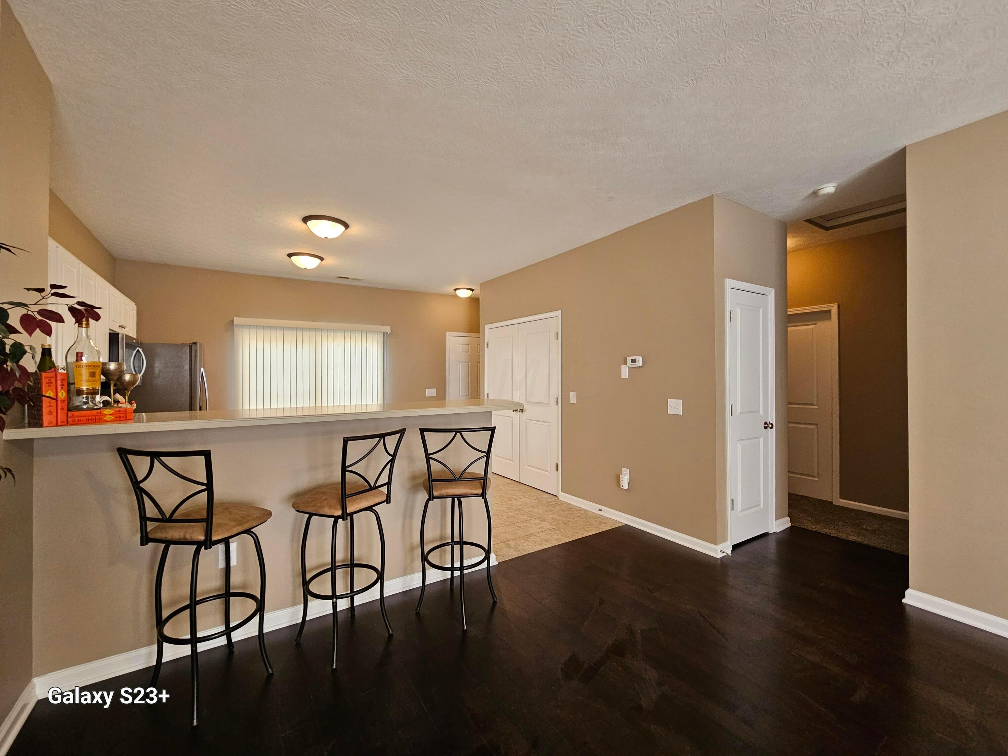
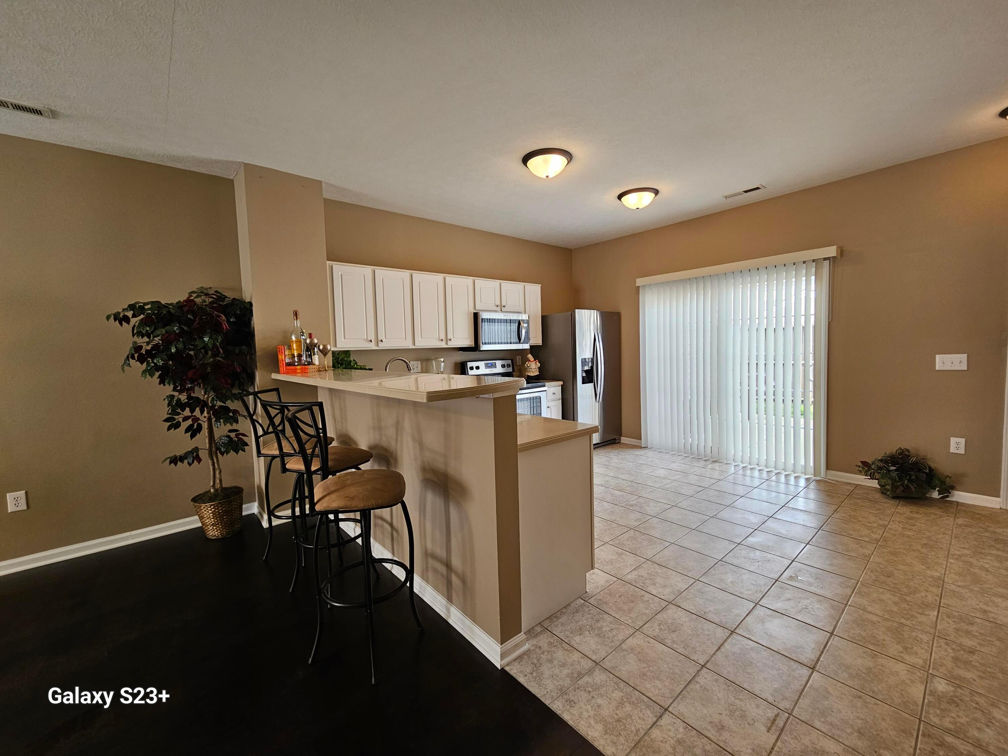
Open-plan kitchen and dining area with a breakfast bar, three stools, and dark flooring.
Living area with dark hardwood floors and ceiling fan, looking toward a kitchen breakfast bar with three stools.
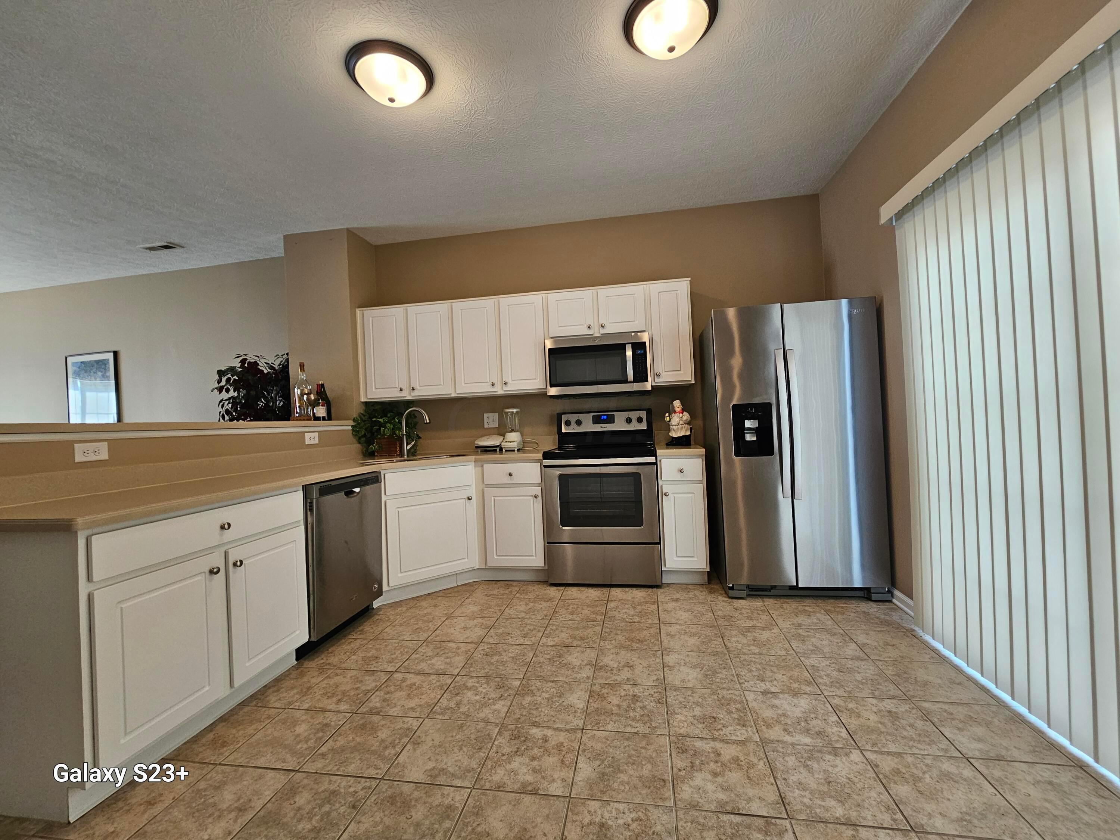
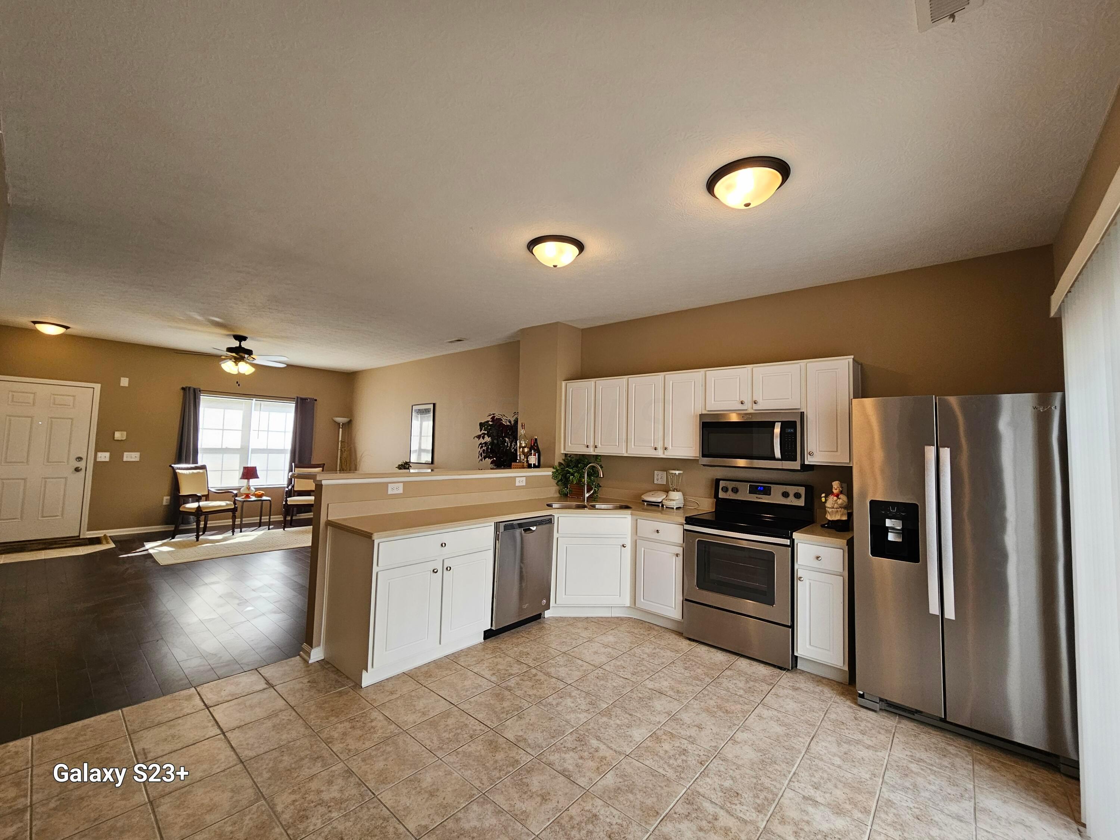
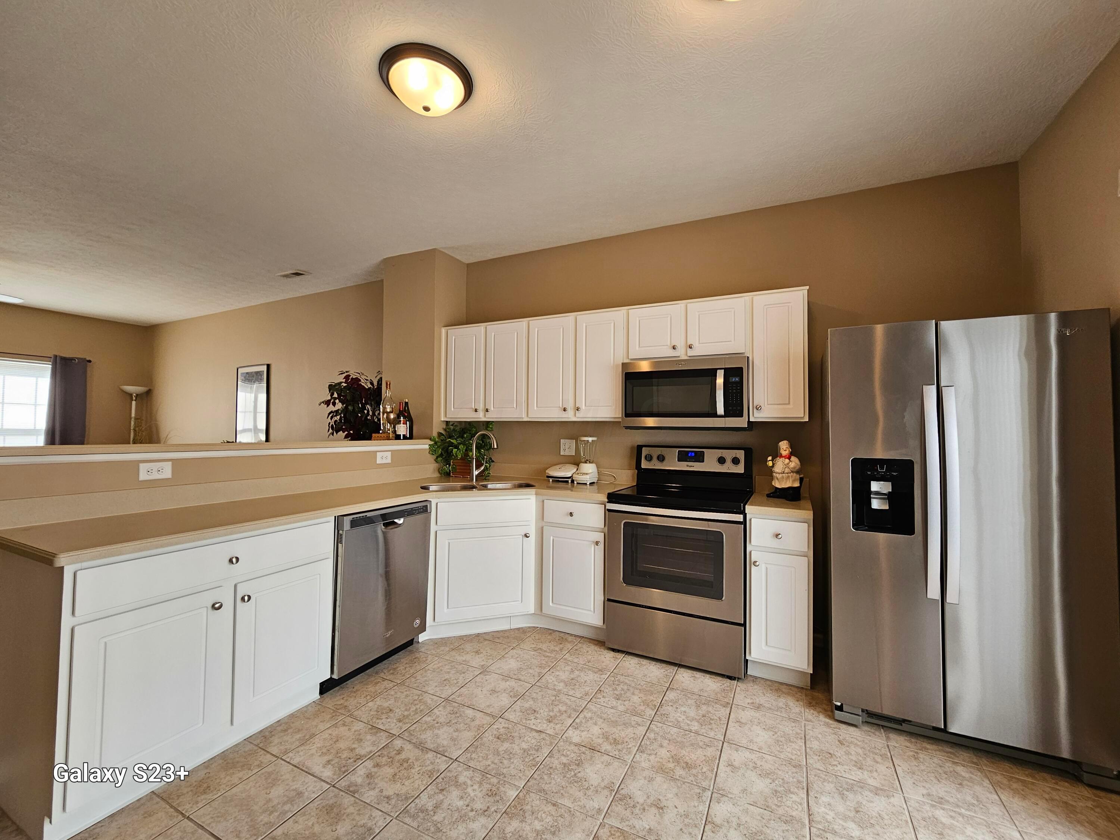
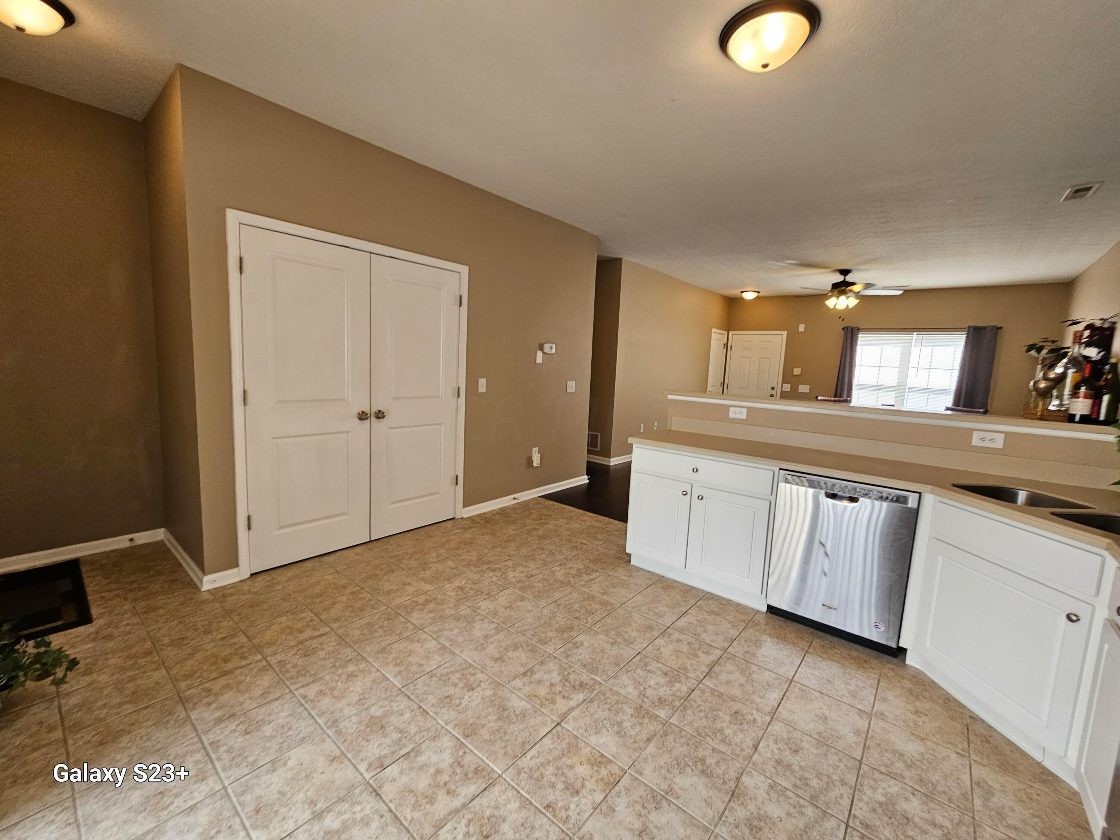
Kitchen with white cabinets, stainless steel appliances, and tan tile flooring.
Kitchen breakfast bar with three stools, white cabinetry, stainless appliances, and dark wood flooring.
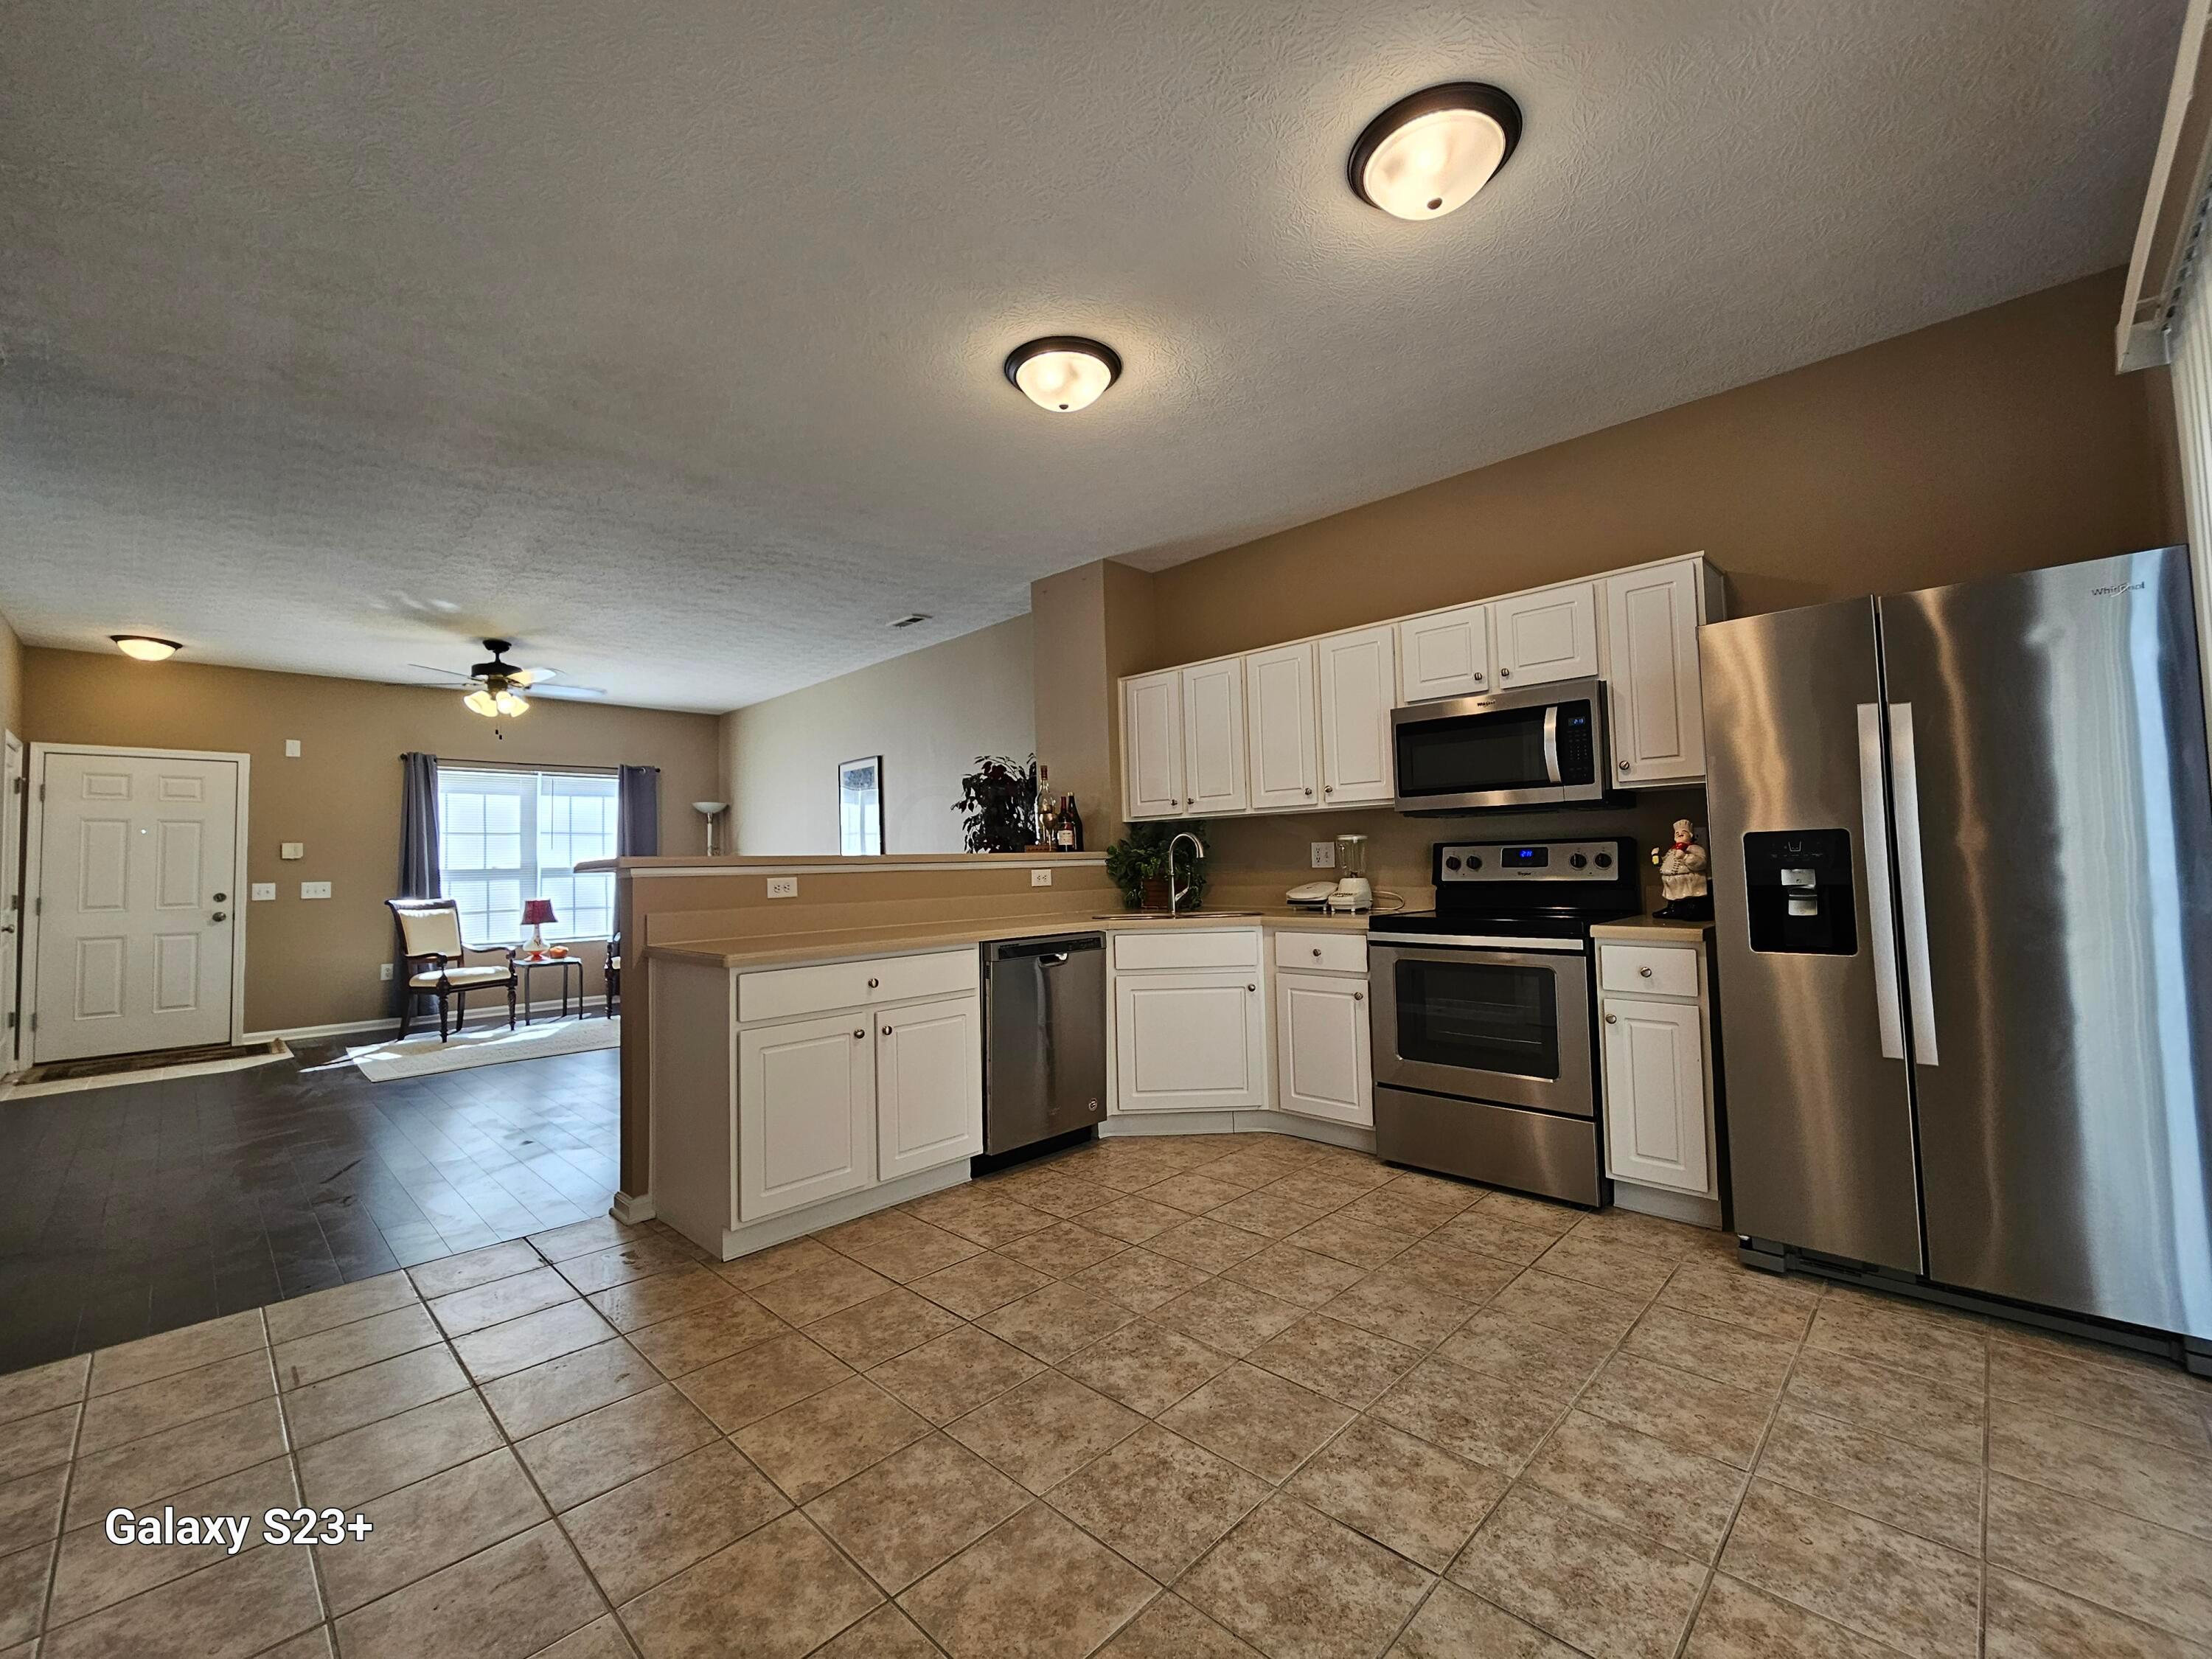
Kitchen with white cabinets, stainless steel appliances, and a raised breakfast bar beside a bright dining nook.
Kitchen breakfast bar with three stools, white cabinets, and dark hardwood flooring.
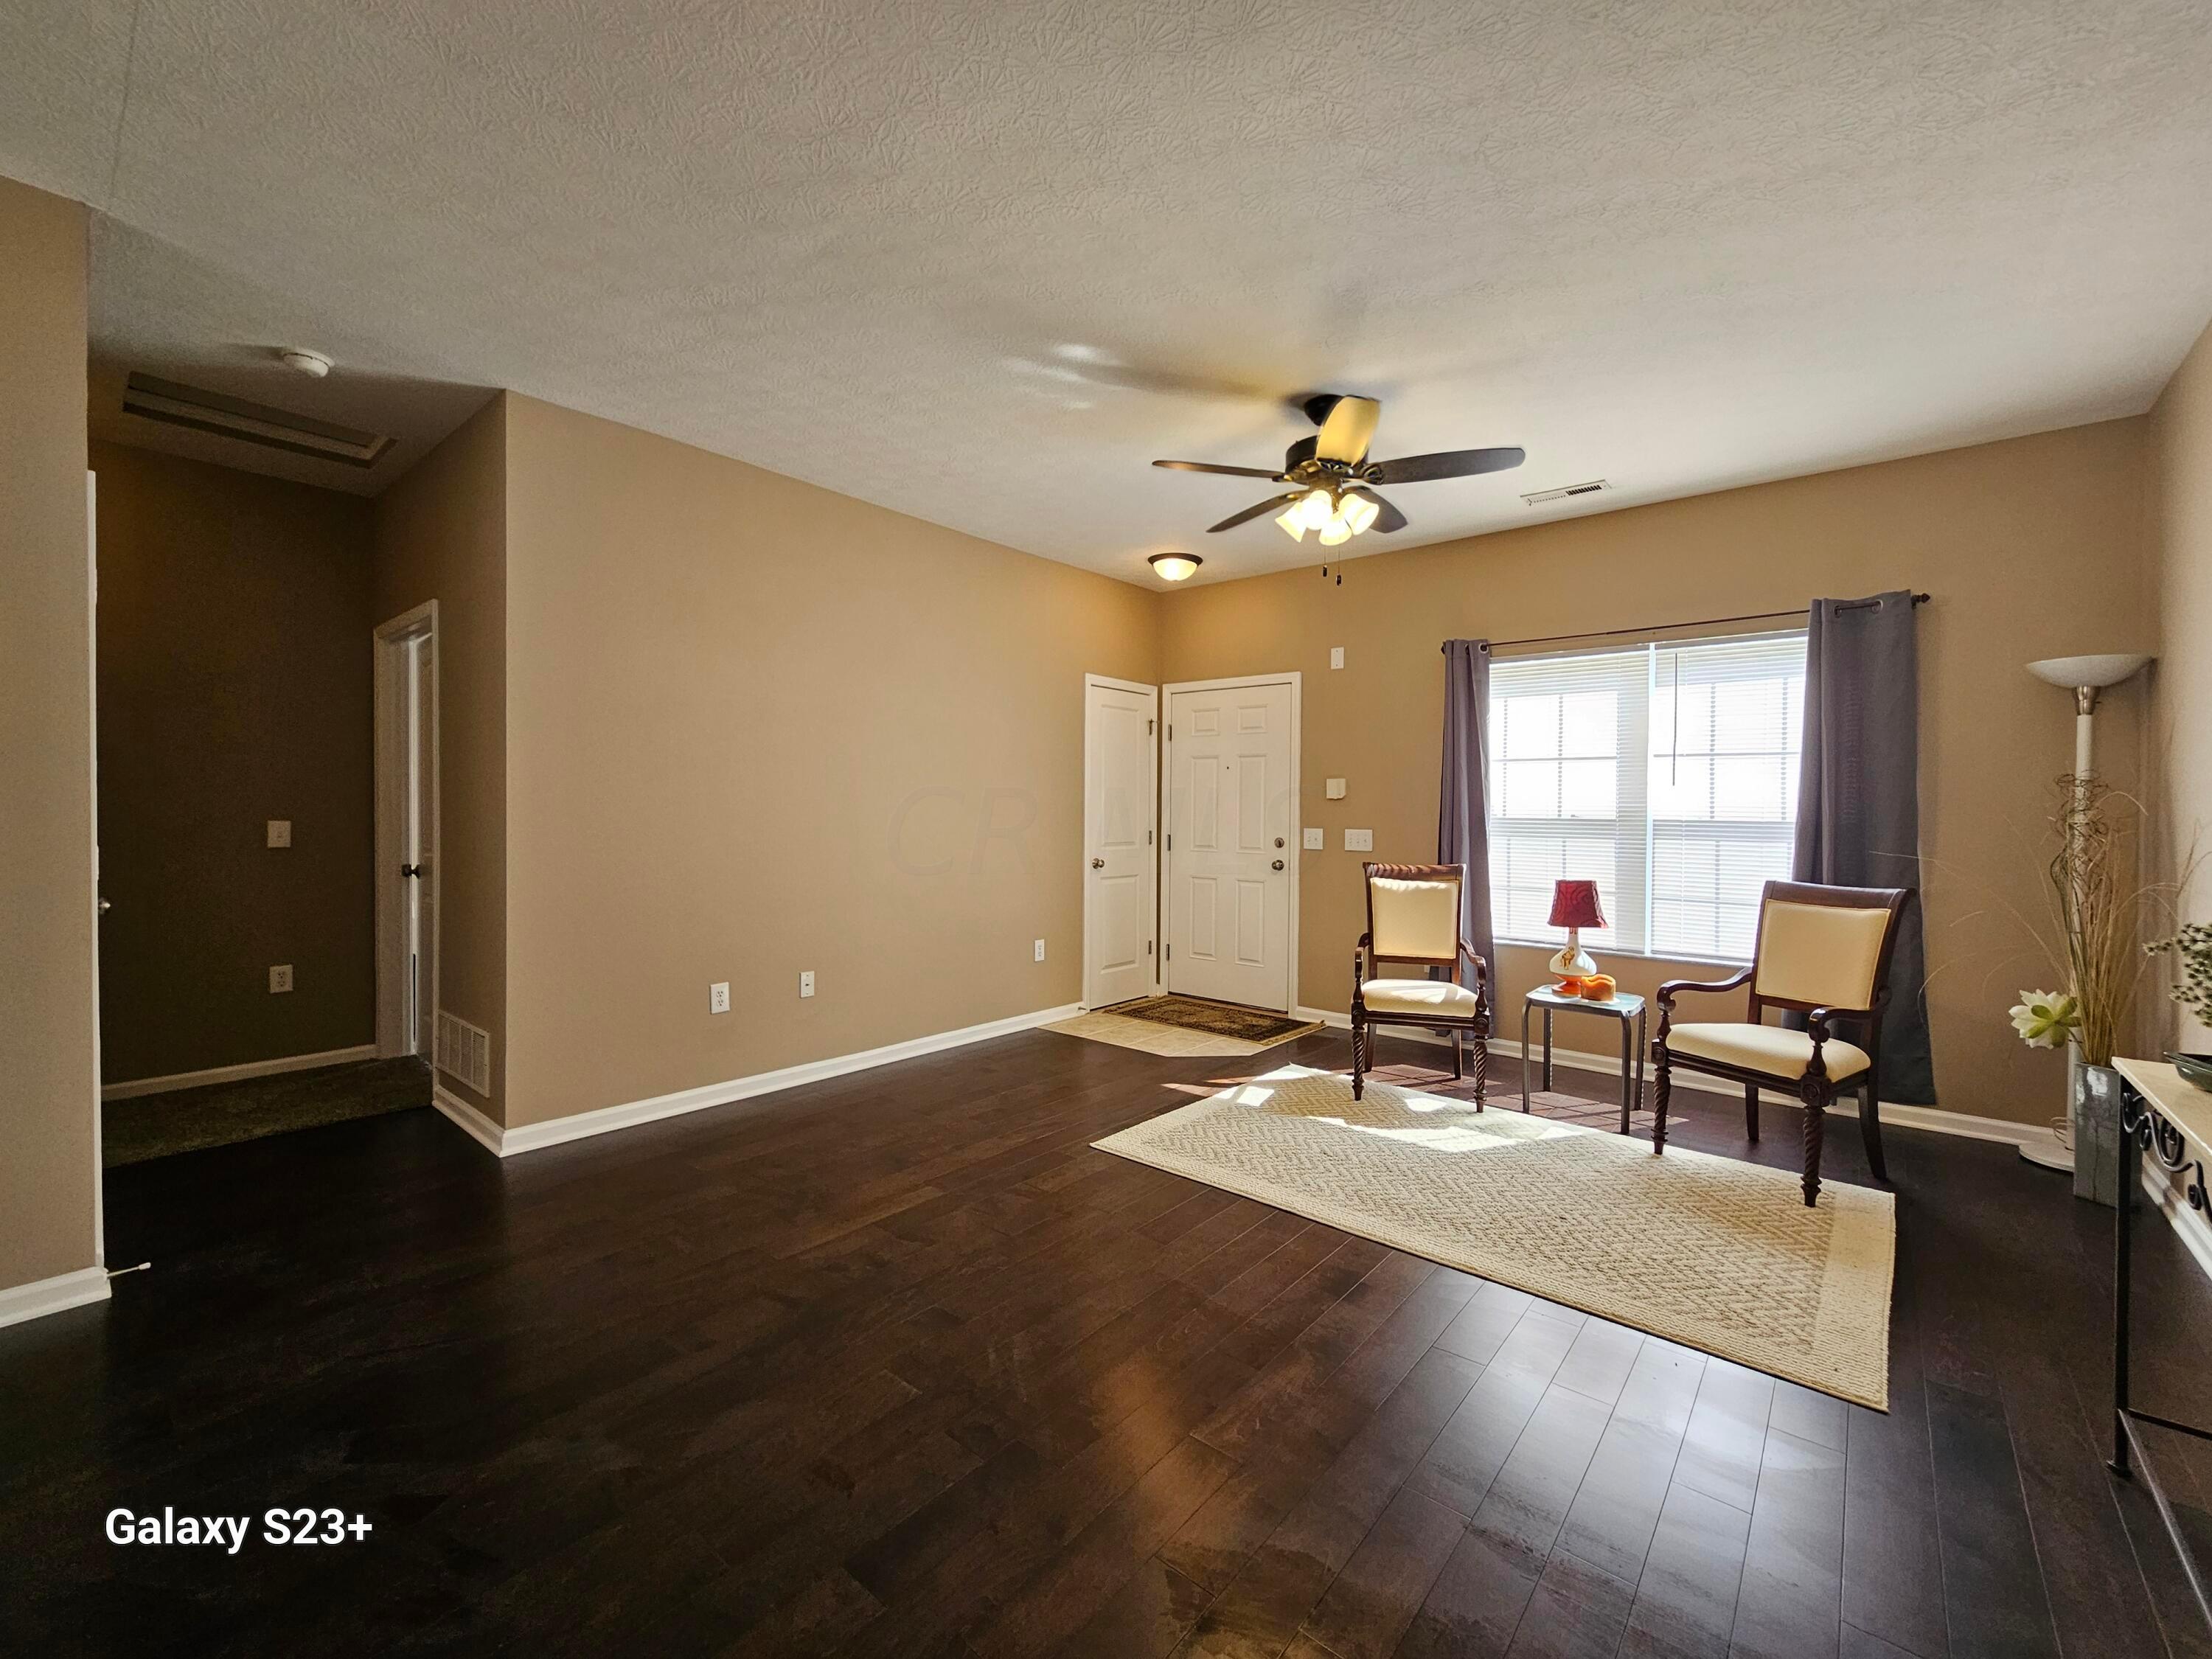
Furnished sitting area with two chairs by a bright window and dark wood floors.
Furnished living room with dark hardwood floors, two chairs by a bright window, and a ceiling fan.
Kitchen and dining area with white cabinets, stainless appliances, a breakfast bar, and sliding-door blinds.
Kitchen with white cabinets, stainless steel appliances, and a peninsula opening to a dining area.
Kitchen with white cabinets, tan counters, and stainless steel appliances, including a large side-by-side refrigerator.
Kitchen with stainless steel appliances, white cabinets, and tan tile flooring.
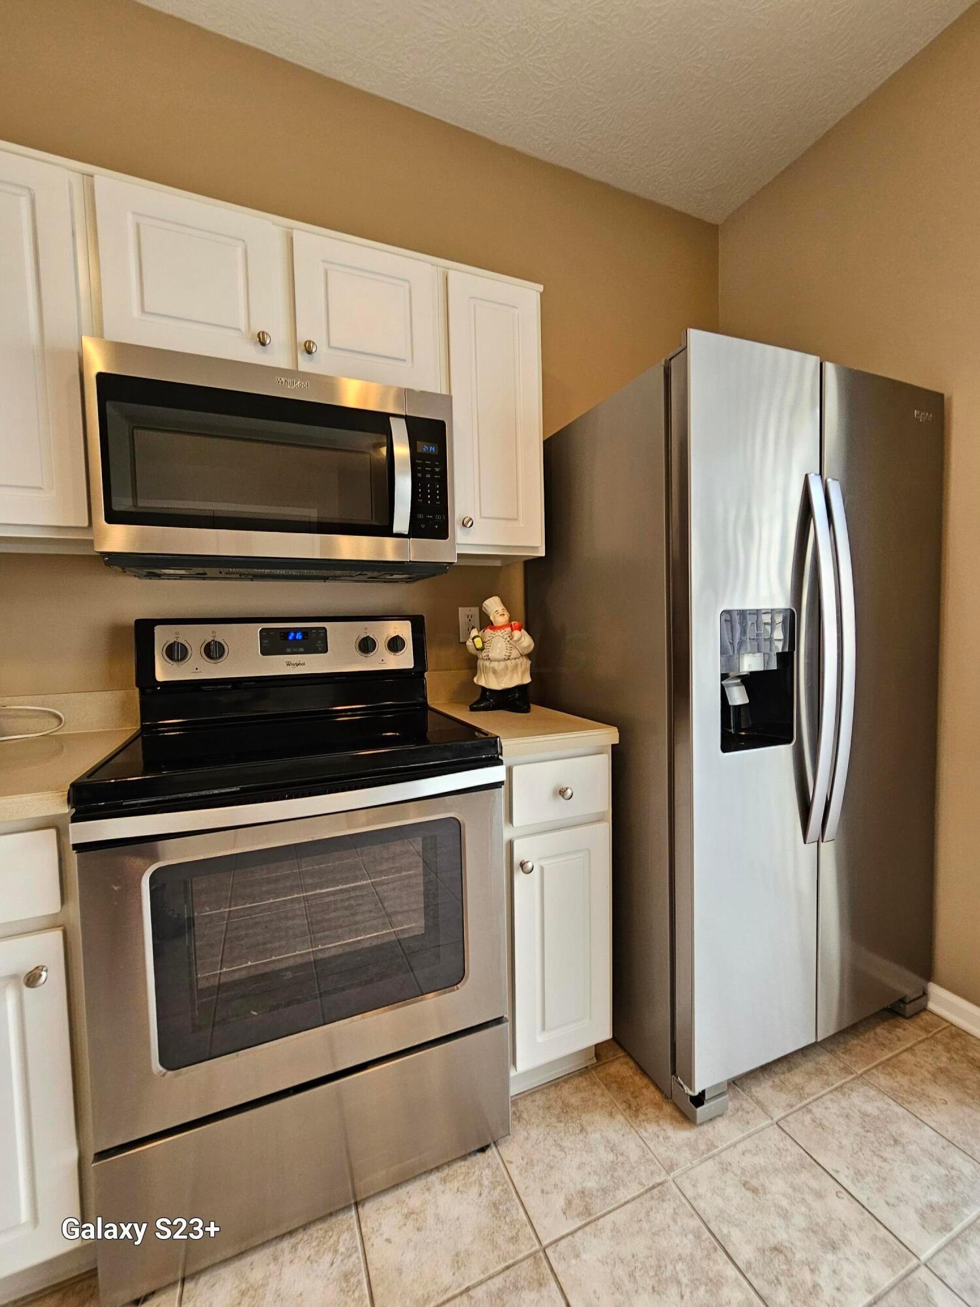
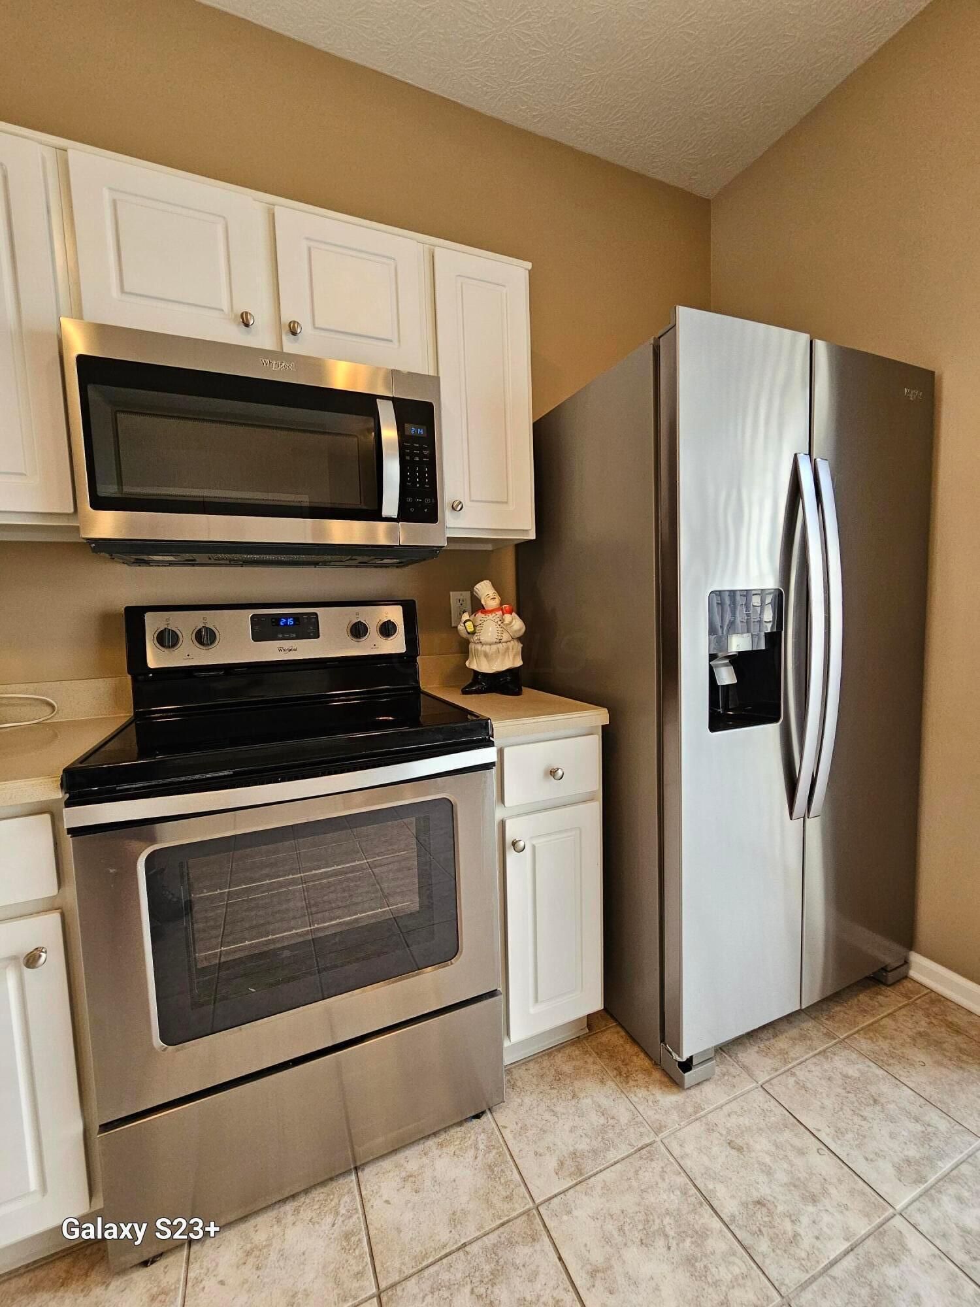
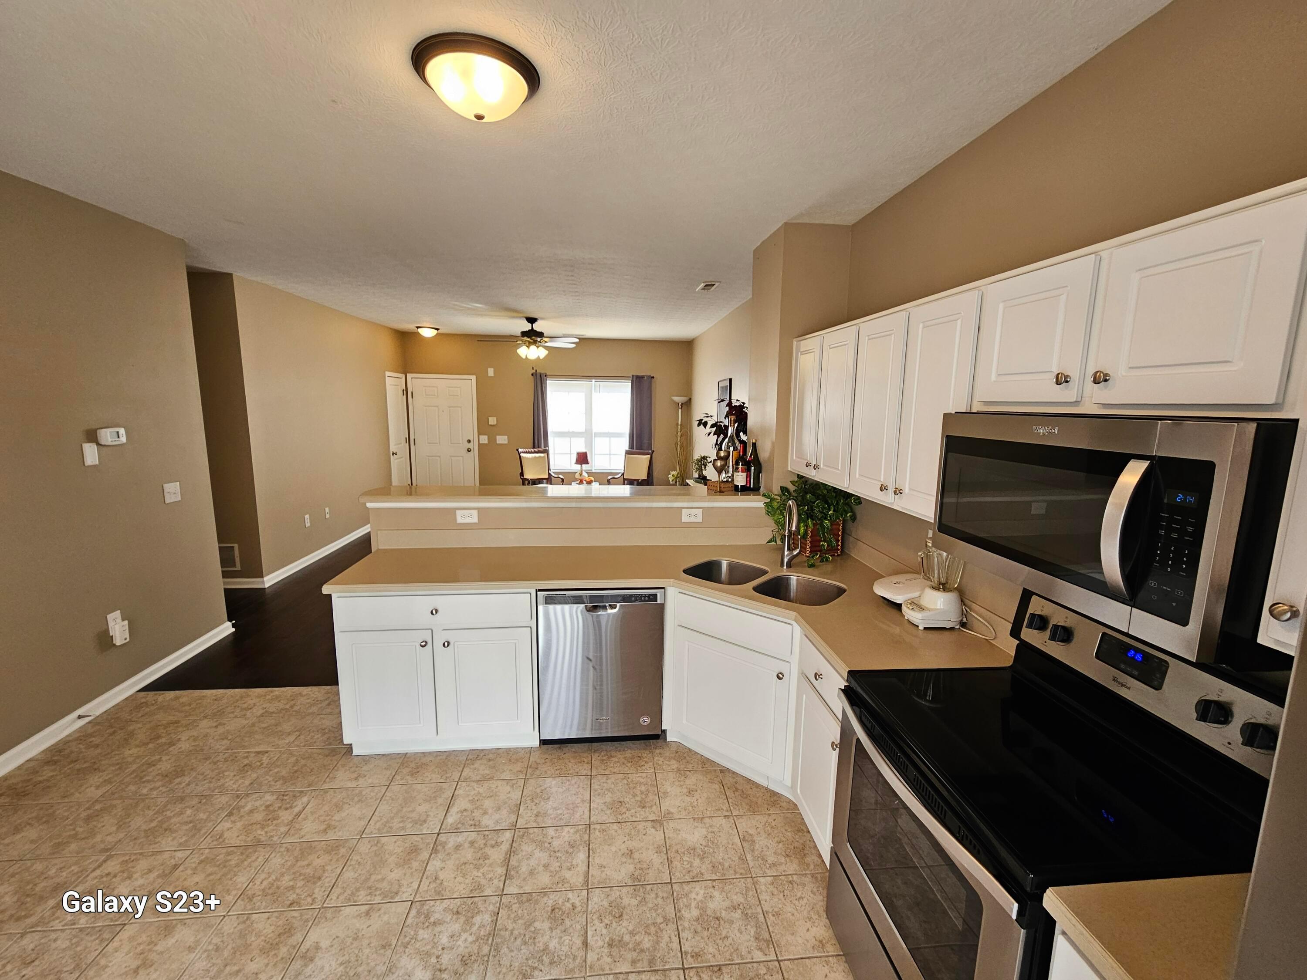
Kitchen with stainless appliances, white cabinets, and a black glass-top range.
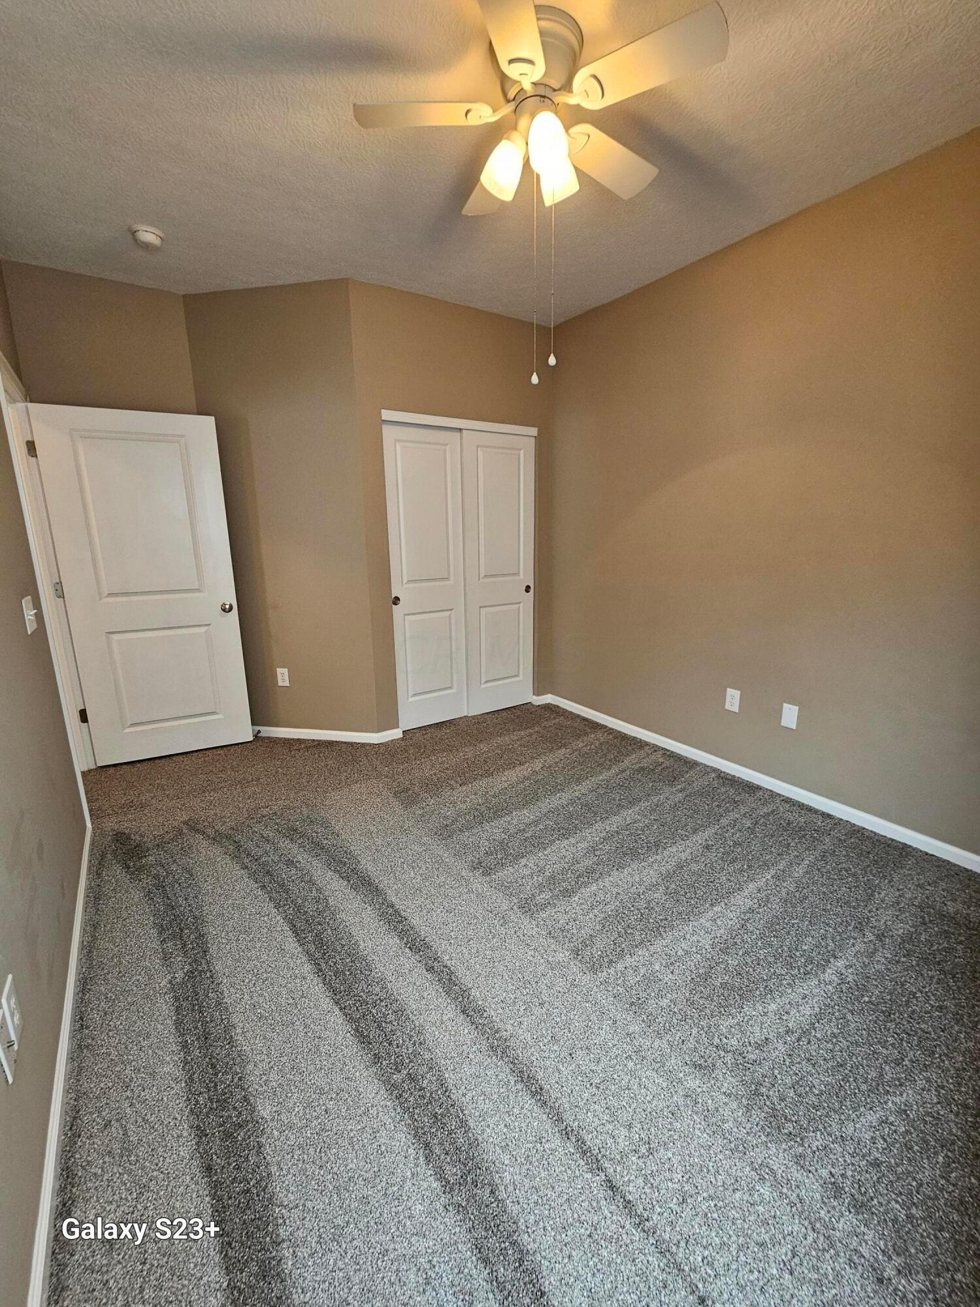
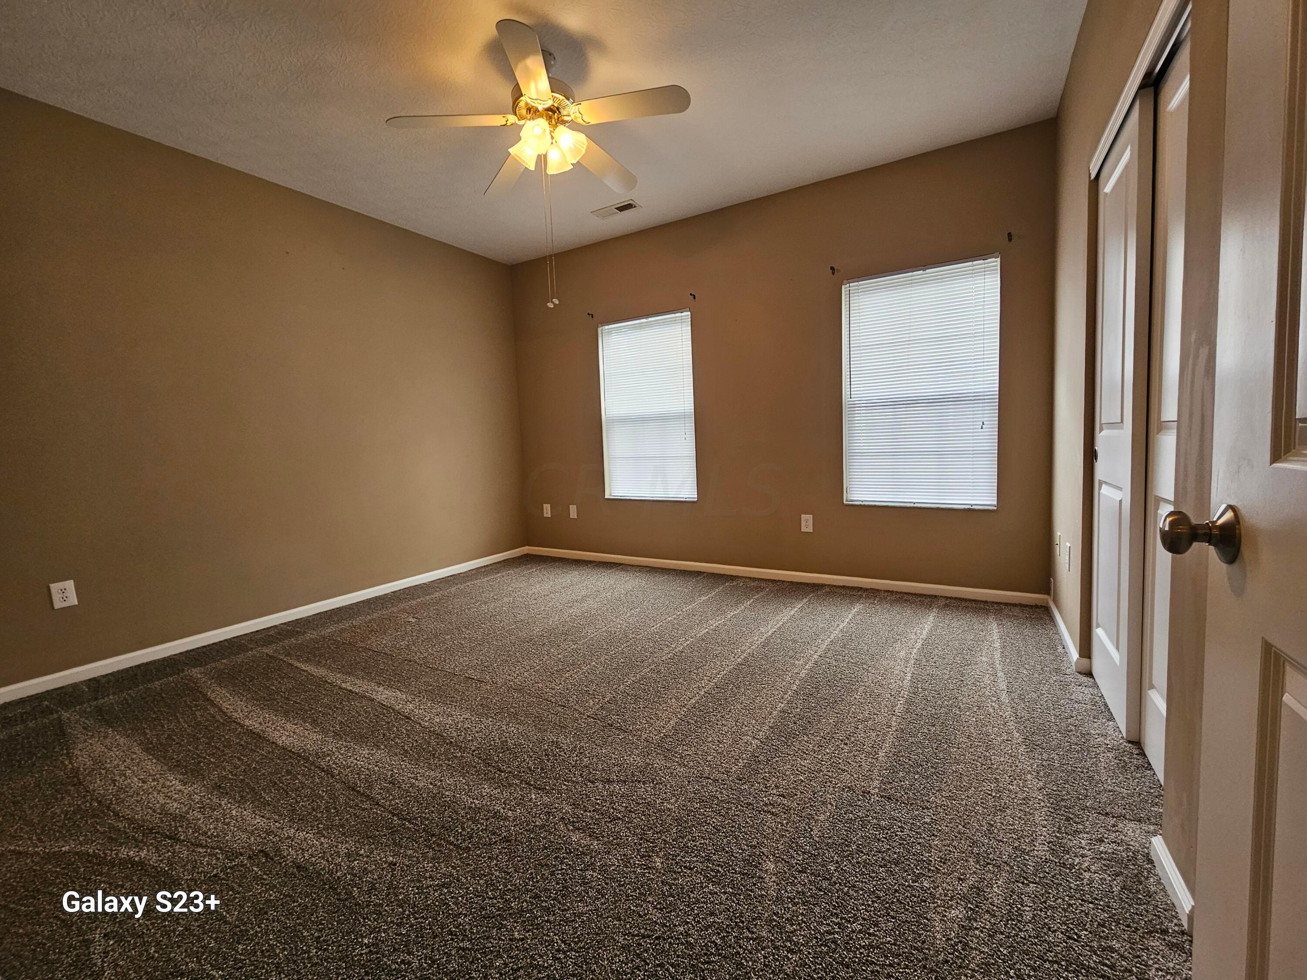
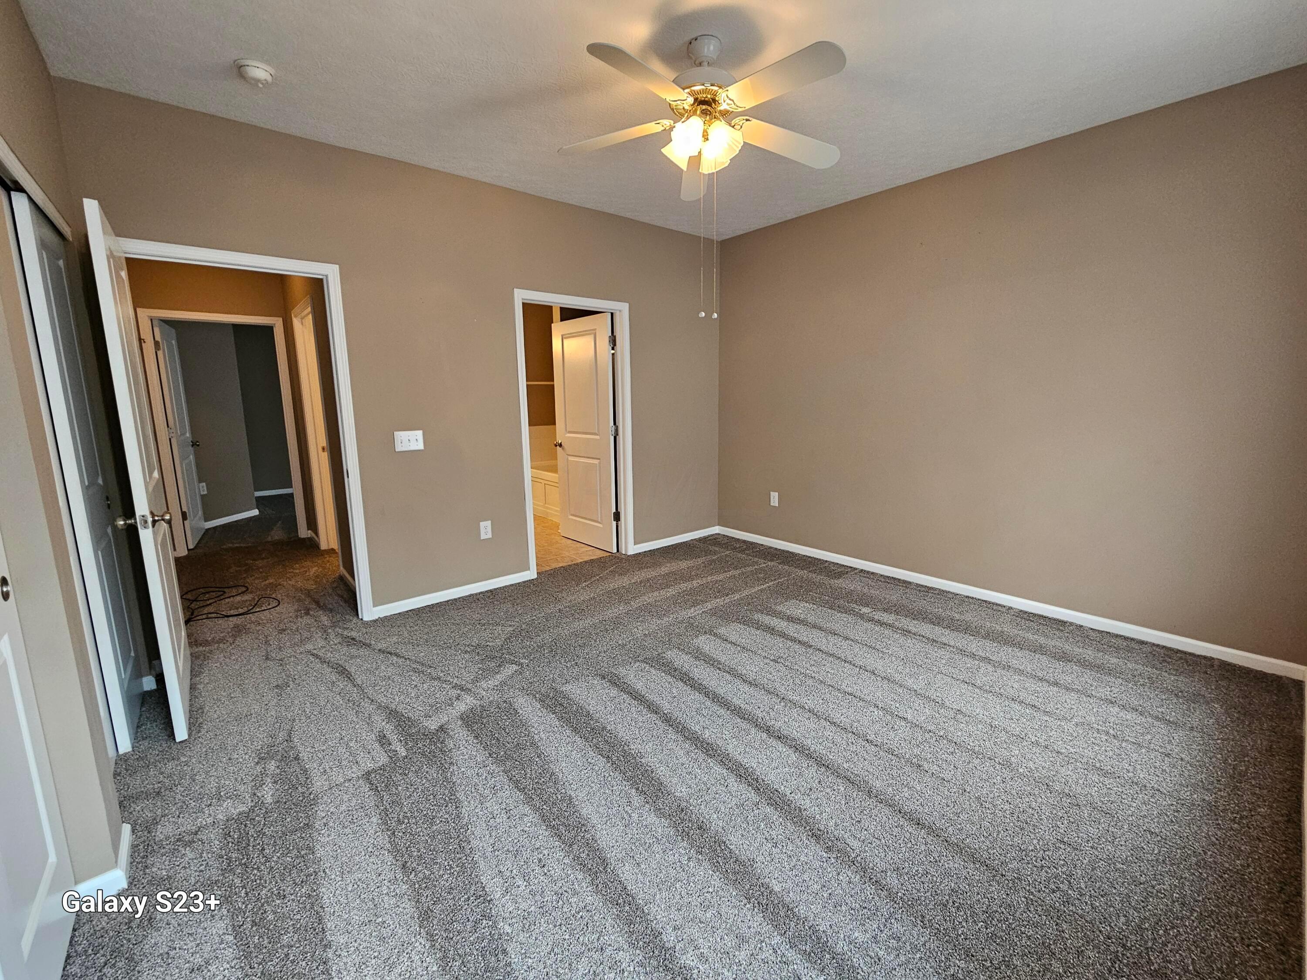
Vacant bedroom with gray patterned carpet, double-door closet, and lit ceiling fan.
Kitchen with white cabinets, stainless steel dishwasher, tan tile floor, and a raised counter overlooking the living area.
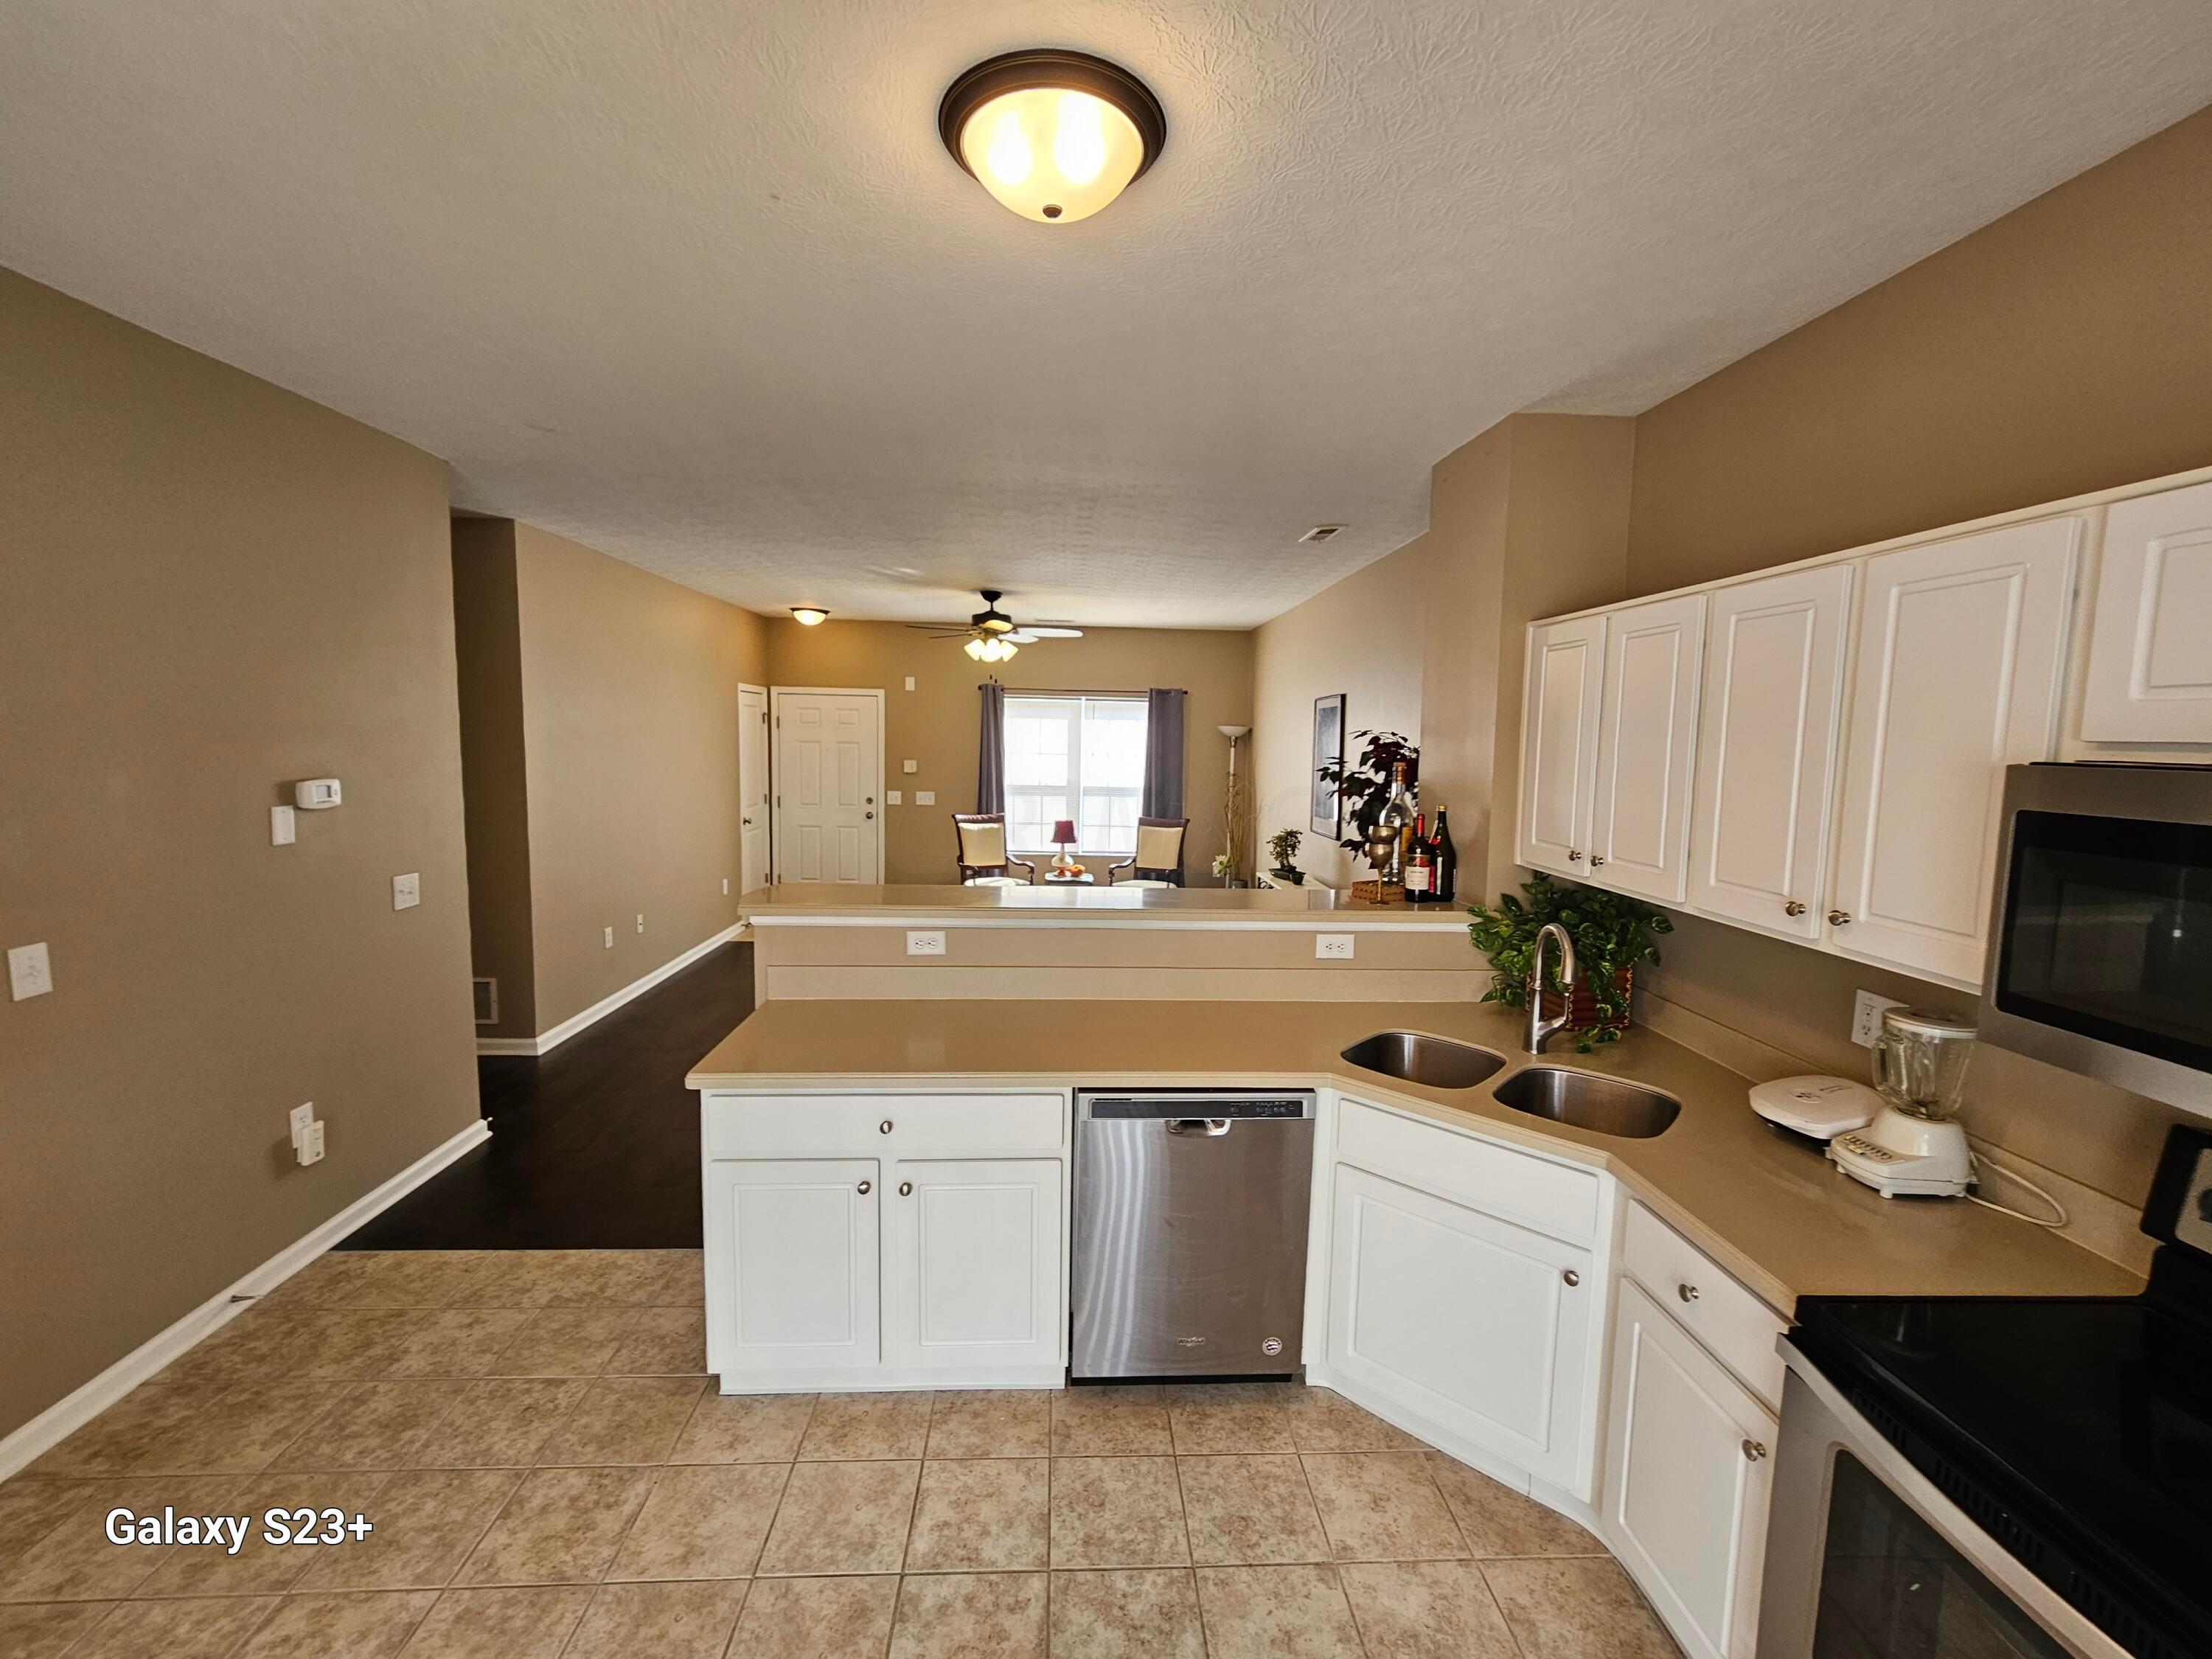
Kitchen with white cabinets, tan counters, double sink, and stainless steel dishwasher opening to a dining area.
Kitchen with white cabinets, stainless steel appliances, and a peninsula opening toward a dining area.
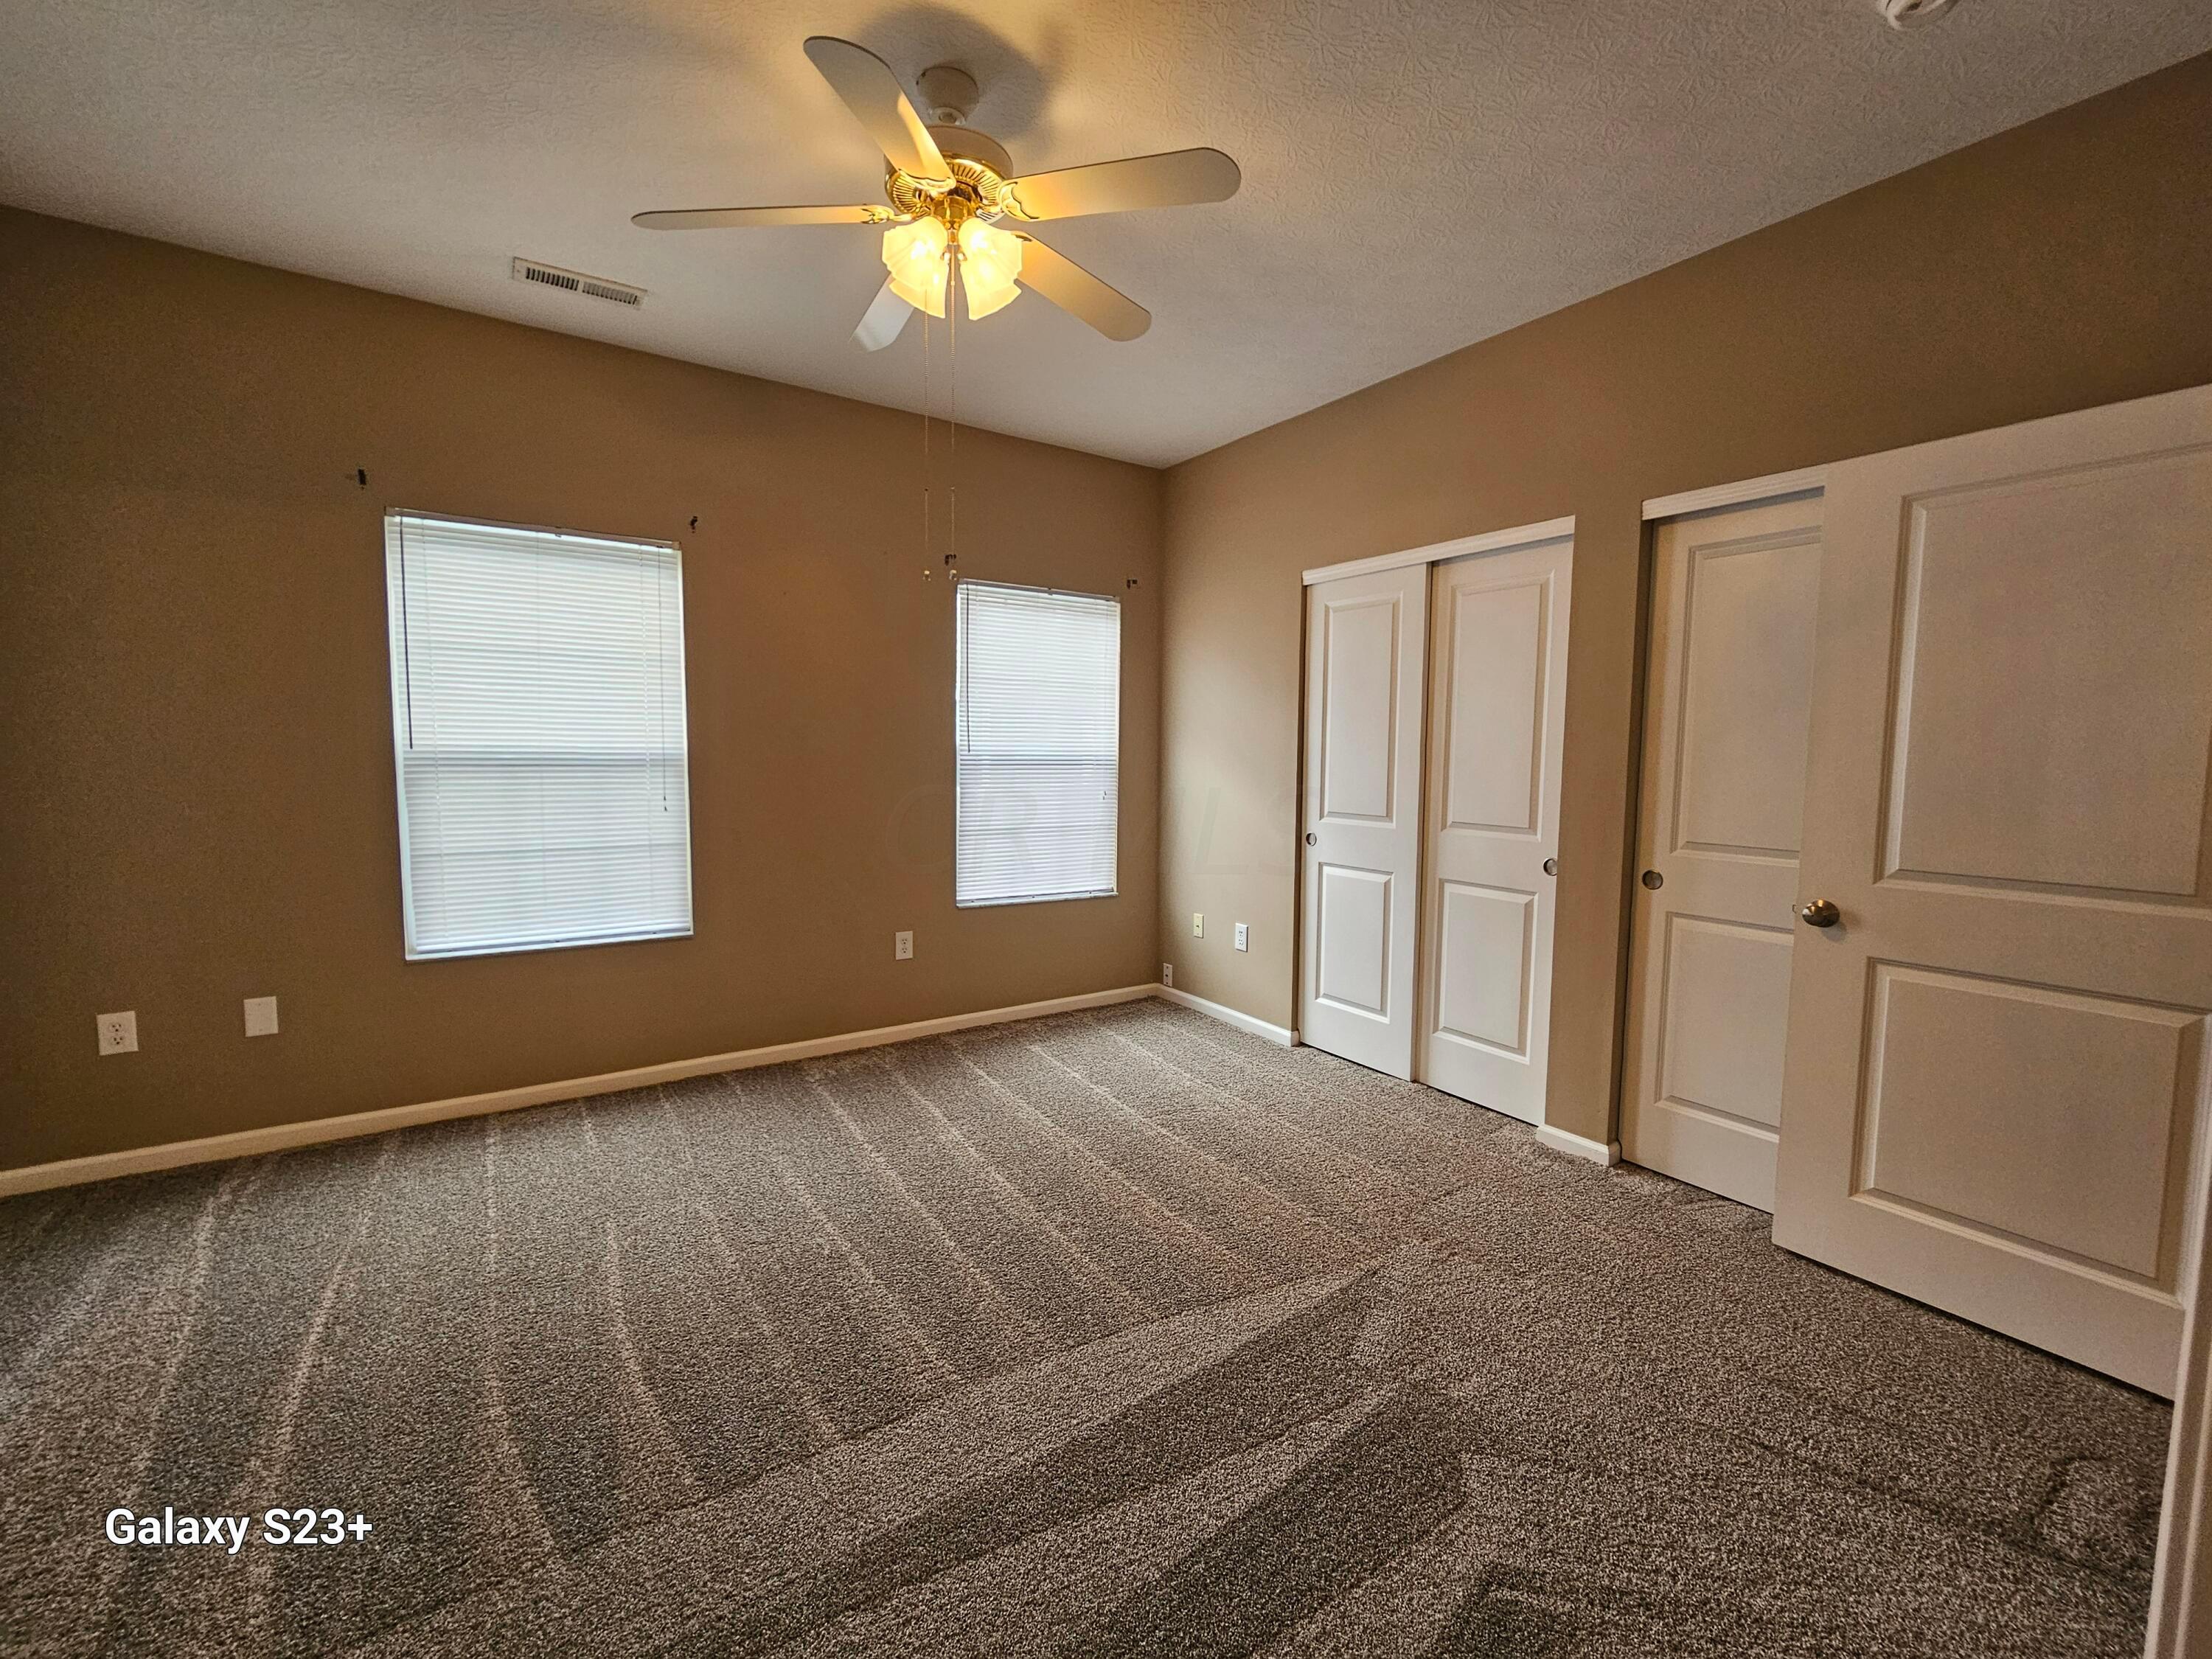
Empty bedroom with brown carpet, two windows with blinds, and a lit ceiling fan.
Empty bedroom with gray carpet, two blinded windows, closet doors, and a ceiling fan.
Empty bedroom with gray patterned carpet, taupe walls, and a lit ceiling fan.
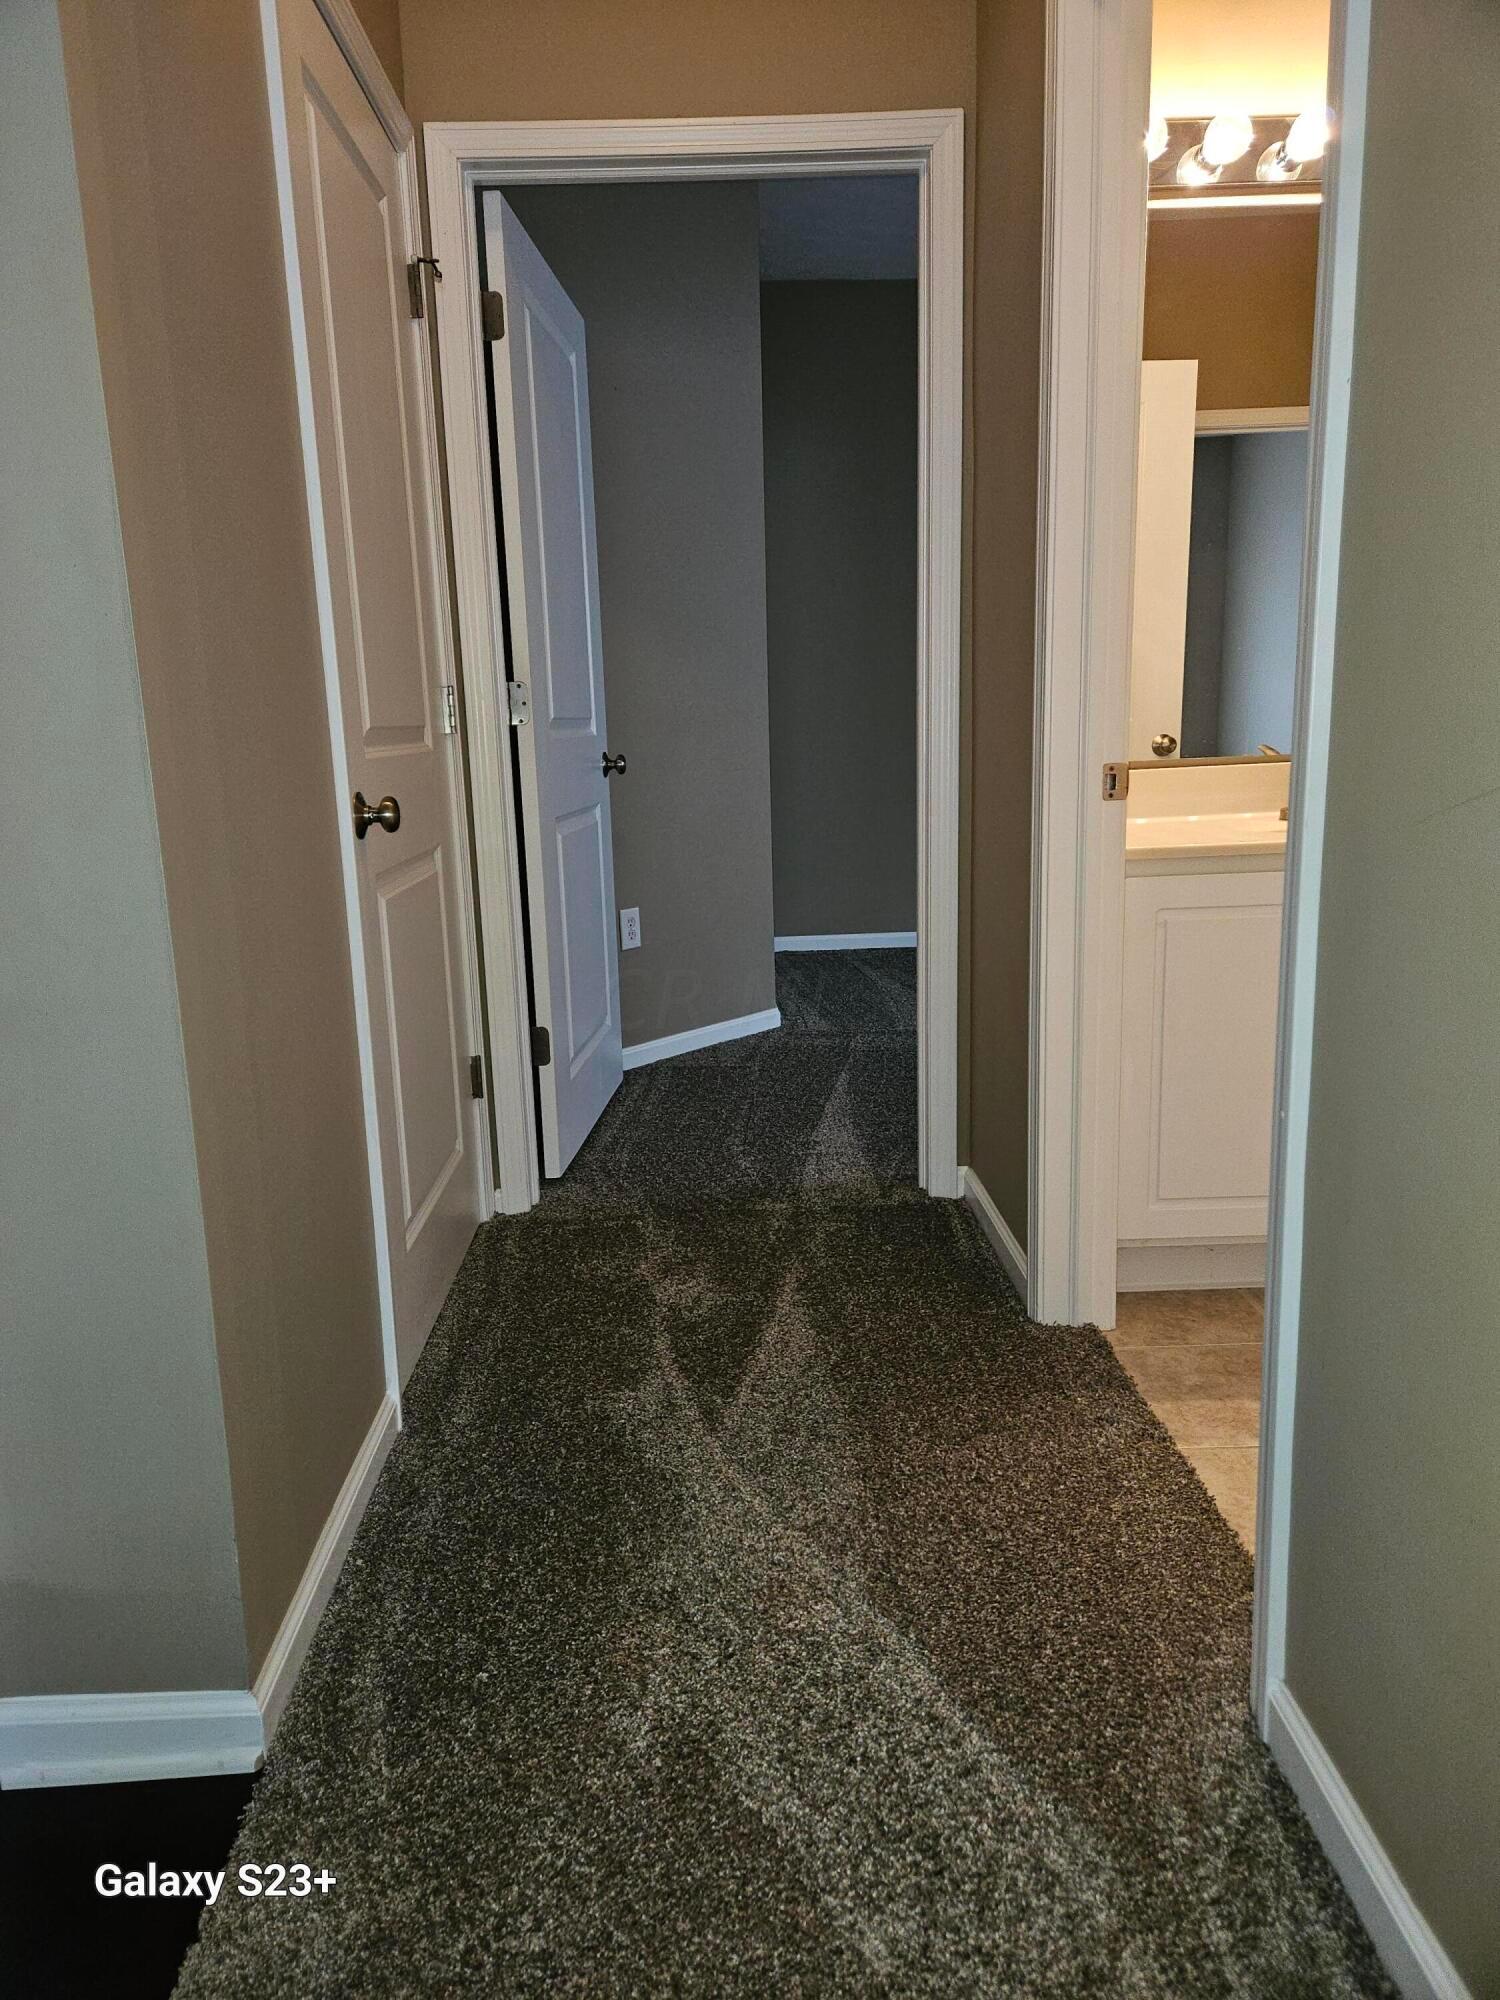
Carpeted hallway with open doorways to an empty room and a bathroom vanity.
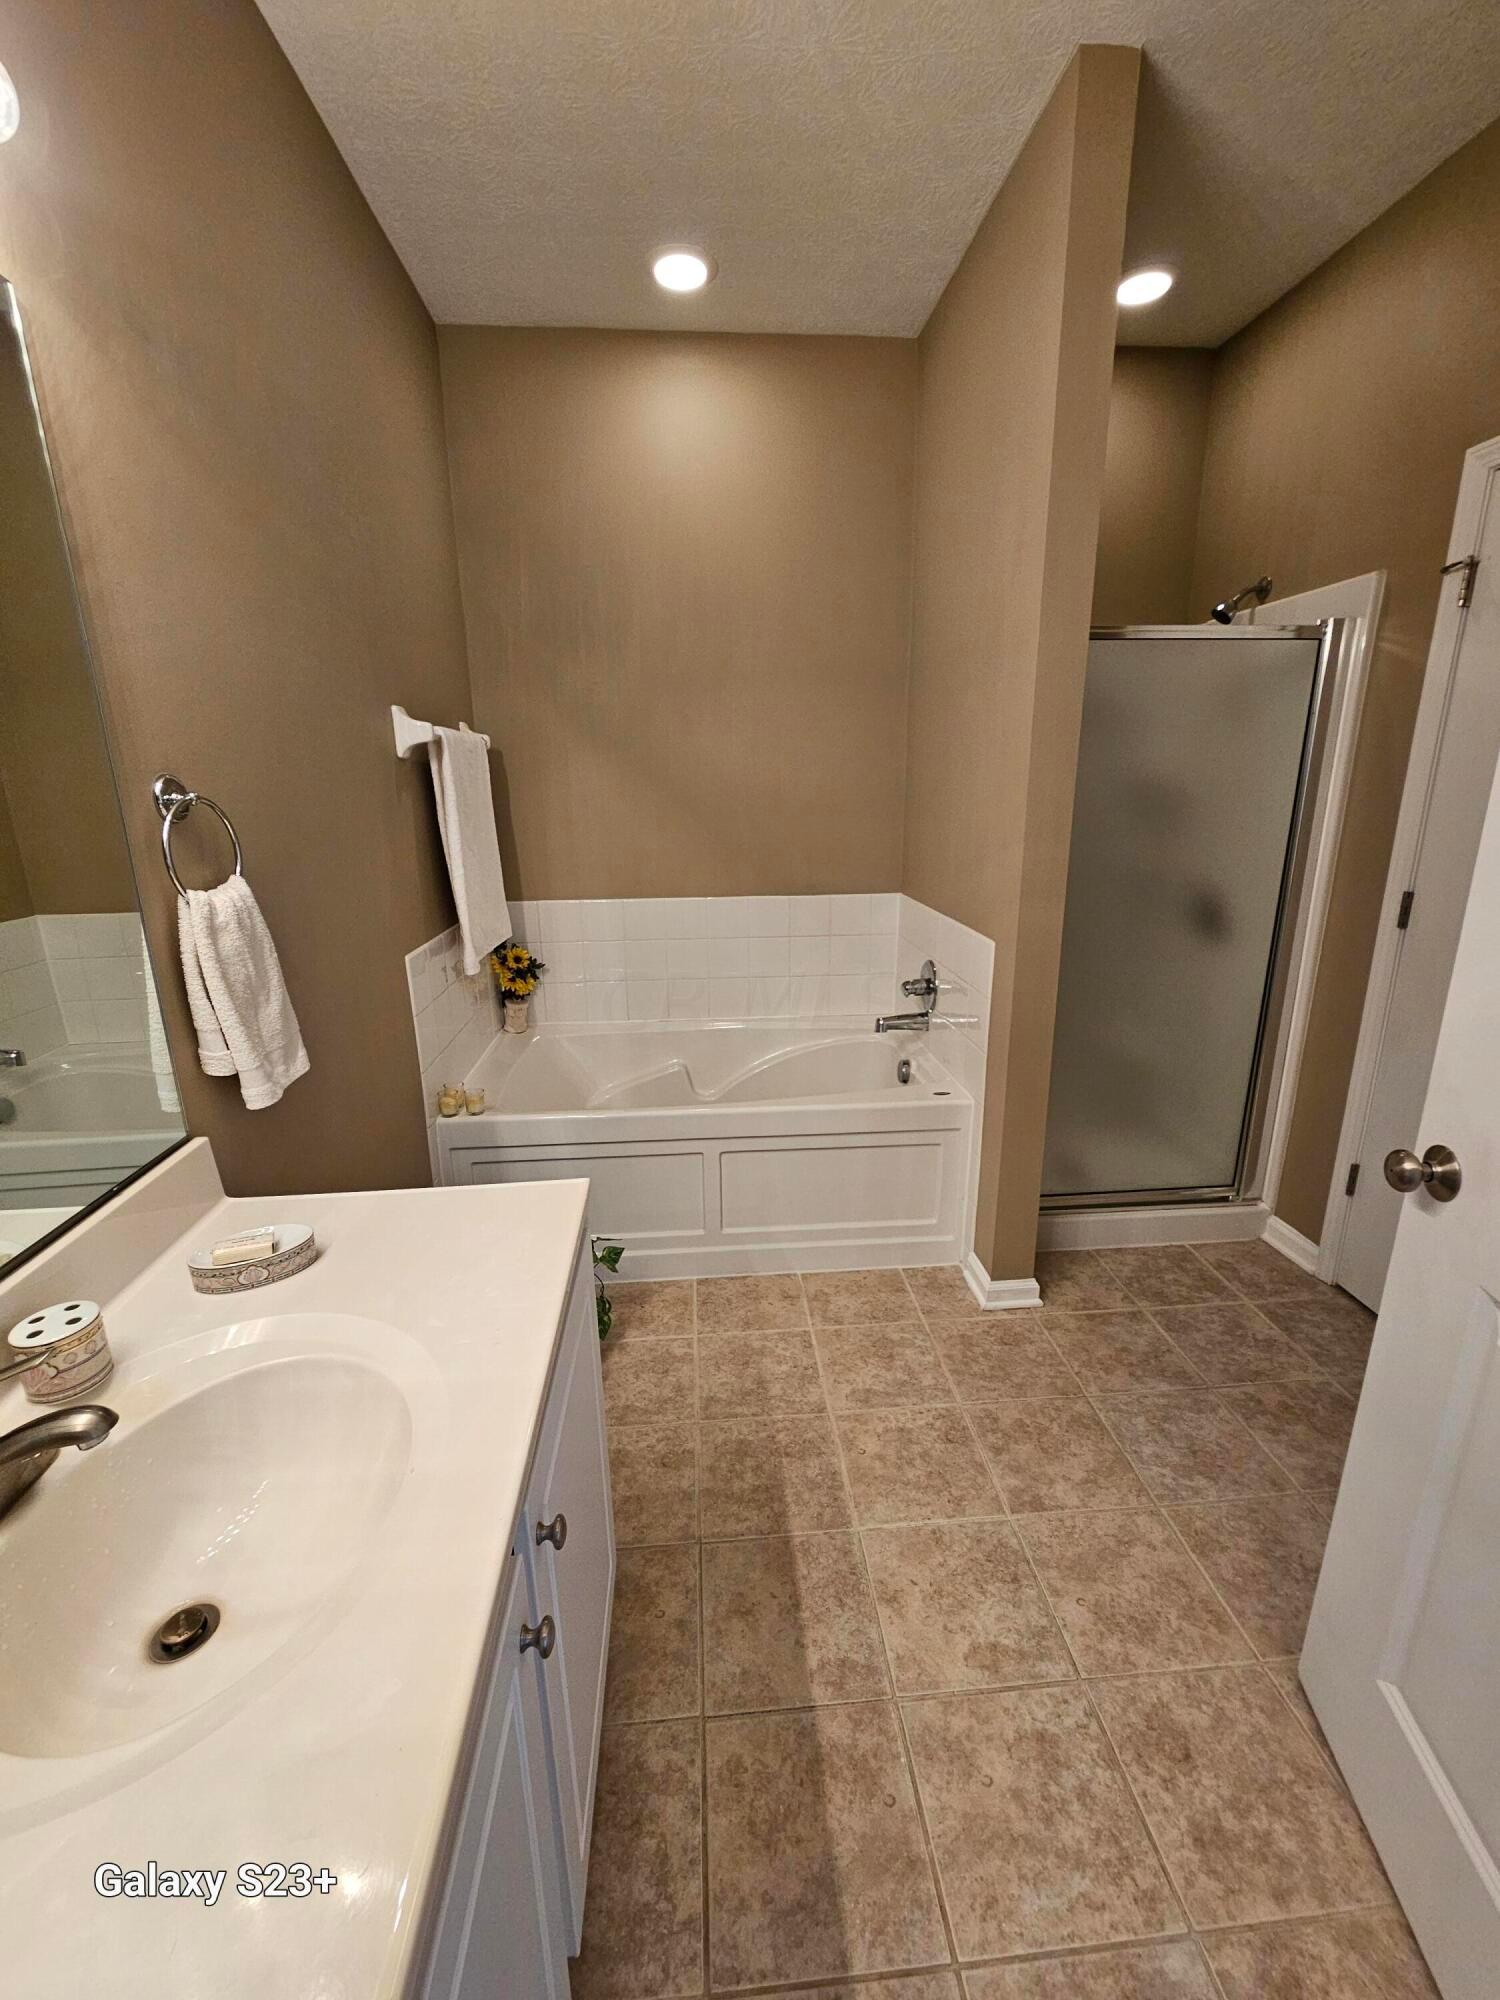
Bathroom with a jetted tub, glass-enclosed shower, and white vanity.
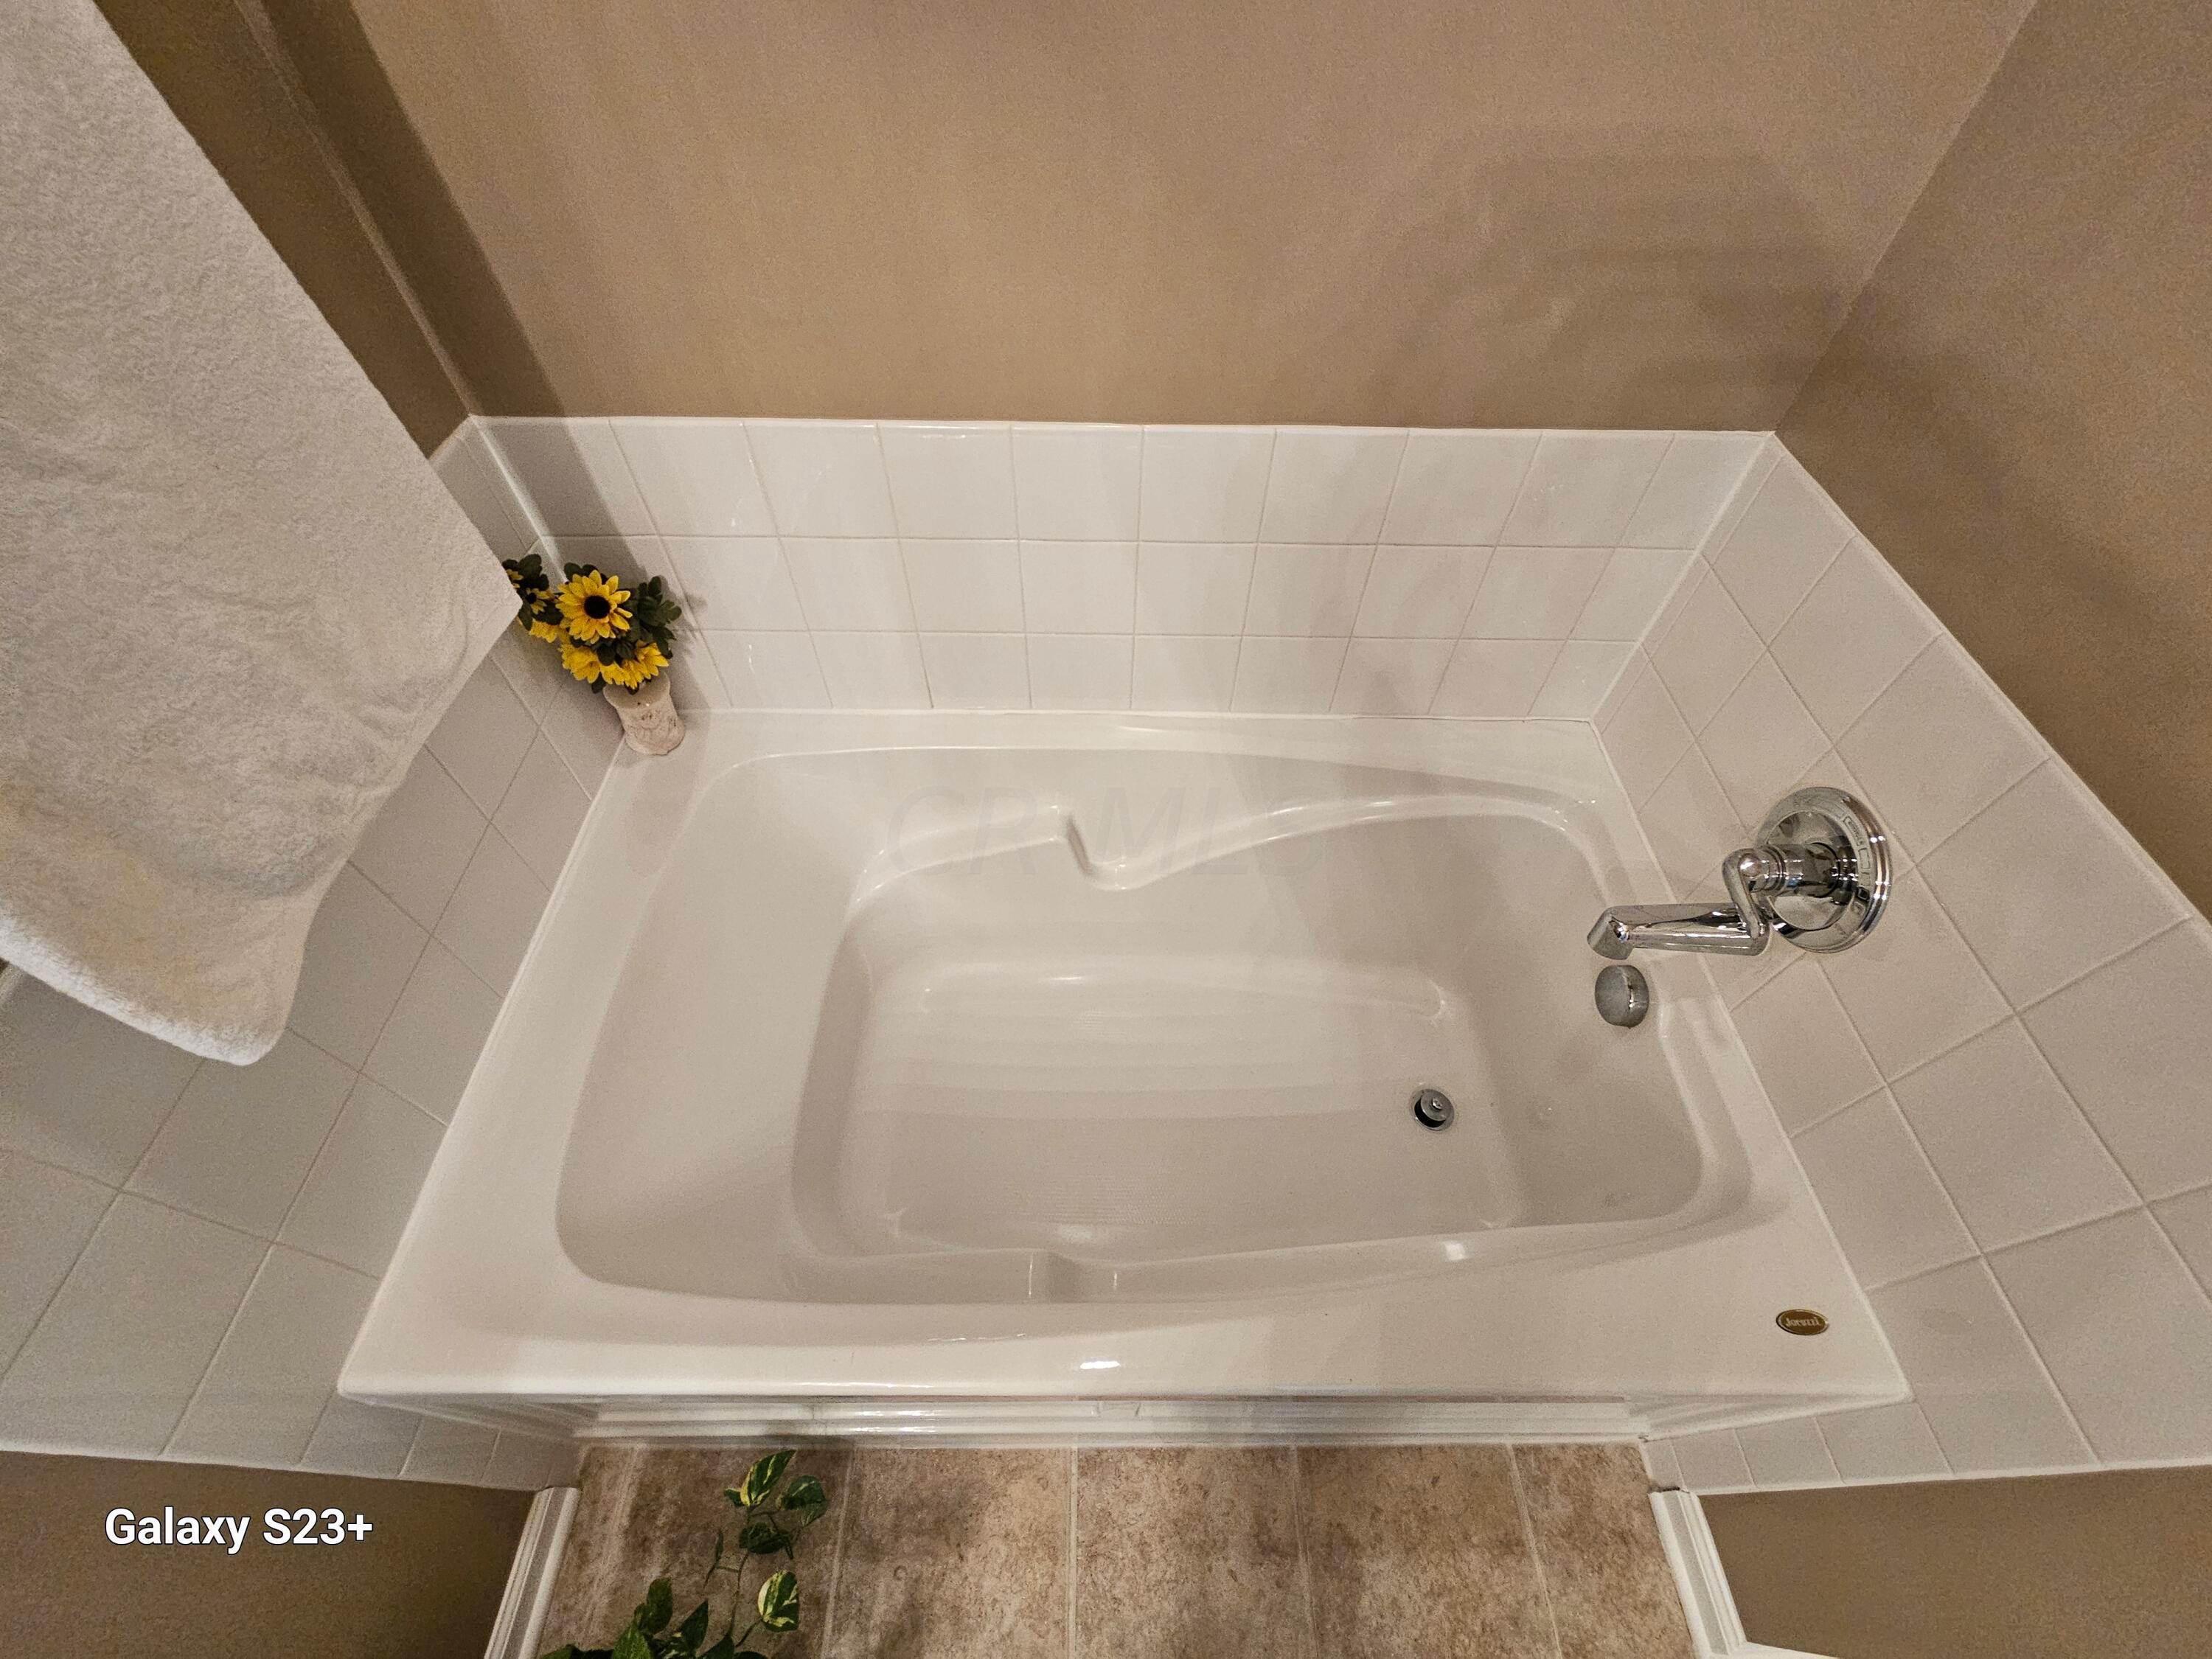
White corner bathtub with tiled surround, chrome faucet, and yellow flowers beside a hanging towel.
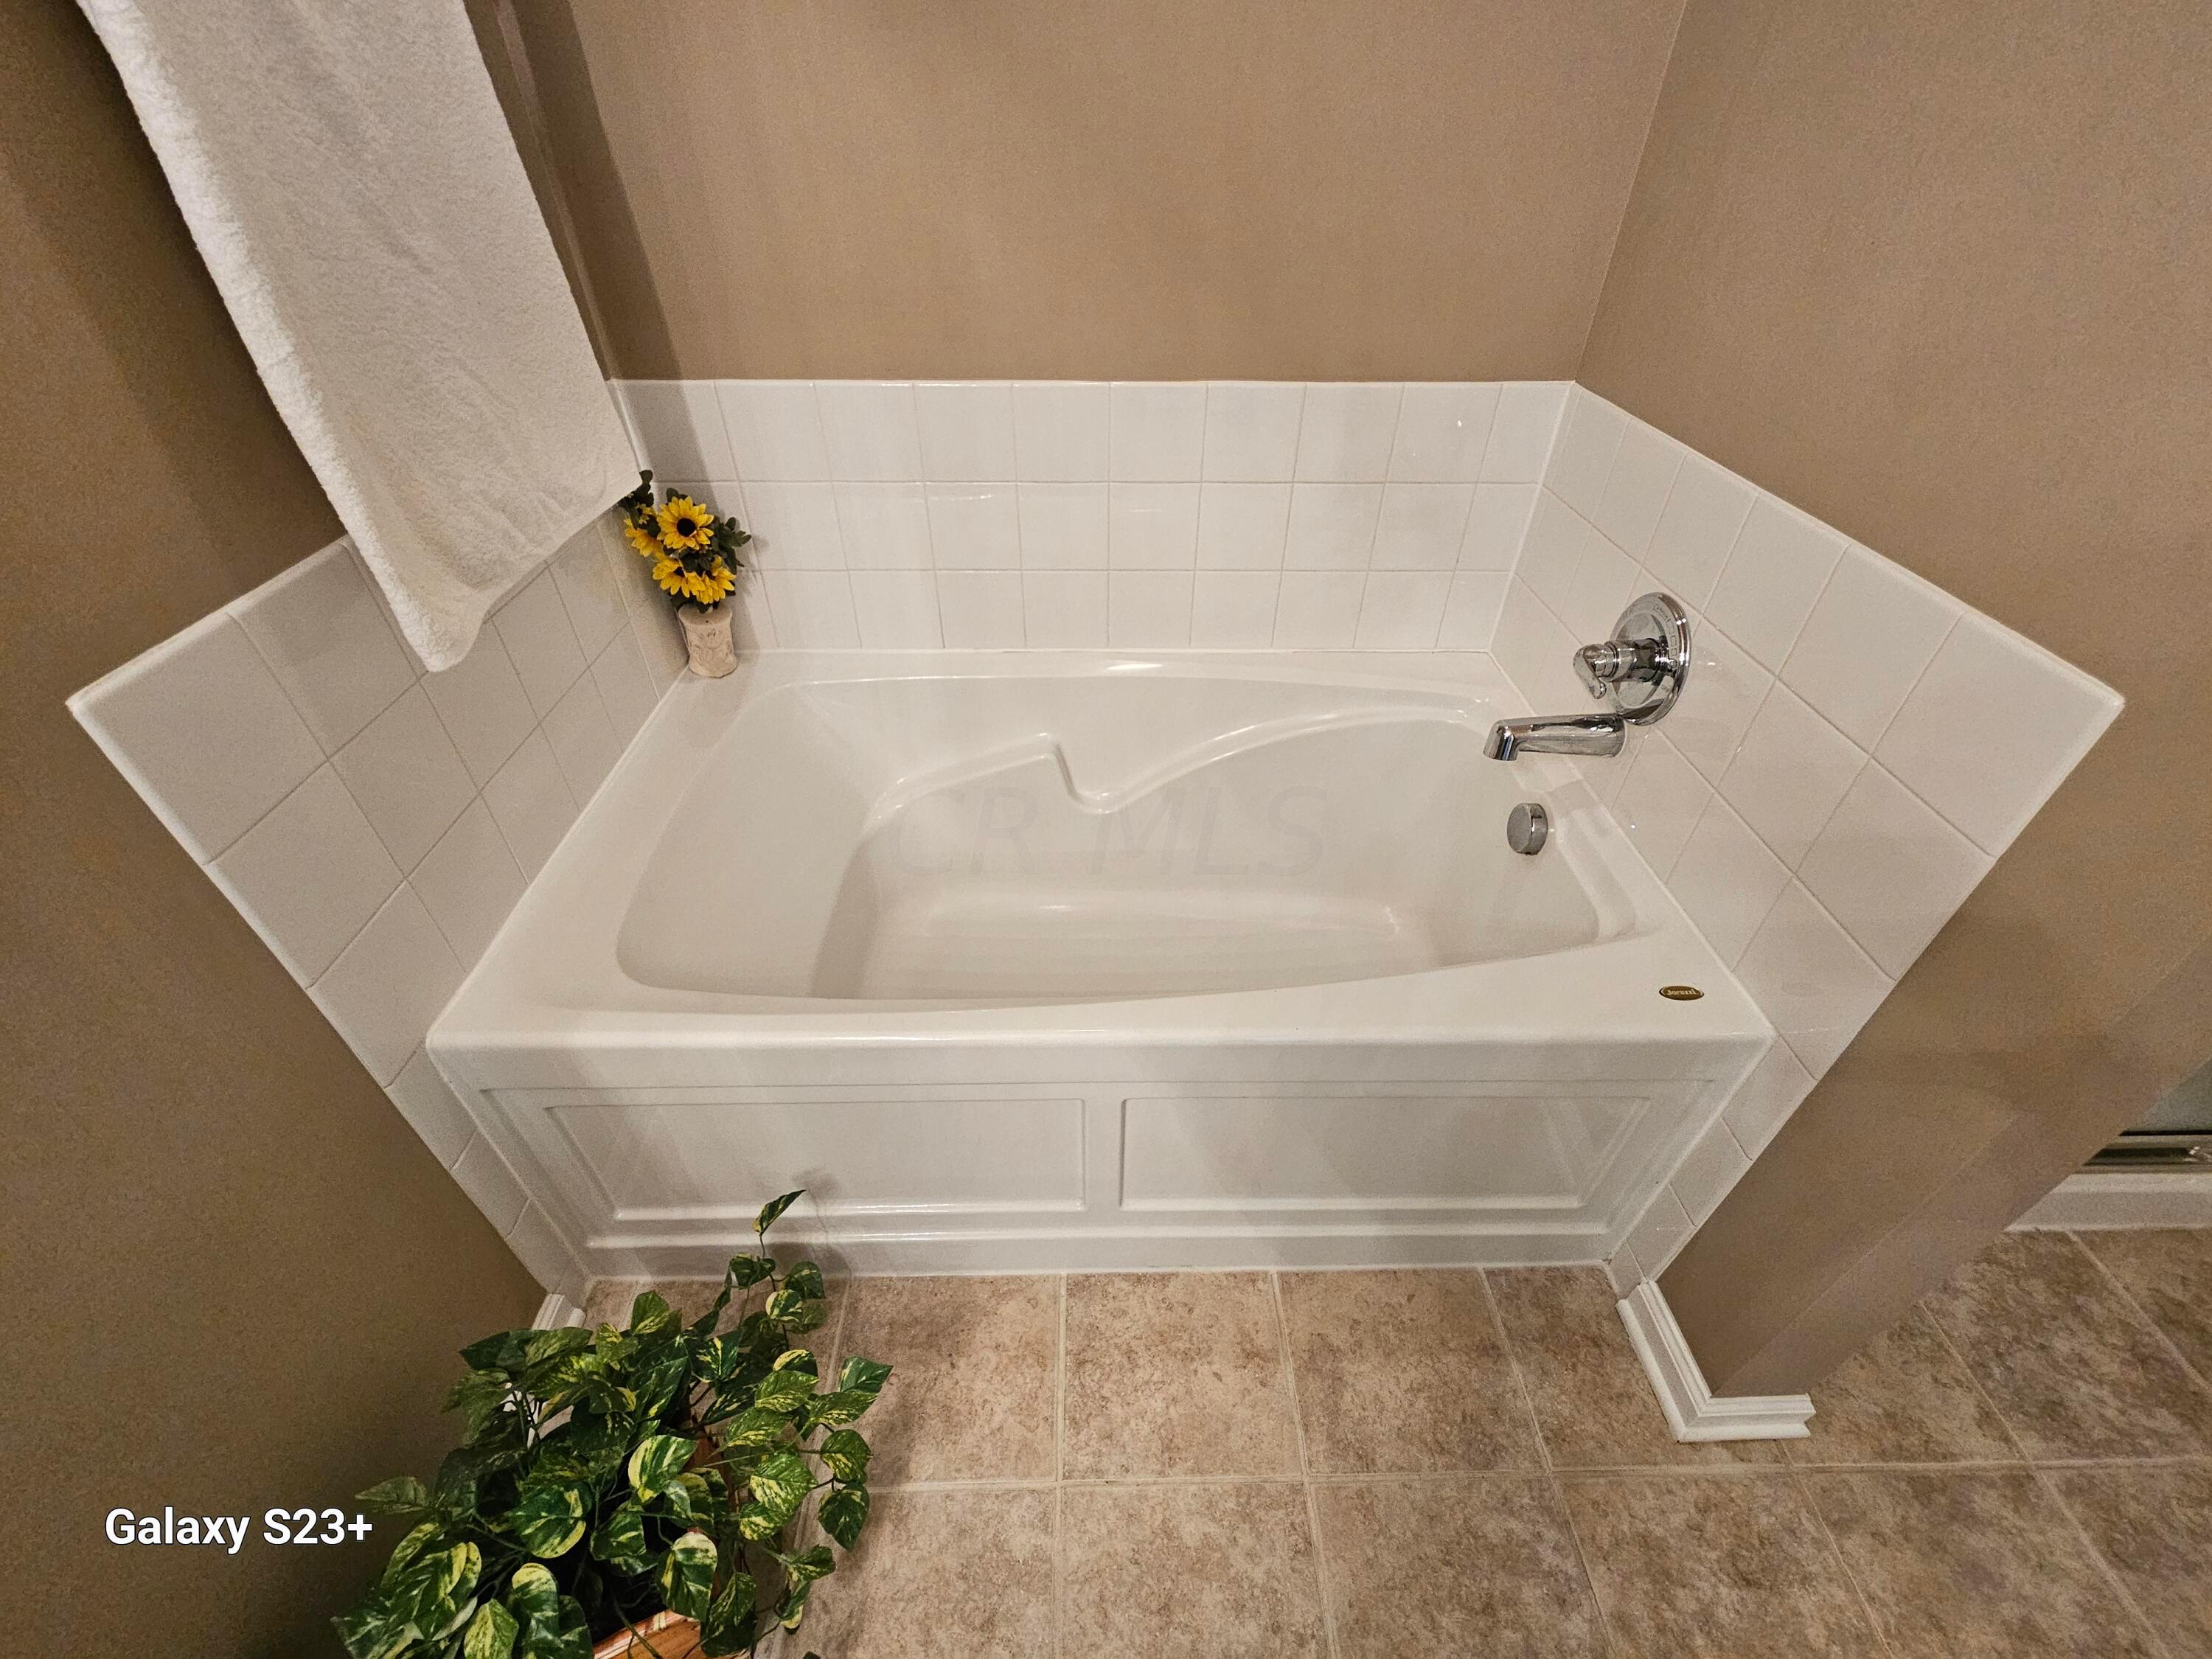
Bathroom bathtub with white tile surround, chrome fixtures, and sunflower arrangement.
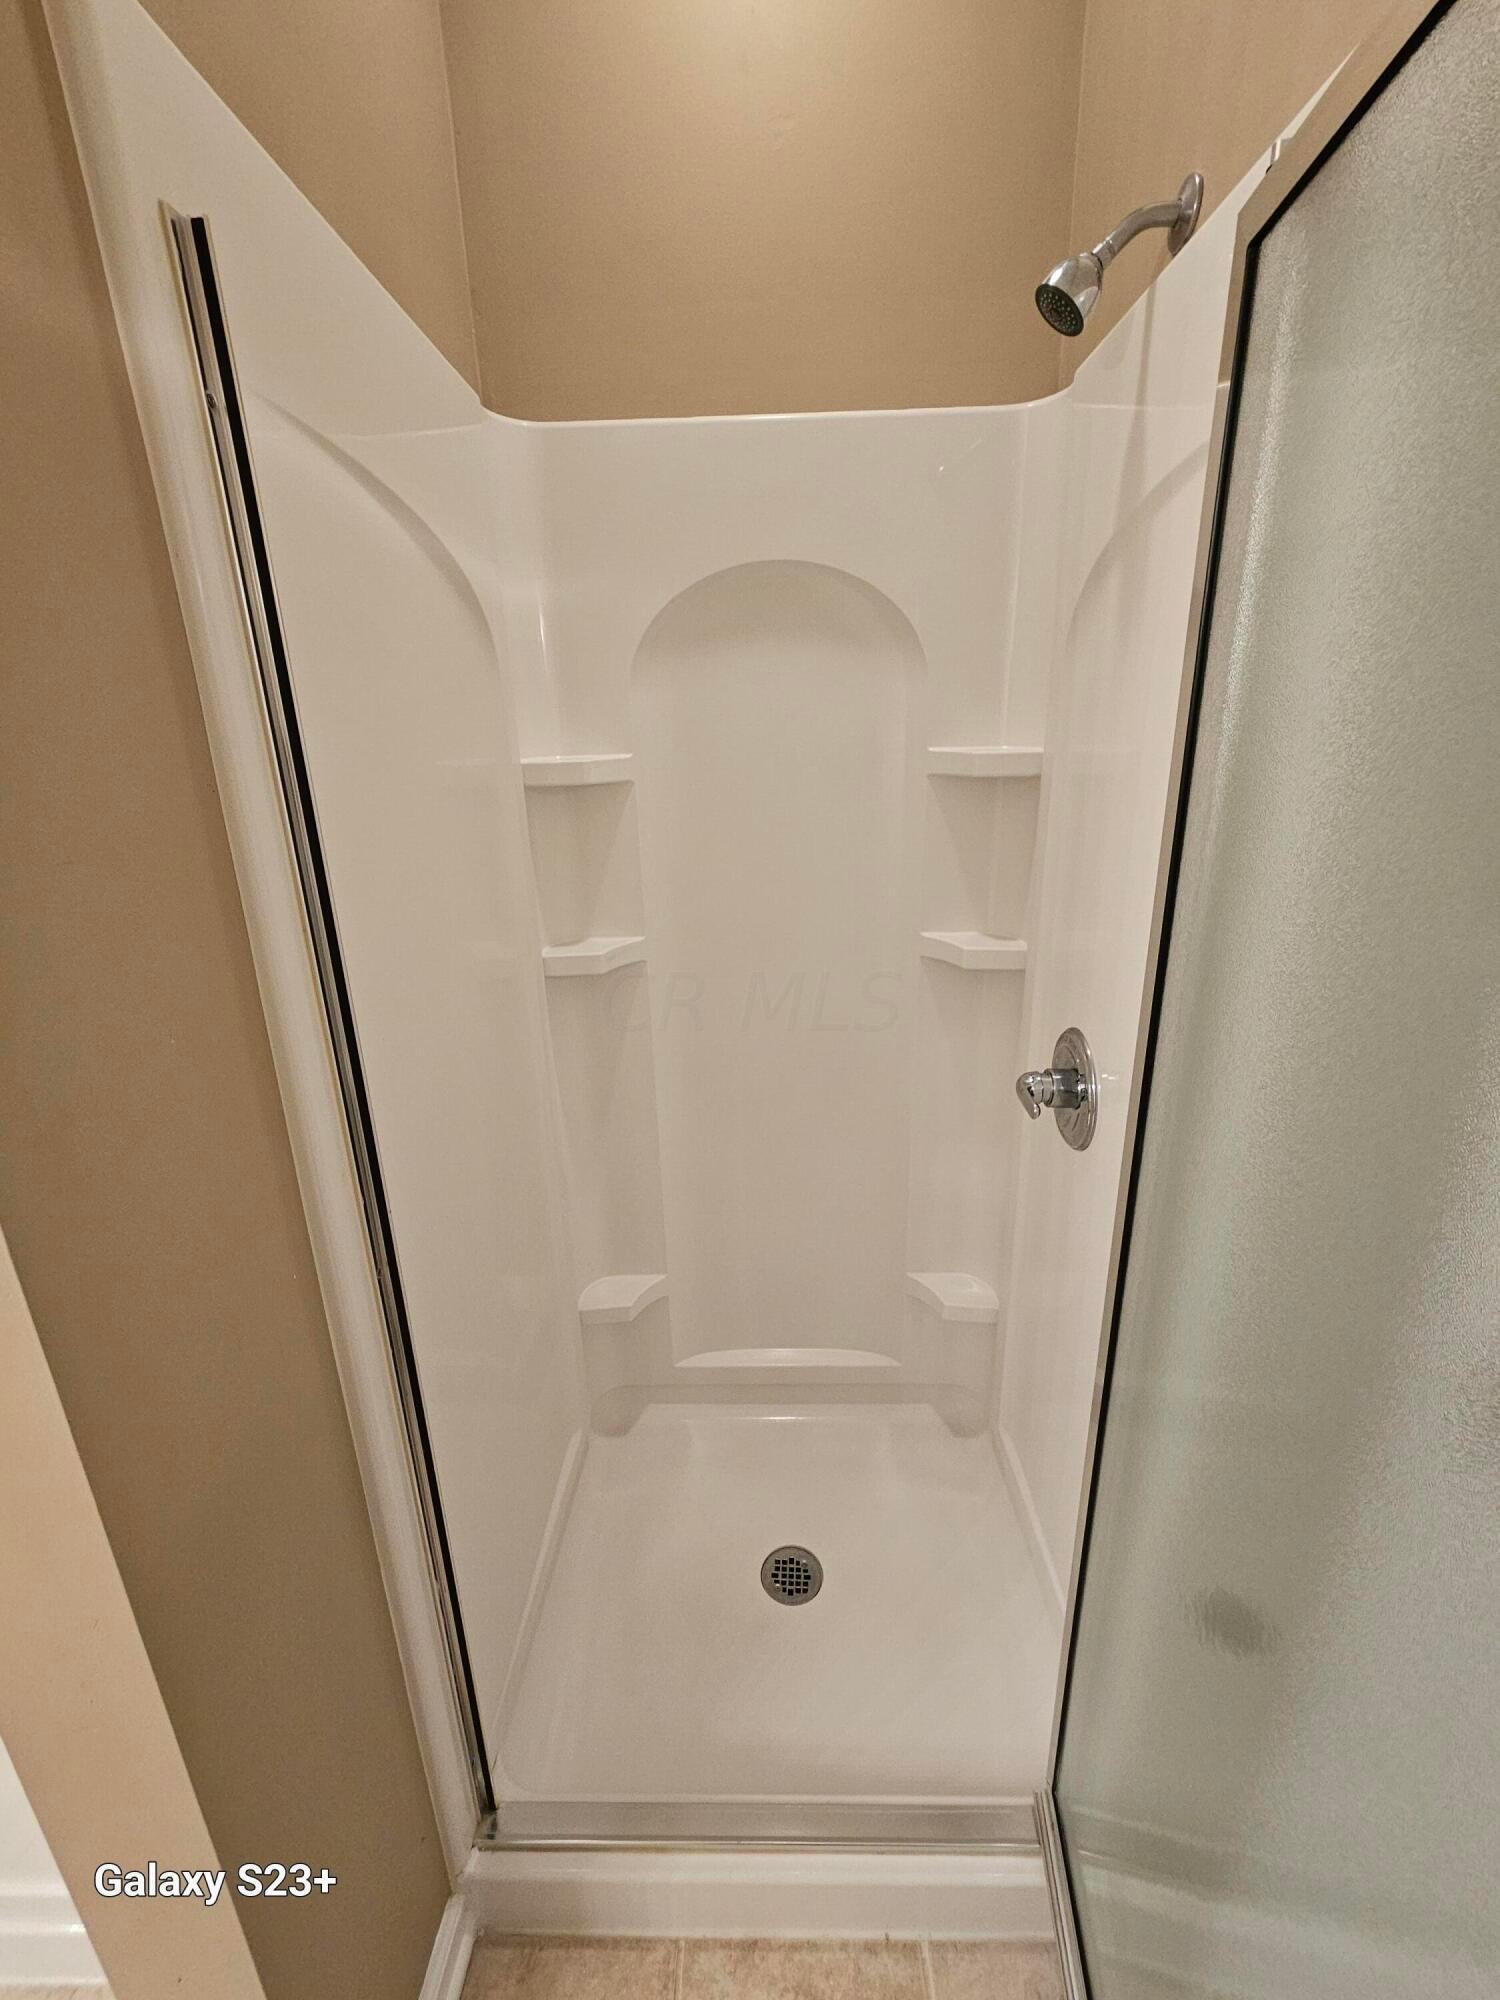
White shower stall with glass door, chrome fixtures, and built-in shelves.
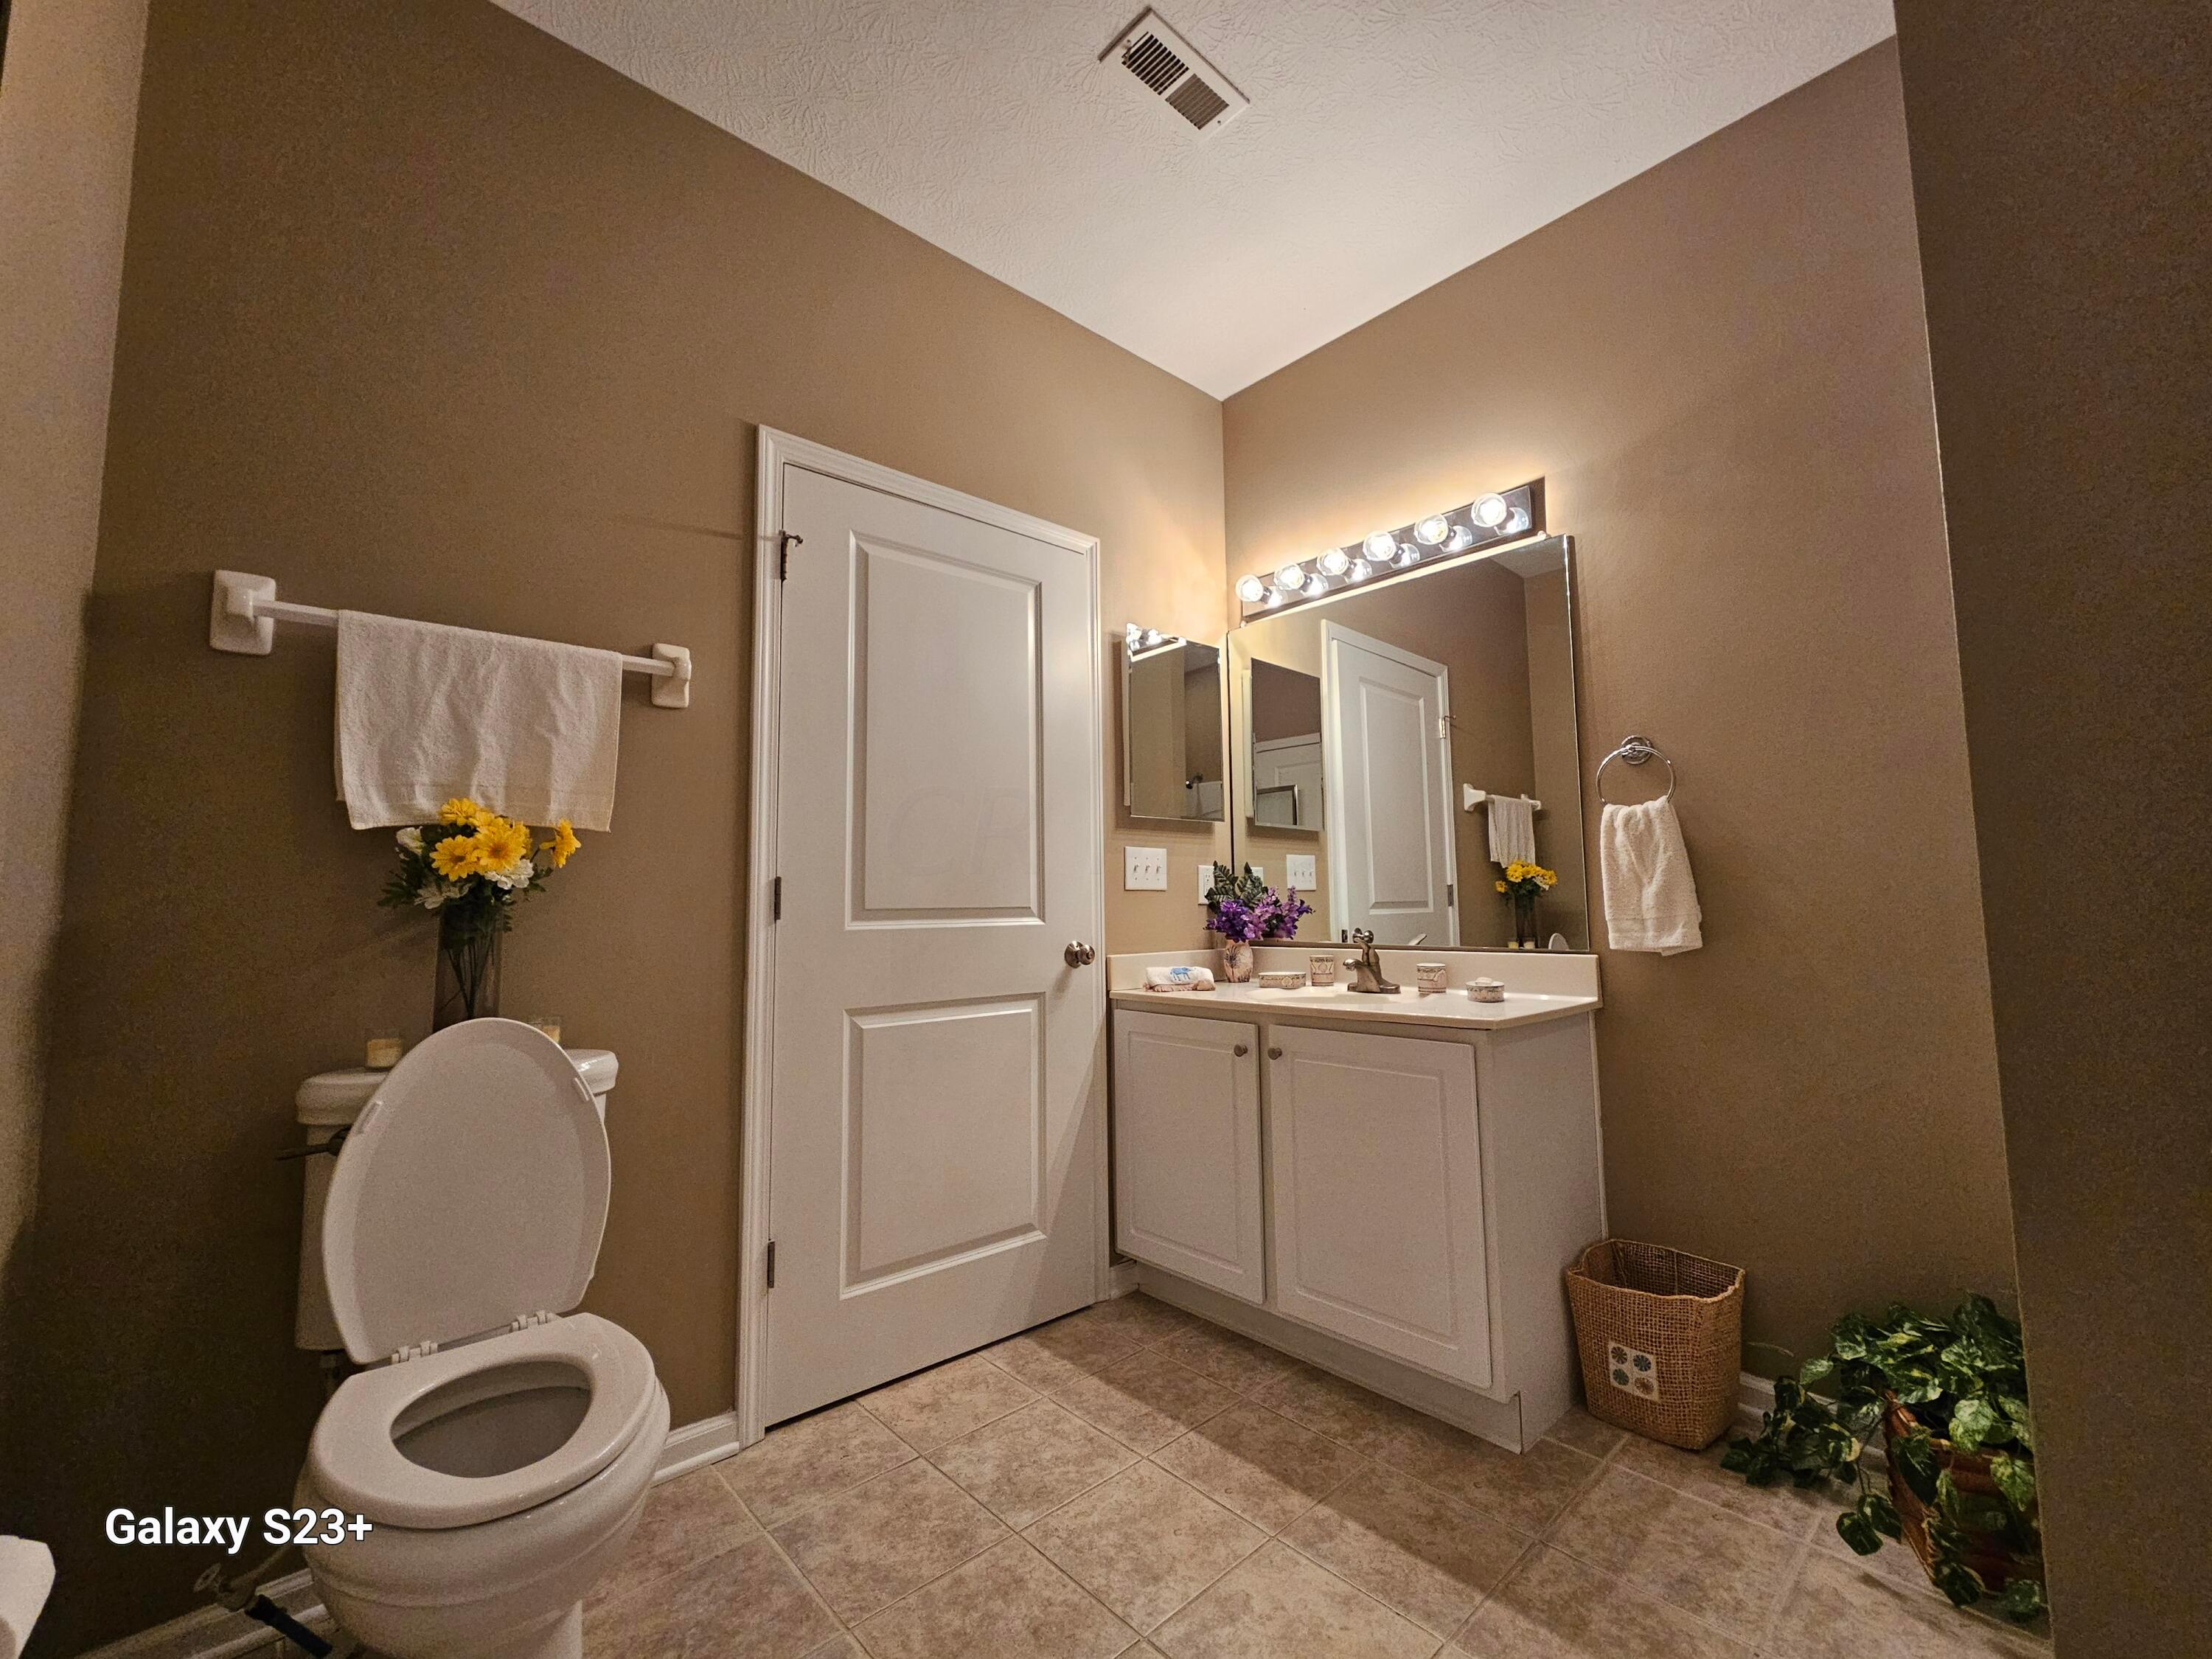
Bathroom with a white vanity and large mirror, tan walls, and tiled floor.
Bathroom with a white vanity and large mirror, taupe walls, and tiled floor.
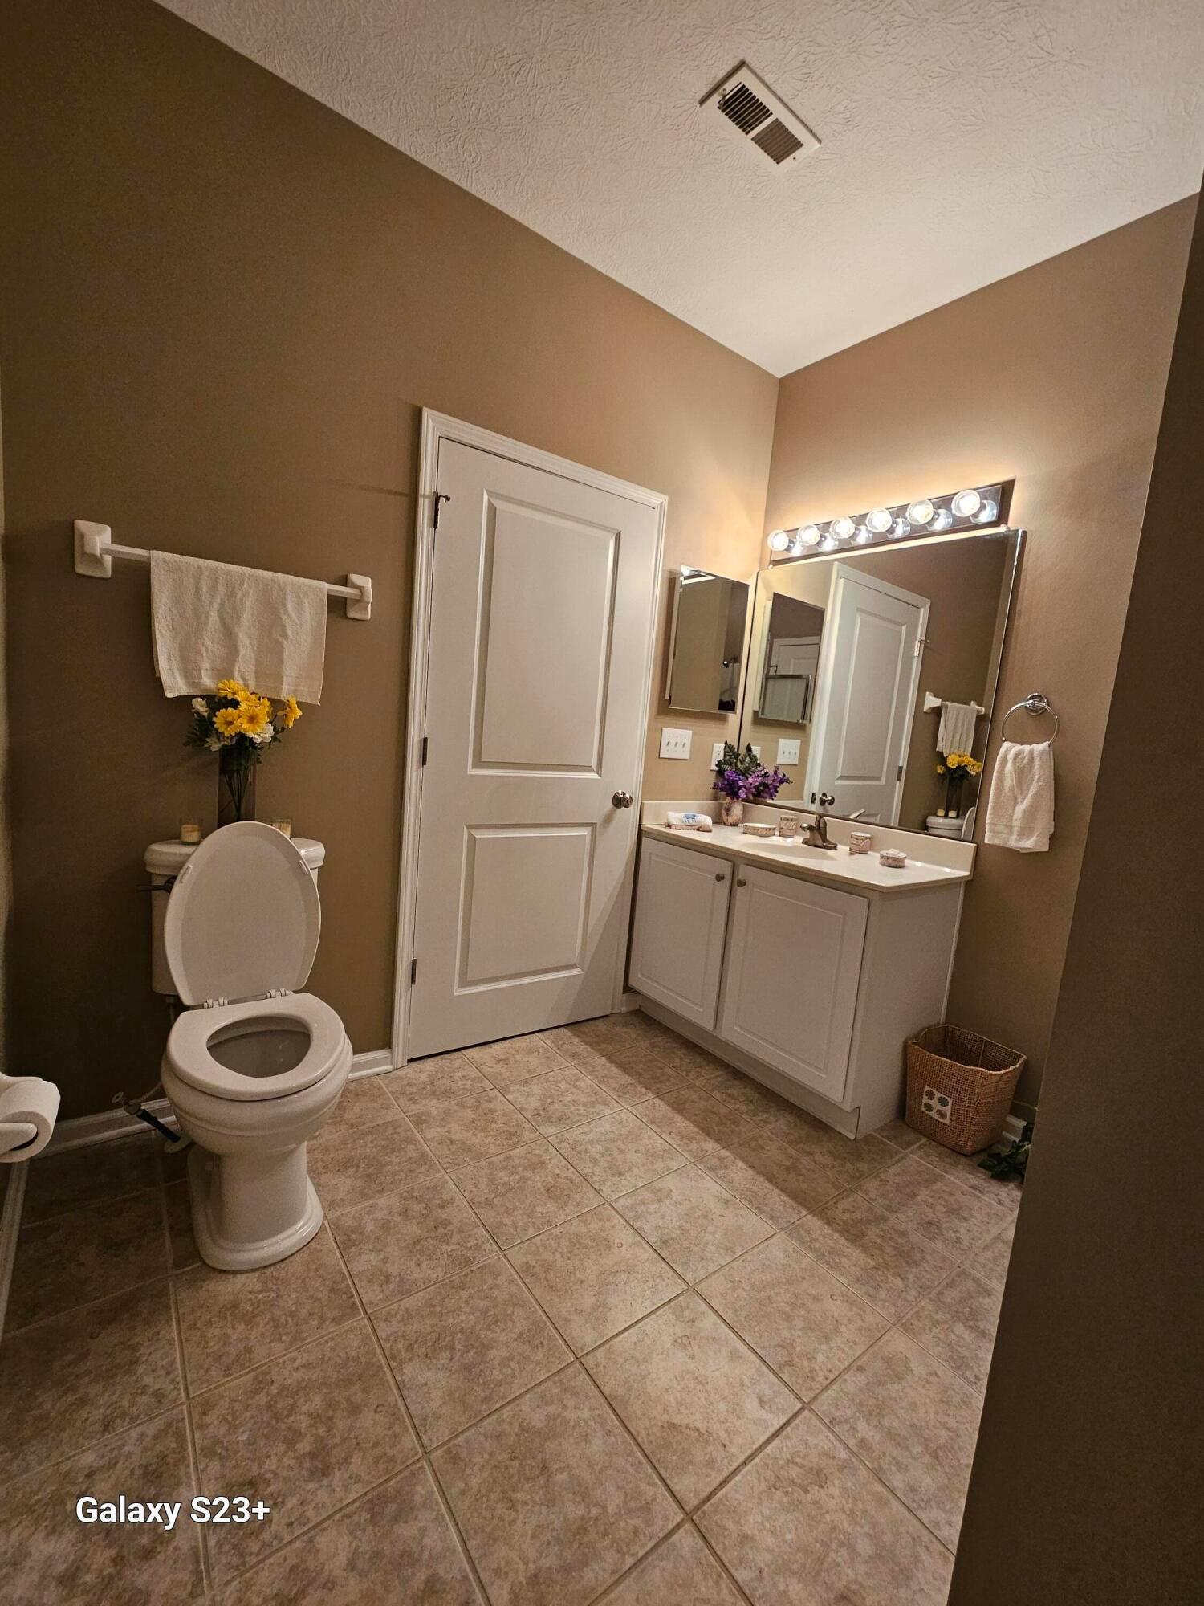
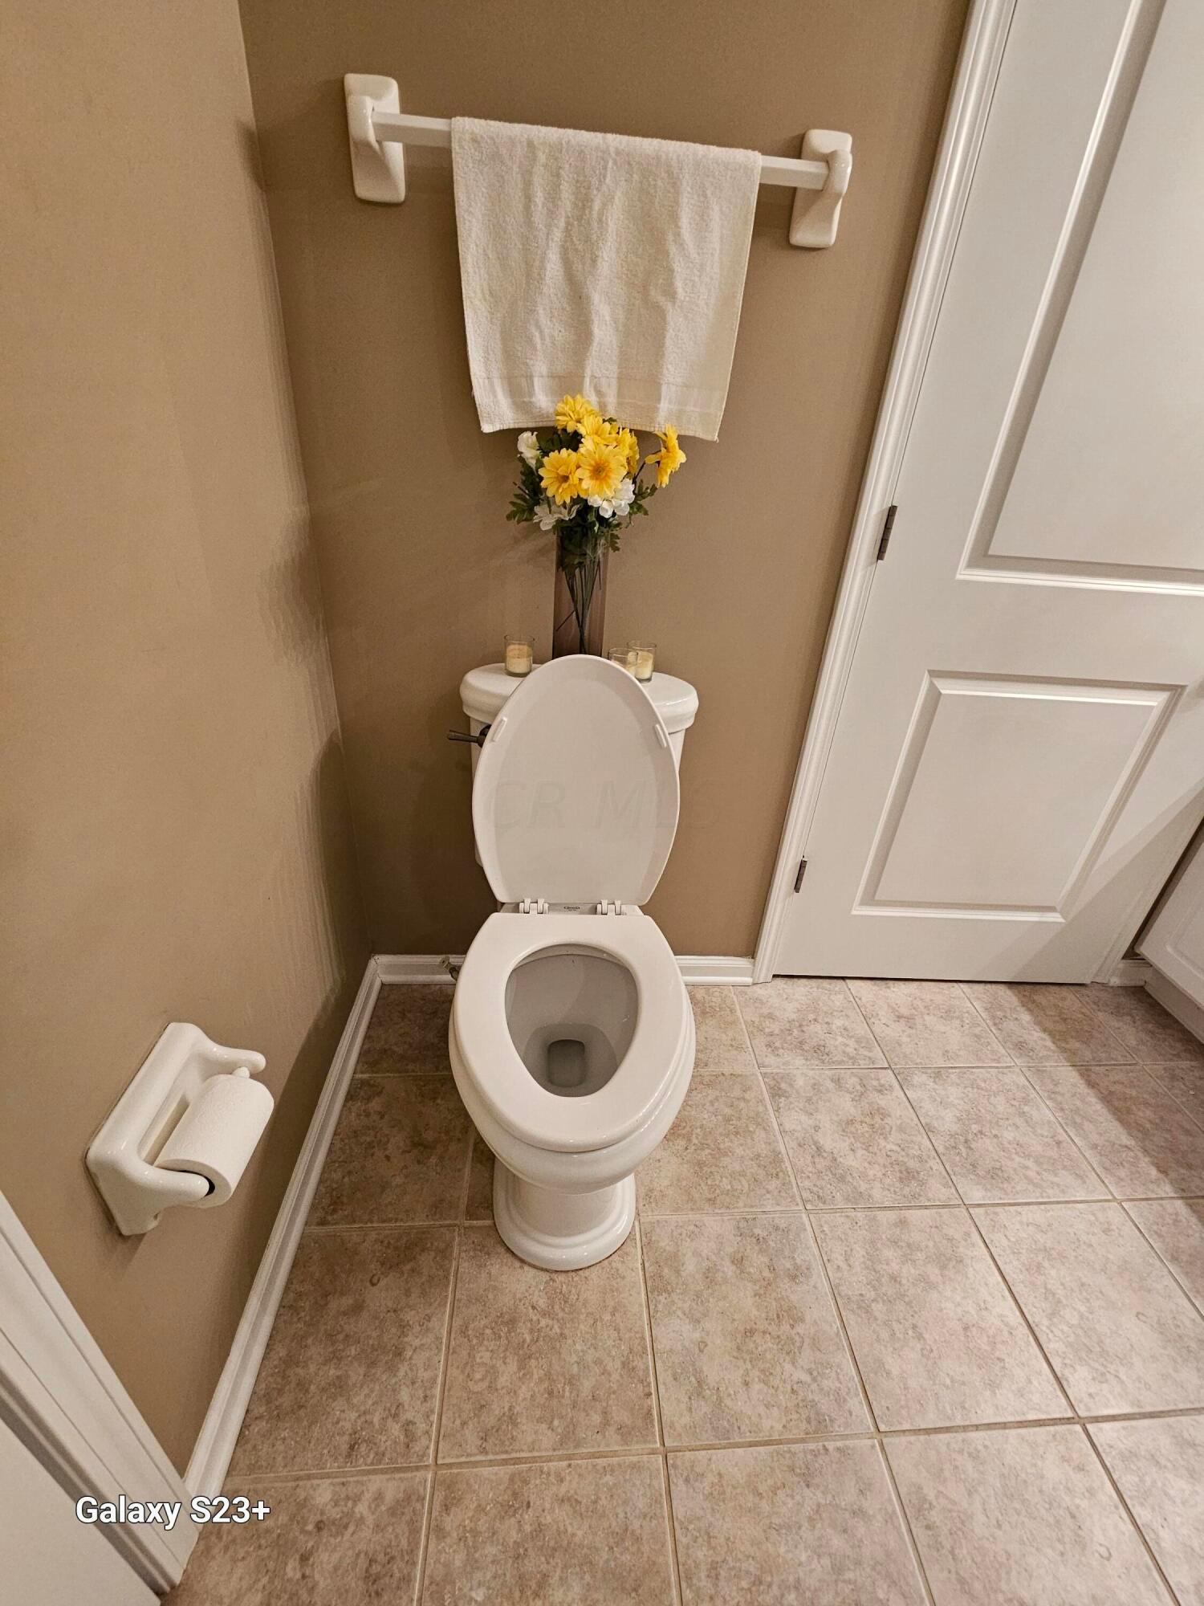
Small bathroom with a white toilet, beige tile floor, and yellow flowers behind it.
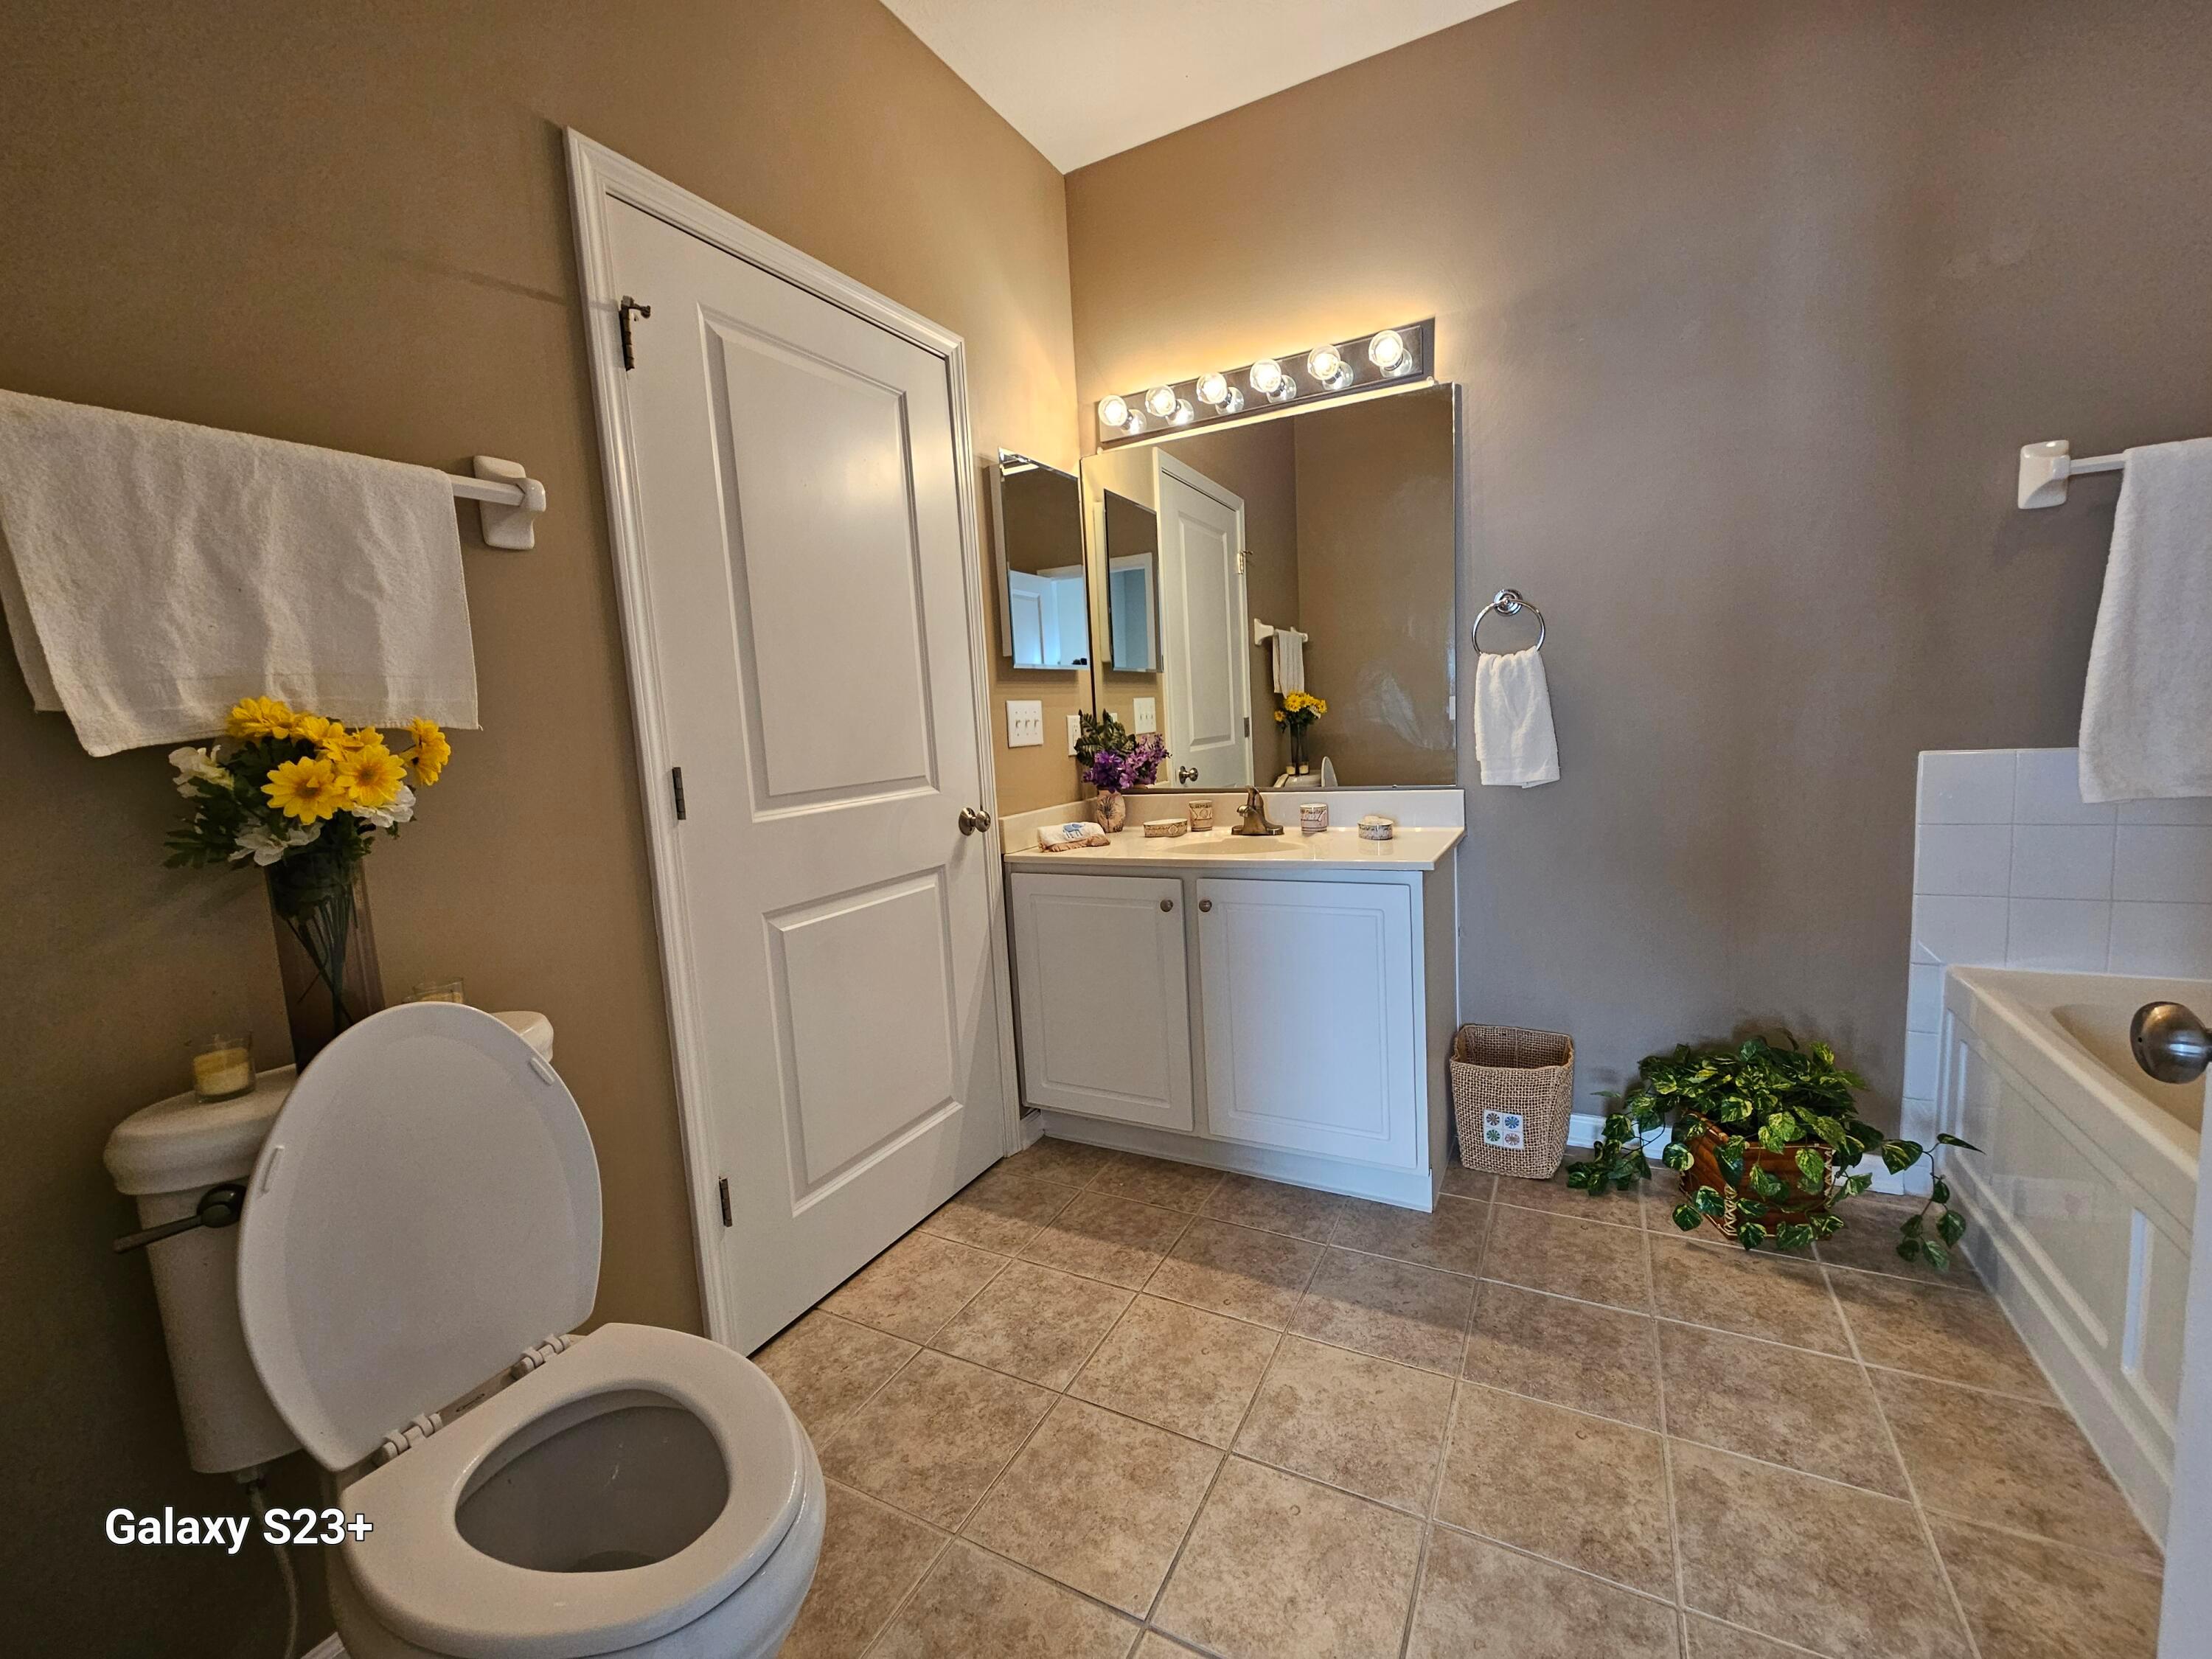
Bathroom with a white vanity, illuminated mirror, bathtub, and tiled floor.
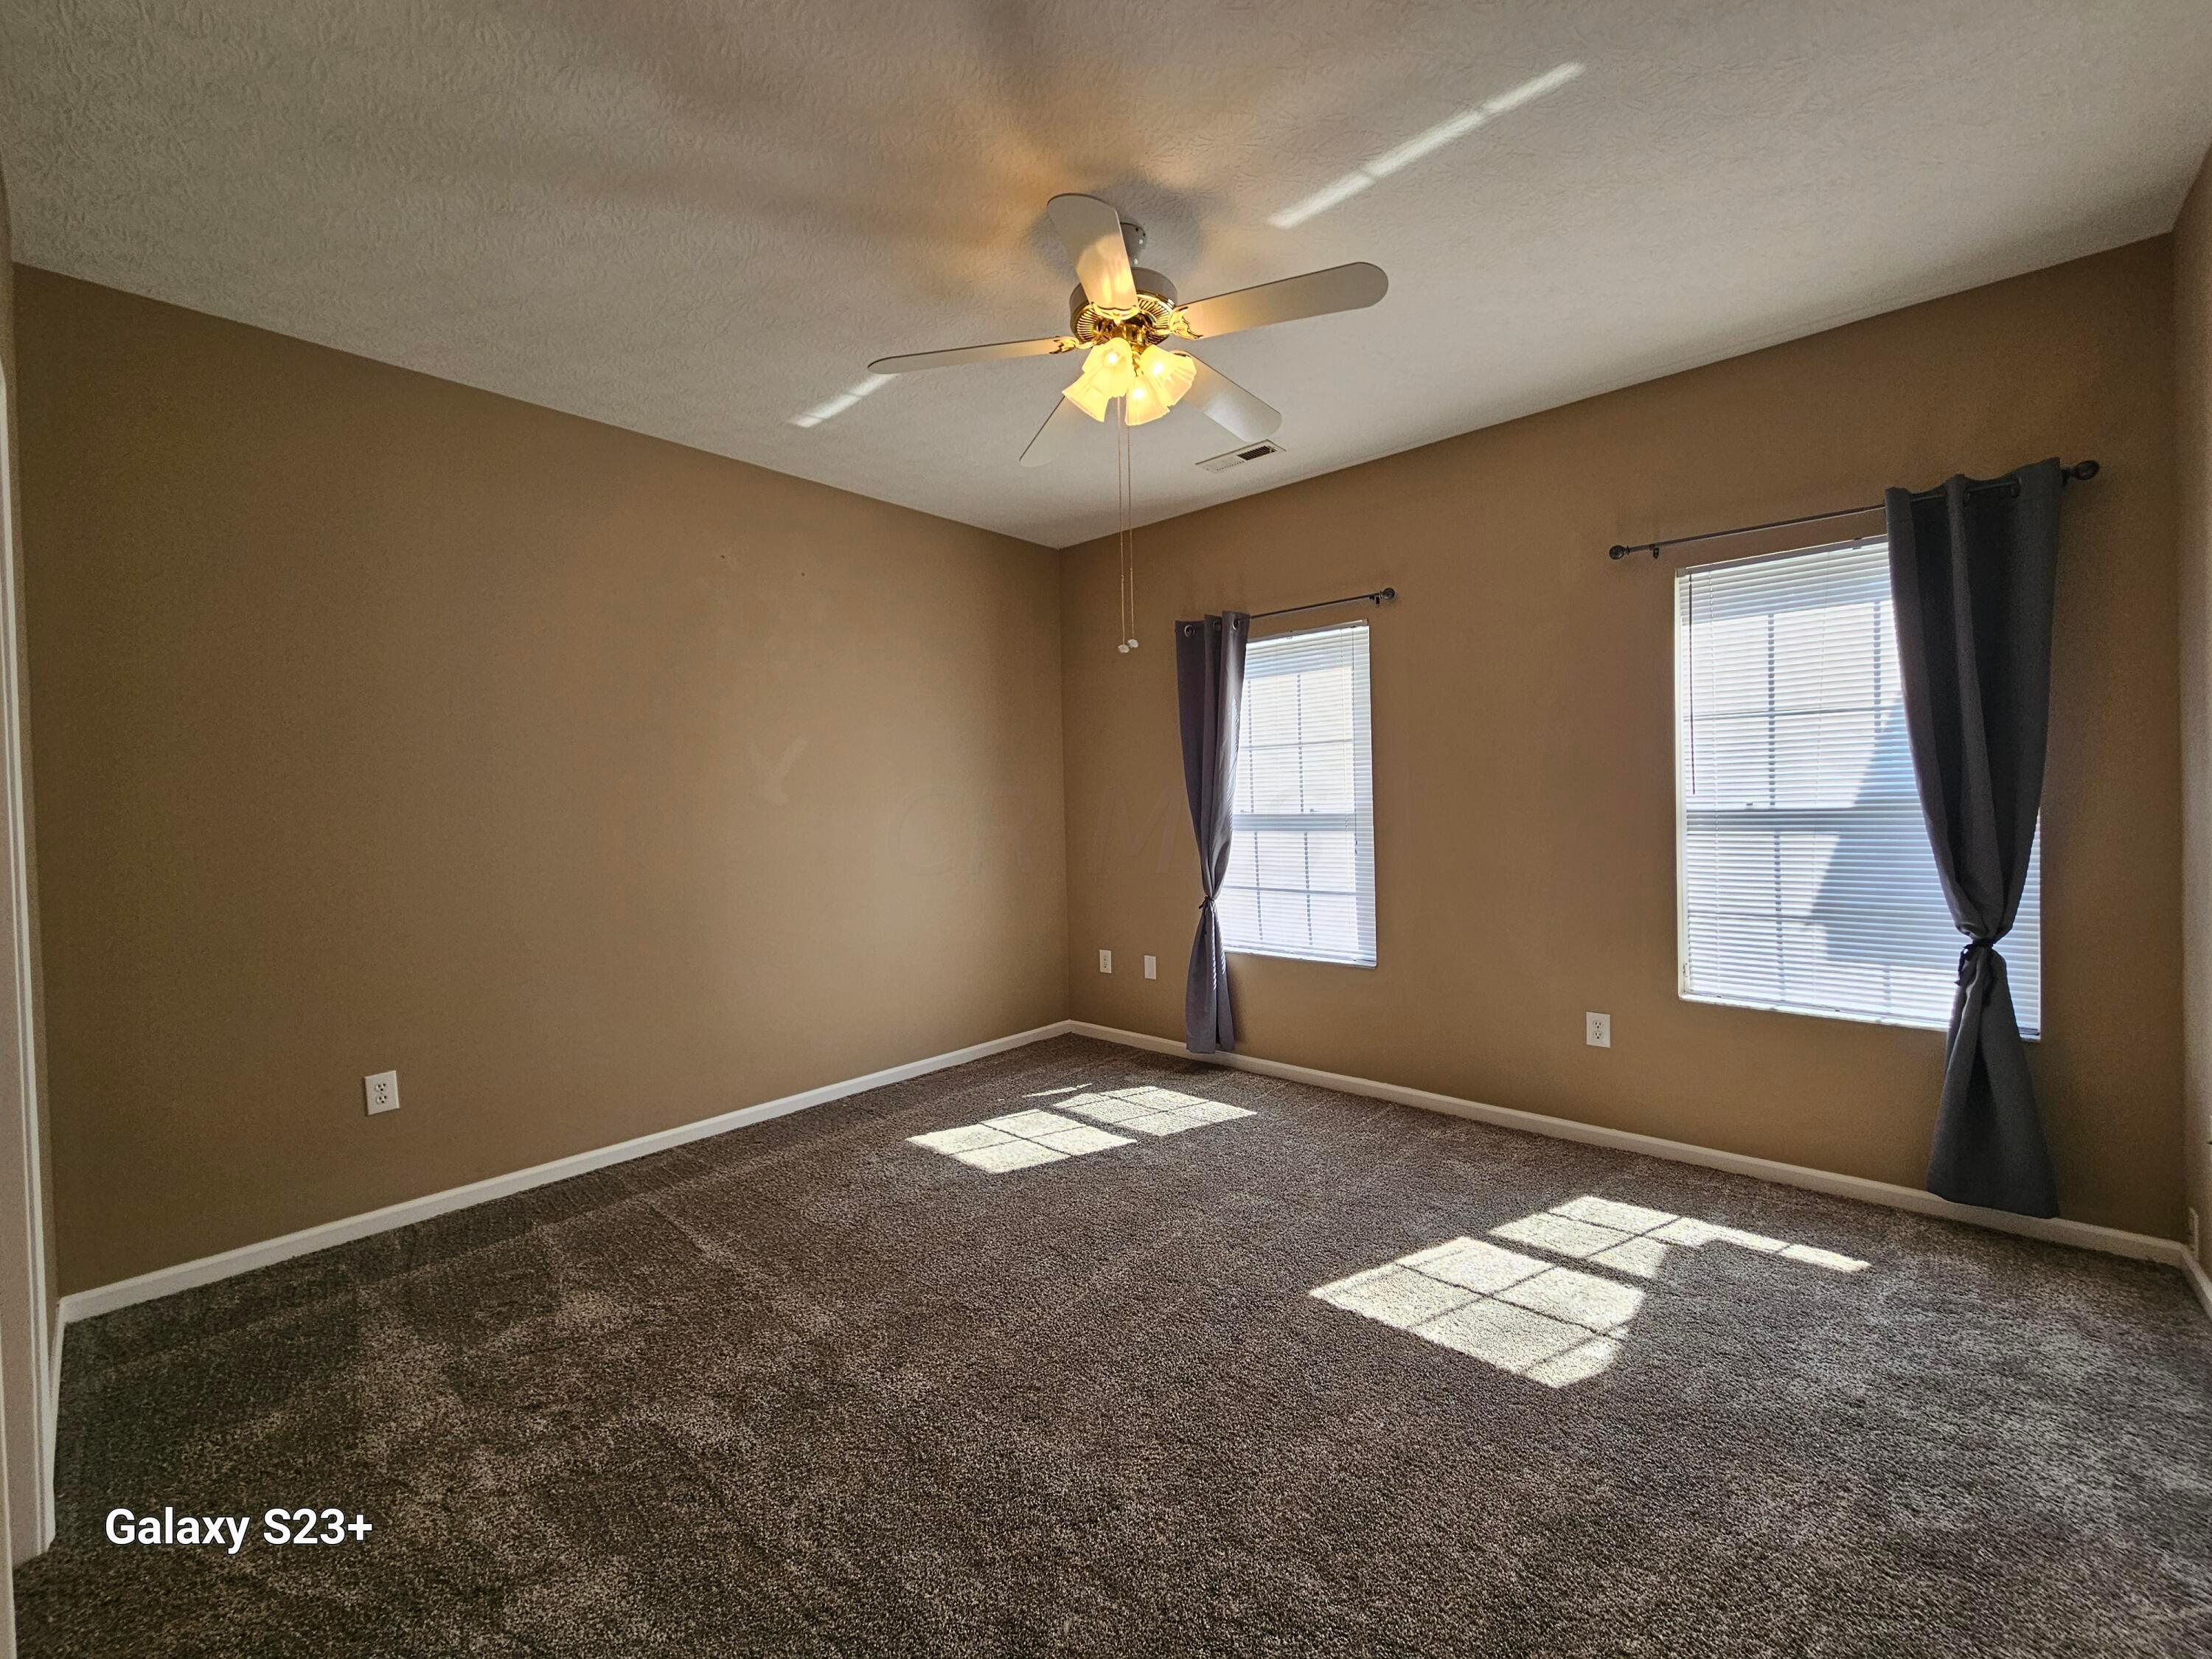
Empty bedroom with brown walls, dark carpet, two windows, and a lit ceiling fan.
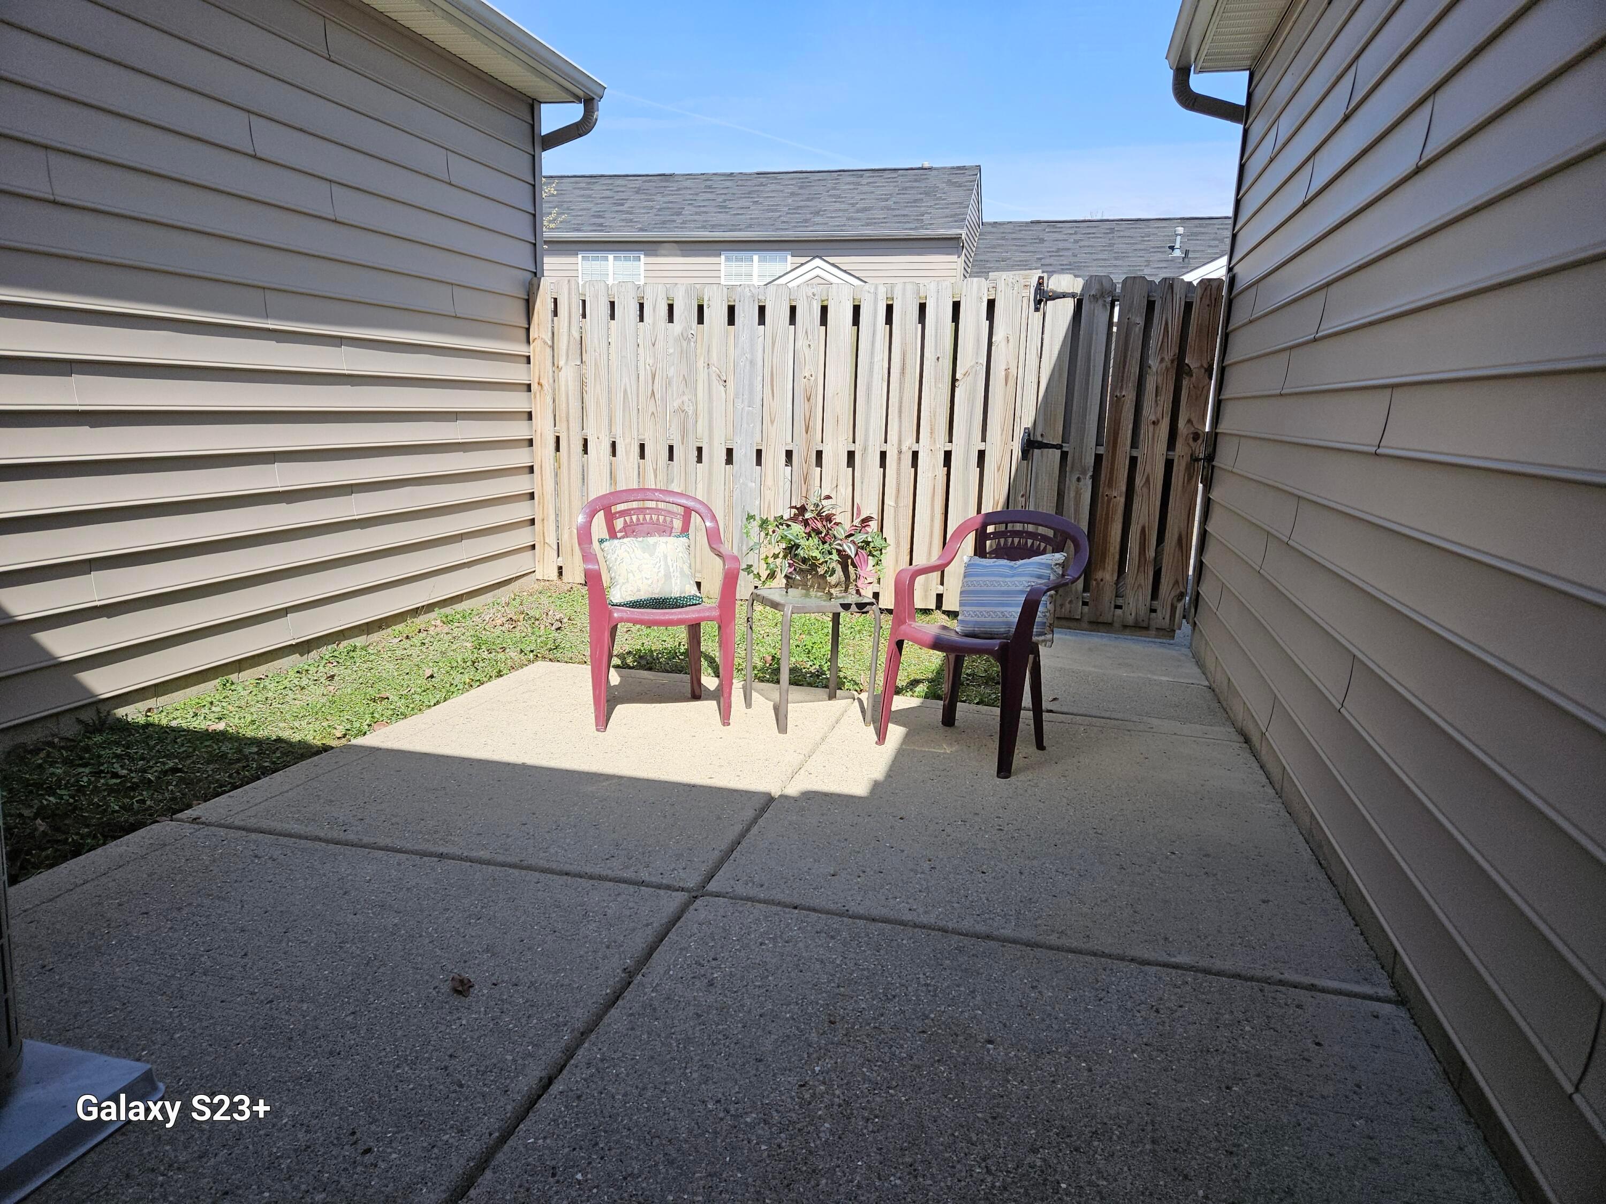
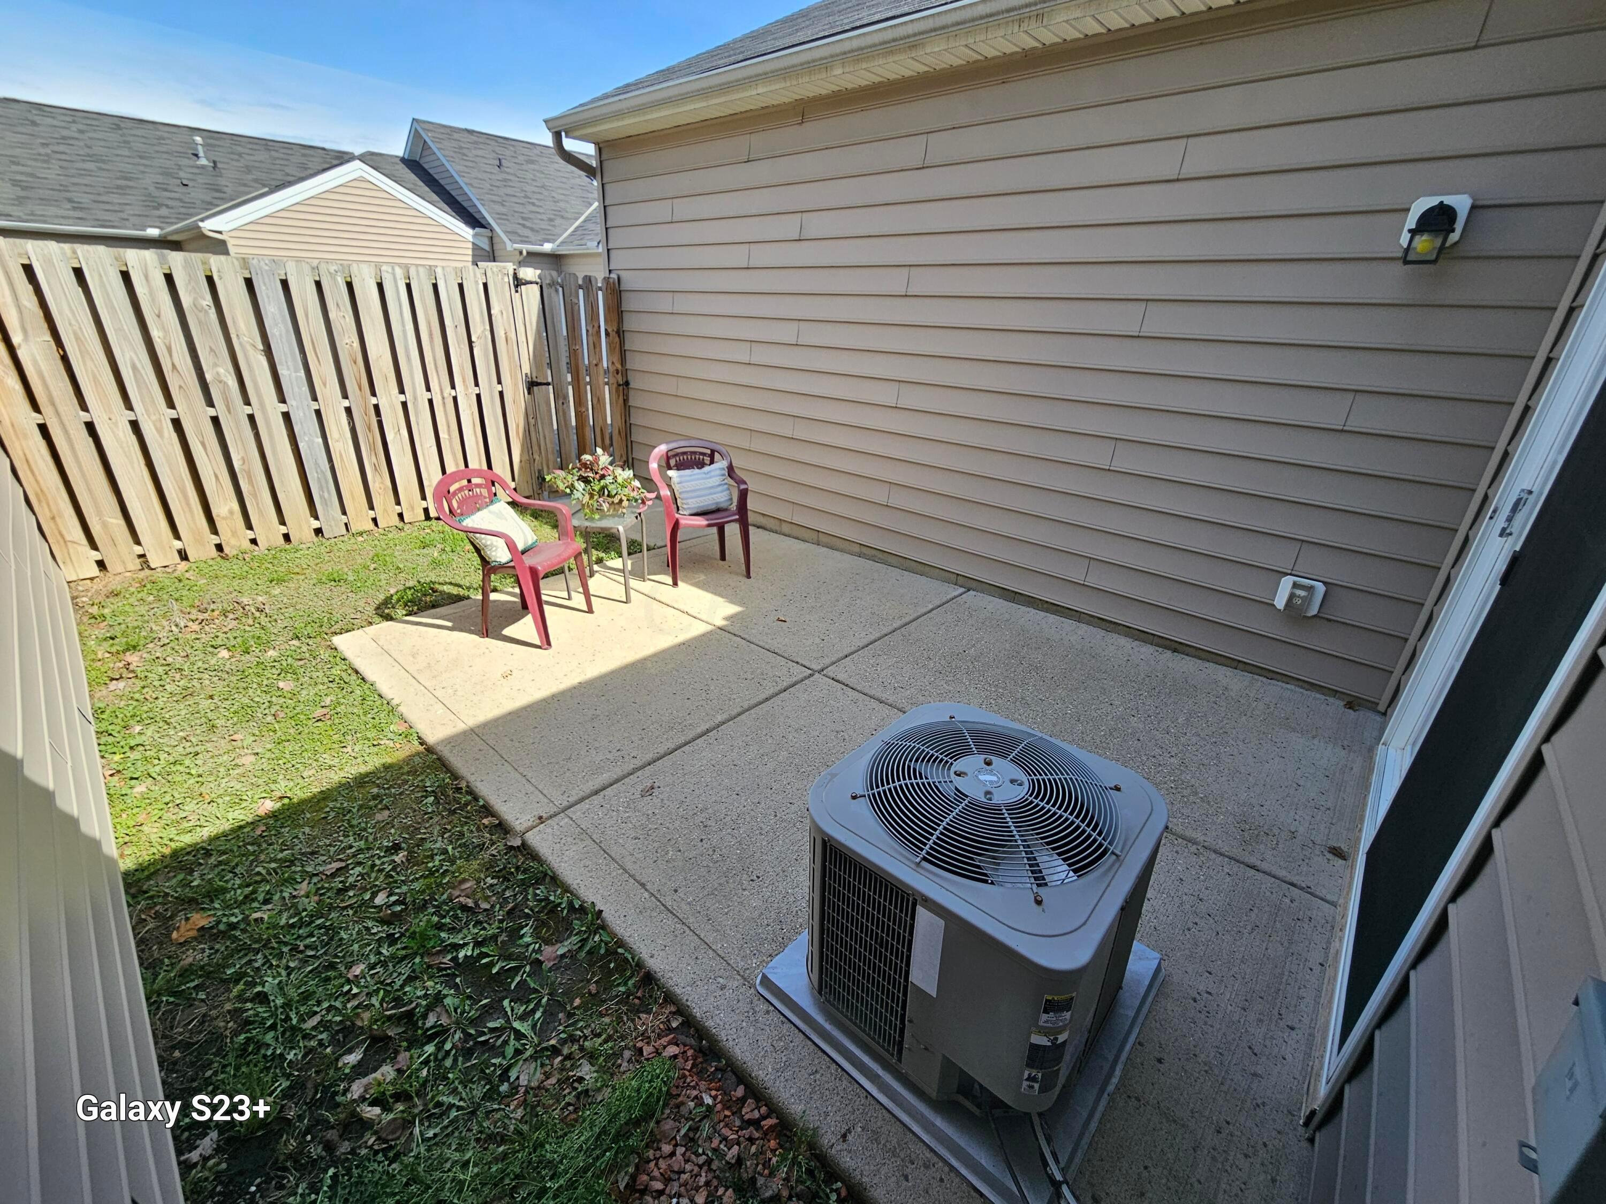
Concrete townhouse patio with two chairs and a potted plant beside a wooden privacy fence.
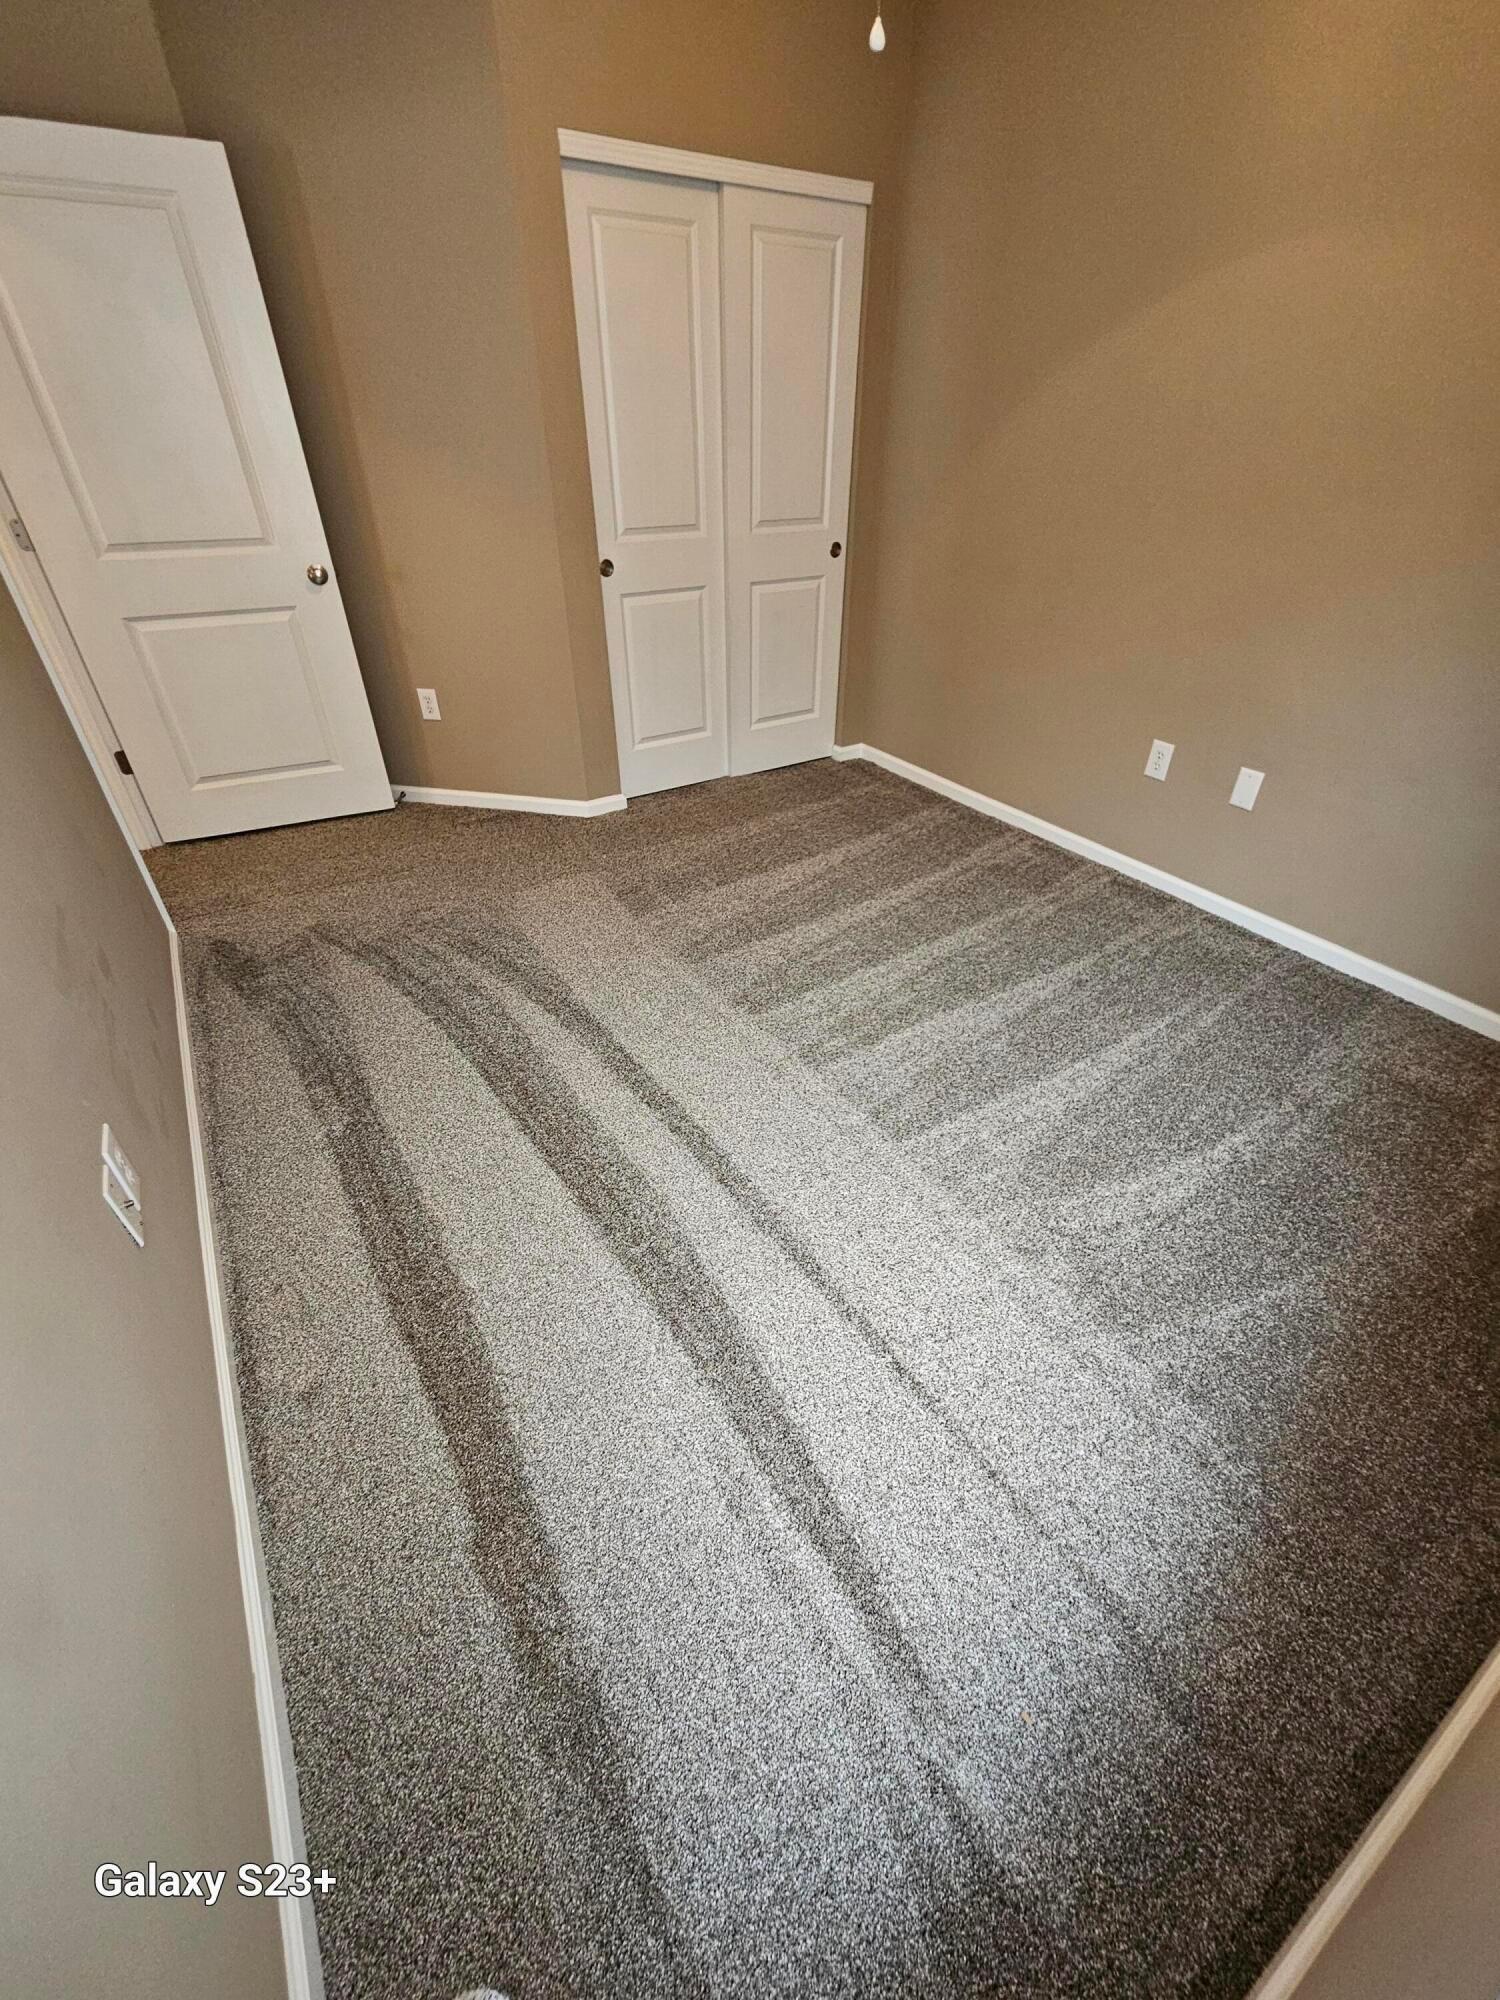
Vacant carpeted room with beige walls and a white double-door closet.
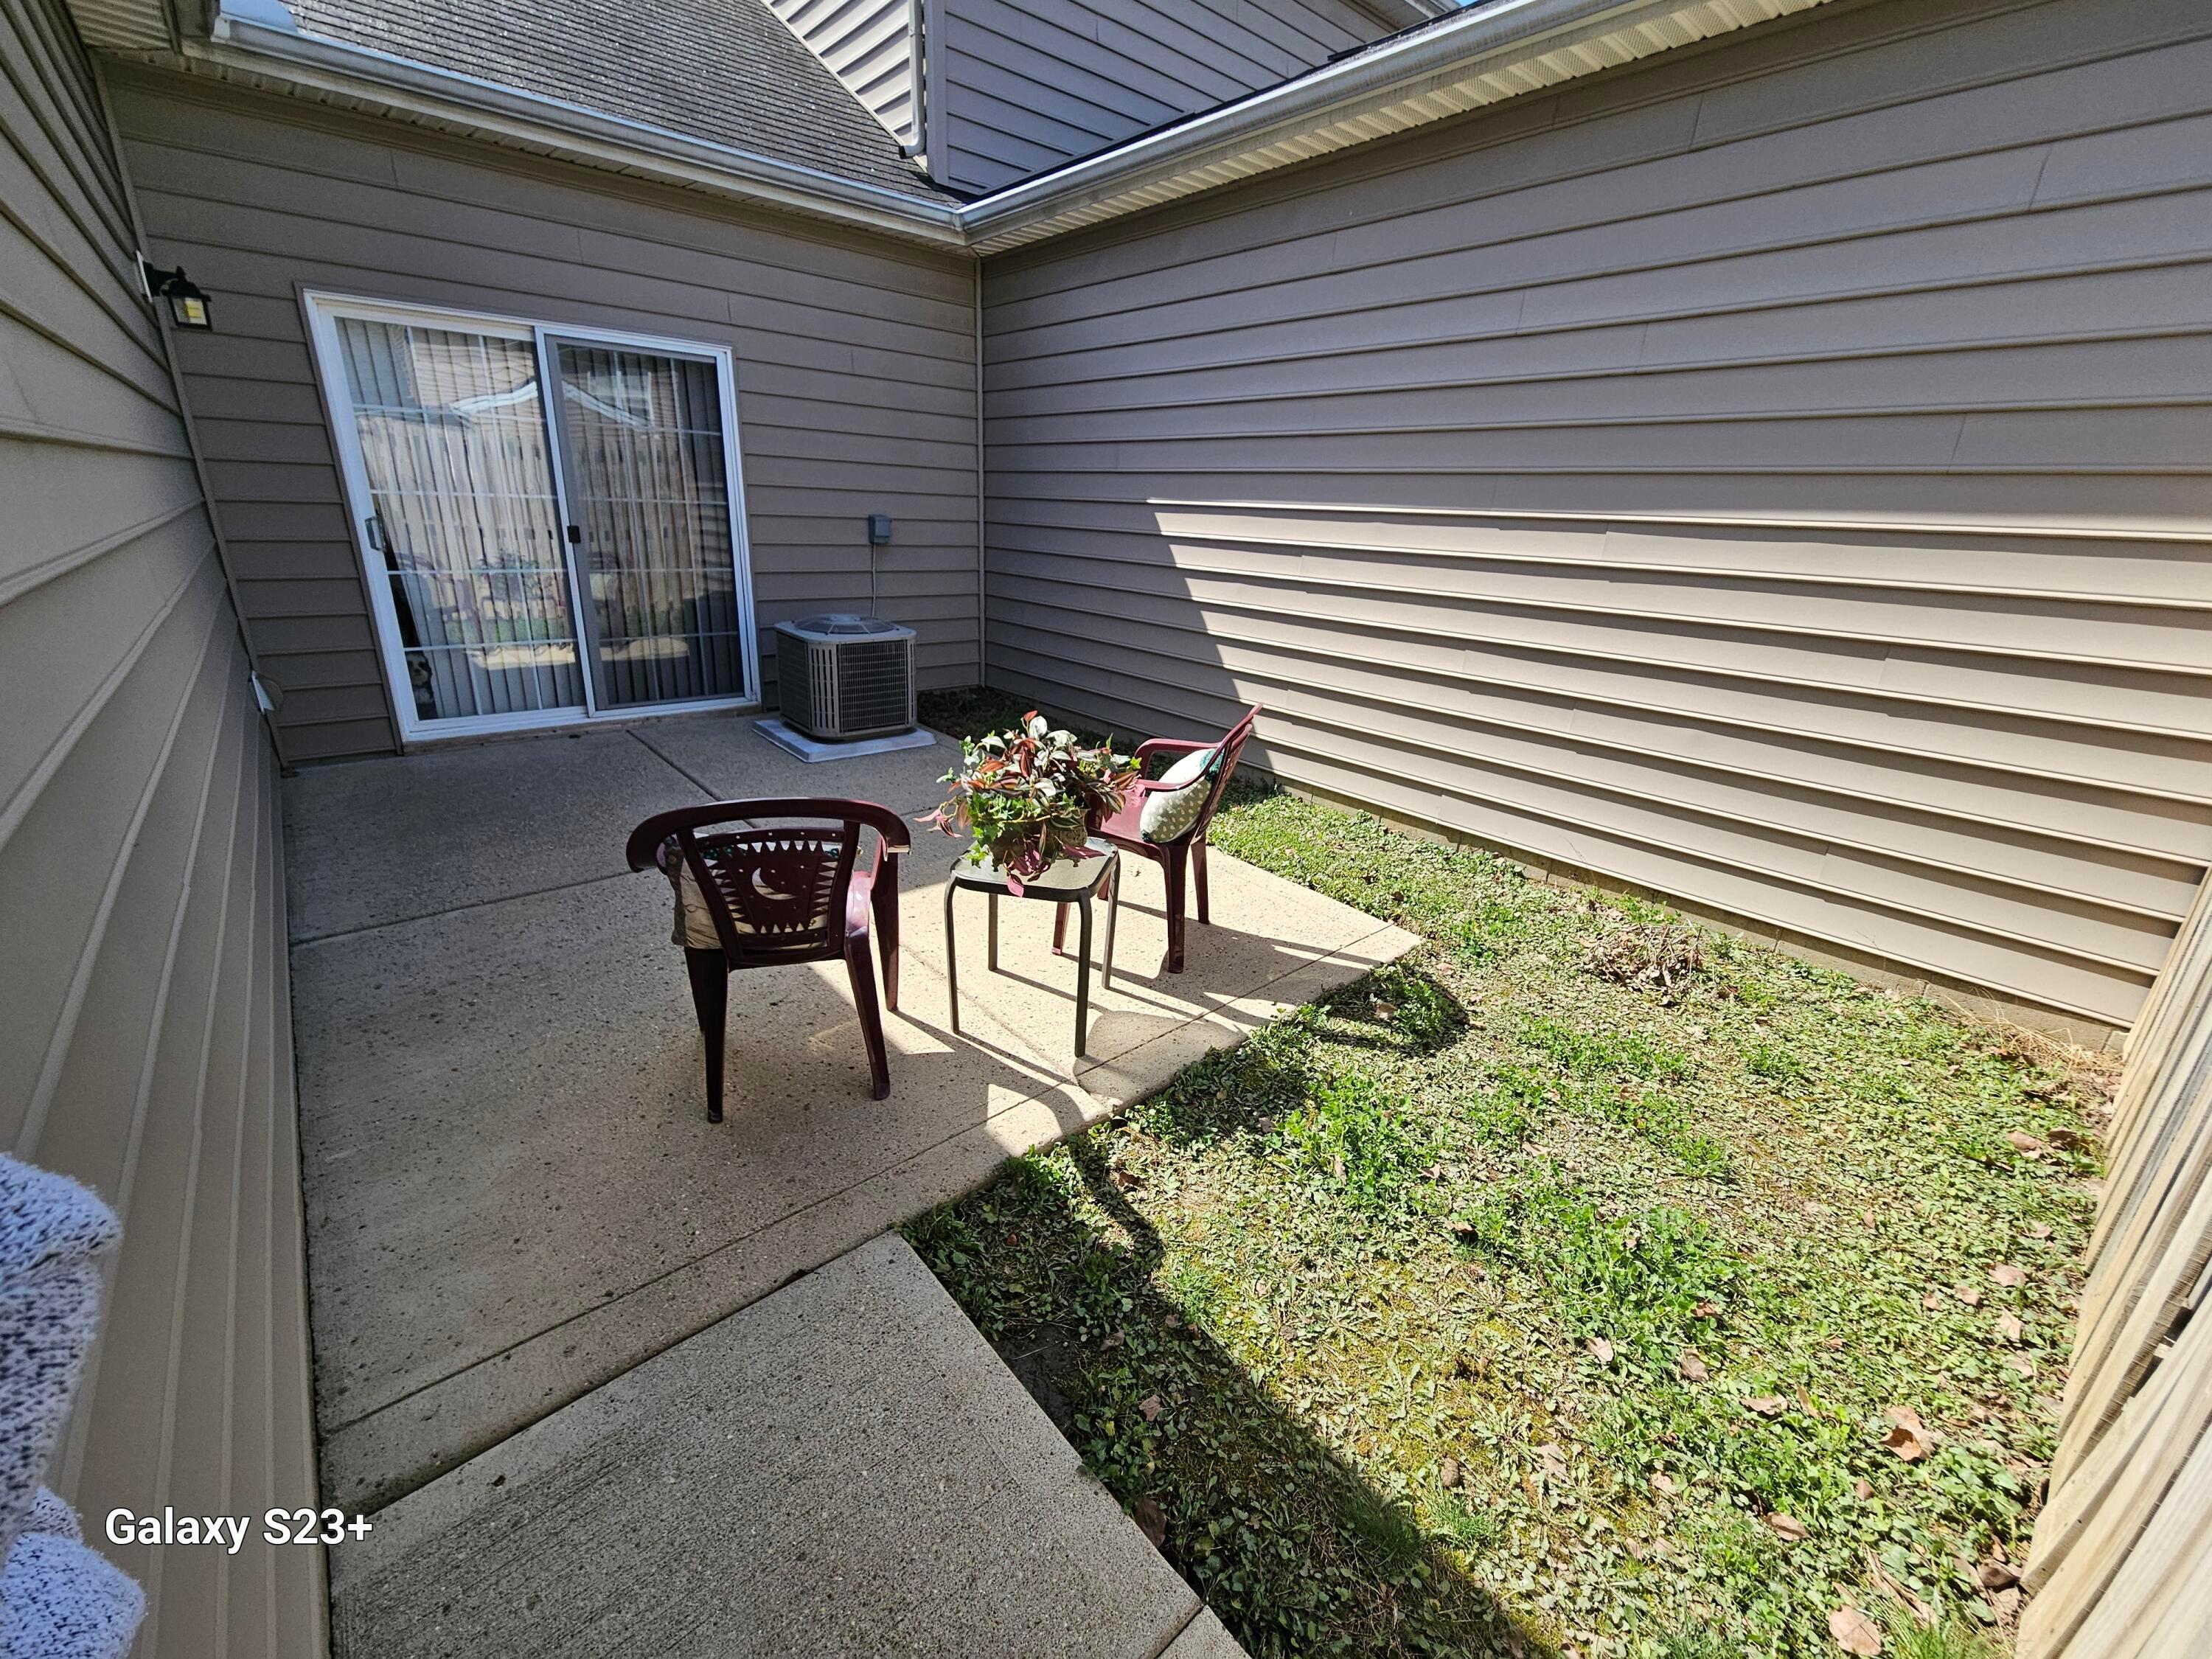
Enclosed concrete patio with two chairs, a potted plant, sliding glass door, and strip of grass.
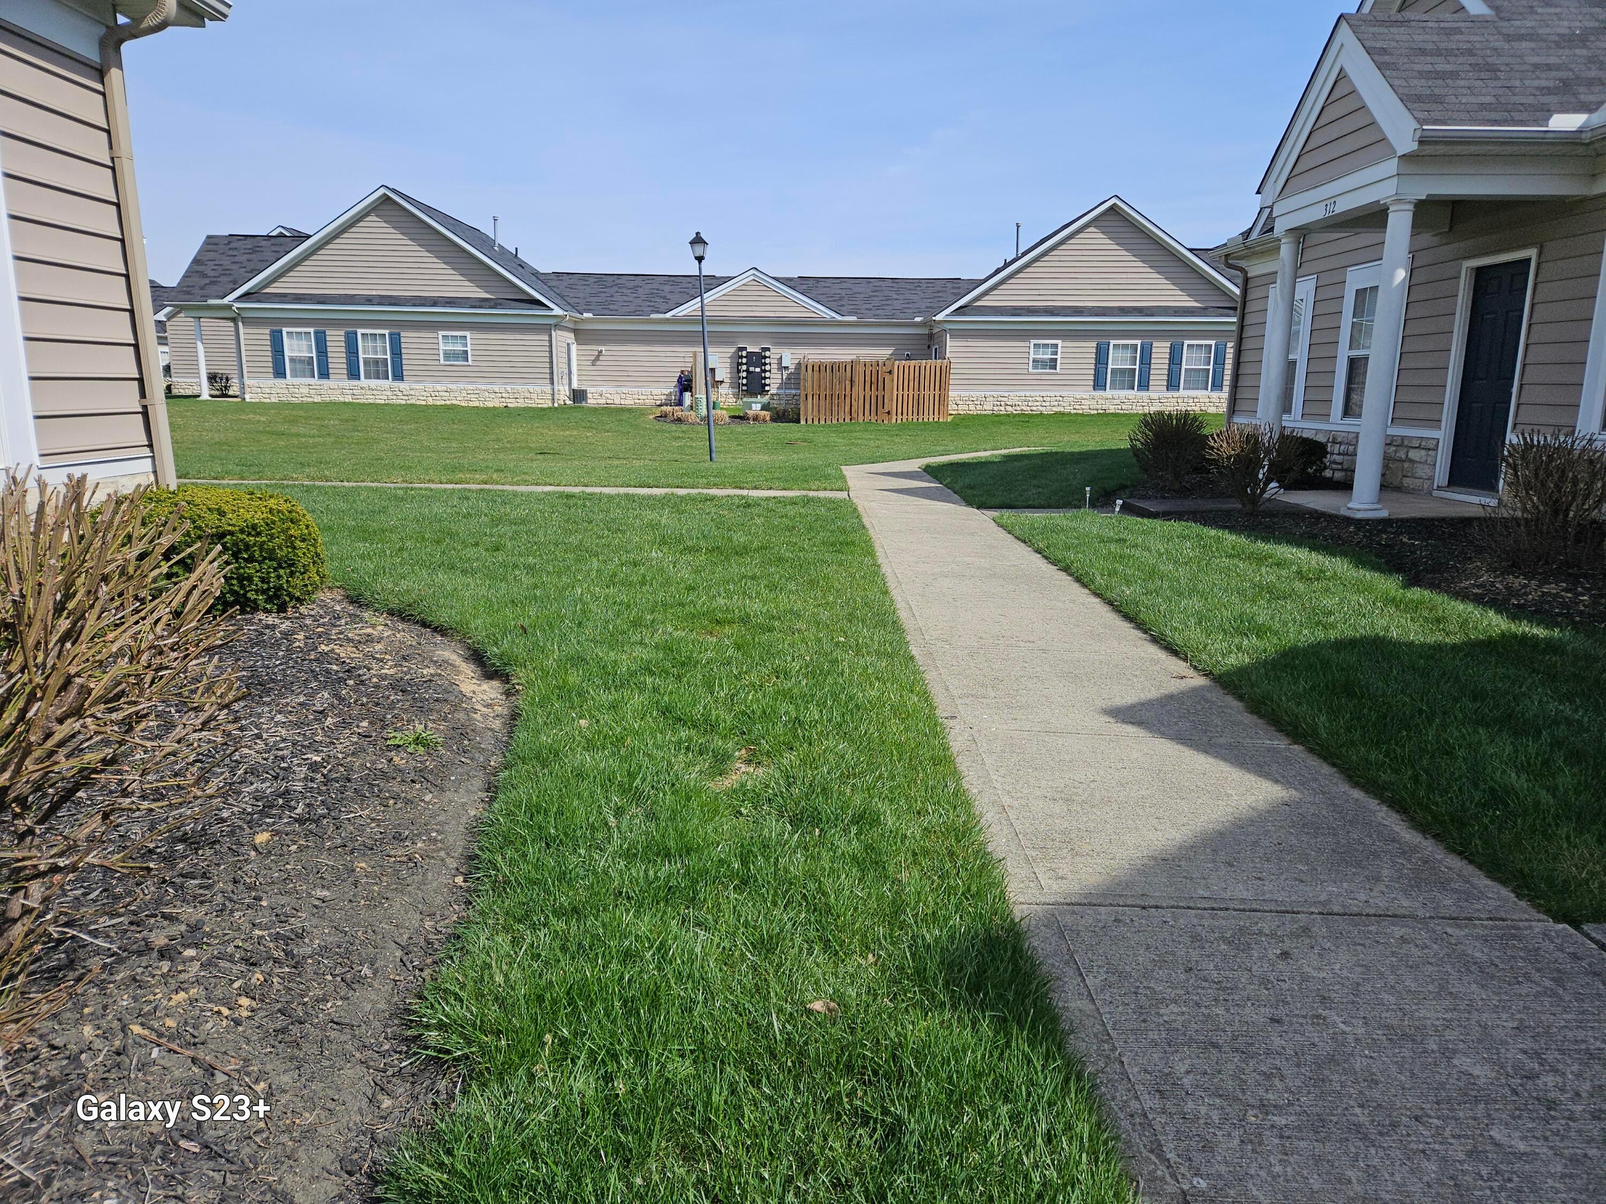
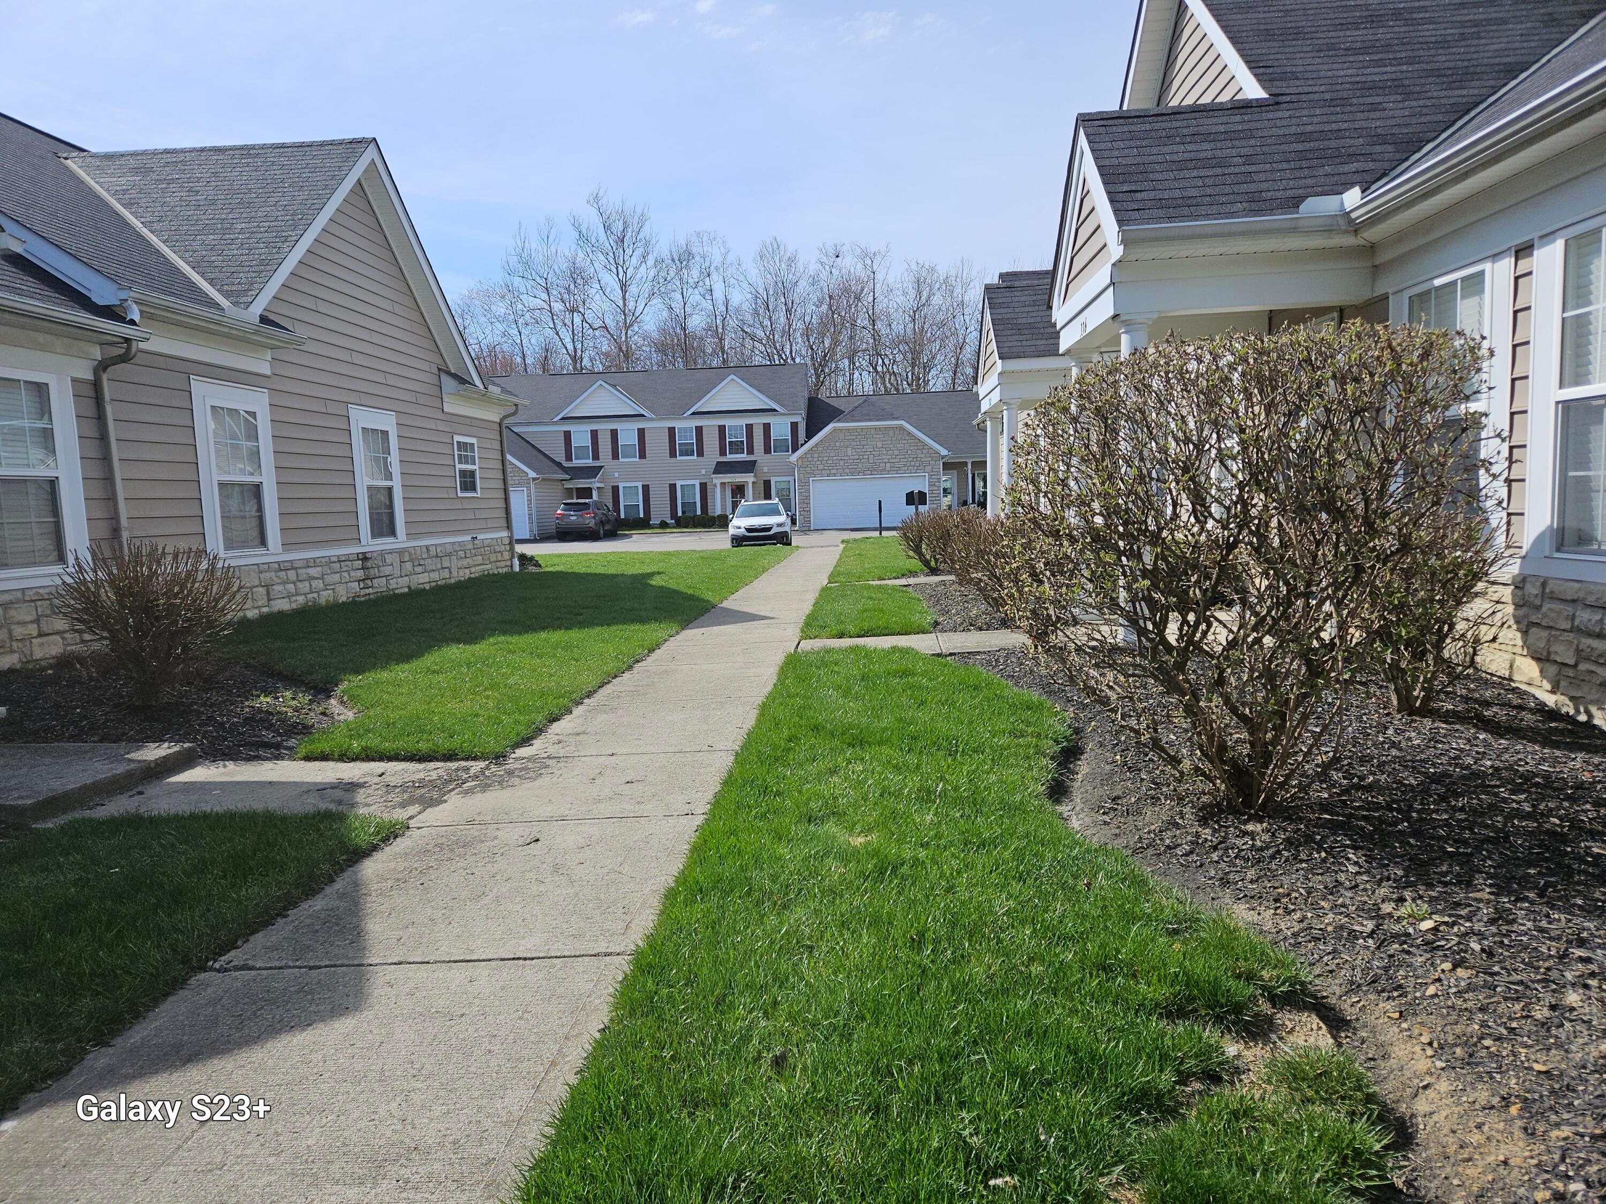
Townhouse community courtyard with a curving concrete walkway, green lawn, and beige homes.
Fenced backyard patio with two red chairs, a concrete slab, and an outdoor air-conditioning unit.
Walkway between attached homes, bordered by green lawns and trimmed shrubs.
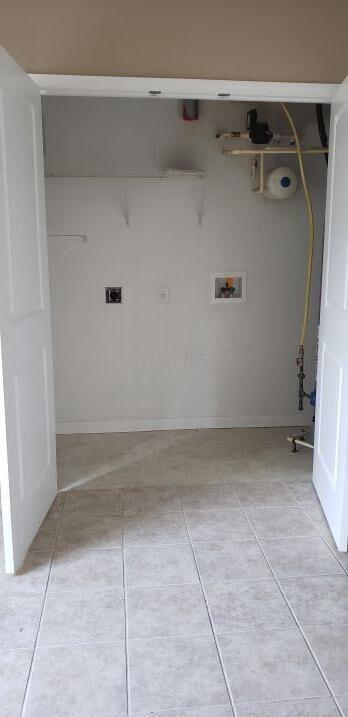
Empty utility room with a tiled floor, wall shelf, and exposed plumbing and equipment hookups.
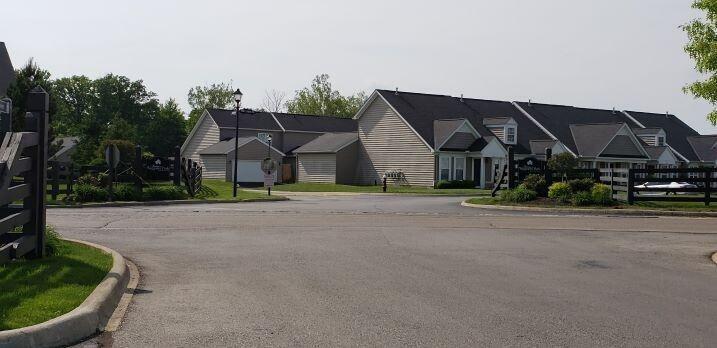
Attached homes along a residential street with gray siding and gabled roofs.
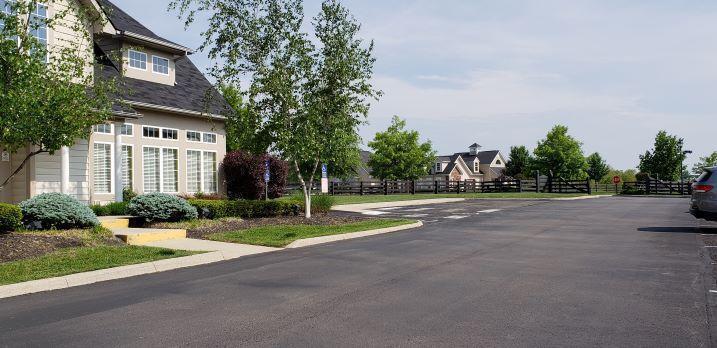
Low-rise building beside a paved parking area, with landscaped grounds and neighboring homes.
Rheem water heater in a narrow utility closet, connected to pipes and yellow gas lines.
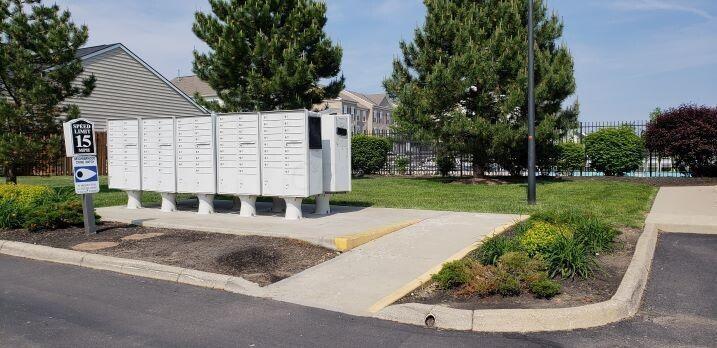
Community mailboxes beside a sidewalk, with a fenced swimming pool visible behind them.
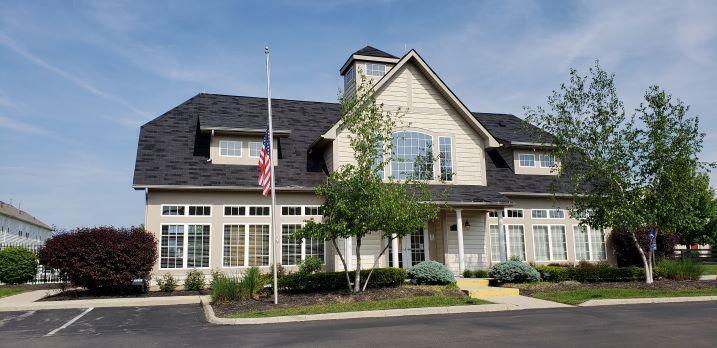
Large beige building with a central gabled entrance, broad windows, and an American flag out front.
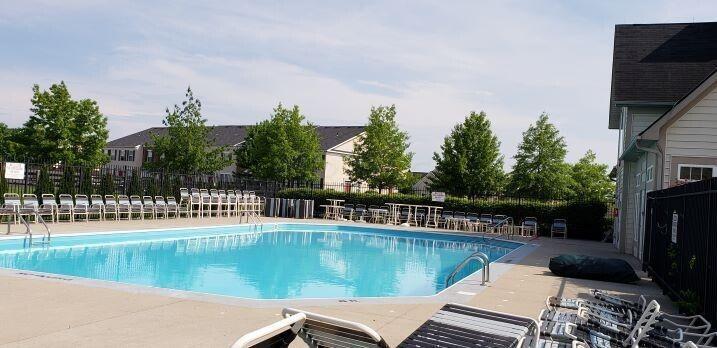
Outdoor swimming pool with a fenced deck and rows of lounge chairs.
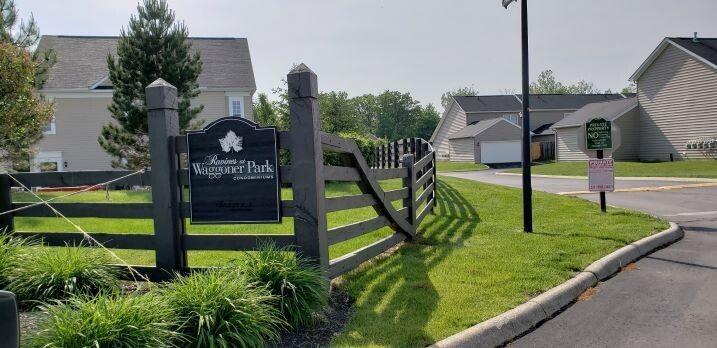
Entrance sign for The Woods at Waggoner Park beside a wooden fence and landscaped lawn.
Home entrance with white columns, a gabled porch, stone veneer, and the number 340 above the door.
SEE ALL PHOTOS
Front exterior of a gray-sided home with gabled roof, dark entry door, and landscaped shrubs.
Gray-sided home entrance with white columns, a dark blue door, and a straight concrete walkway.
Walkway between gray-sided homes with stone veneer and landscaped lawns.
Townhouse garage with a white paneled door and wooden privacy fence.
Attached garages with light siding and white doors beside a paved parking area.
Open-plan living and dining area with dark wood floors, a white rug, and a kitchen breakfast bar.
Open-plan kitchen and dining area with a breakfast bar, three stools, and dark flooring.
Living area with dark hardwood floors and ceiling fan, looking toward a kitchen breakfast bar with three stools.
Kitchen with white cabinets, stainless steel appliances, and tan tile flooring.
Kitchen breakfast bar with three stools, white cabinetry, stainless appliances, and dark wood flooring.
Kitchen with white cabinets, stainless steel appliances, and a raised breakfast bar beside a bright dining nook.
Kitchen breakfast bar with three stools, white cabinets, and dark hardwood flooring.
Furnished sitting area with two chairs by a bright window and dark wood floors.
Furnished living room with dark hardwood floors, two chairs by a bright window, and a ceiling fan.
Kitchen and dining area with white cabinets, stainless appliances, a breakfast bar, and sliding-door blinds.
Kitchen with white cabinets, stainless steel appliances, and a peninsula opening to a dining area.
Kitchen with white cabinets, tan counters, and stainless steel appliances, including a large side-by-side refrigerator.
Kitchen with stainless steel appliances, white cabinets, and tan tile flooring.
Kitchen with stainless appliances, white cabinets, and a black glass-top range.
Vacant bedroom with gray patterned carpet, double-door closet, and lit ceiling fan.
Kitchen with white cabinets, stainless steel dishwasher, tan tile floor, and a raised counter overlooking the living area.
Kitchen with white cabinets, tan counters, double sink, and stainless steel dishwasher opening to a dining area.
Kitchen with white cabinets, stainless steel appliances, and a peninsula opening toward a dining area.
Empty bedroom with brown carpet, two windows with blinds, and a lit ceiling fan.
Empty bedroom with gray carpet, two blinded windows, closet doors, and a ceiling fan.
Empty bedroom with gray patterned carpet, taupe walls, and a lit ceiling fan.
Carpeted hallway with open doorways to an empty room and a bathroom vanity.
Bathroom with a jetted tub, glass-enclosed shower, and white vanity.
White corner bathtub with tiled surround, chrome faucet, and yellow flowers beside a hanging towel.
Bathroom bathtub with white tile surround, chrome fixtures, and sunflower arrangement.
White shower stall with glass door, chrome fixtures, and built-in shelves.
Bathroom with a white vanity and large mirror, tan walls, and tiled floor.
Bathroom with a white vanity and large mirror, taupe walls, and tiled floor.
Small bathroom with a white toilet, beige tile floor, and yellow flowers behind it.
Bathroom with a white vanity, illuminated mirror, bathtub, and tiled floor.
Empty bedroom with brown walls, dark carpet, two windows, and a lit ceiling fan.
Concrete townhouse patio with two chairs and a potted plant beside a wooden privacy fence.
Vacant carpeted room with beige walls and a white double-door closet.
Enclosed concrete patio with two chairs, a potted plant, sliding glass door, and strip of grass.
Townhouse community courtyard with a curving concrete walkway, green lawn, and beige homes.
Fenced backyard patio with two red chairs, a concrete slab, and an outdoor air-conditioning unit.
Walkway between attached homes, bordered by green lawns and trimmed shrubs.
Empty utility room with a tiled floor, wall shelf, and exposed plumbing and equipment hookups.
Attached homes along a residential street with gray siding and gabled roofs.
Low-rise building beside a paved parking area, with landscaped grounds and neighboring homes.
Rheem water heater in a narrow utility closet, connected to pipes and yellow gas lines.
Community mailboxes beside a sidewalk, with a fenced swimming pool visible behind them.
Large beige building with a central gabled entrance, broad windows, and an American flag out front.
Outdoor swimming pool with a fenced deck and rows of lounge chairs.
Entrance sign for The Woods at Waggoner Park beside a wooden fence and landscaped lawn.
Home entrance with white columns, a gabled porch, stone veneer, and the number 340 above the door.
Sold

340 Dysar Run Drive, 25

340 Dysar Run Drive, 25, Blacklick, OH 43004

$214,900
Beautifully renovated condo in move-in condition in Ravines at Waggoner Park! Upgrades includes new hardwood floors, new lighting fixtures, new carpet and storm door! It has neutral paint throughout and stainless steel appliances. Ceramic tile in kitchen and bathroom. Large full bath with walk-in shower and Jacuzzi tub! It also has a private patio and a 2-car garage! This is a great location and won't last long!

2
beds

1
bath

1,024 Sq.Ft. LIVING AREA

1,742.4 Sq.Ft. lot

Maria E. Letechipia

Maria E. Letechipia

Features & Amenities

Interior

  • total bedrooms2
  • Total bathroom1
  • full bathroom1
  • Flooring Wood, Carpet, Ceramic/Porcelain
  • other interior Features Dishwasher, Electric Dryer Hookup, Electric Range, Garden/Soak Tub, Gas Water Heater, Microwave, Refrigerator

Area & Lot

  • Status Sold
  • Date Sold April 23, 2024
  • Living Area1,024 Sq.Ft.
  • Total Area1,024 Sq.Ft.
  • Lot Area1,742.4 Sq.Ft.
  • MLS® ID224008211
  • TypeCondo
  • YEAR BUILT2006
  • Architecture StylesRanch
  • School DistrictLICKING HEIGHTS LSD 4505 LIC CO.

Exterior

  • Garage Space2.0
  • water SourcePublic
  • parkingGarage Door Opener, Attached Garage, Tandem
  • HEAT TYPEForced Air
  • AIR CONDITIONINGCentral Air
  • sewerPublic Sewer
  • SubstructureSlab
  • HOA AmenitiesClubhouse, Fitness Facility, Pool

Financial

  • Sales Price$214,900
  • Real Estate Tax $2,239/yr
  • HOA $287/mo

Make Good Choices

Let Maria earn your trust, your business, and most importantly, your friendship. Don’t make another move without her. Maria looks forward to working with you!

Follow Maria on Instagram