
Search
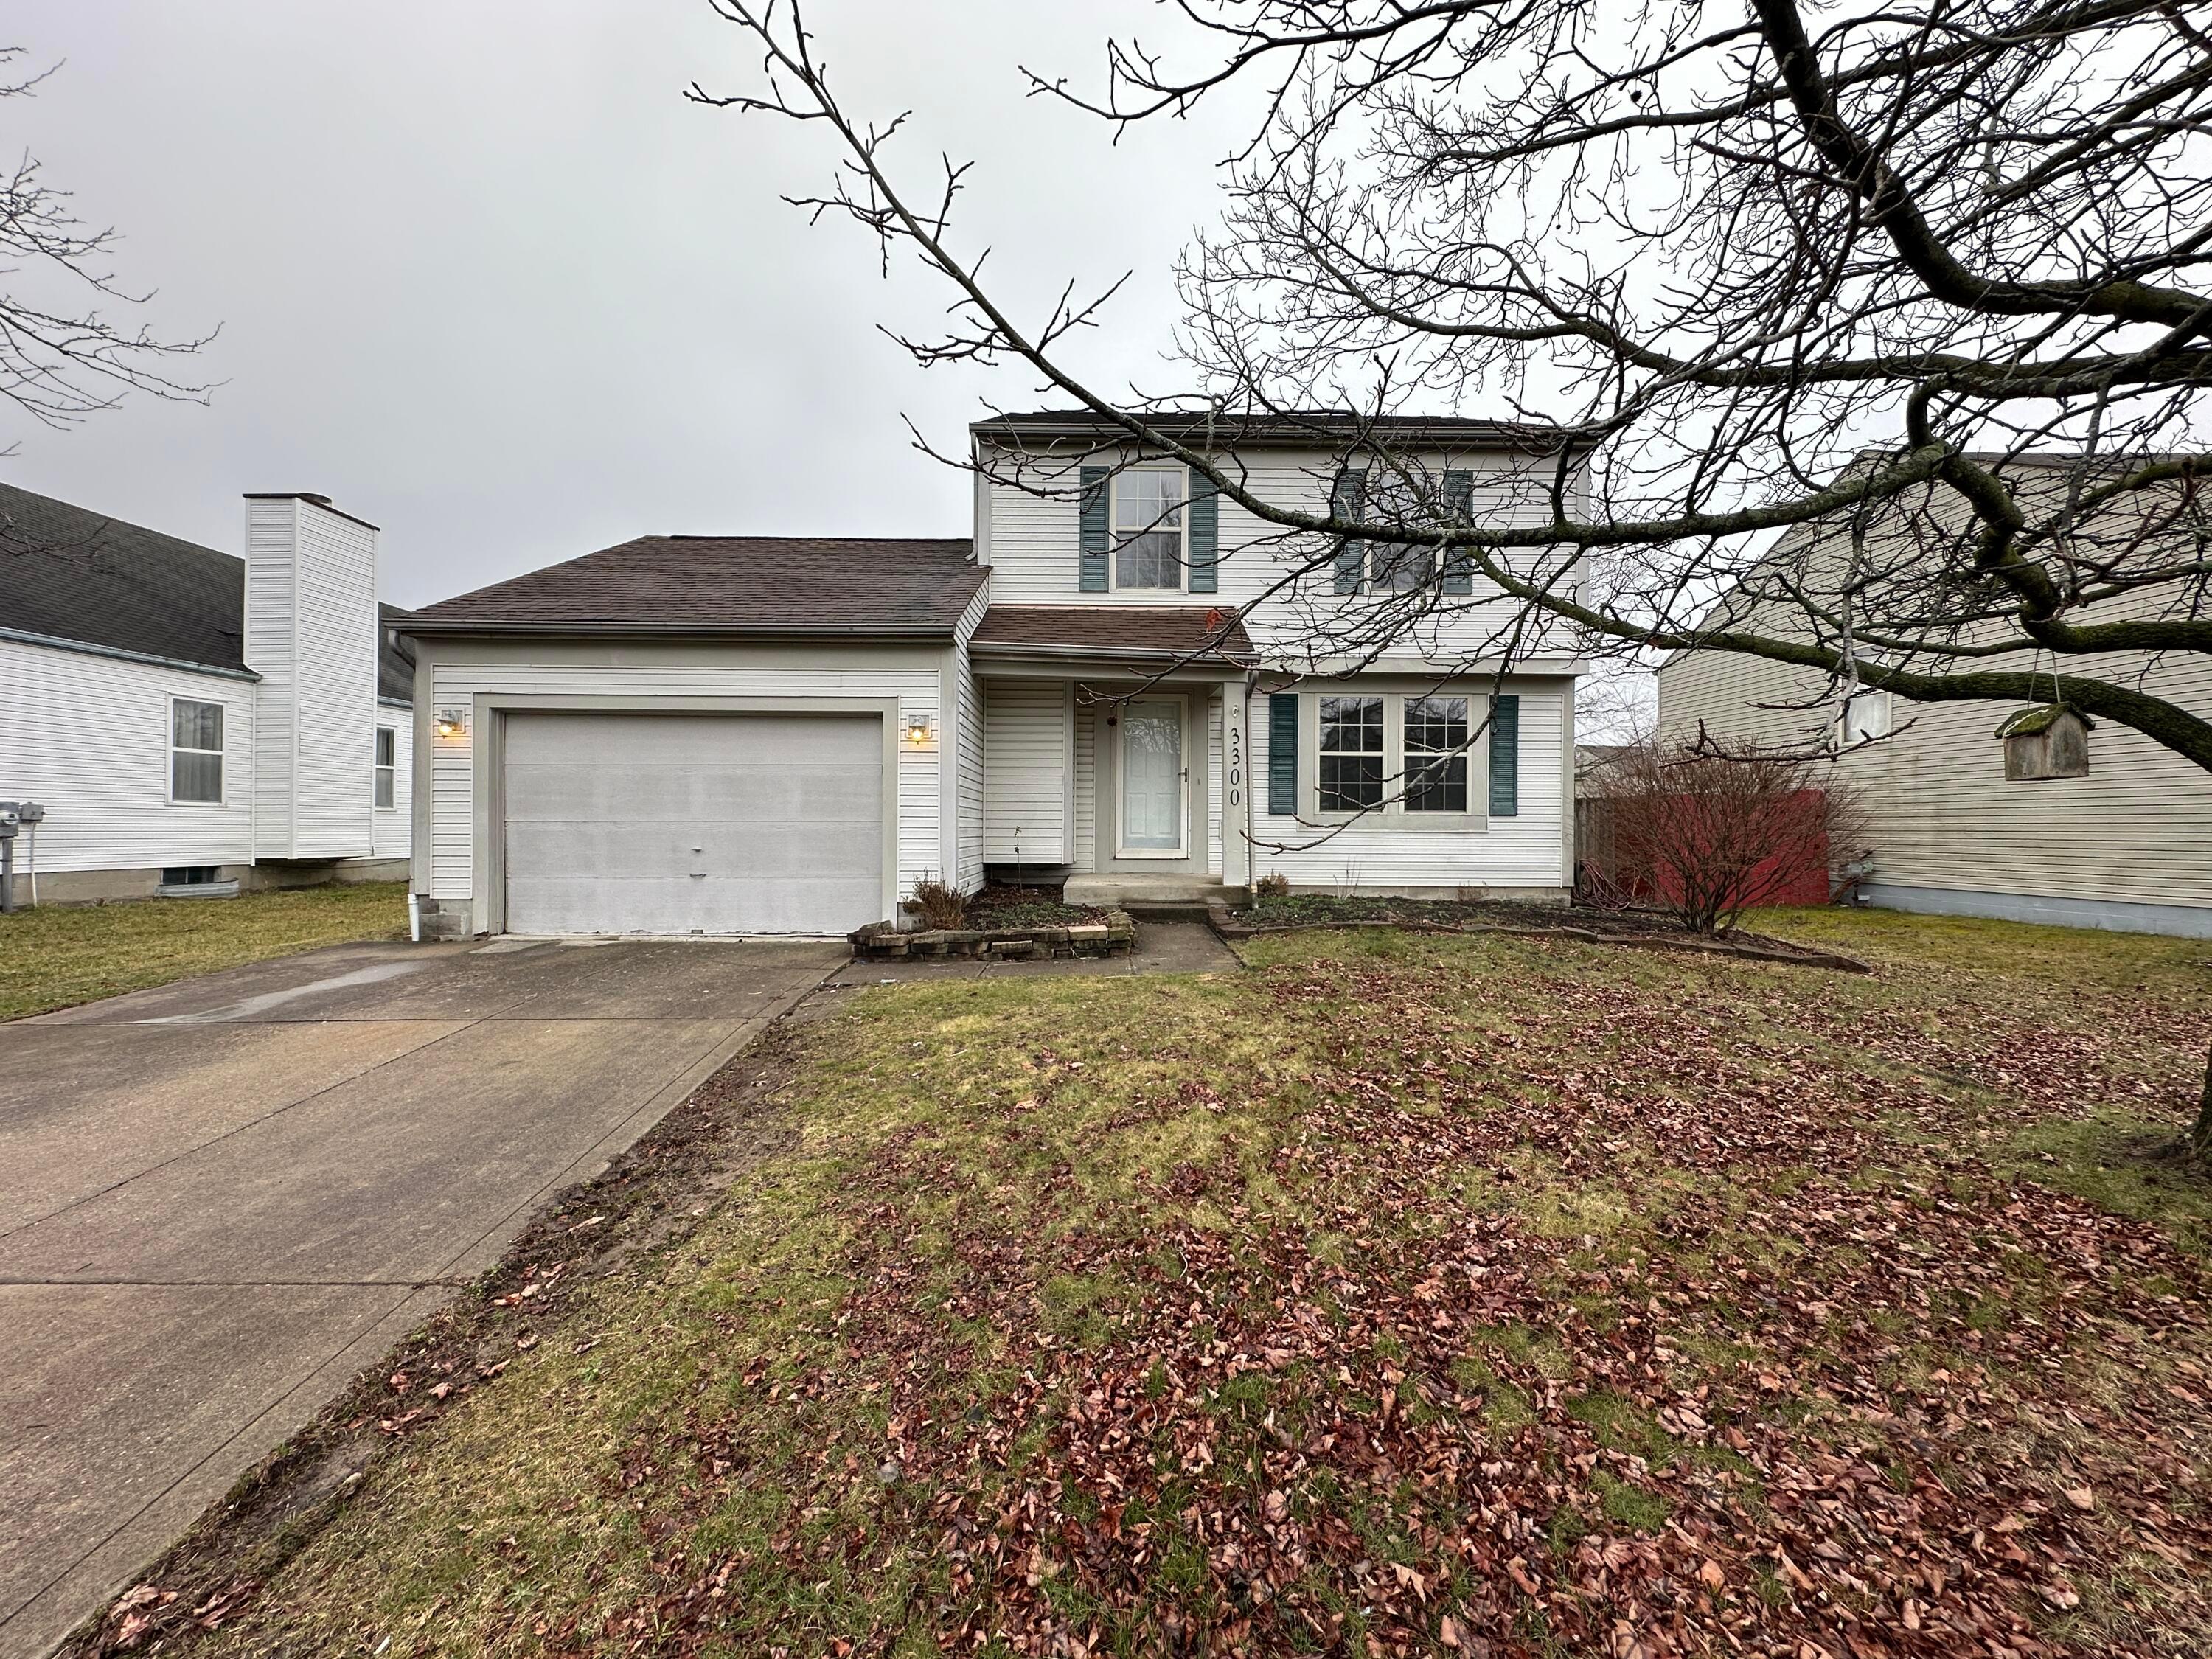
Two-story white house with a garage and teal shutters, framed by bare branches and a leaf-covered lawn.
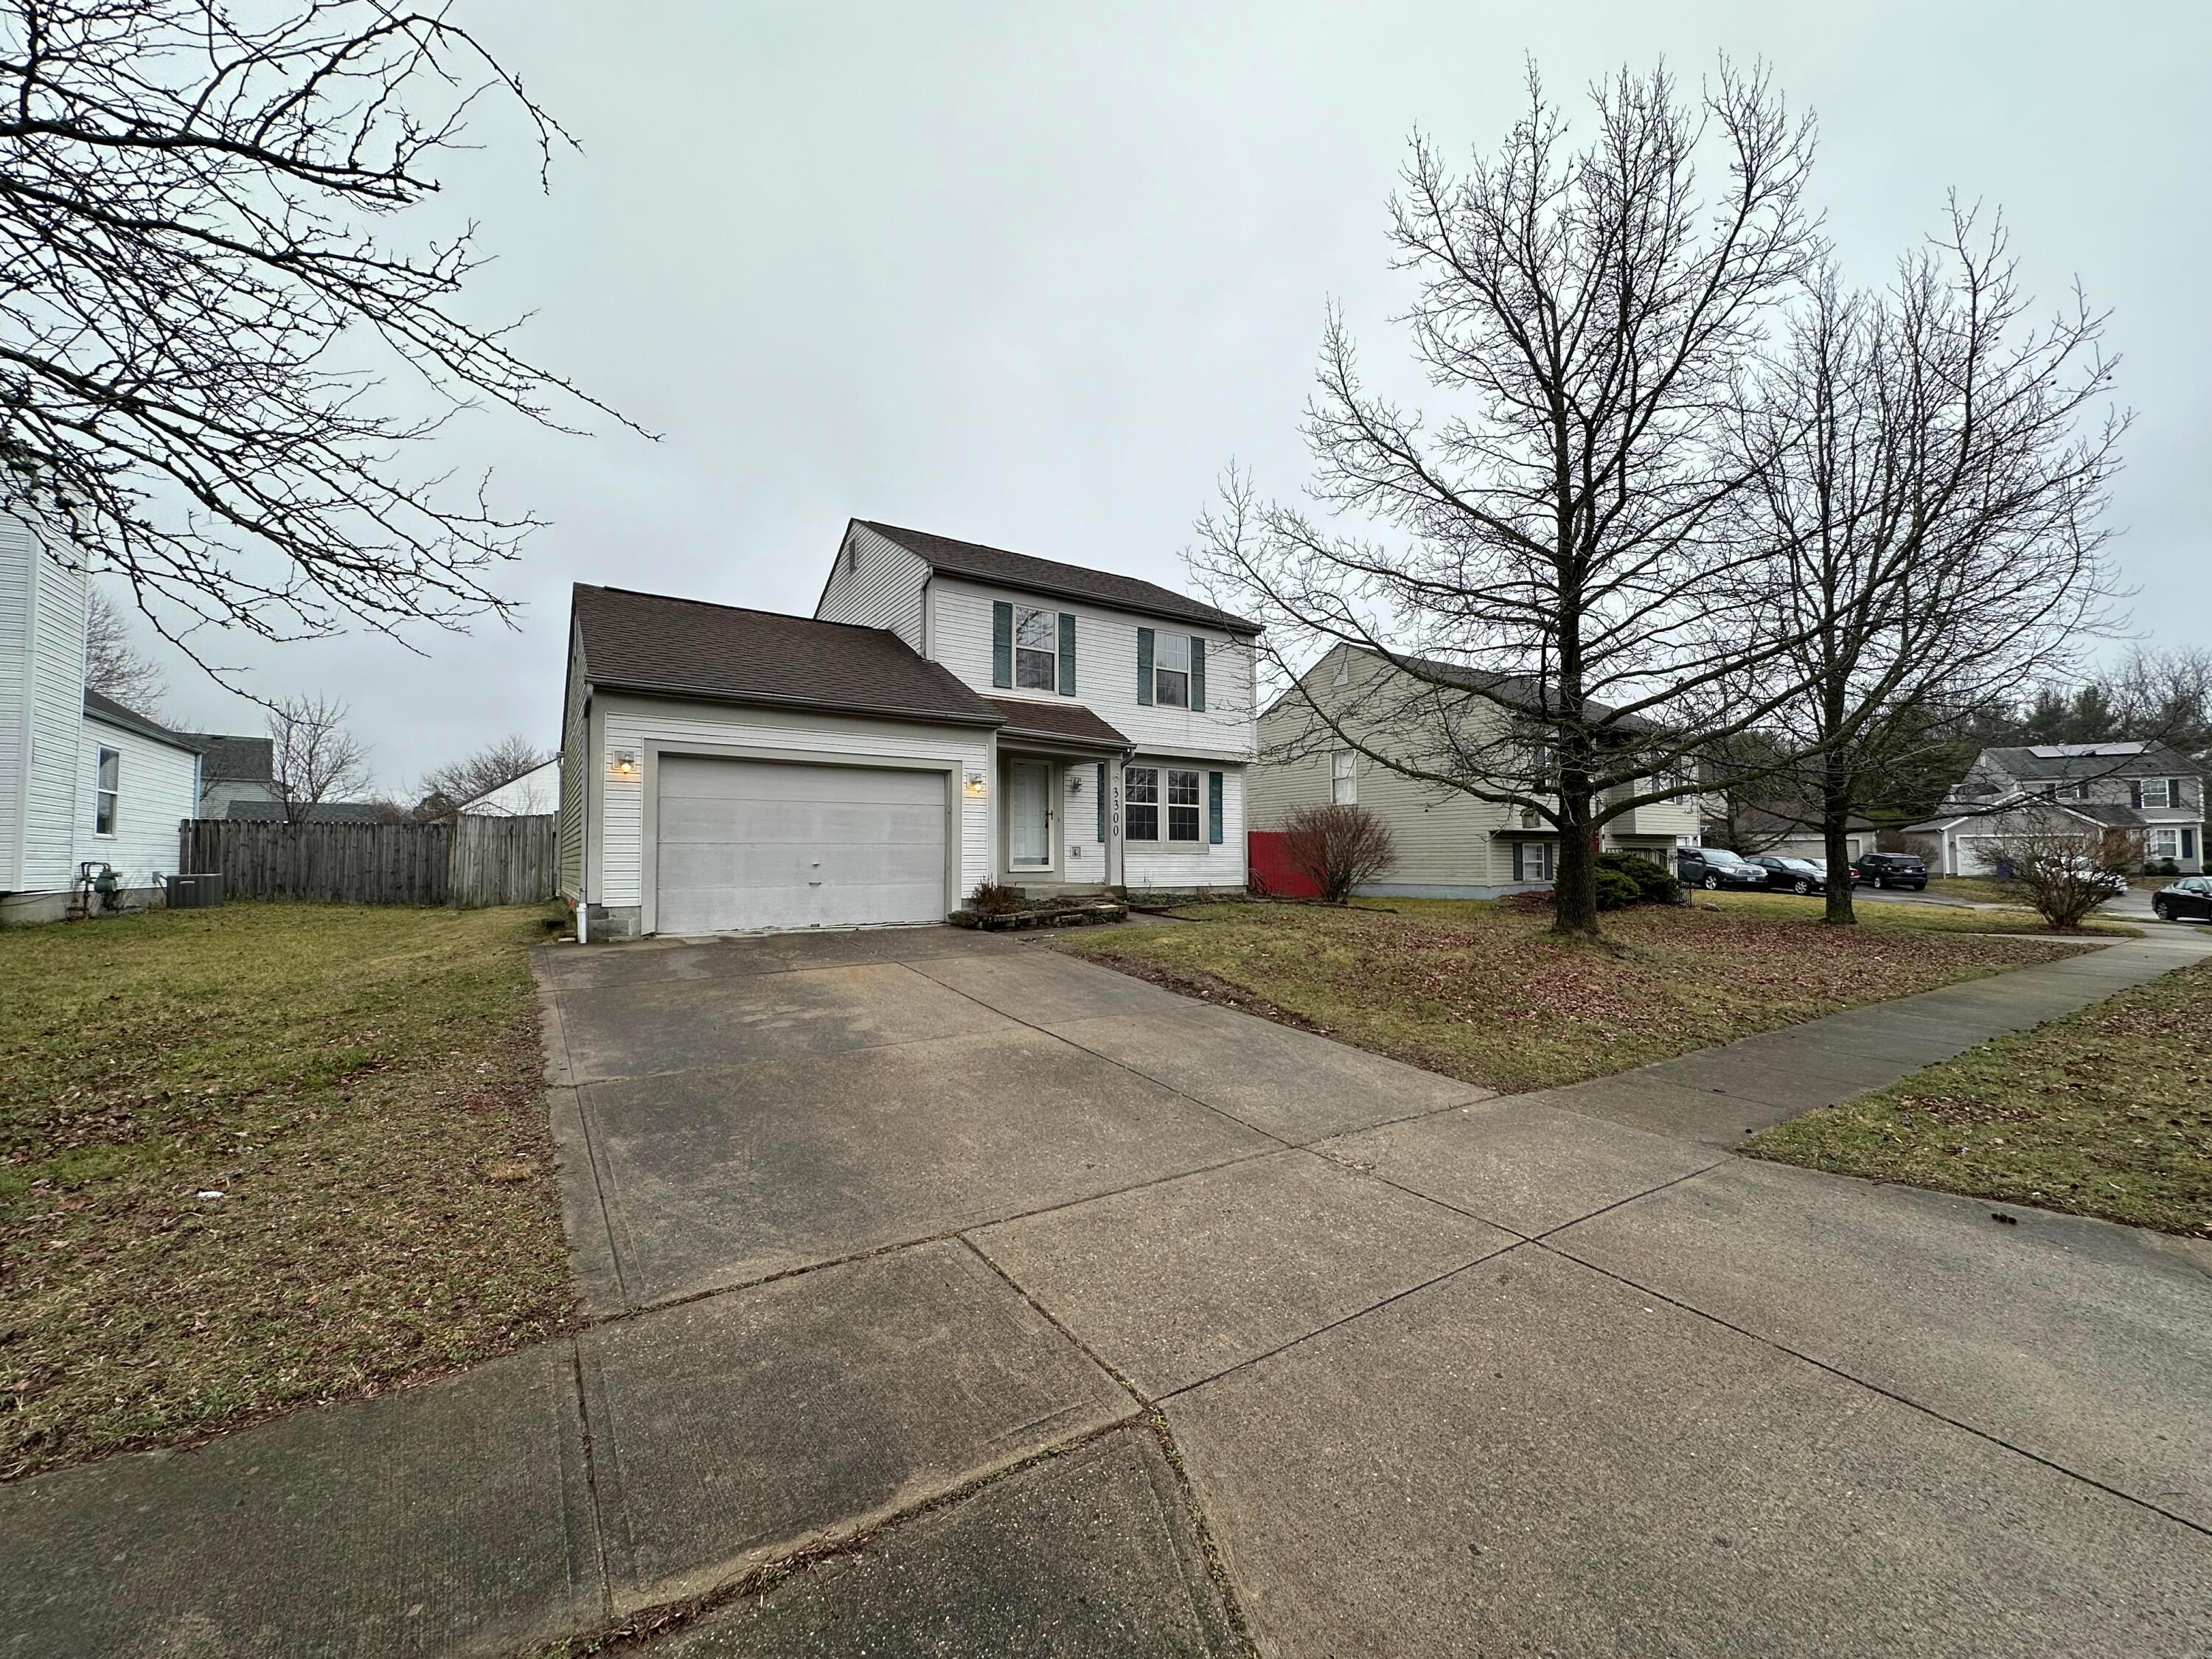
Two-story house with an attached garage, broad concrete driveway, and leafless trees.
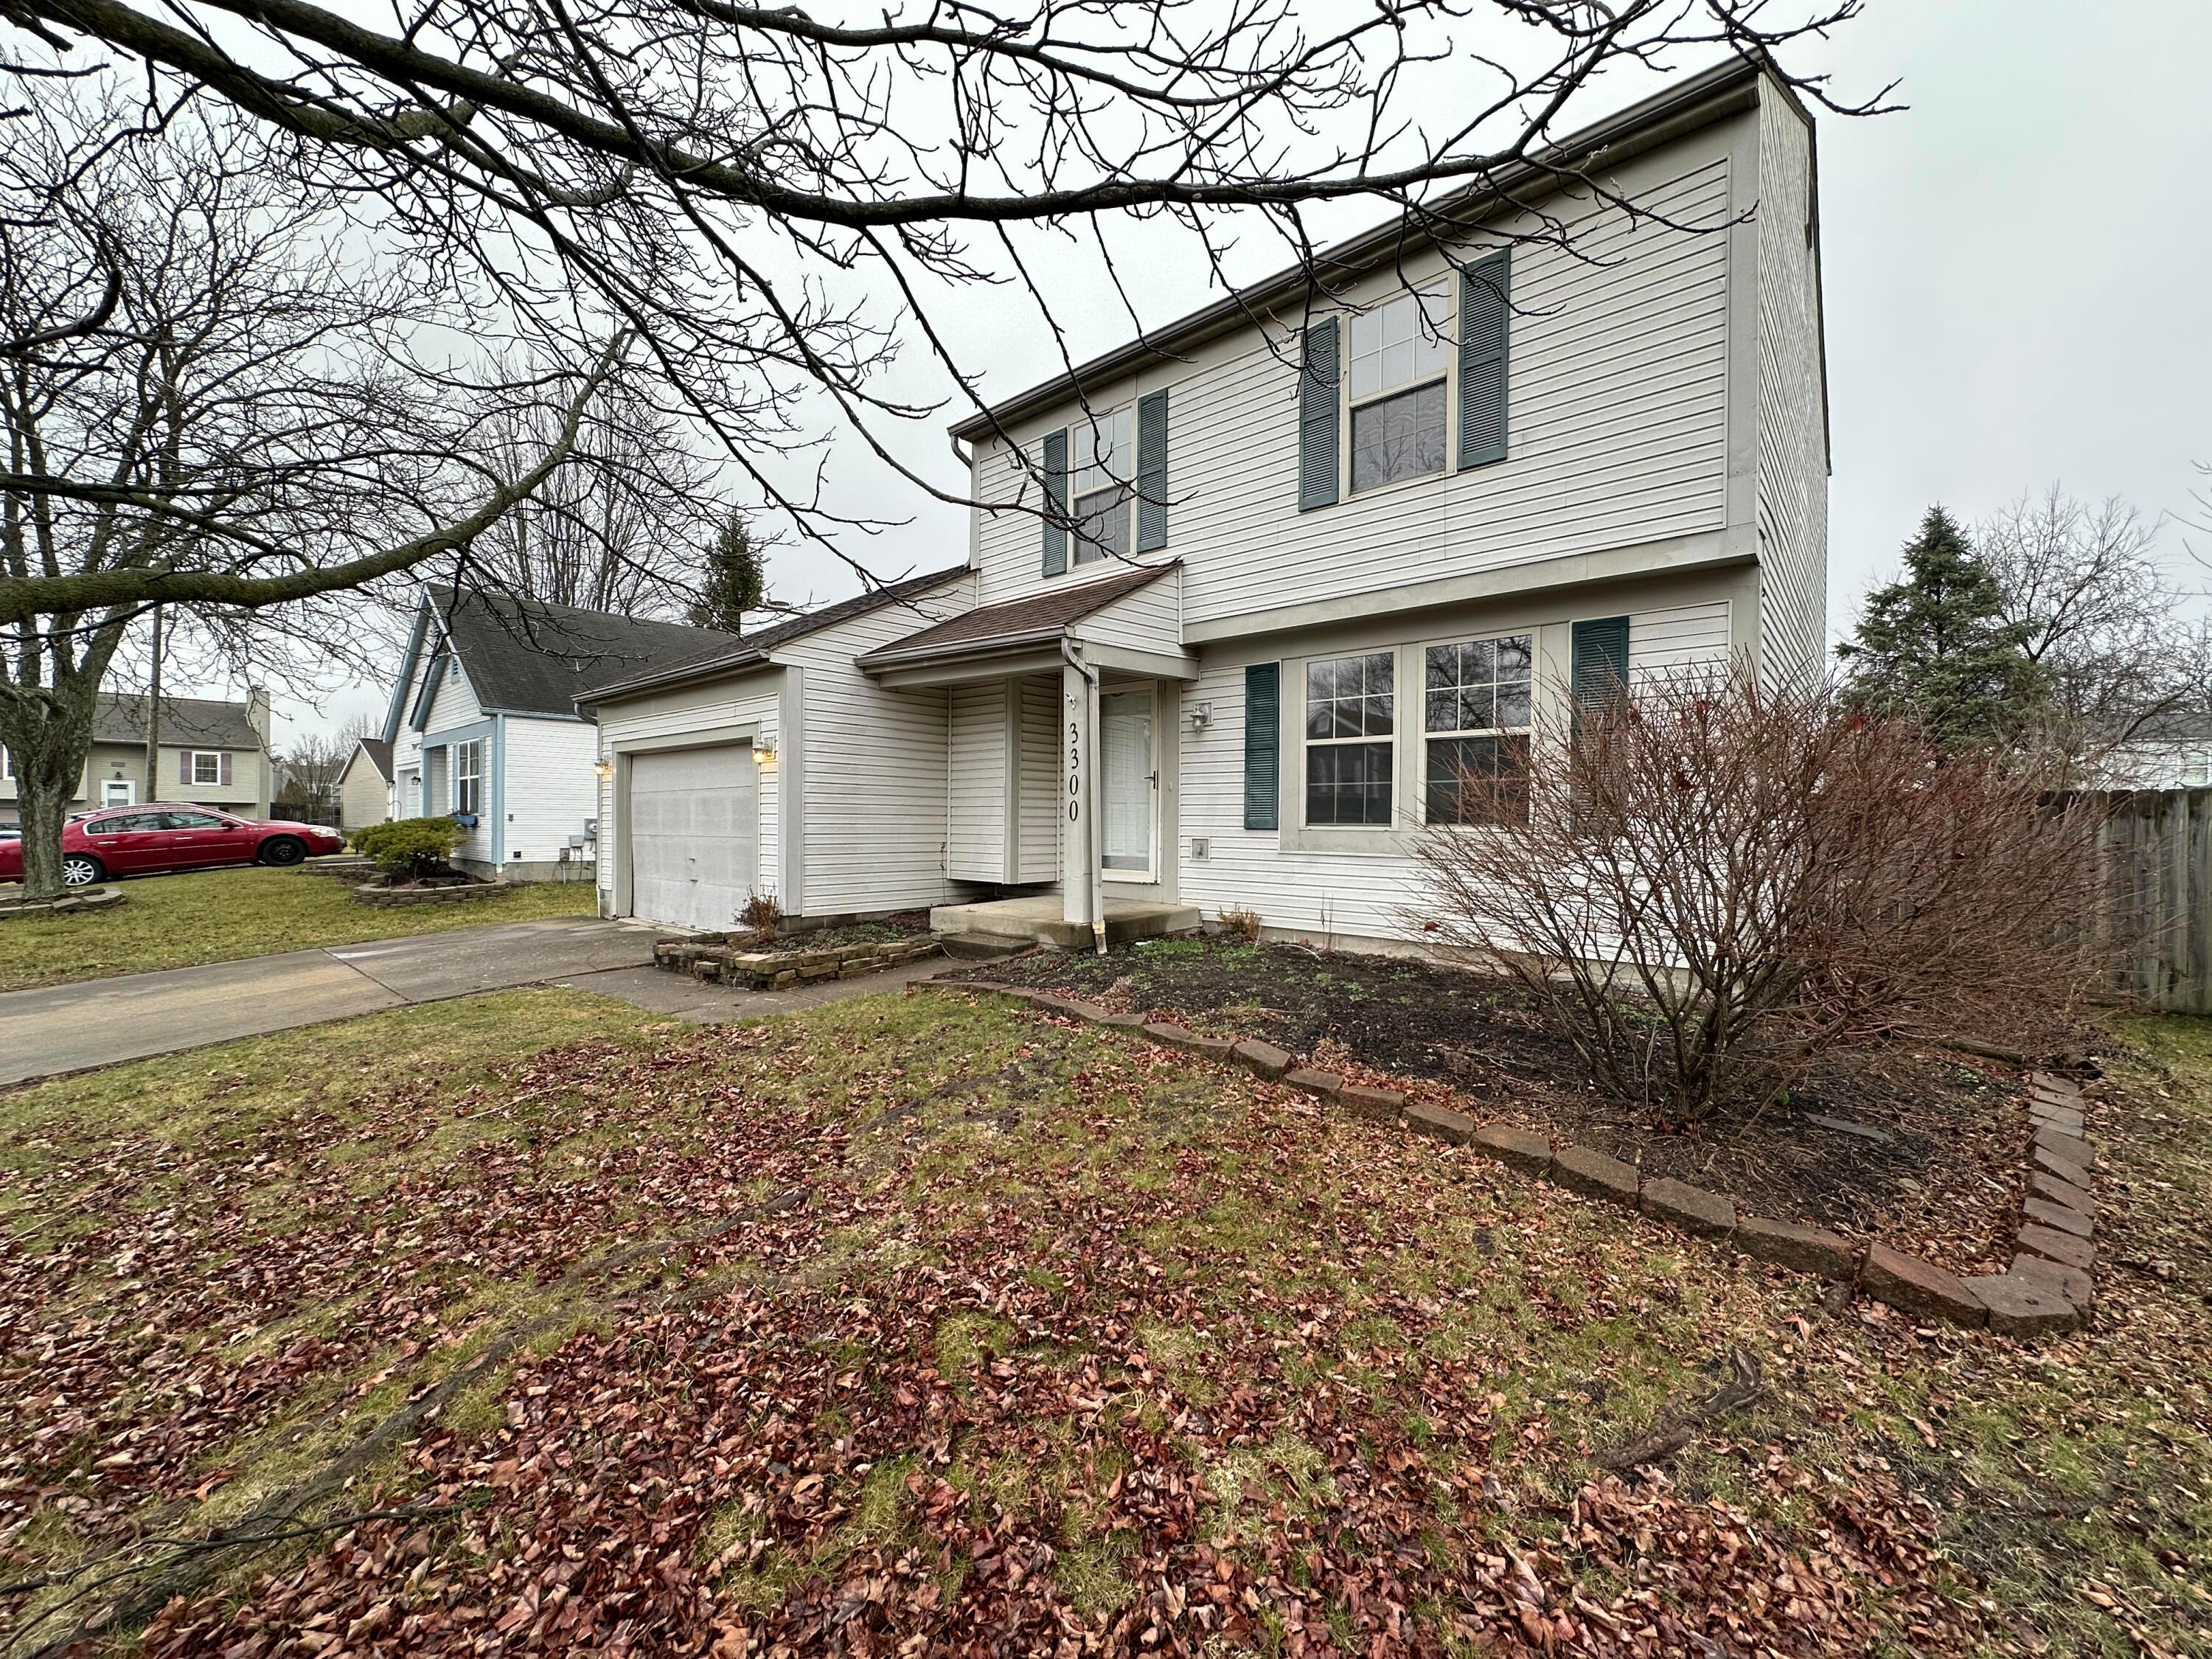
Two-story white-sided home with green shutters, attached garage, and leaf-covered front yard.
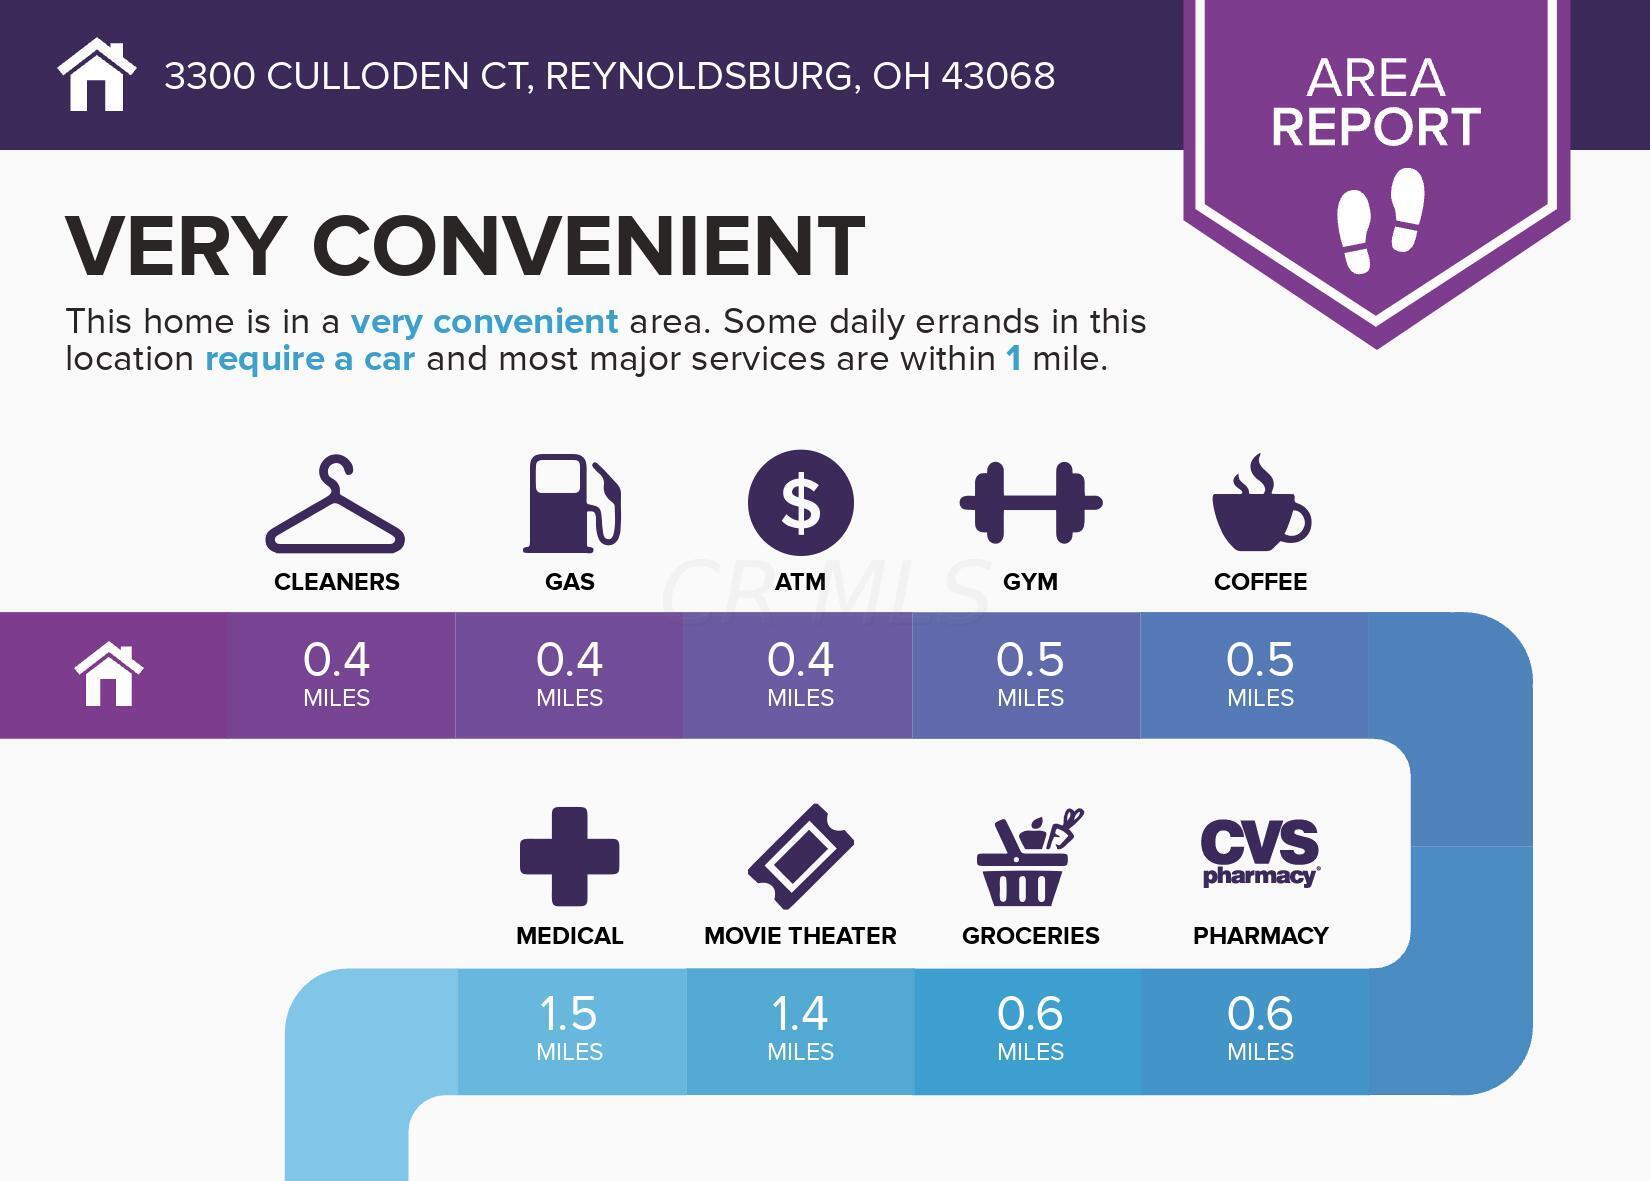
Area report showing nearby services and distances from 3300 Culloden Court in Reynoldsburg.
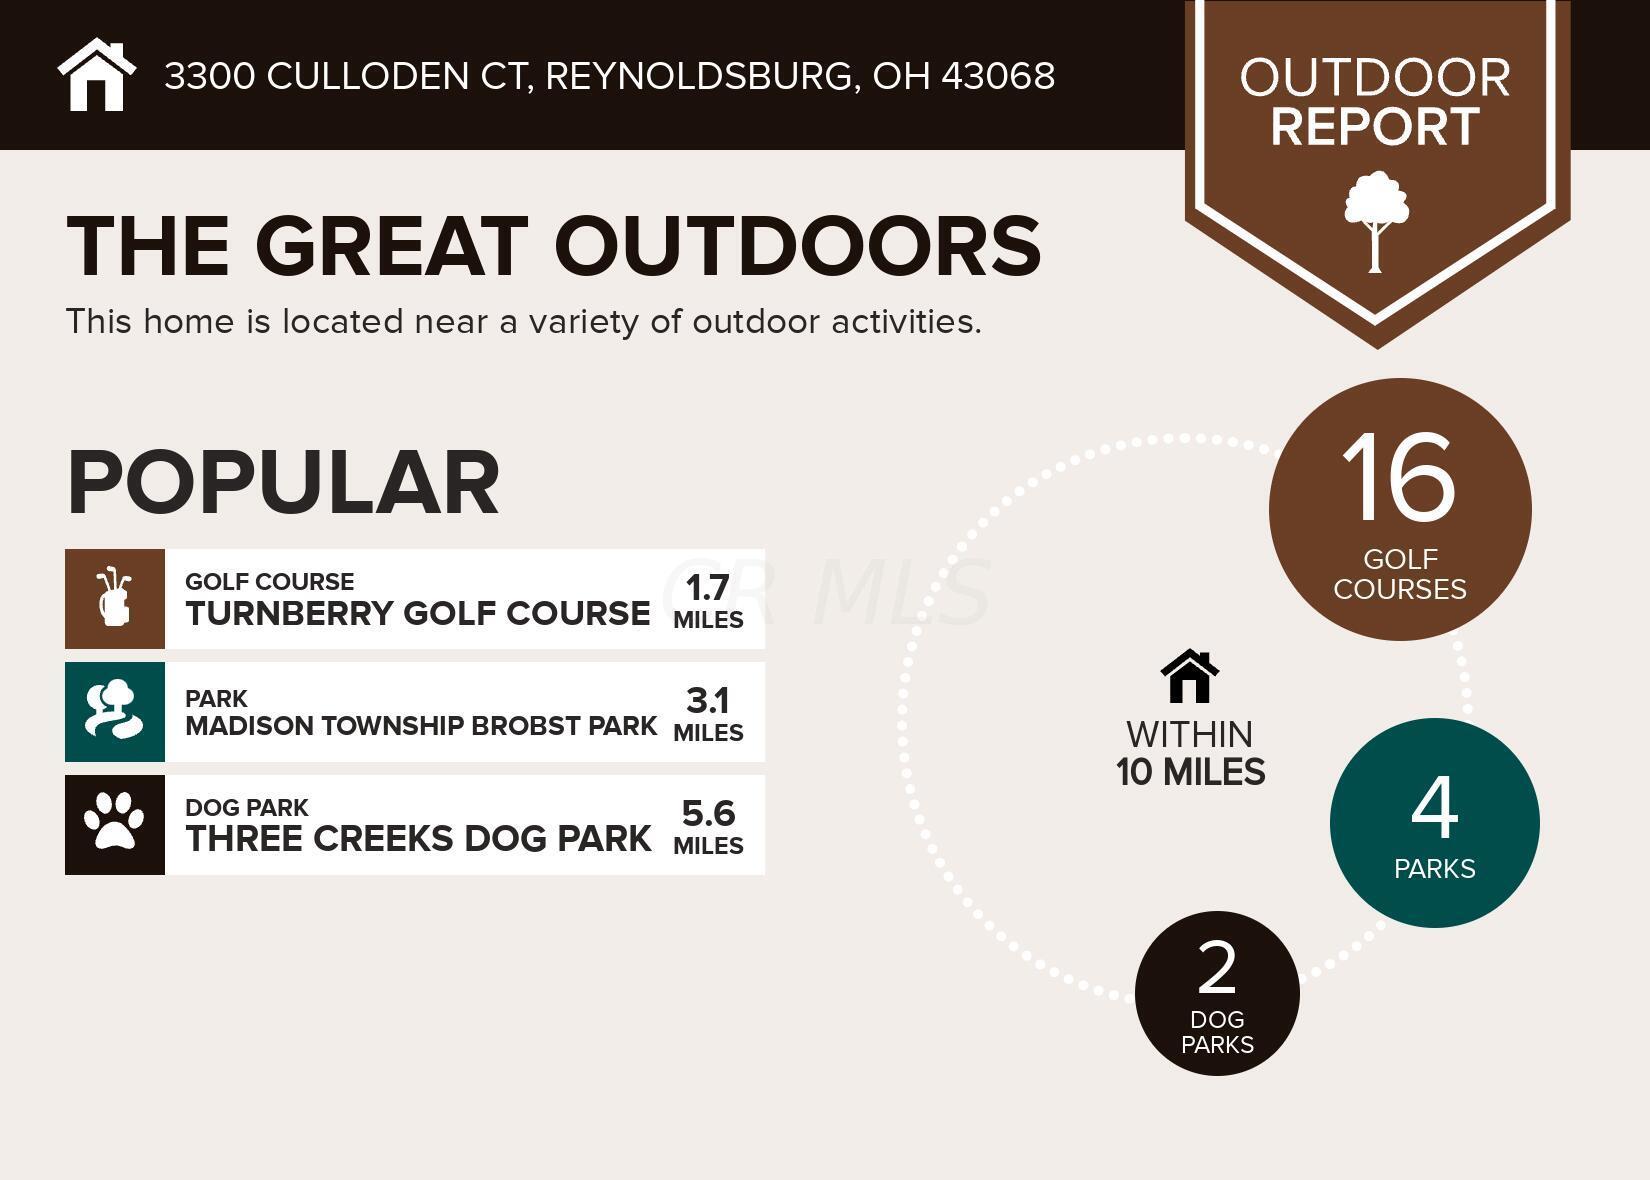
Outdoor report for 3300 Culloden Ct: 16 golf courses, 4 parks, and 2 dog parks within 10 miles.
Neighborhood restaurant infographic showing 78 nearby restaurants, price ranges, and cuisine categories.
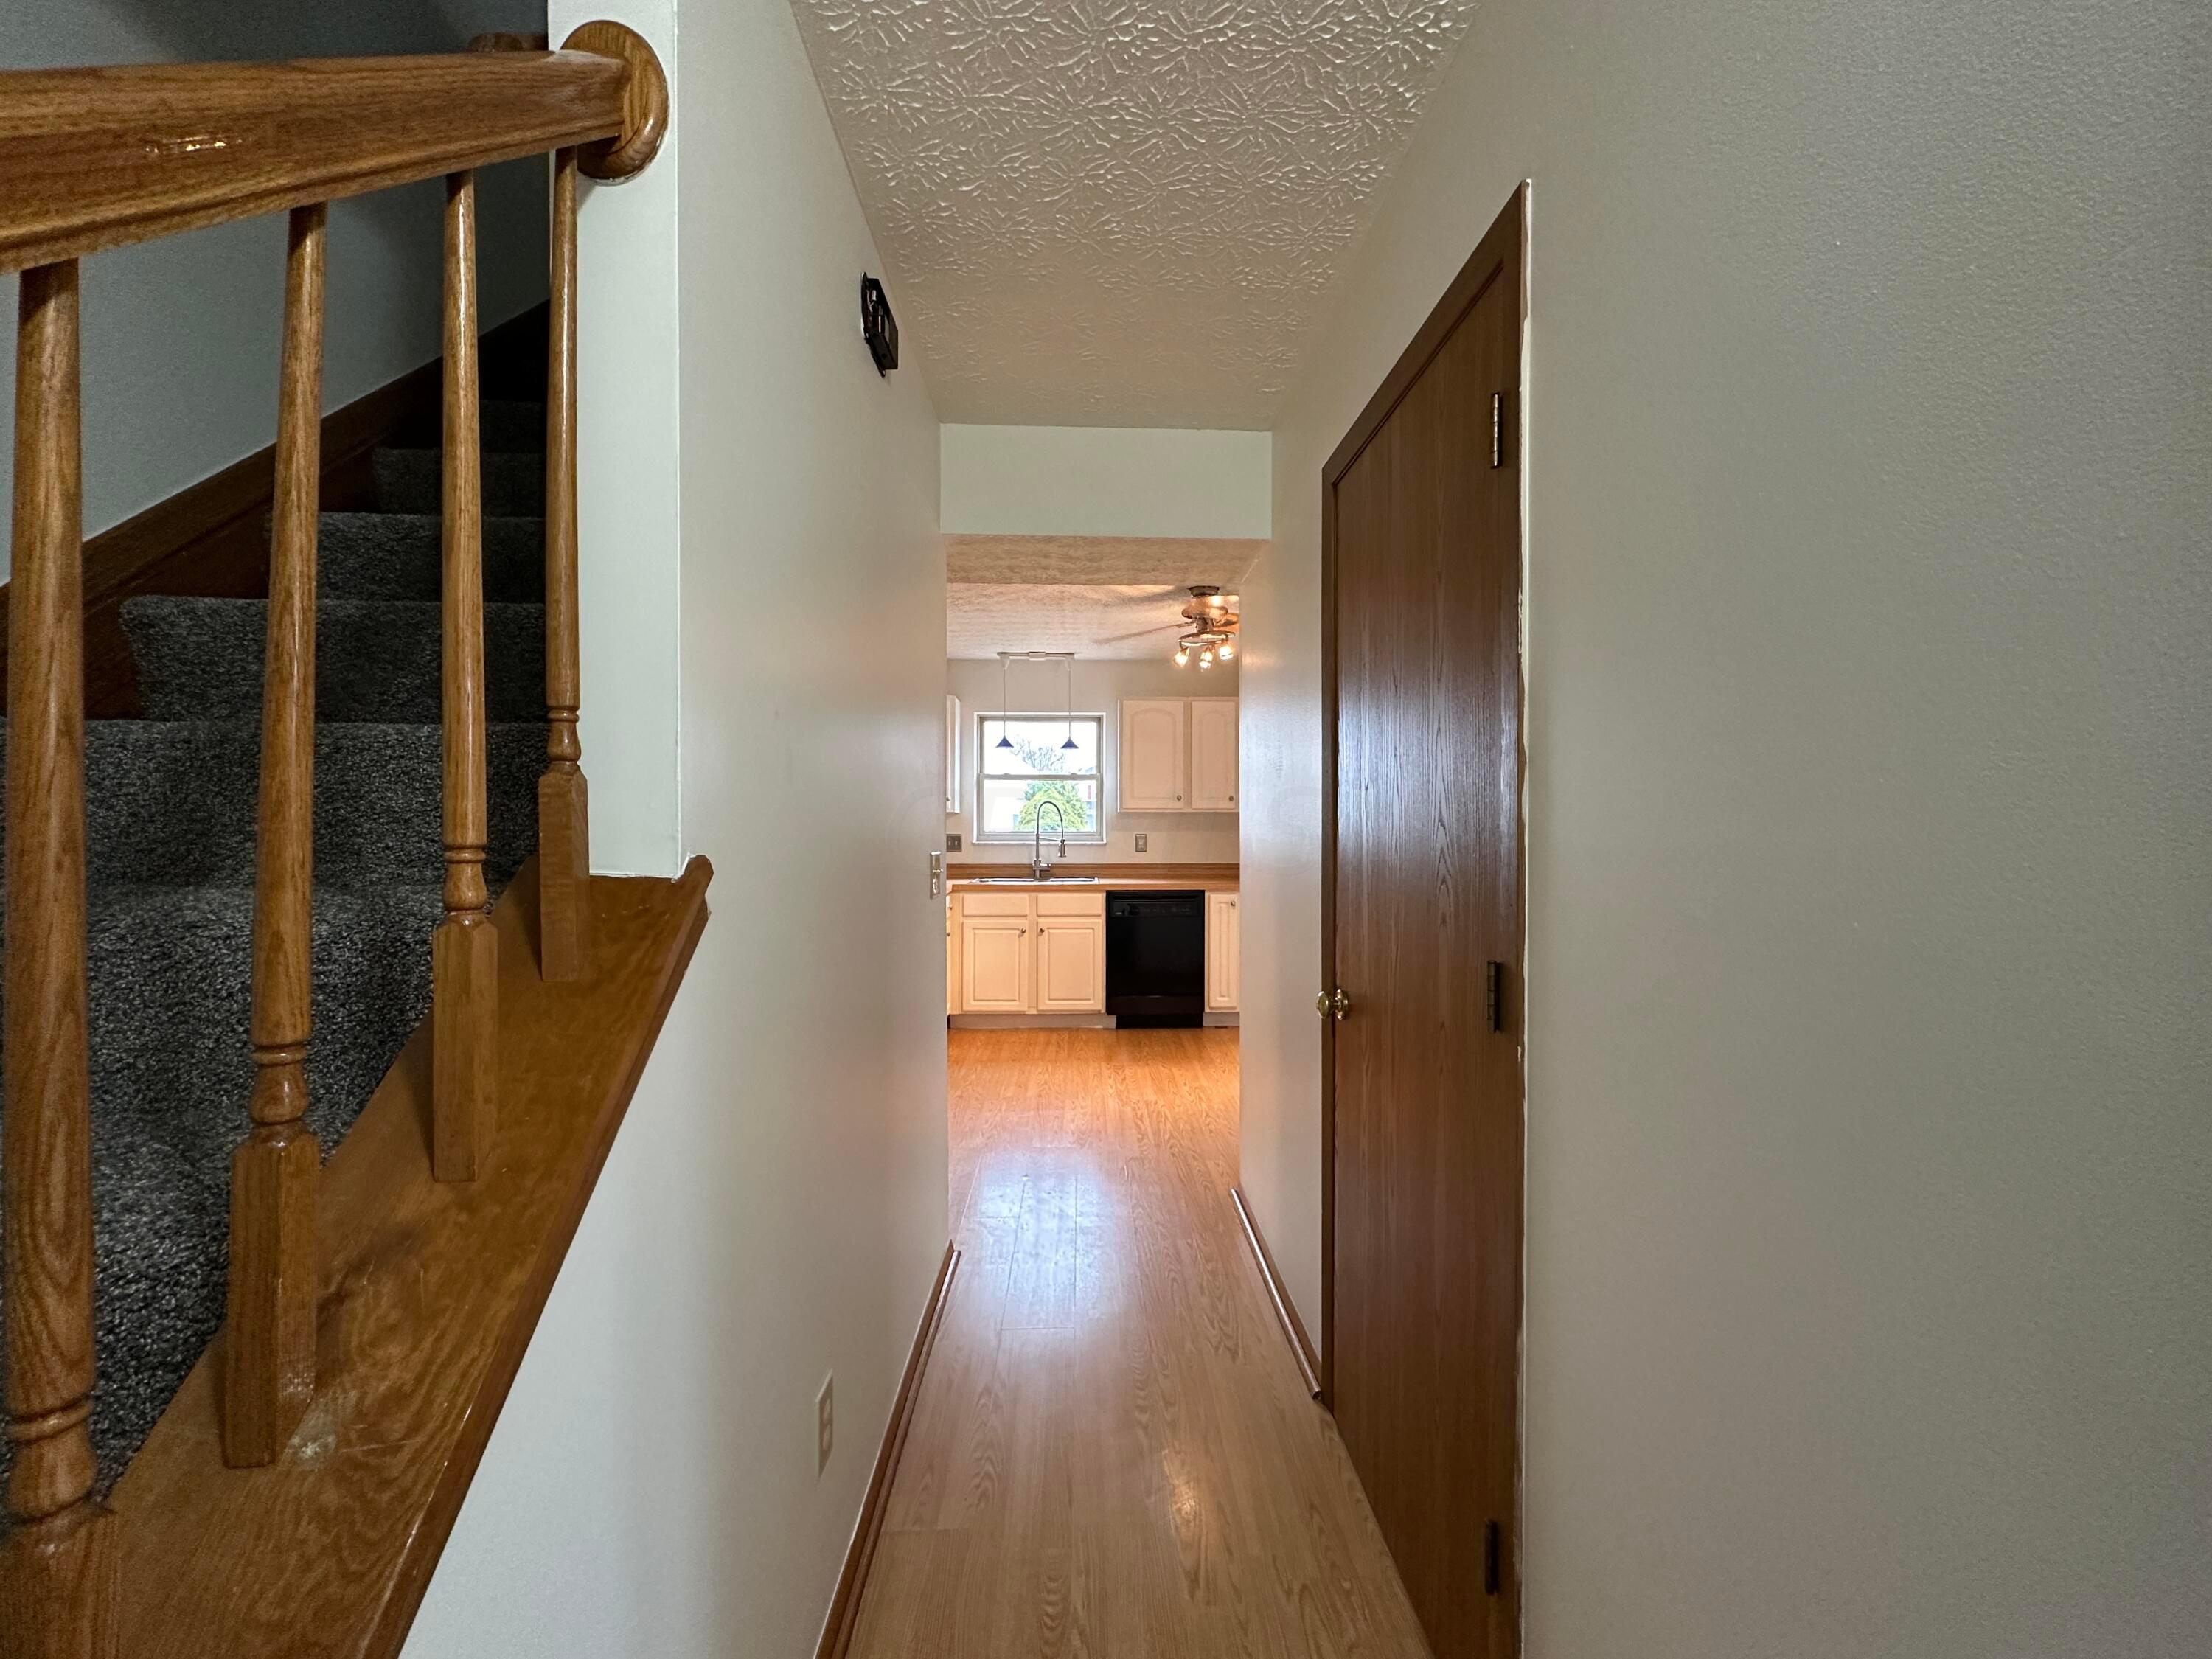
Hallway leading to a kitchen, with a carpeted staircase and wooden railing on the left.
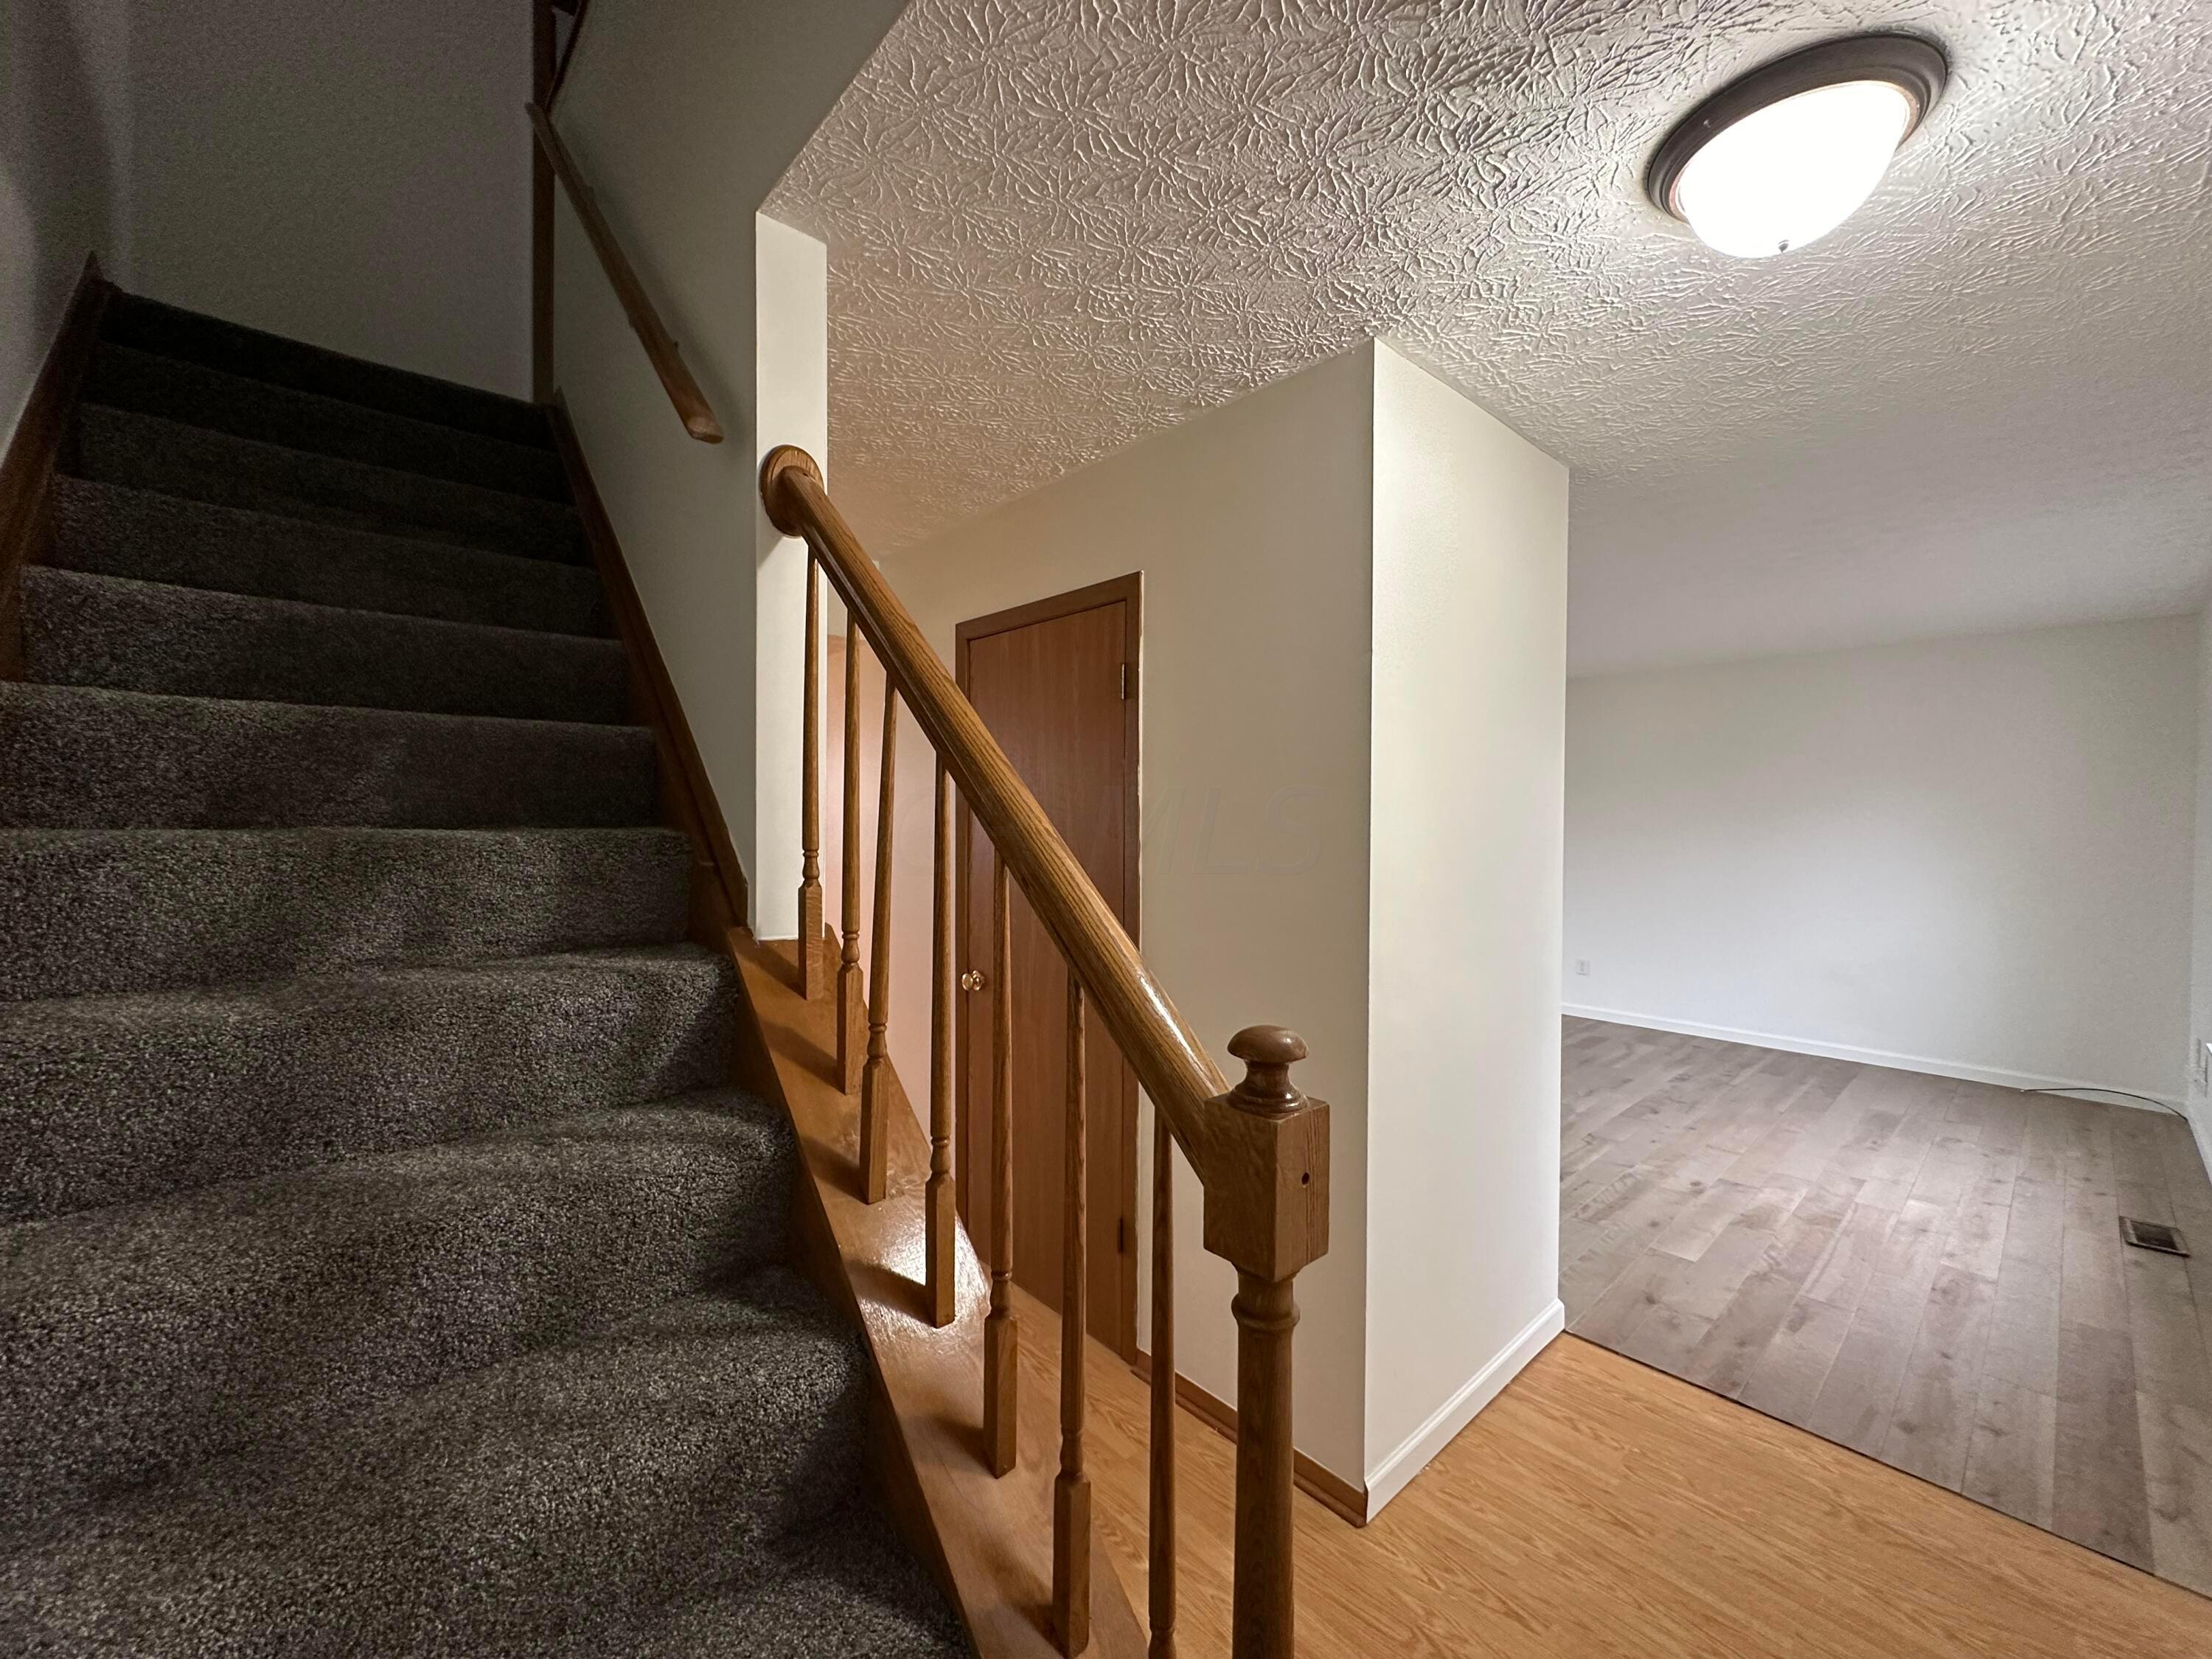
Carpeted staircase with a wooden railing beside an empty room with wood-look flooring.
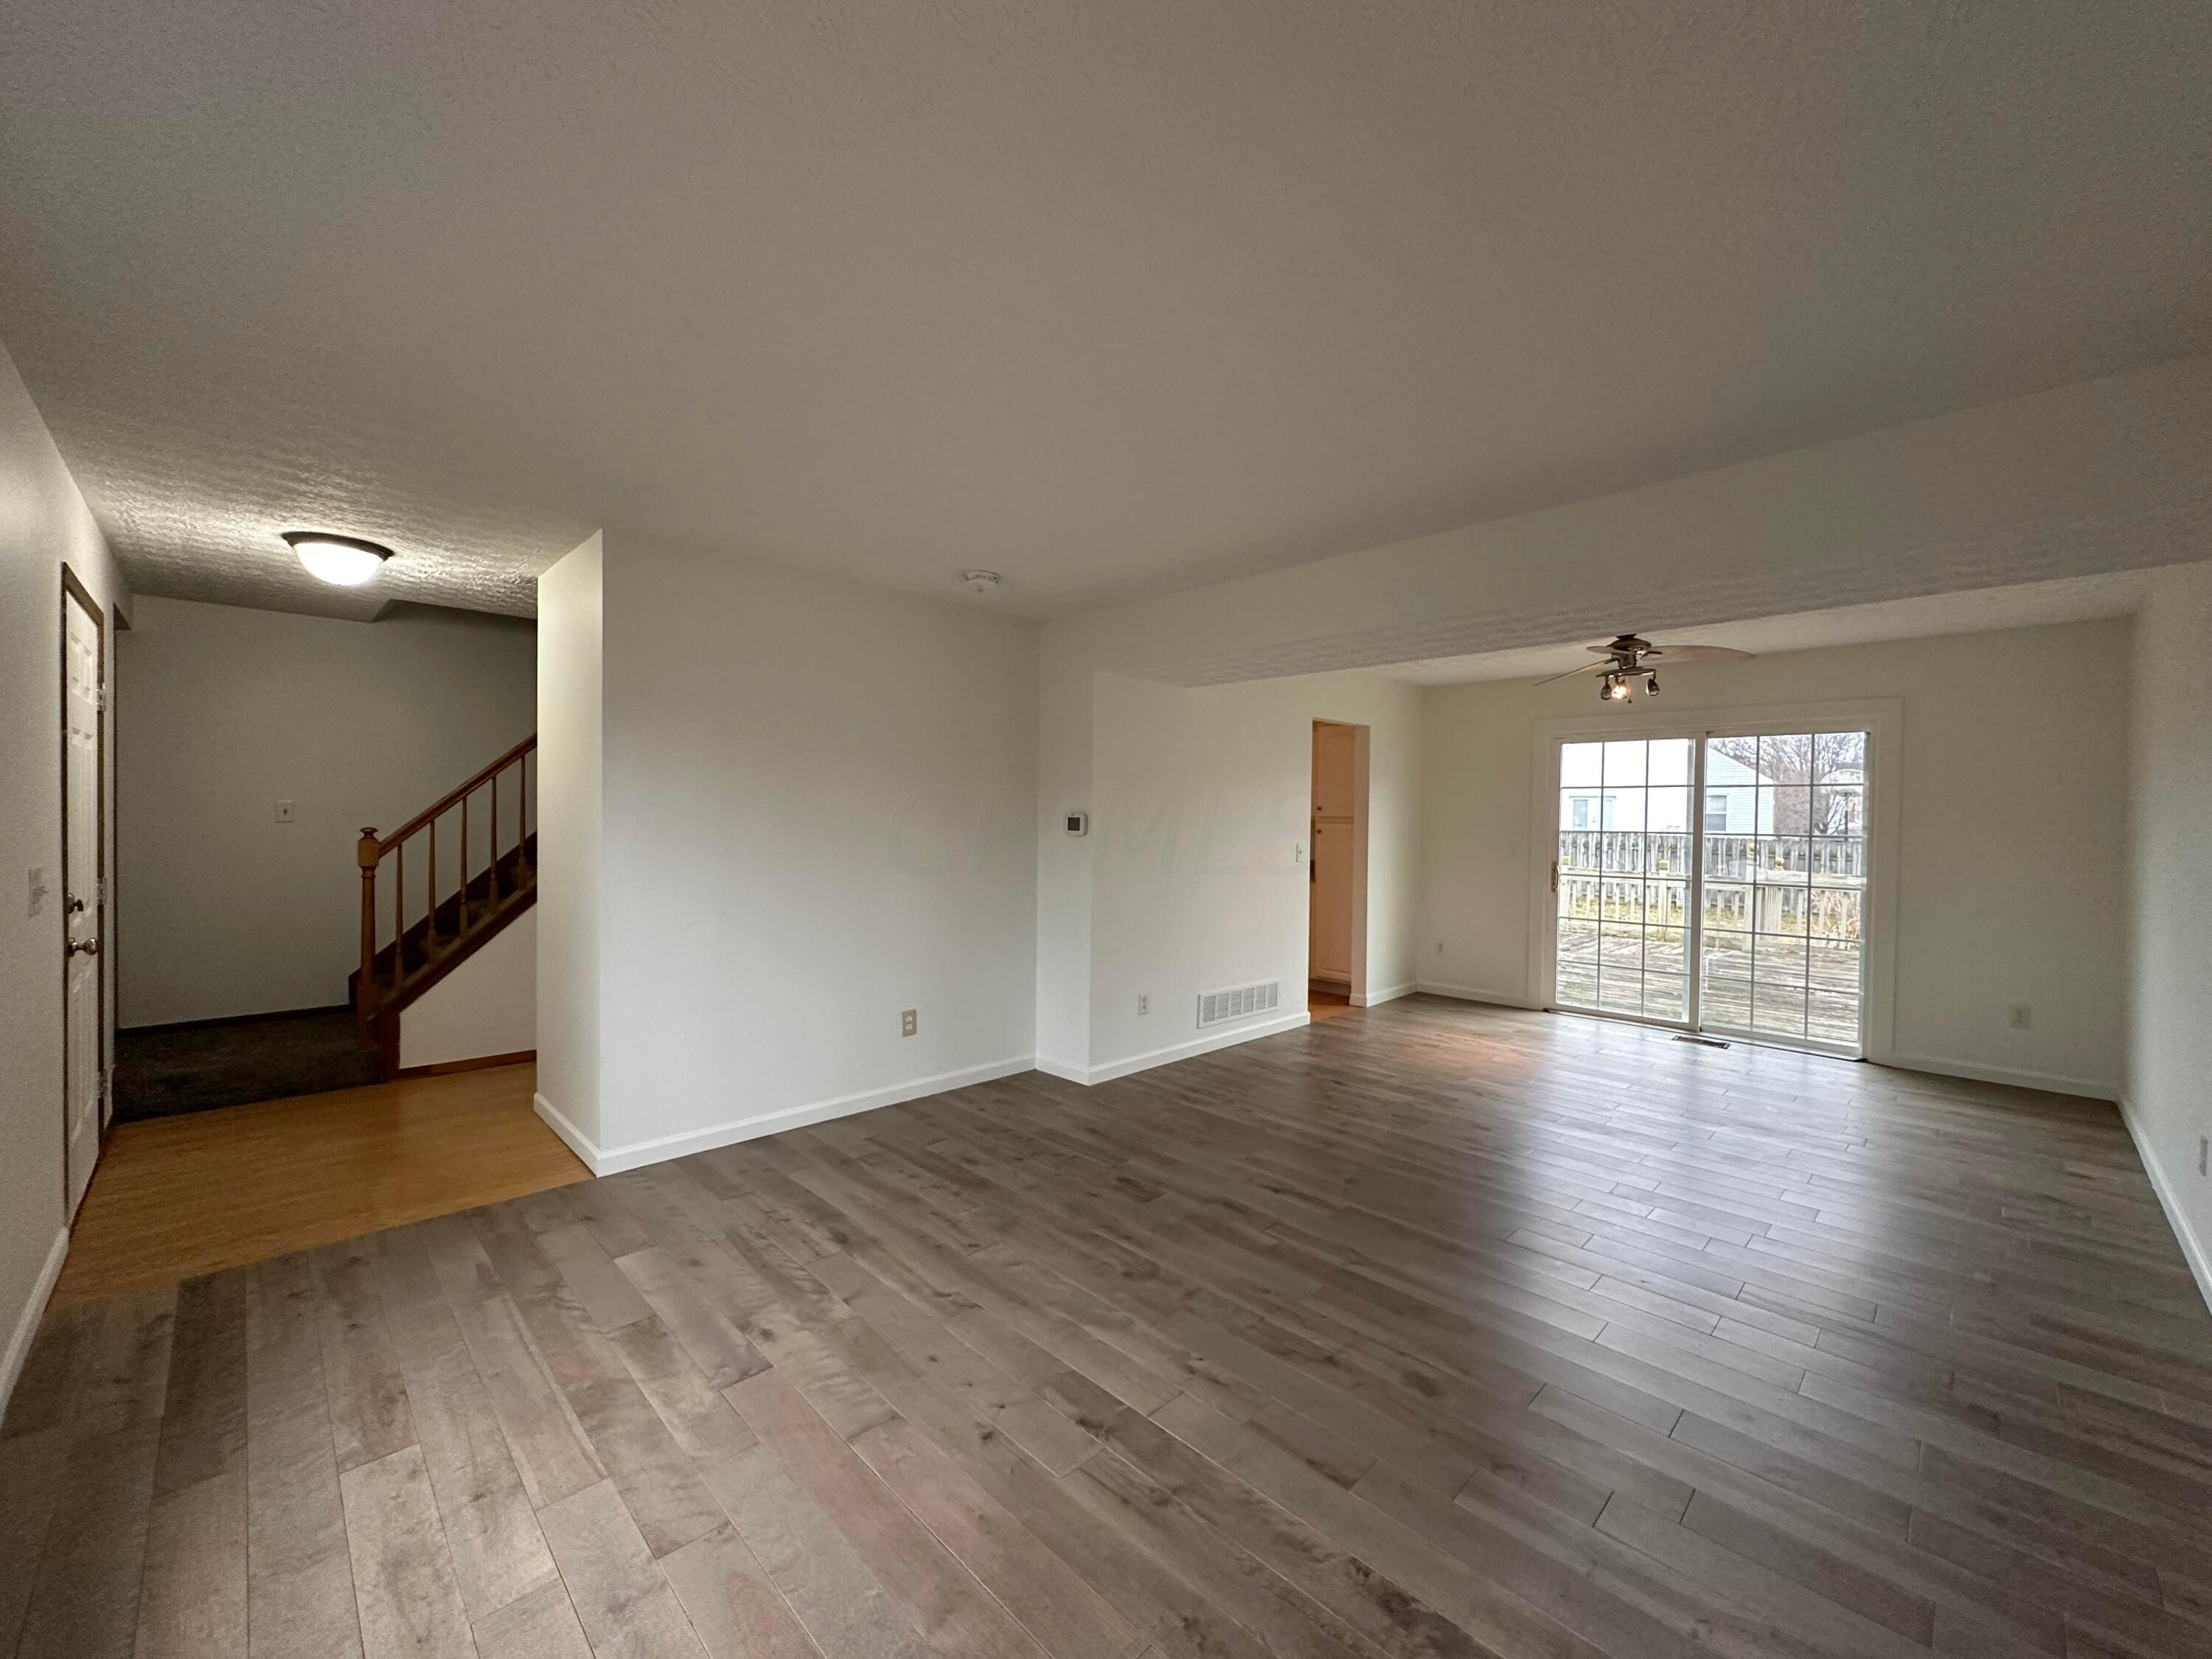
Empty living and dining area with plank flooring, a staircase, and sliding glass doors to a deck.
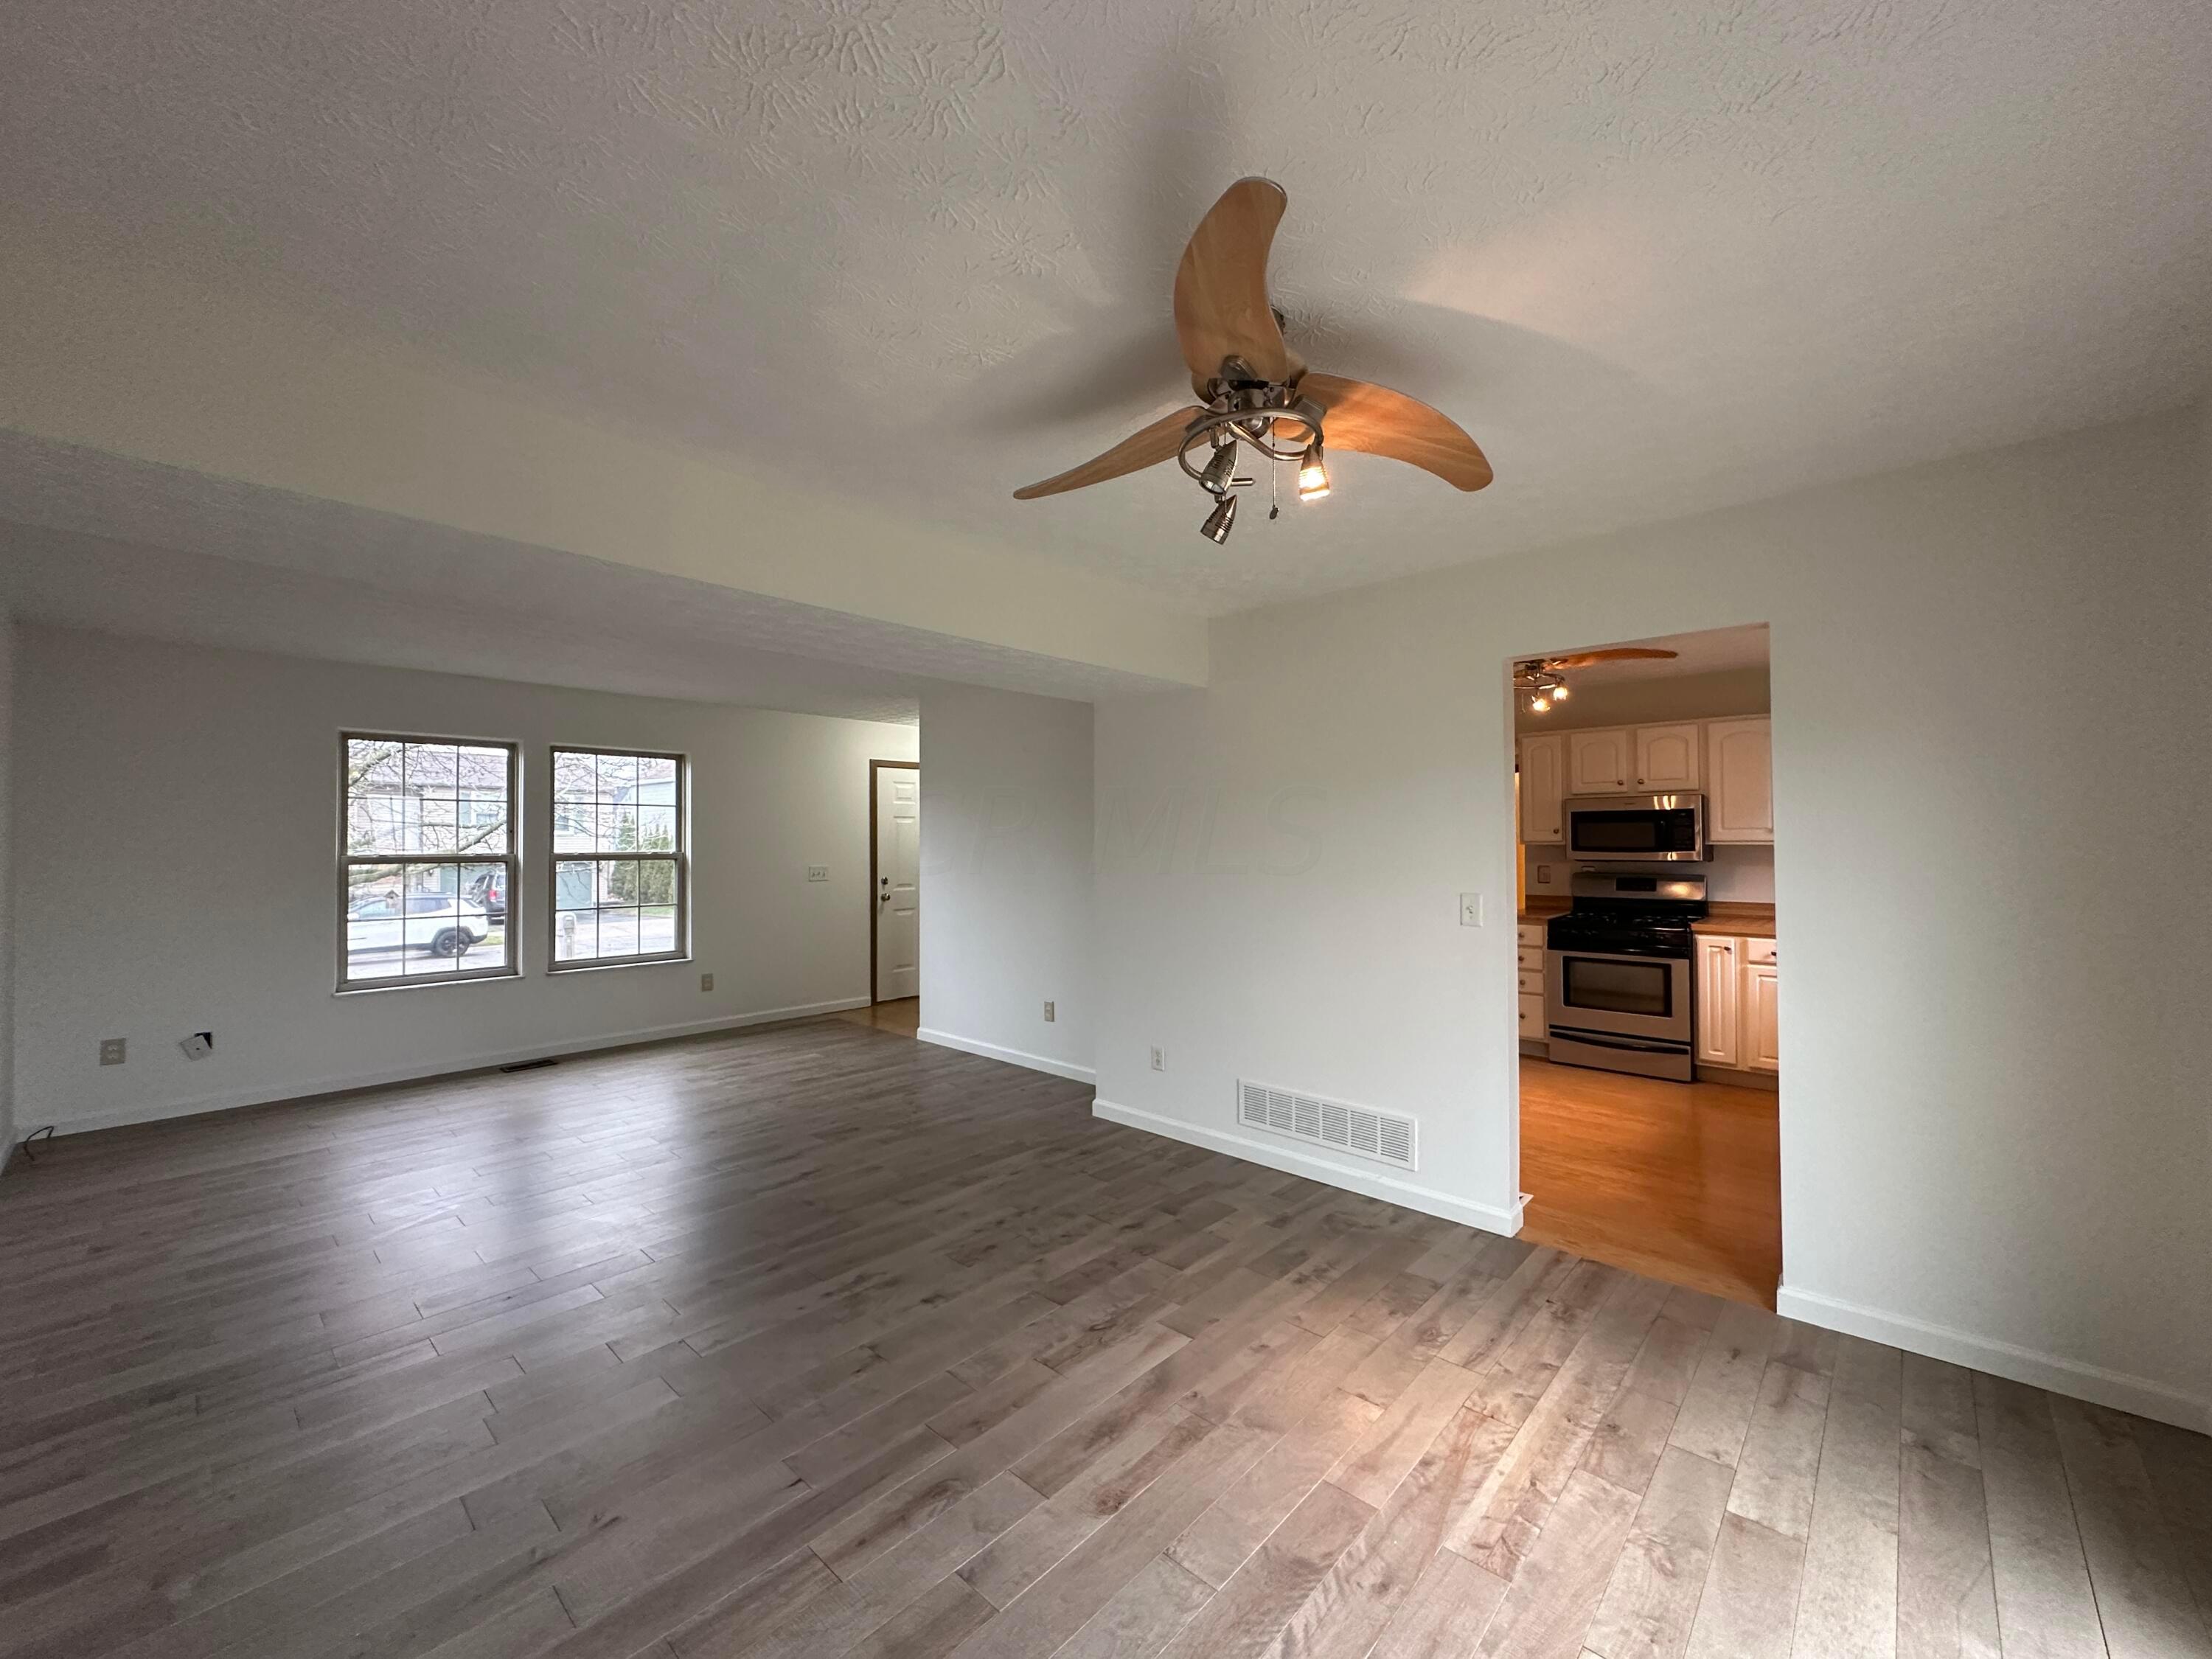
Empty living room with gray flooring, two windows, ceiling fan, and an adjoining kitchen.
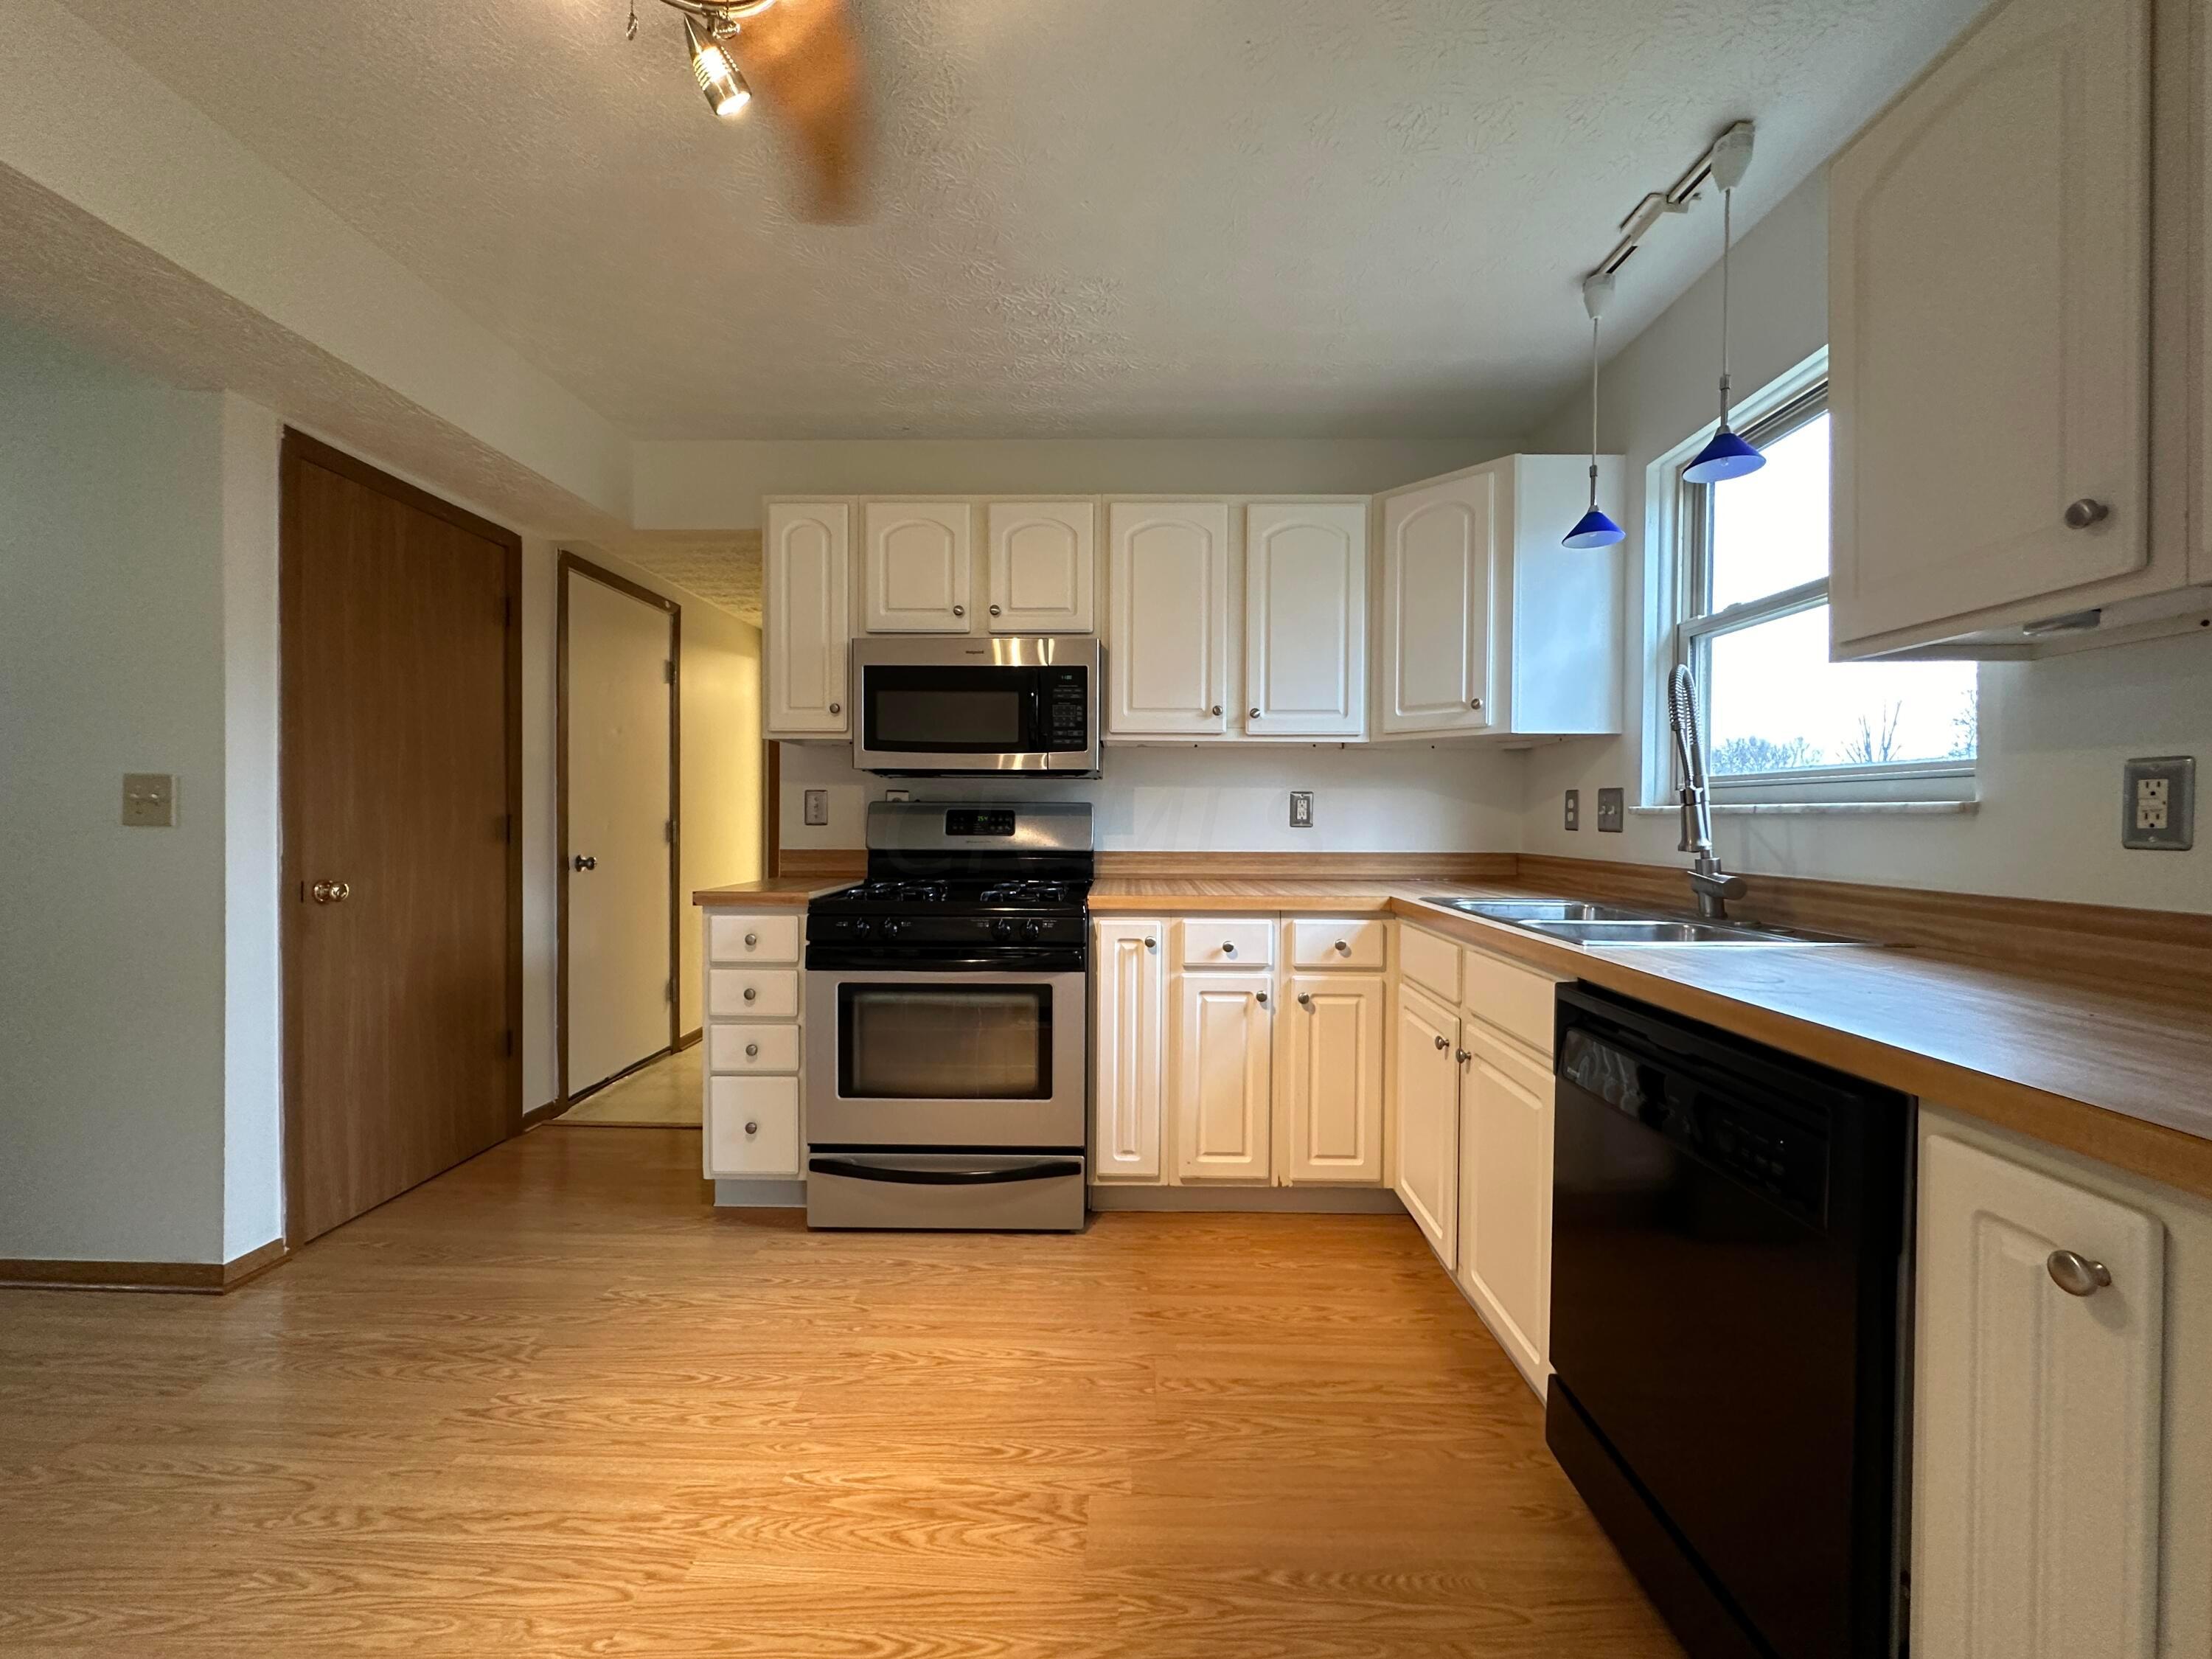
Kitchen with white cabinets, stainless steel range and microwave, and a double-basin sink beneath a window.
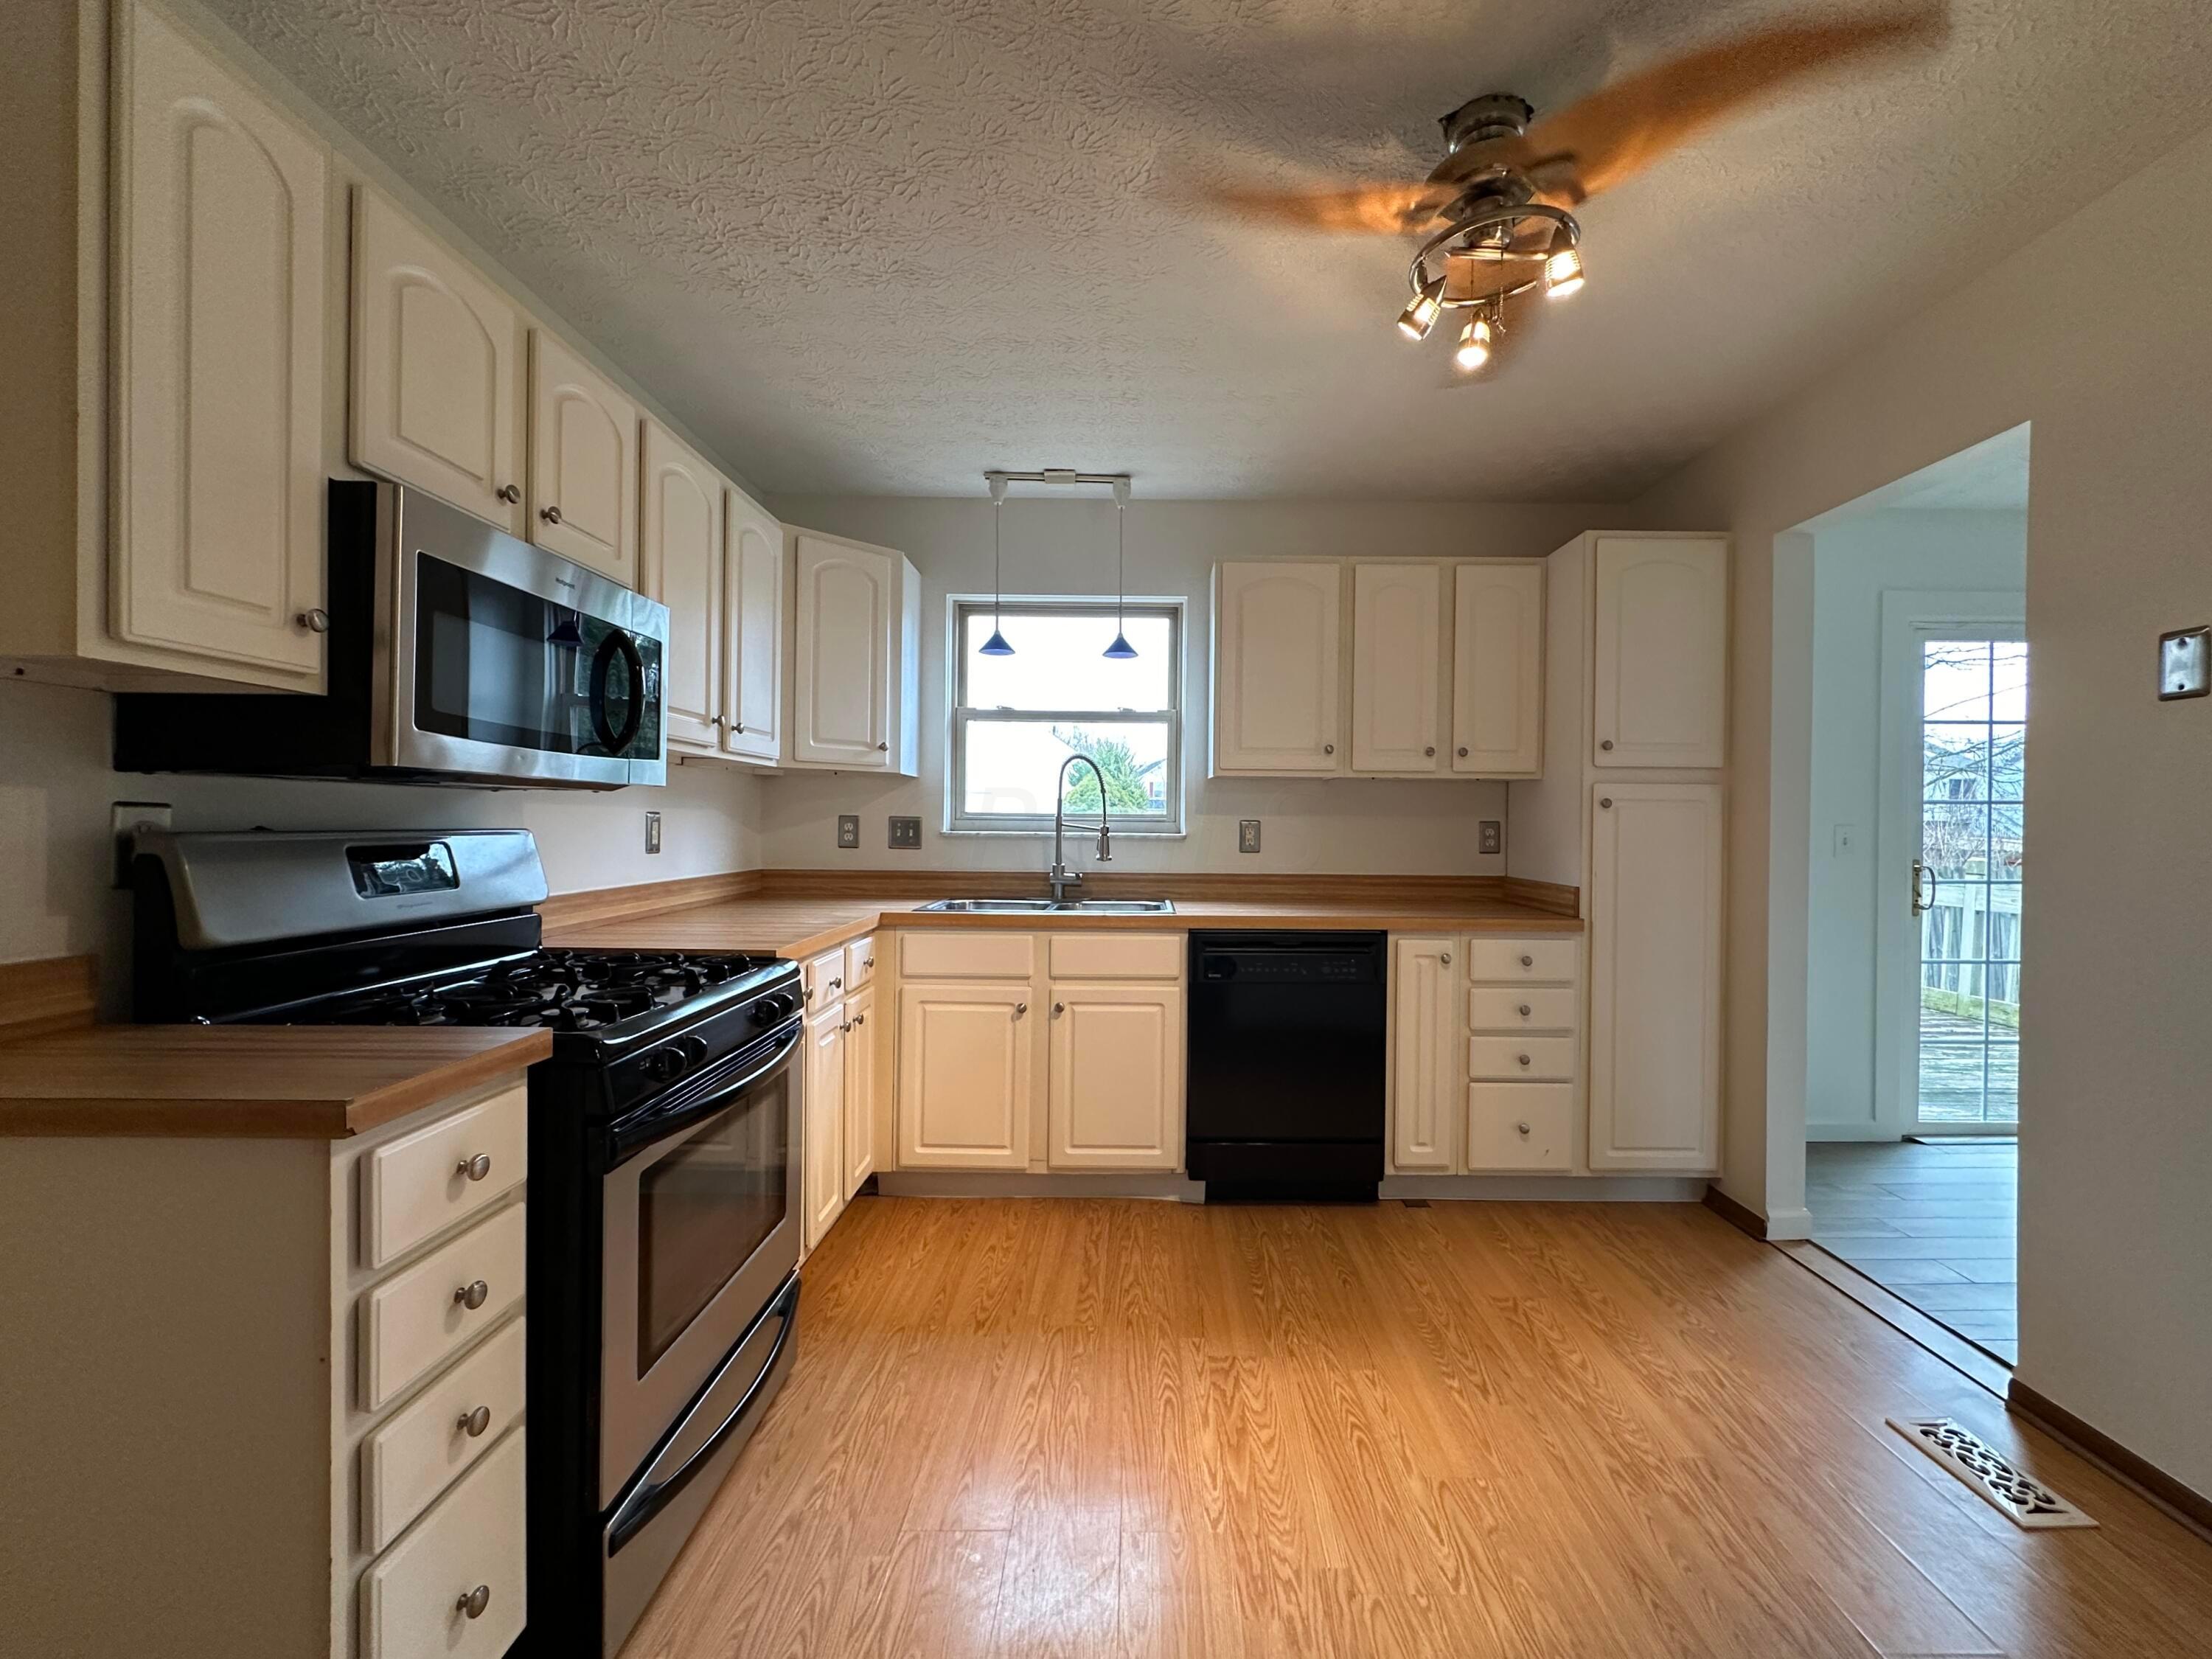
Kitchen with cream cabinets, wood countertops and flooring, and black appliances.
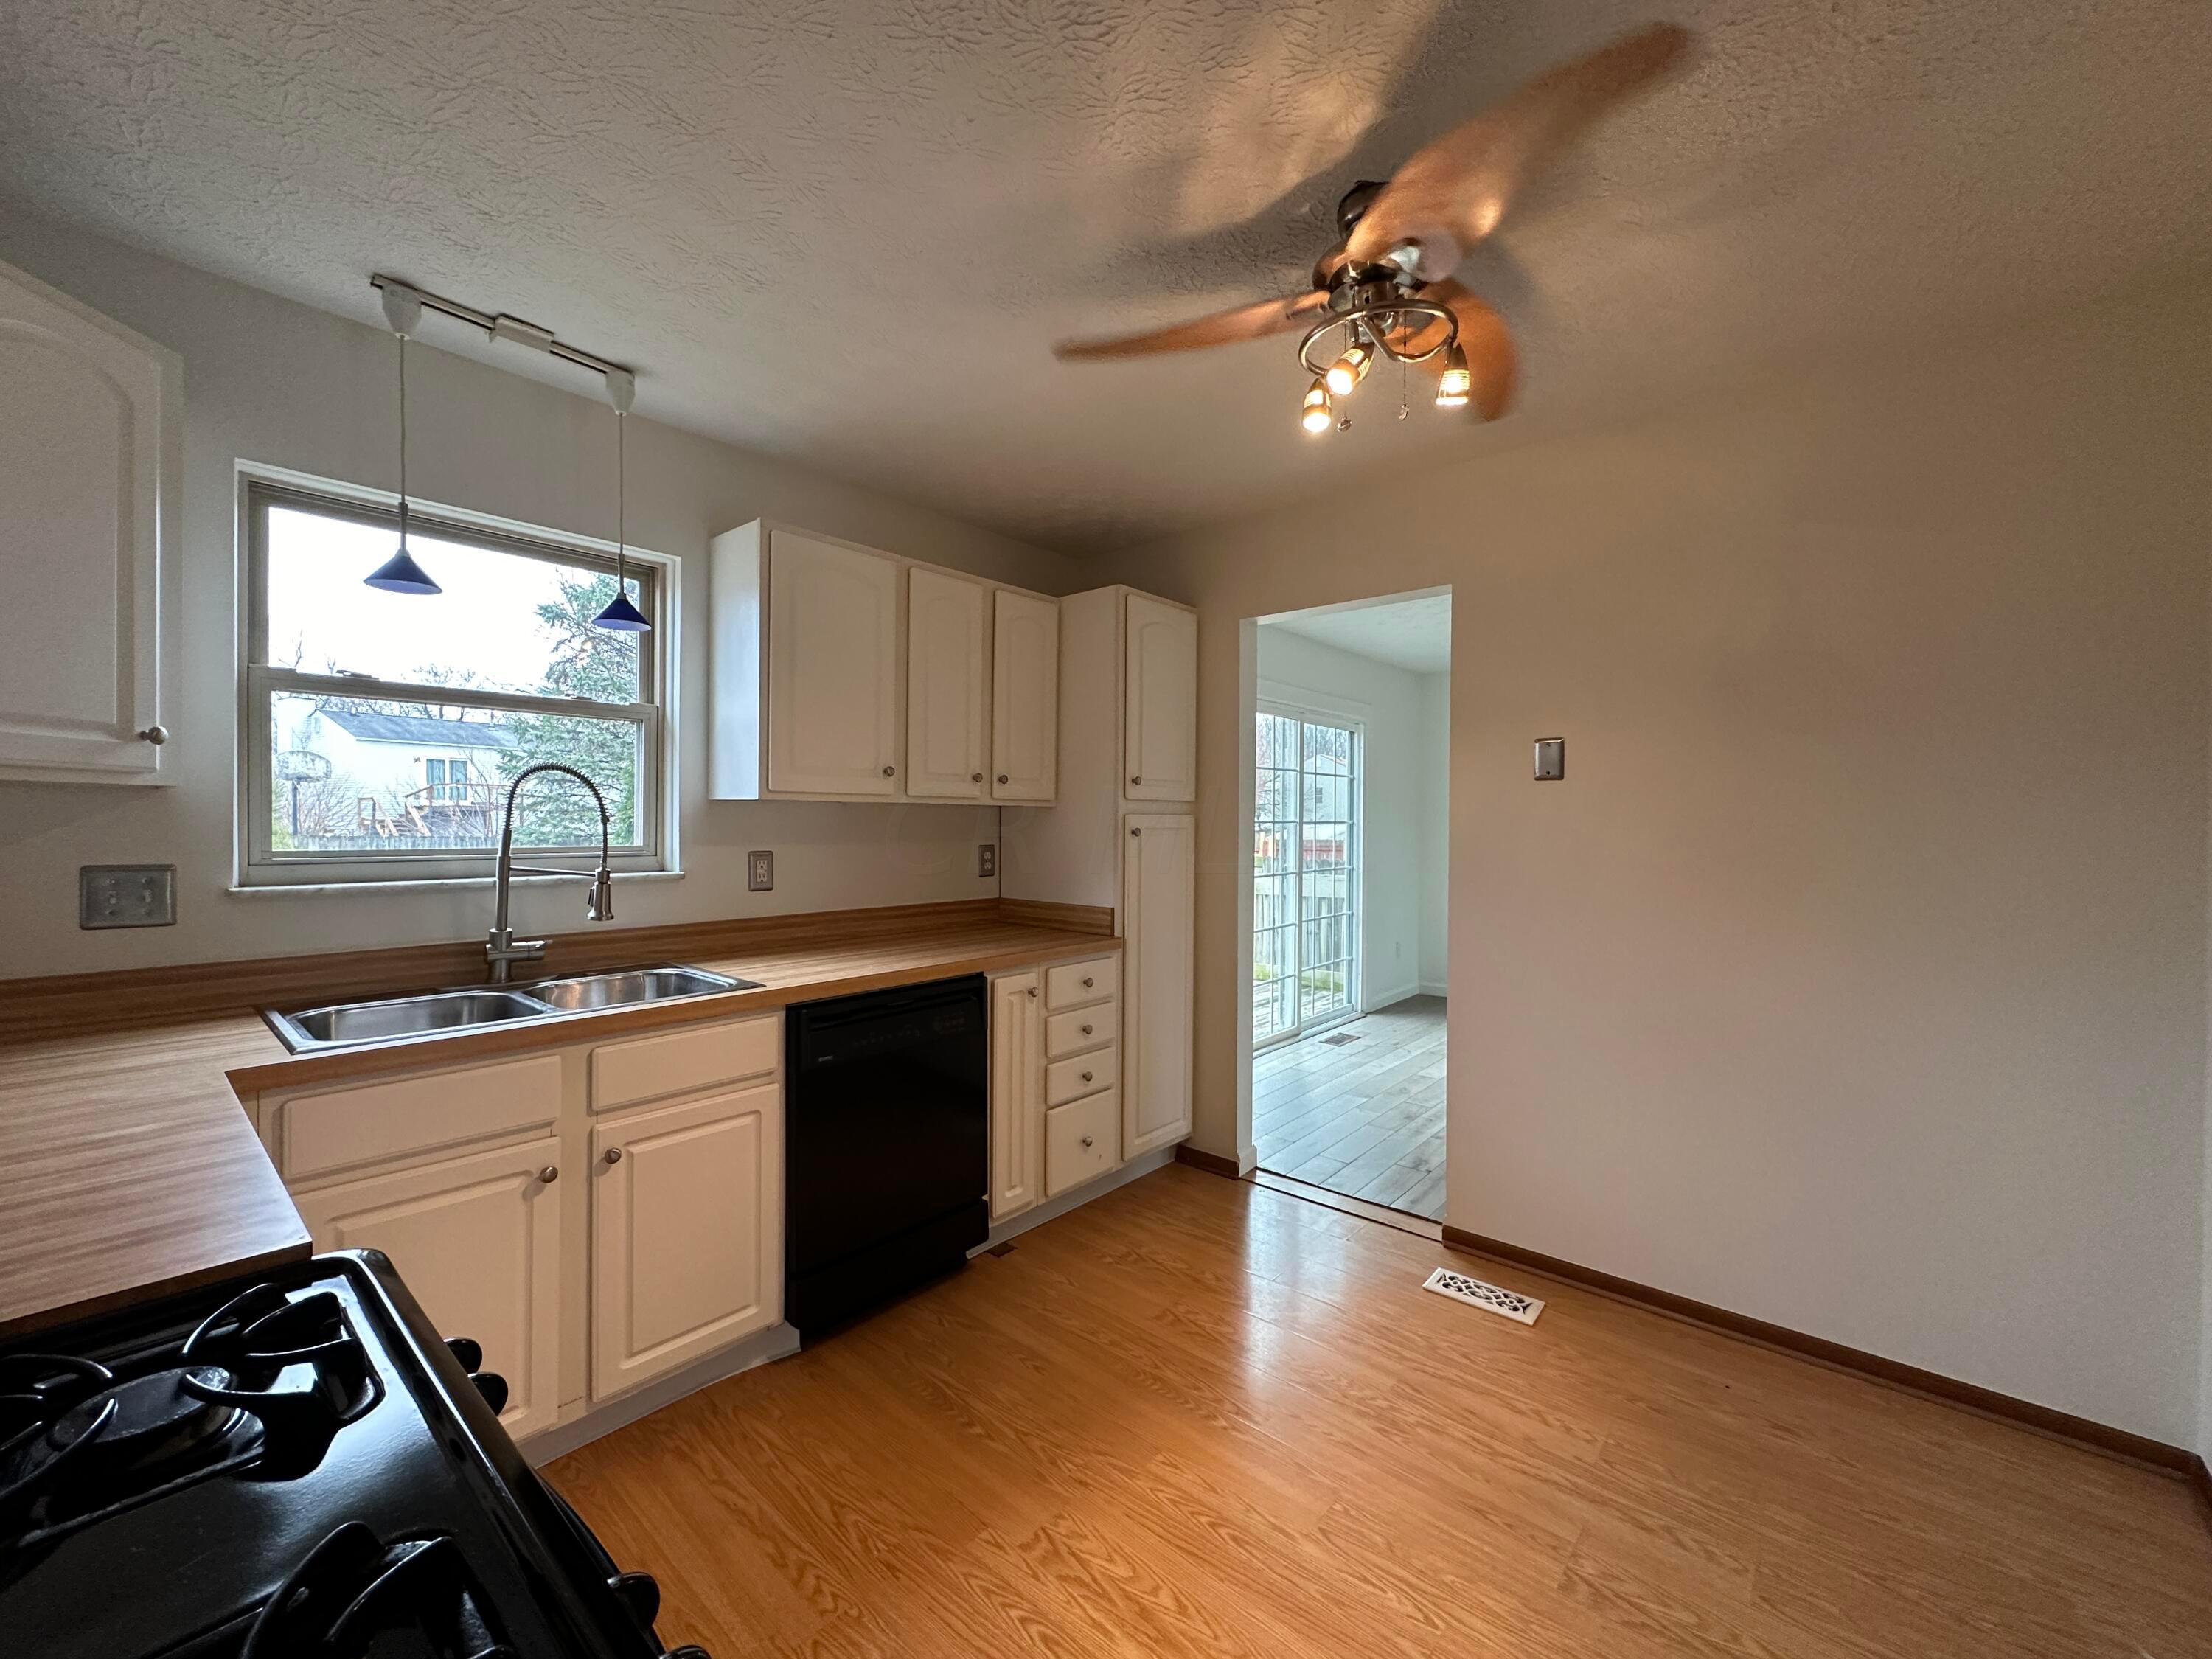
Kitchen with white cabinets, wood countertops, a window over the sink, and hardwood floors.
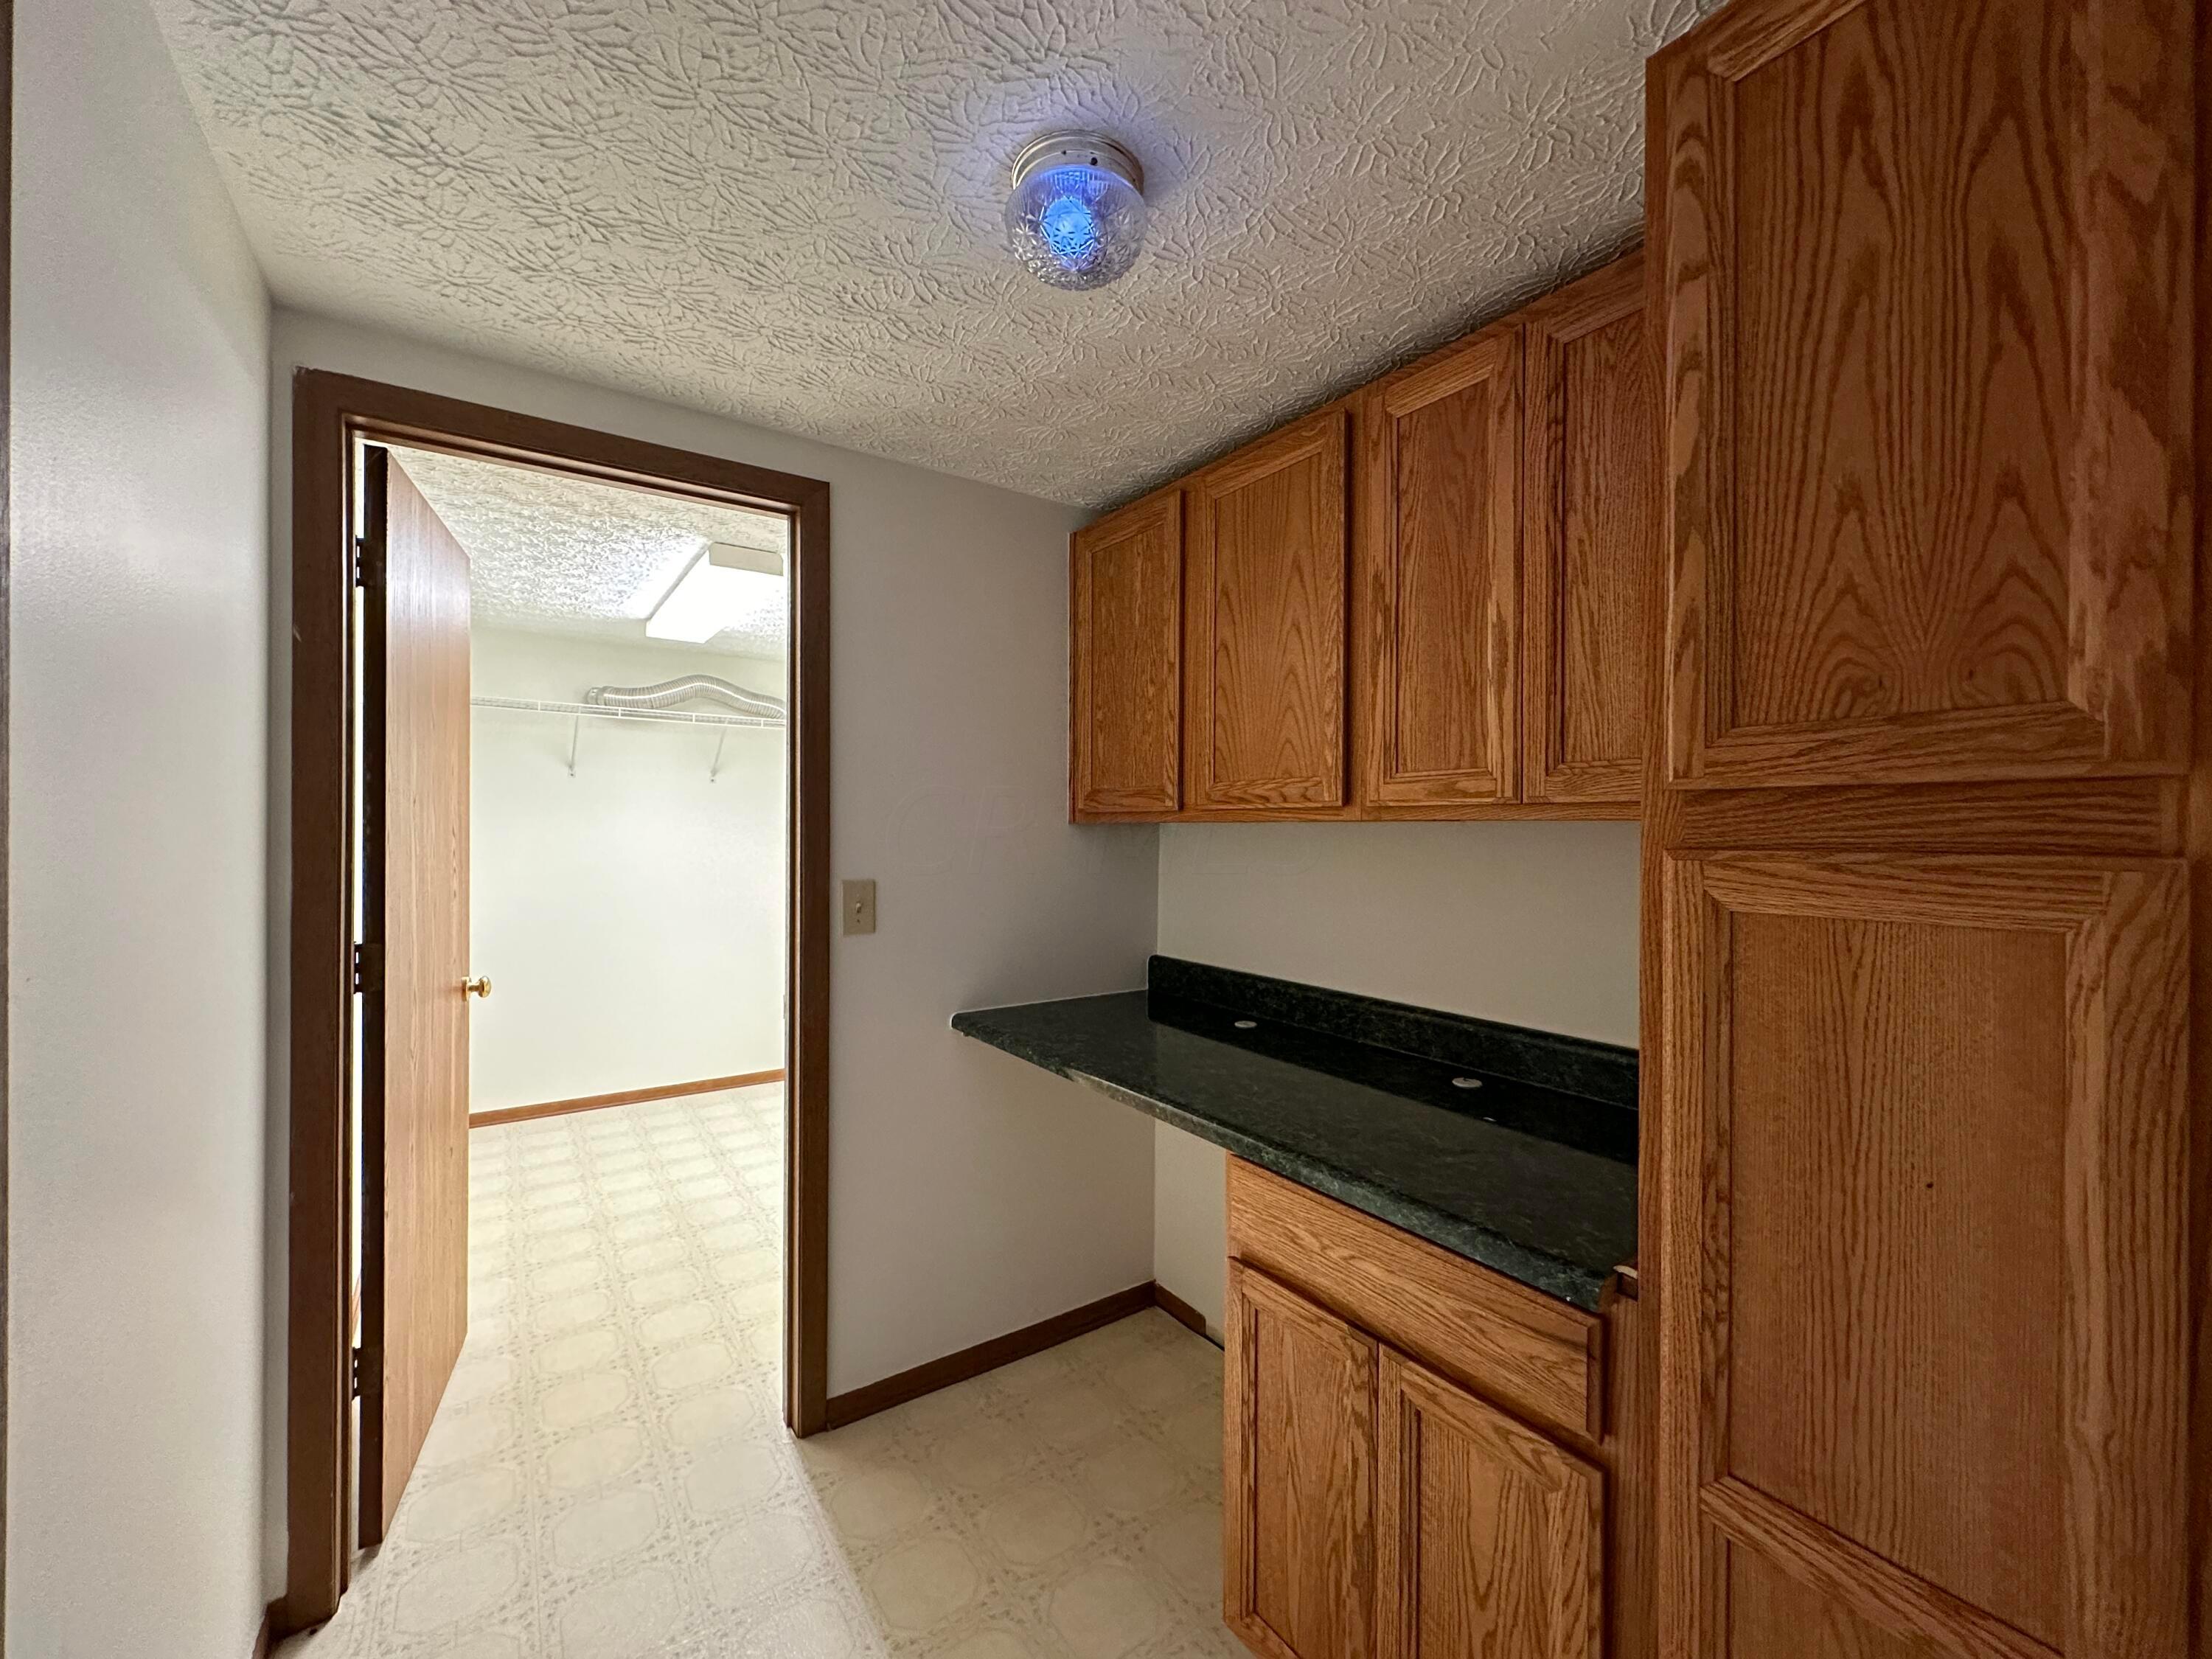
Utility room with oak cabinets and a black countertop beside an open closet.
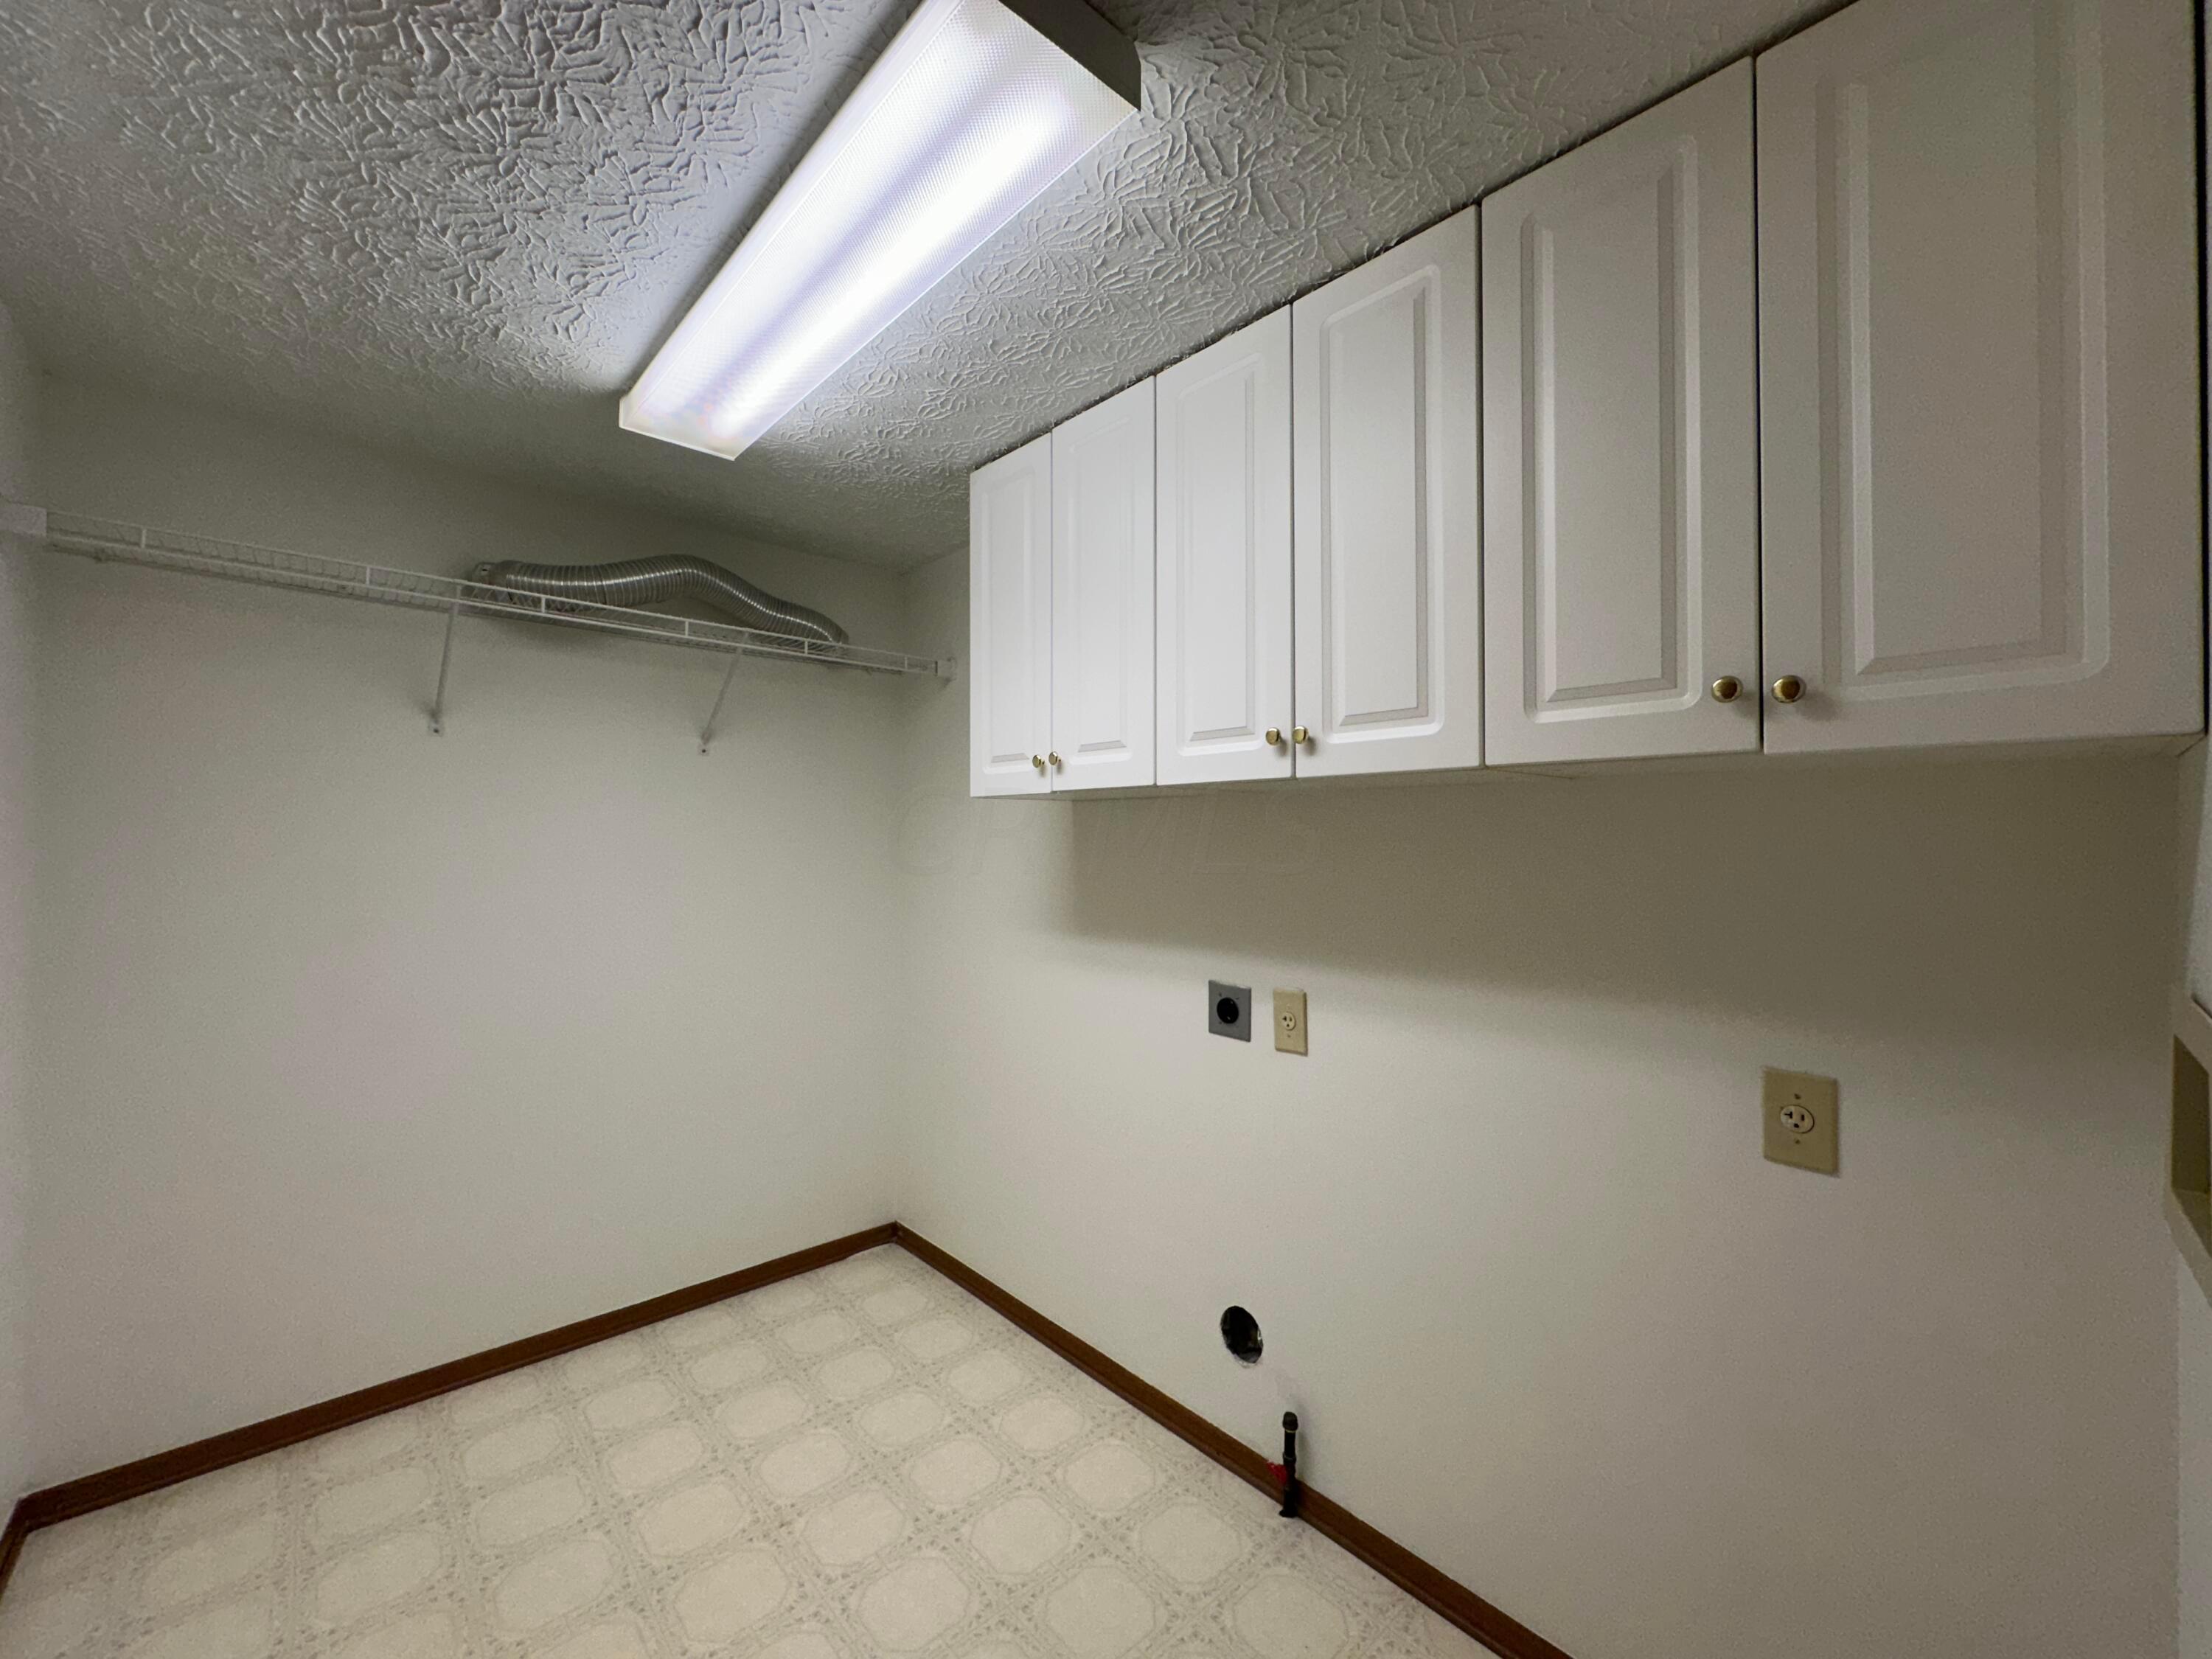
Laundry room with white cabinets, a wire shelf, dryer vent, and laundry hookups.
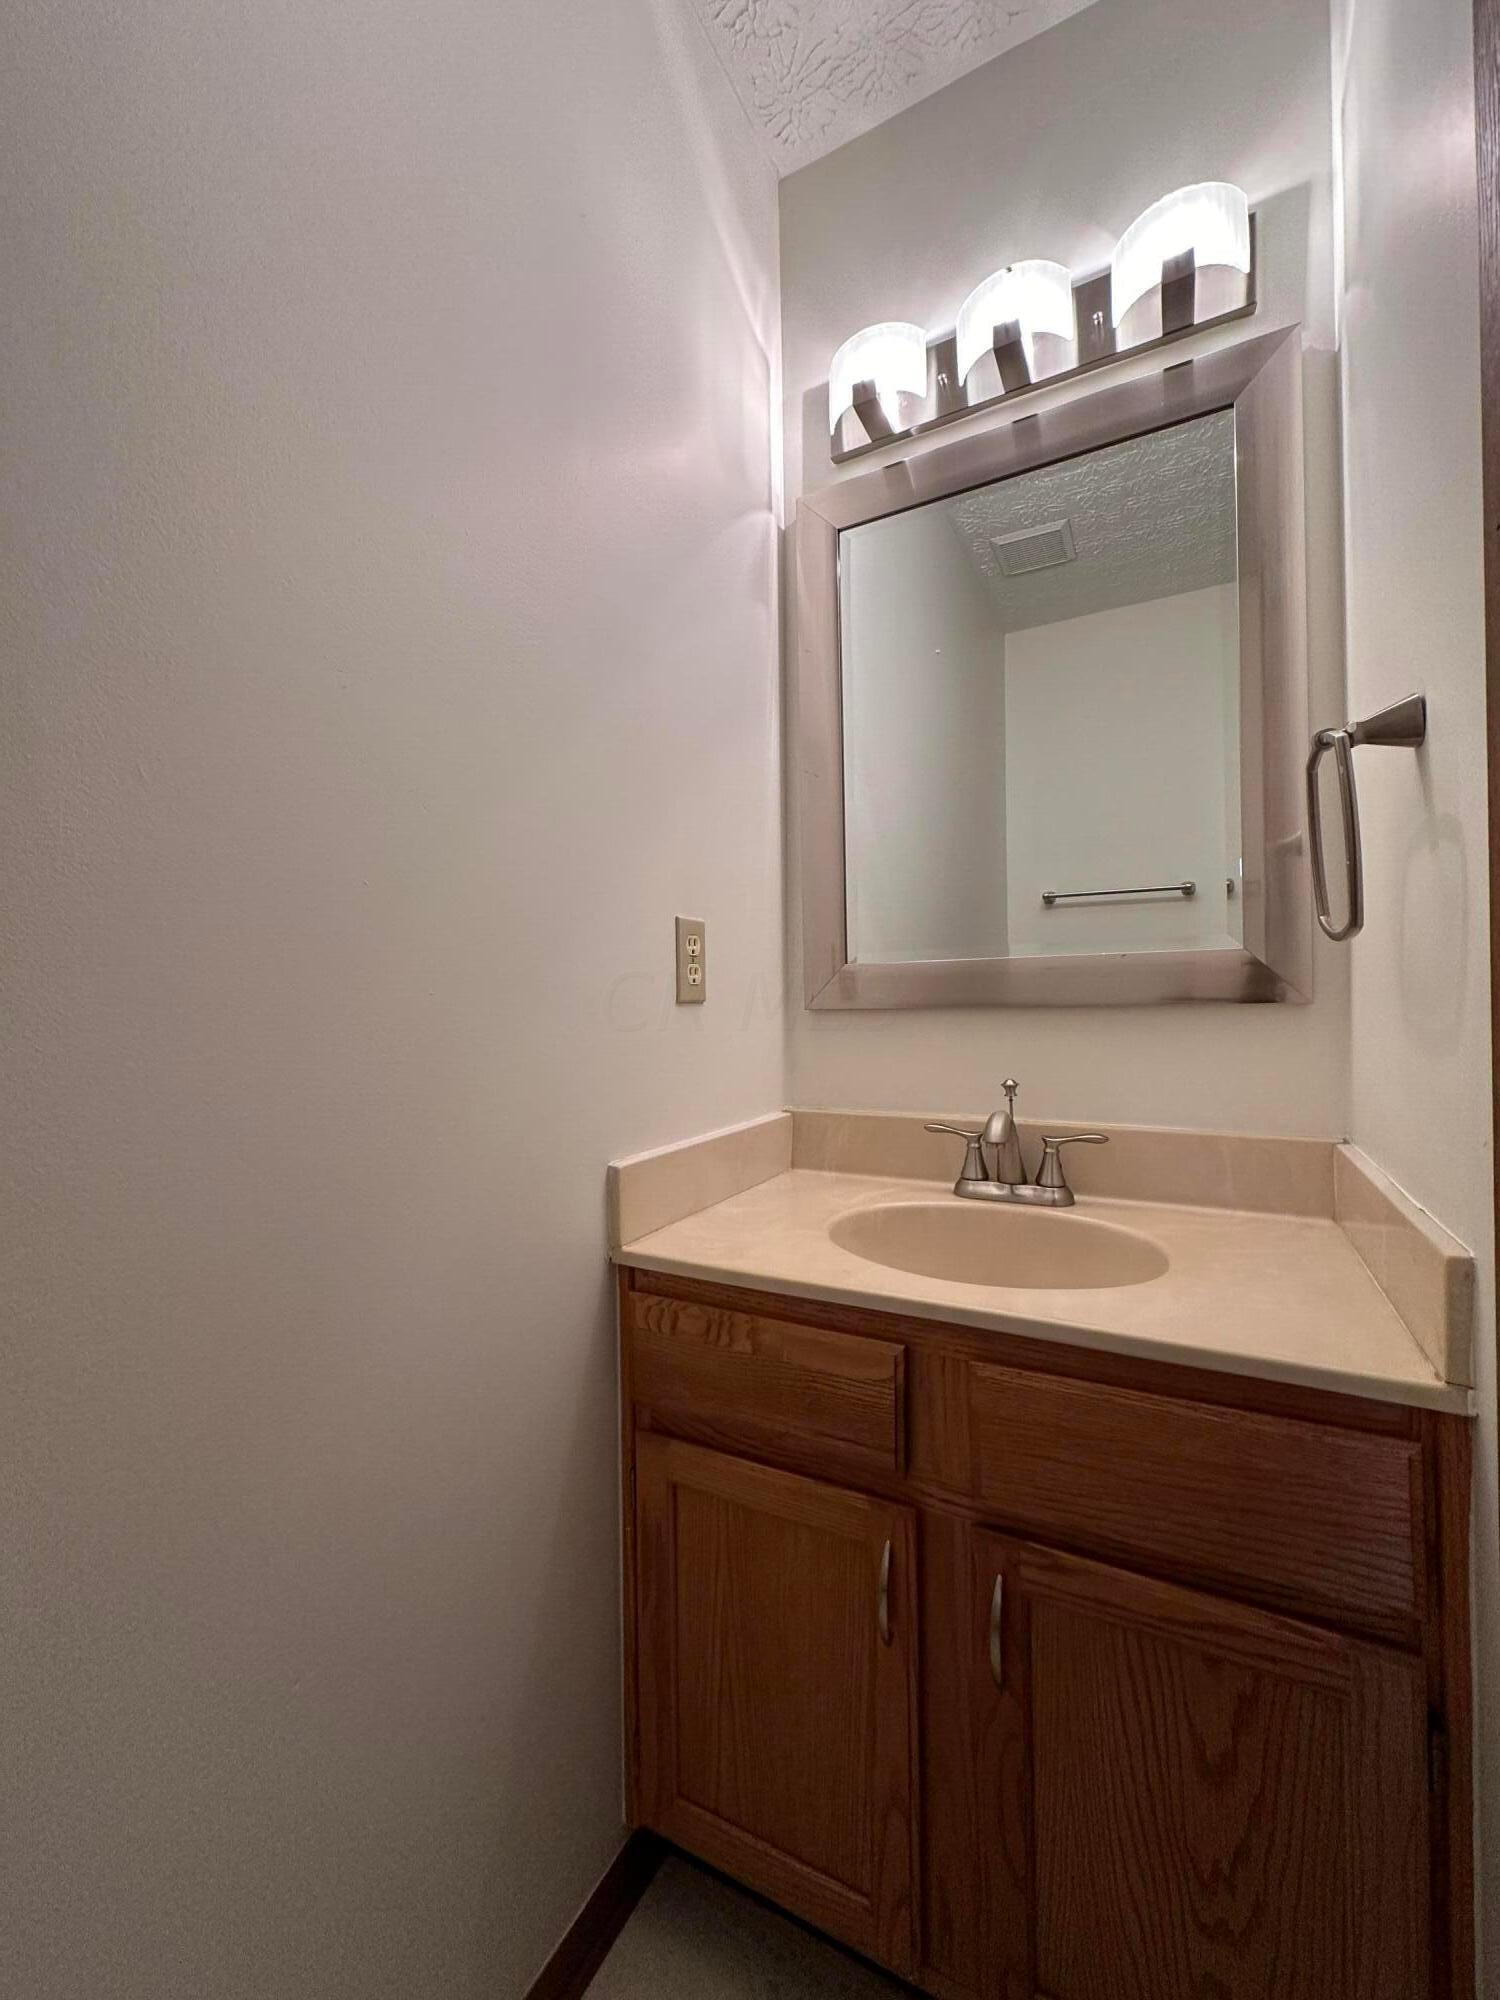
Bathroom vanity with wood cabinetry, a beige countertop, and framed mirror.
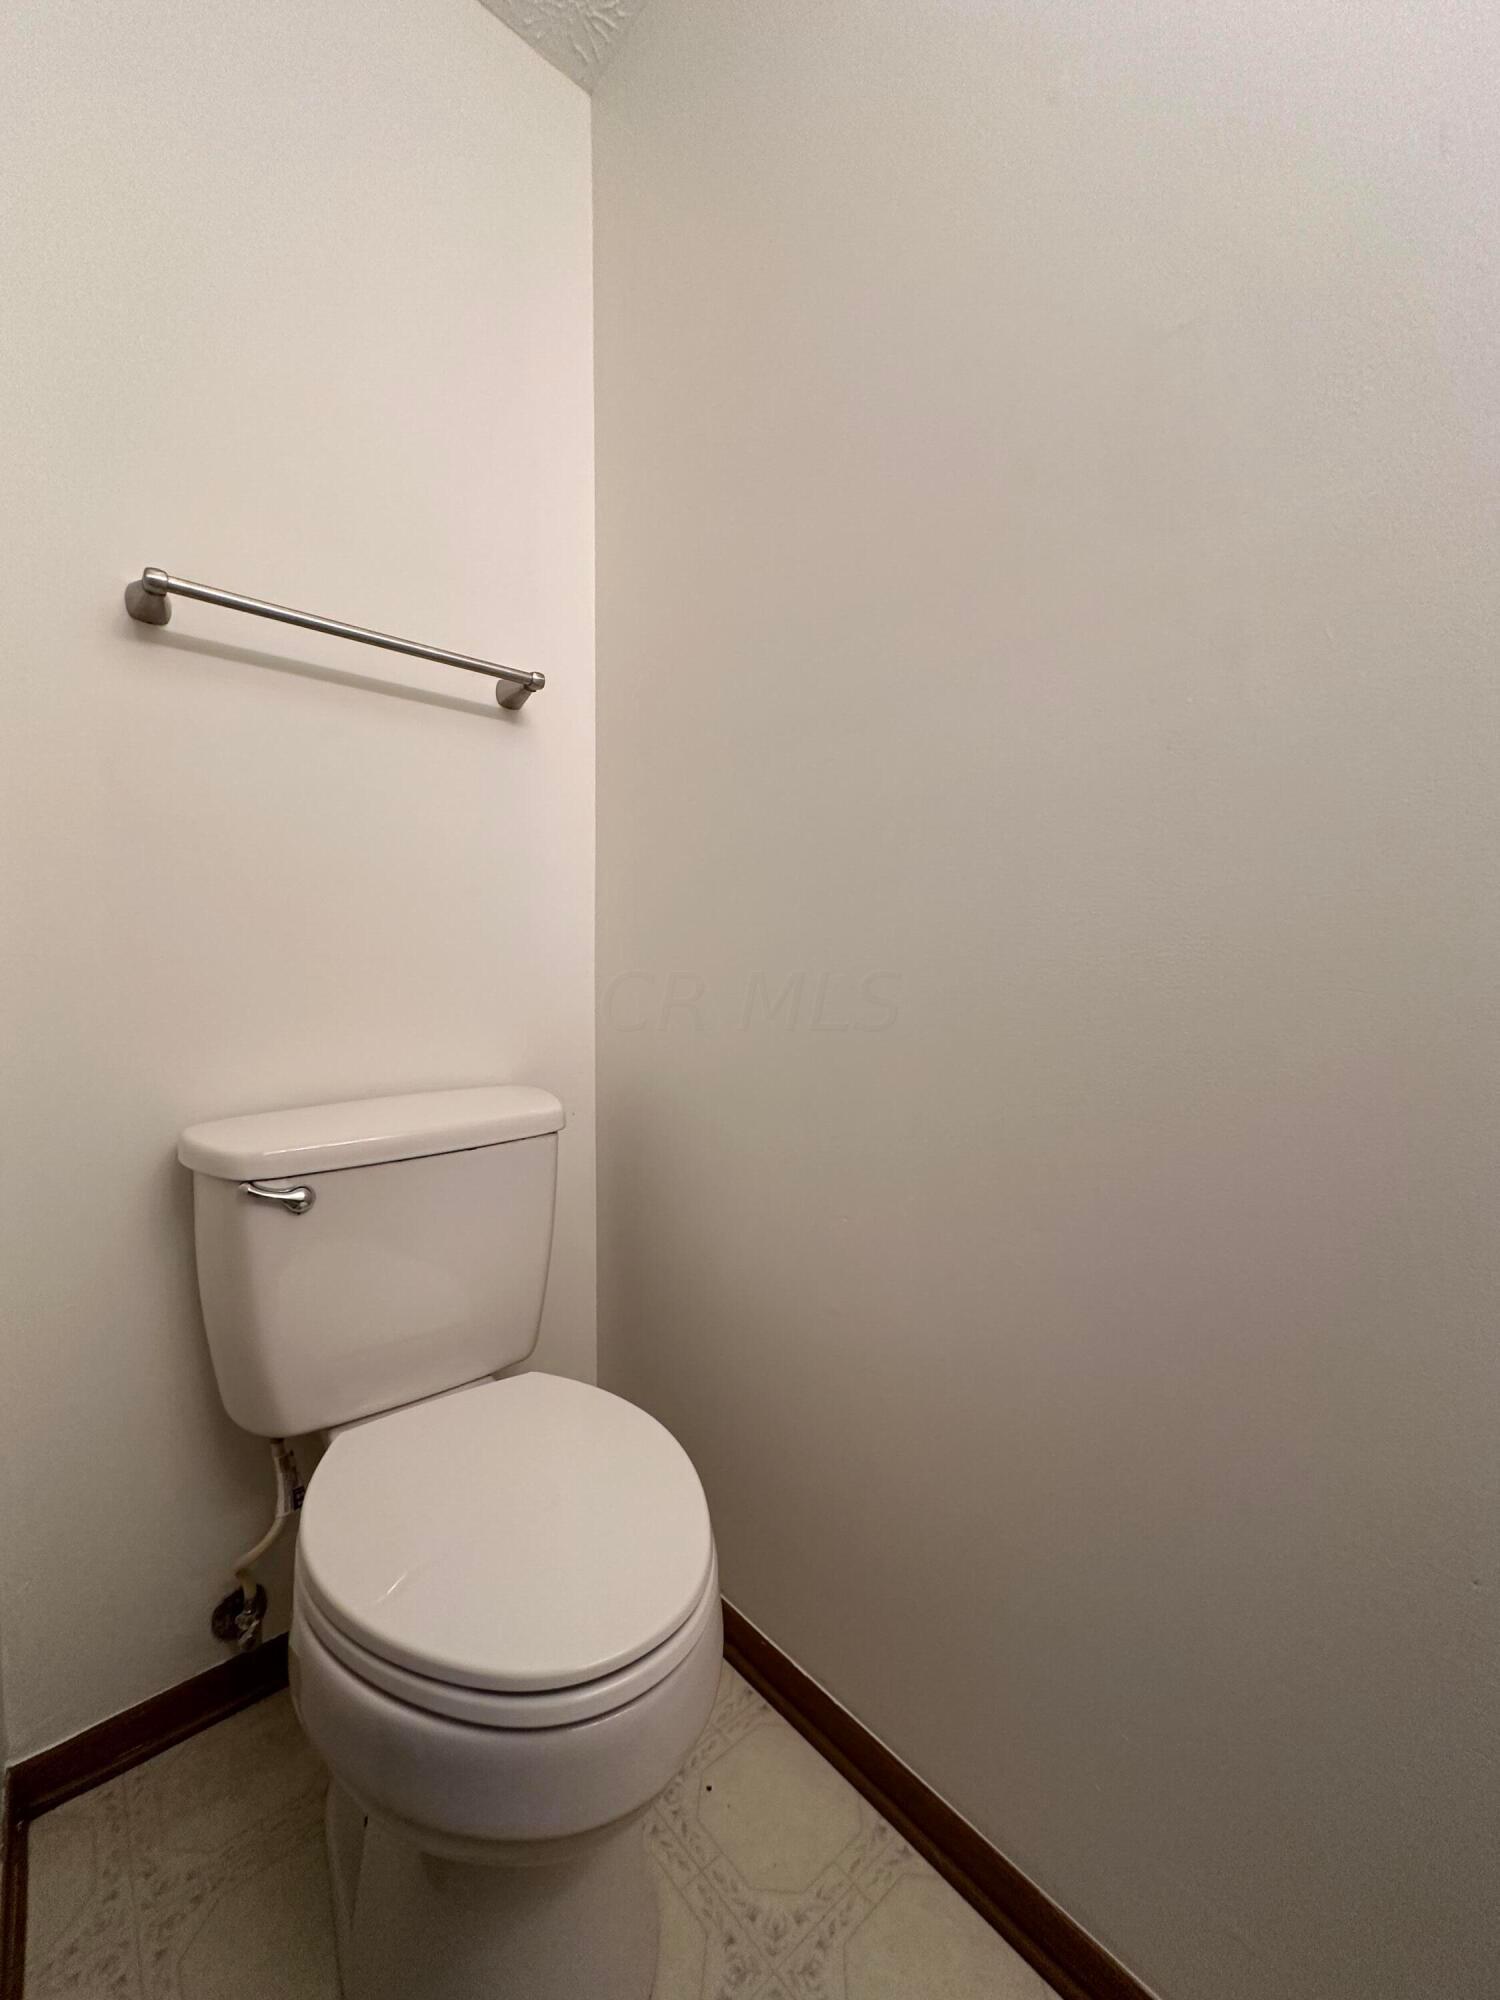
Bathroom with a white toilet, chrome towel bar, and patterned floor tile.
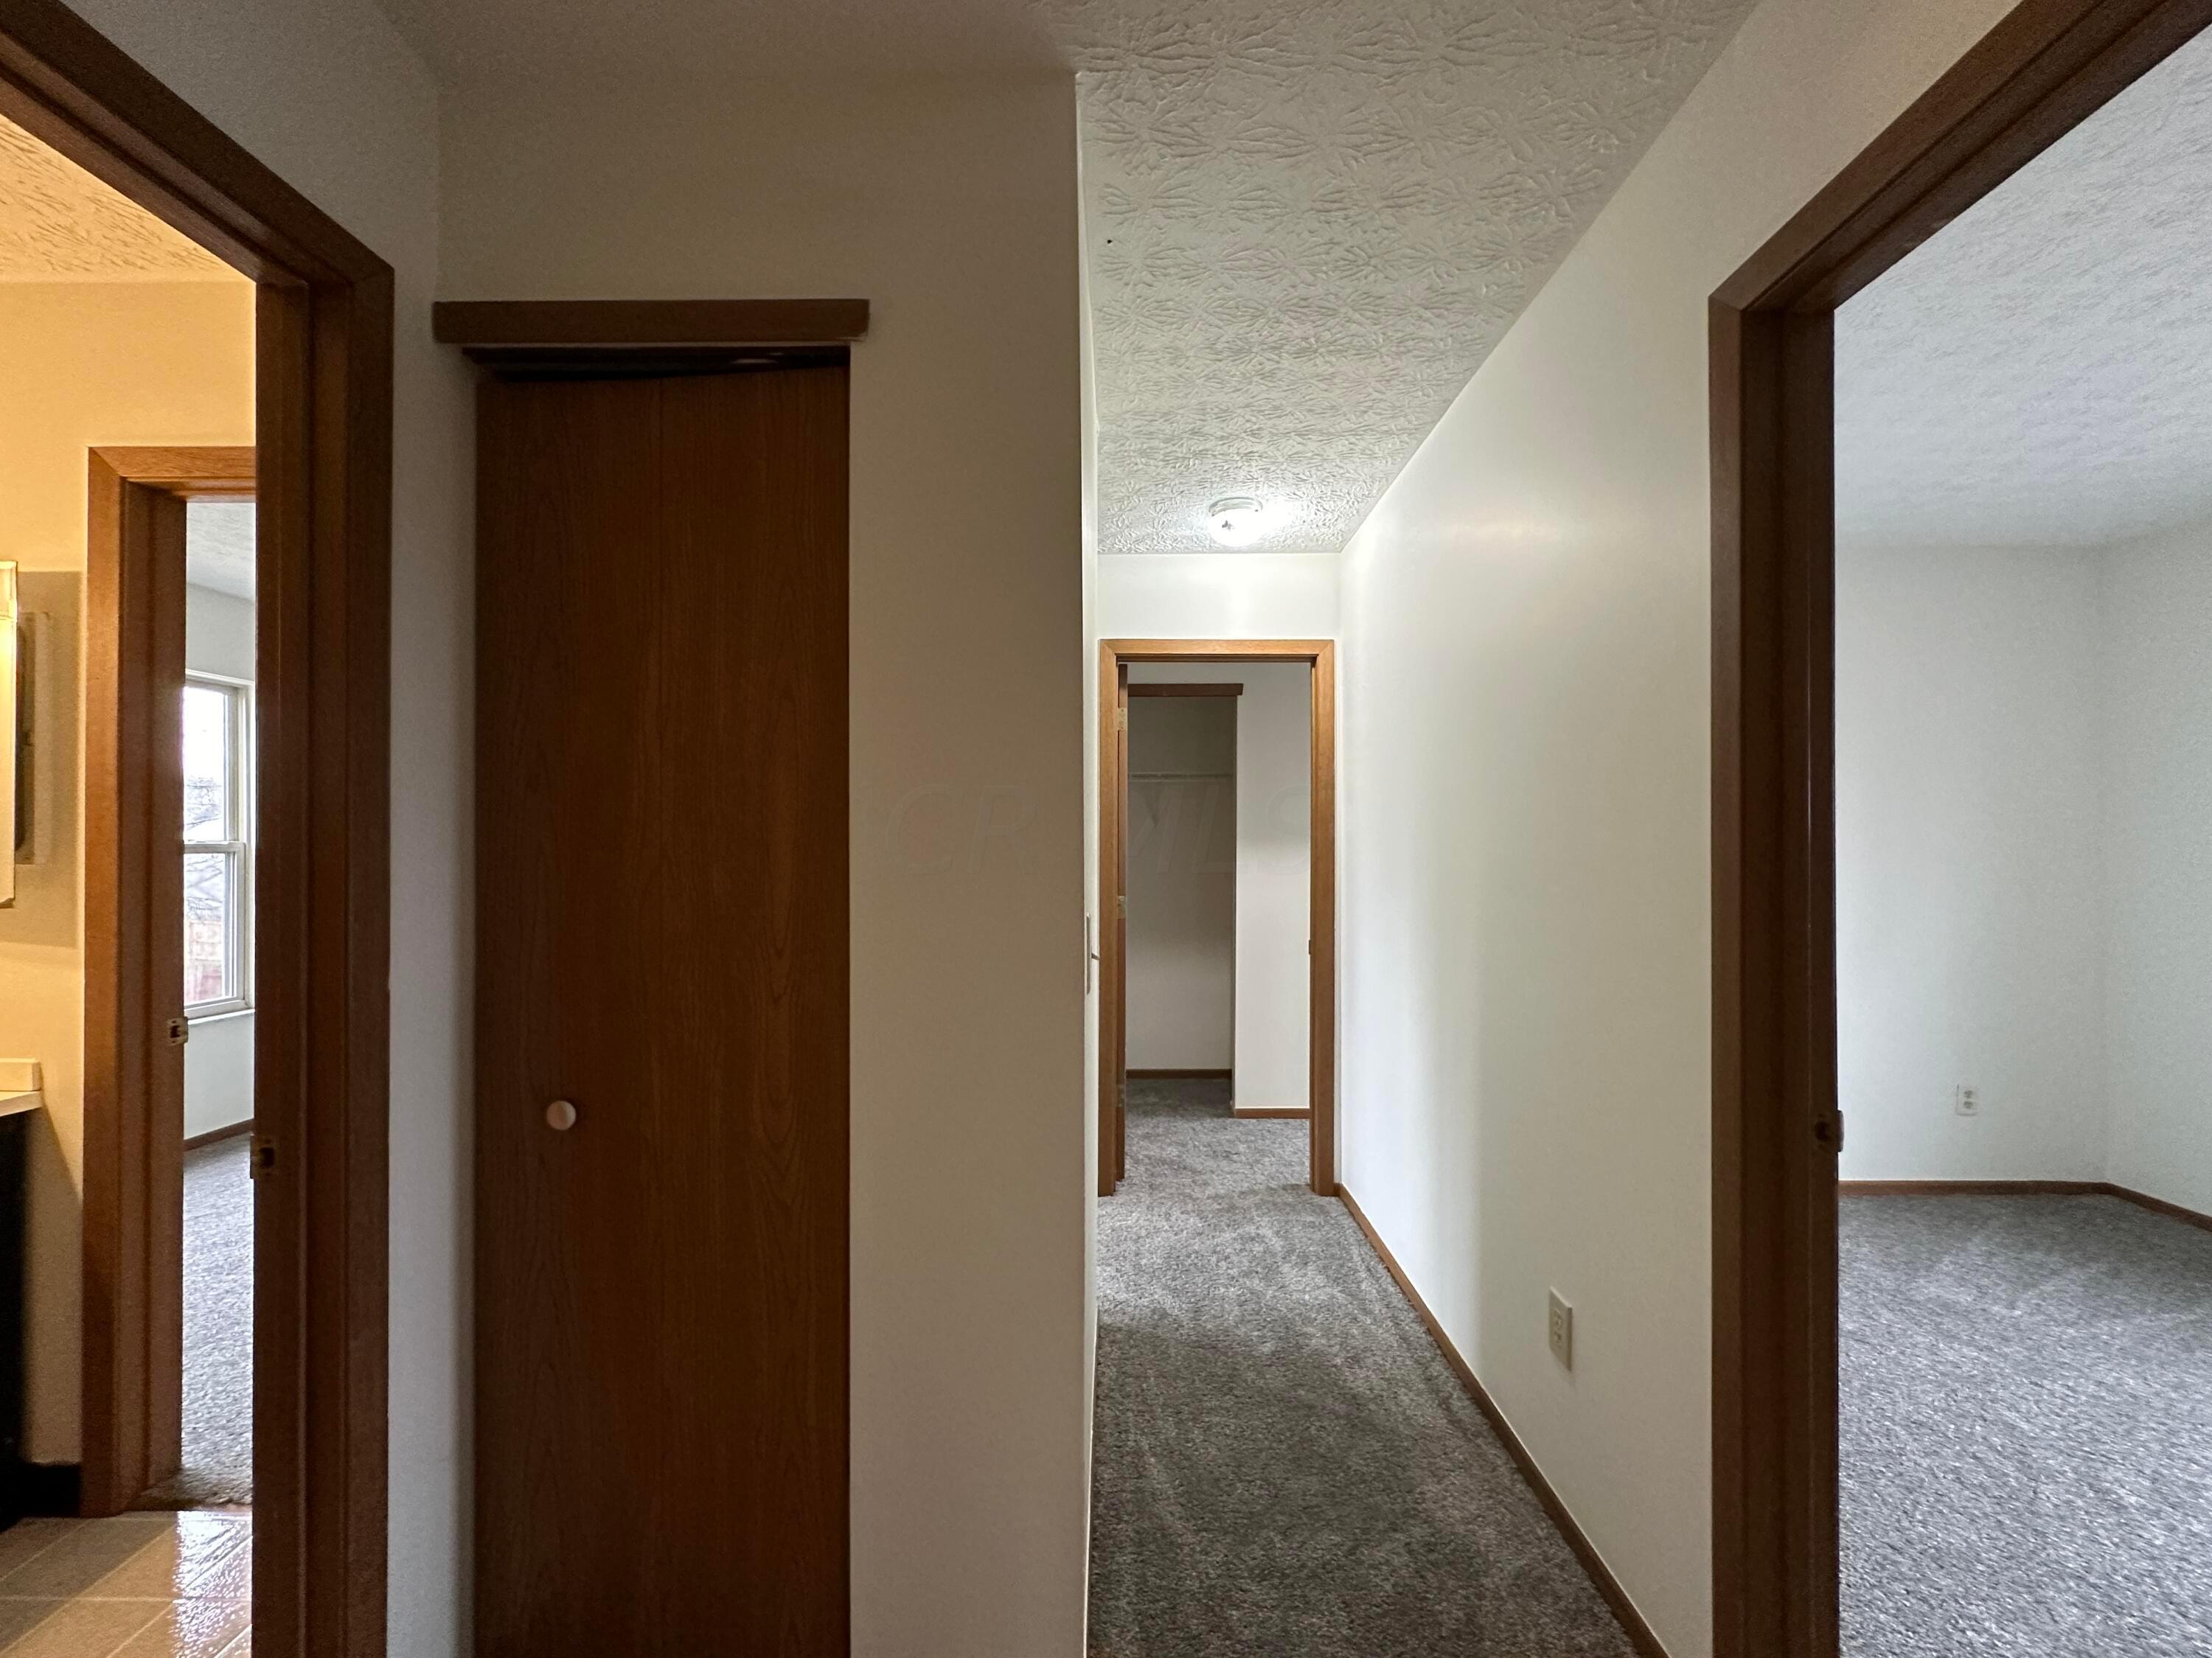
Carpeted hallway with dark wood trim, a sliding closet door, and open doorways to adjoining rooms.
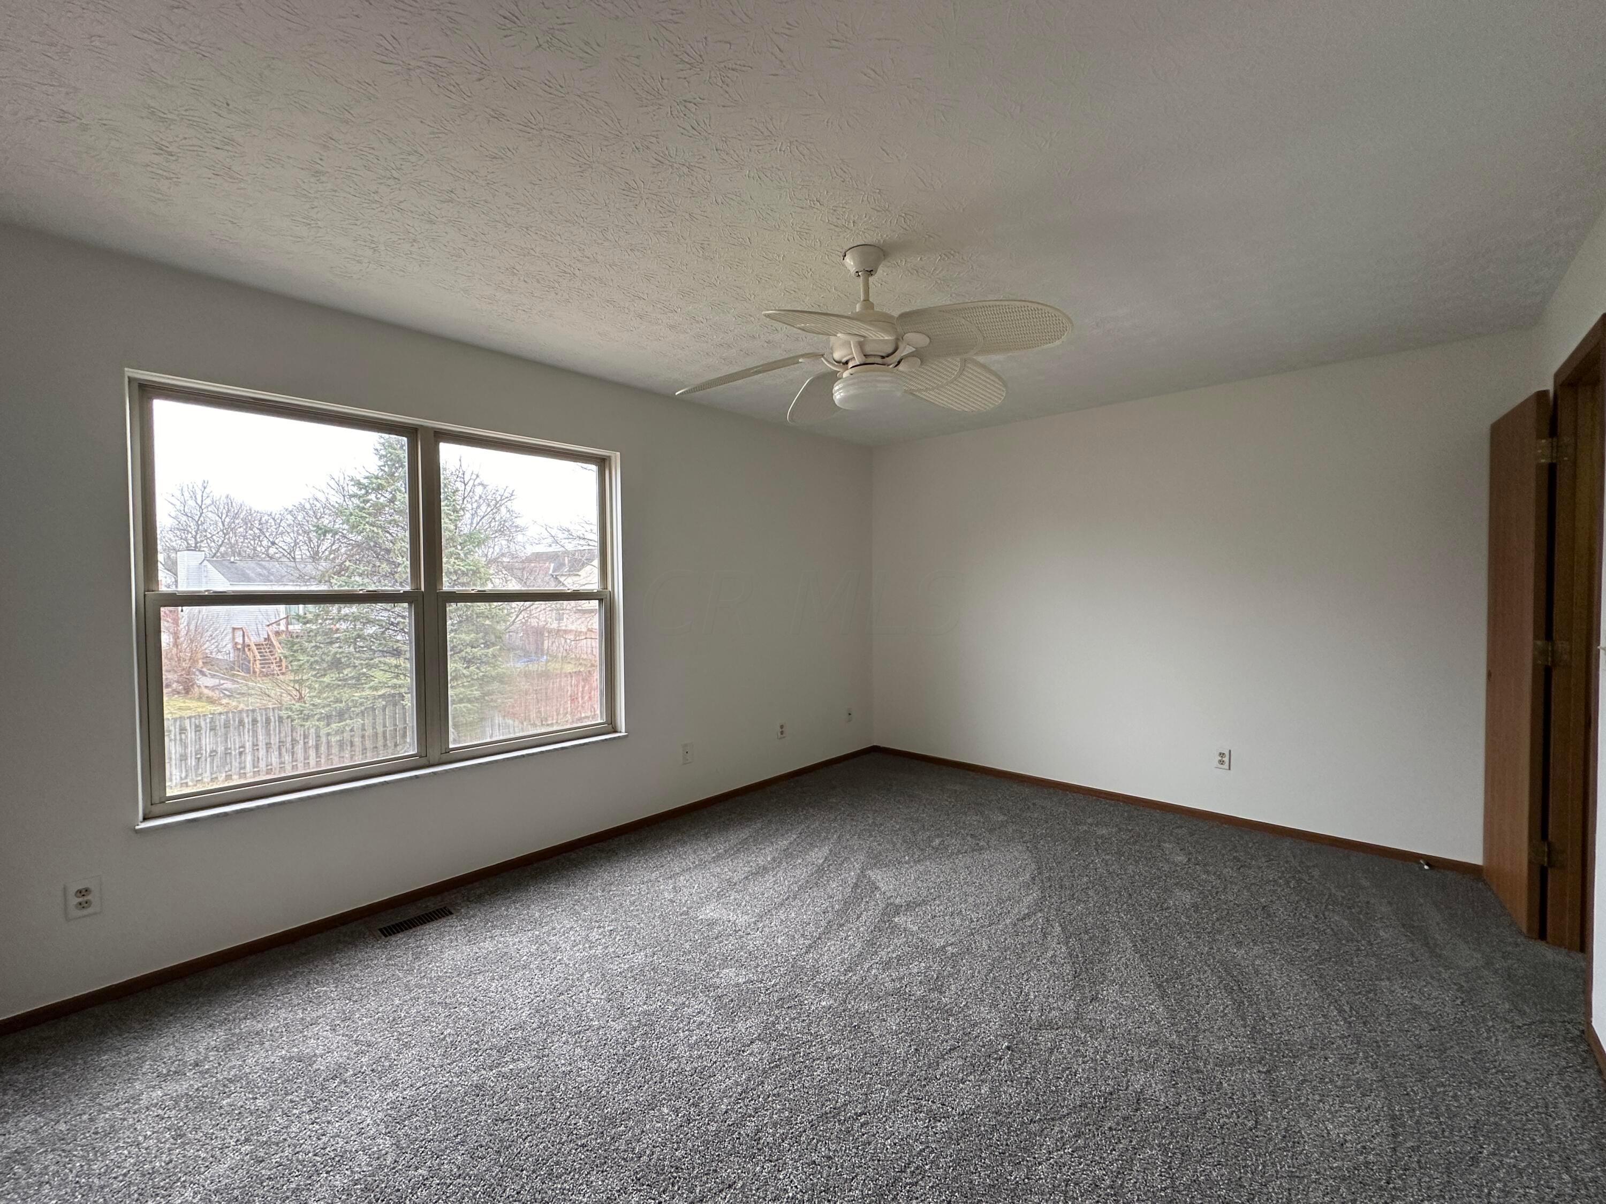
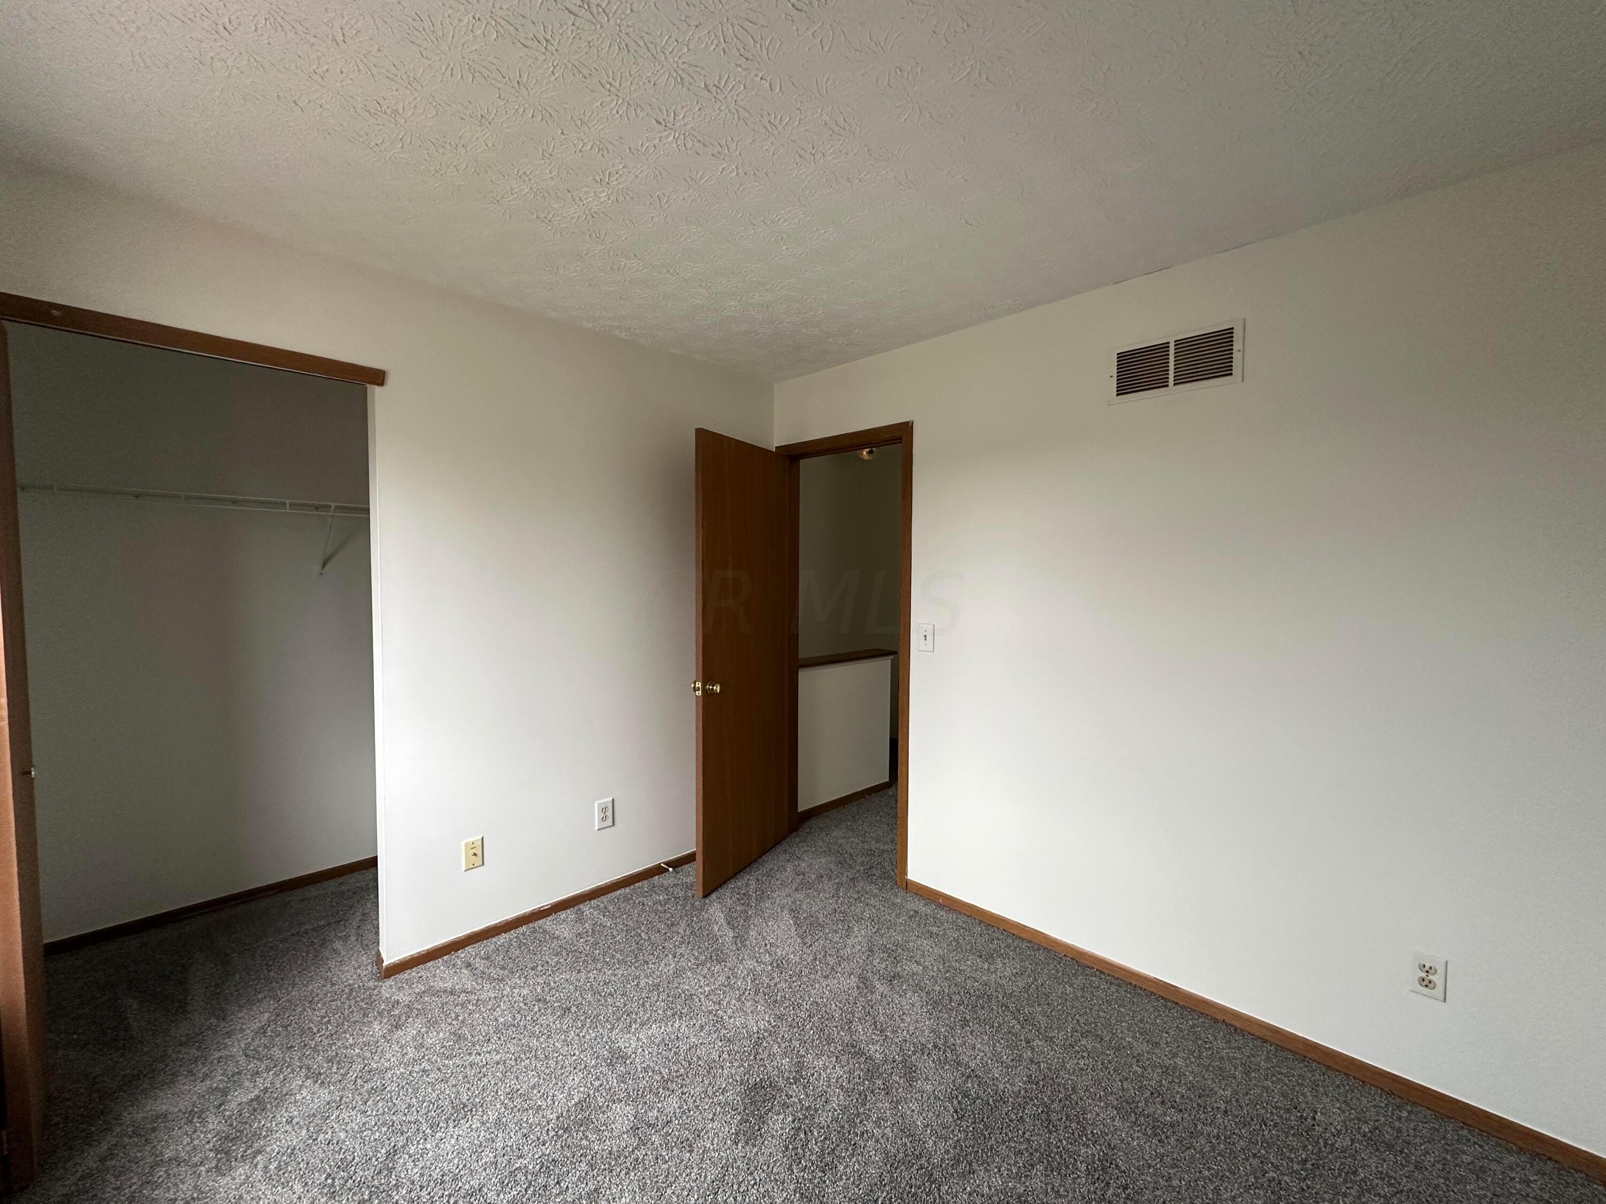
Vacant bedroom with gray carpeting, a ceiling fan, and two large windows.
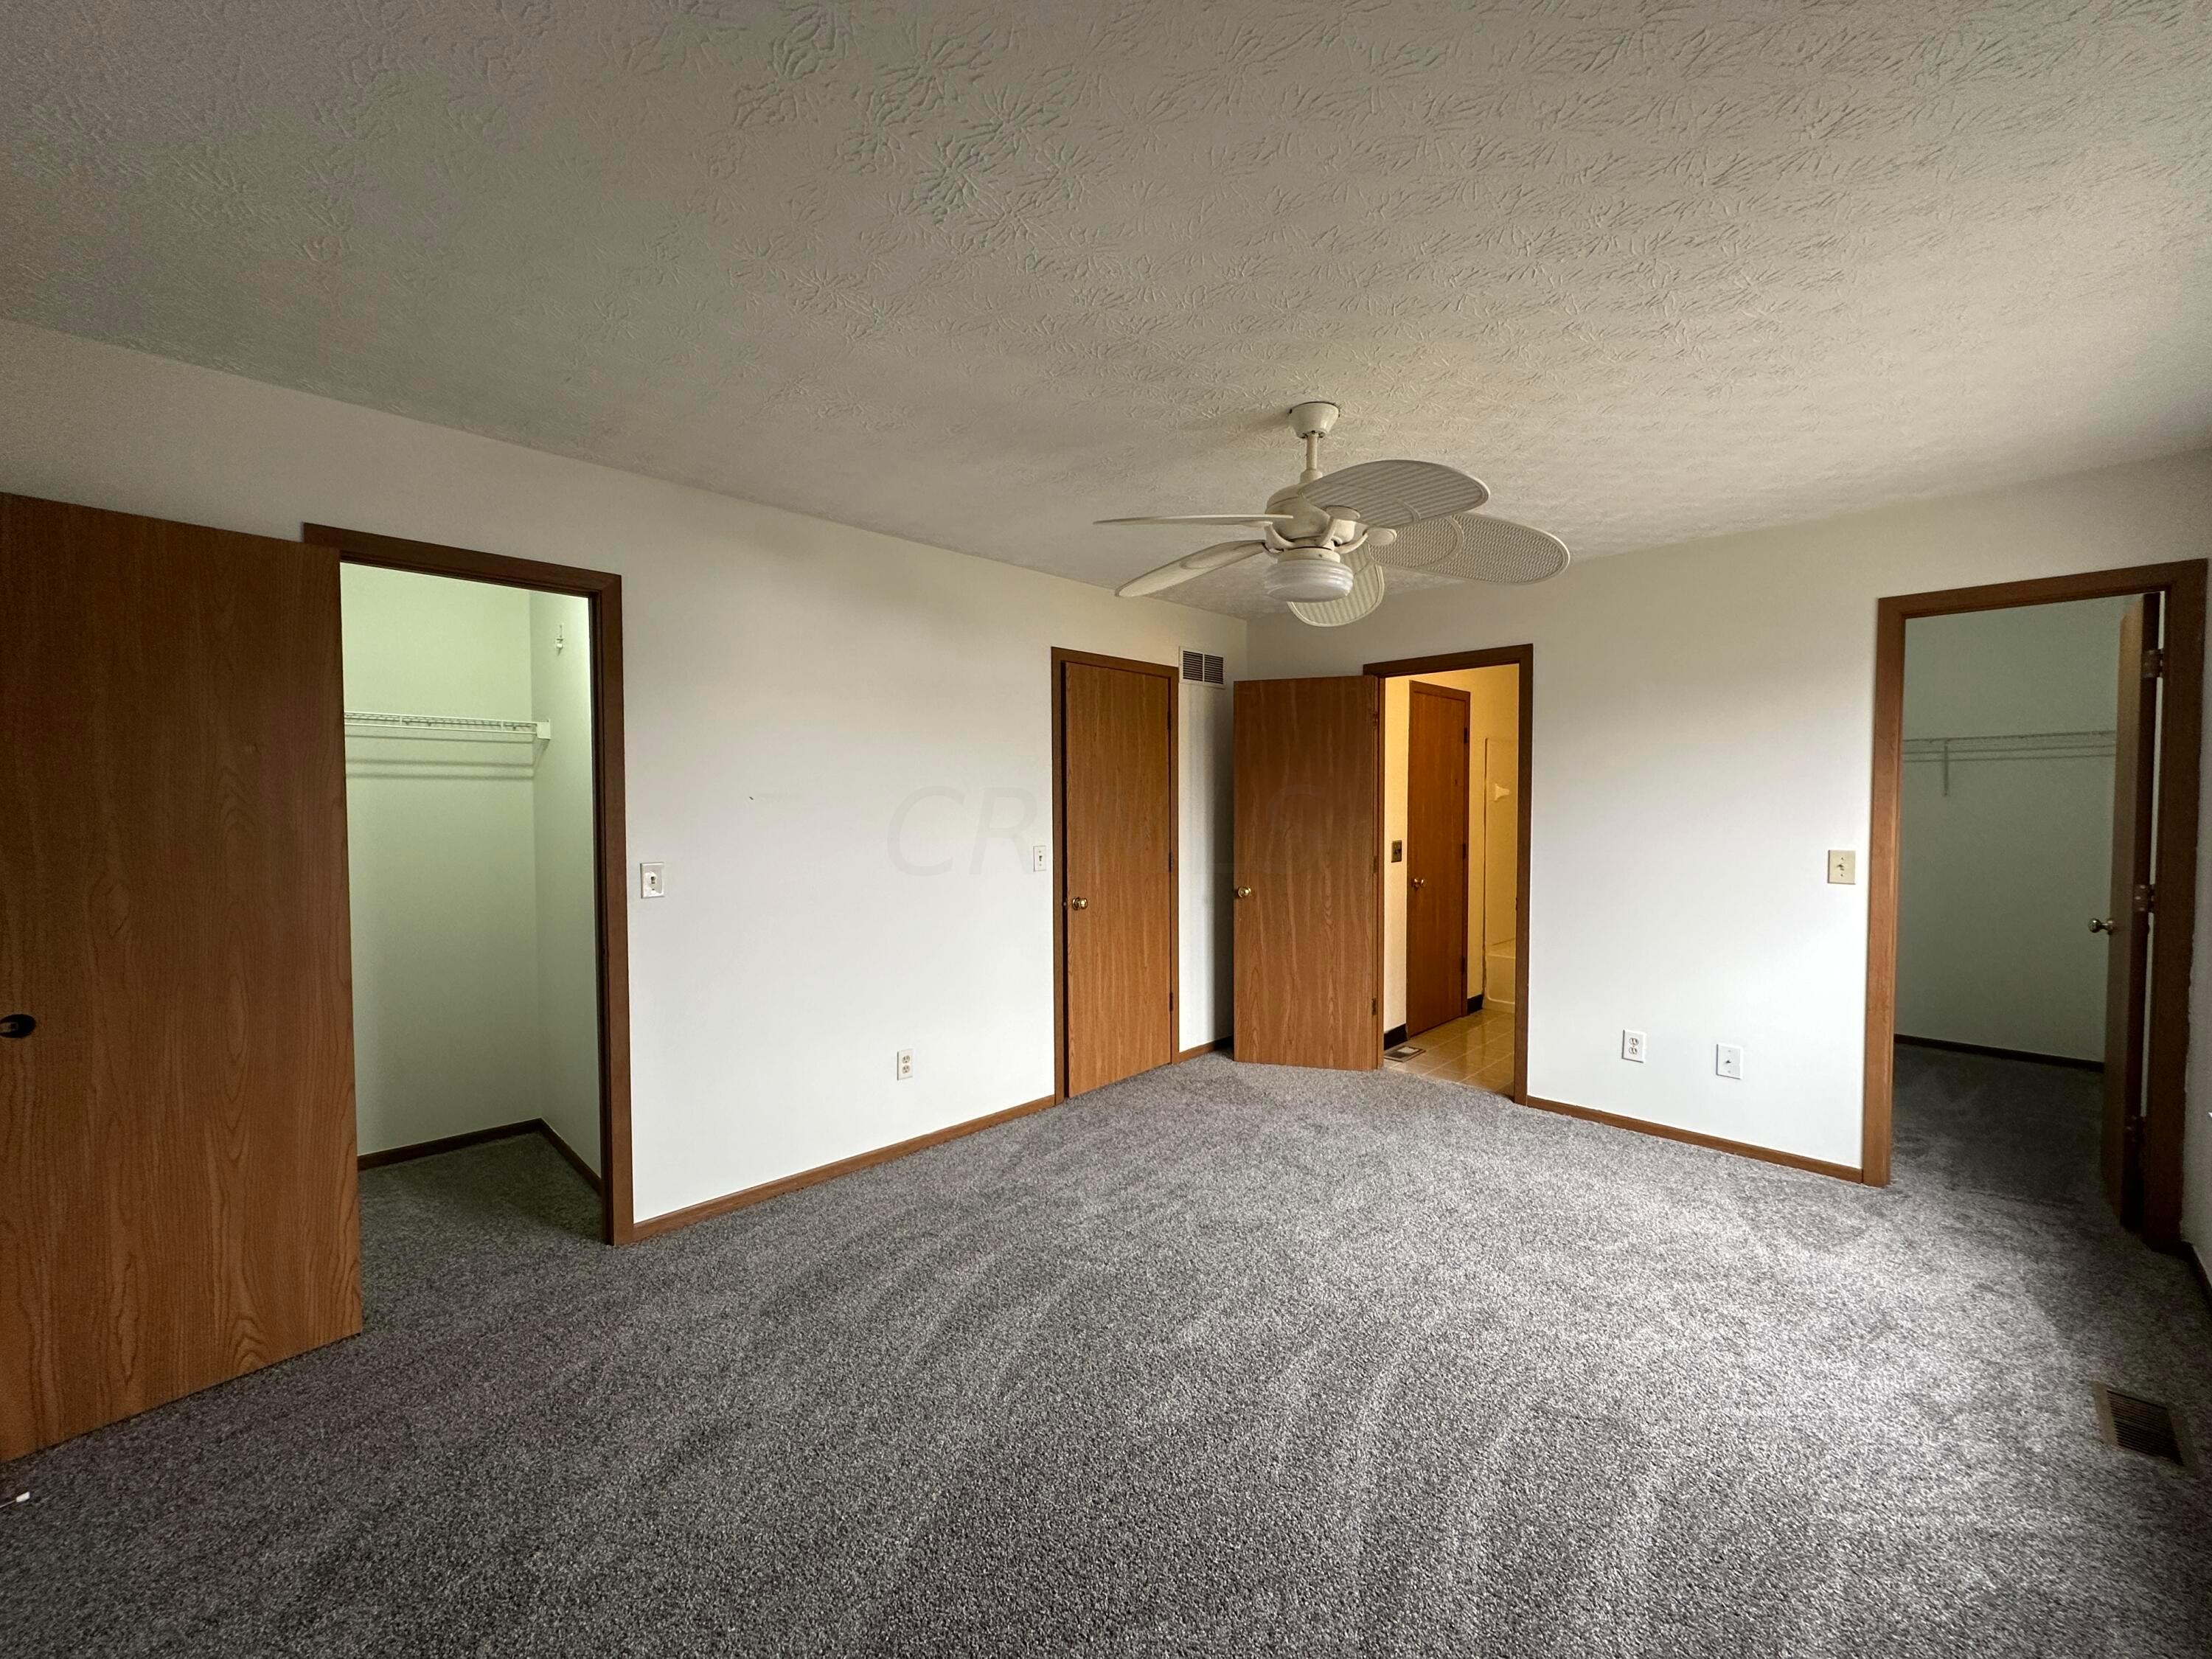
Empty bedroom with gray carpet, wooden doors, and a ceiling fan.
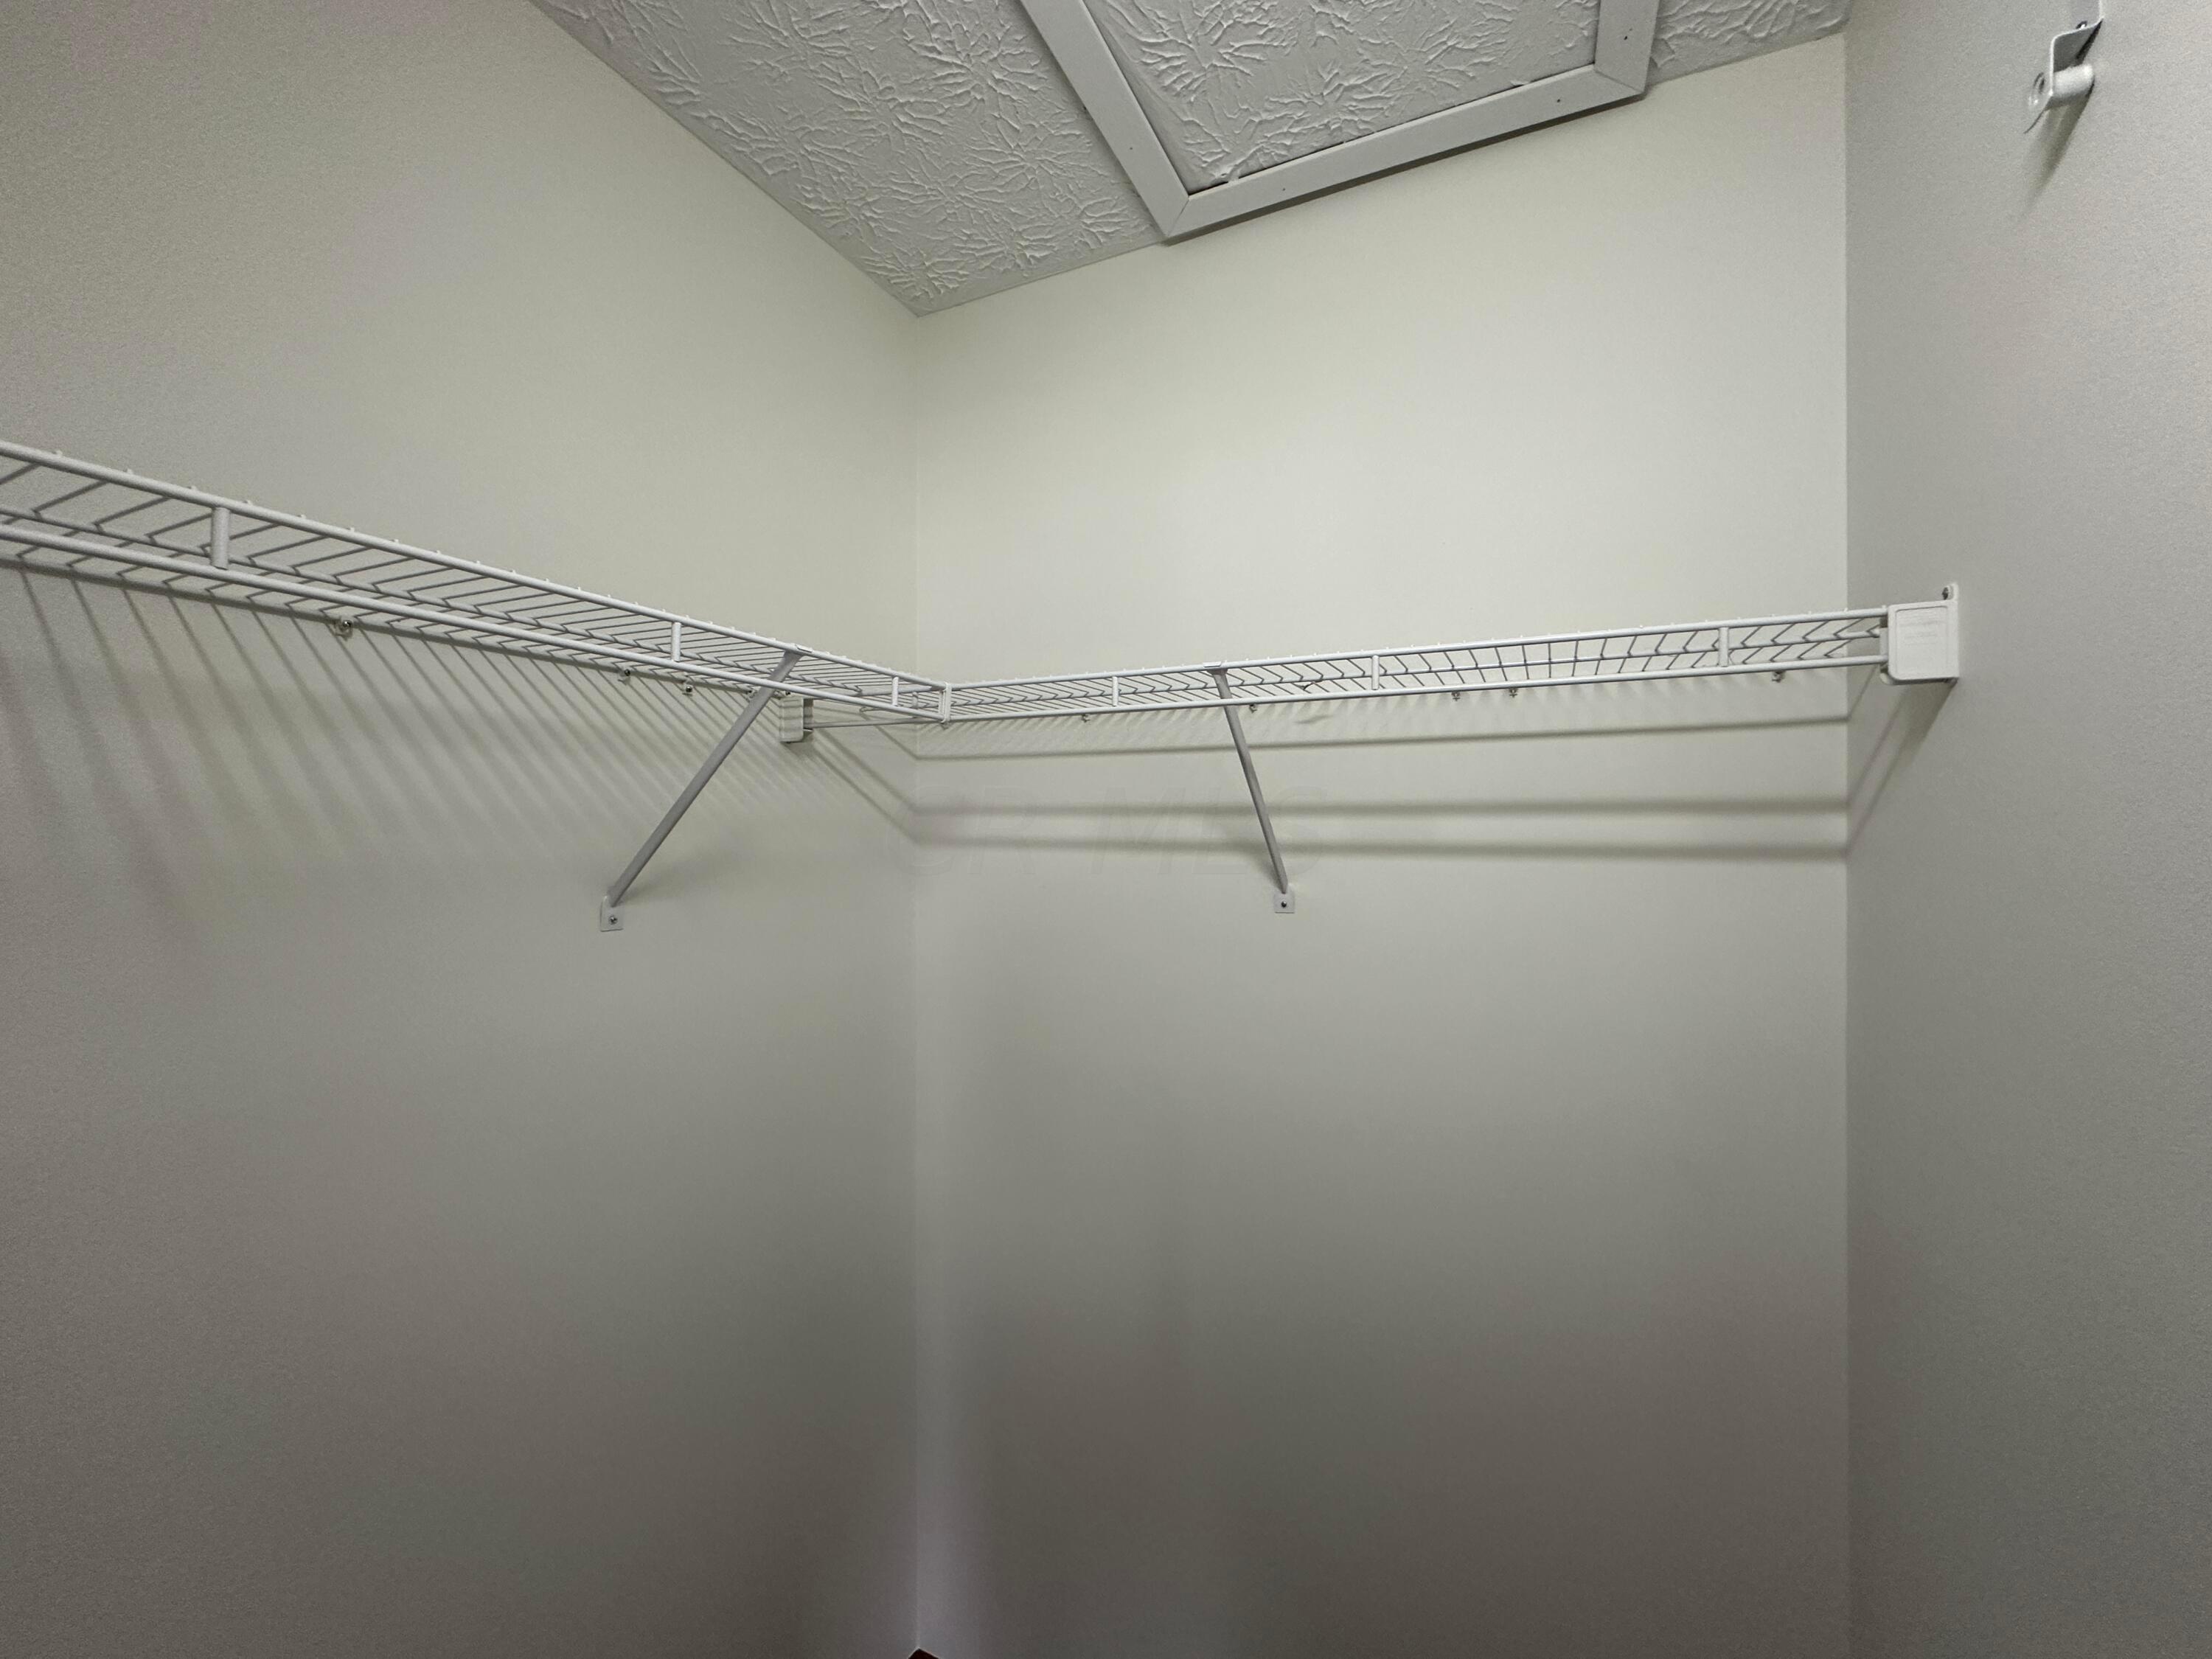
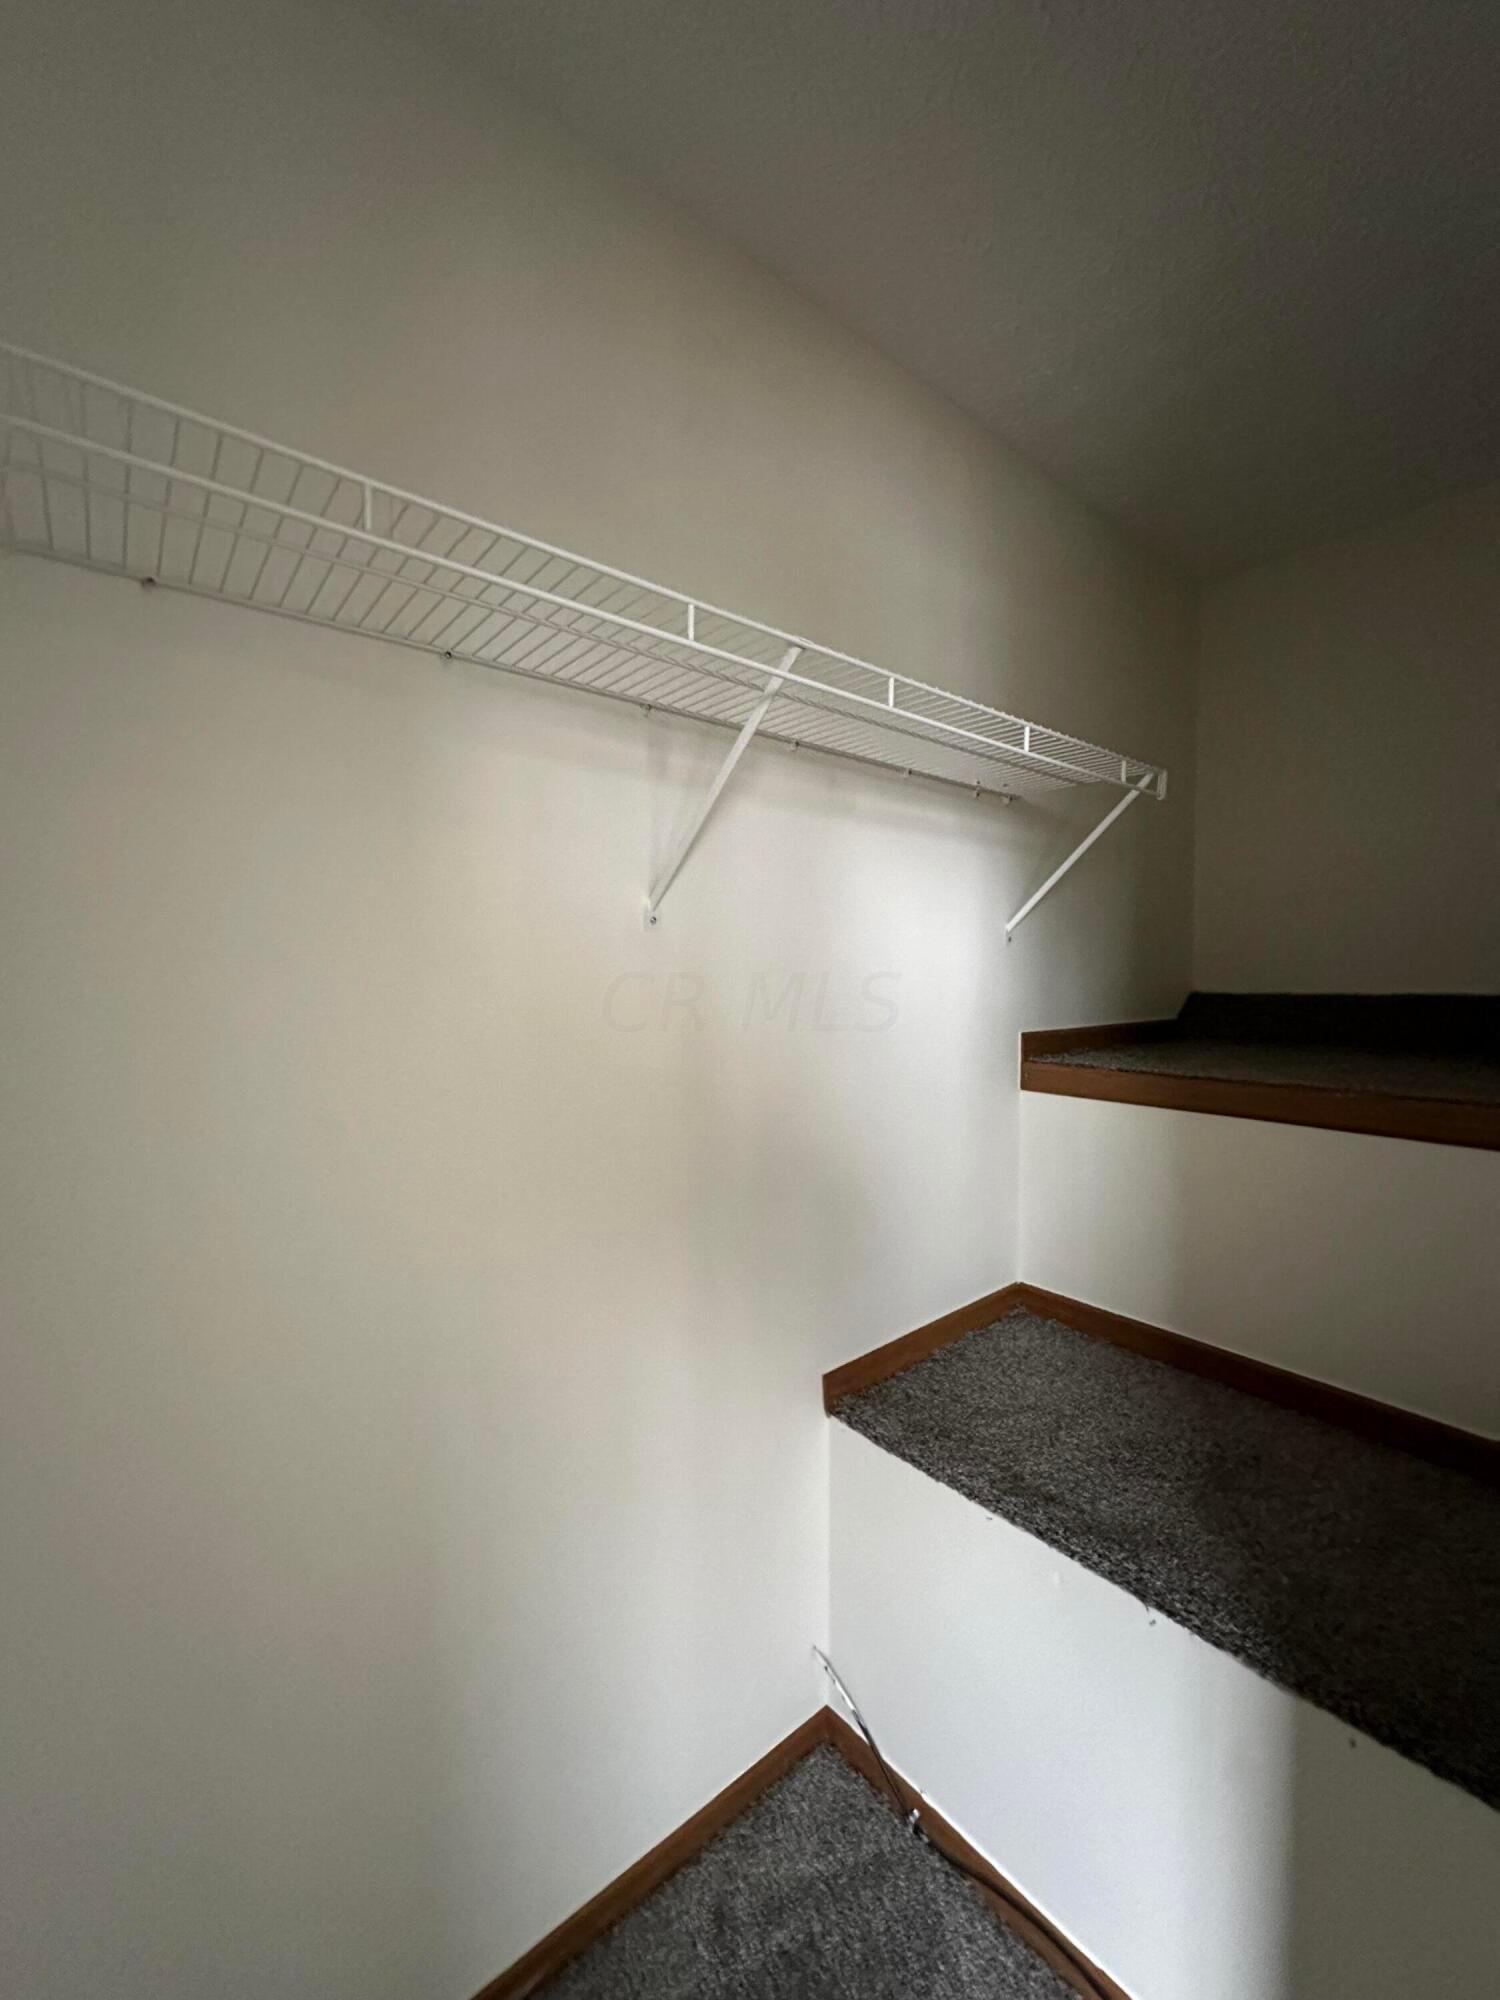
Empty closet with white wire shelving along two walls and a ceiling access panel.
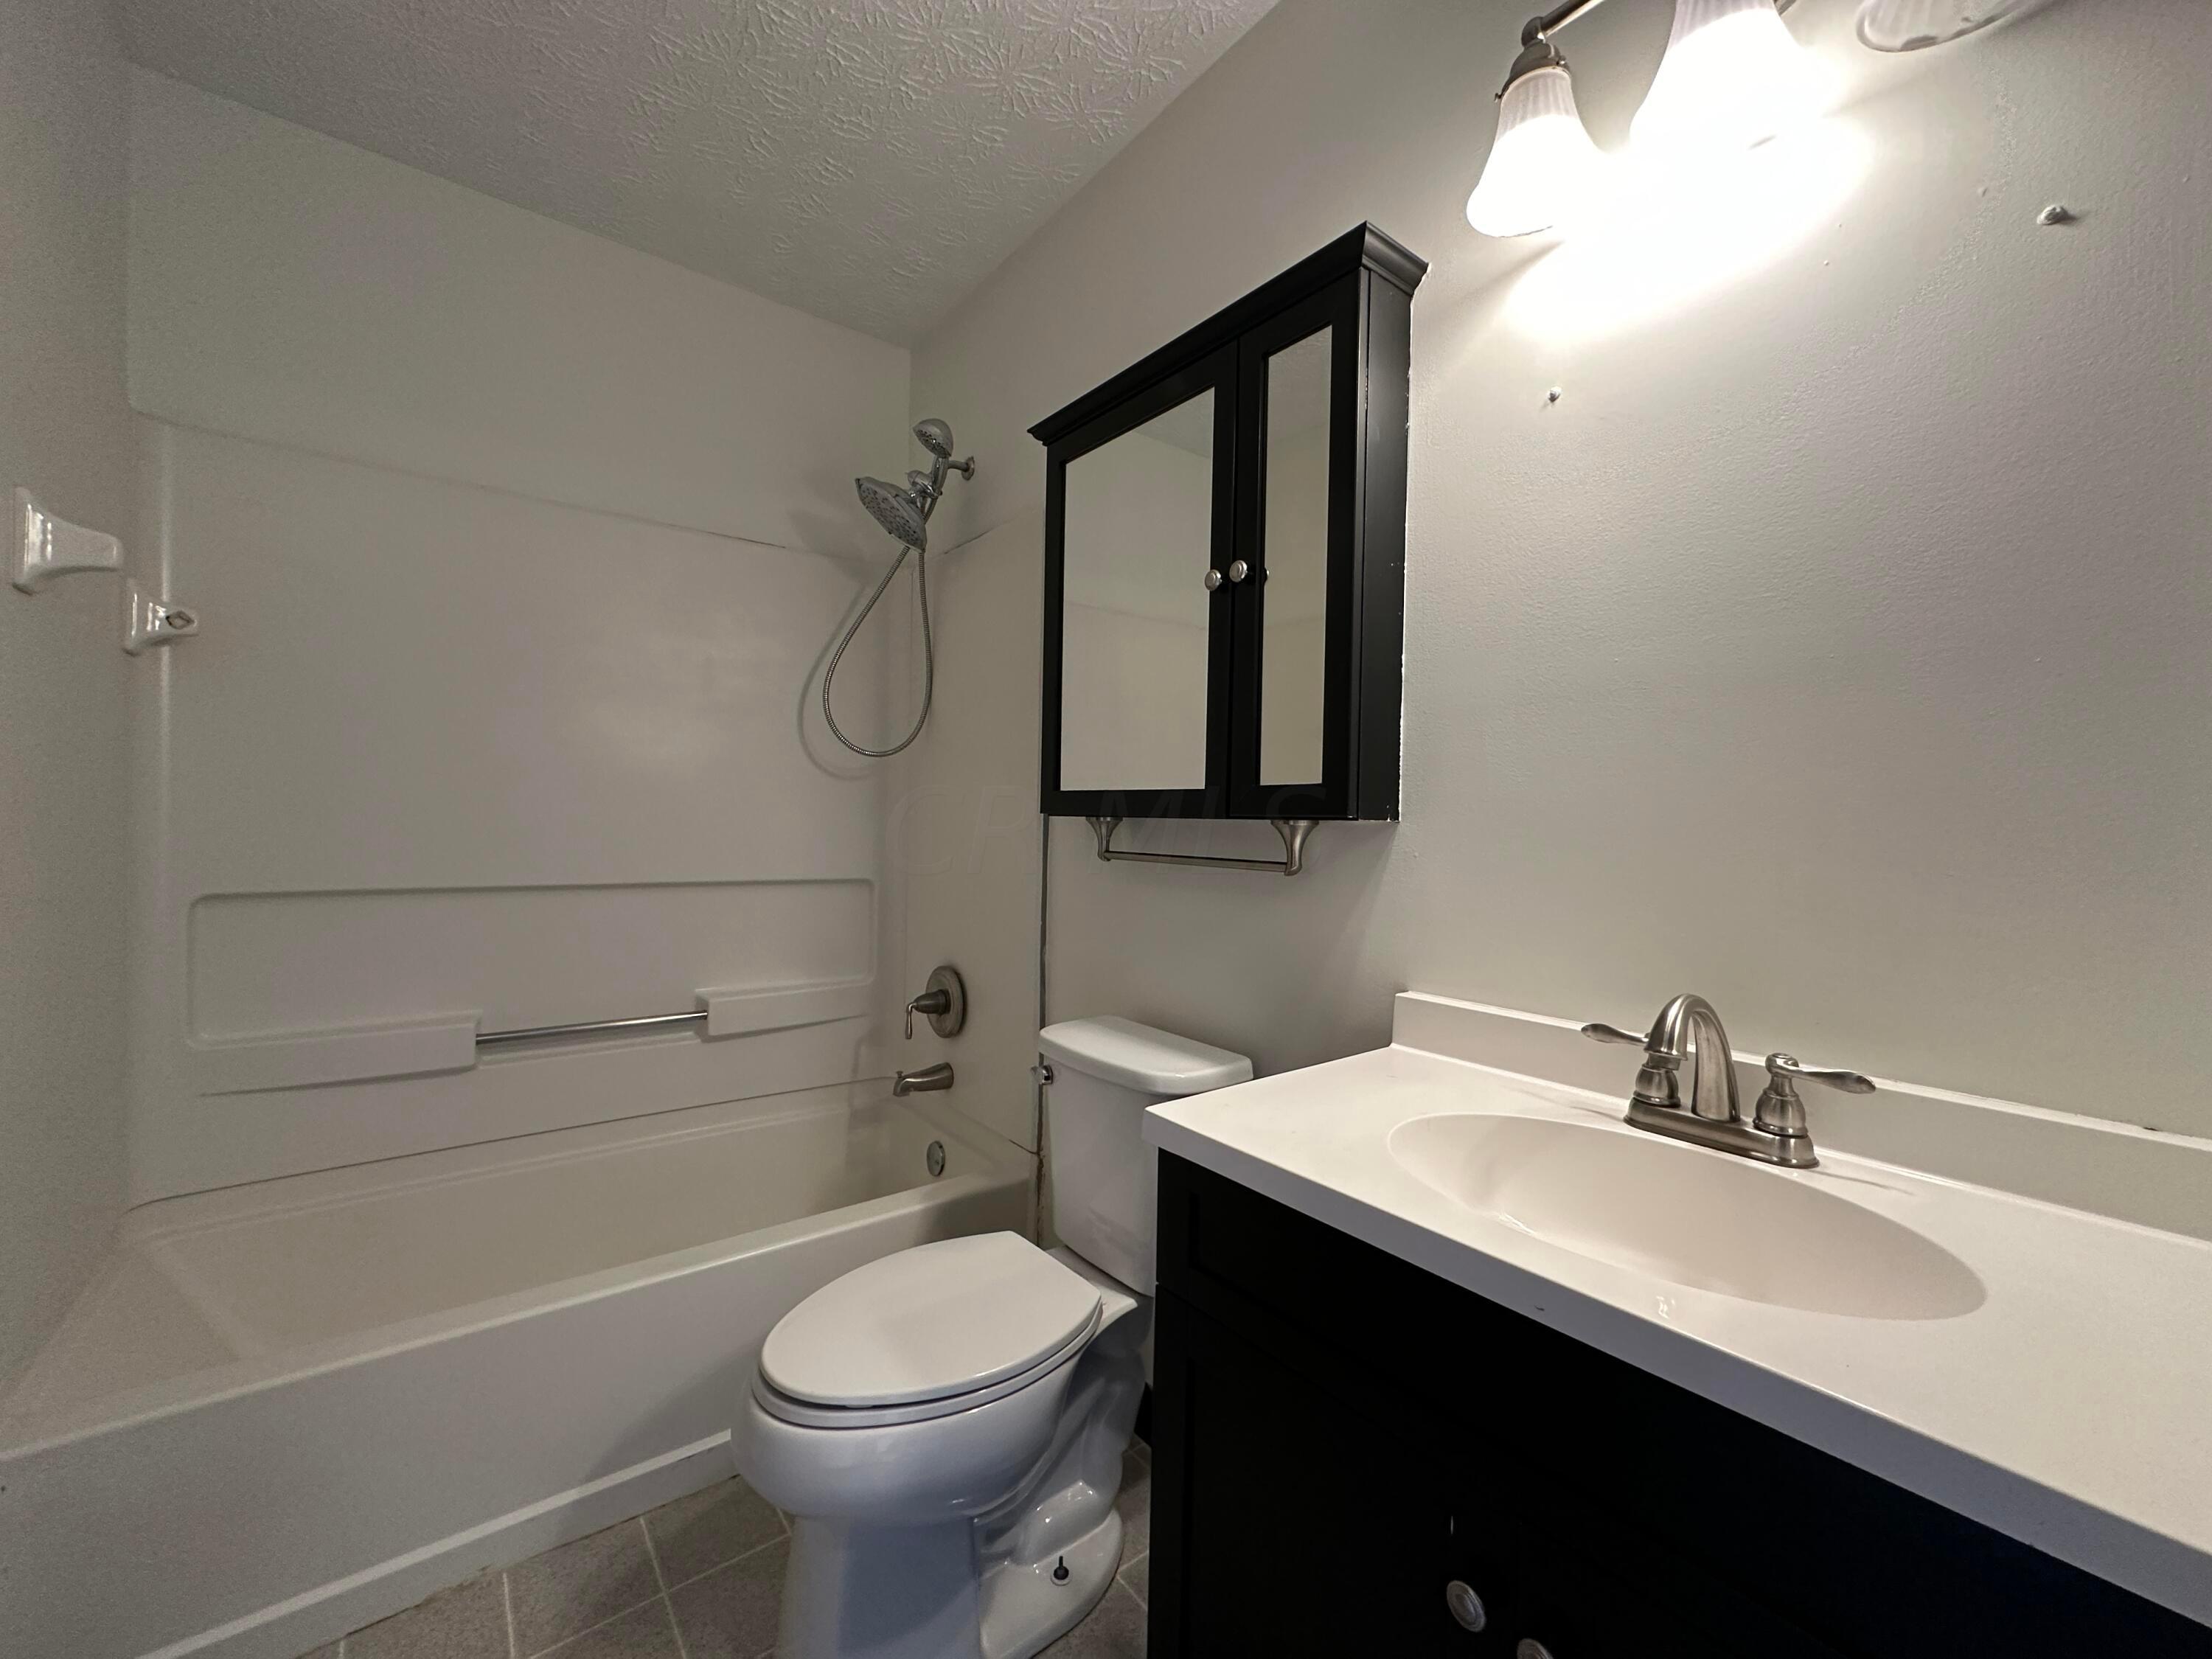
Bathroom with a white tub and shower beside a toilet and dark vanity with mirrored cabinet.
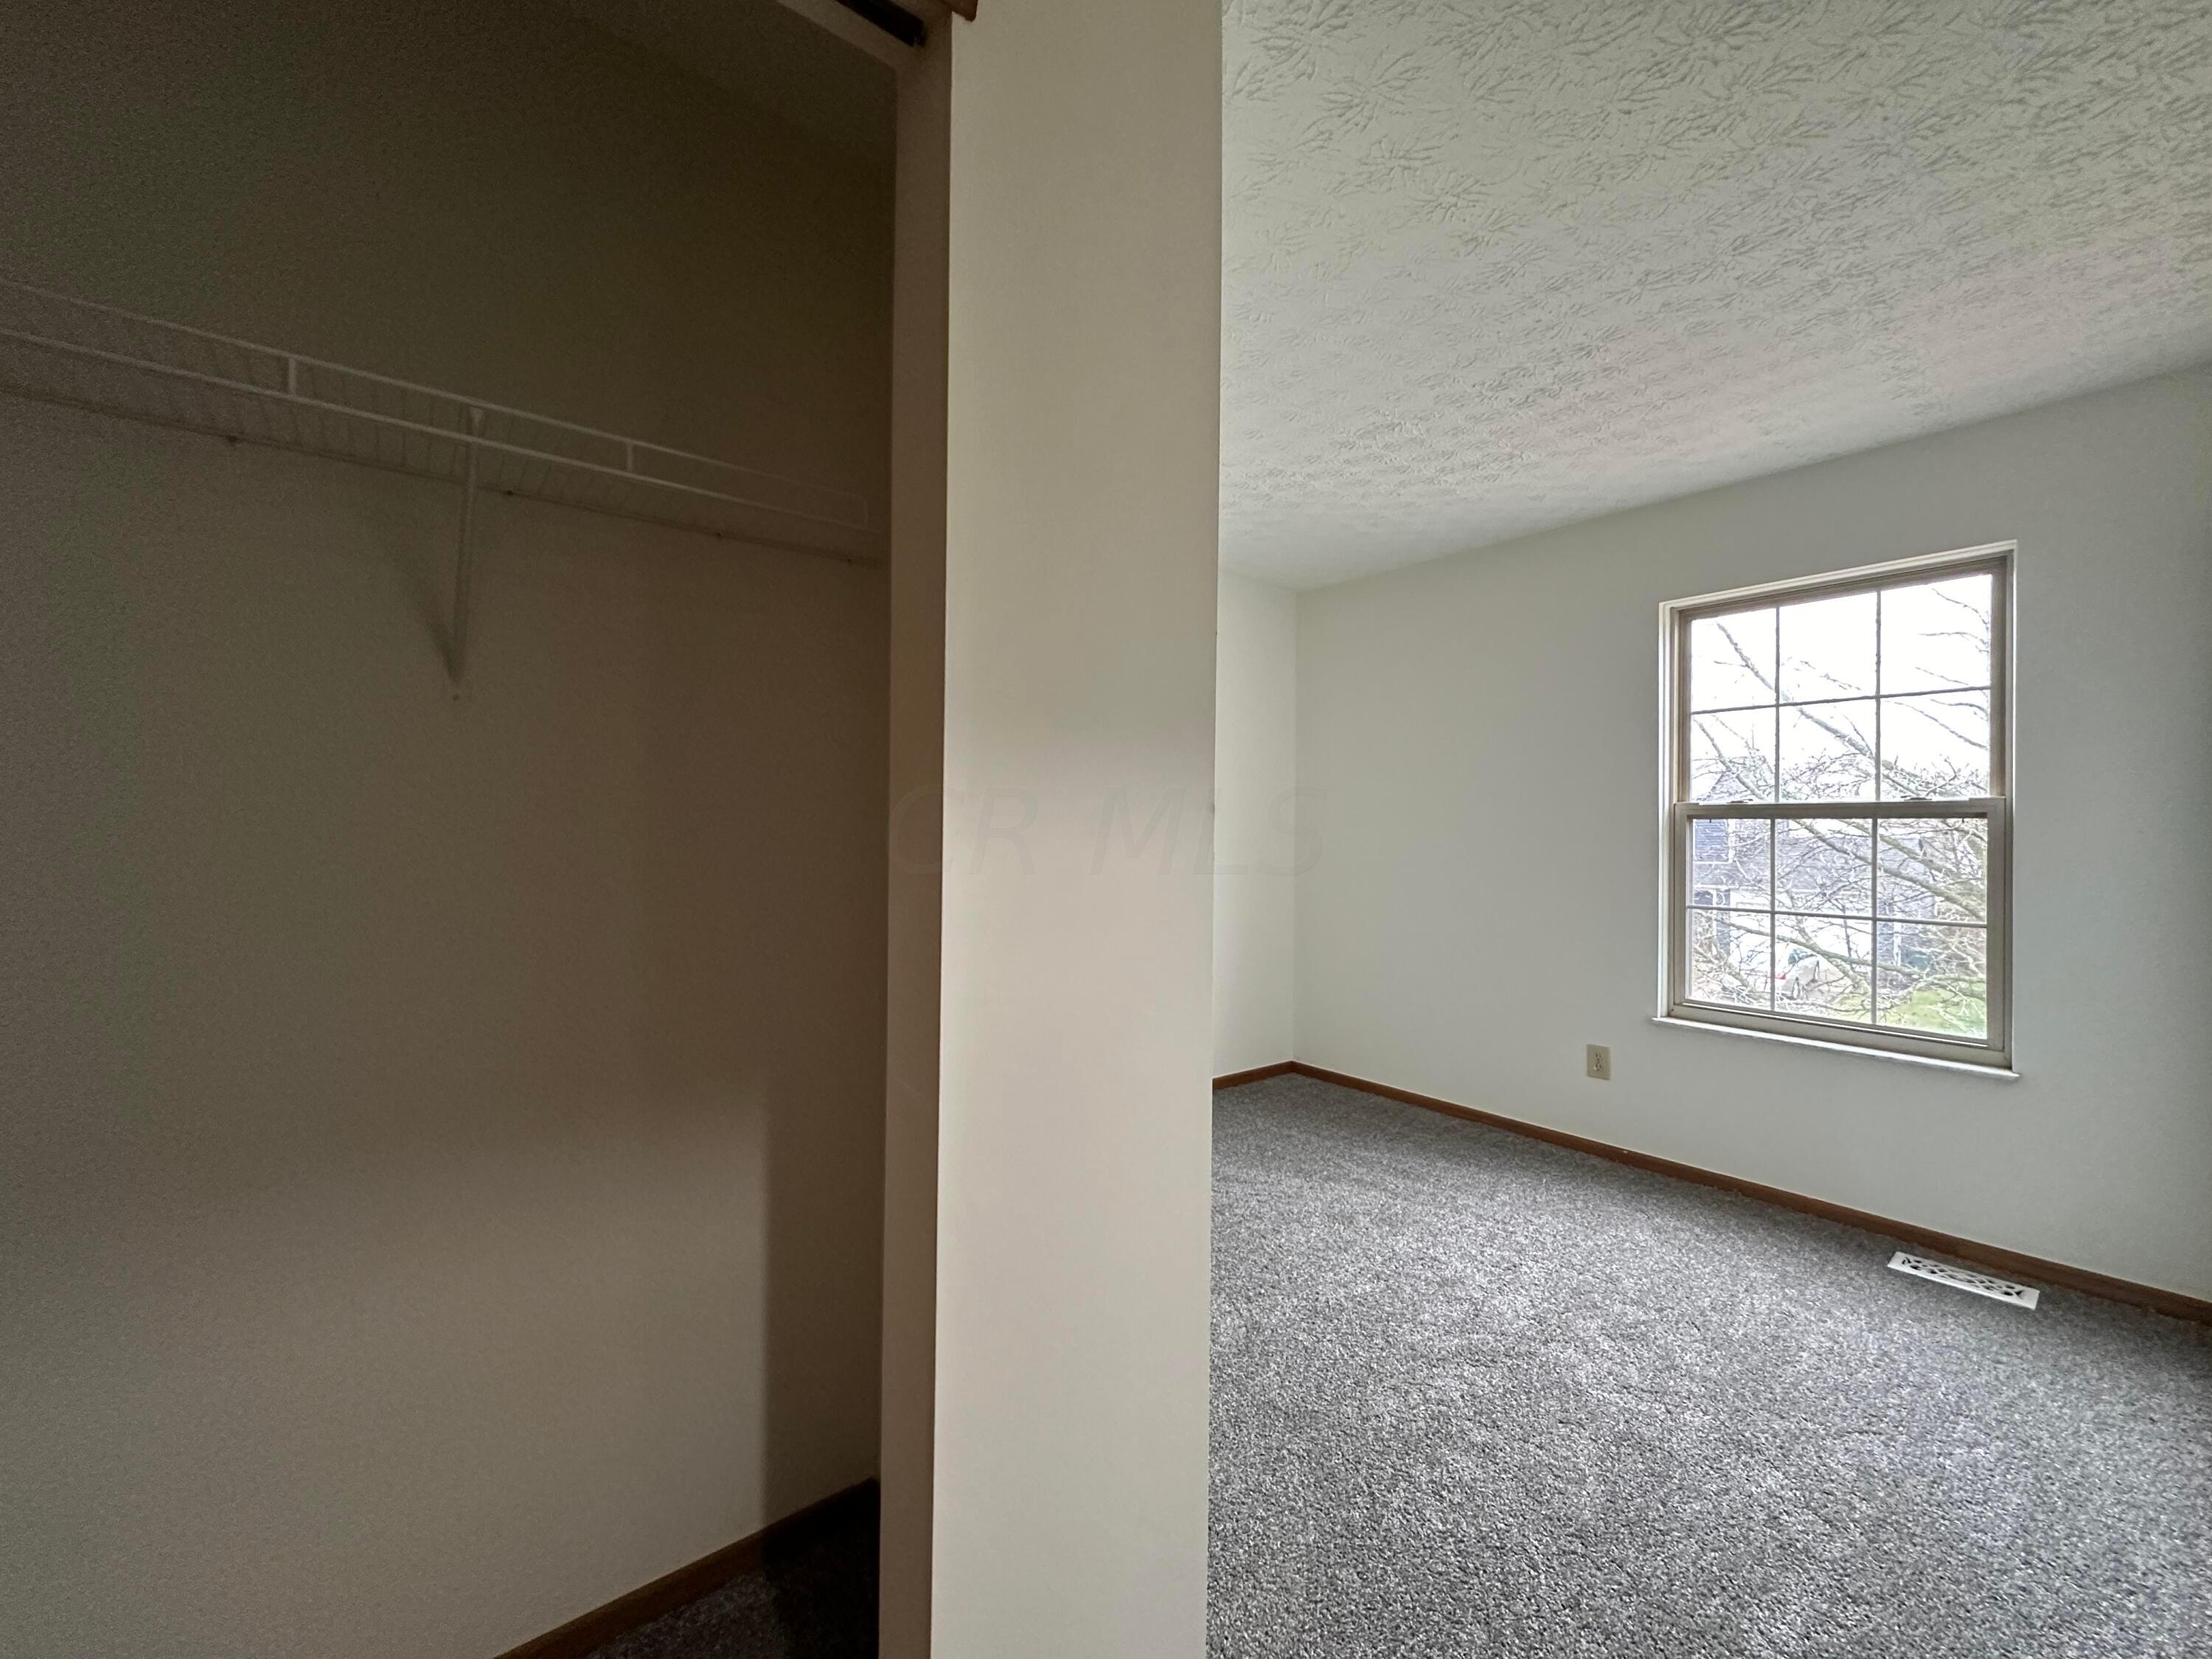
Empty carpeted bedroom with a large window and open closet in the foreground.
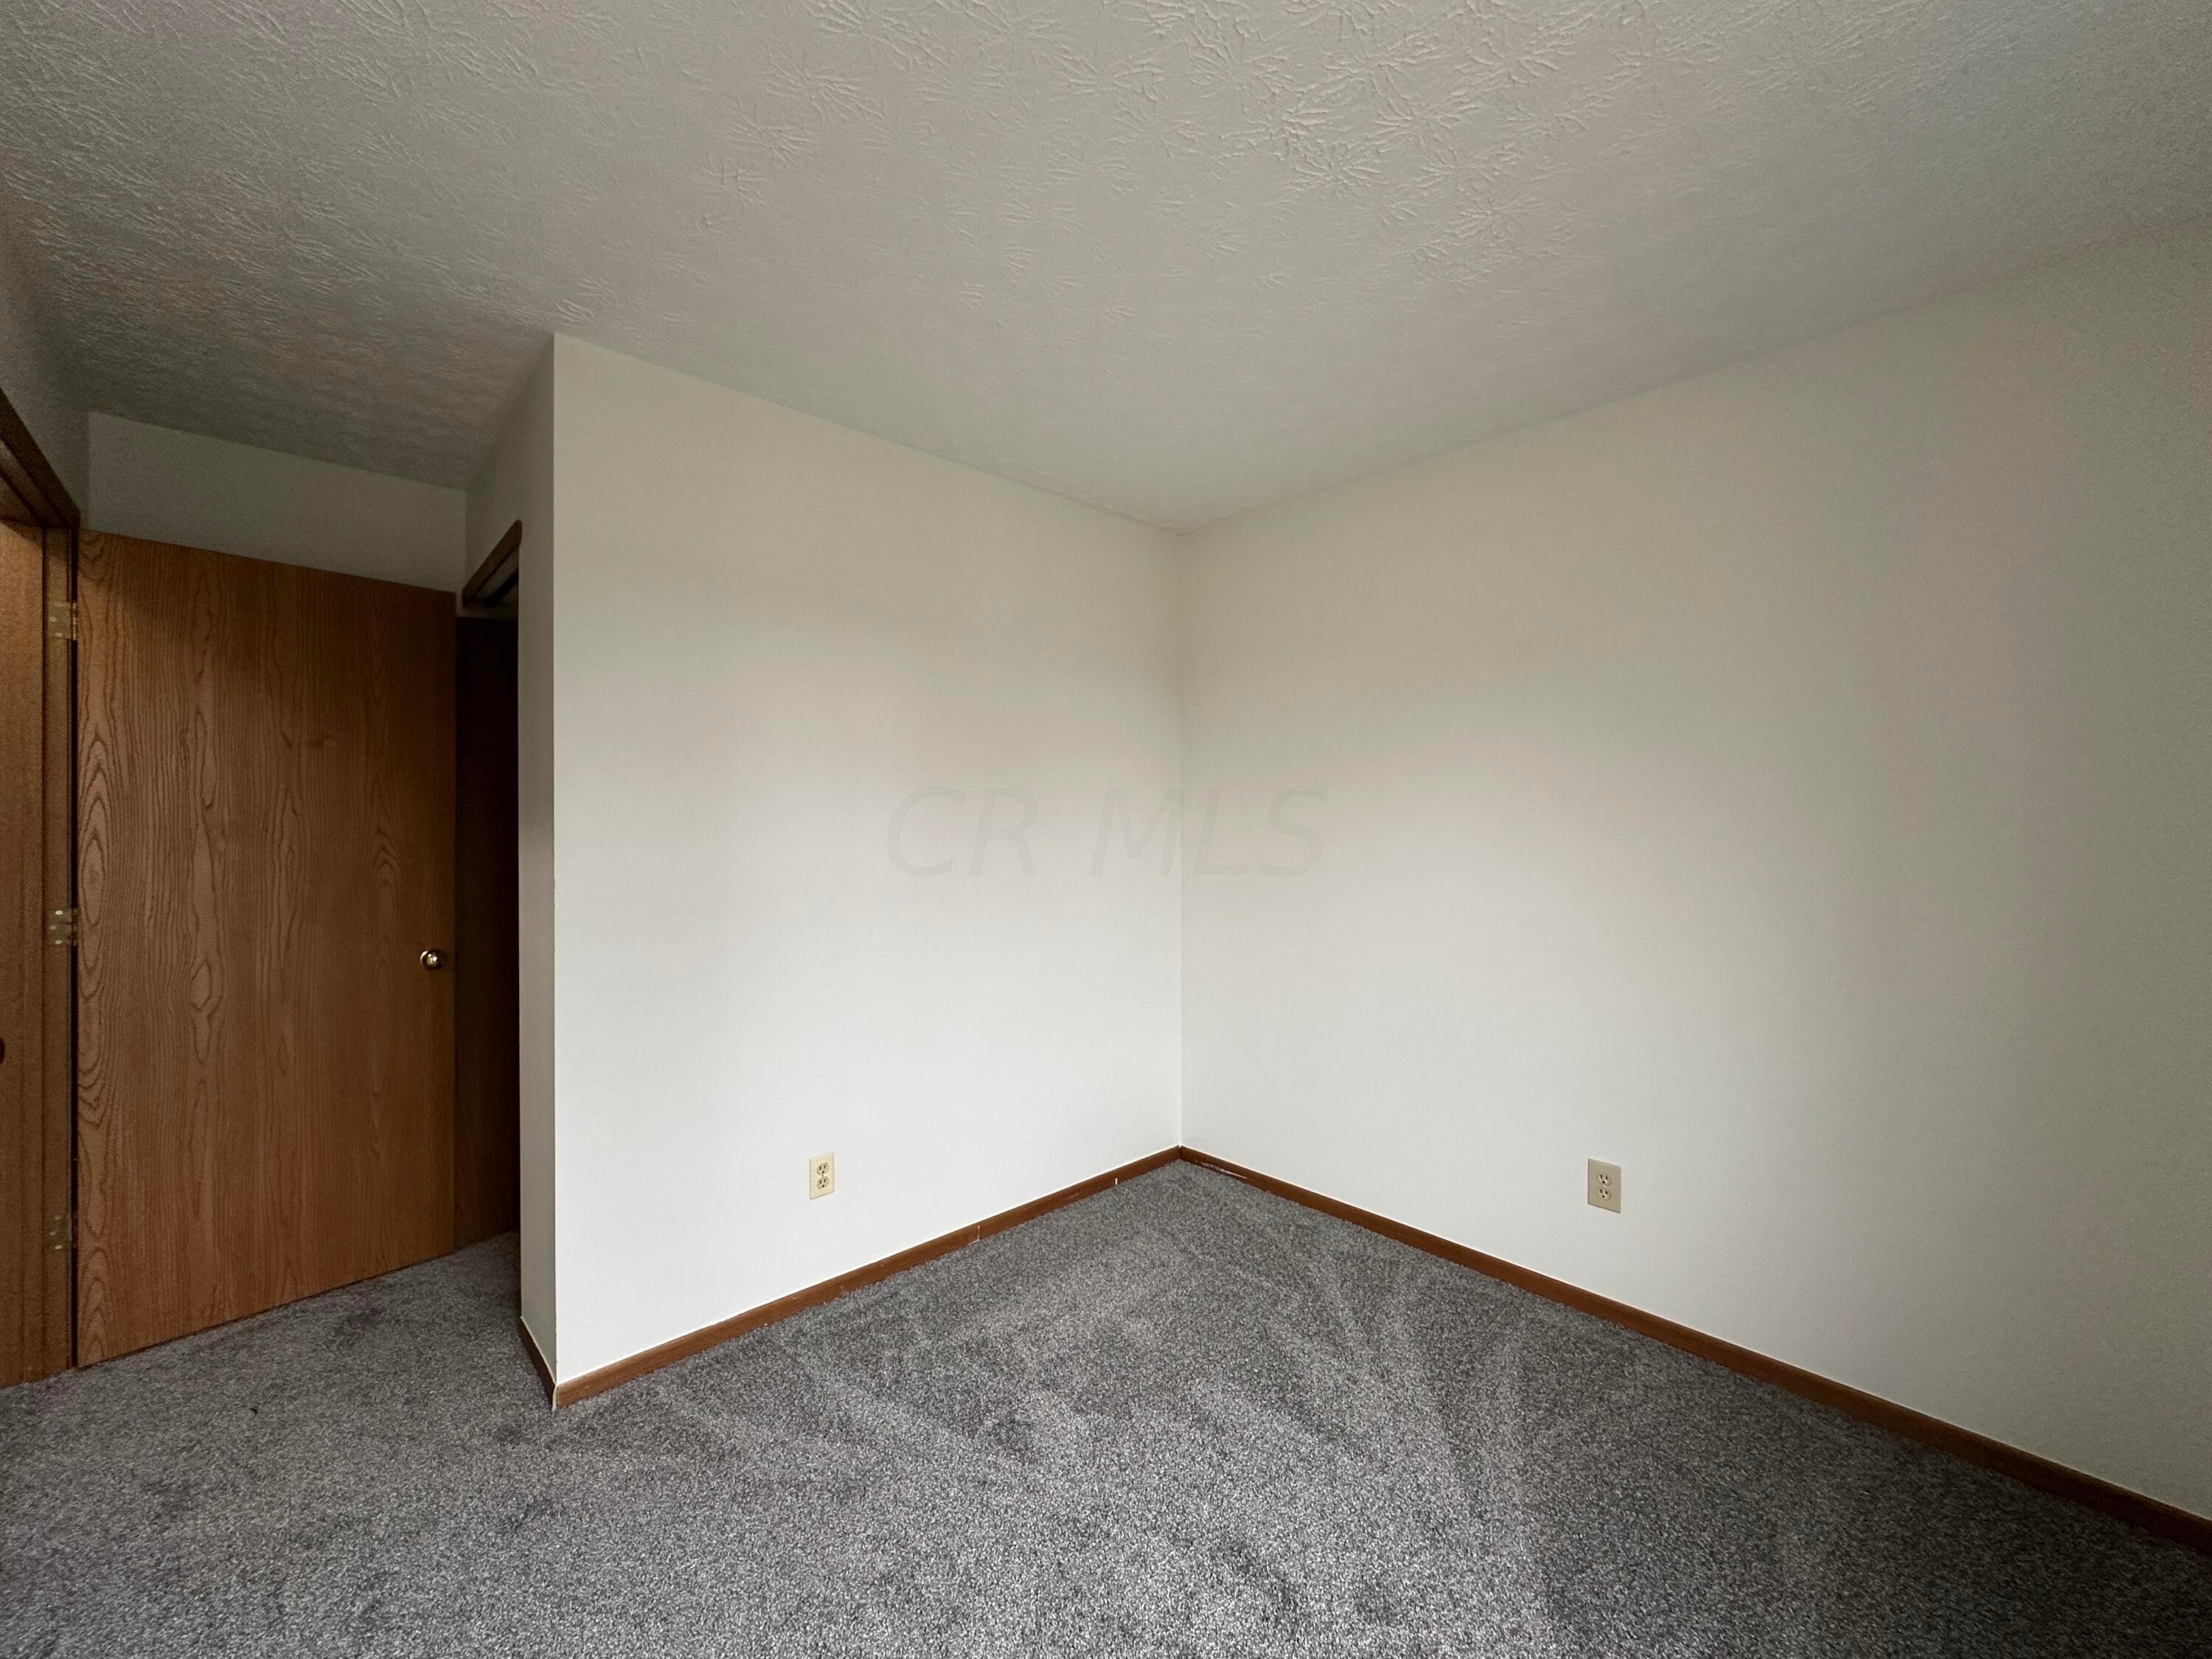
Empty room with gray carpet, off-white walls, and wooden doors.
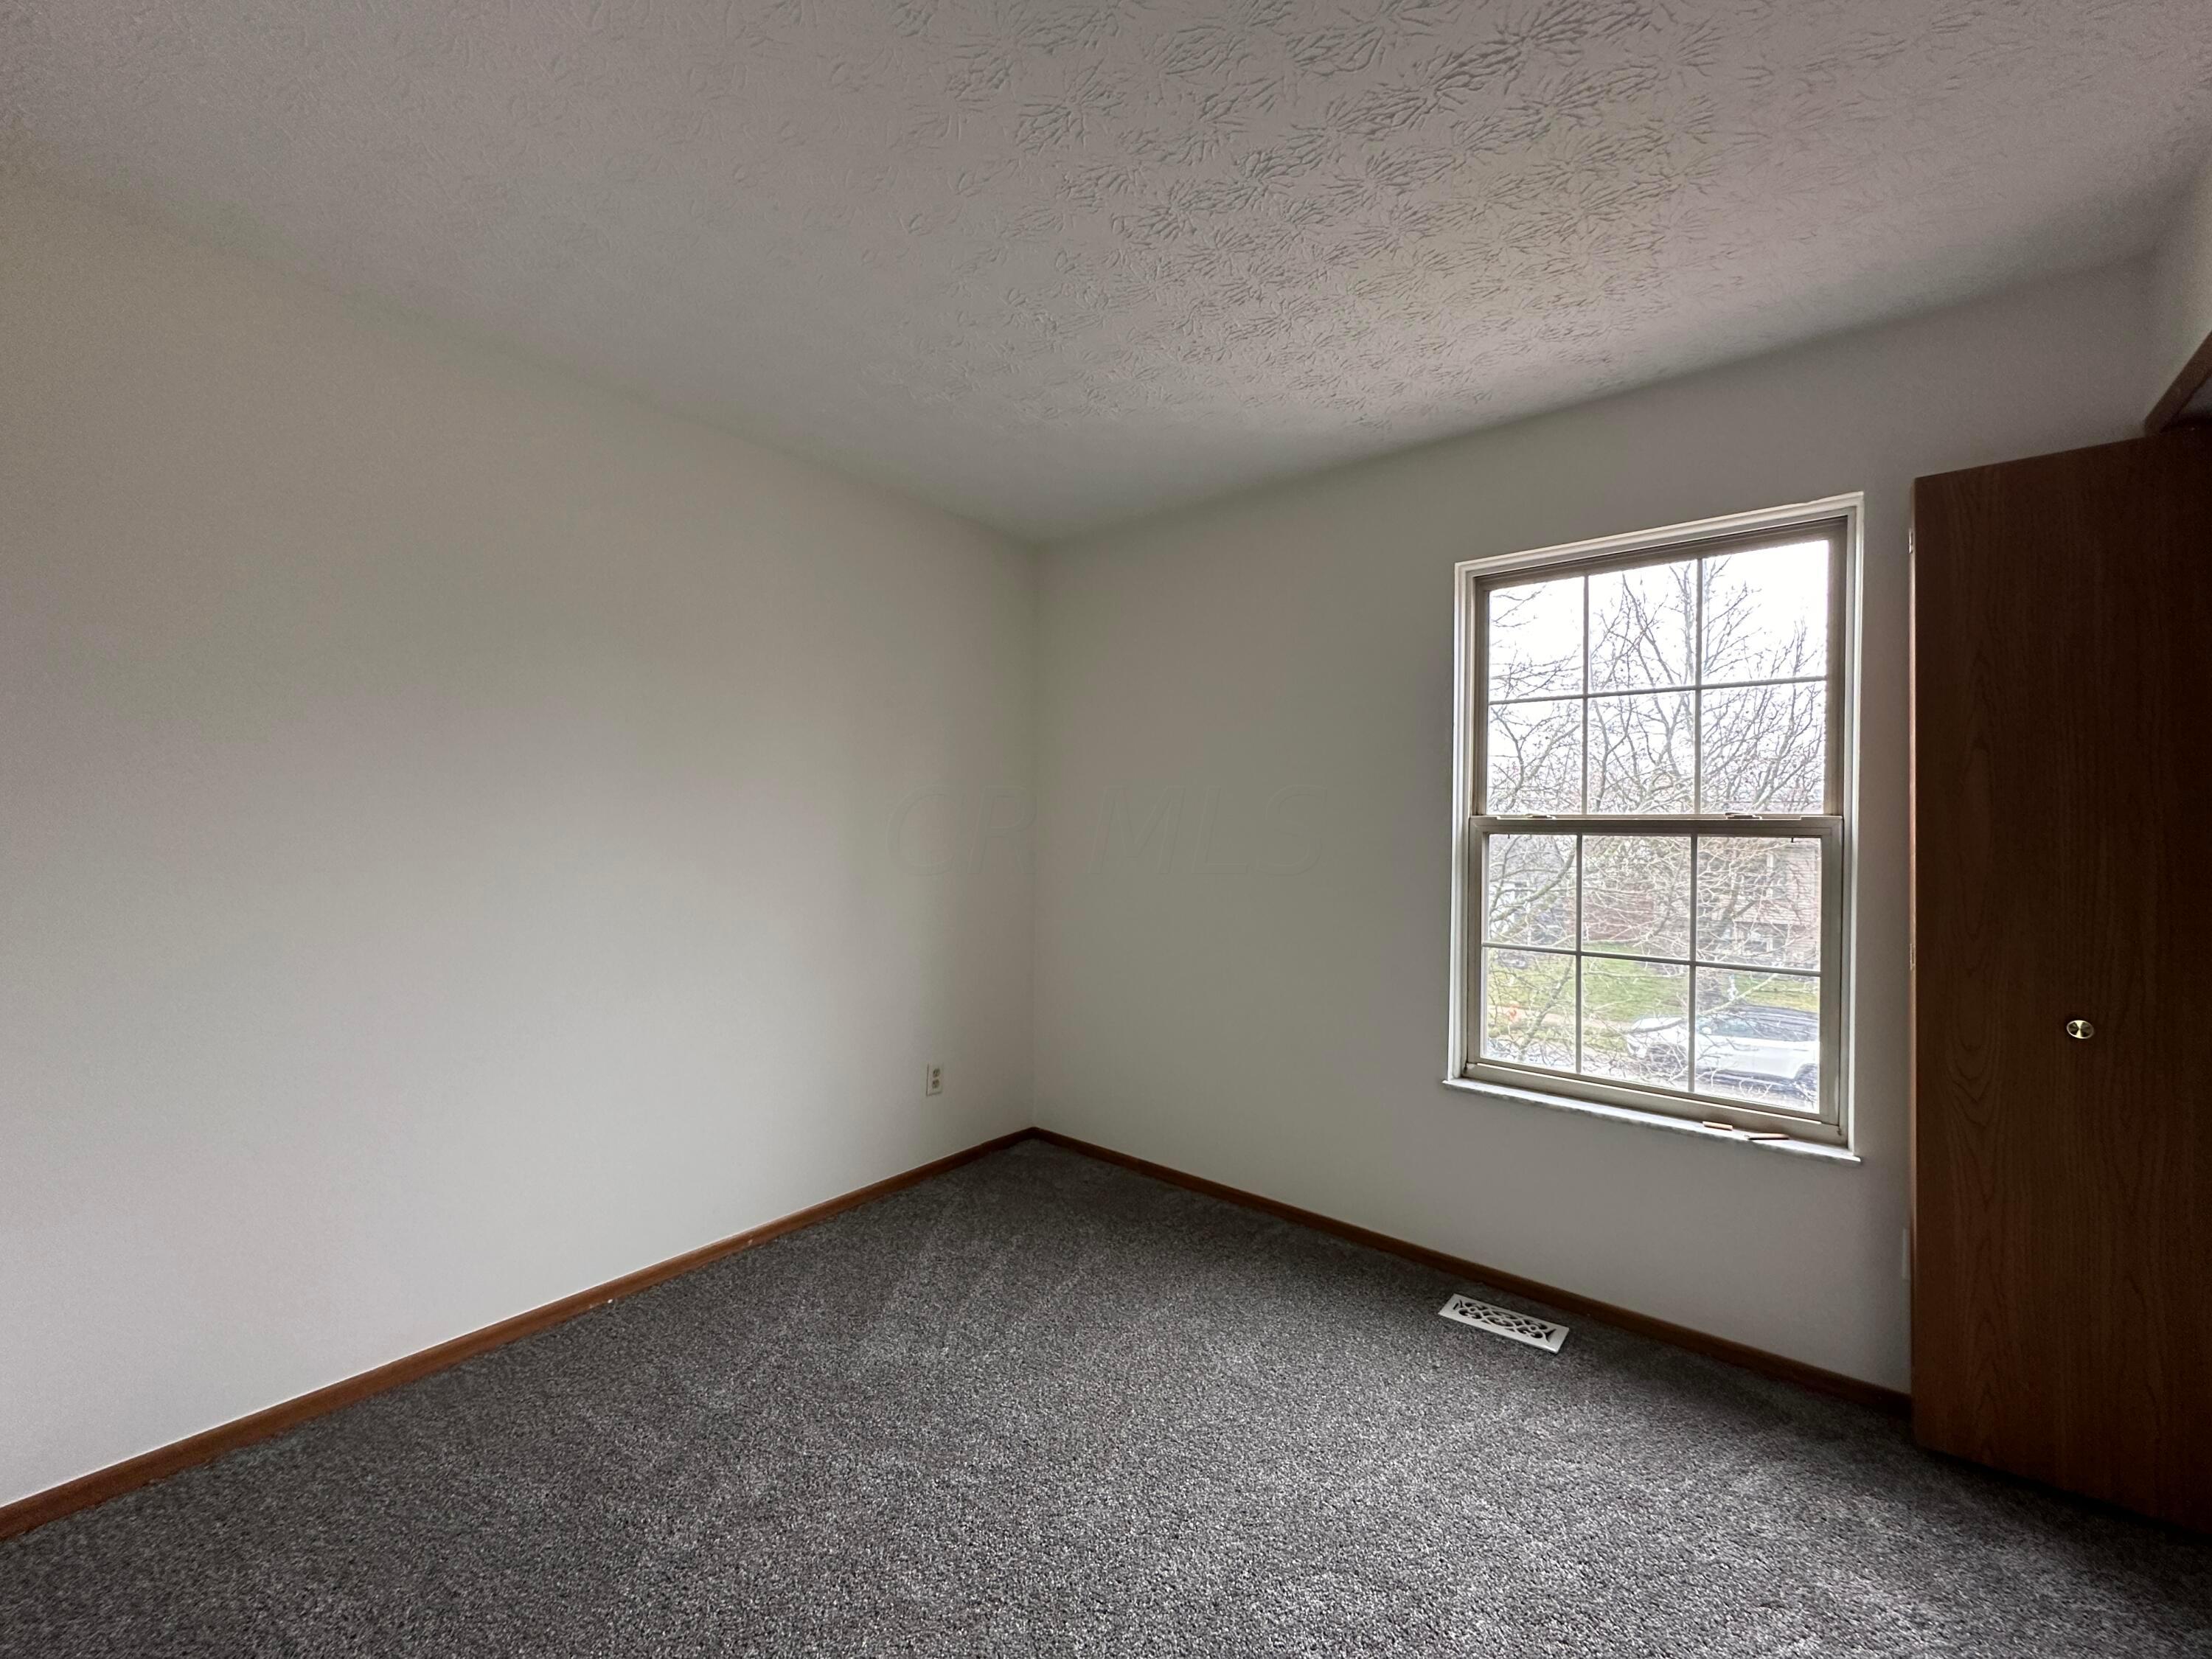
Empty bedroom with gray carpet, wood trim, and a window overlooking leafless trees.
Empty bedroom with gray carpet, an open closet, and a wooden door.
Empty carpeted storage area with a long wire shelf and carpeted steps.
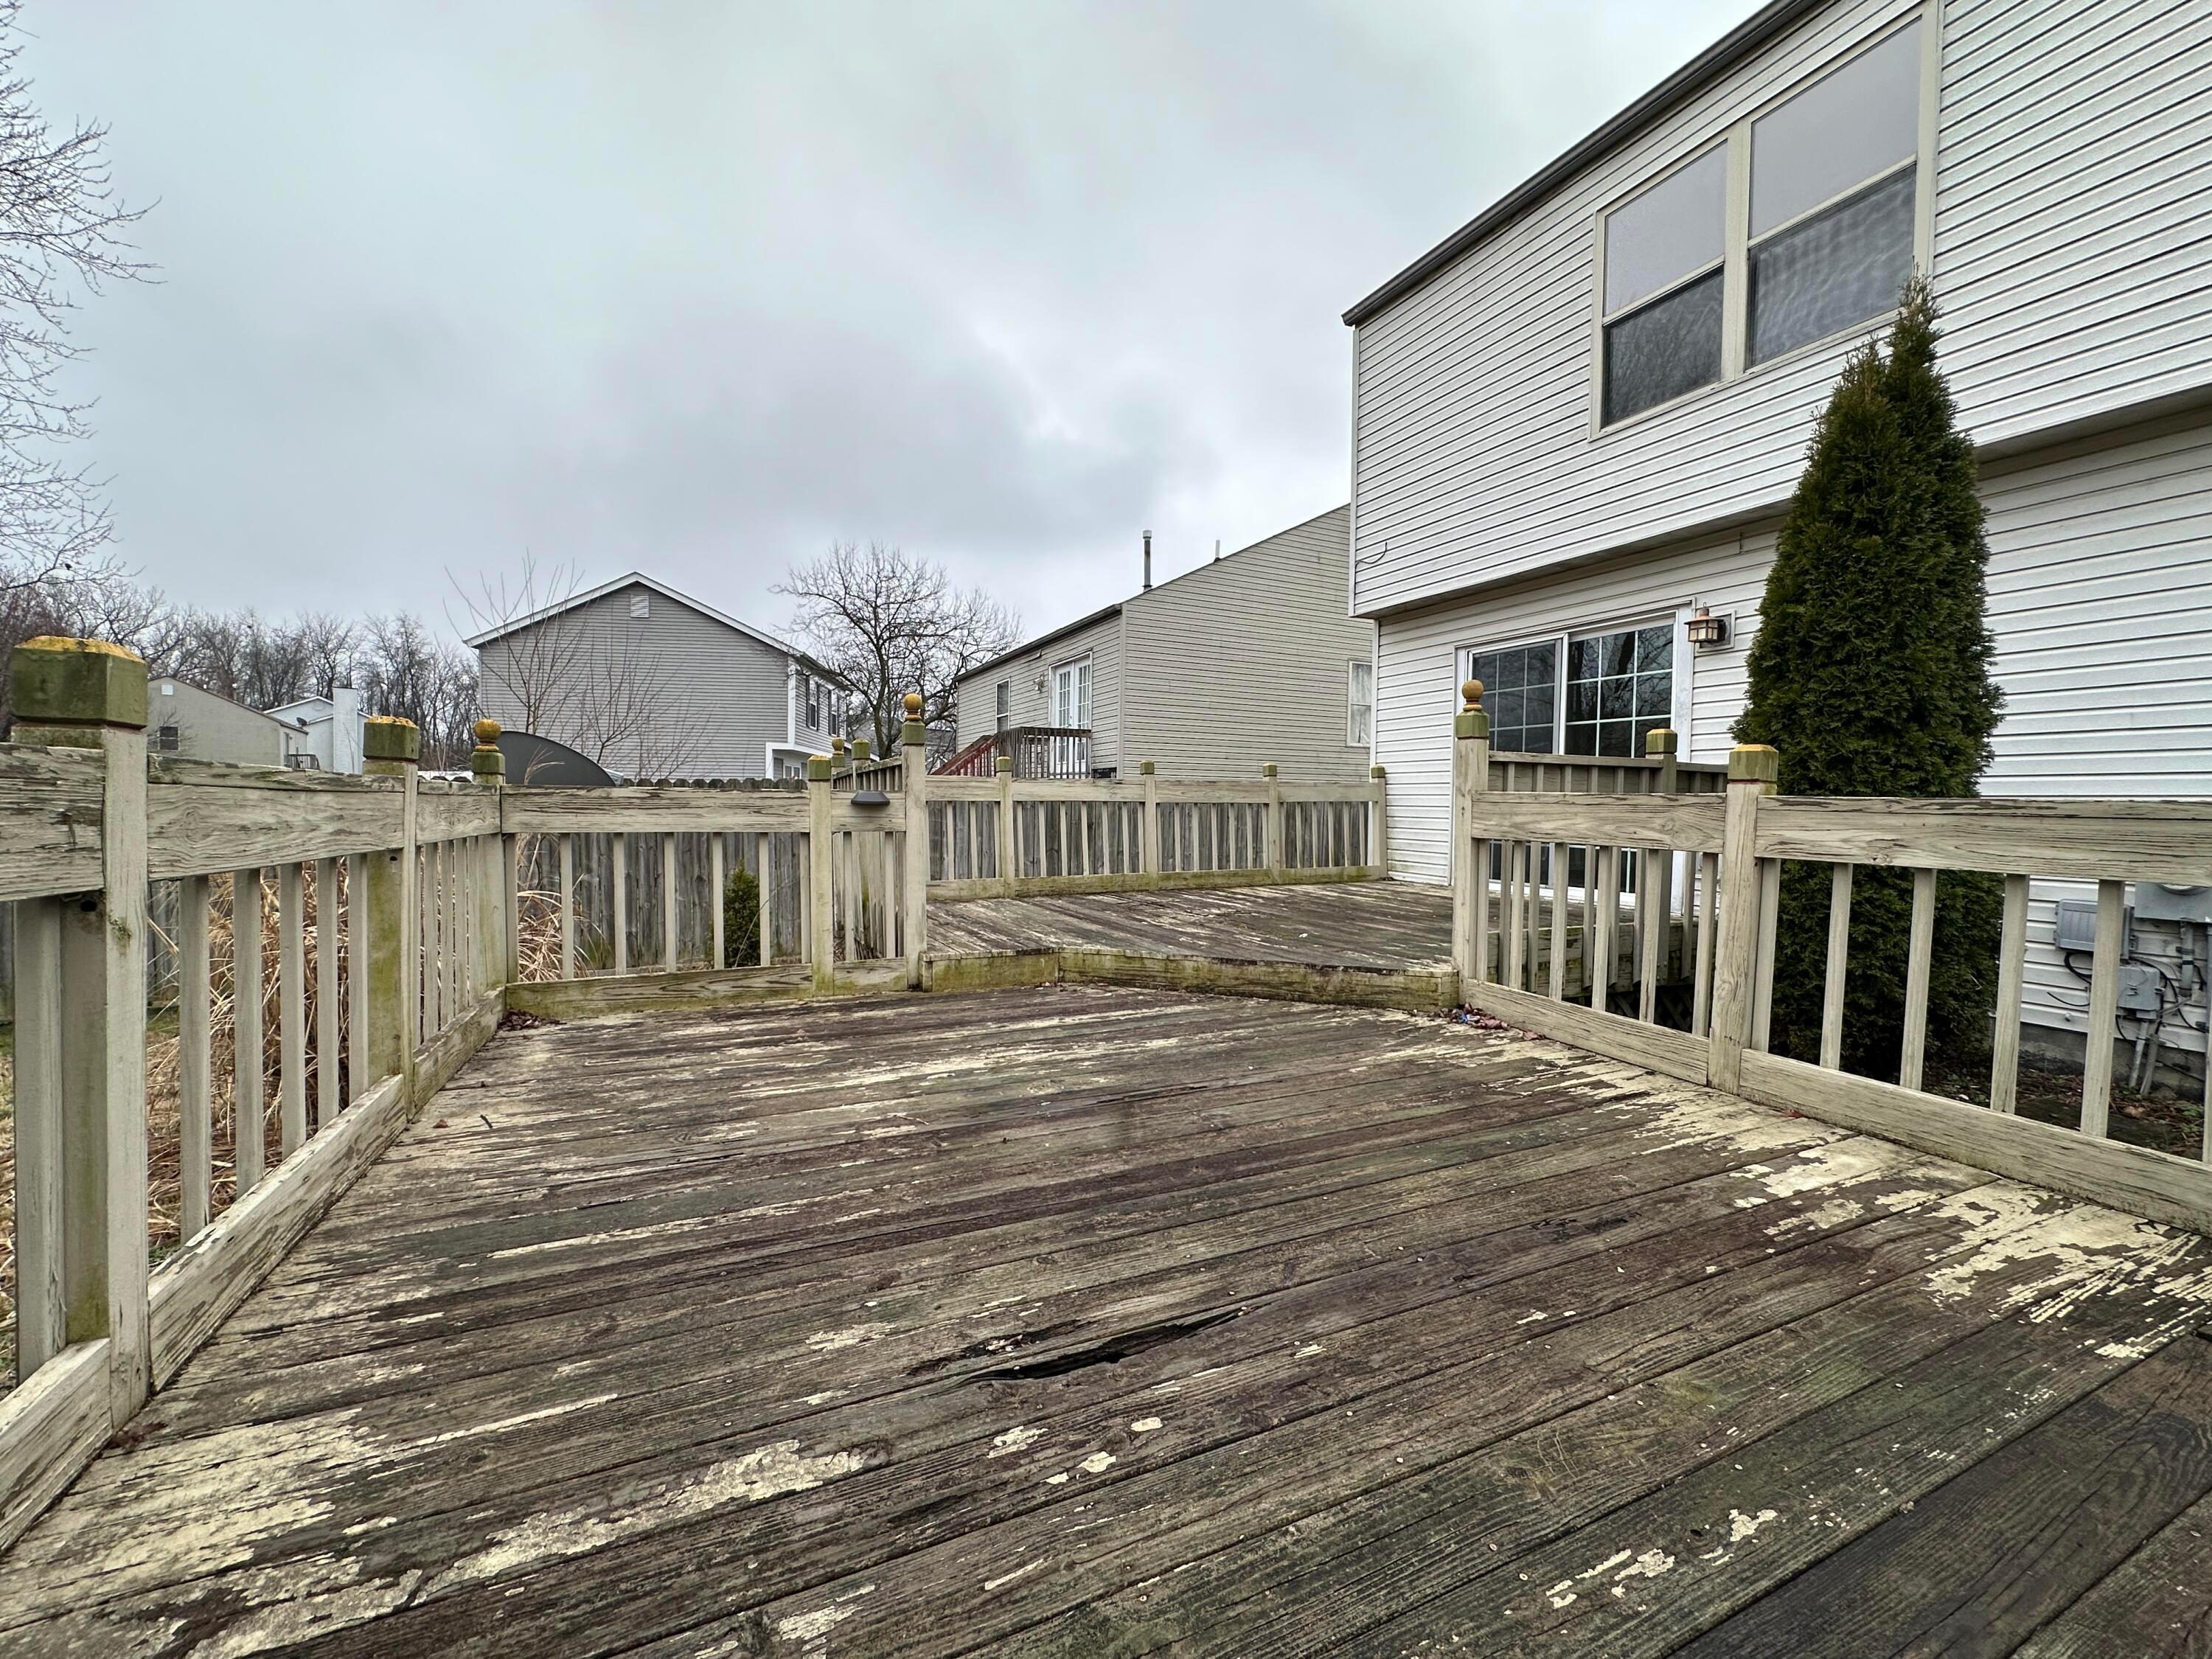
Weathered wooden deck with railings beside a white-sided two-story house.
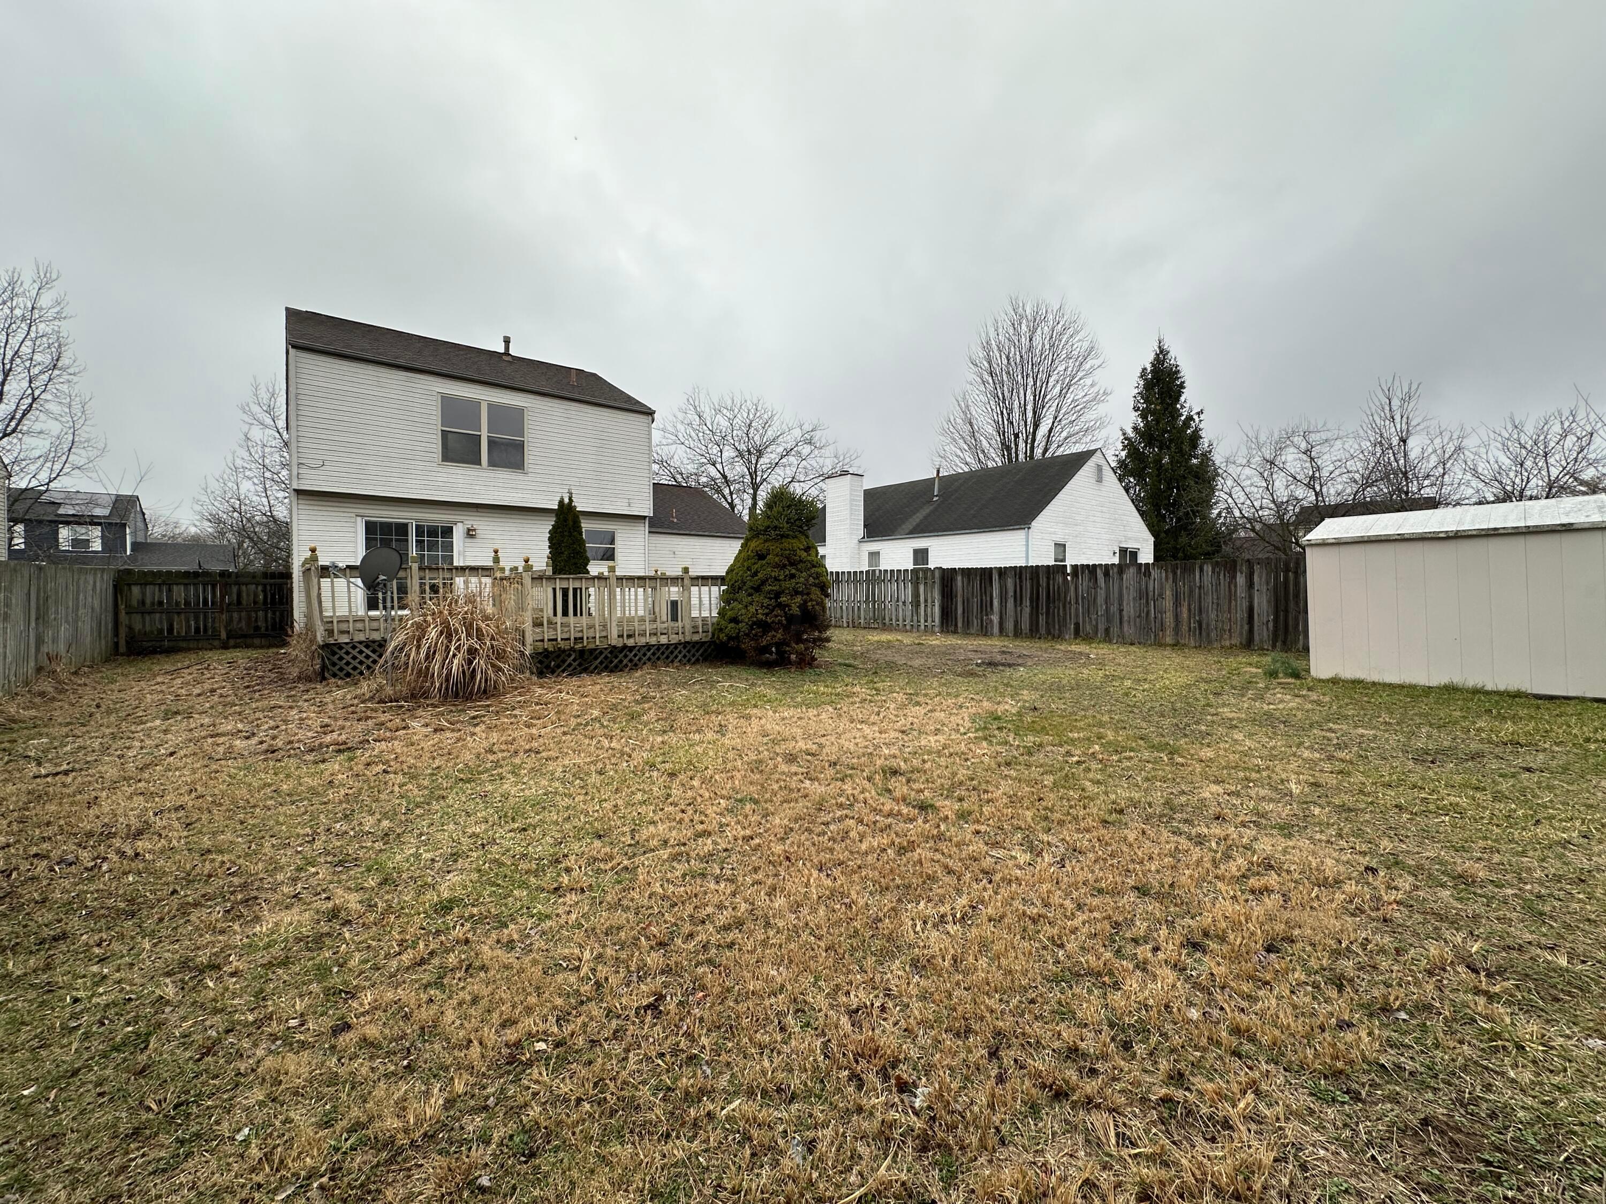
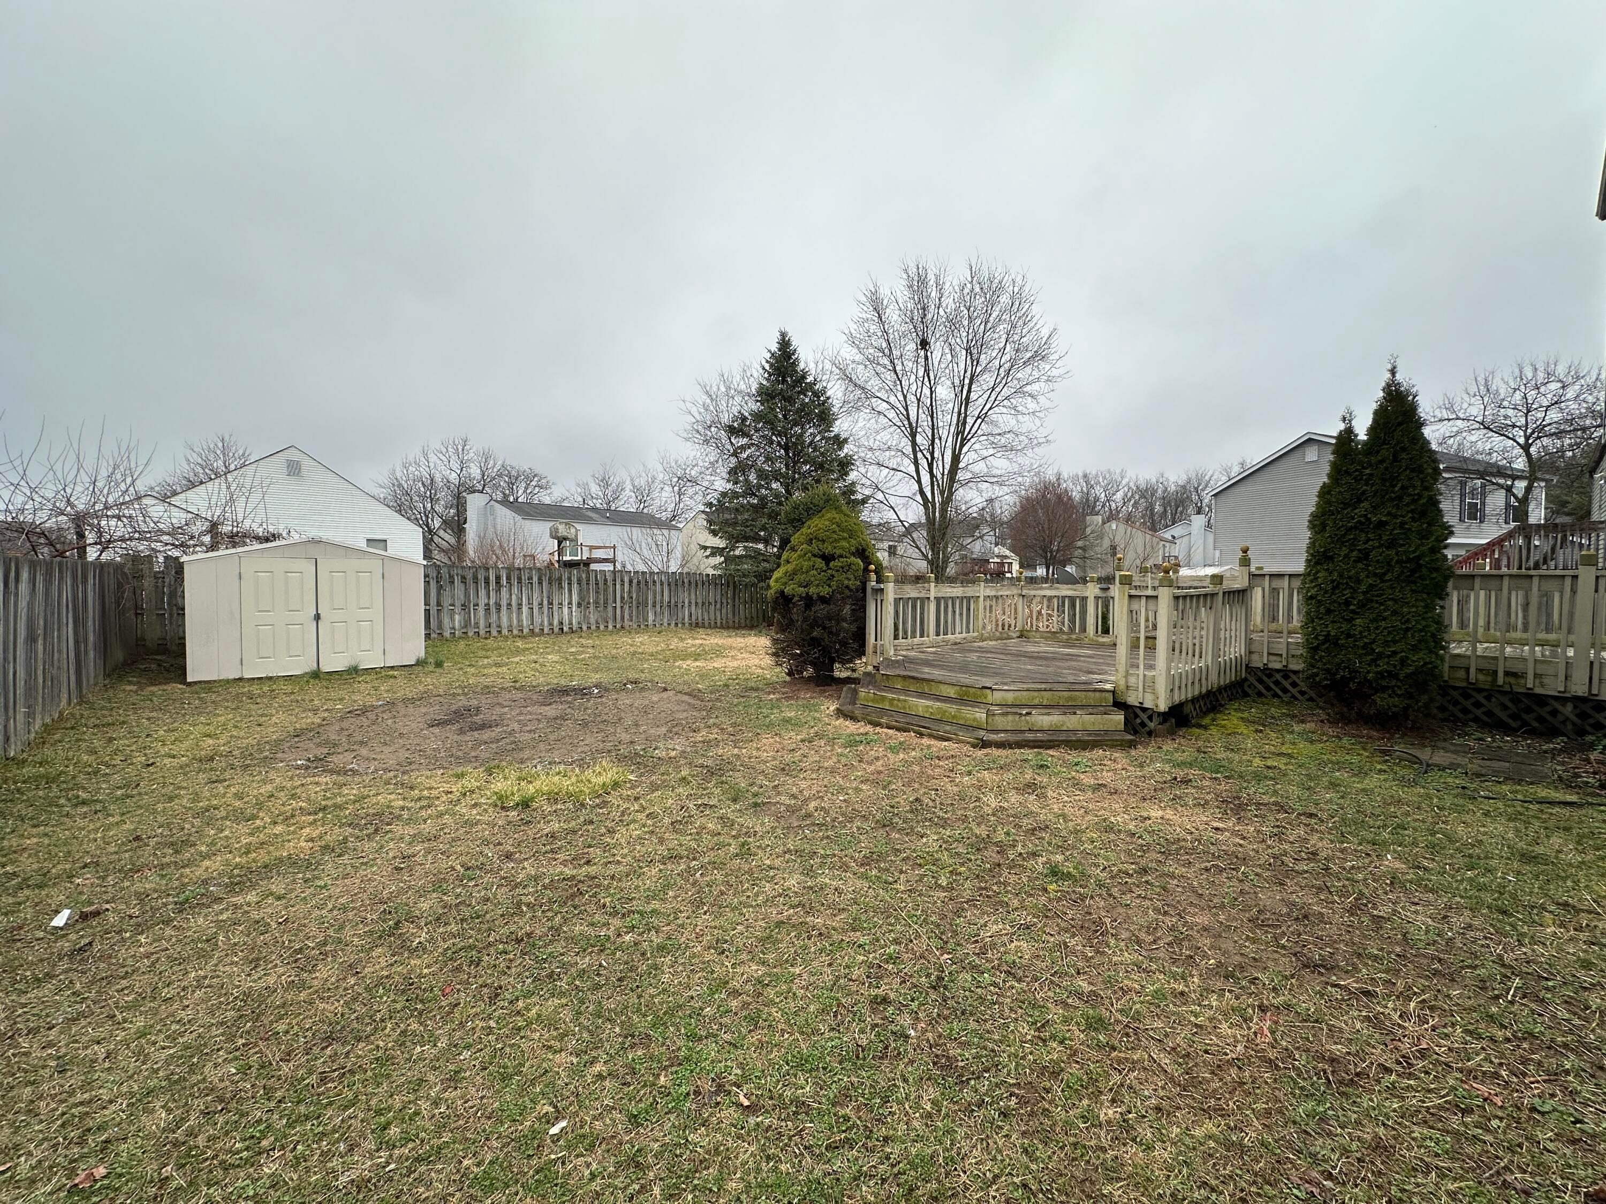
Fenced backyard with a raised deck behind a two-story house and a storage shed.
Fenced backyard with a storage shed and raised wooden deck.
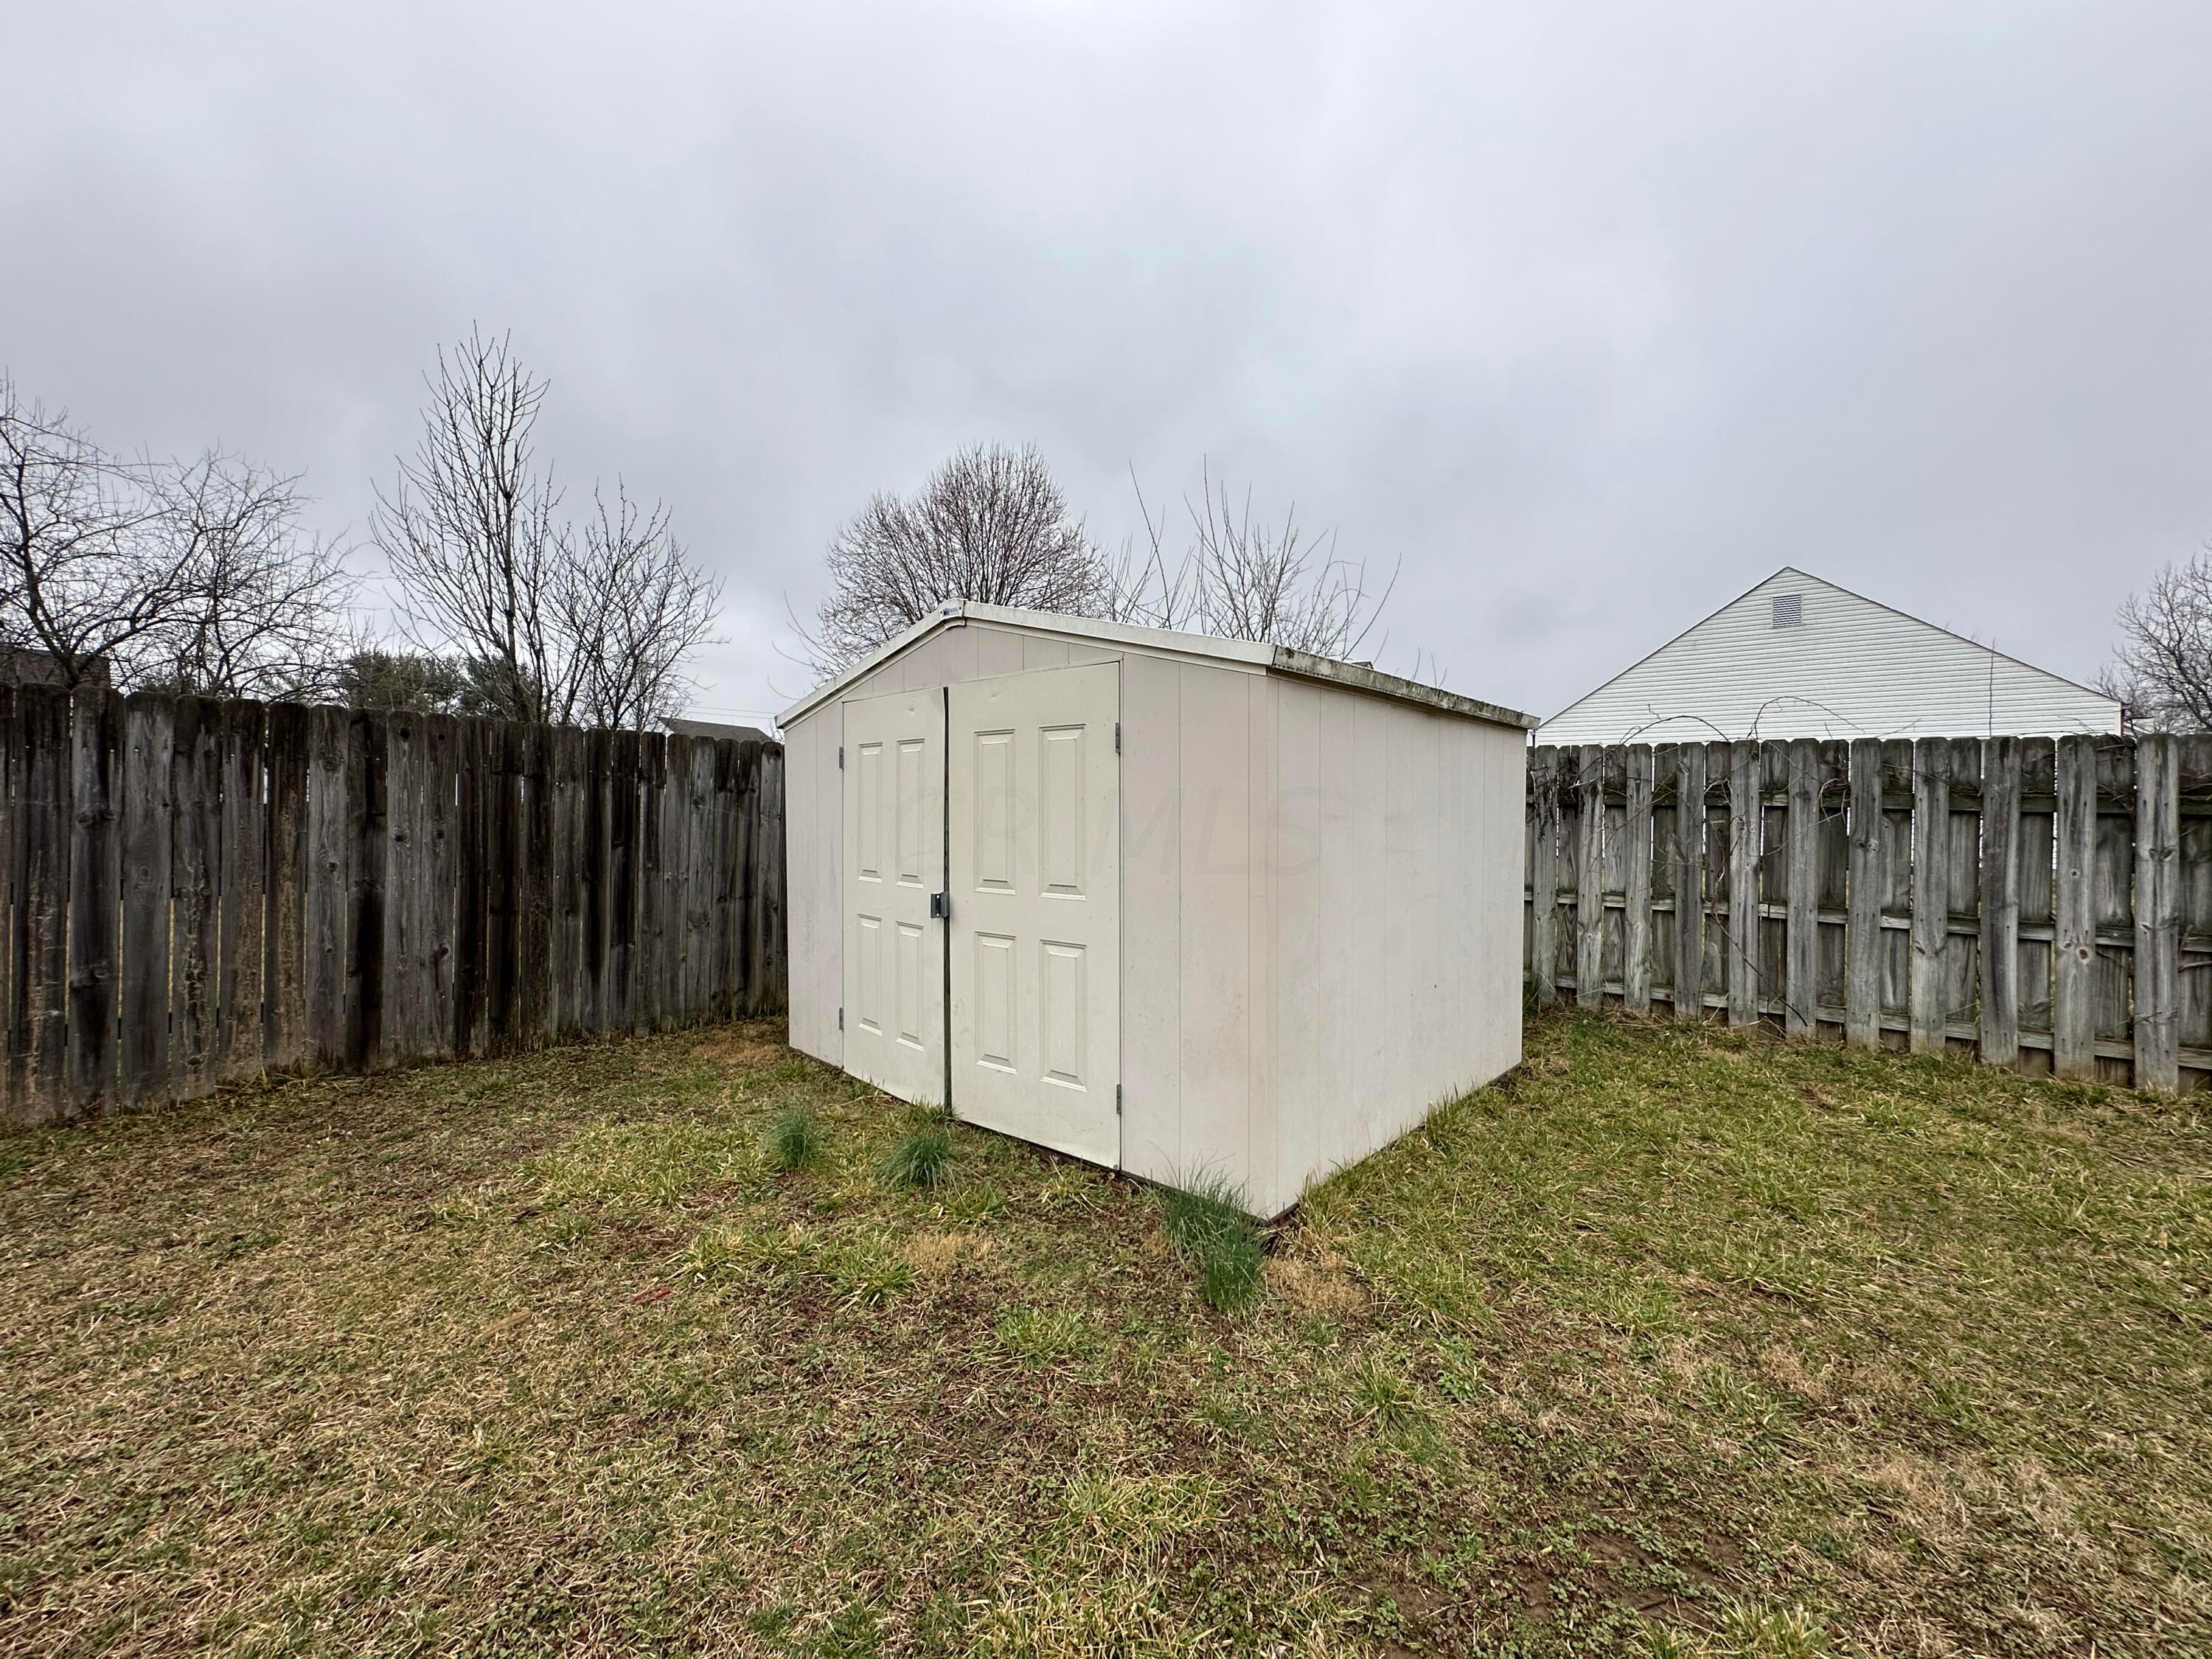
White double-door storage shed in a fenced backyard with dormant grass.
SEE ALL PHOTOS
Two-story white house with a garage and teal shutters, framed by bare branches and a leaf-covered lawn.
Two-story house with an attached garage, broad concrete driveway, and leafless trees.
Two-story white-sided home with green shutters, attached garage, and leaf-covered front yard.
Area report showing nearby services and distances from 3300 Culloden Court in Reynoldsburg.
Outdoor report for 3300 Culloden Ct: 16 golf courses, 4 parks, and 2 dog parks within 10 miles.
Neighborhood restaurant infographic showing 78 nearby restaurants, price ranges, and cuisine categories.
Hallway leading to a kitchen, with a carpeted staircase and wooden railing on the left.
Carpeted staircase with a wooden railing beside an empty room with wood-look flooring.
Empty living and dining area with plank flooring, a staircase, and sliding glass doors to a deck.
Empty living room with gray flooring, two windows, ceiling fan, and an adjoining kitchen.
Kitchen with white cabinets, stainless steel range and microwave, and a double-basin sink beneath a window.
Kitchen with cream cabinets, wood countertops and flooring, and black appliances.
Kitchen with white cabinets, wood countertops, a window over the sink, and hardwood floors.
Utility room with oak cabinets and a black countertop beside an open closet.
Laundry room with white cabinets, a wire shelf, dryer vent, and laundry hookups.
Bathroom vanity with wood cabinetry, a beige countertop, and framed mirror.
Bathroom with a white toilet, chrome towel bar, and patterned floor tile.
Carpeted hallway with dark wood trim, a sliding closet door, and open doorways to adjoining rooms.
Vacant bedroom with gray carpeting, a ceiling fan, and two large windows.
Empty bedroom with gray carpet, wooden doors, and a ceiling fan.
Empty closet with white wire shelving along two walls and a ceiling access panel.
Bathroom with a white tub and shower beside a toilet and dark vanity with mirrored cabinet.
Empty carpeted bedroom with a large window and open closet in the foreground.
Empty room with gray carpet, off-white walls, and wooden doors.
Empty bedroom with gray carpet, wood trim, and a window overlooking leafless trees.
Empty bedroom with gray carpet, an open closet, and a wooden door.
Empty carpeted storage area with a long wire shelf and carpeted steps.
Weathered wooden deck with railings beside a white-sided two-story house.
Fenced backyard with a raised deck behind a two-story house and a storage shed.
Fenced backyard with a storage shed and raised wooden deck.
White double-door storage shed in a fenced backyard with dormant grass.
Courtesy of James E Ross - Red 1 Realty
Sold

3300 Culloden Court

3300 Culloden Court, Reynoldsburg, OH 43068

$254,900
Welcome to 3300 Culloden Ct, situated in Groveport-Madison Schools, just off Gender Rd, near Independence Park. This 2 story home featuring over 1300 sq ft w/ 1 car attached garage is awaiting its new owners. Upon entering you have new carpet & fresh paint throughout, a spacious living room/dining area, kitchen, laundry room, & 1/2 bath. Upstairs you have a well-appointed full hall bath that can also be accessed via the primary bedroom w/ walk-in closet; additionally, you have 2 more bedrooms w/ ample closet space. The partially finished basement provides a flex space plus even more storage. Enjoy the fenced in backyard ideal for entertaining, A MUST SEE! Owner/Agent. See A2A.

3
beds

2
baths

1,334 Sq.Ft. LIVING AREA

6,534 Sq.Ft. lot

Maria E. Letechipia

Maria E. Letechipia

Features & Amenities

Interior

  • total bedrooms3
  • Total bathrooms2
  • full bathroom1
  • half bathroom1
  • Flooring Laminate, Carpet
  • other interior Features Dishwasher, Gas Range, Microwave

Area & Lot

  • Status Sold
  • Date Sold April 26, 2024
  • Living Area1,334 Sq.Ft.
  • Total Area1,334 Sq.Ft.
  • Lot Area6,534 Sq.Ft.
  • MLS® ID224006059
  • TypeResidential
  • YEAR BUILT1993
  • School DistrictGROVEPORT MADISON LSD 2507 FRA CO.

Exterior

  • Garage Space1.0
  • water SourcePublic
  • parkingAttached Garage, On Street
  • HEAT TYPEForced Air
  • AIR CONDITIONINGCentral Air
  • sewerPublic Sewer
  • SubstructureBlock

Financial

  • Sales Price$254,900
  • Real Estate Tax $2,602/yr

Make Good Choices

Let Maria earn your trust, your business, and most importantly, your friendship. Don’t make another move without her. Maria looks forward to working with you!

Follow Maria on Instagram