Search
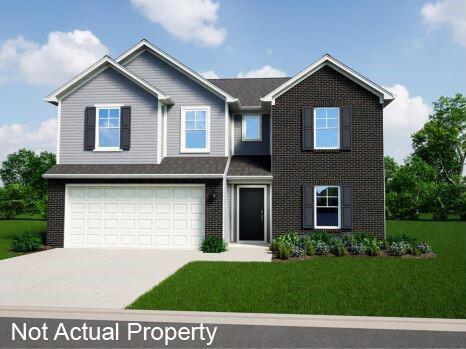
Two-story house rendering with gray siding, dark brick facade, and attached two-car garage.
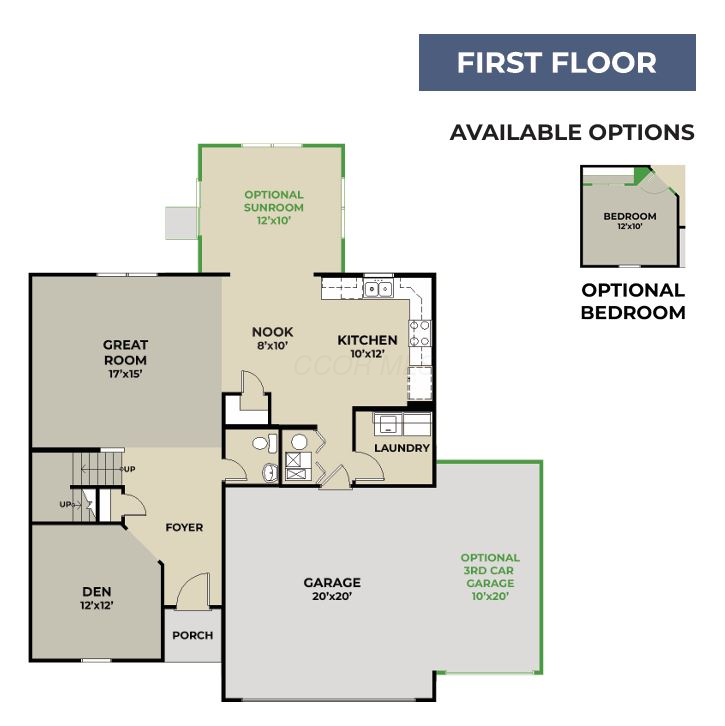
First-floor house plan with great room, kitchen, den, garage, and optional sunroom, bedroom, and third-car garage.
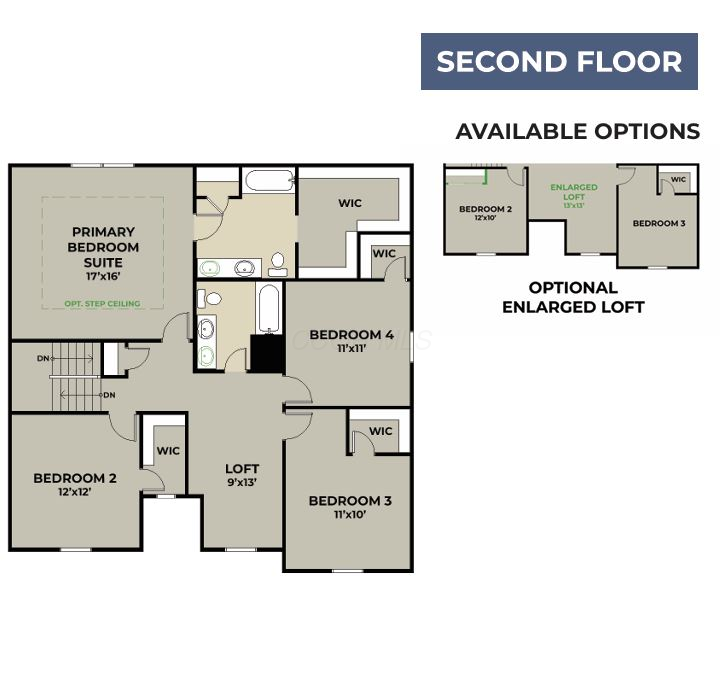
Second-floor plan with a primary suite, three bedrooms, loft, bathrooms, and optional enlarged loft layout.
SEE ALL PHOTOS
Two-story house rendering with gray siding, dark brick facade, and attached two-car garage.
First-floor house plan with great room, kitchen, den, garage, and optional sunroom, bedroom, and third-car garage.
Second-floor plan with a primary suite, three bedrooms, loft, bathrooms, and optional enlarged loft layout.
Courtesy of Maria E Letechipia - NextHome Experience
Sold

326 Kendall Street

326 Kendall Street, Bellefontaine, OH 43311

$337,045
Welcome to this stunning new two-story home in desirable Maris Park, offering 4 bedrooms, 2.5 bathrooms, and a 2-car attached garage with 2,343 square feet of well-designed living space.

Step inside to a bright, open foyer with 9-foot ceilings on the main floor. Enjoy versatile living with a den and loft, perfect for a home office, playroom, or flex space to fit your lifestyle.

The spacious kitchen features 36-inch cabinetry, a center island, laminate countertops, and black appliances--ideal for cooking, gathering, and entertaining.

Outside, the brick and siding exterior adds timeless curb appeal. Inside, you'll find thoughtfully designed spaces to meet the needs of today's modern homeowner.

Don't miss this opportunity to own a beautifully built home in a growing community!

4
beds

3
baths

2,343 Sq.Ft. LIVING AREA

9,147.6 Sq.Ft. lot

Maria E. Letechipia

Maria E. Letechipia

Features & Amenities

Interior

  • total bedrooms4
  • Total bathrooms3
  • full bathrooms2
  • half bathroom1
  • Flooring Carpet, Vinyl

Area & Lot

  • Status Sold
  • Date Sold January 5, 2026
  • Living Area2,343 Sq.Ft.
  • Total Area2,343 Sq.Ft.
  • Lot Area9,147.6 Sq.Ft.
  • MLS® ID225022669
  • TypeResidential
  • YEAR BUILT2025
  • School DistrictBELLEFONTAINE CSD 4601 LOG CO.

Exterior

  • Garage Space2.0
  • water SourcePublic
  • parkingAttached Garage
  • HEAT TYPEForced Air
  • AIR CONDITIONINGCentral Air
  • sewerPublic Sewer
  • SubstructurePoured, Slab
  • HOA AmenitiesSidewalk

Financial

  • Sales Price$337,045
  • HOA $62/yr
Two-story house rendering with gray siding, dark brick facade, and attached two-car garage.
First-floor house plan with great room, kitchen, den, garage, and optional sunroom, bedroom, and third-car garage.

Thoughtfully designed spaces to meet the needs of today's modern homeowner.

– Maria E. Letechipia
Second-floor plan with a primary suite, three bedrooms, loft, bathrooms, and optional enlarged loft layout.

Make Good Choices

Let Maria earn your trust, your business, and most importantly, your friendship. Don’t make another move without her. Maria looks forward to working with you!

Follow Maria on Instagram