Search
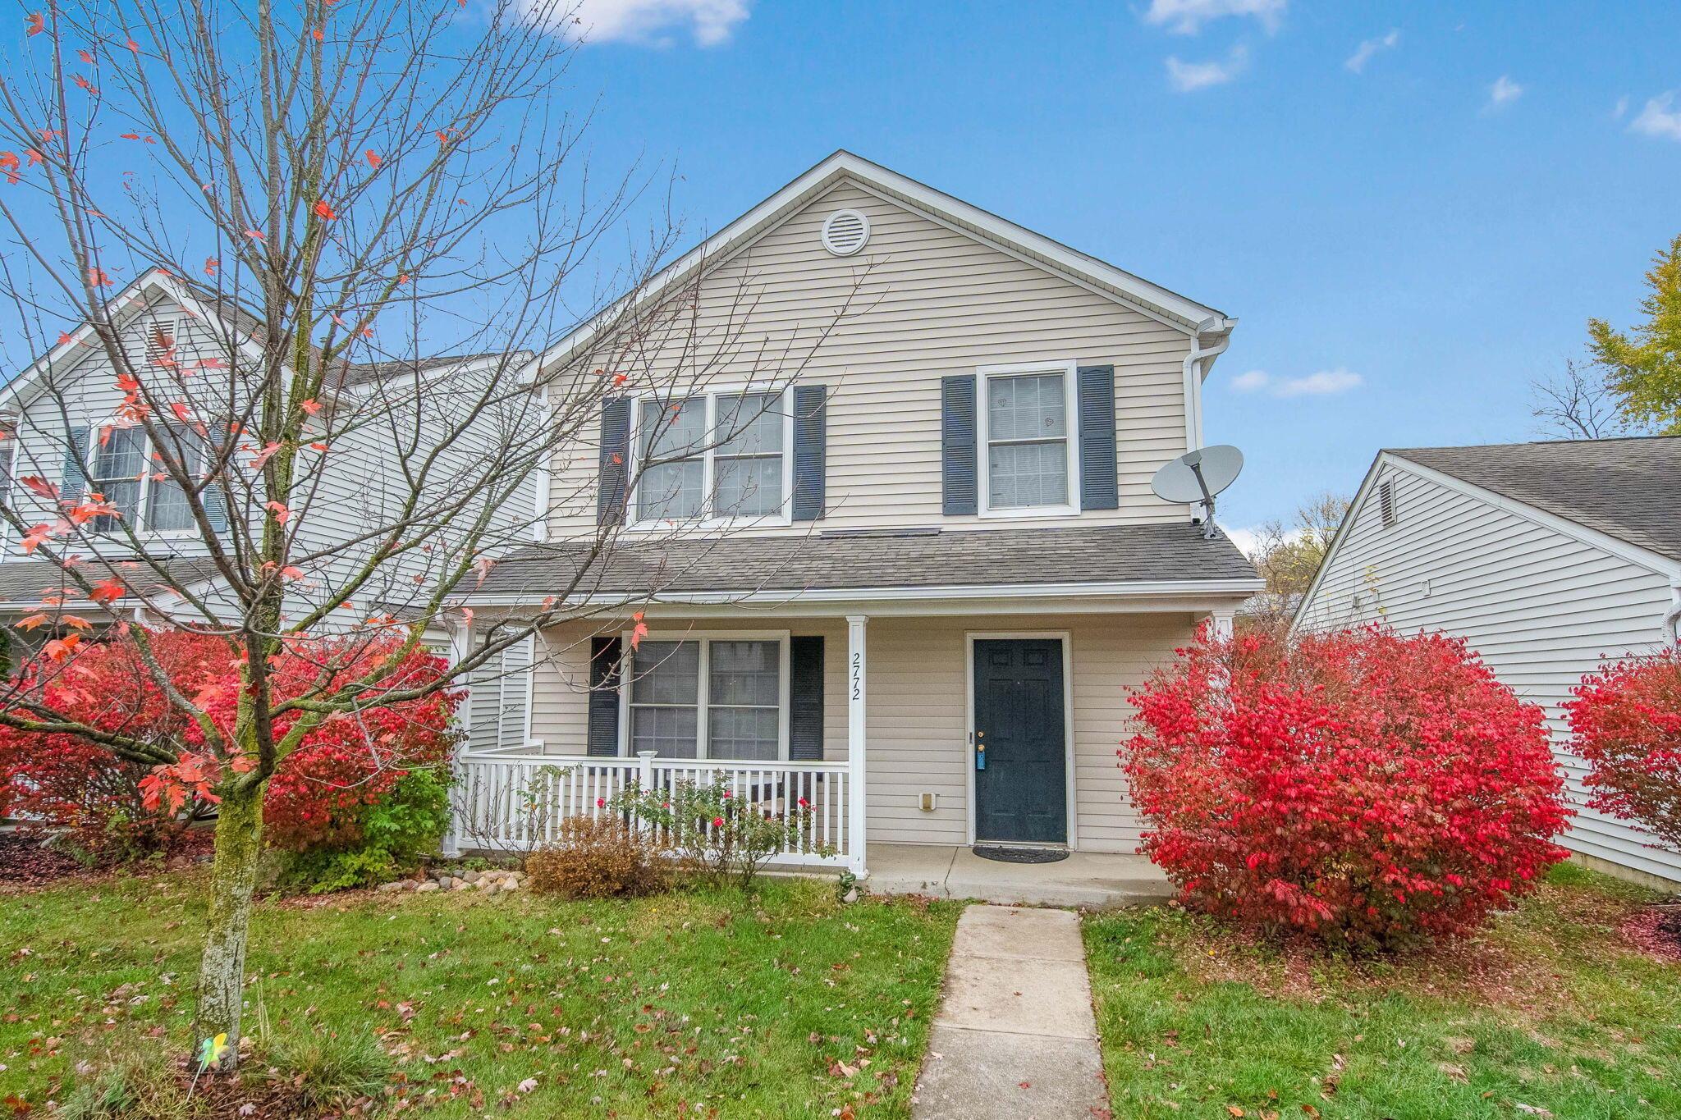
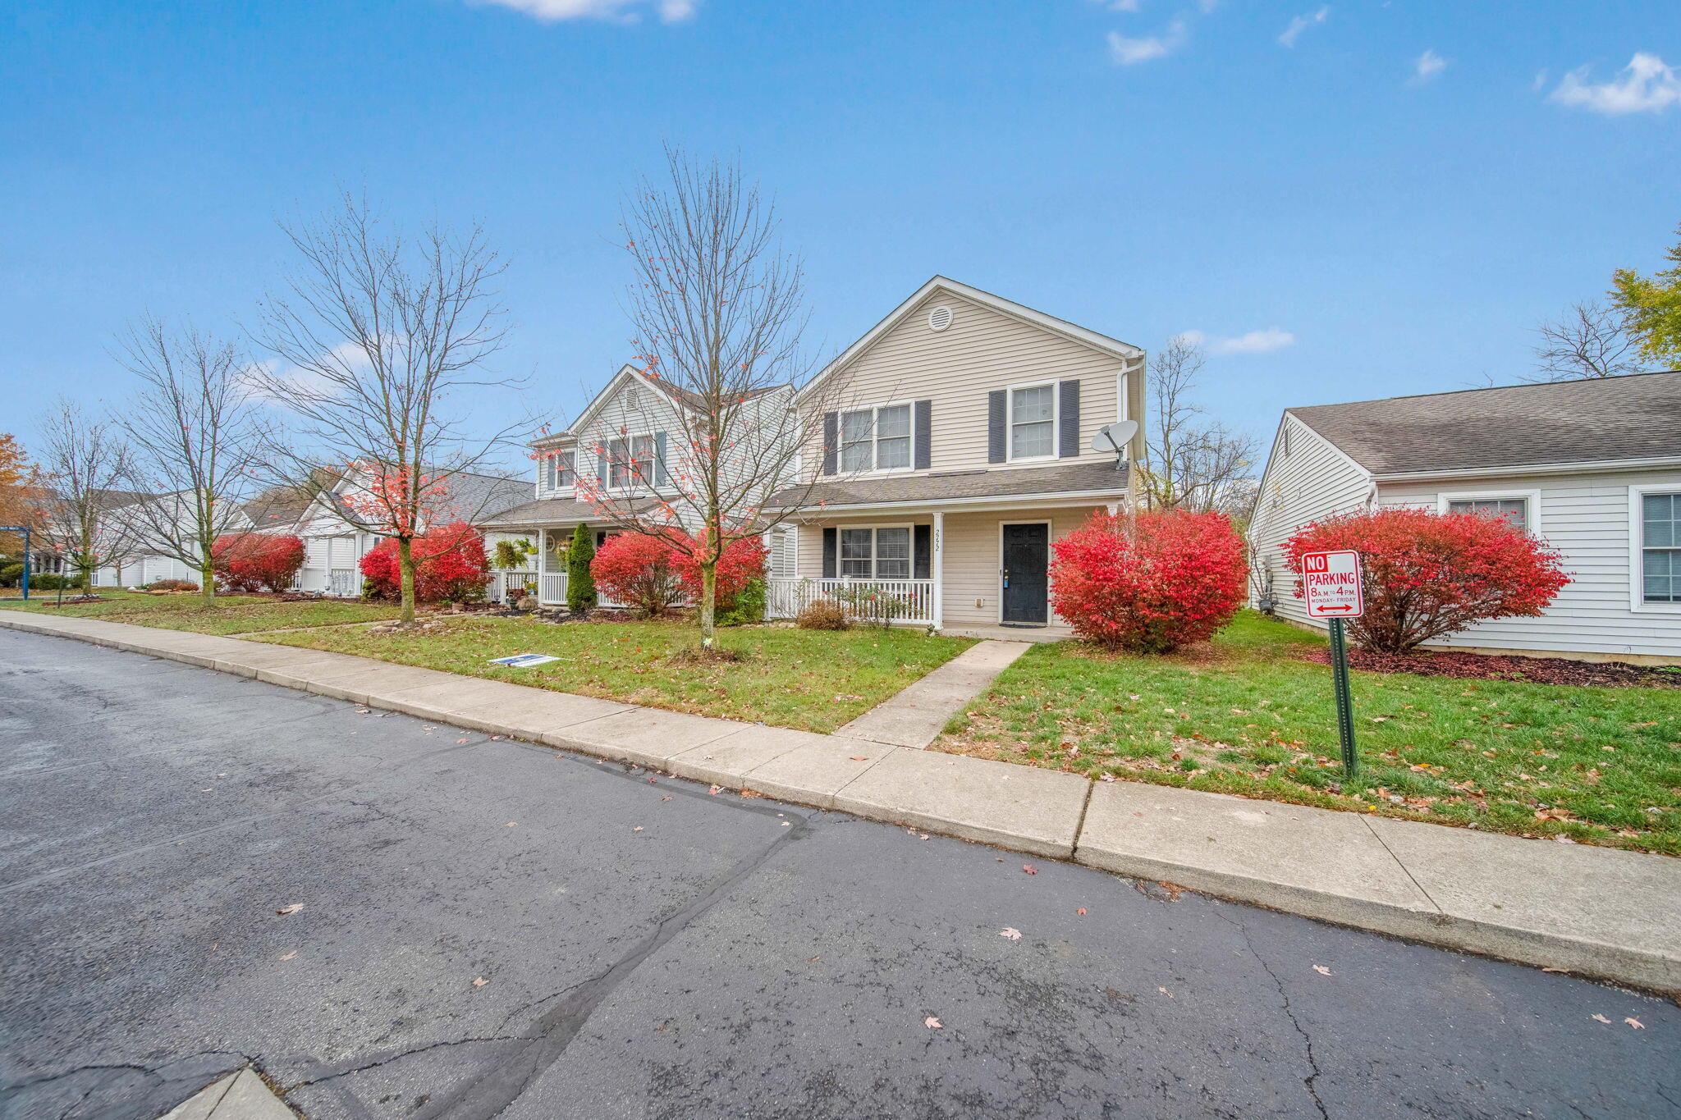
Two-story beige home with a covered porch, red autumn shrubs, and a walkway to the front door.
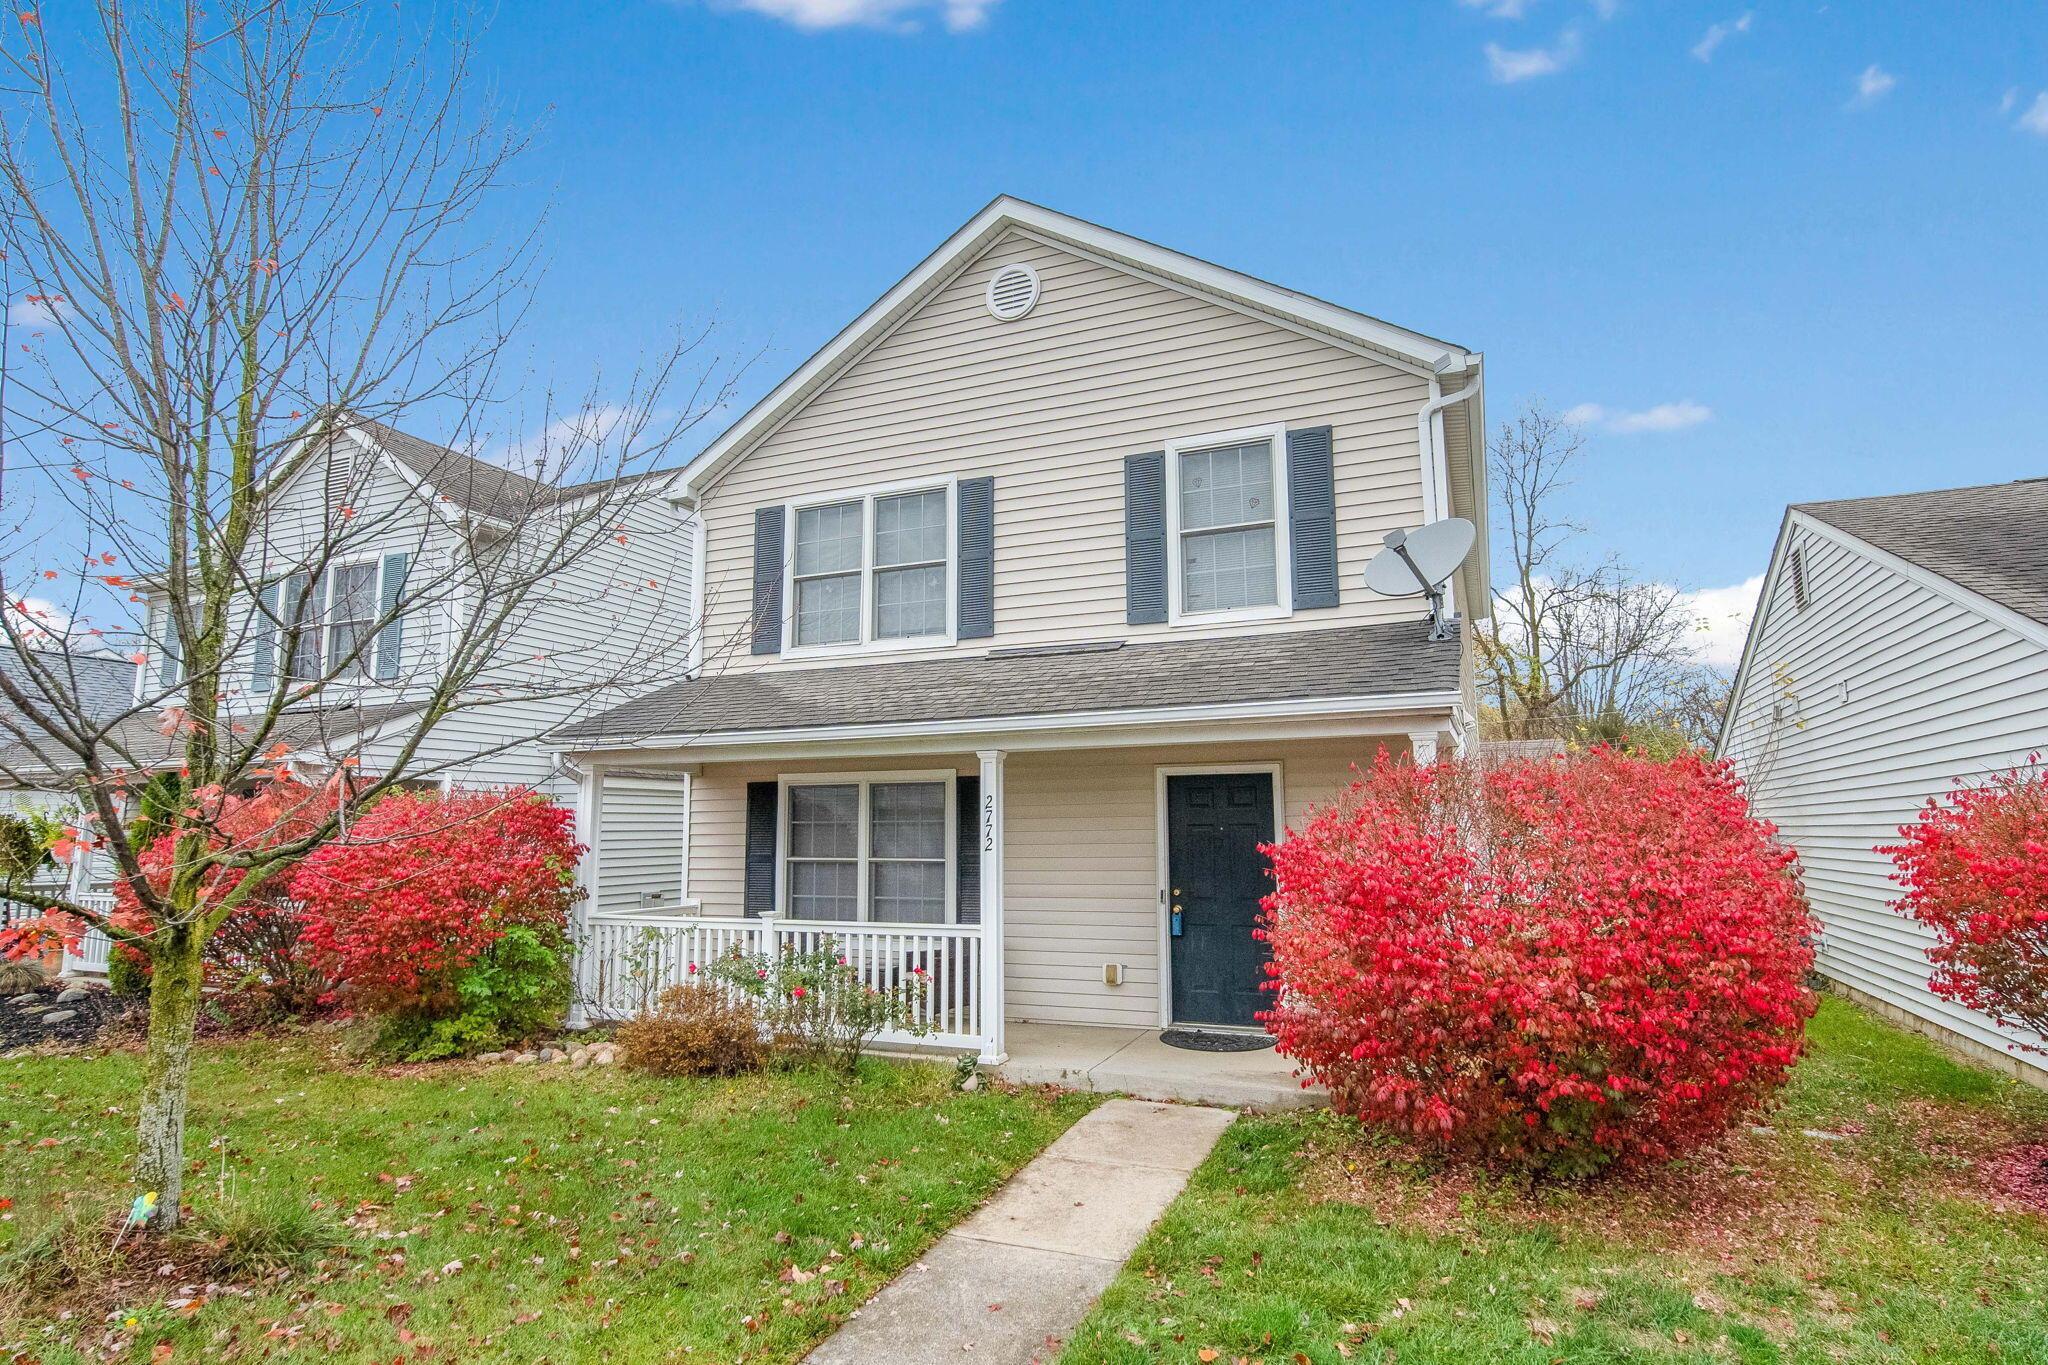
Two-story beige house with a covered porch, dark front door, and vivid red autumn shrubs.
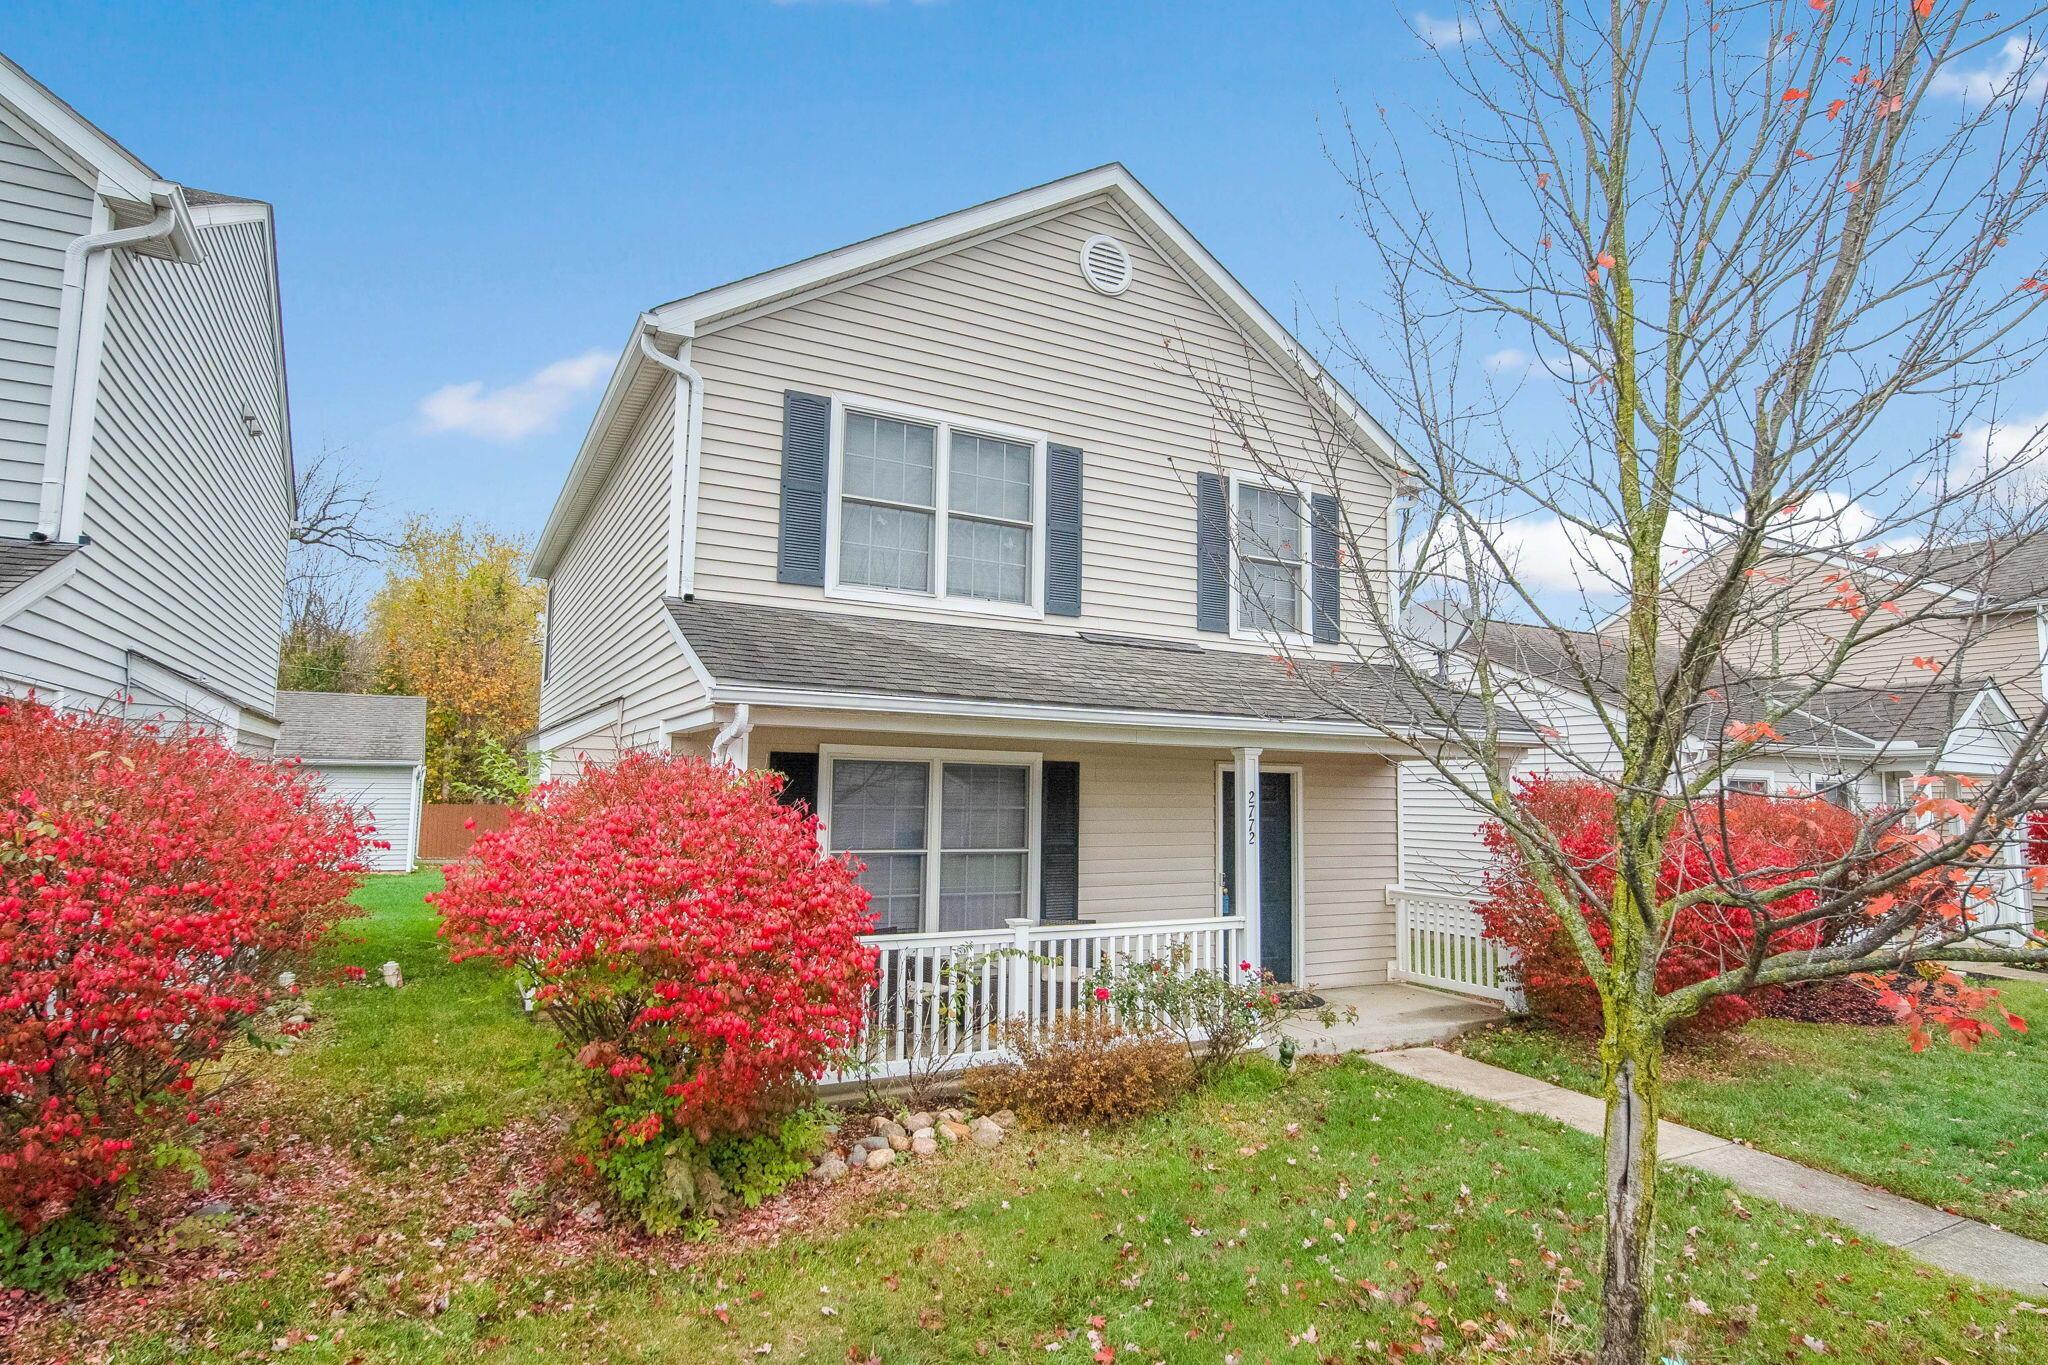
Two-story beige home with a covered porch, white railings, and vivid red autumn shrubs.
Two-story beige home with a covered porch and red autumn shrubs along the front lawn.
Beige two-story attached home with a covered porch and red shrubs along the front walkway.
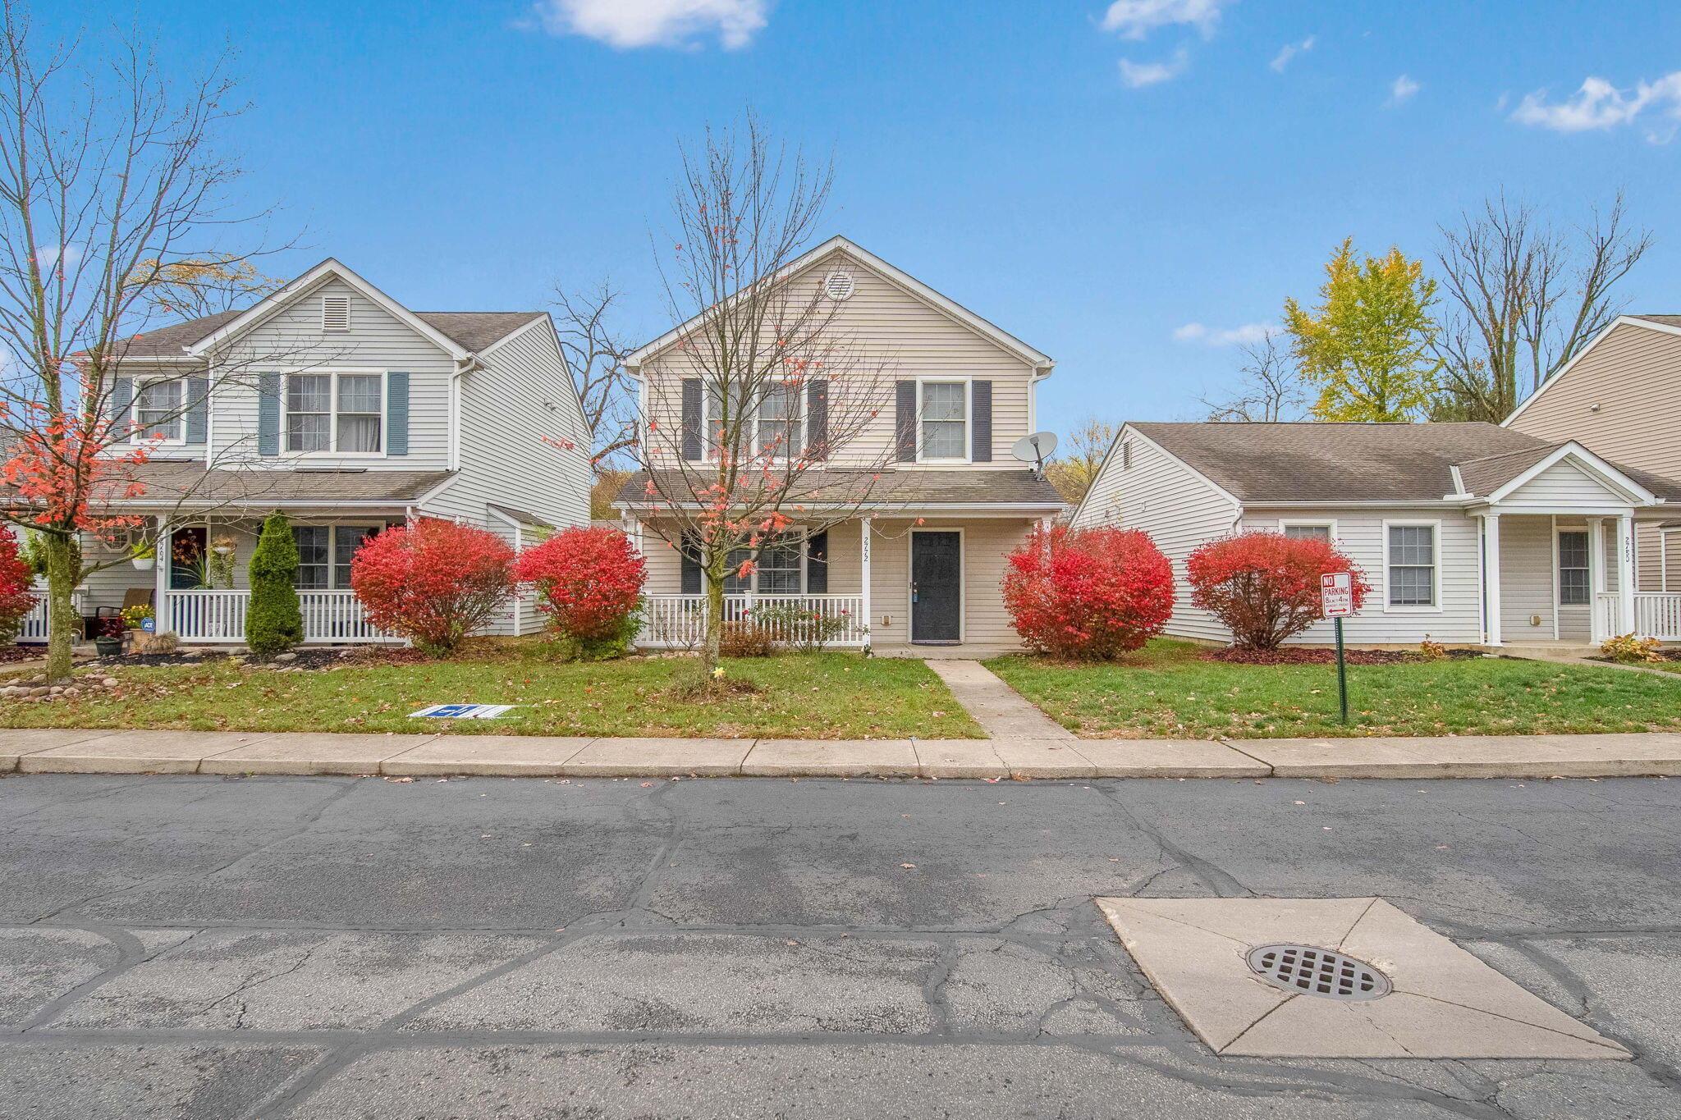
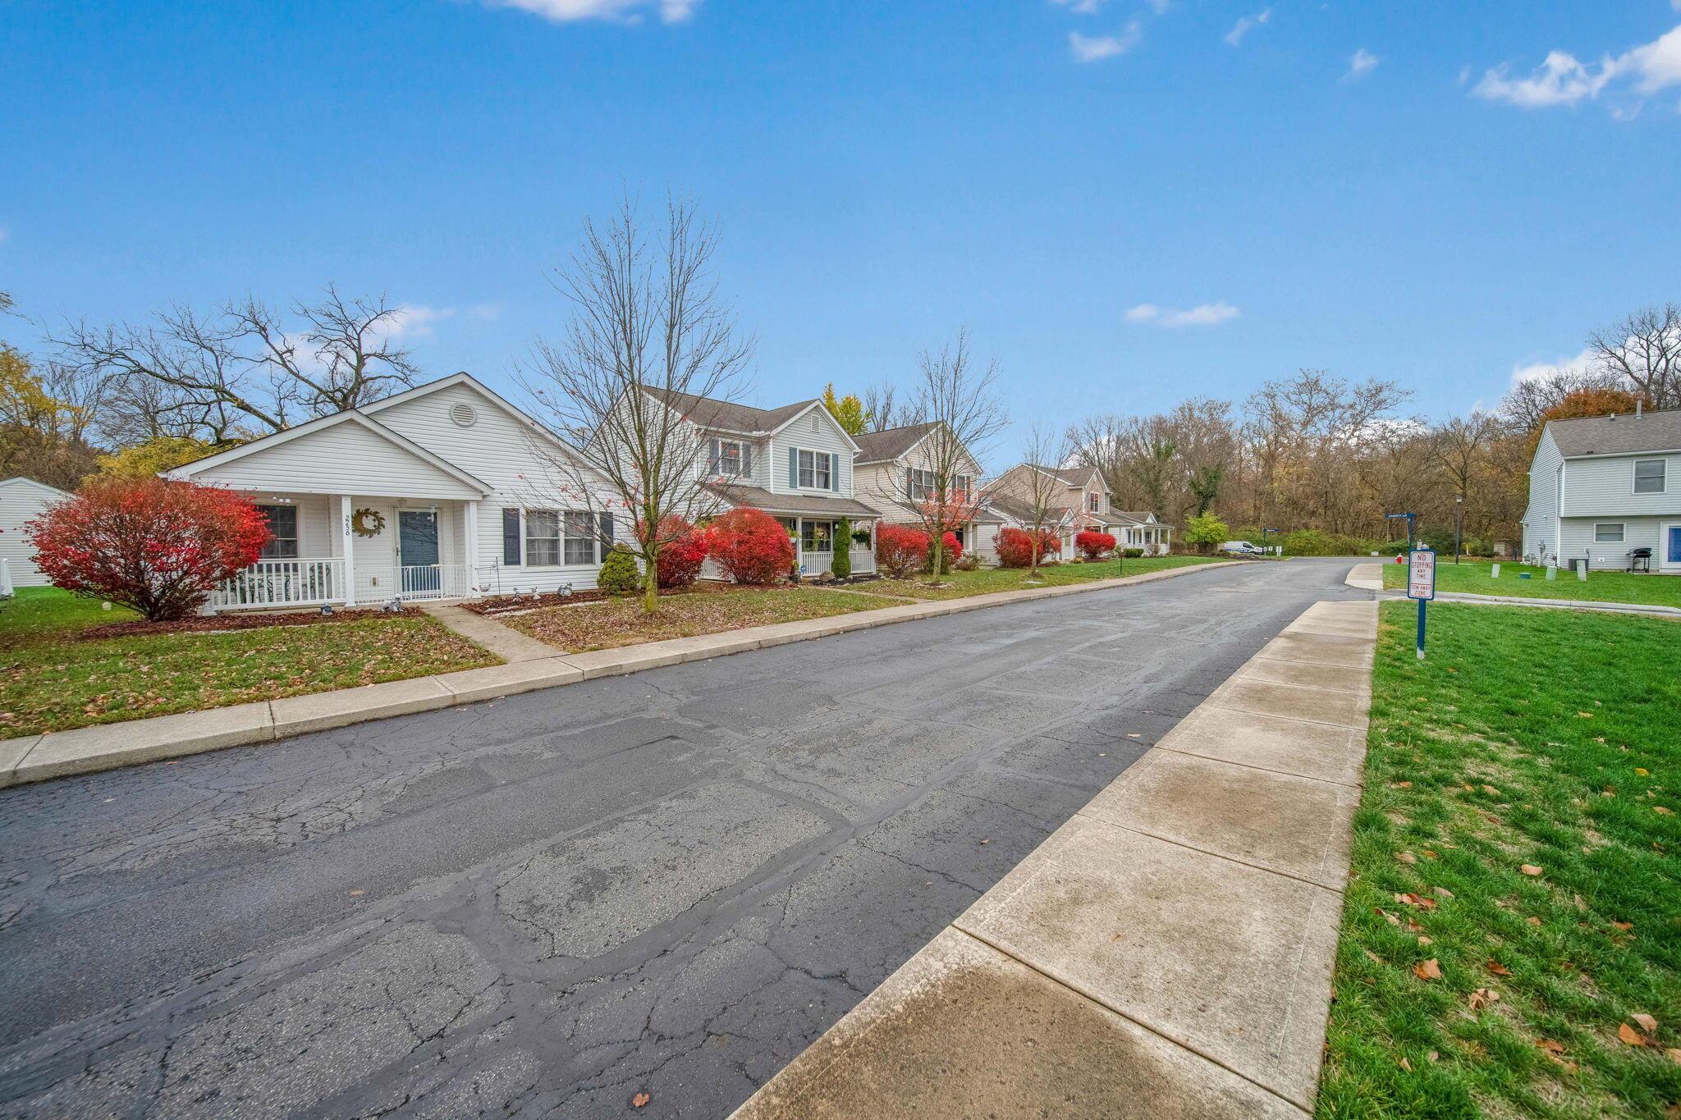
White-sided homes with front porches and red shrubs line a quiet residential street.
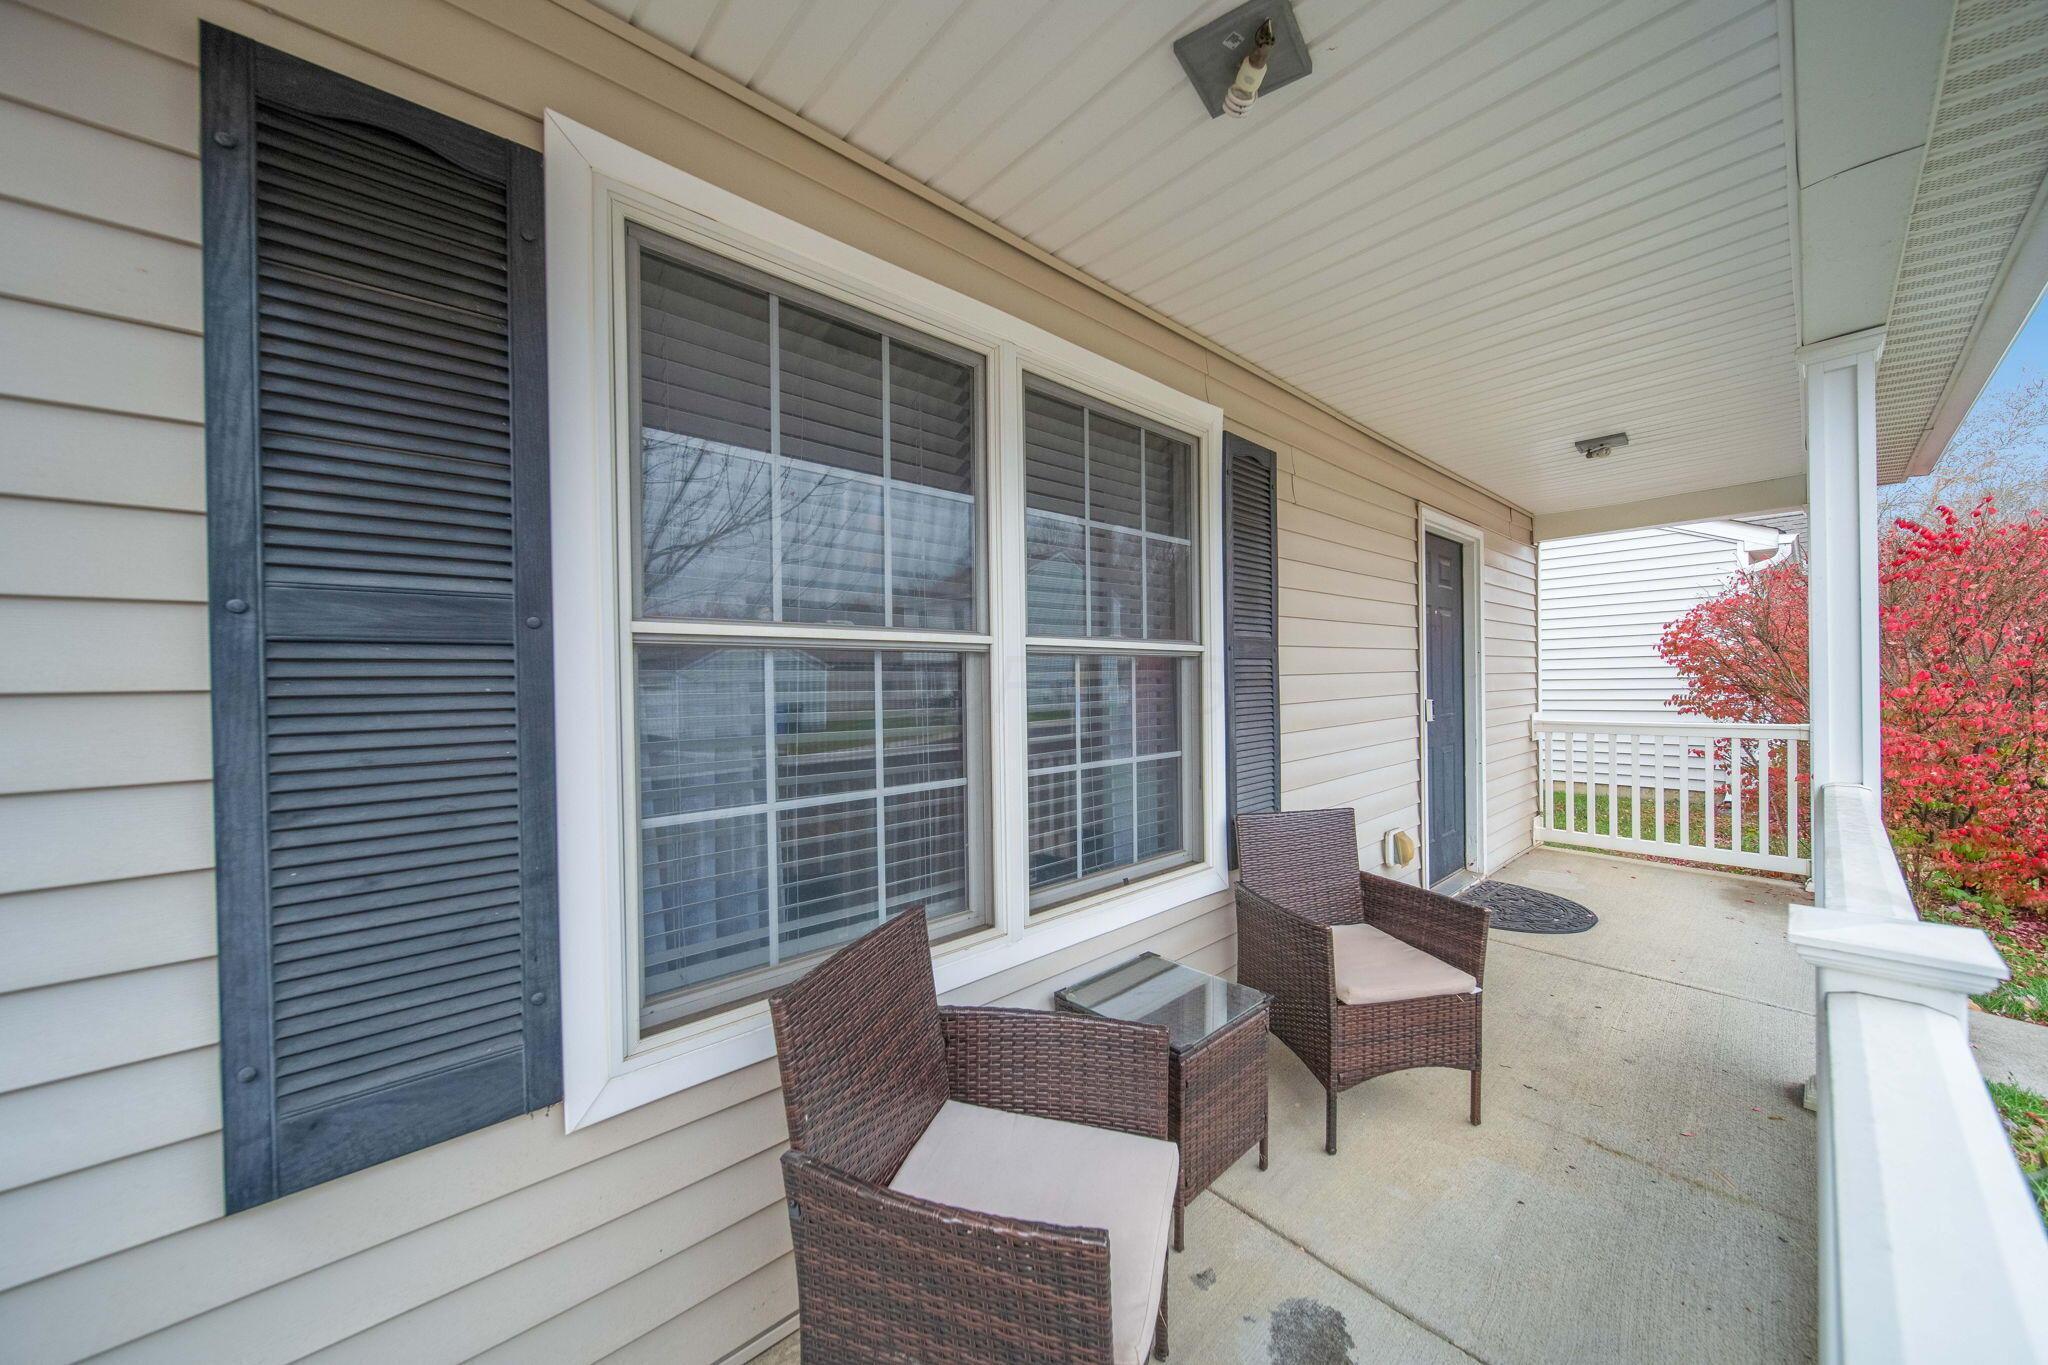
Covered porch with wicker chairs, beige siding, dark shutters, and a red-leaved tree beyond the railing.
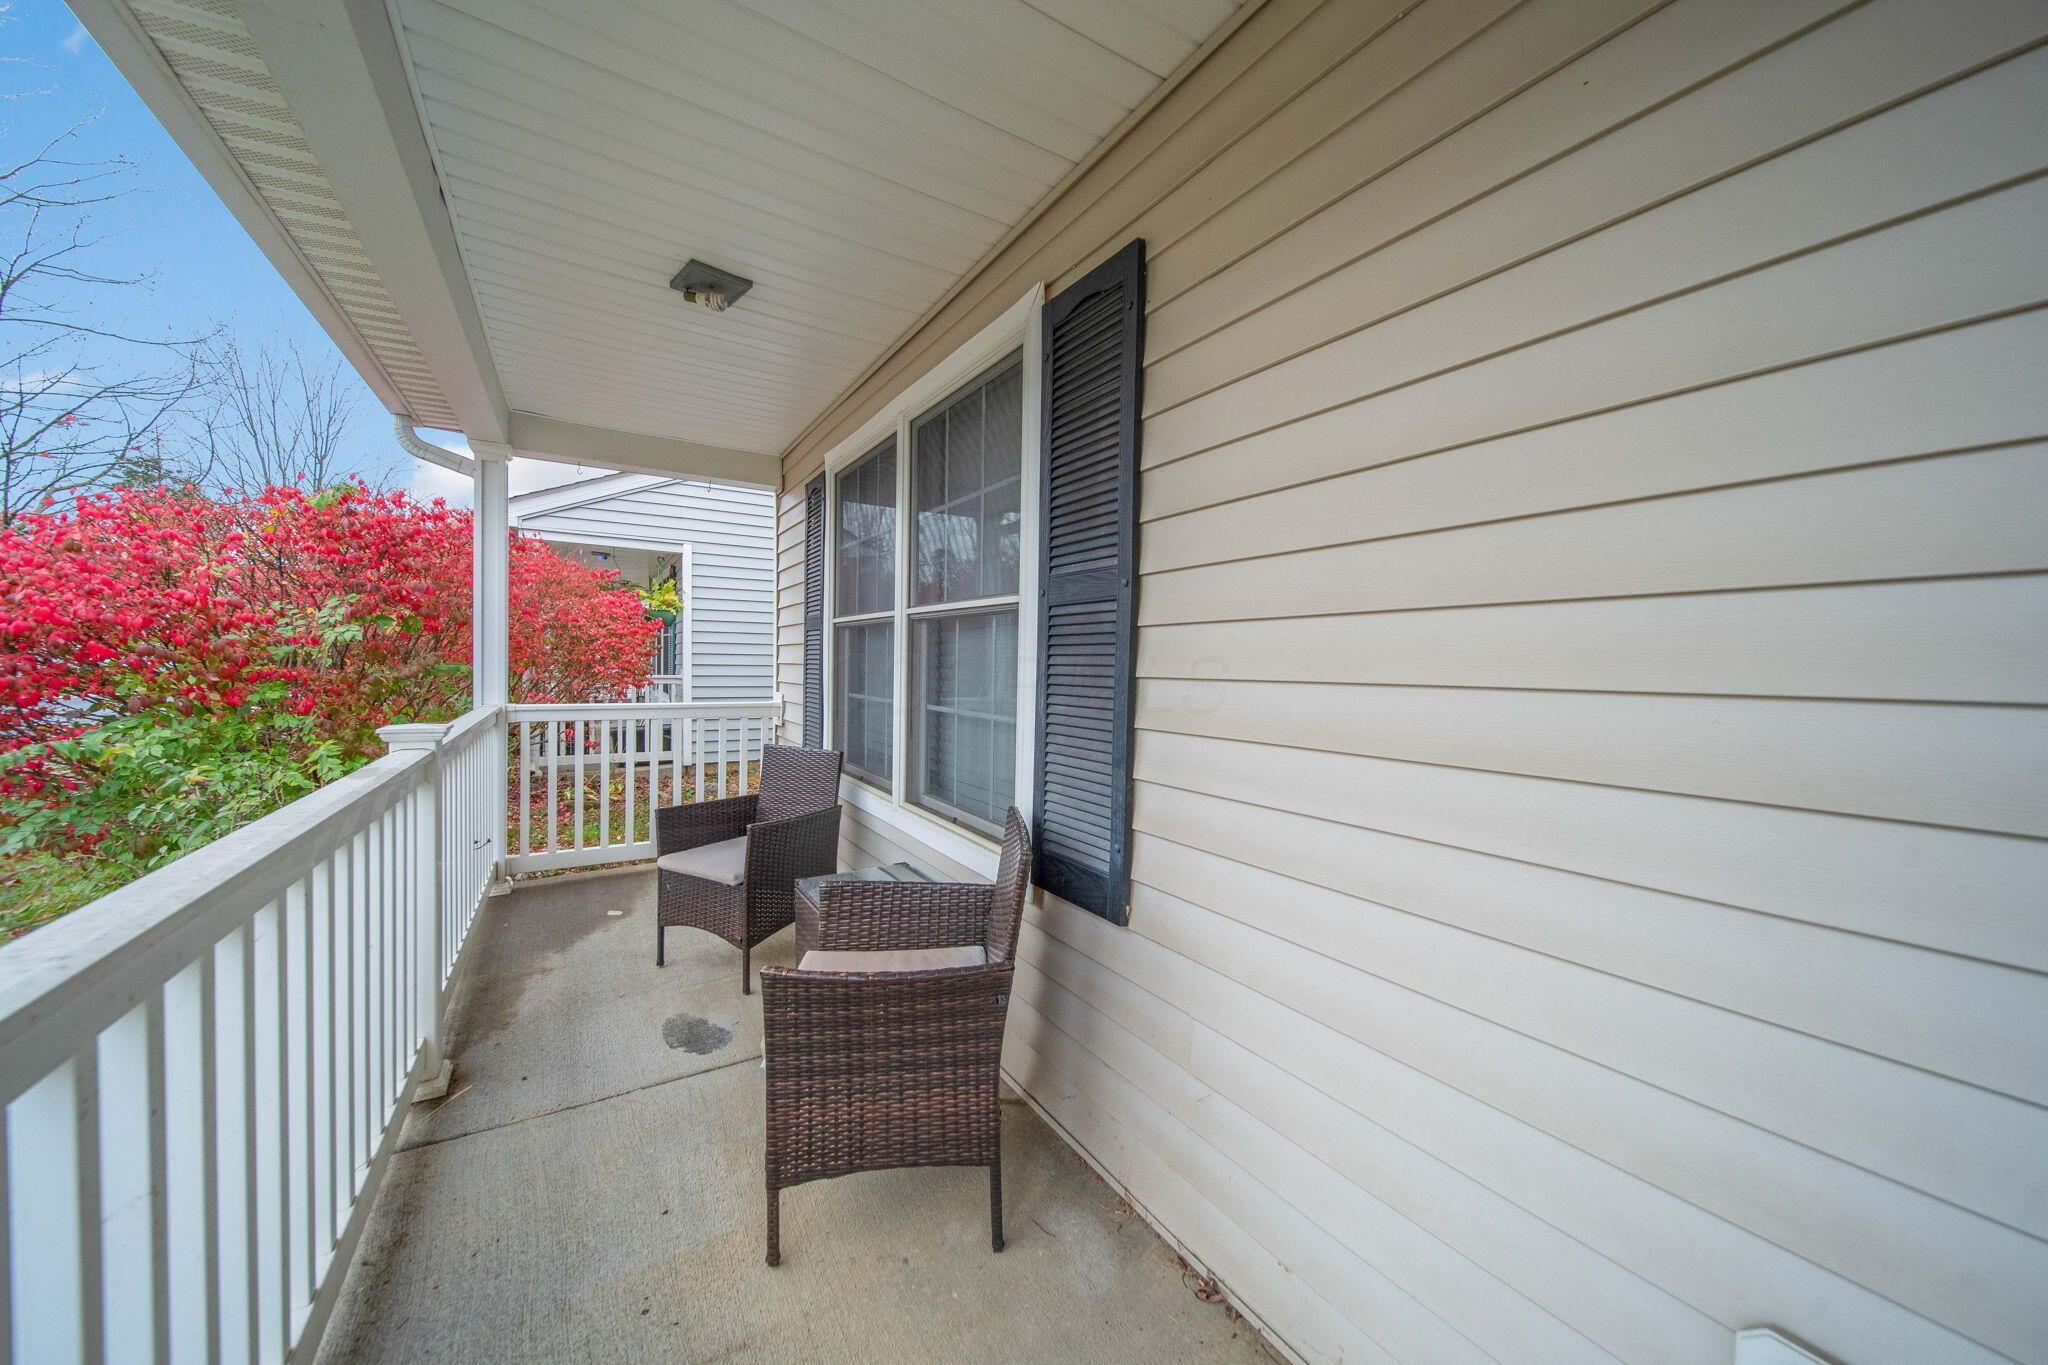
Covered porch with two wicker chairs, white railing, and red autumn shrubs.
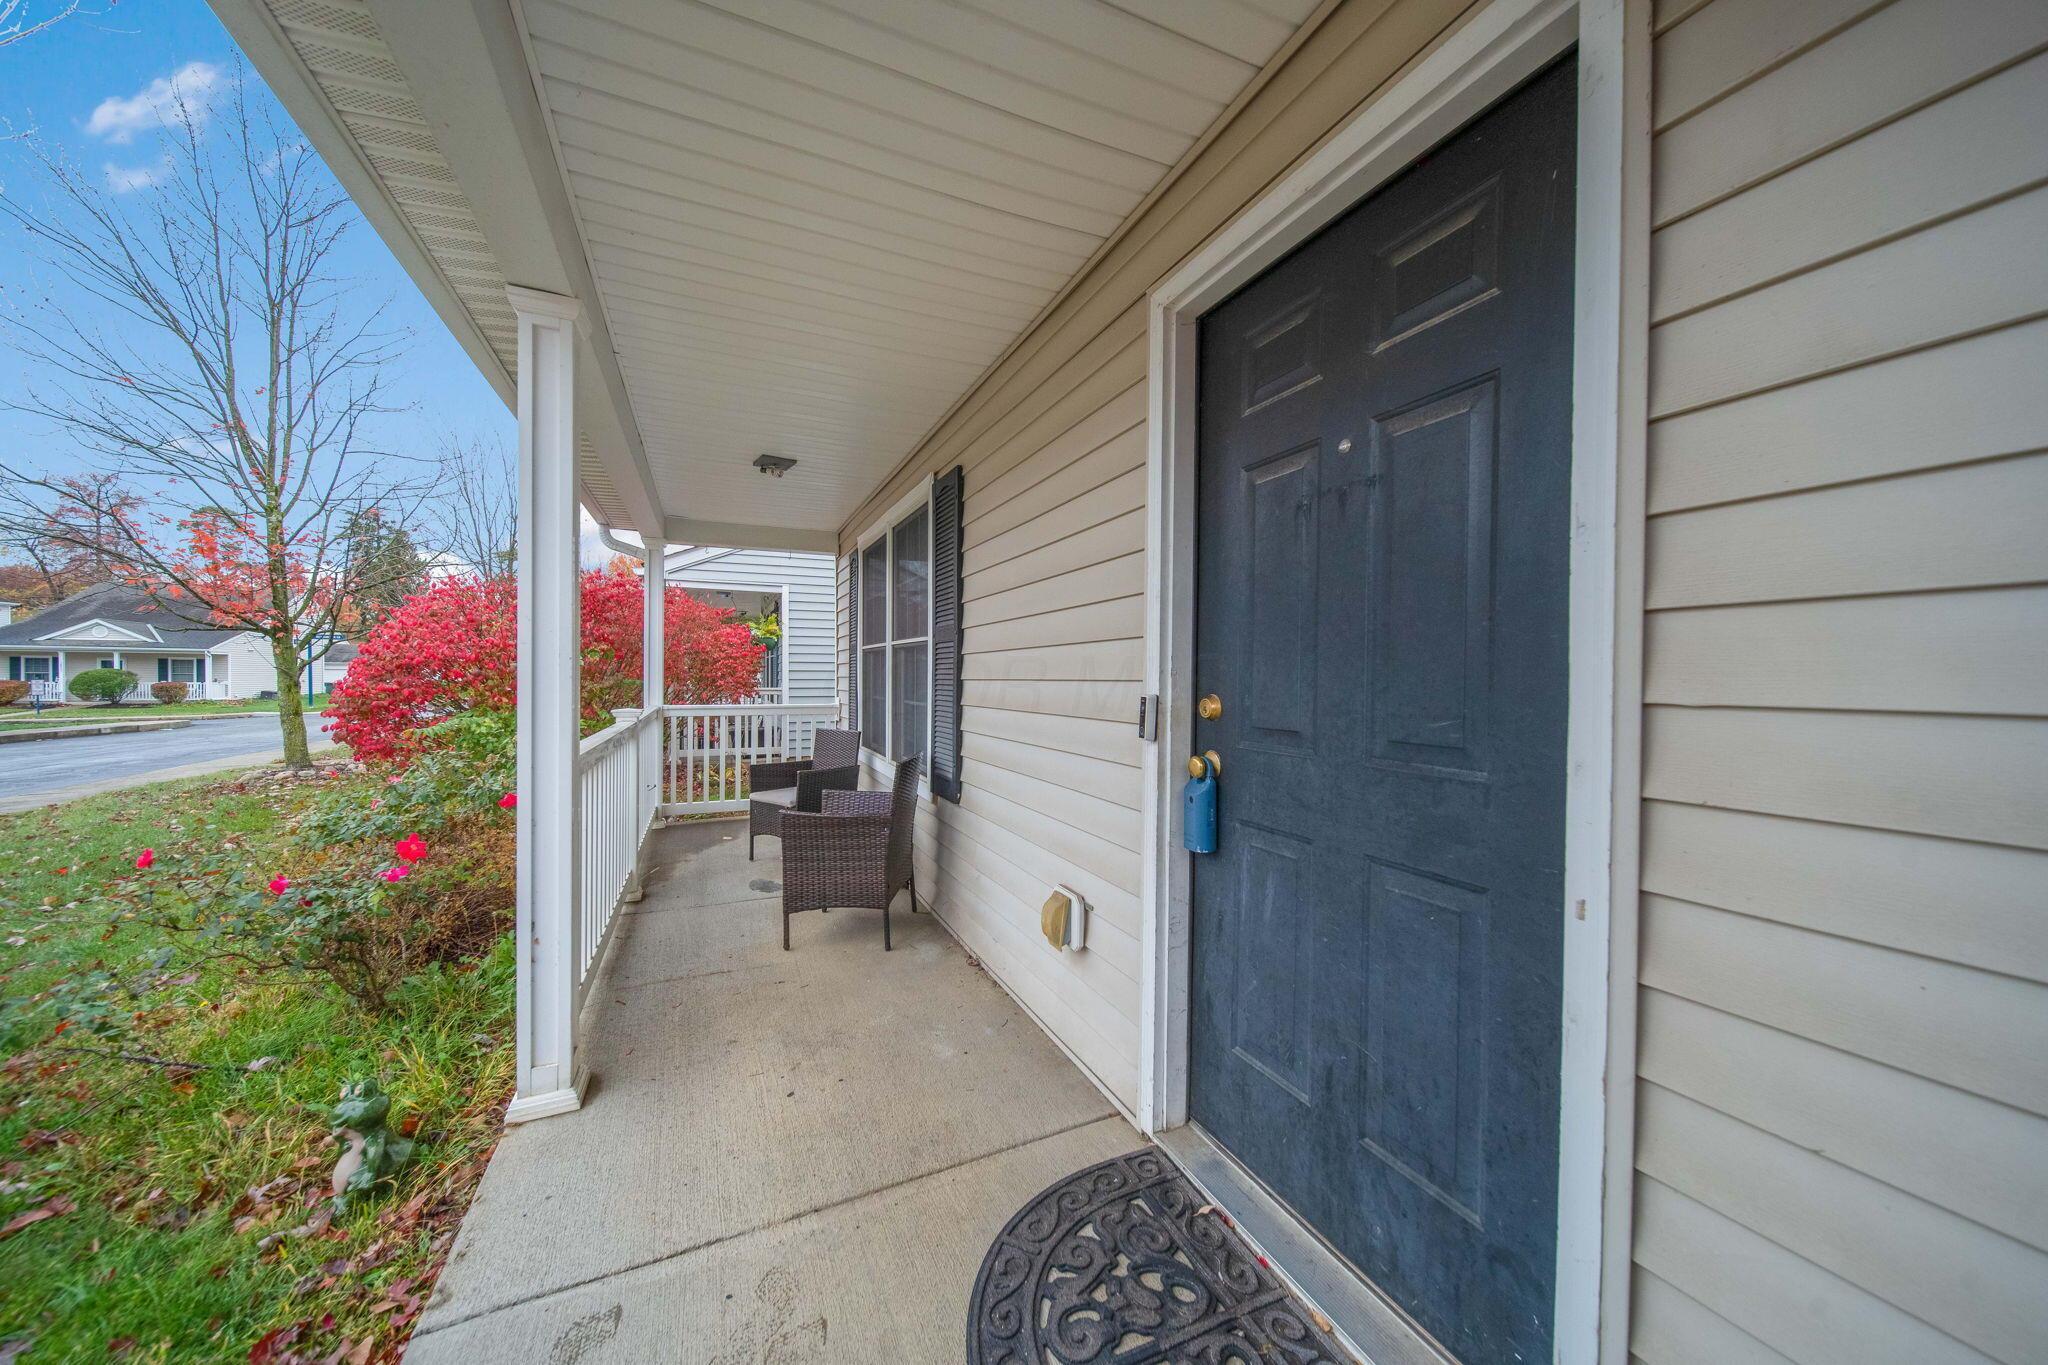
Covered front porch with a dark blue door, wicker chairs, and red autumn shrubs.
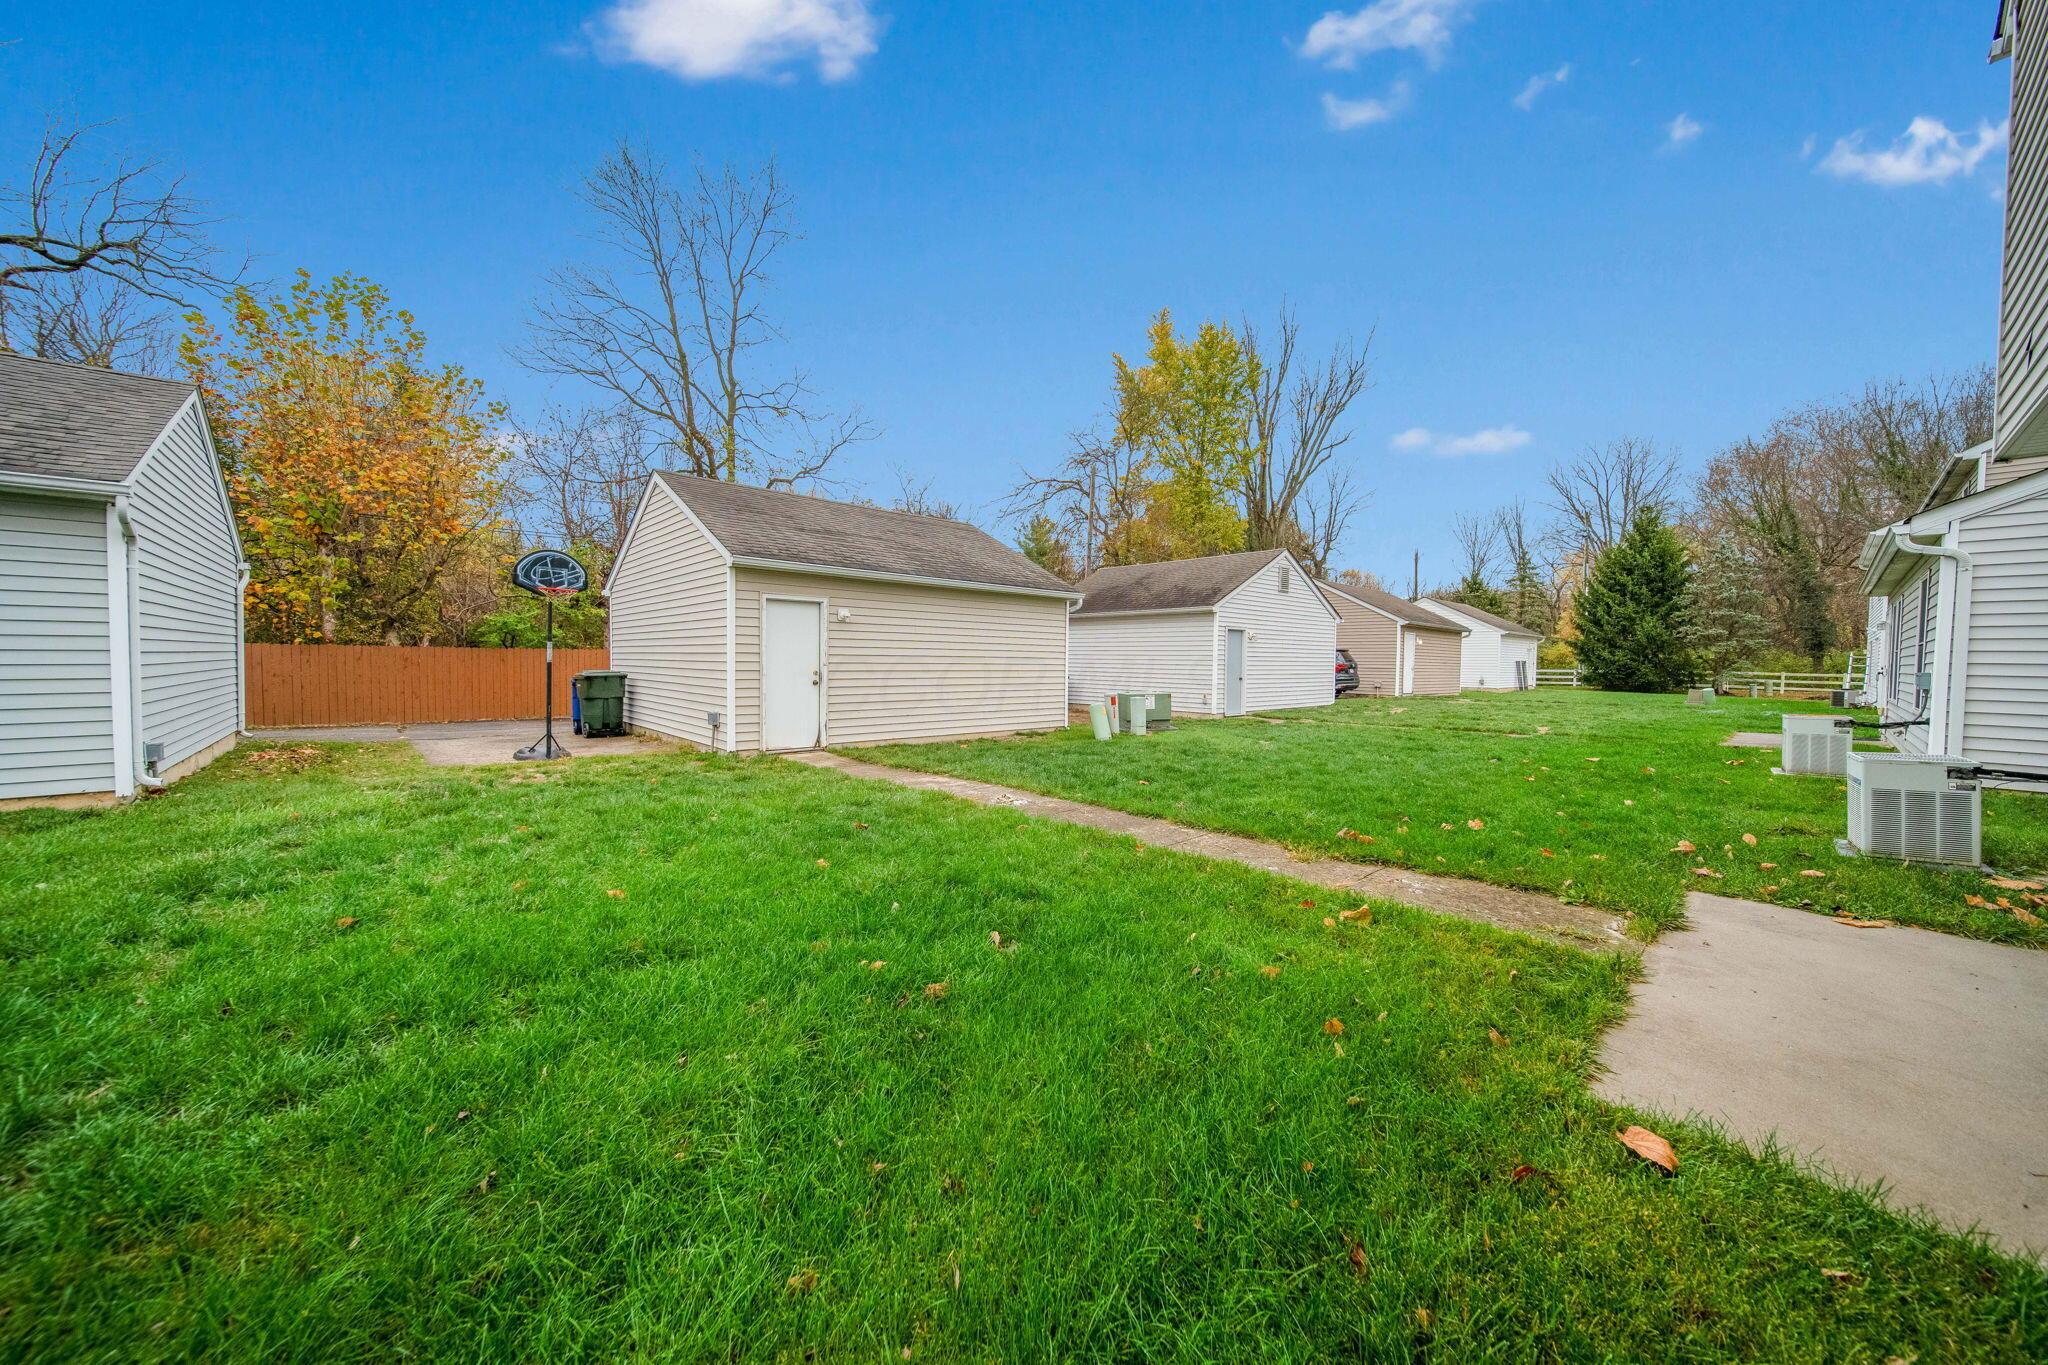
Grassy yard with detached garages, a basketball hoop, and a concrete walkway.
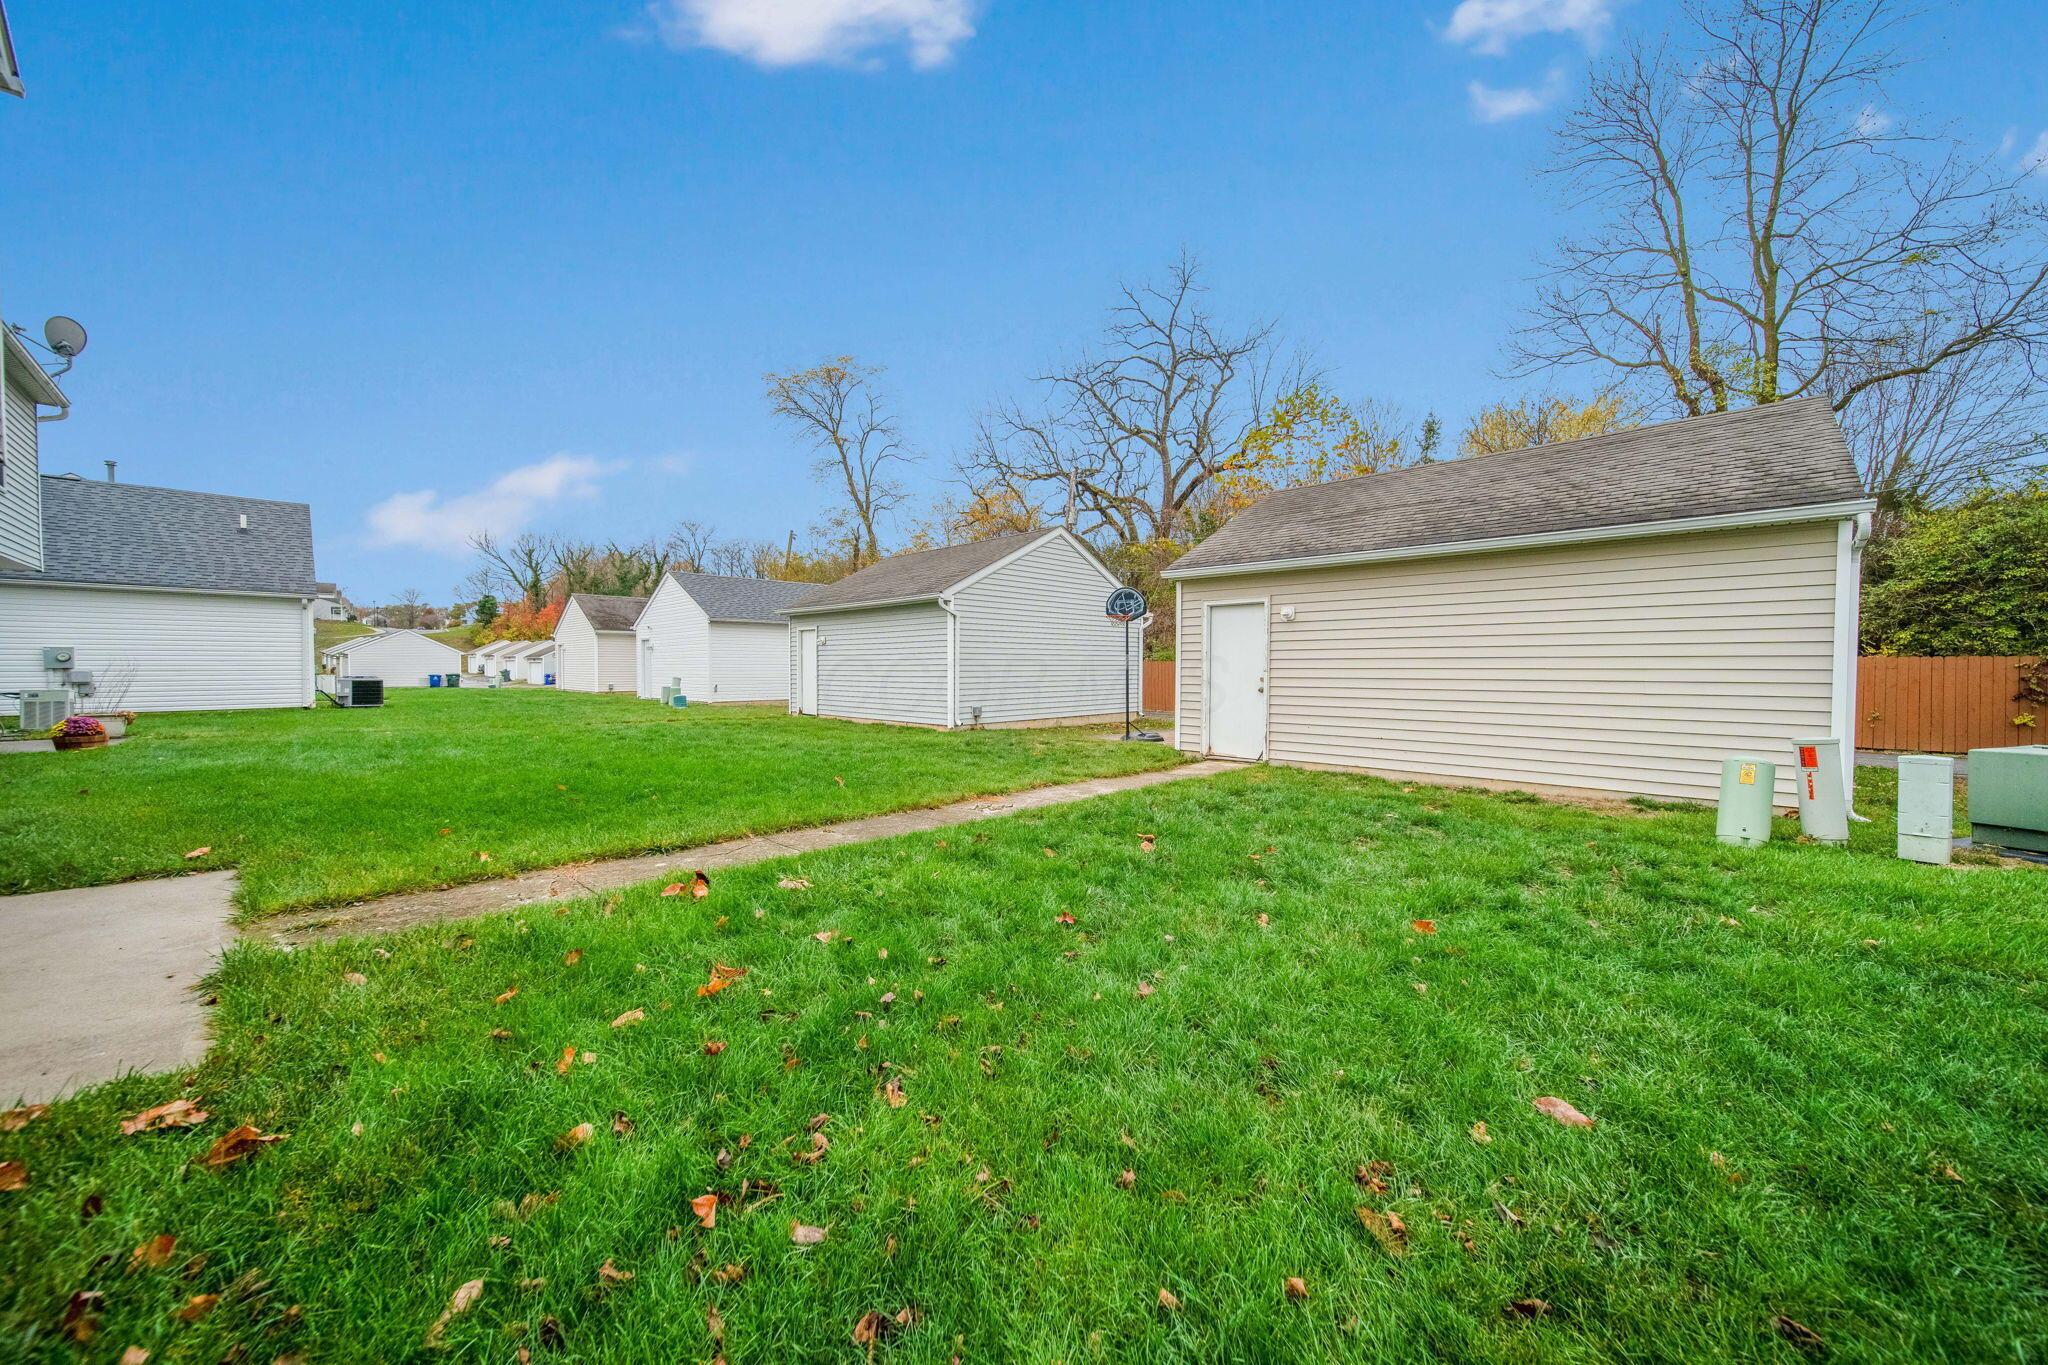
Detached garages beside a broad lawn, with a paved walkway and leafless trees.
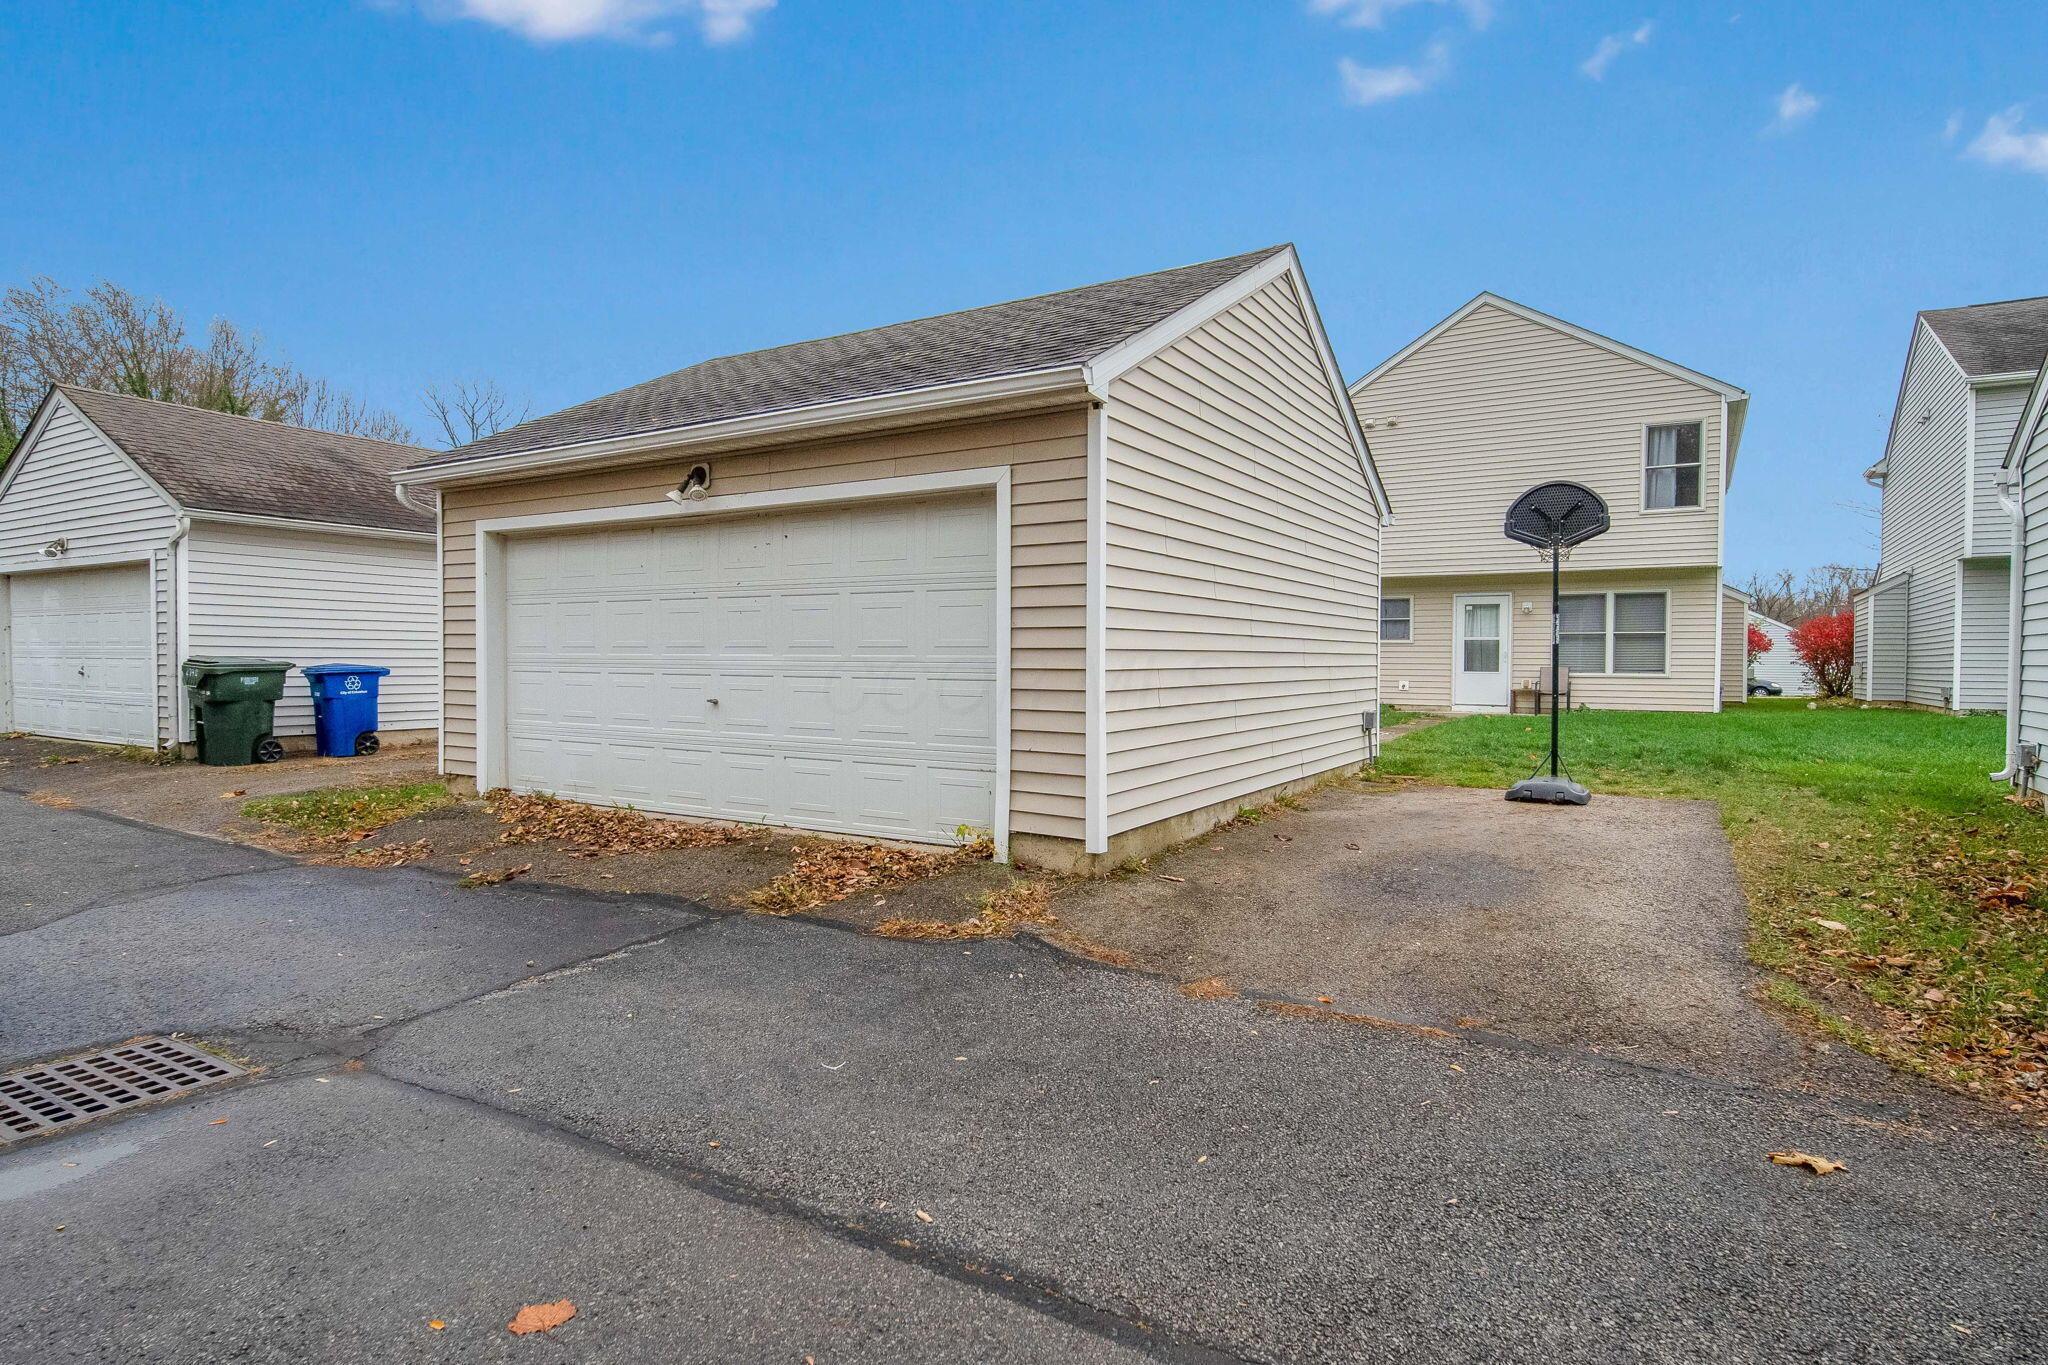
Detached beige garage beside a two-story house, with a driveway and portable basketball hoop.
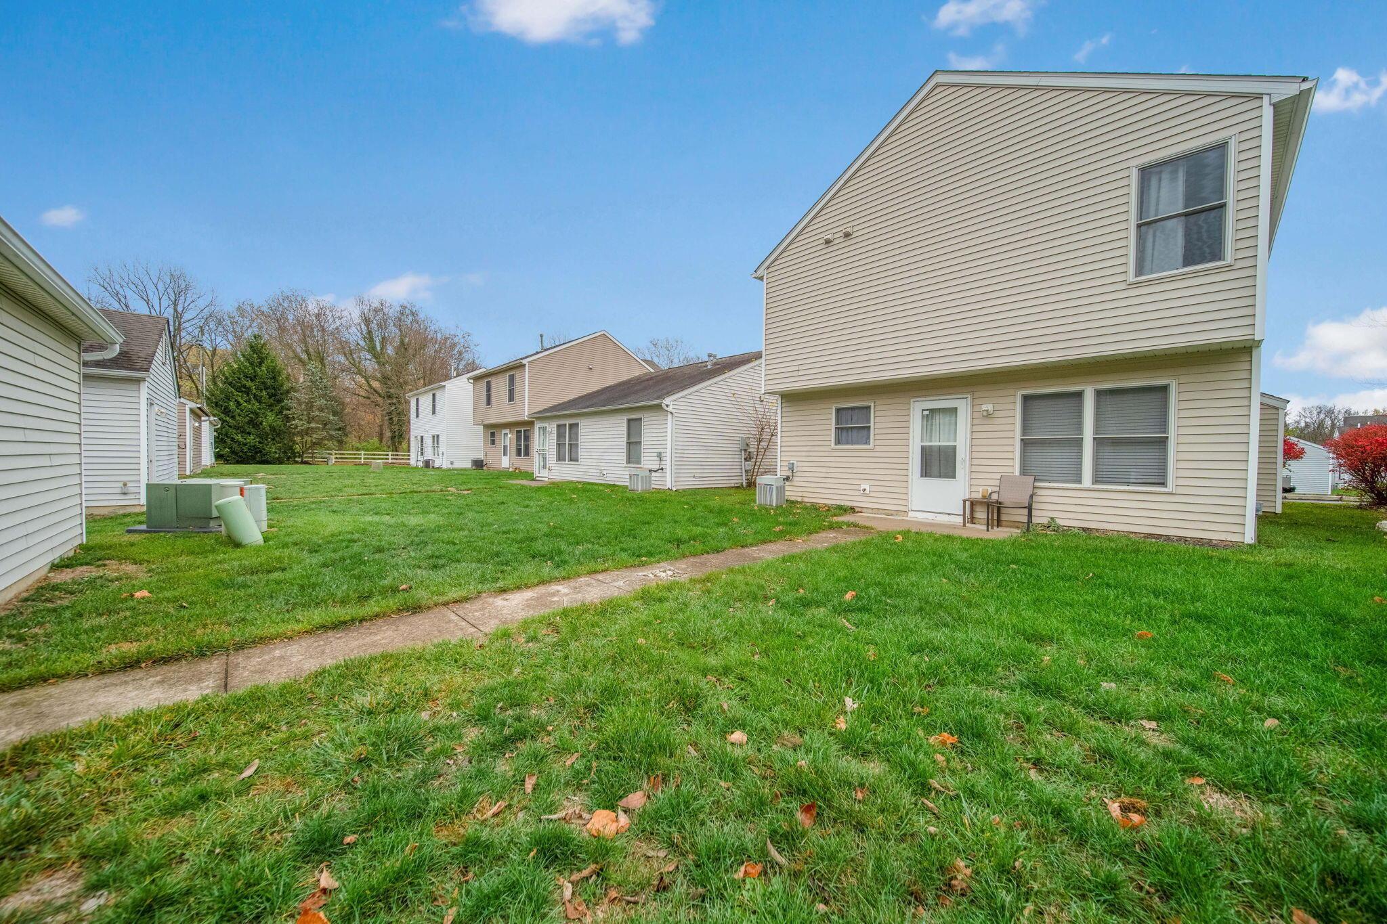
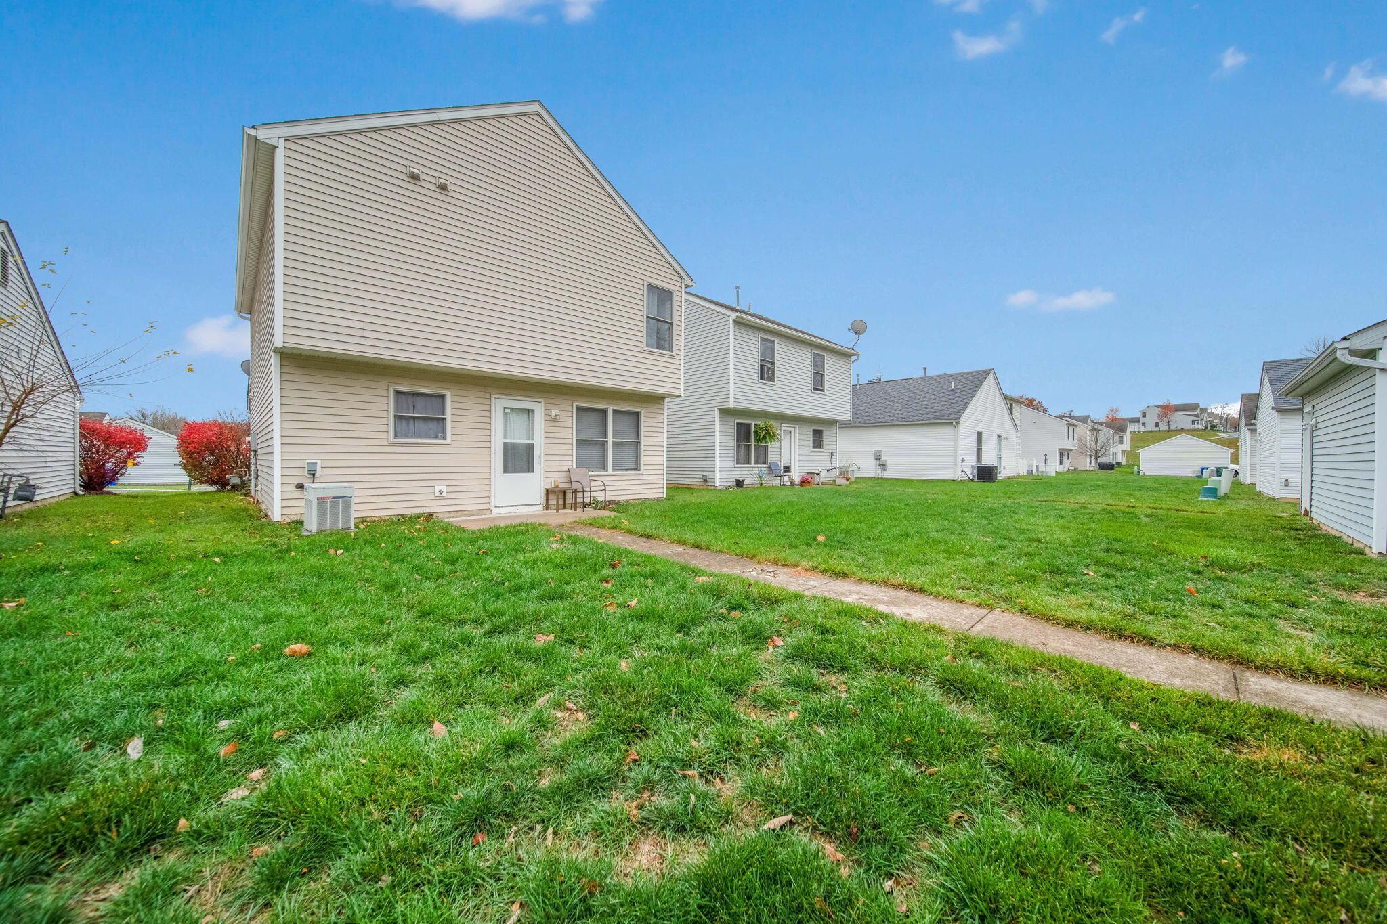
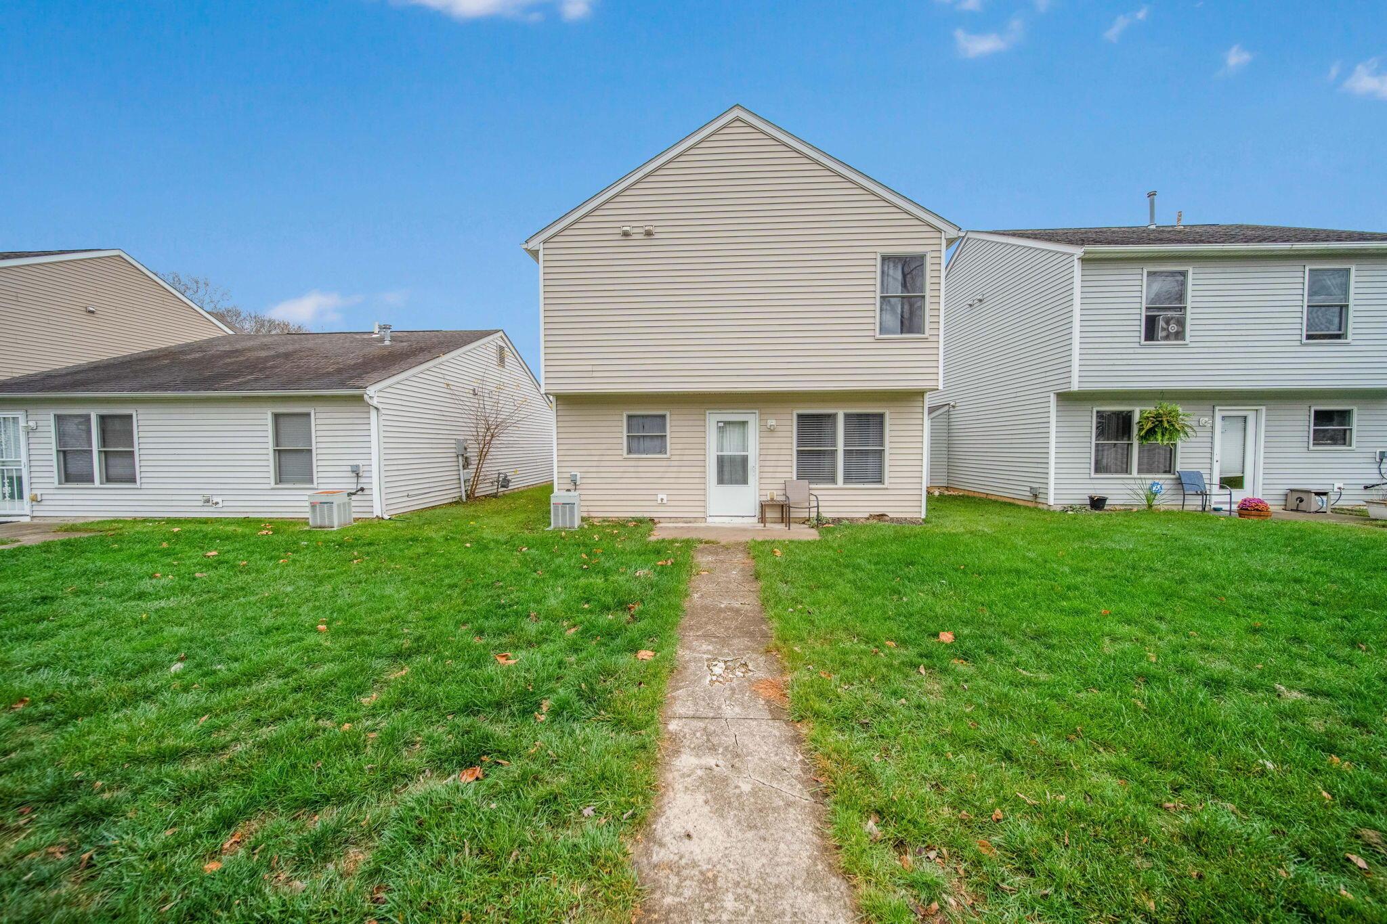
Rear of a beige two-story house beside a broad lawn and concrete walkway.
Rear of a beige two-story home, with a concrete walkway crossing the lawn and neighboring houses nearby.
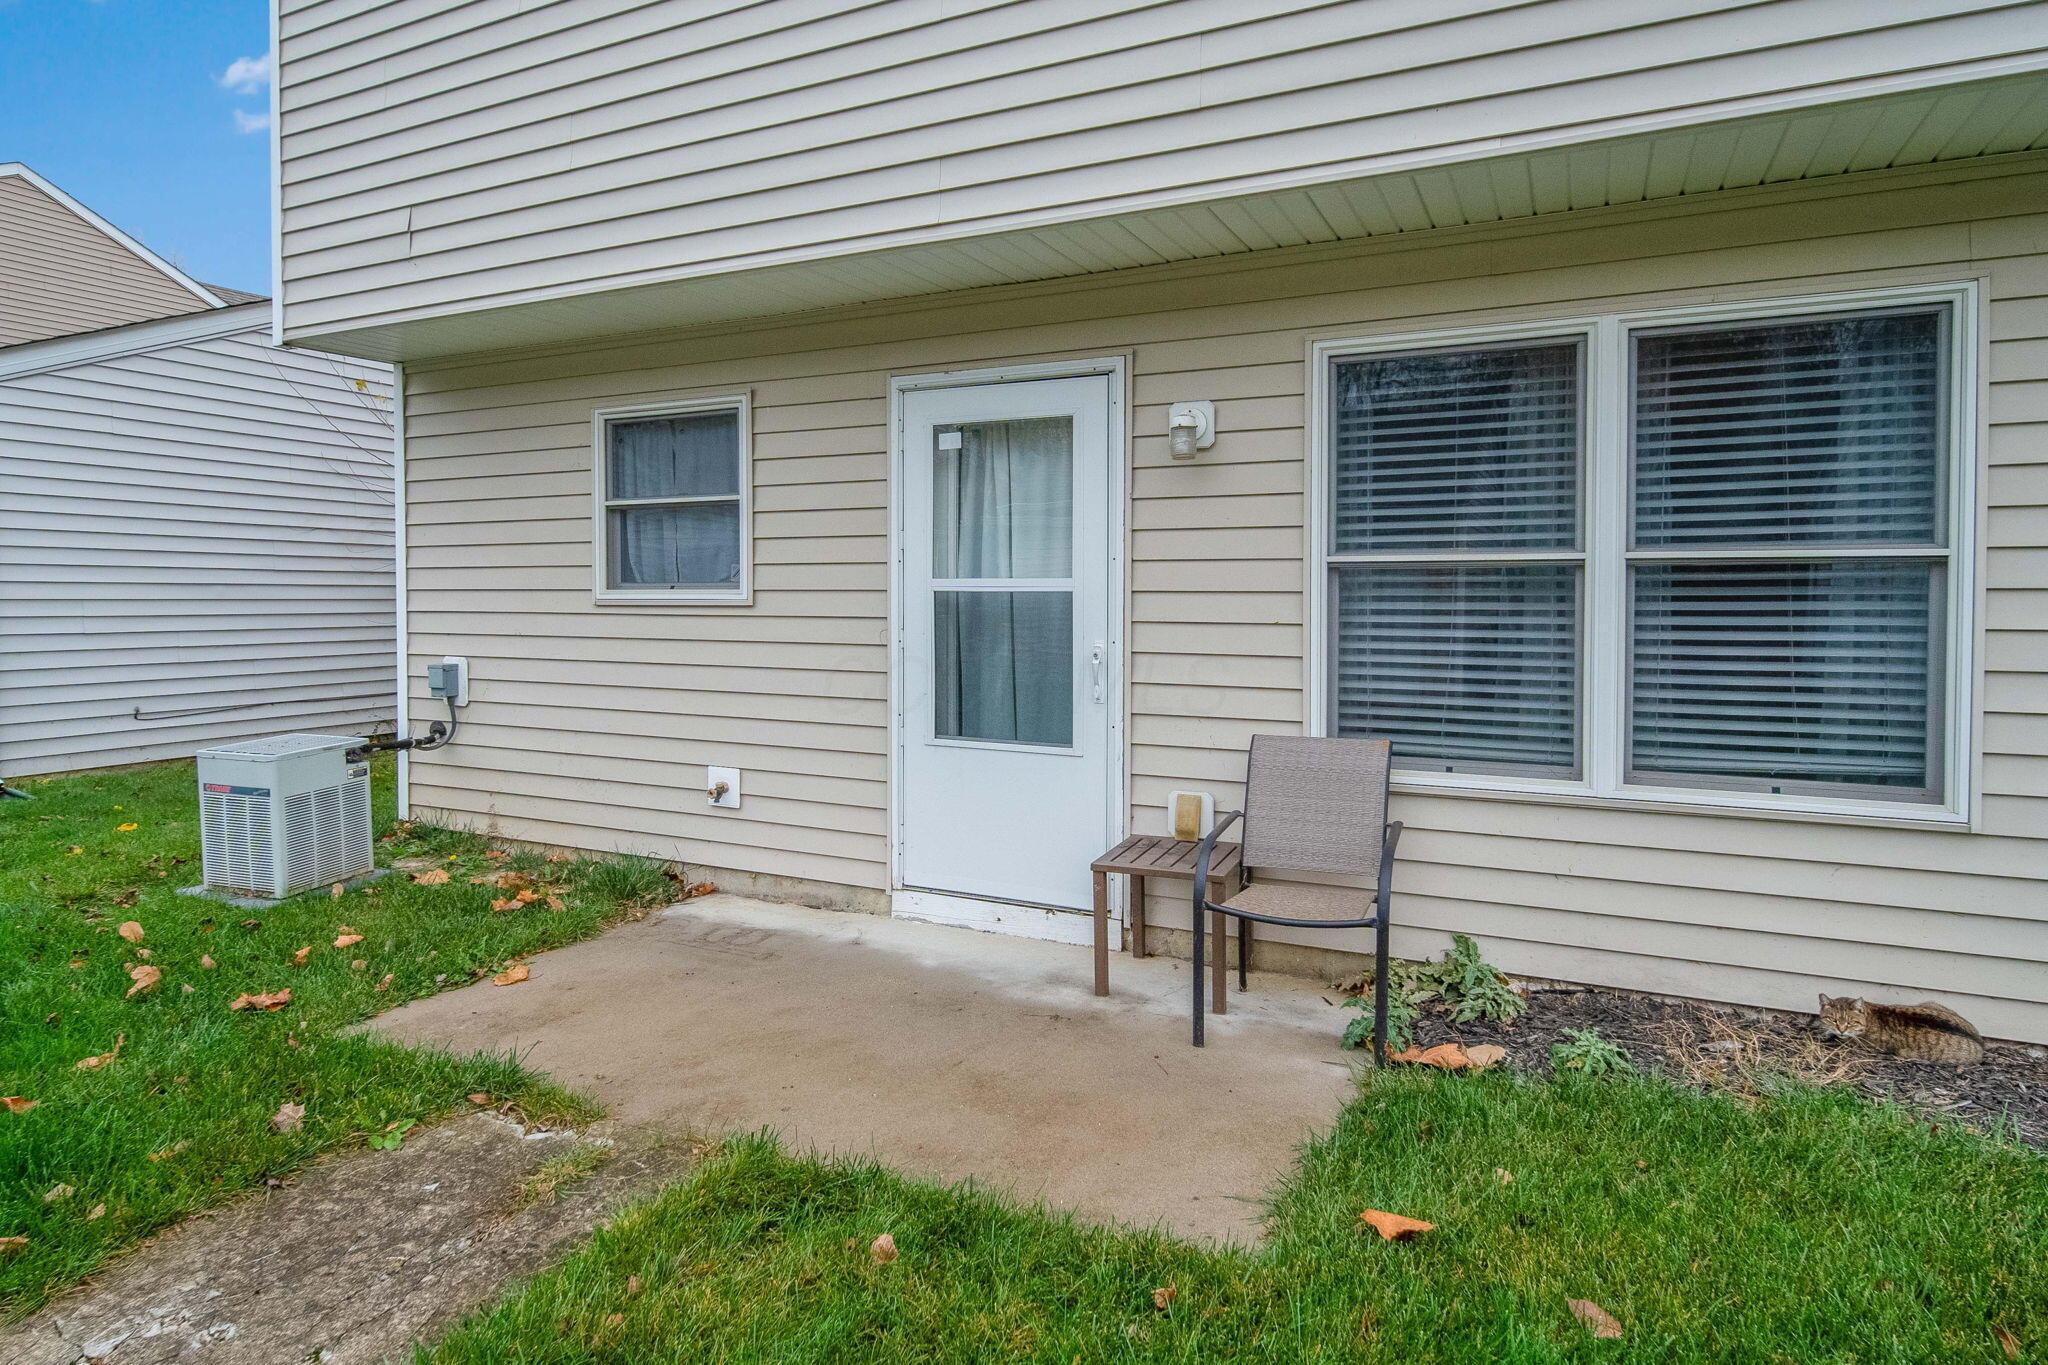
Home’s back patio with a screened door, two large windows, and a cat resting beside the foundation.
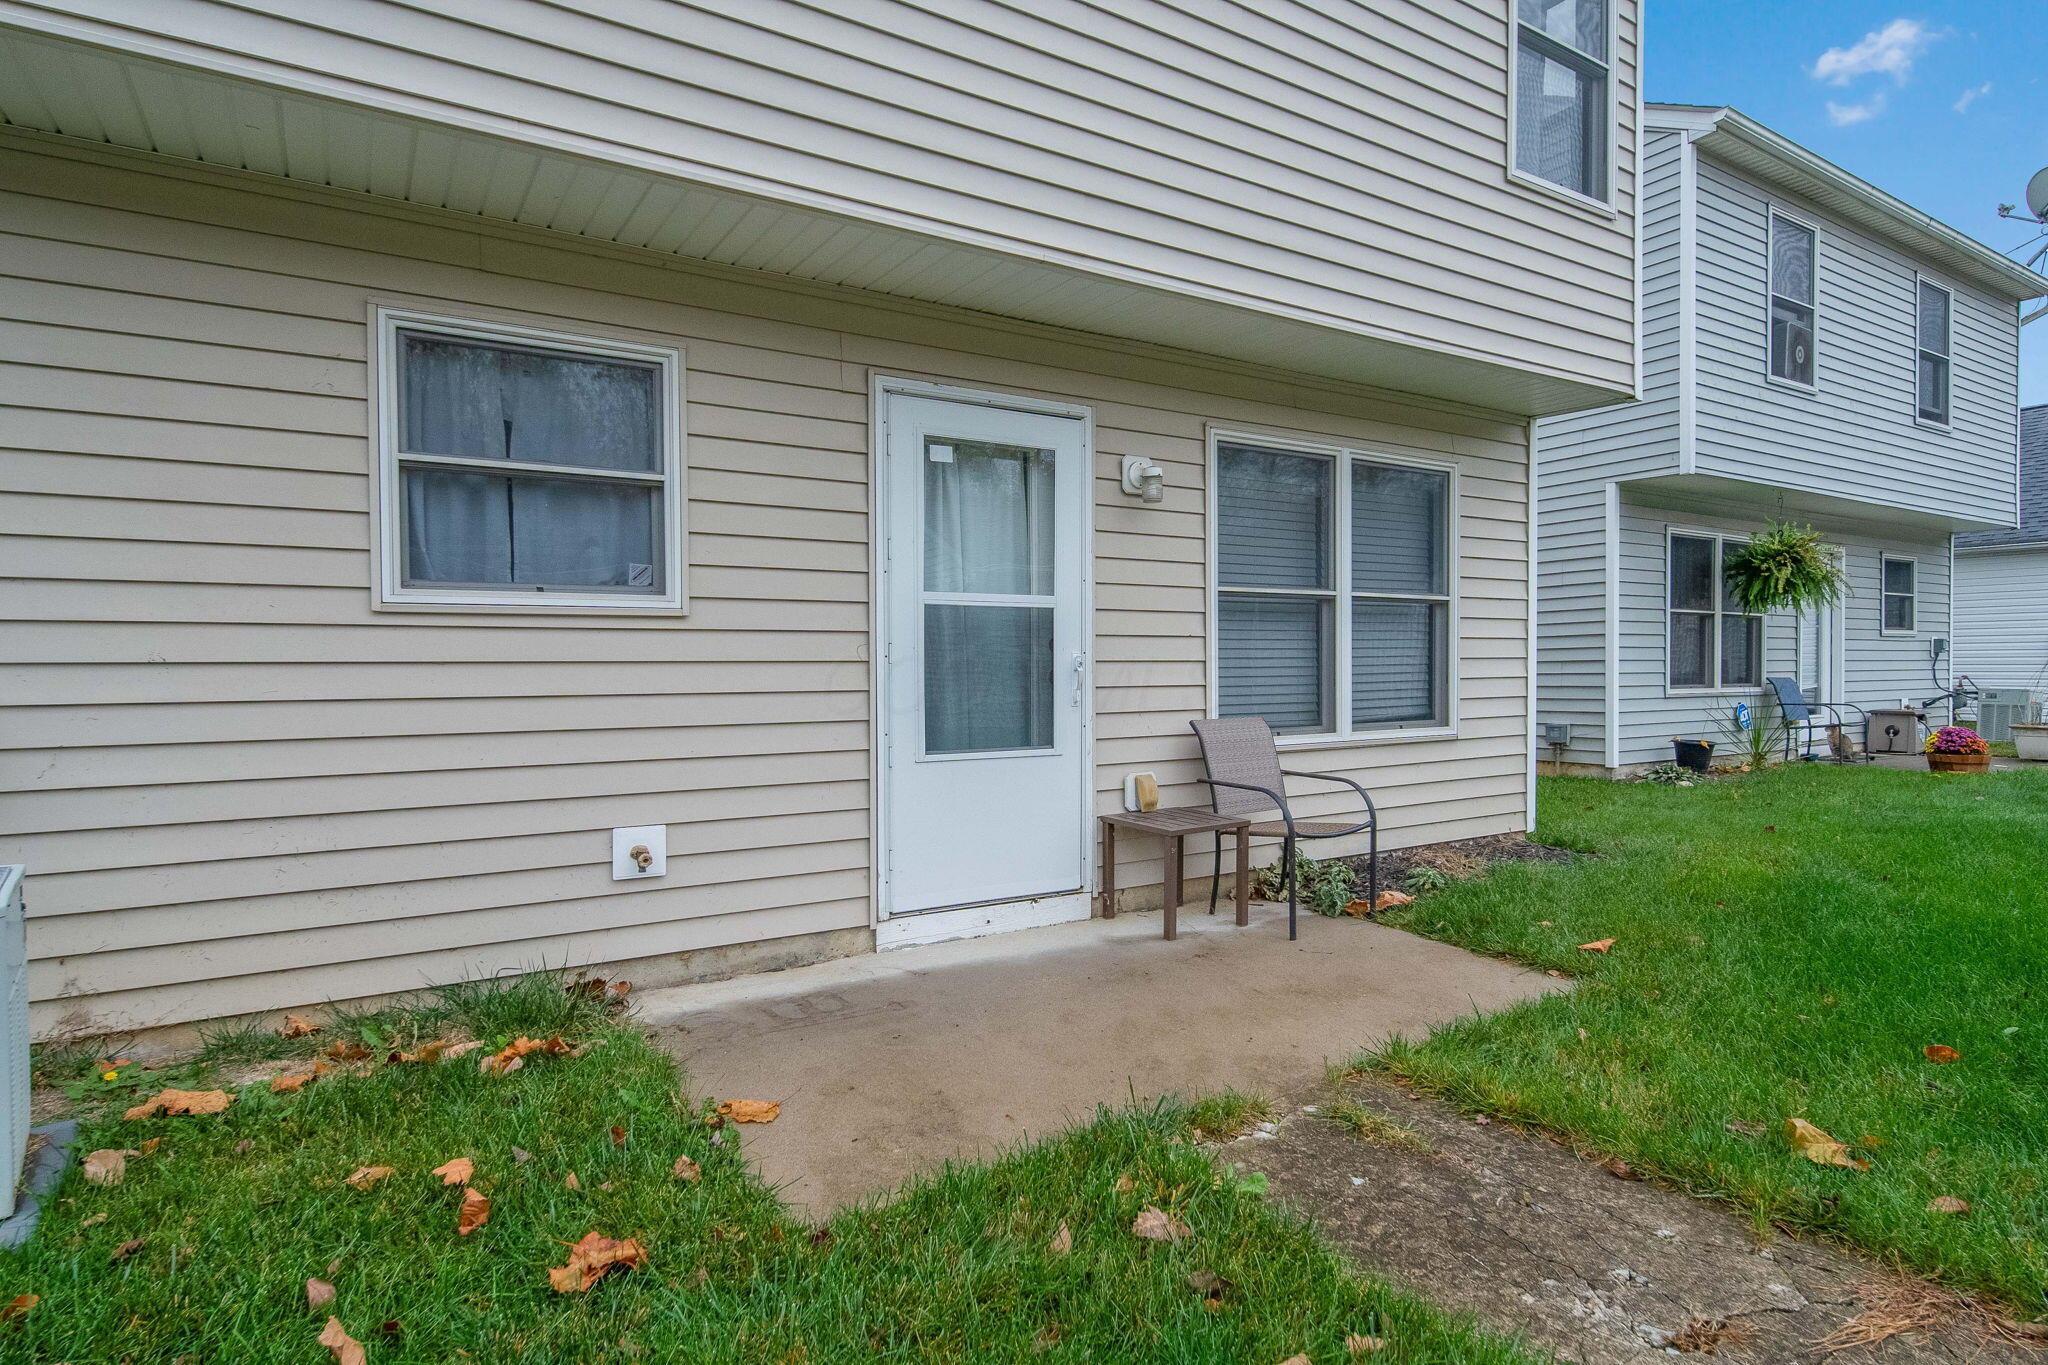
Townhouse rear patio with a screened door, chair and table, and grassy yard.
Rear of a beige two-story townhouse with a white door and walkway through the lawn.
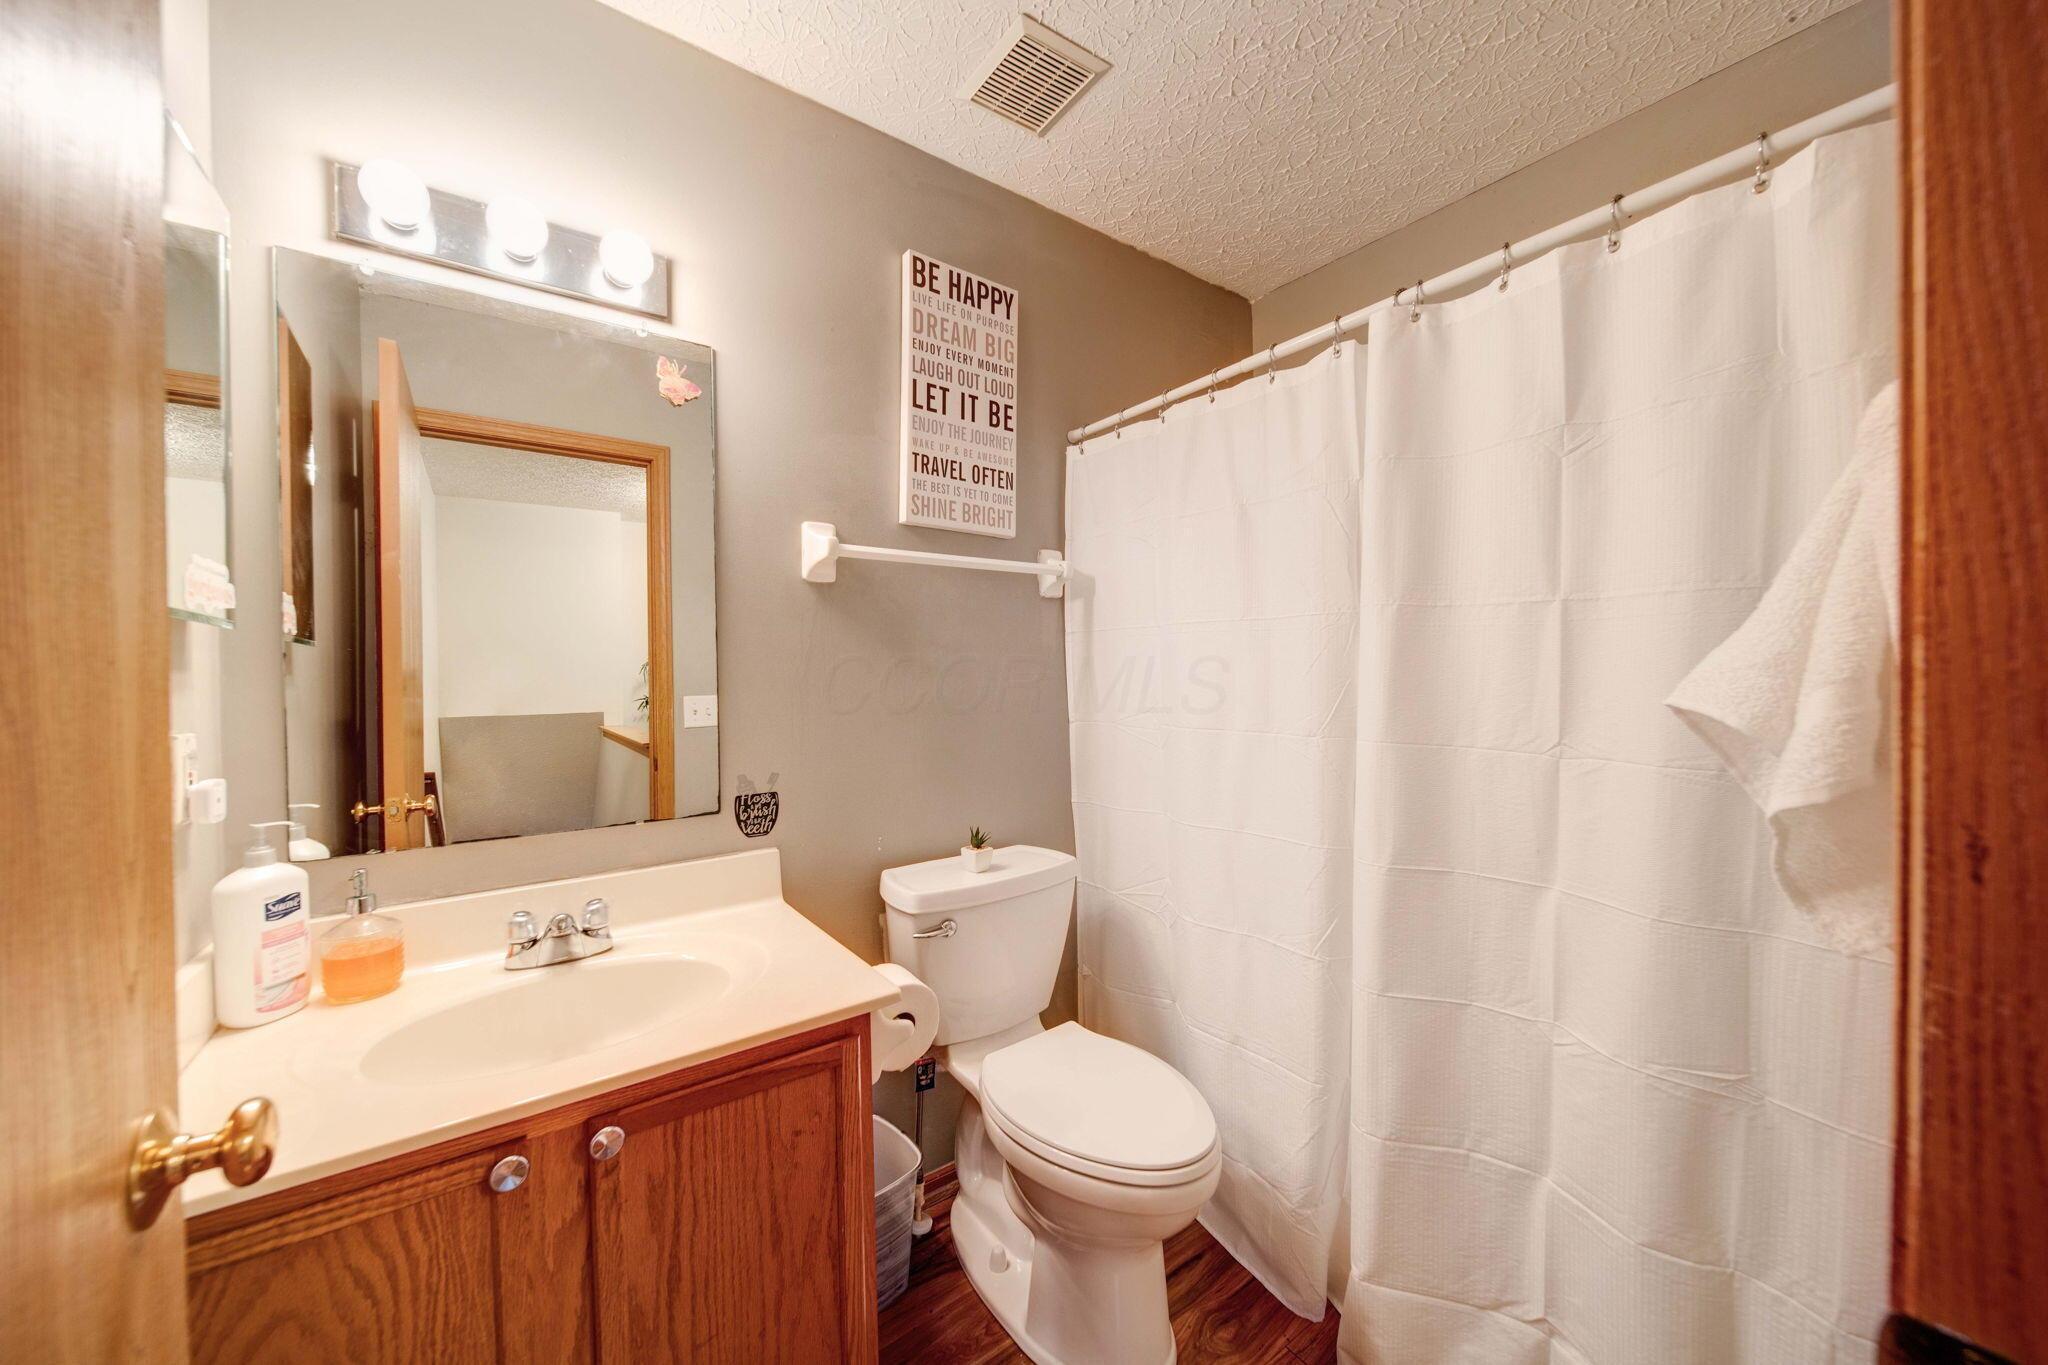
Bathroom with a wood vanity, white sink and toilet beside a white shower curtain.
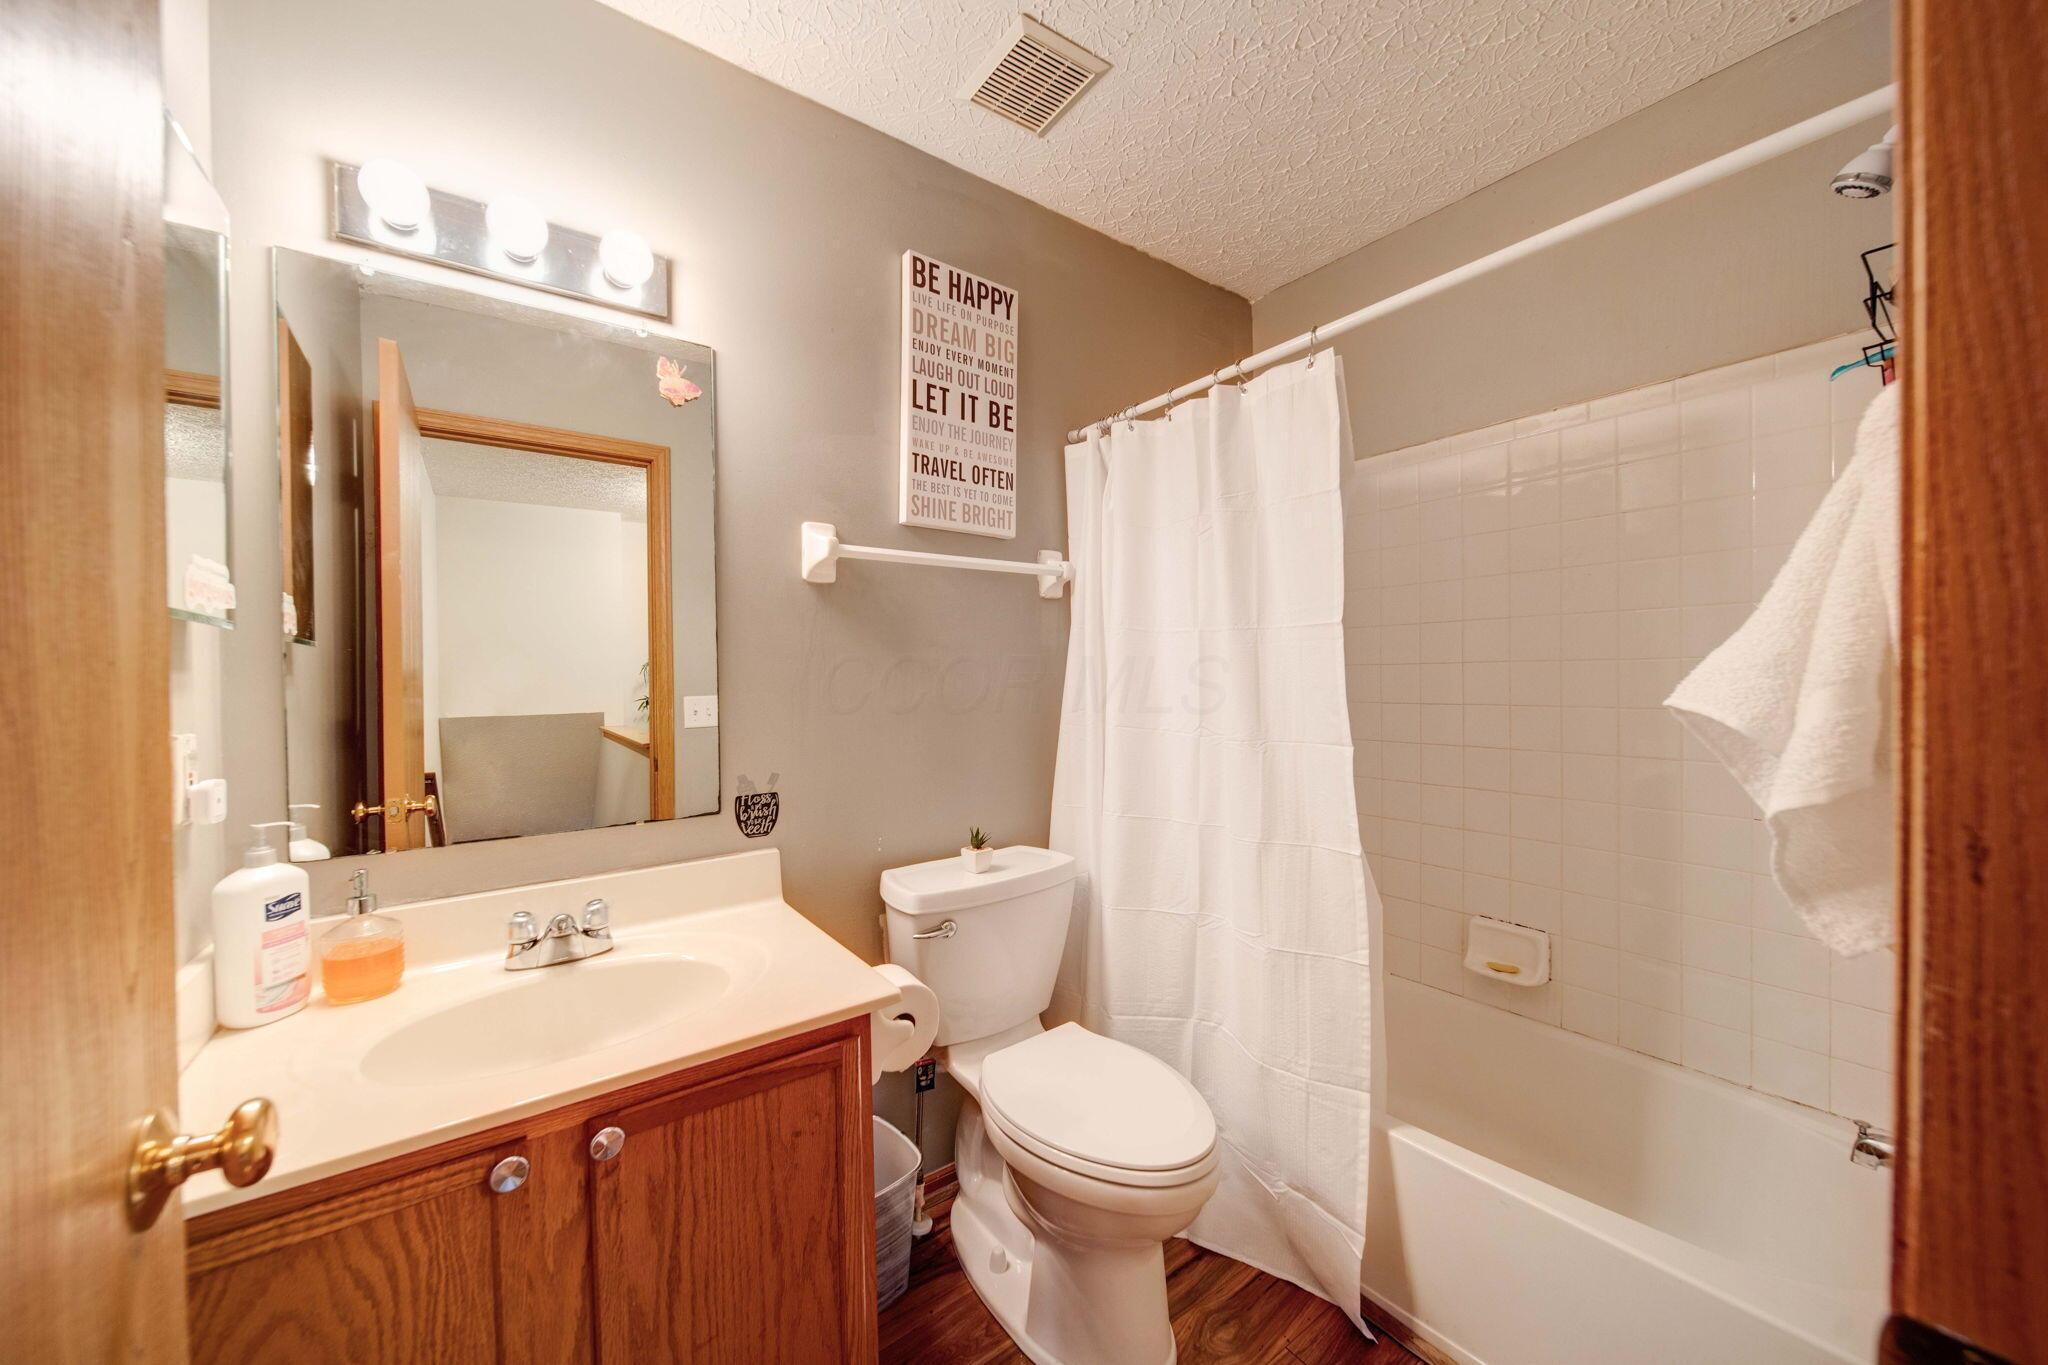
Bathroom with a wood vanity, white bathtub and shower curtain, and toilet.
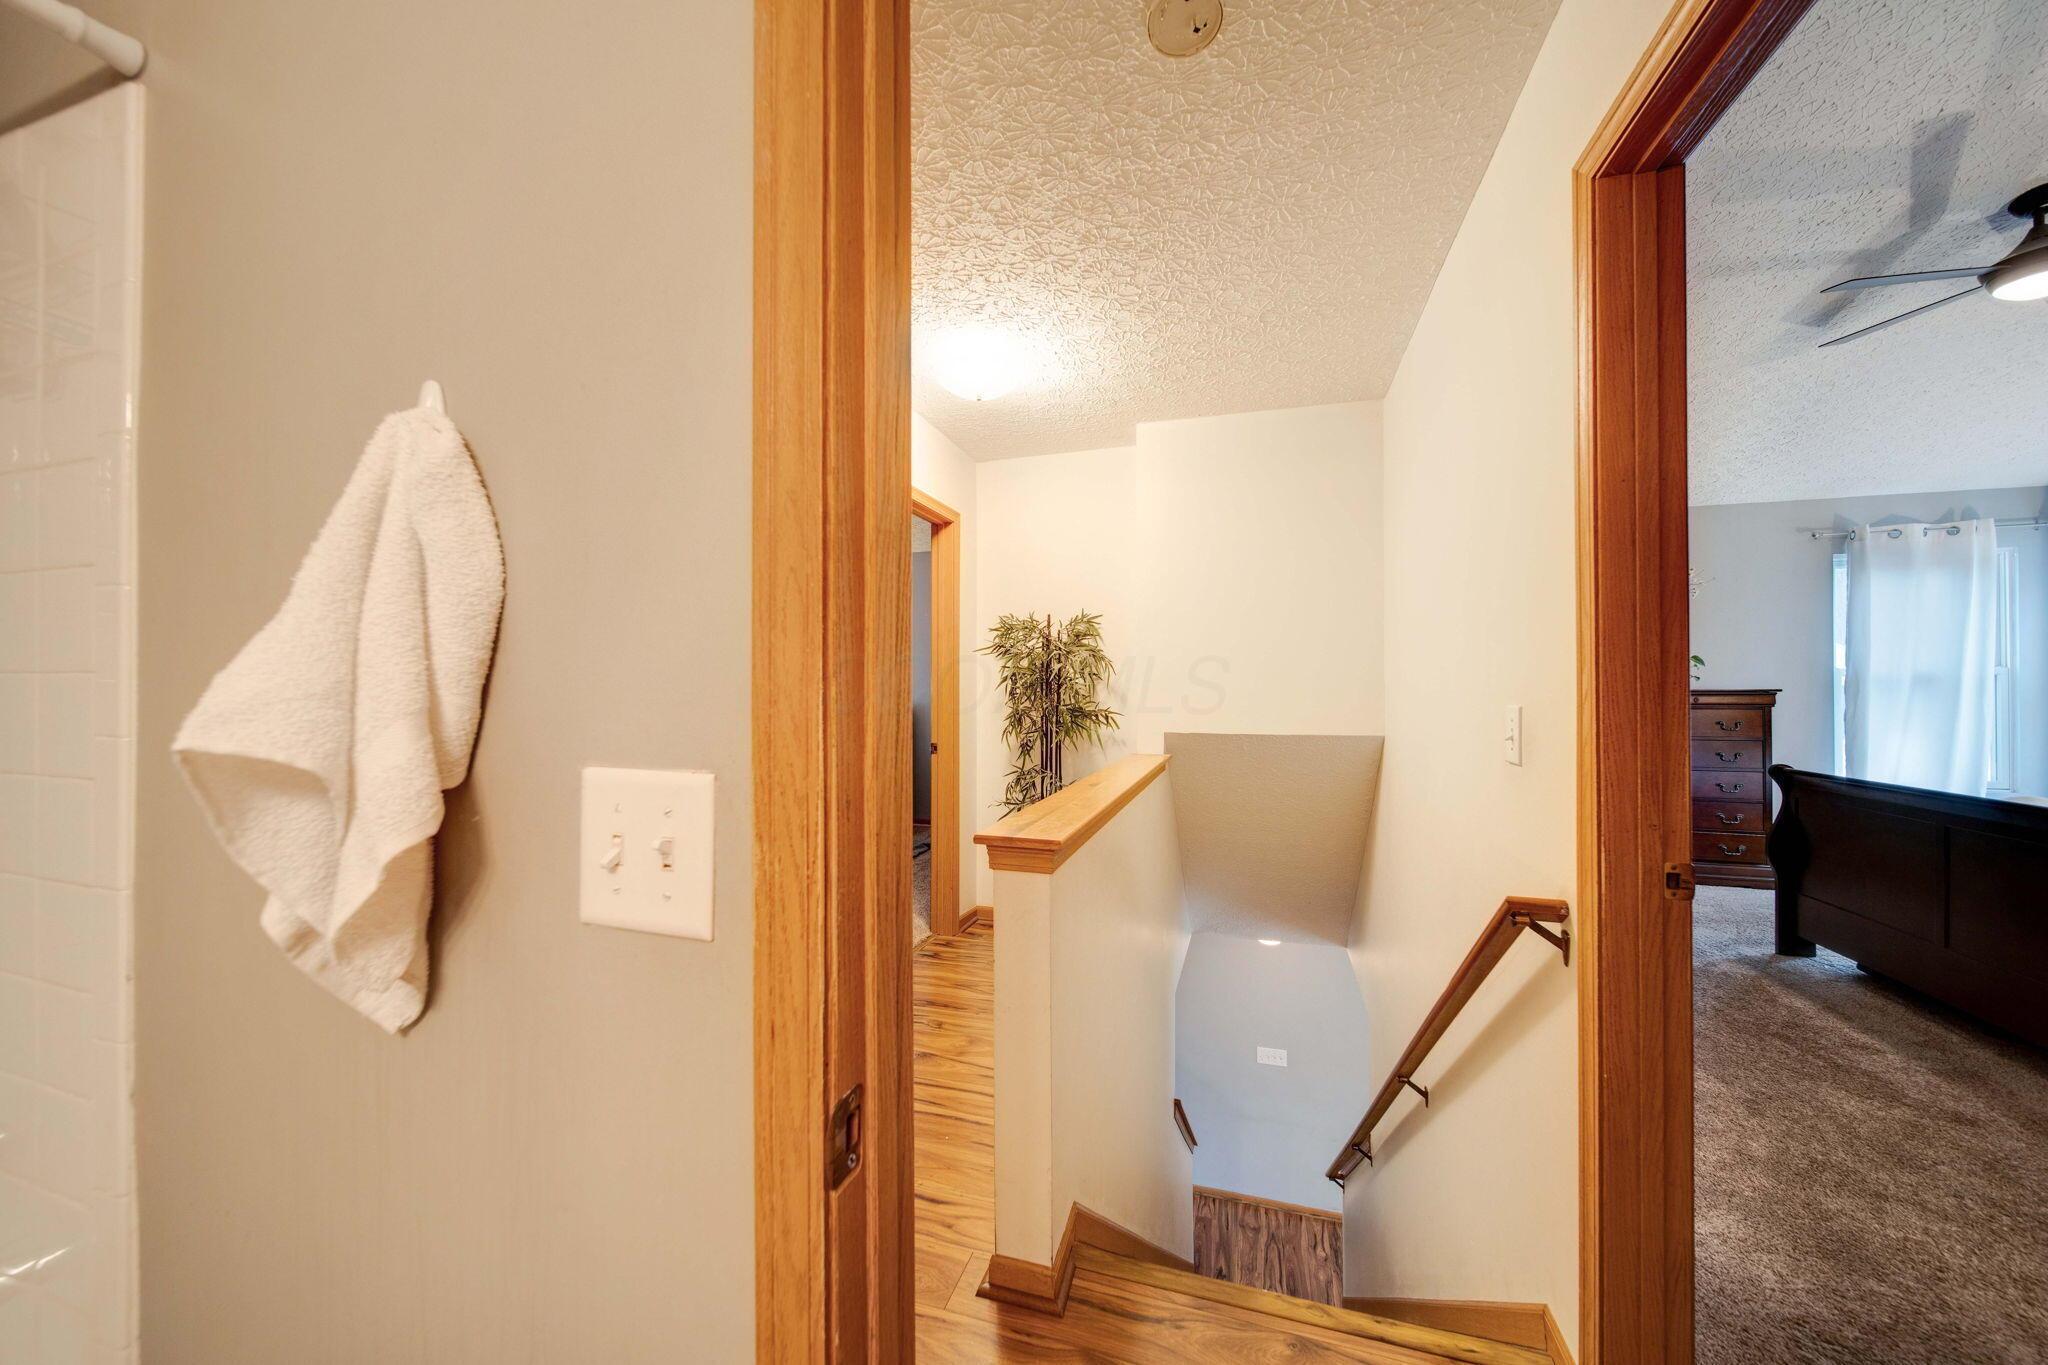
Upstairs landing overlooking a staircase, with a towel by the doorway and a bedroom beyond.
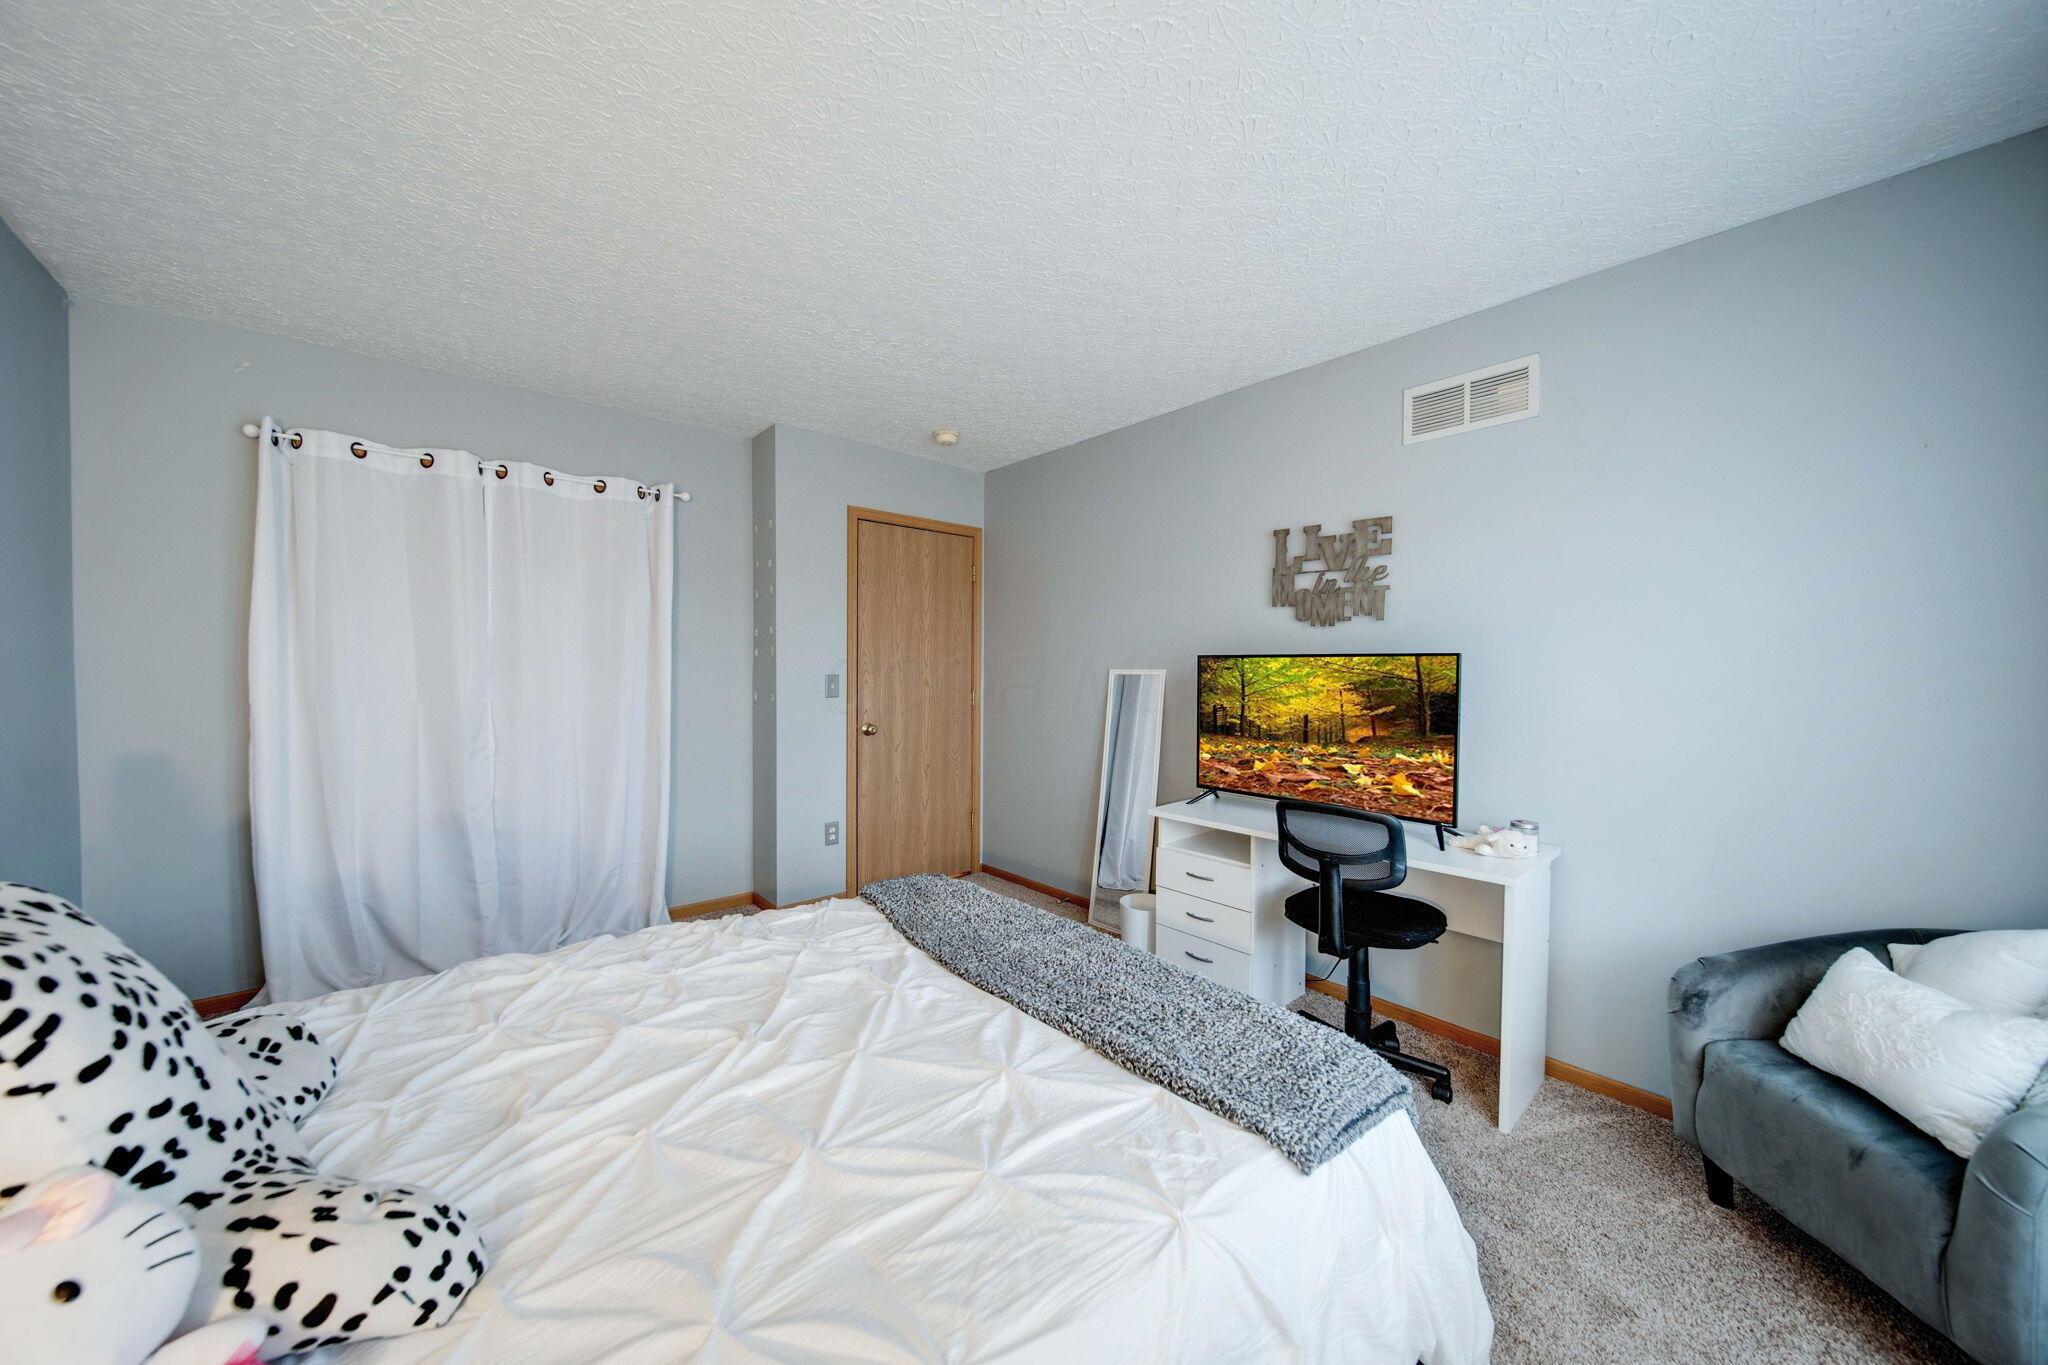
Furnished bedroom with a white bed, desk and television, and gray sofa.
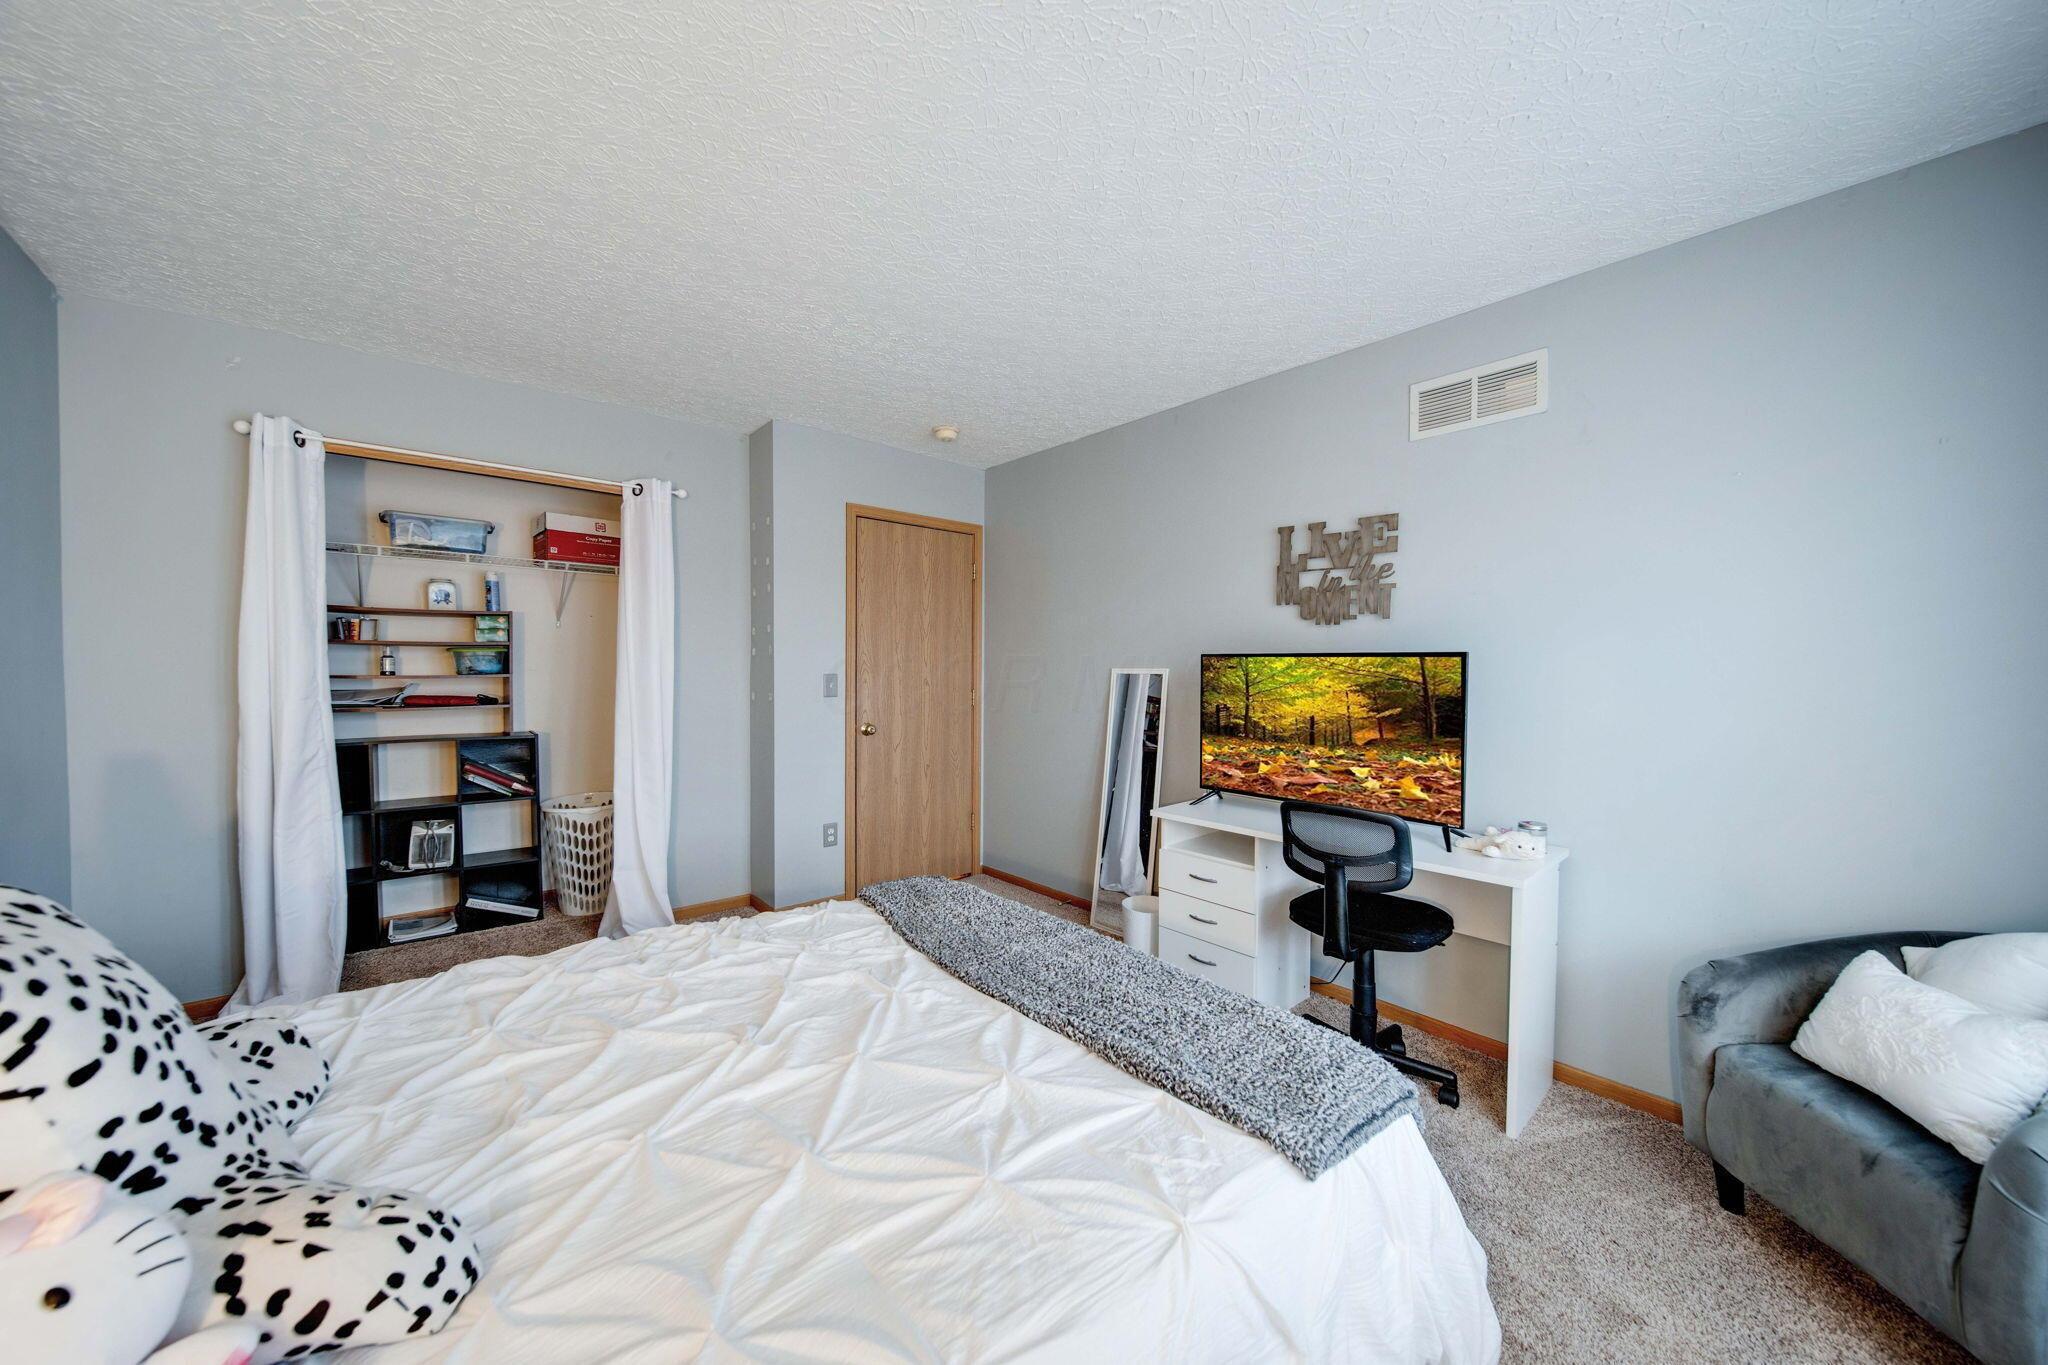
Furnished bedroom with a large white bed, open curtained closet, desk, and gray armchair.
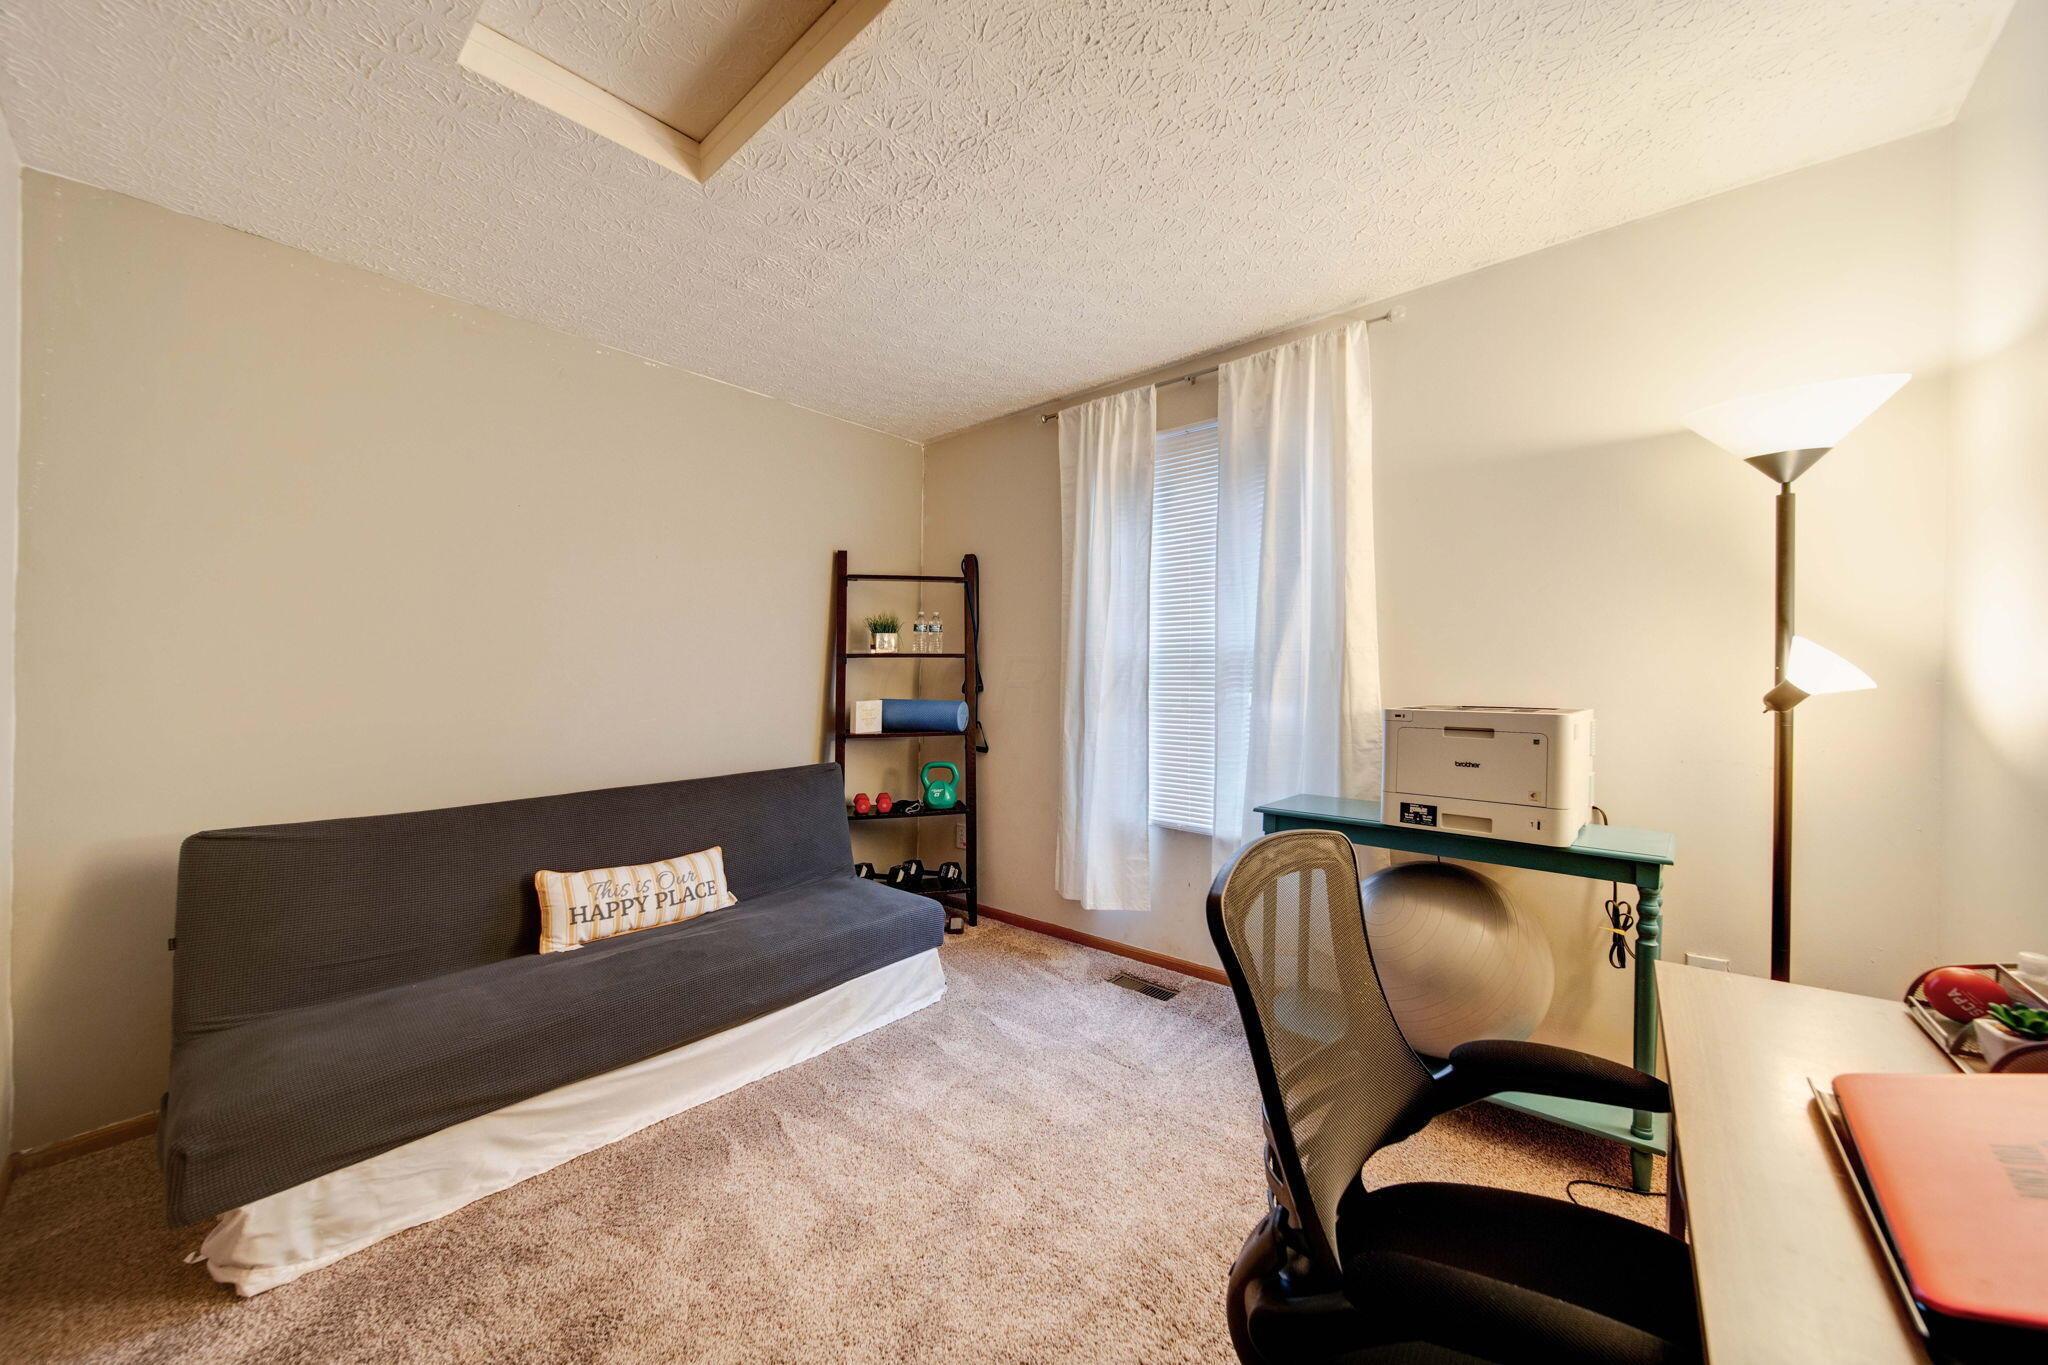
Home office with a gray futon, green desk, printer, and exercise equipment beside a curtained window.
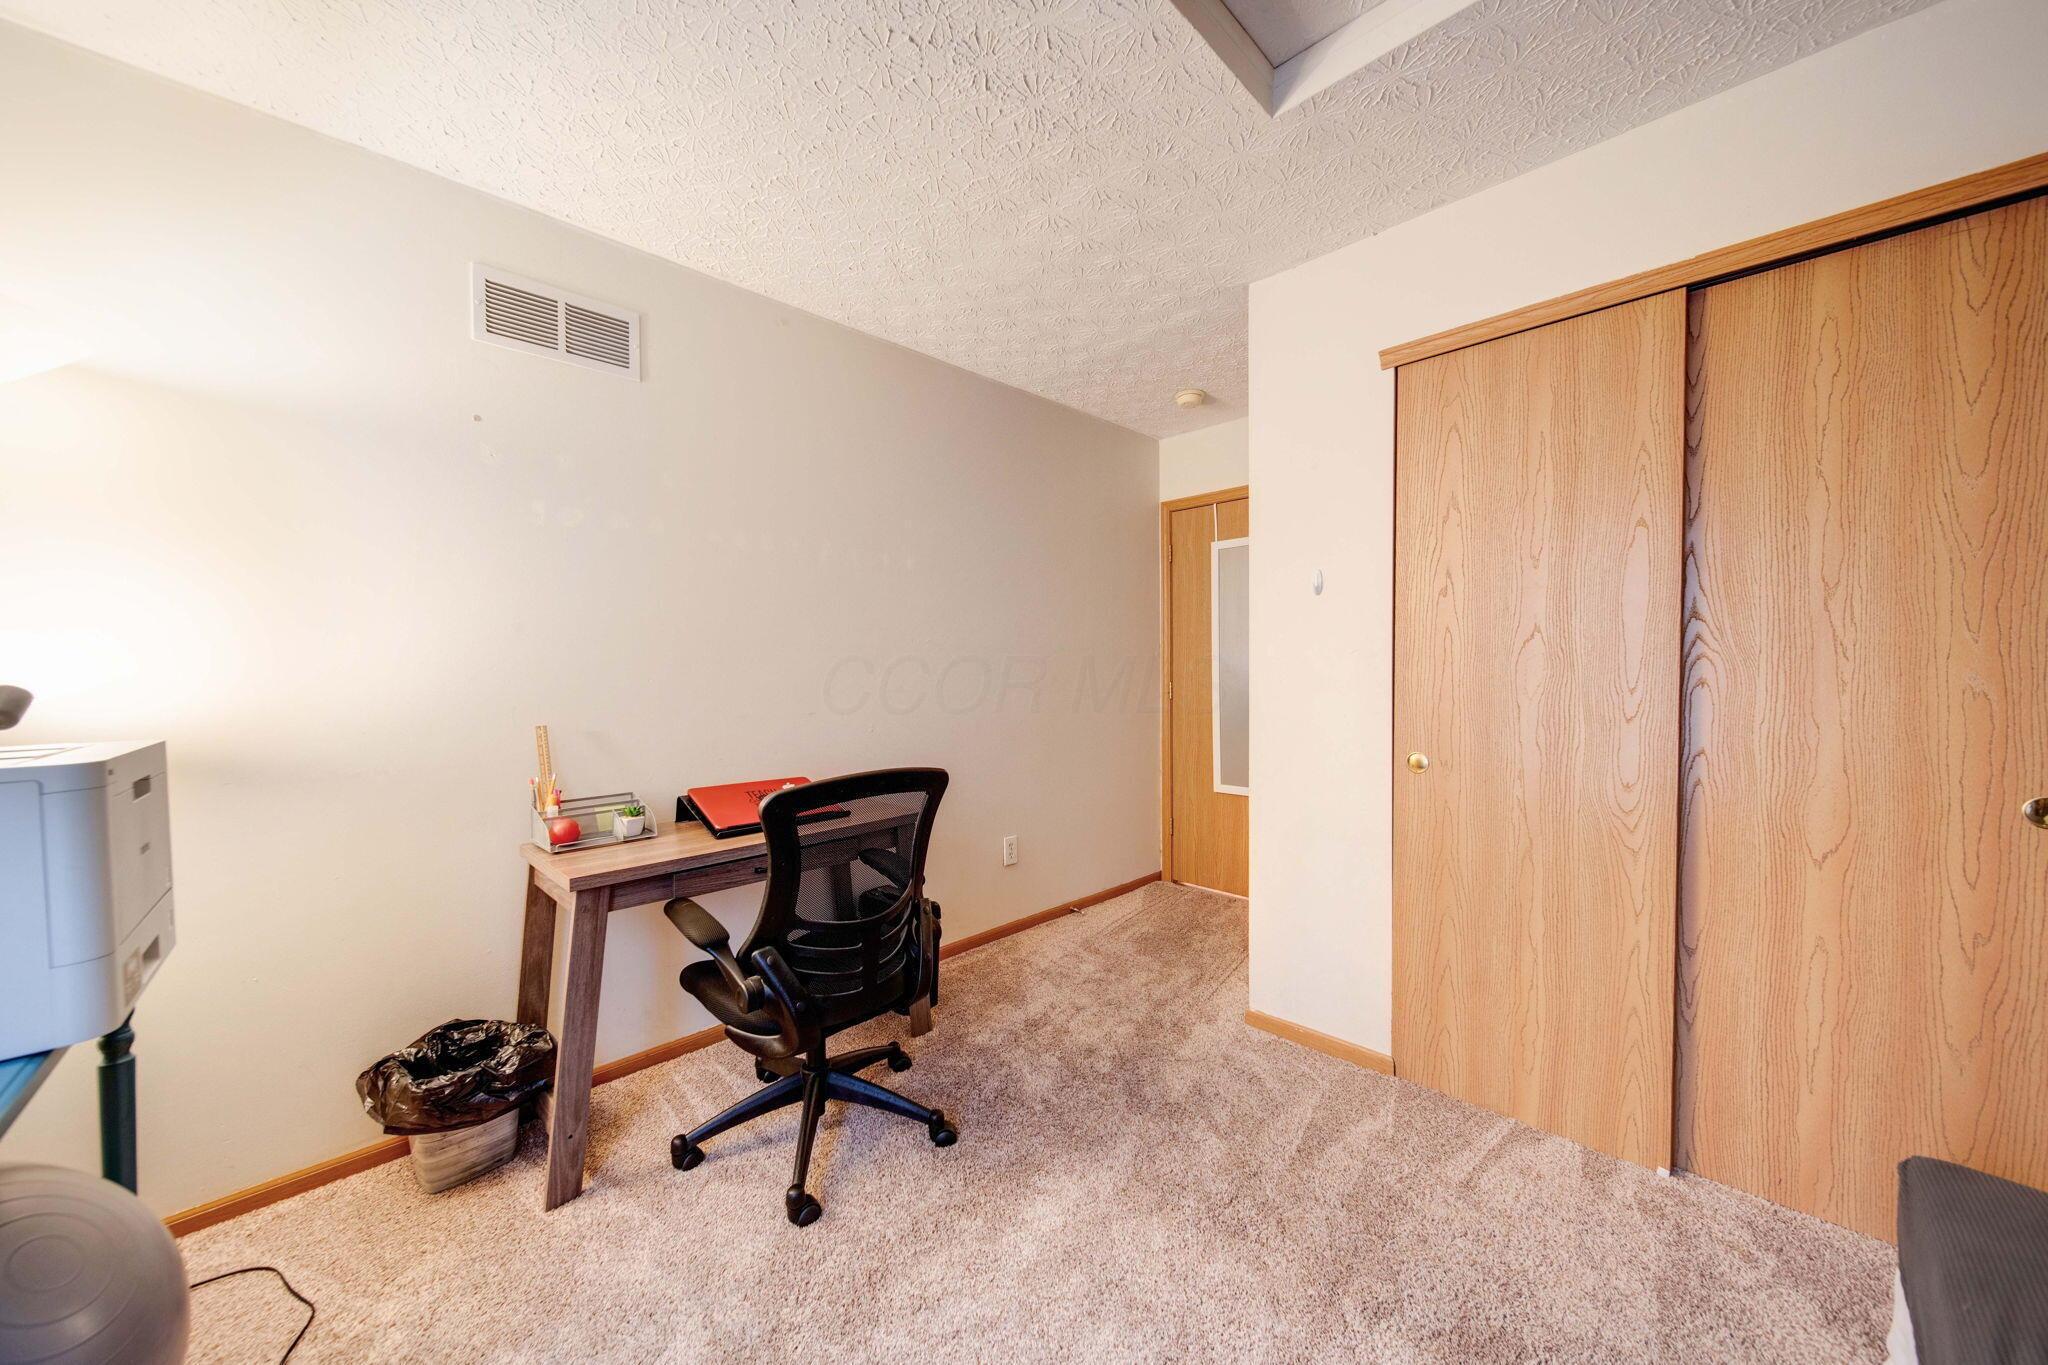
Home office with a desk and mesh chair beside wood sliding closet doors.
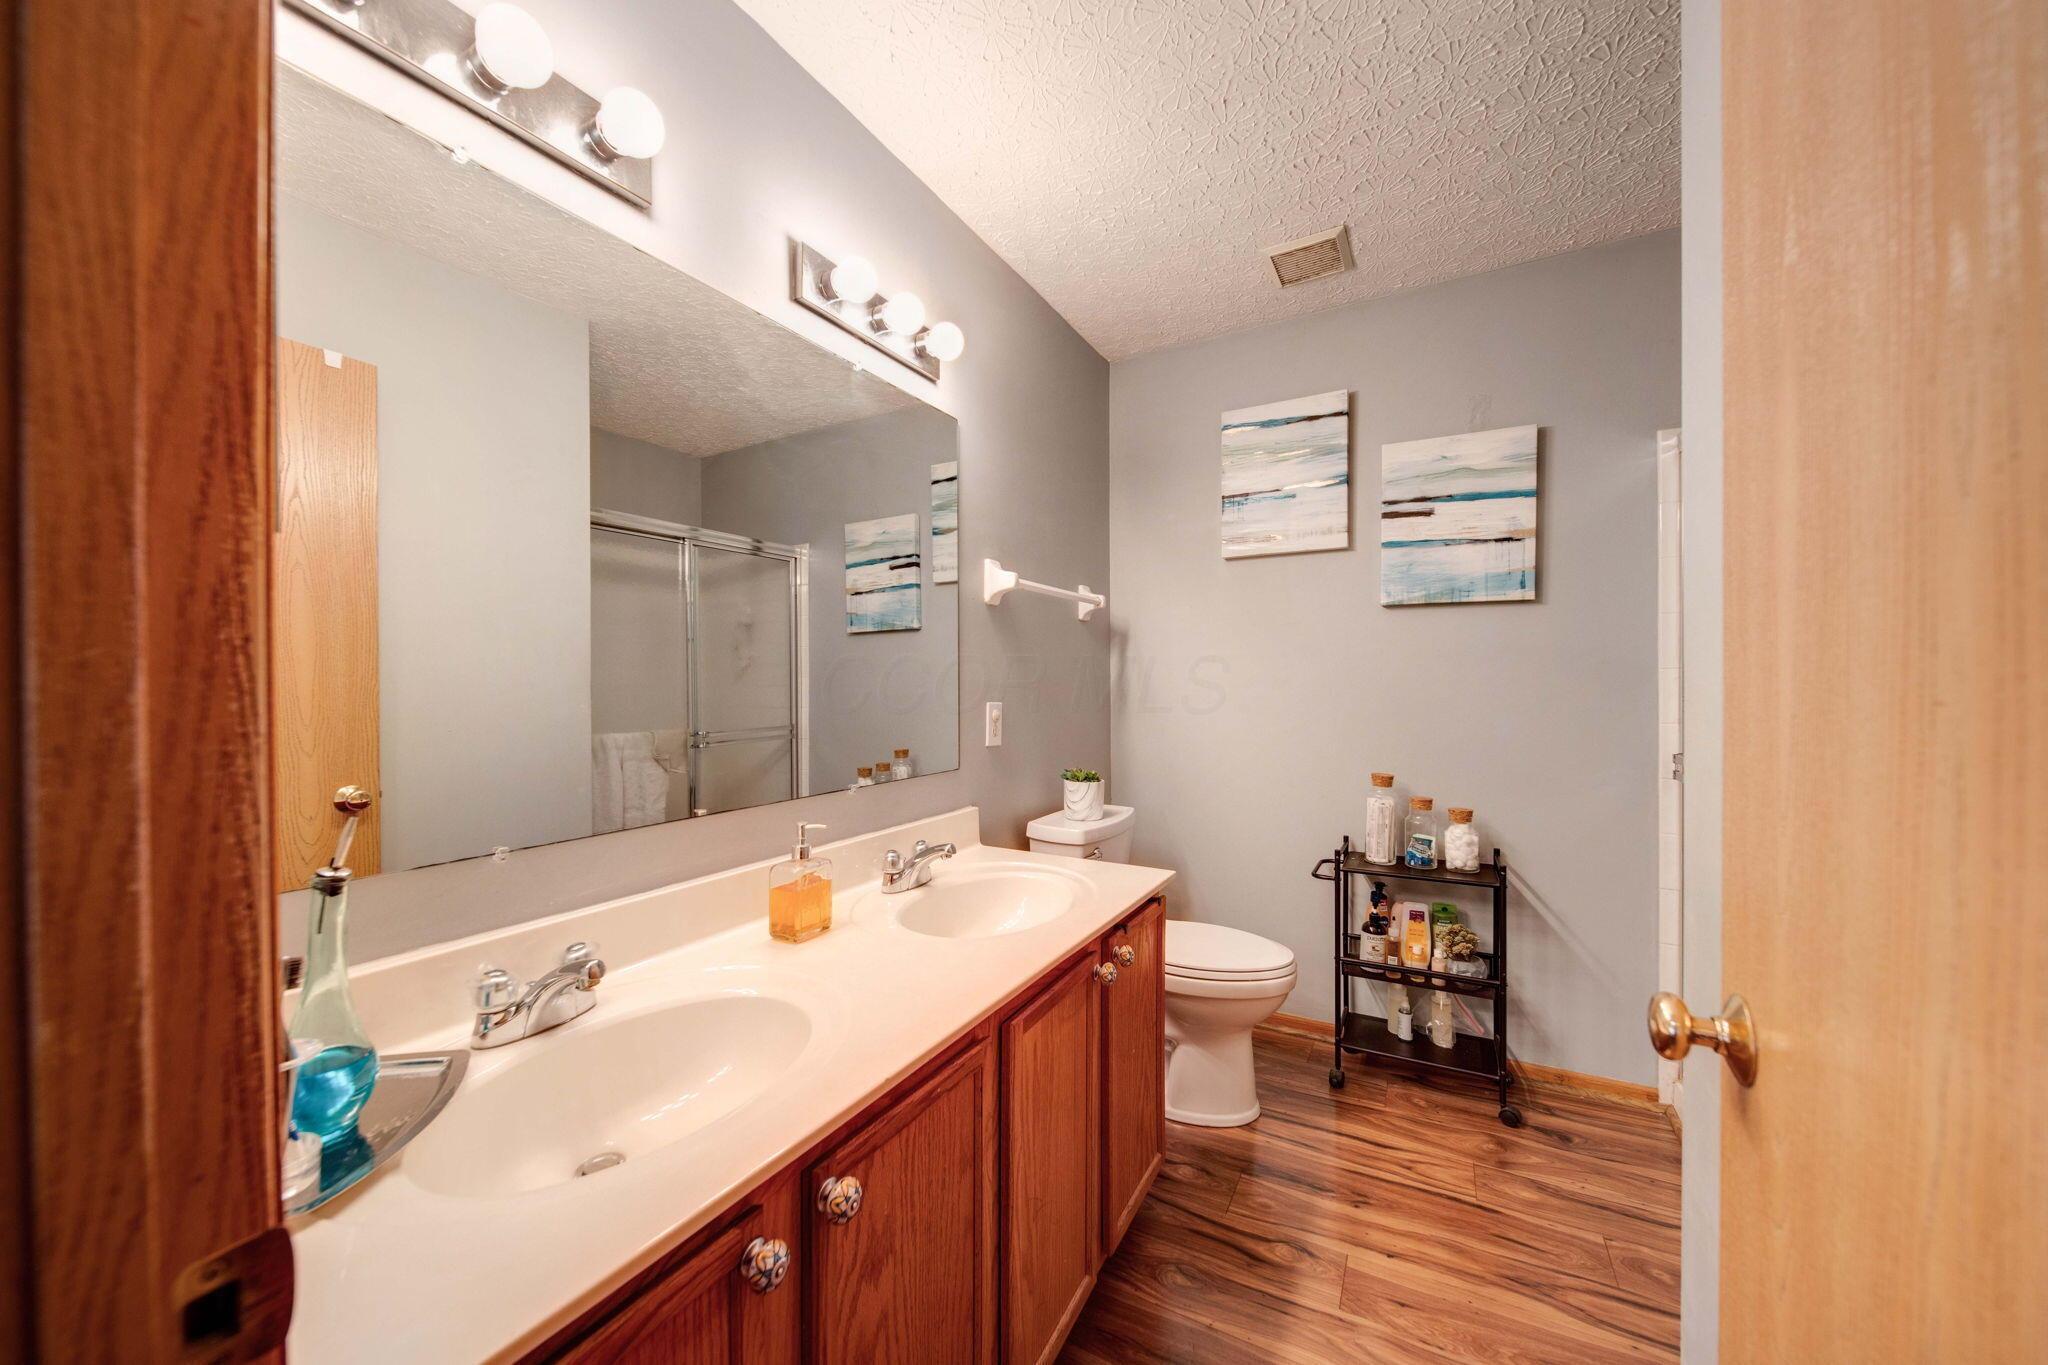
Bathroom with a double-sink wood vanity, large lit mirror, toilet, and shower.
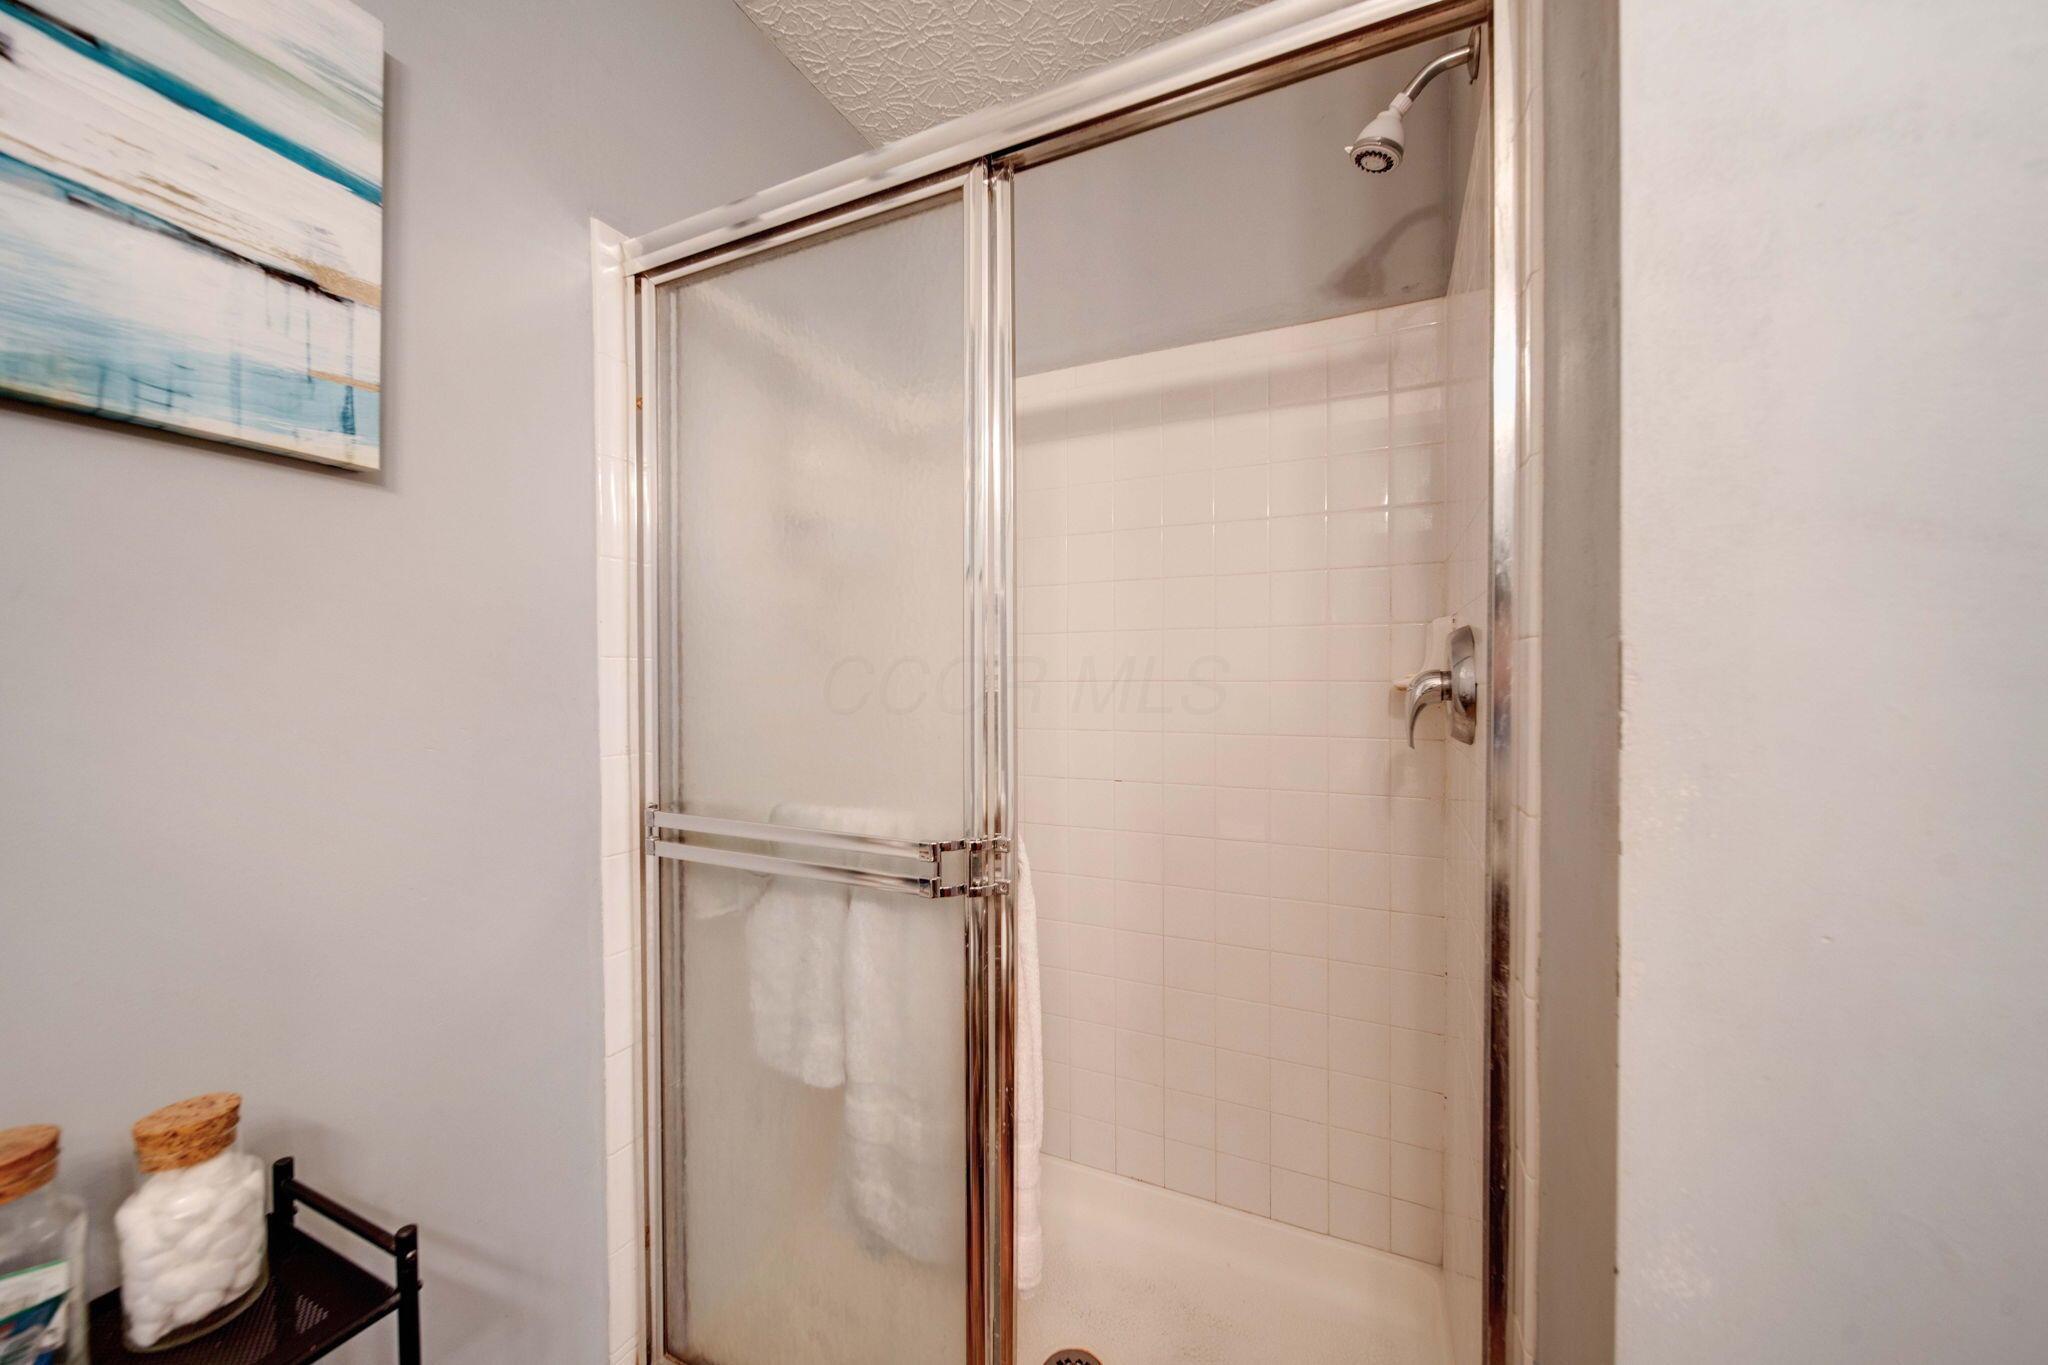
Bathroom shower with frosted glass doors, white tile, and chrome fixtures.
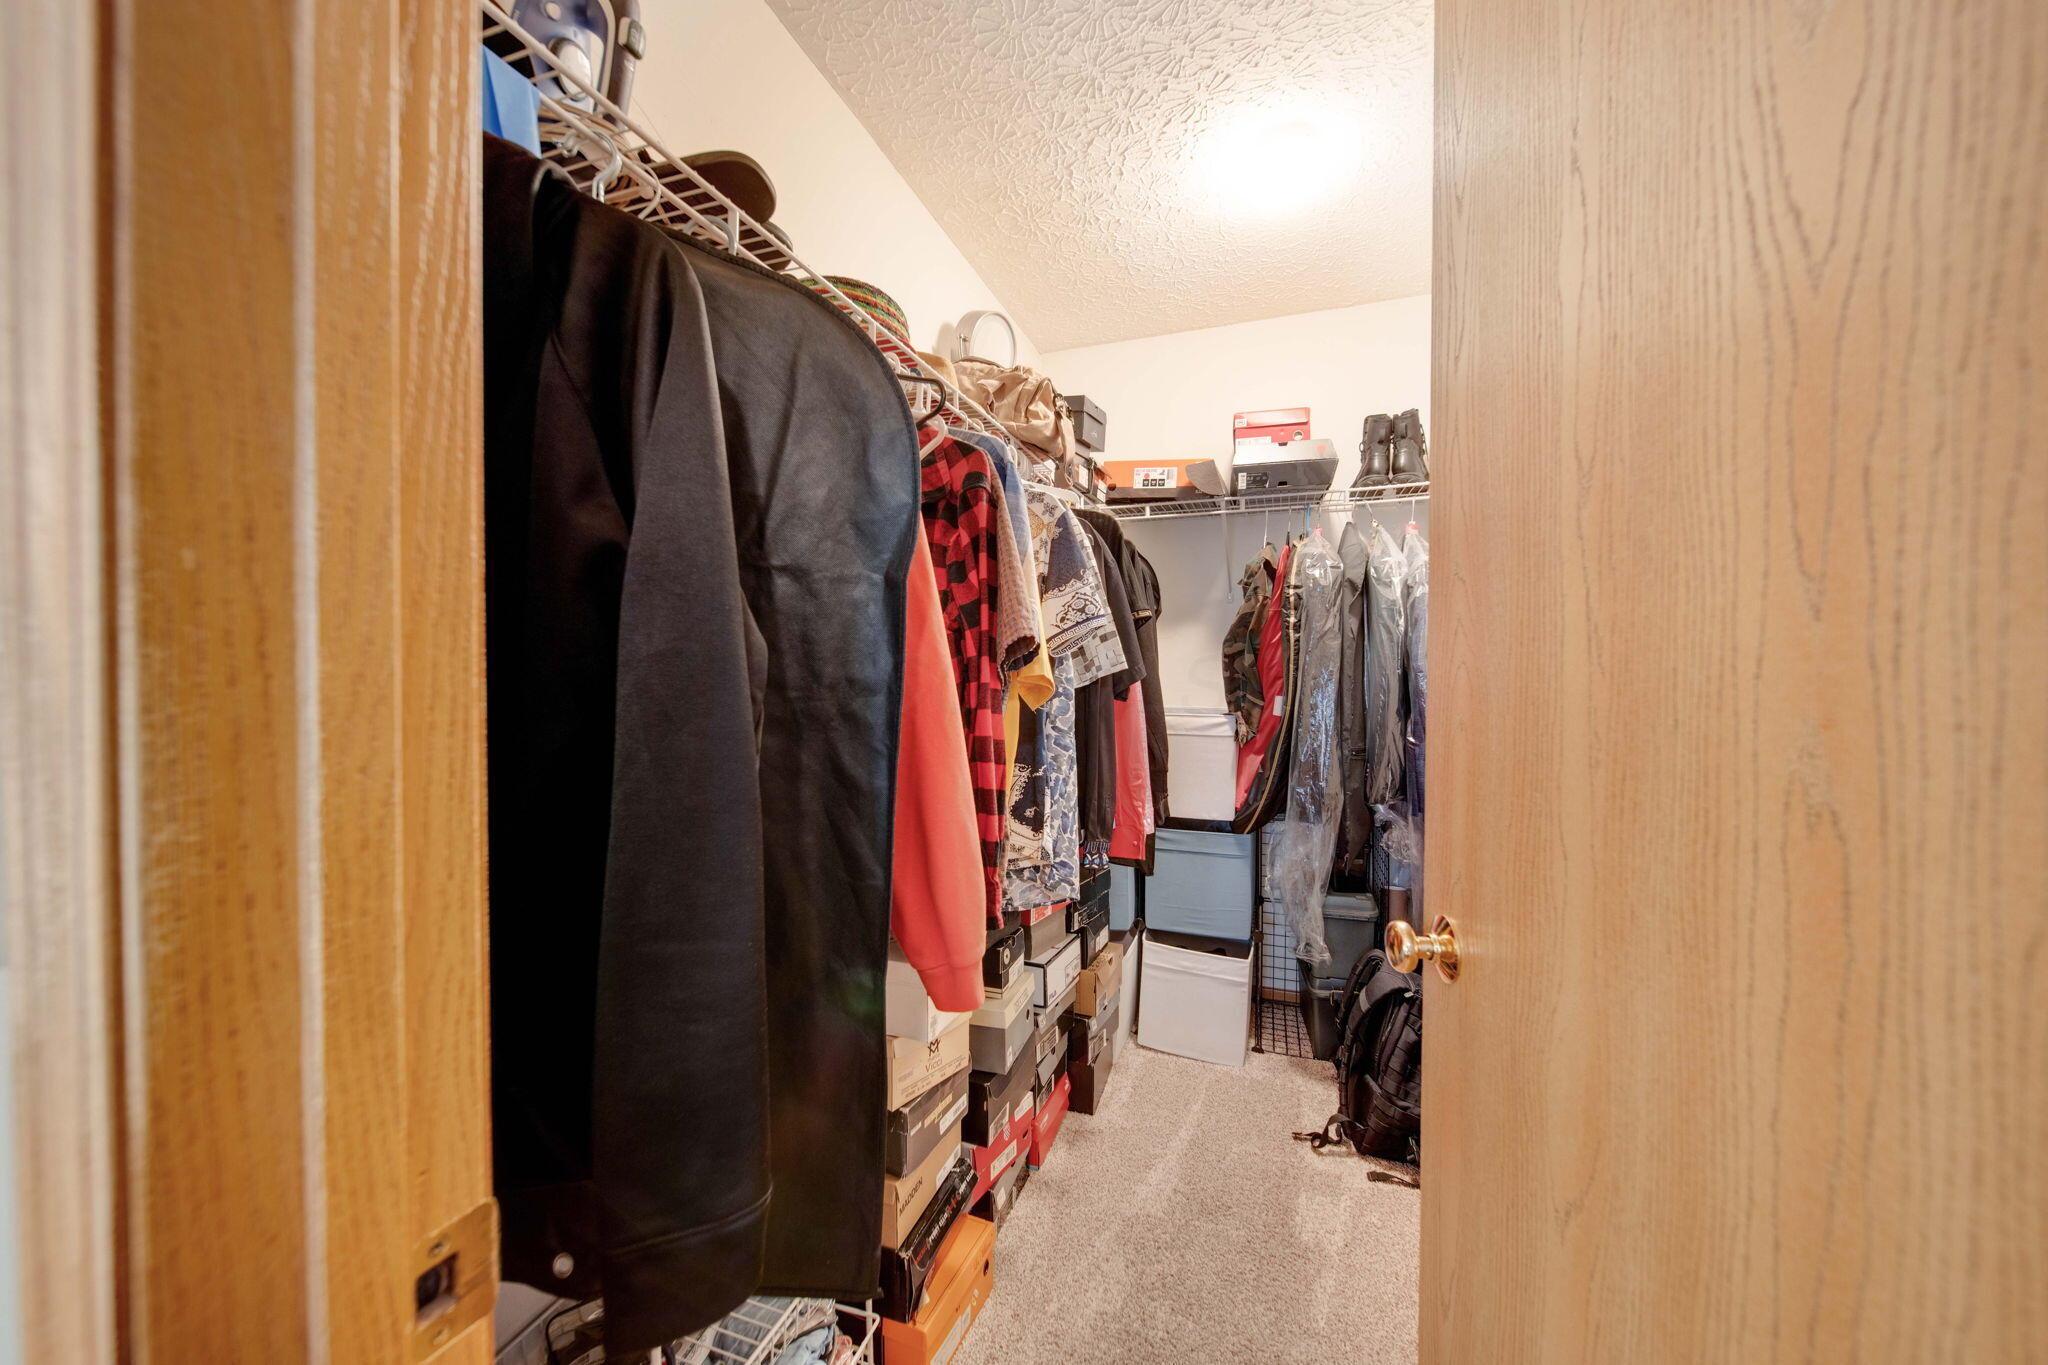
Walk-in closet lined with hanging clothes and shoe boxes, with storage bins and garment bags at the back.
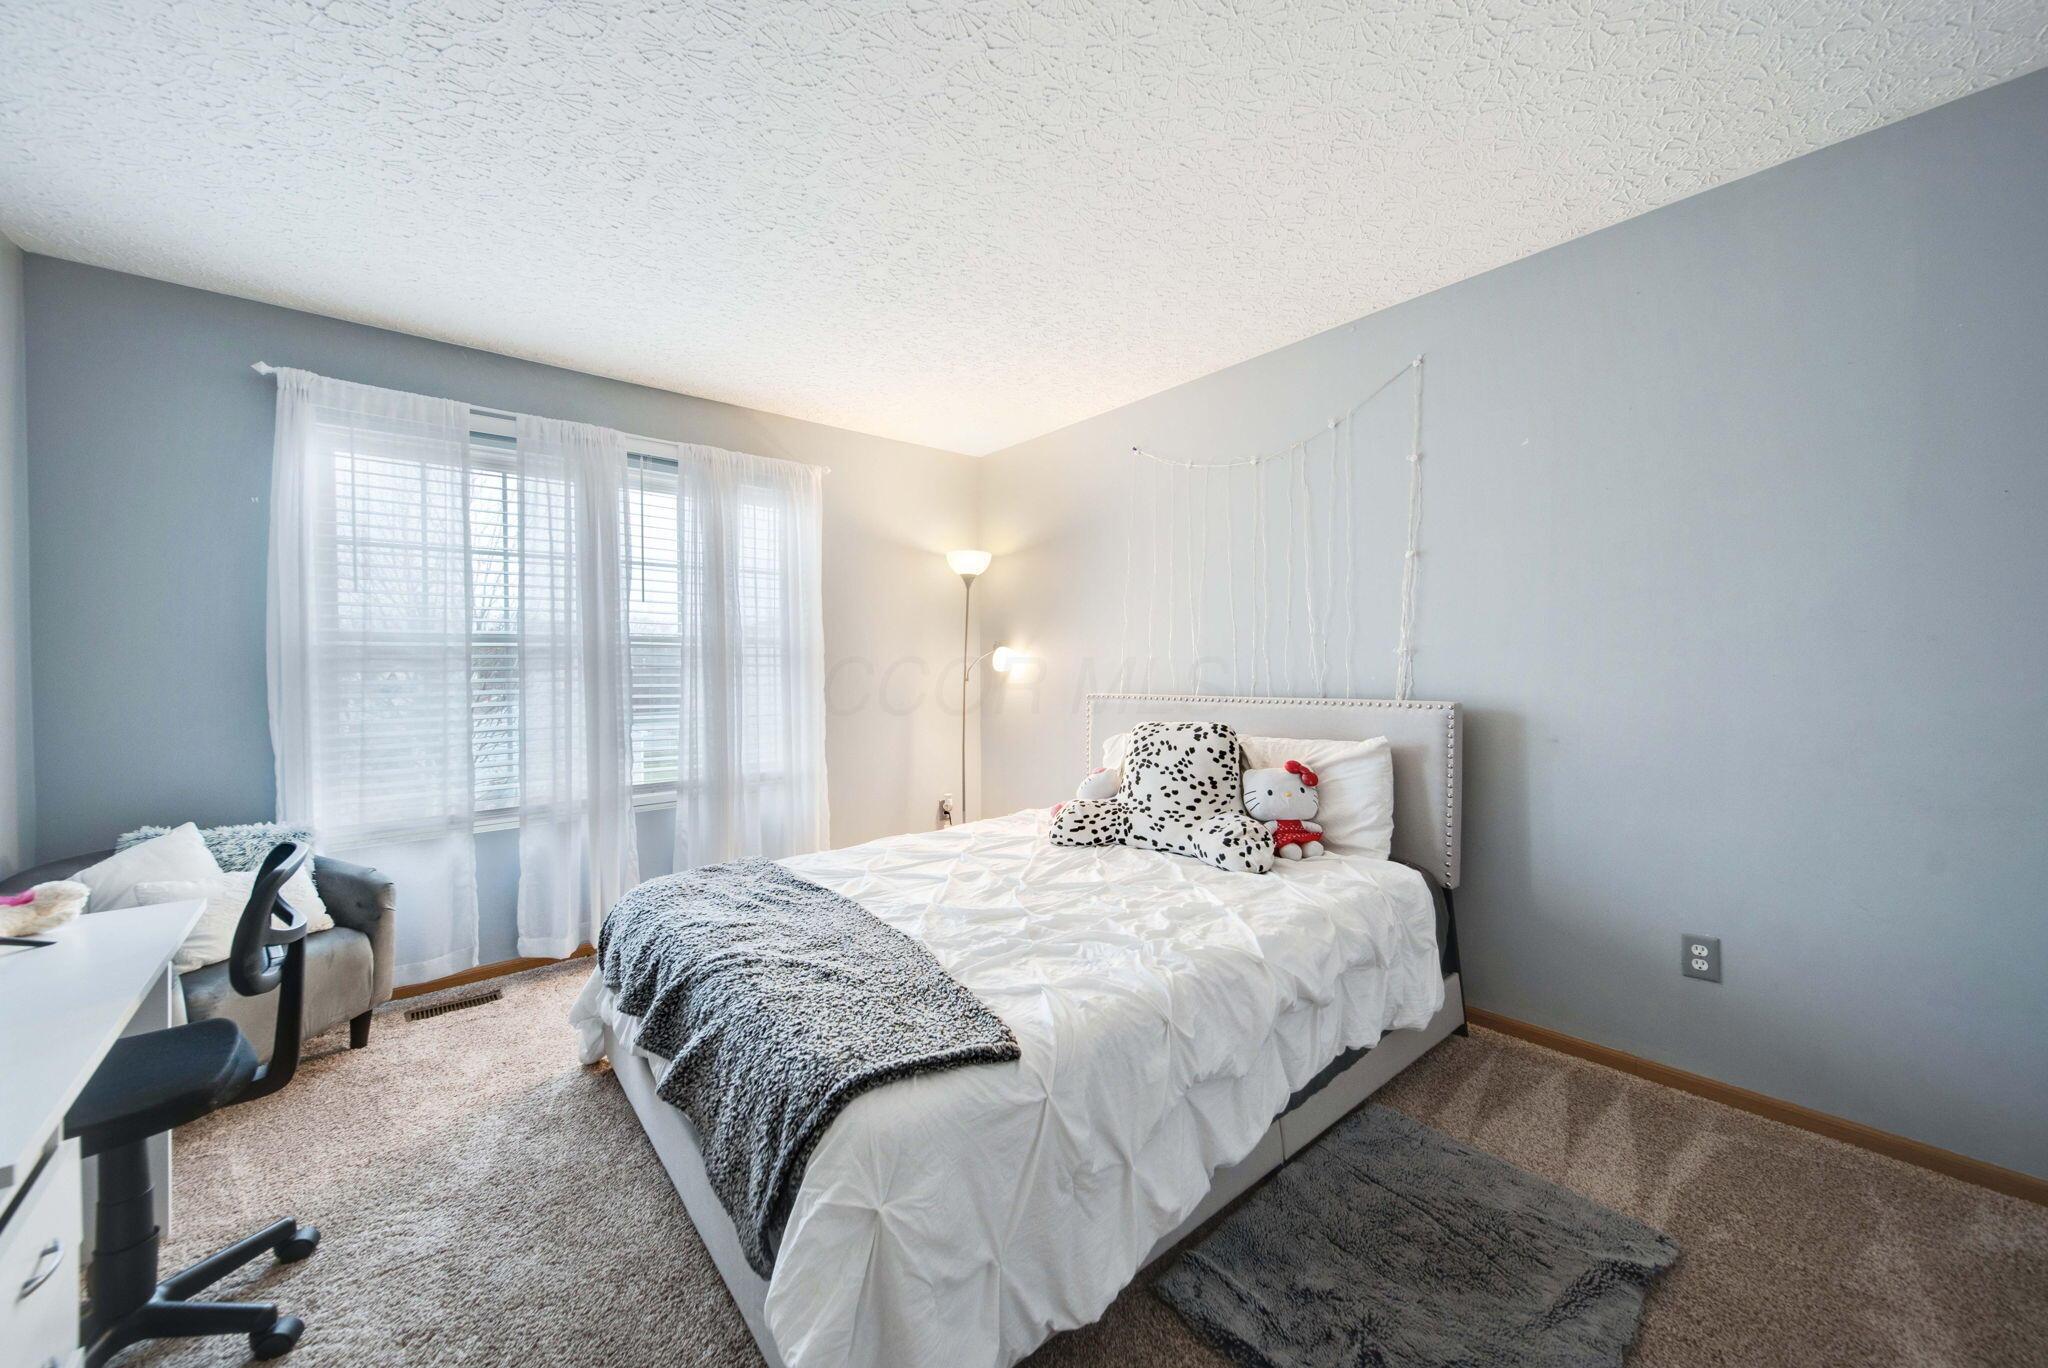
Bedroom with a white bed, gray walls, curtained windows, and a desk and chair.
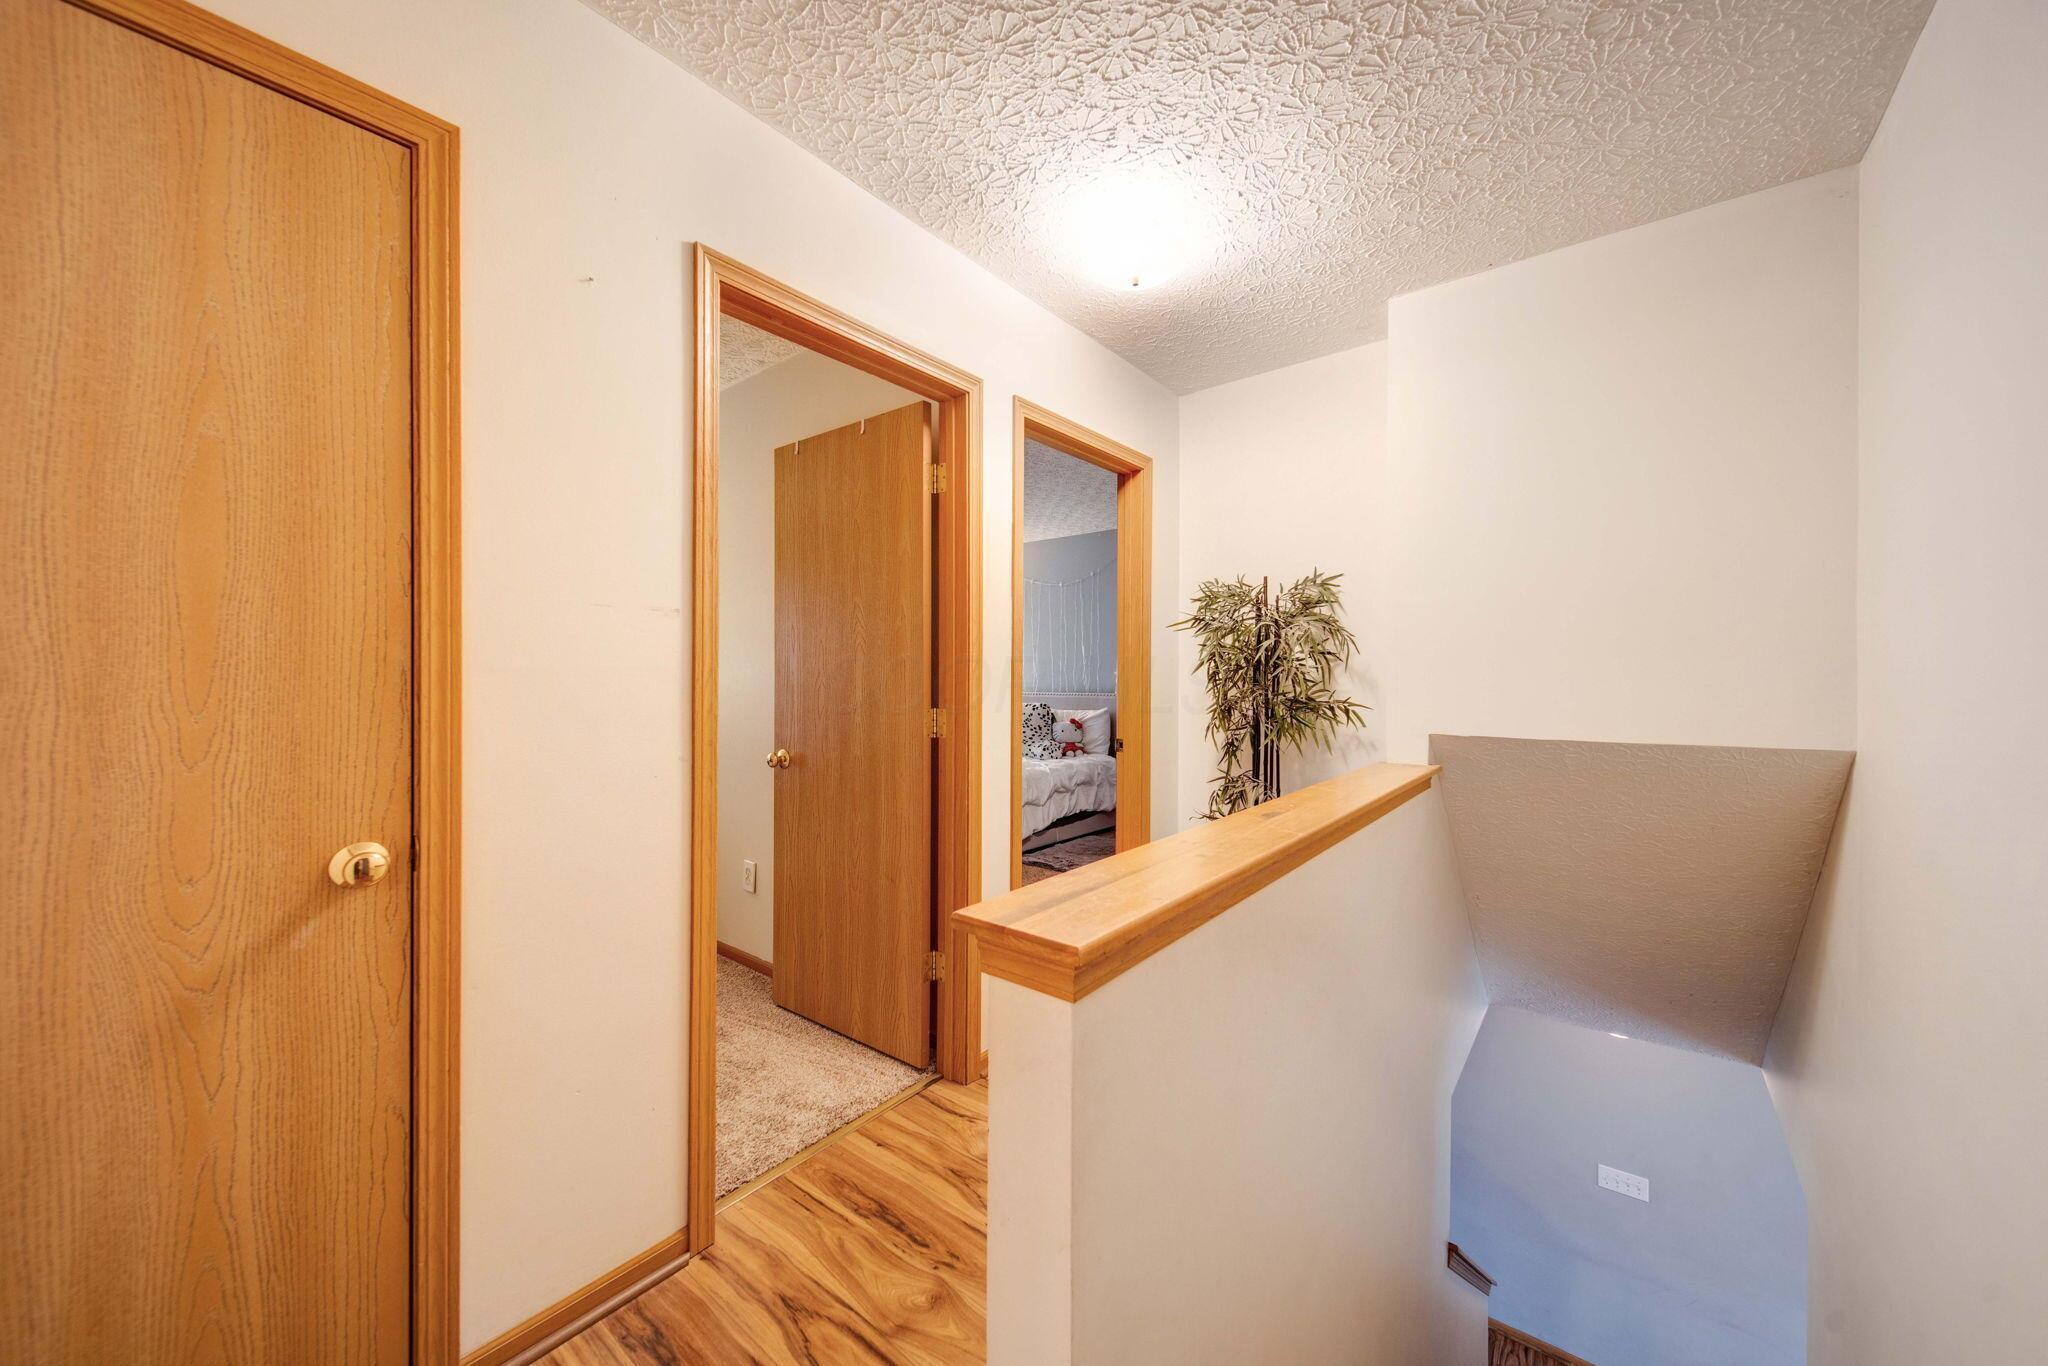
Upstairs landing with wood trim, a stairwell railing, and an open bedroom doorway.
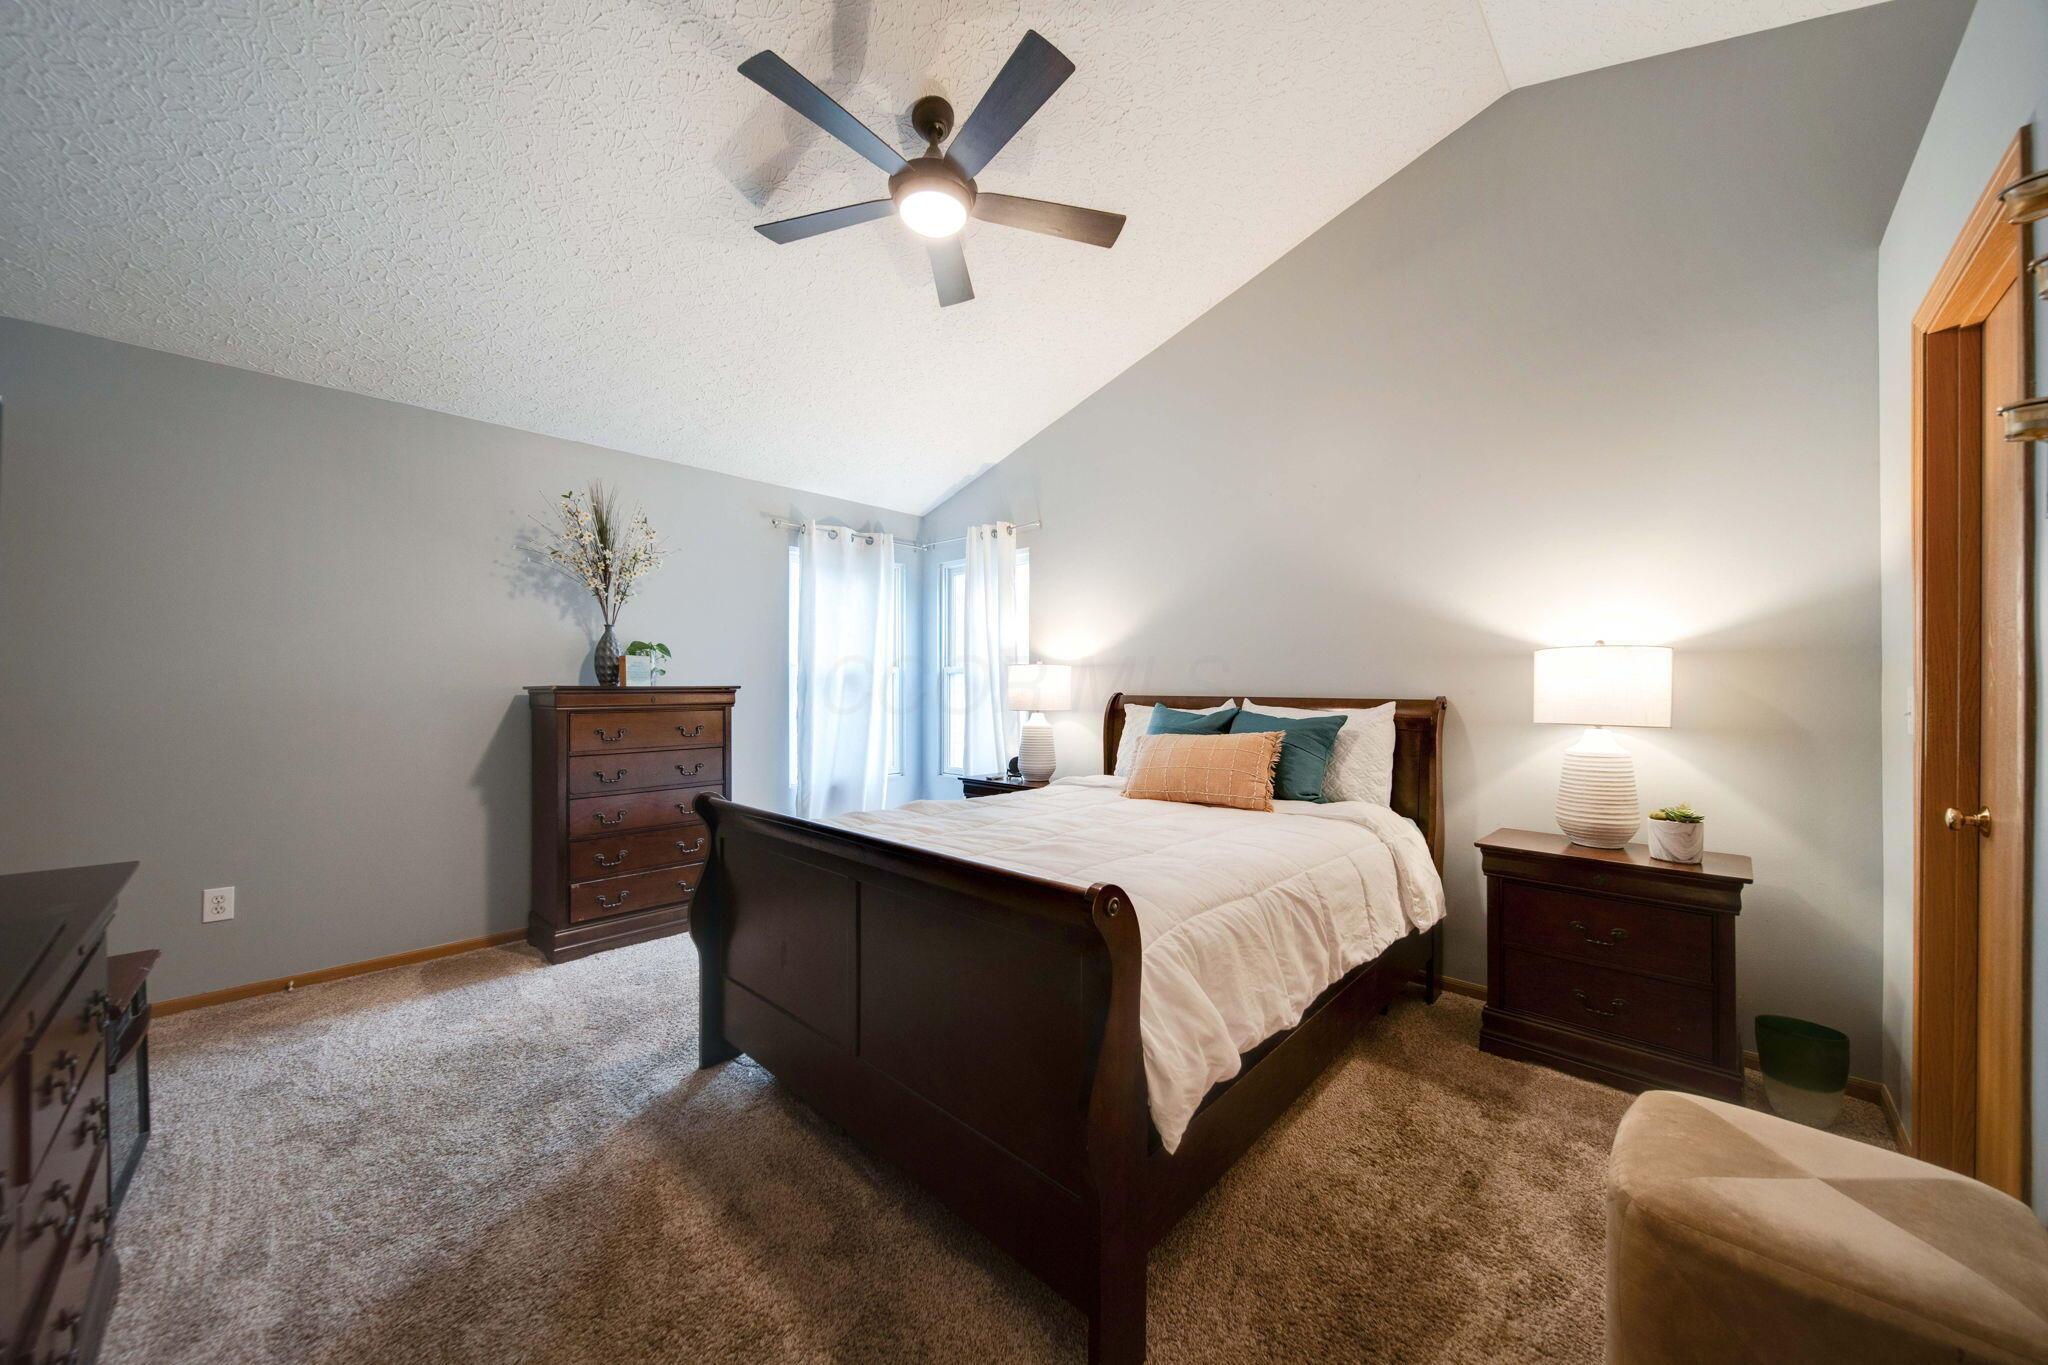
Furnished bedroom with a dark wood sleigh bed, vaulted ceiling, and curtained windows.
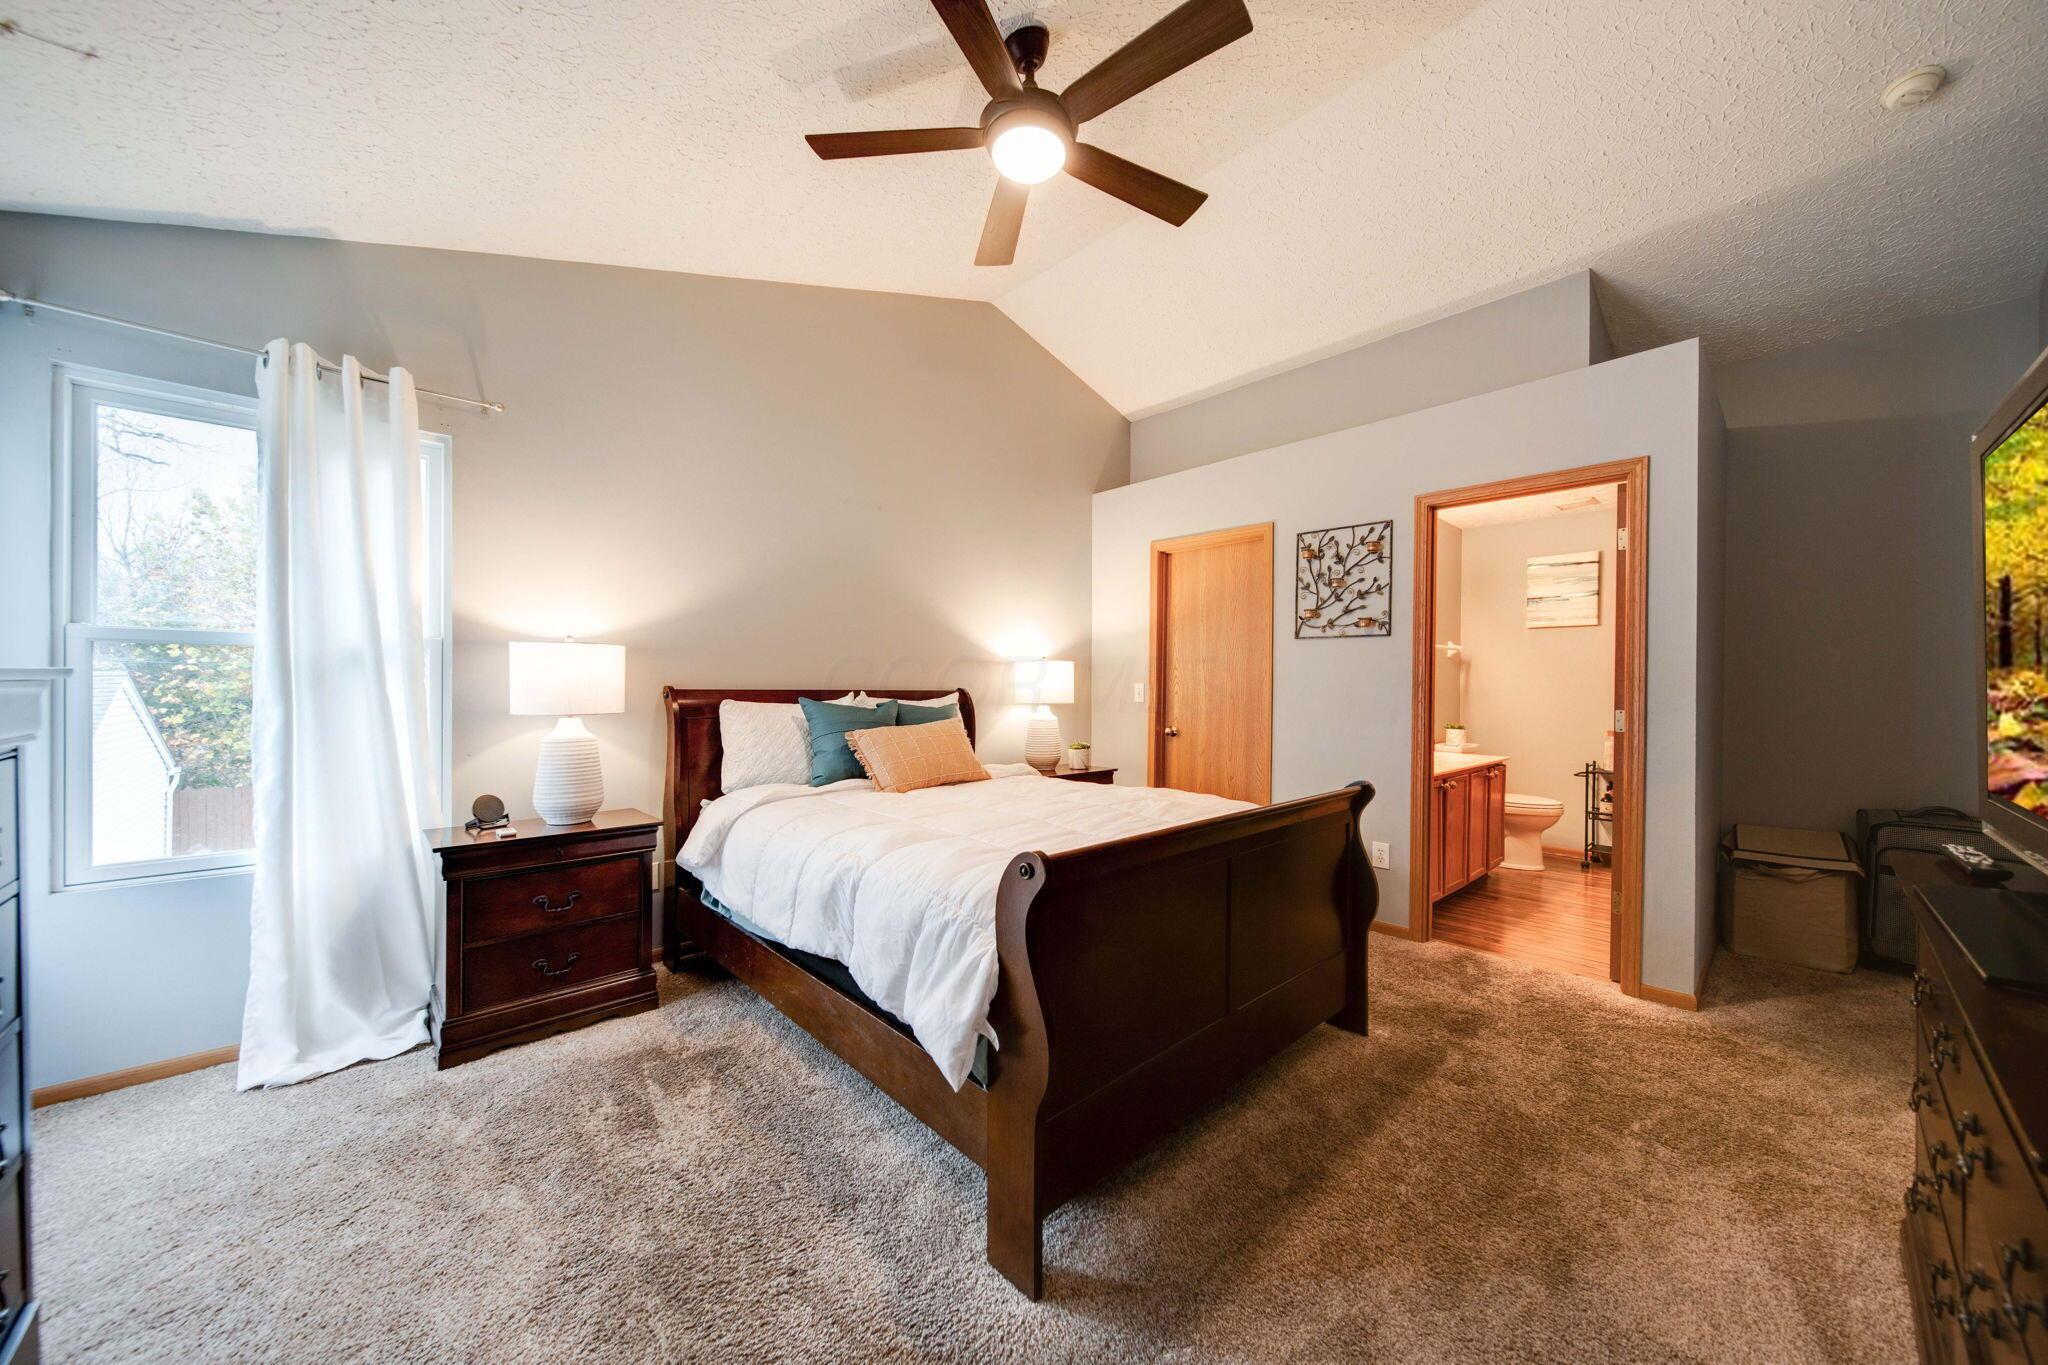
Furnished bedroom with a vaulted ceiling, dark wood bed, and doorway to an ensuite bathroom.
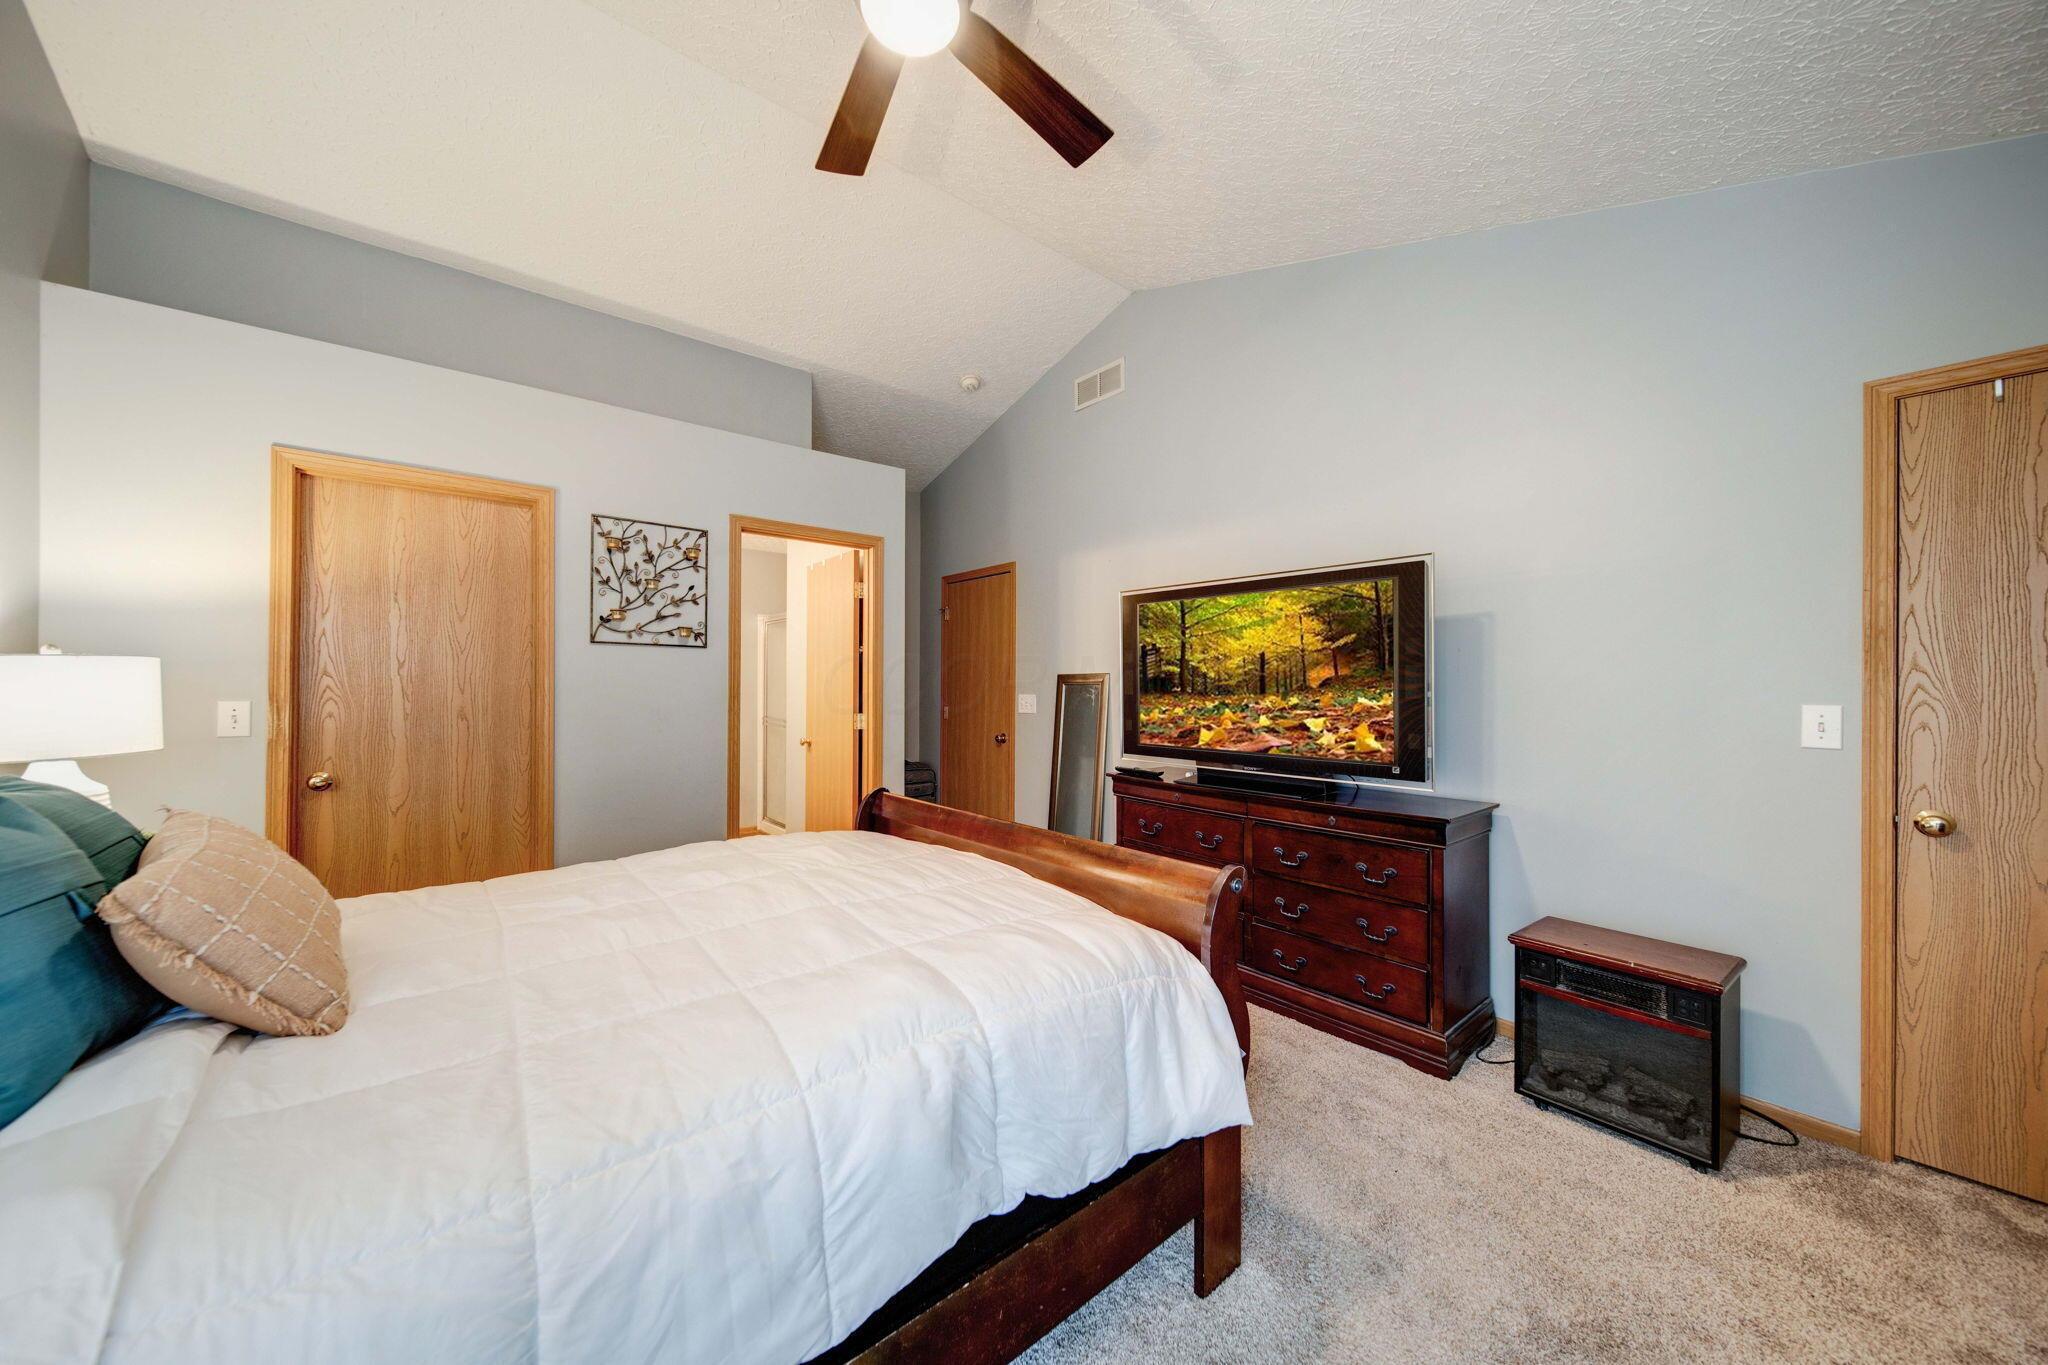
Furnished bedroom with a wooden bed, dark dresser, television, and high sloped ceiling.
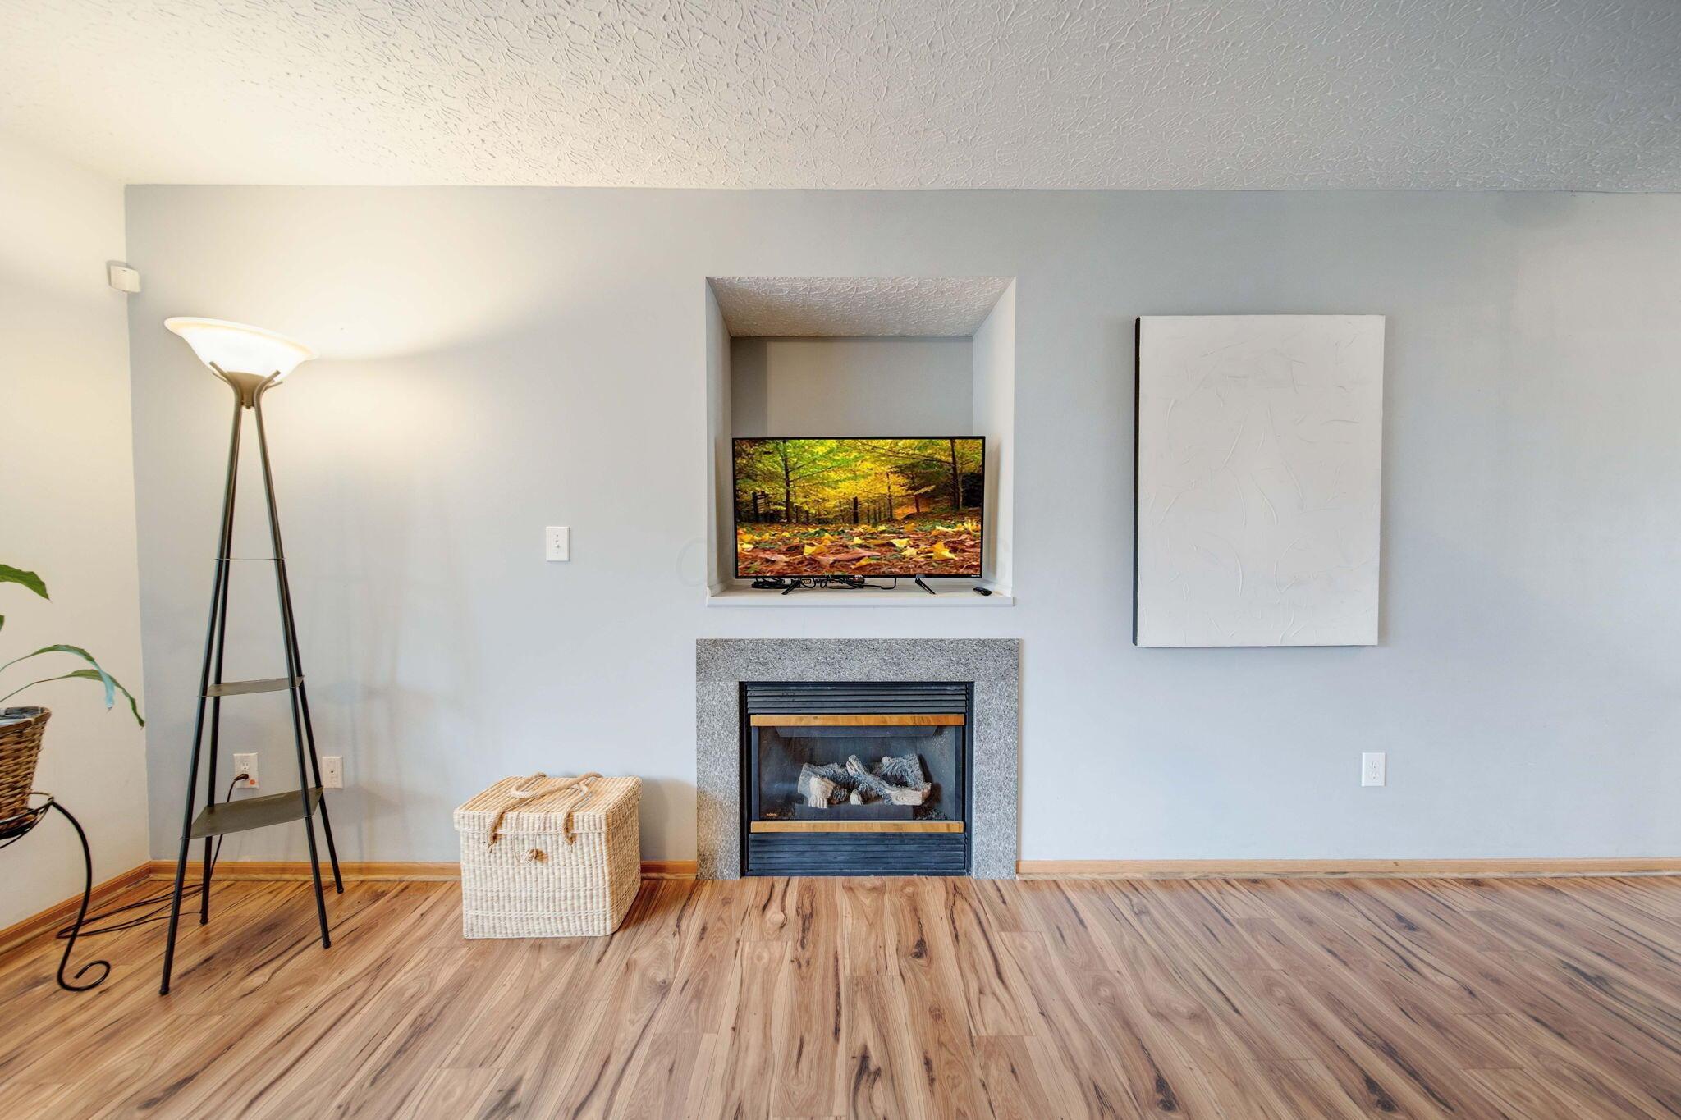
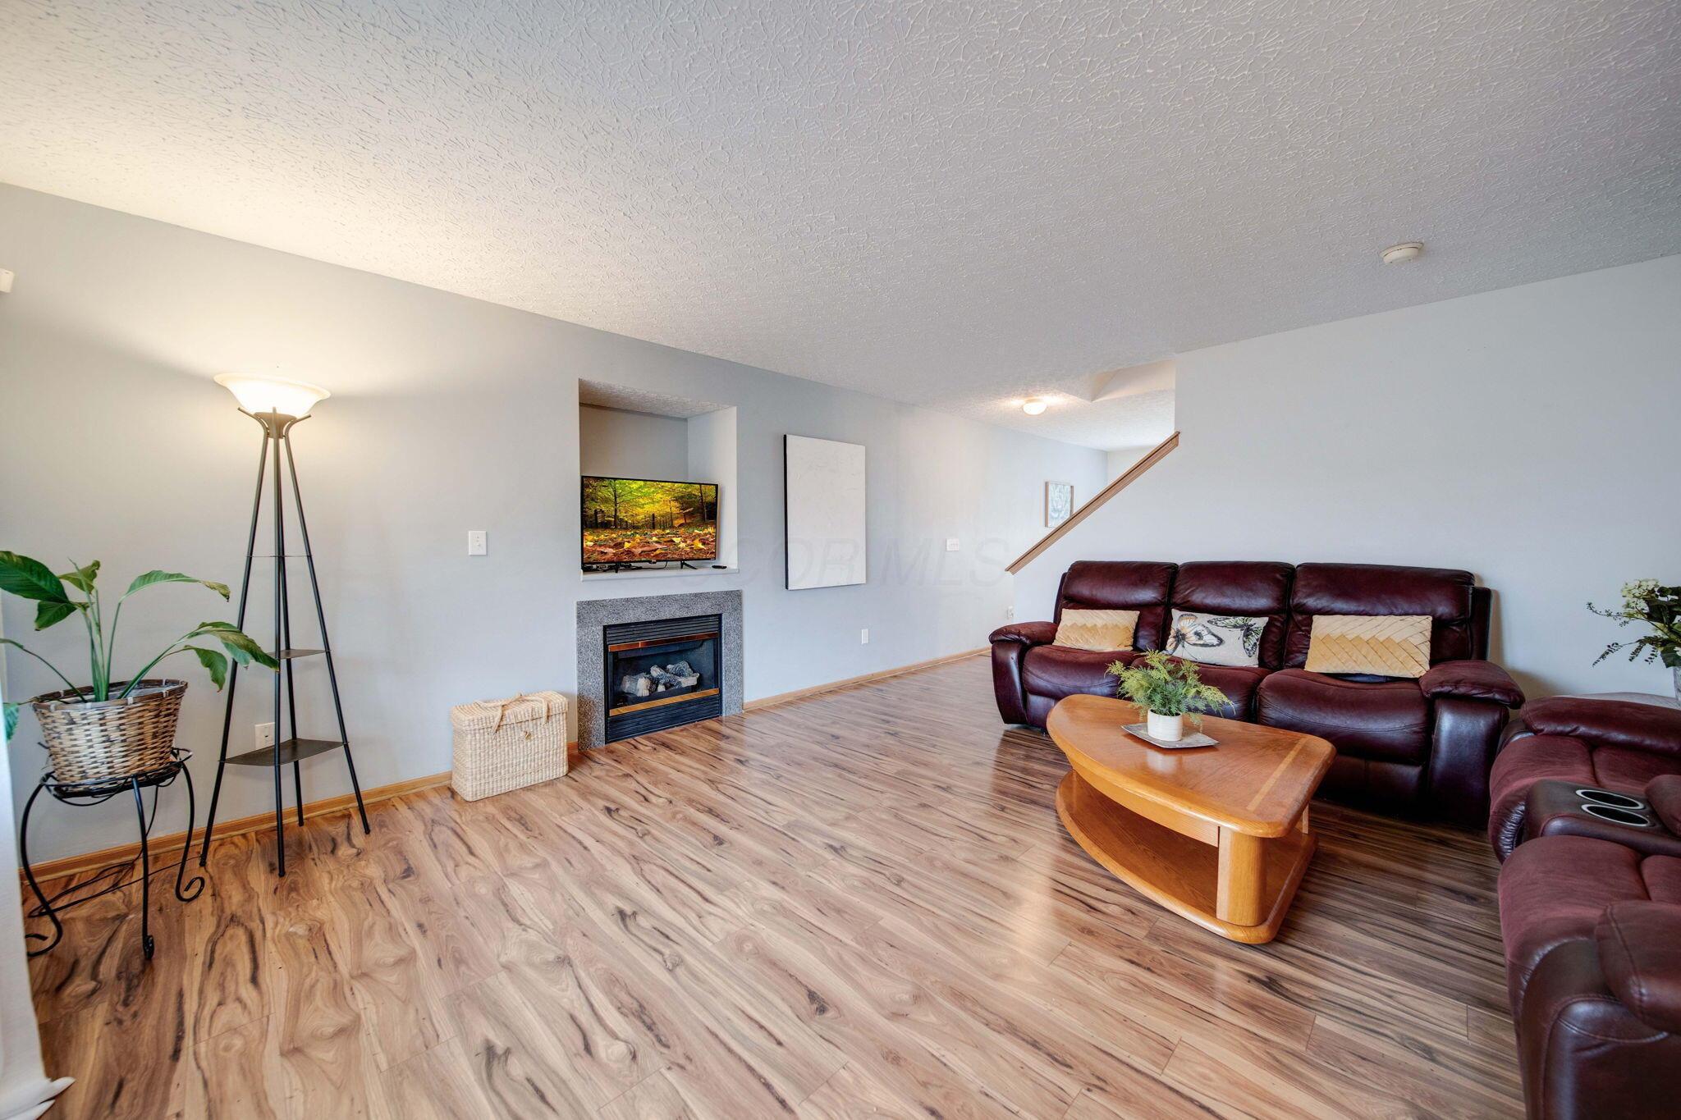
Living room fireplace with a television in a wall niche and wood-look flooring.
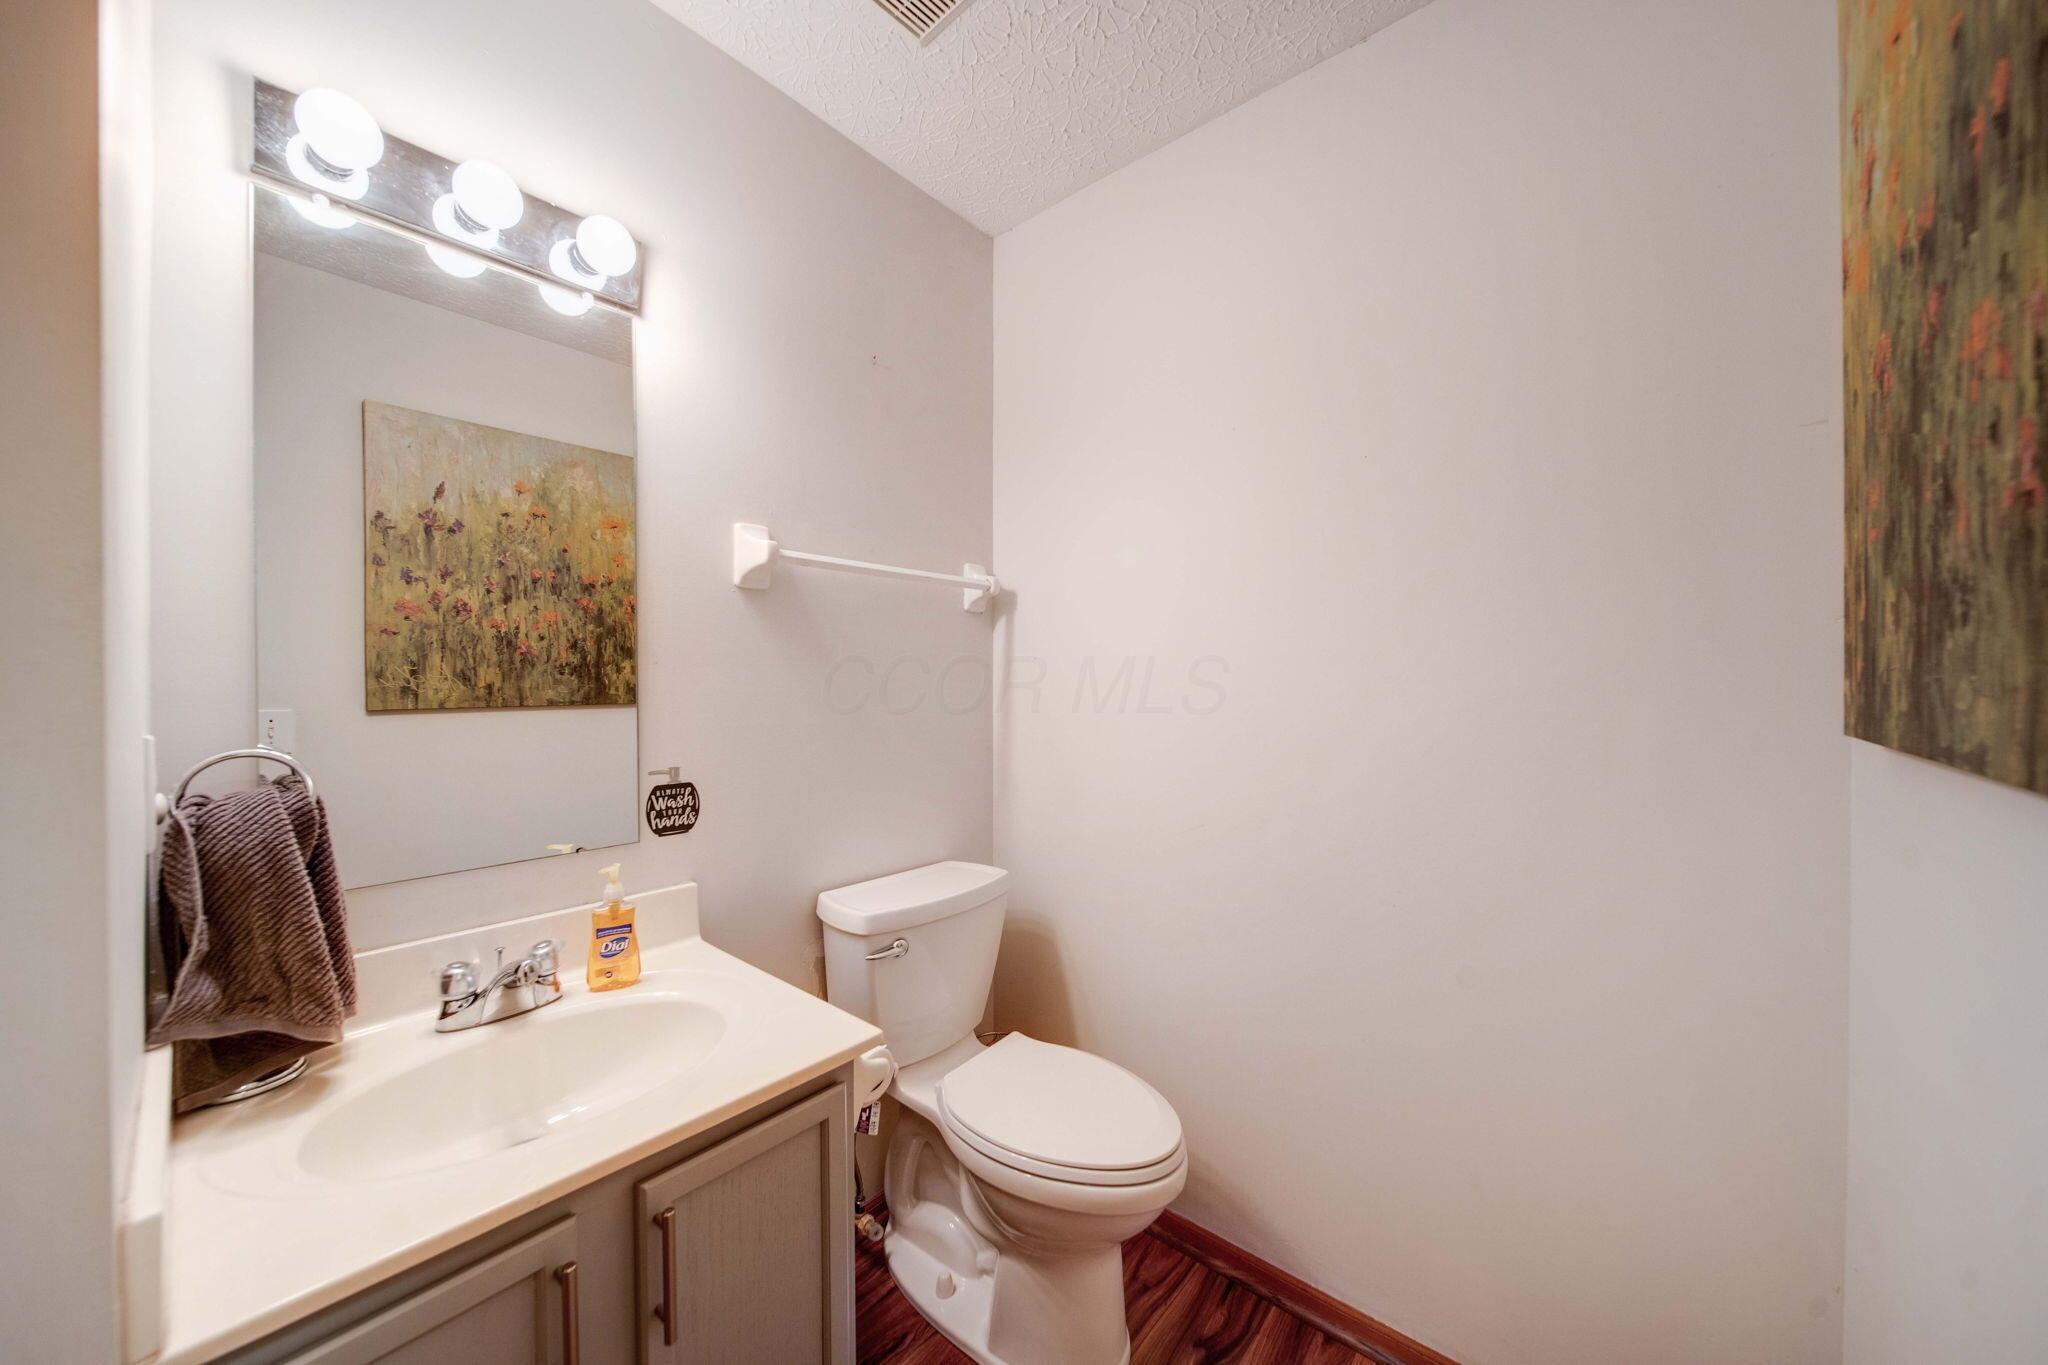
Bathroom with a white vanity and toilet, large mirror, bright lights, and floral artwork.
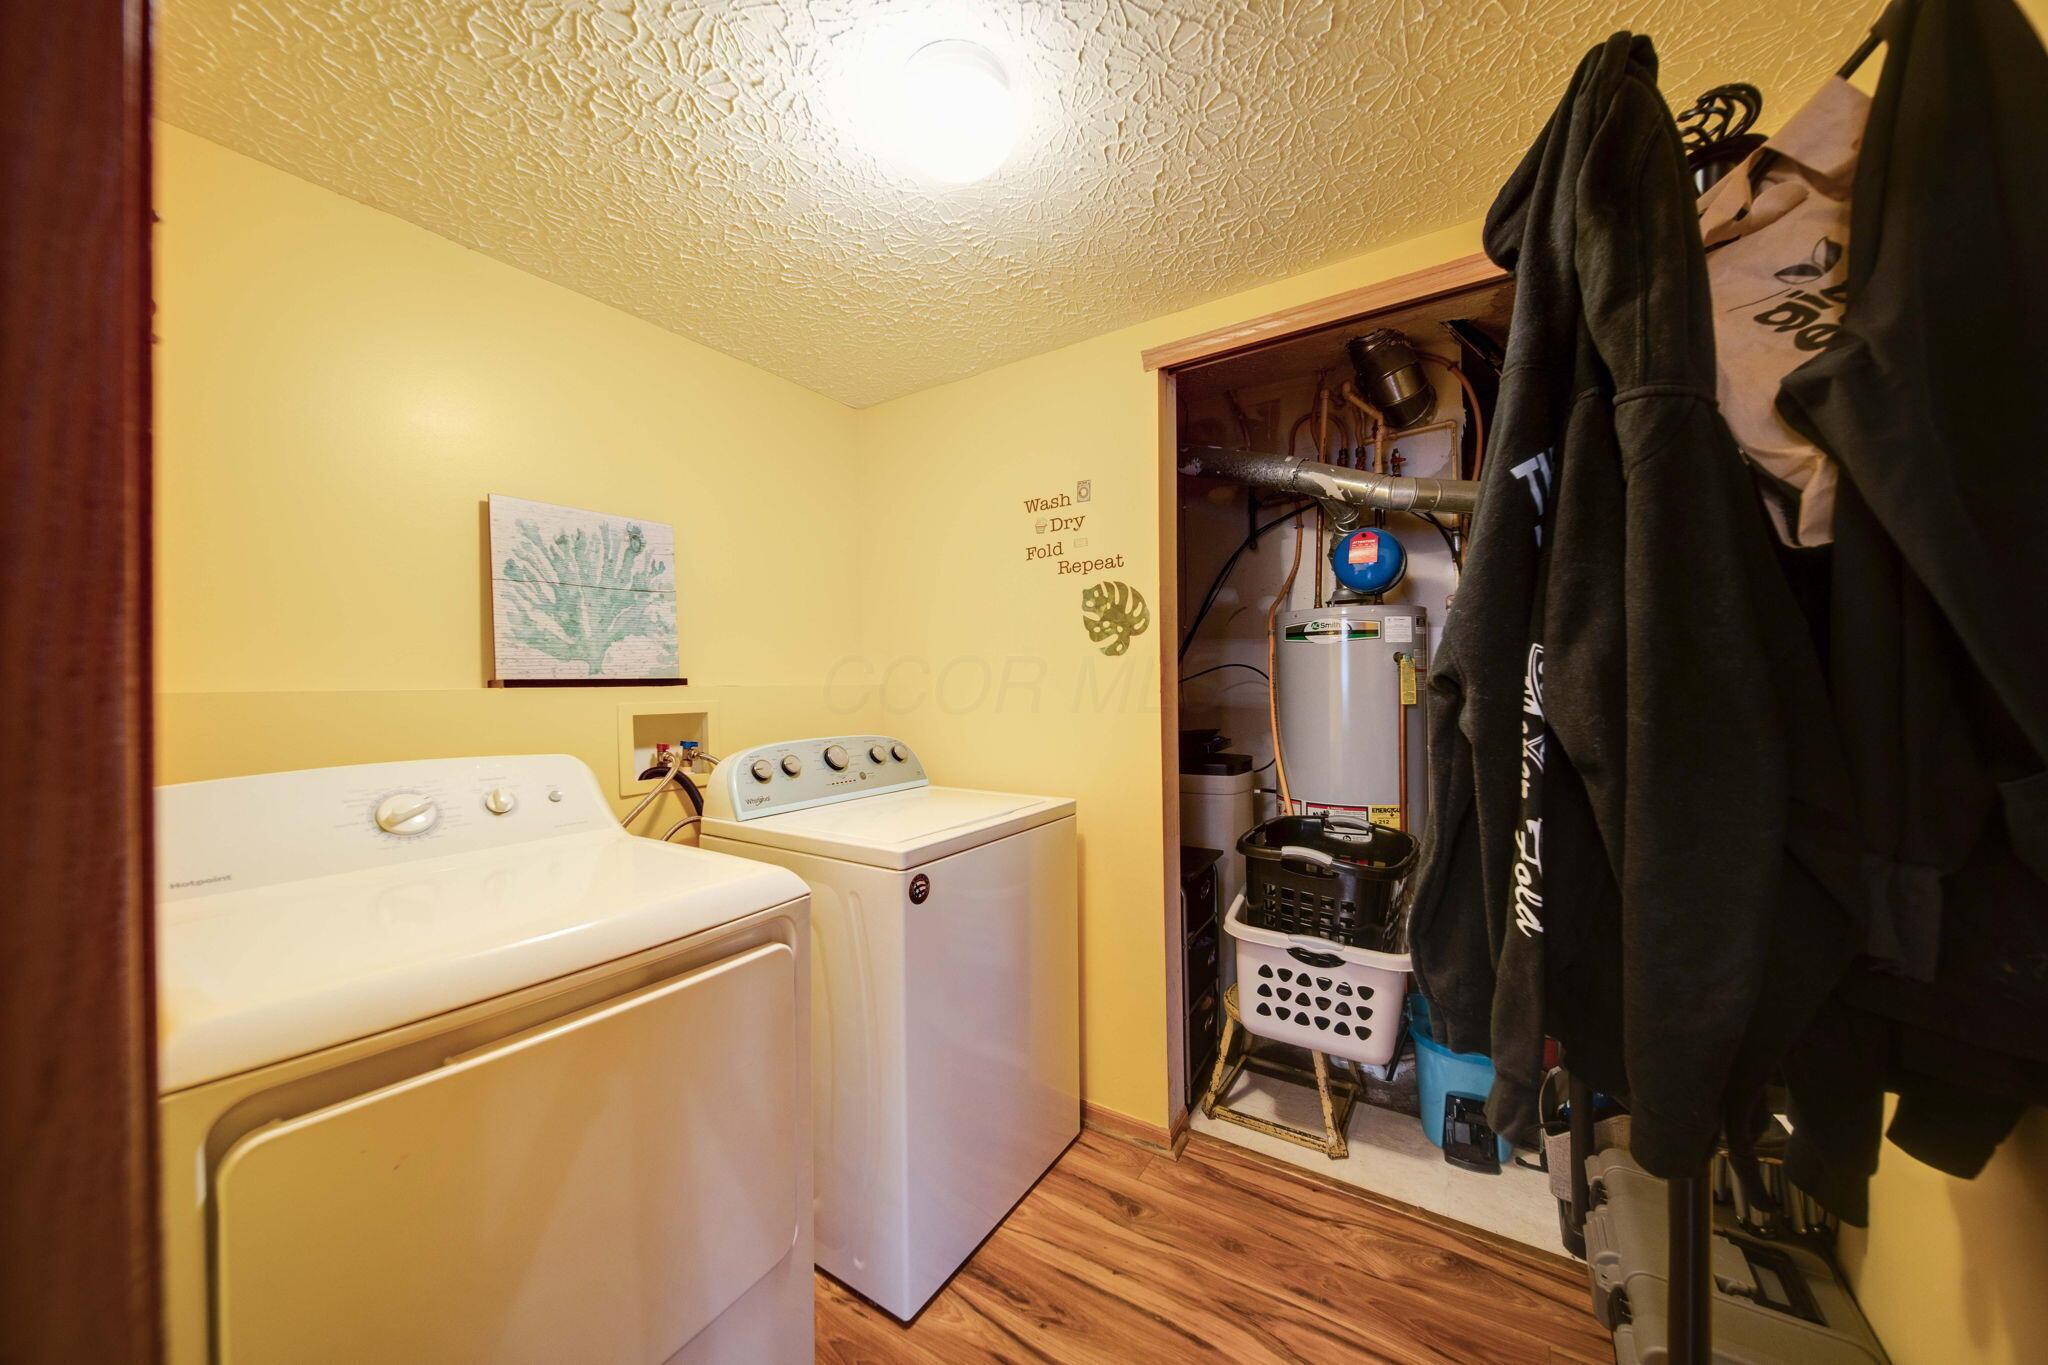
Laundry room with white washer and dryer beside an open utility closet with a water heater.
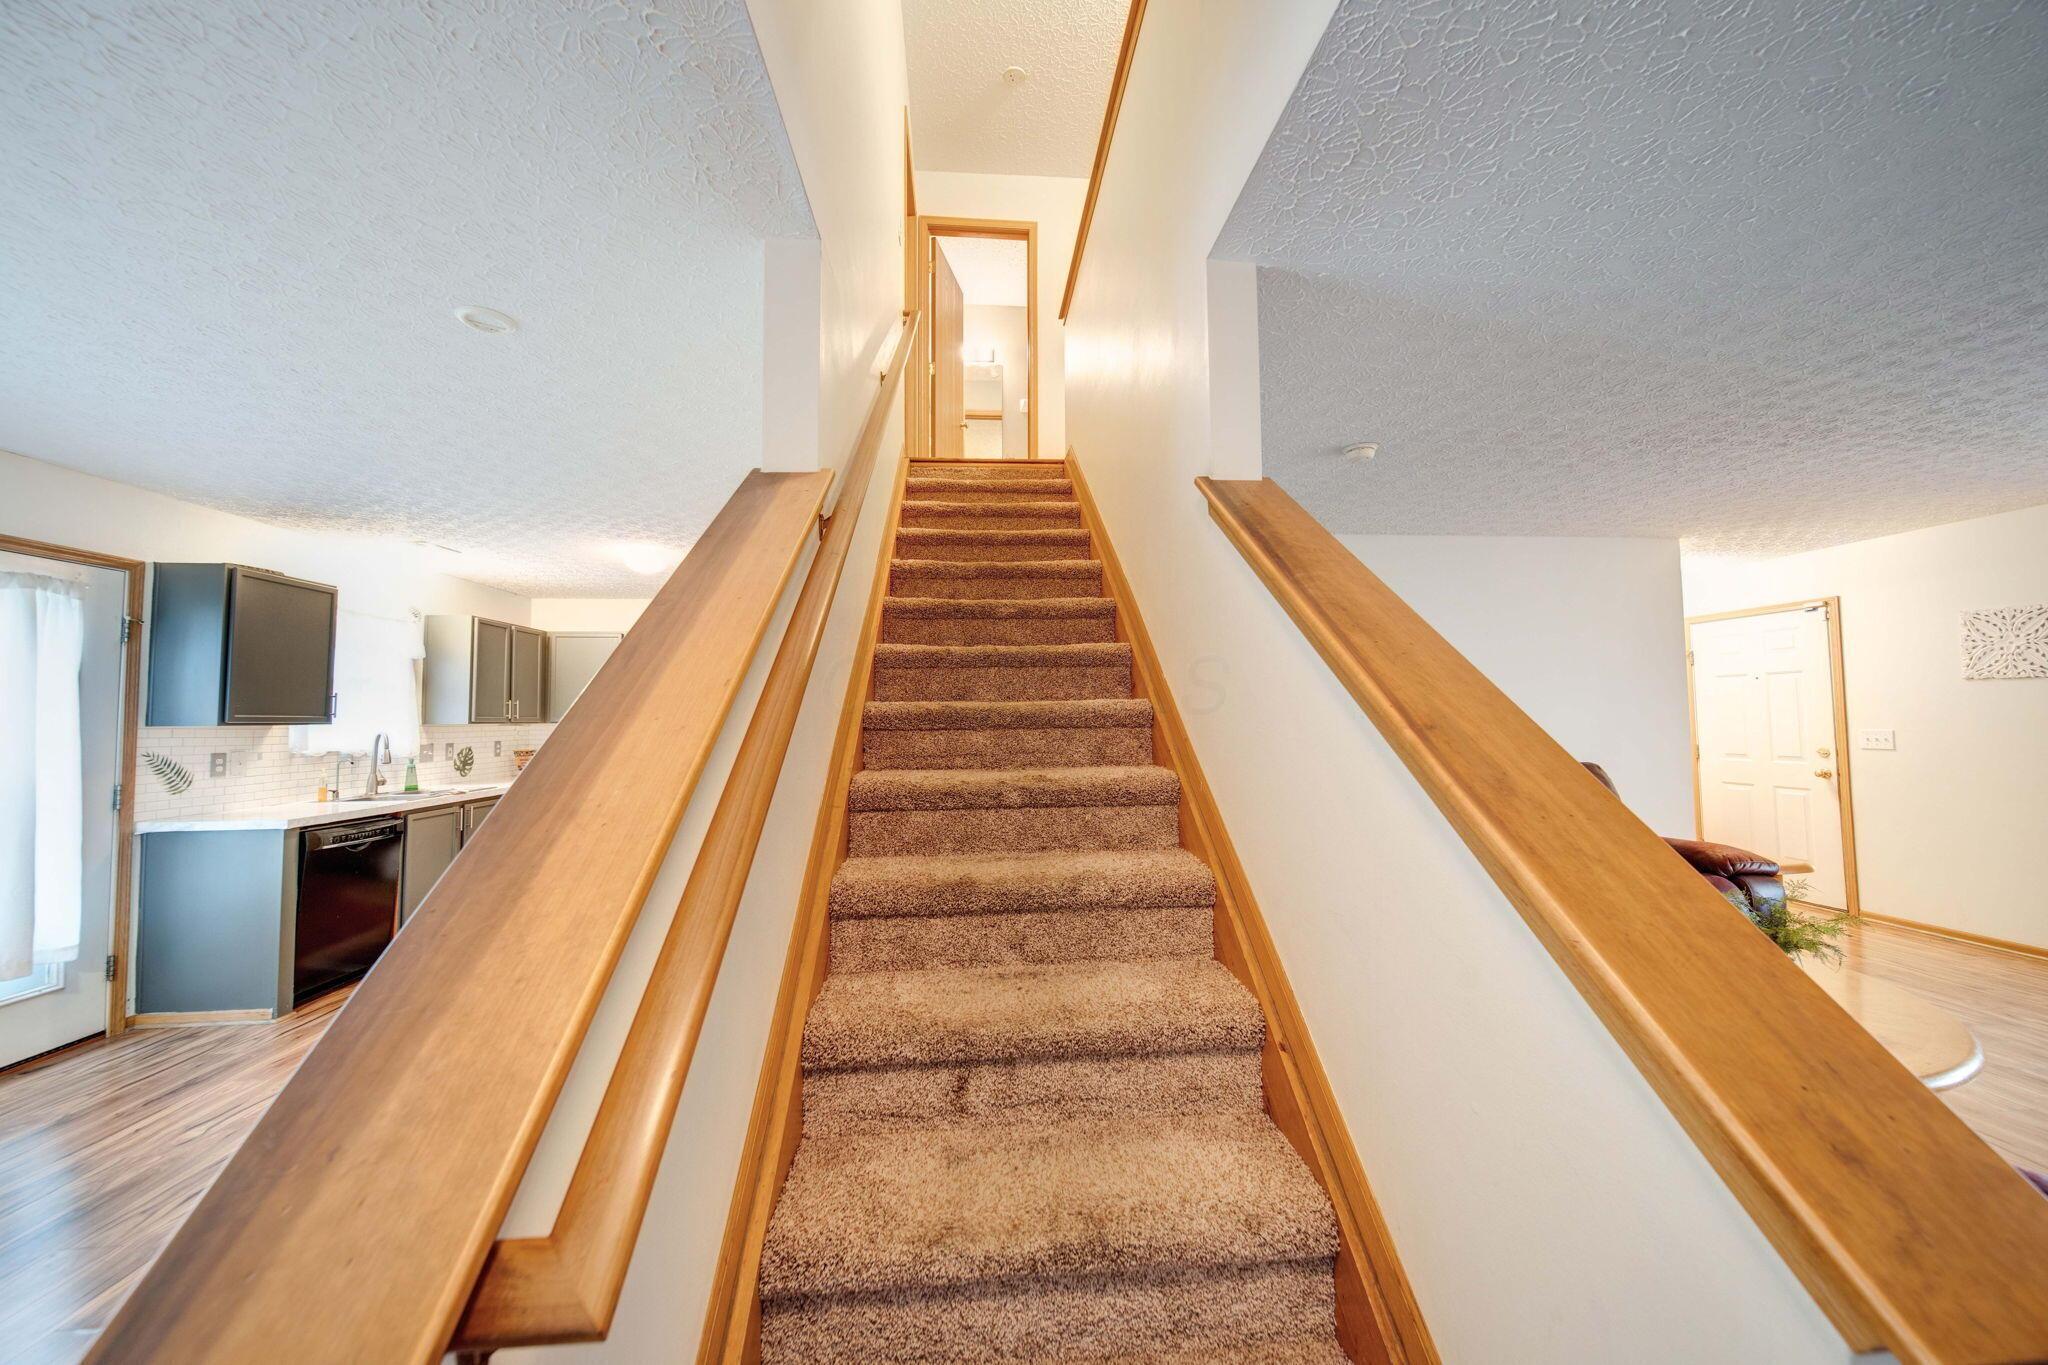
Carpeted staircase with wood handrails, viewed between the kitchen and entryway.
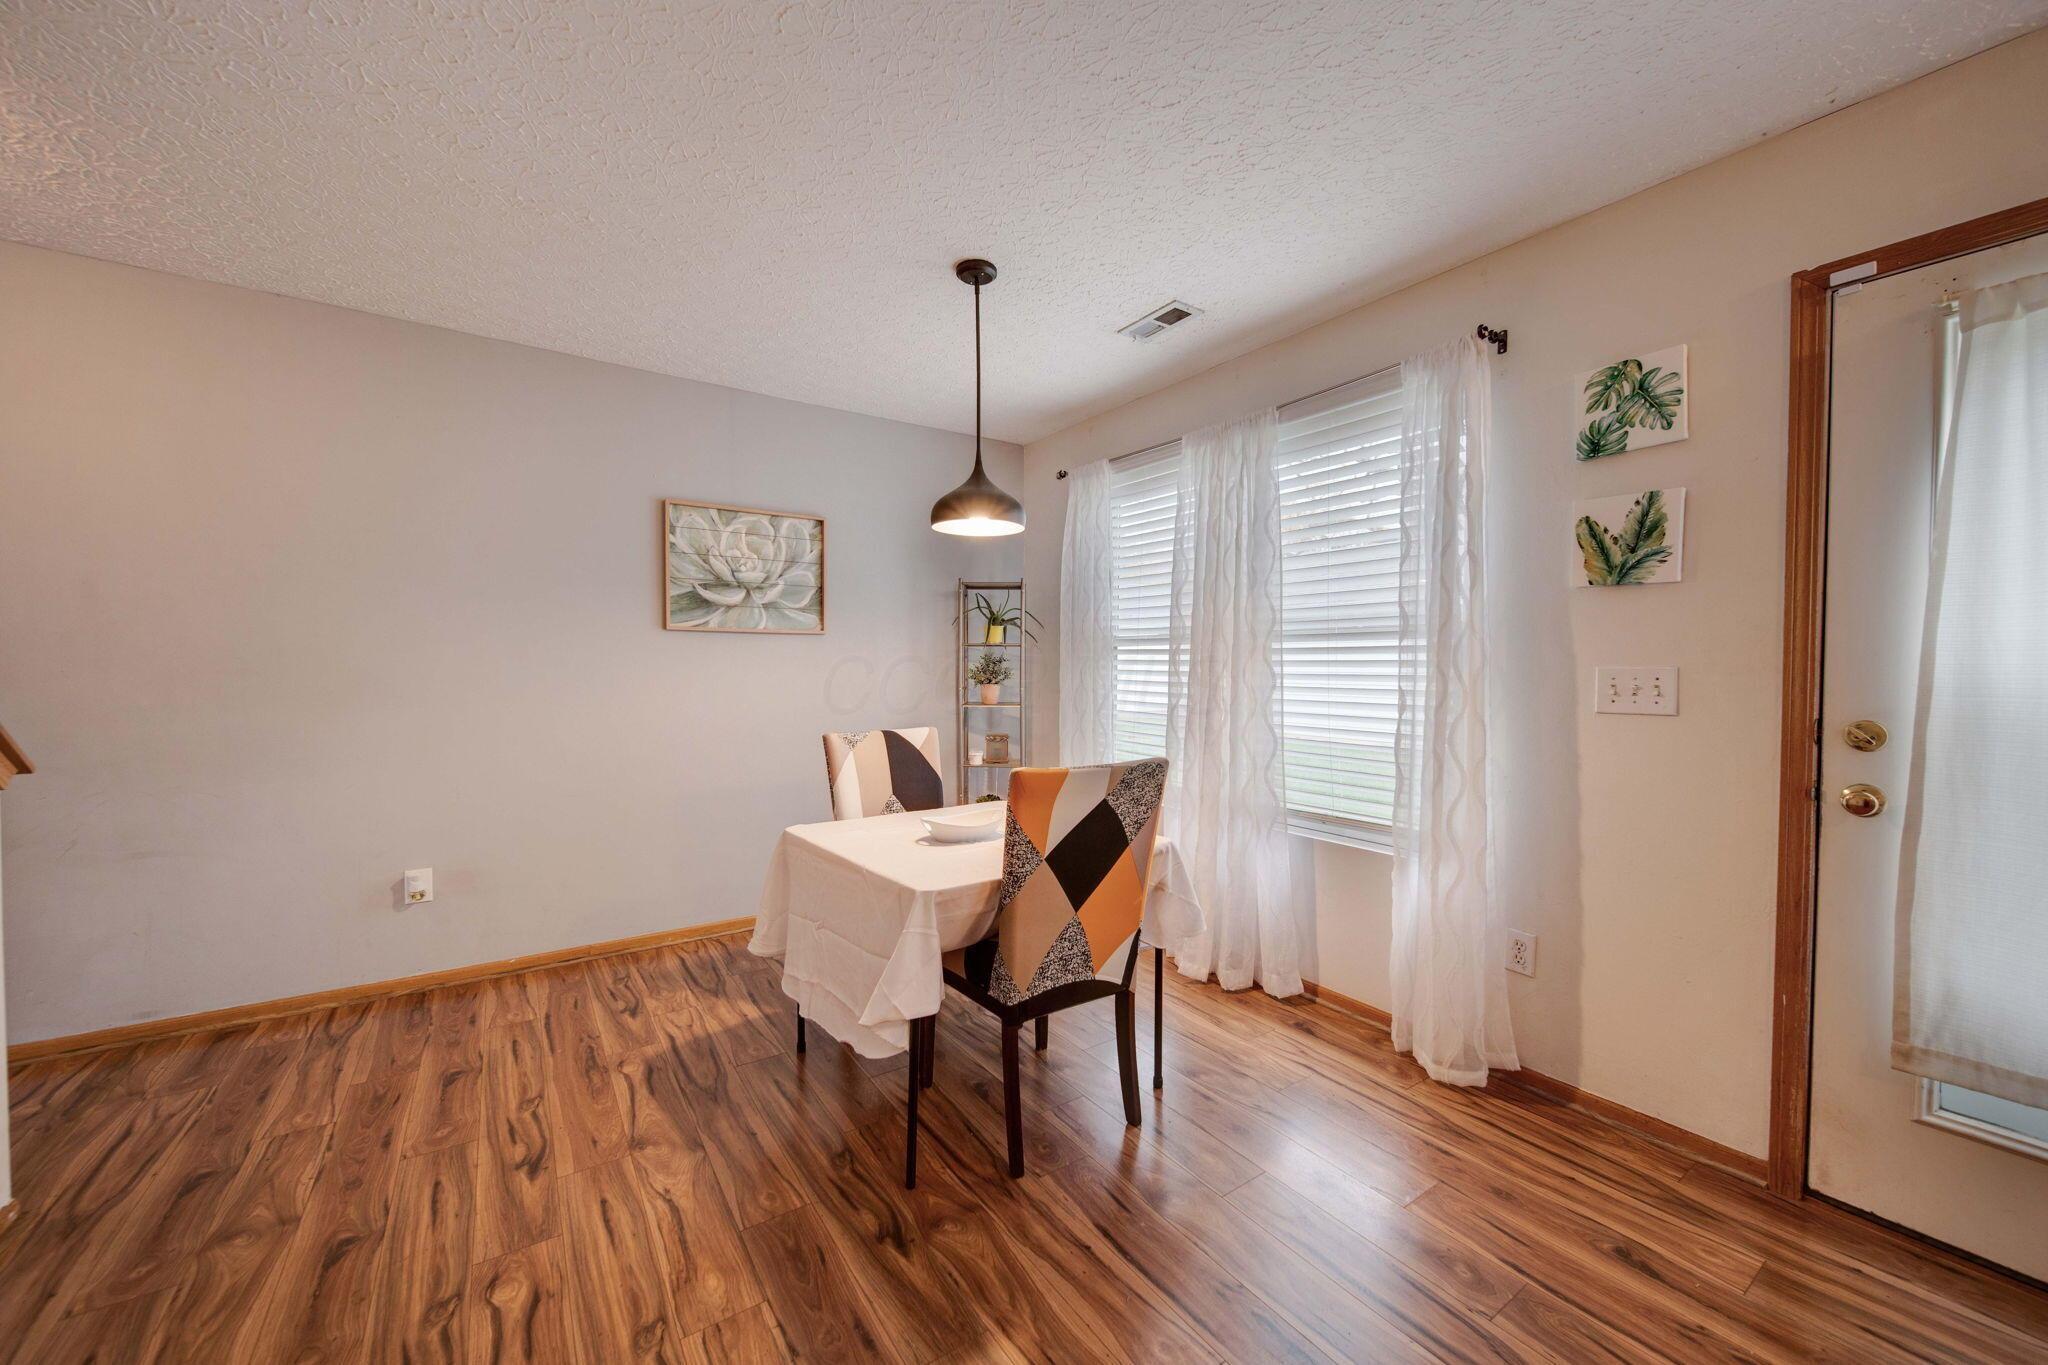
Dining area with a white-clothed table, patterned chairs, wood-look flooring, and curtained windows.
Living room with a gas fireplace, burgundy leather sofas, and wood-look flooring.
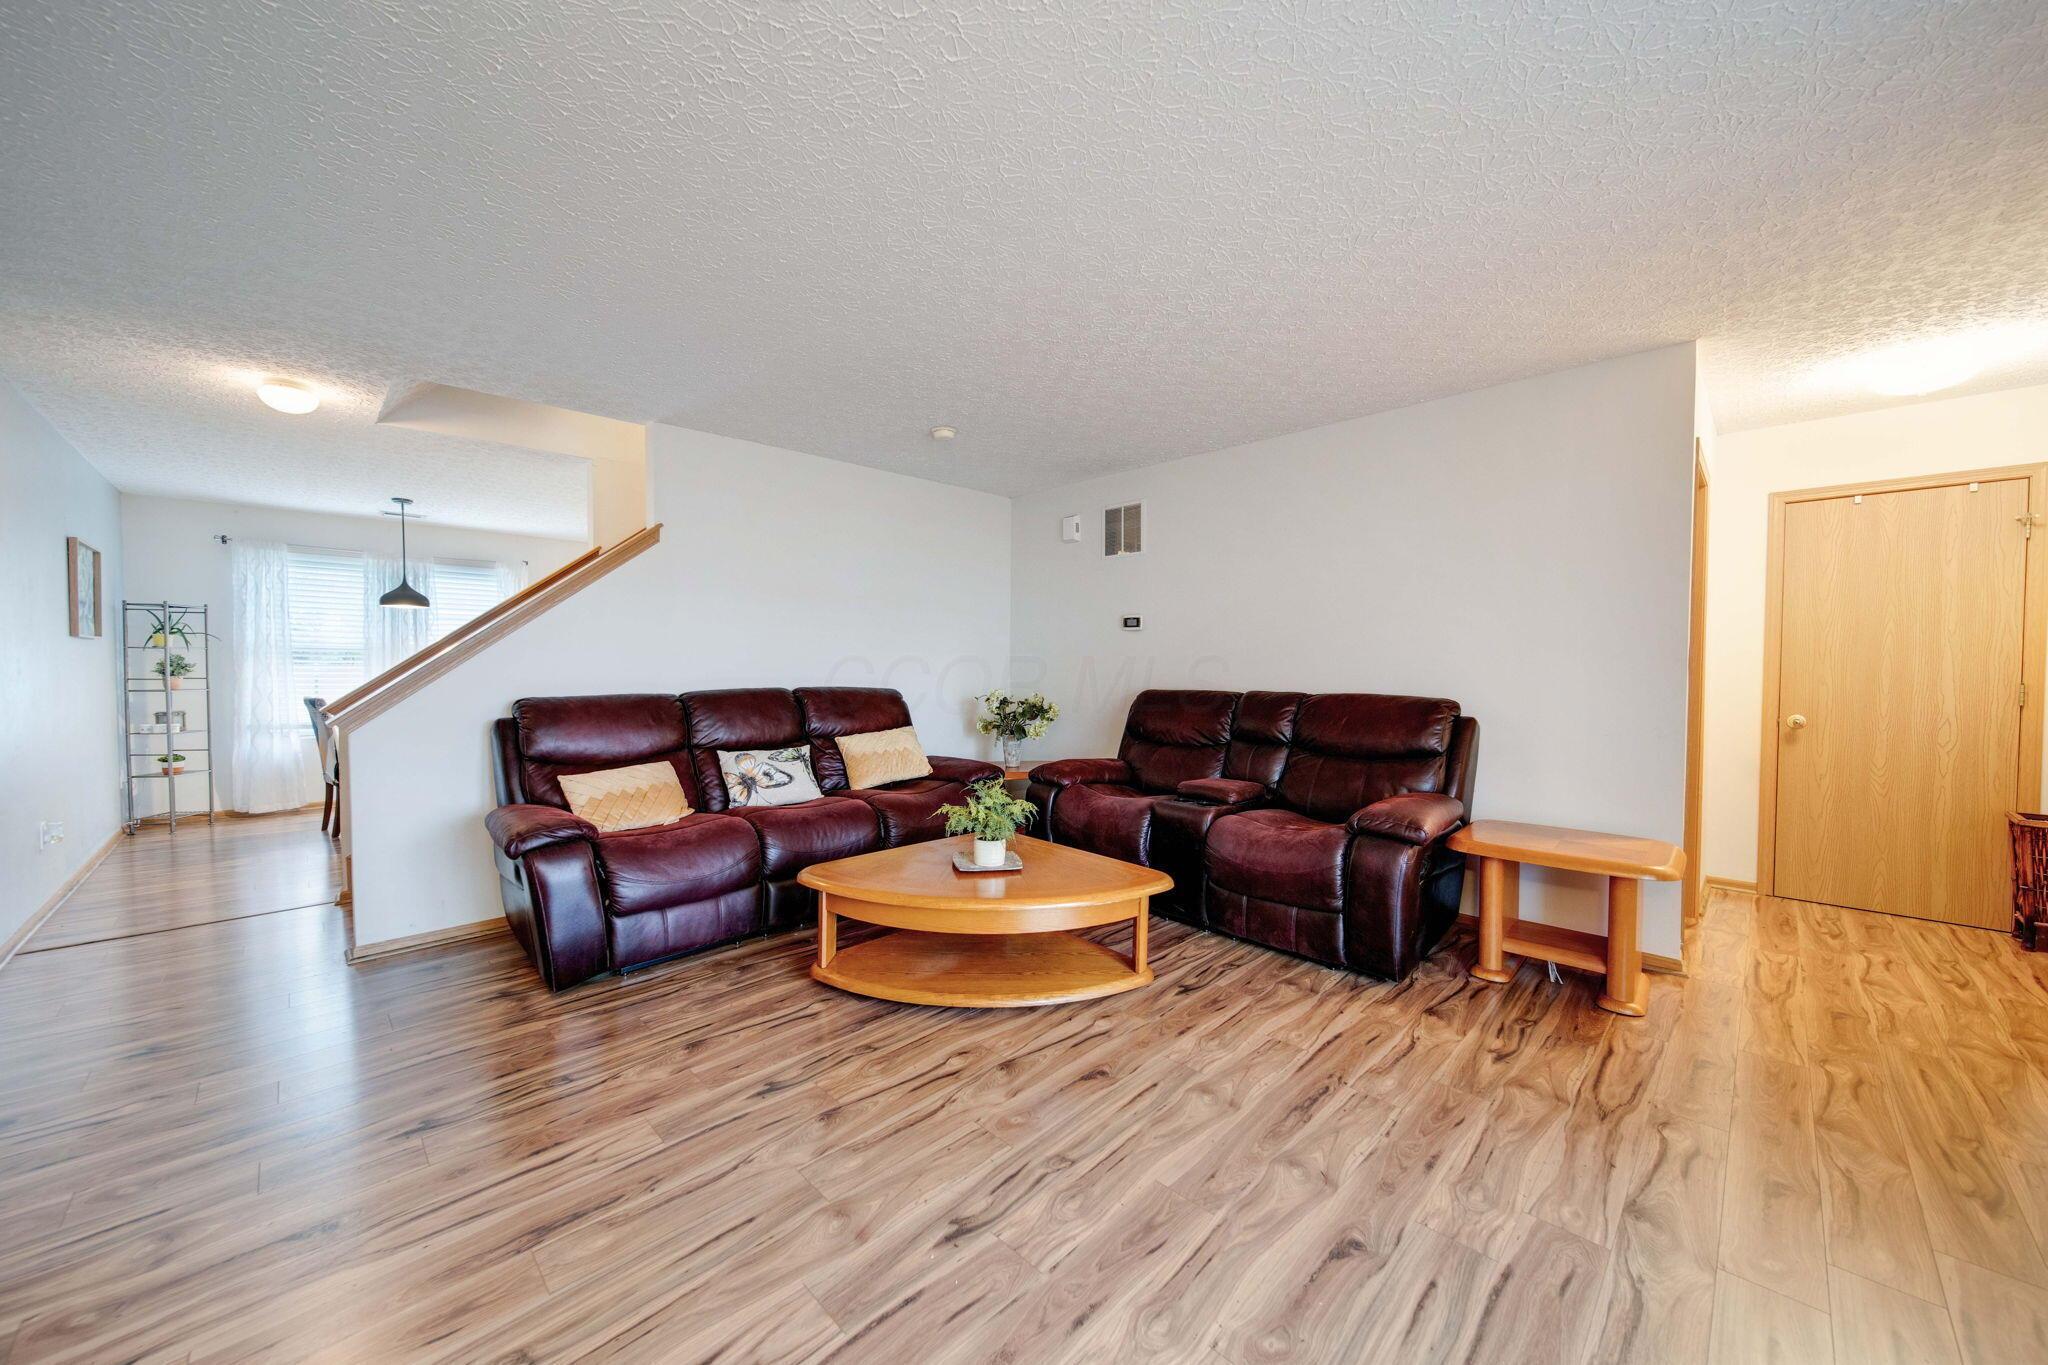
Living room with burgundy leather reclining sofas, a wooden coffee table, and wood-look flooring.
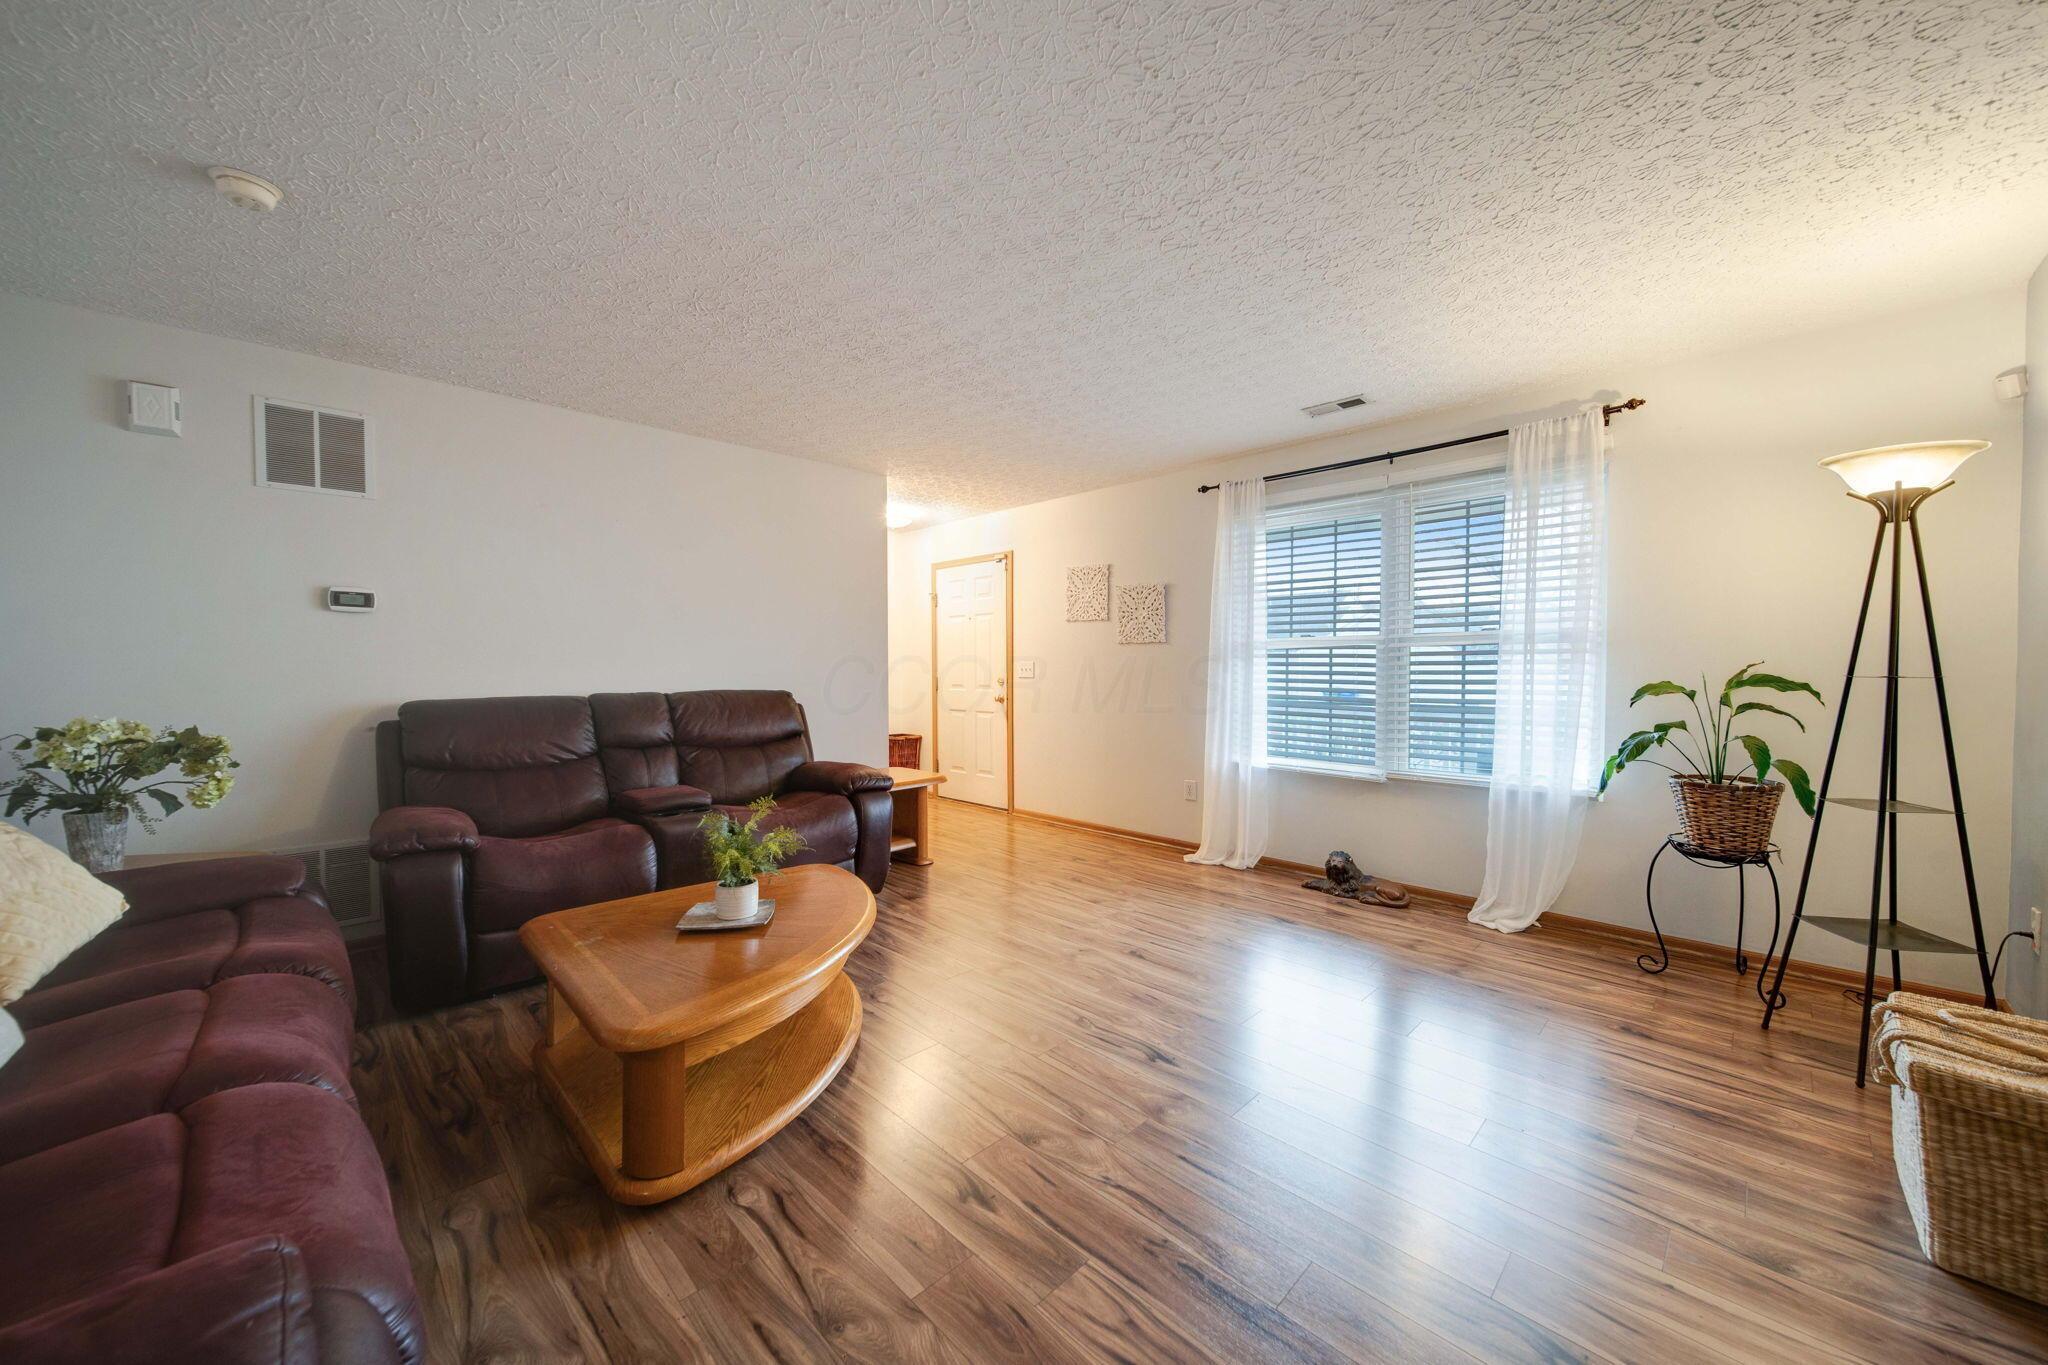
Living room with leather sofas, a wooden coffee table, and a large curtained window.
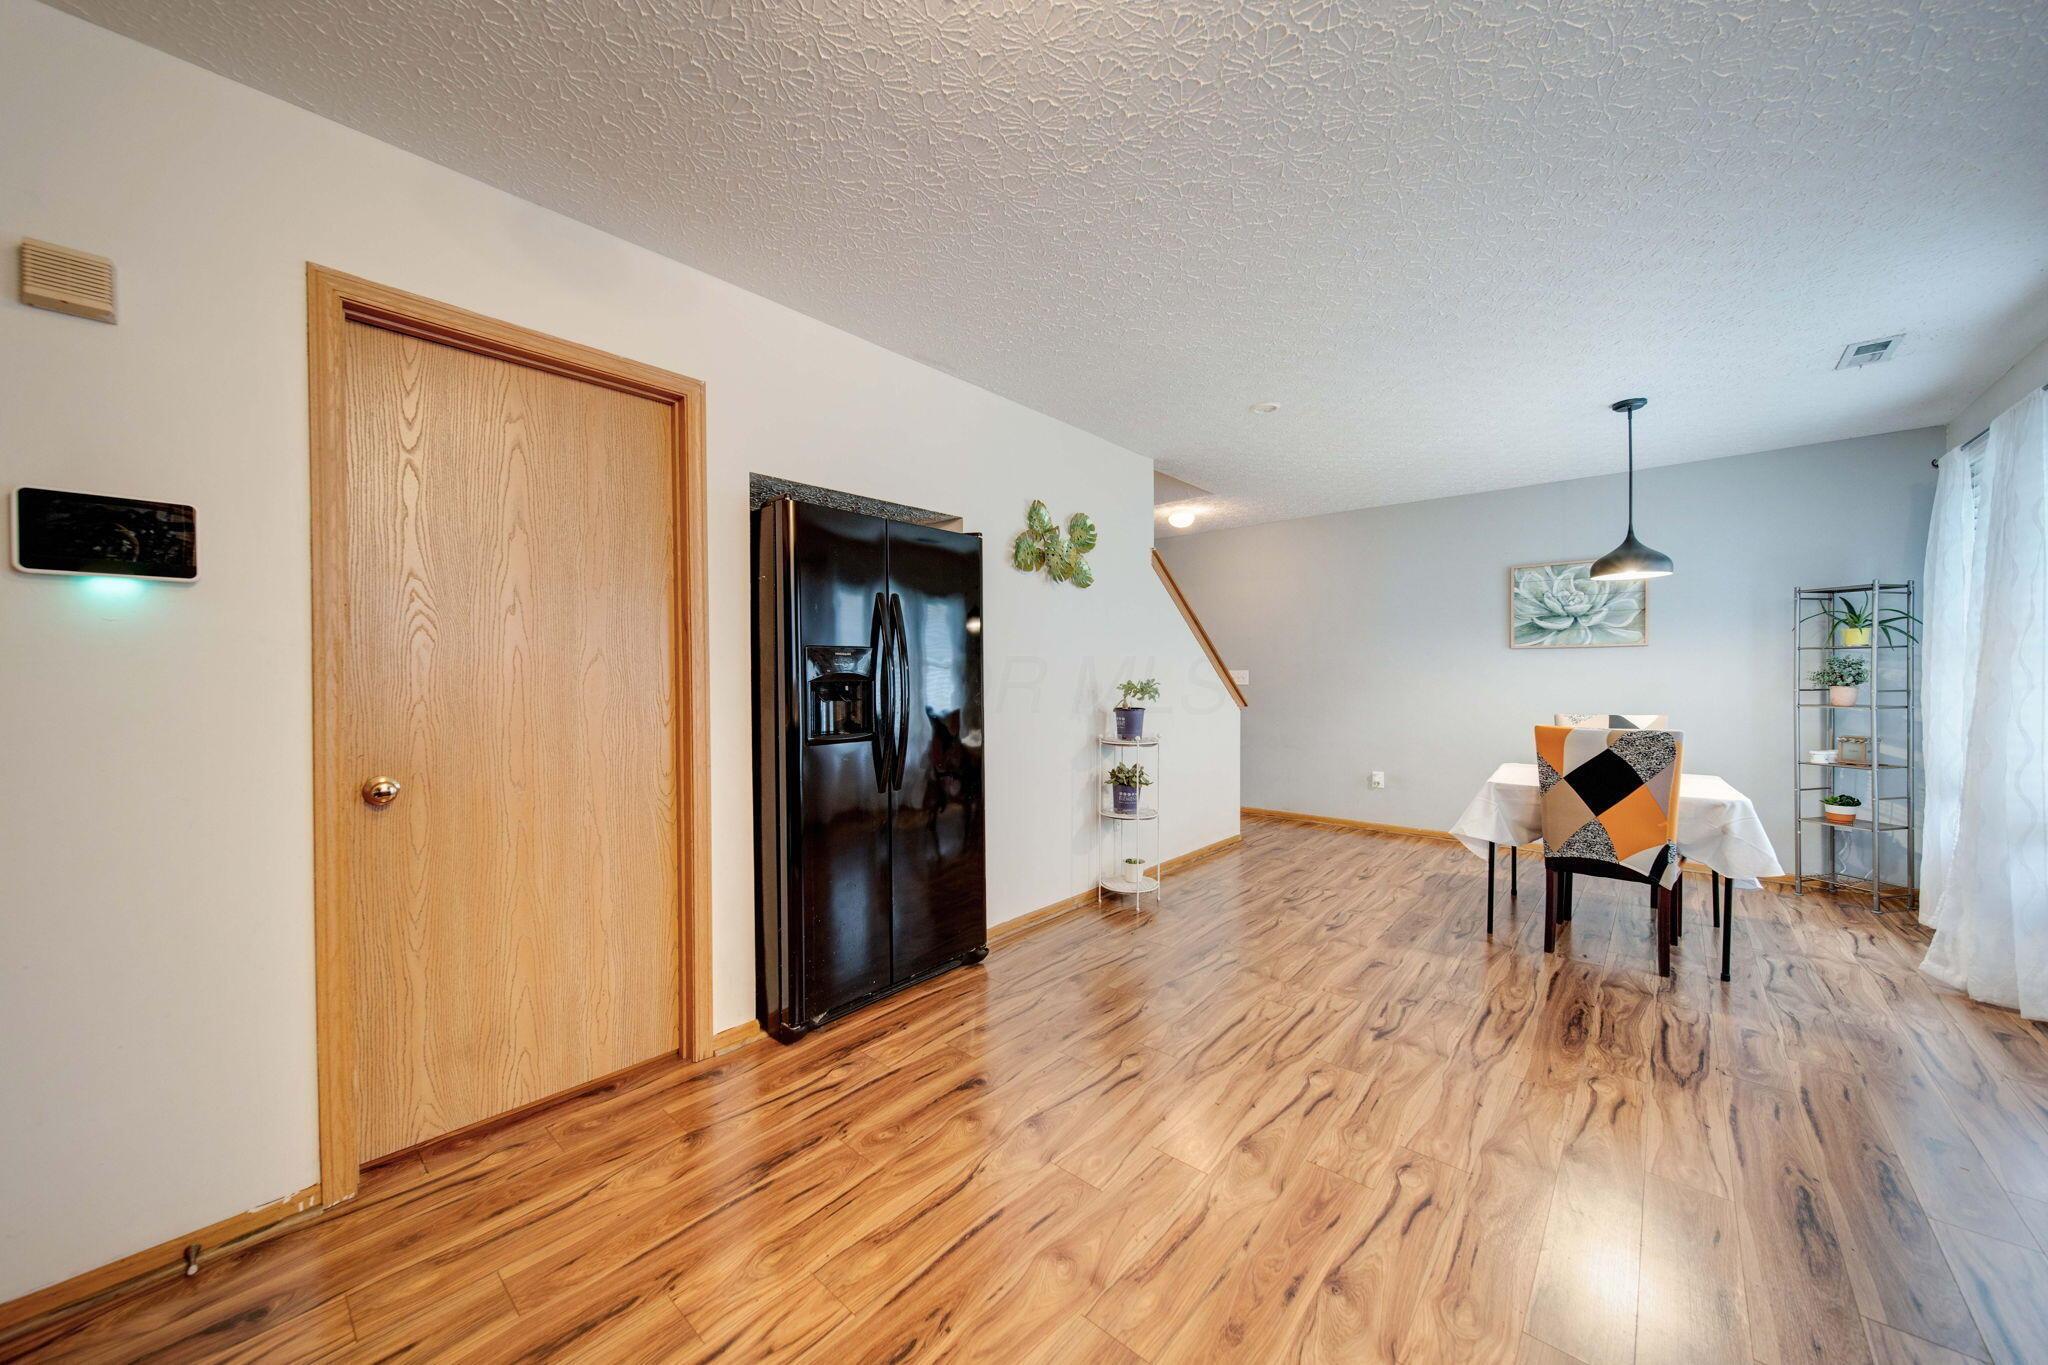
Dining area with wood-look flooring, a table set by a curtained window, and a black refrigerator.
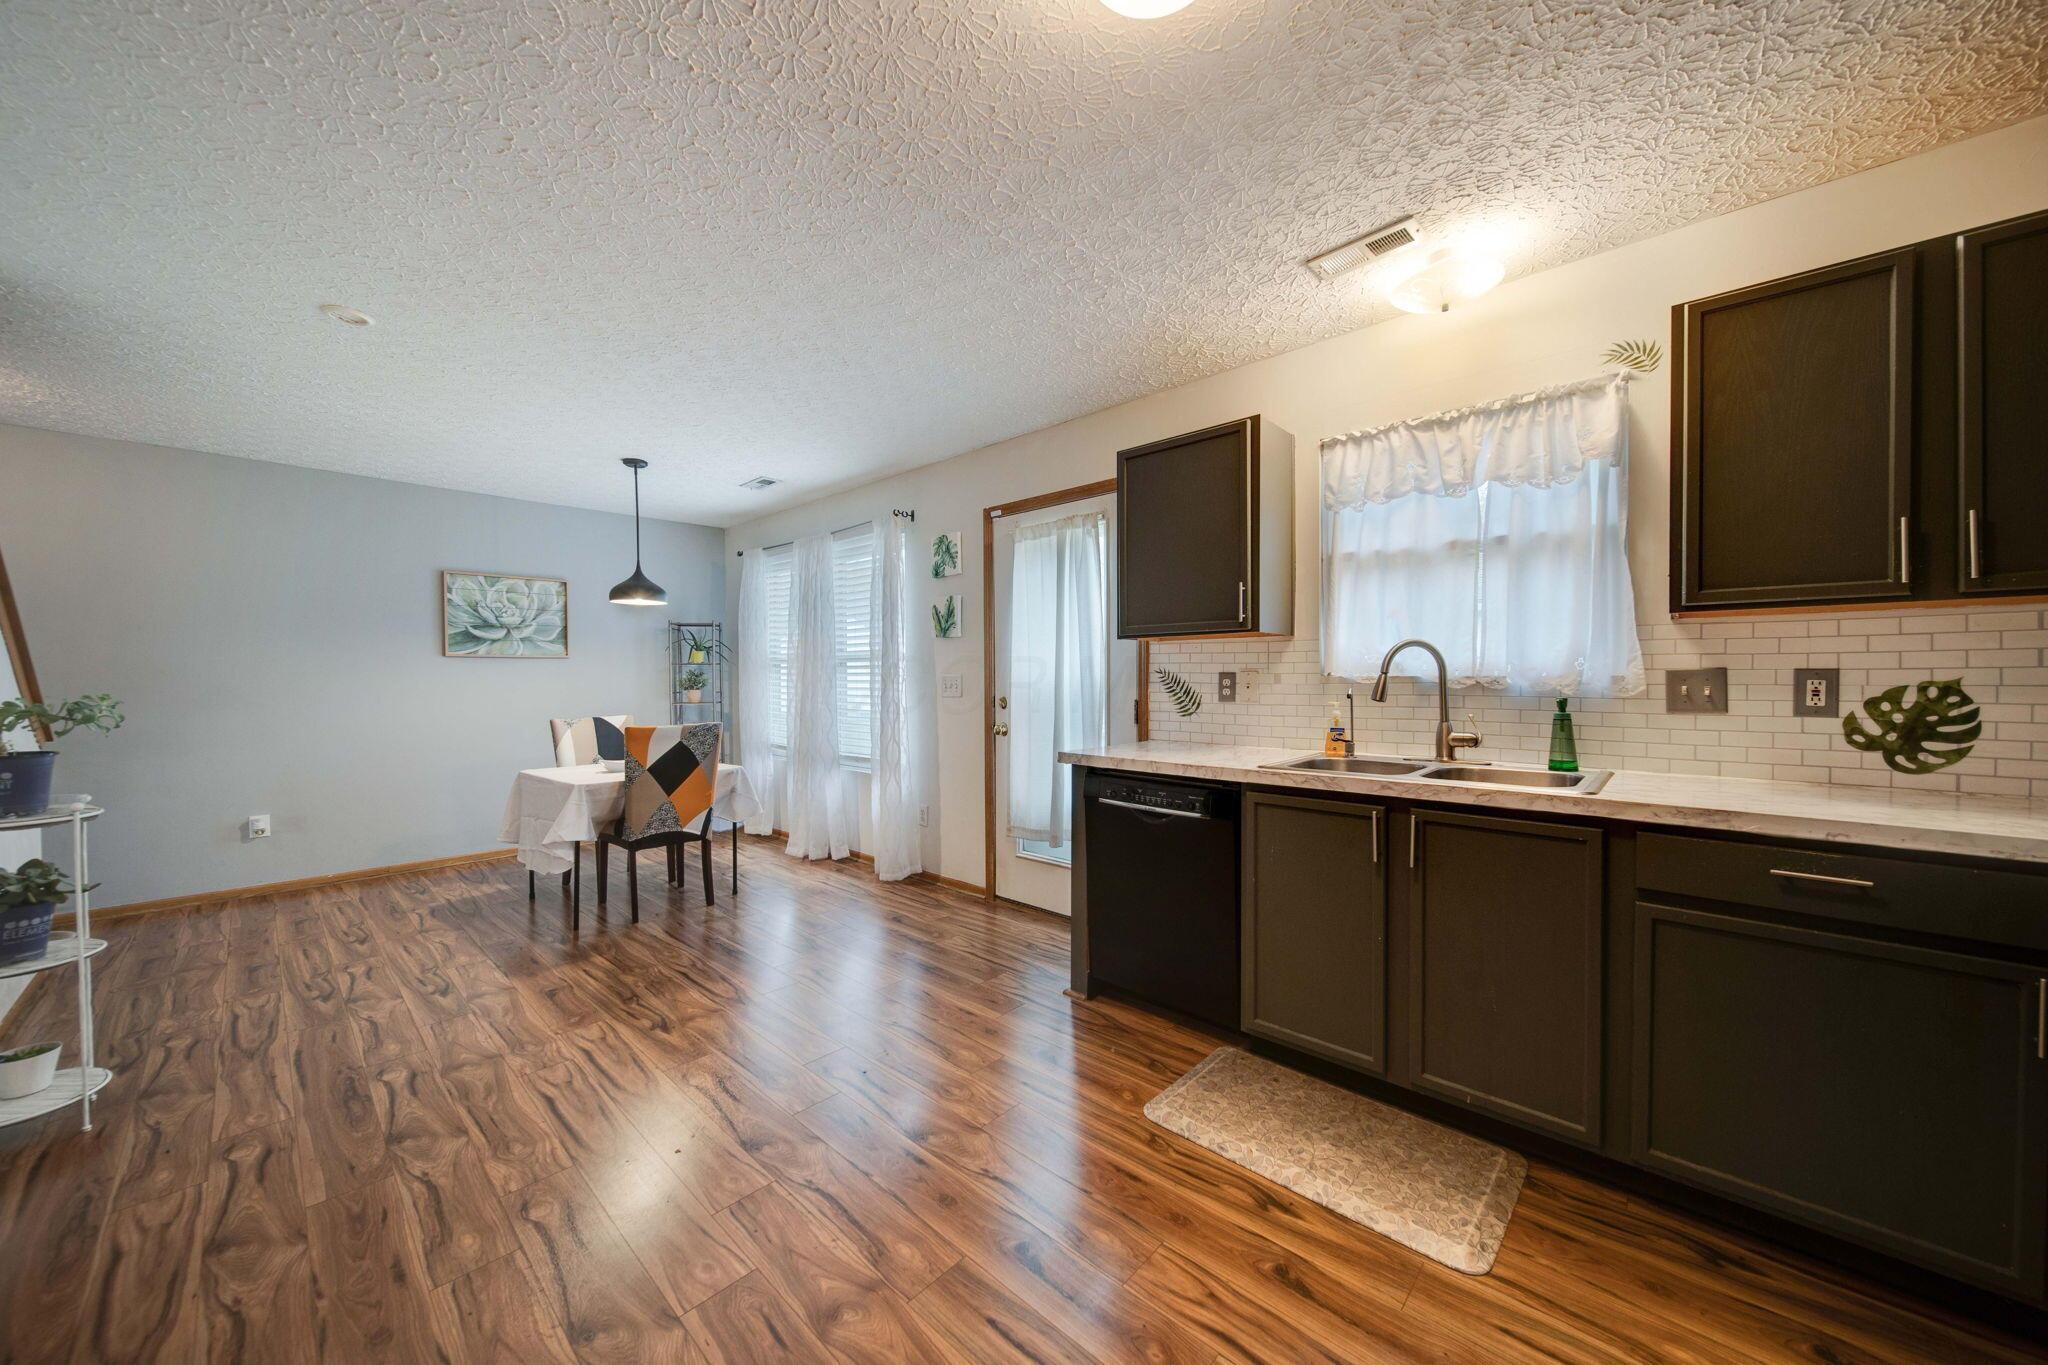
Kitchen with dark cabinets, subway tile backsplash, double sink, and dining table beside curtained windows.
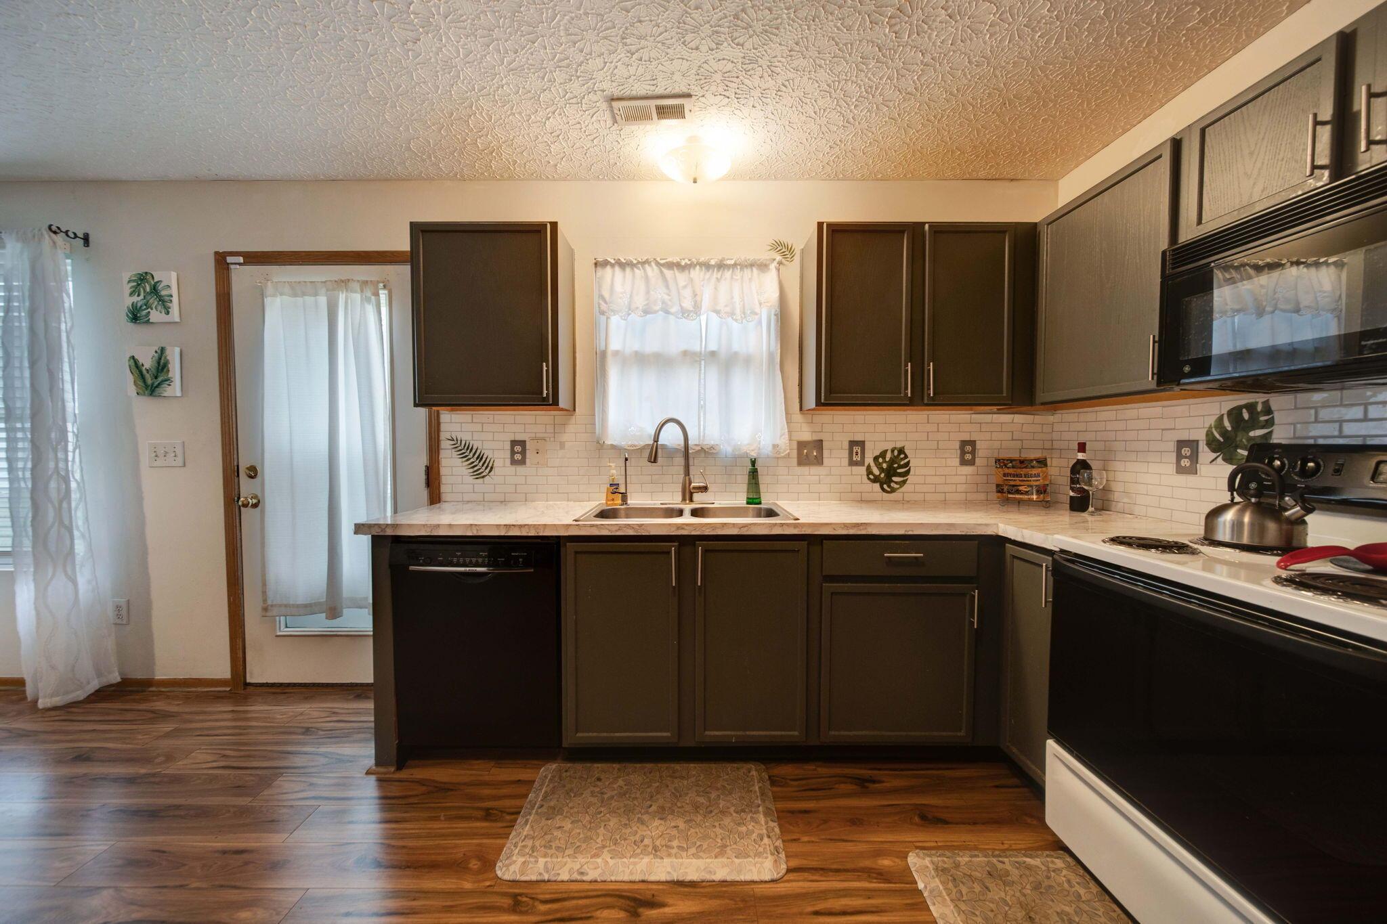
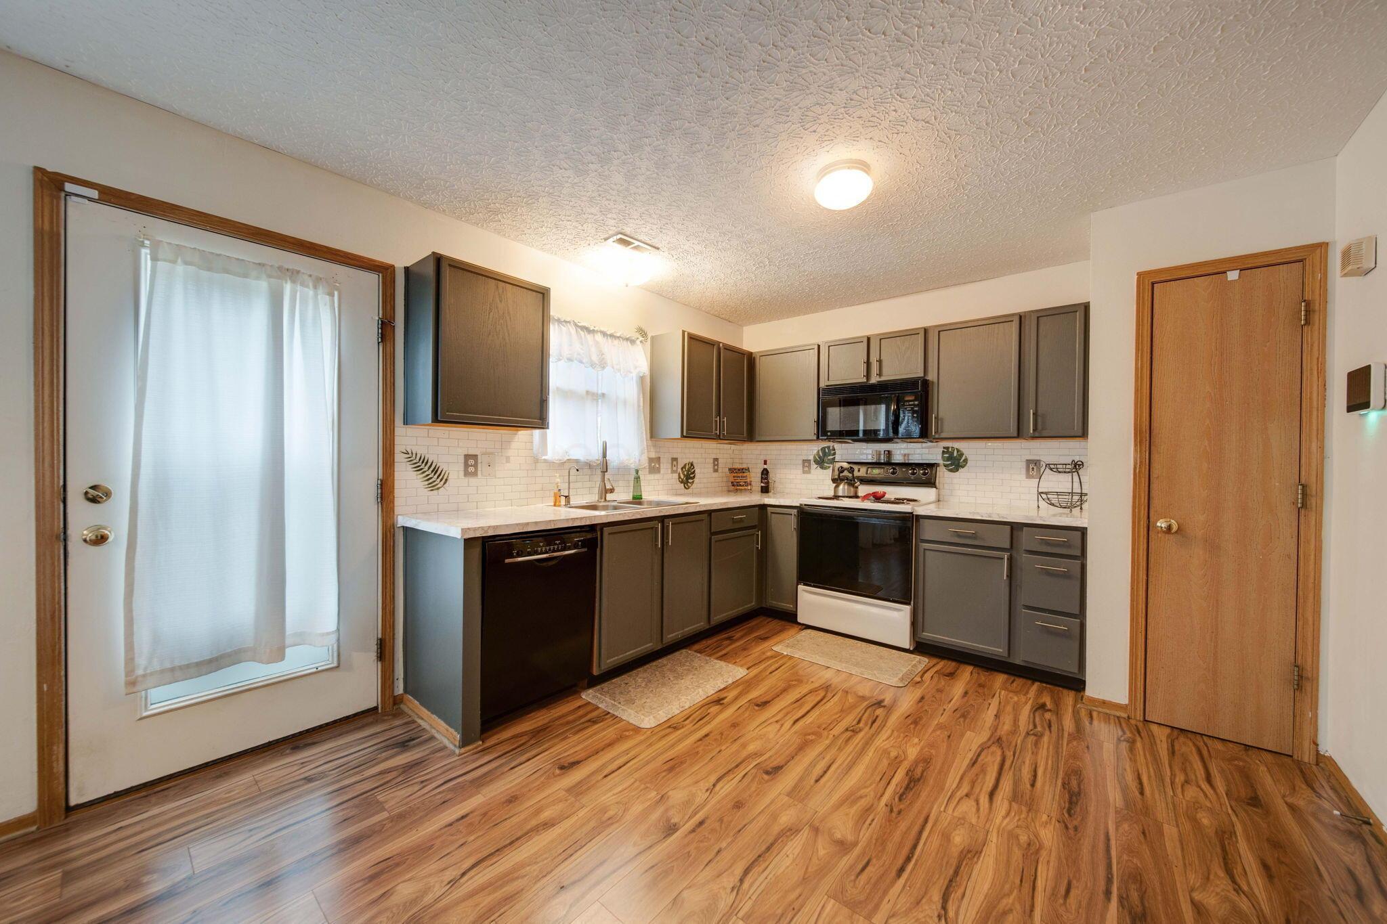
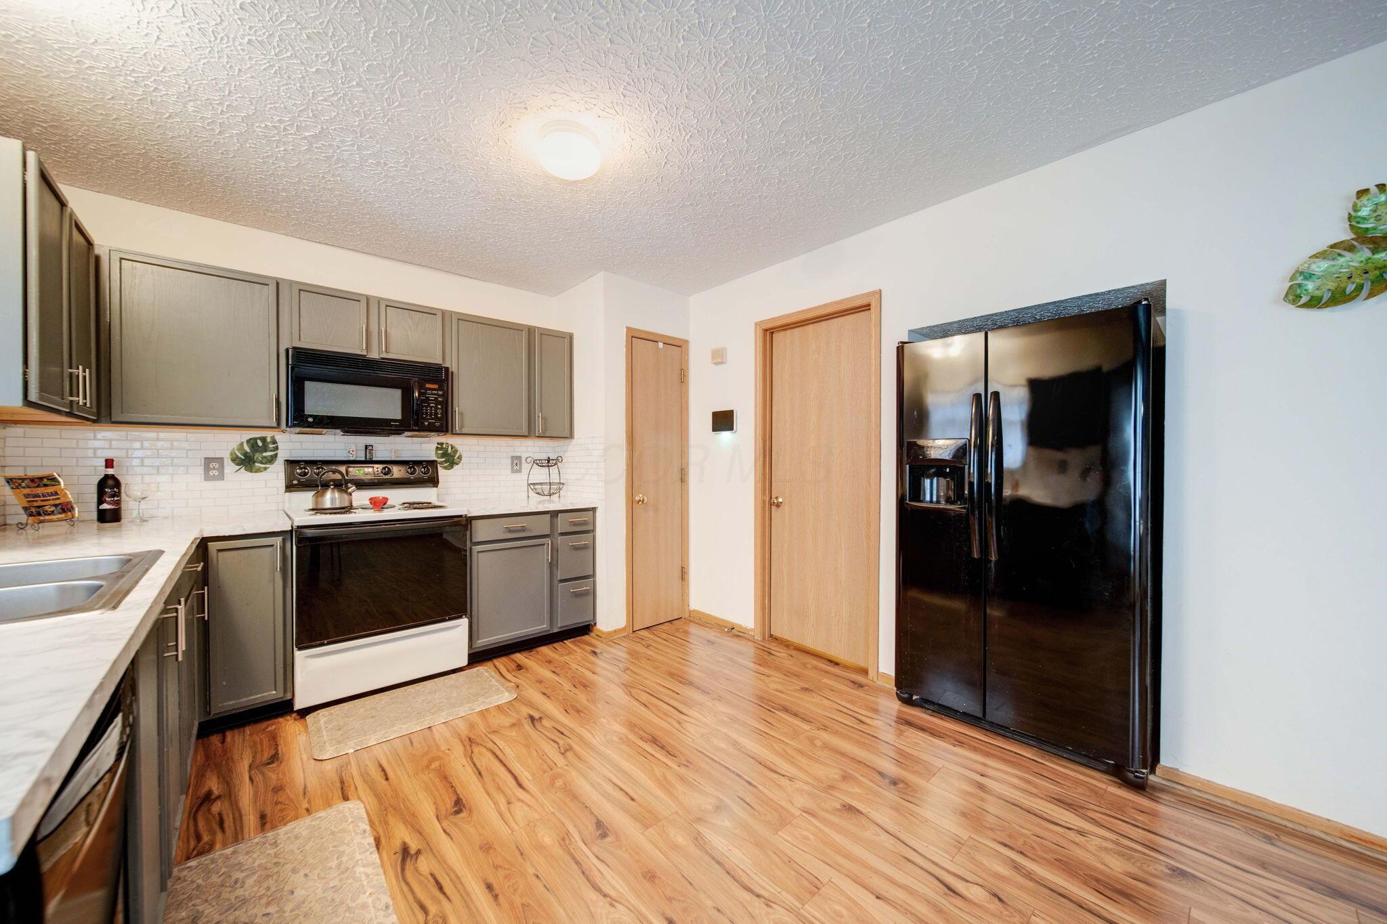
Kitchen with dark cabinets, subway tile backsplash, double sink, and electric range.
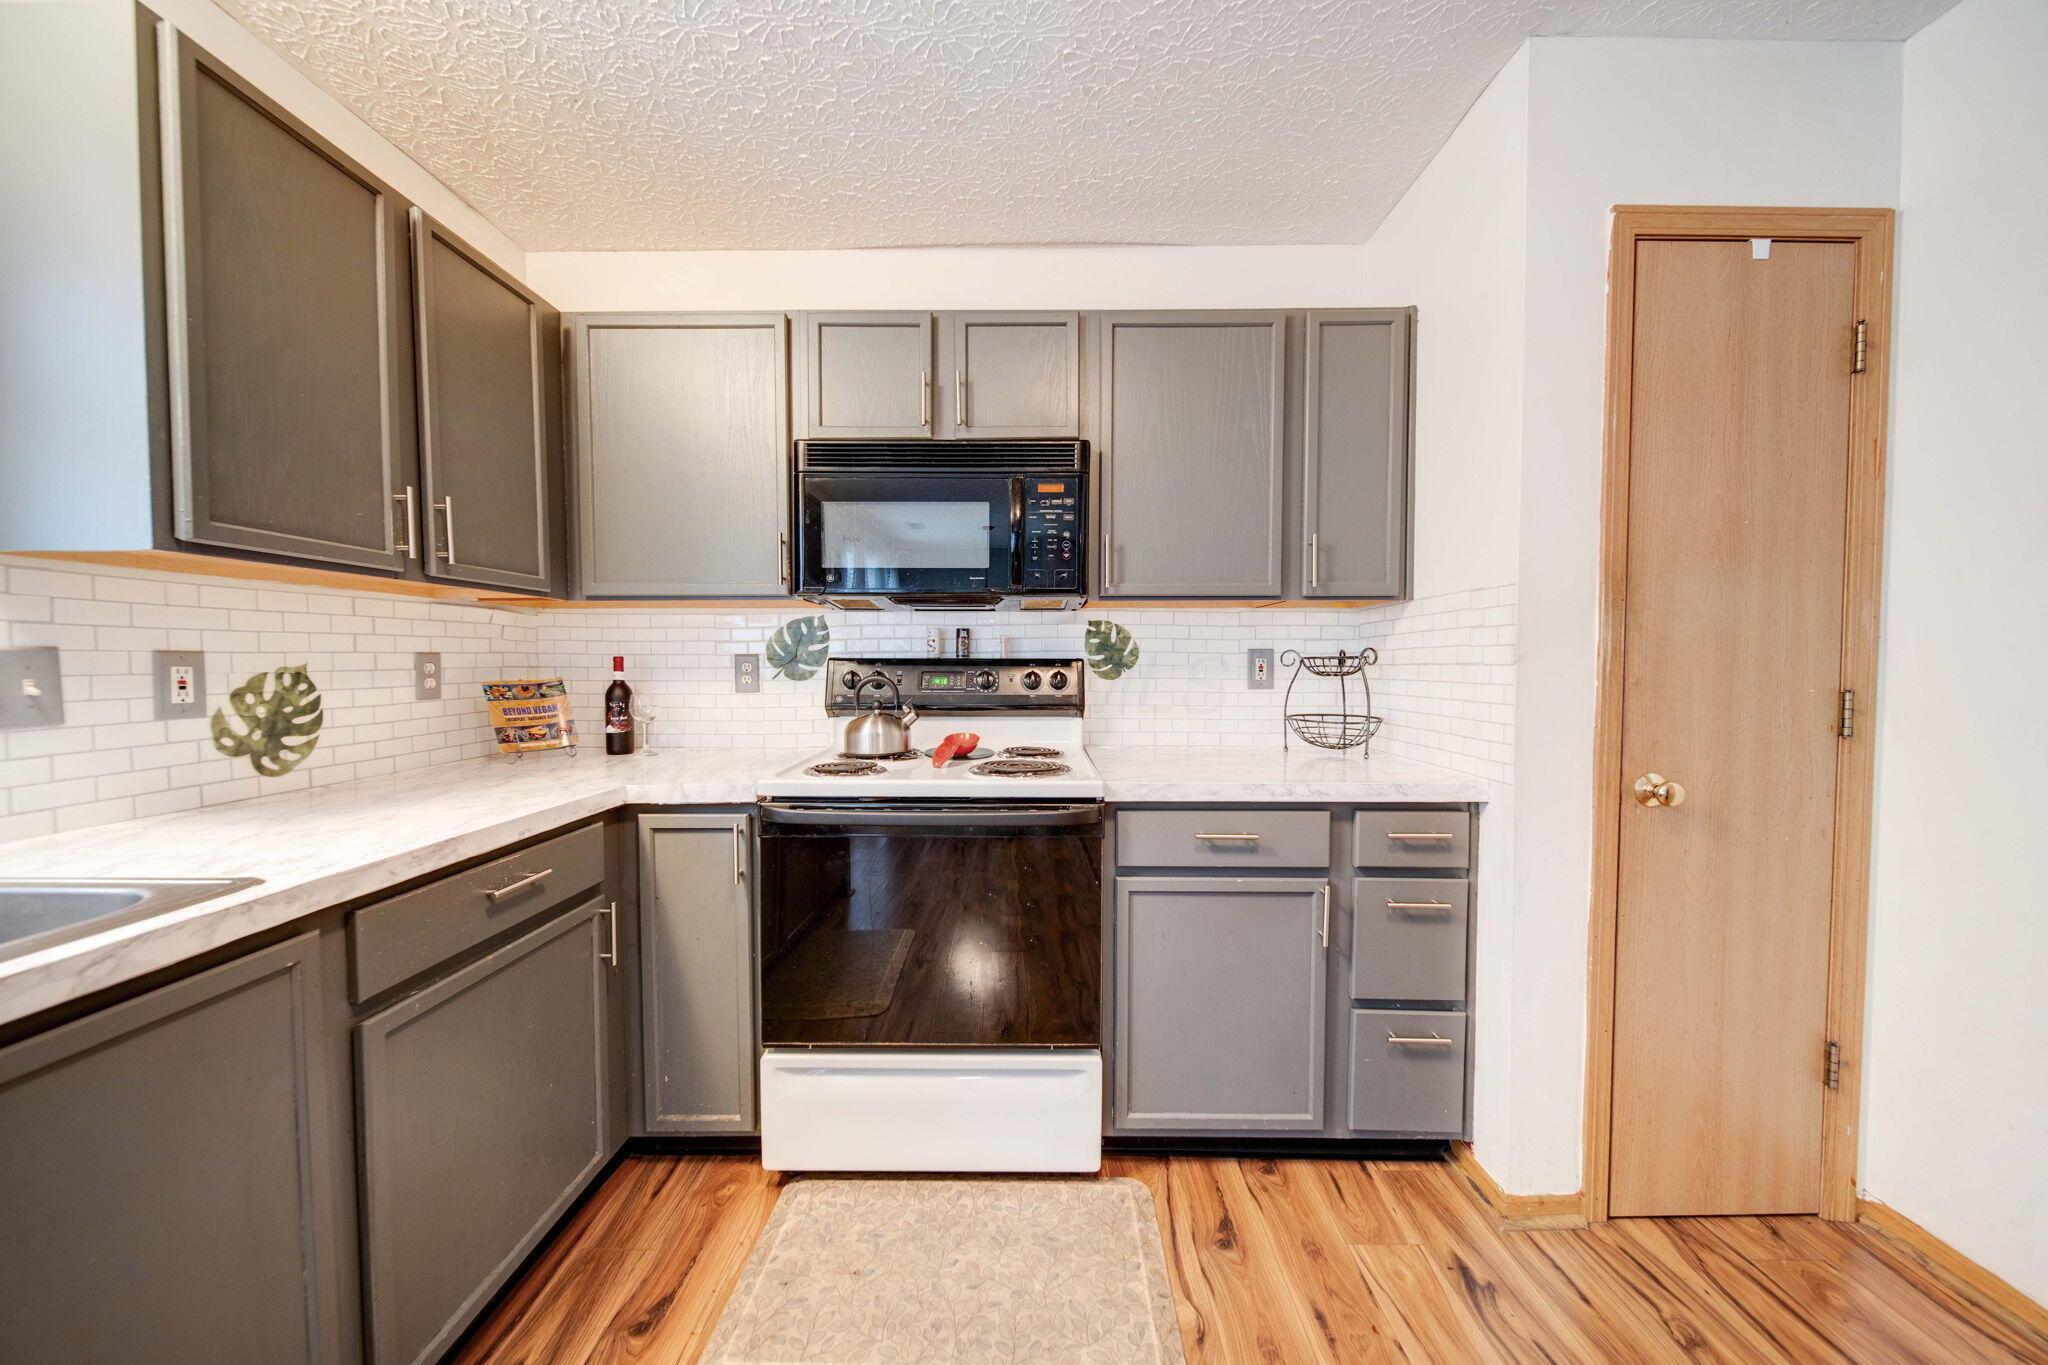
Compact kitchen with gray cabinets, white tile backsplash, electric range, and wood-look flooring.
Kitchen with dark gray cabinets, stainless steel appliances, white tile backsplash, and wood-look flooring.
Kitchen with gray cabinets, black appliances, white subway-tile backsplash, and warm wood-look flooring.
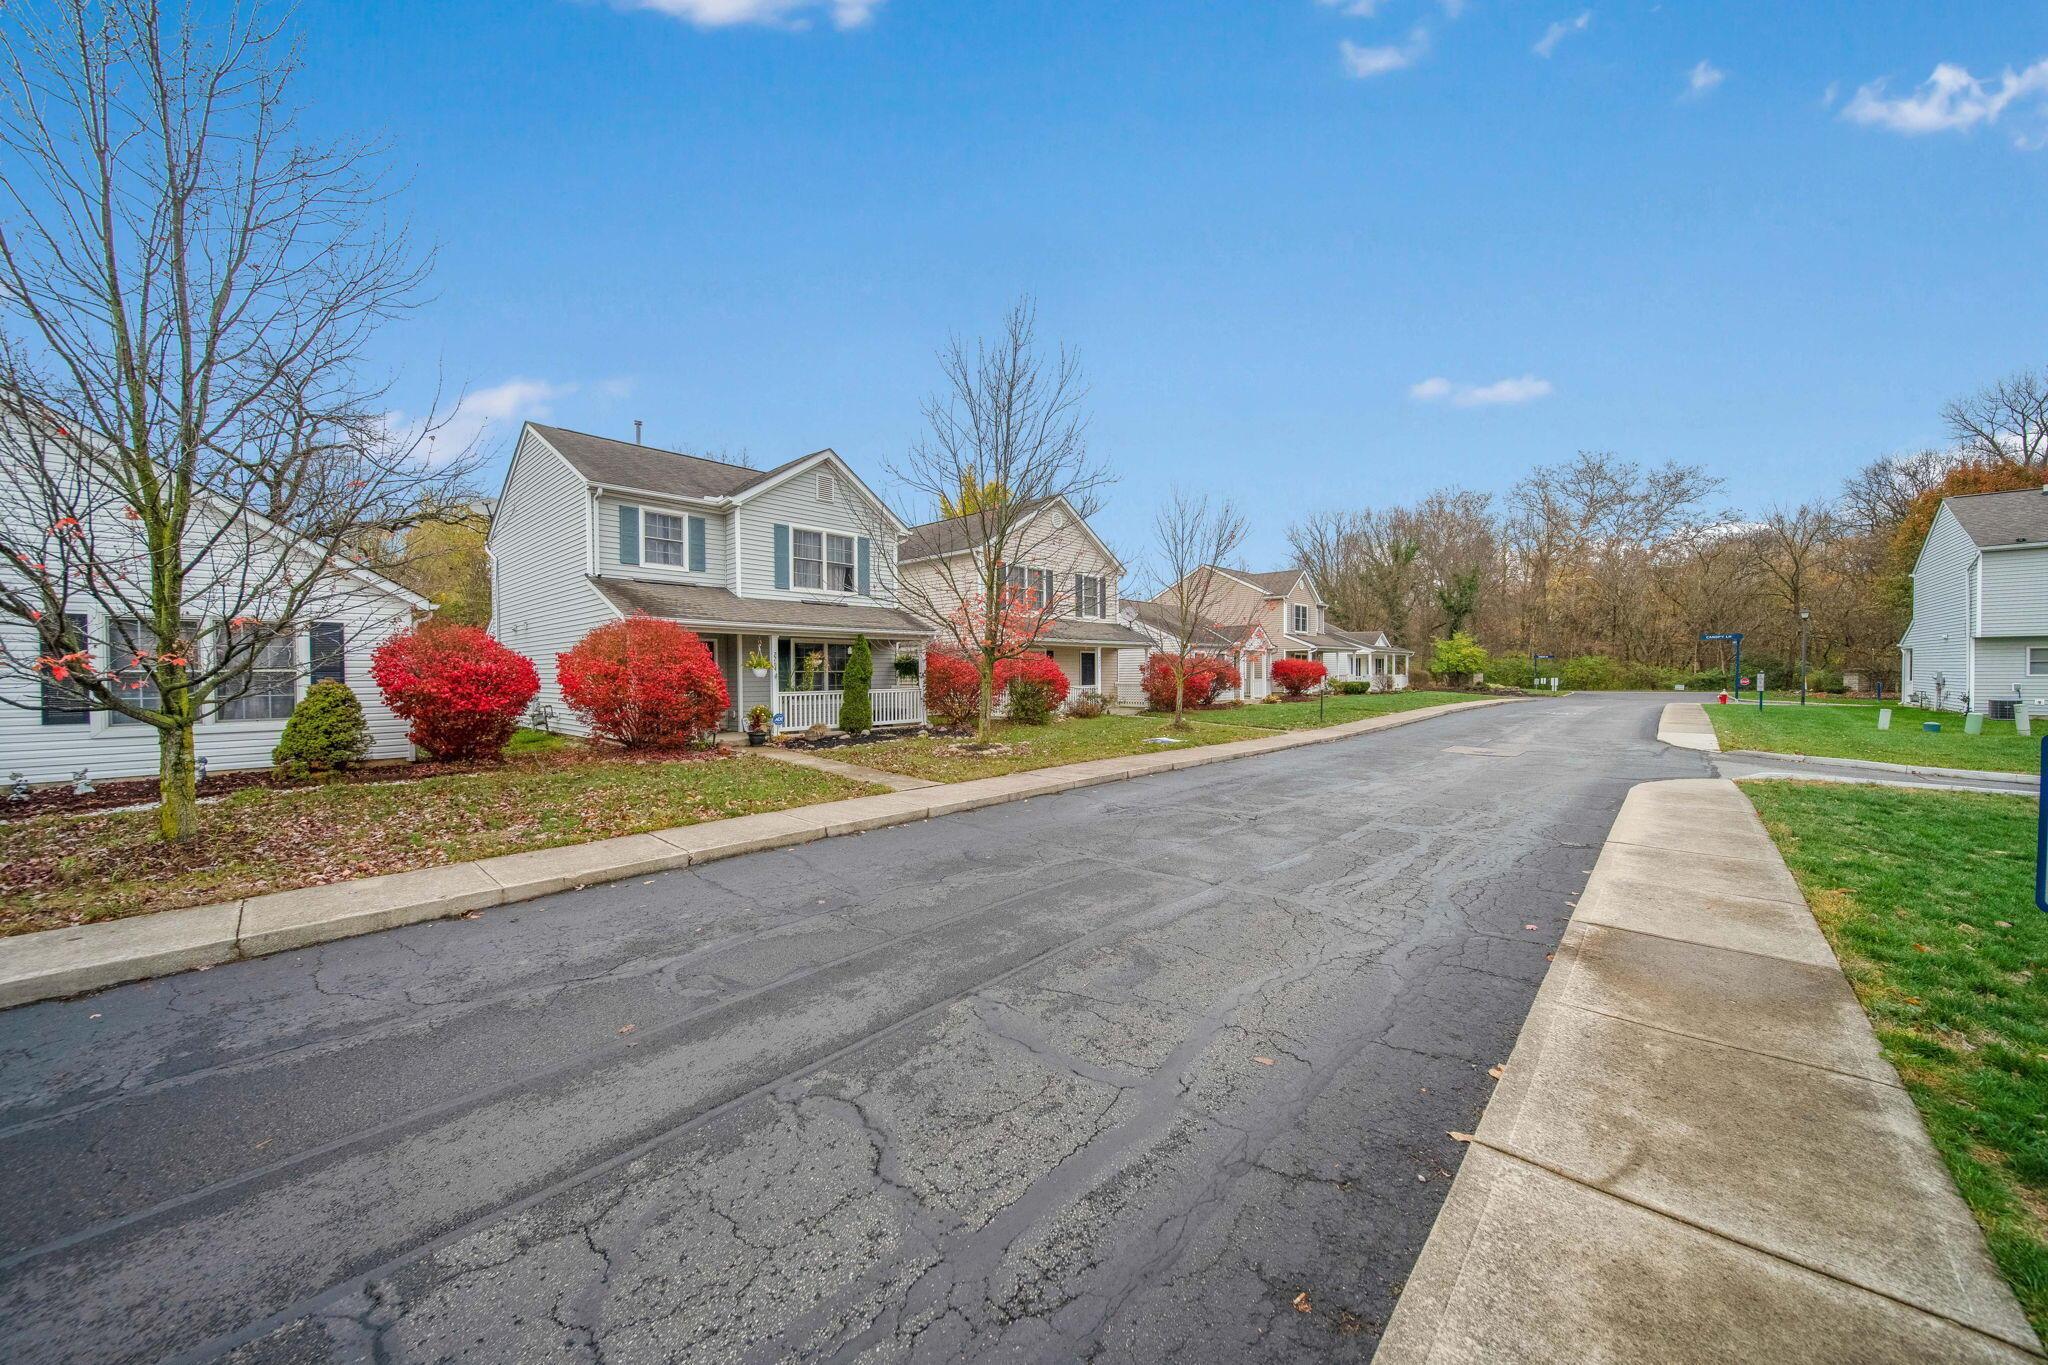
Residential street lined with white two-story homes and red autumn shrubs.
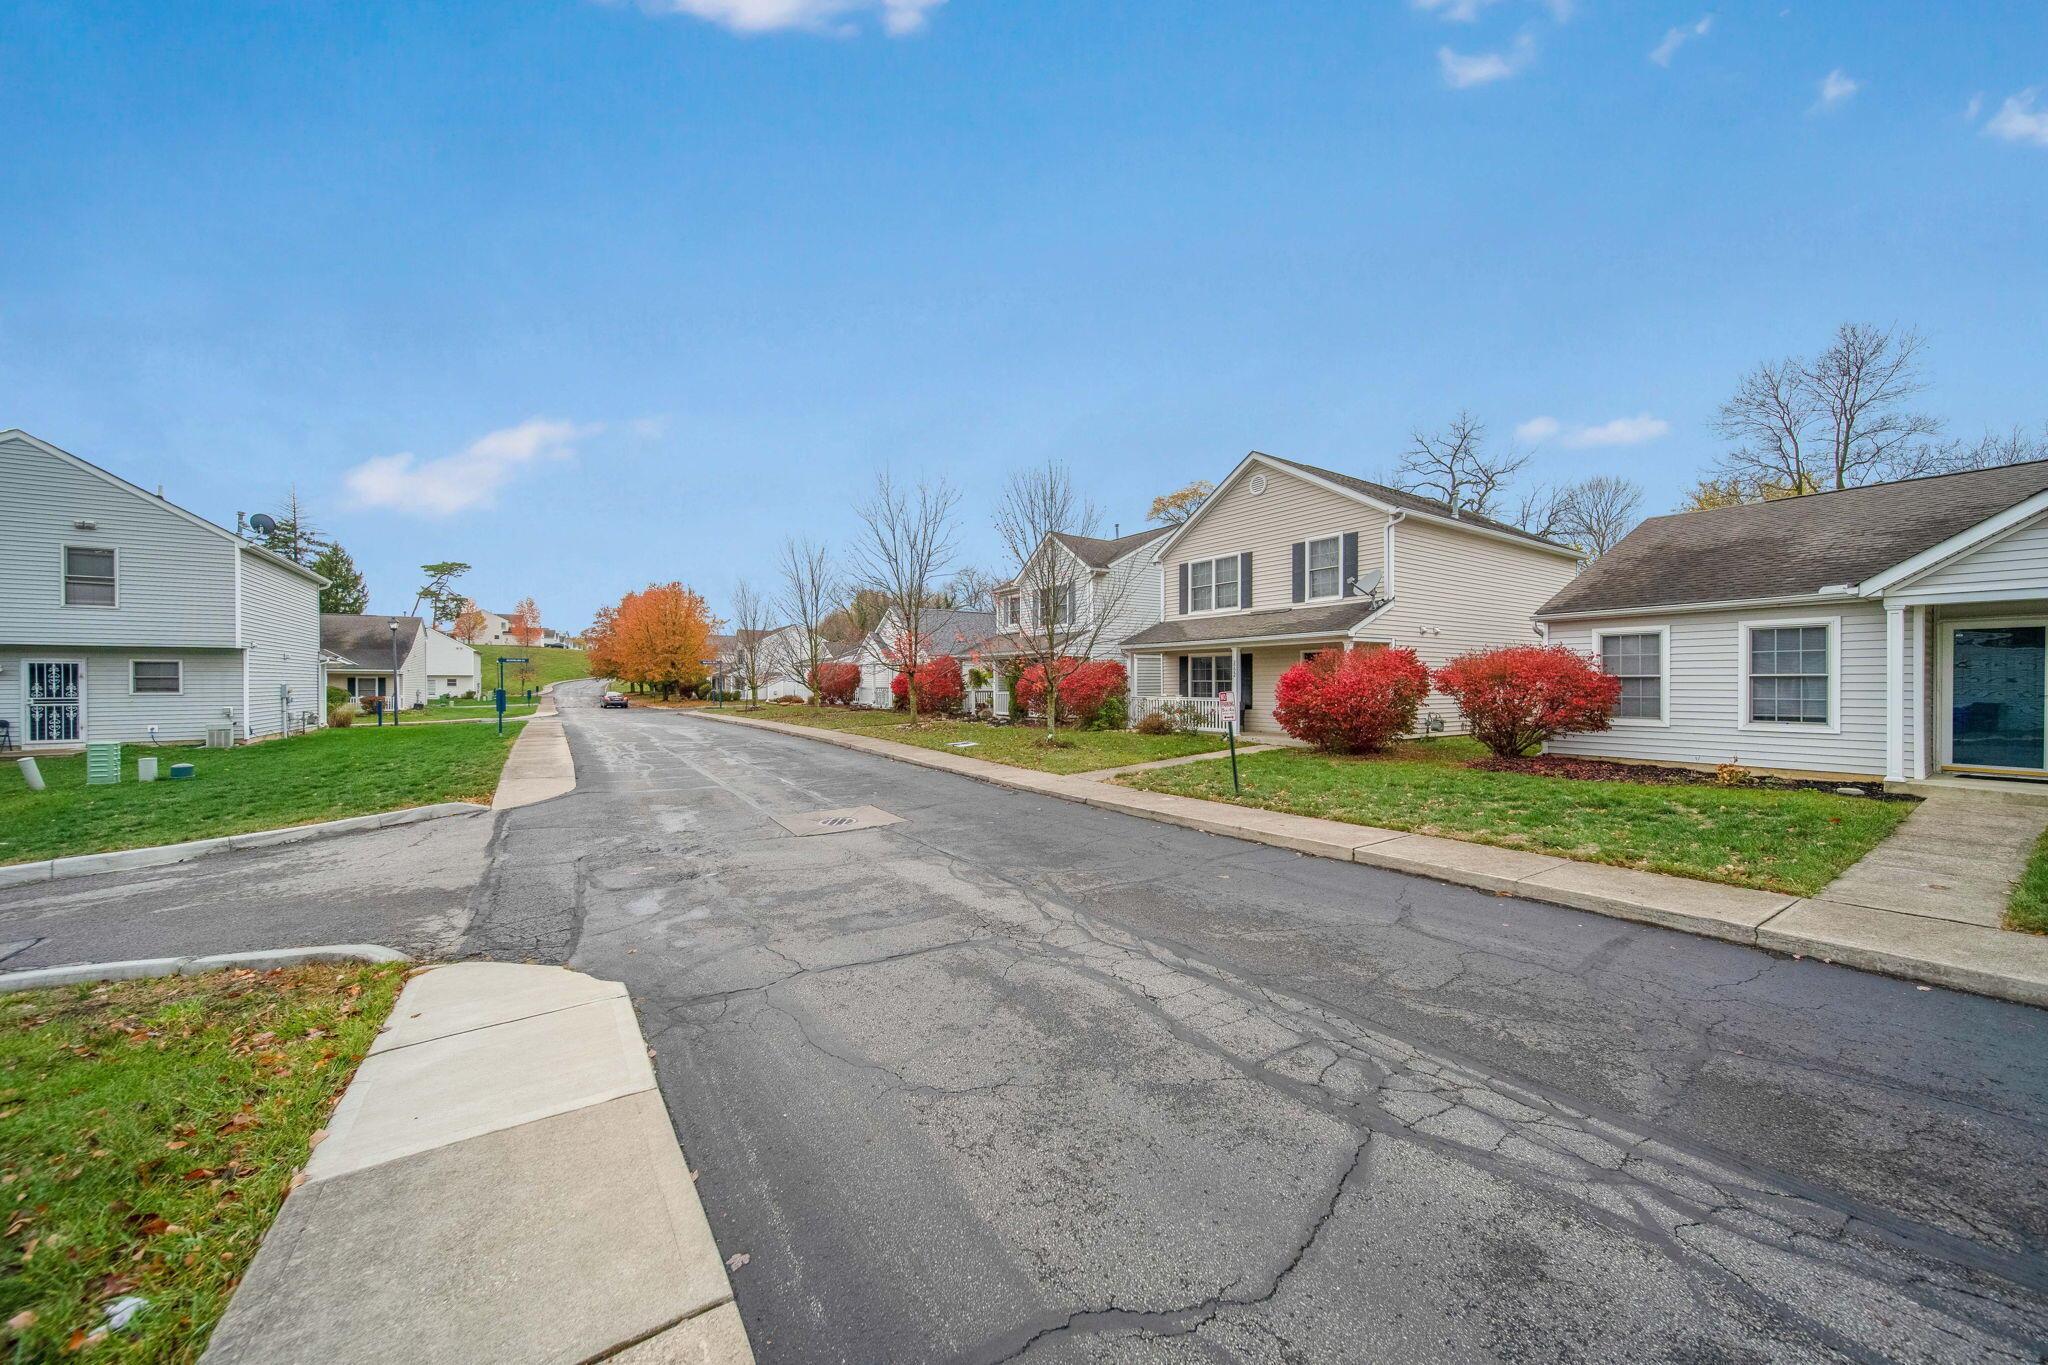
Attached homes line a residential street with red autumn shrubs and broad sidewalks.
SEE ALL PHOTOS
Two-story beige home with a covered porch, red autumn shrubs, and a walkway to the front door.
Two-story beige house with a covered porch, dark front door, and vivid red autumn shrubs.
Two-story beige home with a covered porch, white railings, and vivid red autumn shrubs.
Two-story beige home with a covered porch and red autumn shrubs along the front lawn.
Beige two-story attached home with a covered porch and red shrubs along the front walkway.
White-sided homes with front porches and red shrubs line a quiet residential street.
Covered porch with wicker chairs, beige siding, dark shutters, and a red-leaved tree beyond the railing.
Covered porch with two wicker chairs, white railing, and red autumn shrubs.
Covered front porch with a dark blue door, wicker chairs, and red autumn shrubs.
Grassy yard with detached garages, a basketball hoop, and a concrete walkway.
Detached garages beside a broad lawn, with a paved walkway and leafless trees.
Detached beige garage beside a two-story house, with a driveway and portable basketball hoop.
Rear of a beige two-story house beside a broad lawn and concrete walkway.
Rear of a beige two-story home, with a concrete walkway crossing the lawn and neighboring houses nearby.
Home’s back patio with a screened door, two large windows, and a cat resting beside the foundation.
Townhouse rear patio with a screened door, chair and table, and grassy yard.
Rear of a beige two-story townhouse with a white door and walkway through the lawn.
Bathroom with a wood vanity, white sink and toilet beside a white shower curtain.
Bathroom with a wood vanity, white bathtub and shower curtain, and toilet.
Upstairs landing overlooking a staircase, with a towel by the doorway and a bedroom beyond.
Furnished bedroom with a white bed, desk and television, and gray sofa.
Furnished bedroom with a large white bed, open curtained closet, desk, and gray armchair.
Home office with a gray futon, green desk, printer, and exercise equipment beside a curtained window.
Home office with a desk and mesh chair beside wood sliding closet doors.
Bathroom with a double-sink wood vanity, large lit mirror, toilet, and shower.
Bathroom shower with frosted glass doors, white tile, and chrome fixtures.
Walk-in closet lined with hanging clothes and shoe boxes, with storage bins and garment bags at the back.
Bedroom with a white bed, gray walls, curtained windows, and a desk and chair.
Upstairs landing with wood trim, a stairwell railing, and an open bedroom doorway.
Furnished bedroom with a dark wood sleigh bed, vaulted ceiling, and curtained windows.
Furnished bedroom with a vaulted ceiling, dark wood bed, and doorway to an ensuite bathroom.
Furnished bedroom with a wooden bed, dark dresser, television, and high sloped ceiling.
Living room fireplace with a television in a wall niche and wood-look flooring.
Bathroom with a white vanity and toilet, large mirror, bright lights, and floral artwork.
Laundry room with white washer and dryer beside an open utility closet with a water heater.
Carpeted staircase with wood handrails, viewed between the kitchen and entryway.
Dining area with a white-clothed table, patterned chairs, wood-look flooring, and curtained windows.
Living room with a gas fireplace, burgundy leather sofas, and wood-look flooring.
Living room with burgundy leather reclining sofas, a wooden coffee table, and wood-look flooring.
Living room with leather sofas, a wooden coffee table, and a large curtained window.
Dining area with wood-look flooring, a table set by a curtained window, and a black refrigerator.
Kitchen with dark cabinets, subway tile backsplash, double sink, and dining table beside curtained windows.
Kitchen with dark cabinets, subway tile backsplash, double sink, and electric range.
Compact kitchen with gray cabinets, white tile backsplash, electric range, and wood-look flooring.
Kitchen with dark gray cabinets, stainless steel appliances, white tile backsplash, and wood-look flooring.
Kitchen with gray cabinets, black appliances, white subway-tile backsplash, and warm wood-look flooring.
Residential street lined with white two-story homes and red autumn shrubs.
Attached homes line a residential street with red autumn shrubs and broad sidewalks.
Courtesy of Stacey J Shelby - Coldwell Banker Realty
Sold

2772 Eastern Glen Drive, 79

2772 Eastern Glen Drive, 79, Columbus, OH 43219

$235,000
This inviting 3-bedroom, 2.5-bath detached condo offers so much. The main level features a generously sized living area with a fireplace, creating a cozy setting for relaxation. The kitchen opens up to the dining area which is perfect for casual family dinners or entertaining guests. Enjoy the benefits of the first floor laundry. Upstairs are three spacious bedrooms, including a primary suite with its own private bathroom. A separate 2-car garage adds additional storage options with a parking pad on the side.

3
beds

3
baths

1,584 Sq.Ft. LIVING AREA

871.2 Sq.Ft. lot

Maria E. Letechipia

Maria E. Letechipia

Features & Amenities

Interior

  • total bedrooms3
  • Total bathrooms3
  • full bathrooms2
  • half bathroom1
  • Flooring Laminate
  • Fireplace Gas Log
  • other interior Features Dishwasher, Electric Dryer Hookup, Electric Range, Microwave, Refrigerator

Area & Lot

  • Status Sold
  • Date Sold December 13, 2024
  • Living Area1,584 Sq.Ft.
  • Total Area1,584 Sq.Ft.
  • Lot Area871.2 Sq.Ft.
  • MLS® ID224038711
  • TypeCondo
  • YEAR BUILT2003
  • School DistrictCOLUMBUS CSD 2503 FRA CO.

Exterior

  • Garage Space2.0
  • water SourcePublic
  • parkingDetached Garage
  • HEAT TYPEElectric
  • AIR CONDITIONINGCentral Air
  • sewerPublic Sewer
  • SubstructureSlab

Financial

  • Sales Price$235,000
  • Real Estate Tax $3,209/yr
  • HOA $99/mo

Make Good Choices

Let Maria earn your trust, your business, and most importantly, your friendship. Don’t make another move without her. Maria looks forward to working with you!

Follow Maria on Instagram