Search
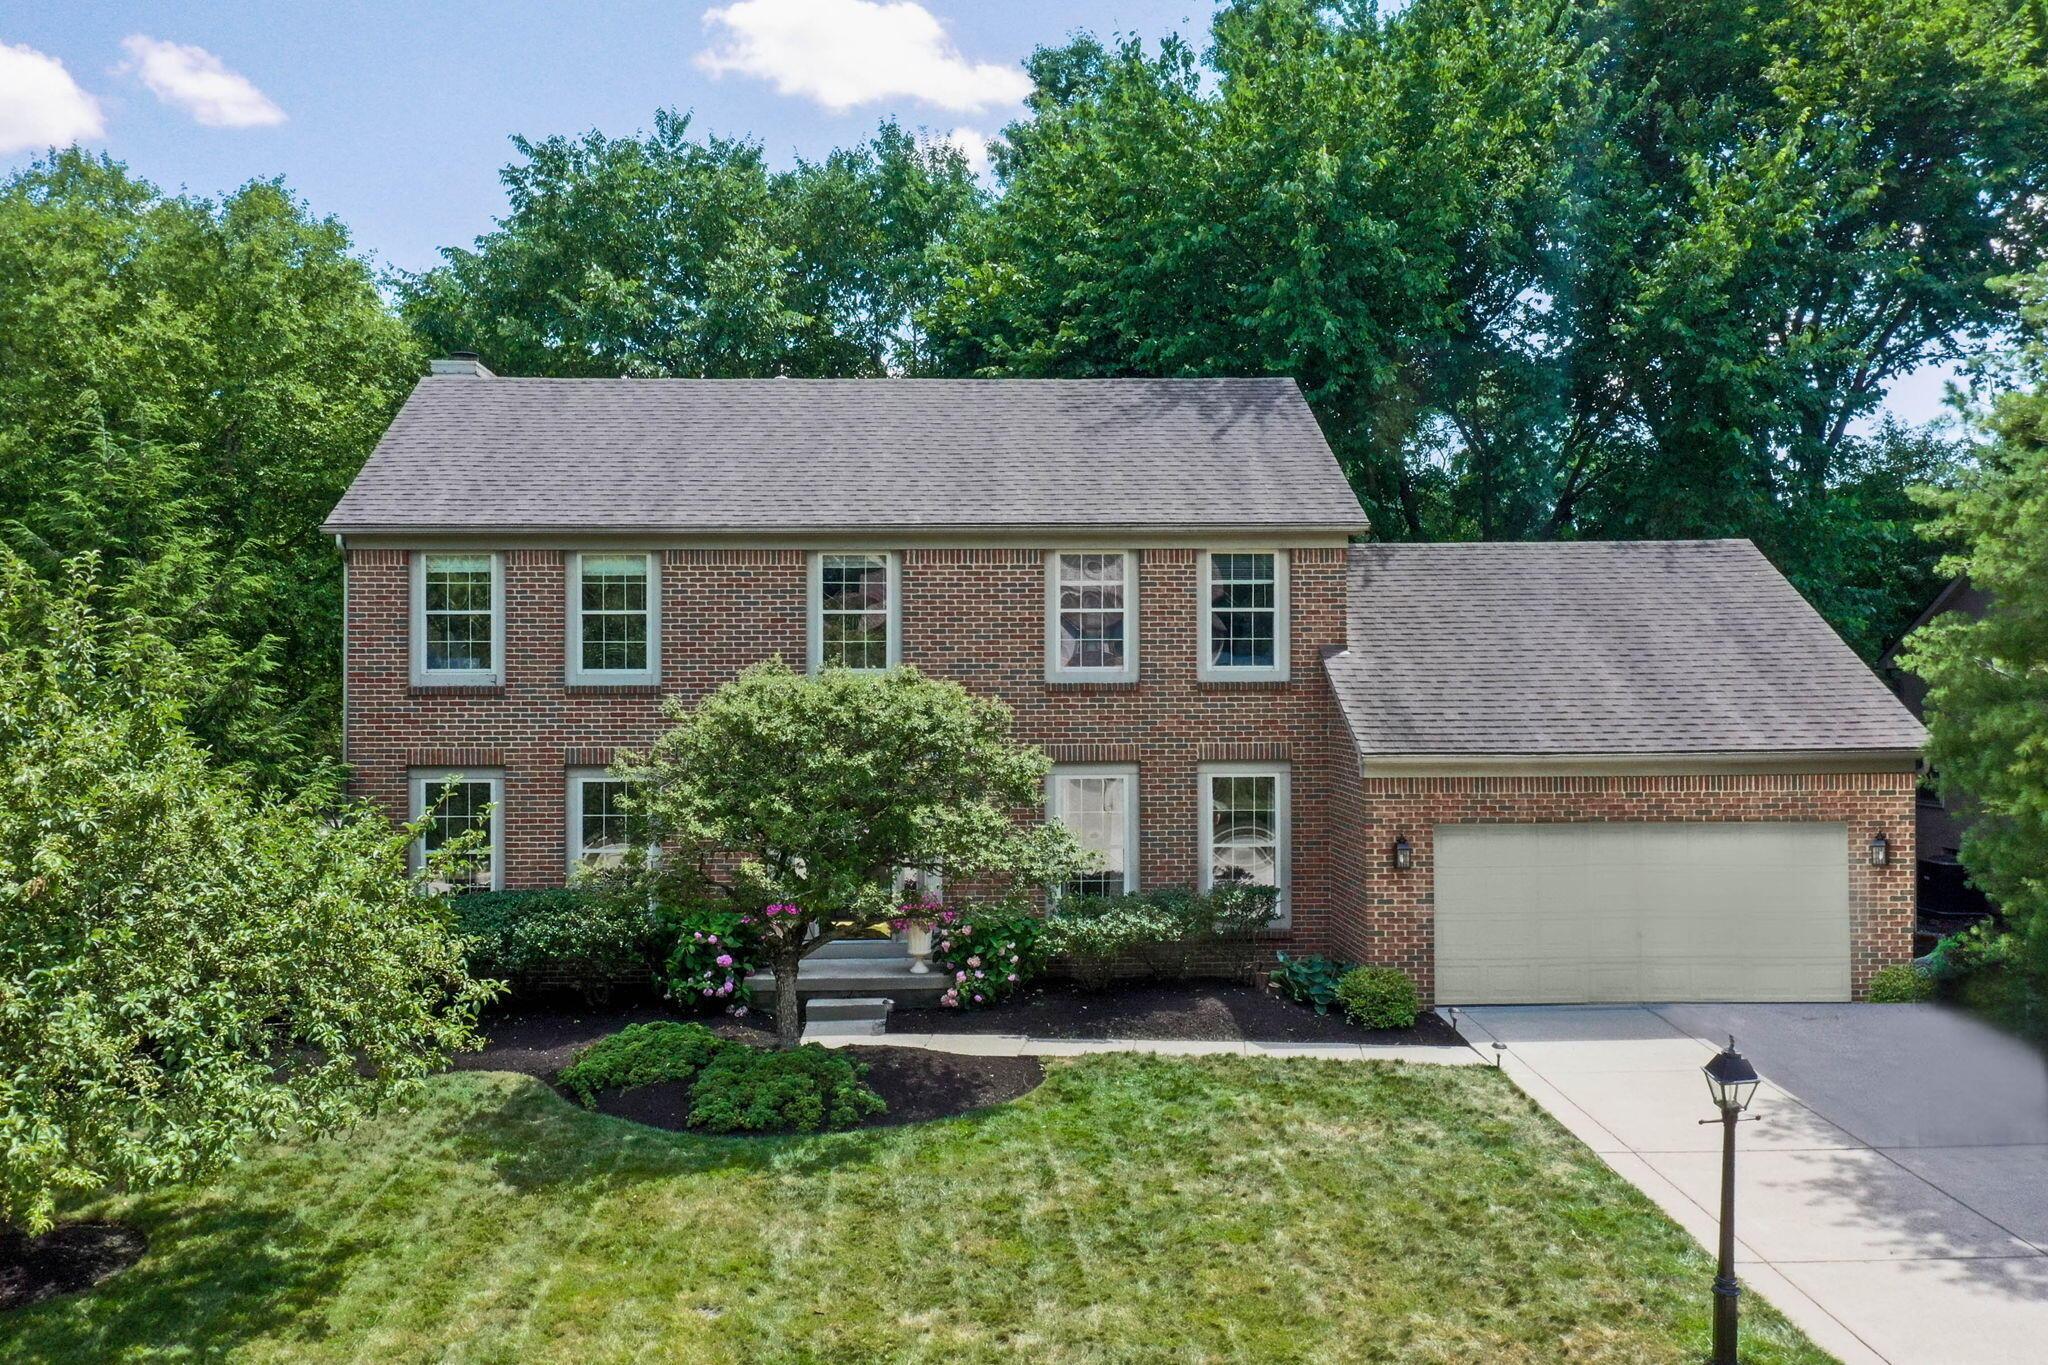
Two-story brick house with an attached garage, landscaped flower beds, and a broad front lawn.
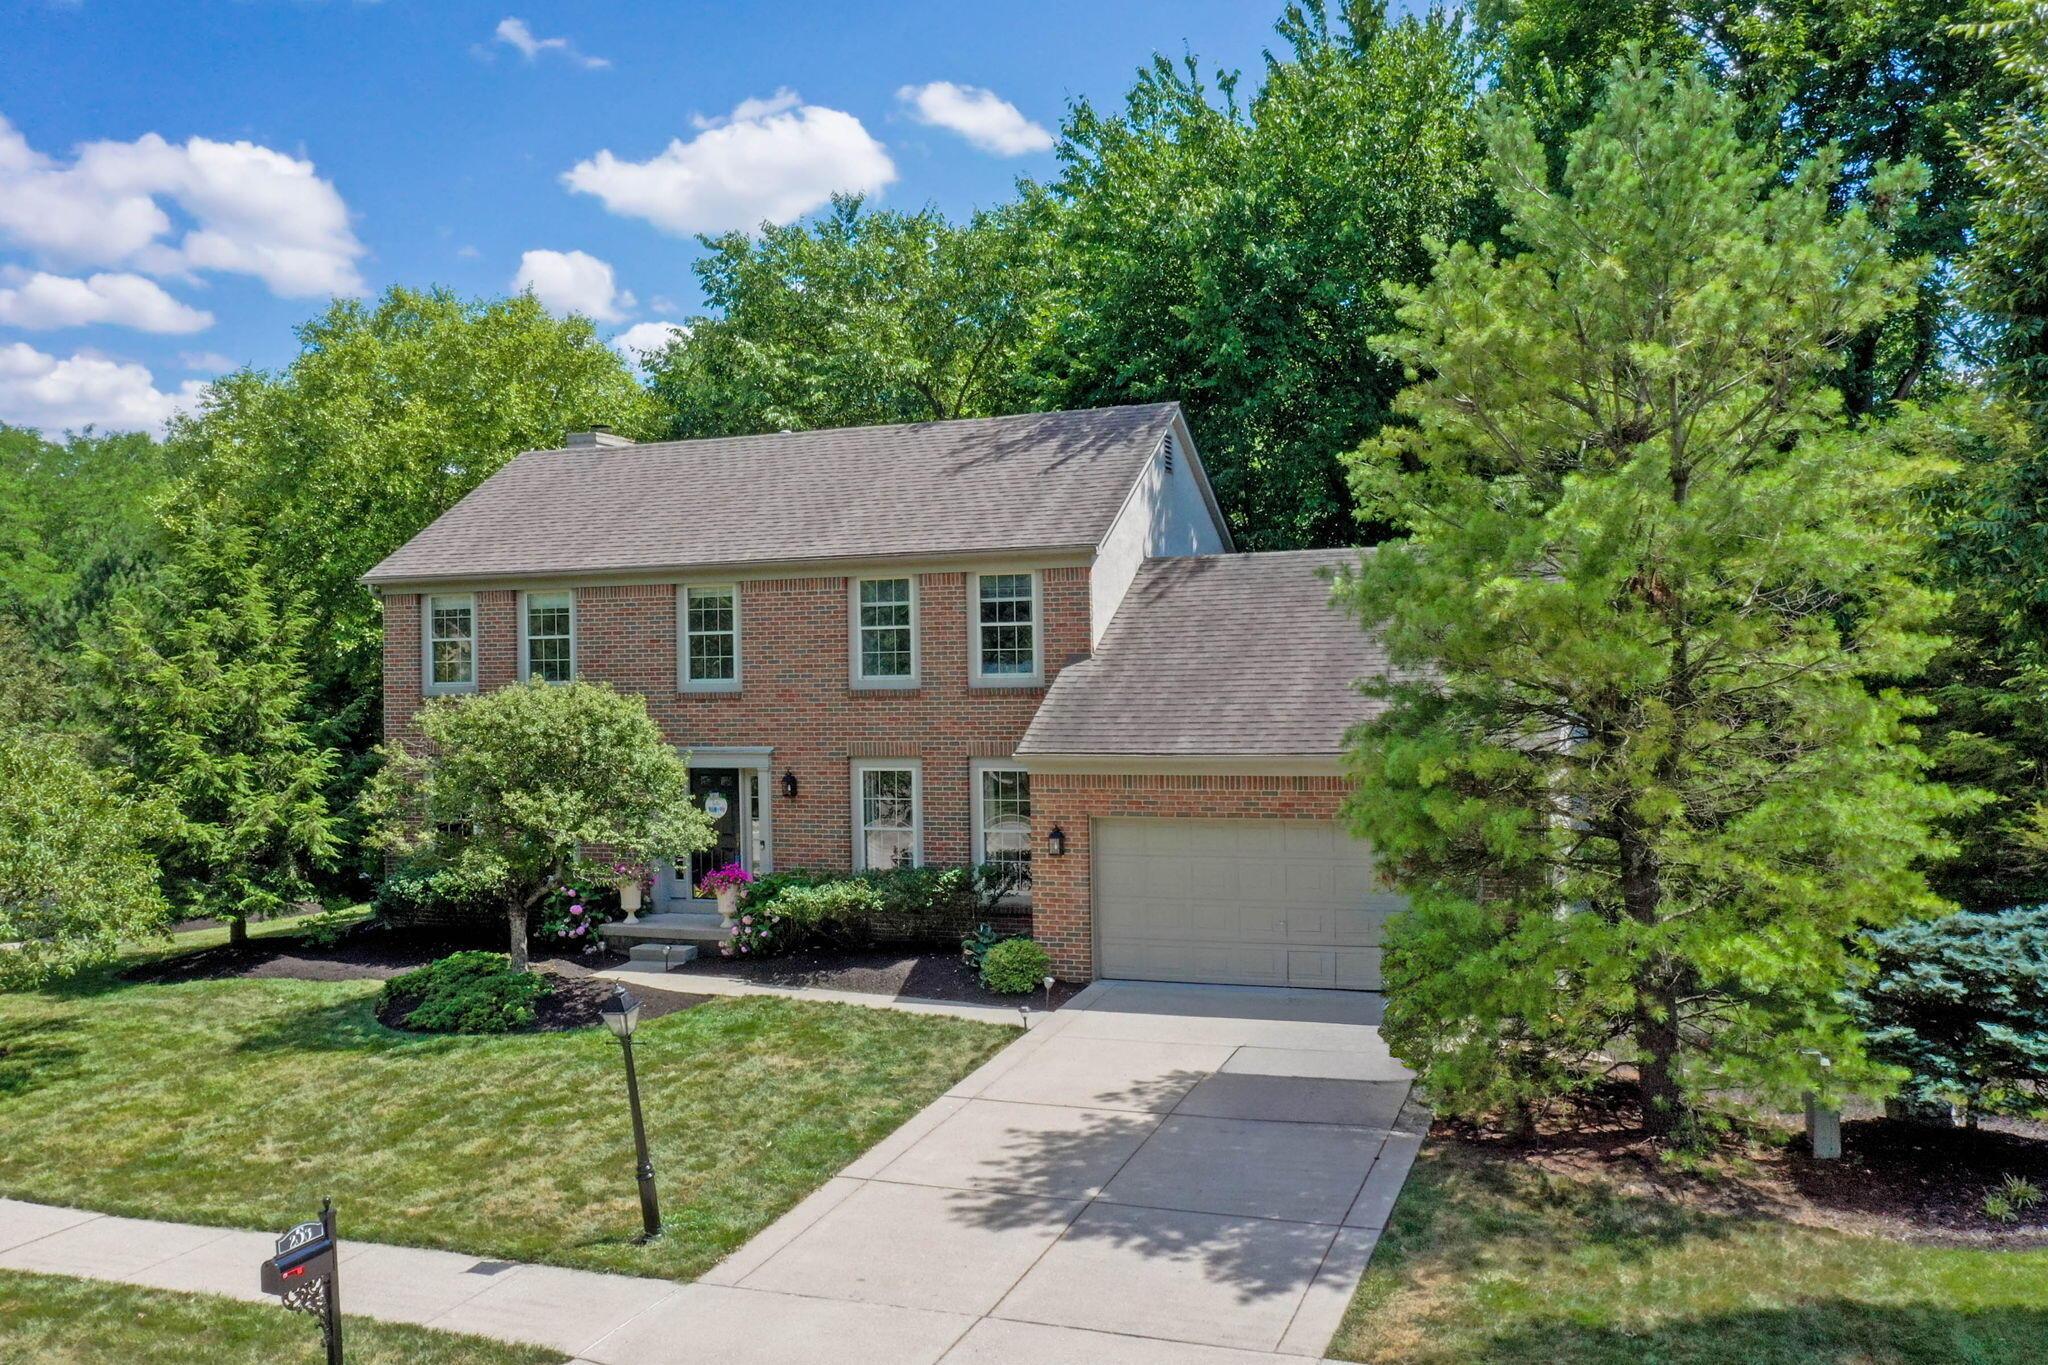
Two-story brick home with an attached garage, mature trees, and a landscaped front yard.
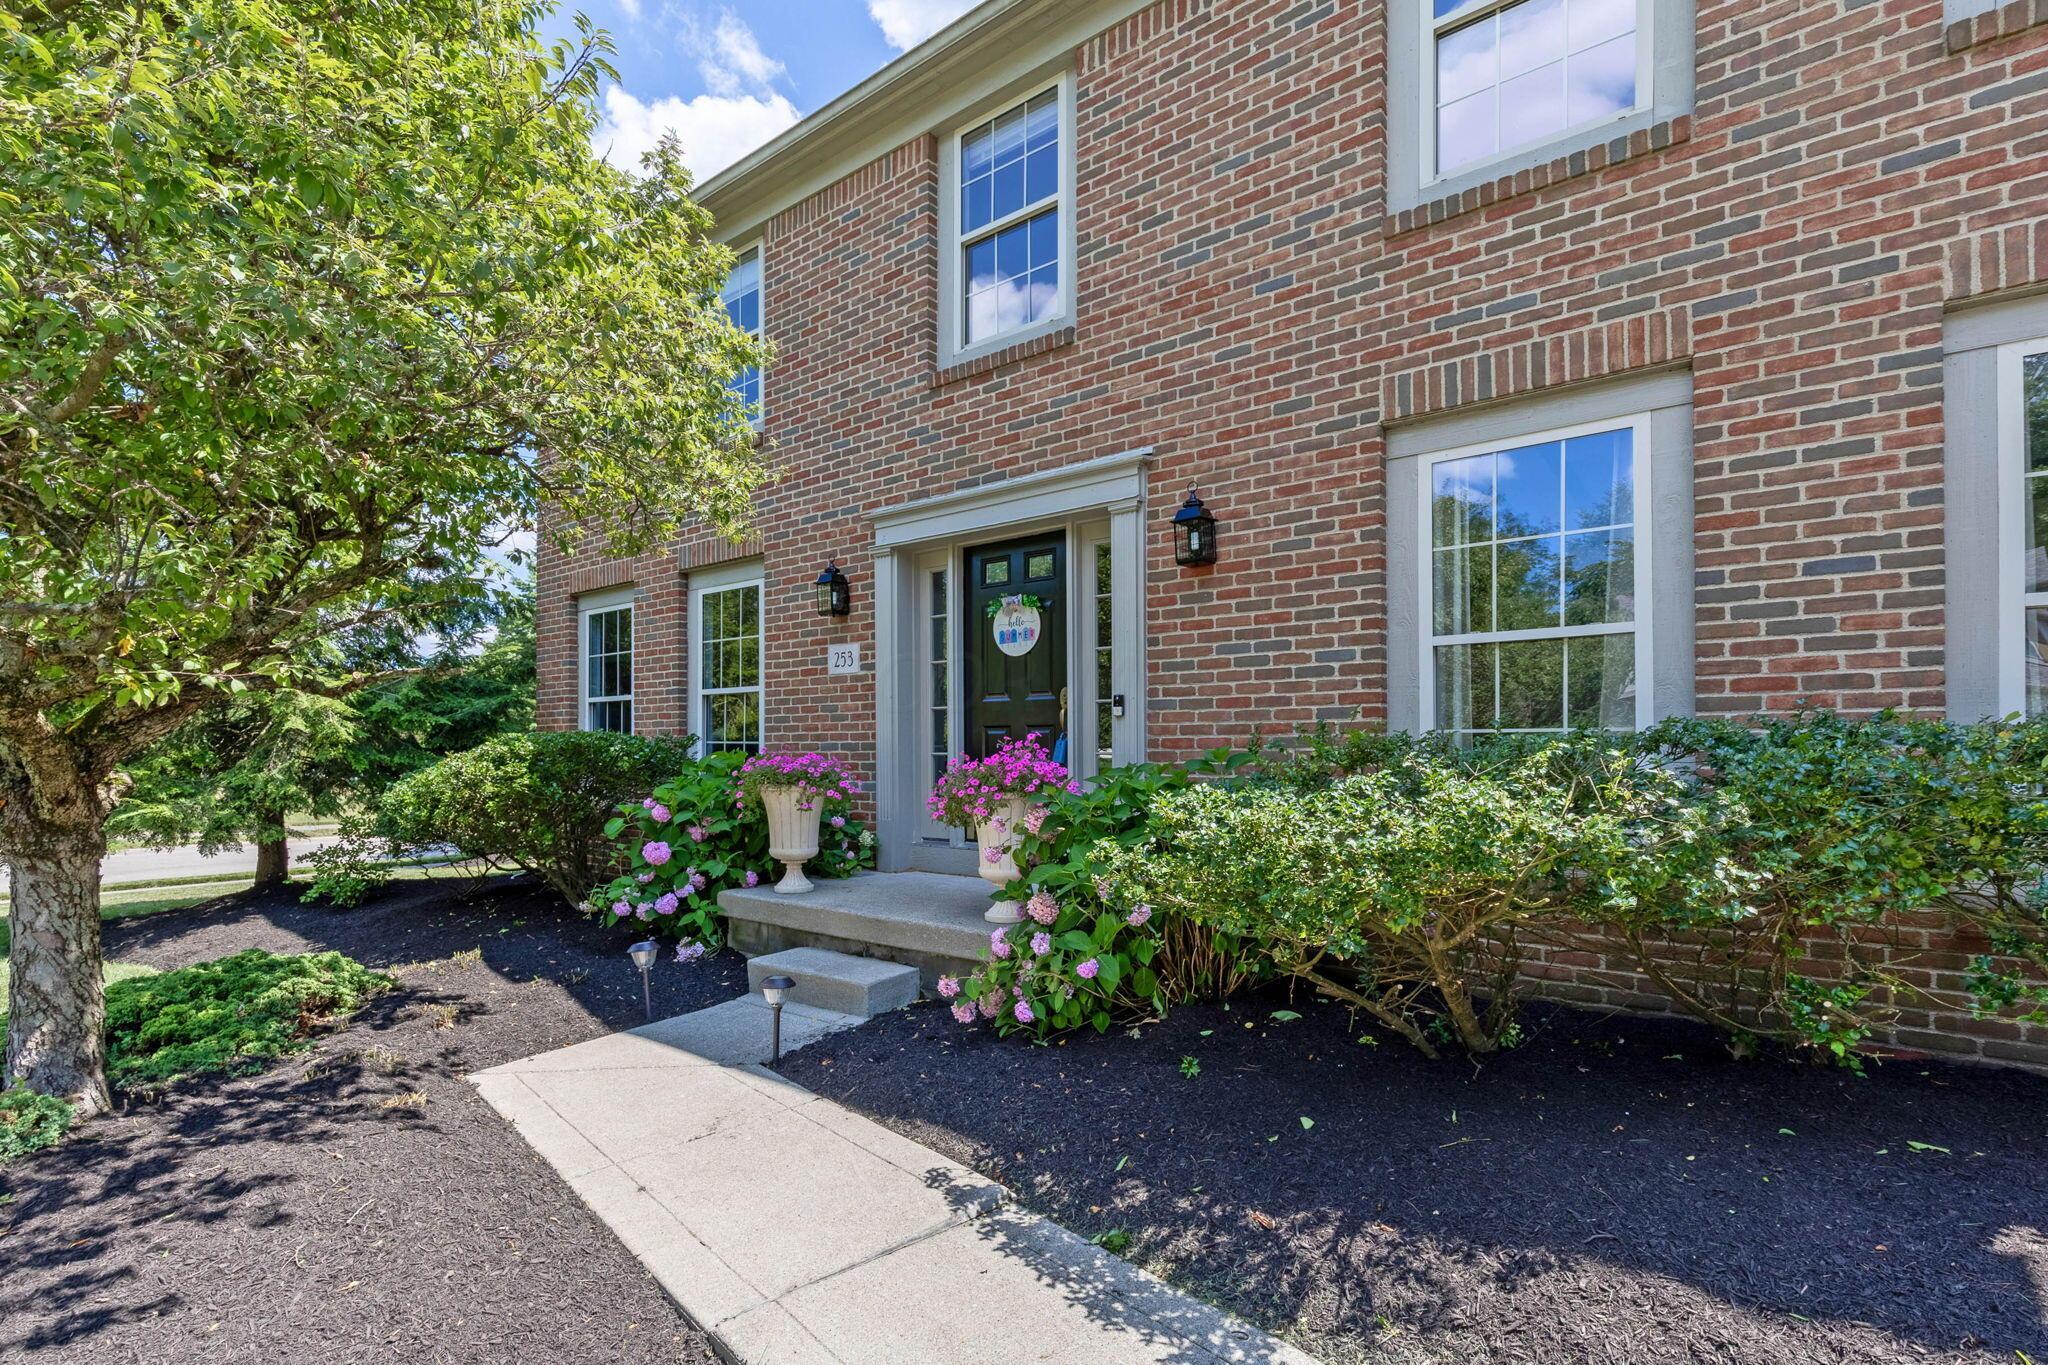
Two-story brick home entrance with a black door, concrete walkway, and pink flowers among landscaped shrubs.
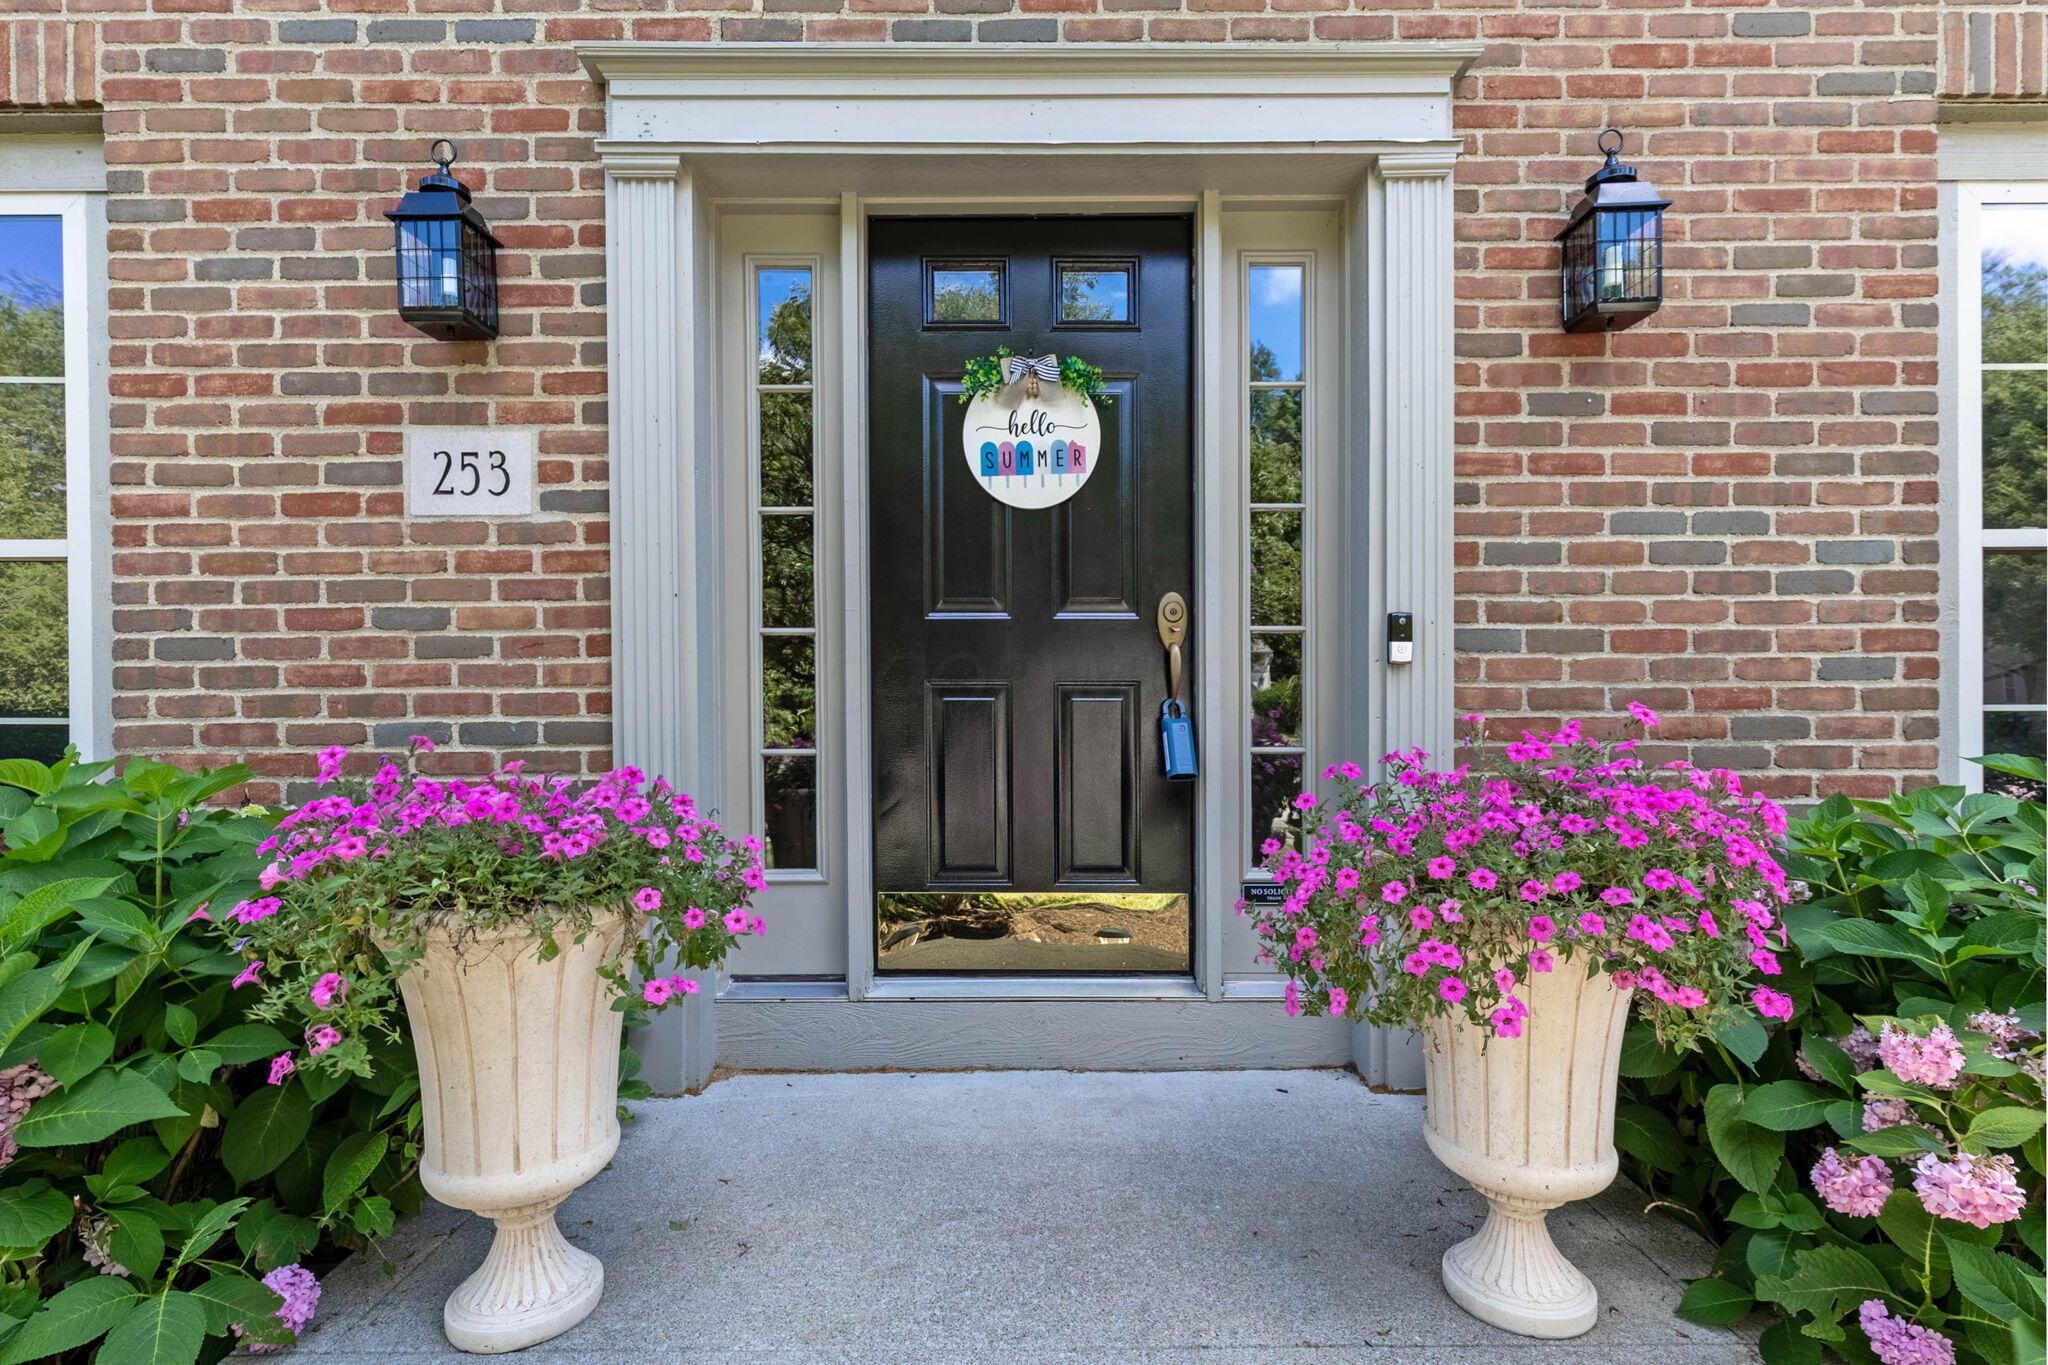
Brick home entrance with black door, white trim, and flower-filled urns beside the number 253.
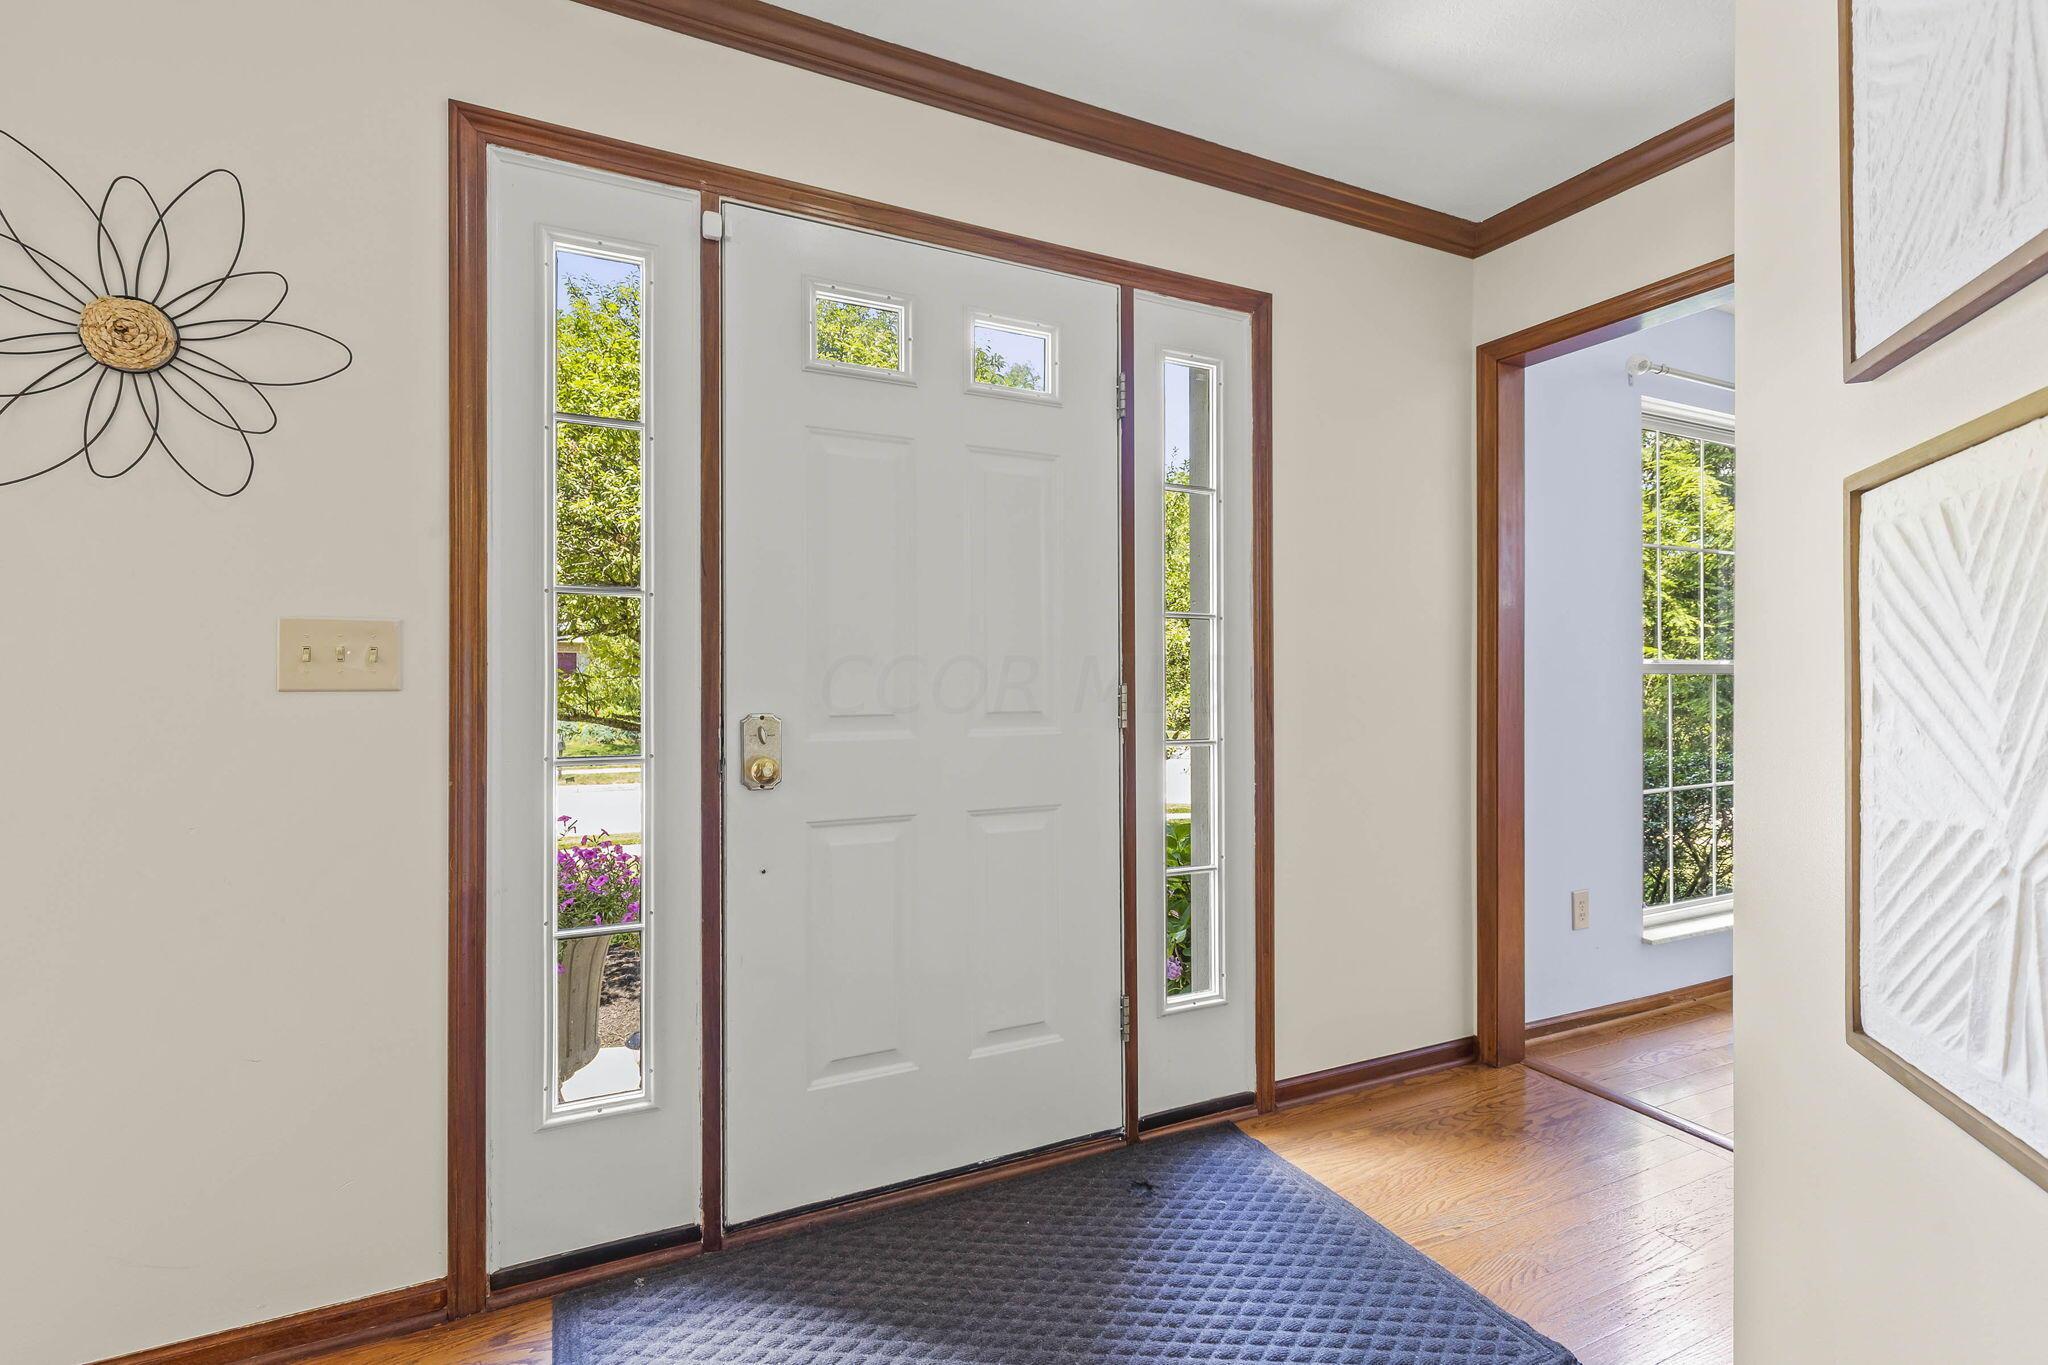
Entryway with a white front door, glass sidelights, dark wood trim, and a blue rug.
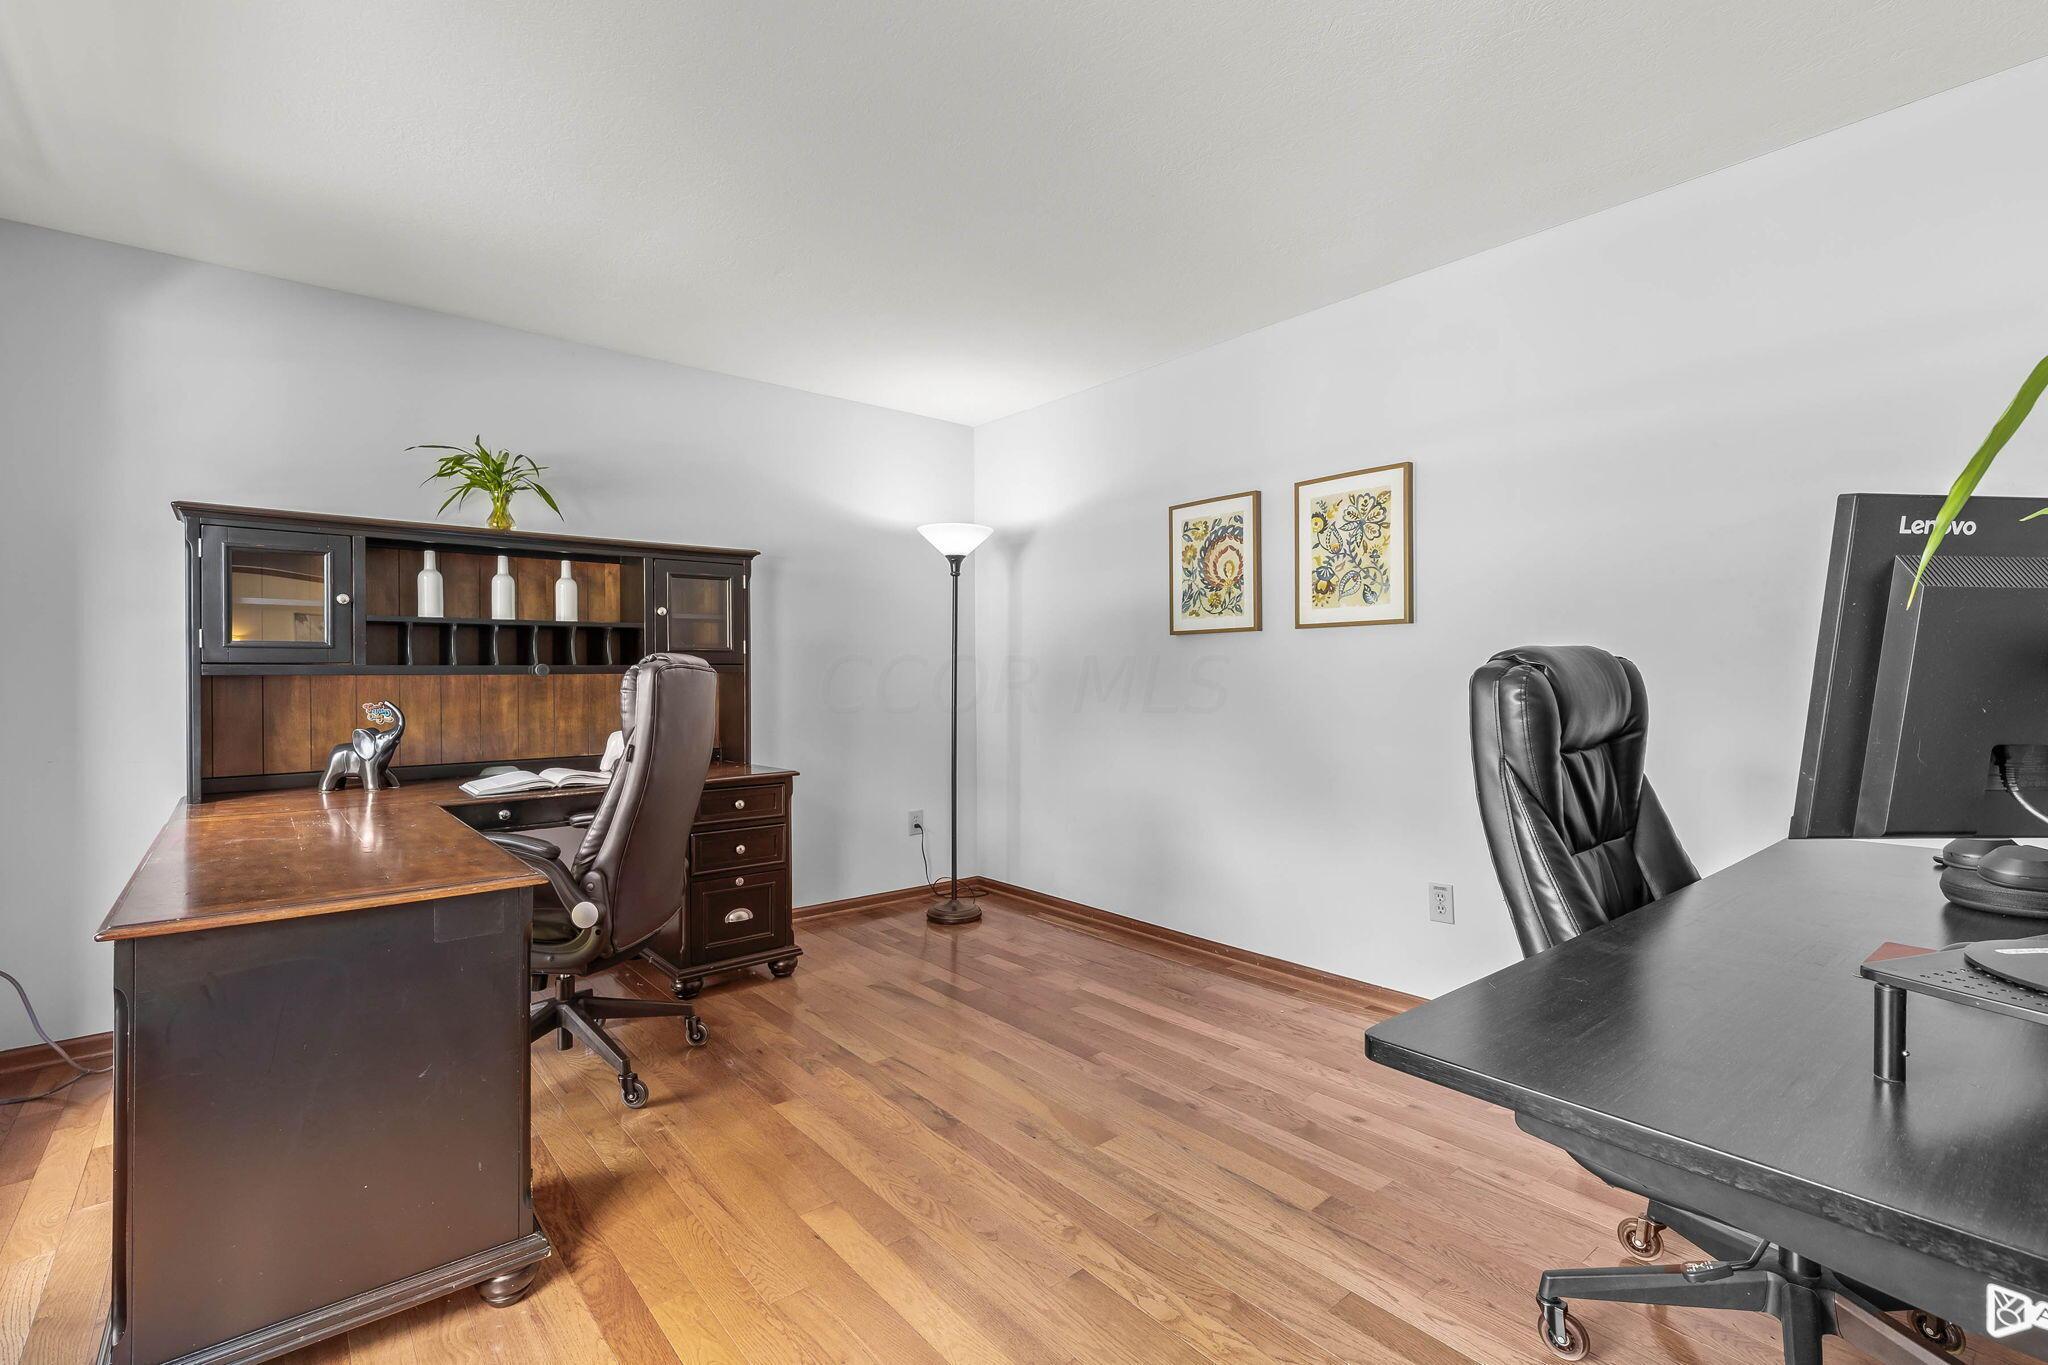
Home office with two desks, a dark wood hutch, and warm wood flooring.
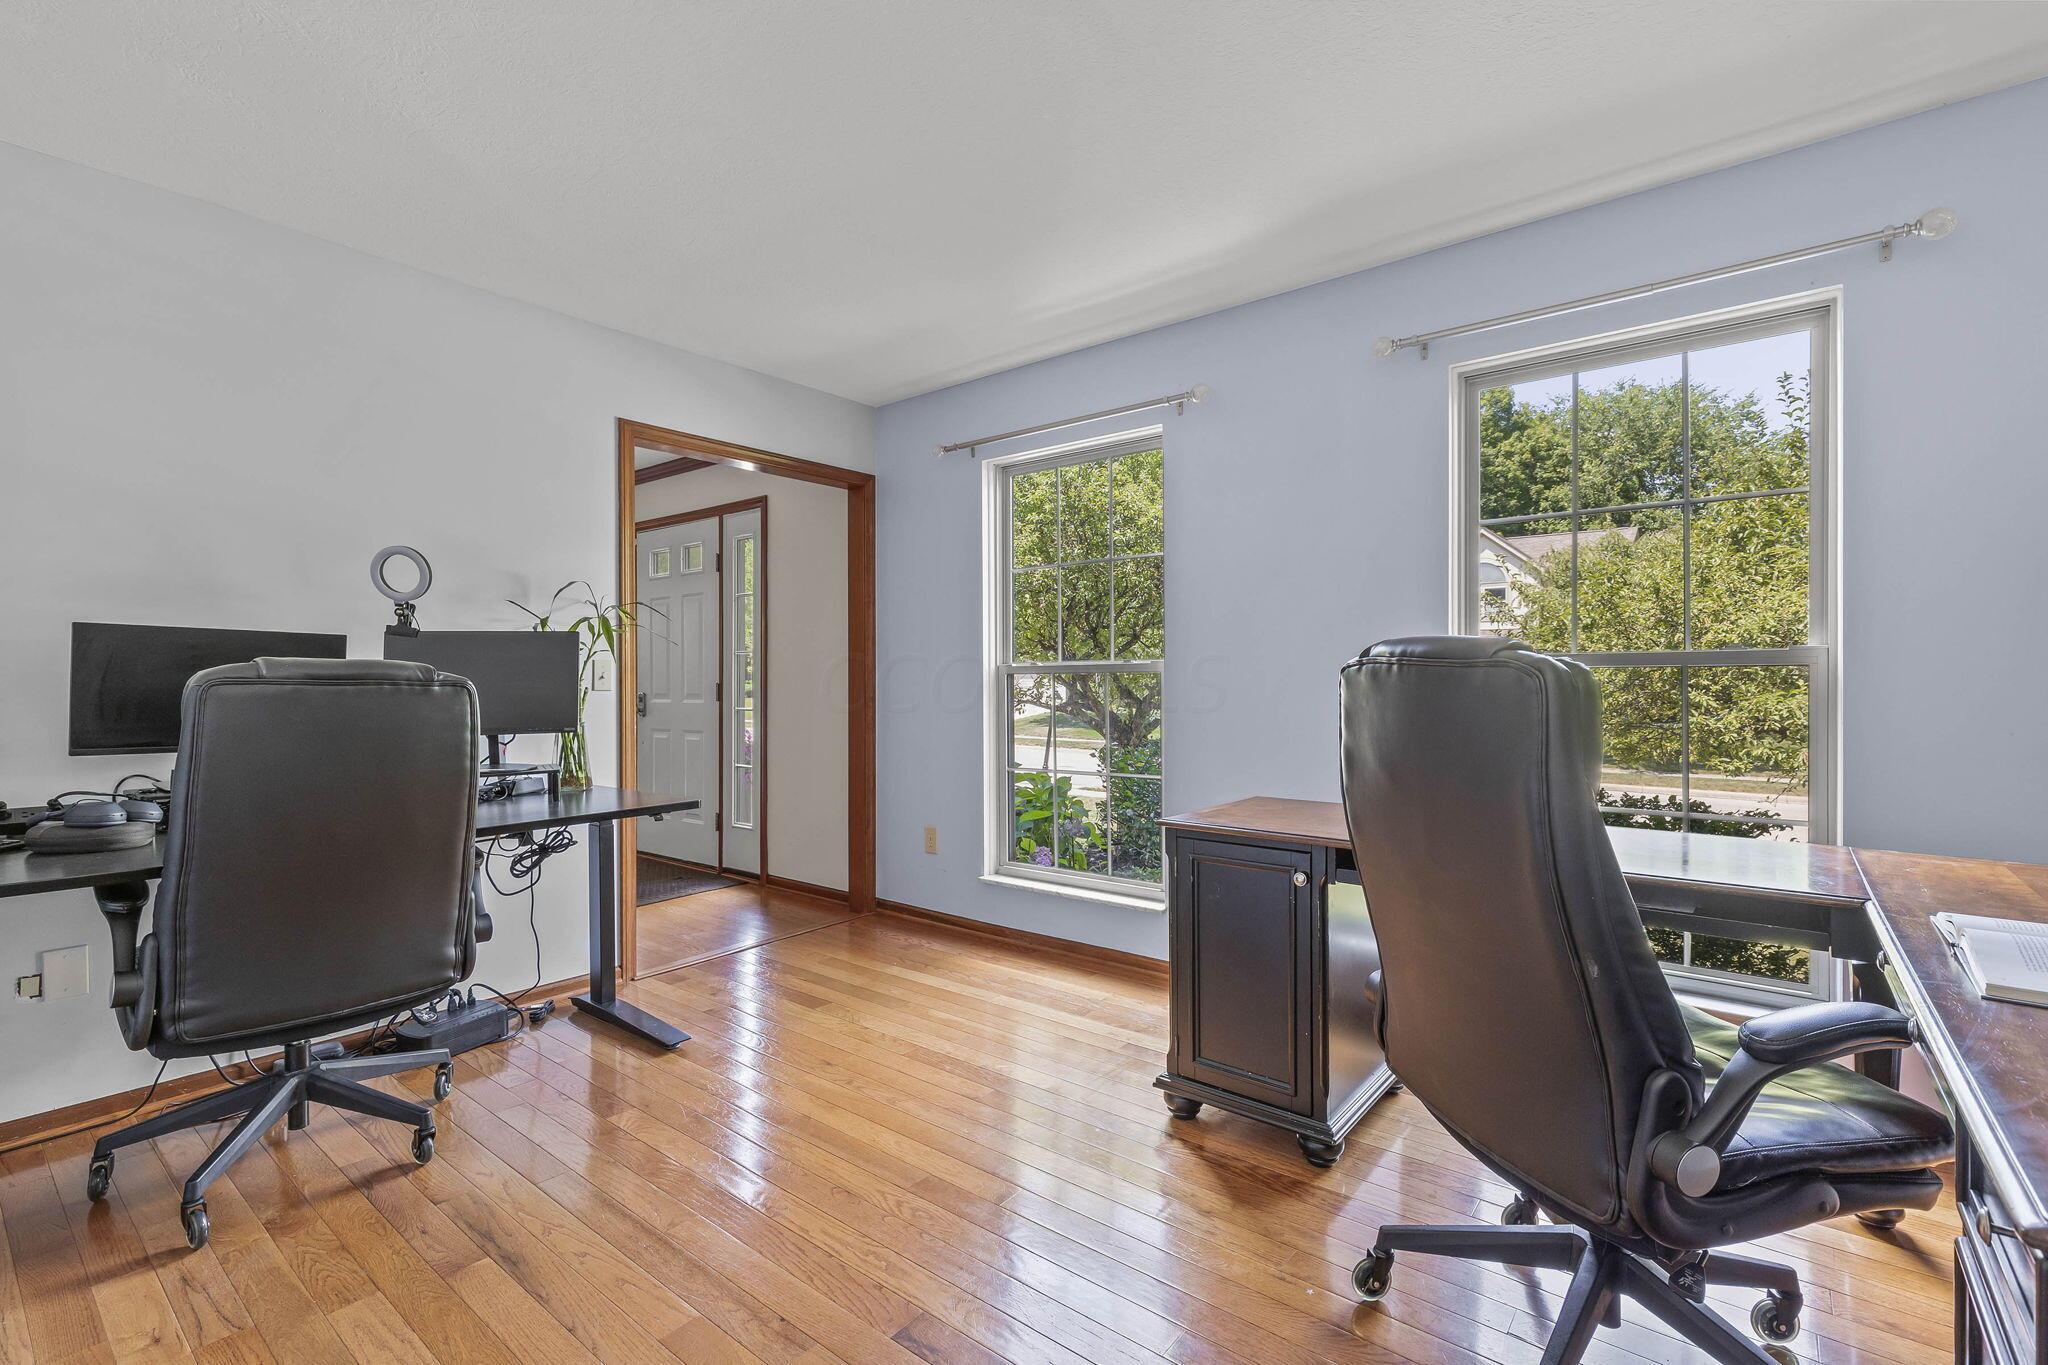
Furnished home office with hardwood floors, two workstations, and large windows overlooking trees.
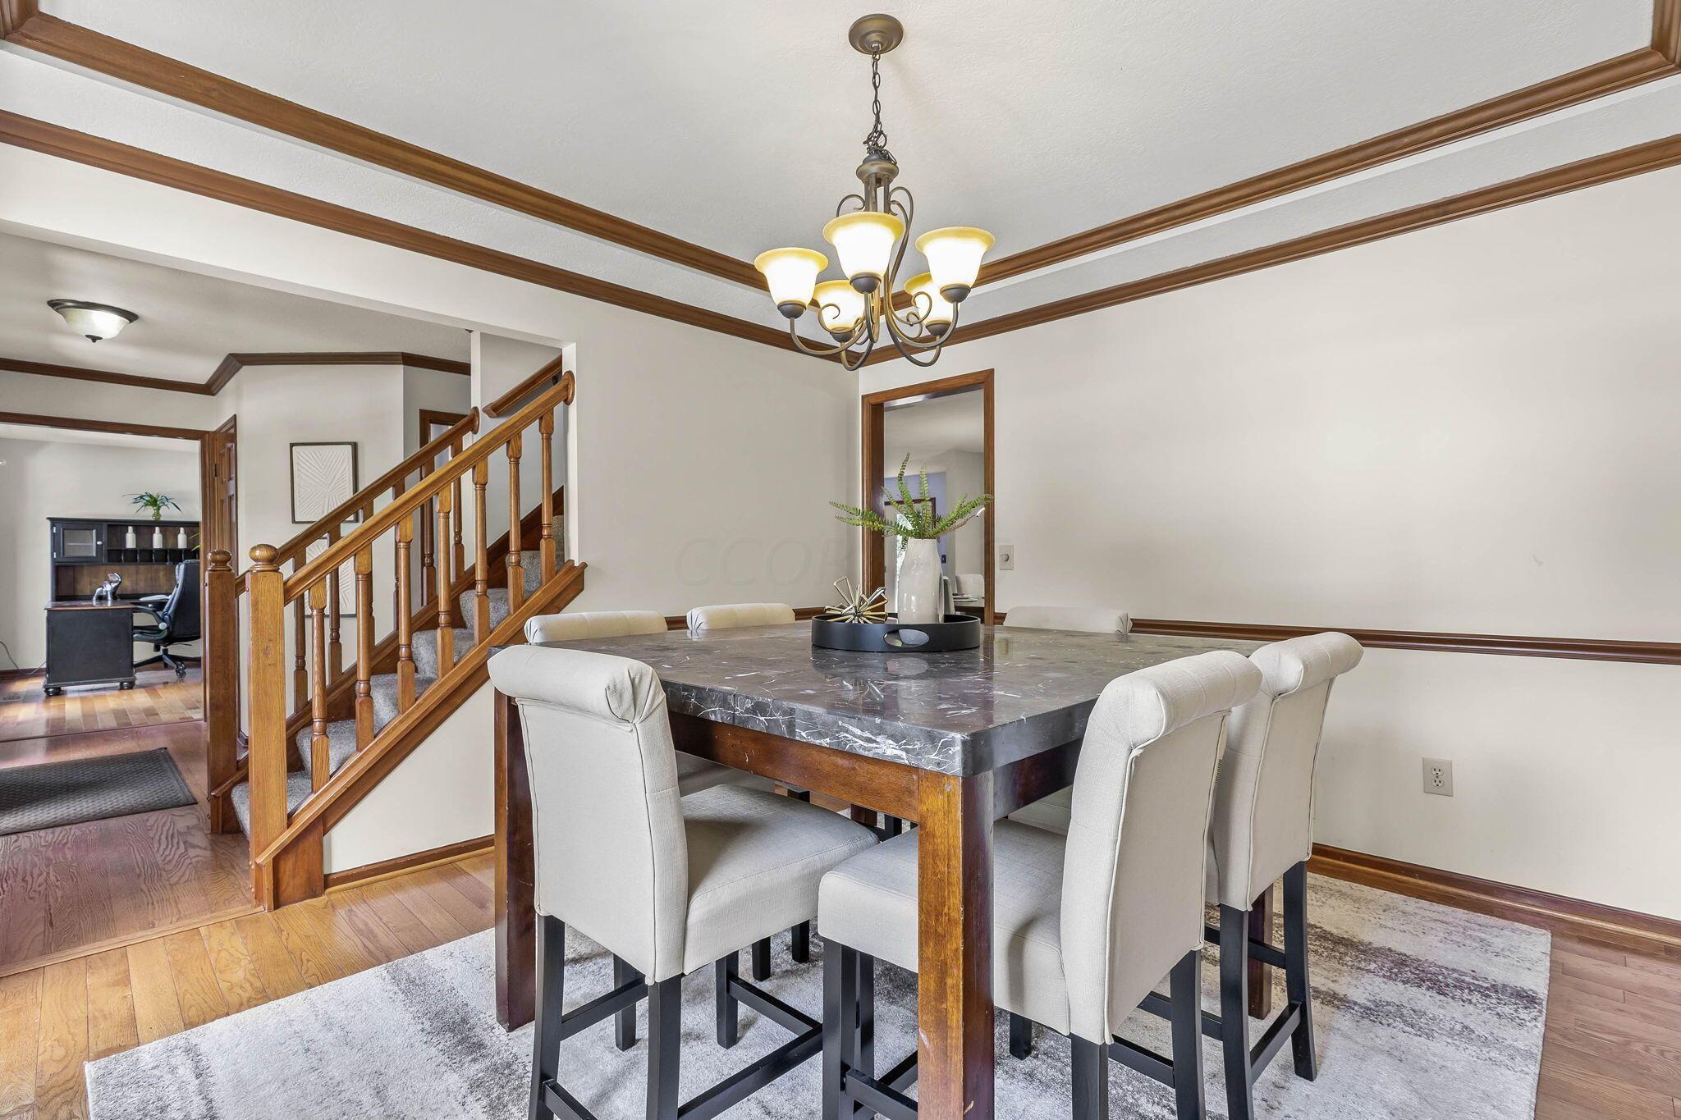
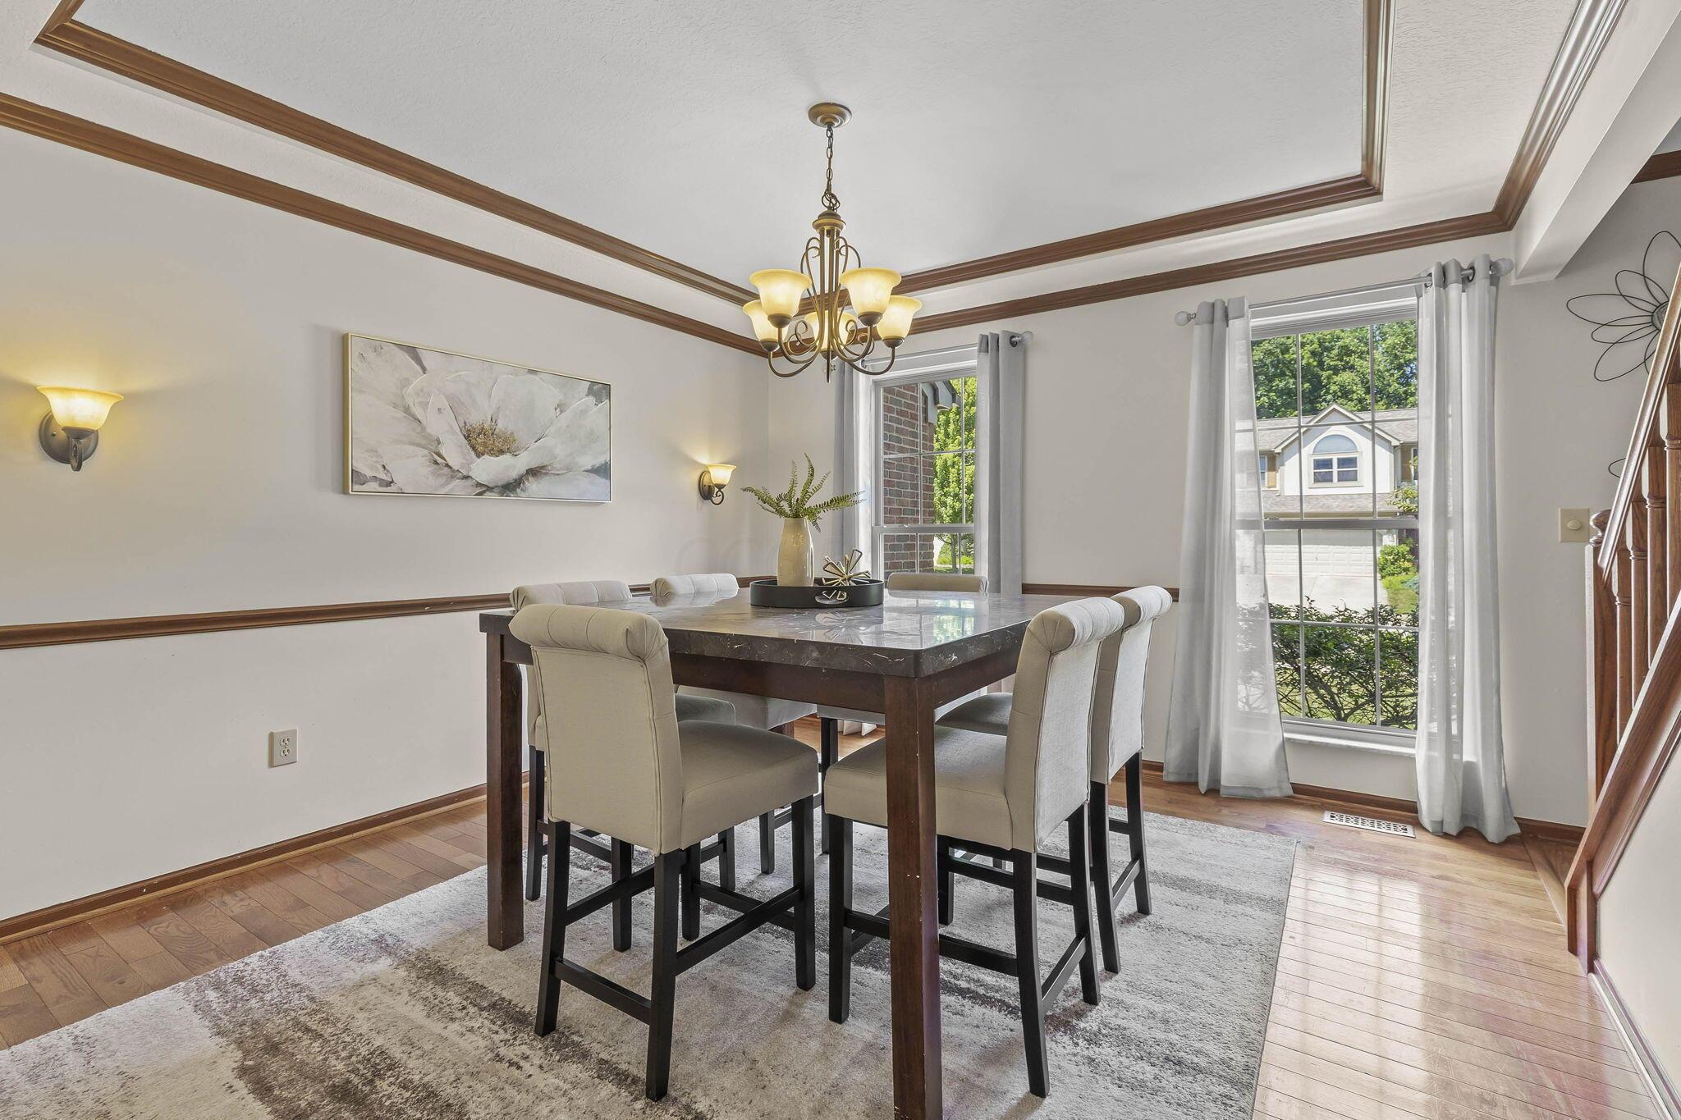
Dining room with a stone-top table, upholstered chairs, chandelier, and wooden staircase.
Dining room with a dark wood table, upholstered chairs, tray ceiling, and tall curtained windows.
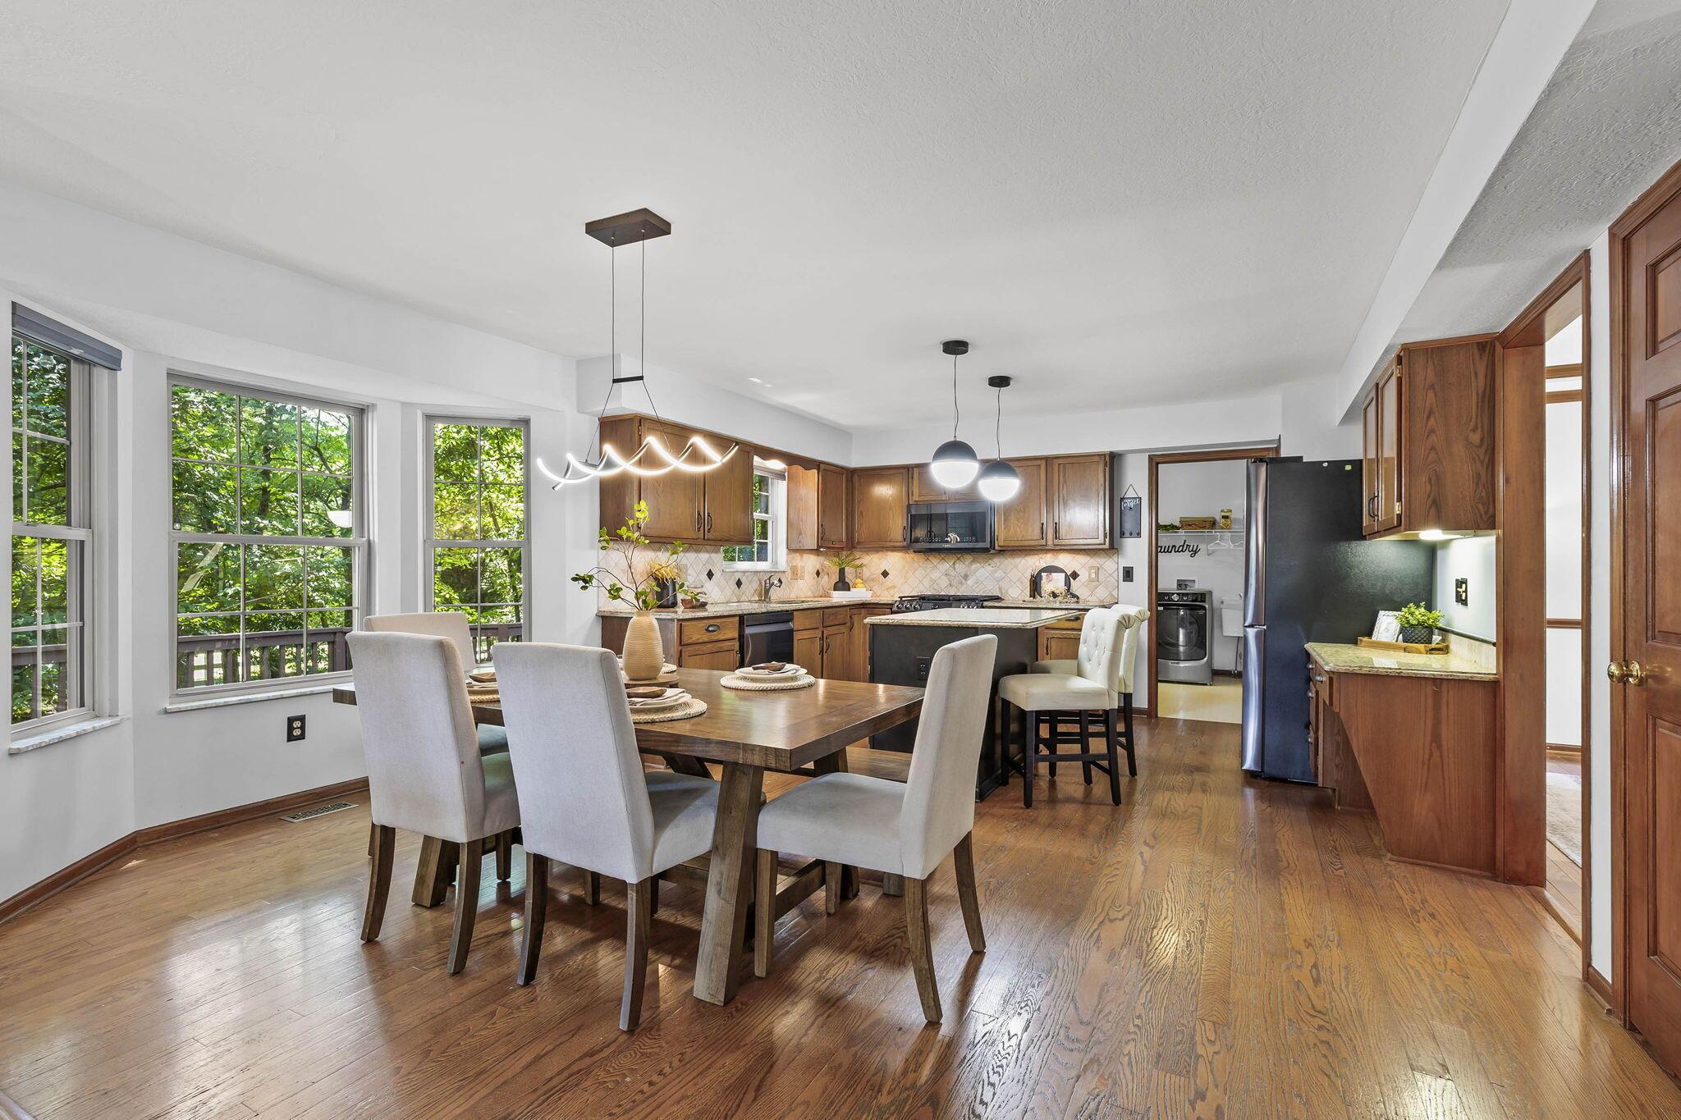
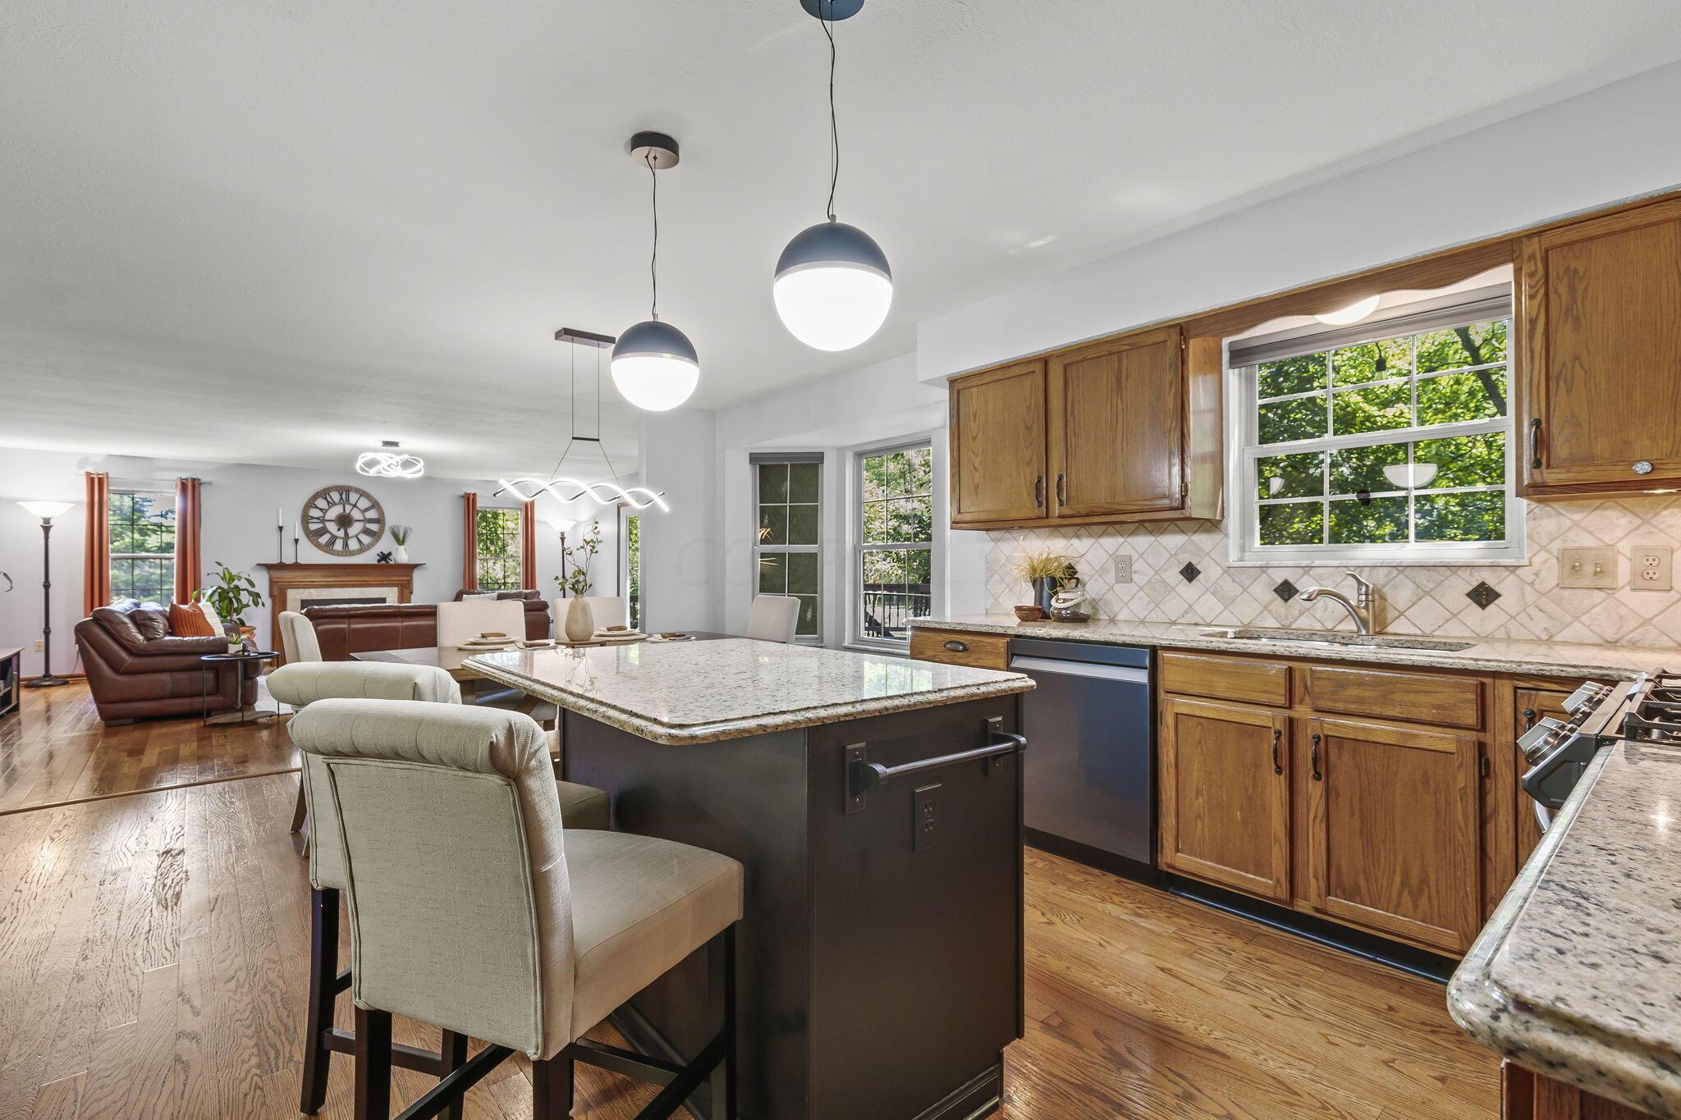
Open-plan kitchen and dining area with wood cabinets, a central island, and large windows overlooking trees.
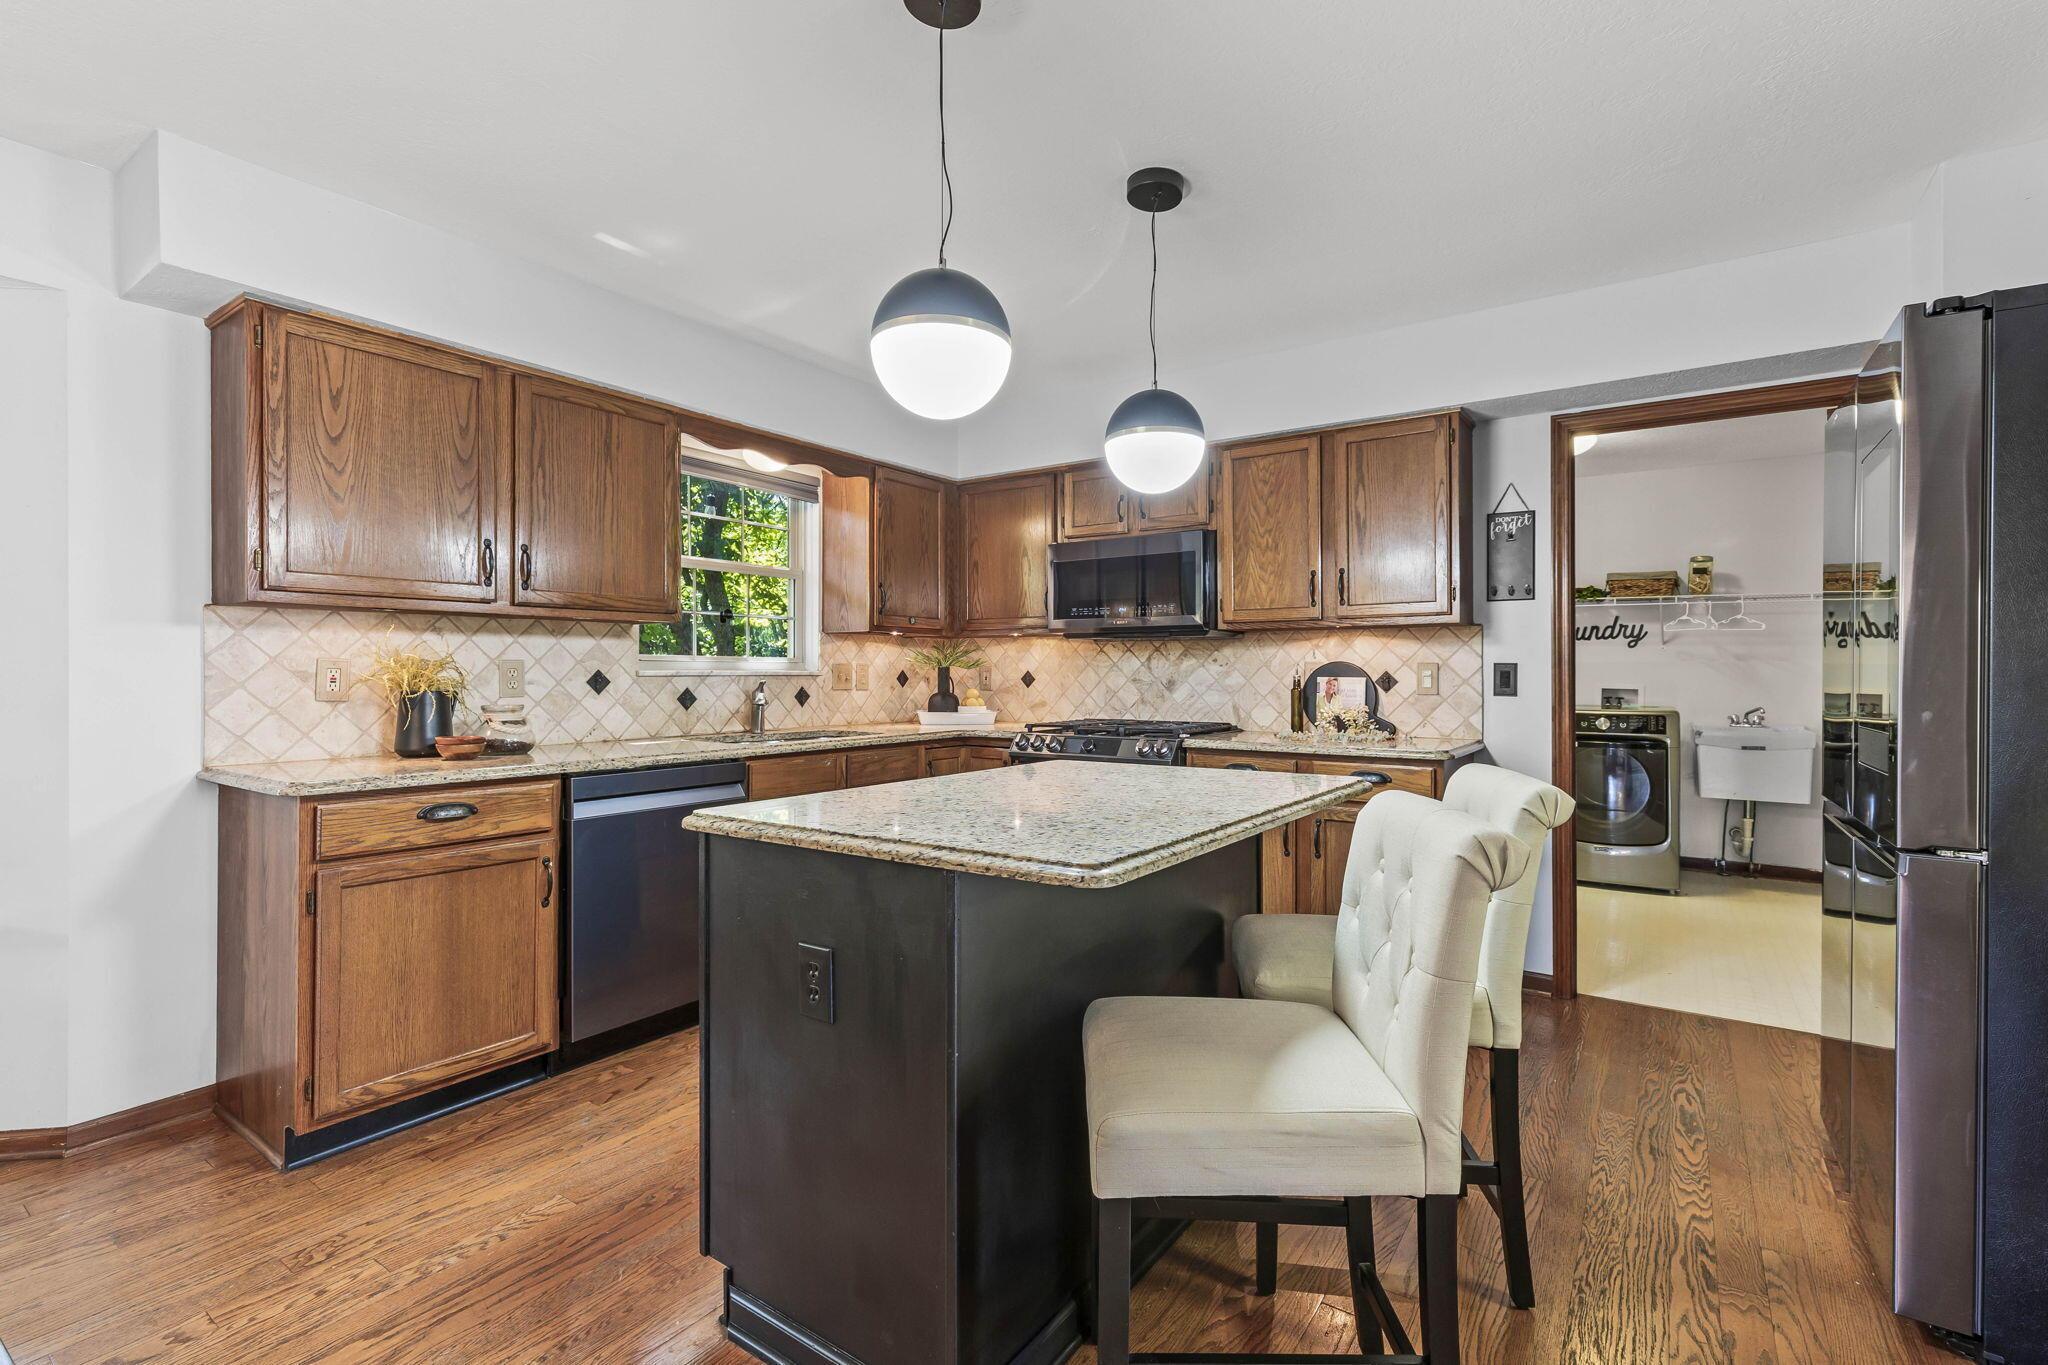
Kitchen with wood cabinetry, a stone-topped island, pendant lights, and an adjoining laundry room.
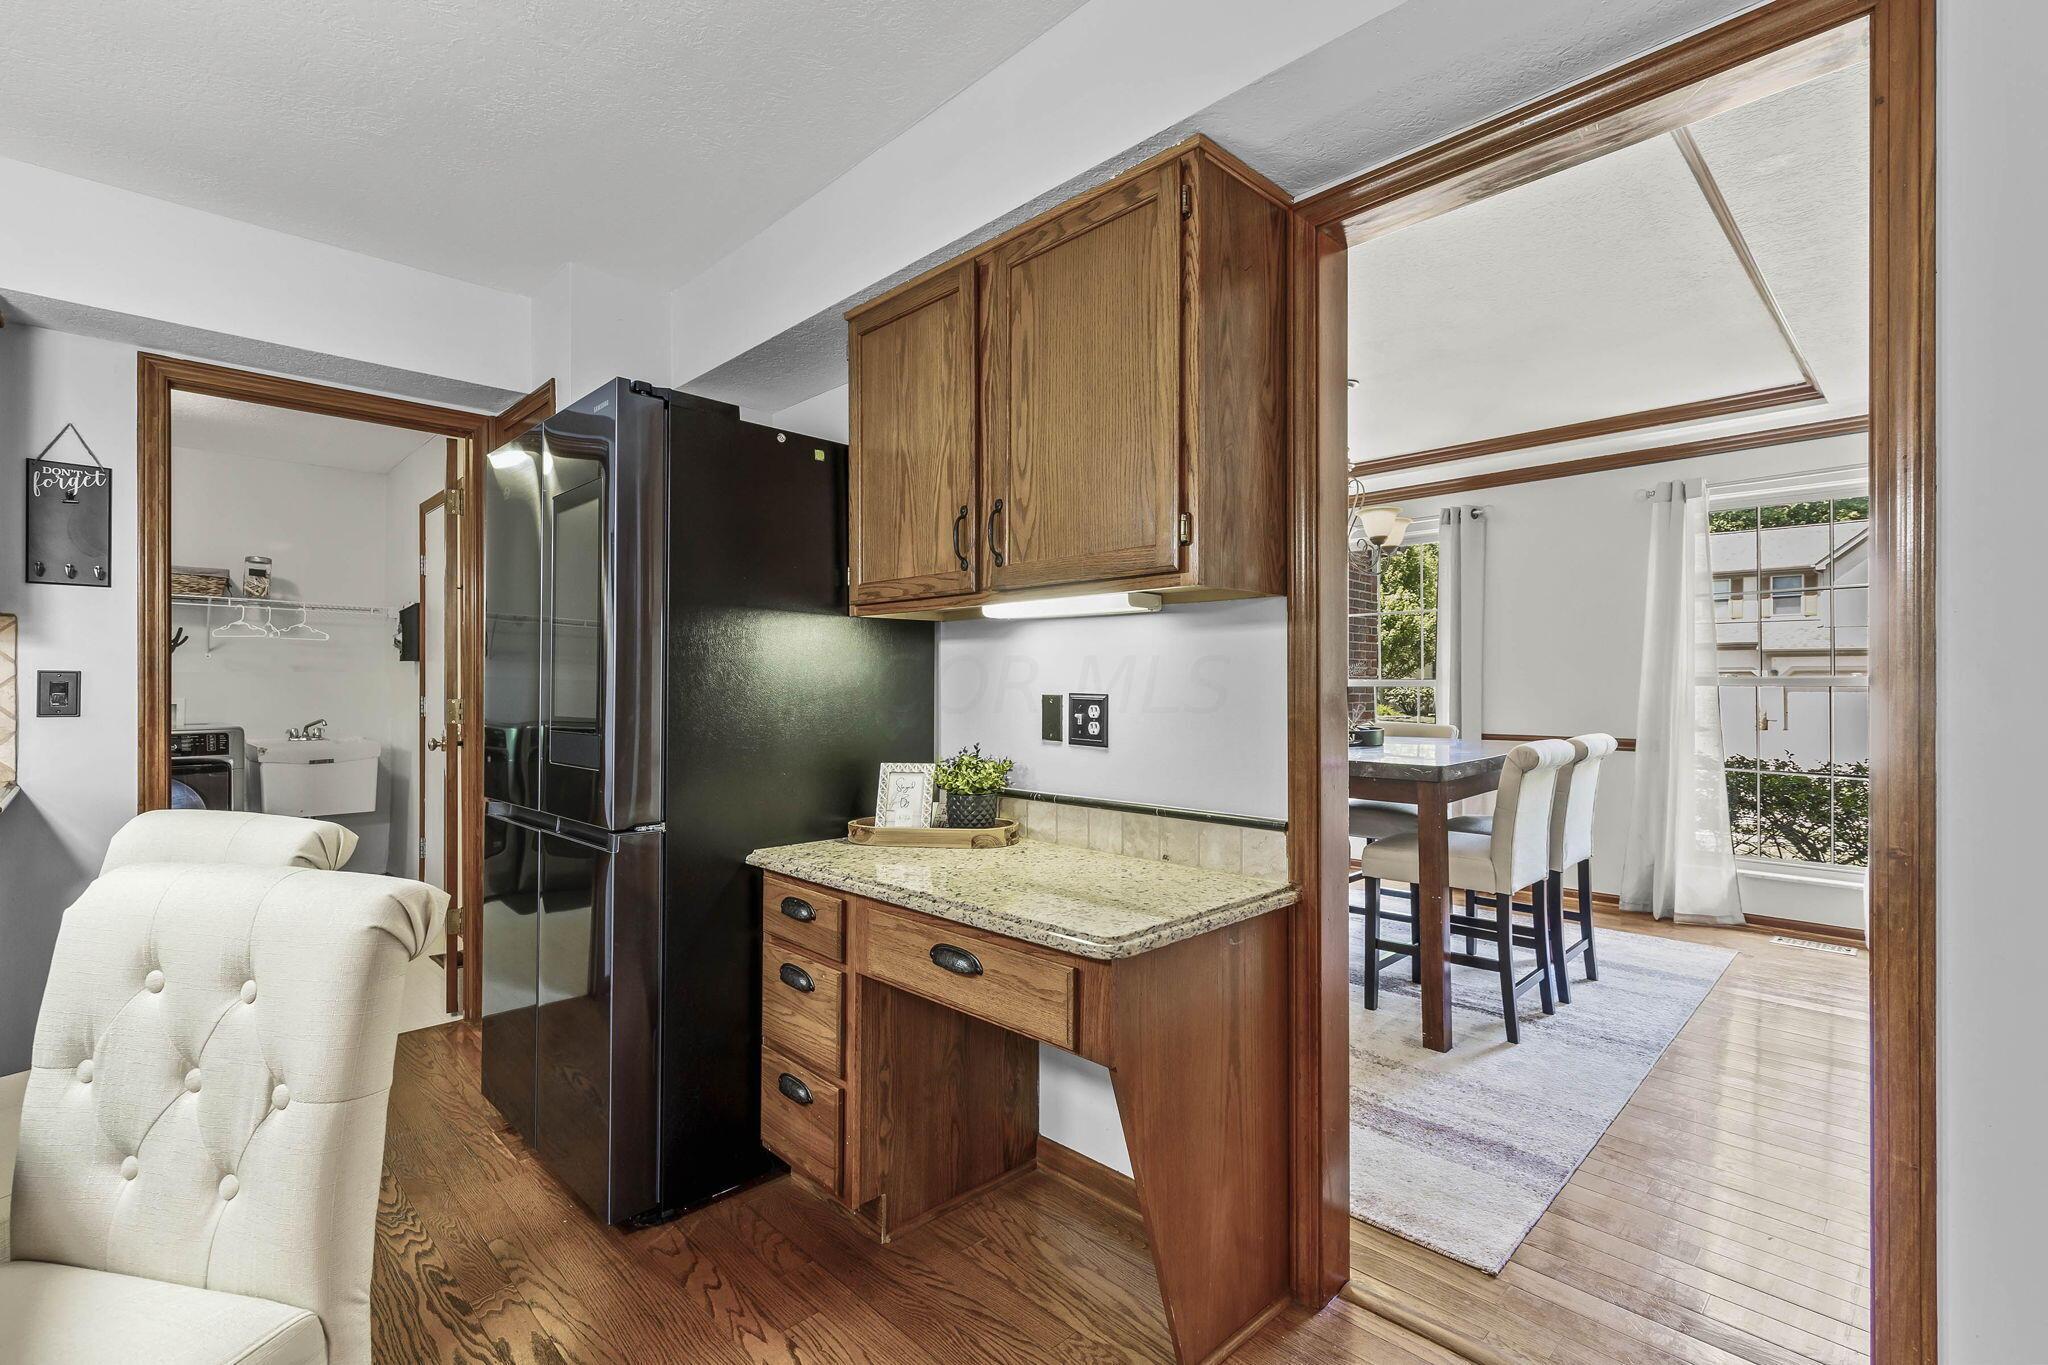
Kitchen with wood cabinetry and granite counter, opening to a bright dining area.
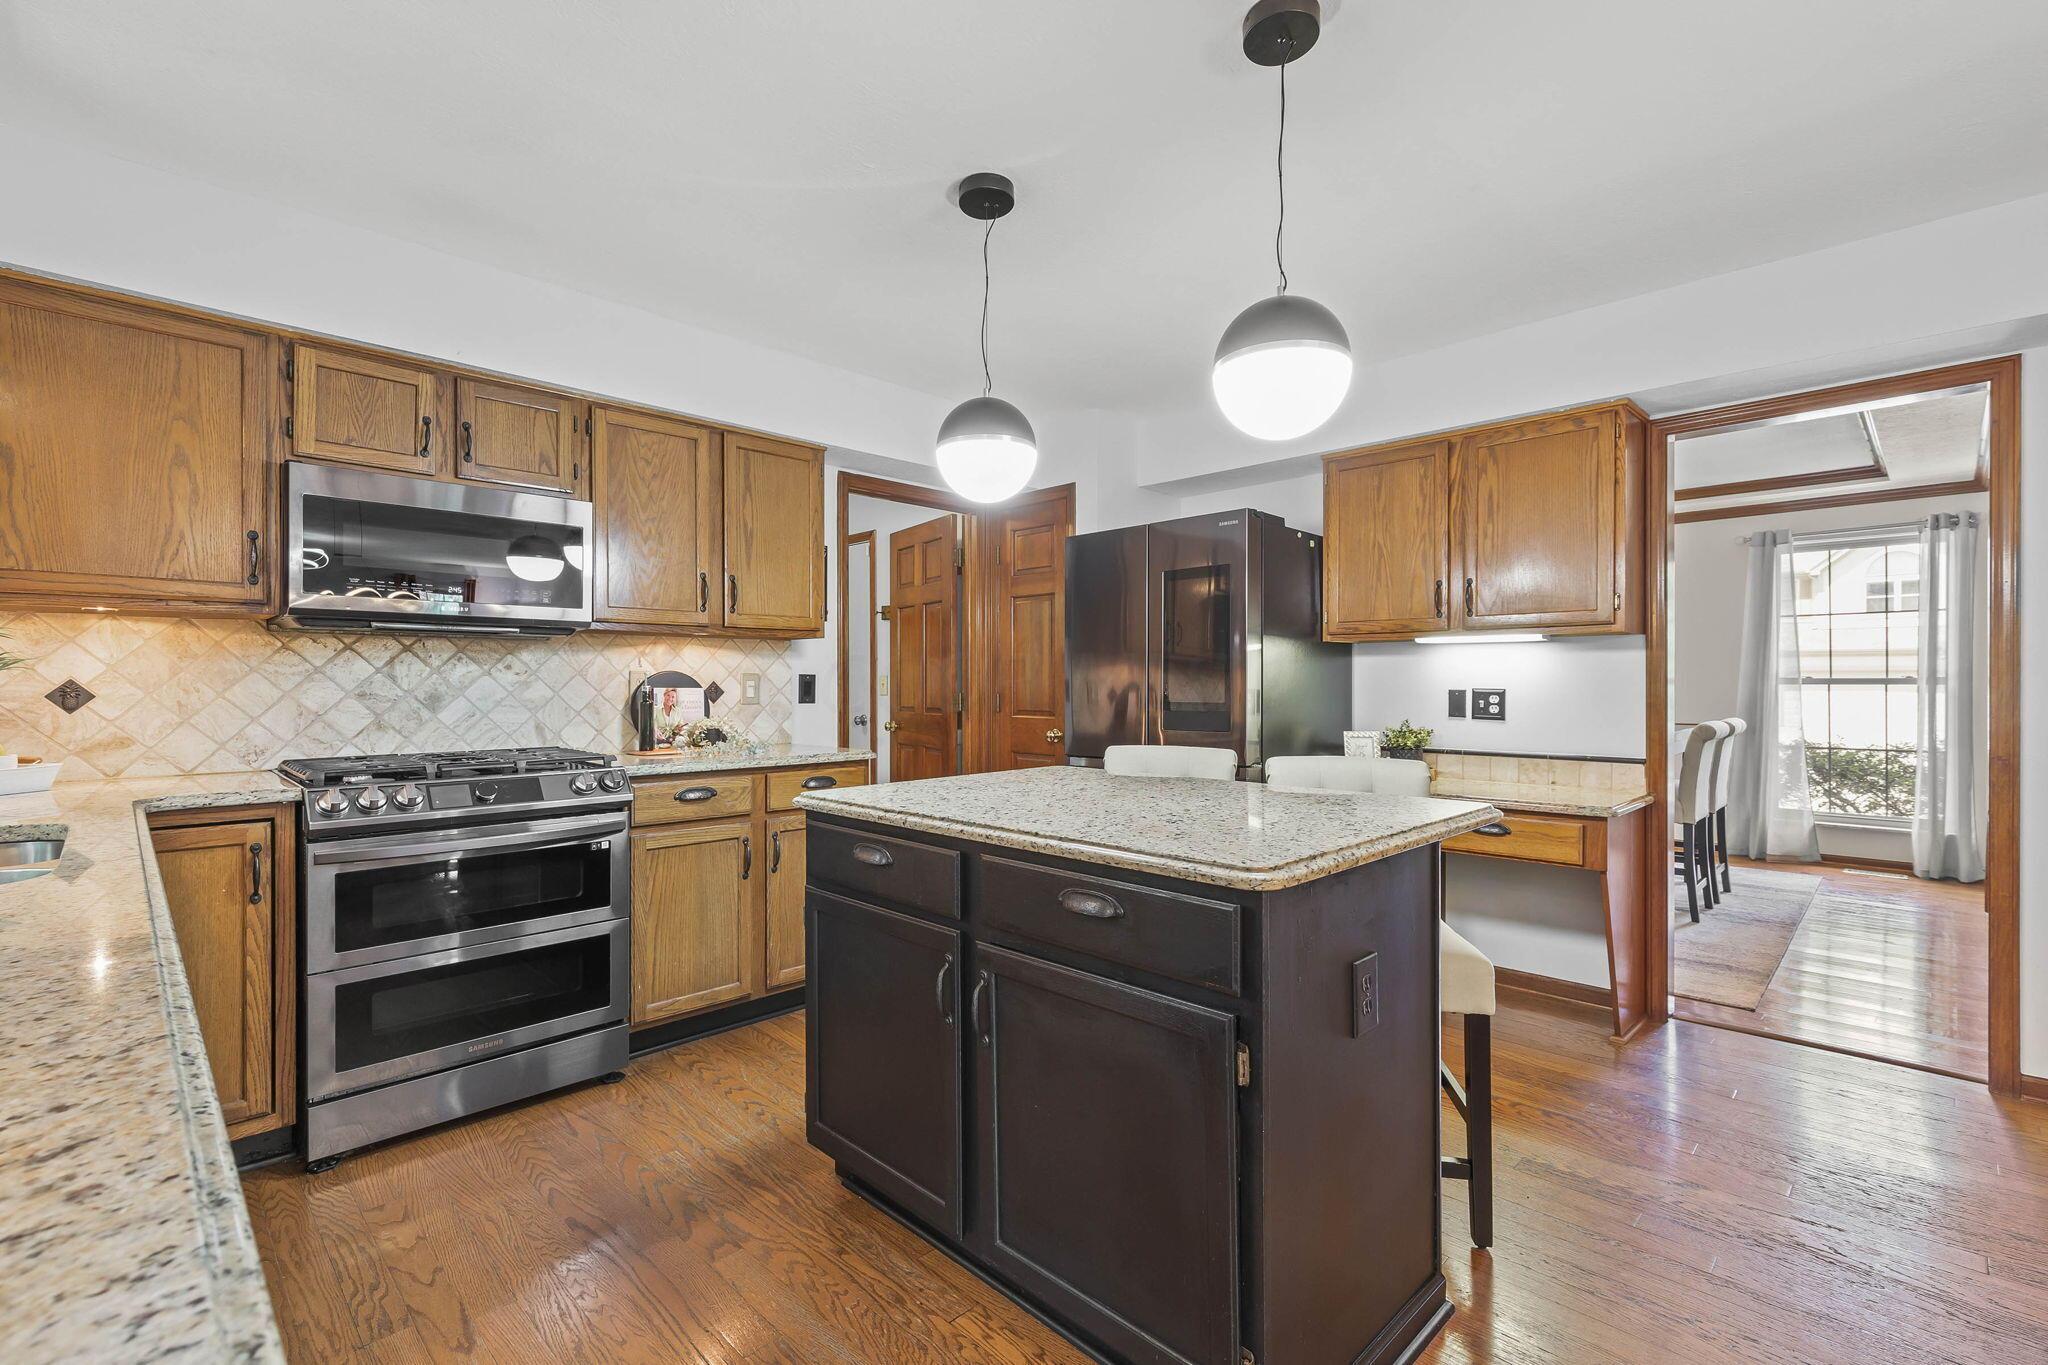
Kitchen with a dark island, wood cabinetry, stainless steel range, and adjoining dining area.
Open-plan kitchen with a granite island and wood cabinets, opening into a furnished living room with a fireplace.
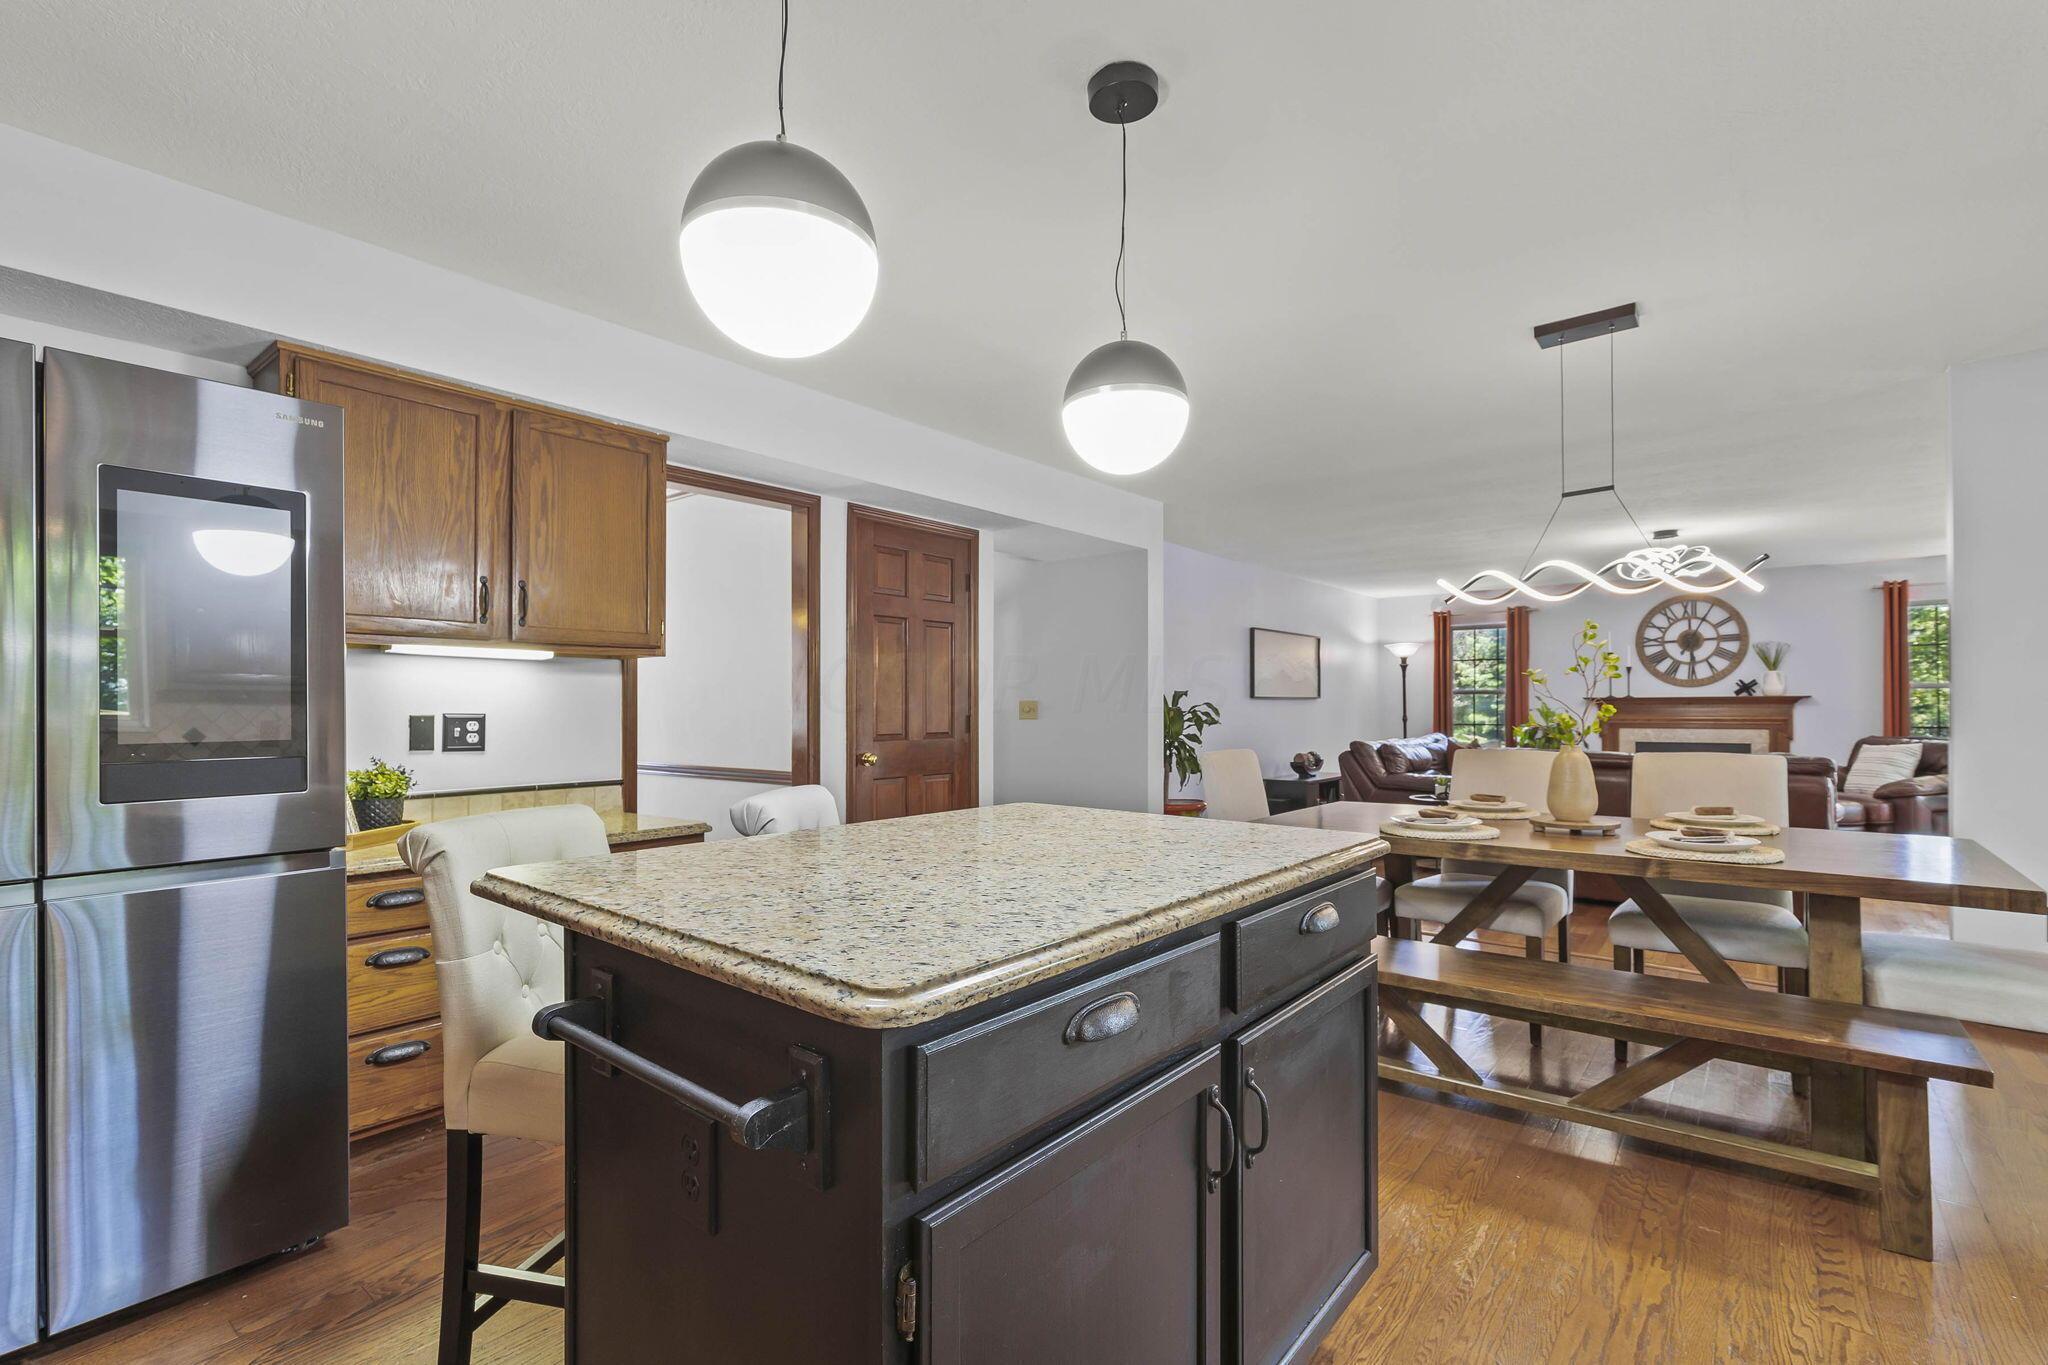
Kitchen with a granite island, stainless steel refrigerator, and adjoining dining and living areas.
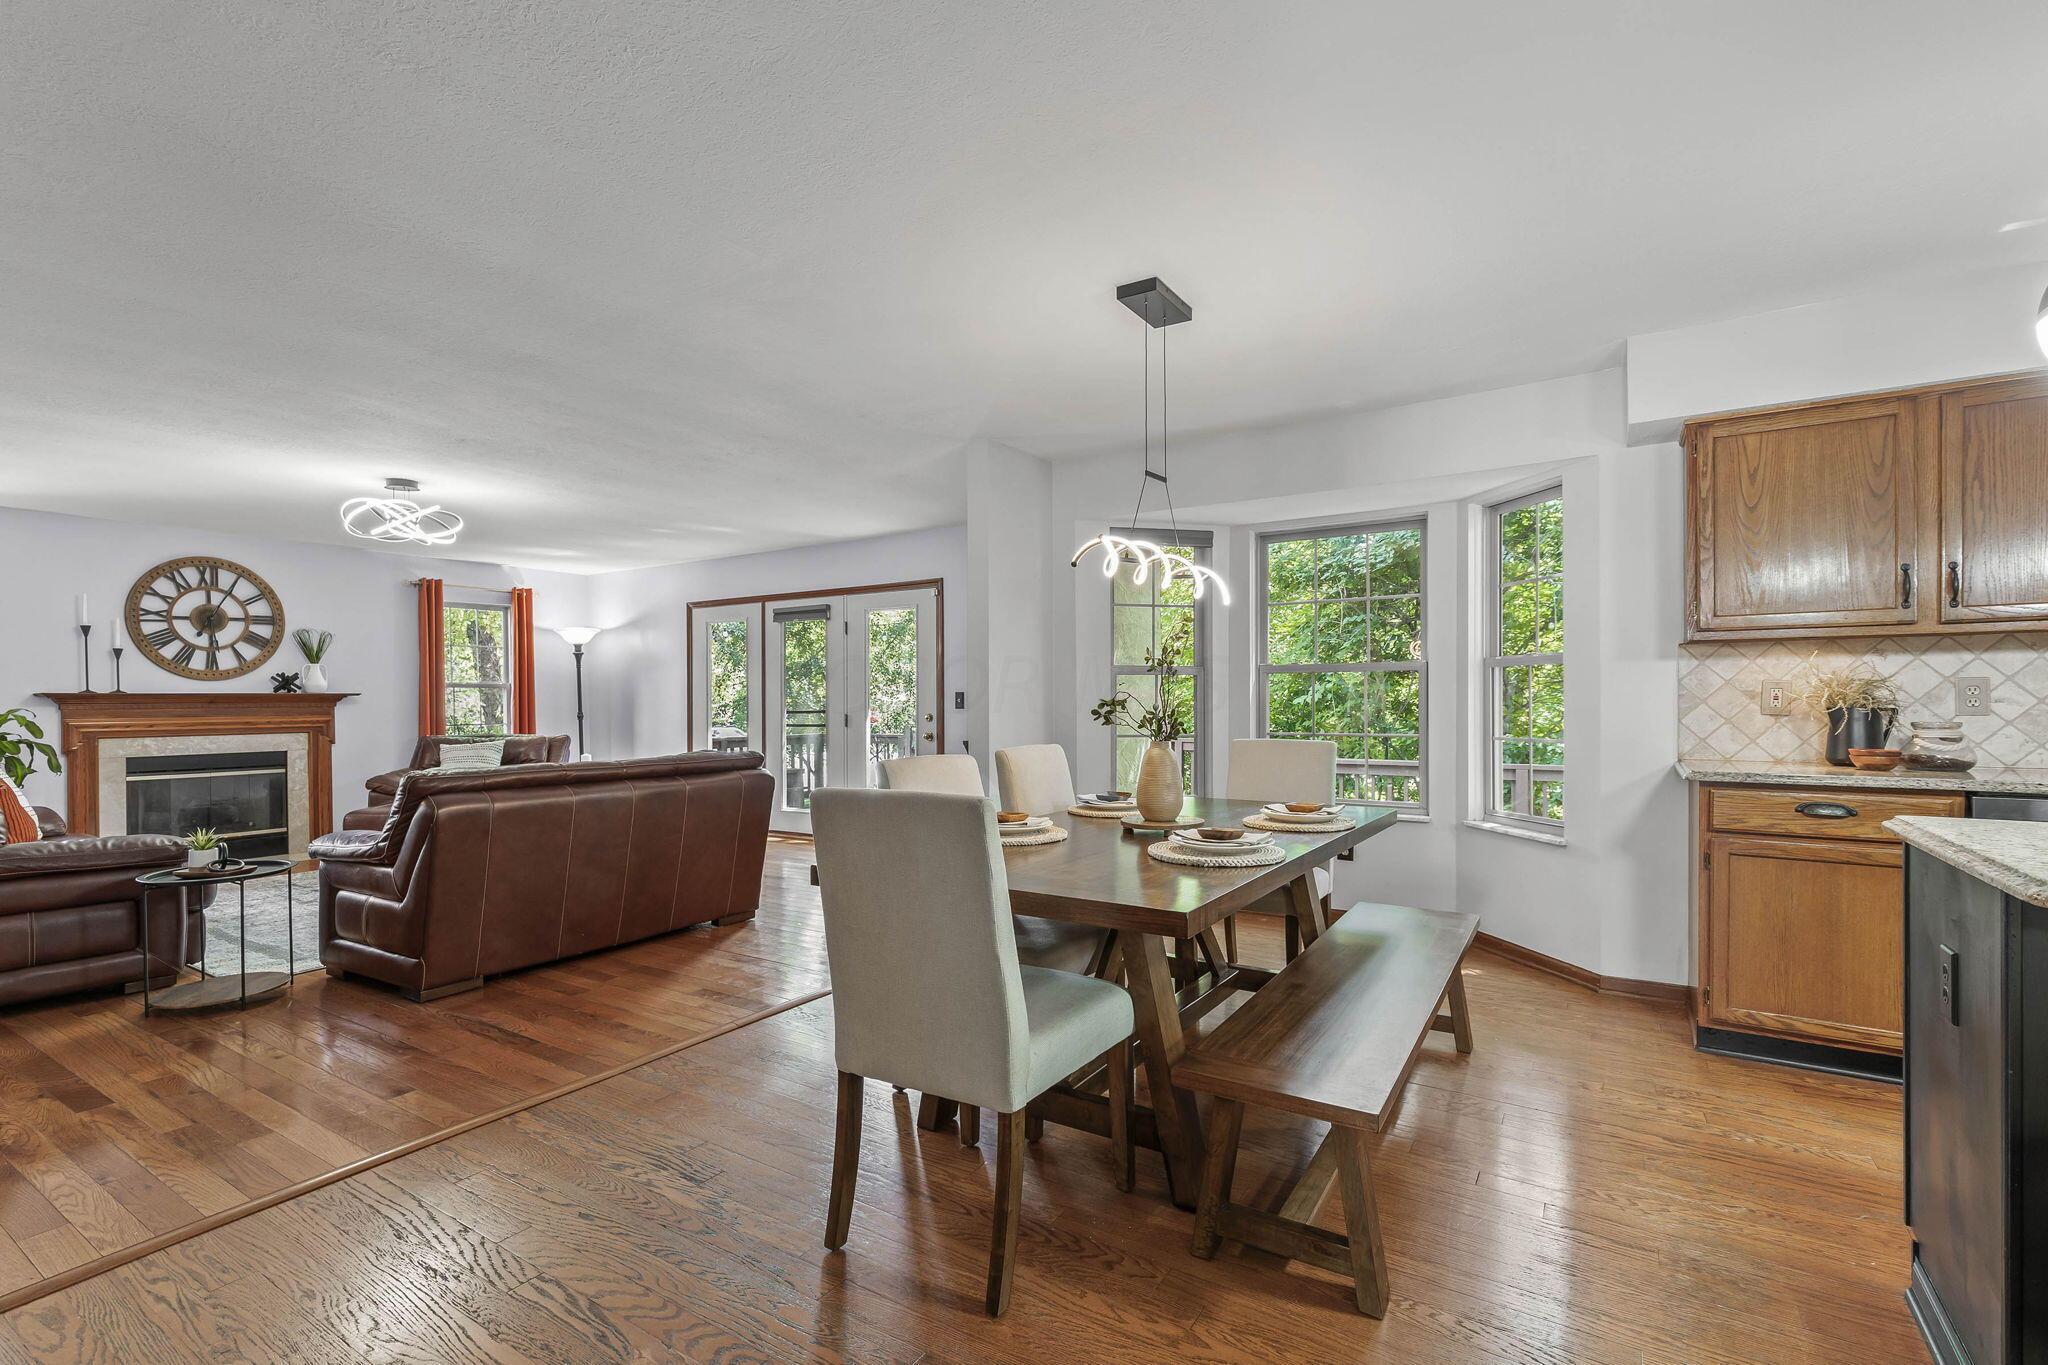
Open-plan living and dining room with a fireplace, hardwood floors, and large windows.
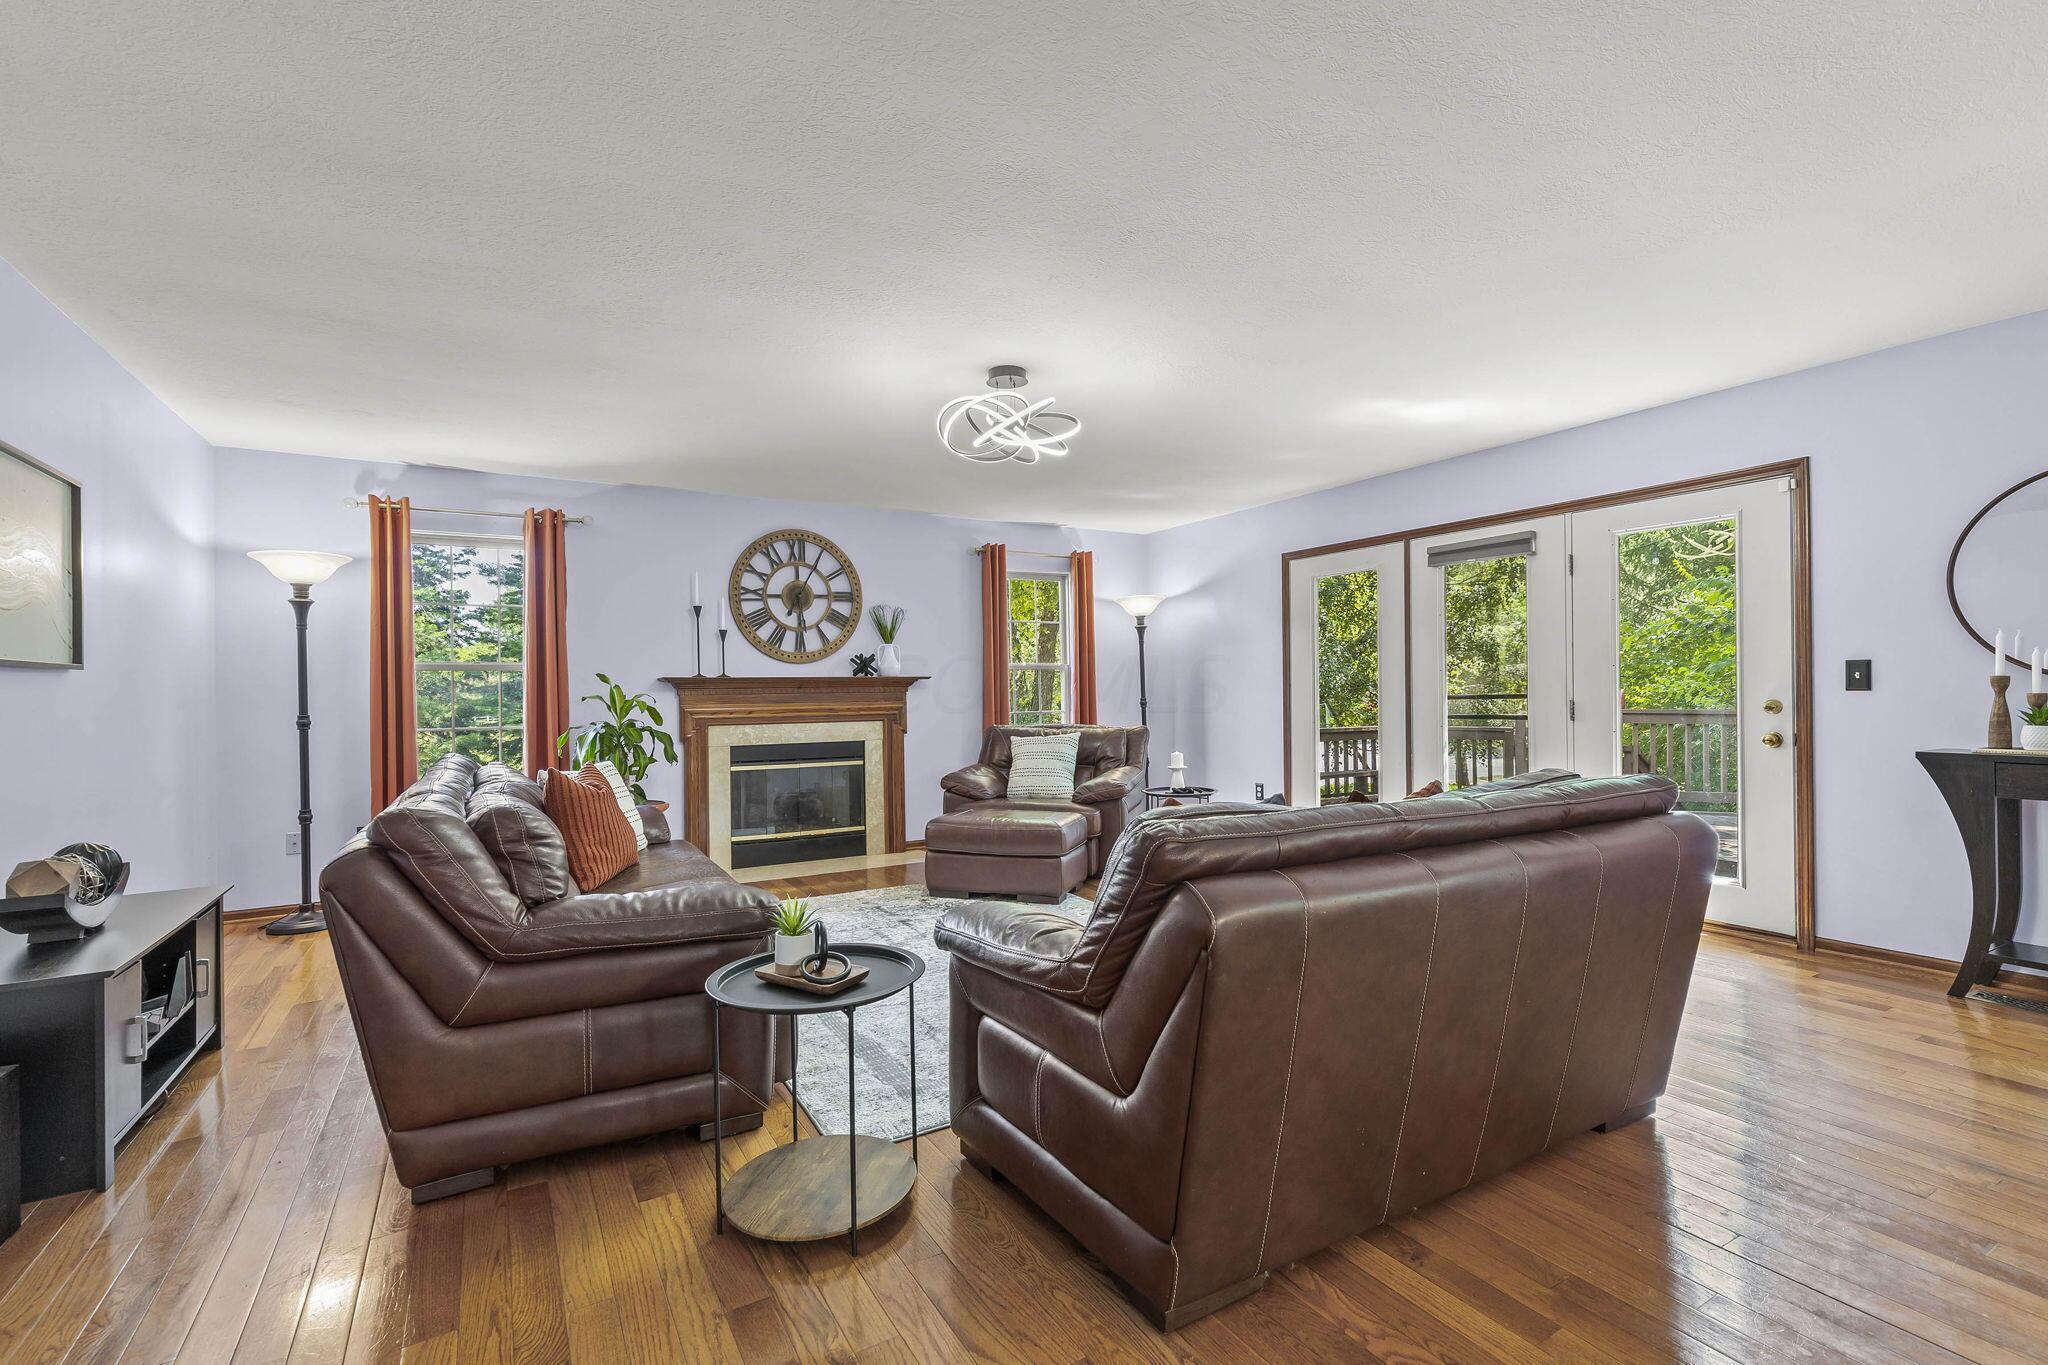
Living room with brown leather seating, a fireplace, hardwood floors, and glass doors opening to a leafy deck.
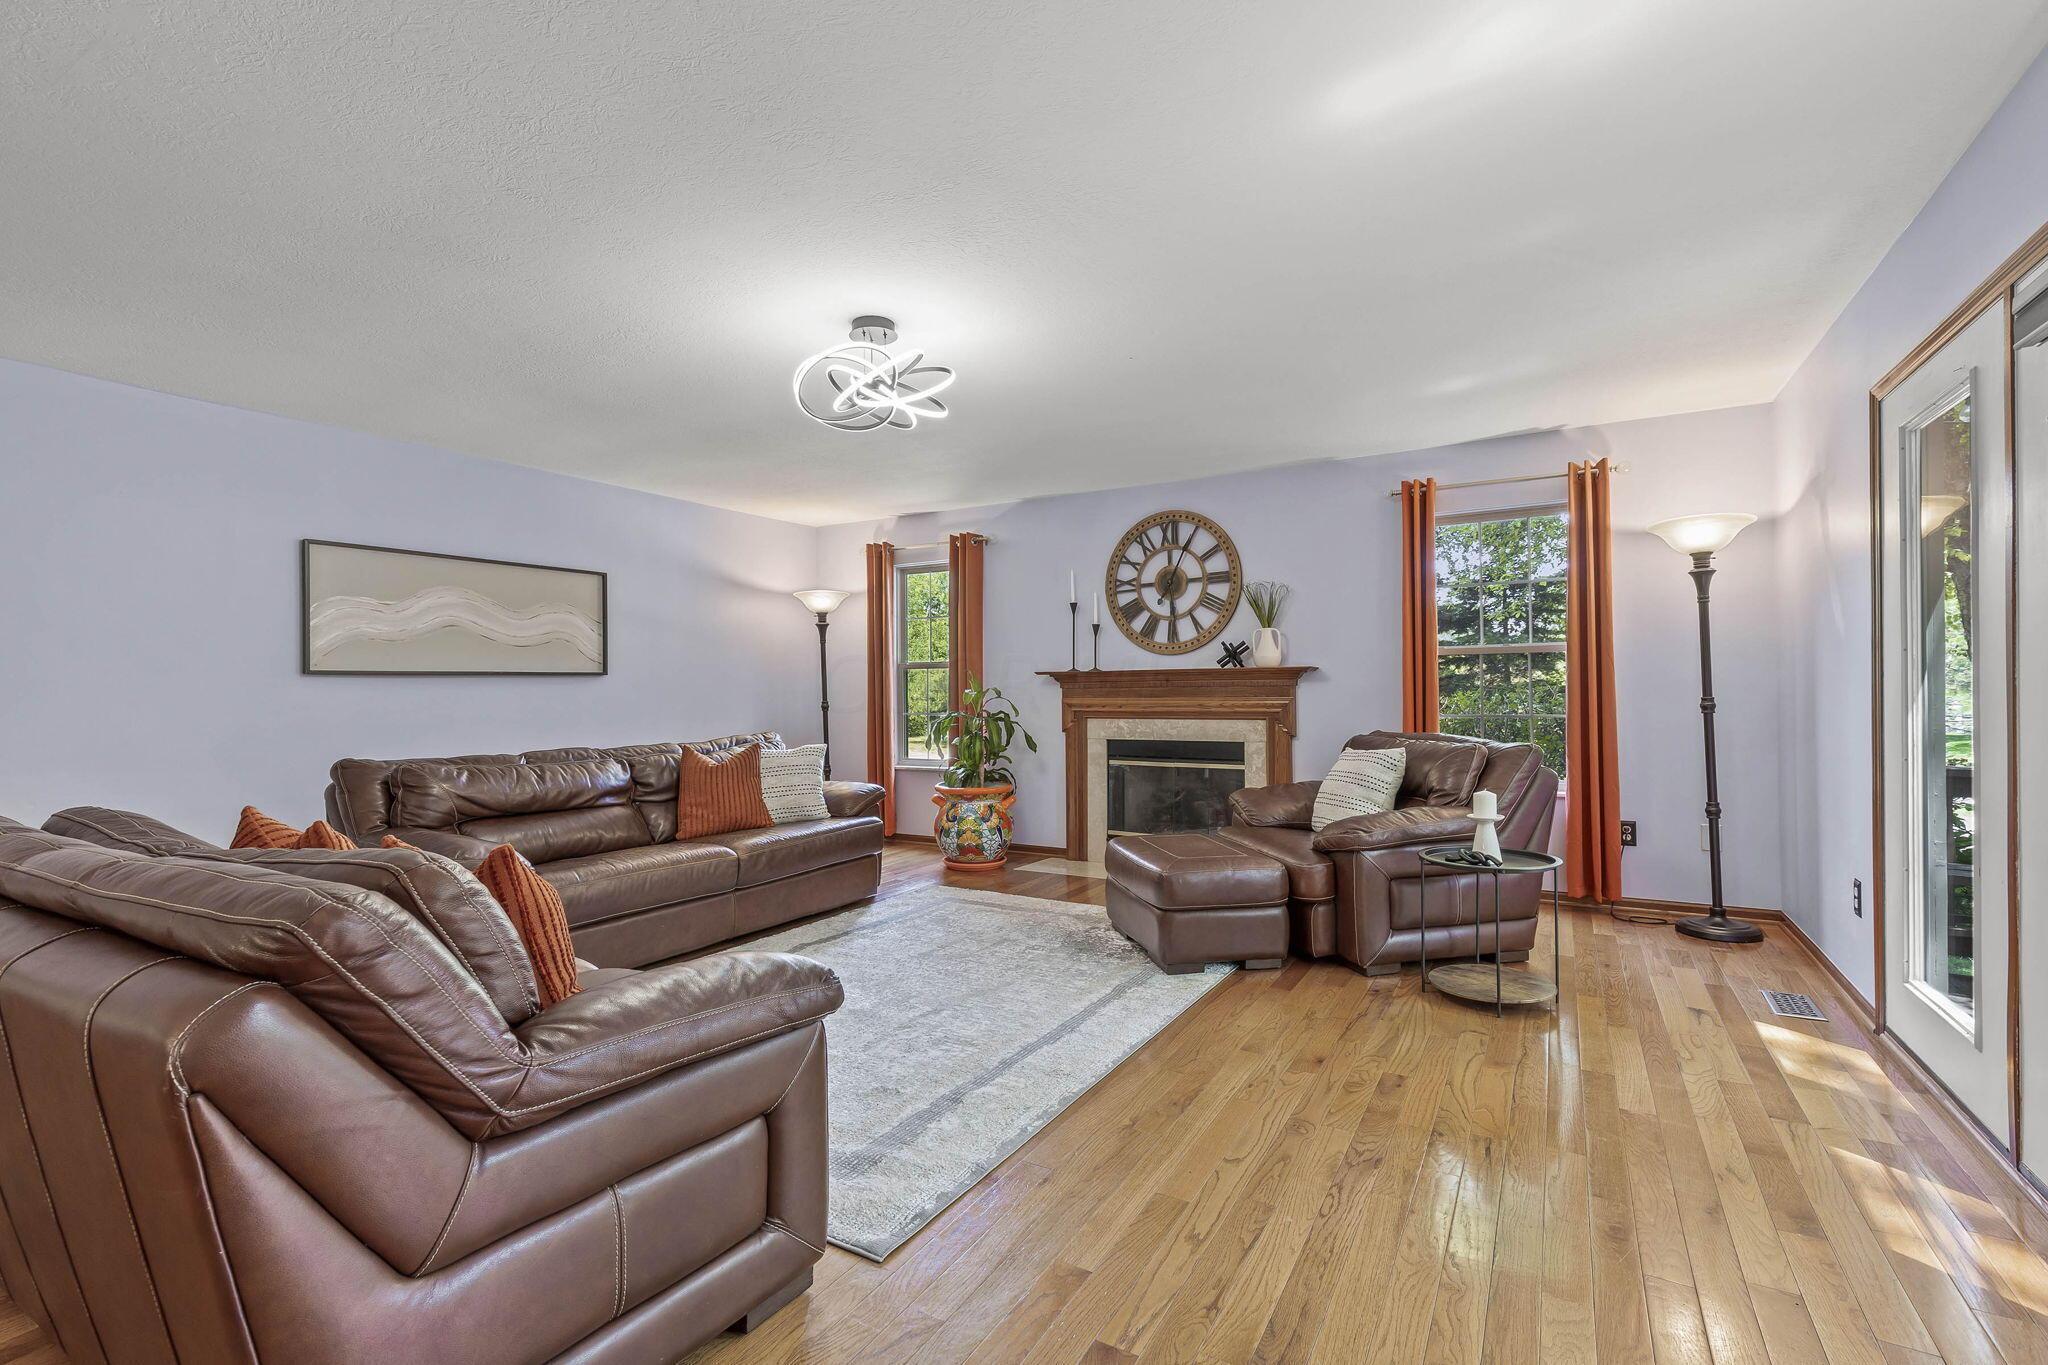
Living room with brown leather seating around a fireplace and tall windows with rust-colored curtains.
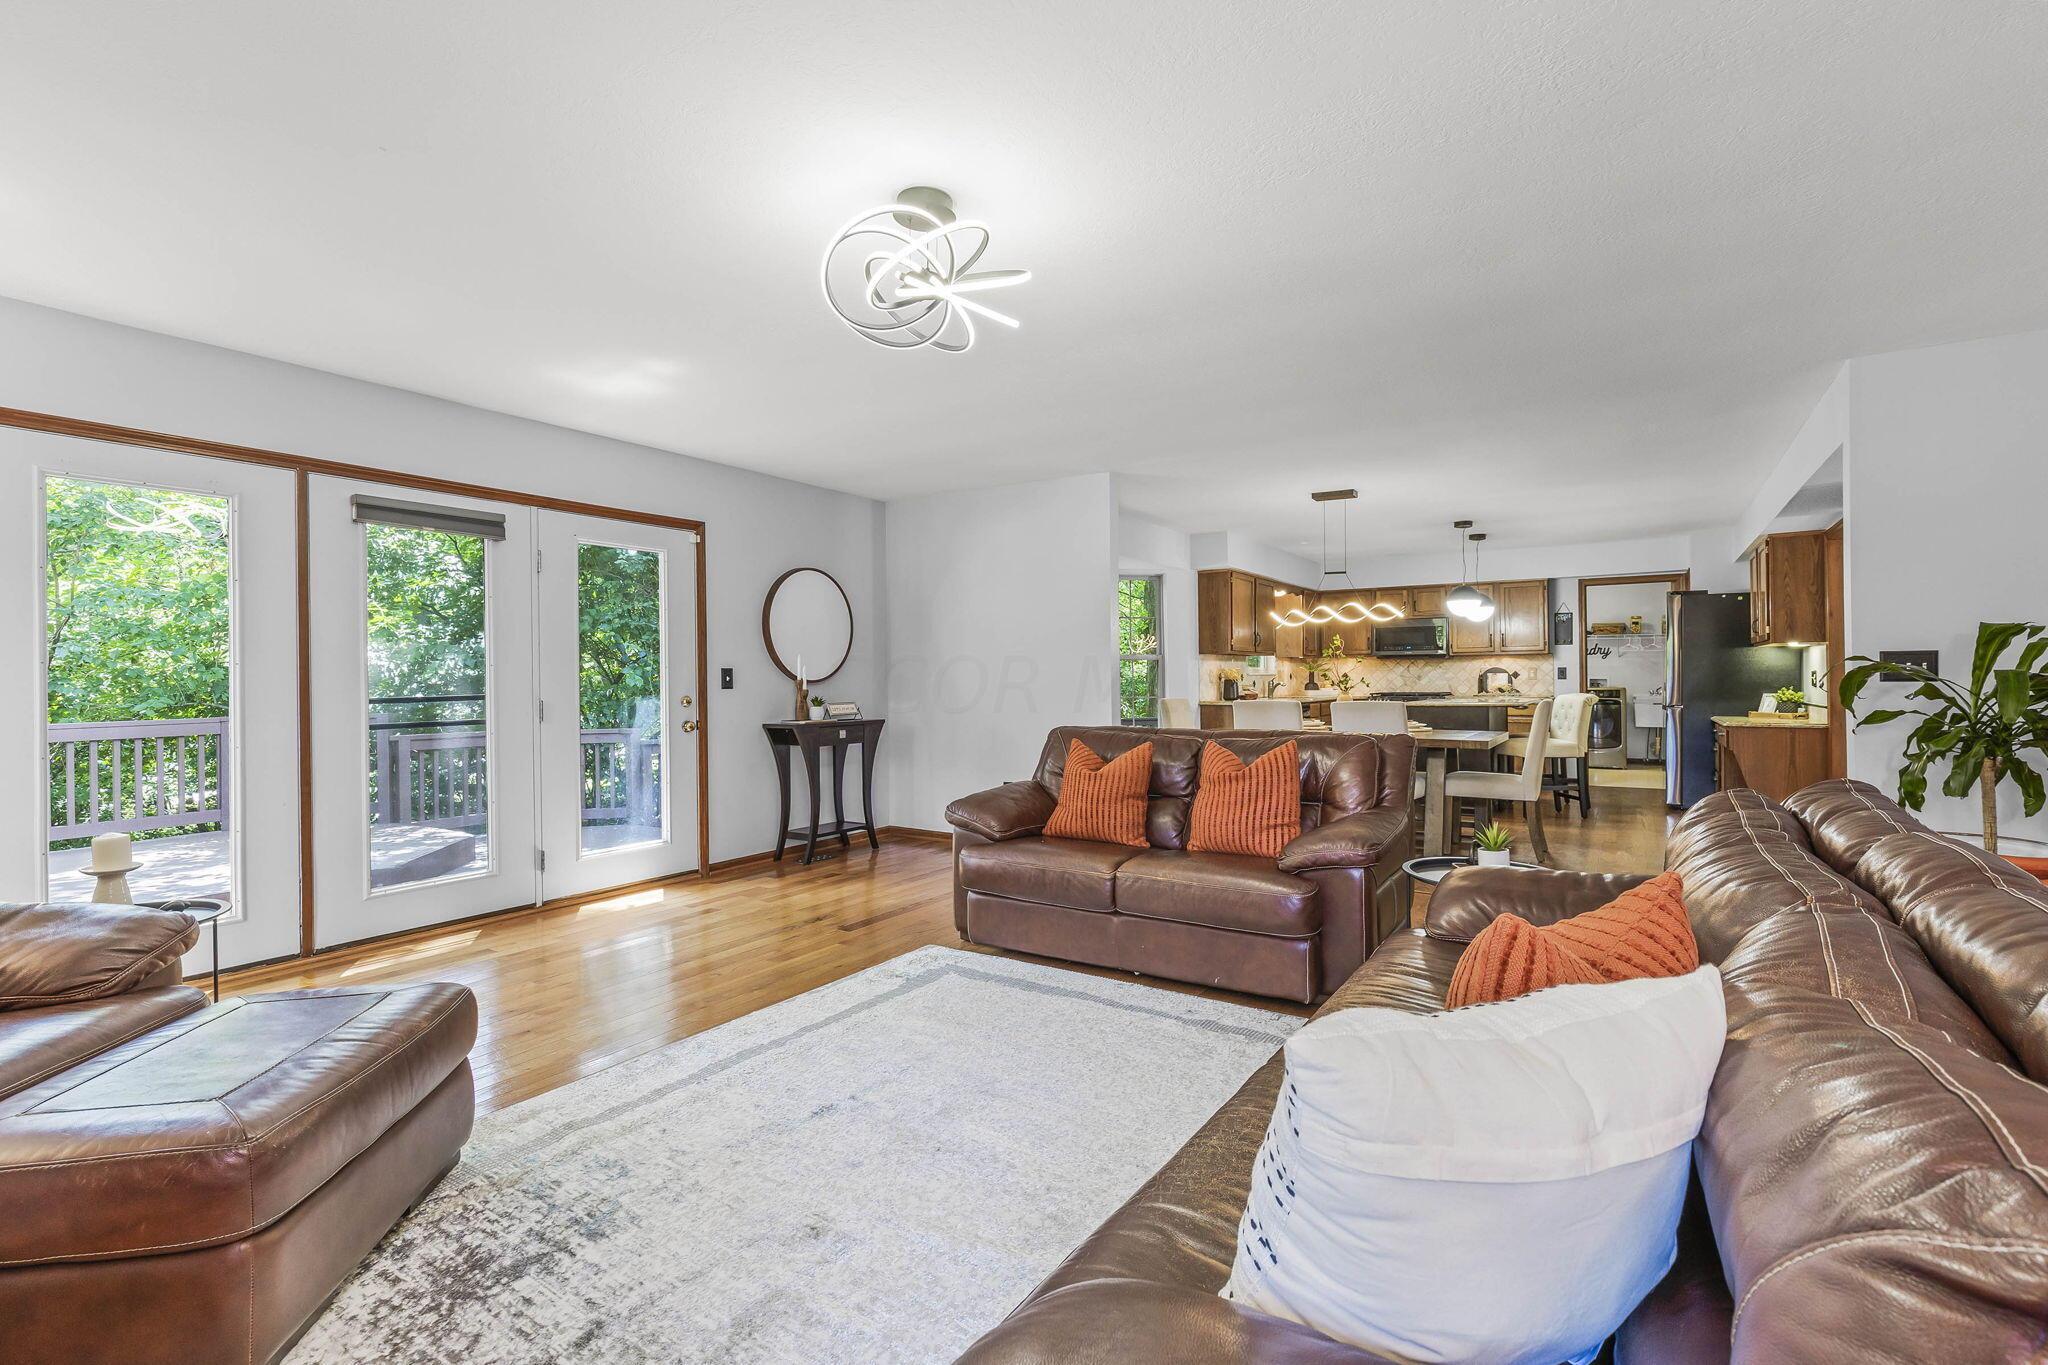
Living room with leather sofas, hardwood floors, and glass doors opening to a leafy deck.
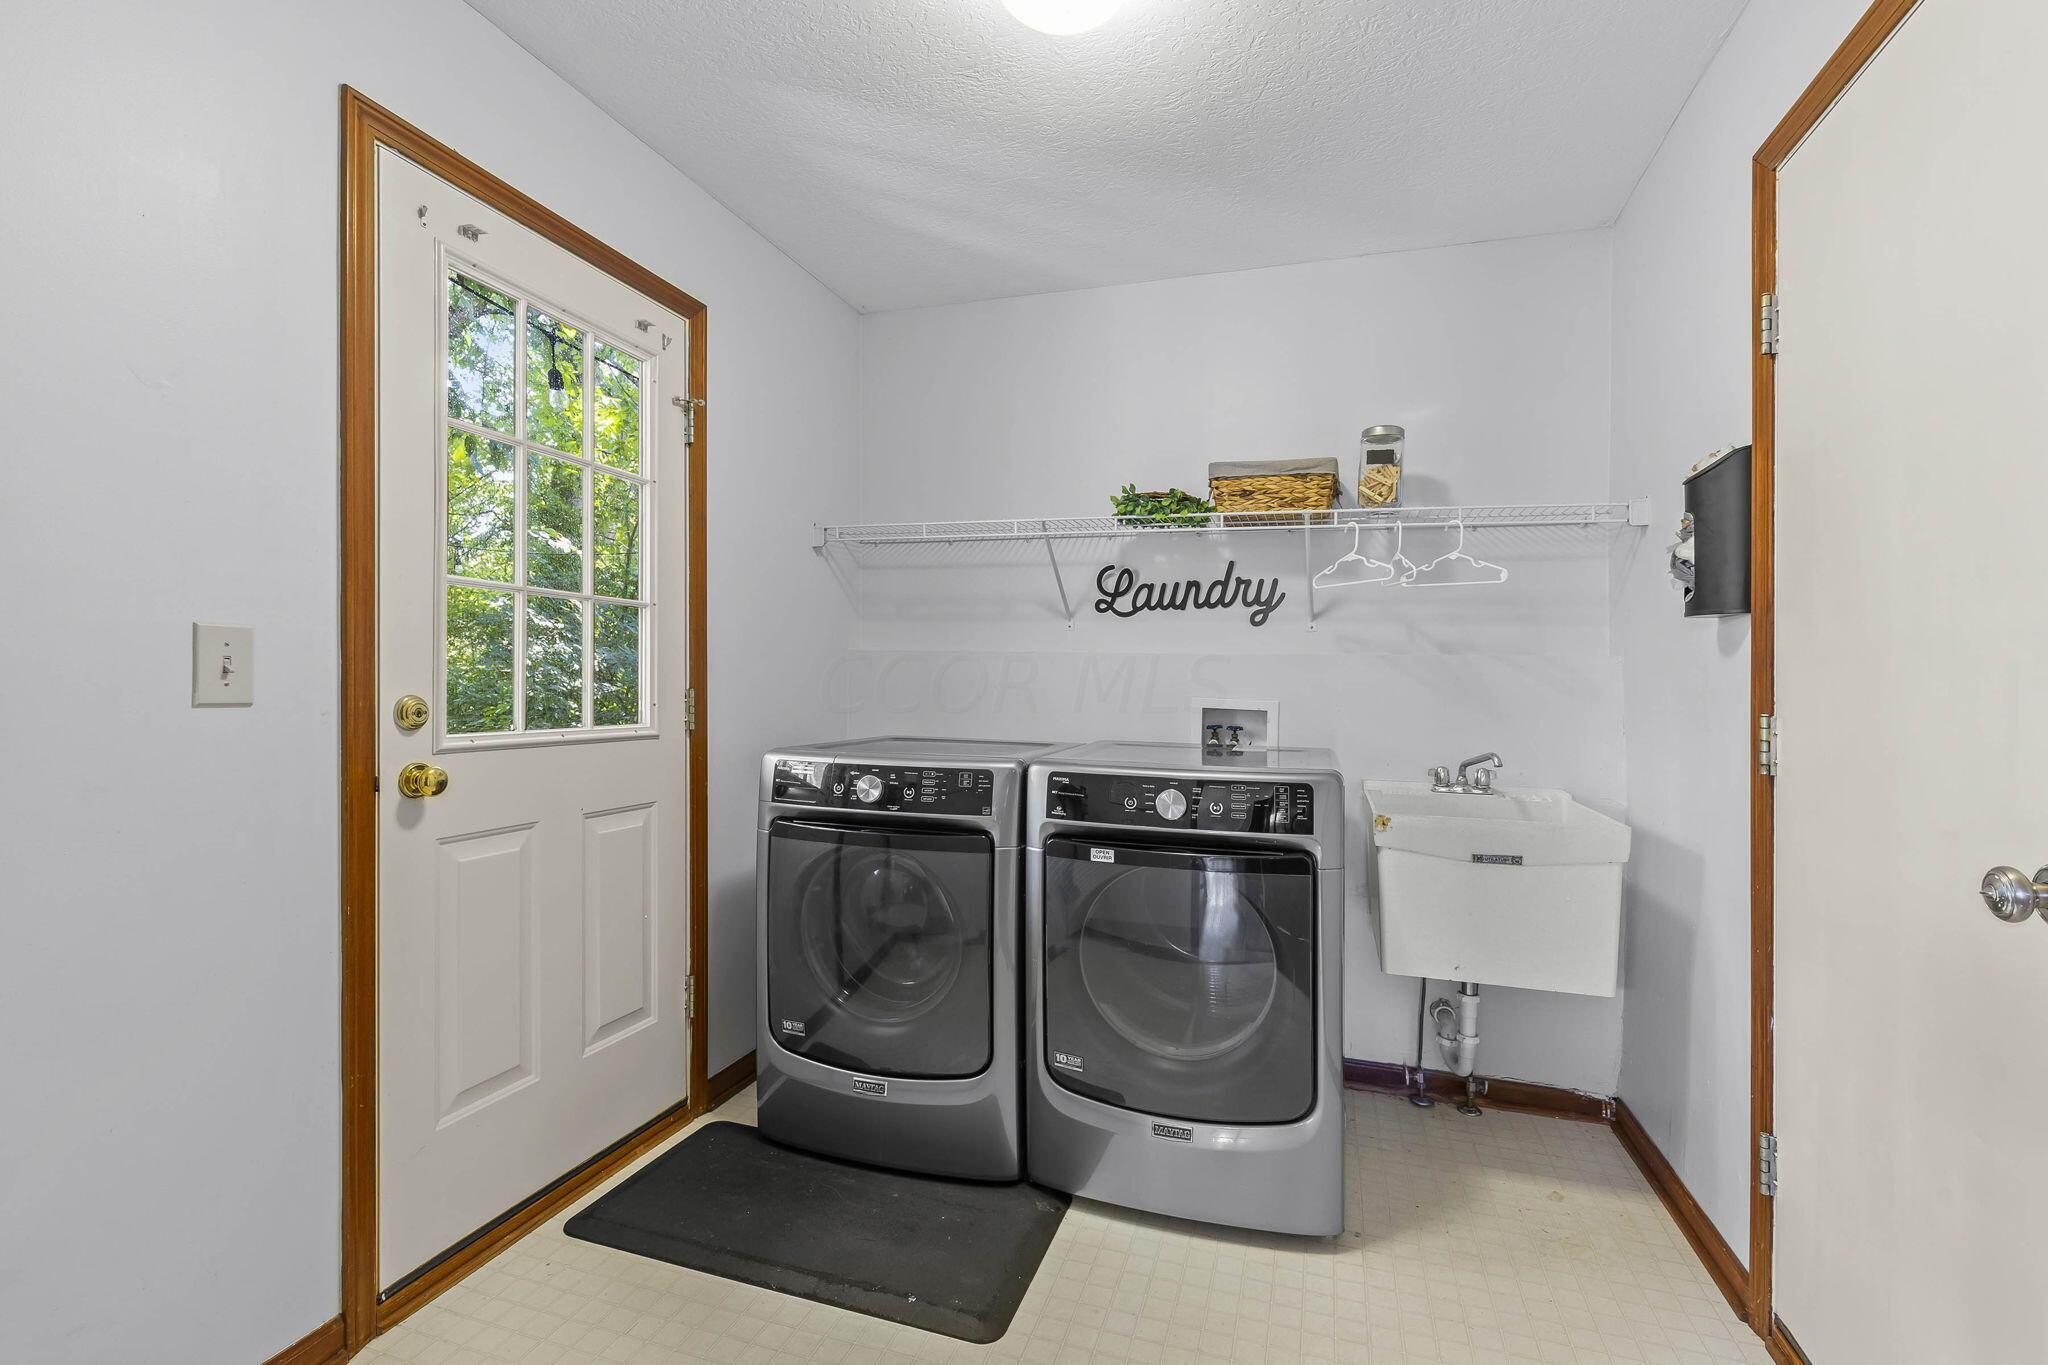
Laundry room with front-loading washer and dryer, utility sink, and a windowed door.
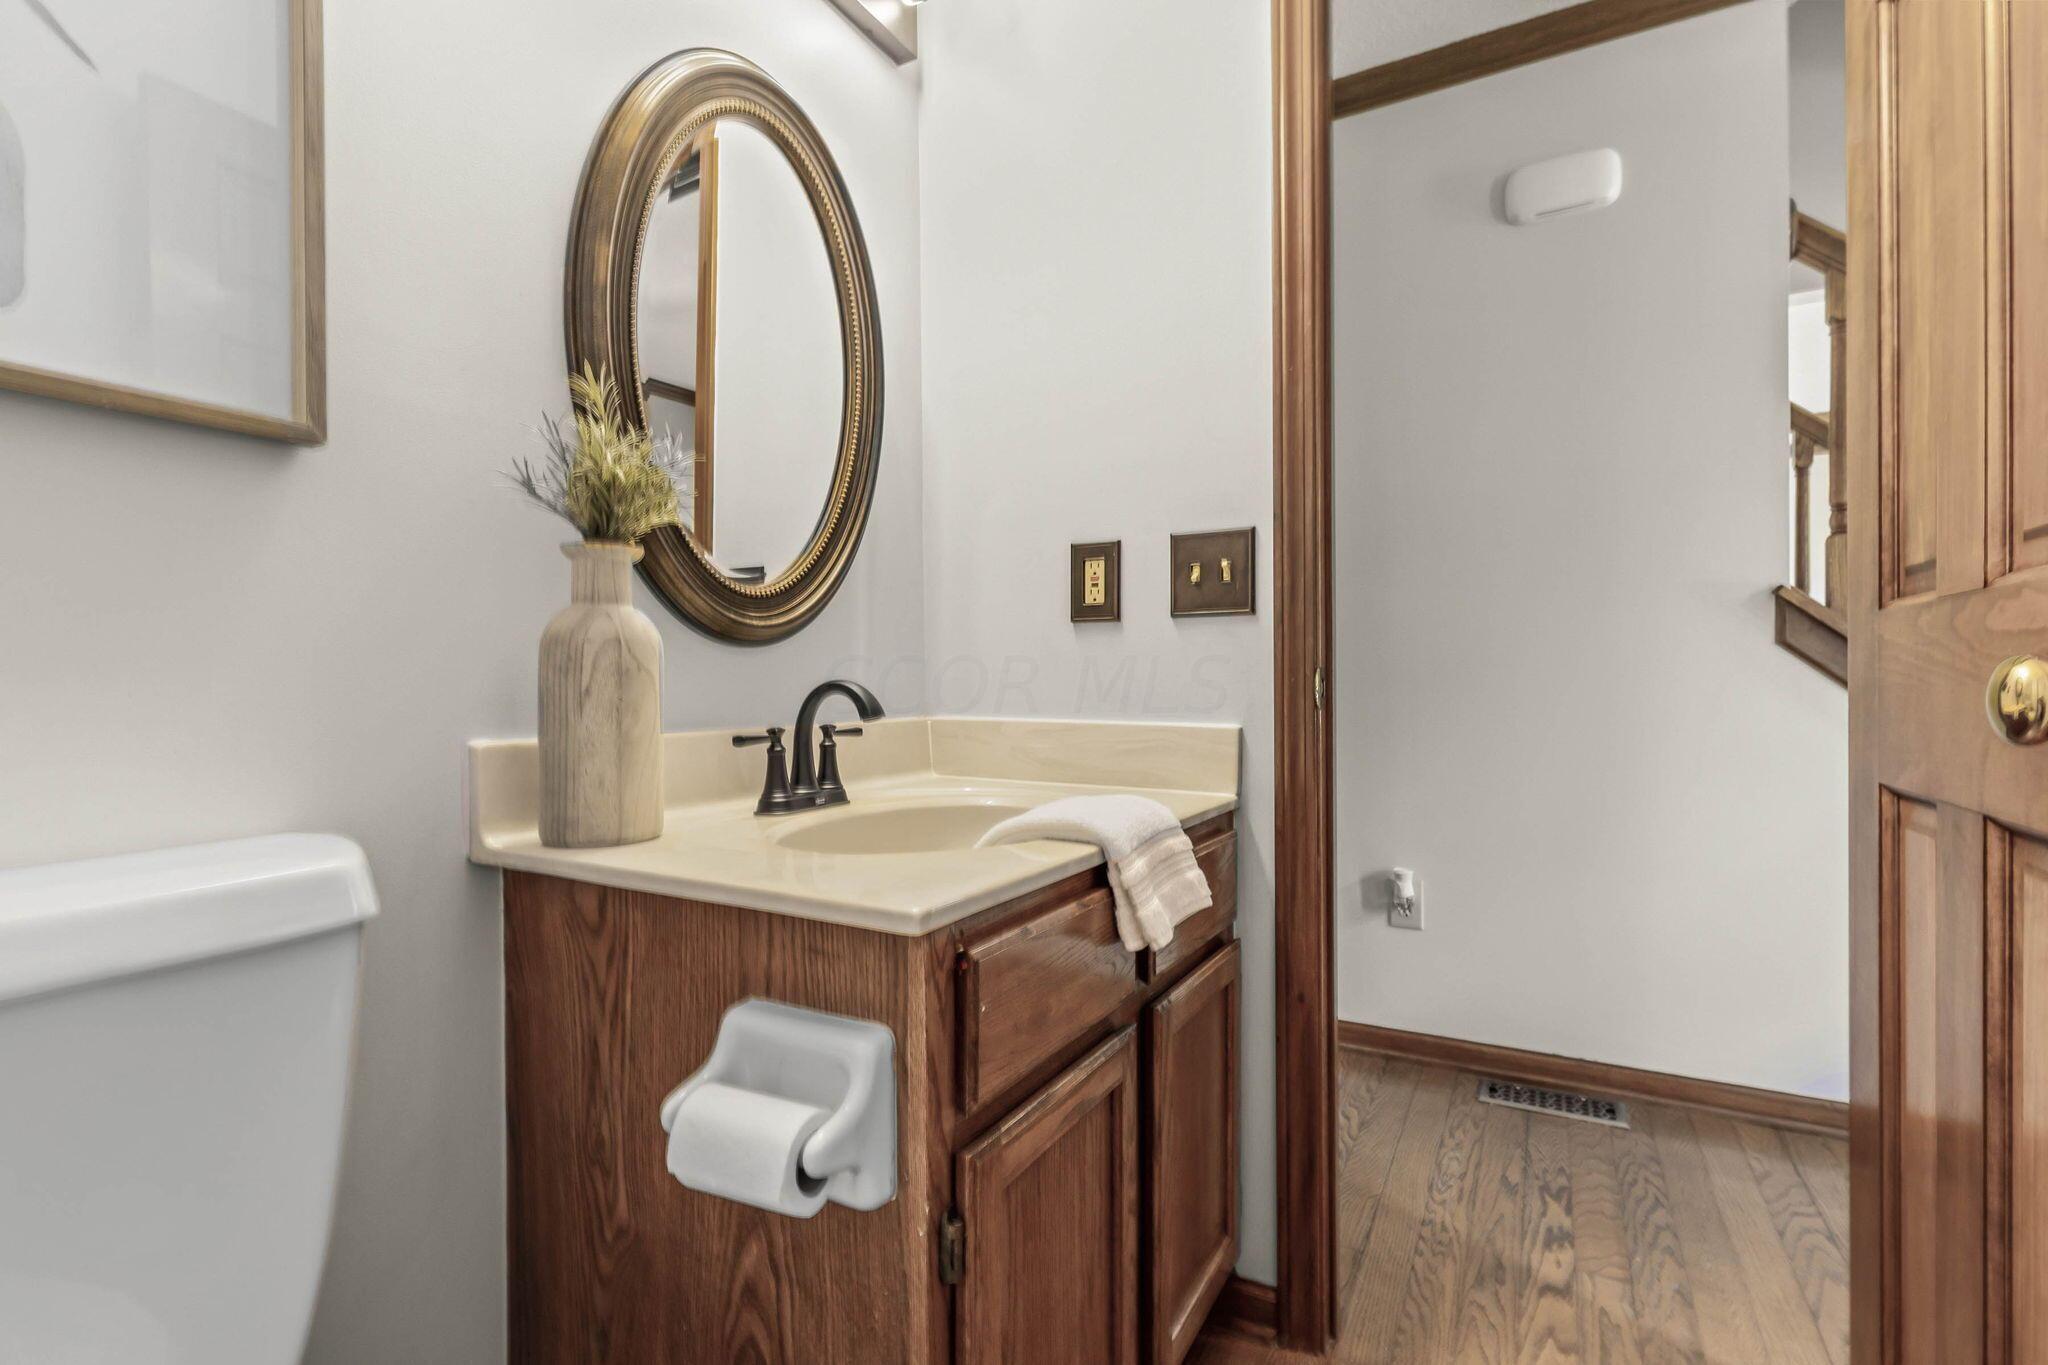
Bathroom vanity with a dark wood cabinet, cream countertop, and oval mirror beside an open doorway.
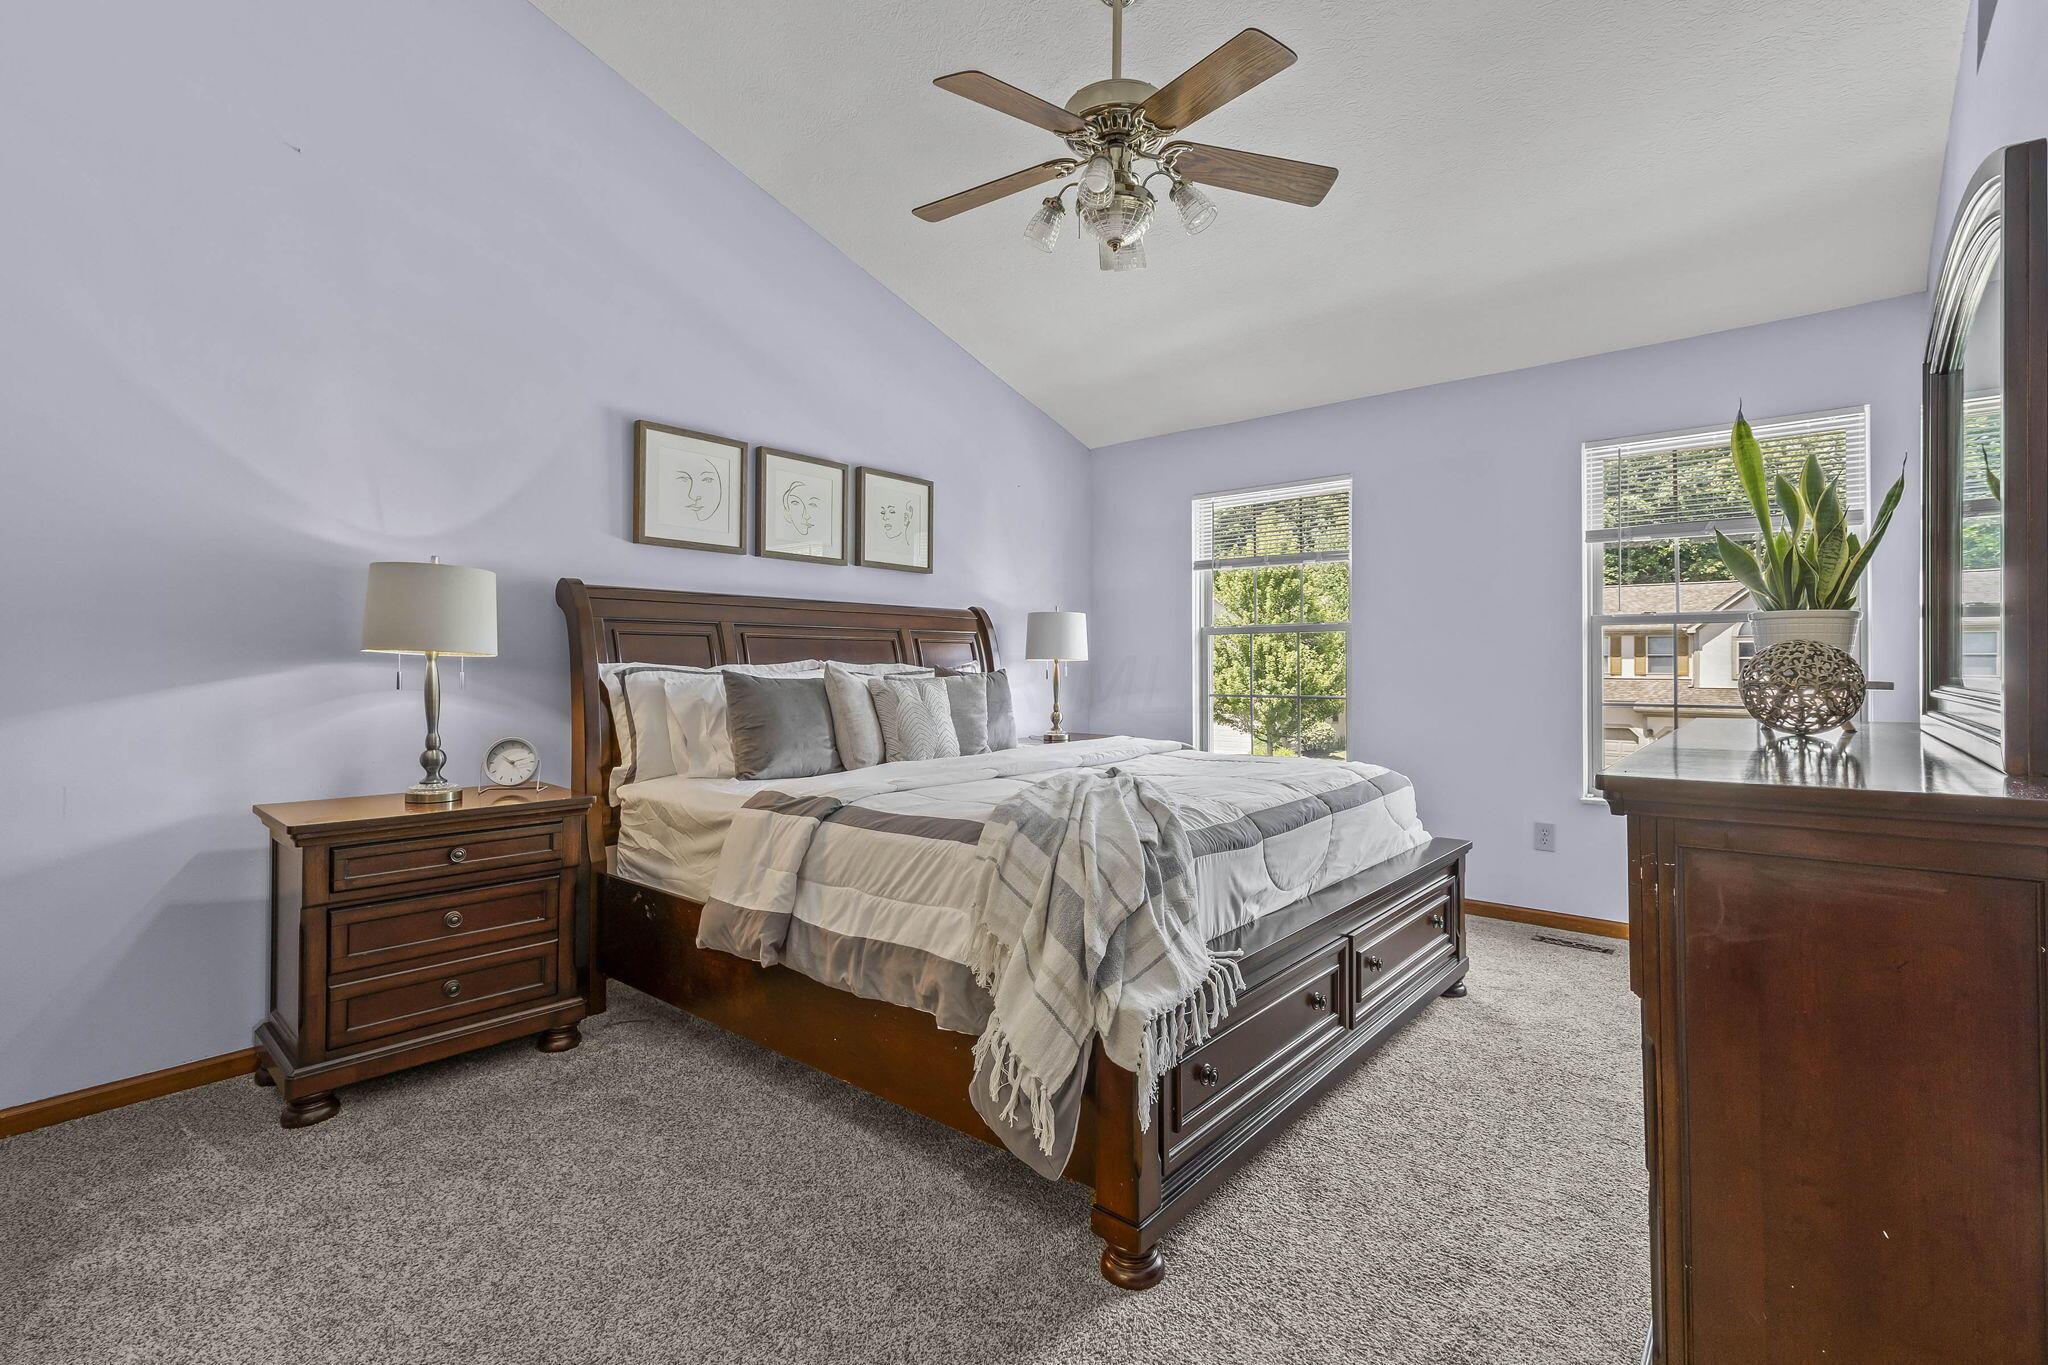
Furnished bedroom with a dark wood bed, pale lavender walls, and two windows.
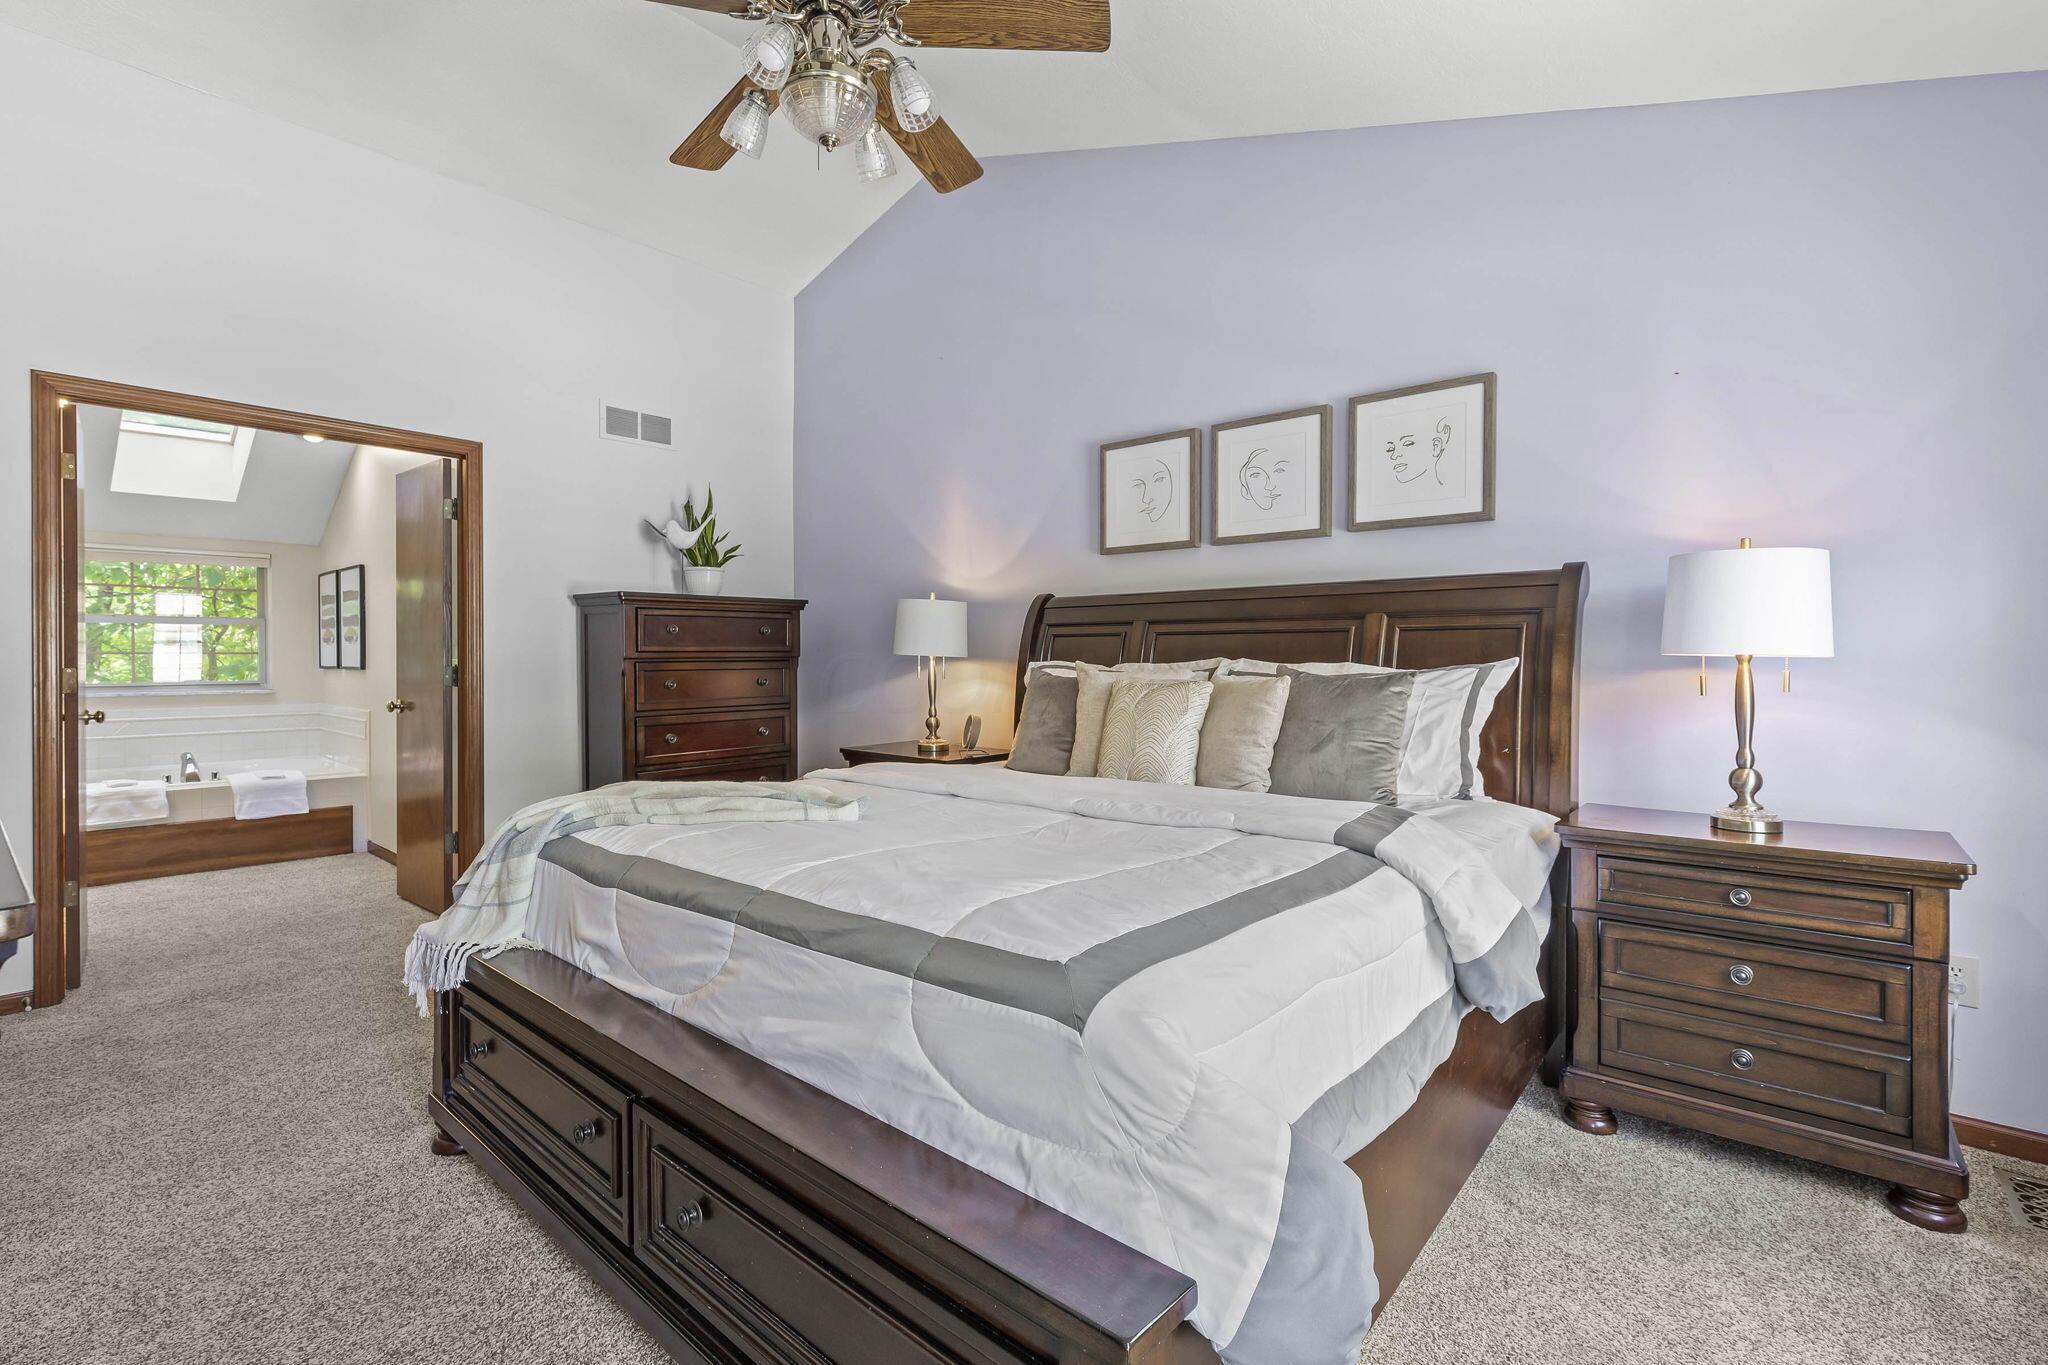
Furnished primary bedroom with a large dark wood bed and an adjoining bathroom visible through the doorway.
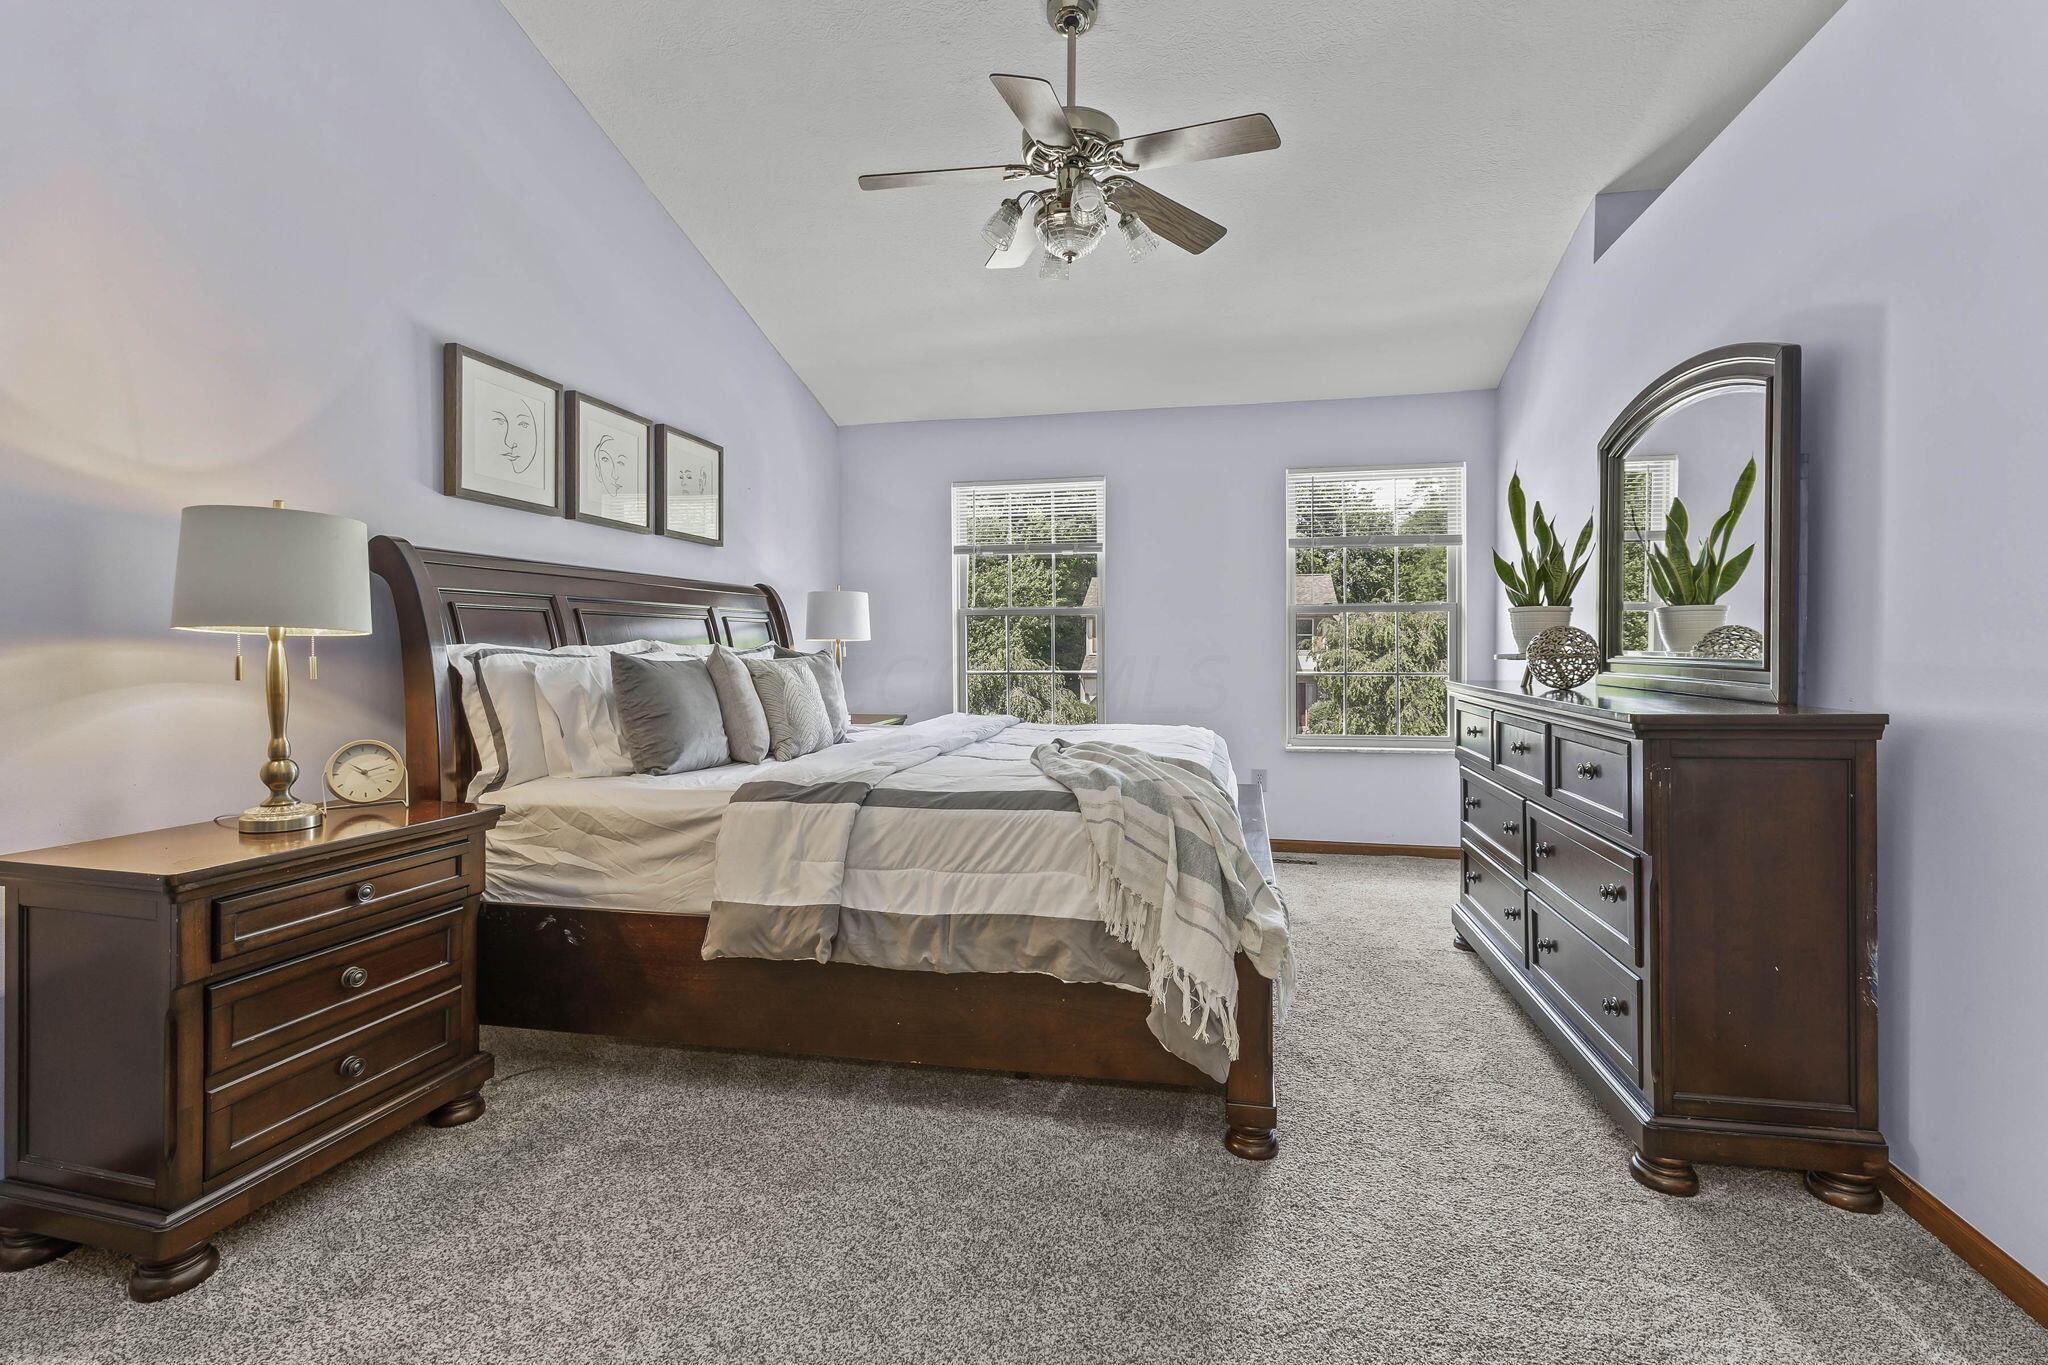
Bedroom with a dark wood bed, matching dresser, two windows, and gray carpet.
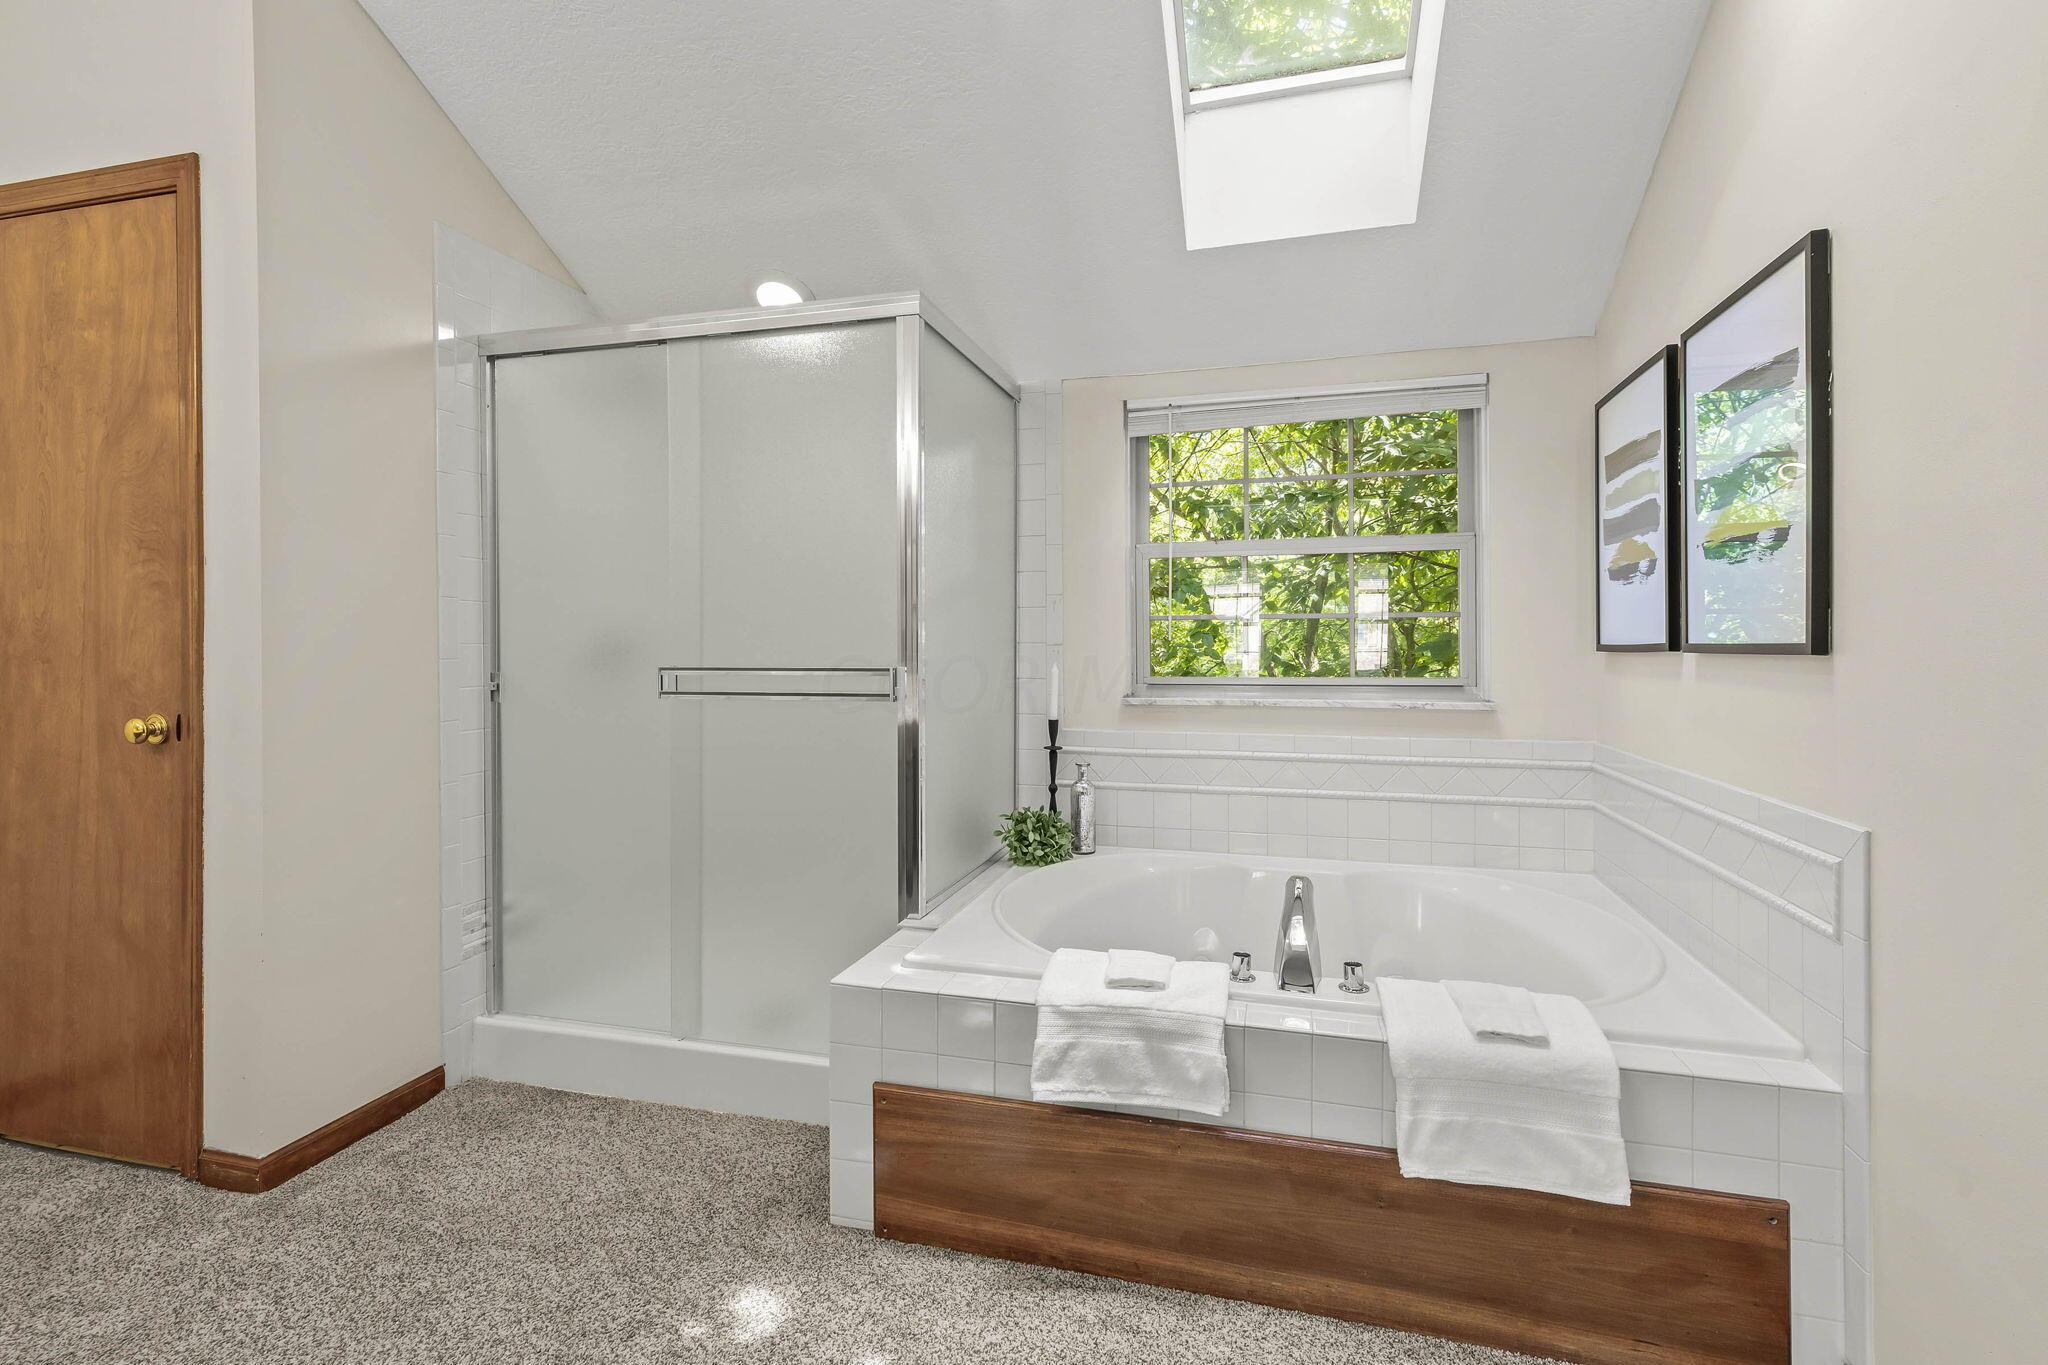
Bathroom with a tiled soaking tub and glass shower beneath a skylight, with leafy views through the window.
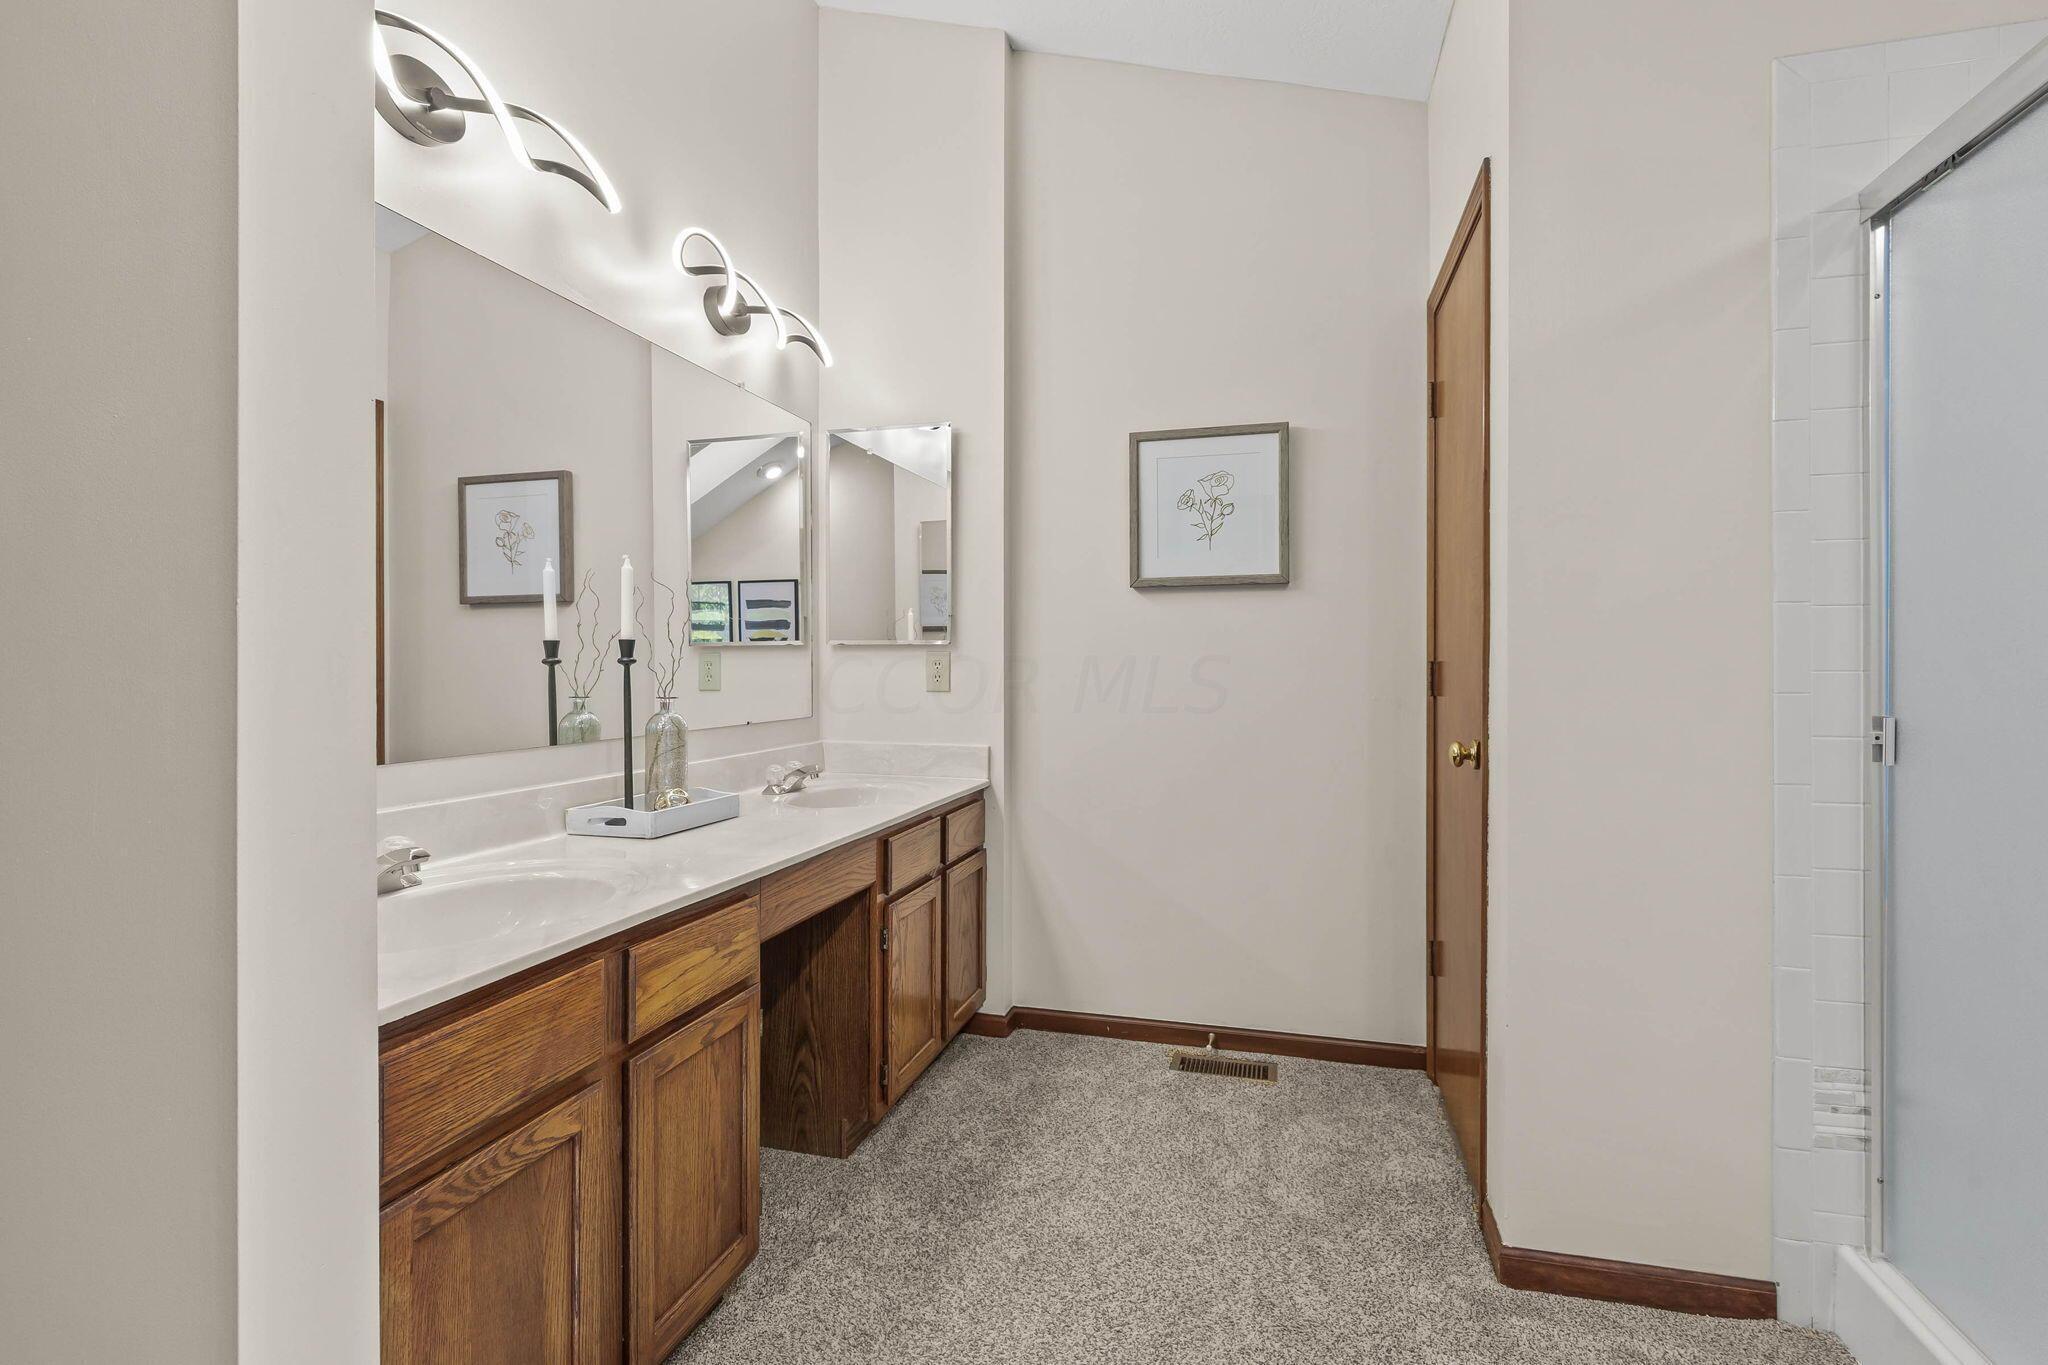
Bathroom with a long double vanity, wood cabinets, large mirrors, and a glass-enclosed shower.
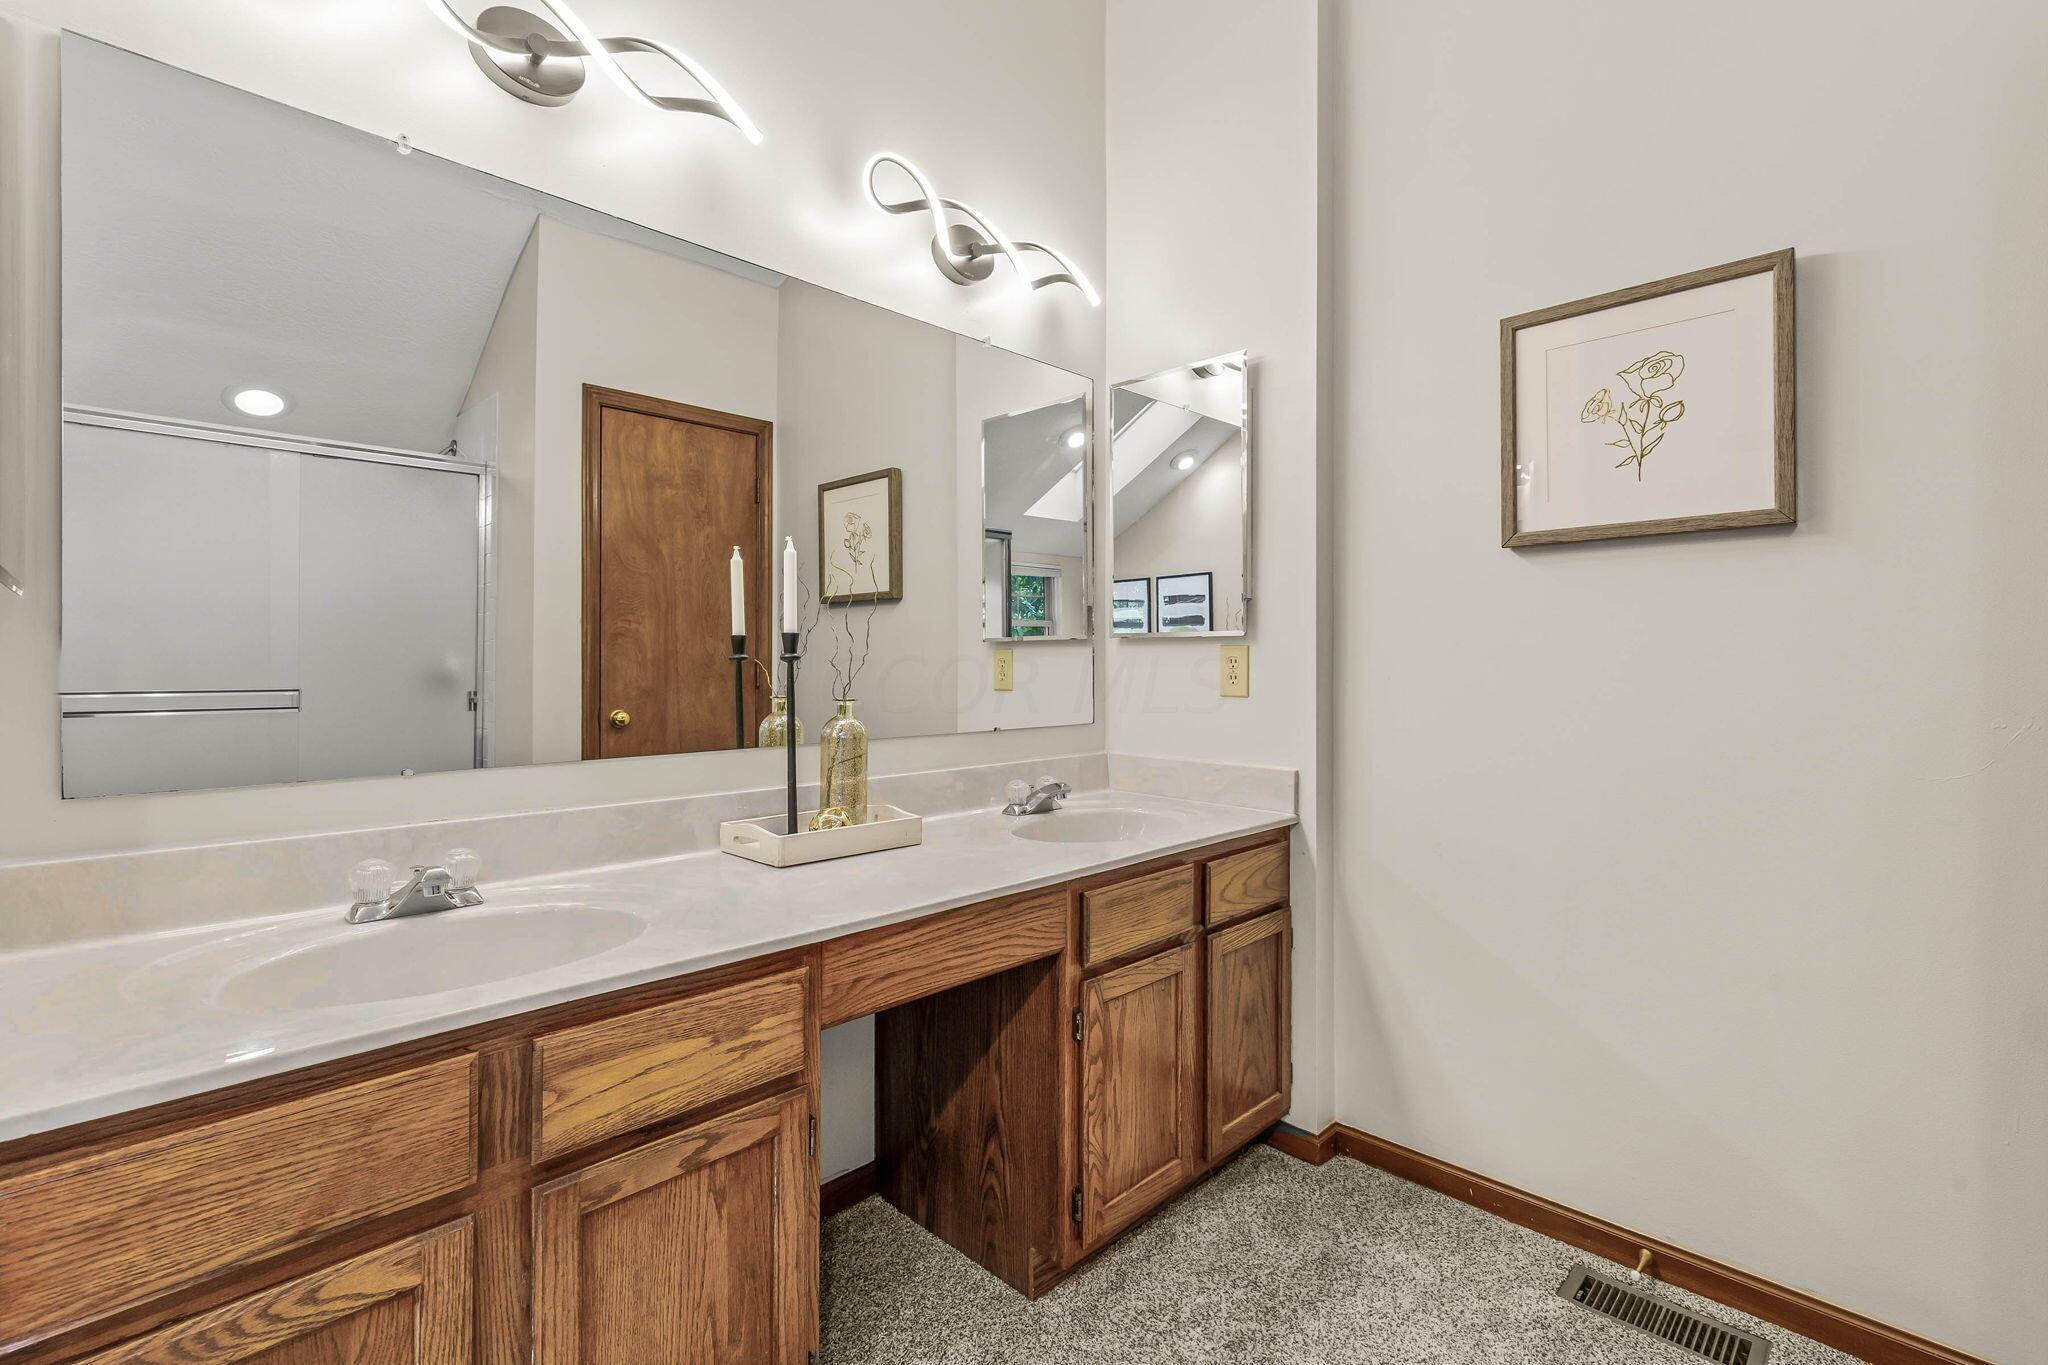
Bathroom with a double-sink vanity, wood cabinets, and a large mirror.
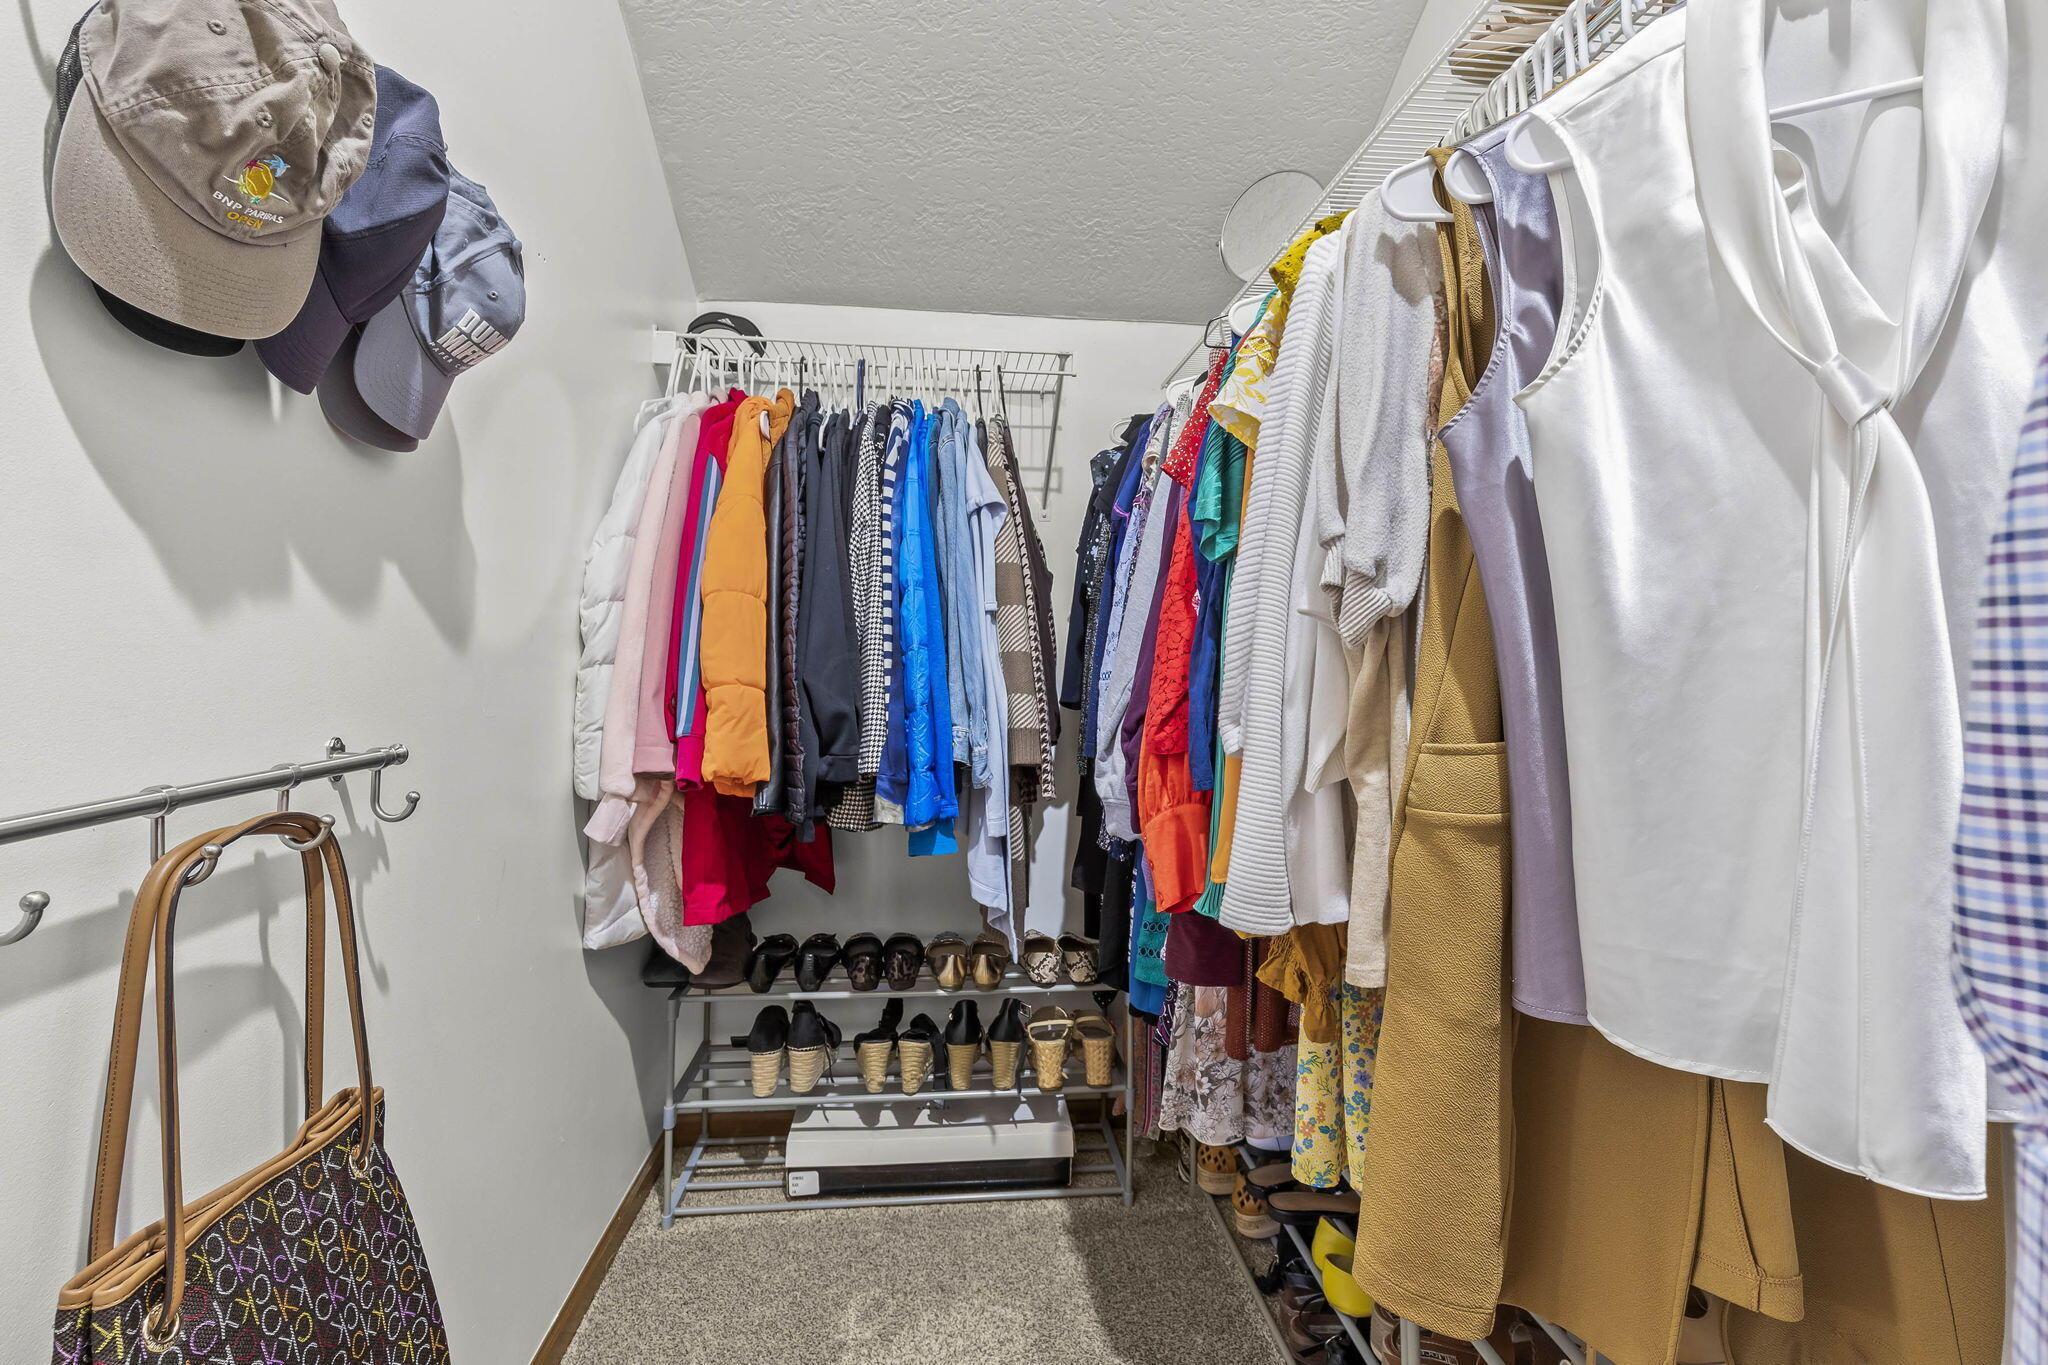
Walk-in closet with clothes on both sides and shoes arranged on shelves.
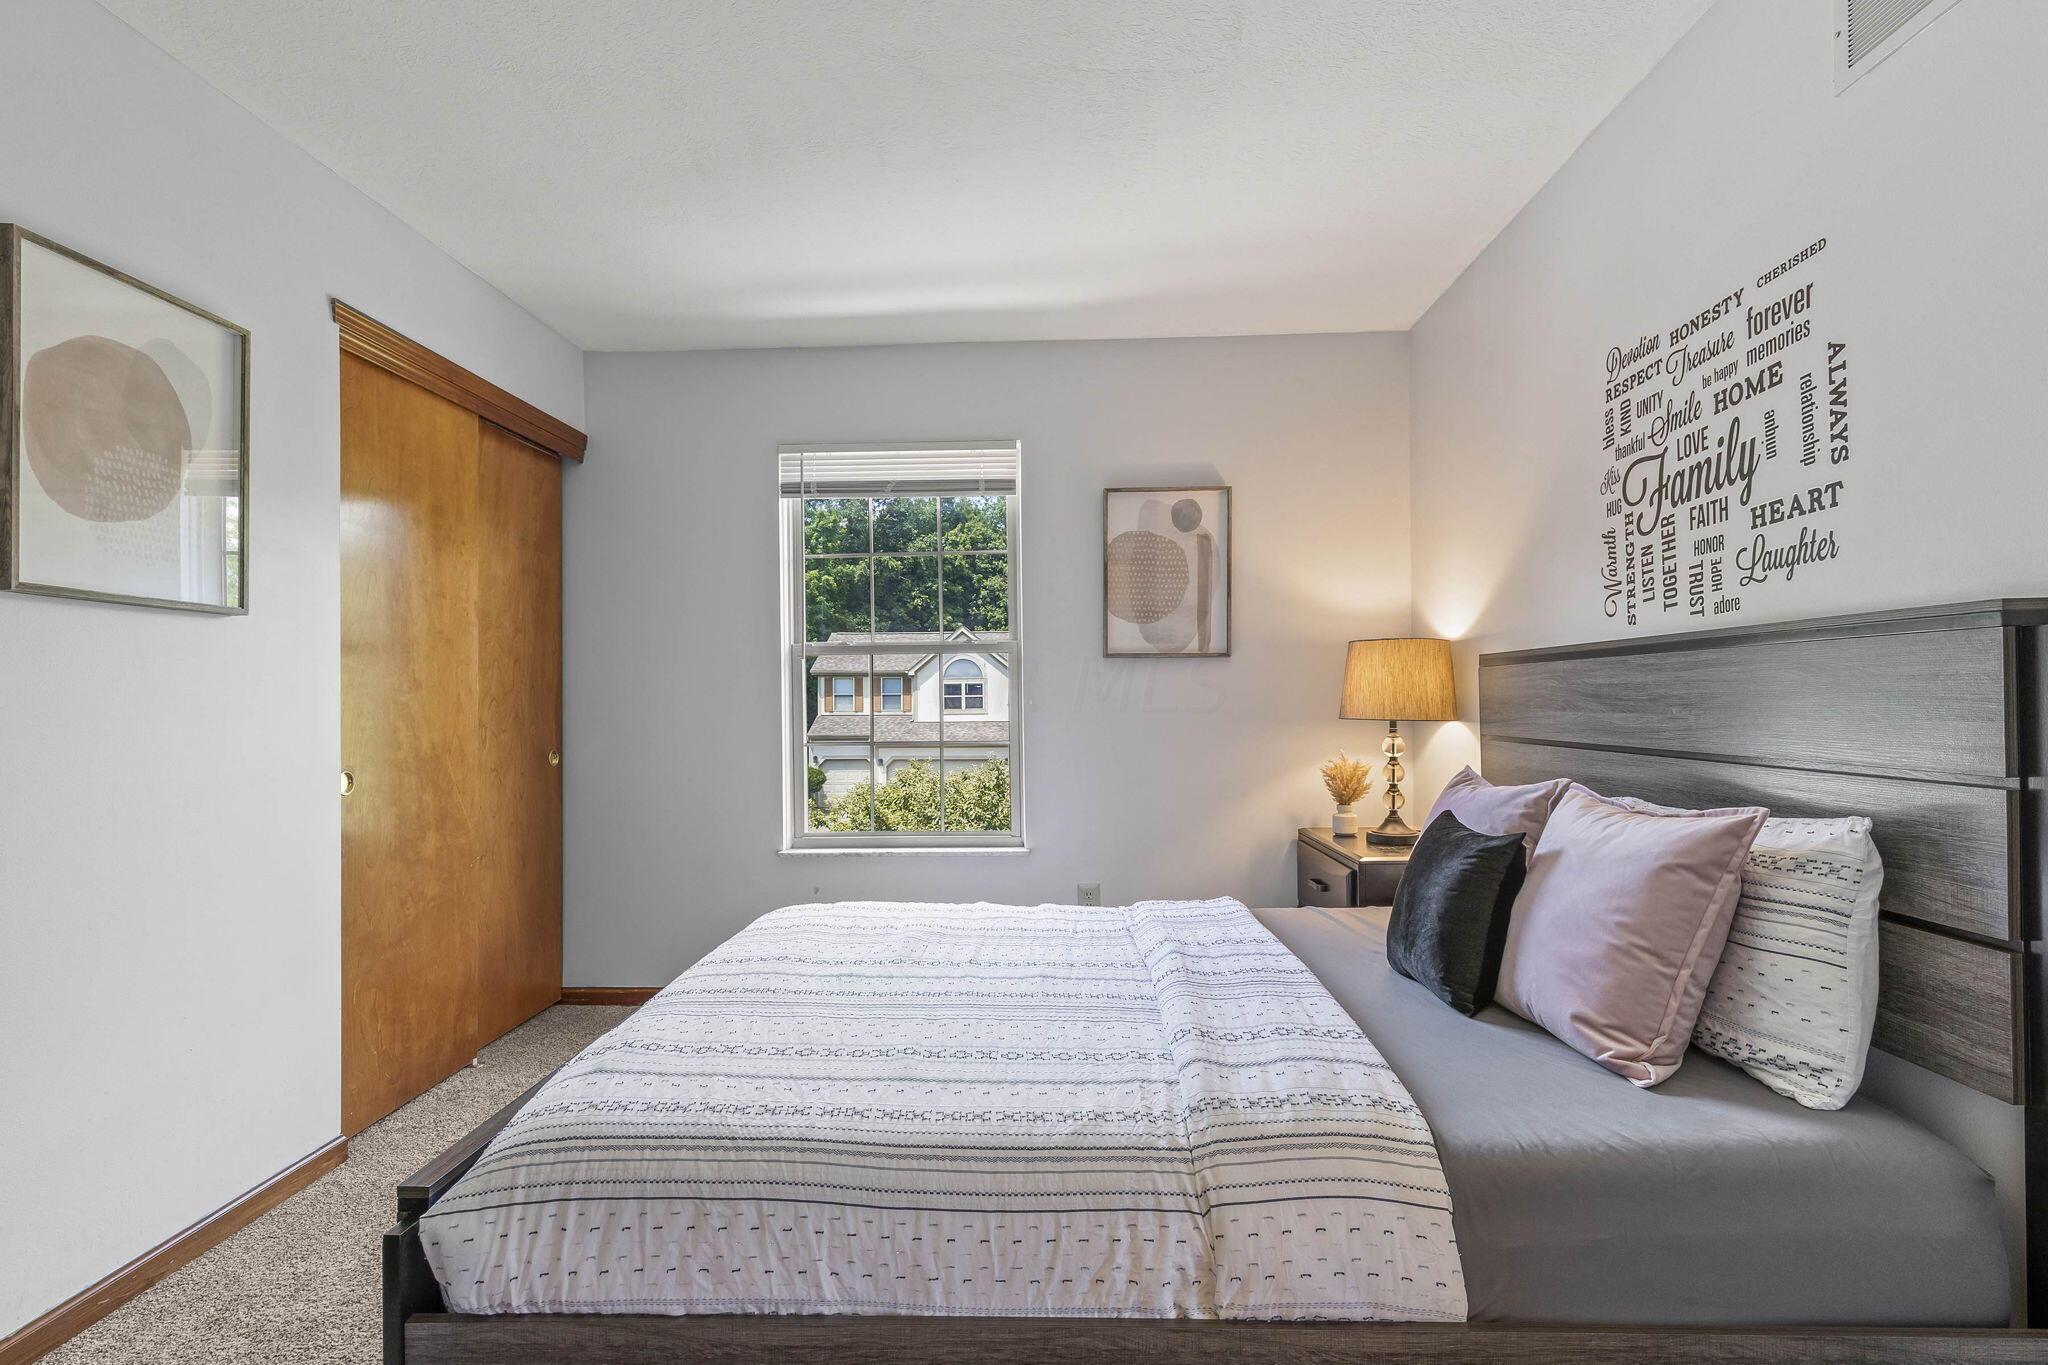
Furnished bedroom with a gray headboard, patterned white bedding, and a family-themed wall decal.
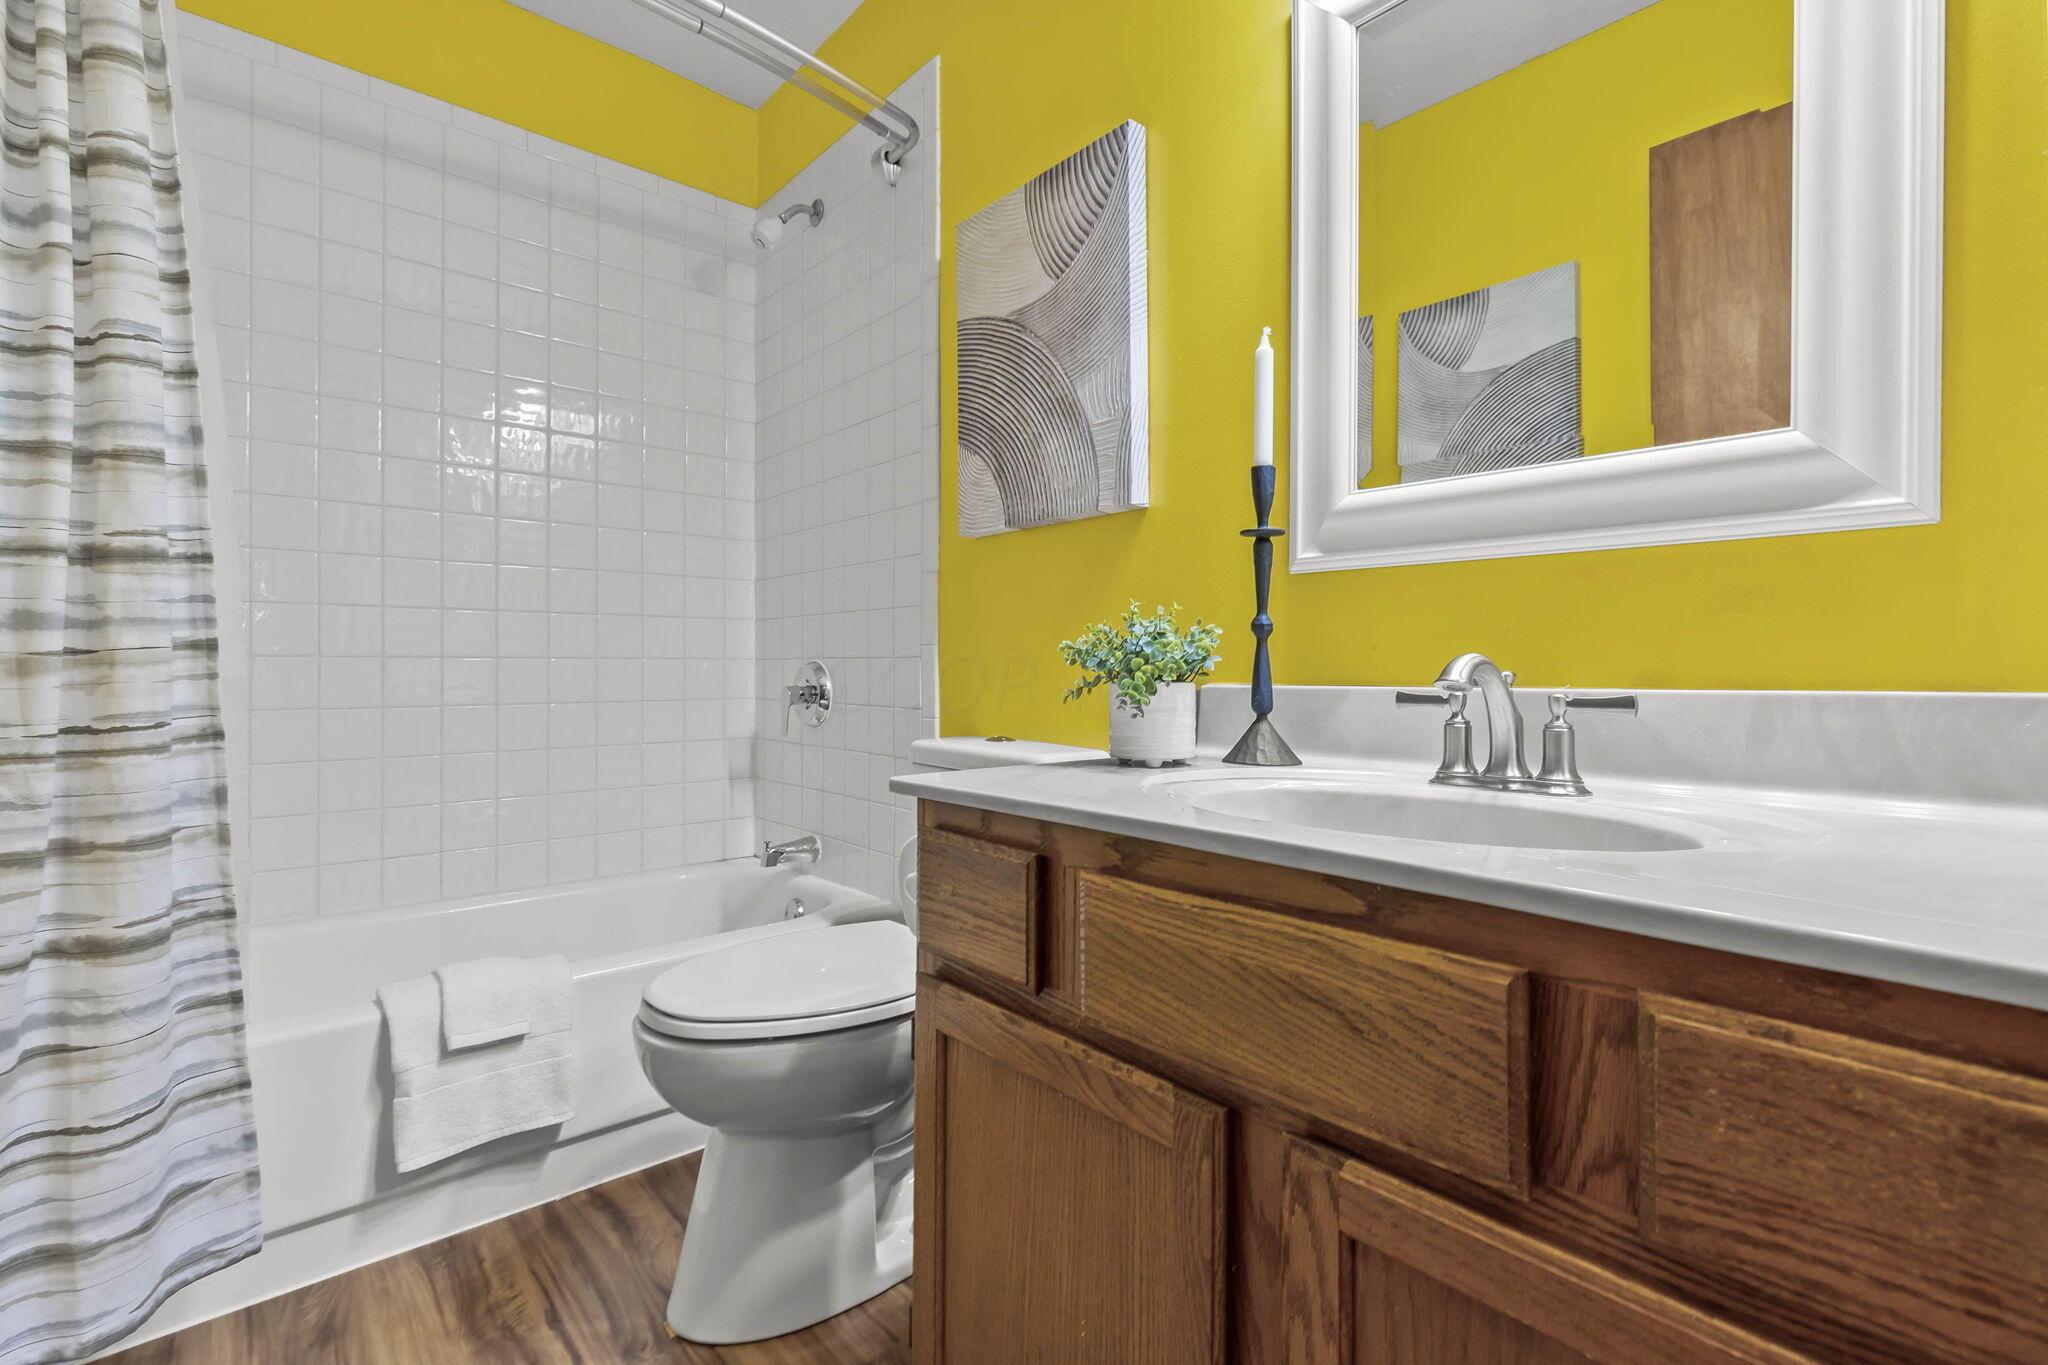
Bathroom with yellow walls, tiled tub-shower, wood vanity, and white fixtures.
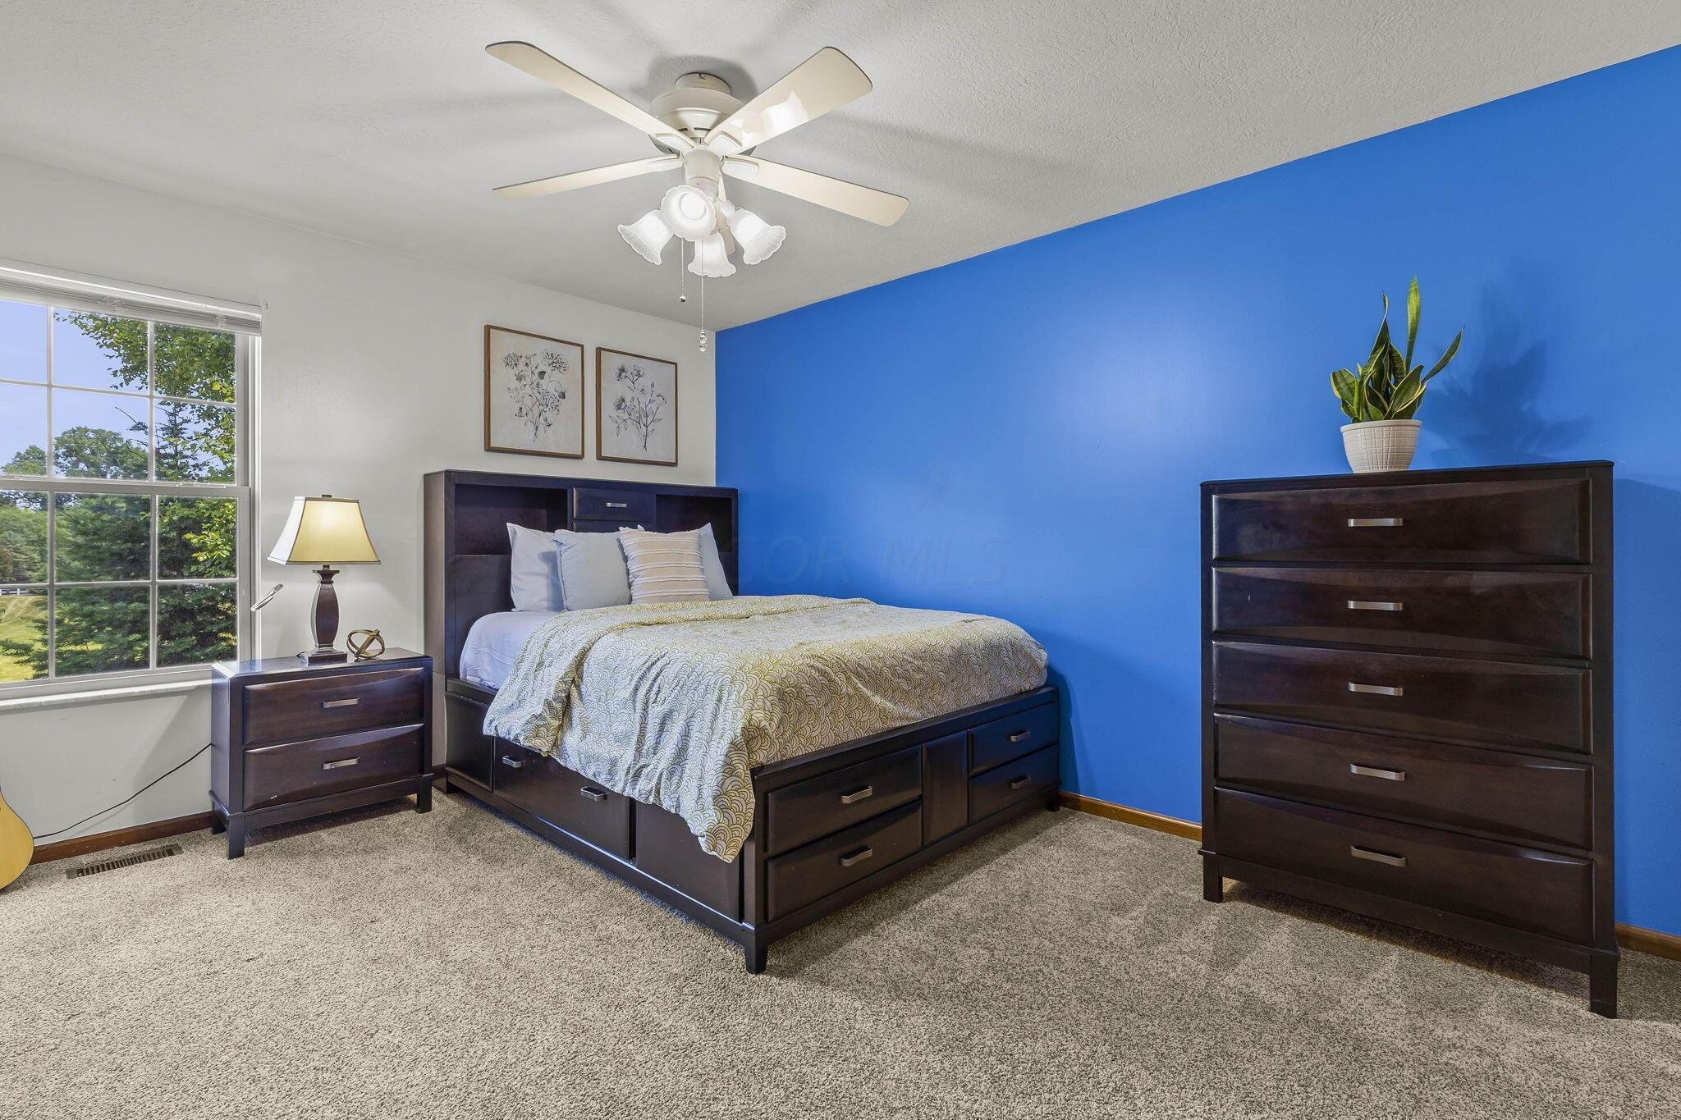
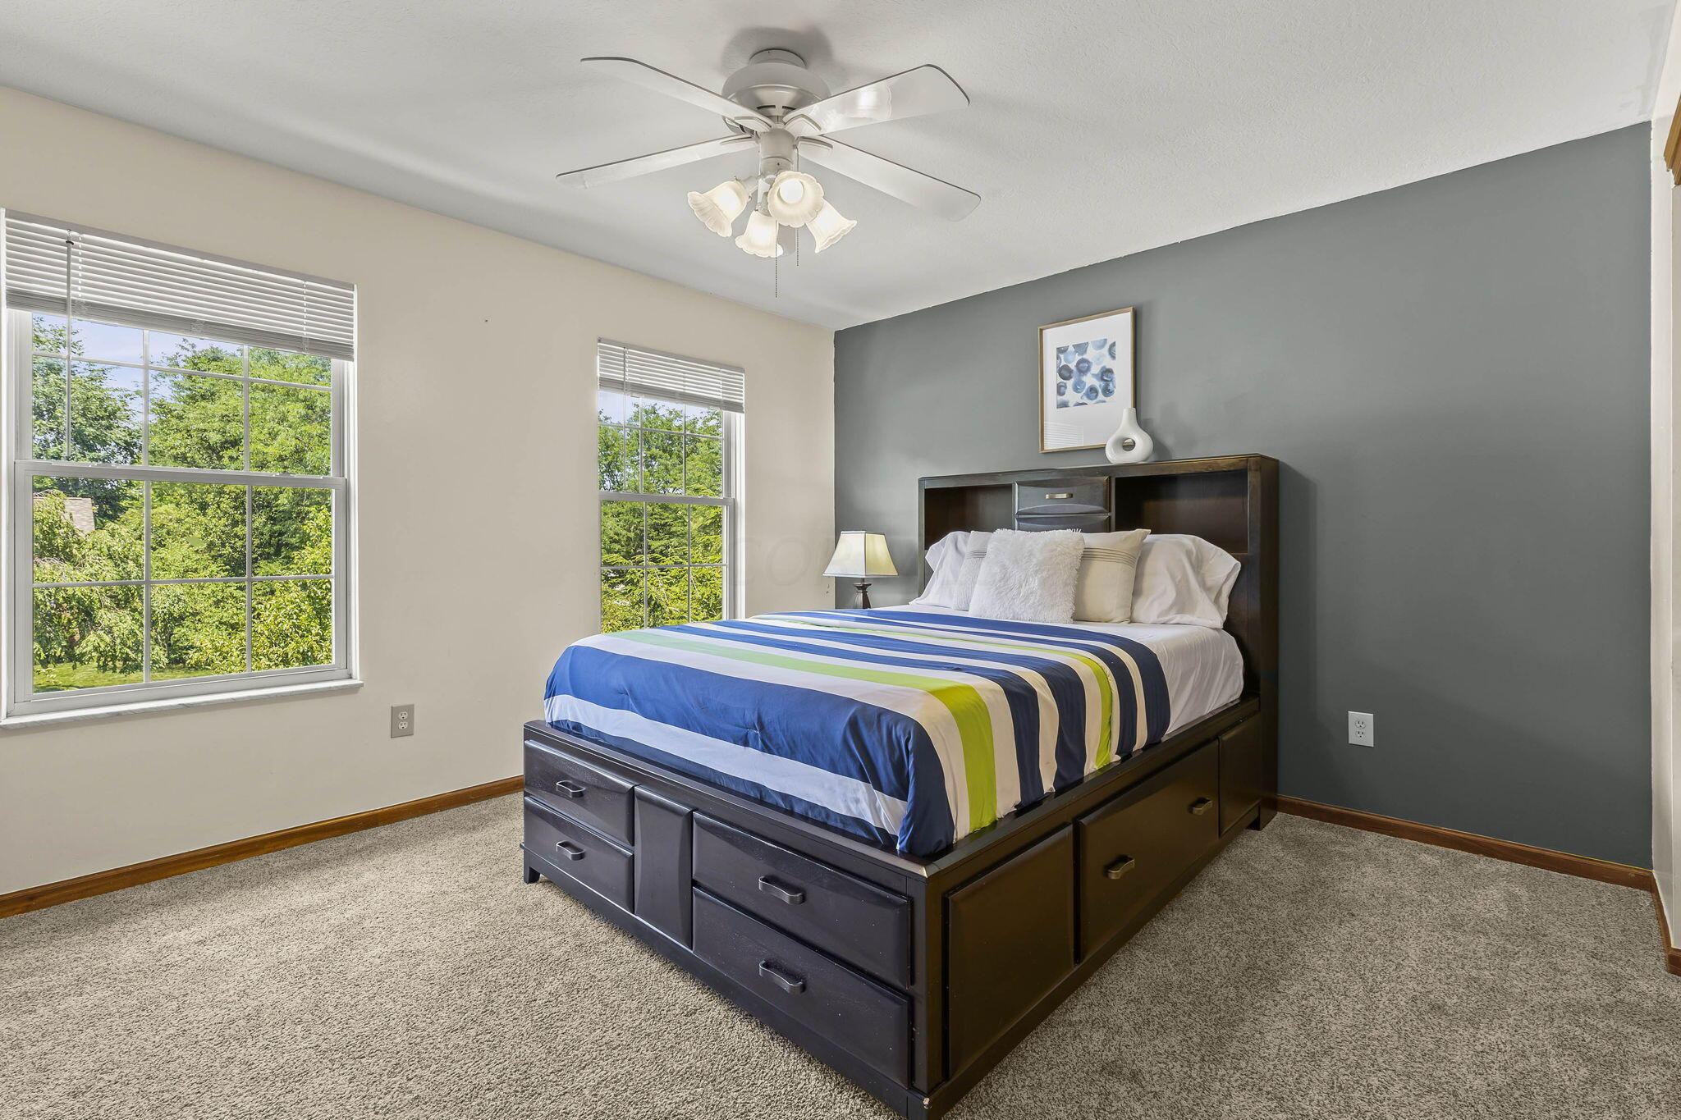
Bedroom with a dark wood storage bed, vivid blue accent wall, and large window overlooking trees.
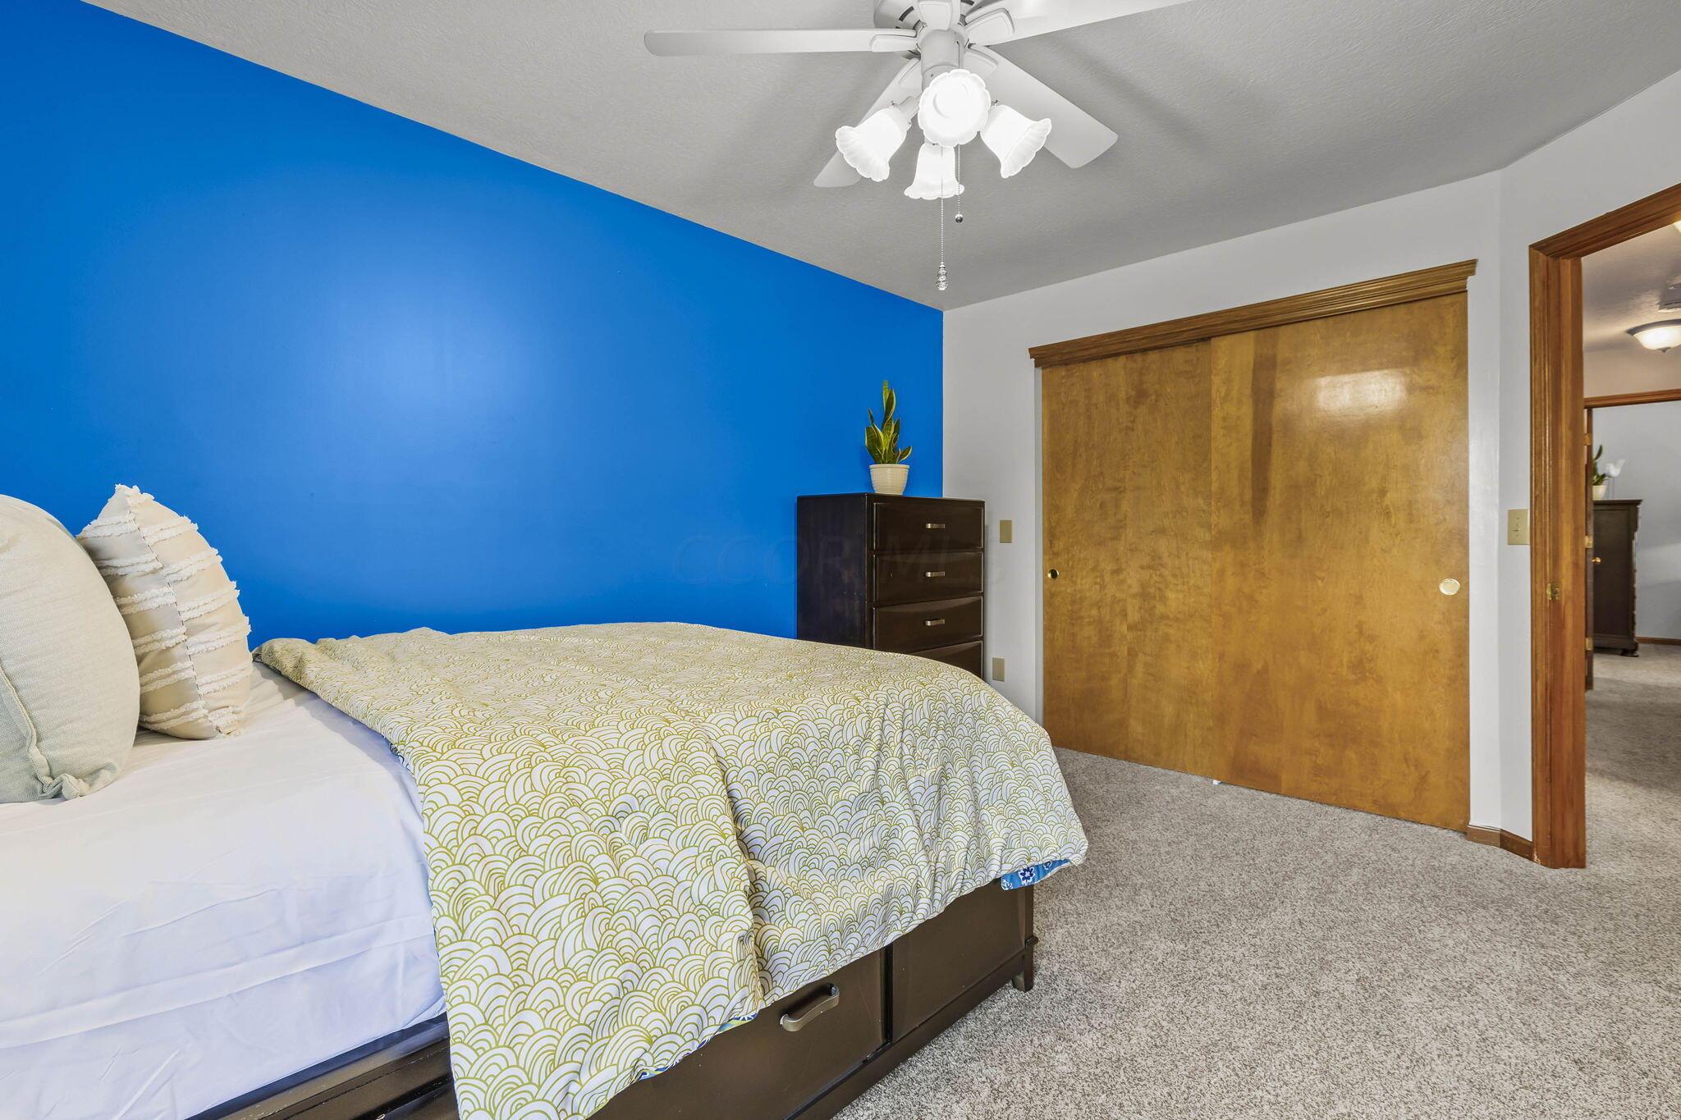
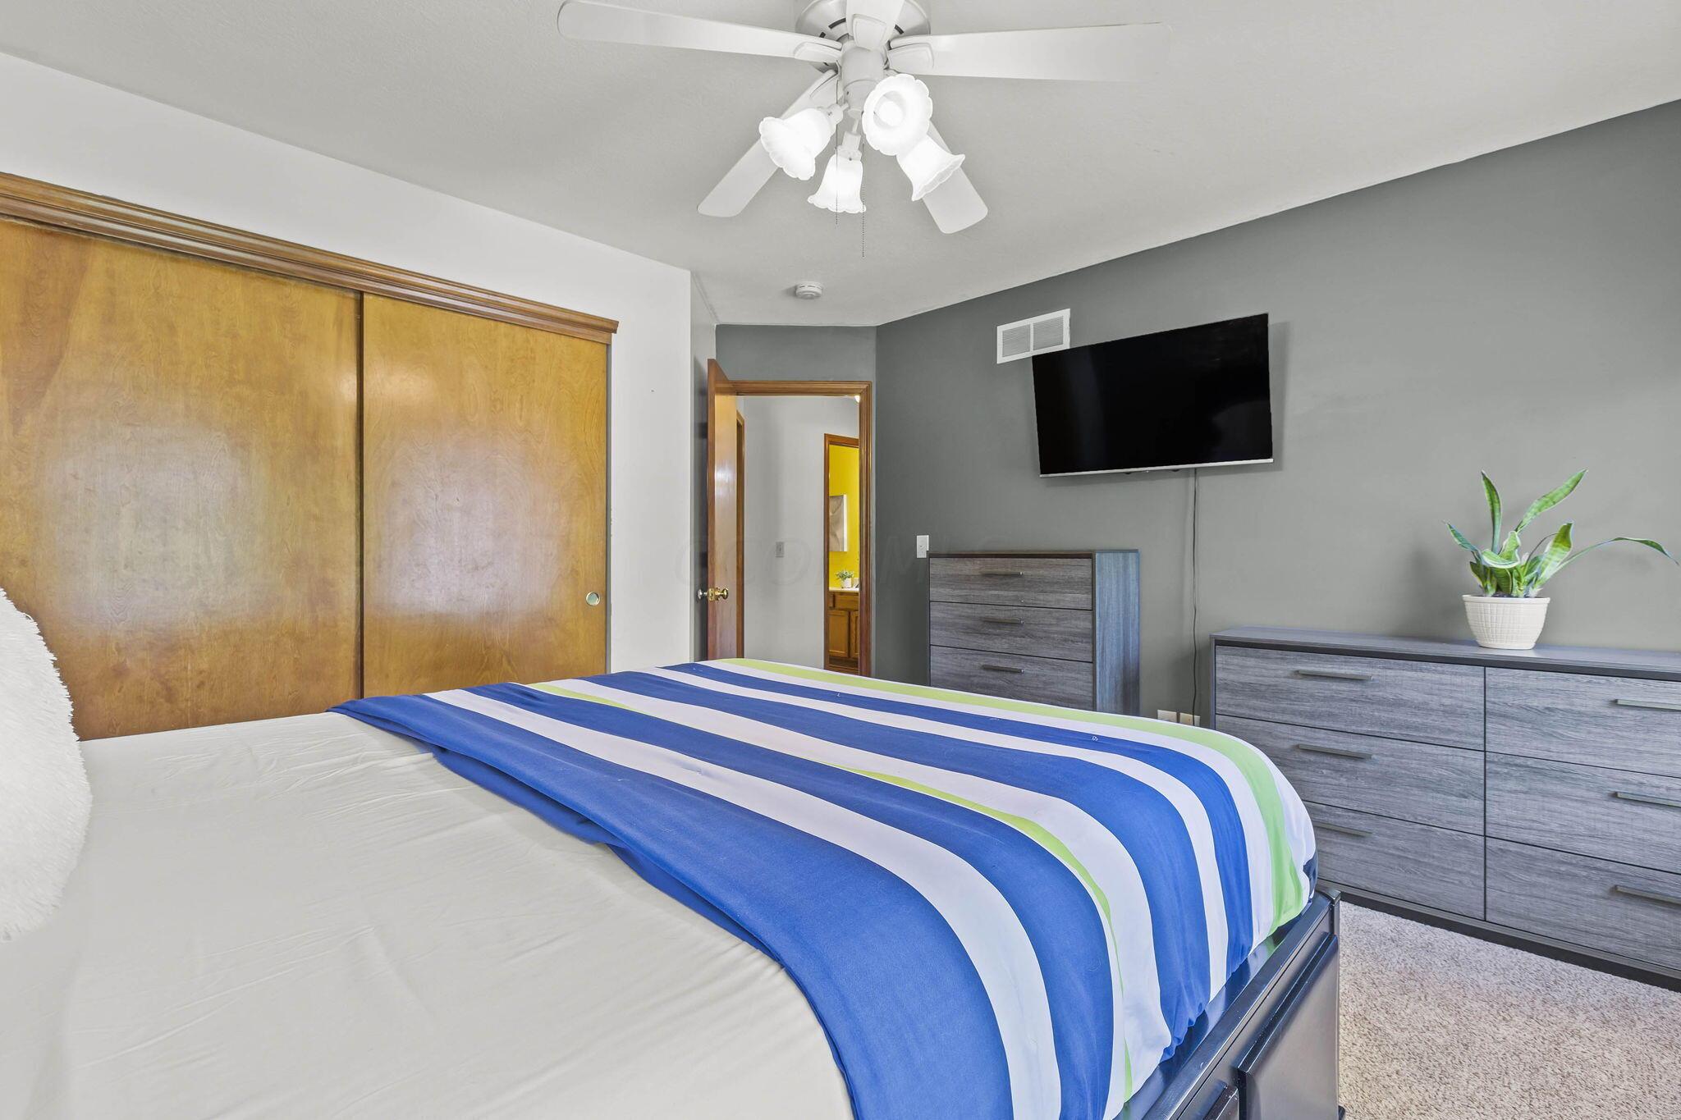
Bedroom with a patterned bedspread, bright blue accent wall, and wooden sliding closet doors.
Staged bedroom with a dark wood storage bed, striped bedding, and two windows overlooking trees.
Bedroom with a striped blue-and-green bedspread, wood closet doors, and wall-mounted TV.
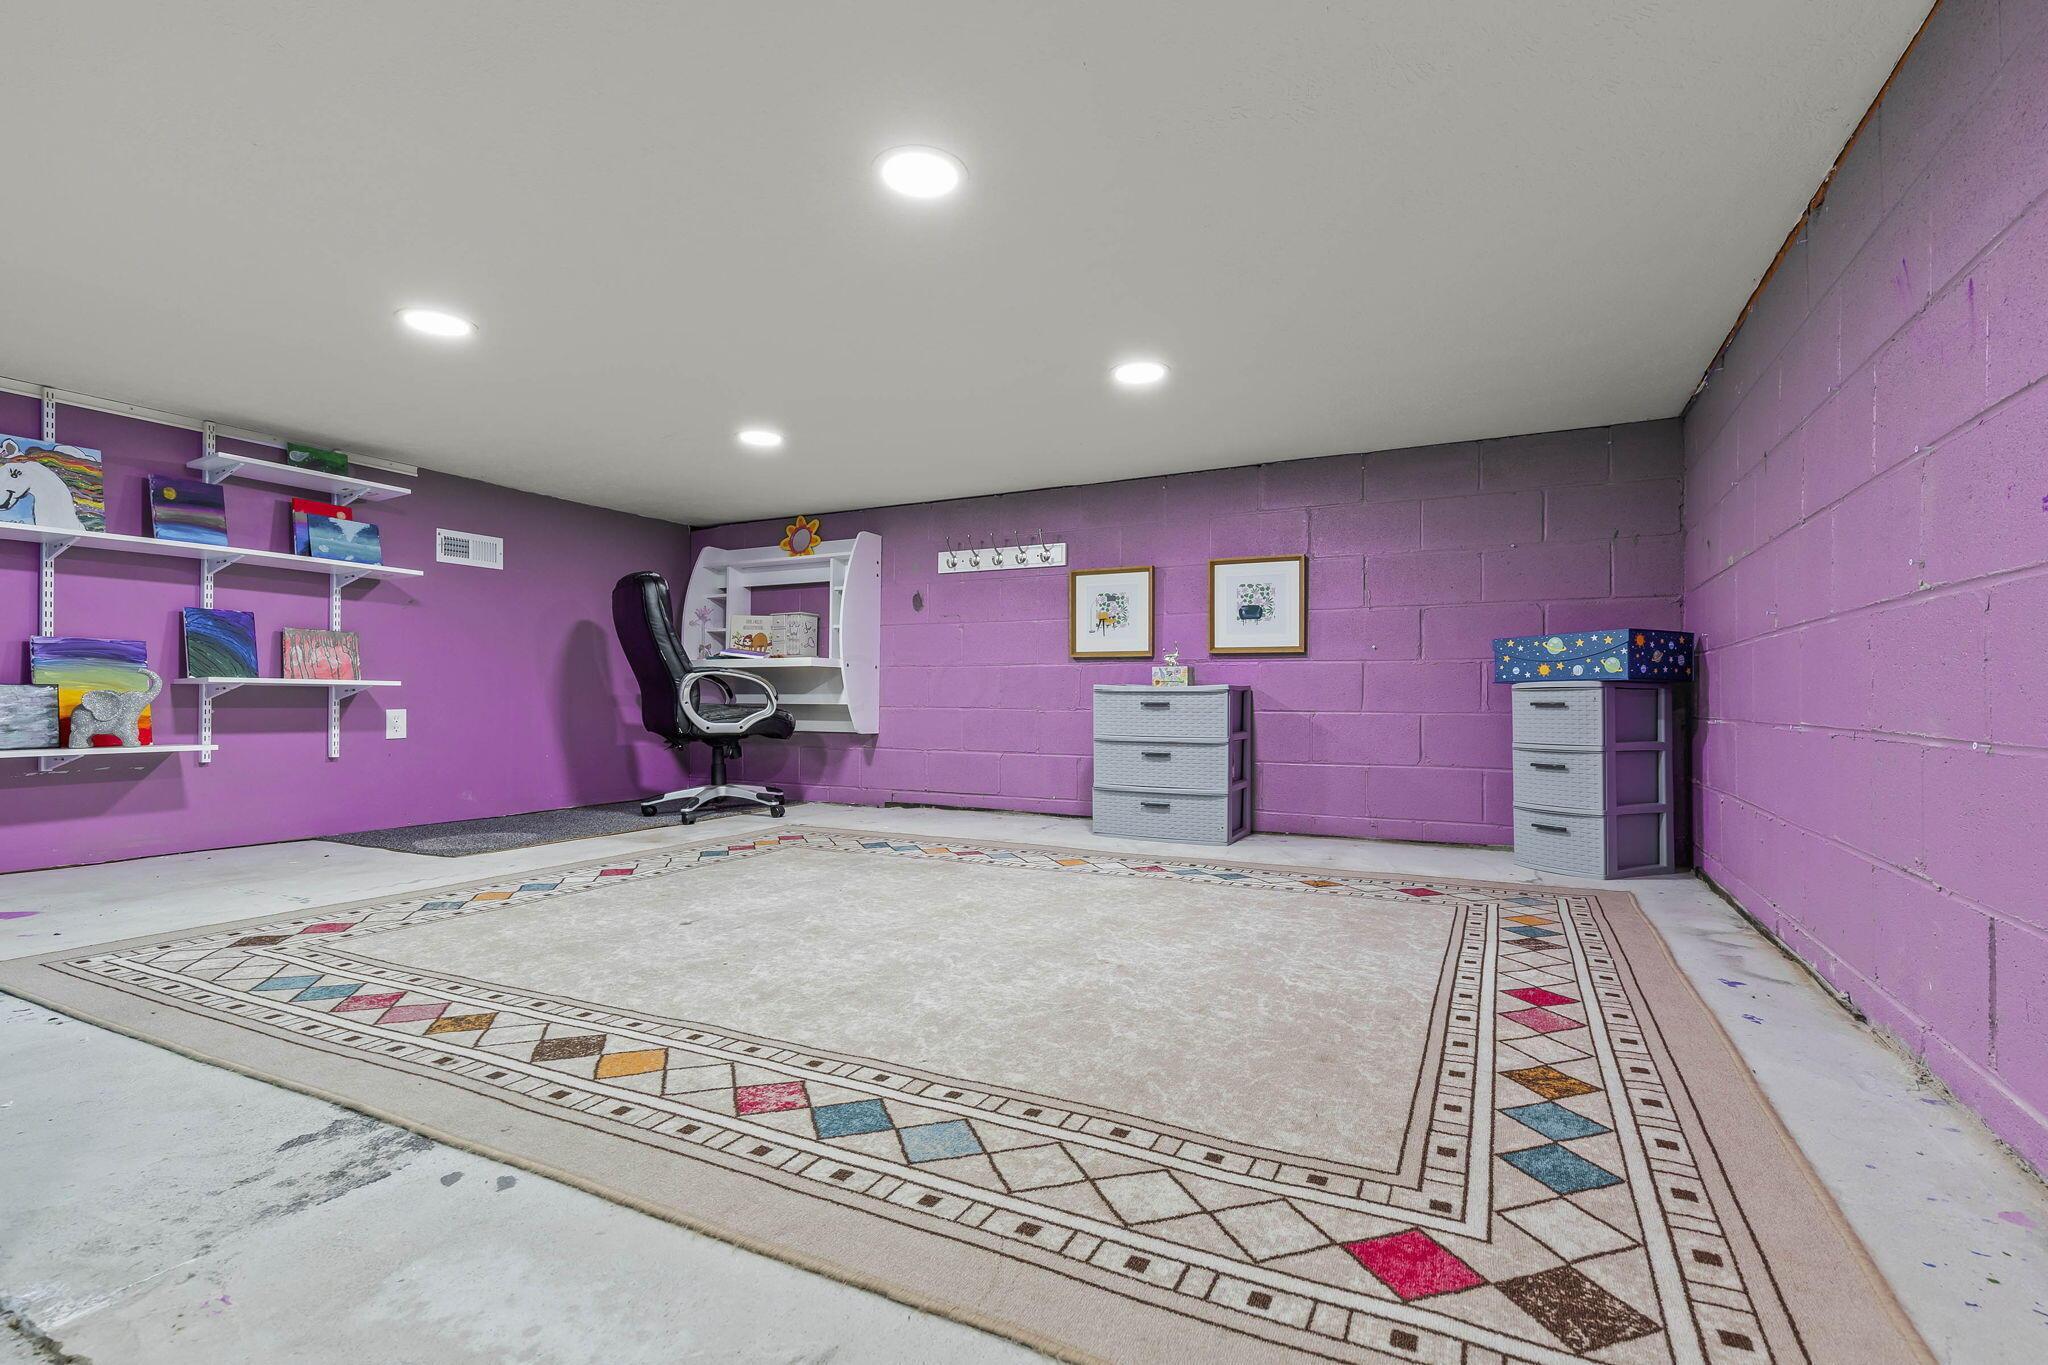
Basement room with purple walls, art shelves, storage drawers, and a large patterned rug.
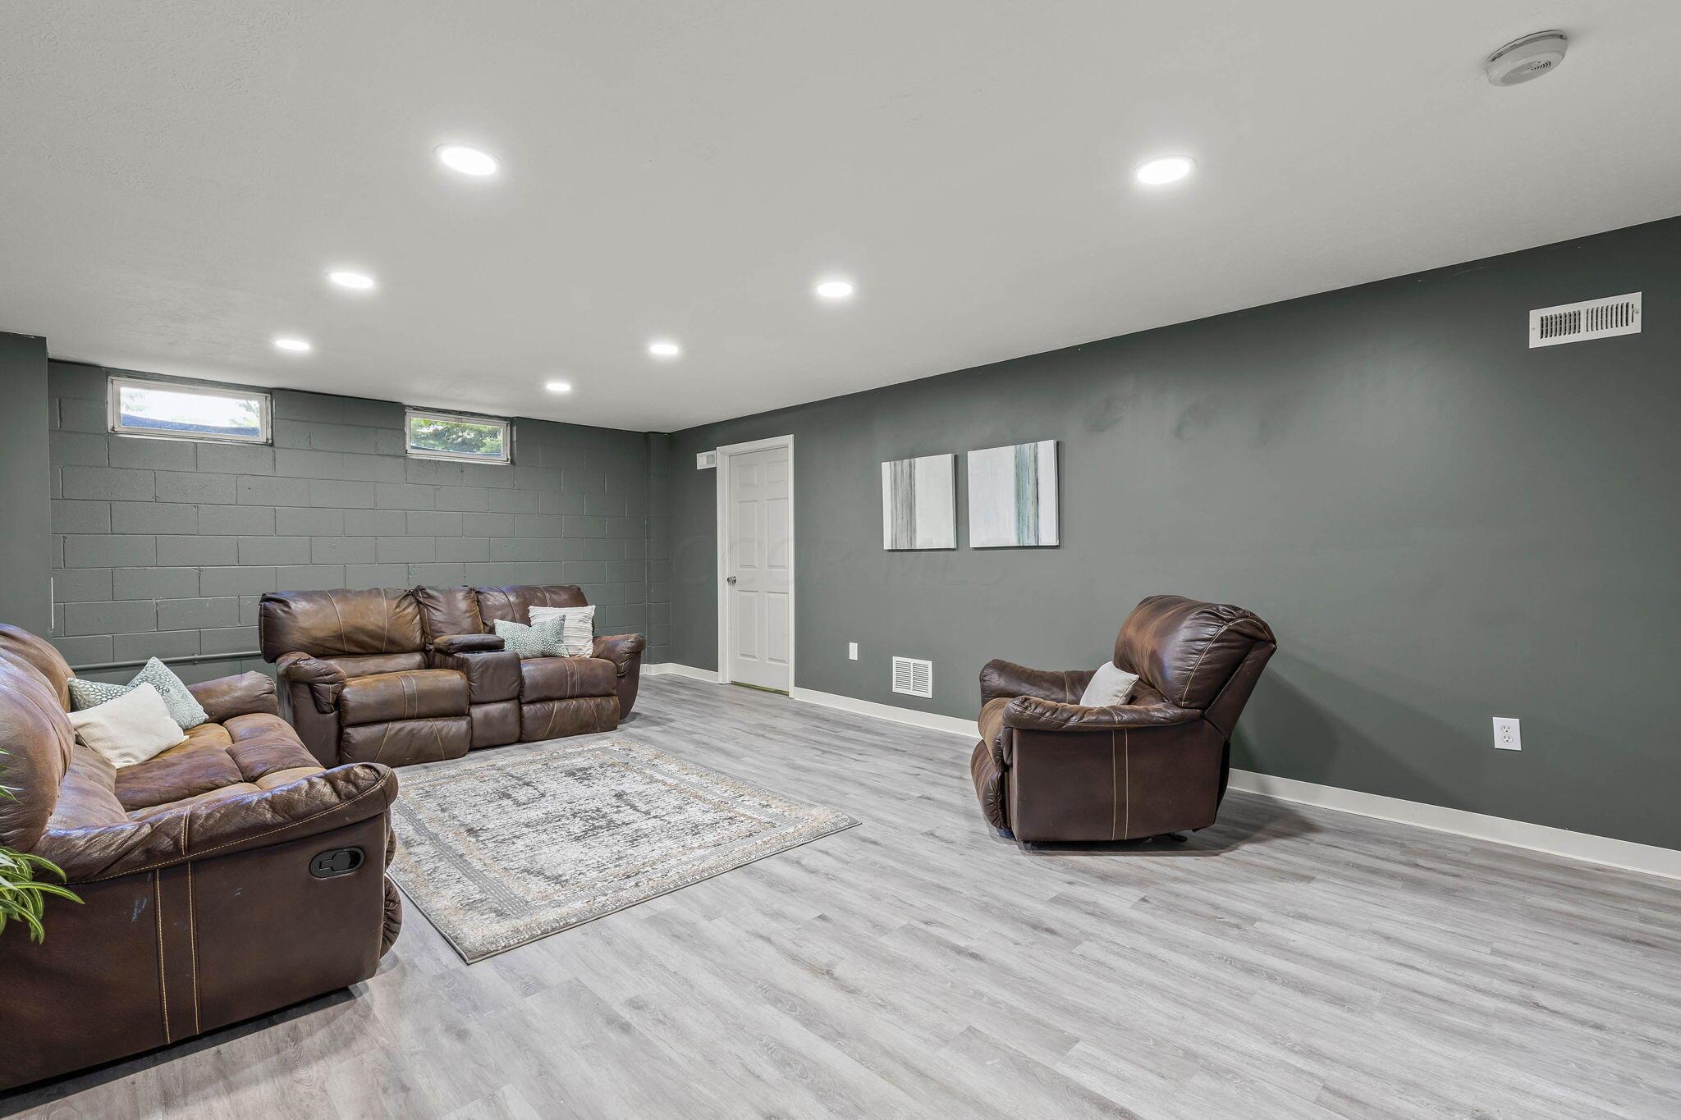
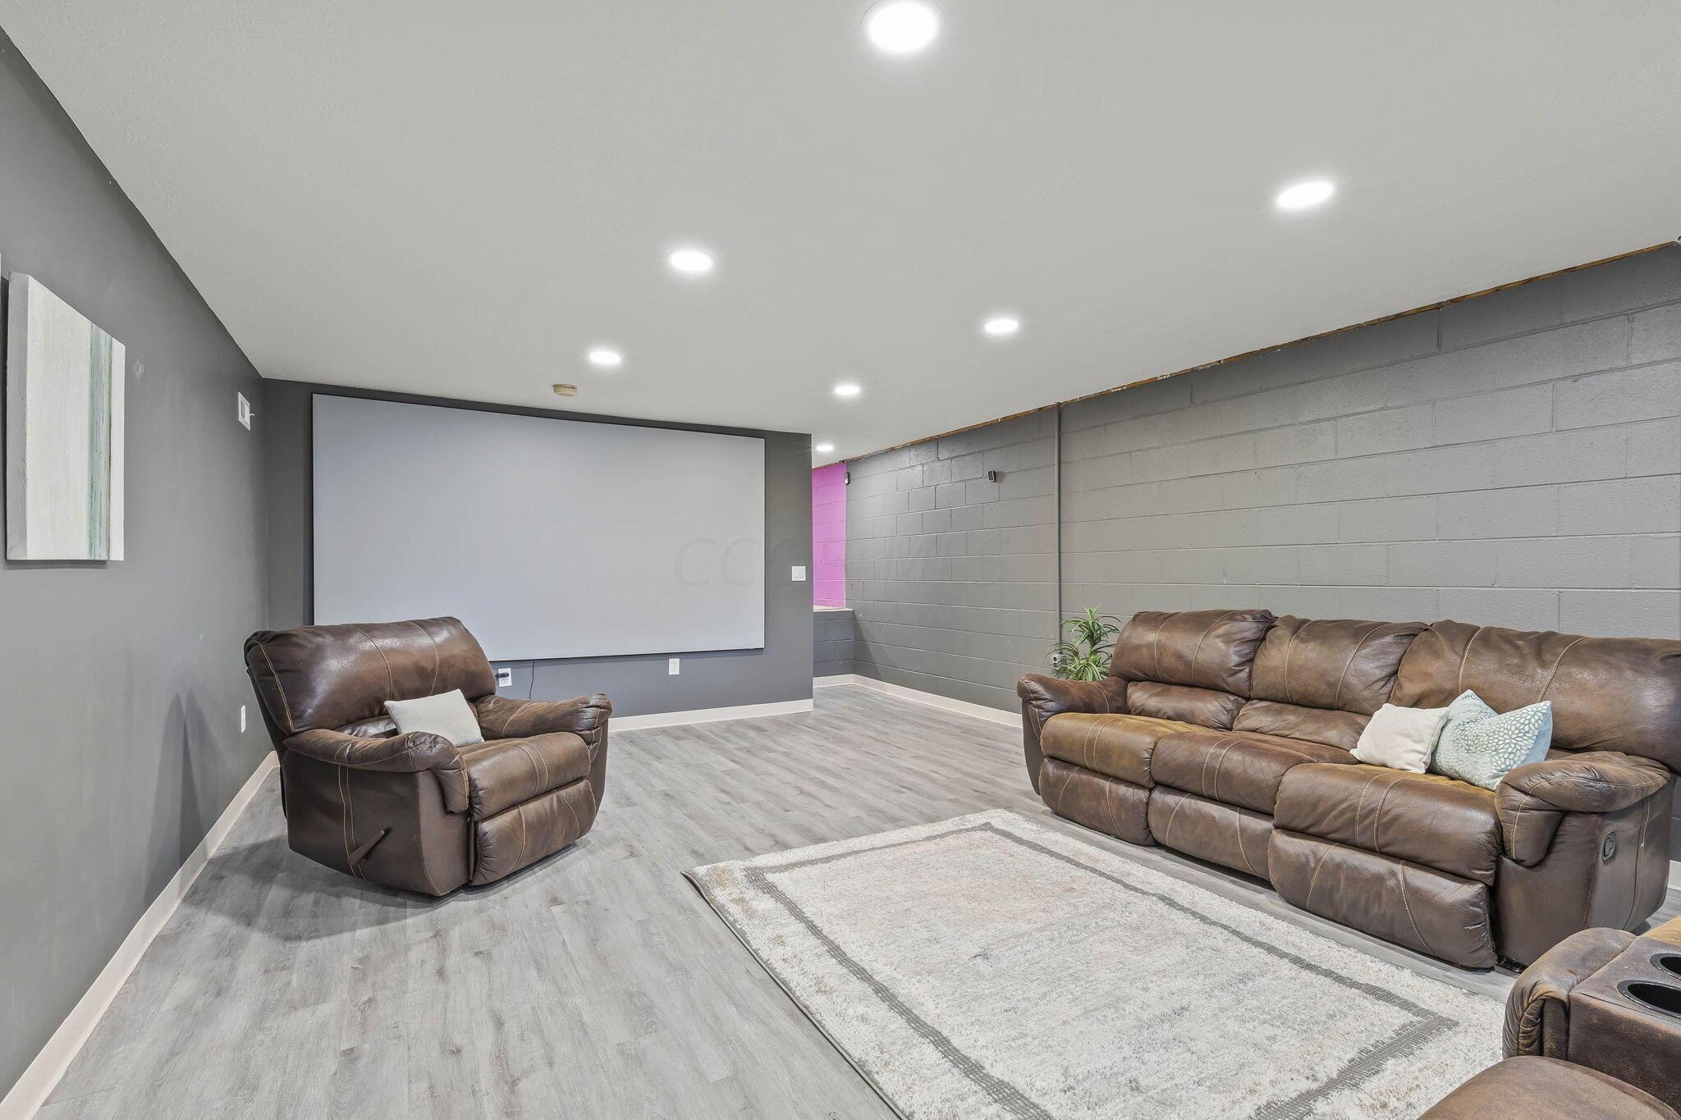
Basement family room with brown leather seating, gray walls, and light plank flooring.
Furnished home theater with a large projection screen and brown leather reclining sofas.
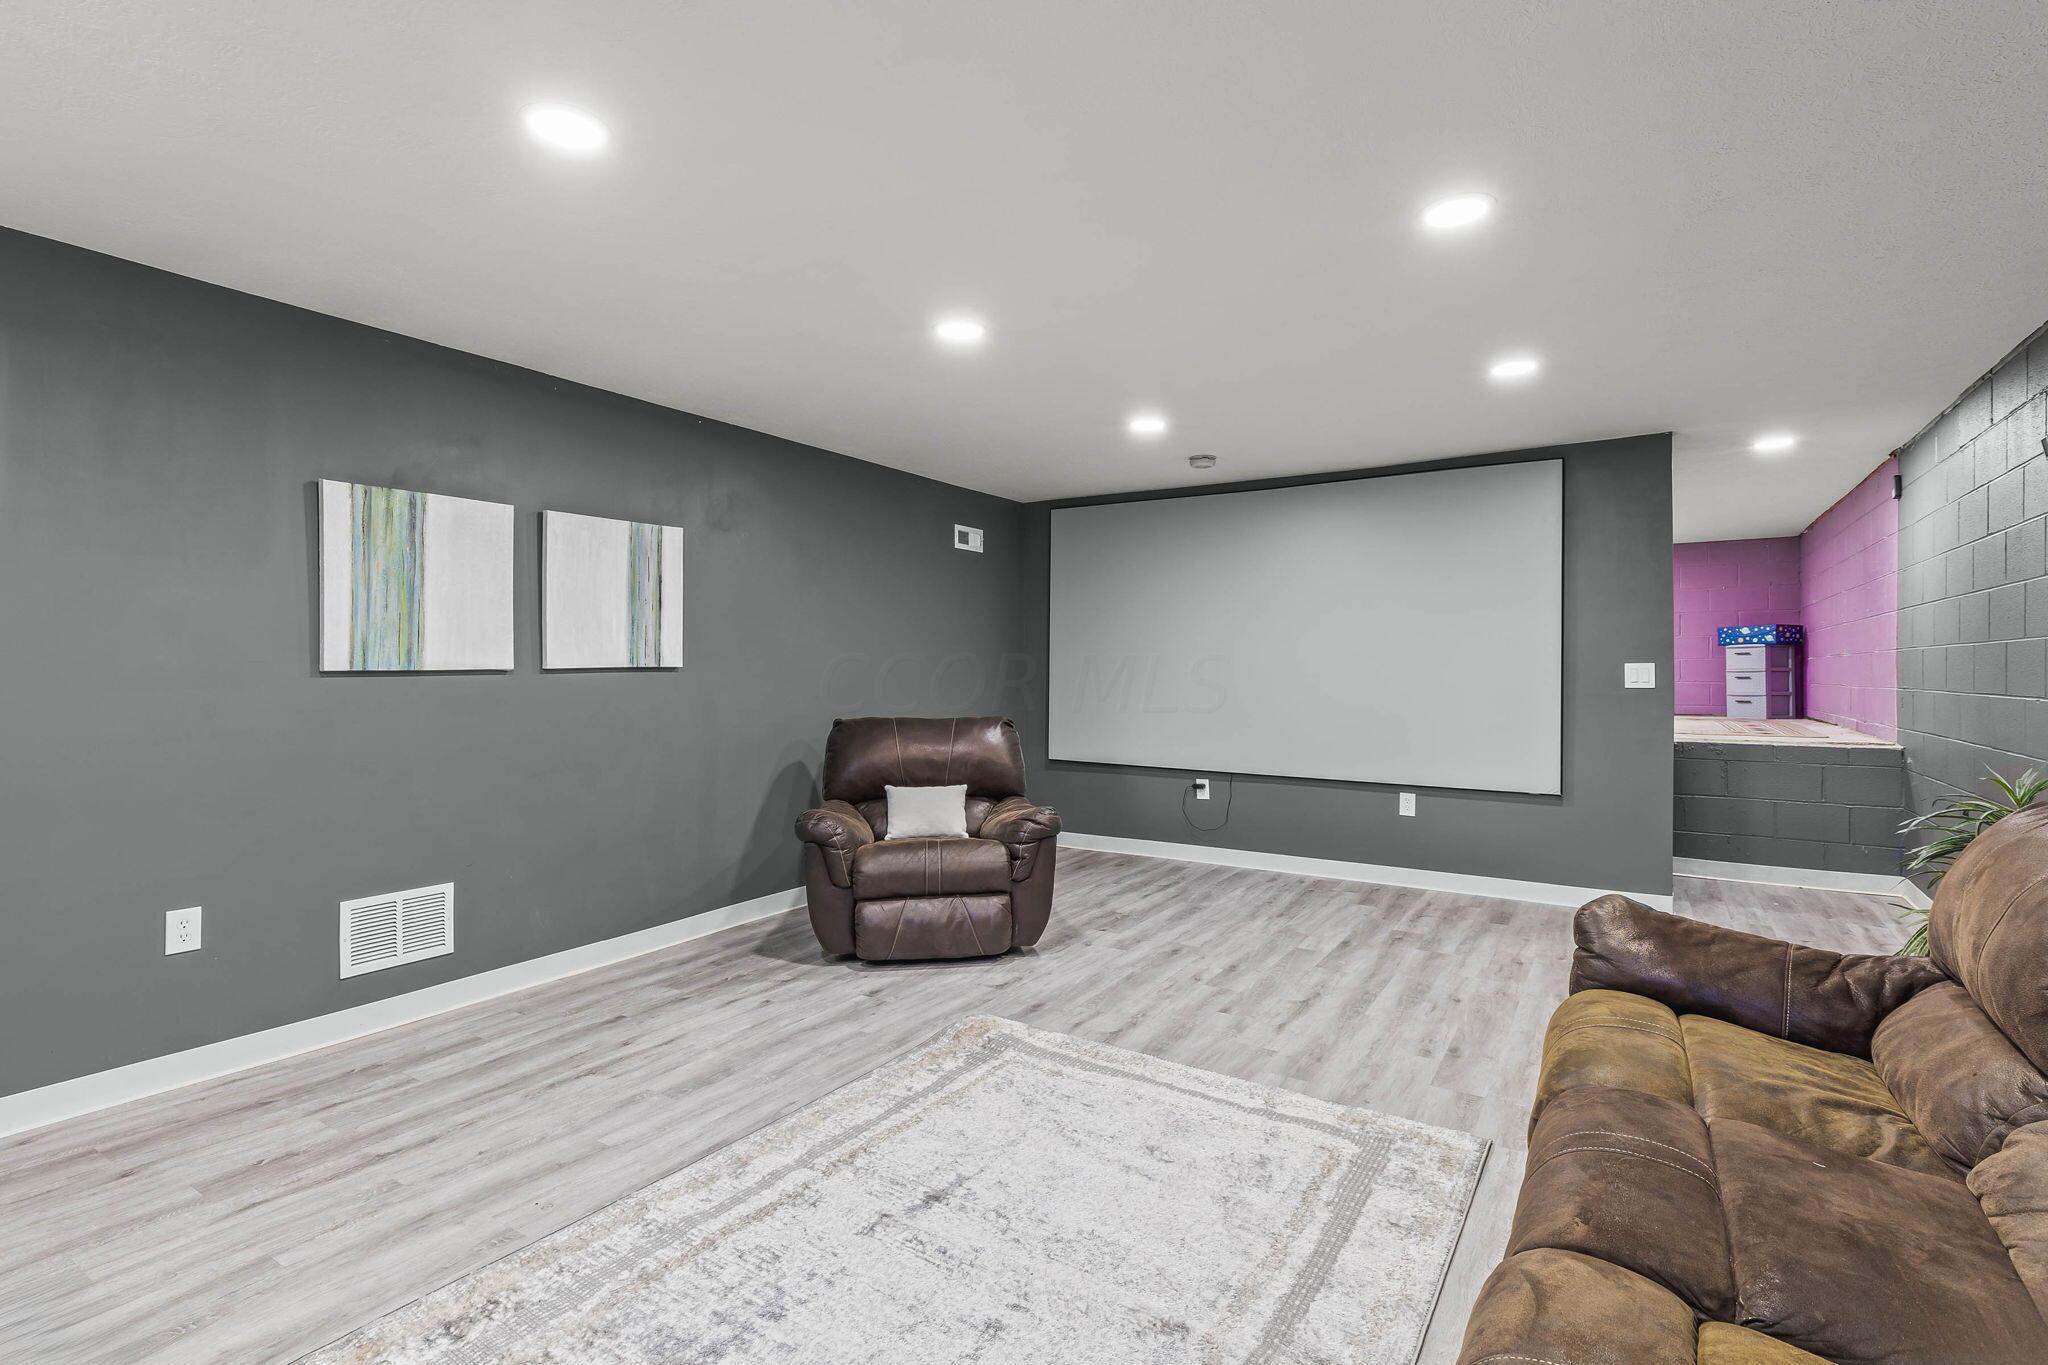
Home theater with a large projection screen, leather recliner, and gray walls.
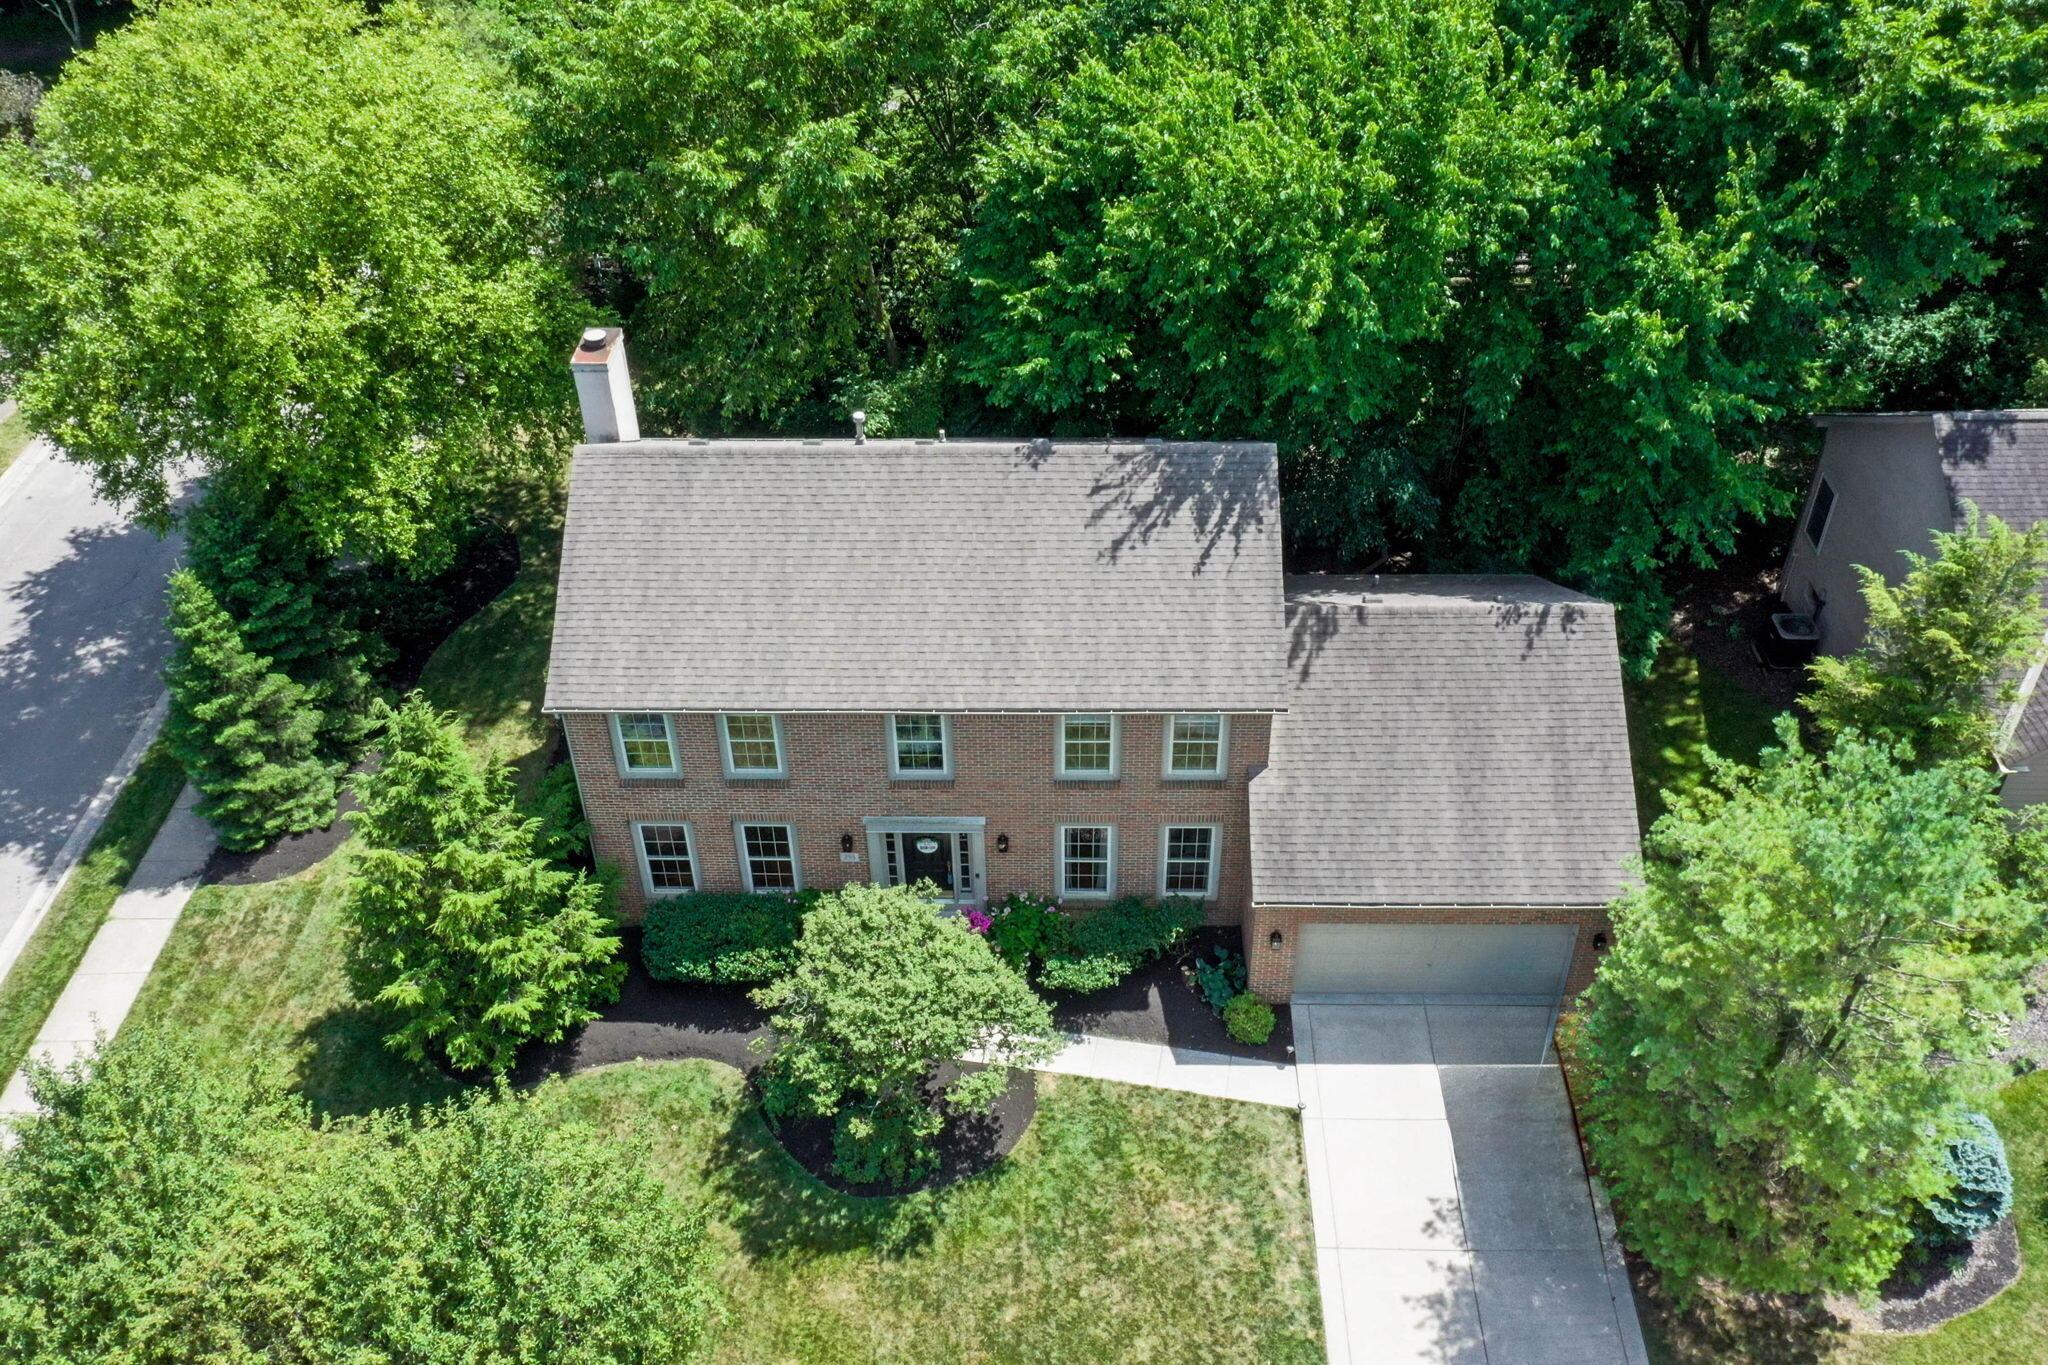
Aerial view of a two-story brick home with an attached garage and landscaped yard.
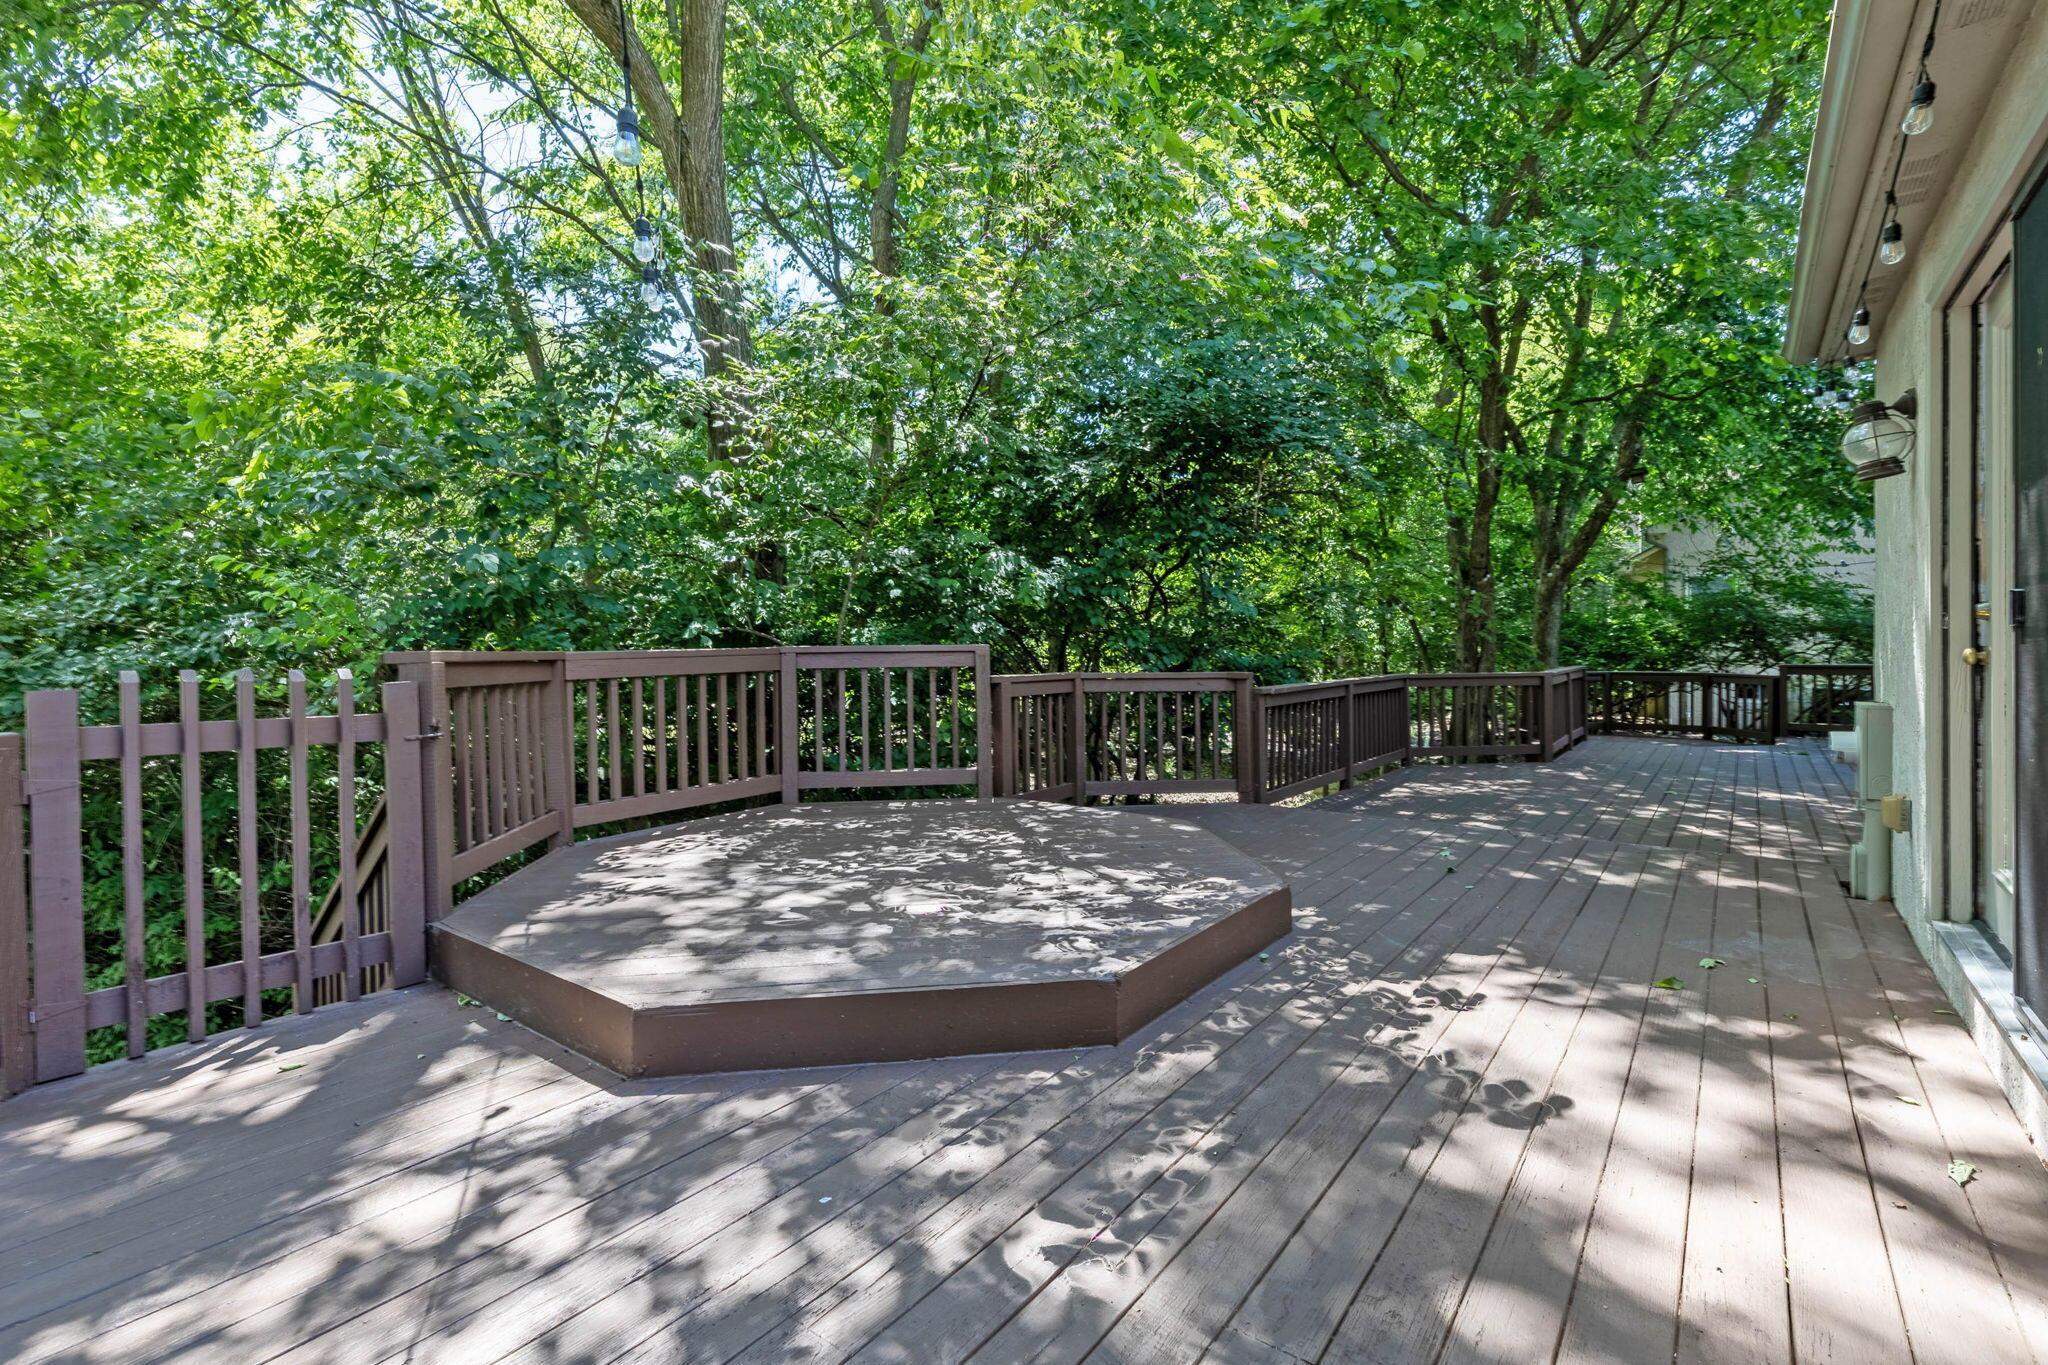
Spacious deck with a raised octagonal platform beneath mature trees.
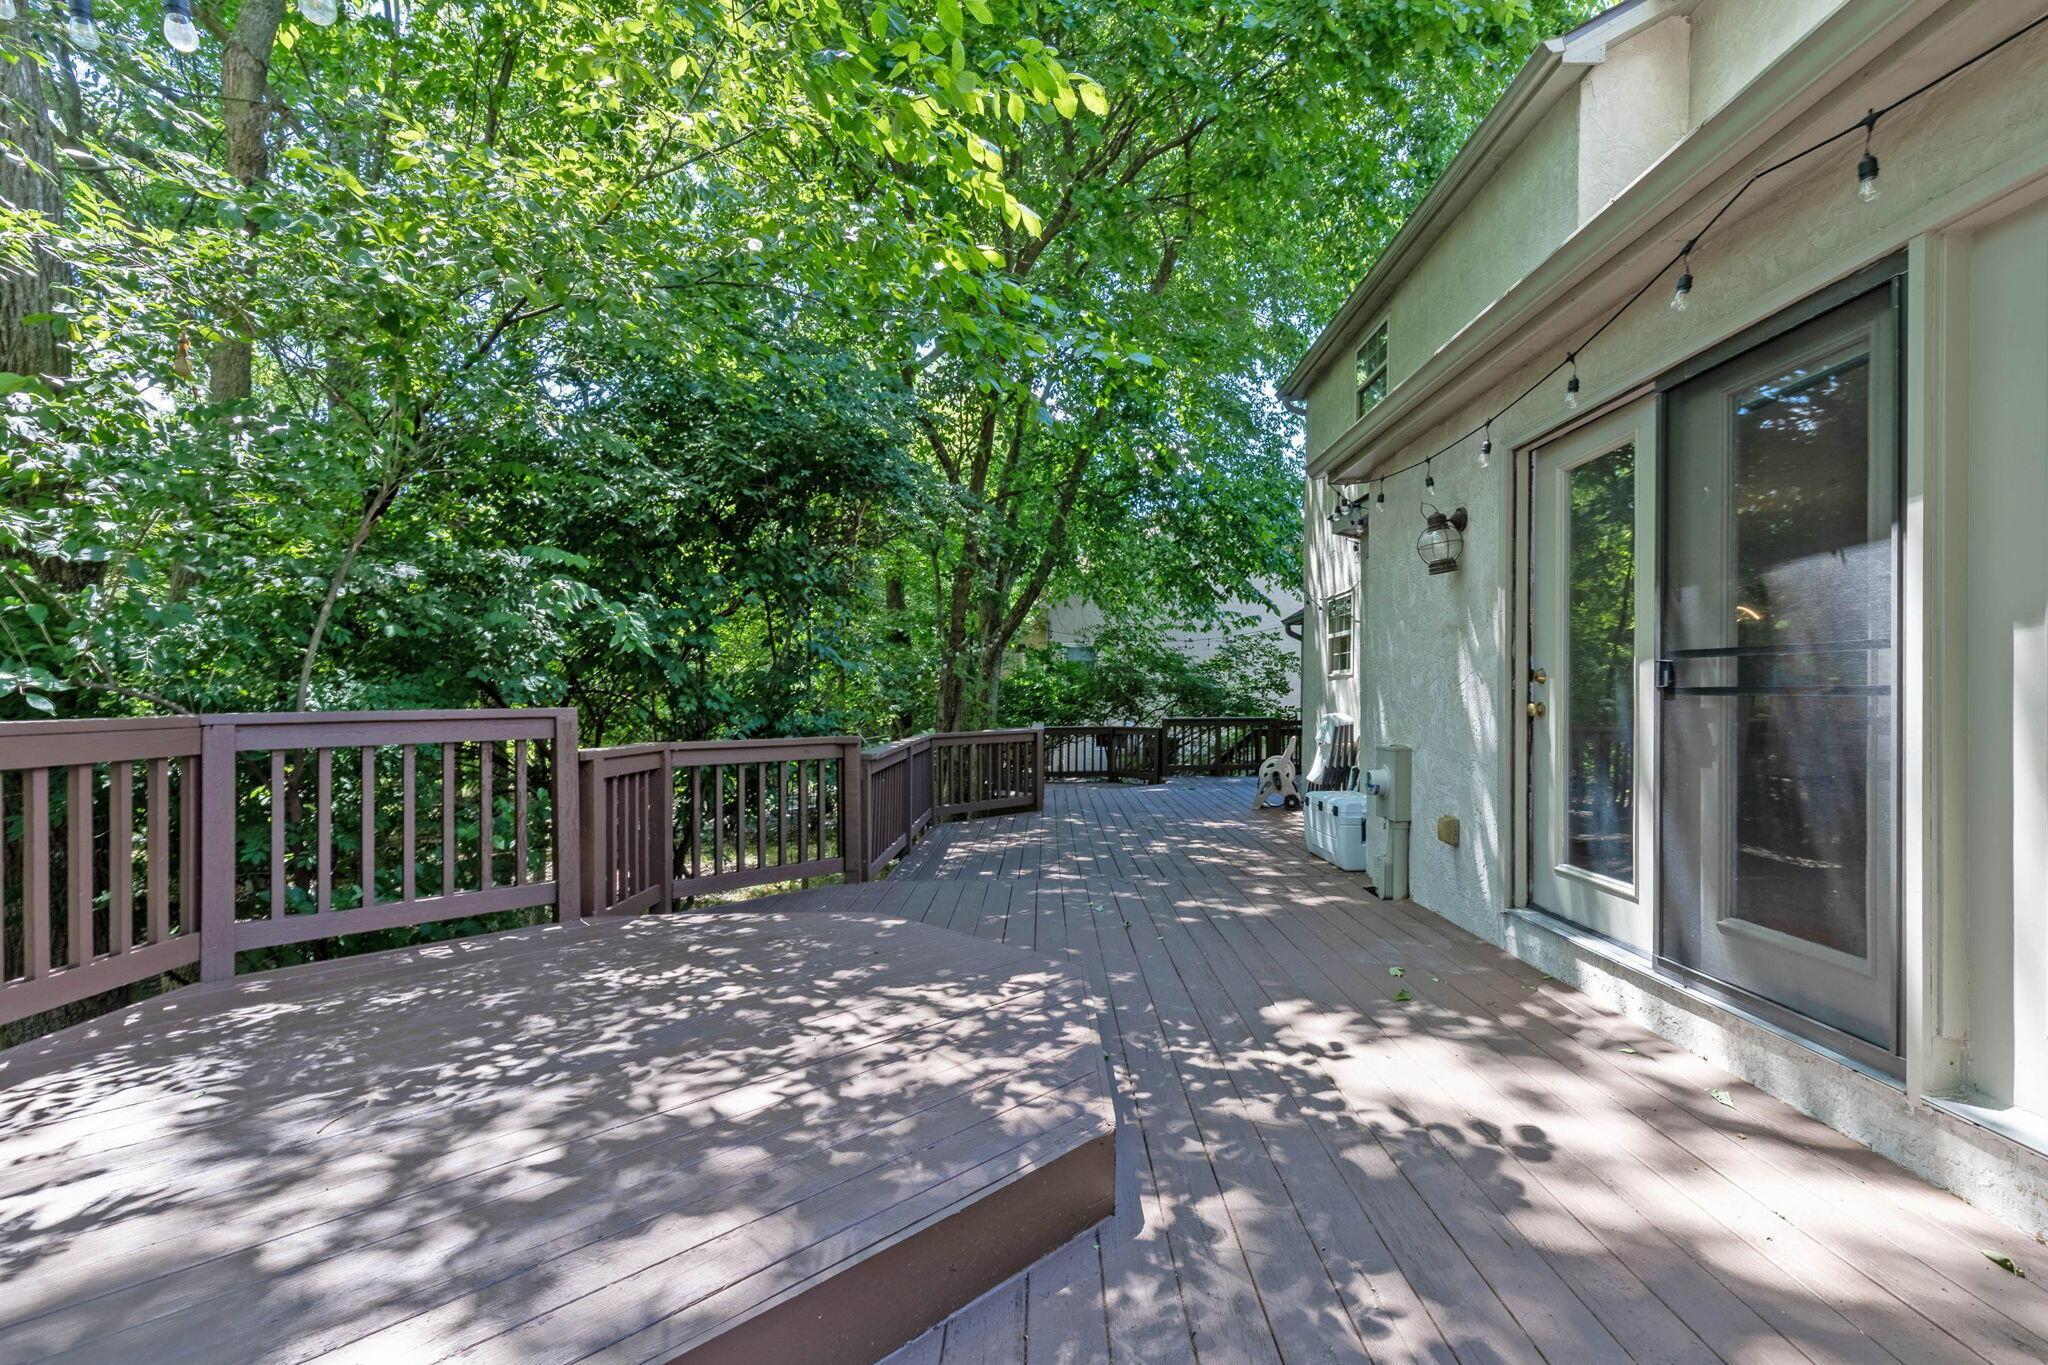
Spacious wooden deck bordered by leafy trees, with string lights along the house wall.
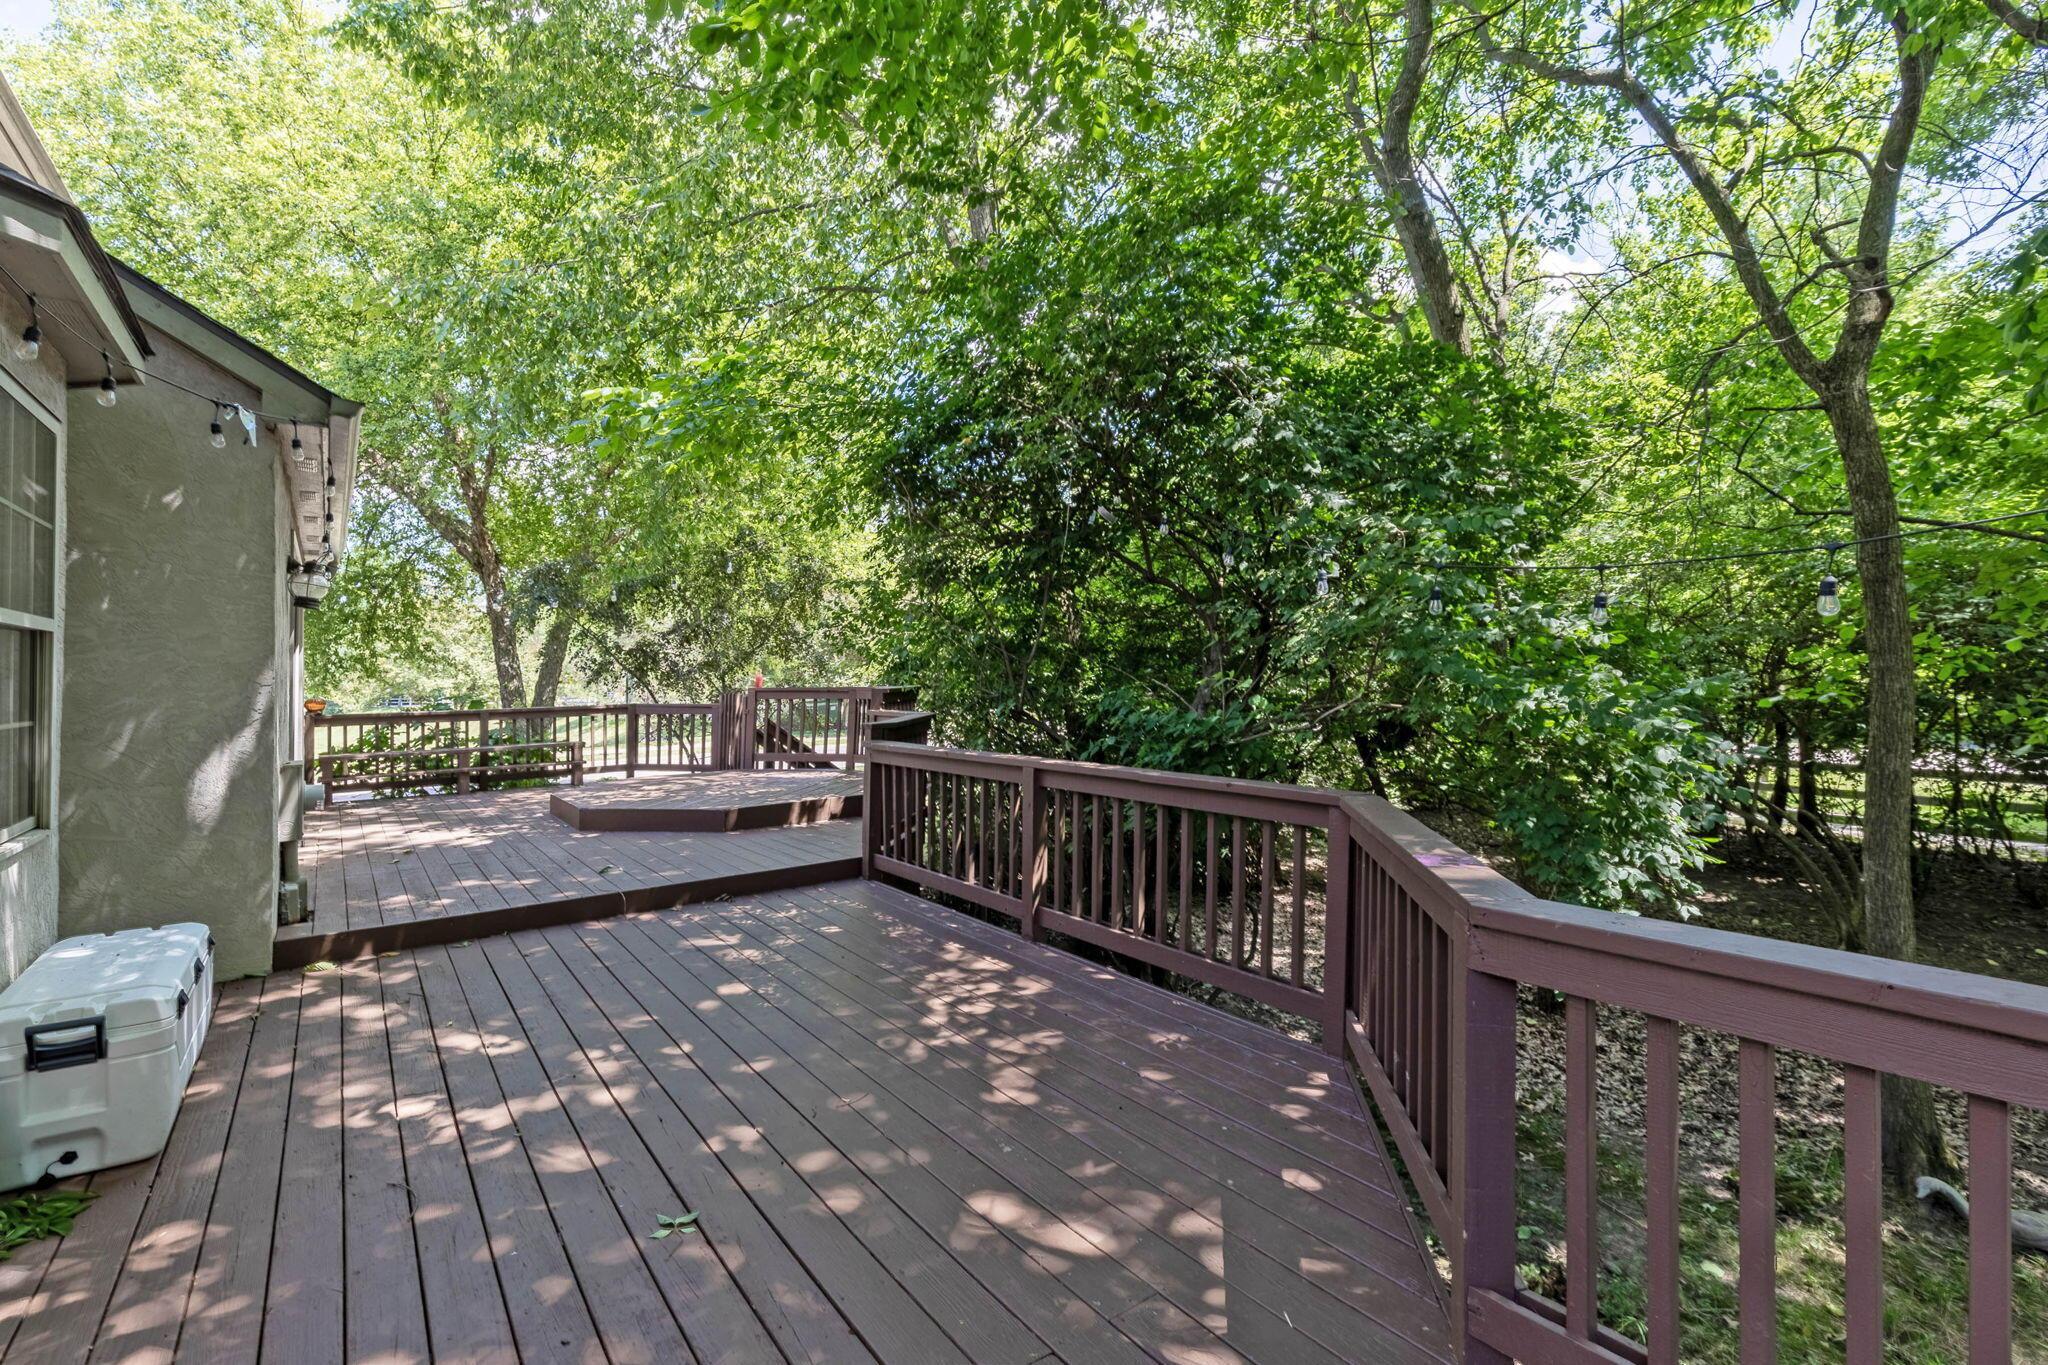
Multi-level wooden deck with railings and string lights, surrounded by mature trees.
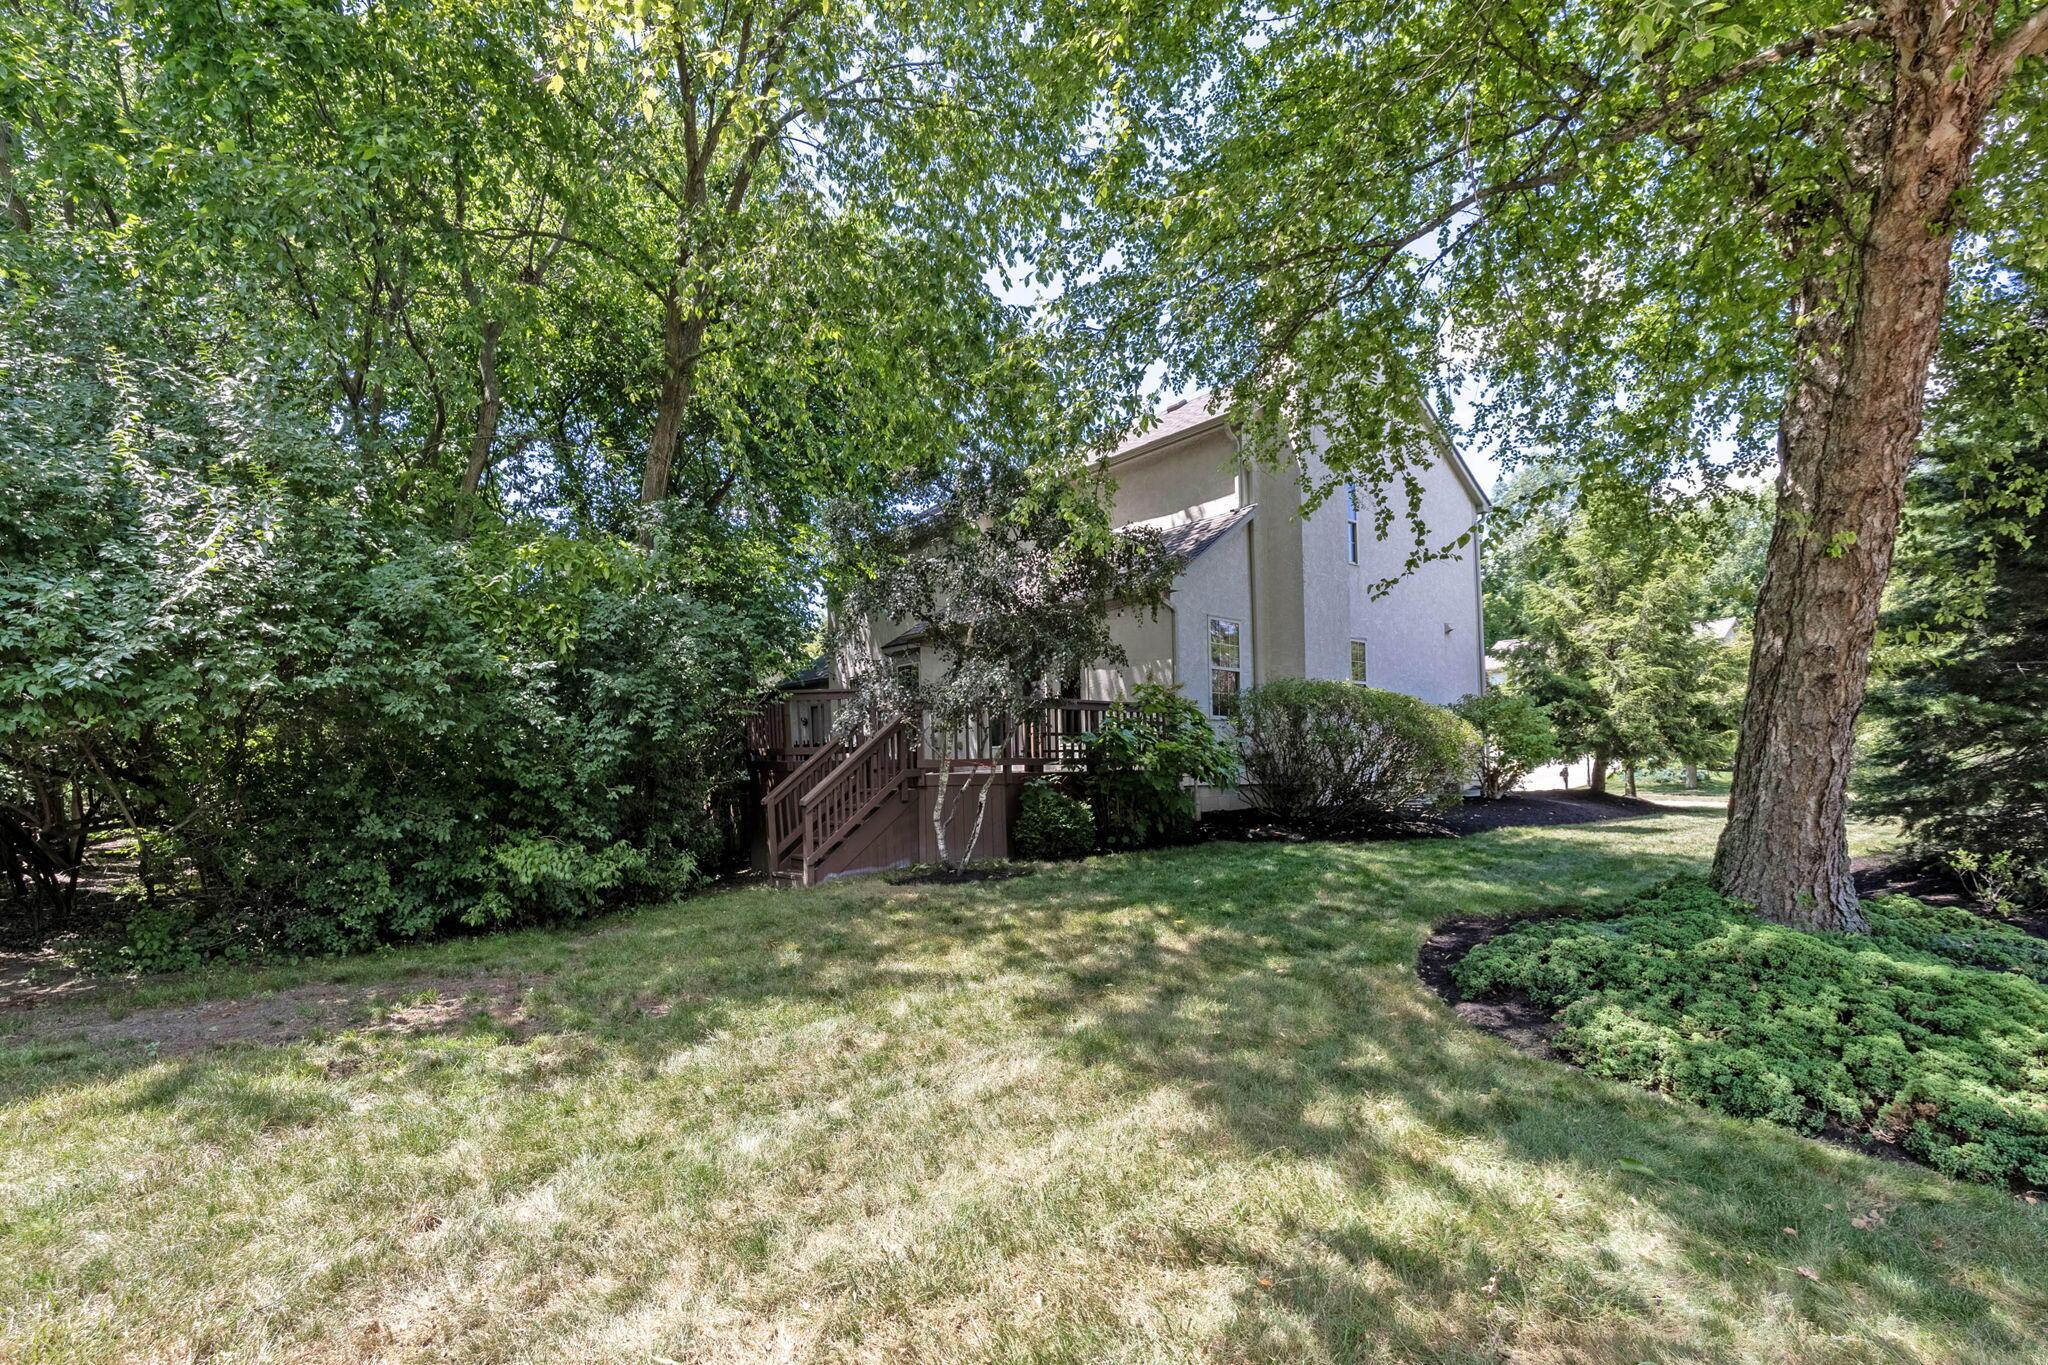
Two-story house behind mature trees, with a raised deck and stairs overlooking a landscaped lawn.
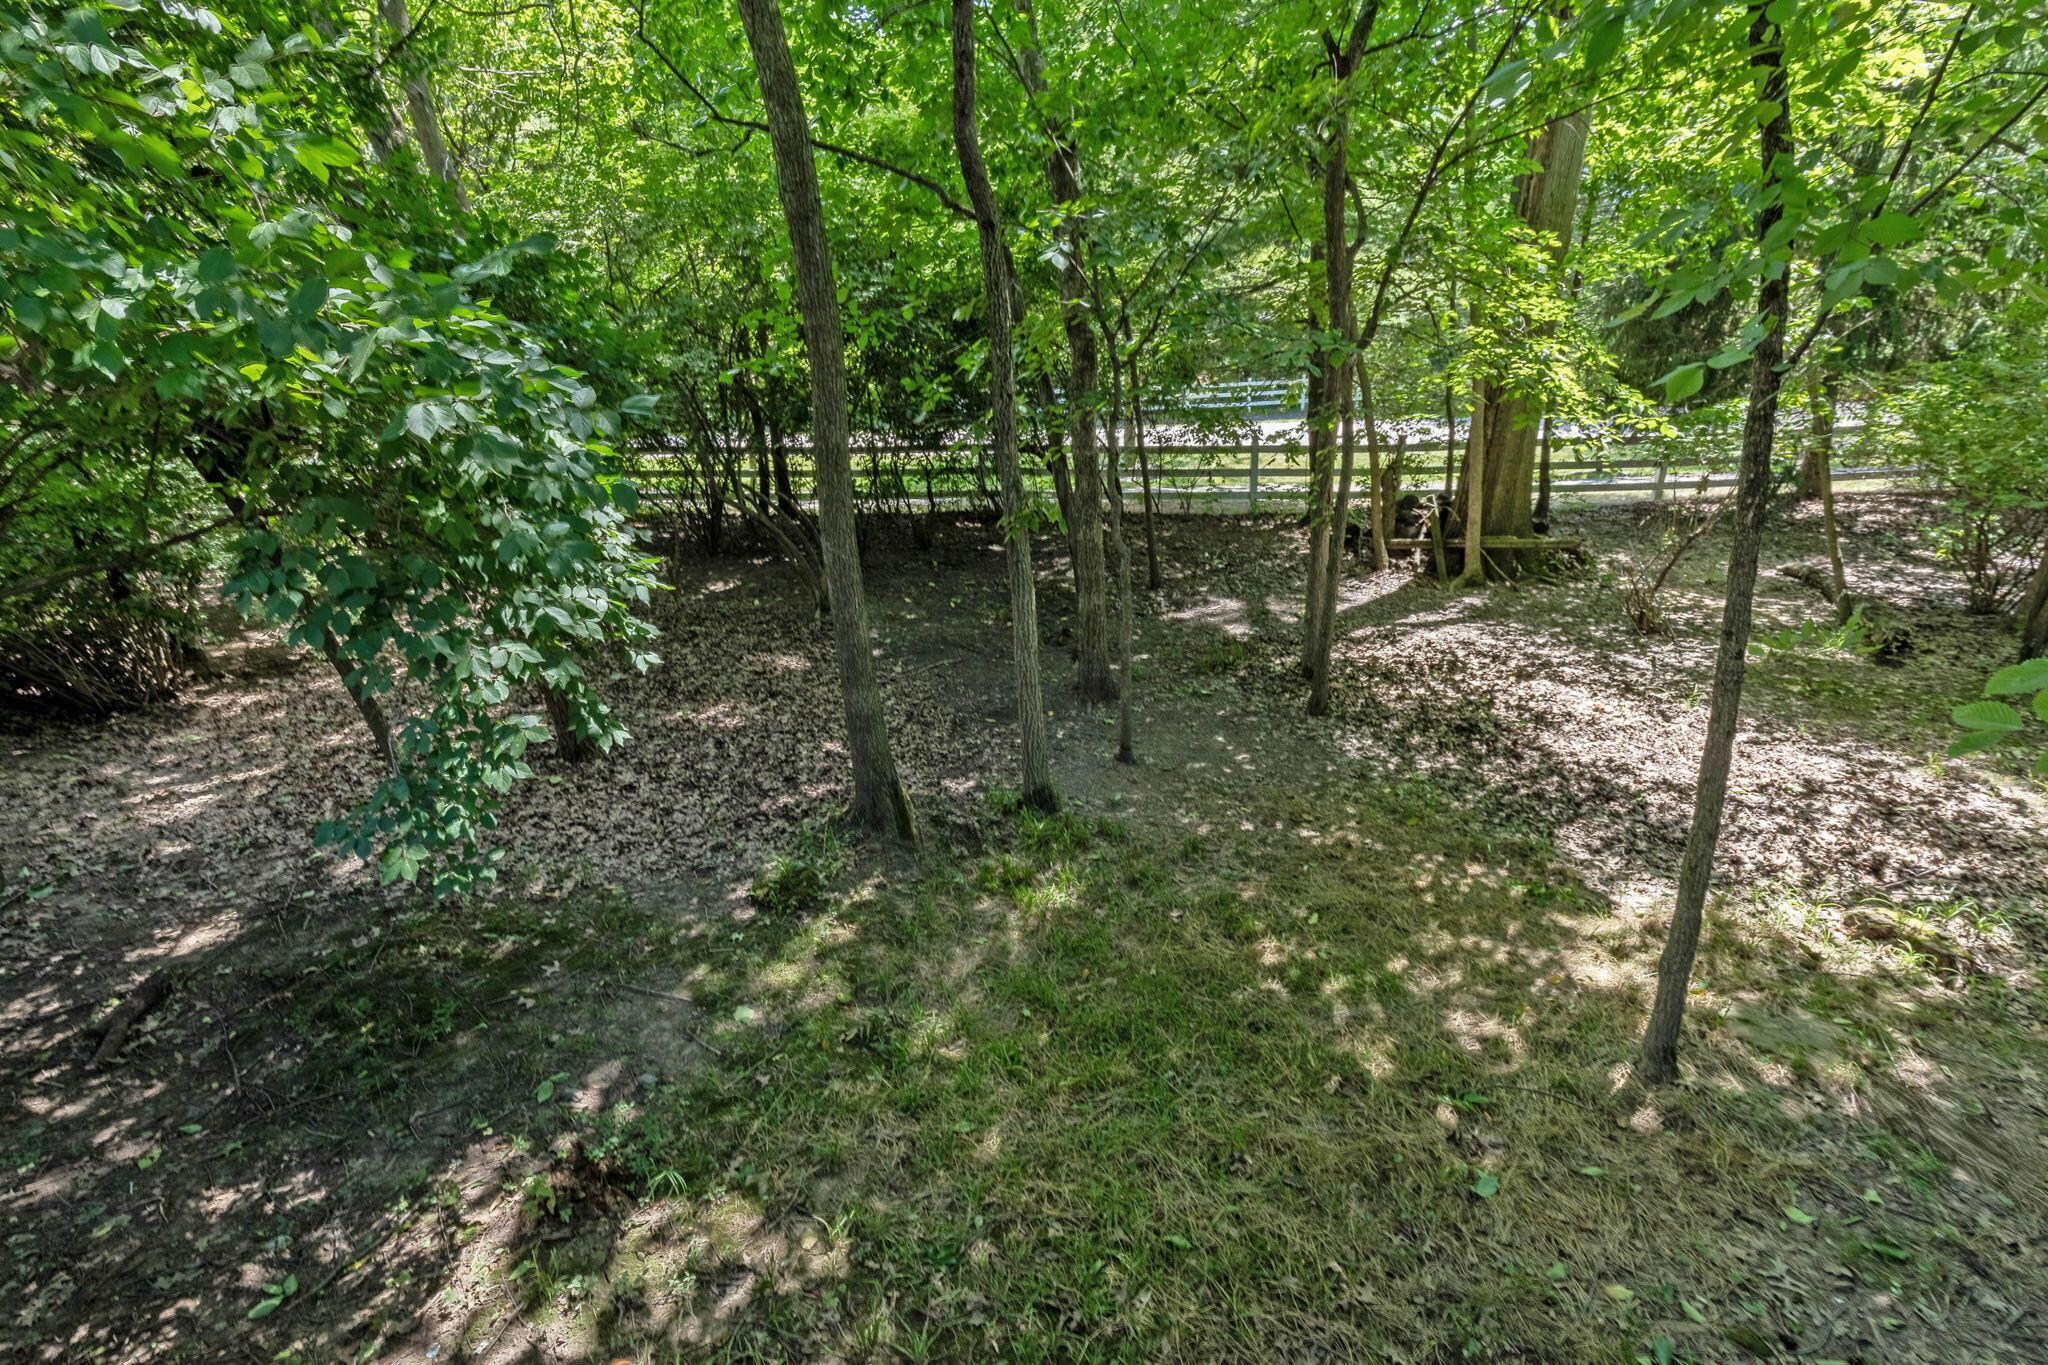
Wooded backyard with mature trees, patchy grass, and a white fence at the rear.
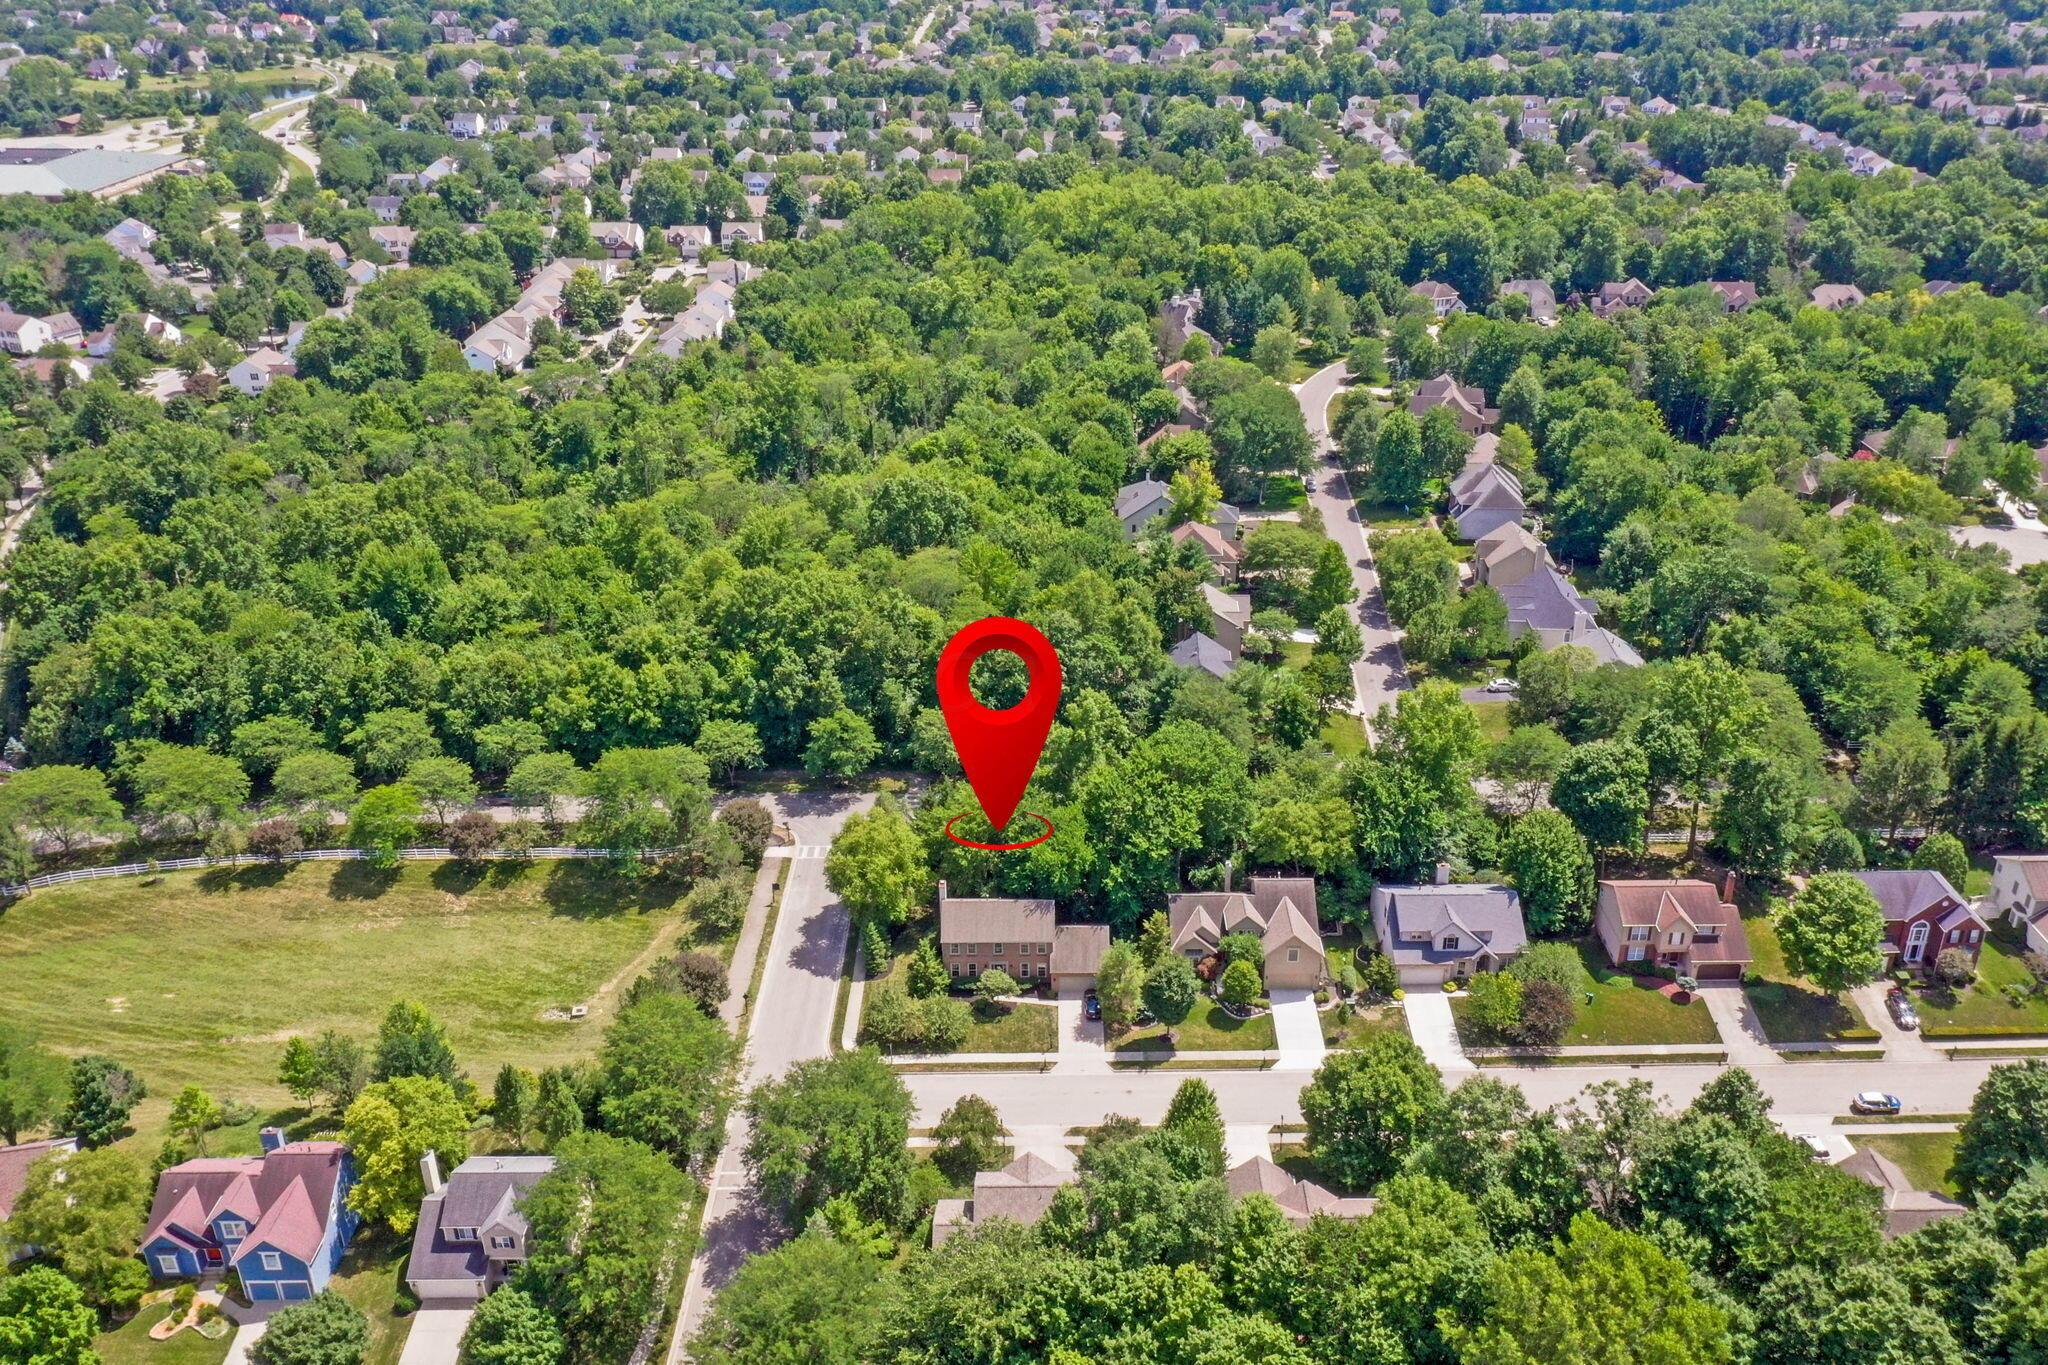
Aerial view of a wooded property marked by a red pin among suburban homes.
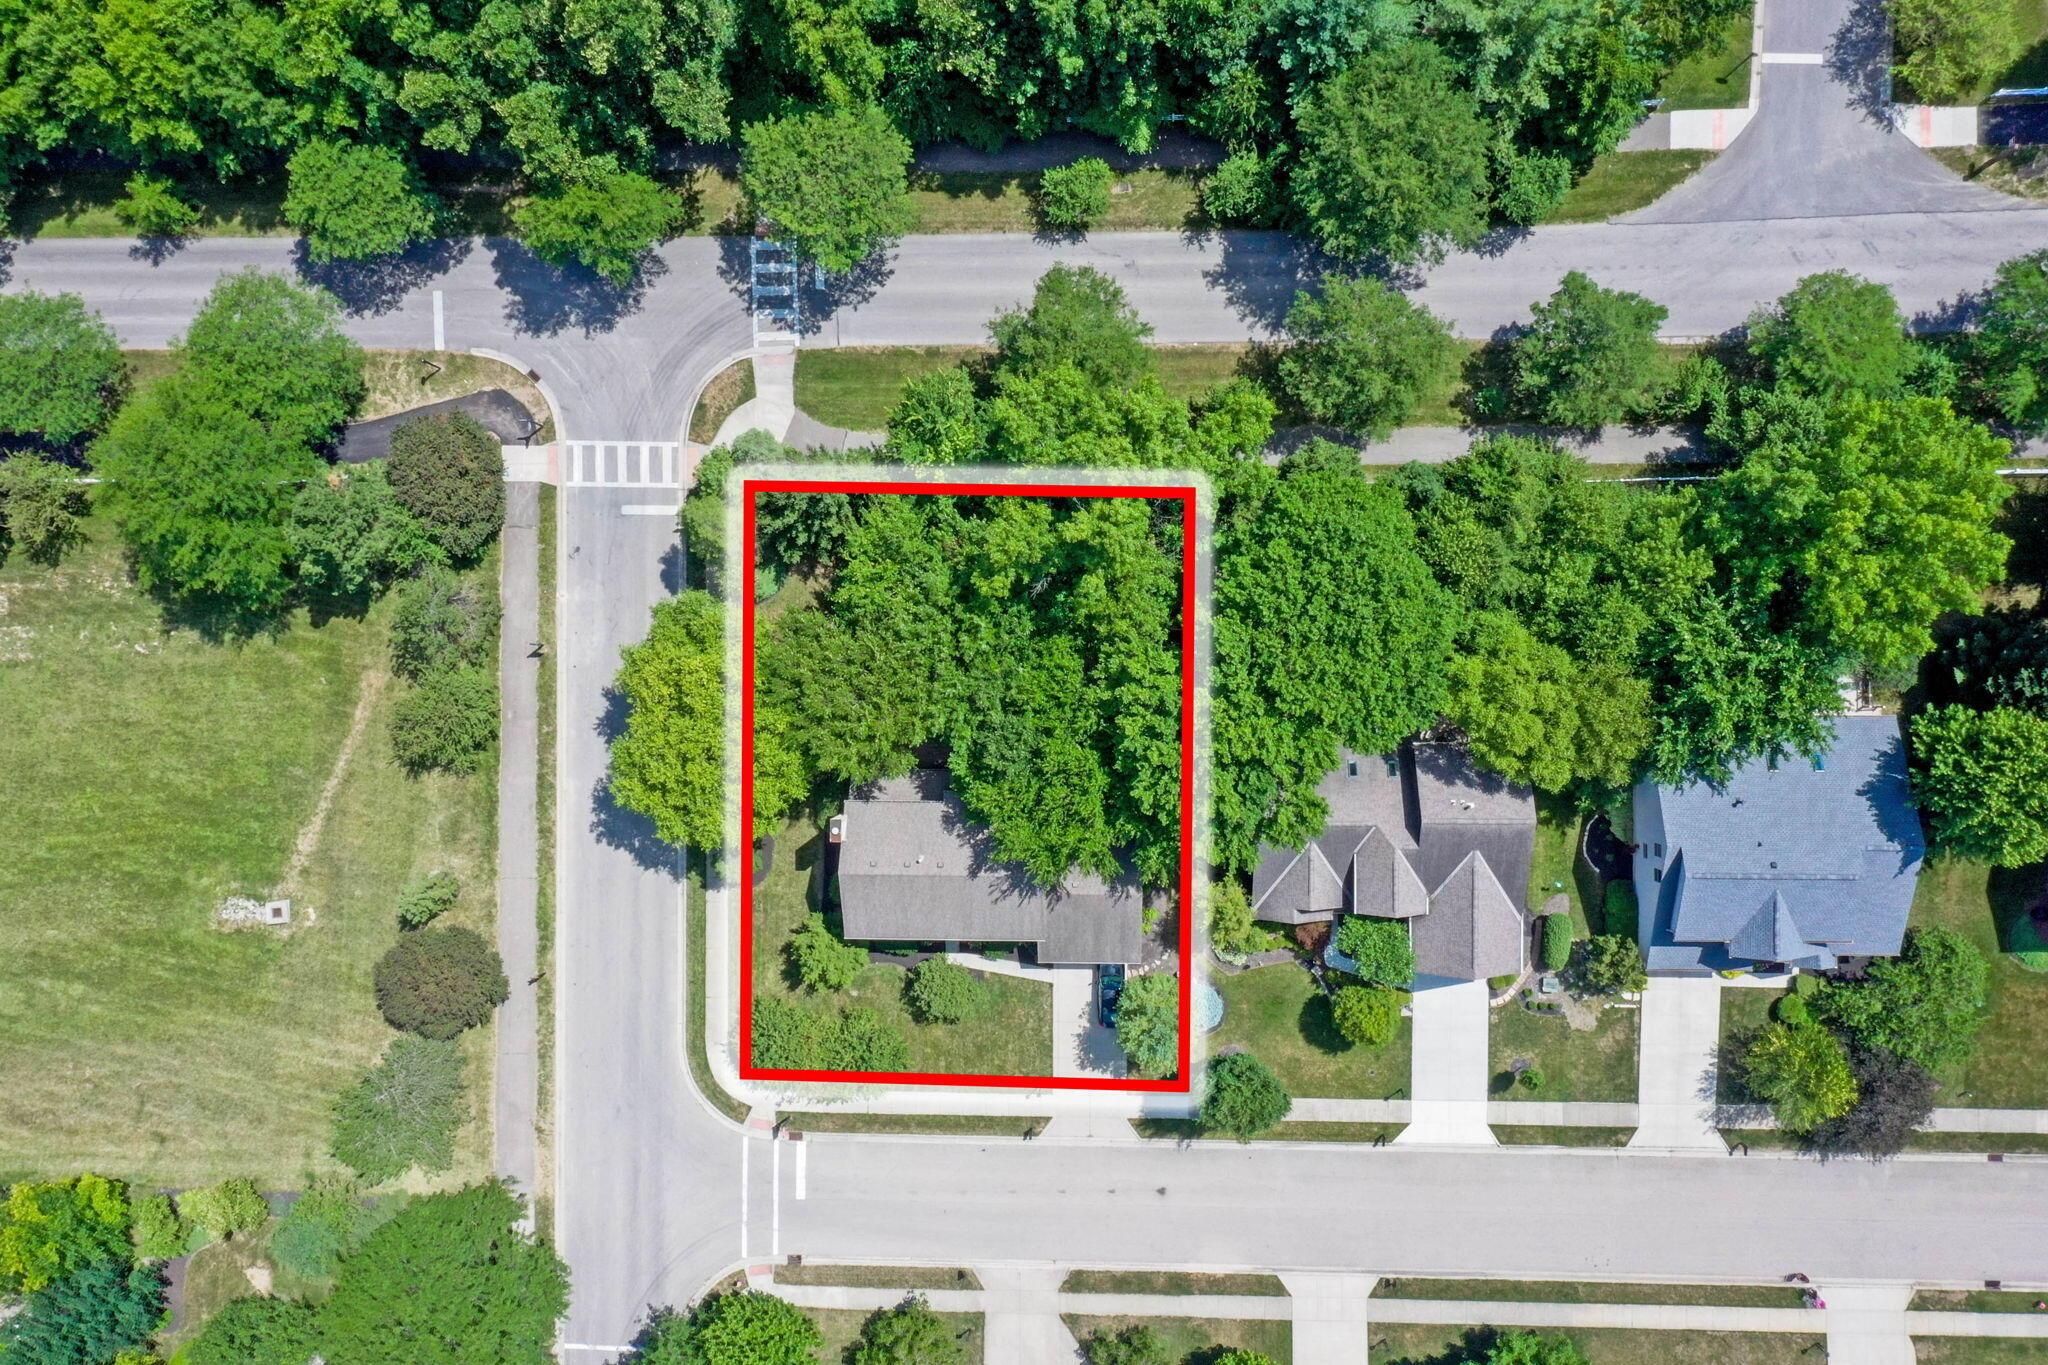
Aerial view of a tree-covered corner lot outlined in red, with a house near the street.
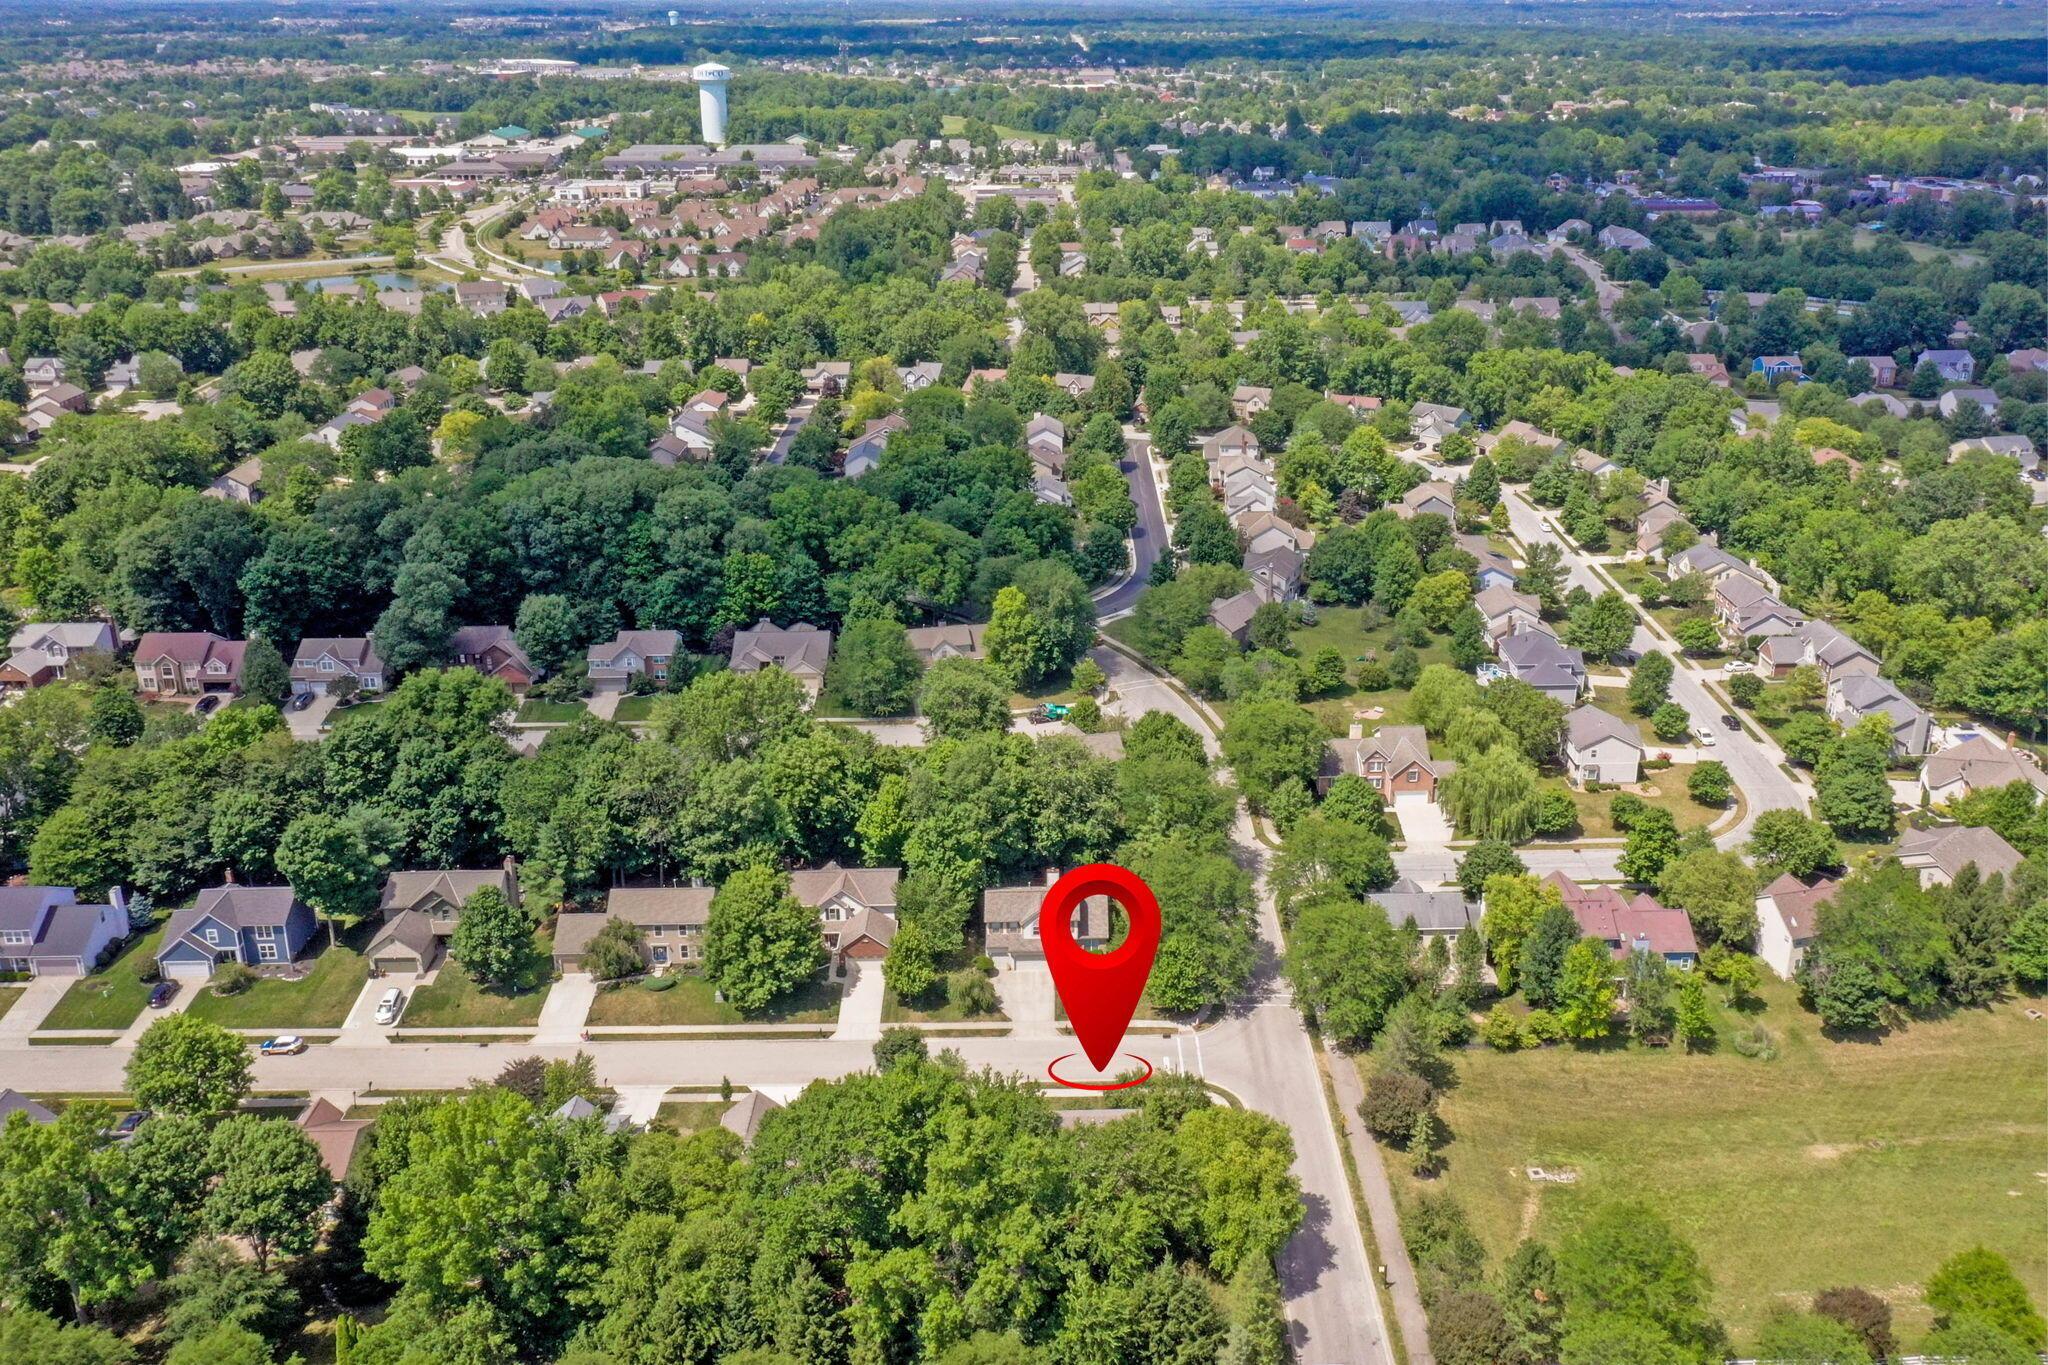
Aerial neighborhood view with a red map pin marking a home near a street intersection.
SEE ALL PHOTOS
Two-story brick house with an attached garage, landscaped flower beds, and a broad front lawn.
Two-story brick home with an attached garage, mature trees, and a landscaped front yard.
Two-story brick home entrance with a black door, concrete walkway, and pink flowers among landscaped shrubs.
Brick home entrance with black door, white trim, and flower-filled urns beside the number 253.
Entryway with a white front door, glass sidelights, dark wood trim, and a blue rug.
Home office with two desks, a dark wood hutch, and warm wood flooring.
Furnished home office with hardwood floors, two workstations, and large windows overlooking trees.
Dining room with a stone-top table, upholstered chairs, chandelier, and wooden staircase.
Dining room with a dark wood table, upholstered chairs, tray ceiling, and tall curtained windows.
Open-plan kitchen and dining area with wood cabinets, a central island, and large windows overlooking trees.
Kitchen with wood cabinetry, a stone-topped island, pendant lights, and an adjoining laundry room.
Kitchen with wood cabinetry and granite counter, opening to a bright dining area.
Kitchen with a dark island, wood cabinetry, stainless steel range, and adjoining dining area.
Open-plan kitchen with a granite island and wood cabinets, opening into a furnished living room with a fireplace.
Kitchen with a granite island, stainless steel refrigerator, and adjoining dining and living areas.
Open-plan living and dining room with a fireplace, hardwood floors, and large windows.
Living room with brown leather seating, a fireplace, hardwood floors, and glass doors opening to a leafy deck.
Living room with brown leather seating around a fireplace and tall windows with rust-colored curtains.
Living room with leather sofas, hardwood floors, and glass doors opening to a leafy deck.
Laundry room with front-loading washer and dryer, utility sink, and a windowed door.
Bathroom vanity with a dark wood cabinet, cream countertop, and oval mirror beside an open doorway.
Furnished bedroom with a dark wood bed, pale lavender walls, and two windows.
Furnished primary bedroom with a large dark wood bed and an adjoining bathroom visible through the doorway.
Bedroom with a dark wood bed, matching dresser, two windows, and gray carpet.
Bathroom with a tiled soaking tub and glass shower beneath a skylight, with leafy views through the window.
Bathroom with a long double vanity, wood cabinets, large mirrors, and a glass-enclosed shower.
Bathroom with a double-sink vanity, wood cabinets, and a large mirror.
Walk-in closet with clothes on both sides and shoes arranged on shelves.
Furnished bedroom with a gray headboard, patterned white bedding, and a family-themed wall decal.
Bathroom with yellow walls, tiled tub-shower, wood vanity, and white fixtures.
Bedroom with a dark wood storage bed, vivid blue accent wall, and large window overlooking trees.
Bedroom with a patterned bedspread, bright blue accent wall, and wooden sliding closet doors.
Staged bedroom with a dark wood storage bed, striped bedding, and two windows overlooking trees.
Bedroom with a striped blue-and-green bedspread, wood closet doors, and wall-mounted TV.
Basement room with purple walls, art shelves, storage drawers, and a large patterned rug.
Basement family room with brown leather seating, gray walls, and light plank flooring.
Furnished home theater with a large projection screen and brown leather reclining sofas.
Home theater with a large projection screen, leather recliner, and gray walls.
Aerial view of a two-story brick home with an attached garage and landscaped yard.
Spacious deck with a raised octagonal platform beneath mature trees.
Spacious wooden deck bordered by leafy trees, with string lights along the house wall.
Multi-level wooden deck with railings and string lights, surrounded by mature trees.
Two-story house behind mature trees, with a raised deck and stairs overlooking a landscaped lawn.
Wooded backyard with mature trees, patchy grass, and a white fence at the rear.
Aerial view of a wooded property marked by a red pin among suburban homes.
Aerial view of a tree-covered corner lot outlined in red, with a house near the street.
Aerial neighborhood view with a red map pin marking a home near a street intersection.
Sold

253 Whitaker Avenue S

253 Whitaker Avenue S, Powell, OH 43065

$542,000
Prime location within the community of Grandshire, situated on a spacious corner lot, it offers abundant outdoor space for entertaining and enjoying the fresh air. Step inside to discover a large kitchen equipped w/granite countertops, stainless steel appliances, and a gas range. The main level offers a large office/den, perfect for those who work from home, a spacious great room with a gas fireplace, half bath and a dining area. Upstairs you will find 4 large bedrooms and 2 full bathrooms. Entertain your guests on the finished lower level with a large screen ready for you to install your own projector, or if you enjoy the outdoors, the outside deck has mature trees and shade for privacy. Enjoy the walk paths this community offers. Close proximity to shopping and entertainment!

4
beds

3
baths

2,667 Sq.Ft. LIVING AREA

0.31 Acres lot

Maria E. Letechipia

Maria E. Letechipia

Features & Amenities

Interior

  • total bedrooms4
  • Total bathrooms3
  • full bathrooms2
  • half bathroom1
  • Flooring Wood, Carpet, Ceramic/Porcelain, Vinyl
  • Fireplace Gas Log
  • other interior Features Dishwasher, Gas Range, Gas Water Heater, Microwave, Refrigerator

Area & Lot

  • Status Sold
  • Date Sold September 3, 2024
  • Living Area2,667 Sq.Ft.
  • Total Area2,292 Sq.Ft.
  • Lot Area0.31 Acres
  • MLS® ID224023998
  • TypeResidential
  • YEAR BUILT1994
  • School DistrictOLENTANGY LSD 2104 DEL CO.

Exterior

  • Garage Space2.0
  • water SourcePublic
  • parkingGarage Door Opener, Attached Garage
  • HEAT TYPEForced Air
  • AIR CONDITIONINGCentral Air
  • sewerPublic Sewer
  • SubstructureBlock
  • HOA AmenitiesBike/Walk Path, Sidewalk

Financial

  • Sales Price$542,000
  • Real Estate Tax $7,895/yr
  • HOA $275/yr

Make Good Choices

Let Maria earn your trust, your business, and most importantly, your friendship. Don’t make another move without her. Maria looks forward to working with you!

Follow Maria on Instagram