Search
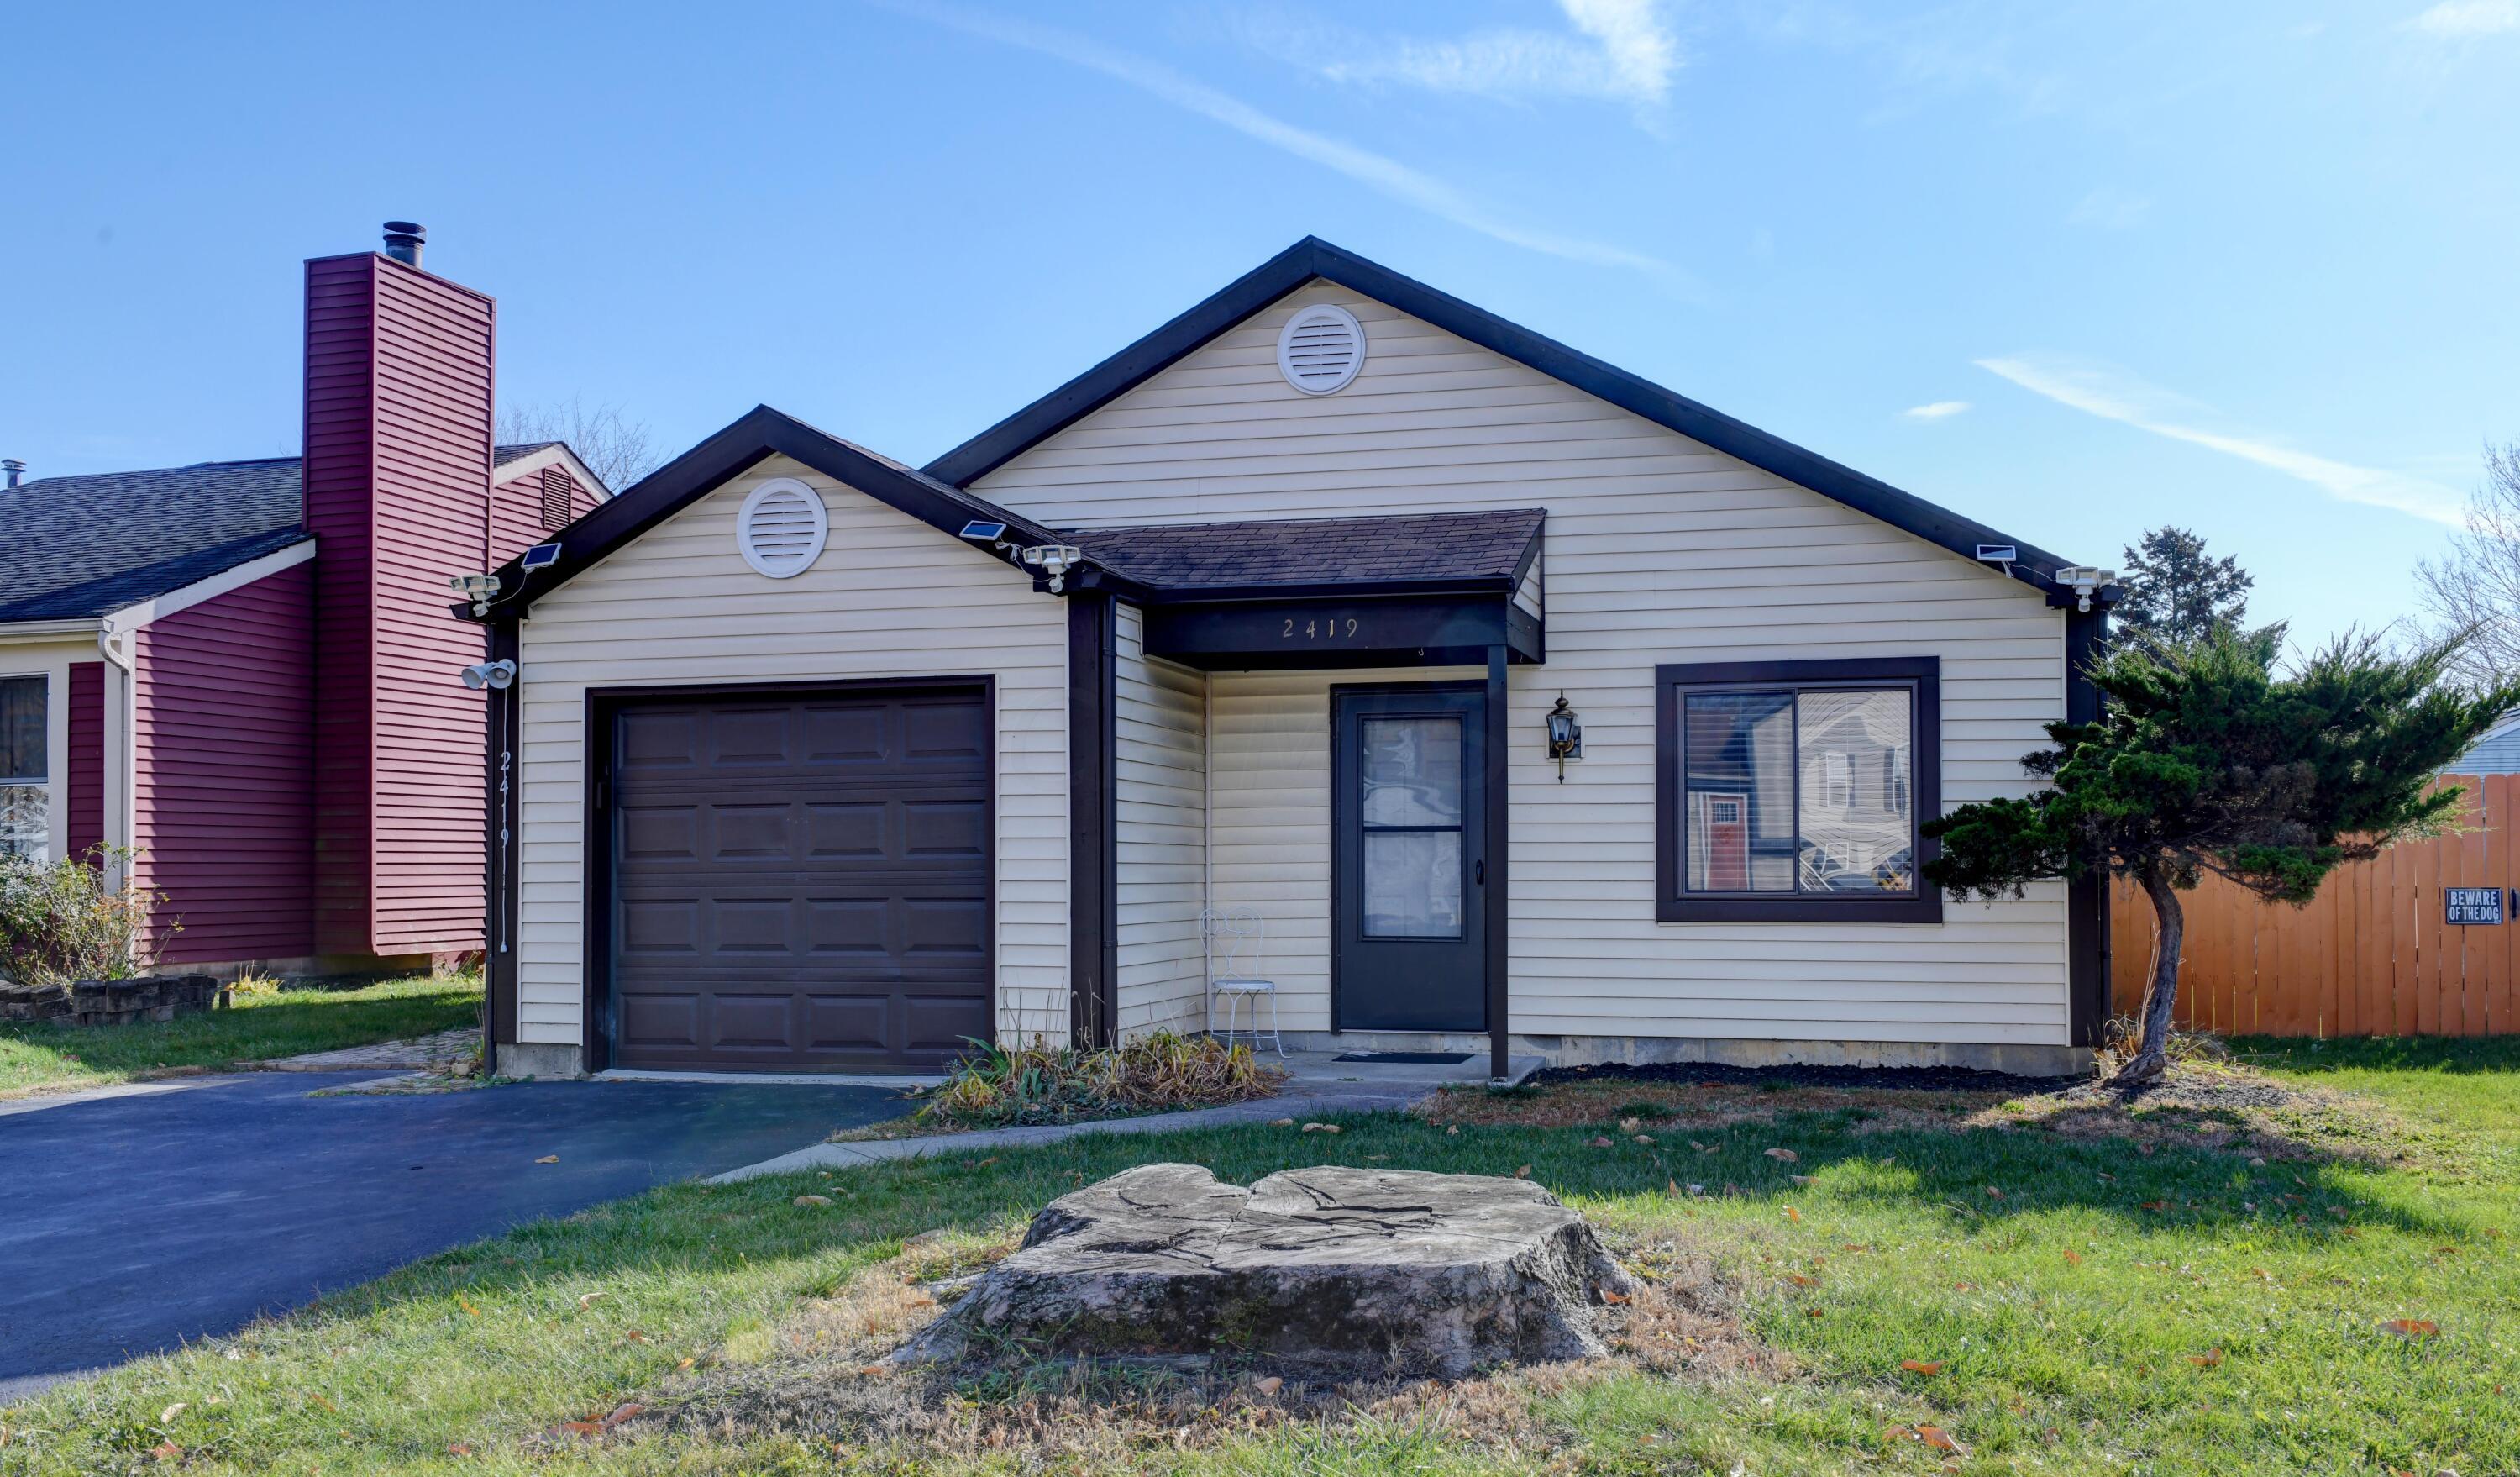
House exterior with a dark garage and covered entry; a large tree stump sits in the front lawn.
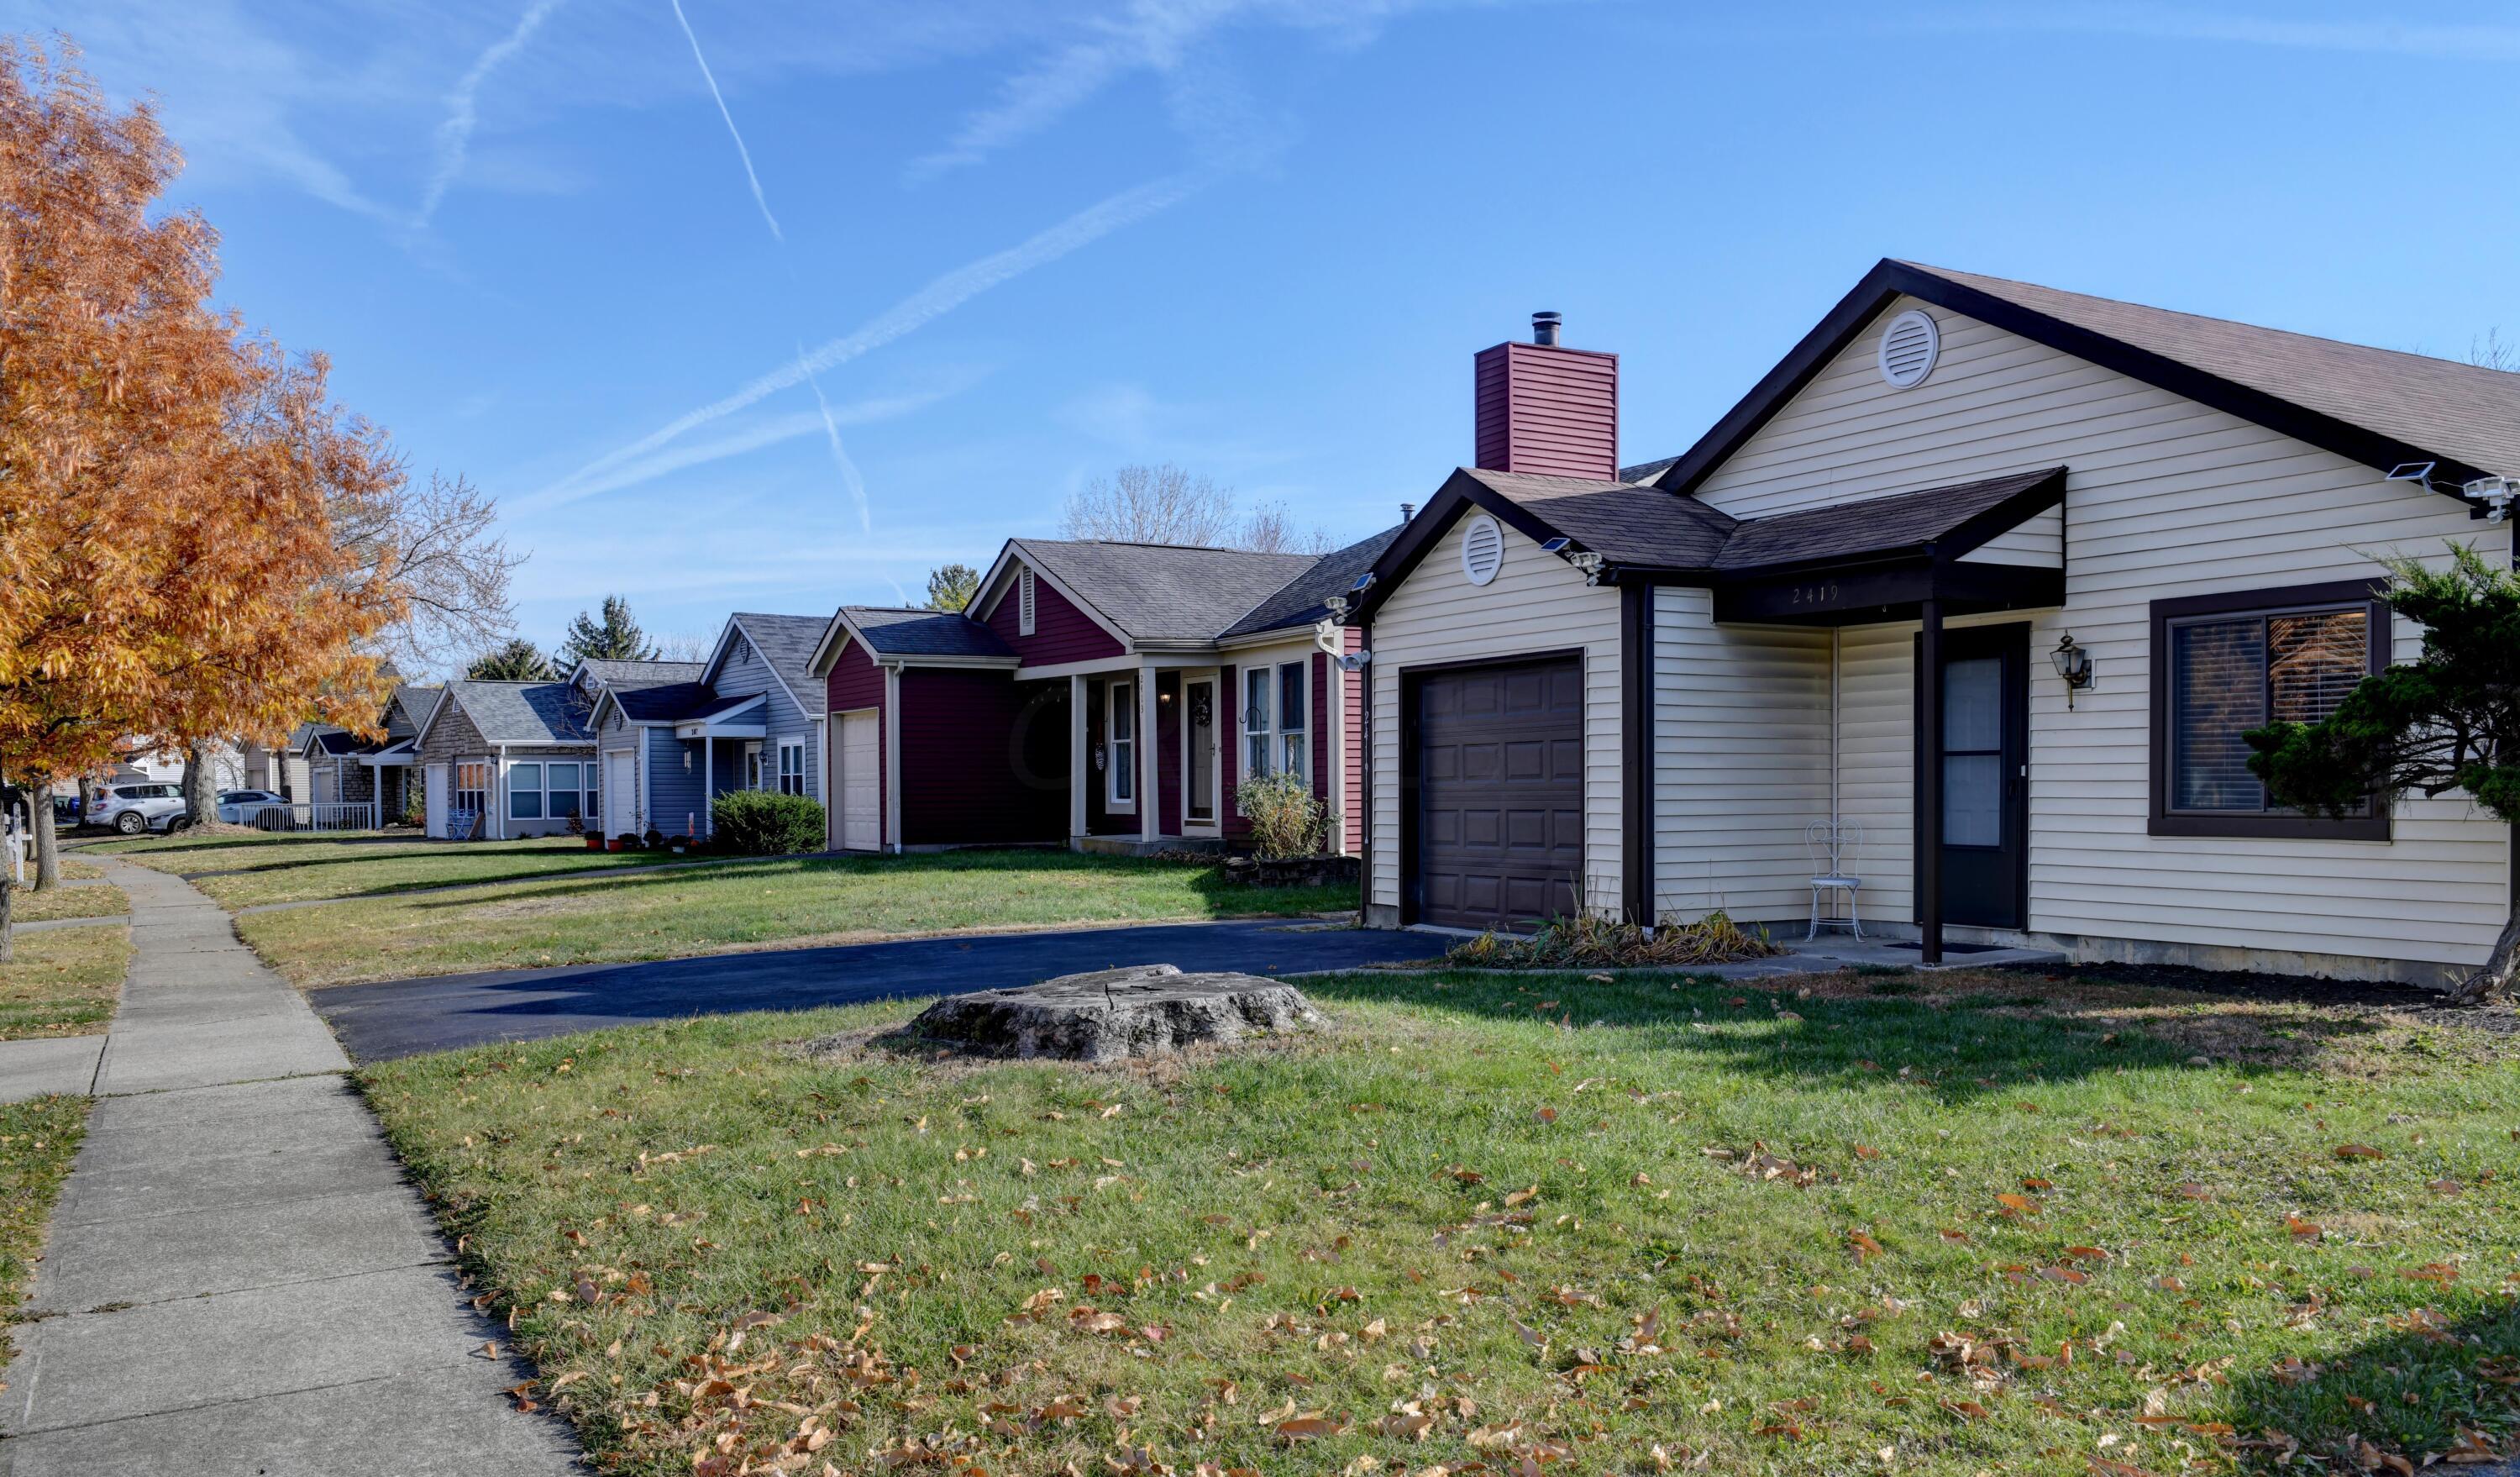
Light-sided home with a dark garage and covered entry, beside a sidewalk and neighboring homes.
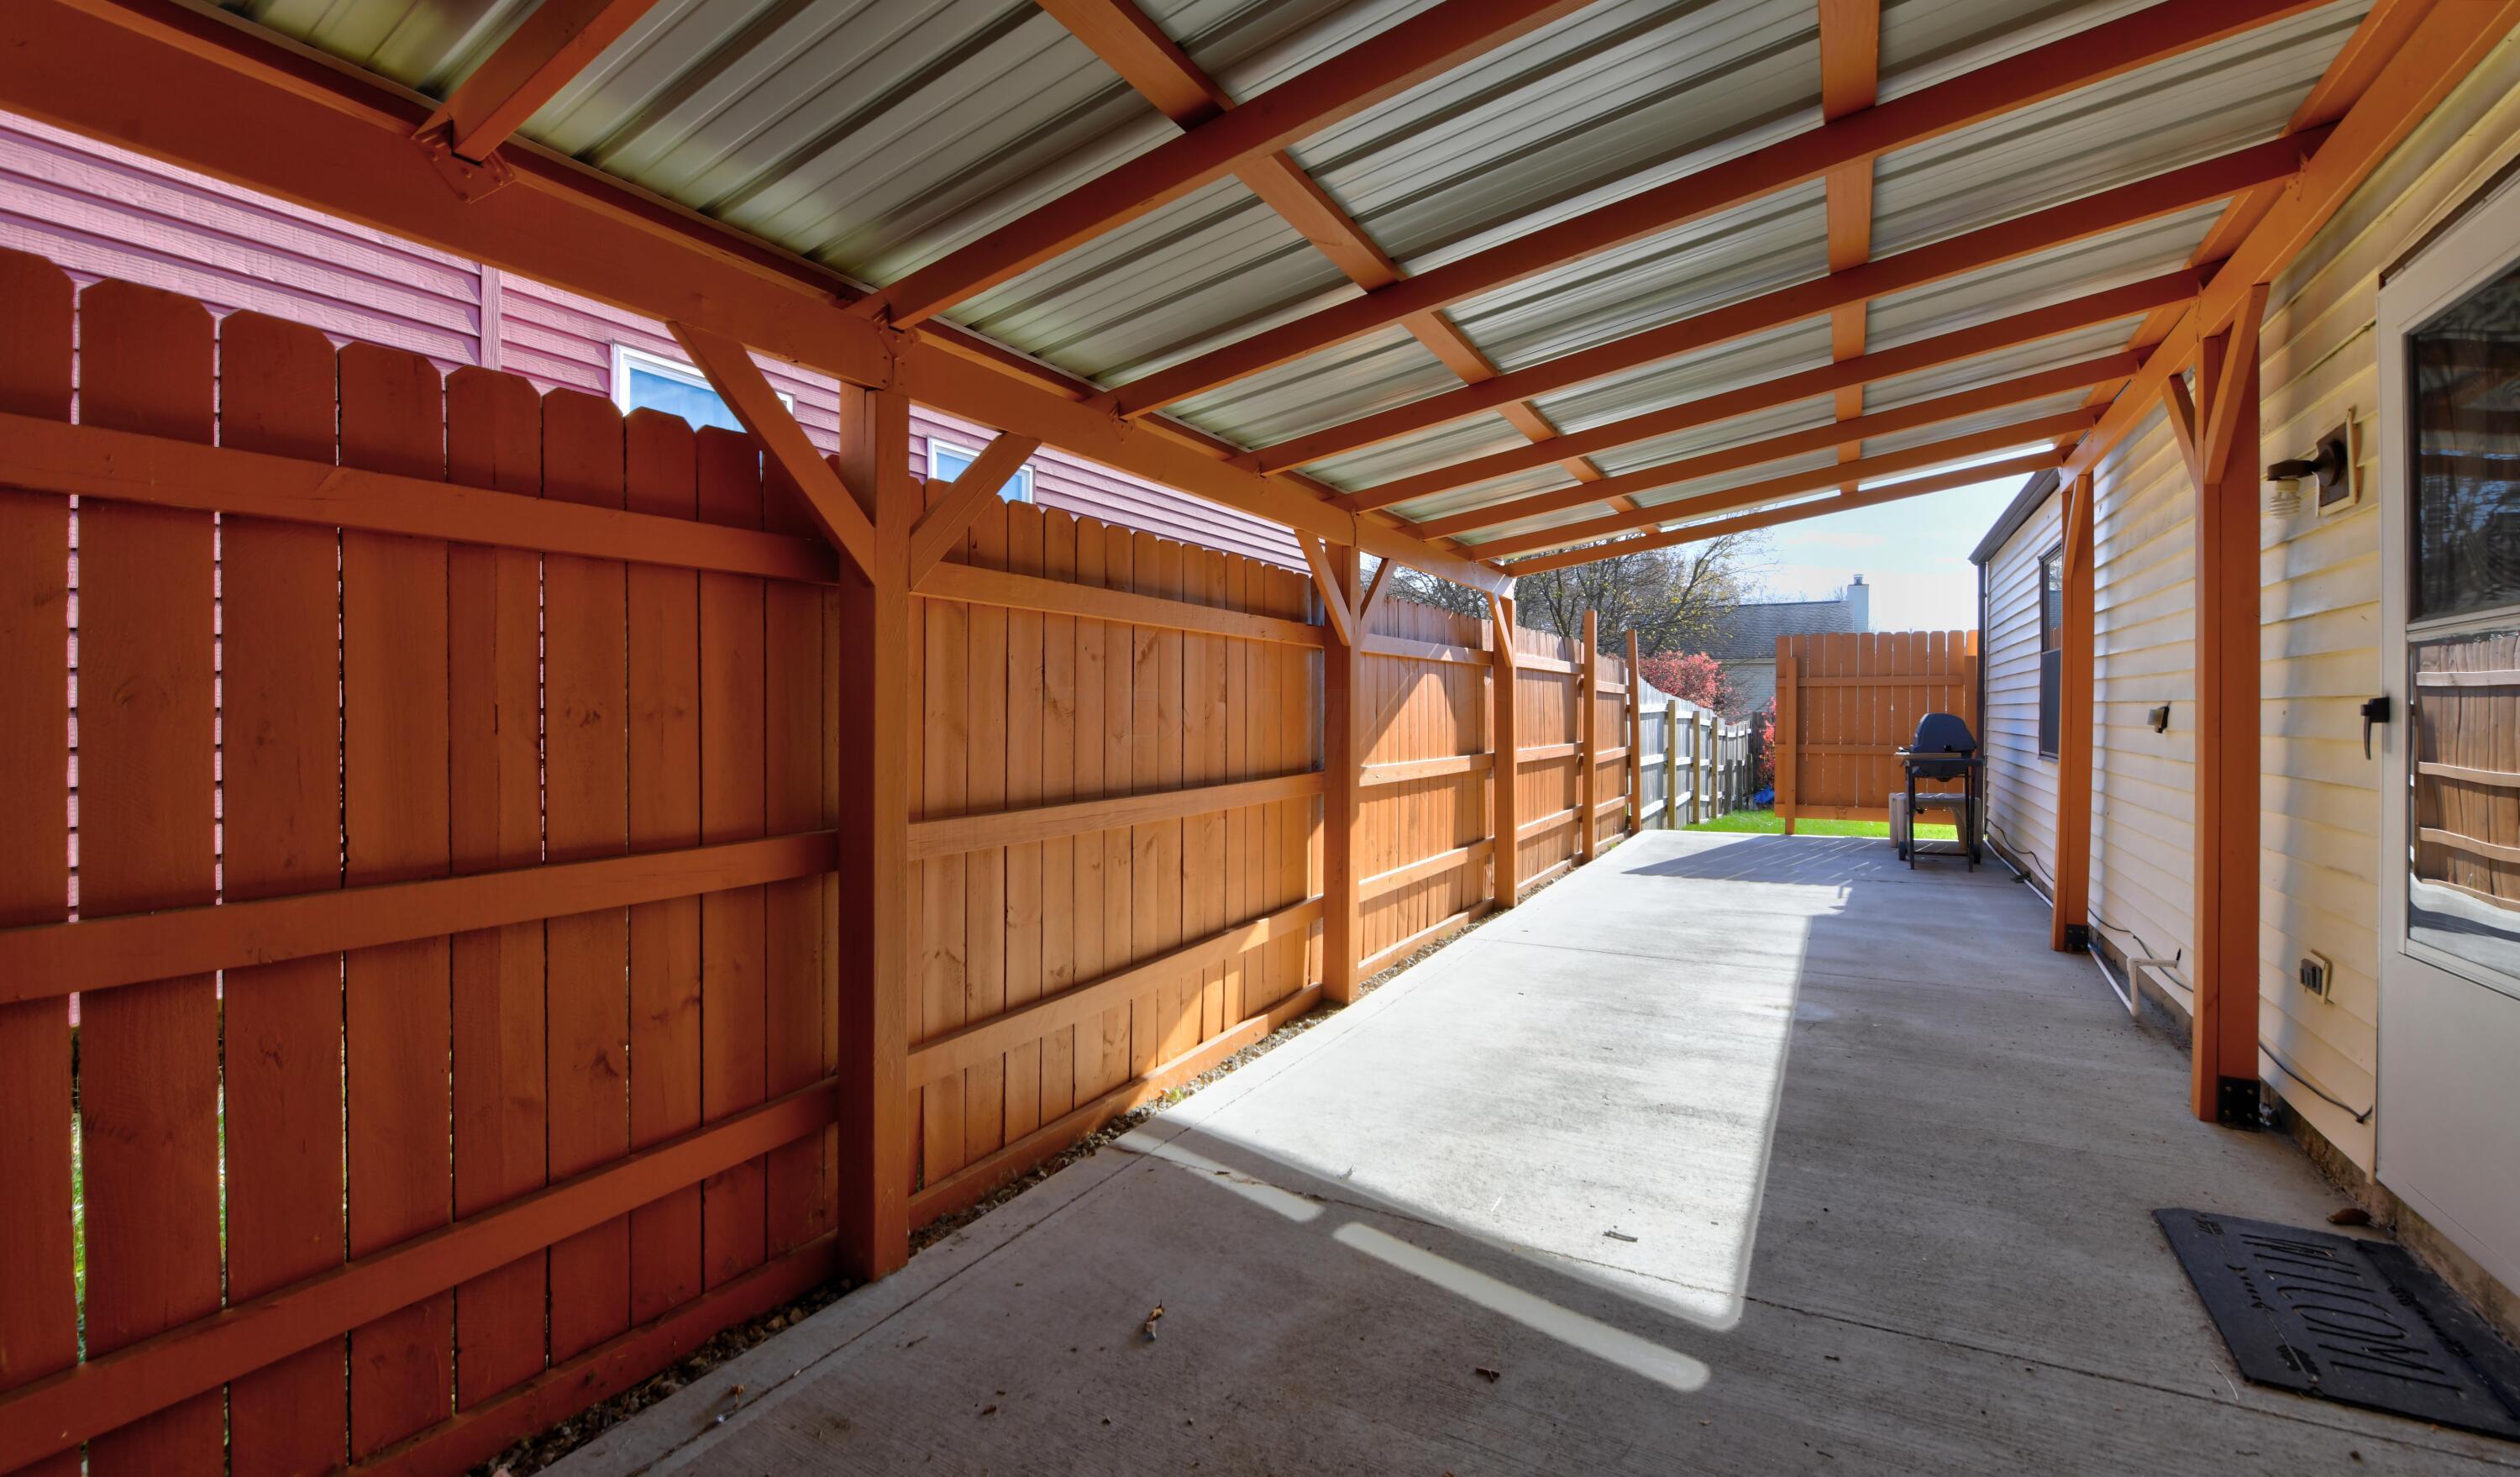
Covered concrete patio beside the house, enclosed by a wooden fence with a grill at the far end.
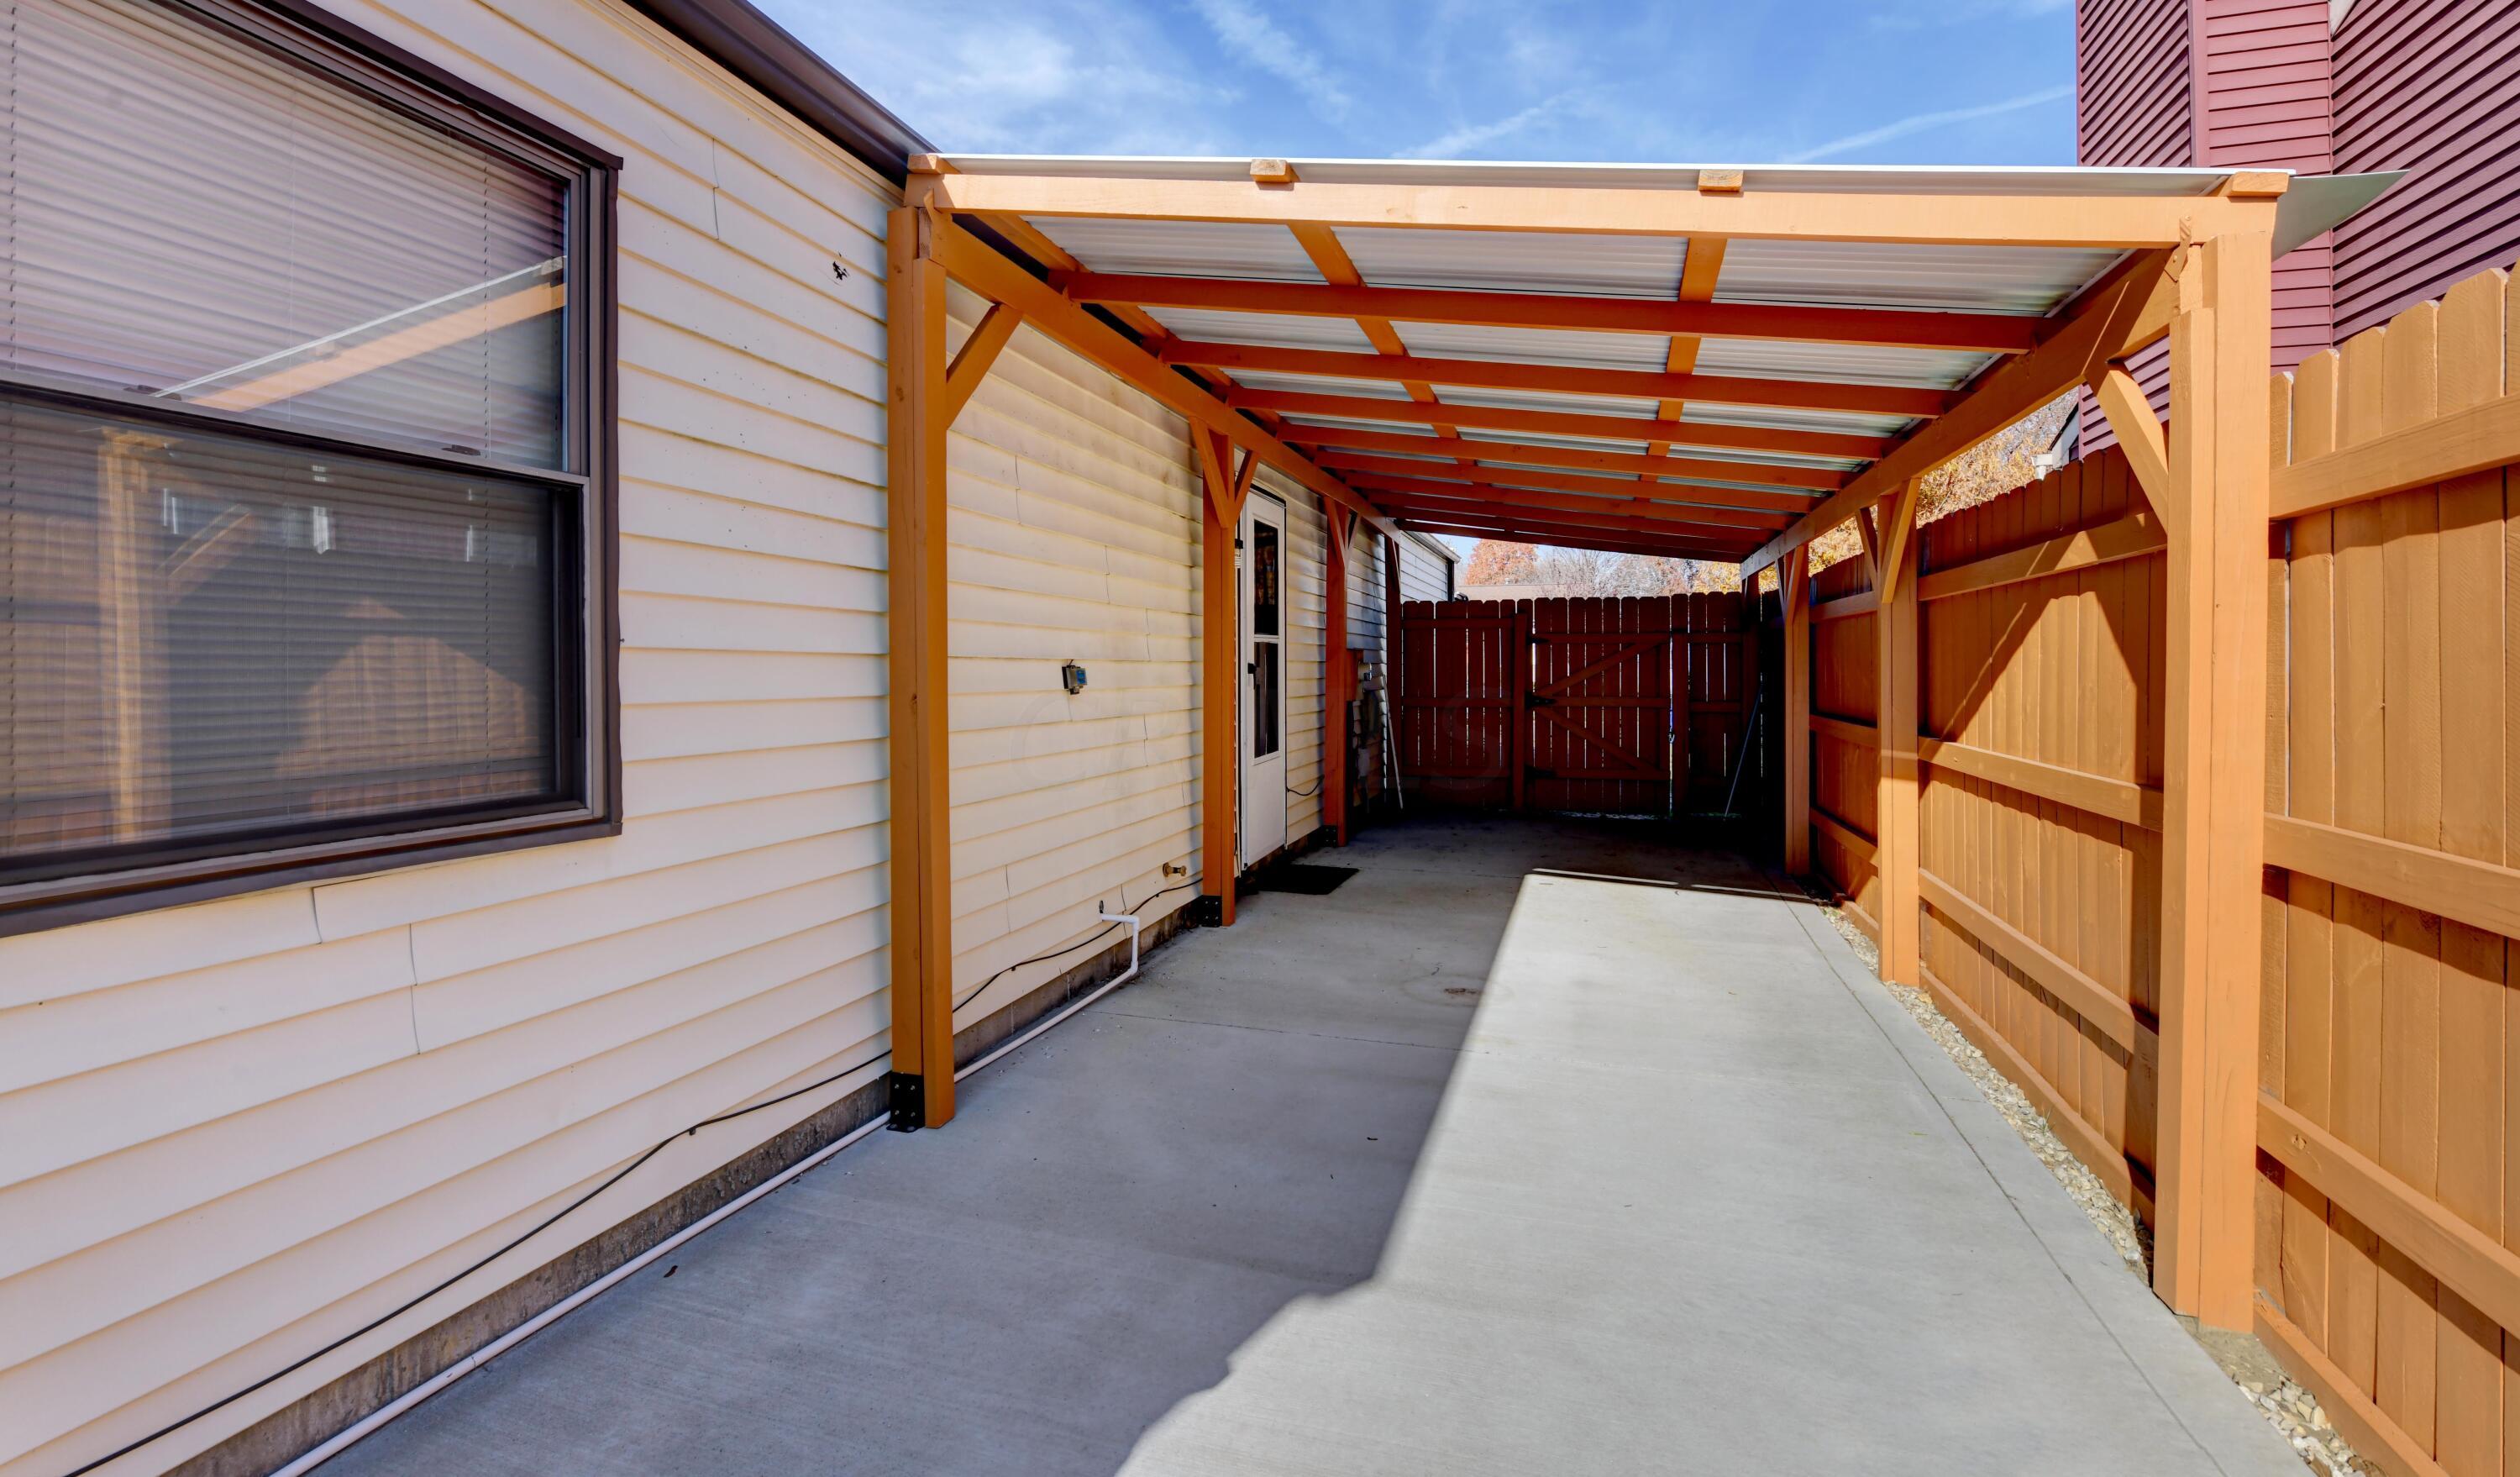
Covered concrete driveway beside a house, beneath a wood-framed carport enclosed by a wooden fence.
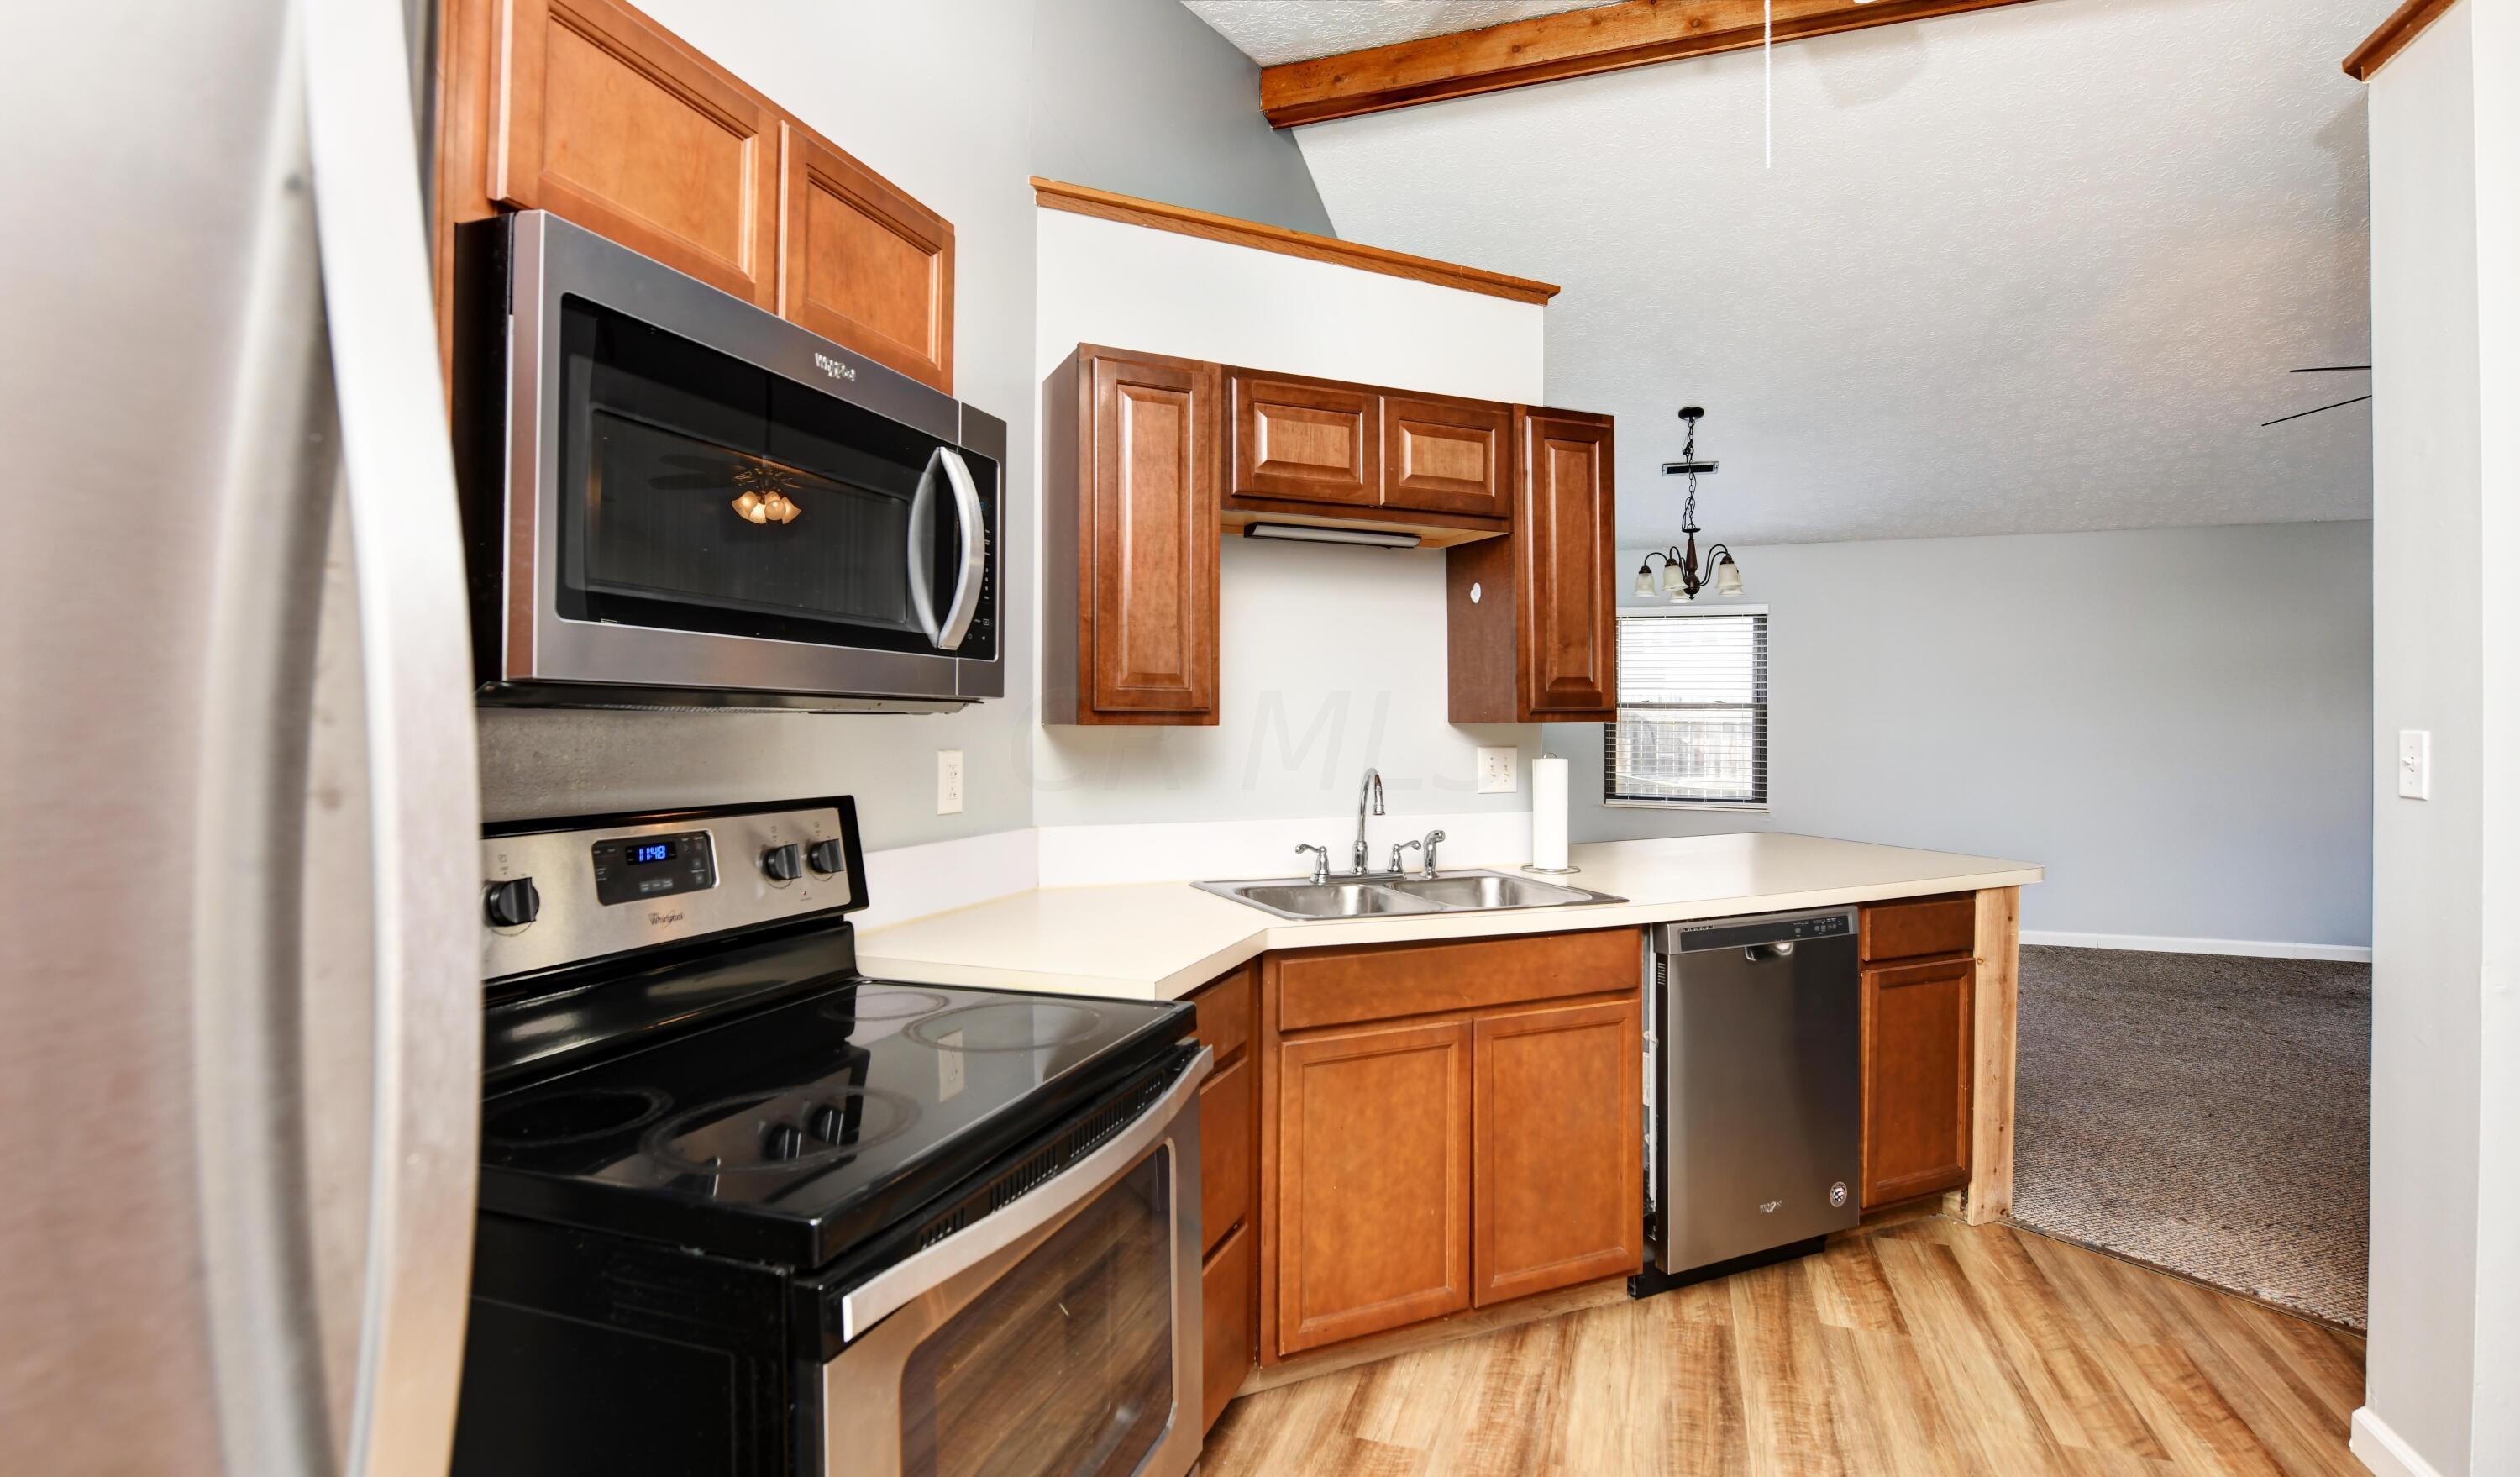
Kitchen with warm wood cabinets, white countertops, and stainless steel dishwasher.
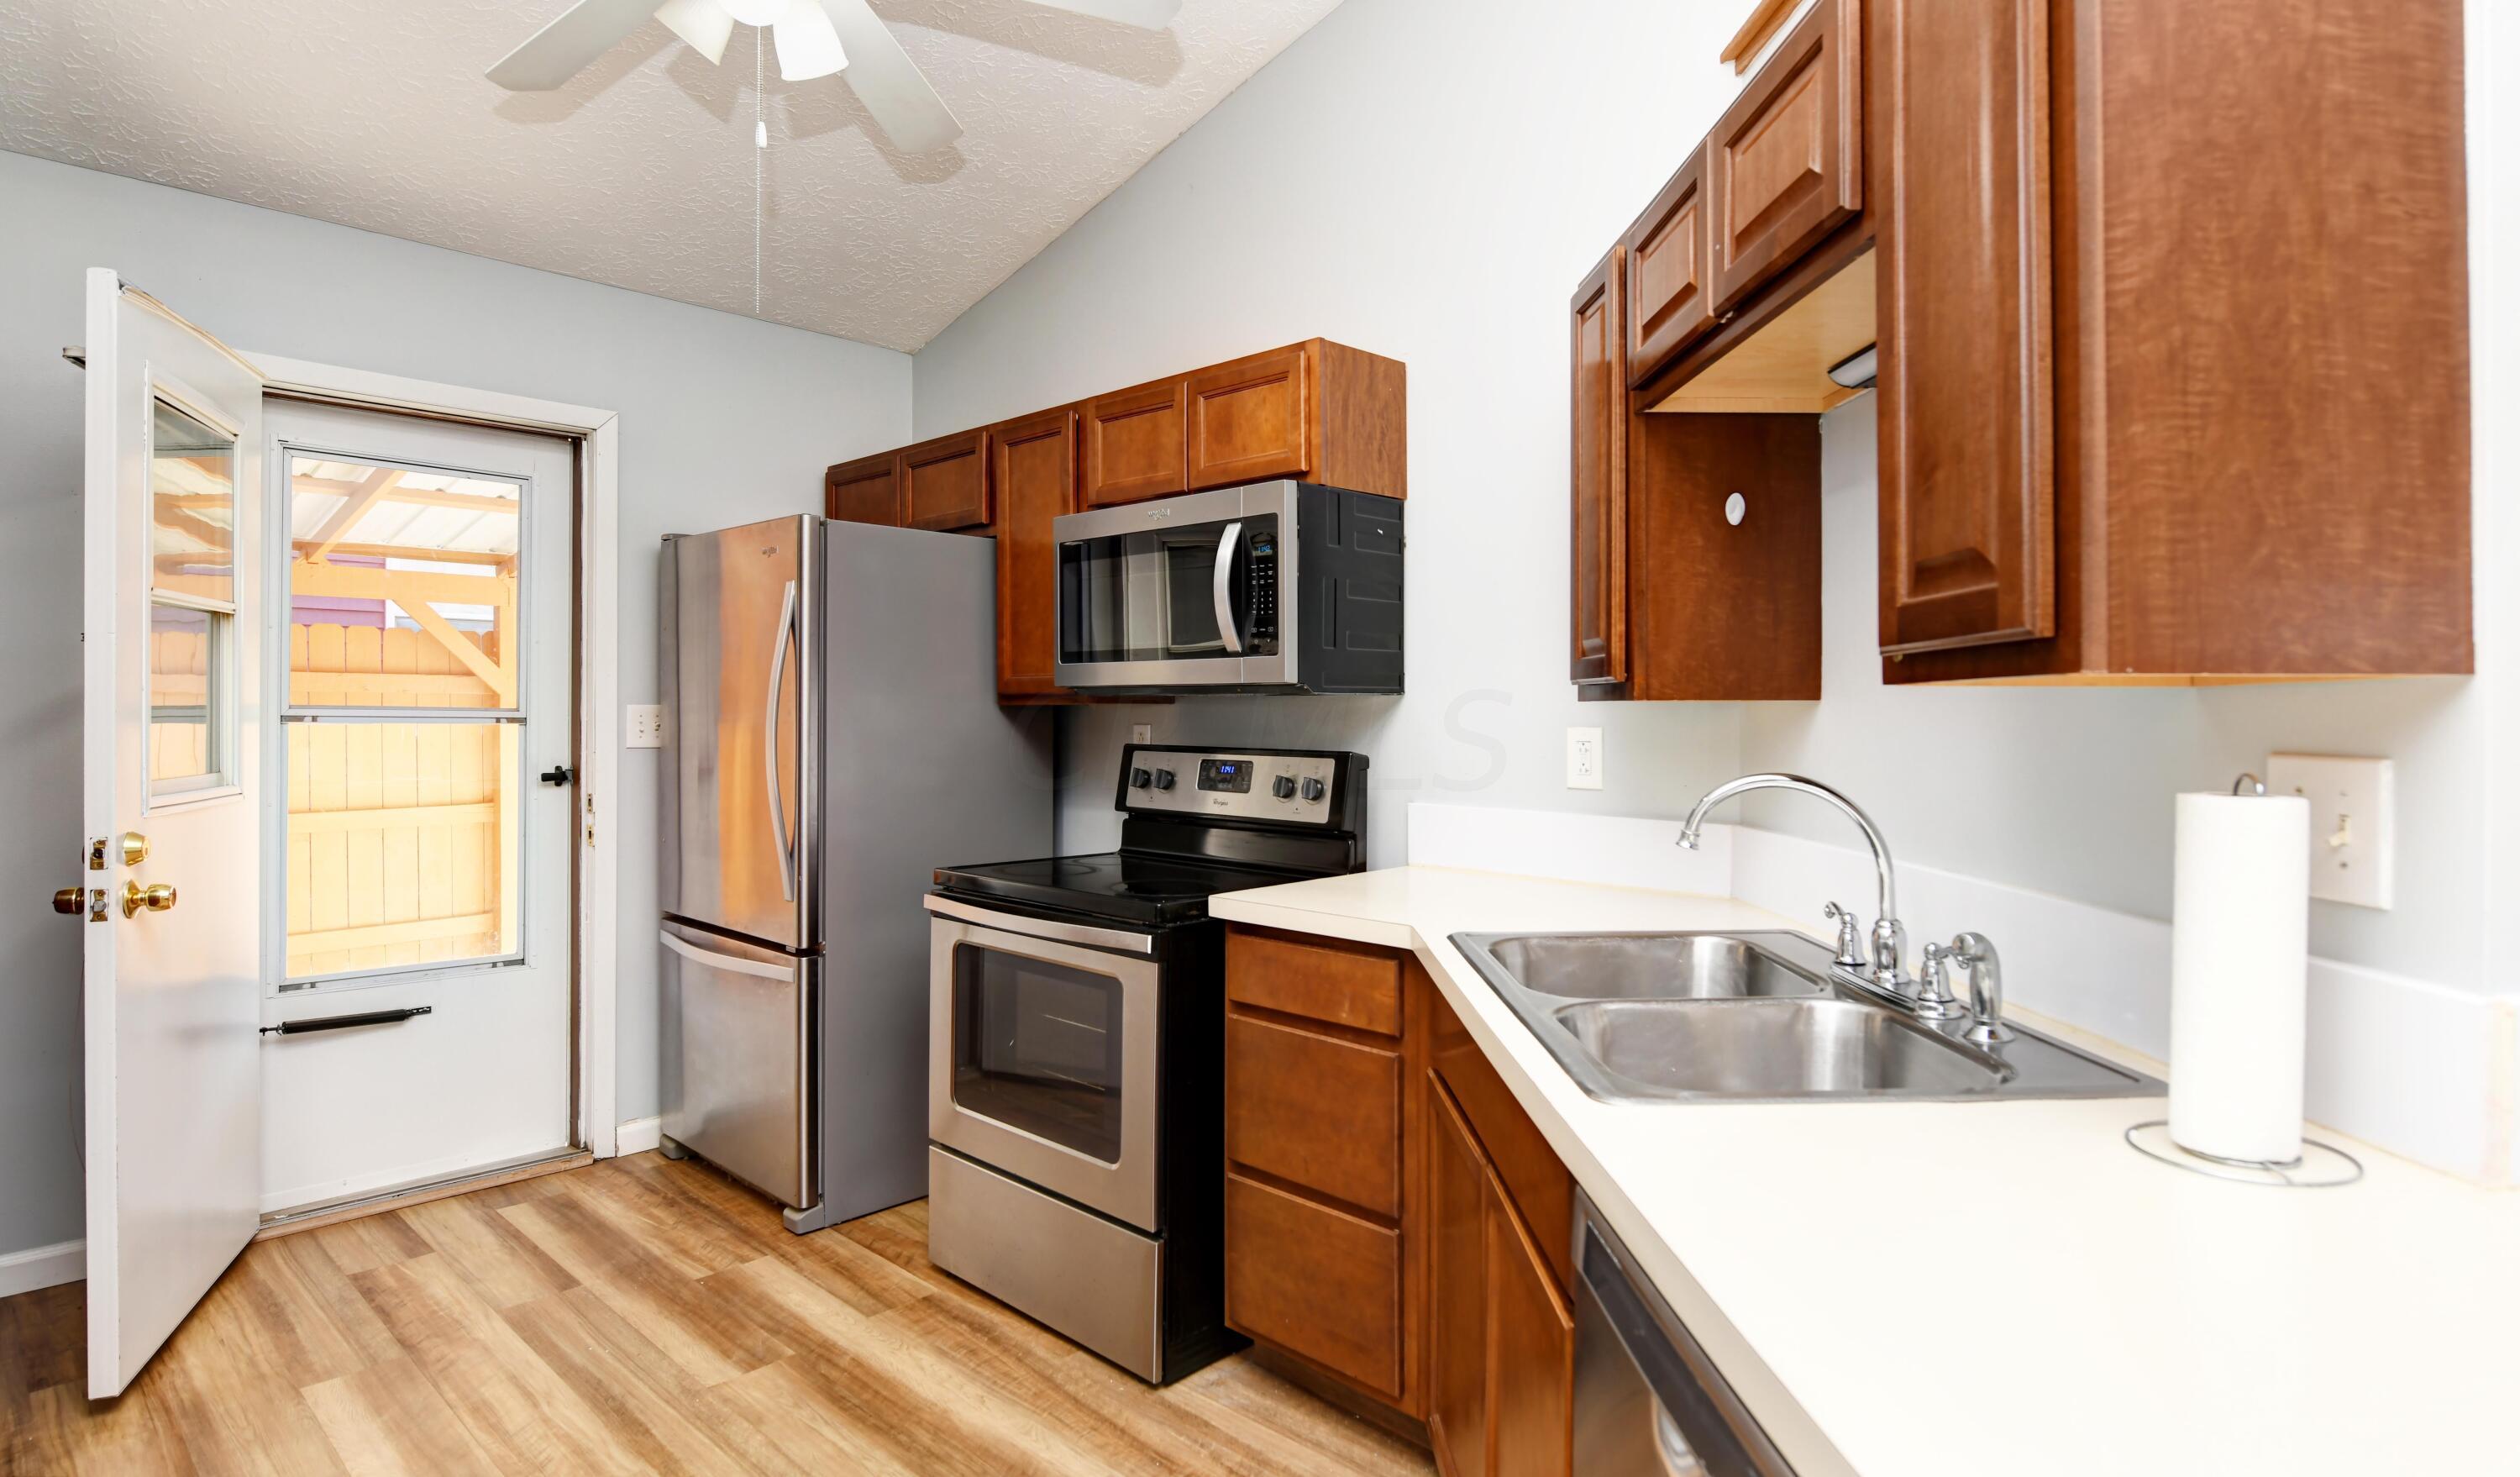
Kitchen with warm wood cabinets, stainless steel appliances, a double sink, and an open door to a covered area.
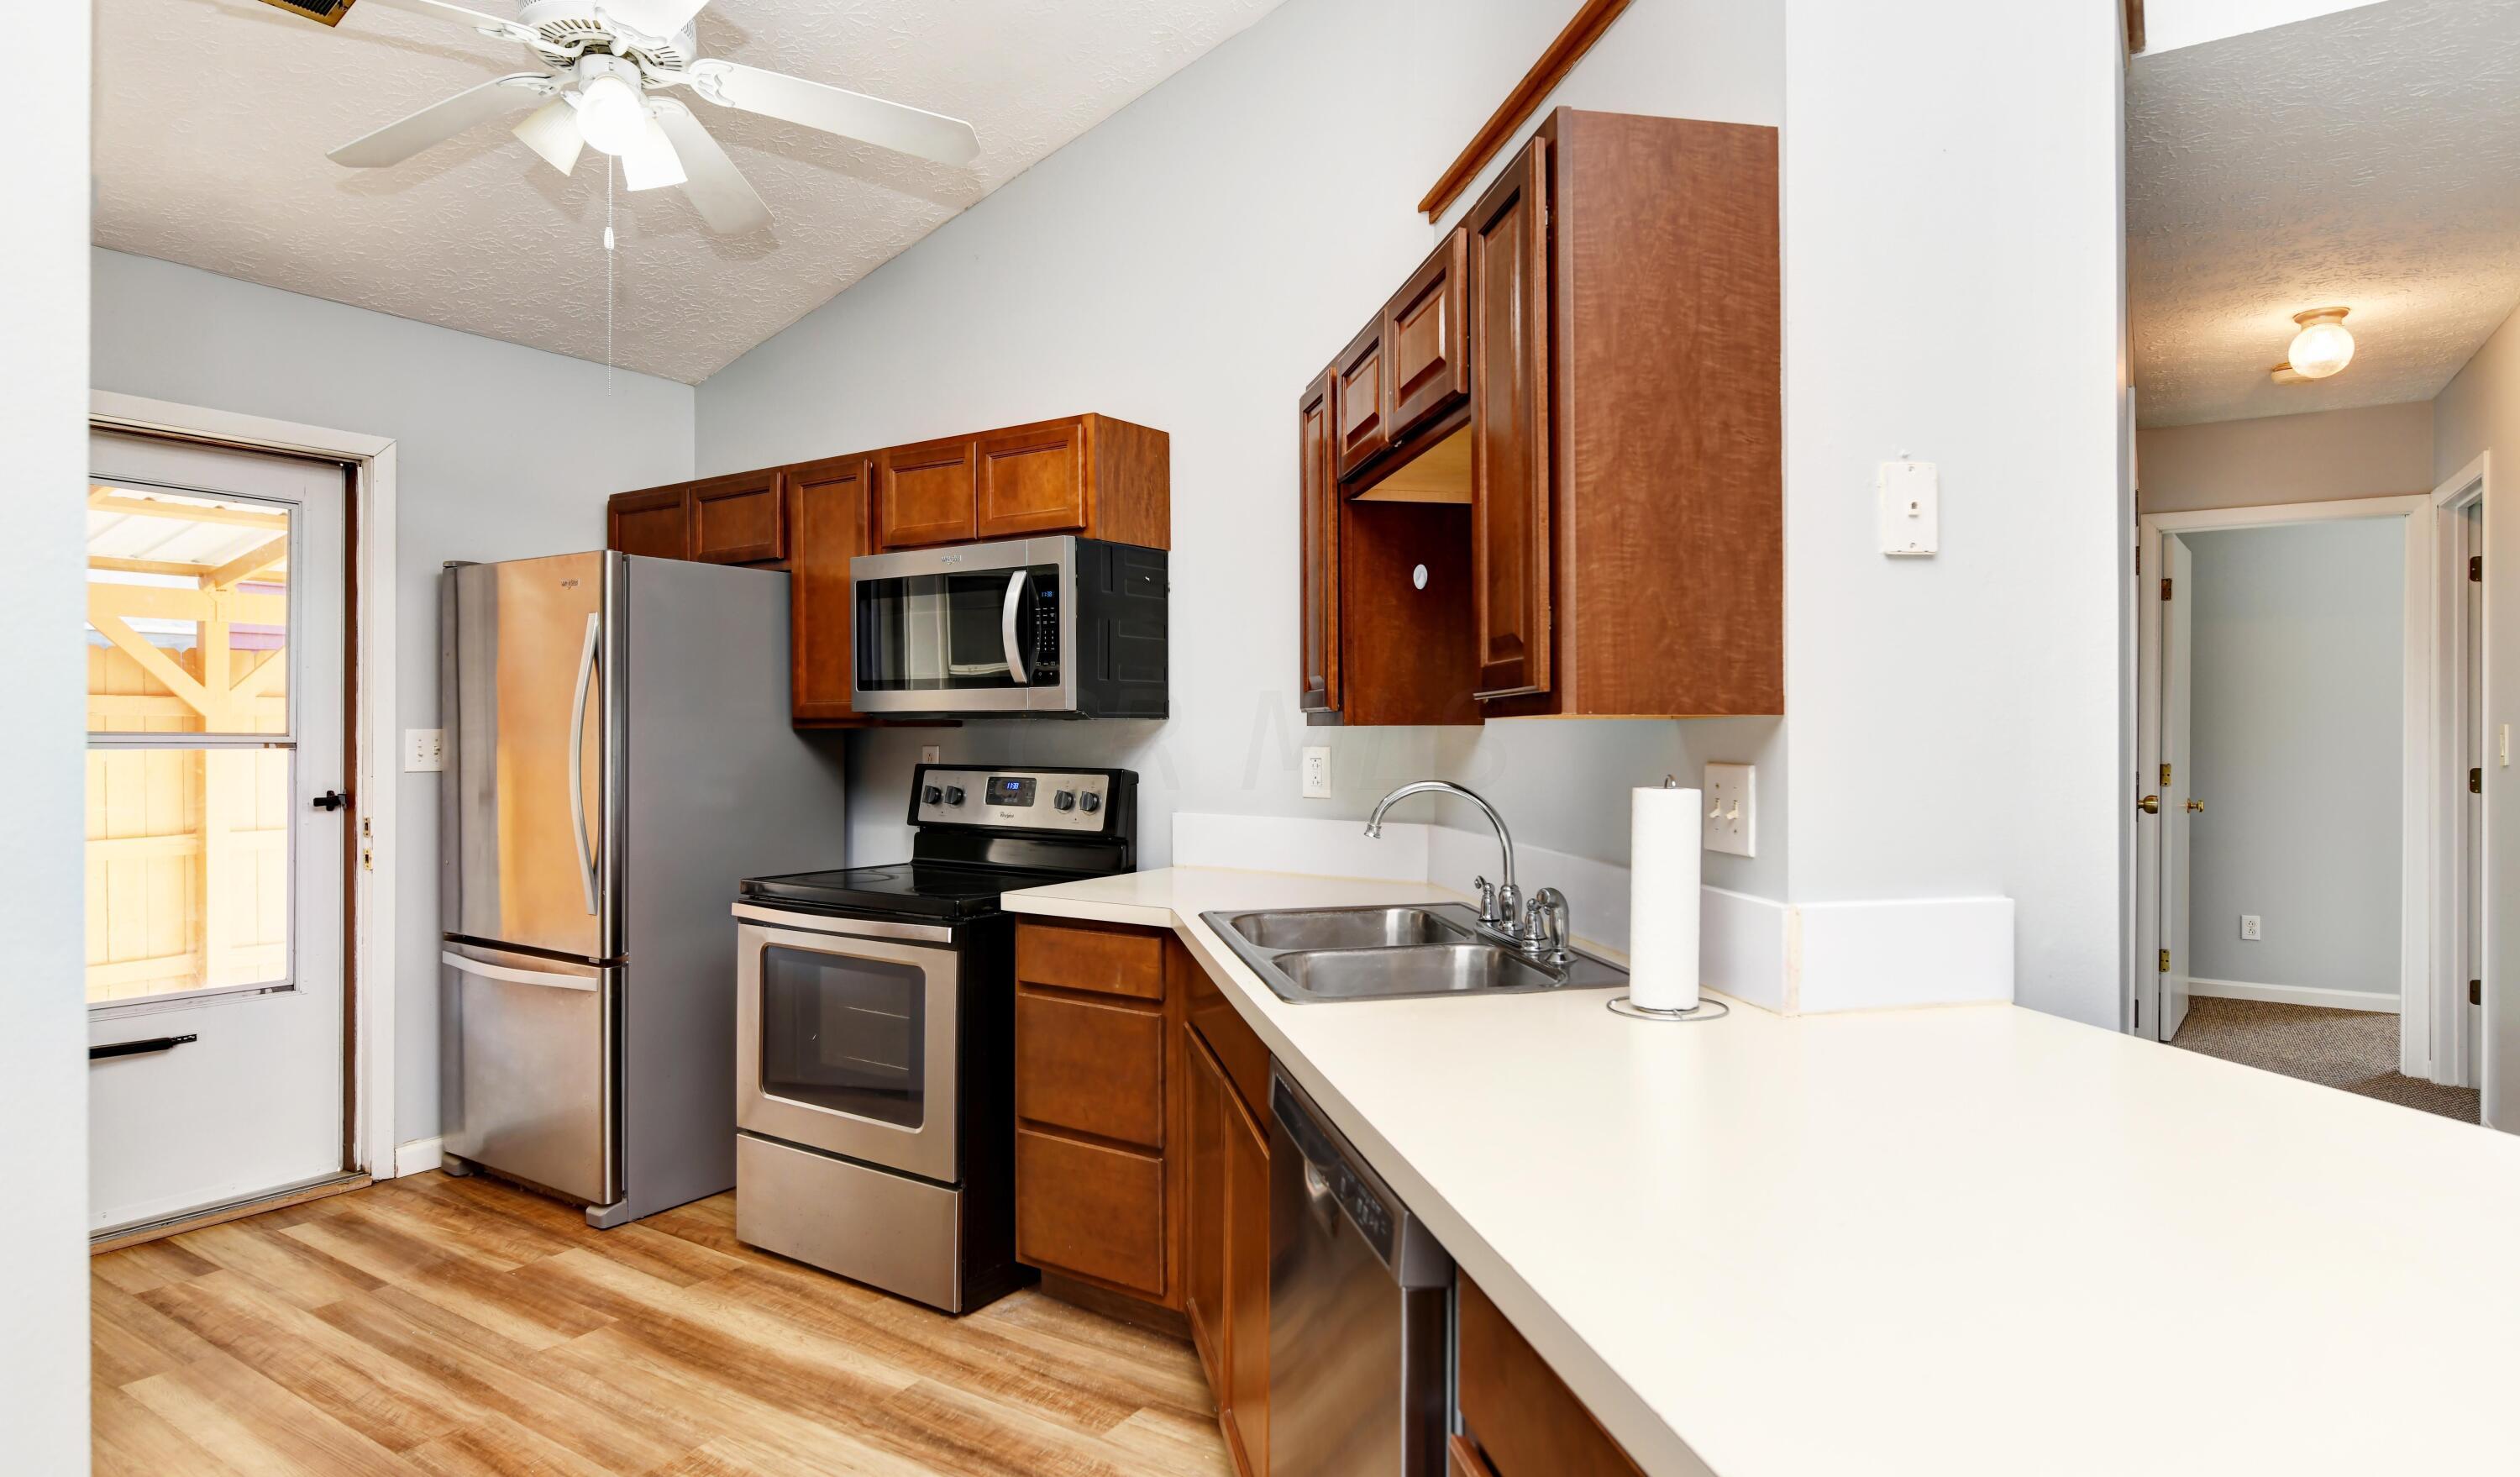
Kitchen with warm wood cabinets, stainless steel appliances, and a long white countertop.
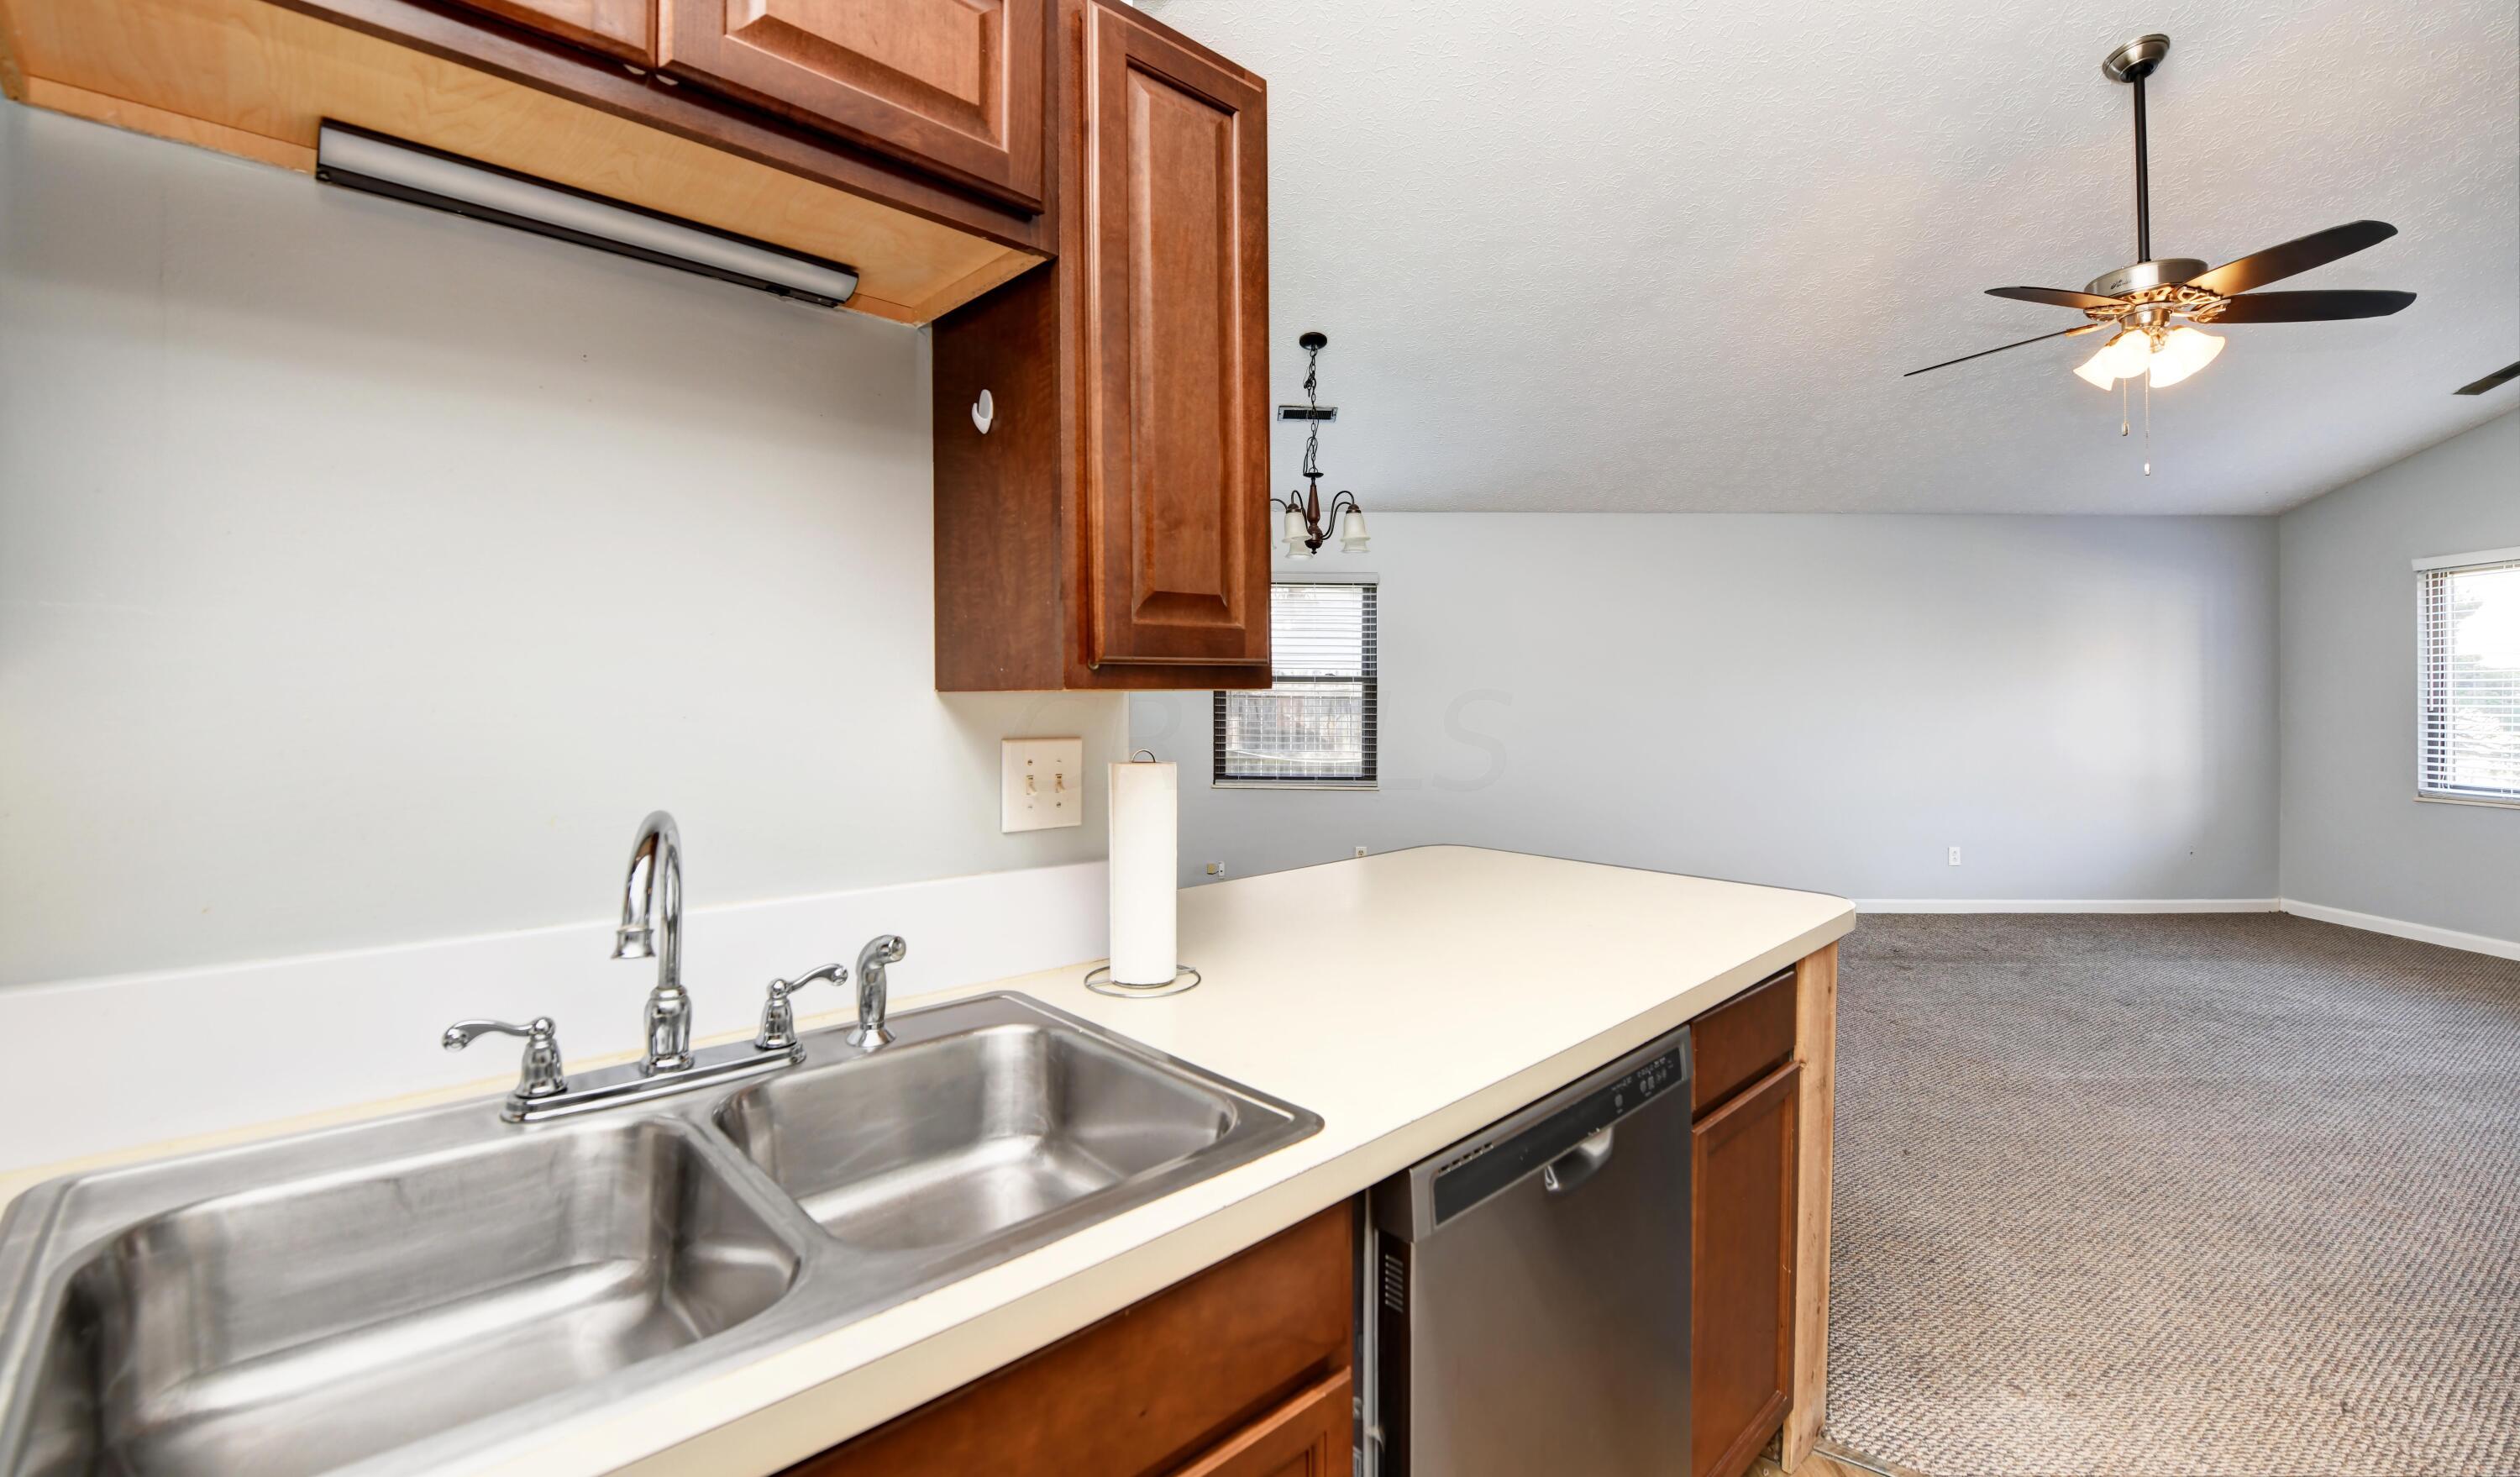
Kitchen with dark wood cabinets, double stainless-steel sink, and adjoining carpeted room.
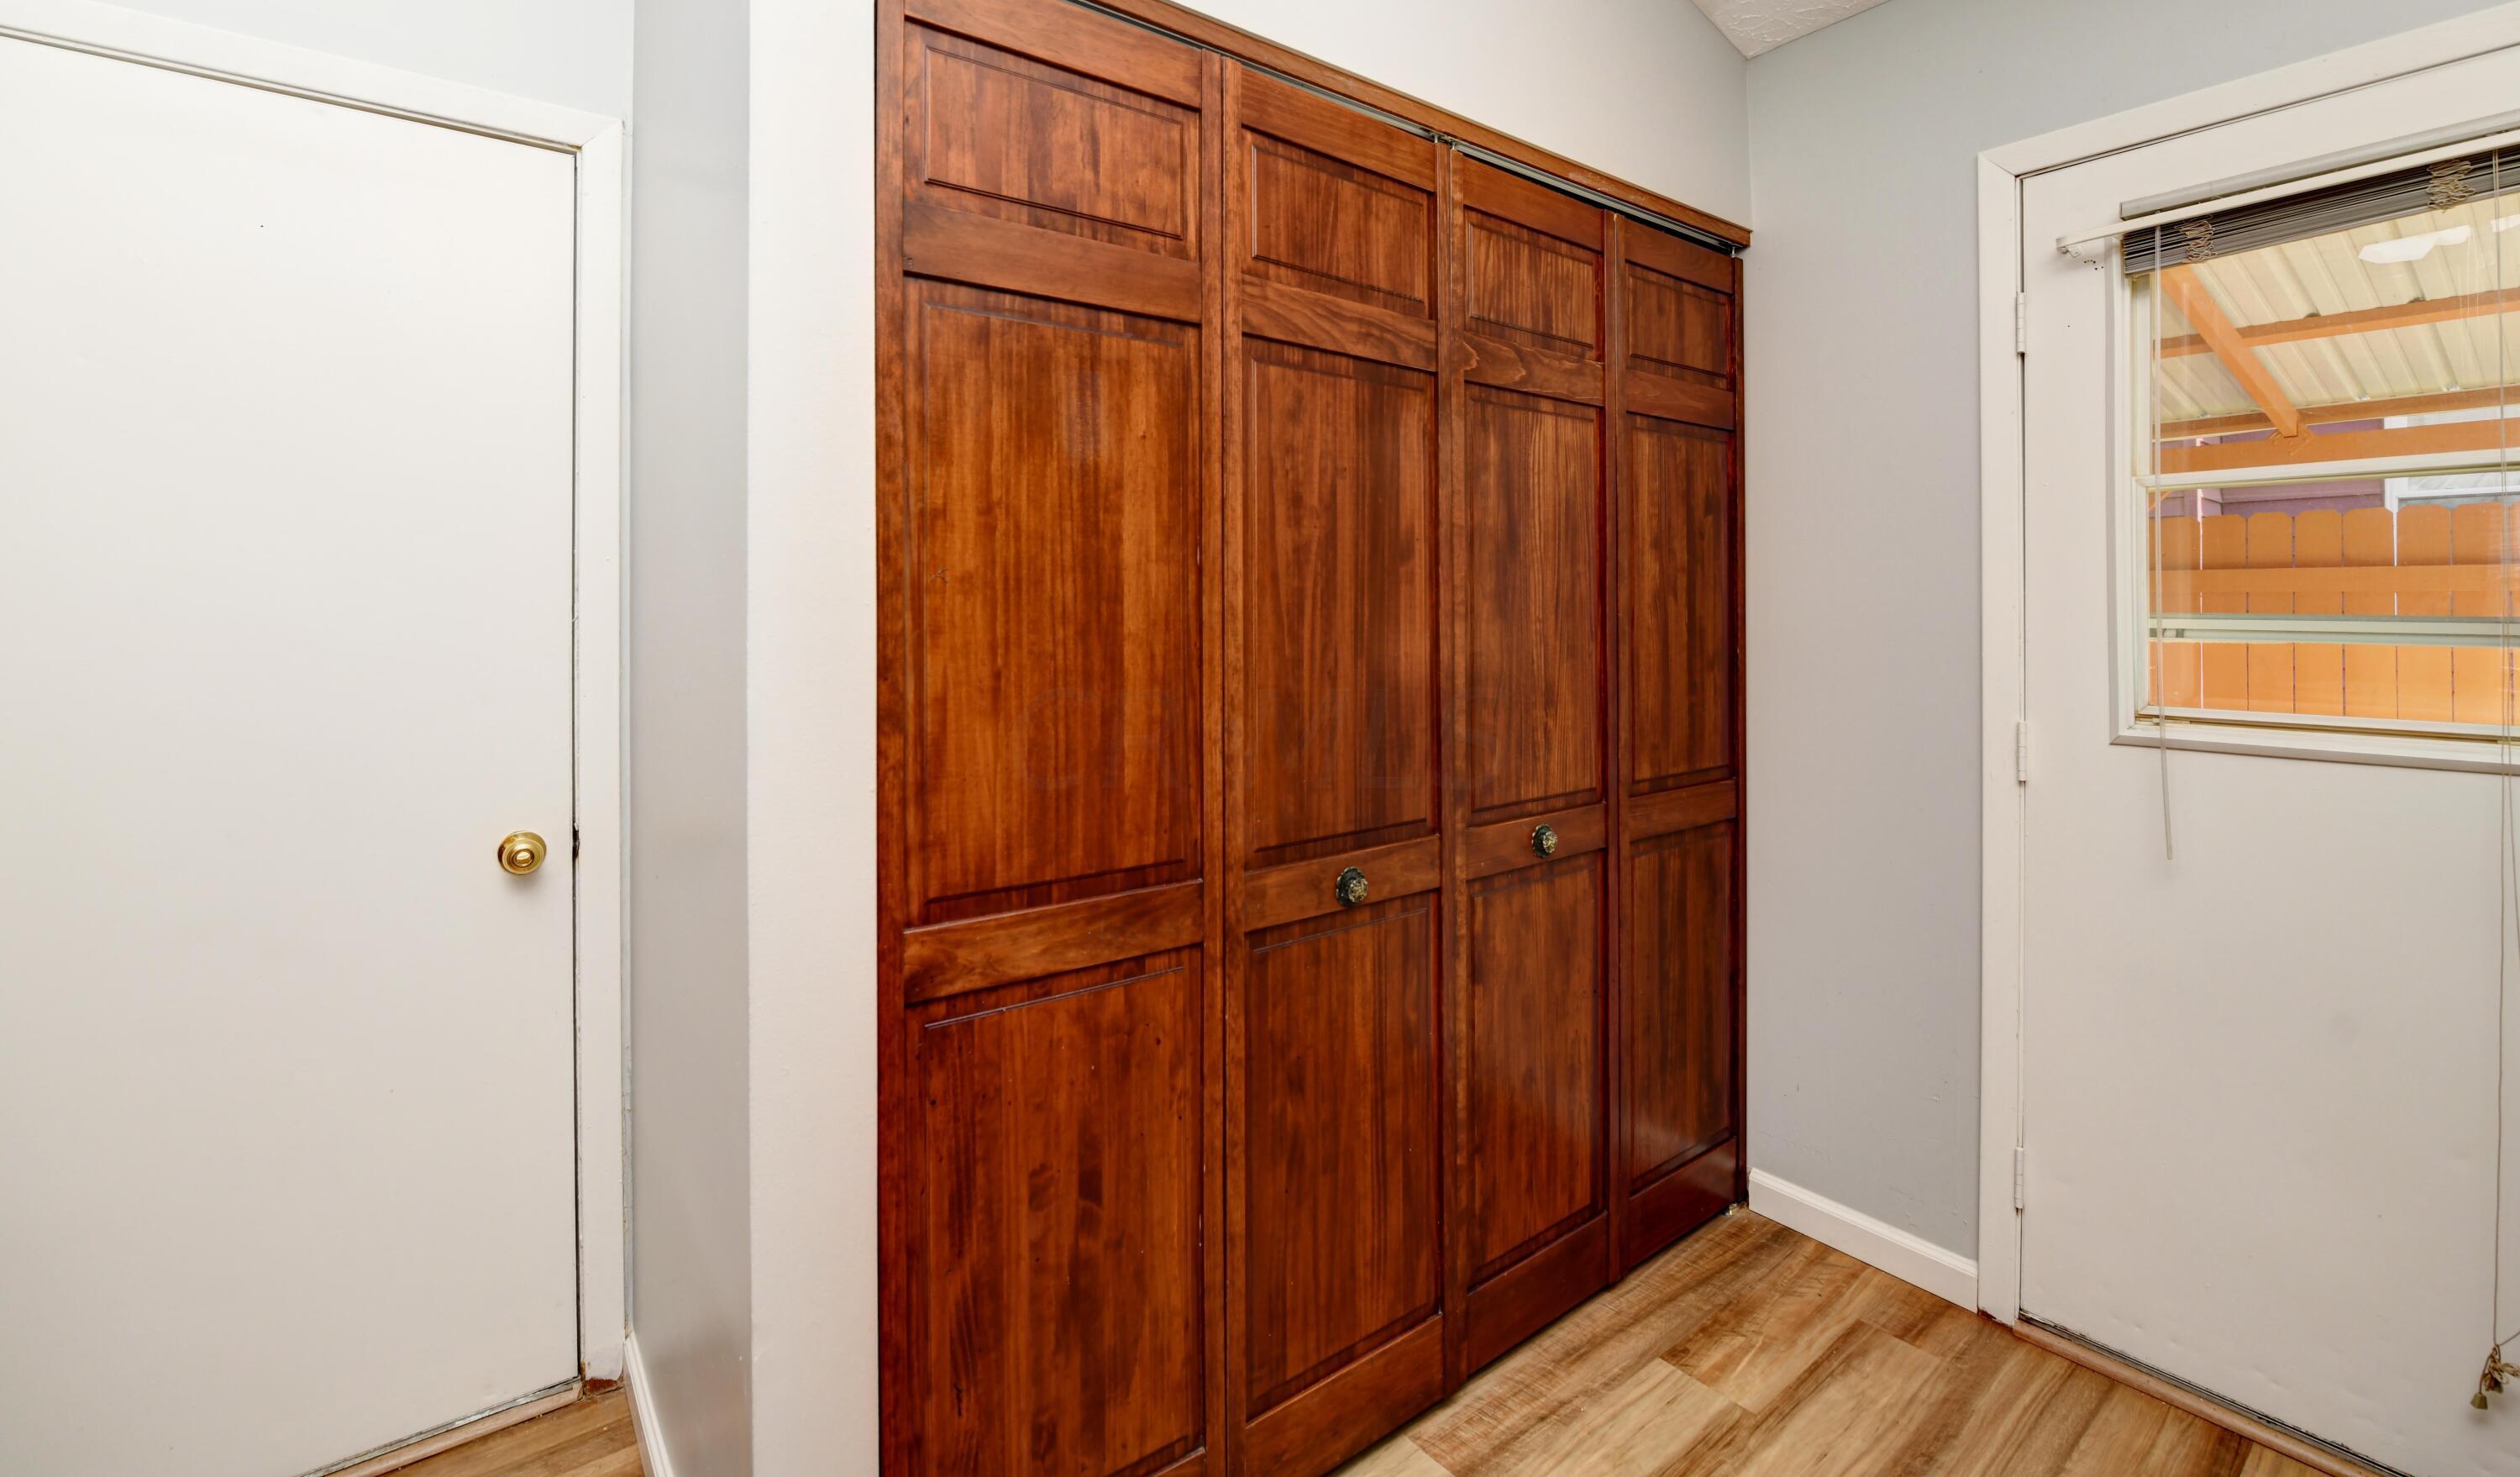
Room with tall paneled wooden wardrobes, wood-look flooring, and a window.
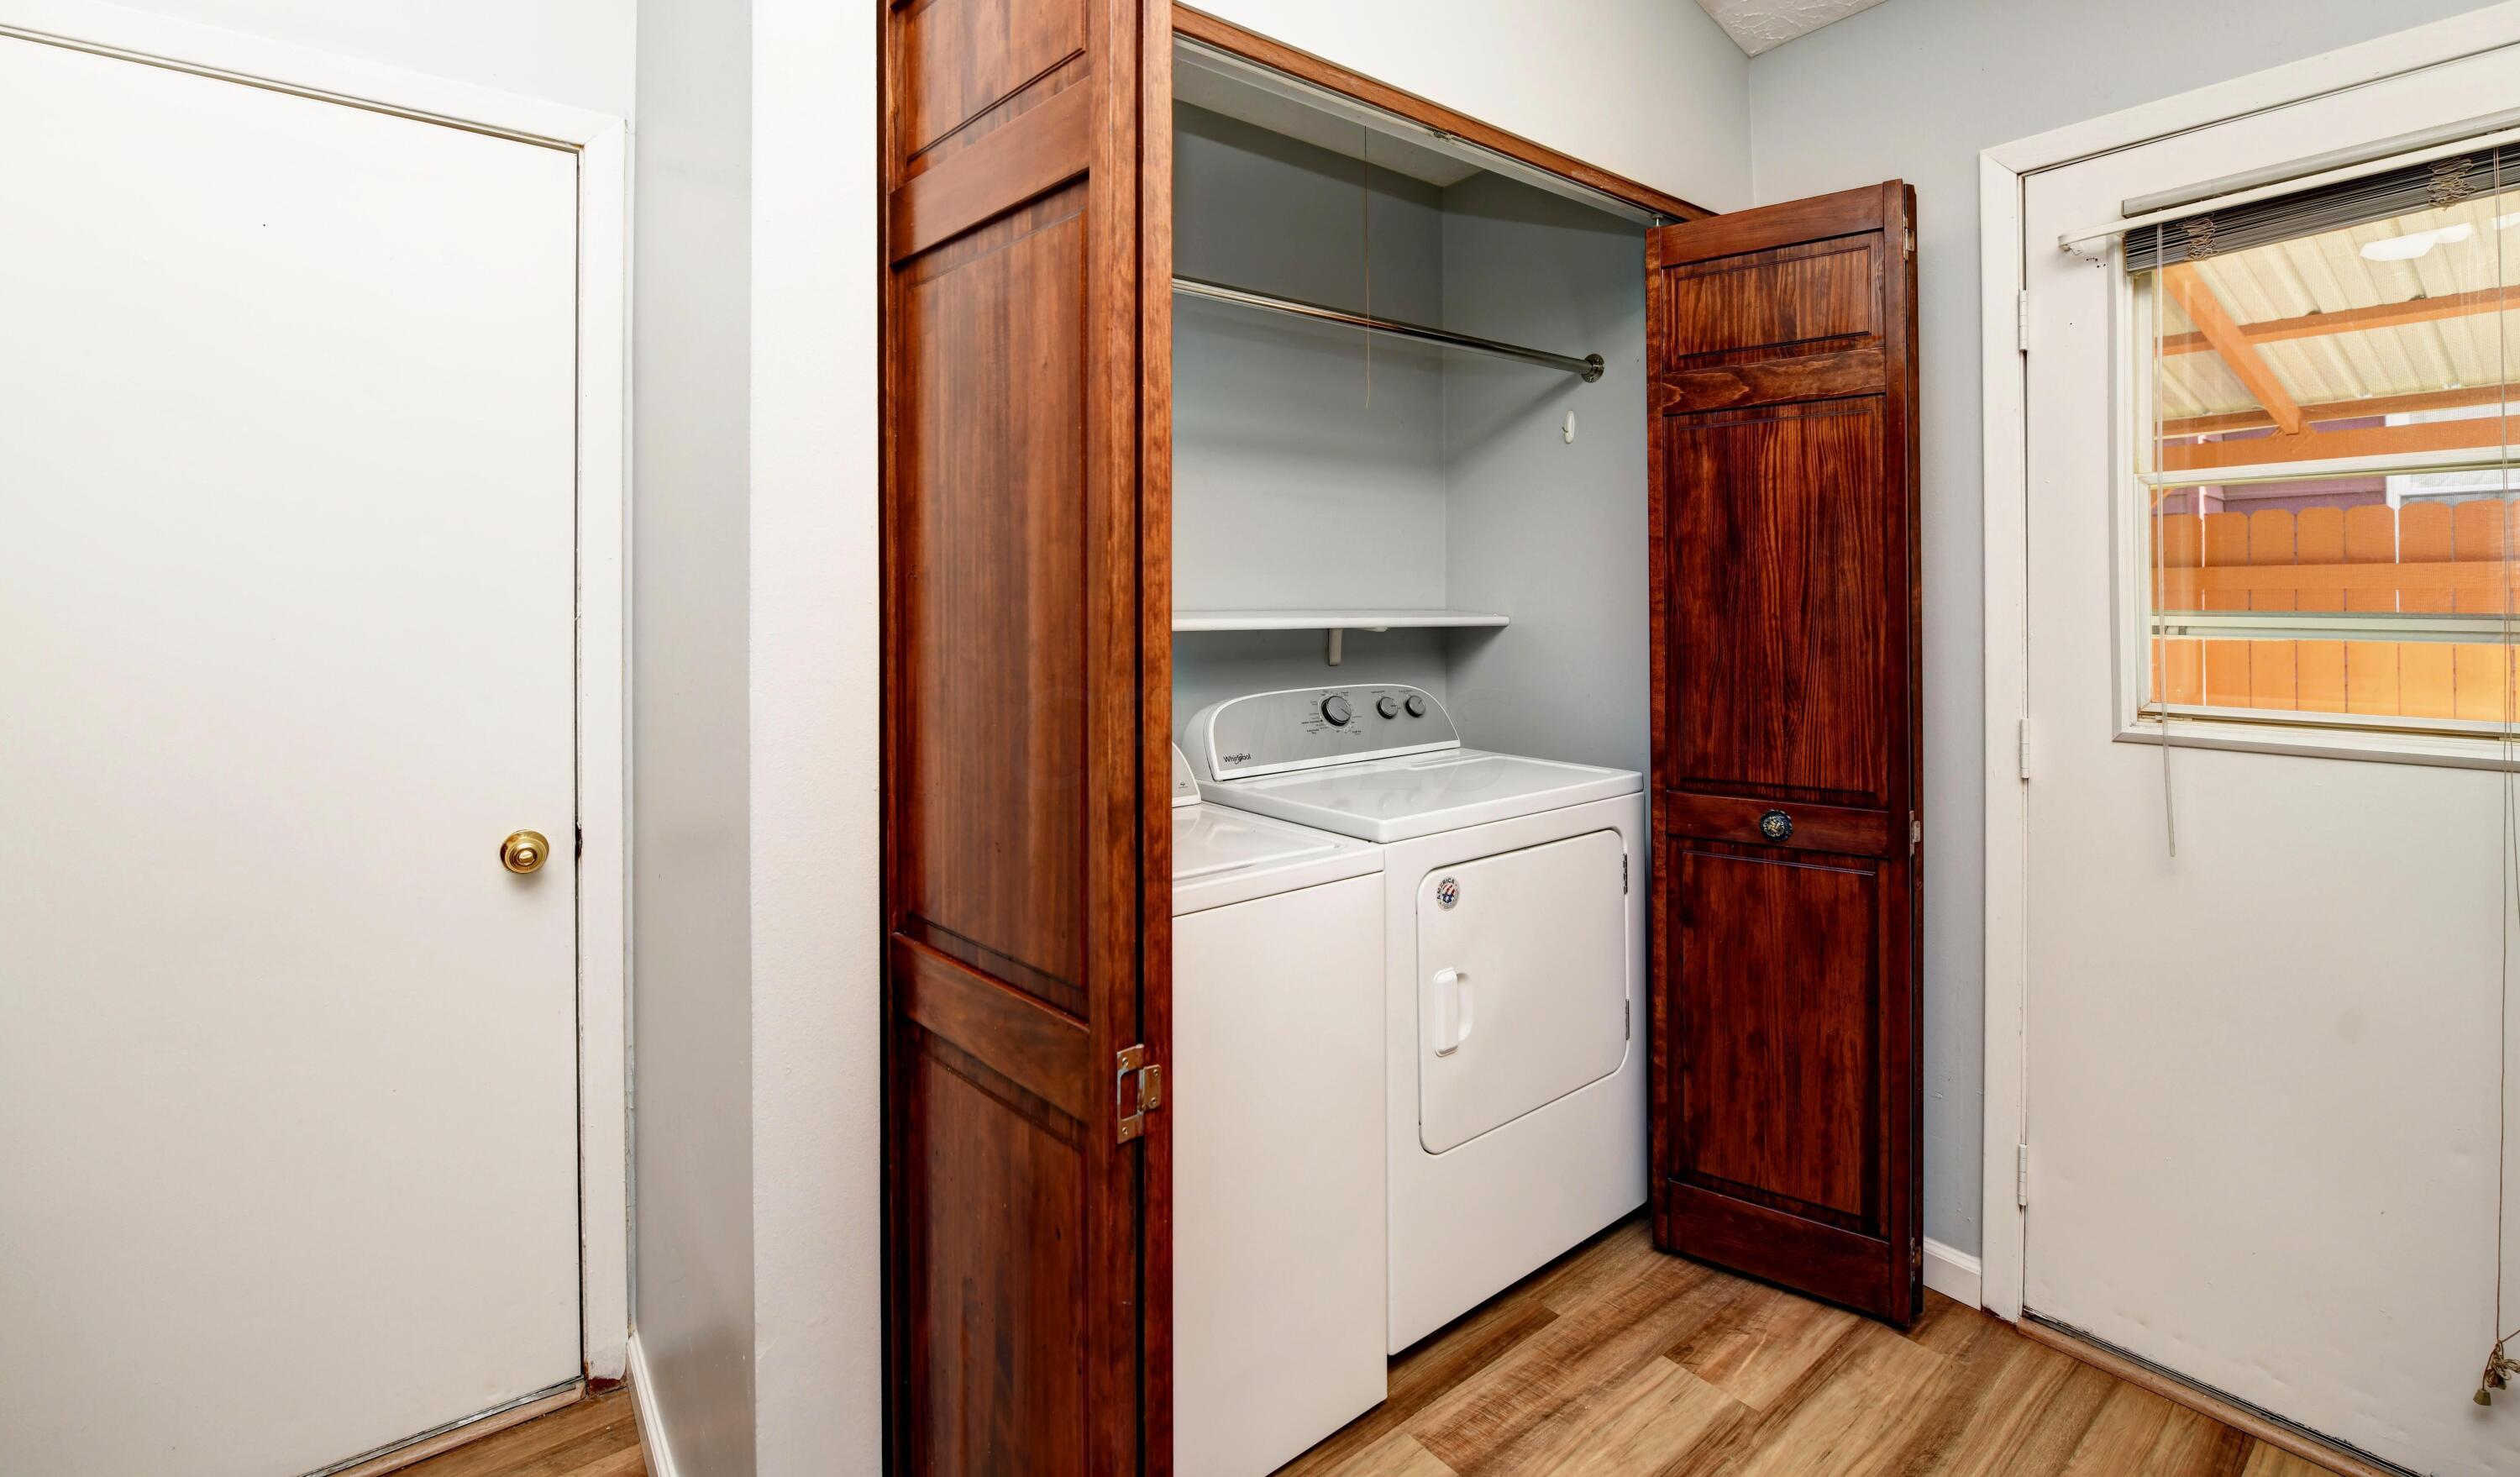
Laundry closet with washer and dryer behind open dark wood doors, beside a window.
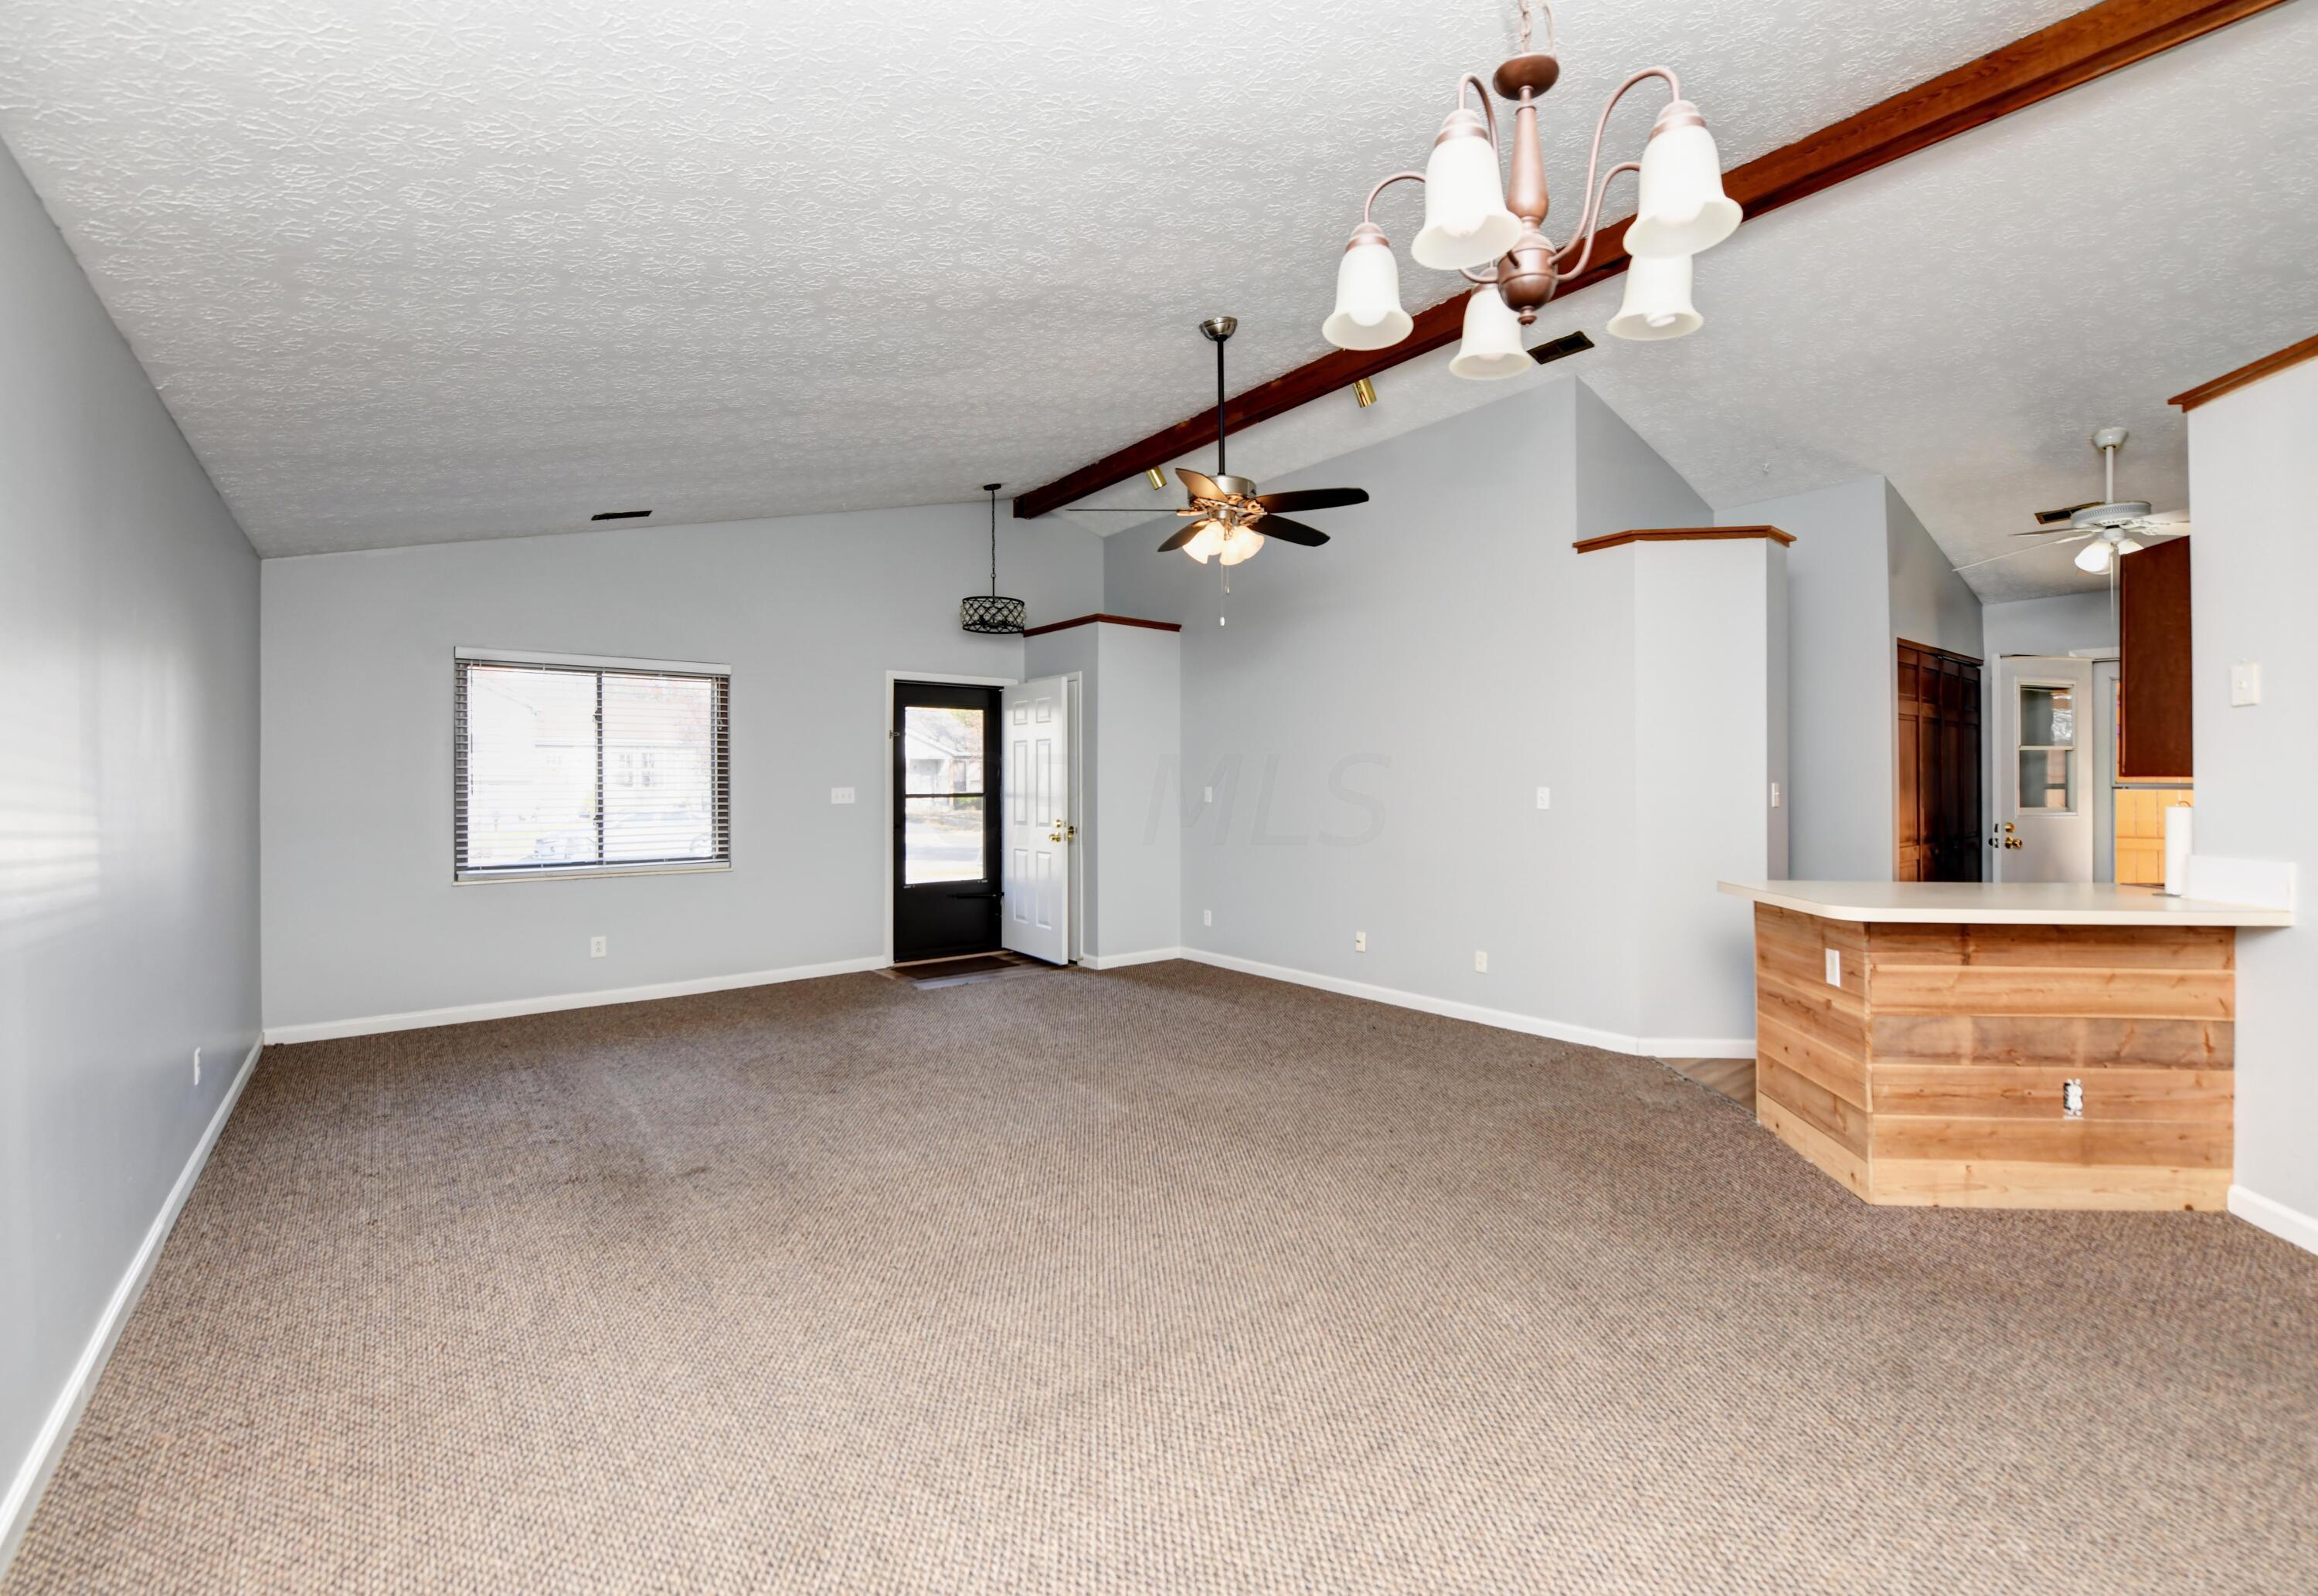
Empty living room with a vaulted, wood-beamed ceiling, carpet, and a wood-front breakfast bar.
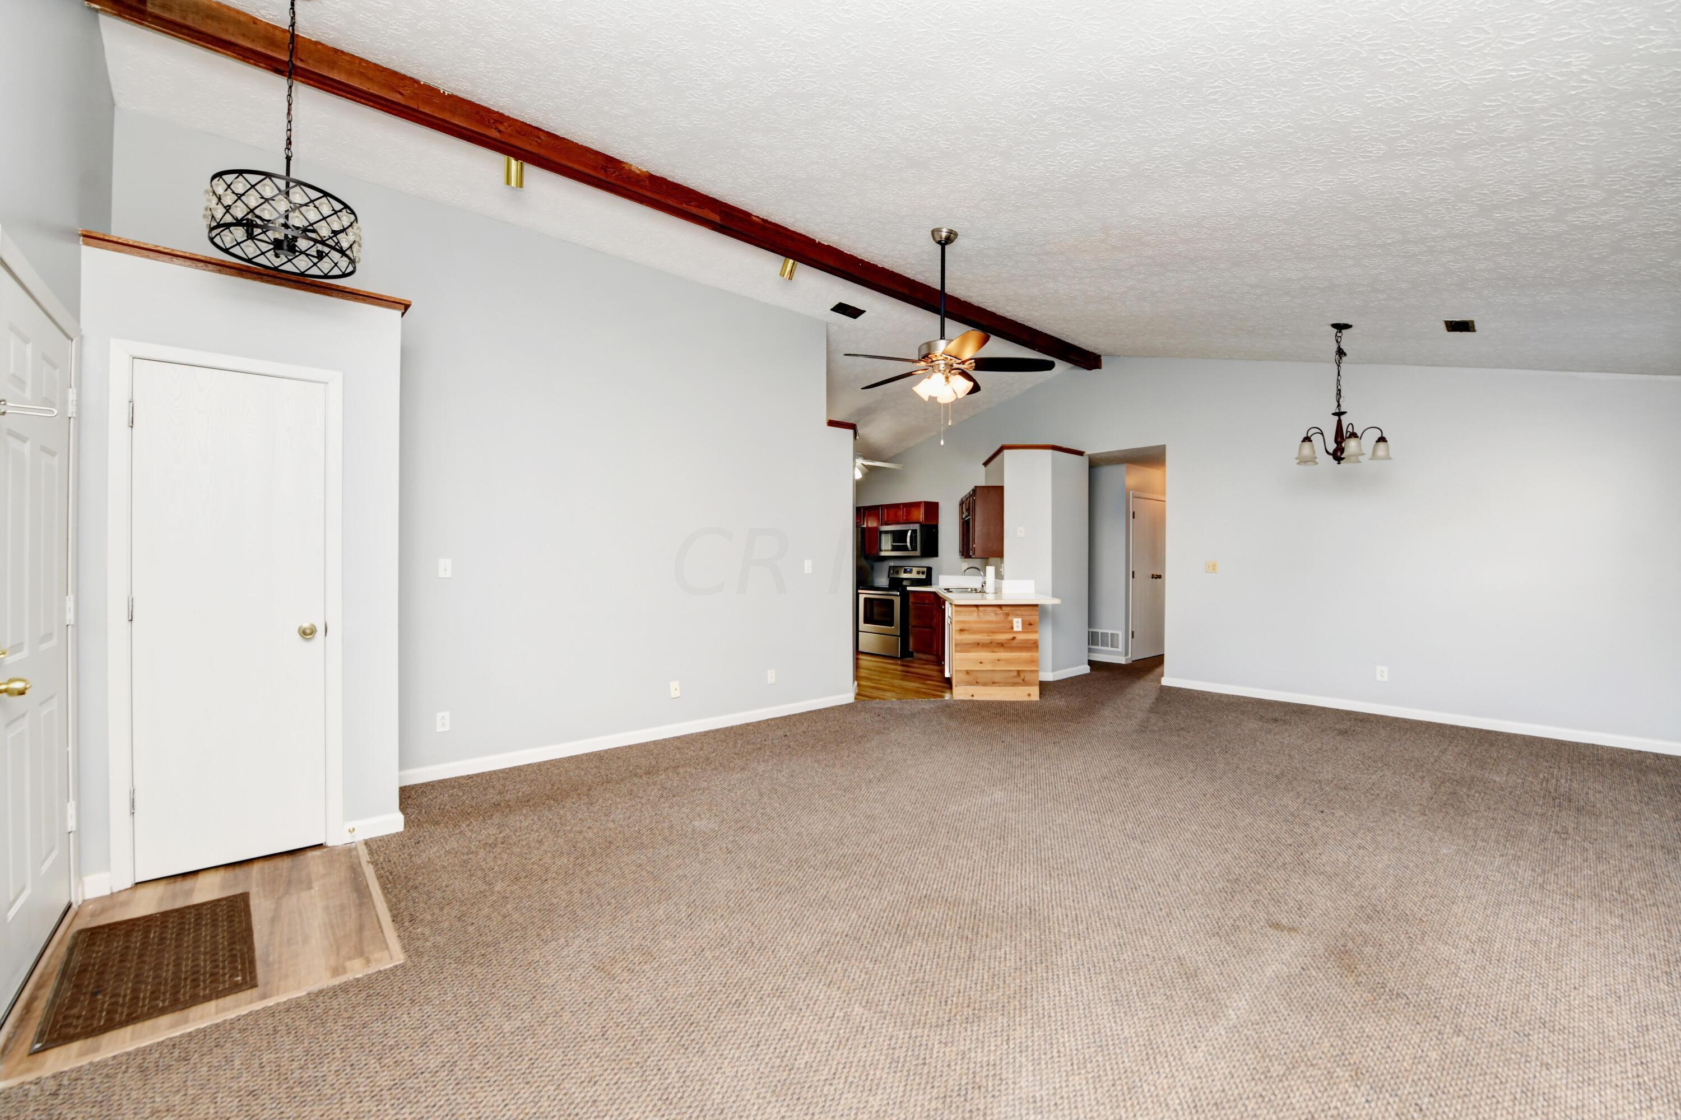
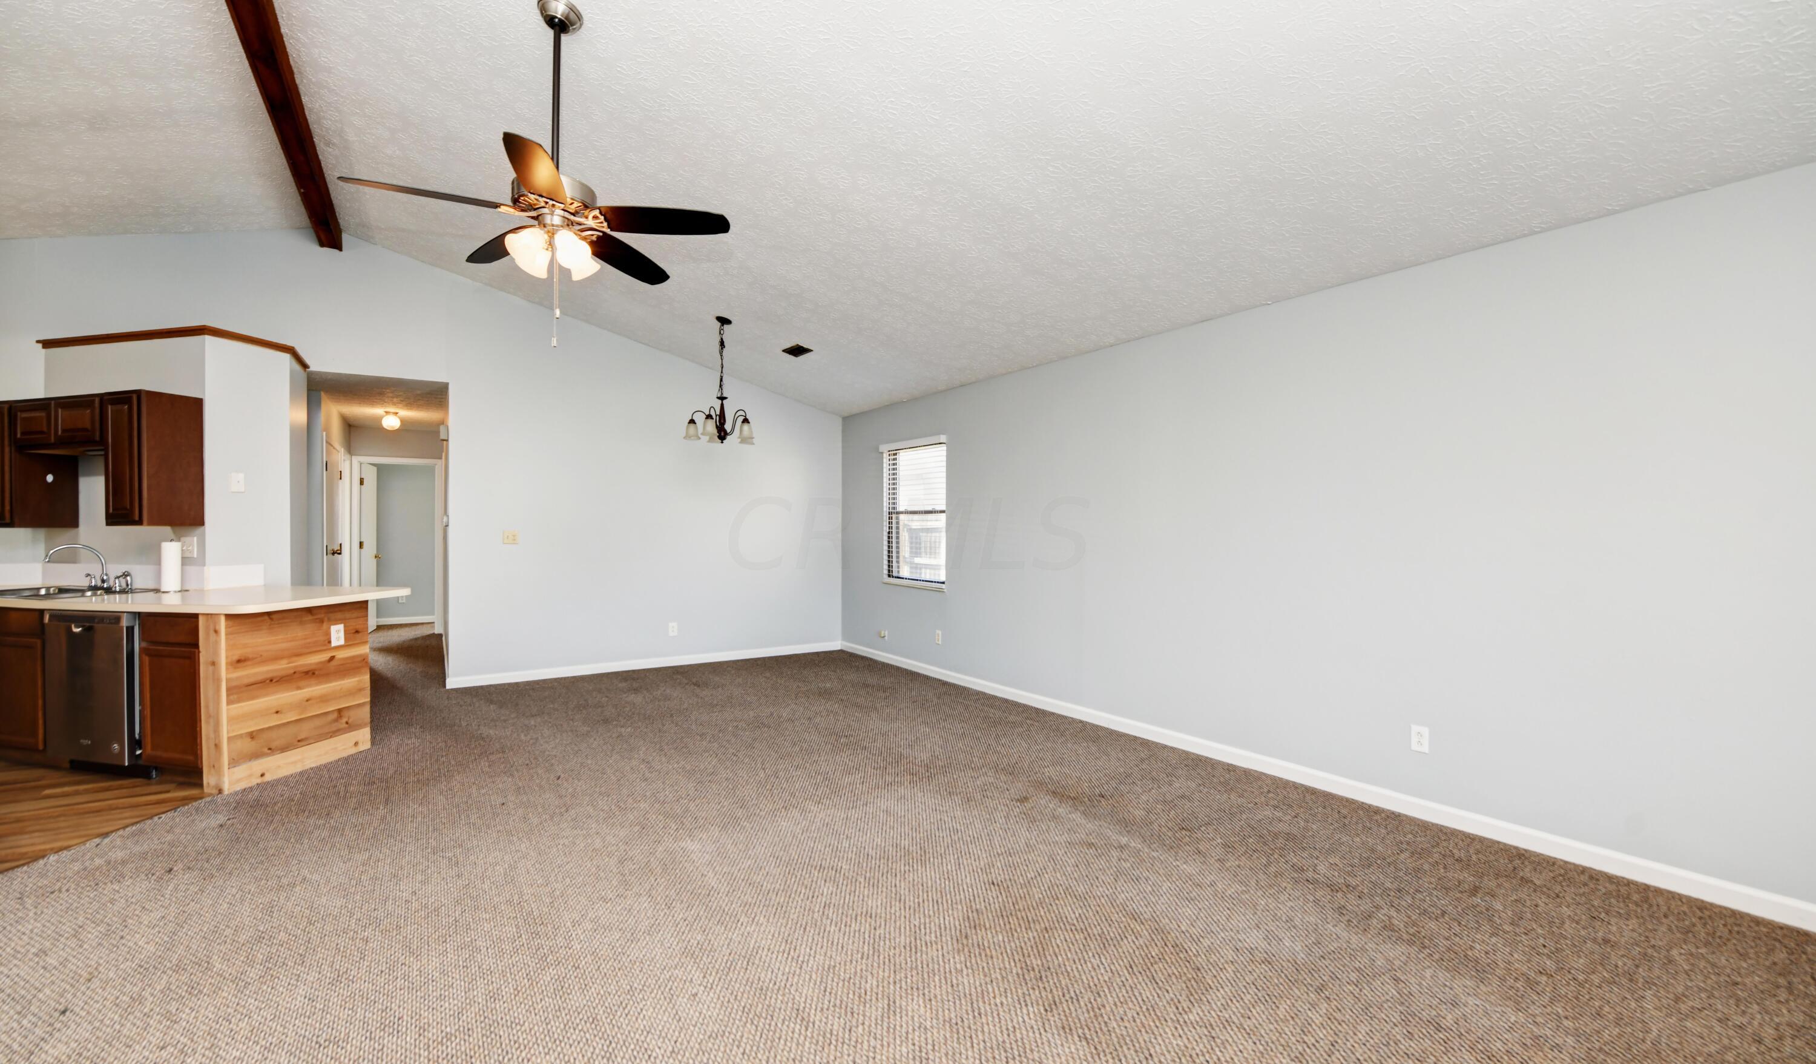
Open living and dining area with vaulted ceiling, dark wood beams, beige carpet, and the kitchen beyond.
Vacant living and dining area with vaulted ceiling, beige carpet, and an adjoining kitchen.
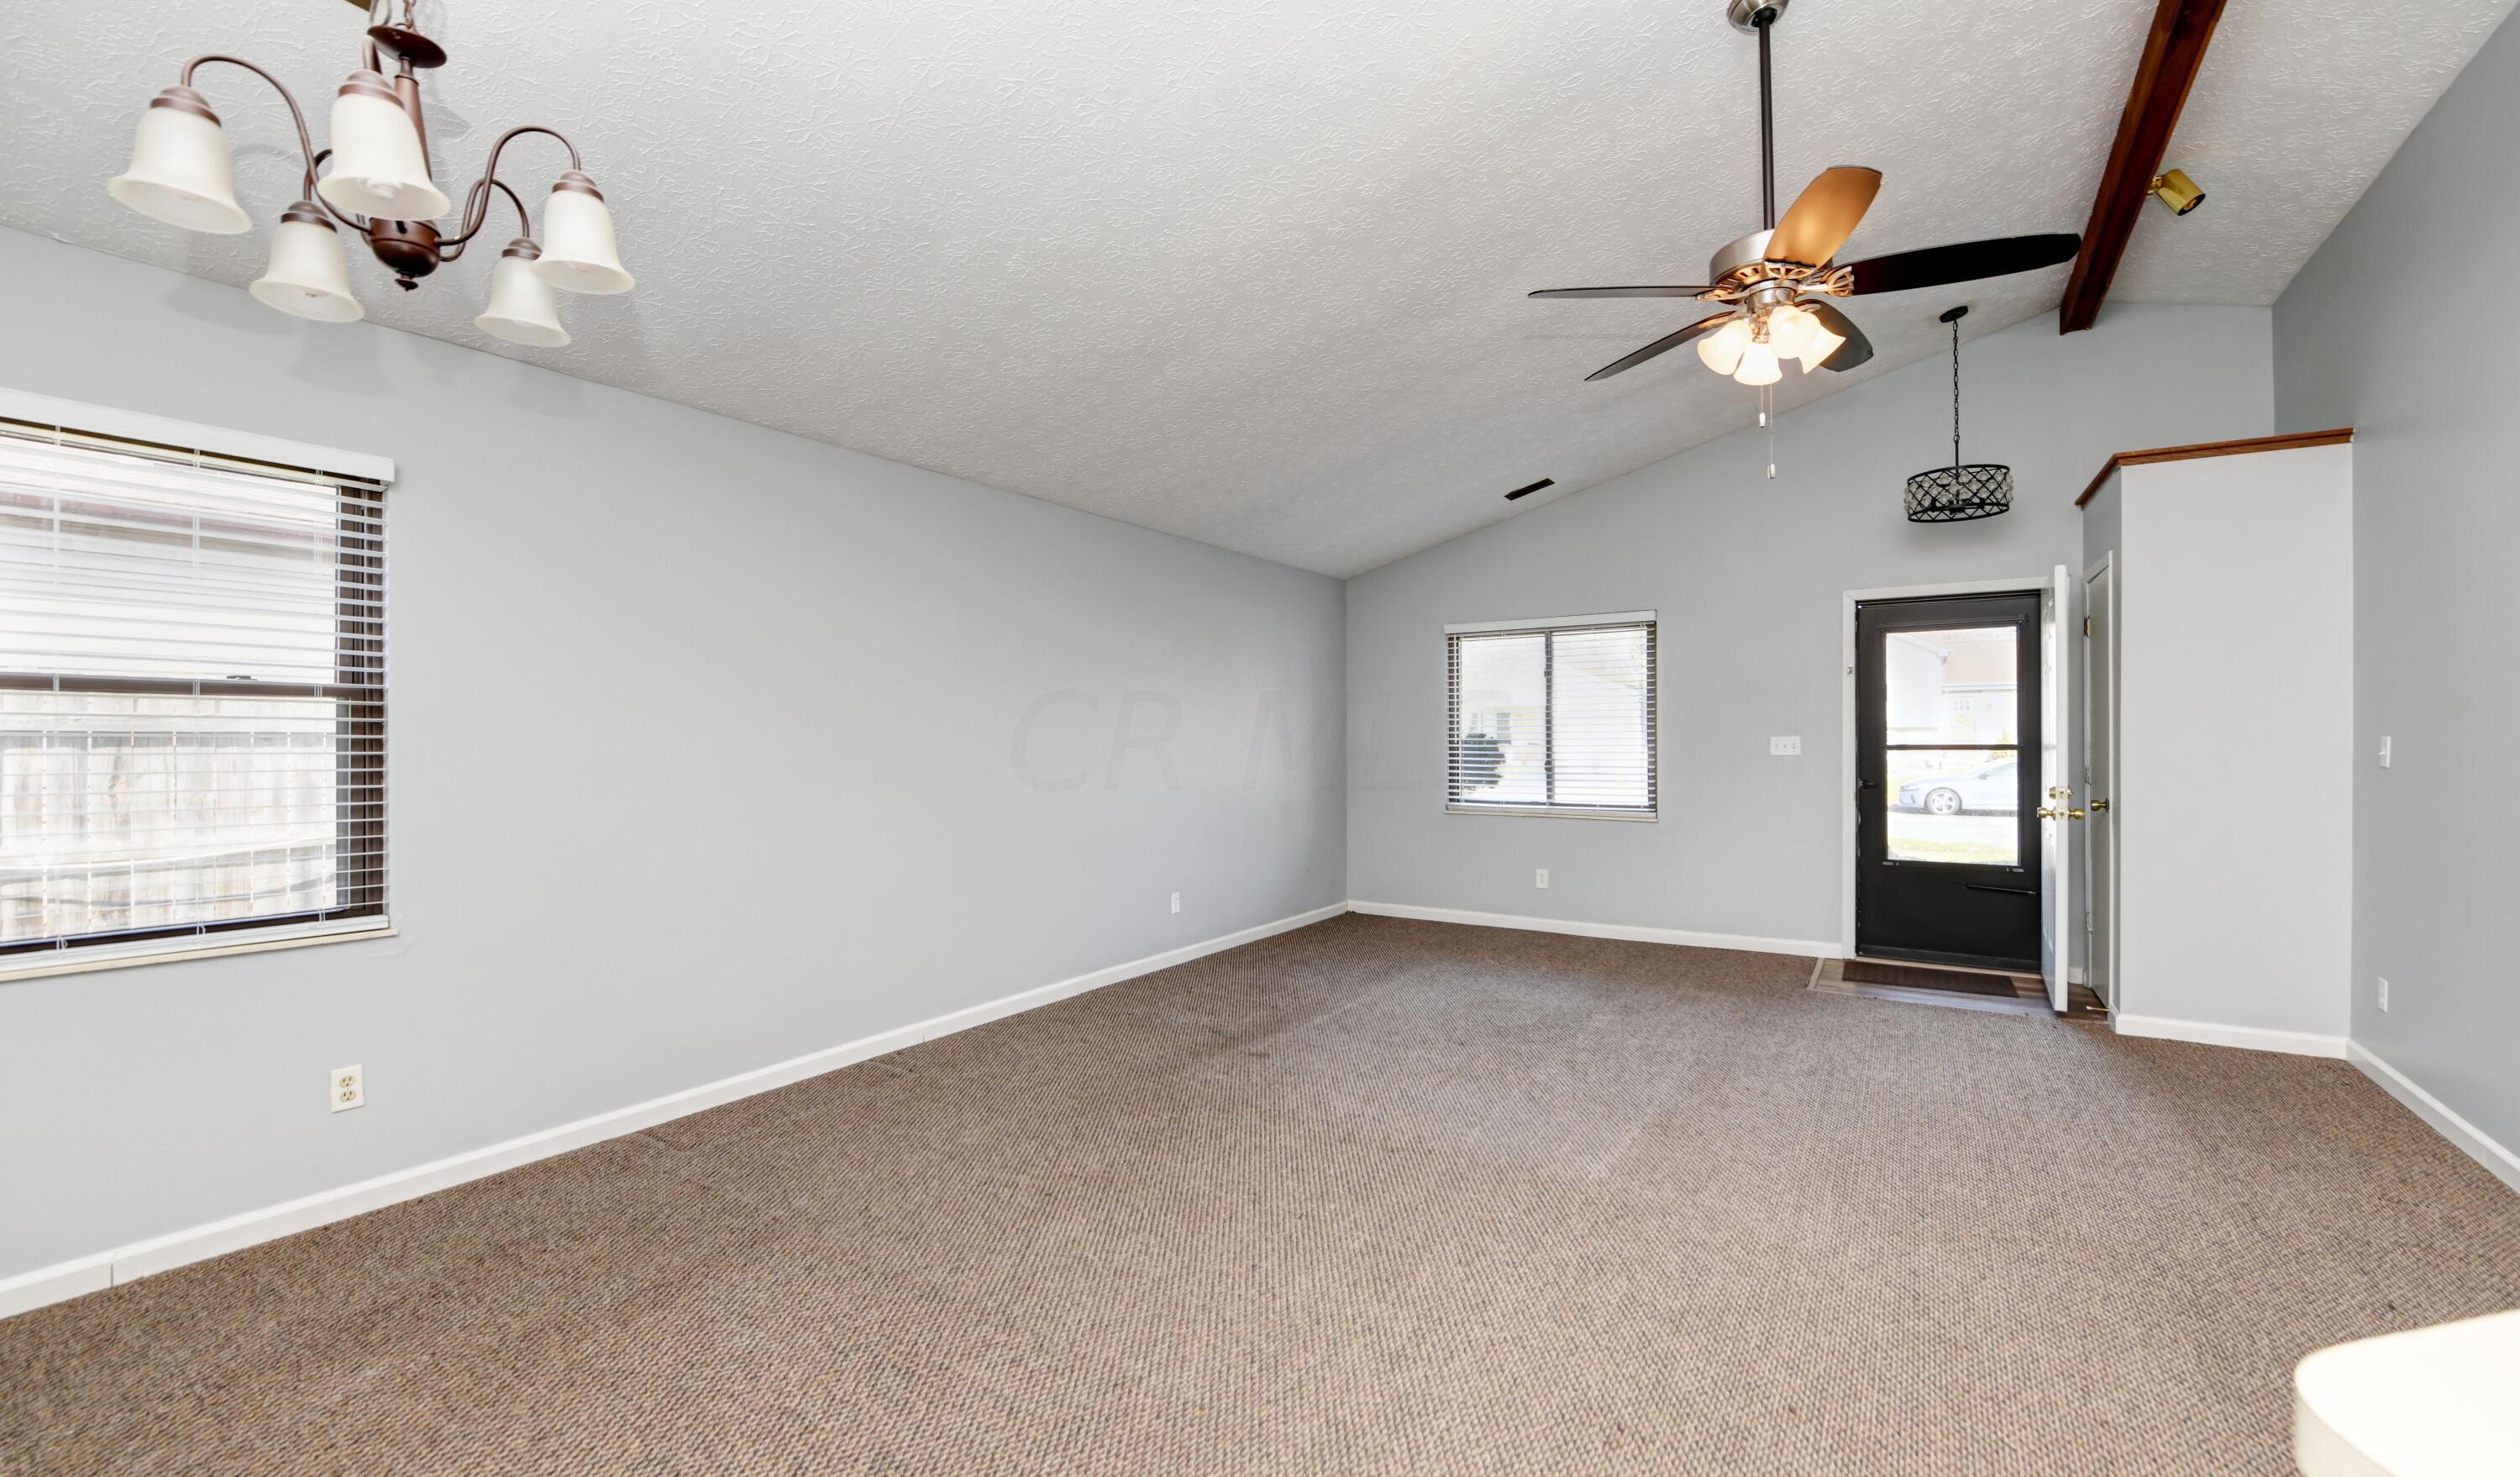
Empty living room with beige carpet, two windows, a glass-panel door, and a ceiling fan.
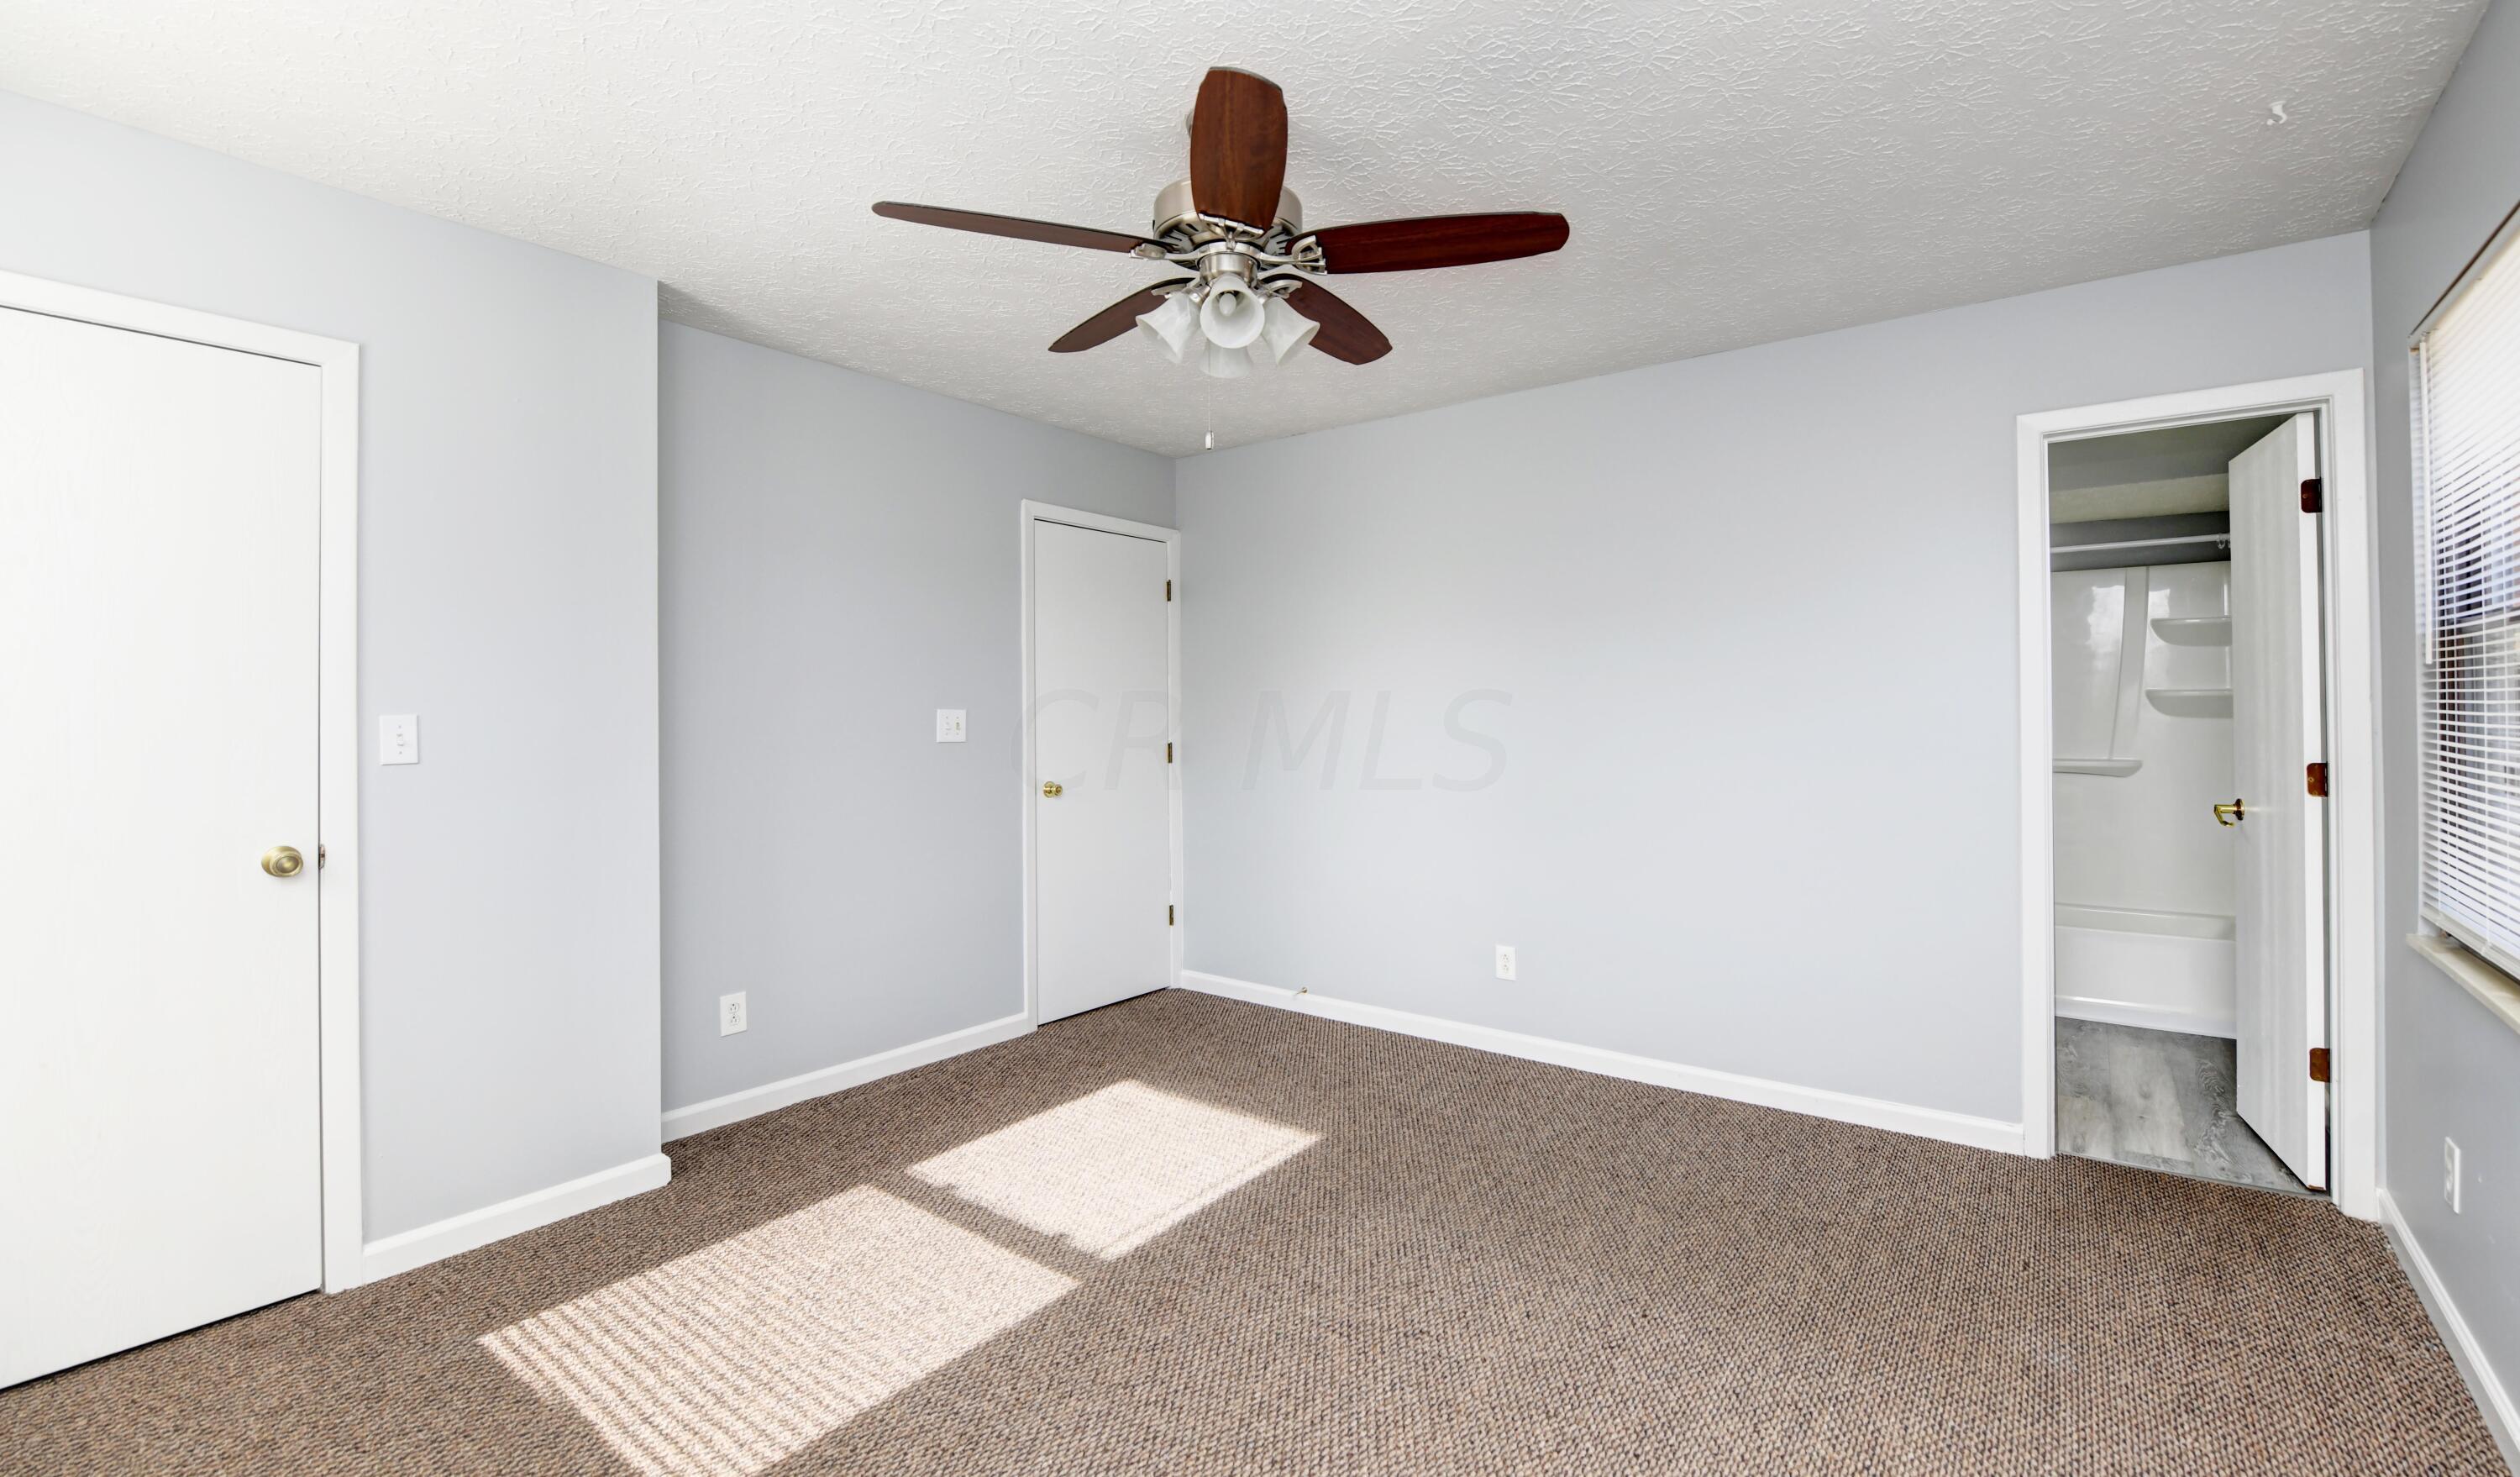
Empty bedroom with brown carpet and ceiling fan, opening to a bathroom with a tub.
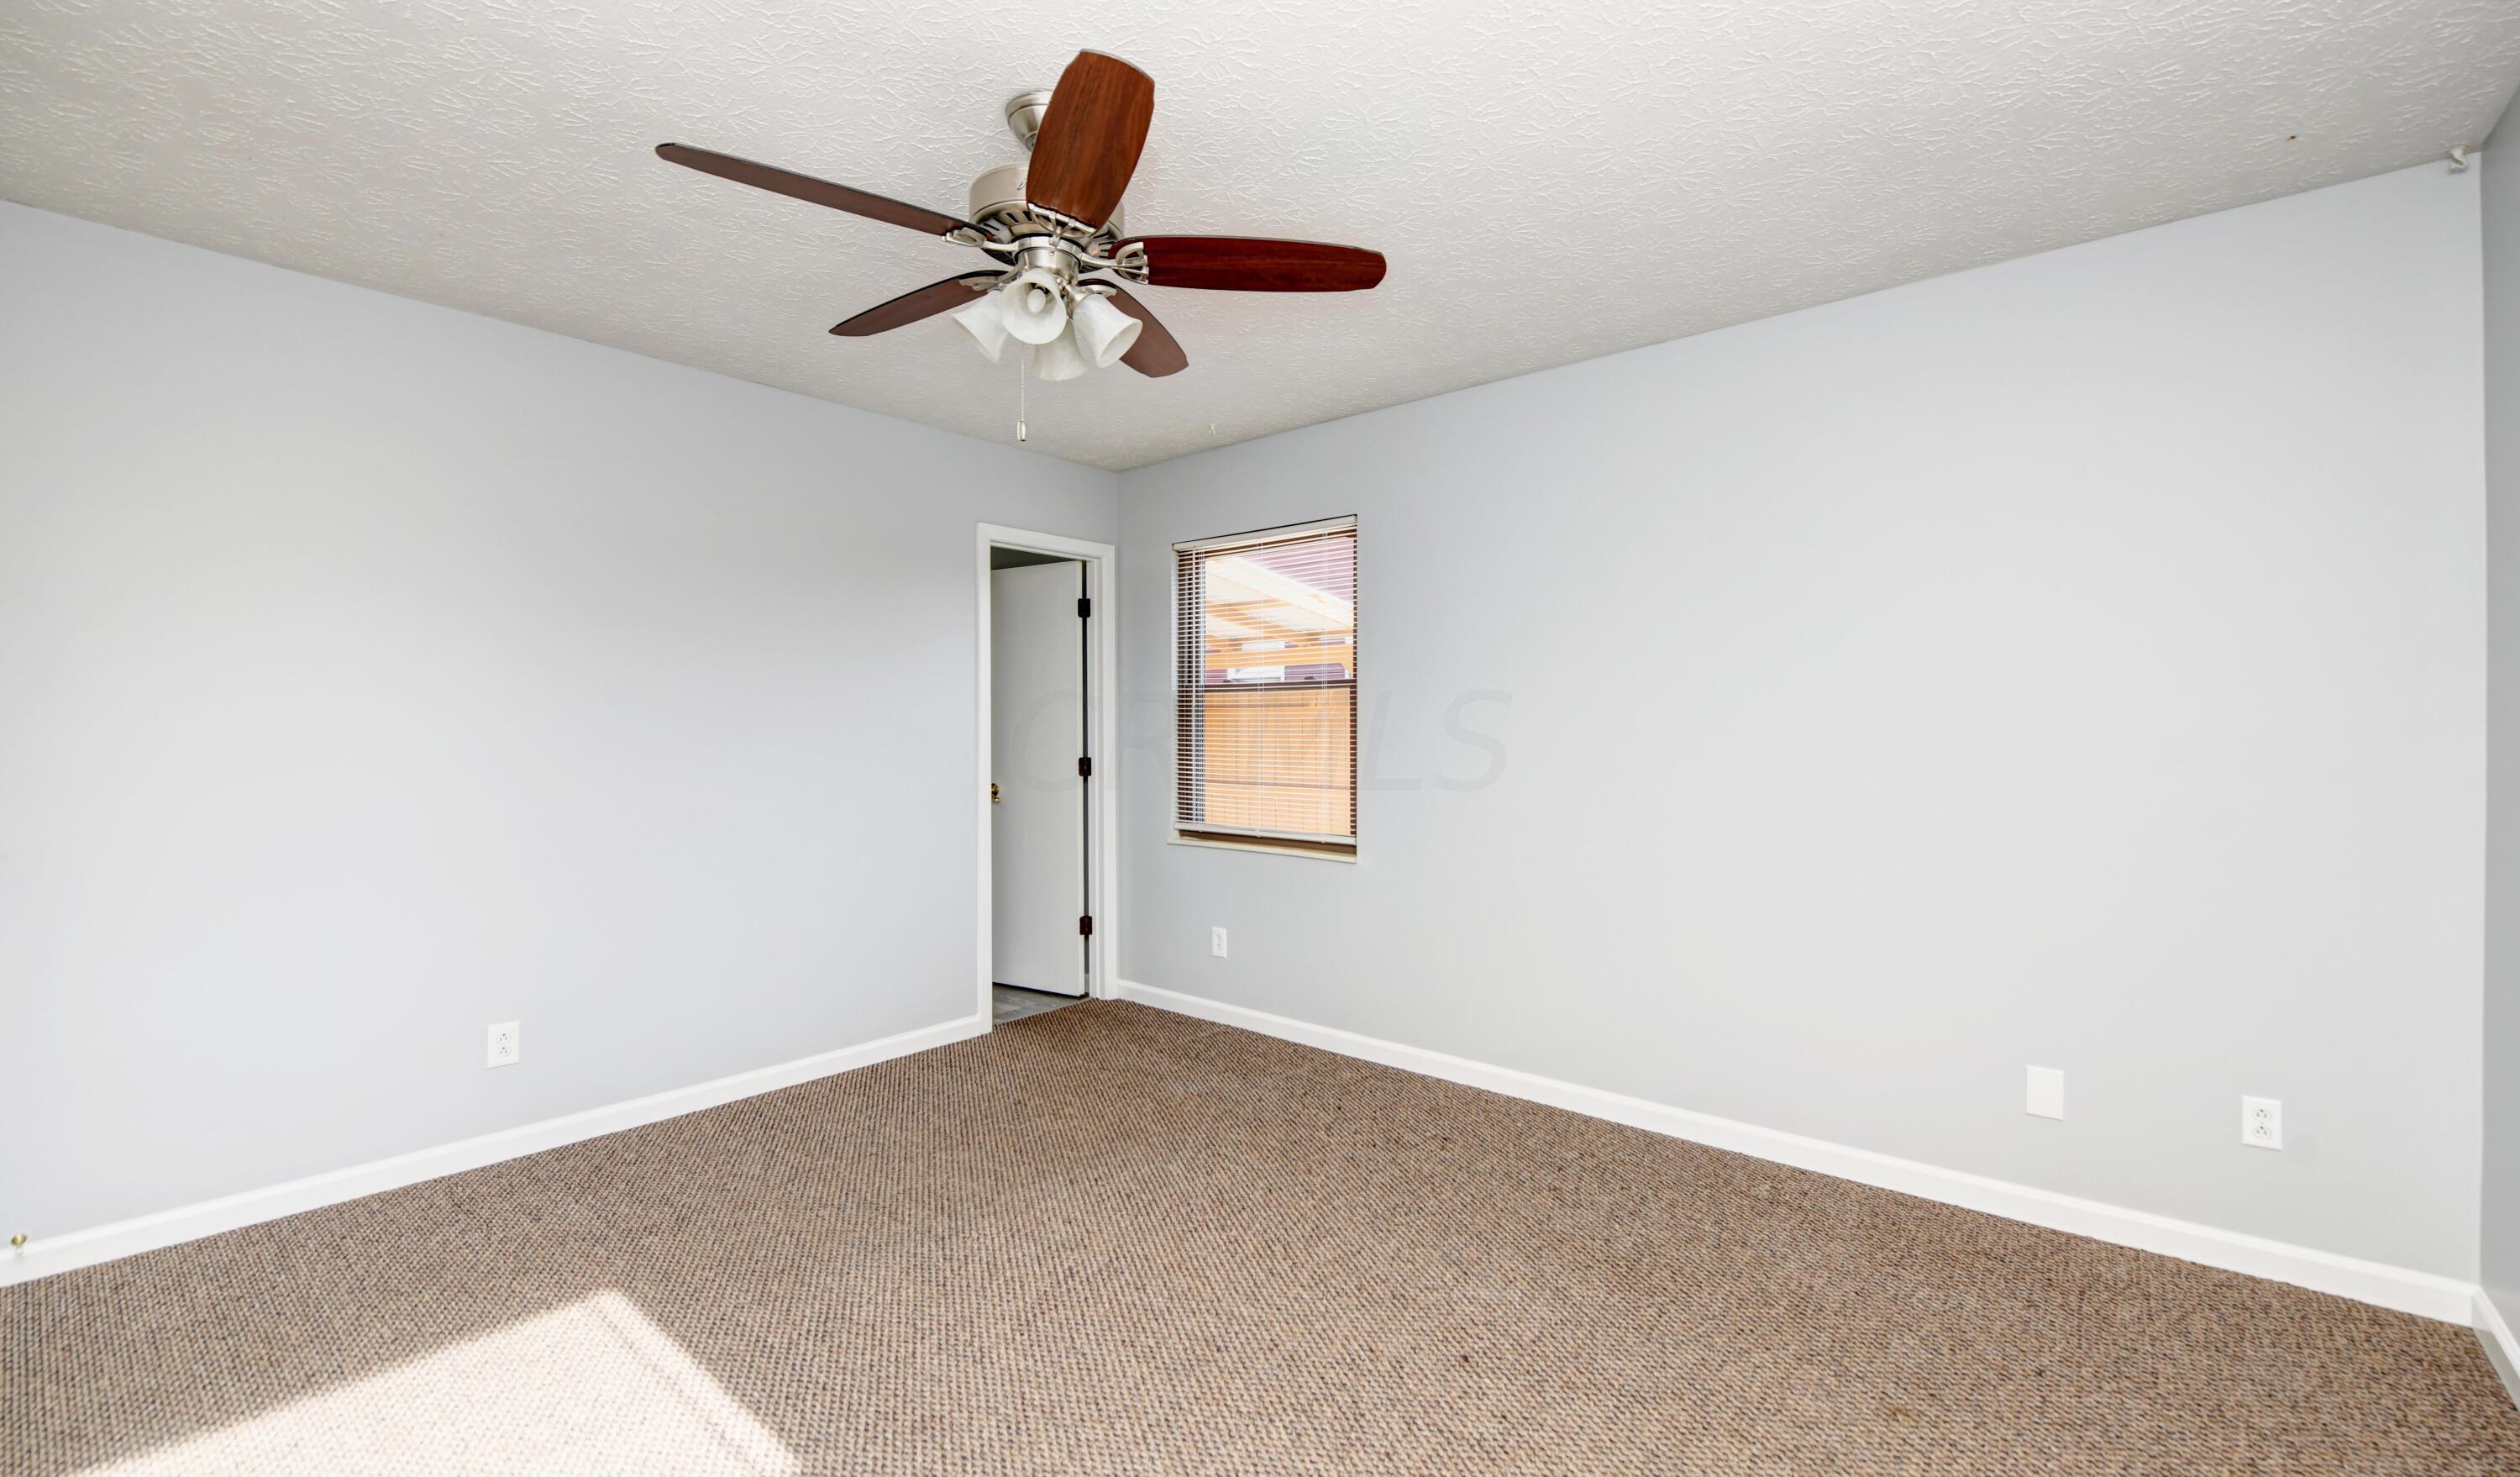
Empty bedroom with beige patterned carpet, gray walls, and a ceiling fan.
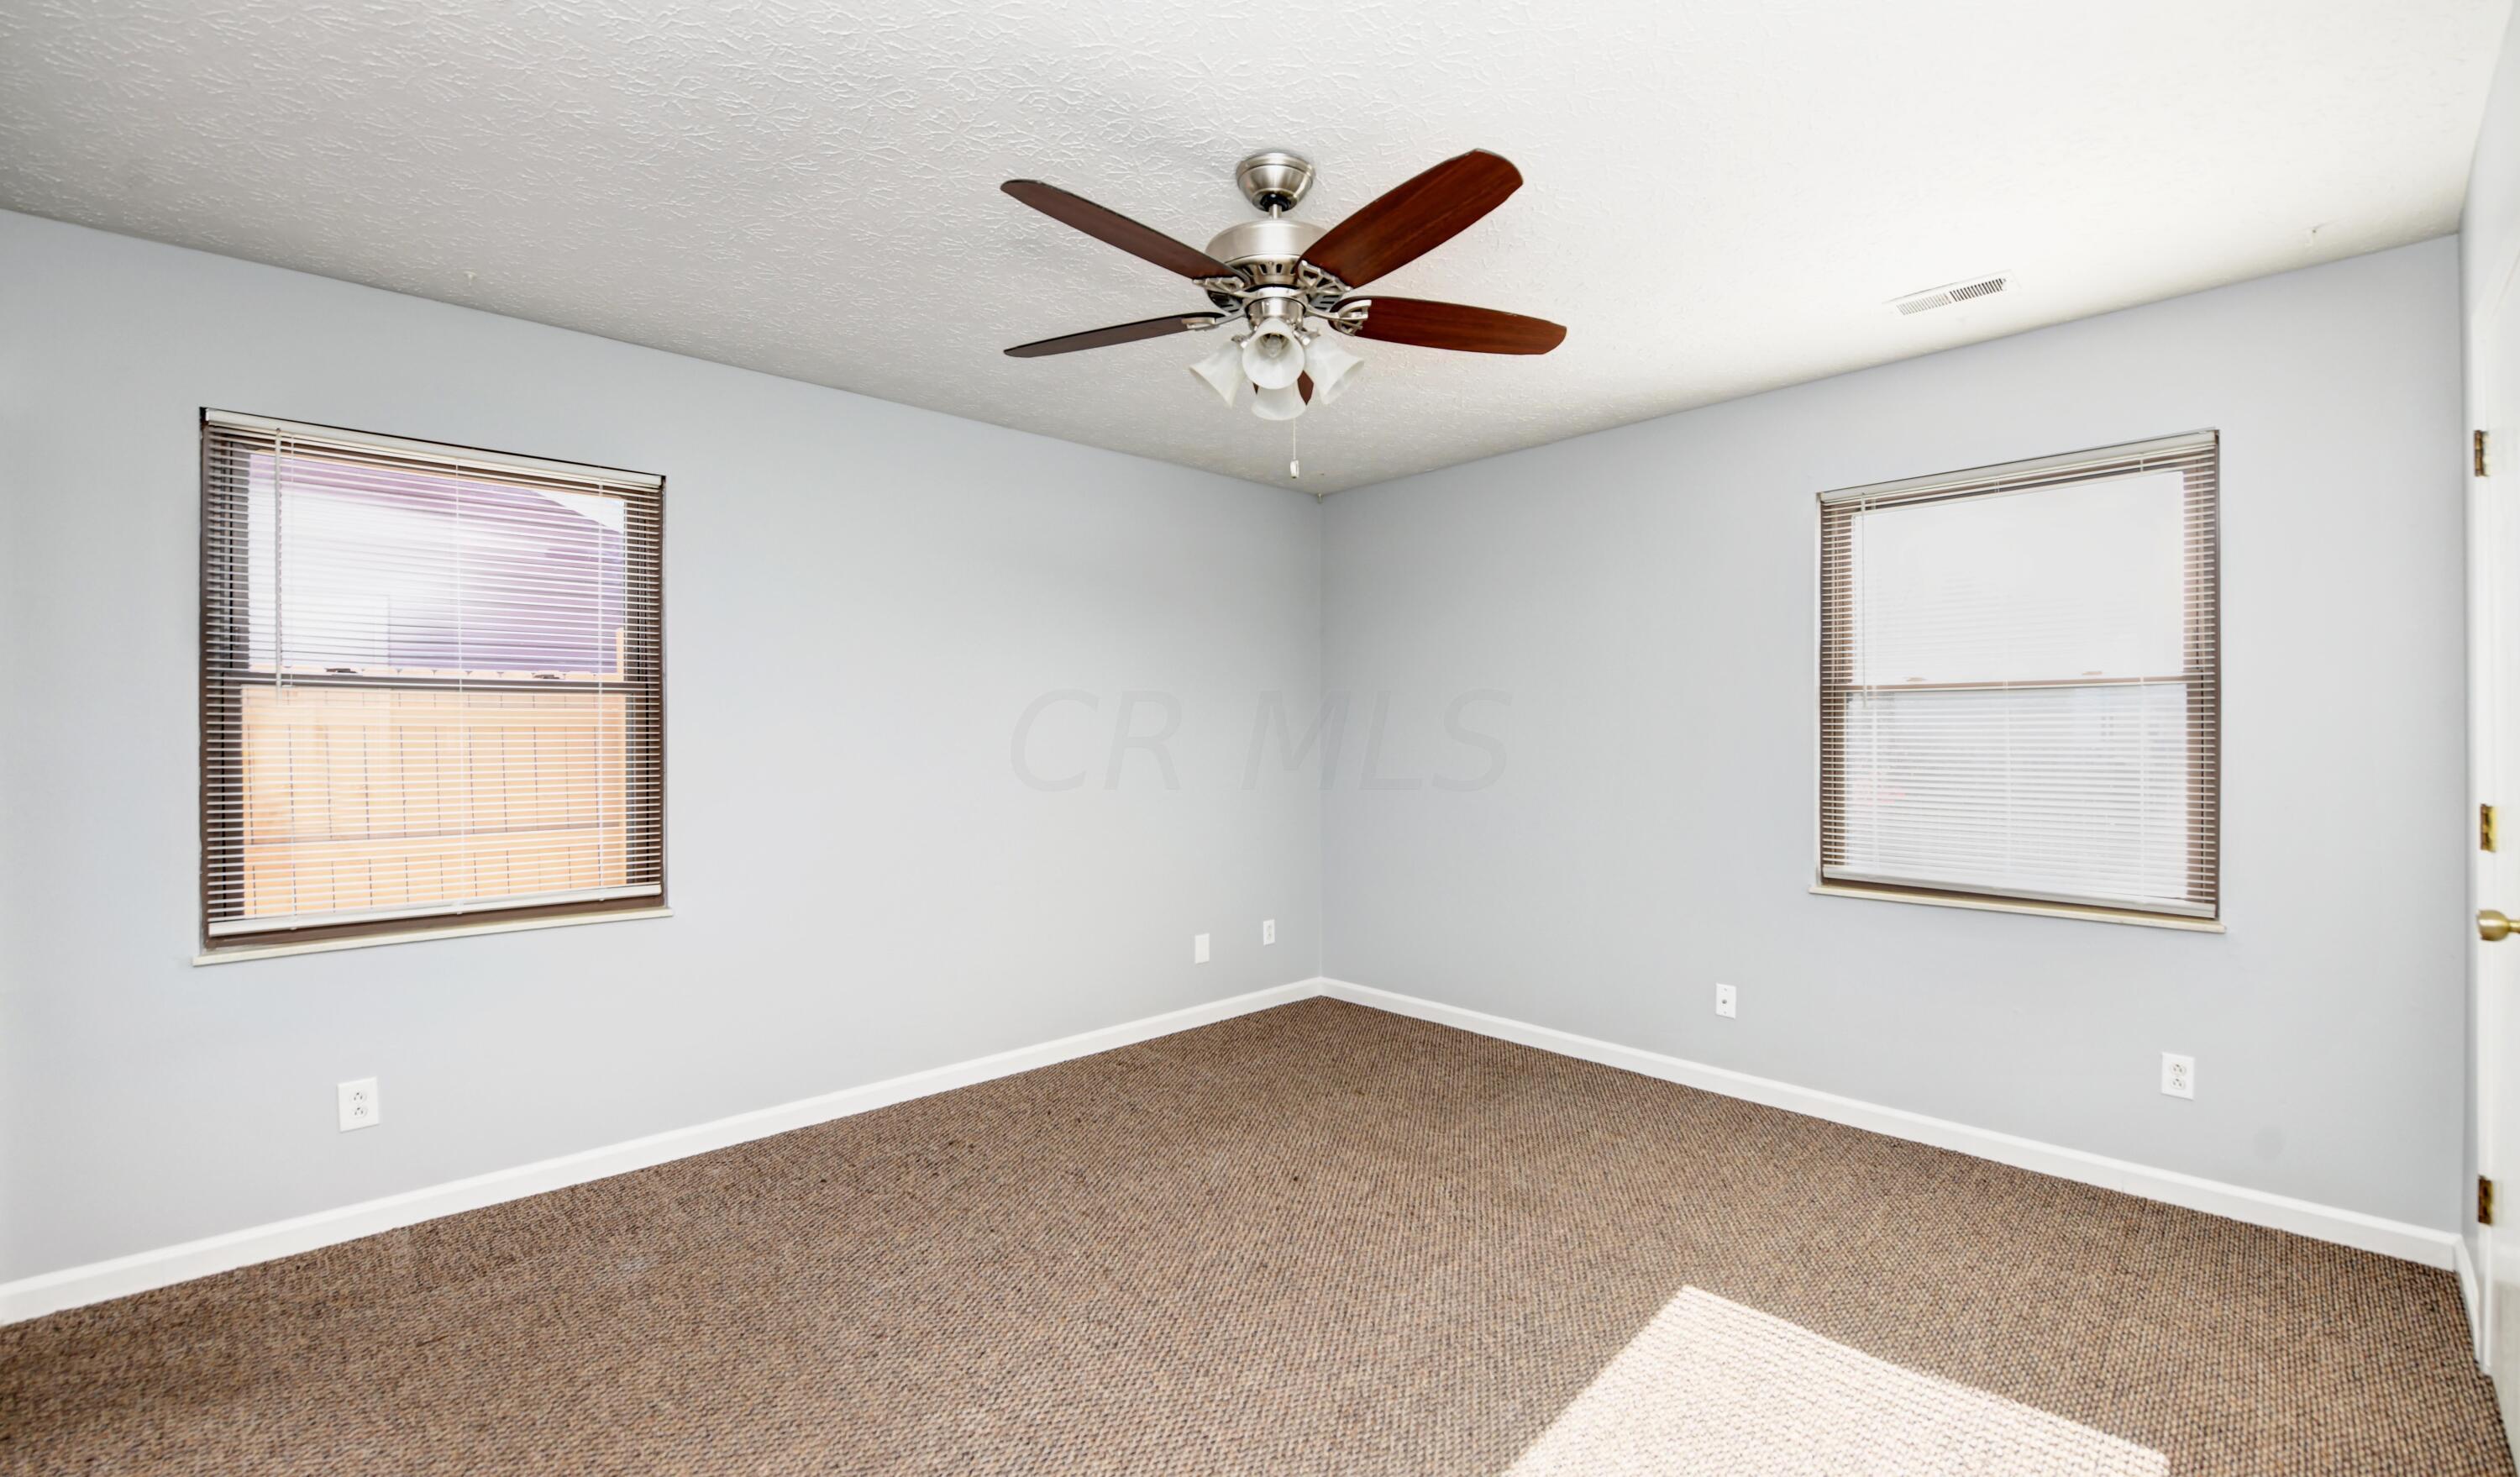
Empty bedroom with brown carpet, two blinded windows, and a dark wood ceiling fan.
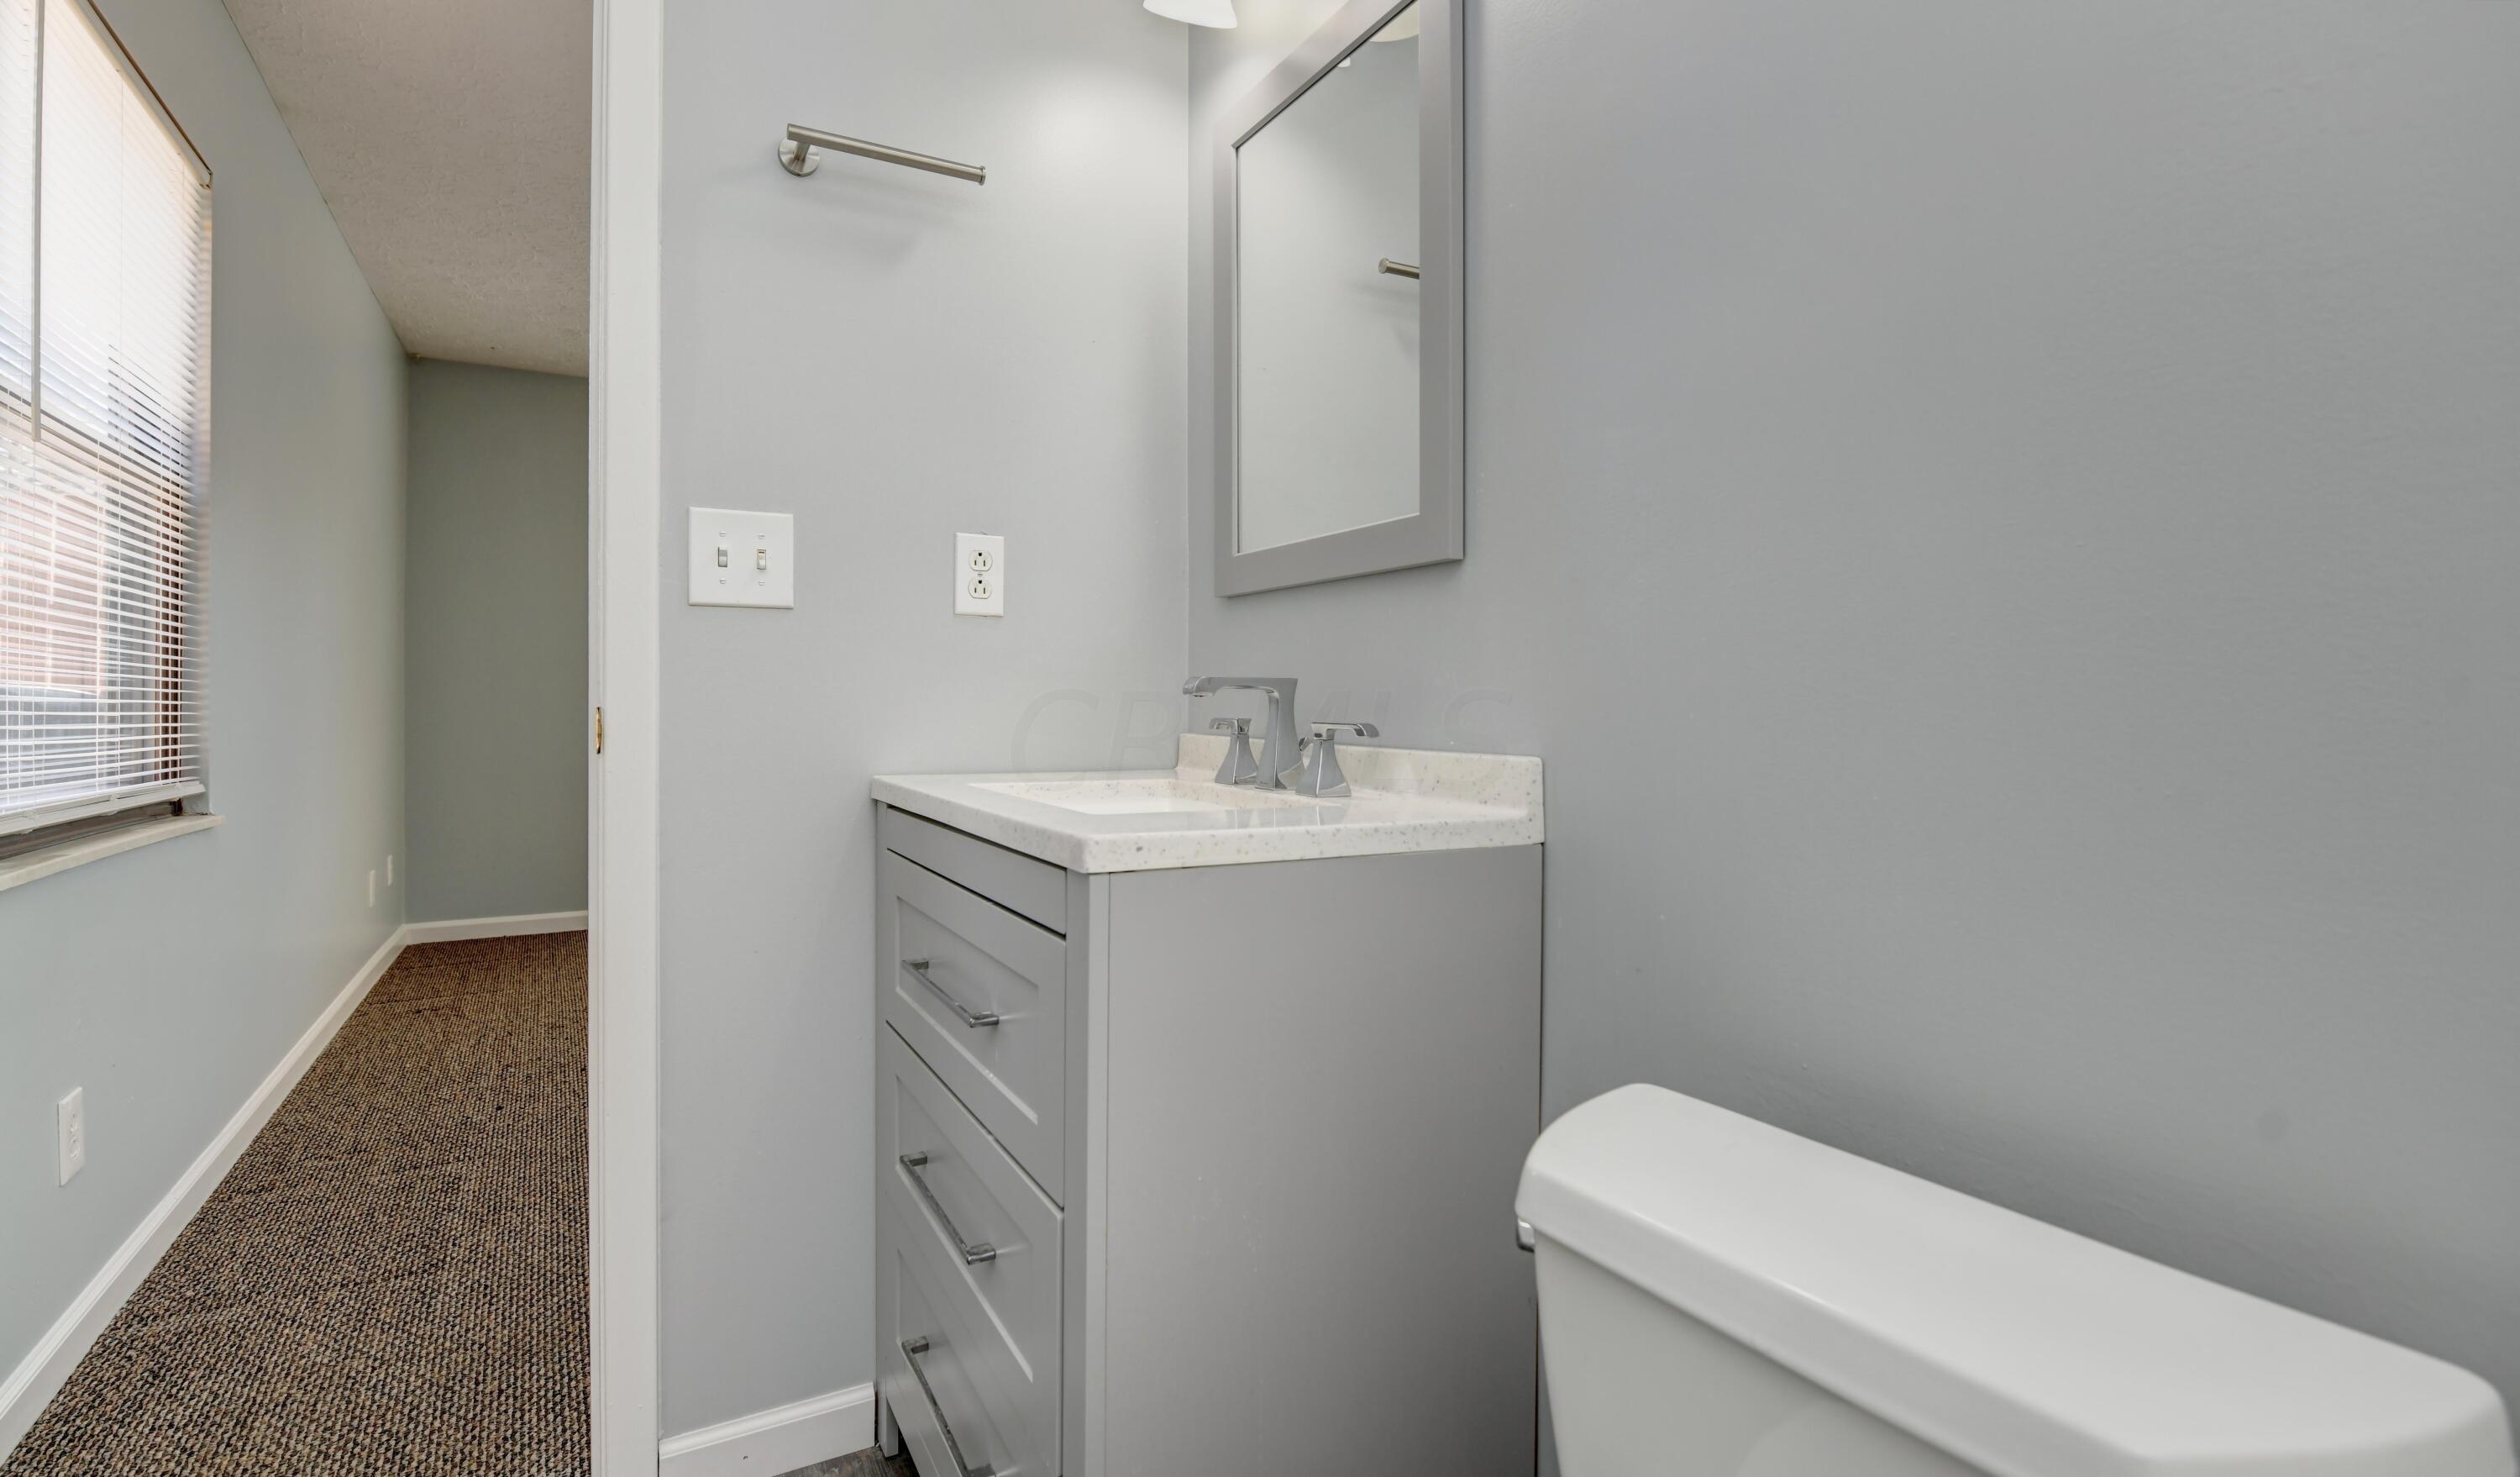
Bathroom with a gray vanity and white countertop, viewed toward a carpeted hallway beside a window.
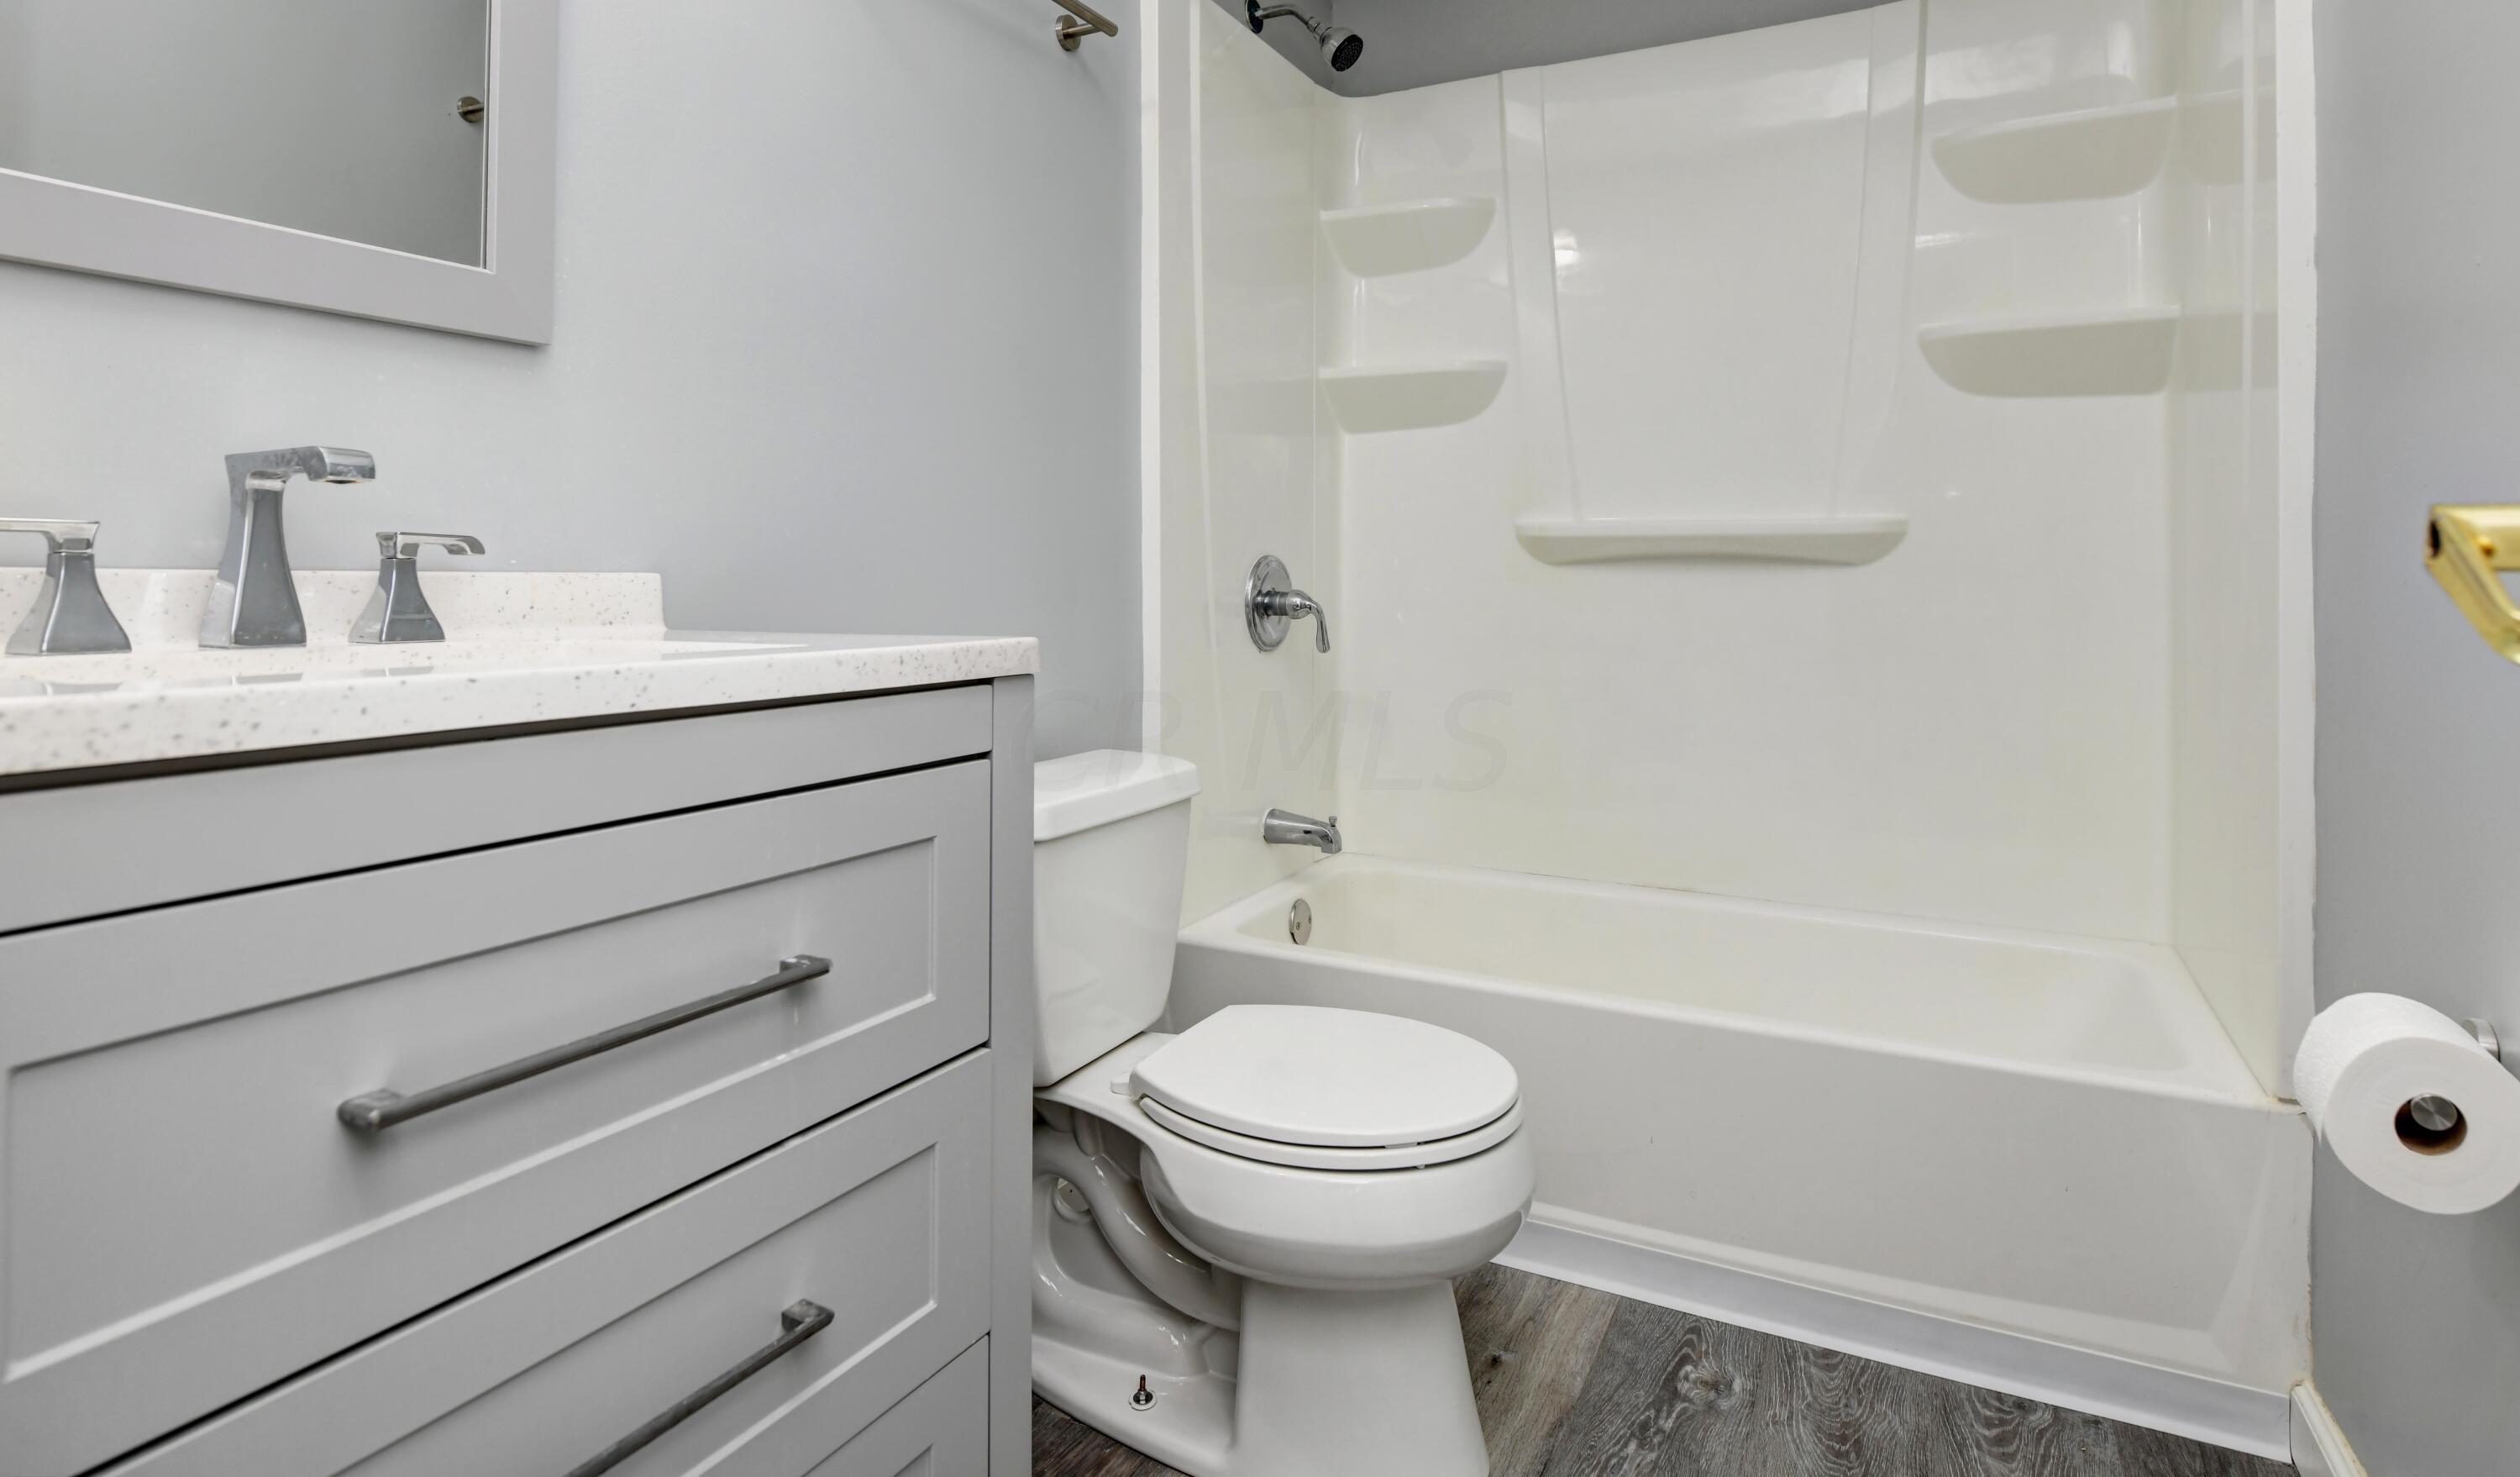
Bathroom with a gray vanity, white toilet, and bathtub with built-in shower shelves.
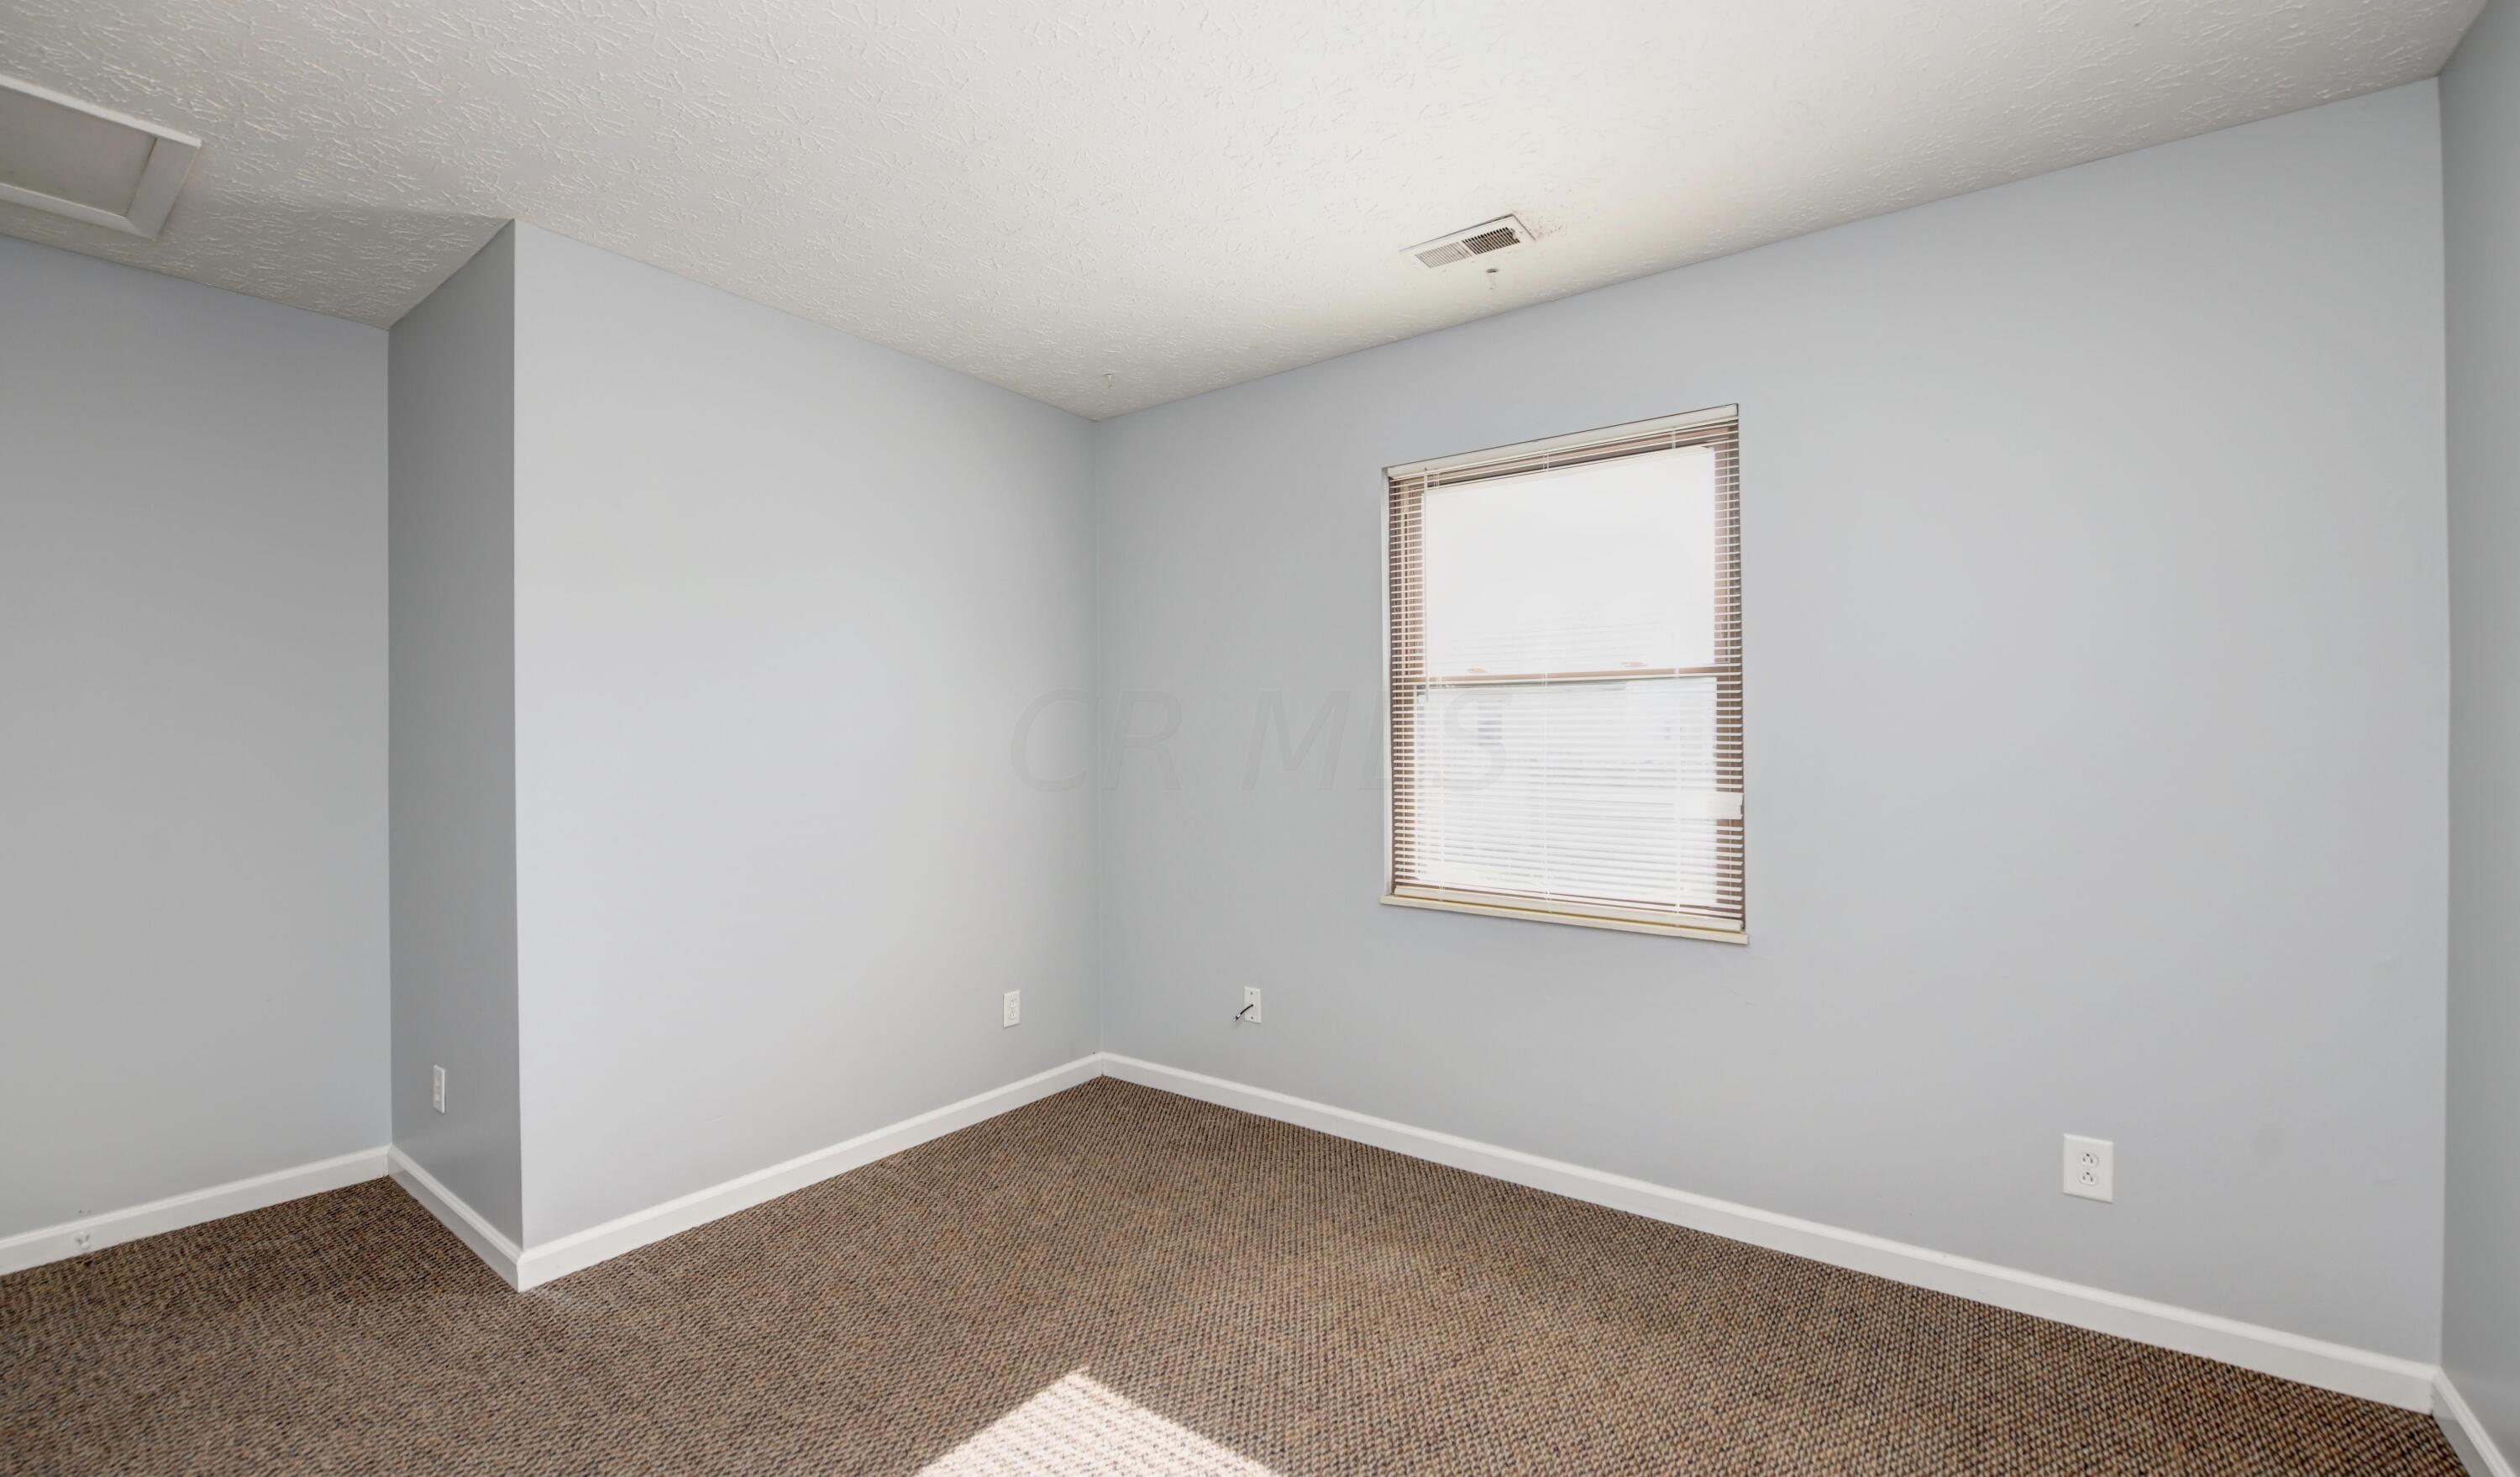
Empty room with gray walls, patterned carpet, and a window with blinds.
Empty bedroom with beige carpet, gray walls, and sunlight across the floor.
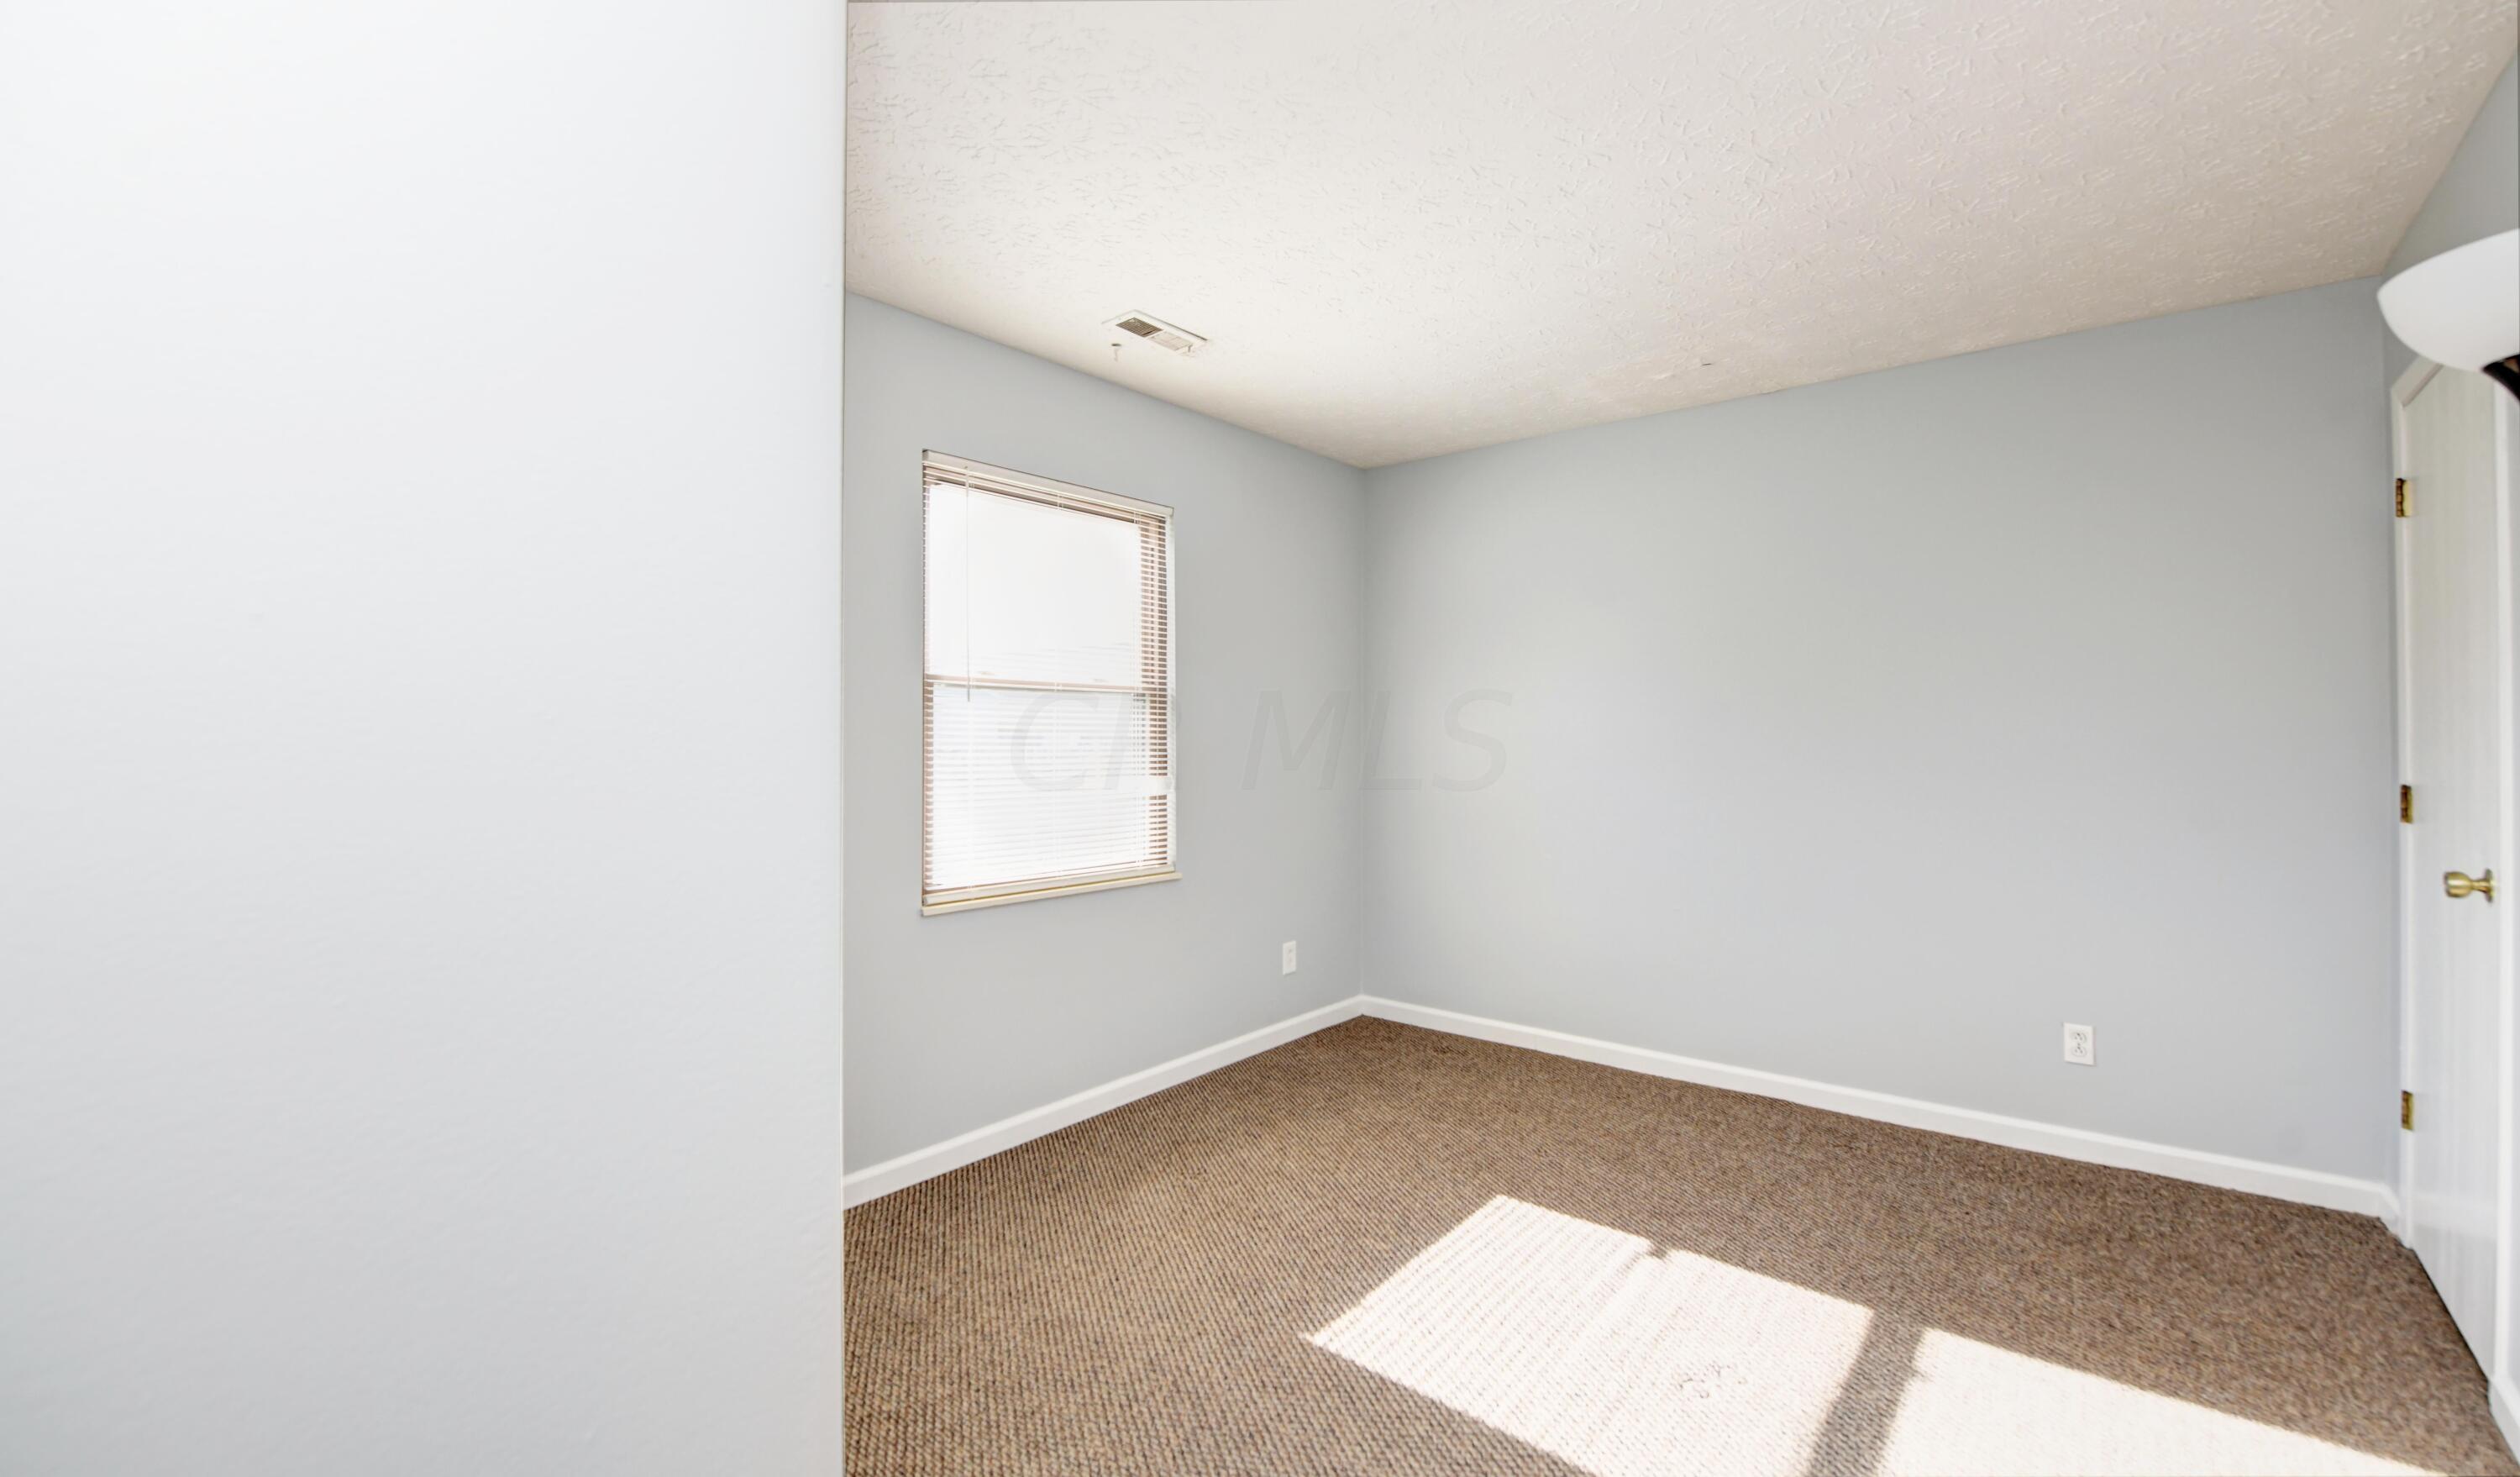
Empty carpeted room with gray walls, a window with blinds, and a white door.
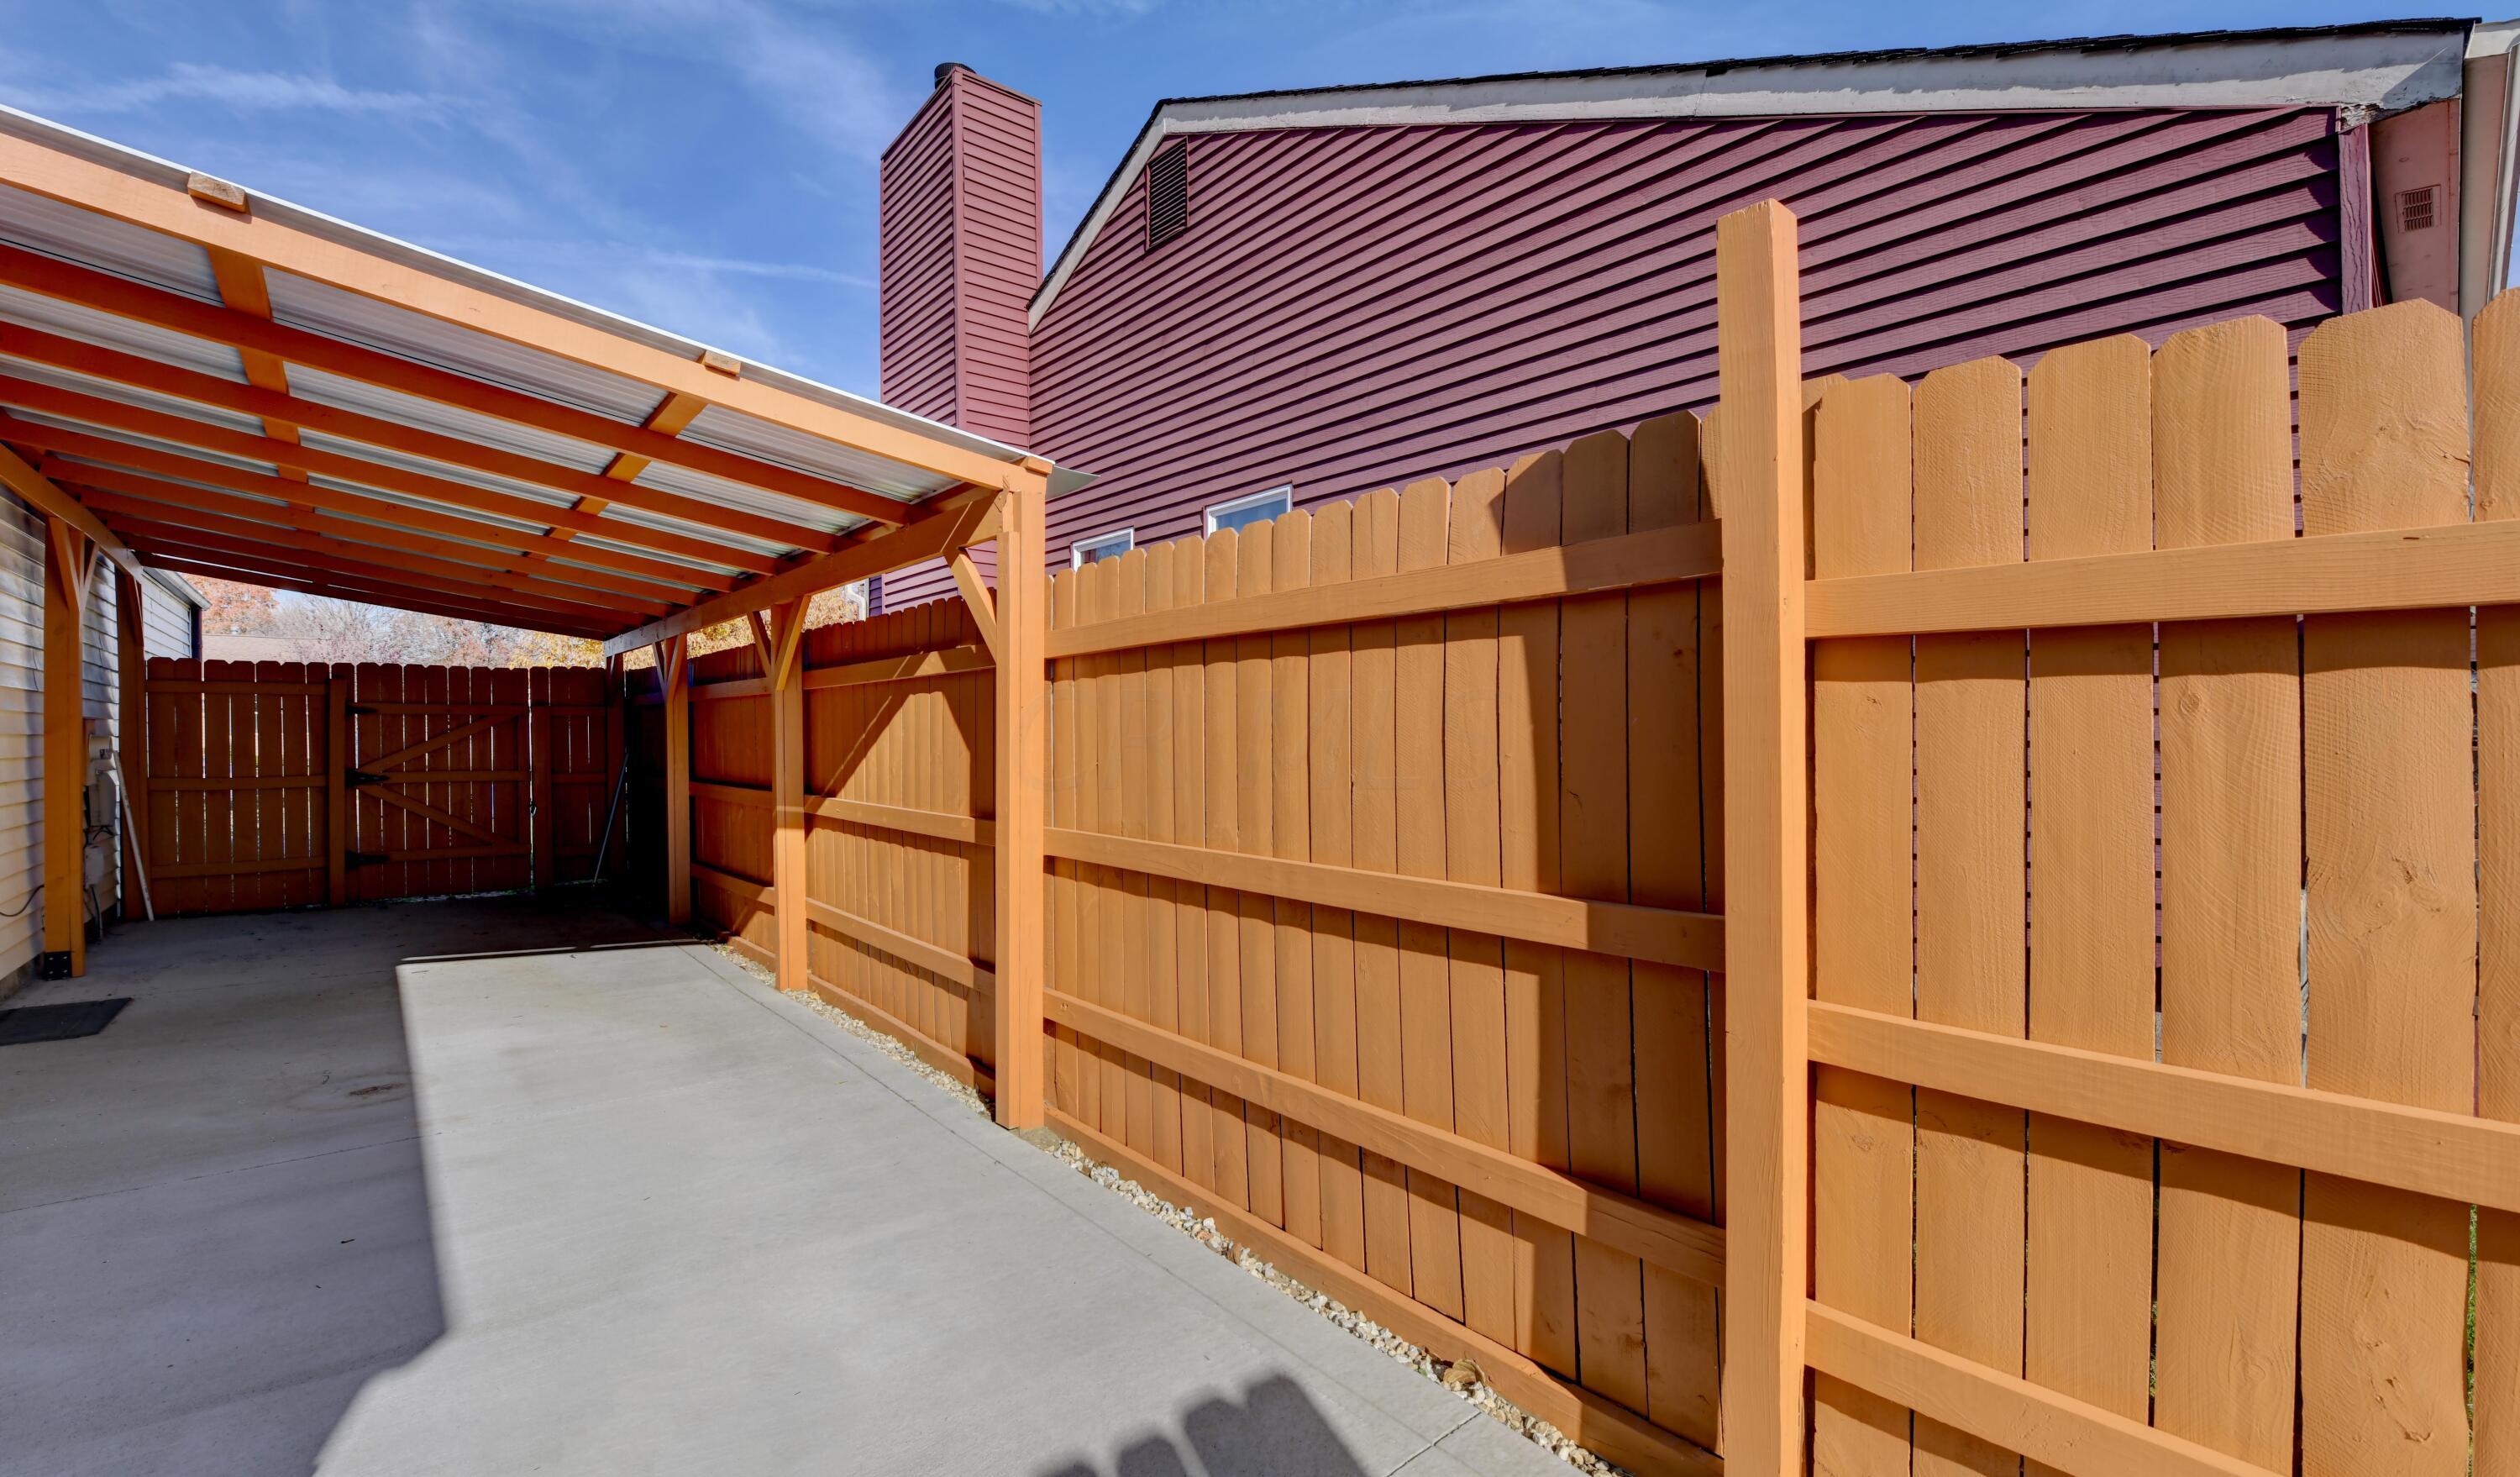
Concrete parking area beneath a covered carport, enclosed by a tall wooden privacy fence.
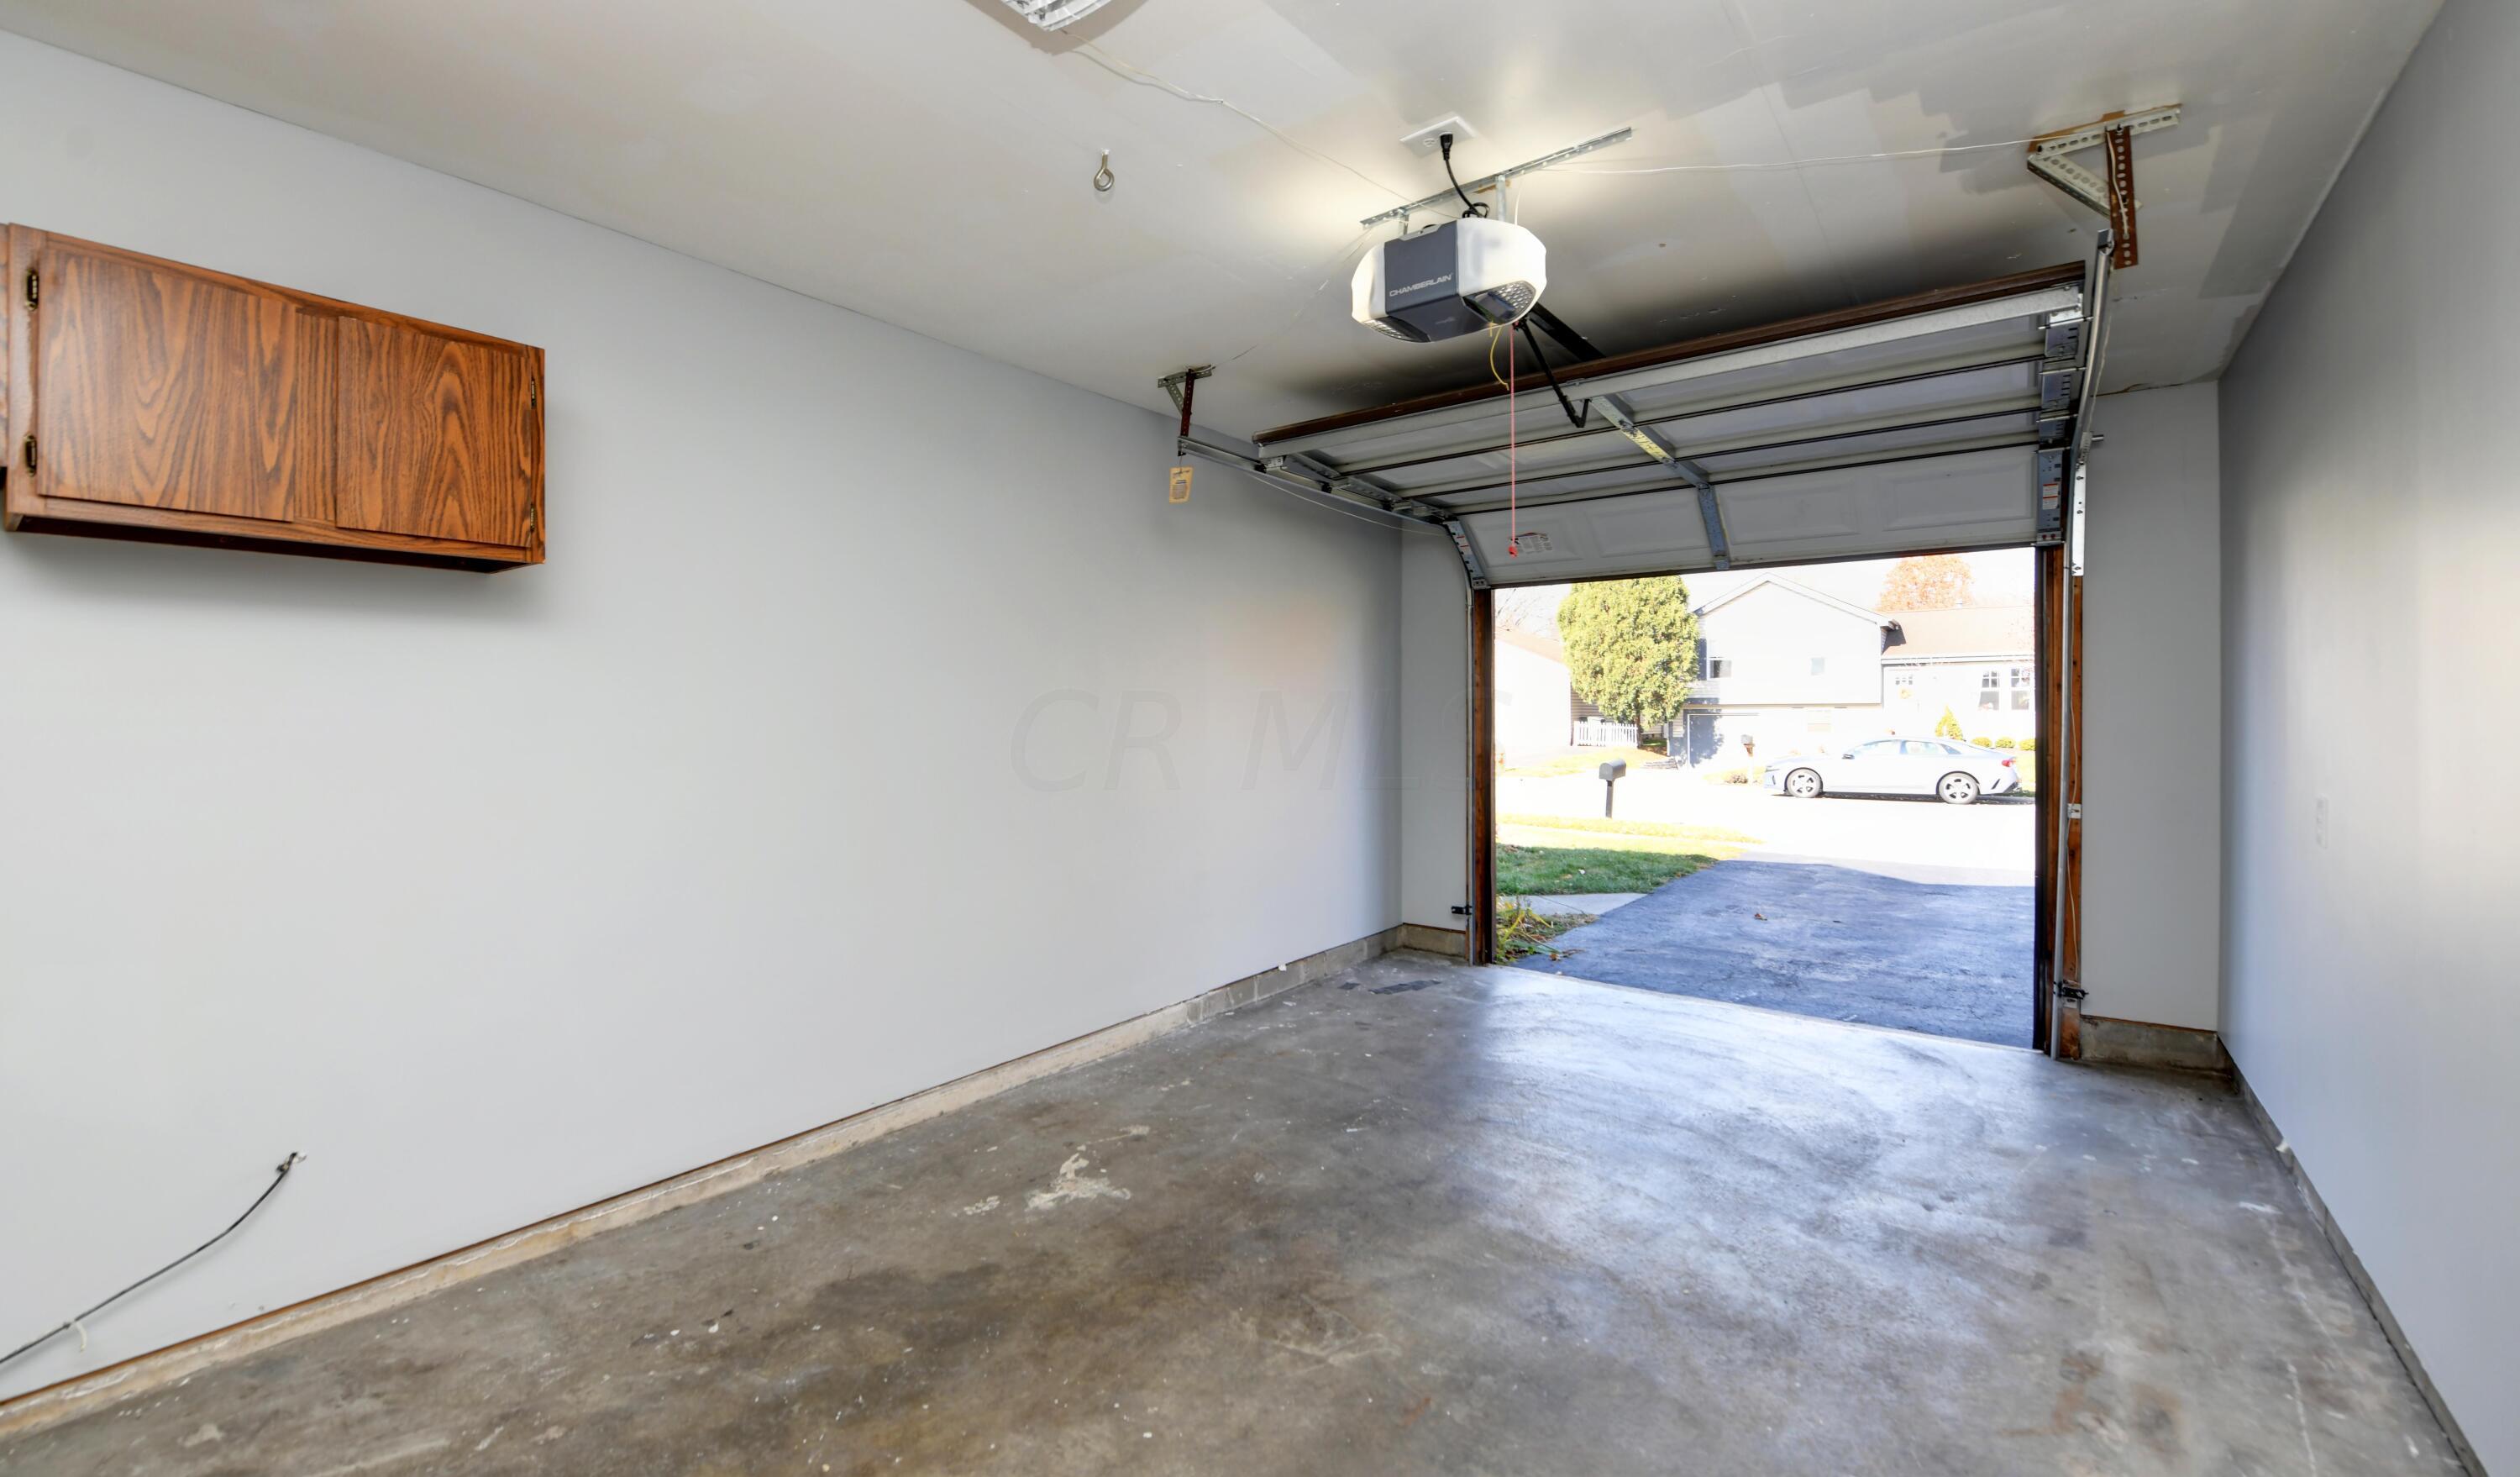
Empty garage with a concrete floor, wooden wall cabinet, and open overhead door.
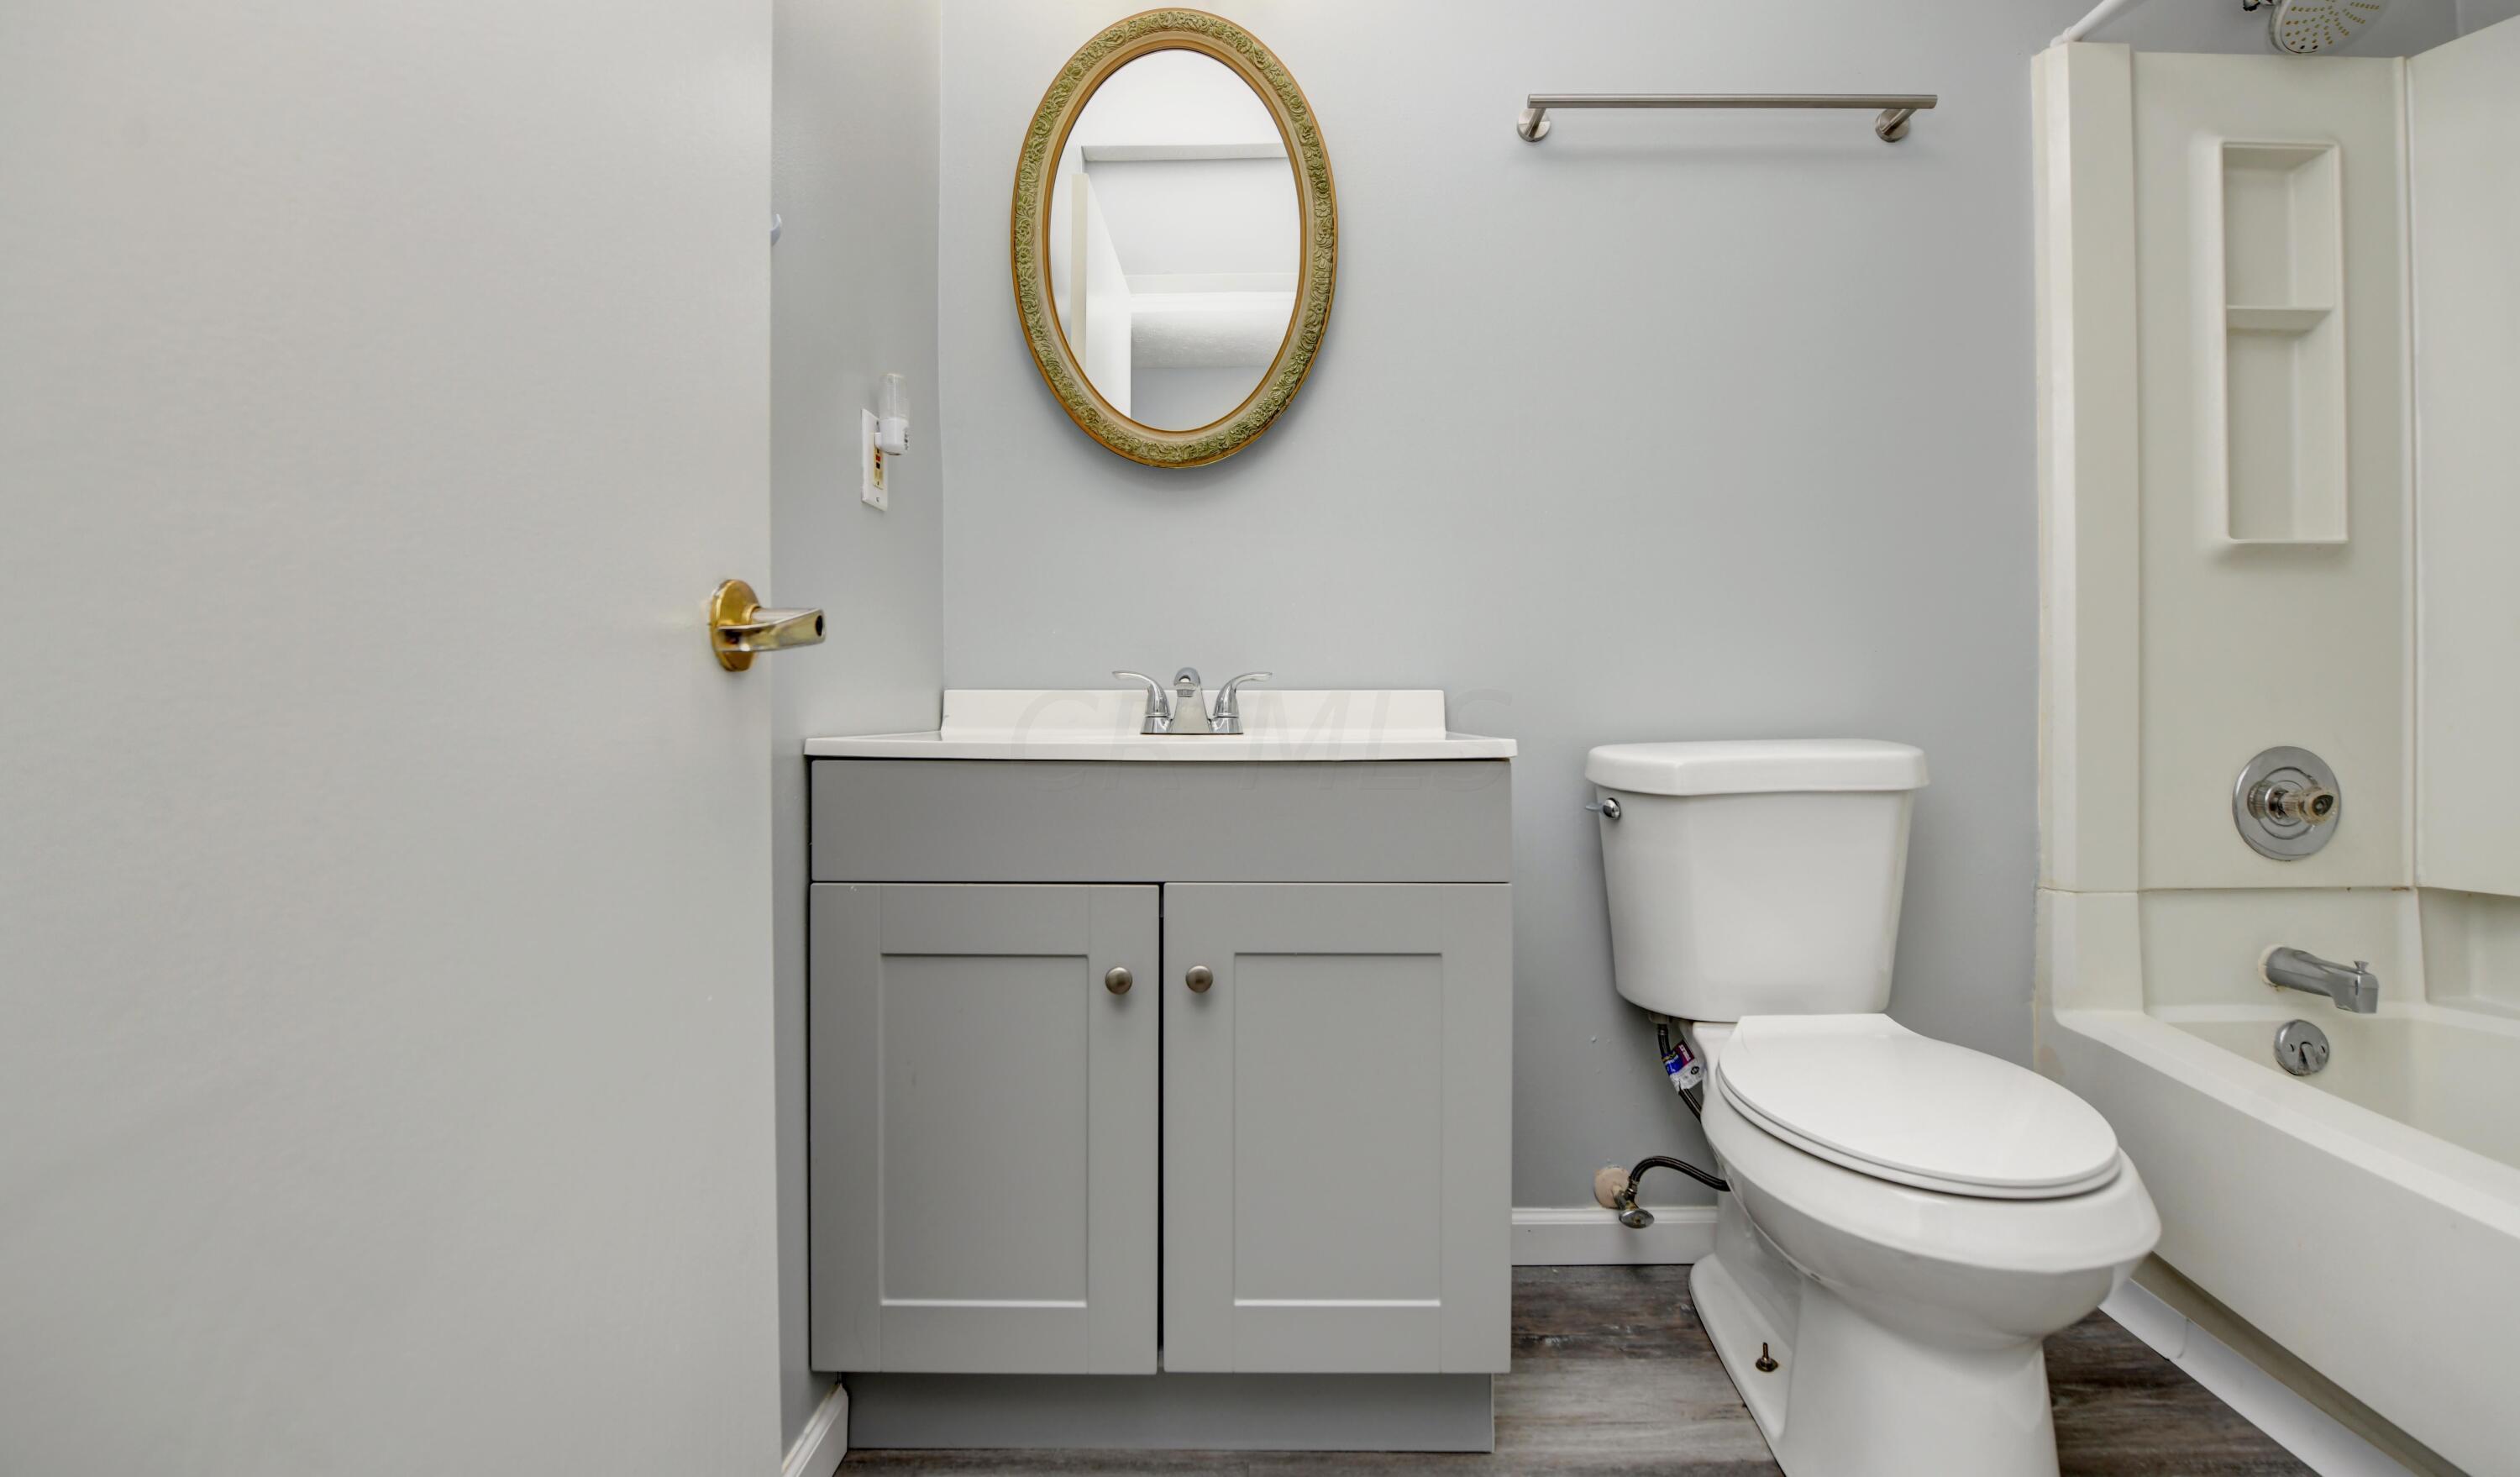
Bathroom with a gray vanity, gold-framed mirror, toilet, and white tub and shower.
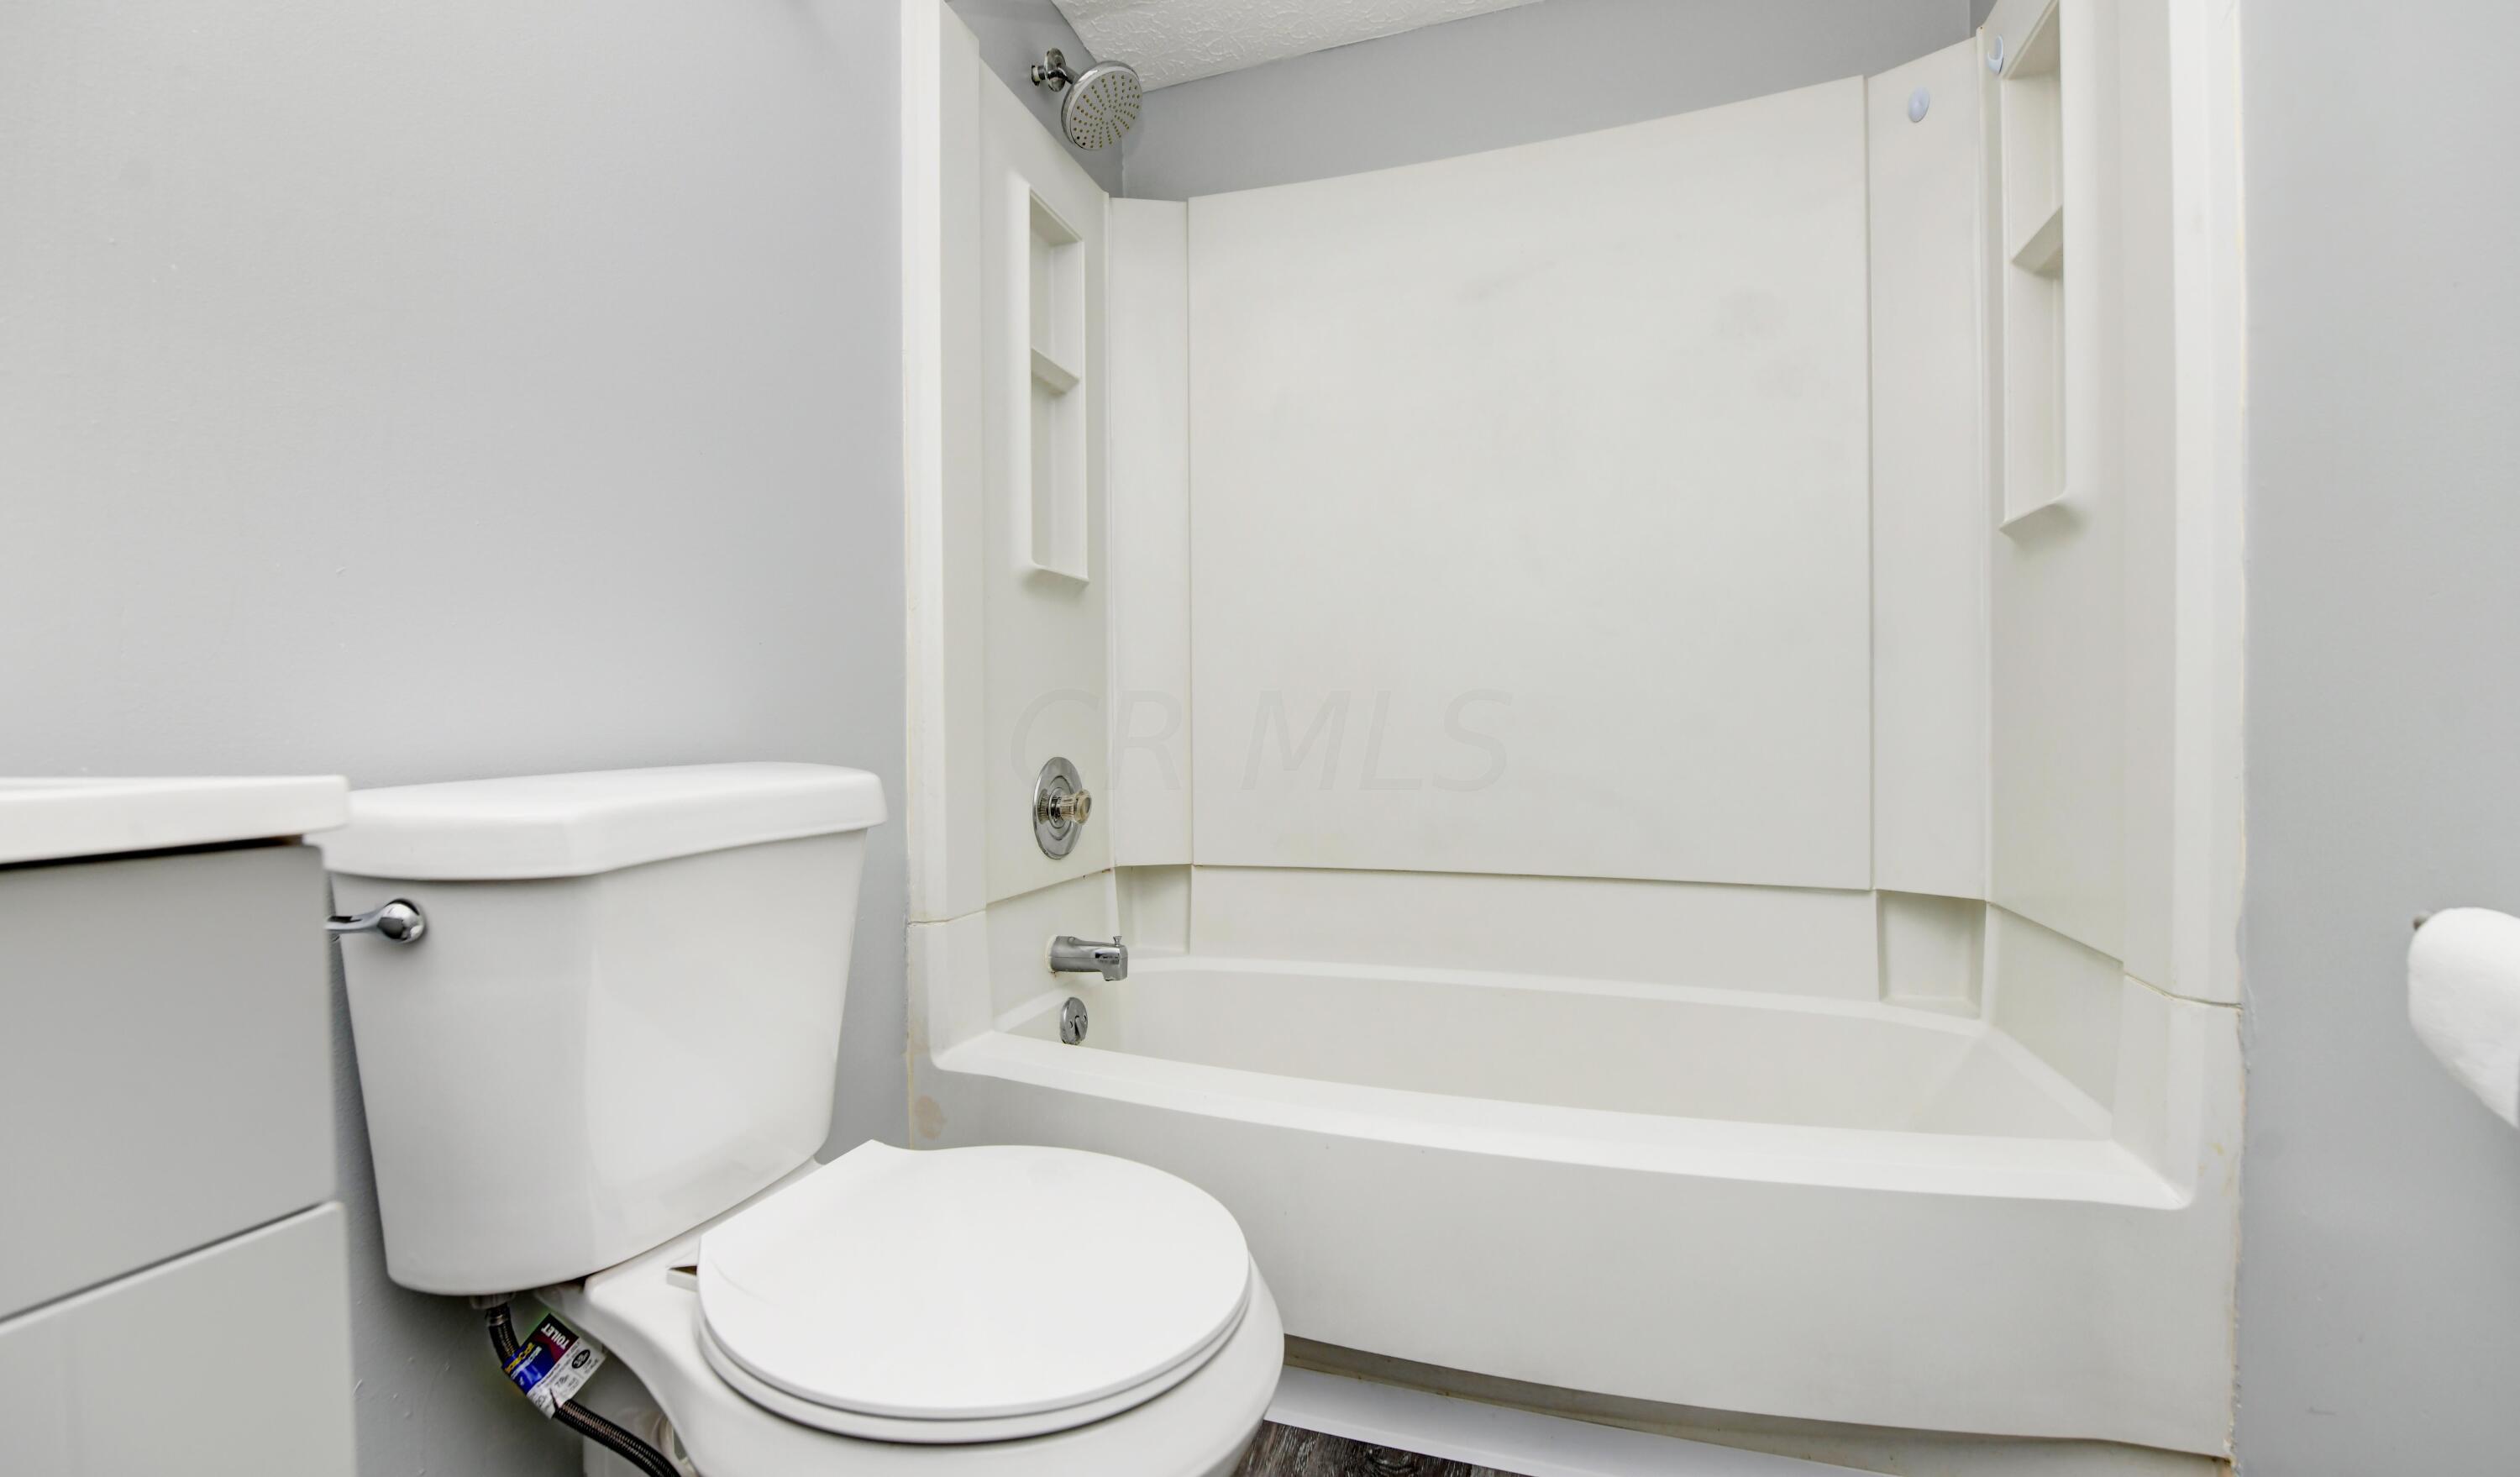
Bathroom with a white toilet beside a bathtub and shower with recessed shelves.
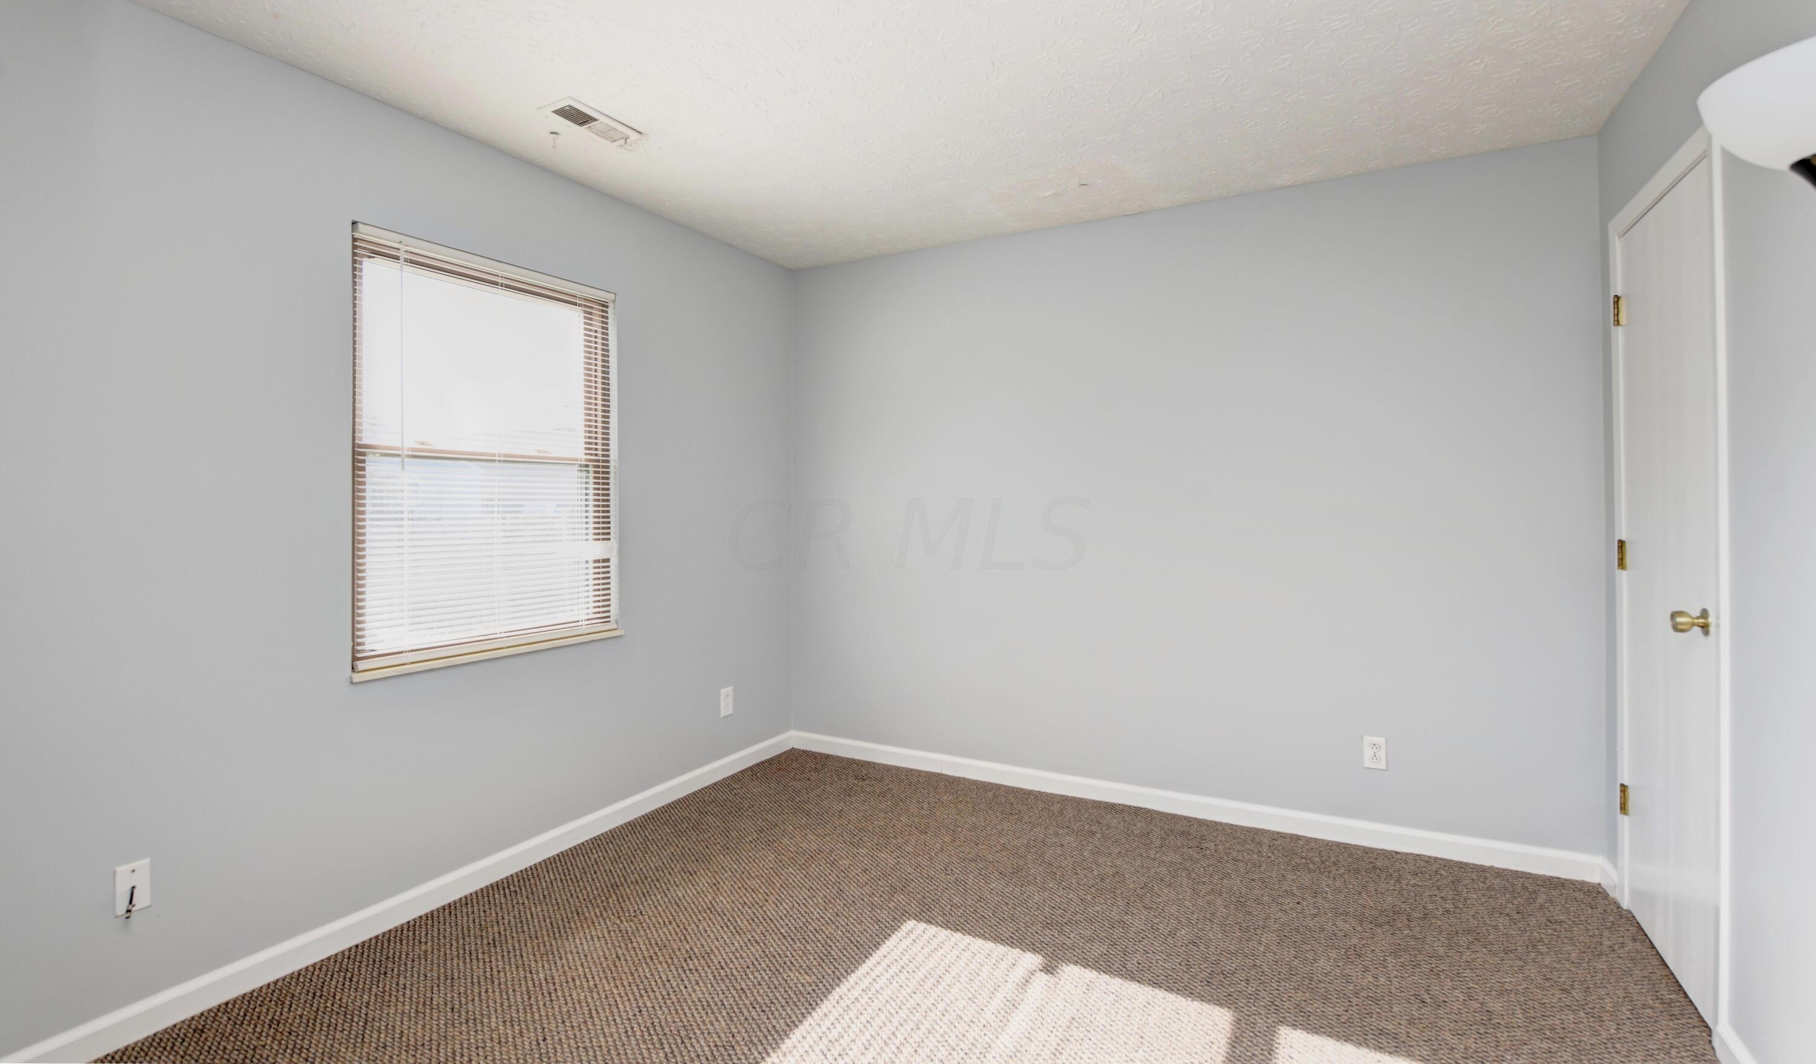
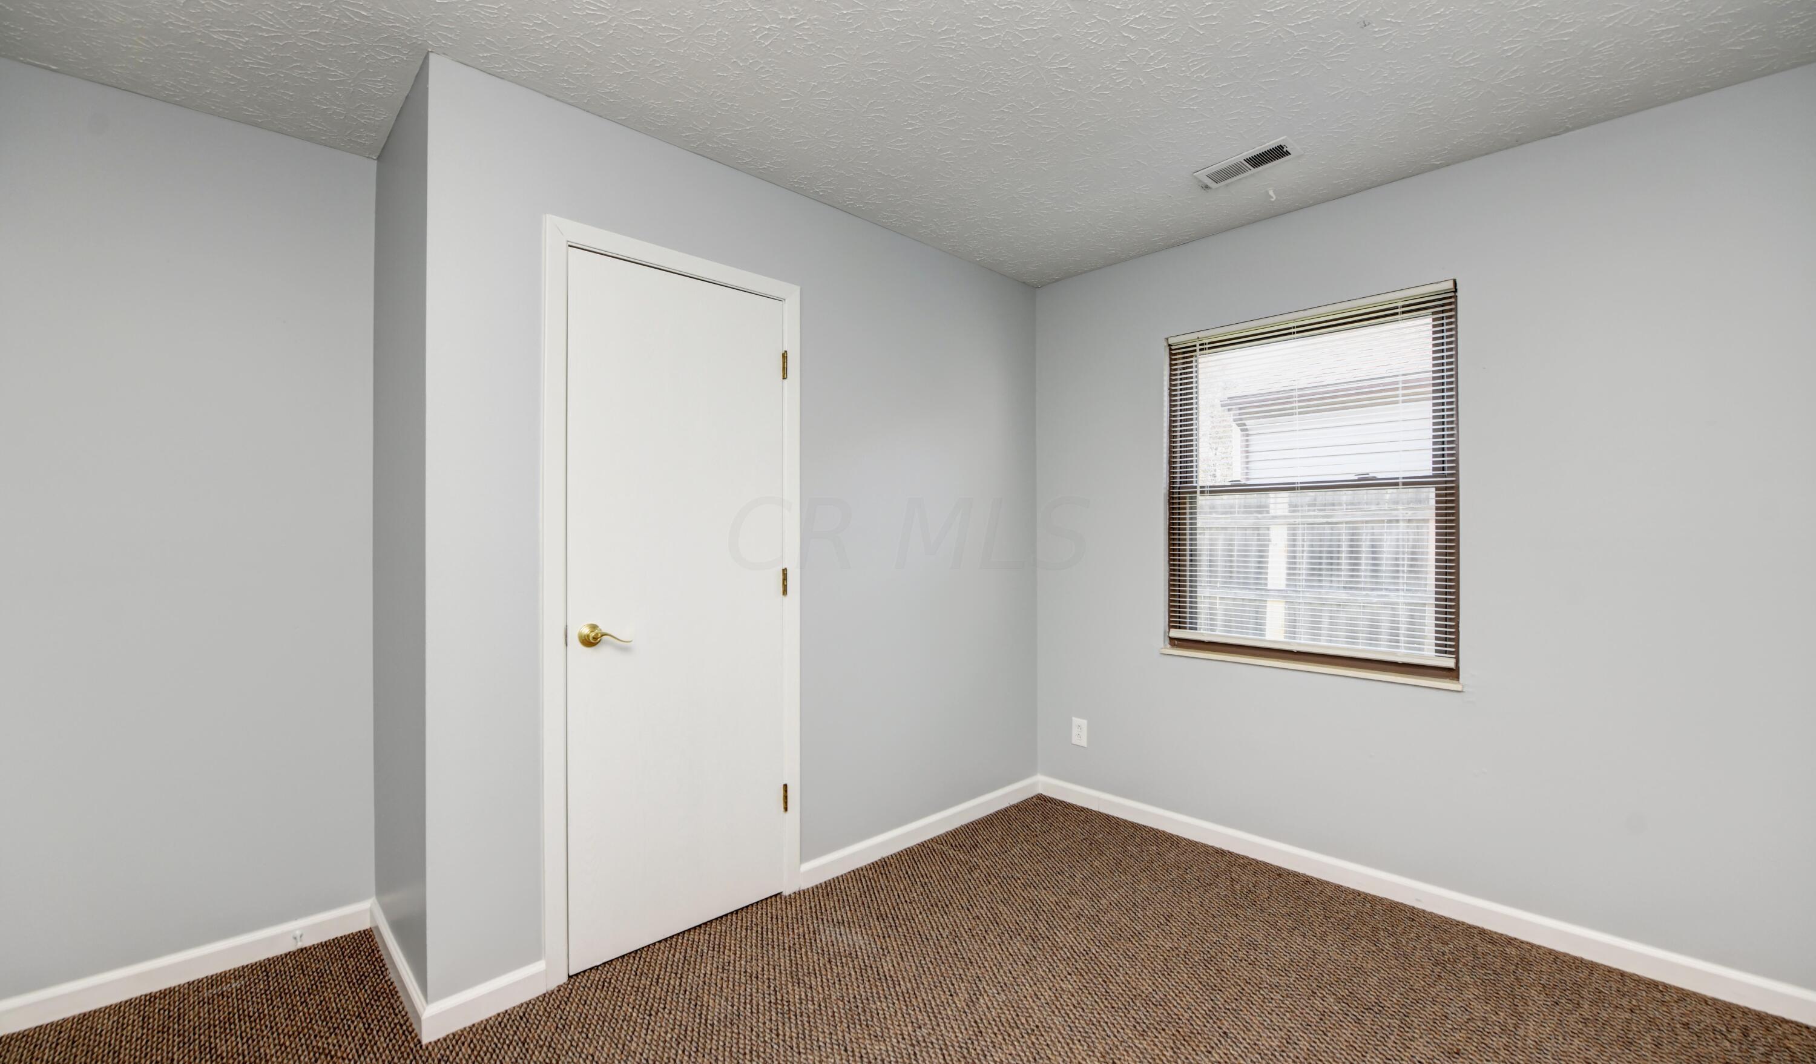
Empty room with gray walls, brown patterned carpet, a white door, and a window with blinds.
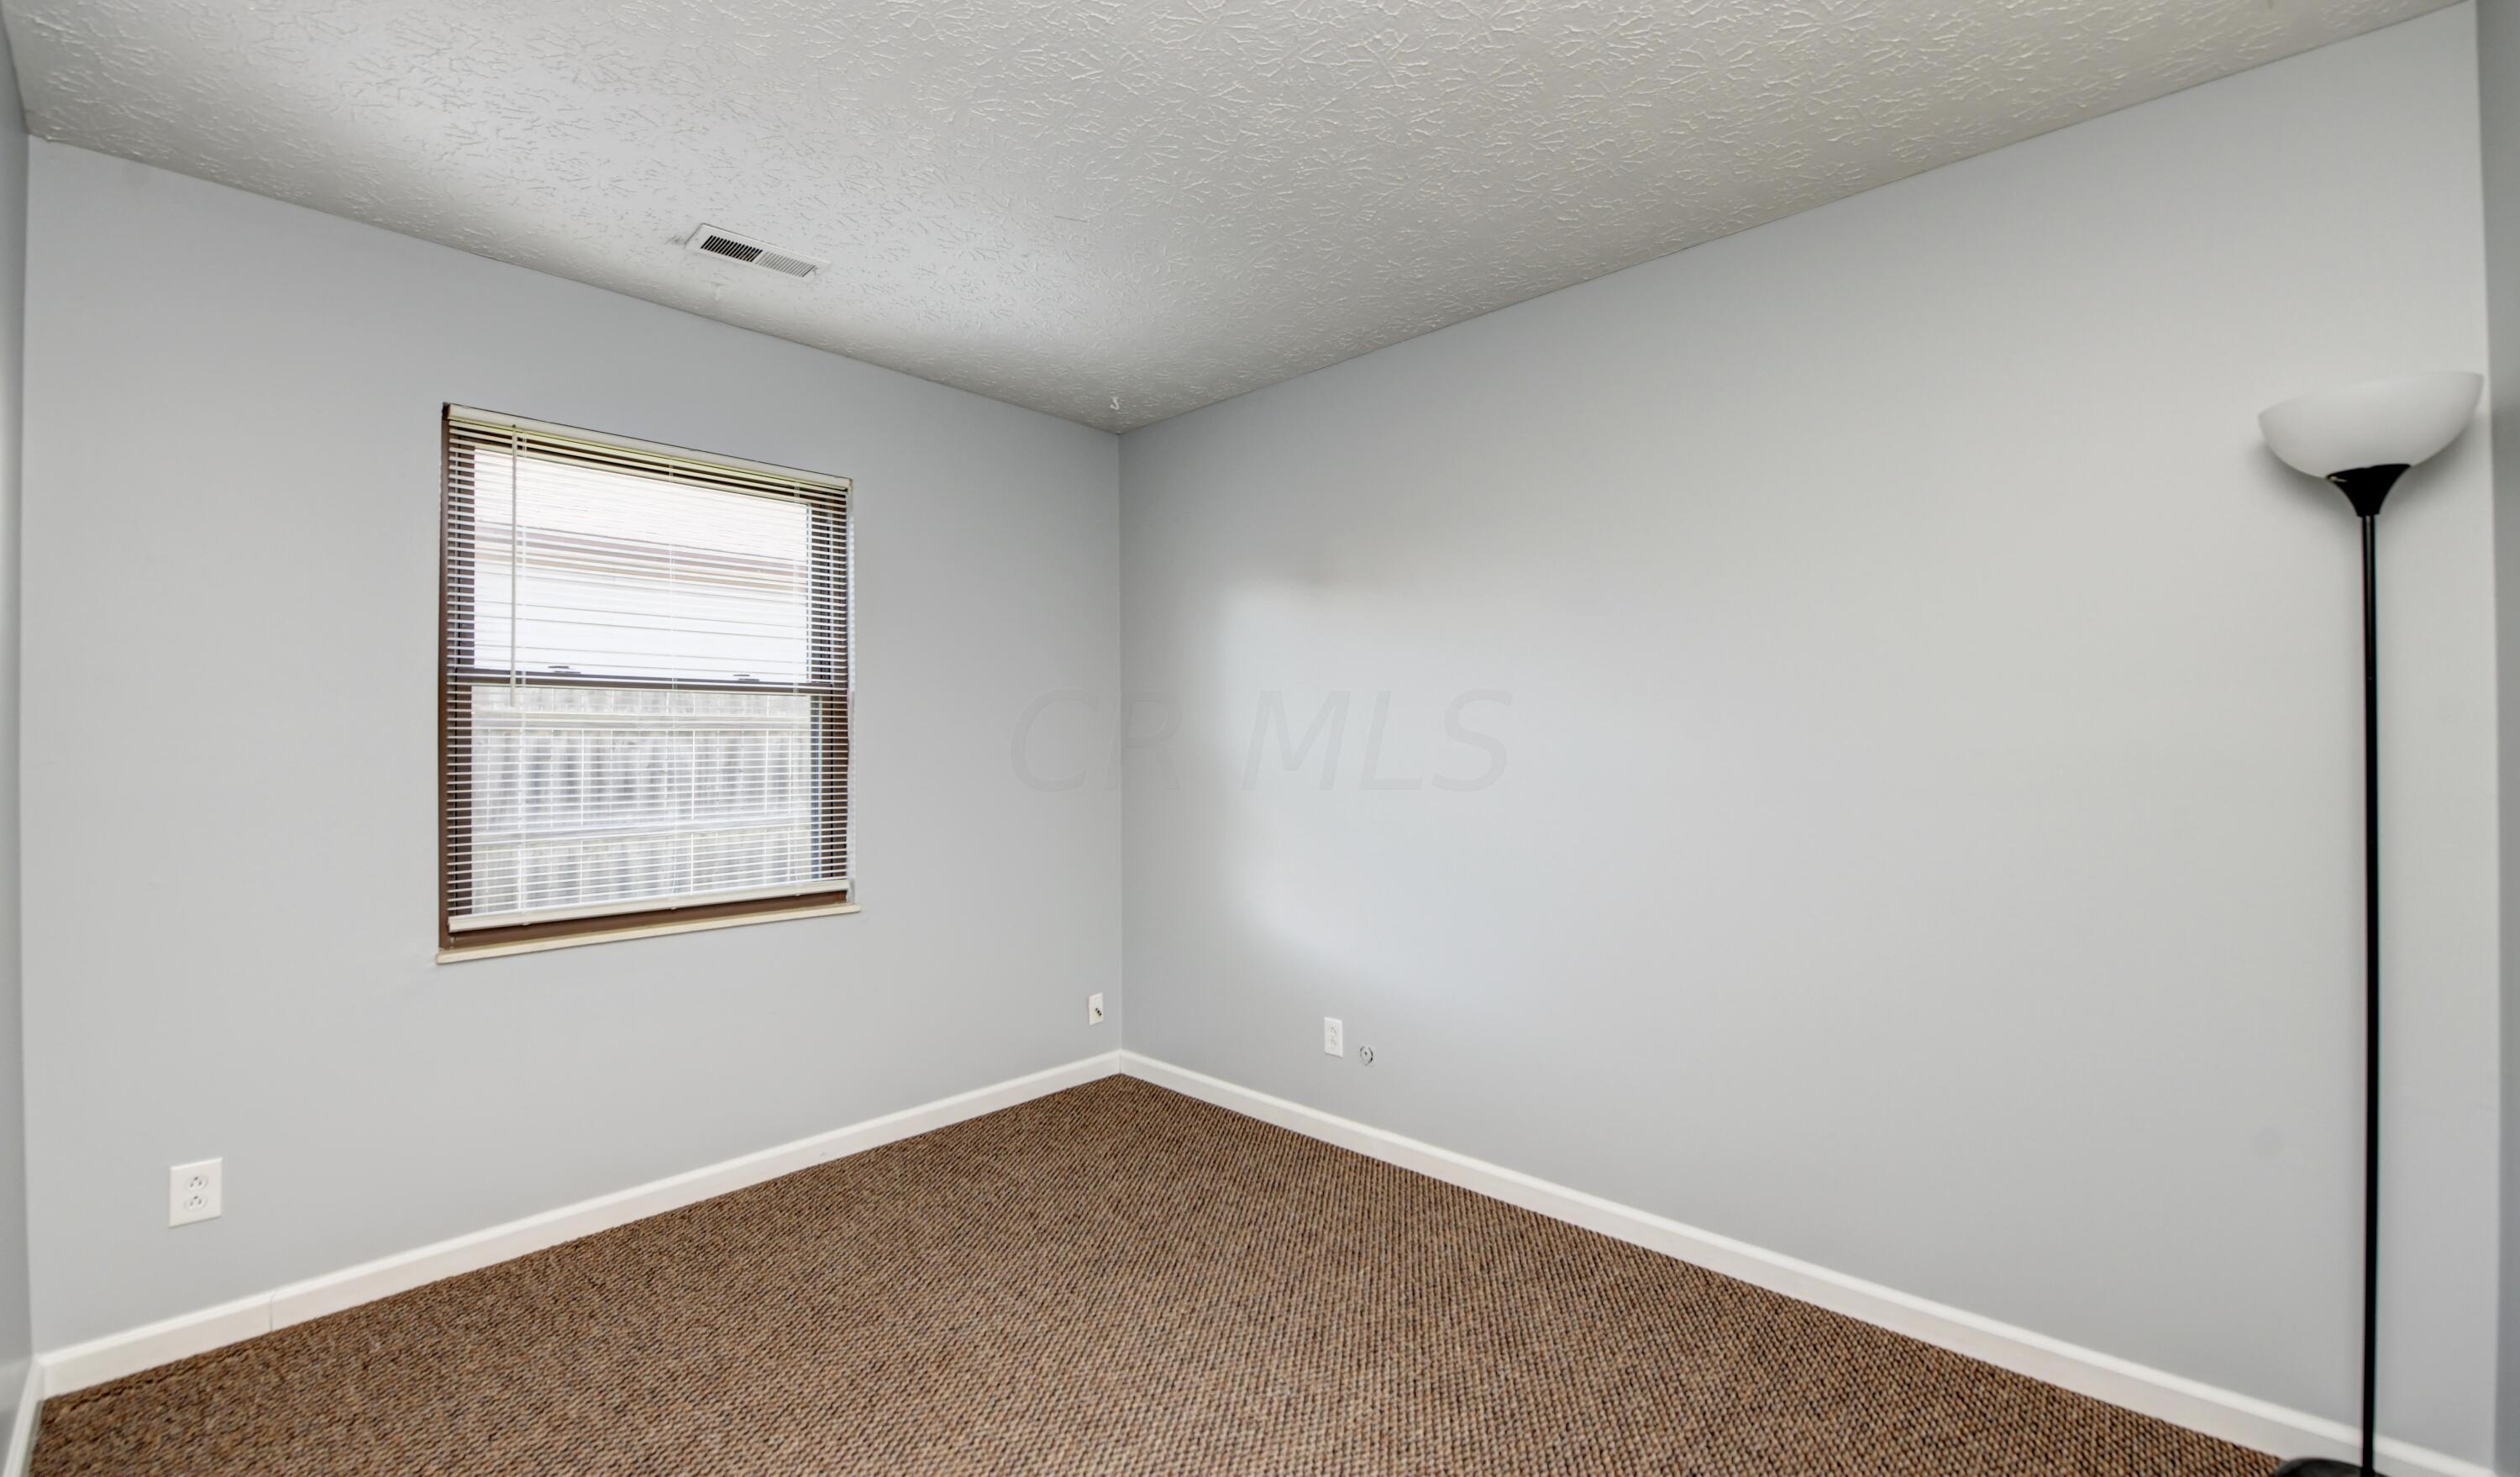
Empty room with brown patterned carpet, gray walls, a window with blinds, and a tall floor lamp.
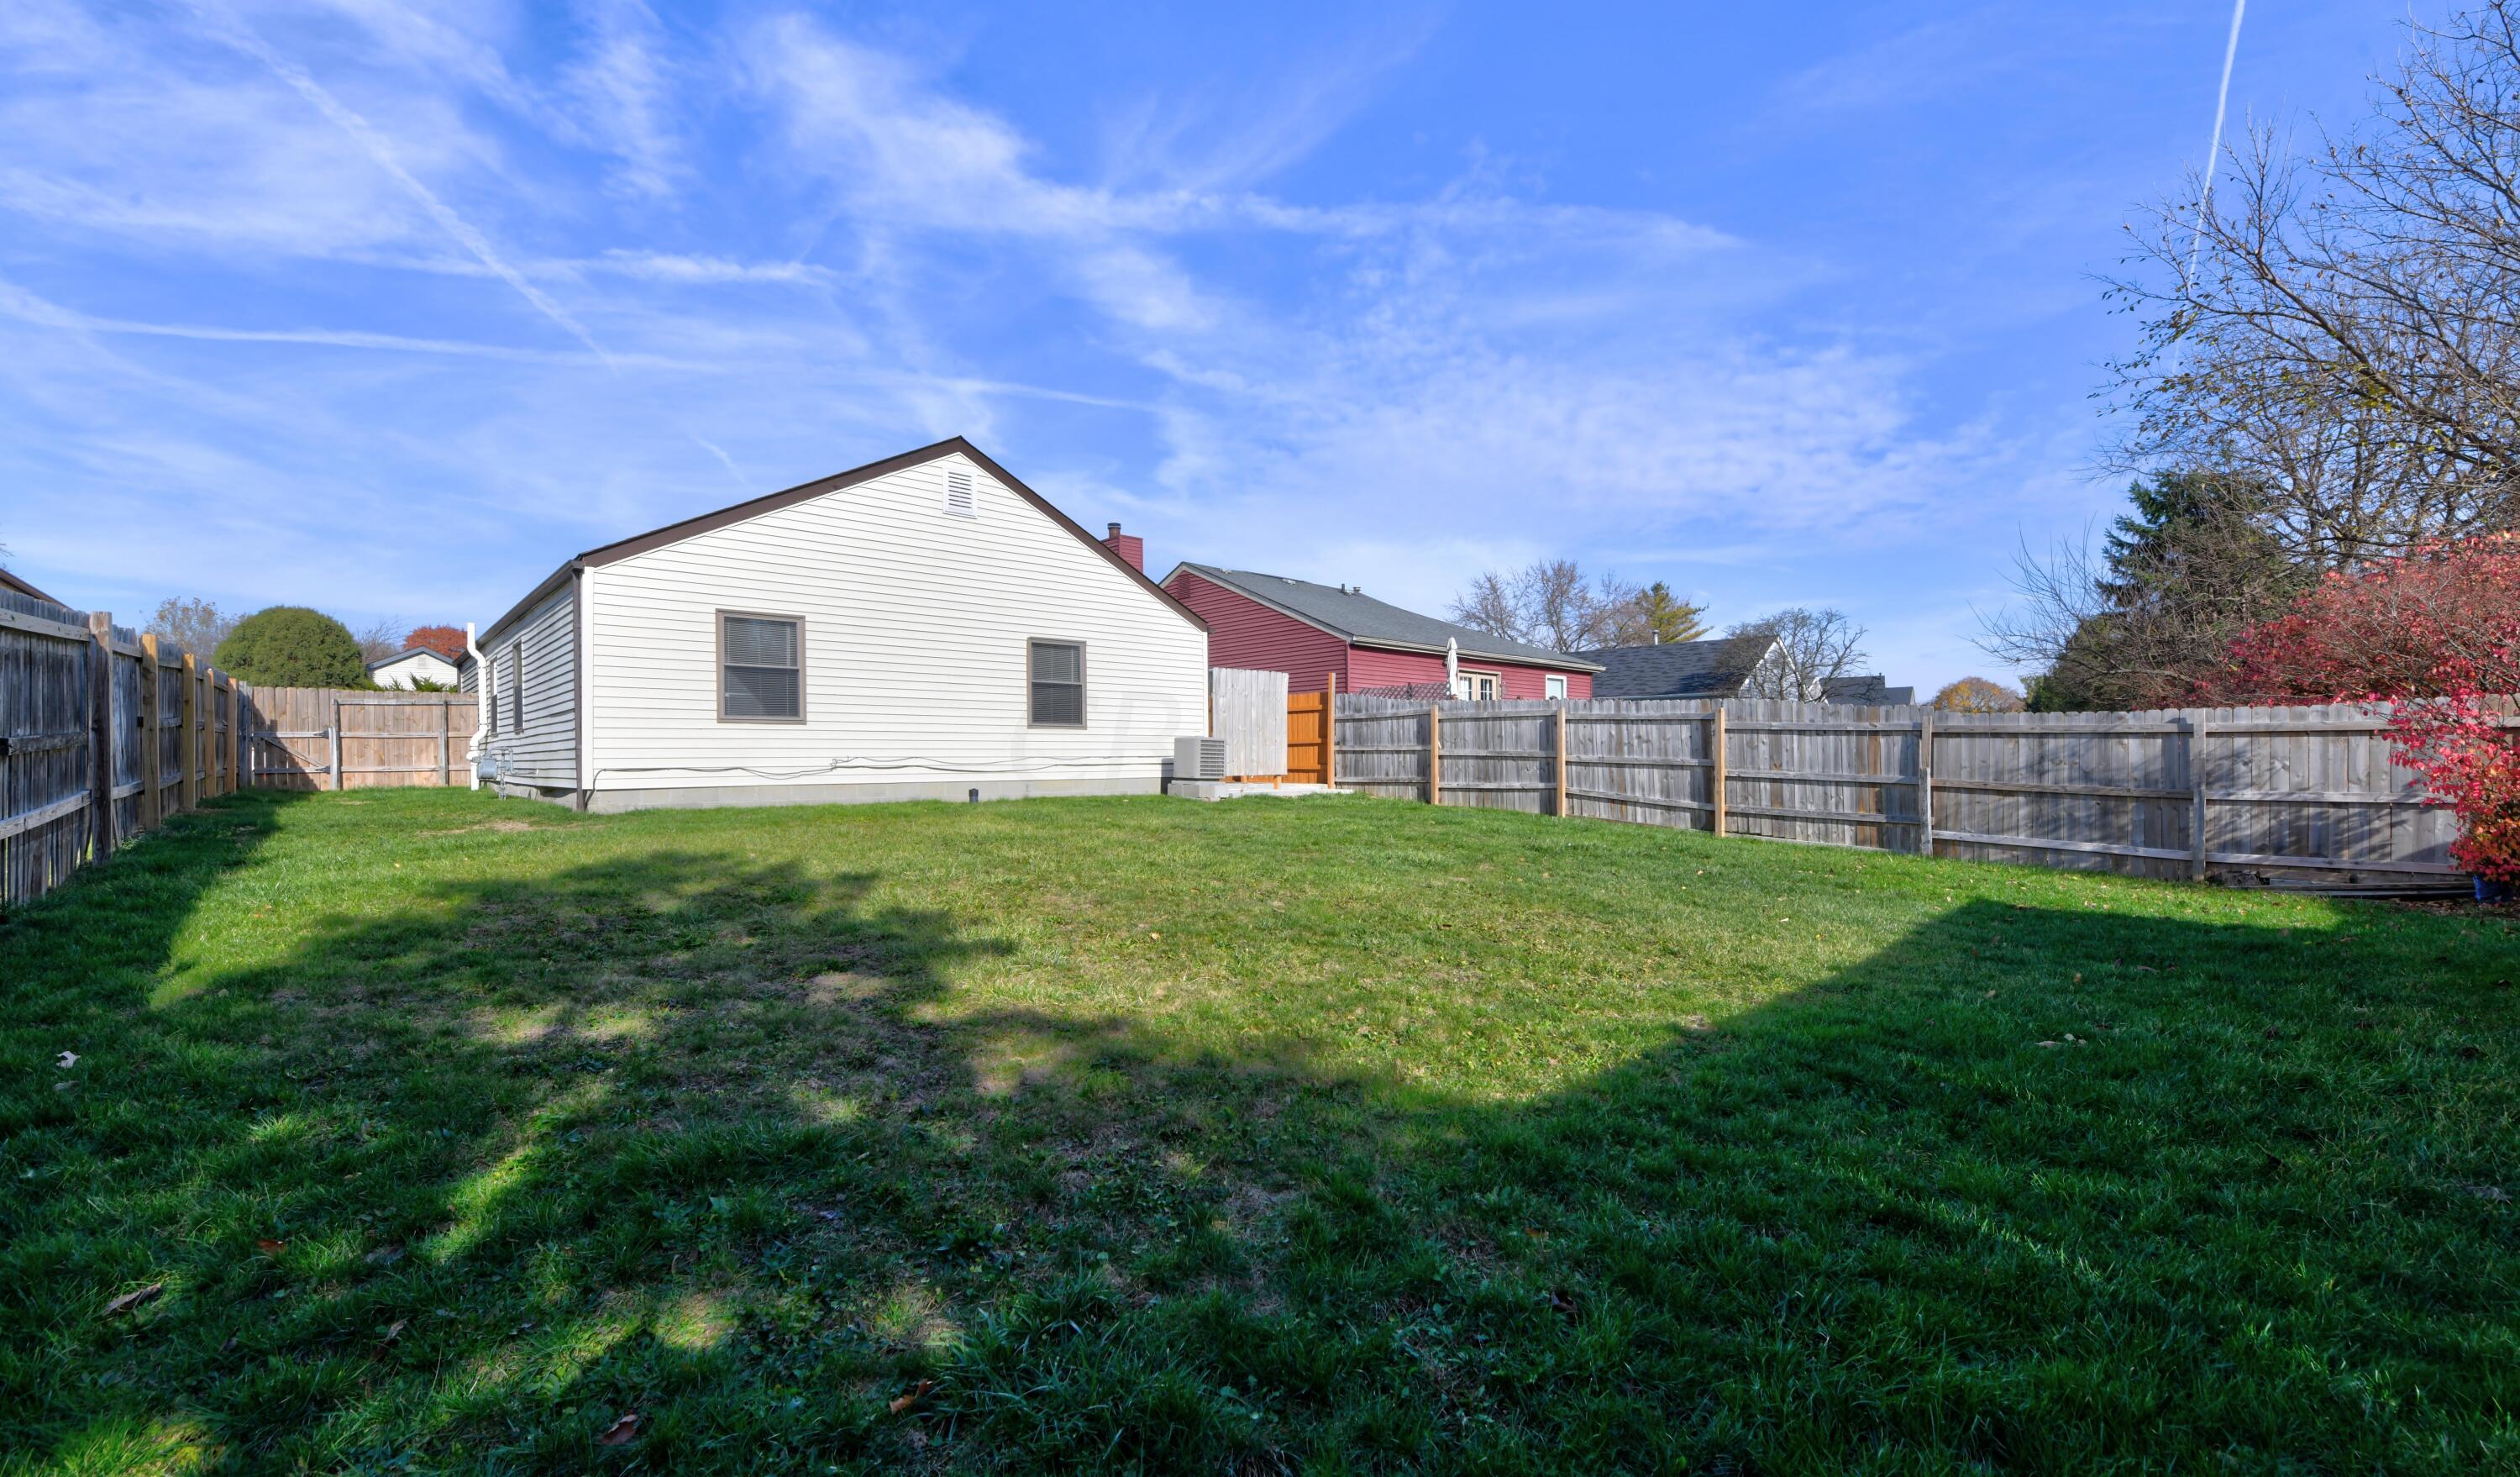
Fenced backyard with a broad lawn behind a white-sided house.
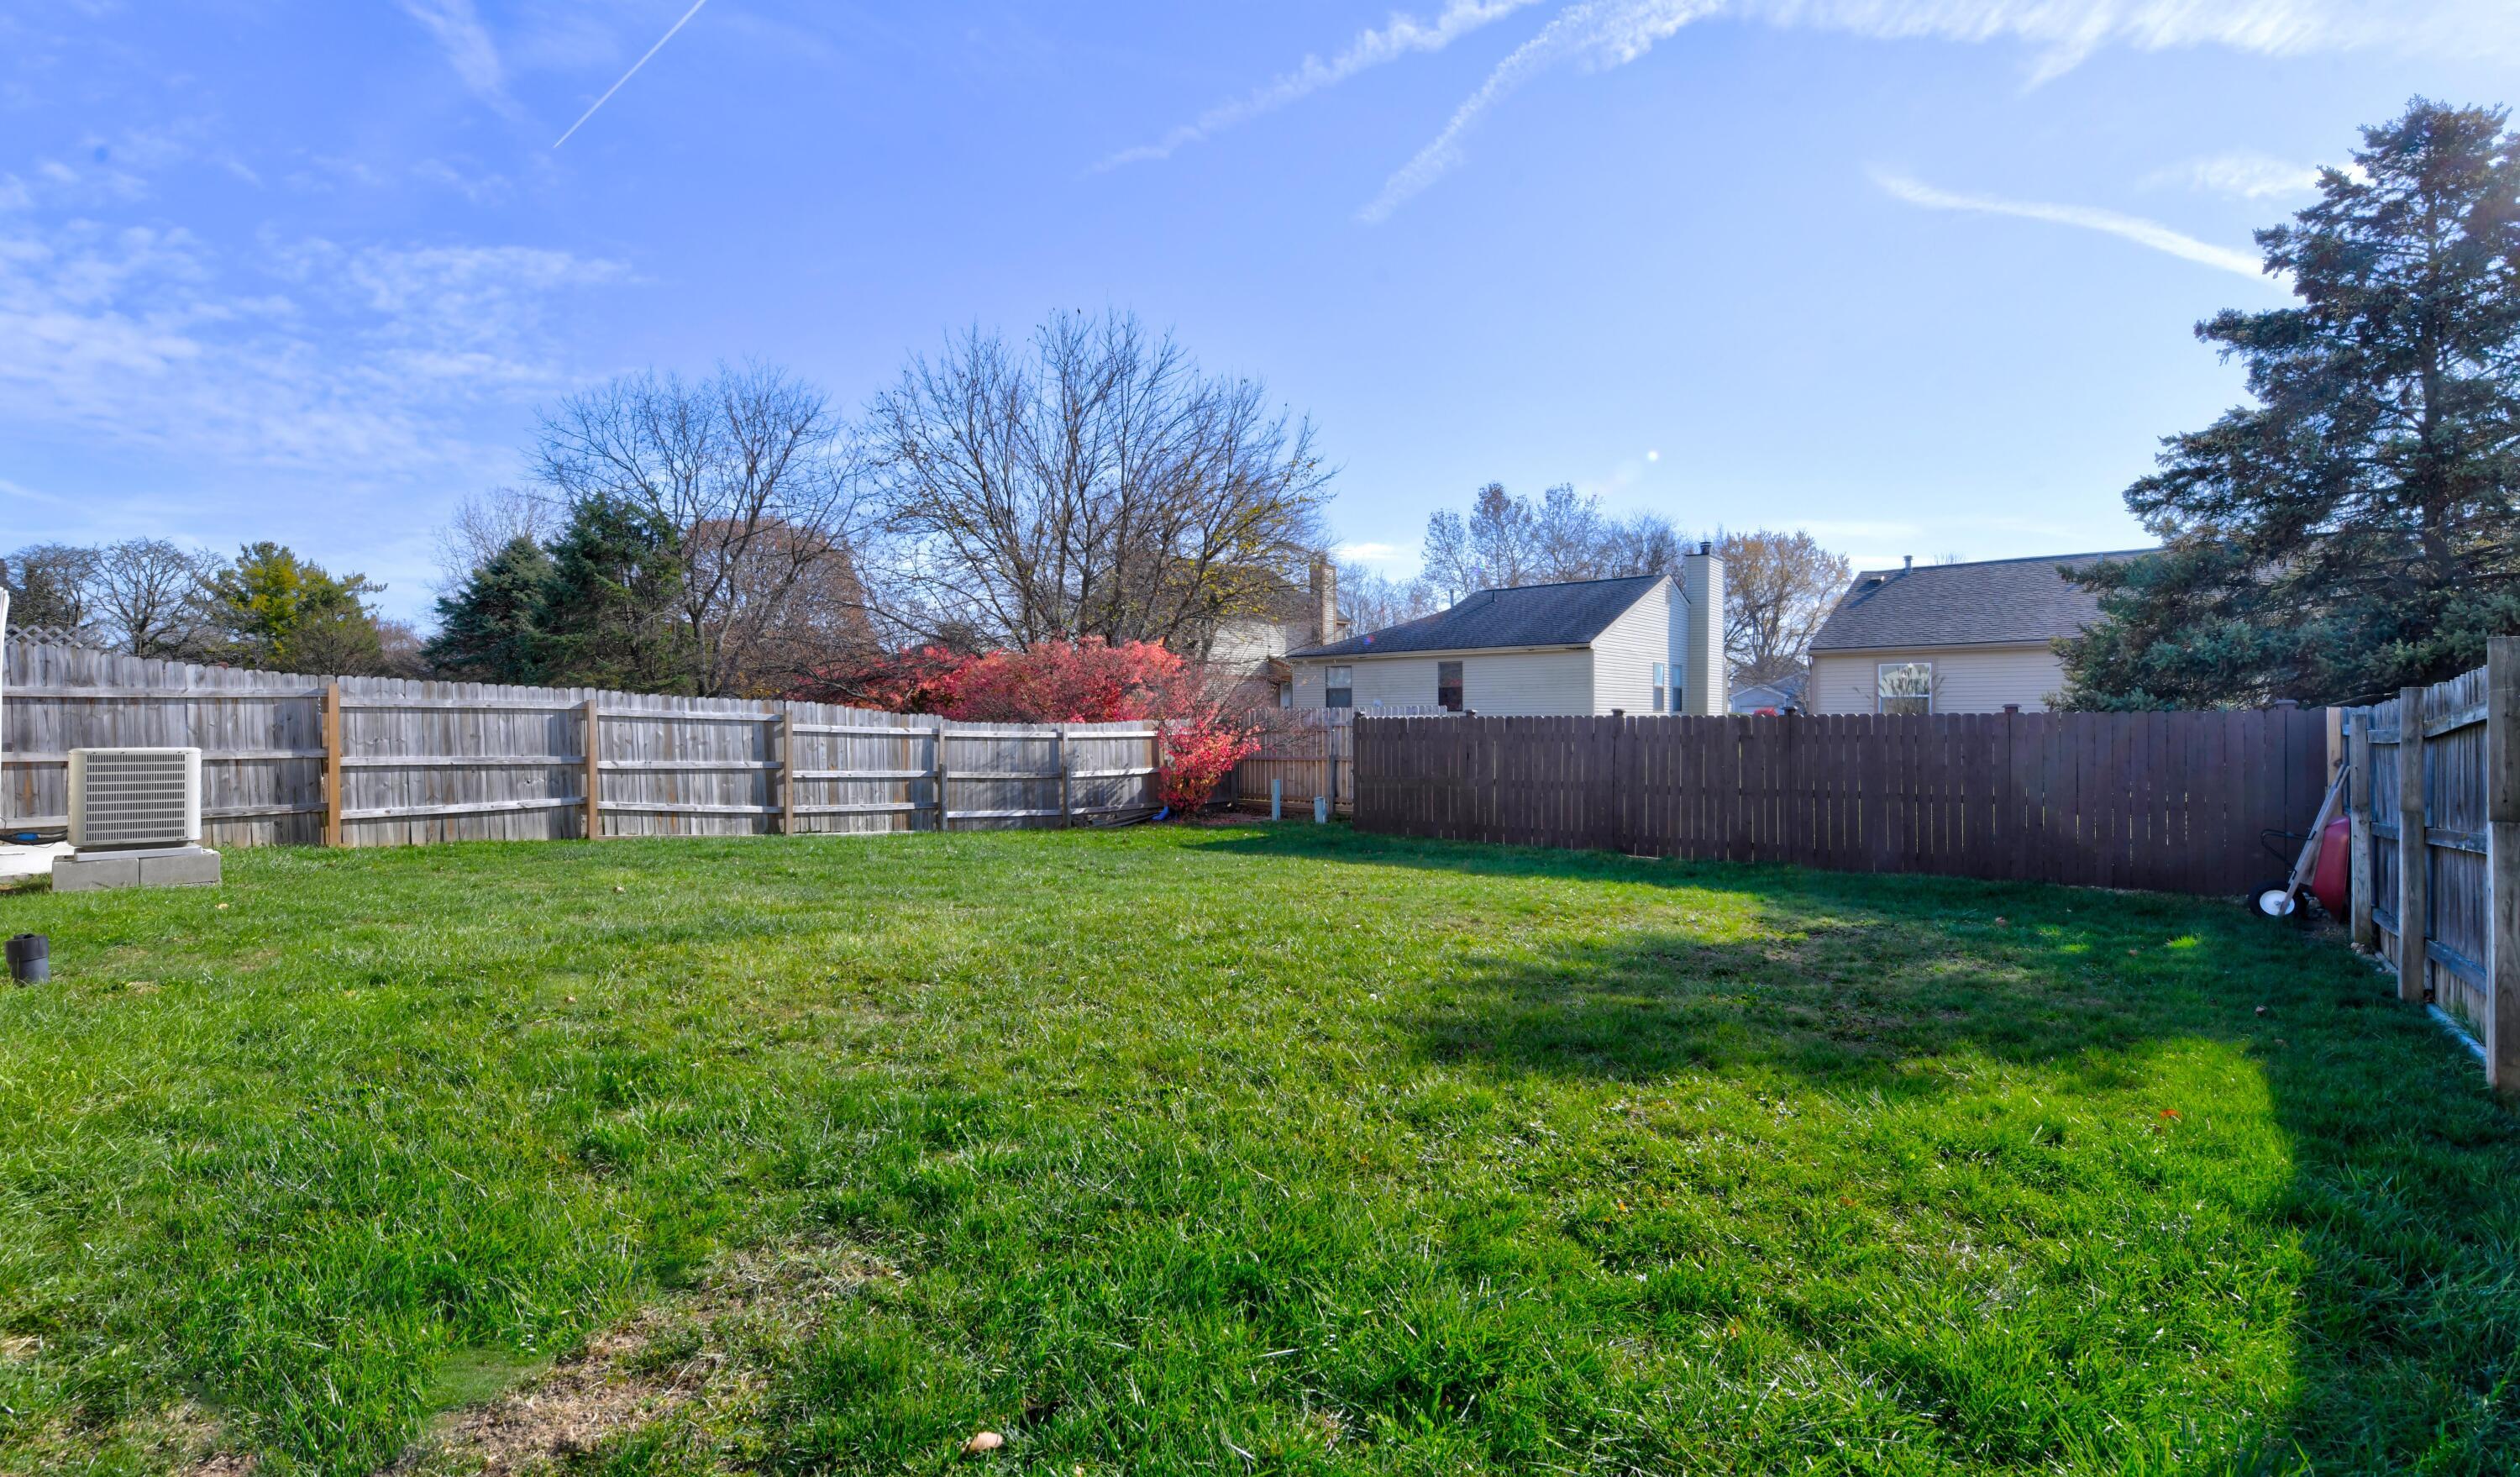
Fenced backyard with a broad grassy lawn, red-leaved shrub, and neighboring homes beyond the fence.
SEE ALL PHOTOS
House exterior with a dark garage and covered entry; a large tree stump sits in the front lawn.
Light-sided home with a dark garage and covered entry, beside a sidewalk and neighboring homes.
Covered concrete patio beside the house, enclosed by a wooden fence with a grill at the far end.
Covered concrete driveway beside a house, beneath a wood-framed carport enclosed by a wooden fence.
Kitchen with warm wood cabinets, white countertops, and stainless steel dishwasher.
Kitchen with warm wood cabinets, stainless steel appliances, a double sink, and an open door to a covered area.
Kitchen with warm wood cabinets, stainless steel appliances, and a long white countertop.
Kitchen with dark wood cabinets, double stainless-steel sink, and adjoining carpeted room.
Room with tall paneled wooden wardrobes, wood-look flooring, and a window.
Laundry closet with washer and dryer behind open dark wood doors, beside a window.
Empty living room with a vaulted, wood-beamed ceiling, carpet, and a wood-front breakfast bar.
Open living and dining area with vaulted ceiling, dark wood beams, beige carpet, and the kitchen beyond.
Vacant living and dining area with vaulted ceiling, beige carpet, and an adjoining kitchen.
Empty living room with beige carpet, two windows, a glass-panel door, and a ceiling fan.
Empty bedroom with brown carpet and ceiling fan, opening to a bathroom with a tub.
Empty bedroom with beige patterned carpet, gray walls, and a ceiling fan.
Empty bedroom with brown carpet, two blinded windows, and a dark wood ceiling fan.
Bathroom with a gray vanity and white countertop, viewed toward a carpeted hallway beside a window.
Bathroom with a gray vanity, white toilet, and bathtub with built-in shower shelves.
Empty room with gray walls, patterned carpet, and a window with blinds.
Empty bedroom with beige carpet, gray walls, and sunlight across the floor.
Empty carpeted room with gray walls, a window with blinds, and a white door.
Concrete parking area beneath a covered carport, enclosed by a tall wooden privacy fence.
Empty garage with a concrete floor, wooden wall cabinet, and open overhead door.
Bathroom with a gray vanity, gold-framed mirror, toilet, and white tub and shower.
Bathroom with a white toilet beside a bathtub and shower with recessed shelves.
Empty room with gray walls, brown patterned carpet, a white door, and a window with blinds.
Empty room with brown patterned carpet, gray walls, a window with blinds, and a tall floor lamp.
Fenced backyard with a broad lawn behind a white-sided house.
Fenced backyard with a broad grassy lawn, red-leaved shrub, and neighboring homes beyond the fence.
Sold

2419 Sawbury Boulevard

2419 Sawbury Boulevard, Columbus, OH 43235

$288,000
Welcome home to this charming one-story gem! With 3 bedrooms, 2 full bathrooms. Kitchen with SS appliances and dark cherry cabinets, a living room with vaulted ceilings that offers an airy and open feel that will make entertaining friends and family an absolute joy. Large side concrete patio with a stunning aluminum pergola, picture yourself enjoying a cup of coffee in the fresh air or hosting a memorable gathering with loved ones. The fenced backyard adds a layer of privacy and security, making it the ultimate space for outdoor activities. One car attached garage and fresh paint throughout.

3
beds

2
baths

1,224 Sq.Ft. LIVING AREA

6,098.4 Sq.Ft. lot

Maria E. Letechipia

Maria E. Letechipia

Features & Amenities

Interior

  • total bedrooms3
  • Total bathrooms2
  • full bathrooms2
  • Flooring Carpet, Vinyl
  • other interior Features Dishwasher, Electric Range, Microwave, Refrigerator

Area & Lot

  • Status Sold
  • Date Sold February 2, 2024
  • Living Area1,224 Sq.Ft.
  • Total Area1,224 Sq.Ft.
  • Lot Area6,098.4 Sq.Ft.
  • MLS® ID223038012
  • TypeResidential
  • YEAR BUILT1984
  • Architecture StylesRanch
  • School DistrictDUBLIN CSD 2513 FRA CO.

Exterior

  • Garage Space1.0
  • water SourcePublic
  • parkingGarage Door Opener, Attached Garage
  • HEAT TYPEForced Air
  • AIR CONDITIONINGCentral Air
  • sewerPublic Sewer
  • SubstructureSlab
  • HOA AmenitiesSidewalk

Financial

  • Sales Price$288,000
  • Real Estate Tax $3,506/yr

Make Good Choices

Let Maria earn your trust, your business, and most importantly, your friendship. Don’t make another move without her. Maria looks forward to working with you!

Follow Maria on Instagram