Search
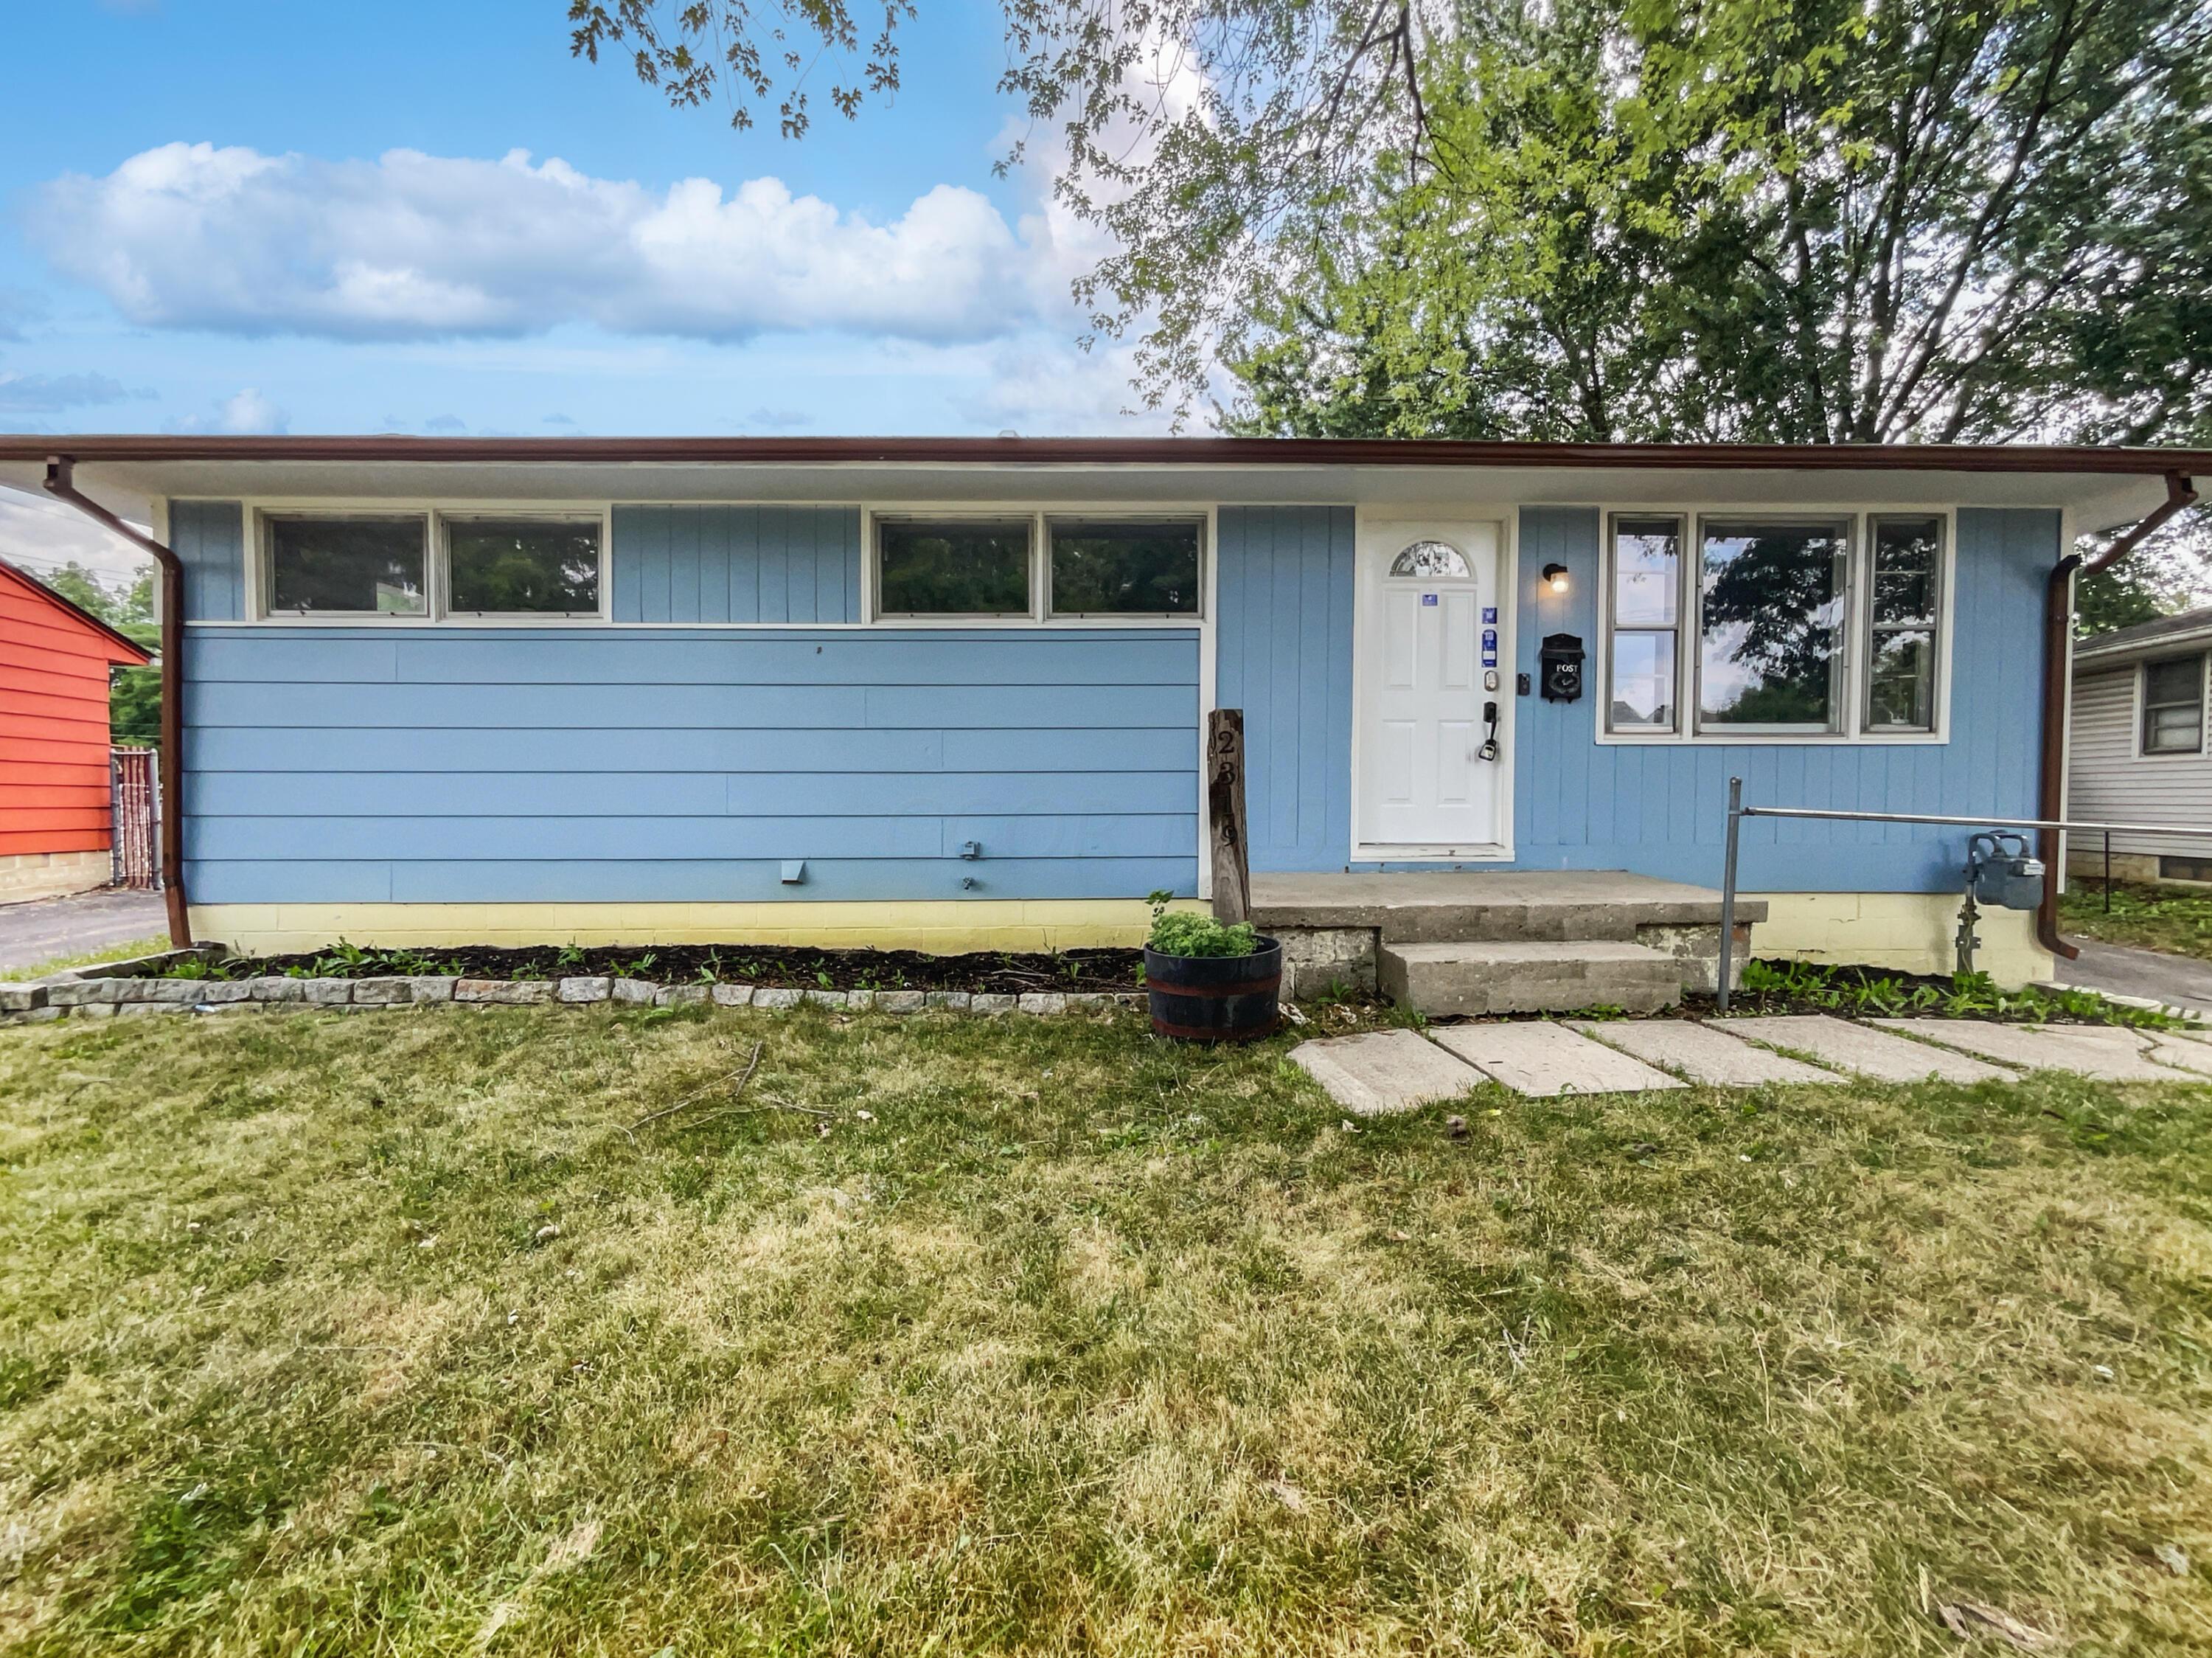
Blue single-story house with white front door, concrete steps, and a grassy front lawn.
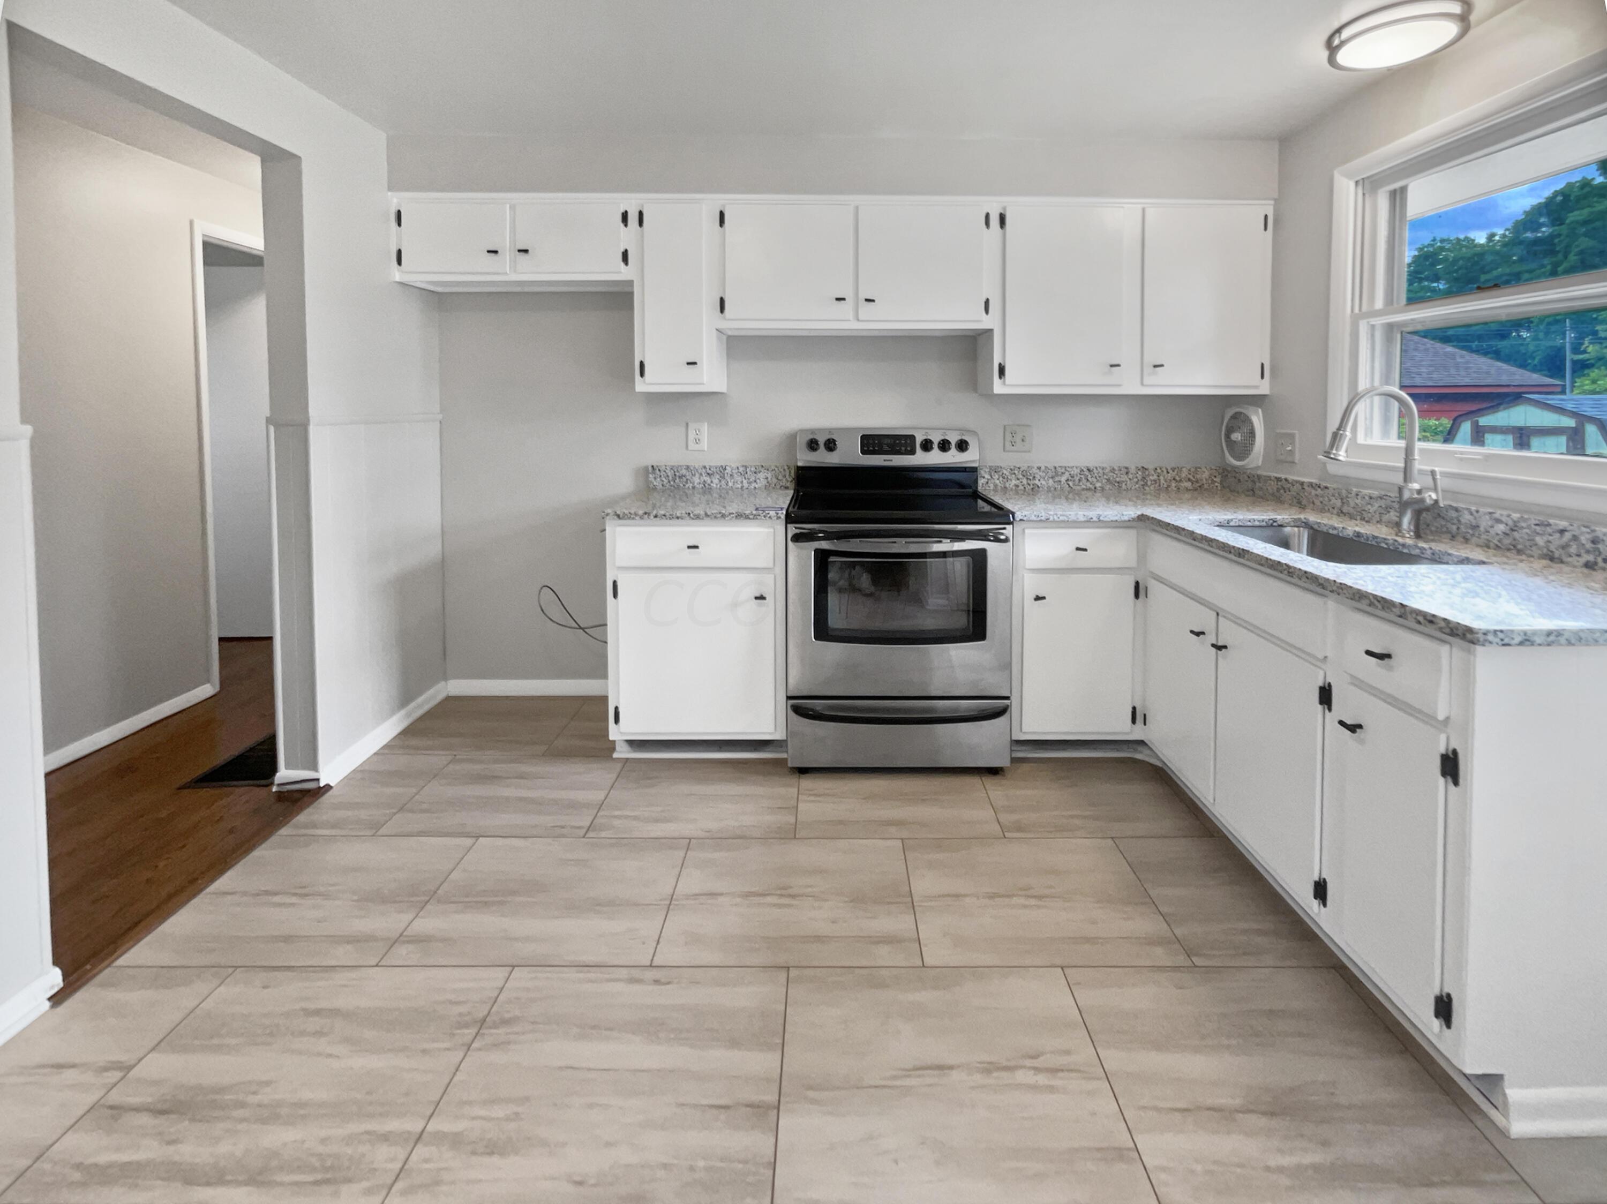
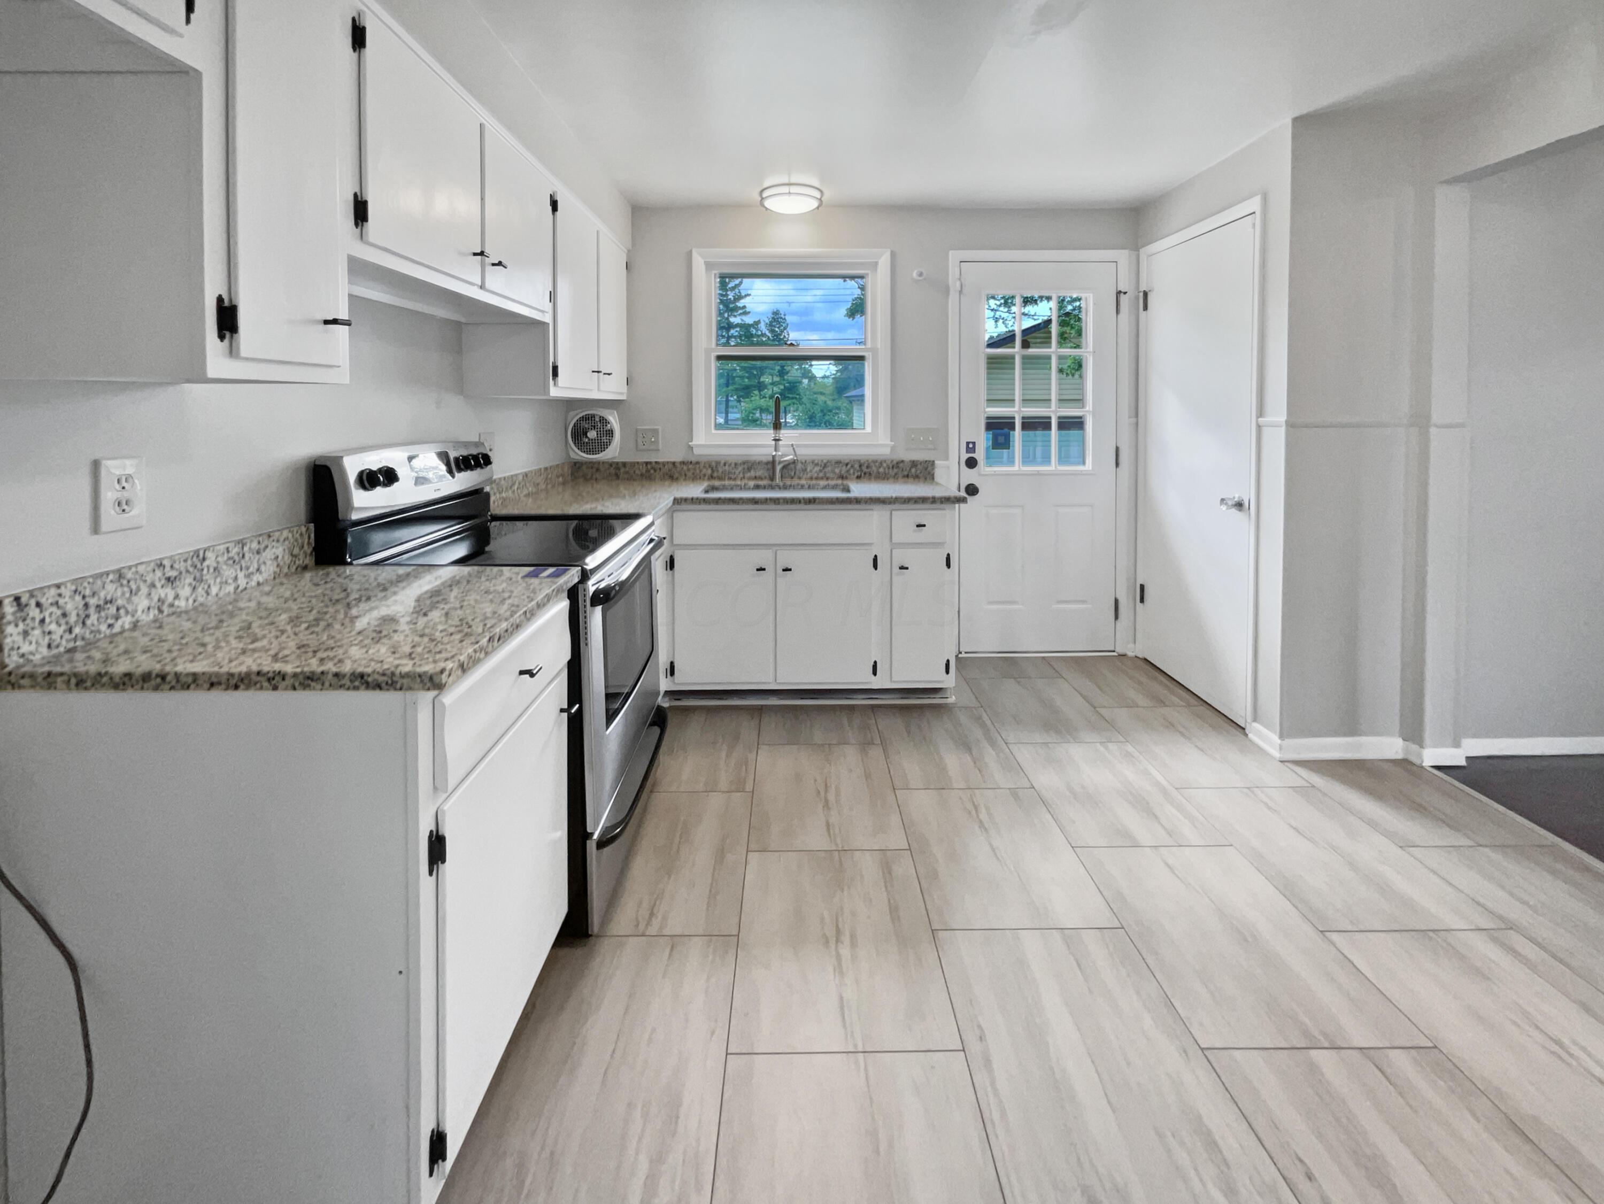
Kitchen with white cabinets, stainless steel range, and large tile floor.
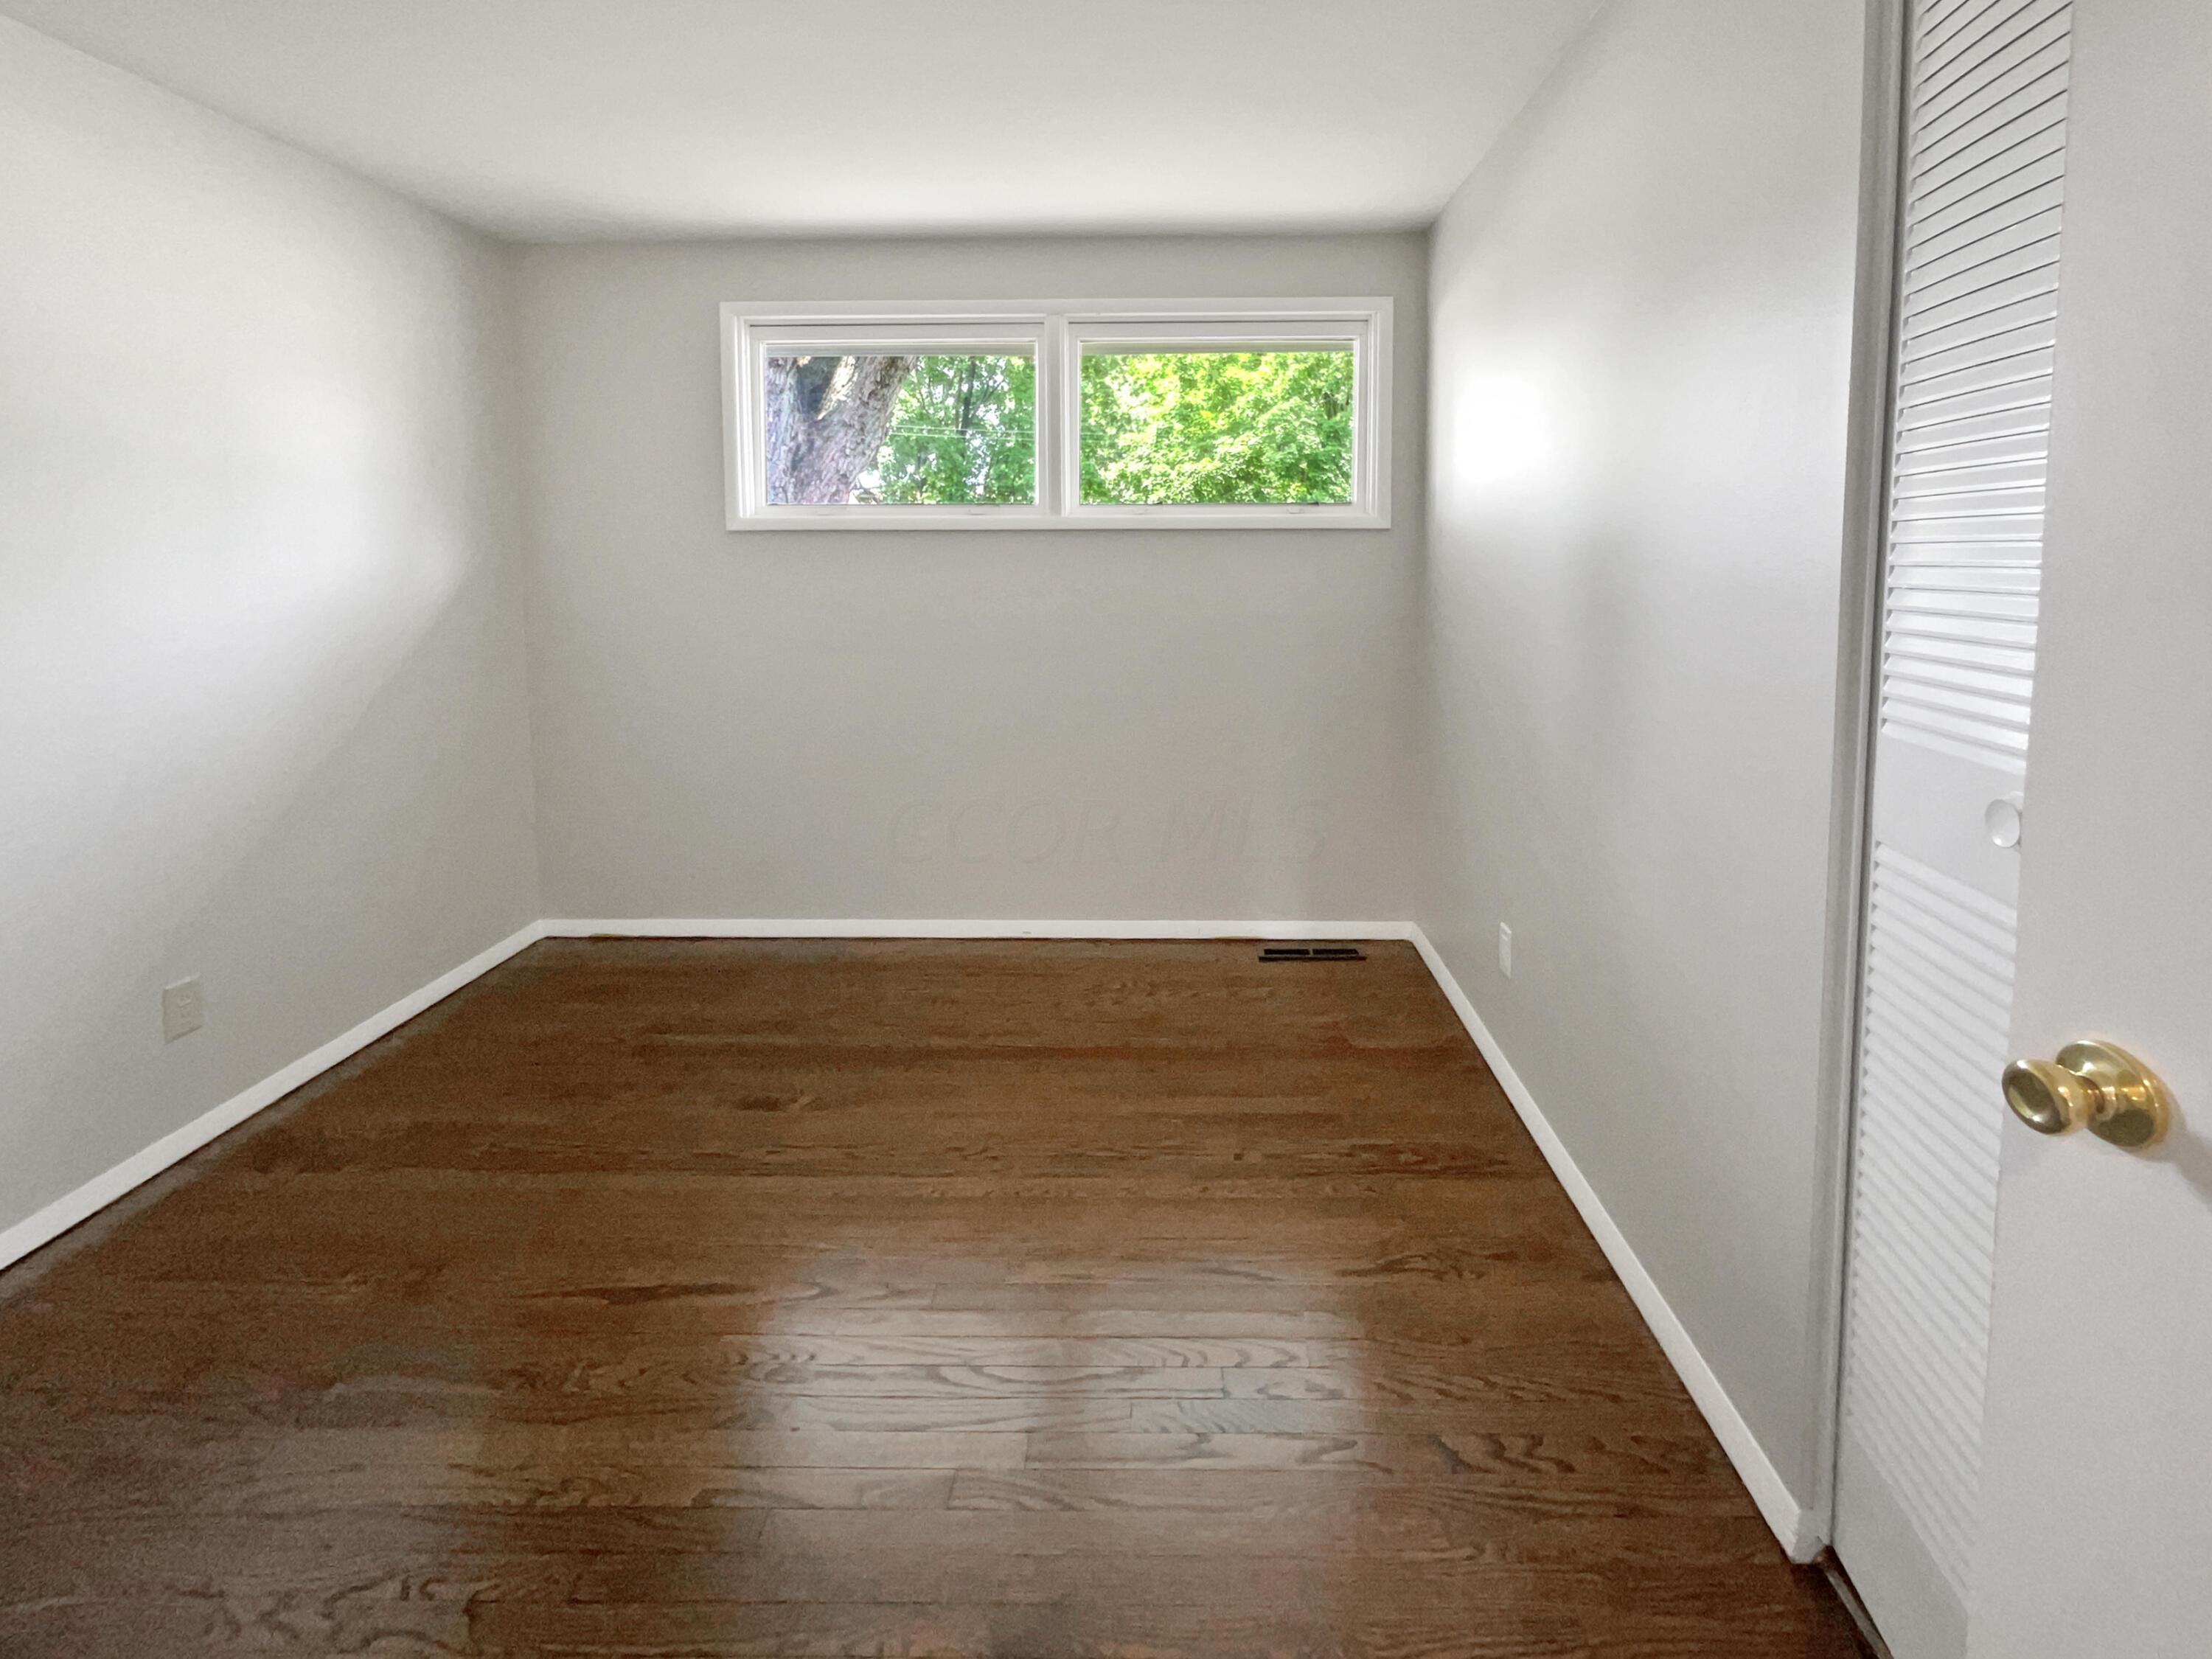
Empty room with dark hardwood floors, a high window, and a louvered closet door.
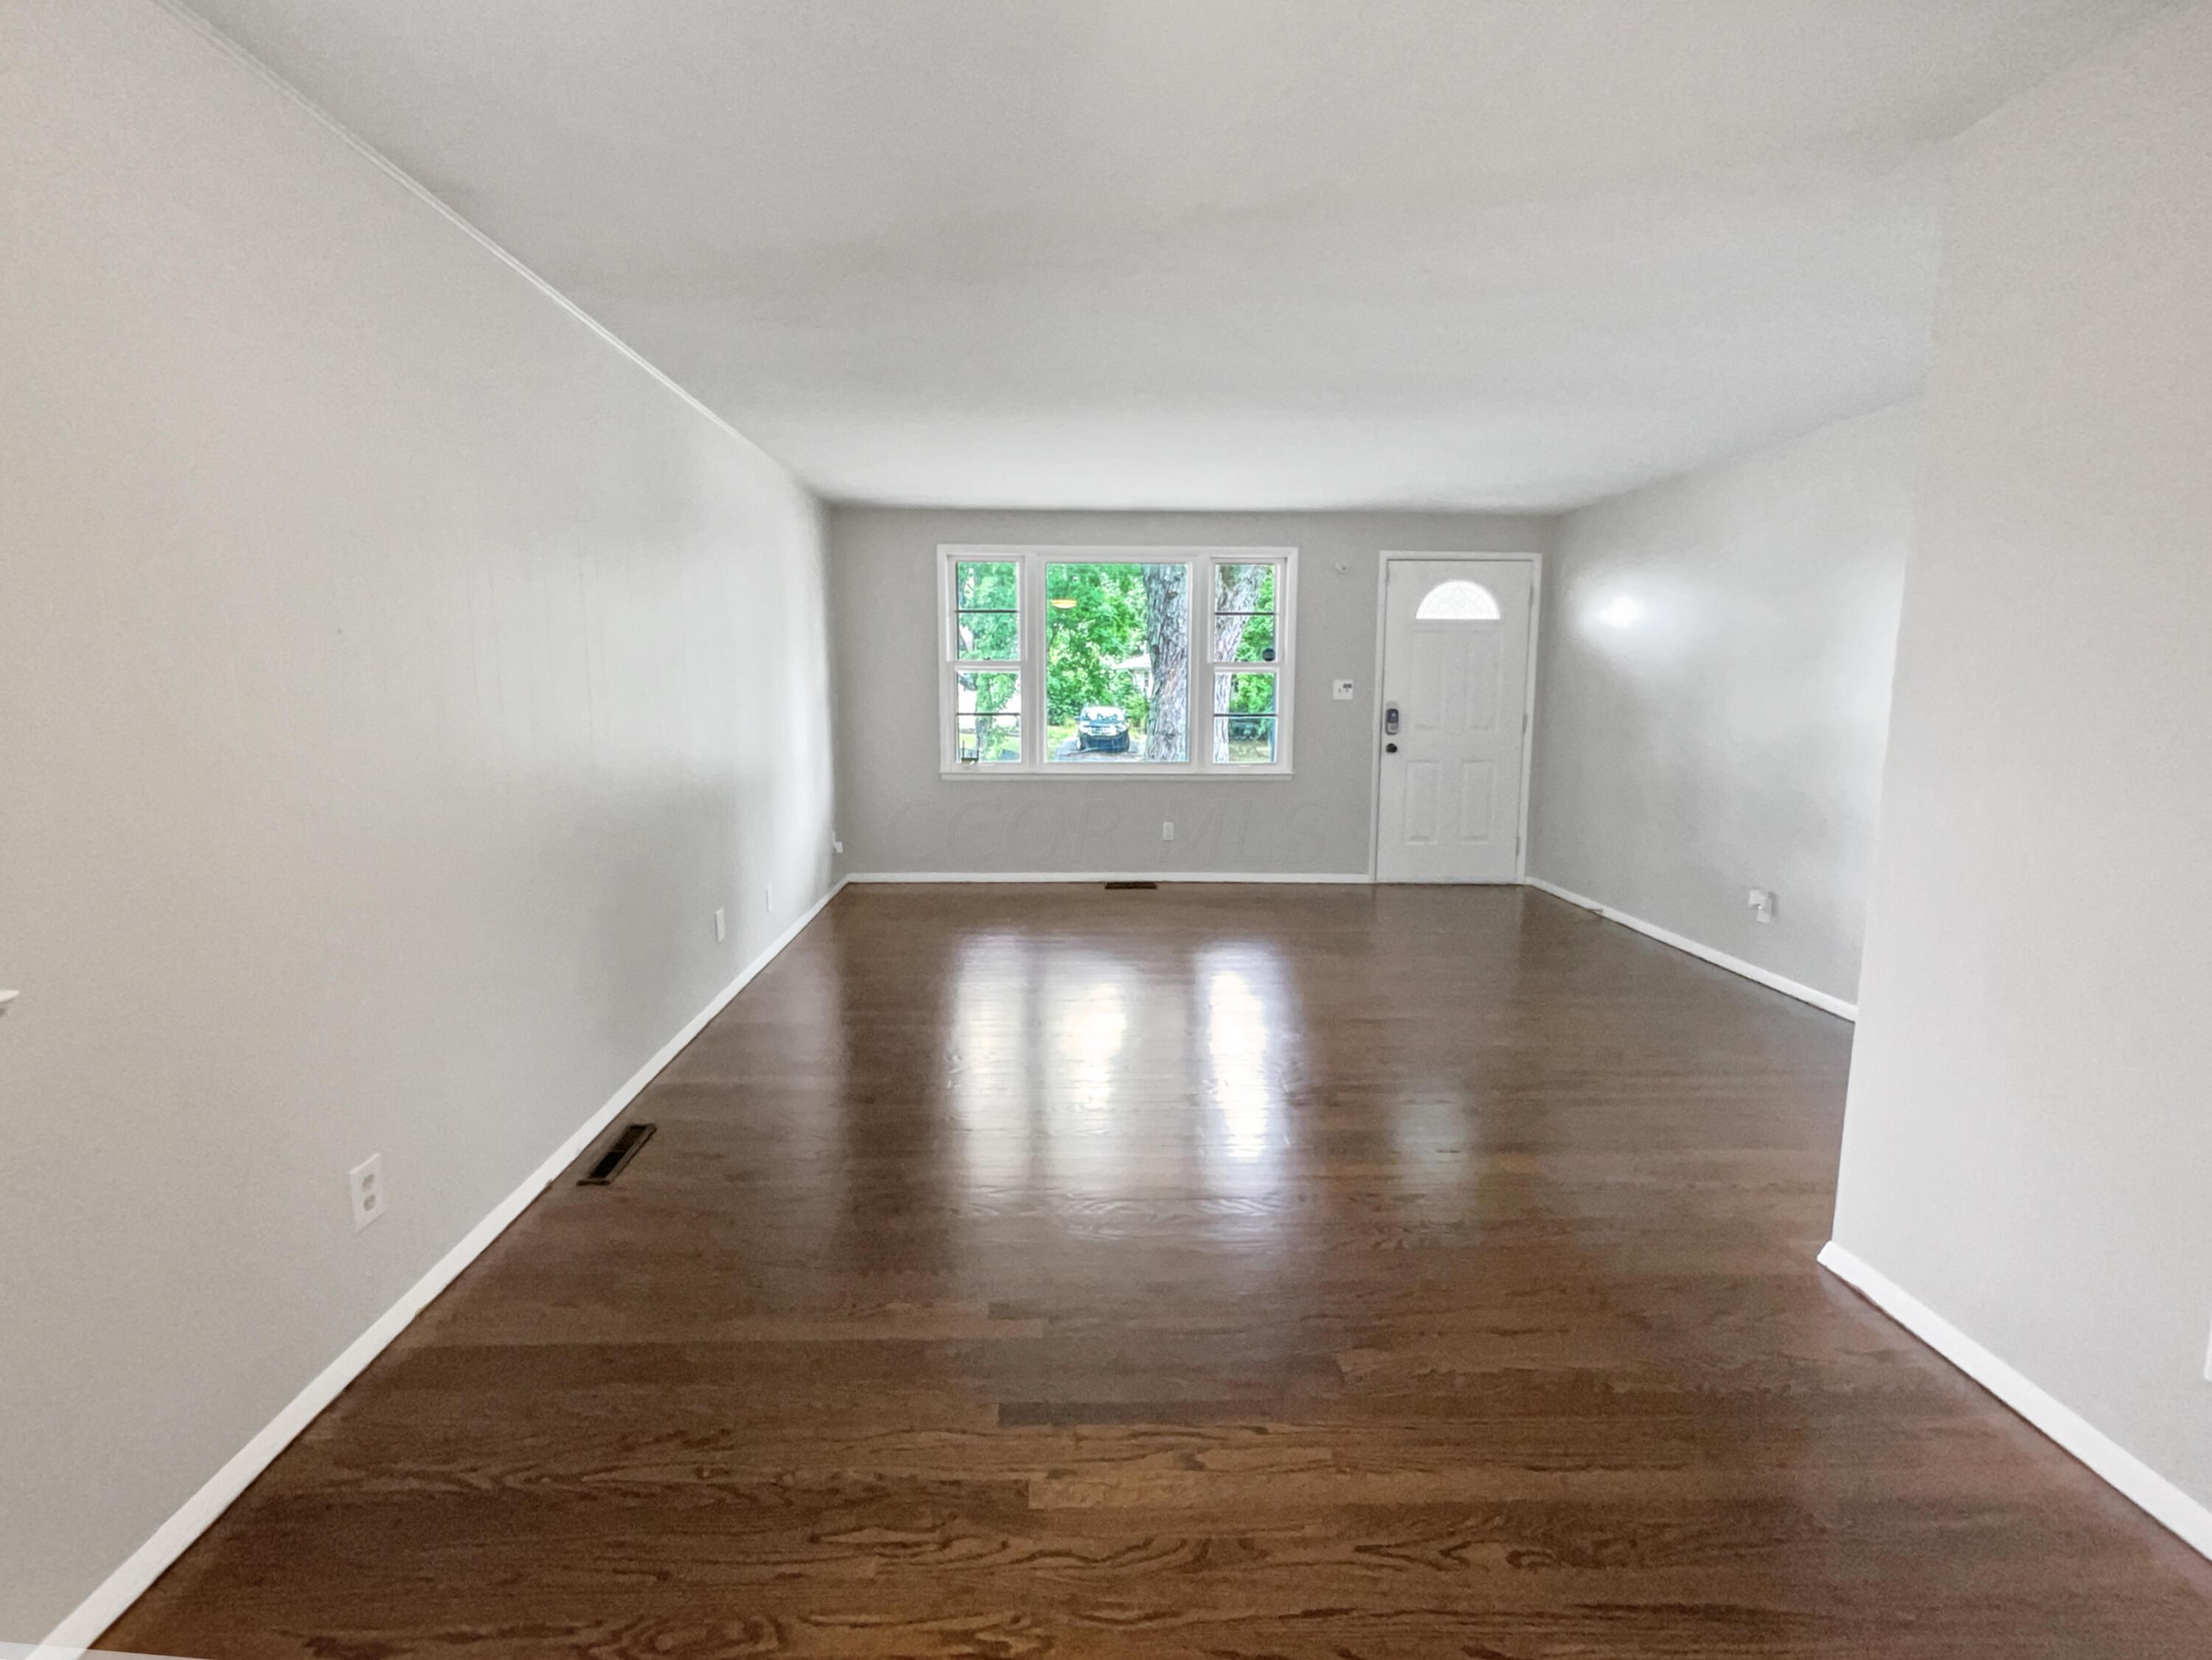
Empty living room with dark hardwood floors, a wide window, and a white front door.
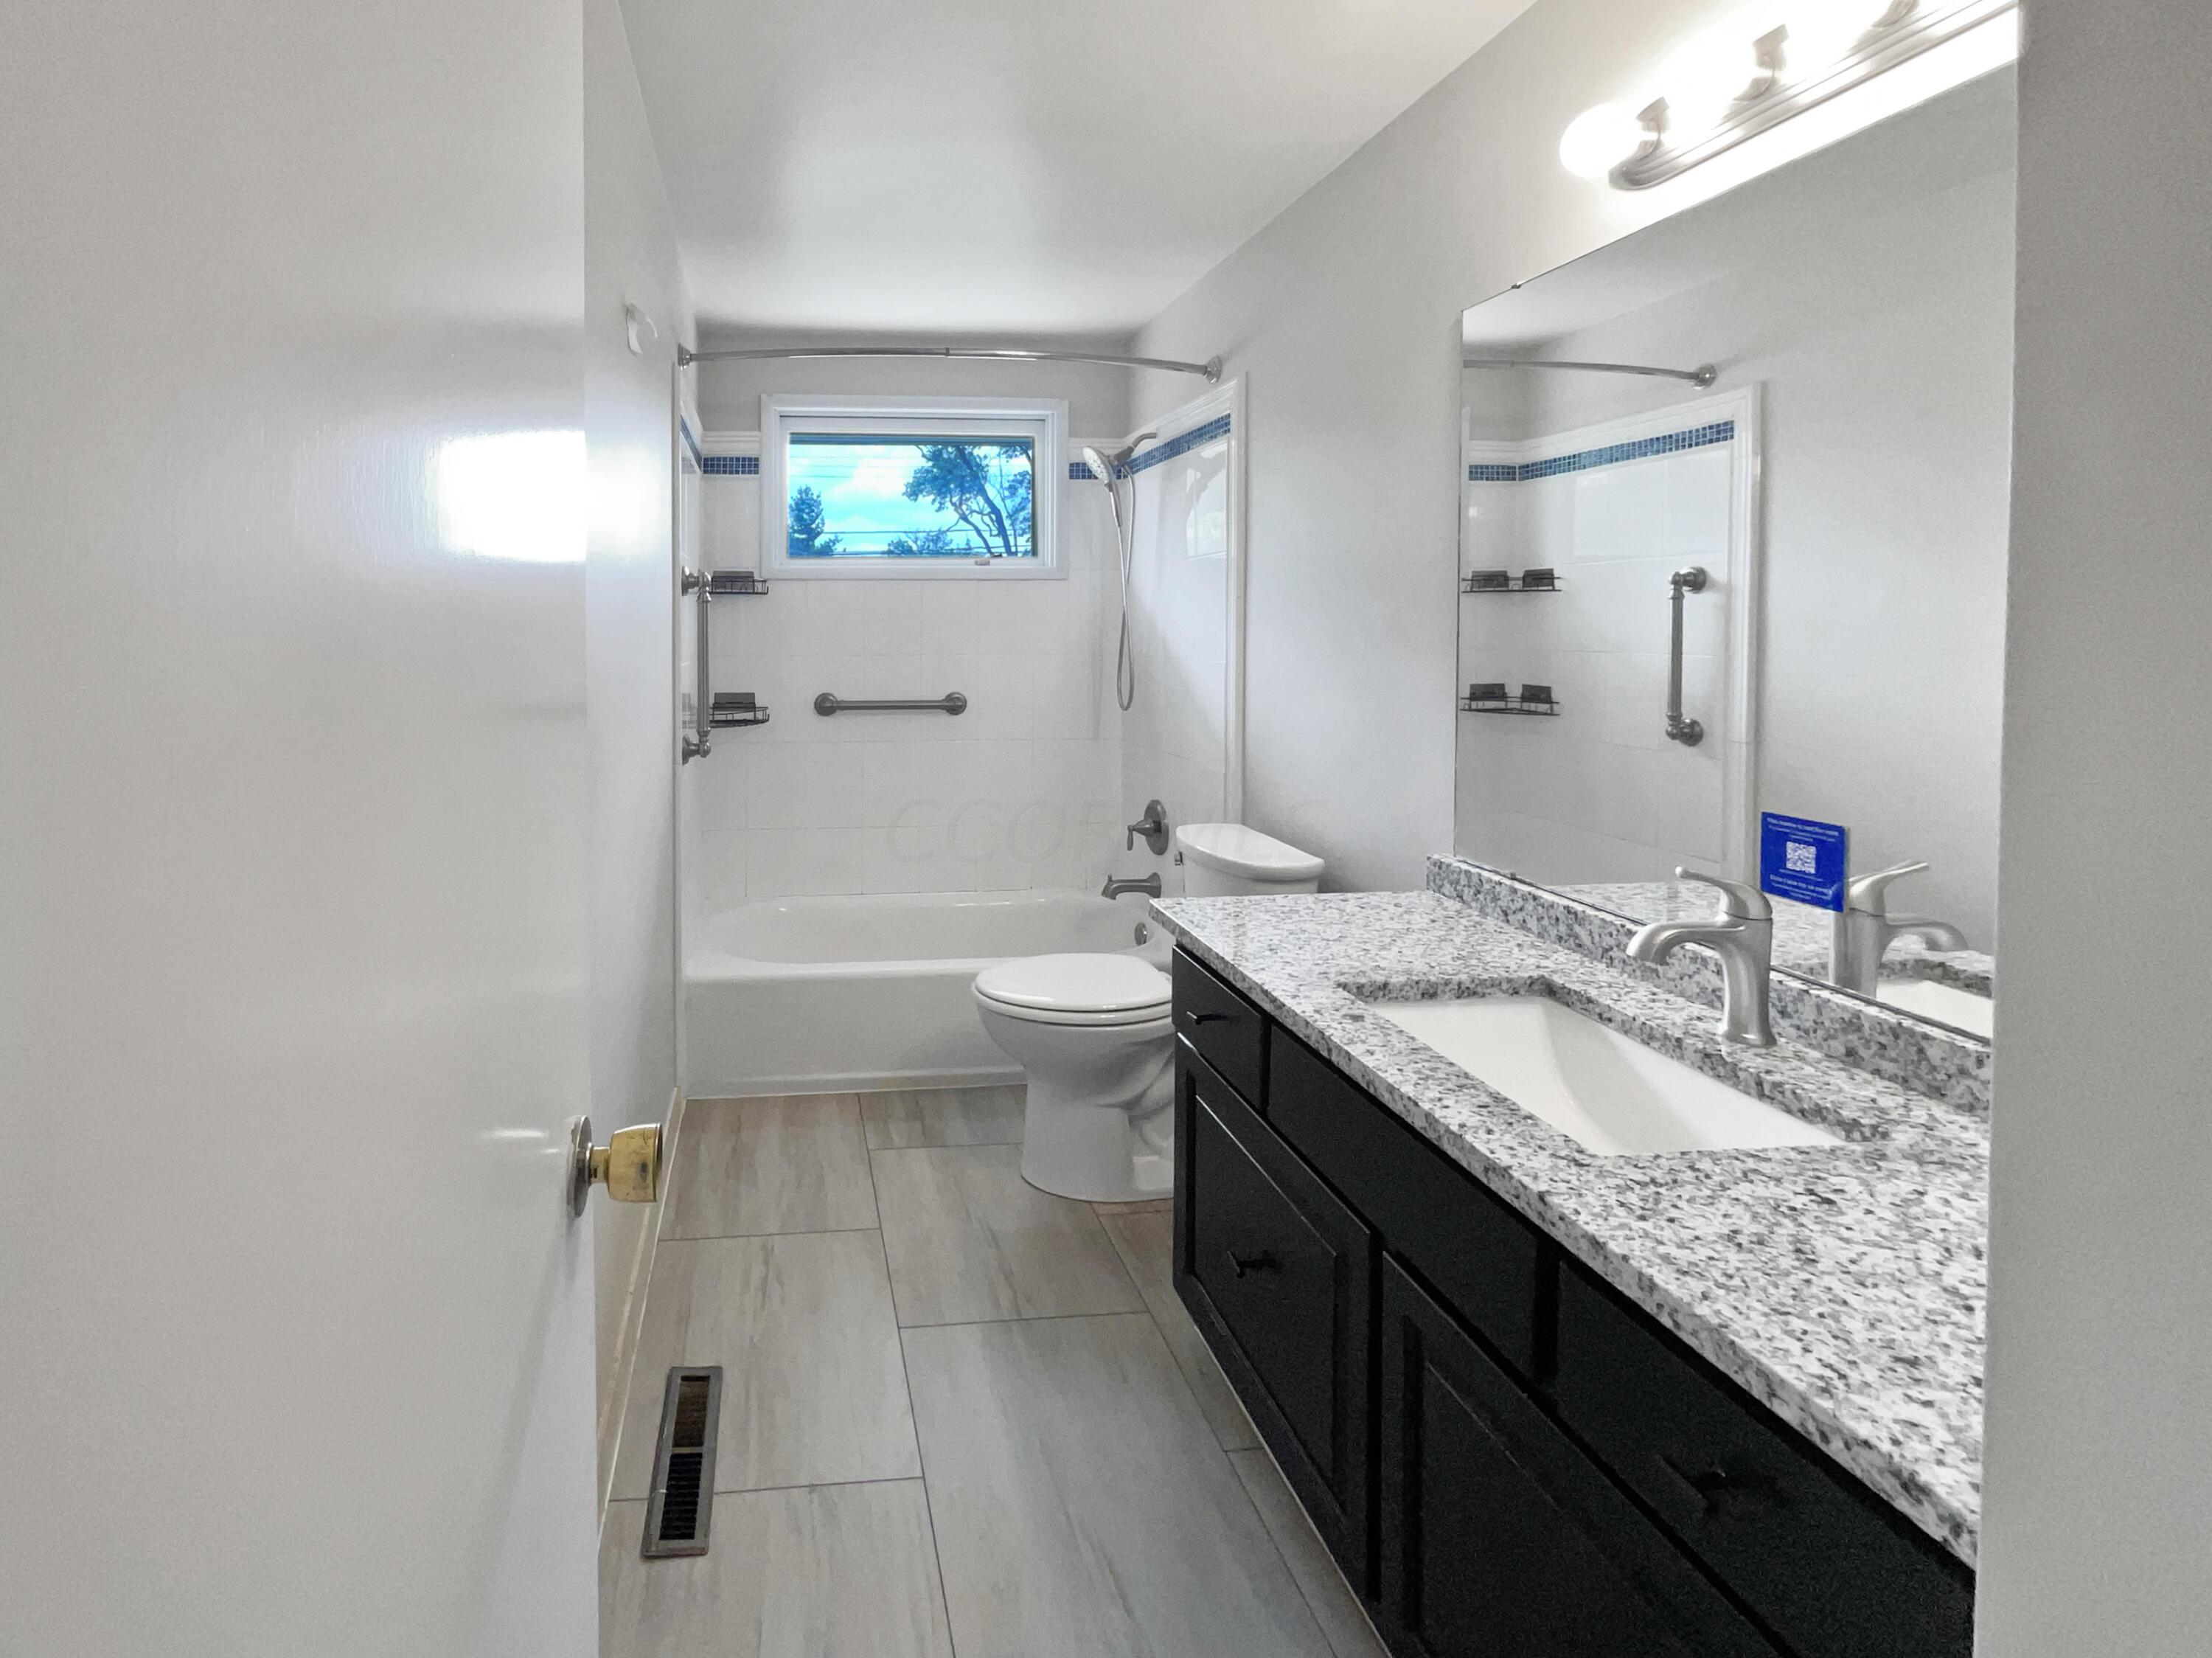
Bathroom with a granite vanity, dark cabinetry, and a tub-shower with grab bars.
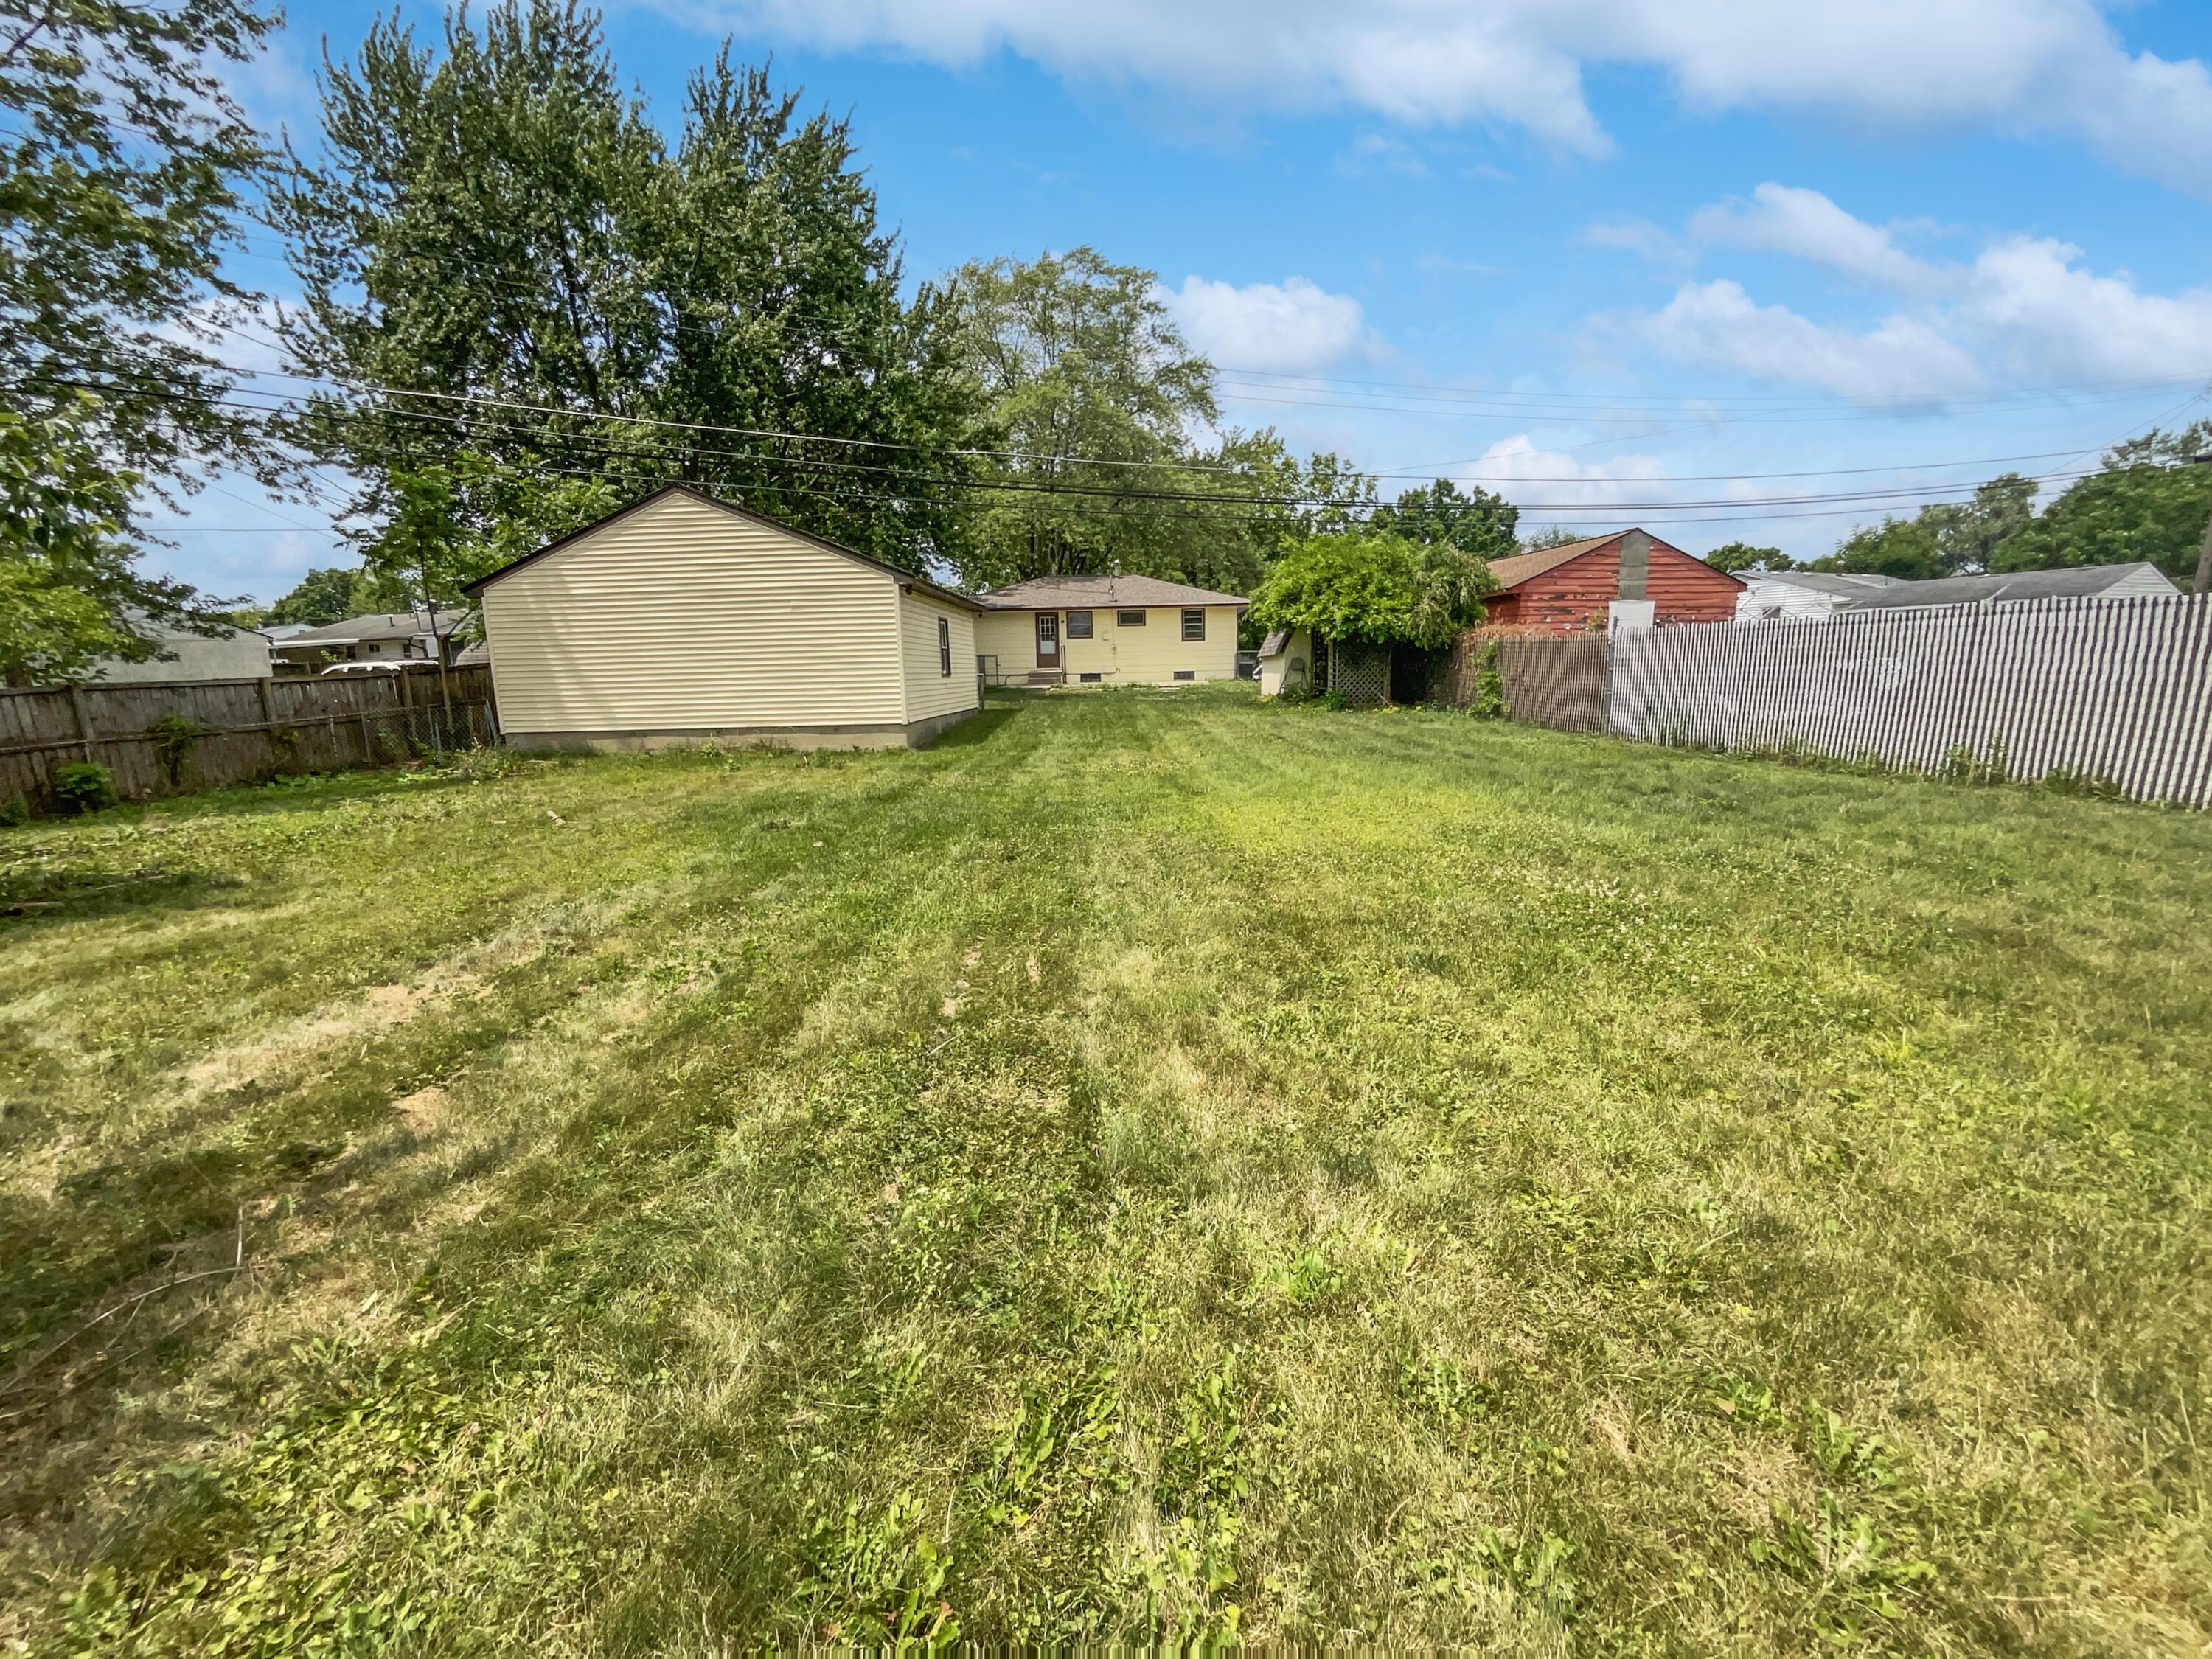
Broad grassy backyard with mature trees, boundary fences, and the rear of the house.
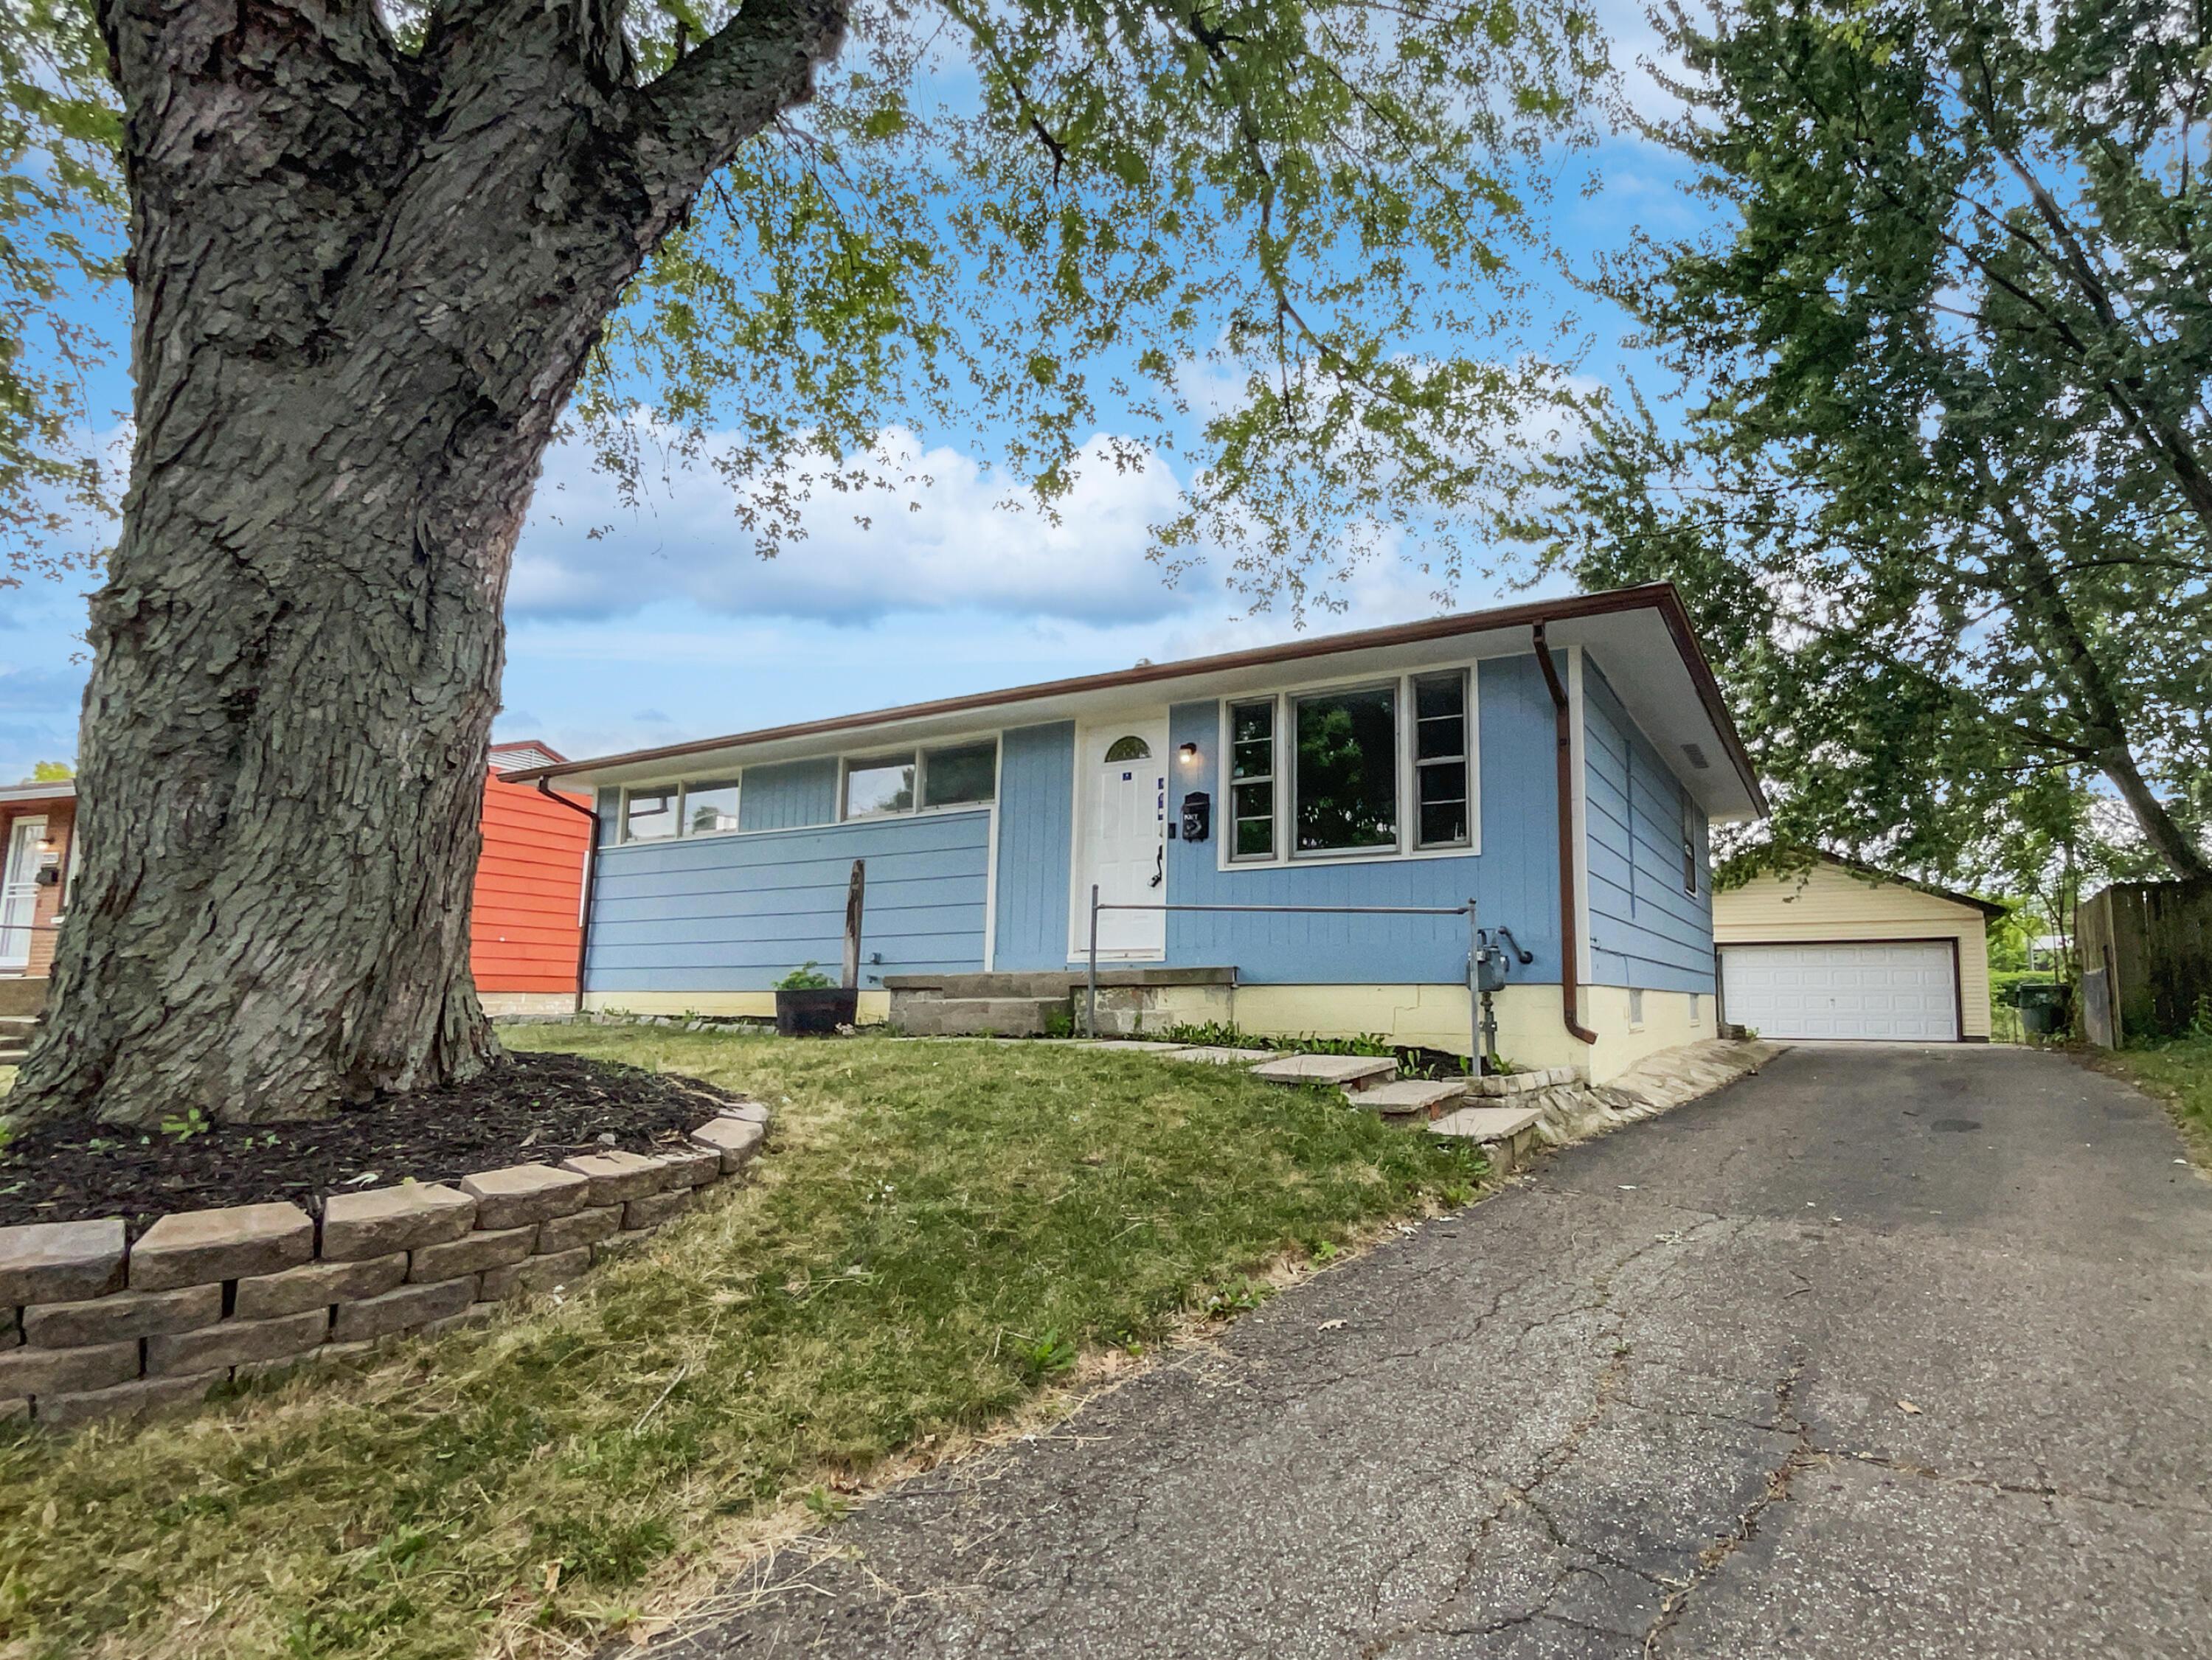
Blue single-story house with a large front-yard tree and driveway leading to the garage.
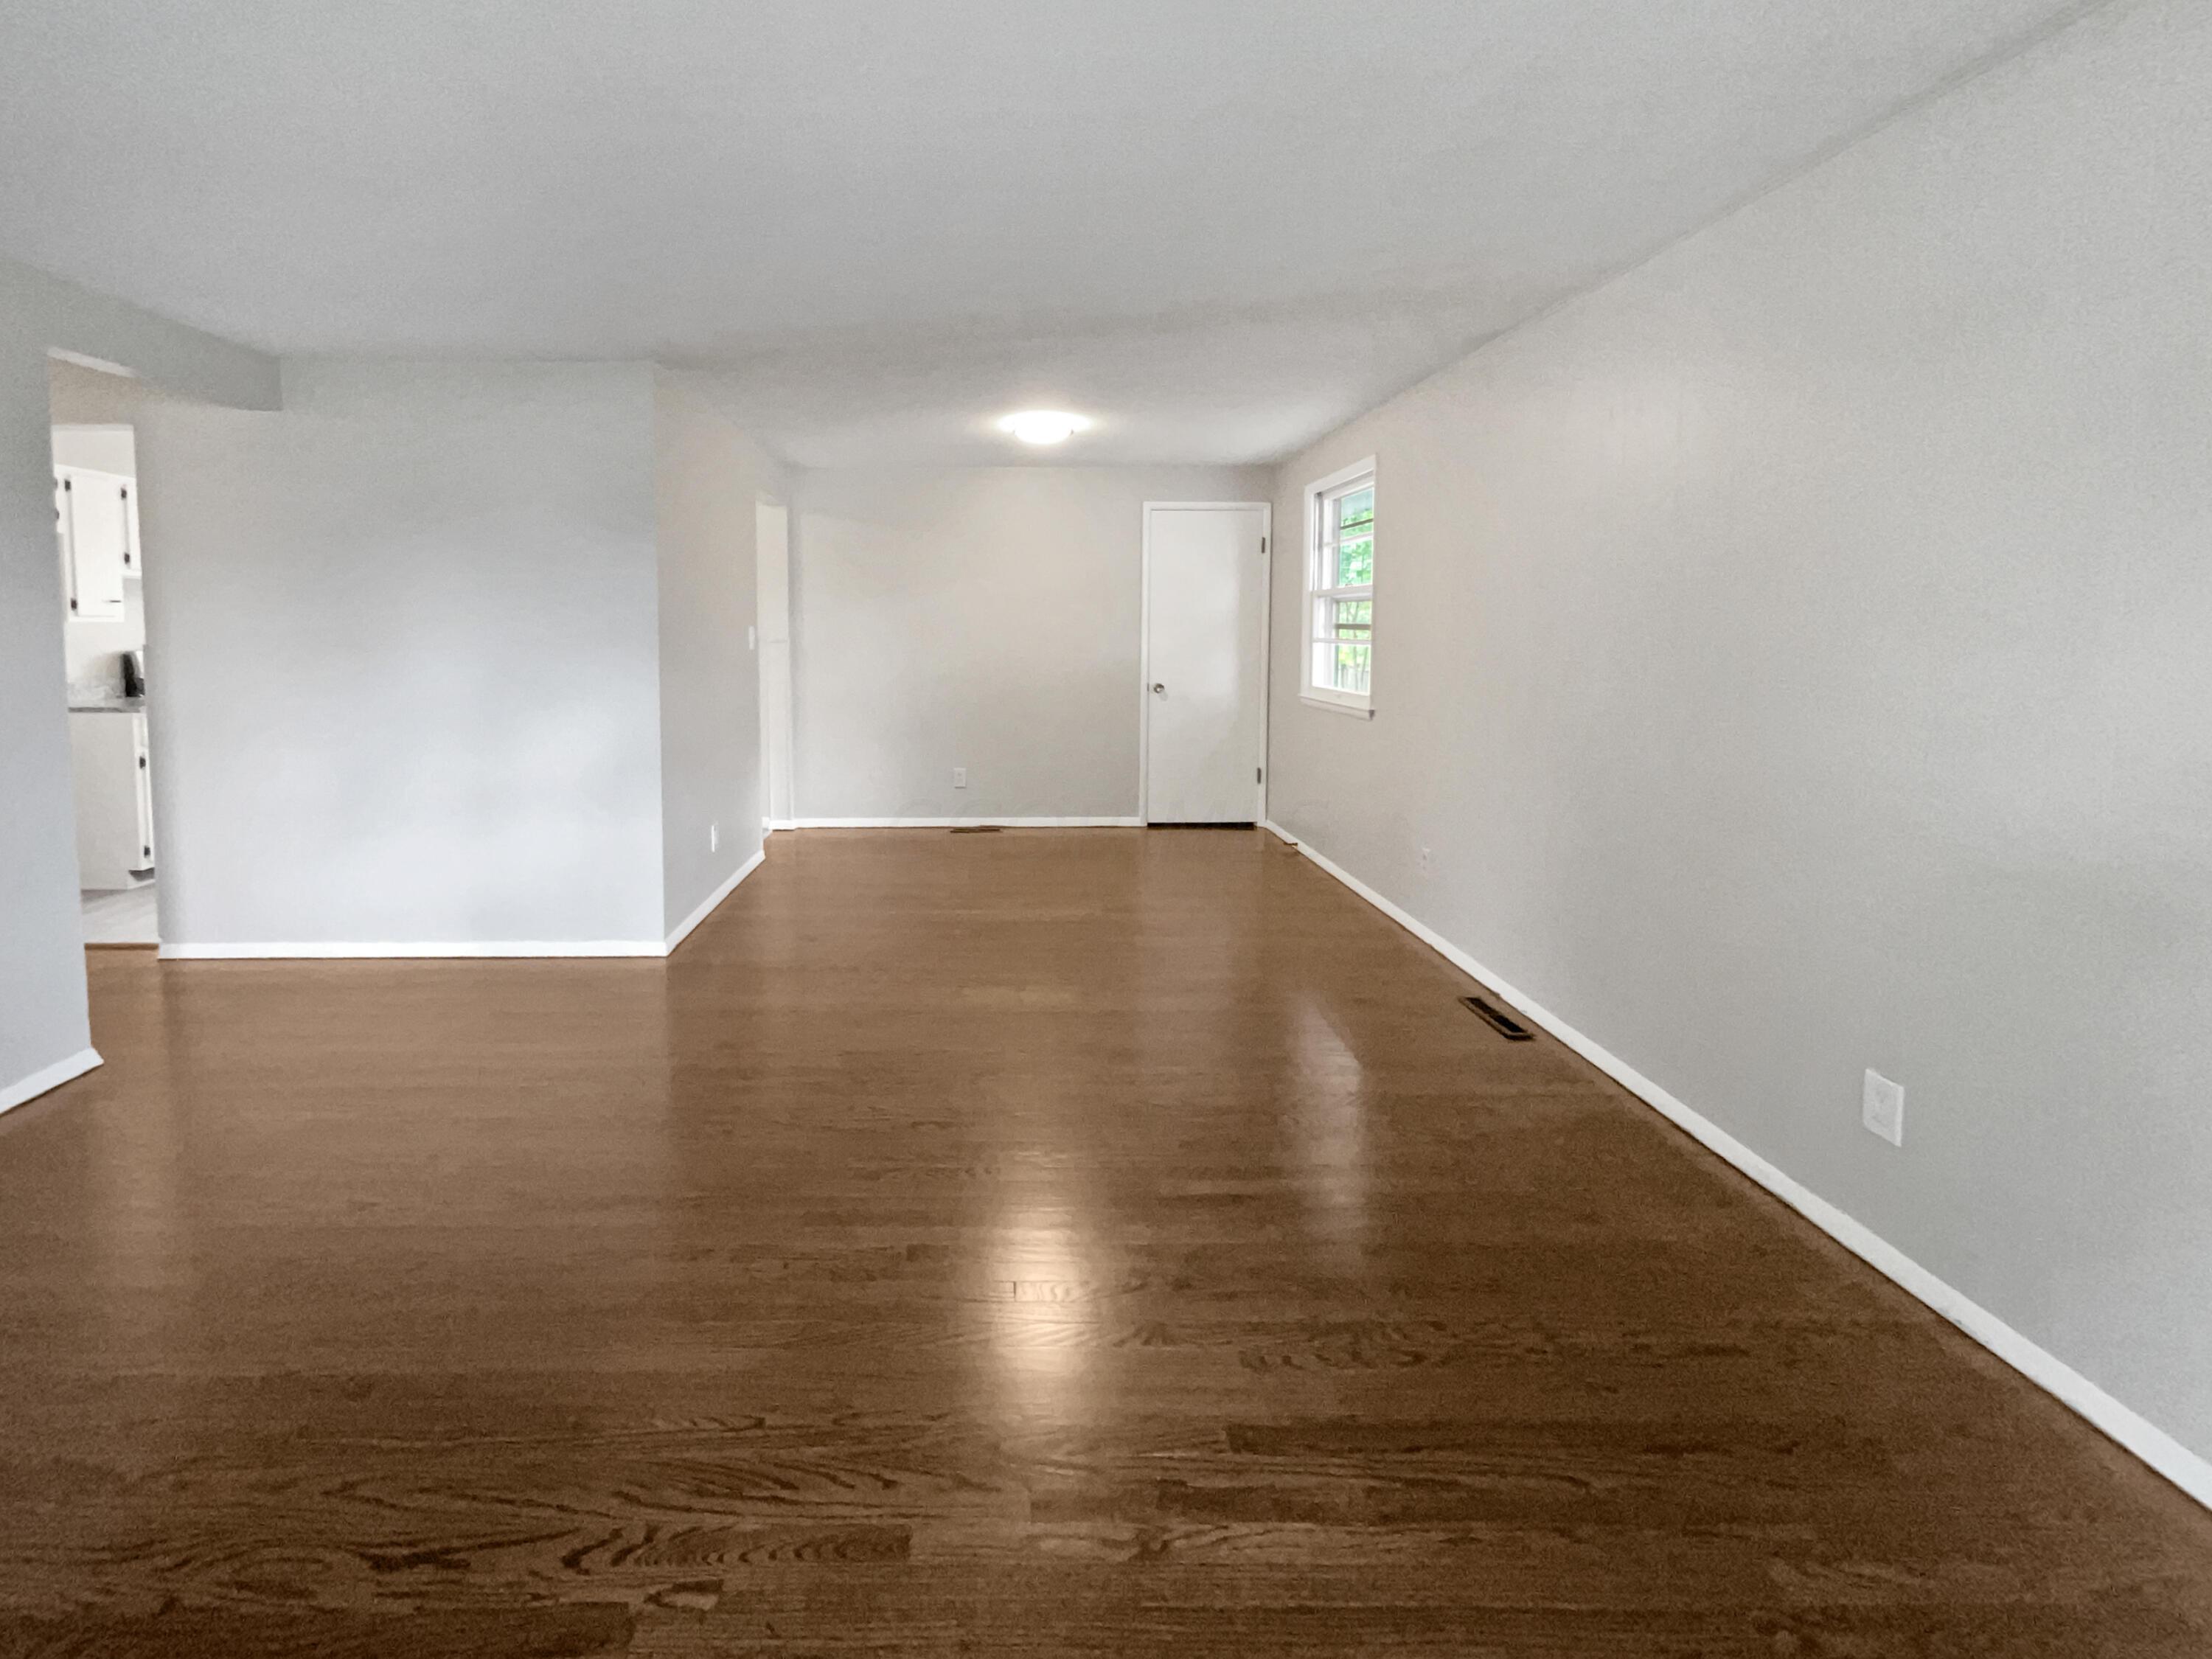
Empty room with brown hardwood floors, gray walls, a window, and a kitchen opening.
Kitchen with white cabinets, granite counters, a stainless range, and a window beside the back door.
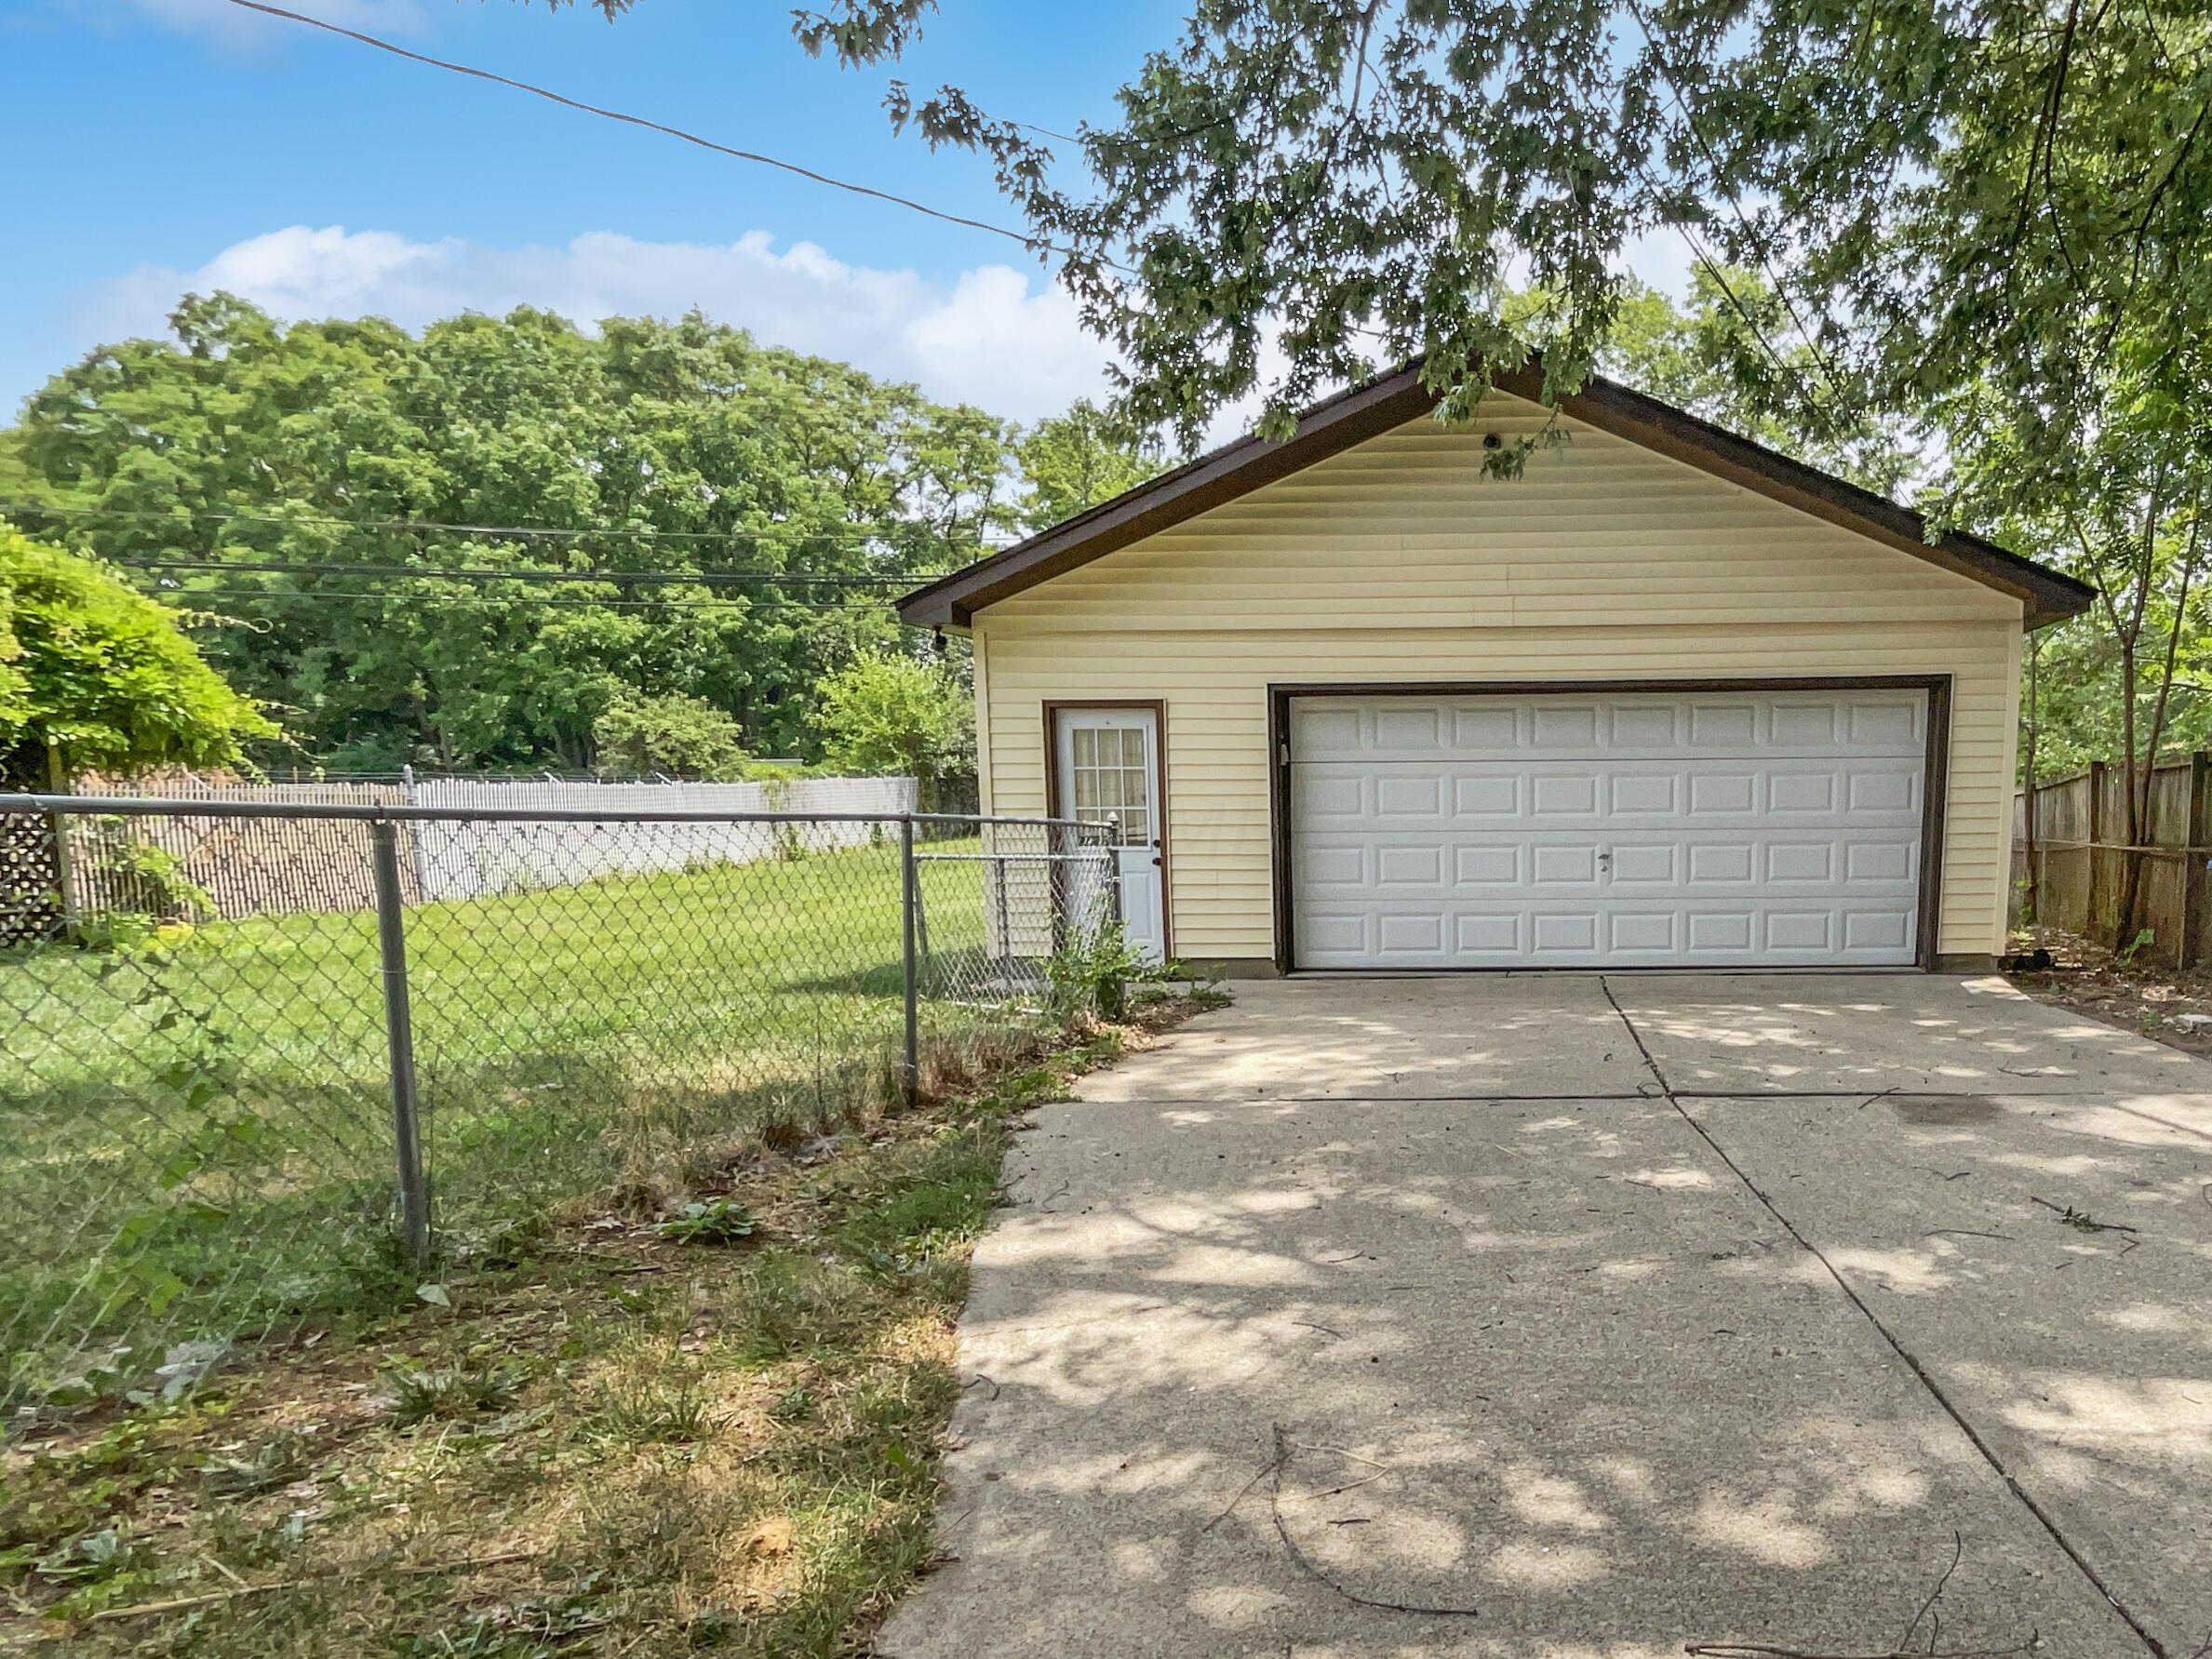
Detached beige garage with a wide white door, concrete driveway, and fenced grassy yard.
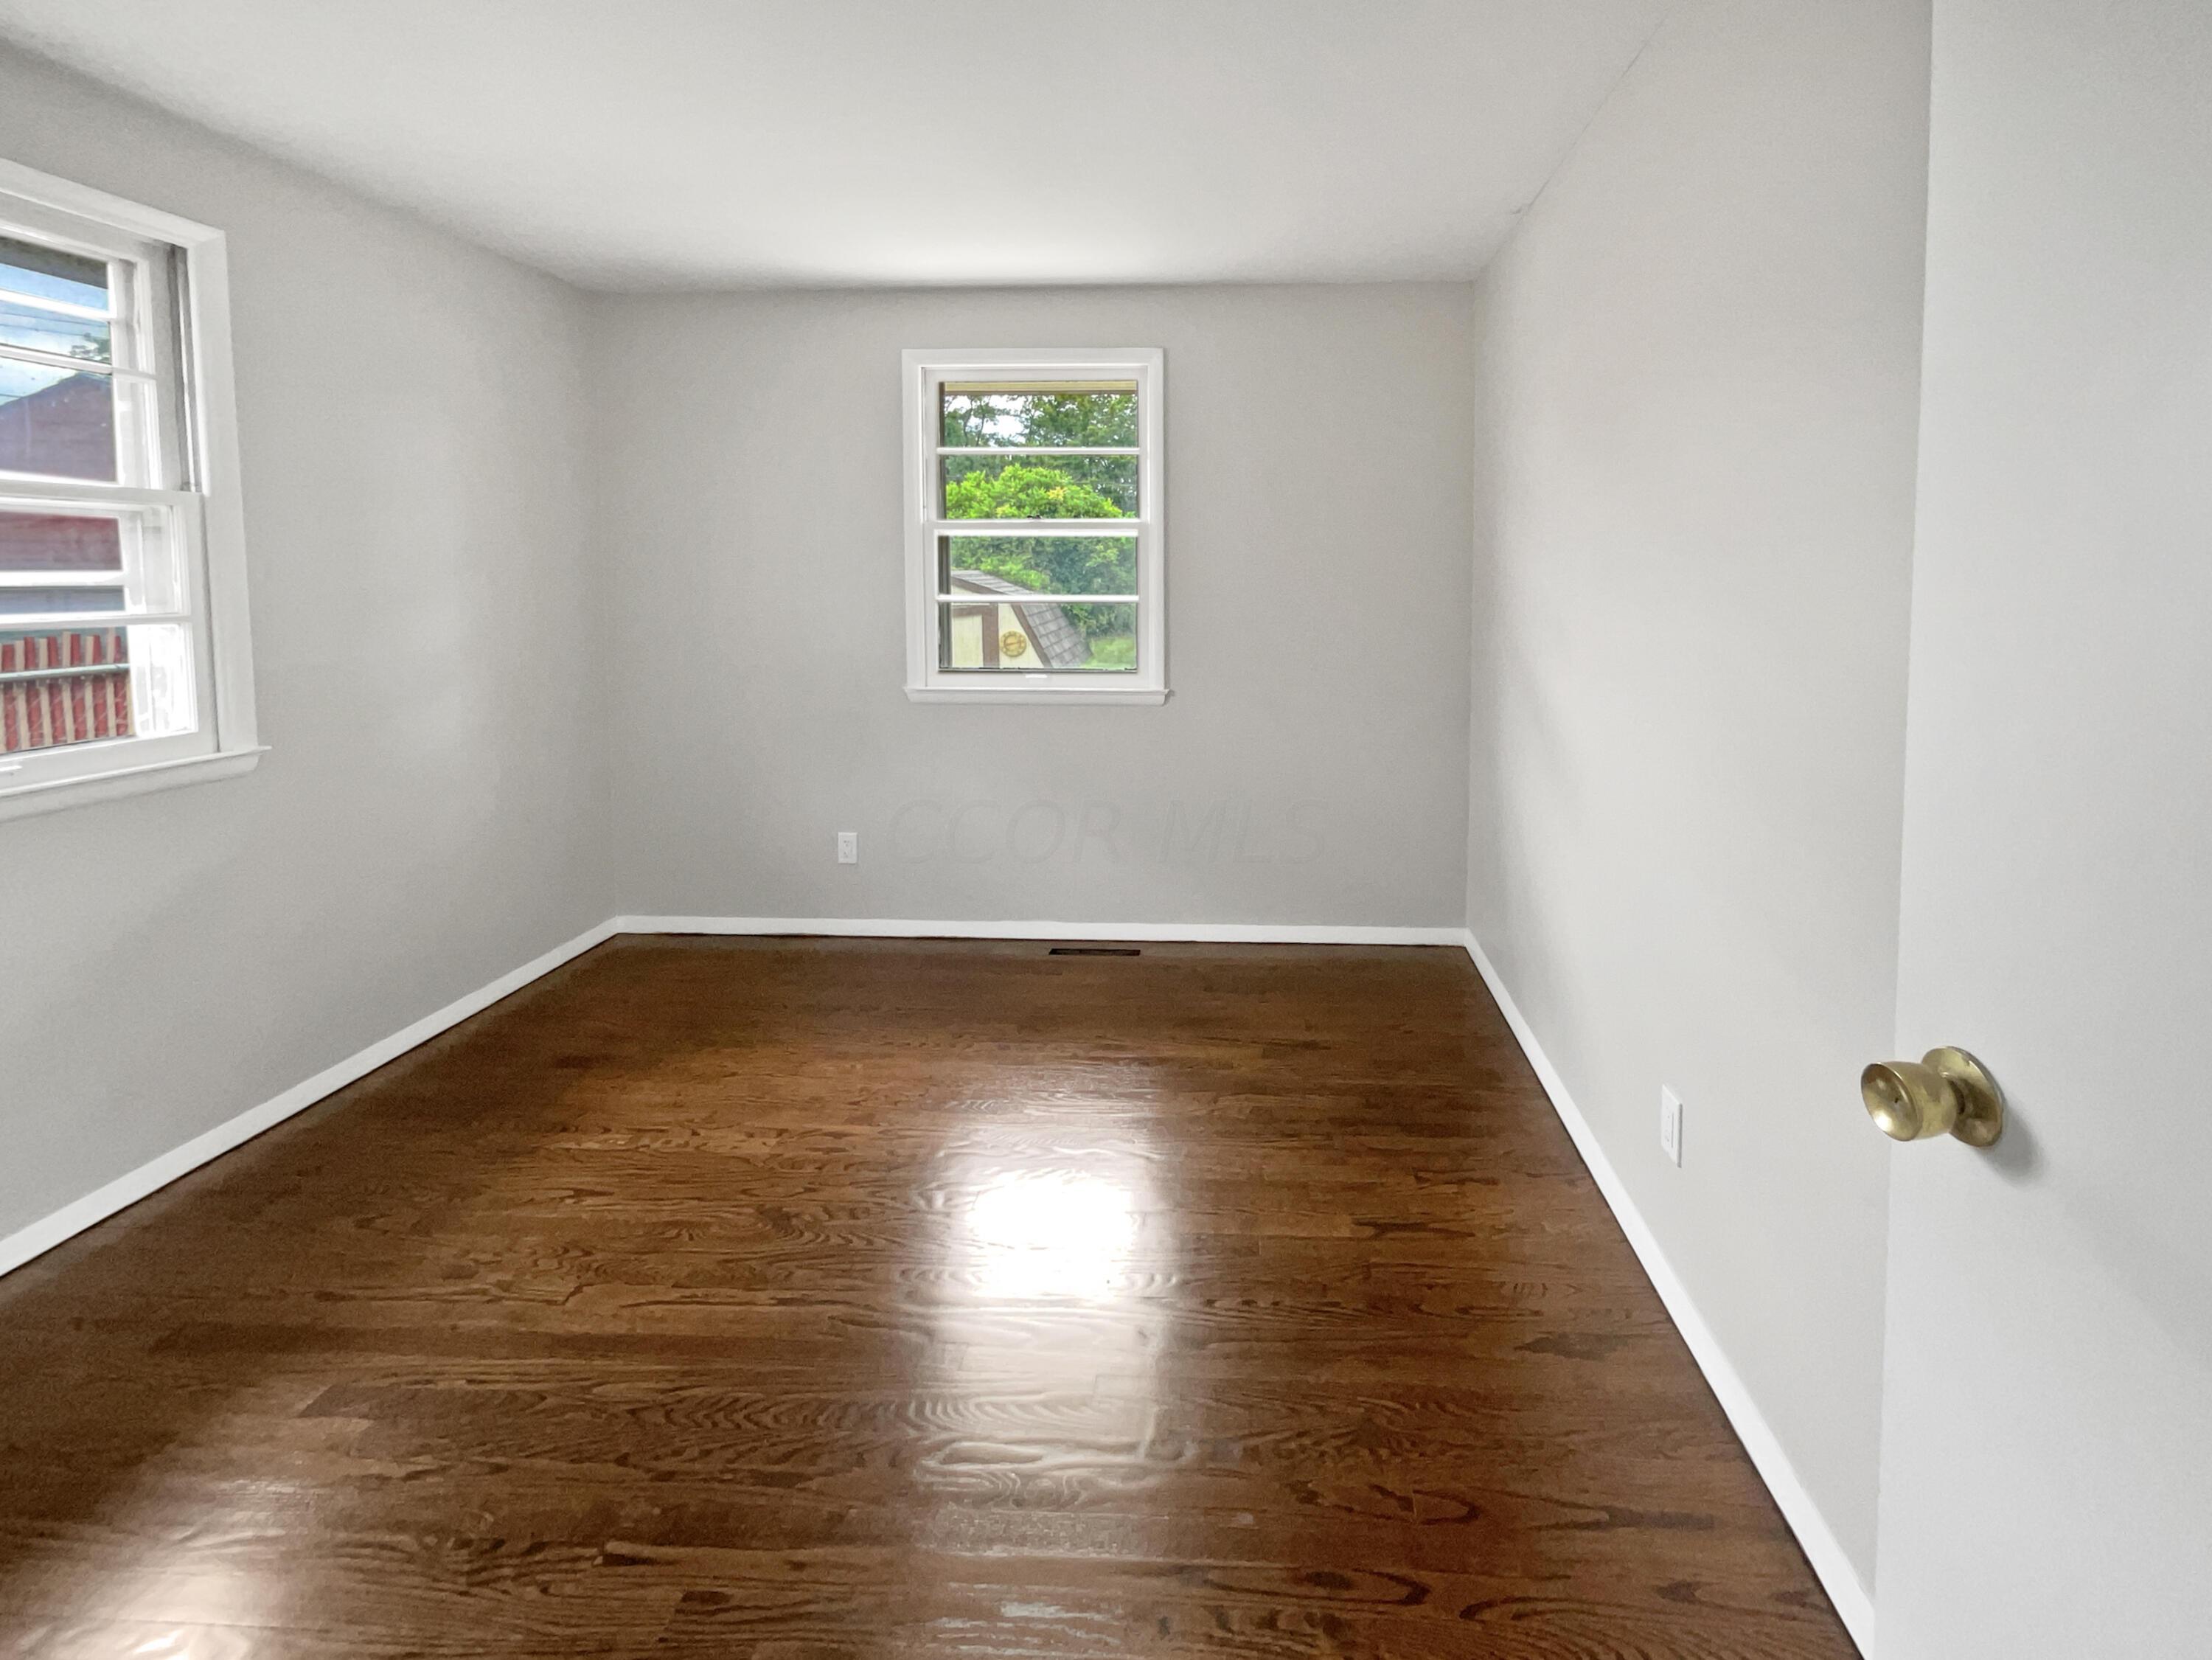
Empty room with polished dark hardwood floors, gray walls, and two windows.
Empty bedroom with dark hardwood floors, a louvered closet, and a window.
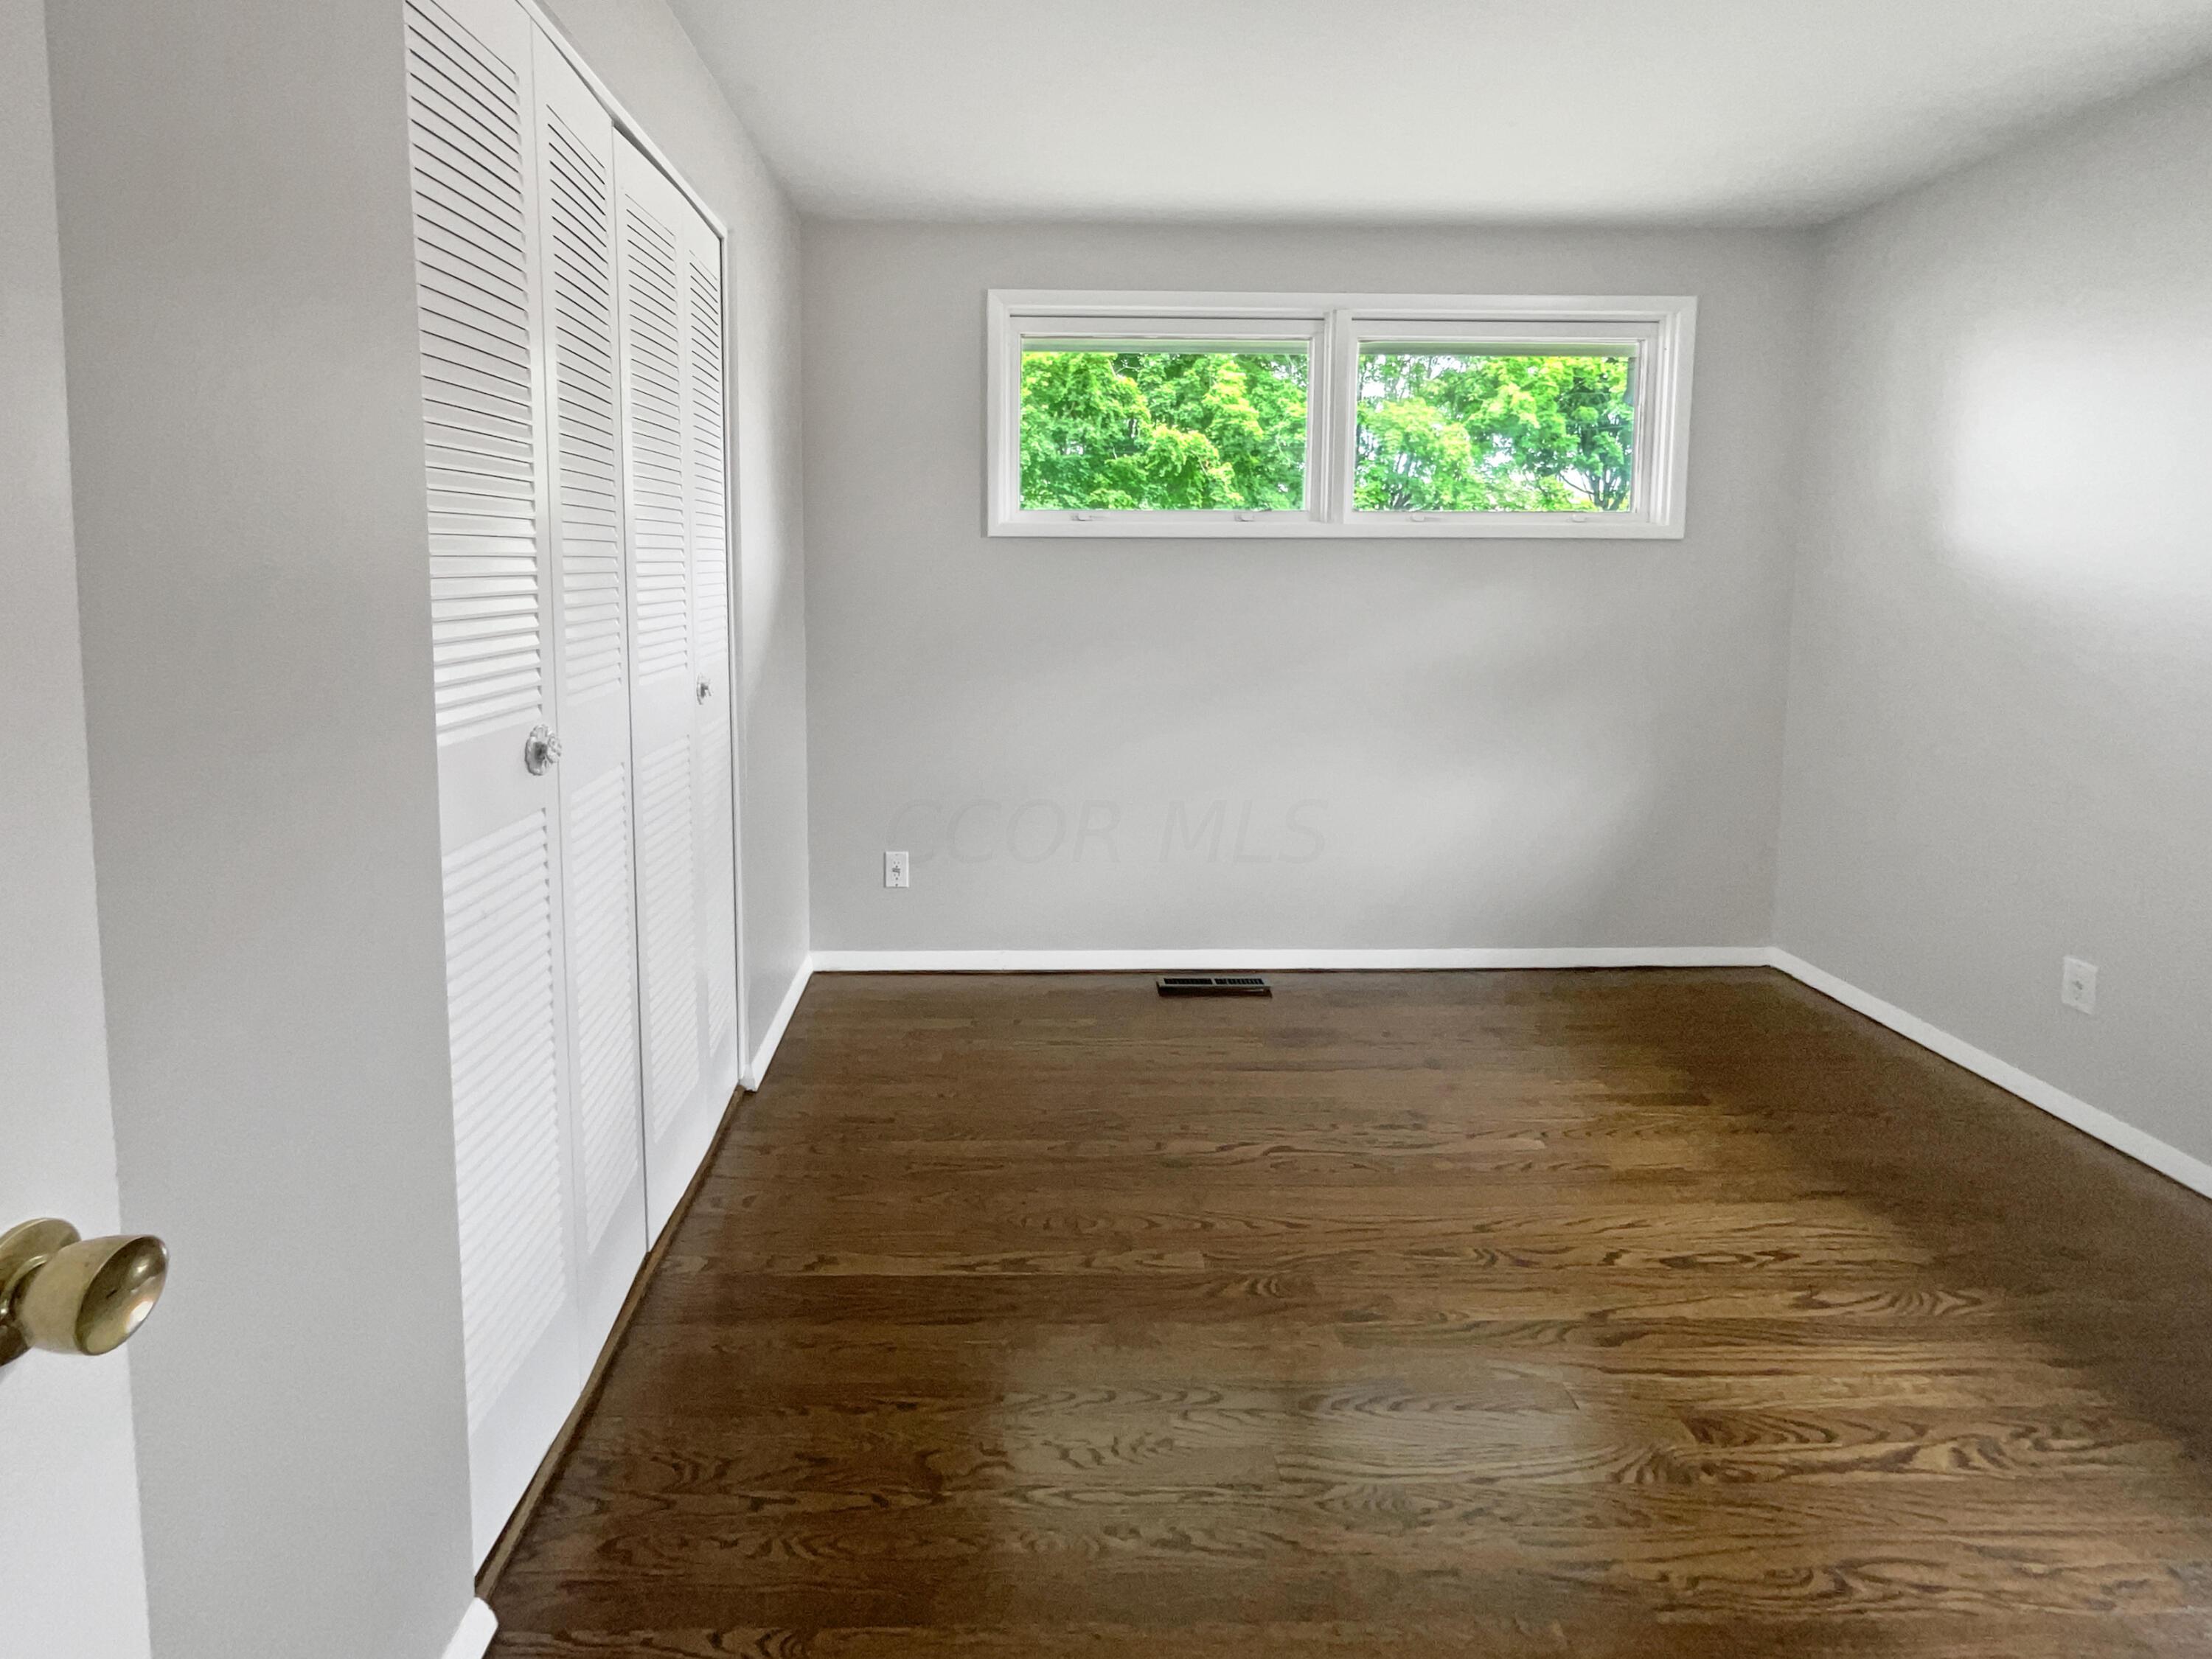
Empty room with hardwood floors, louvered closet doors, and a high window overlooking trees.
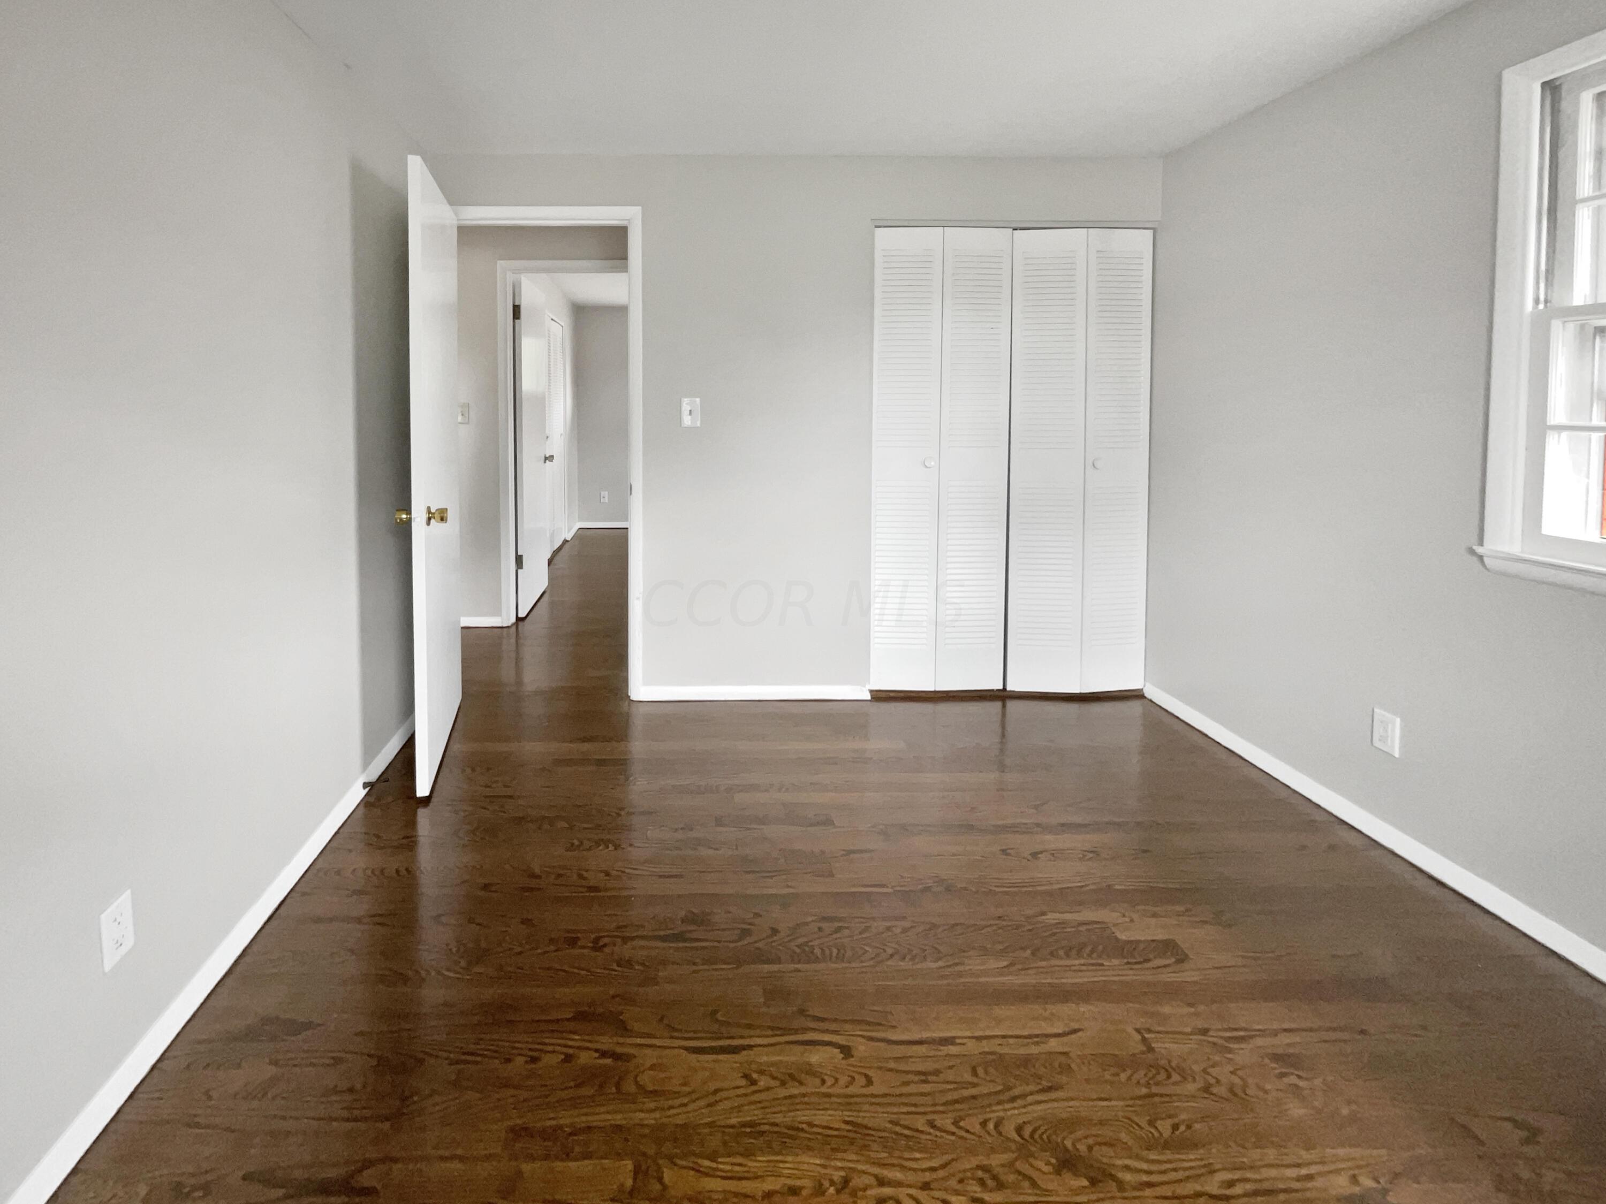
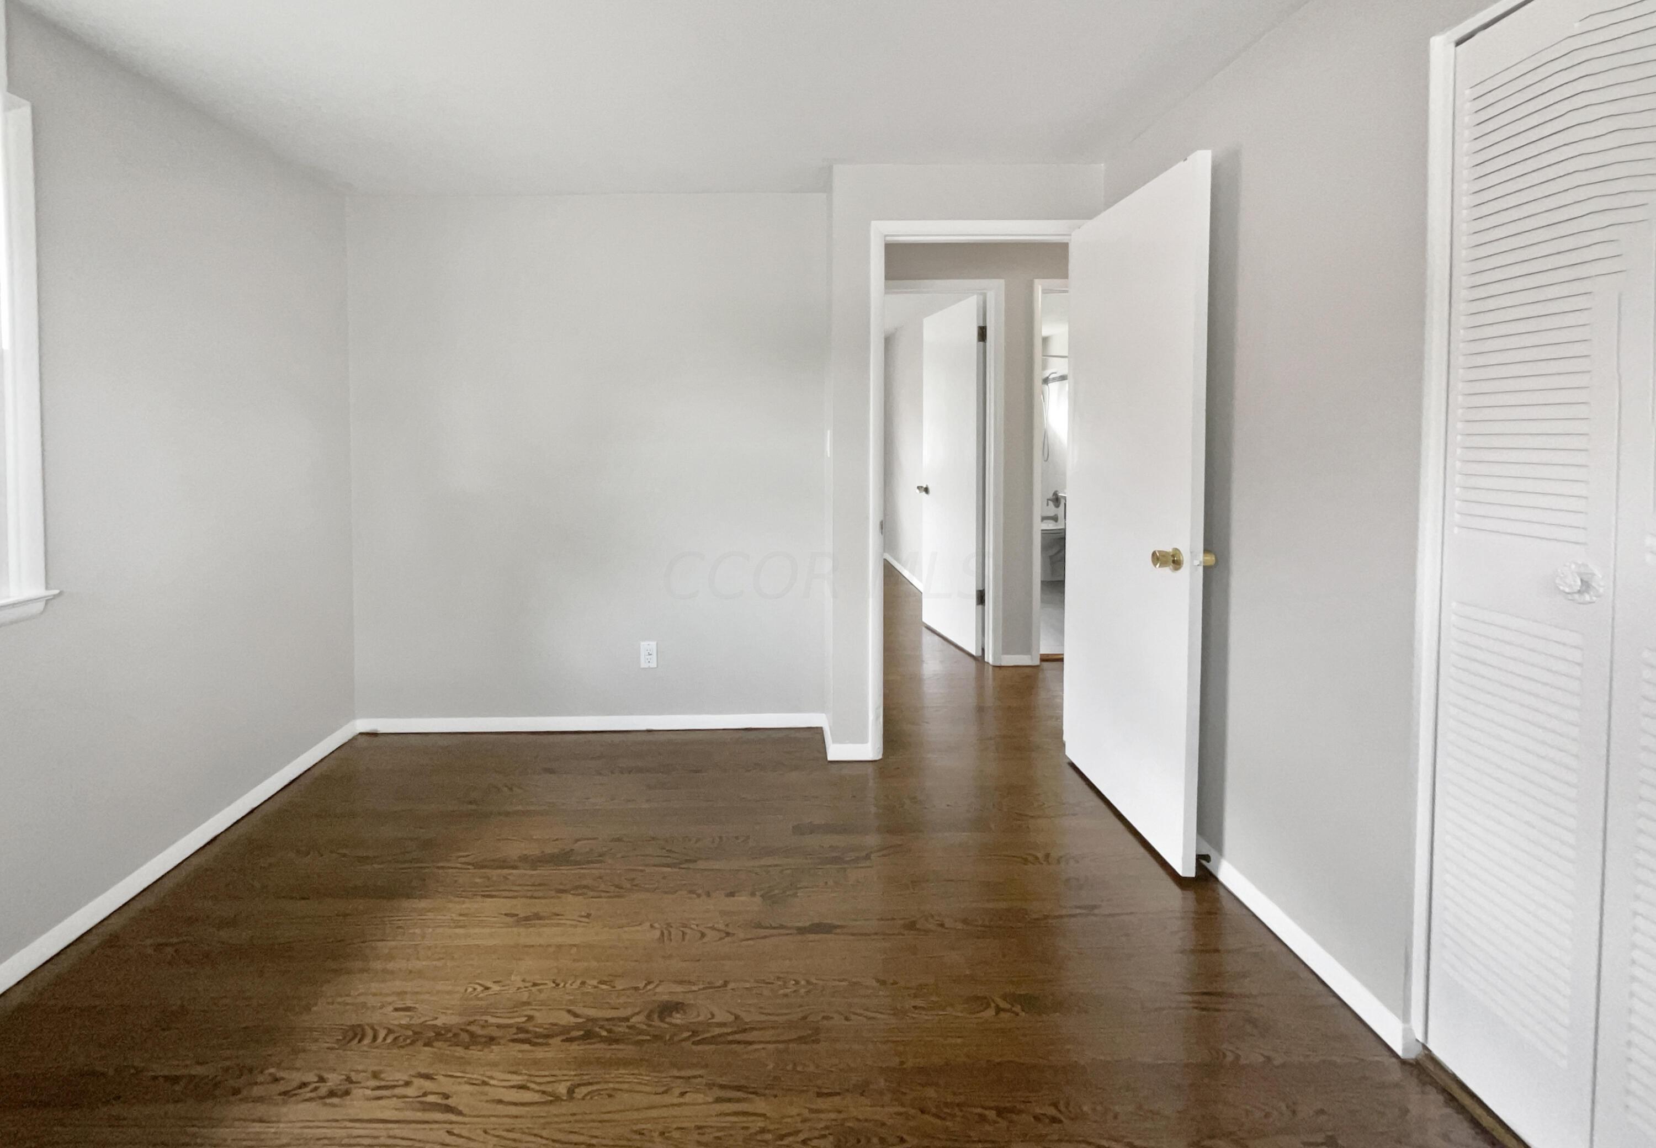
Empty room with dark hardwood floors, gray walls, and white louvered closet doors.
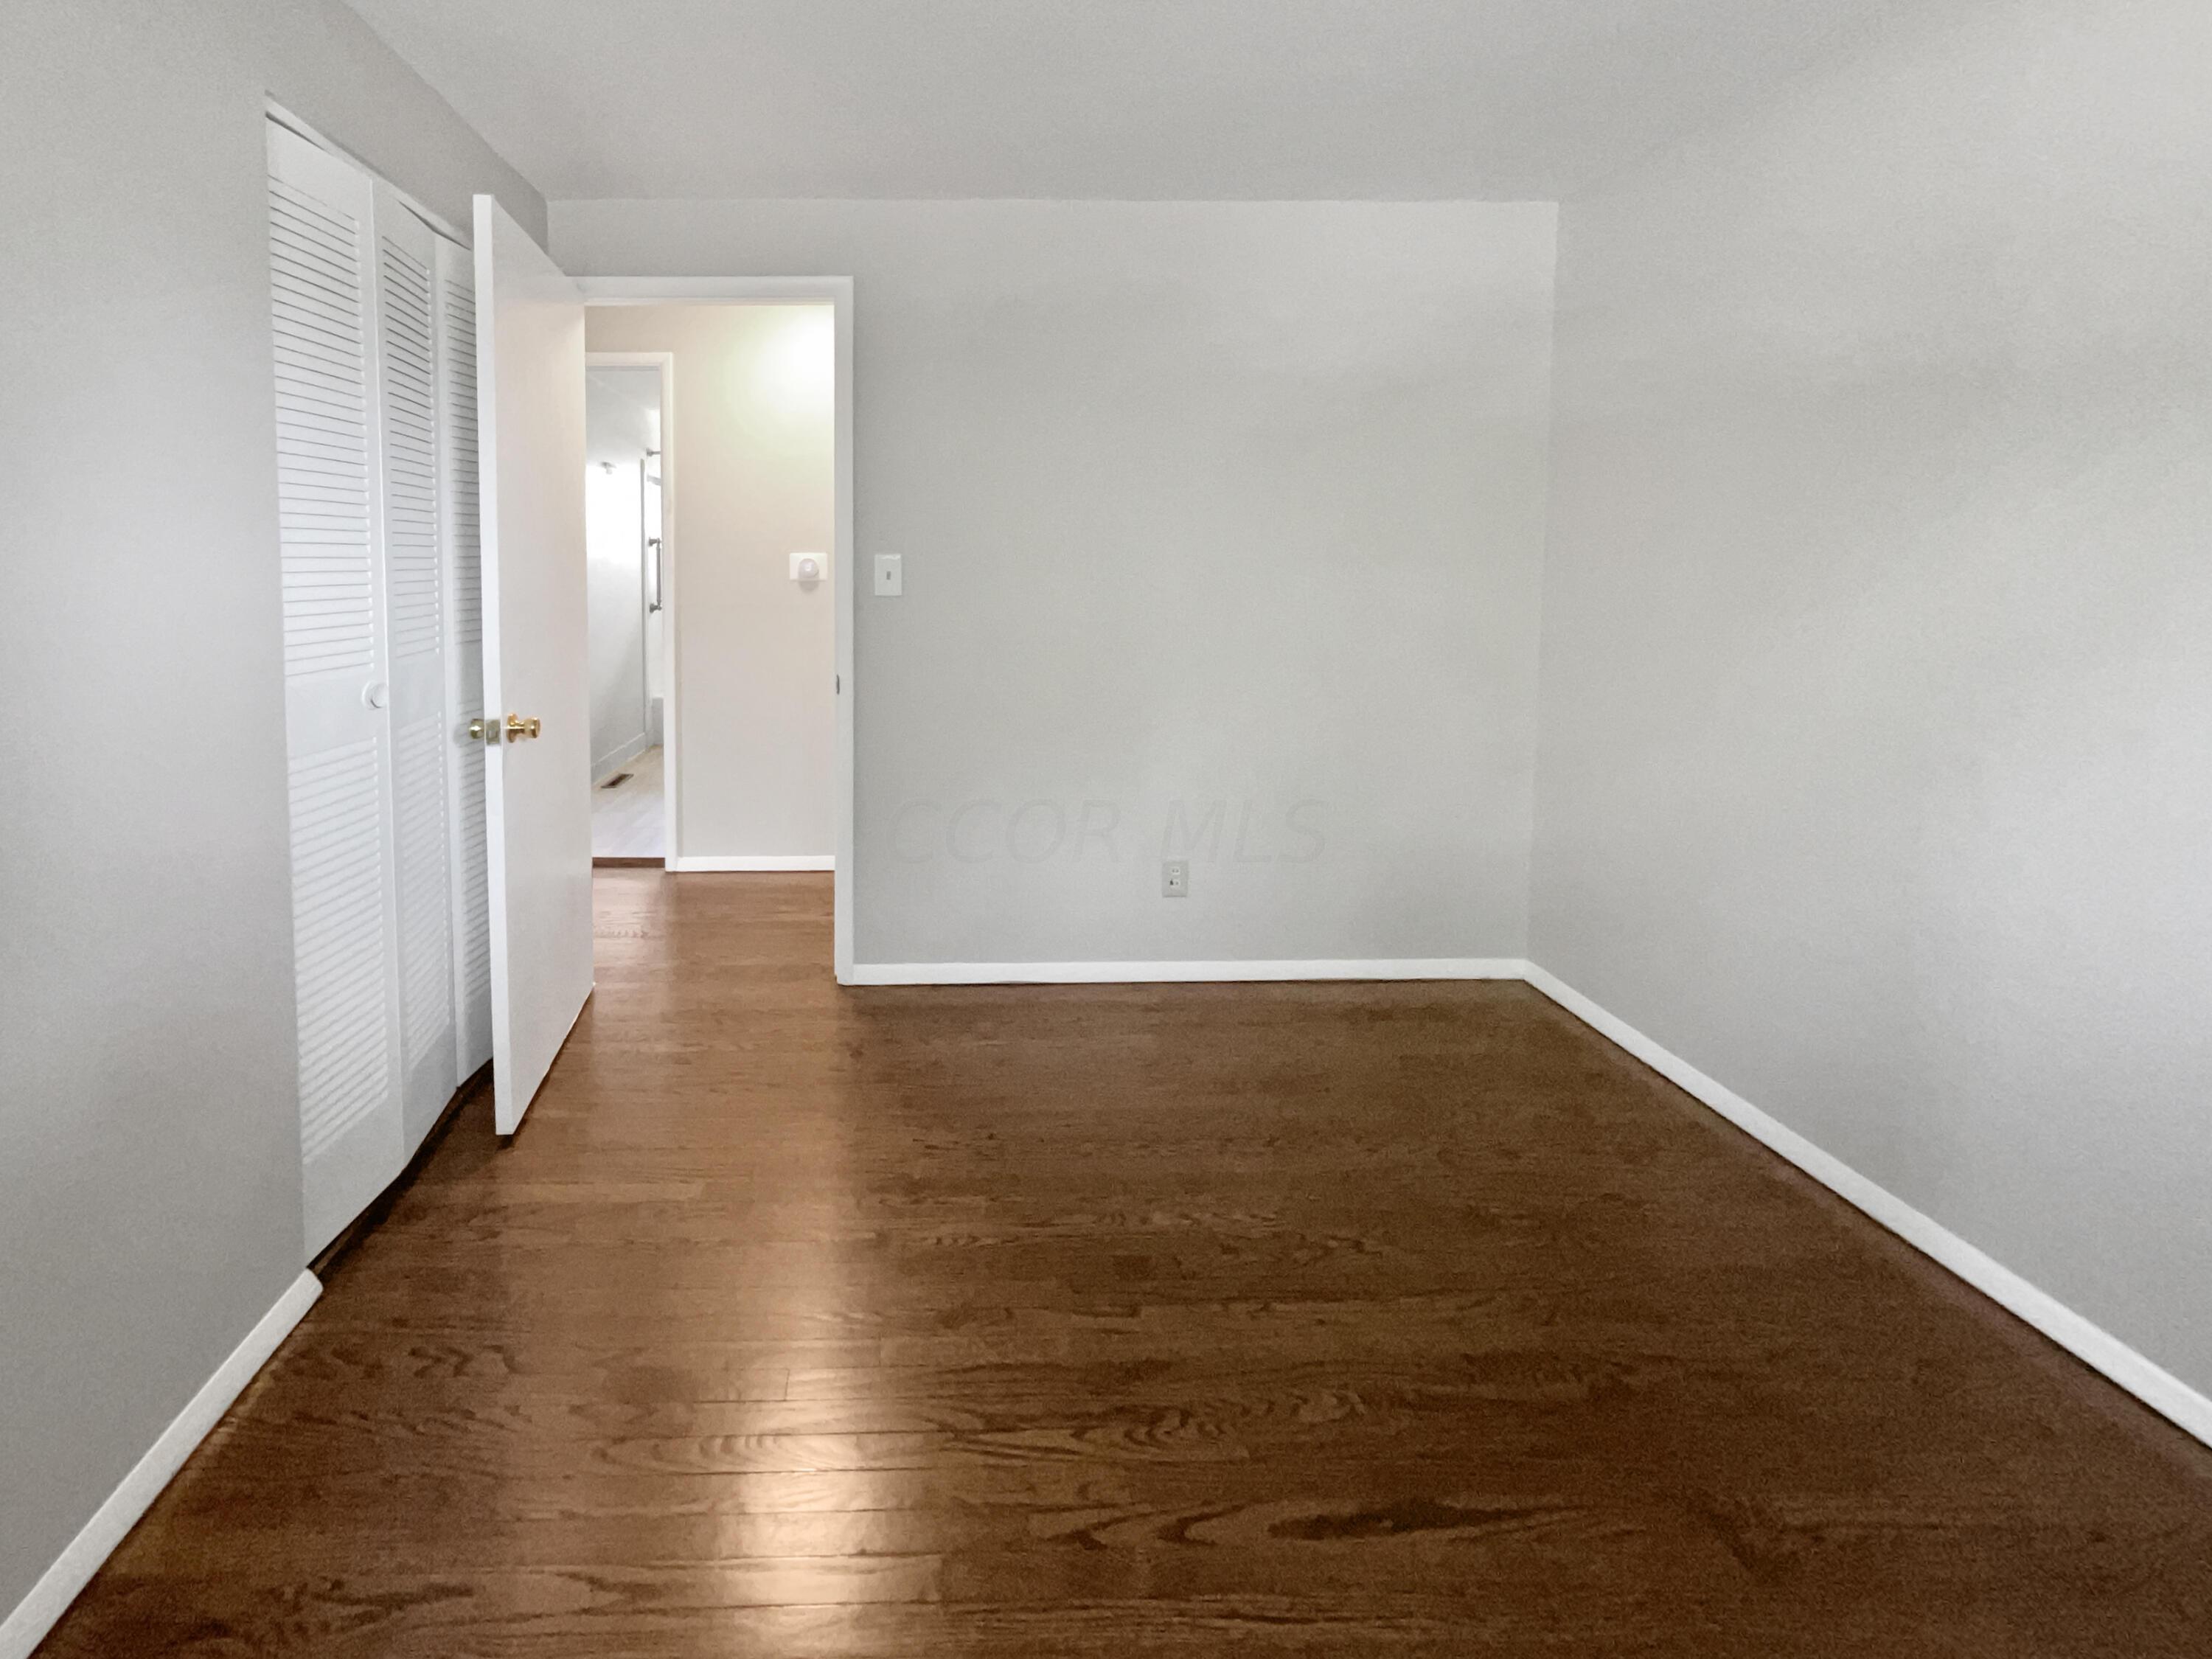
Empty room with hardwood floors, gray walls, and louvered closet doors.
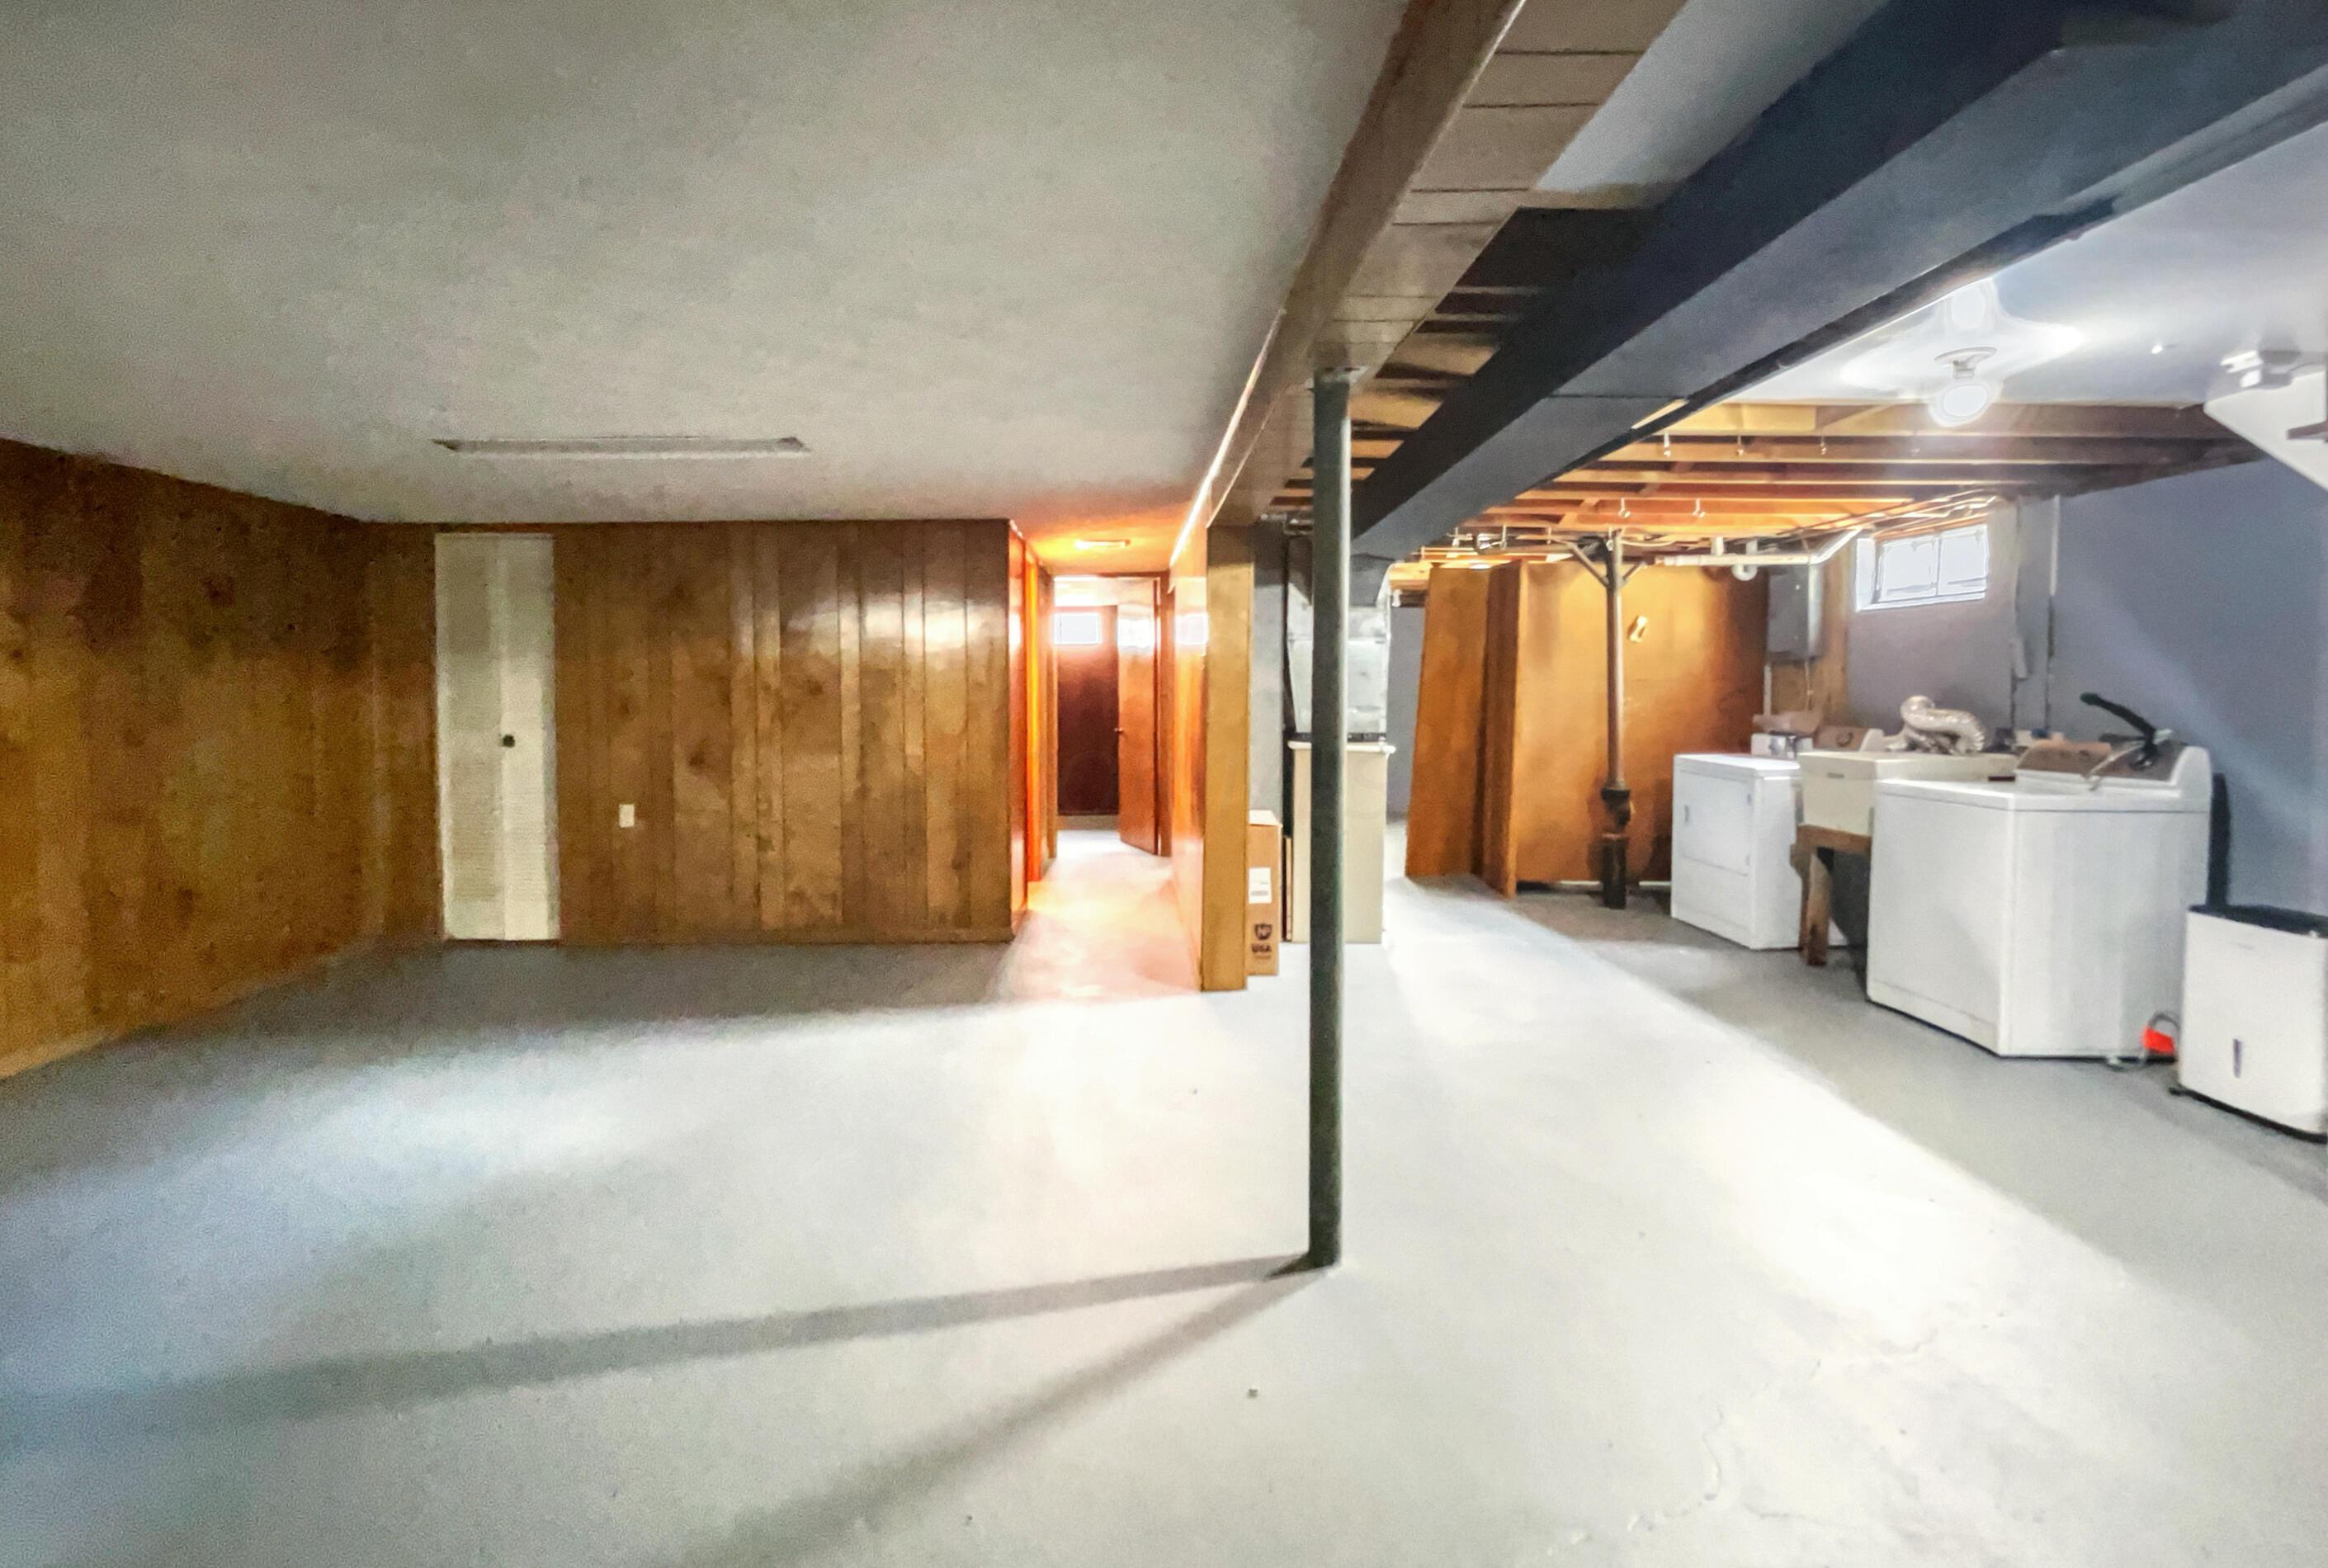
Basement laundry area with wood-paneled walls, exposed joists, and concrete floor.
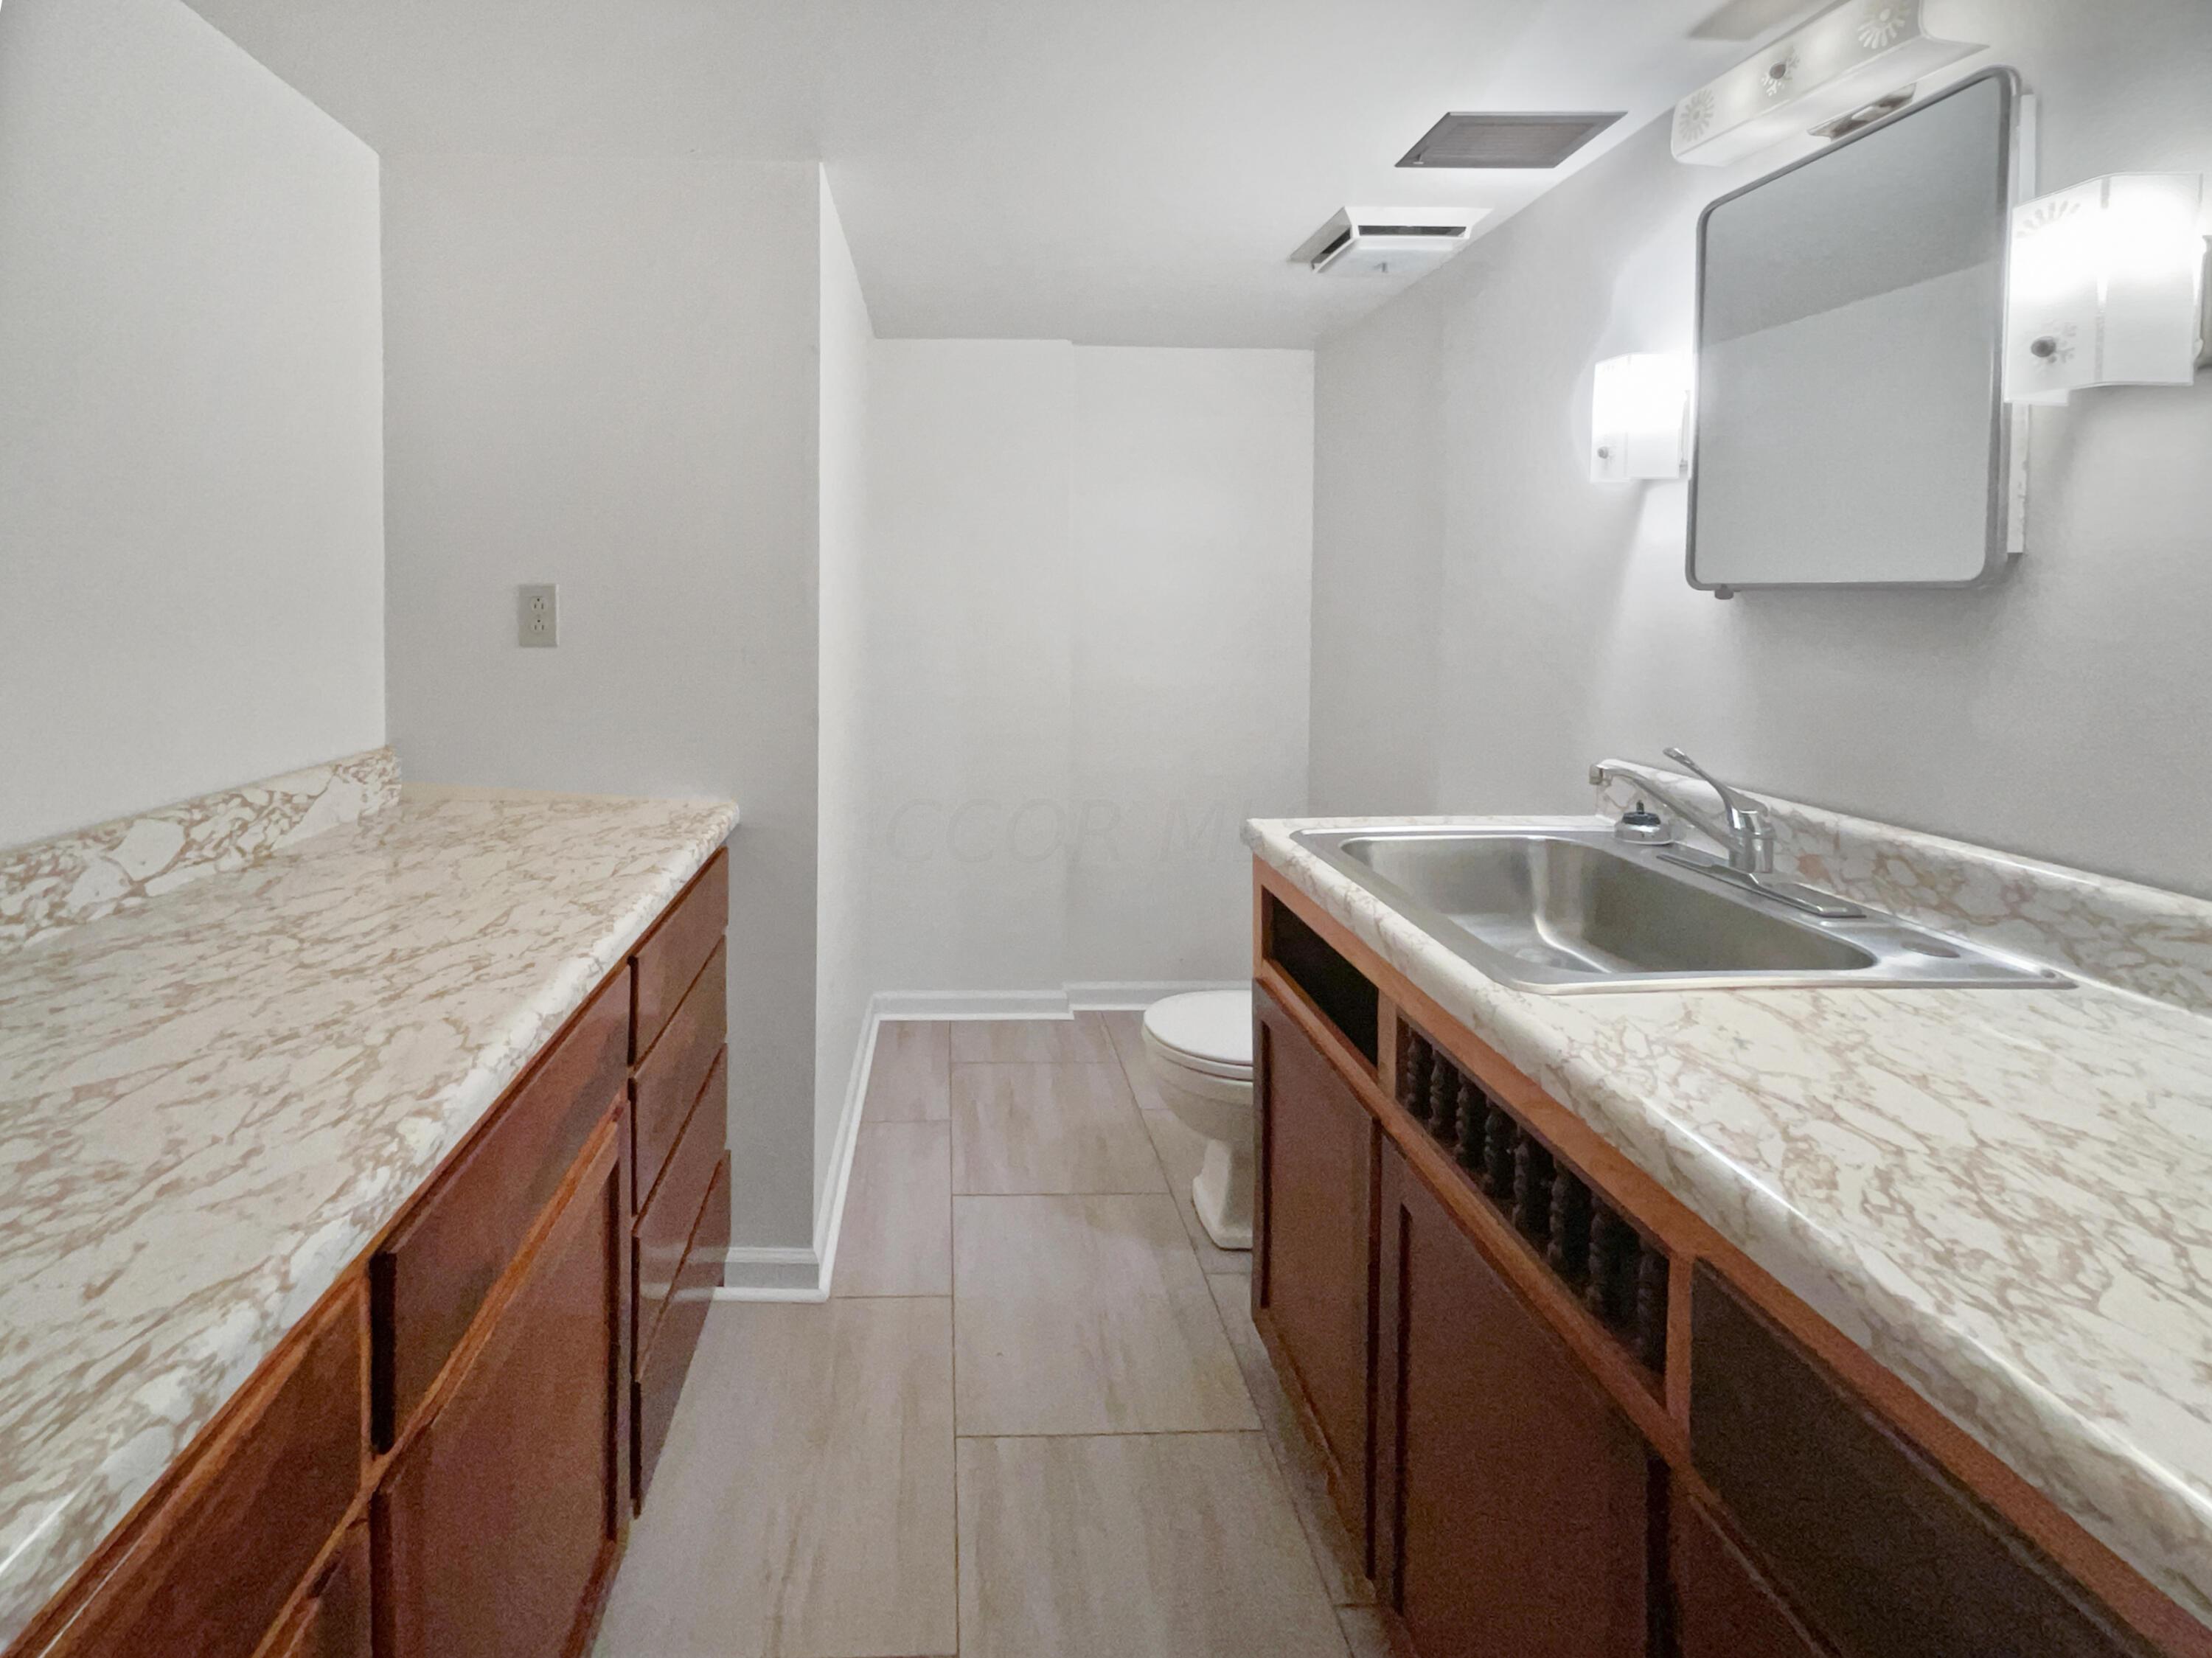
Bathroom with long opposing vanities, marble-patterned countertops, a sink, and a toilet.
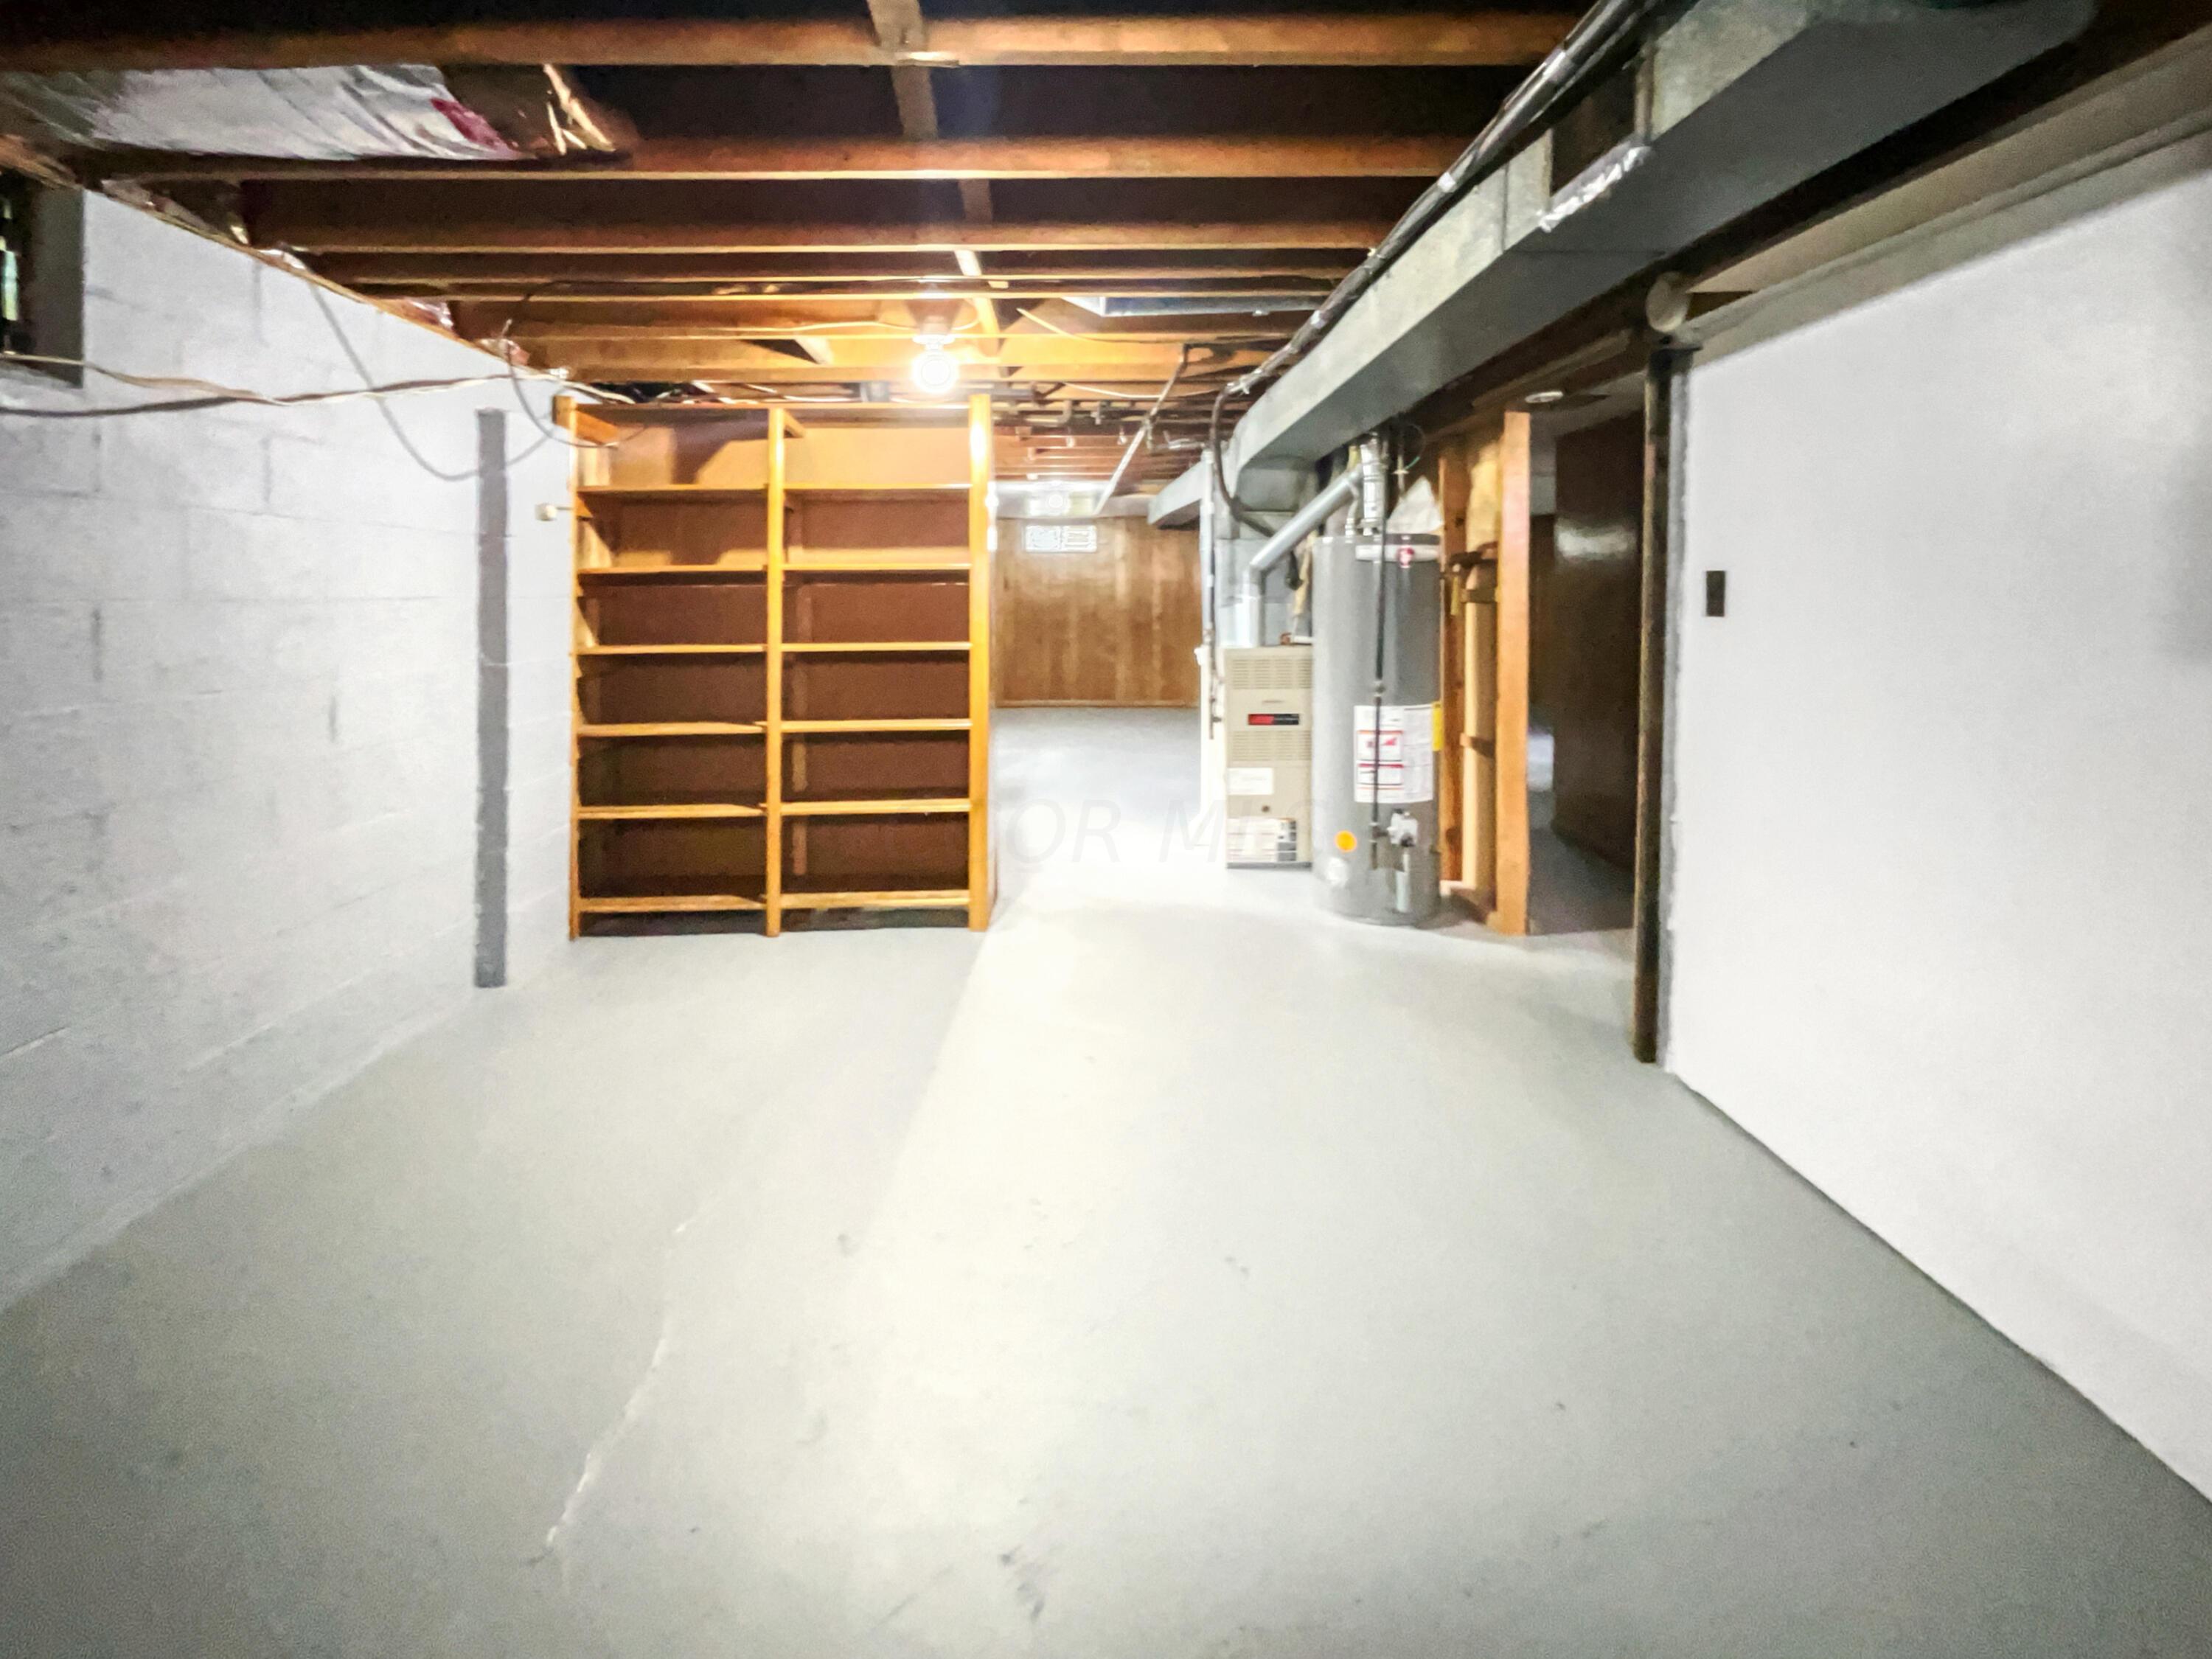
Unfinished basement with wooden shelving and exposed ceiling joists.
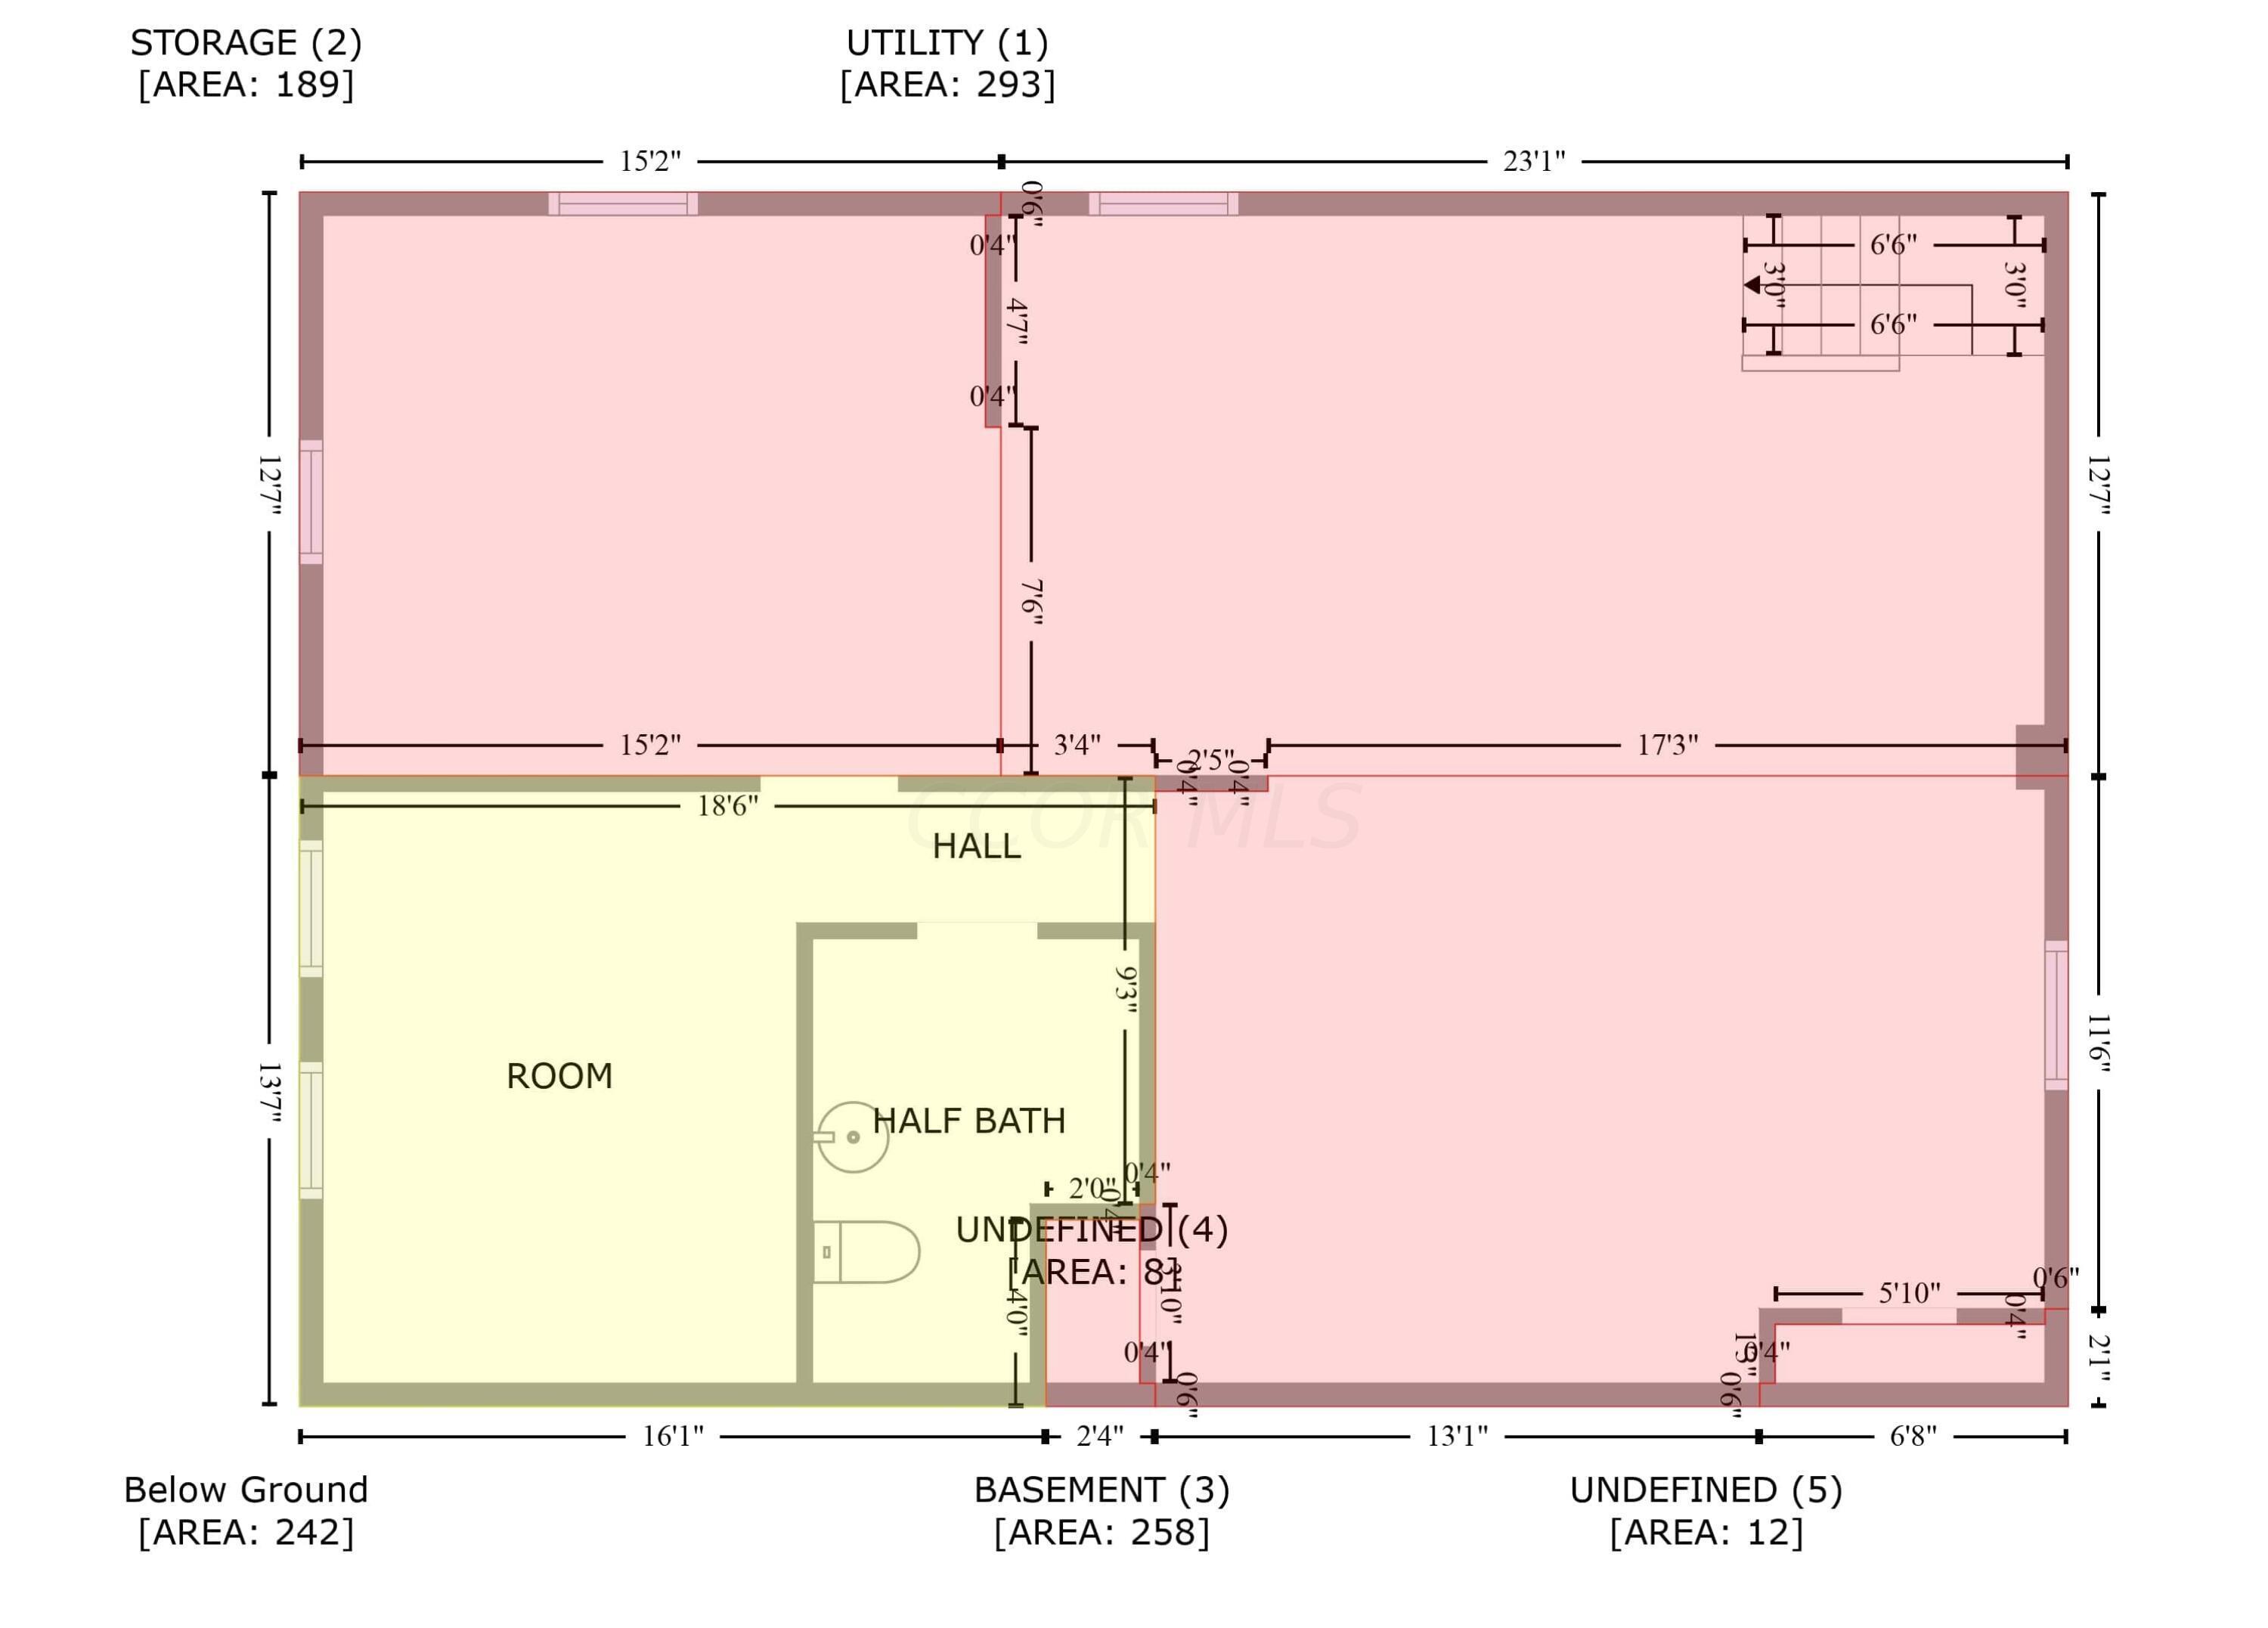
Basement floor plan with a large open area, separate room, half bath, hall, and labeled storage and utility spaces.
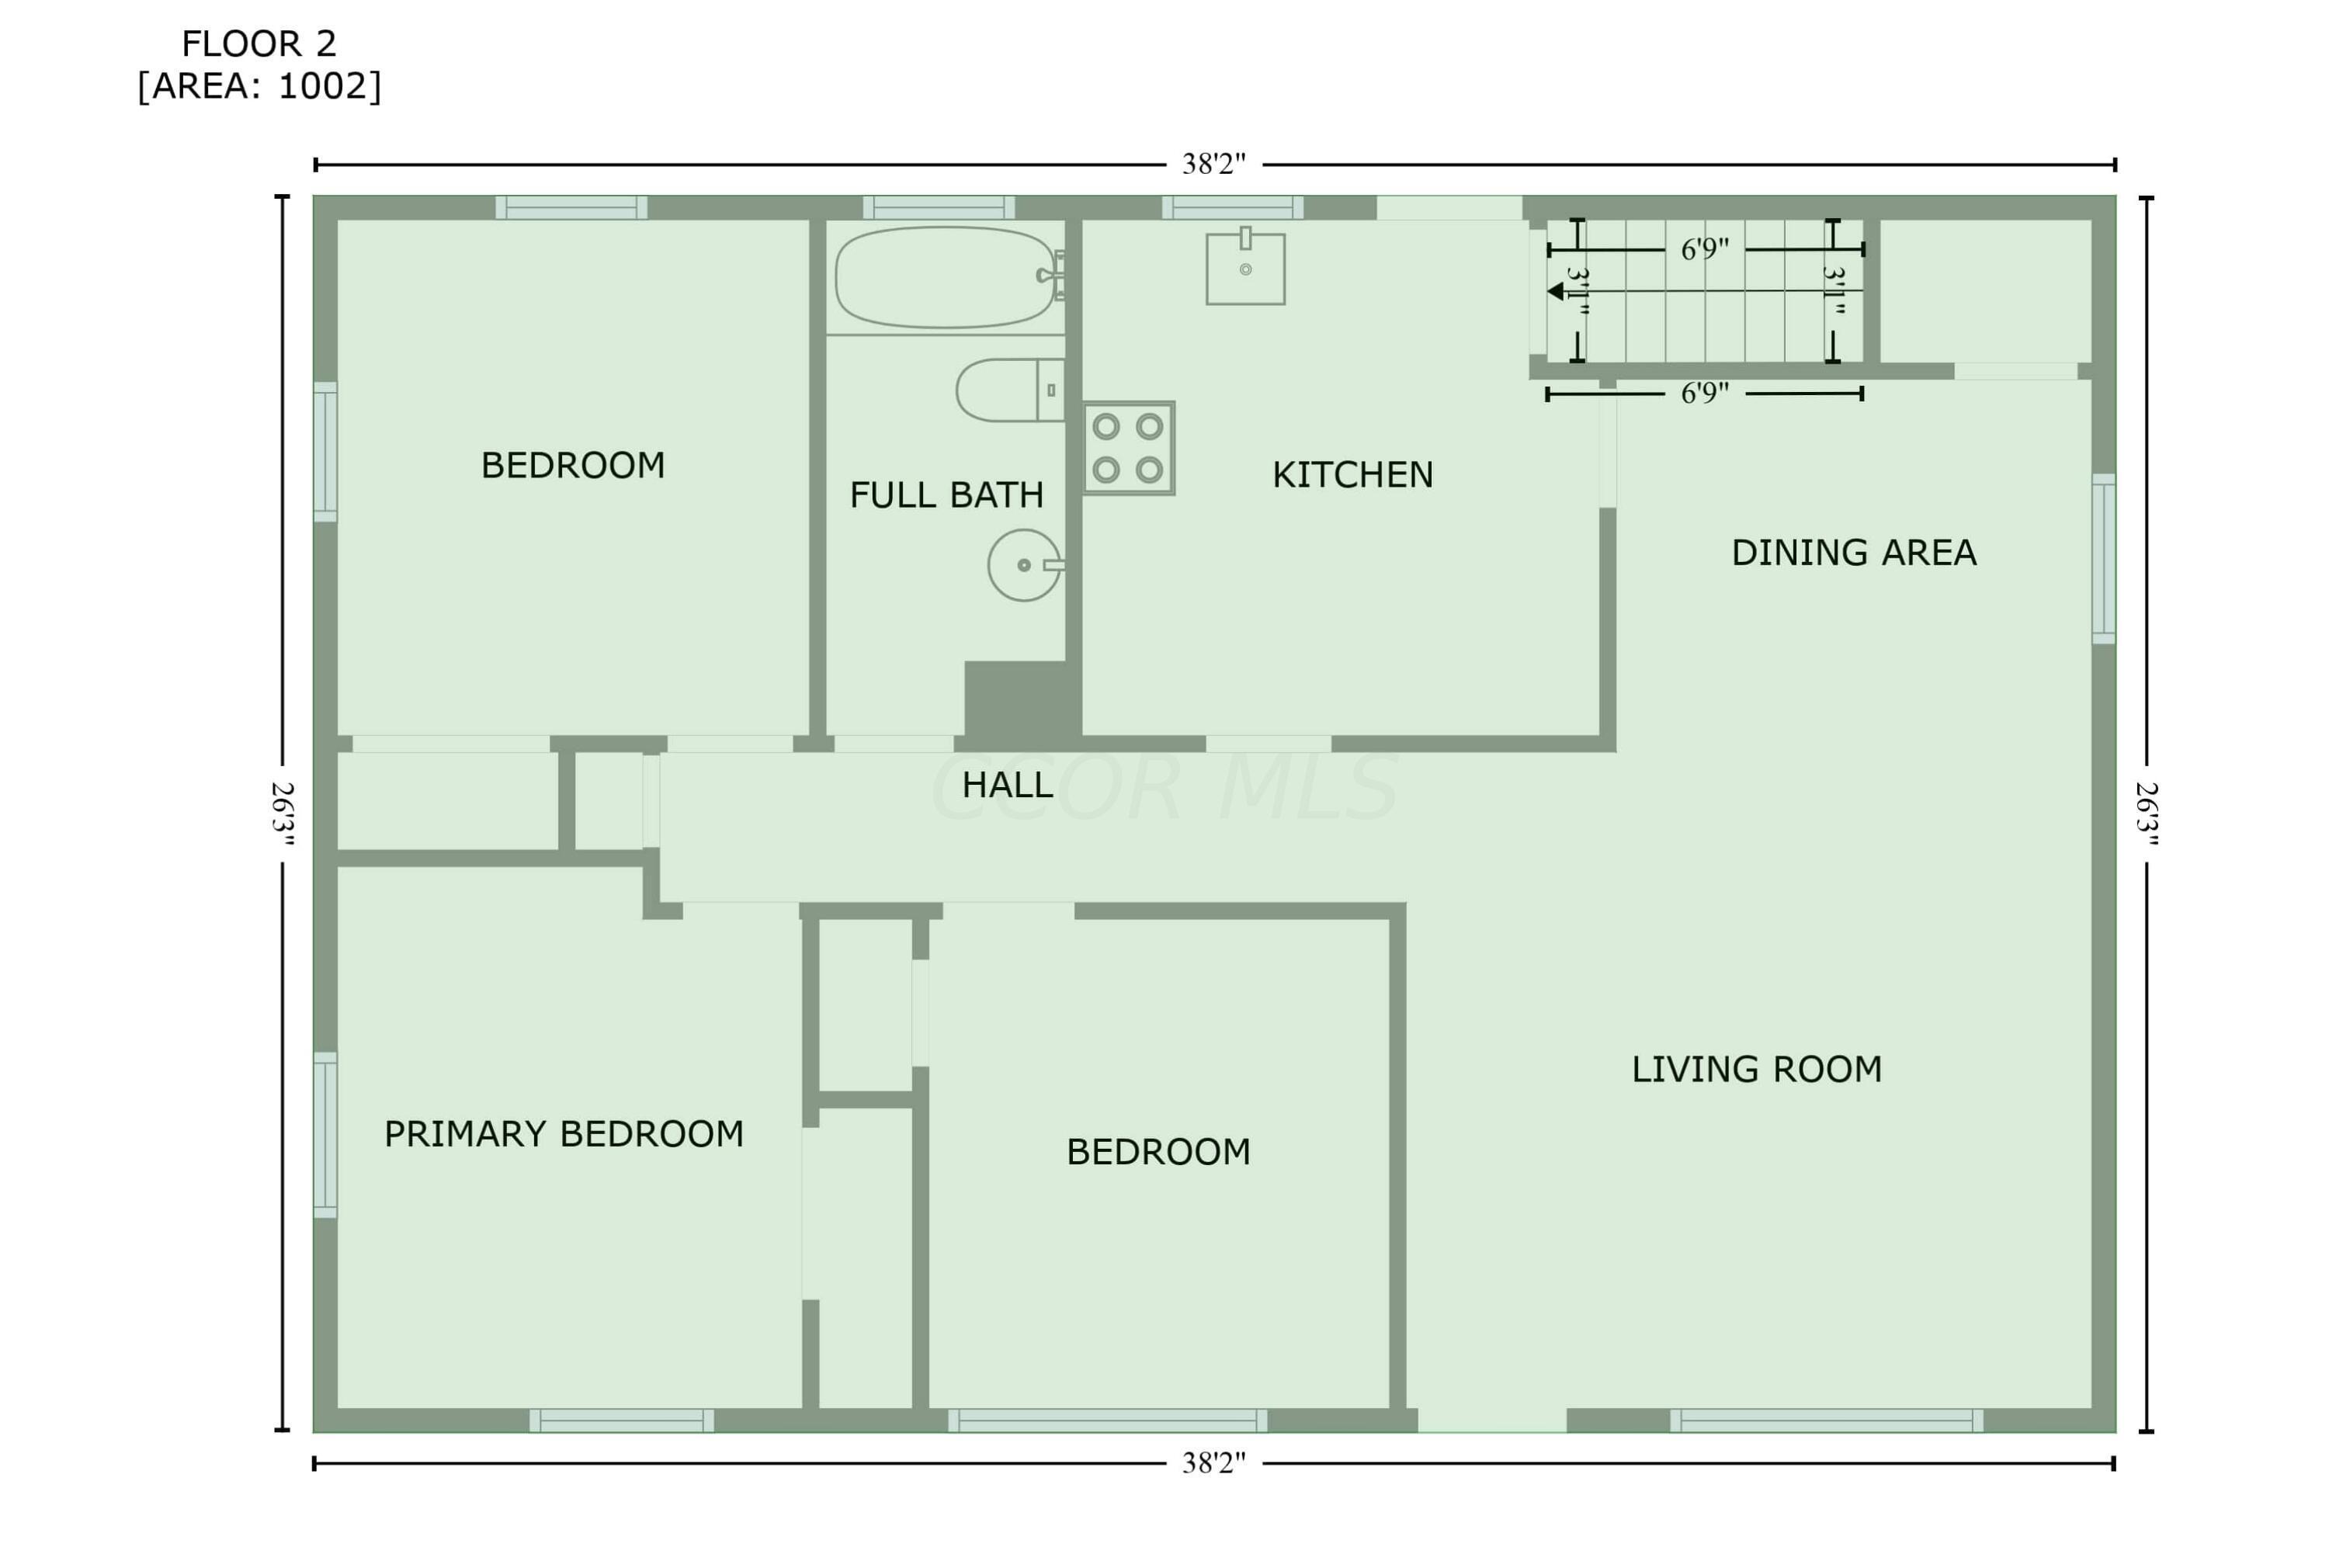
Second-floor plan with three bedrooms, full bath, kitchen, dining area, hall, and living room.
SEE ALL PHOTOS
Blue single-story house with white front door, concrete steps, and a grassy front lawn.
Kitchen with white cabinets, stainless steel range, and large tile floor.
Empty room with dark hardwood floors, a high window, and a louvered closet door.
Empty living room with dark hardwood floors, a wide window, and a white front door.
Bathroom with a granite vanity, dark cabinetry, and a tub-shower with grab bars.
Broad grassy backyard with mature trees, boundary fences, and the rear of the house.
Blue single-story house with a large front-yard tree and driveway leading to the garage.
Empty room with brown hardwood floors, gray walls, a window, and a kitchen opening.
Kitchen with white cabinets, granite counters, a stainless range, and a window beside the back door.
Detached beige garage with a wide white door, concrete driveway, and fenced grassy yard.
Empty room with polished dark hardwood floors, gray walls, and two windows.
Empty bedroom with dark hardwood floors, a louvered closet, and a window.
Empty room with hardwood floors, louvered closet doors, and a high window overlooking trees.
Empty room with dark hardwood floors, gray walls, and white louvered closet doors.
Empty room with hardwood floors, gray walls, and louvered closet doors.
Basement laundry area with wood-paneled walls, exposed joists, and concrete floor.
Bathroom with long opposing vanities, marble-patterned countertops, a sink, and a toilet.
Unfinished basement with wooden shelving and exposed ceiling joists.
Basement floor plan with a large open area, separate room, half bath, hall, and labeled storage and utility spaces.
Second-floor plan with three bedrooms, full bath, kitchen, dining area, hall, and living room.
Courtesy of Daniel J Beirne - Opendoor Brokerage LLC
Sold

2319 Ashley Drive

2319 Ashley Drive, Columbus, OH 43224

$228,000
Welcome to a beautifully refreshed property that immediately catches your attention with a neutral color paint scheme on the interior walls. What adds more beauty to this property is the pristine new flooring throughout the home. The tastefully designed kitchen features stainless steel appliances, enhancing its sleek appearance and making culinary experiences delightful. This house boasts of a generously proportioned, fenced in backyard, which promises the bliss of privacy and tranquility. To top it all off, the home has been treated to a fresh coat of interior paint, enhancing the luster and vibe of each room. A property like this doesn't come along very often and we believe it's the perfect choice for those who appreciate quality, style, and private outdoor space.

3
beds

2
baths

988 Sq.Ft. LIVING AREA

6,969.6 Sq.Ft. lot

Maria E. Letechipia

Maria E. Letechipia

Features & Amenities

Interior

  • total bedrooms3
  • Total bathrooms2
  • full bathroom1
  • half bathroom1
  • Flooring Wood, Vinyl

Area & Lot

  • Status Sold
  • Date Sold February 3, 2025
  • Living Area988 Sq.Ft.
  • Total Area988 Sq.Ft.
  • Lot Area6,969.6 Sq.Ft.
  • MLS® ID224022752
  • TypeResidential
  • YEAR BUILT1961
  • Architecture StylesRanch
  • School DistrictCOLUMBUS CSD 2503 FRA CO.

Exterior

  • Garage Space2.0
  • water SourcePublic
  • parkingDetached Garage
  • sewerPublic Sewer
  • SubstructureBlock

Financial

  • Sales Price$228,000
  • Real Estate Tax $2,793/yr

Make Good Choices

Let Maria earn your trust, your business, and most importantly, your friendship. Don’t make another move without her. Maria looks forward to working with you!

Follow Maria on Instagram