Search
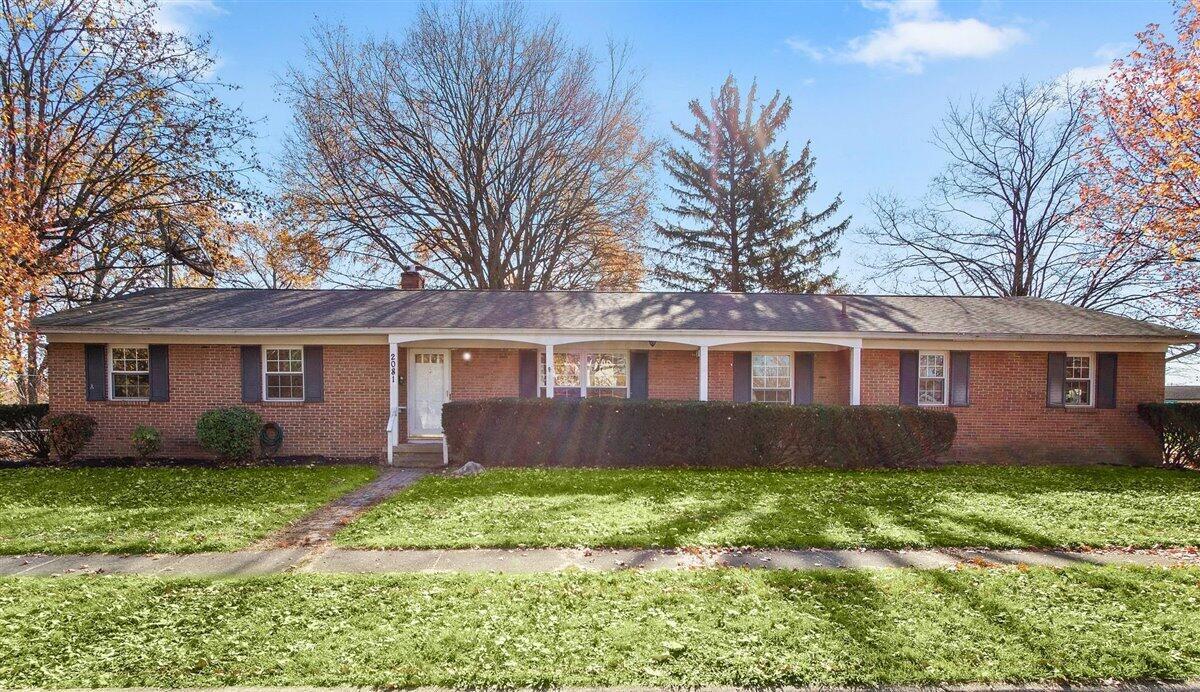
Single-story brick ranch house with a covered porch, front hedge, and broad lawn.
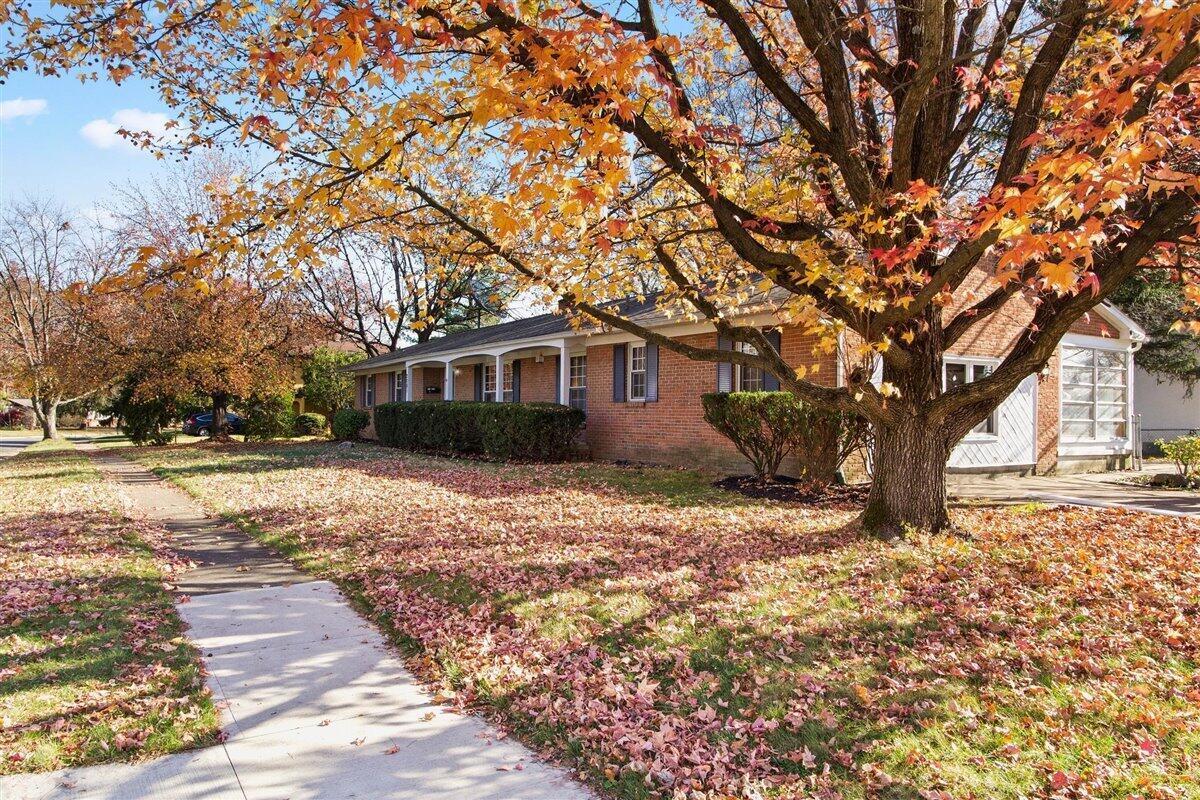
Brick ranch home and white sunroom beneath a large orange-leaved tree beside a leaf-covered lawn.
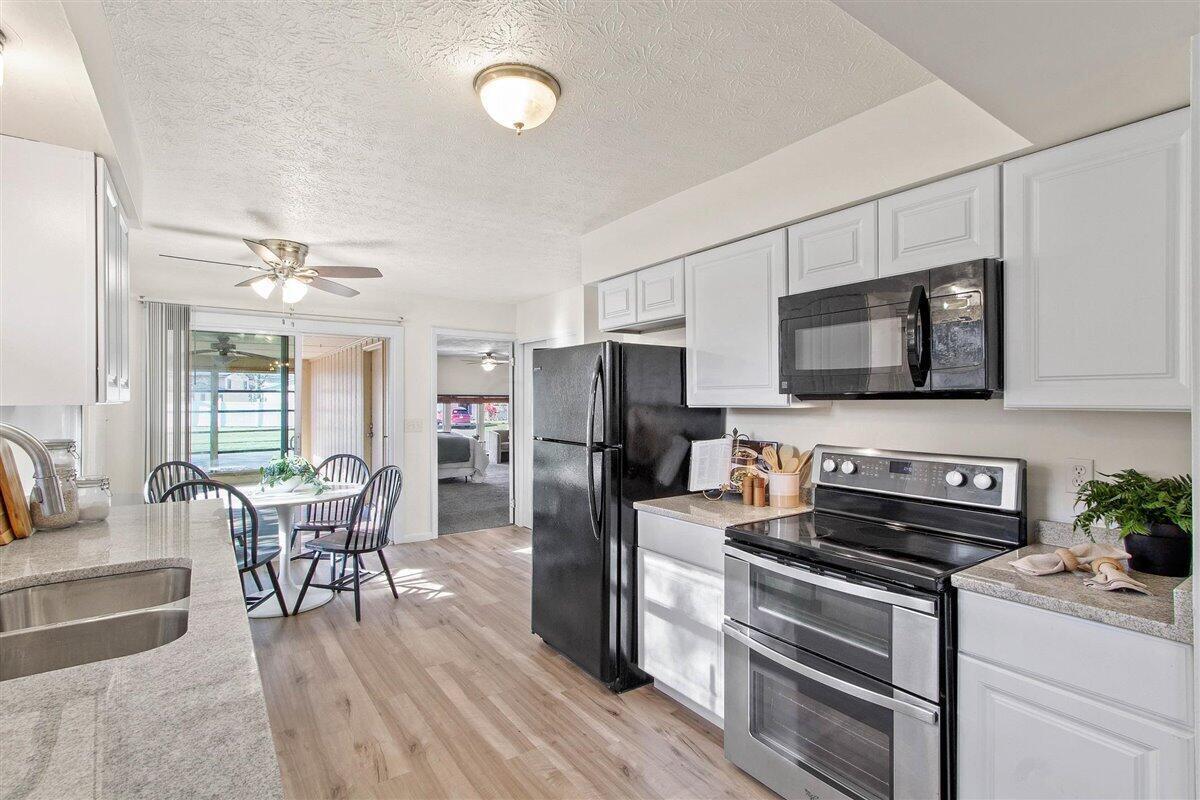
Bright kitchen with white cabinets, black appliances, and a dining area beside sliding glass doors.
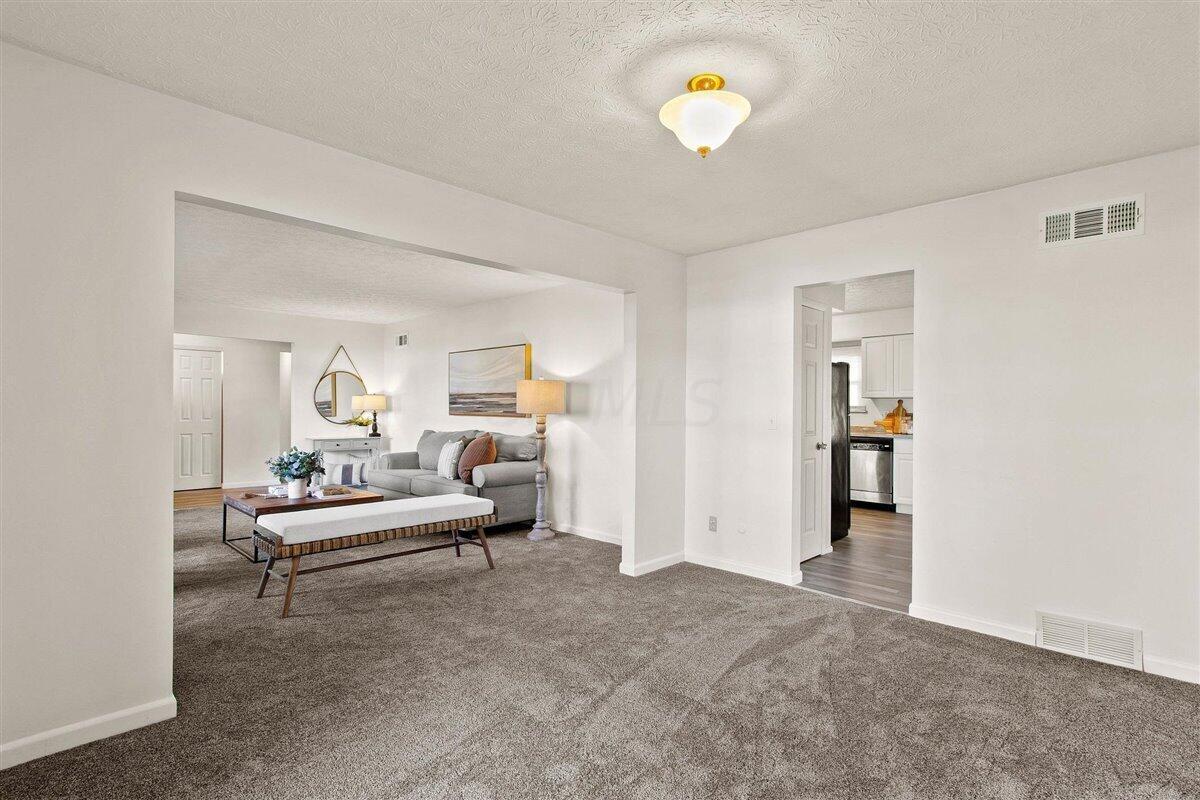
Staged living room with a gray sofa, carpet, fireplace, and doorway to the kitchen.
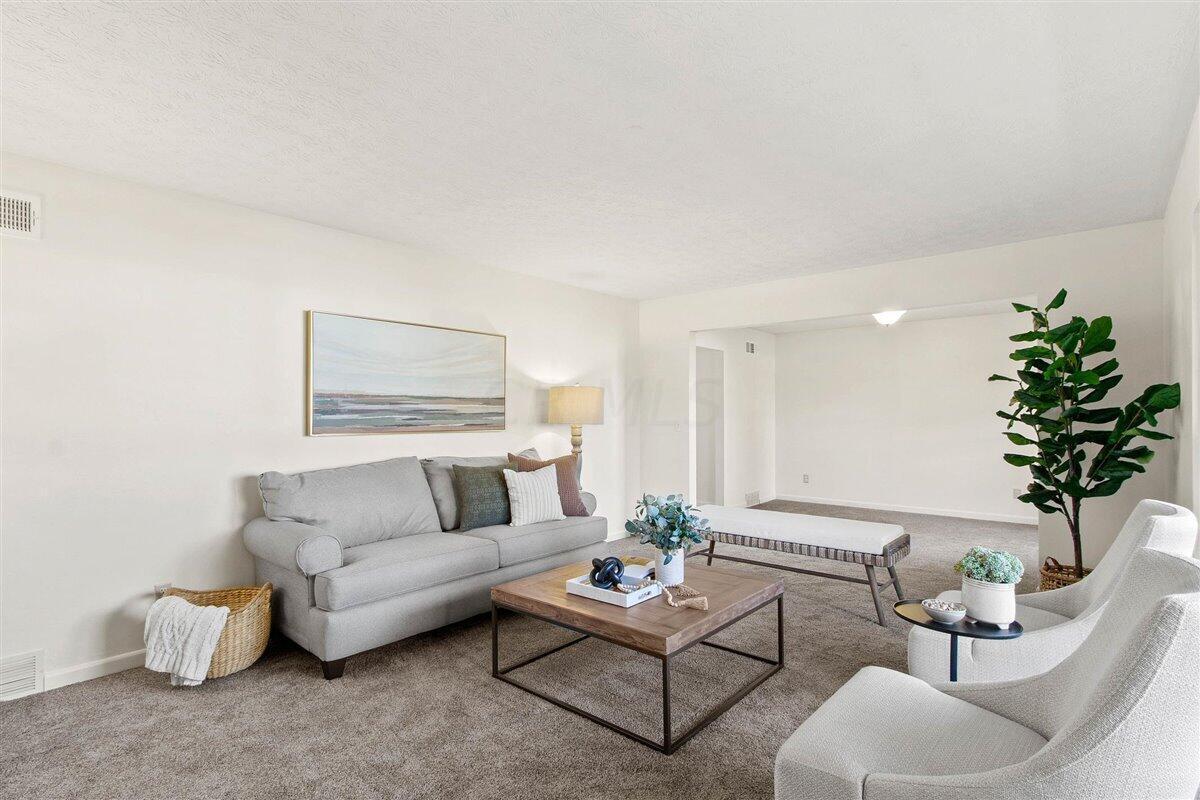
Staged living room with a gray sofa, white armchairs, and a wood coffee table.
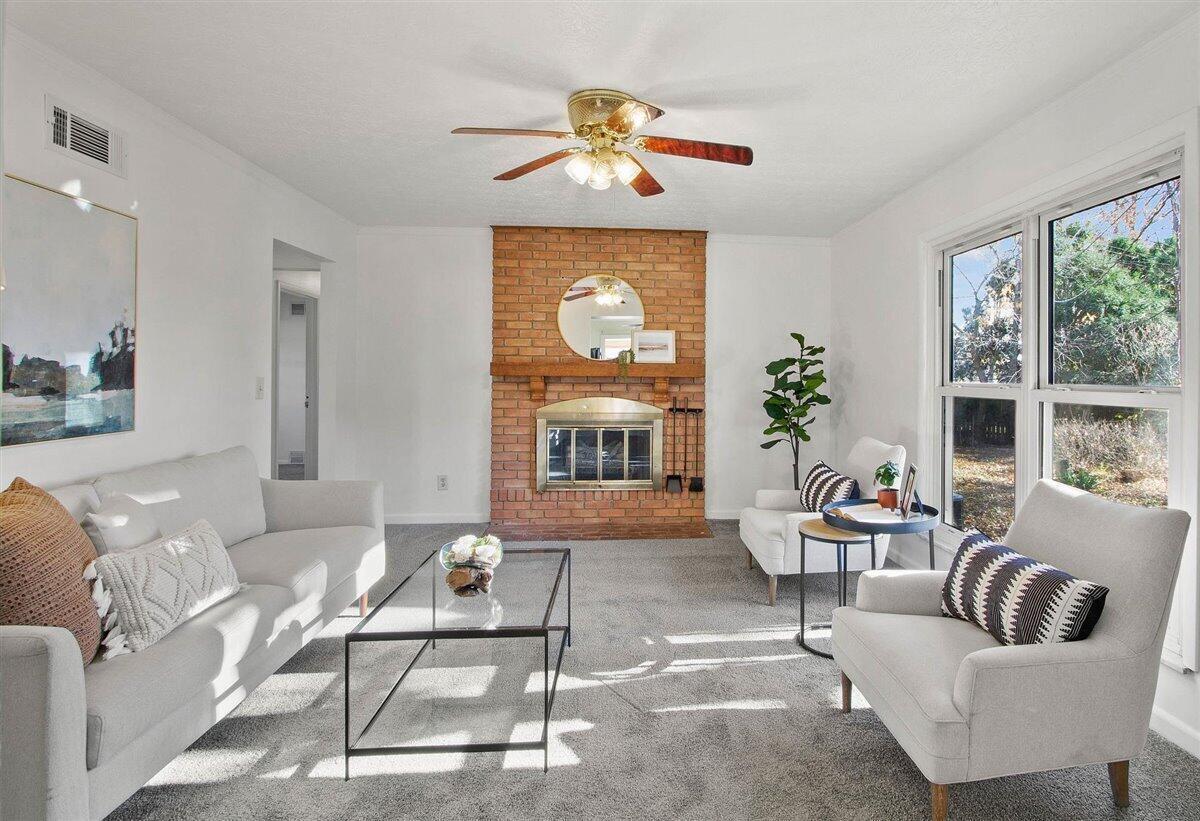
Living room with a brick fireplace, white seating, and large windows overlooking trees.
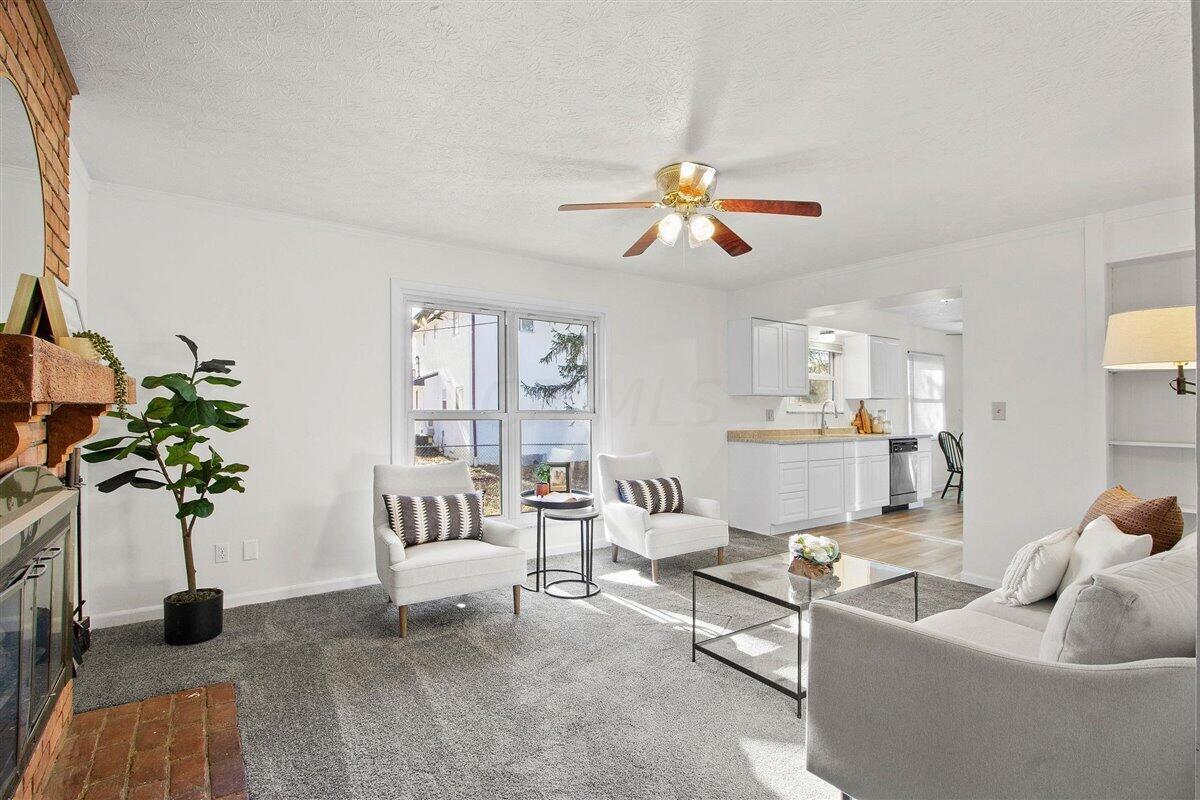
Staged living room with a brick fireplace, large window, and open kitchen.
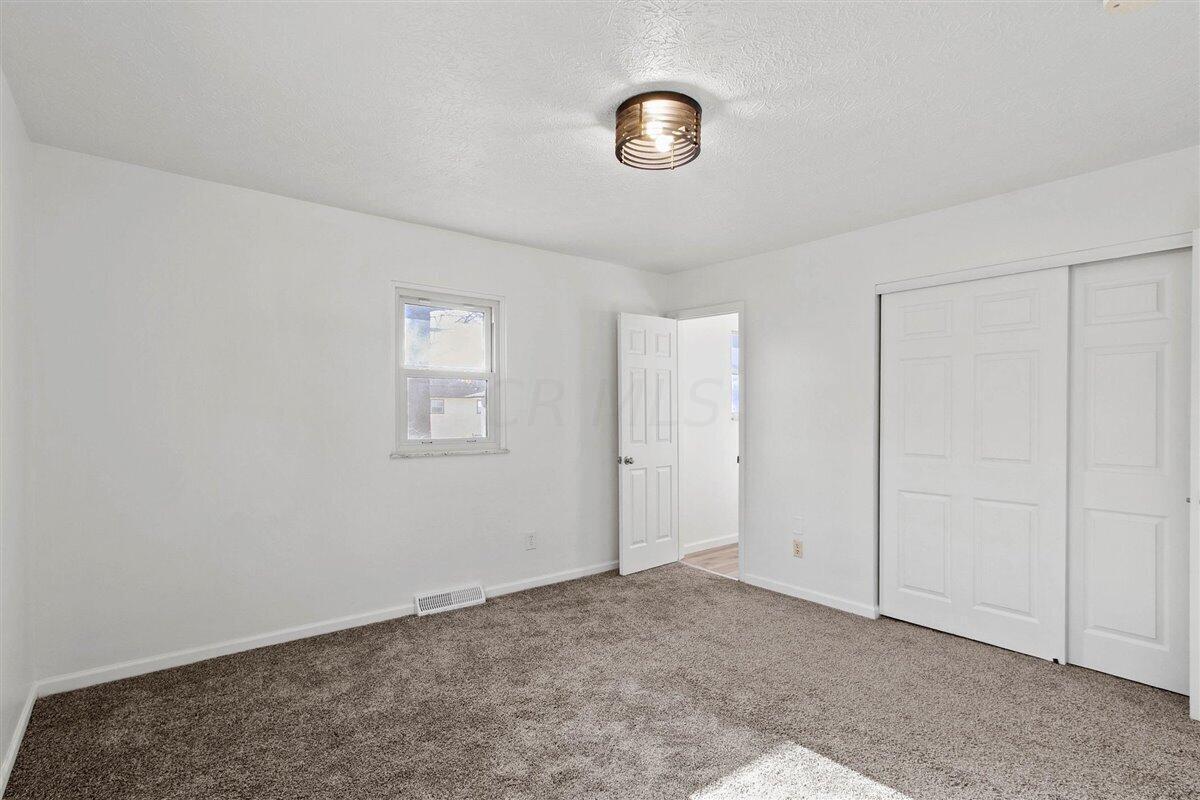
Empty bedroom with carpet, a small window, and a large white sliding-door closet.
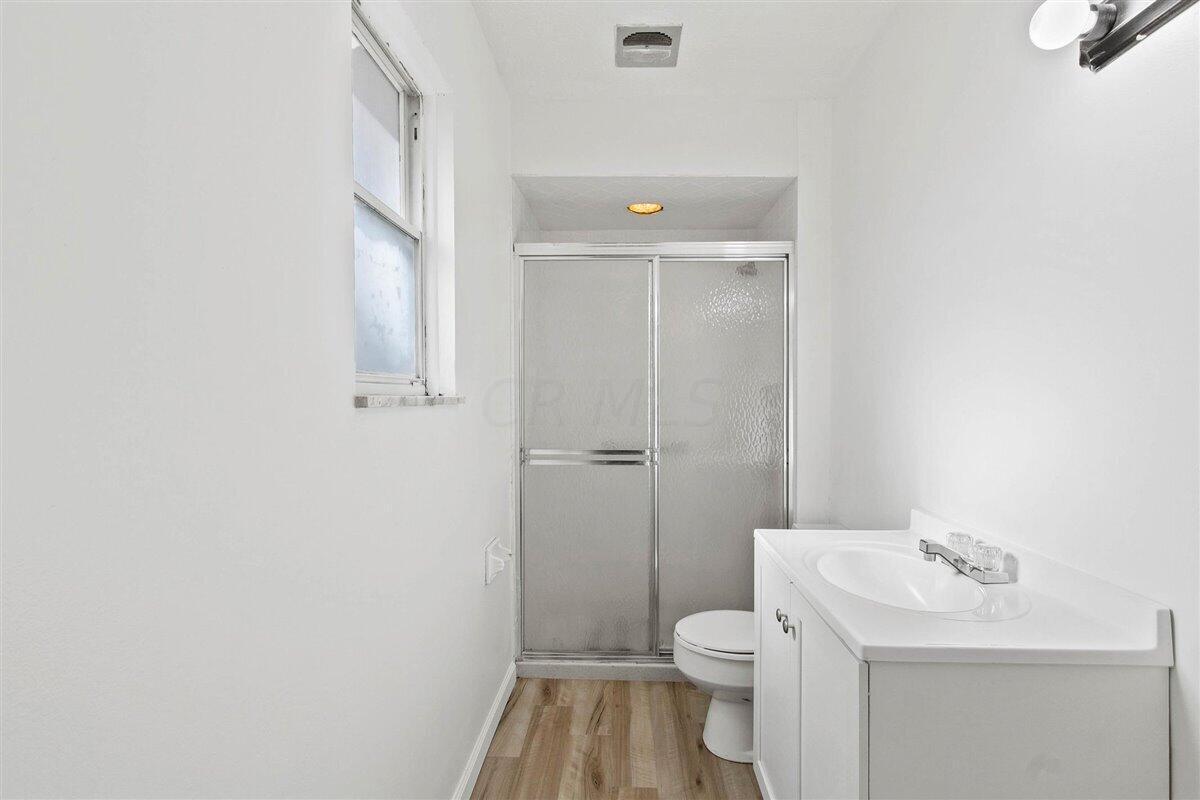
Bathroom with a frosted-glass shower, white vanity, toilet, and wood-look flooring.
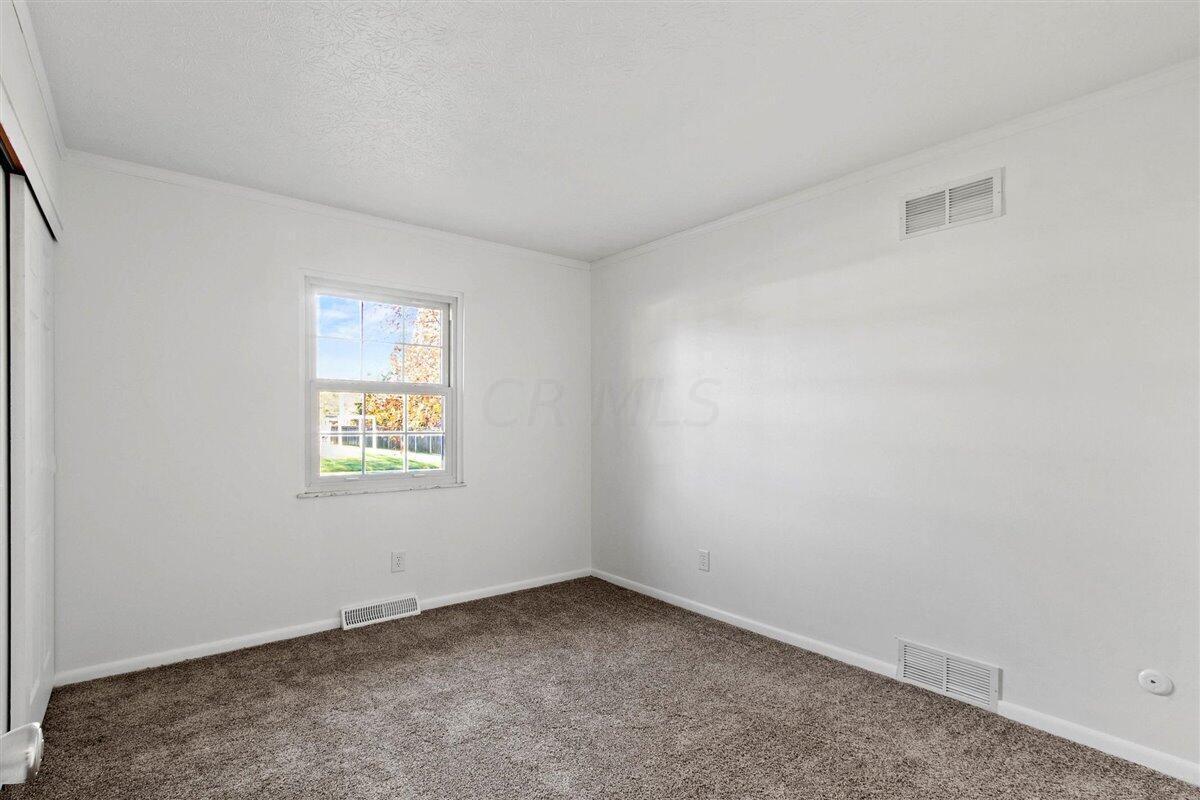
Empty carpeted room with white walls and a window overlooking autumn trees.
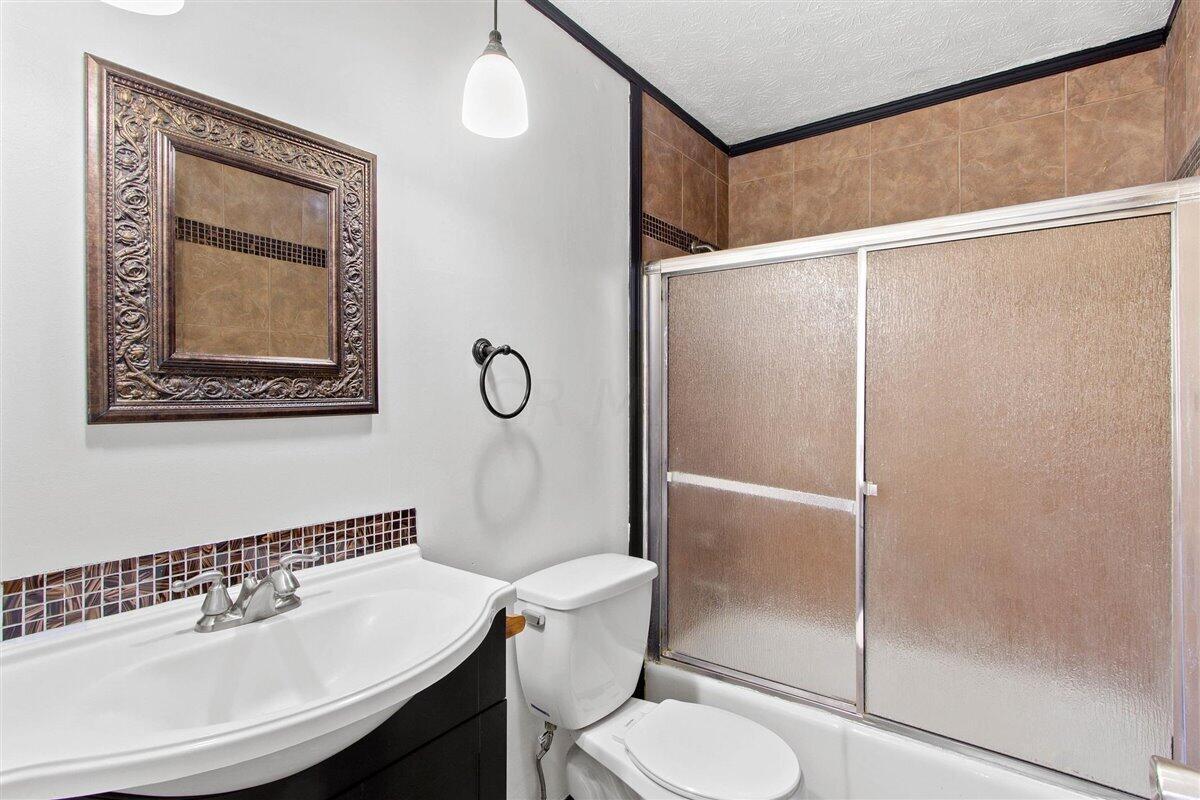
Bathroom with a white vanity, ornate mirror, toilet, and frosted-glass shower with brown tile.
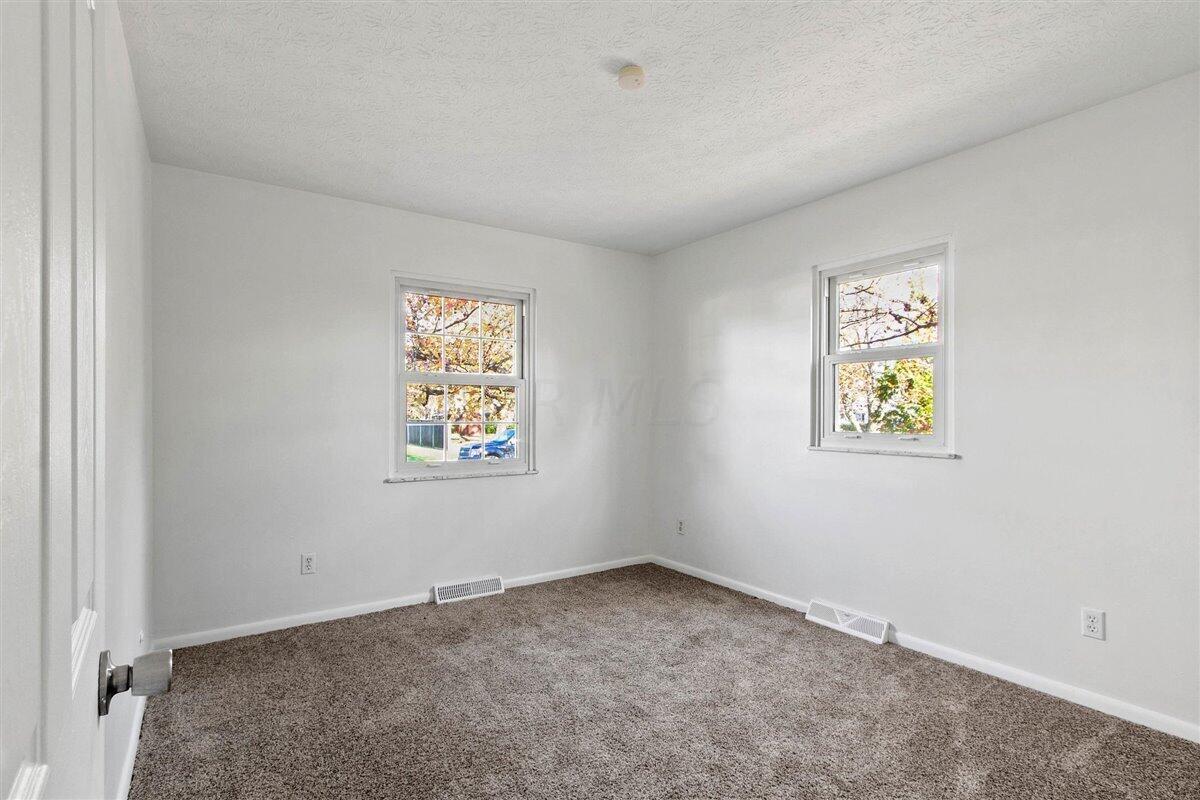
Empty carpeted bedroom with white walls and two windows overlooking autumn foliage.
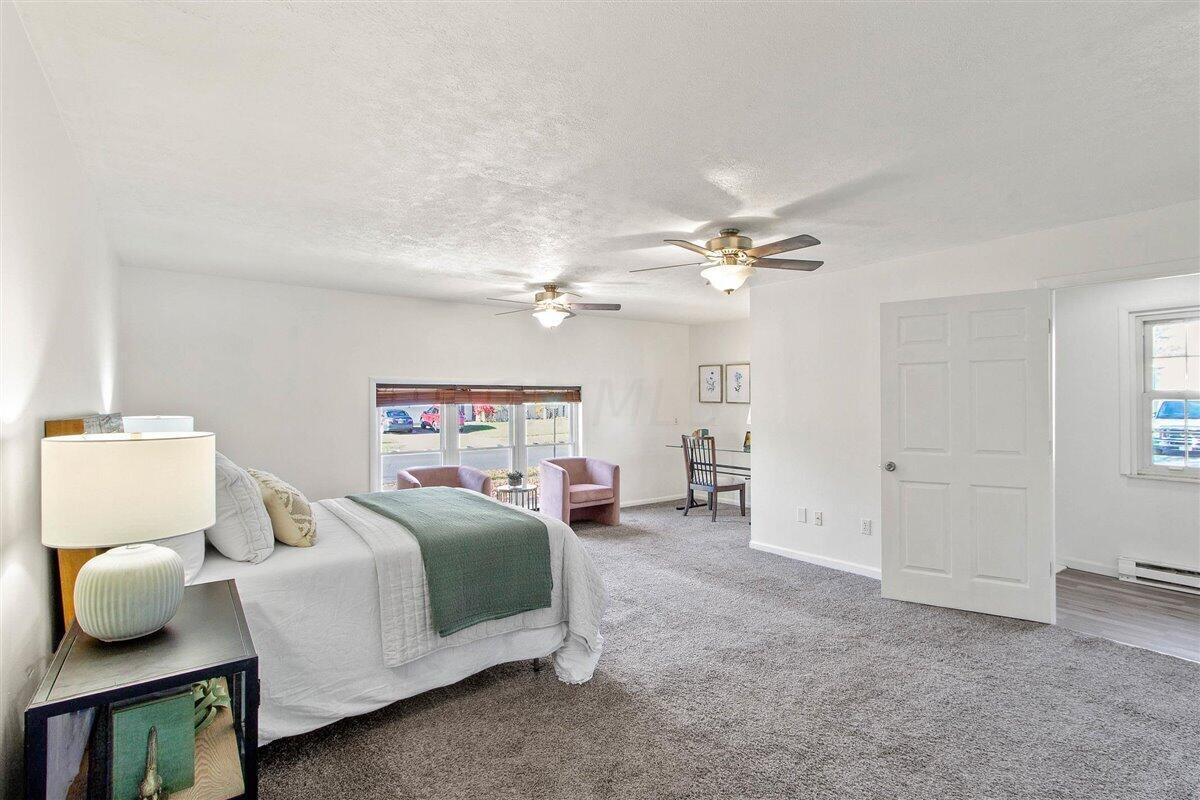
Staged bedroom with two ceiling fans and a sitting area beside a wide window.
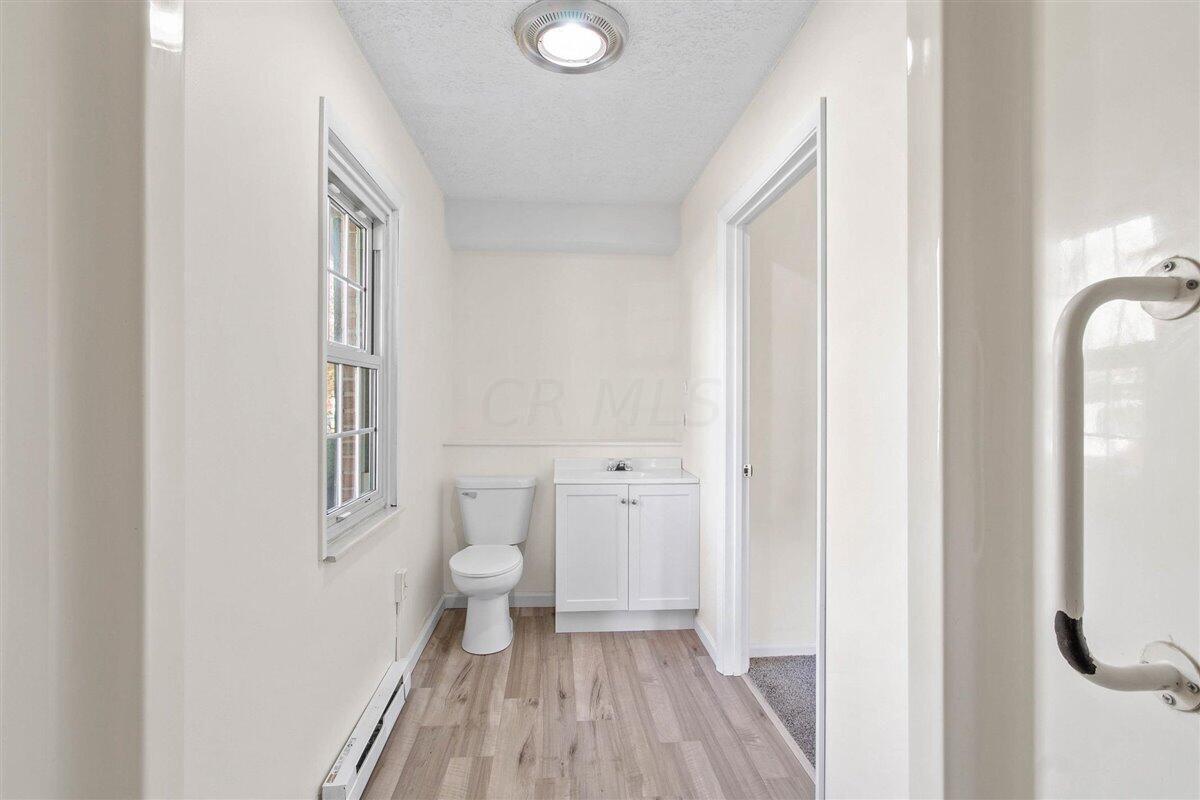
Narrow bathroom with a white toilet and vanity, side window, and wood-look plank flooring.
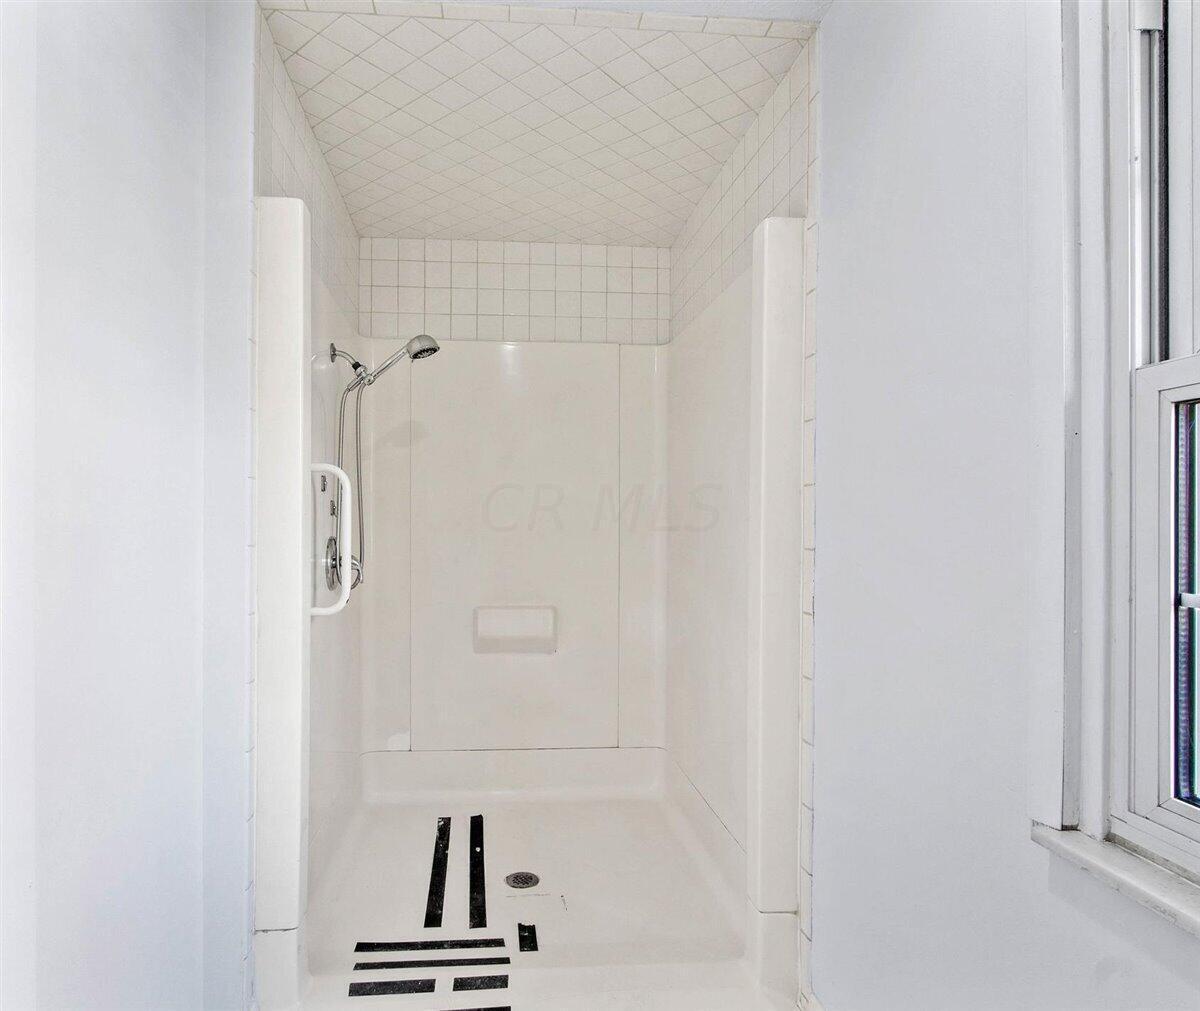
White walk-in shower with a grab bar, handheld showerhead, and black anti-slip floor strips.
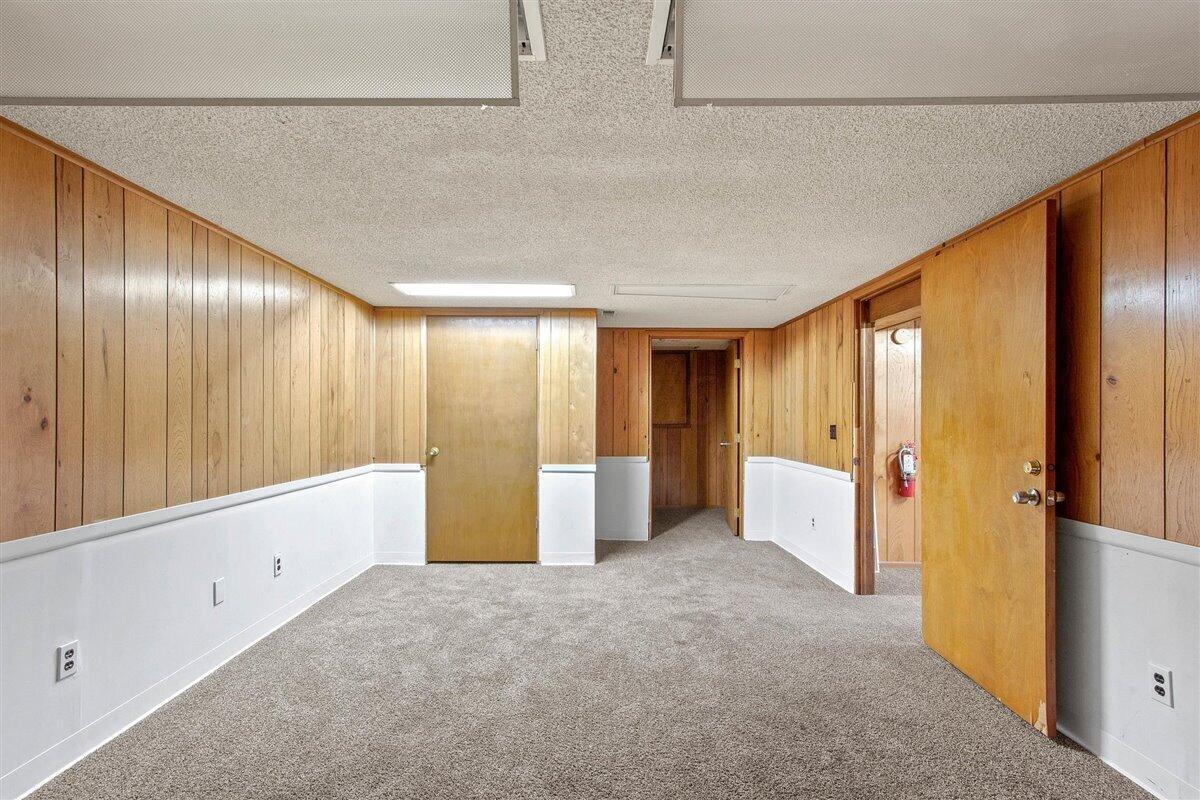
Empty carpeted room with wood-paneled walls and several adjoining doorways.
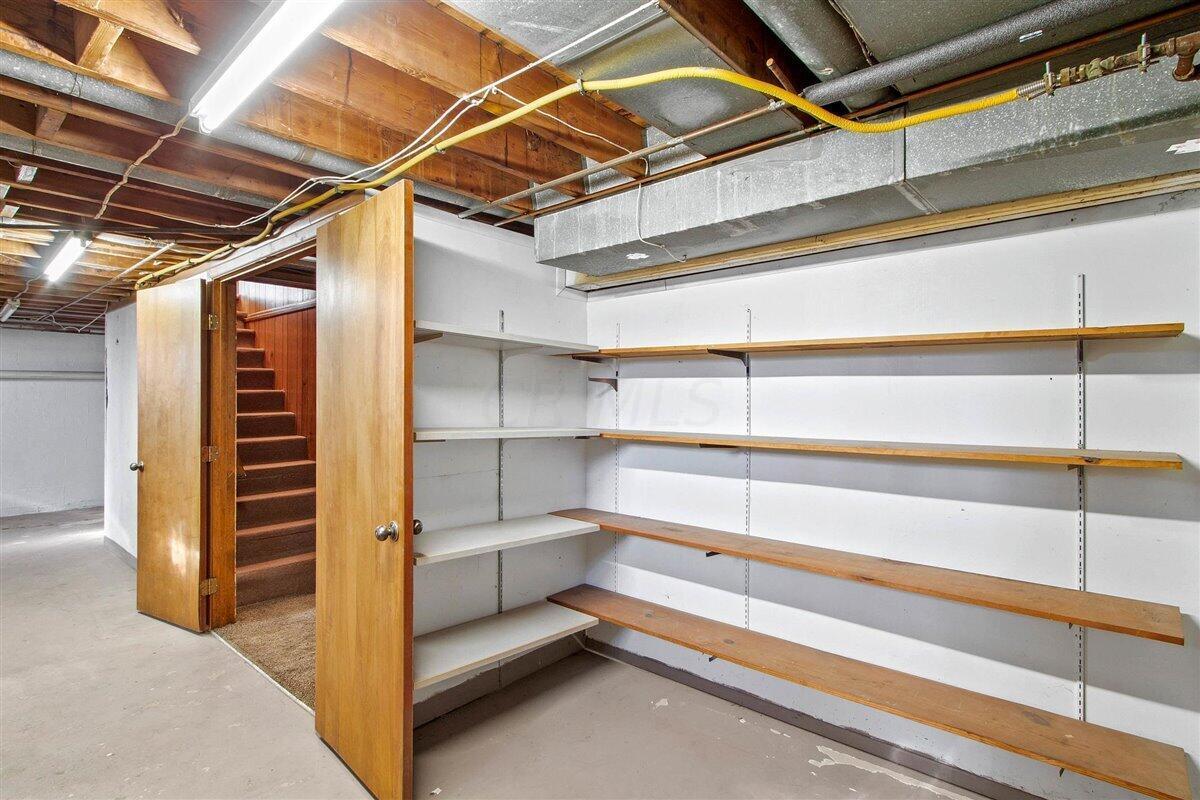
Basement storage area with long shelves and an open doorway to carpeted stairs.
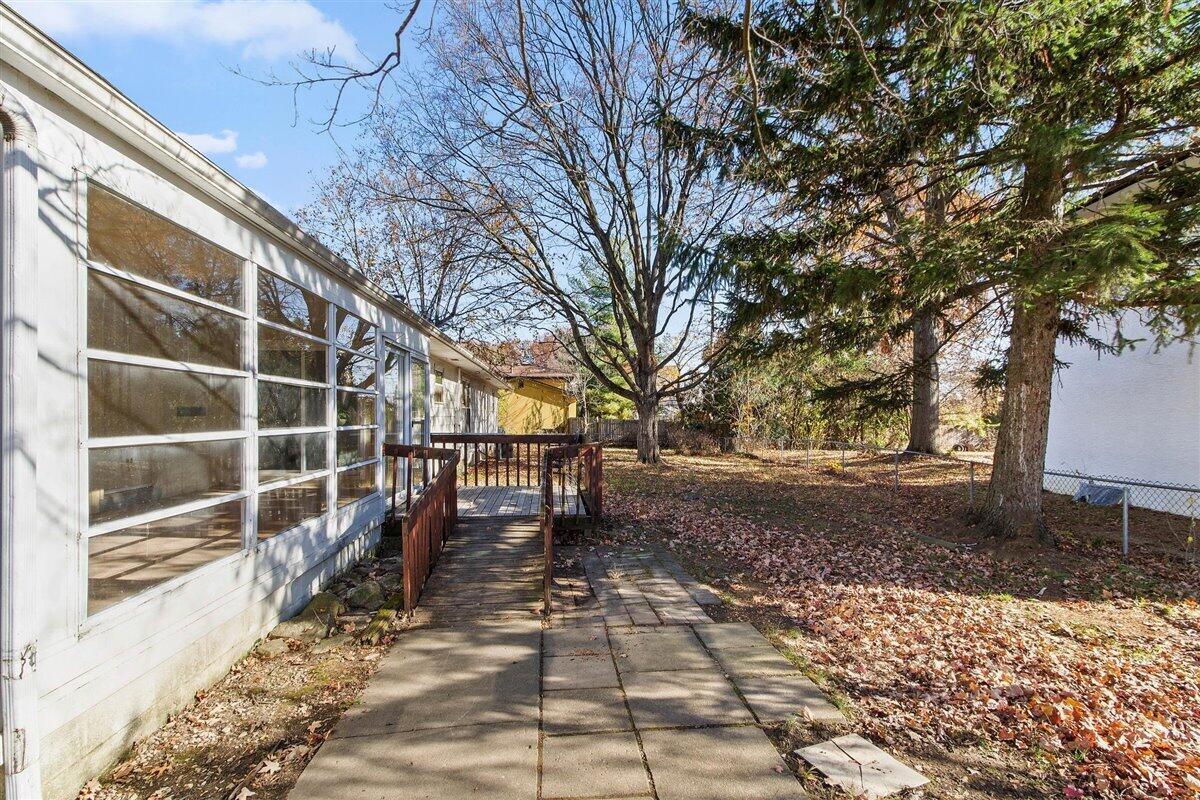
Home’s rear patio and deck beside a long wall of windows, under mature trees.
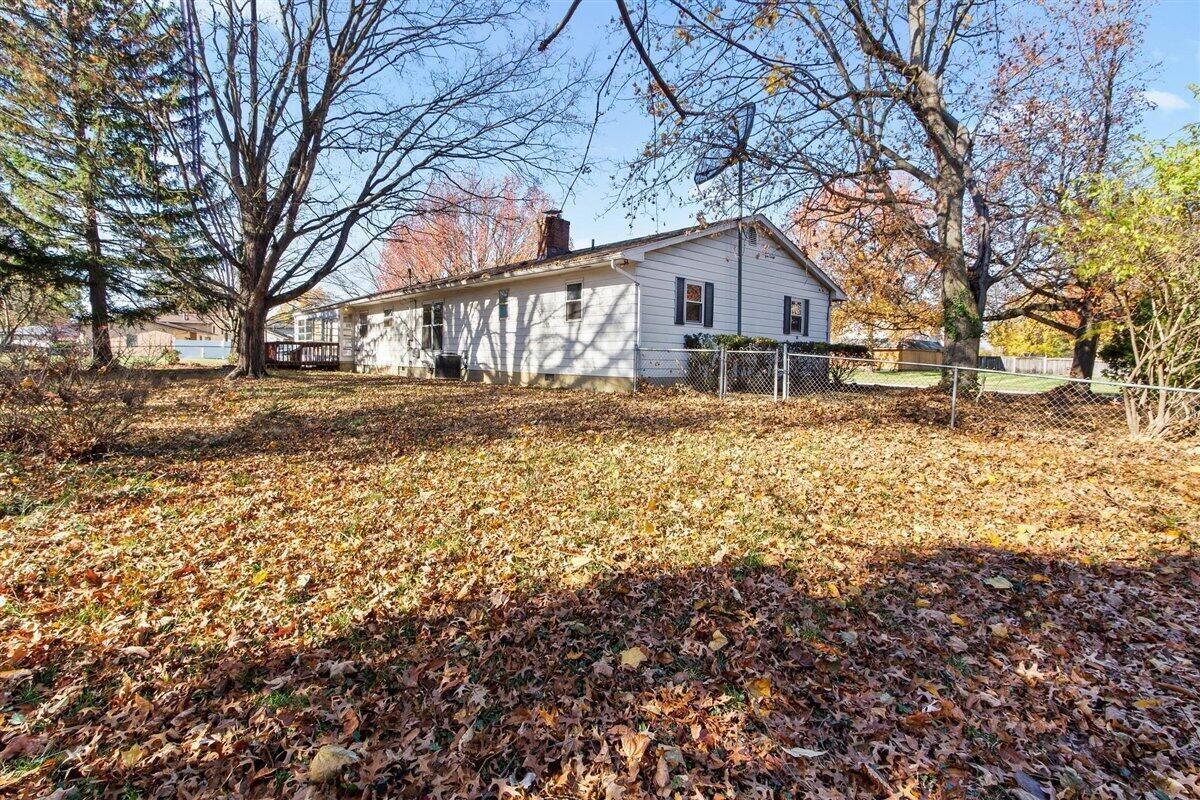
Single-story light-sided house behind a chain-link fence, with a leaf-covered yard and mature trees.
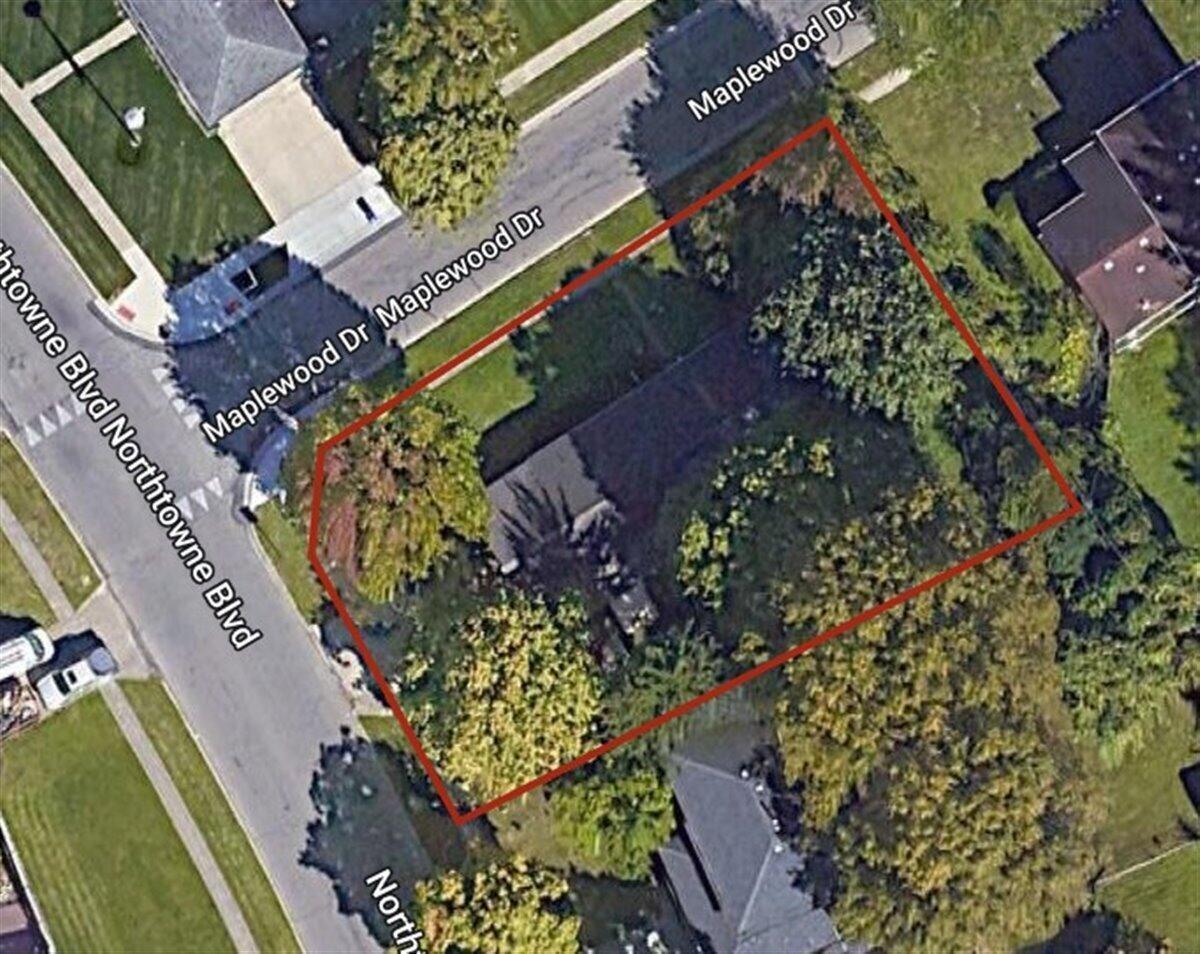
Aerial view of a tree-covered residential lot outlined in red beside Maplewood Drive.
SEE ALL PHOTOS
Single-story brick ranch house with a covered porch, front hedge, and broad lawn.
Brick ranch home and white sunroom beneath a large orange-leaved tree beside a leaf-covered lawn.
Bright kitchen with white cabinets, black appliances, and a dining area beside sliding glass doors.
Staged living room with a gray sofa, carpet, fireplace, and doorway to the kitchen.
Staged living room with a gray sofa, white armchairs, and a wood coffee table.
Living room with a brick fireplace, white seating, and large windows overlooking trees.
Staged living room with a brick fireplace, large window, and open kitchen.
Empty bedroom with carpet, a small window, and a large white sliding-door closet.
Bathroom with a frosted-glass shower, white vanity, toilet, and wood-look flooring.
Empty carpeted room with white walls and a window overlooking autumn trees.
Bathroom with a white vanity, ornate mirror, toilet, and frosted-glass shower with brown tile.
Empty carpeted bedroom with white walls and two windows overlooking autumn foliage.
Staged bedroom with two ceiling fans and a sitting area beside a wide window.
Narrow bathroom with a white toilet and vanity, side window, and wood-look plank flooring.
White walk-in shower with a grab bar, handheld showerhead, and black anti-slip floor strips.
Empty carpeted room with wood-paneled walls and several adjoining doorways.
Basement storage area with long shelves and an open doorway to carpeted stairs.
Home’s rear patio and deck beside a long wall of windows, under mature trees.
Single-story light-sided house behind a chain-link fence, with a leaf-covered yard and mature trees.
Aerial view of a tree-covered residential lot outlined in red beside Maplewood Drive.
Courtesy of Charles E Collins - Red 1 Realty
Sold

2081 Maplewood Drive

2081 Maplewood Drive, Columbus, OH 43229

$308,000
Welcome to this stunning brick ranch home with over 2,000 sqft. nestled in the desirable Forest Park East neighborhood. With its tasteful updates and spacious layout, this property offers the perfect blend of comfort and style. The 4th bedroom has the flexibility of a mother-in-law suite or additional living space. The home has been updated with new cabinets and granite countertops in the kitchen, providing a modern and functional space for culinary enthusiasts. The 3 season room offers additional space to enjoy the beauty of nature without being directly exposed to the elements. The fenced backyard includes ample space for gardening, play, and relaxation, making it ideal for adults, children, and pets.

4
beds

3
baths

2,097 Sq.Ft. LIVING AREA

0.3 Acres lot

Maria E. Letechipia

Maria E. Letechipia

Features & Amenities

Interior

  • total bedrooms4
  • Total bathrooms3
  • full bathrooms3
  • Flooring Carpet, Vinyl
  • Fireplace Decorative
  • other interior Features Dishwasher, Electric Range, Refrigerator

Area & Lot

  • Status Sold
  • Date Sold January 3, 2024
  • Living Area2,097 Sq.Ft.
  • Total Area2,097 Sq.Ft.
  • Lot Area0.3 Acres
  • MLS® ID223037347
  • TypeResidential
  • YEAR BUILT1969
  • Architecture StylesRanch
  • School DistrictCOLUMBUS CSD 2503 FRA CO.

Exterior

  • water SourcePublic
  • HEAT TYPEBaseboard, Forced Air
  • AIR CONDITIONINGCentral Air
  • sewerPublic Sewer
  • SubstructureBlock
  • HOA AmenitiesSidewalk

Financial

  • Sales Price$308,000
  • Real Estate Tax $3,852/yr

Make Good Choices

Let Maria earn your trust, your business, and most importantly, your friendship. Don’t make another move without her. Maria looks forward to working with you!

Follow Maria on Instagram