Search
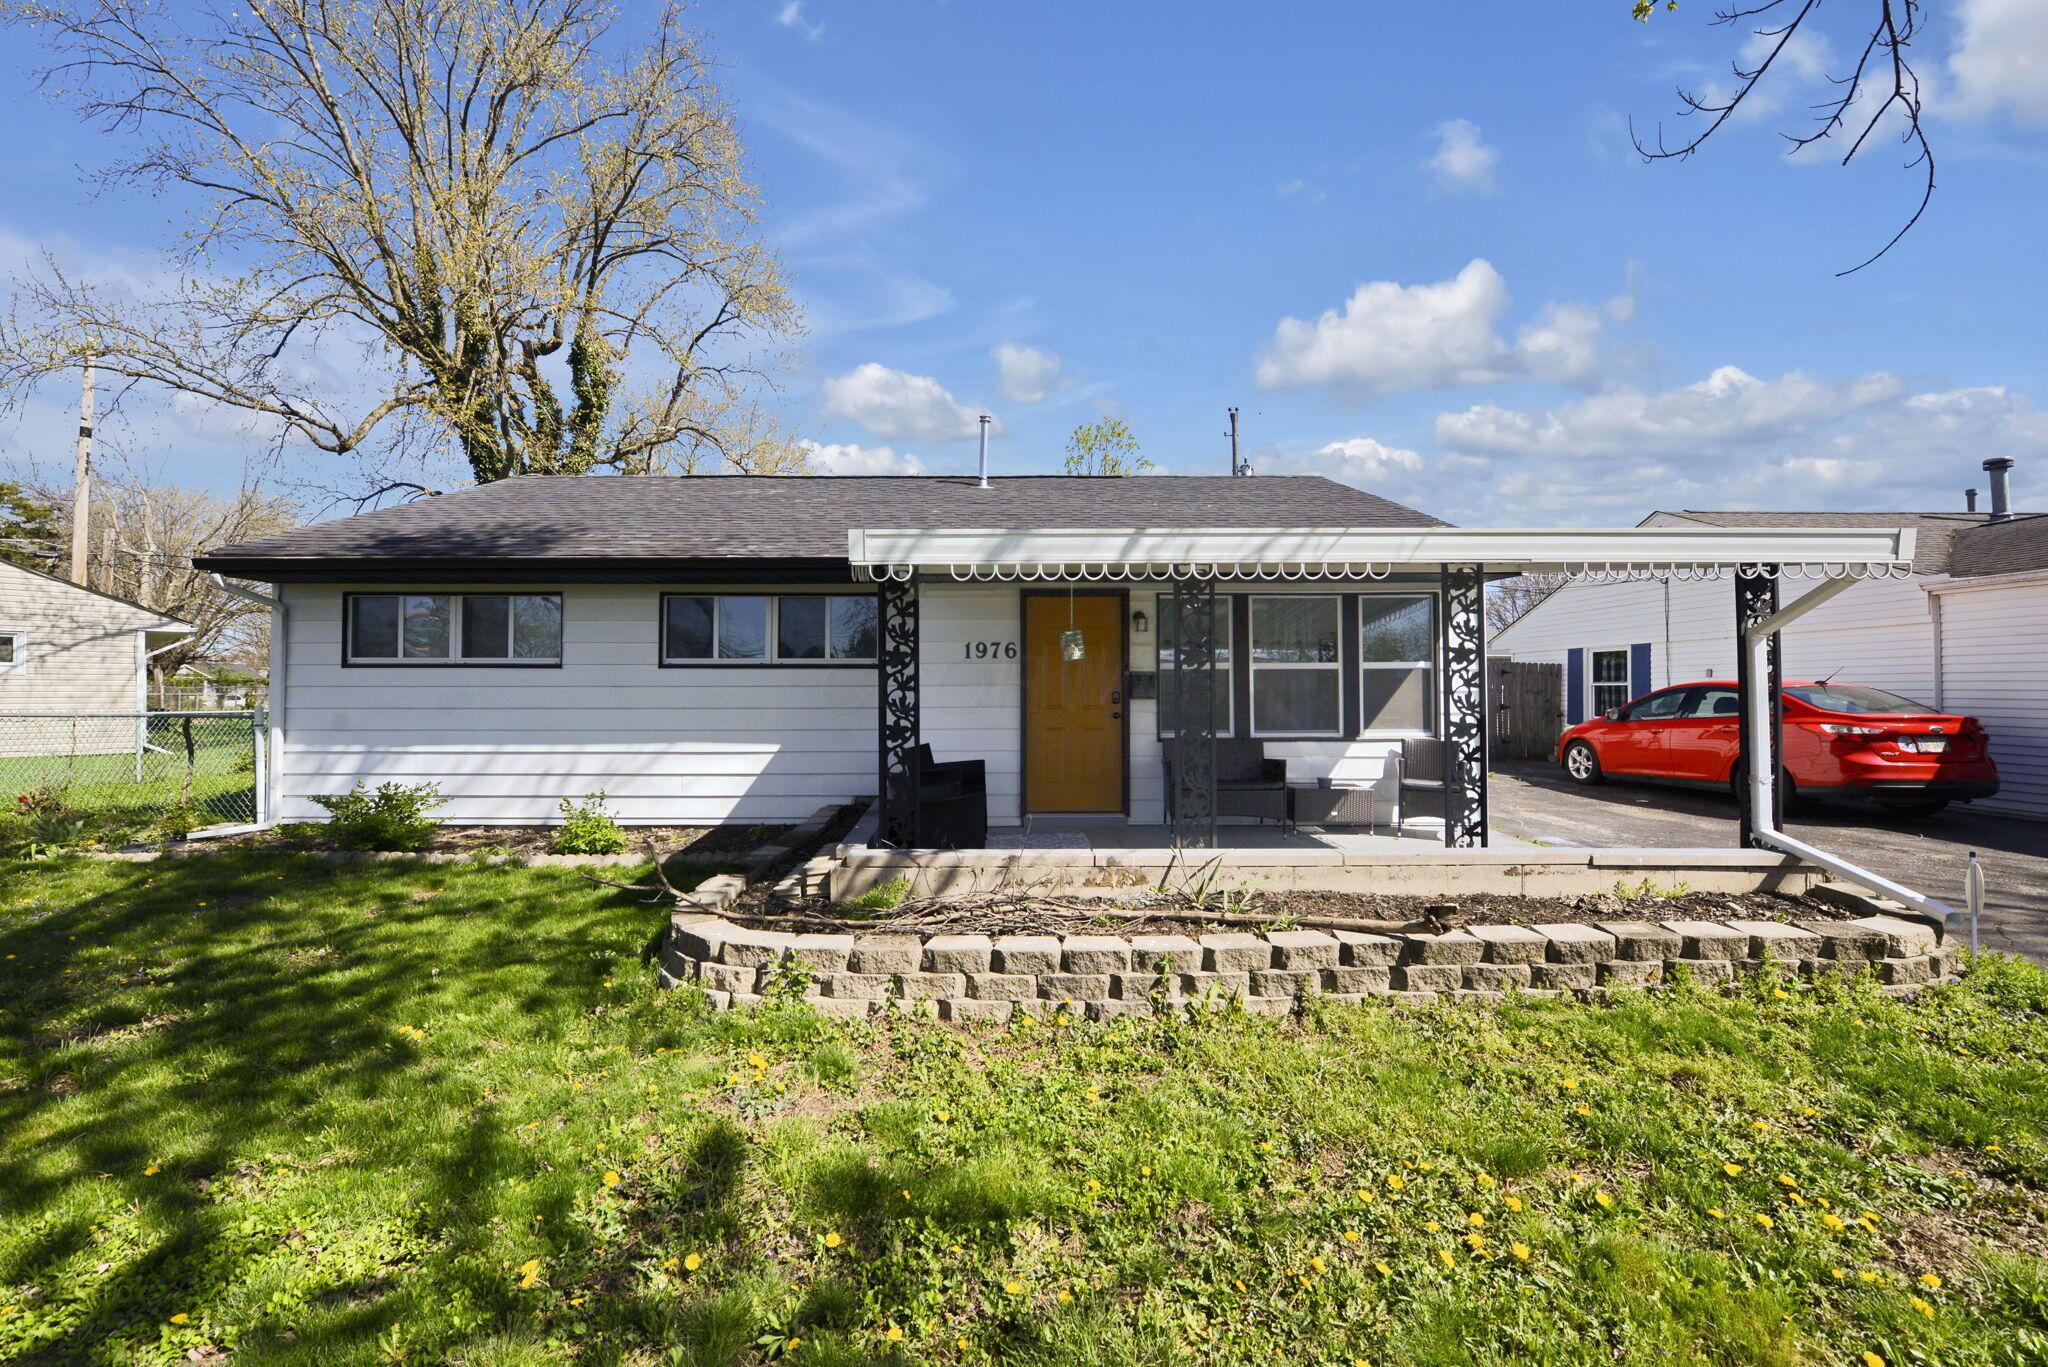
Single-story house with a yellow front door, covered porch, and white carport beside a red car.
1976 Westfield Drive S
SEE ALL PHOTOS
Single-story house with a yellow front door, covered porch, and white carport beside a red car.
1976 Westfield Drive S
Sold

1976 Westfield Drive S

1976 Westfield Drive S, Columbus, OH 43223

$220,000
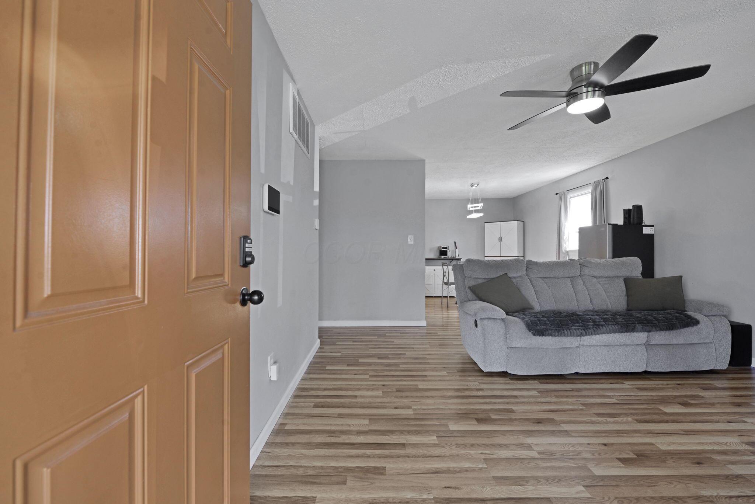
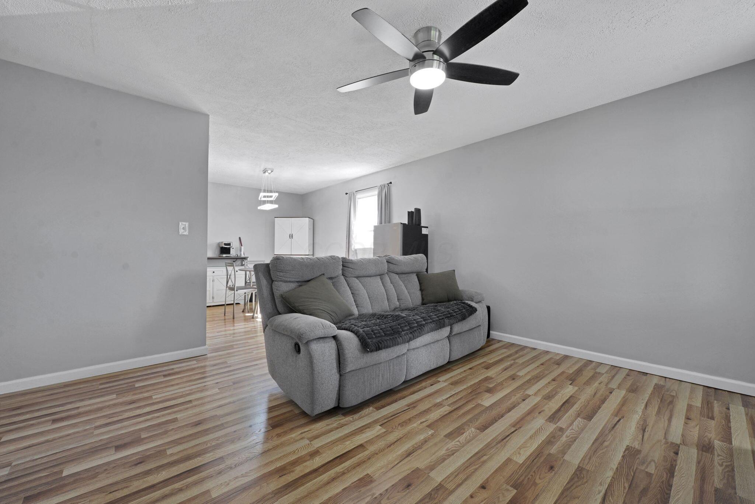
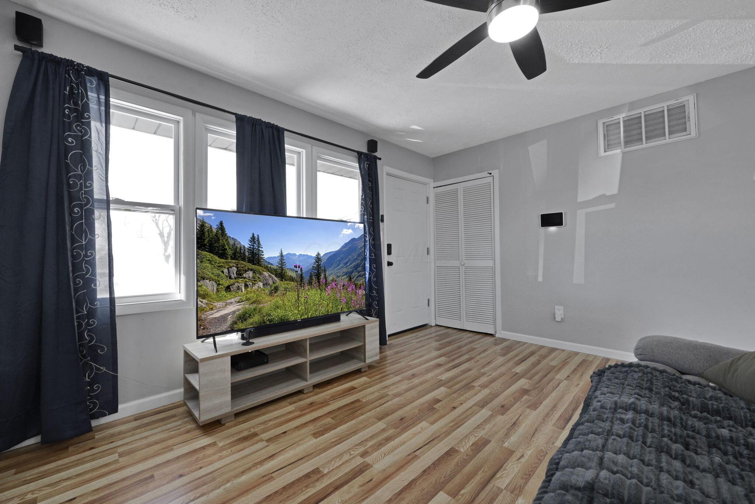
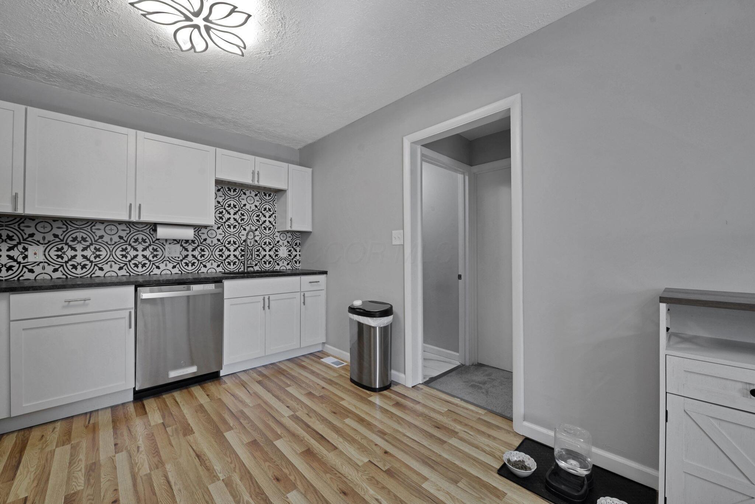
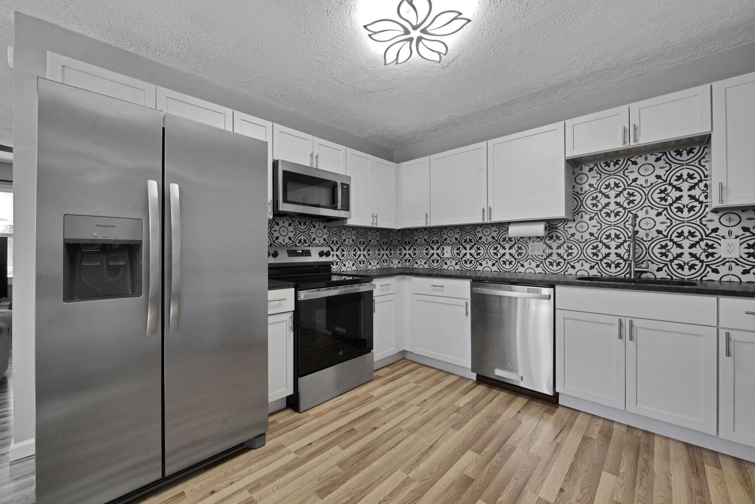
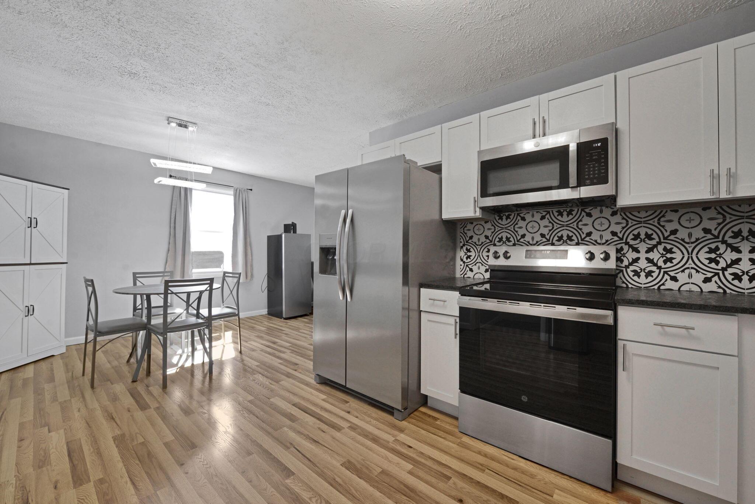
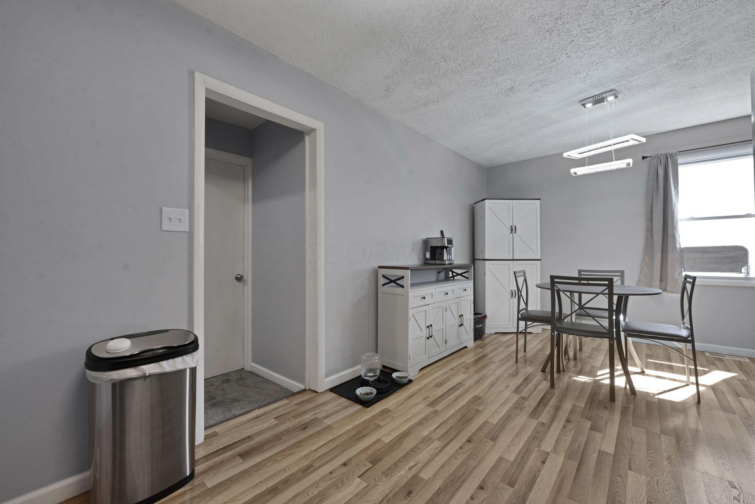
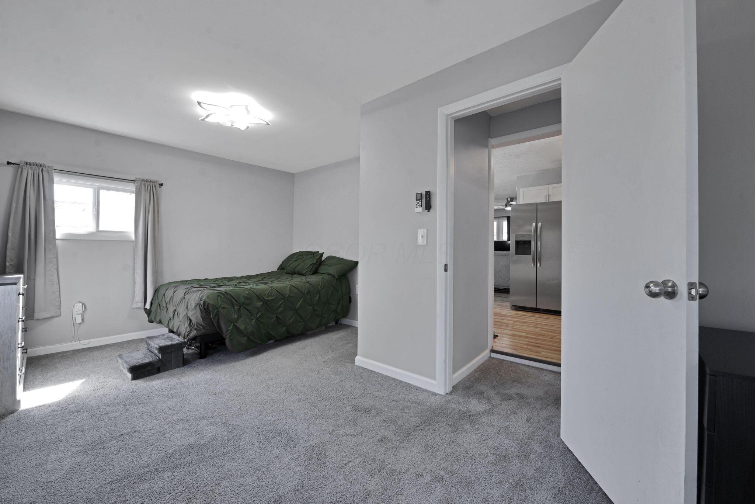
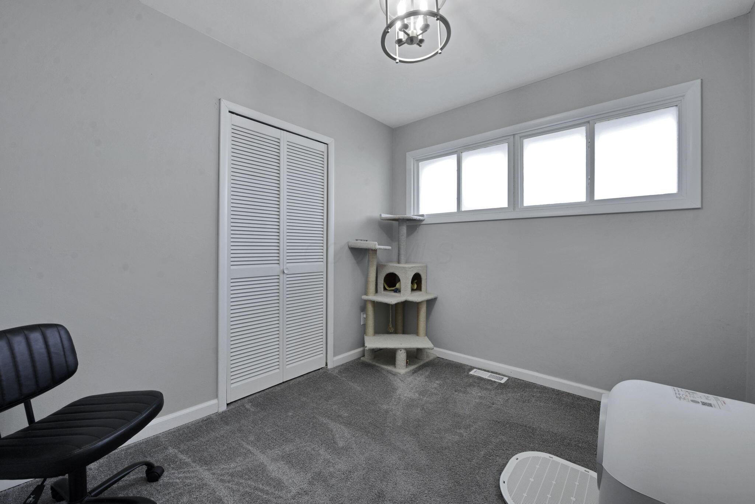
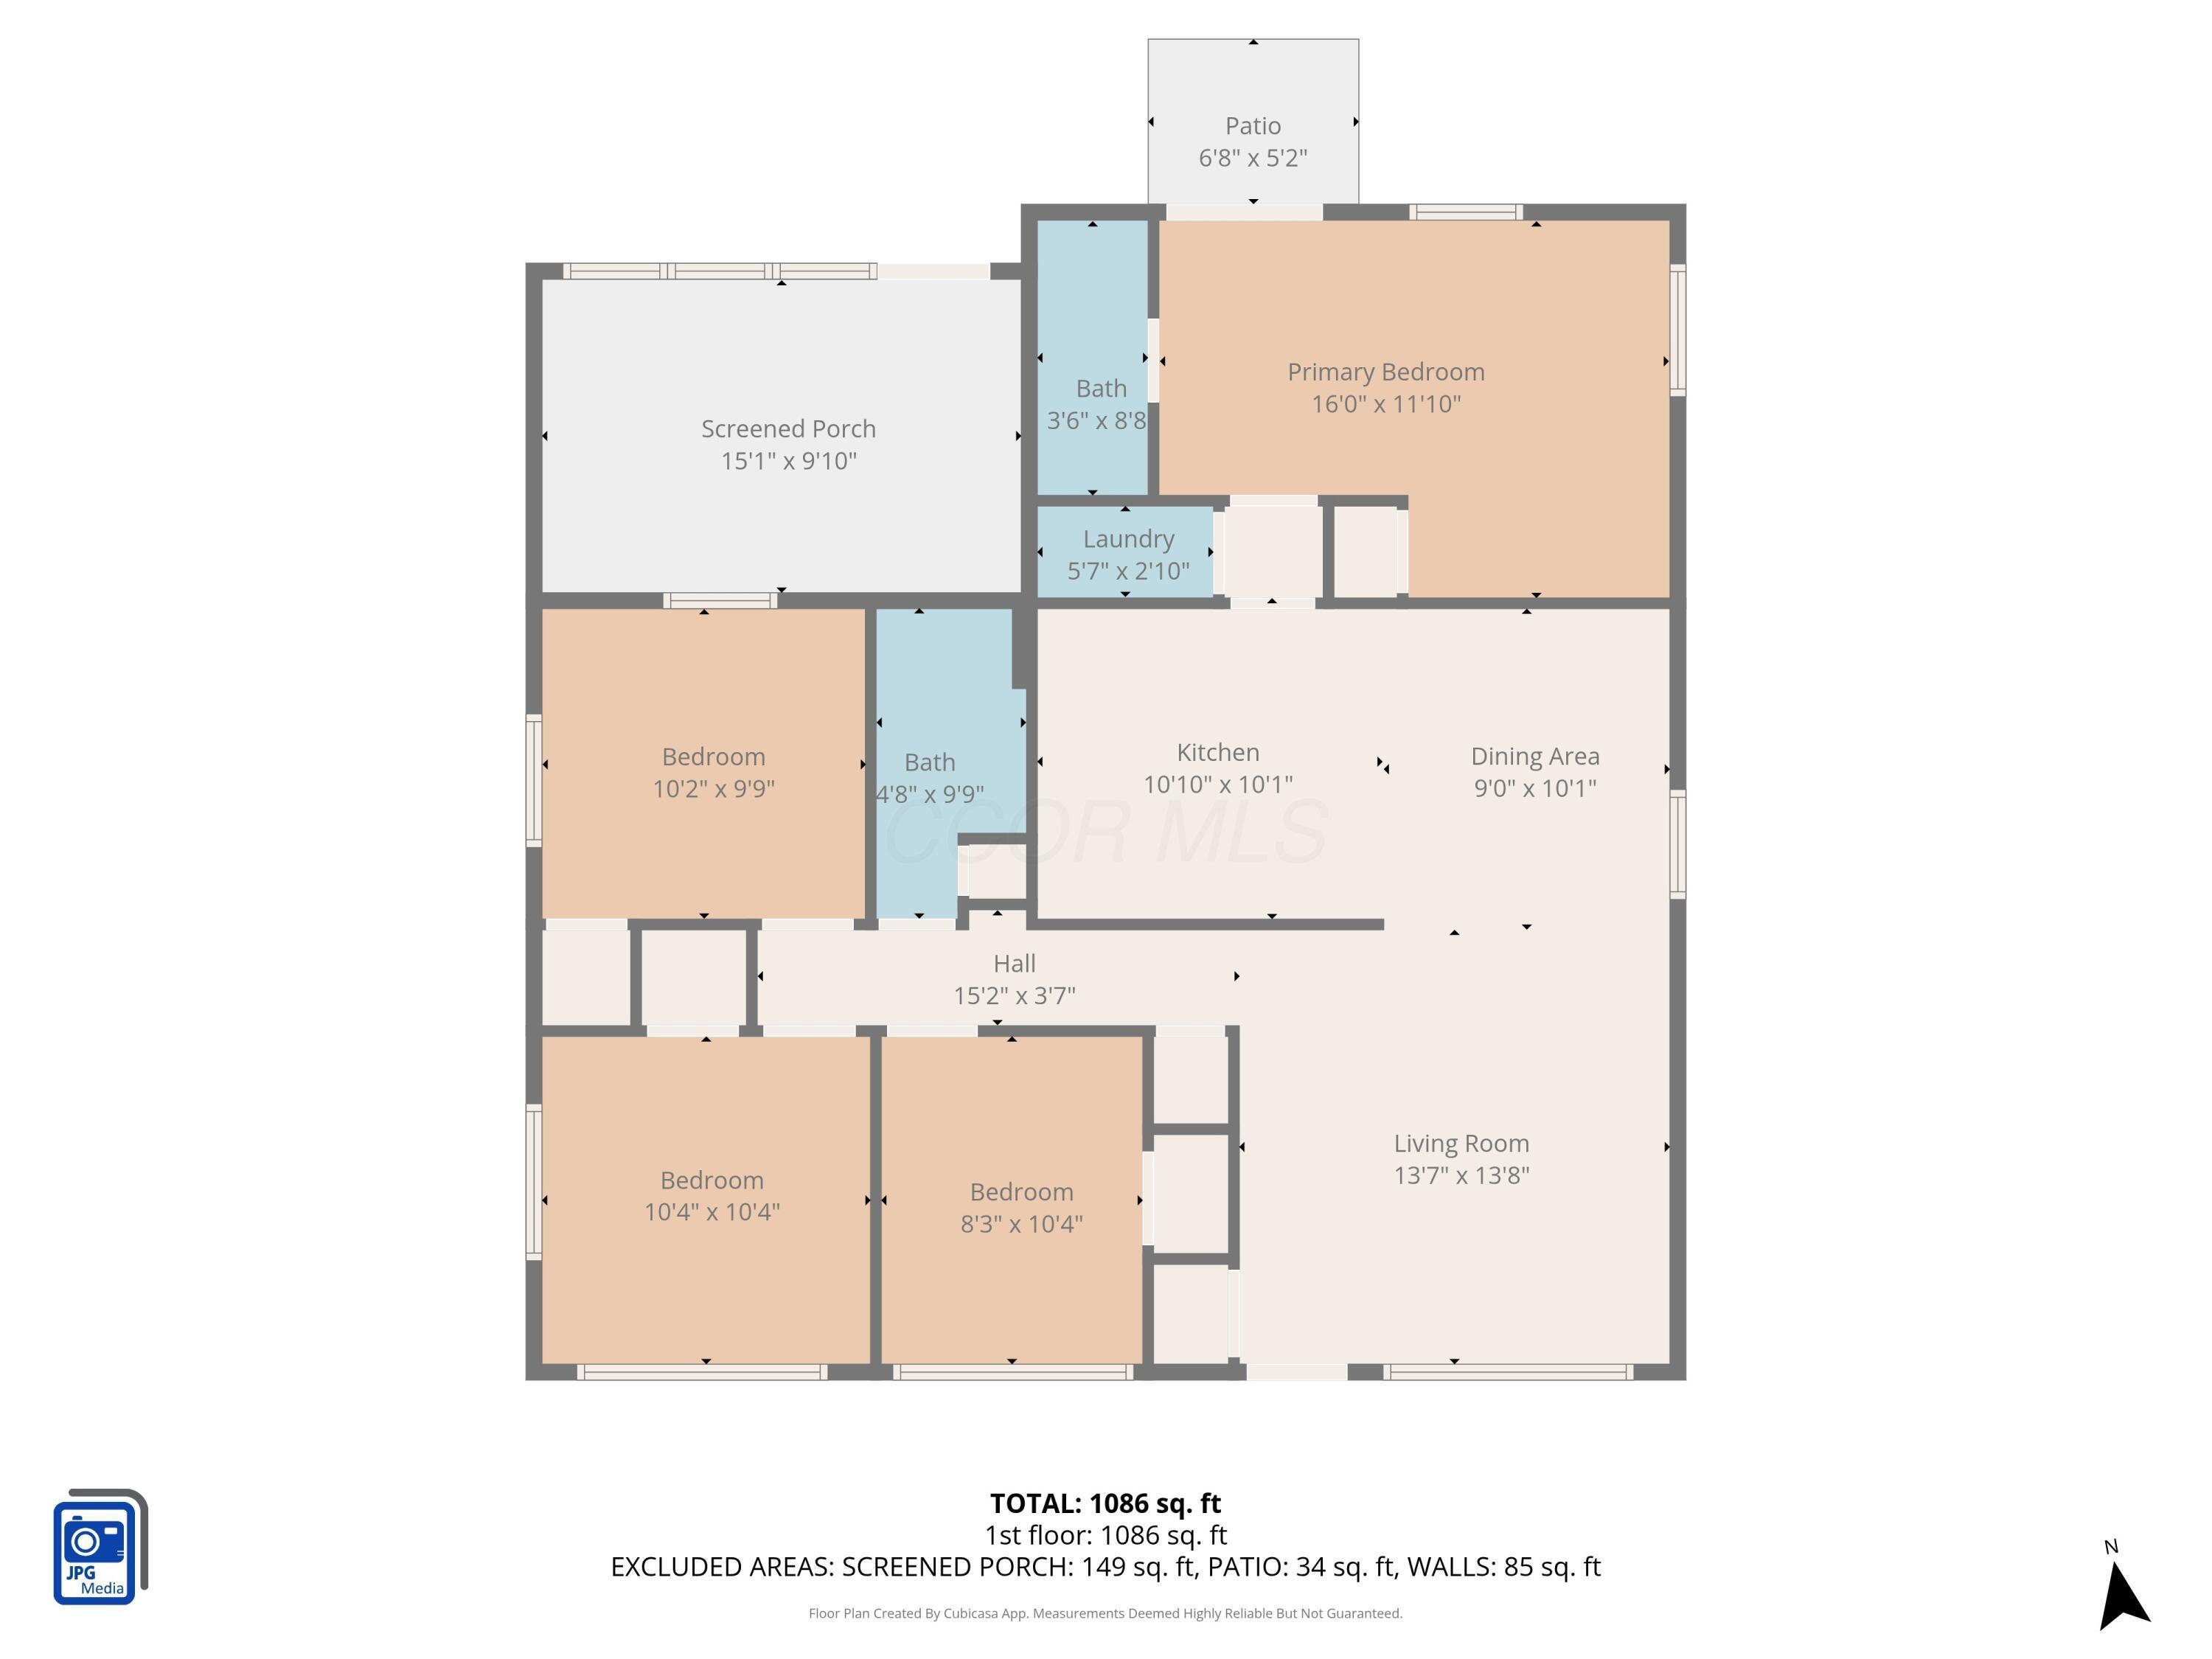
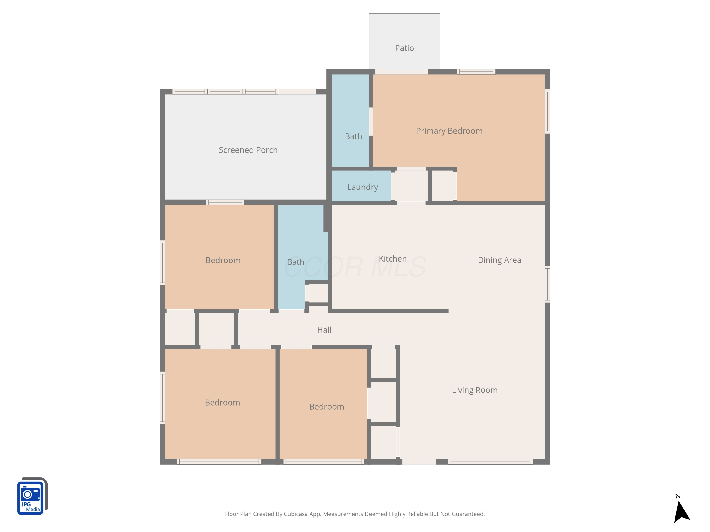
This stunning renovated home combines modern design with comfort and functionality. There is an open-concept floor plan with hardwood floors flowing seamlessly throughout the kitchen and living areas. The kitchen has been beautifully updated, featuring sleek white shaker cabinetry, granite counters and beautiful backsplash.
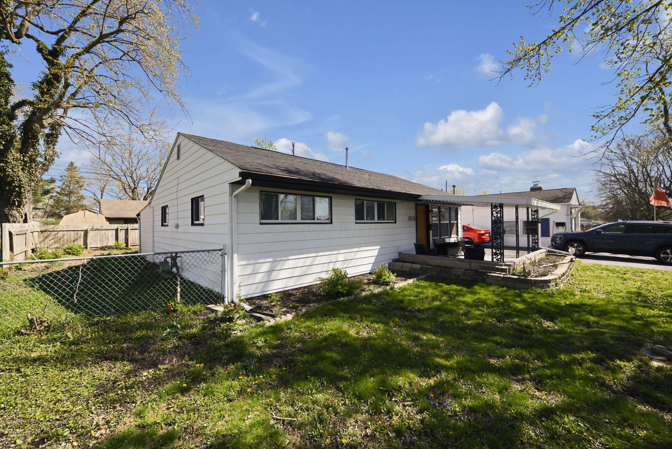
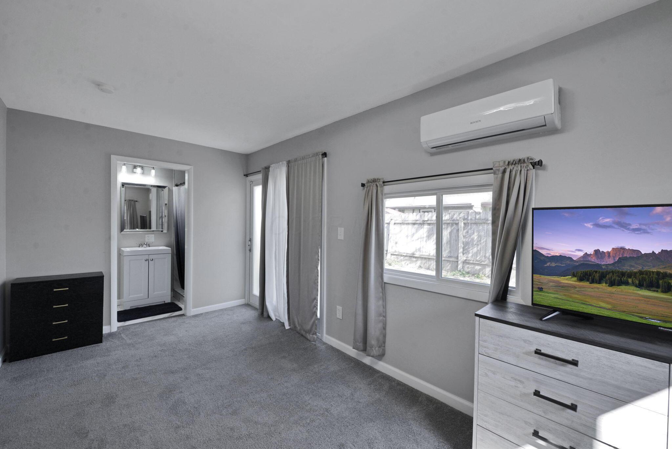
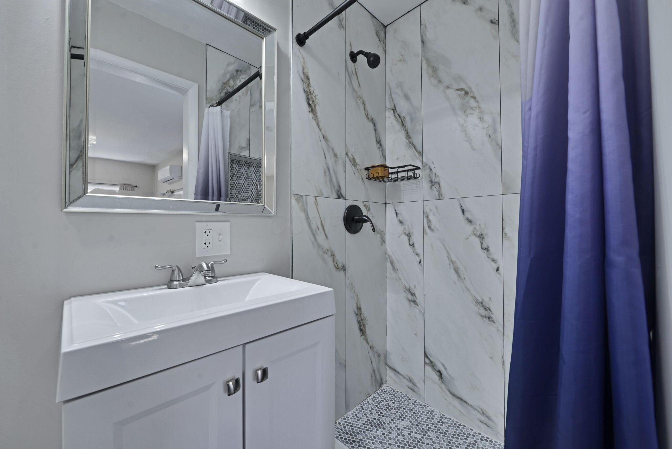
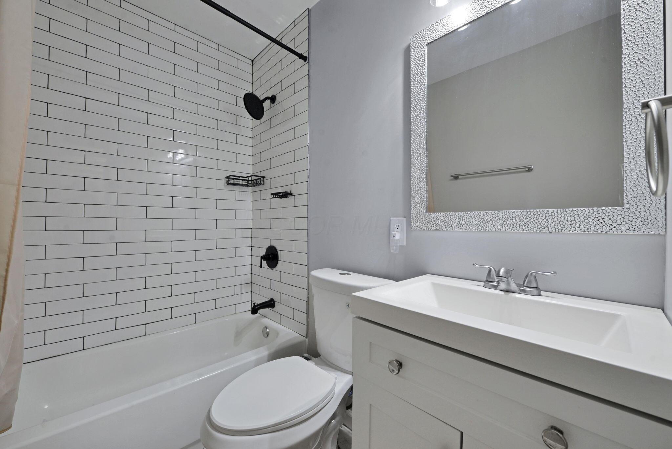
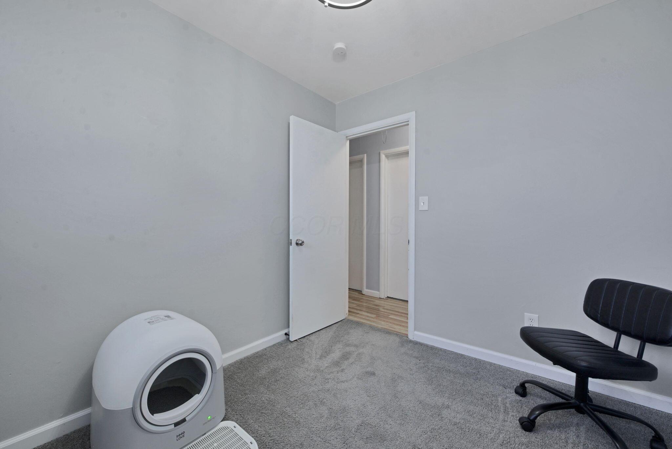
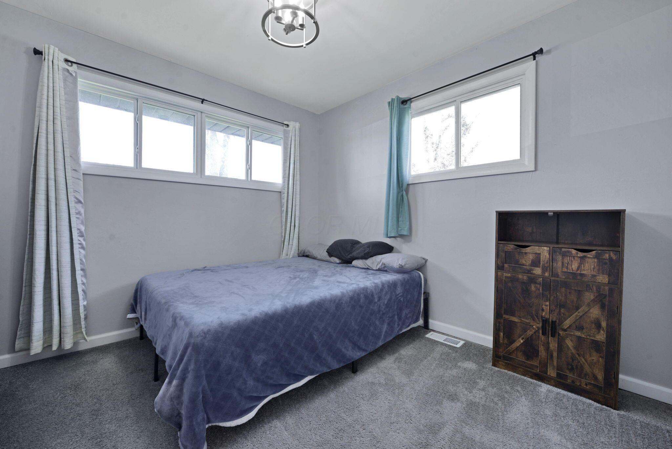
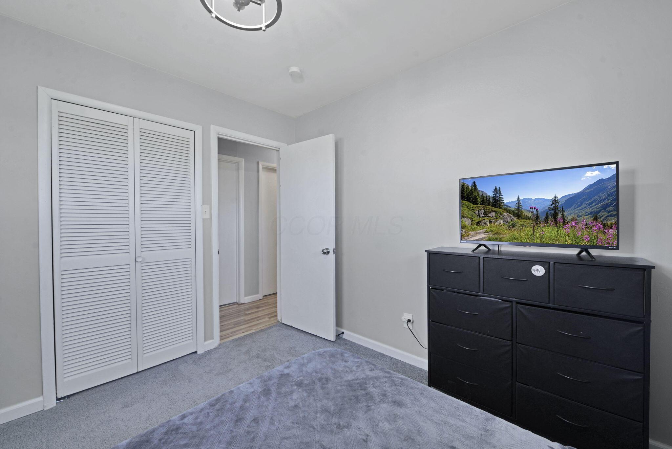
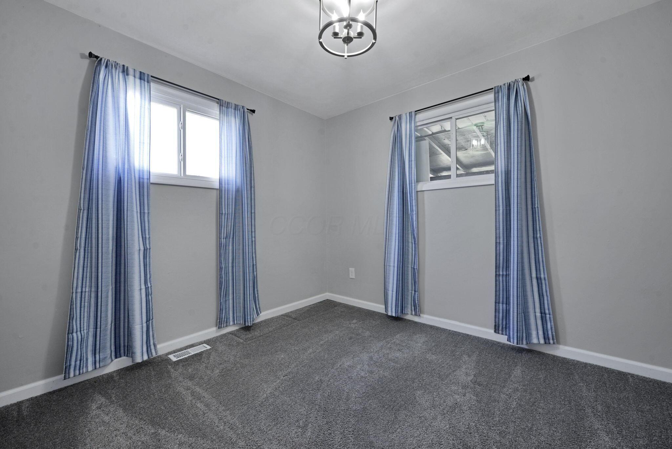
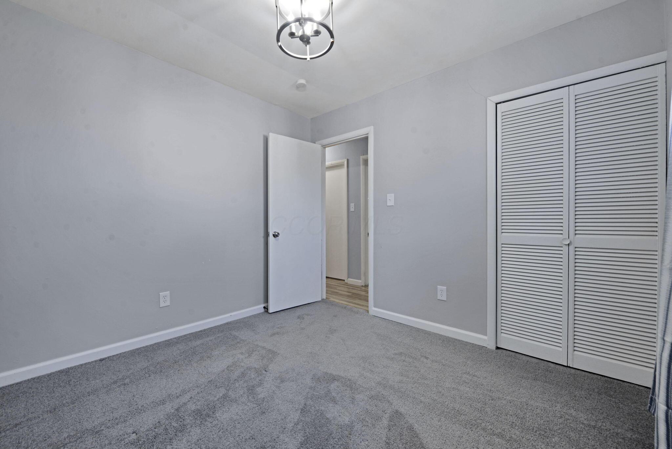
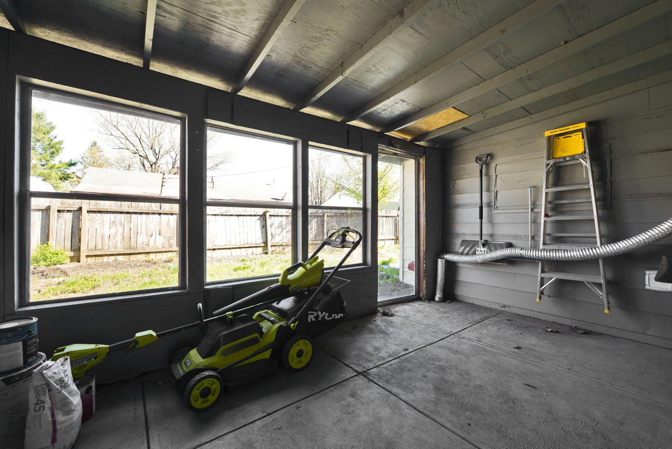
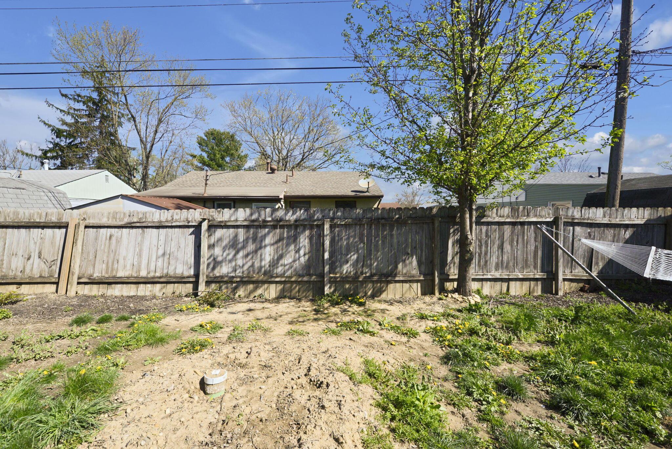
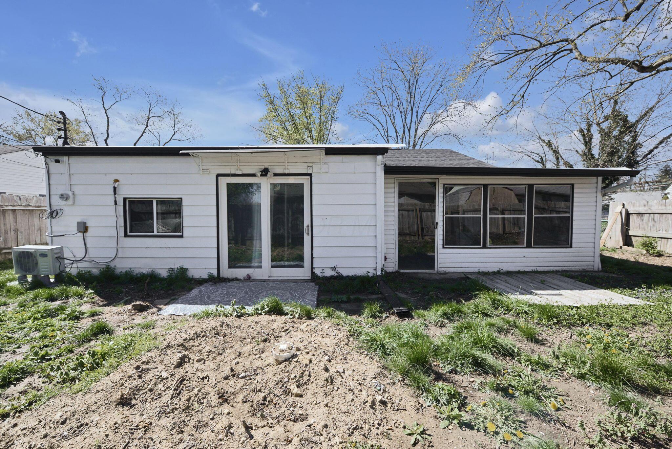
The bathrooms have been thoughtfully designed with high-end finishes. There are 3 spacious bedrooms. The primary bathroom features luxurious marble-like tile,. The secondary bath also follows suit with modern tile and clean lines. Outside, you'll find a private, fenced-in yard, offering a peaceful retreat or space for outdoor entertaining. Overall, this home has been meticulously updated and ready for new owners.

3
beds

2
baths

1,115 Sq.Ft. LIVING AREA

5,227.2 Sq.Ft. lot

Maria E. Letechipia

Maria E. Letechipia

Features & Amenities

Interior

  • total bedrooms3
  • Total bathrooms2
  • full bathrooms2
  • Flooring Wood, Carpet, Ceramic/Porcelain

Area & Lot

  • Status Sold
  • Date Sold June 22, 2026
  • Living Area1,115 Sq.Ft.
  • Total Area1,115 Sq.Ft.
  • Lot Area5,227.2 Sq.Ft.
  • MLS® ID226013146
  • TypeResidential
  • YEAR BUILT1954
  • Architecture StylesRanch
  • School DistrictSOUTH WESTERN CSD 2511 FRA CO.

Exterior

  • water SourcePublic
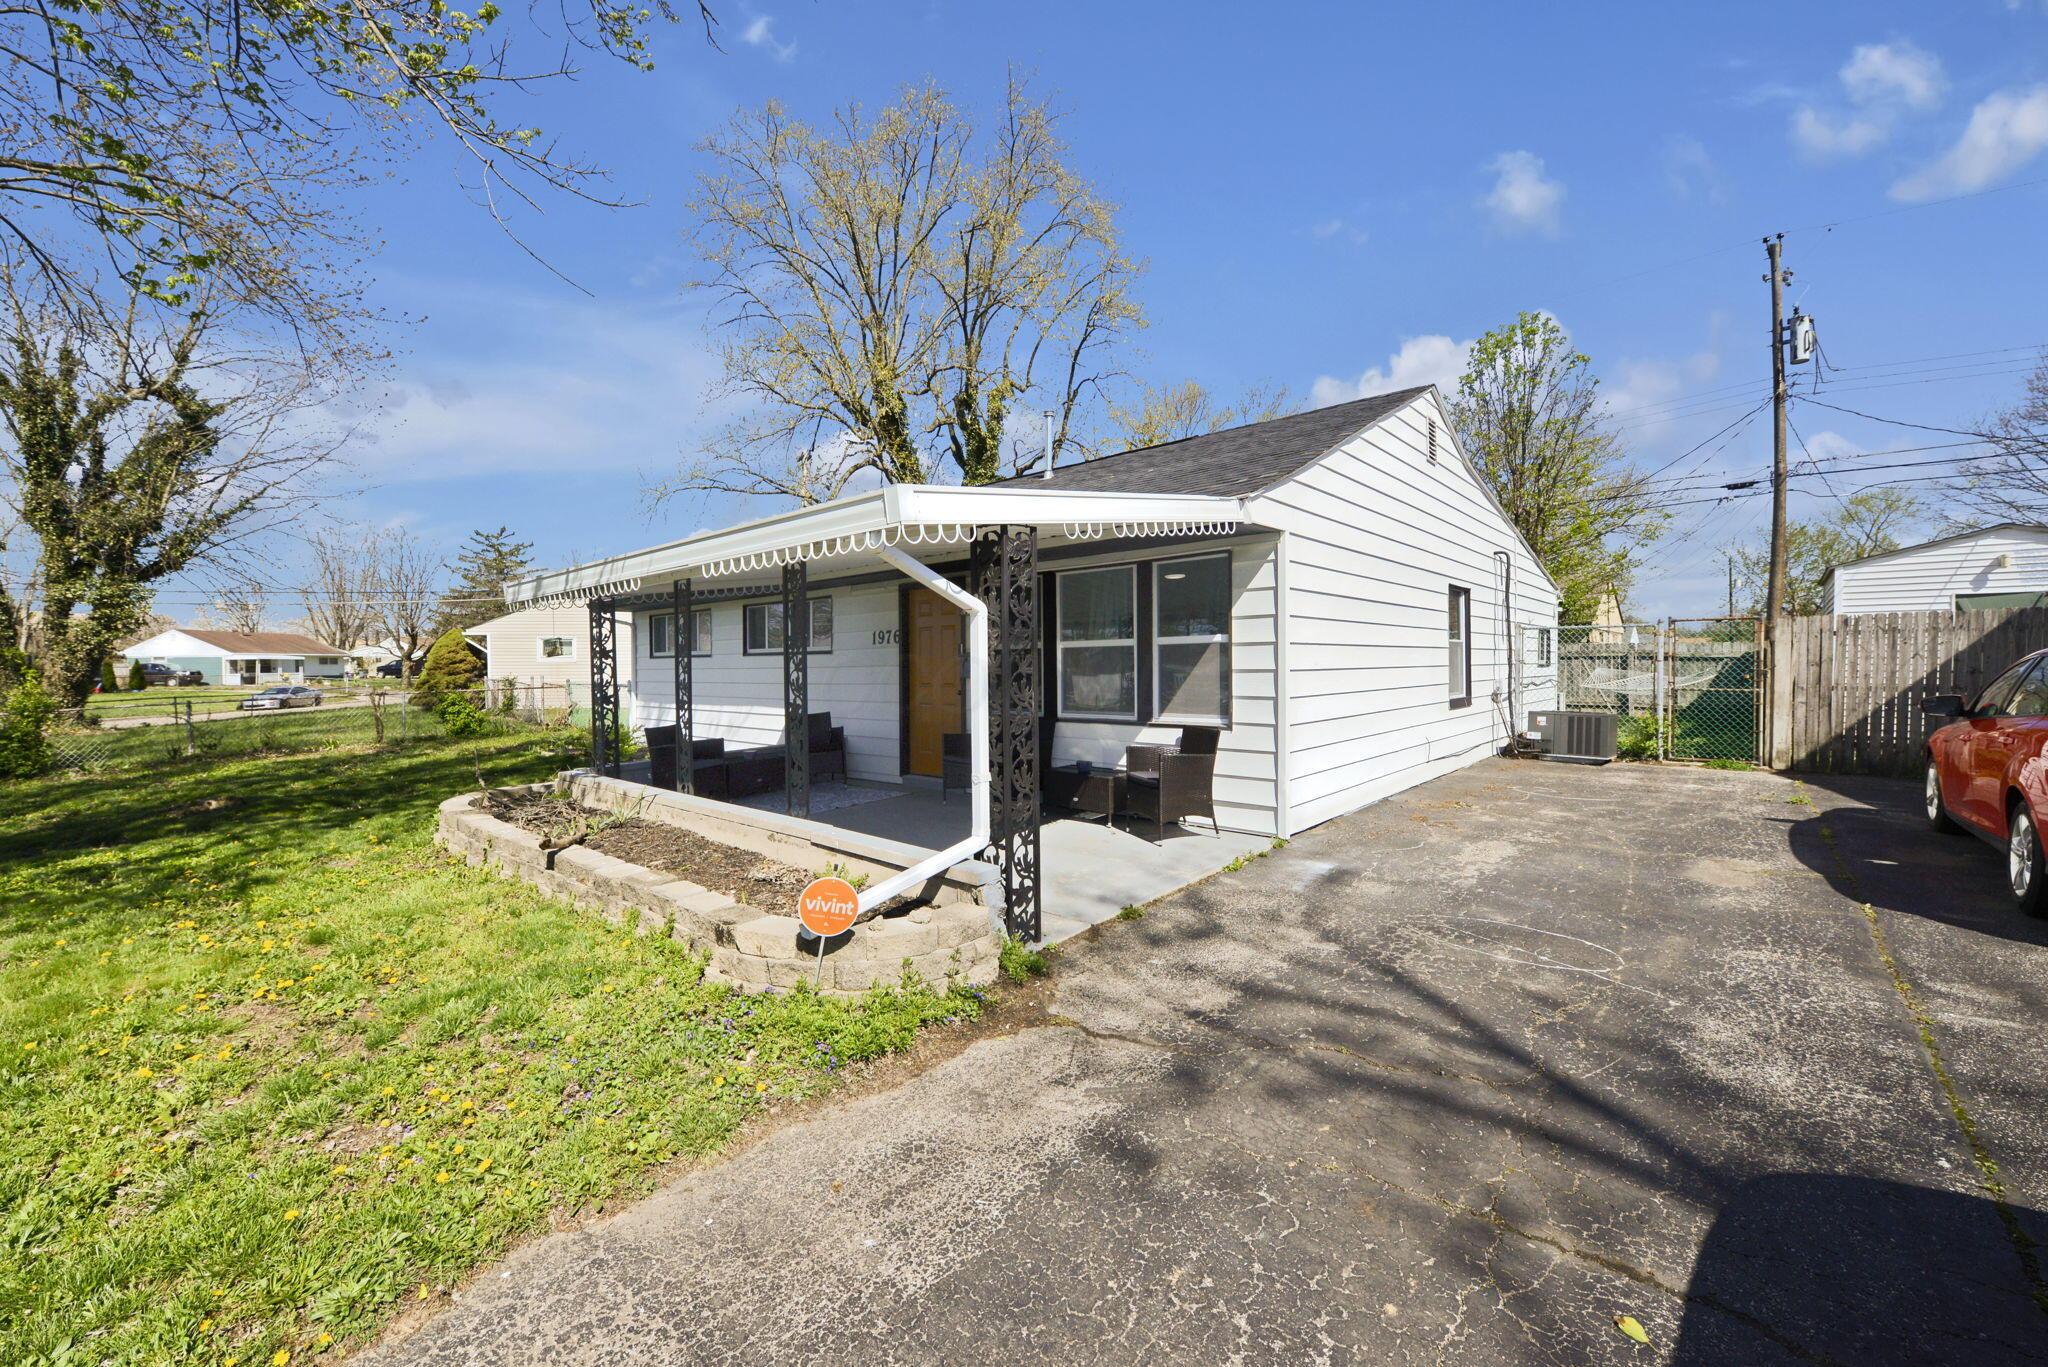
  • parkingShared Driveway, On Street
  • AIR CONDITIONINGCentral Air
  • sewerPublic Sewer
  • SubstructureSlab

Financial

  • Sales Price$220,000
  • Real Estate Tax $3,349/yr
View Virtual Tour

Make Good Choices

Let Maria earn your trust, your business, and most importantly, your friendship. Don’t make another move without her. Maria looks forward to working with you!

Follow Maria on Instagram