Search
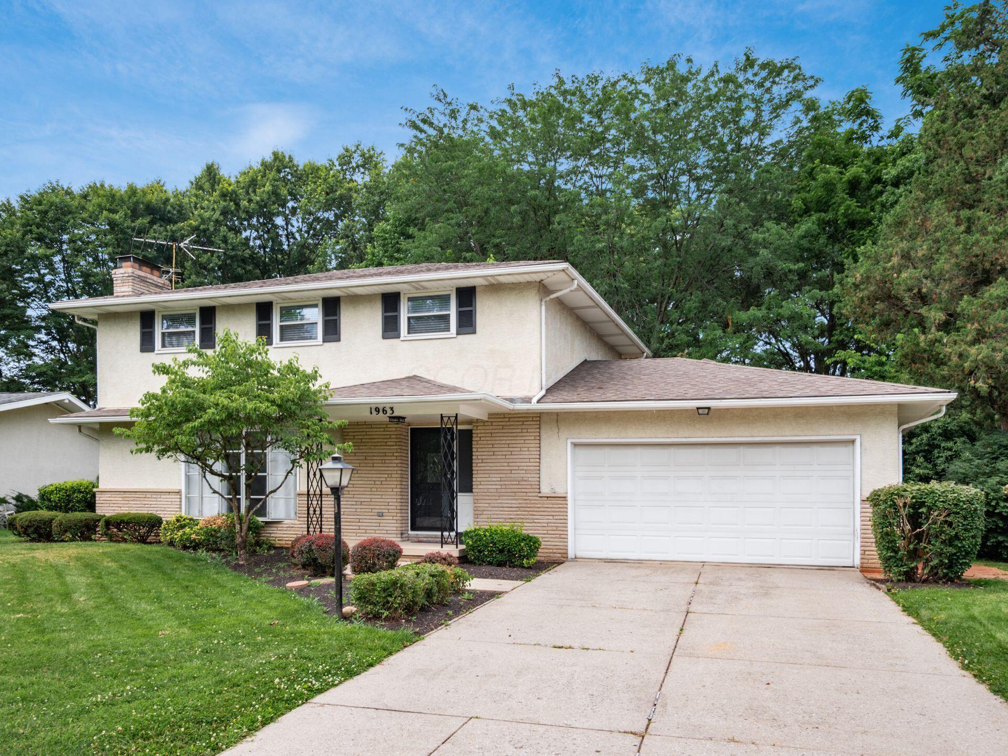
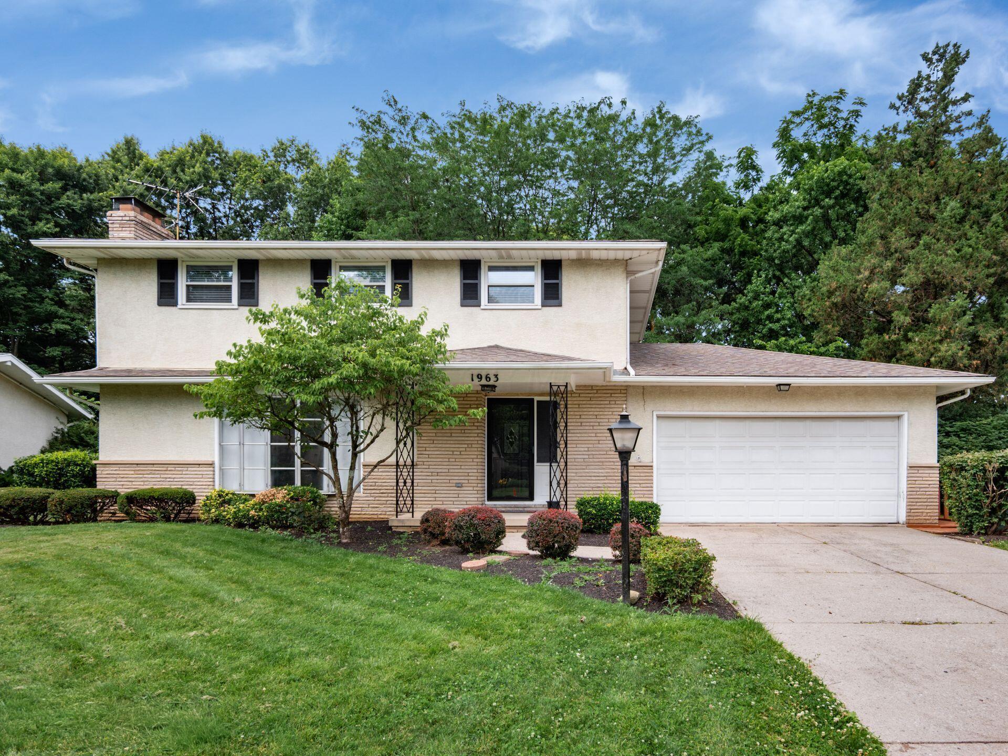
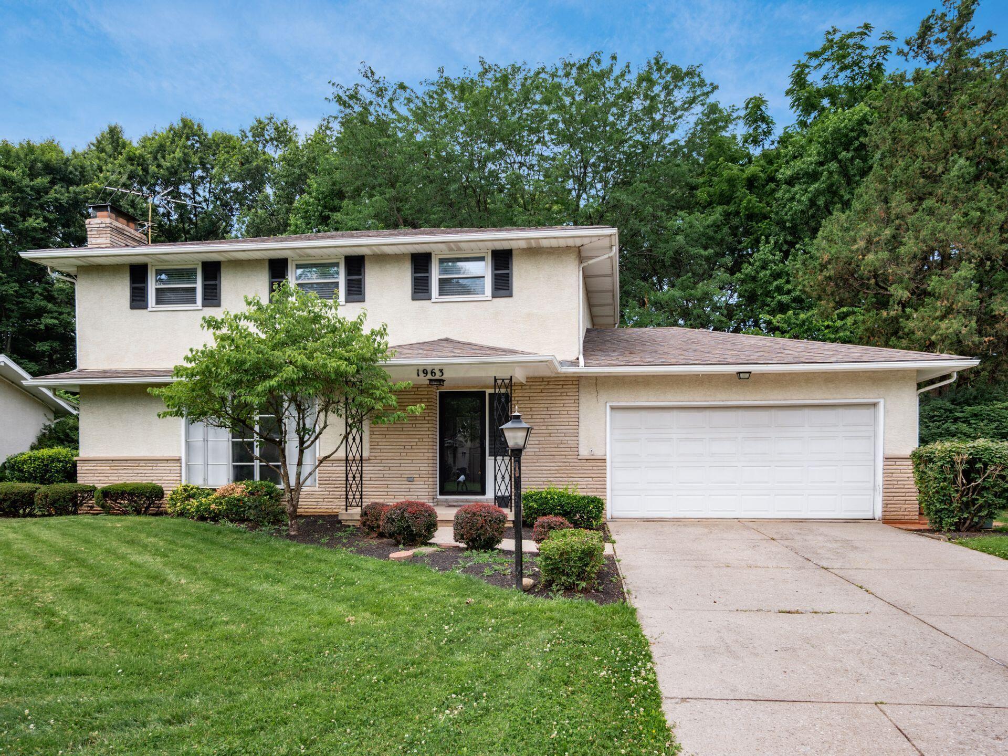
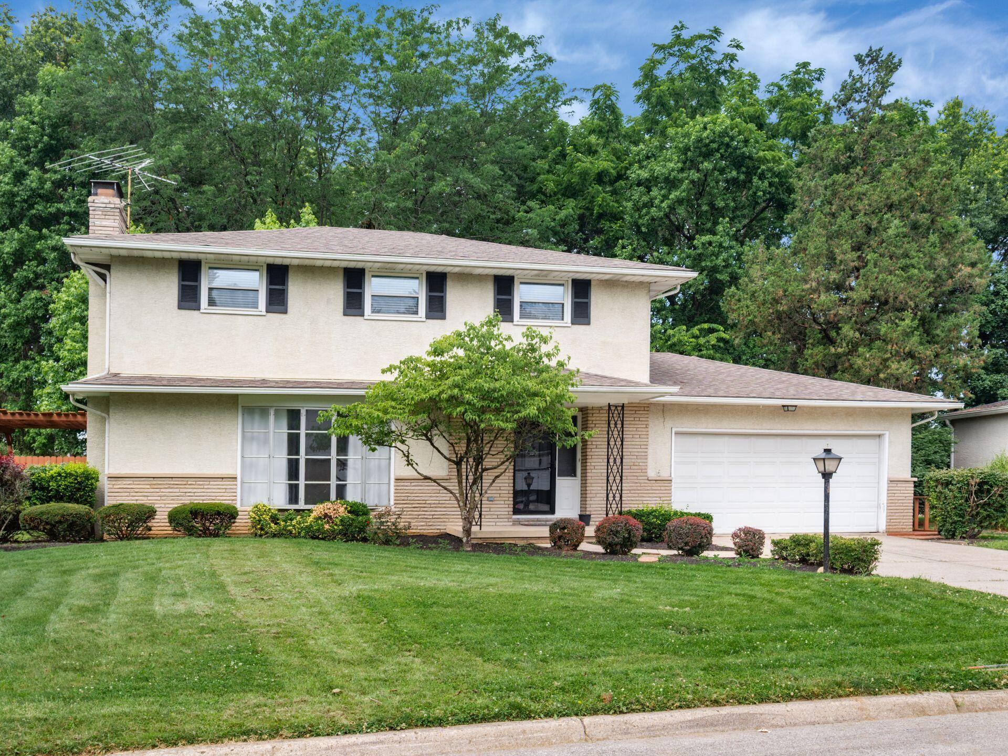
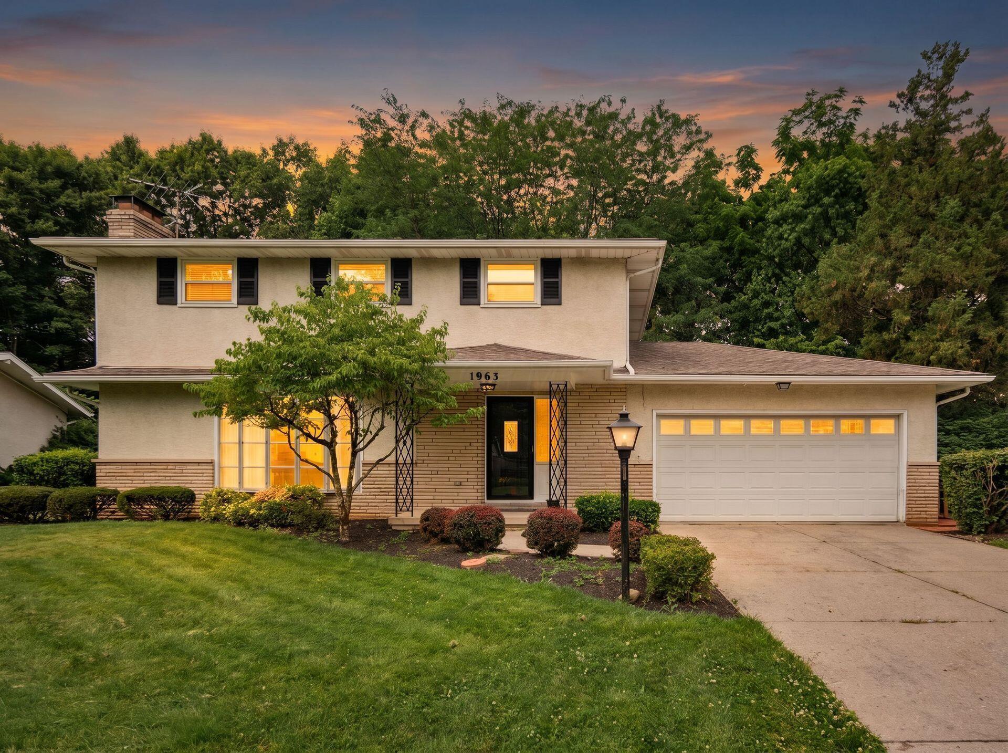
Two-story cream house with tan brick accents, dark shutters, and a wide white garage door.
1963 Birkdale Drive
1963 Birkdale Drive
1963 Birkdale Drive
1963 Birkdale Drive
1963 Birkdale Drive
1963 Birkdale Drive
1963 Birkdale Drive
1963 Birkdale Drive
1963 Birkdale Drive
1963 Birkdale Drive
1963 Birkdale Drive
1963 Birkdale Drive
1963 Birkdale Drive
1963 Birkdale Drive
1963 Birkdale Drive
1963 Birkdale Drive
1963 Birkdale Drive
1963 Birkdale Drive
1963 Birkdale Drive
1963 Birkdale Drive
1963 Birkdale Drive
1963 Birkdale Drive
1963 Birkdale Drive
1963 Birkdale Drive
1963 Birkdale Drive
1963 Birkdale Drive
1963 Birkdale Drive
1963 Birkdale Drive
1963 Birkdale Drive
1963 Birkdale Drive
1963 Birkdale Drive
1963 Birkdale Drive
1963 Birkdale Drive
1963 Birkdale Drive
1963 Birkdale Drive
1963 Birkdale Drive
1963 Birkdale Drive
1963 Birkdale Drive
1963 Birkdale Drive
1963 Birkdale Drive
1963 Birkdale Drive
1963 Birkdale Drive
1963 Birkdale Drive
1963 Birkdale Drive
1963 Birkdale Drive
1963 Birkdale Drive
1963 Birkdale Drive
1963 Birkdale Drive
1963 Birkdale Drive
1963 Birkdale Drive
1963 Birkdale Drive
1963 Birkdale Drive
1963 Birkdale Drive
1963 Birkdale Drive
1963 Birkdale Drive
1963 Birkdale Drive
1963 Birkdale Drive
1963 Birkdale Drive
1963 Birkdale Drive
1963 Birkdale Drive
1963 Birkdale Drive
1963 Birkdale Drive
1963 Birkdale Drive
1963 Birkdale Drive
1963 Birkdale Drive
1963 Birkdale Drive
1963 Birkdale Drive
1963 Birkdale Drive
SEE ALL PHOTOS
Two-story cream house with tan brick accents, dark shutters, and a wide white garage door.
1963 Birkdale Drive
1963 Birkdale Drive
1963 Birkdale Drive
1963 Birkdale Drive
1963 Birkdale Drive
1963 Birkdale Drive
1963 Birkdale Drive
1963 Birkdale Drive
1963 Birkdale Drive
1963 Birkdale Drive
1963 Birkdale Drive
1963 Birkdale Drive
1963 Birkdale Drive
1963 Birkdale Drive
1963 Birkdale Drive
1963 Birkdale Drive
1963 Birkdale Drive
1963 Birkdale Drive
1963 Birkdale Drive
1963 Birkdale Drive
1963 Birkdale Drive
1963 Birkdale Drive
1963 Birkdale Drive
1963 Birkdale Drive
1963 Birkdale Drive
1963 Birkdale Drive
1963 Birkdale Drive
1963 Birkdale Drive
1963 Birkdale Drive
1963 Birkdale Drive
1963 Birkdale Drive
1963 Birkdale Drive
1963 Birkdale Drive
1963 Birkdale Drive
1963 Birkdale Drive
1963 Birkdale Drive
1963 Birkdale Drive
1963 Birkdale Drive
1963 Birkdale Drive
1963 Birkdale Drive
1963 Birkdale Drive
1963 Birkdale Drive
1963 Birkdale Drive
1963 Birkdale Drive
1963 Birkdale Drive
1963 Birkdale Drive
1963 Birkdale Drive
1963 Birkdale Drive
1963 Birkdale Drive
1963 Birkdale Drive
1963 Birkdale Drive
1963 Birkdale Drive
1963 Birkdale Drive
1963 Birkdale Drive
1963 Birkdale Drive
1963 Birkdale Drive
1963 Birkdale Drive
1963 Birkdale Drive
1963 Birkdale Drive
1963 Birkdale Drive
1963 Birkdale Drive
1963 Birkdale Drive
1963 Birkdale Drive
1963 Birkdale Drive
1963 Birkdale Drive
1963 Birkdale Drive
1963 Birkdale Drive
1963 Birkdale Drive
Courtesy of Maria E Letechipia - Red 1 Realty
Sold

1963 Birkdale Drive

1963 Birkdale Drive, Columbus, OH 43232

$350,000
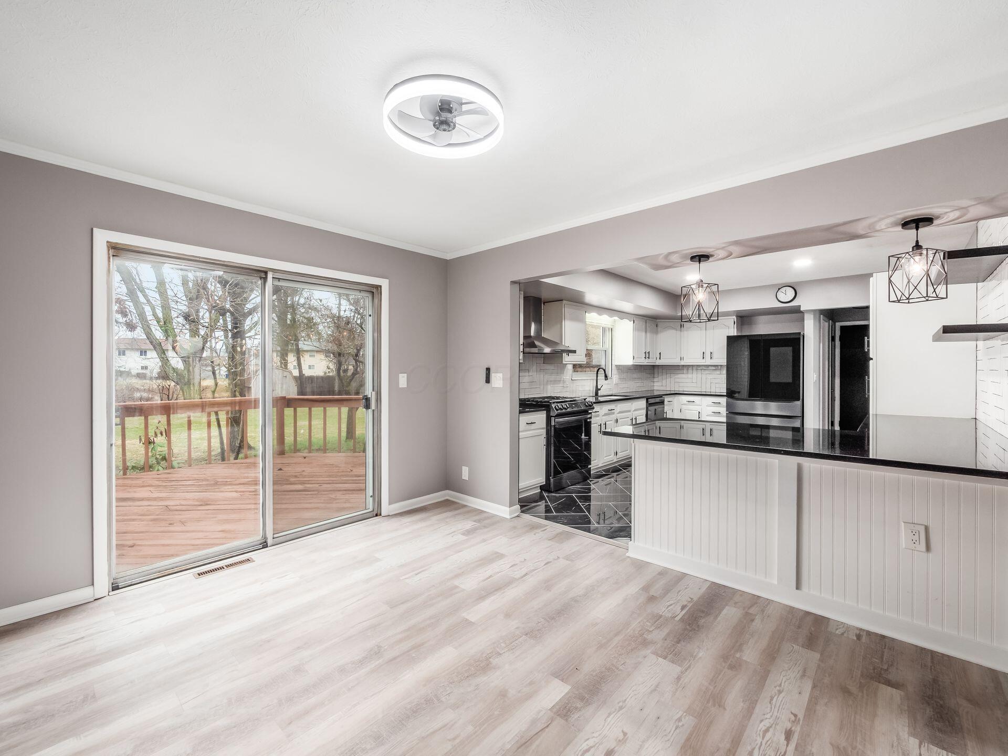
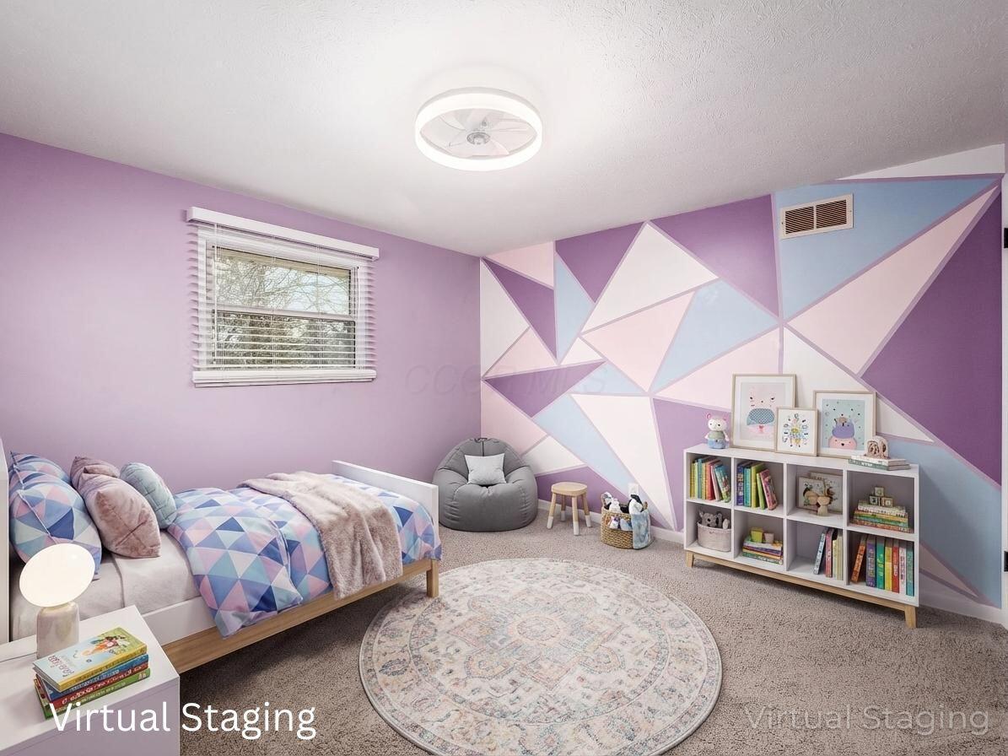
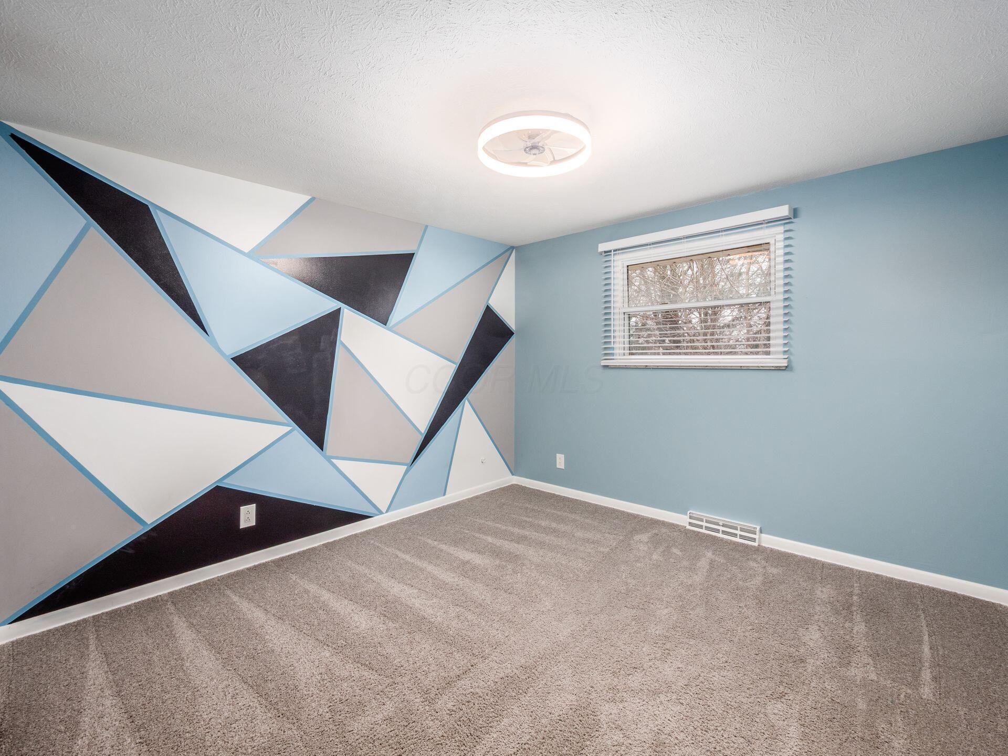
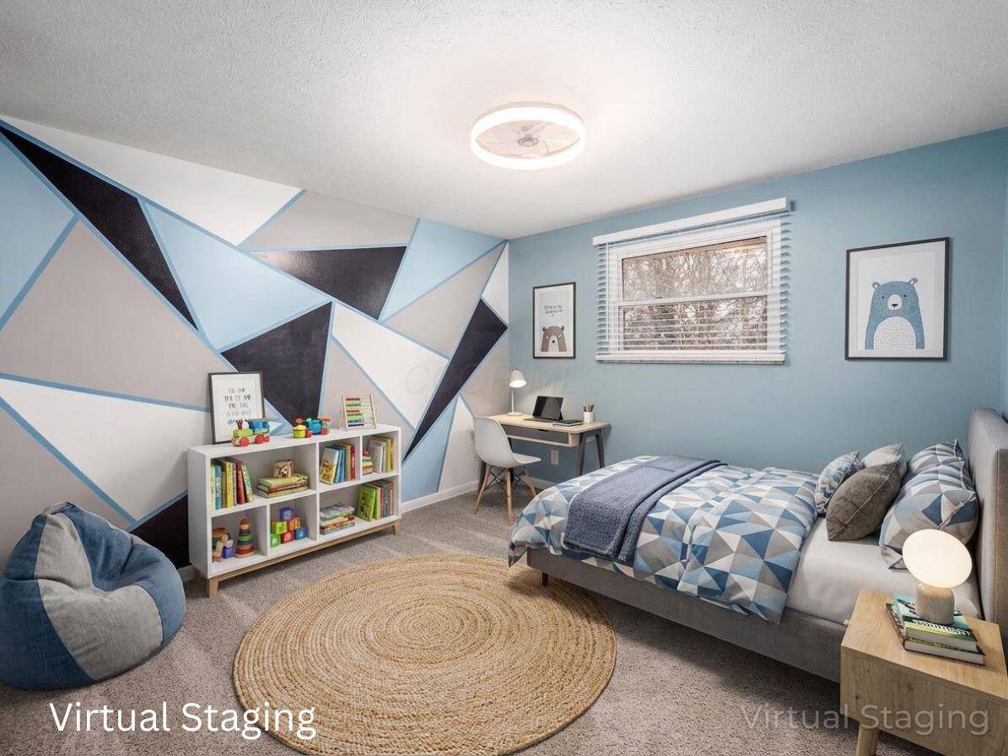
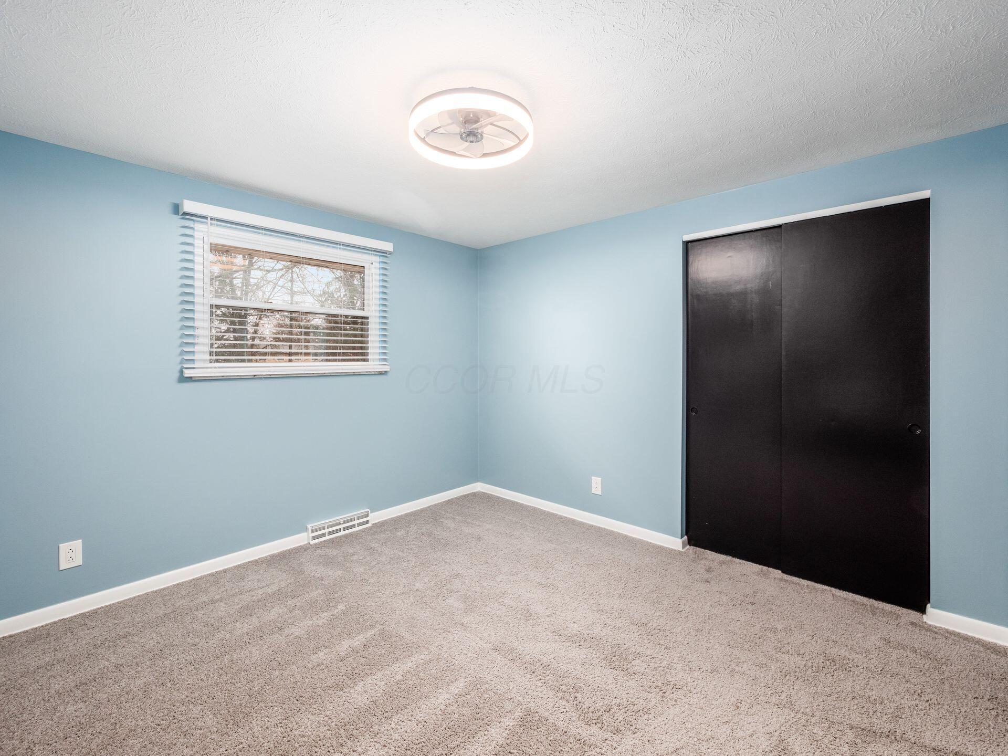
Welcome home to this beautifully updated 4-bedroom, 2.5-bath residence offering generous living space, quality finishes, and numerous recent improvements. Designed for both comfort and functionality, this home is truly move-in ready.

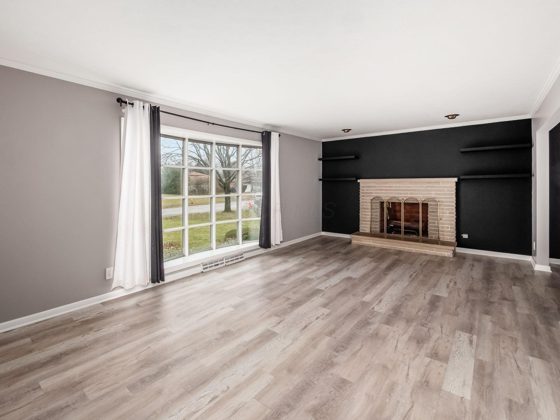
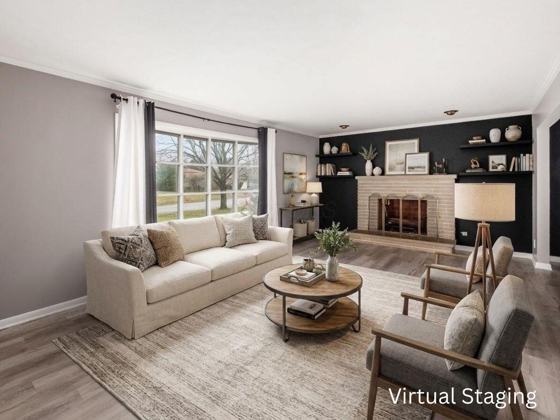
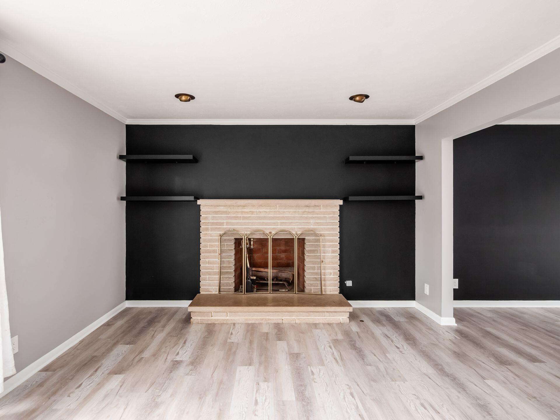
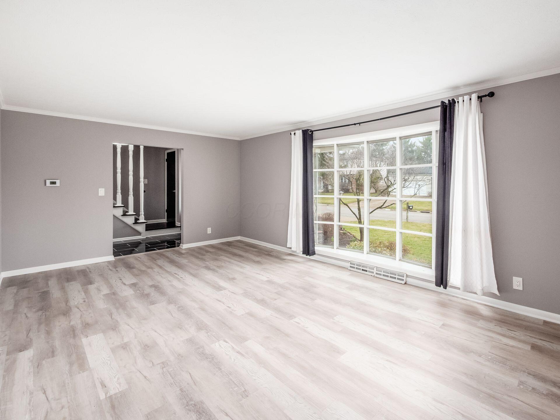
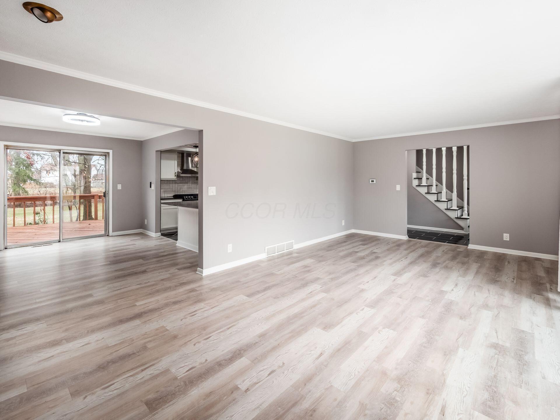
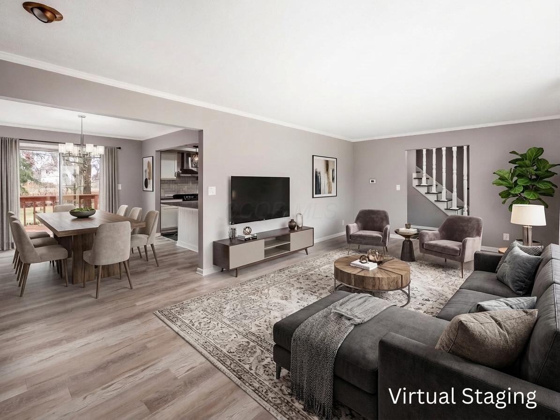
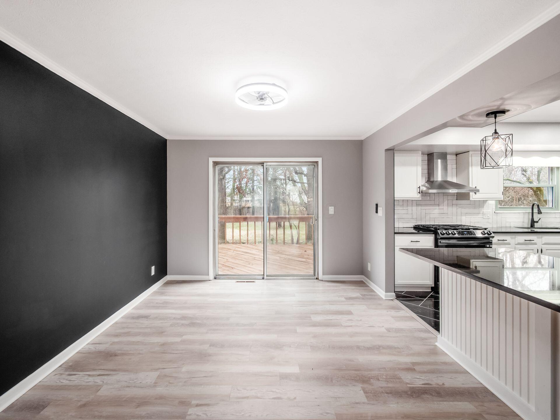
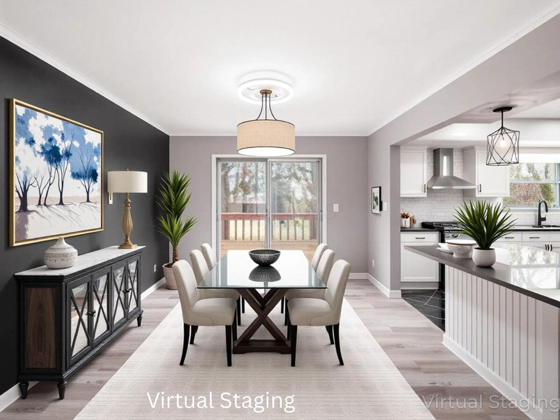
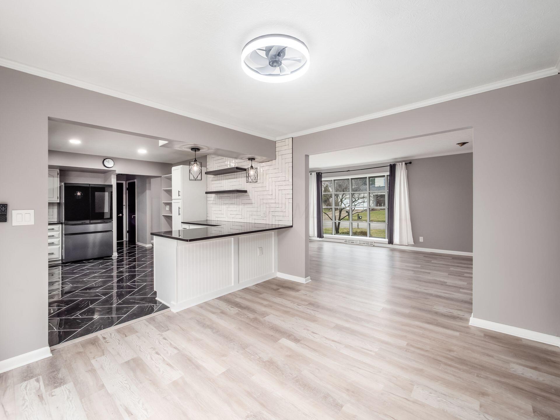
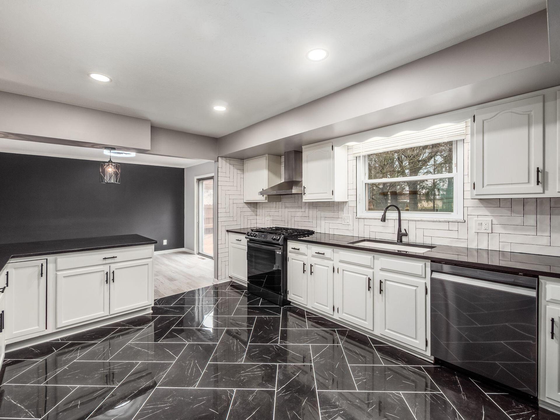
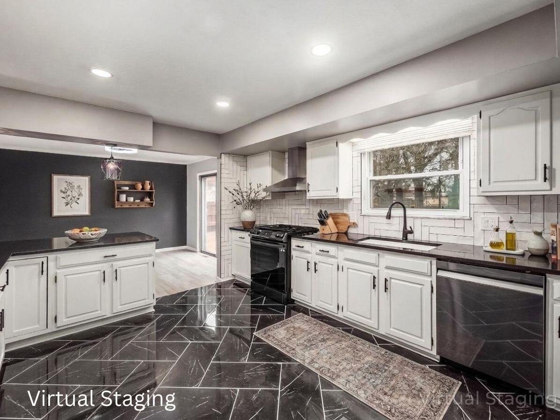
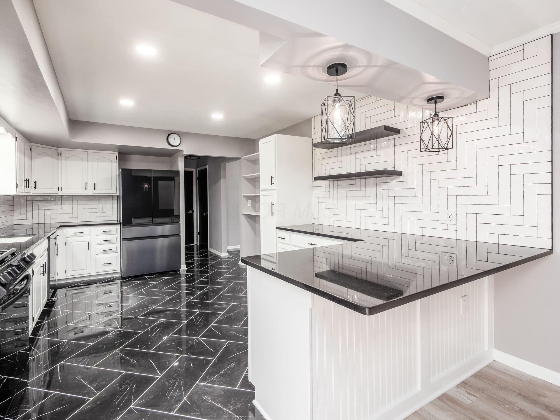
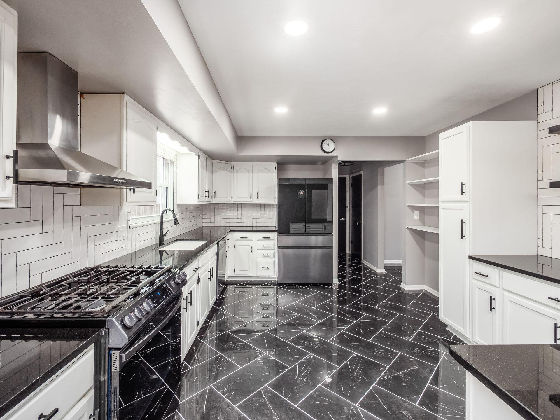
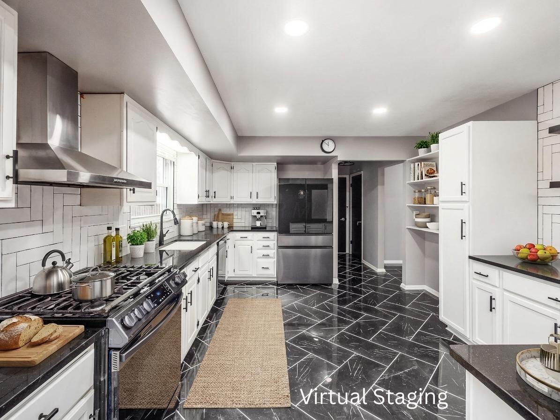
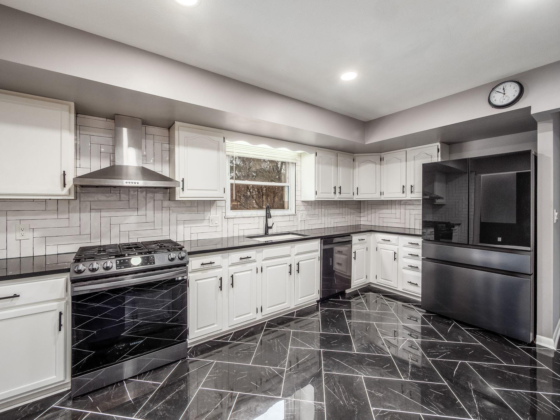
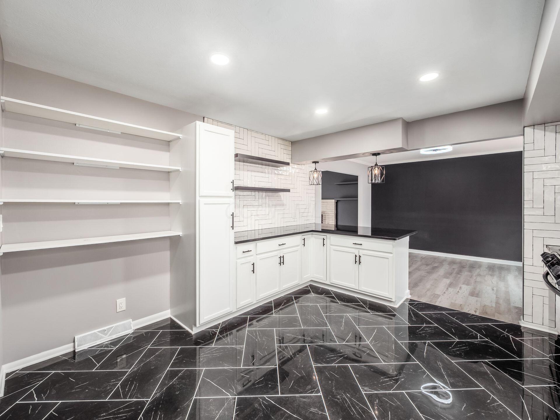
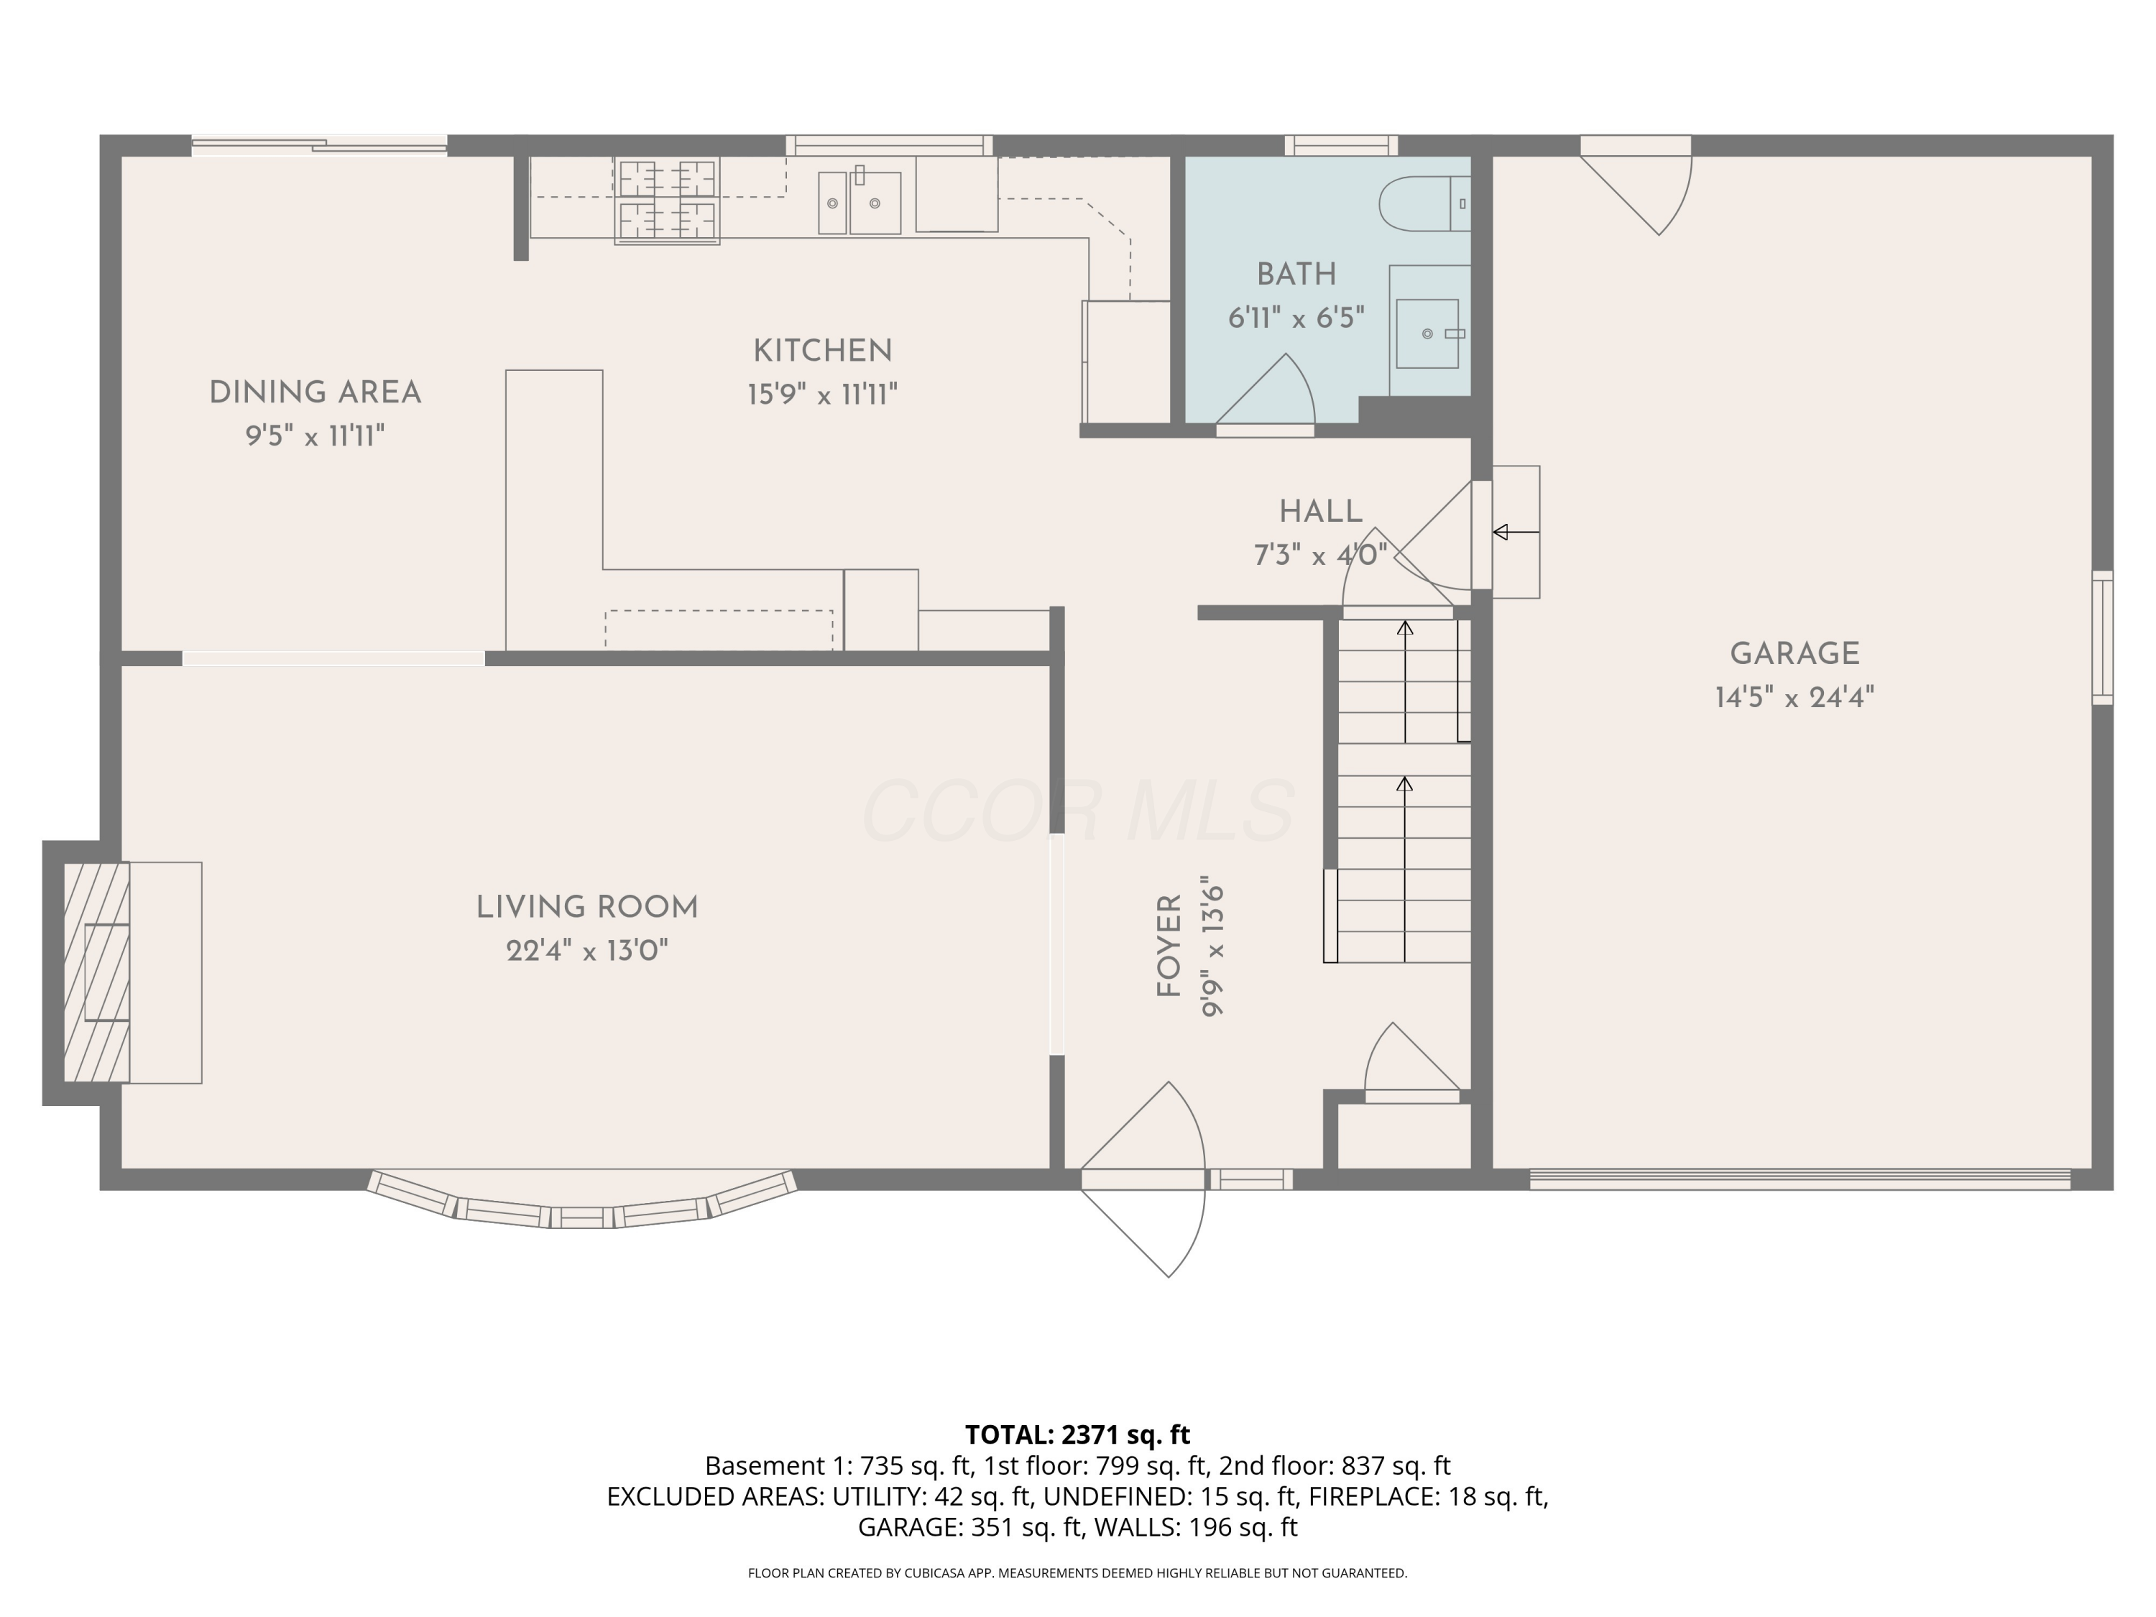
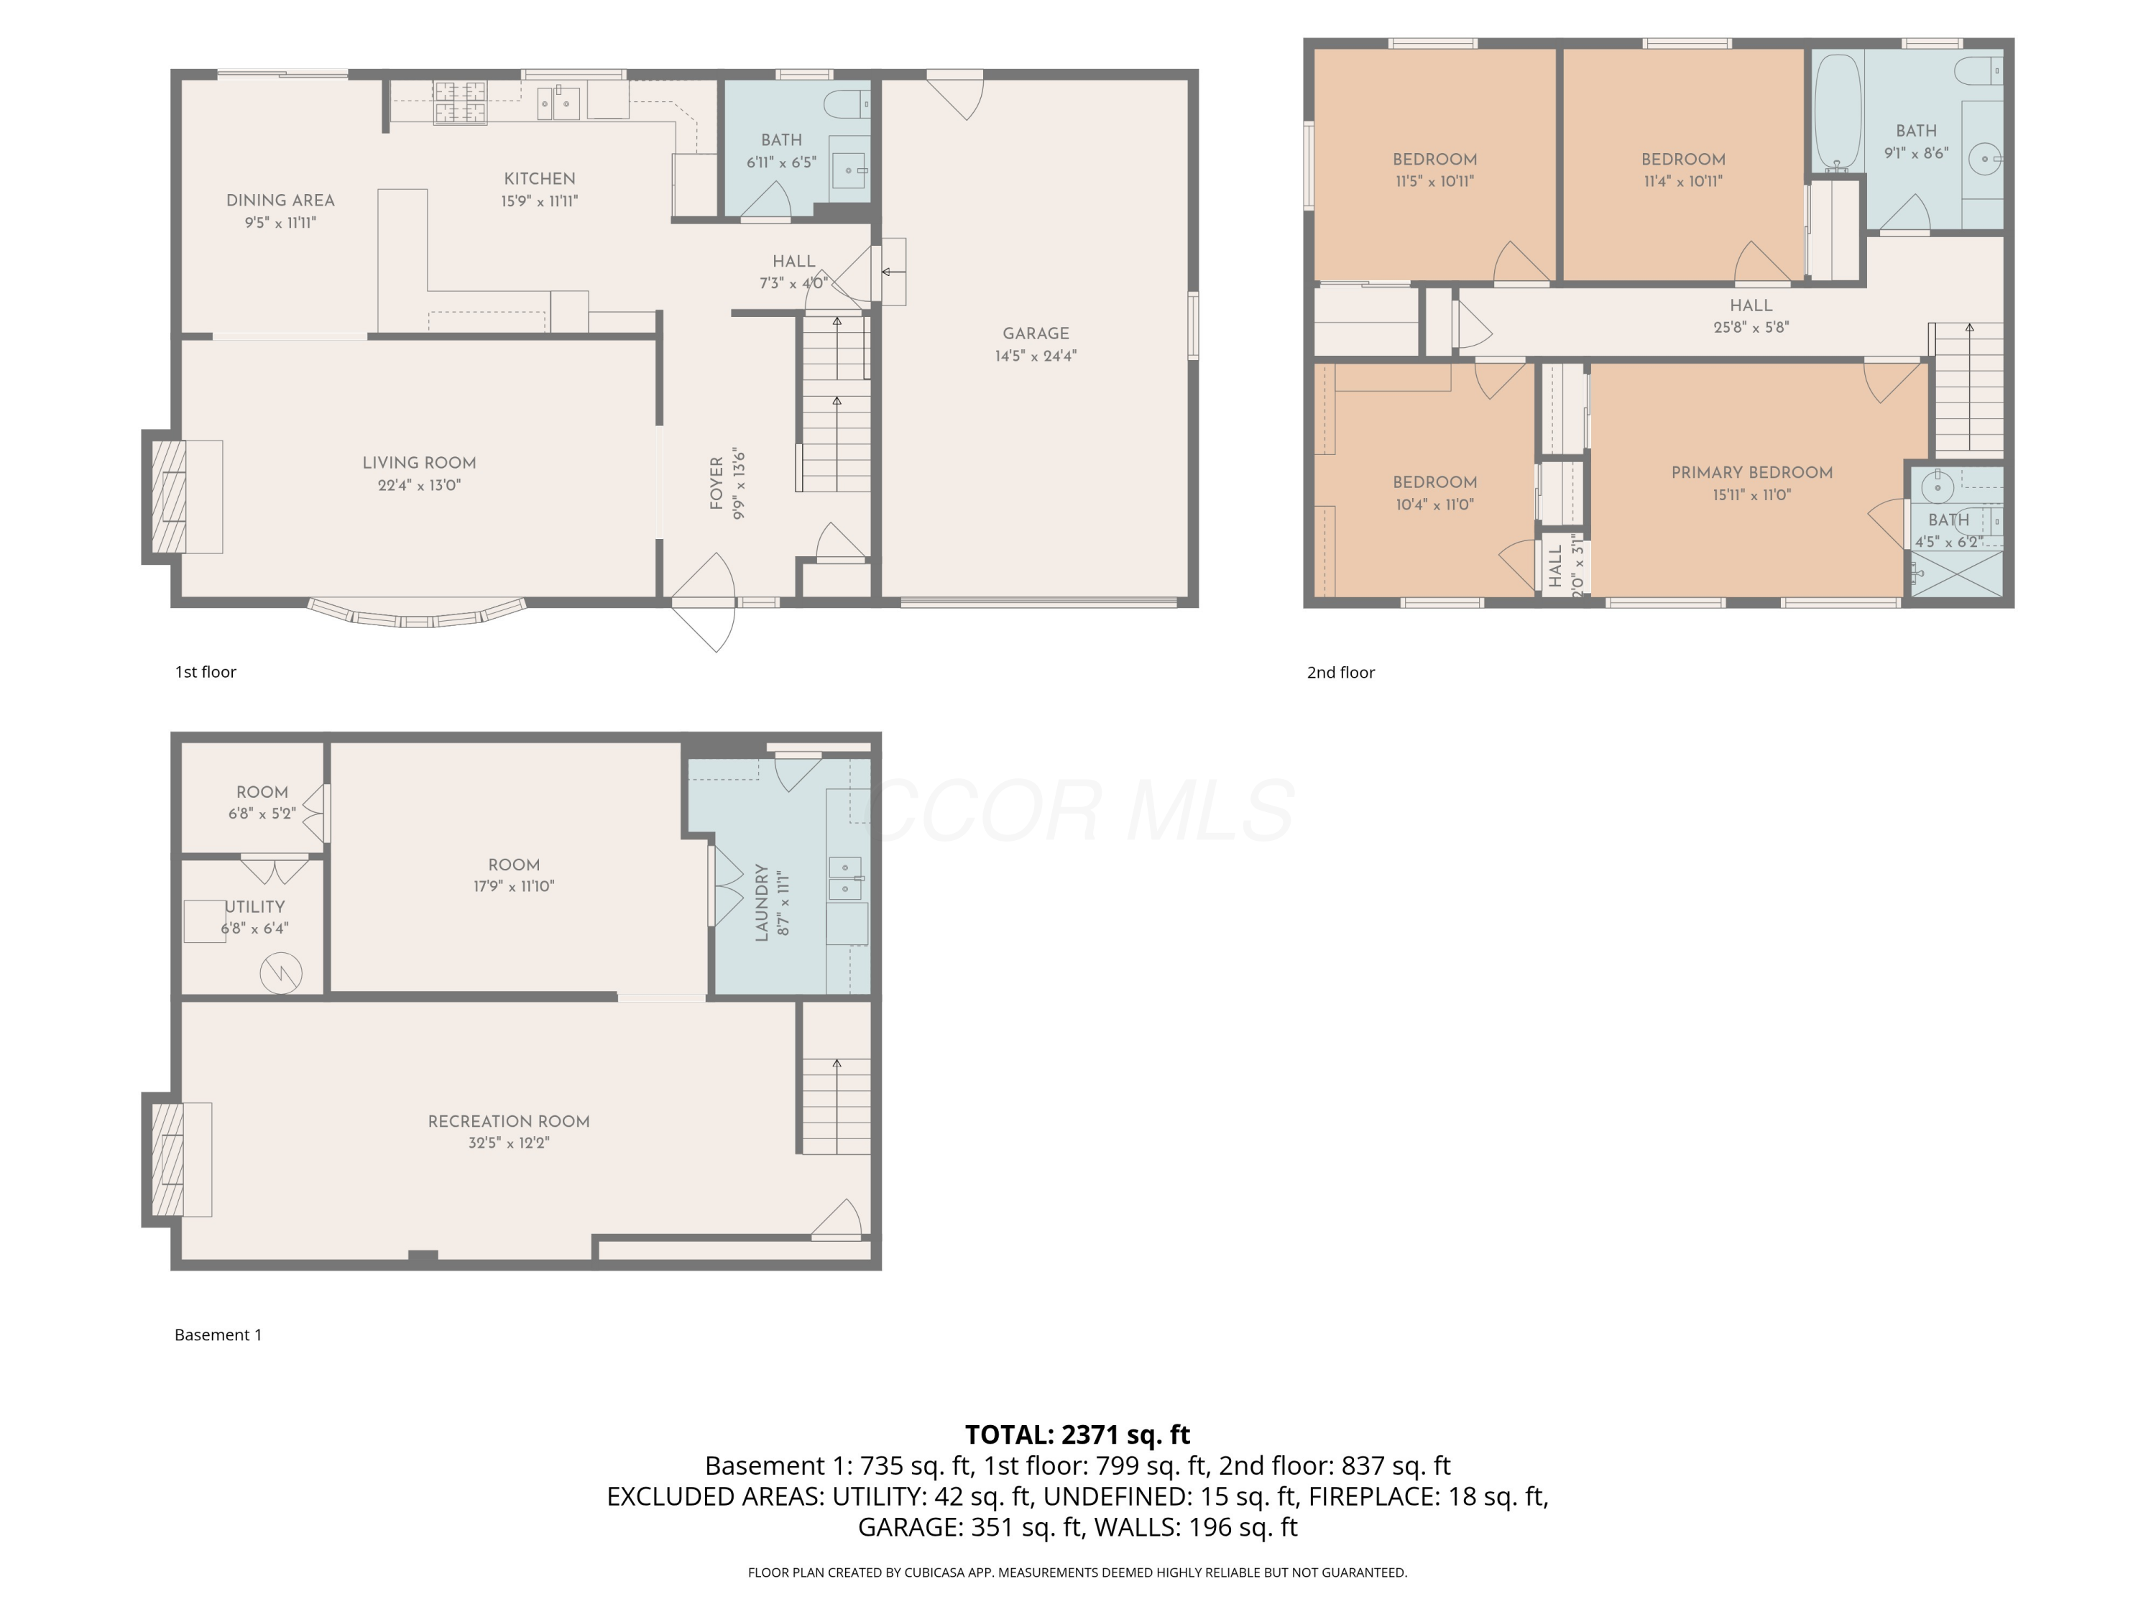
The main level features a spacious living room centered around a cozy fireplace, a formal dining room, and an inviting eat-in kitchen that has been tastefully remodeled with black granite countertops, a stylish tile backsplash, additional cabinetry, a gas range, and premium stainless steel appliances. Whether you're preparing meals or entertaining guests, this kitchen is sure to impress.

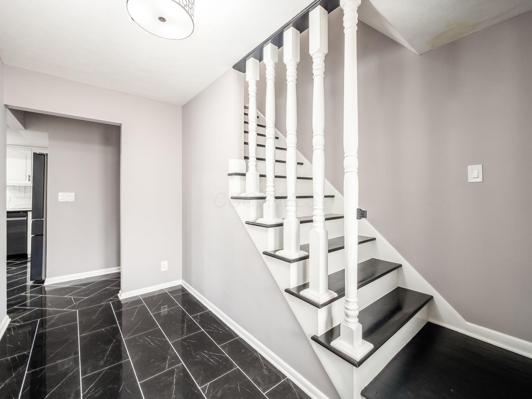
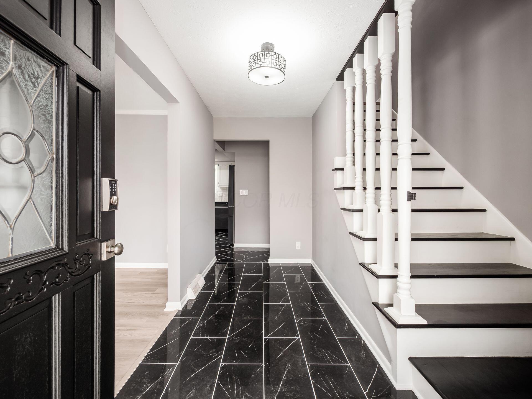
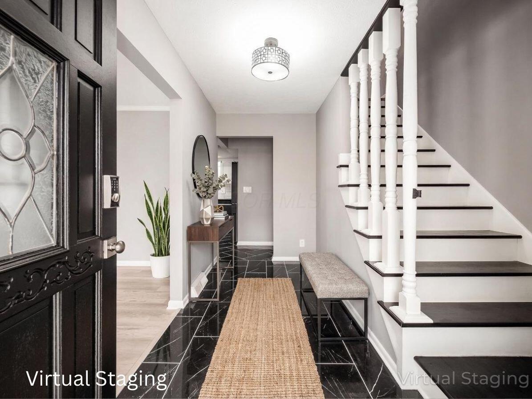
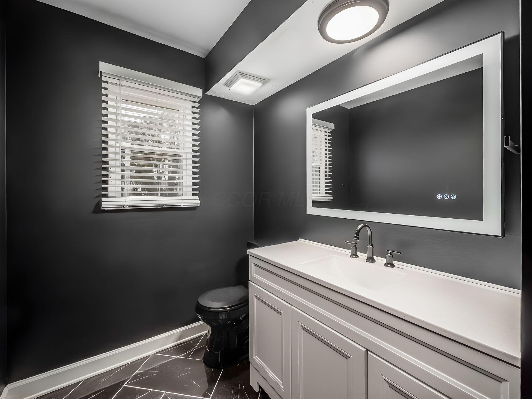
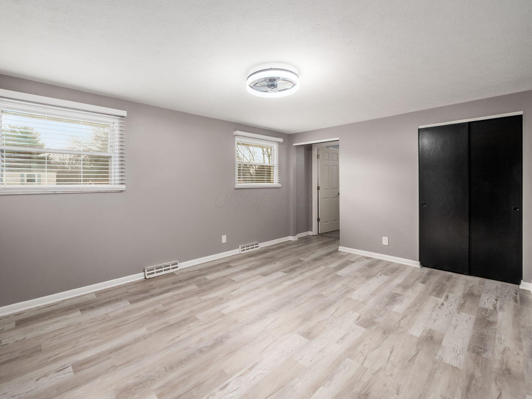
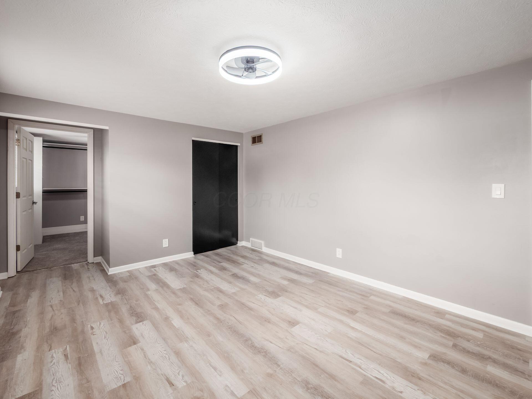
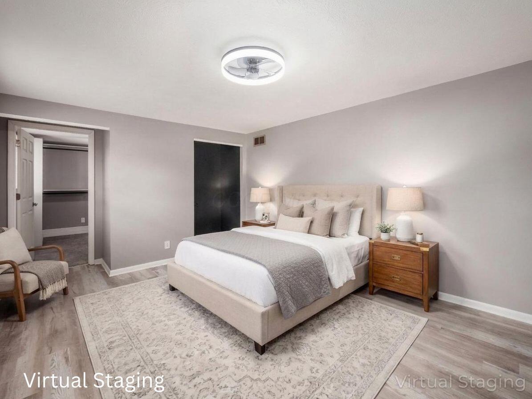
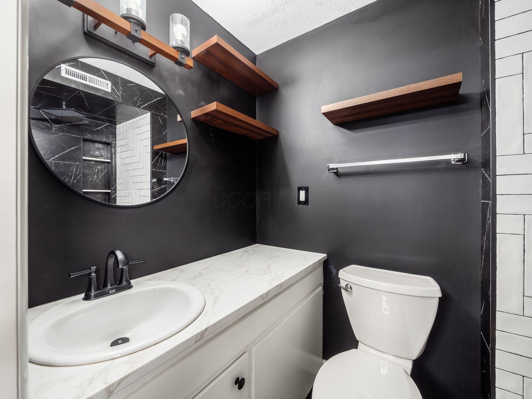
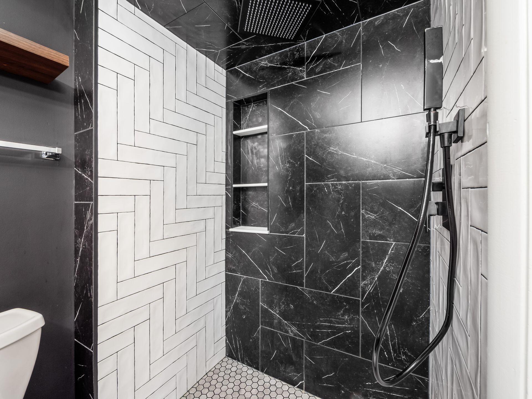
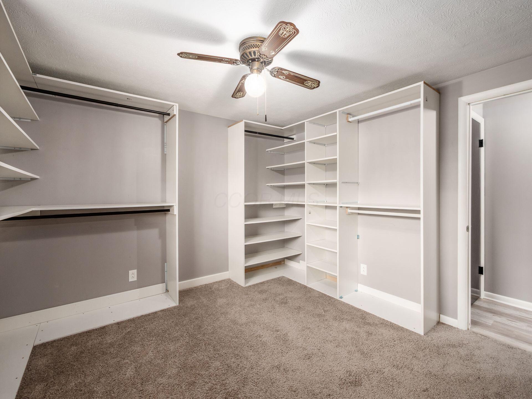
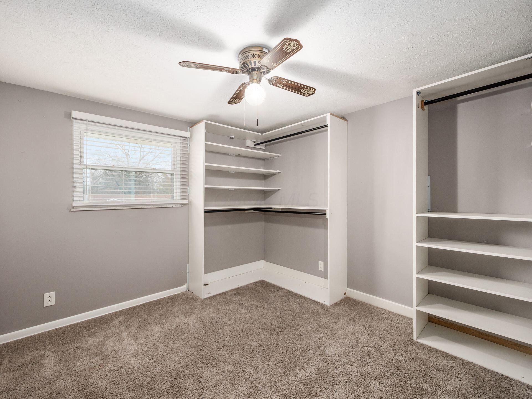
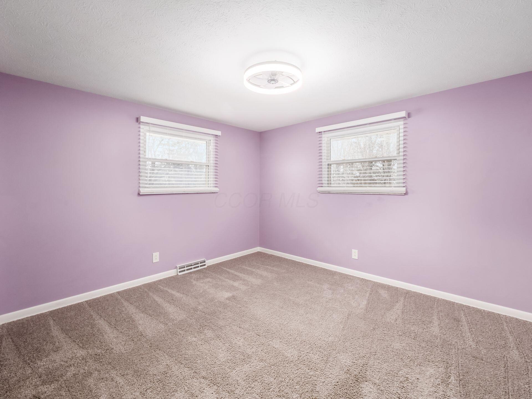
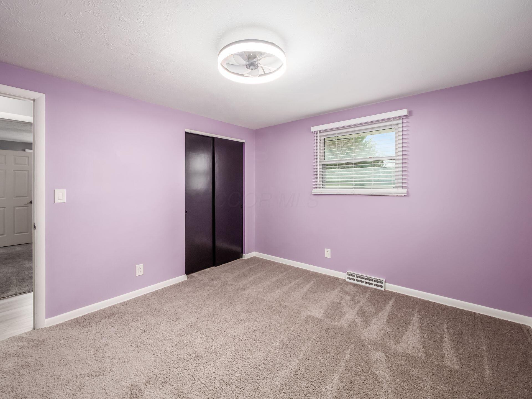
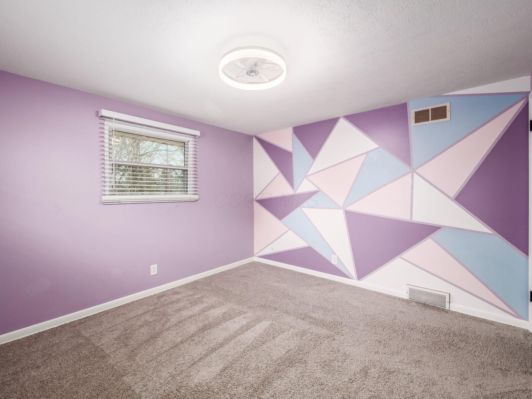
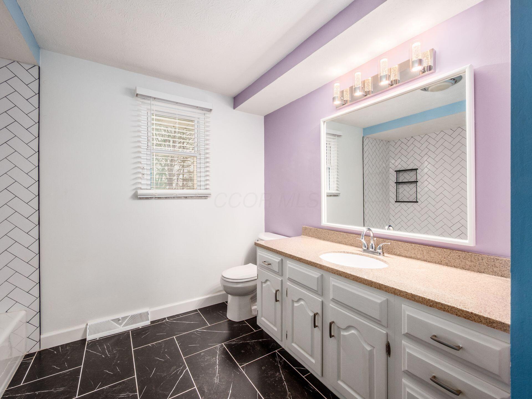
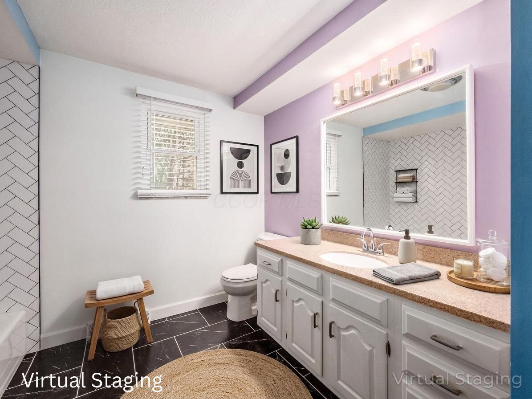
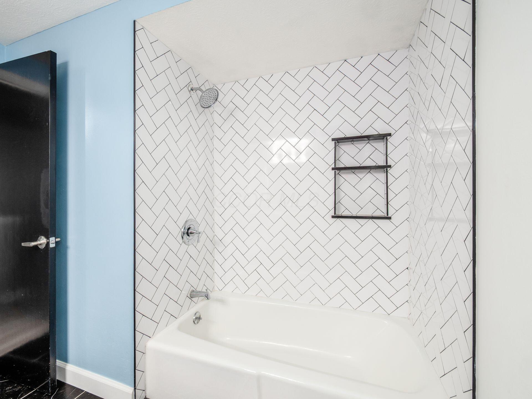
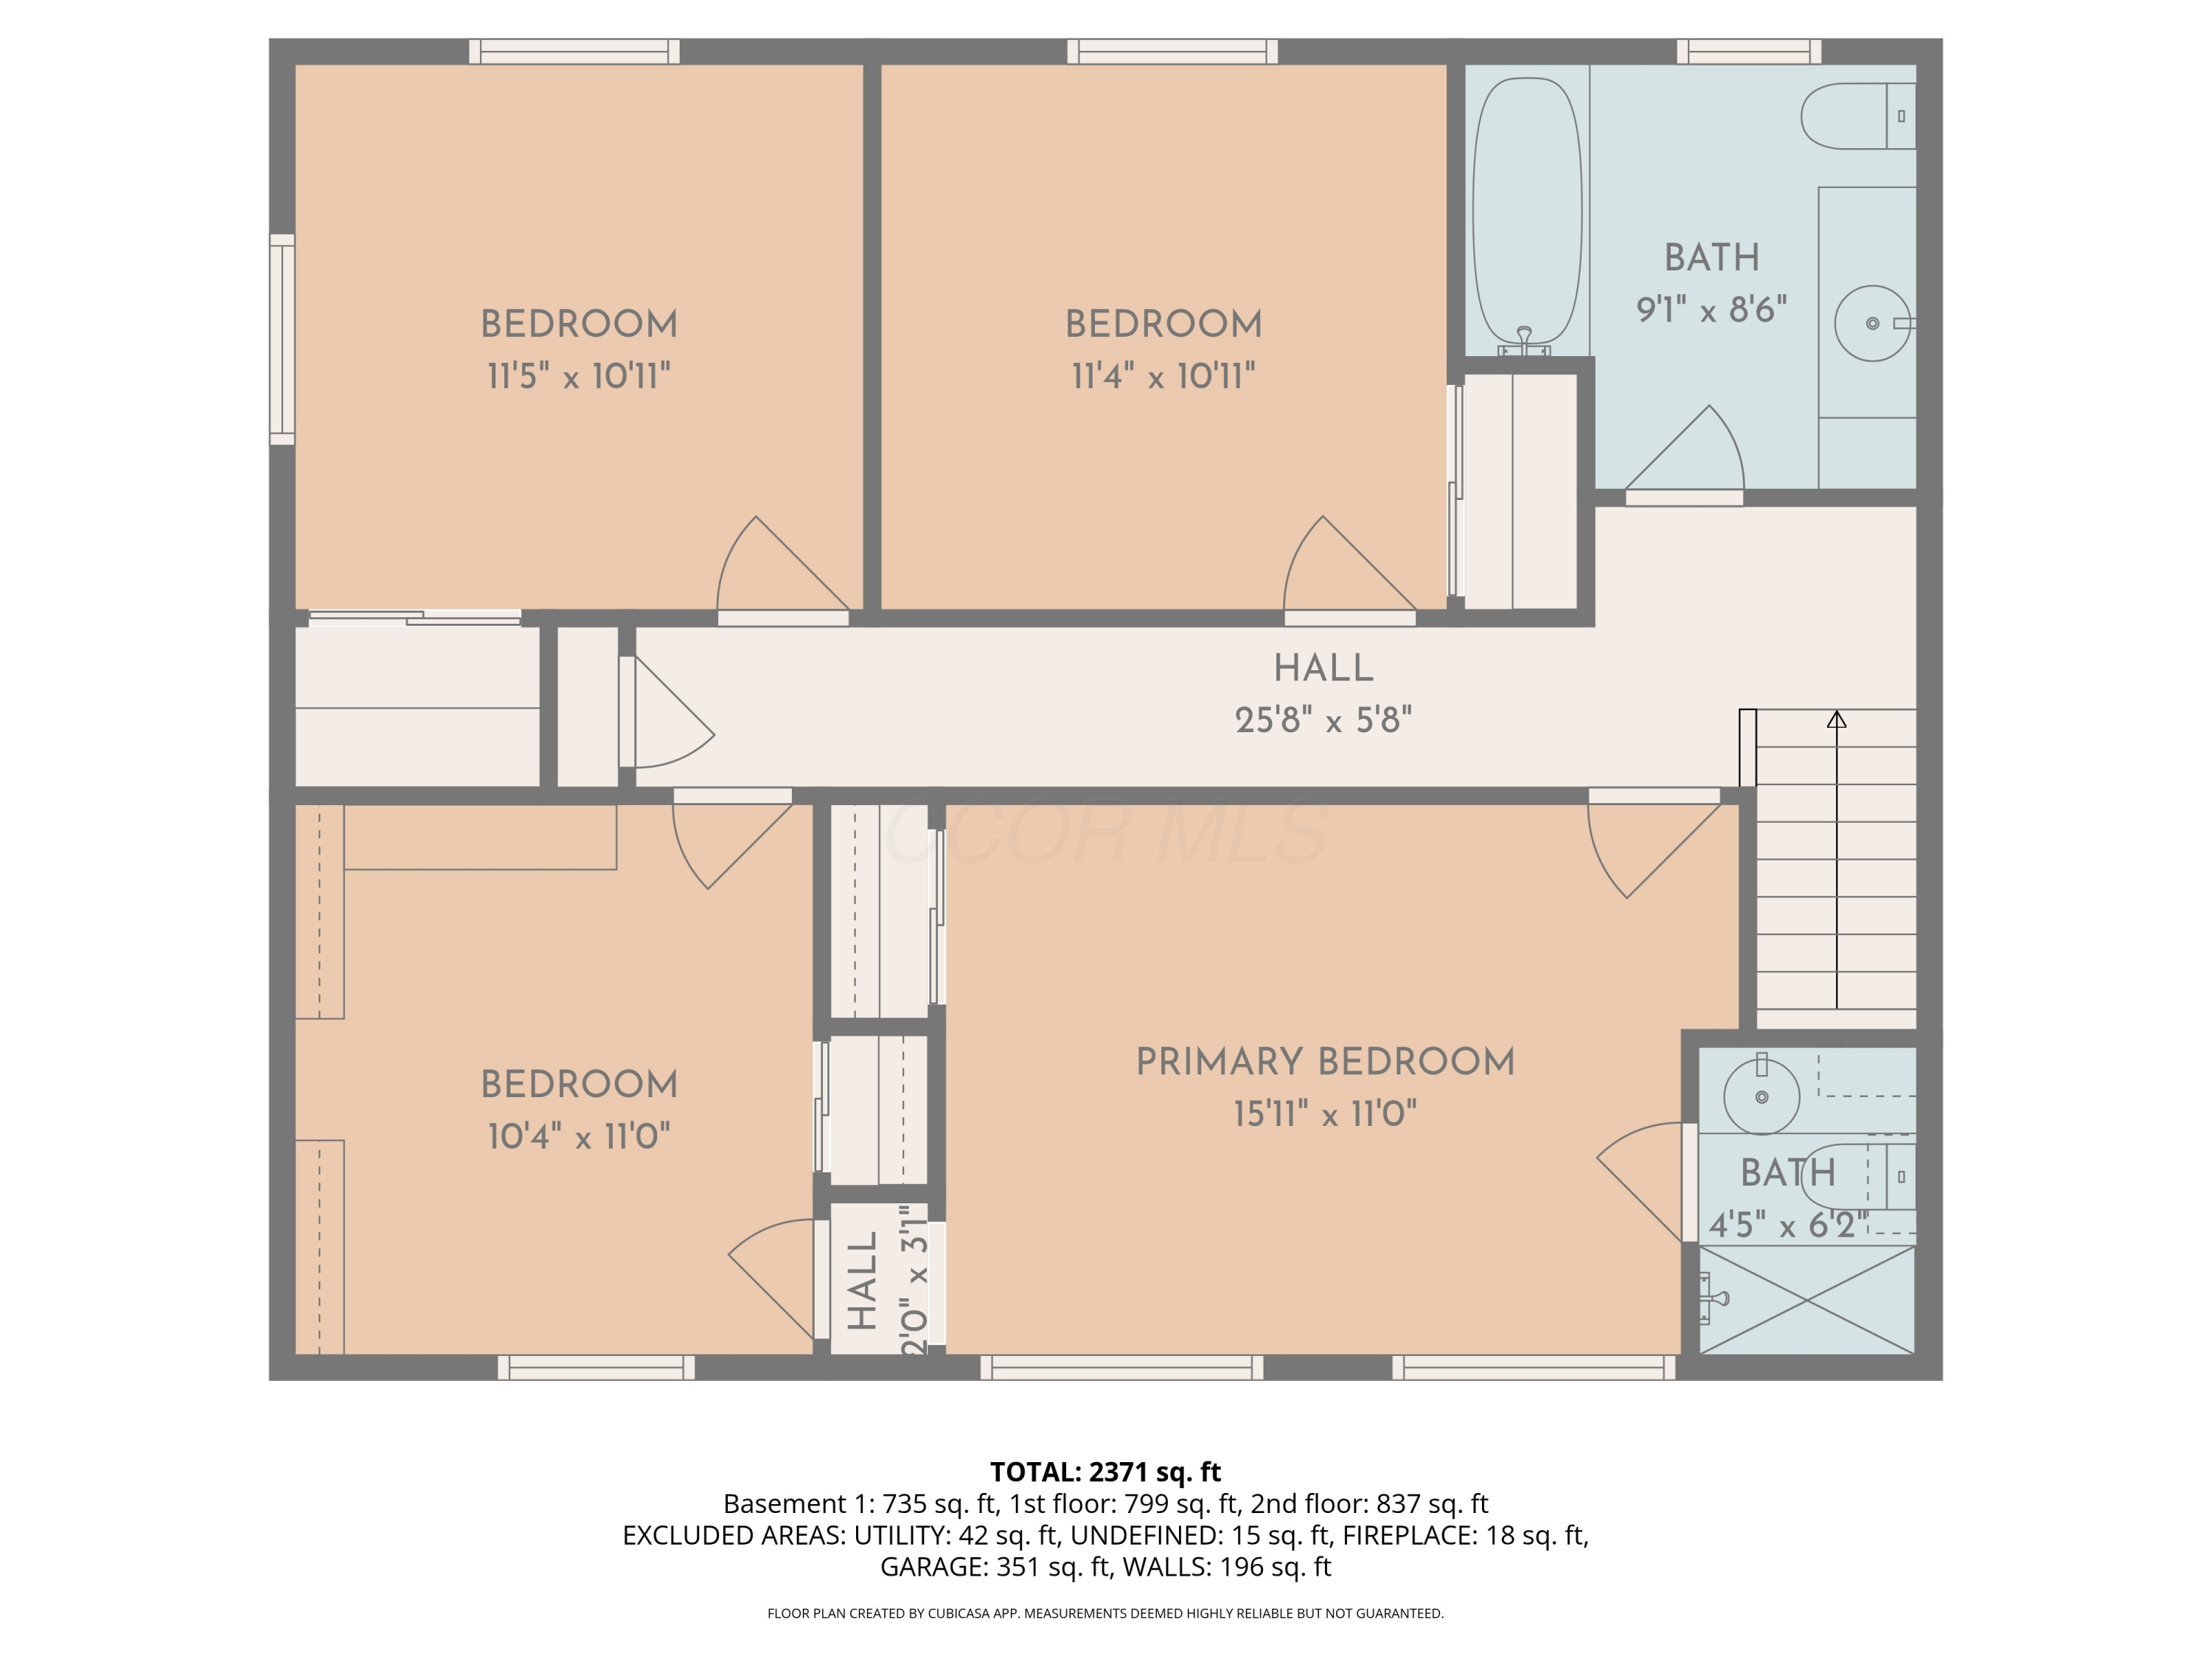
Upstairs, the spacious primary suite is complemented by luxury vinyl plank flooring, while one of the secondary bedrooms has been converted into an expansive walk-in closet that can easily be restored to a fourth bedroom if desired. Luxury vinyl plank flooring continues throughout the main living areas, with carpet in the remaining bedrooms and ceramic tile in the foyer, kitchen, and bathrooms. Both full bathrooms have been beautifully updated with modern finishes.

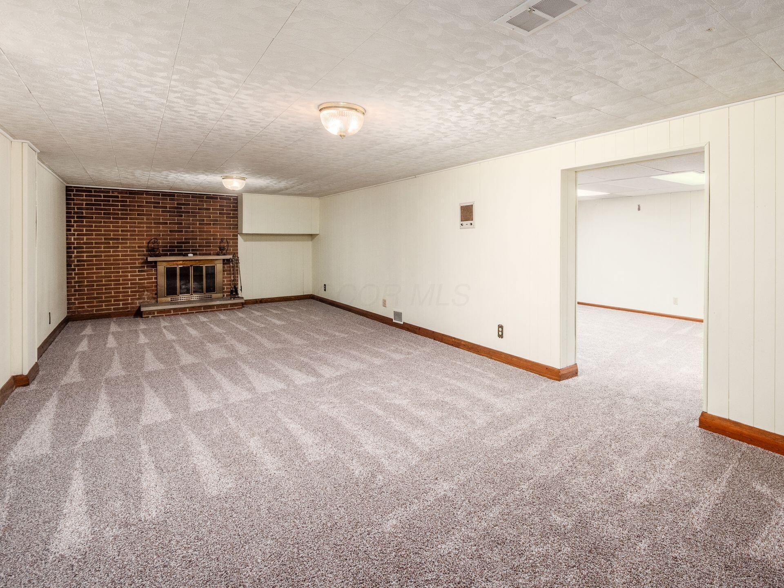
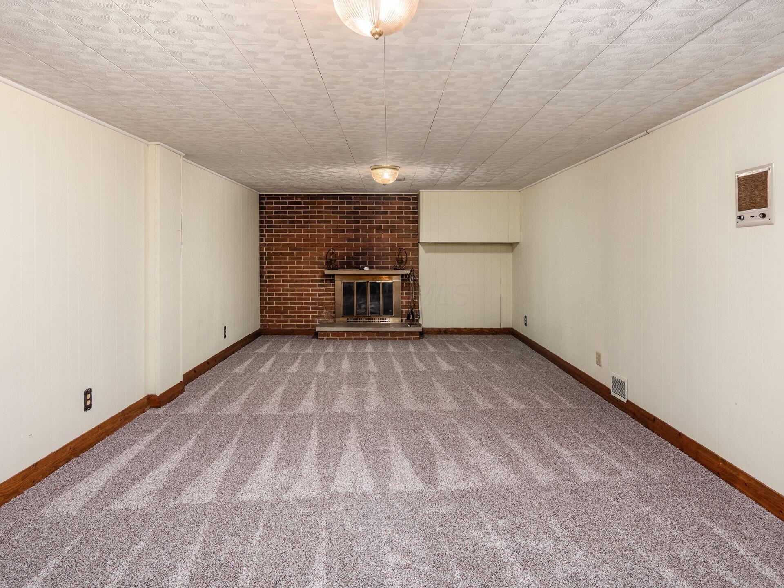
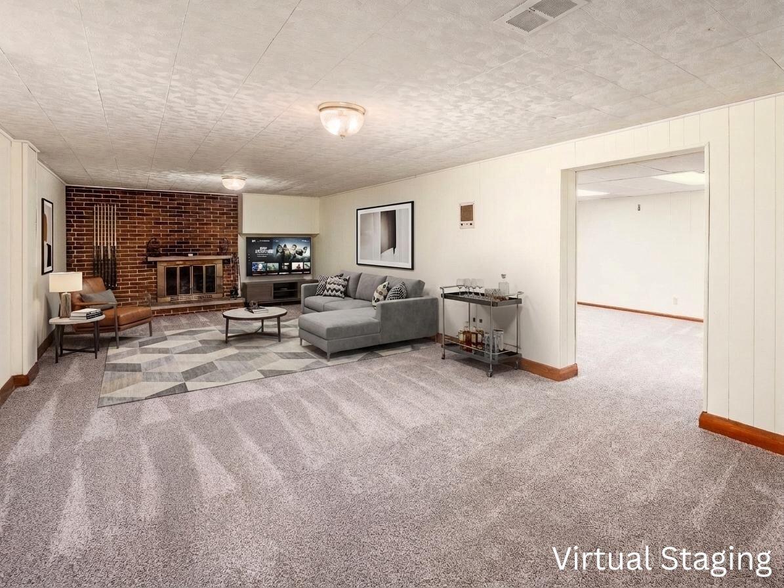
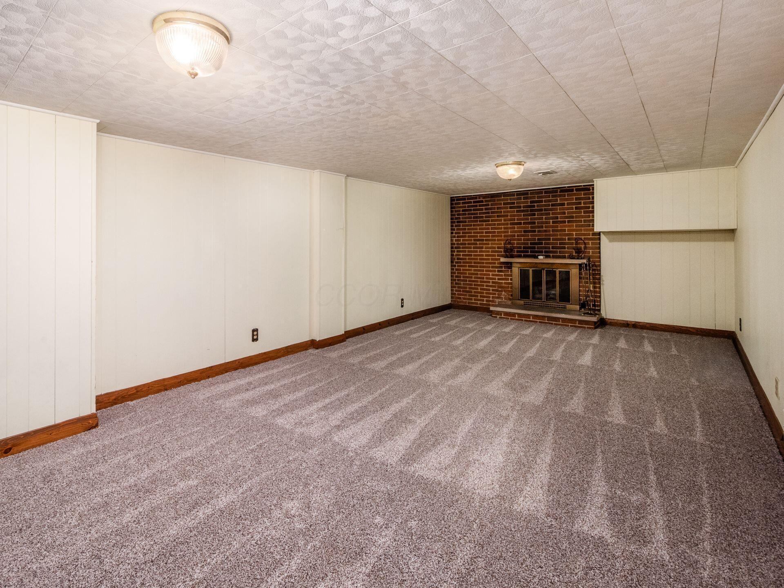
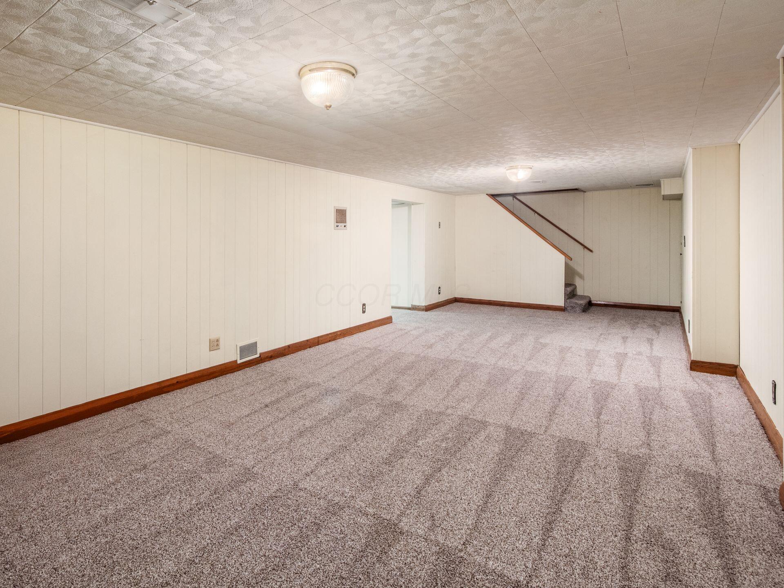
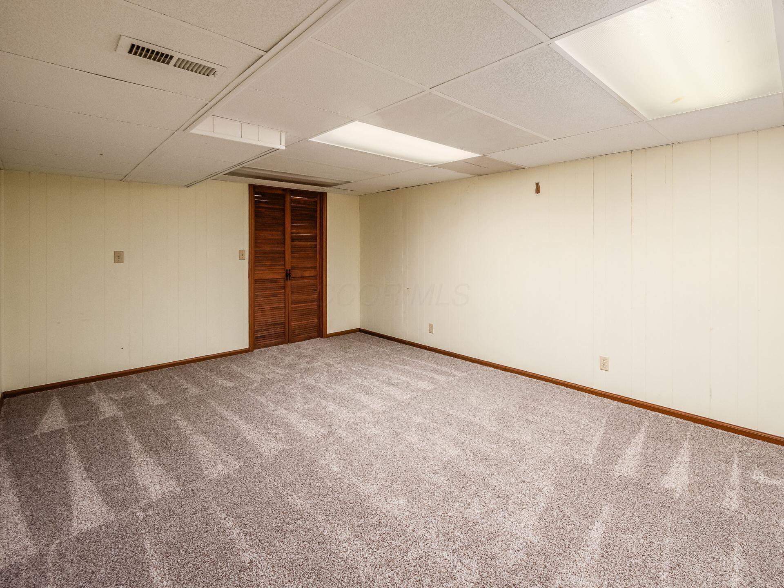
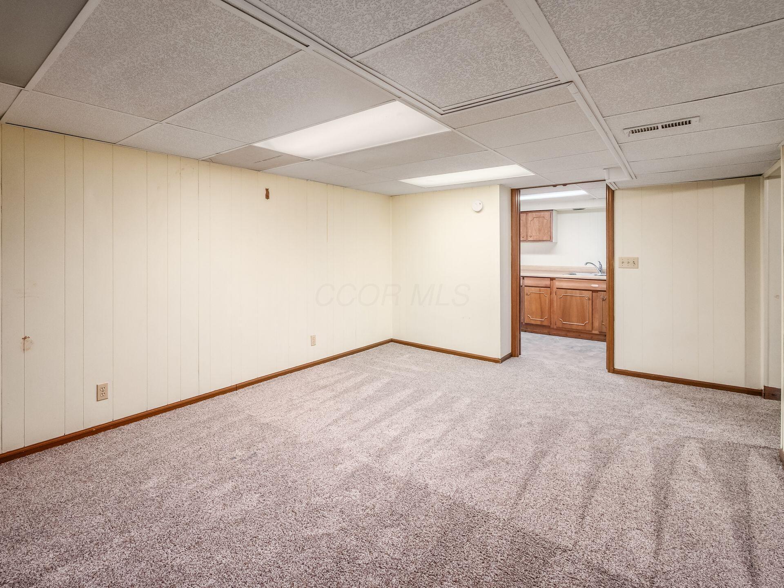
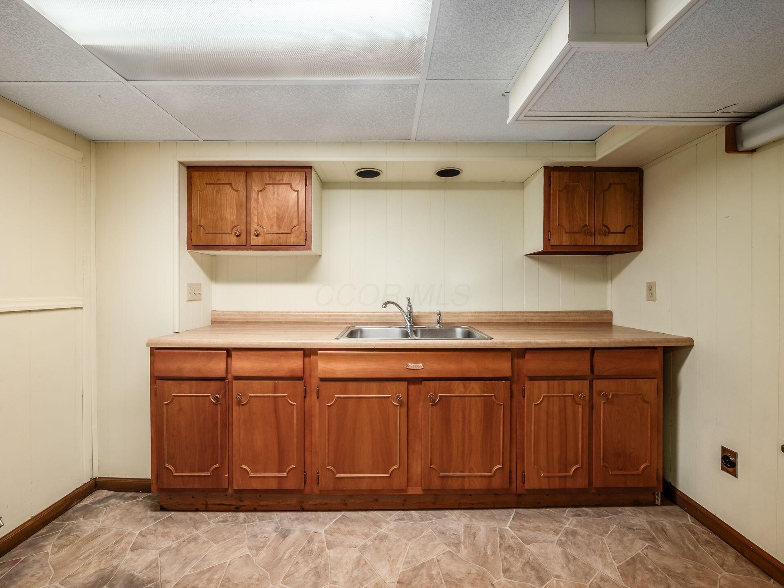
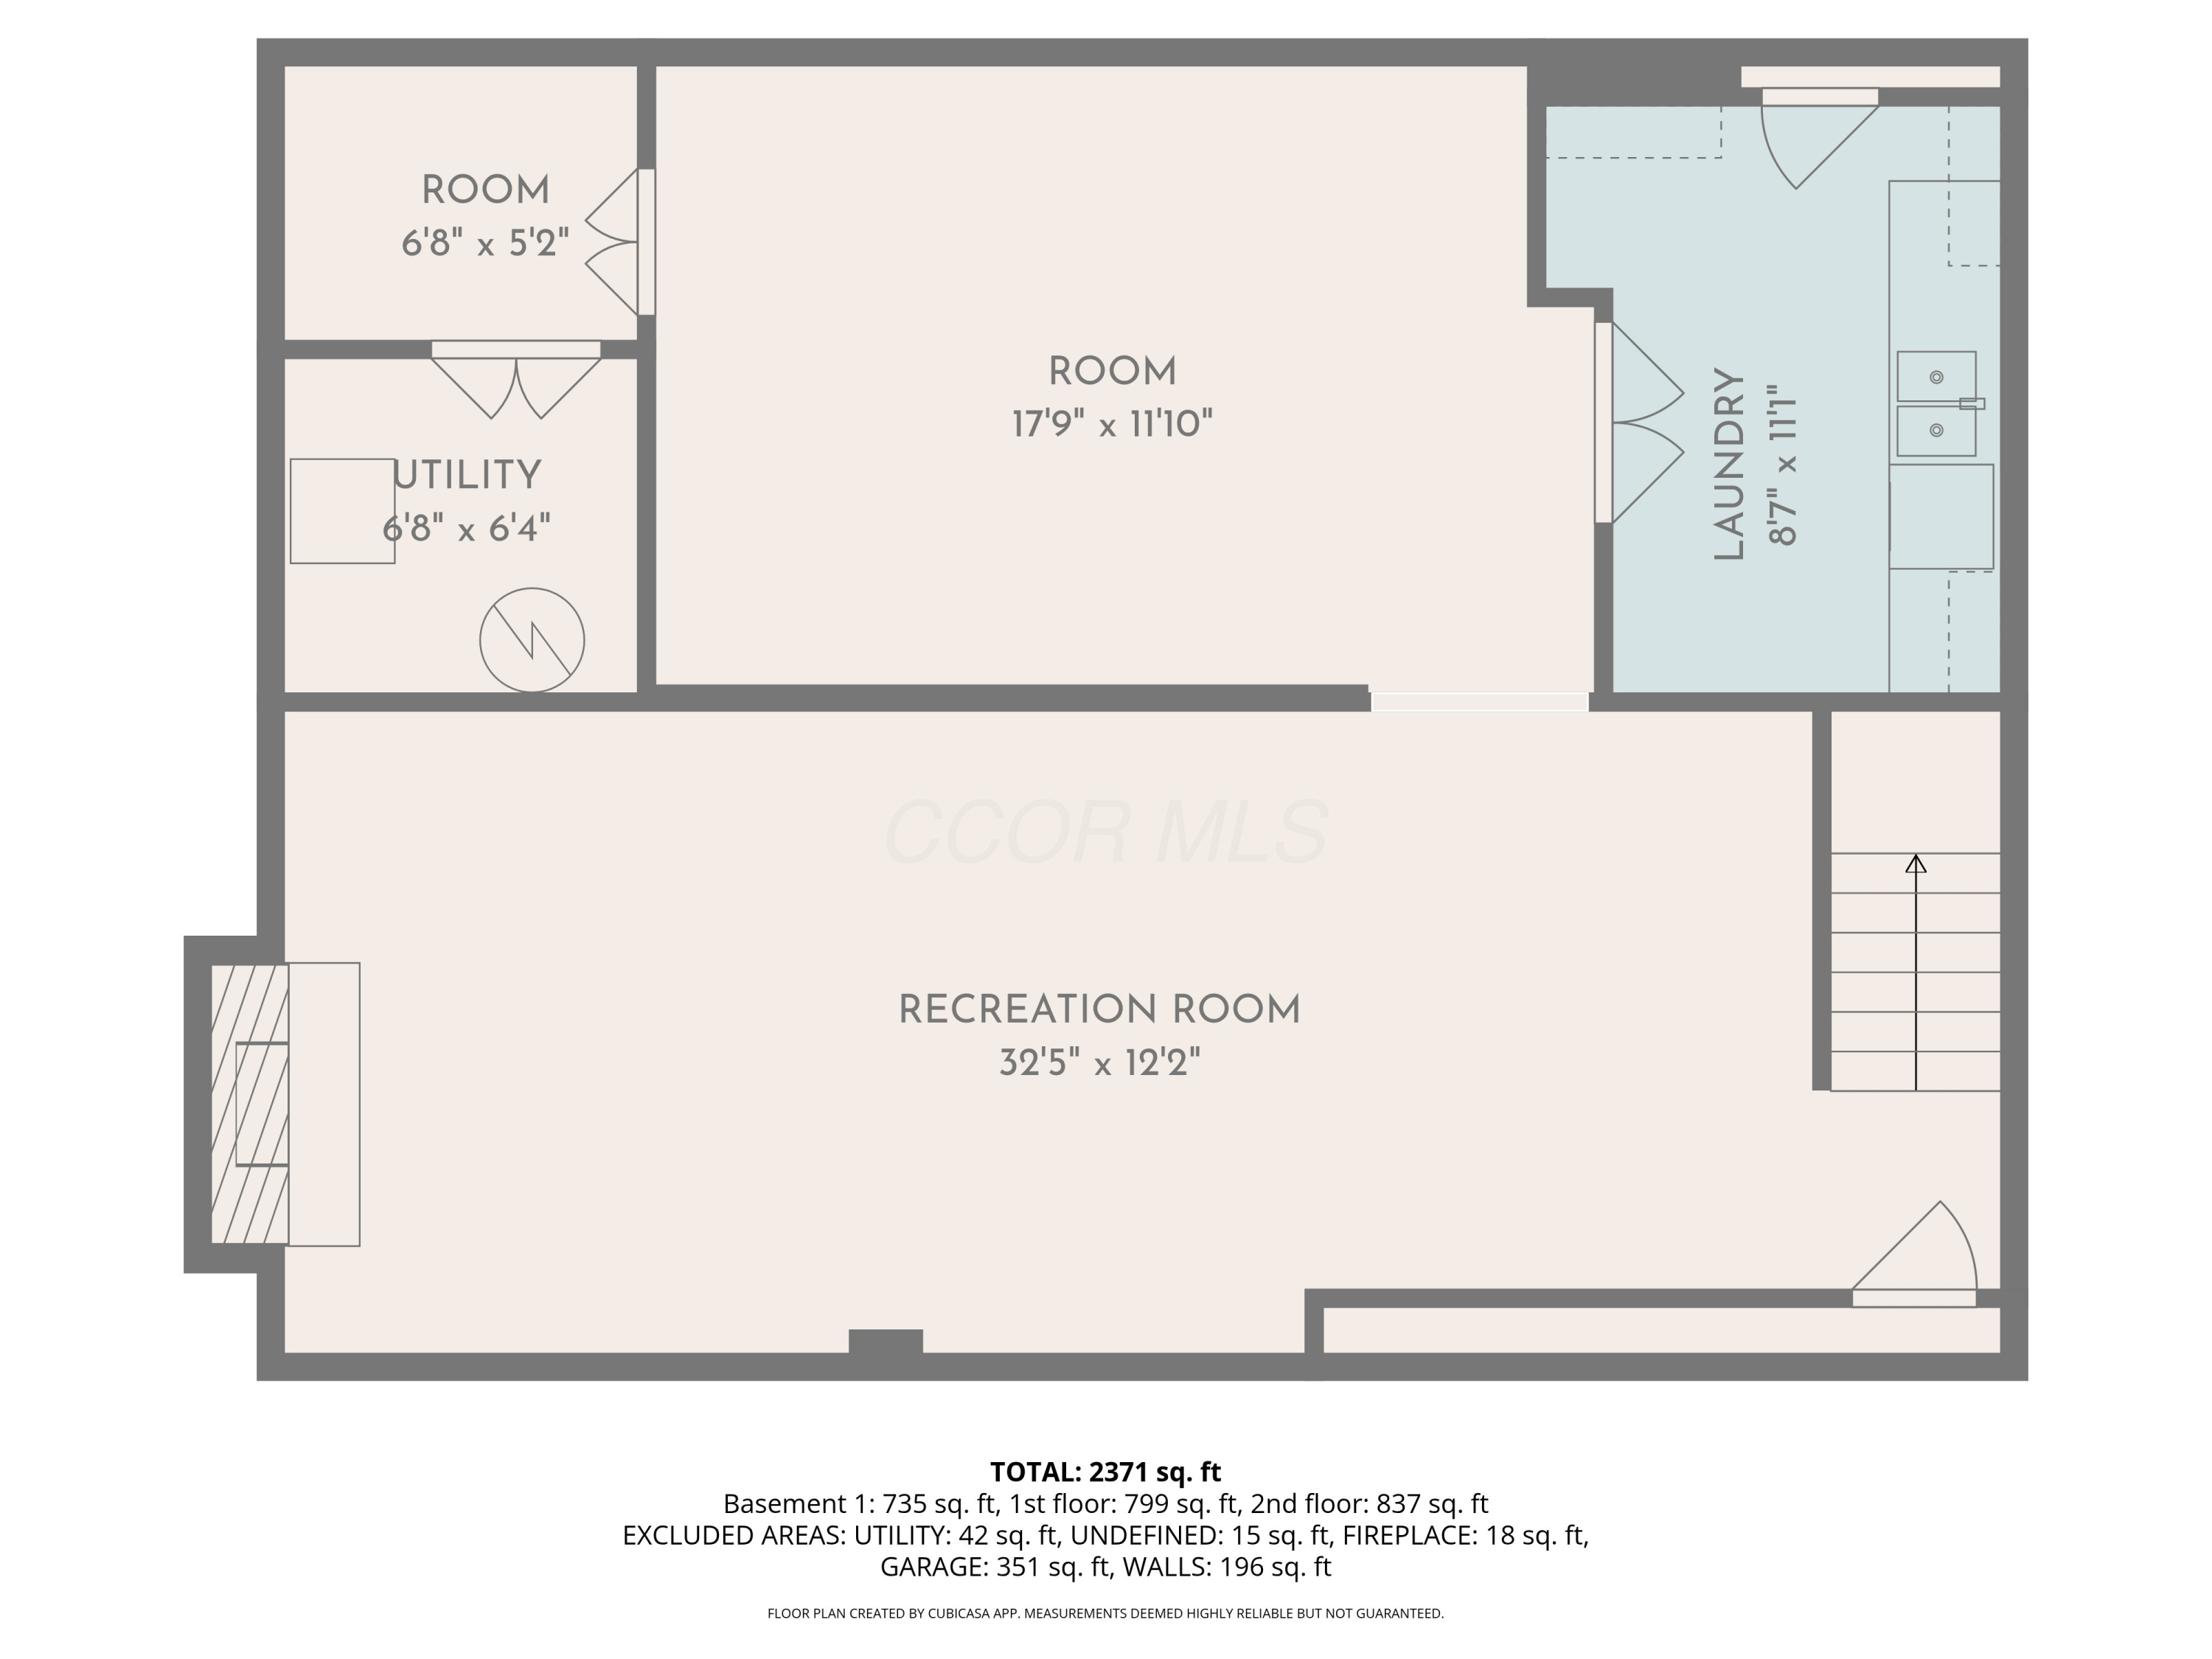
The finished lower level provides exceptional additional living space, featuring a second fireplace and a flexible bonus room ideal for a home office, gym, guest room, or hobby space.

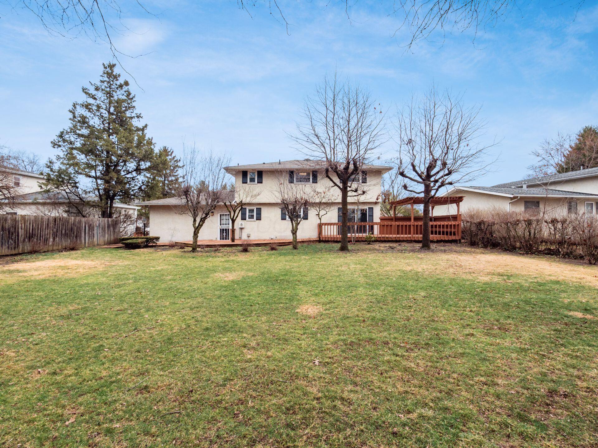
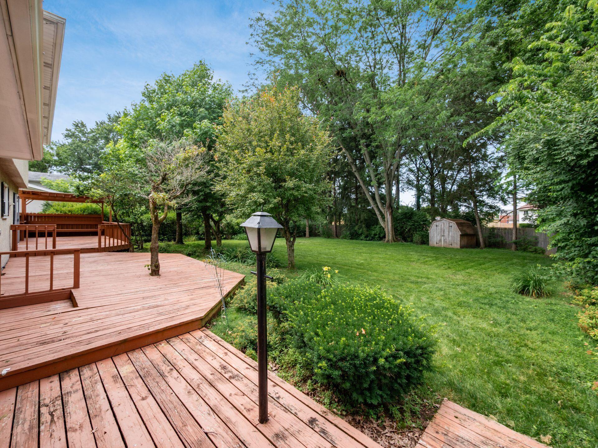
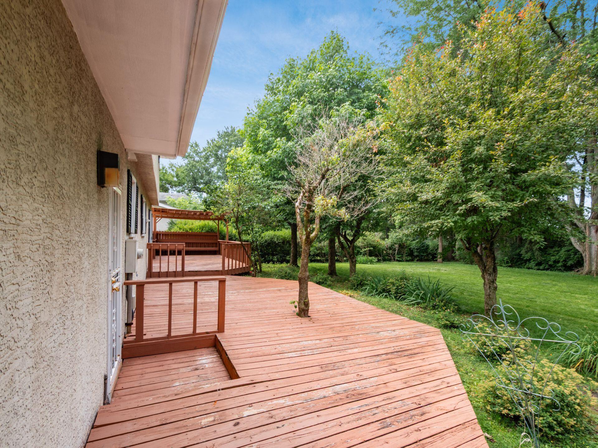
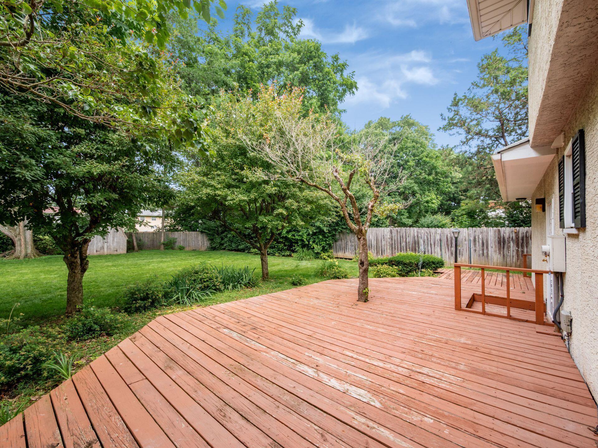
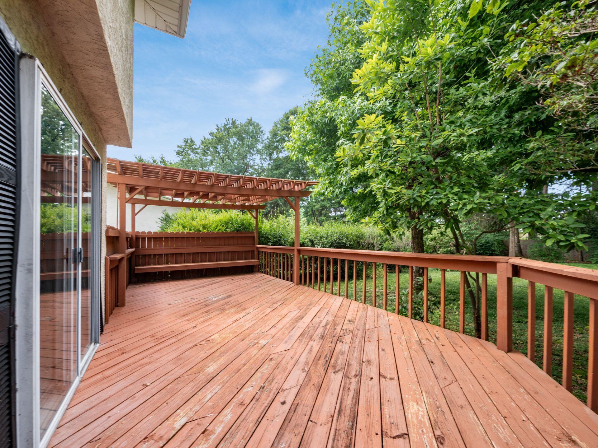
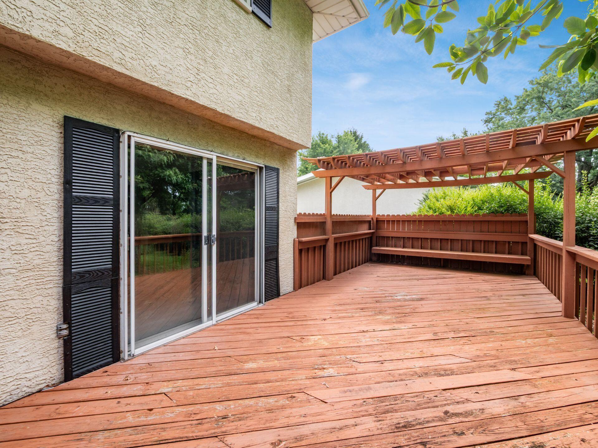
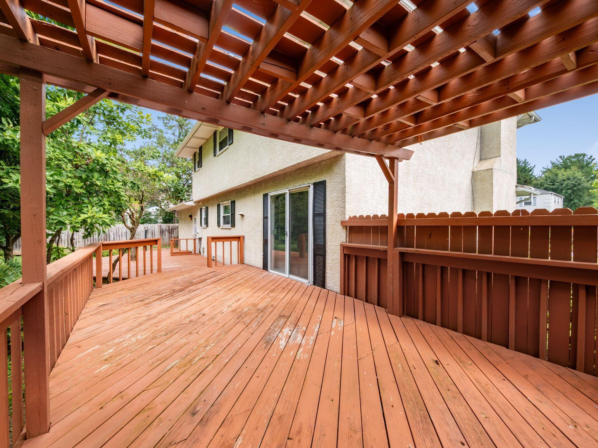
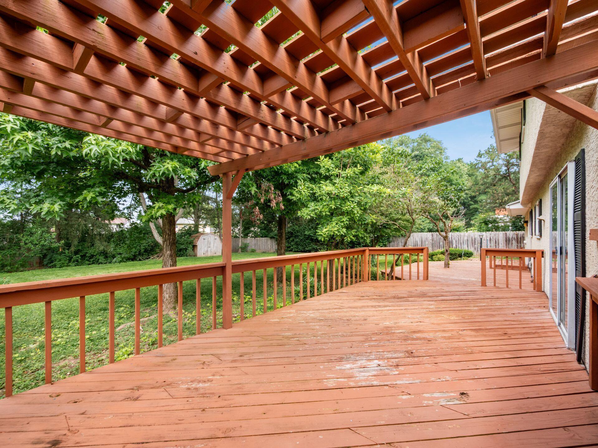
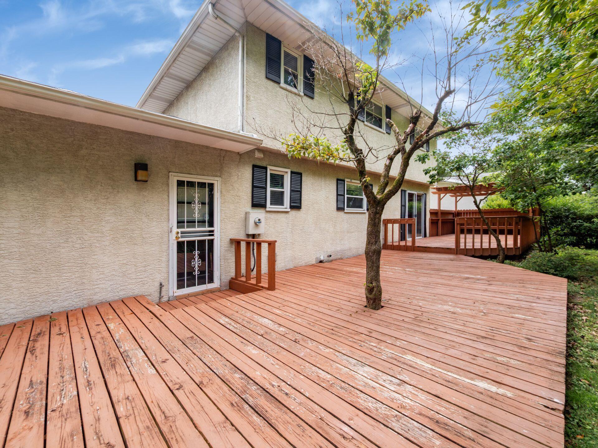
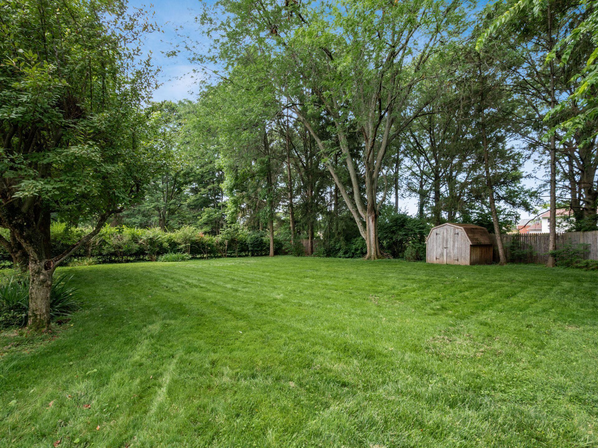
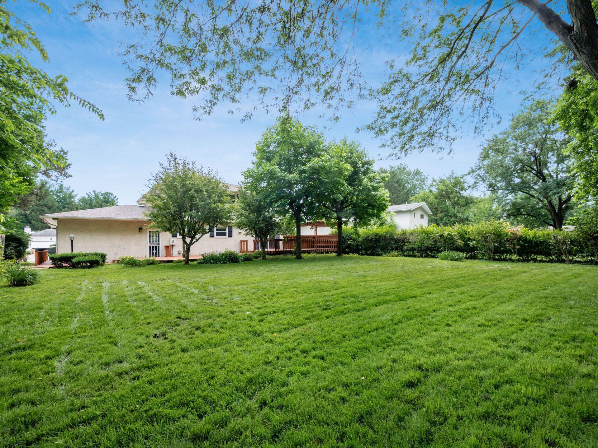
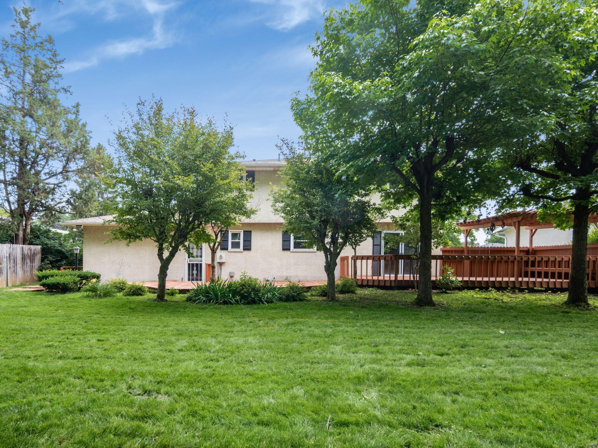
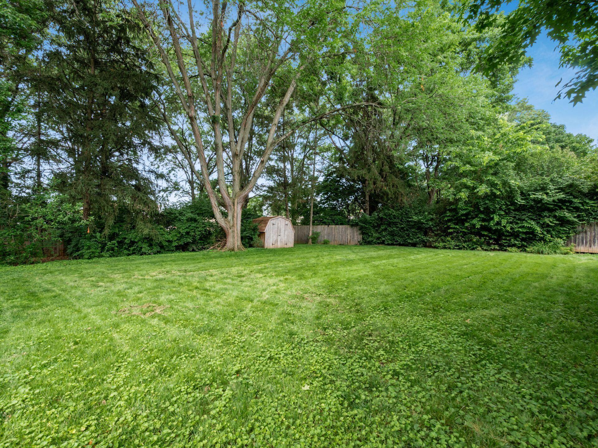
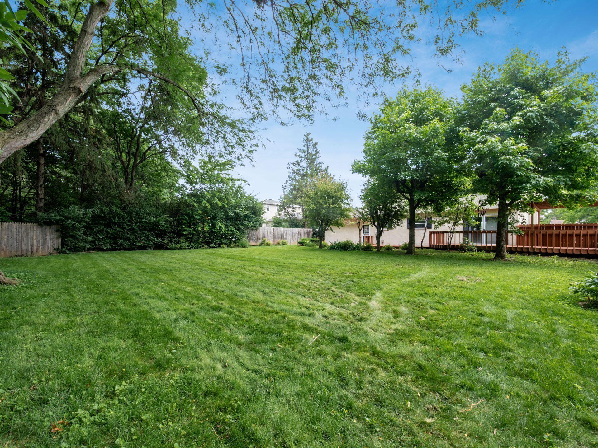
Step outside to enjoy the private backyard with a multi-level deck overlooking a scenic preserve, creating the perfect setting for outdoor entertaining or quiet evenings at home. The brick and stucco exterior adds timeless curb appeal, while the extra-deep 24'9' garage with a freshly painted floor offers abundant storage and workspace.

Major updates provide added peace of mind, including a new roof (2022), new A/C system (2026), new electrical panel (2026), fresh interior paint, and many other thoughtful improvements. With its desirable layout, quality upgrades, and tranquil setting, this home is ready for you to move in and enjoy from day one.

4
beds

3
baths

2,371 Sq.Ft. LIVING AREA

0.27 Acres lot

Maria E. Letechipia

Maria E. Letechipia

Features & Amenities

Interior

  • total bedrooms4
  • Total bathrooms3
  • full bathrooms2
  • half bathroom1
  • Flooring Laminate, Carpet, Ceramic/Porcelain
  • Fireplace Wood Burning, Two, Gas Log

Area & Lot

  • Status Sold
  • Date Sold August 31, 2026
  • Living Area2,371 Sq.Ft.
  • Total Area1,782 Sq.Ft.
  • Lot Area0.27 Acres
  • MLS® ID226006476
  • TypeResidential
  • YEAR BUILT1965
  • Architecture StylesTraditional
  • School DistrictCOLUMBUS CSD 2503 FRA CO.

Exterior

  • Garage Space2.0
  • water SourcePublic
  • parkingGarage Door Opener, Attached Garage
  • HEAT TYPEForced Air
  • AIR CONDITIONINGCentral Air
  • sewerPublic Sewer
  • SubstructureBlock
  • HOA AmenitiesSidewalk

Financial

  • Sales Price$350,000
  • Real Estate Tax $3,570/yr
View Virtual Tour

Make Good Choices

Let Maria earn your trust, your business, and most importantly, your friendship. Don’t make another move without her. Maria looks forward to working with you!

Follow Maria on Instagram